Injection Molding
Tooling and molding for your repeat plastic parts.
From prototype to production, coordinated manufacturing solutions for your custom parts.
View All Services →
Precision parts for your tight tolerances and complex geometry.
Tooling and molding for your repeat plastic parts.

Metal casting options for your part and production volume.

Cutting, forming and welding for your fabricated parts.

Custom profiles for your section, length and finish requirements.

Finishes for your appearance, corrosion and wear requirements.

Sub-assemblies and final builds for your production program.

Production tooling built around your process and volume.

Prototype parts to check fit, function and design.
DFM, process planning and production support for your project.
Inspection, documentation, inventory and delivery planning for your program.
Choose air- or liquid-cooling components around your thermal and mechanical requirements.

Manufacturing support for your cold plates, manifolds and cooling assemblies.

Find components for your power electronics, energy, laser and telecom application.

Components for your electronic systems.
Start with your functional and quality requirements.
Build around your operating environment.
From prototype to production, review material performance, manufacturability and cost for your part.
Review grade, temper and finish for your metal parts.
 AluminumStrength, weight and machining›
 Stainless SteelCorrosion and finish requirements›
 Carbon & Alloy SteelDiscuss grade and heat treatment›
 Tool SteelDiscuss tooling and wear needs›
 TitaniumReview grade and part geometry›
 Copper & Brass & BronzeDiscuss conductivity and machining›
Match your polymer to function, process and environment.
 ABSReview enclosure and molding needs›
 Polycarbonate (PC)Discuss clarity and impact needs›
 Nylon (PA)Review moisture and wear conditions›
 POM / AcetalReview fit and sliding features›
 PEEKDiscuss operating conditions›
 PTFEReview friction and chemical exposure›
 ULTEM / PEIDiscuss thermal and electrical needs›
Confirm grade availability and application requirements.
 Silicone / LSRDiscuss flexible component needs›
 TPU / TPEReview flexibility and processing›
 EPDMReview weathering and chemical exposure.›
 NBRReview oil and fuel exposure.›
 FKMReview temperature and chemical exposure.›
 G10 / FR4Review insulation and laminate needs›
 CompositesReview stiffness, weight and laminate.›Customer-Specified MaterialsConfirm your grade and requirements.›Other Specialty MaterialsDiscuss your application and grade.›
Practical guidance for your part geometry and material decisions.
Prepare your process, budget and sourcing questions.
Build your knowledge before production.
Learn who we are and how we operate.
Find our U.S. support team or start a conversation.

Custom metal and plastic components for your automotive brand, EV program, aftermarket product or OEM project—from prototypes to repeat production.
Confirm the applicable quality scope for your order.
Define critical fits before your sample is made.
U.S. project communication; manufacturing in China.
8 application routes for your component review, from aftermarket development to EV and OEM programs.

Custom interfaces for your replacement or upgrade design.
Explore Custom Aftermarket Parts →
Specify duty cycle, heat and validation requirements.
Define mounting loads, exposure and installation clearance.

Match appearance zones, fasteners and protected fits.
Review clamps, brackets and accessible fastener interfaces.
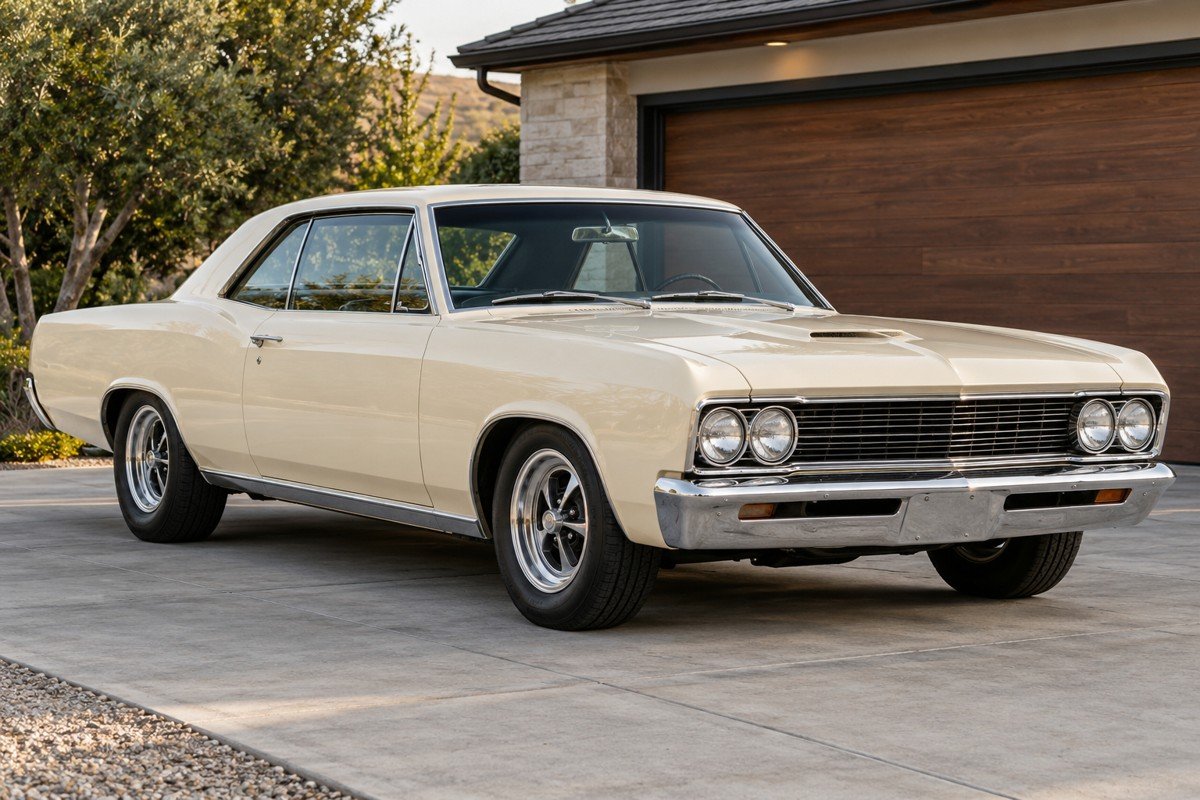
Reconstruct nominal features from drawings and mating parts.

Empty housings, covers and mounting interfaces for your EV design.

Connect controlled revisions to your sample and repeat order.
Explore component families for your custom automotive parts manufacturing project. Send the drawing that defines your part.
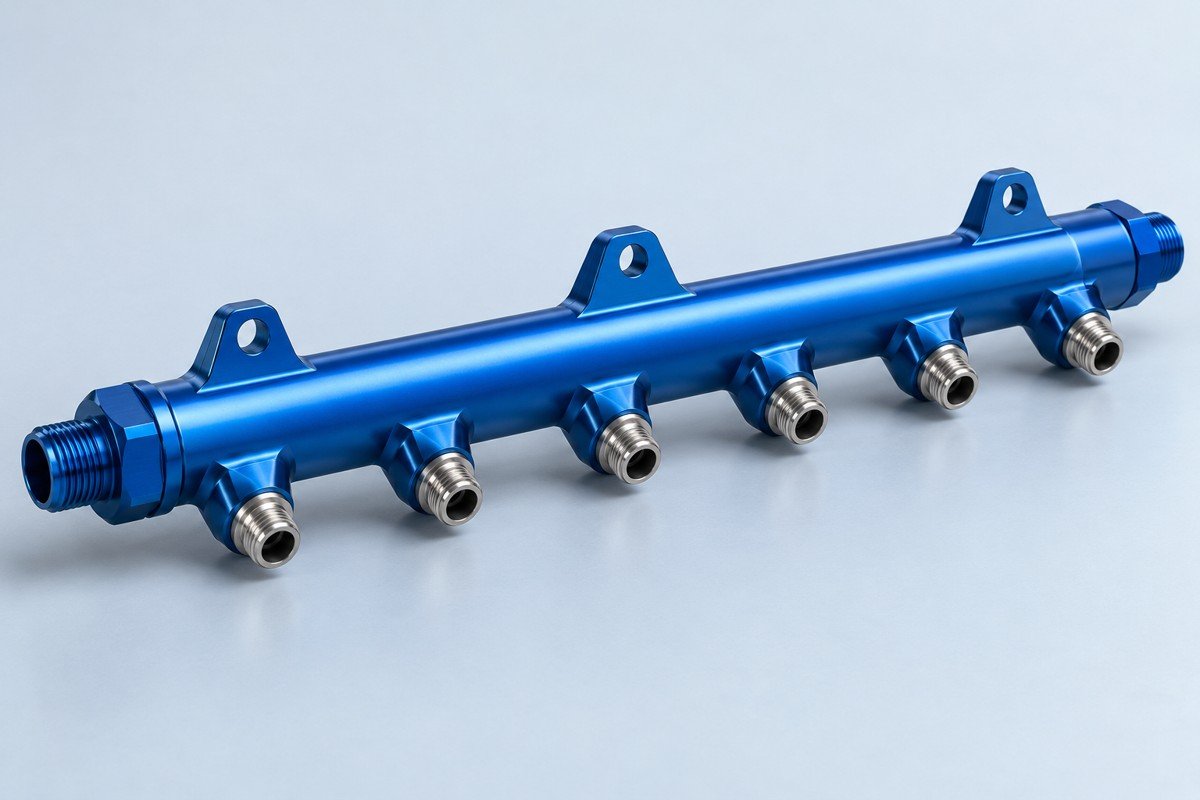
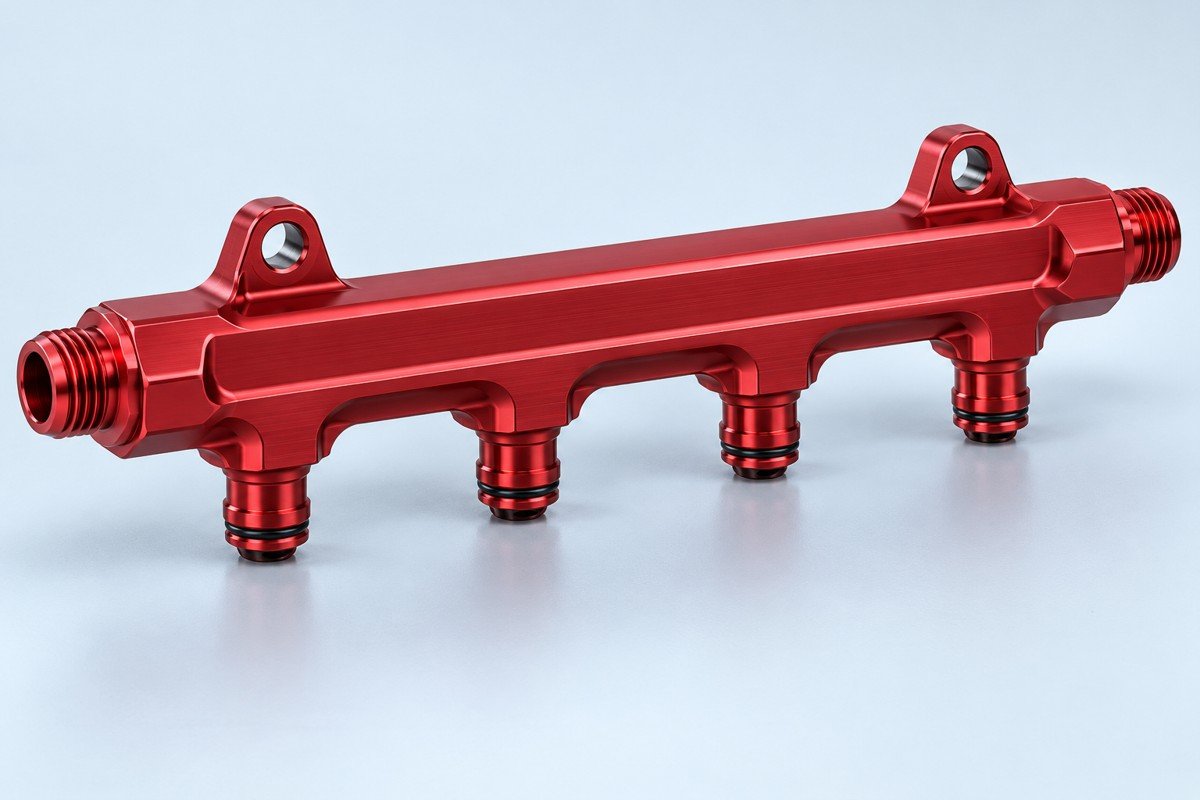
Injector ports and sealing interfaces.
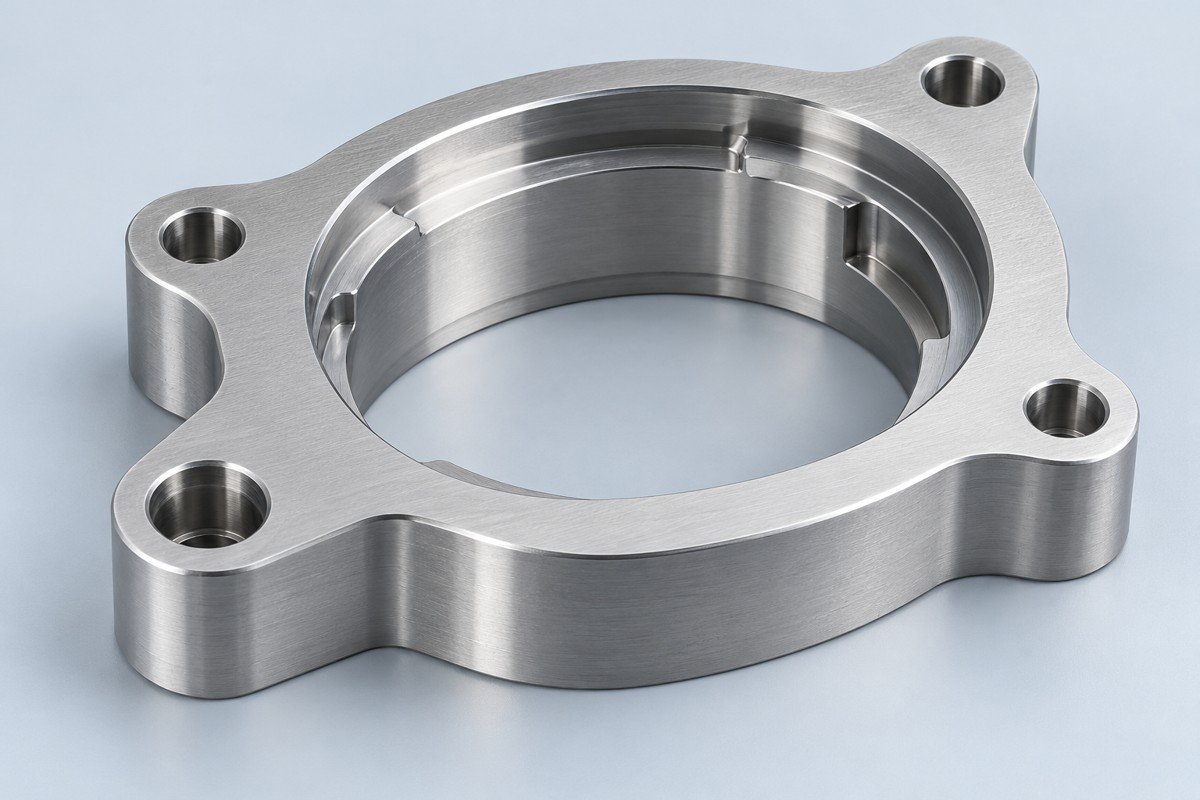
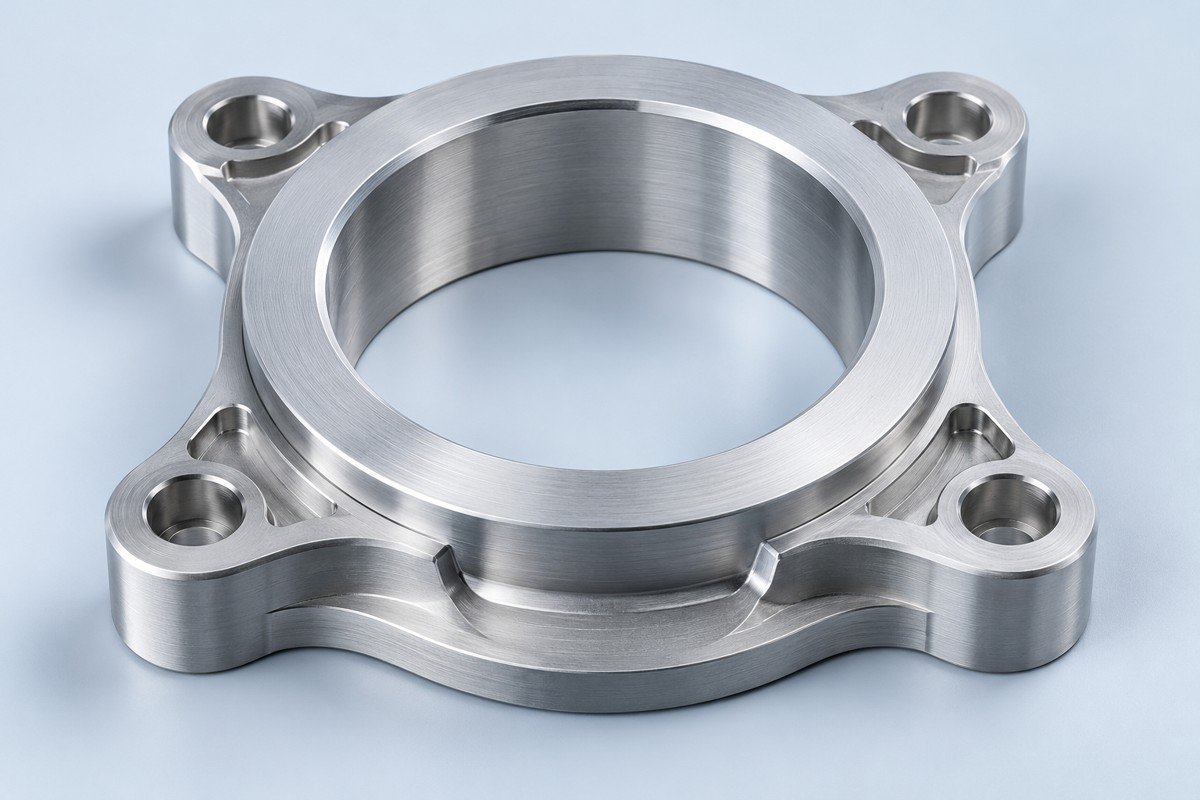
Bore, bolt pattern and mating faces.
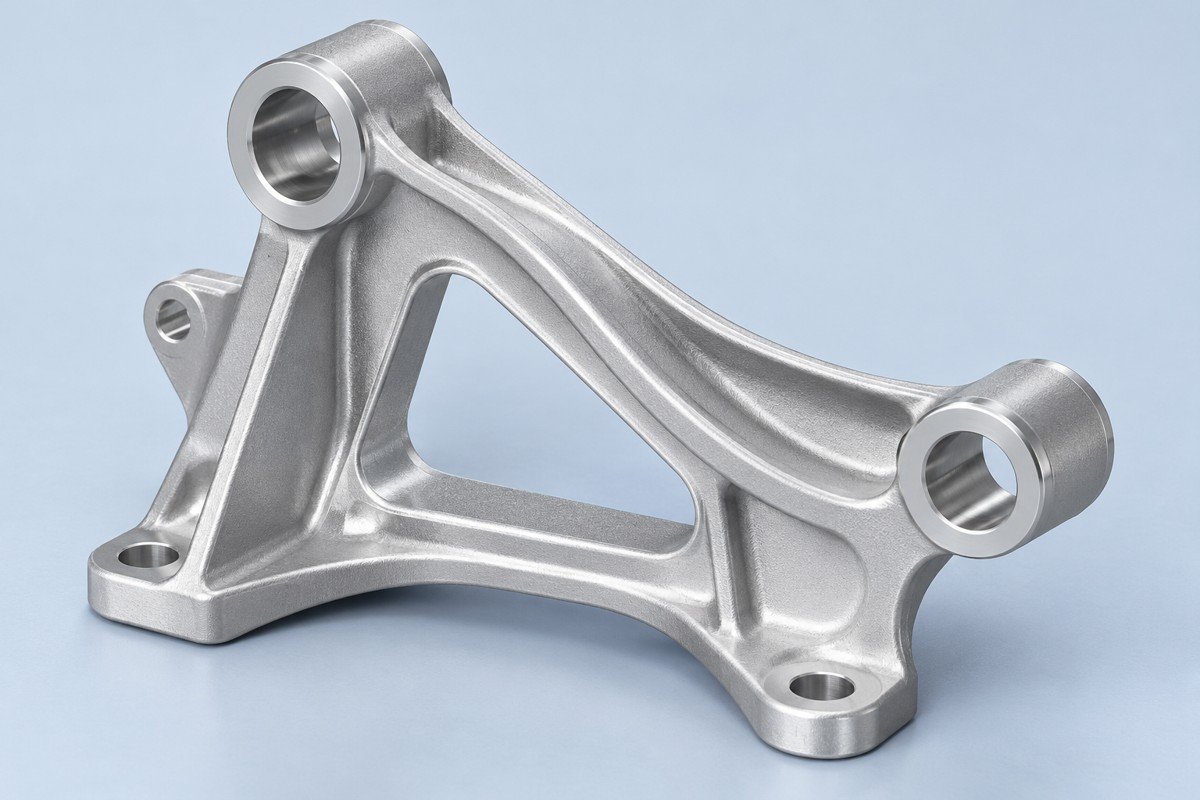
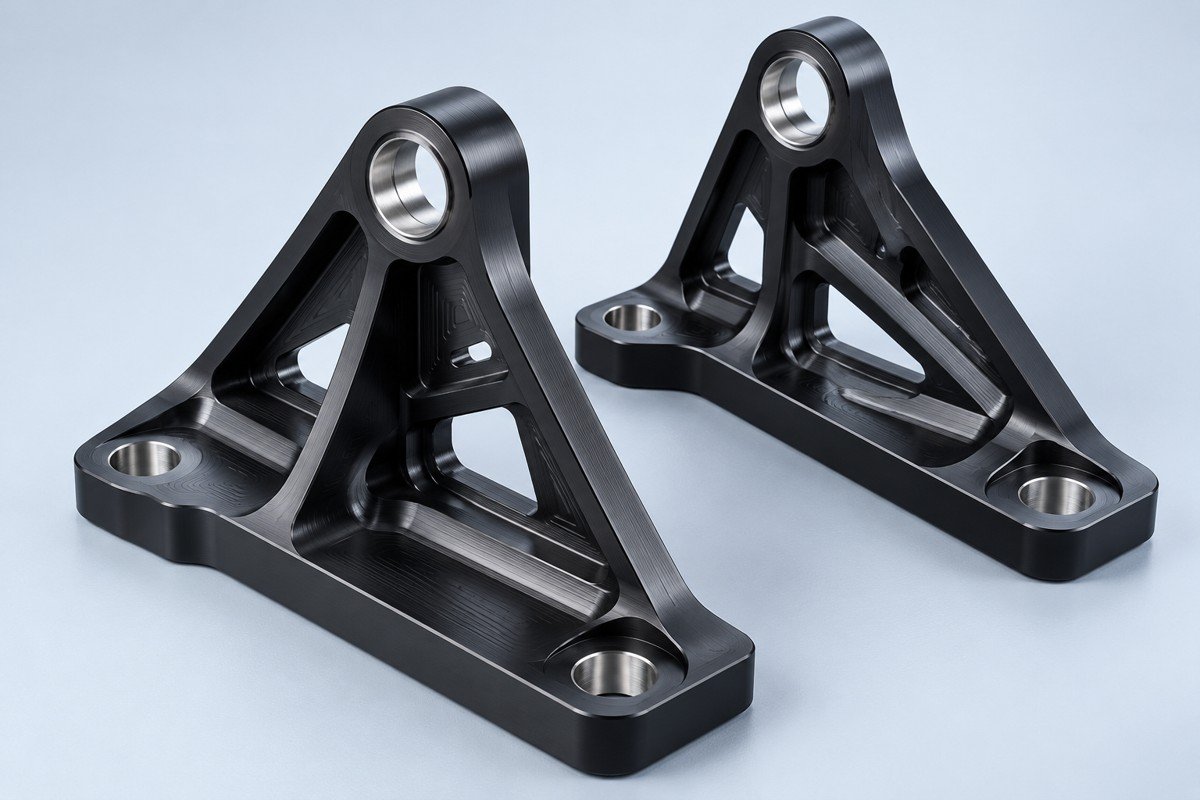
Mounting datums, ribs and fastener access.
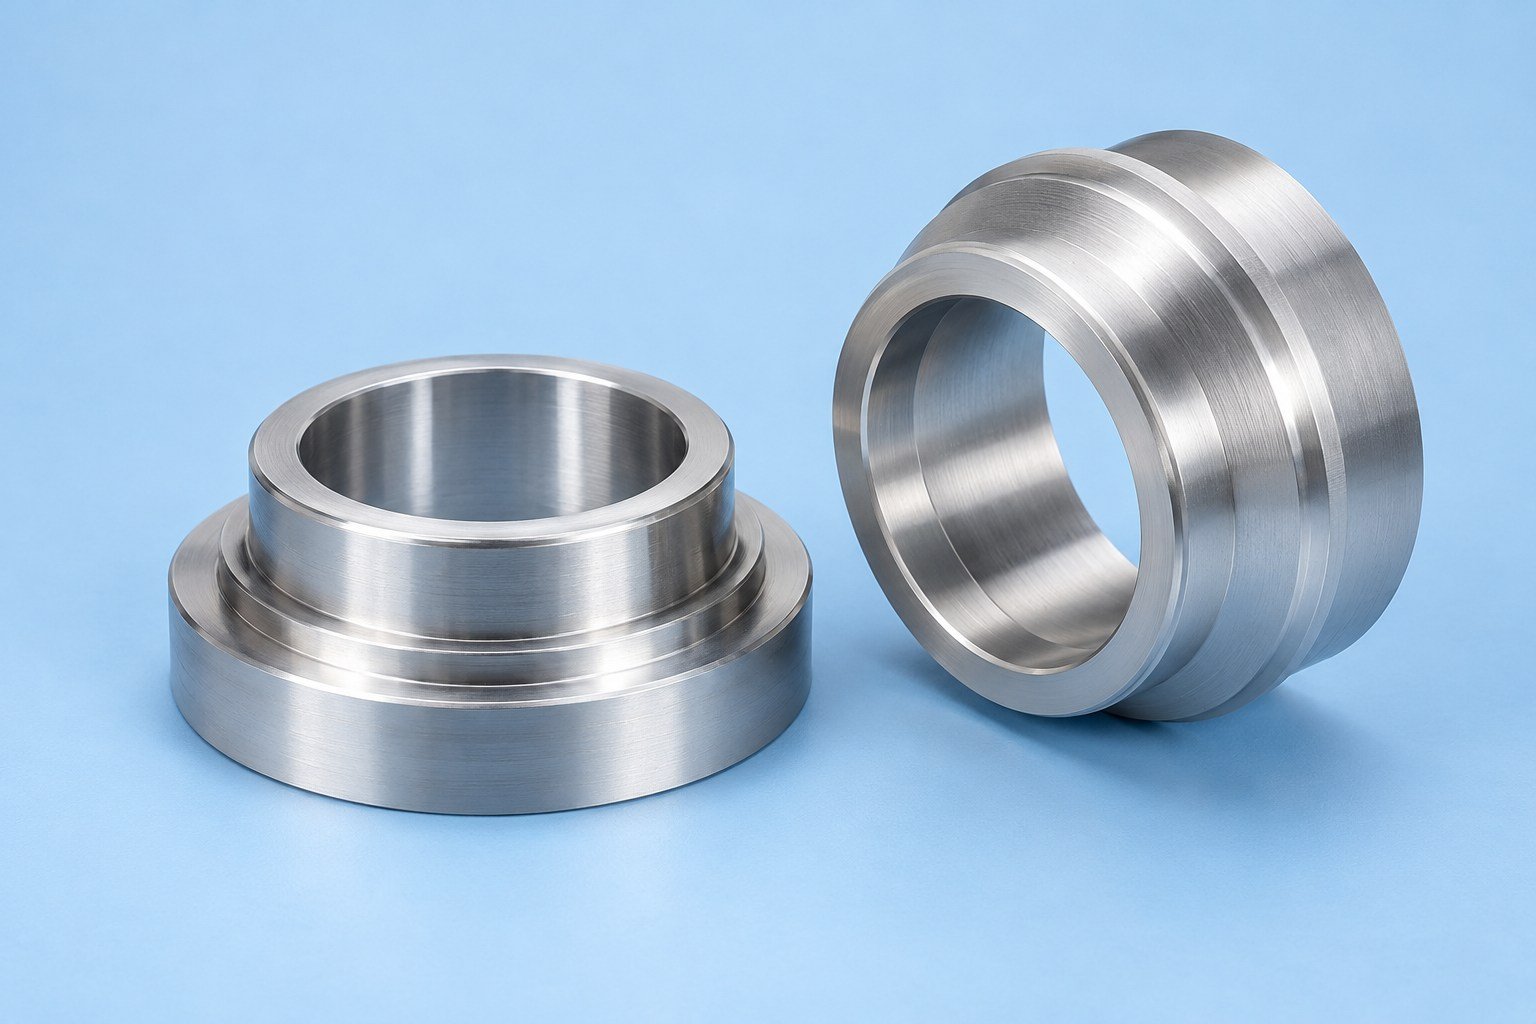
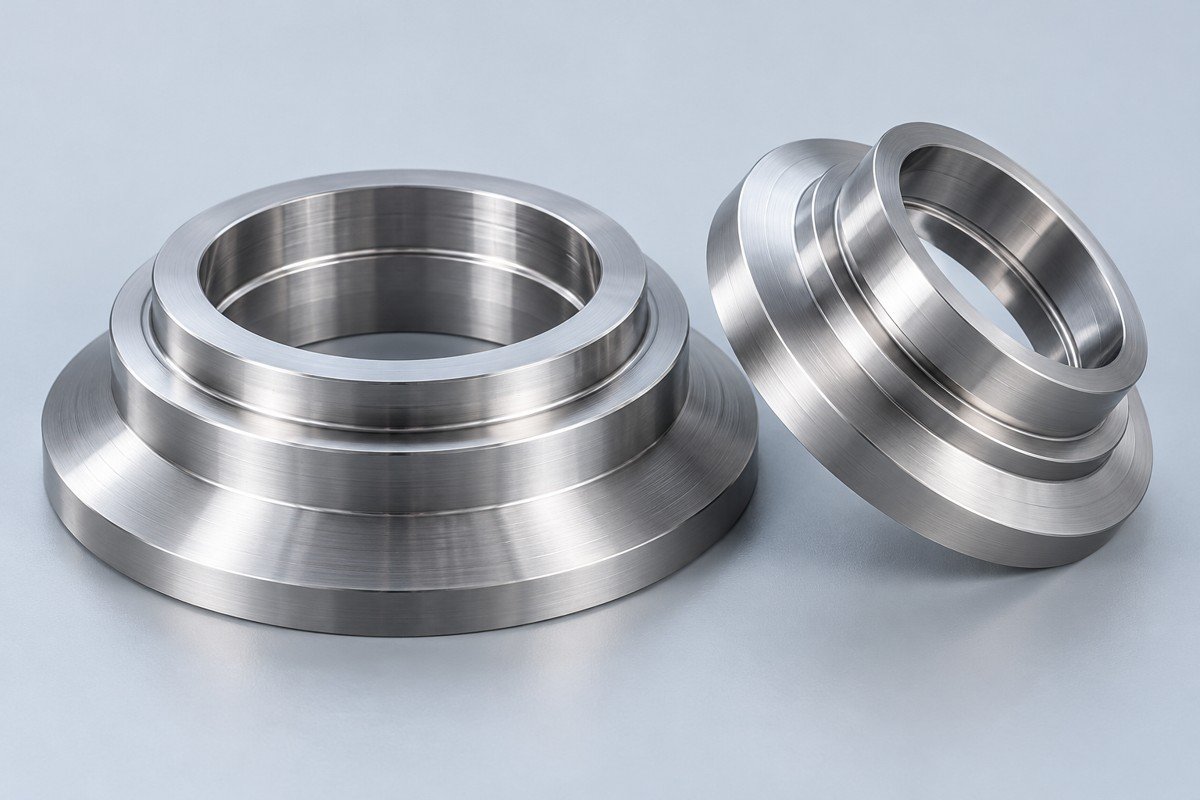
Locating shoulders and specified thickness.
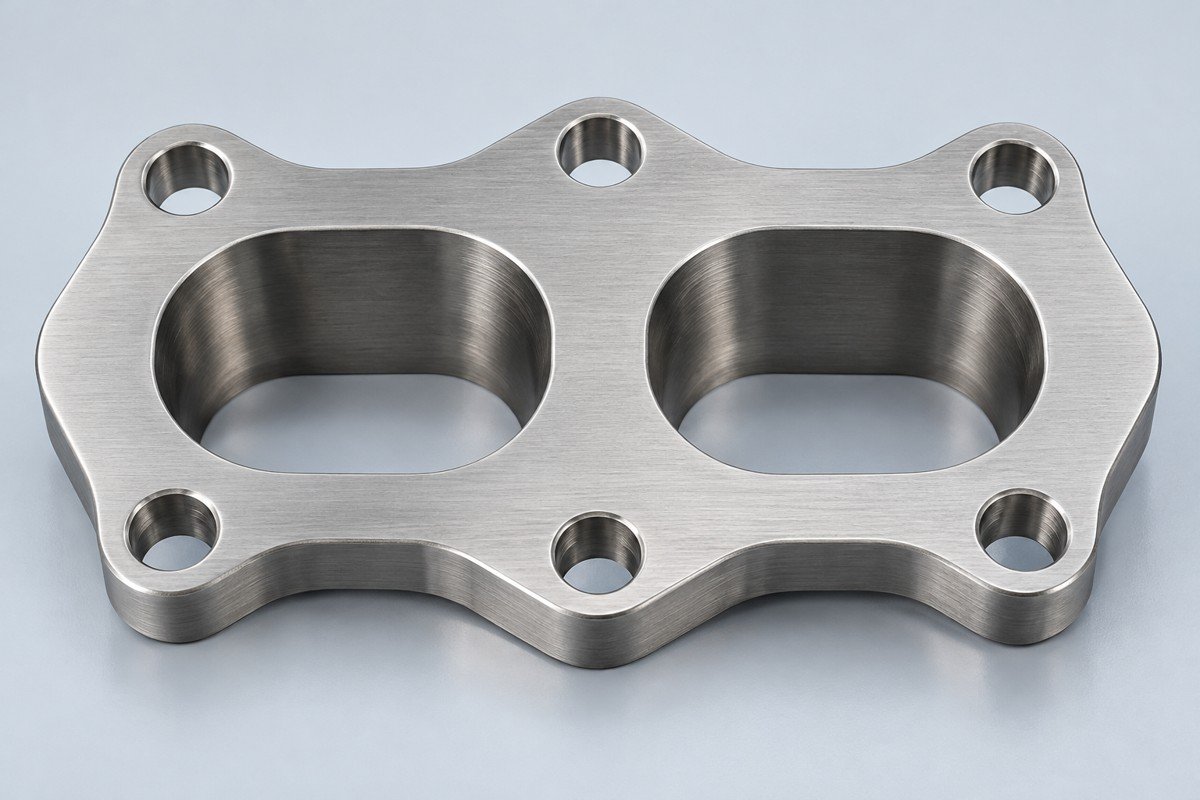
Port profiles, sealing faces and flatness.
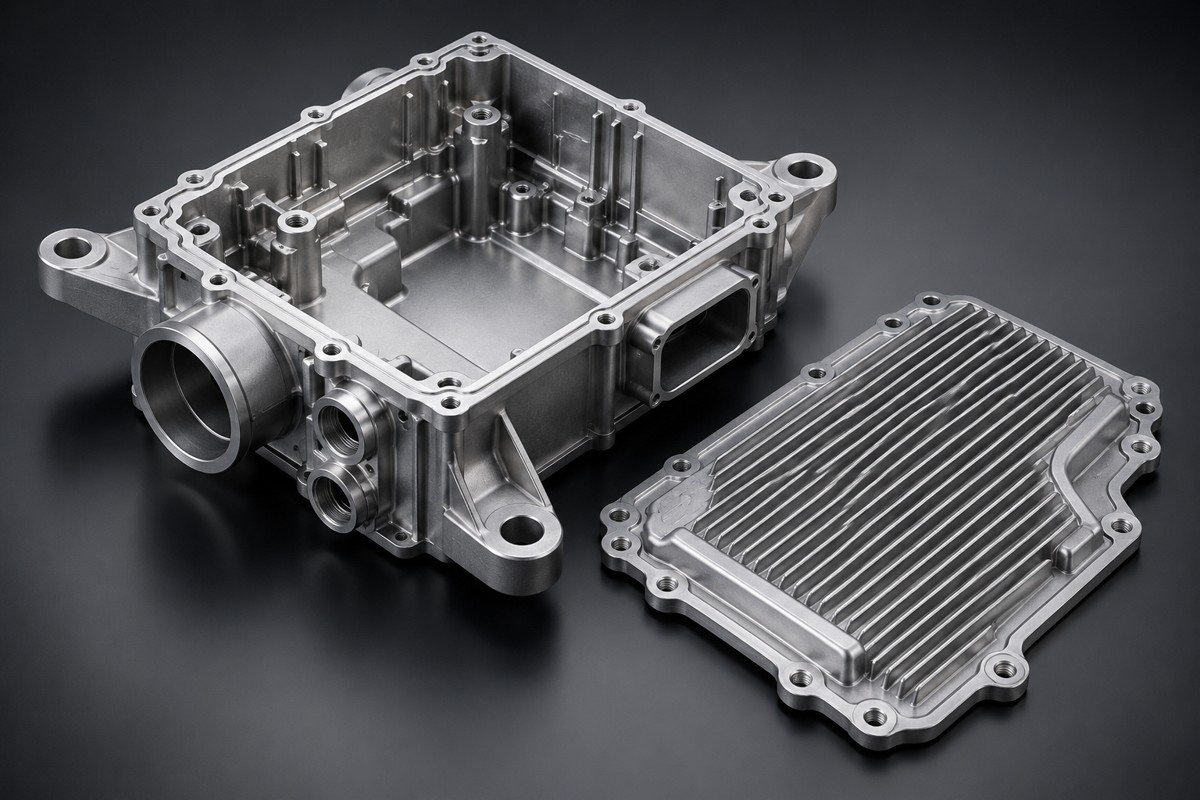
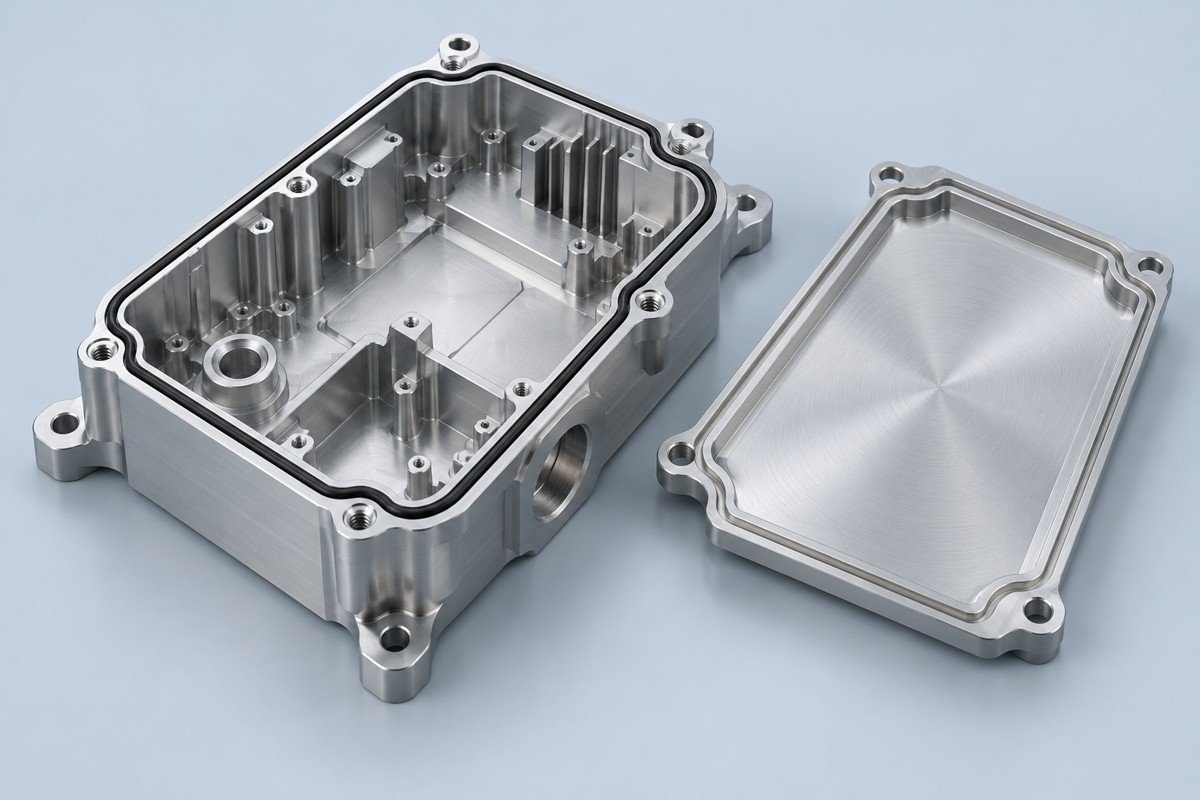
Cover fit, connectors and mounting bosses.
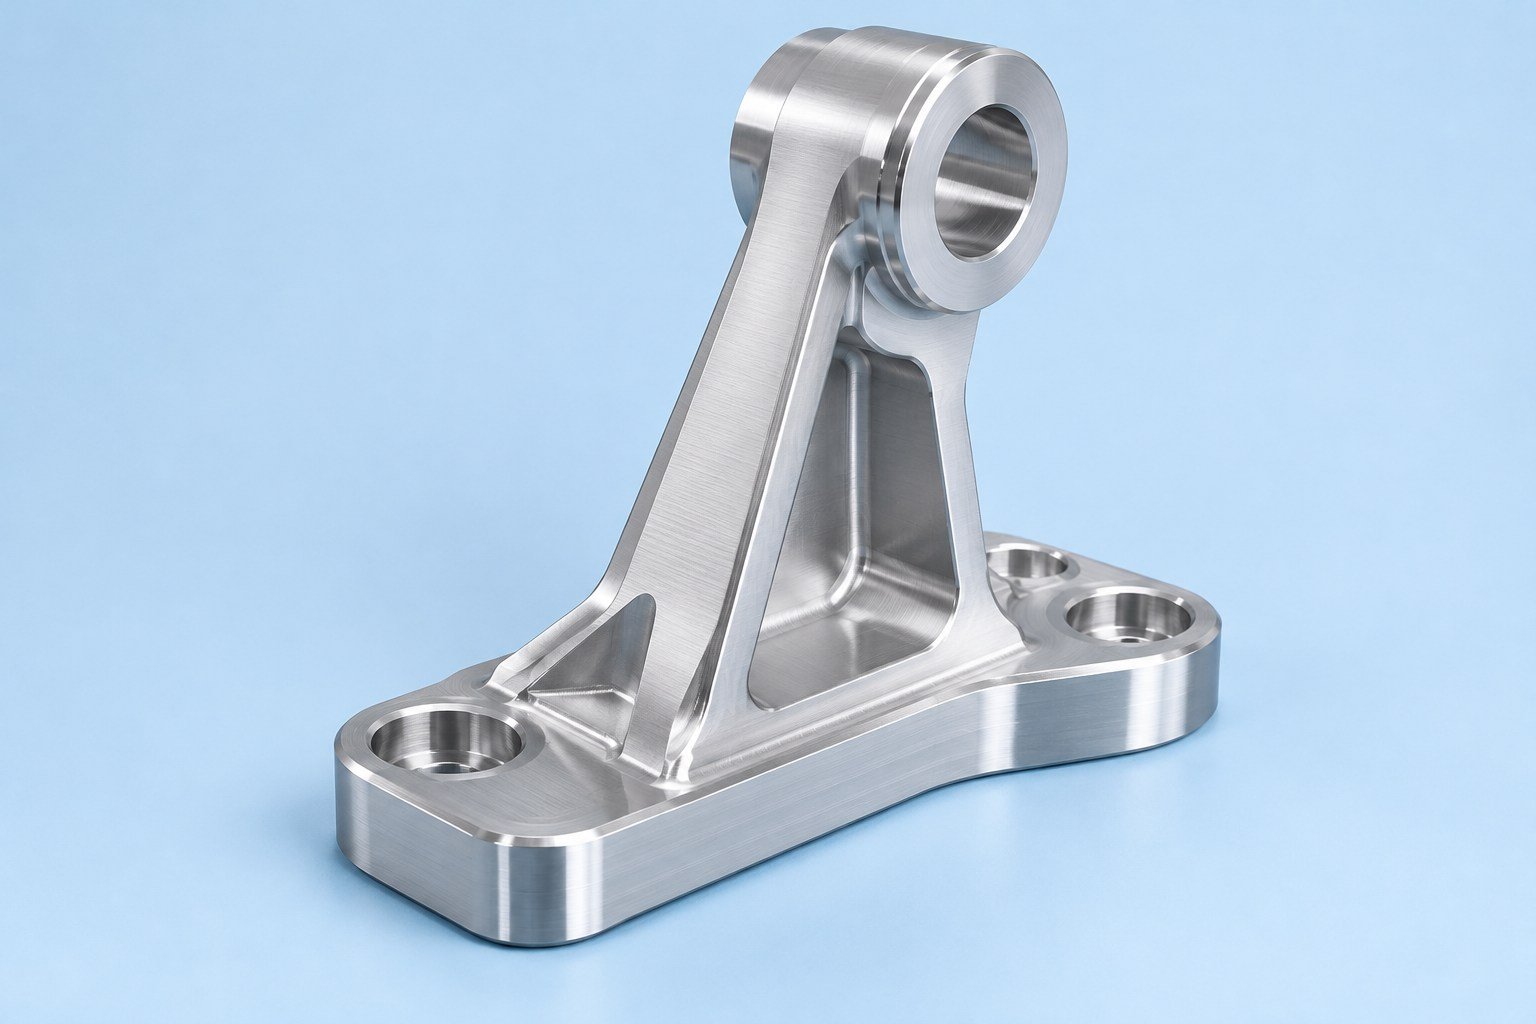
Load inputs, mating locations and critical fits.
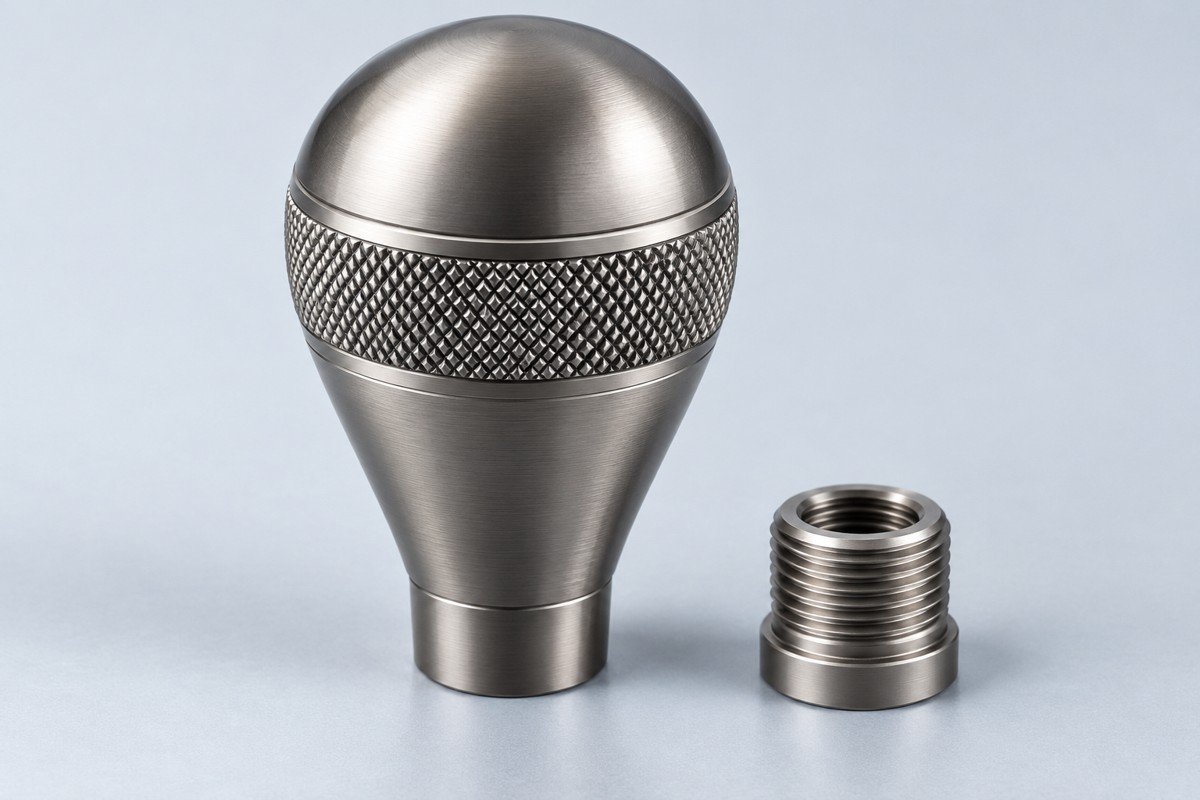
Threads, grip profile and surface finish.
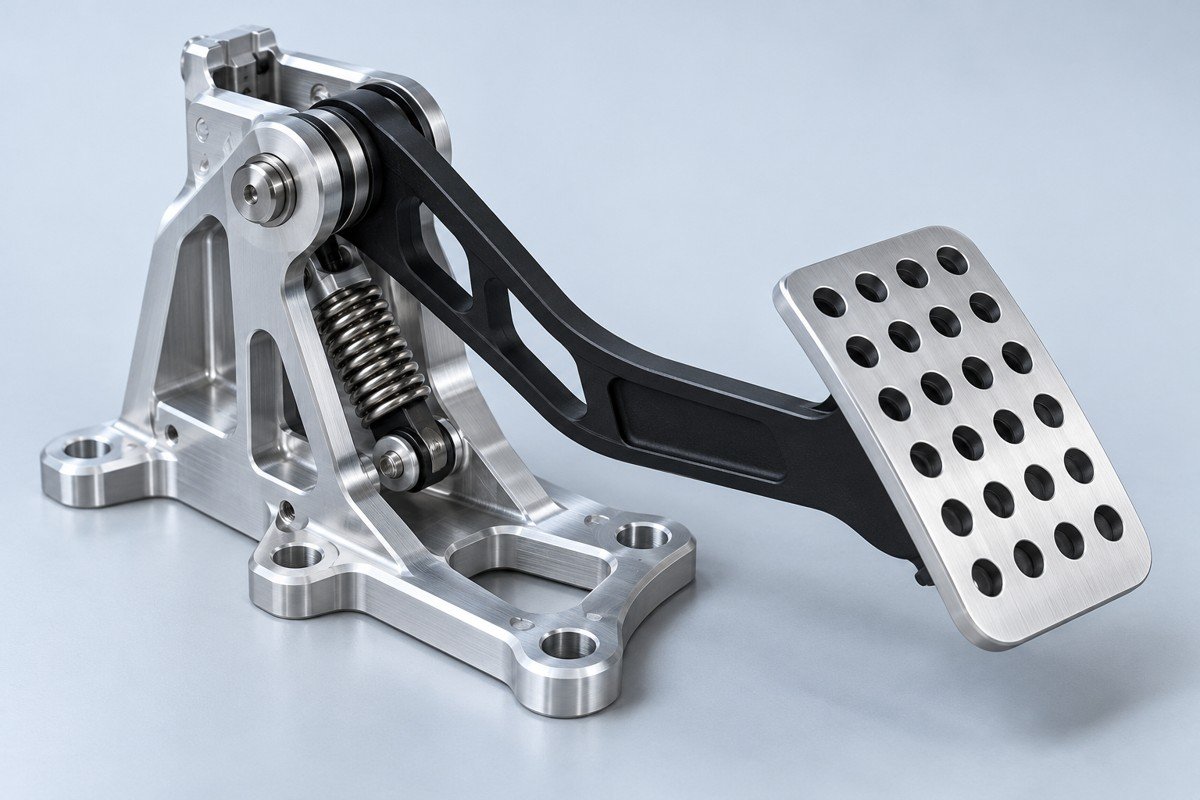
Pivot and fastener interfaces.
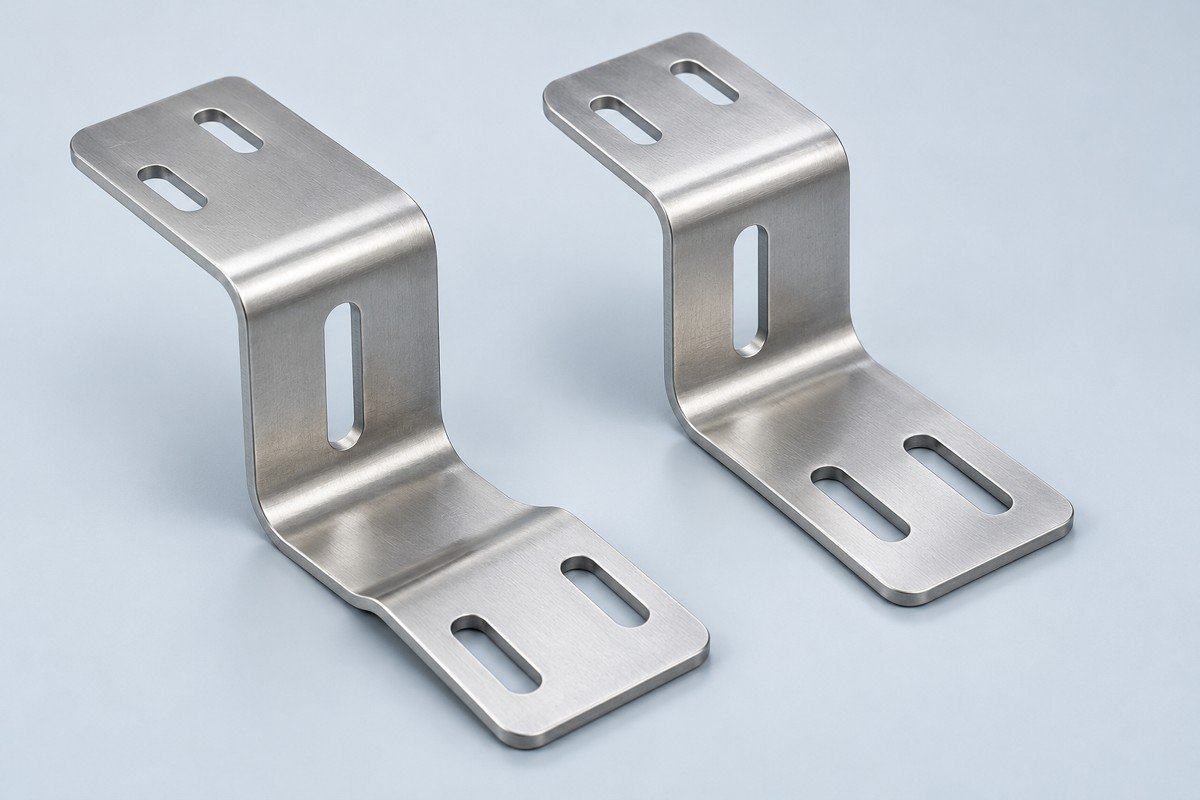
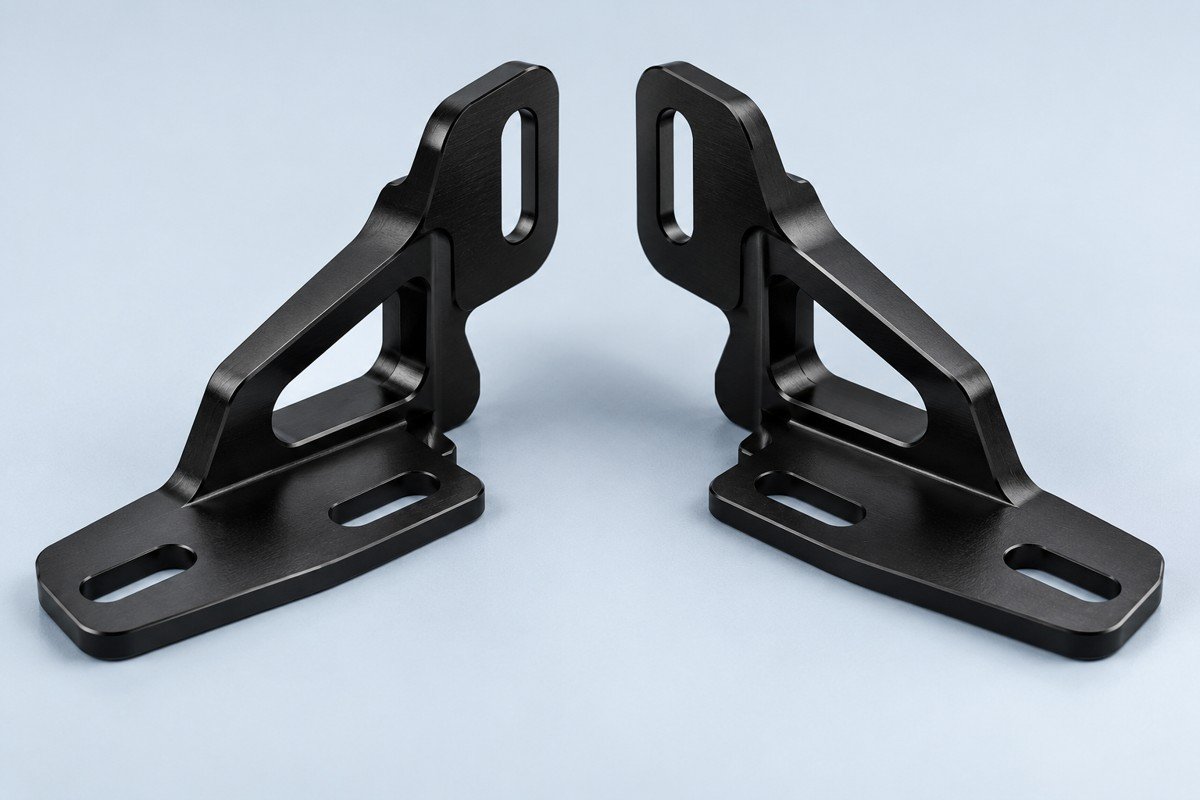
Bends, mounting slots and coating masks.
Vehicle and component images are illustrative concepts, not customer-part evidence, stock offers or approved vehicle fitment.
Find the manufacturing route for your part.
Define the installed interface before changing the design. Your drawing should identify the vehicle fit, fasteners, clearance and finish condition.
For your development or race program, identify duty cycle, temperature and load cases. A machined sample does not establish fatigue life or road suitability.
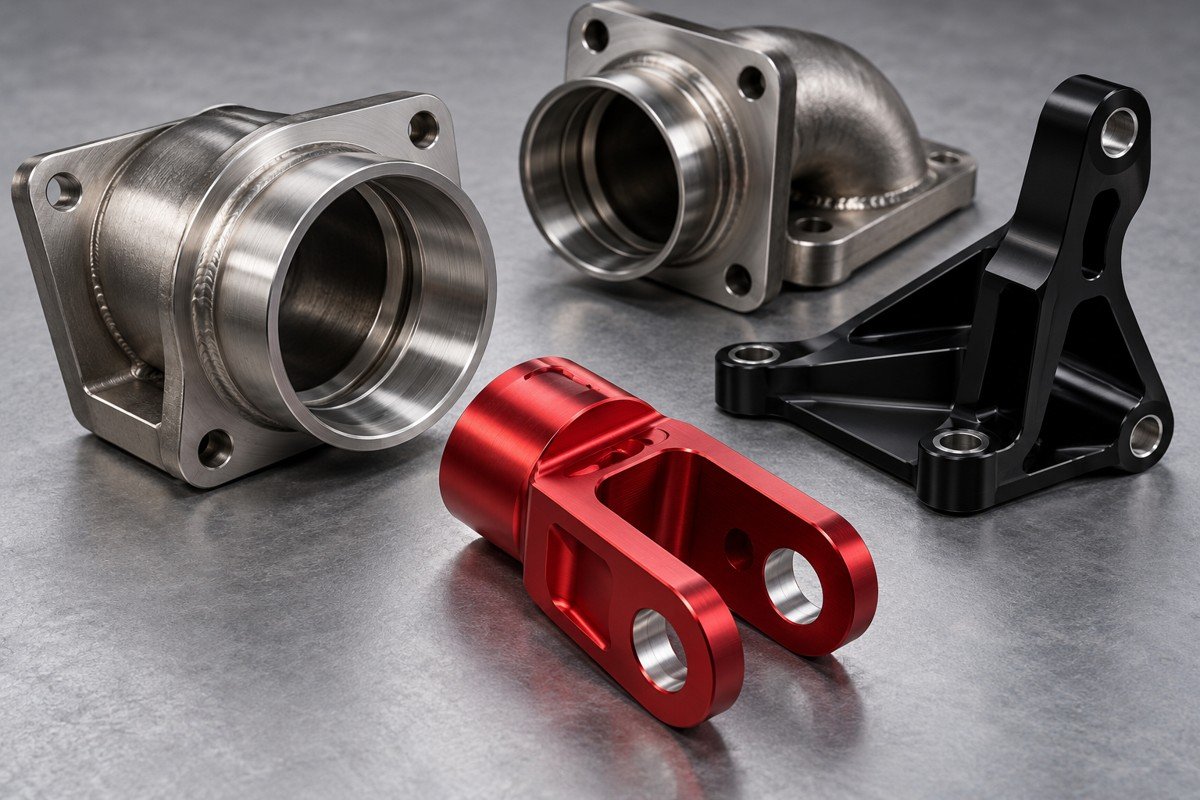
Port locations, sealing geometry & material compatibility
Port profile, flatness & specified alloy
Load path, radii & mounting datums
Review mounting loads, vibration, debris exposure and corrosion protection. Specify mating fasteners and accessible inspection features.
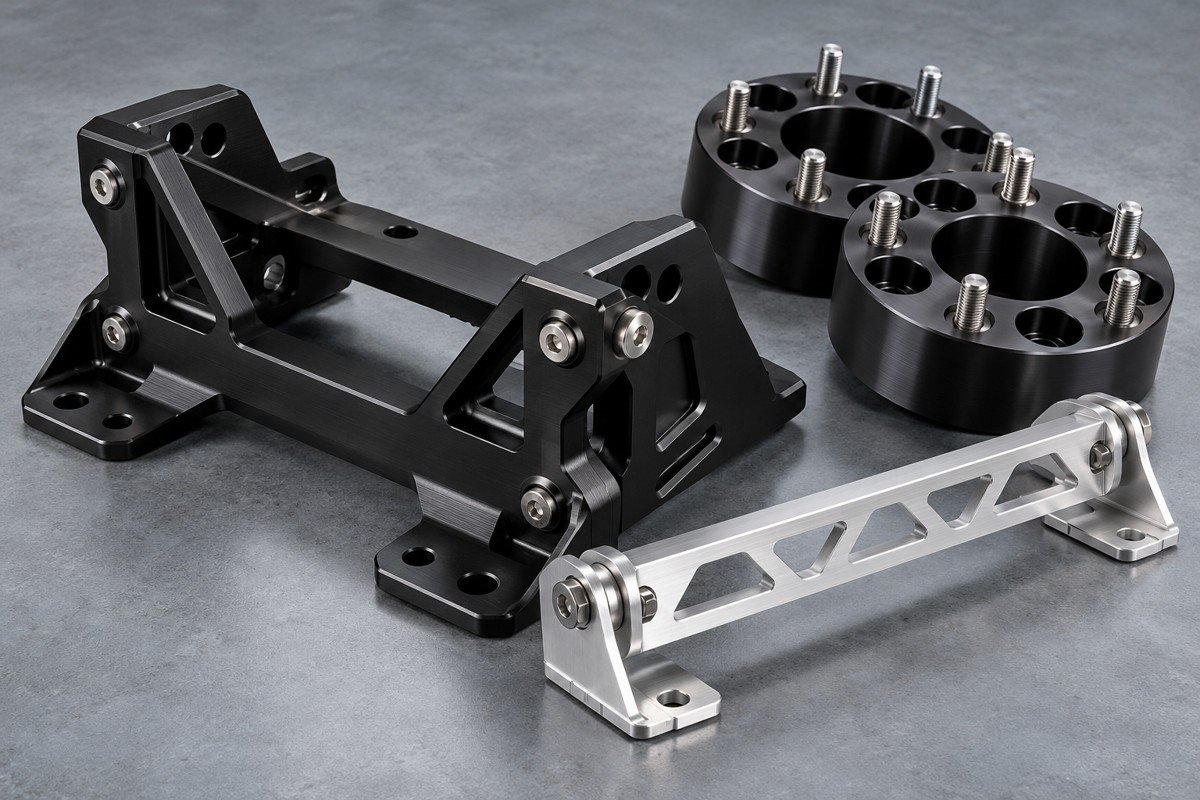
Stack height, concentricity & installed fit
Slot range, bend geometry & coating
Load path, radii & mounting datums
Identify visible surfaces, color expectations and protected fit areas. Agree the reference finish so cosmetic acceptance is clear.
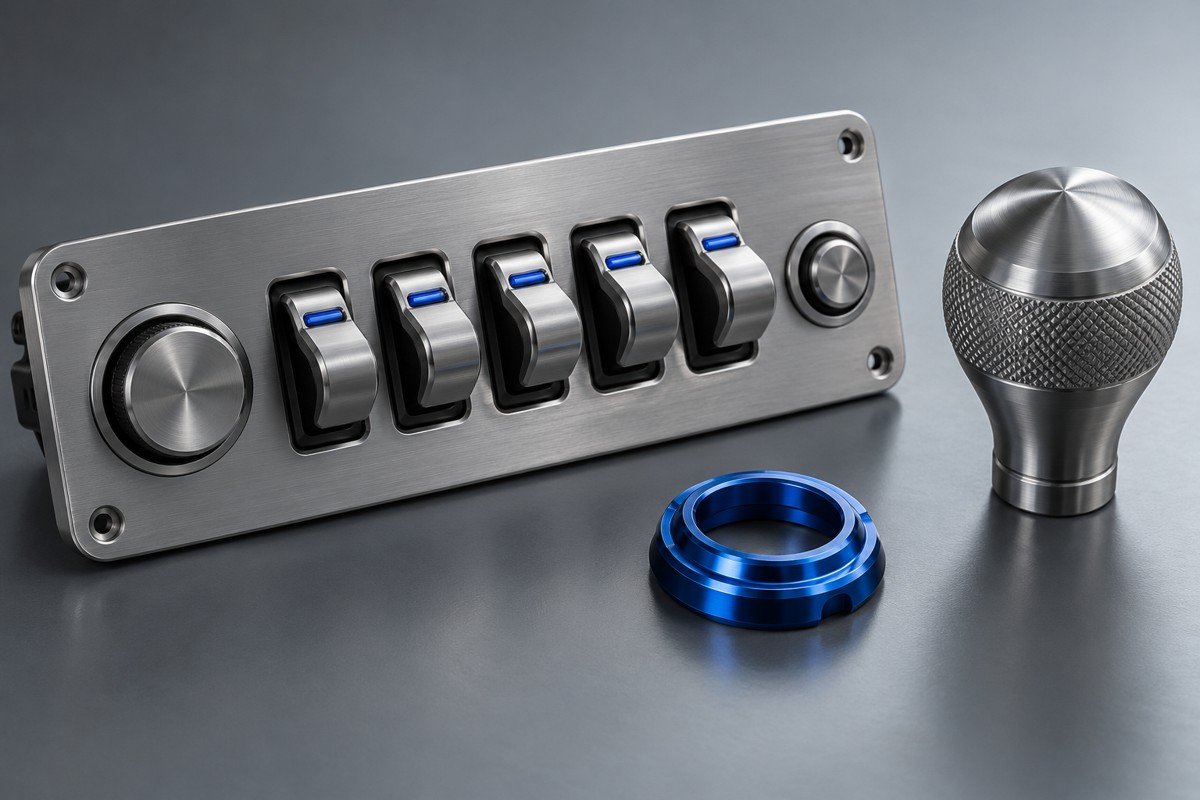
Thread engagement & grip finish
Slot range, bend geometry & coating
Cover fit, mounting bosses & sealing faces
Check clamp interfaces, fastener access and mud or water exposure. Your approved drawing should define the installed assembly condition.
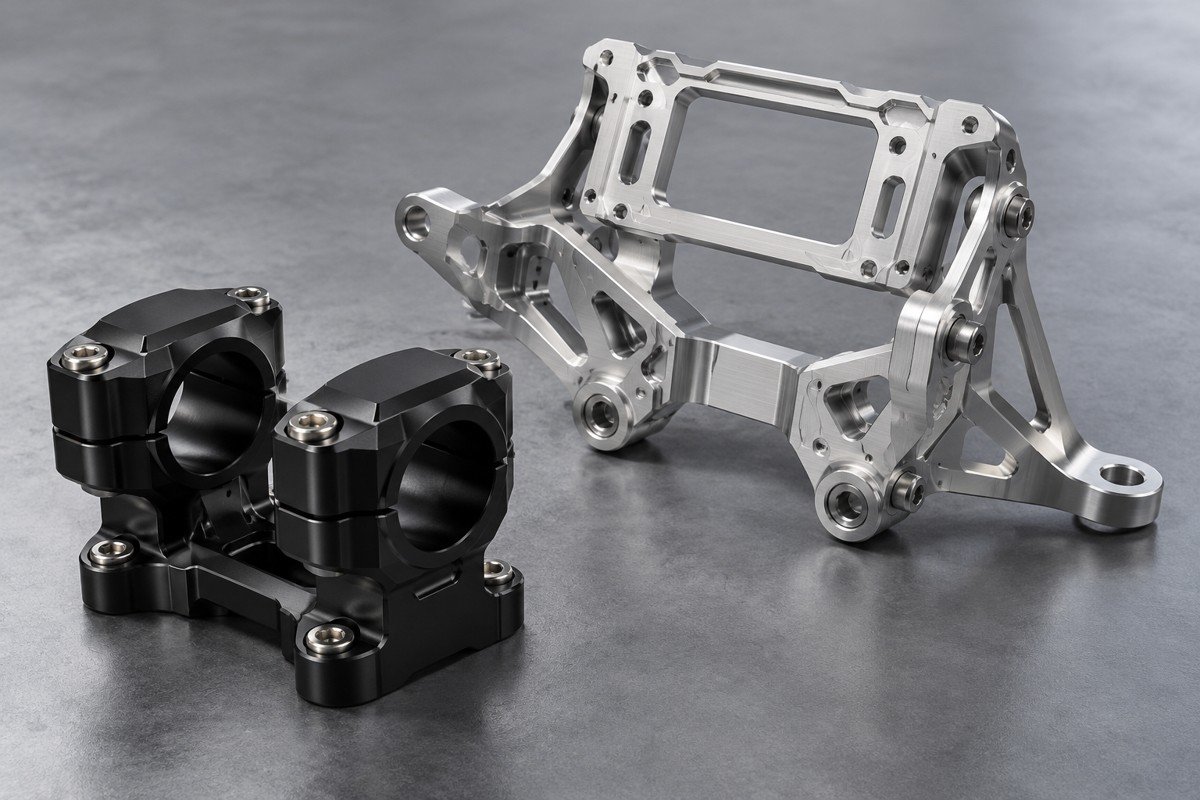
Load path, radii & mounting datums
Cover fit, mounting bosses & sealing faces
Stack height, concentricity & installed fit
A worn sample may not represent nominal dimensions. Supply mating information and agree which dimensions must be reconstructed before machining.
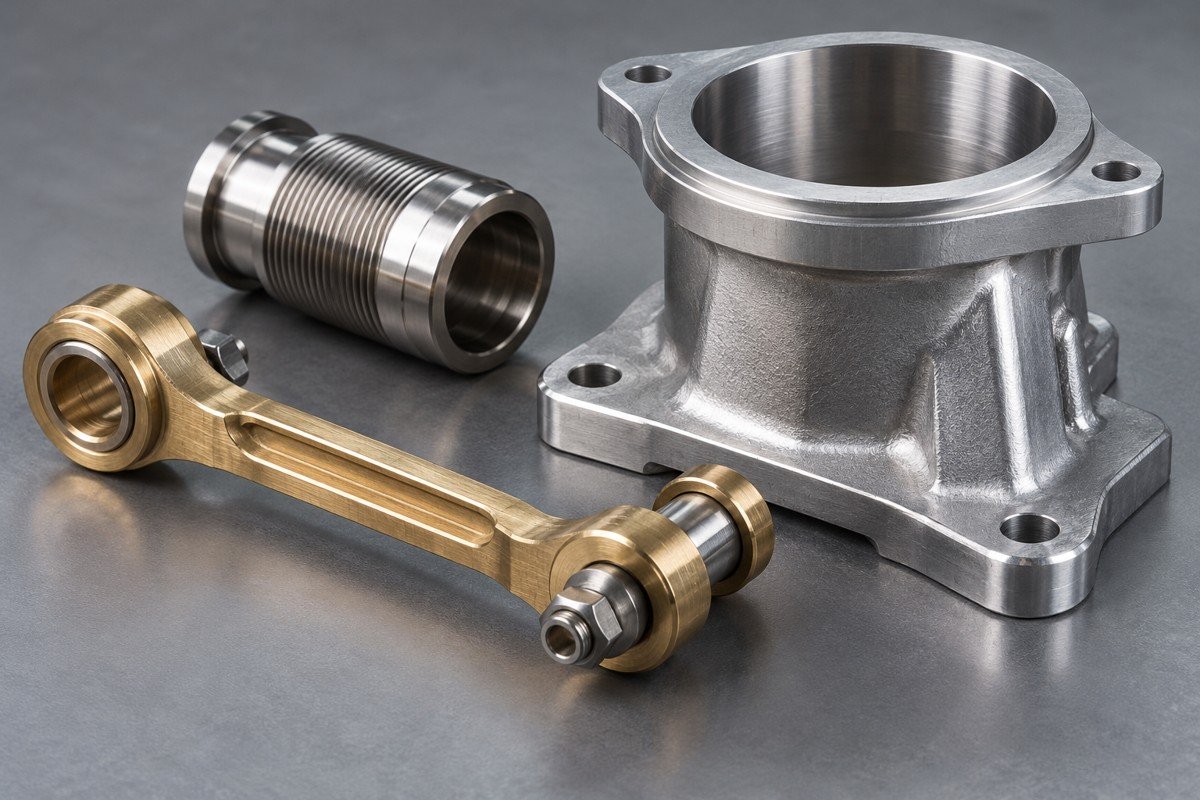
Bore alignment & mating faces
Thread engagement & grip finish
Port profile, flatness & specified alloy
For custom EV battery enclosures, define empty housing geometry, mounting points and sealing interfaces. Battery cells and complete pack validation are separate.
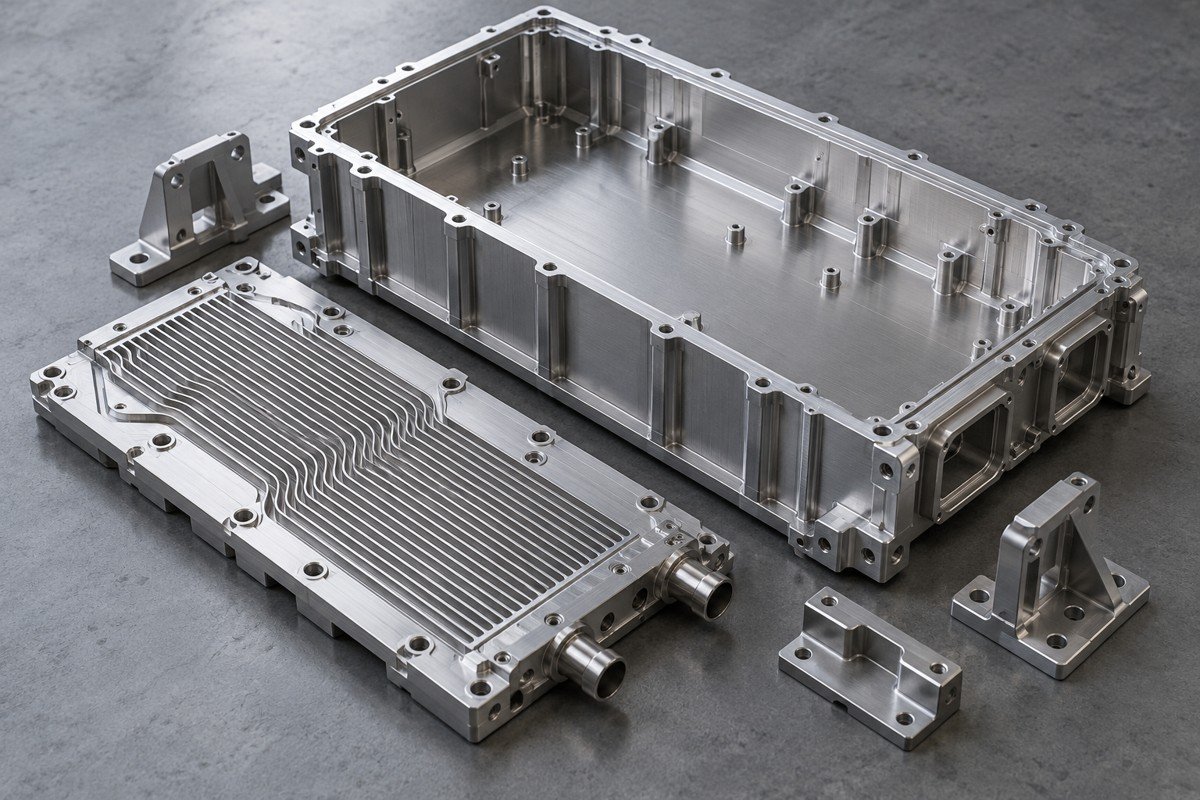
Cover fit, mounting bosses & sealing faces
Load path, radii & mounting datums
Slot range, bend geometry & coating
Separate prototype fit approval from your serial production release. Agree traceability, controlled revisions and required submission elements during quotation.
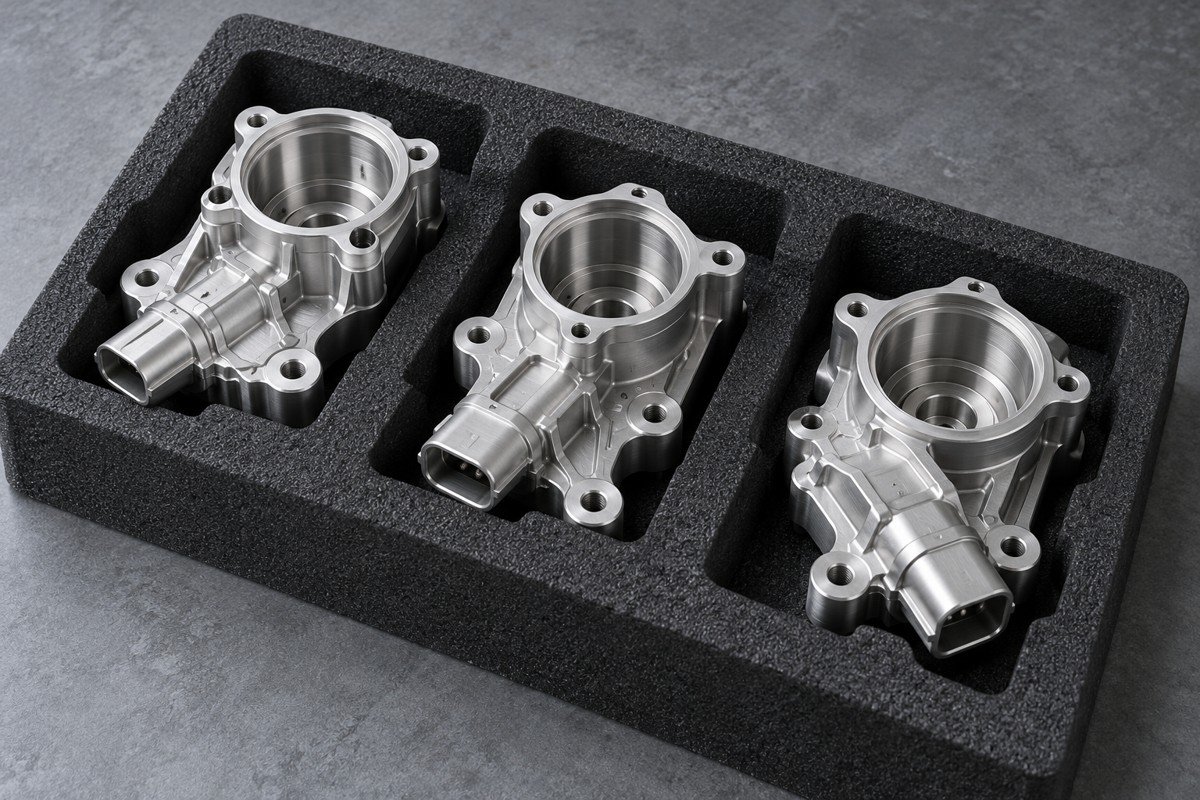
Cover fit, mounting bosses & sealing faces
Load path, radii & mounting datums
Port locations, sealing geometry & material compatibility
Compare your geometry, material, inspection scope and repeat demand before selecting a process.
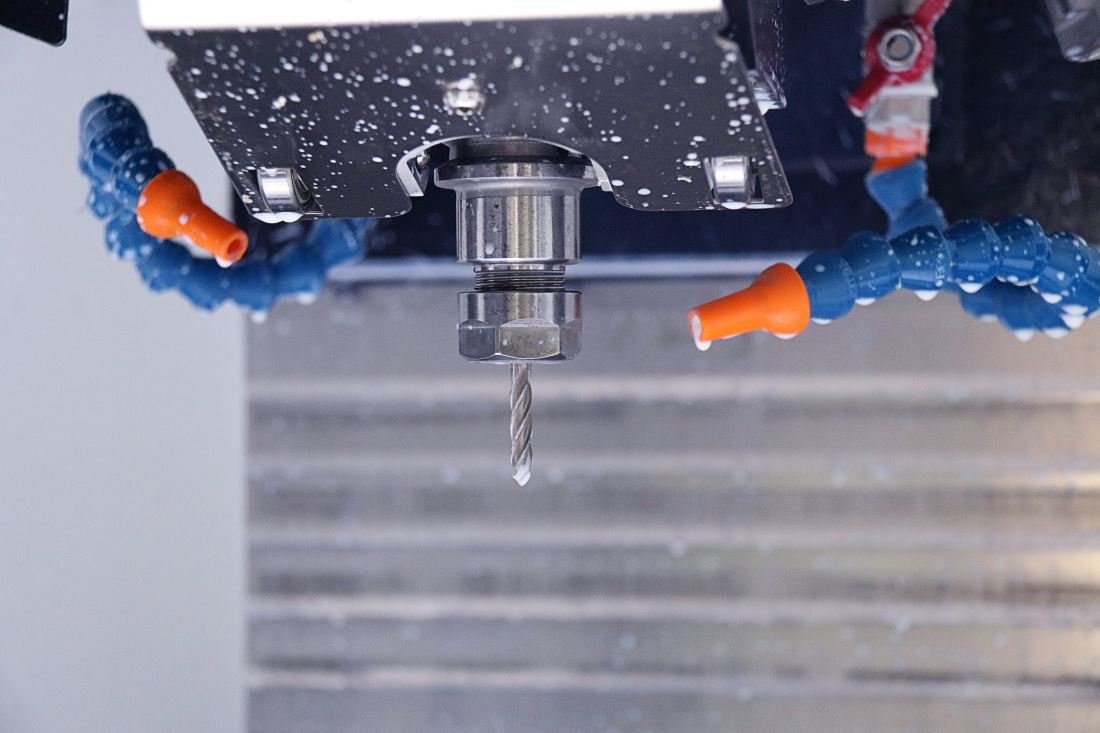
Genuine factory photograph · CNC spindle and tooling.
Identify the bores, threads, datums and sealing surfaces that your automotive component must locate accurately.
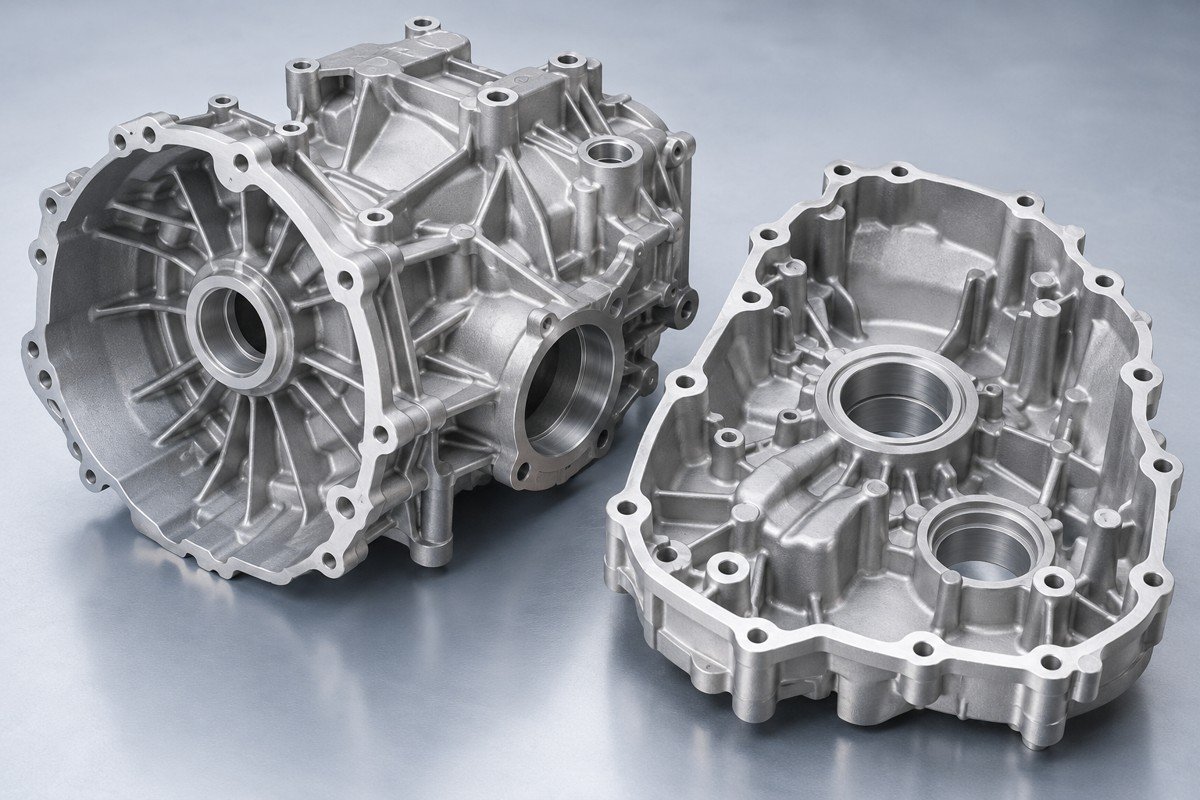
Illustrative manufacturing concept.
Review draft, wall transitions and machining allowance before committing your housing or bracket to tooling.
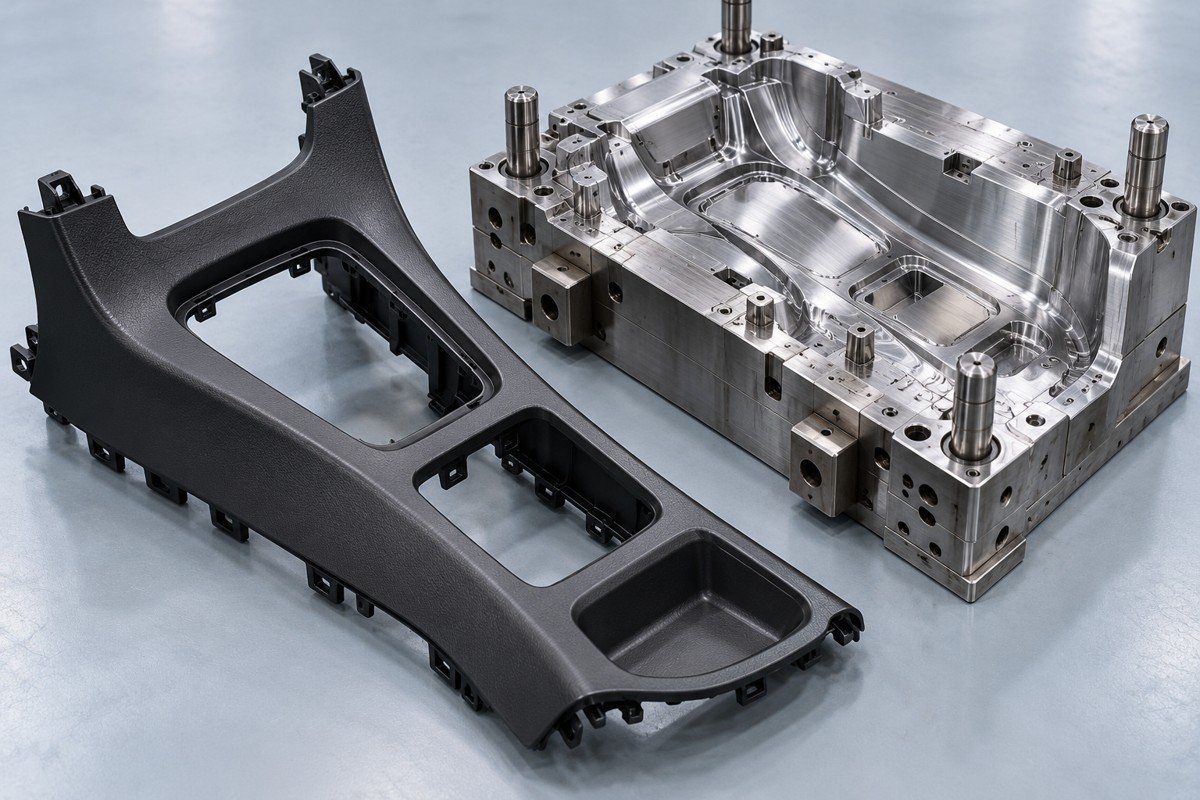
Illustrative manufacturing concept.
For your covers and housings, review wall sections, bosses, clips and visible surfaces before tooling.
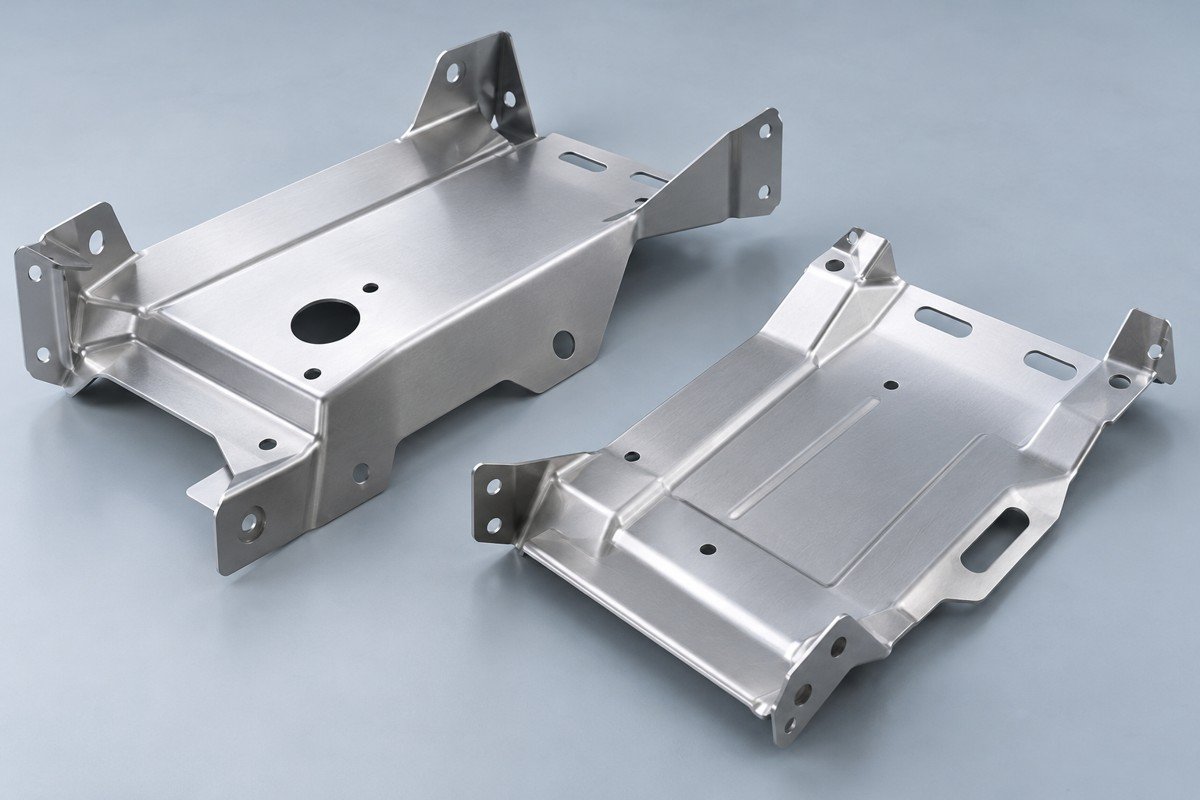
Illustrative manufacturing concept.
Use your installed clearances, hole locations and bend references to define the delivered panel or bracket.
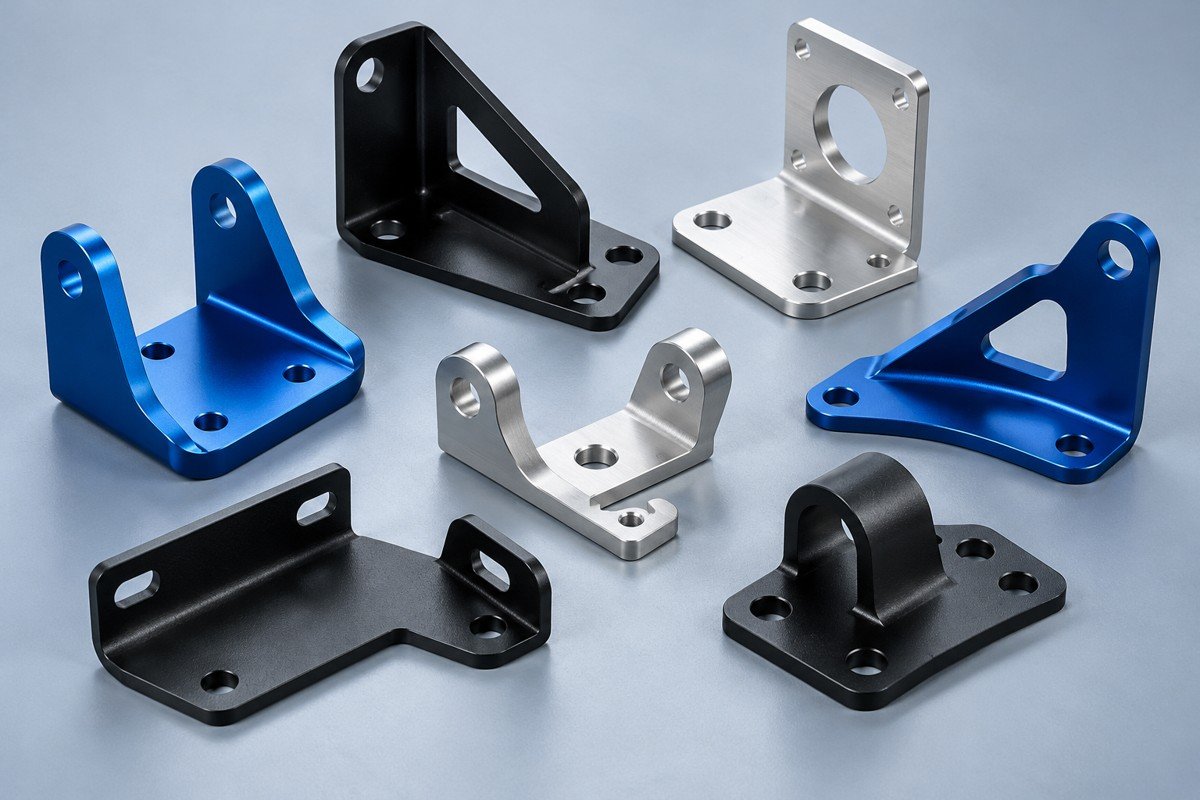
Illustrative manufacturing concept.
Agree masks, cosmetic zones, fastener interfaces and packing requirements before finishing or assembly.
Process suitability, schedule and acceptance scope are confirmed after drawing review.
Define the grade, final surface and evidence that your quote needs to include.
Use the full U.S. or European designation.
Specify temper or heat treatment.
Identify billet, bar, sheet, casting or resin.
Agree the material identity and evidence required.
Mark the dimensions required after finishing.
Identify threads, bores and masking areas.
Define visible zones and your finish reference.
Confirm mating surfaces and fastener requirements.
Identify the released revision and changes.
Set dimensional and appearance criteria.
Confirm material, FAI and any PPAP scope.
Approve material or process changes before release.
Review the full grade, product form and manufacturing route.
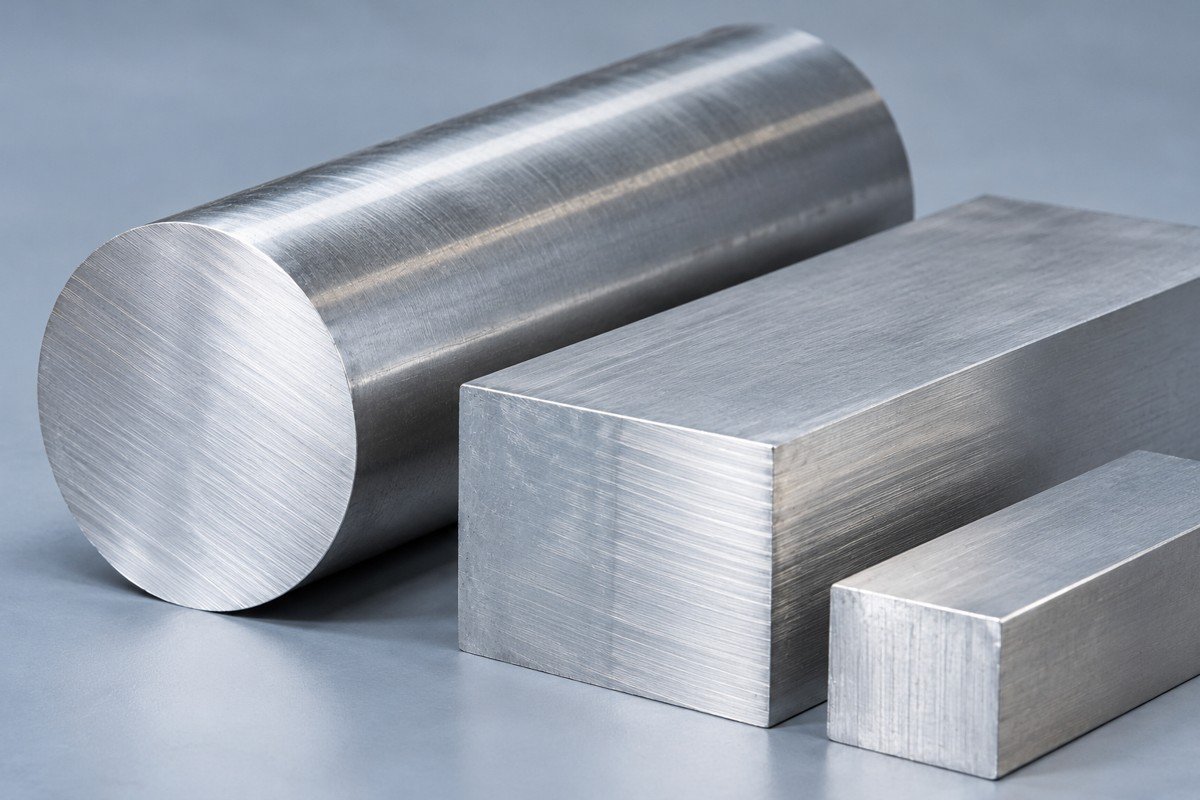
6061 / EN AW-6061 · 7075 / EN AW-7075
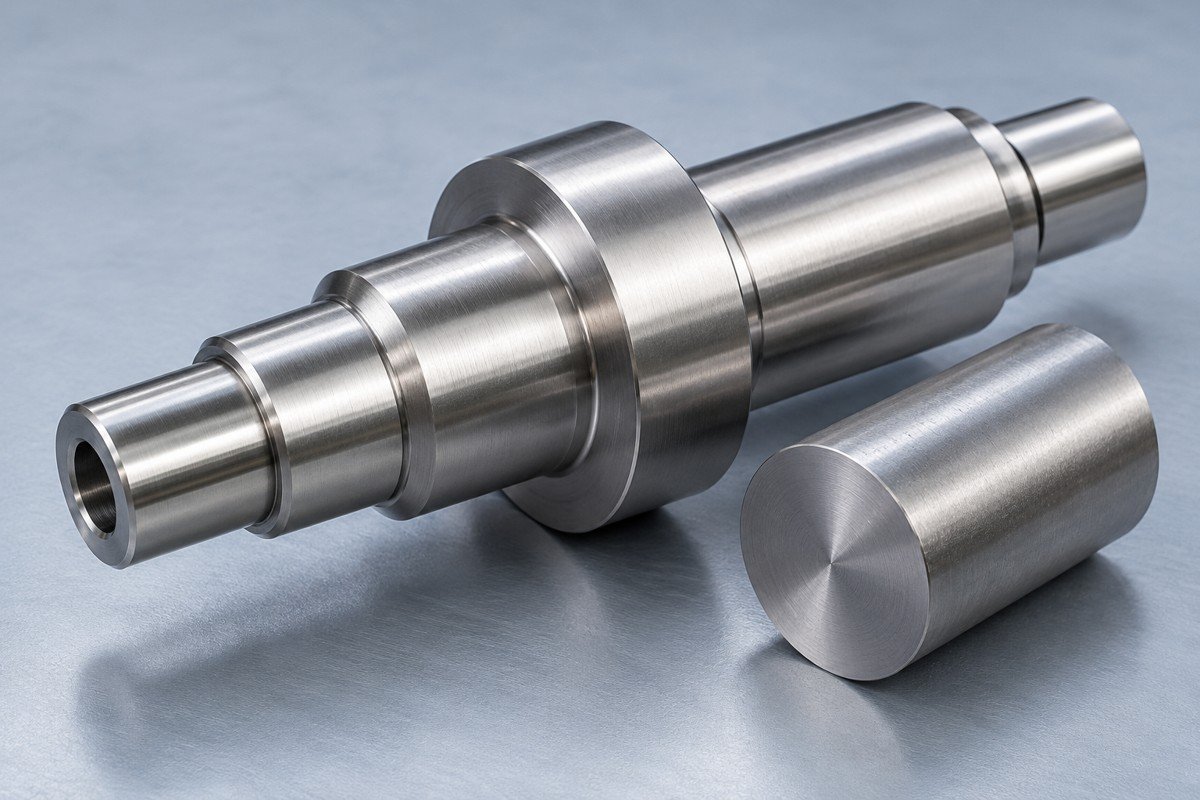
304 / 1.4301 · 316 / 1.4401
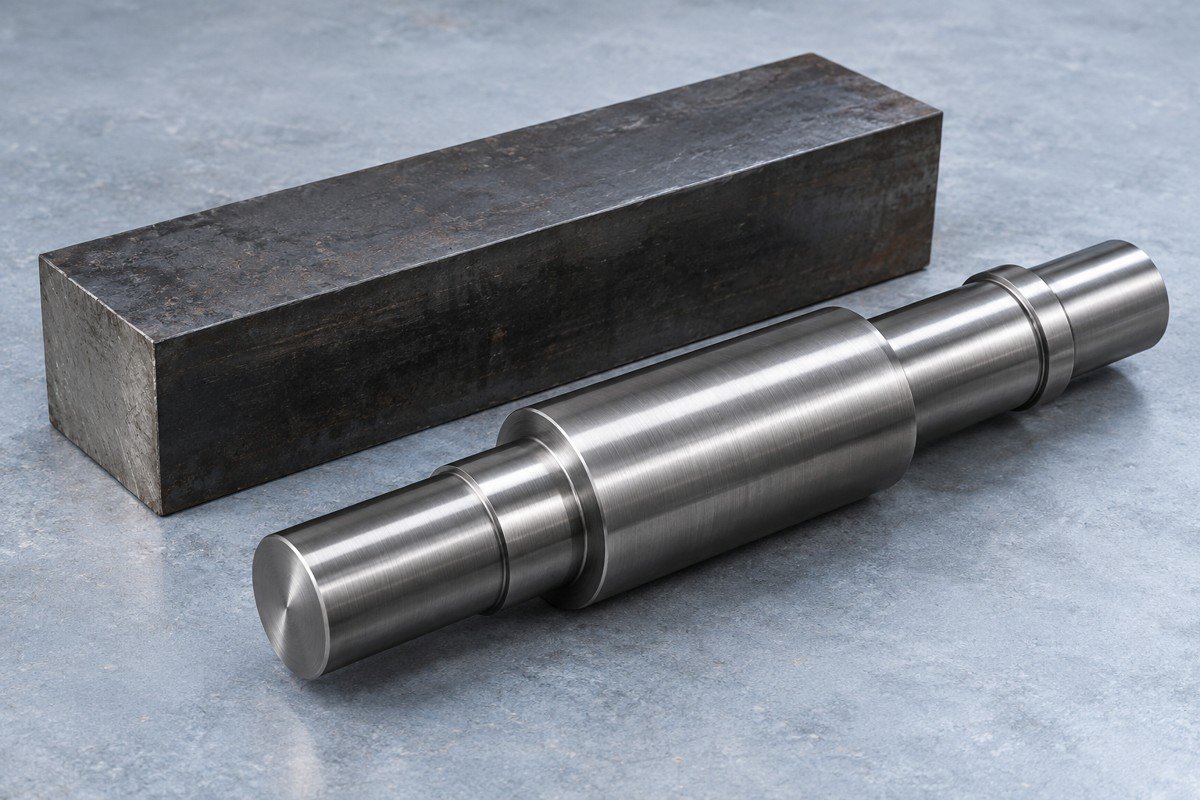
1045 / C45 family · 4140 / 42CrMo4 family
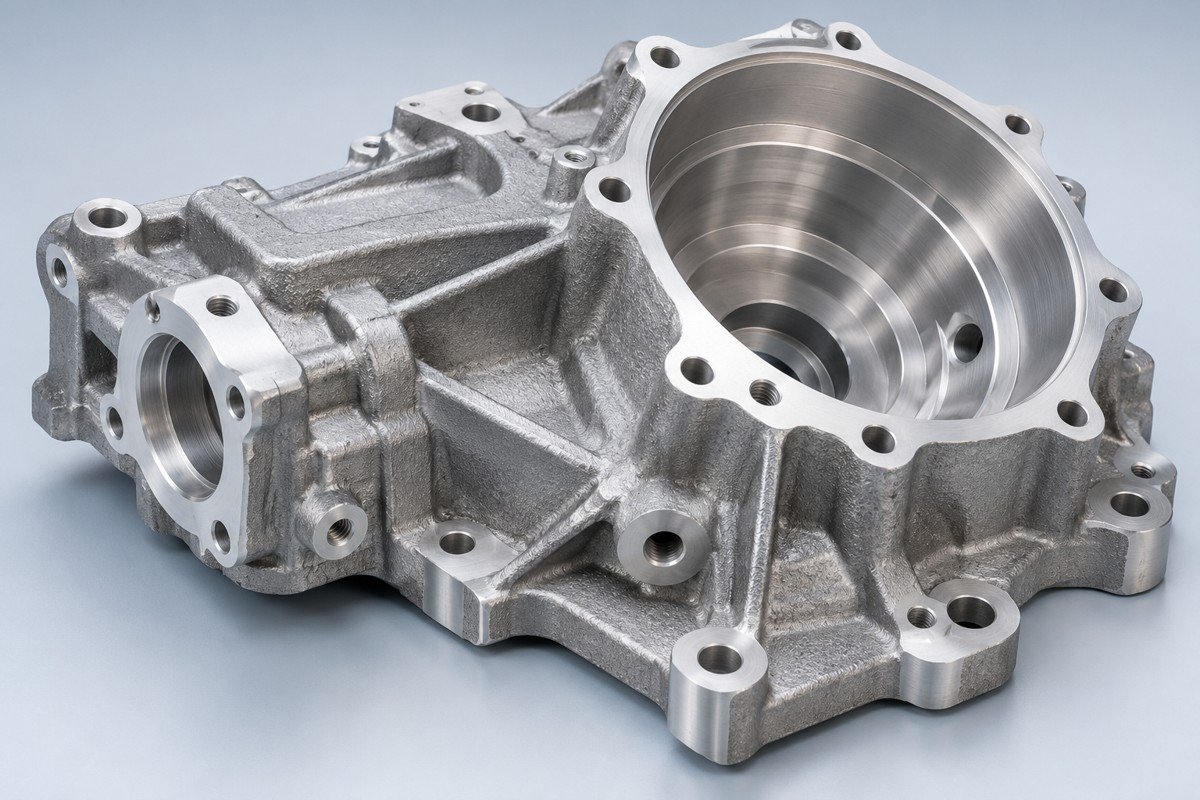
A380 / ADC12 · EN AC grades reviewed separately
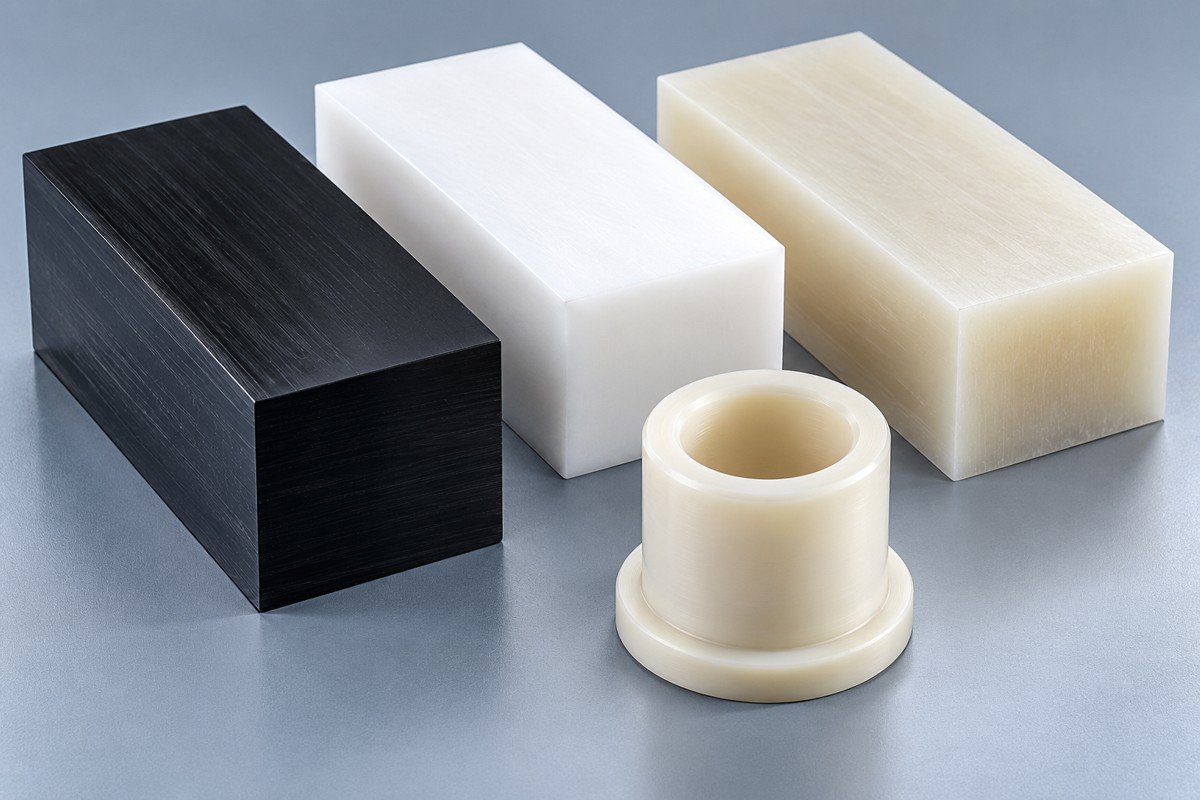
ABS · PC · POM, by specified resin grade
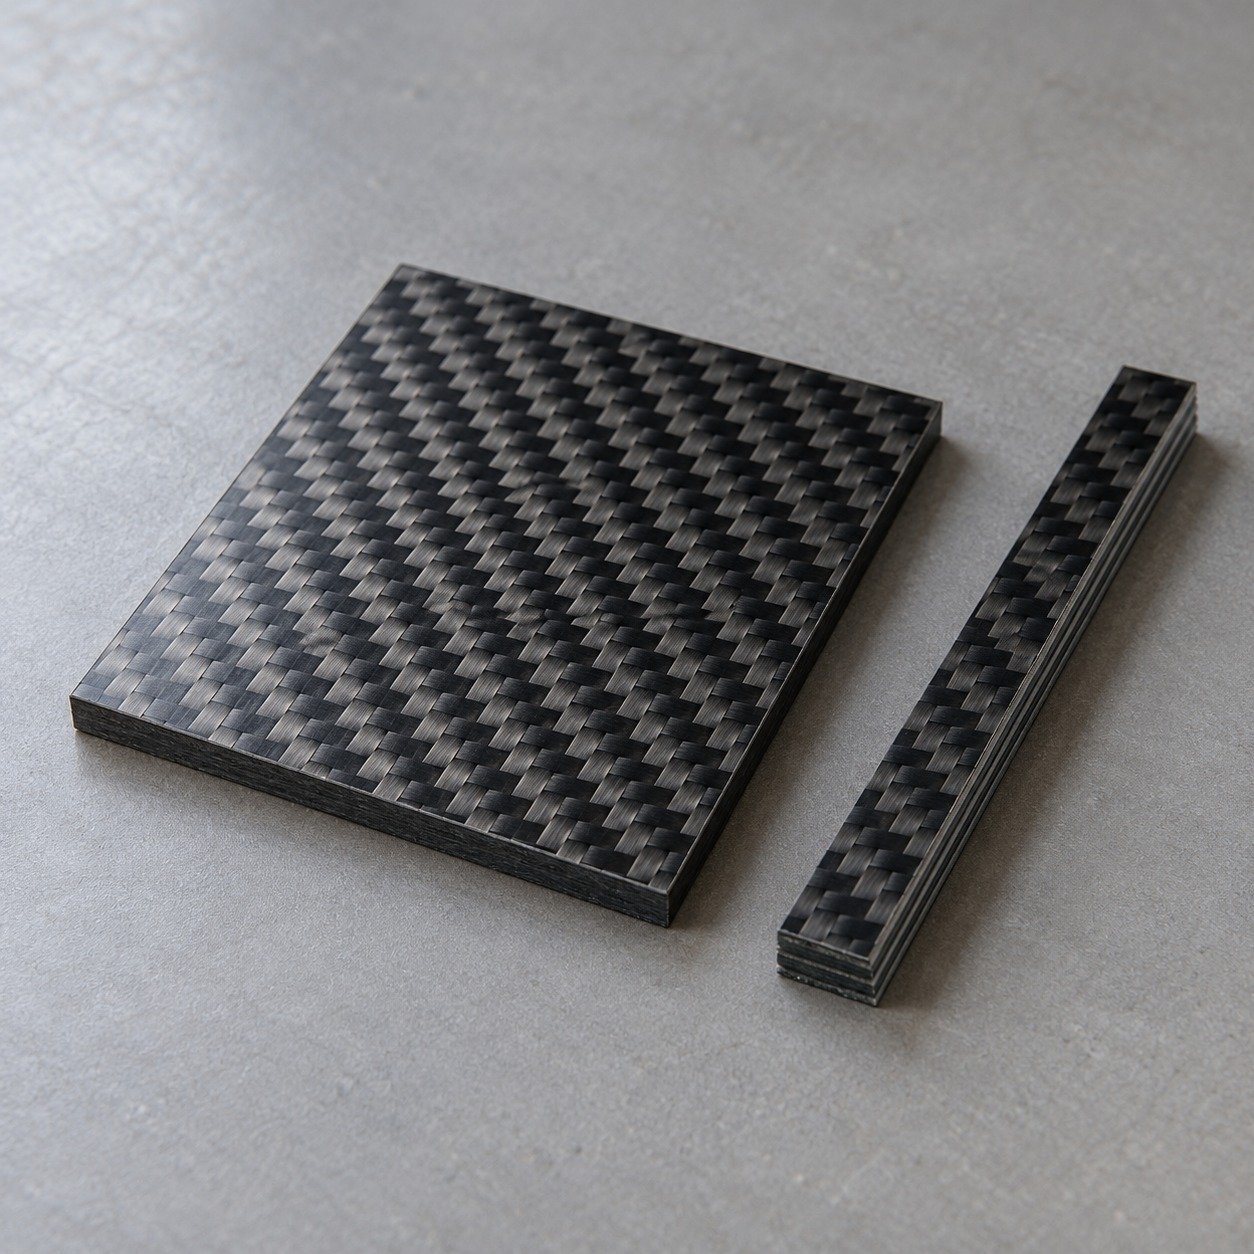
Specify laminate, resin, thickness and hole-edge requirements.
Cross-standard names are search references, not unconditional equivalents. Confirm chemistry, mechanical requirements, heat treatment and certificate before substitution.
Match the alloy, European designation and delivered condition to your drawing.
Weight % · common 0–3% axis · colored segment = specified range
| Grade | European reference | Selected elements · wt% |
|---|---|---|
| 6061 → | EN AW-6061 · AlMg1SiCu | Si 0.40–0.80 · Mg 0.80–1.20 Cu 0.15–0.40 |
| 6082 → | EN AW-6082 · AlSi1MgMn | Si 0.70–1.30 · Mg 0.60–1.20 Mn 0.40–1.00 |
| 7075 → | EN AW-7075 · AlZn5.5MgCu | Mg 2.10–2.90 · Cu 1.20–2.00 Zn 5.10–6.10 |
Selected elements only. Confirm the full specification, temper and product form.
7075 silicon is specified as ≤0.40%; zero is the display baseline, not a measured value.
6082 is a separate alloy from 6061. Check all specified limits before approving a substitution.
| Alloy | European designation | Si | Mg | Cu | Mn | Zn | Fe | Cr | Ti | Other each / total |
|---|---|---|---|---|---|---|---|---|---|---|
| 6061 → | EN AW-6061 / AlMg1SiCu | 0.40–0.80 | 0.80–1.20 | 0.15–0.40 | ≤0.15 | ≤0.25 | ≤0.70 | 0.04–0.35 | ≤0.15 | ≤0.05 / ≤0.15 |
| 6082 → | EN AW-6082 / AlSi1MgMn | 0.70–1.30 | 0.60–1.20 | ≤0.10 | 0.40–1.00 | ≤0.20 | ≤0.50 | ≤0.25 | ≤0.10 | ≤0.05 / ≤0.15 |
| 7075 → | EN AW-7075 / AlZn5.5MgCu | ≤0.40 | 2.10–2.90 | 1.20–2.00 | ≤0.30 | 5.10–6.10 | ≤0.50 | 0.18–0.28 | ≤0.20 | ≤0.05 / ≤0.15 |
Define the delivered condition of the part, not just the raw stock.
Grade, temper and product form.
Datums, mating fits and sealing faces.
Coating masks, appearance and final dimensions.
Record the accepted sample and drawing revision.
Specify the document scope before quotation.
Purchasing specification and certificate requirements.
Connect the material lot and part revision.
Identify the dimensions and reporting requirements.
Agree FAI, finish records and any PPAP elements.
Similar appearance or application does not establish equivalence.
Review chemistry, condition and product form.
Define loads, temperature and environmental exposure.
Check machining, joining and finishing compatibility.
Agree validation and written approval responsibilities.
6061 Aluminum → · 6082 Aluminum → · 7075 Aluminum → · Explore More Materials →
Reference basis: Aalco 6061 data, Alumeco 6082 rolled-product data, thyssenkrupp 7075 composition data and Hydro EN alloy naming references.
Reference chemistry only, not LK MFG batch results or finished-part performance. Use your purchasing specification and material certificate for acceptance; chemistry alone cannot establish installed safety.
Define your release evidence before the first build.
Agree critical dimensions, datums and the reporting scope.
Identify first-article features and certificate requirements.
For automotive PPAP inspection, confirm customer-specific elements before quotation.
Keep the approved model, drawing and process changes connected.
4 checkpoints for your drawing, sample and repeat supply.
Provide the drawing revision, quantity and material.
Resolve interfaces, process and finishing questions.
Agree scope, schedule and sample acceptance.
Release the approved revision and agreed inspection records.
Coordinate your manufacturing requirements in China and your project communication with Dallas-area support.

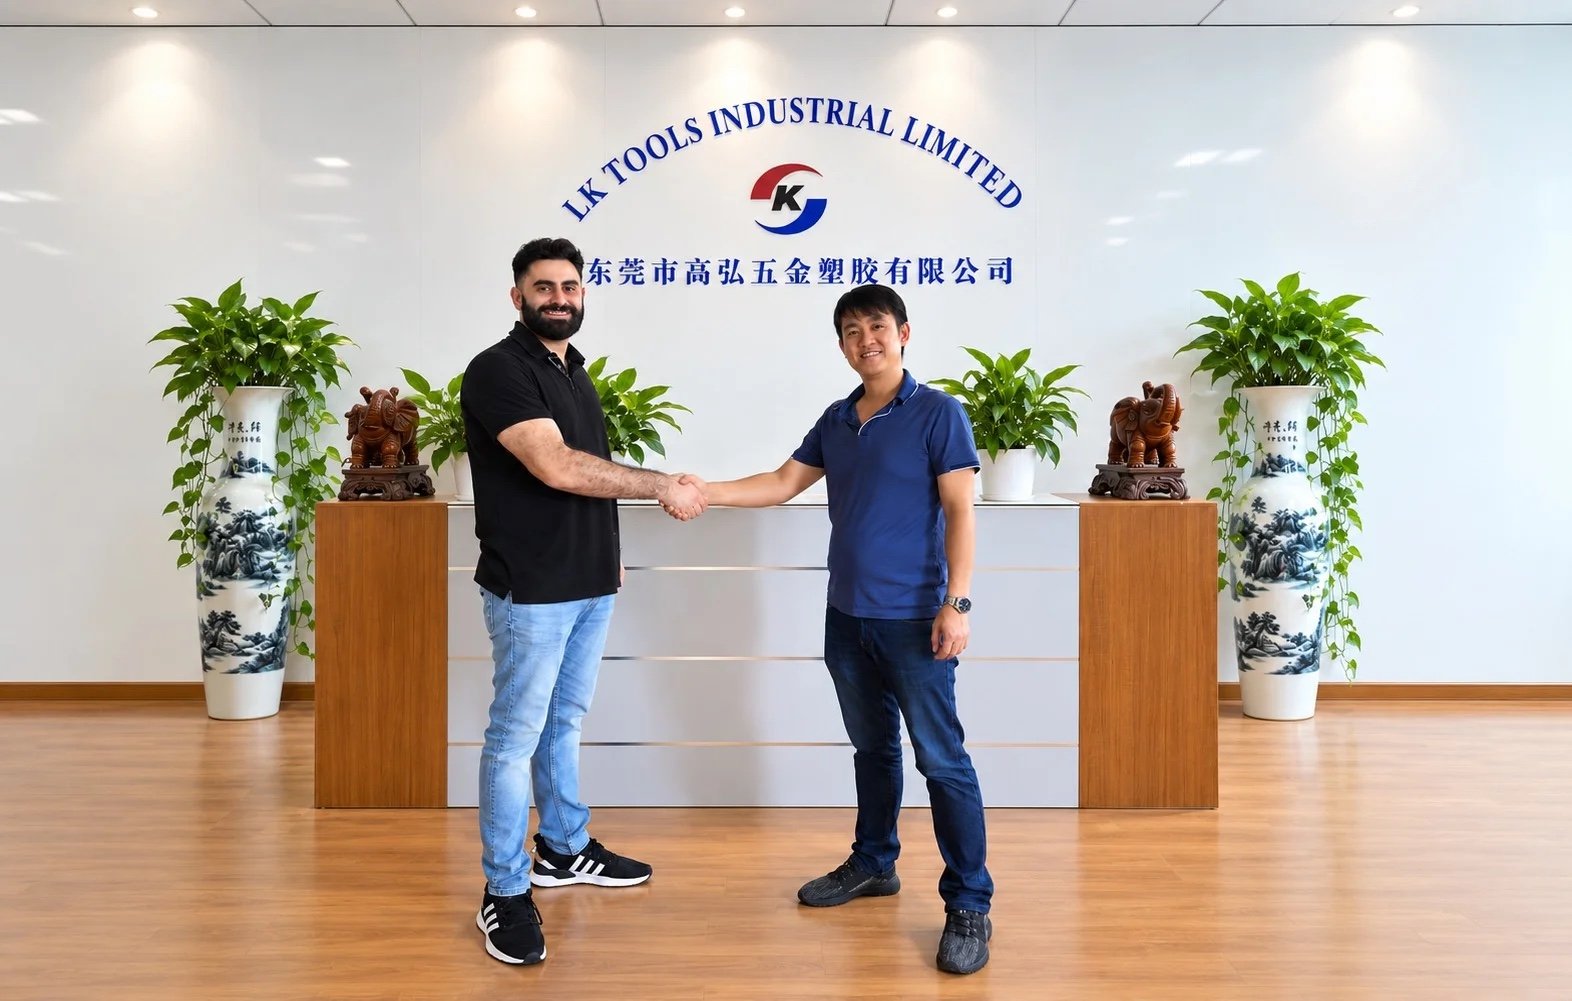
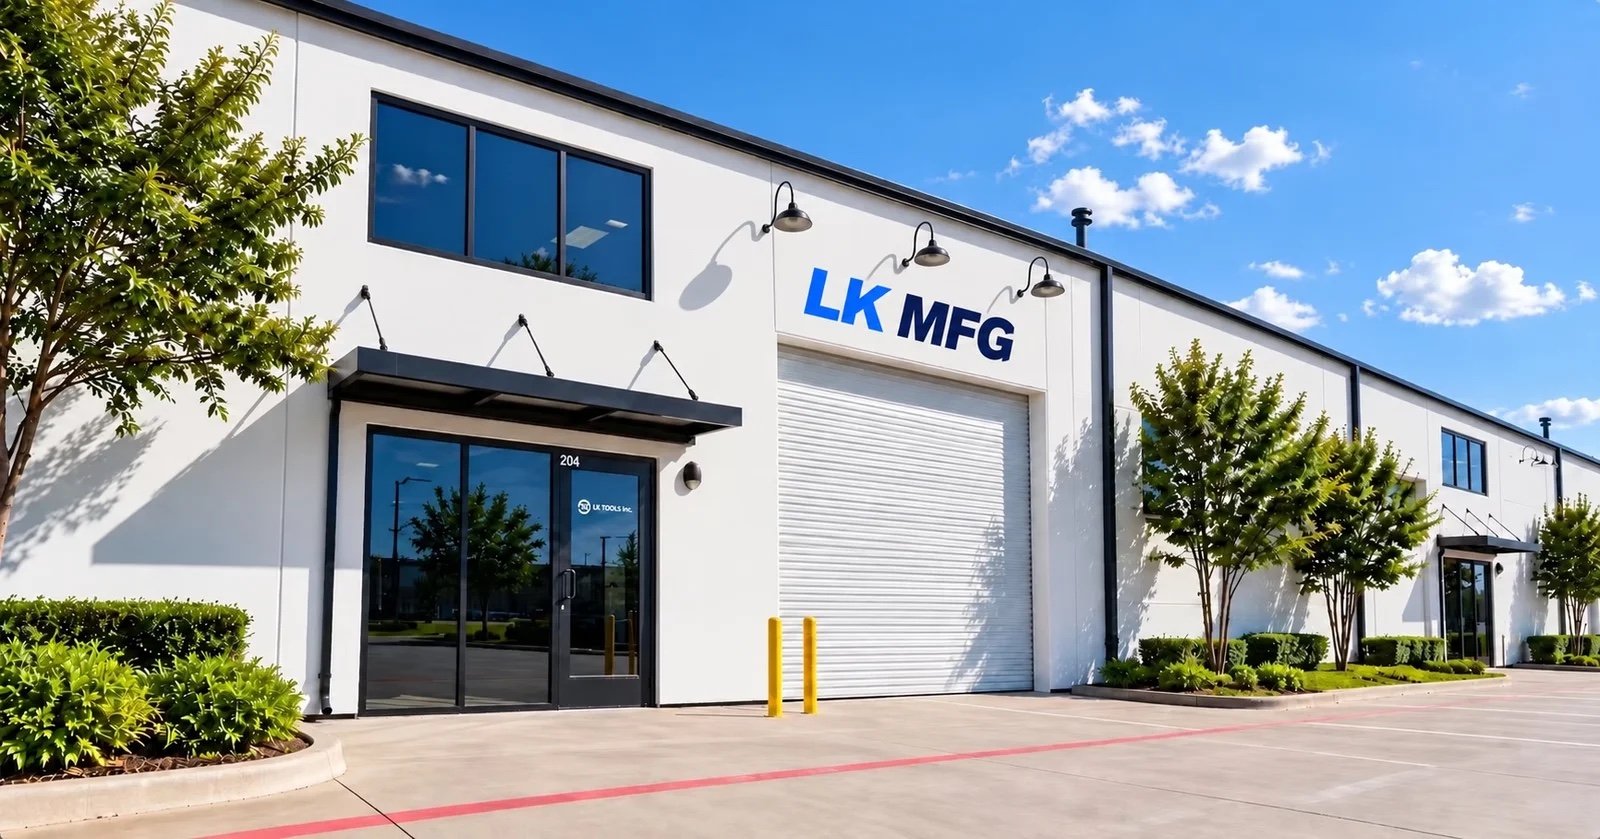
Confirm drawings, interfaces and acceptance scope.
Connect manufacturing updates and U.S. communication.
Plan packing, delivery terms and repeat demand.
Genuine factory, customer-visit and Dallas photographs.
Send CAD, quantities and your target date. Include critical fits, material, finish and required records.
Submit housings, brackets, flanges, spacers, covers and other drawing-defined metal or plastic components. For custom EV components, identify the mechanical interfaces, material and acceptance requirements; installed-system validation remains a separate responsibility.
For automotive prototype machining, identify whether you need a fit model or a functional sample. Approve the drawing revision, material, finish and inspection scope before moving to repeat orders.
For automotive CNC machining services, provide CAD and a dimensioned drawing, revision, material, finish, quantities and target date. Mark critical fits and required records. Request an NDA before sharing confidential project information.
Use the exact specification, grade, temper and product form. EN AW-6061, EN AW-6082 and EN AW-7075 are separate alloys. Confirm any substitution and certificate requirement before release.
Specify the critical dimensions, material records, FAI and any customer-specific PPAP elements during quotation. The agreed document package does not replace your installed-assembly or vehicle-level validation.
Send your sample quantity and repeat-demand forecast for review. Material availability, geometry, tooling, finishing, inspection and shipping affect the quote. Confirm the schedule, packing and delivery terms for your specific order.

Bring your drawing, material and sample objective. Define the manufacturing and inspection scope before you commit.