Your Project Benefit
Protect your slender features and reduce trial changes.

Choose a connected manufacturing route for your parts and assemblies.
Review your complex geometry, critical features and production decisions.
Align your inspection, records and delivery requirements before production.
PRECISION SWISS MACHINING SERVICES
Build your turned part around fit, stability and repeatability.
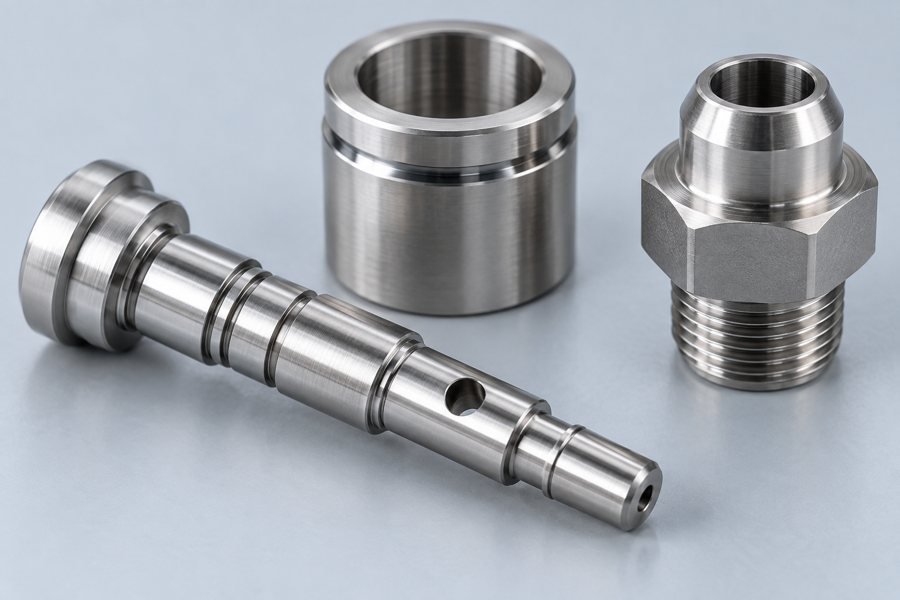
Bring your small-diameter shafts, pins, sleeves and connectors from drawing to a reviewed production plan. Coordinate turning, live-tool features, finishing and inspection around your assembly.
SWISS MACHINING OVERVIEW
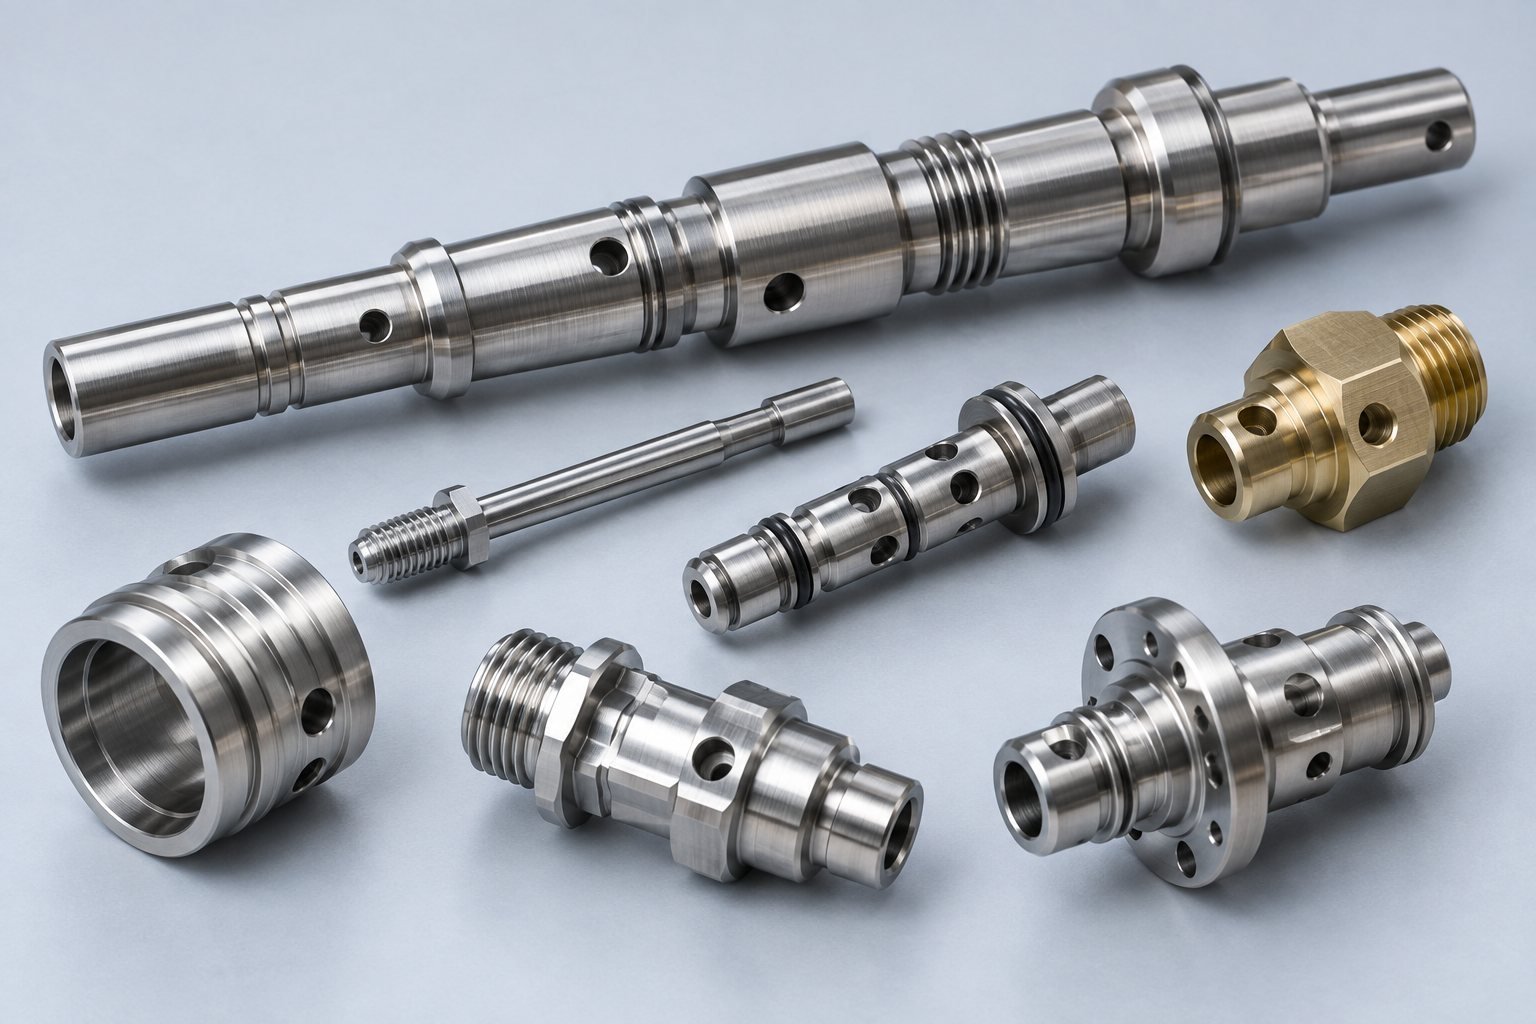
Swiss-type machining supports bar stock close to the cutting zone to help control deflection. Its value depends on your part geometry, material and operation sequence.
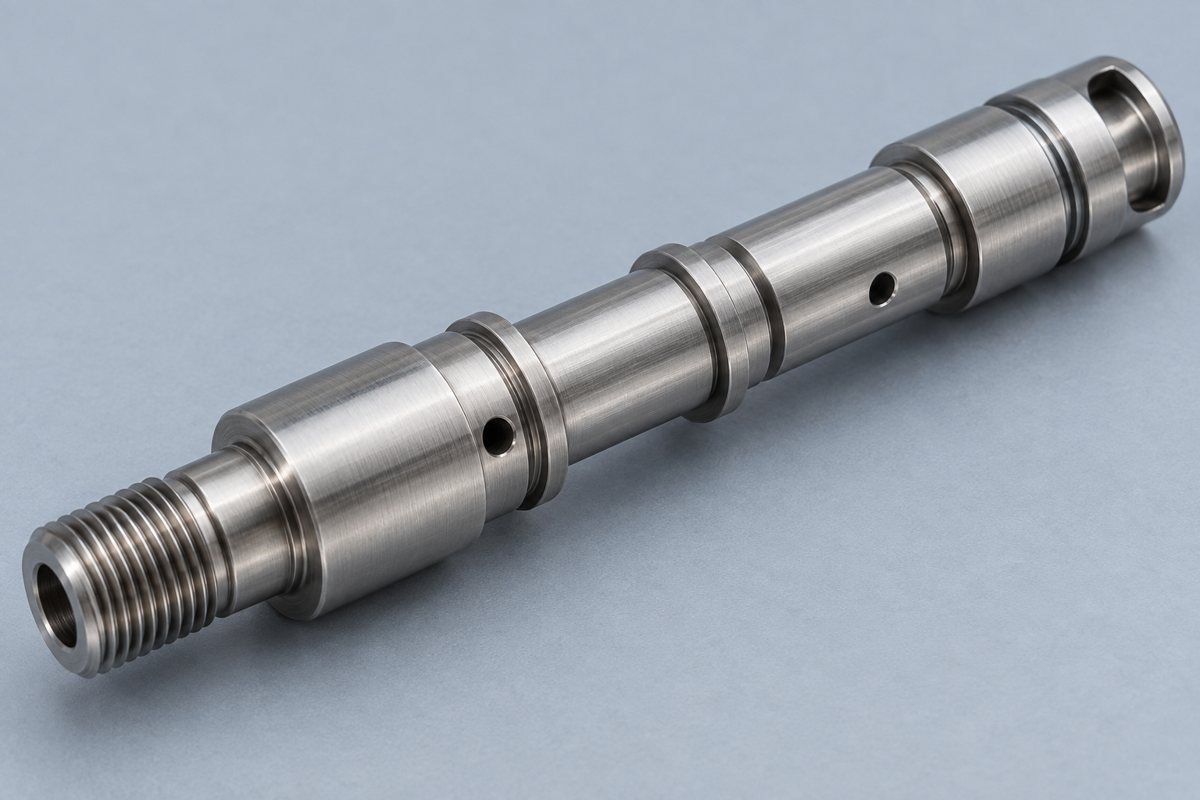
IS SWISS MACHINING RIGHT FOR YOUR PART?
| Decision | Standard CNC Turning | Swiss Machining | Mill-Turn |
|---|---|---|---|
| Best starting point | Short, simpler rotational parts | Small-diameter or slender parts with multiple features | Parts combining turning and substantial milling |
| Workpiece support | Chuck or collet; added support as needed | Guide bushing close to the cutting zone, where applicable | Chuck or collet with machine-specific support |
| Side features | Often require live tooling or another setup | Live tooling can combine drilling and milling | Integrated turning and milling operations |
| Main design review | Workholding, access and setup count | Bar condition, support and feature sequence | Tool access, workholding and machine envelope |
| Cost decision | Compare setup and cycle time | Compare complexity, quantity and bar requirements | Compare combined operations and setup savings |
Machine configuration and your drawing determine feasibility. No single process is best for every turned part.
OUR SWISS CNC MACHINING SERVICES
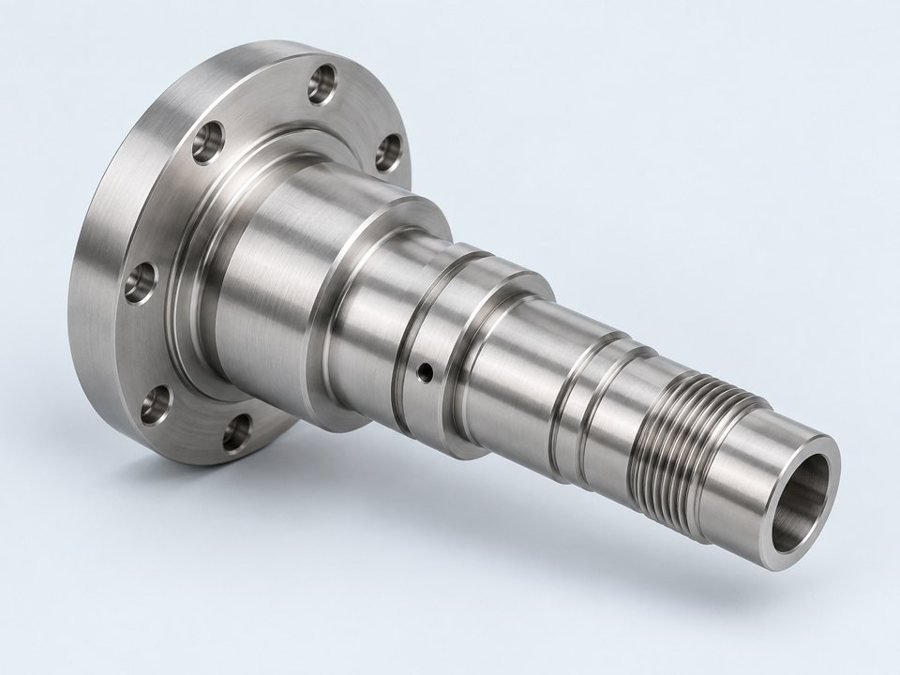
Review your shafts, sleeves and valve components for supported turning, grooving and boring. Define the diameters and surfaces that locate or seal in your assembly.
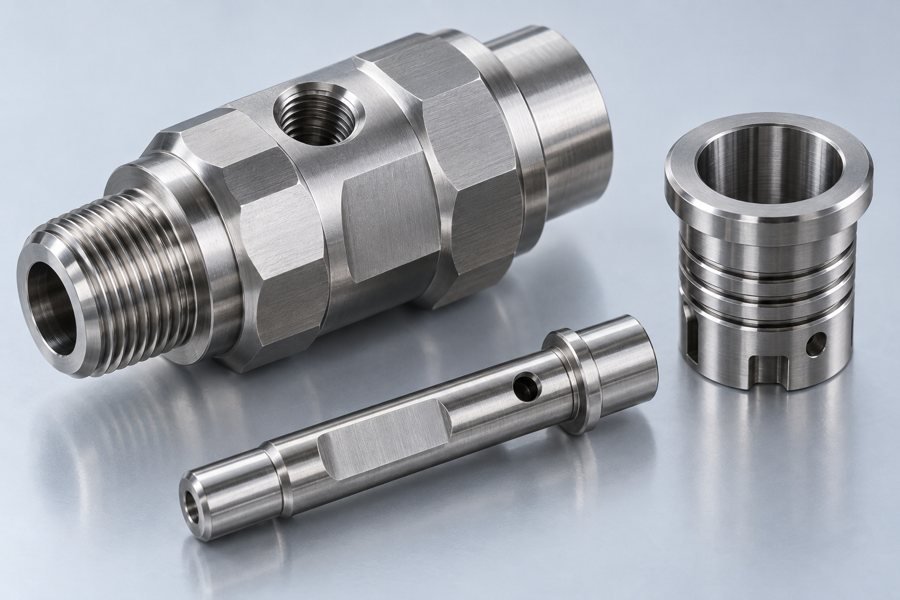
Live tooling can add flats, cross holes and other accessible features within a coordinated process. Review the available tool approach and remaining material.
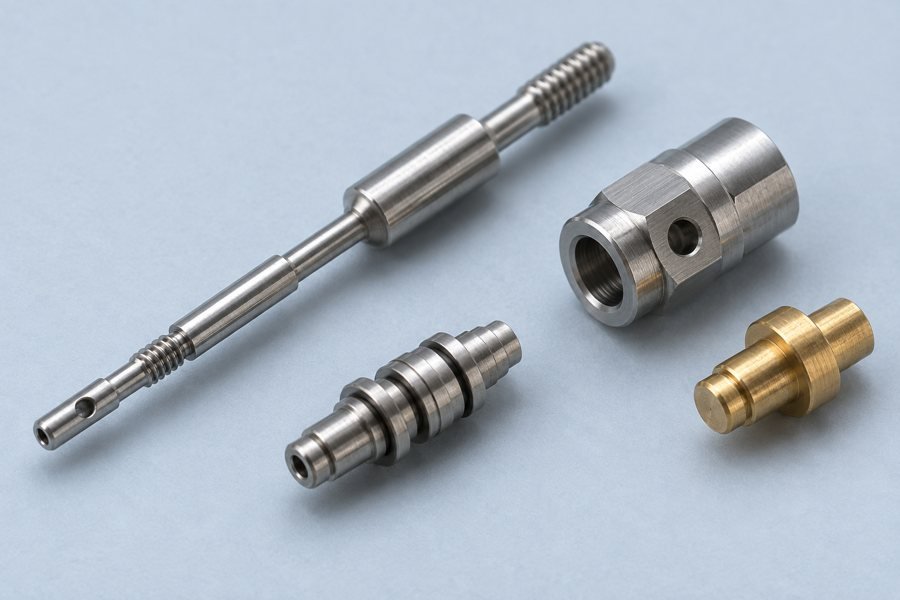
Bring your smallest functional details into the review early. Tool strength, burr control and measurement access can govern the manufacturing plan.
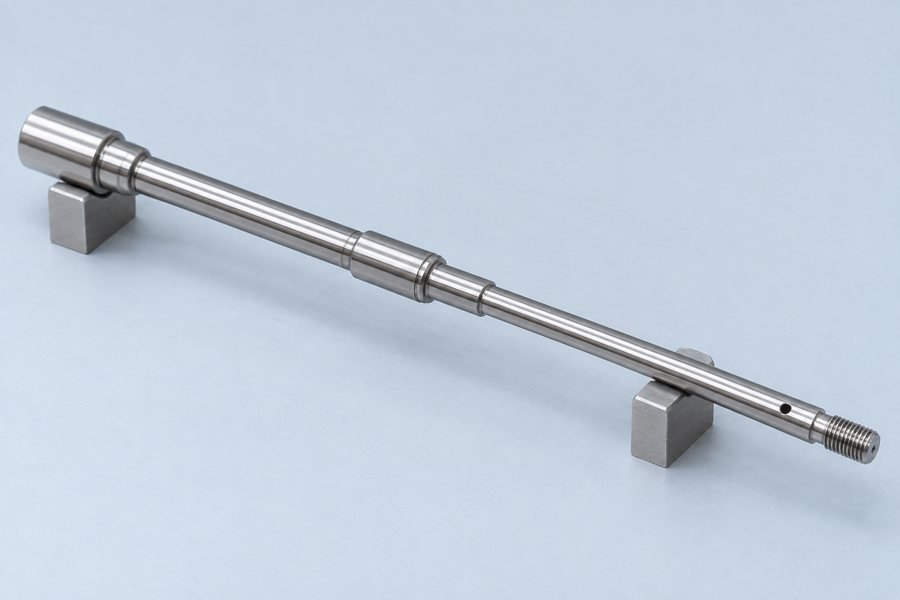
Review length-to-diameter ratio with cutting loads and the support arrangement. Your final straightness and runout requirements belong in the drawing review.
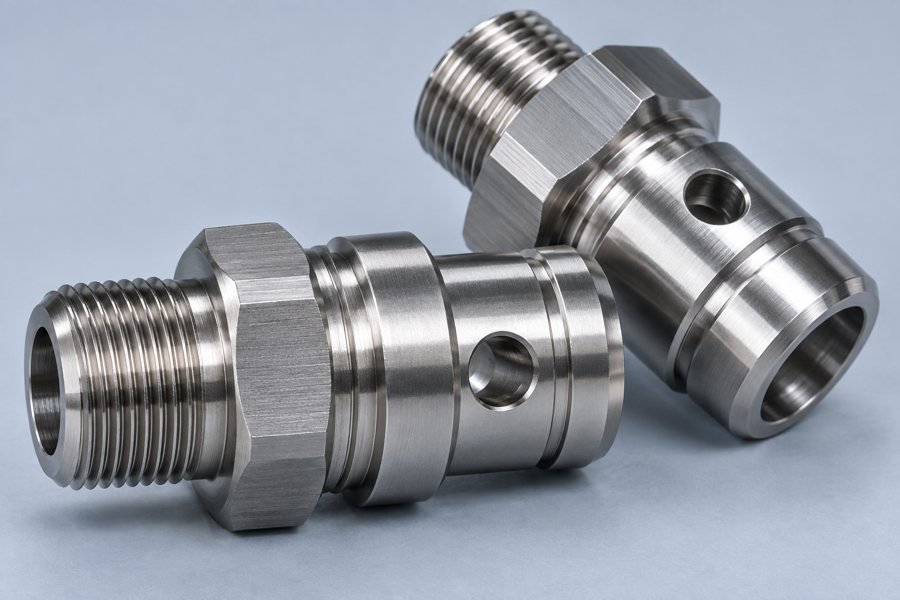
Coordinate transverse drilling, threading and internal edges so your part arrives ready for the next operation. Identify sealing faces and protected threads.
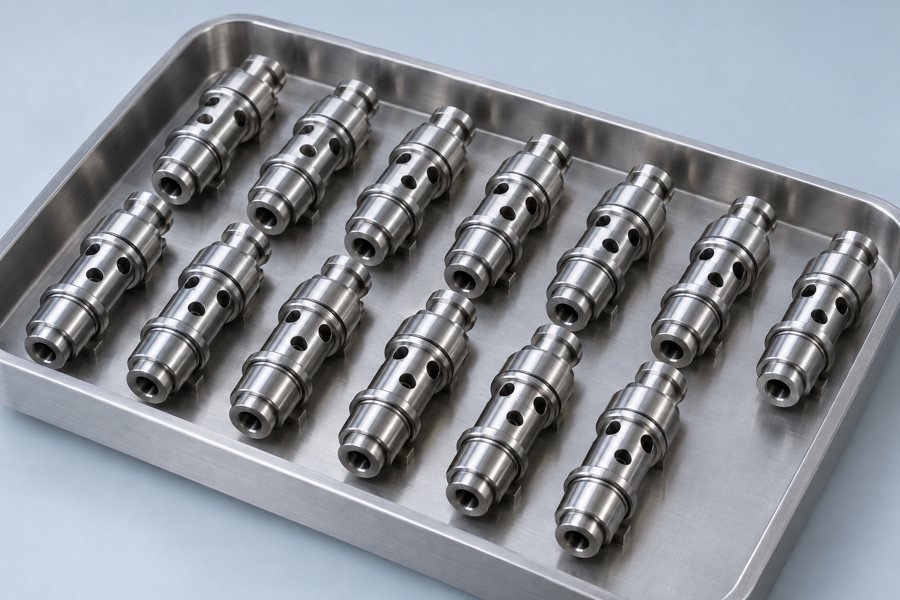
Define the controlled revision, material requirements and release schedule. Agree sampling and traceability before the first production batch.
SWISS DFM — DESIGN IT RIGHT FOR YOUR PART
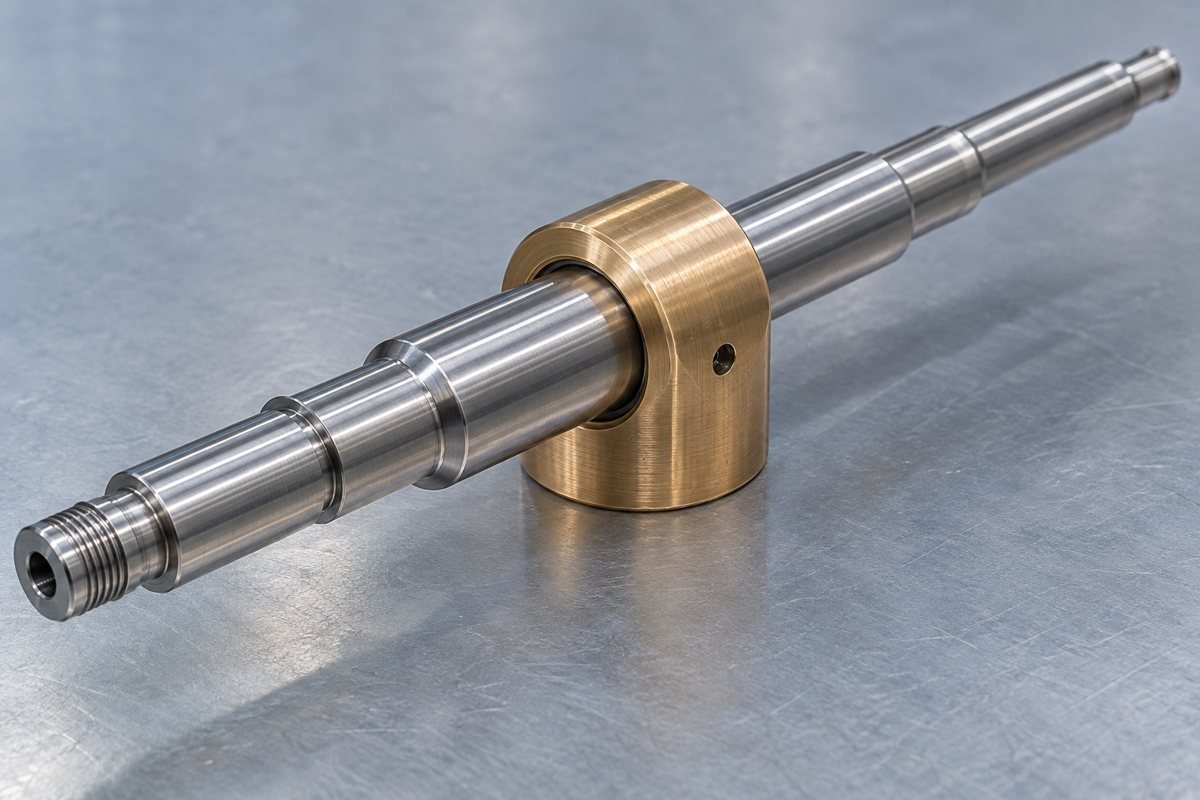
Your unsupported length, material and tool engagement determine deflection risk. Review the complete feature sequence instead of relying on a universal length-to-diameter limit.
Protect your slender features and reduce trial changes.
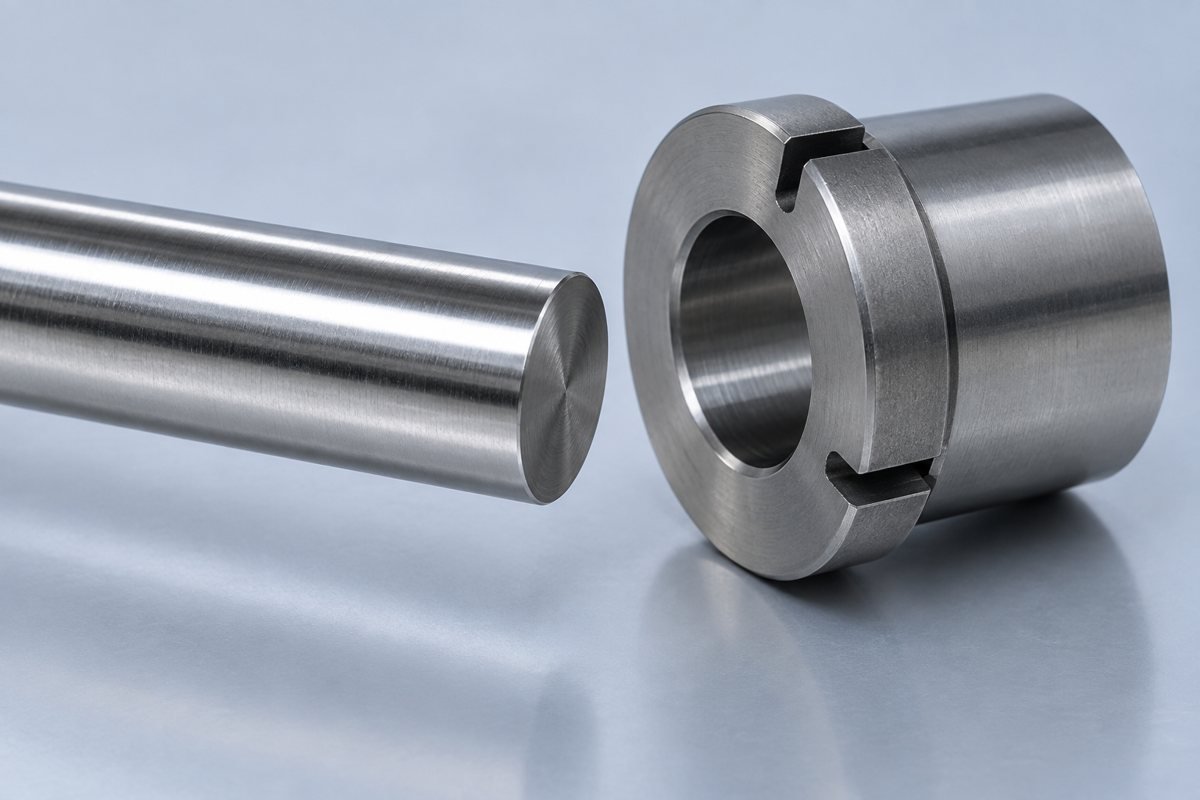
Bar diameter consistency, roundness and surface condition matter to guide-bushing operation. Confirm the required stock condition and machine setup for your part.
Improve process stability for your repeat parts.
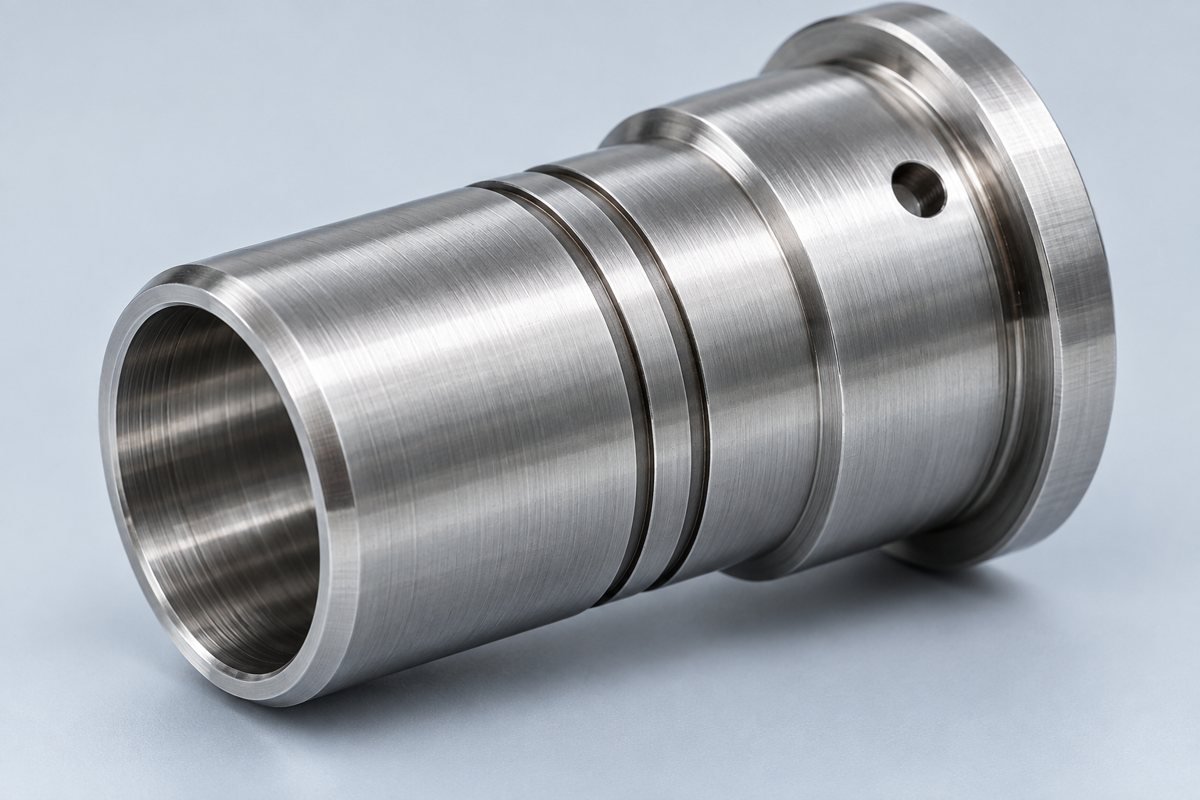
Review wall thickness with clamping, internal features and finishing. Thin sections can deform during machining or inspection.
Reduce distortion and protect your mating fit.
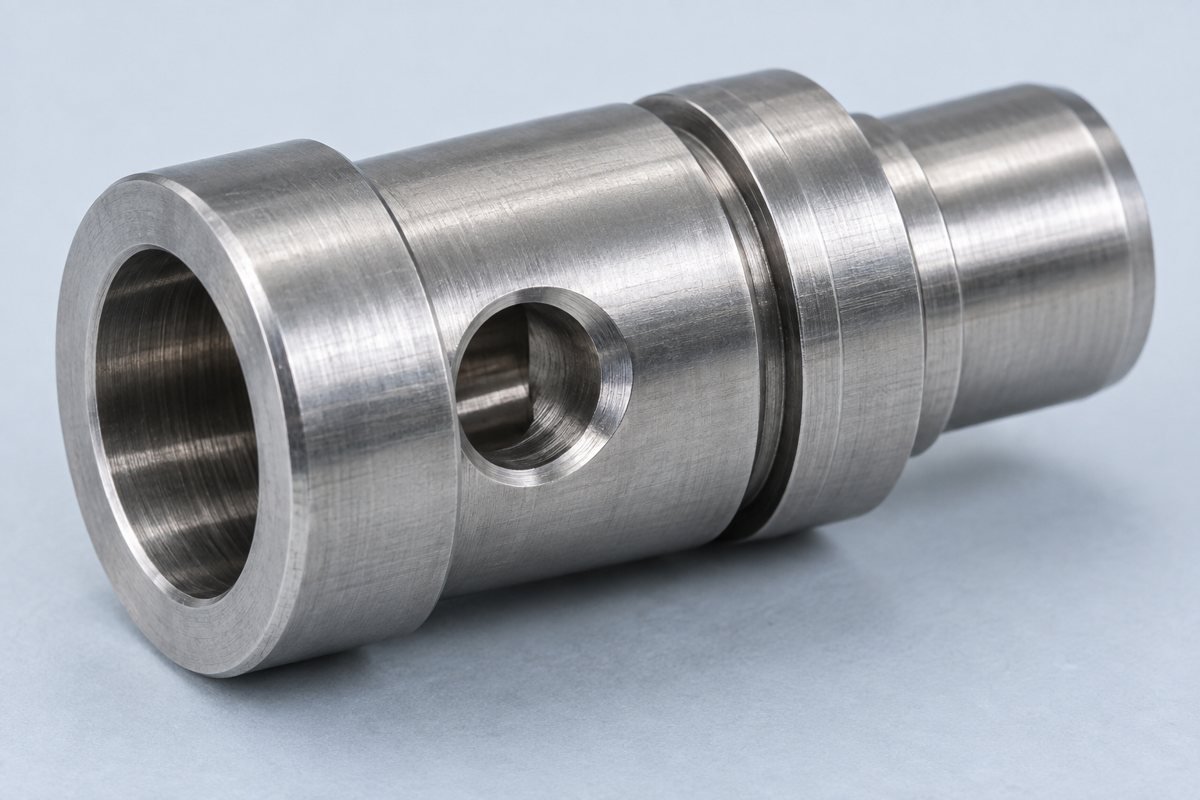
Cross holes can leave burrs at bore intersections. Define edge requirements and an accessible deburring and verification method.
Protect fluid passages and downstream assembly.
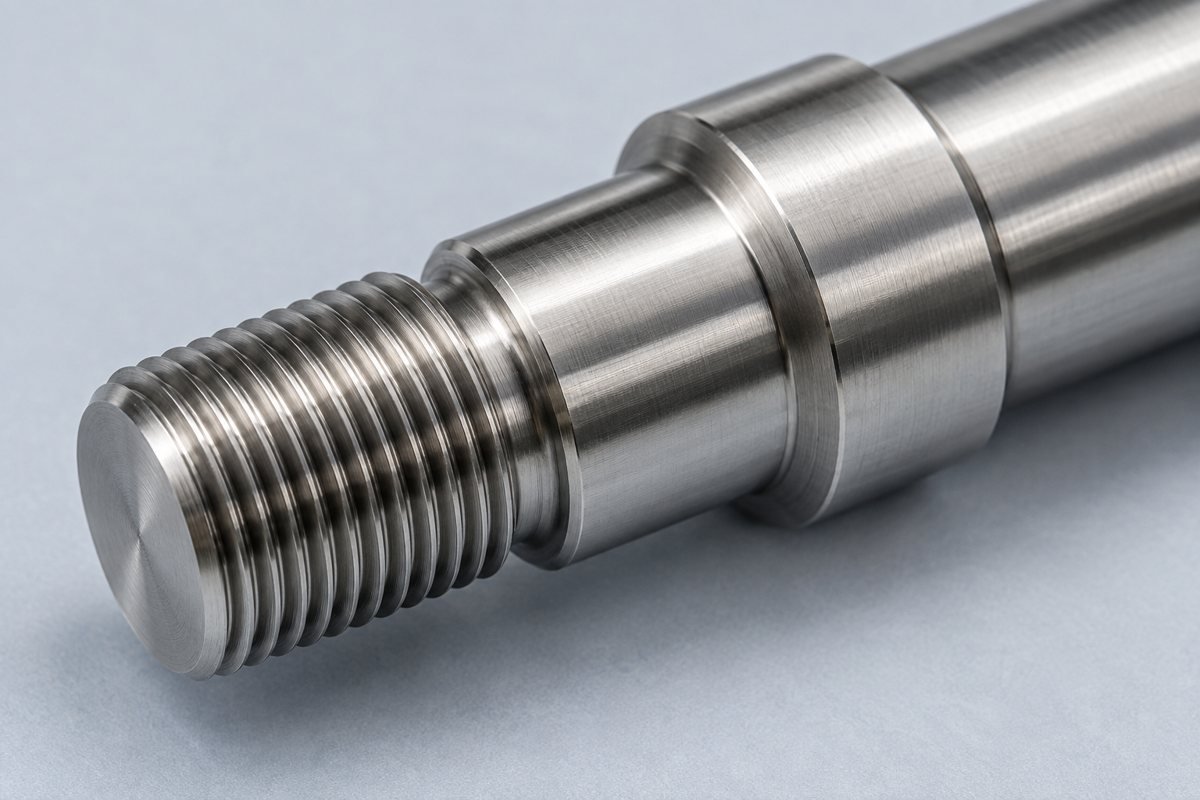
Specify thread form, class and engagement, and relate runout requirements to the datum used in your assembly. Review how both will be measured.
Avoid ambiguous acceptance and mismatched interfaces.
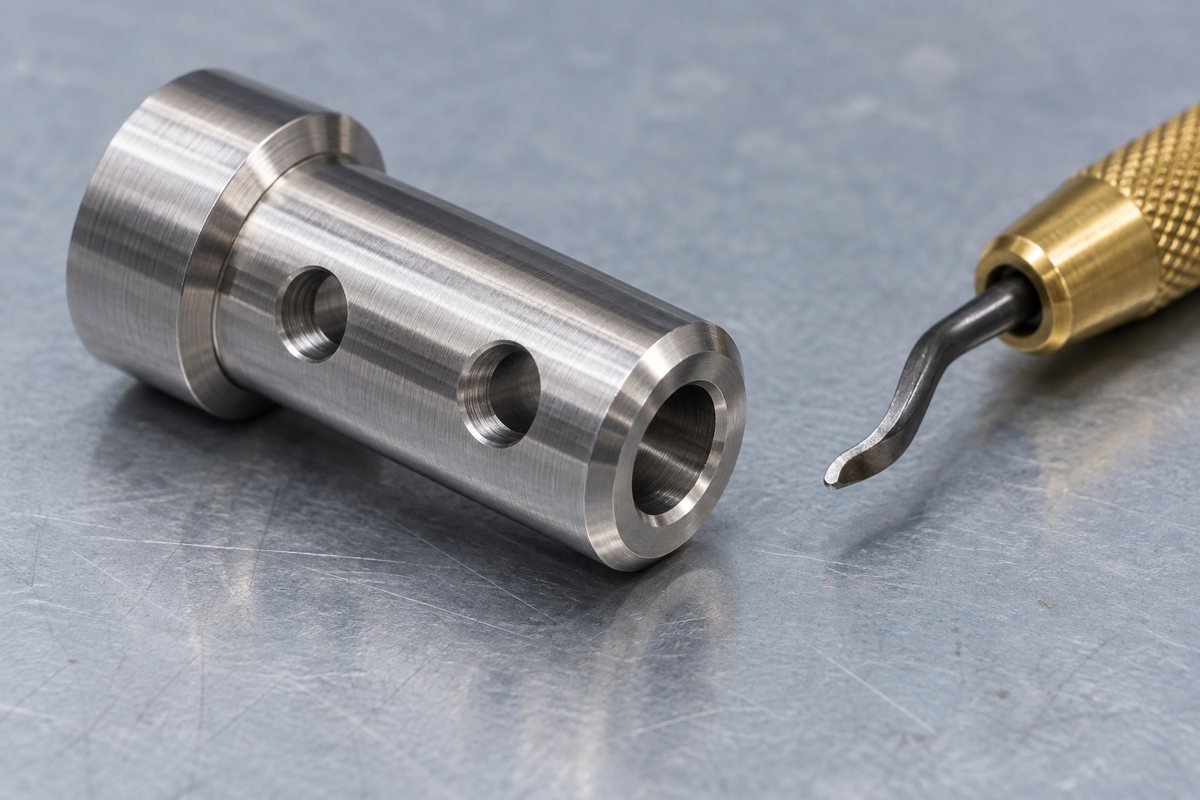
Identify contact edges, cross-hole intersections and sensitive features. Review deburring without rounding away functional geometry.
Reduce receiving rework and assembly interruptions.
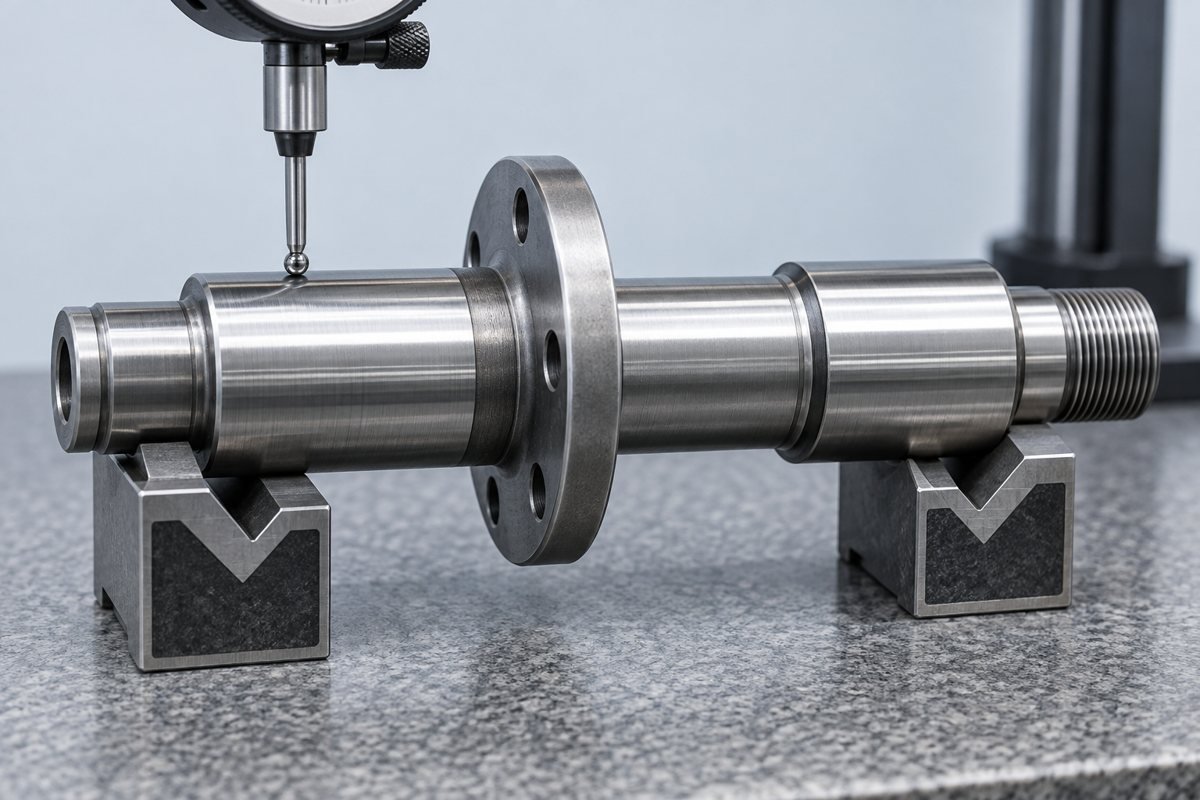
Show which surfaces locate your part and which dimensions control function. Align the manufacturing and inspection plan to the same references.
Make your inspection evidence useful for acceptance.
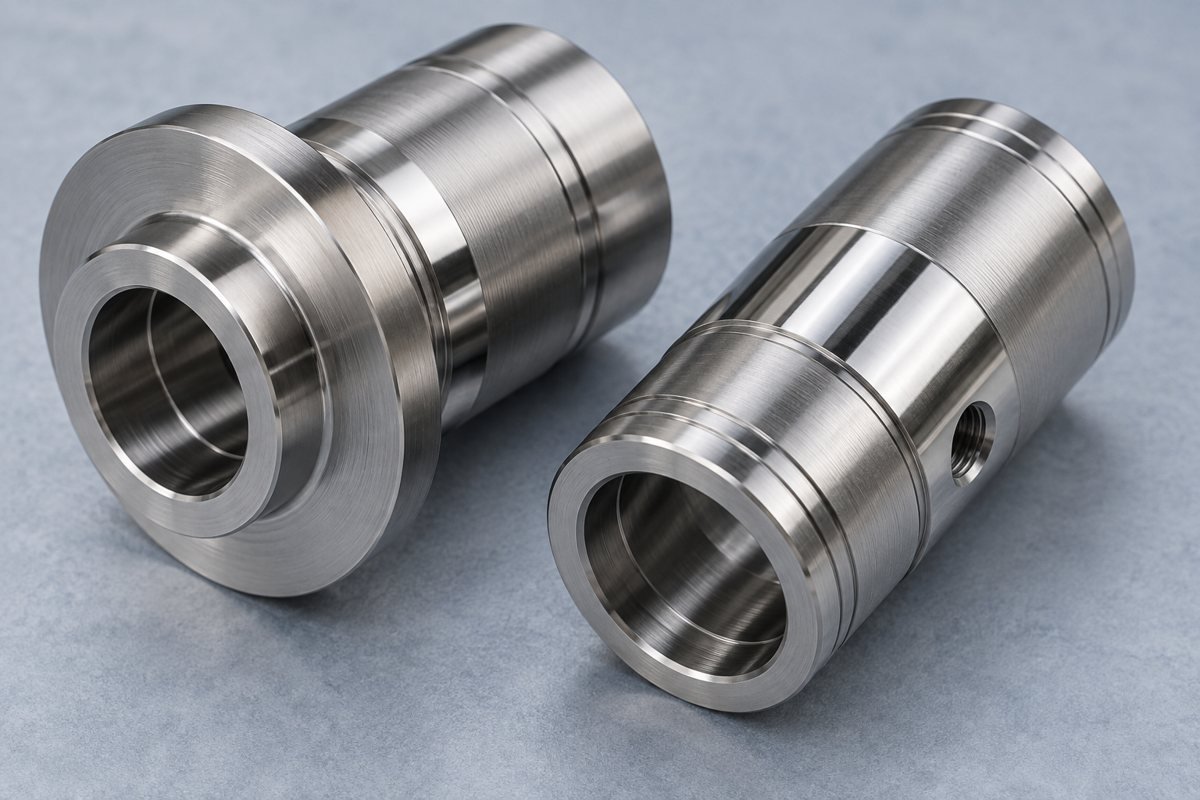
Define finish on bearing, sealing and cosmetic zones separately. Coordinate polishing, plating or passivation with dimensional allowances.
Protect fit and appearance without unnecessary processing.
WHEN SWISS MACHINING ADDS VALUE
Your part is slender, has several turned and side features, or benefits from support close to the cut. Compare the complete cycle and handling plan.
Your part is short and simple, larger in diameter, or does not benefit from the Swiss support arrangement. Compare setup cost and available stock.
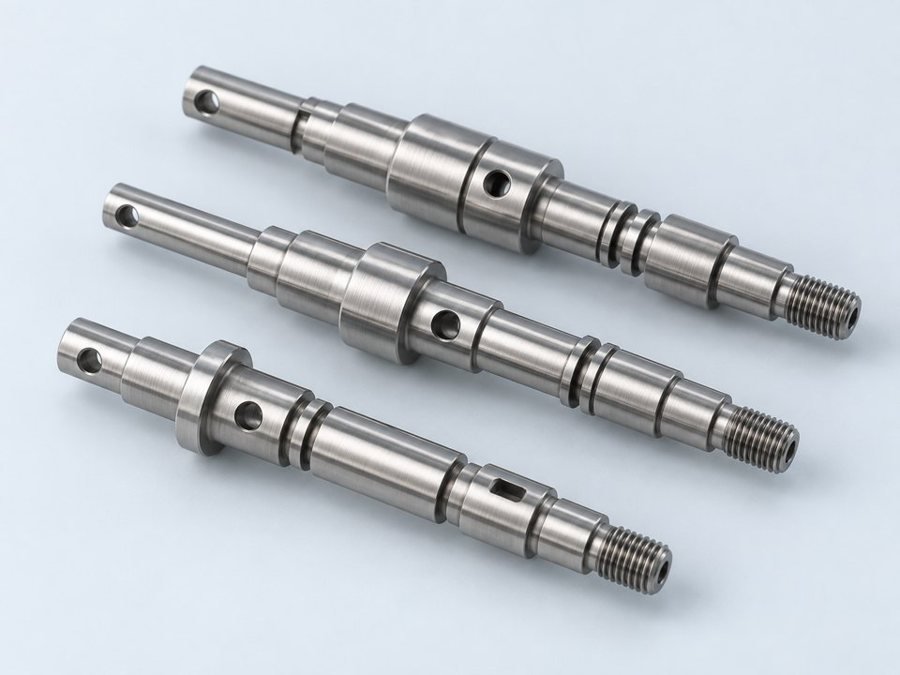
Your bearing seats and datum relationships.
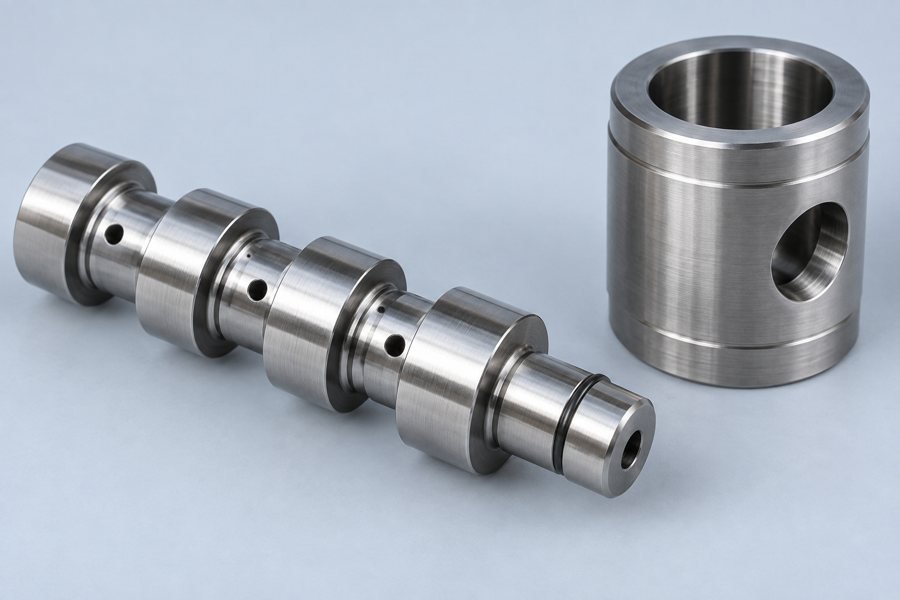
Your bores, grooves and sealing surfaces.
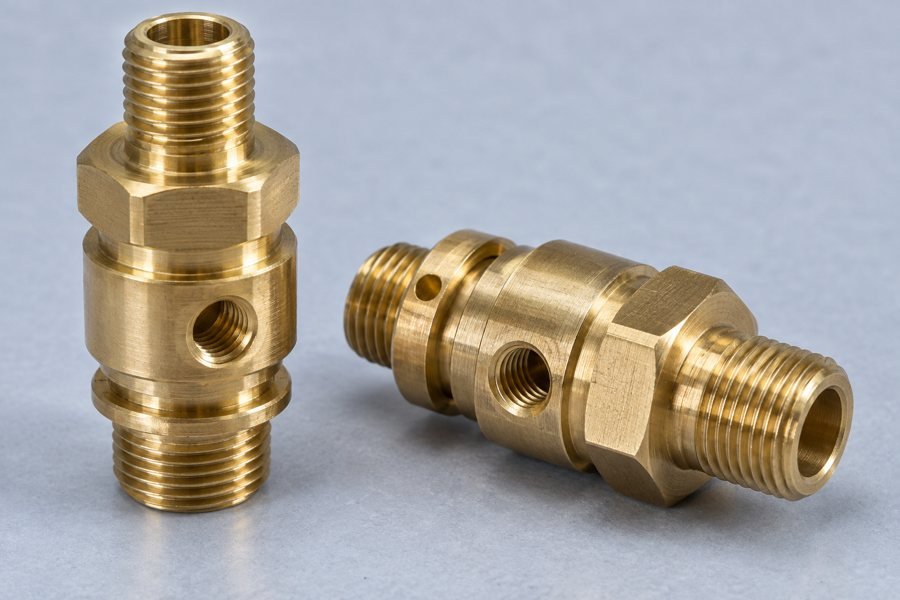
Your threads, ports and mating faces.
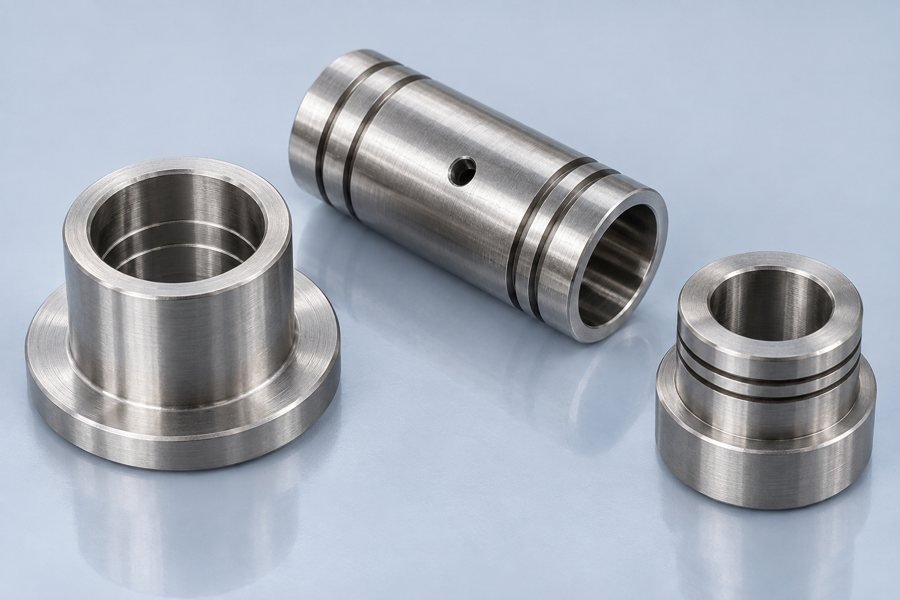
Your wall thickness and fitted diameters.
MATERIALS & FINISHES
Confirm the exact grade, condition and finishing specification with your drawing. Machinability alone does not determine the best material.
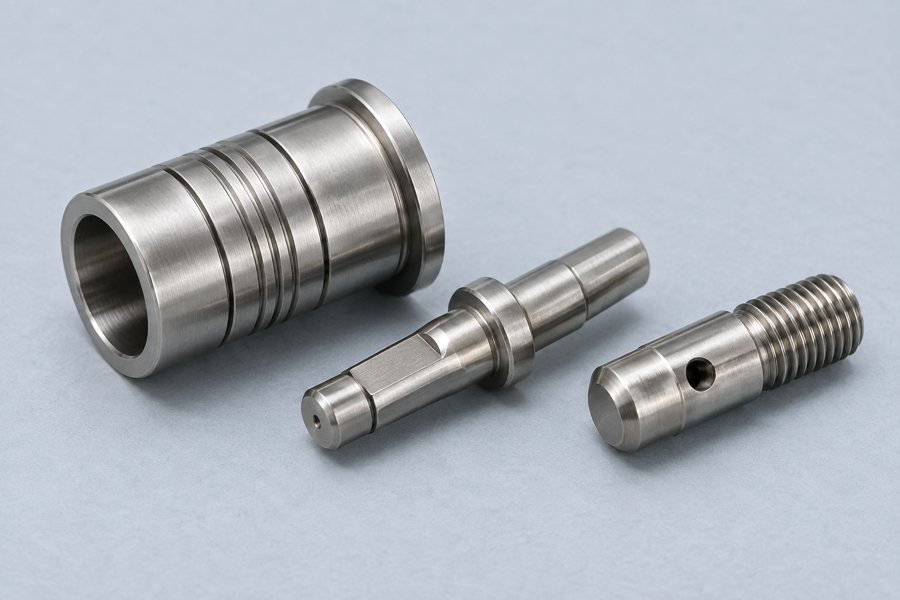
Balance corrosion resistance, machining and final condition.
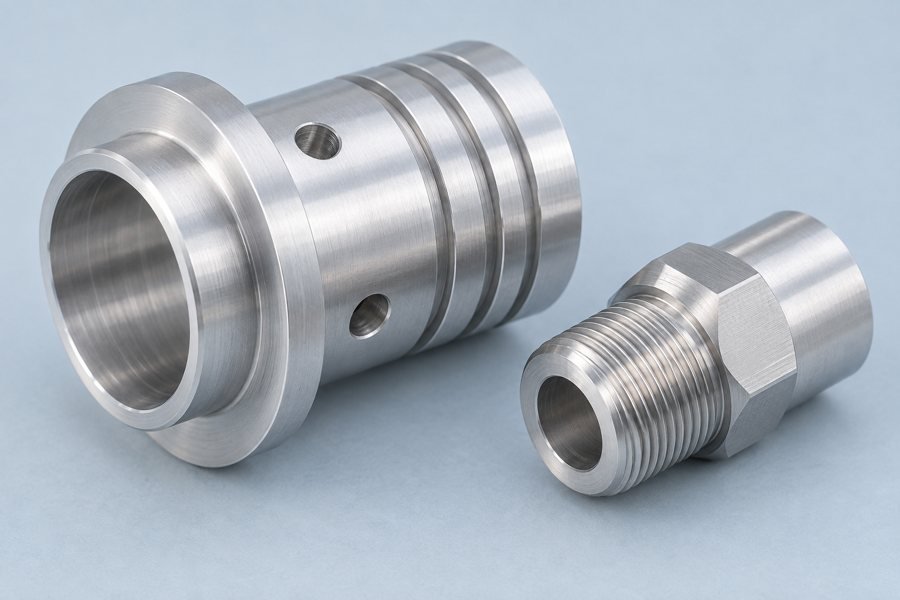
Review weight, alloy, thread strength and finish.
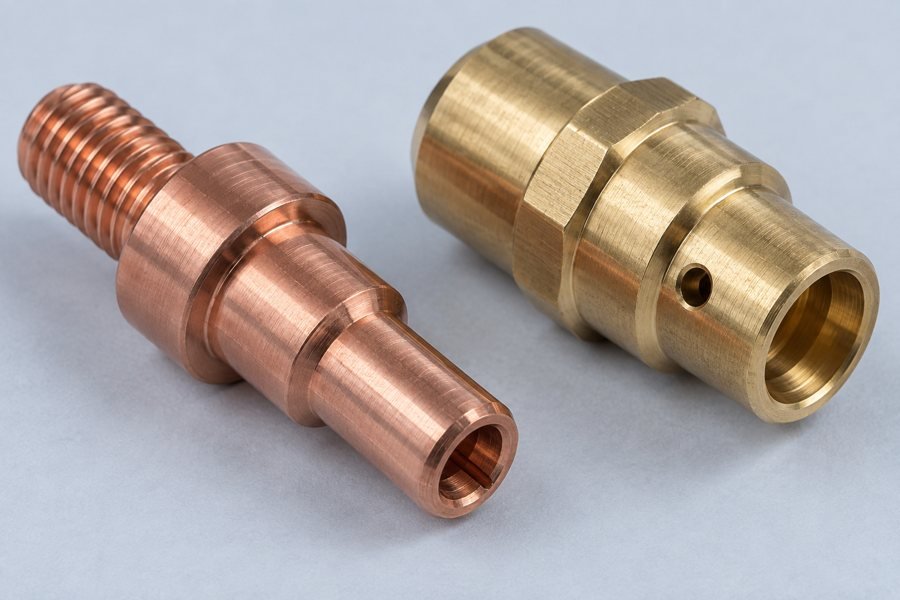
Review conductivity, contact geometry and grade.
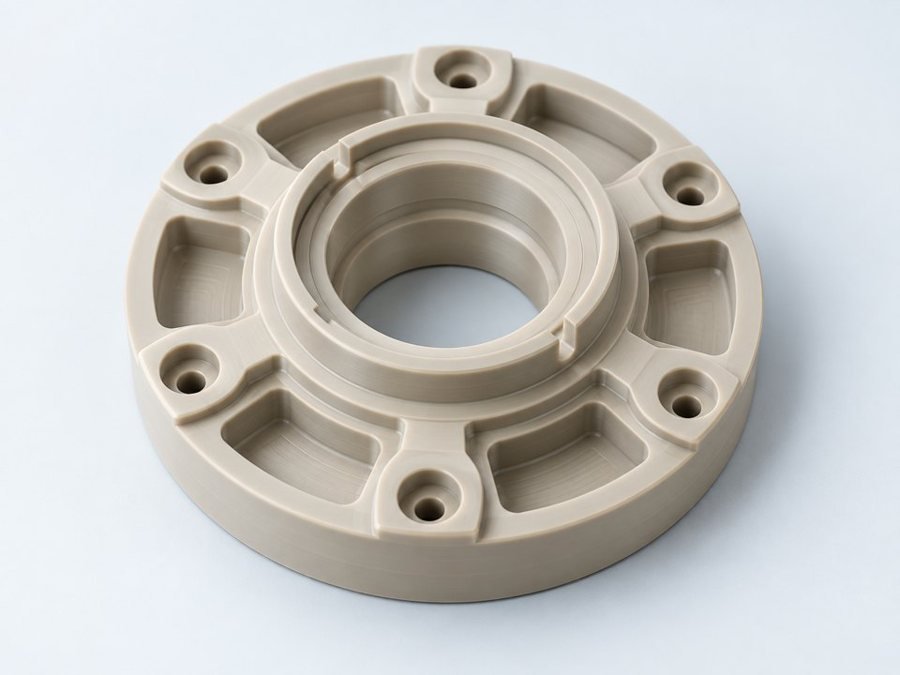
Review dimensional stability, temperature and material data.
FROM DESIGN TO PRODUCTION
You confirm: drawing, grade, quantity. LK reviews: feasibility and quote scope.
You confirm: critical requirements. LK reviews: support, tools and sequence.
You confirm: sample acceptance. LK provides: agreed samples and records.
You confirm: inspection requirements. LK provides: agreed dimensional evidence.
You confirm: approved revision and release. LK follows: the agreed production plan.
You confirm: packaging and delivery scope. LK coordinates: identified, protected parts.
BAR STOCK TO YOUR FINISHED PART
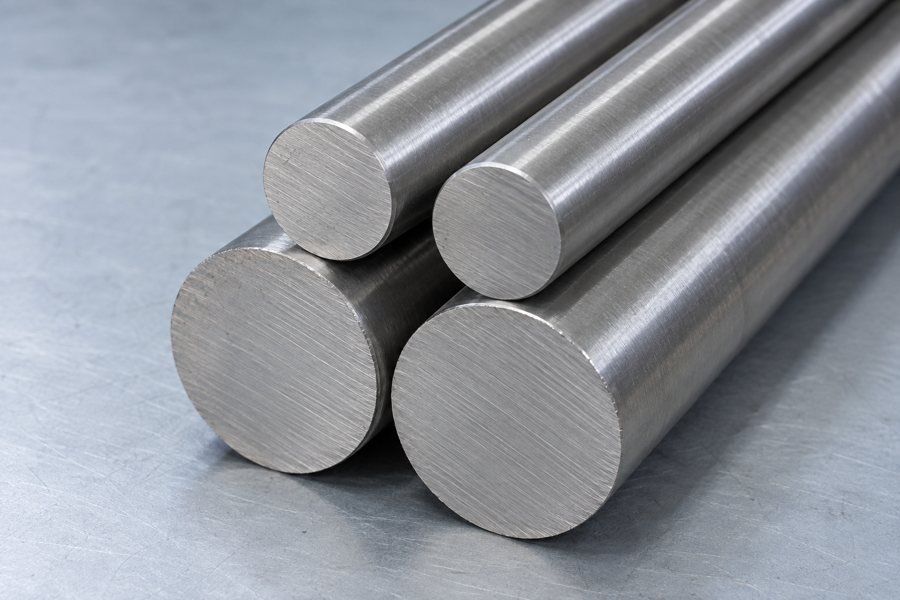
Your specified grade and condition.
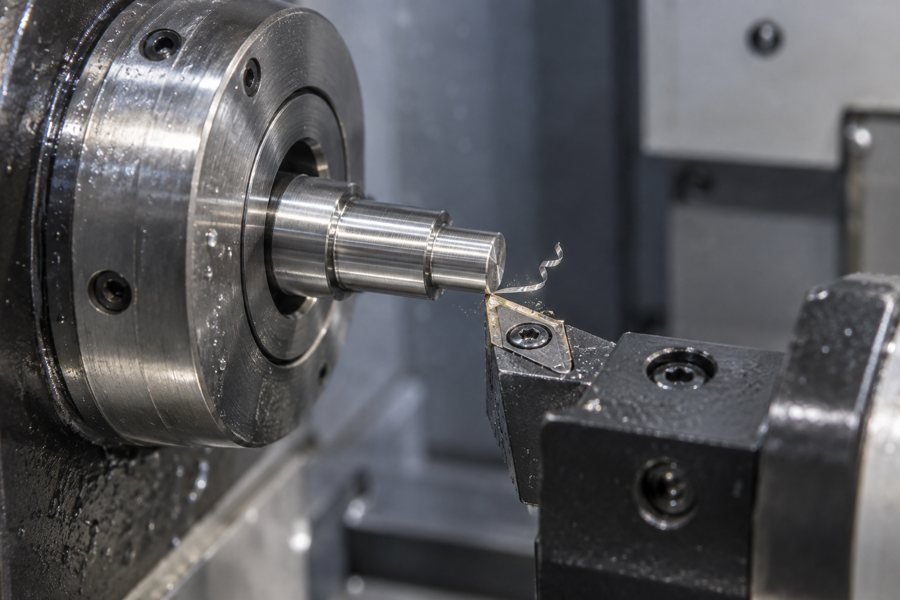
Your diameters, bores and grooves.
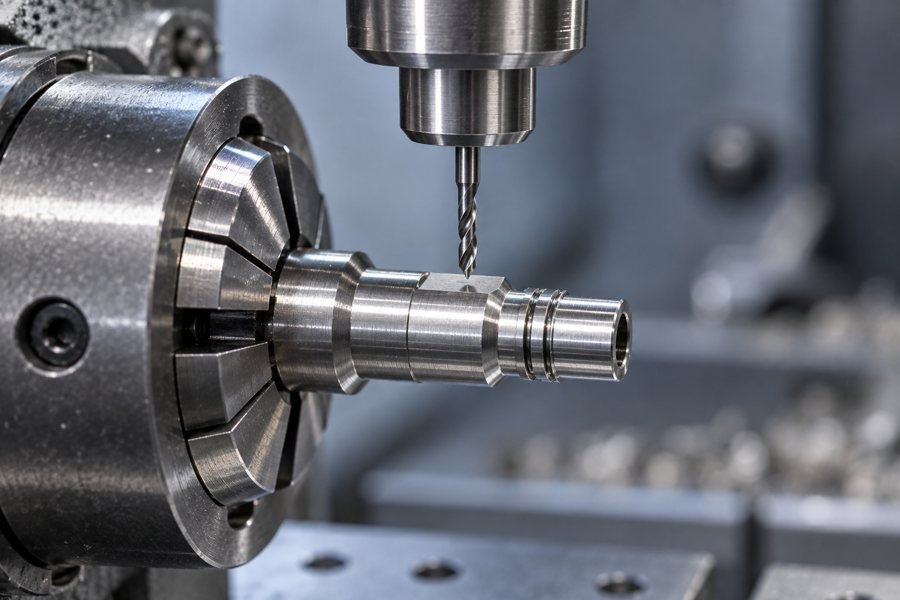
Your accessible milled and drilled features.
Your defined edge and surface condition.
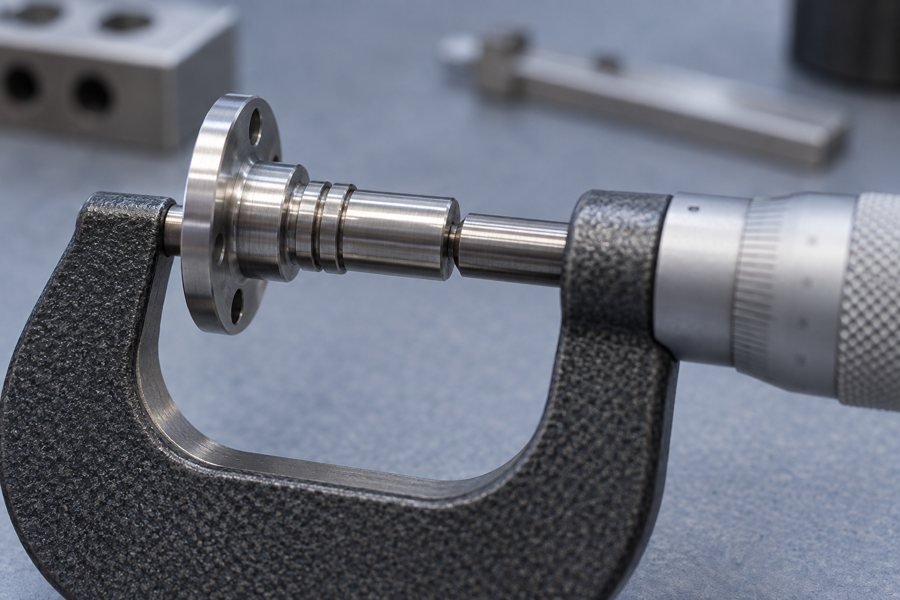
Your agreed critical features.
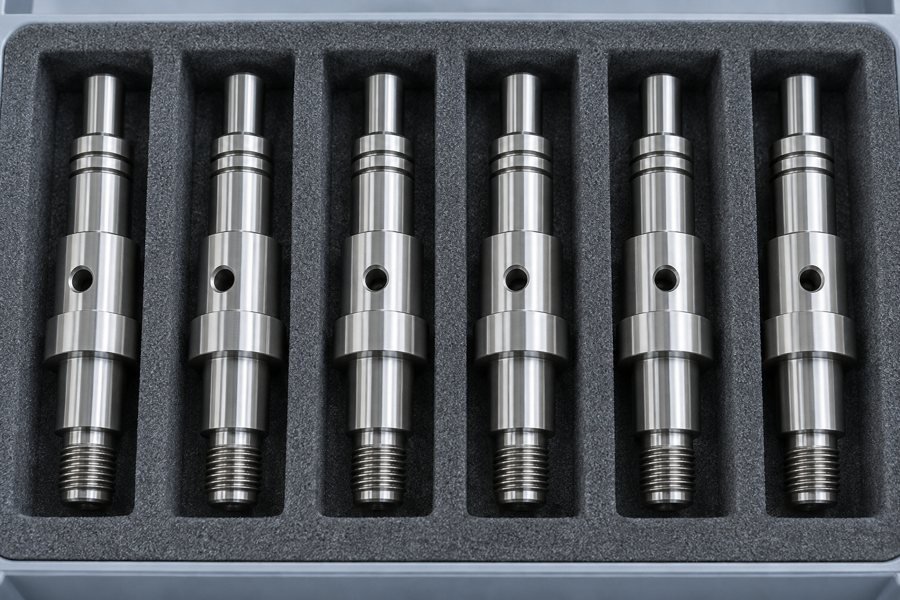
Your identified and protected release.
QUALITY YOU CAN VERIFY
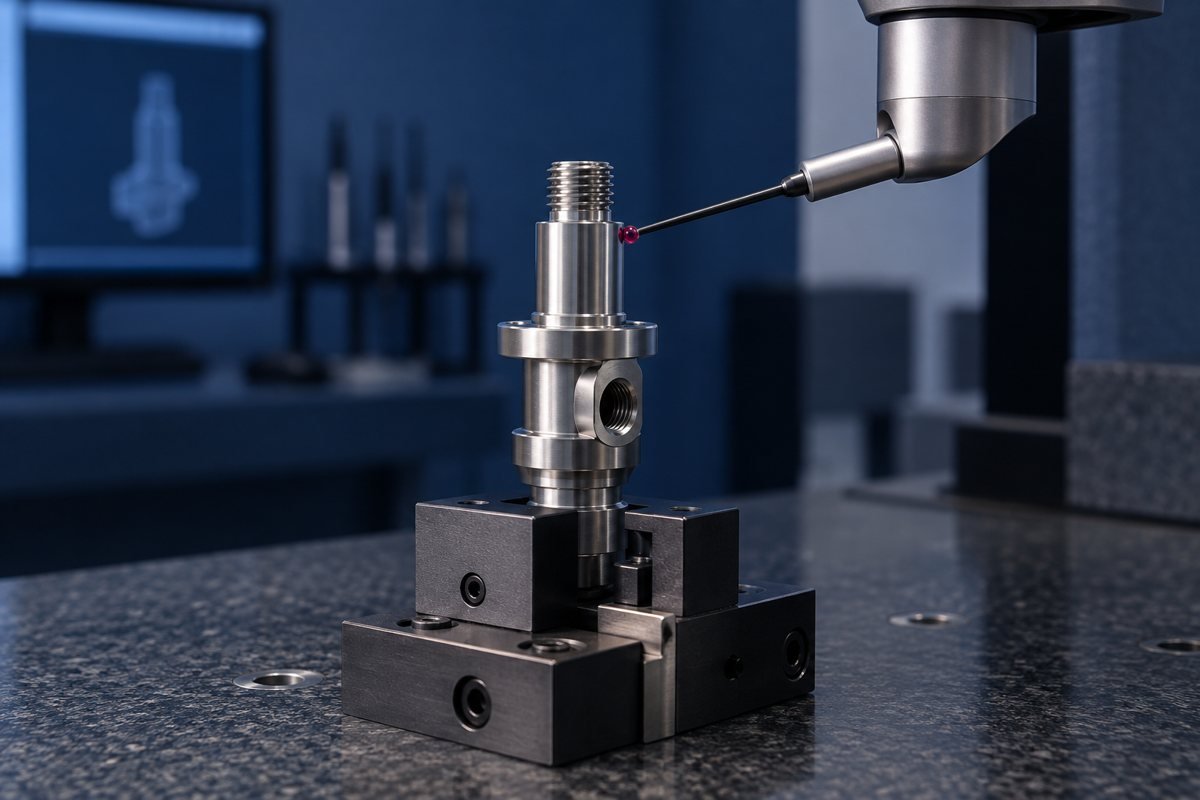
Agree the measurement methods and records your receiving team needs before production.
Your agreed critical dimensions.
Your specified datum relationship.
CMM, optical or gauges as suitable.
Your thread and bore acceptance.
The agreed sample inspection scope.
Required available material records.
Your specified functional surfaces.
Your release and revision records.
APPLICATIONS FOR YOUR PRECISION TURNED PARTS
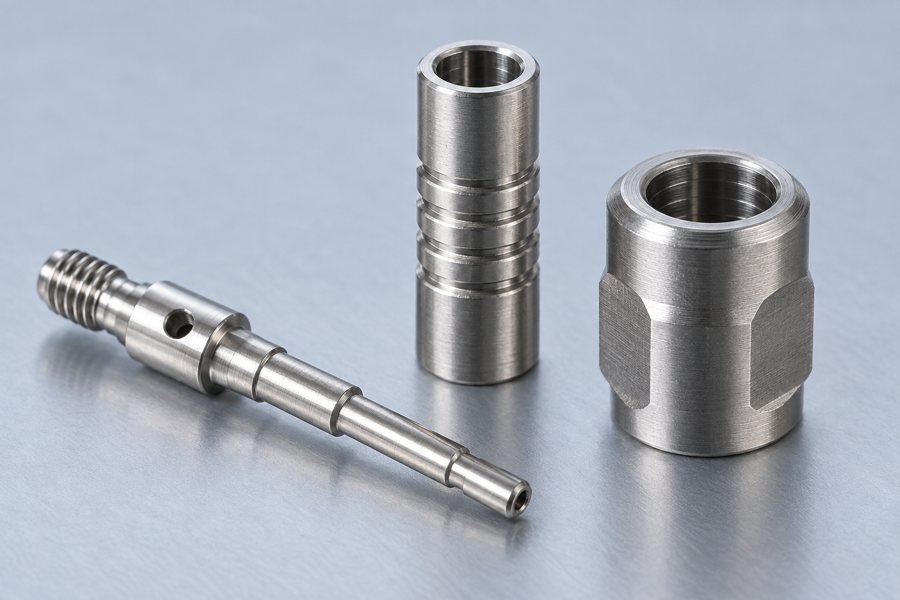
Your drawing-controlled small interfaces.
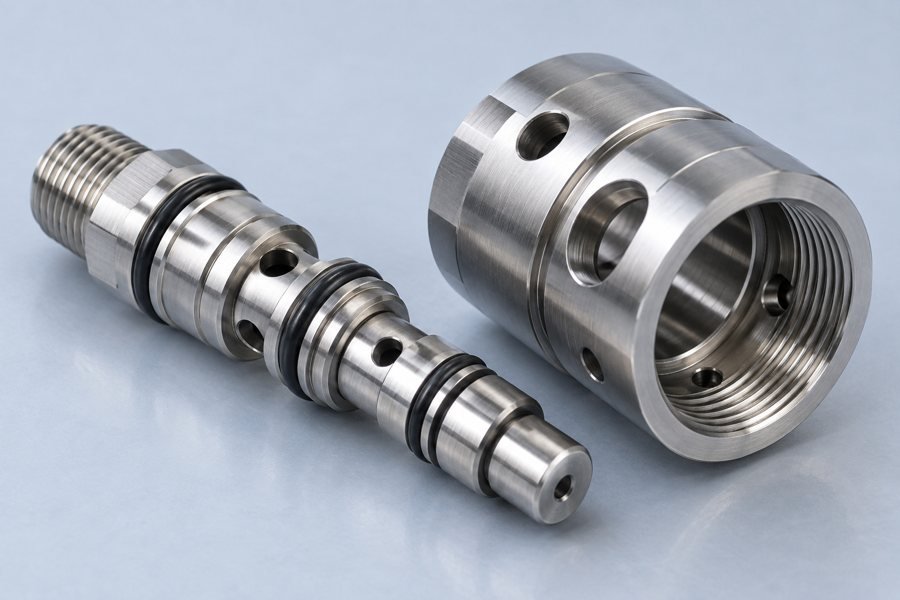
Your valve and sealing features.
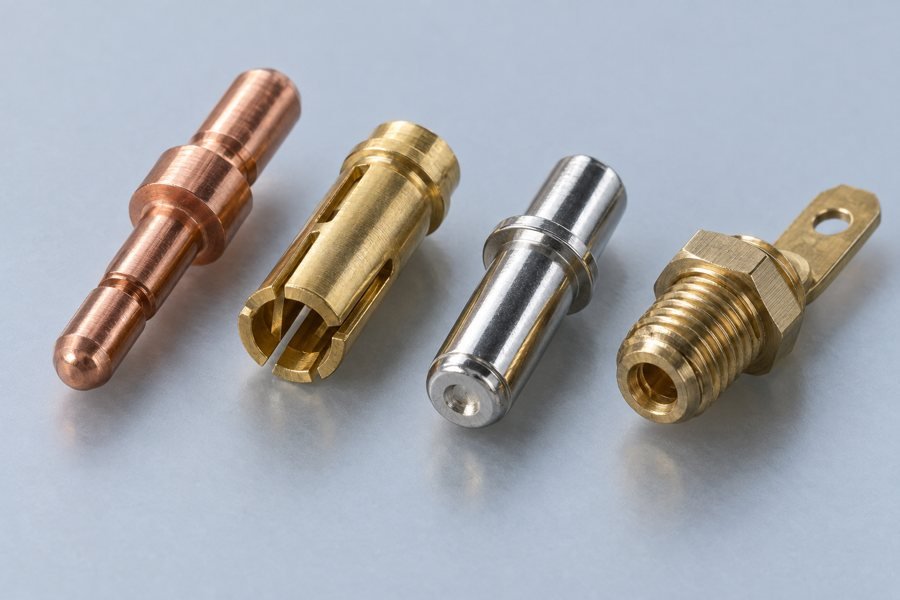
Your conductive contacts and terminals.
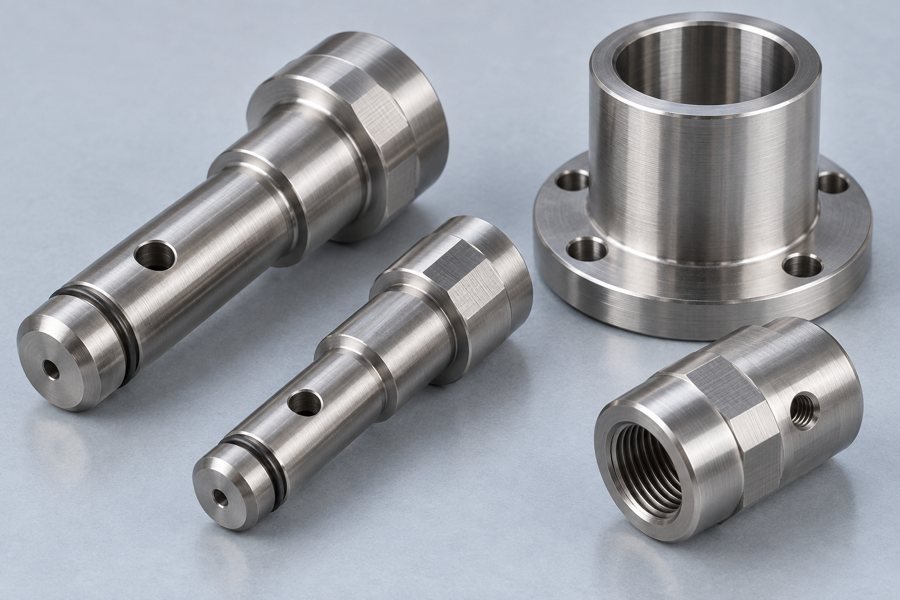
Your shafts, pins and fitted joints.
LOCAL SUPPORT. GLOBAL MANUFACTURING.

Swiss-type CNC machining uses a sliding headstock and, where appropriate, a guide bushing to support bar stock near the cutting zone. Turning and live-tool operations can produce small or slender parts with multiple features.
There is no single limit for every part. Material, unsupported length, cutting forces, support arrangement and the final straightness requirement determine feasibility. Send the full drawing for review.
Tolerance depends on the feature, material, geometry, process and measurement method. Identify critical diameters, runout, surface finish and datums so achievable requirements can be confirmed in your quote.
Share your exact grade and condition for stainless steel, aluminum, brass, copper or engineering plastics. Other materials can be reviewed against your geometry and supply requirements.
Yes. The review can cover support, thin sections, cross-hole burrs, thread relief, datums and finishing allowances. Your team approves drawing changes before manufacture.
Share your initial quantity and expected repeat demand. Setup, tooling and stock requirements are reviewed to compare an appropriate prototype and production route.
Material availability, geometry, operation count, tooling, inspection, finishing and order quantity affect cost and schedule. Your reviewed quotation confirms the scope and planned timing.
Confirm the controlled drawing, material and acceptance plan.
Confirm approved samples, revision and release quantity.
Product images illustrate manufacturing concepts, not customer case studies. Your approved drawing and agreed specifications govern supplied parts.
Discuss Your Requirements