

Injection Molding
Tooling and molding for your repeat plastic parts.
From prototype to production, coordinated manufacturing solutions for your custom parts.
View All Services →
Precision parts for your tight tolerances and complex geometry.
Tooling and molding for your repeat plastic parts.

Metal casting options for your part and production volume.

Cutting, forming and welding for your fabricated parts.

Custom profiles for your section, length and finish requirements.

Finishes for your appearance, corrosion and wear requirements.

Sub-assemblies and final builds for your production program.

Production tooling built around your process and volume.

Prototype parts to check fit, function and design.
DFM, process planning and production support for your project.
Inspection, documentation, inventory and delivery planning for your program.
Choose air- or liquid-cooling components around your thermal and mechanical requirements.

Manufacturing support for your cold plates, manifolds and cooling assemblies.

Find components for your power electronics, energy, laser and telecom application.

Components for your electronic systems.
Start with your functional and quality requirements.
Build around your operating environment.
From prototype to production, review material performance, manufacturability and cost for your part.
Review grade, temper and finish for your metal parts.
 AluminumStrength, weight and machining›
 Stainless SteelCorrosion and finish requirements›
 Carbon & Alloy SteelDiscuss grade and heat treatment›
 Tool SteelDiscuss tooling and wear needs›
 TitaniumReview grade and part geometry›
 Copper & BrassDiscuss conductivity and machining›
Match your polymer to function, process and environment.
 ABSReview enclosure and molding needs›
 Polycarbonate (PC)Discuss clarity and impact needs›
 Nylon (PA)Review moisture and wear conditions›
 POM / AcetalReview fit and sliding features›
 PEEKDiscuss operating conditions›
 PTFEReview friction and chemical exposure›
 ULTEM / PEIDiscuss thermal and electrical needs›
Confirm grade availability and application requirements.
 Silicone / LSRDiscuss flexible component needs›
 TPU / TPEReview flexibility and processing›
 EPDMReview weathering and chemical exposure.›
 NBRReview oil and fuel exposure.›
 FKMReview temperature and chemical exposure.›
 G10 / FR4Review insulation and laminate needs›
 CompositesReview stiffness, weight and laminate.›Customer-Specified MaterialsConfirm your grade and requirements.›Other Specialty MaterialsDiscuss your application and grade.›
Practical guidance for your part geometry and material decisions.
Prepare your process, budget and sourcing questions.
Build your knowledge before production.
Learn who we are and how we operate.
Find our U.S. support team or start a conversation.
Bring your CAD, annual volume and critical requirements. Review alloy, tooling, machining and inspection together—before you commit to production.
Your drawing. Your production goals. A reviewed manufacturing plan.
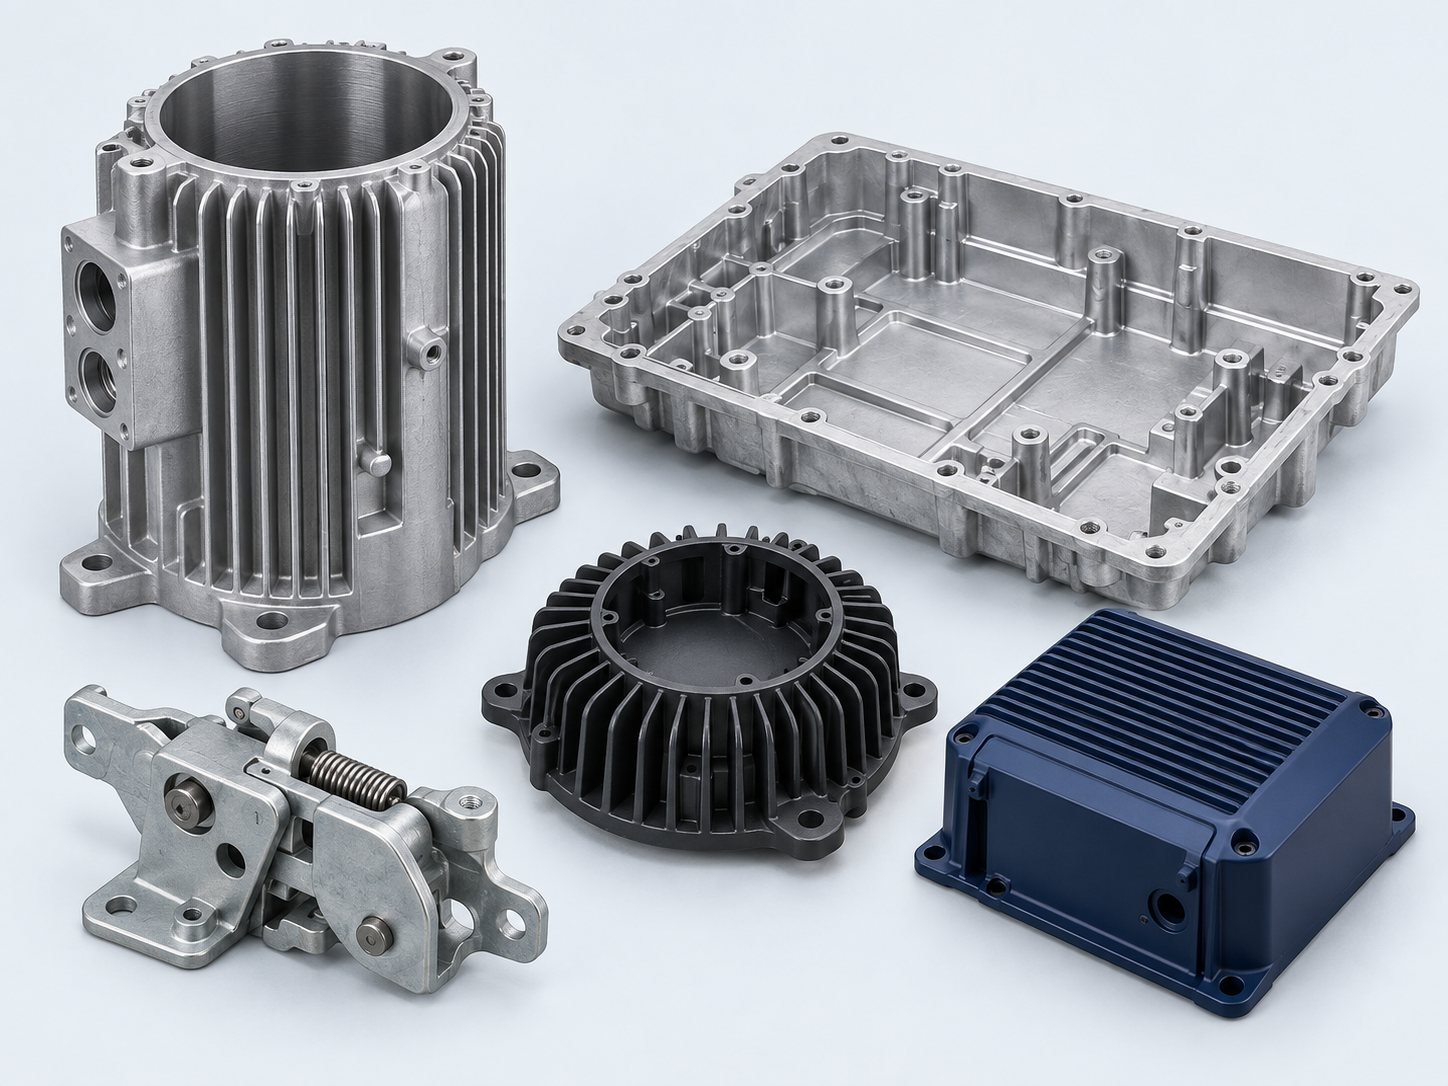
Compare your alloy, geometry, final fit and demand. Aluminum and zinc use pressure die casting; the other options use different casting routes.

Review lightweight housings around your alloy, thin walls and machined interfaces.
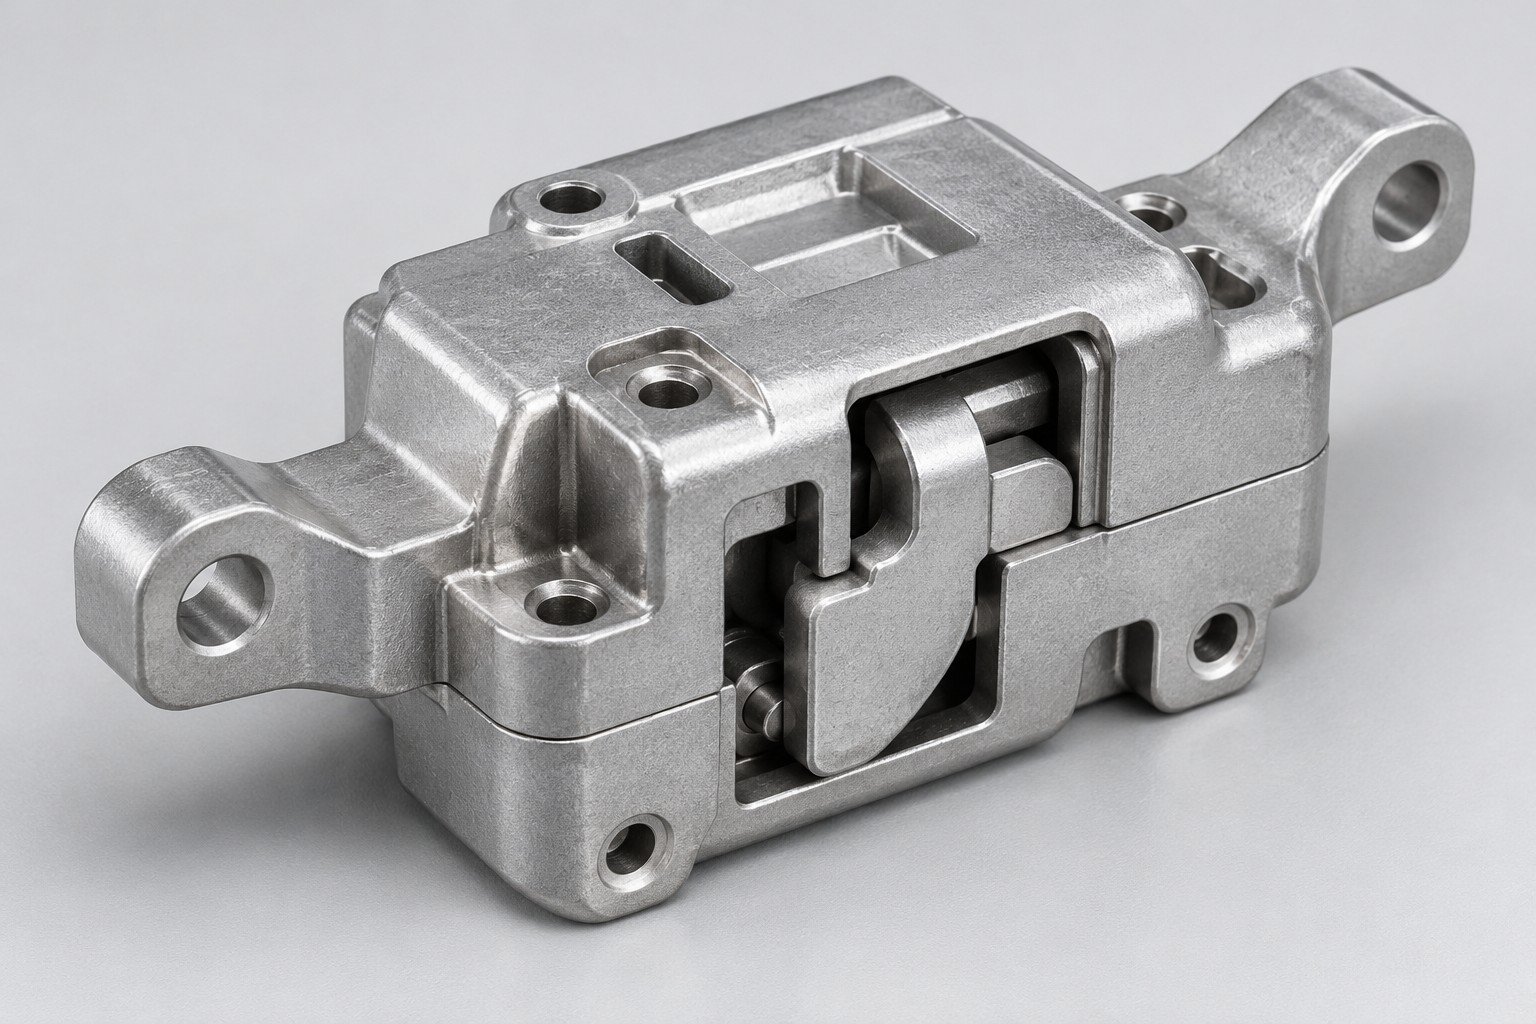
Plan detailed hardware around your finish, coating allowance and final assembly fit.
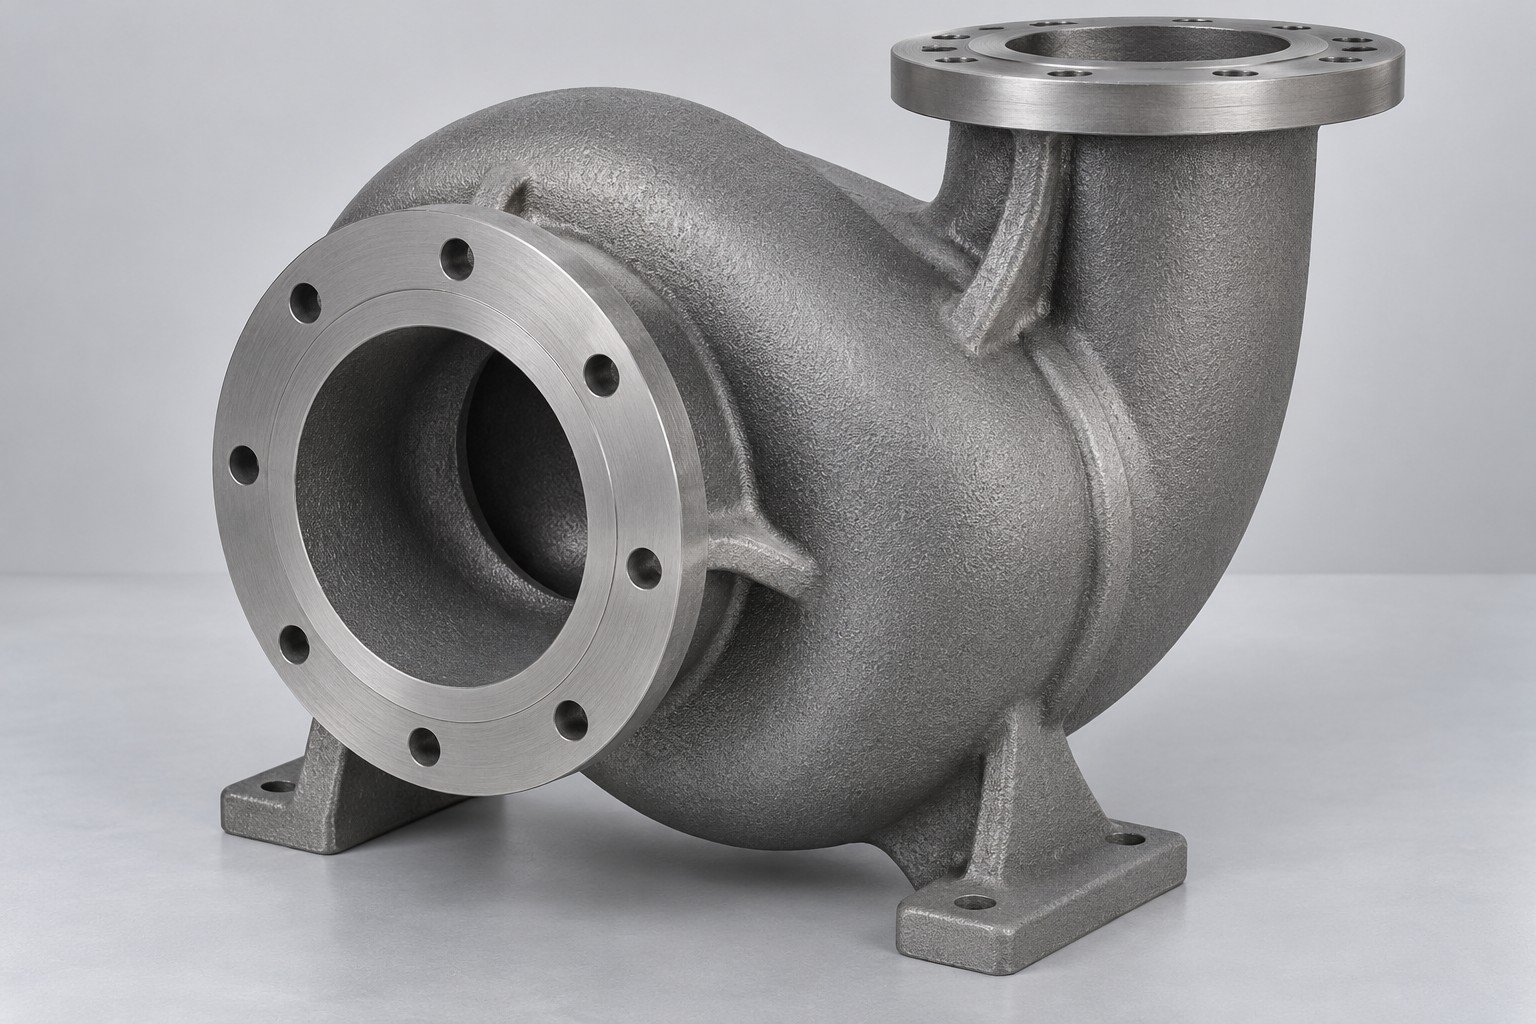
Review steel or iron parts around your cores, internal passages and machining stock.

Plan gravity-filled aluminum parts around your alloy, heat treatment and final bores.
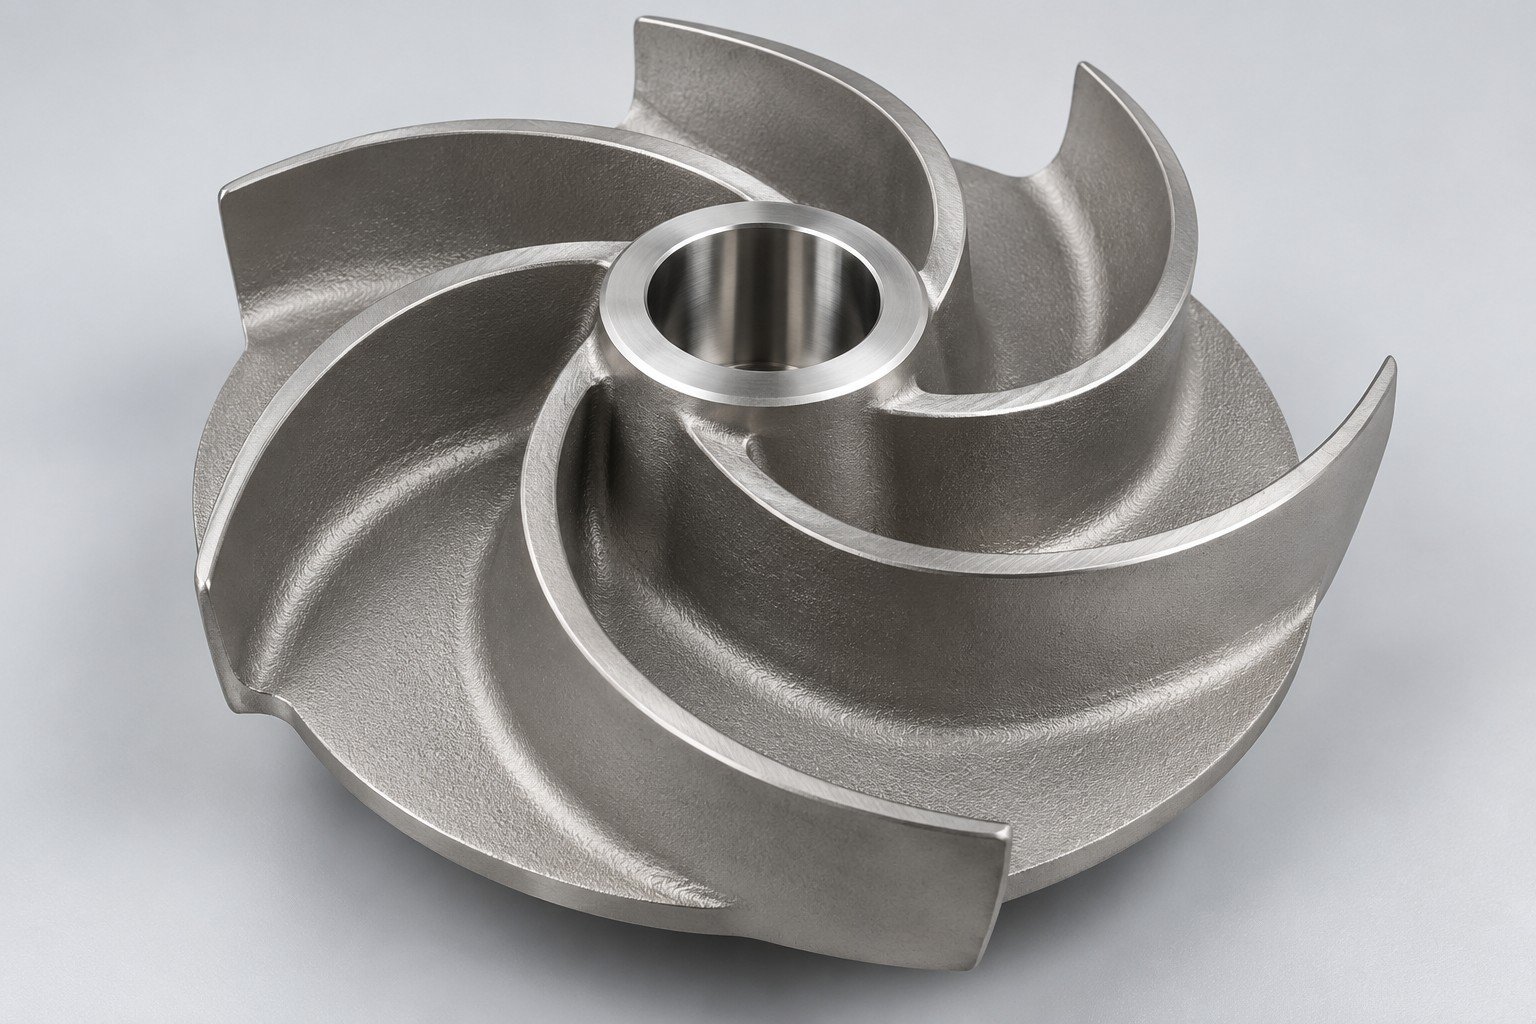
Review complex metal parts around your wax pattern, shell route and finished features.
Illustrative component concepts. Confirm your material, process suitability and acceptance requirements during drawing review.
Resolve the questions that affect your fit, total cost and production schedule.
Review casting geometry and changes before your die is cut.
Identify your mating faces, threads and machining datums.
Align wall sections, gating and any leak-test requirements.
Compare tooling investment with your batch and annual demand.
Account for coating thickness, cosmetic surfaces and hardware.
Compare the process around your geometry, finish and production goals.
Balance weight, stiffness and heat dissipation for your enclosures, motor housings and structural components. Review A380, ADC12 or another specified alloy against your application.
Explore Aluminum Die Casting →
Get Your Aluminum Quote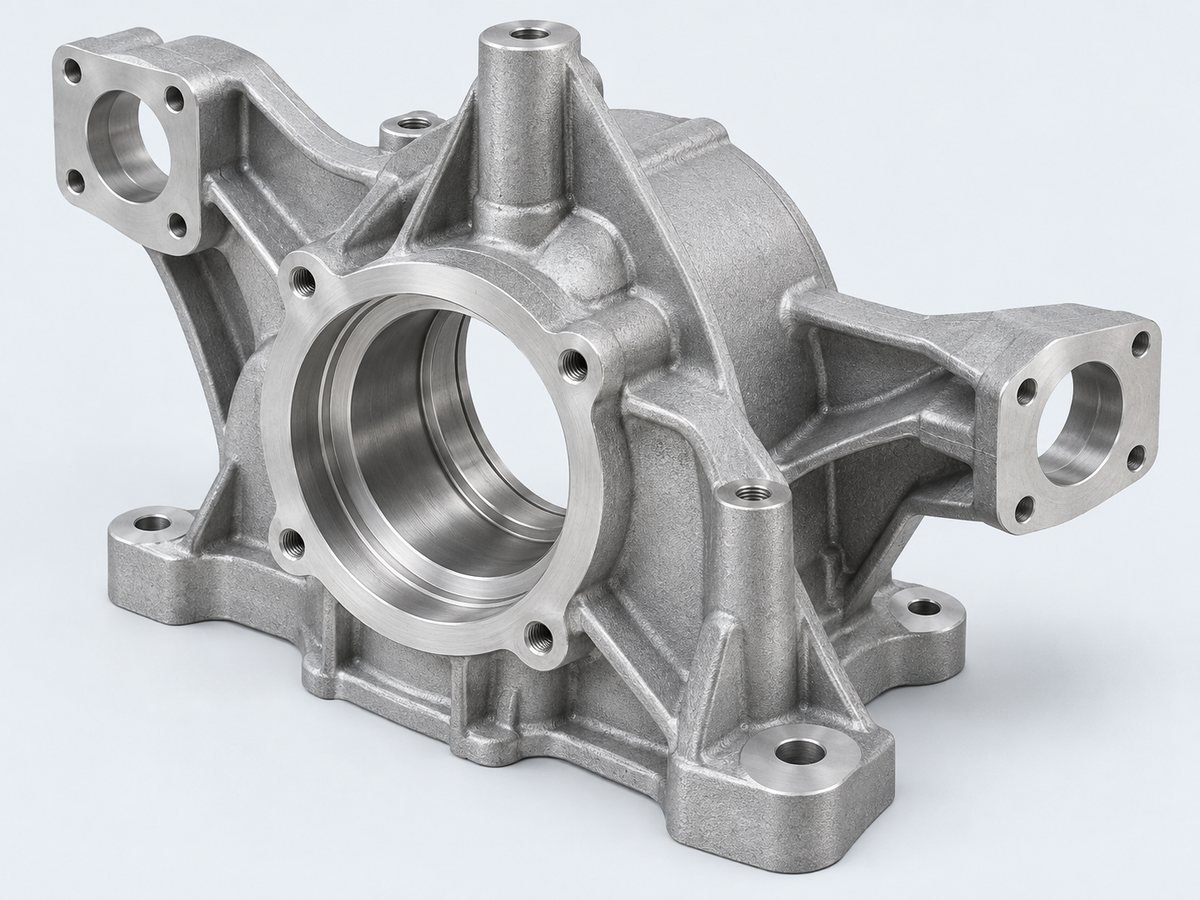
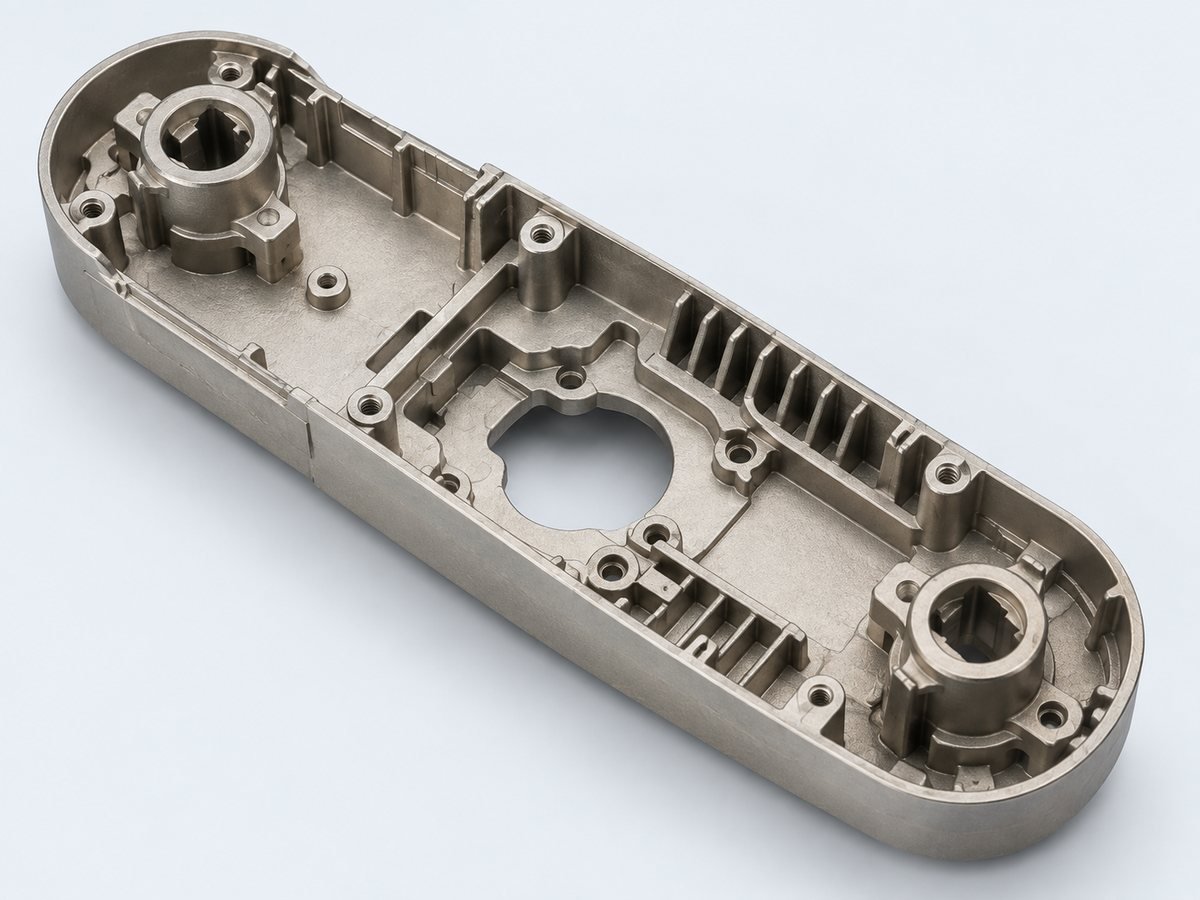
Consider zinc for intricate features, compact housings and parts with plating requirements. Review Zamak 3 or Zamak 5 around your strength, finish and part-weight targets.
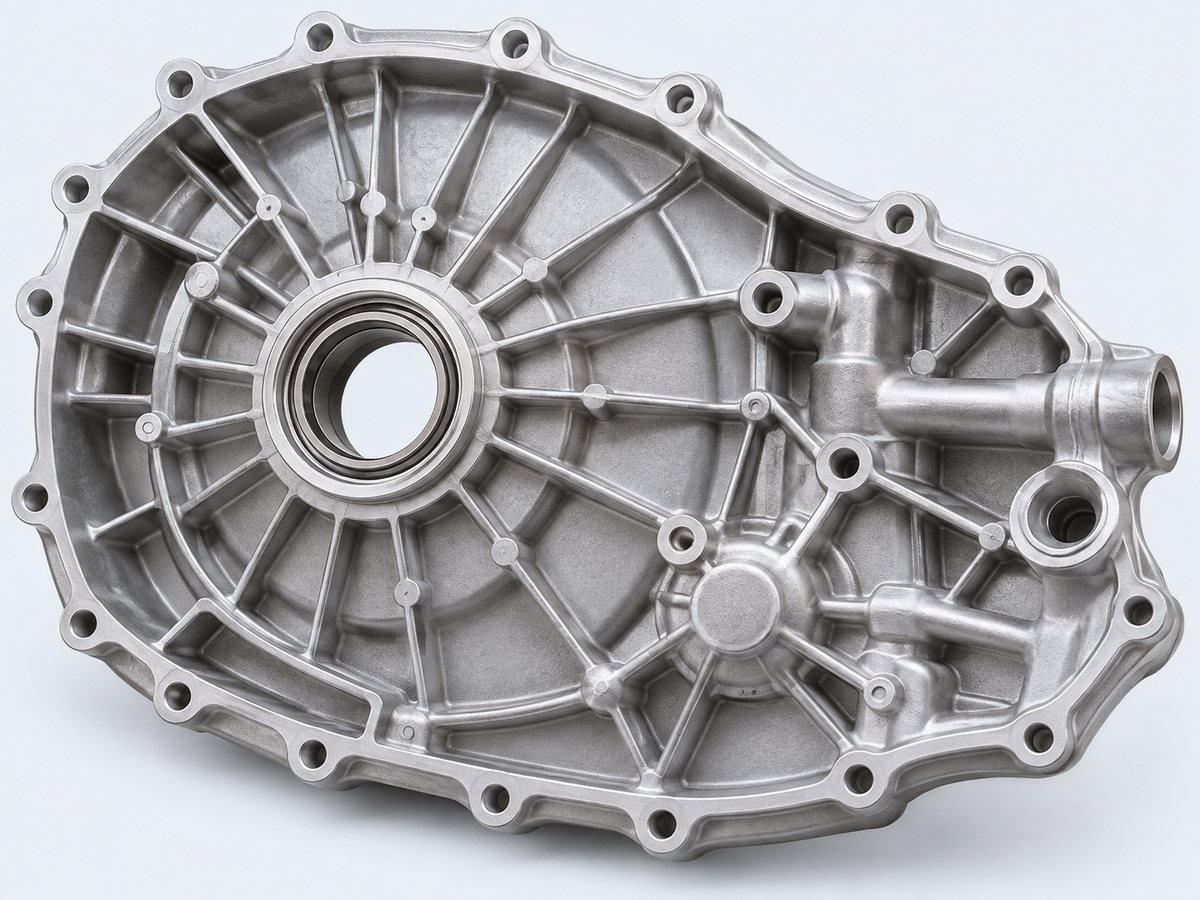
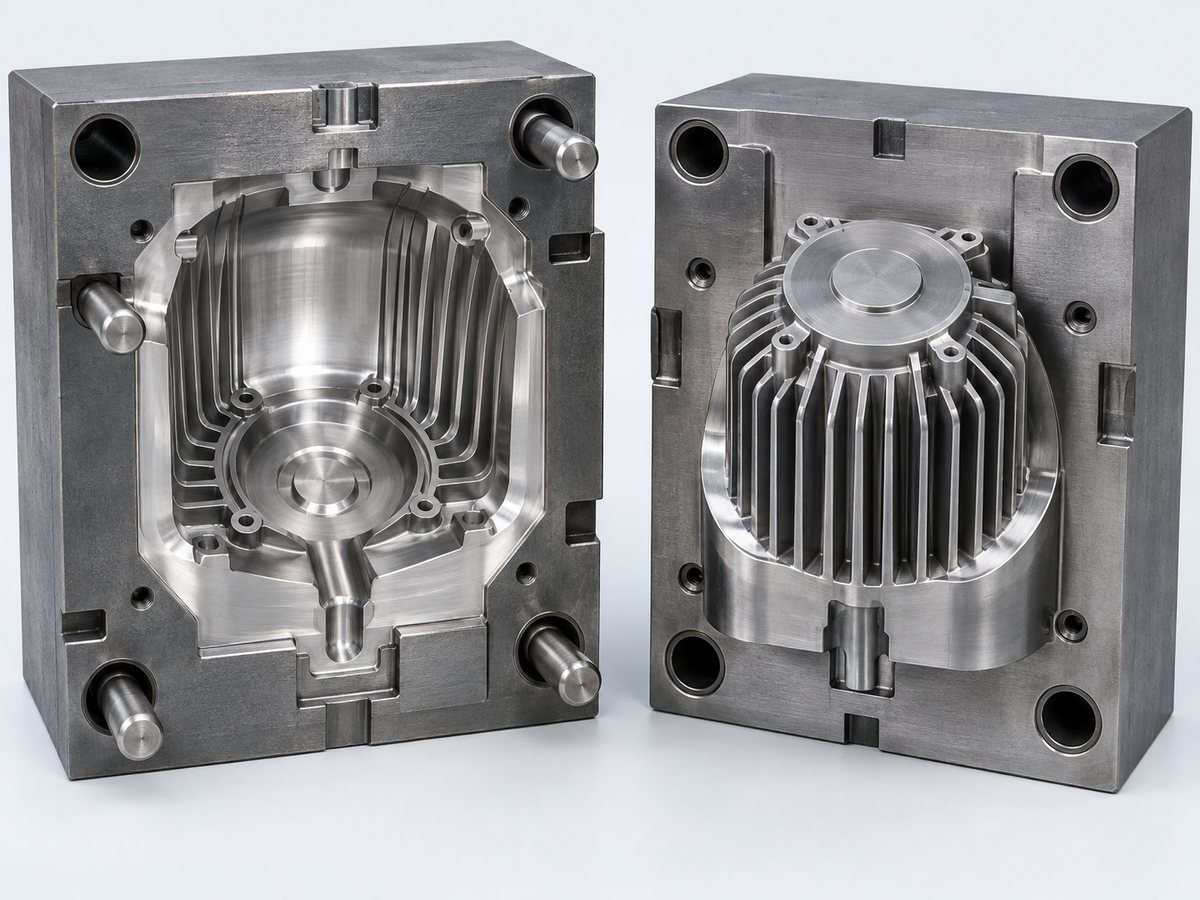
Use a steel die to produce repeat metal geometry at volume. Match the cavity layout, gating and process plan to your wall sections and functional requirements.
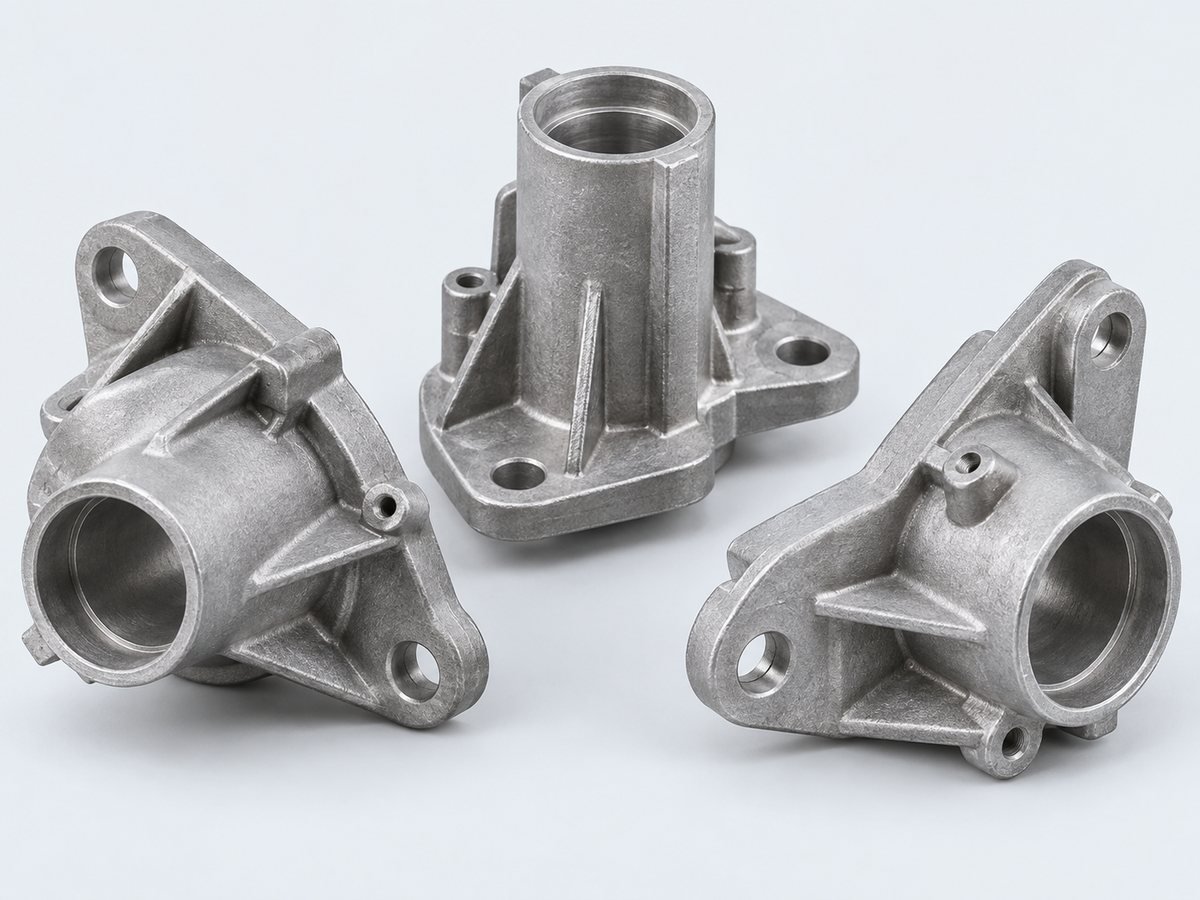
Before investing in a production die, compare CNC prototypes, soft tooling where appropriate and production-intent samples. A machined prototype validates fit but does not prove casting quality.
Review cavity count, slides, parting lines and maintenance access. Confirm tooling ownership, revision approval and transfer terms in your quotation.
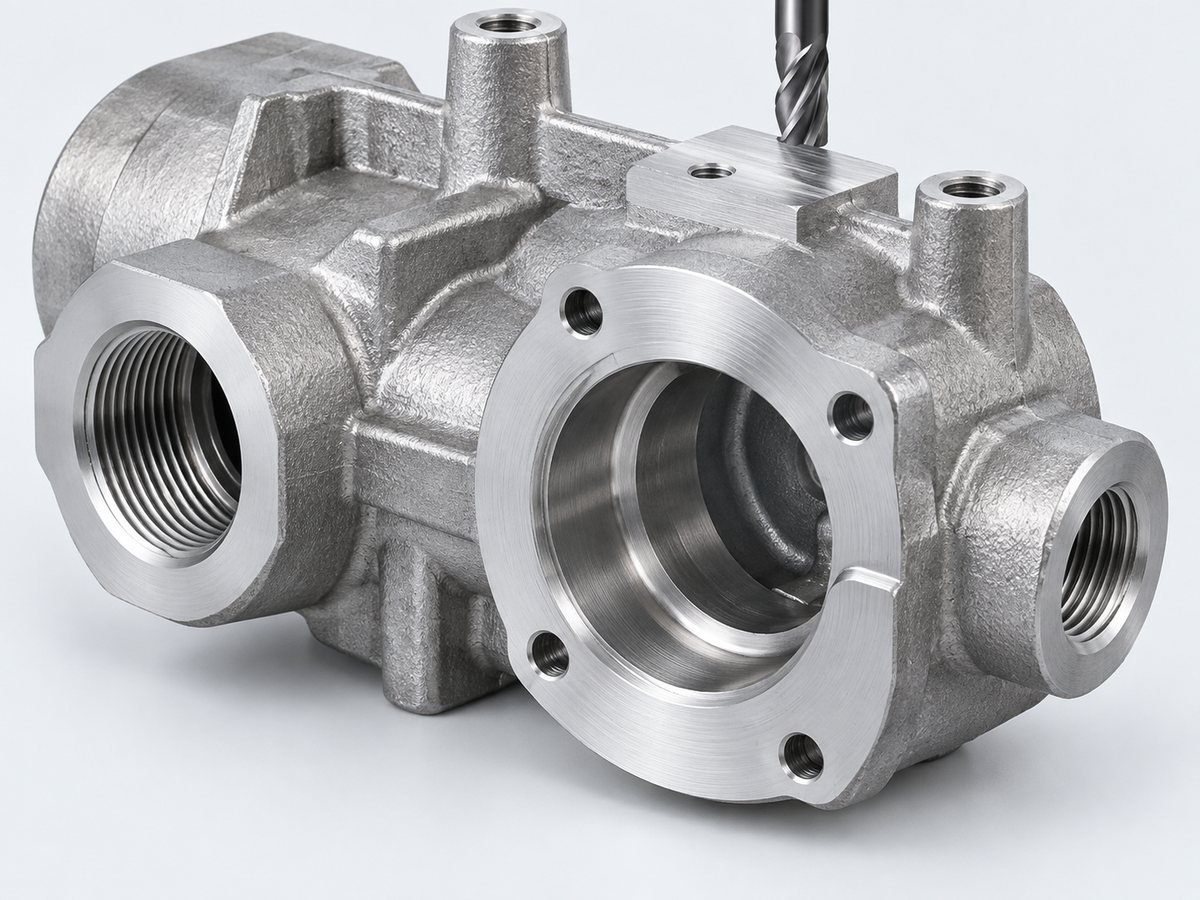
Machine your sealing faces, bores, threads and mounting datums after casting. Define which features need machining so your tolerance budget supports the assembly.
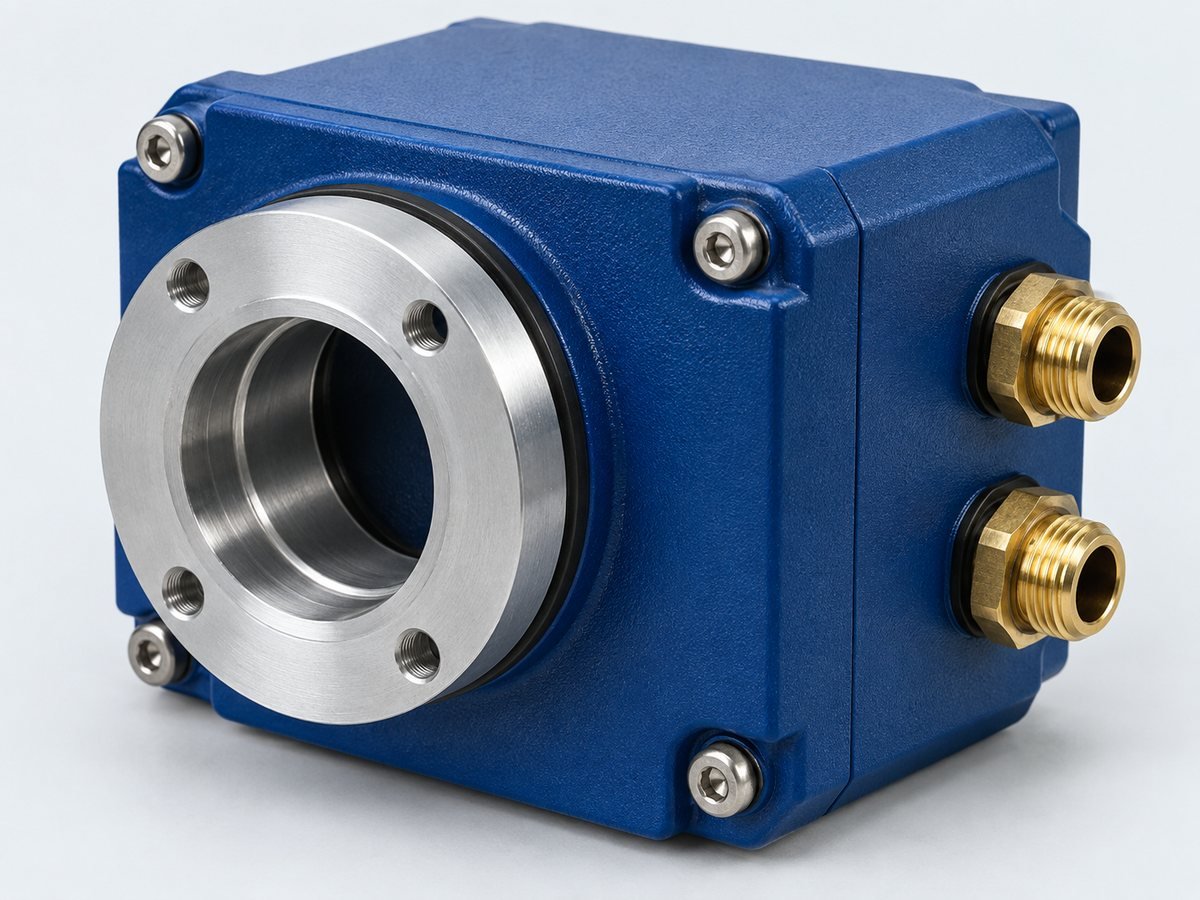
Coordinate deburring, powder coating, painting or plating with your selected alloy. Review coating thickness, masking and assembly hardware before sample approval.
Know what you review and approve at each stage.
Share the latest CAD, 2D drawing, material, quantity and required delivery date. Identify sealing faces, appearance zones and other critical features.
An agreed project scope and quotation inputs.
Review wall transitions, draft, parting lines, gating and ejection. Agree whether mold-flow analysis is needed for your geometry and risk level.
Approve the proposed design changes and analysis scope.
Confirm cavity count, tool construction, machining allowance and expected sample sequence. Document ownership, maintenance and change-control terms.
An approved tooling scope and project schedule.
Review sample dimensions, assembly fit, finish and any agreed leak or pressure tests. Record deviations and corrective actions before moving forward.
Approve samples or request defined corrections.
Confirm the accepted drawing revision, samples and inspection plan. Request FAI or PPAP documentation when your program requires it.
A documented approval for your production batch.
Coordinate quantity, packaging and delivery milestones. Track your drawing revision, agreed inspection records and production changes.
Parts and records aligned with your purchase order.
Review the details that affect manufacturability, tooling cost and your final part.
Review thickness transitions, local heavy sections and the flow path. Your achievable wall section depends on alloy, part size and process.
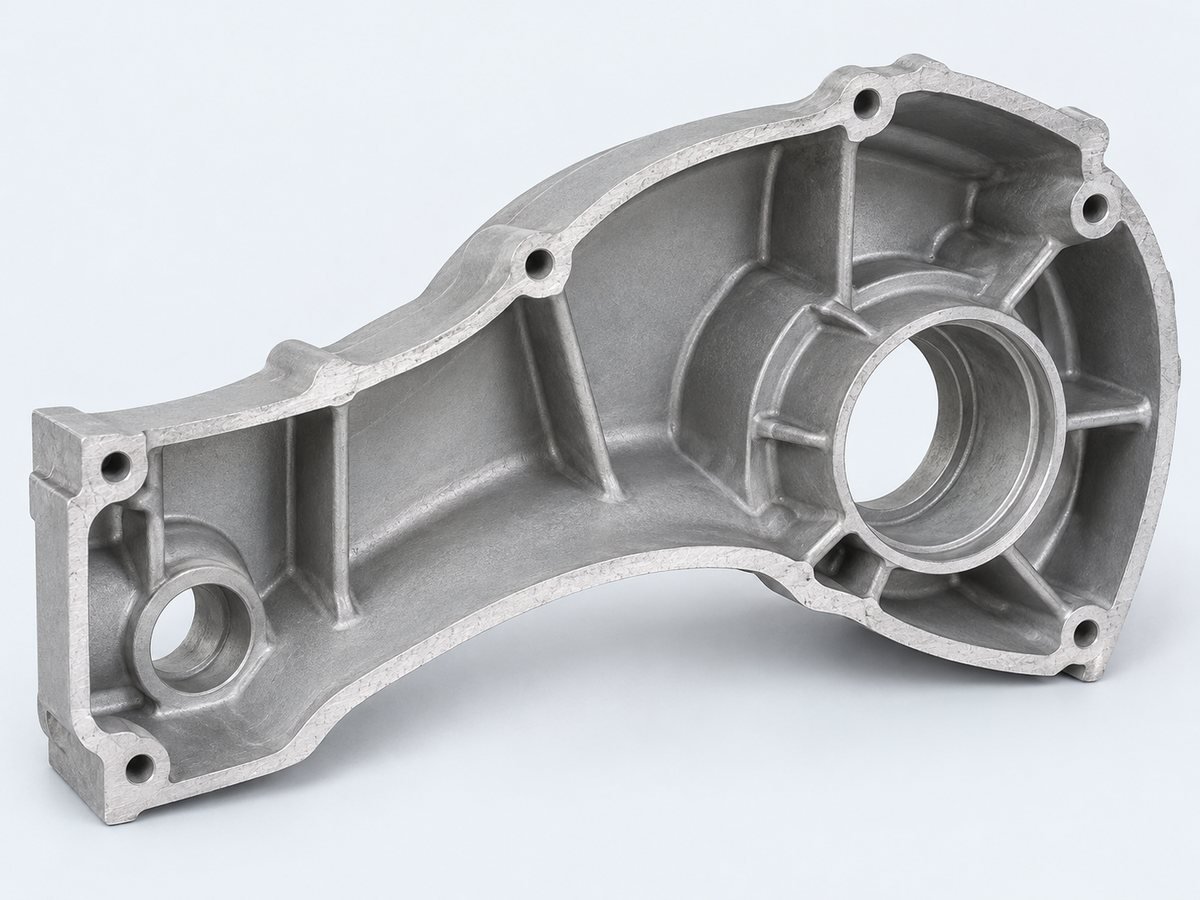
Review draw direction, surface texture and the depth of ribs or pockets. Agree draft allowances before freezing your design.
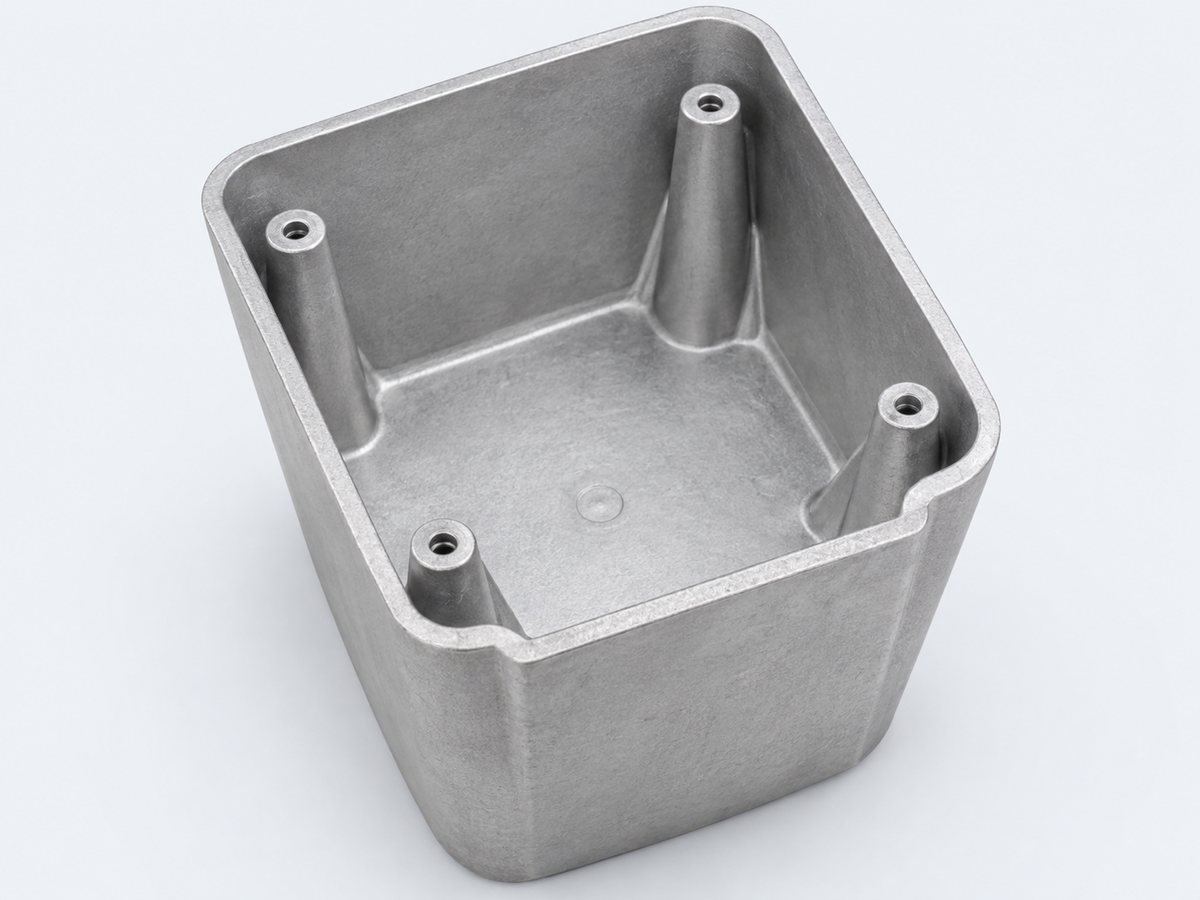
Agree where the die separates and where flash can be removed. Keep sensitive sealing or appearance zones in view.
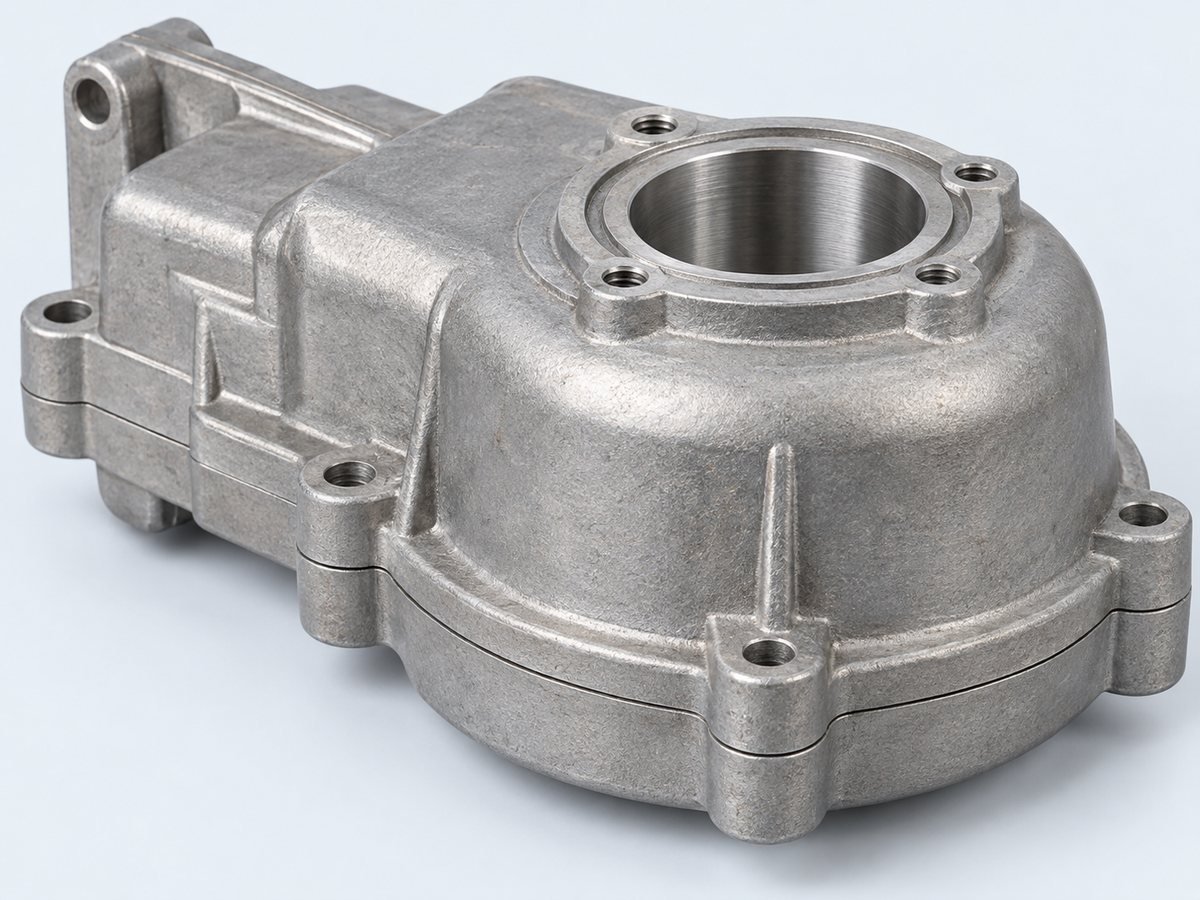
Review gate locations, runner balance, venting and overflow access. Discuss analysis where filling or trapped air presents a risk.
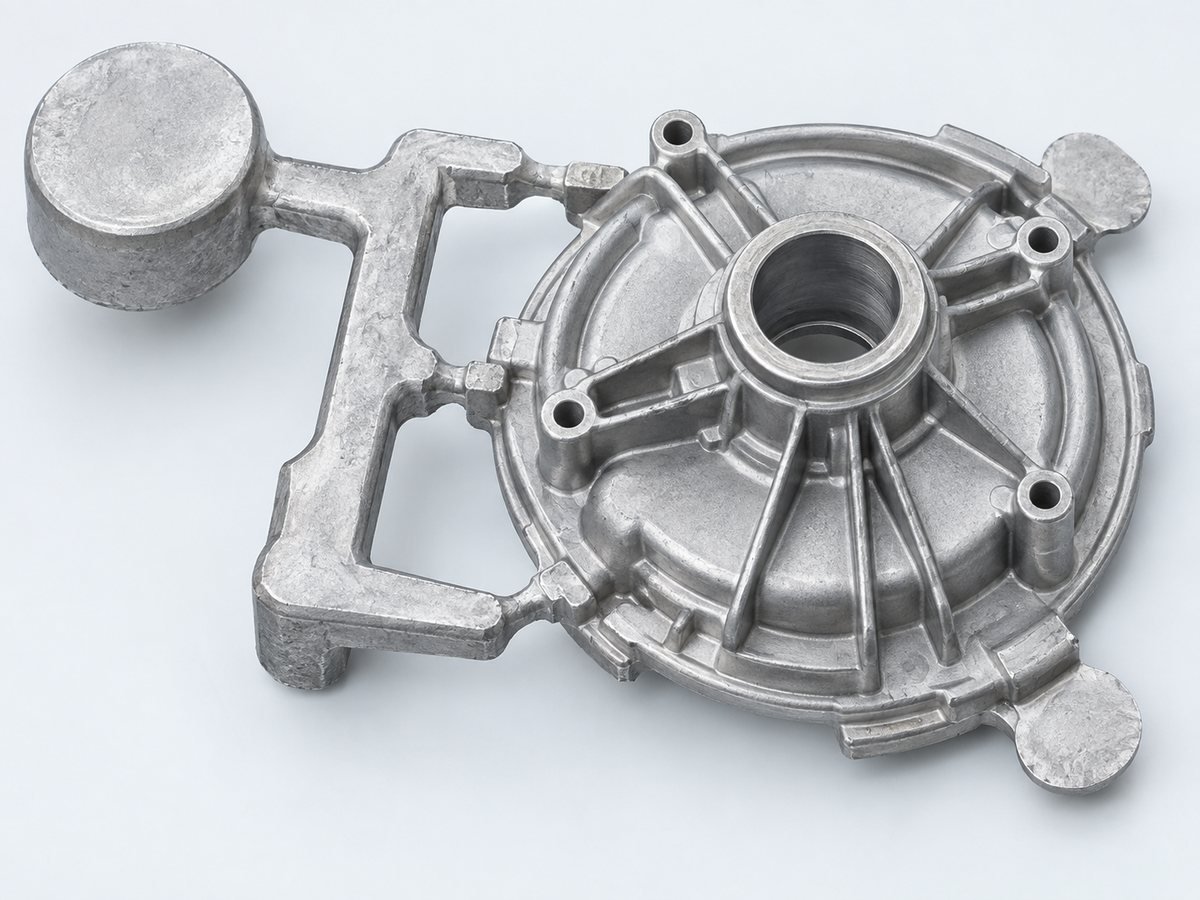
Define acceptable pin marks and support for thin sections. Review ejection loads around ribs, bosses and cosmetic areas.
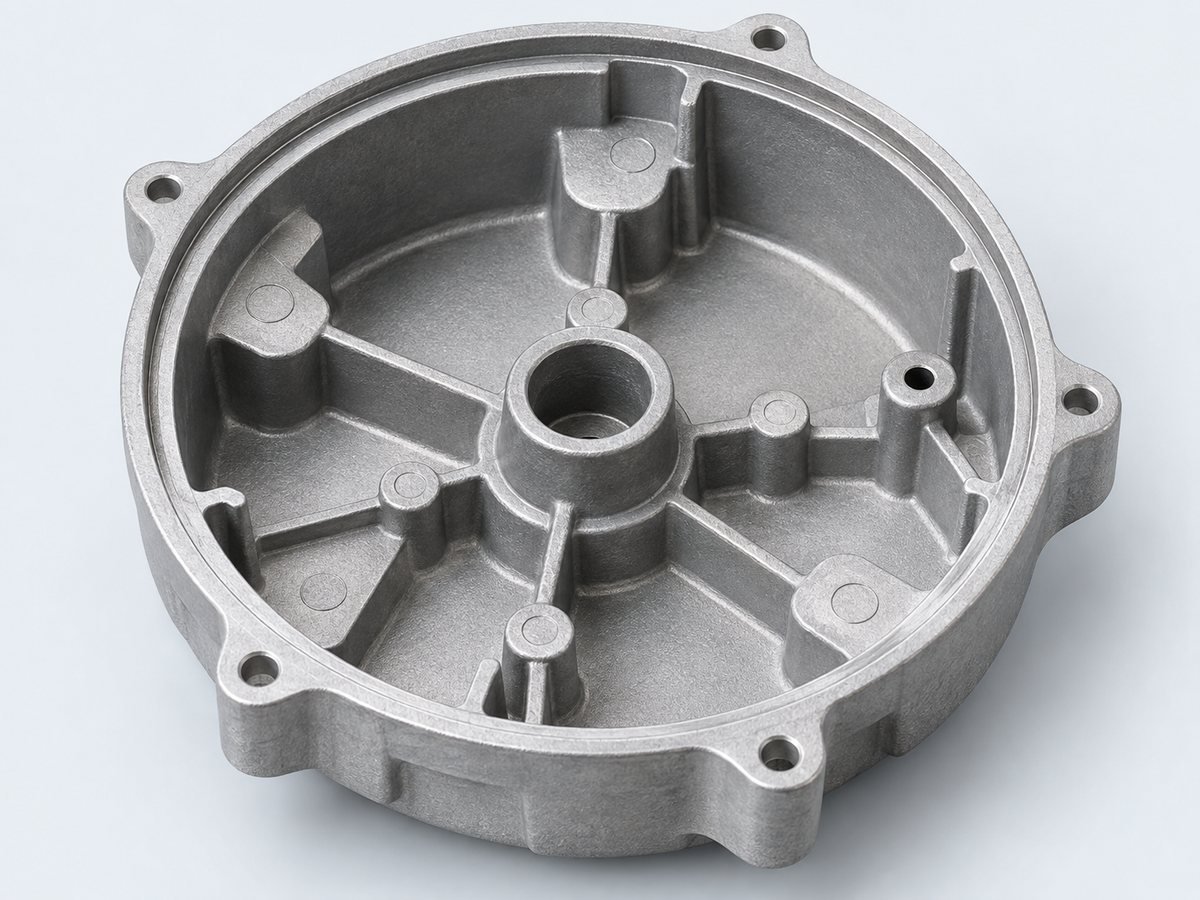
Review rib thickness, boss junctions and fillets. Avoid concentrated thick sections at mounting features.
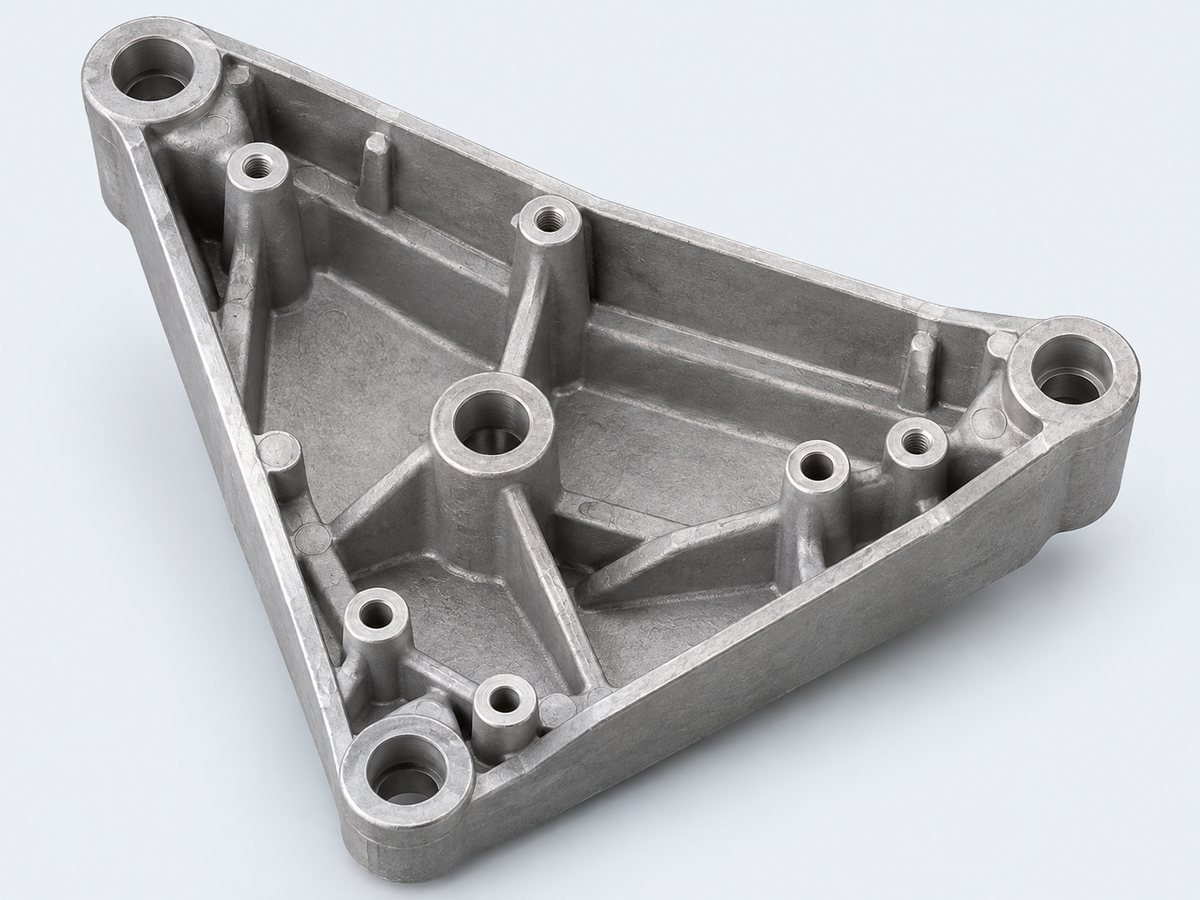
Identify machining stock, clamping surfaces and datum references on your drawing. Align casting and machining inspection.
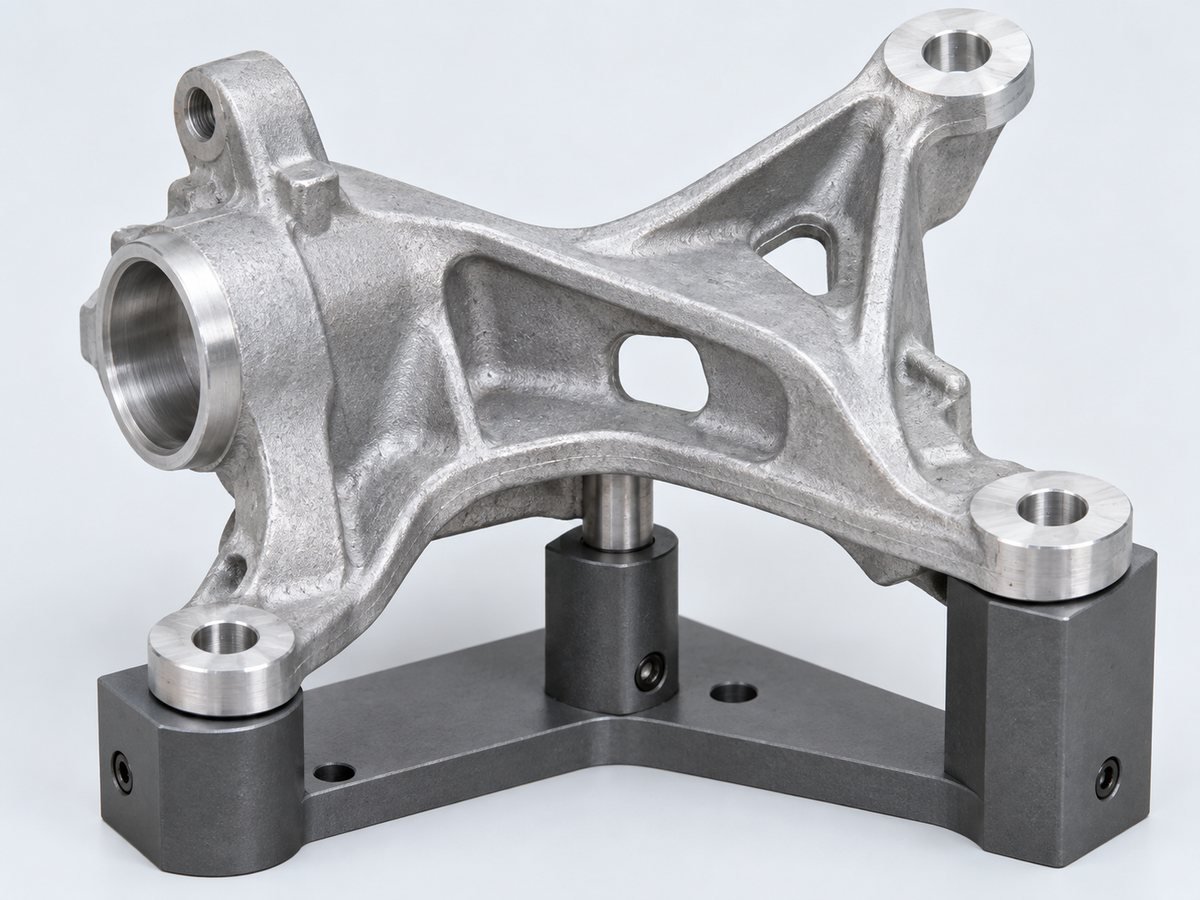
Specify the fluid or gas, test pressure, duration and allowable leakage when relevant. Review the inspection method and any secondary treatment separately.
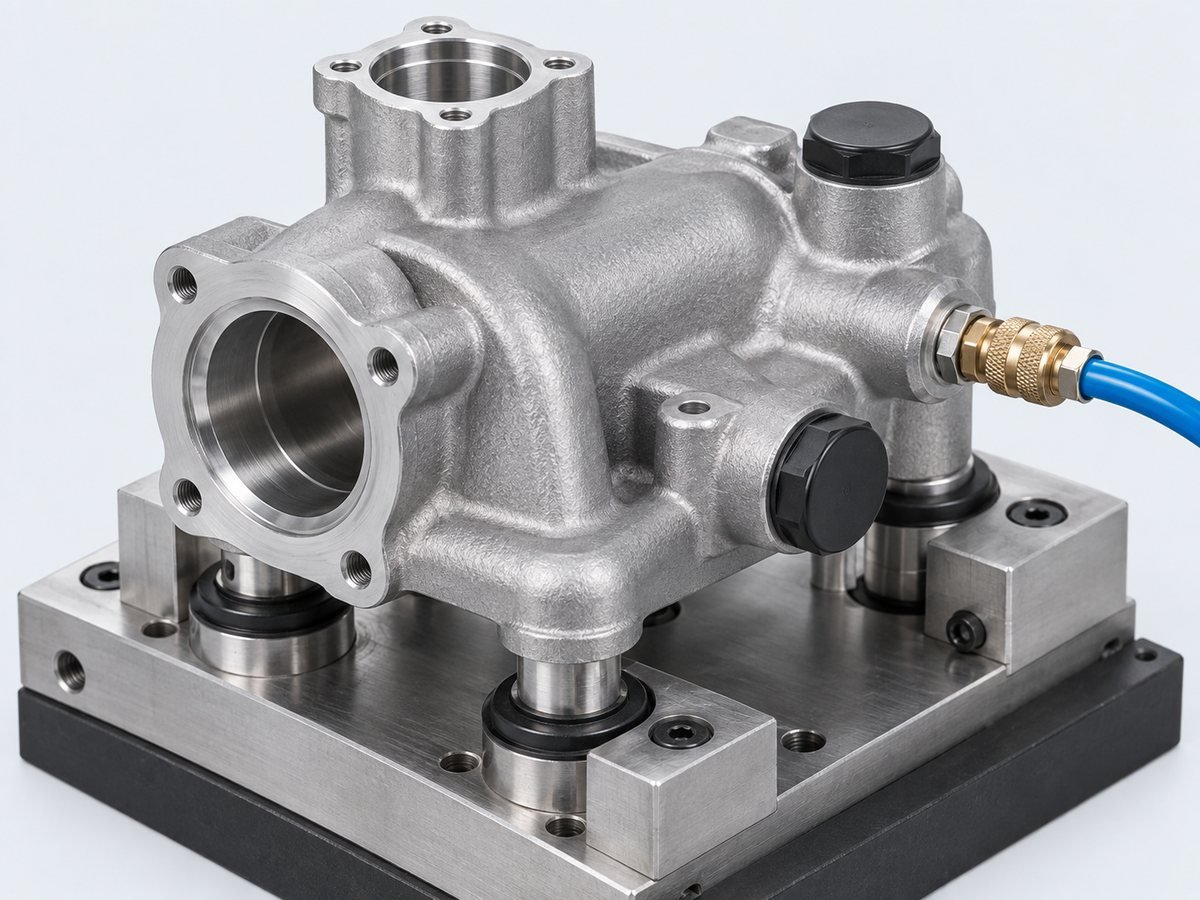
Review your load, temperature, environment and surface finish together.
Balanced properties for general-purpose housings.
Compare strength, corrosion protection and finishing.Good casting fluidity for intricate geometry.
Check appearance and machining requirements.Consider for corrosion and pressure-tightness needs.
Validate your geometry and test requirements.Common zinc alloy for detailed parts.
Review plating, dimensional needs and weight.Consider where strength and hardness matter.
Compare ductility and finishing requirements.Grade and standard confirmed in your quotation. Alloy names are not interchangeable specifications.
Plan your tooling investment, launch quantity and repeat orders together.
Validate your geometry and fit before committing to a production die.
Compare tooling cost, revisions and your launch schedule.
Review cavity count, cycle time, inspection and repeat-order planning.
Coordinate casting, CNC machining, finishing and assembly around the same drawing revision.
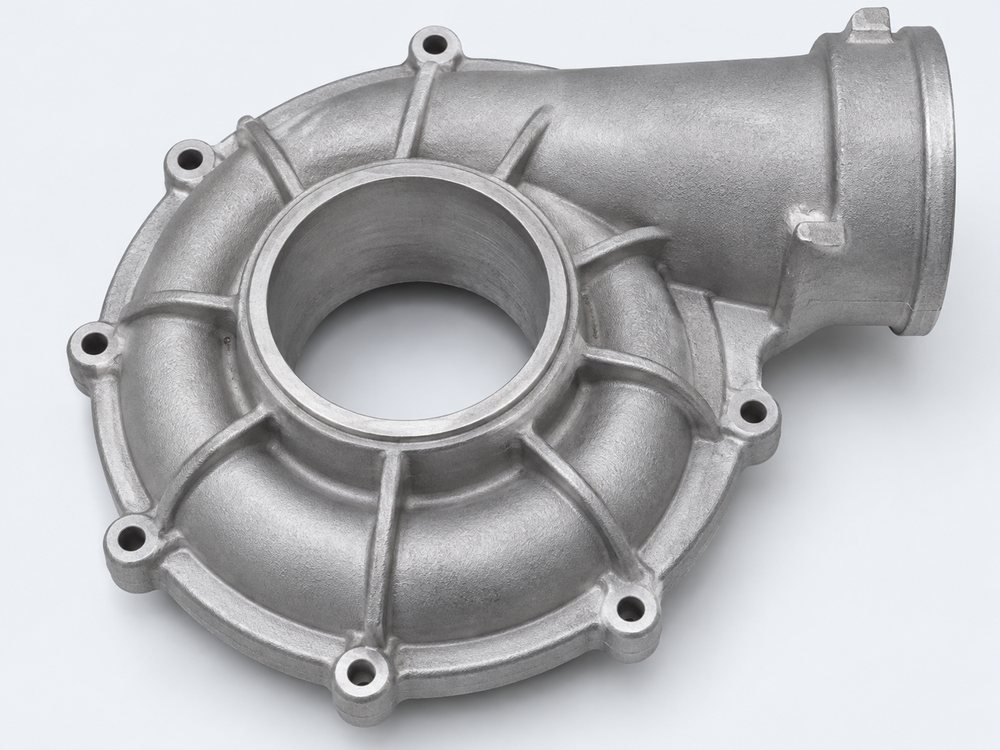
Trimmed cast geometry
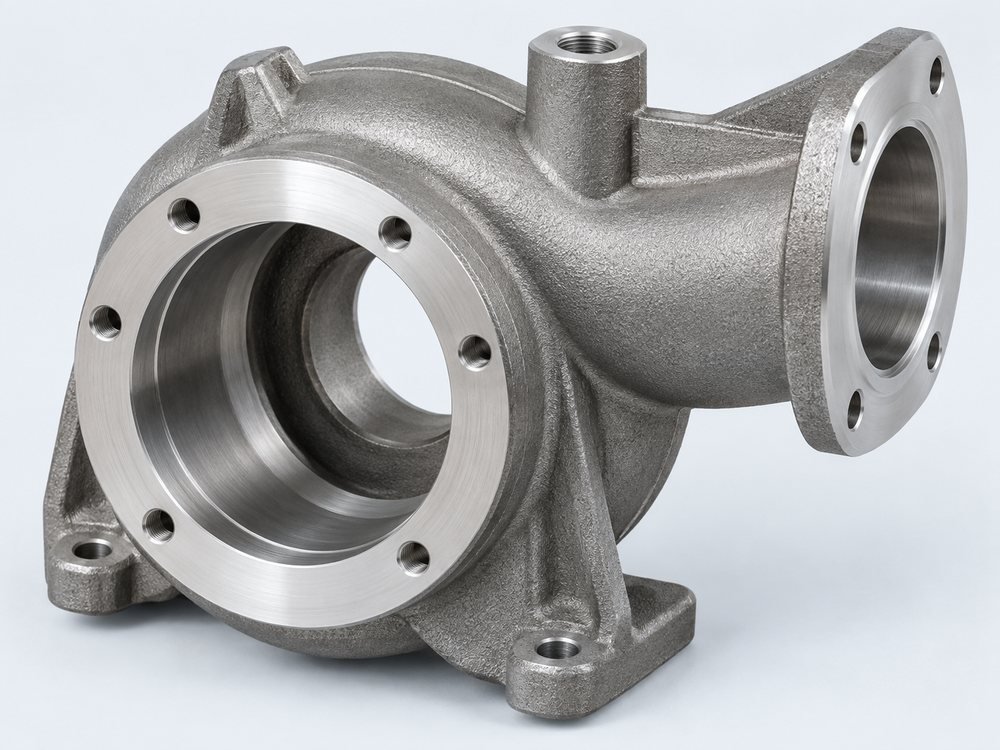
Your bores, threads and datums
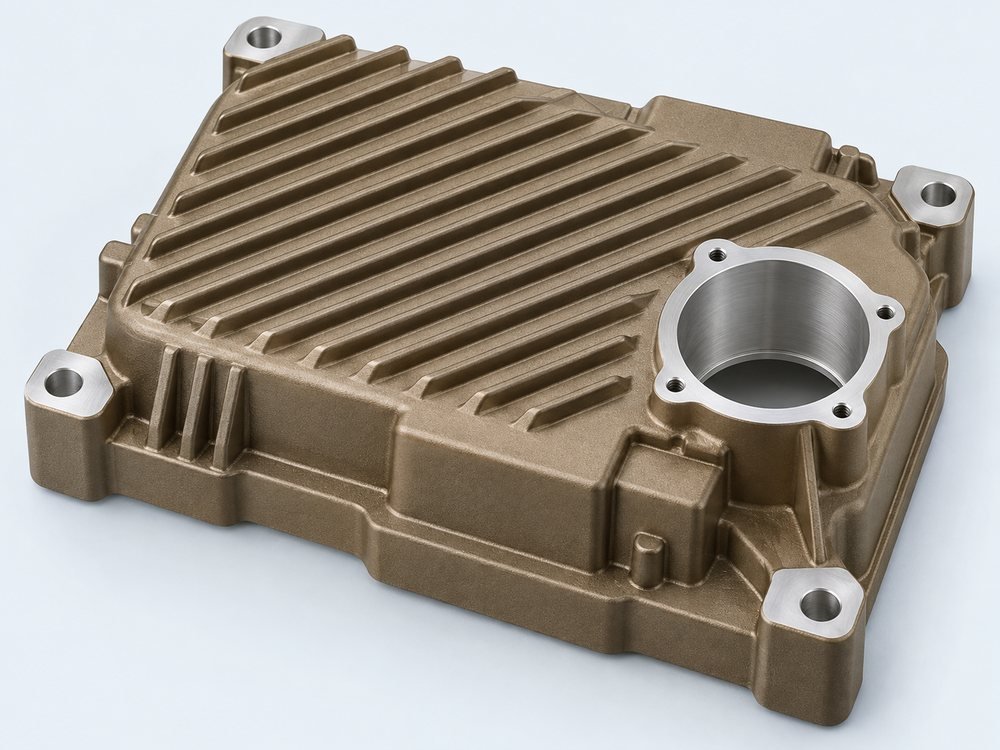
Your coating, masking and appearance
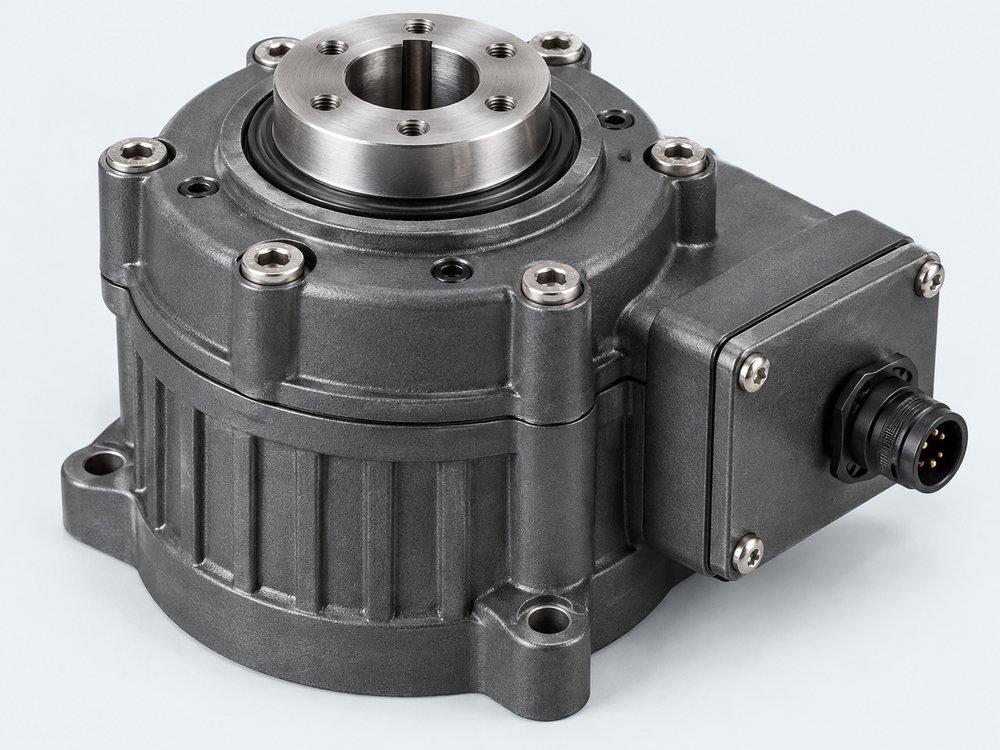
Your hardware and fit requirements
Surface finish suitability depends on your alloy. For silicon-rich die cast aluminum, approve a finish sample before specifying cosmetic anodizing.
Set the inspection scope before production so your team knows what evidence to expect.
Your critical dimensions and GD&T.
Your alloy specification and agreed records.
Documentation scoped to your program.
Your test conditions and acceptance limit.
Your finish sample and appearance zones.
Your drawing revision and lot records.
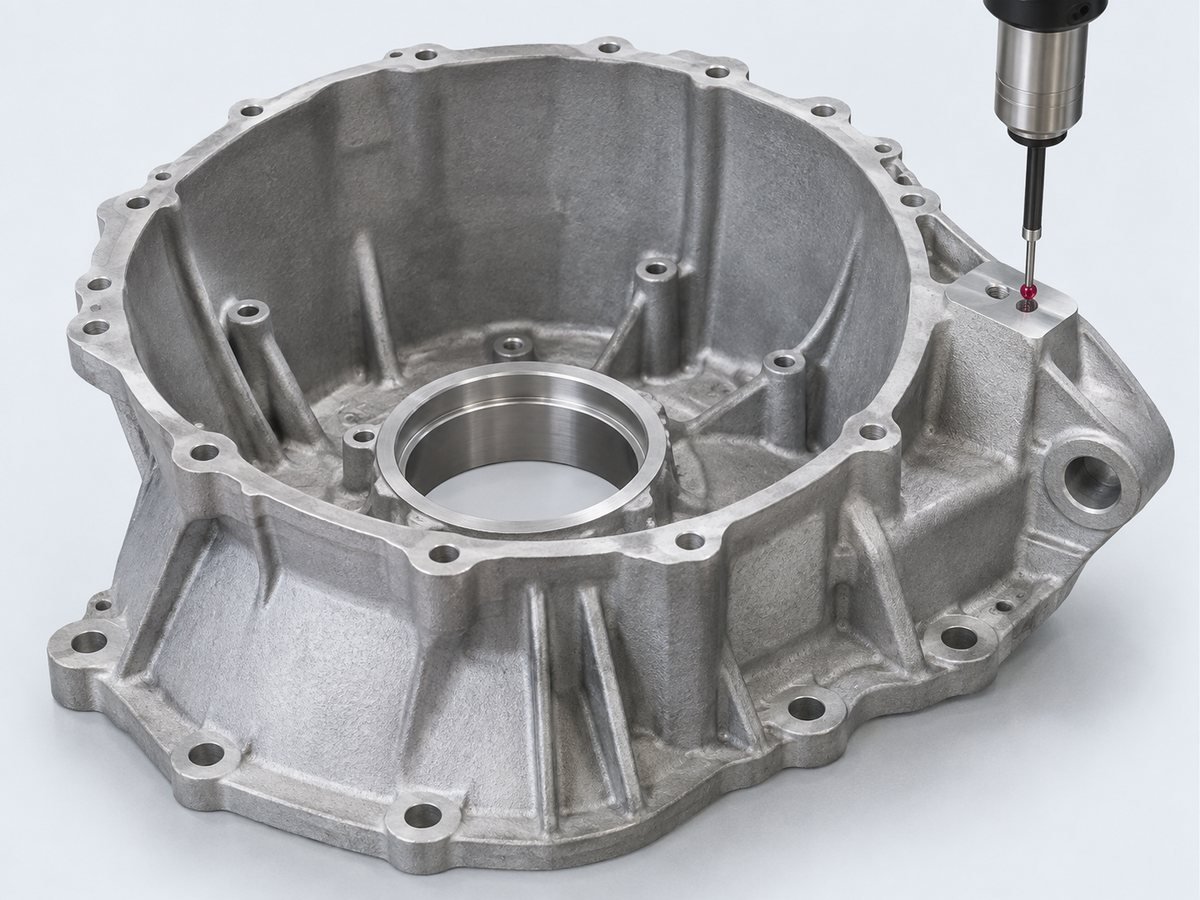
Explore representative component designs and the questions to review for your program.
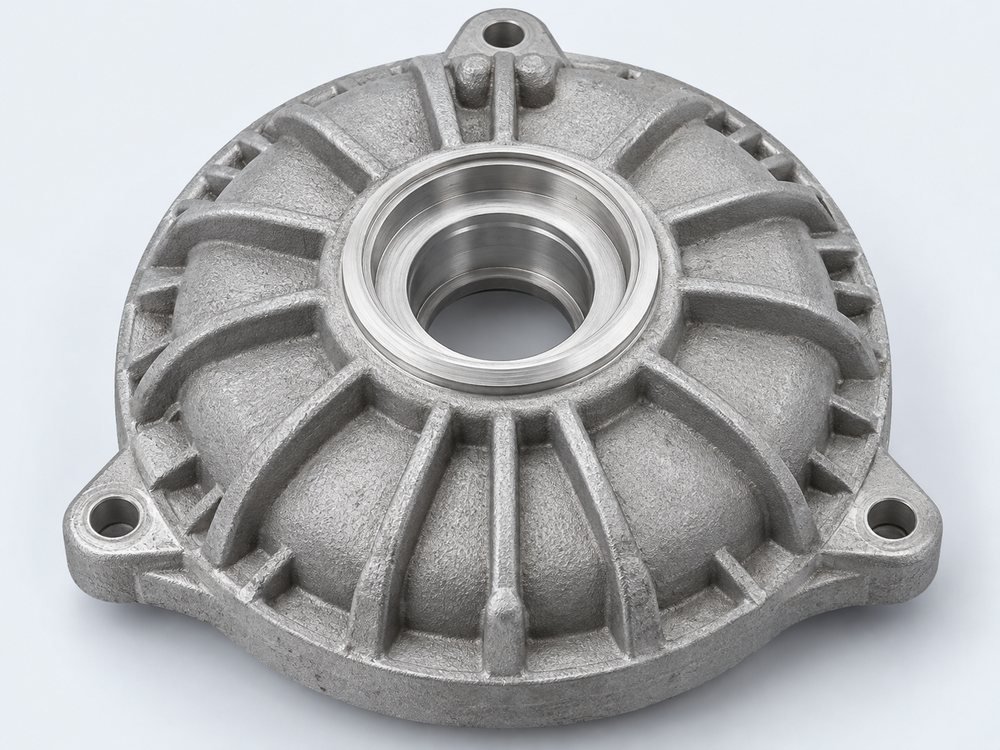
Review focus: bore alignment, mounting datums and the operating environment.
Review Your Application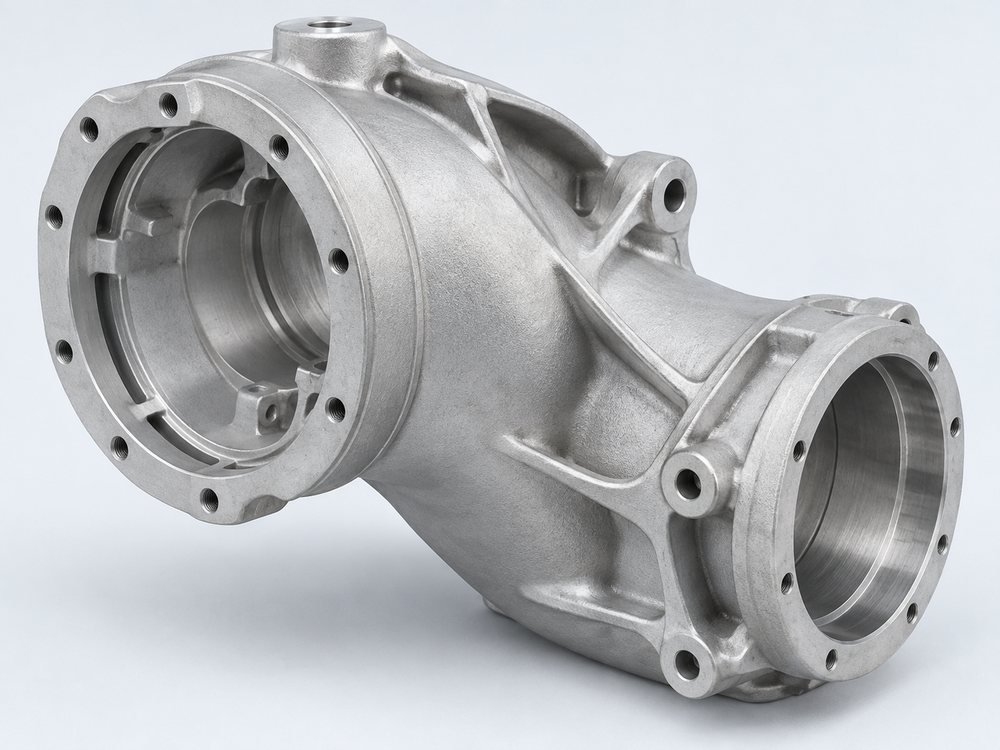
Review focus: weight, interfaces and repeatable assembly fit.
Review Your Application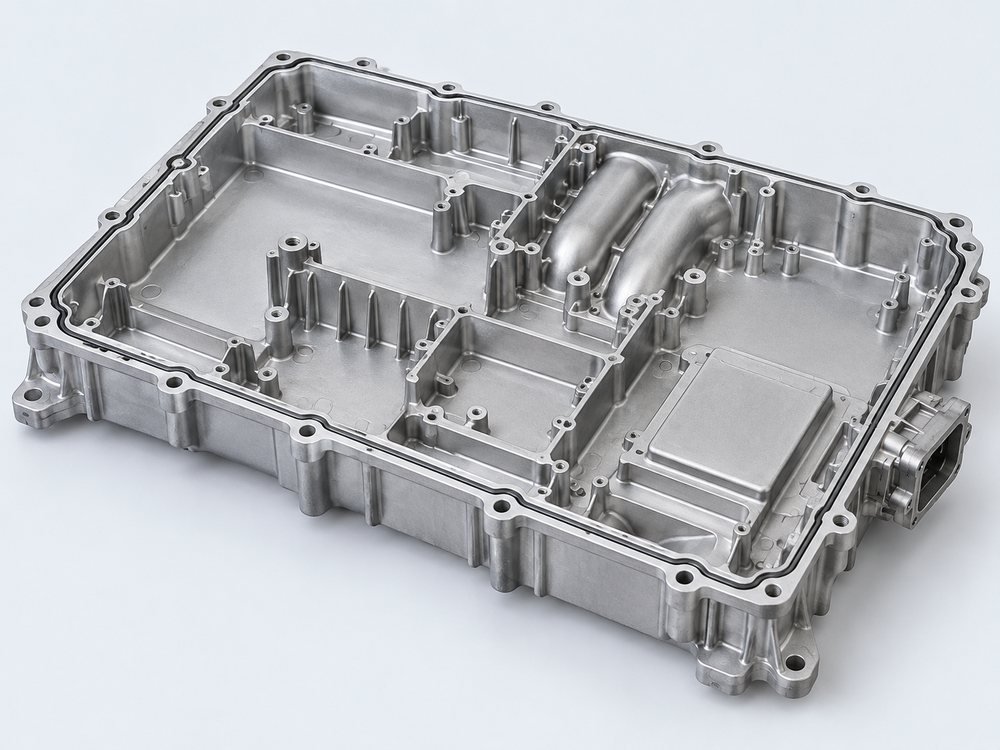
Review focus: thermal paths, sealing faces and electrical integration.
Review Your Application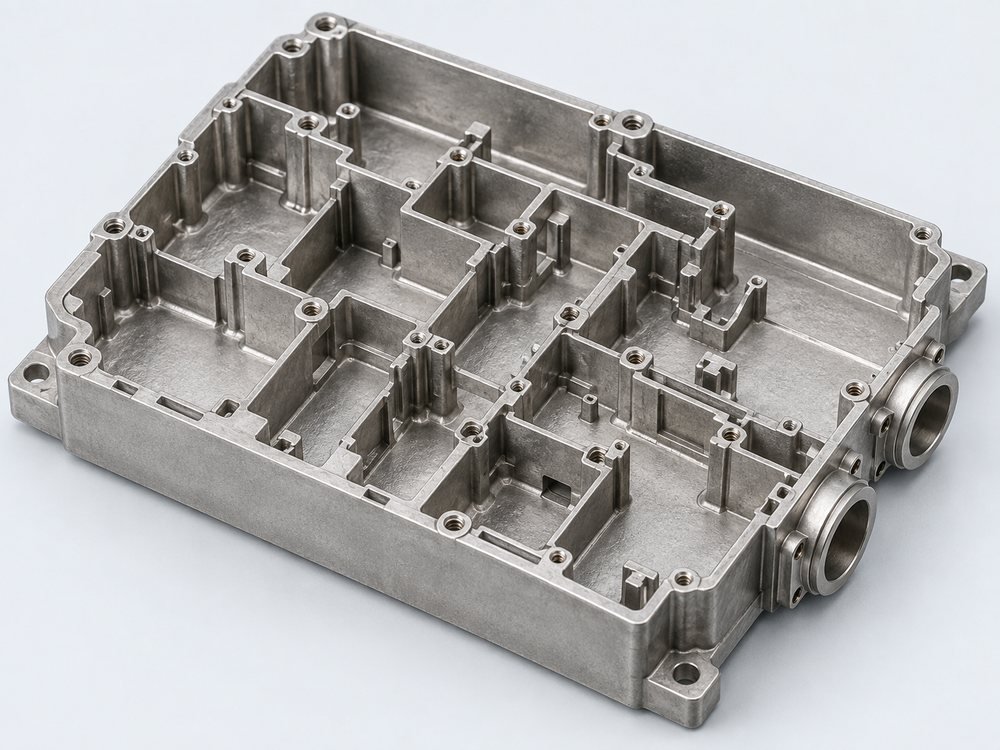
Review focus: heat dissipation, coating and mounting features.
Review Your Application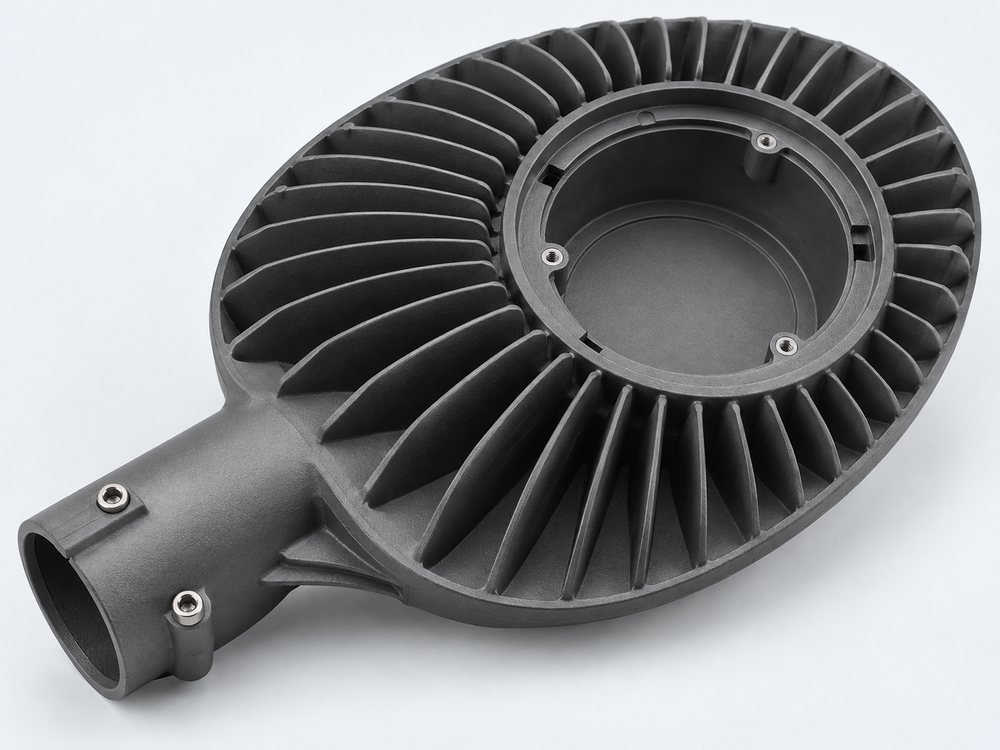
Review focus: thin walls, finish consistency and corrosion protection.
Review Your Application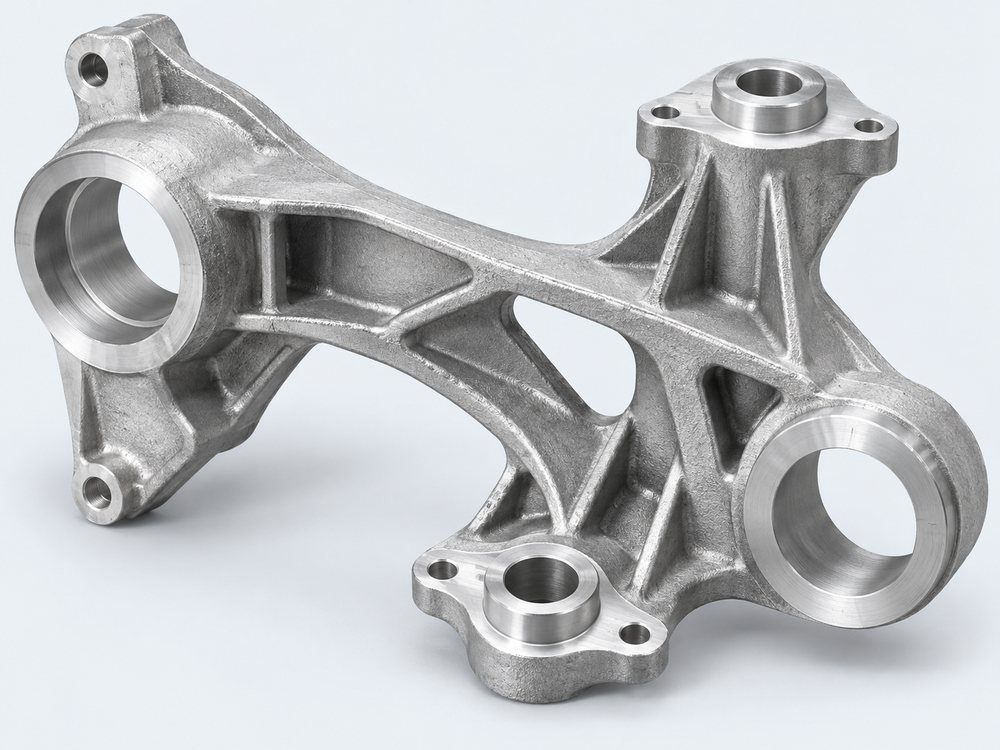
Review focus: dimensional records, traceability and your validation plan.
Review Your ApplicationIllustrative component designs; your alloy, dimensions, performance and inspection scope are confirmed against your drawing.
Coordinate your drawing review, project updates and delivery plan with a Dallas-area point of contact and manufacturing support in China.
Your project communication and coordination.
Your tooling, casting and production planning.
Your agreed inspection scope and records.
Your packaging, destination and delivery terms.
STEP / IGES and controlled 2D dimensions
Datums, tolerances, mating and sealing faces
Grade, coating, masking and appearance zones
Sample, batch and annual quantities
FAI, PPAP, material records and test scope
Required date, destination and packaging
Die casting forms metal parts in a reusable steel die. It can suit repeat production of complex aluminum or zinc components. Your volume, geometry, alloy and inspection needs determine whether the tooling investment makes sense.
Part size, alloy, wall sections, cavity count, slides, machining, finish, inspection and order volume all affect cost. Share your annual demand and batch size so tooling and recurring part costs can be reviewed together.
Send your expected quantities and validation goals. Compare production-intent tooling with prototype or bridge alternatives before committing. The economic route depends on your design and program life.
Your schedule depends on DFM approval, tooling complexity, sample corrections, finish and inspection scope. Request a milestone plan separating tool build, T1 samples, approval and production delivery.
Confirm ownership, storage, maintenance, transfer conditions and any tool-life terms in your quotation or tooling agreement. Approve the cost and timing of design revisions before work begins.
Review geometry, alloy, gating and process requirements early. Specify test media, pressure, duration and allowable leakage. Agree testing and any permitted secondary treatments before approving samples.
Yes—review your critical bores, threads and mating surfaces alongside your coating or plating requirements. Finish compatibility, masking and coating thickness should be confirmed for your alloy.
Include your required report format, inspection characteristics and documentation level with your RFQ. Scope and availability are confirmed for your project before production.
Confirm the final geometry and acceptance requirements.
Review dimensional, functional and finish results.
Confirm tooling terms, exclusions and delivery milestones.





