

Injection Molding
Tooling and molding for your repeat plastic parts.
From prototype to production, coordinated manufacturing solutions for your custom parts.
View All Services →
Precision parts for your tight tolerances and complex geometry.
Tooling and molding for your repeat plastic parts.

Metal casting options for your part and production volume.

Cutting, forming and welding for your fabricated parts.

Custom profiles for your section, length and finish requirements.

Finishes for your appearance, corrosion and wear requirements.

Sub-assemblies and final builds for your production program.

Production tooling built around your process and volume.

Prototype parts to check fit, function and design.
DFM, process planning and production support for your project.
Inspection, documentation, inventory and delivery planning for your program.
Choose air- or liquid-cooling components around your thermal and mechanical requirements.

Manufacturing support for your cold plates, manifolds and cooling assemblies.

Find components for your power electronics, energy, laser and telecom application.

Components for your electronic systems.
Start with your functional and quality requirements.
Build around your operating environment.
From prototype to production, review material performance, manufacturability and cost for your part.
Review grade, temper and finish for your metal parts.
 AluminumStrength, weight and machining›
 Stainless SteelCorrosion and finish requirements›
 Carbon & Alloy SteelDiscuss grade and heat treatment›
 Tool SteelDiscuss tooling and wear needs›
 TitaniumReview grade and part geometry›
 Copper & Brass & BronzeDiscuss conductivity and machining›
Match your polymer to function, process and environment.
 ABSReview enclosure and molding needs›
 Polycarbonate (PC)Discuss clarity and impact needs›
 Nylon (PA)Review moisture and wear conditions›
 POM / AcetalReview fit and sliding features›
 PEEKDiscuss operating conditions›
 PTFEReview friction and chemical exposure›
 ULTEM / PEIDiscuss thermal and electrical needs›
Confirm grade availability and application requirements.
 Silicone / LSRDiscuss flexible component needs›
 TPU / TPEReview flexibility and processing›
 EPDMReview weathering and chemical exposure.›
 NBRReview oil and fuel exposure.›
 FKMReview temperature and chemical exposure.›
 G10 / FR4Review insulation and laminate needs›
 CompositesReview stiffness, weight and laminate.›Customer-Specified MaterialsConfirm your grade and requirements.›Other Specialty MaterialsDiscuss your application and grade.›
Practical guidance for your part geometry and material decisions.
Prepare your process, budget and sourcing questions.
Build your knowledge before production.
Learn who we are and how we operate.
Find our U.S. support team or start a conversation.
Plan your zinc machining around the exact Zamak or ZA grade, casting route and finished fit. Compare your load, appearance and receiving requirements before committing tooling or stock.
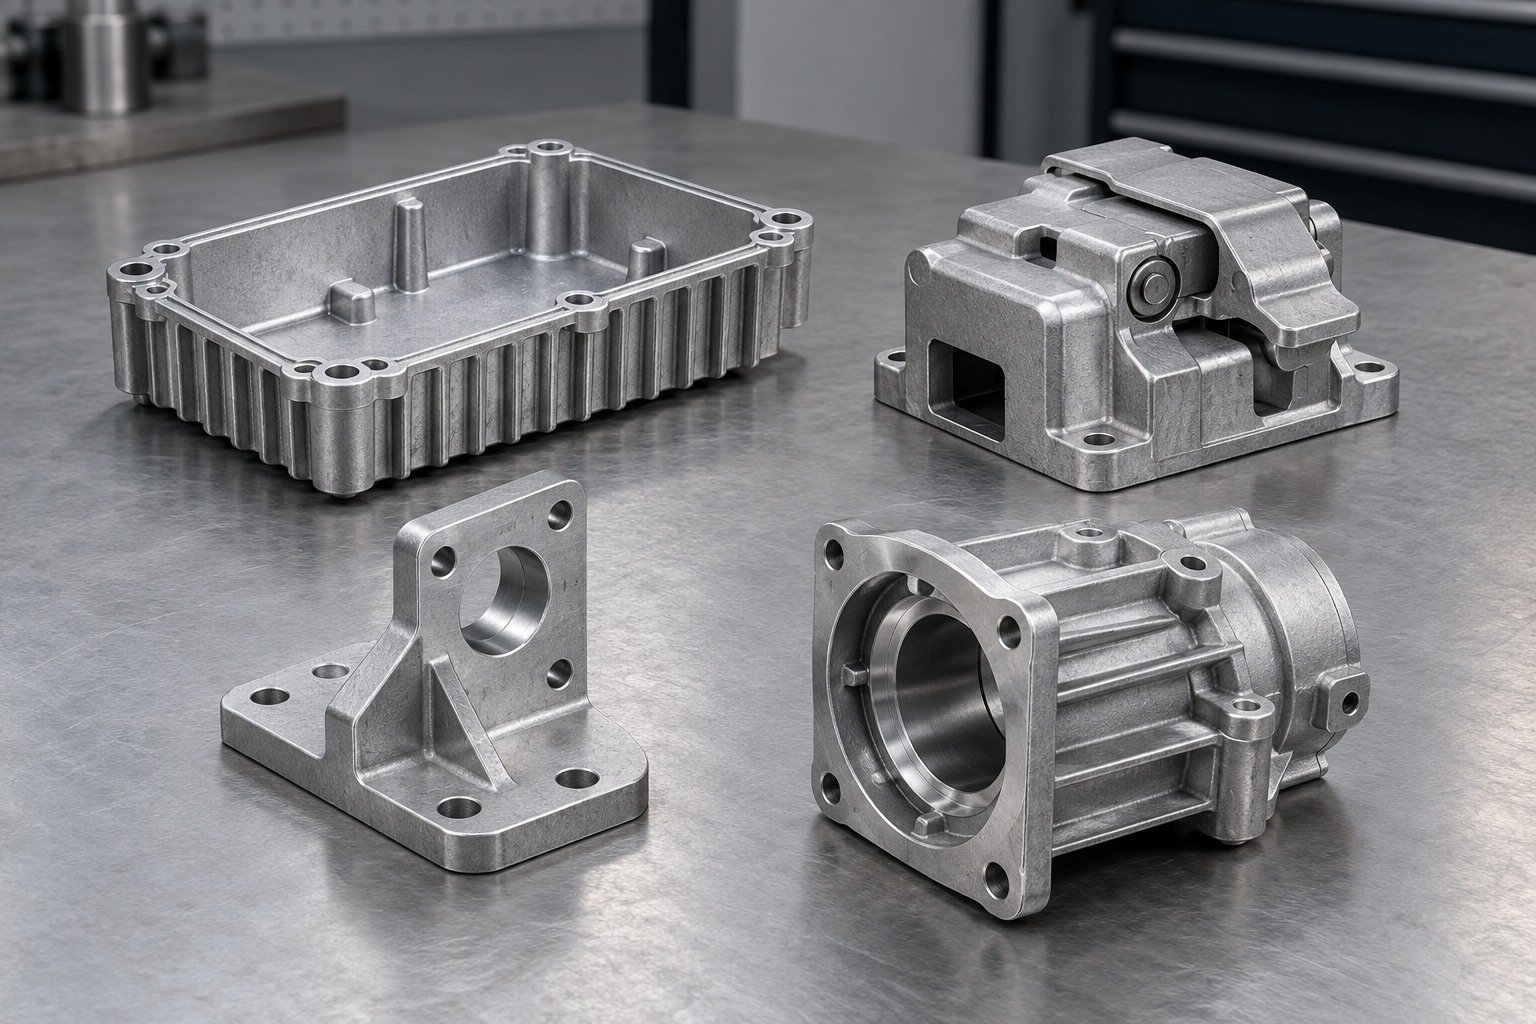
Start with your part requirements. Your custom zinc alloy parts manufacturer review should connect material supply, the drawing and the accepted production route.
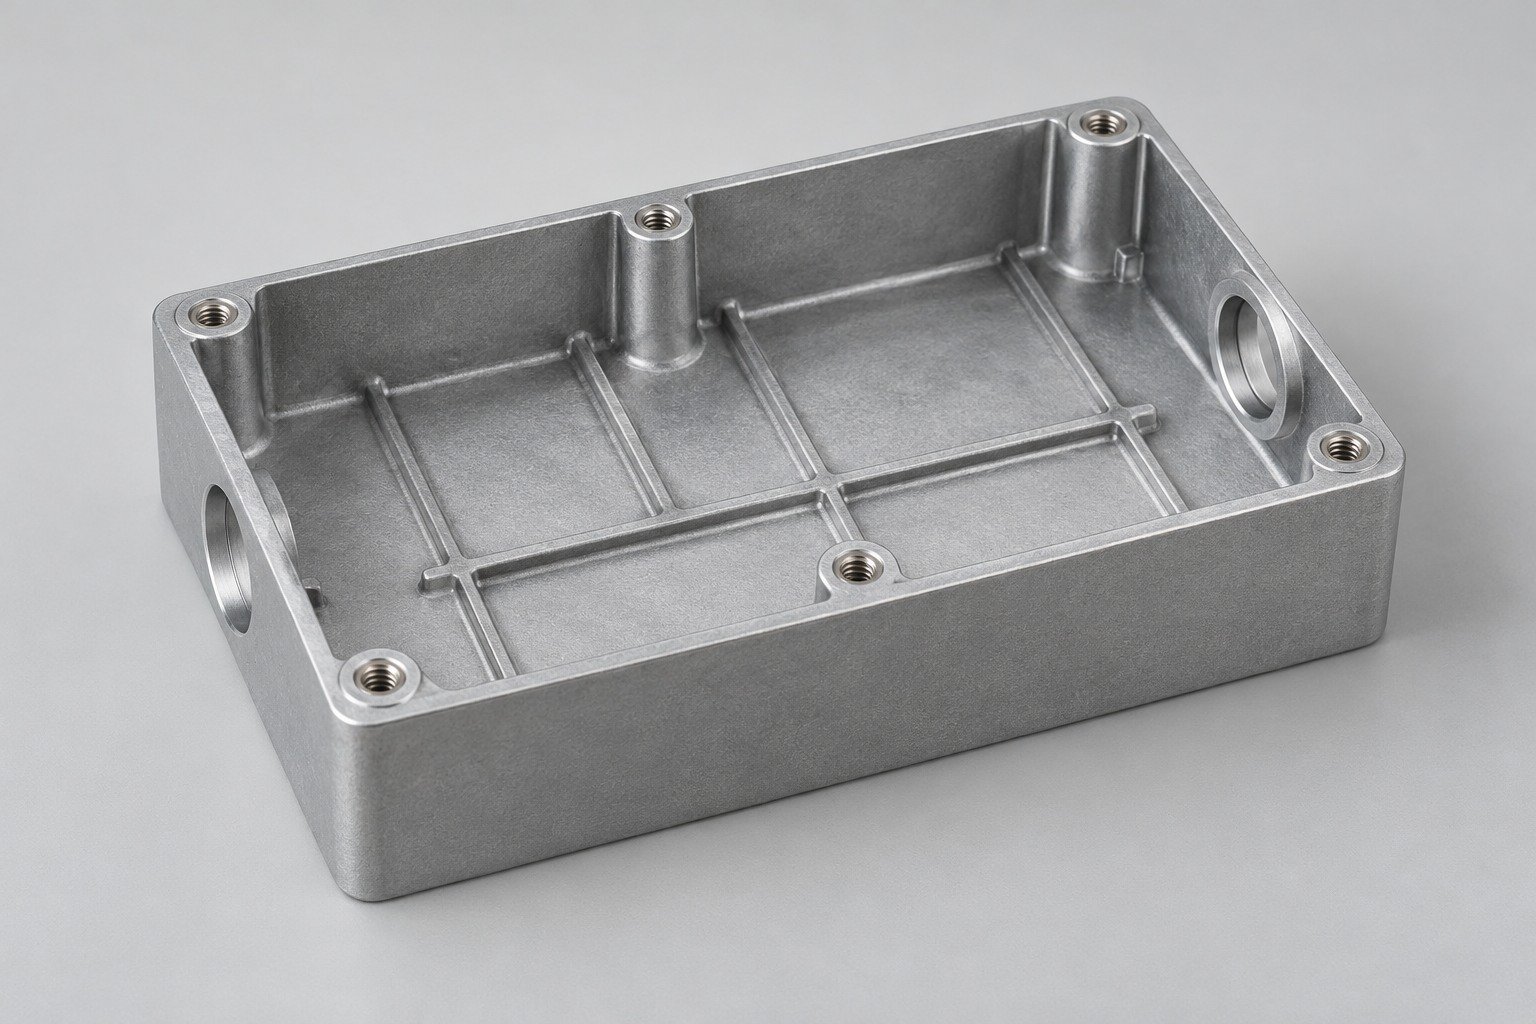
For your housings and hardware, review formed features, appearance and final fit.
Review Zamak 3 ↓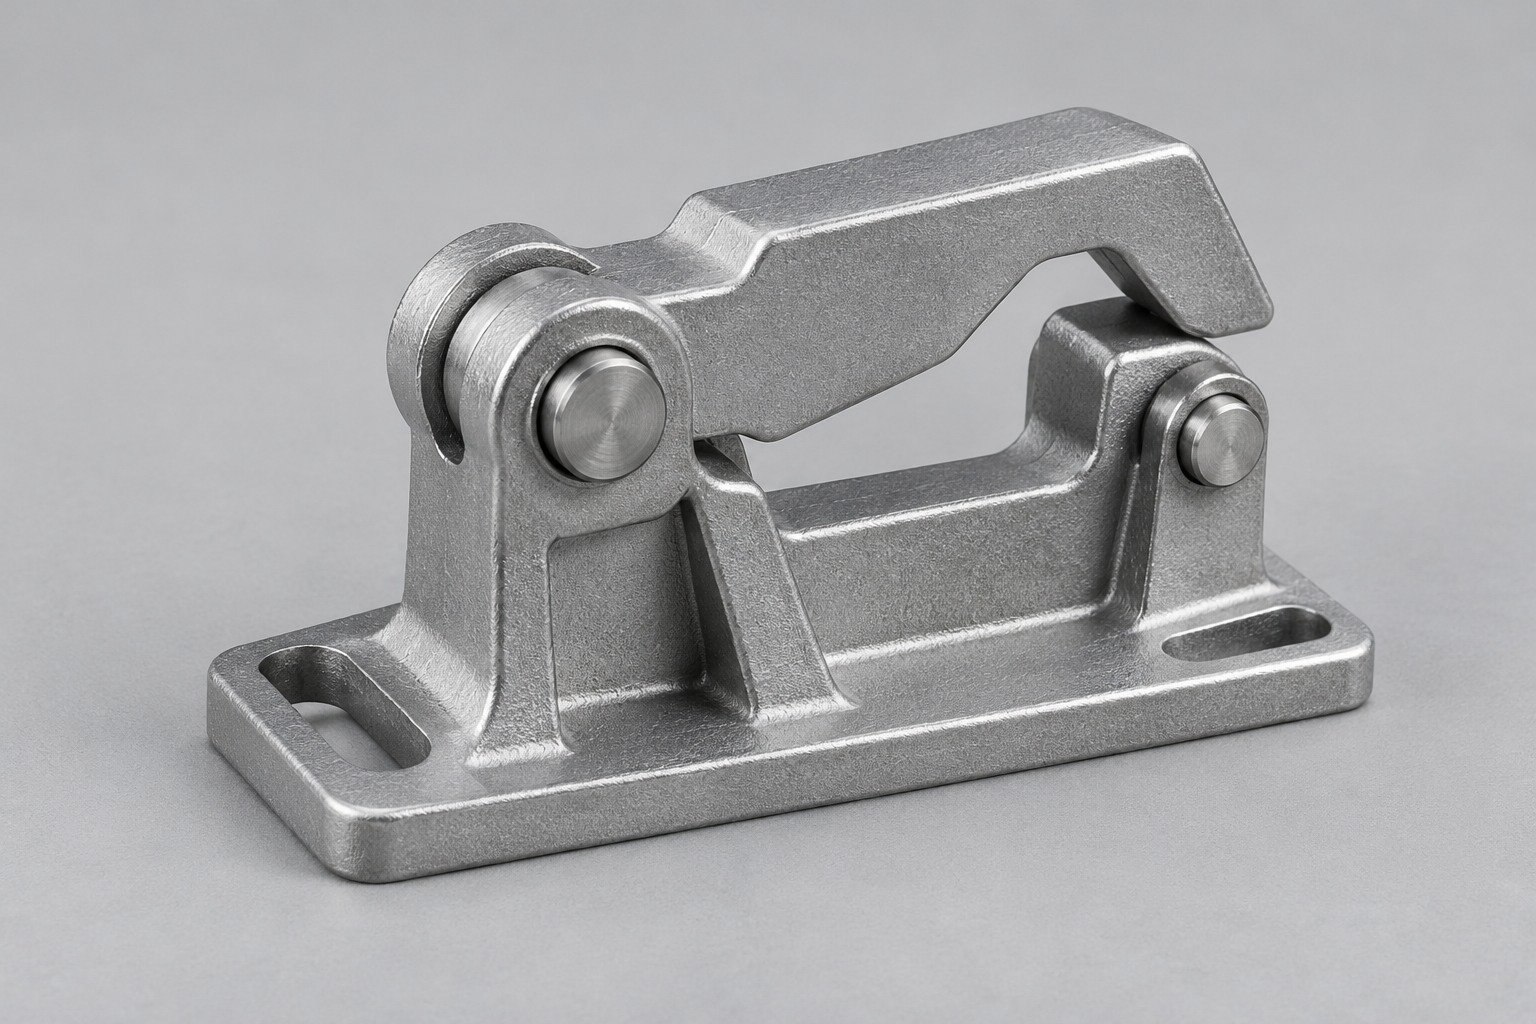
Compare the strength, ductility and finish needs of your loaded hardware.
Review Zamak 5 ↓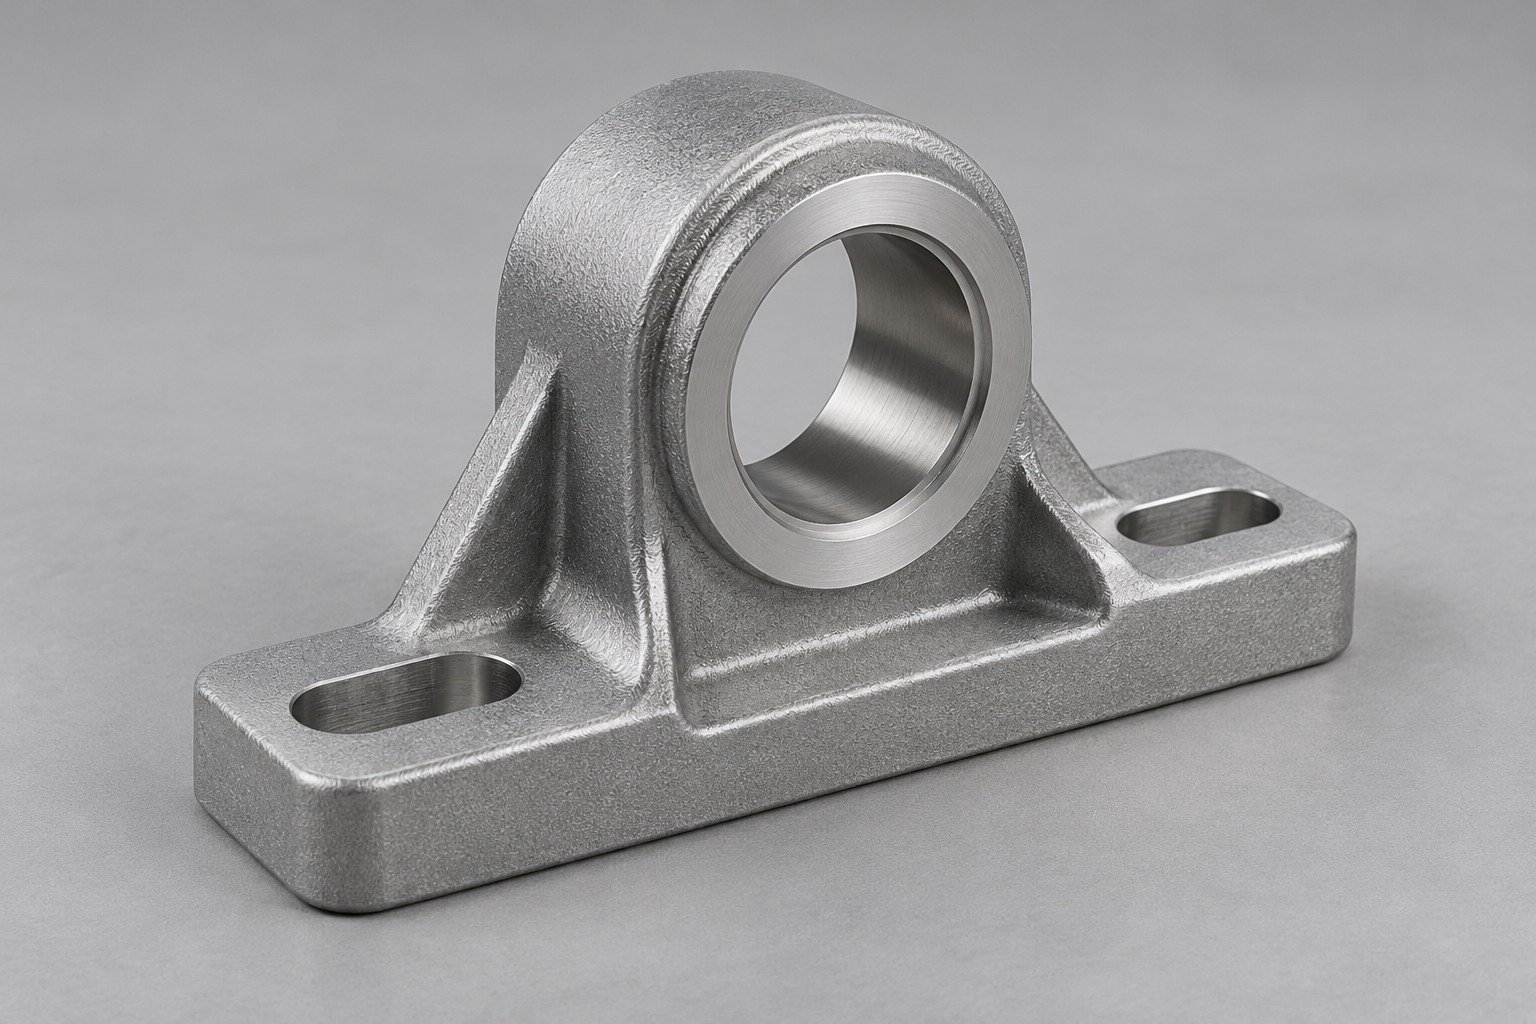
Review hardness, wear and dimensional requirements around the actual service.
Review Zamak 2 ↓
Compare material requirements with casting route, finishing and final fit.
Review ZA-8 ↓For your zinc alloy selection for custom parts, connect the grade to its intended service and final measurement state.
For your housing, identify bosses, threads, mating faces and the finish sample.
View Zamak 3 Machining Details →
| Your reference | What to define |
|---|---|
| Your geometry | Controlled datums, mating features and accepted edges. |
| Your service | Load, temperature, duration and operating environment. |
| Your approval | Final condition, measurement state and agreed evidence. |
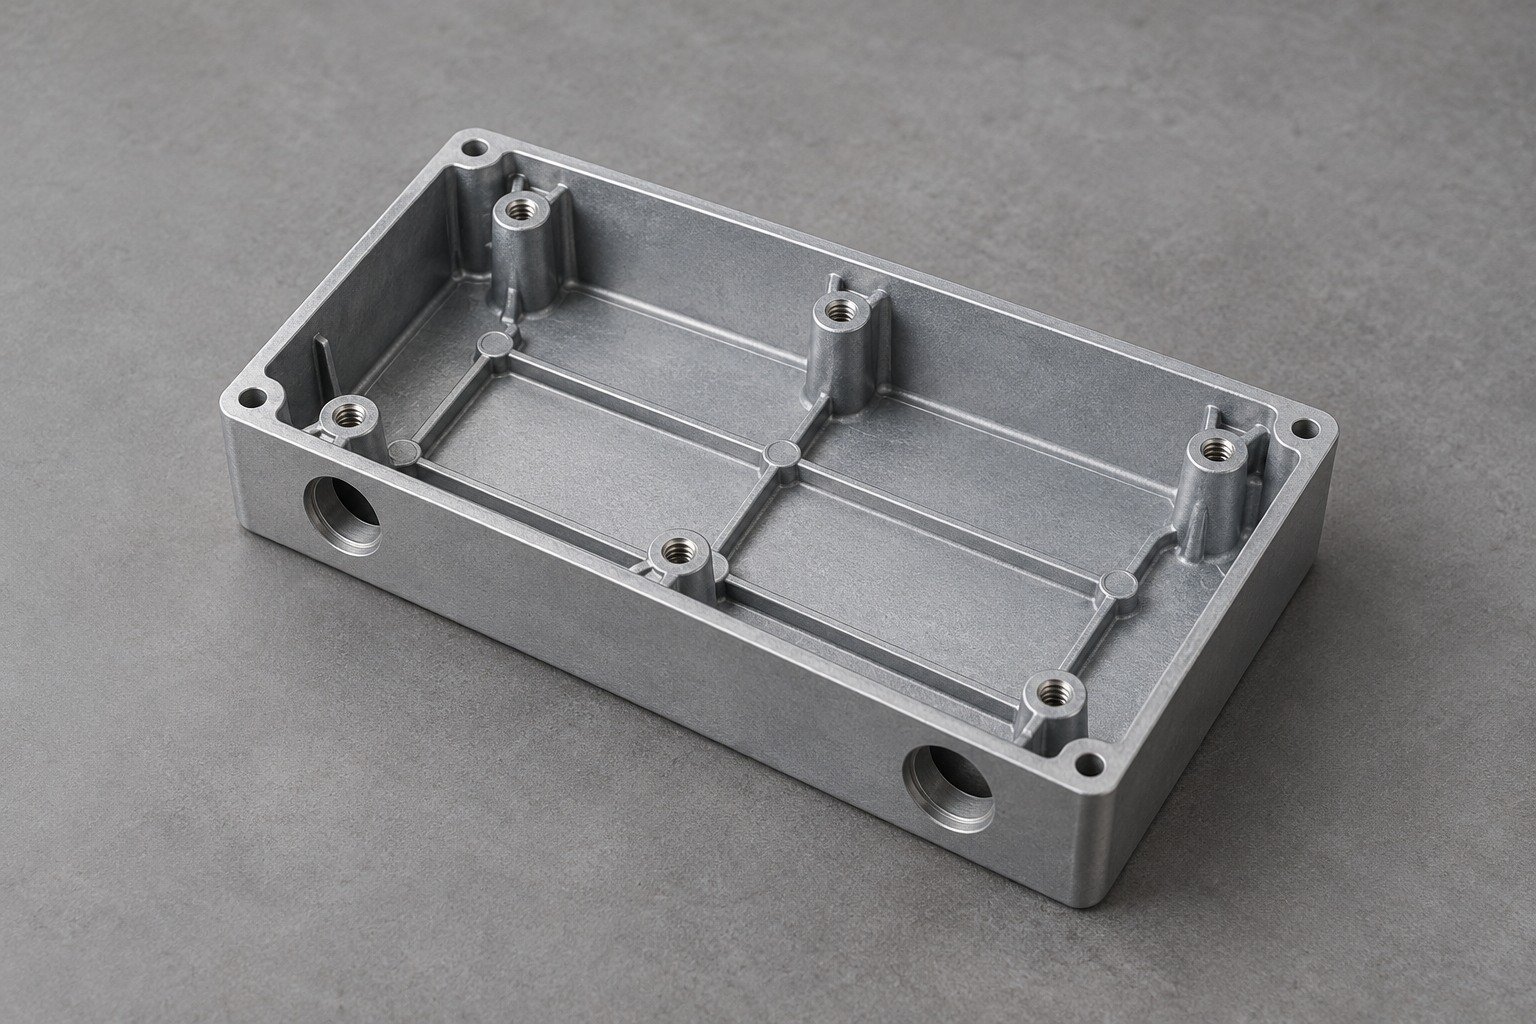
Review the complete ordered specification and product form. A comparison name is not automatic substitution approval.
View Zamak 3 Machining Details →
| Your reference | What to define |
|---|---|
| Cast reference | ZP3 / ZP0400 |
| Alloy symbol | ZnAl4 |
| Ingot / liquid | EN 1774: retain the ordered ZL designation; do not interchange it with a casting callout. |
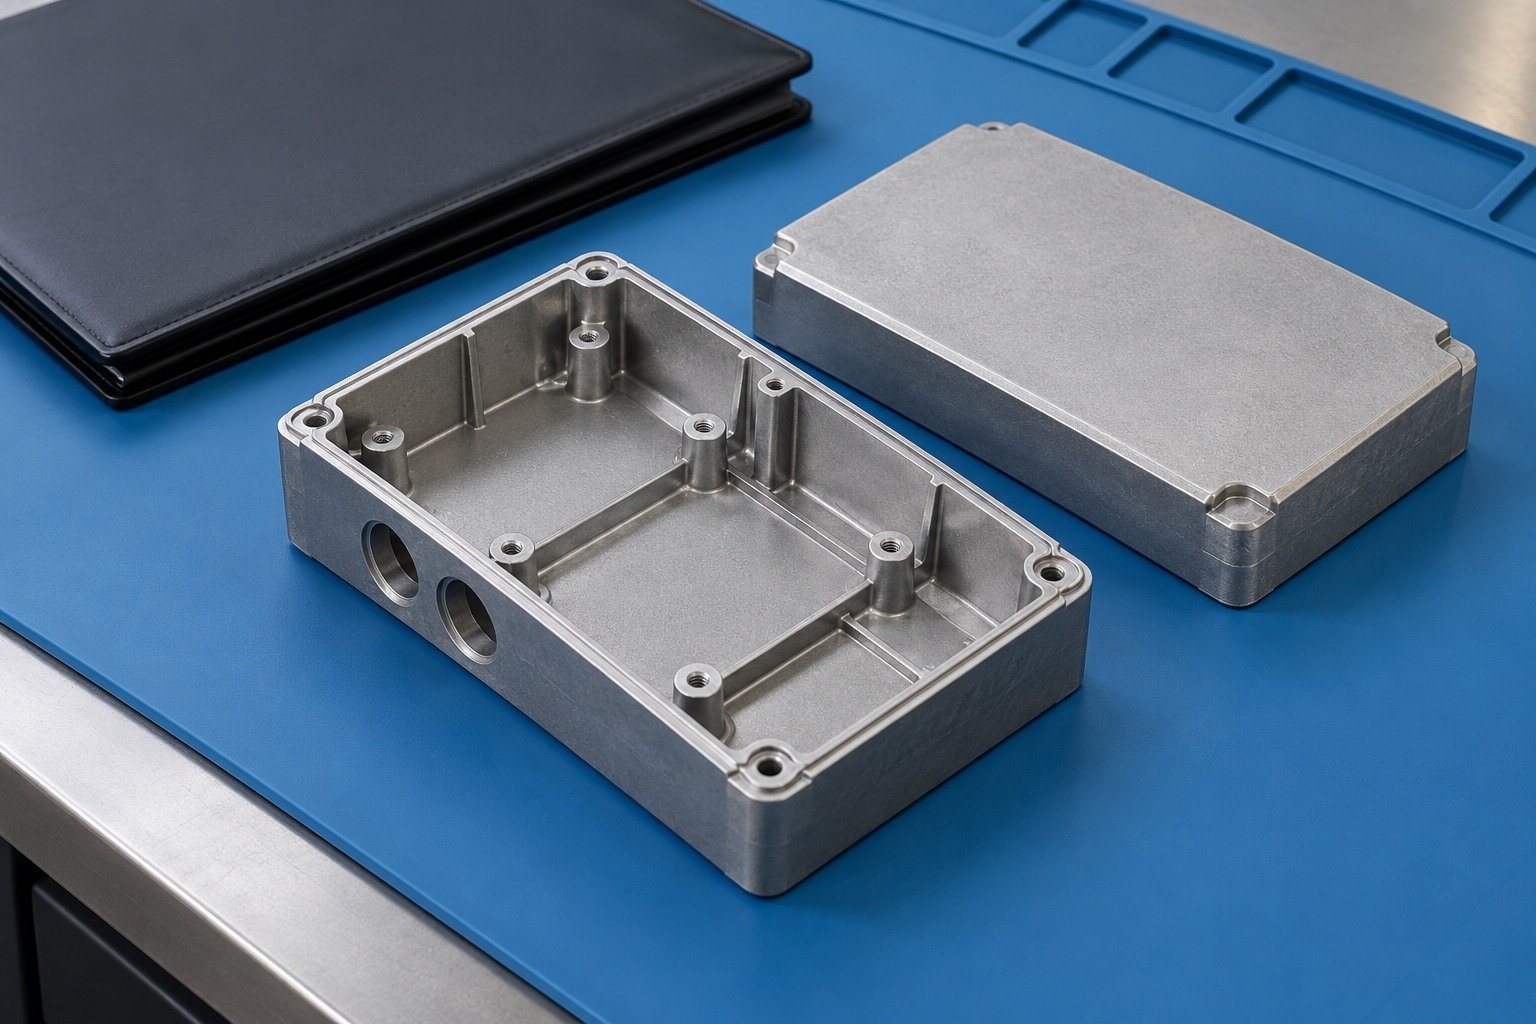
For your zinc alloy secondary machining, define threads, bores and mating lands after the complete finish route.
View Zamak 3 Machining Details →
| Your reference | What to define |
|---|---|
| Your finish | Coating system, appearance sample and masks. |
| Your fit | Dimensions after the last dimension-changing operation. |
| Your interface | Contact lands, thread access and accepted edges. |
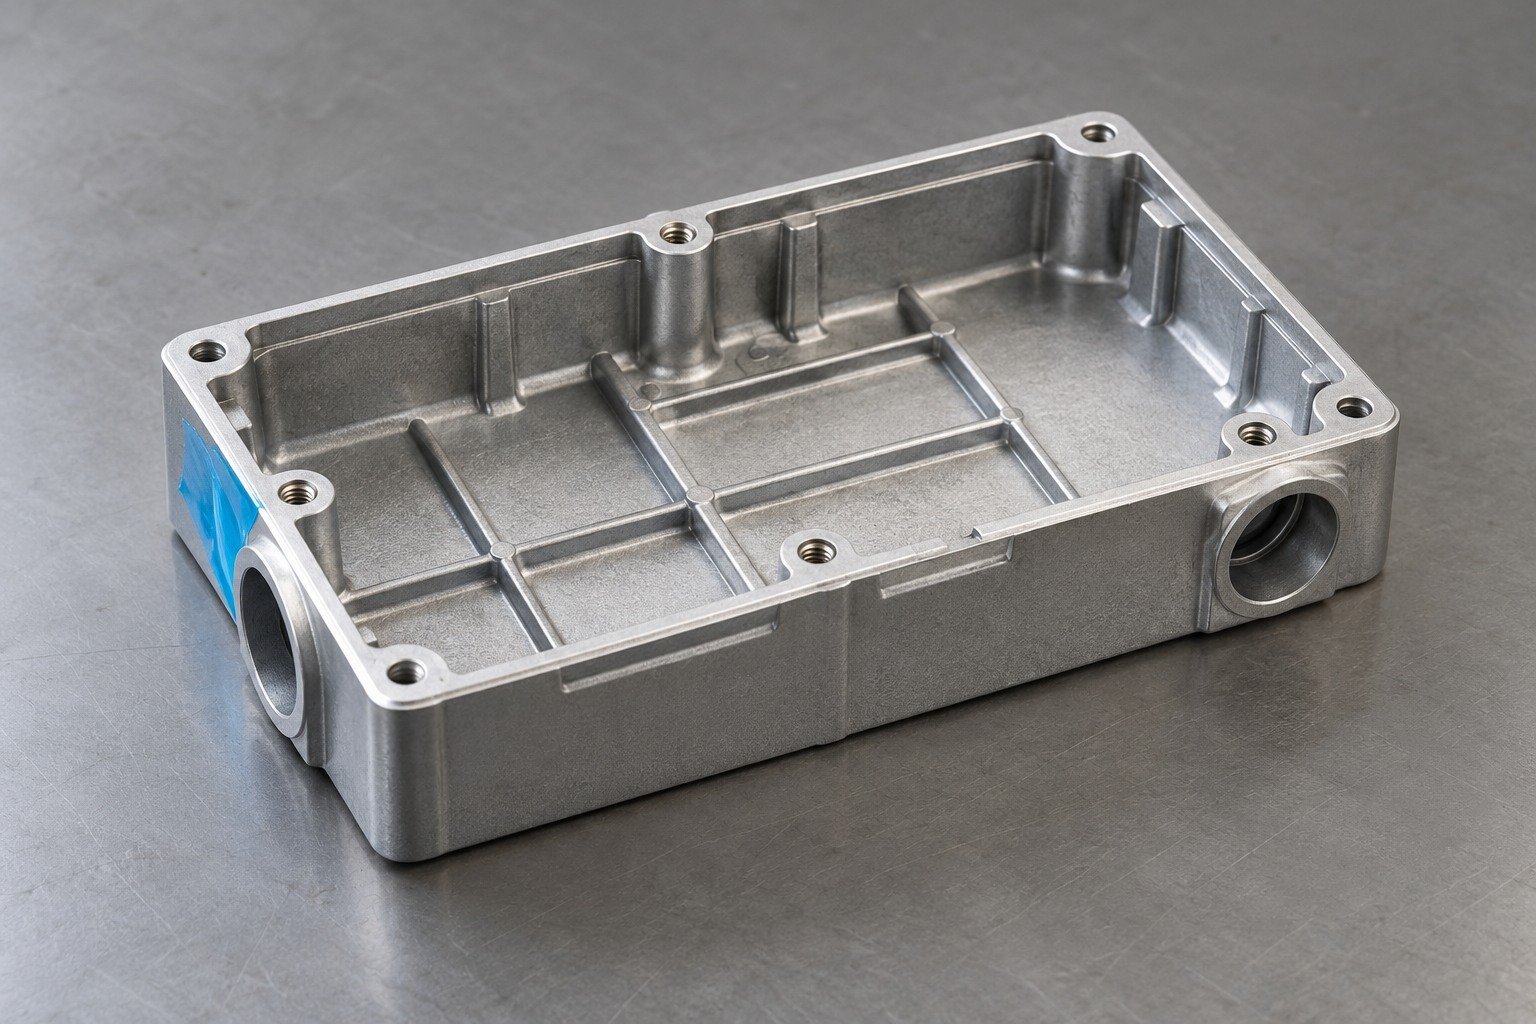
Connect zinc casting dimensional inspection and zinc alloy material certification to the actual lot and drawing.
View Zamak 3 Machining Details →
| Your reference | What to define |
|---|---|
| Material identity | Ordered grade, standard revision and lot identity. |
| Dimensional evidence | Agreed features, sampling and final measurement state. |
| Other acceptance | Separate pressure, load or corrosion procedures when specified. |
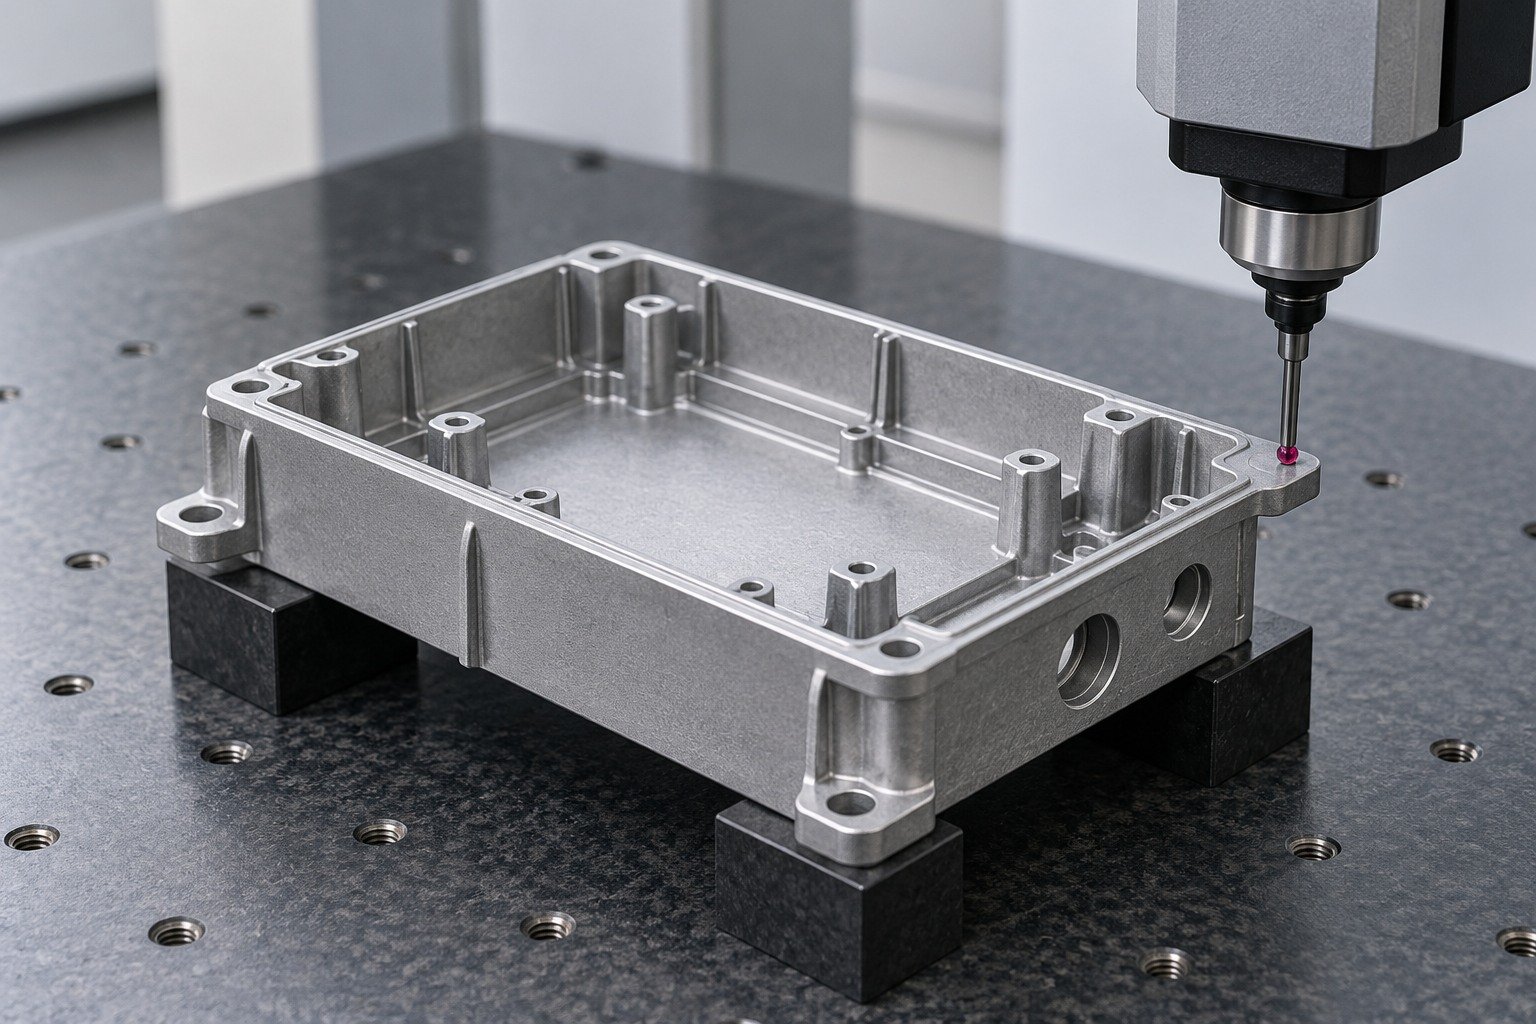
For your latch, define pivot fit, mounting slots, contact lands and actual load.
| Your reference | What to define |
|---|---|
| Your geometry | Controlled datums, mating features and accepted edges. |
| Your service | Load, temperature, duration and operating environment. |
| Your approval | Final condition, measurement state and agreed evidence. |
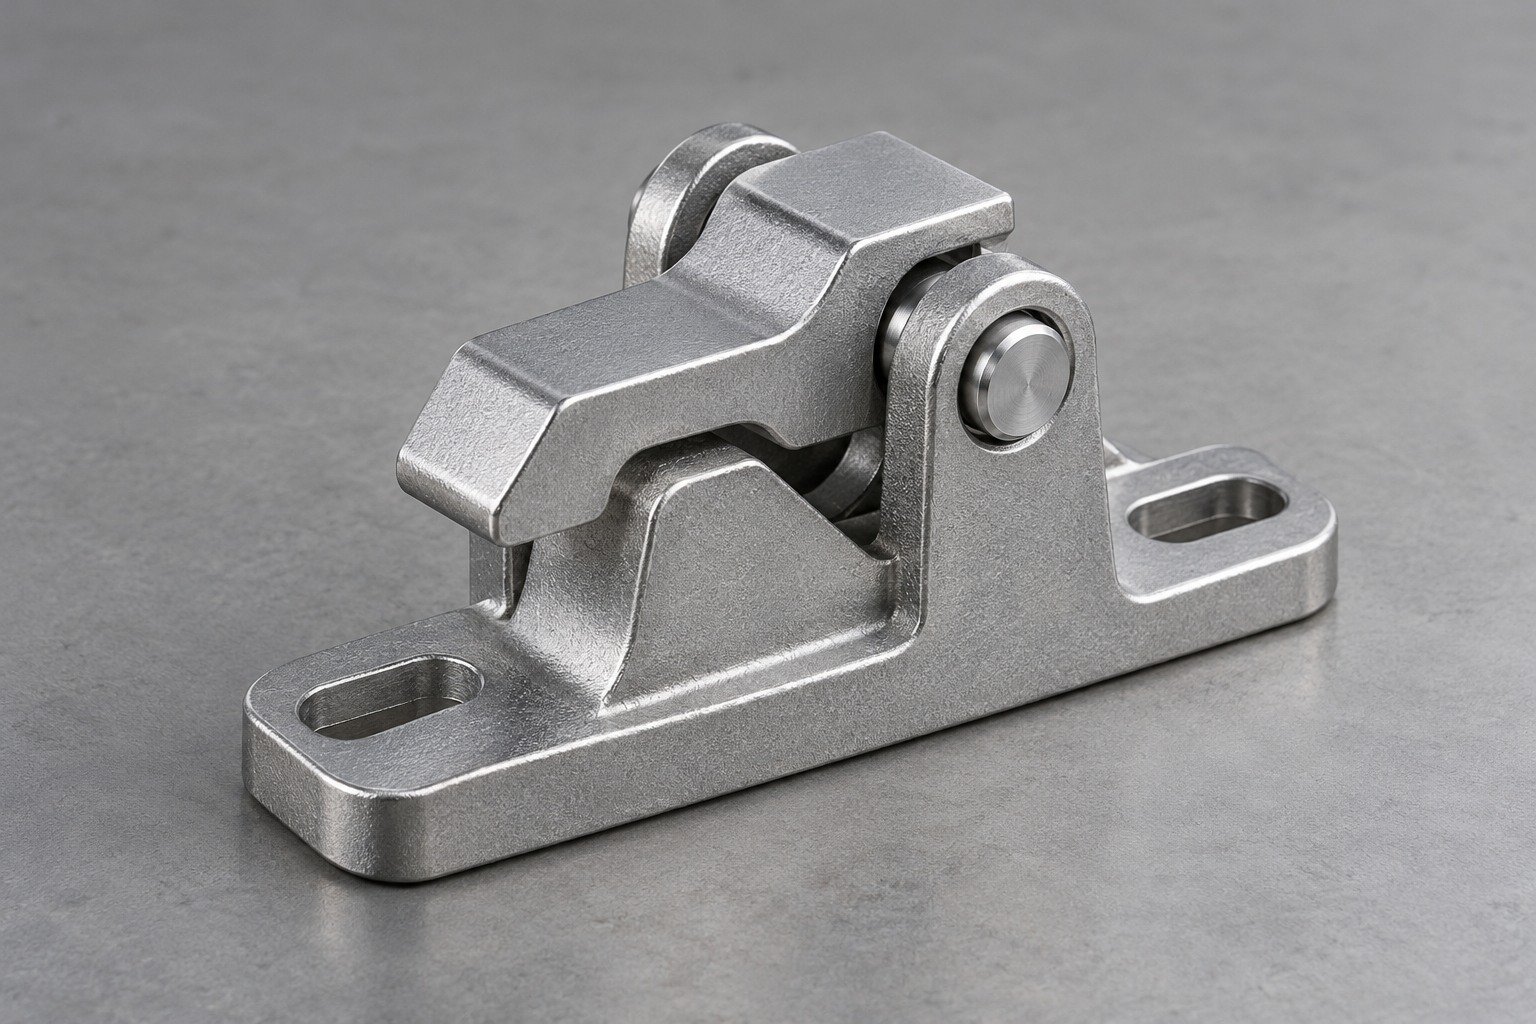
Review the complete ordered specification and product form. A comparison name is not automatic substitution approval.
| Your reference | What to define |
|---|---|
| Cast reference | ZP5 / ZP0410 |
| Alloy symbol | ZnAl4Cu1 |
| Ingot / liquid | EN 1774: retain the ordered ZL designation; do not interchange it with a casting callout. |
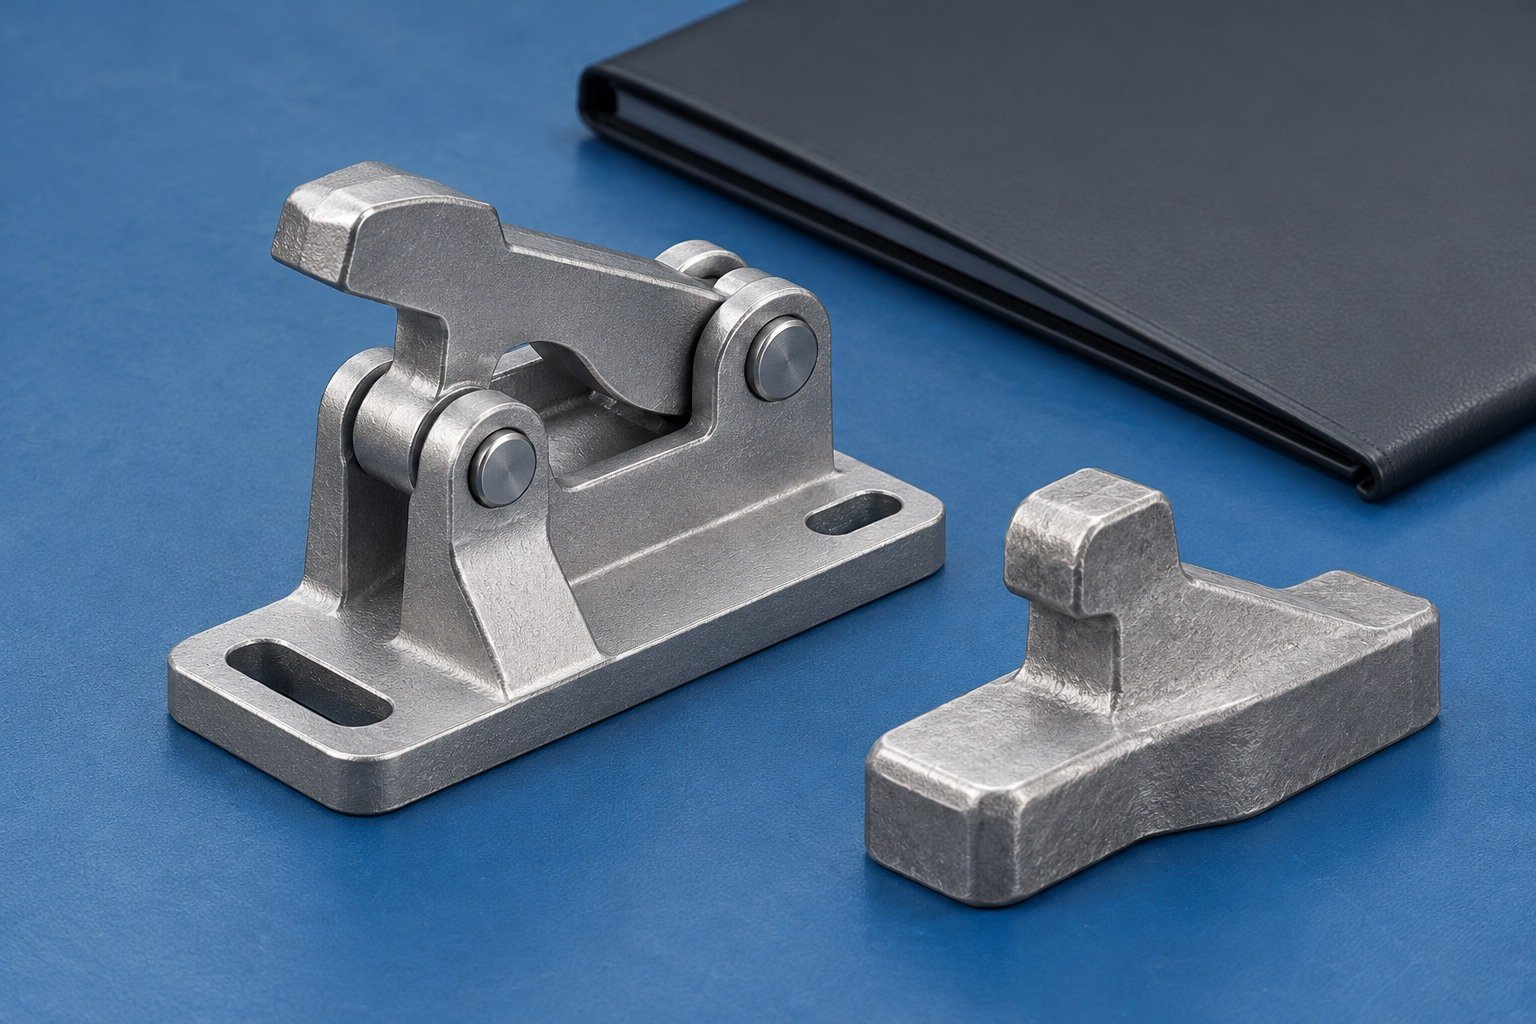
For your zinc alloy secondary machining, define threads, bores and mating lands after the complete finish route.
| Your reference | What to define |
|---|---|
| Your finish | Coating system, appearance sample and masks. |
| Your fit | Dimensions after the last dimension-changing operation. |
| Your interface | Contact lands, thread access and accepted edges. |

Connect zinc casting dimensional inspection and zinc alloy material certification to the actual lot and drawing.
| Your reference | What to define |
|---|---|
| Material identity | Ordered grade, standard revision and lot identity. |
| Dimensional evidence | Agreed features, sampling and final measurement state. |
| Other acceptance | Separate pressure, load or corrosion procedures when specified. |
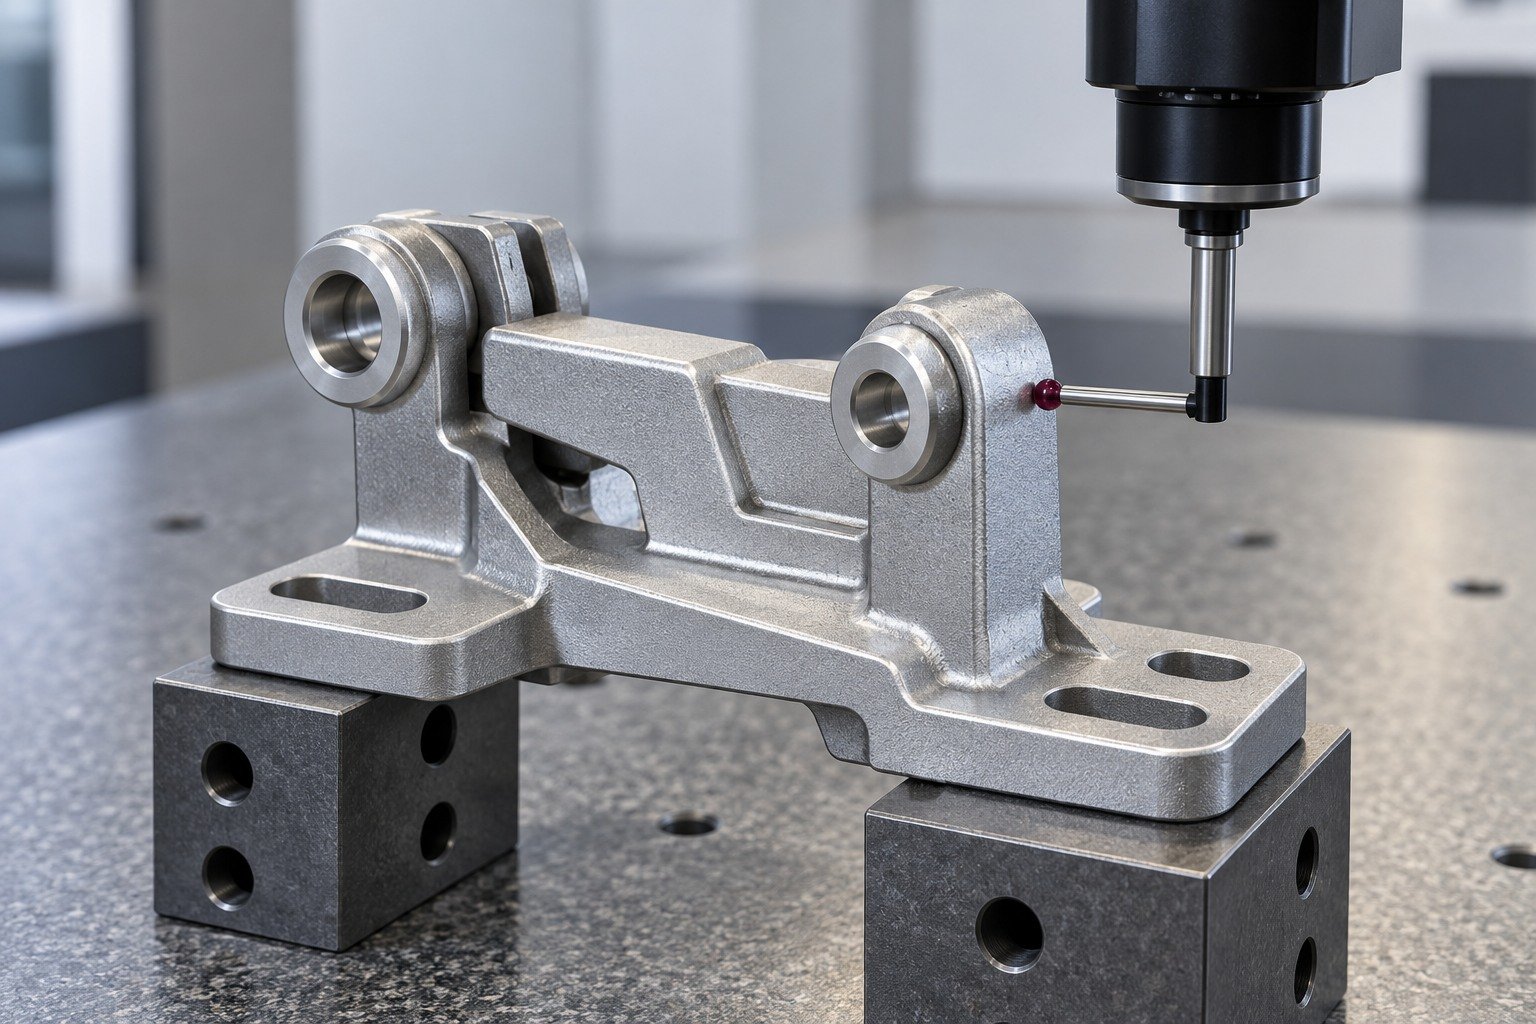
For your bracket, define bore, mounting pattern, ageing considerations and service conditions.
View Zamak 2 Machining Details →
| Your reference | What to define |
|---|---|
| Your geometry | Controlled datums, mating features and accepted edges. |
| Your service | Load, temperature, duration and operating environment. |
| Your approval | Final condition, measurement state and agreed evidence. |
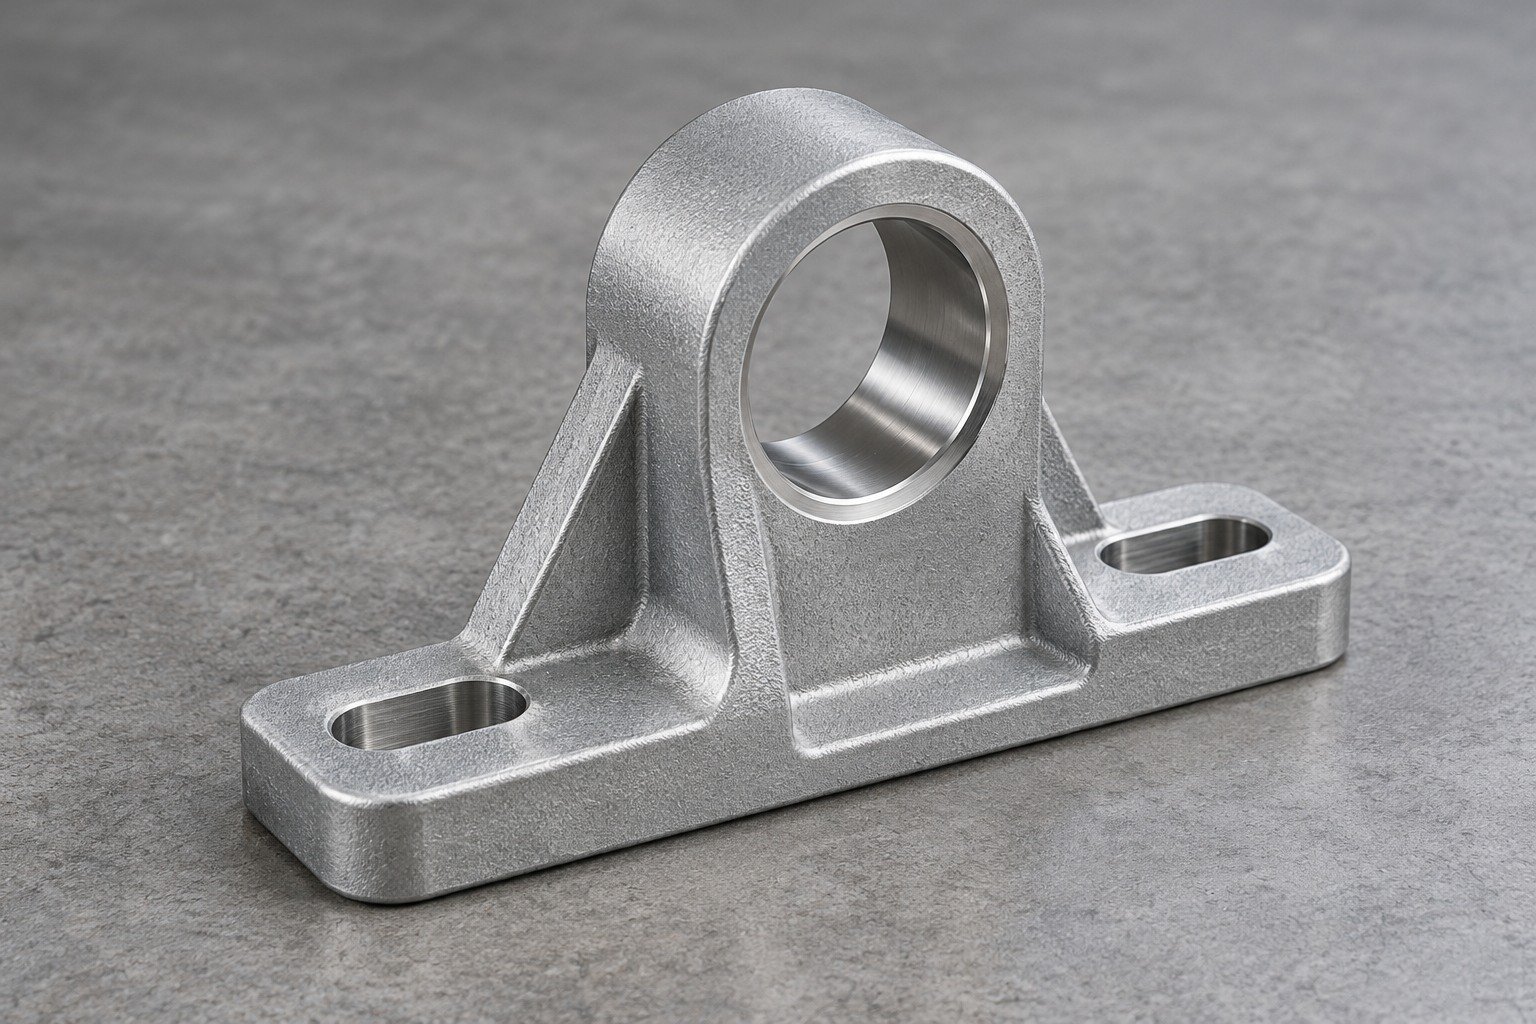
Review the complete ordered specification and product form. A comparison name is not automatic substitution approval.
View Zamak 2 Machining Details →
| Your reference | What to define |
|---|---|
| Cast reference | ZP2 / ZP0430 |
| Alloy symbol | ZnAl4Cu3 |
| Ingot / liquid | EN 1774: retain the ordered ZL designation; do not interchange it with a casting callout. |
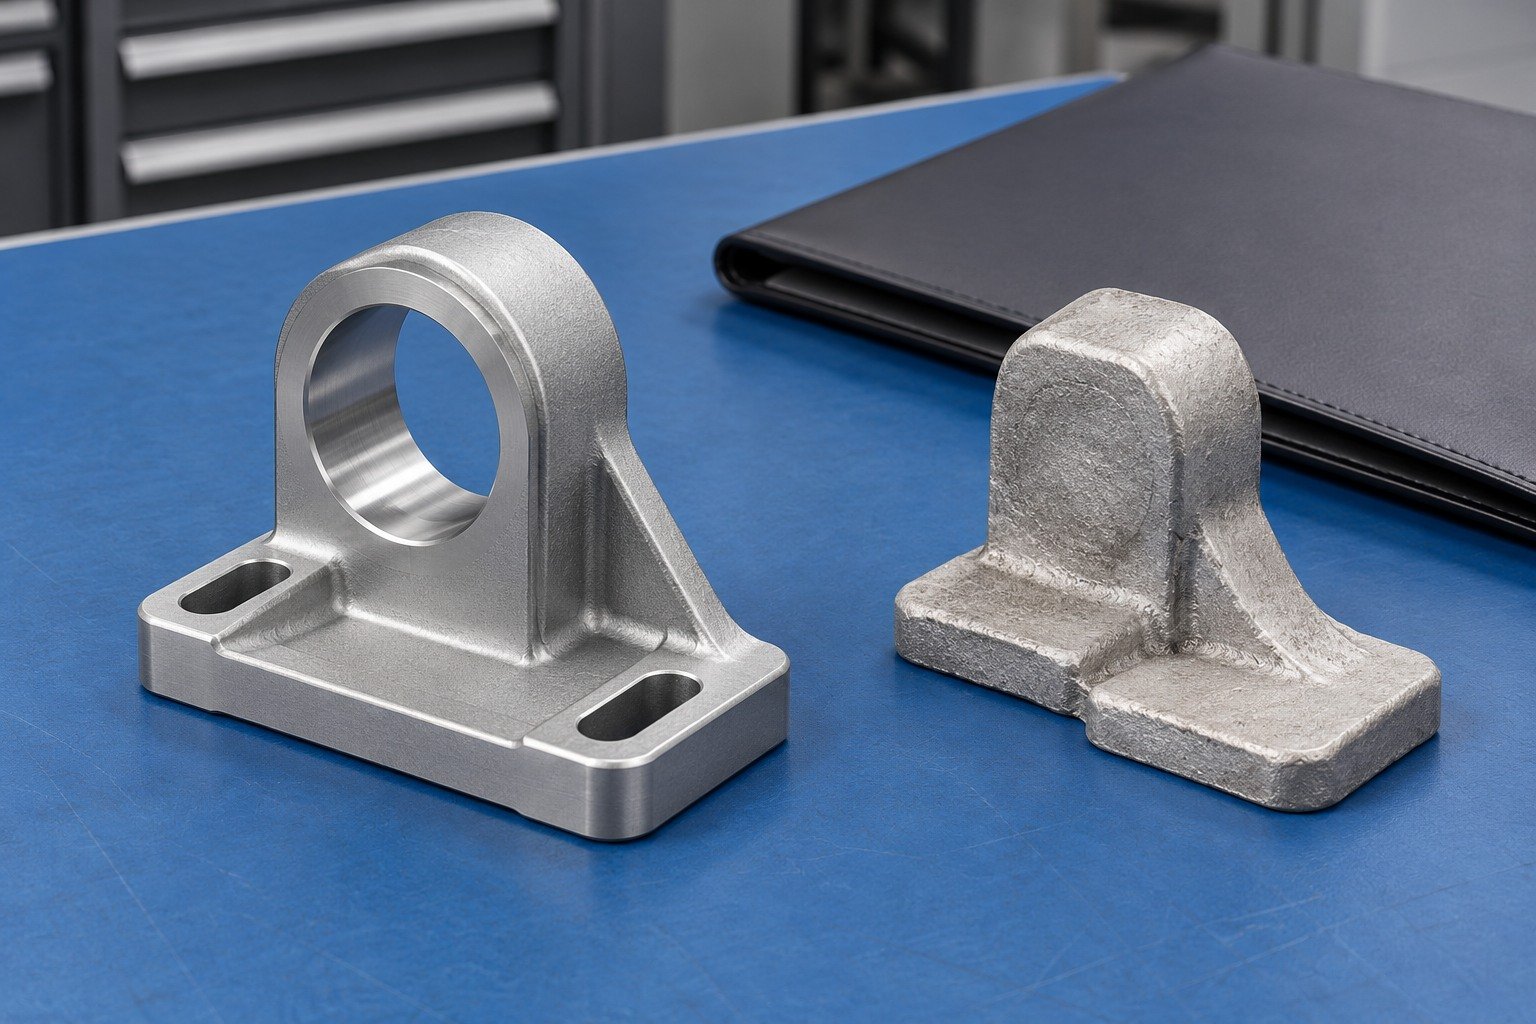
For your zinc alloy secondary machining, define threads, bores and mating lands after the complete finish route.
View Zamak 2 Machining Details →
| Your reference | What to define |
|---|---|
| Your finish | Coating system, appearance sample and masks. |
| Your fit | Dimensions after the last dimension-changing operation. |
| Your interface | Contact lands, thread access and accepted edges. |
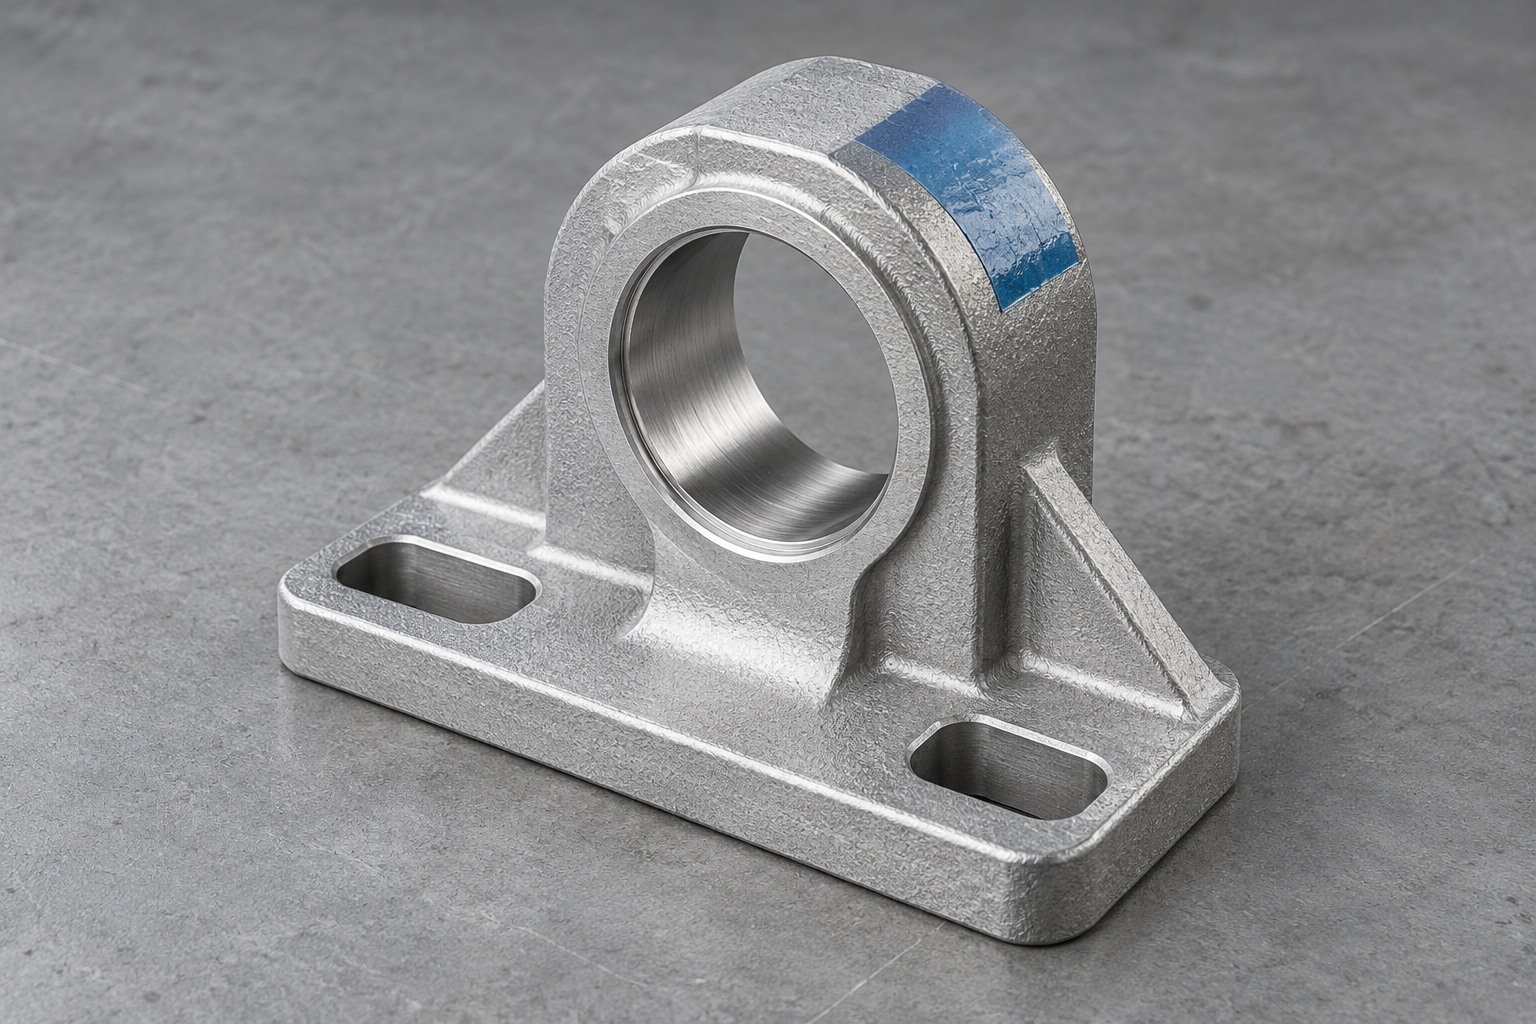
Connect zinc casting dimensional inspection and zinc alloy material certification to the actual lot and drawing.
View Zamak 2 Machining Details →
| Your reference | What to define |
|---|---|
| Material identity | Ordered grade, standard revision and lot identity. |
| Dimensional evidence | Agreed features, sampling and final measurement state. |
| Other acceptance | Separate pressure, load or corrosion procedures when specified. |
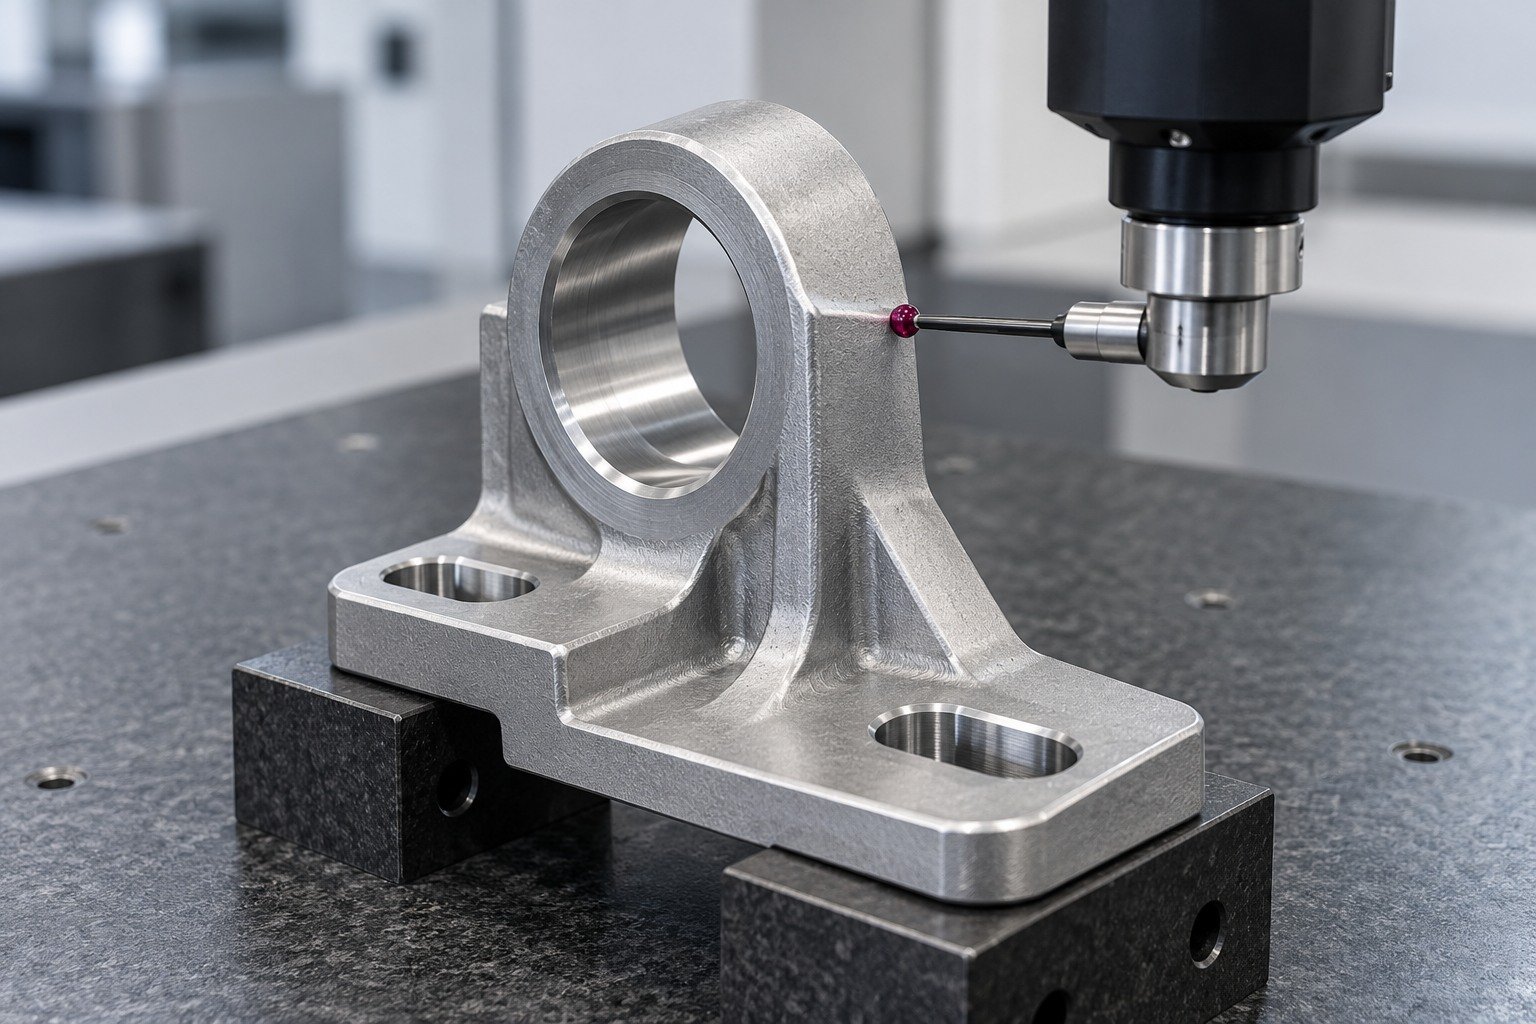
For your sensor cover, define fill-sensitive ribs, connector access, accepted edges and finish.
| Your reference | What to define |
|---|---|
| Your geometry | Controlled datums, mating features and accepted edges. |
| Your service | Load, temperature, duration and operating environment. |
| Your approval | Final condition, measurement state and agreed evidence. |
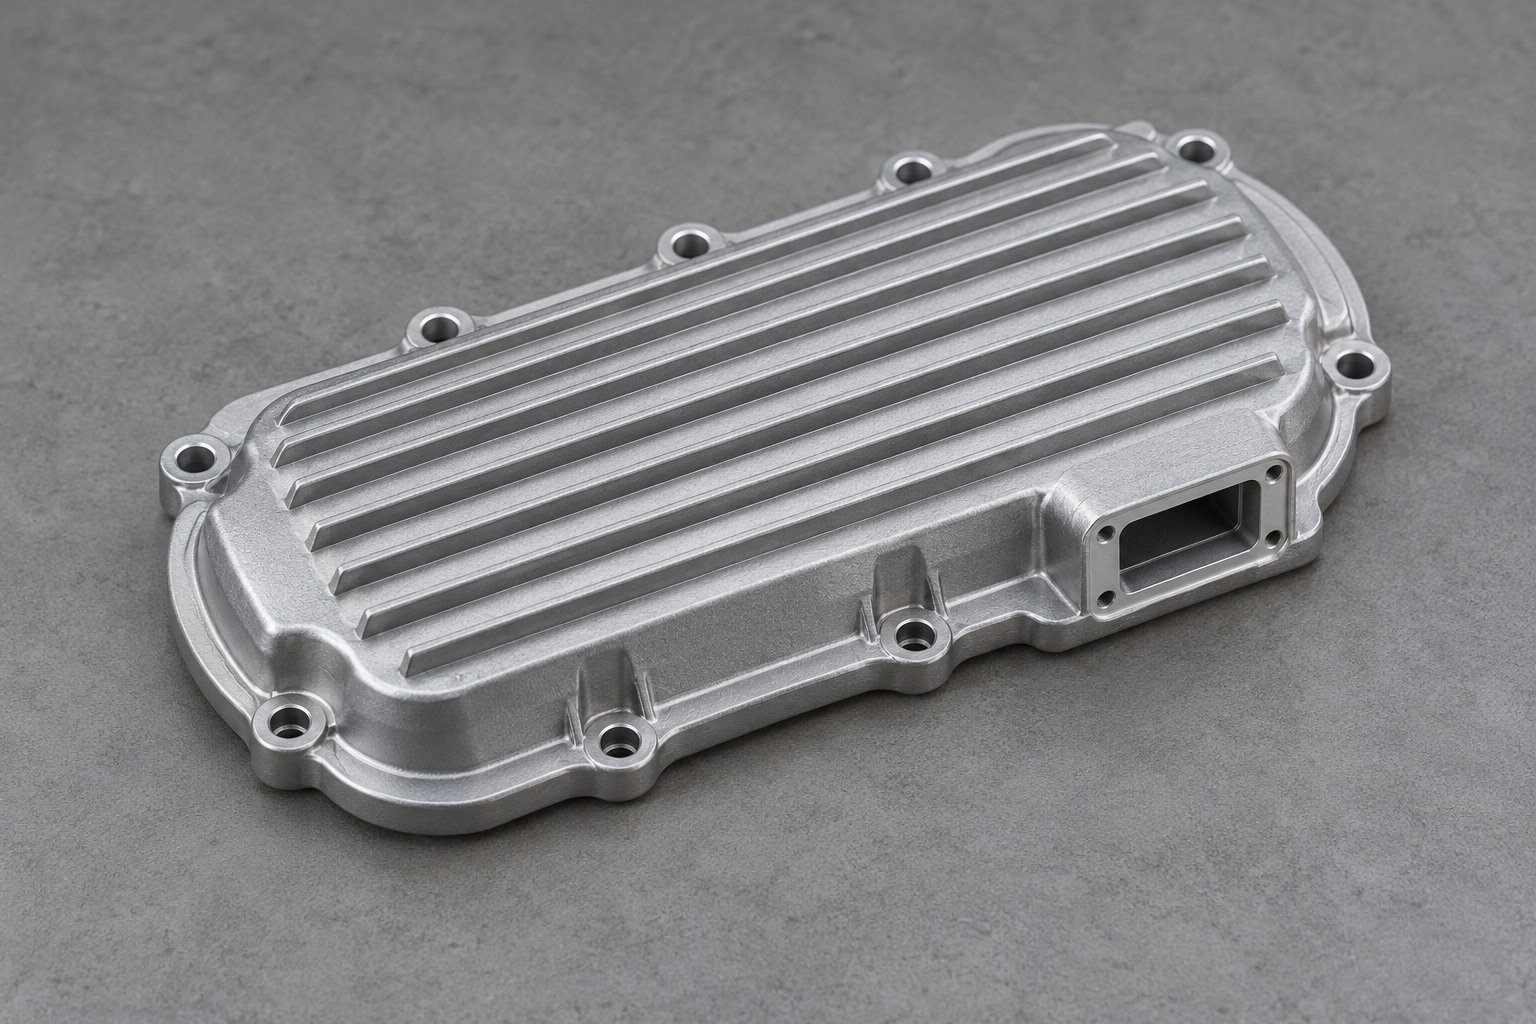
Review the complete ordered specification and product form. A comparison name is not automatic substitution approval.
| Your reference | What to define |
|---|---|
| Cast reference | Not assigned here / Retain ordered specification |
| Alloy symbol | Retain ordered specification |
| Ingot / liquid | EN 1774: retain the ordered ZL designation; do not interchange it with a casting callout. |
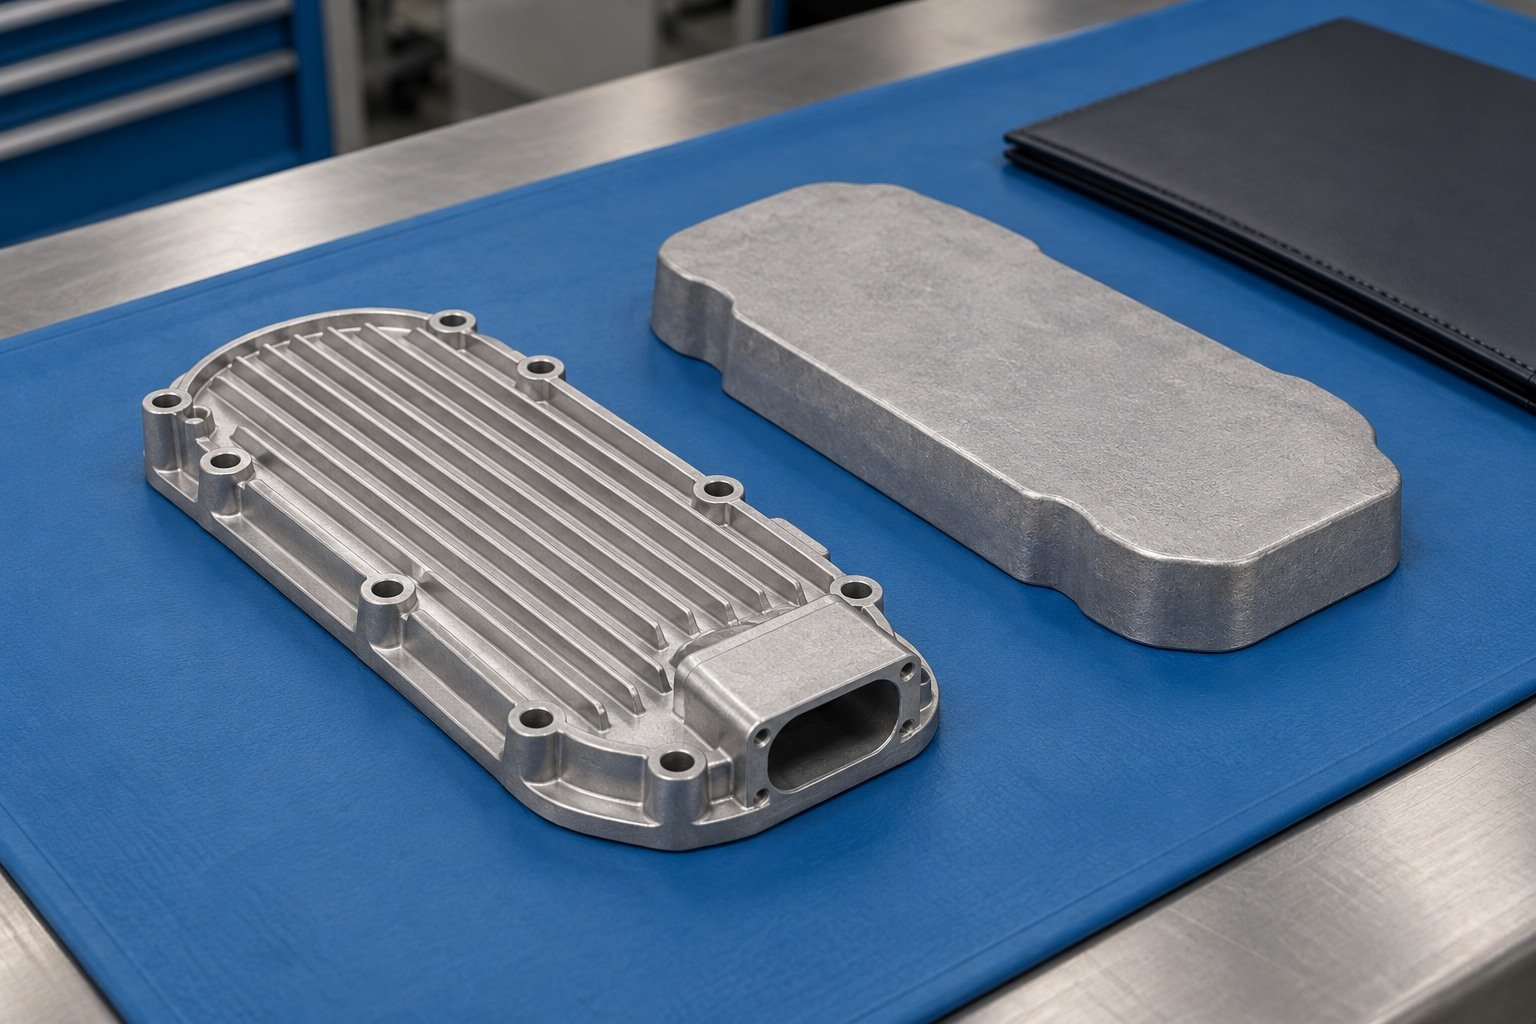
For your zinc alloy secondary machining, define threads, bores and mating lands after the complete finish route.
| Your reference | What to define |
|---|---|
| Your finish | Coating system, appearance sample and masks. |
| Your fit | Dimensions after the last dimension-changing operation. |
| Your interface | Contact lands, thread access and accepted edges. |

Connect zinc casting dimensional inspection and zinc alloy material certification to the actual lot and drawing.
| Your reference | What to define |
|---|---|
| Material identity | Ordered grade, standard revision and lot identity. |
| Dimensional evidence | Agreed features, sampling and final measurement state. |
| Other acceptance | Separate pressure, load or corrosion procedures when specified. |
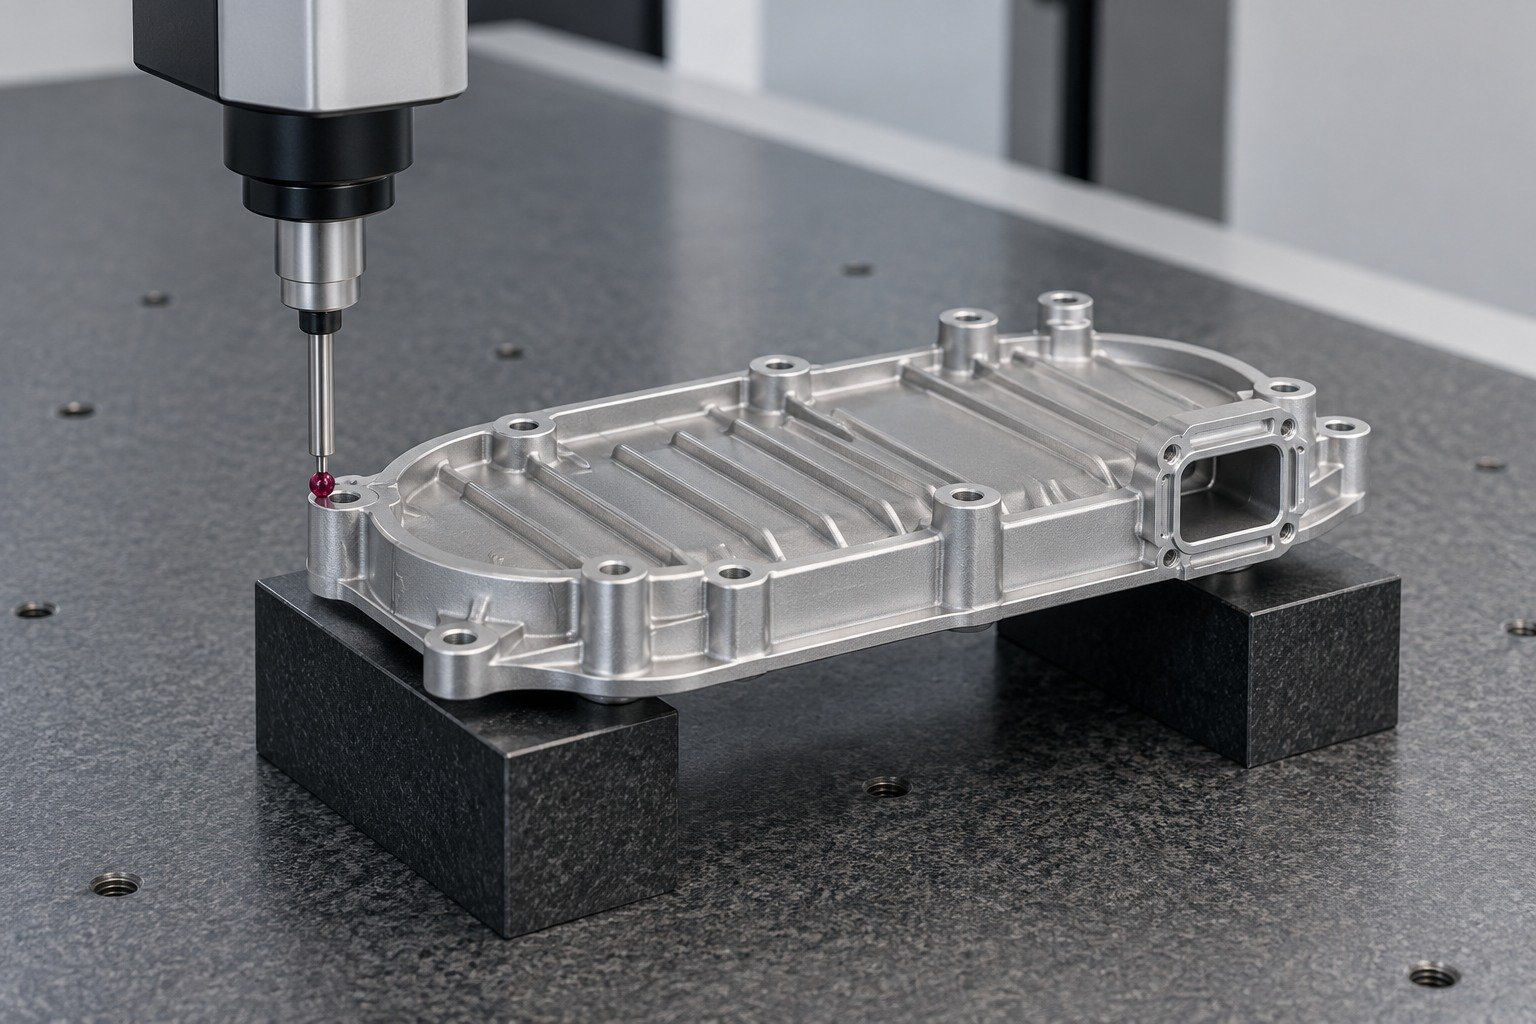
For your drive housing, connect bearing bore, ribs, flange datum and actual load.
| Your reference | What to define |
|---|---|
| Your geometry | Controlled datums, mating features and accepted edges. |
| Your service | Load, temperature, duration and operating environment. |
| Your approval | Final condition, measurement state and agreed evidence. |
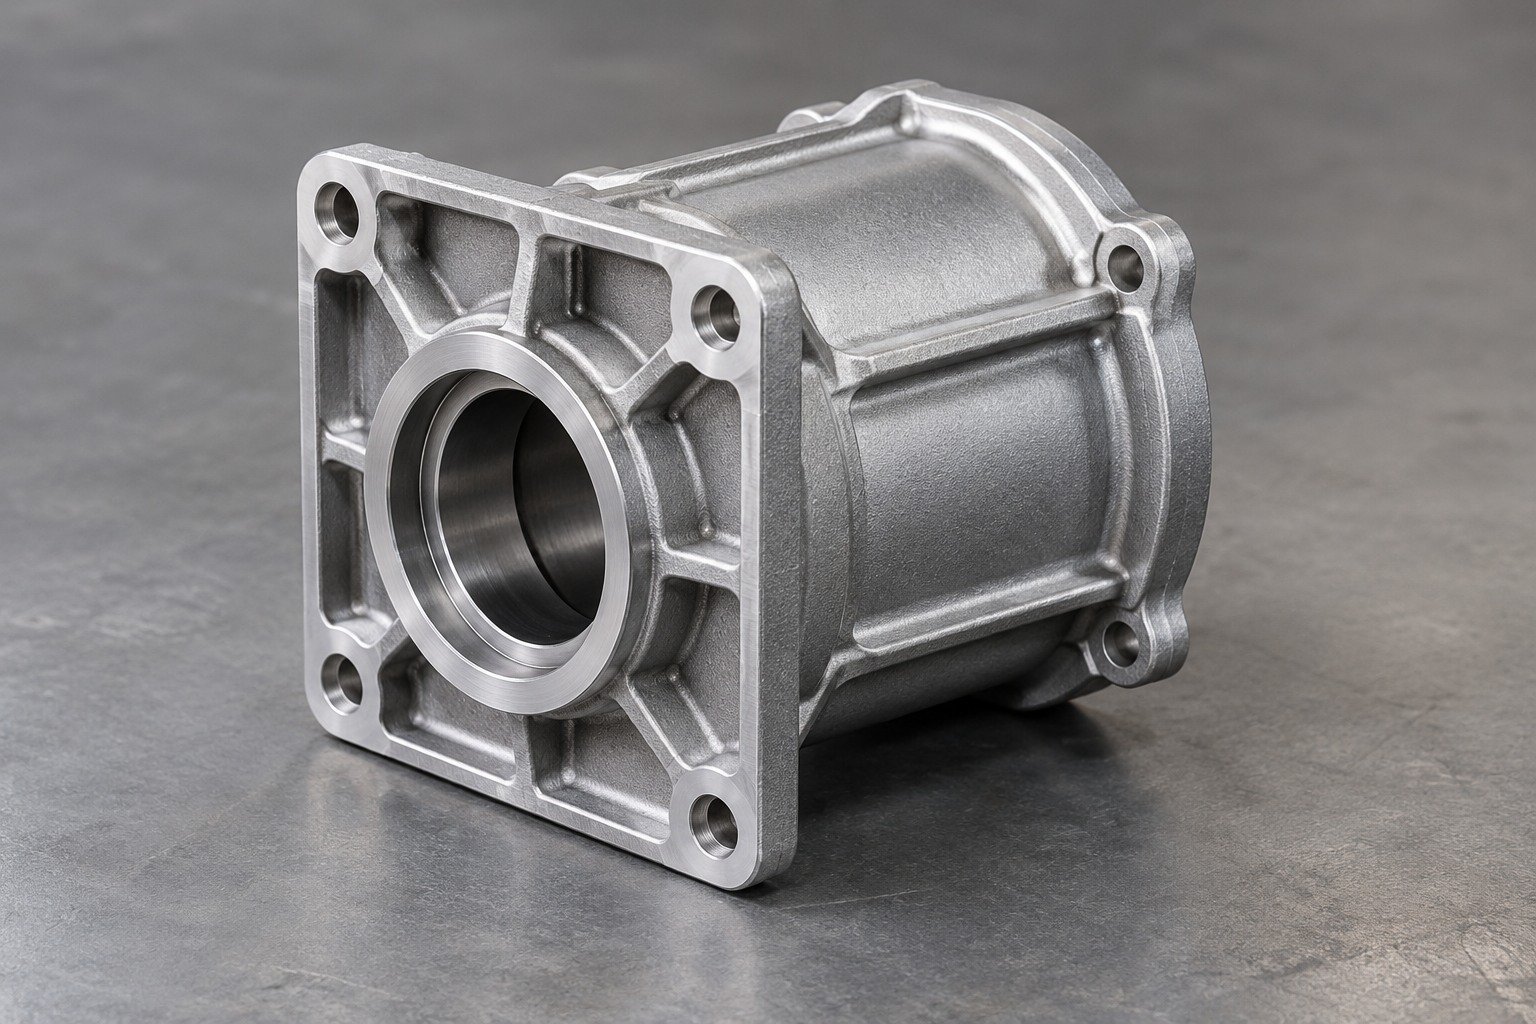
Review the complete ordered specification and product form. A comparison name is not automatic substitution approval.
| Your reference | What to define |
|---|---|
| Cast reference | ZP8 / ZP0810 |
| Alloy symbol | ZnAl8Cu1 |
| Ingot / liquid | EN 1774: retain the ordered ZL designation; do not interchange it with a casting callout. |

For your zinc alloy secondary machining, define threads, bores and mating lands after the complete finish route.
| Your reference | What to define |
|---|---|
| Your finish | Coating system, appearance sample and masks. |
| Your fit | Dimensions after the last dimension-changing operation. |
| Your interface | Contact lands, thread access and accepted edges. |

Connect zinc casting dimensional inspection and zinc alloy material certification to the actual lot and drawing.
| Your reference | What to define |
|---|---|
| Material identity | Ordered grade, standard revision and lot identity. |
| Dimensional evidence | Agreed features, sampling and final measurement state. |
| Other acceptance | Separate pressure, load or corrosion procedures when specified. |
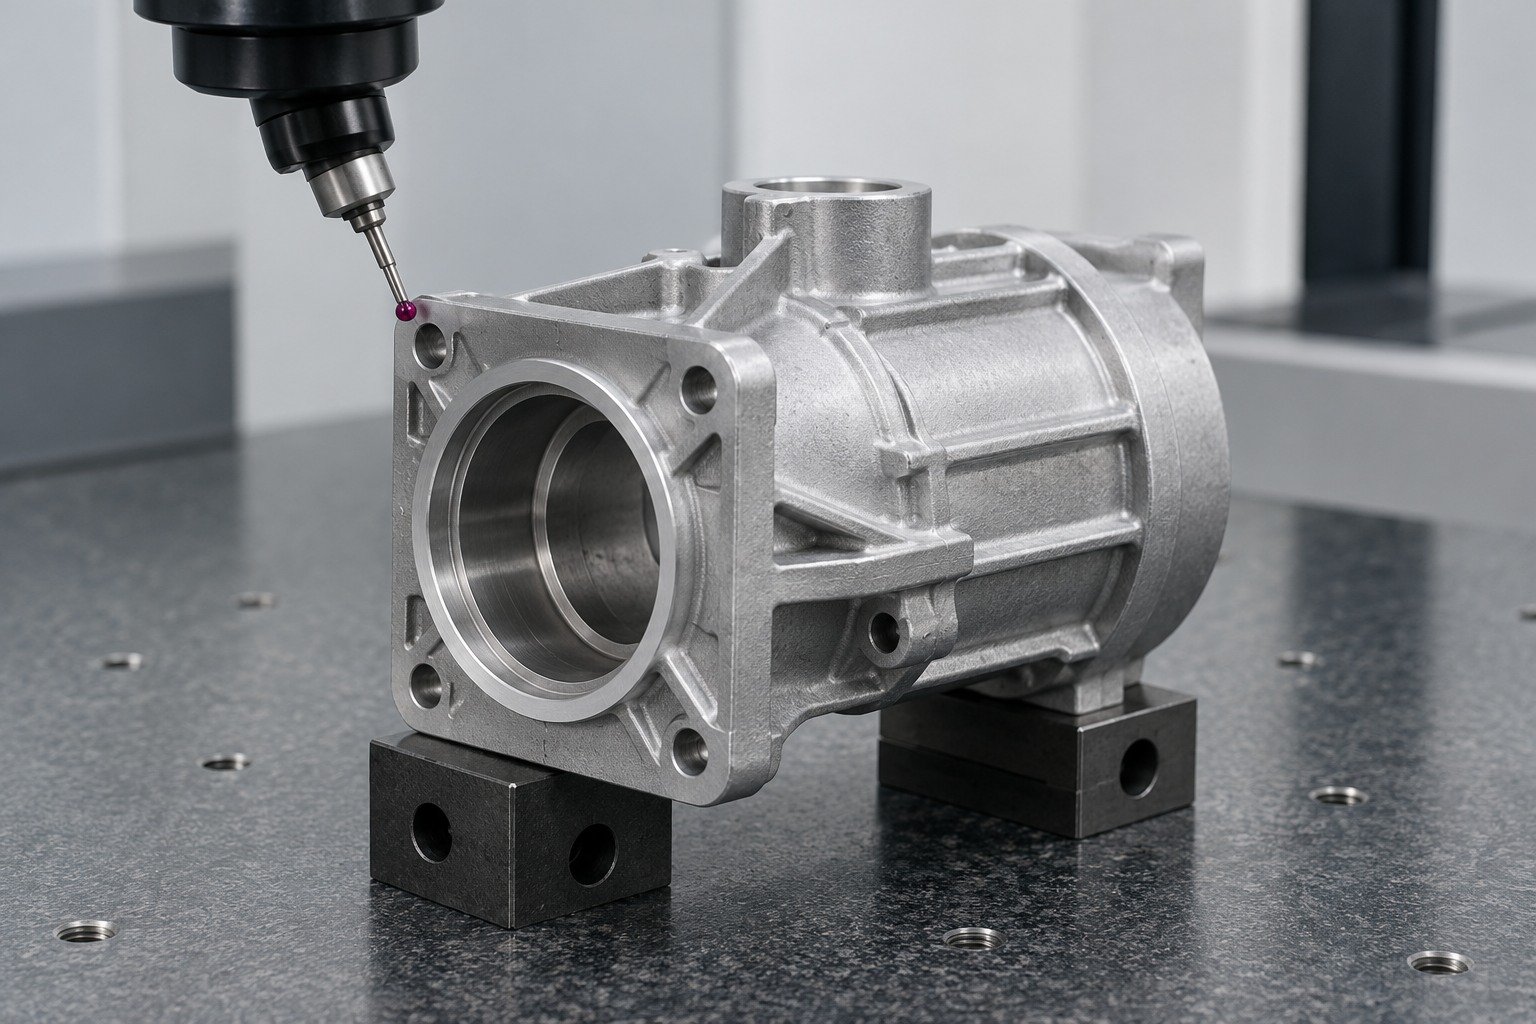
For your bearing carrier, define bore, flange, lubrication and installed acceptance.
View ZA-12 Machining Details →
| Your reference | What to define |
|---|---|
| Your geometry | Controlled datums, mating features and accepted edges. |
| Your service | Load, temperature, duration and operating environment. |
| Your approval | Final condition, measurement state and agreed evidence. |

Review the complete ordered specification and product form. A comparison name is not automatic substitution approval.
View ZA-12 Machining Details →
| Your reference | What to define |
|---|---|
| Cast reference | ZP12 / ZP1110 |
| Alloy symbol | ZnAl11Cu1 |
| Ingot / liquid | EN 1774: retain the ordered ZL designation; do not interchange it with a casting callout. |
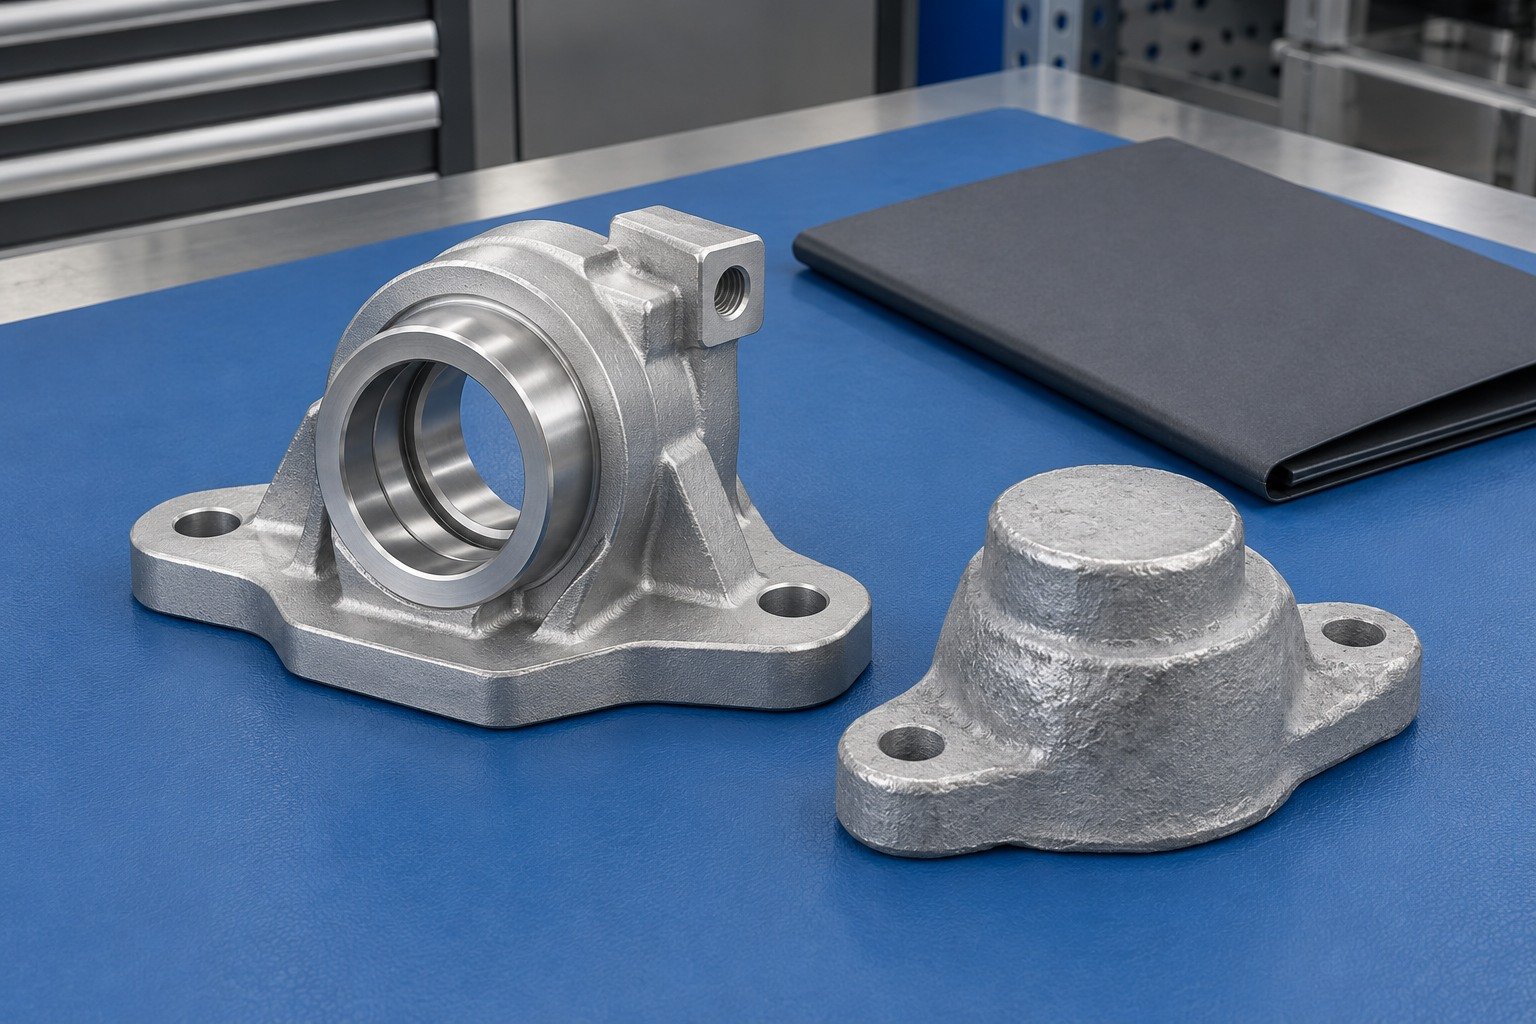
For your zinc alloy secondary machining, define threads, bores and mating lands after the complete finish route.
View ZA-12 Machining Details →
| Your reference | What to define |
|---|---|
| Your finish | Coating system, appearance sample and masks. |
| Your fit | Dimensions after the last dimension-changing operation. |
| Your interface | Contact lands, thread access and accepted edges. |
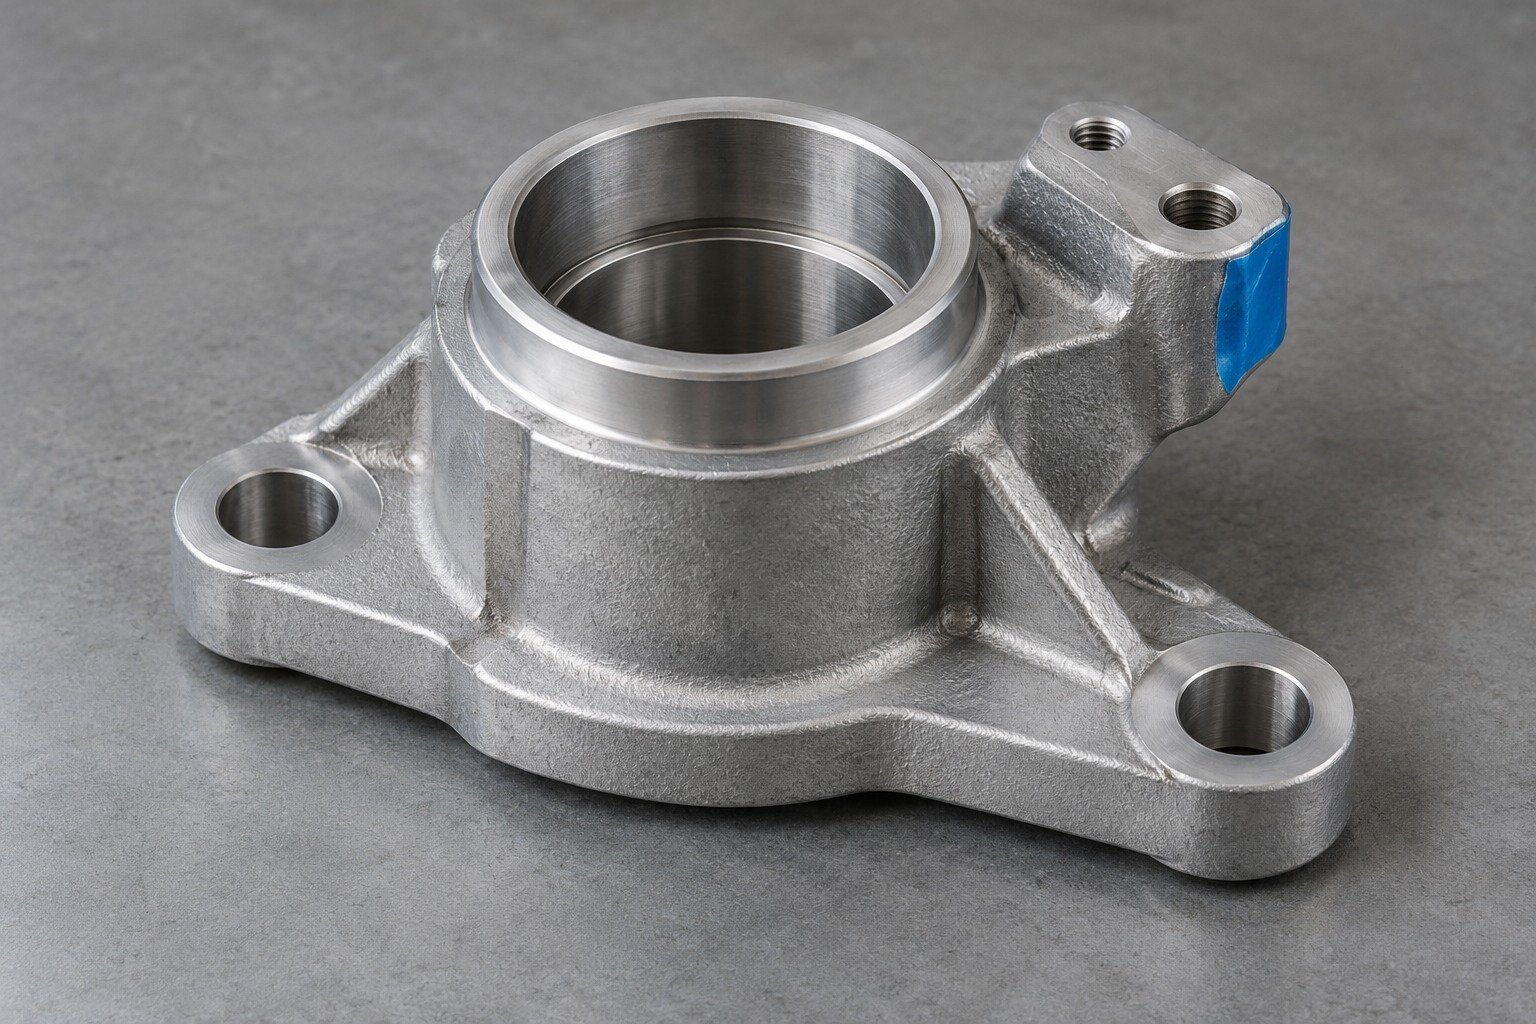
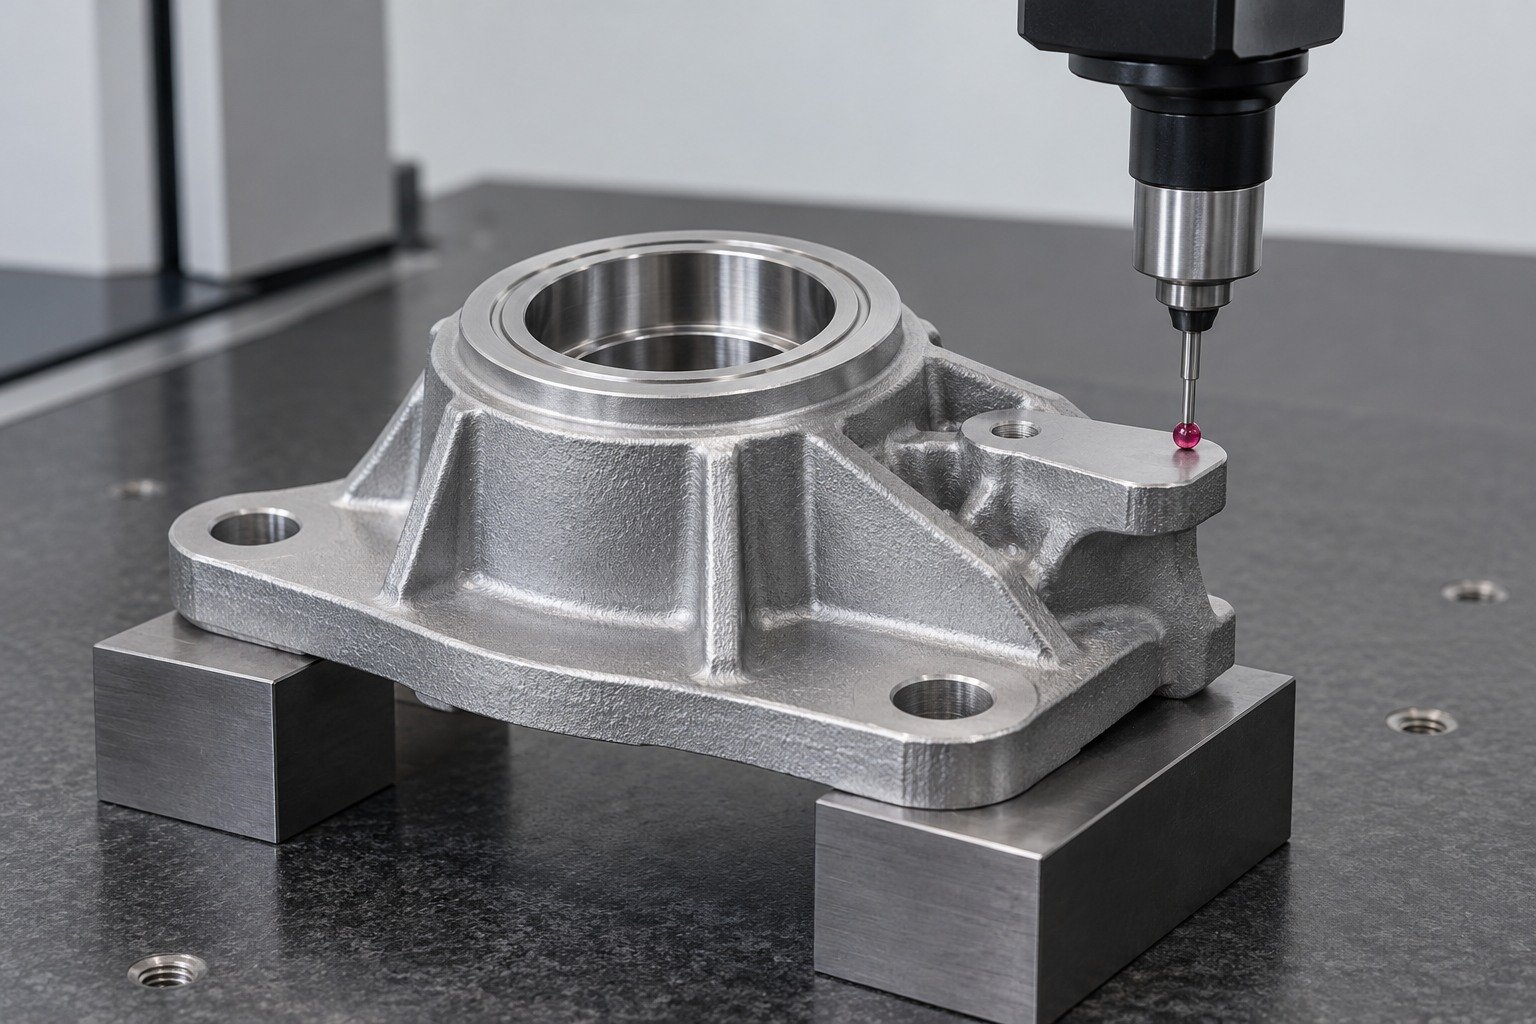
Connect zinc casting dimensional inspection and zinc alloy material certification to the actual lot and drawing.
View ZA-12 Machining Details →
| Your reference | What to define |
|---|---|
| Material identity | Ordered grade, standard revision and lot identity. |
| Dimensional evidence | Agreed features, sampling and final measurement state. |
| Other acceptance | Separate pressure, load or corrosion procedures when specified. |
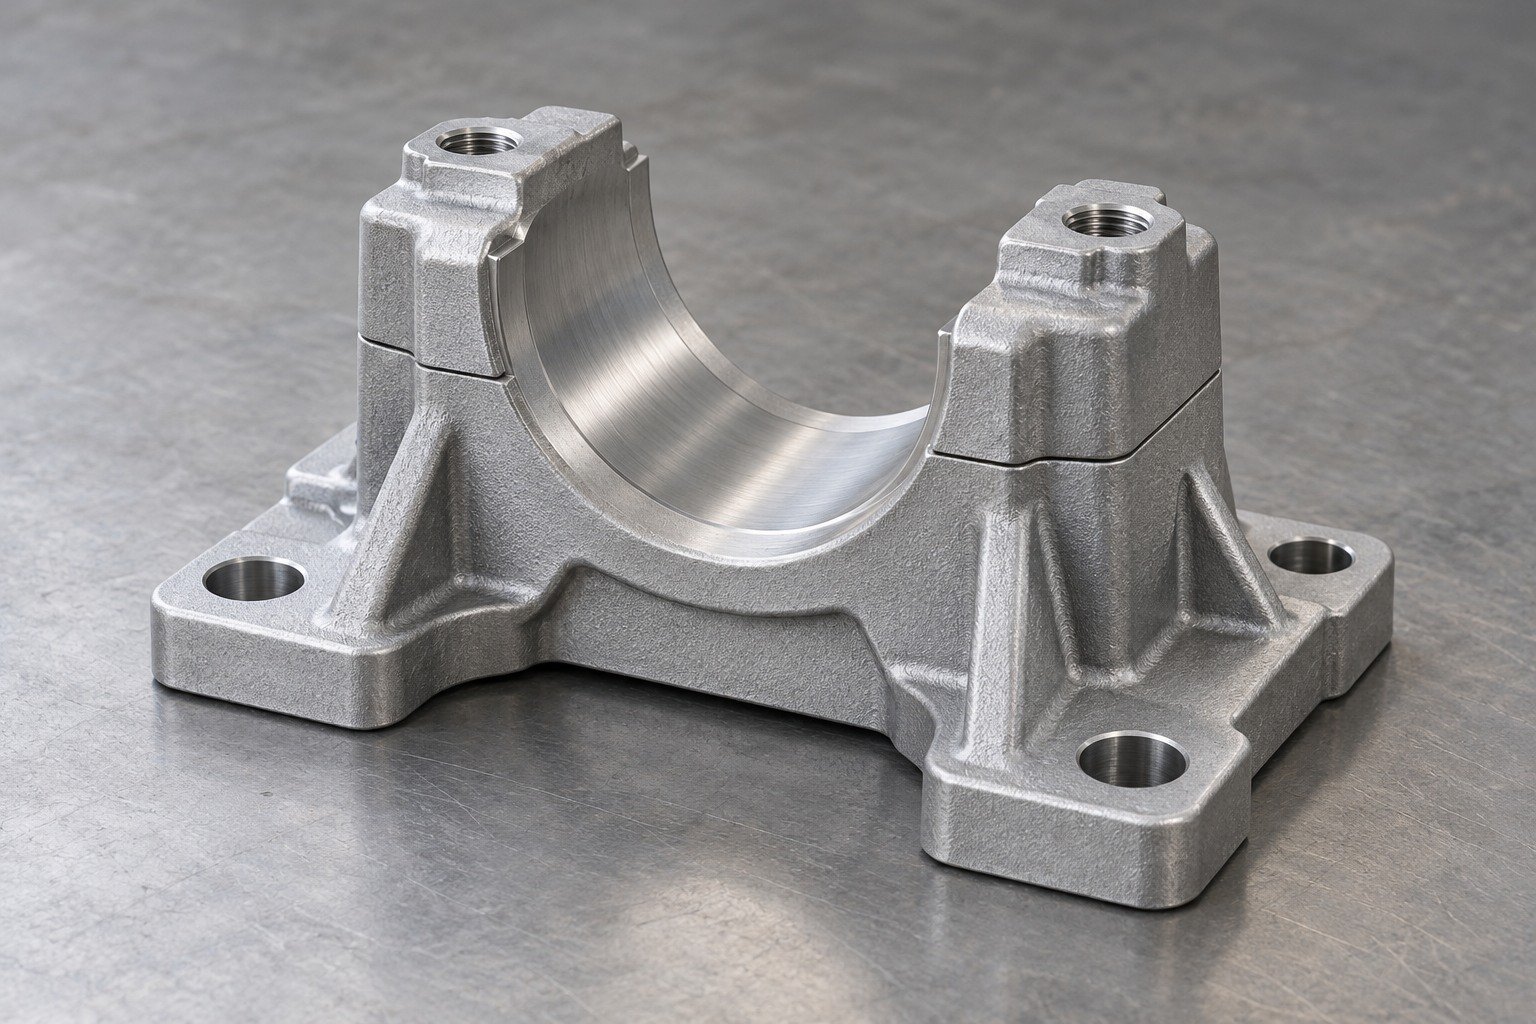
For your support block, identify the saddle seat, mounting feet, load and lubrication.
View ZA-27 Machining Details →
| Your reference | What to define |
|---|---|
| Your geometry | Controlled datums, mating features and accepted edges. |
| Your service | Load, temperature, duration and operating environment. |
| Your approval | Final condition, measurement state and agreed evidence. |
Review the complete ordered specification and product form. A comparison name is not automatic substitution approval.
View ZA-27 Machining Details →
| Your reference | What to define |
|---|---|
| Cast reference | ZP27 / ZP2720 |
| Alloy symbol | ZnAl27Cu2 |
| Ingot / liquid | EN 1774: retain the ordered ZL designation; do not interchange it with a casting callout. |
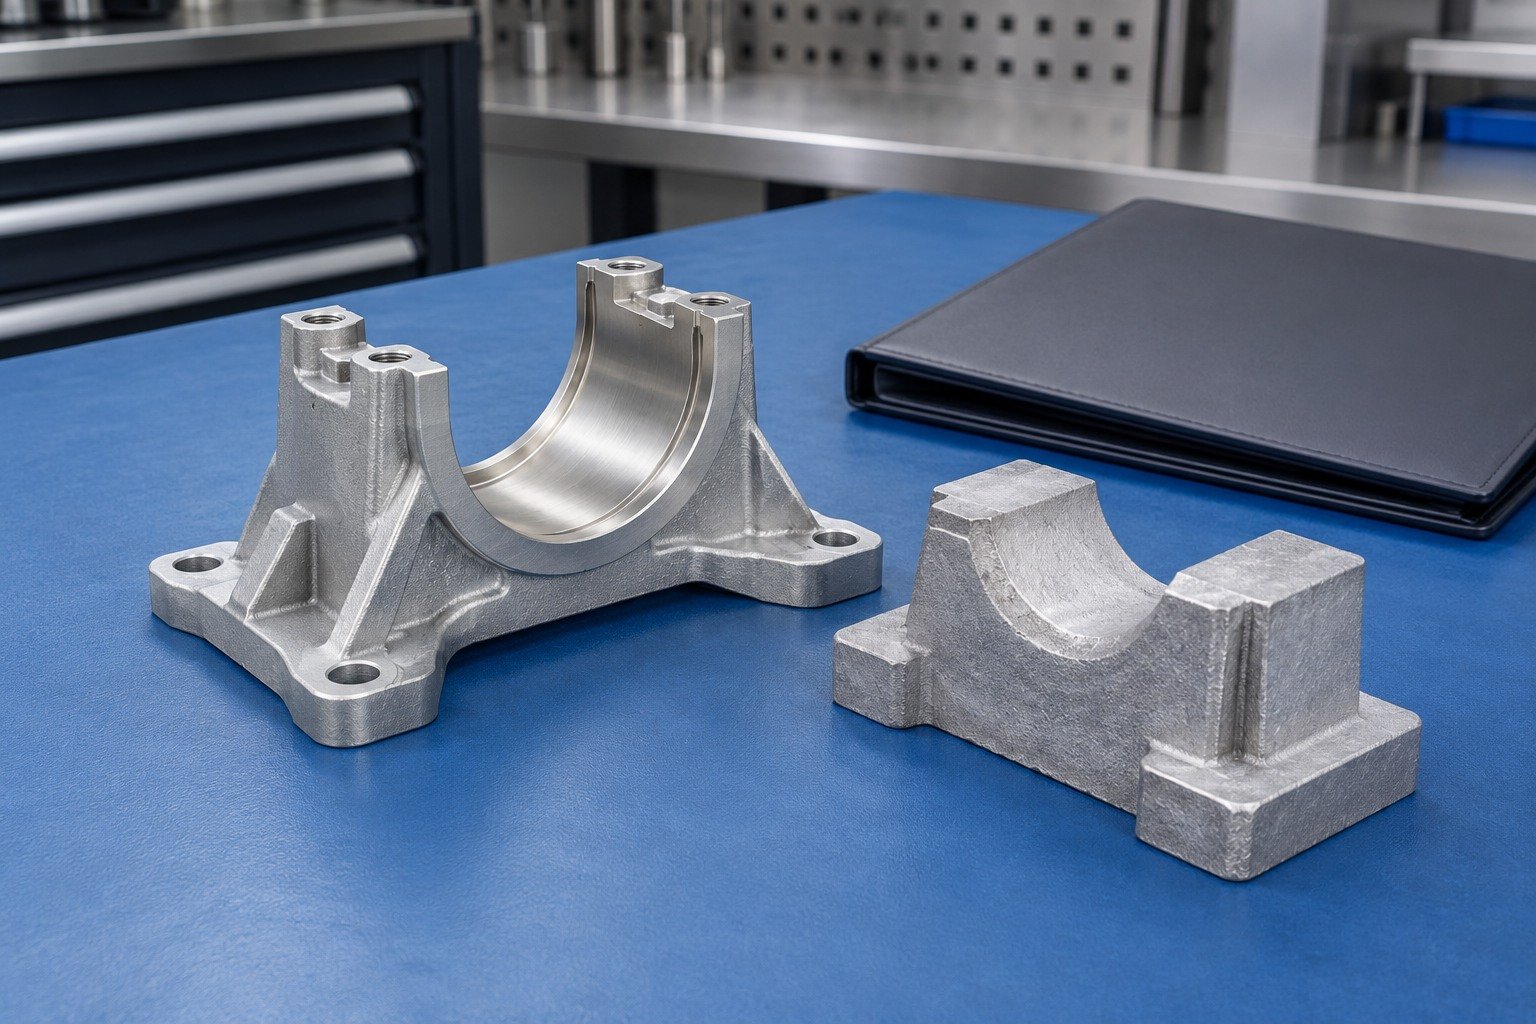
For your zinc alloy secondary machining, define threads, bores and mating lands after the complete finish route.
View ZA-27 Machining Details →
| Your reference | What to define |
|---|---|
| Your finish | Coating system, appearance sample and masks. |
| Your fit | Dimensions after the last dimension-changing operation. |
| Your interface | Contact lands, thread access and accepted edges. |
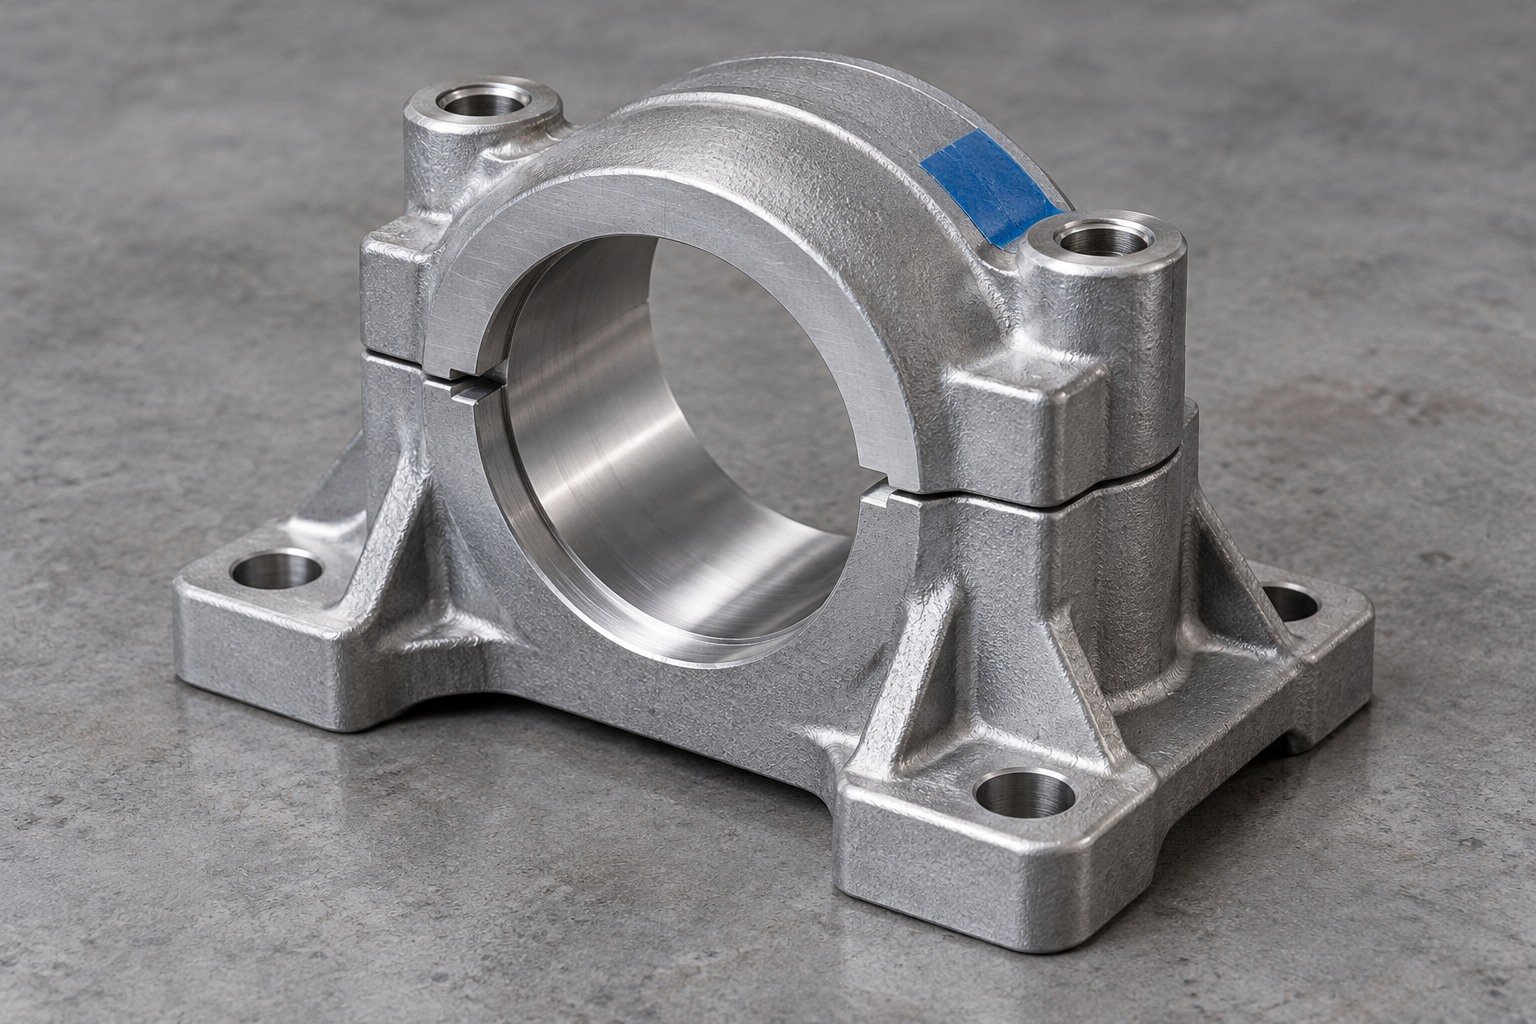
Connect zinc casting dimensional inspection and zinc alloy material certification to the actual lot and drawing.
View ZA-27 Machining Details →
| Your reference | What to define |
|---|---|
| Material identity | Ordered grade, standard revision and lot identity. |
| Dimensional evidence | Agreed features, sampling and final measurement state. |
| Other acceptance | Separate pressure, load or corrosion procedures when specified. |
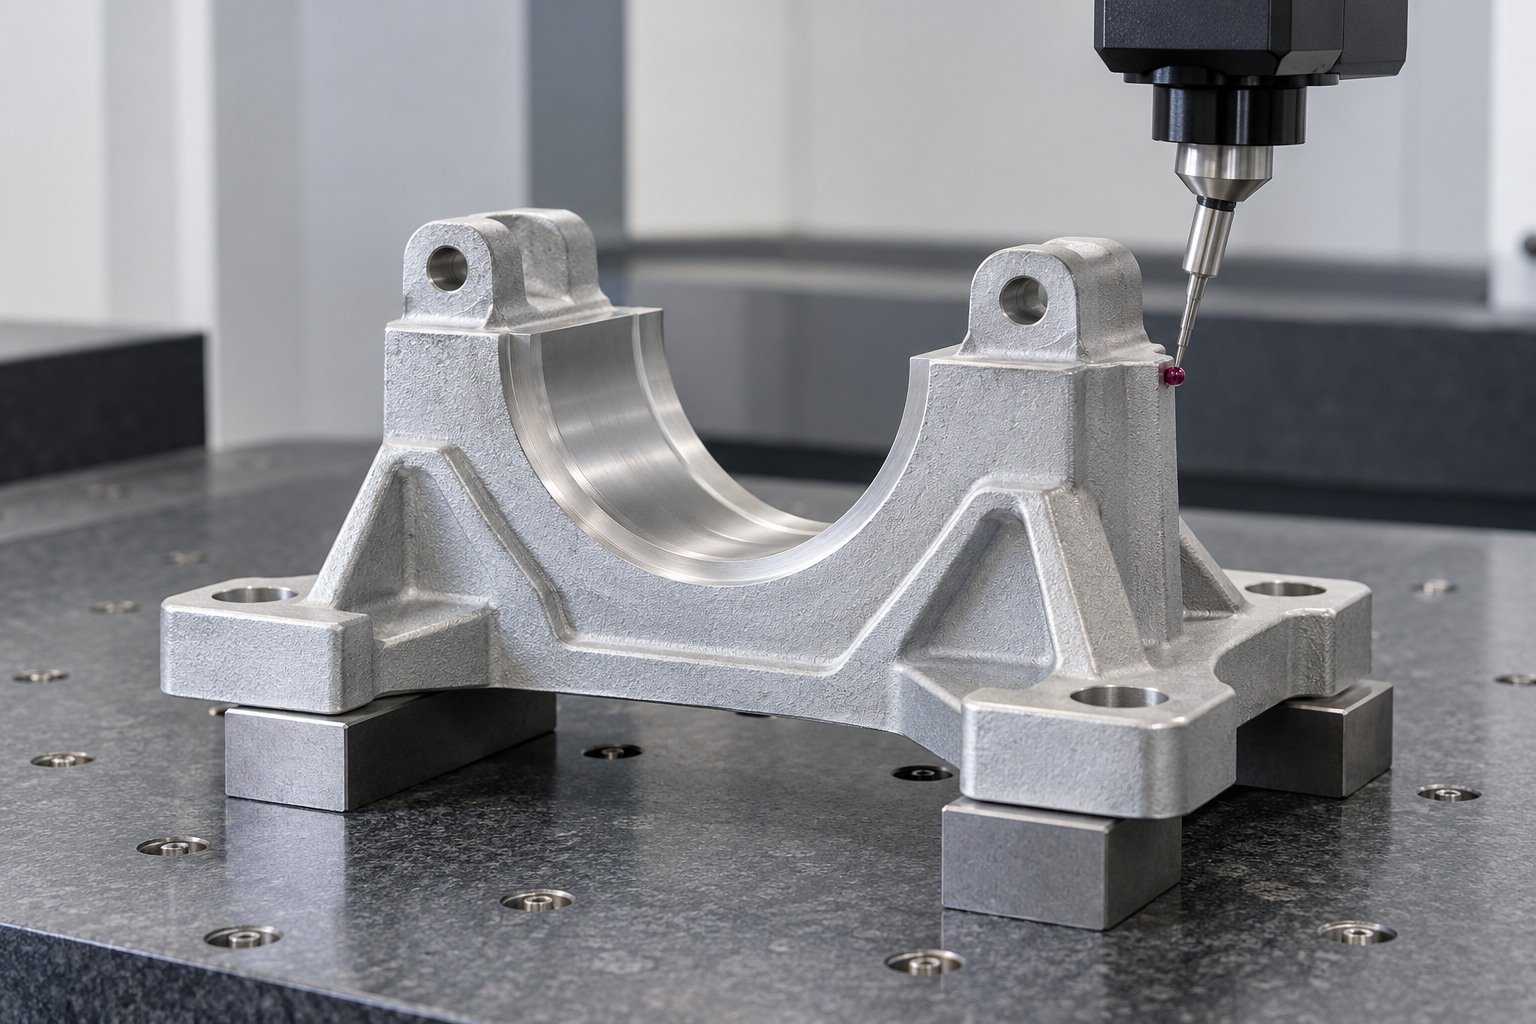
Common casting references. Verify the full ordered specification.
| Common name | Short name | Casting code | Symbol |
|---|---|---|---|
| Zamak 3 | ZP3 | ZP0400 | ZnAl4 |
| Zamak 5 | ZP5 | ZP0410 | ZnAl4Cu1 |
| Zamak 2 | ZP2 | ZP0430 | ZnAl4Cu3 |
| ZA-8 | ZP8 | ZP0810 | ZnAl8Cu1 |
| ZA-12 | ZP12 | ZP1110 | ZnAl11Cu1 |
| ZA-27 | ZP27 | ZP2720 | ZnAl27Cu2 |
Zamak 7: retain the agreed alloy specification; no EN code is assigned here. EN 12844 casting references and EN 1774 ingot/liquid references describe different products.
For zinc alloy creep resistance, review sustained load, temperature and duration together.
Agree visible faces, masks and dimensions after finishing.
ZA-8 can use hot-chamber casting; review ZA-12 and ZA-27 with cold-chamber or agreed gravity routes.
Selected NADCA 2021 zinc-alloy casting references, wt.%. Zinc is the balance. This selected-element table is not your lot report or the complete acceptance specification.
| Grade | Al | Cu | Mg |
|---|---|---|---|
| Zamak 3 | 3.7–4.3 | ≤0.10 | 0.02–0.06* |
| Zamak 5 | 3.7–4.3 | 0.7–1.2 | 0.02–0.06 |
| Zamak 2 | 3.7–4.3 | 2.6–3.3 | 0.02–0.06 |
| Zamak 7 | 3.7–4.3 | ≤0.10 | 0.005–0.020 |
| ZA-8 | 8.0–8.8 | 0.8–1.3 | 0.01–0.03 |
| ZA-12 | 10.5–11.5 | 0.5–1.2 | 0.01–0.03 |
| ZA-27 | 25.0–28.0 | 2.0–2.5 | 0.01–0.02 |
*Zamak 3 has a conditional lower Mg allowance in the source; use the complete ordered specification. Chemistry limits vary by standard, product and revision. Do not merge this selected reference with a different EN or ingot range.
Read the composition ranges alongside your service and casting route. These charts do not rank finished-part strength, machining time or price.
Common scale 0–30
Common scale 0–4
NADCA selected casting data ↗ IZA European casting names ↗ IZA casting-route review ↗
Review your zinc alloy machining services around the casting product, critical features and final coating.
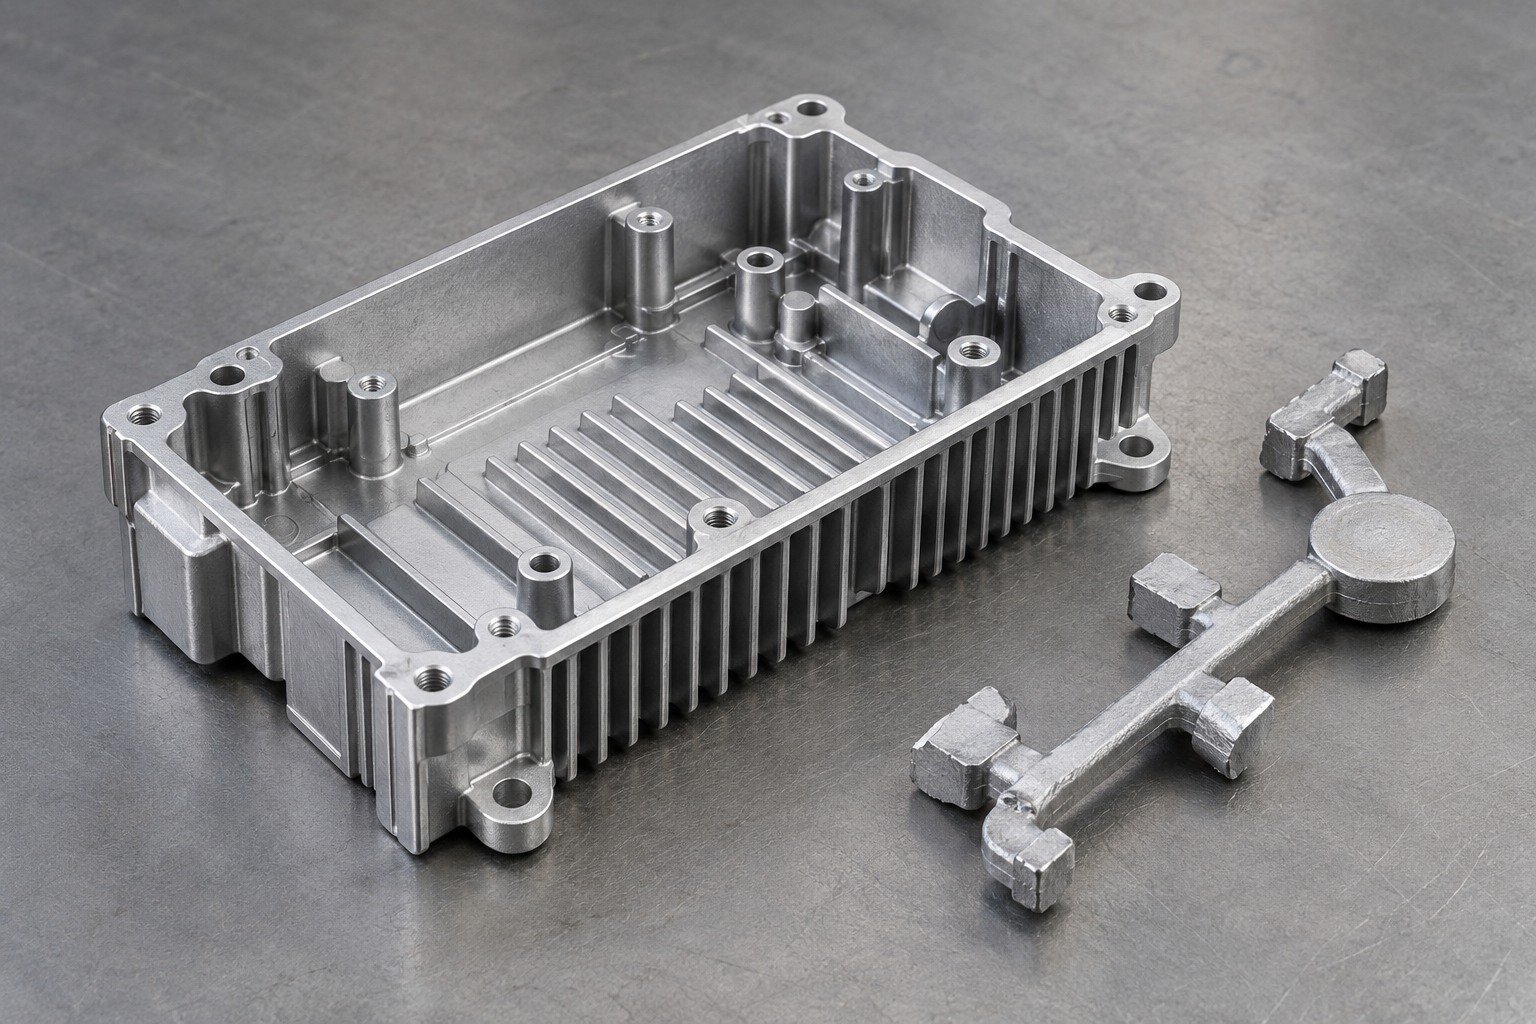
Review tooling, geometry and the production route for custom zinc alloy housings.
Explore Casting →
Define threads, bores and mating surfaces for custom zinc alloy mechanical components.
Explore Machining →
Agree the finish system, appearance sample, masks and final dimensions.
Explore Finishing →Compare the same drawing, route and finished condition when reviewing your quotation.
Start with load, temperature, duration, movement, appearance and final fit. Review grade supply and casting route with your drawing before approval.
Review the ordered specification, ductility, service load and finished-part acceptance. Obtain drawing-authority approval before changing the material.
ZP references identify casting grades; EN 1774 ingot/liquid callouts use ZL. Retain the full product specification and revision instead of substituting the short code alone.
No. ZA-8 can be hot-chamber die cast. ZA-12 and ZA-27 require separate cold-chamber or agreed gravity-route review.
Assess sustained load, temperature and exposure time together. Request applicable creep data and acceptance for your actual duty; room-temperature strength alone does not establish long-term performance.
Agree grade, ordered standard and revision, lot identity, composition evidence and certificate contents. Dimensional reports and functional test records answer separate requirements.
Compare geometry, quantity, available stock, tooling and critical finished surfaces. Cast near-net features and secondary machining require a coordinated allowance and datum plan.
Provide CAD, controlled drawing, grade, load and temperature, quantities, finish sample requirements, final fit and receiving evidence. Tooling and production scope are reviewed against those inputs.





