Out-of-Tolerance Critical Features
Protect your assembly fit and function.
Core manufacturing processes for your prototypes, low-volume and repeat production.
Advanced manufacturing and engineering support for your complex, tight-tolerance parts.
Plan inspection, documentation and delivery around your production program.
Choose air- or liquid-cooling components around your thermal and mechanical requirements.
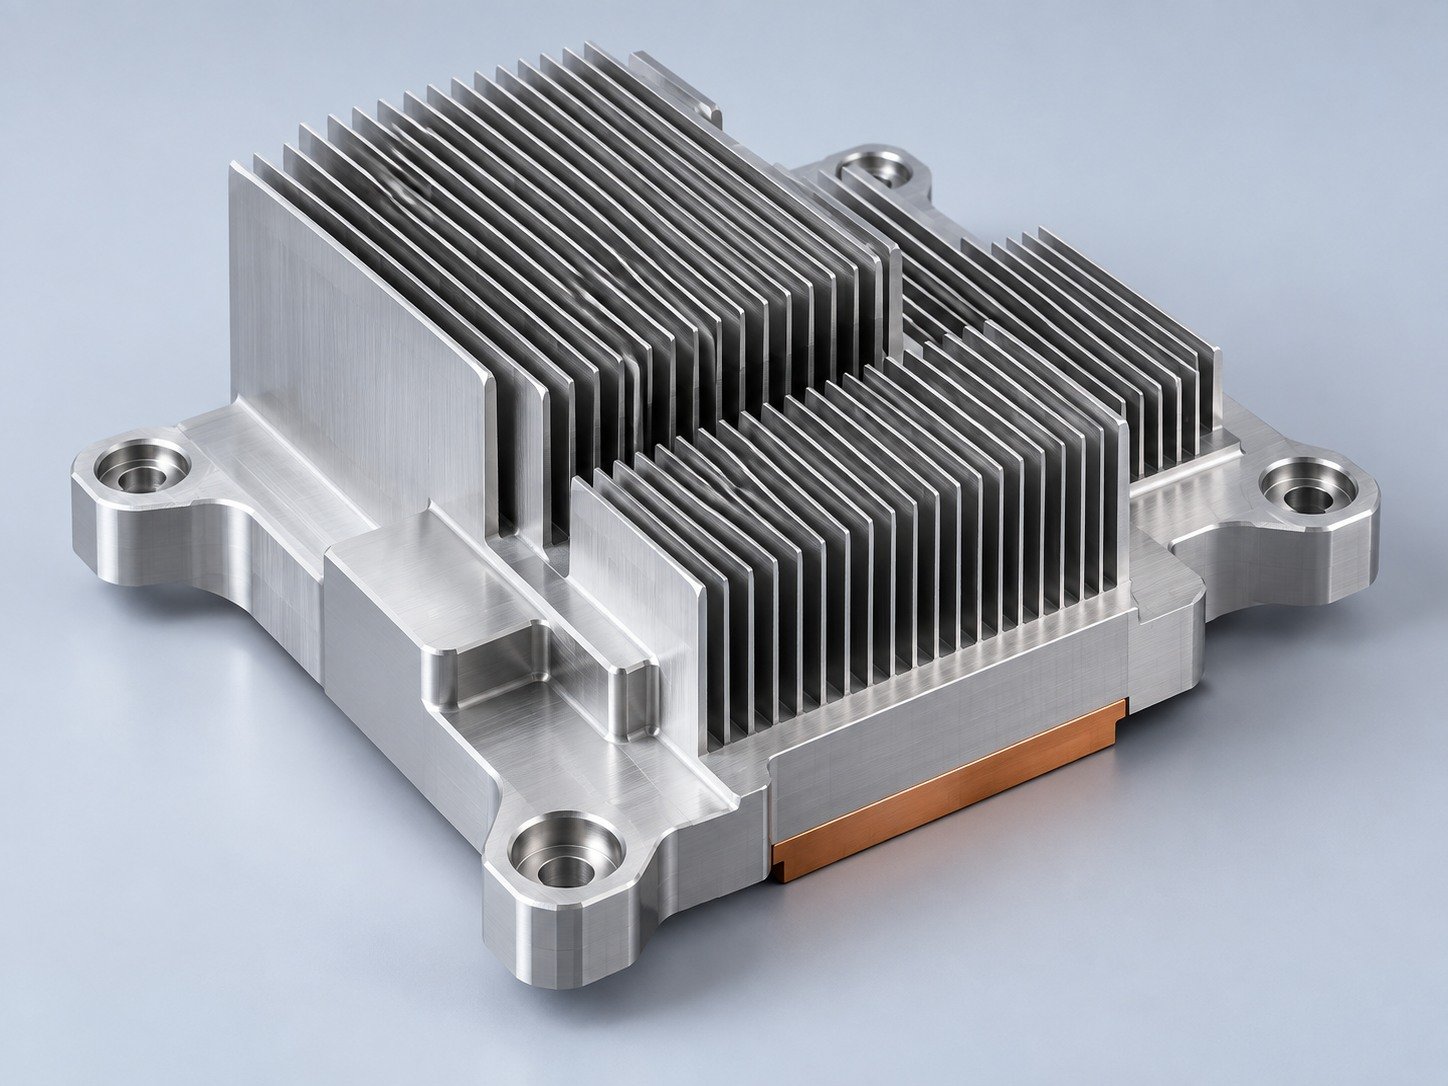
Manufacturing support for your cold plates, manifolds and cooling assemblies.
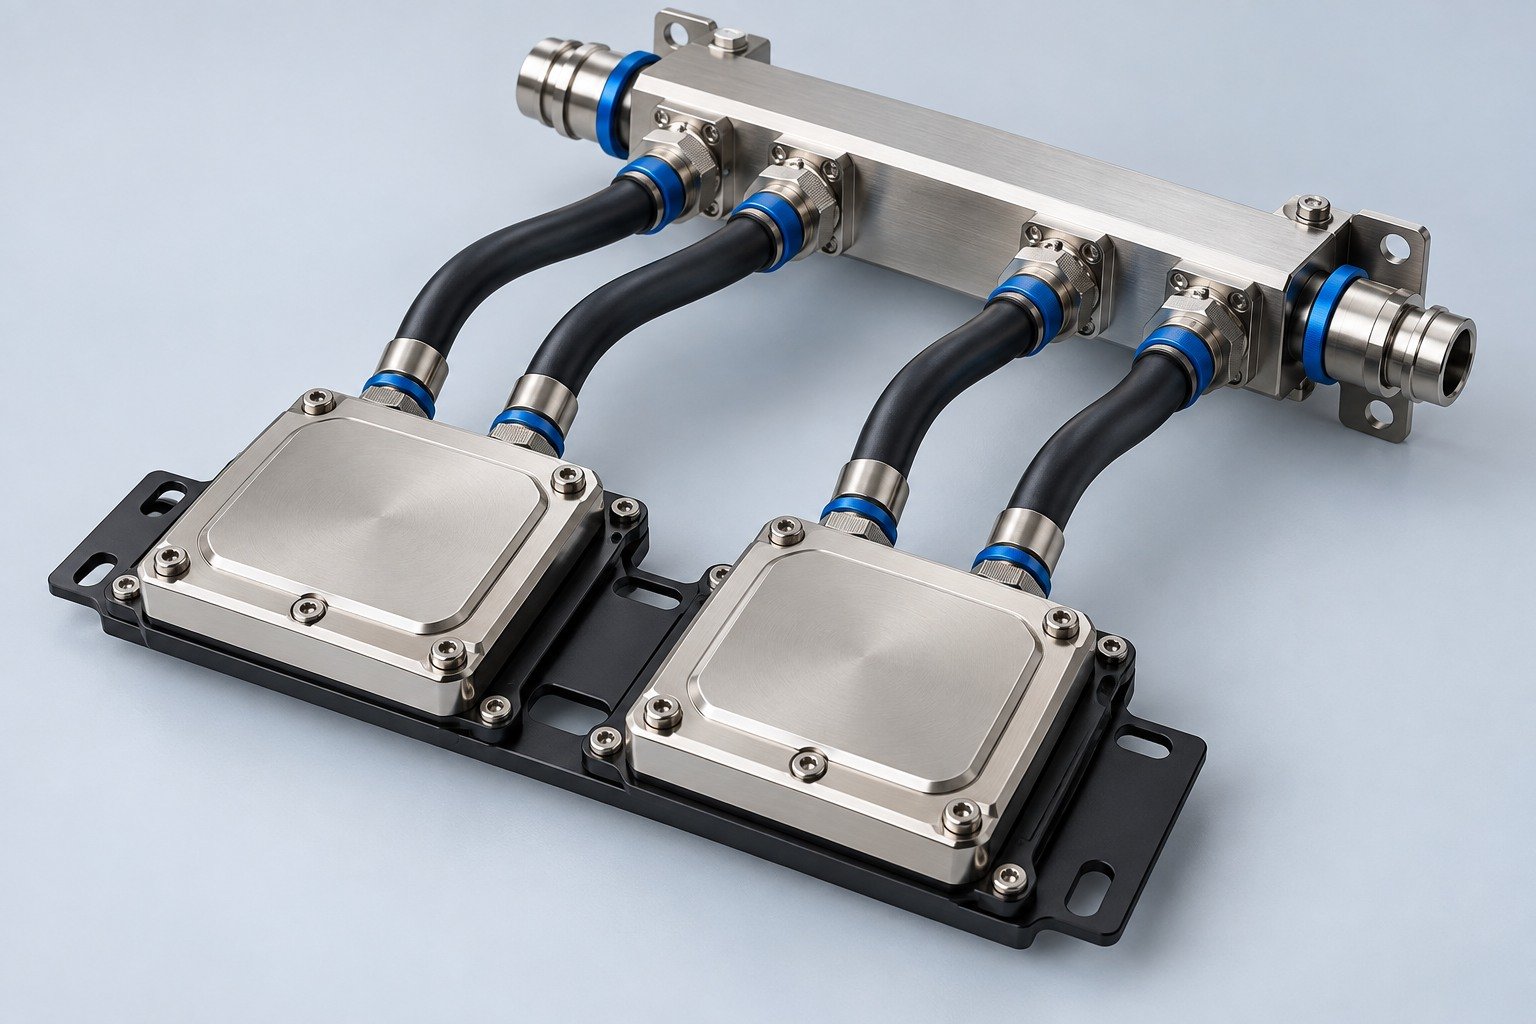
Find components for your power electronics, energy, laser and telecom application.
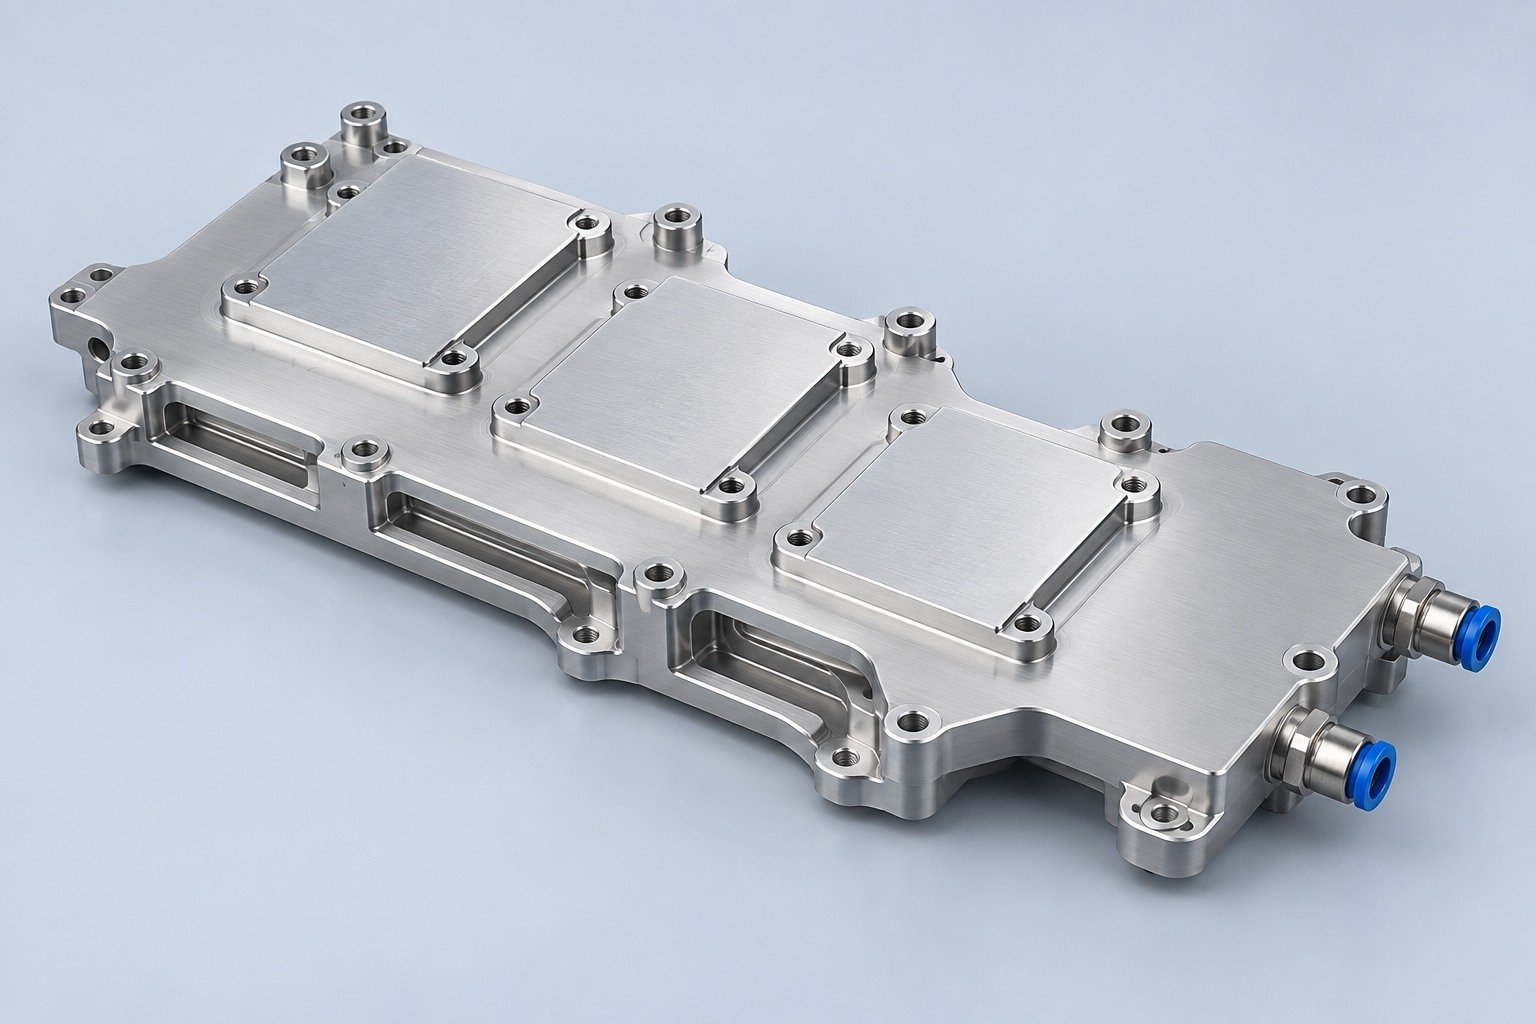
Components for your electronic systems.
Start with your functional and quality requirements.
Build around your operating environment.
Review grade, temper and finish for your metal parts.
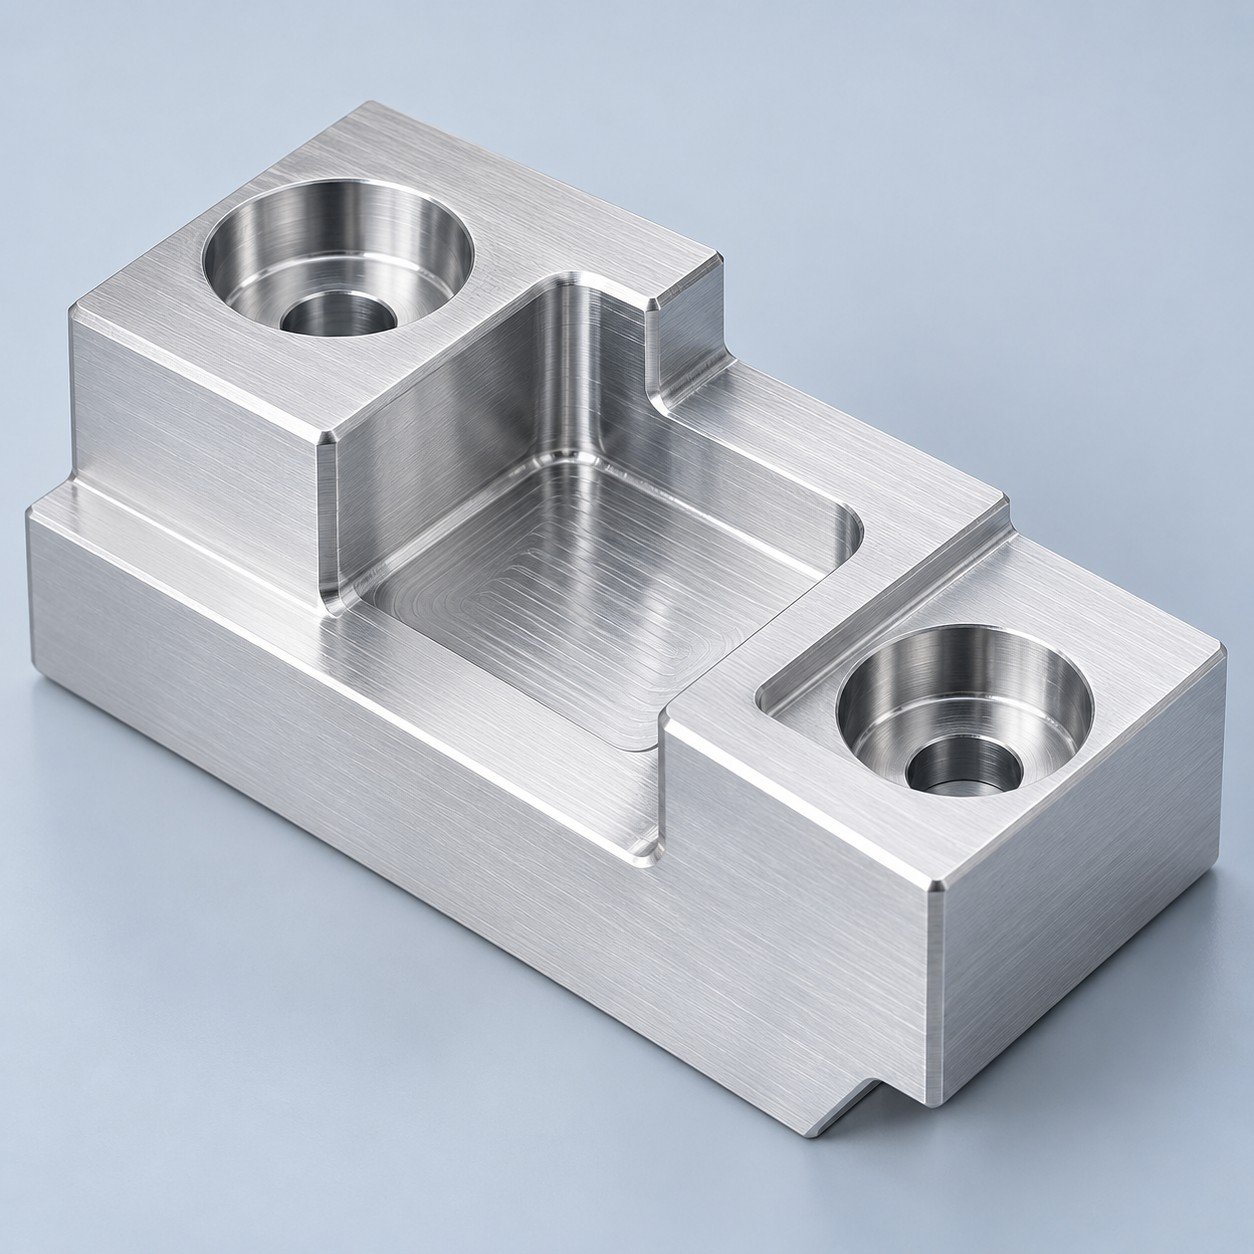 AluminumStrength, weight and machining
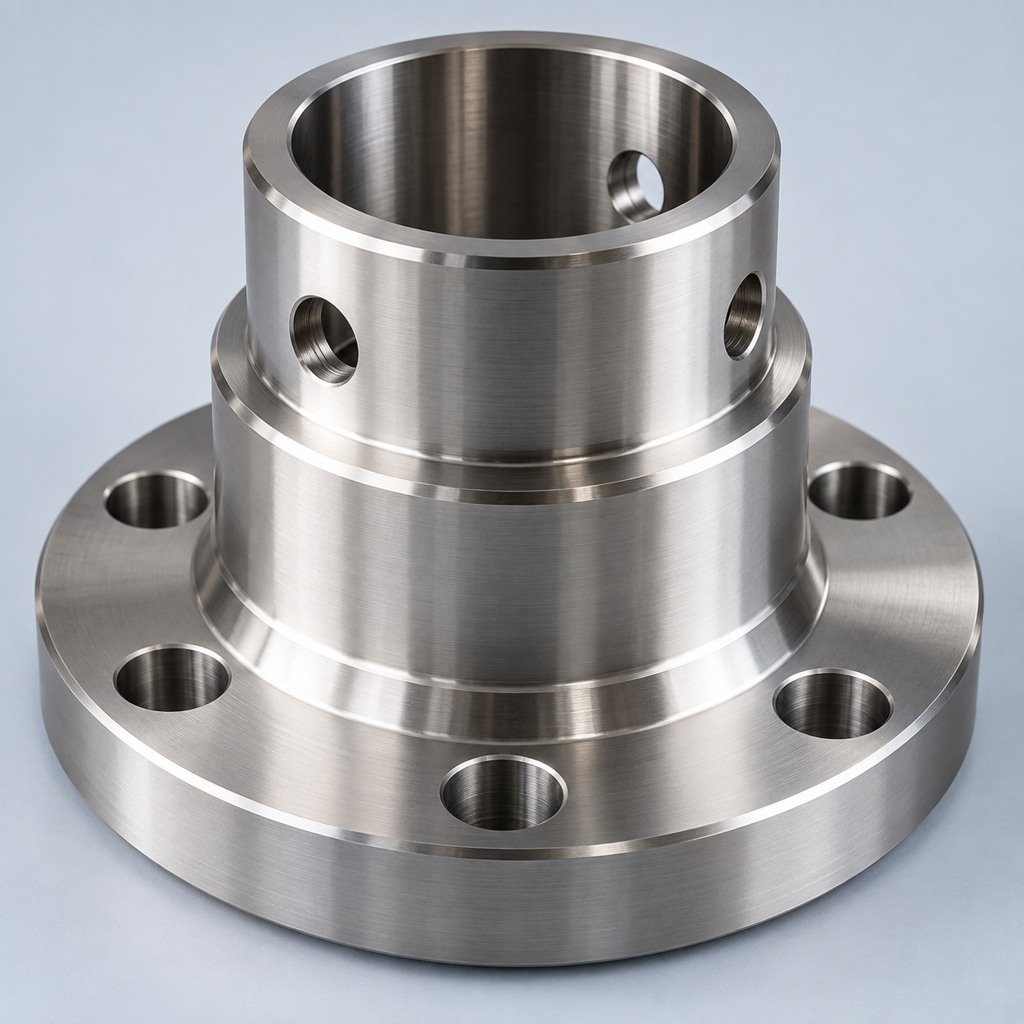 Stainless SteelCorrosion and finish requirements
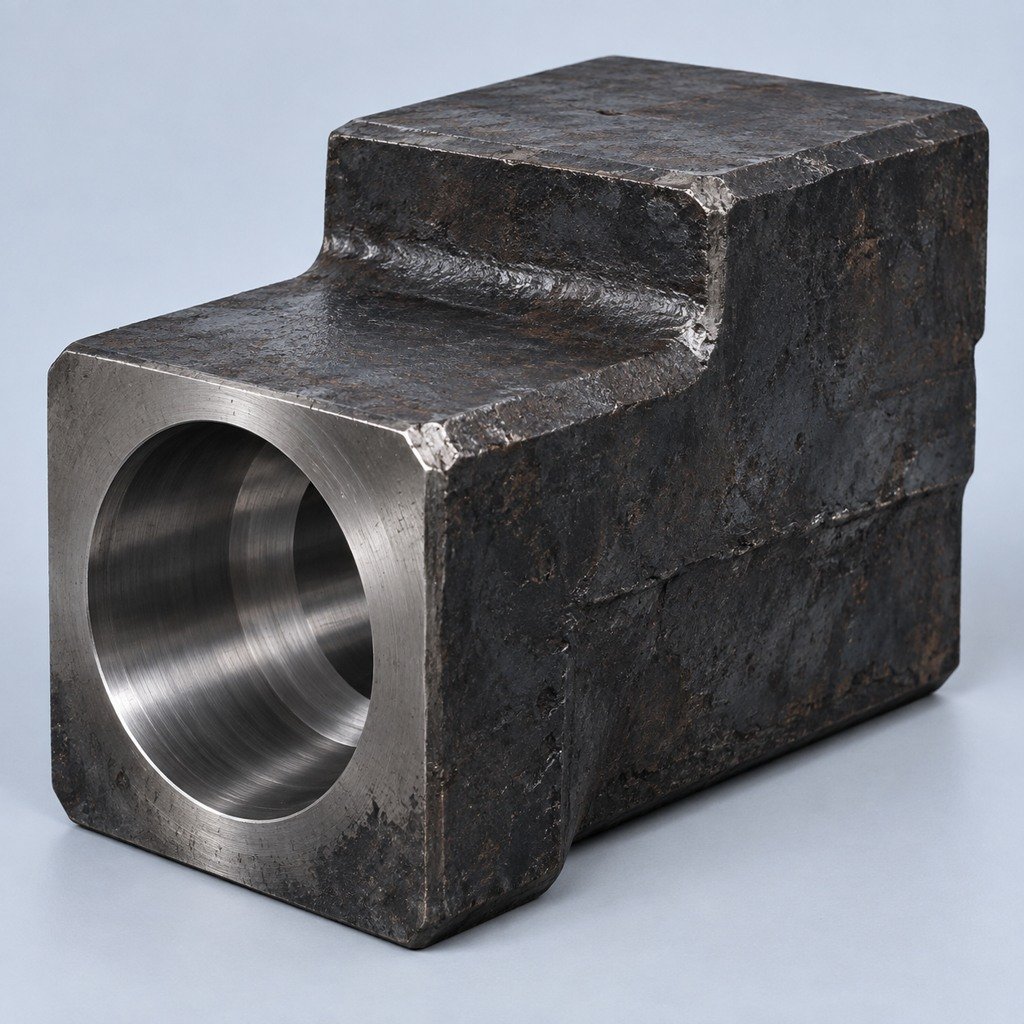 Carbon & Alloy SteelDiscuss grade and heat treatment
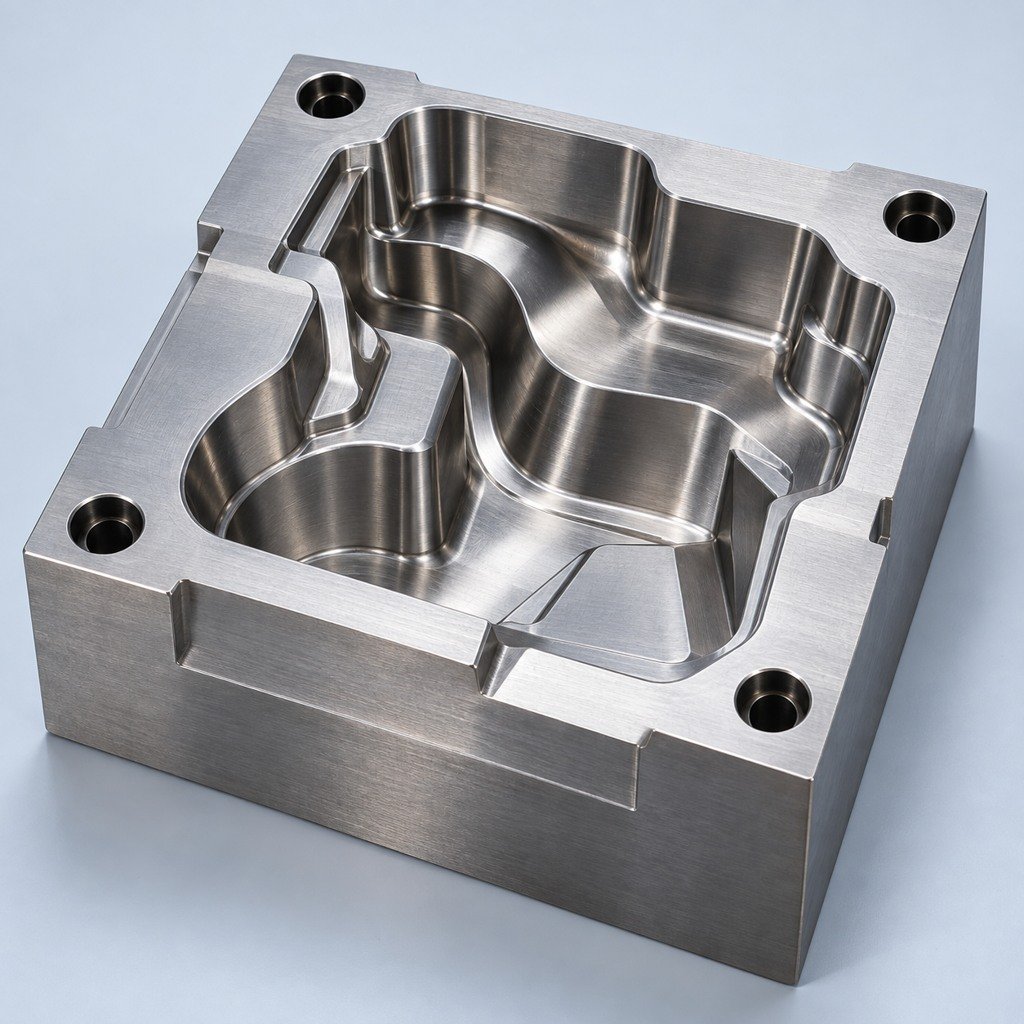 Tool SteelDiscuss tooling and wear needs
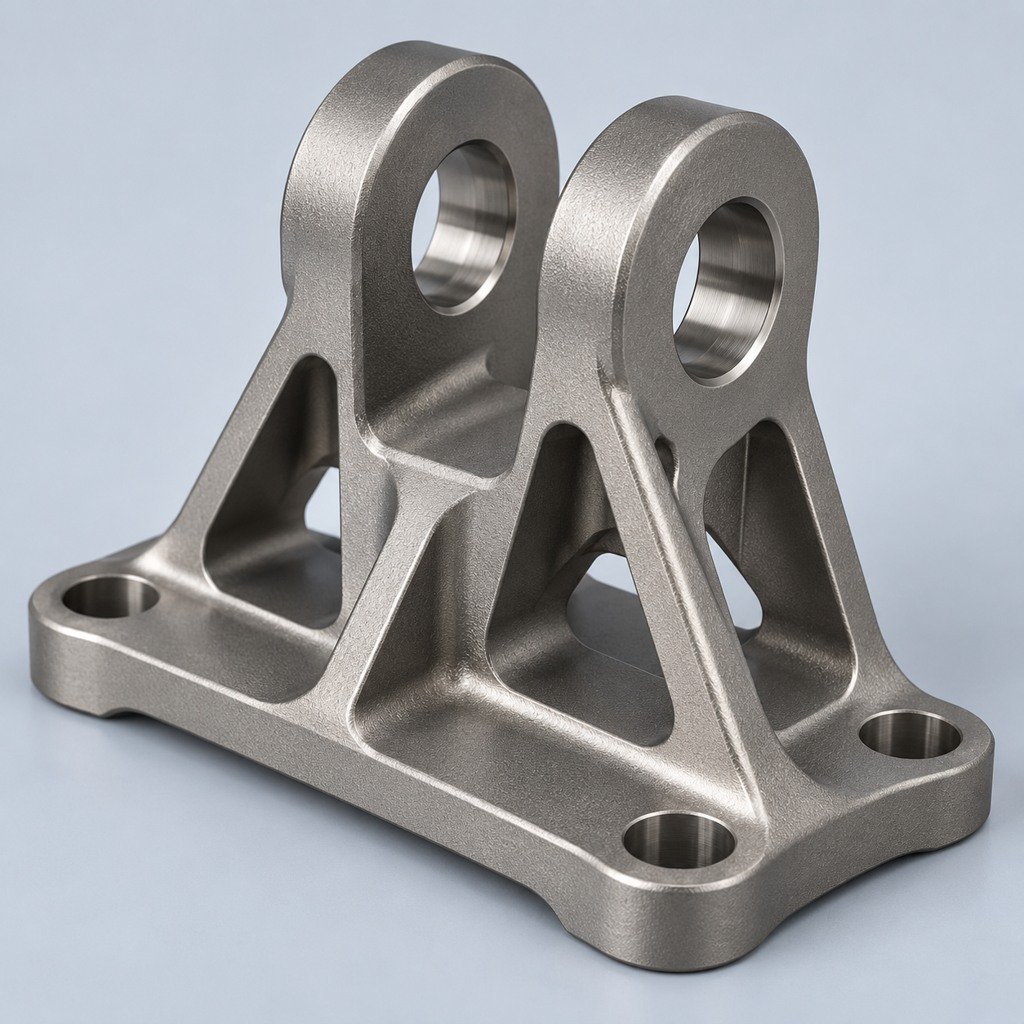 TitaniumReview grade and part geometry
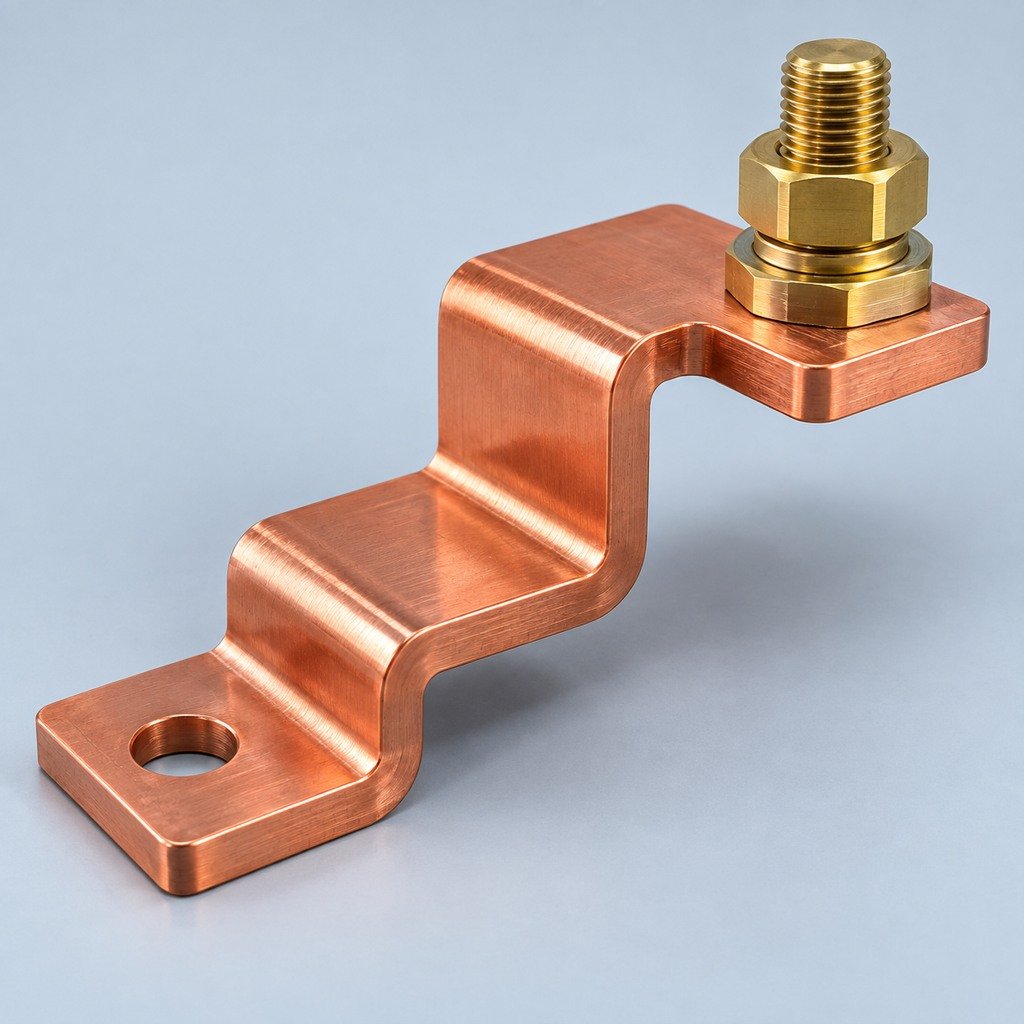 Copper & BrassDiscuss conductivity and machining
Match your polymer to function, process and environment.
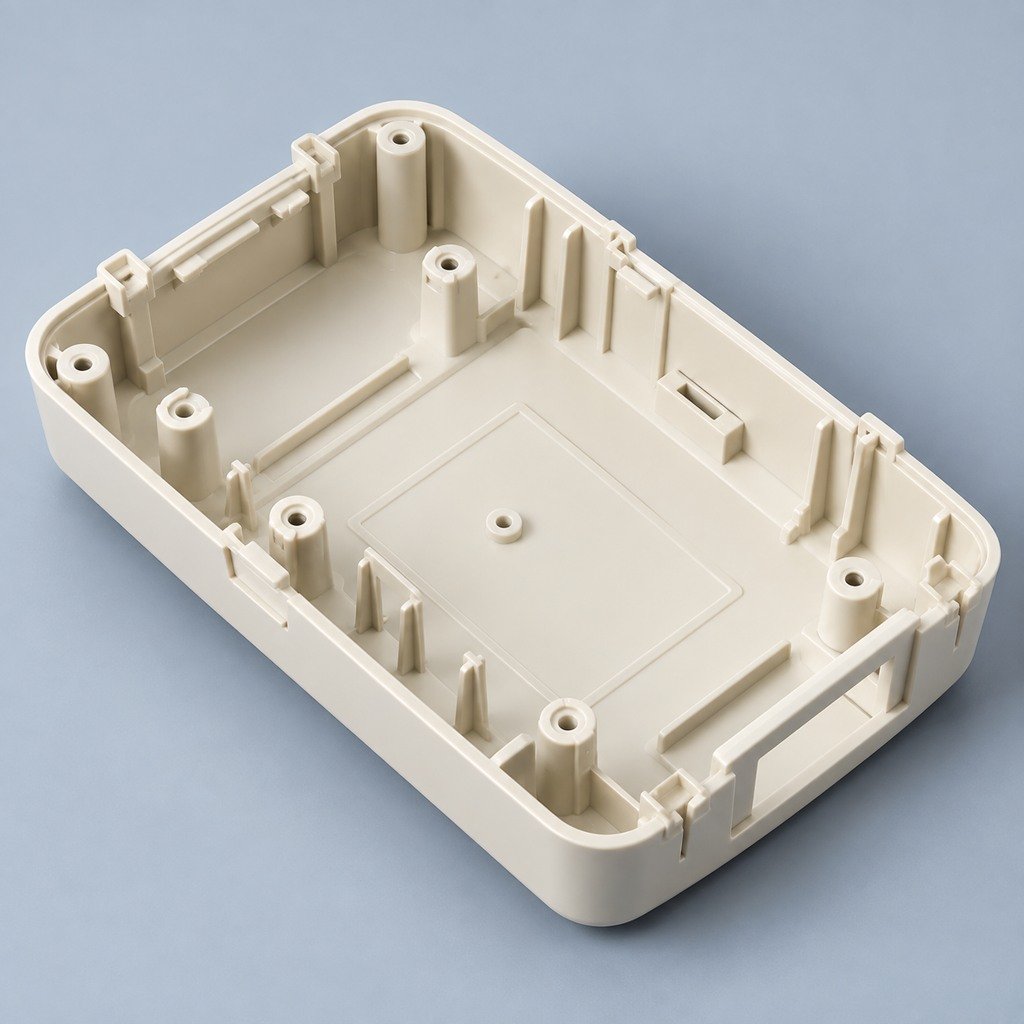 ABSReview enclosure and molding needs
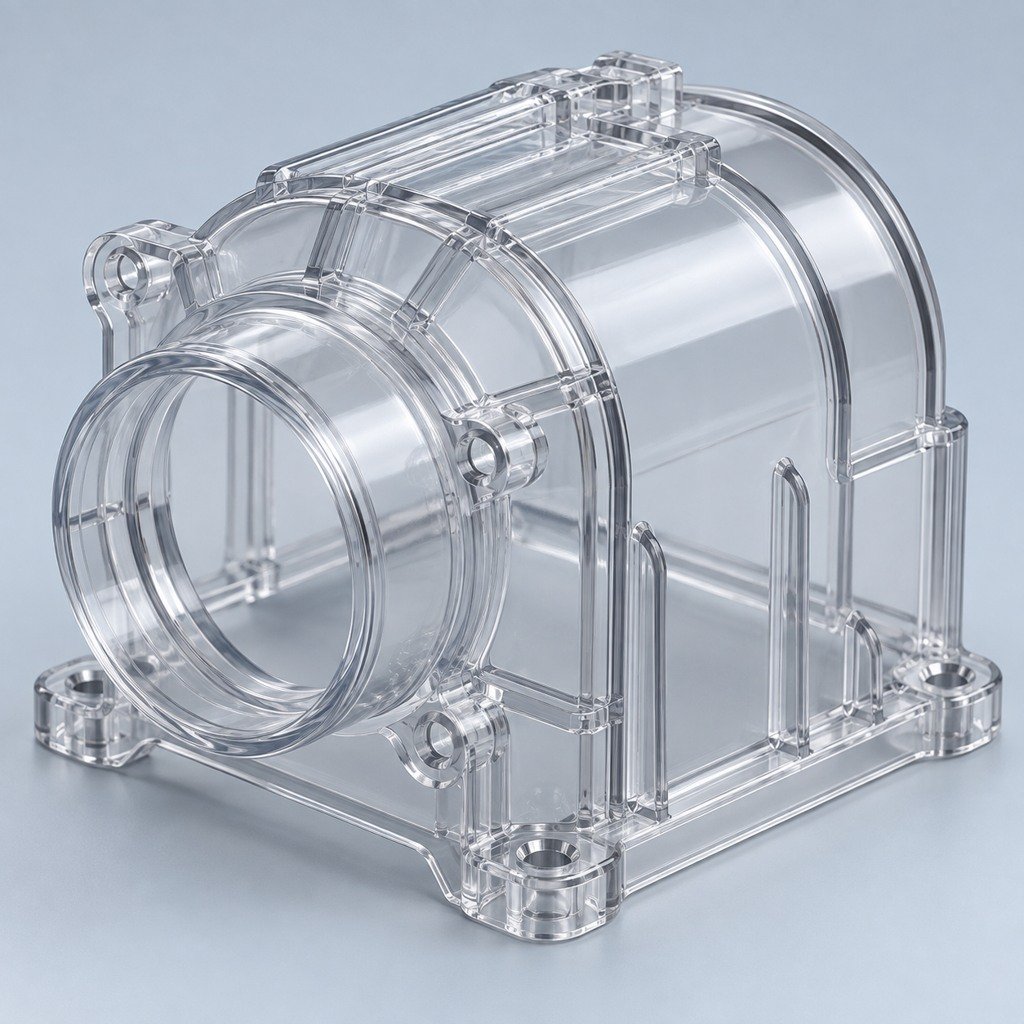 Polycarbonate (PC)Discuss clarity and impact needs
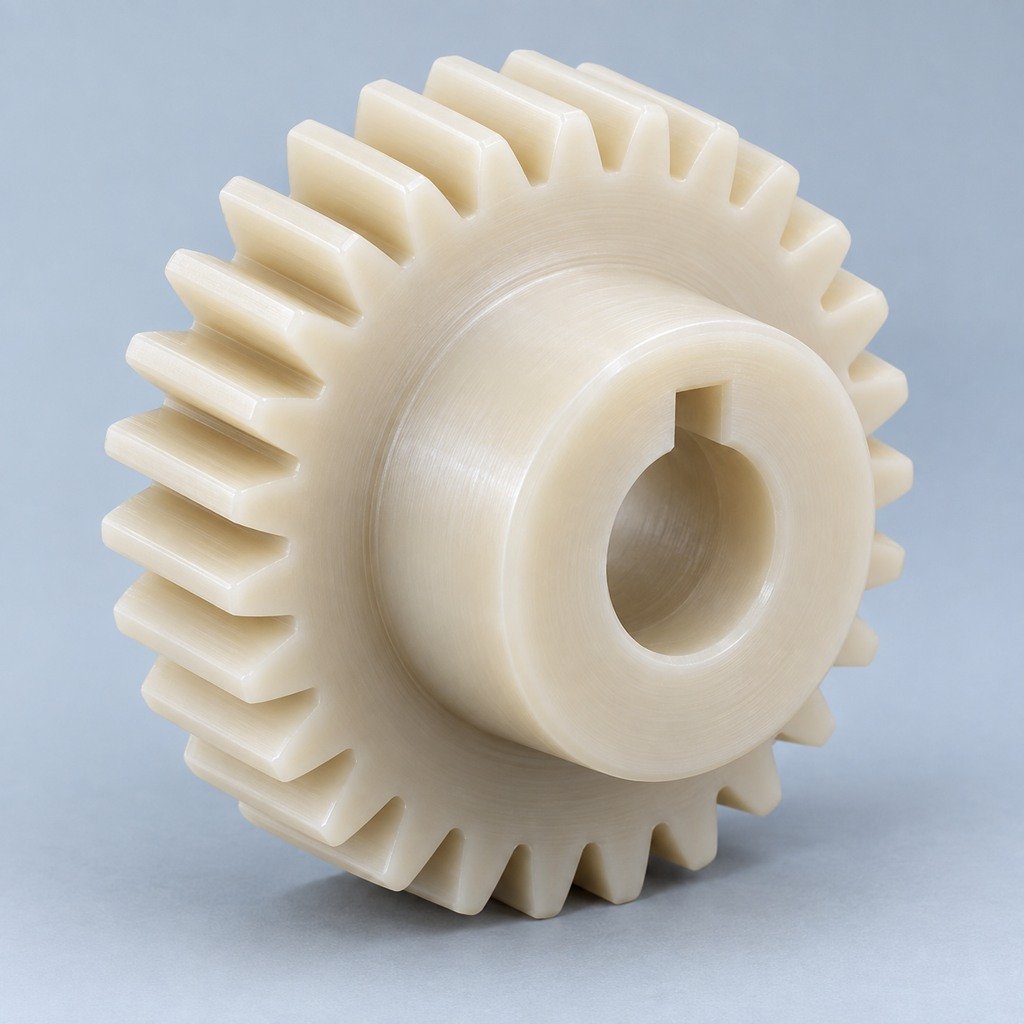 Nylon (PA)Review moisture and wear conditions
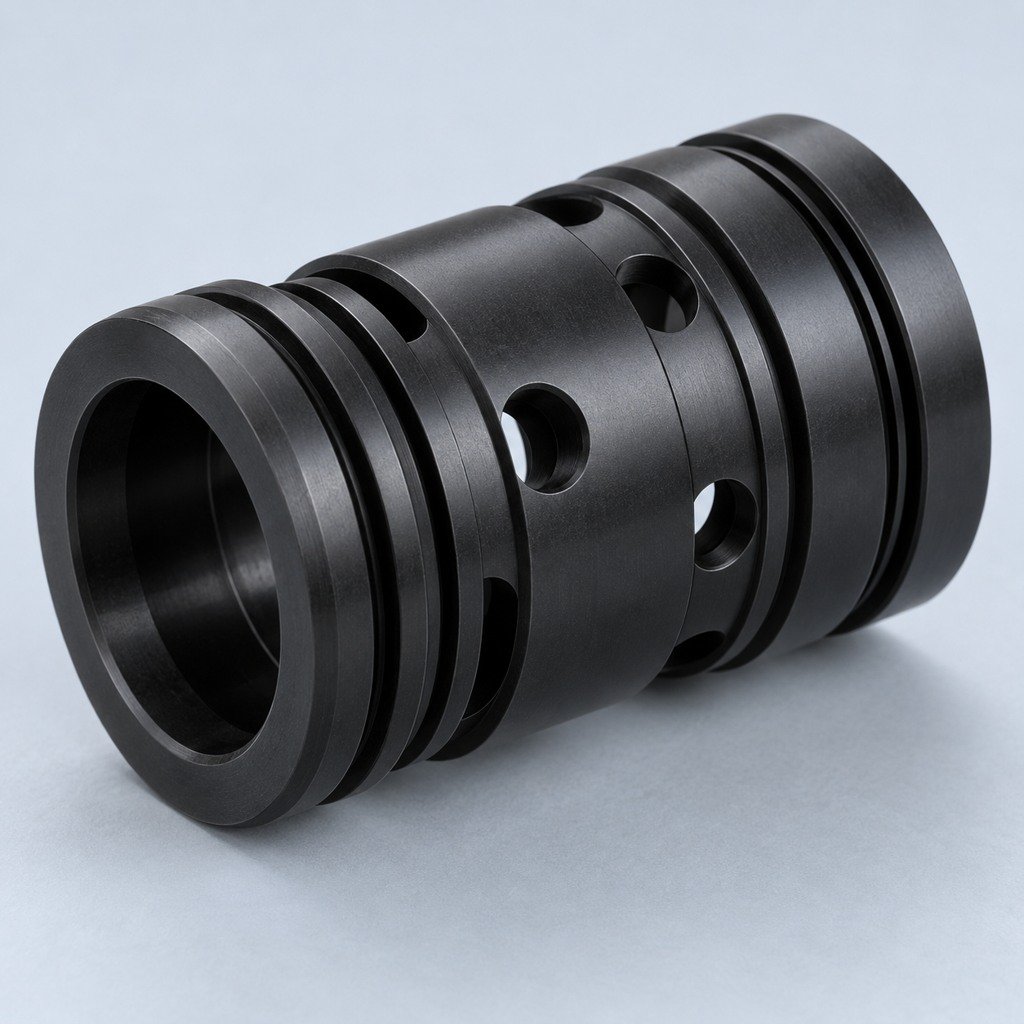 POM / AcetalReview fit and sliding features
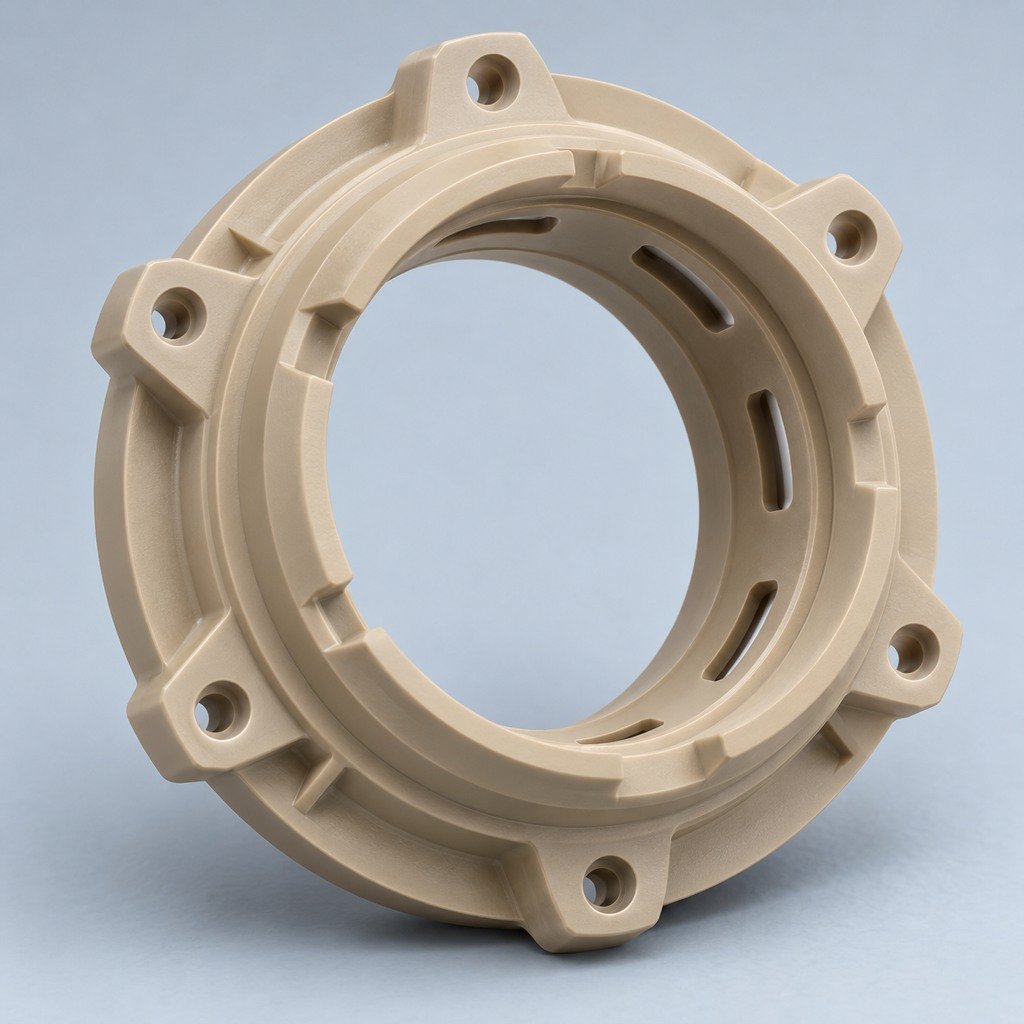 PEEKDiscuss operating conditions
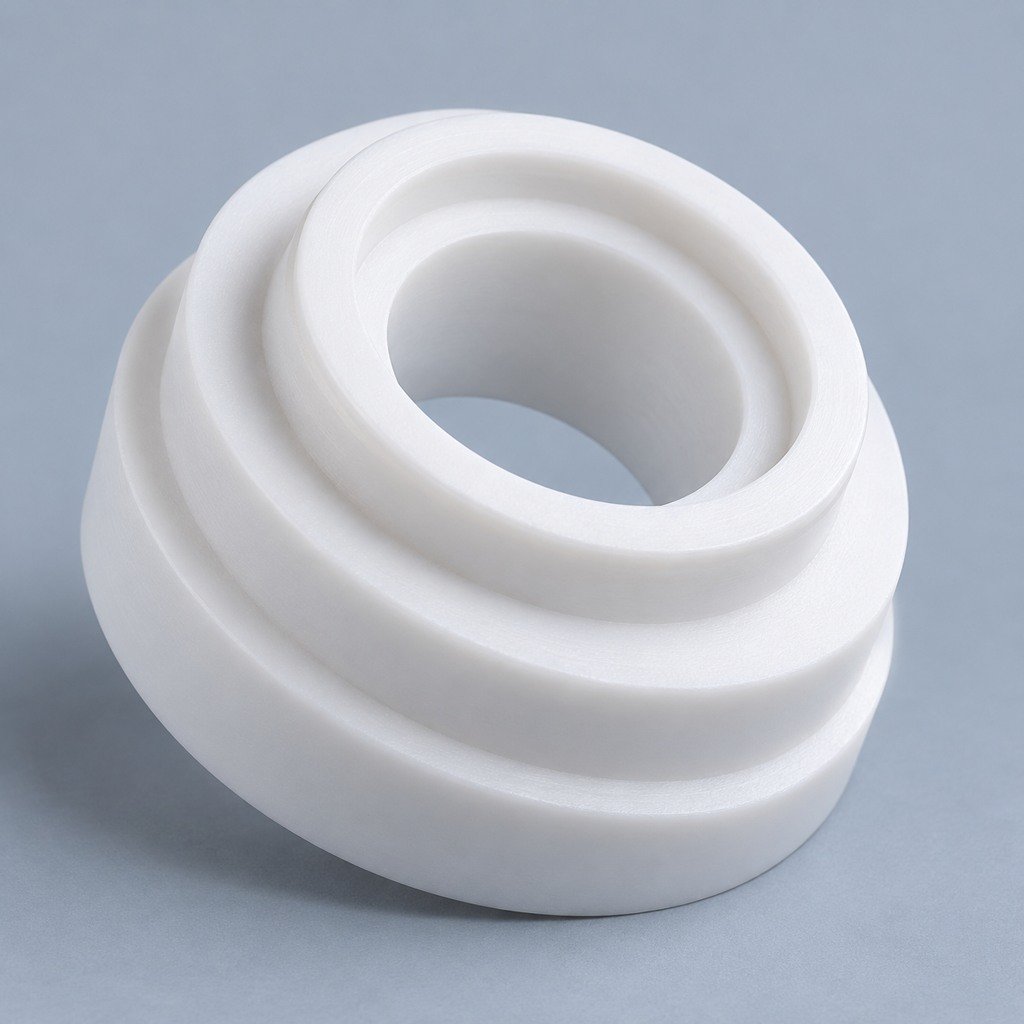 PTFEReview friction and chemical exposure
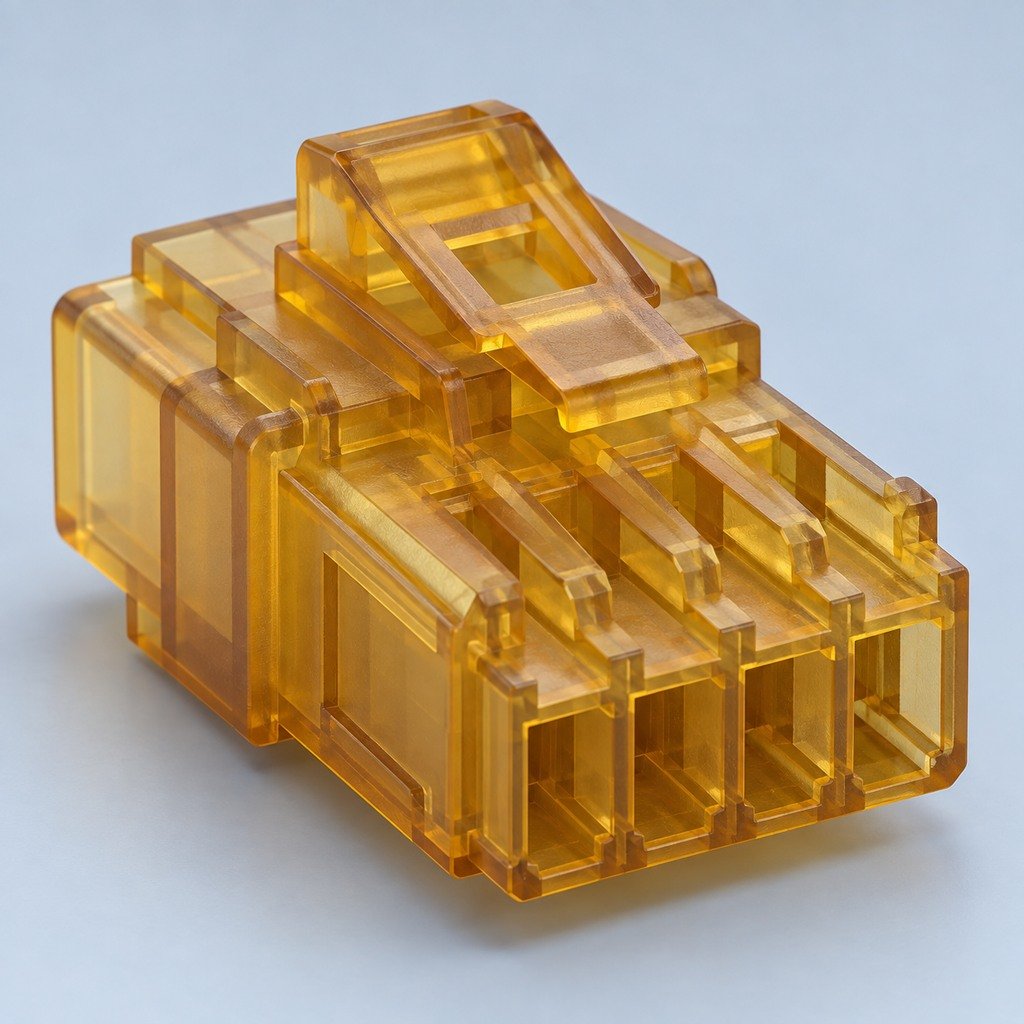 ULTEM / PEIDiscuss thermal and electrical needs
Confirm grade availability and application requirements.
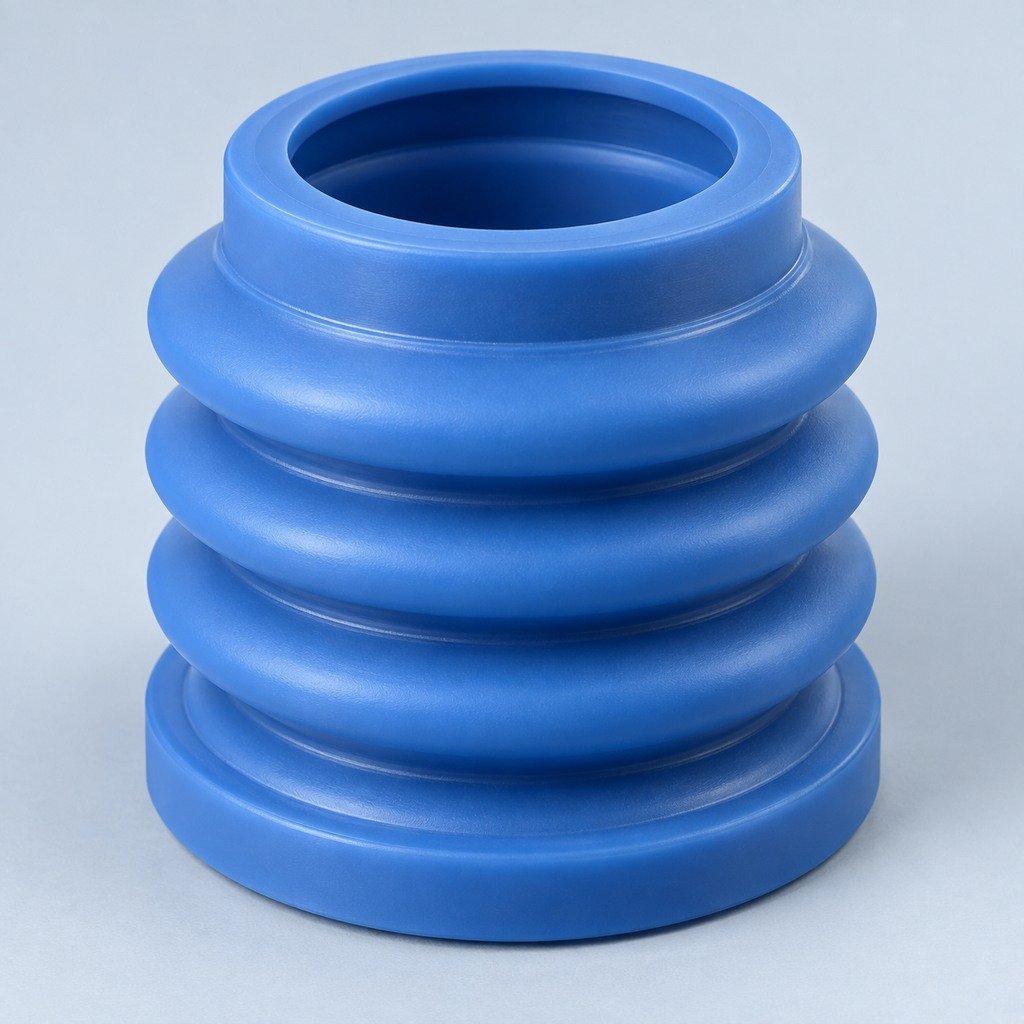 Silicone / LSRDiscuss flexible component needs
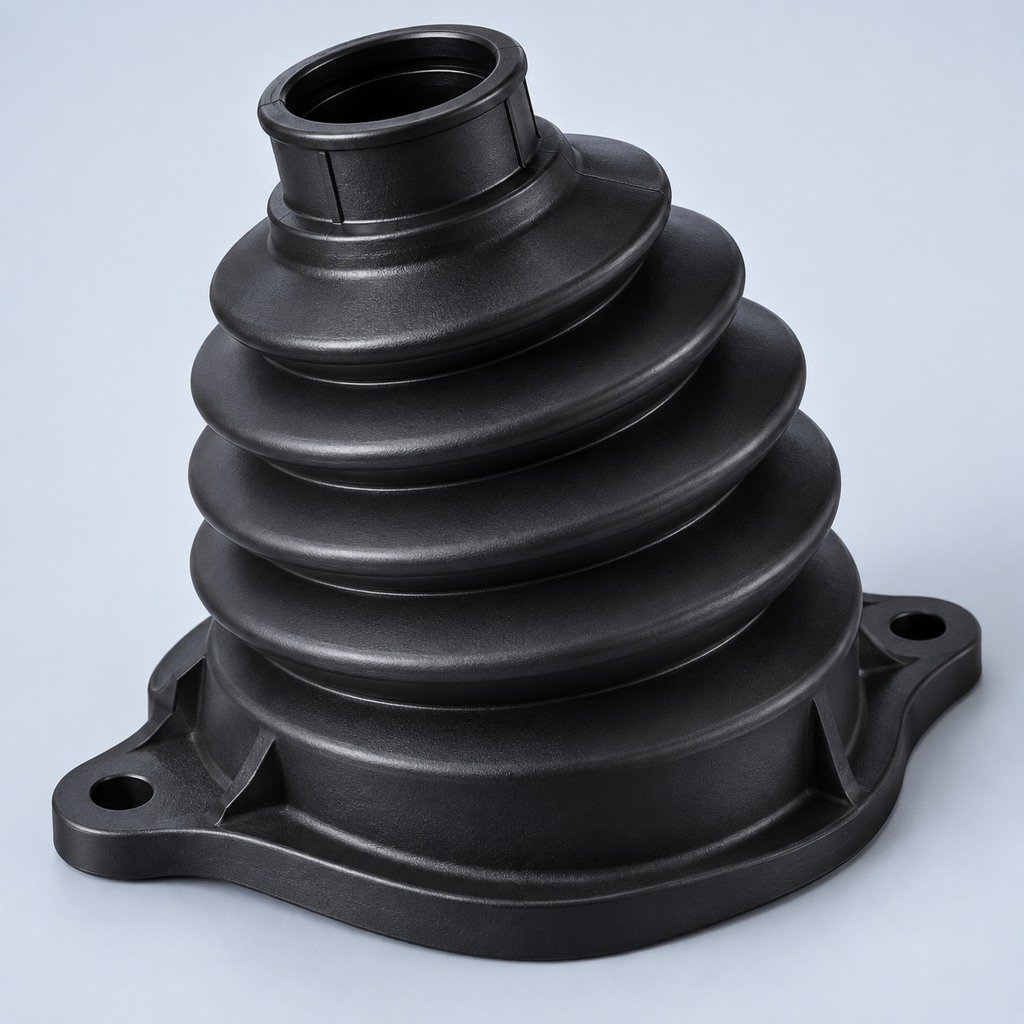 TPU / TPEReview flexibility and processing
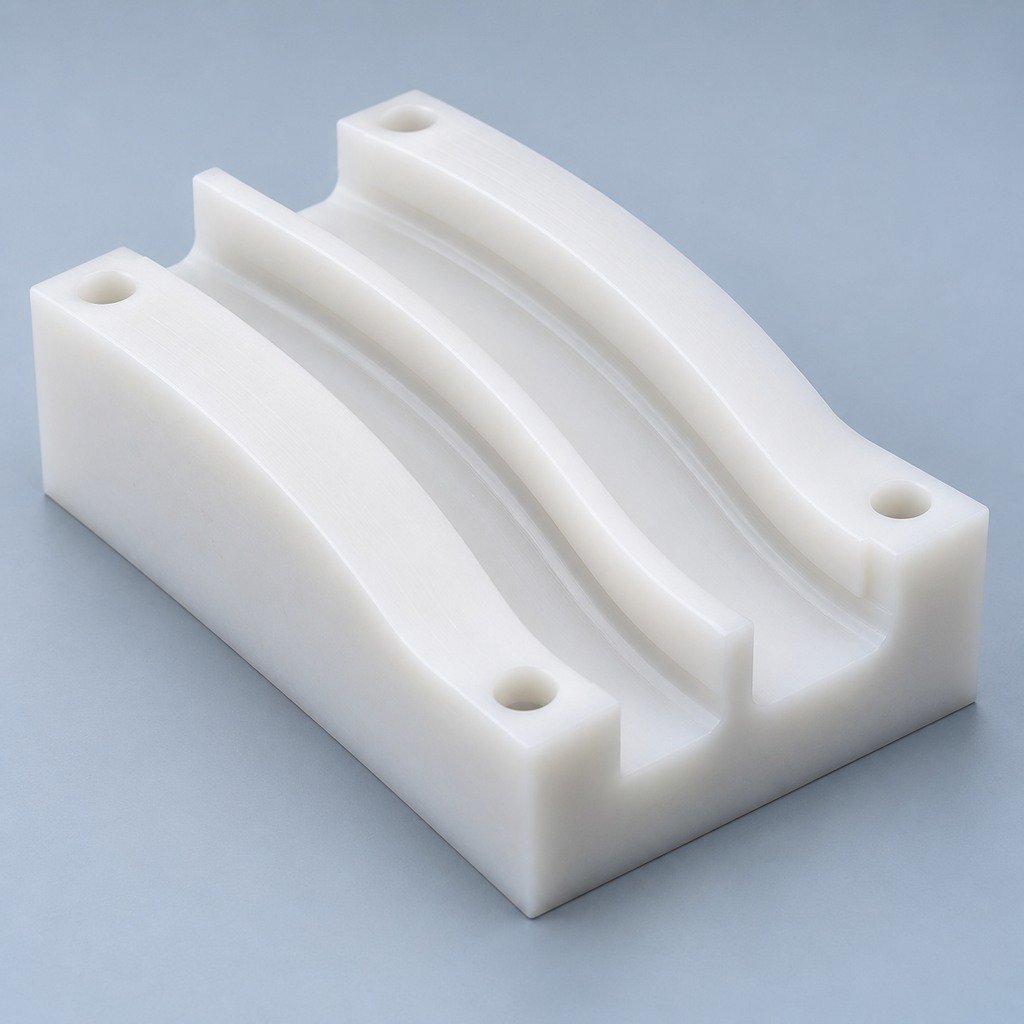 UHMW-PEDiscuss sliding and wear needs
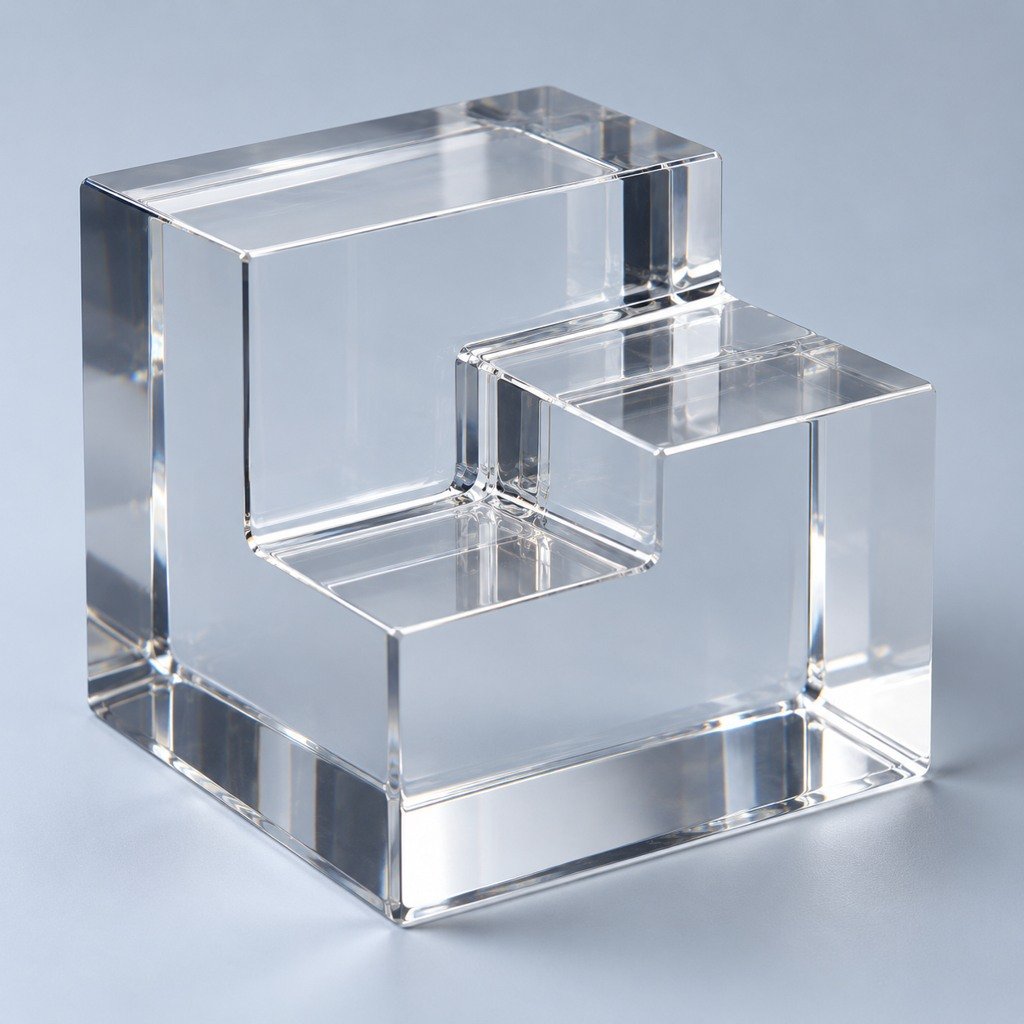 Acrylic / PMMAReview optical and cosmetic needs
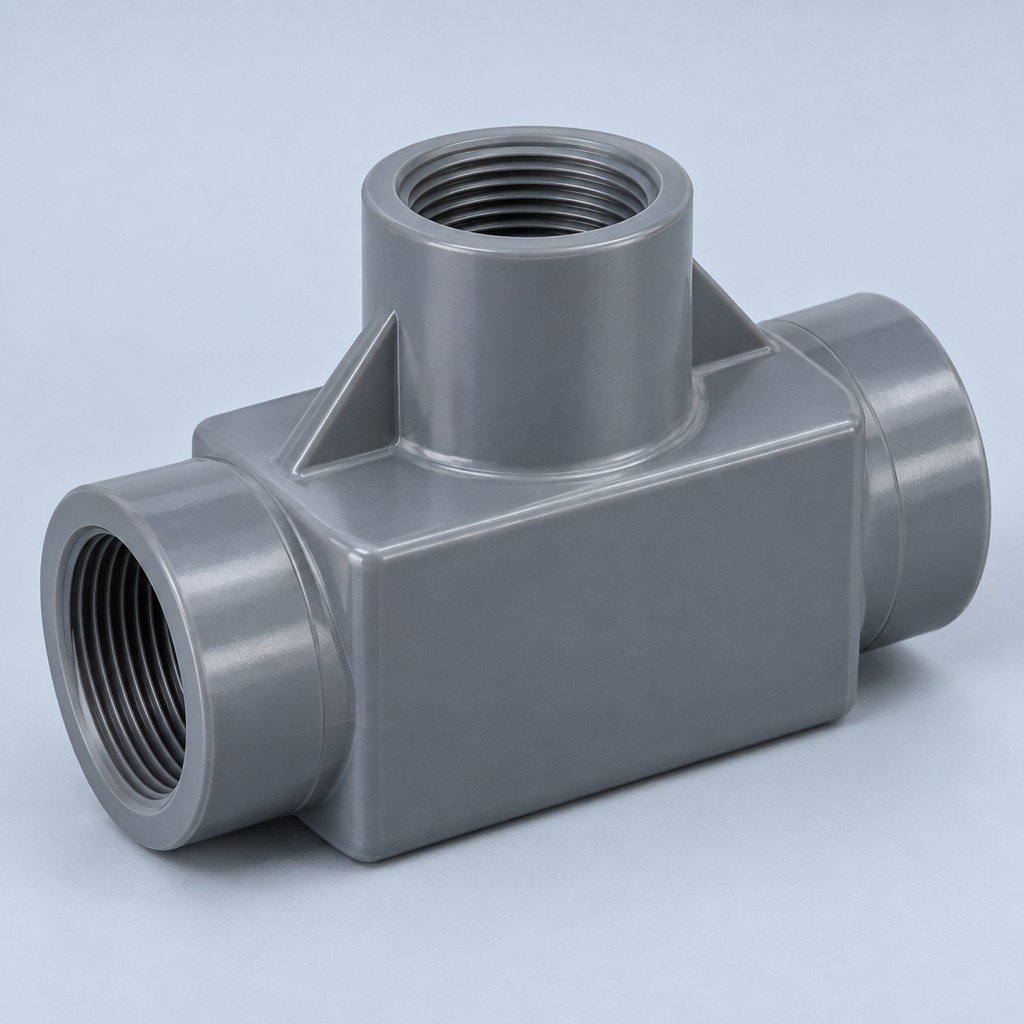 PVCDiscuss chemical exposure and grade
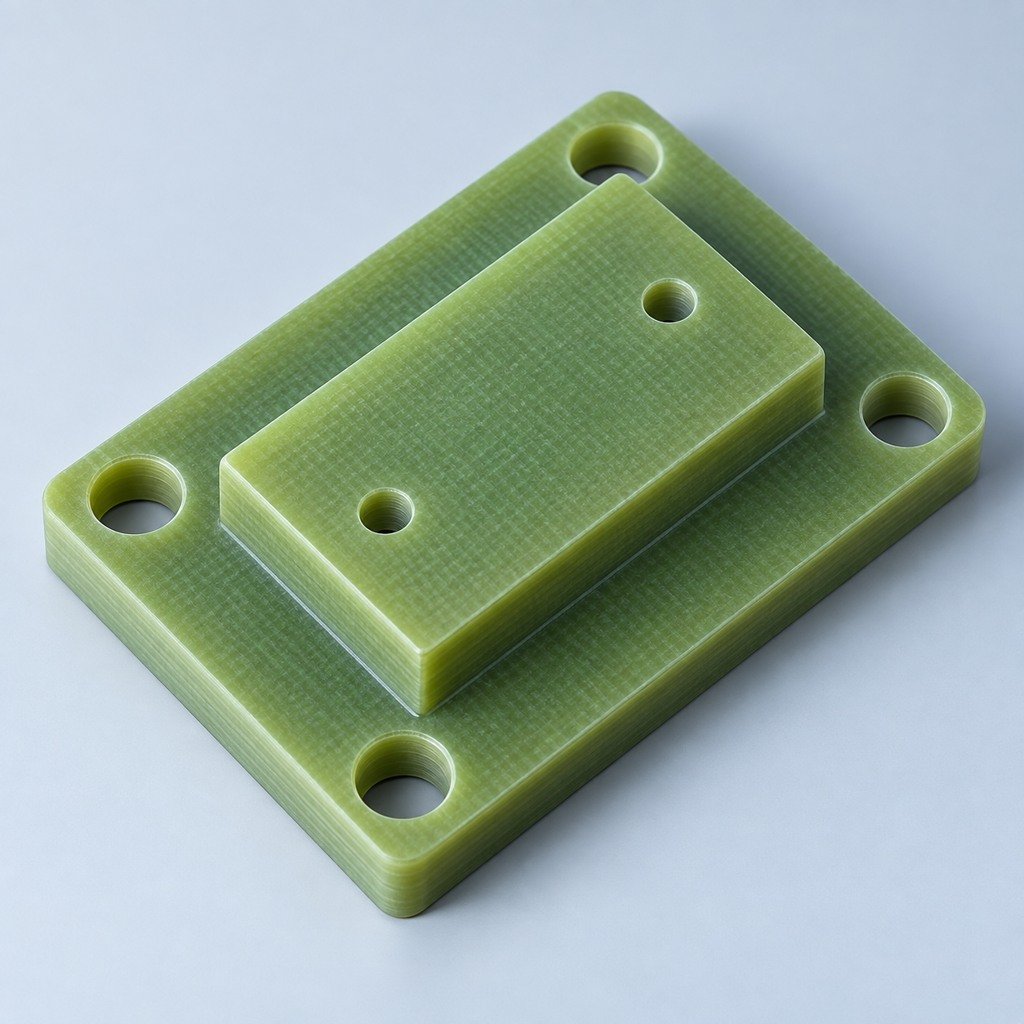 G10 / FR4Review insulation and laminate needs
Practical guidance for your part geometry and material decisions.
Prepare your process, budget and sourcing questions.
Build your knowledge before production.
Learn who we are and how we operate.
Find our U.S. support team or start a conversation.
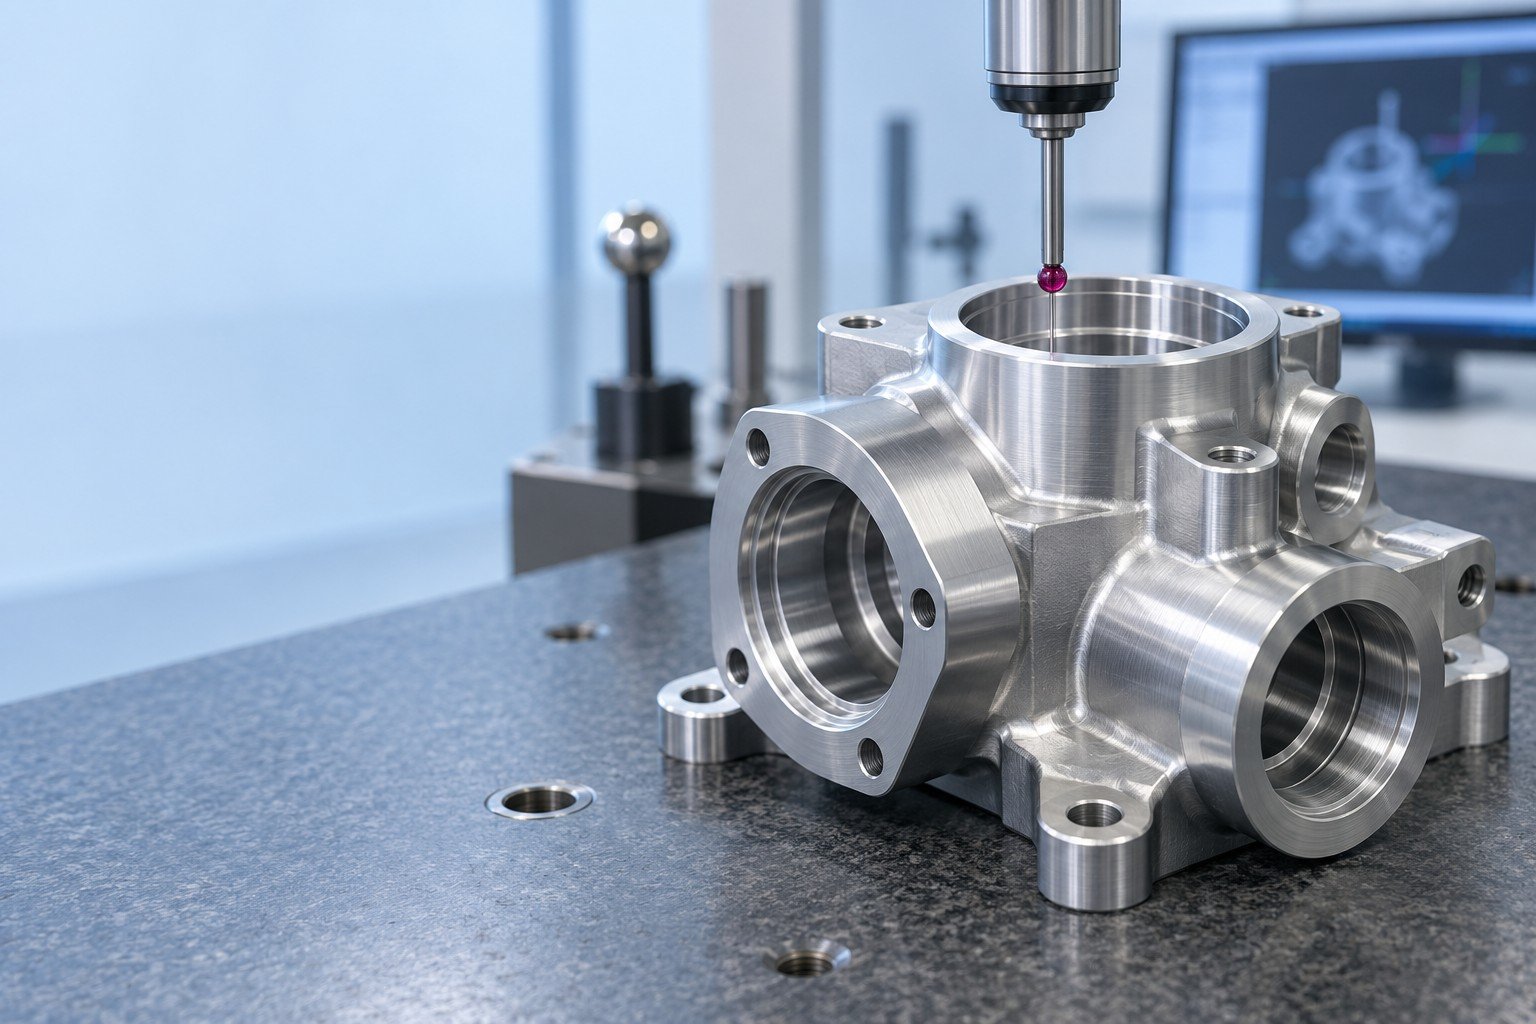
QUALITY ASSURANCE
Keep quality surprises off your assembly line. Agree your critical dimensions, CMM inspection, FAI / PPAP support and material traceability before your parts go into production.
REAL PROBLEMS. PRACTICAL SOLUTIONS.
Give your engineering, purchasing and receiving teams the same clear acceptance criteria.
Protect your assembly fit and function.
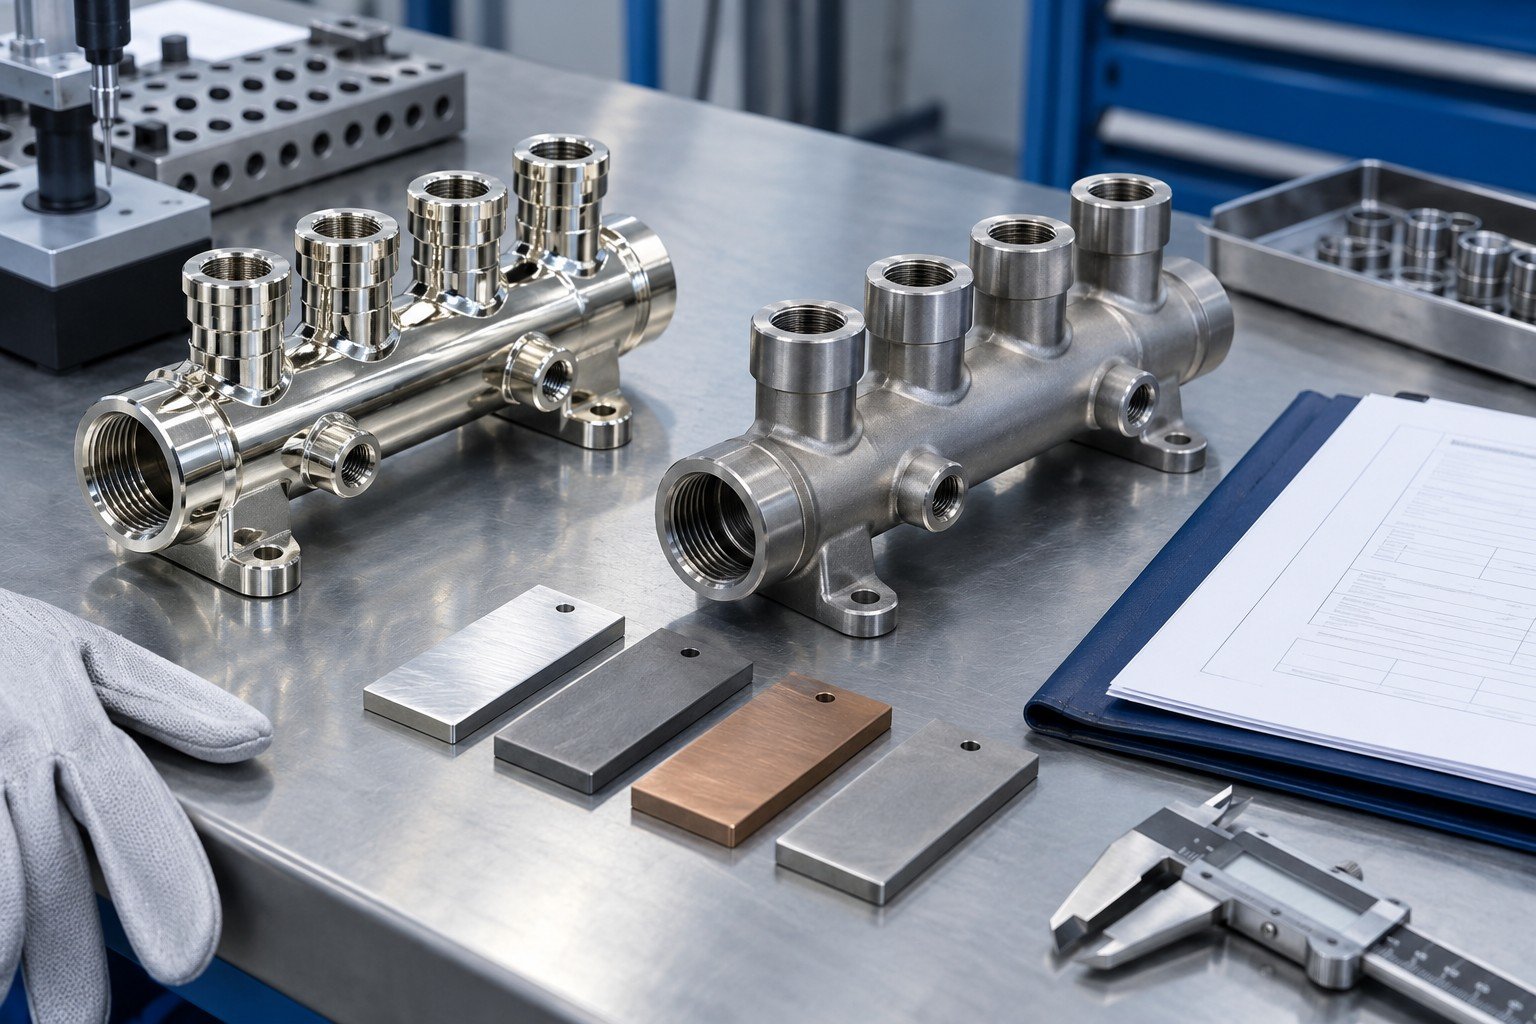
Confirm grade and finish before release.
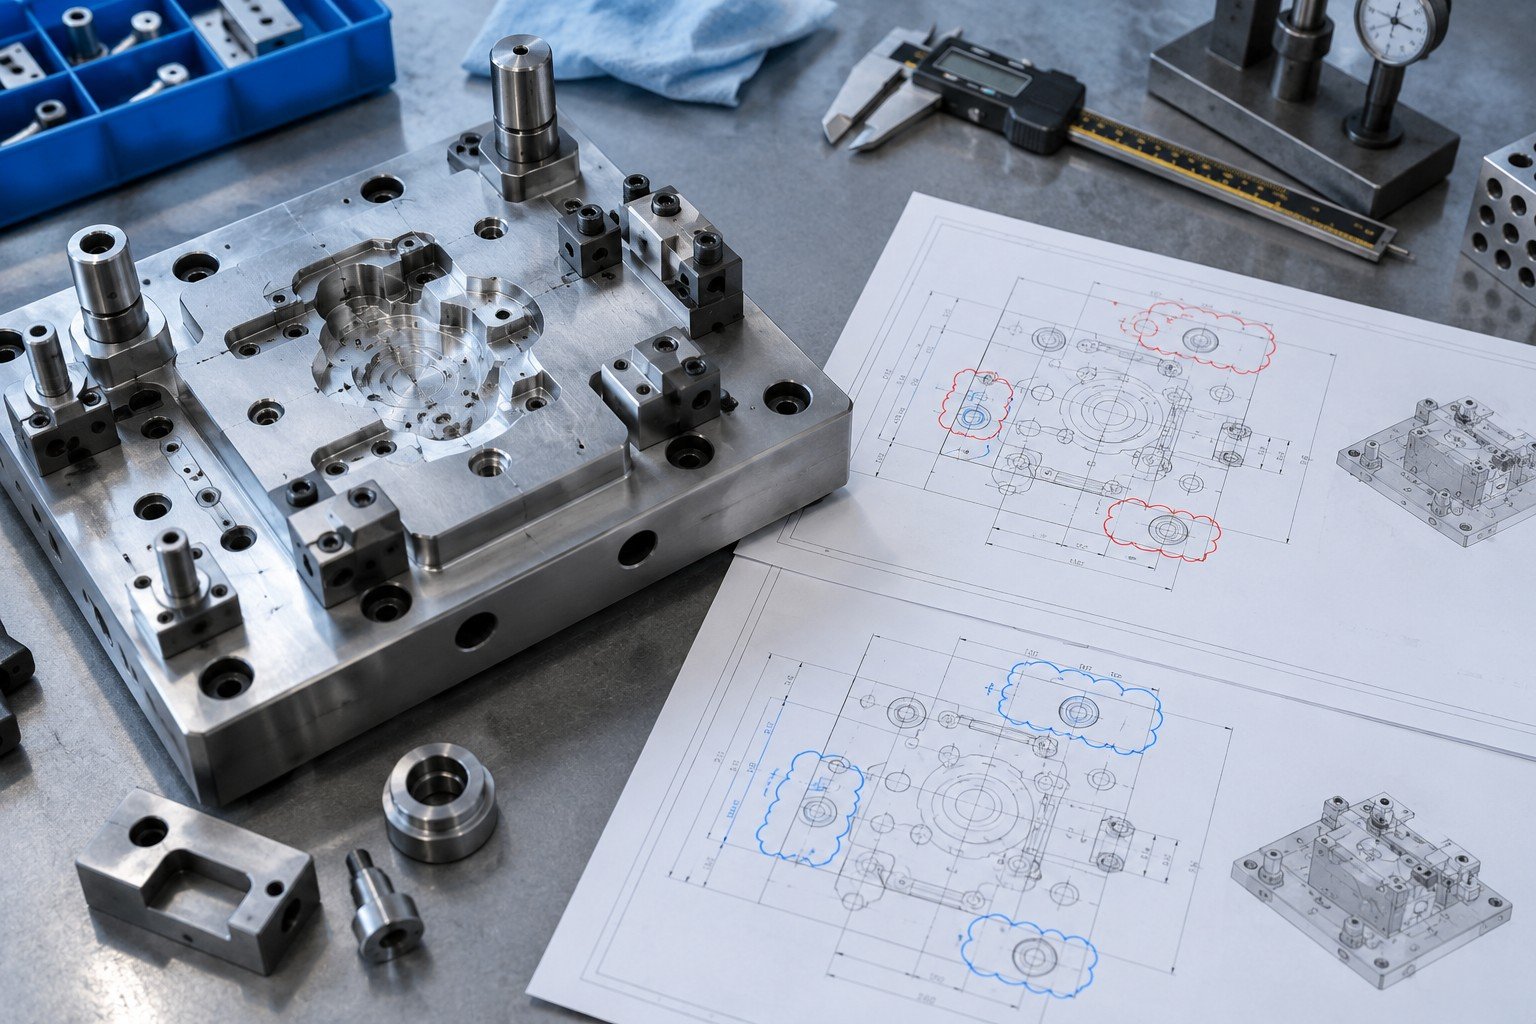
Build to the drawing you approved.
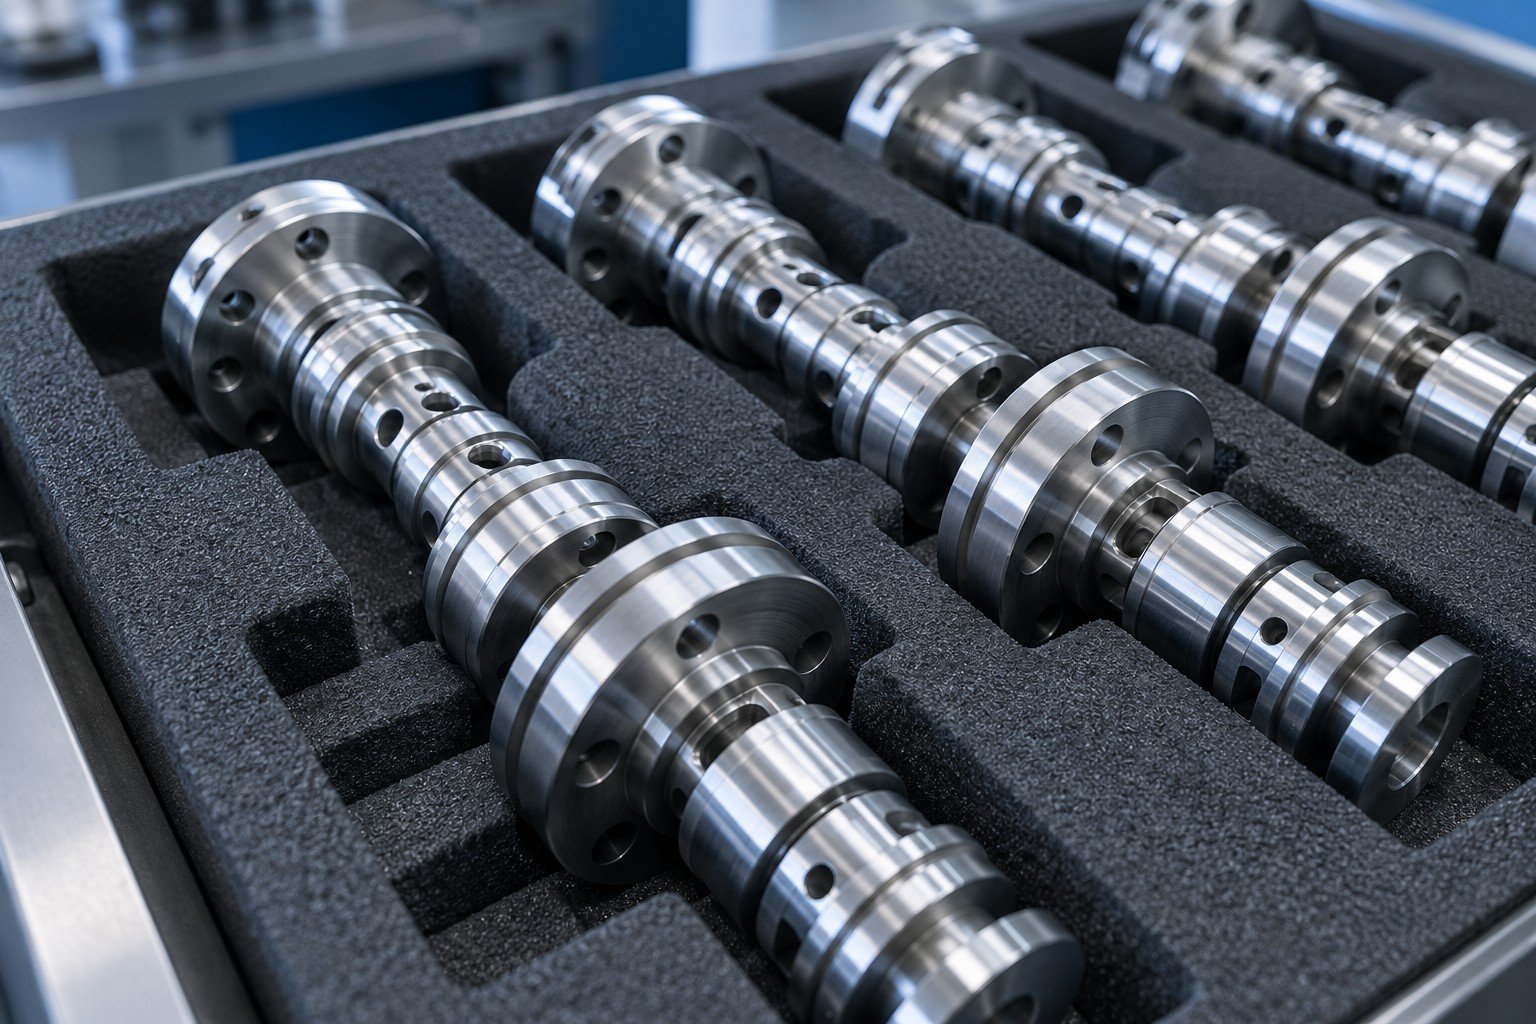
Control what matters from lot to lot.
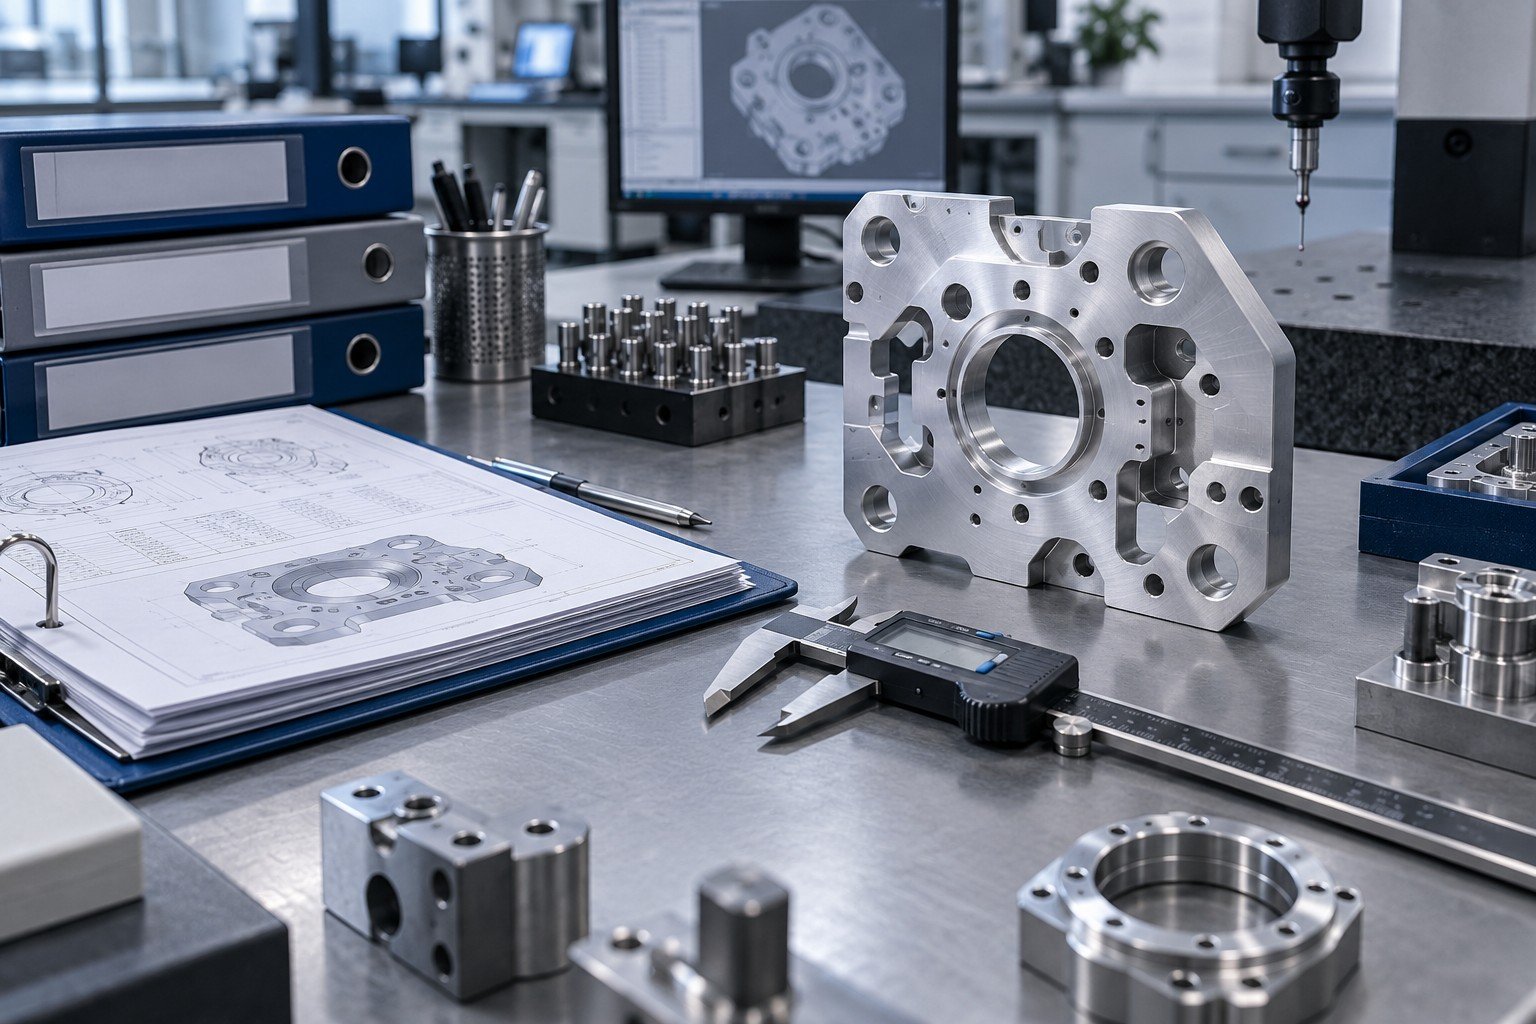
Give your receiving team clear evidence.
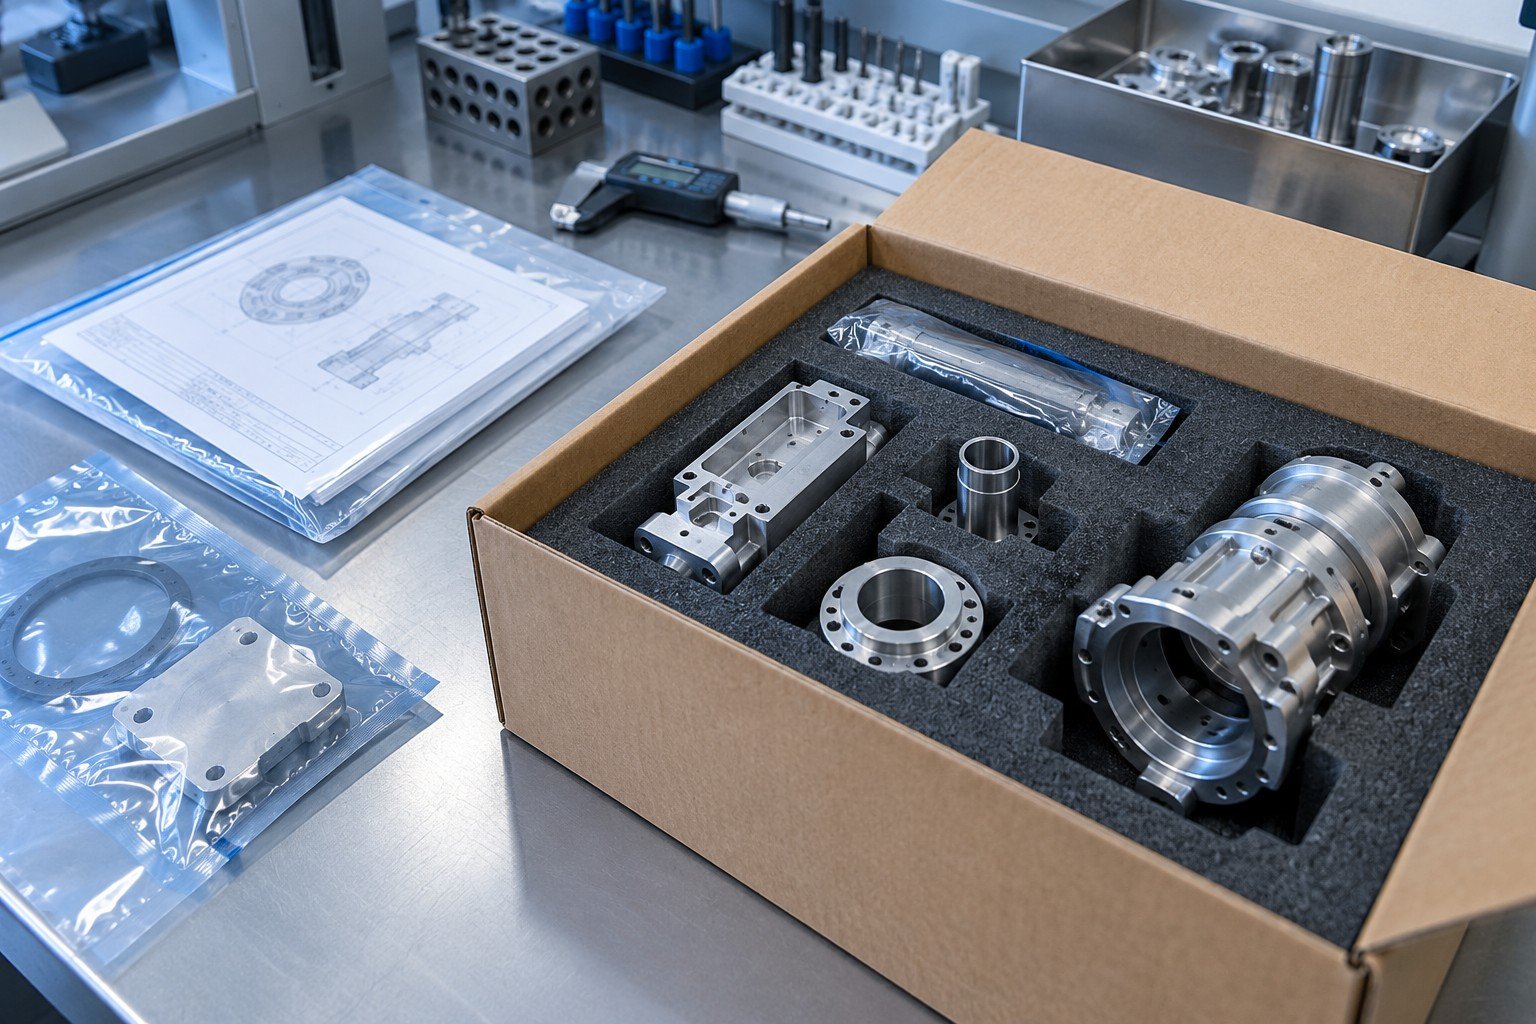
Keep quality requirements connected.
A CONTROLLED PROCESS. A MORE RELIABLE OUTCOME.
Catch issues early. Build for manufacturability.

Start with your specified grade and condition.
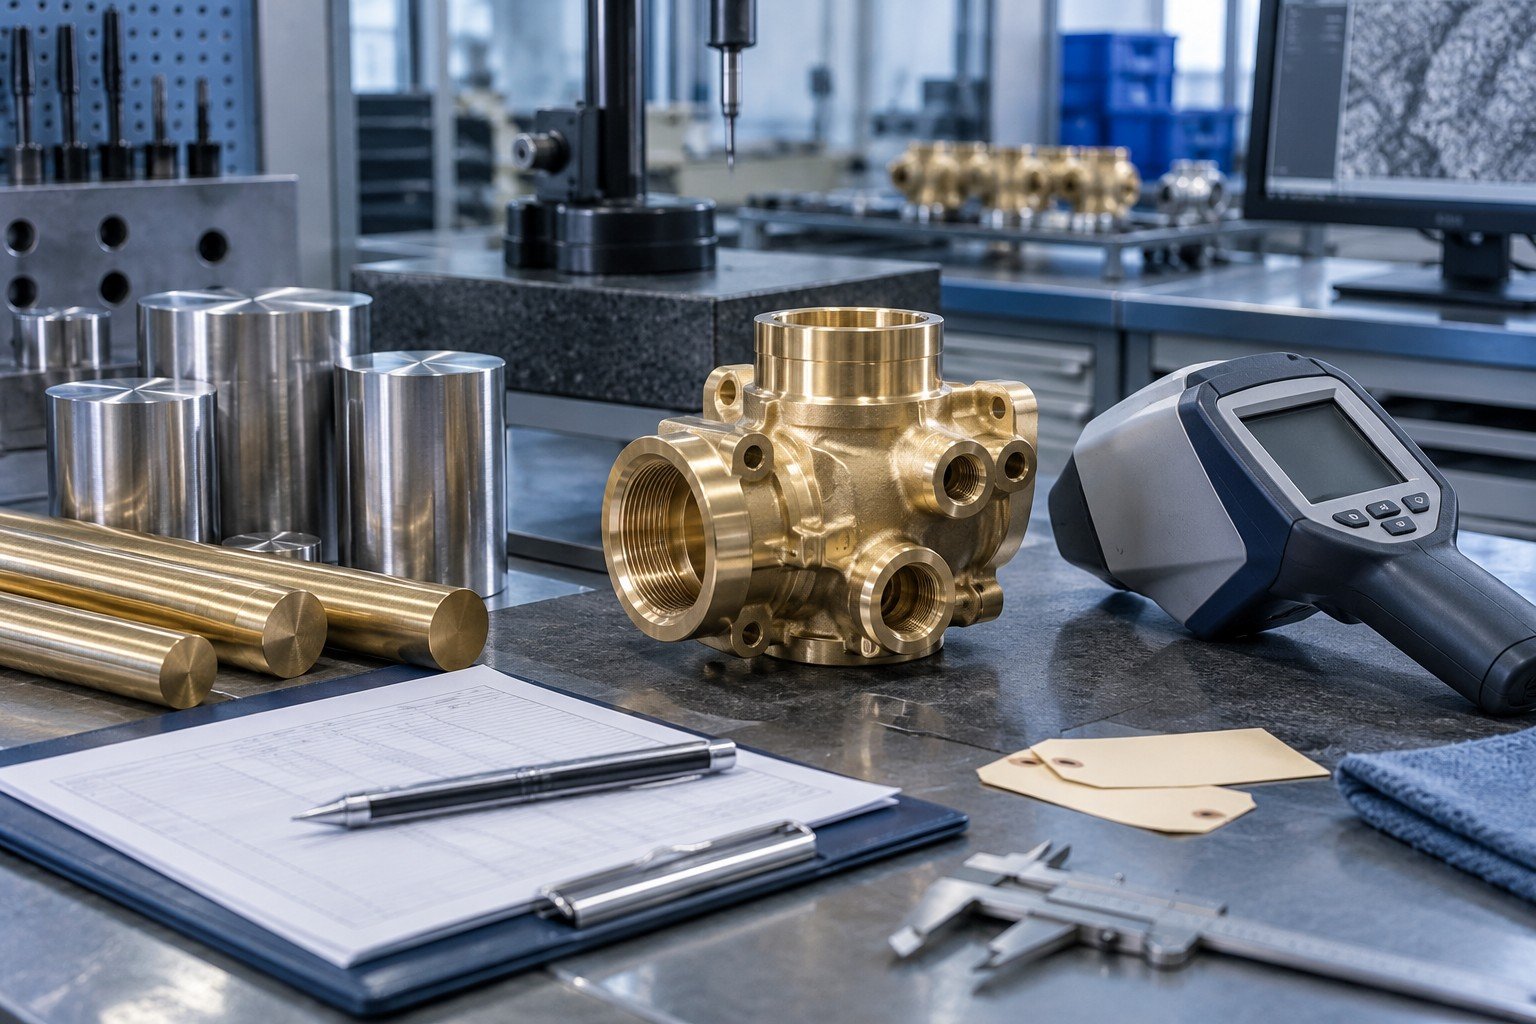
Approve the evidence before your next release.
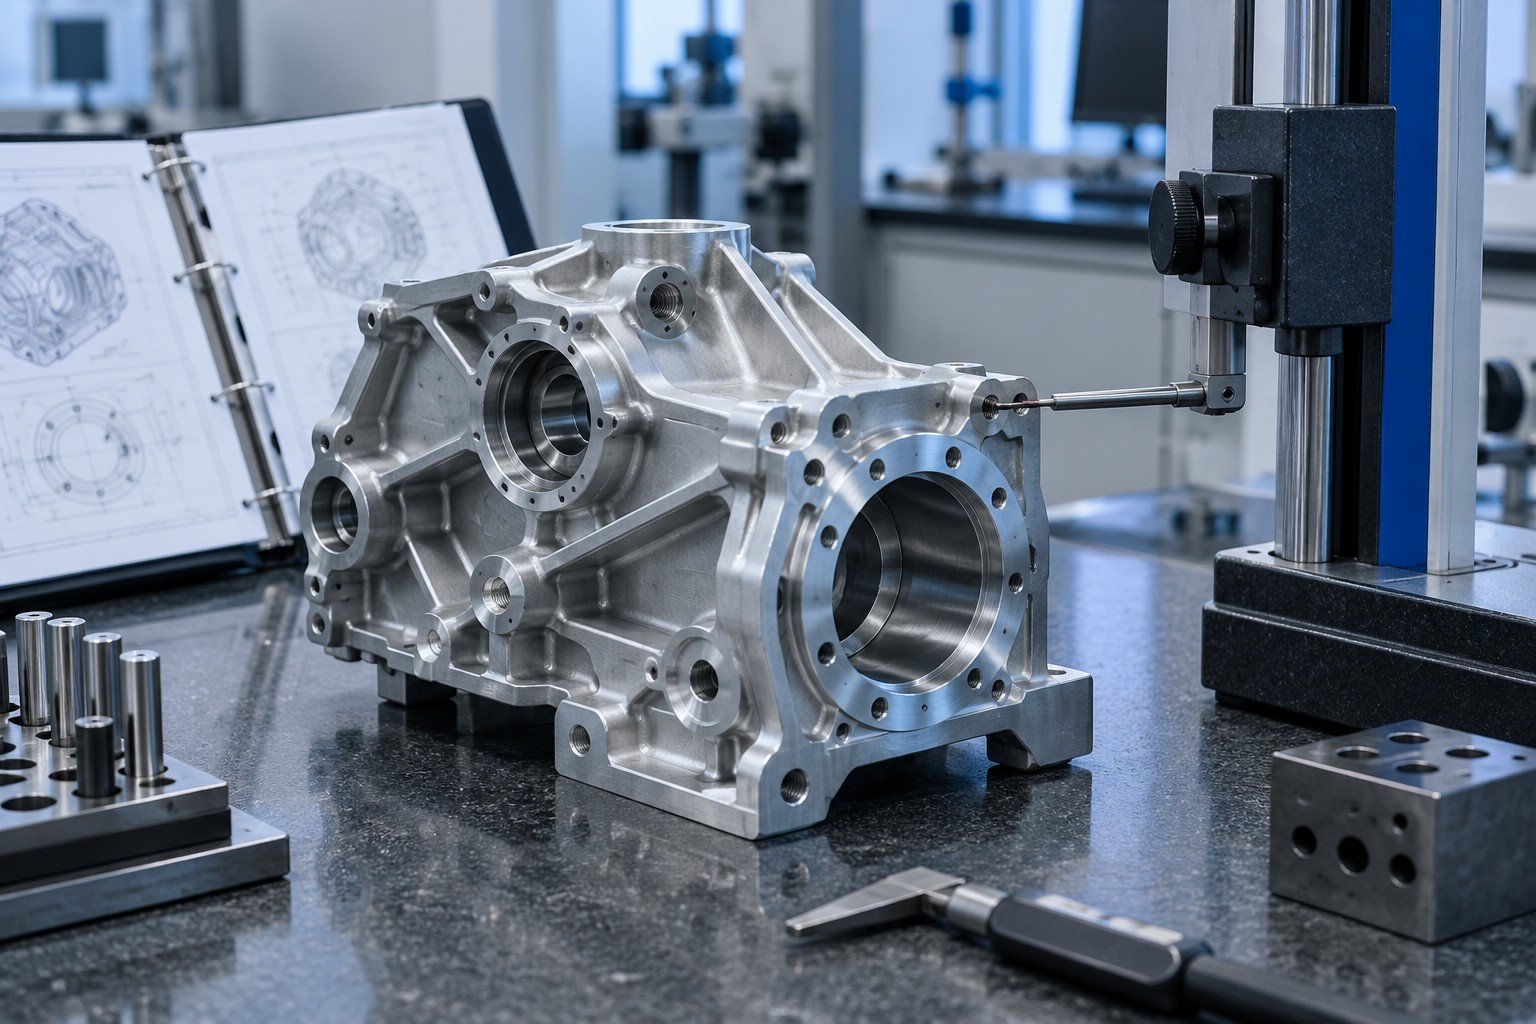
Catch process drift before it becomes a lot issue.
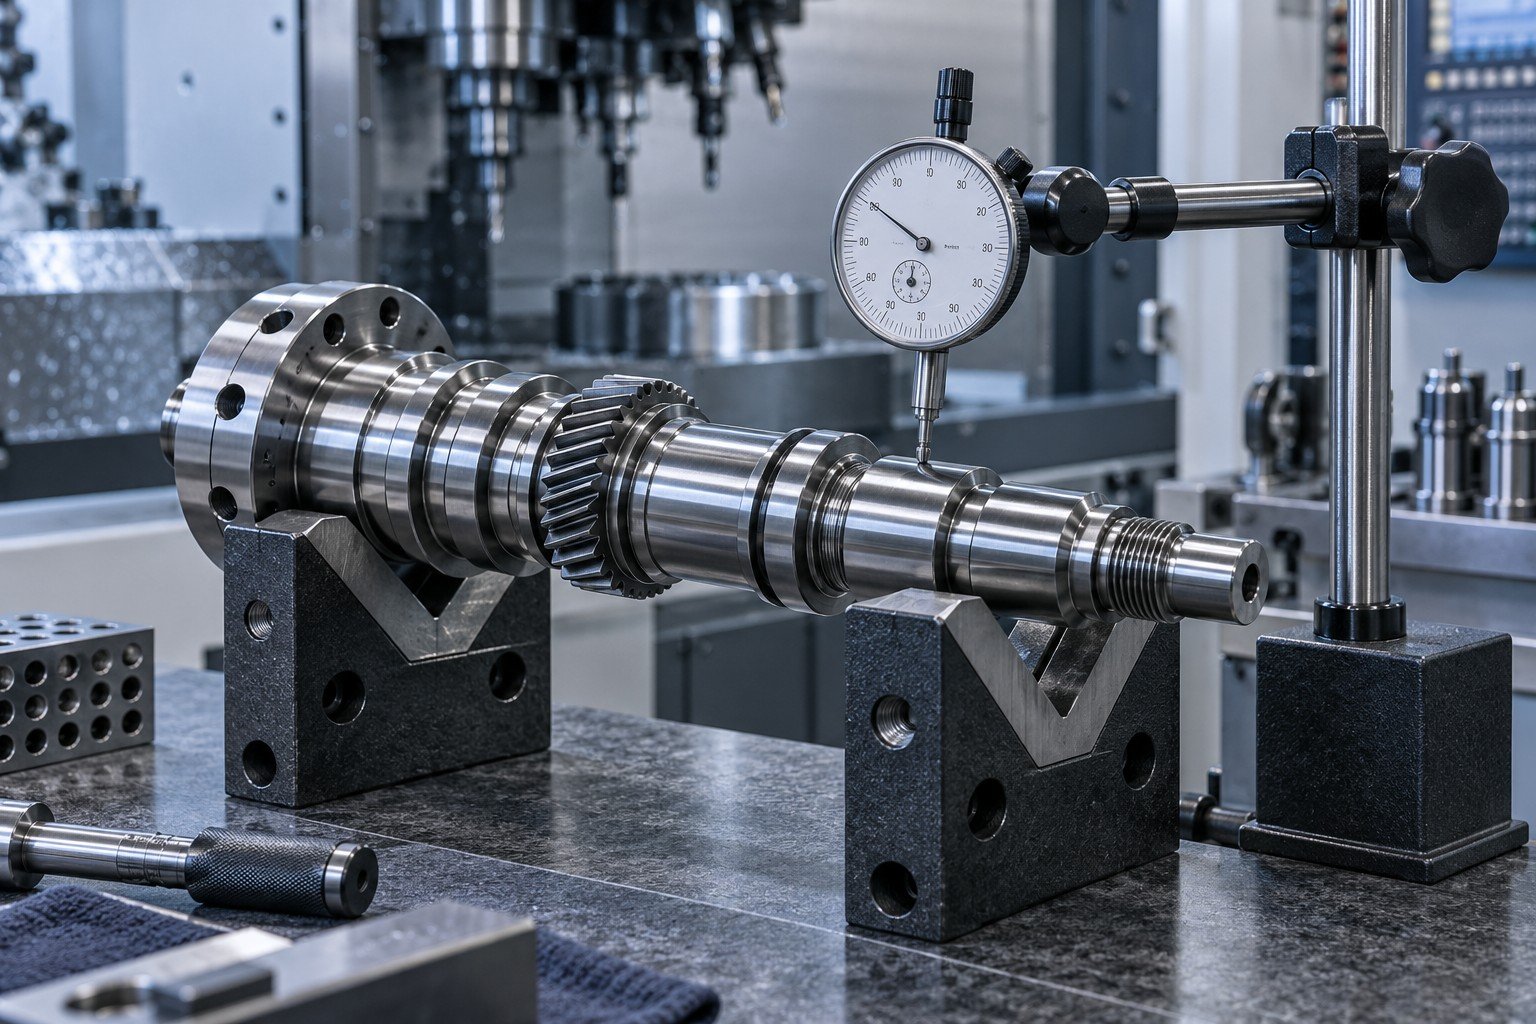
Check your delivered condition before shipment.
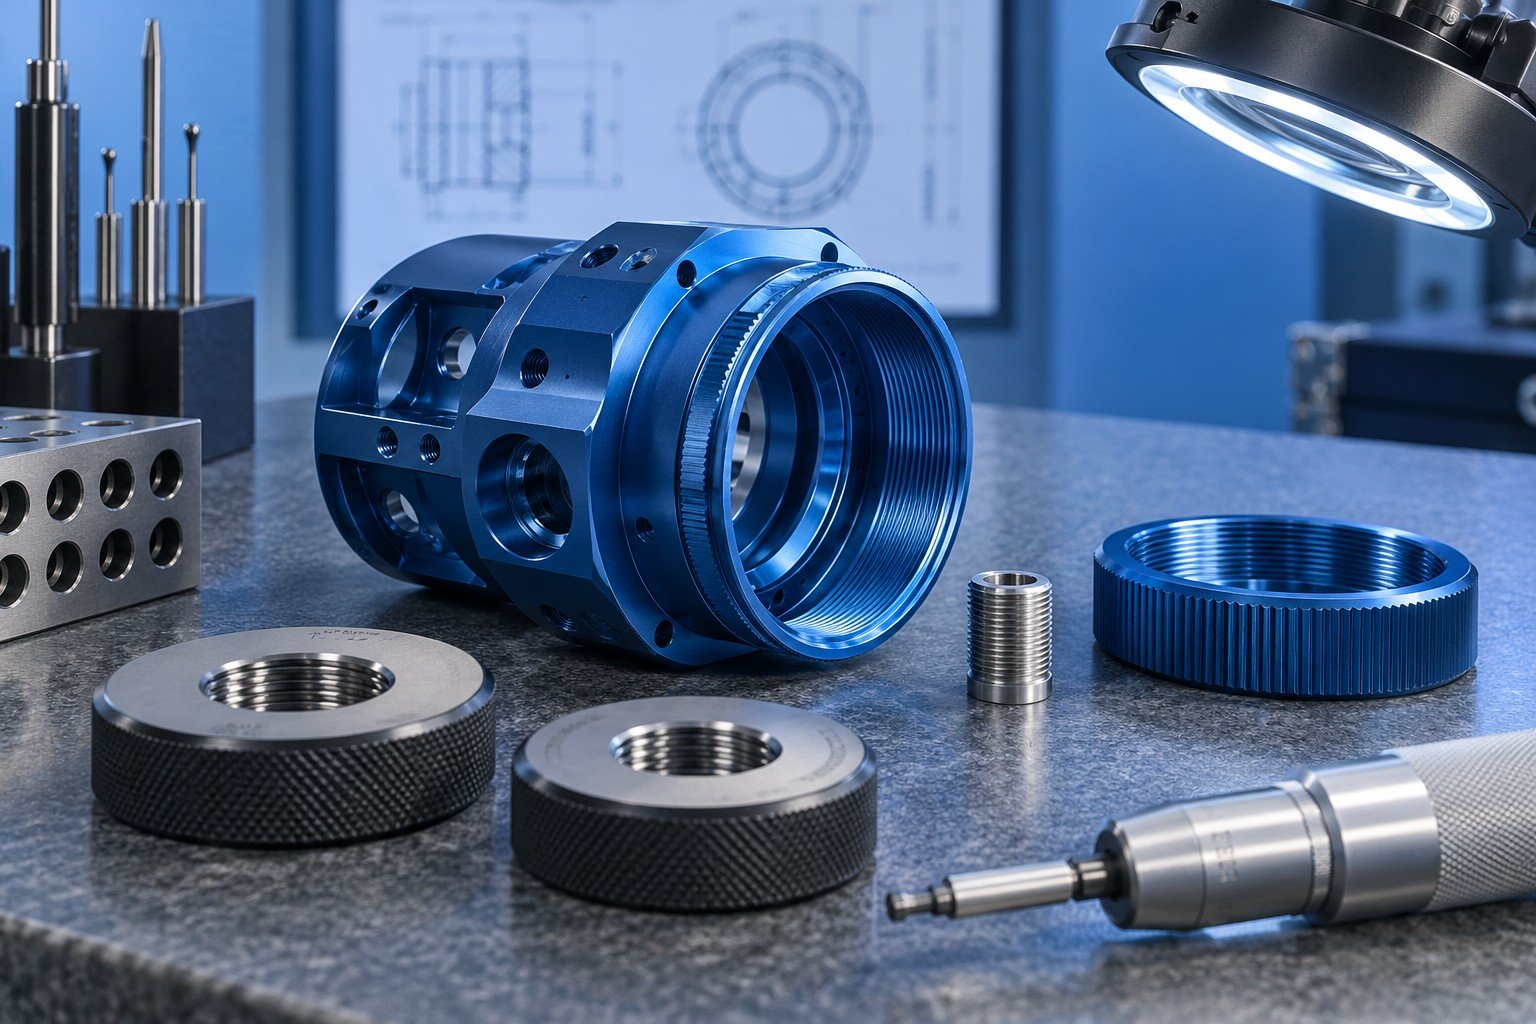
Receive parts with the records you agreed.
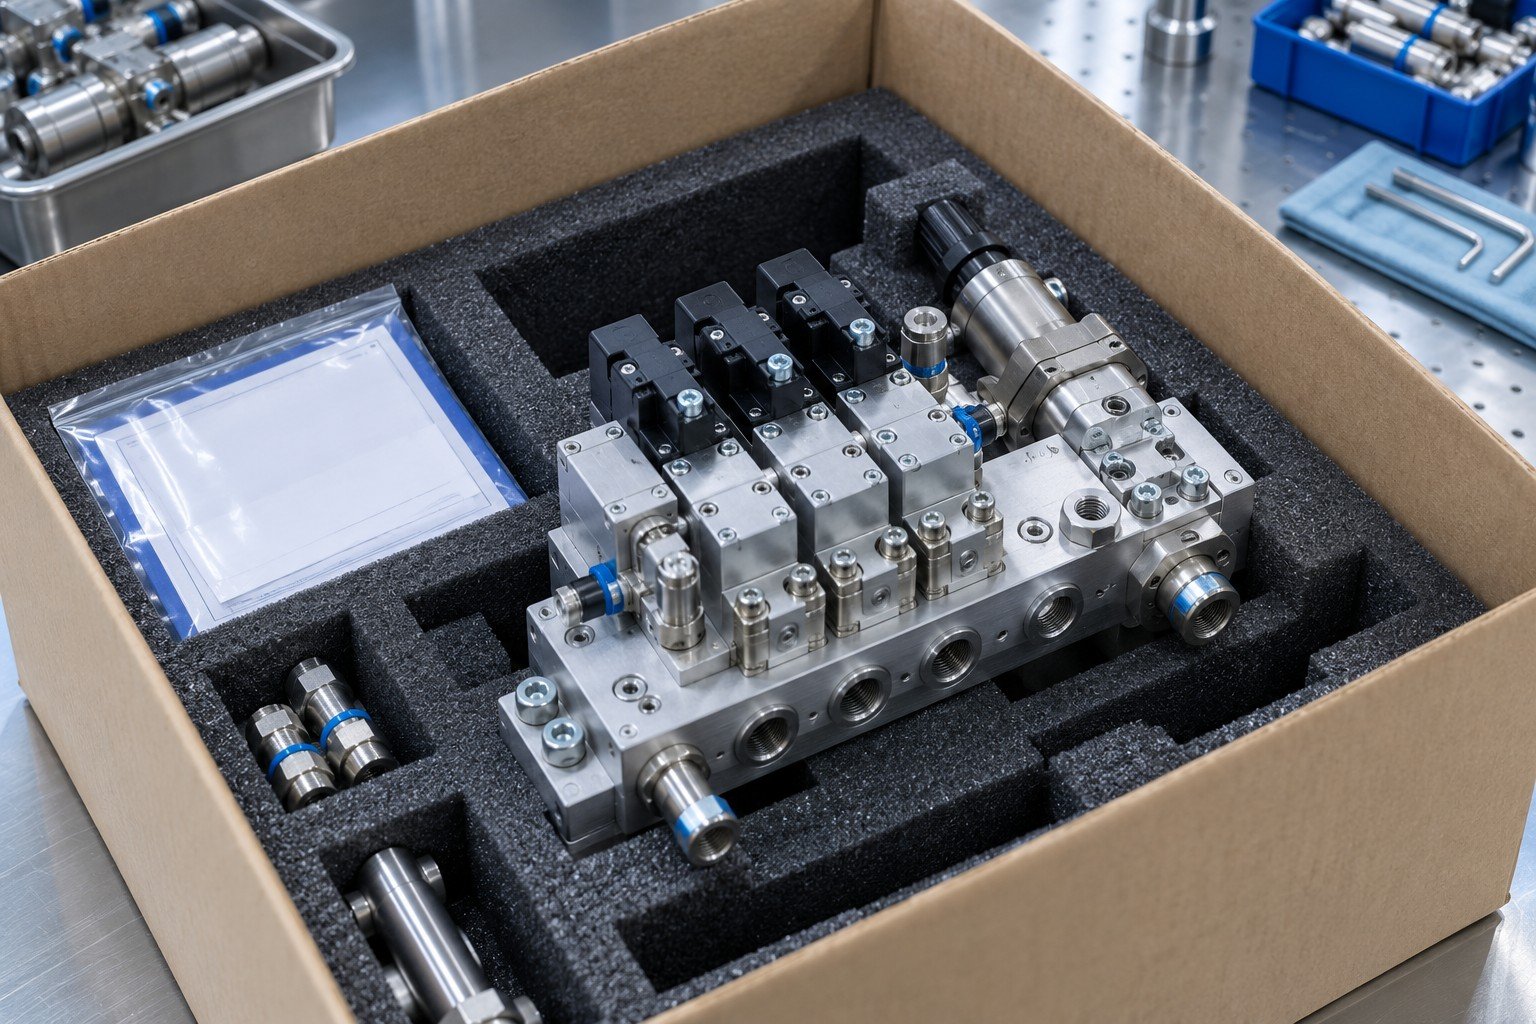
OUR INSPECTION CAPABILITIES
Choose the evidence your part needs. Equipment and methods are confirmed for your specific geometry.
Review complex geometry and agreed GD&T.
Record specified dimensions and tolerances.
Focus on your fit, function and safety needs.
Match thread, plug and ring gauge checks to your print.
Define the appearance your team will accept.
Agree roughness, coating and finish requirements.
Review an agreed first-production sample.
Tailor method, sampling and records to your project.
WHAT YOU RECEIVE
Specify your required documents at RFQ. Availability and scope belong in your reviewed quotation.
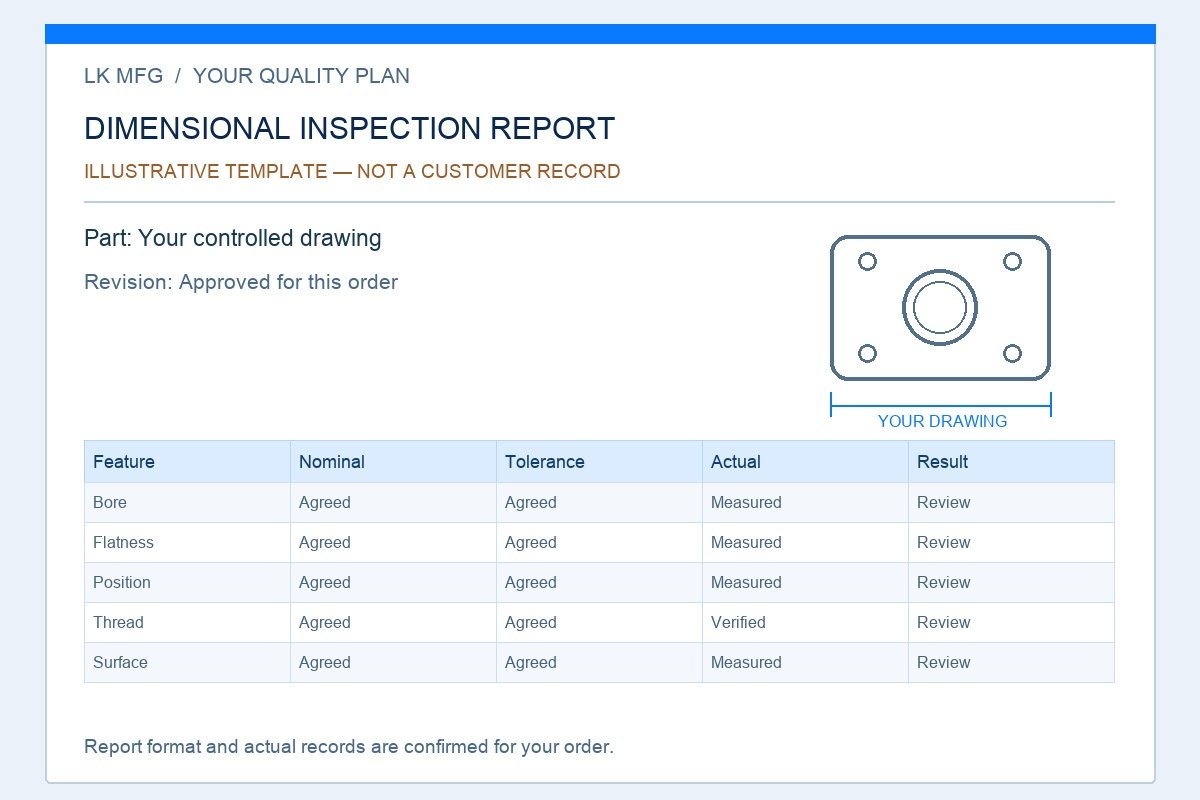
Measured values against agreed tolerances.
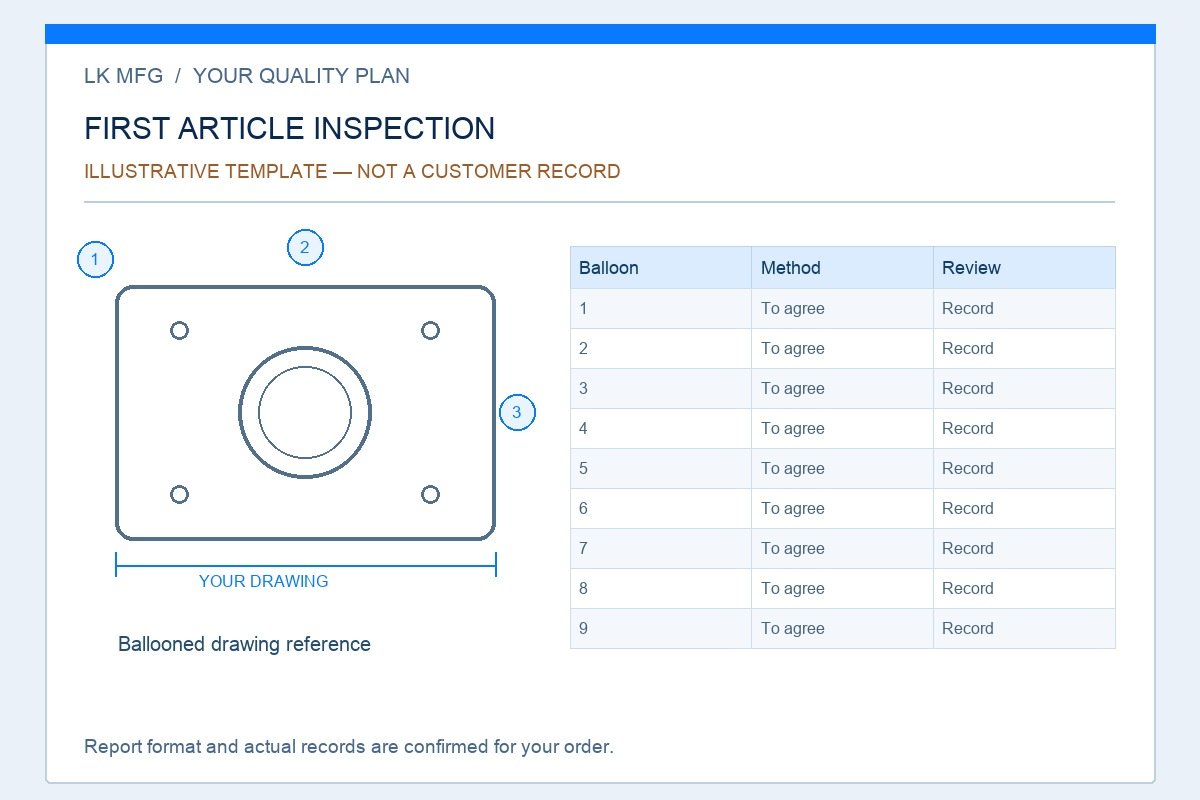
Your part, revision and agreed first-article results.
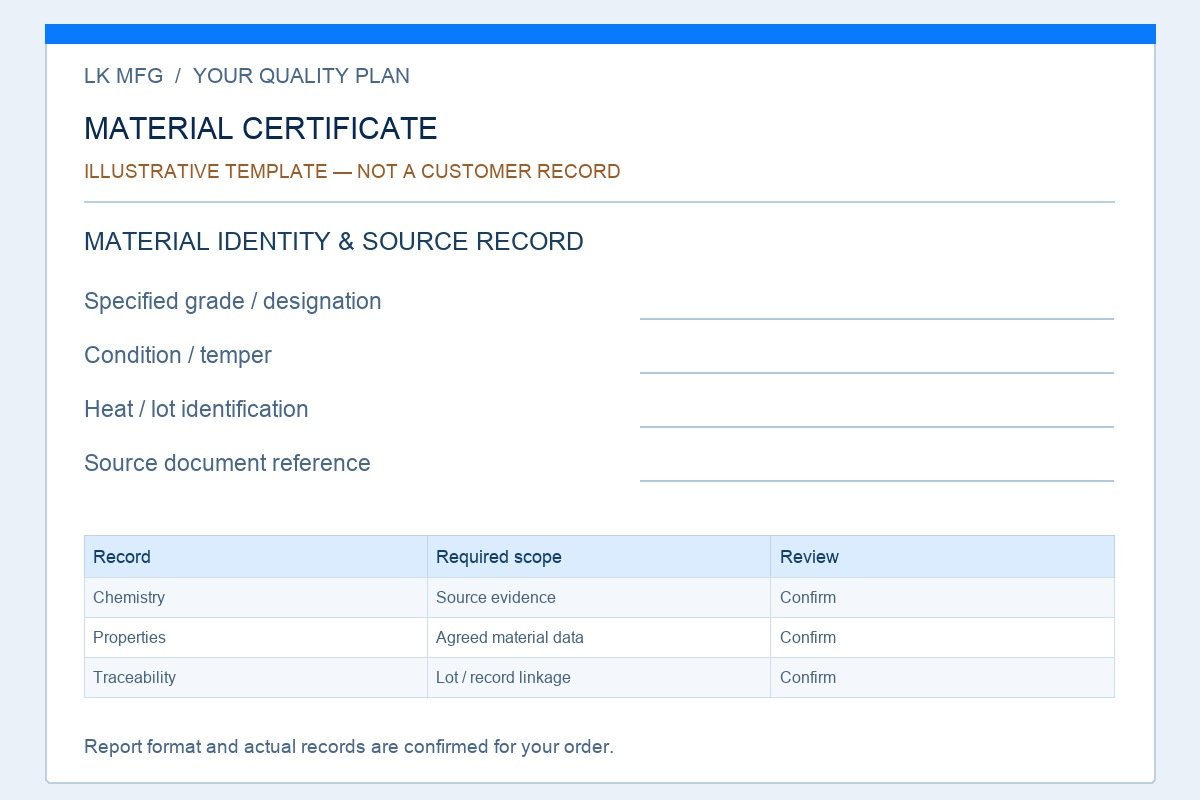
Requested grade and material record evidence.
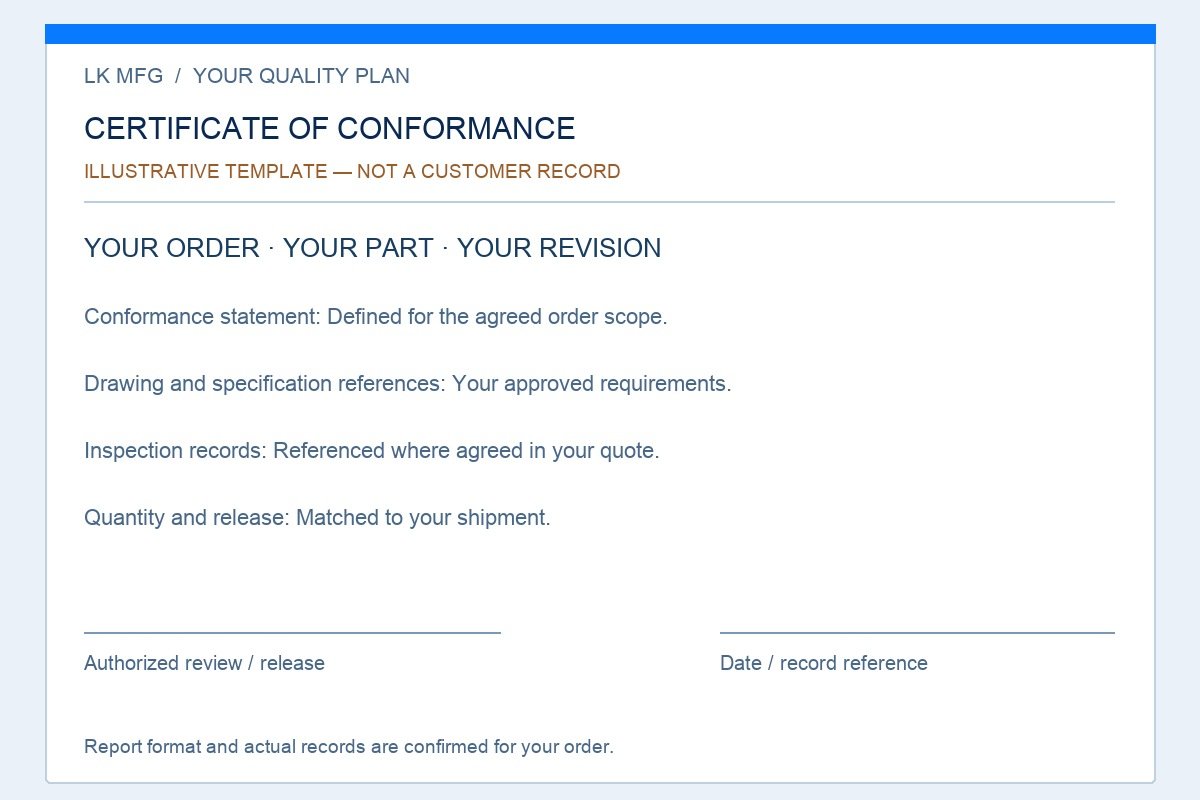
Conformance to the agreed order scope.
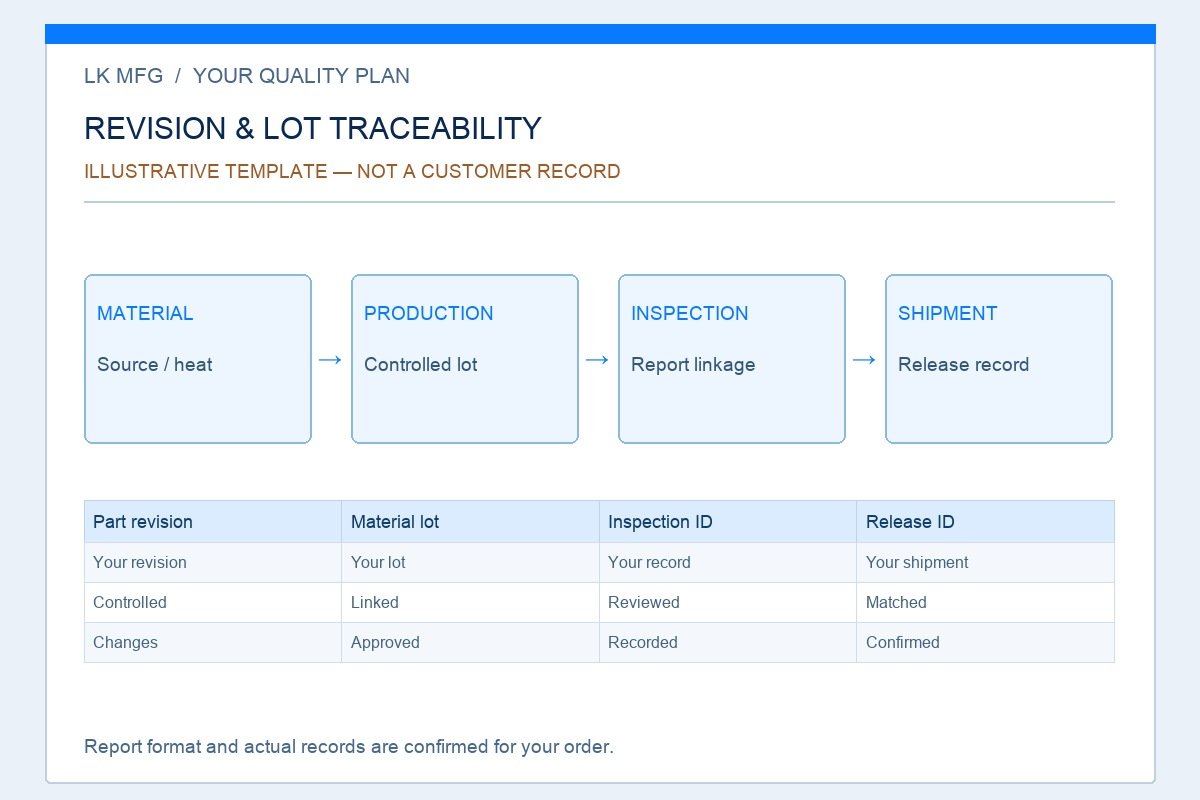
A clear link between parts, records and release.
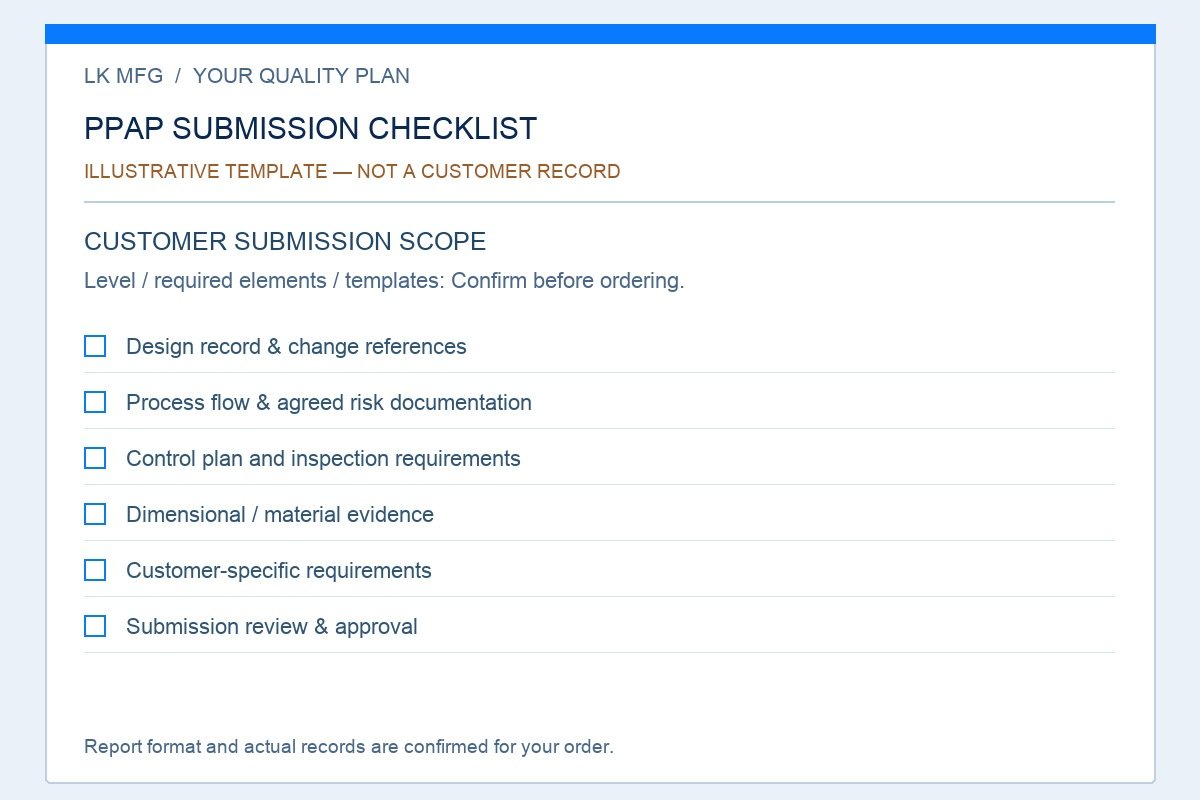
Confirm your level, templates and submission elements.
FIND THE RIGHT INSPECTION LEVEL
| Your inspection option | Best fit | What to agree |
|---|---|---|
| Standard Inspection | General production parts | Agreed visual and dimensional checks. |
| CMM / Full Dimensional | Complex geometry or tight tolerances | A defined measurement scope and dimensional report. |
| FAI | New parts or a controlled revision change | An agreed first-article report; your format if confirmed. |
| PPAP | Customer-required production approvals | A reviewed submission level and list of required elements. |
| Custom Quality Plan | Special CTQs, sampling or documentation | Tailored inspection methods, frequency and release records. |
Full dimensional describes the agreed characteristic coverage; it does not automatically mean 100% of parts. Agree sampling separately.
QUALITY CONTROLS FOR EVERY MANUFACTURING PROCESS
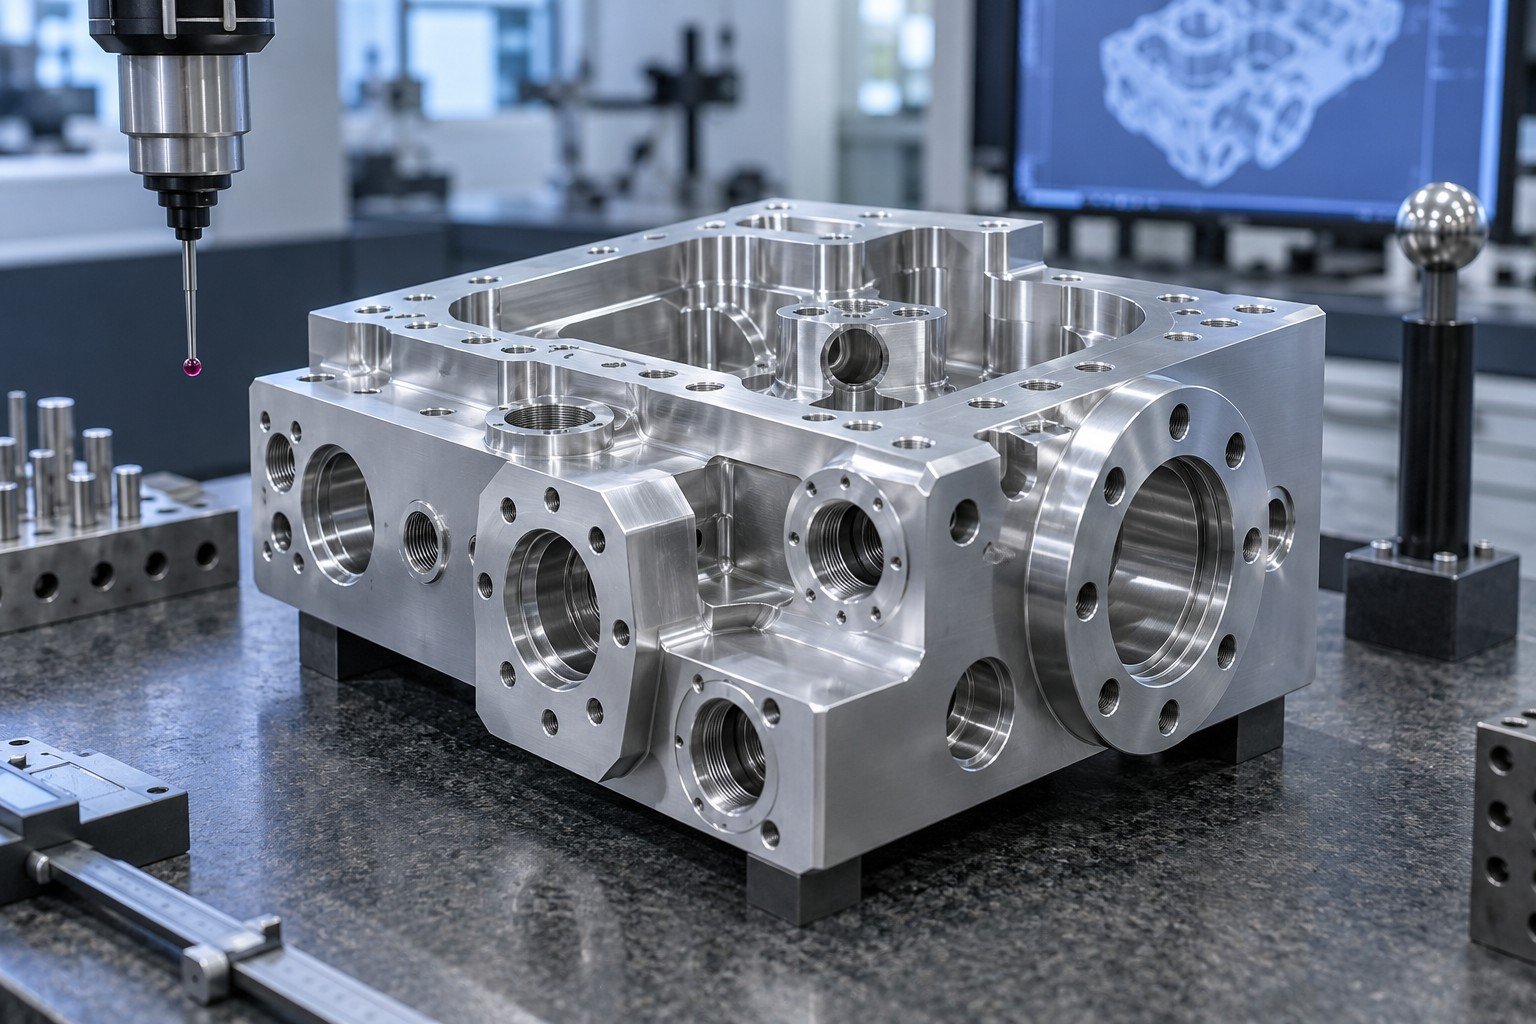
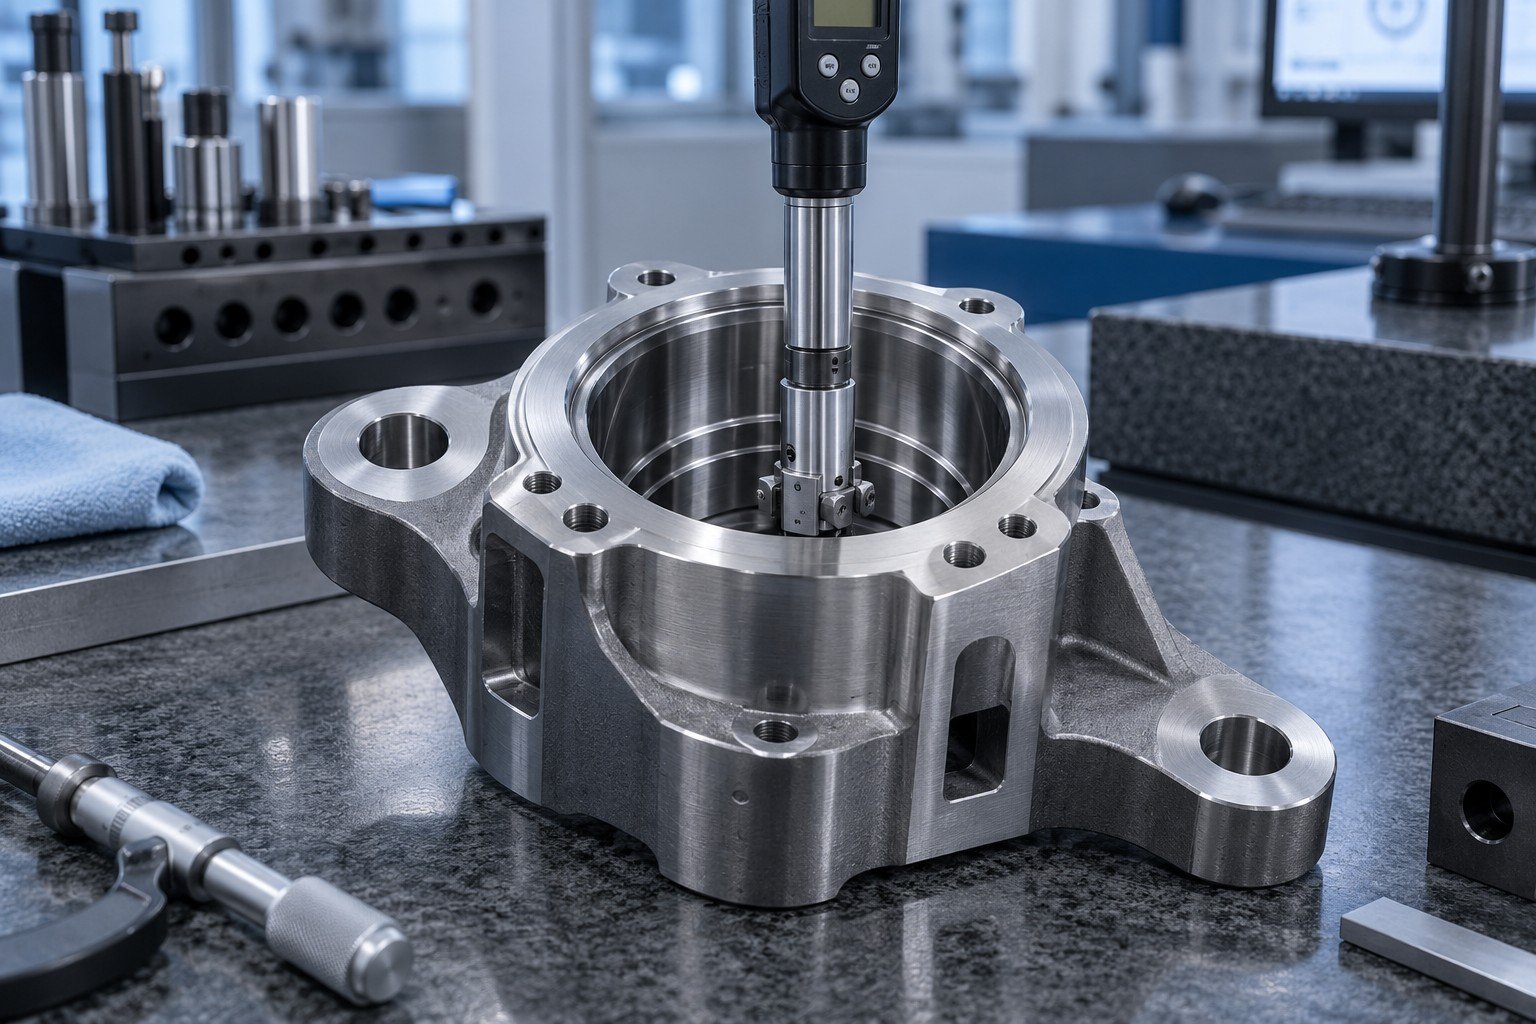
Critical bores, datums and GD&T
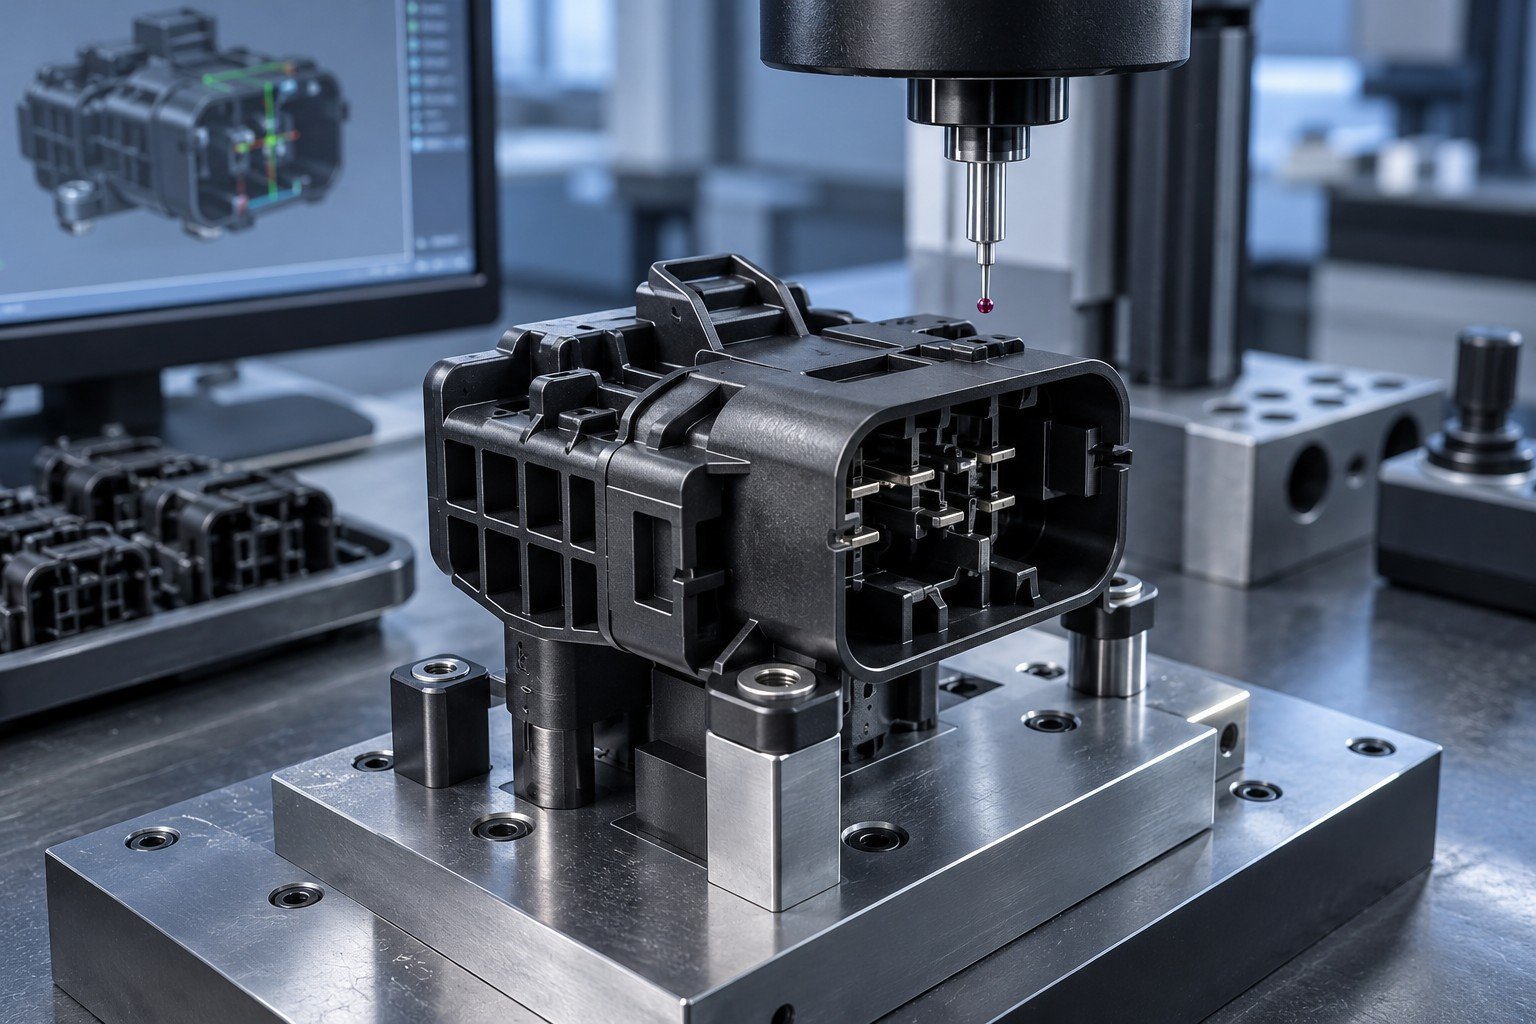
Part dimensions and appearance
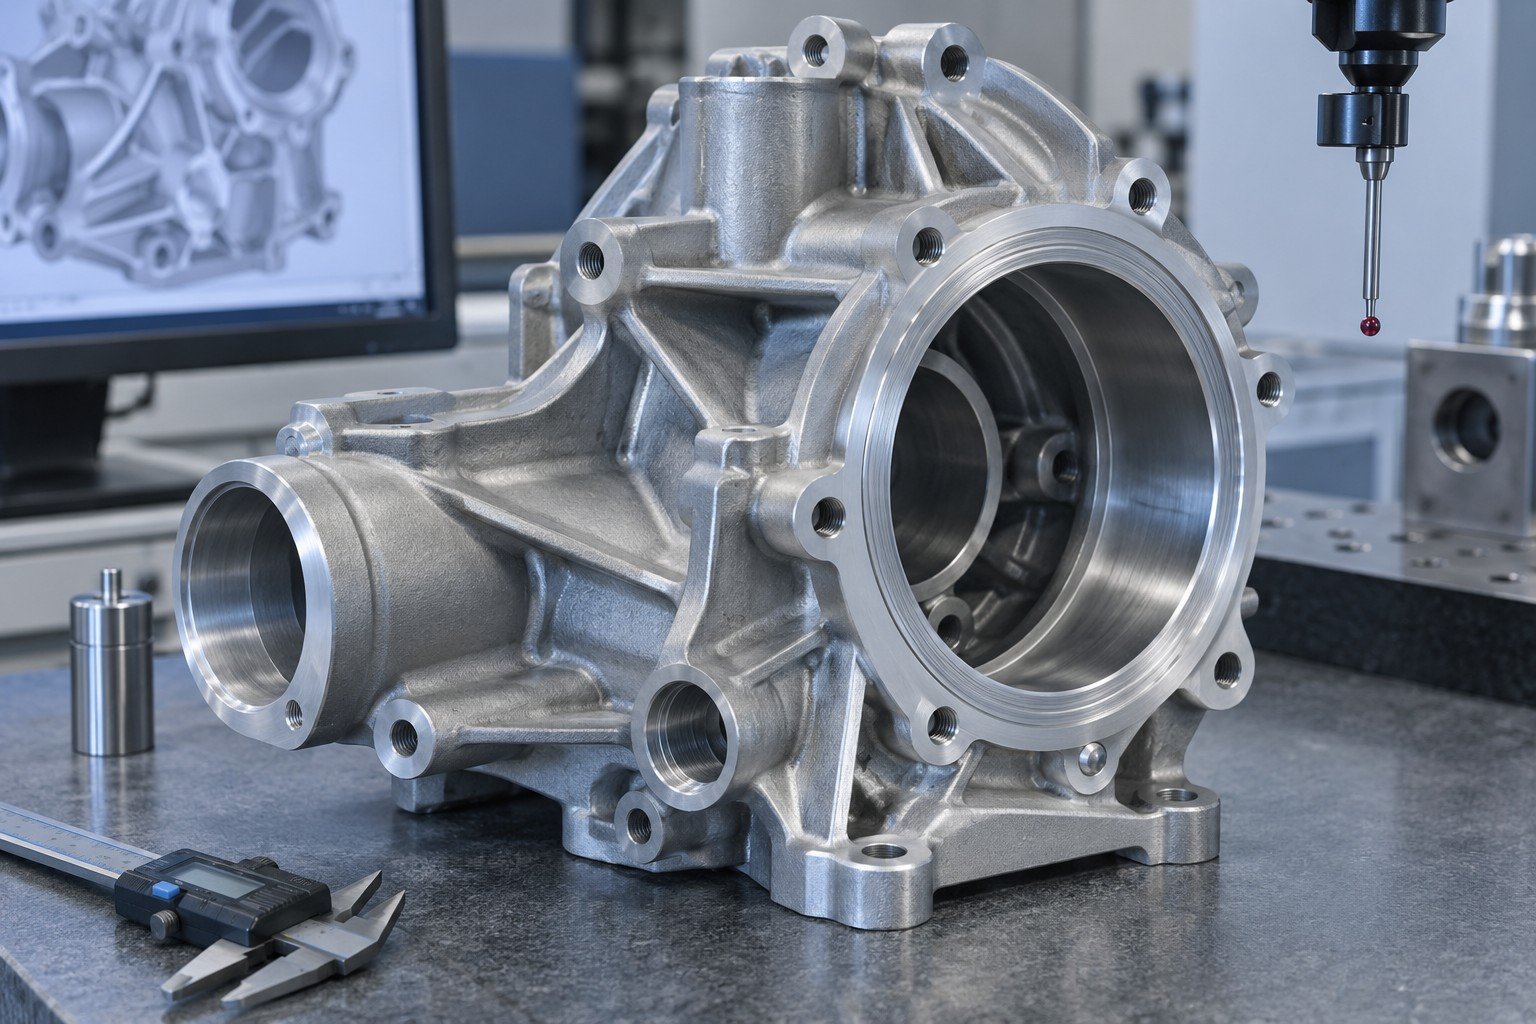
Casting condition and machined features
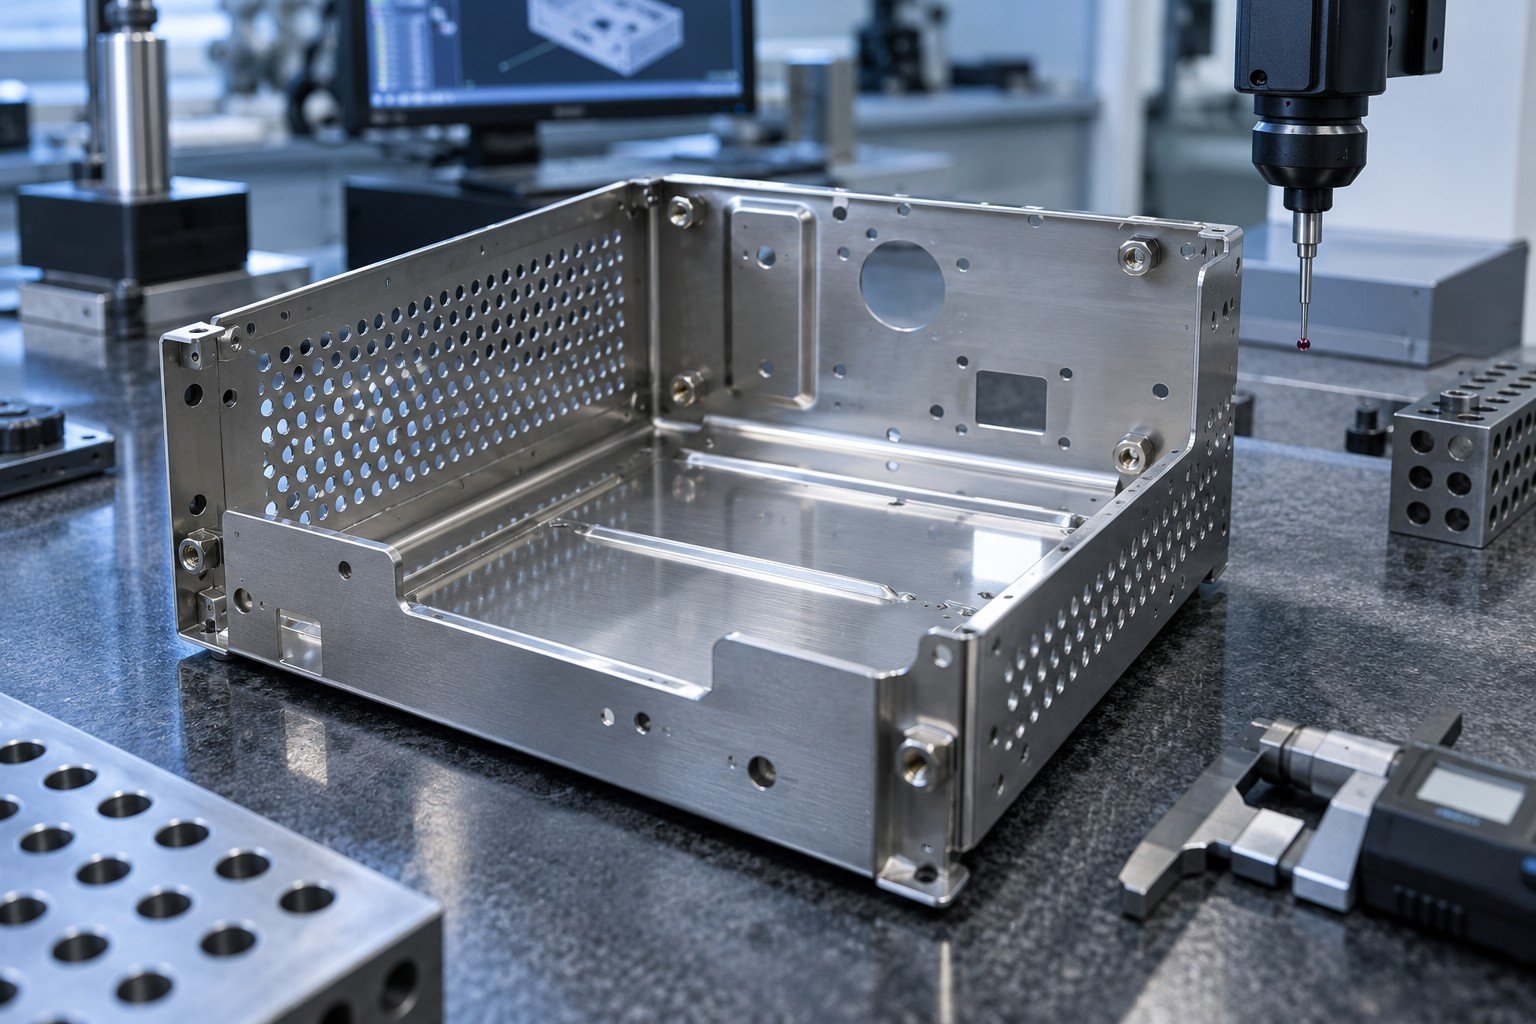
Formed angles, holes and surface finish
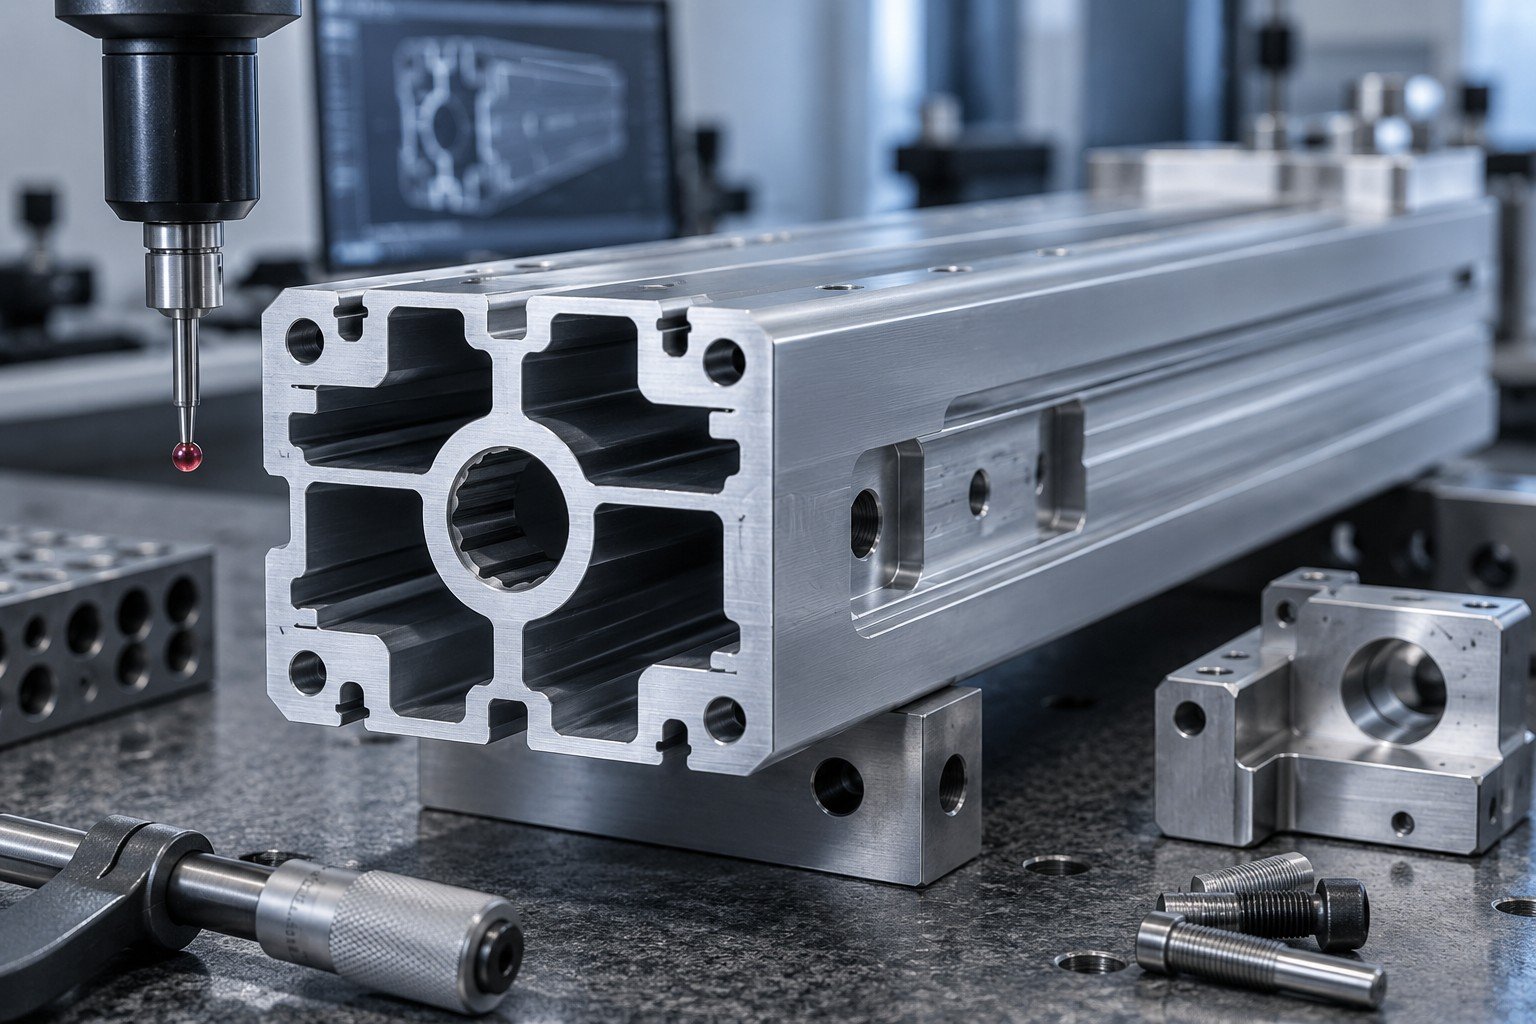
Profile dimensions and cut features
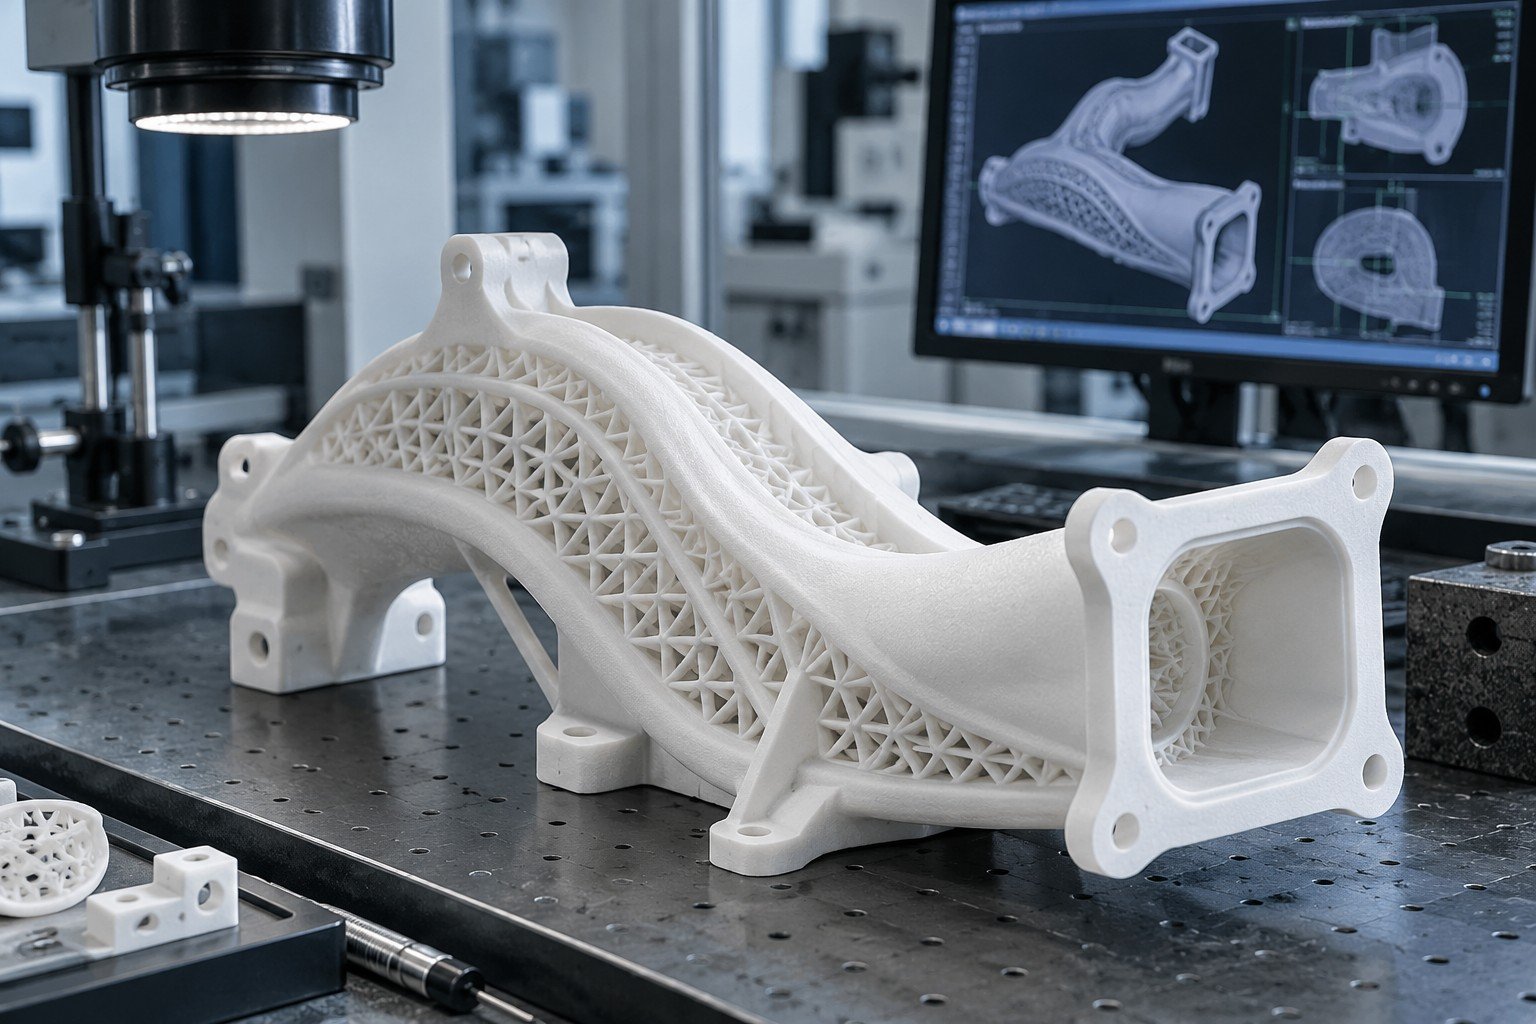
Geometry, material and final condition
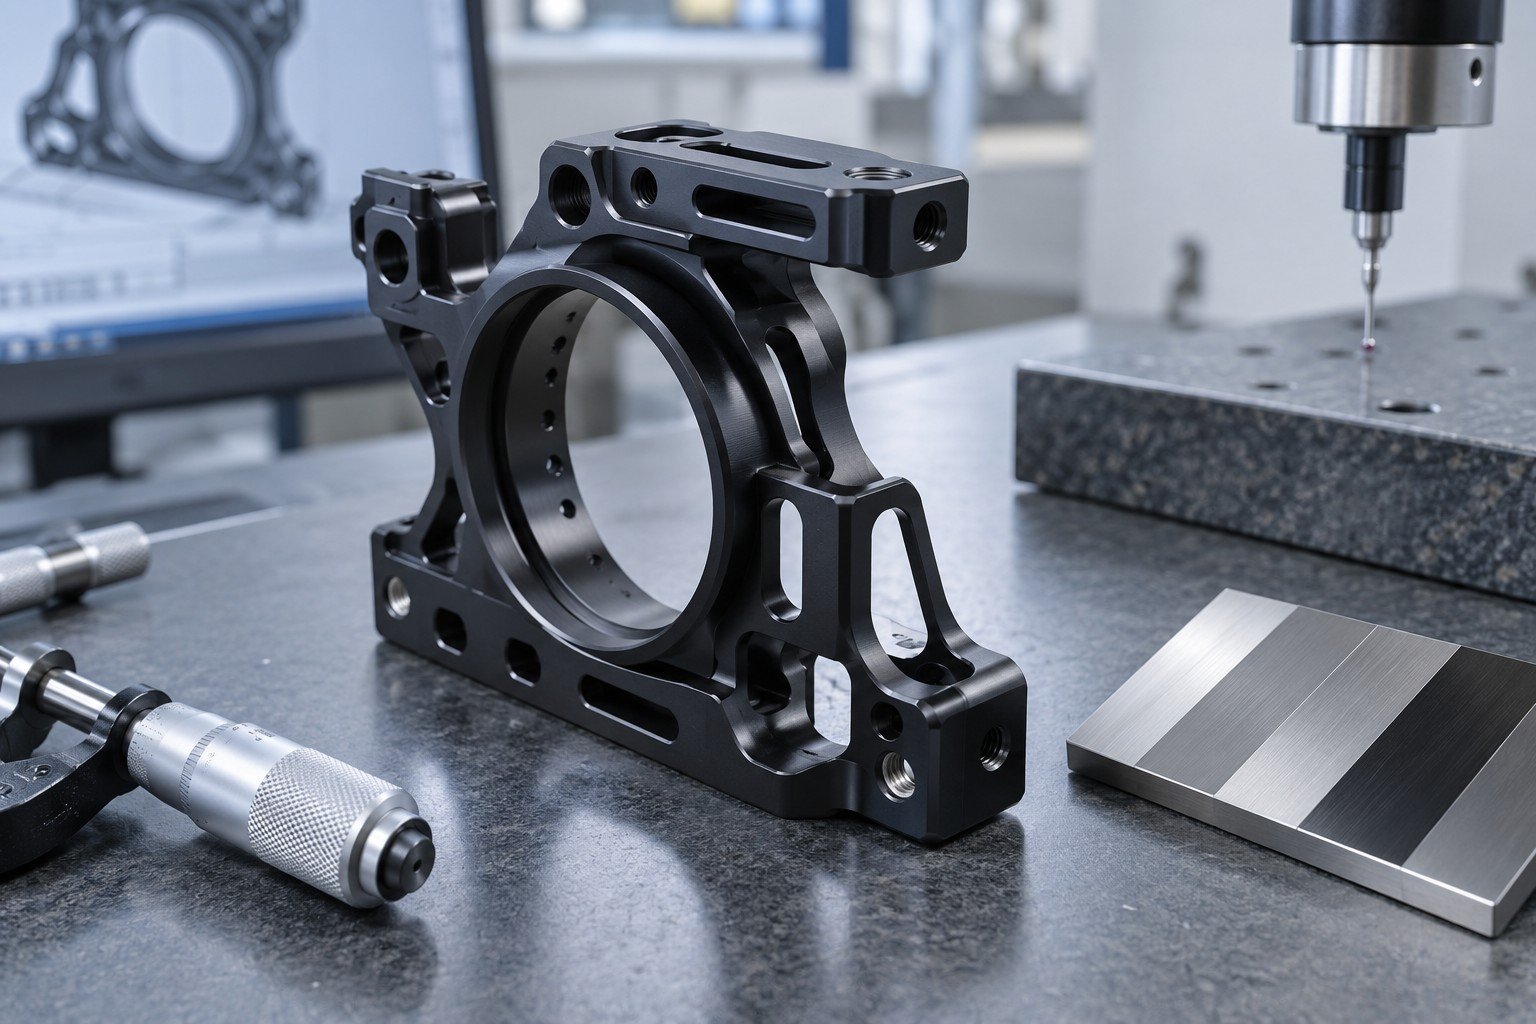
Coating condition and agreed appearance
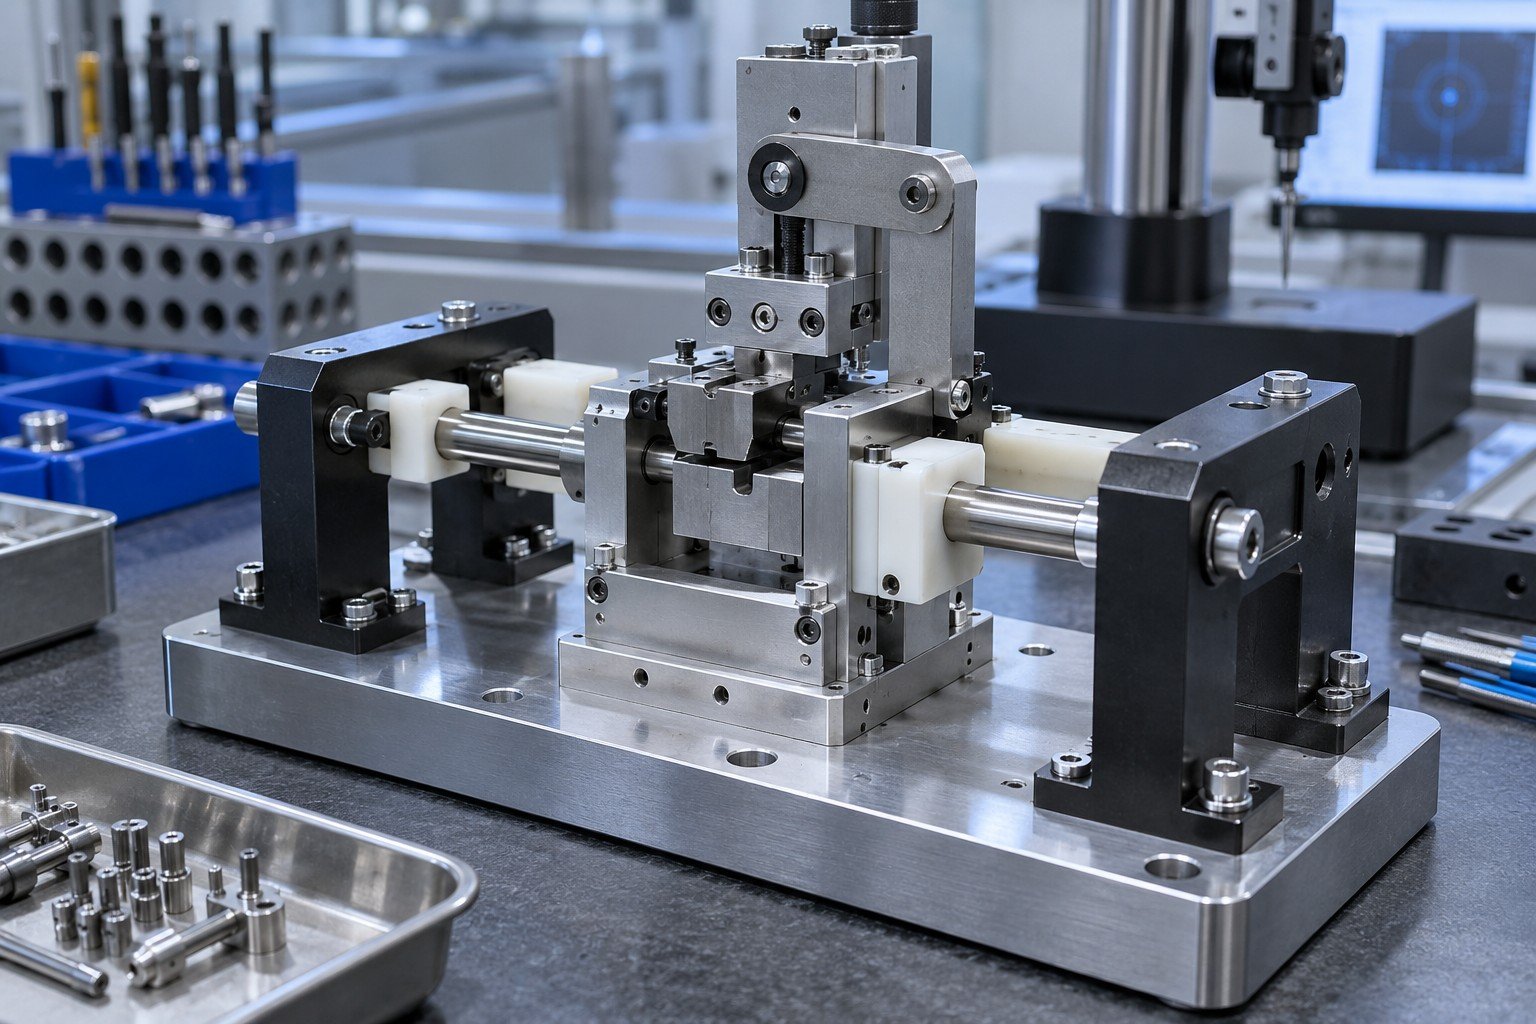
Fit, orientation and agreed checks
WHEN YOUR PART NEEDS MORE THAN STANDARD INSPECTION
Flag the features that drive fit and function.
Agree lot size, frequency and acceptance.
Review access and measurement repeatability.
State submission level and customer templates.
Define protection and contamination needs.
Identify the approved drawing and changes.
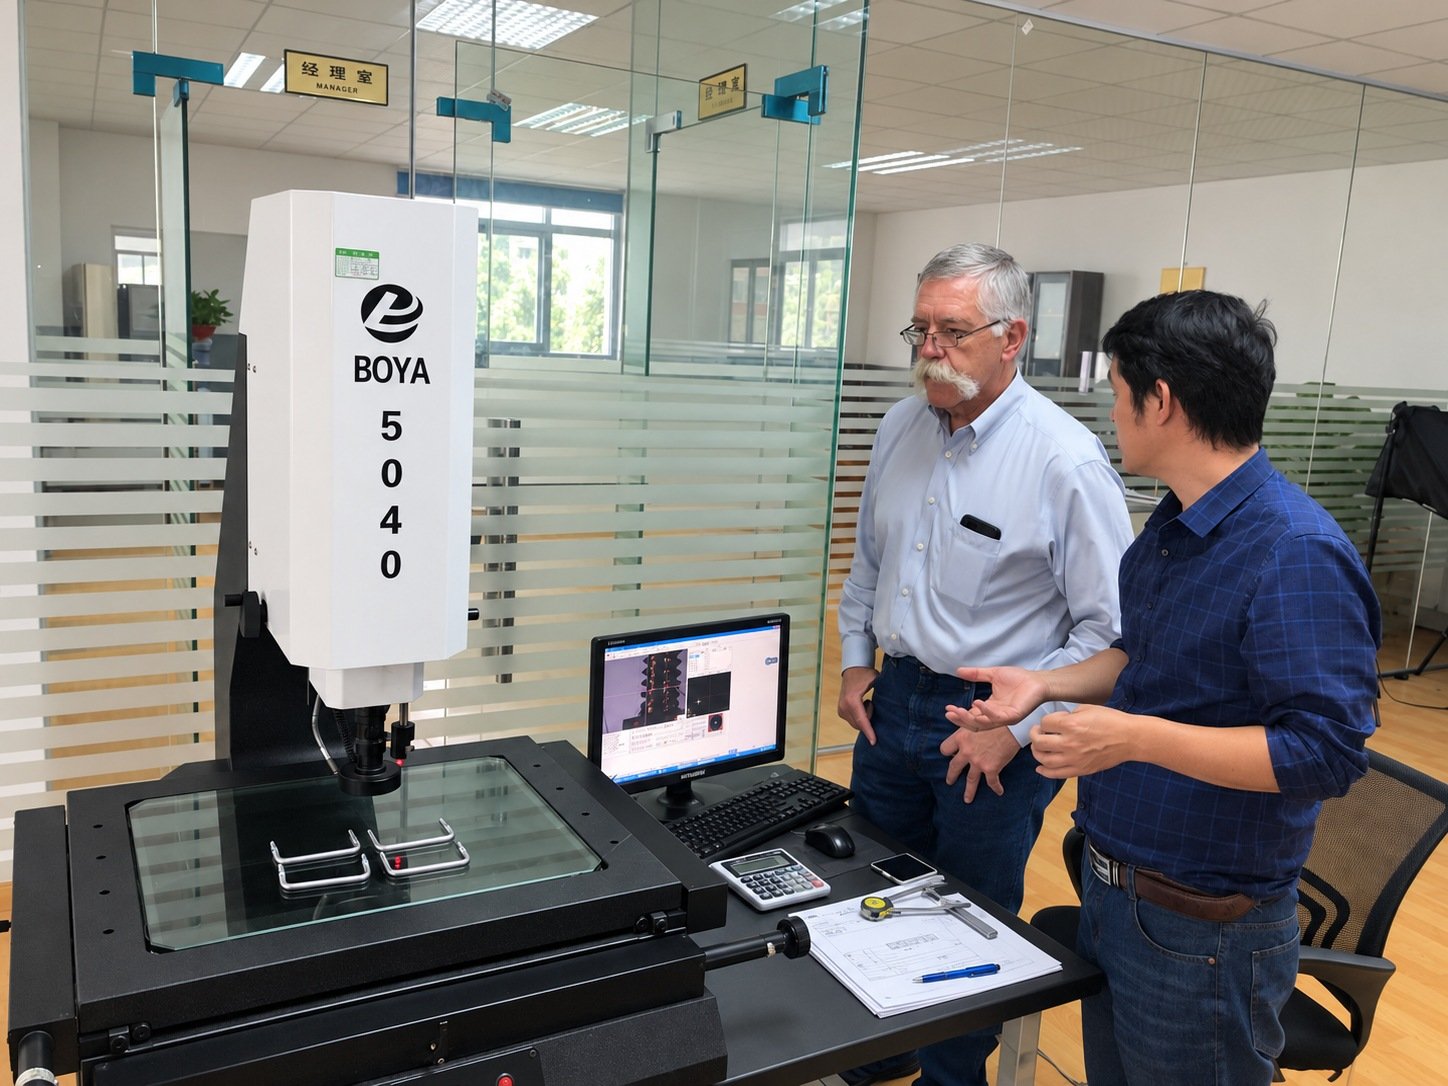
GLOBAL MANUFACTURING. DALLAS-AREA SUPPORT.
Work with our Dallas-area team on your requirements, while manufacturing and quality coordination stay connected to production in China.
Production and agreed inspection
Drawing • CTQs • Records
Your project communication
FREQUENTLY ASKED QUESTIONS
Yes, first article inspection support can be included in your reviewed scope. Send your drawing, revision, required report format and sample quantity. Confirm any AS9102-style requirement before ordering; a report format does not imply aerospace certification.
PPAP support is reviewed for your part and customer requirements. Send your submission level, templates, required elements and approval timing so the scope and feasibility can be confirmed in your quotation.
Specify MTR, COA or other material documentation at RFQ. Record availability depends on the material, source and agreed traceability scope; confirm what will be supplied before your order.
You identify the controlled drawing and revision for the order. Agree changes in writing and confirm which revision applies to inspection records, samples and repeat production.
CMM inspection can be reviewed for appropriate dimensions and GD&T. Measurement access, datums, part geometry and required tolerance determine the suitable method. Mark your CTQs and request the report scope.
You can request dimensional reports, FAI evidence, material certificates, a CoC, lot or revision records, and agreed PPAP elements. The reviewed quotation confirms the documents included in your order.
Request the level of lot identification and record linkage your program needs. Agree the relevant material, production, inspection and shipment records before production.
Agree the review and escalation process with your team. Suspect parts should be identified and contained, with disposition or corrective action reviewed against your approved requirements. Report an issue with part, order, lot and evidence so the team can investigate.
MAKE YOUR NEXT QUALITY DECISION CLEAR
Include your revision, material, quantity, critical dimensions, inspection scope and required records. Get a reviewed route for your custom parts.
Component concepts and sample reports are illustrative. The customer-visit photograph is an original company photo retouched for lighting and cleanliness.