Injection Molding
Tooling and molding for your repeat plastic parts.
From prototype to production, coordinated manufacturing solutions for your custom parts.
View All Services →
Precision parts for your tight tolerances and complex geometry.
Tooling and molding for your repeat plastic parts.

Metal casting options for your part and production volume.

Cutting, forming and welding for your fabricated parts.

Custom profiles for your section, length and finish requirements.

Finishes for your appearance, corrosion and wear requirements.

Sub-assemblies and final builds for your production program.

Production tooling built around your process and volume.

Prototype parts to check fit, function and design.
DFM, process planning and production support for your project.
Inspection, documentation, inventory and delivery planning for your program.
Choose air- or liquid-cooling components around your thermal and mechanical requirements.

Manufacturing support for your cold plates, manifolds and cooling assemblies.

Find components for your power electronics, energy, laser and telecom application.

Components for your electronic systems.
Start with your functional and quality requirements.
Build around your operating environment.
From prototype to production, review material performance, manufacturability and cost for your part.
Review grade, temper and finish for your metal parts.
 AluminumStrength, weight and machining›
 Stainless SteelCorrosion and finish requirements›
 Carbon & Alloy SteelDiscuss grade and heat treatment›
 Tool SteelDiscuss tooling and wear needs›
 TitaniumReview grade and part geometry›
 Copper & Brass & BronzeDiscuss conductivity and machining›
Match your polymer to function, process and environment.
 ABSReview enclosure and molding needs›
 Polycarbonate (PC)Discuss clarity and impact needs›
 Nylon (PA)Review moisture and wear conditions›
 POM / AcetalReview fit and sliding features›
 PEEKDiscuss operating conditions›
 PTFEReview friction and chemical exposure›
 ULTEM / PEIDiscuss thermal and electrical needs›
Confirm grade availability and application requirements.
 Silicone / LSRDiscuss flexible component needs›
 TPU / TPEReview flexibility and processing›
 EPDMReview weathering and chemical exposure.›
 NBRReview oil and fuel exposure.›
 FKMReview temperature and chemical exposure.›
 G10 / FR4Review insulation and laminate needs›
 CompositesReview stiffness, weight and laminate.›Customer-Specified MaterialsConfirm your grade and requirements.›Other Specialty MaterialsDiscuss your application and grade.›
Practical guidance for your part geometry and material decisions.
Prepare your process, budget and sourcing questions.
Build your knowledge before production.
Learn who we are and how we operate.
Find our U.S. support team or start a conversation.
YOUR LAMINATE. YOUR FABRIC DIRECTION. YOUR FINISHED FIT.
Plan custom G10 parts and custom FR4 parts around the exact laminate, stock form, thickness, fabric direction and drawing. For FR4 machining and industrial insulating components, agree critical dimensions, edge condition and required records before comparing quotations.
This is an industrial laminate purchasing guide. Exact material availability, machining scope and finished-component suitability require review of your drawing and required evidence.
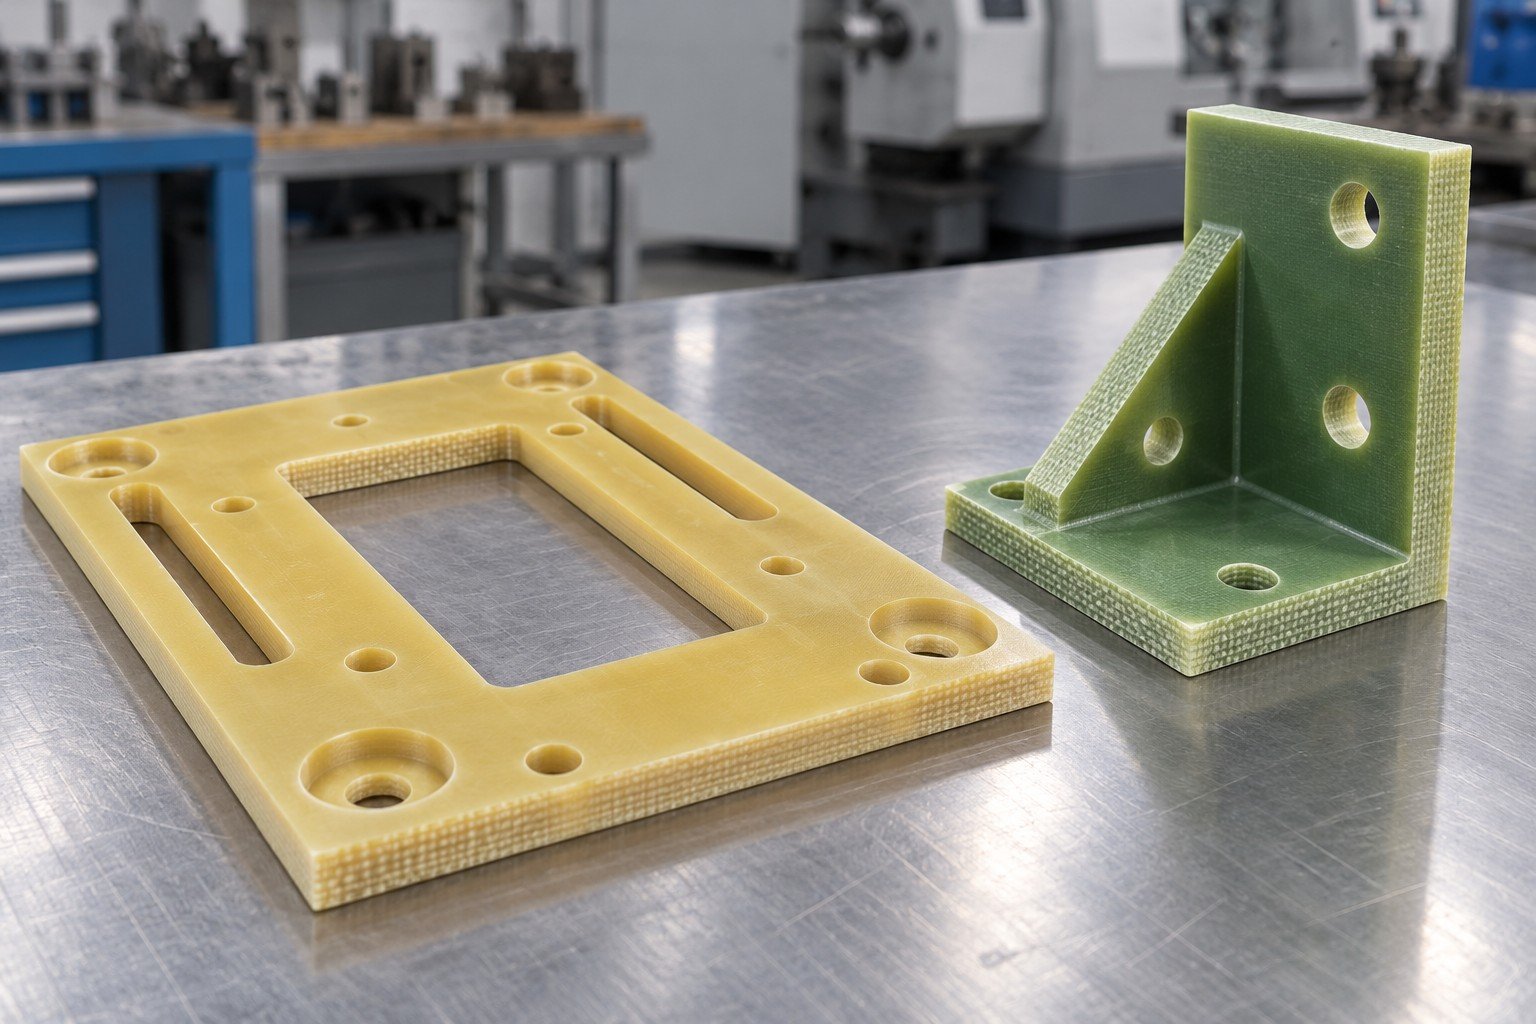
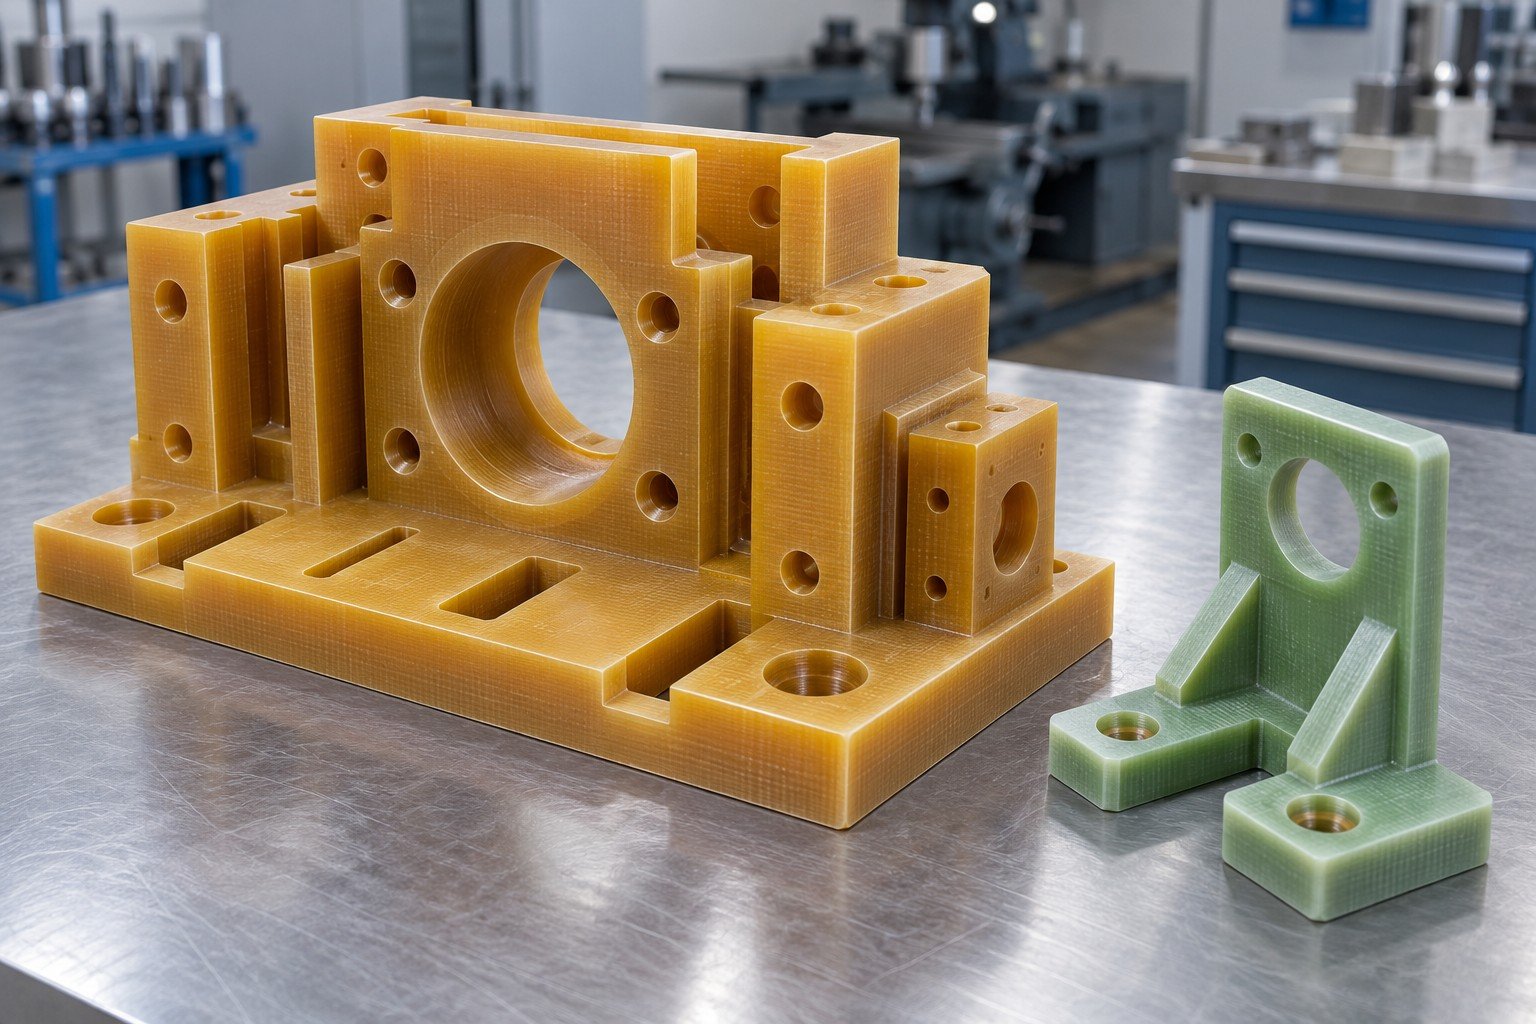
Review your laminate standard, complete manufacturer product, stock thickness and fabric direction. G10 vs FR4 is a specification decision, not automatic substitution approval.
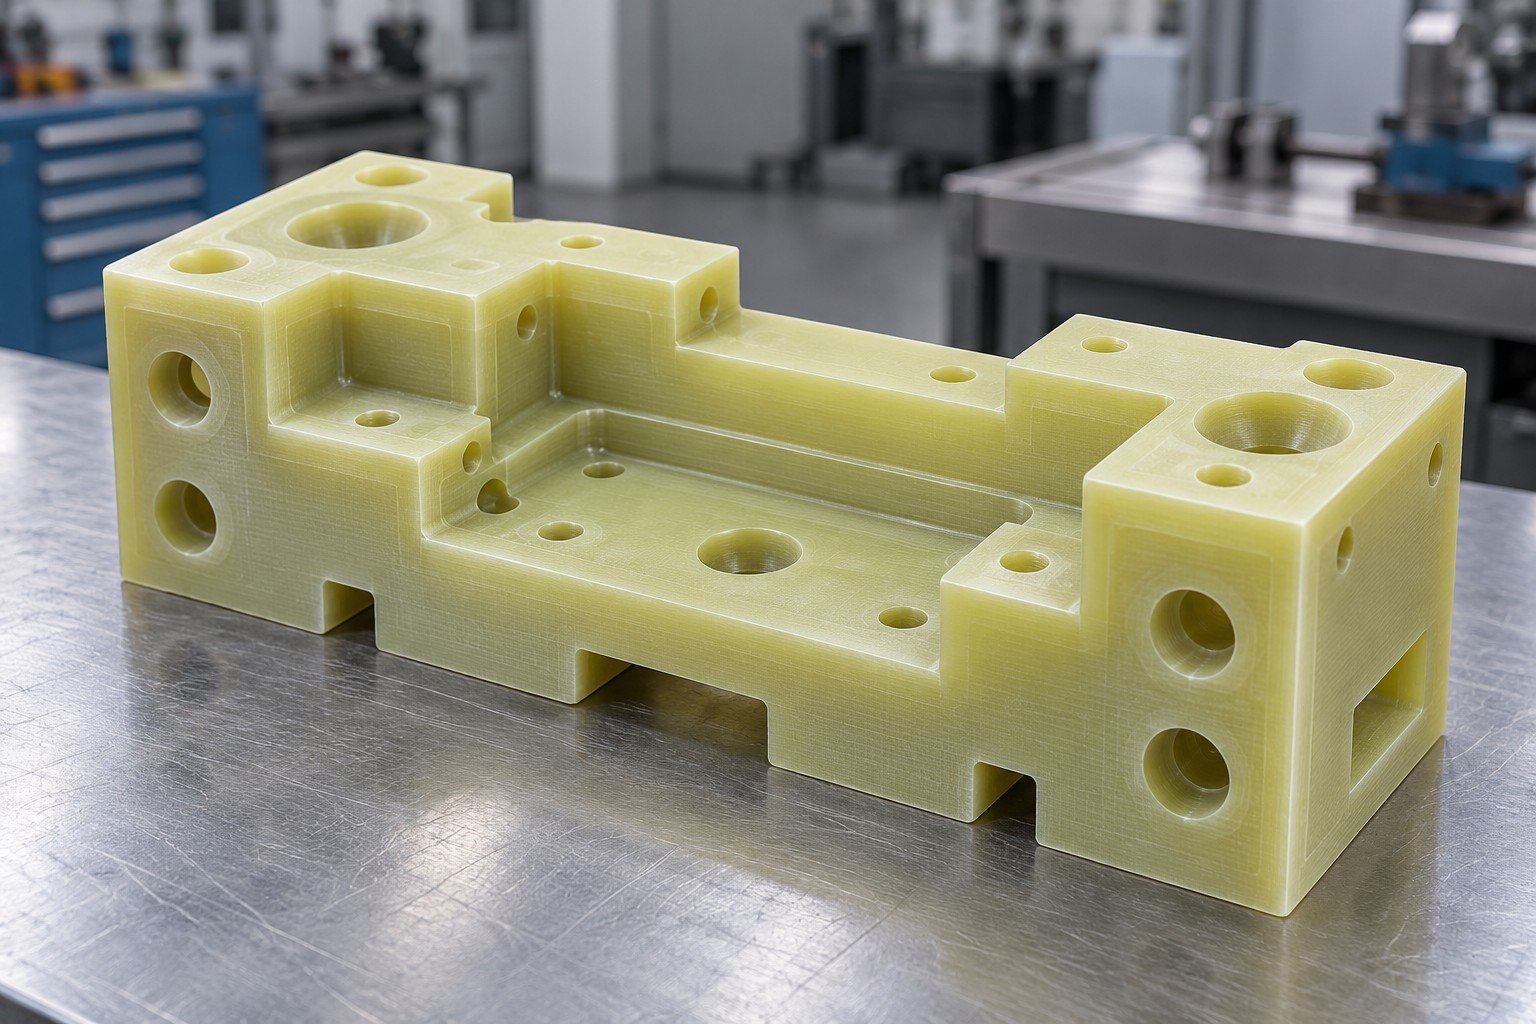
For G10 electrical insulation, agree the full material, thickness, interfaces and required test evidence. A material designation alone does not approve an electrical assembly.
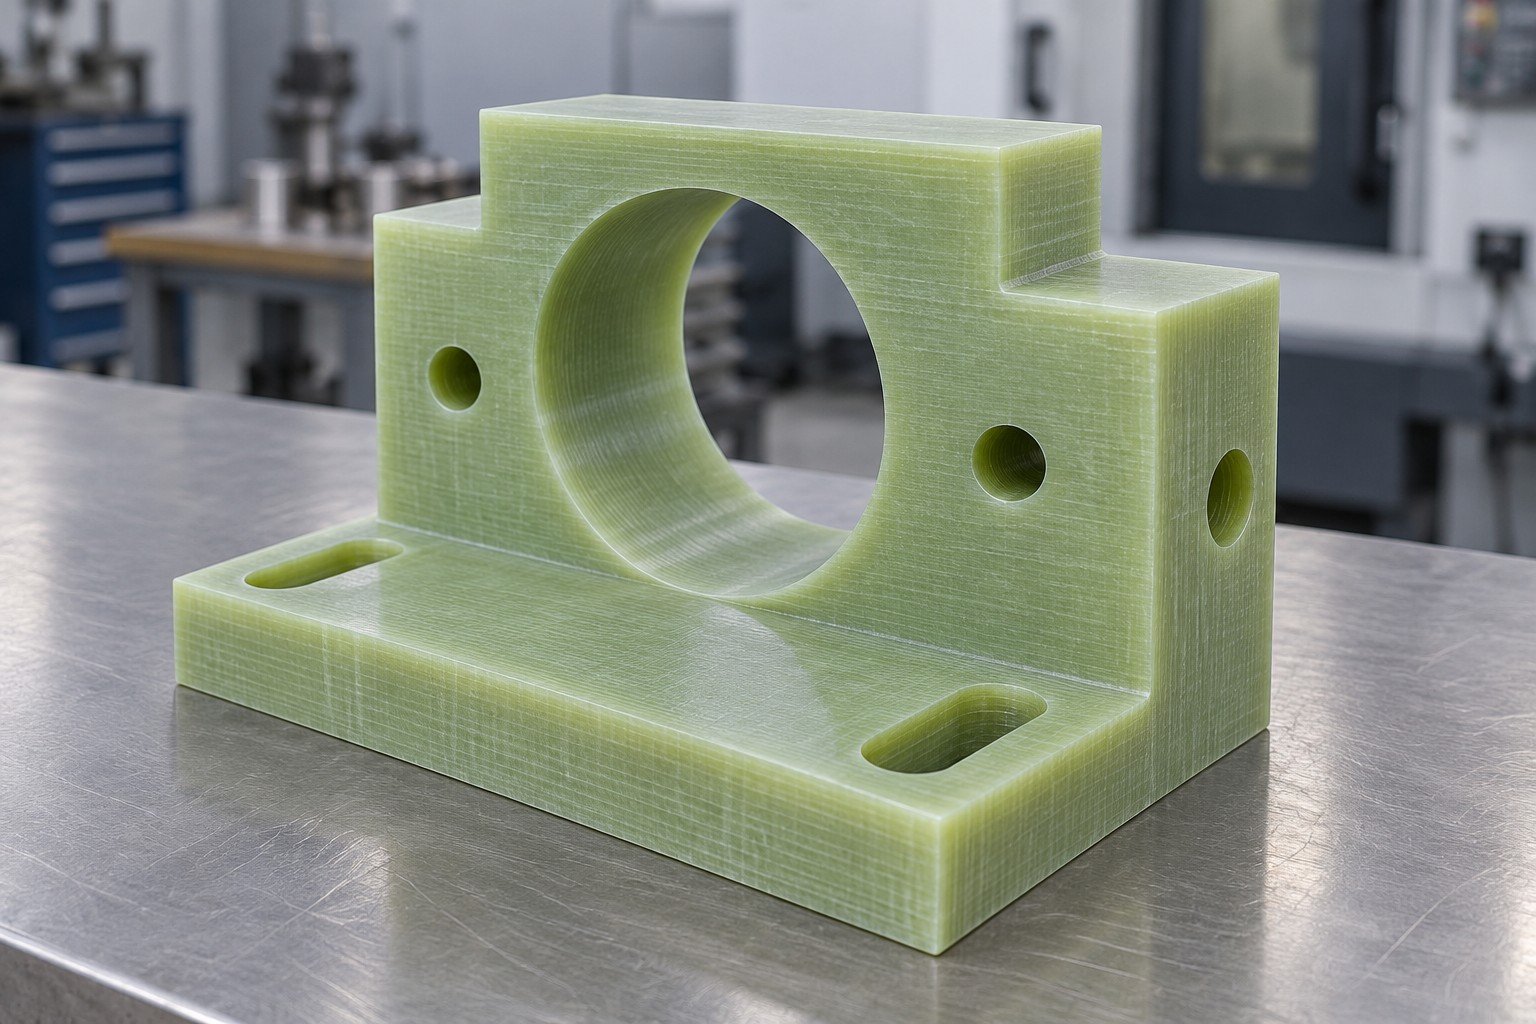
Review FR4 material properties against the actual product, thickness, direction and conditions. A generic FR4 name does not establish every finished-part requirement.
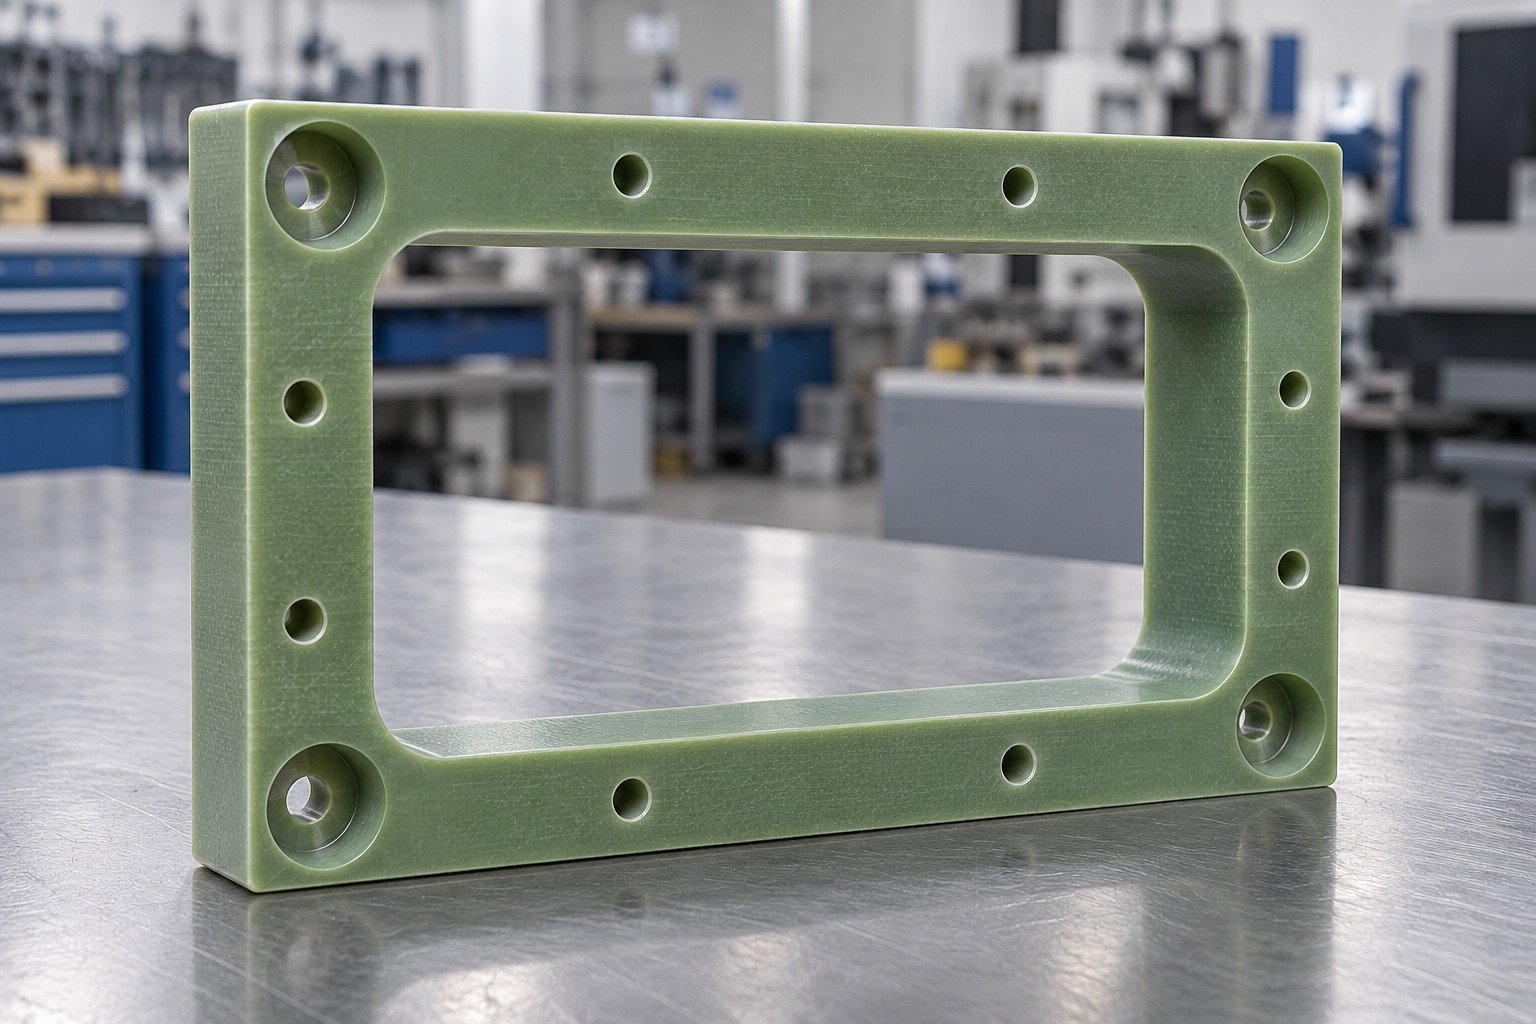
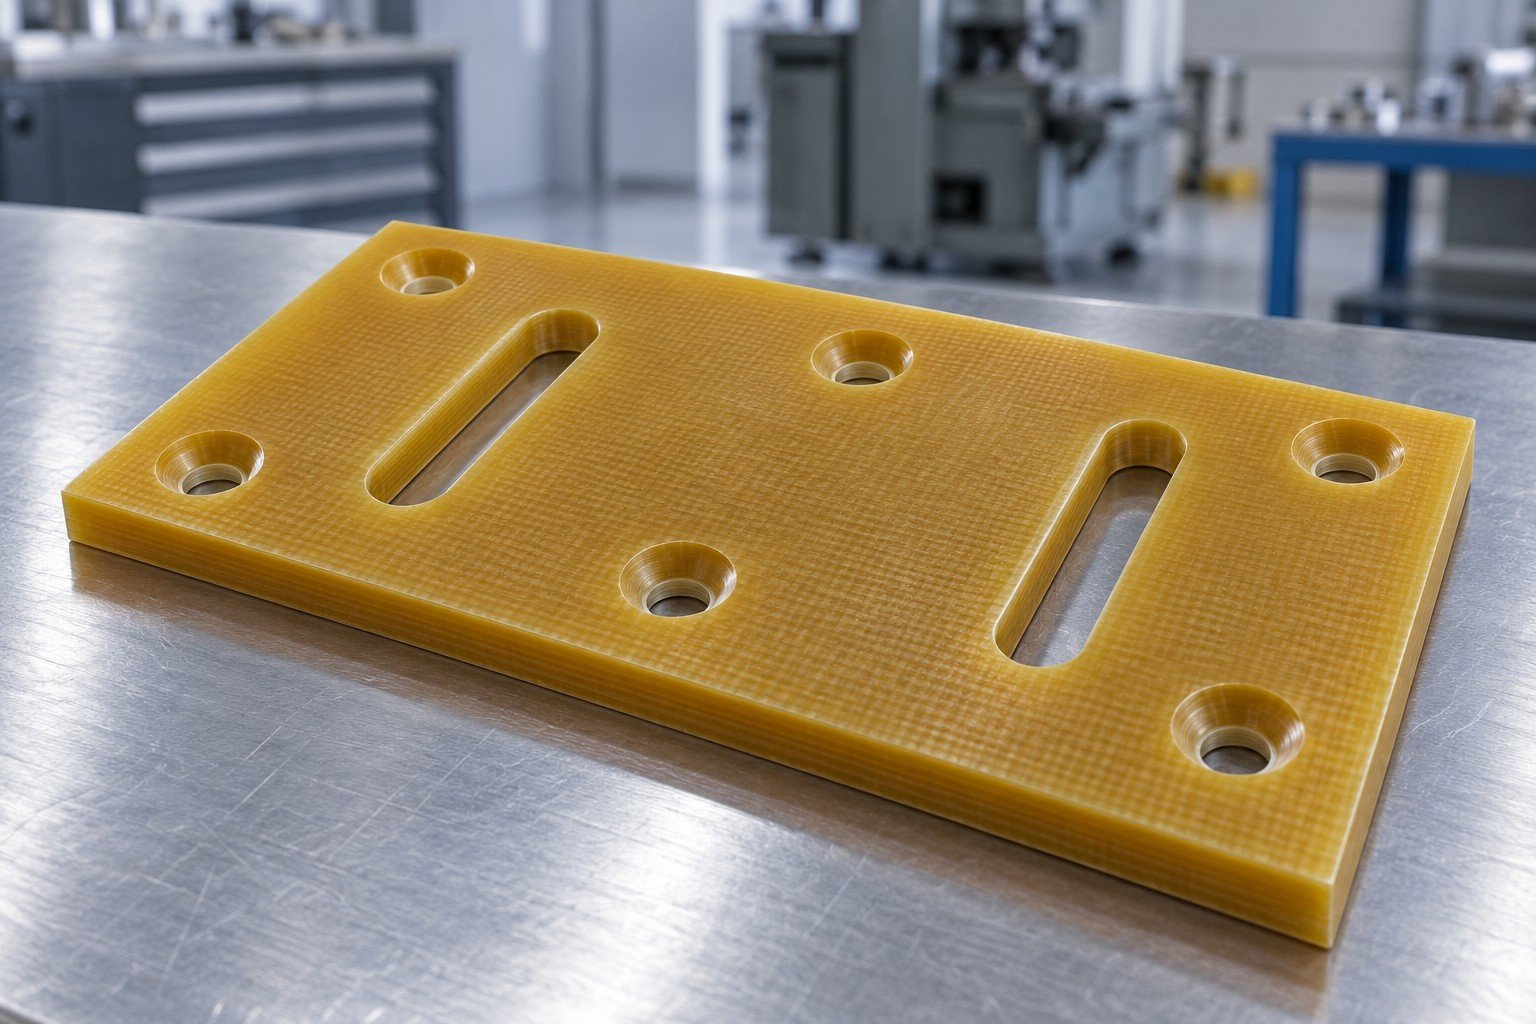
For FR4 CNC machining services, send your controlled drawing, stock specification, critical fits, holes and edge acceptance. Confirm scope for your exact part.
Retain the required G10 standard and full manufacturer product. Specify resin and reinforcement description, stock form, thickness, fabric direction and required records; a color or generic glass-epoxy name is not material identification.
| Your decision | What to confirm |
|---|---|
| Material identity | Full manufacturer product and required standard |
| Stock and direction | Form, thickness, fabric axes and lot |
| Acceptance | Controlled drawing, approved sample and required tests |
Sheet, rod and tube products require their own identity and orientation evidence.
| Your decision | What to confirm |
|---|---|
| Sheet and Plate Stock | Identify complete laminate product, sheet thickness and tolerance, fabric direction, flatness, lot and surface condition. Retain the supplier stock specification separately from finished machined dimensions. |
| Rod, Tube and Other Forms | Specify the actual producer, grade and manufacturing form. Do not assume a rod or rolled tube has the same reinforcement orientation, product data or acceptance as a sheet carrying a similar generic label. |
Retain the actual assembly, environment and measuring condition.
| Your decision | What to confirm |
|---|---|
| Interfaces | Locating shoulders, holes, pockets, fasteners and edge condition |
| Environment | Temperature, moisture and required exposure or electrical evidence |
| Measurement | Support, axes, critical dimensions and agreed method |
Supplier material evidence and finished-component acceptance serve different purposes.
| Your decision | What to confirm |
|---|---|
| Identity | Producer, complete grade, standard, thickness, direction and lot |
| Drawing | Critical dimensions, hole positions, flatness and edges |
| Function | Approved sample and specified electrical, mechanical or assembly tests |
For a NORPLEX NP500A custom parts quote, retain the full Norplex-Micarta product and required G10 specification. The supplier identifies woven glass with a non-brominated epoxy system; do not silently substitute a brominated FR4 product.
| Your decision | What to confirm |
|---|---|
| Material identity | Full manufacturer product and required standard |
| Stock and direction | Form, thickness, fabric axes and lot |
| Acceptance | Controlled drawing, approved sample and required tests |
Sheet, rod and tube products require their own identity and orientation evidence.
| Your decision | What to confirm |
|---|---|
| Sheet and Plate Stock | Identify complete laminate product, sheet thickness and tolerance, fabric direction, flatness, lot and surface condition. Retain the supplier stock specification separately from finished machined dimensions. |
| Rod, Tube and Other Forms | Specify the actual producer, grade and manufacturing form. Do not assume a rod or rolled tube has the same reinforcement orientation, product data or acceptance as a sheet carrying a similar generic label. |
Retain the actual assembly, environment and measuring condition.
| Your decision | What to confirm |
|---|---|
| Interfaces | Locating shoulders, holes, pockets, fasteners and edge condition |
| Environment | Temperature, moisture and required exposure or electrical evidence |
| Measurement | Support, axes, critical dimensions and agreed method |
Supplier material evidence and finished-component acceptance serve different purposes.
| Your decision | What to confirm |
|---|---|
| Identity | Producer, complete grade, standard, thickness, direction and lot |
| Drawing | Critical dimensions, hole positions, flatness and edges |
| Function | Approved sample and specified electrical, mechanical or assembly tests |
Retain the exact FR4 standard, product, stock form, thickness and required flame or electrical evidence. Generic PCB FR4 identification does not by itself document the industrial stock and part acceptance required by your drawing.
| Your decision | What to confirm |
|---|---|
| Material identity | Full manufacturer product and required standard |
| Stock and direction | Form, thickness, fabric axes and lot |
| Acceptance | Controlled drawing, approved sample and required tests |
Sheet, rod and tube products require their own identity and orientation evidence.
| Your decision | What to confirm |
|---|---|
| Sheet and Plate Stock | Identify complete laminate product, sheet thickness and tolerance, fabric direction, flatness, lot and surface condition. Retain the supplier stock specification separately from finished machined dimensions. |
| Rod, Tube and Other Forms | Specify the actual producer, grade and manufacturing form. Do not assume a rod or rolled tube has the same reinforcement orientation, product data or acceptance as a sheet carrying a similar generic label. |
Retain the actual assembly, environment and measuring condition.
| Your decision | What to confirm |
|---|---|
| Interfaces | Locating shoulders, holes, pockets, fasteners and edge condition |
| Environment | Temperature, moisture and required exposure or electrical evidence |
| Measurement | Support, axes, critical dimensions and agreed method |
Supplier material evidence and finished-component acceptance serve different purposes.
| Your decision | What to confirm |
|---|---|
| Identity | Producer, complete grade, standard, thickness, direction and lot |
| Drawing | Critical dimensions, hole positions, flatness and edges |
| Function | Approved sample and specified electrical, mechanical or assembly tests |
For a NORPLEX NP510A custom parts quote, retain the complete manufacturer product and required FR4 specification. The supplier identifies a woven glass-epoxy laminate; retain thickness, fabric direction and exact product documentation.
| Your decision | What to confirm |
|---|---|
| Material identity | Full manufacturer product and required standard |
| Stock and direction | Form, thickness, fabric axes and lot |
| Acceptance | Controlled drawing, approved sample and required tests |
Sheet, rod and tube products require their own identity and orientation evidence.
| Your decision | What to confirm |
|---|---|
| Sheet and Plate Stock | Identify complete laminate product, sheet thickness and tolerance, fabric direction, flatness, lot and surface condition. Retain the supplier stock specification separately from finished machined dimensions. |
| Rod, Tube and Other Forms | Specify the actual producer, grade and manufacturing form. Do not assume a rod or rolled tube has the same reinforcement orientation, product data or acceptance as a sheet carrying a similar generic label. |
Retain the actual assembly, environment and measuring condition.
| Your decision | What to confirm |
|---|---|
| Interfaces | Locating shoulders, holes, pockets, fasteners and edge condition |
| Environment | Temperature, moisture and required exposure or electrical evidence |
| Measurement | Support, axes, critical dimensions and agreed method |
Supplier material evidence and finished-component acceptance serve different purposes.
| Your decision | What to confirm |
|---|---|
| Identity | Producer, complete grade, standard, thickness, direction and lot |
| Drawing | Critical dimensions, hole positions, flatness and edges |
| Function | Approved sample and specified electrical, mechanical or assembly tests |
NP510A flexural strength, MPa · IEC 60893-2/5.1 · Condition A · 1.59 mm specimen
Typical values for the named supplier laminate and stated specimen, not design allowables or finished-part acceptance. Keep product, direction, thickness, conditioning and current test method with any comparison.
Supplier NP510A bulletin →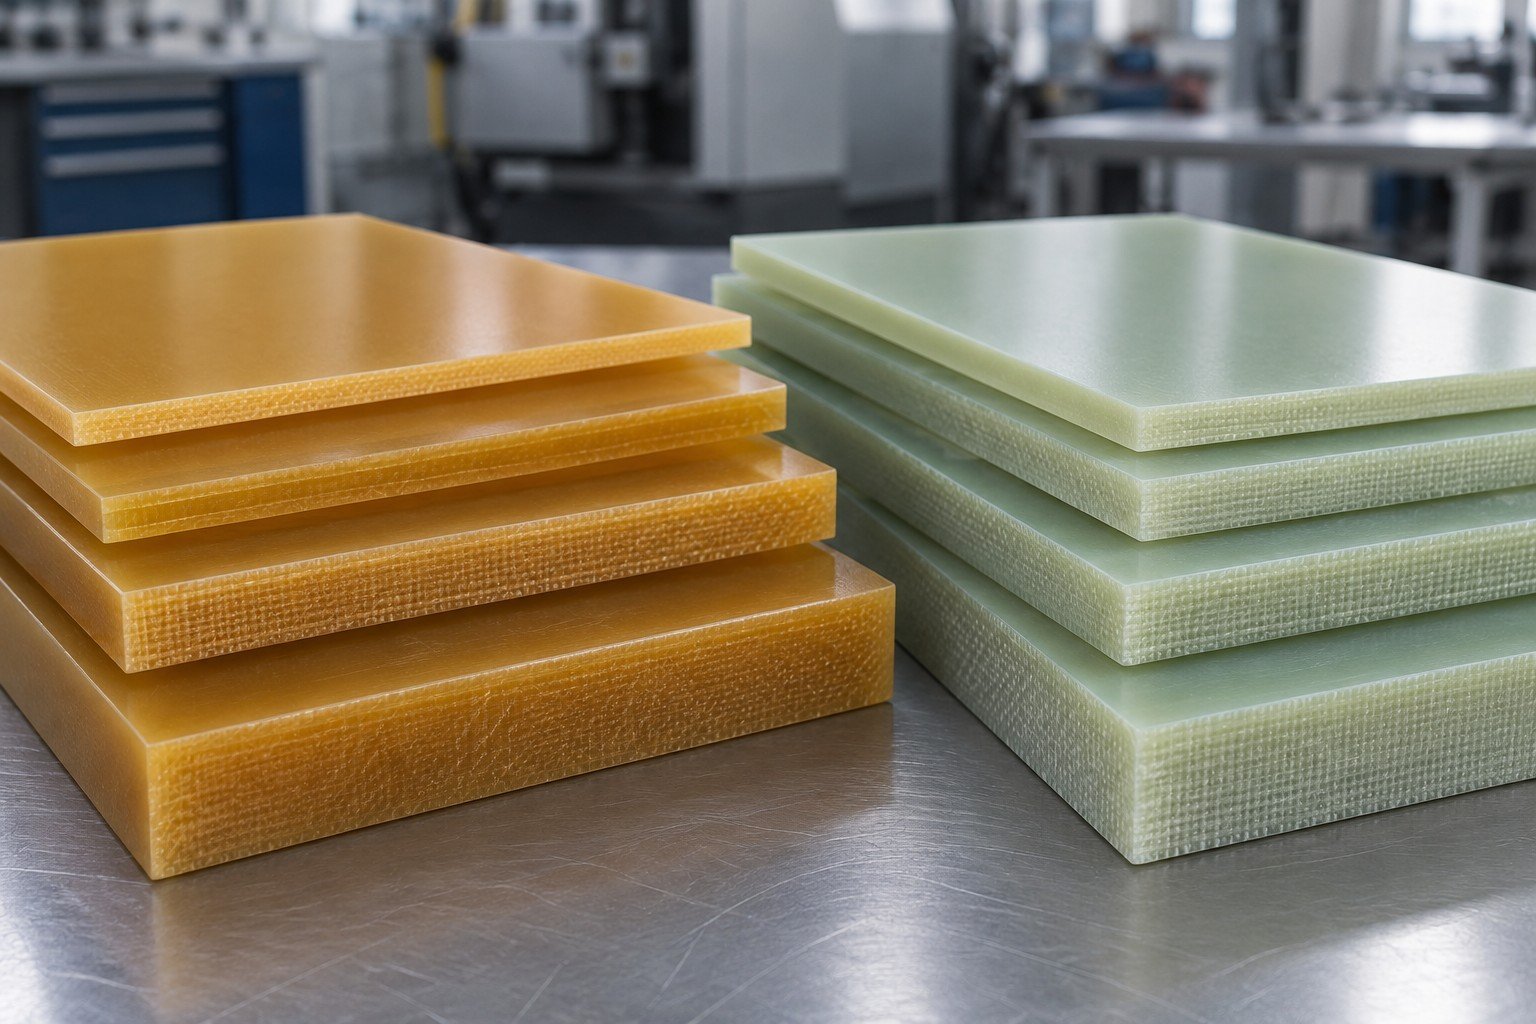
Identify complete laminate product, sheet thickness and tolerance, fabric direction, flatness, lot and surface condition. Retain the supplier stock specification separately from finished machined dimensions.
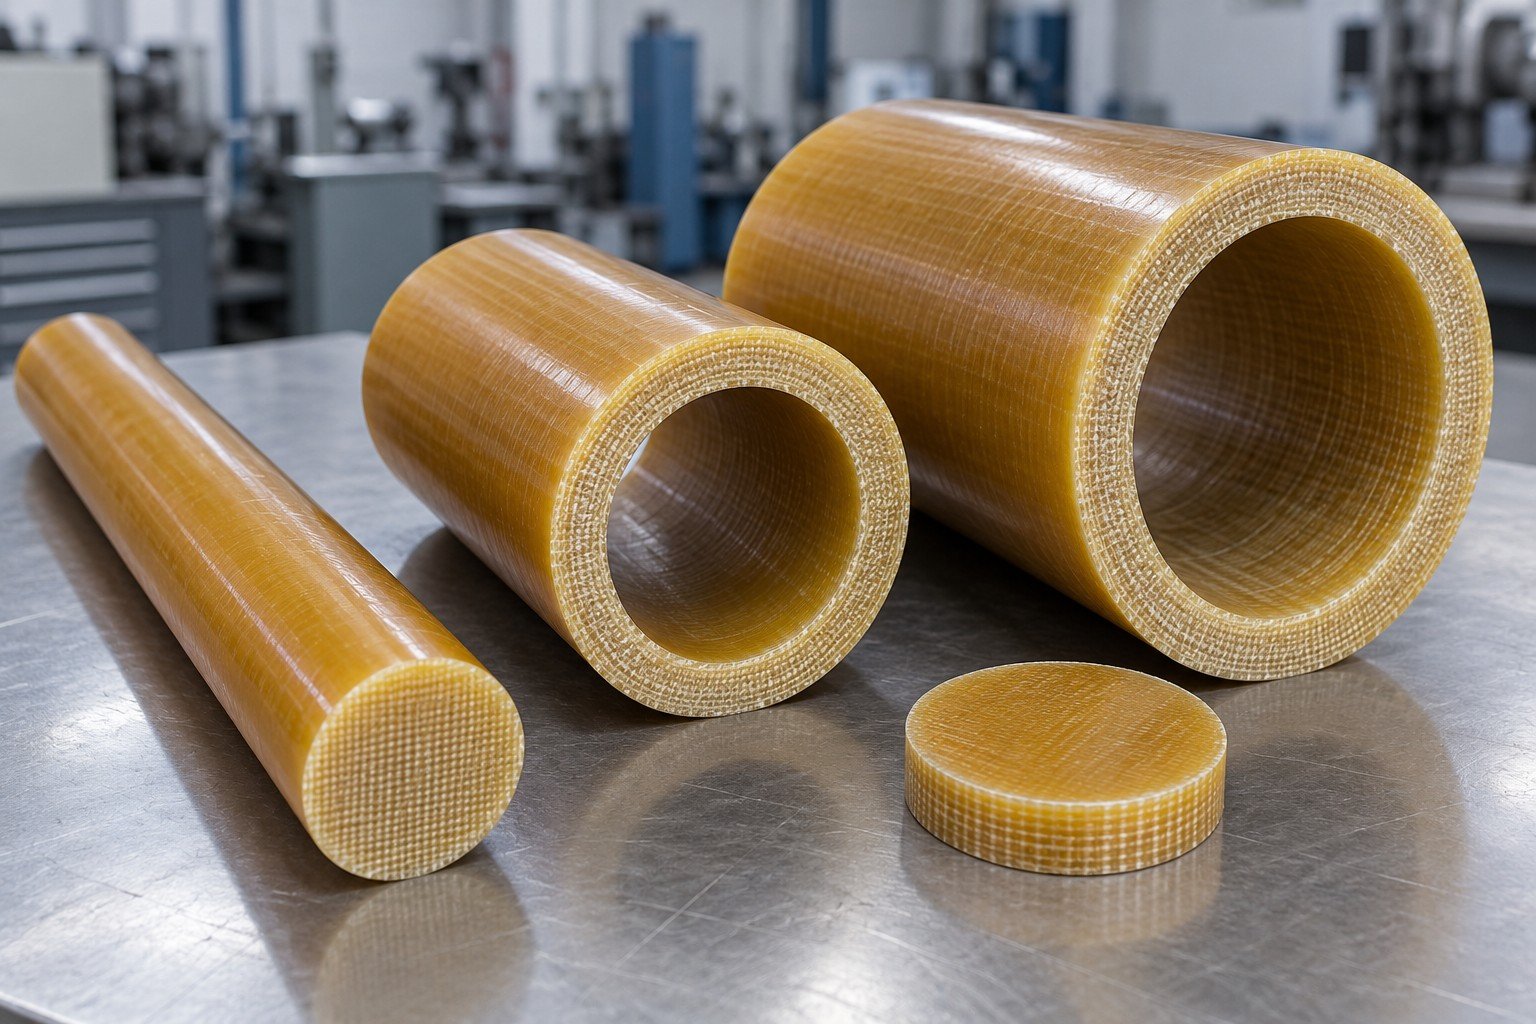
Specify the actual producer, grade and manufacturing form. Do not assume a rod or rolled tube has the same reinforcement orientation, product data or acceptance as a sheet carrying a similar generic label.
How should glass fabric orientation be specified for G10 parts? Define sheet directions, part axes and critical load or inspection directions on the drawing. Retain orientation through blank preparation, machining and inspection.
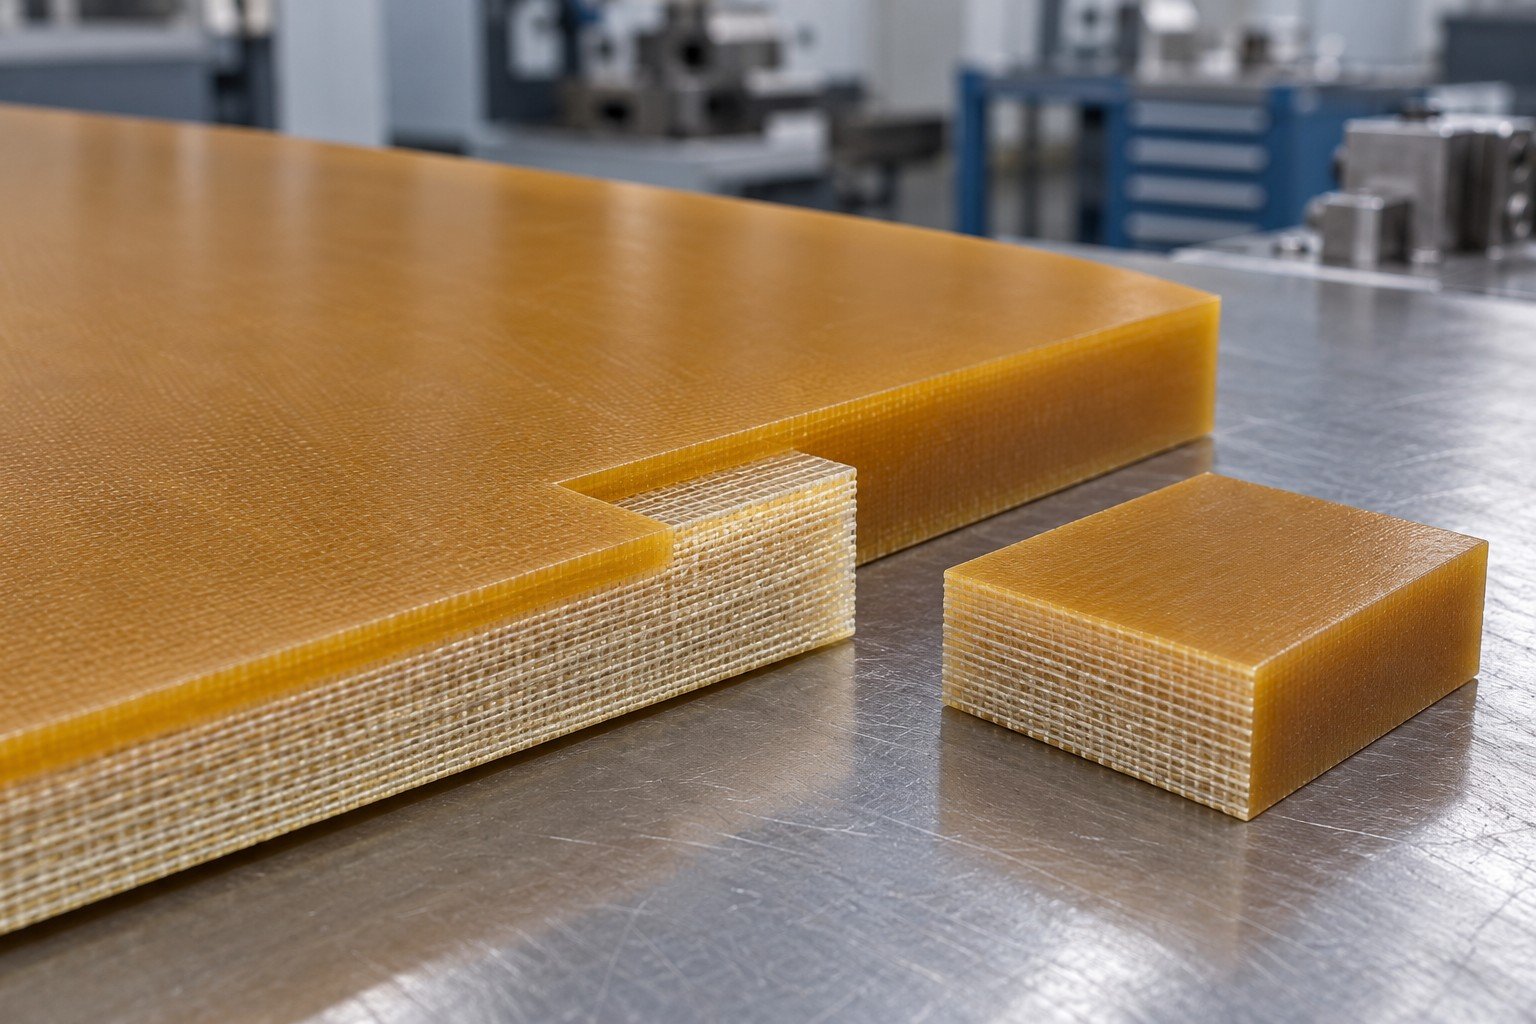
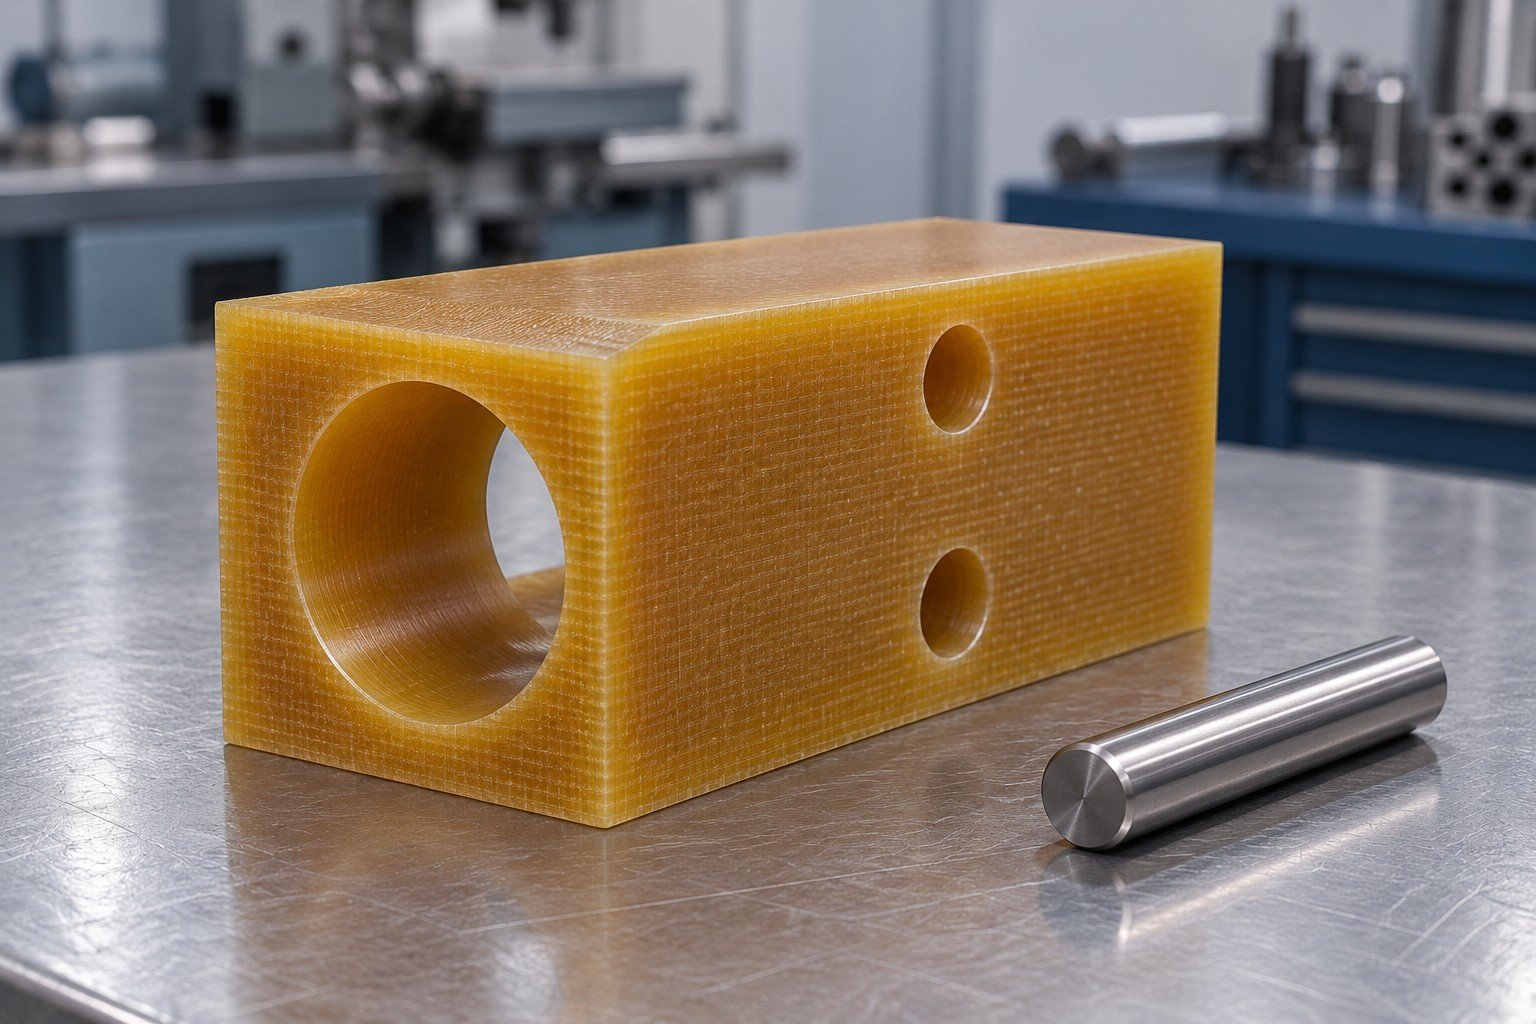
What causes deep holes to wander in G10 laminates? Review the actual material structure, hole depth and diameter, support, tool condition, access and setup. Agree entry, exit and positional inspection rather than a generic tolerance promise.
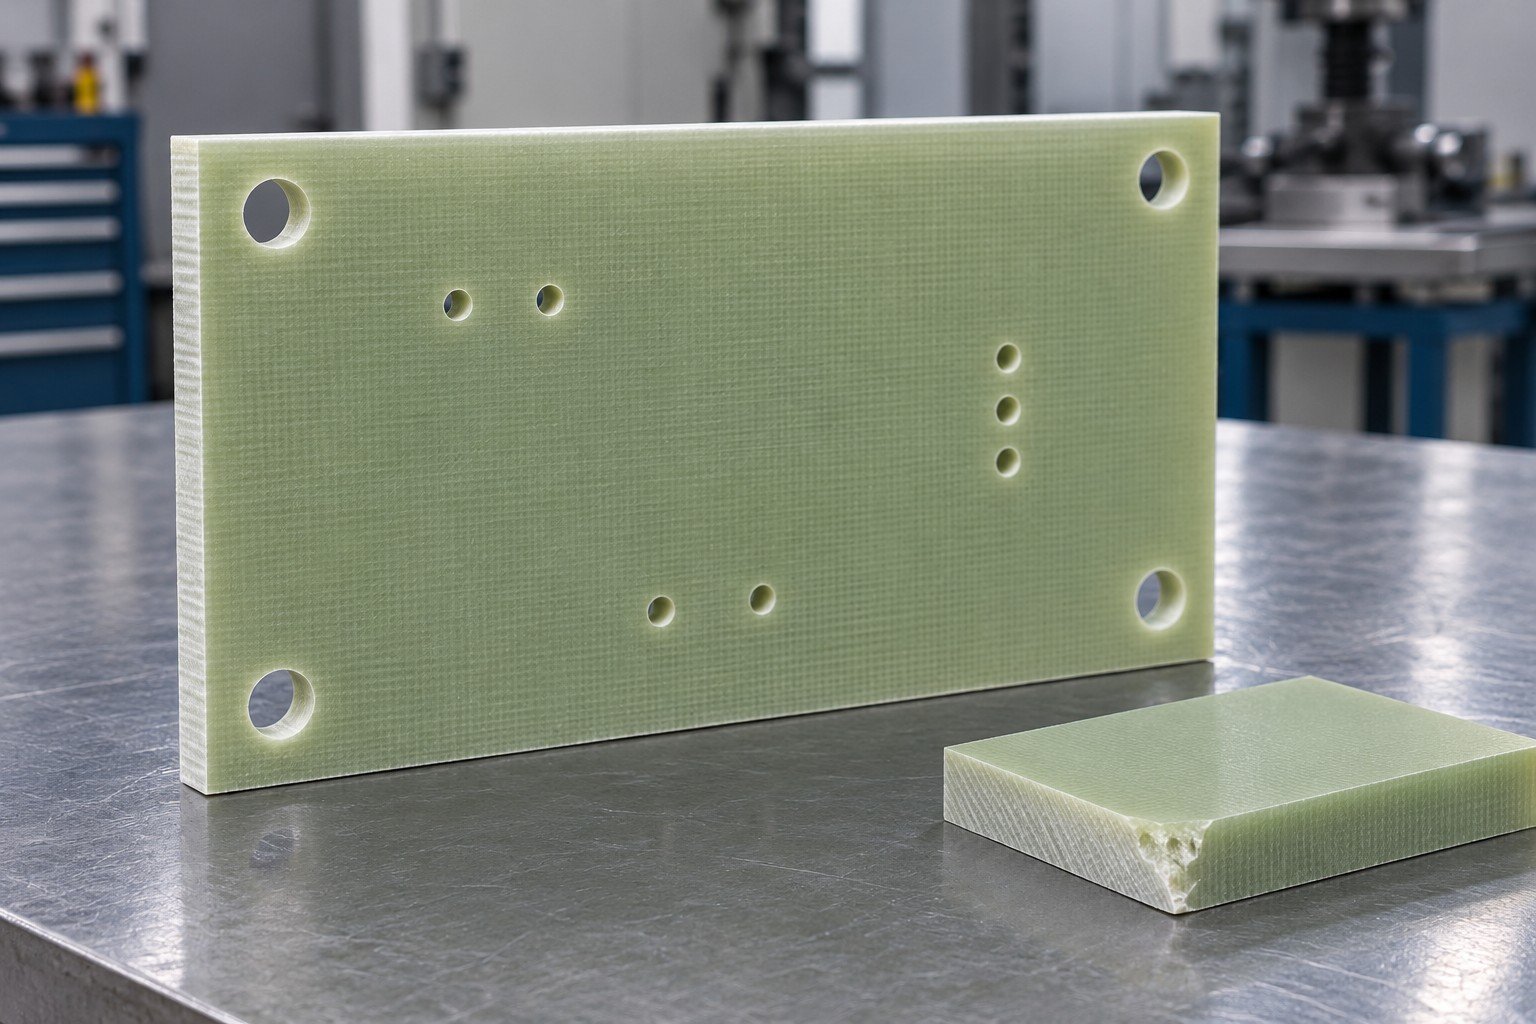
How should FR4 edge breakout be inspected? Define the permitted chip, delamination and exposed-fiber condition at each edge and hole, with an agreed visual method or sample. Keep sacrificial coupon appearance separate from accepted part evidence.
Agree FR4 machining tolerances from the controlled drawing, laminate form, thickness and critical geometry. Review G10 dimensional stability with temperature, moisture, orientation and measurement state; no universal close-tolerance claim is applied.
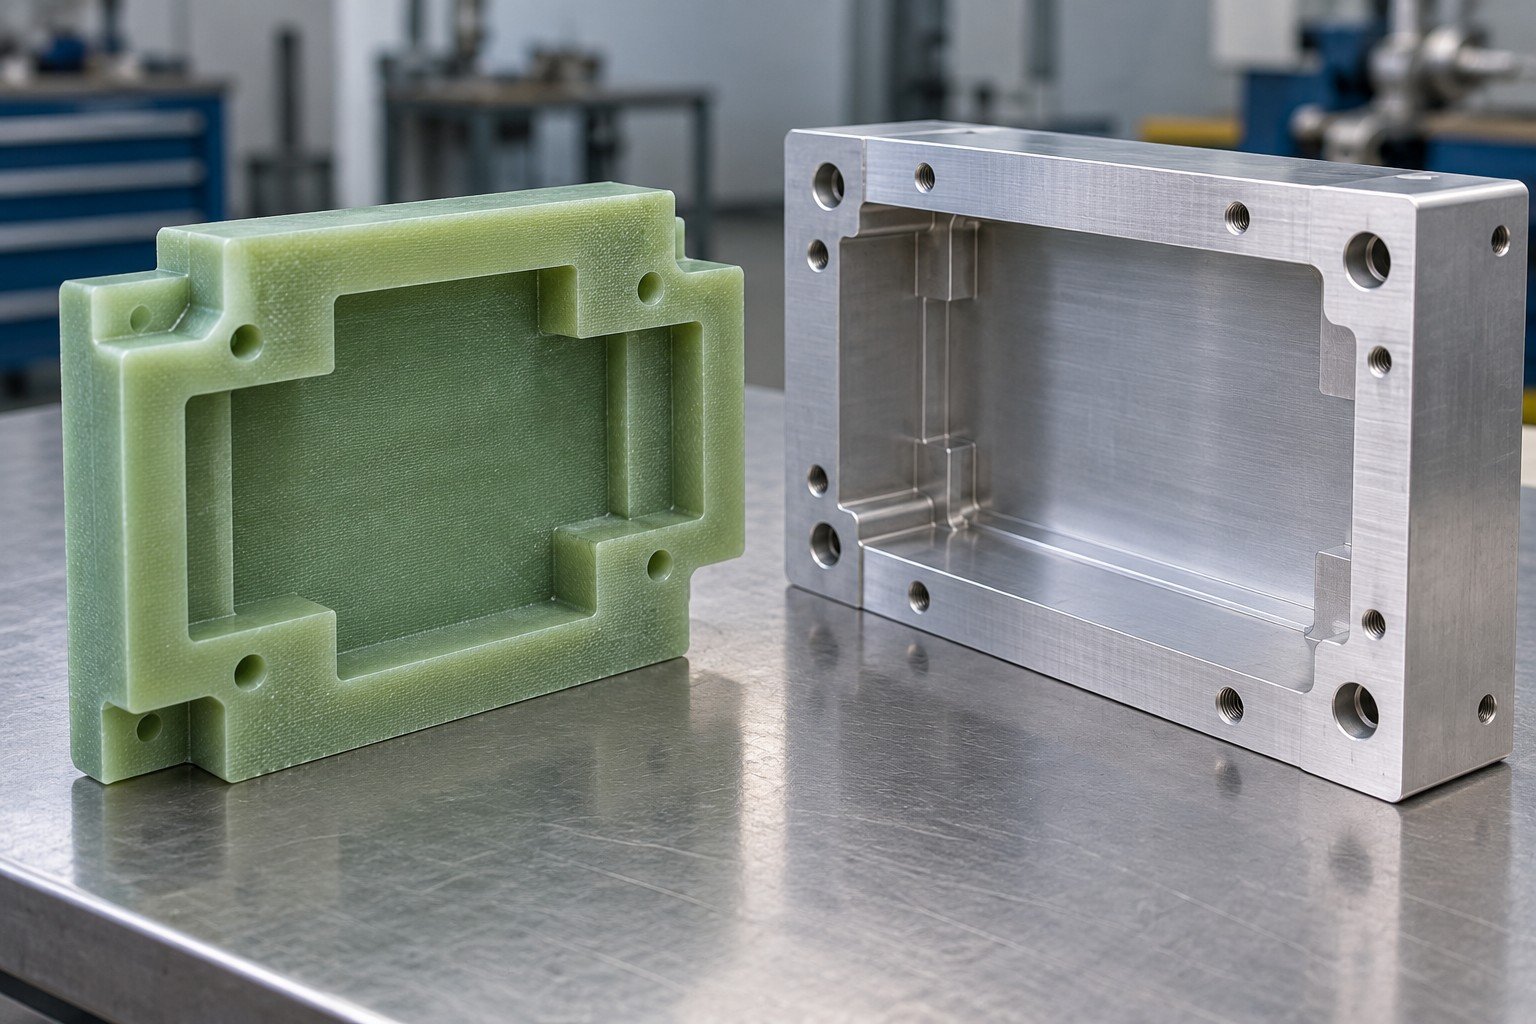
Retain required flame and electrical properties for the exact material, thickness, test conditions and assembly. Do not transfer a supplier coupon value or PCB designation into a blanket finished-component approval.
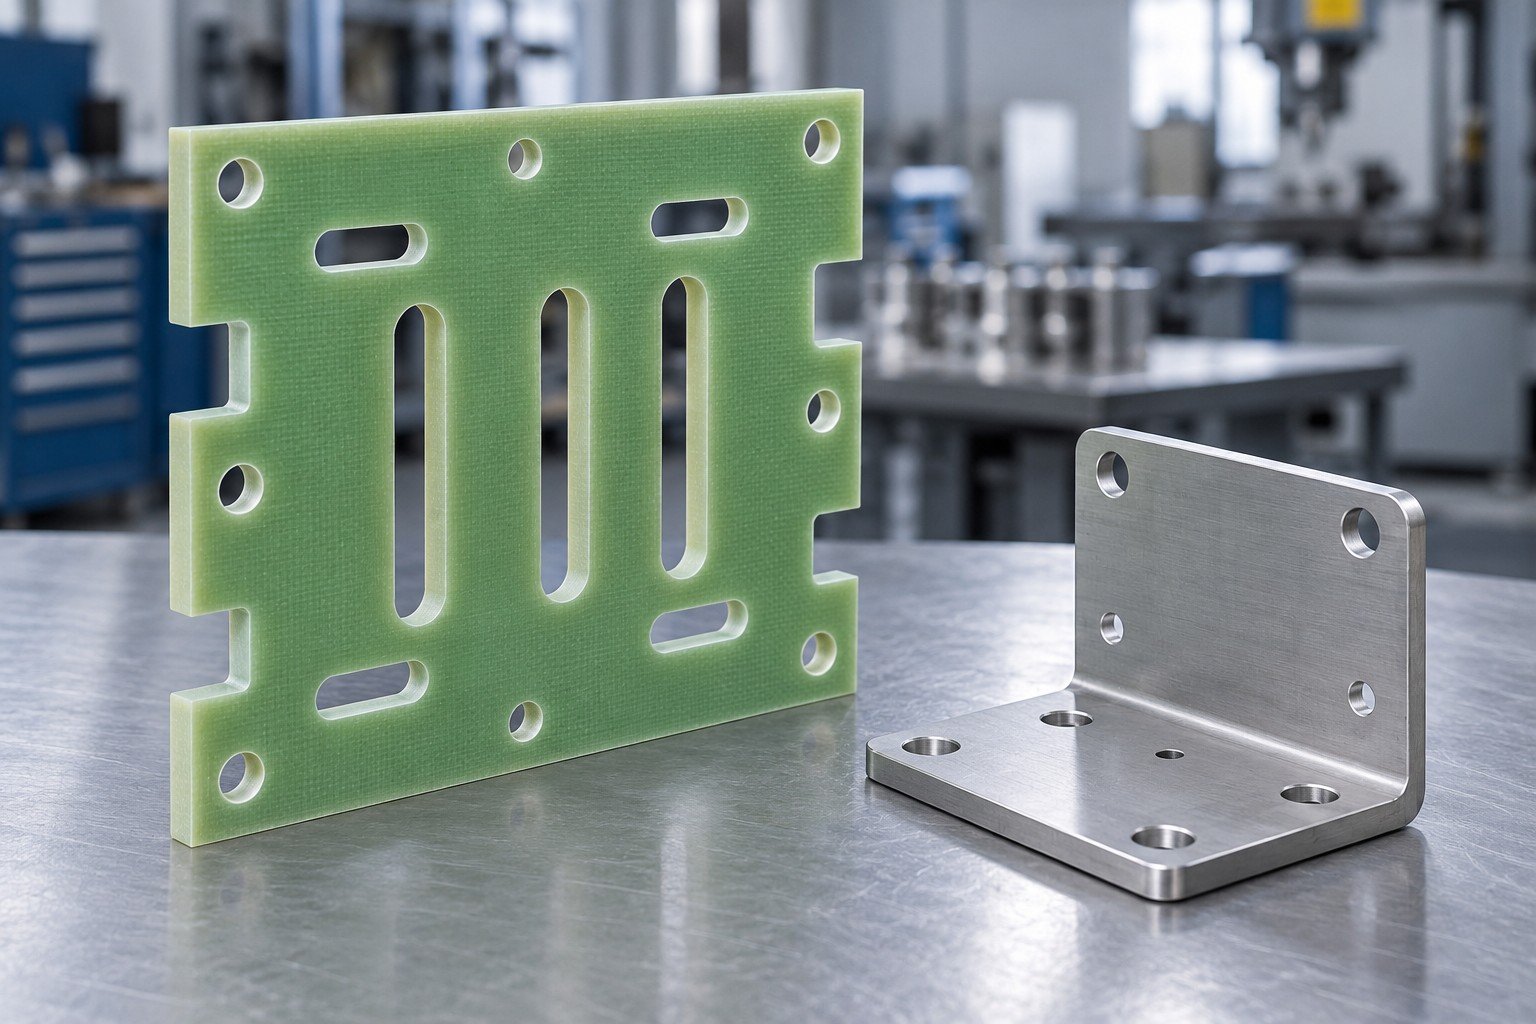
For G10 material certification, agree producer, complete product, standard, thickness, direction, lot and stock records. Keep laminate documents, dimensional inspection and agreed assembly or functional tests separate.
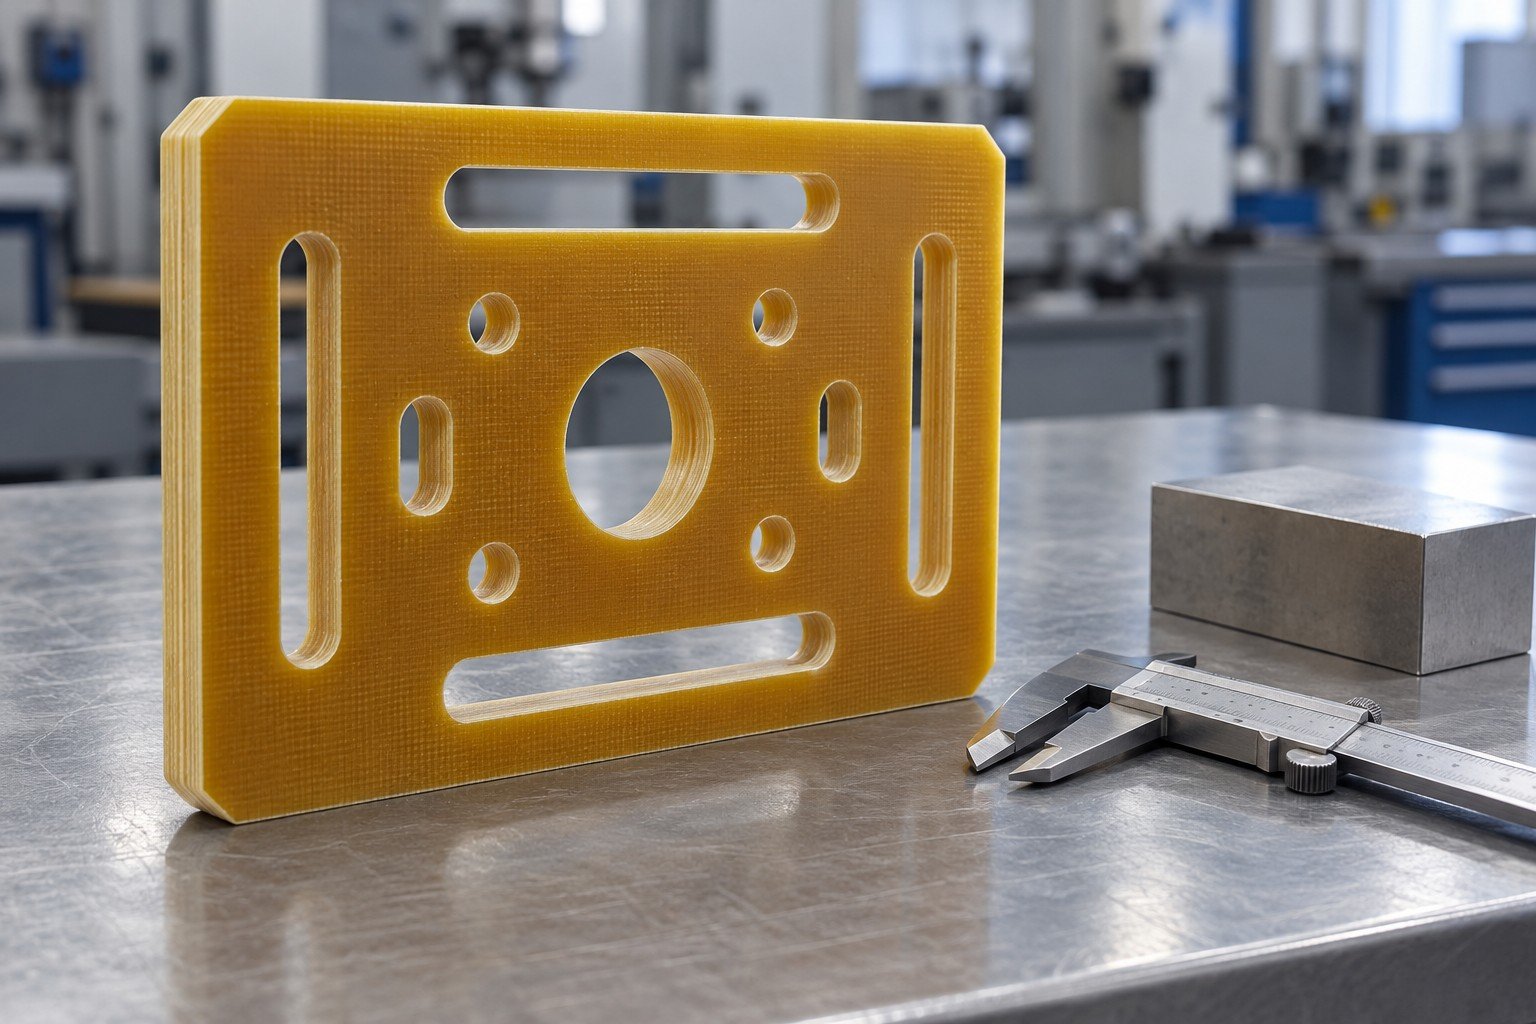
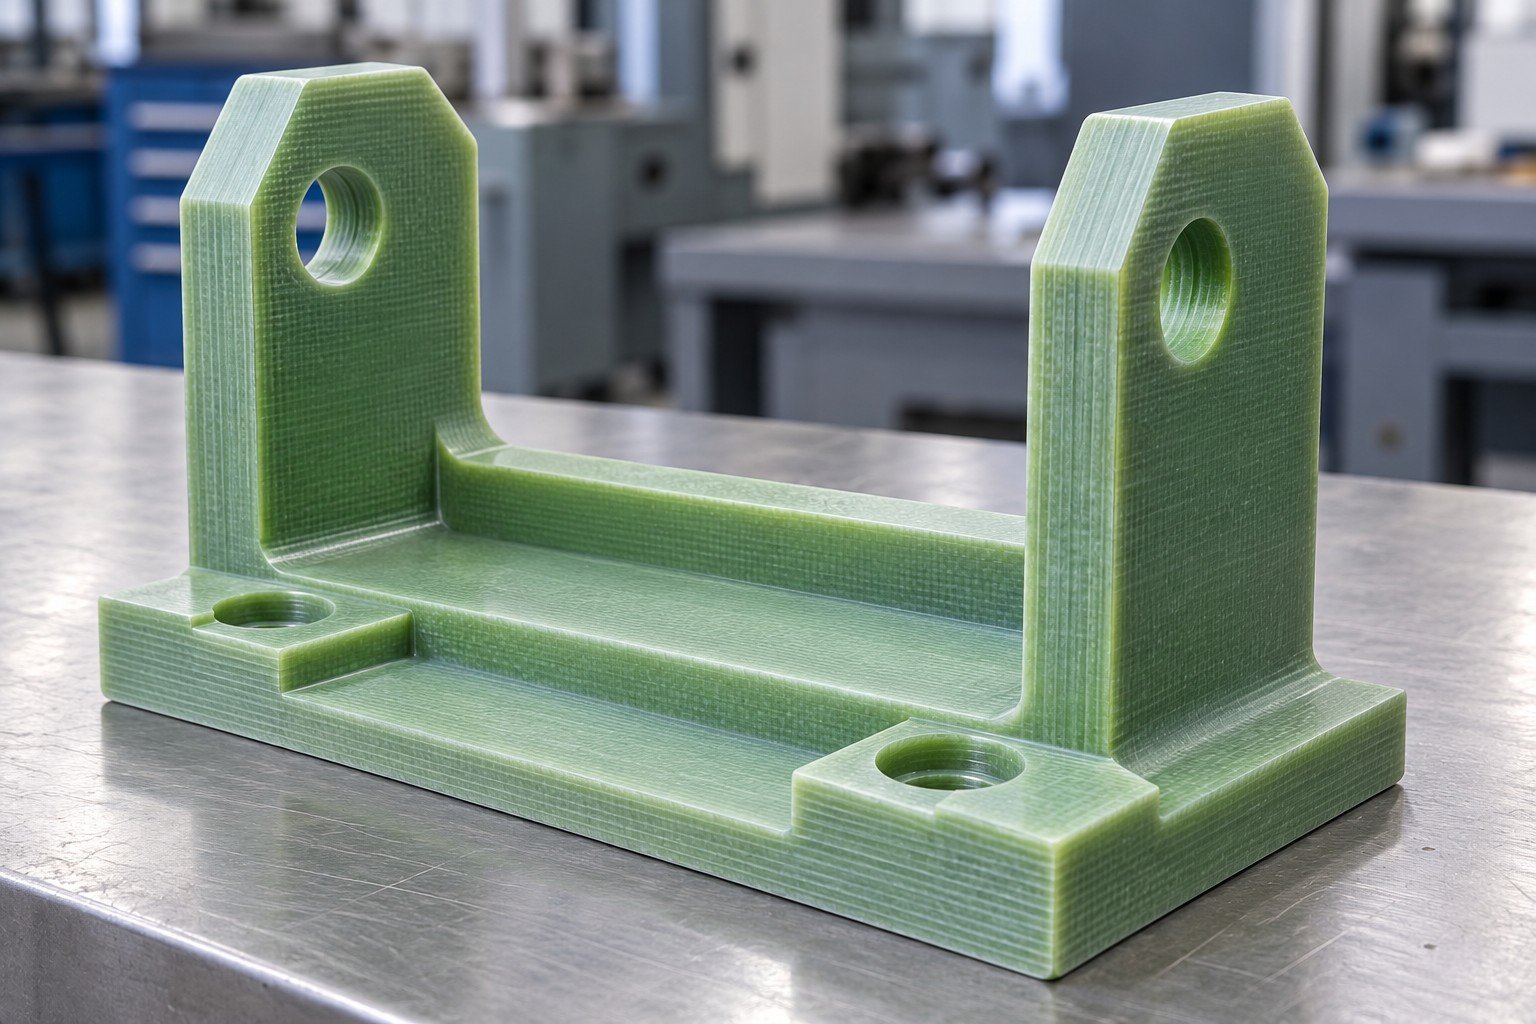
For FR4 machining or G10 components, agree exact stock, axes, tooling scope, holes and final edge acceptance.
Review service →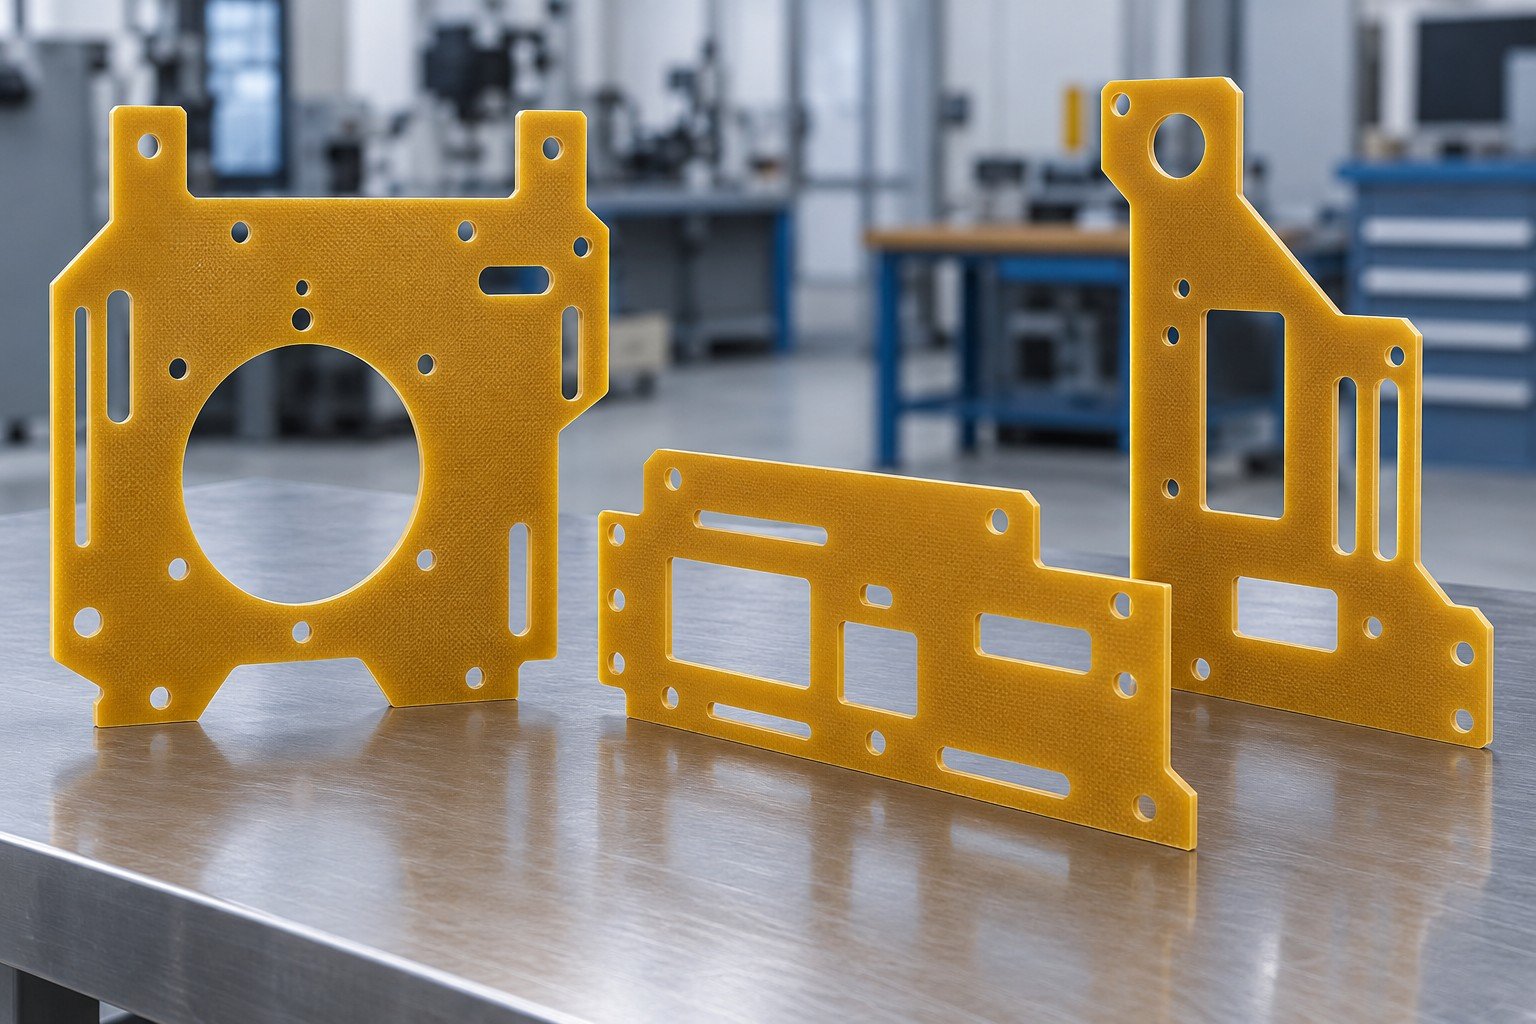
Agree material, thickness, profile, internal corners, slots and cut-edge evidence.
Review service ↓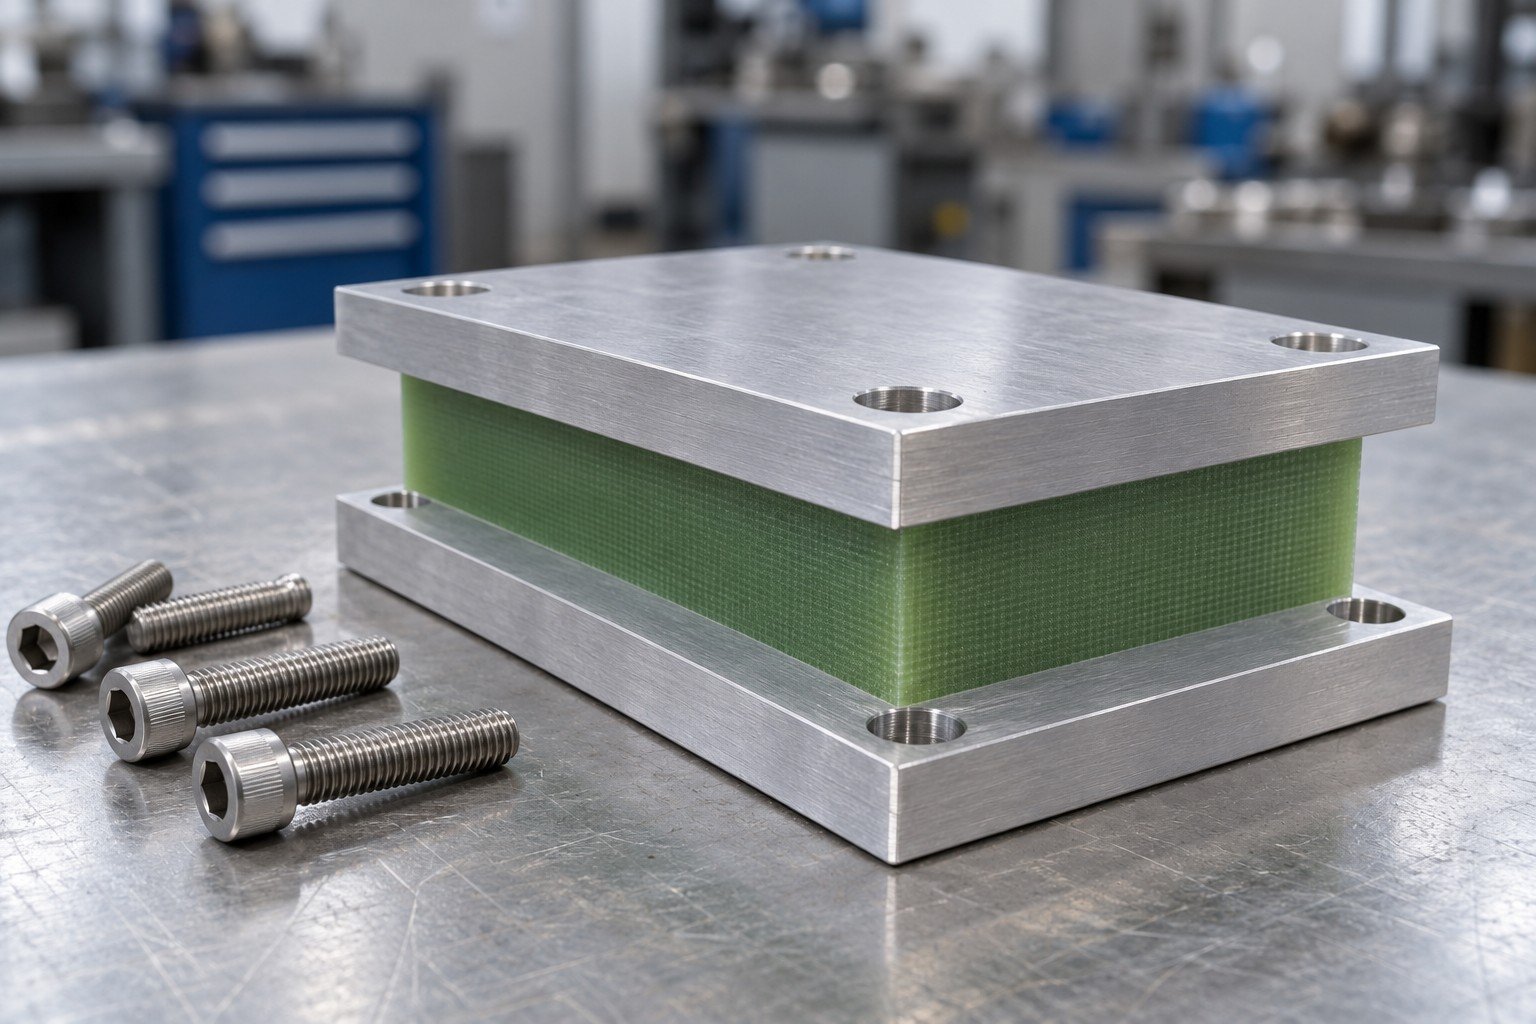
Retain mating parts, fasteners, insulating interfaces and agreed fit or functional tests.
Review service →Manufacturing scope and exact stock availability require project confirmation.
| Your check | Evidence to agree |
|---|---|
| 1 | Producer, complete laminate product, standard, stock form, thickness, fabric direction and lot. |
| 2 | Controlled drawing, critical dimensions, hole locations, flatness and agreed edge condition. |
| 3 | Approved sample, agreed G10 material certification and specified electrical, mechanical or assembly records. |
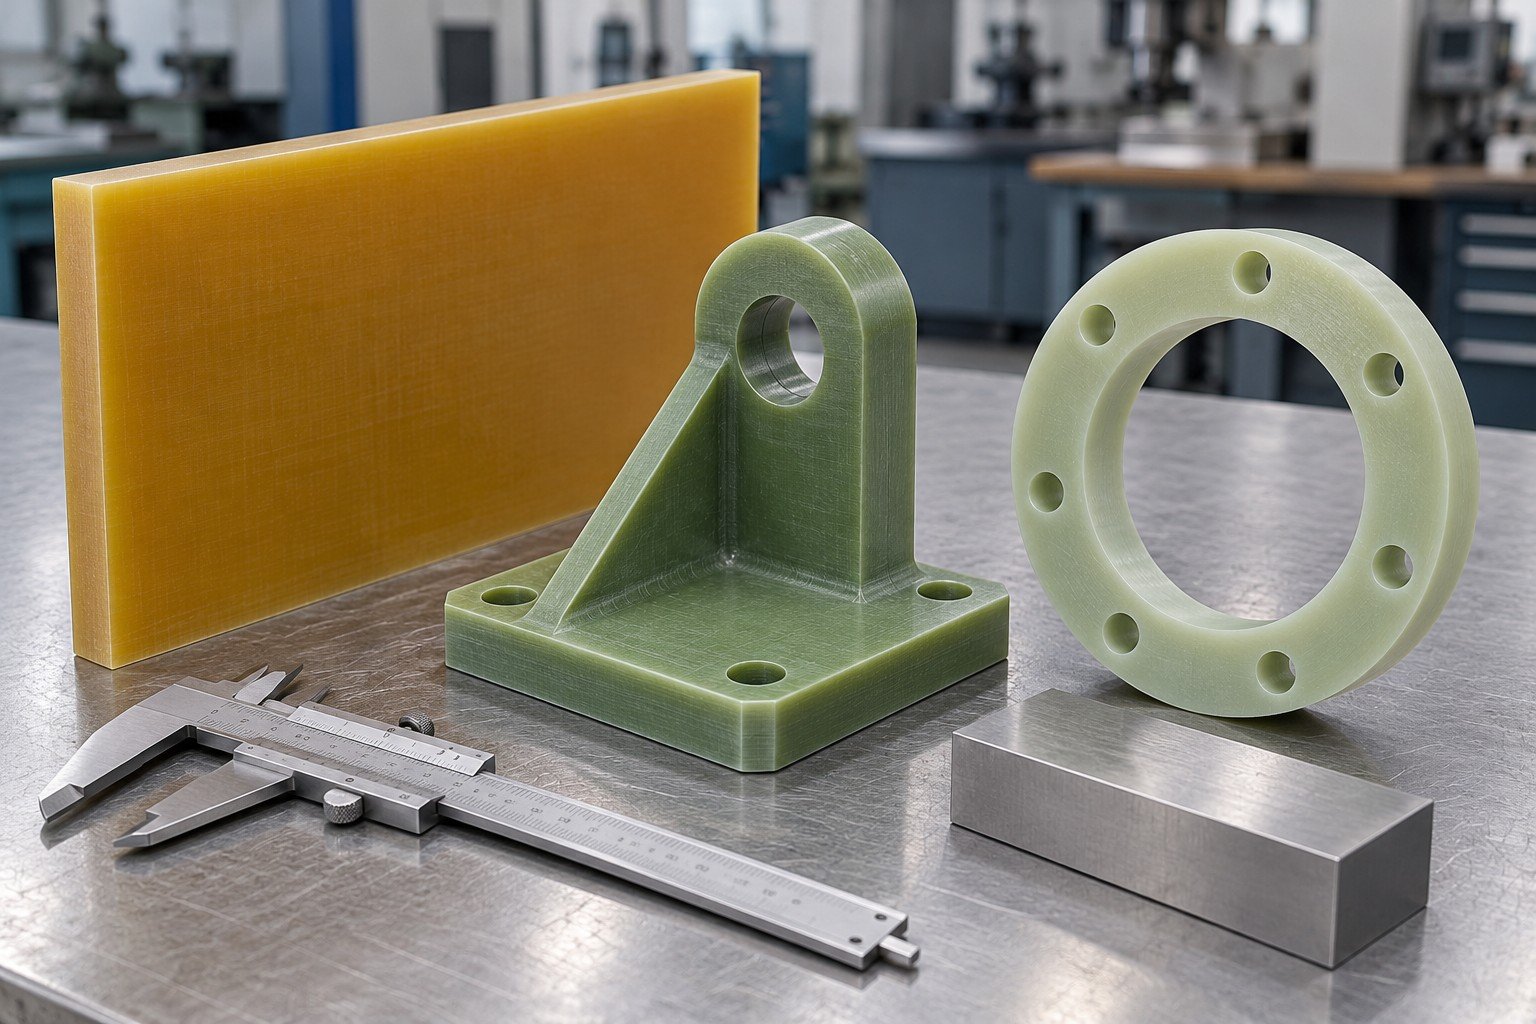
Material and blank · Machining · Edges · Quantity · Inspection · Delivery
Send CAD and controlled drawing, full laminate product and standard, stock form and thickness, fabric direction, quantities, critical dimensions, edge acceptance and required records. A G10 machining quote should cover the same stock and finished-part scope.
Do not assume interchangeability. Compare exact product, required standard, resin system, flame requirements, thickness, direction and application evidence, then document any accepted material change.
Show sheet directions relative to part axes and important loads or dimensions. Retain the orientation record through blank preparation, machining and inspection.
Review material structure, depth, diameter, access, support, tool condition and setup together. Agree the actual positional requirement and measurement at entry and exit where needed.
Specify permissible edge and hole condition, including chips, delamination and exposed fibers, with a repeatable inspection method or approved sample. Record final edge acceptance separately from stock certification.
A PCB label alone does not document the full industrial stock specification. Confirm exact product, form, thickness, reinforcement, required standard and applicable flame, electrical and dimensional evidence.
| Reference | What it does and does not identify |
|---|---|
| G10 / G-10 | Retain the required grade standard and exact manufacturer laminate; do not assume FR4 substitution. |
| FR4 / FR-4 | Retain exact product and required flame/electrical evidence for the relevant thickness and condition. |
| Woven glass + epoxy | A reinforcement and resin description, not a complete grade, stock or part specification. |
| NORPLEX NP500A / NP510A | Different named supplier products associated with G10 and FR4 respectively; retain full documents and drawing approval. |
Retain the required standards and manufacturer records rather than inventing an EN/DIN equivalent or an automatic product substitution.
Product references: Norplex-Micarta and Acculam manufacturer information. Generated concepts illustrate geometry, not actual customer parts, certified materials or company records.