Injection Molding
Tooling and molding for your repeat plastic parts.
From prototype to production, coordinated manufacturing solutions for your custom parts.
View All Services →
Precision parts for your tight tolerances and complex geometry.
Tooling and molding for your repeat plastic parts.

Metal casting options for your part and production volume.

Cutting, forming and welding for your fabricated parts.

Custom profiles for your section, length and finish requirements.

Finishes for your appearance, corrosion and wear requirements.

Sub-assemblies and final builds for your production program.

Production tooling built around your process and volume.

Prototype parts to check fit, function and design.
DFM, process planning and production support for your project.
Inspection, documentation, inventory and delivery planning for your program.
Choose air- or liquid-cooling components around your thermal and mechanical requirements.

Manufacturing support for your cold plates, manifolds and cooling assemblies.

Find components for your power electronics, energy, laser and telecom application.

Components for your electronic systems.
Start with your functional and quality requirements.
Build around your operating environment.
From prototype to production, review material performance, manufacturability and cost for your part.
Review grade, temper and finish for your metal parts.
 AluminumStrength, weight and machining›
 Stainless SteelCorrosion and finish requirements›
 Carbon & Alloy SteelDiscuss grade and heat treatment›
 Tool SteelDiscuss tooling and wear needs›
 TitaniumReview grade and part geometry›
 Copper & Brass & BronzeDiscuss conductivity and machining›
Match your polymer to function, process and environment.
 ABSReview enclosure and molding needs›
 Polycarbonate (PC)Discuss clarity and impact needs›
 Nylon (PA)Review moisture and wear conditions›
 POM / AcetalReview fit and sliding features›
 PEEKDiscuss operating conditions›
 PTFEReview friction and chemical exposure›
 ULTEM / PEIDiscuss thermal and electrical needs›
Confirm grade availability and application requirements.
 Silicone / LSRDiscuss flexible component needs›
 TPU / TPEReview flexibility and processing›
 EPDMReview weathering and chemical exposure.›
 NBRReview oil and fuel exposure.›
 FKMReview temperature and chemical exposure.›
 G10 / FR4Review insulation and laminate needs›
 CompositesReview stiffness, weight and laminate.›Customer-Specified MaterialsConfirm your grade and requirements.›Other Specialty MaterialsDiscuss your application and grade.›
Practical guidance for your part geometry and material decisions.
Prepare your process, budget and sourcing questions.
Build your knowledge before production.
Learn who we are and how we operate.
Find our U.S. support team or start a conversation.
YOUR REQUIREMENTS. YOUR APPROVAL. YOUR RECORDS.
Review your supplier, agree acceptance requirements and connect your drawing to the records your team needs before production.
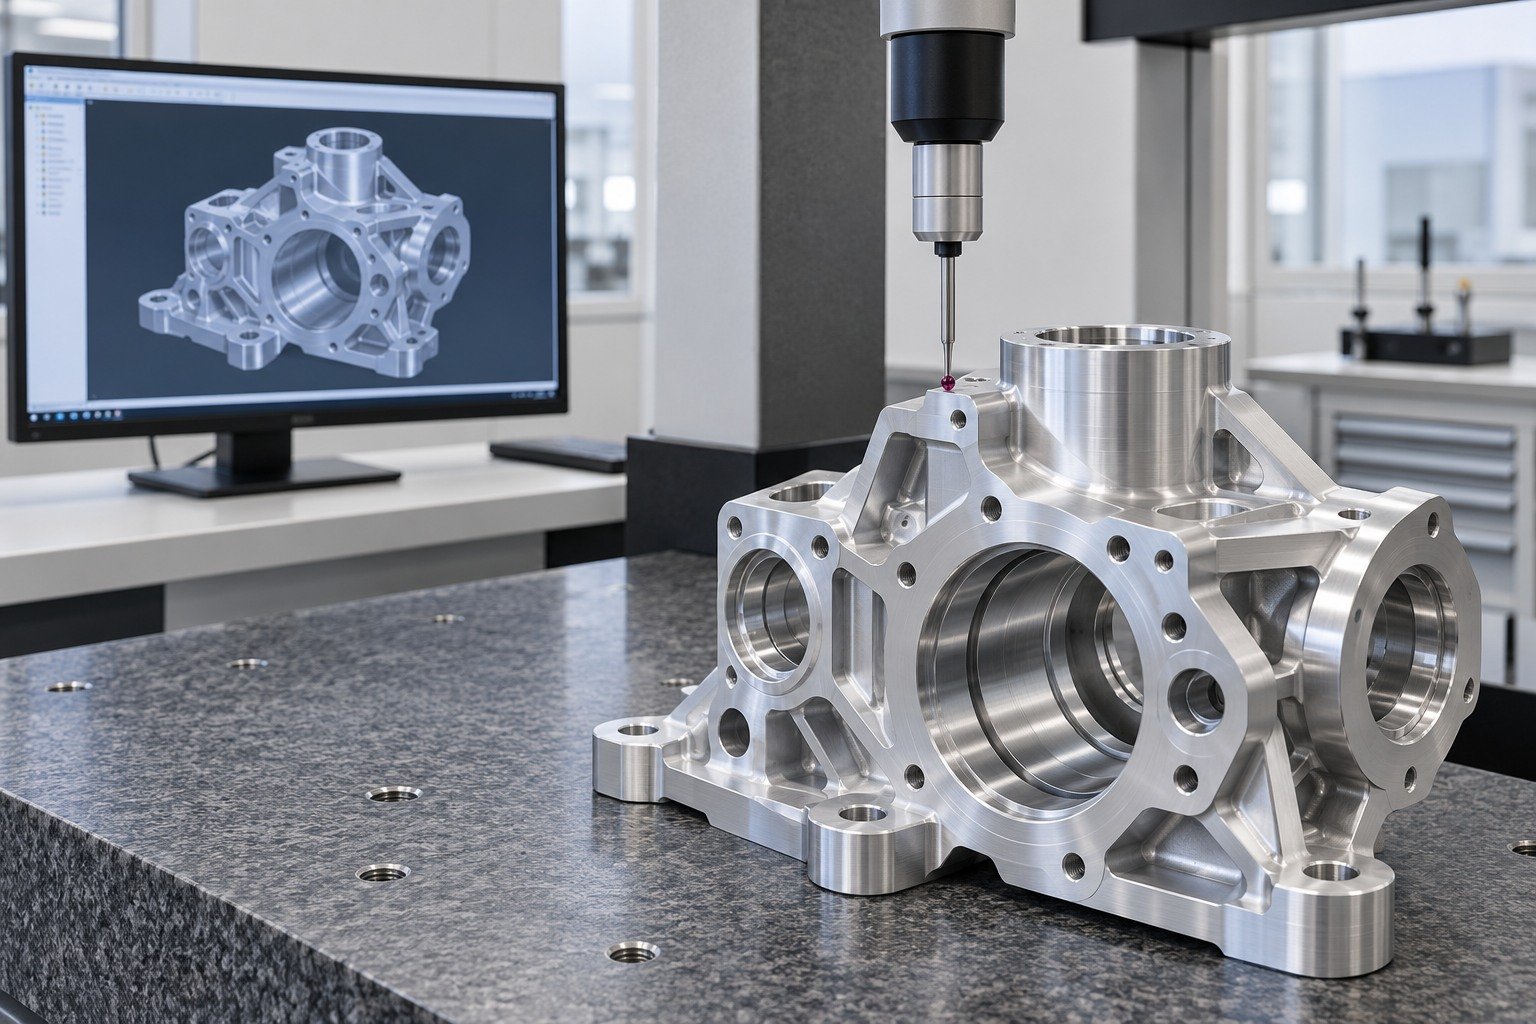
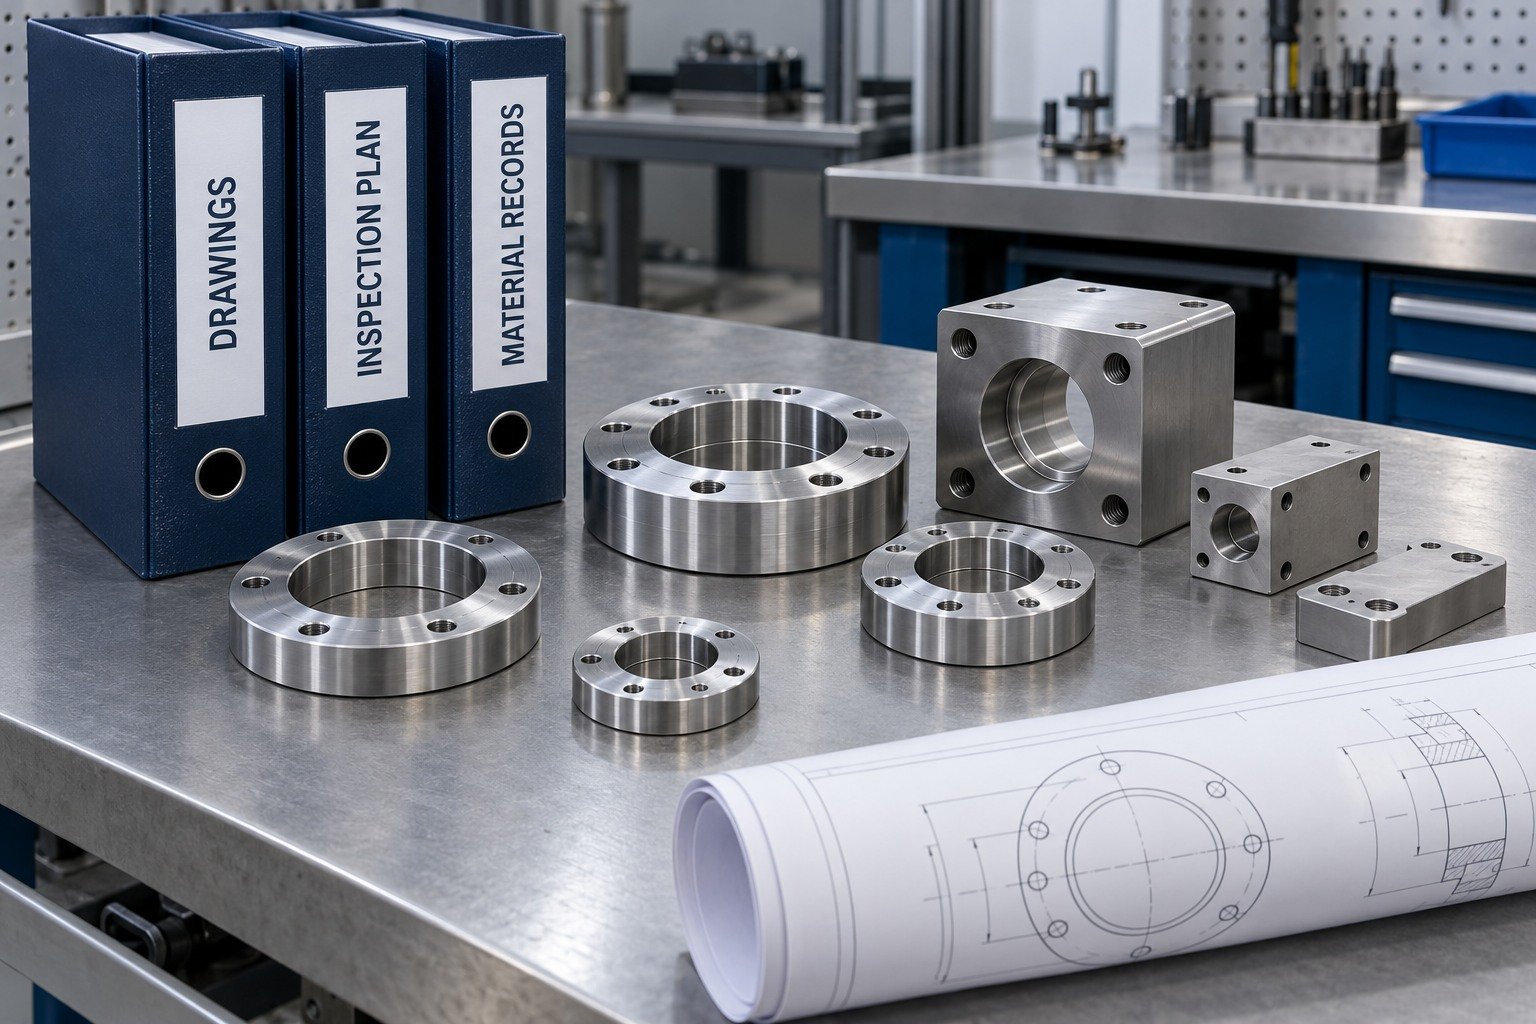
Confirm the basis before your first order.
Review certificate identity and scope separately from acceptance of your particular parts.
Work from your approved baseline.
Define supplier and process evidence.
Agree review points and approval authority.
Confirm changes before acceptance.
FROM COMPANY QUALITY TO YOUR ORDER
Explore the inspection stages, measurement methods, traceability and documentation to agree for your project.
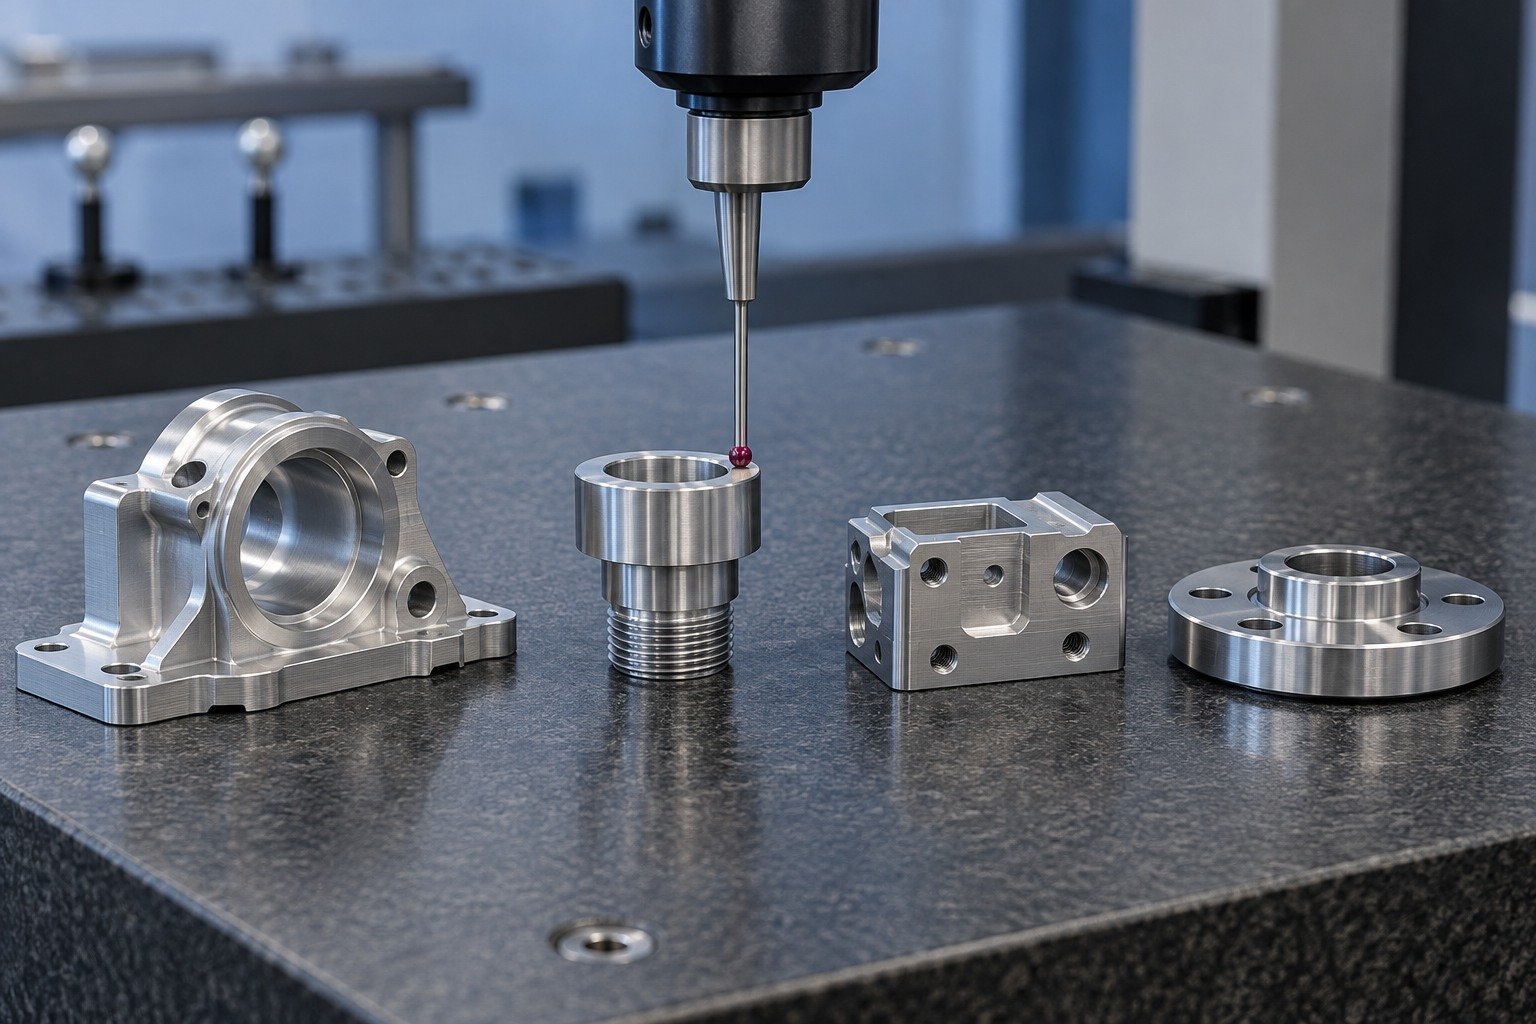
Choose the stage of your supplier review.
Prepare the information your team can verify.
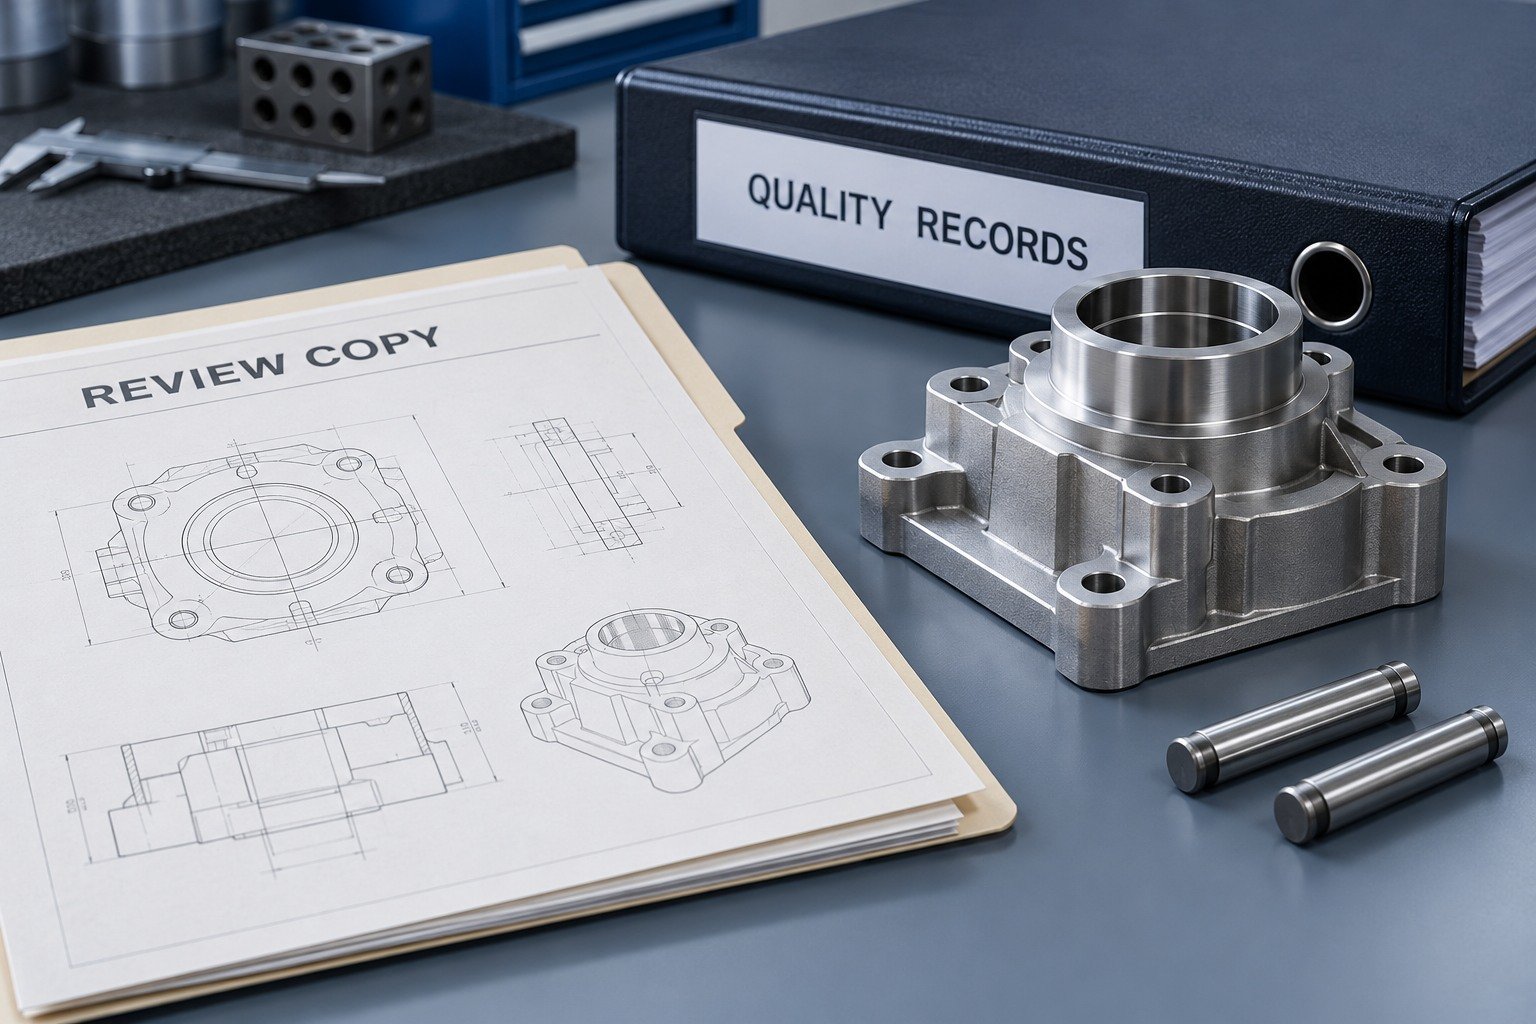
Decide what must be reviewed before production release.
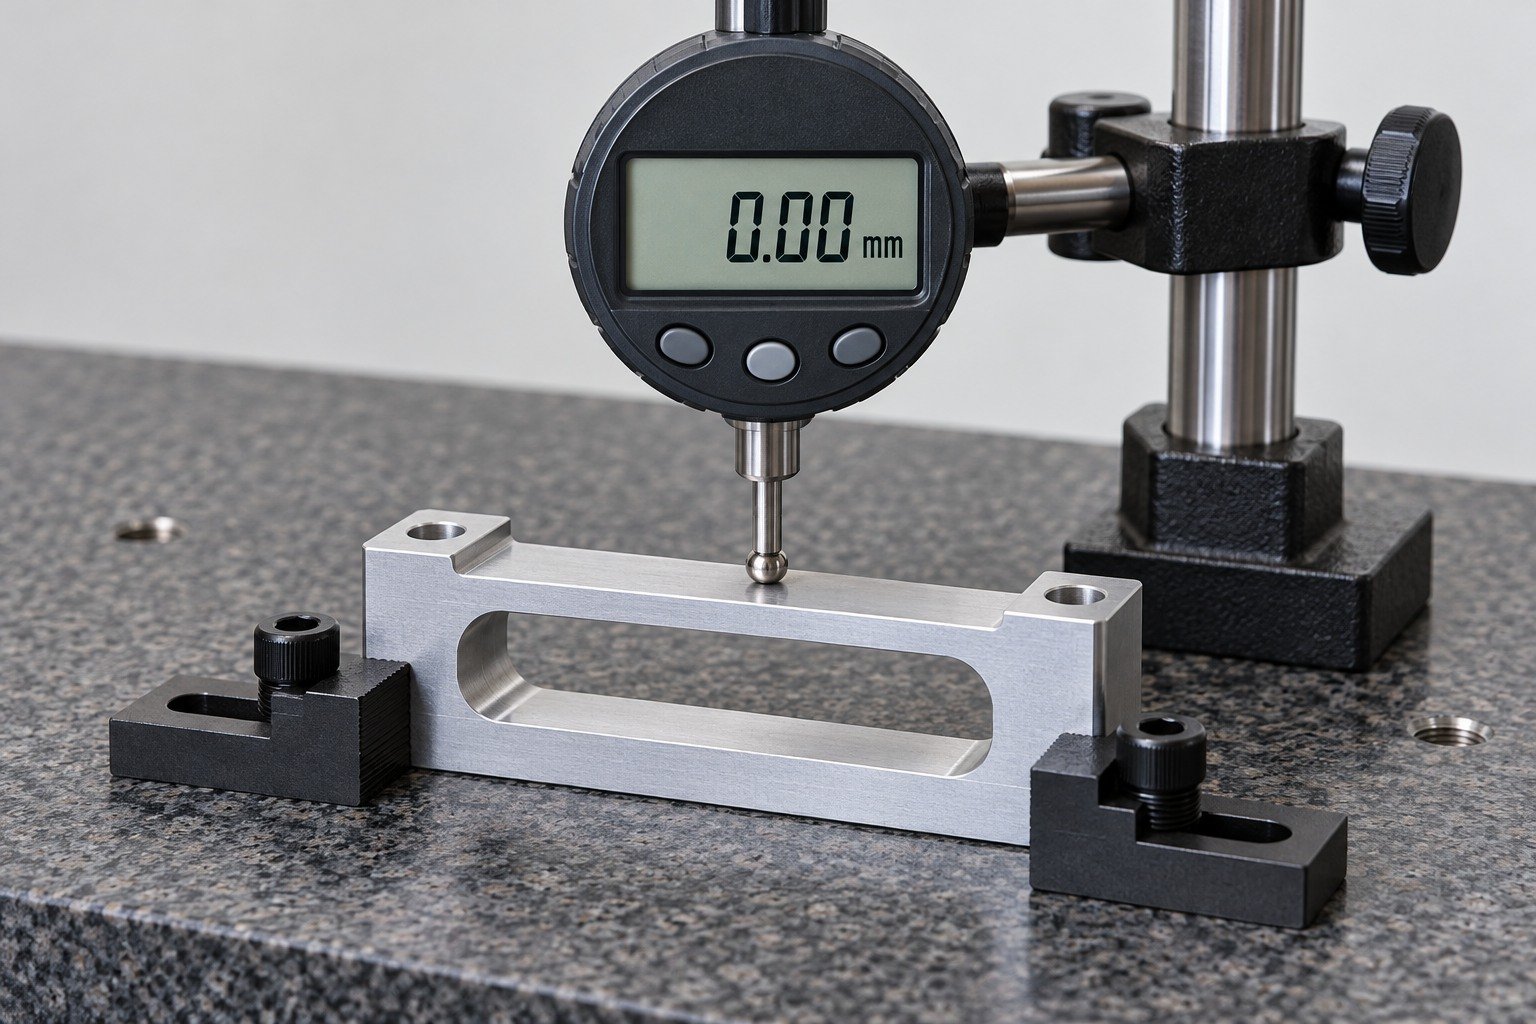
Keep the baseline visible when you order again.
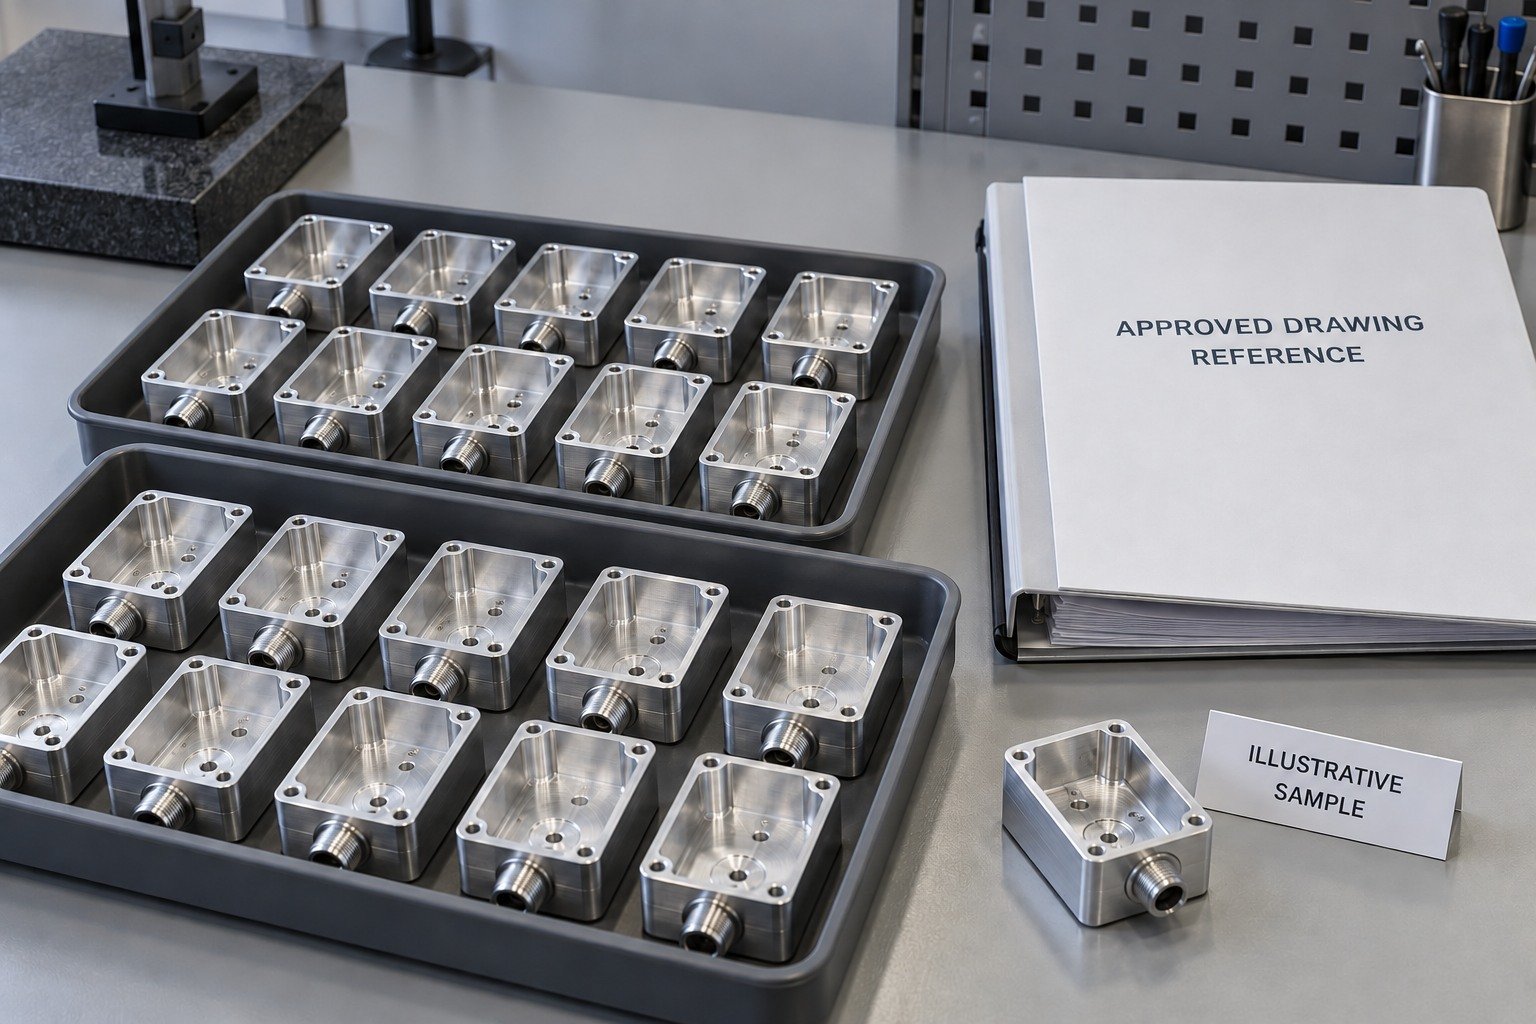
Provide evidence that connects the issue to your order.
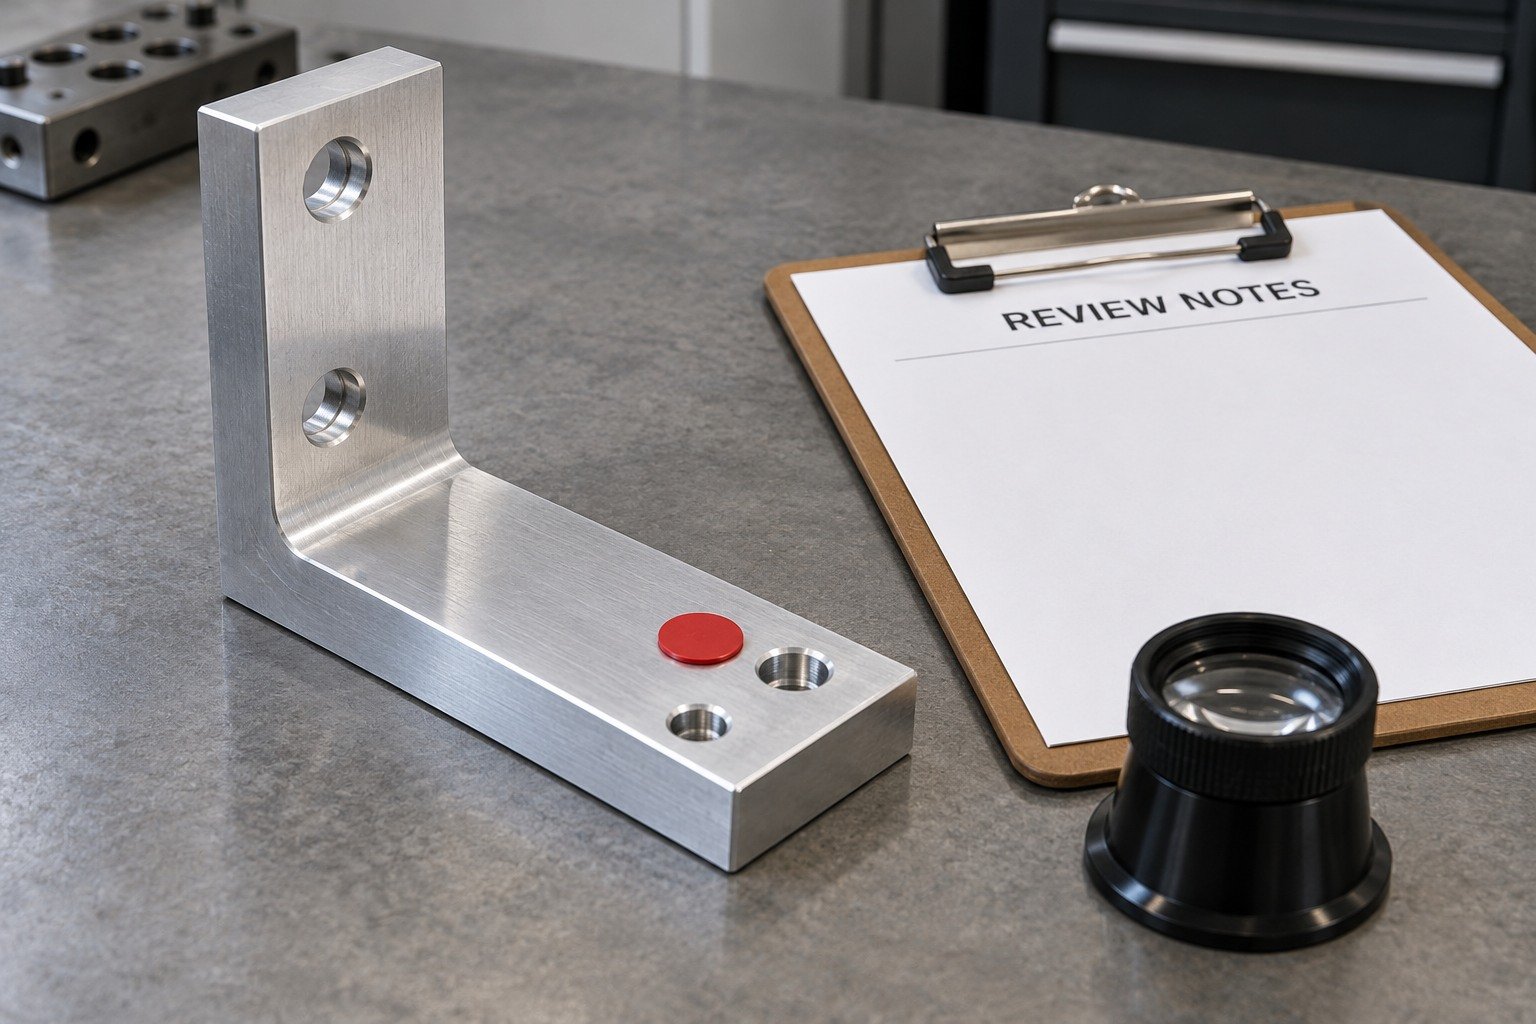
Agree responsibility, affected quantities and approval authority for your order.
Confirm your issue and affected items.
Review rework, replacement or other agreed action.
Identify the cause and proposed corrective action.
Confirm the agreed effectiveness evidence and records.
Agree the issue-handling route for your project. Rework or a concession still needs the required authorization.
MATERIAL IDENTITY BEFORE SUBSTITUTION
Ask whether your certificate identifies the specified grade, condition and governing standard. These published reference values frame a selection discussion; they are not batch test results.
W/(m·K) · material references
g/cm³ · material references
| Grade | European reference | Selected composition | Record to review |
|---|---|---|---|
| 6061 | EN AW-6061 · AlMg1SiCu | Si 0.40–0.80; Mg 0.80–1.20; Cu 0.15–0.40; Cr 0.04–0.35; Al balance | Specified temper, product form and governing standard |
| 316L | 1.4404 · X2CrNiMo17-12-2 | C ≤0.03; Cr 16.5–18.5; Ni 10–13; Mo 2–2.5; Fe balance | Standard, condition and relevant material / lot reference |
| C11000 | Cu-ETP · CW004A | Cu ≥99.90; O ≤0.040 | Grade and joining requirements; Cu-ETP is not oxygen-free copper |
Selected elements only. US and European references do not automatically authorize substitution; limits can differ by specification. Confirm applicable records before acceptance.
Sources: Hydro 6061 → · thyssenkrupp 316L → · KME Cu-ETP →
Open the existing specialist pages for your inspection and evidence requirements.
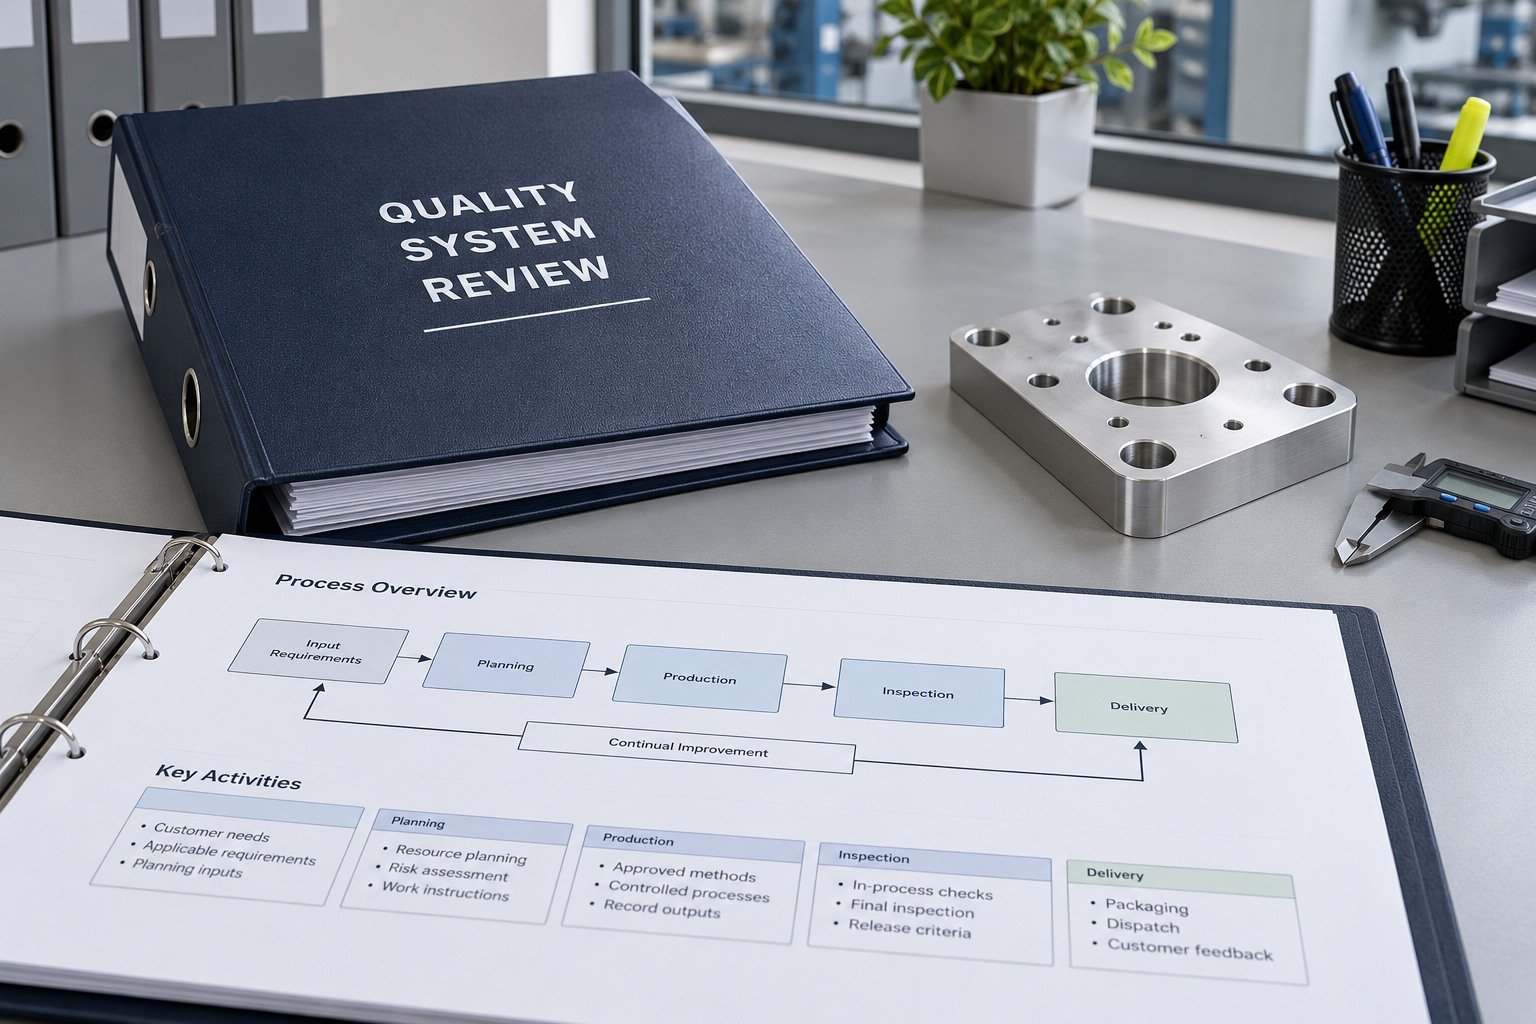
Review quality-system evidence and applicable scope.
View details →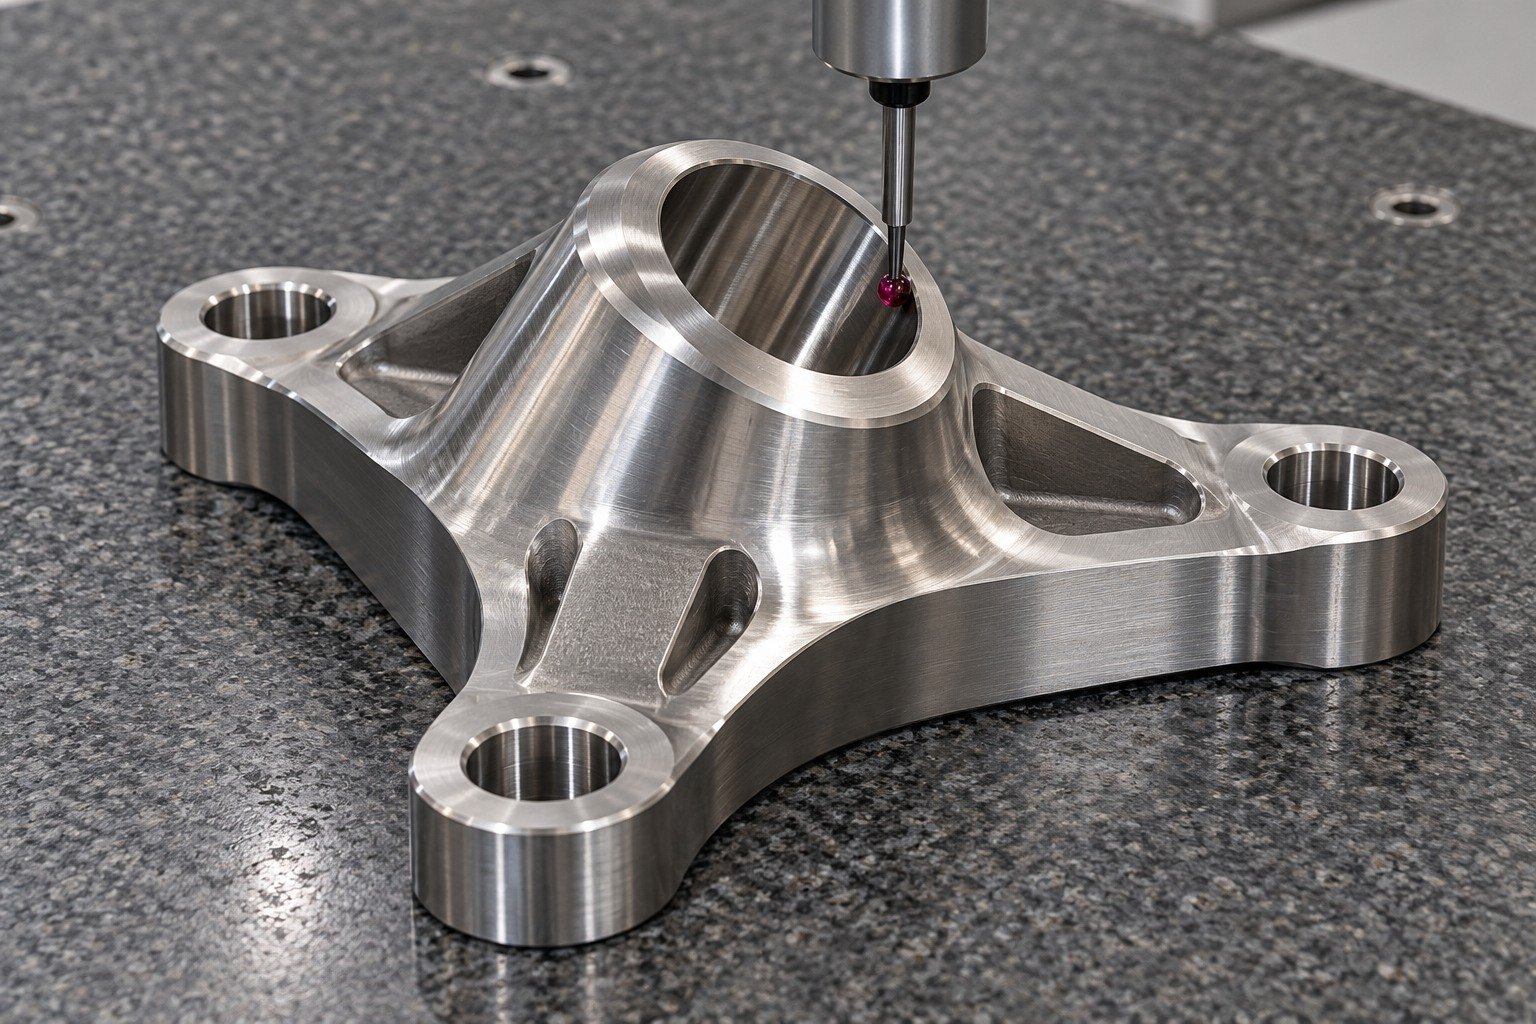
Connect measurement methods to your drawing.
View details →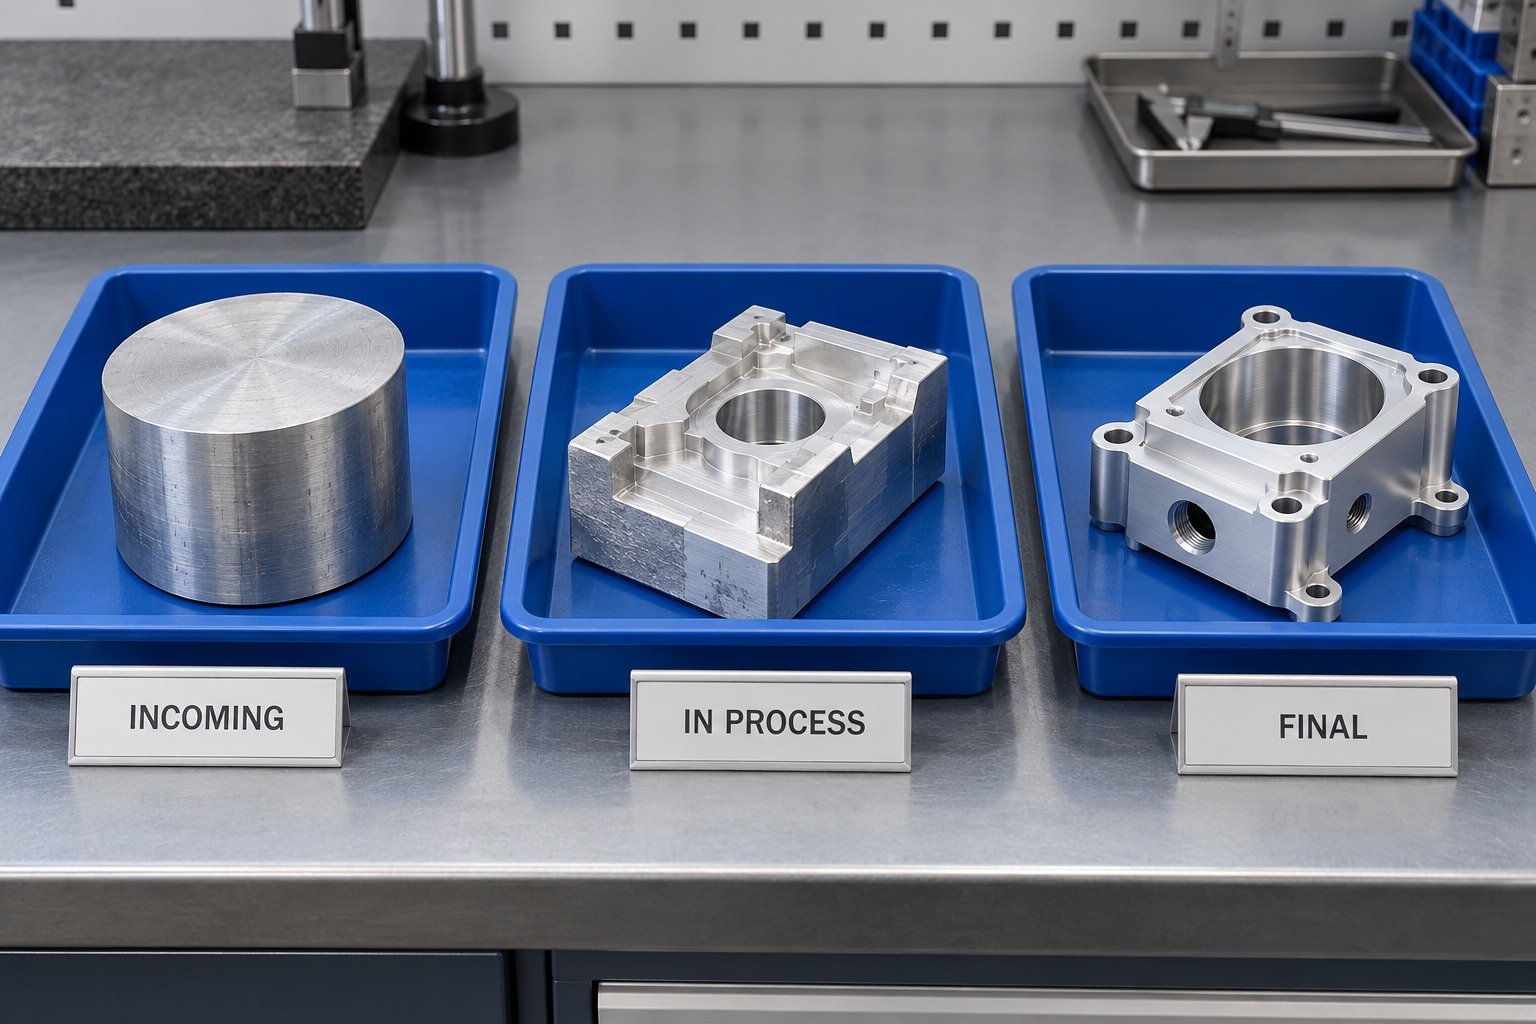
Plan checks at the agreed manufacturing stages.
View details →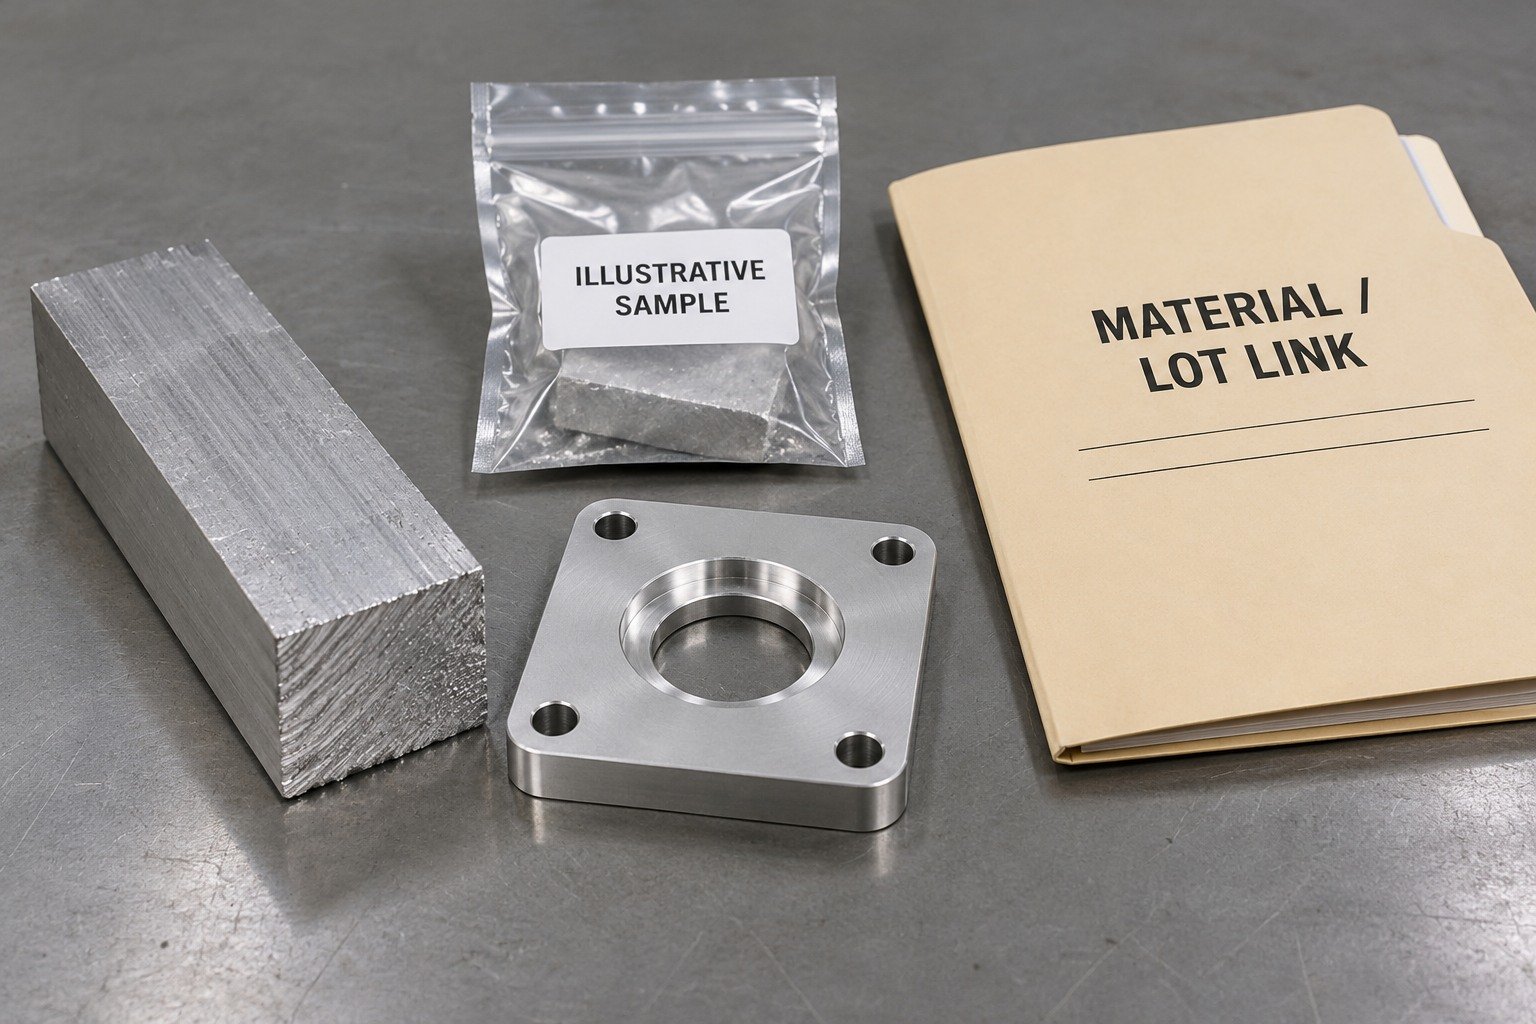
Define your material, lot and revision record links.
View details →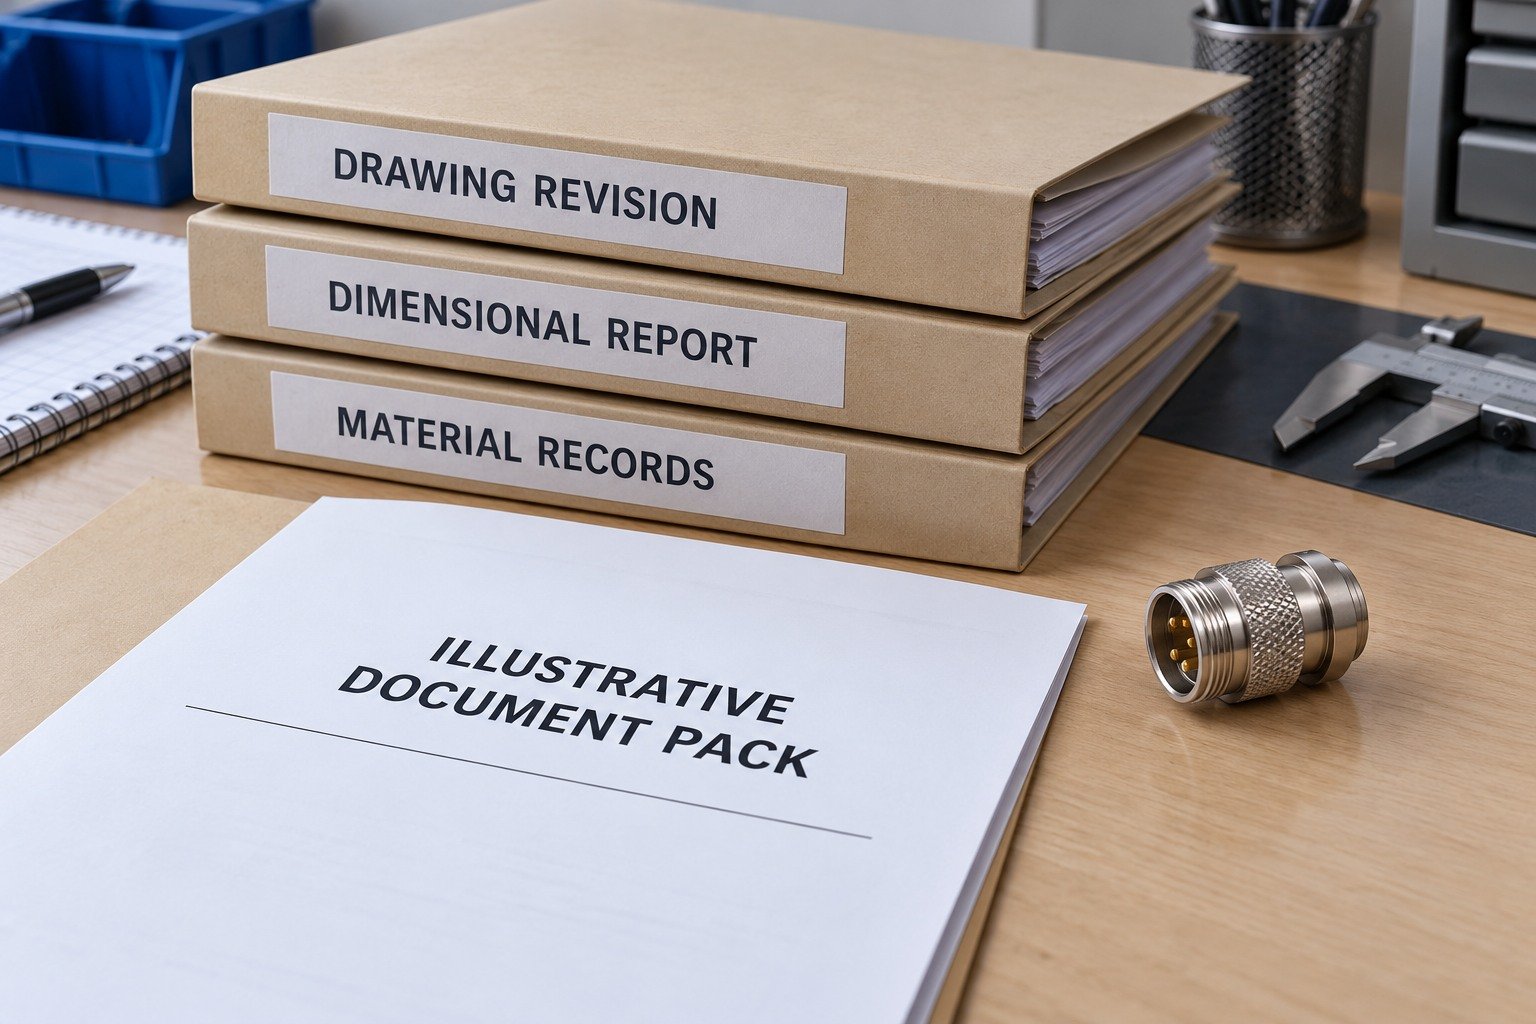
Specify the report and document pack for your order.
View details →Provide your latest drawing and revision level.
Identify key dimensions, functions and inspection requirements.
Confirm certificates, sampling and report format.
Share the approval responsibility and planned delivery schedule.
This page outlines the company-level quality review for your supplier and order. The inspection service page describes measurement, manufacturing-stage checks and quality documentation to agree for your parts.
Start with the decisions your team must make: dimensional acceptance, material identity, lot traceability or first-article approval. Specify the required documents, sample coverage and format in your quotation request.
Identify the current revision and the proposed change. Ask how it affects material, manufacturing, inspection and delivery, then record the authorized approval before using the changed baseline.
Share the affected part, revision, order, quantities and finding. Agree containment, investigation, disposition and closure evidence with the responsible project contacts.
Component, workspace and document scenes are illustrative concepts. Displays showing 0.00 mm depict a zero-reference setup, not actual part measurements or inspection results. Your approved specification and agreed records determine acceptance.