Injection Molding
Tooling and molding for your repeat plastic parts.
From prototype to production, coordinated manufacturing solutions for your custom parts.
View All Services →
Precision parts for your tight tolerances and complex geometry.
Tooling and molding for your repeat plastic parts.
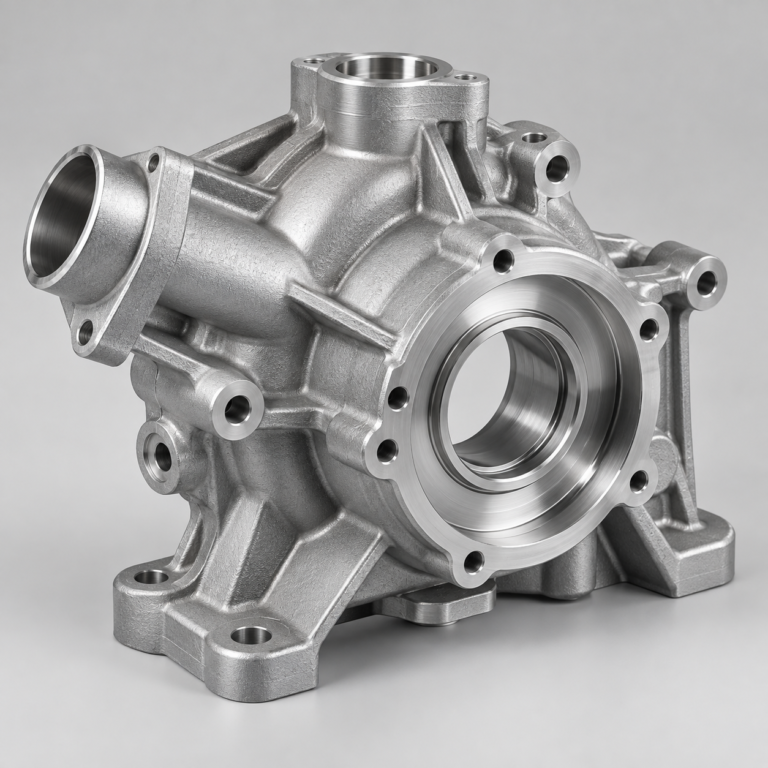
Metal casting options for your part and production volume.
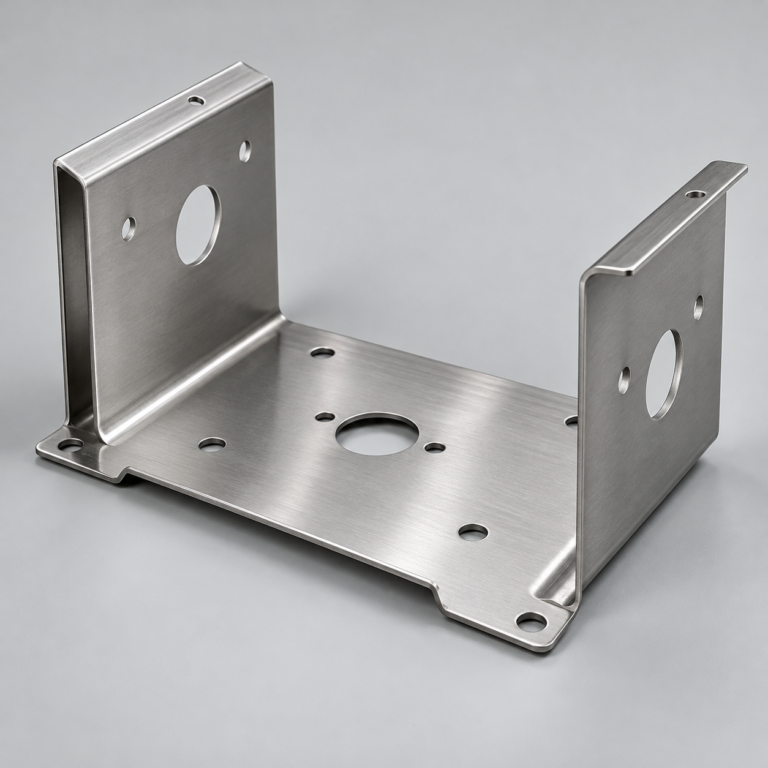
Cutting, forming and welding for your fabricated parts.
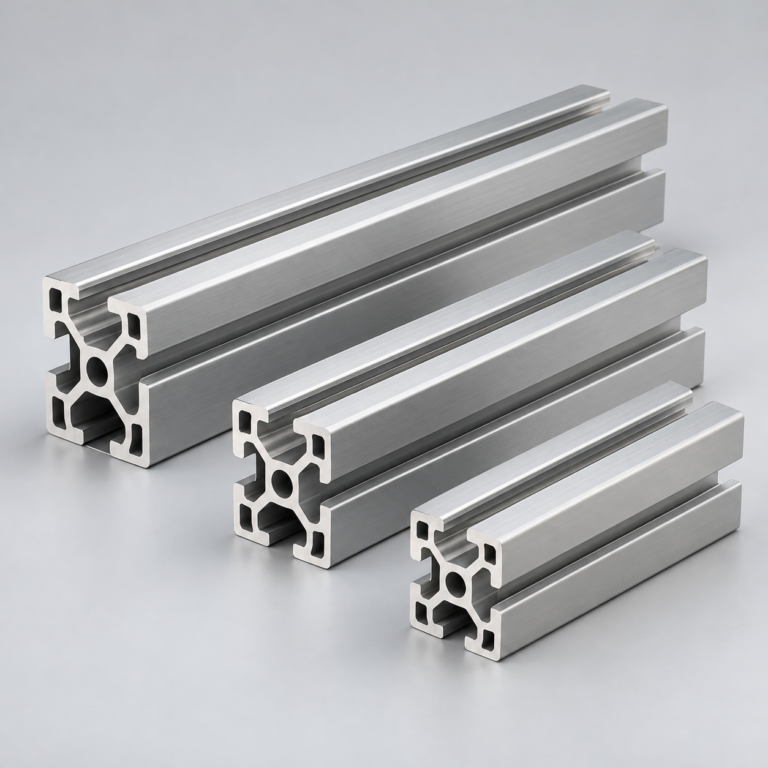
Custom profiles for your section, length and finish requirements.
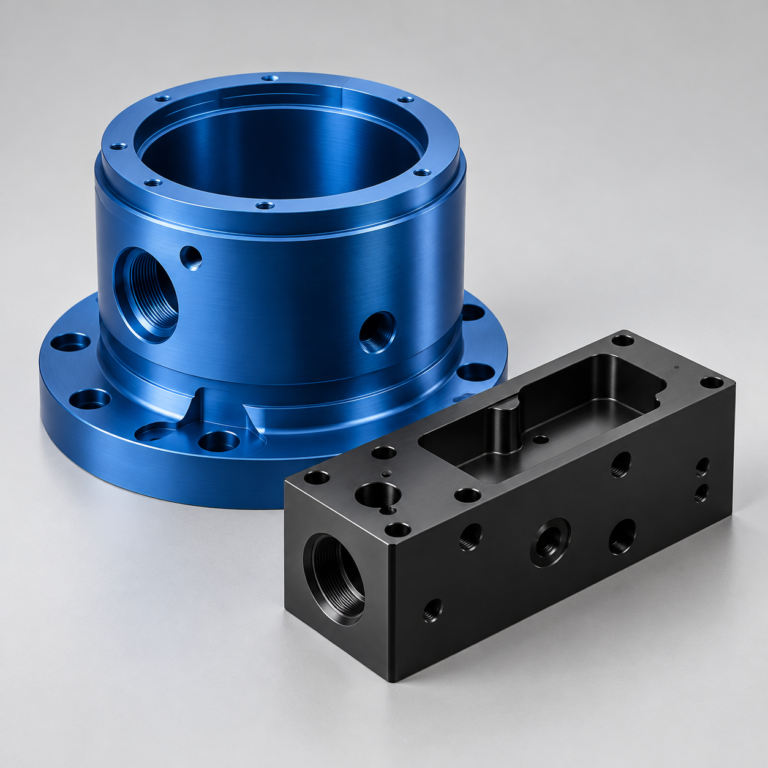
Finishes for your appearance, corrosion and wear requirements.
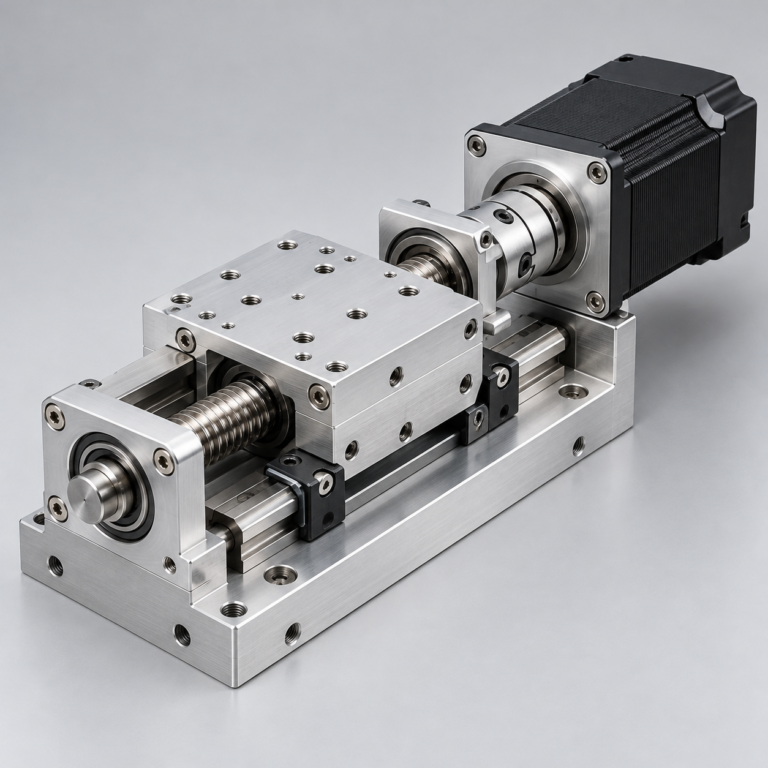
Sub-assemblies and final builds for your production program.
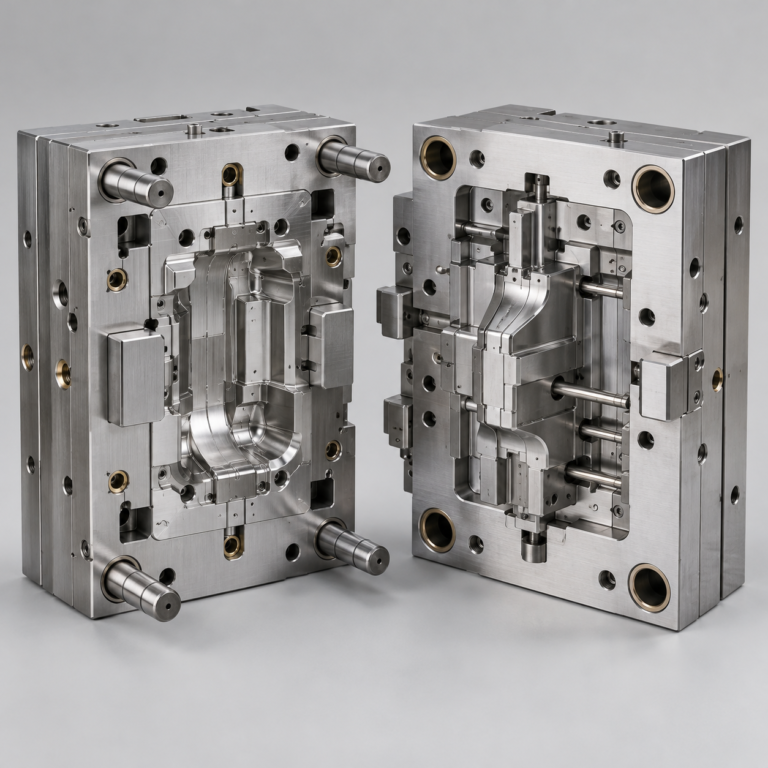
Production tooling built around your process and volume.
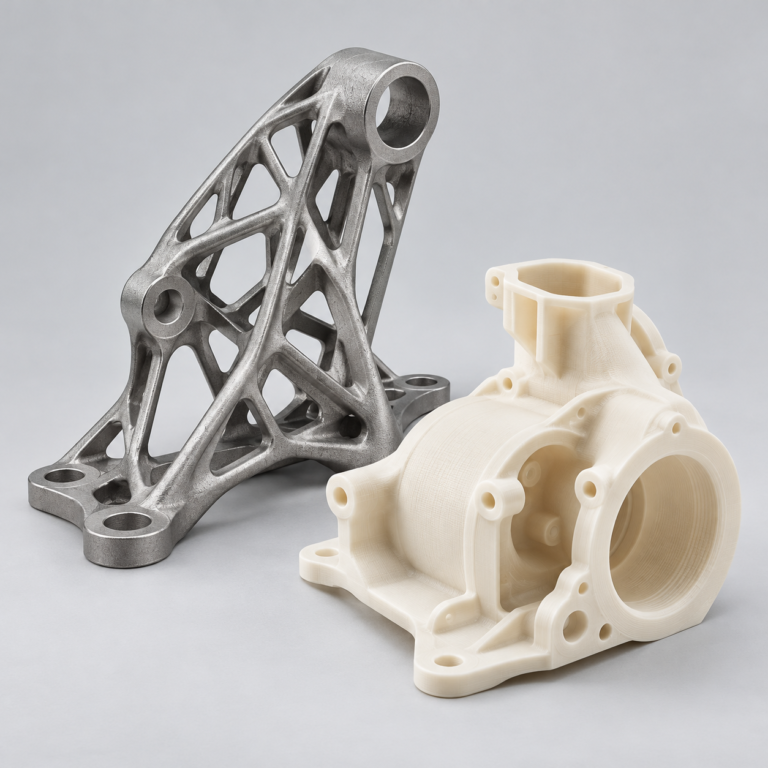
Prototype parts to check fit, function and design.
Choose air- or liquid-cooling components around your thermal and mechanical requirements.
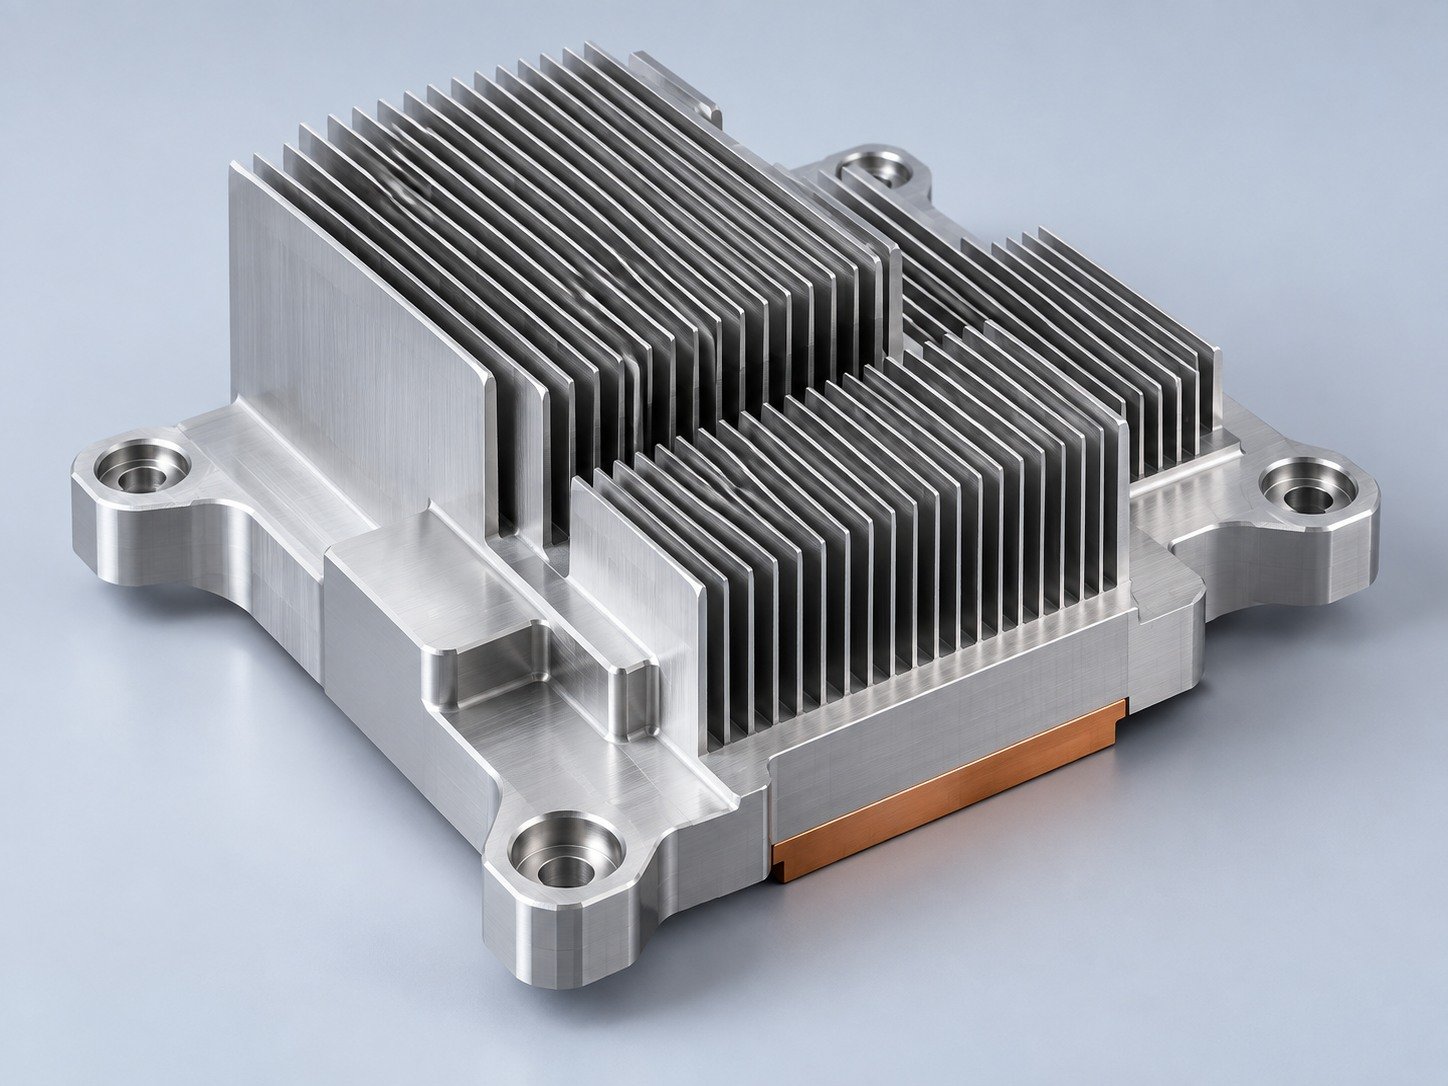
Manufacturing support for your cold plates, manifolds and cooling assemblies.
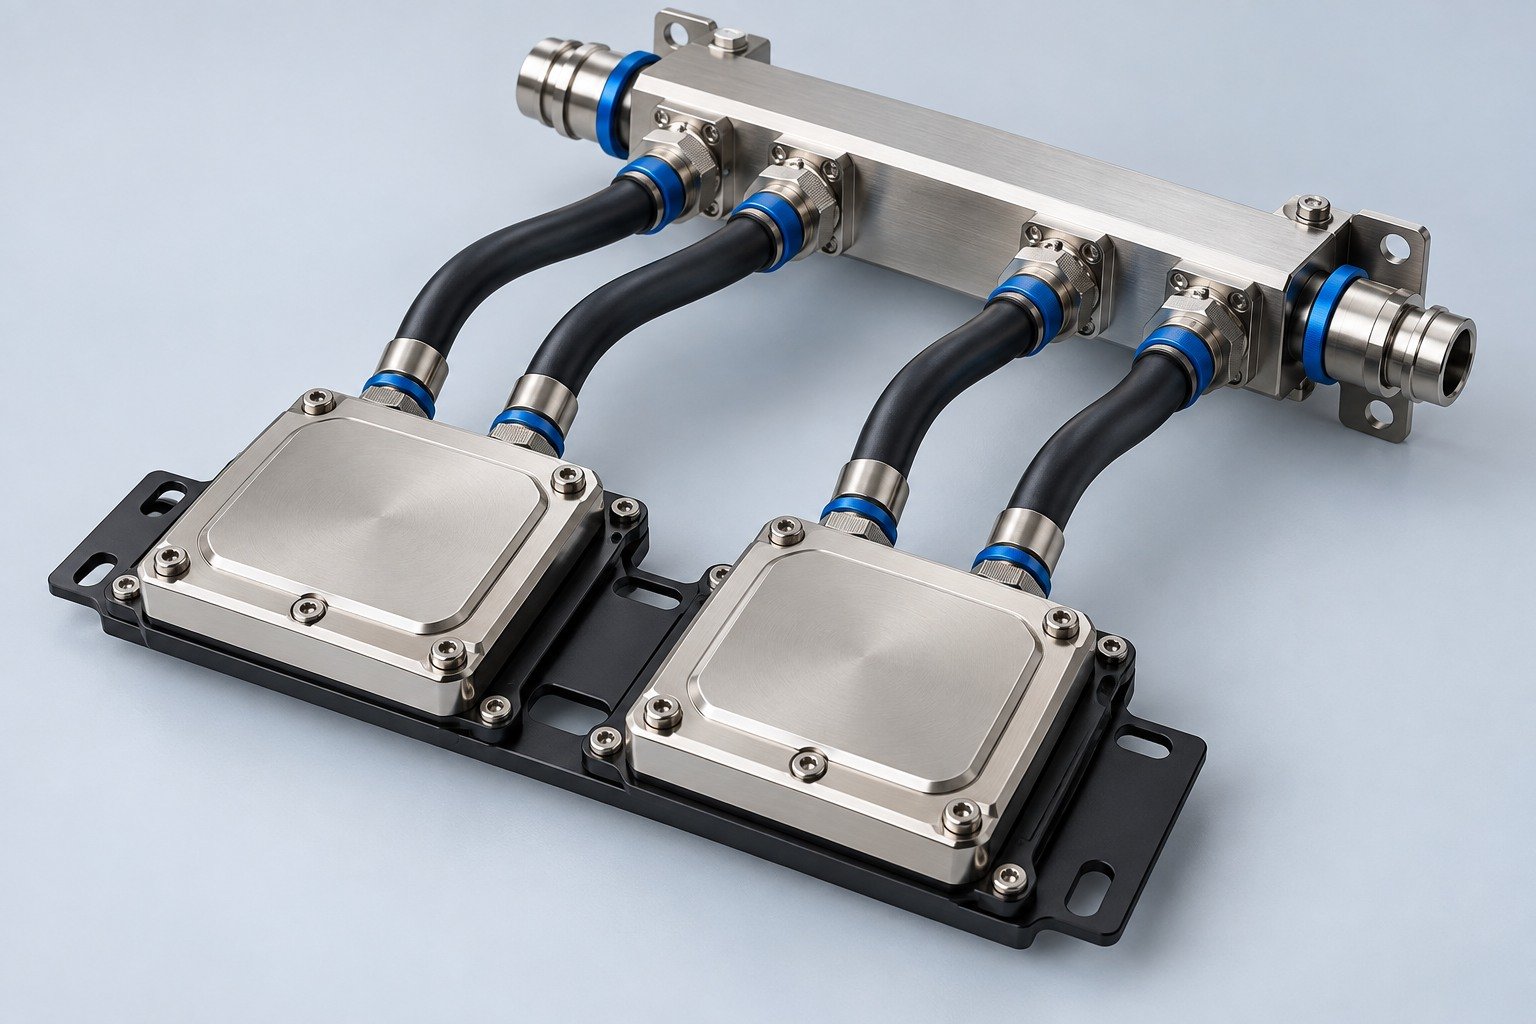
Find components for your power electronics, energy, laser and telecom application.
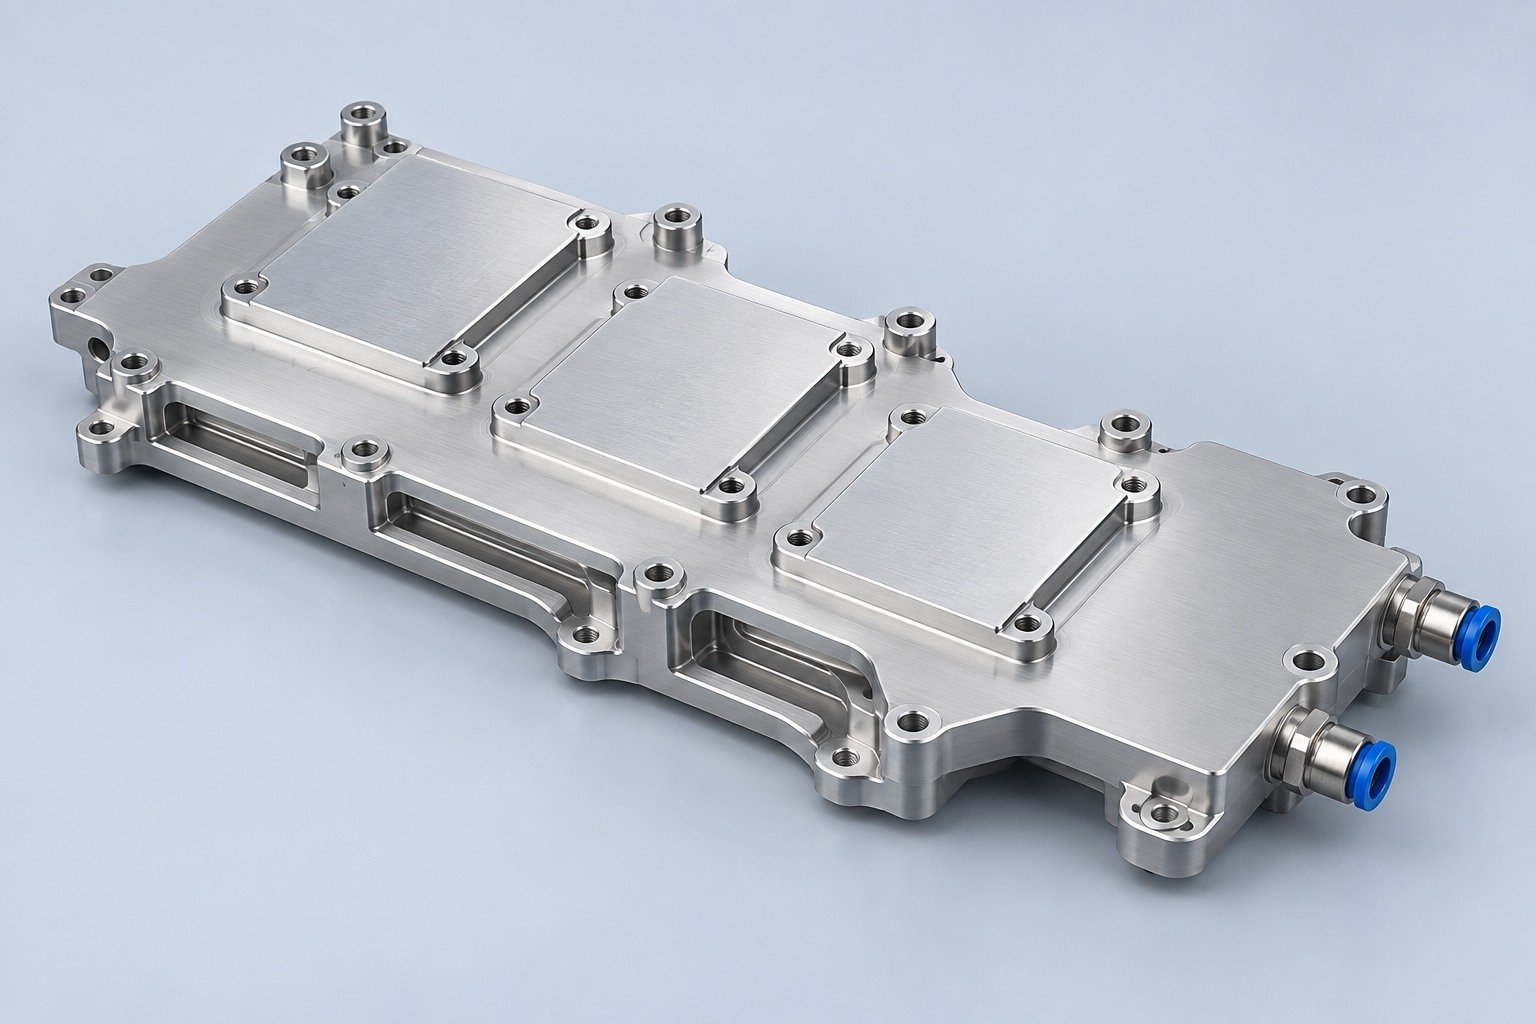
Components for your electronic systems.
Start with your functional and quality requirements.
Build around your operating environment.
From prototype to production, review material performance, manufacturability and cost for your part.
Review grade, temper and finish for your metal parts.
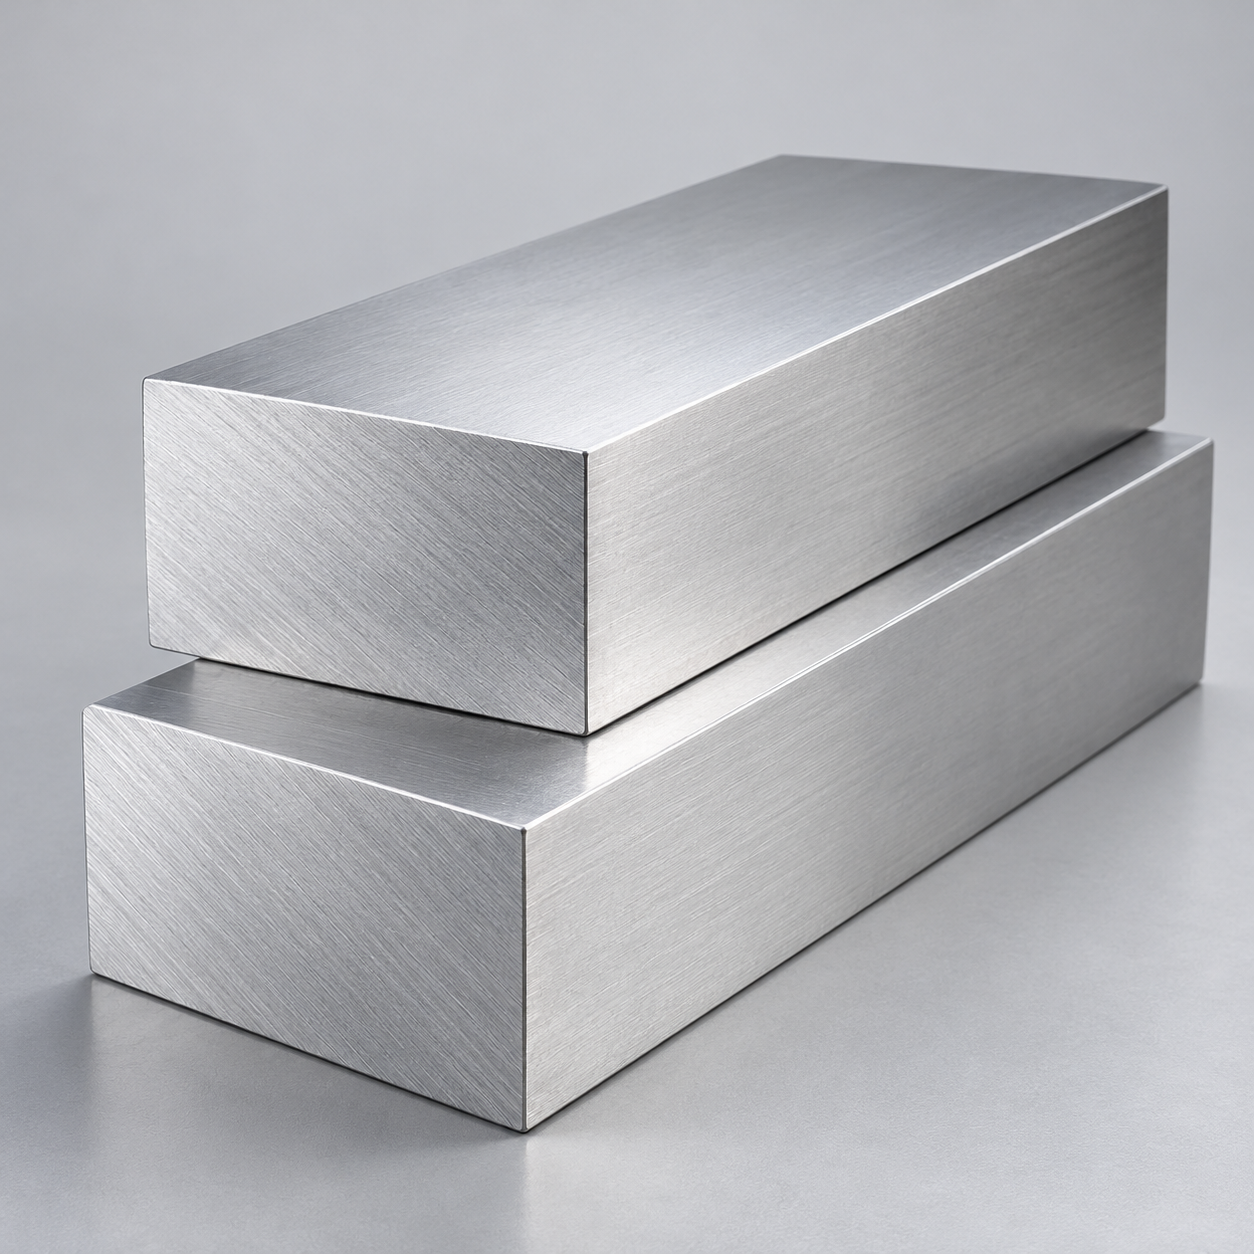 AluminumStrength, weight and machining›
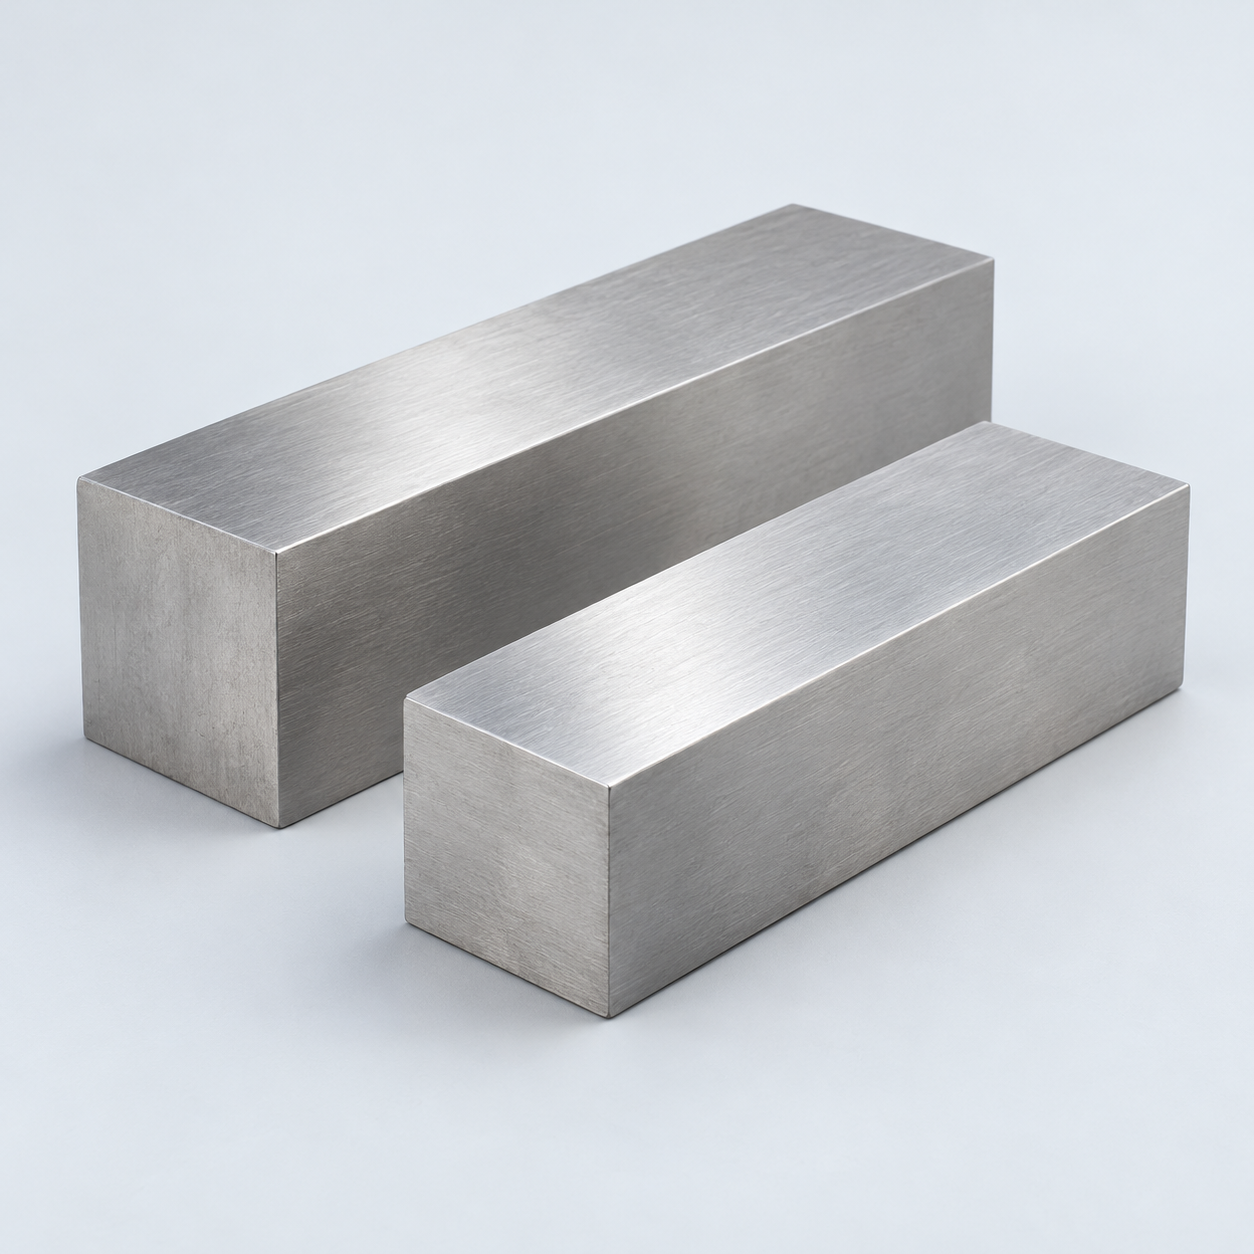 Stainless SteelCorrosion and finish requirements›
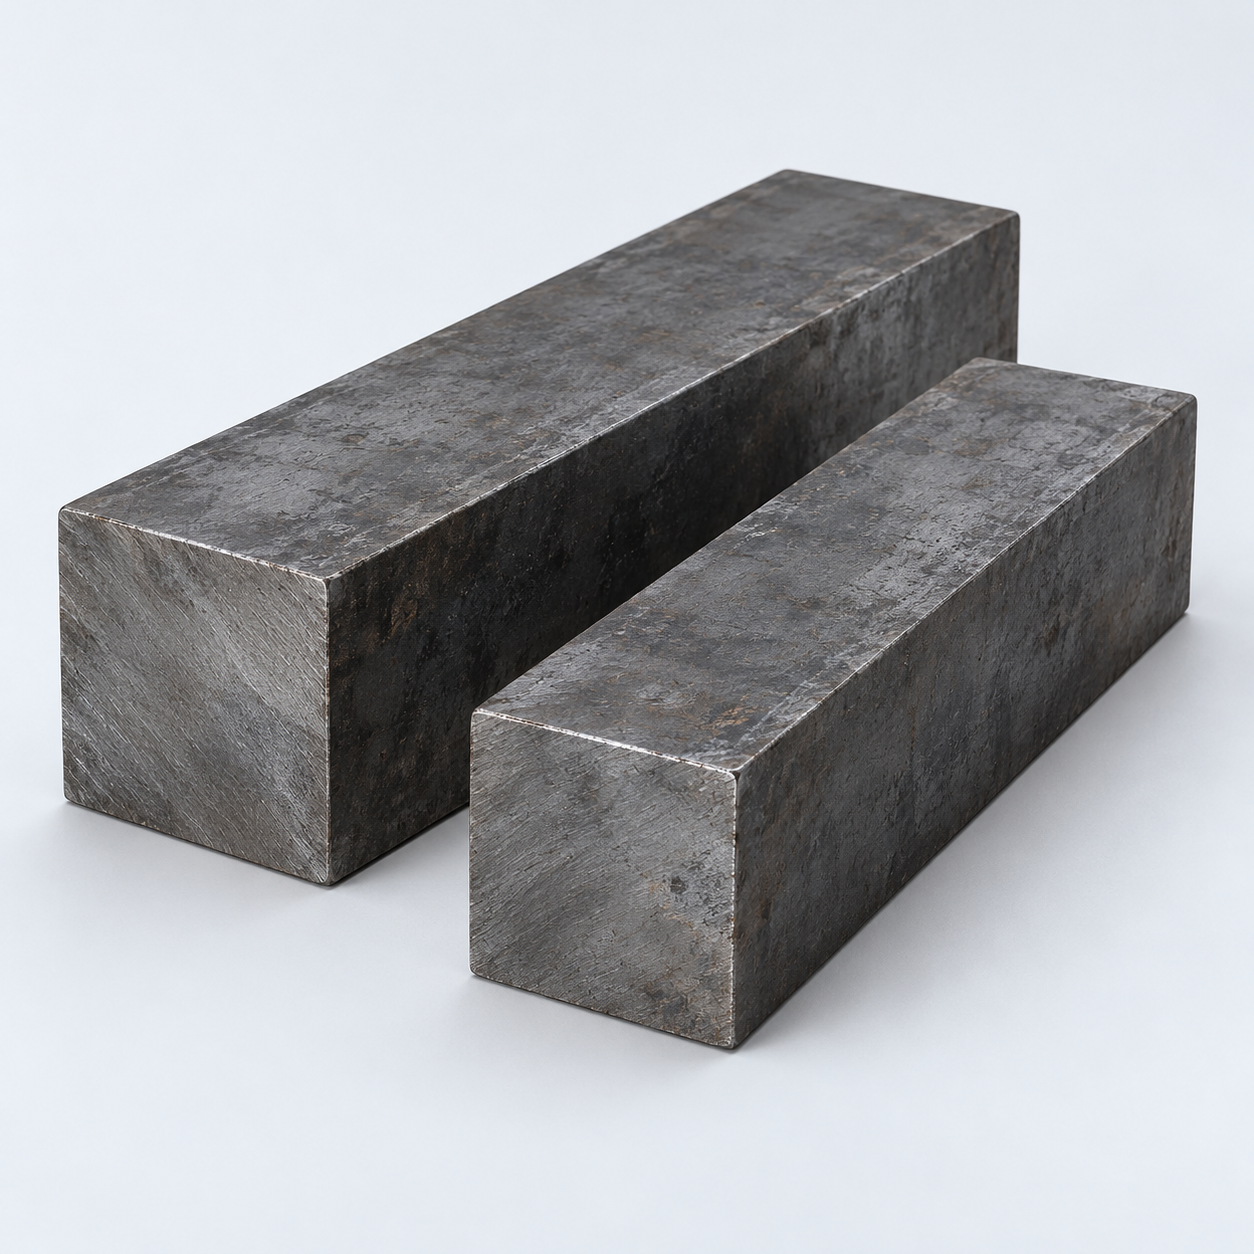 Carbon & Alloy SteelDiscuss grade and heat treatment›
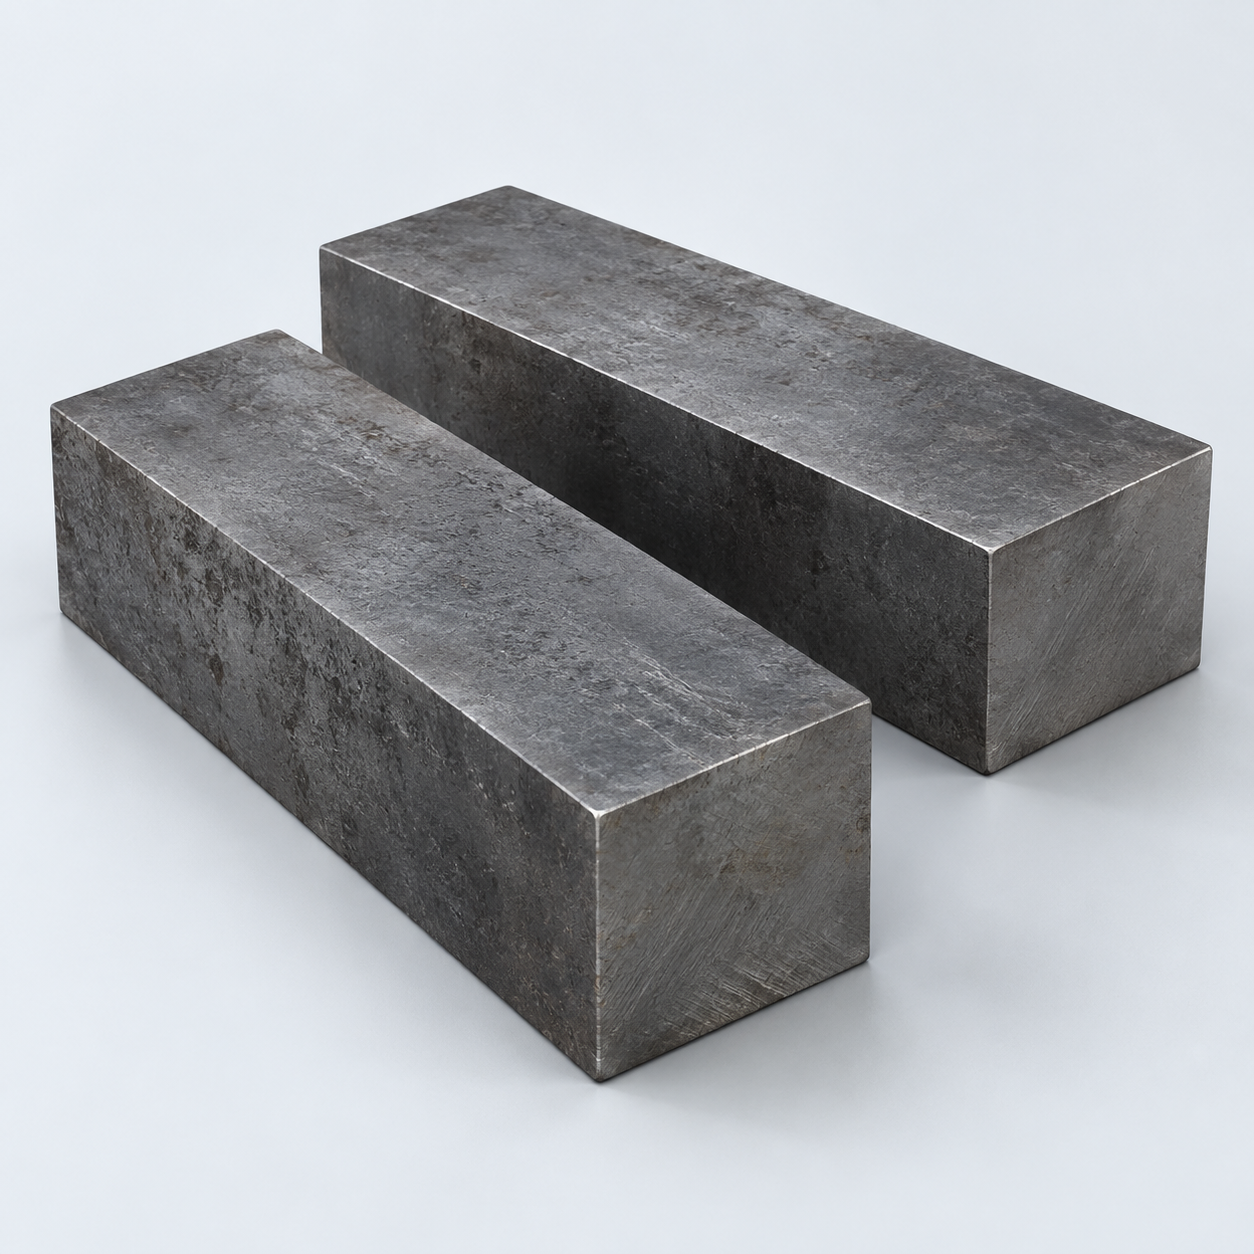 Tool SteelDiscuss tooling and wear needs›
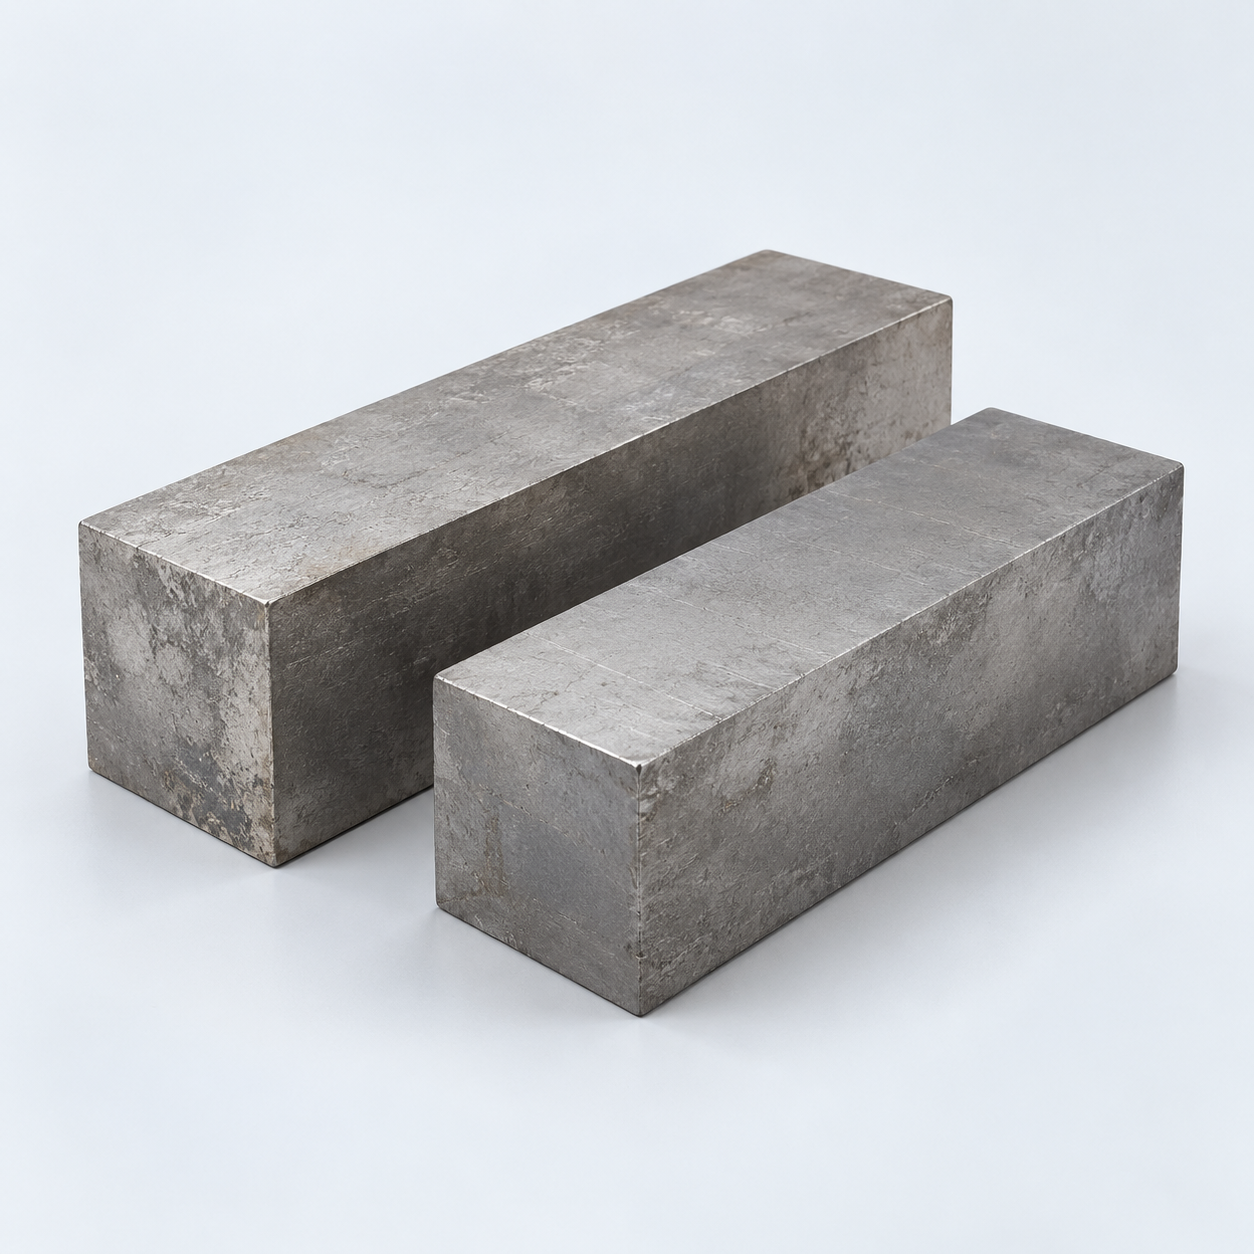 TitaniumReview grade and part geometry›
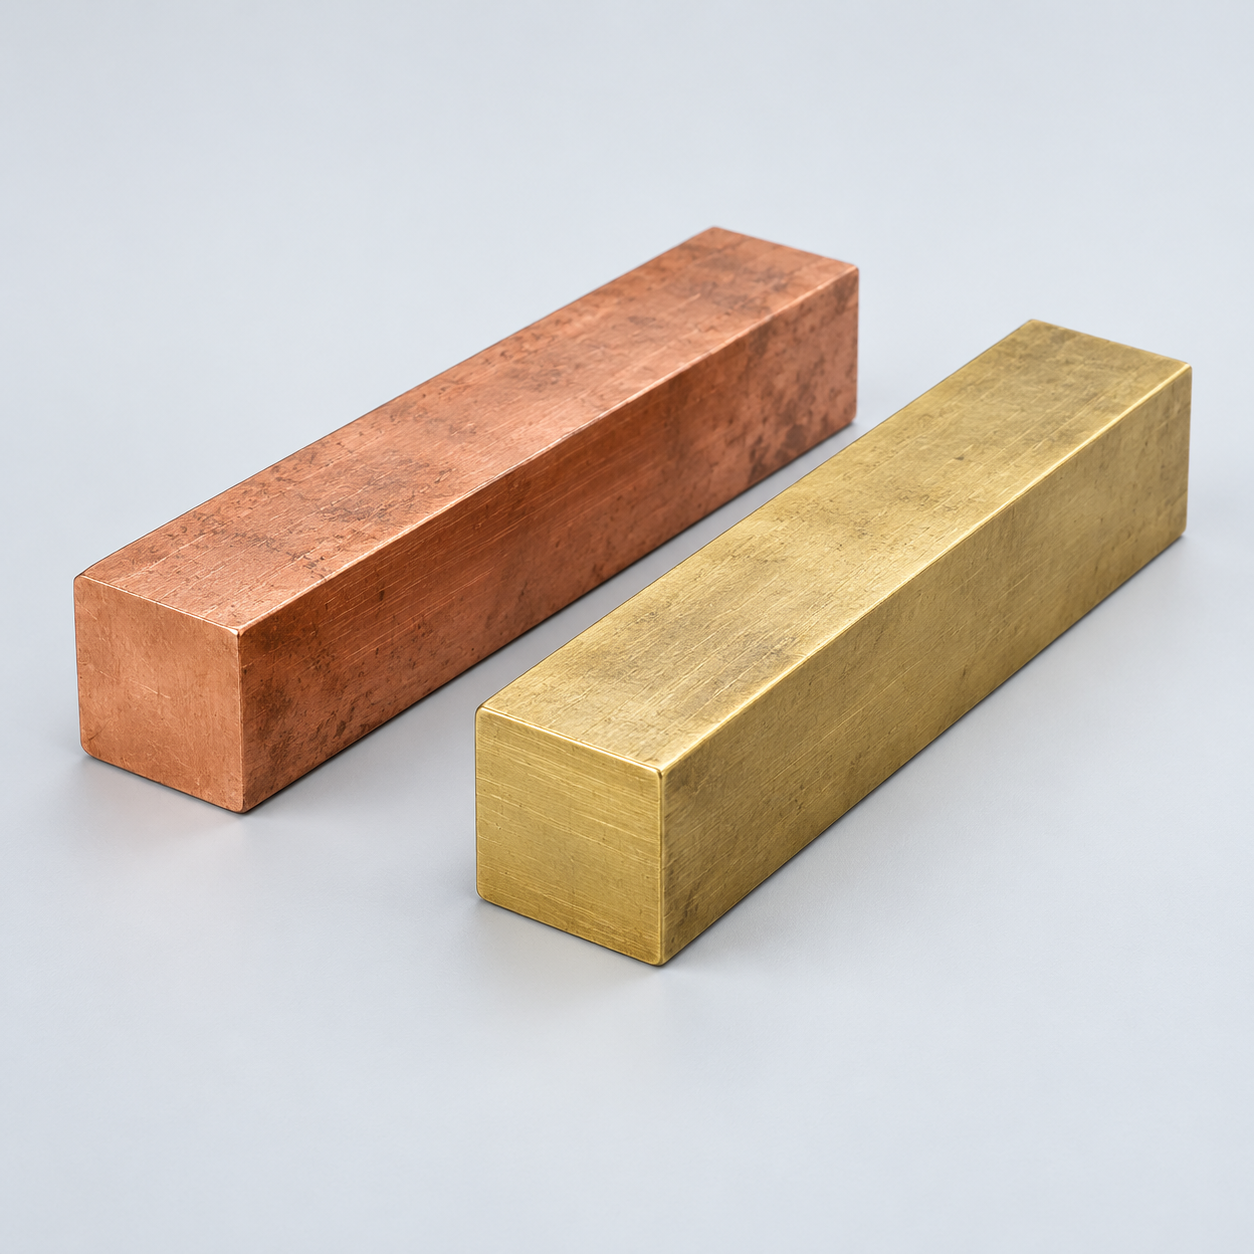 Copper & BrassDiscuss conductivity and machining›
Match your polymer to function, process and environment.
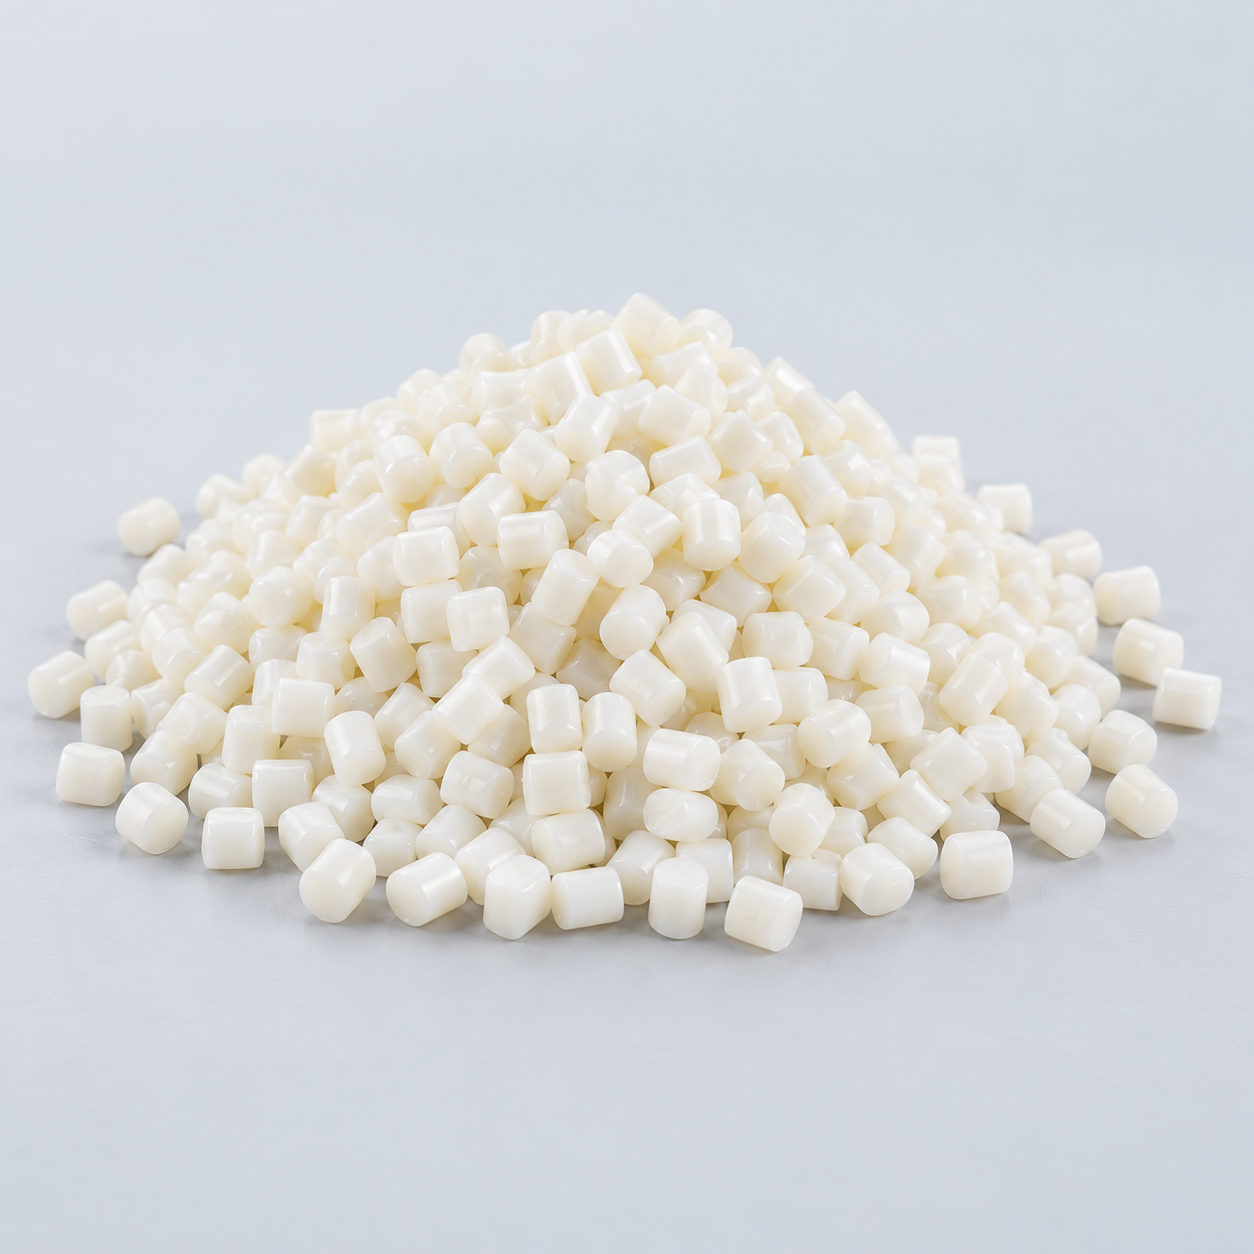 ABSReview enclosure and molding needs›
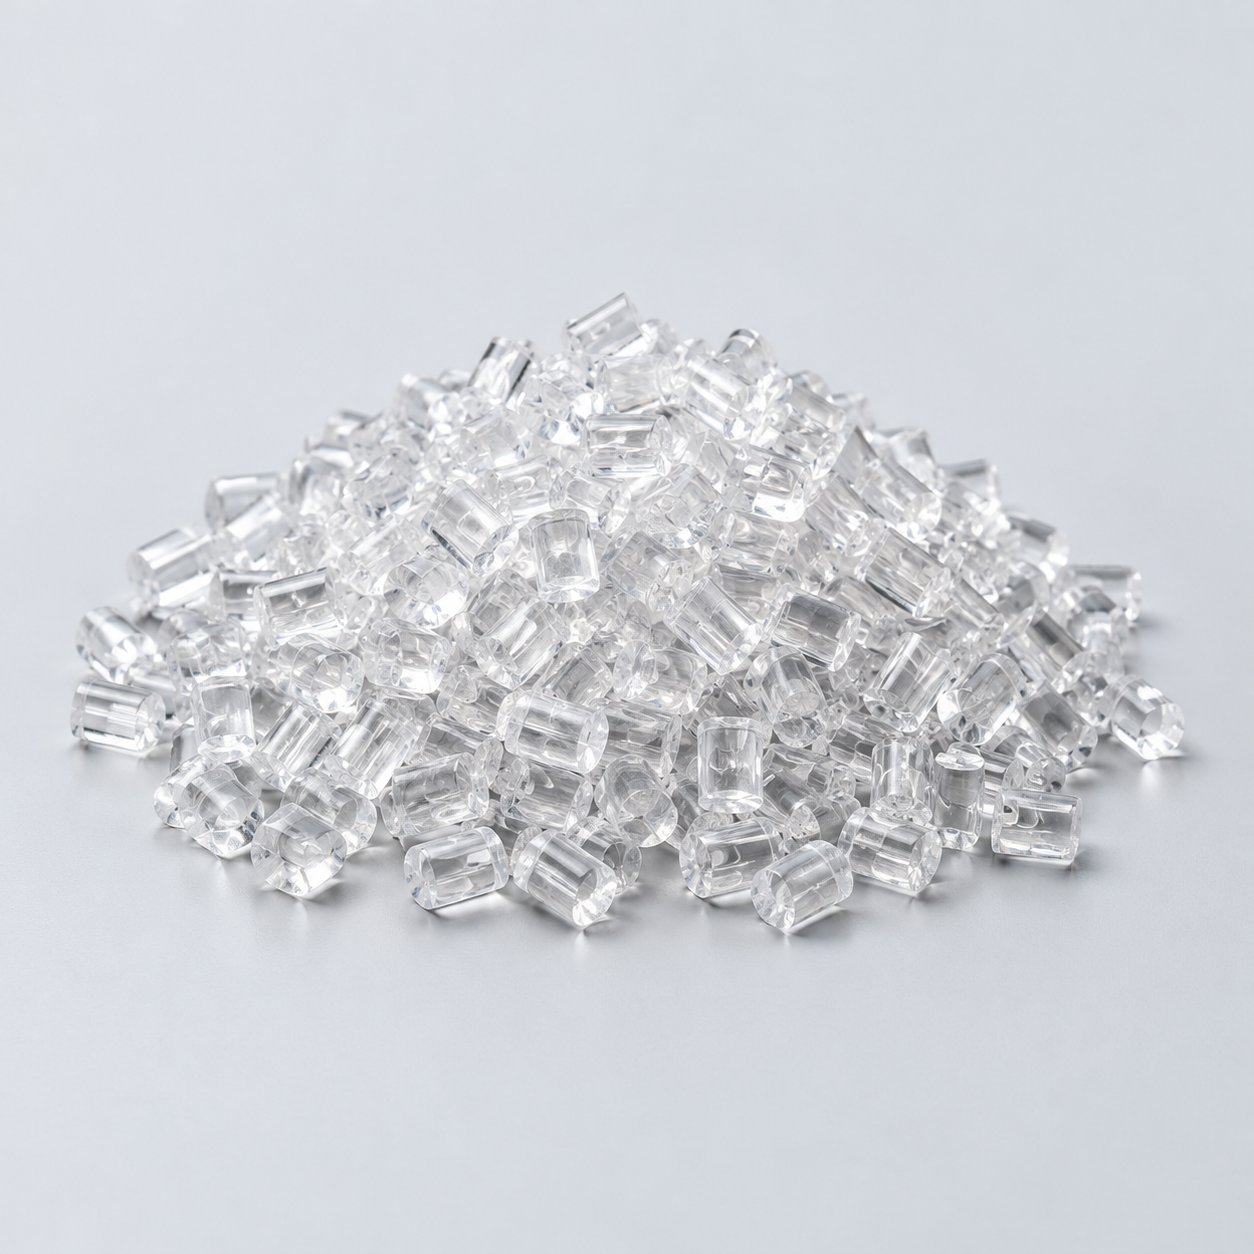 Polycarbonate (PC)Discuss clarity and impact needs›
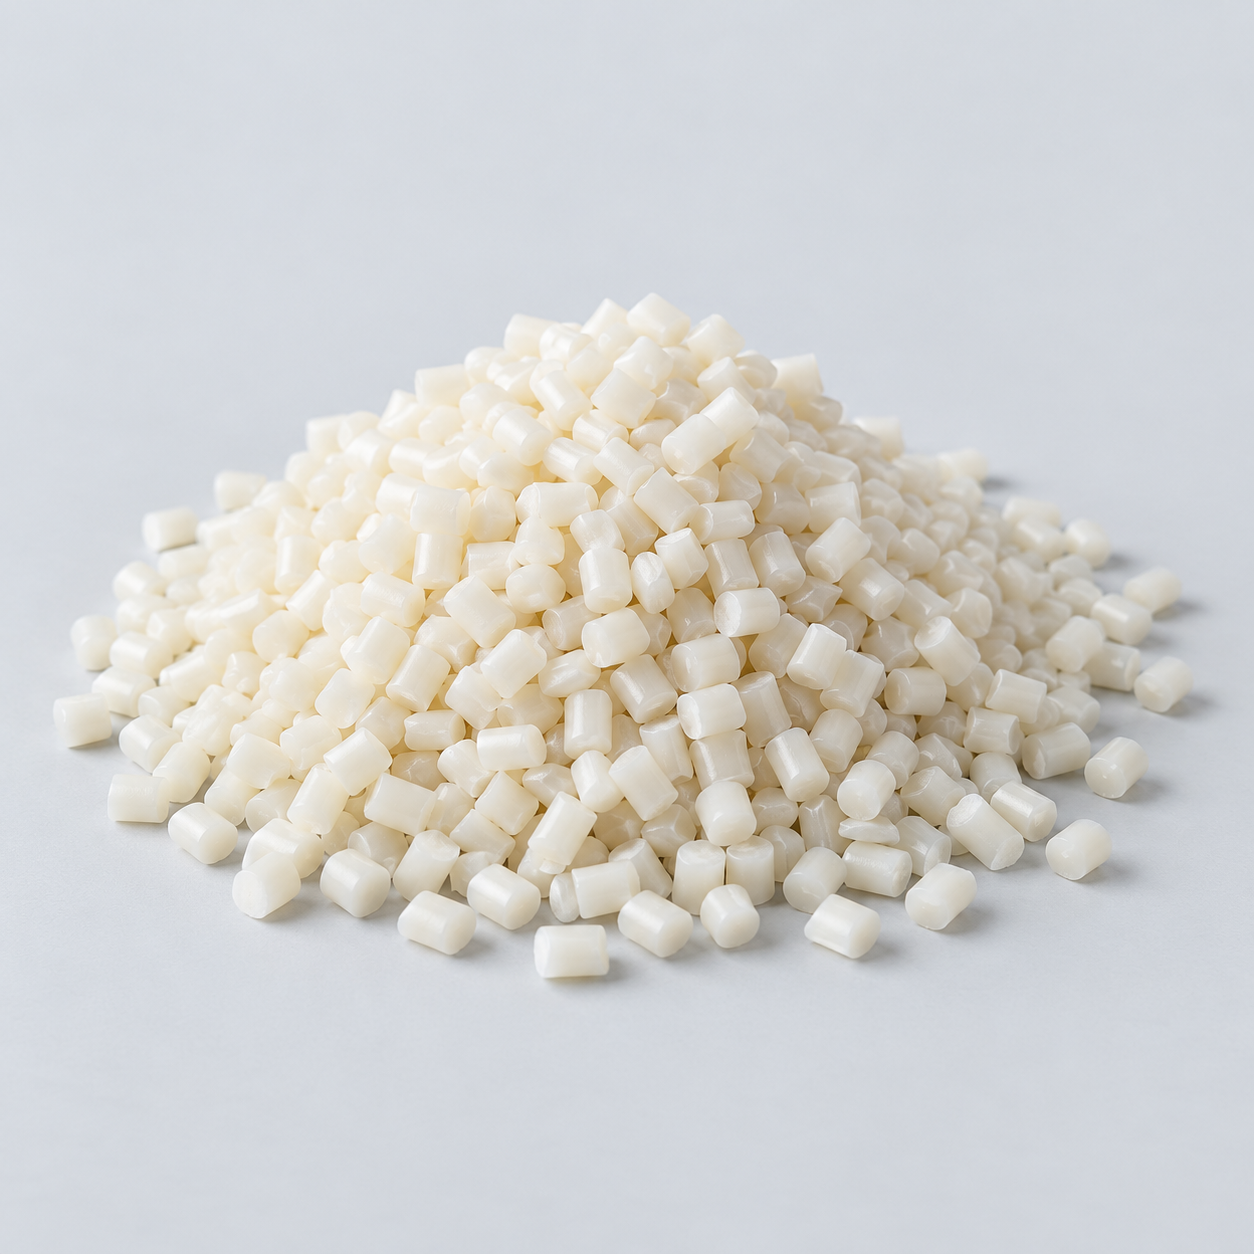 Nylon (PA)Review moisture and wear conditions›
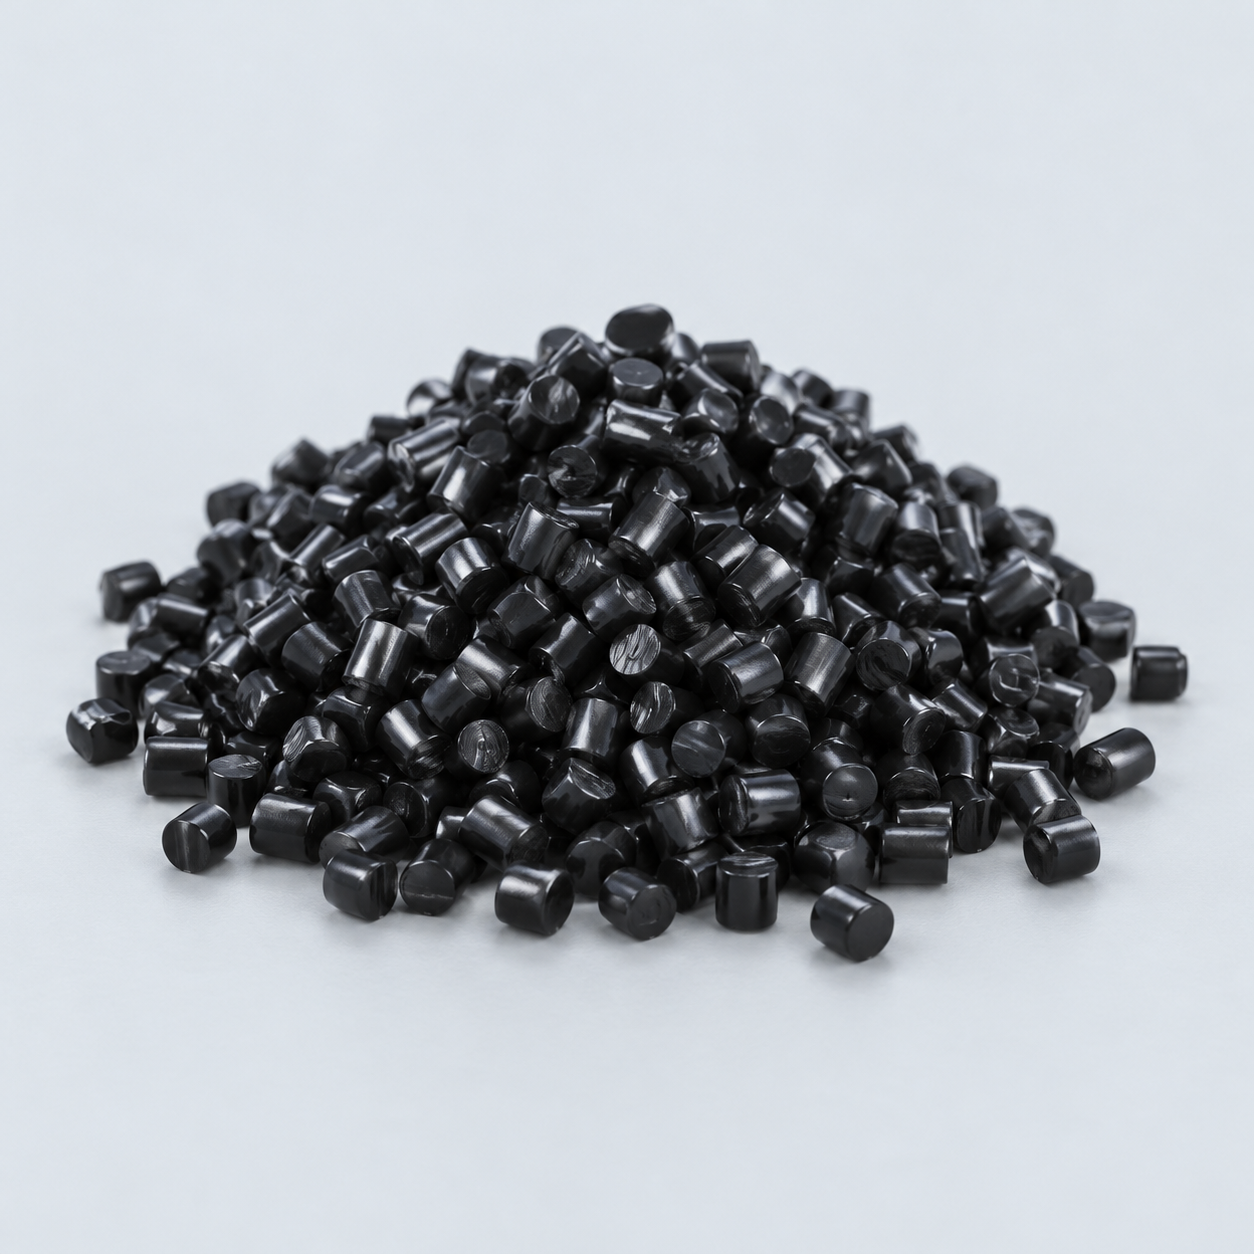 POM / AcetalReview fit and sliding features›
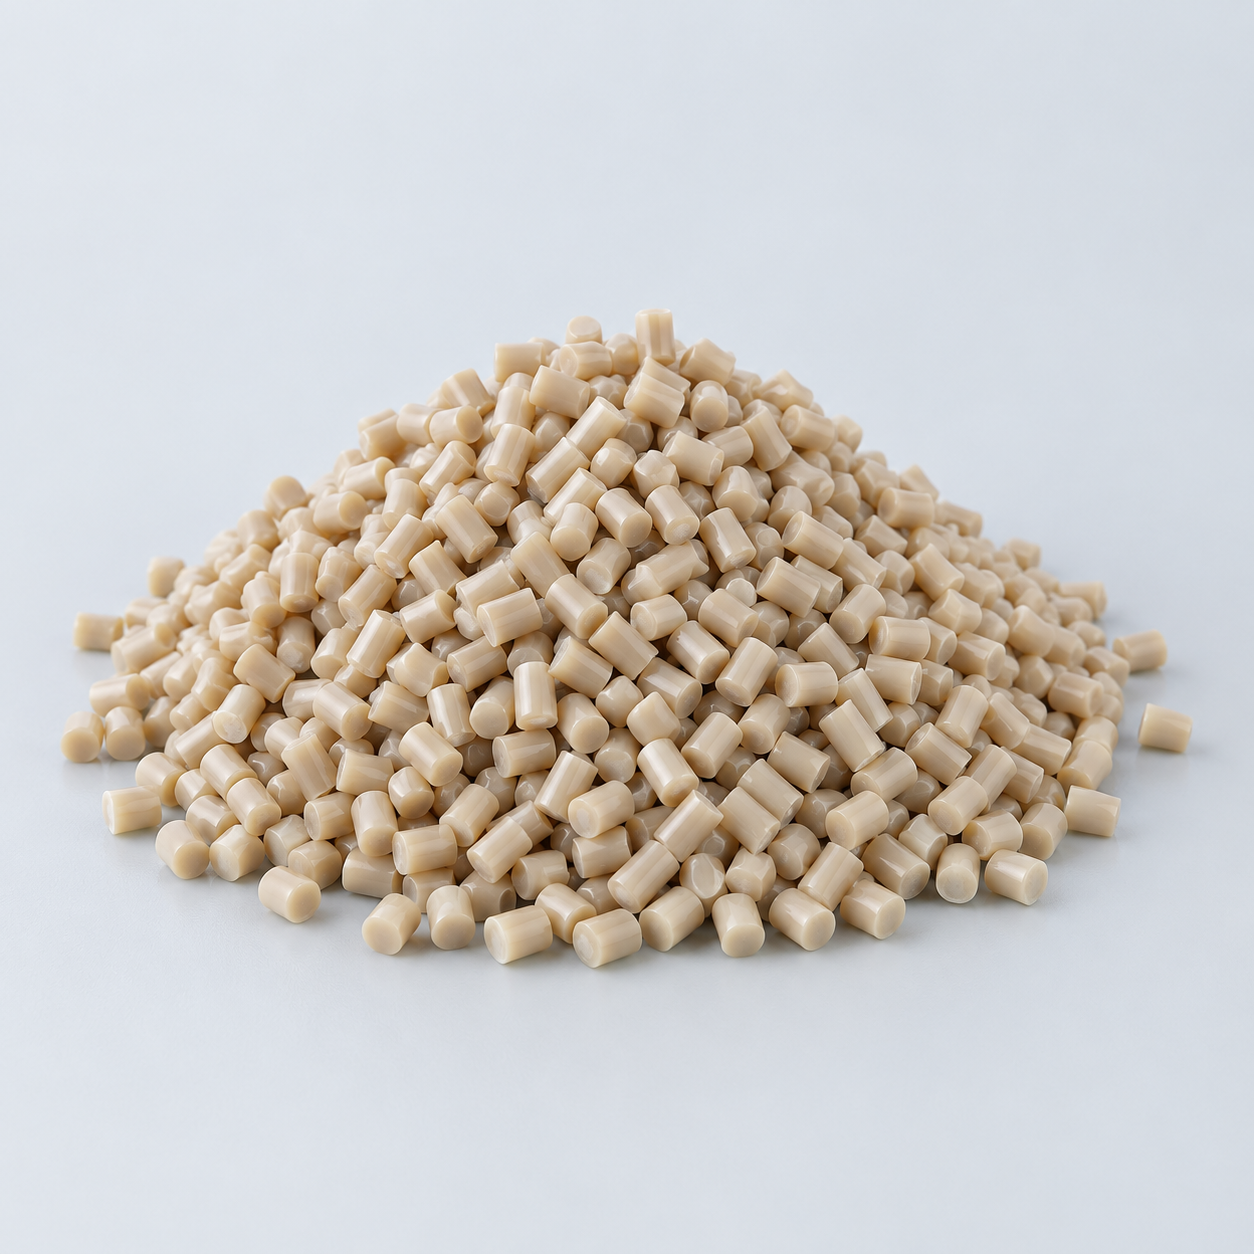 PEEKDiscuss operating conditions›
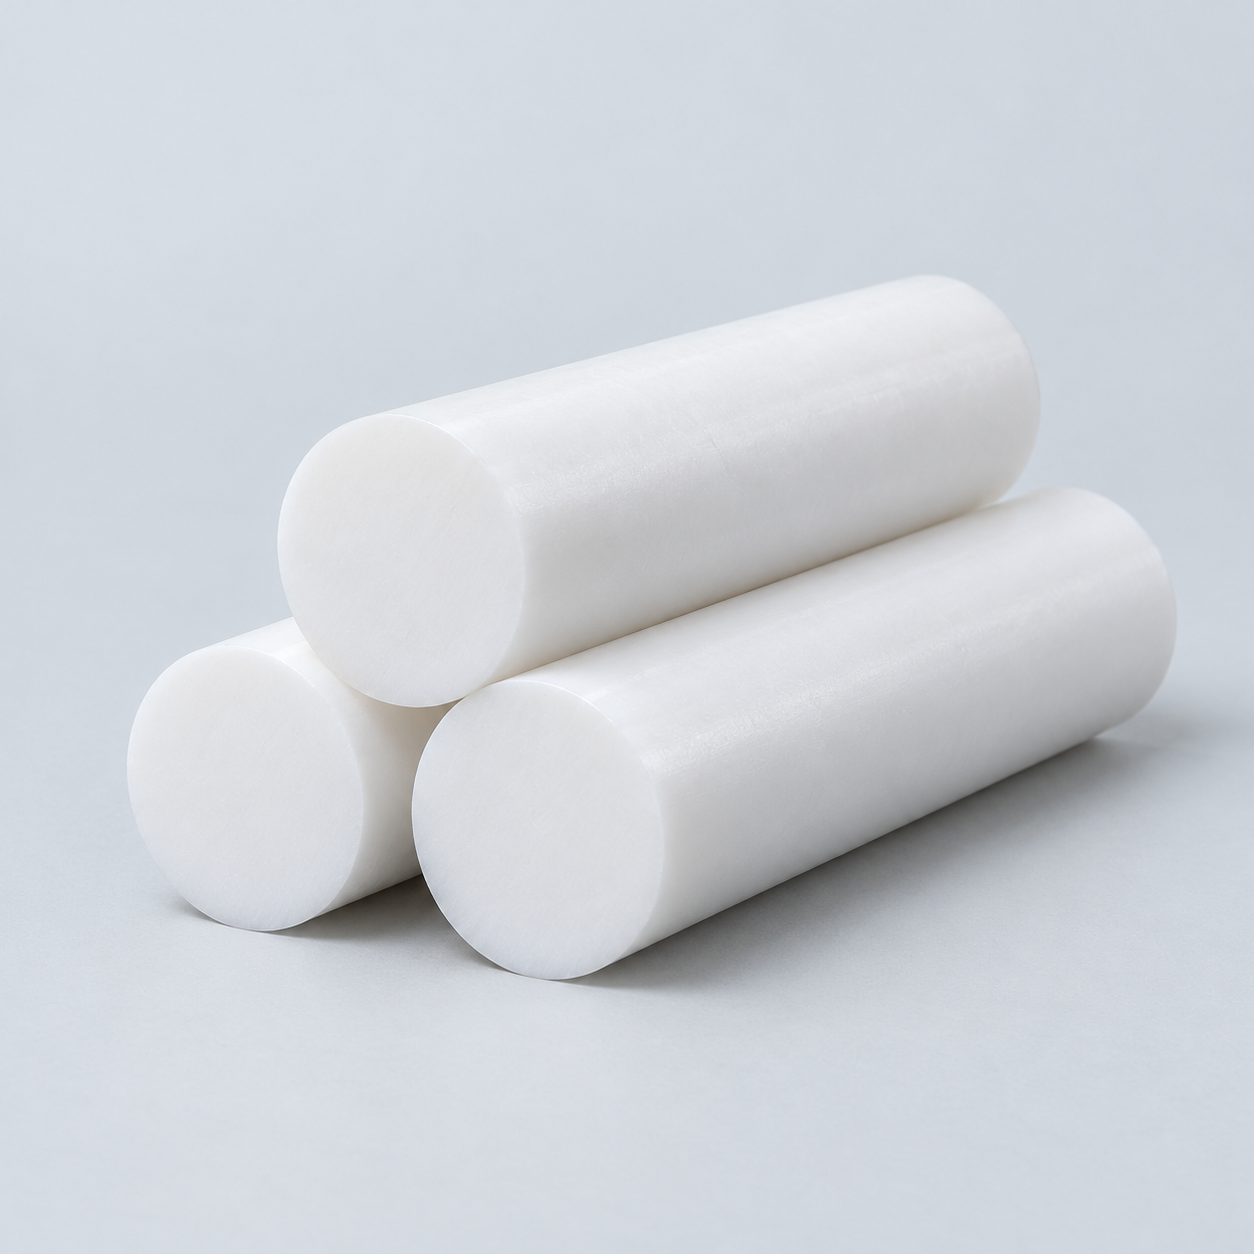 PTFEReview friction and chemical exposure›
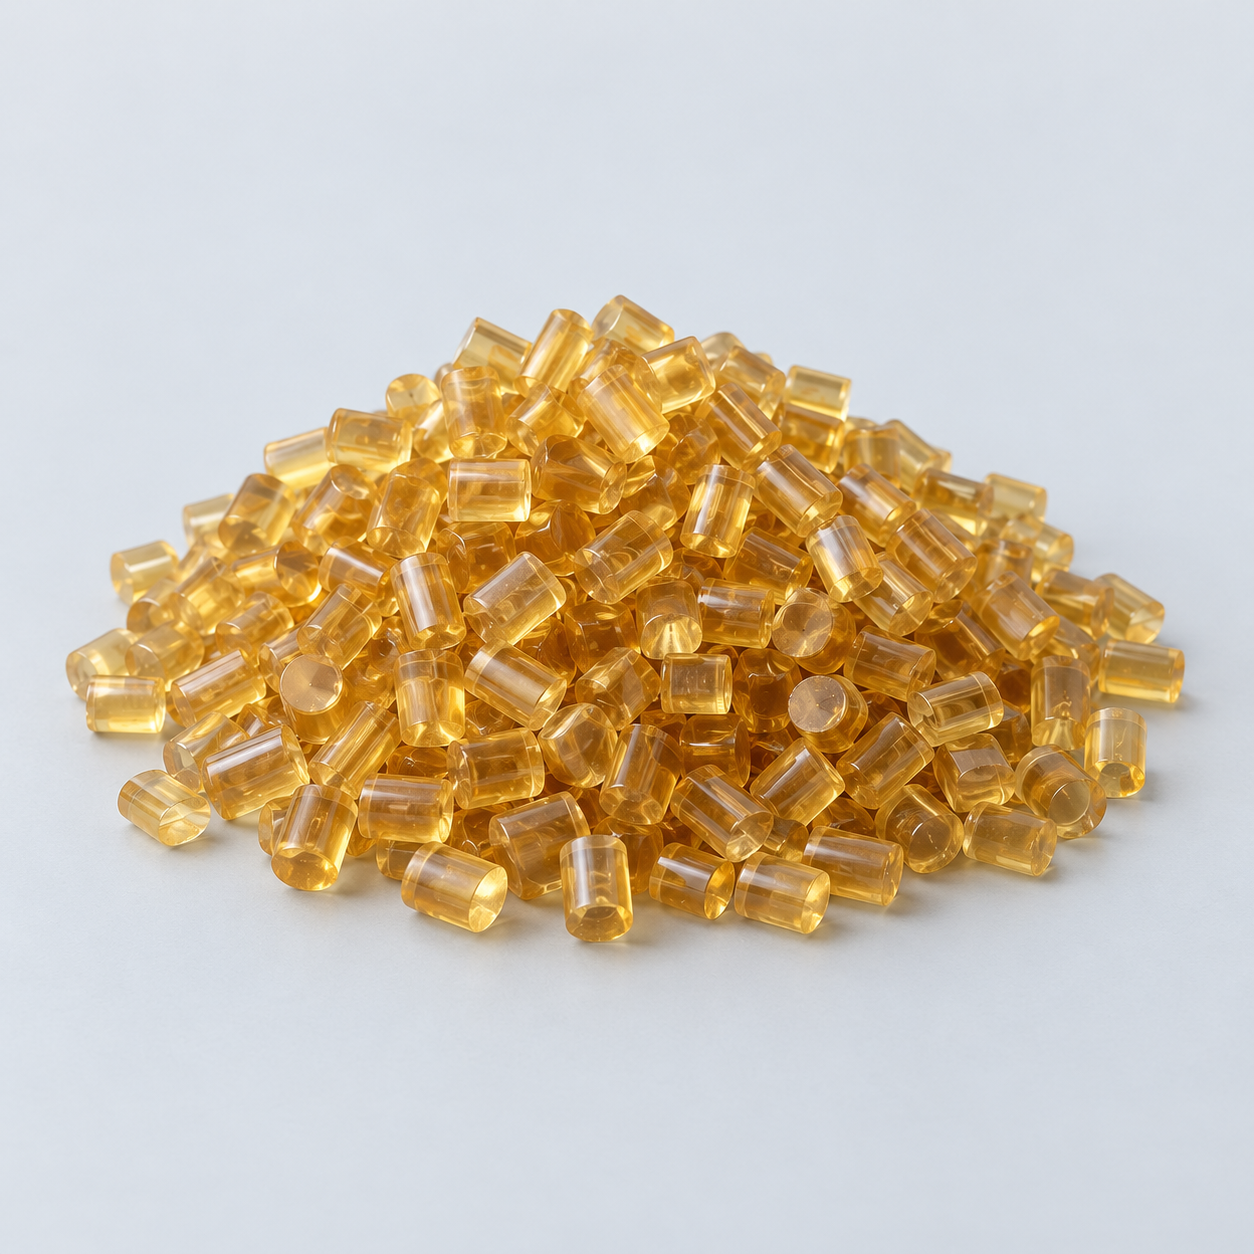 ULTEM / PEIDiscuss thermal and electrical needs›
Confirm grade availability and application requirements.
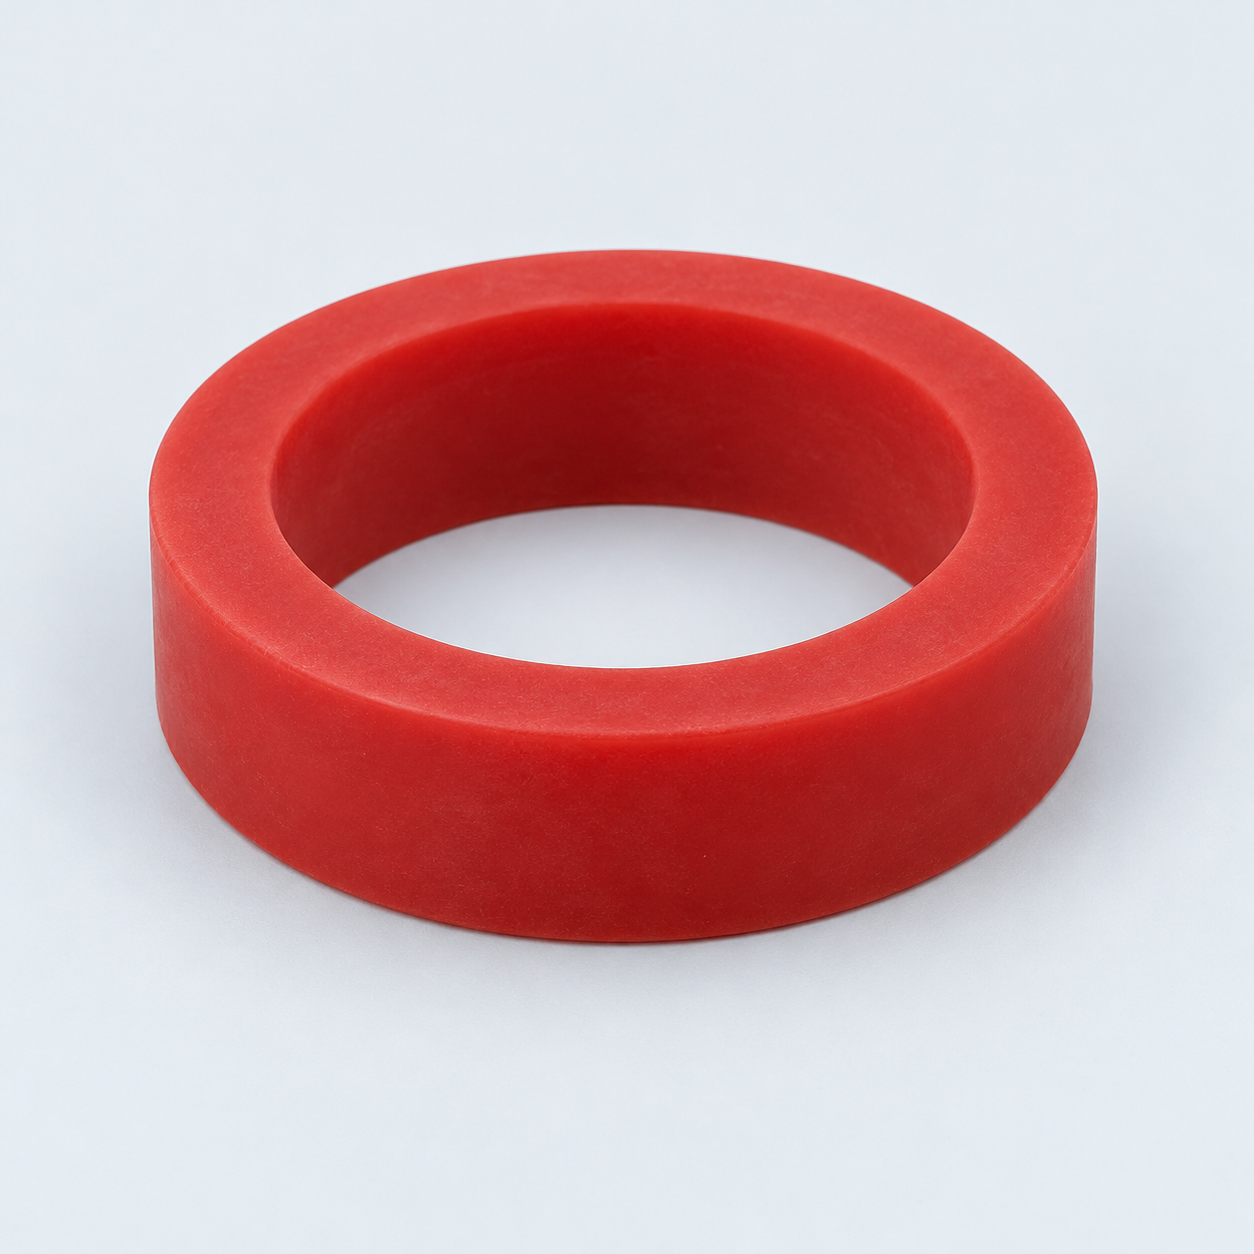 Silicone / LSRDiscuss flexible component needs›
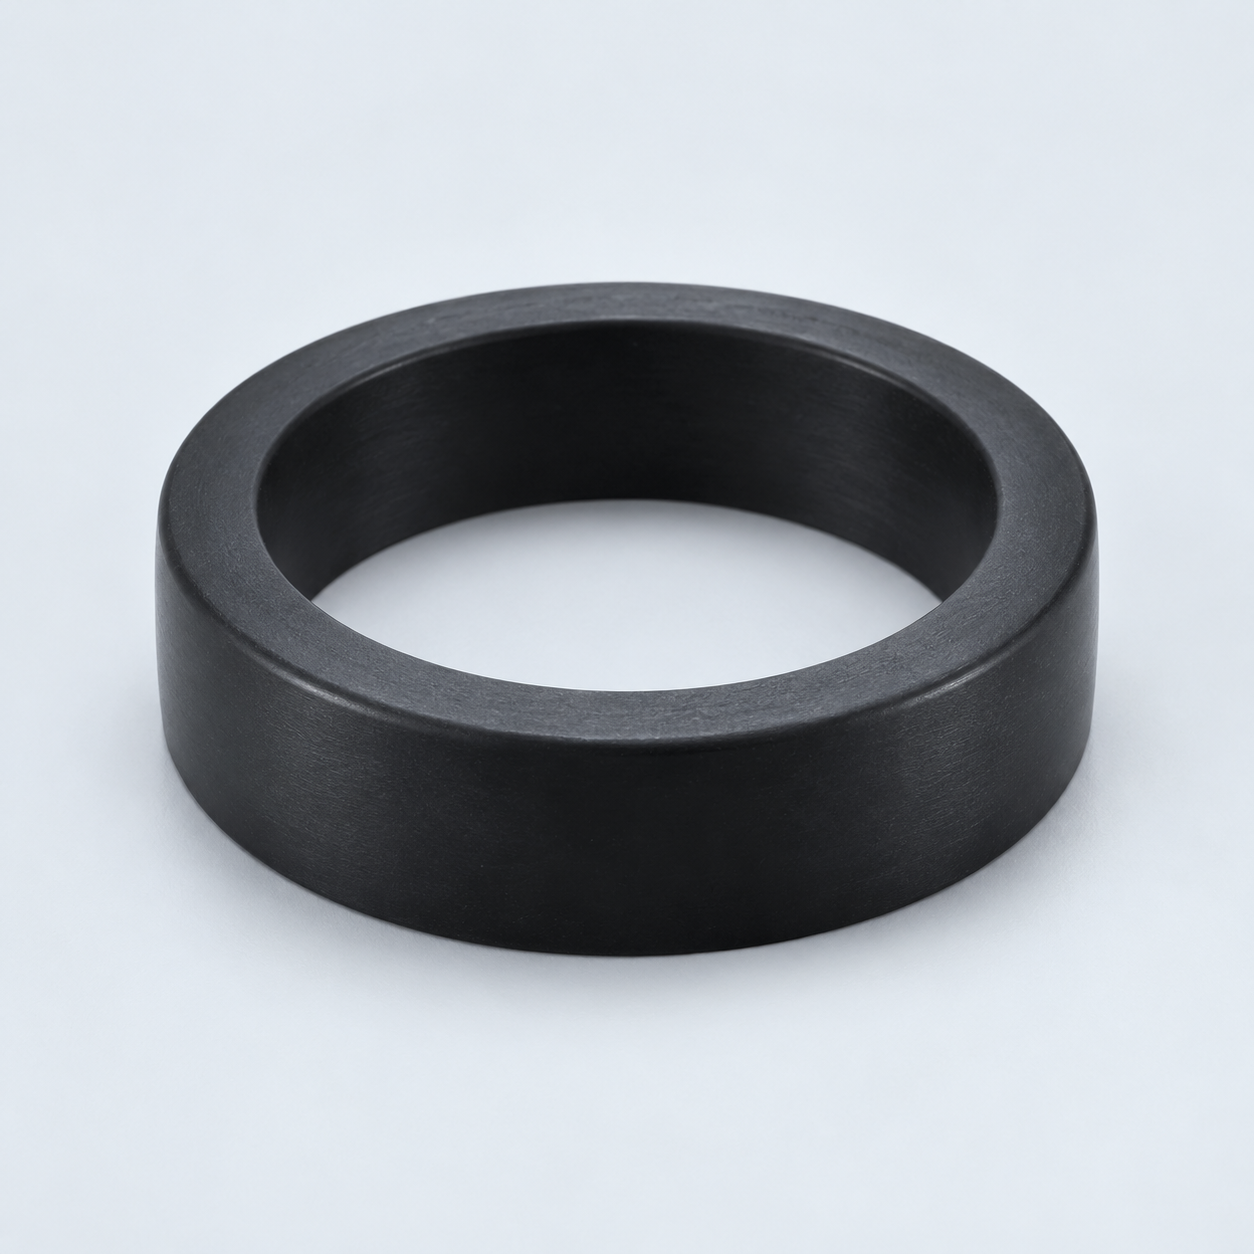 TPU / TPEReview flexibility and processing›
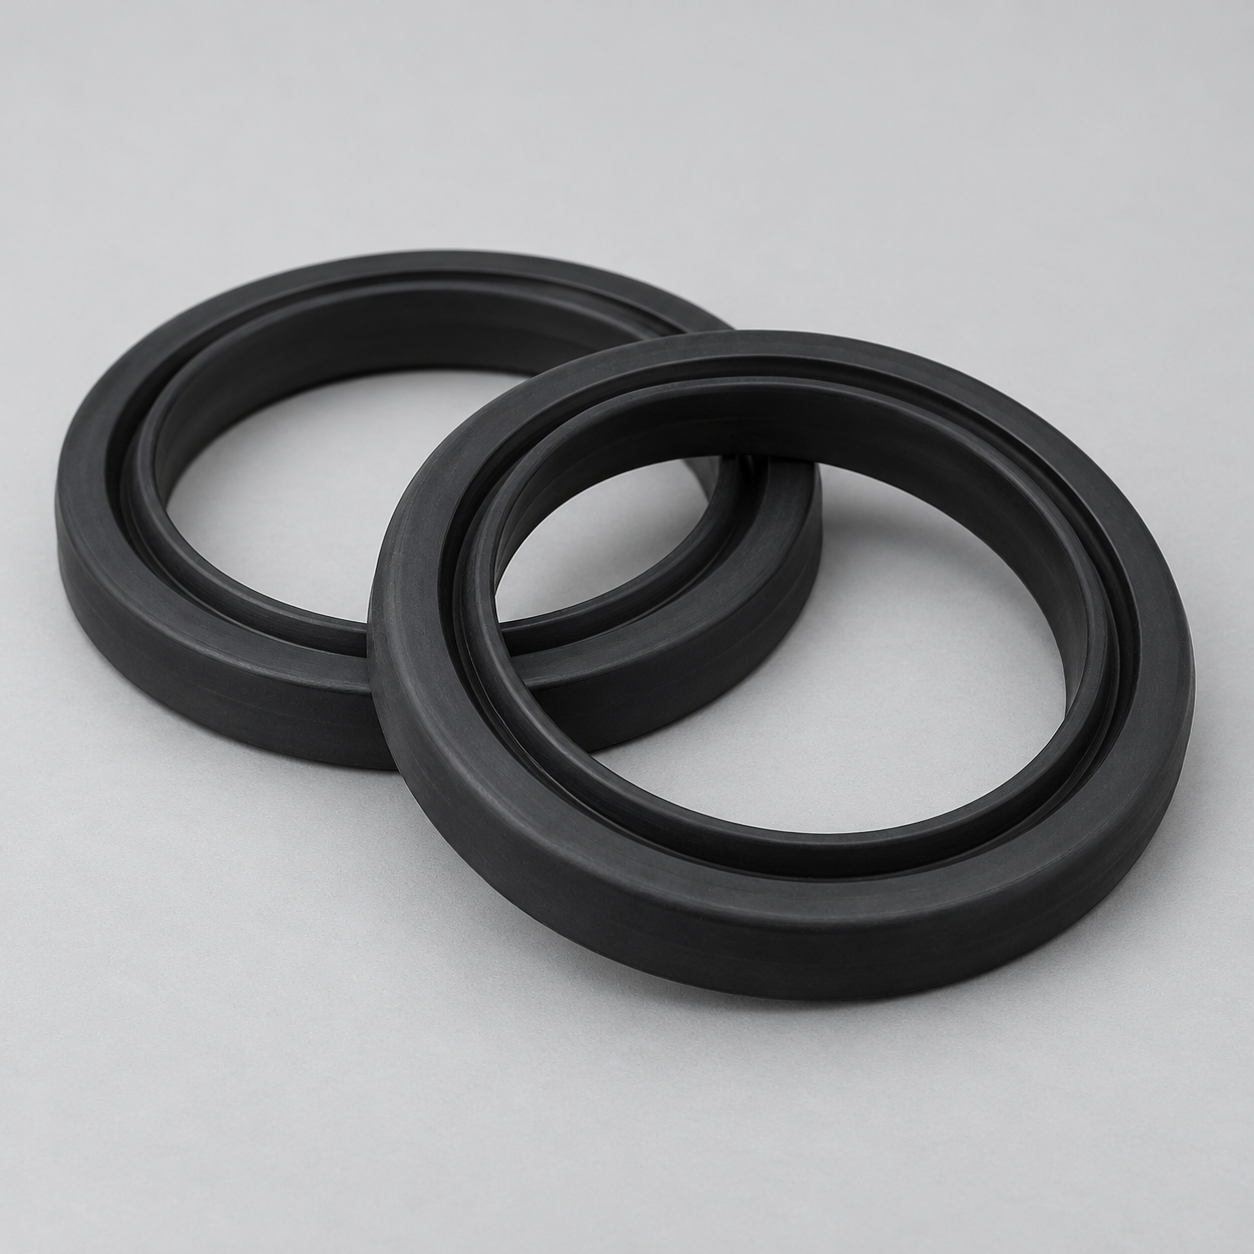 EPDMReview weathering and chemical exposure.›
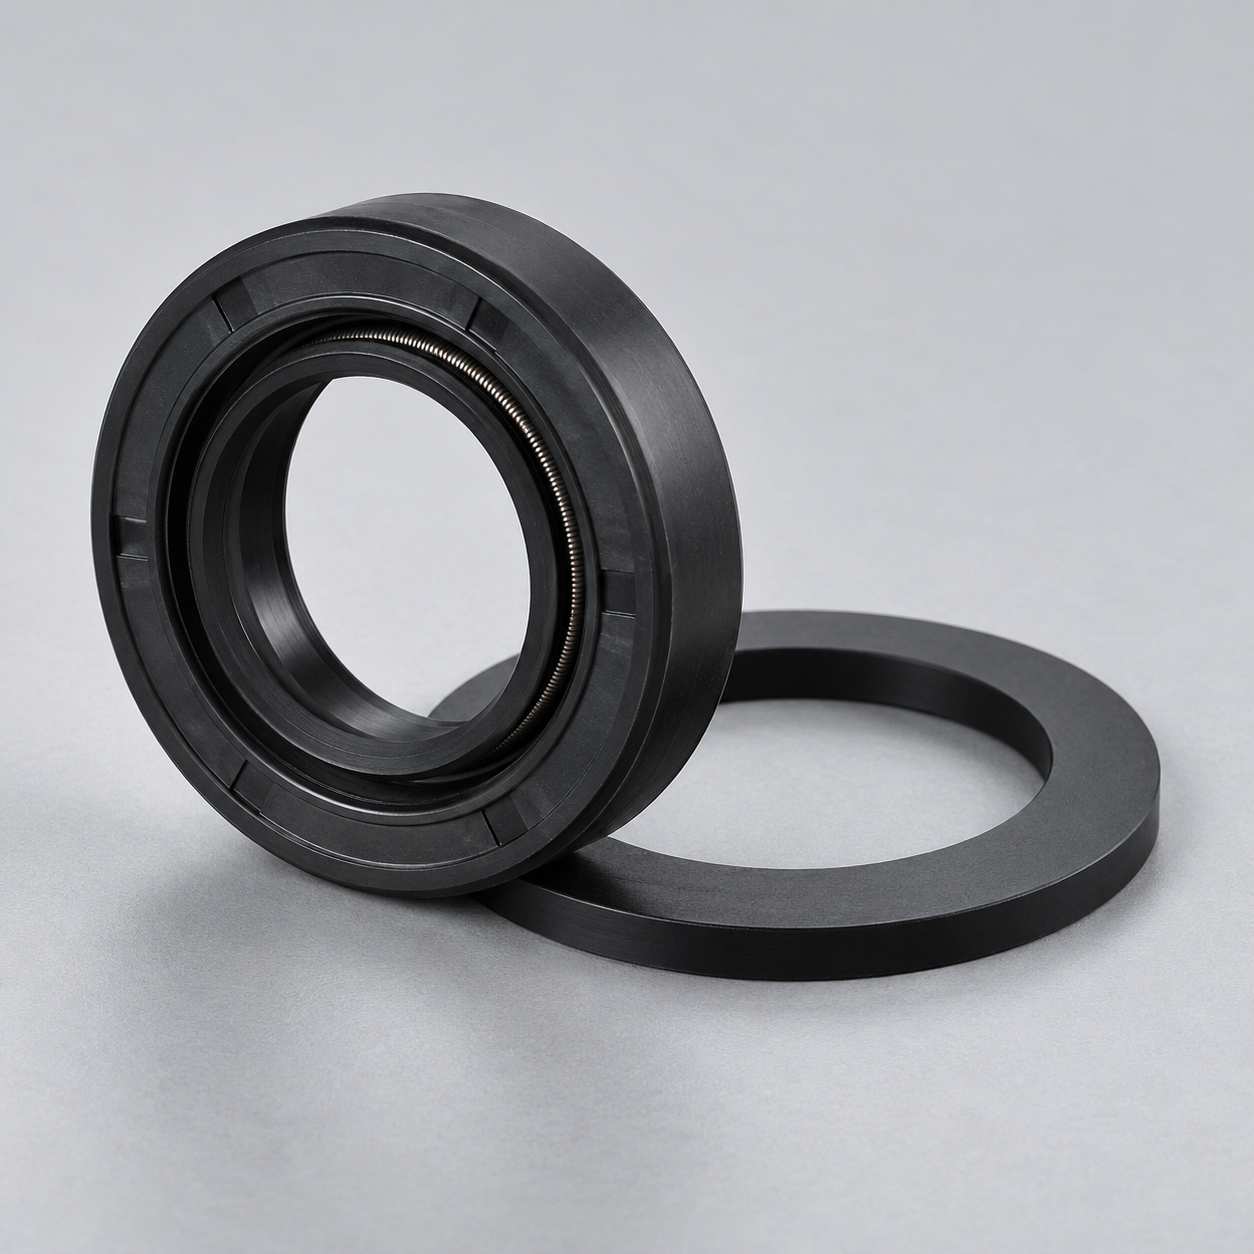 NBRReview oil and fuel exposure.›
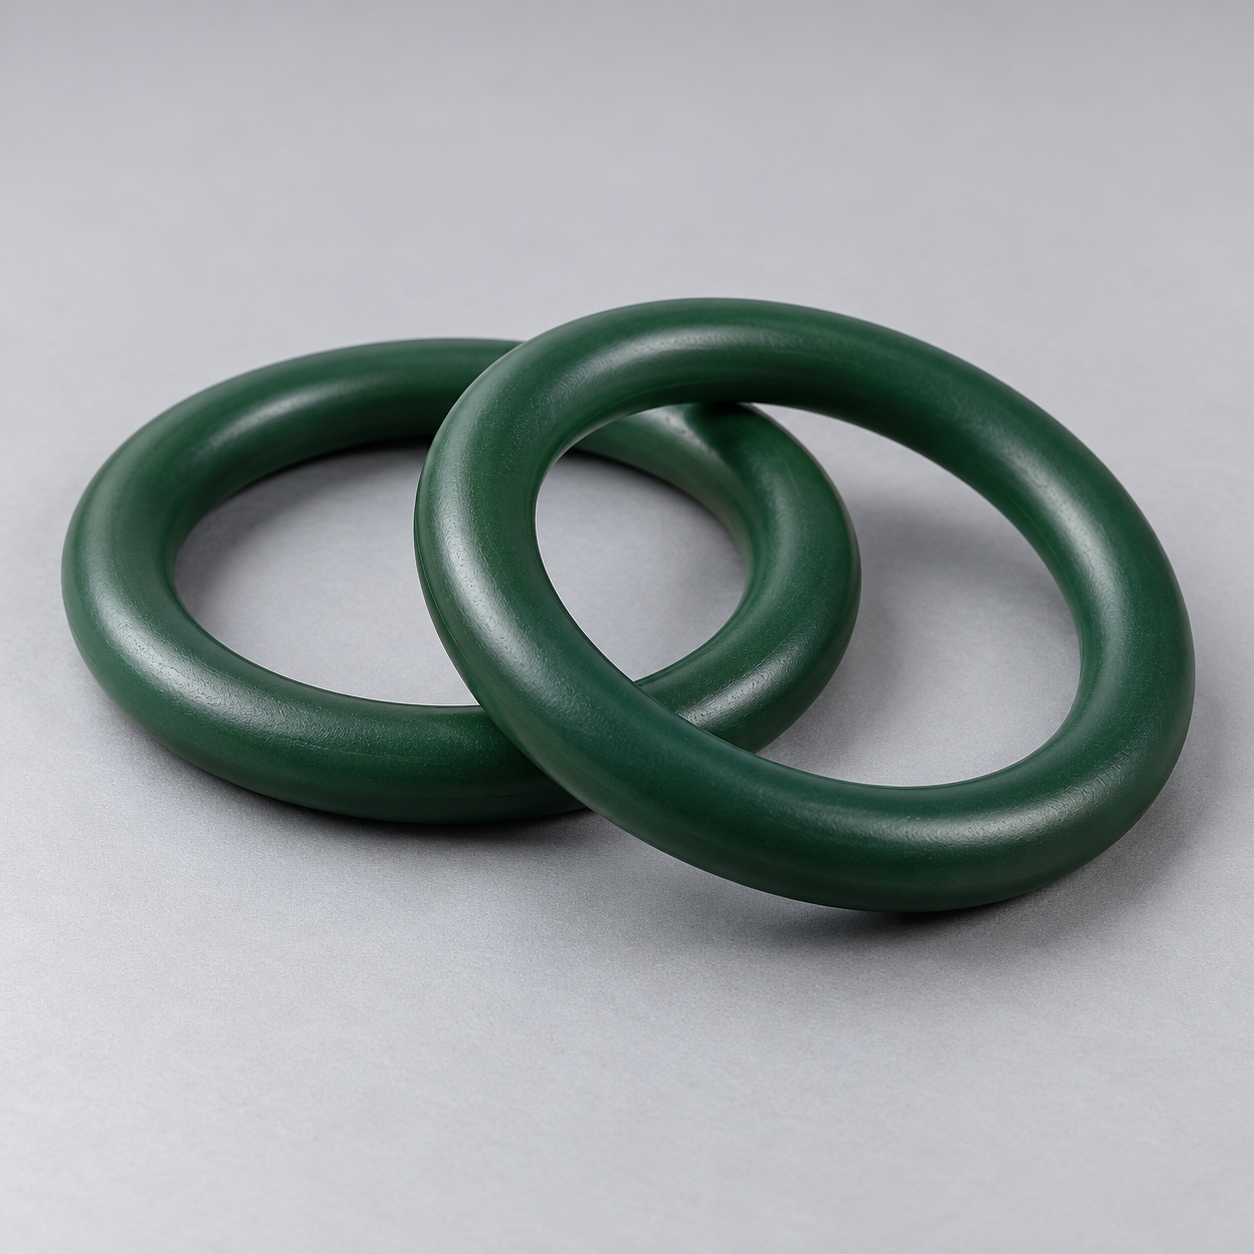 FKMReview temperature and chemical exposure.›
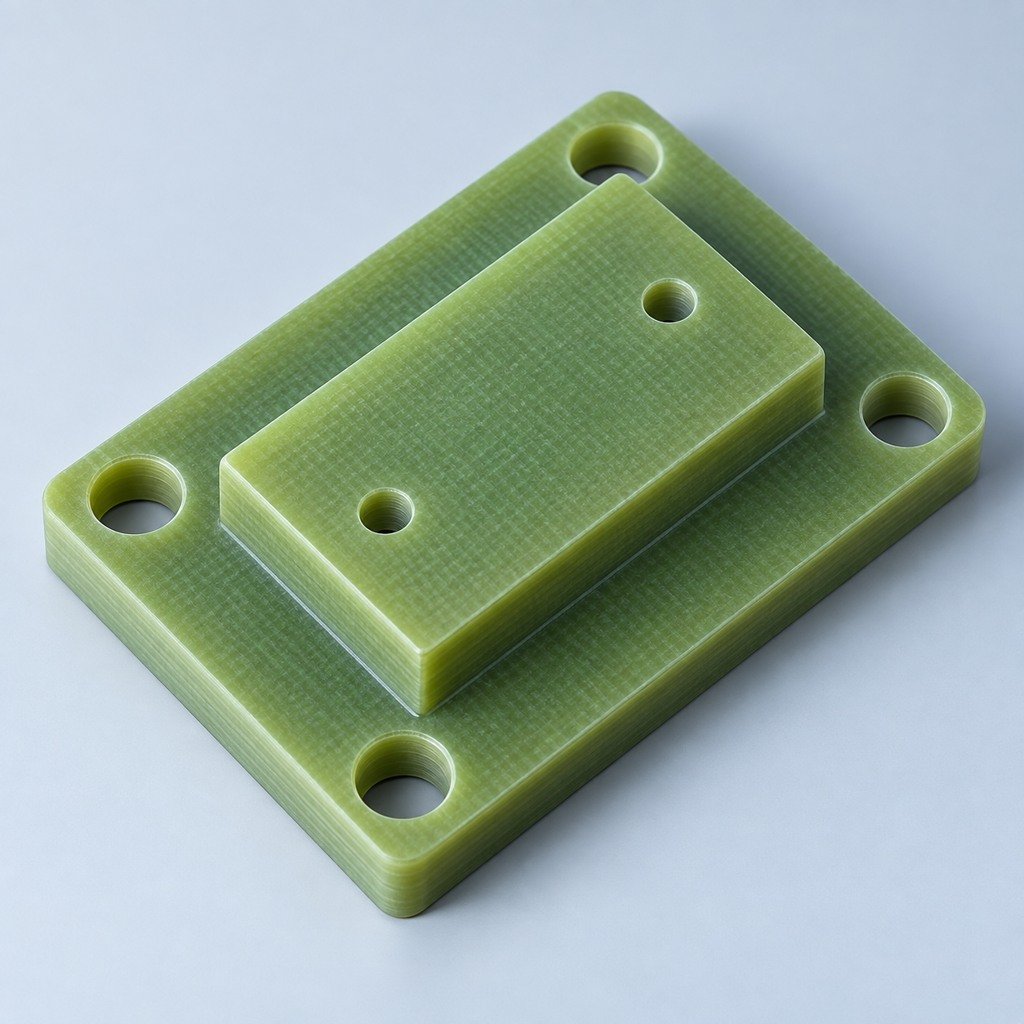 G10 / FR4Review insulation and laminate needs›
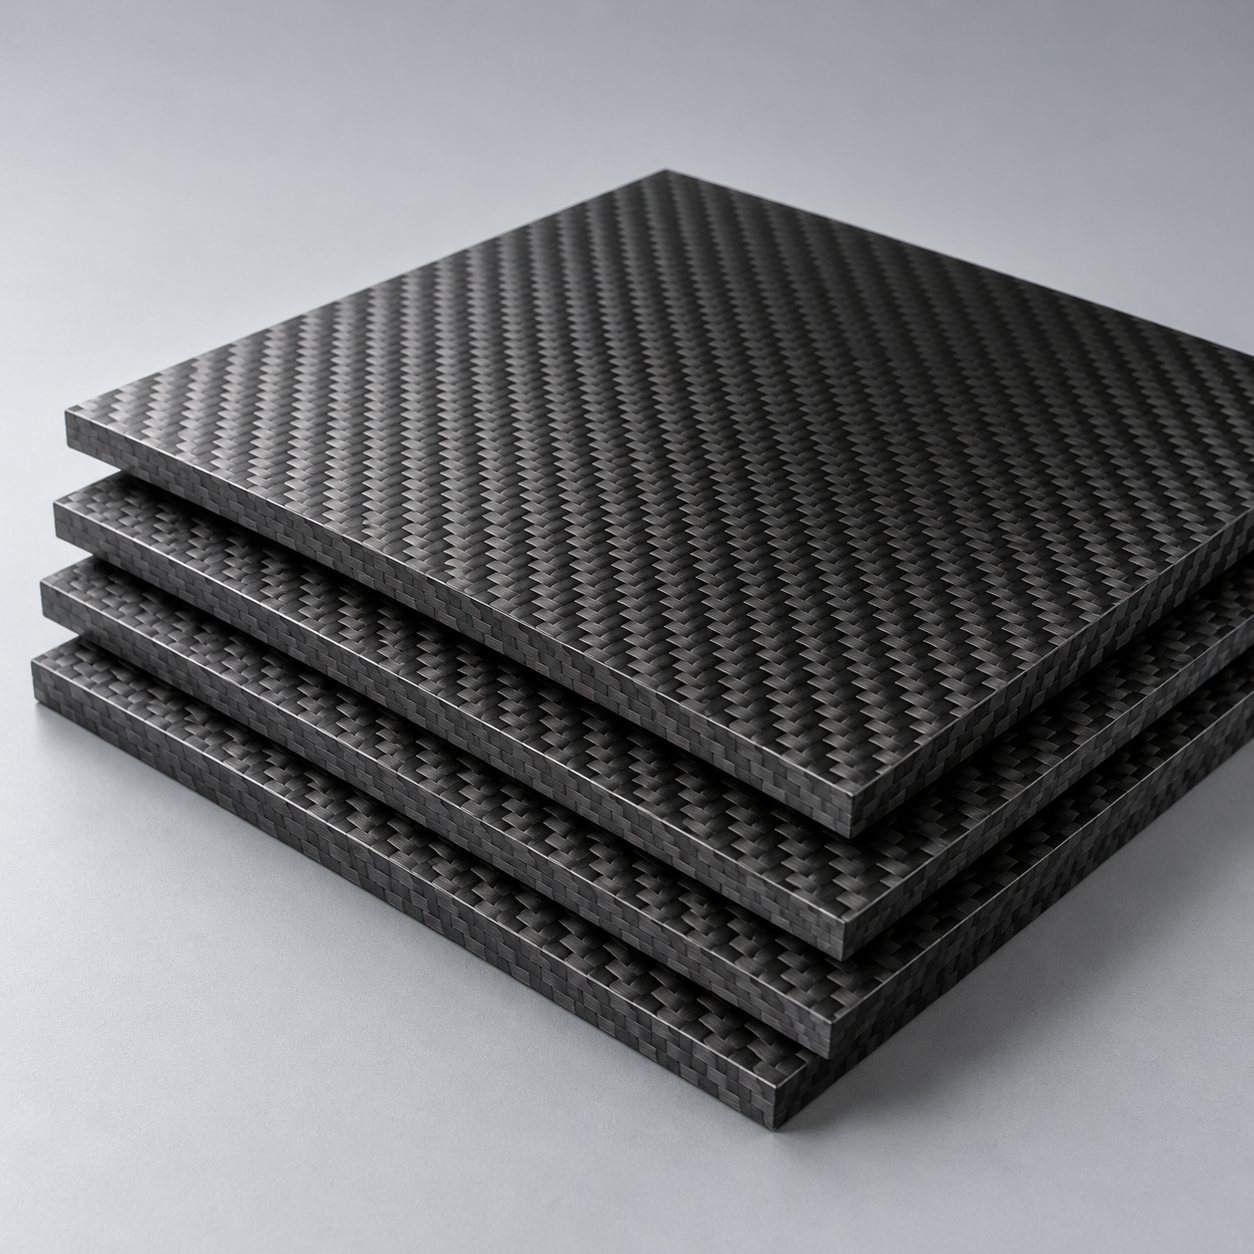 CompositesReview stiffness, weight and laminate.›Customer-Specified MaterialsConfirm your grade and requirements.›Other Specialty MaterialsDiscuss your application and grade.›
Practical guidance for your part geometry and material decisions.
Prepare your process, budget and sourcing questions.
Build your knowledge before production.
Learn who we are and how we operate.
Find our U.S. support team or start a conversation.
YOUR GRAIN. YOUR VISIBLE FACES. YOUR FINISHED FIT.
Define your grain direction, appearance sample and critical dimensions before finishing. Plan mechanical polishing around the starting surface, tool access, required cleanliness and the way your parts will be received.
Start with 1 controlled drawing + material, visible faces and quantity. Actual finish route, accessible areas and acceptance are confirmed for your project.
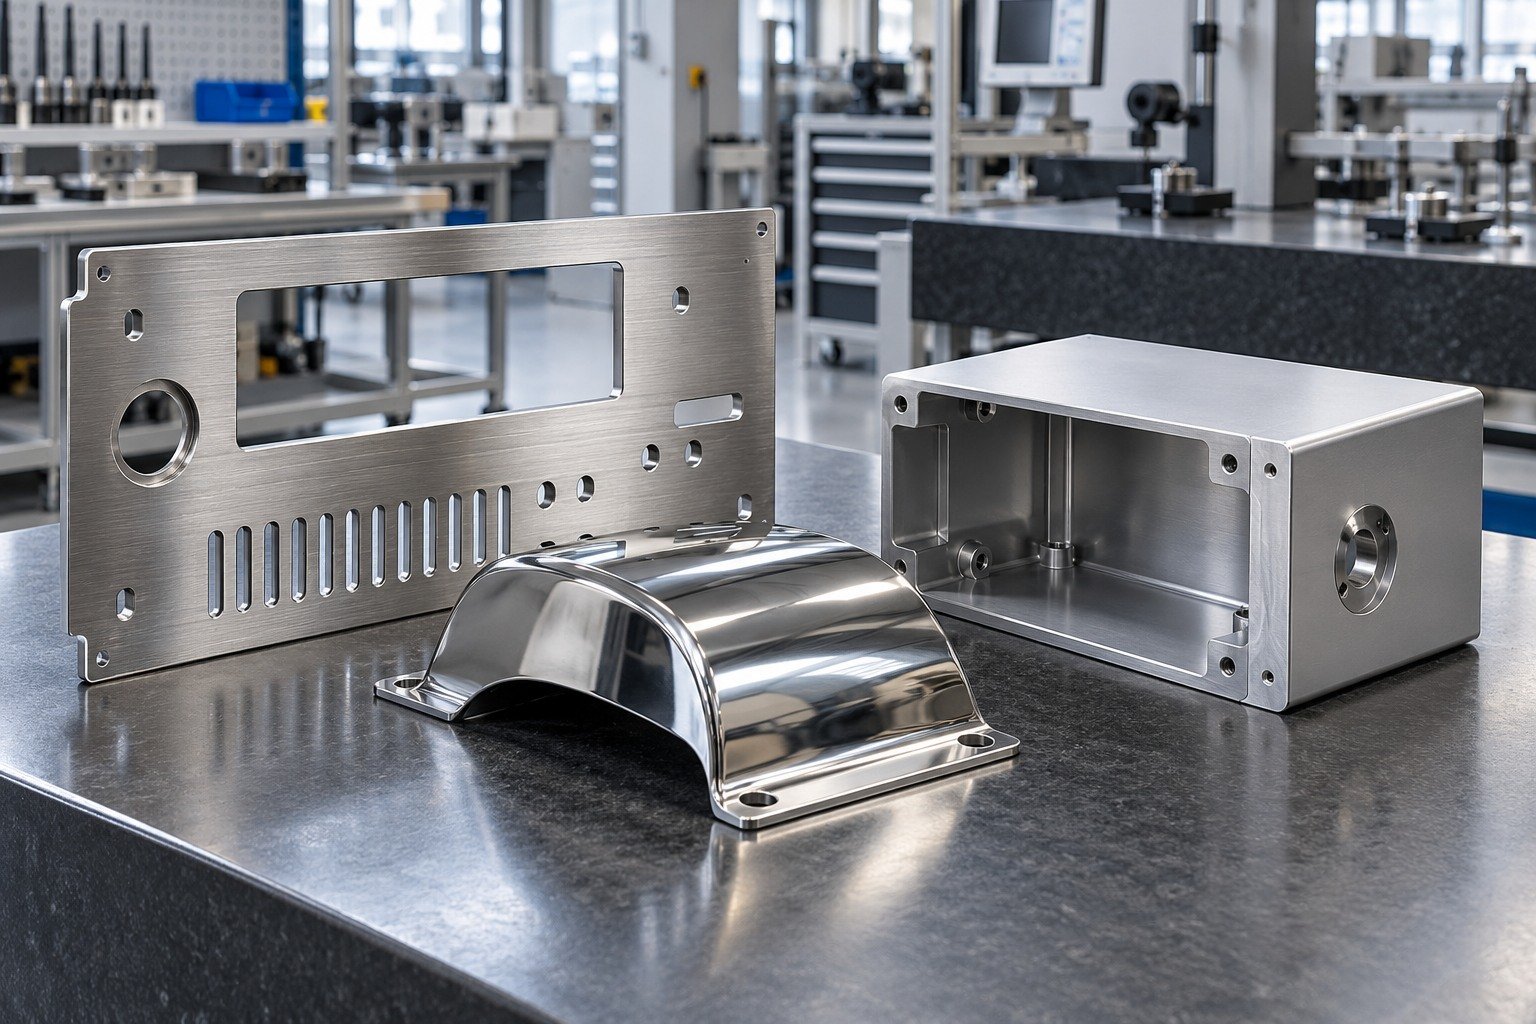
Identify alloy and starting surface
Agree grain and appearance basis
Protect critical dimensions
Separate appearance and roughness
Dallas-area project support
Define the finish your buyer and receiving team can actually compare.
Grade, original texture and prior processing.
Brushed, satin or reflective sample target.
Visible faces and grain orientation.
Critical fits, edges and accessible areas.
Viewing, measurement, cleaning and packing.
Metal brushing services and mechanical polishing services need different surface decisions. Select your part, then review the grain, access and final acceptance that matter to your assembly.
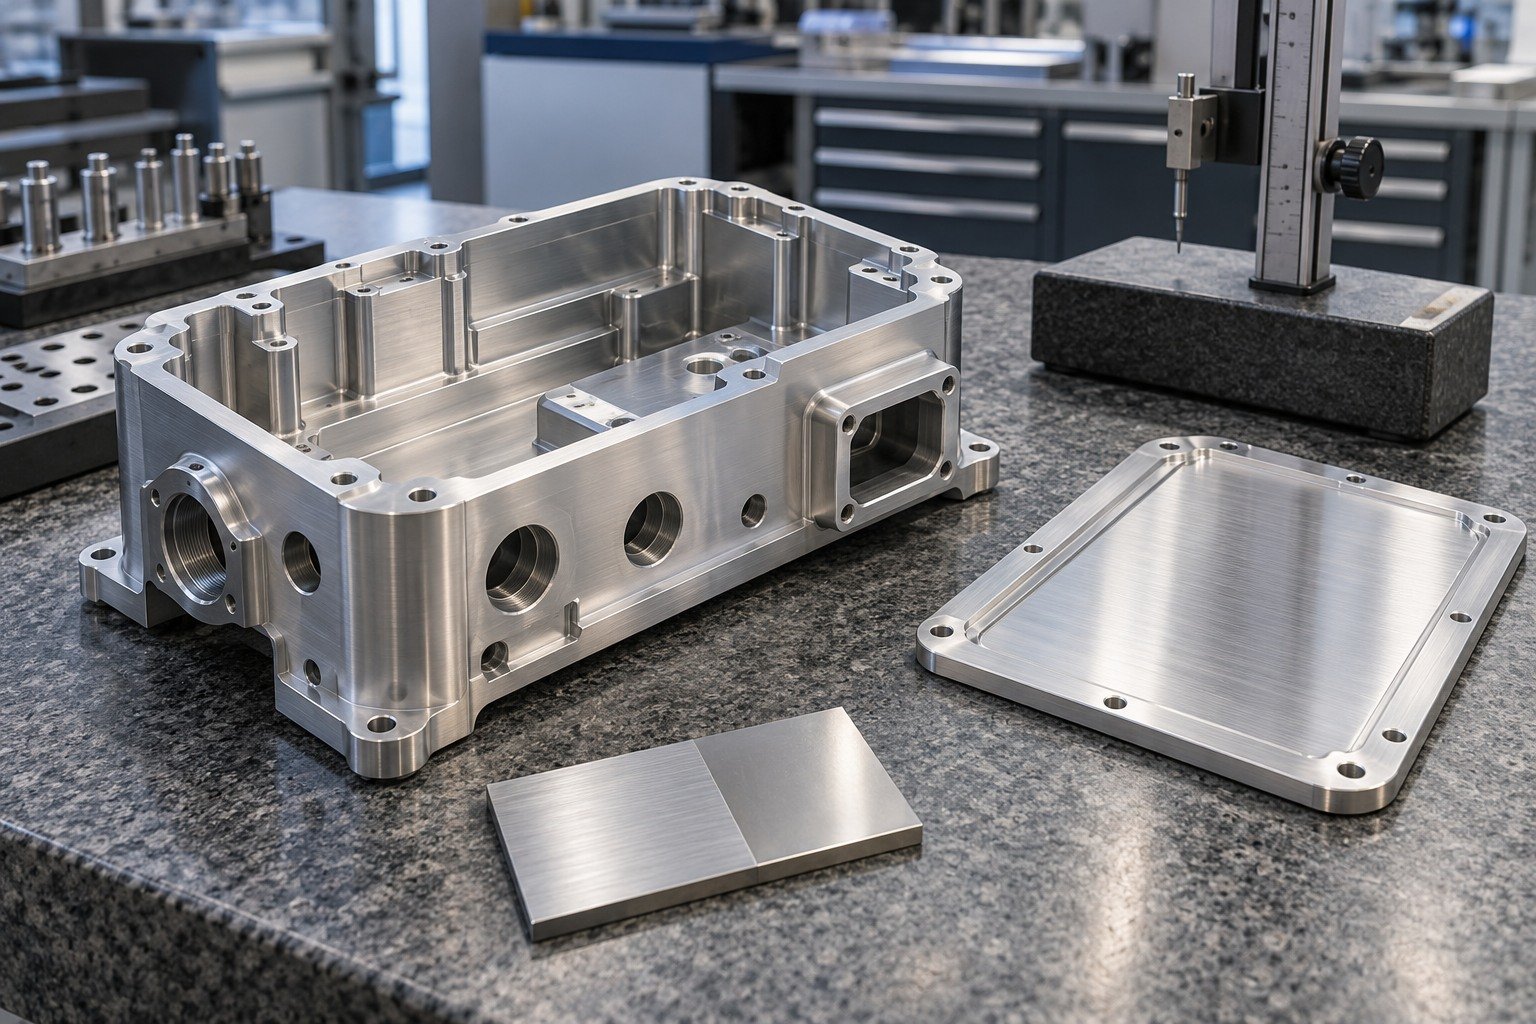
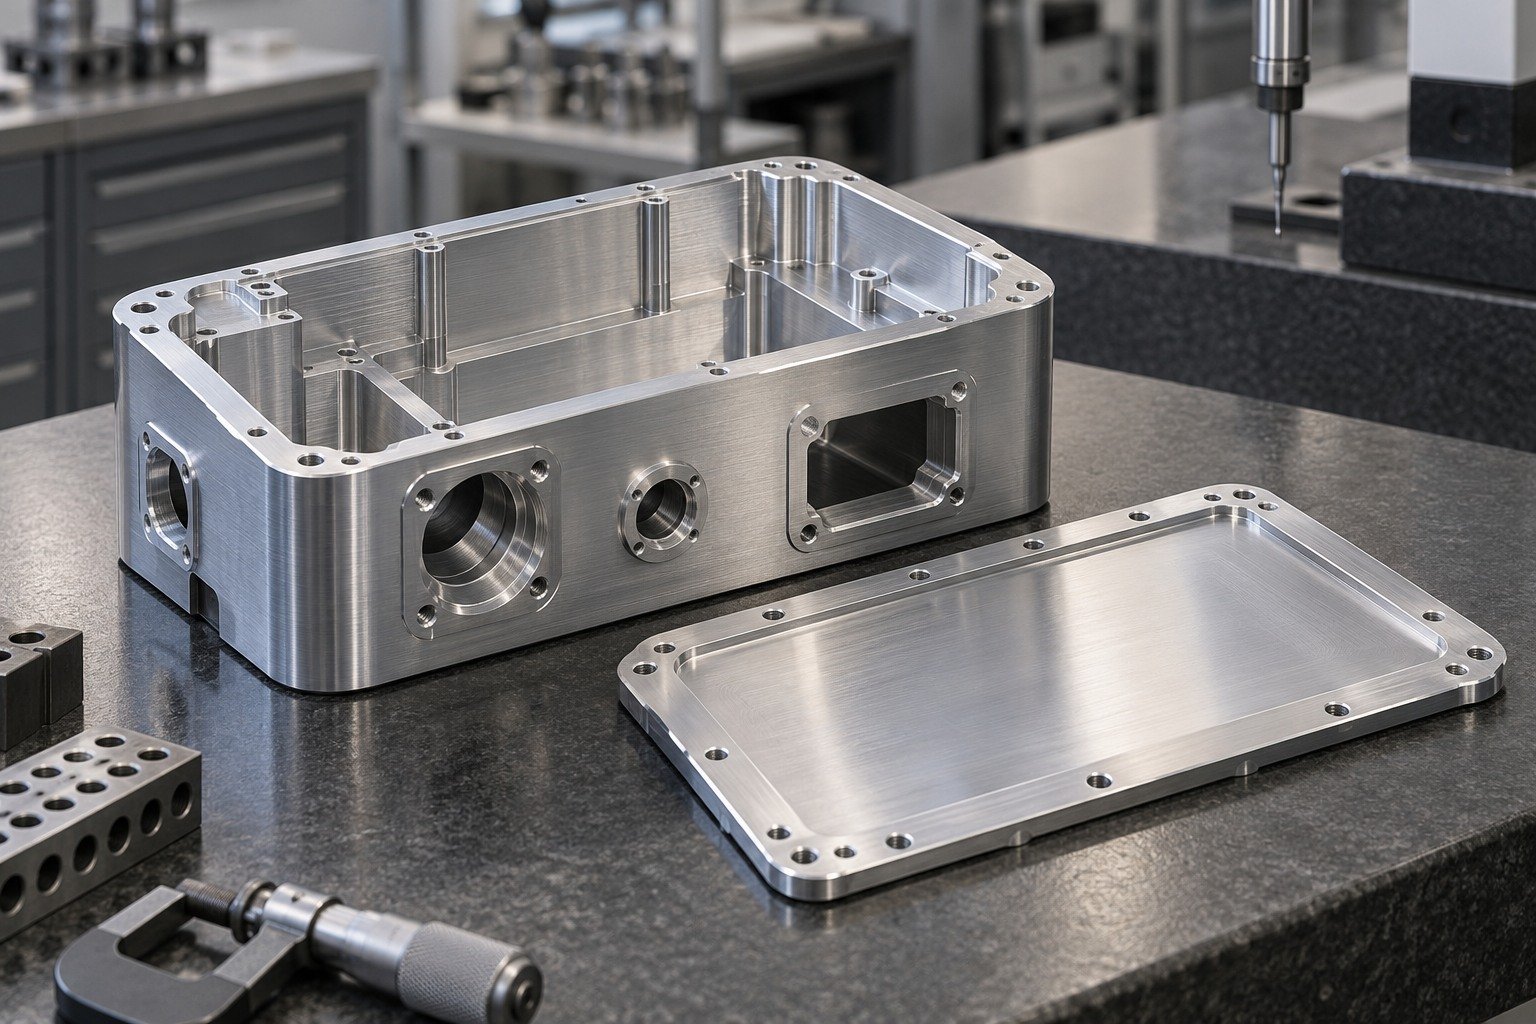
For polishing aluminum enclosures, separate visible covers from hidden interiors, connector seats and mating edges.
| Your function | Cover faces, joints, connector seats and assembly datums. |
|---|---|
| Your condition | Alloy, machining or sheet condition and cosmetic sample. |
| Your order | Trial quantity, first order, repeat demand and packing. |
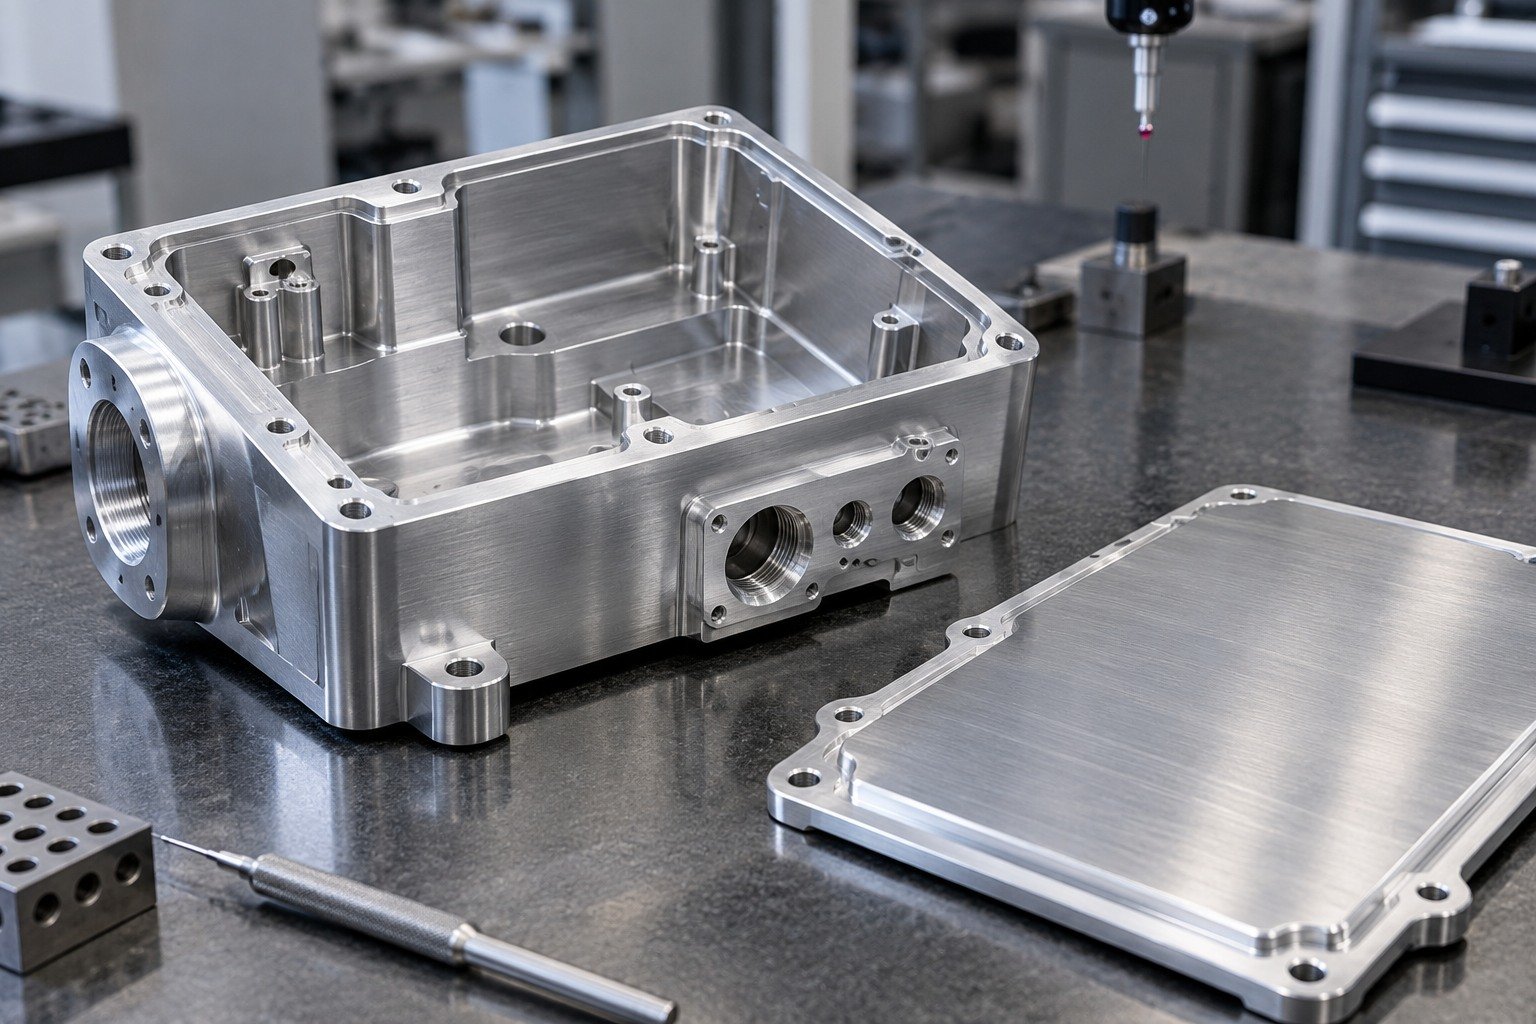
Aluminum polishing services require review of alloy, starting marks and desired appearance. Confirm whether you need a directional brushed finish, satin metal finish or more reflective surface on specified areas.
| Your substrate | Actual alloy, existing texture, coatings and incoming condition. |
|---|---|
| Your system | Finish target, actual route and any required roughness callout. |
| Your evidence | Representative finish sample, critical fit and required records. |
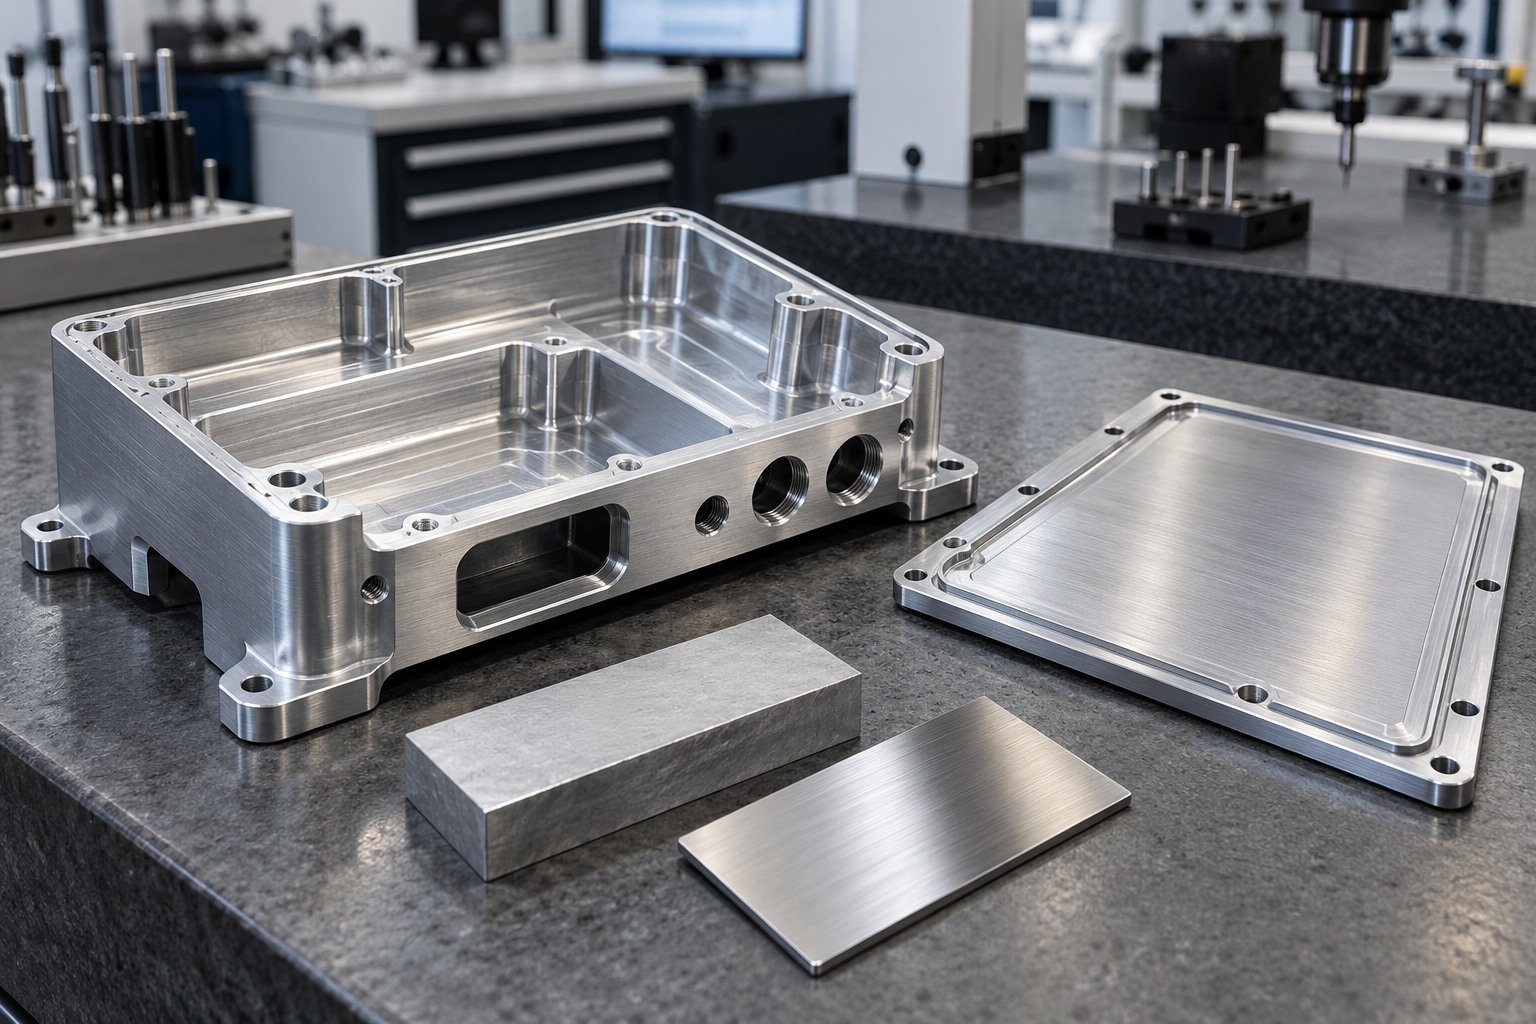
Mark the grain direction on each visible enclosure face. Review corners, openings and protected mating edges so the finish plan matches the assembled view.
| Your drawing | Cover faces, joints, connector seats and assembly datums. |
|---|---|
| Your boundaries | Grain direction, cosmetic zones, exclusions and transitions. |
| Your agreement | Accessible areas, protected features and agreed transition limits. |
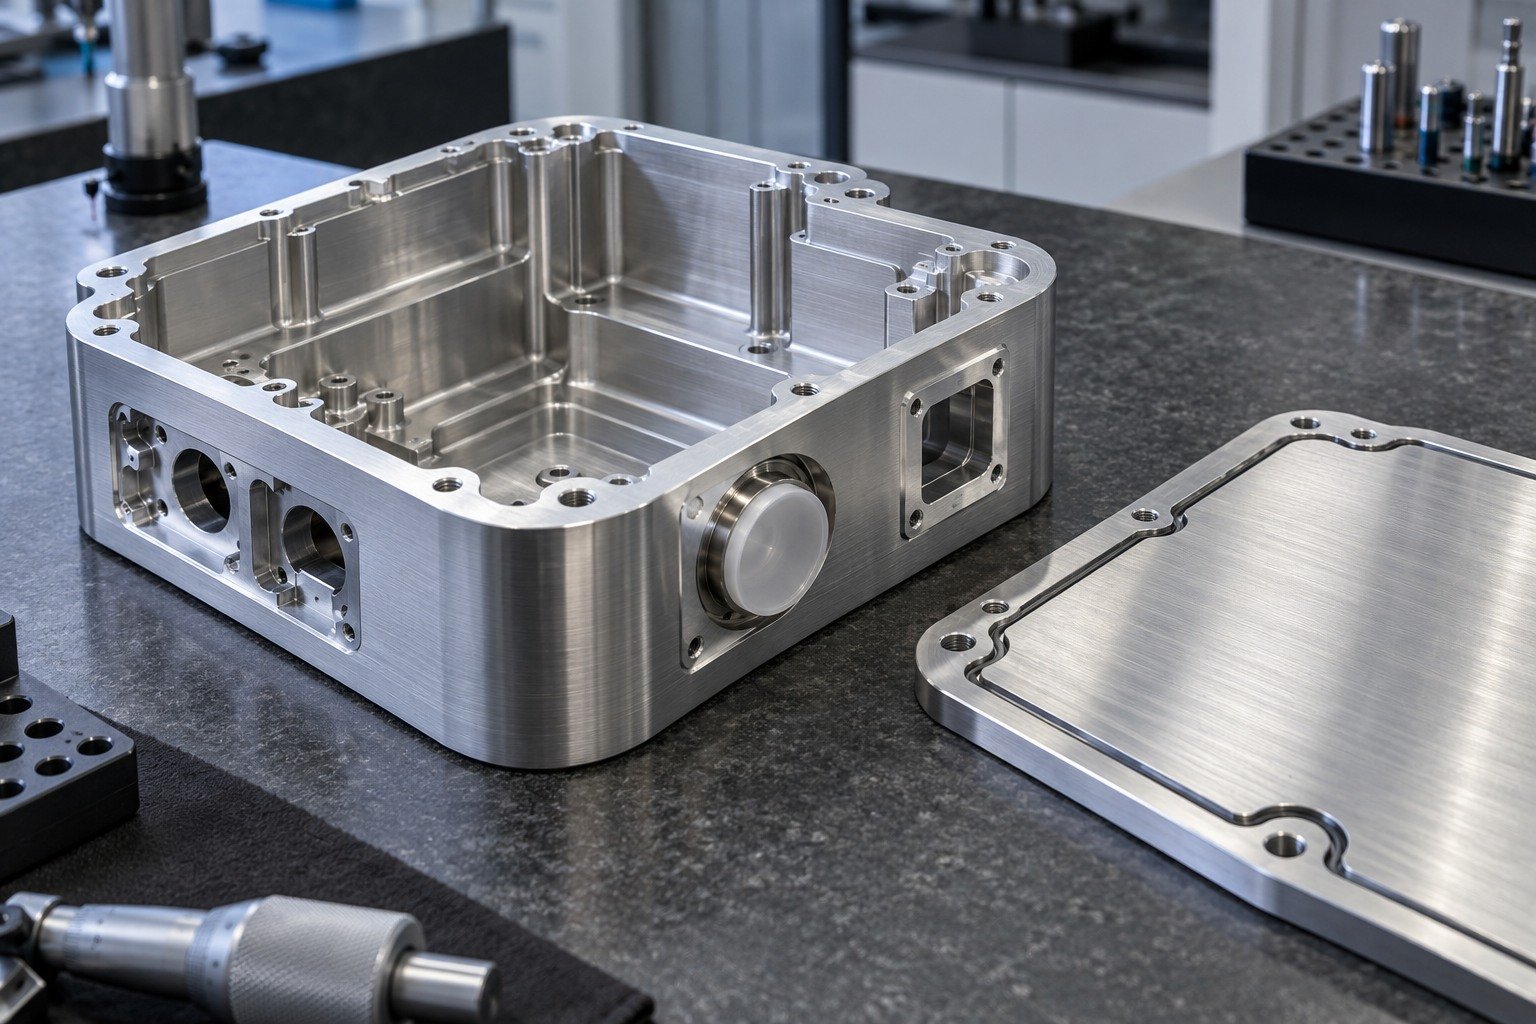
For your enclosures & covers, compare the representative finished sample under agreed viewing conditions. Check specified roughness separately, then verify critical dimensions, cleanliness and protective packing.
| Your final fit | Cover faces, joints, connector seats and assembly datums. |
|---|---|
| Your condition | Alloy, machining or sheet condition and cosmetic sample. |
| Your records | Drawing revision, finish reference, inspection and supplied condition. |
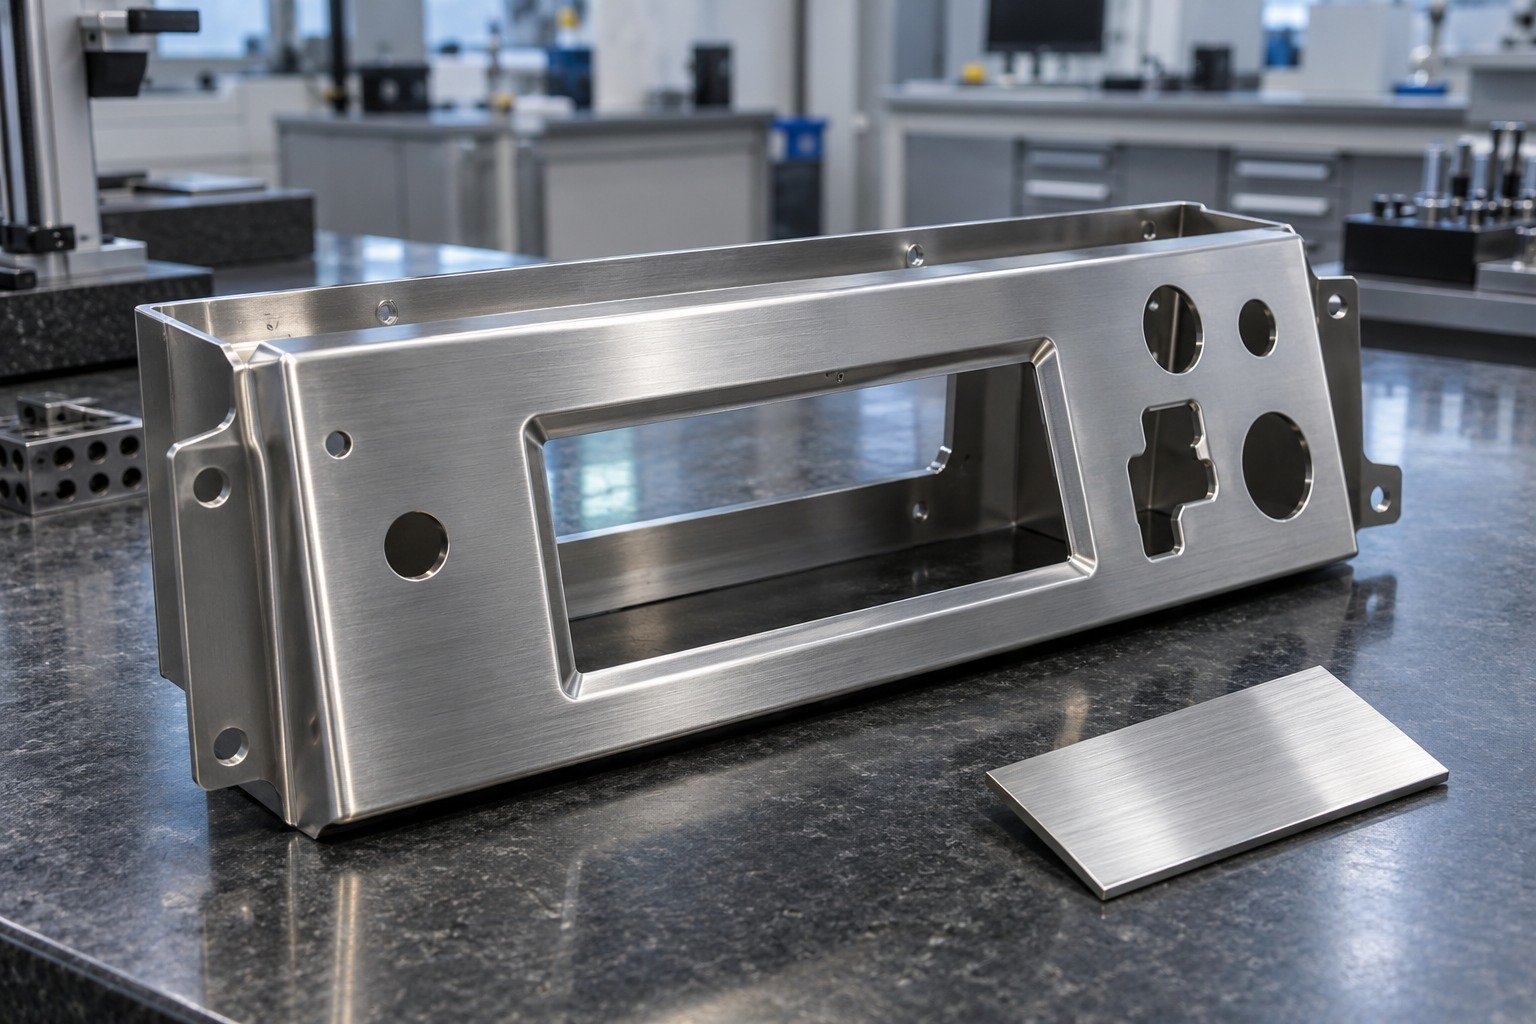
For sheet metal polishing, define the installed orientation and the faces your customer will see together.
| Your function | Panel orientation, cutouts, bends and adjacent visible faces. |
|---|---|
| Your condition | Sheet grade, original grain and flatness limits. |
| Your order | Trial quantity, first order, repeat demand and packing. |
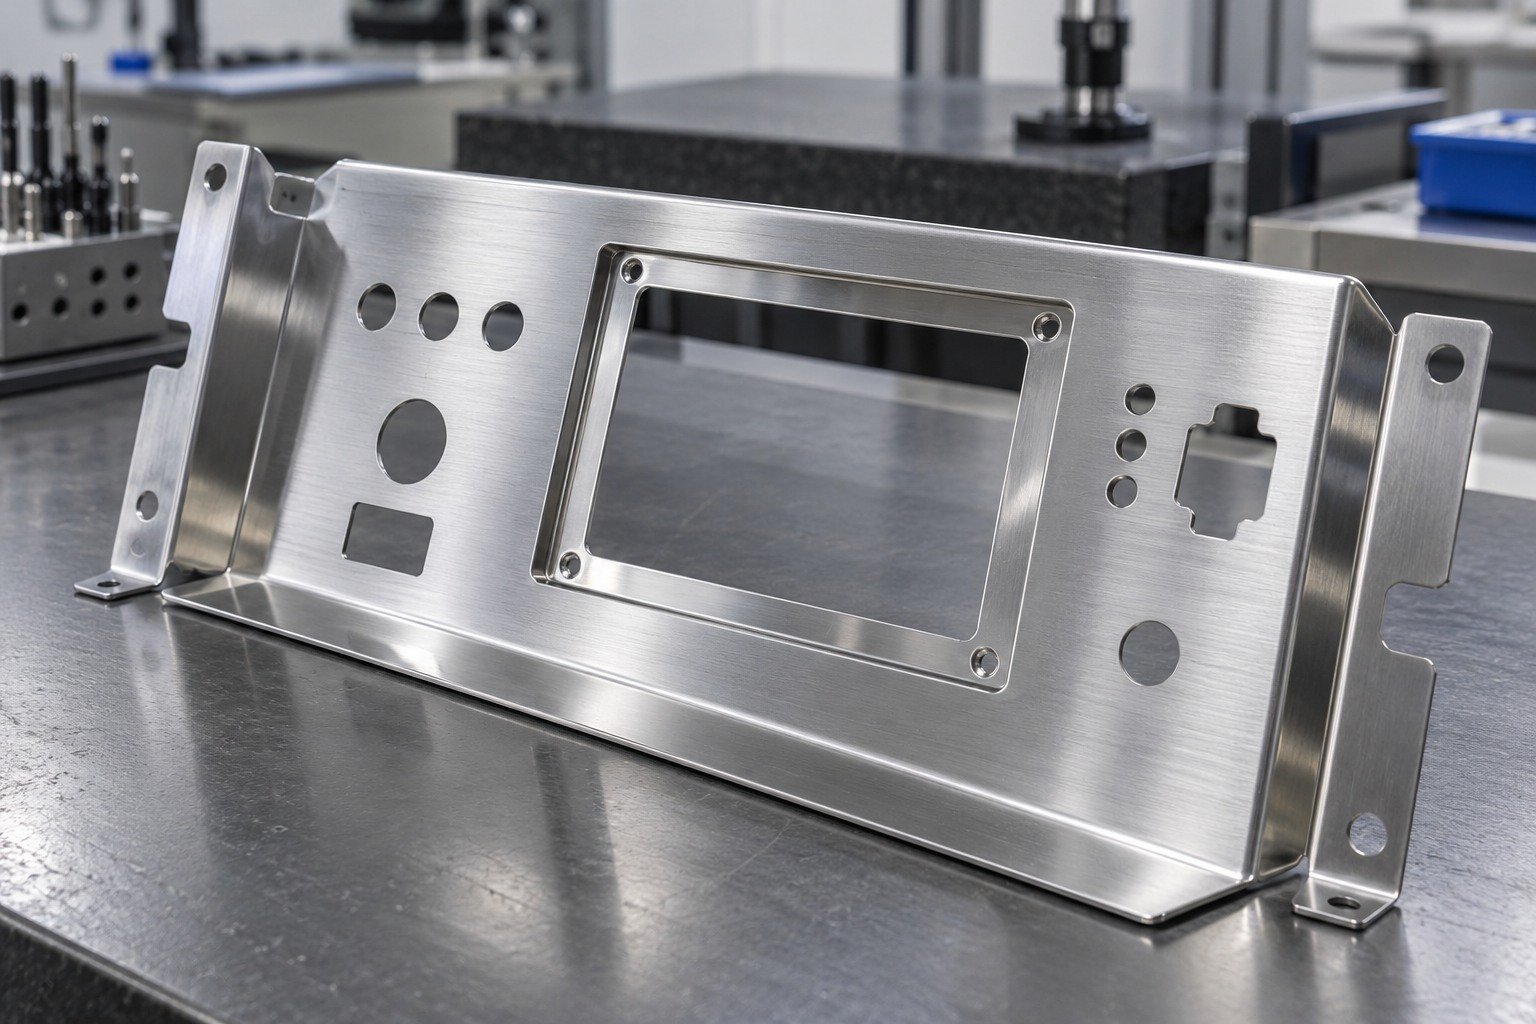
For stainless steel polishing services, review the original sheet finish and the specified appearance sample. A number 4 stainless steel finish or number 8 stainless steel finish label does not replace your complete acceptance basis.
| Your substrate | Actual alloy, existing texture, coatings and incoming condition. |
|---|---|
| Your system | Finish target, actual route and any required roughness callout. |
| Your evidence | Representative finish sample, critical fit and required records. |
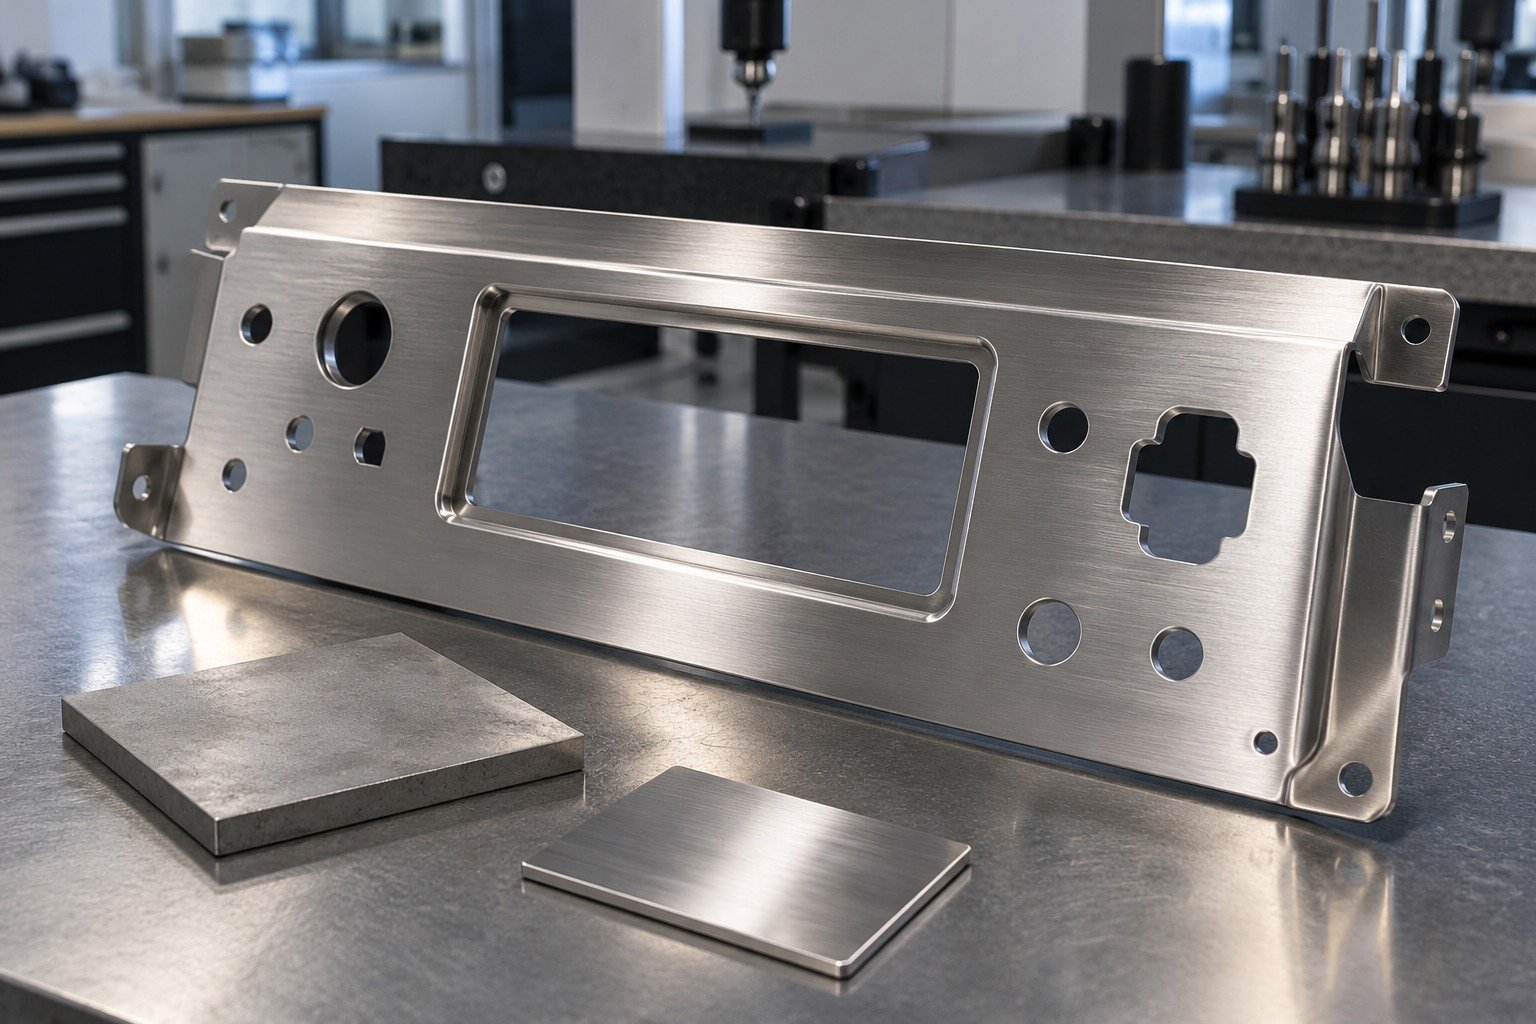
Mark the brushing grain direction relative to a drawing feature. Review access around cutouts and formed returns; agree where a change of grain or transition is permitted.
| Your drawing | Panel orientation, cutouts, bends and adjacent visible faces. |
|---|---|
| Your boundaries | Grain direction, cosmetic zones, exclusions and transitions. |
| Your agreement | Accessible areas, protected features and agreed transition limits. |
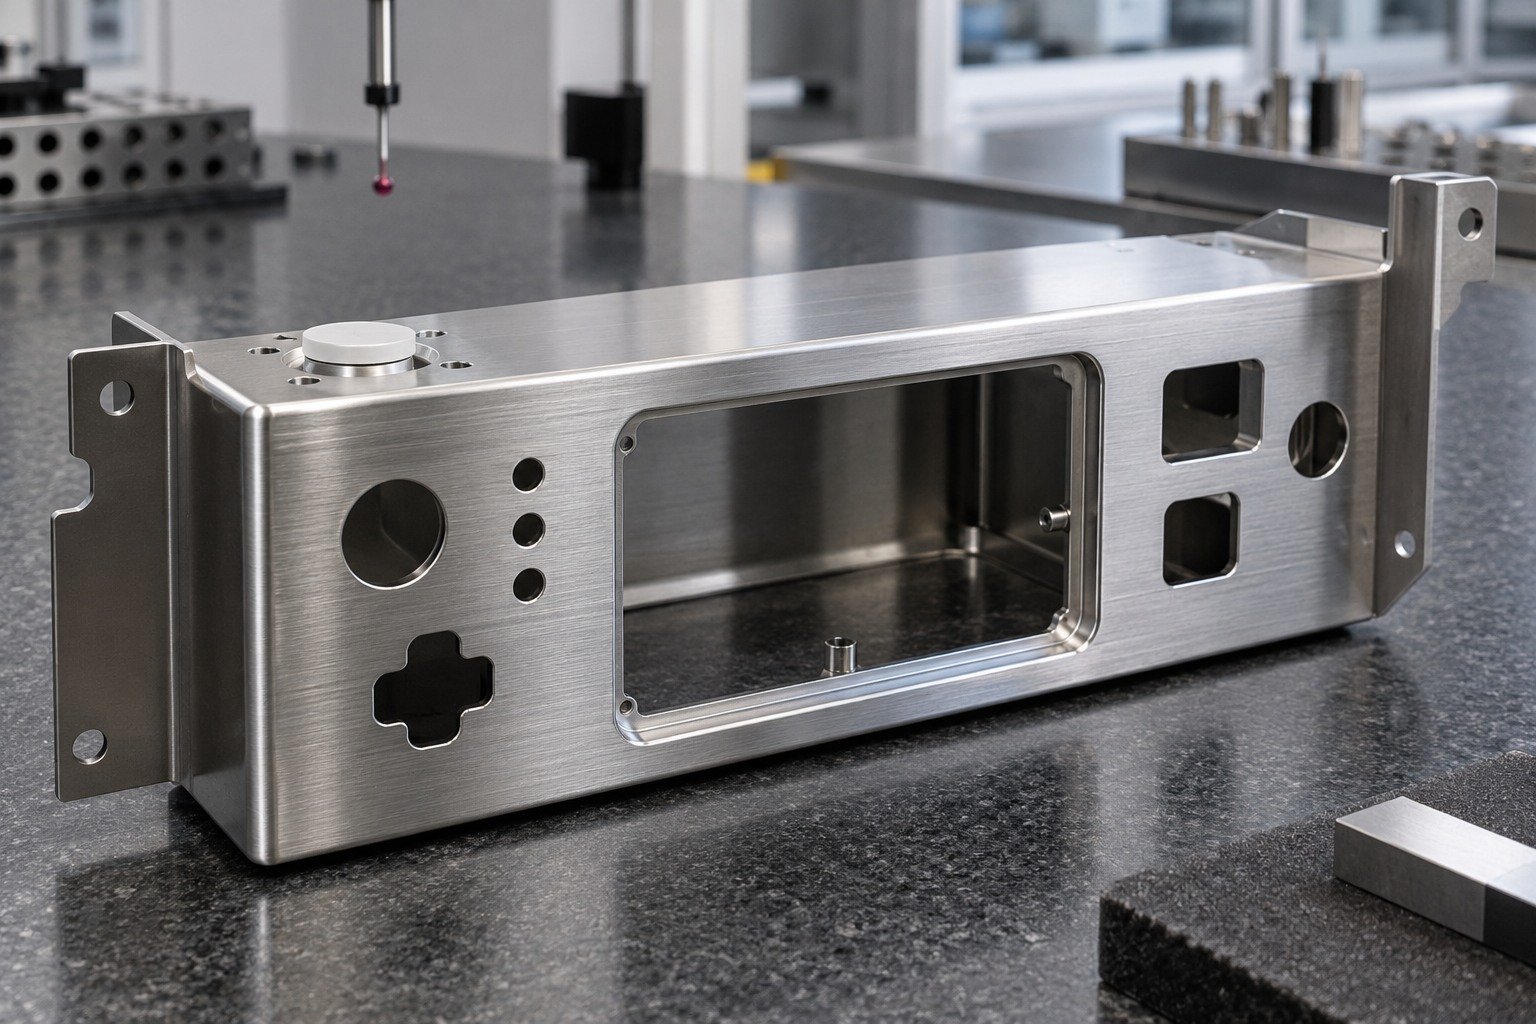
For your panels & fascias, compare the representative finished sample under agreed viewing conditions. Check specified roughness separately, then verify critical dimensions, cleanliness and protective packing.
| Your final fit | Panel orientation, cutouts, bends and adjacent visible faces. |
|---|---|
| Your condition | Sheet grade, original grain and flatness limits. |
| Your records | Drawing revision, finish reference, inspection and supplied condition. |
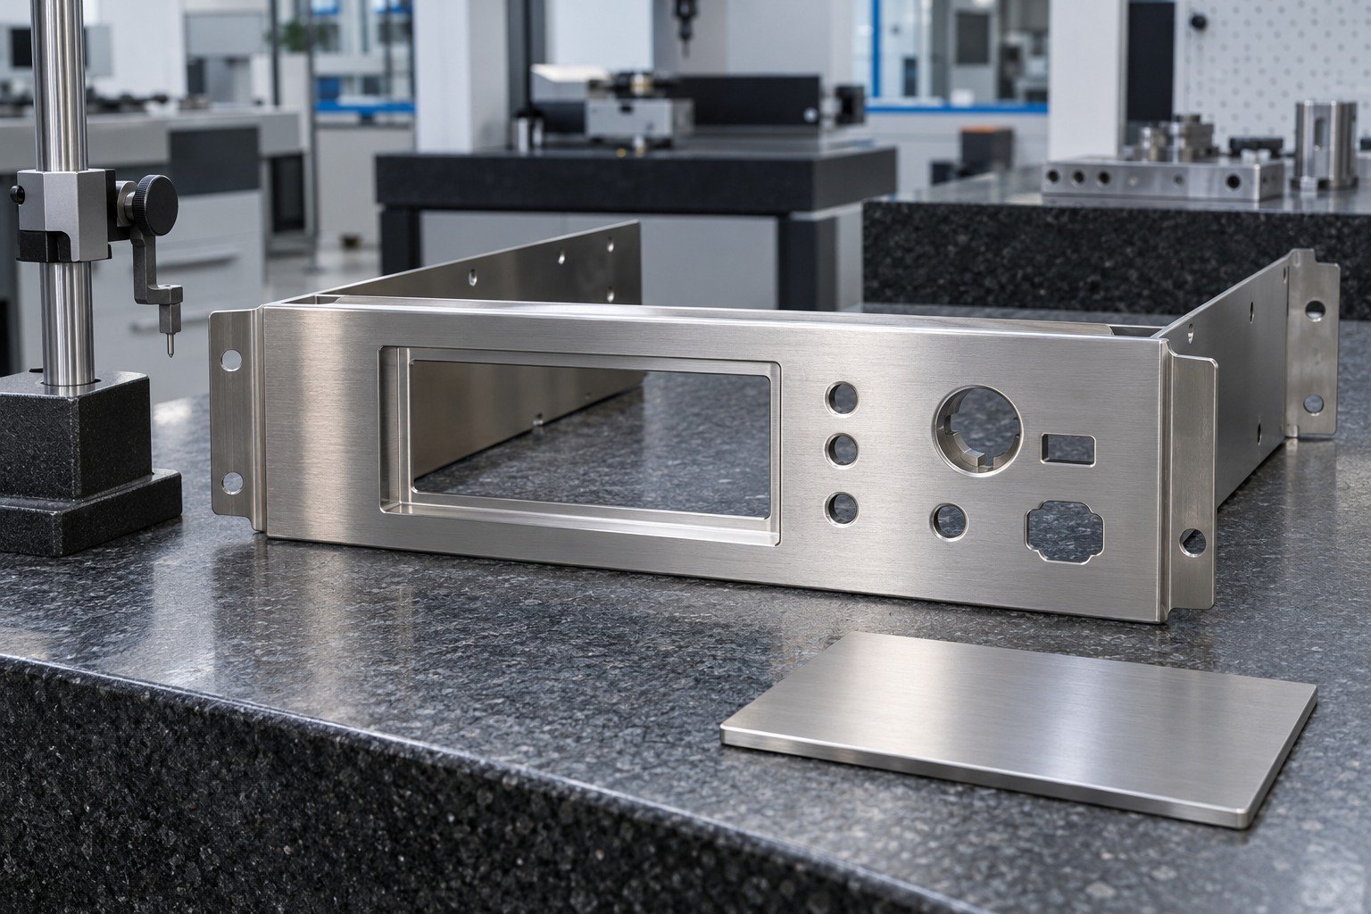
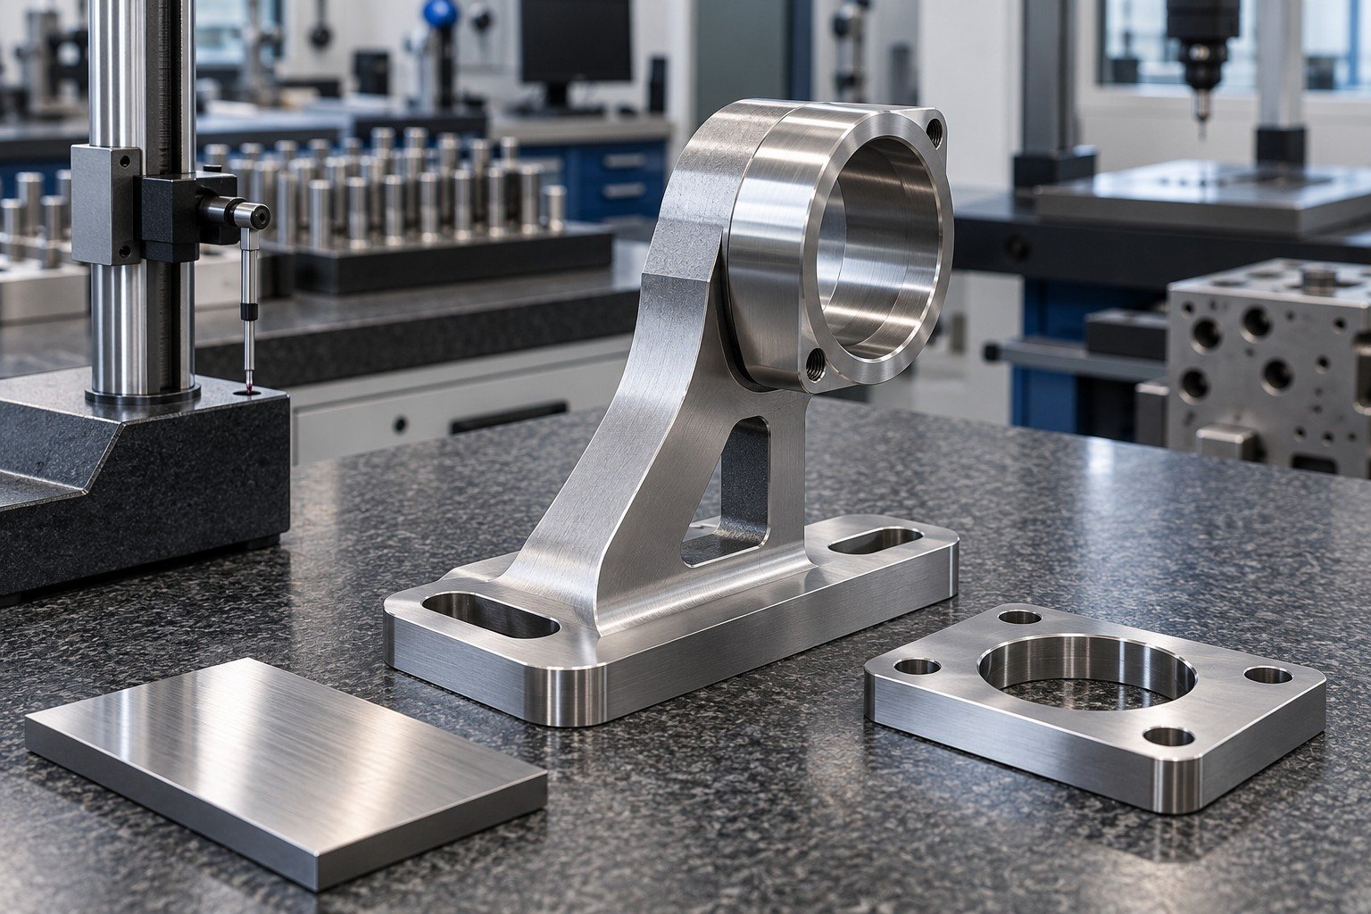
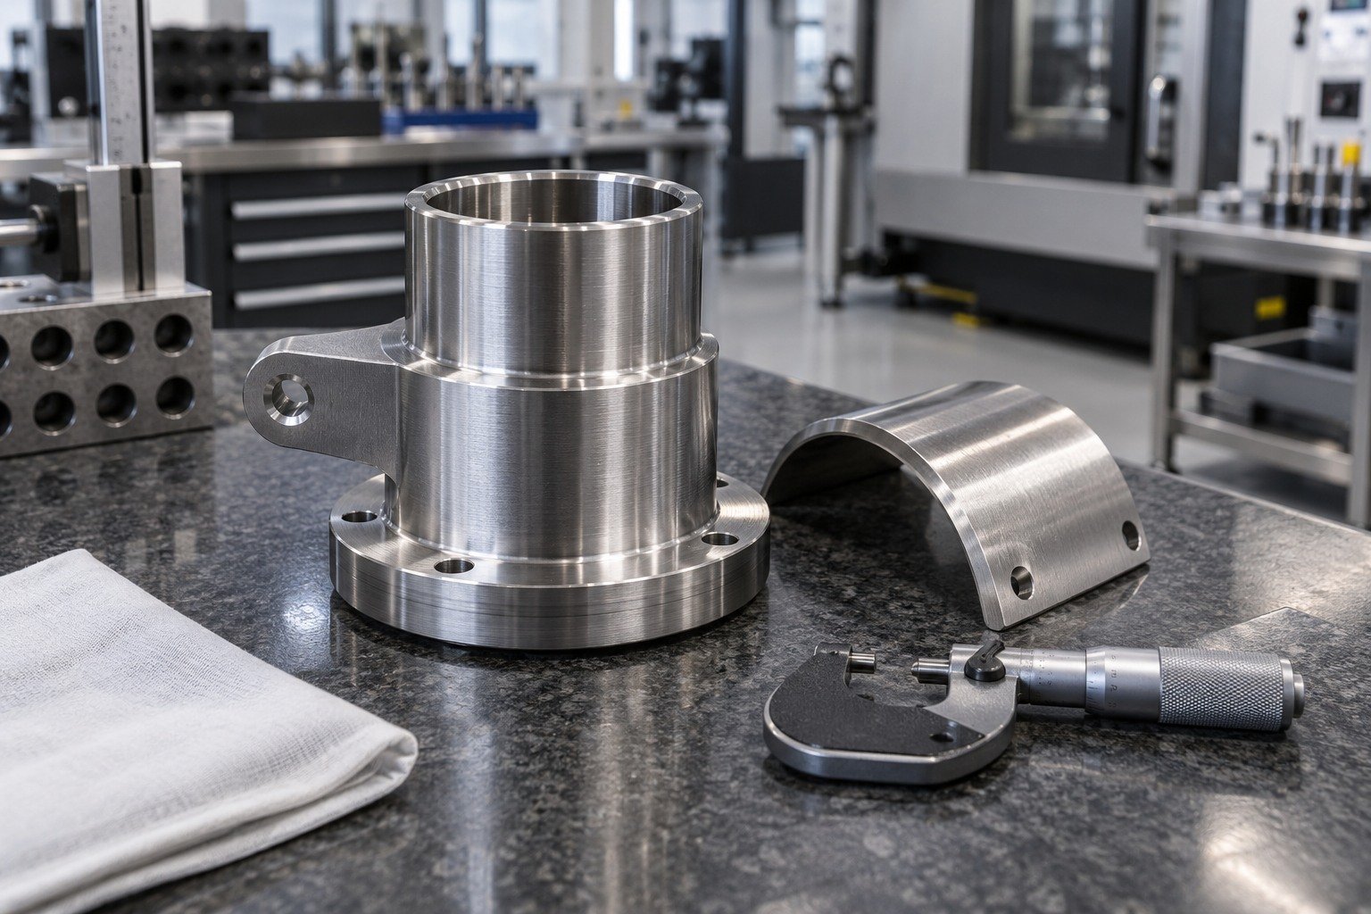
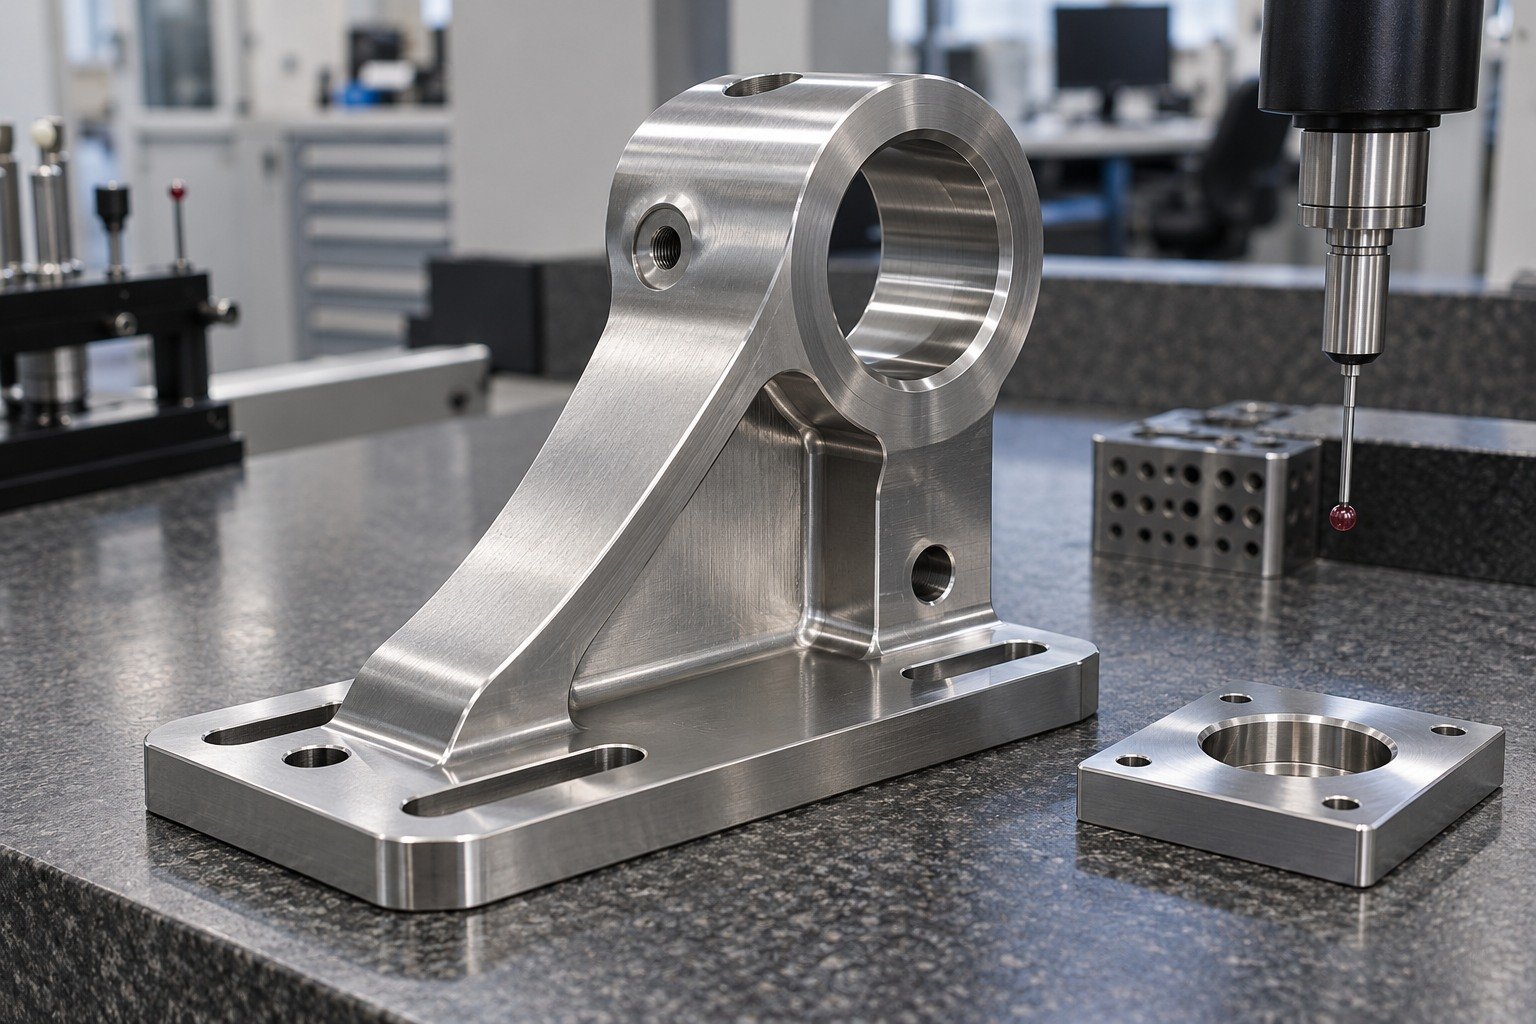
For machined parts polishing, show the faces that need appearance finishing and the interfaces that must keep their dimensions.
| Your function | Mounting bores, datum pads, seal faces and visible arms. |
|---|---|
| Your condition | Alloy, machining marks and permitted material removal. |
| Your order | Trial quantity, first order, repeat demand and packing. |
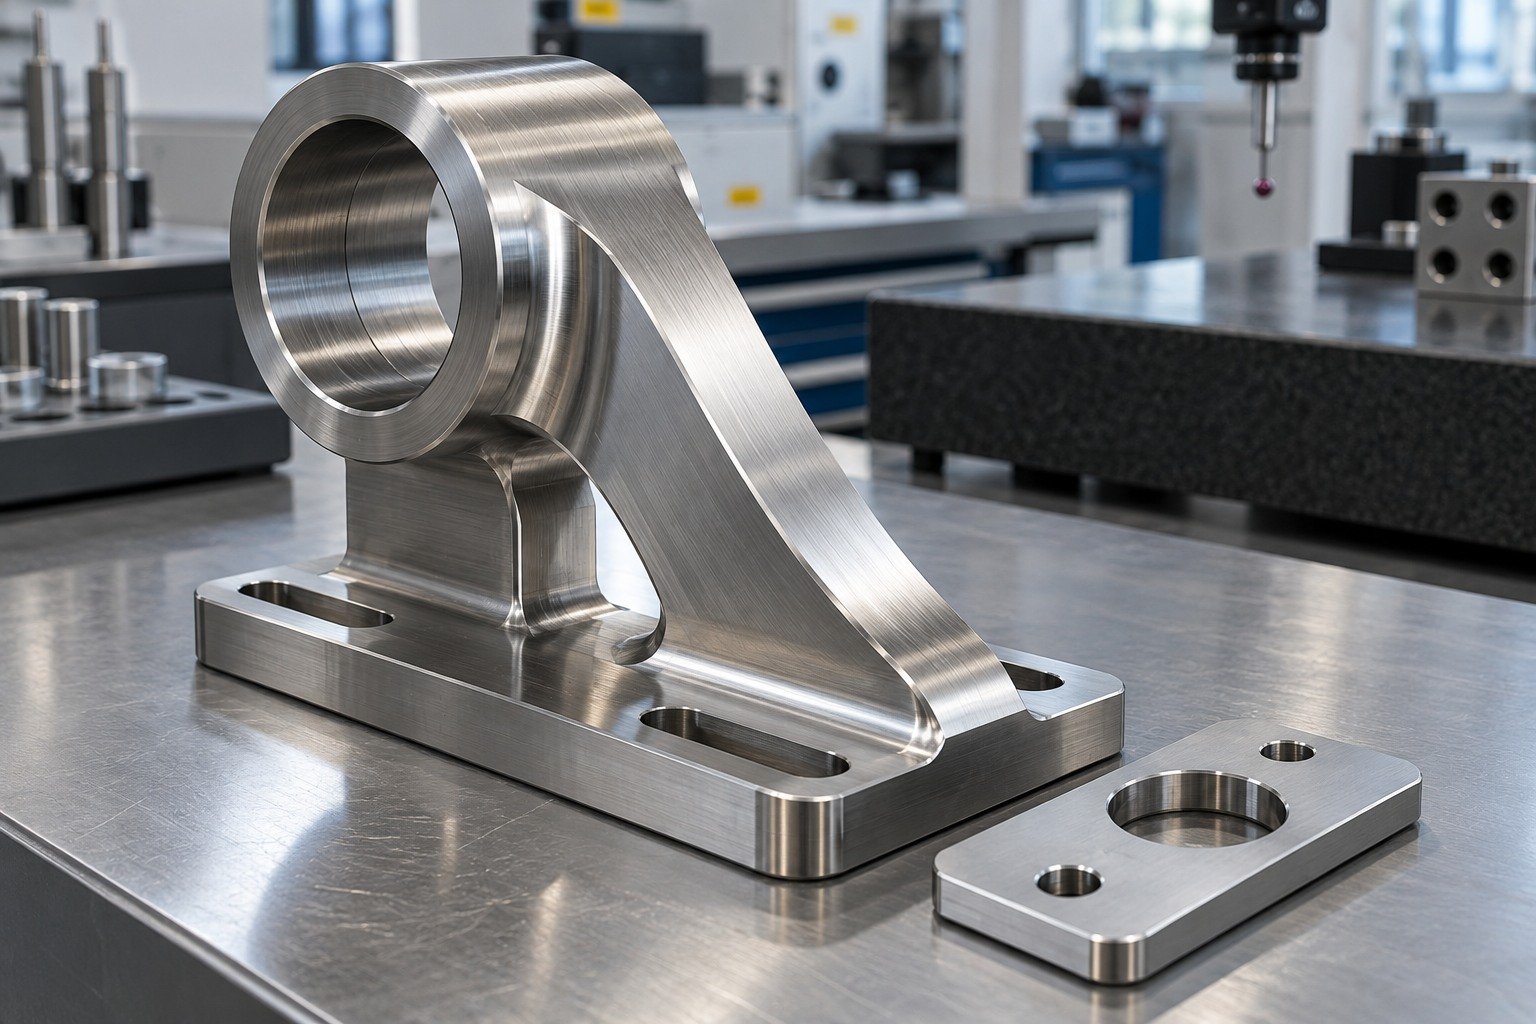
Precision metal polishing must start with your final-fit limits and initial surface. Discuss the actual finishing route and which areas can be processed without compromising geometry.
| Your substrate | Actual alloy, existing texture, coatings and incoming condition. |
|---|---|
| Your system | Finish target, actual route and any required roughness callout. |
| Your evidence | Representative finish sample, critical fit and required records. |
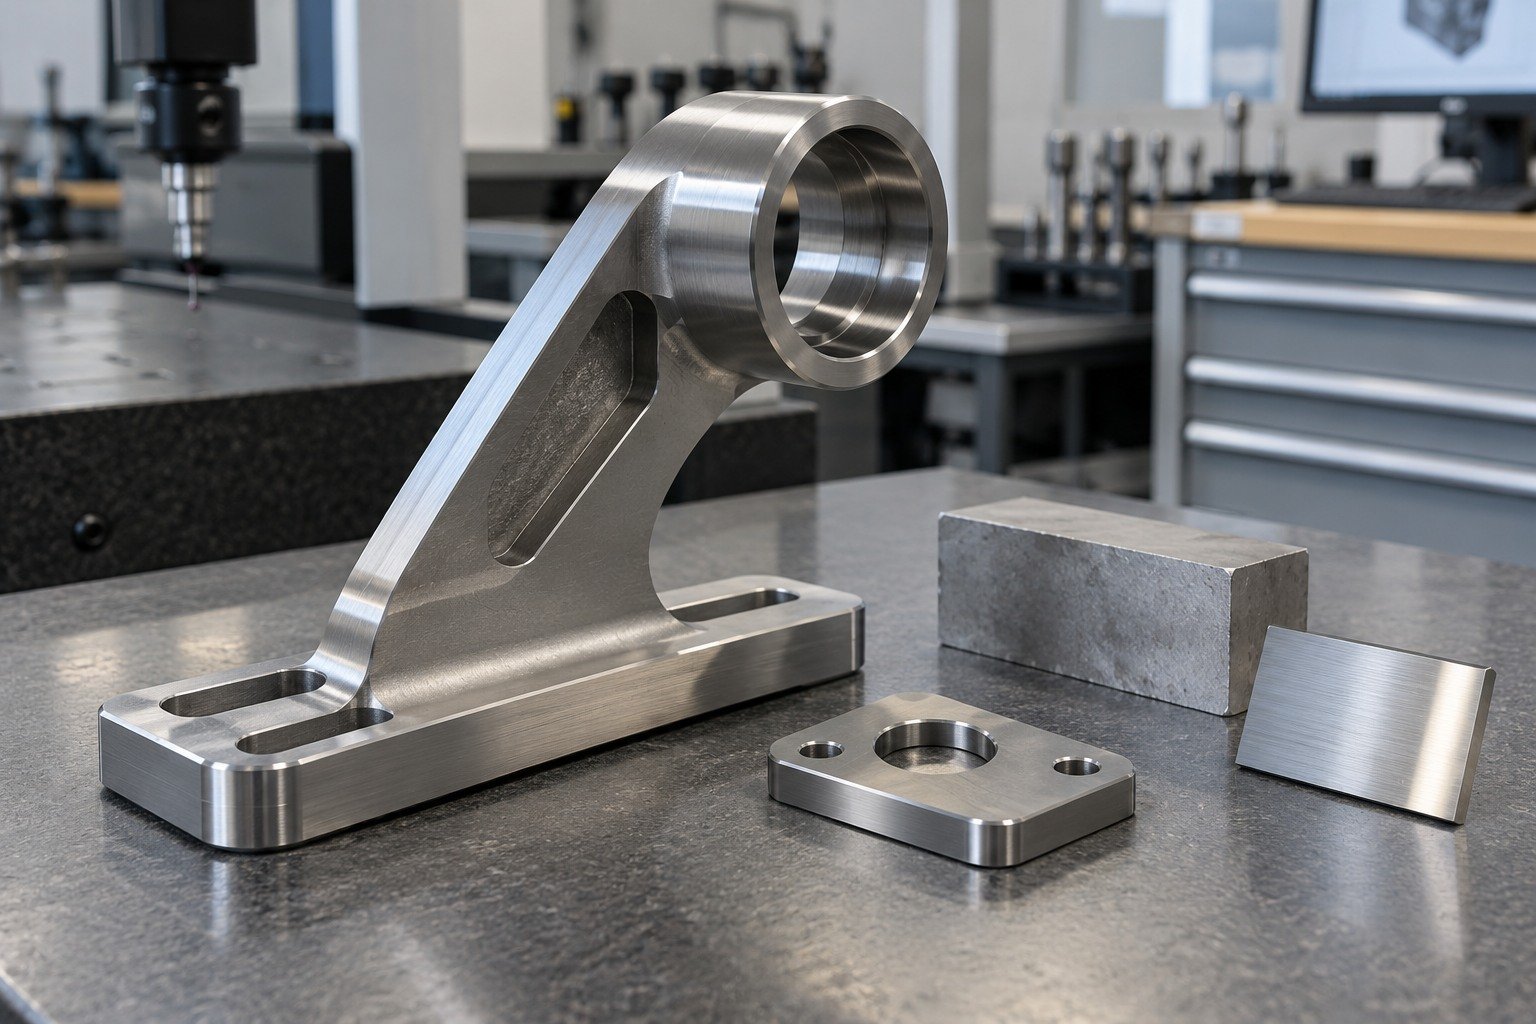
Identify bores and datum surfaces that require protection or exclusion. Review reachable faces, edge condition and the grain direction around changes in geometry.
| Your drawing | Mounting bores, datum pads, seal faces and visible arms. |
|---|---|
| Your boundaries | Grain direction, cosmetic zones, exclusions and transitions. |
| Your agreement | Accessible areas, protected features and agreed transition limits. |
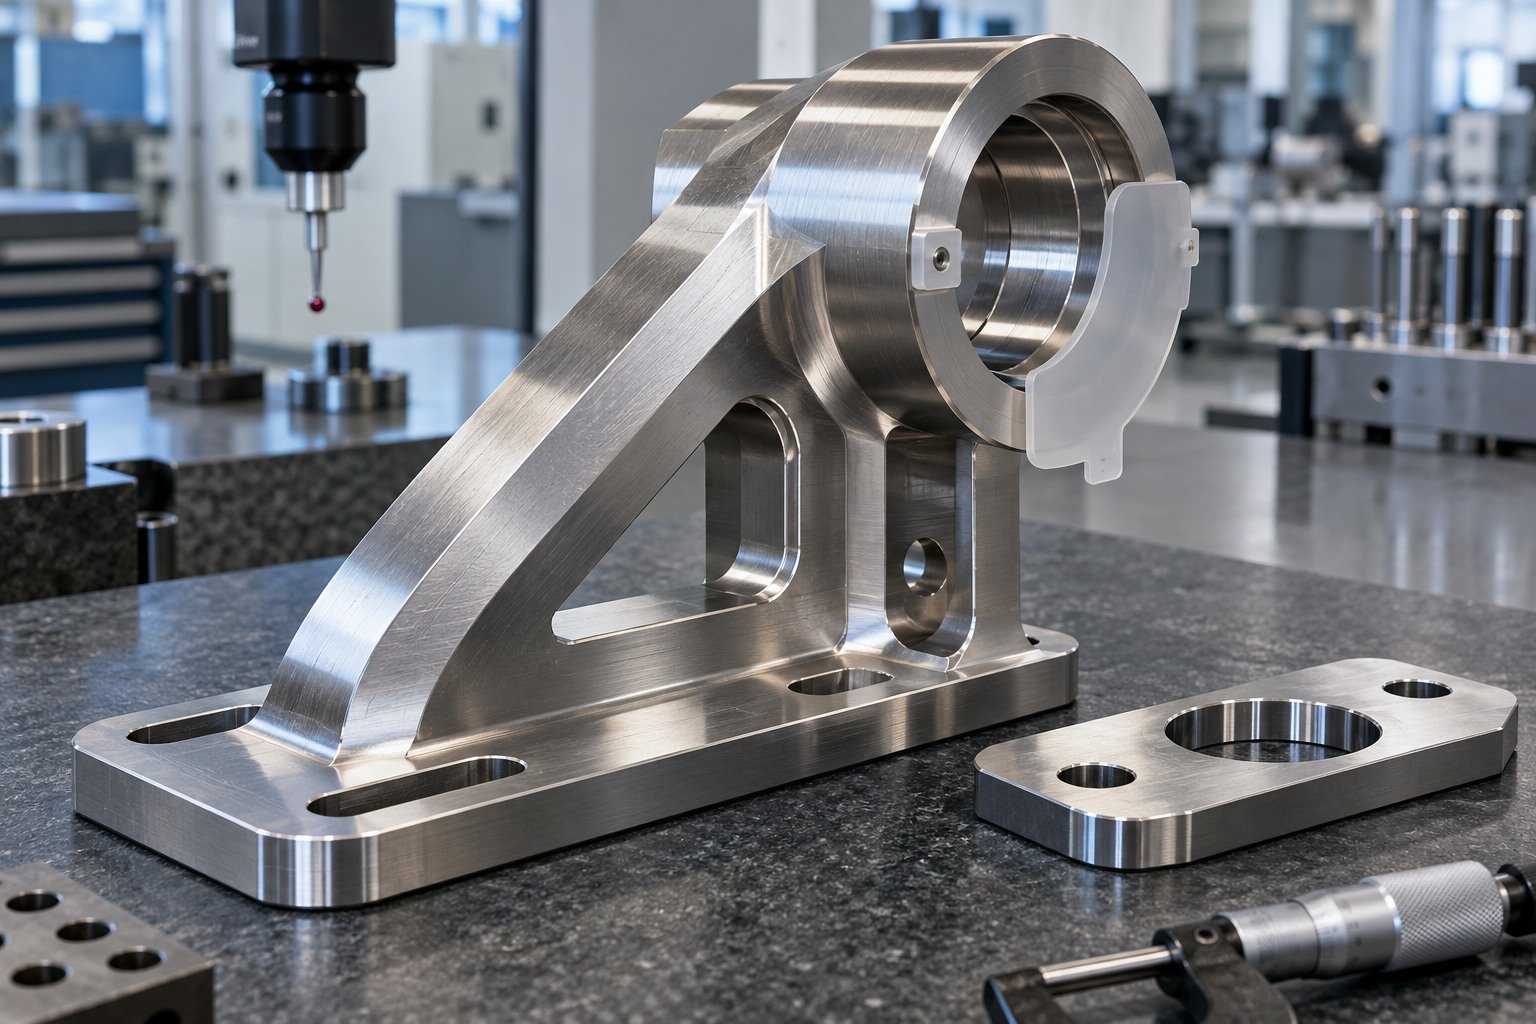
For your brackets & mounts, compare the representative finished sample under agreed viewing conditions. Check specified roughness separately, then verify critical dimensions, cleanliness and protective packing.
| Your final fit | Mounting bores, datum pads, seal faces and visible arms. |
|---|---|
| Your condition | Alloy, machining marks and permitted material removal. |
| Your records | Drawing revision, finish reference, inspection and supplied condition. |
For custom metal polishing of welded structures, distinguish structural weld requirements from the cosmetic transition you want.
| Your function | Weld zones, adjoining faces and assembly alignment. |
|---|---|
| Your condition | Base alloy, filler, weld state and stock-removal limits. |
| Your order | Trial quantity, first order, repeat demand and packing. |
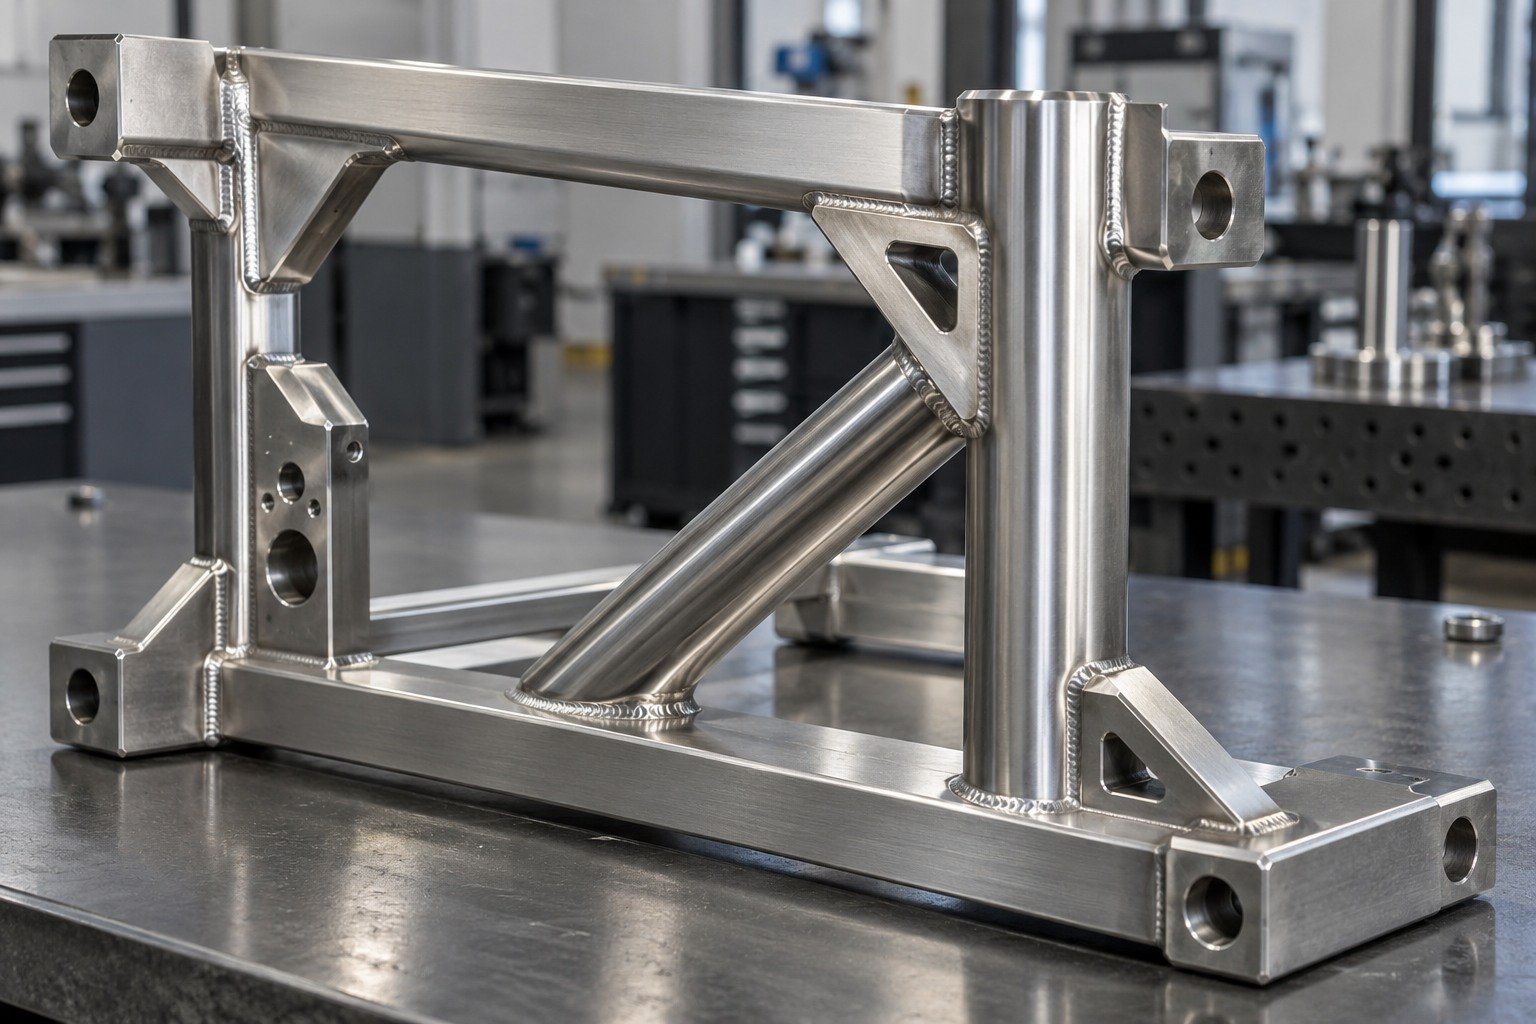
Review the actual weld profile and required remaining geometry. Blending or polishing a weld is a separate scope decision; it does not certify weld quality or permit unlimited material removal.
| Your substrate | Actual alloy, existing texture, coatings and incoming condition. |
|---|---|
| Your system | Finish target, actual route and any required roughness callout. |
| Your evidence | Representative finish sample, critical fit and required records. |
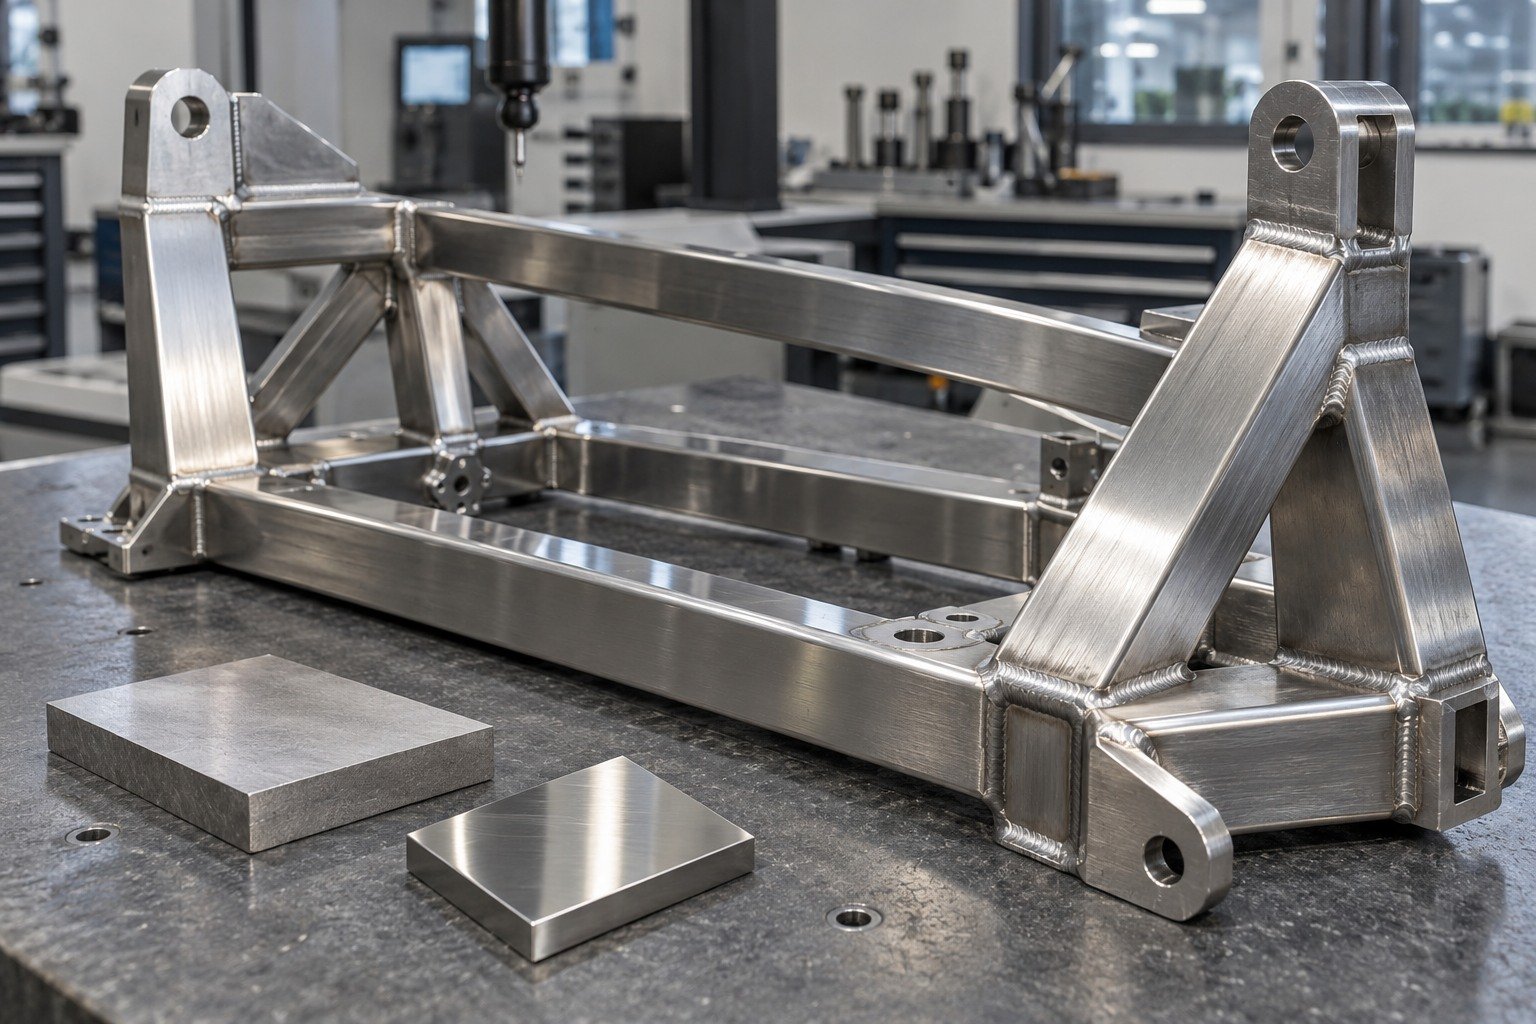
Define which weld transitions may be blended and the grain direction on adjoining faces. Review internal corners and the extent of accessible finishing.
| Your drawing | Weld zones, adjoining faces and assembly alignment. |
|---|---|
| Your boundaries | Grain direction, cosmetic zones, exclusions and transitions. |
| Your agreement | Accessible areas, protected features and agreed transition limits. |
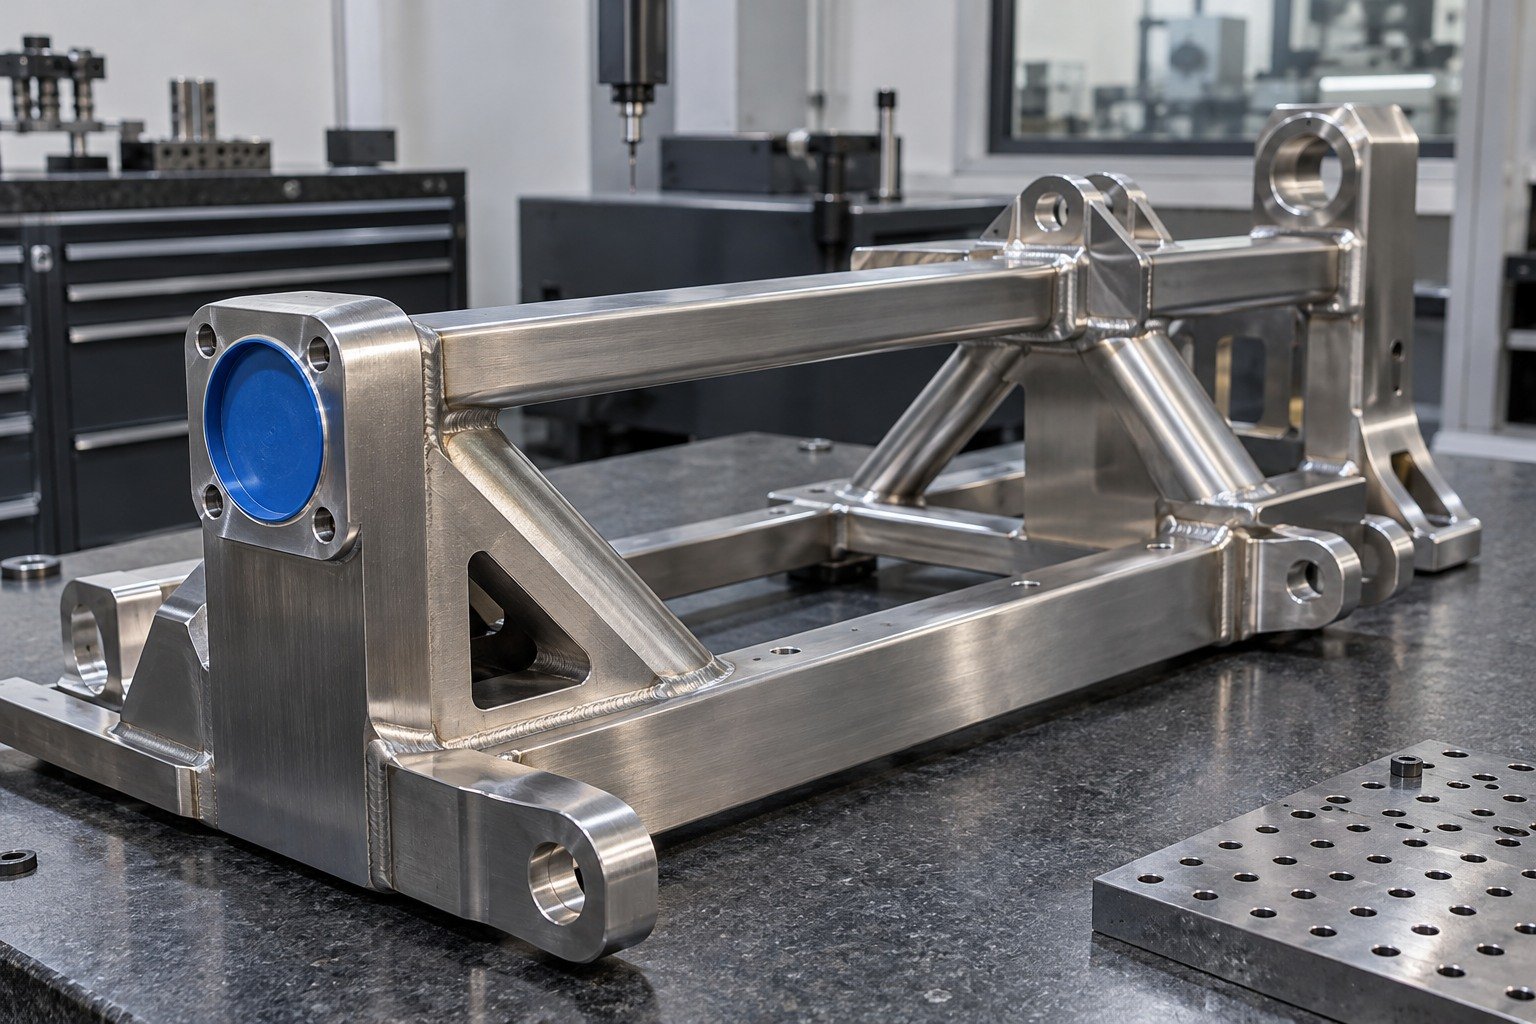
For your welded assemblies, compare the representative finished sample under agreed viewing conditions. Check specified roughness separately, then verify critical dimensions, cleanliness and protective packing.
| Your final fit | Weld zones, adjoining faces and assembly alignment. |
|---|---|
| Your condition | Base alloy, filler, weld state and stock-removal limits. |
| Your records | Drawing revision, finish reference, inspection and supplied condition. |
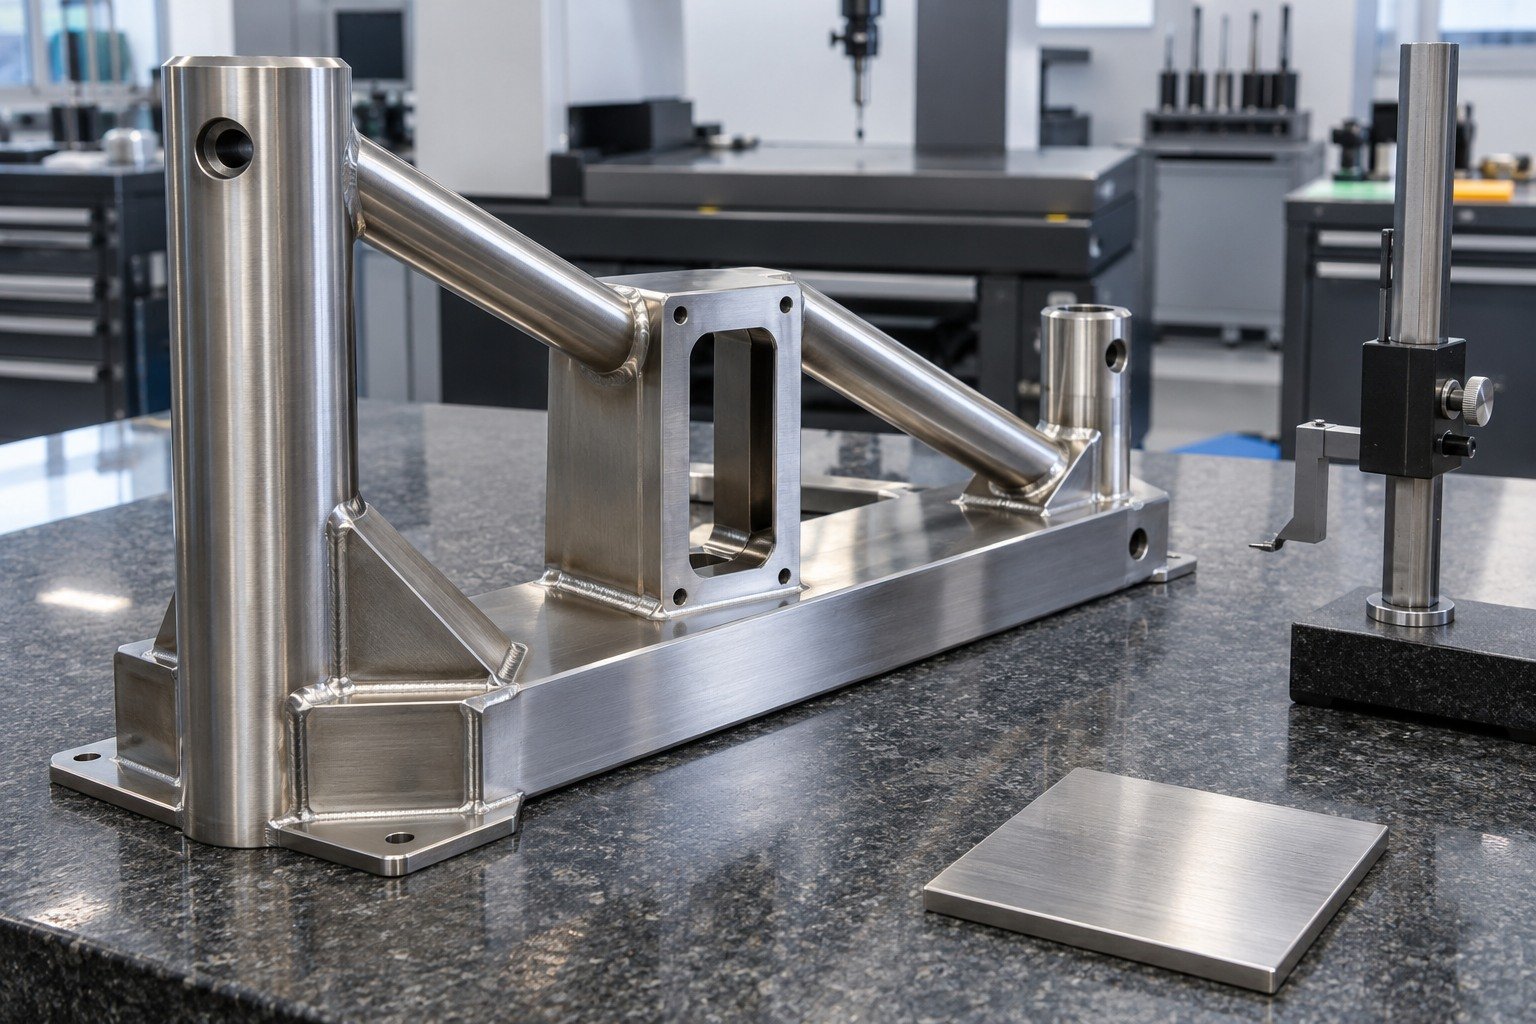
For metal buffing services or brushing on curved components, define the visible circumference, shoulders and functional contact areas.
| Your function | Diameters, shoulders, visible bands and mating features. |
|---|---|
| Your condition | Alloy, starting texture and diameter limits. |
| Your order | Trial quantity, first order, repeat demand and packing. |
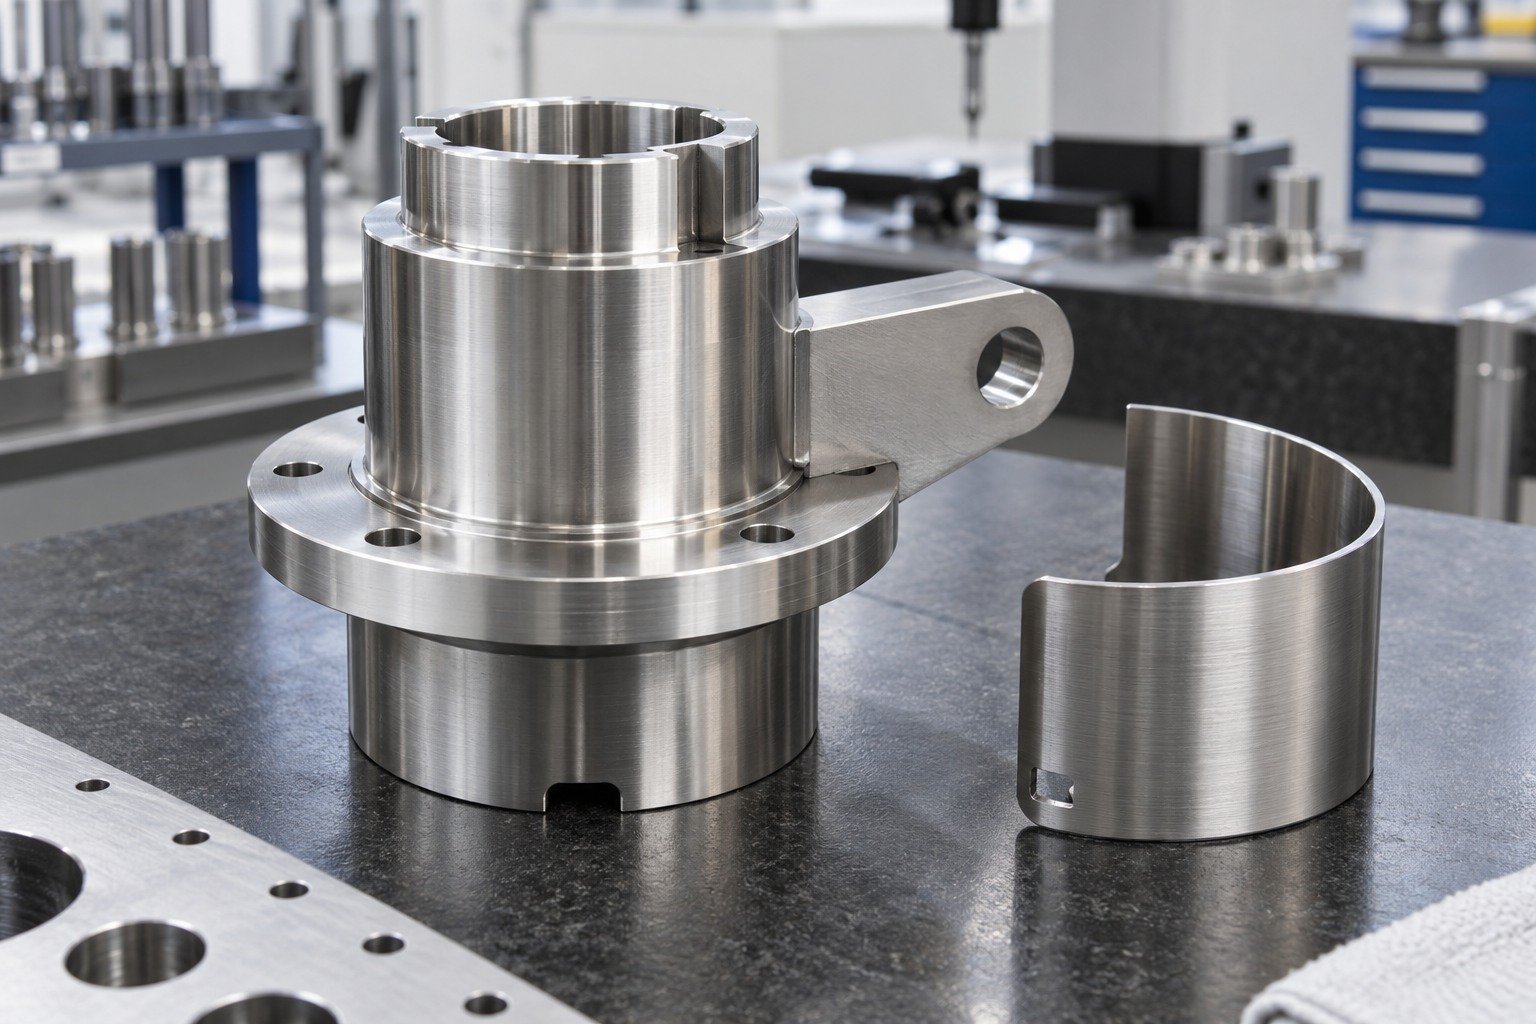
Review the intended reflective or brushed appearance together with the part geometry. Polishing surface roughness needs its own defined measurement if it is an acceptance requirement.
| Your substrate | Actual alloy, existing texture, coatings and incoming condition. |
|---|---|
| Your system | Finish target, actual route and any required roughness callout. |
| Your evidence | Representative finish sample, critical fit and required records. |
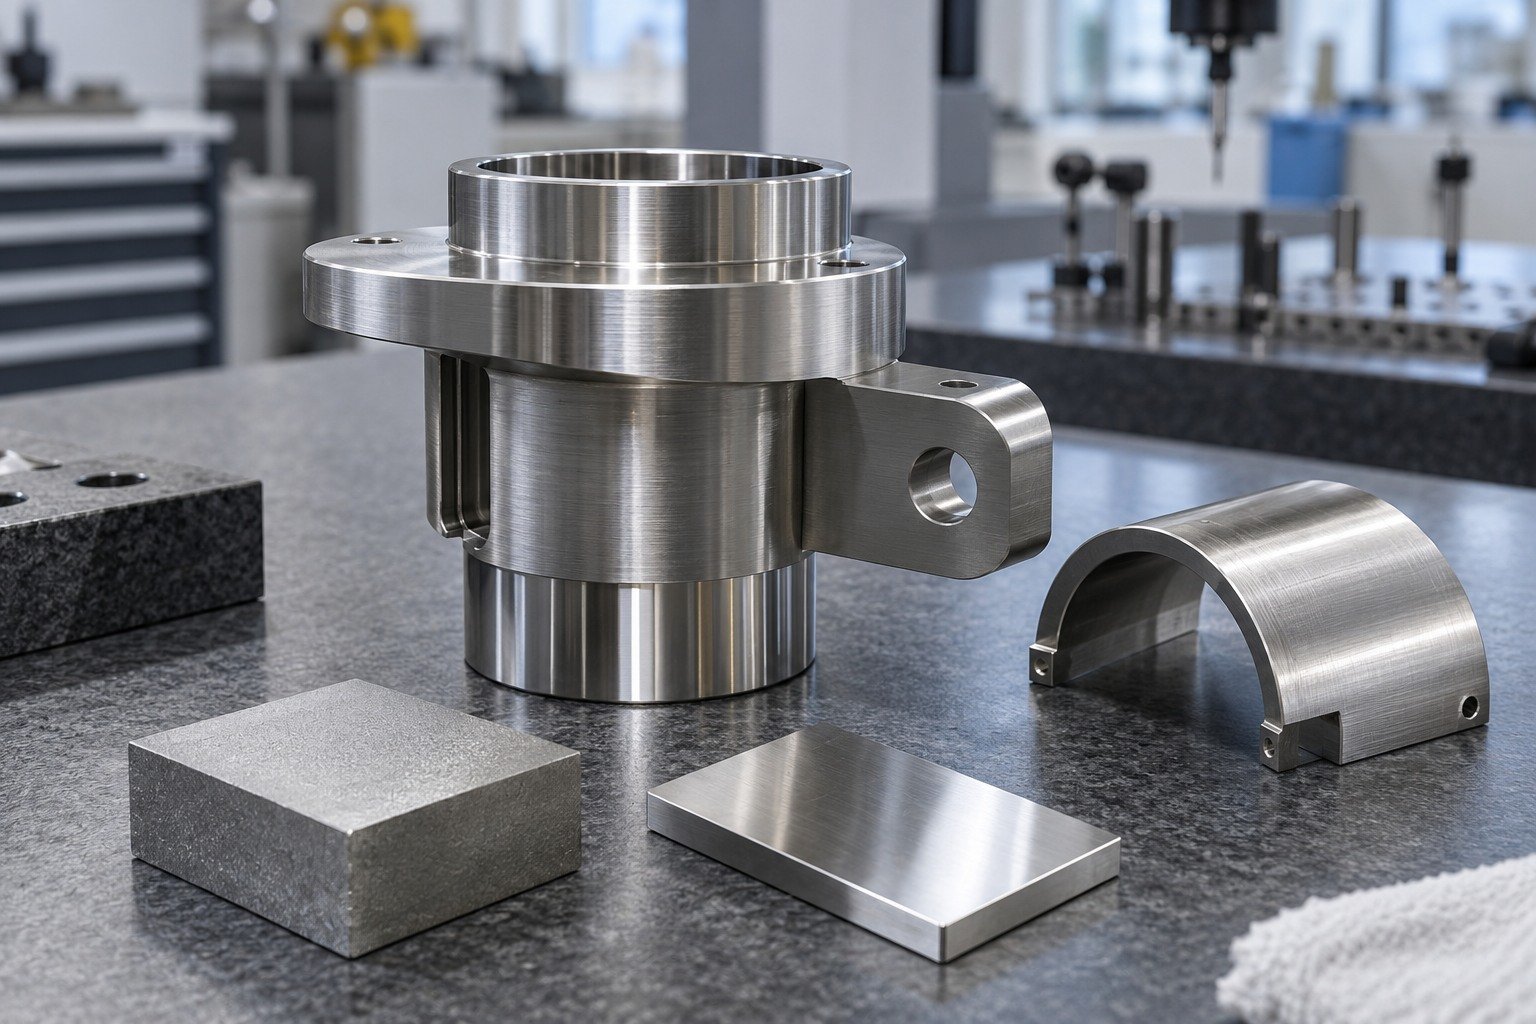
Distinguish axial grain, circumferential grain and areas that must remain unchanged. Review tool access at shoulders and recessed transitions.
| Your drawing | Diameters, shoulders, visible bands and mating features. |
|---|---|
| Your boundaries | Grain direction, cosmetic zones, exclusions and transitions. |
| Your agreement | Accessible areas, protected features and agreed transition limits. |
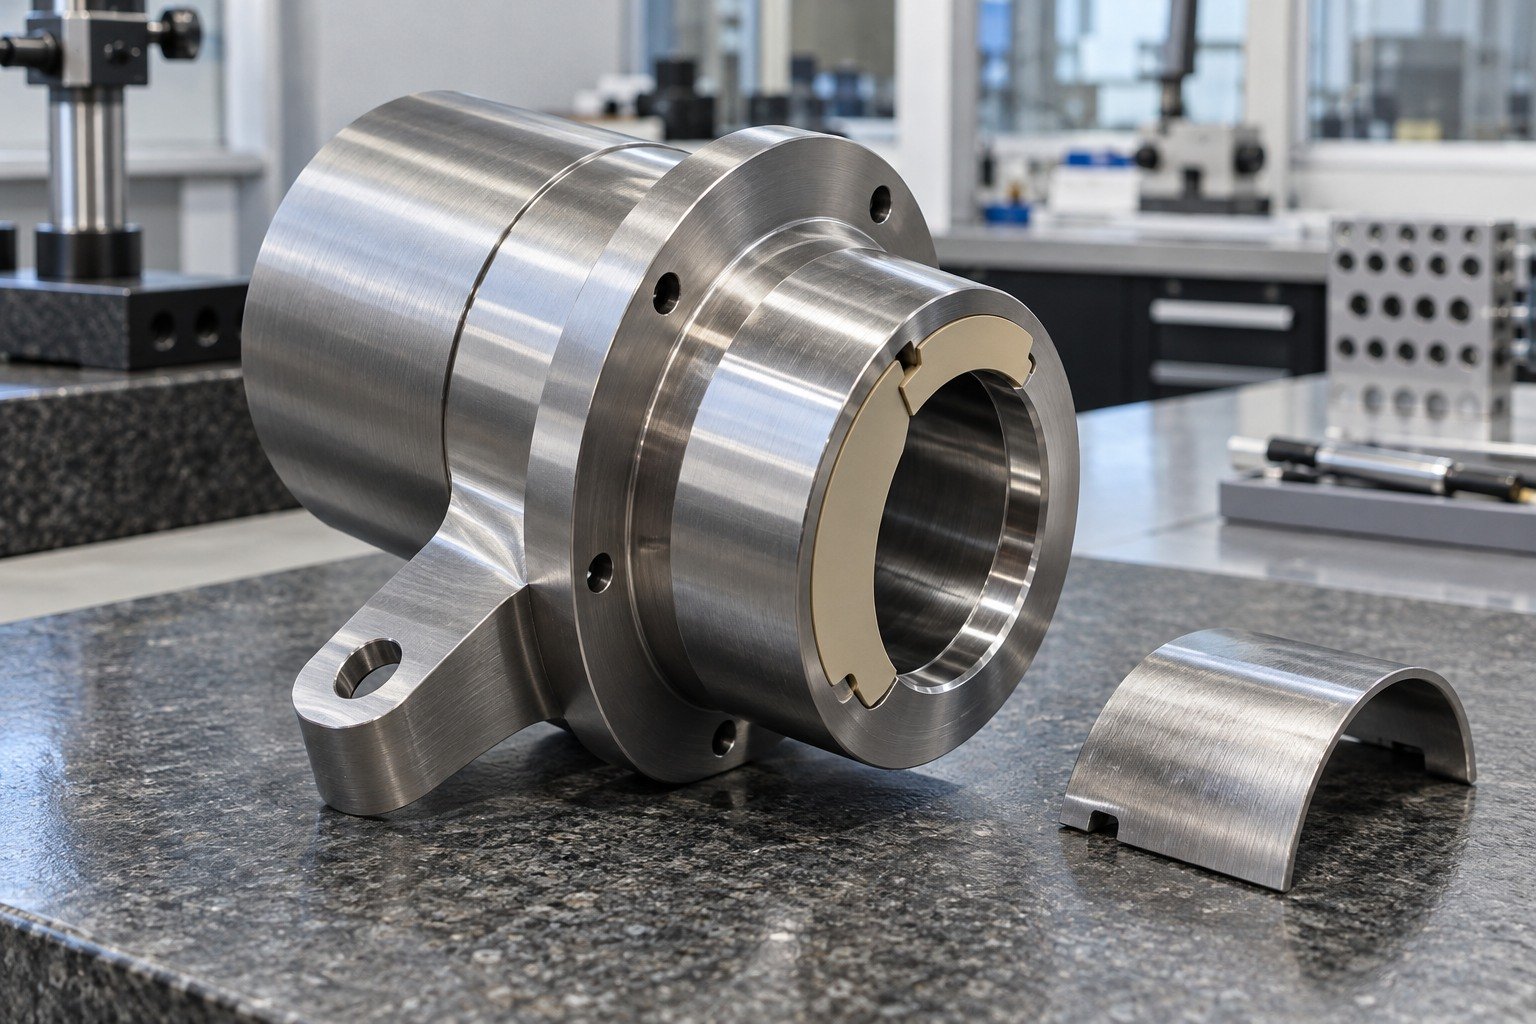
For your cylindrical parts, compare the representative finished sample under agreed viewing conditions. Check specified roughness separately, then verify critical dimensions, cleanliness and protective packing.
| Your final fit | Diameters, shoulders, visible bands and mating features. |
|---|---|
| Your condition | Alloy, starting texture and diameter limits. |
| Your records | Drawing revision, finish reference, inspection and supplied condition. |
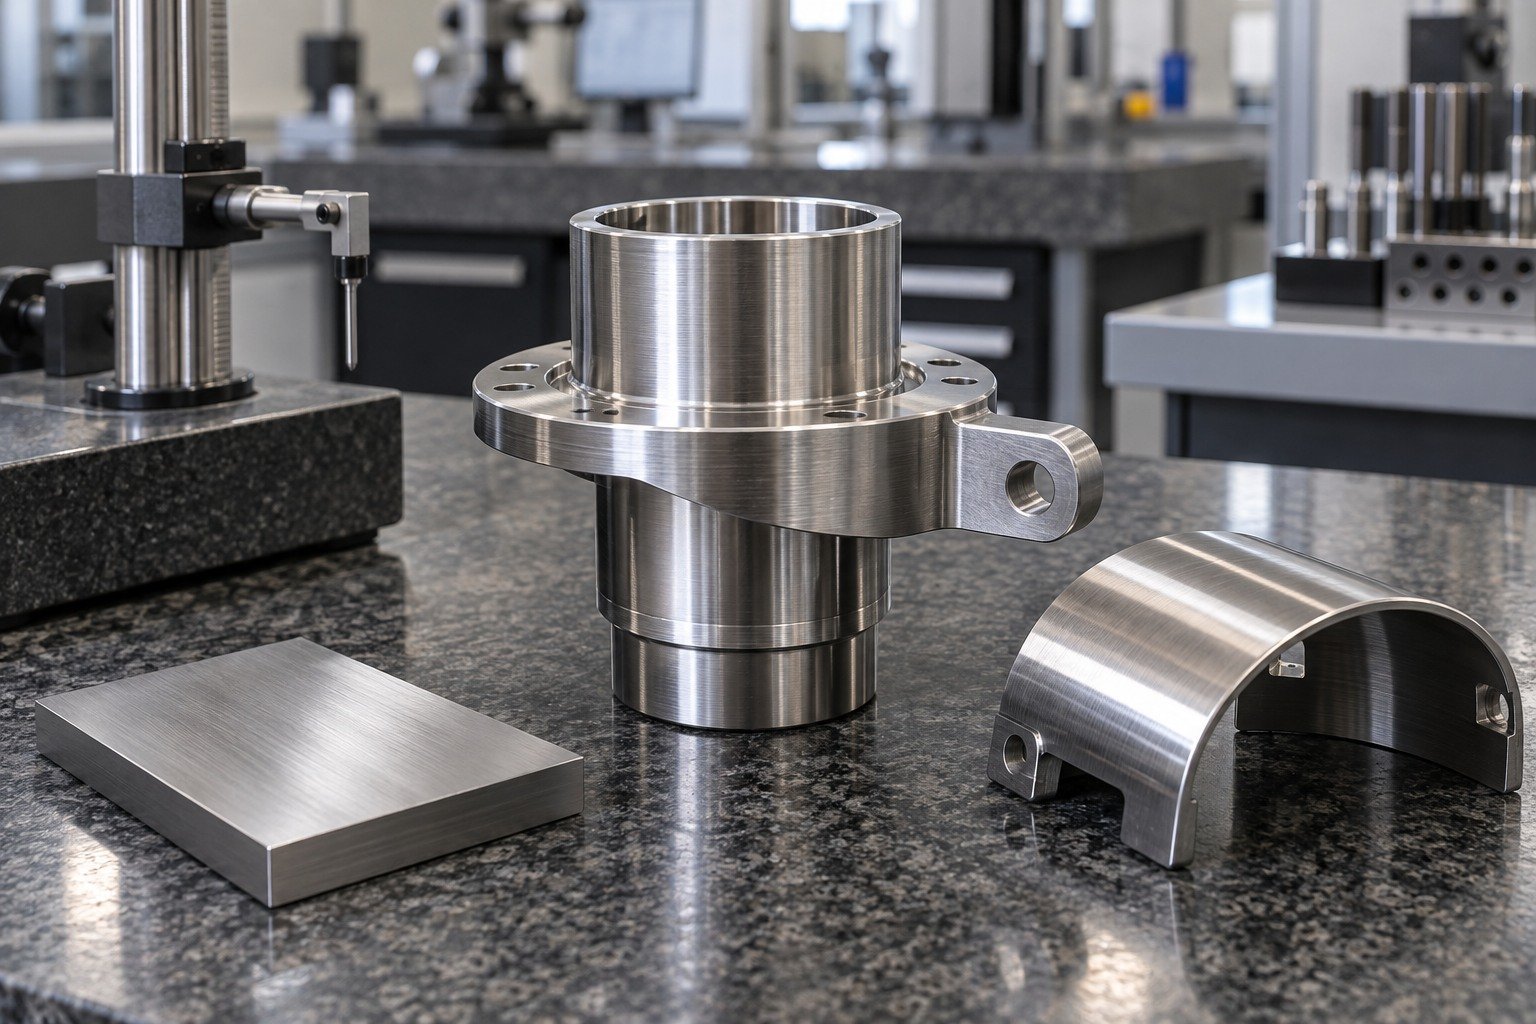
For mirror polishing services, define visible zones, acceptable remaining marks and the viewing conditions before processing.
| Your function | Visible faces, reflected appearance and protected interfaces. |
|---|---|
| Your condition | Material condition, defect depth and approved sample. |
| Your order | Trial quantity, first order, repeat demand and packing. |
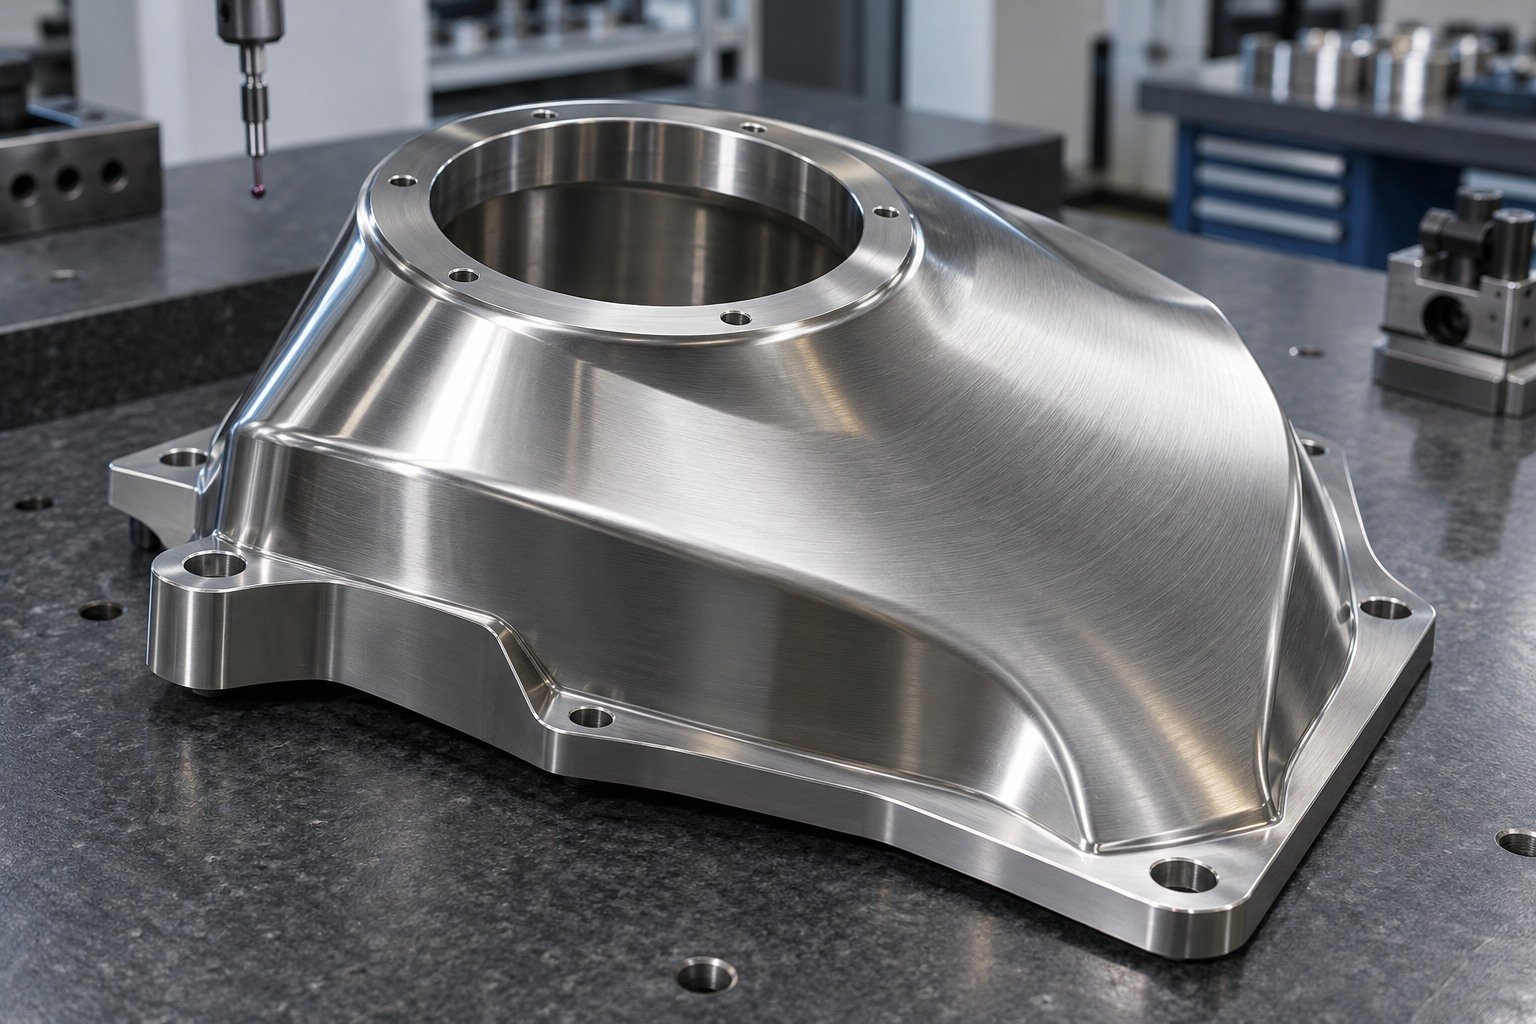
Stainless steel mirror polishing and aluminum mirror polishing depend on the actual substrate and starting condition. Review feasibility and the allowed stock removal; do not assume every part can reach a defect-free mirror.
| Your substrate | Actual alloy, existing texture, coatings and incoming condition. |
|---|---|
| Your system | Finish target, actual route and any required roughness callout. |
| Your evidence | Representative finish sample, critical fit and required records. |
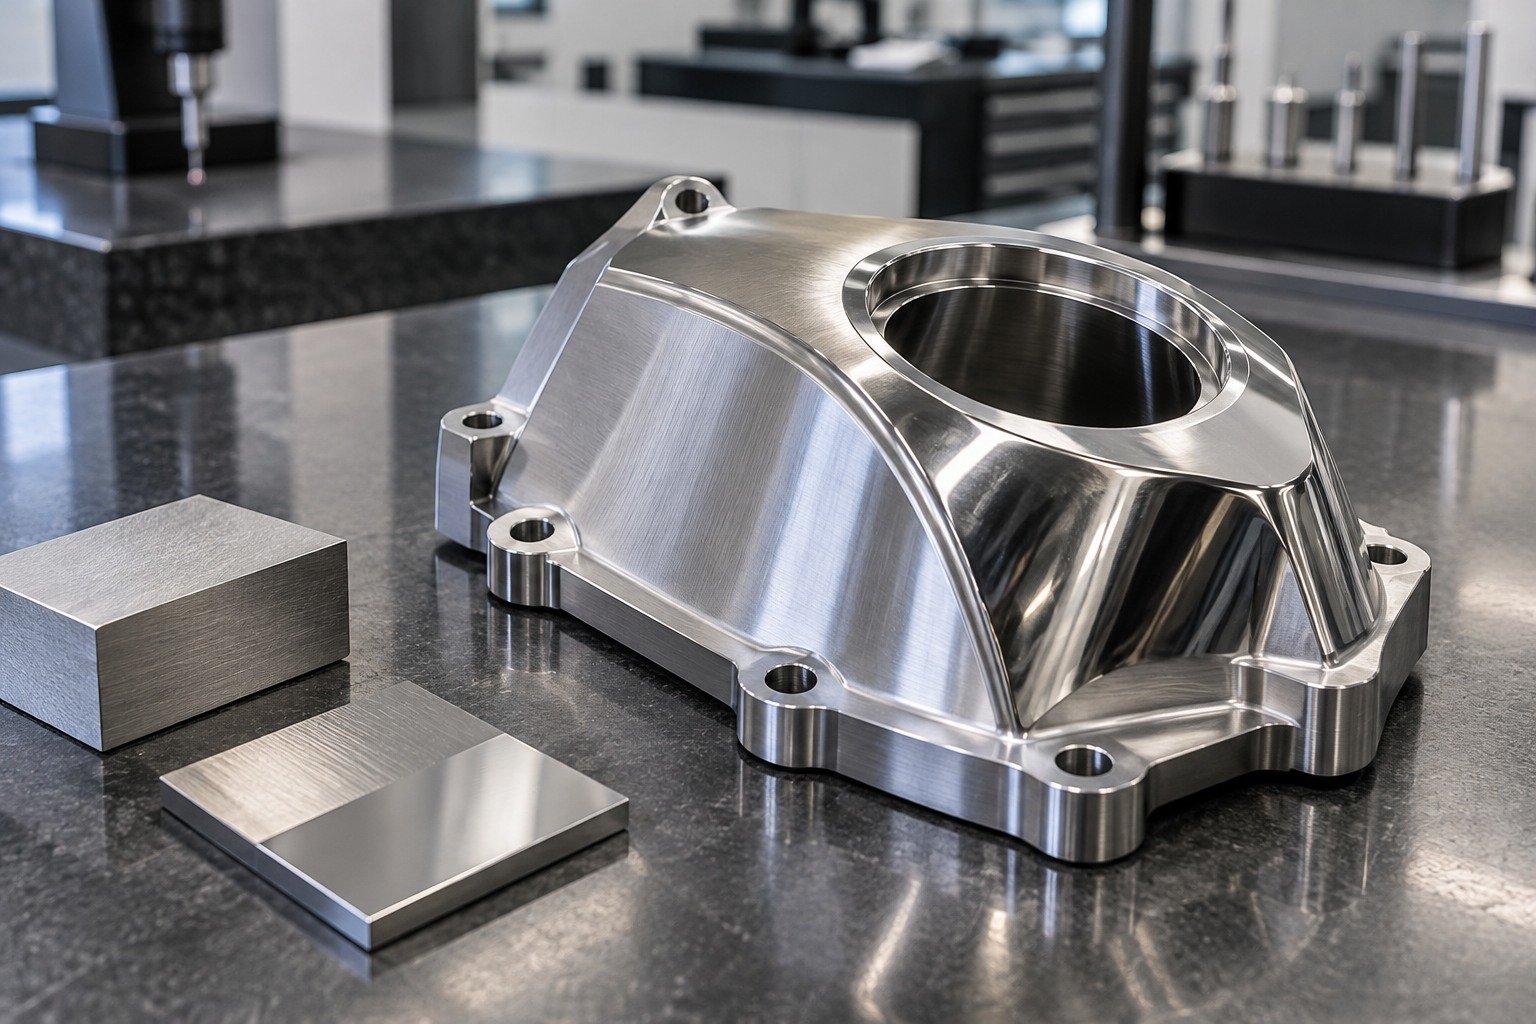
Mark the exact reflective zones and transition boundaries. Review edges, recesses and access so the required finish is limited to agreed reachable areas.
| Your drawing | Visible faces, reflected appearance and protected interfaces. |
|---|---|
| Your boundaries | Grain direction, cosmetic zones, exclusions and transitions. |
| Your agreement | Accessible areas, protected features and agreed transition limits. |
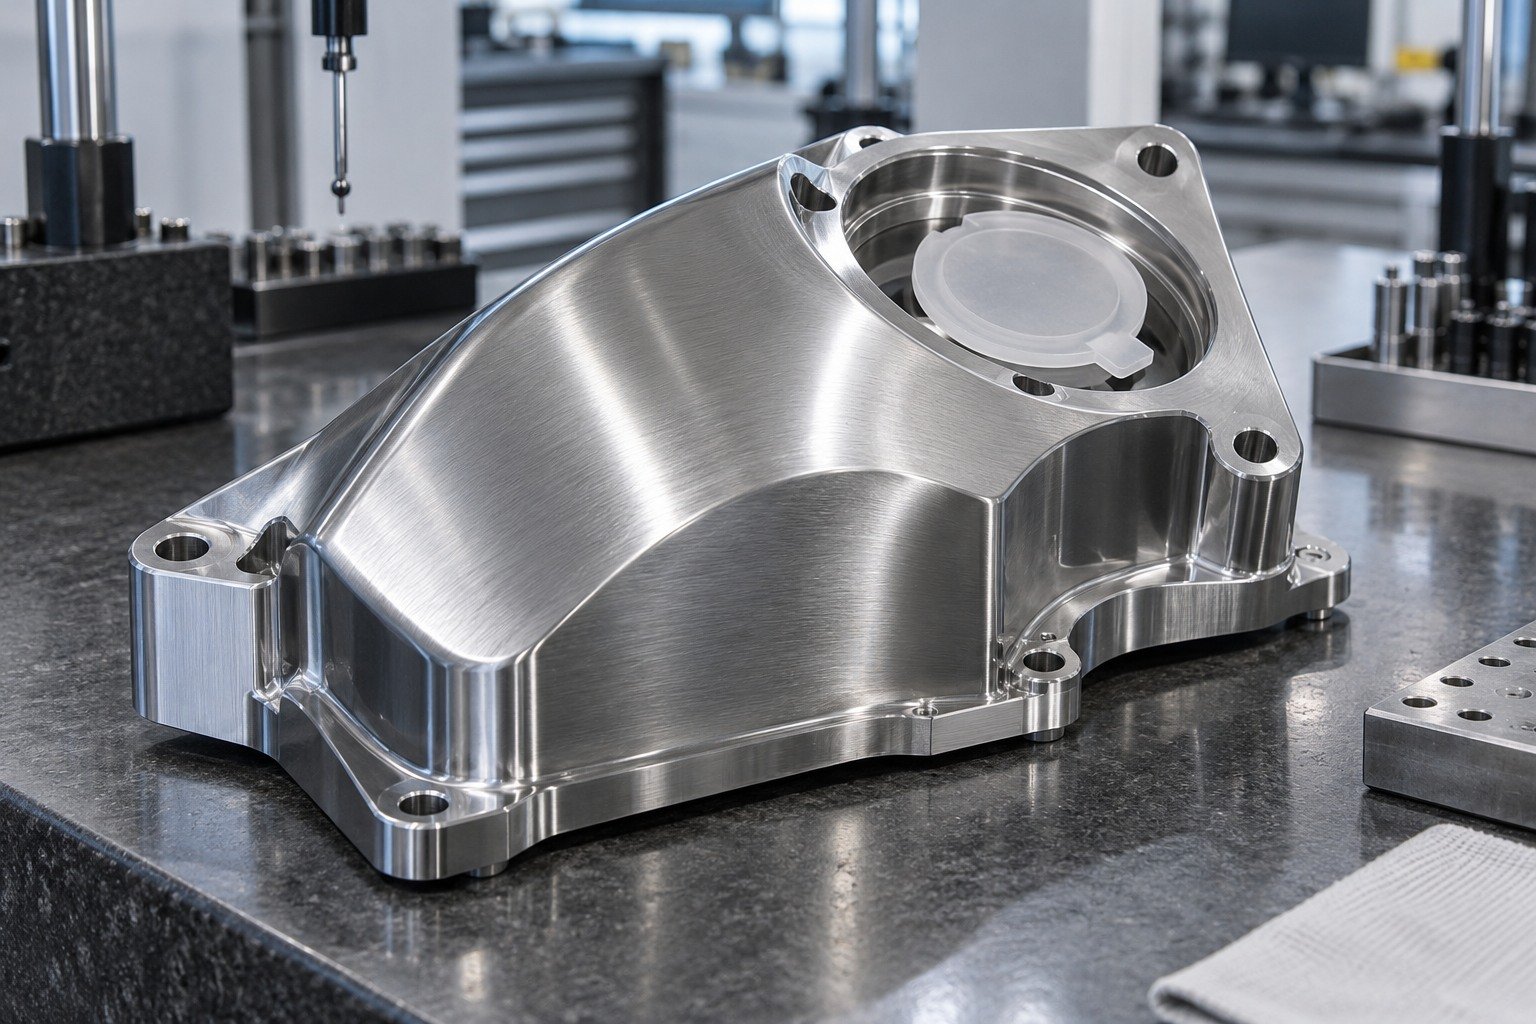
For your reflective surfaces, compare the representative finished sample under agreed viewing conditions. Check specified roughness separately, then verify critical dimensions, cleanliness and protective packing.
| Your final fit | Visible faces, reflected appearance and protected interfaces. |
|---|---|
| Your condition | Material condition, defect depth and approved sample. |
| Your records | Drawing revision, finish reference, inspection and supplied condition. |
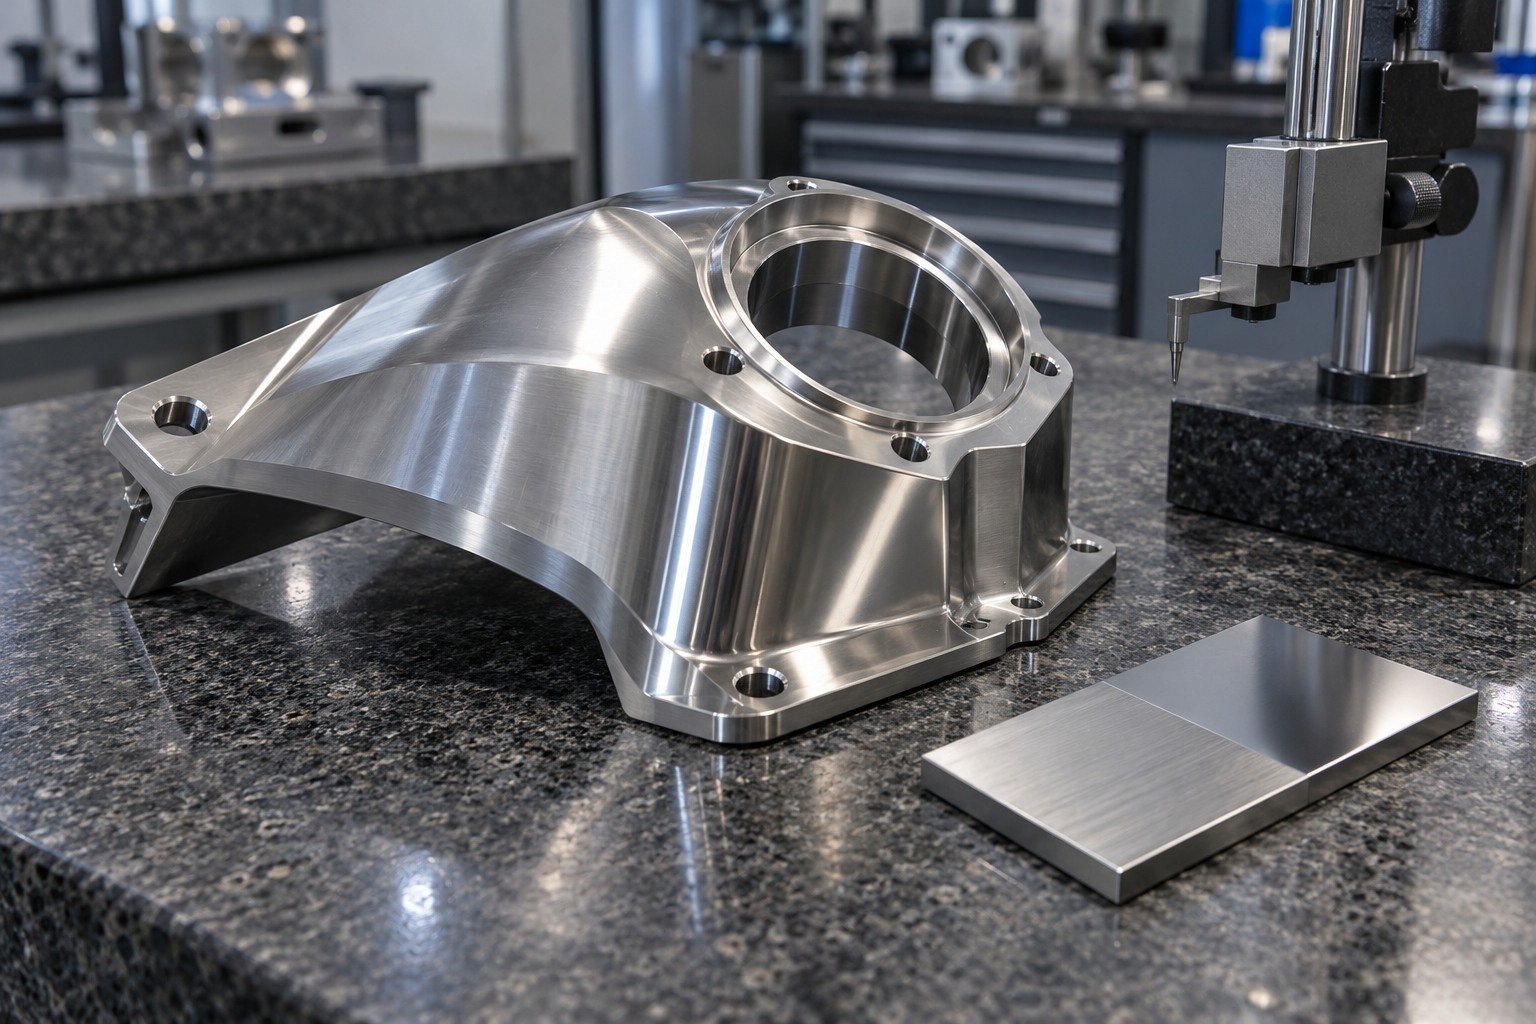
For custom metal polishing, send your material, controlled drawing, surface reference and the way the part will be viewed or assembled.
| Your function | Your critical interfaces and customer-visible surfaces. |
|---|---|
| Your condition | Material, original texture and permitted surface changes. |
| Your order | Trial quantity, first order, repeat demand and packing. |
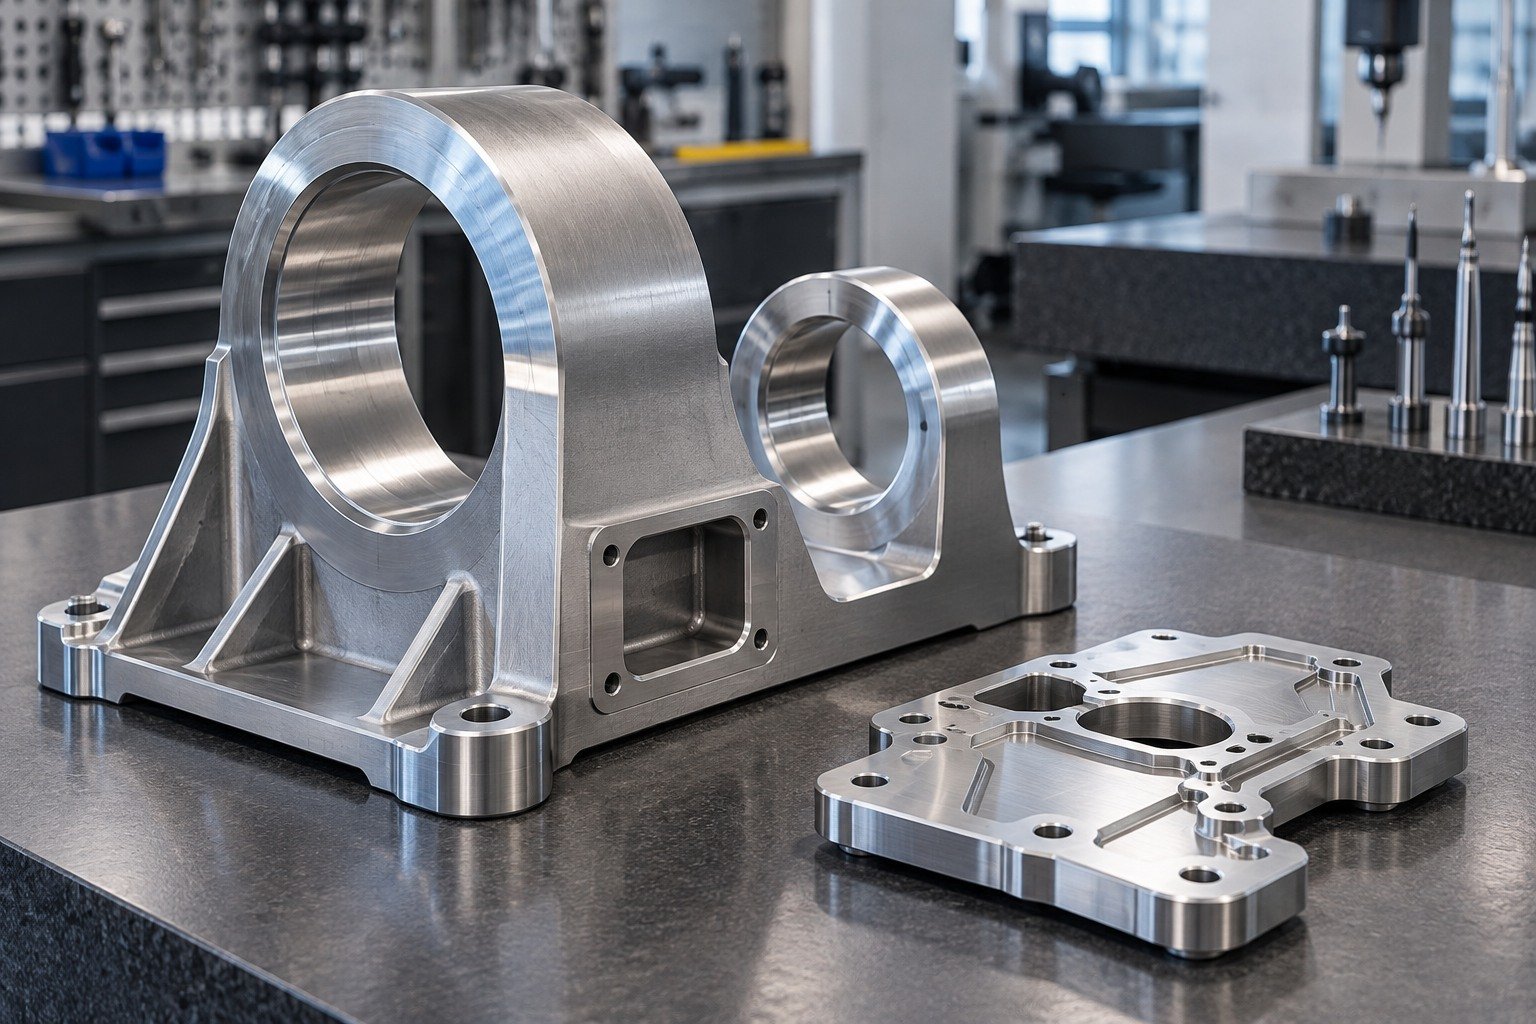
Compare a metal polishing company by the defined route, accessible geometry, representative samples and acceptance evidence. Finish names alone do not define equivalent scope.
| Your substrate | Actual alloy, existing texture, coatings and incoming condition. |
|---|---|
| Your system | Finish target, actual route and any required roughness callout. |
| Your evidence | Representative finish sample, critical fit and required records. |
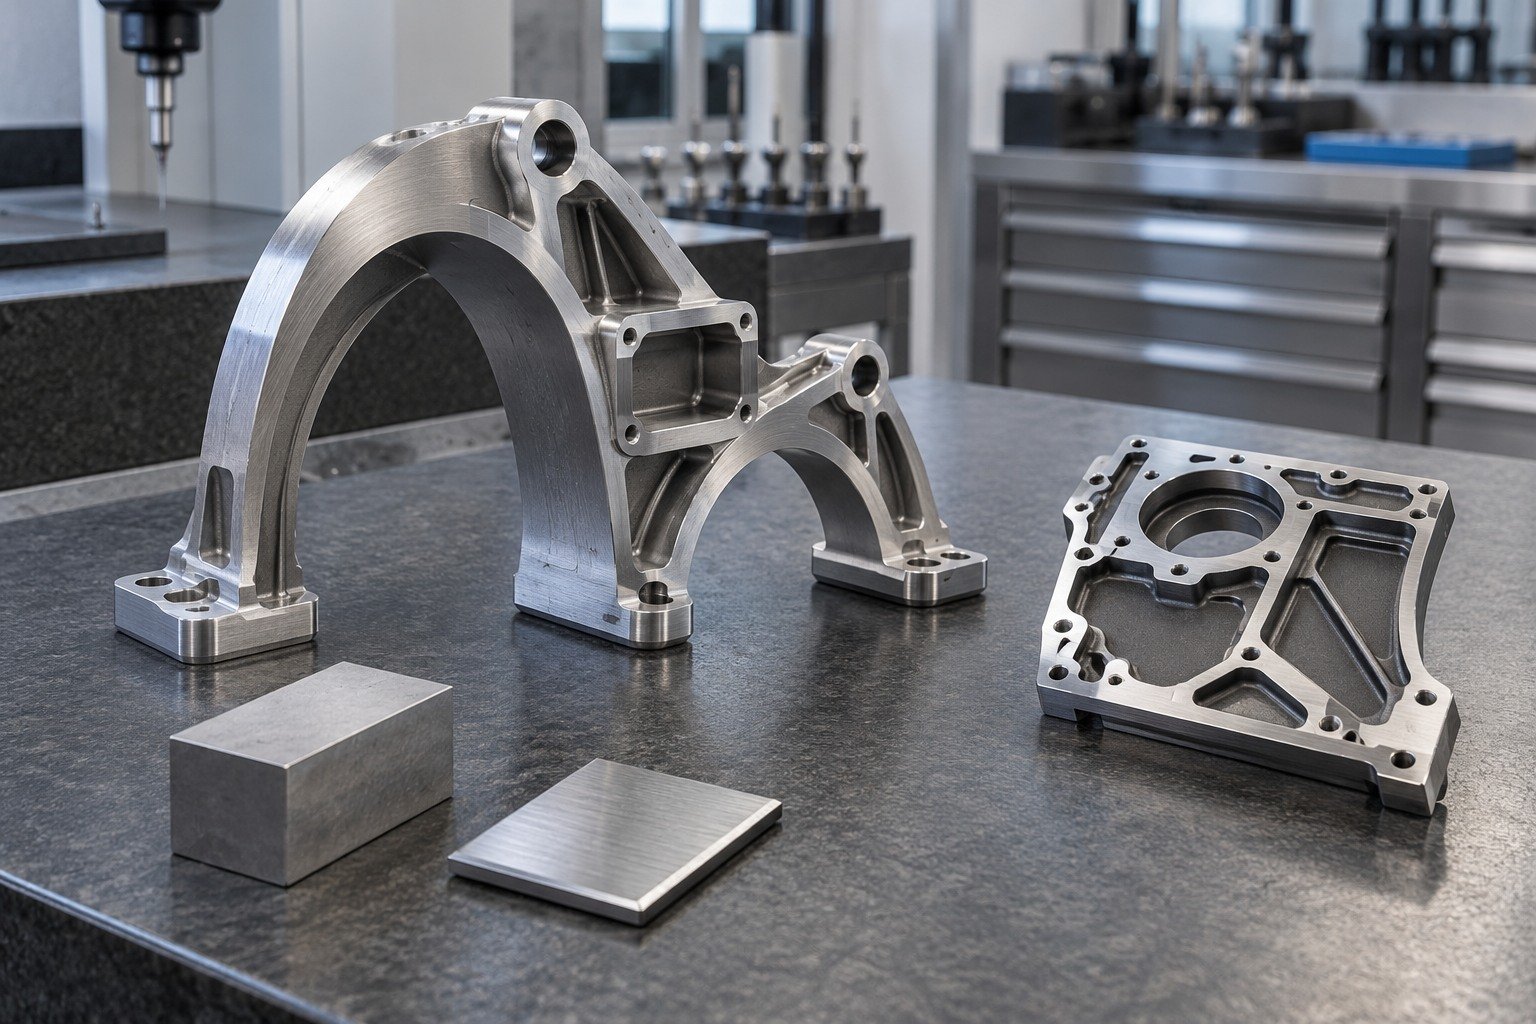
Show visible faces, direction arrows, exclusions and the next manufacturing step. Agree what can be processed, what remains unchanged and how the transition will be accepted.
| Your drawing | Your critical interfaces and customer-visible surfaces. |
|---|---|
| Your boundaries | Grain direction, cosmetic zones, exclusions and transitions. |
| Your agreement | Accessible areas, protected features and agreed transition limits. |
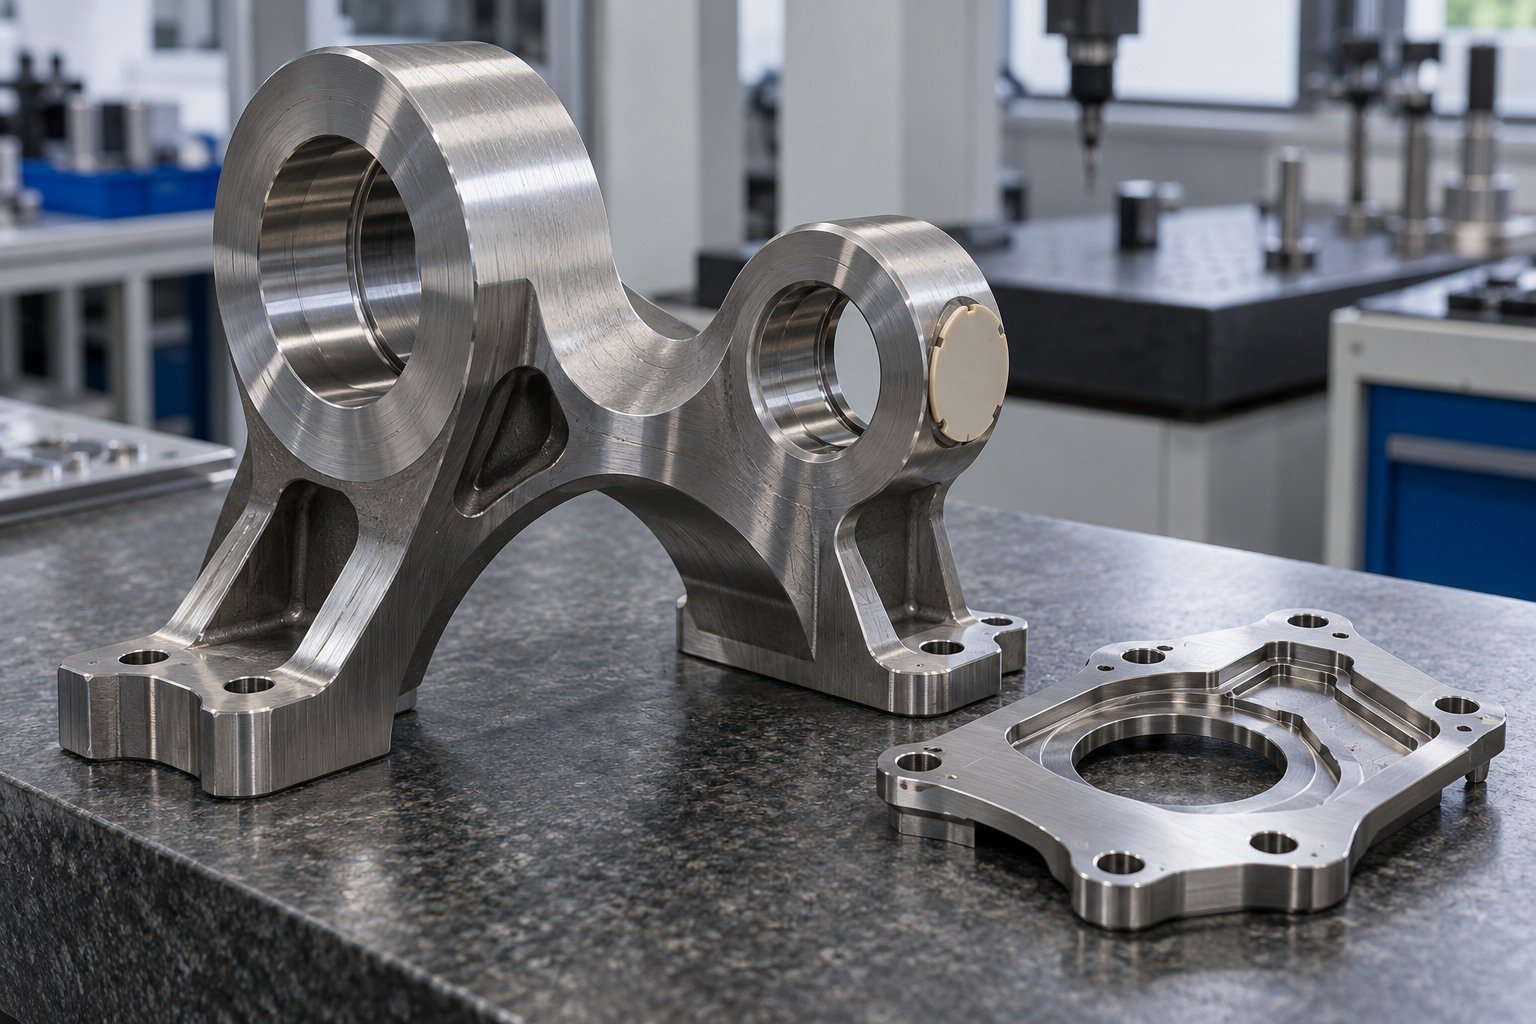
For your your custom part, compare the representative finished sample under agreed viewing conditions. Check specified roughness separately, then verify critical dimensions, cleanliness and protective packing.
| Your final fit | Your critical interfaces and customer-visible surfaces. |
|---|---|
| Your condition | Material, original texture and permitted surface changes. |
| Your records | Drawing revision, finish reference, inspection and supplied condition. |
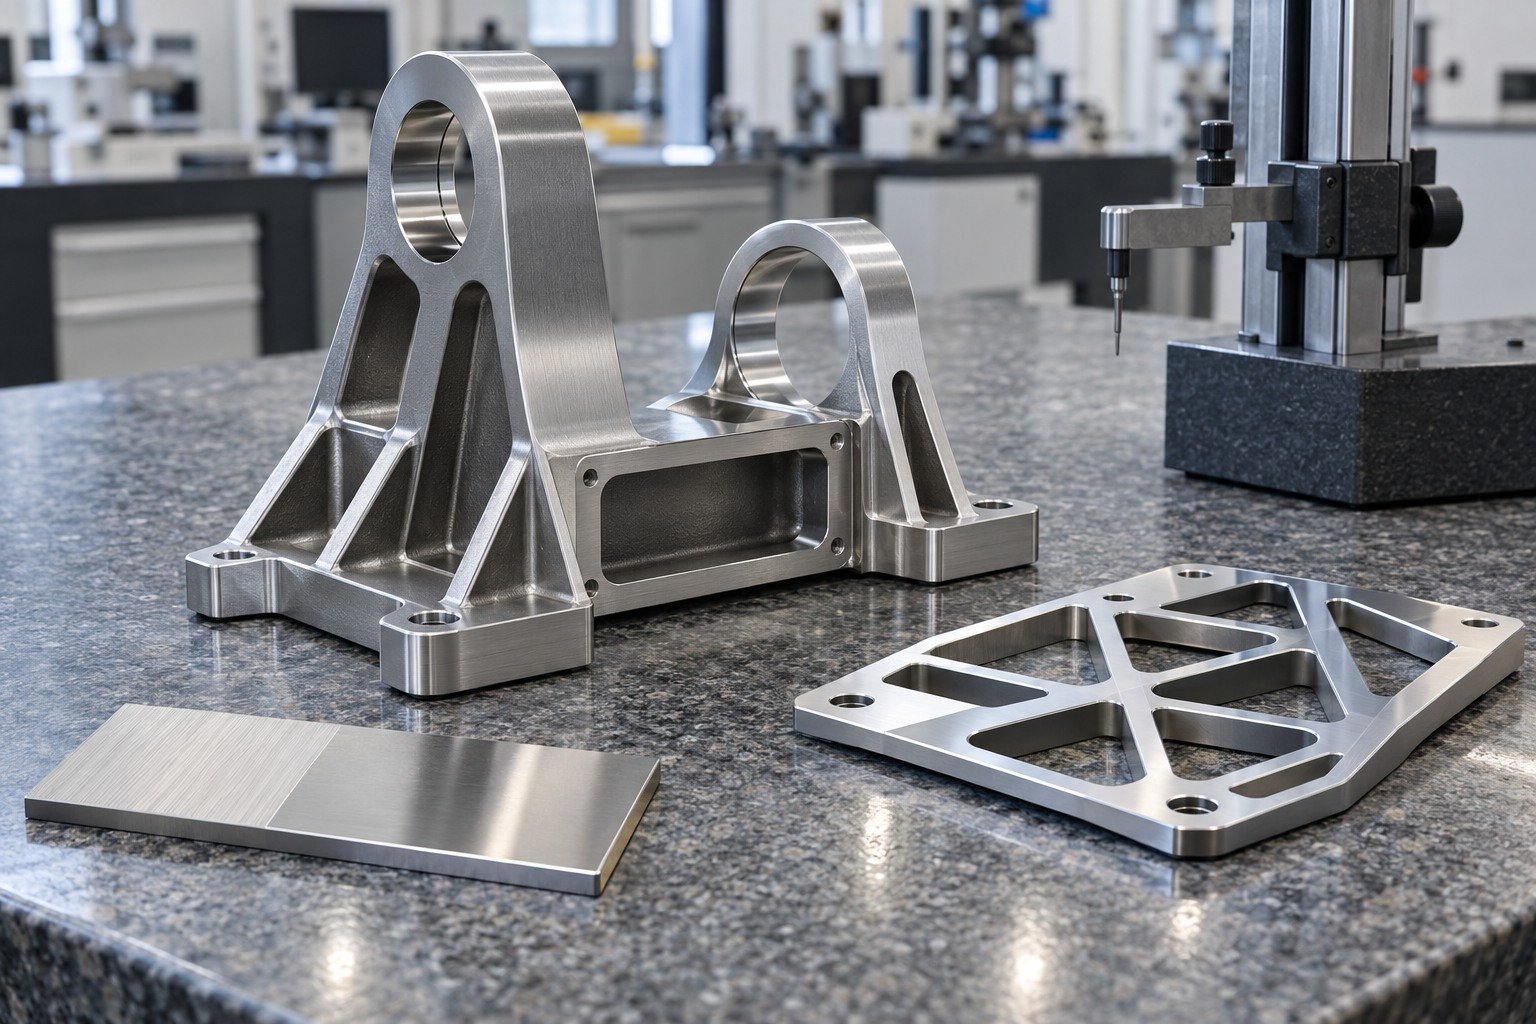
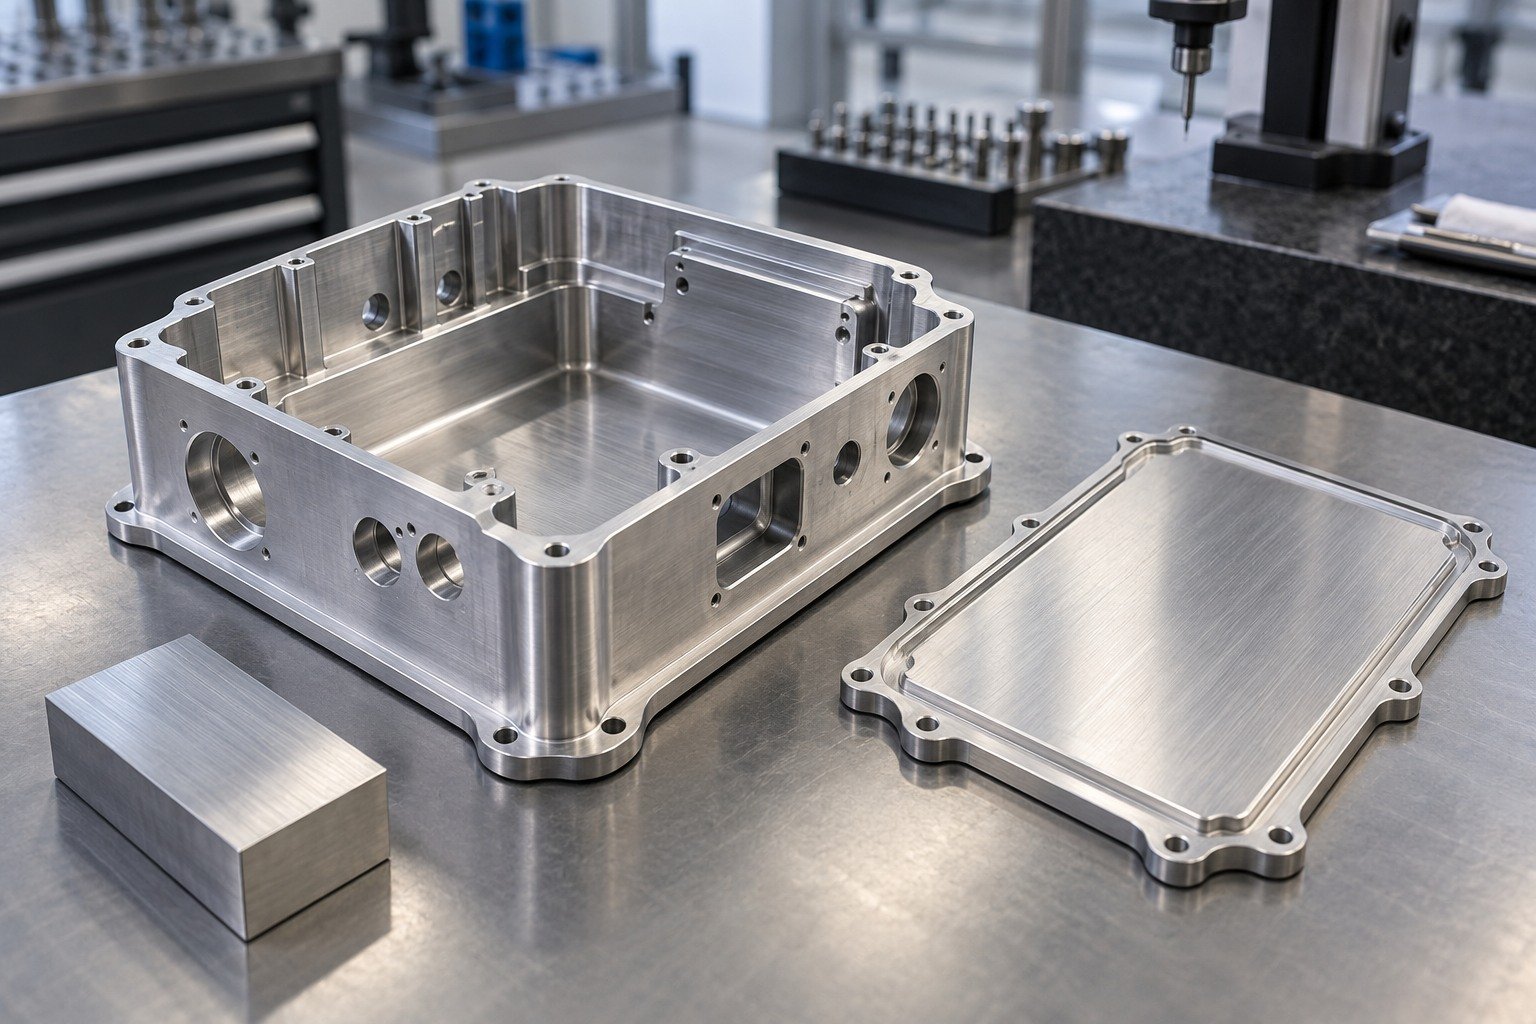
Provide material, starting surface, installed orientation and controlled dimensions.
Reflective appearance is not a measured roughness value, dimensional report or cleanliness certification.
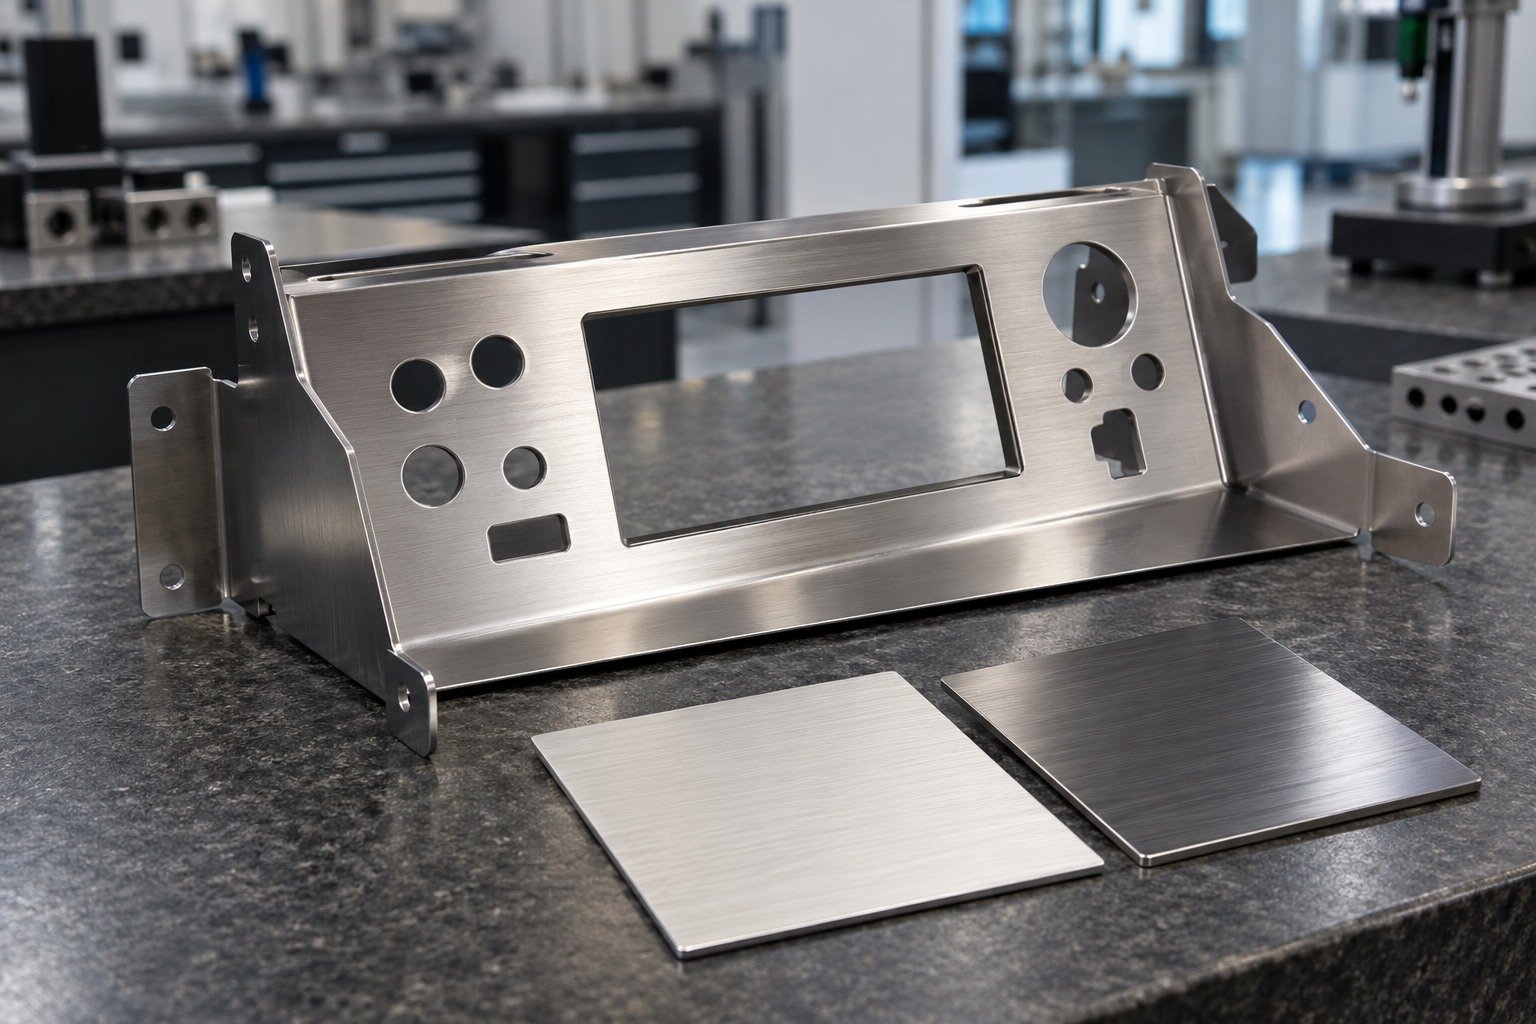
Agree the actual finish route, grain direction, sample and any separate roughness requirement.
Reflective appearance is not a measured roughness value, dimensional report or cleanliness certification.
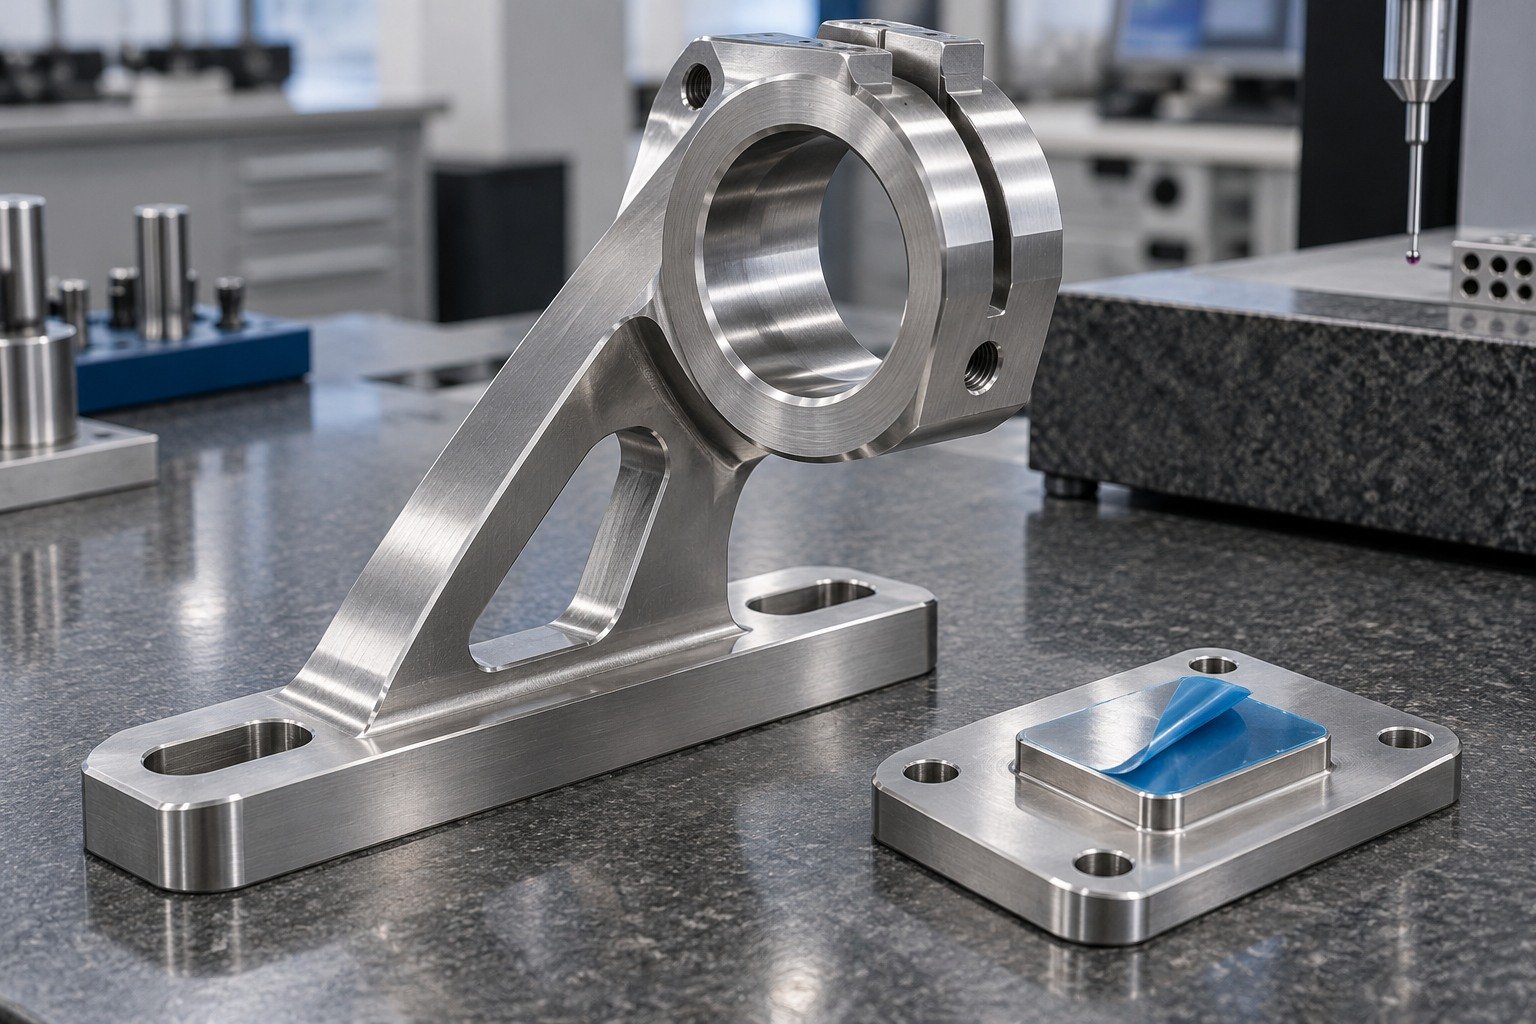
Review tool access, stock removal, edges, bores and the areas that must remain unchanged.
Reflective appearance is not a measured roughness value, dimensional report or cleanliness certification.
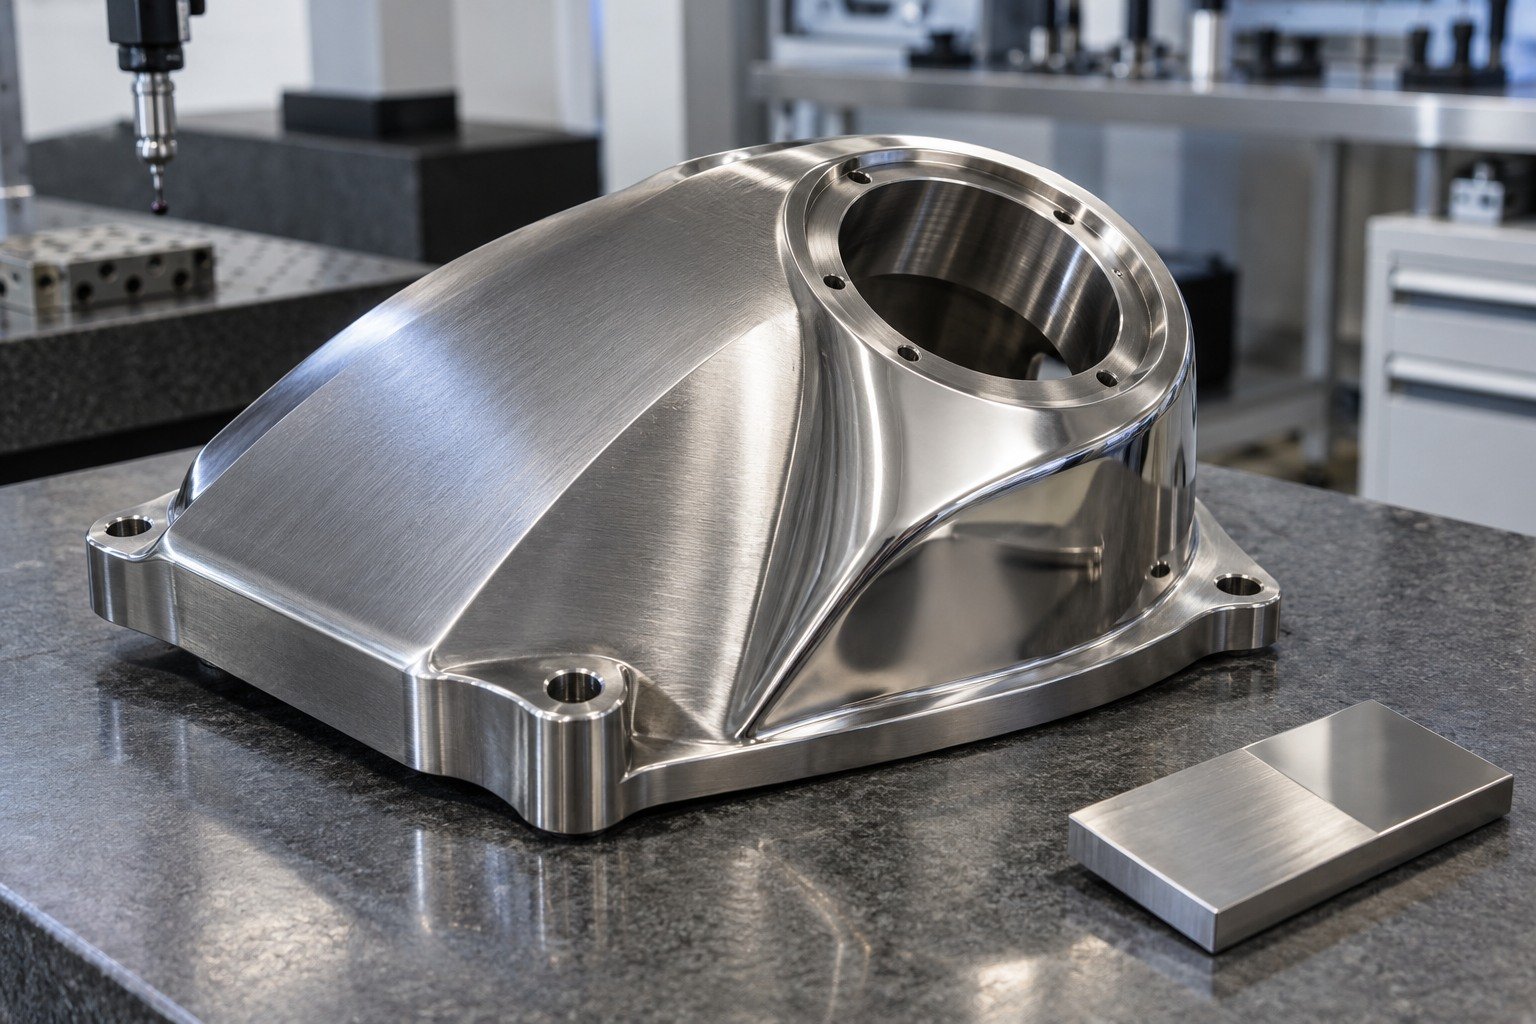
Compare grain, reflection, remaining marks, critical fit and cleanliness on a representative part.
Reflective appearance is not a measured roughness value, dimensional report or cleanliness certification.
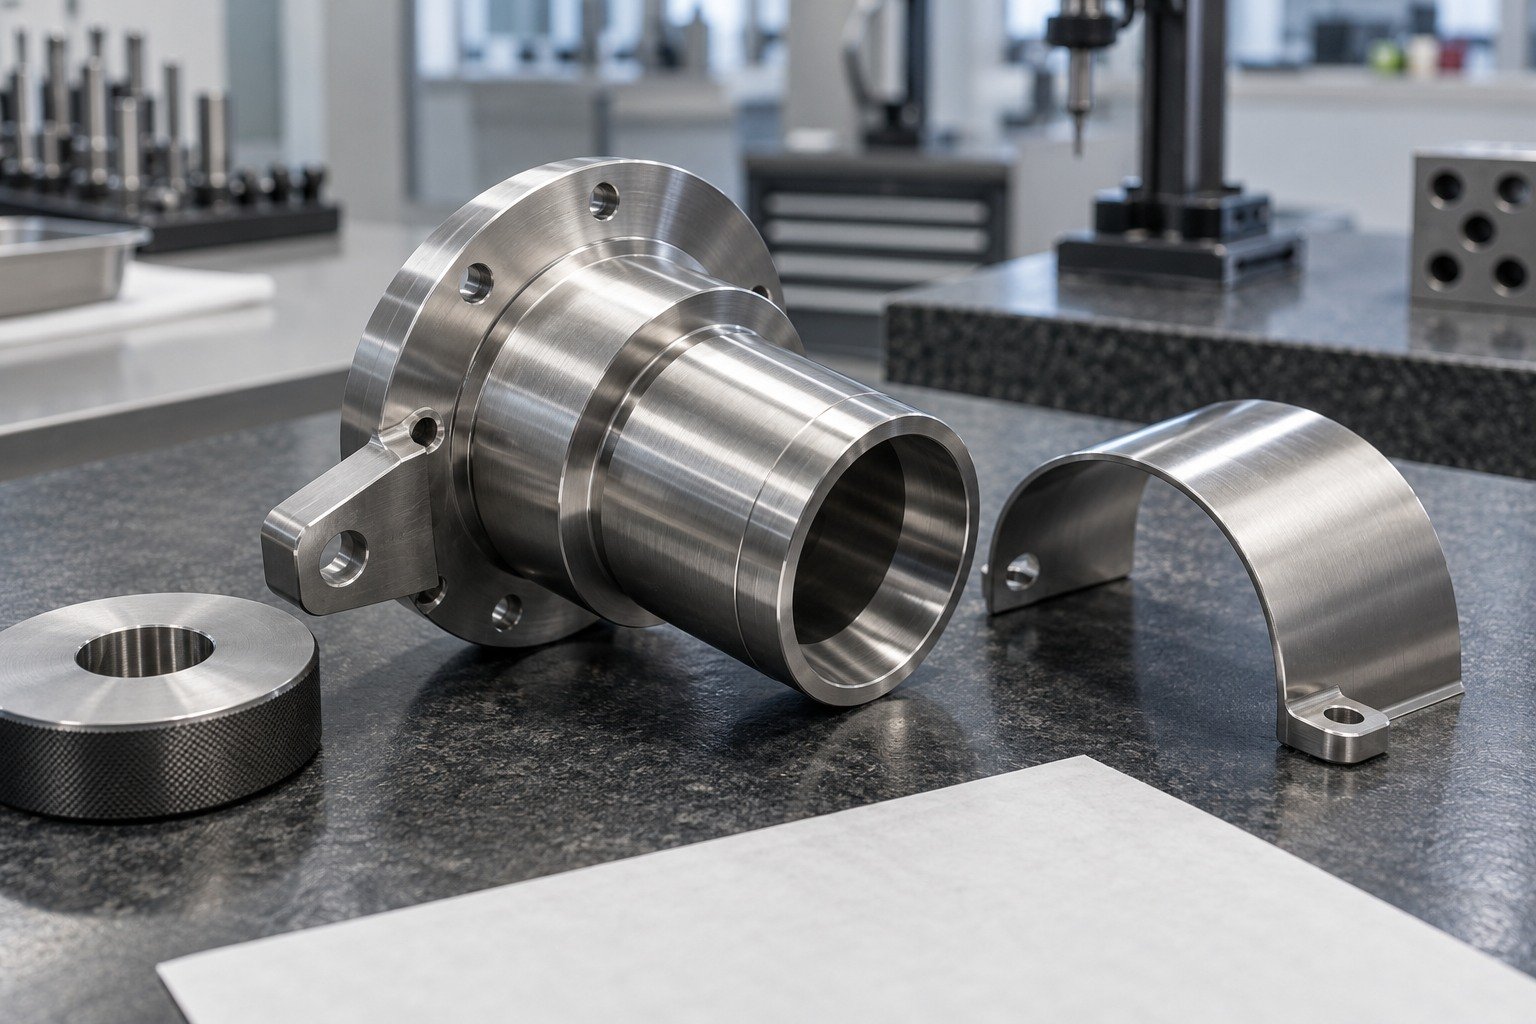
Define viewing conditions, roughness method, required dimensions and release records.
Reflective appearance is not a measured roughness value, dimensional report or cleanliness certification.
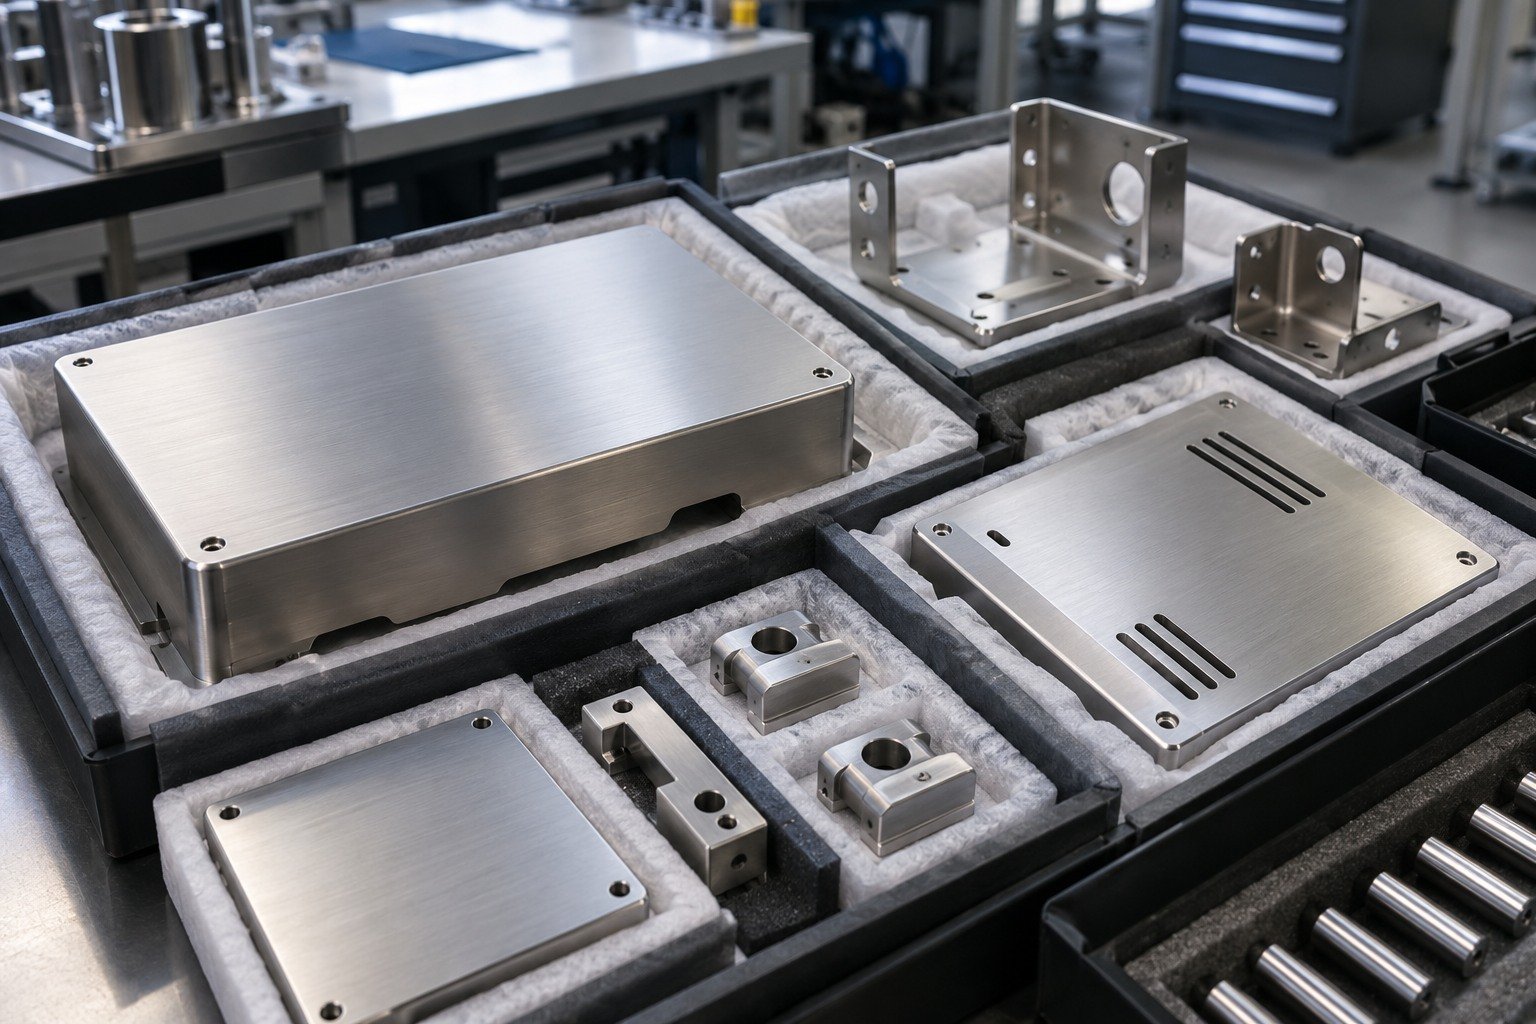
Control drawing revision, master sample, finish route, cleaning and protective packaging.
Reflective appearance is not a measured roughness value, dimensional report or cleanliness certification.
Review the features that control your appearance, remaining material and final assembly fit.
A brushed metal finish needs a defined direction on each significant face. Include installed orientation and the adjacent surfaces that must visually match.
| Your input | Direction arrows, visible zones and installed view. |
|---|---|
| Our review | Feasible grain continuity and transition boundaries. |
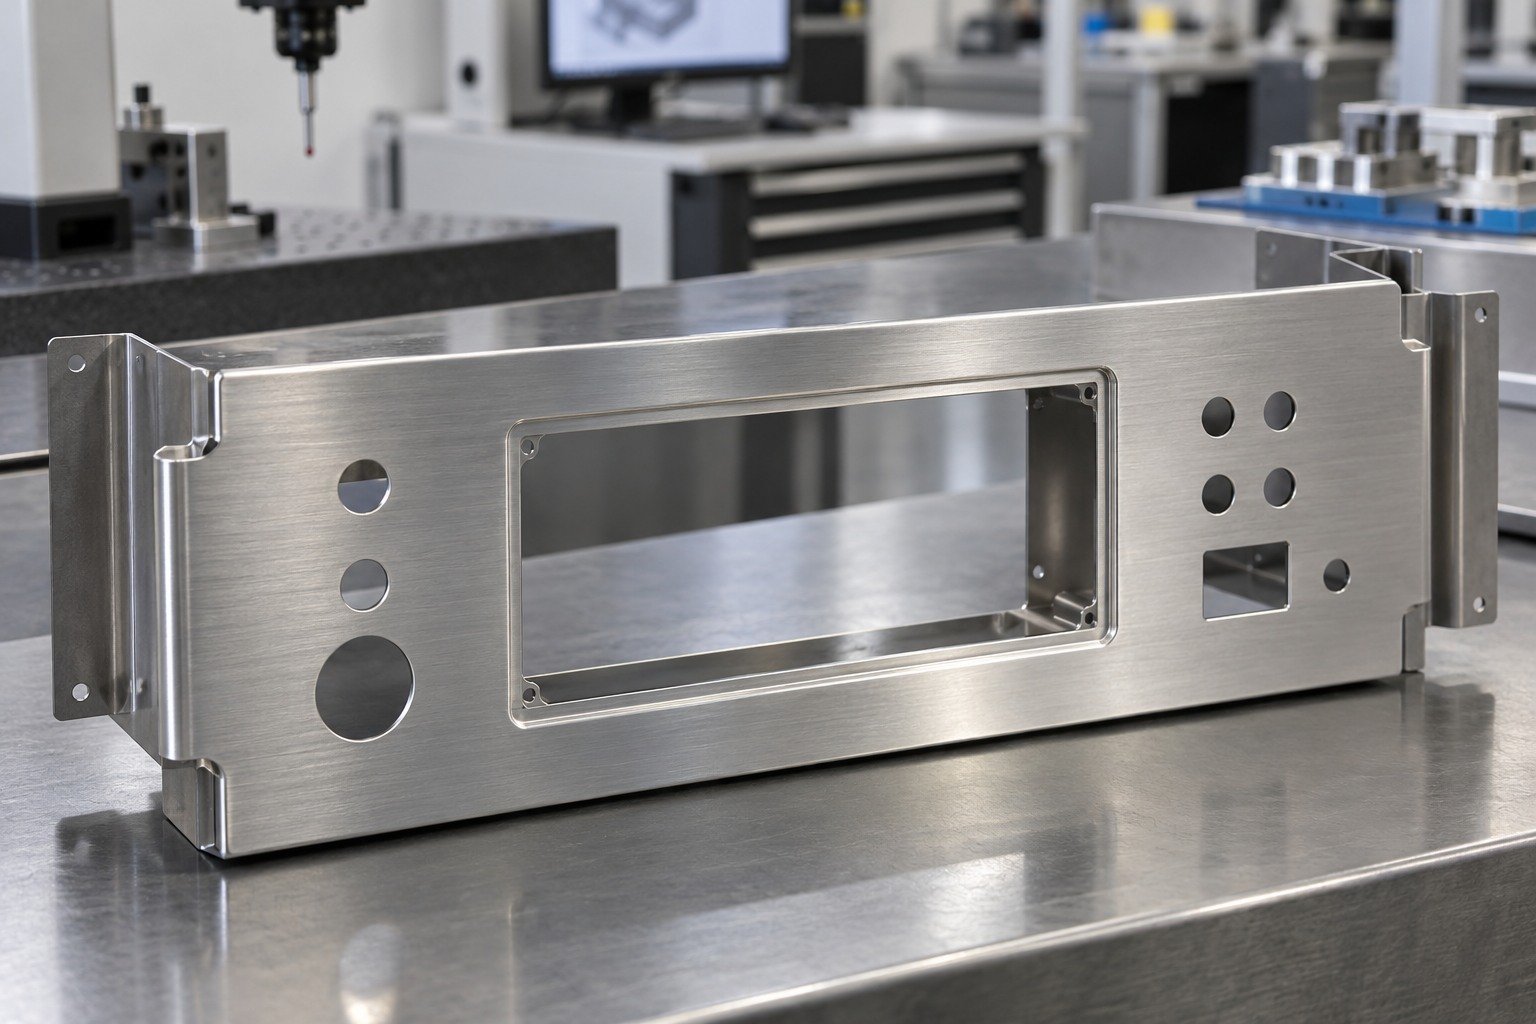
Machining marks, scratches, pores and weld transitions affect the result. Removing a deep defect may exceed the material allowance; polishing is not a repair for every underlying condition.
| Your input | Starting surface, defect limits and finish reference. |
|---|---|
| Our review | Preparation, sample feasibility and allowed removal. |
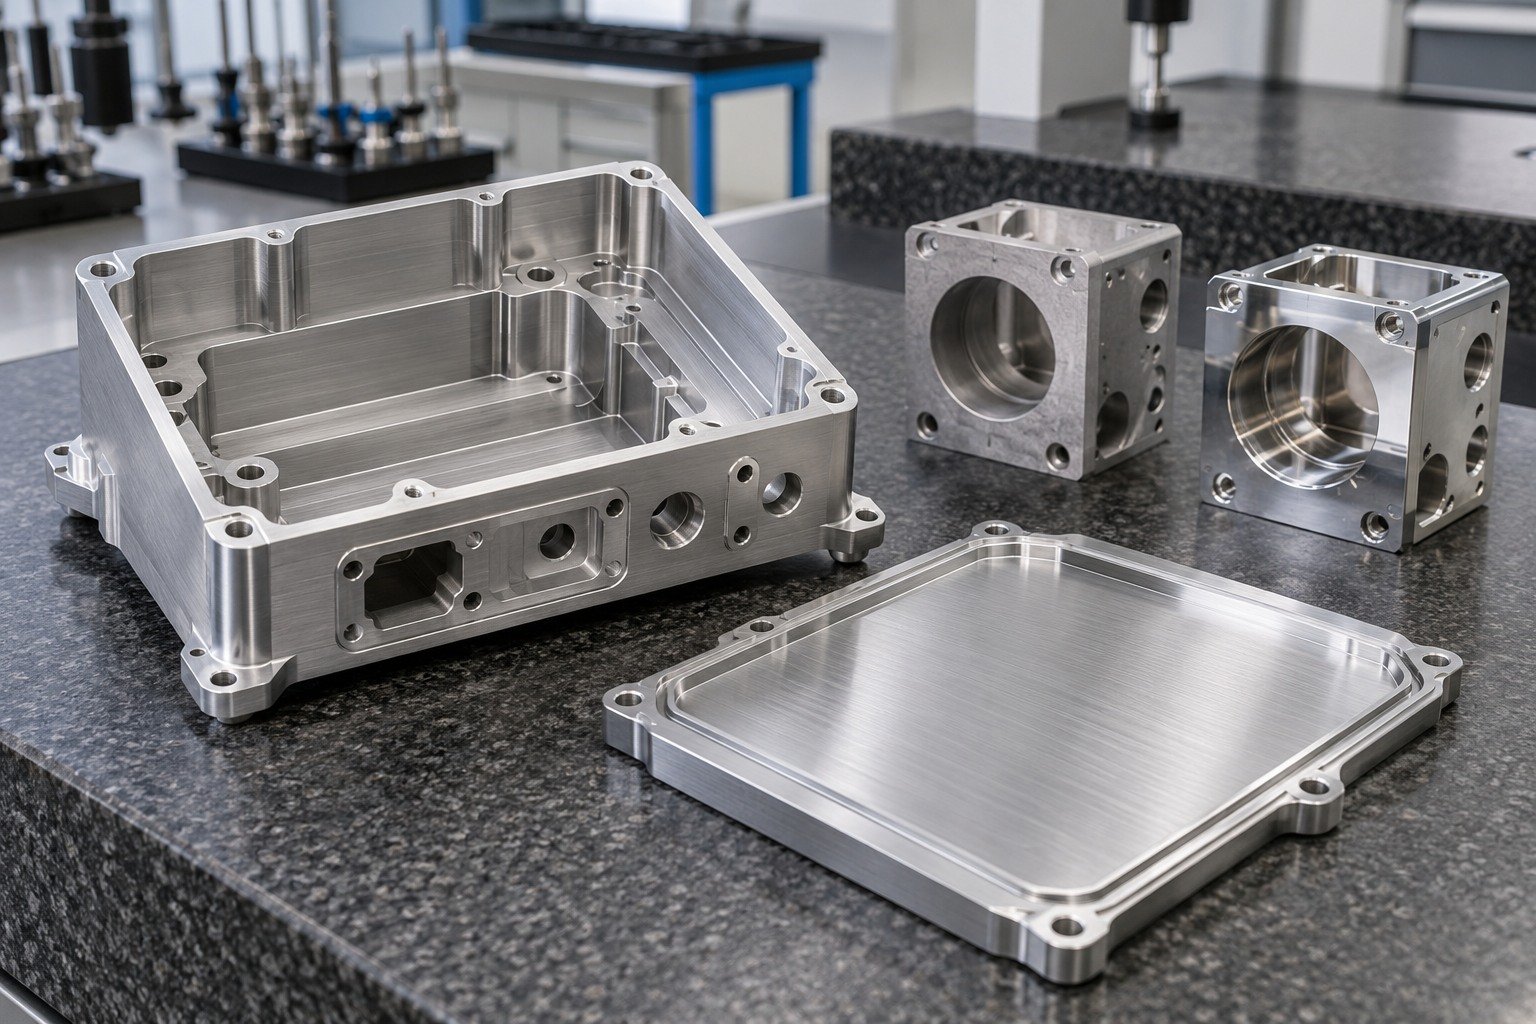
Mechanical polishing removes material. For critical bores, sealing faces and datum pads, agree exclusions or protection and inspect the finished feature. Never substitute a zero-change promise for a measurement plan.
| Your input | Final dimensions, datums and removal limits. |
|---|---|
| Our review | Route, protection and feature-specific inspection. |
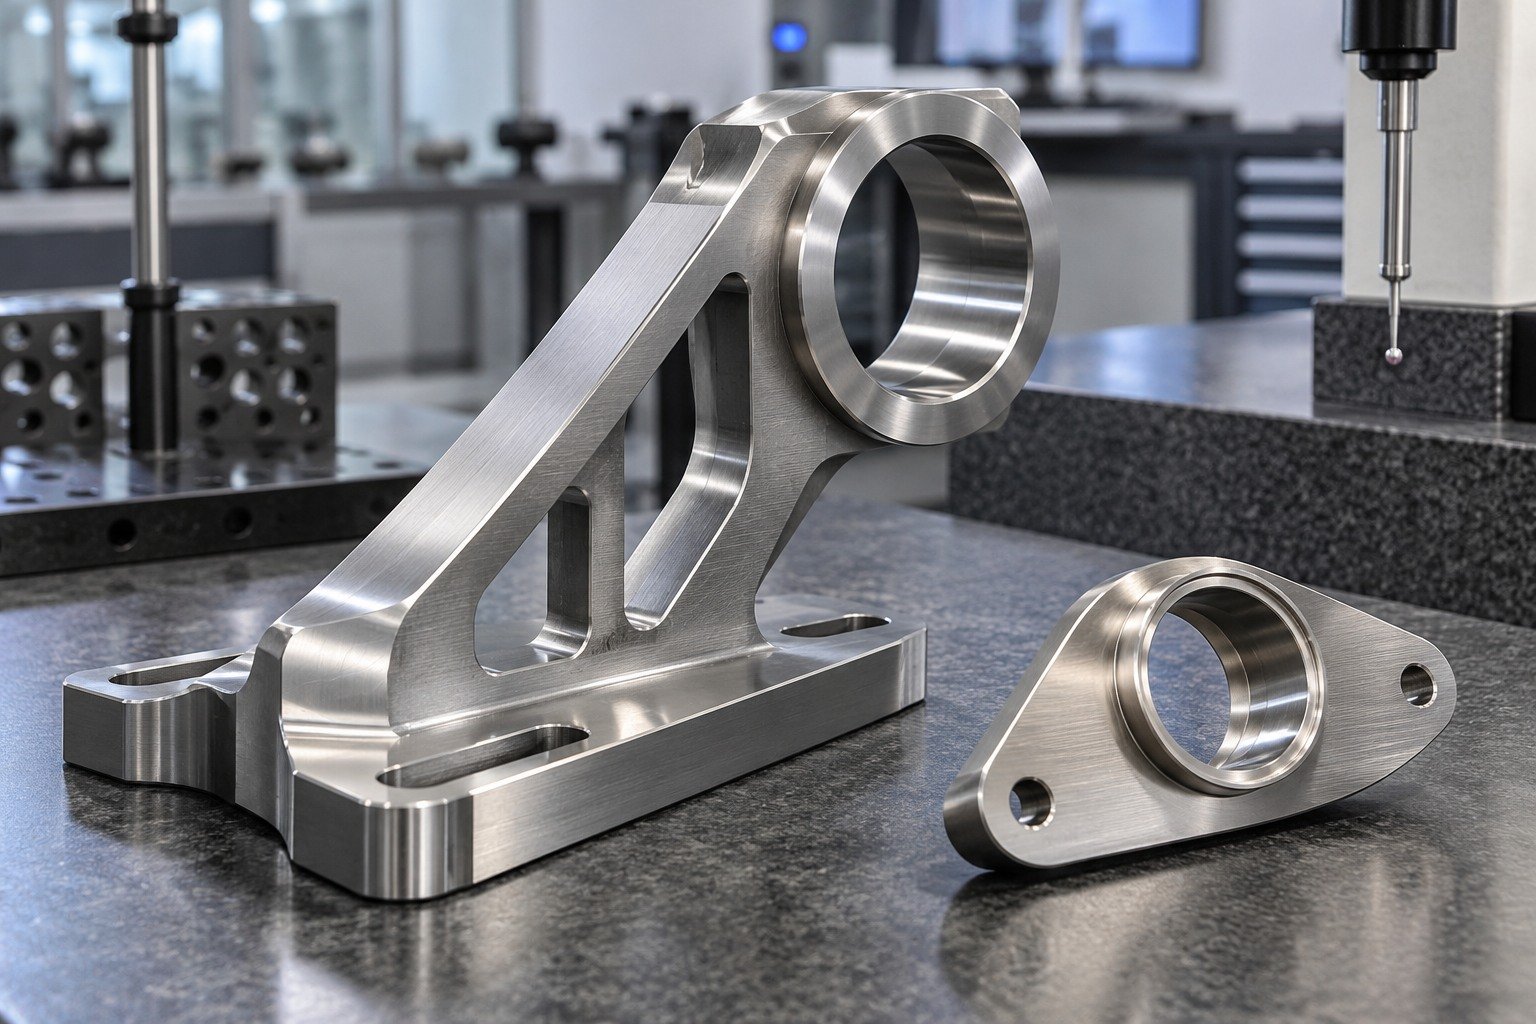
Finishing can round edges or affect thin and unsupported features. Define the acceptable edge condition, flatness and areas that need careful handling.
| Your input | Edge requirements, wall geometry and flatness. |
|---|---|
| Our review | Feasible support, access and finished shape. |
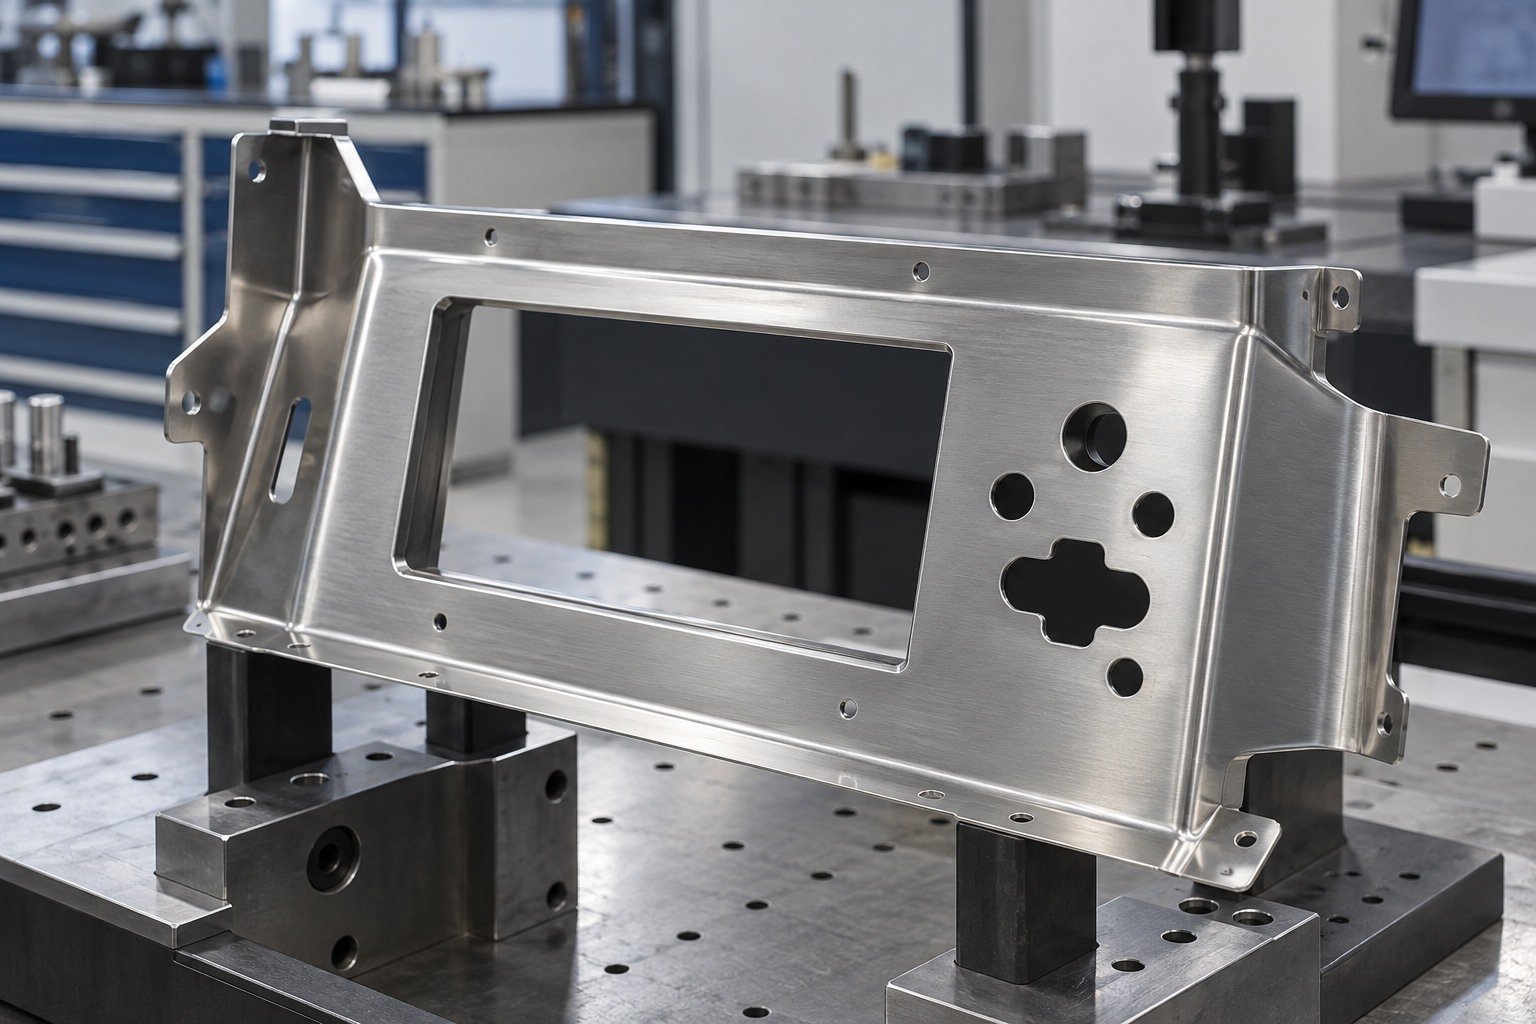
Tools do not reach every internal corner or narrow pocket in the same way. Mark the required finish zones and agree transitions rather than assuming identical appearance everywhere.
| Your input | Required areas and accessible geometry. |
|---|---|
| Our review | Tool access, exclusions and sample transitions. |
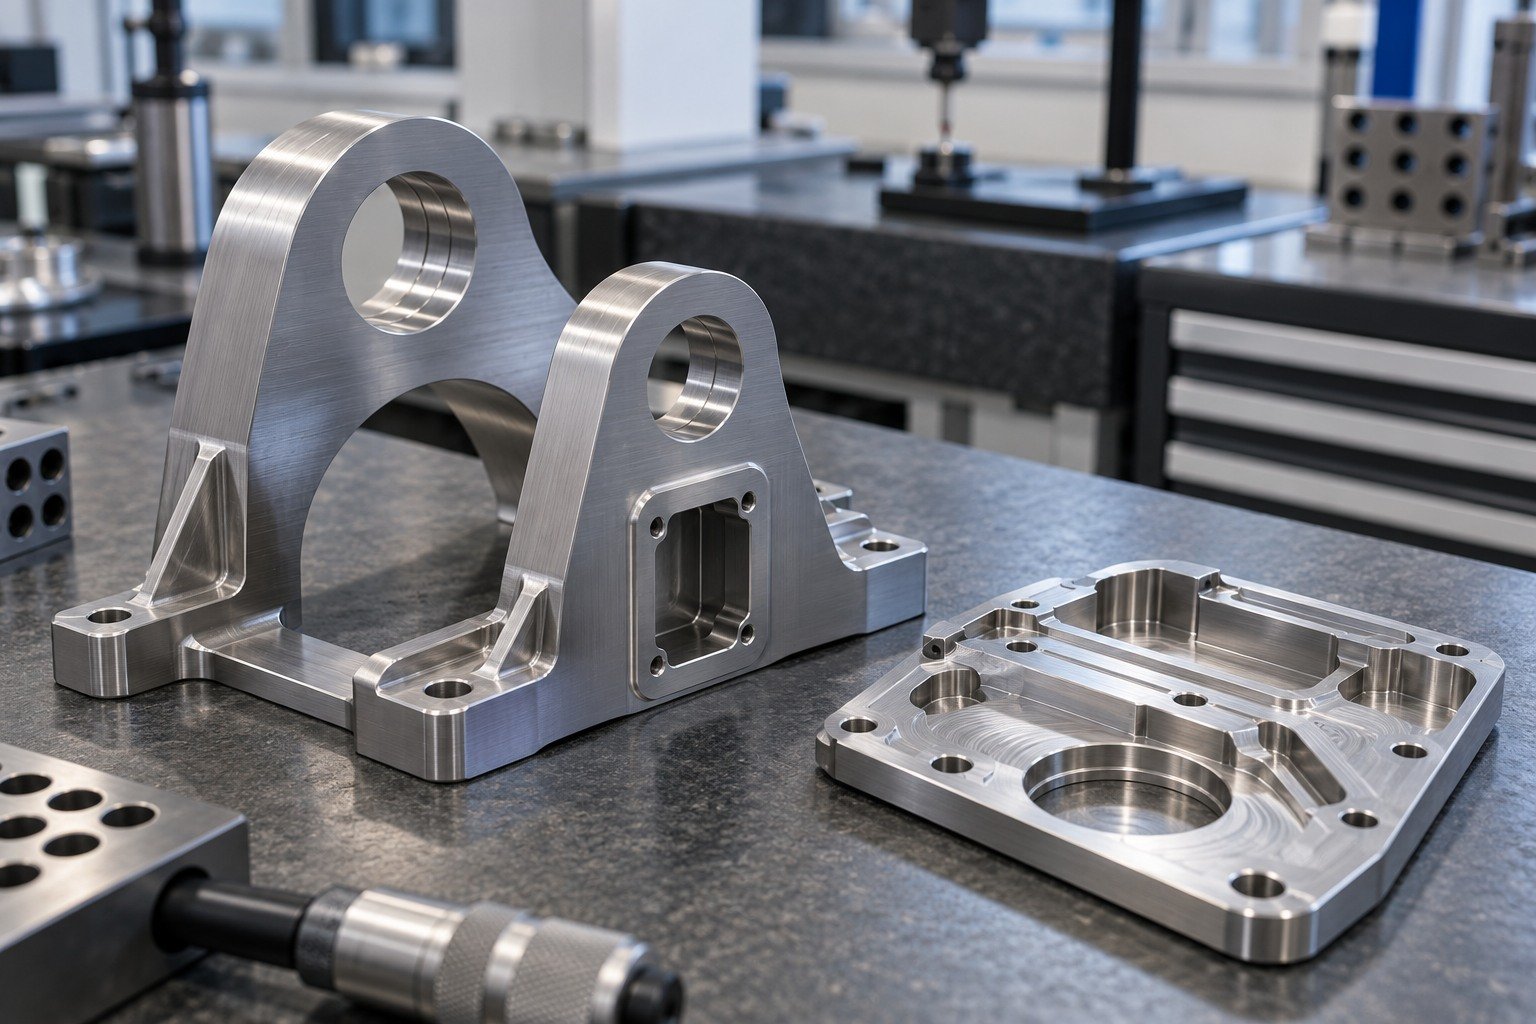
Review the cosmetic target alongside structural requirements. Confirm what may be blended, the remaining weld or wall requirements and the finish direction on neighboring faces.
| Your input | Weld requirements, appearance and material allowance. |
|---|---|
| Our review | Permitted blending and transition acceptance. |
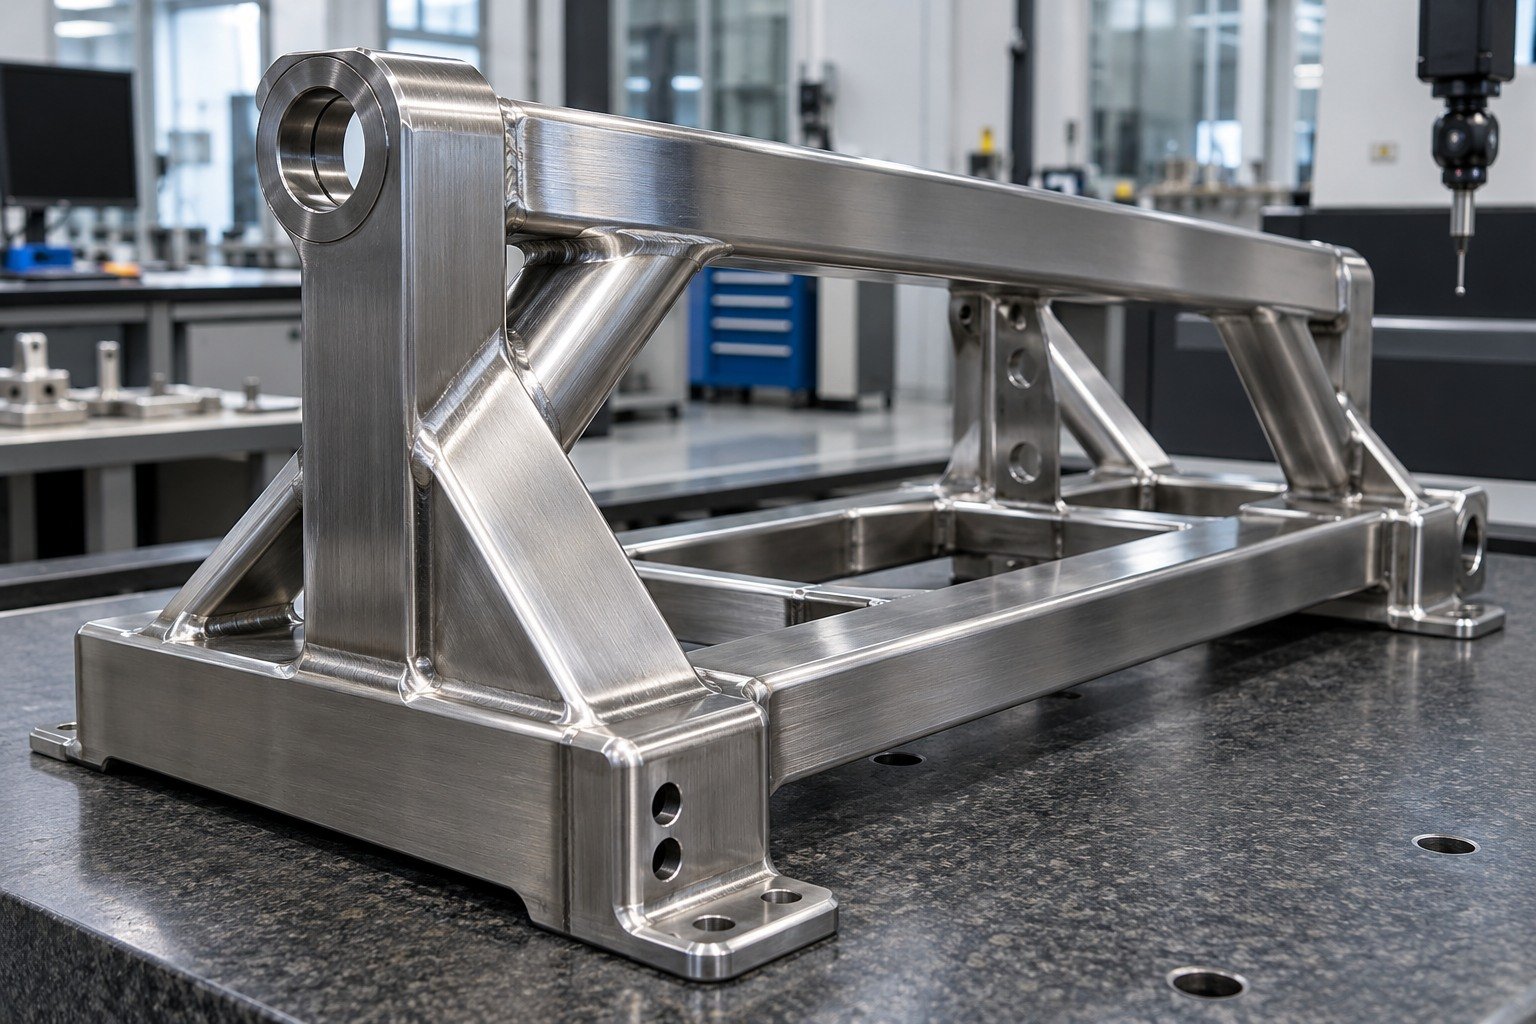
Review abrasive or polishing-compound residue, contamination control, cleaning and the next coating, bonding or assembly step. A shiny appearance does not prove cleanliness.
| Your input | Residue limits, material segregation and next process. |
|---|---|
| Our review | Cleaning scope, handling and required evidence. |
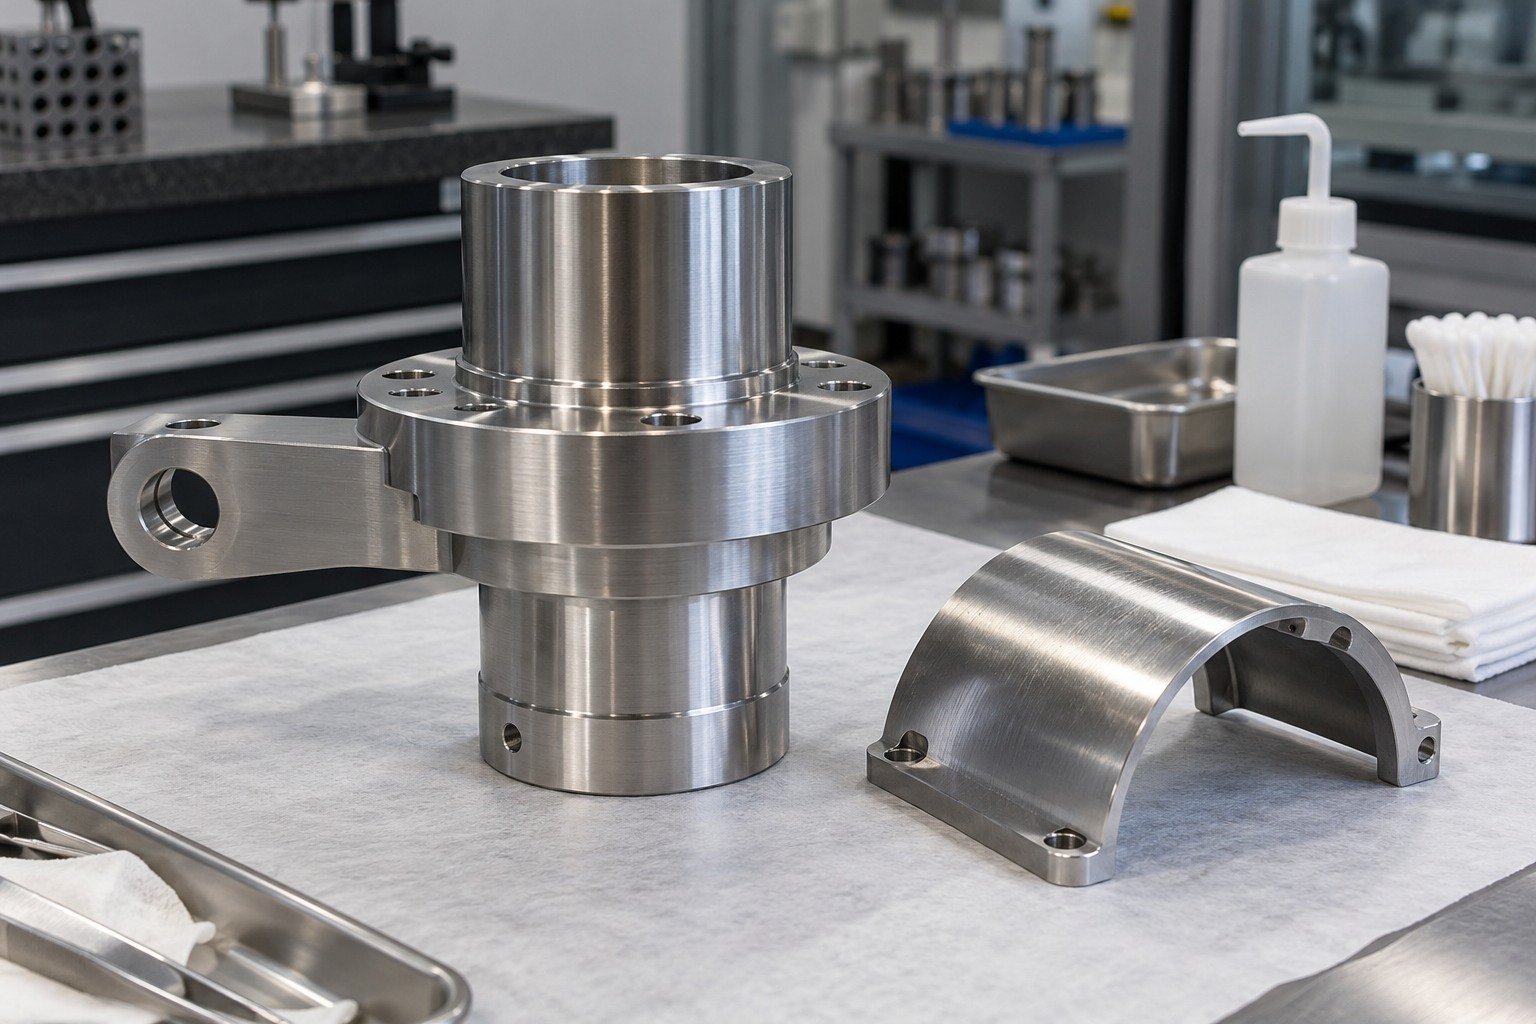
Specify viewing conditions and a controlled sample. Review grain, reflectivity and visible marks separately from roughness measurements, then protect the accepted surface during delivery.
| Your input | Master sample, viewing conditions and packing needs. |
|---|---|
| Our review | Inspection method, change approval and protection. |
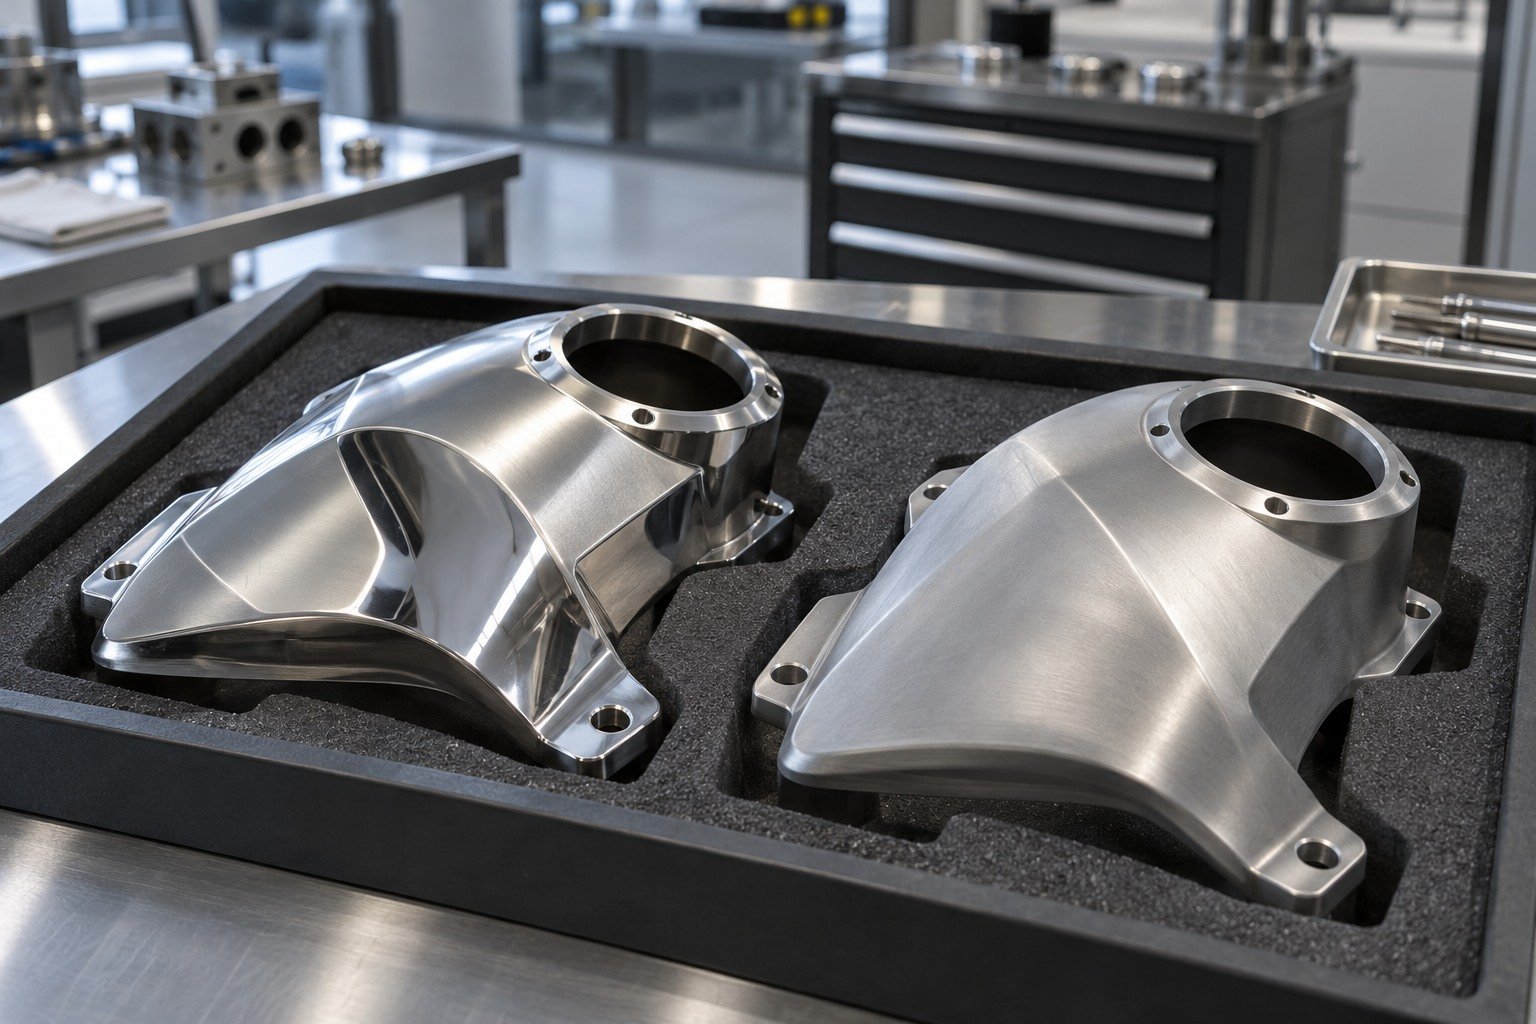
These material categories need individual feasibility review; they do not imply that every geometry or finish target is available.
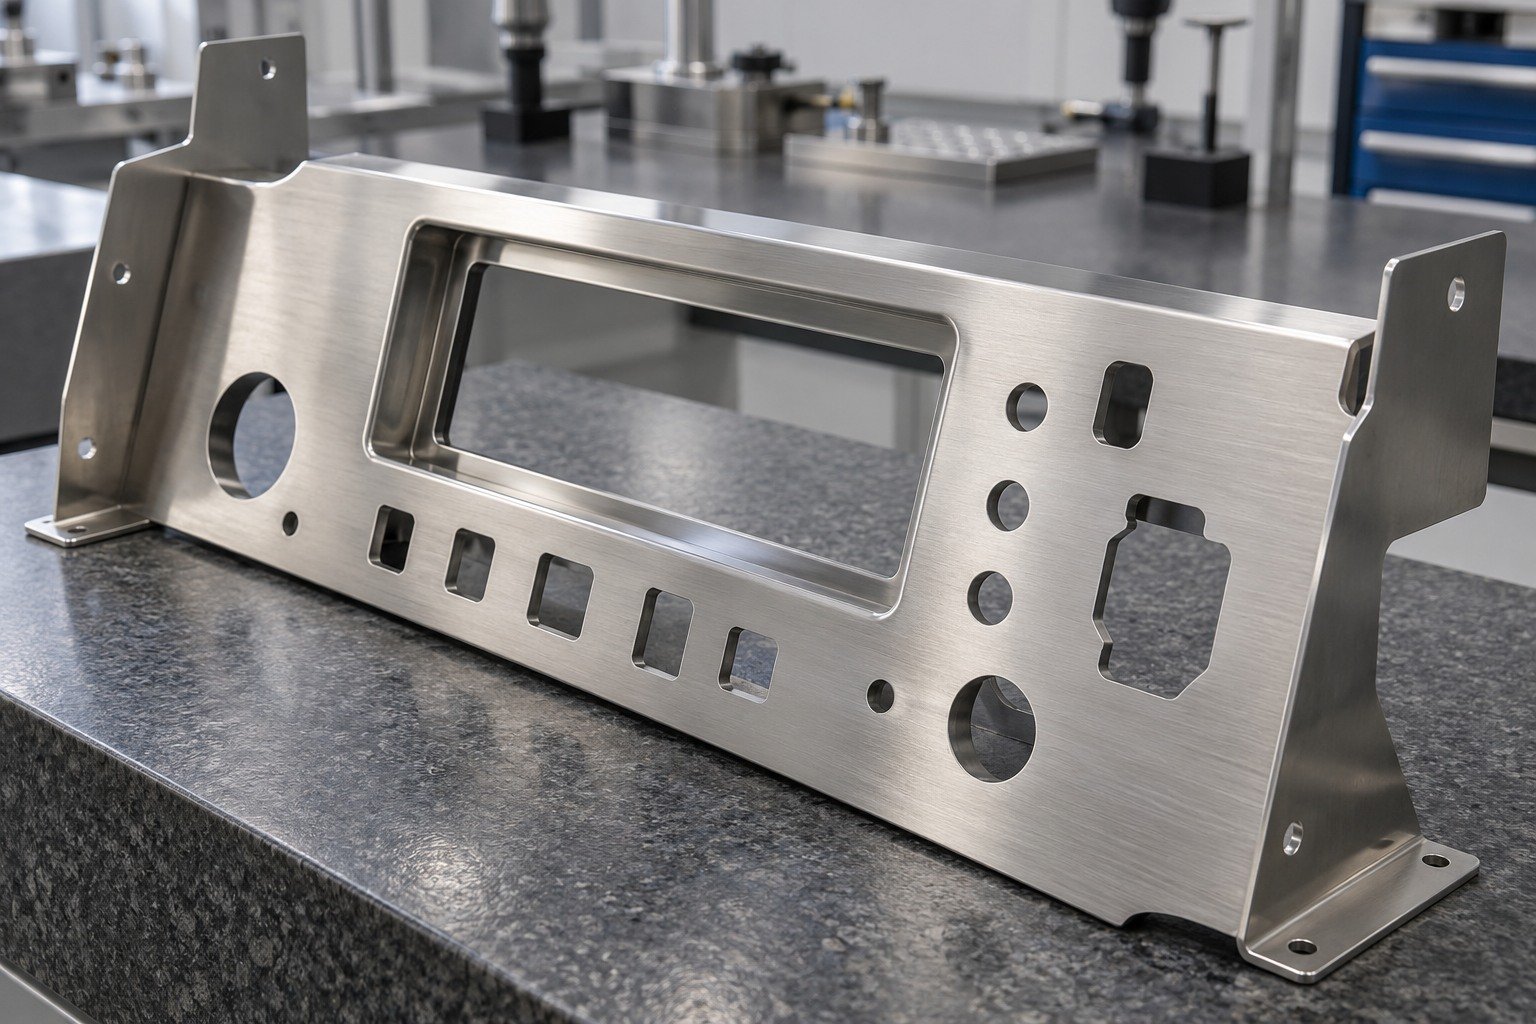
Review grade, existing sheet or machined finish, grain and any subsequent treatment.
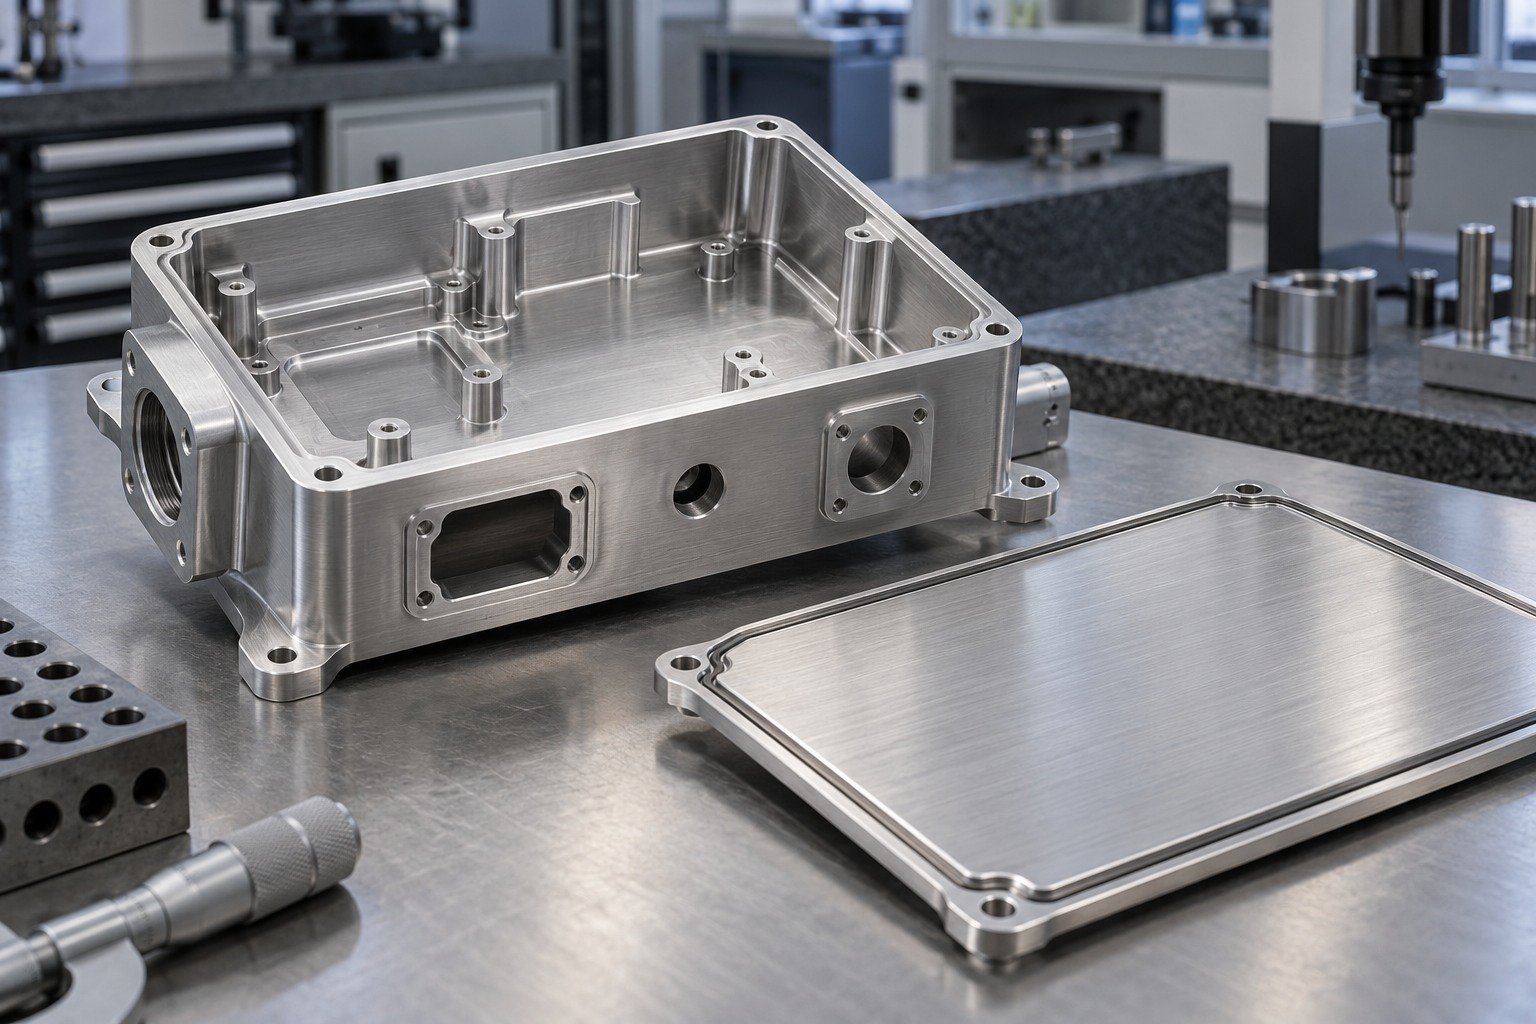
Confirm alloy, original texture, visible zones and permitted material removal.
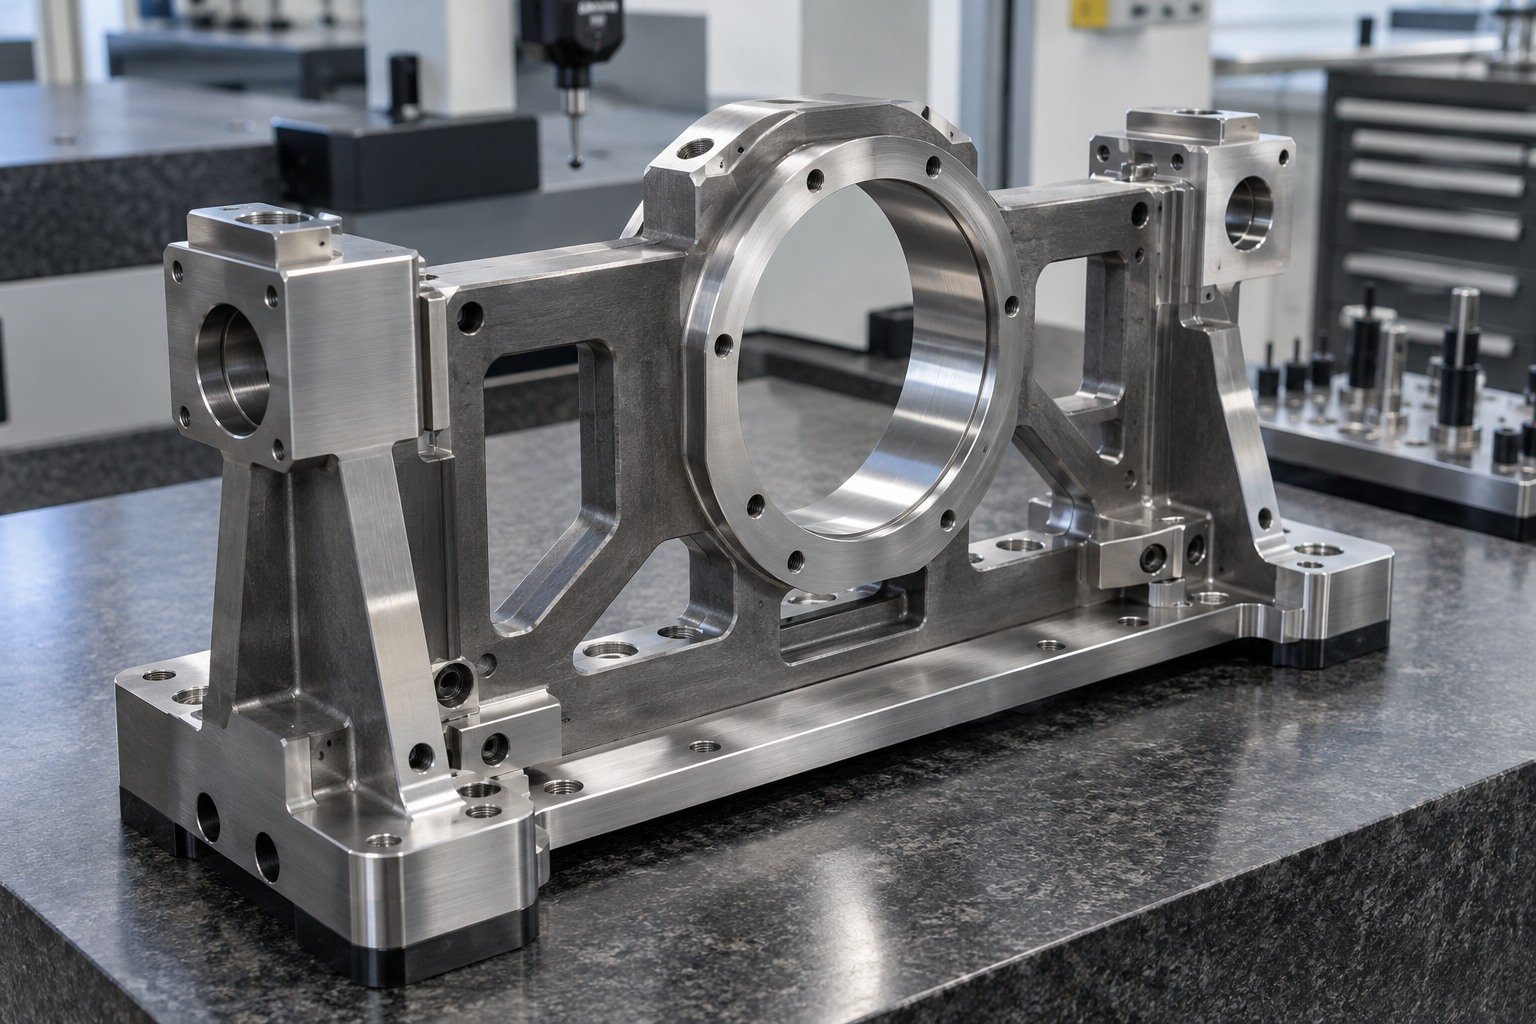
Discuss preparation and the protection required after finishing for storage and use.
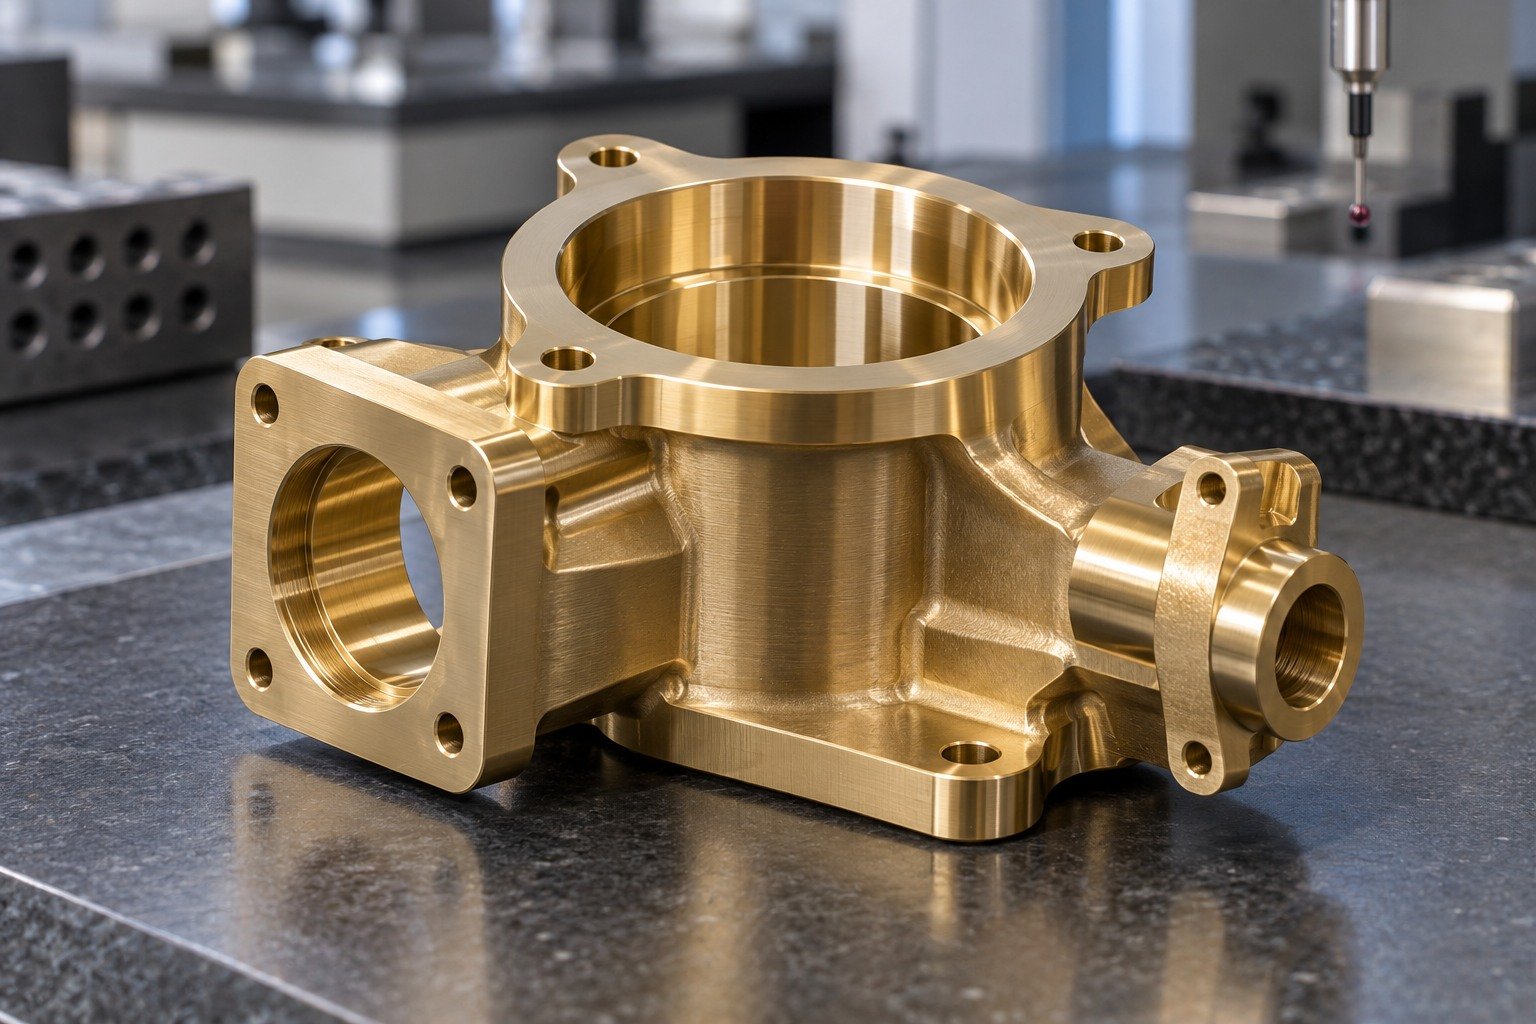
For brass polishing services, identify alloy, appearance target and handling or tarnish requirements.
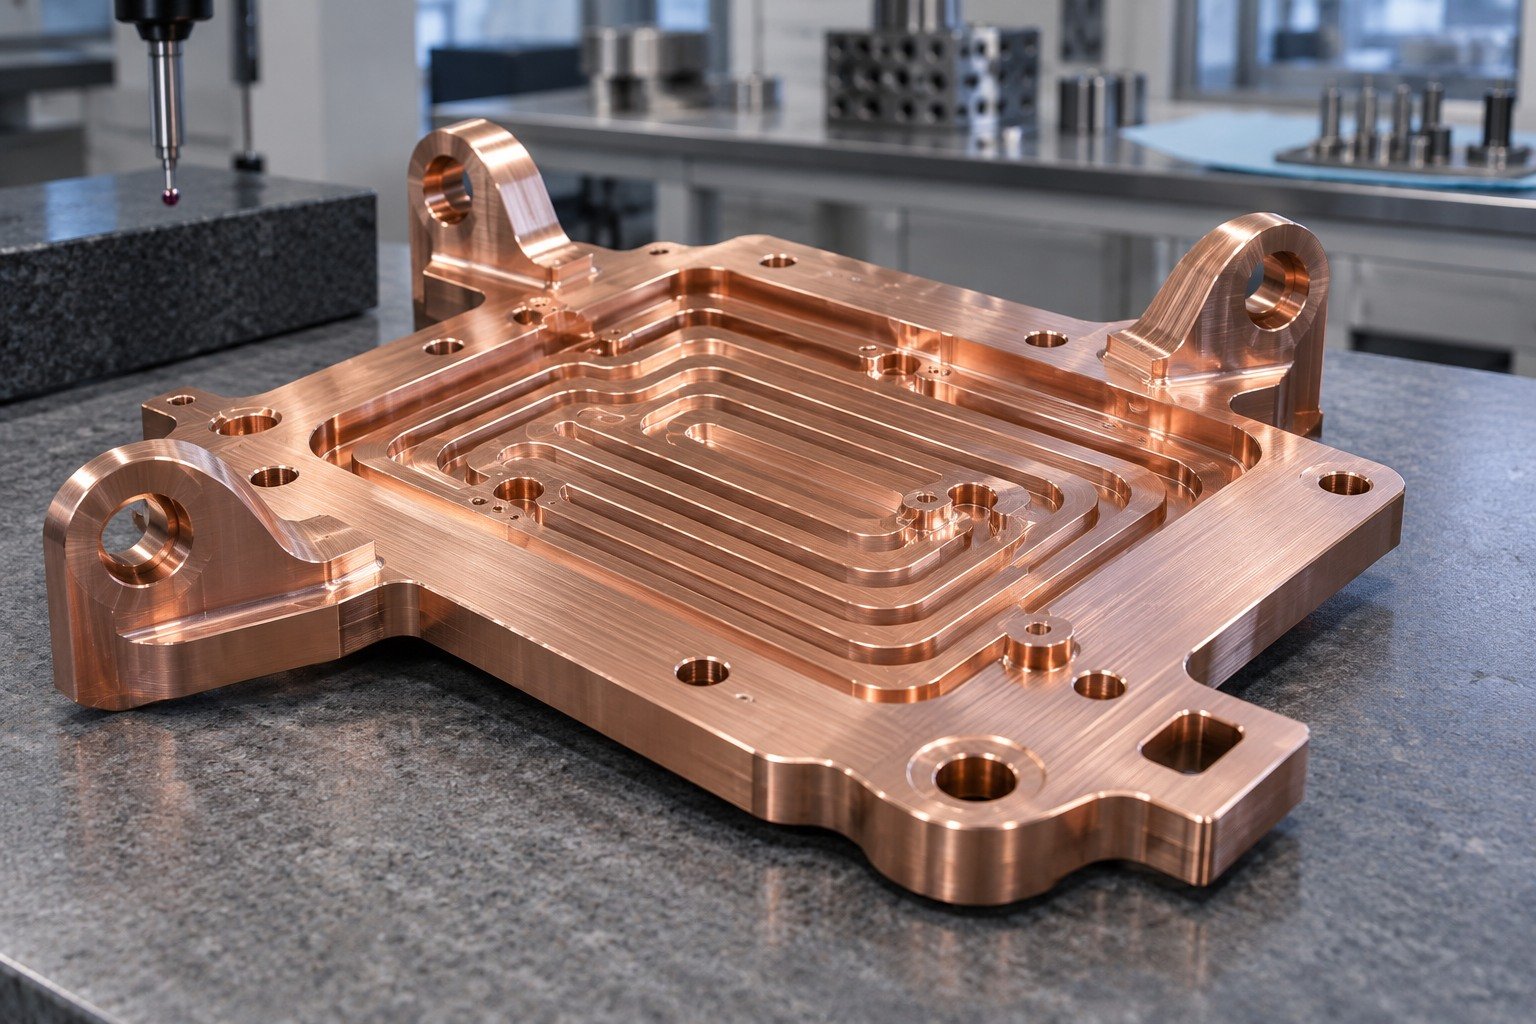
For copper polishing services, agree starting surface, permitted changes and the supplied protection.
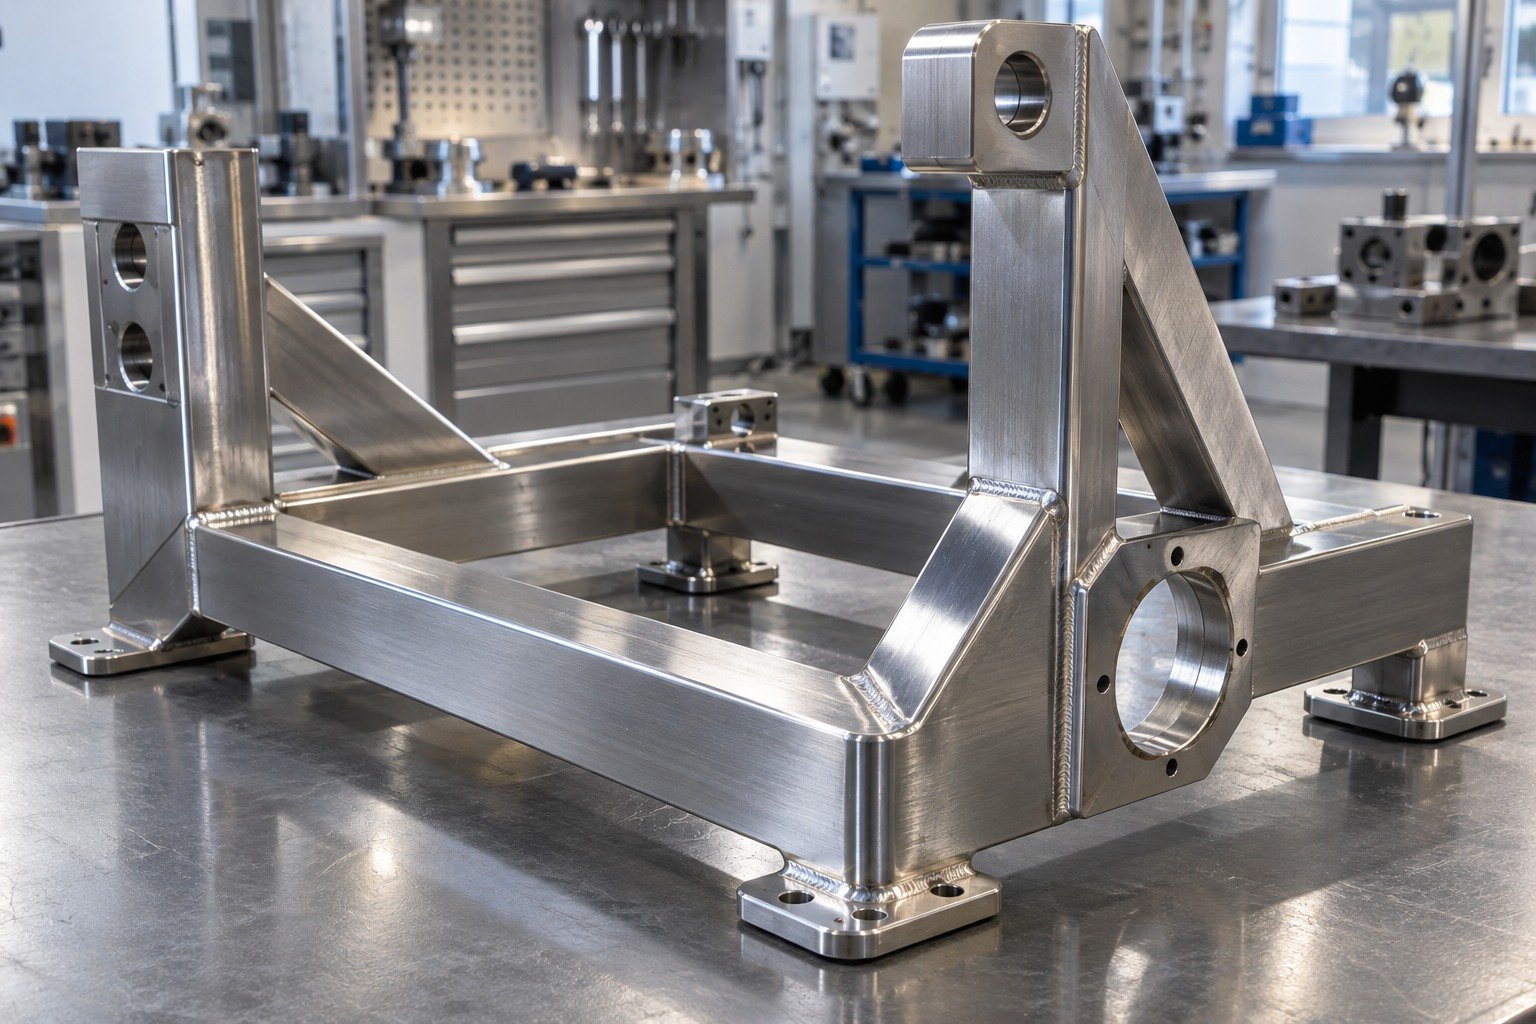
Review filler, inserts, joined materials and accessible transitions before agreeing the route.
Mechanical finishing, plating, anodizing and electropolishing are different processes. Confirm any subsequent treatment separately rather than treating surface brightness as proof of an equivalent system.
Your metal polishing quote should define the starting surface, treated zones, grain or reflection target, sample, cleaning and packing.
Define material, faces, direction and access.
Approve appearance, critical fit and cleanliness.
Control the reference sample and delivered condition.
PLANNING EXAMPLE — NOT A PRICE OR MINIMUM ORDER
Illustrative receiving-plan arithmetic only. Inspection sampling, effort, price and minimum order are agreed for your project.
Plan the actual mechanical finishing route around material, geometry and your required supplied condition.
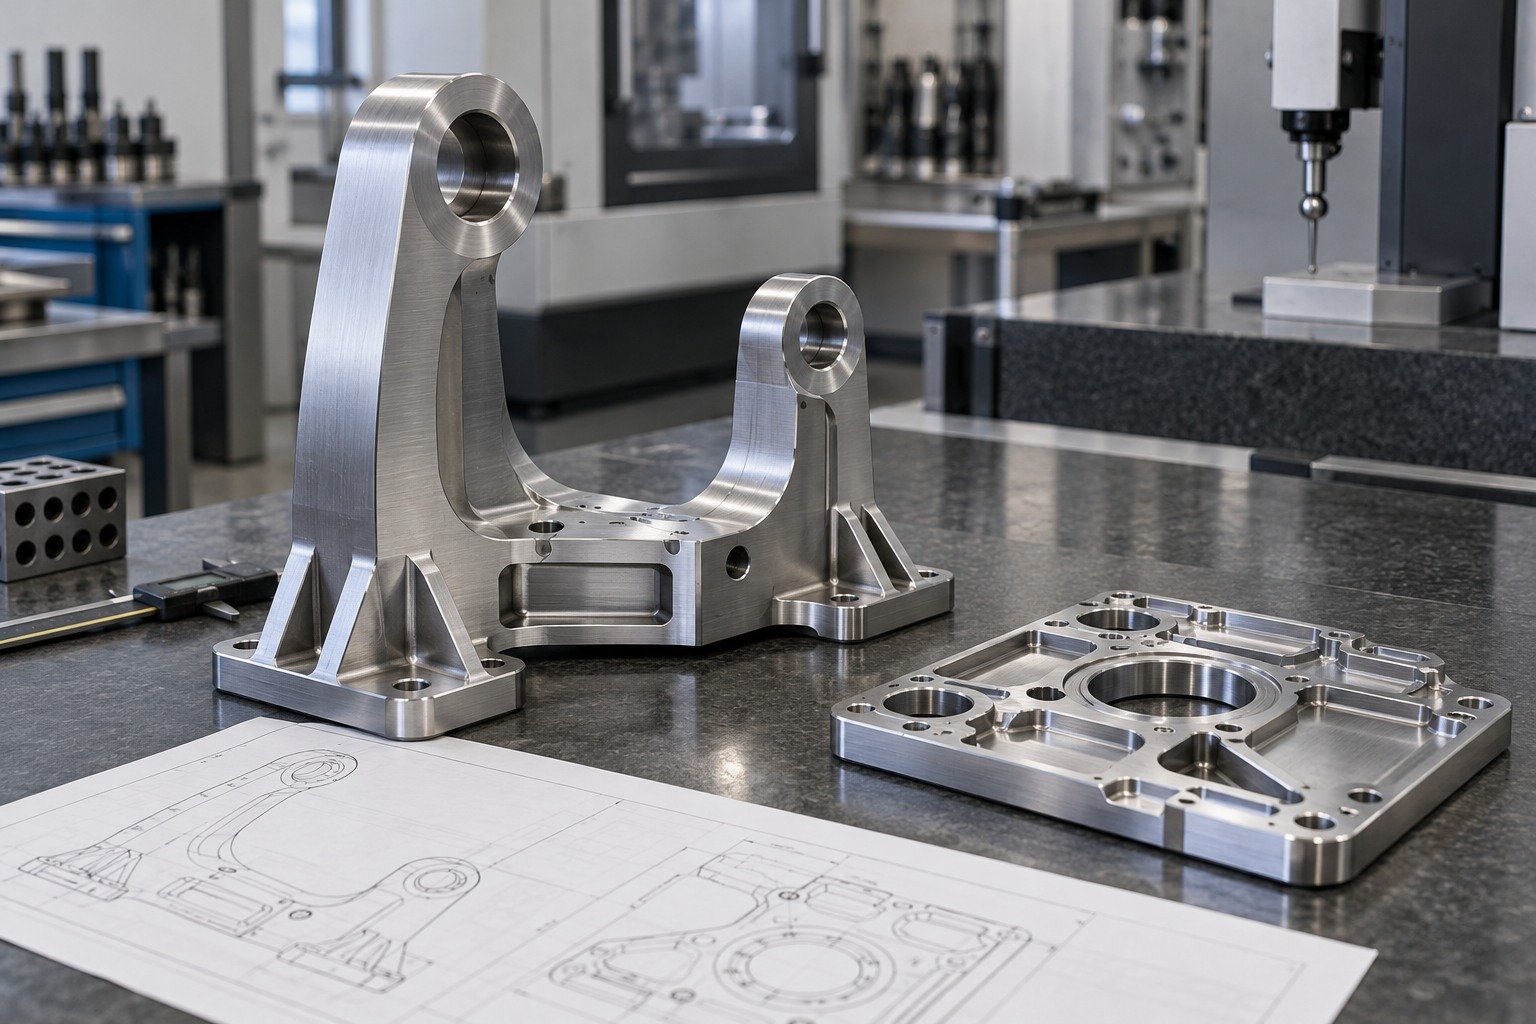
Confirm alloy, marks, visible faces, critical features and the finish reference.
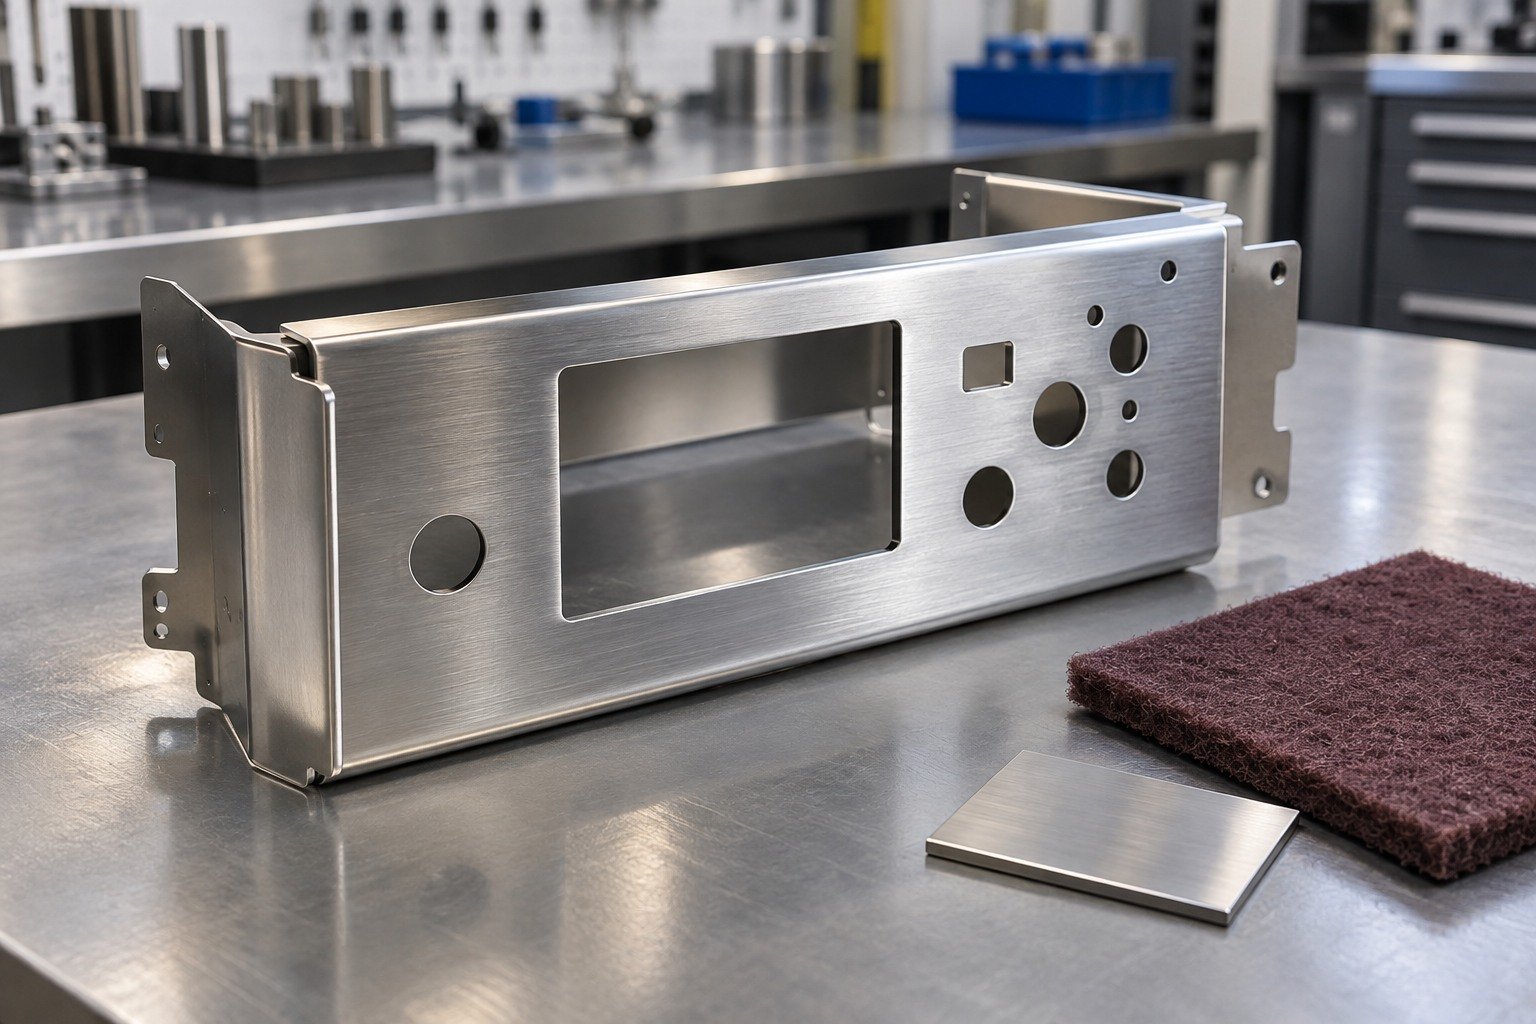
Use the agreed route on accessible specified areas while controlling protected features and transitions.
Remove residues by the agreed method; review appearance and required dimensions or roughness.
Use suitable separators, film or other agreed protection to preserve the accepted surface.
This is a purchasing sequence, not a machine operating recipe. Actual abrasives, equipment scope and acceptance are confirmed for your project.
Separate the appearance your customer sees from the measurements and cleanliness your assembly needs.
| Material & Revision | Actual grade, starting state and controlled drawing. |
|---|---|
| Surface Reference | Brushed, satin or reflective target and approved sample. |
| Grain & Boundaries | Direction, visible zones and permitted transitions. |
| Final Fit | Critical dimensions, edges and agreed exclusions. |
| Measured Evidence | Specified roughness method, locations and cleanliness checks. |
| Packing & Records | Protection, release evidence and delivery condition. |
Appearance, roughness and cleanliness answer different questions. Agree the actual measurement or inspection basis rather than inferring one from another.
| Material & Revision | Actual grade, starting state and controlled drawing. |
|---|---|
| Surface Reference | Brushed, satin or reflective target and approved sample. |
| Grain & Boundaries | Direction, visible zones and permitted transitions. |
| Final Fit | Critical dimensions, edges and agreed exclusions. |
| Measured Evidence | Specified roughness method, locations and cleanliness checks. |
| Packing & Records | Protection, release evidence and delivery condition. |
Appearance, roughness and cleanliness answer different questions. Agree the actual measurement or inspection basis rather than inferring one from another.
| Material & Revision | Actual grade, starting state and controlled drawing. |
|---|---|
| Surface Reference | Brushed, satin or reflective target and approved sample. |
| Grain & Boundaries | Direction, visible zones and permitted transitions. |
| Final Fit | Critical dimensions, edges and agreed exclusions. |
| Measured Evidence | Specified roughness method, locations and cleanliness checks. |
| Packing & Records | Protection, release evidence and delivery condition. |
Appearance, roughness and cleanliness answer different questions. Agree the actual measurement or inspection basis rather than inferring one from another.
| Material & Revision | Actual grade, starting state and controlled drawing. |
|---|---|
| Surface Reference | Brushed, satin or reflective target and approved sample. |
| Grain & Boundaries | Direction, visible zones and permitted transitions. |
| Final Fit | Critical dimensions, edges and agreed exclusions. |
| Measured Evidence | Specified roughness method, locations and cleanliness checks. |
| Packing & Records | Protection, release evidence and delivery condition. |
Appearance, roughness and cleanliness answer different questions. Agree the actual measurement or inspection basis rather than inferring one from another.
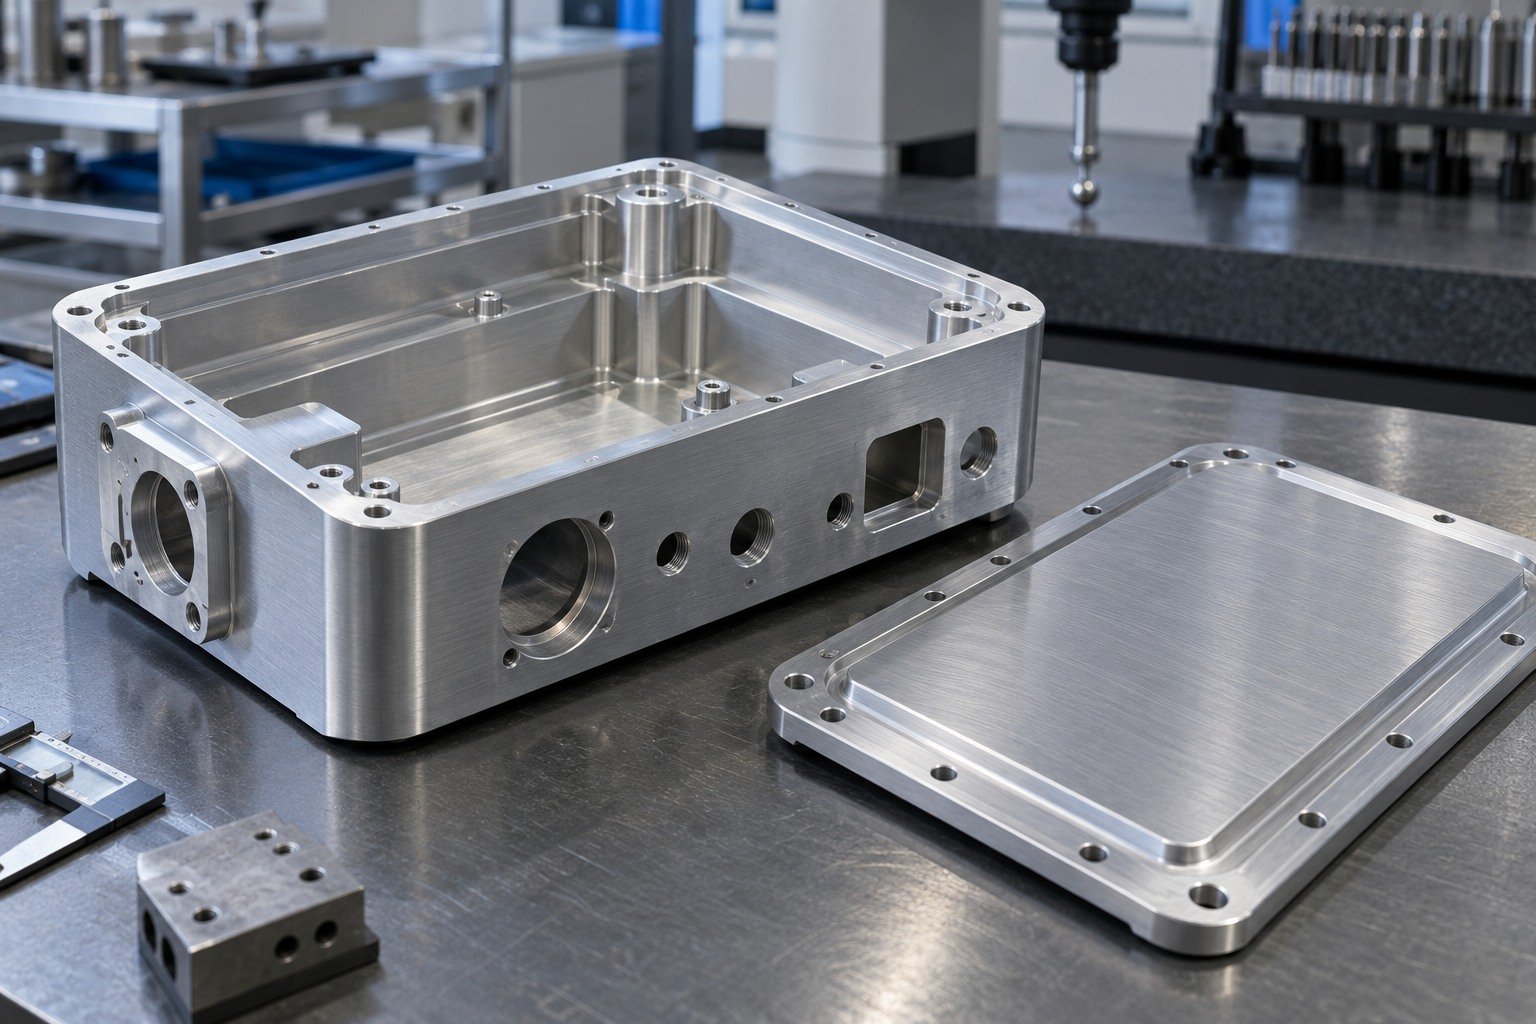
Match visible cover grain without losing mating fit.
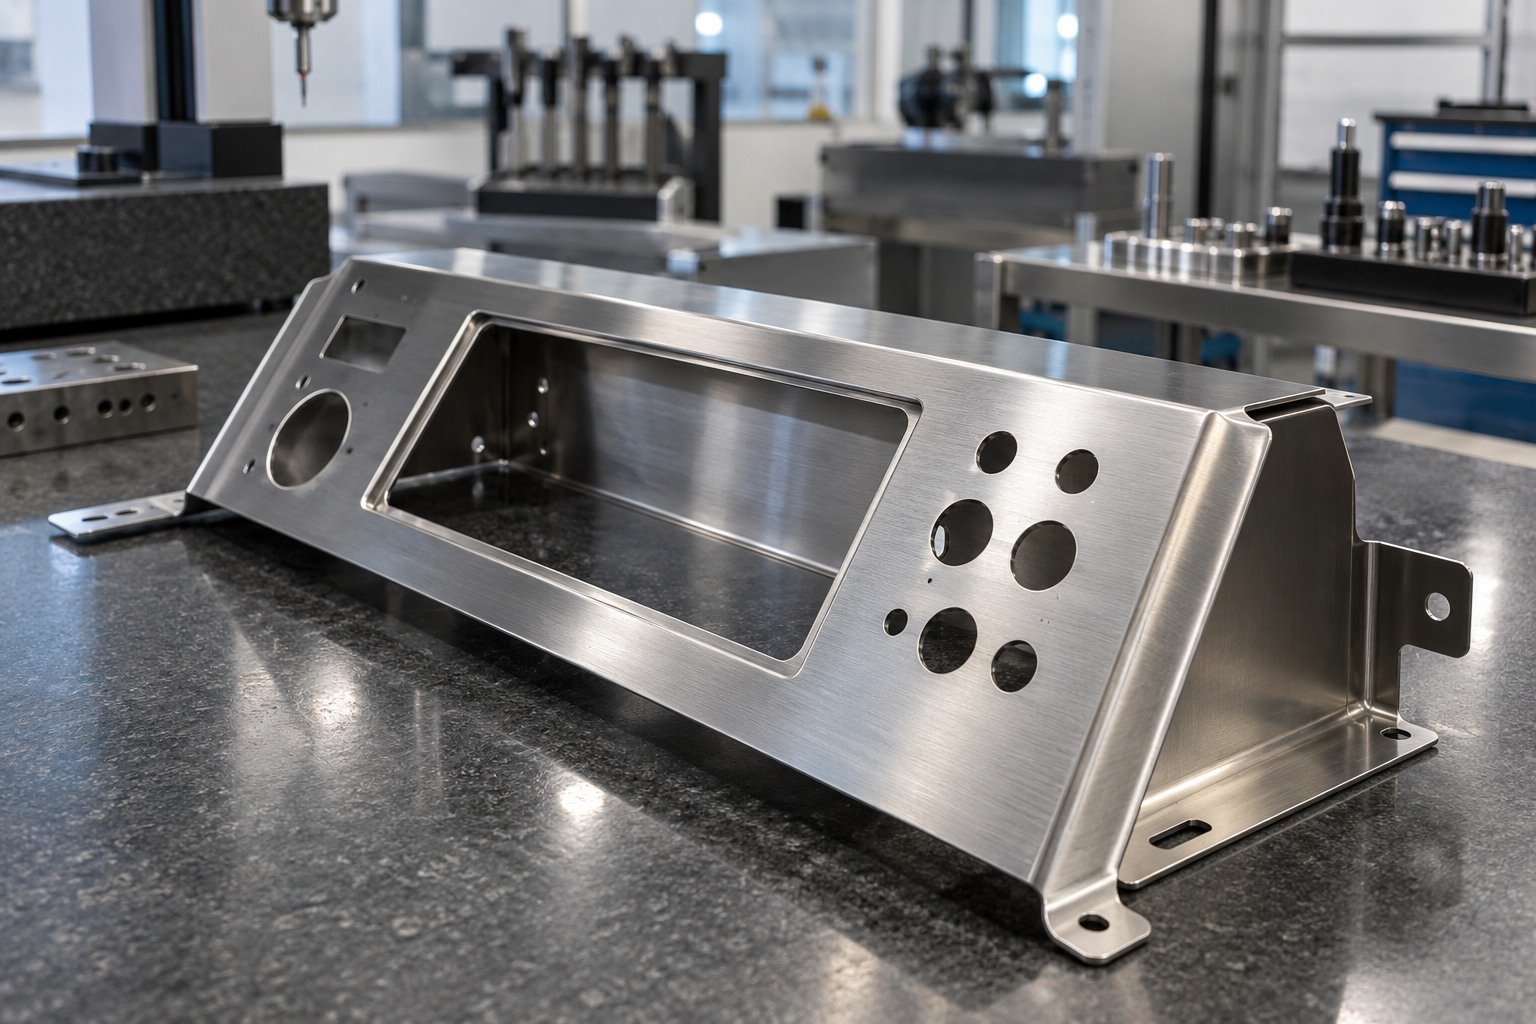
Define installed orientation and adjoining surface appearance.
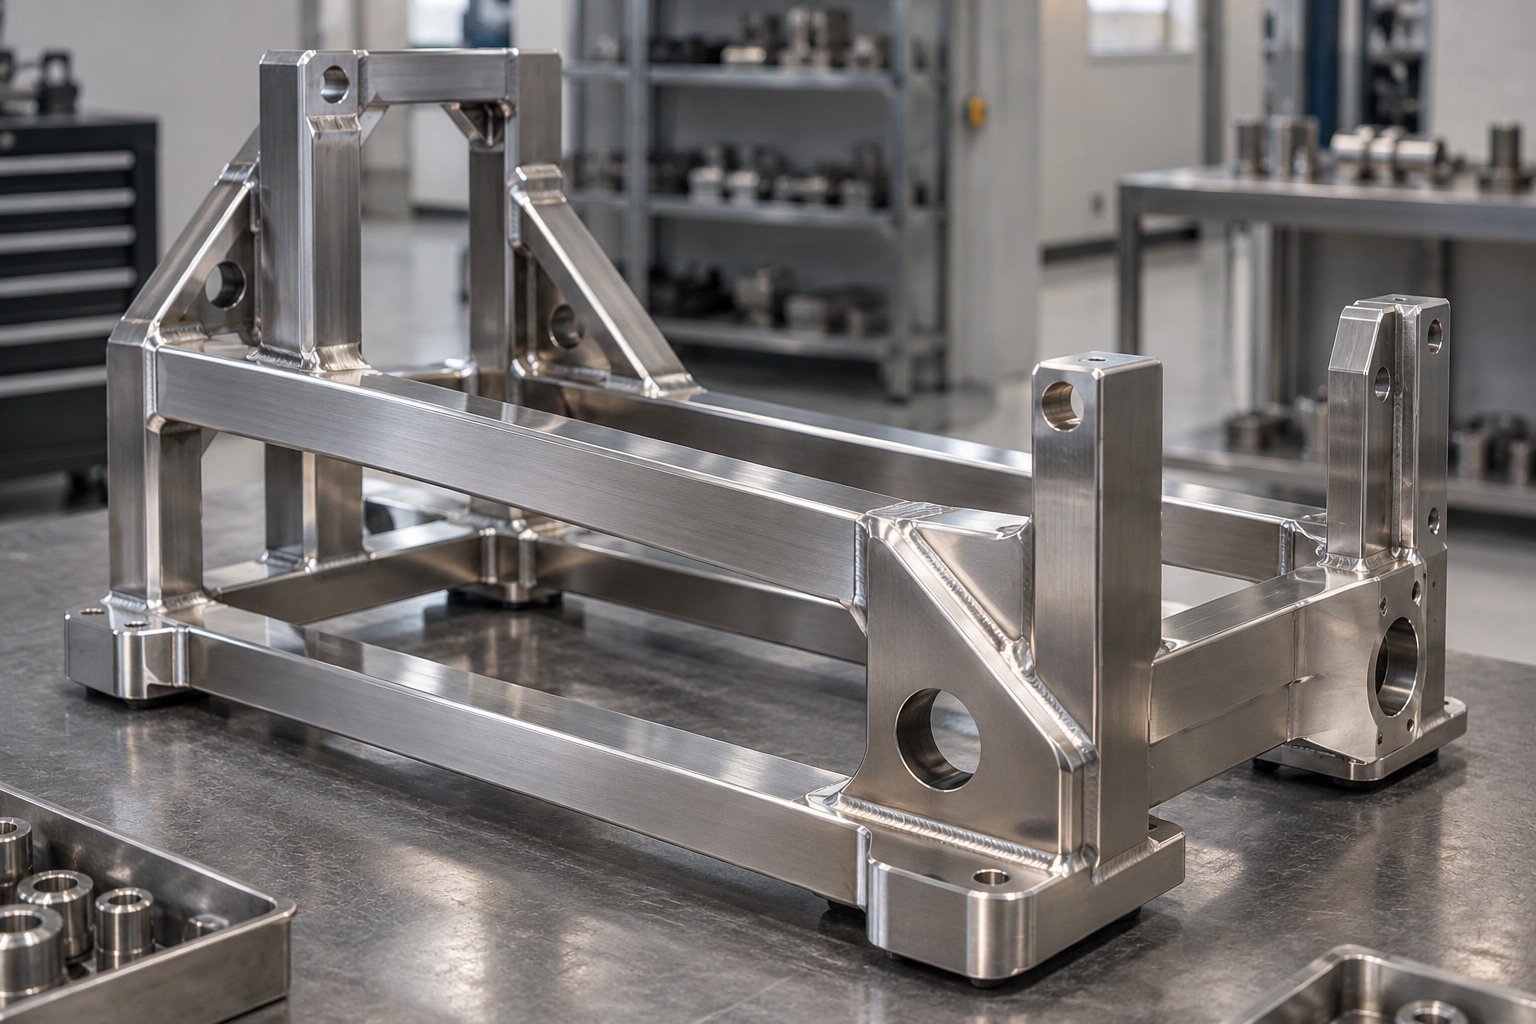
Agree blending boundaries and remaining geometry.
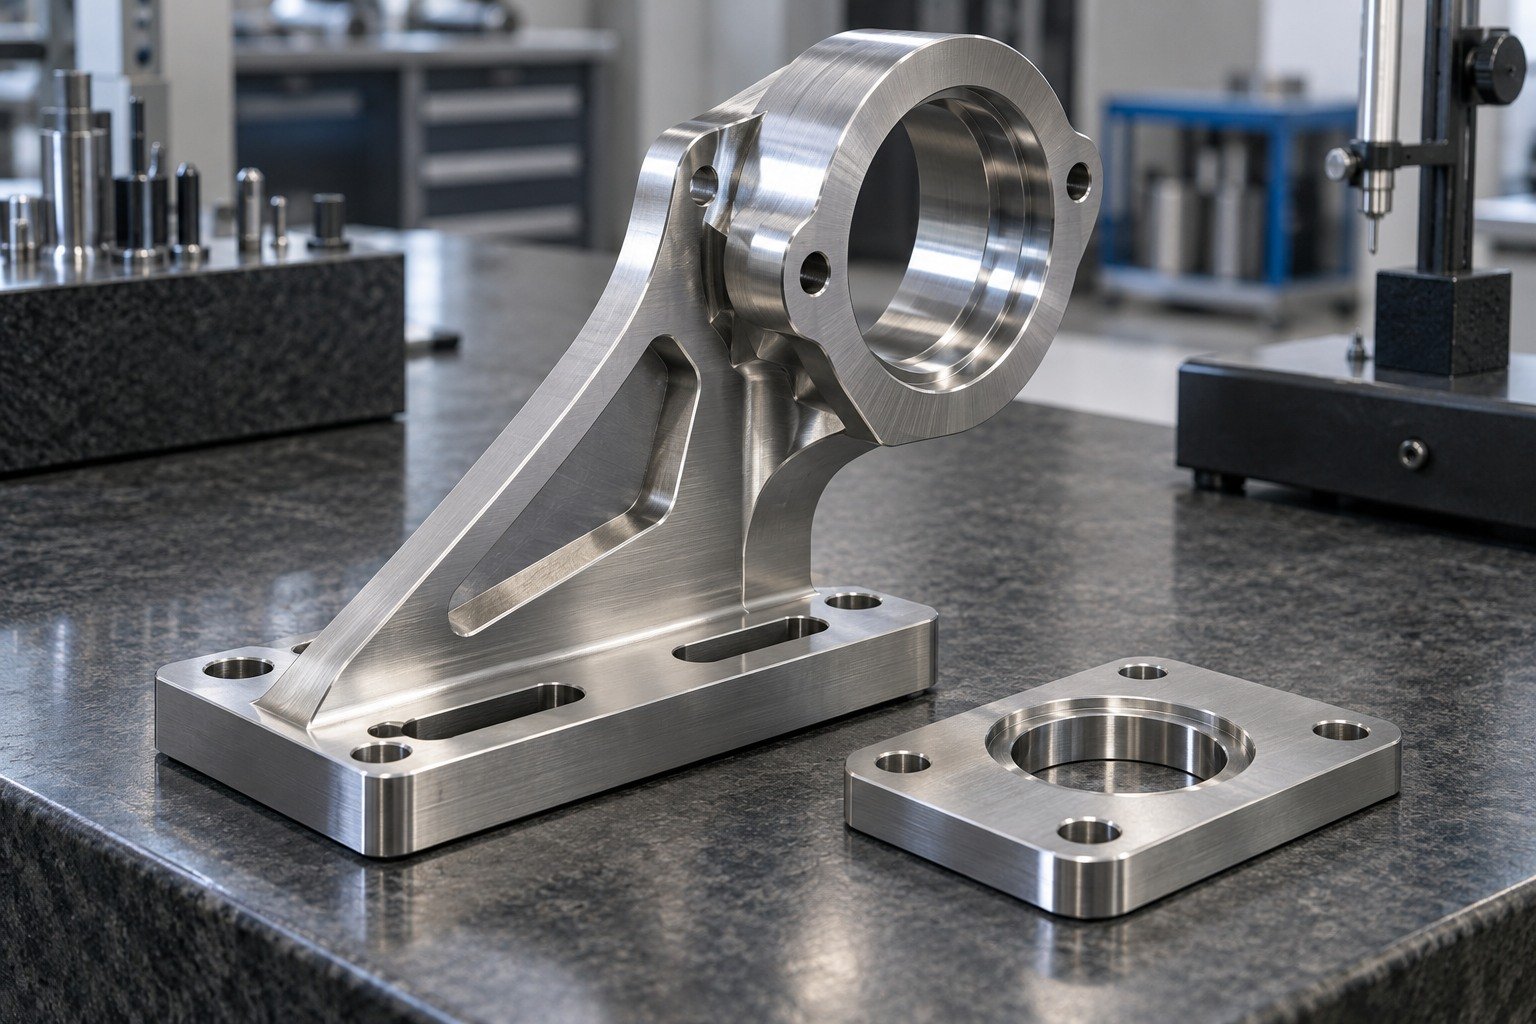
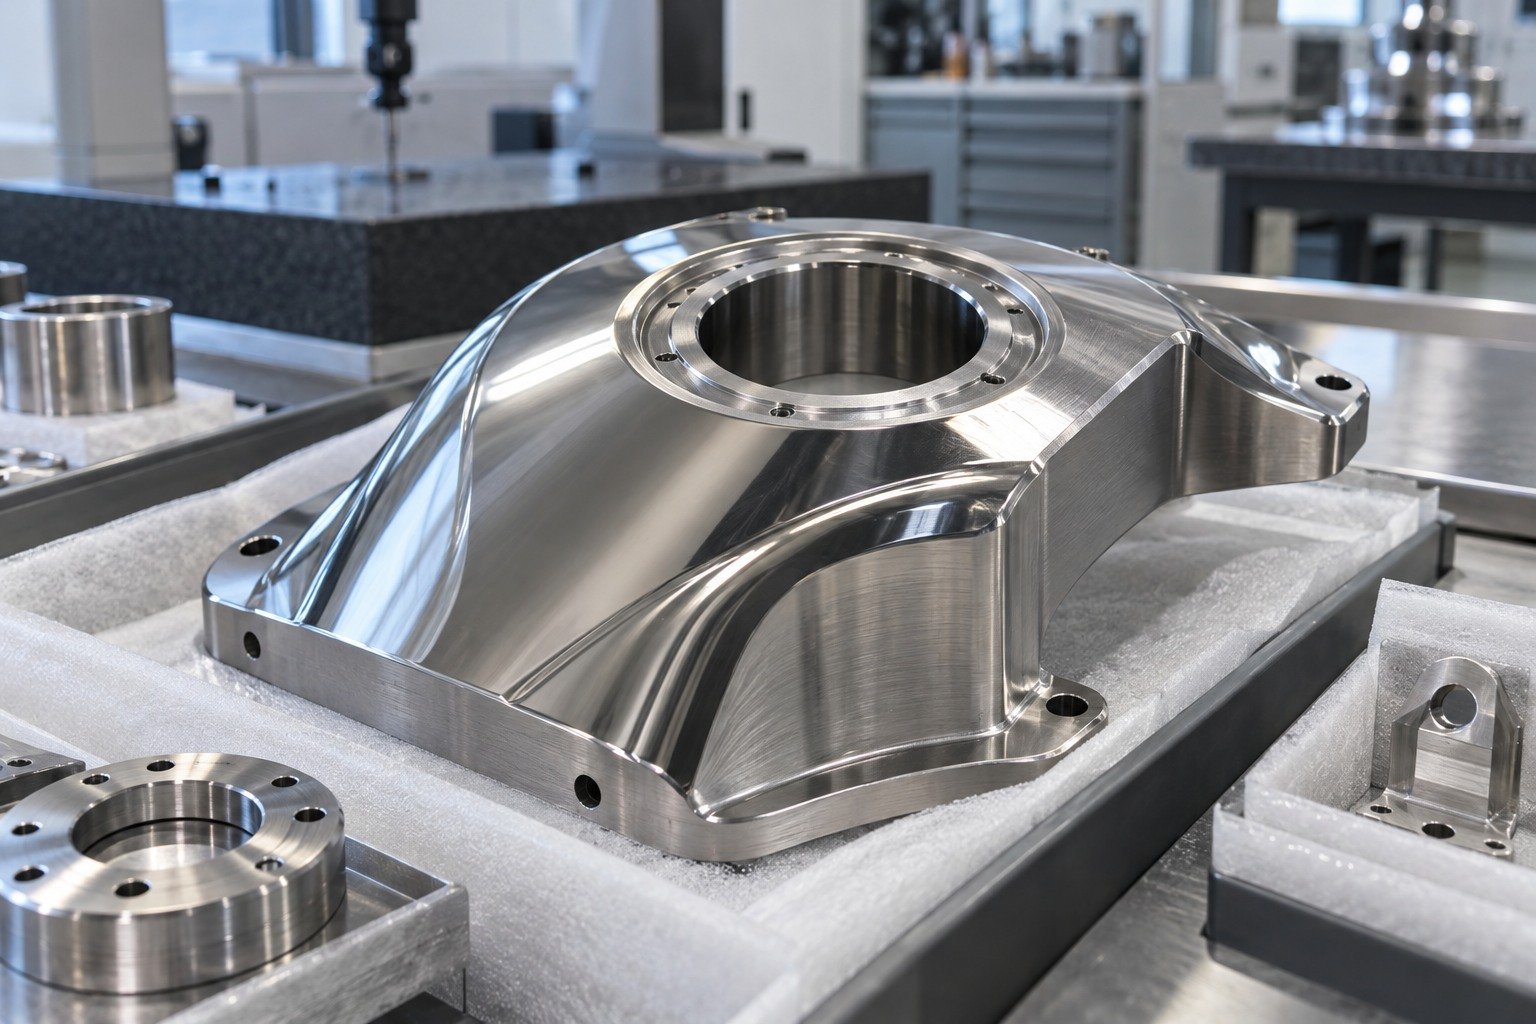
Separate cosmetic surfaces from critical bores and datums.
Illustrative application concepts. Suitability and required evidence are project-specific; no customer case study or industry qualification is implied.
Coordinate your finish drawing, appearance samples and delivery requirements.

Project communication and coordination.
Material, accessible zones and processor confirmed in your quote.
Agree appearance, measurement and release evidence.
Coordinate cleaning, surface protection and receiving needs.
What information is needed for a metal polishing quote? Include these inputs and distinguish part supply, mechanical finishing, subsequent coatings and final inspection responsibilities.
It is a mechanically produced surface with a visible grain or texture. Define the direction, significant faces and appearance reference on your drawing; the finish name alone does not specify all acceptance requirements.
Review the intended appearance and function. A directional brushed or hairline metal finish differs from a more reflective polished target. Agree a representative sample and required measurements instead of relying on the name alone.
The terms can describe different stages or methods in a finishing route. Specify the material, starting surface and required delivered result, then confirm the actual process and acceptance with your quotation.
Mechanical finishing removes material and can affect edges and critical fits. Define final dimensions, removal limits and exclusions, then verify the finished features that control your assembly.
Some marks may be reduced, while deeper marks or defects may remain or require too much removal. Review the original surface, allowed material removal and representative sample before committing to the result.
Mark visible faces, grain direction relative to a controlled feature, transition limits and the approved appearance basis. Add roughness parameters, units, locations and inspection conditions where they are required.
Review the actual substrate, original finish, direction and reference sample together. Agree the viewing conditions and acceptable variation on a representative part; an exact match should not be assumed from a photograph.
No. A mirror polished finish describes appearance, while surface roughness needs a defined parameter, measurement location and method. Specify both when both matter to your application.
No. Mechanical polishing uses physical surface finishing; electropolishing is an electrochemical route. Review substrate, geometry, function and required evidence before selecting or combining processes.
Agree separators, compatible film or protective packing, handling and cleanliness requirements. Confirm that the chosen protection will not leave unacceptable residue or damage the accepted surface.
Starting condition, geometry, treated area, target appearance, sample approval, inspection and packing affect cost. Compare the same scope and separate any setup or lot charges.
Confirm the actual route, sample approval, processing schedule and delivery with your quote. There is no universal lead time or metal polishing minimum order for every project.
Visible faces, grain, dimensions and removal limits.
Appearance, roughness and cleanliness evidence.
Route, exclusions, inspection and protective packing.
Confirm these together before releasing repeat production.