Injection Molding
Tooling and molding for your repeat plastic parts.
From prototype to production, coordinated manufacturing solutions for your custom parts.
View All Services →
Precision parts for your tight tolerances and complex geometry.
Tooling and molding for your repeat plastic parts.

Metal casting options for your part and production volume.

Cutting, forming and welding for your fabricated parts.

Custom profiles for your section, length and finish requirements.

Finishes for your appearance, corrosion and wear requirements.

Sub-assemblies and final builds for your production program.

Production tooling built around your process and volume.

Prototype parts to check fit, function and design.
DFM, process planning and production support for your project.
Inspection, documentation, inventory and delivery planning for your program.
Choose air- or liquid-cooling components around your thermal and mechanical requirements.

Manufacturing support for your cold plates, manifolds and cooling assemblies.

Find components for your power electronics, energy, laser and telecom application.

Components for your electronic systems.
Start with your functional and quality requirements.
Build around your operating environment.
From prototype to production, review material performance, manufacturability and cost for your part.
Review grade, temper and finish for your metal parts.
 AluminumStrength, weight and machining›
 Stainless SteelCorrosion and finish requirements›
 Carbon & Alloy SteelDiscuss grade and heat treatment›
 Tool SteelDiscuss tooling and wear needs›
 TitaniumReview grade and part geometry›
 Copper & Brass & BronzeDiscuss conductivity and machining›
Match your polymer to function, process and environment.
 ABSReview enclosure and molding needs›
 Polycarbonate (PC)Discuss clarity and impact needs›
 Nylon (PA)Review moisture and wear conditions›
 POM / AcetalReview fit and sliding features›
 PEEKDiscuss operating conditions›
 PTFEReview friction and chemical exposure›
 ULTEM / PEIDiscuss thermal and electrical needs›
Confirm grade availability and application requirements.
 Silicone / LSRDiscuss flexible component needs›
 TPU / TPEReview flexibility and processing›
 EPDMReview weathering and chemical exposure.›
 NBRReview oil and fuel exposure.›
 FKMReview temperature and chemical exposure.›
 G10 / FR4Review insulation and laminate needs›
 CompositesReview stiffness, weight and laminate.›Customer-Specified MaterialsConfirm your grade and requirements.›Other Specialty MaterialsDiscuss your application and grade.›
Practical guidance for your part geometry and material decisions.
Prepare your process, budget and sourcing questions.
Build your knowledge before production.
Learn who we are and how we operate.
Find our U.S. support team or start a conversation.
YOUR INTERFACES · YOUR CONDITIONS · YOUR ACCEPTANCE
Review the internal structure and the finished contact face together. Define base and cover materials, filler compatibility, joining surfaces, post-braze flatness and the leak-test records your project requires.
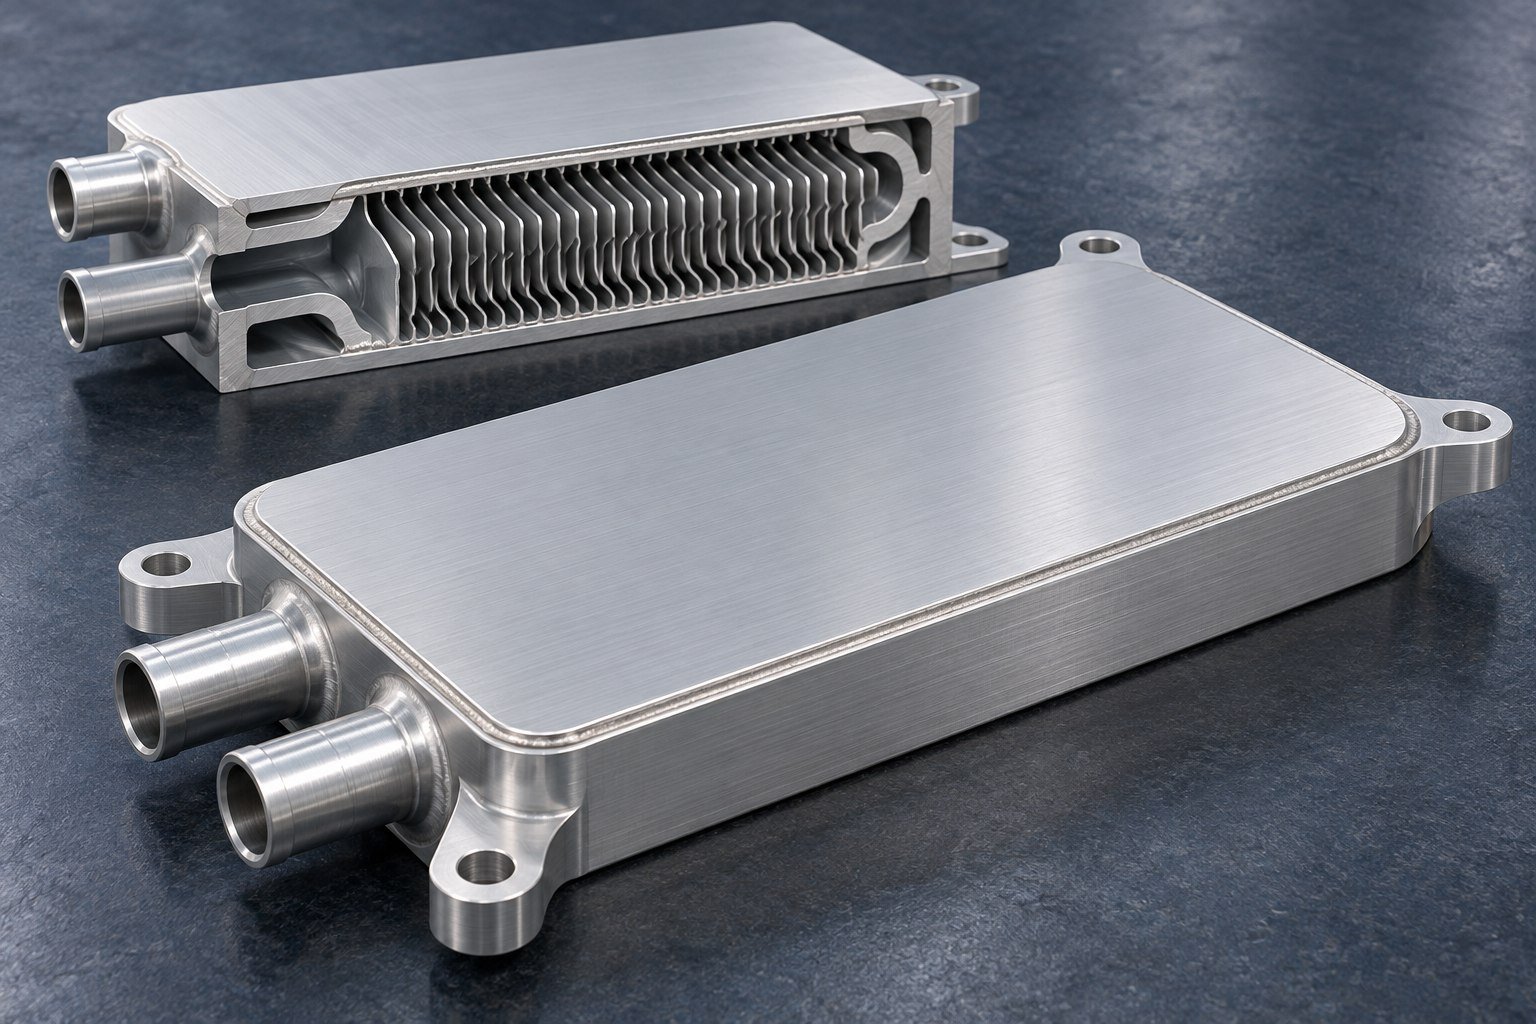
Illustrative component concept
Critical geometry & interfaces
Grades, condition & compatibility
Defined route & final state
Agreed methods & records
Review the material system, enclosed passages and final contact surface together. Define the evidence your assembled part needs before the cover closes.
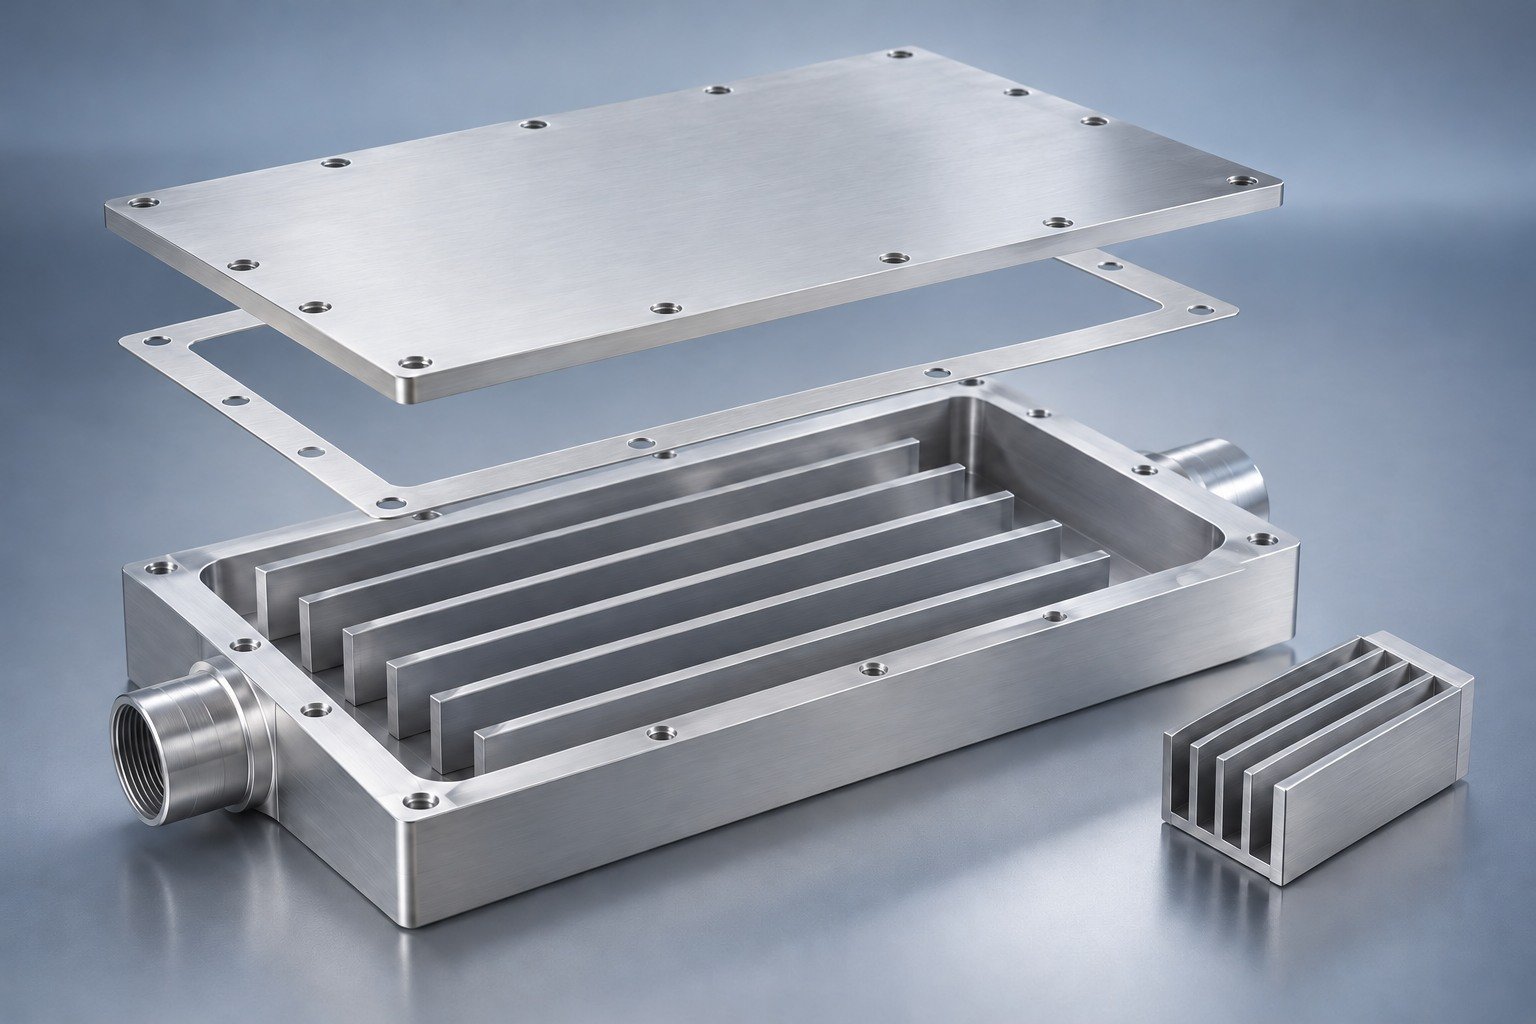
Identify base, cover, insert and filler specifications together, including the required final condition.
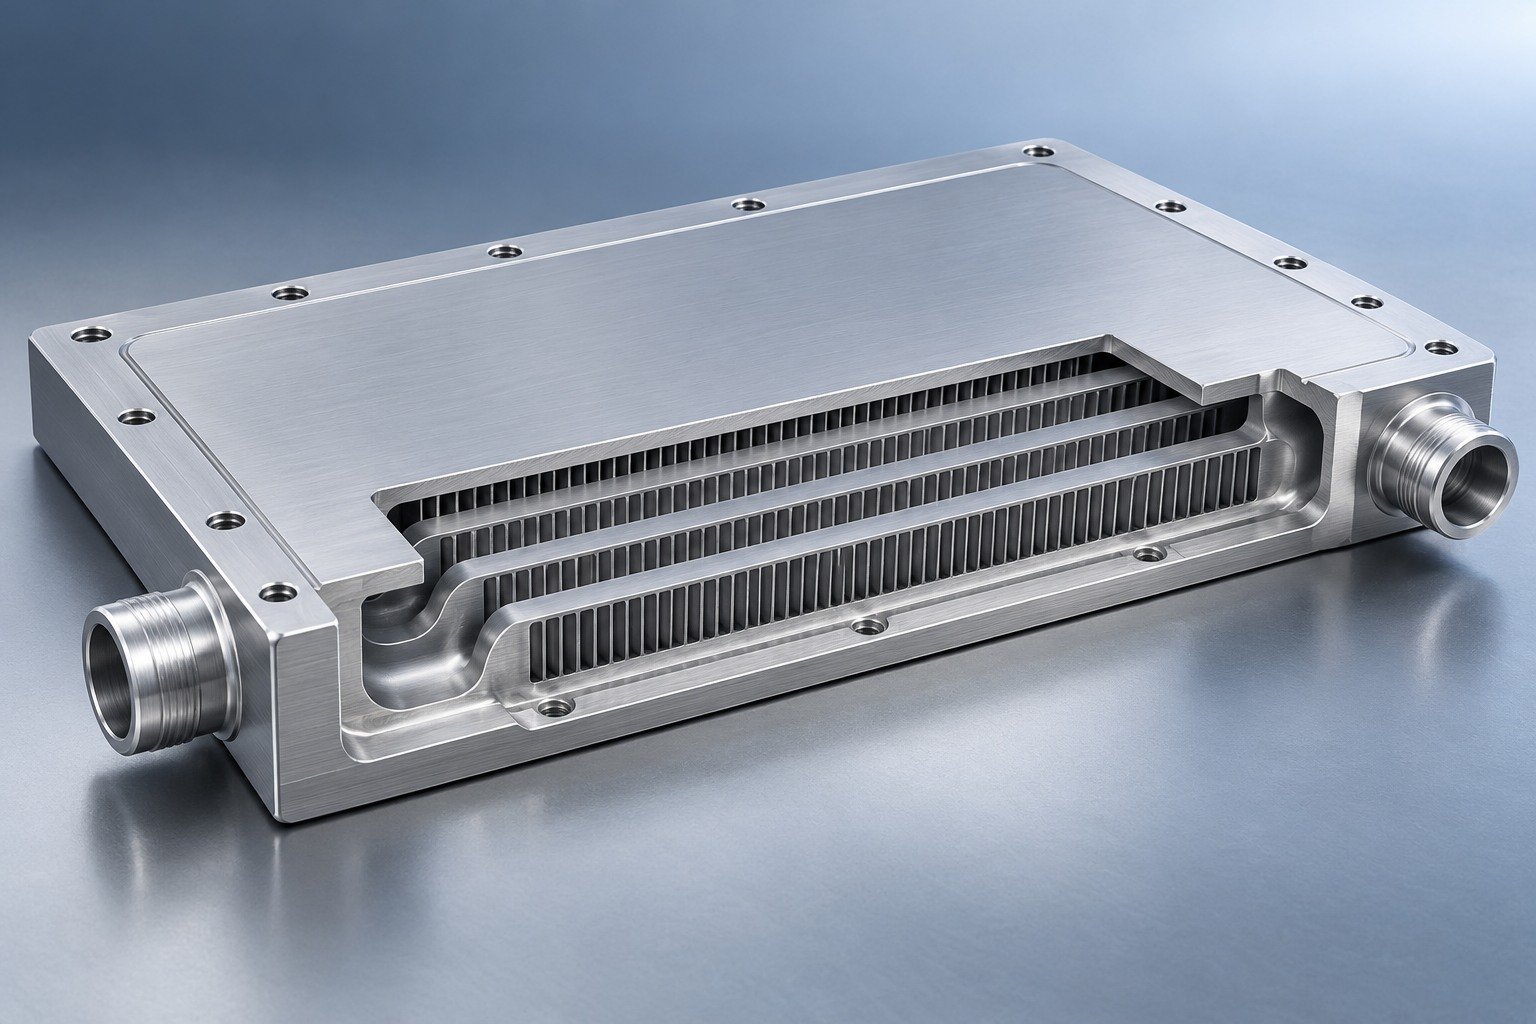
Review mating surfaces, internal support, channel continuity and cleanliness before joining.
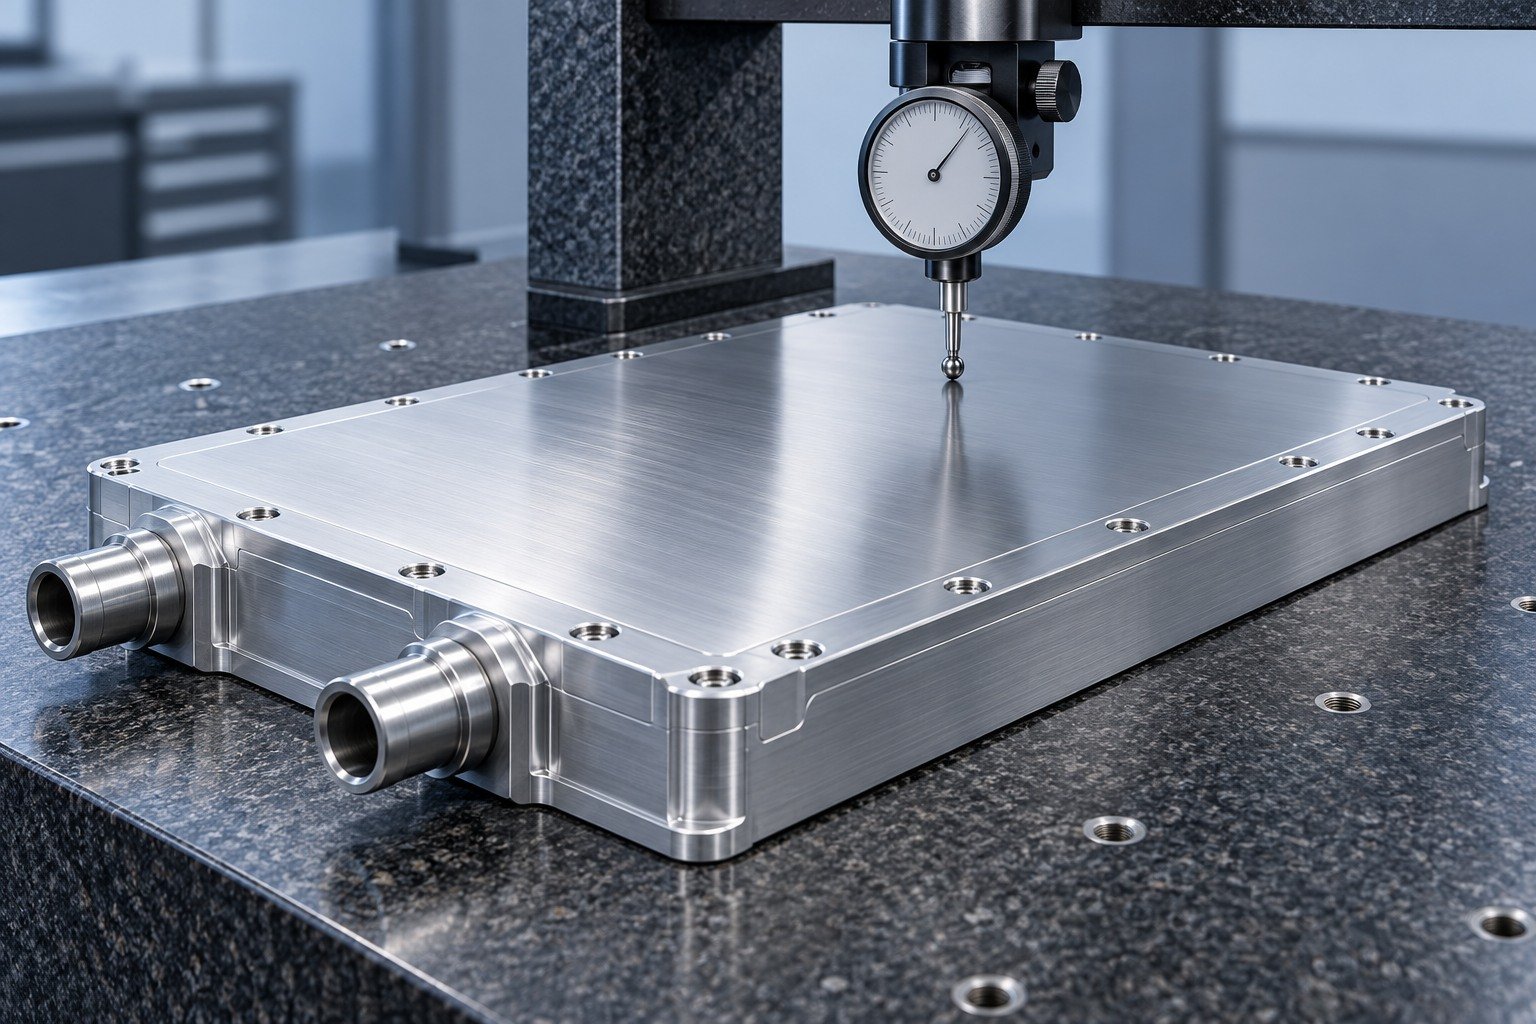
Allow for the joining cycle and any final machining when specifying post-braze flatness.
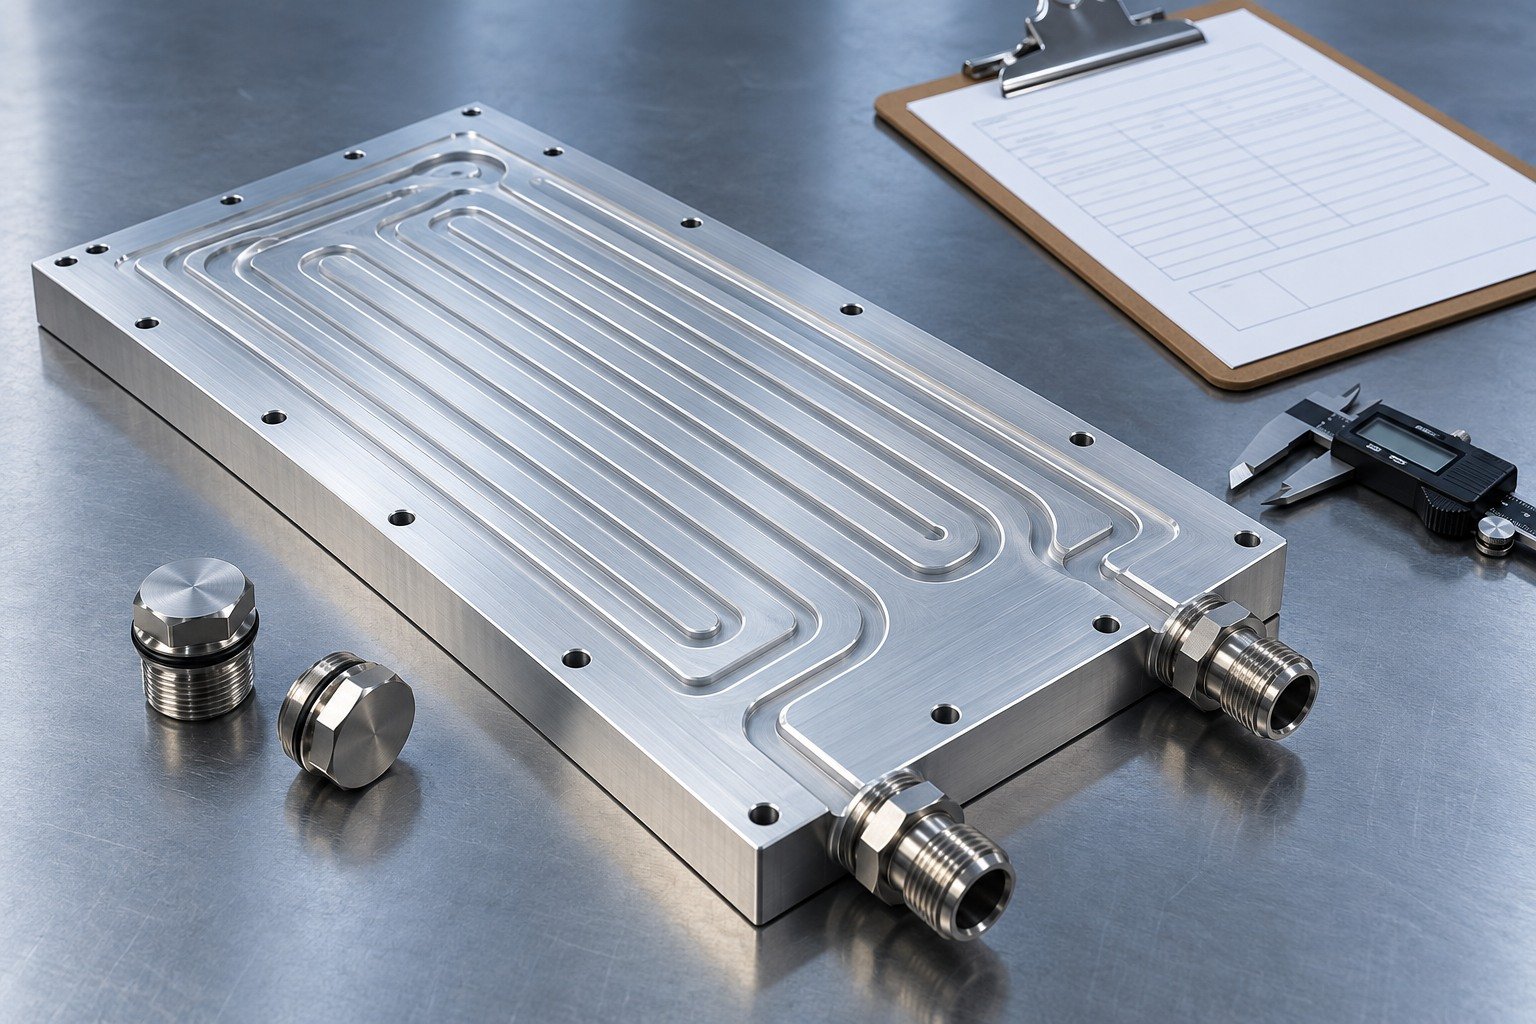
Agree drawing, material, joining, dimensional and sealing evidence before sample approval.
Illustrative engineering concepts
Review construction and acceptance together. Your drawing and operating conditions determine the feasible route; the images illustrate structures, not confirmed manufacturing or test capability.
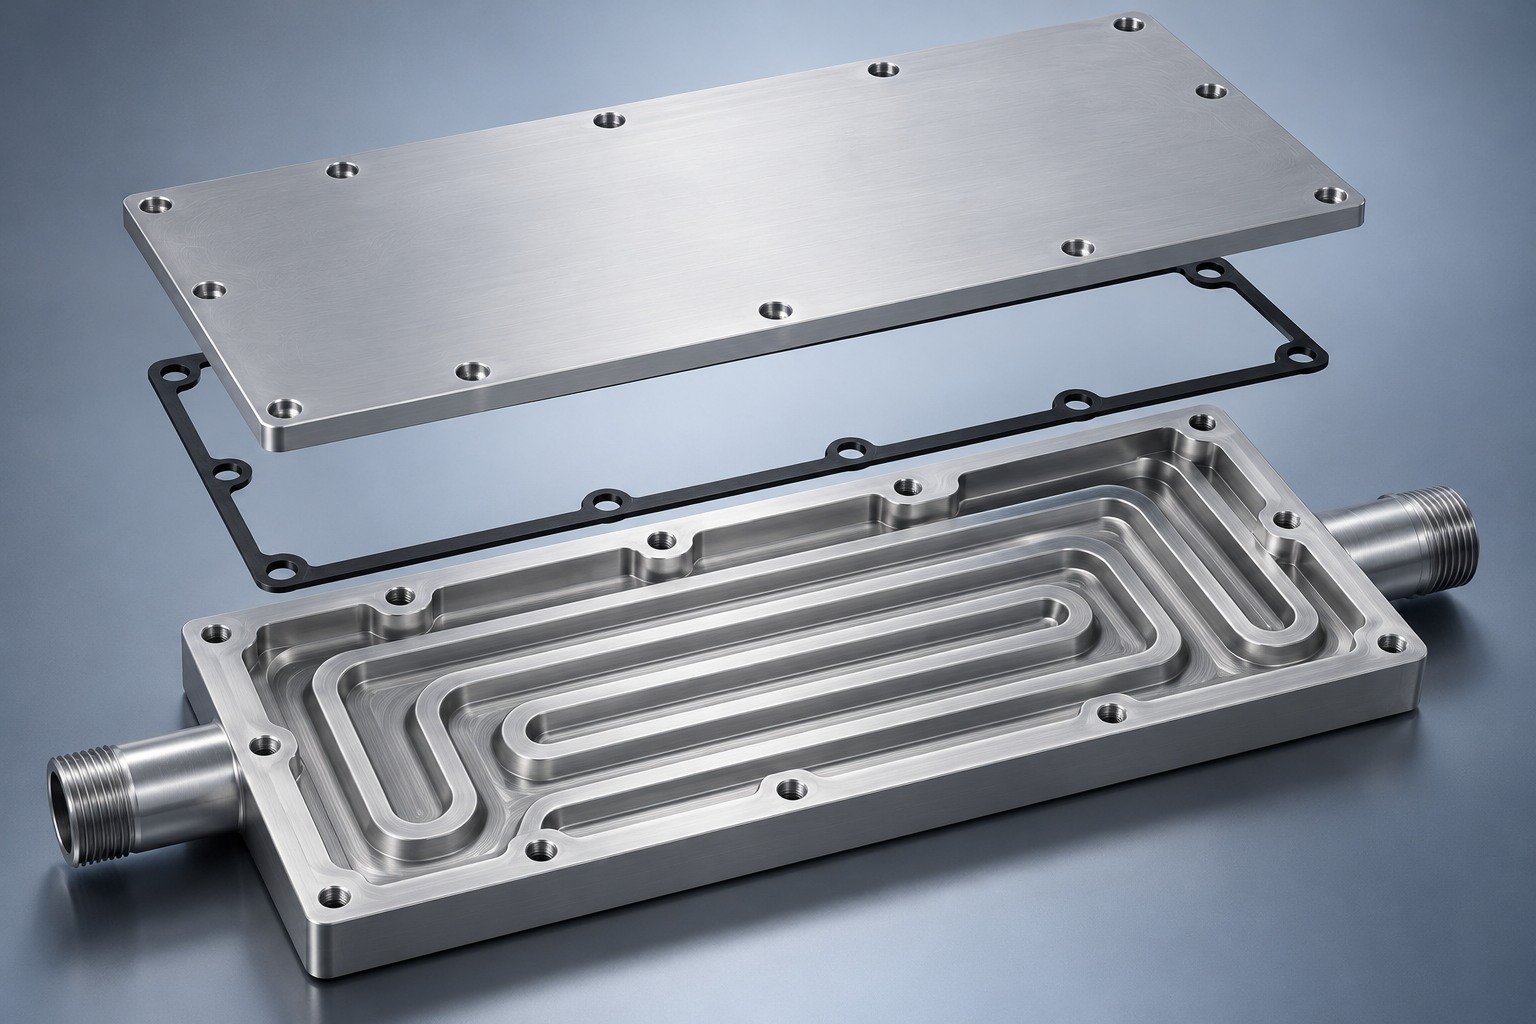
Review channel geometry, sealing path, fasteners and service access.
Review route requirements →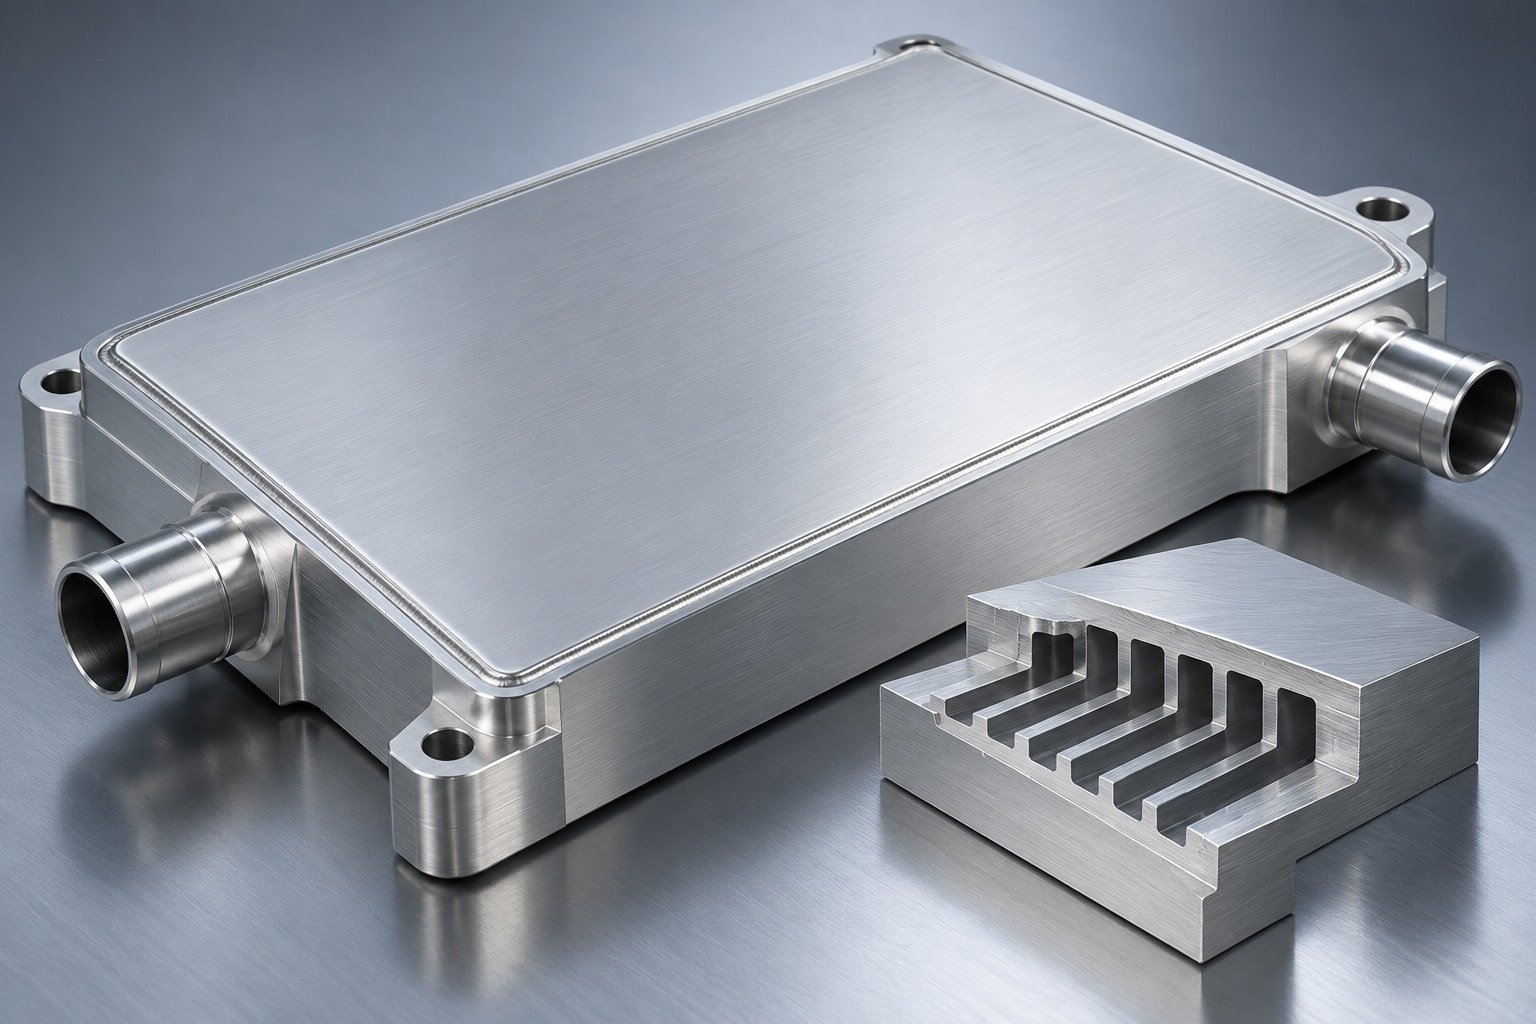
Review weld access, support, material and final machining.
Review route requirements →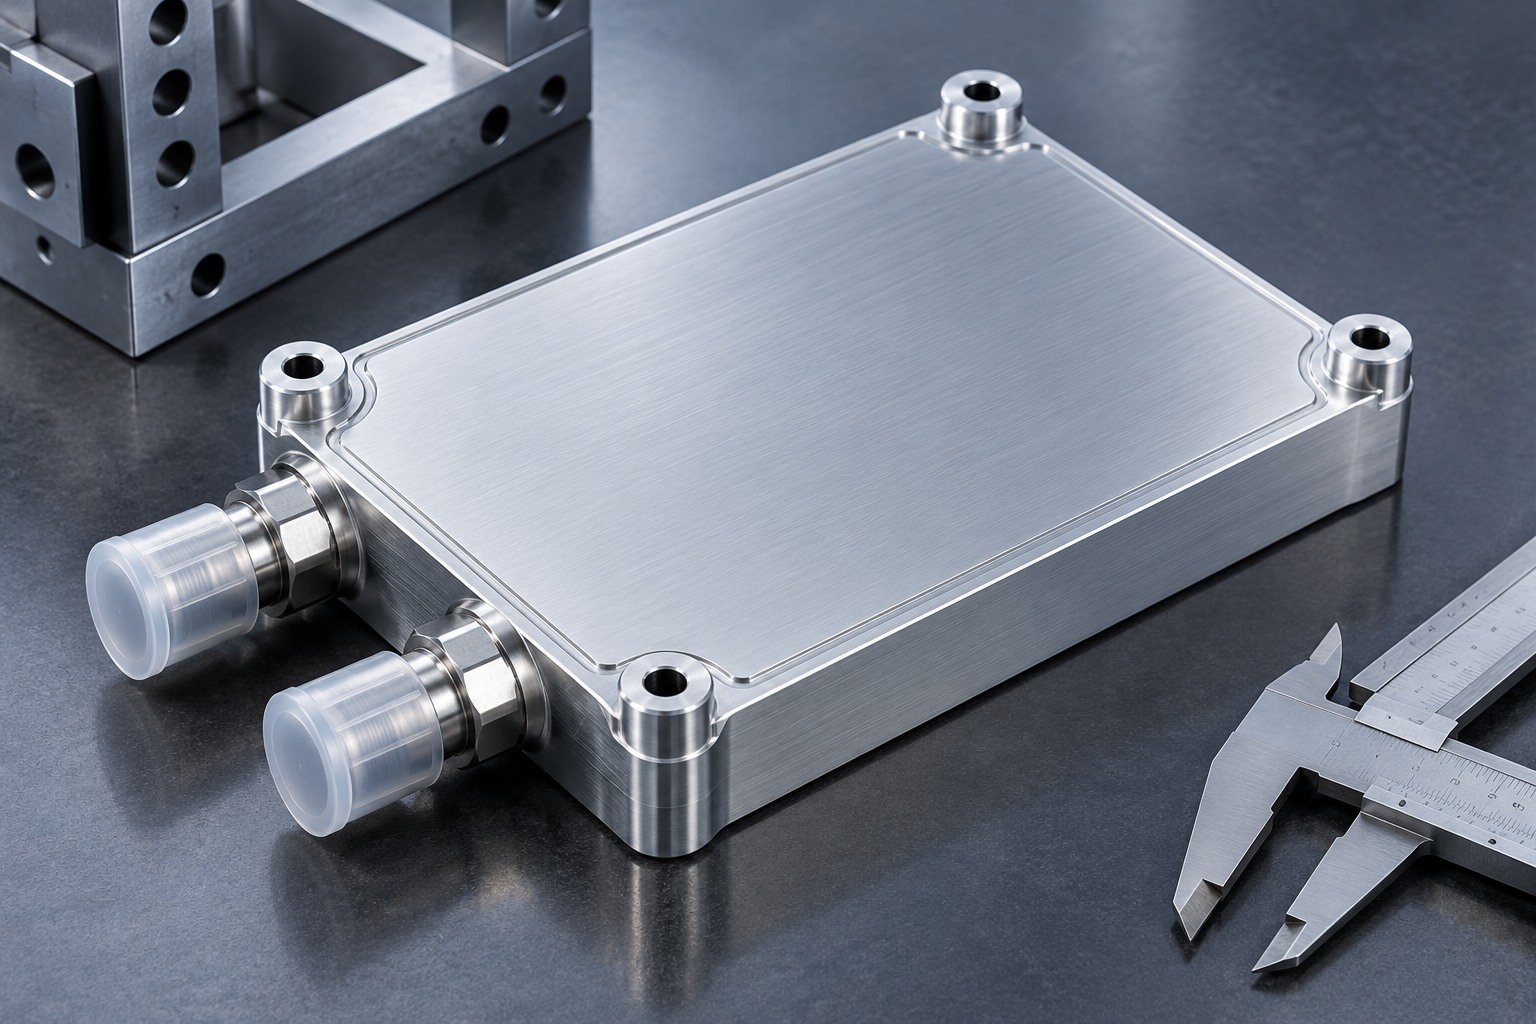
Record the agreed construction, final machining and acceptance state.
Review route requirements →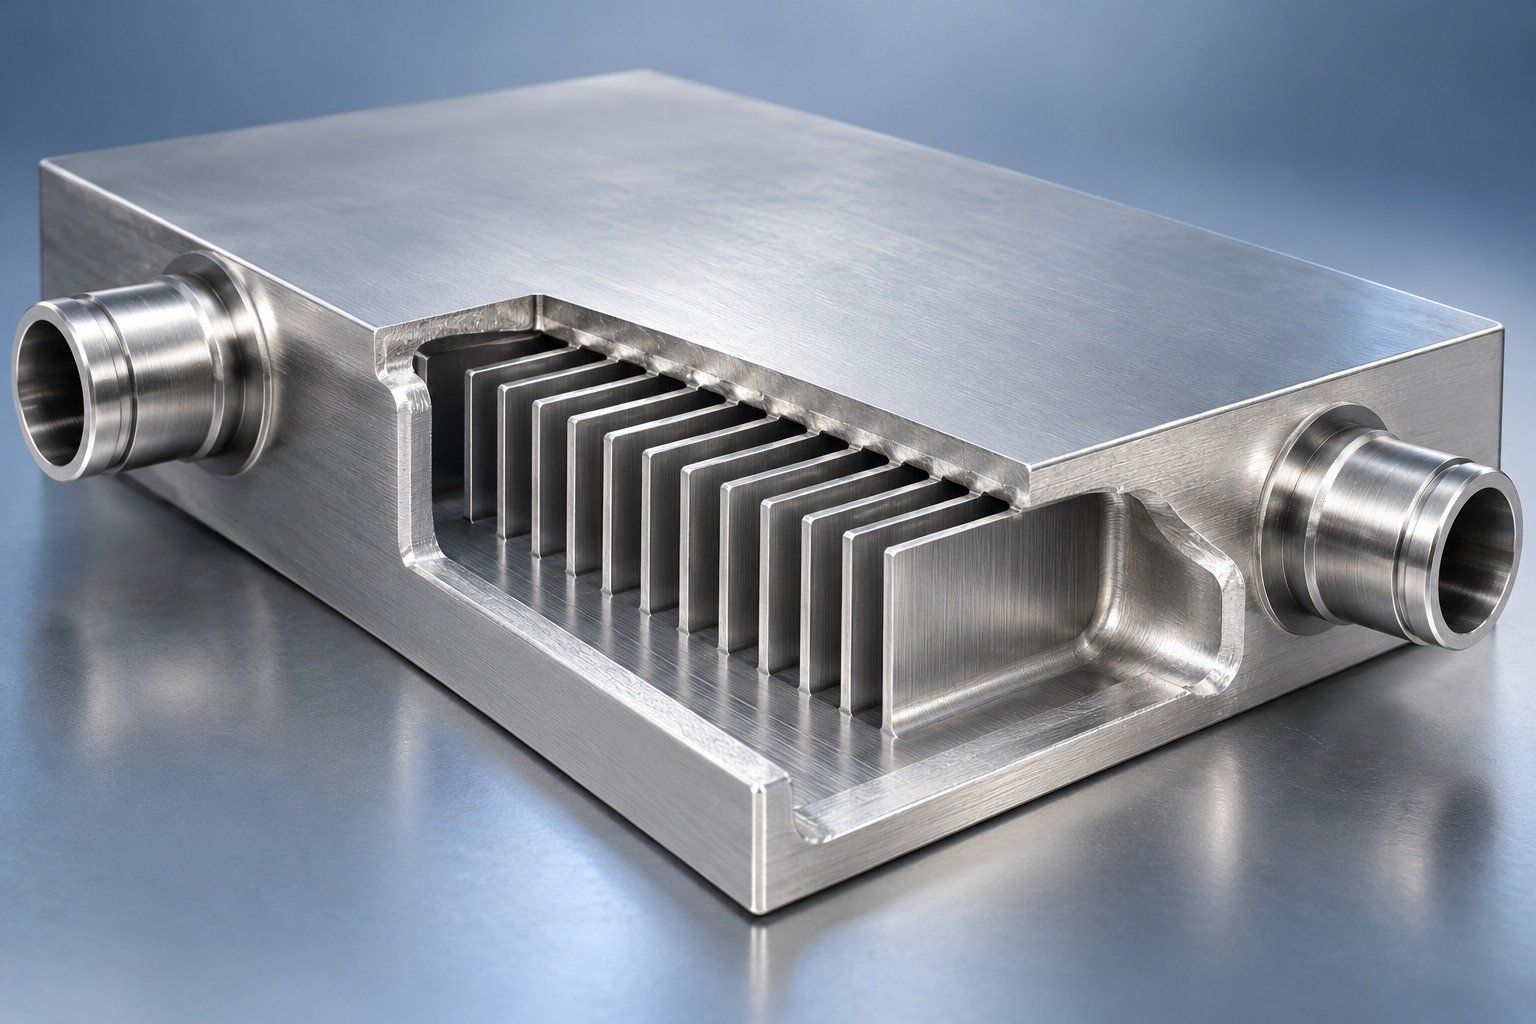
Review internal inserts, joint surfaces, filler compatibility and the required final condition.
Review route requirements →Illustrative engineering concepts
Vacuum brazing joins prepared mating surfaces using a compatible filler that melts below the base material. Internal fins or channels need a defined joining and fluid path. Your vacuum brazed cold plate channel design must allow manufacturing, cleaning and the agreed inspection approach.
Bulk stock properties help you review conduction and mass. These are sourced material references, not LK MFG part tests, approved material substitutions or post-joining performance guarantees.
Hydro 6061-T6 at 25°C; Alumeco 3003 rolled typical; temperature and temper not stated for this physical-property entry.
Calculate finished mass from the actual geometry. A material conductivity difference does not establish a device-temperature reduction.
| Grade | European reference | Si | Fe | Cu | Mn | Mg | Zn | Al |
|---|---|---|---|---|---|---|---|---|
| 6061 | EN AW-6061 · AlMg1SiCu | 0.40–0.80 | ≤0.70 | 0.15–0.40 | ≤0.15 | 0.80–1.20 | ≤0.25 | Balance |
| 3003 rolled | EN AW-3003 · AlMn1Cu | ≤0.60 | ≤0.70 | 0.05–0.20 | 1.0–1.5 | — | ≤0.10 | Balance |
Selected elements only. Dash means not specified in this summary, not zero. 6061: Cr 0.04–0.35%, Ti ≤0.15%; 3003: Ti ≤0.05%; Mg/Cr not listed in the cited selected composition. Aluminum other elements ≤0.05% each / ≤0.15% total. The purchasing standard and certificate govern. Confirm product form, temper, joining compatibility and required final condition.
Sources: Hydro 6061 → · Alumeco 3003 →
Use calculations to frame your questions. Request measured curves or CFD only with an agreed geometry, boundary conditions and validation scope. Every example here is illustrative.
Illustrative R budget = (75°C − 25°C)/Q, using a chosen 50 K allowance. Define the actual temperature points and interfaces. This is not a measured cold plate curve.
Chosen example: 75°C limit minus a reference of 25, 35 or 45°C gives 50, 40 or 30 K. Define whether your reference is ambient, inlet fluid or another measurement point.
A conceptual path, not a CFD result. Agree heat-source area, power, contact stack, sensor locations, fluid condition, inlet temperature and flow.
Separate your thermal contact faces, sealing interfaces and wetted passages. Confirm the specified final condition with the mating assembly.
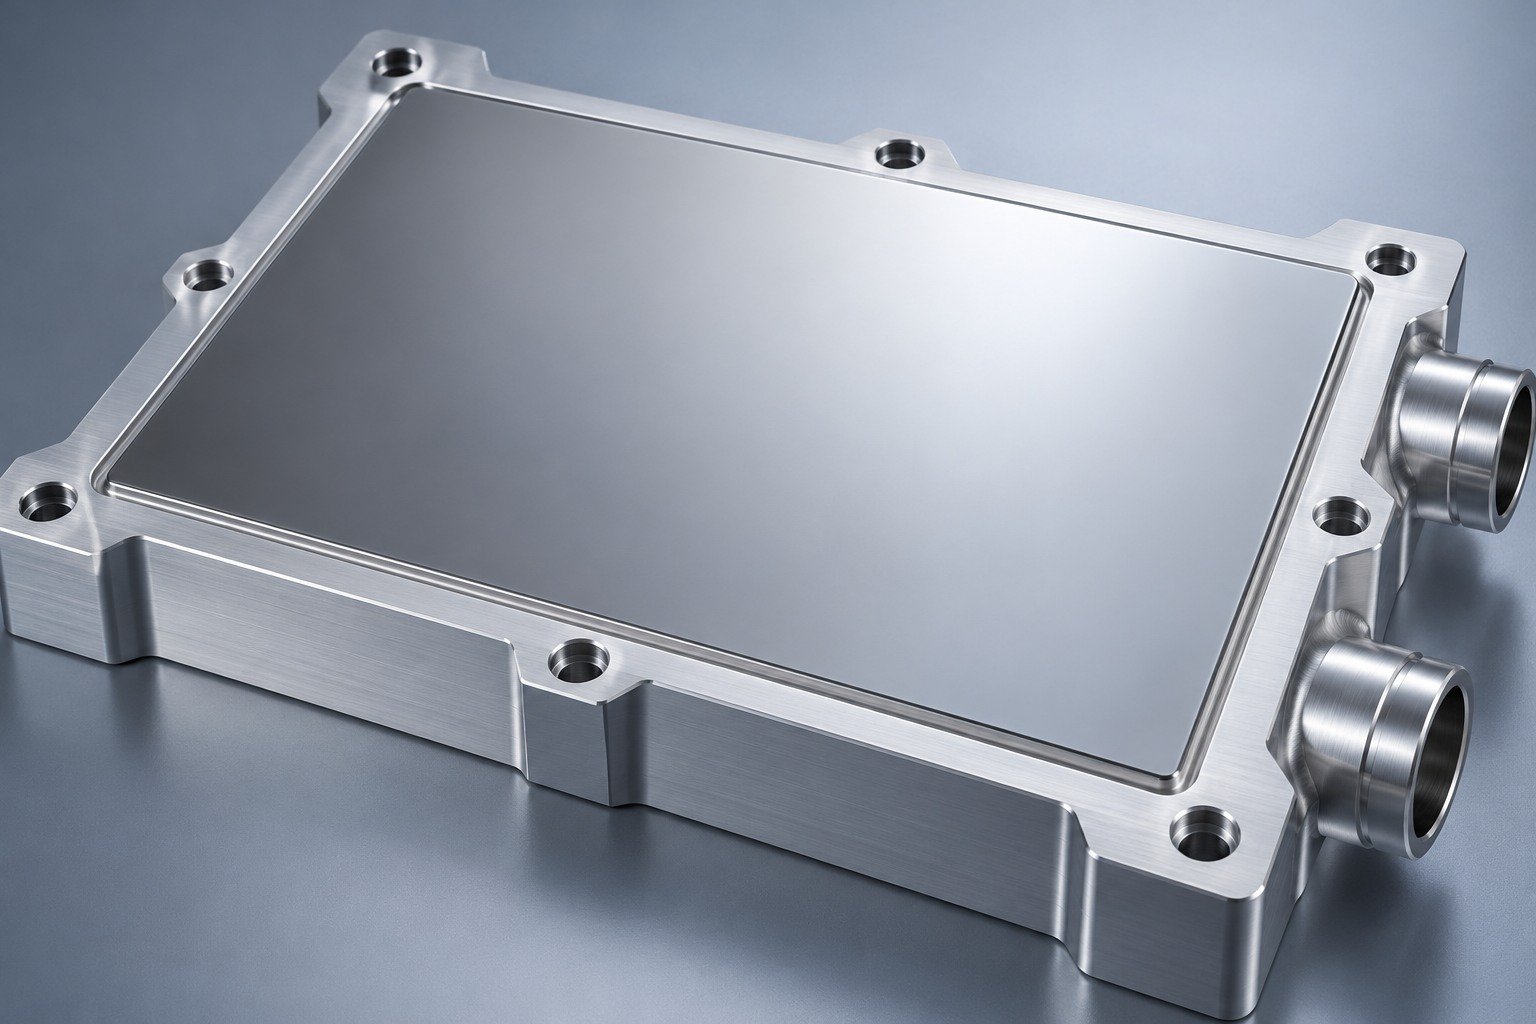
Define the contact area, machining allowance and final inspection state.
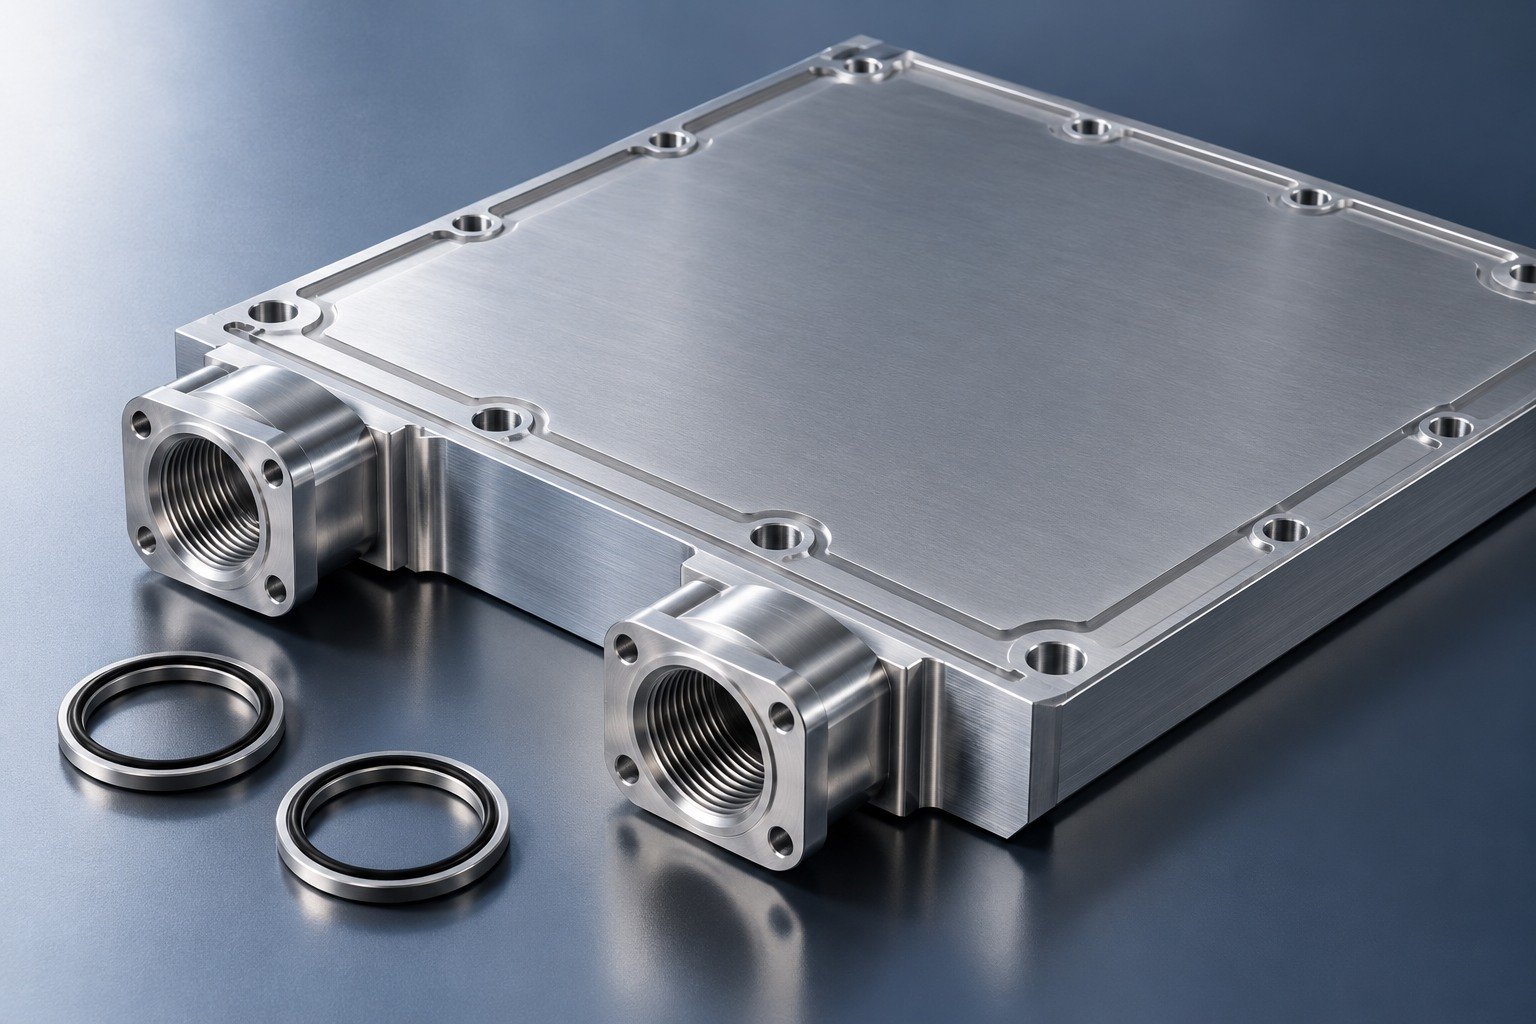
Specify the finished thread, fitting engagement and agreed sealing surfaces.
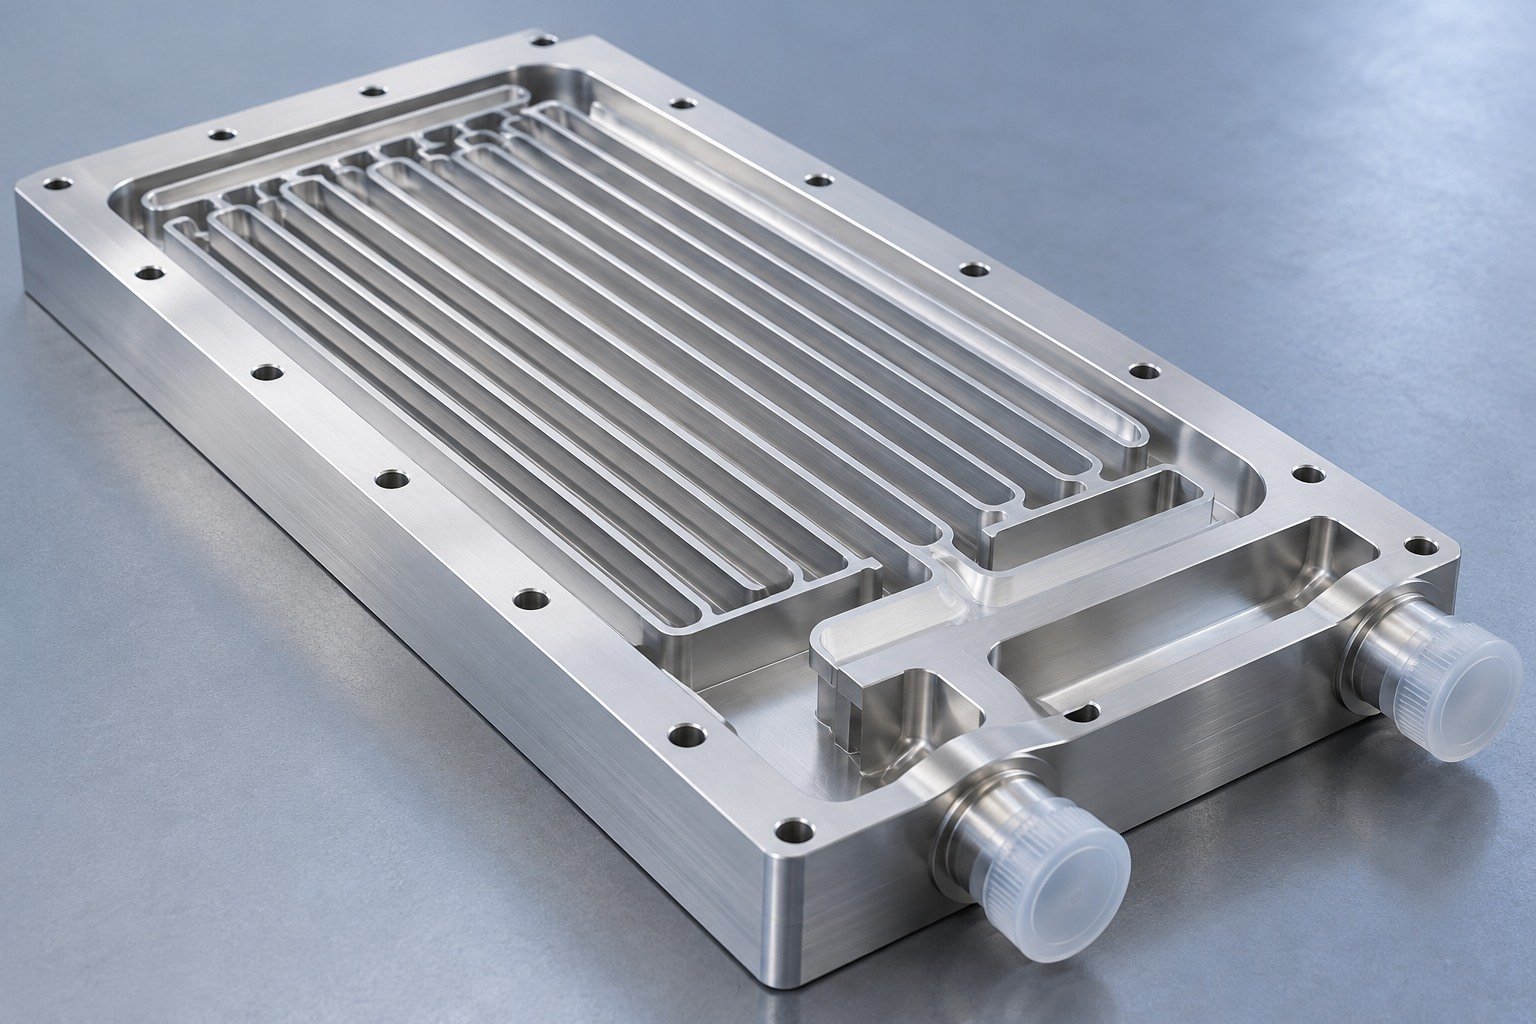
Agree cleaning, residues, port protection and the evidence accessible after joining.
A finish is not a universal cooling improvement. Confirm its purpose, compatibility and inspection state. Review surface finishing options →
Illustrative engineering concepts
Put the dimensions that control sealing, assembly fit and heat transfer on your drawing.
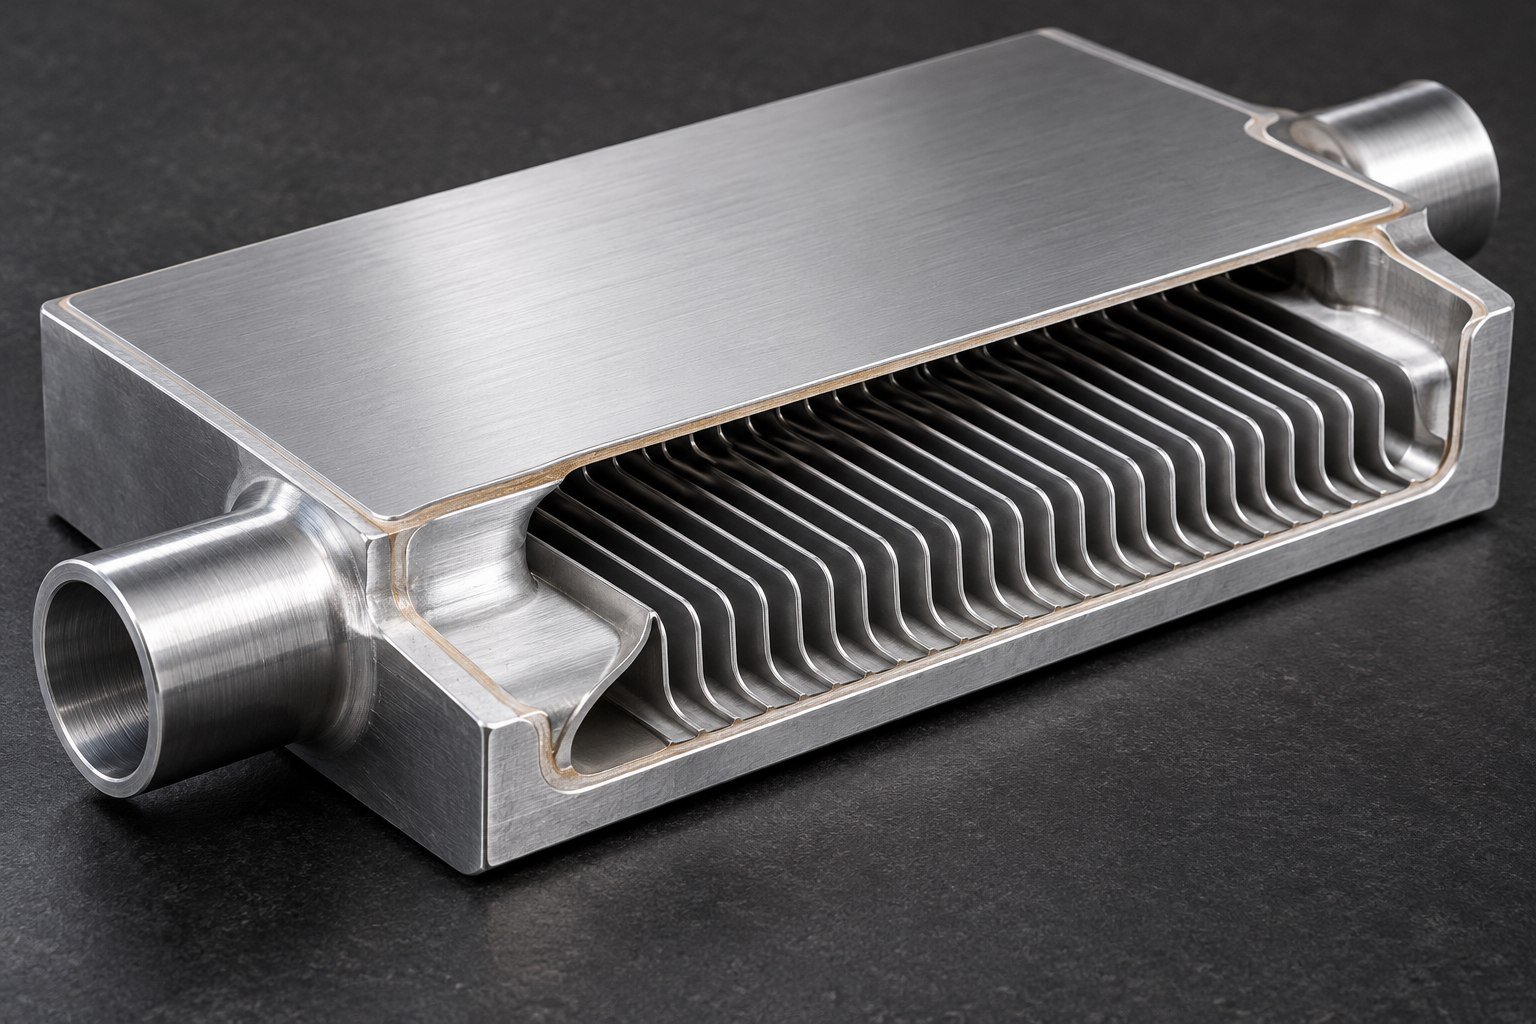
Illustrative joined-structure concept
Heat-source map, TIM and clamping stack
Thread designation, seal land and fitting engagement
Hole pattern, datum scheme and tool access
Joining access, wall thickness and cleaning scope
Flatness, masking, protected interfaces and inspection state
Review the finished joint, final geometry and required evidence before releasing your vacuum brazed assembly.
Specify the final vacuum brazed cold plate flatness after joining and agreed machining, with datums, contact area and inspection restraint.
Controlled drawing and the relevant service conditions.
Agreed method, inspection state, limits and required records.
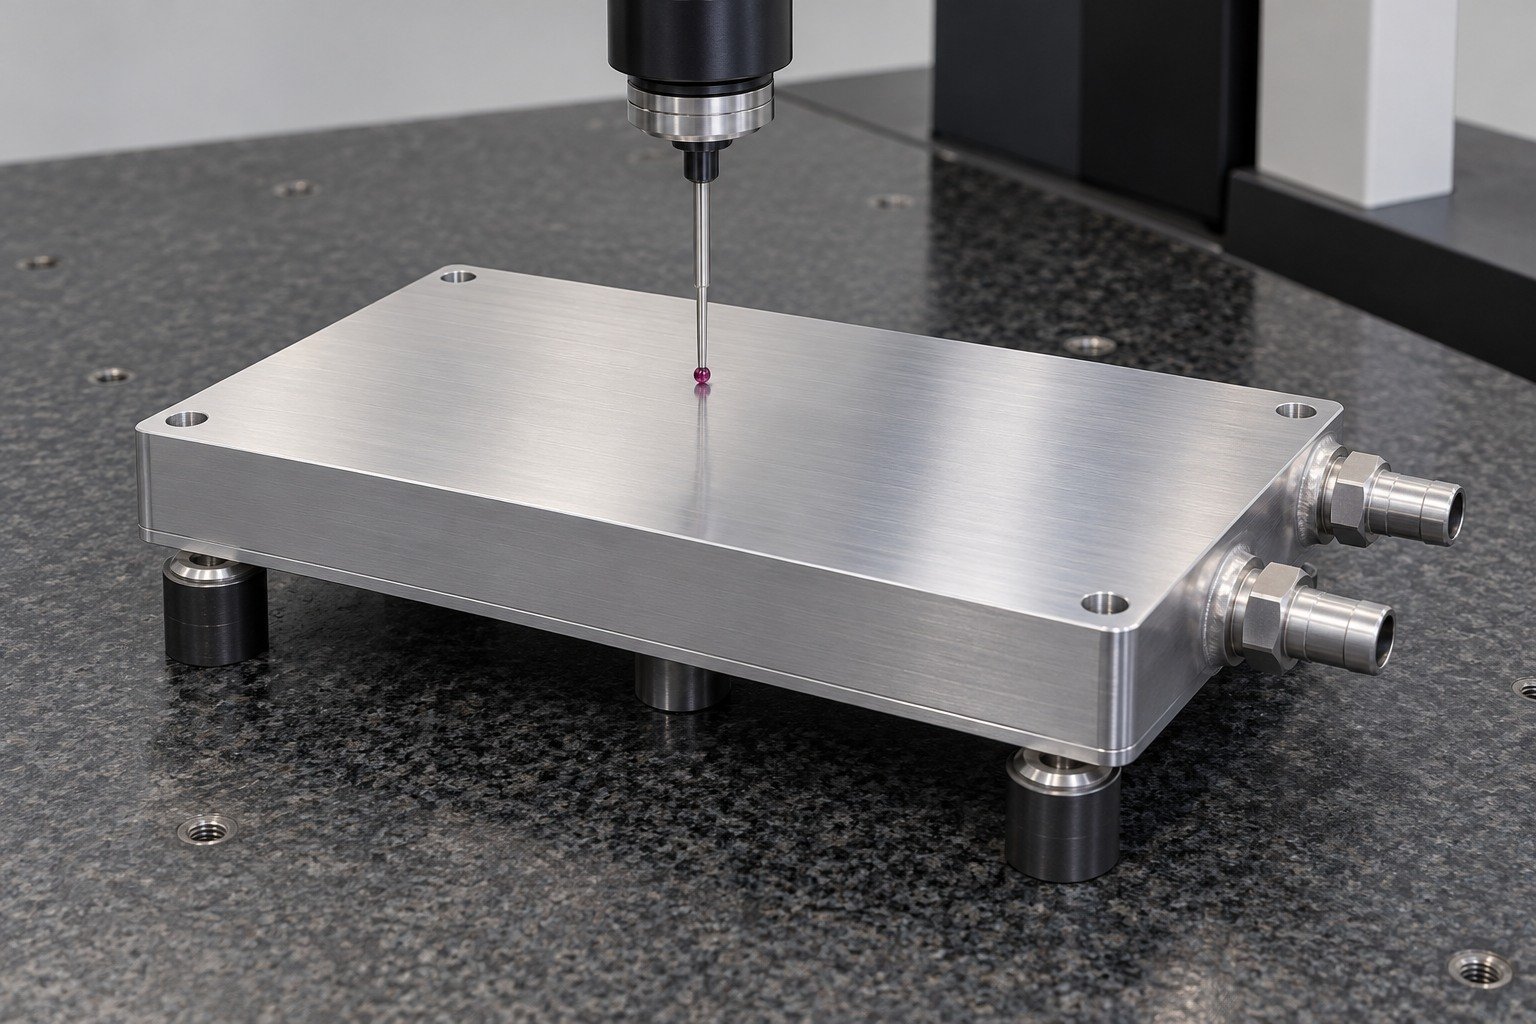
Illustrative engineering concept
Vacuum brazed cold plate leak testing must cover the finished wetted path, including ports. Define medium, method, units, conditions and acceptance limit.
Controlled drawing and the relevant service conditions.
Agreed method, inspection state, limits and required records.
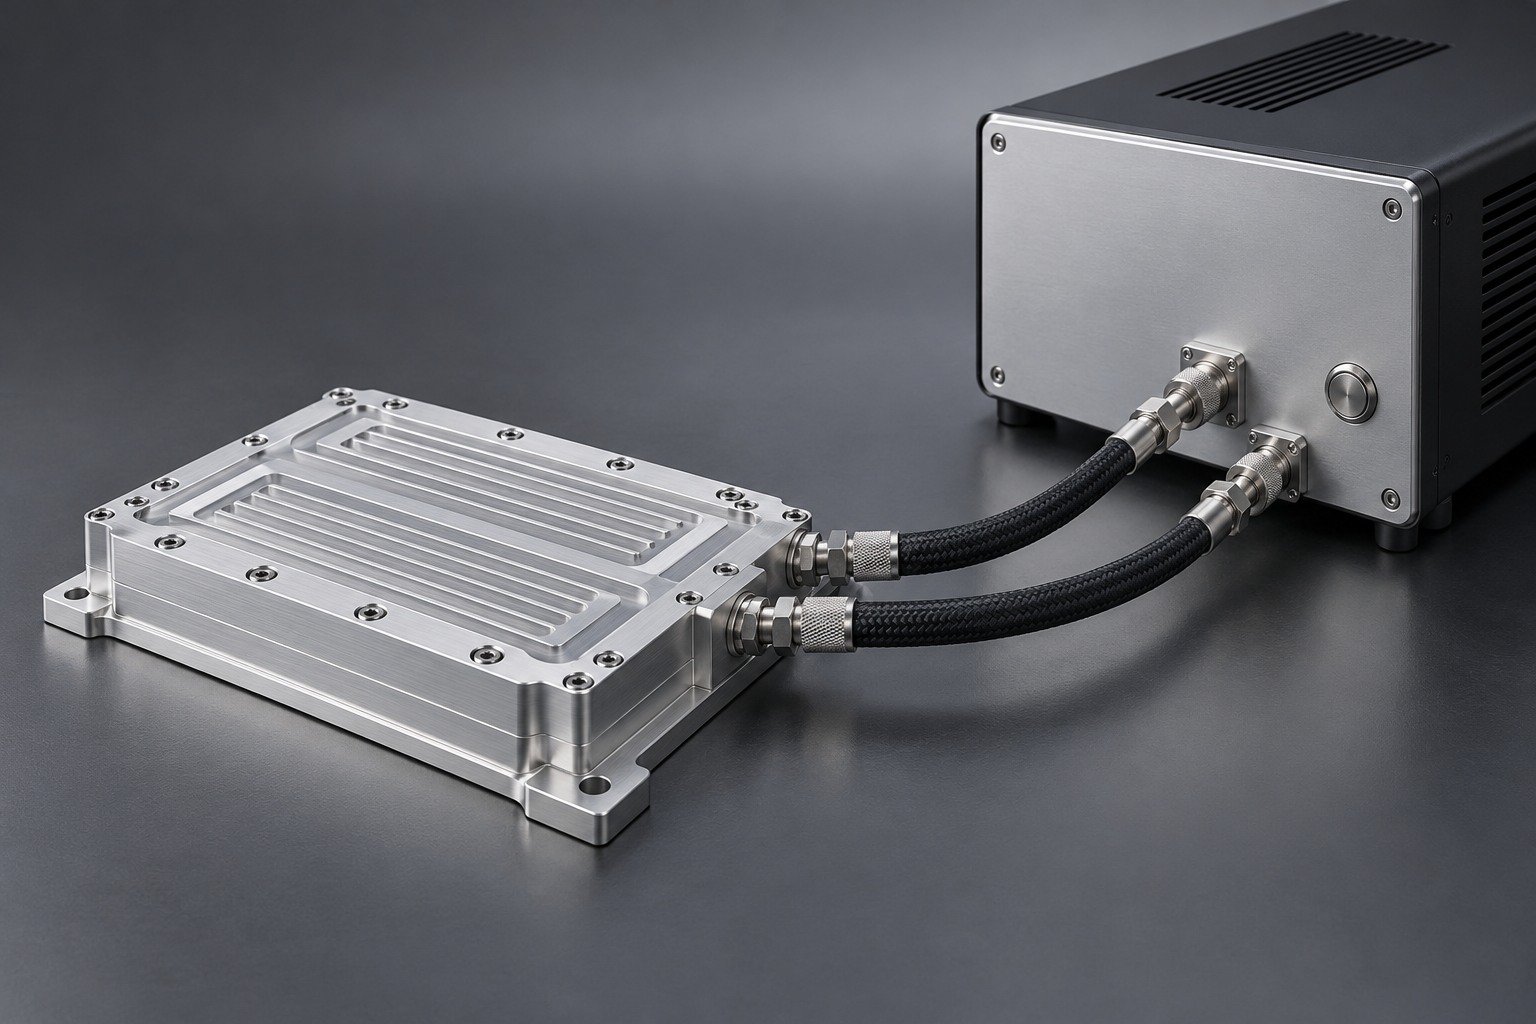
Illustrative engineering concept
Distinguish operating pressure, proof-pressure testing and destructive burst testing. They are separate requirements with separately agreed limits.
Controlled drawing and the relevant service conditions.
Agreed method, inspection state, limits and required records.
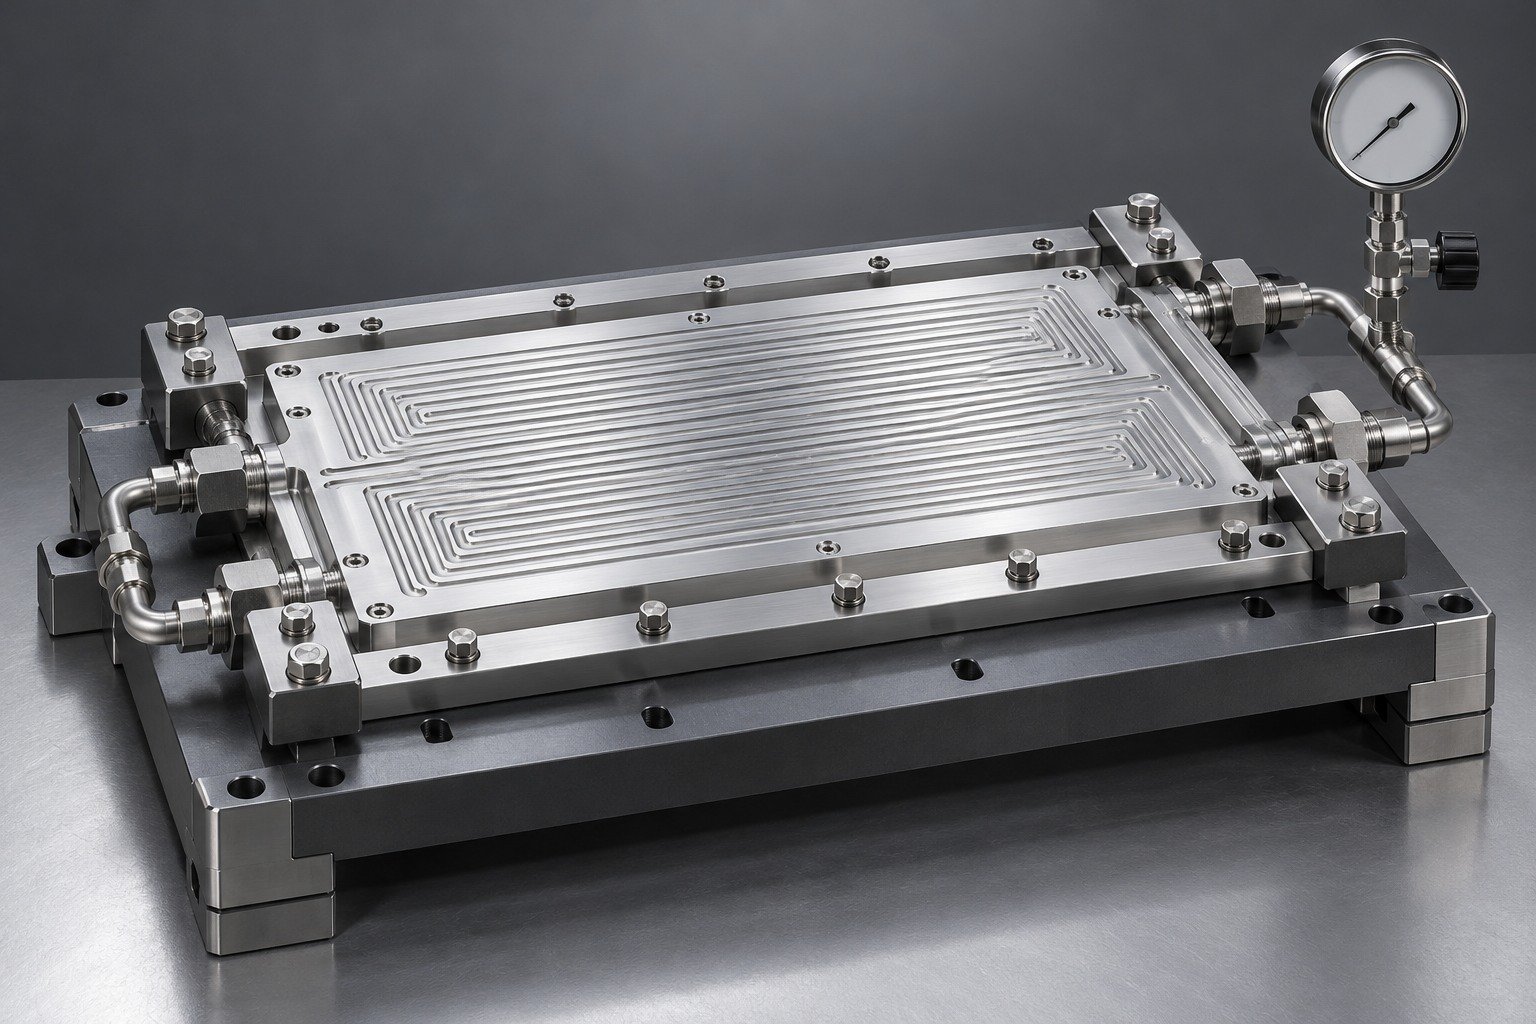
Illustrative engineering concept
Review vacuum brazed cold plate material and filler compatibility with the process and coolant. Stock material properties do not describe the final brazed assembly.
Controlled drawing and the relevant service conditions.
Agreed method, inspection state, limits and required records.
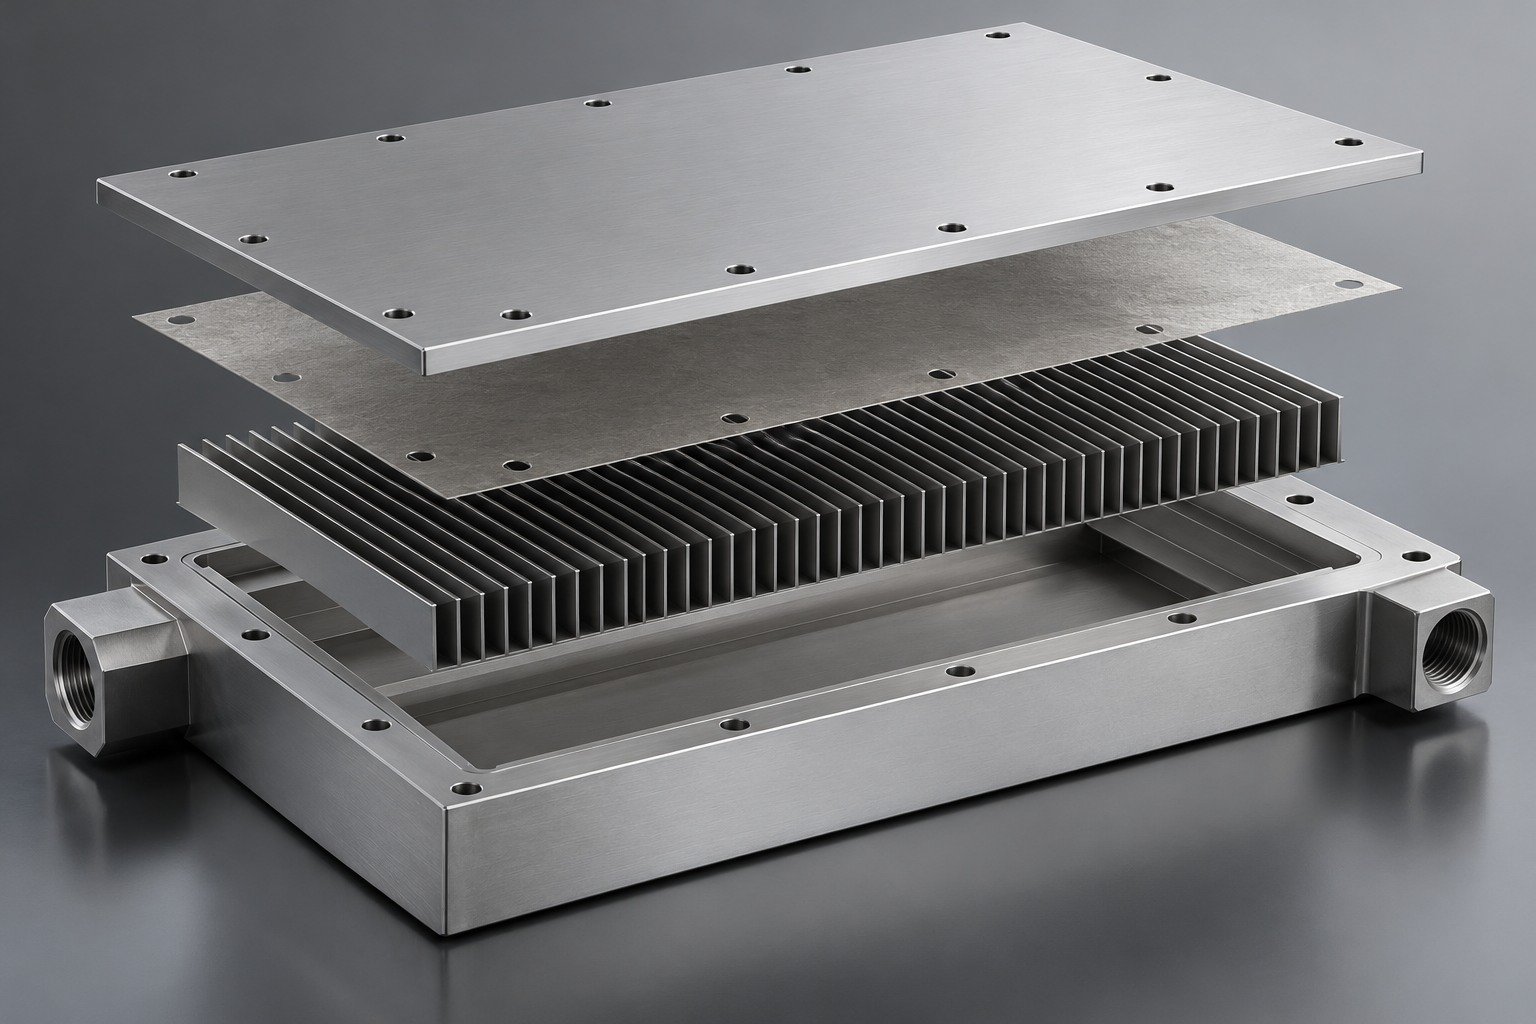
Illustrative engineering concept
Assess vacuum brazed cold plate corrosion risk using coolant chemistry, temperature, wetted materials, cleanliness and the intended maintenance plan.
Controlled drawing and the relevant service conditions.
Agreed method, inspection state, limits and required records.
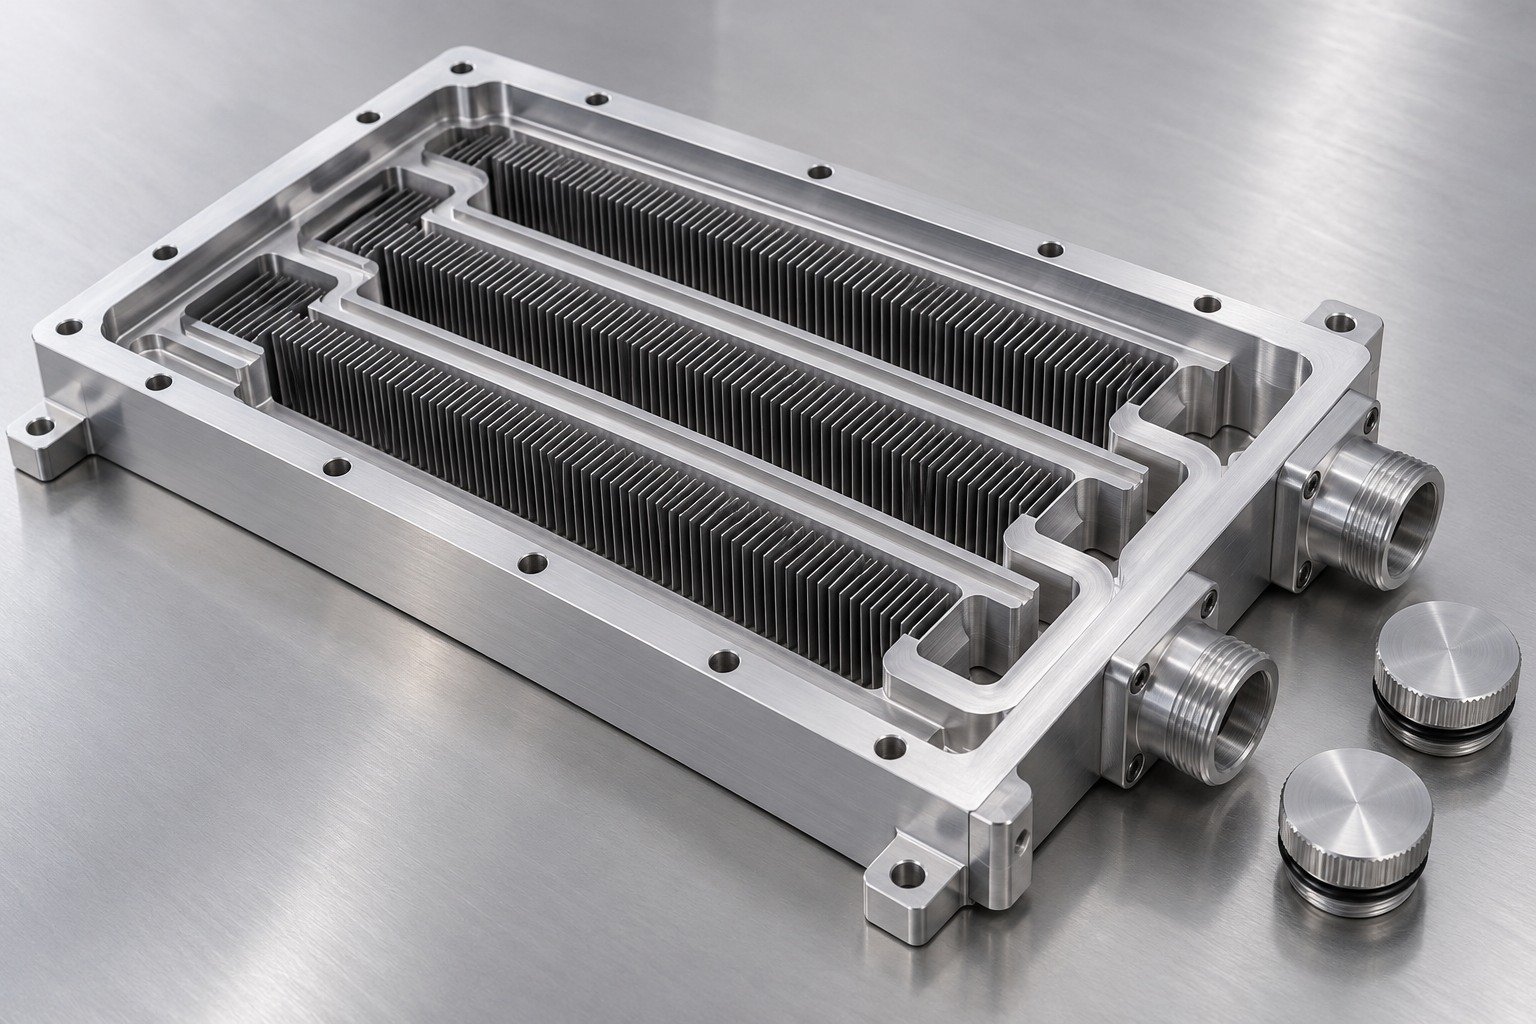
Illustrative engineering concept
Compare vacuum brazed versus friction stir welded cold plates using internal geometry, material, cover access, final machining and required evidence—not a generic process ranking.
Controlled drawing and the relevant service conditions.
Agreed method, inspection state, limits and required records.
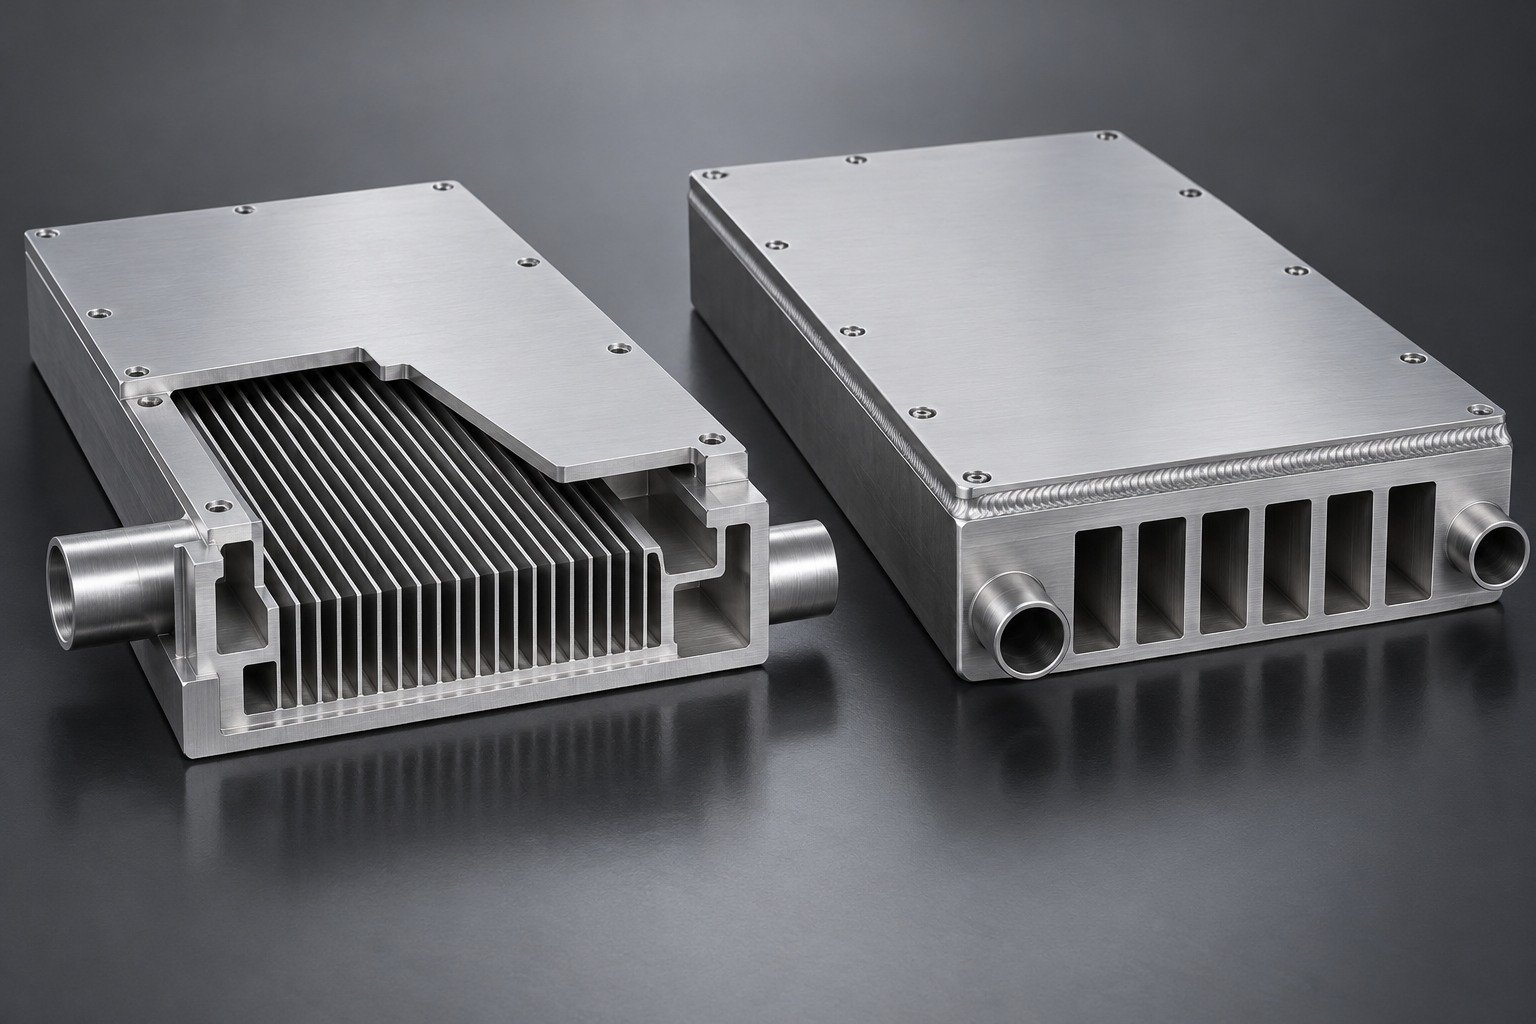
Illustrative engineering concept
Confirm revision, interfaces and operating inputs.
Agree materials, joining and final machining.
Review the finished component and assembly fit.
Assess specified dimensions, joints and test records.
Release the accepted revision, packaging and repeat-order scope.
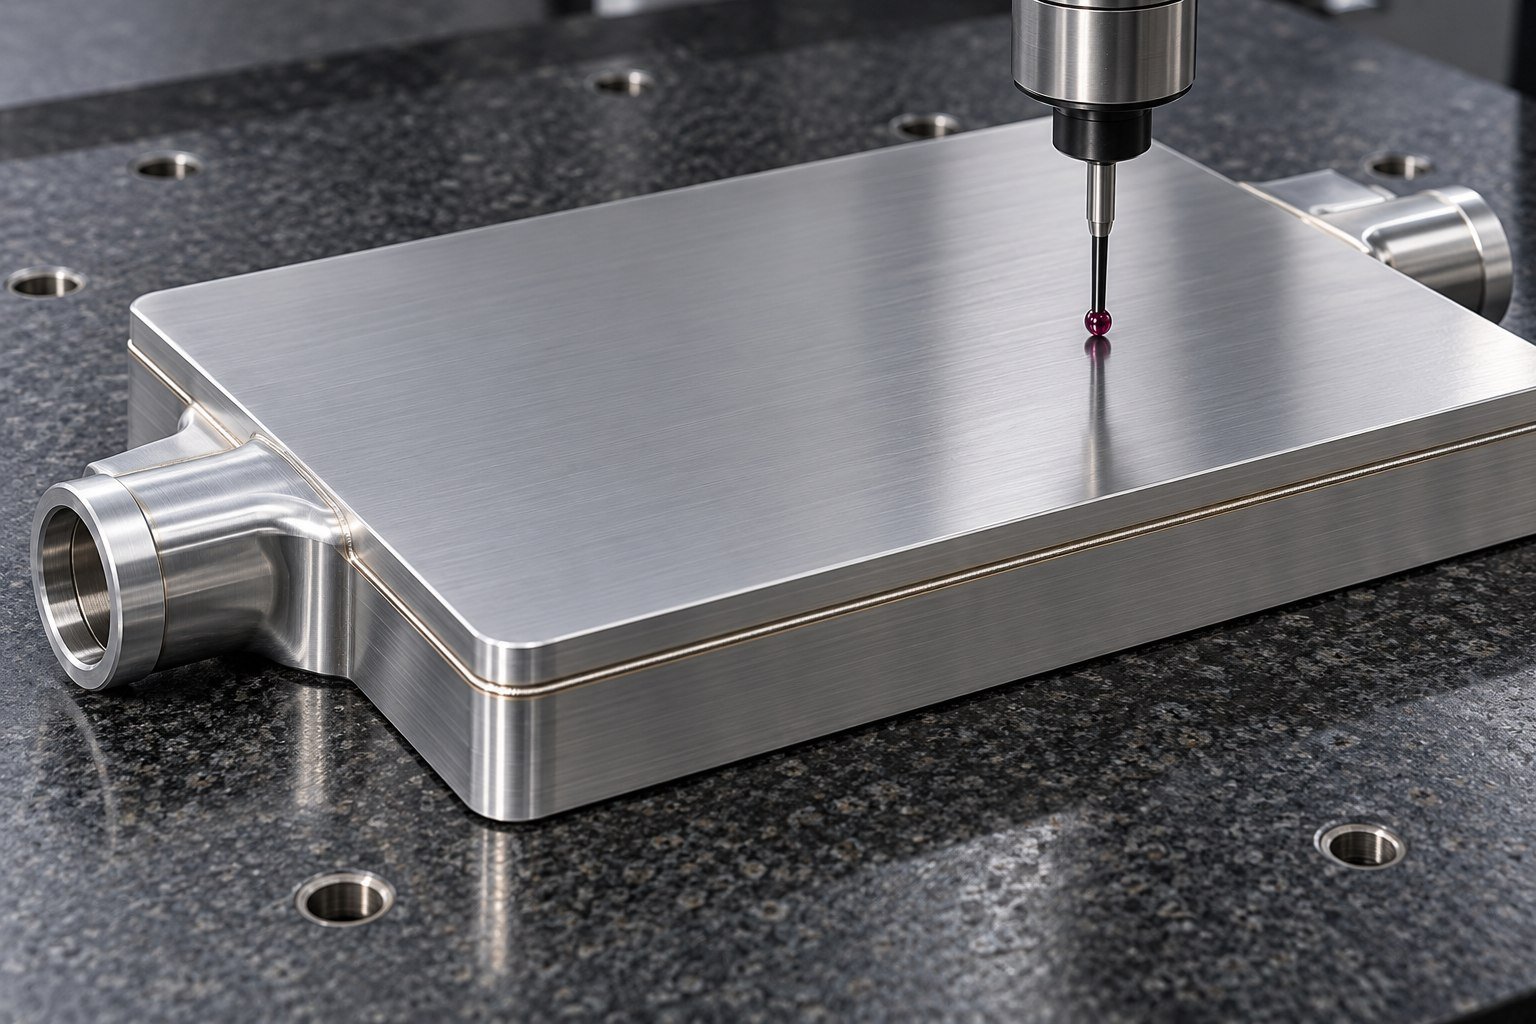
Illustrative component concept
Before selecting a vacuum brazed cold plate manufacturer or supplier, confirm the proposed manufacturing and inspection scope for your drawing. A sample package should identify the released revision, material system, agreed joining records, final dimensional results and specified leak or pressure checks. Thermal validation is a separate agreed scope.
Project suitability, manufacturing scope and required records are confirmed from your drawing. These are application review topics, not customer case studies or system certifications.
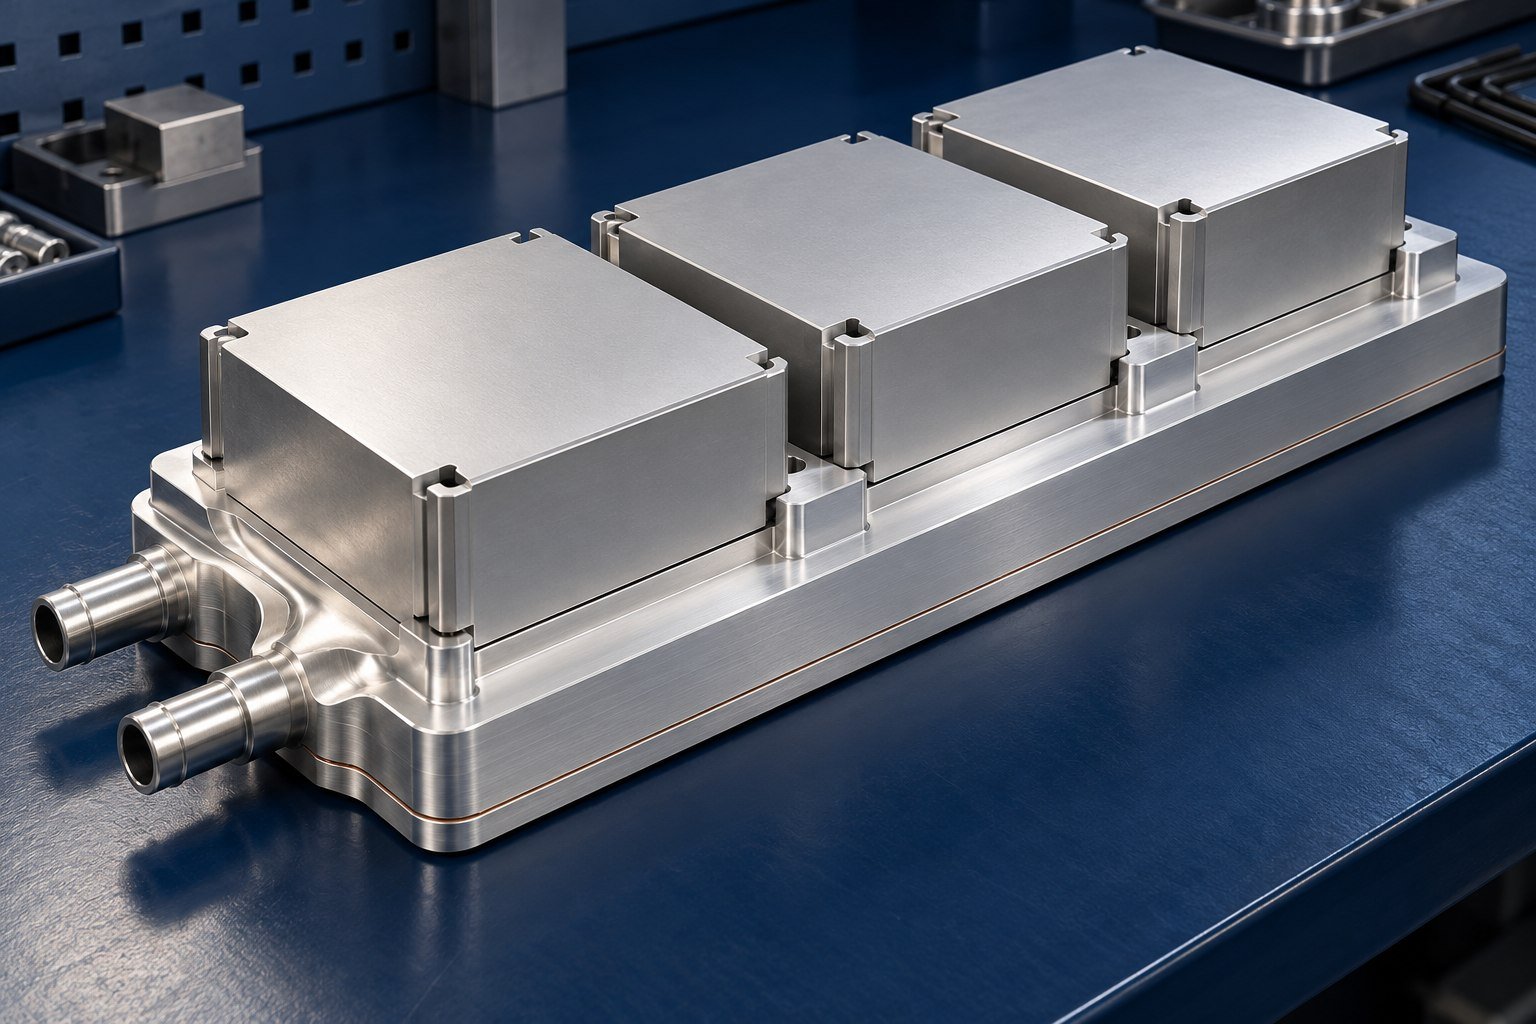
Match module footprint, insulation, clamp load and the heat-source map.
Review switching heat loads, service temperatures and mounting interfaces.
Agree operating conditions and the component acceptance scope.
Review temperature stability requirements, coolant or airflow and service access.
Review the exact device footprint, coolant connections and loop conditions.
Identify instrument clearances, heat loads and service access.
Define contact layout, inlet conditions and the agreed validation scope.
Match the enclosure interfaces, fluid connections and maintenance plan.
Illustrative assembly and application review topics; no customer case study, system certification or universal fit claim. Explore application requirements →
Ask your quote to separate component manufacturing, joining, finishing, inspection and any independently agreed validation. The drawing review confirms availability, quantities and delivery scope.
Agree the controlled drawing, material identity, joining traceability, final dimensional results and the specified sealing or pressure records. Identify any separate flow or thermal validation and its conditions.
Define the final contact area, datums, allowable deviation, restraint and measurement method after joining and any agreed final machining. Review the machining allowance and remaining wall thickness together.
No universal helium requirement is assumed. Specify helium testing only when your application or contract requires it, with method, sensitivity, units and acceptance limit. Other agreed leak methods have different purposes and limitations.
No. A proof test checks an agreed structural pressure condition; a leak test evaluates sealing with its own method and limit. Define both separately when your project requires both.
No. Alloy, product form, temper, filler and the joining cycle matter. Confirm the required final condition and acceptance evidence; do not assume pre-braze strength or conductivity automatically remains unchanged.
Provide base and cover geometry, internal passages or insert, material and filler requirements, ports, coolant, pressure conditions, final flatness, quantities and the required sample records.