

Injection Molding
Tooling and molding for your repeat plastic parts.
From prototype to production, coordinated manufacturing solutions for your custom parts.
View All Services →
Precision parts for your tight tolerances and complex geometry.
Tooling and molding for your repeat plastic parts.

Metal casting options for your part and production volume.

Cutting, forming and welding for your fabricated parts.

Custom profiles for your section, length and finish requirements.

Finishes for your appearance, corrosion and wear requirements.

Sub-assemblies and final builds for your production program.

Production tooling built around your process and volume.

Prototype parts to check fit, function and design.
DFM, process planning and production support for your project.
Inspection, documentation, inventory and delivery planning for your program.
Choose air- or liquid-cooling components around your thermal and mechanical requirements.

Manufacturing support for your cold plates, manifolds and cooling assemblies.

Find components for your power electronics, energy, laser and telecom application.

Components for your electronic systems.
Start with your functional and quality requirements.
Build around your operating environment.
From prototype to production, review material performance, manufacturability and cost for your part.
Review grade, temper and finish for your metal parts.
 AluminumStrength, weight and machining›
 Stainless SteelCorrosion and finish requirements›
 Carbon & Alloy SteelDiscuss grade and heat treatment›
 Tool SteelDiscuss tooling and wear needs›
 TitaniumReview grade and part geometry›
 Copper & BrassDiscuss conductivity and machining›
Match your polymer to function, process and environment.
 ABSReview enclosure and molding needs›
 Polycarbonate (PC)Discuss clarity and impact needs›
 Nylon (PA)Review moisture and wear conditions›
 POM / AcetalReview fit and sliding features›
 PEEKDiscuss operating conditions›
 PTFEReview friction and chemical exposure›
 ULTEM / PEIDiscuss thermal and electrical needs›
Confirm grade availability and application requirements.
 Silicone / LSRDiscuss flexible component needs›
 TPU / TPEReview flexibility and processing›
 EPDMReview weathering and chemical exposure.›
 NBRReview oil and fuel exposure.›
 FKMReview temperature and chemical exposure.›
 G10 / FR4Review insulation and laminate needs›
 CompositesReview stiffness, weight and laminate.›Customer-Specified MaterialsConfirm your grade and requirements.›Other Specialty MaterialsDiscuss your application and grade.›
Practical guidance for your part geometry and material decisions.
Prepare your process, budget and sourcing questions.
Build your knowledge before production.
Learn who we are and how we operate.
Find our U.S. support team or start a conversation.
CUSTOM SHEET METAL FABRICATION
Built around your drawing, your finish and your assembly.
Bring your enclosures, brackets and formed metal parts from CAD to production. Review cutting, bending, welding, hardware and inspection together so your parts fit and work as intended.
Your geometry. Your critical fits. A reviewed manufacturing plan.
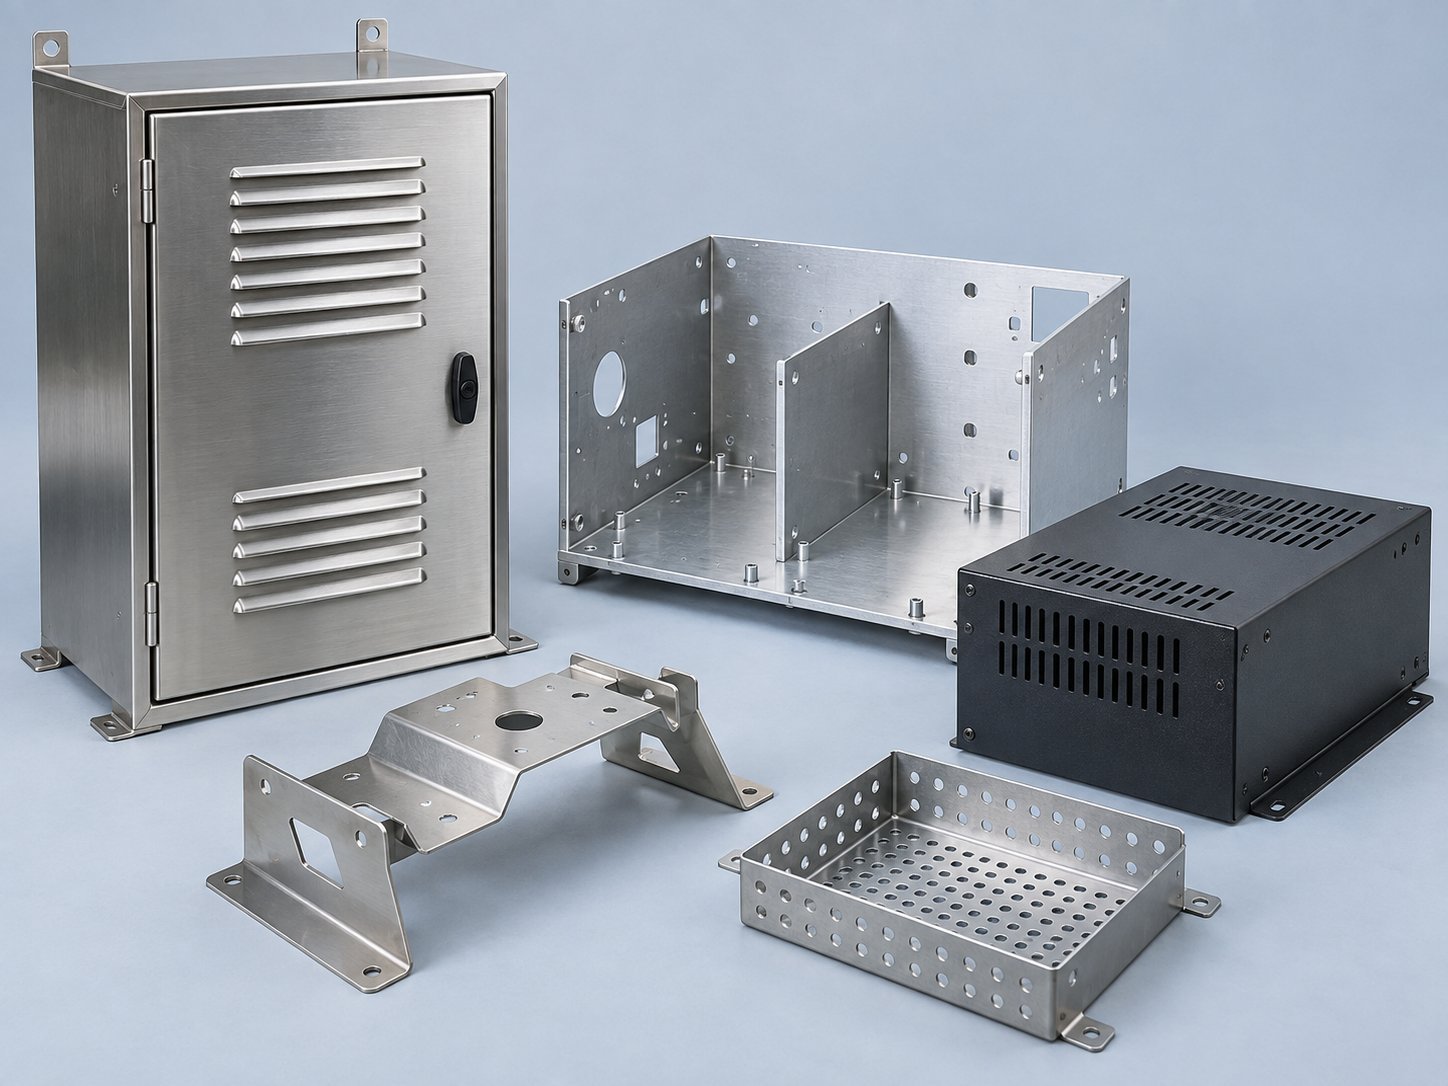
Choose your operation, then review the details for your drawing.

For your flat profiles, holes and slots.
View cutting details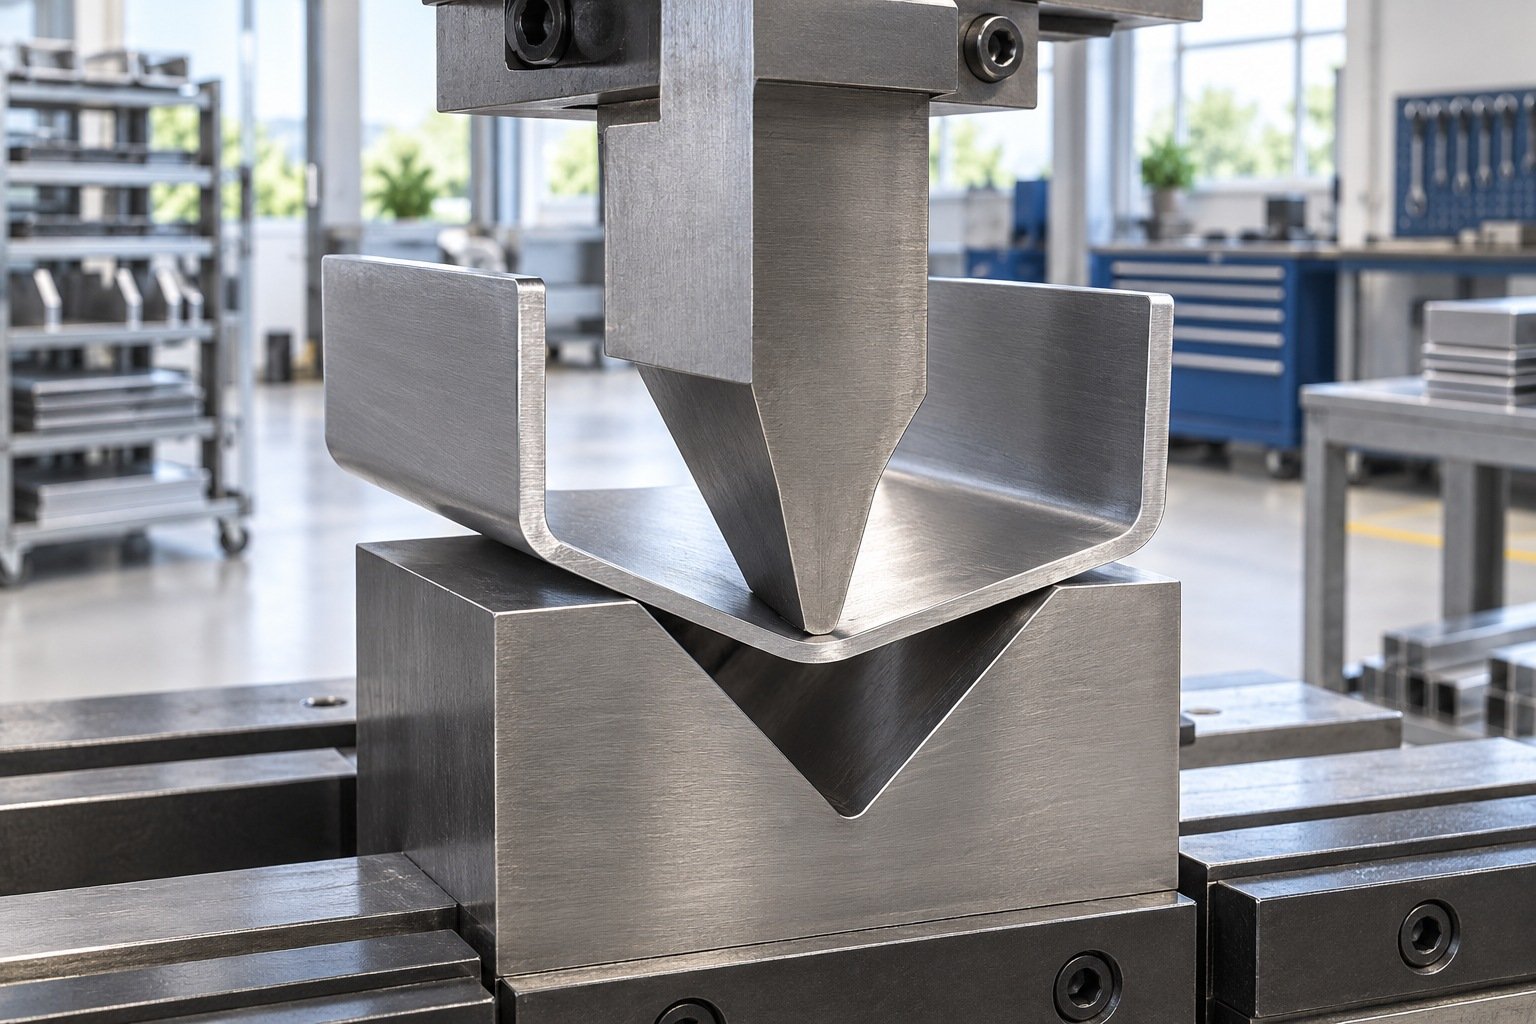
For your formed brackets, covers and enclosures.
View bending details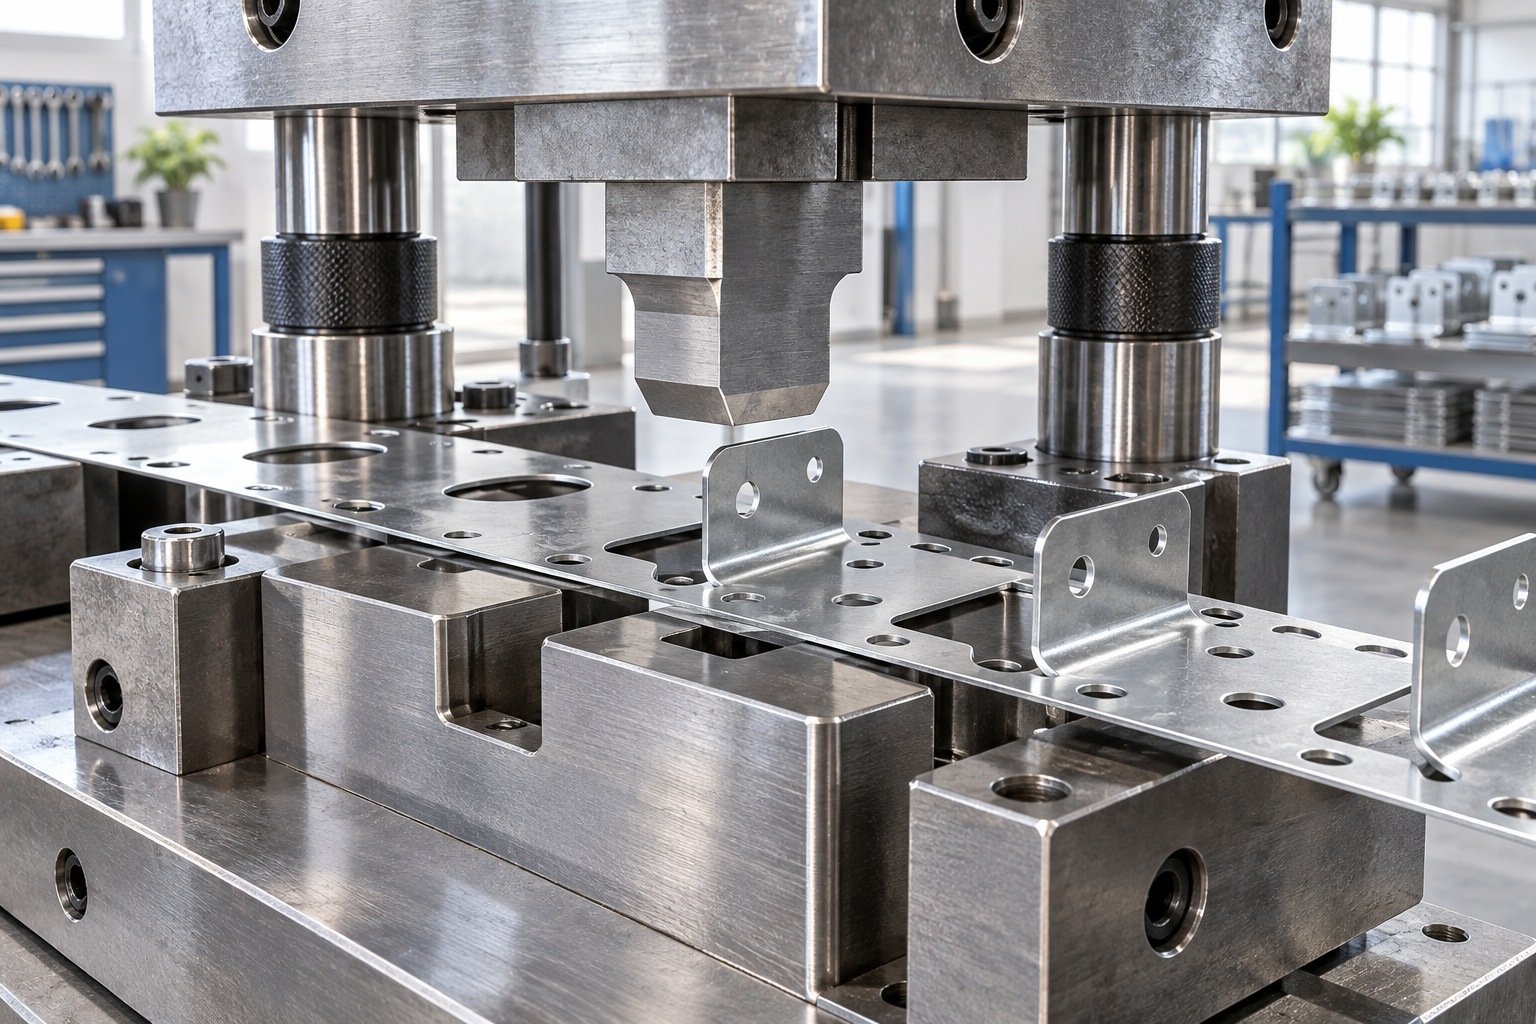
For your repeat-volume metal components and tooling plan.
View stamping details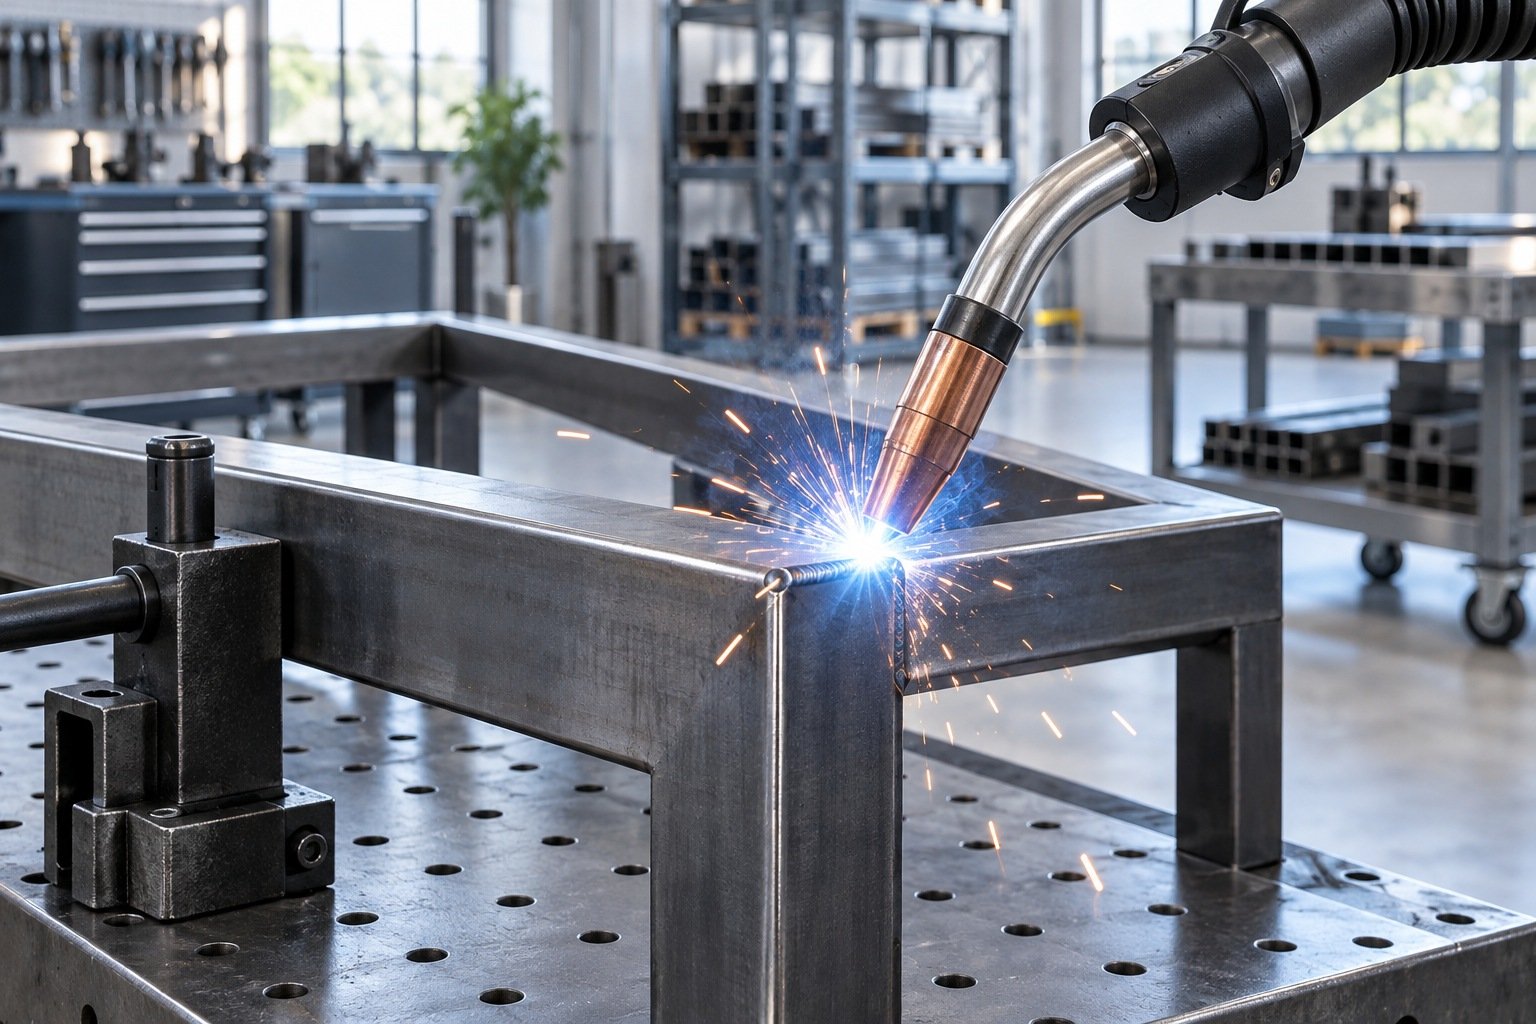
For your joined frames, housings and assemblies.
View welding details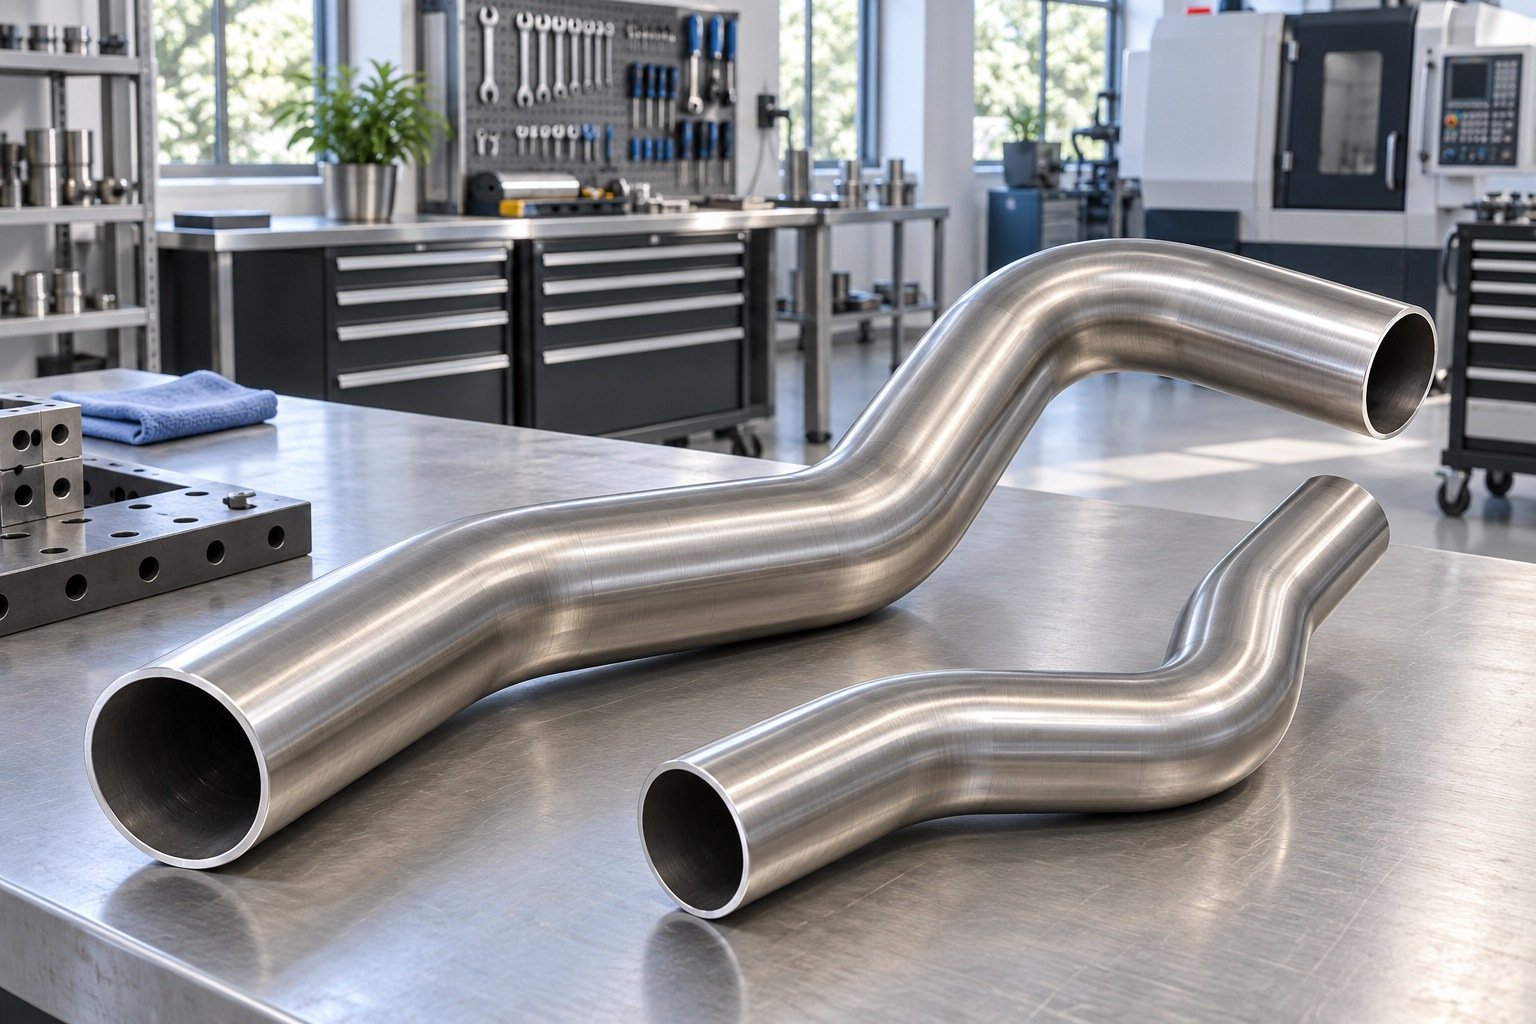
For your bent tubes and mounting interfaces.
View tube bendingIllustrative process concepts. Your drawing determines the process and scope.
SHEET METAL FABRICATION OVERVIEW
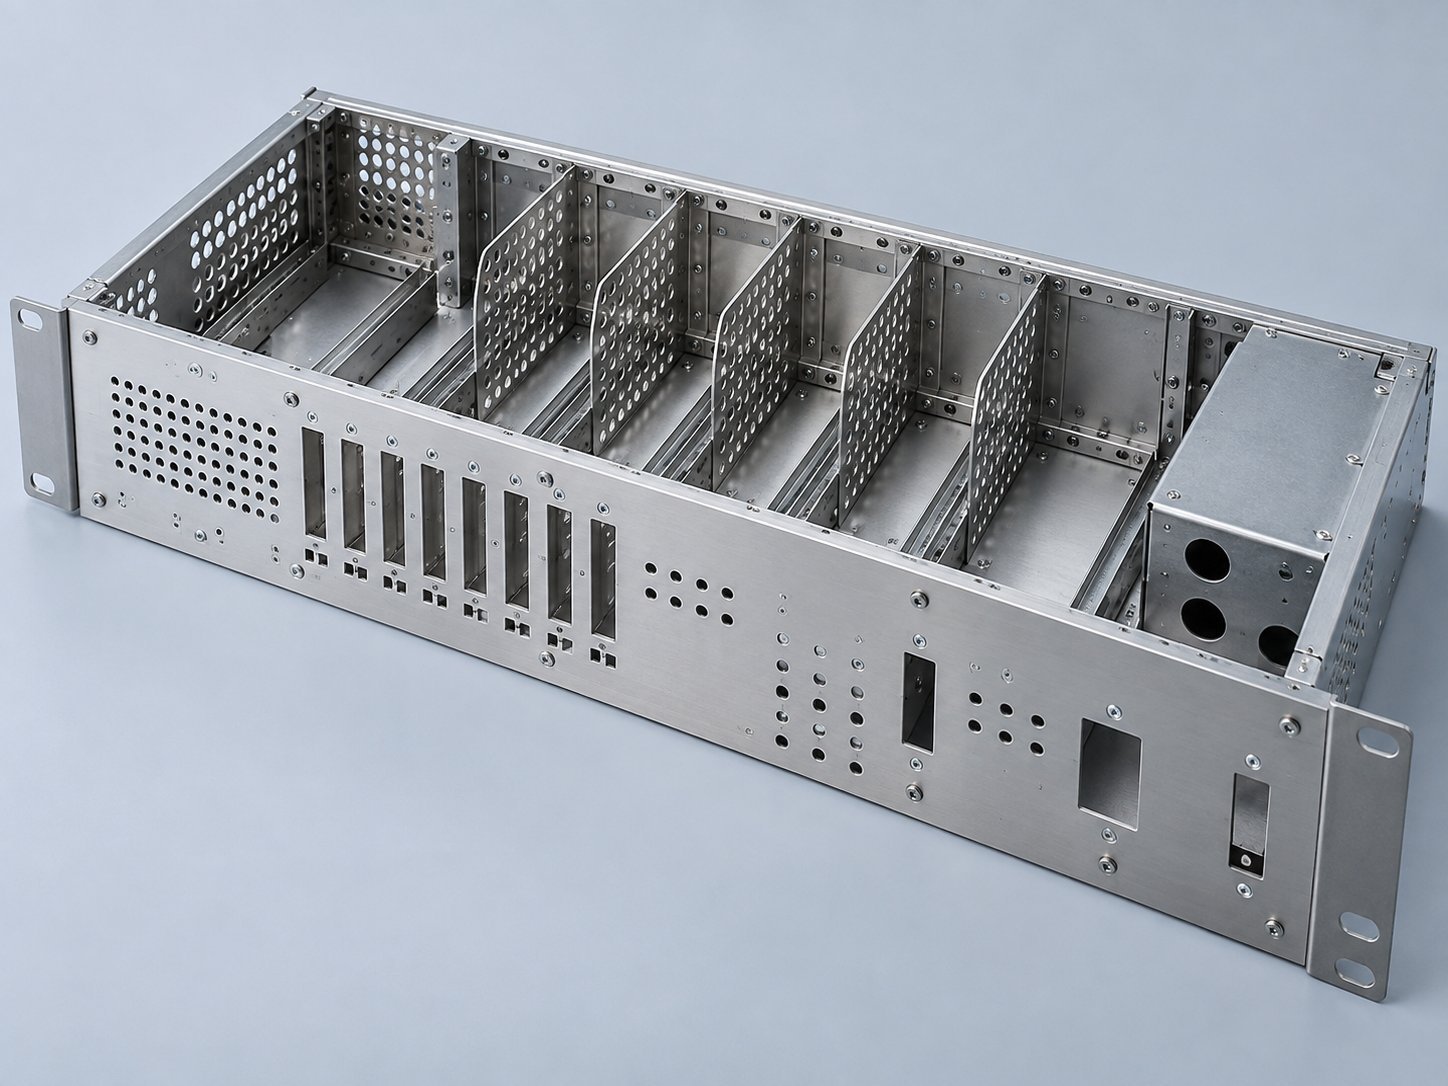
Bring cutting, forming, welding and hardware into one reviewed route for your sheet metal parts and enclosures.
FABRICATION CAPABILITIES
Select the operation around your geometry and production goals.
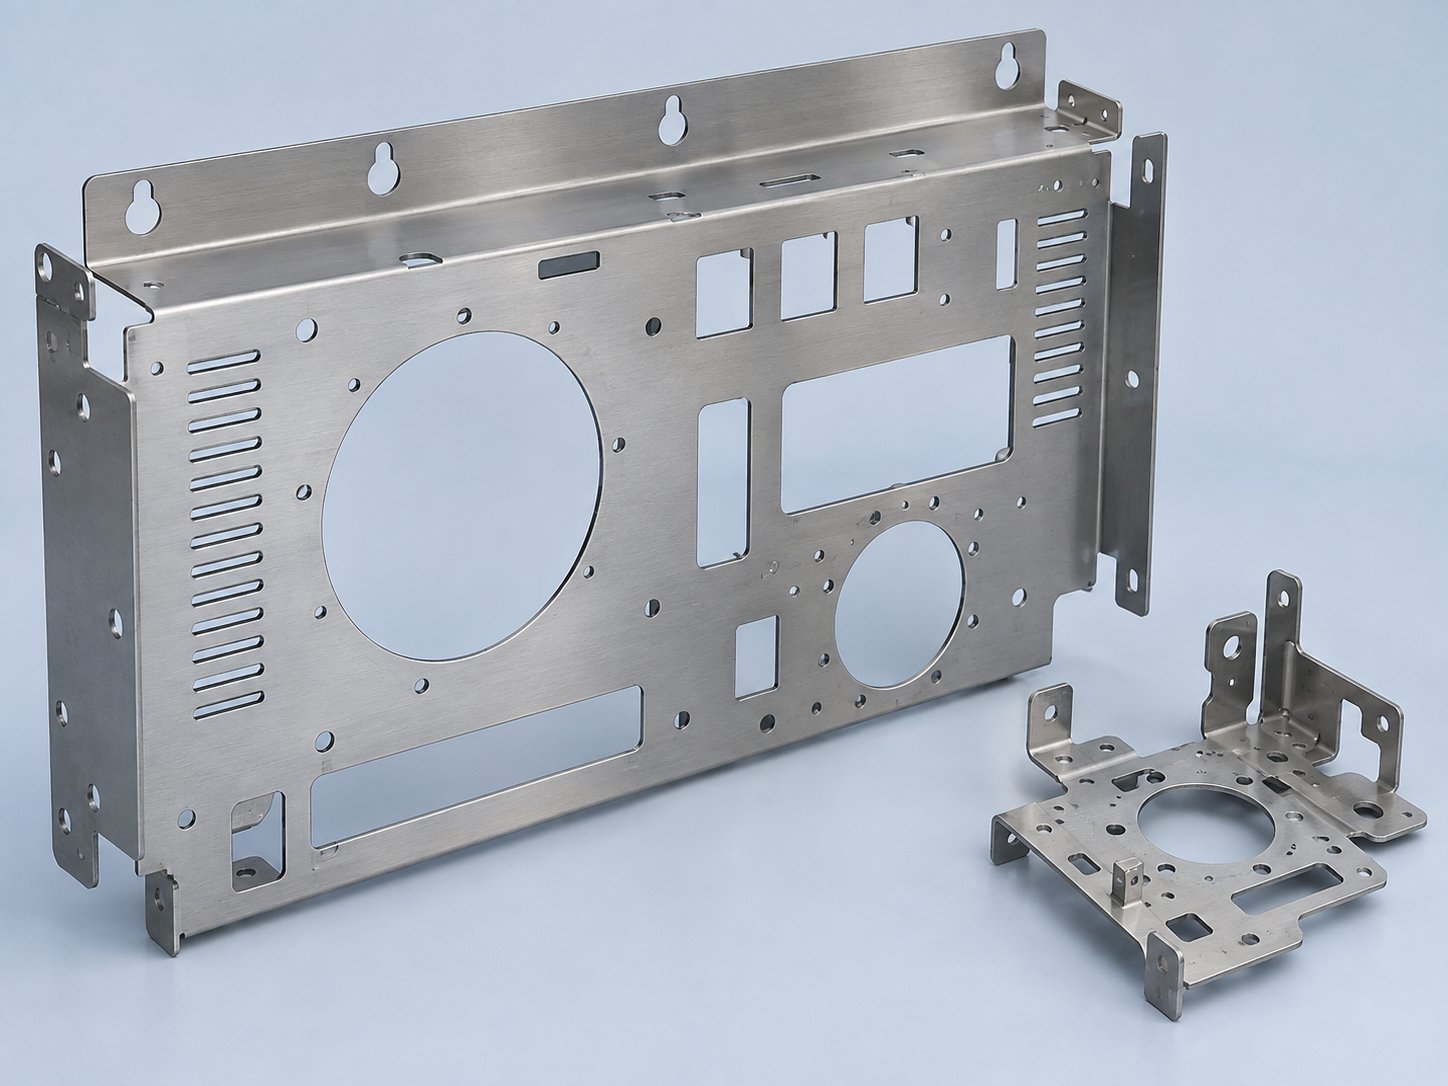
Review cut edges, slots, holes and nesting around your material thickness and downstream bends.
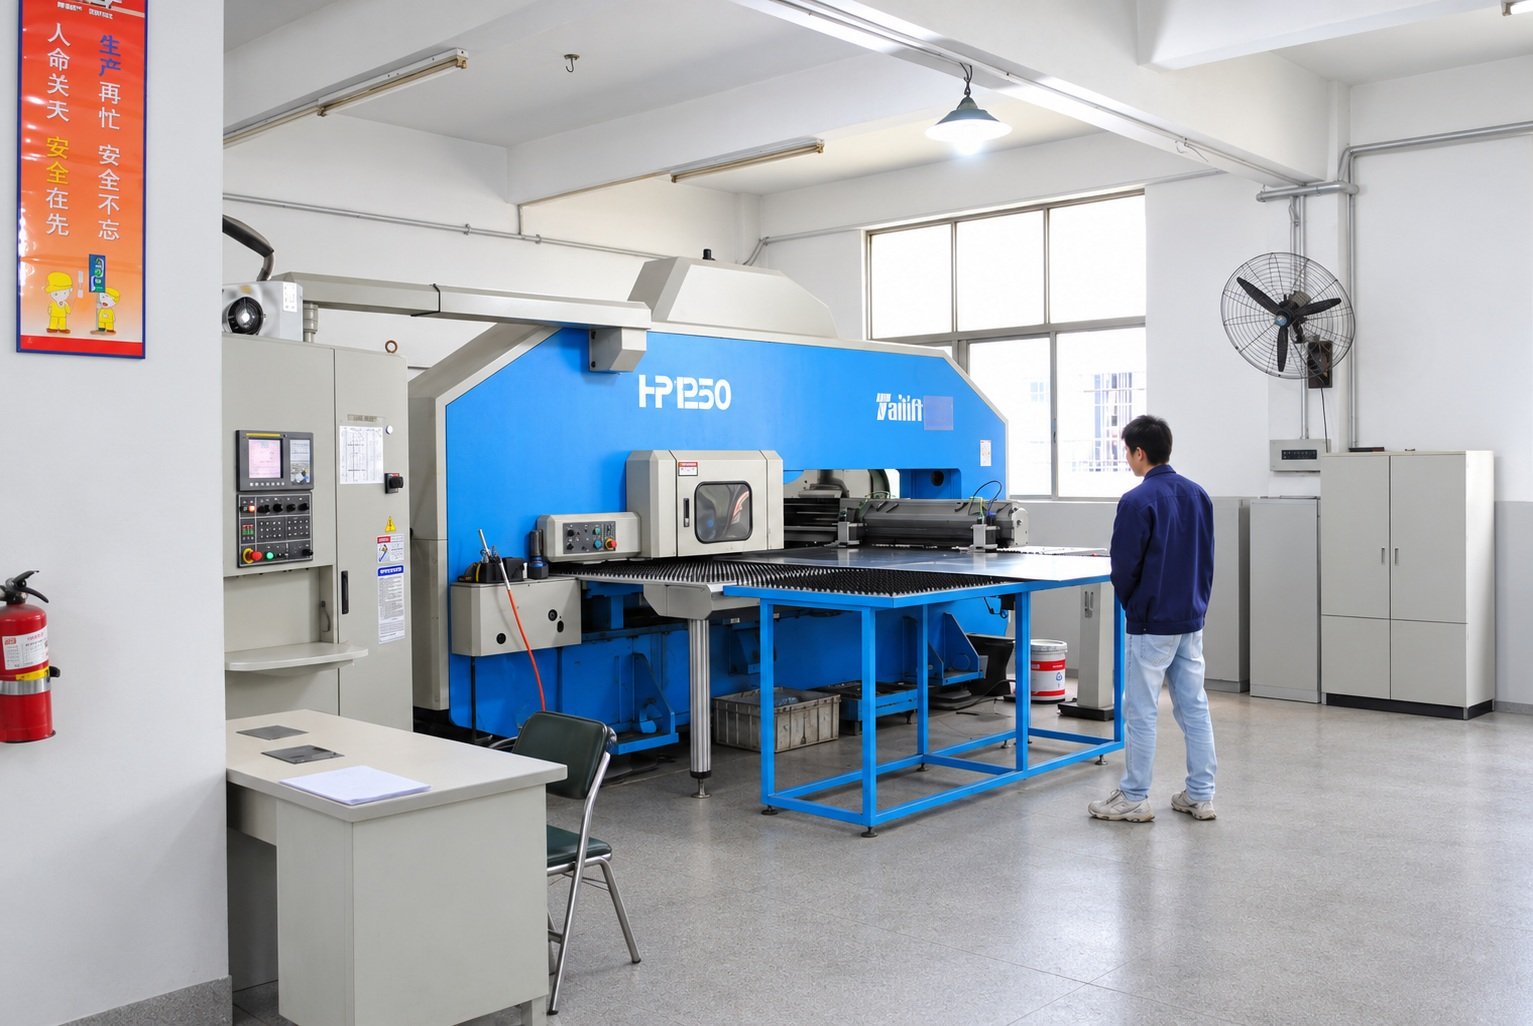
Compare CNC punching for repeated holes, louvers and formed features in your sheet metal panels.
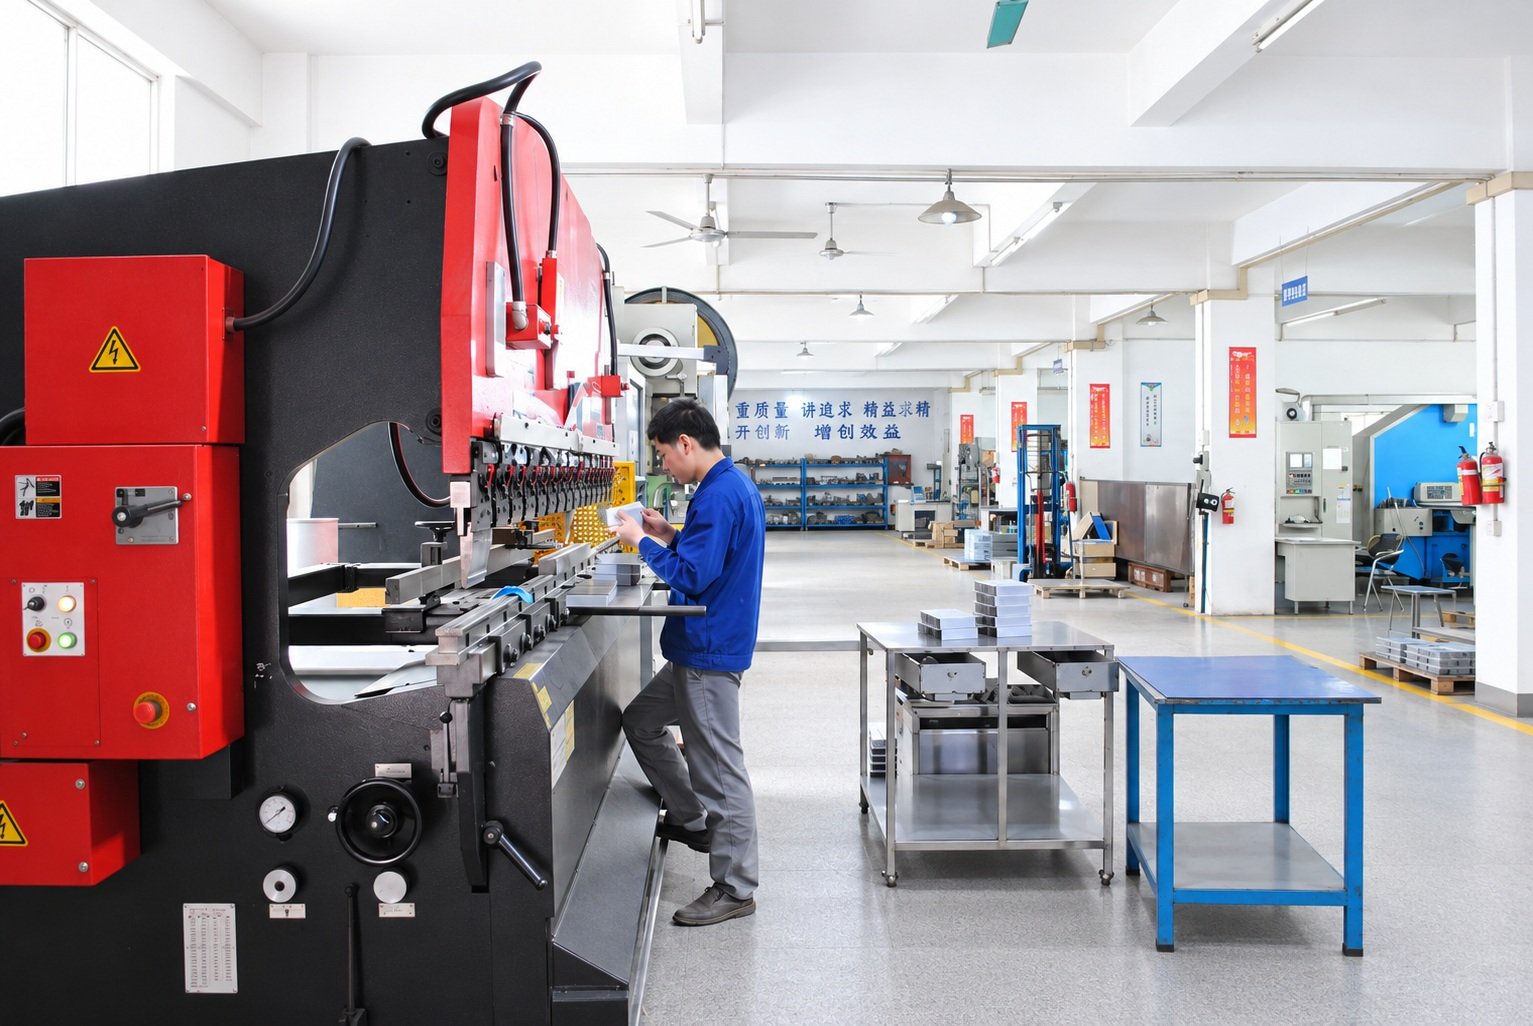
Review bend sequence, inside radius and tooling access so your formed part can meet its functional dimensions.
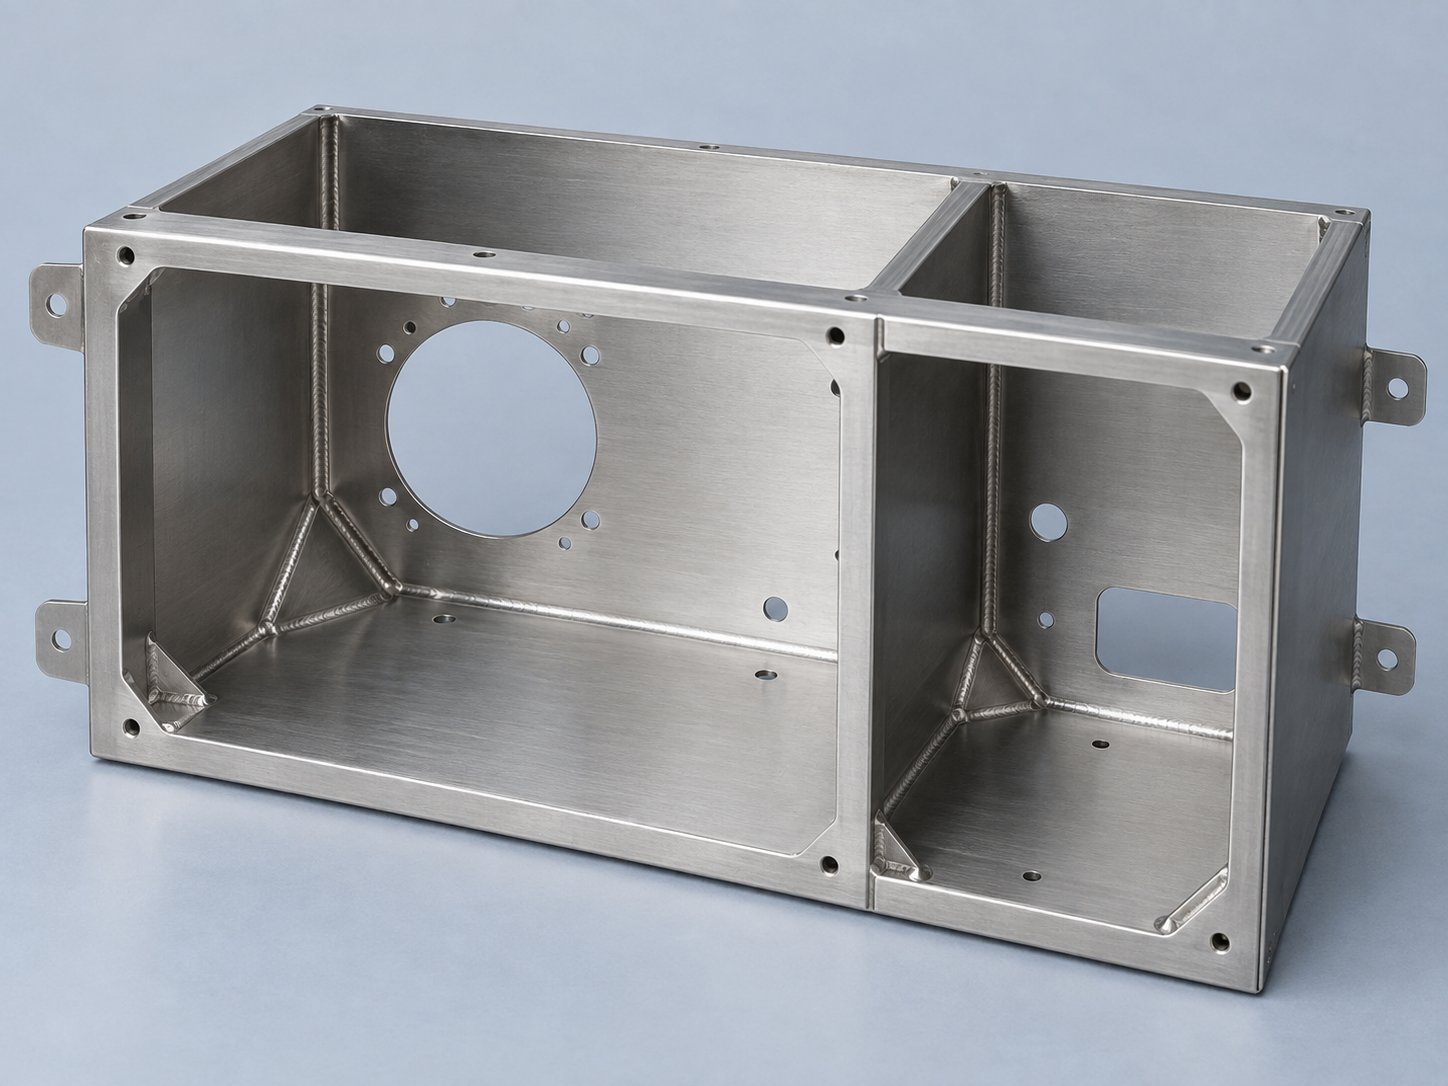
Define joint access, weld location and distortion controls around your assembly and cosmetic requirements.
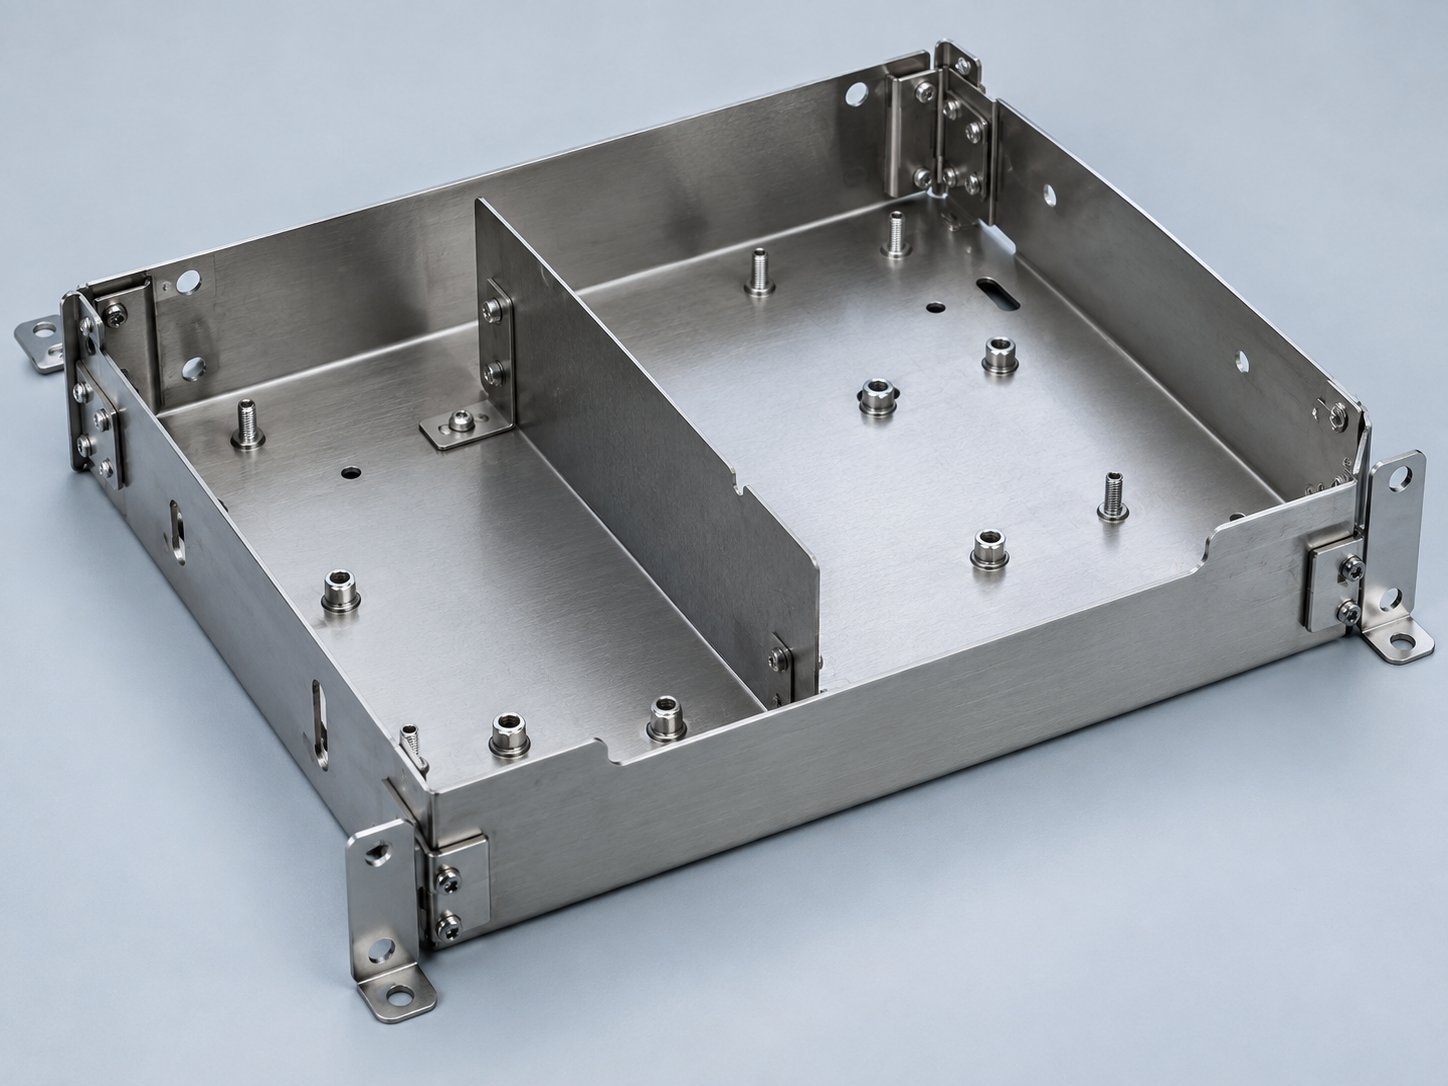
Coordinate self-clinching hardware, rivets and subassembly before your parts reach the line.
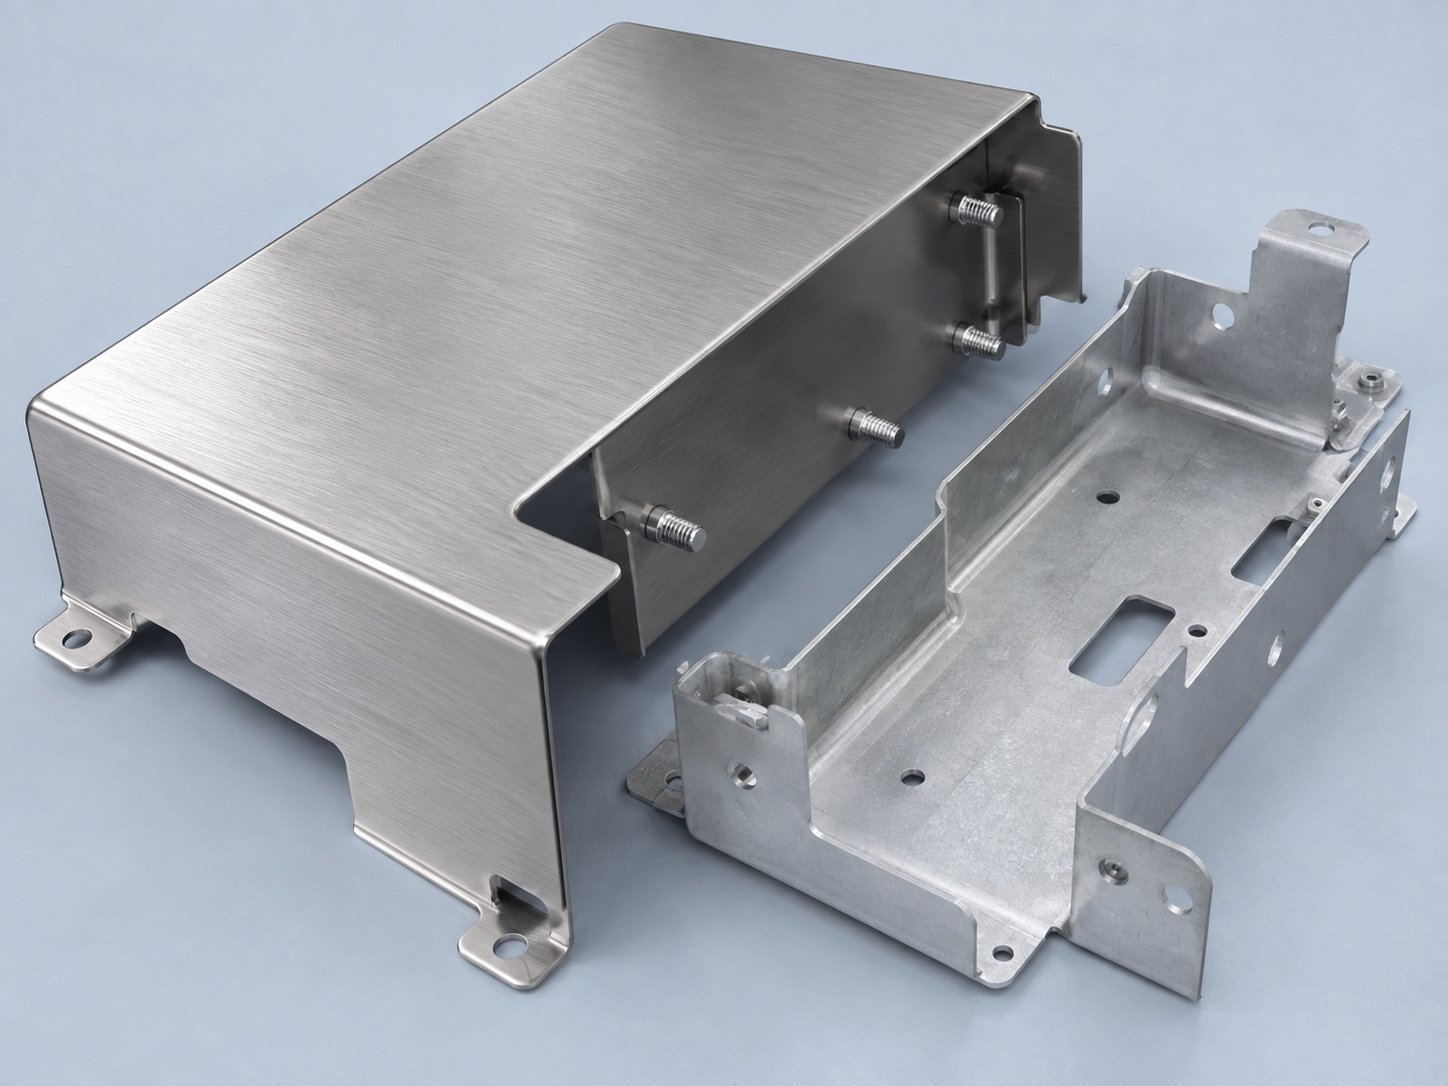
Confirm appearance and protection alongside your critical fits.
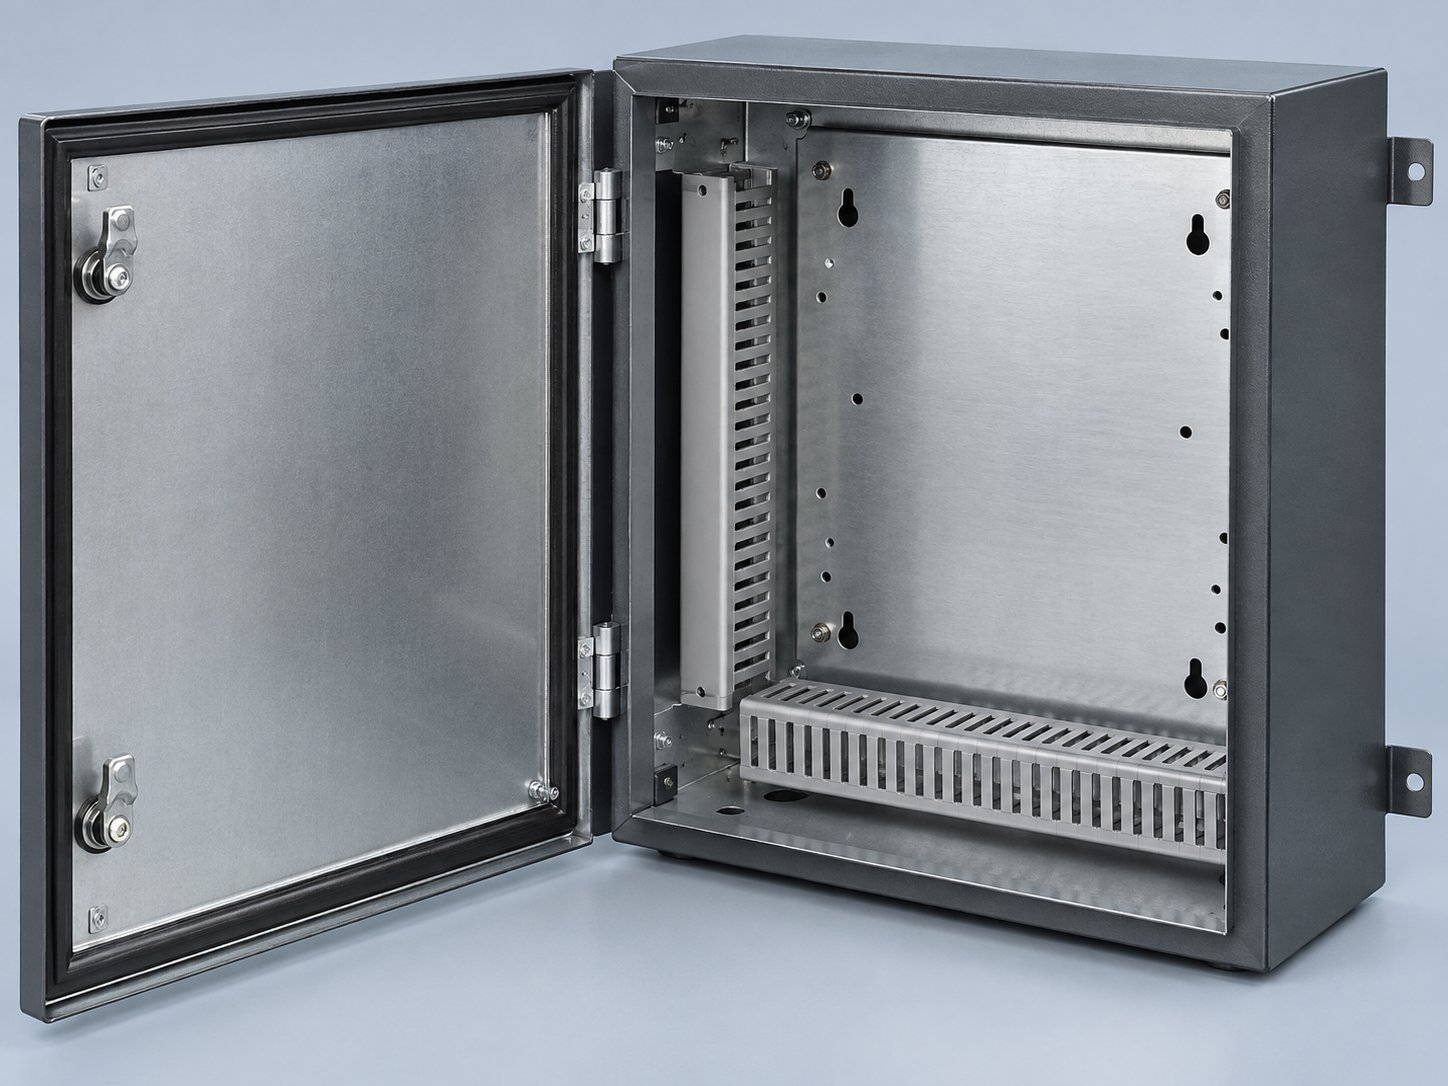
Coordinate installed hardware, kit contents and protective packaging.
SHEET METAL DFM BEFORE MATERIAL IS CUT
Review the details that affect forming, hardware, welding and finished fit.
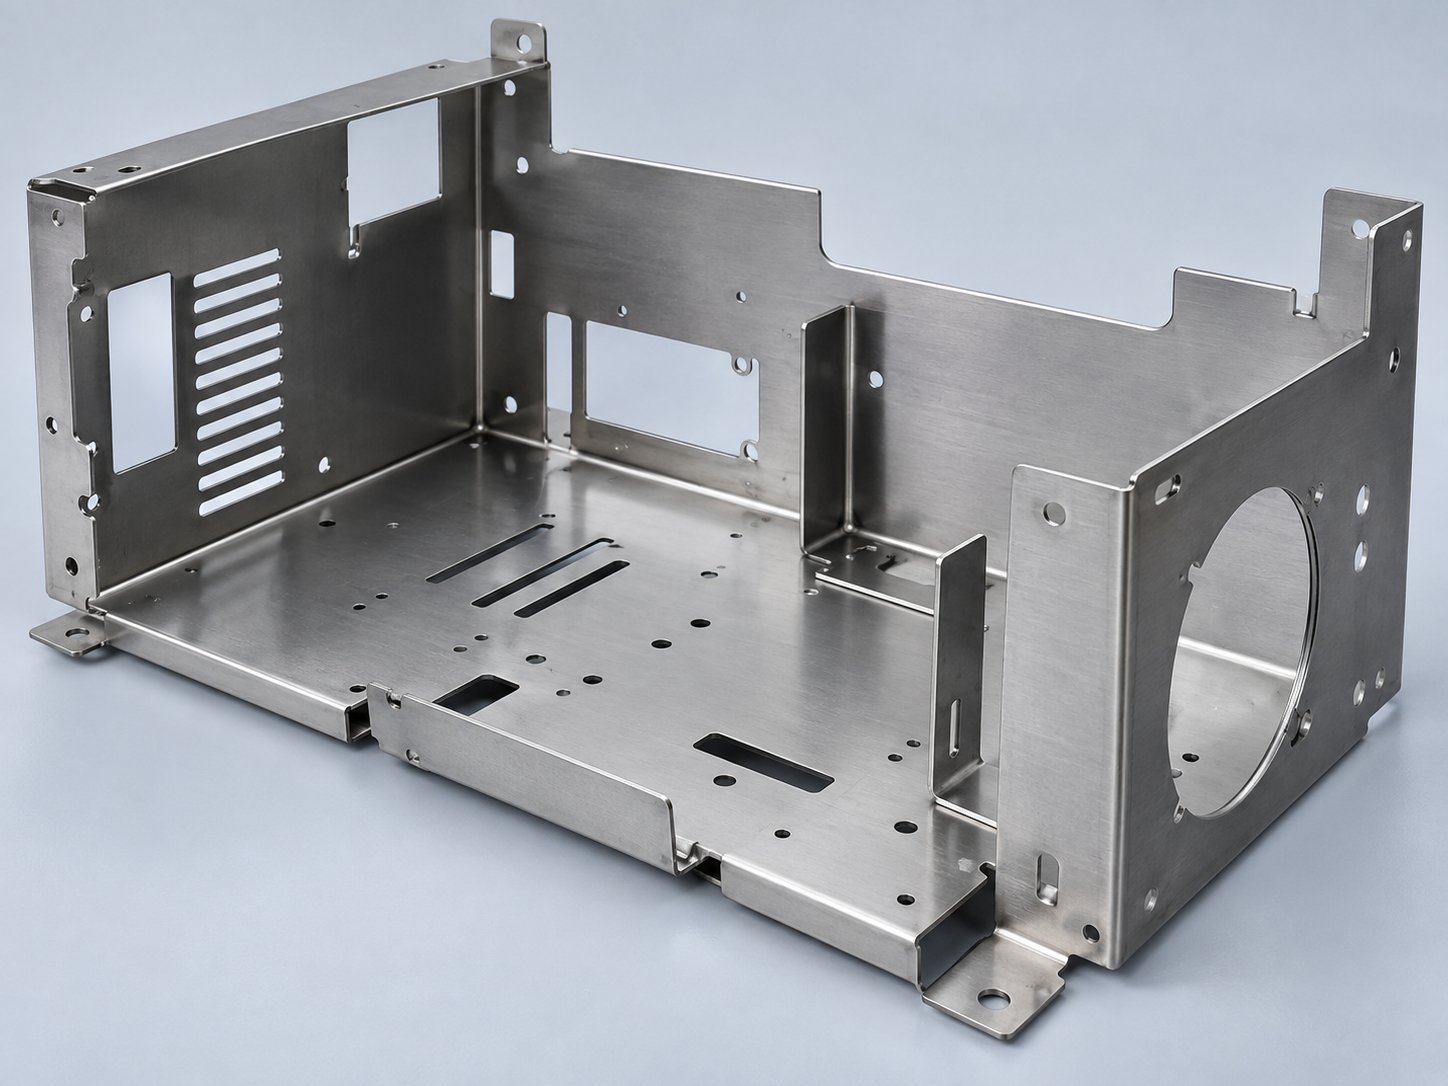
Match your inside radius to material, thickness and tooling.
Material thickness and bend radius
Grain direction and springback
Clearance between bends and features
More consistent formed geometry
Fewer avoidable cracks and rework
Better fit with your mating parts
Allow for deformation close to the bend zone.
Critical hole position after forming
Slots and cutouts near bends
Datum and inspection condition
More reliable fastener alignment
Less secondary rework
Clear acceptance criteria
Review clamping and press-brake access before release.
Minimum practical flange for selected tooling
Return flanges and collisions
Forming sequence
A manufacturable bend sequence
Better access to critical features
Fewer late drawing changes
Coordinate bend reliefs with adjacent edges and cosmetic zones.
Relief width and length
Corner interference
Edge safety and deburring
Less tearing and distortion
Consistent corner appearance
Safer handling
Provide space for installation tooling and assembly access.
Specified nuts, studs and rivets
Edge distance and sheet thickness
Masking and thread protection
Correct hardware installation
Fewer assembly conflicts
Protected finished threads
Plan joints and sequence around the dimensions that must remain stable.
Weld access and joint definition
Fixturing and welding sequence
Post-weld inspection datums
Better control of critical fit
Defined weld acceptance
Less corrective work
Separate visible zones from functional contact and sealing surfaces.
Mating faces and seal locations
Coating allowance and masking
Approved cosmetic sample
More predictable assembled fit
Consistent finish decisions
Less cosmetic rejection
Review tolerances by feature and process instead of using one blanket value.
Datums and GD&T where required
Measurement after forming and finishing
Sampling and required records
A practical inspection plan
Clear production acceptance
Cost focused on critical features
WHICH SHEET METAL PROCESS FITS YOUR PART?
Review the tradeoffs before committing to tooling or production.
Your detailed flat profiles
Cut features, edge quality and downstream forming
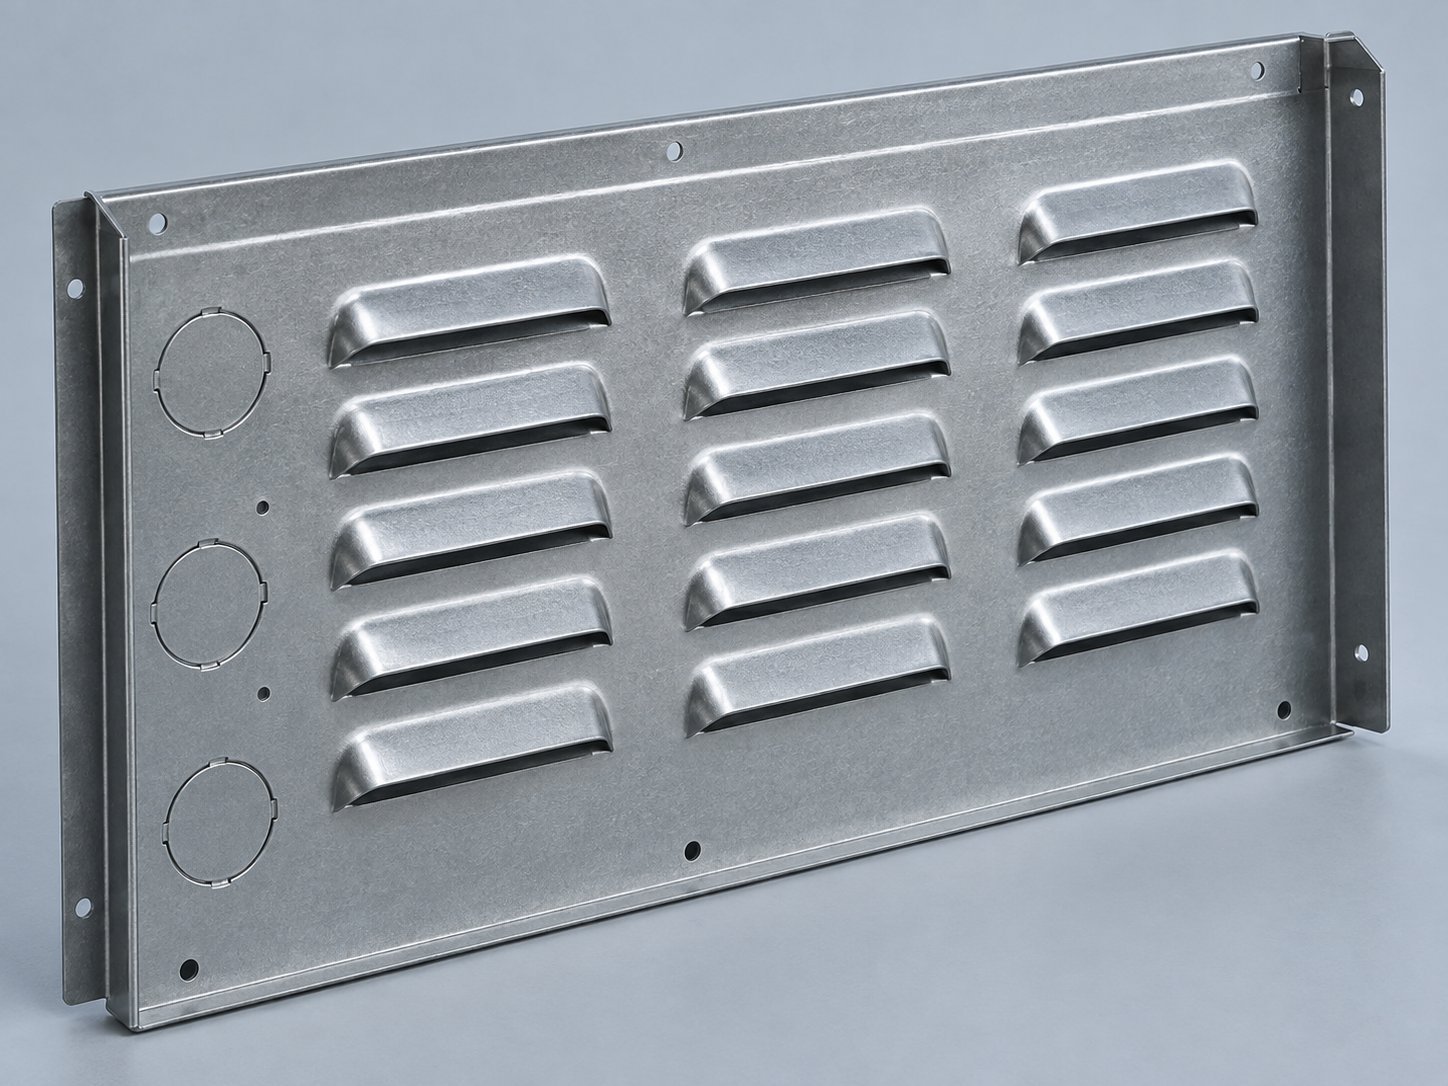
Your repeated panel features
Tool availability, spacing, louvers and quantity
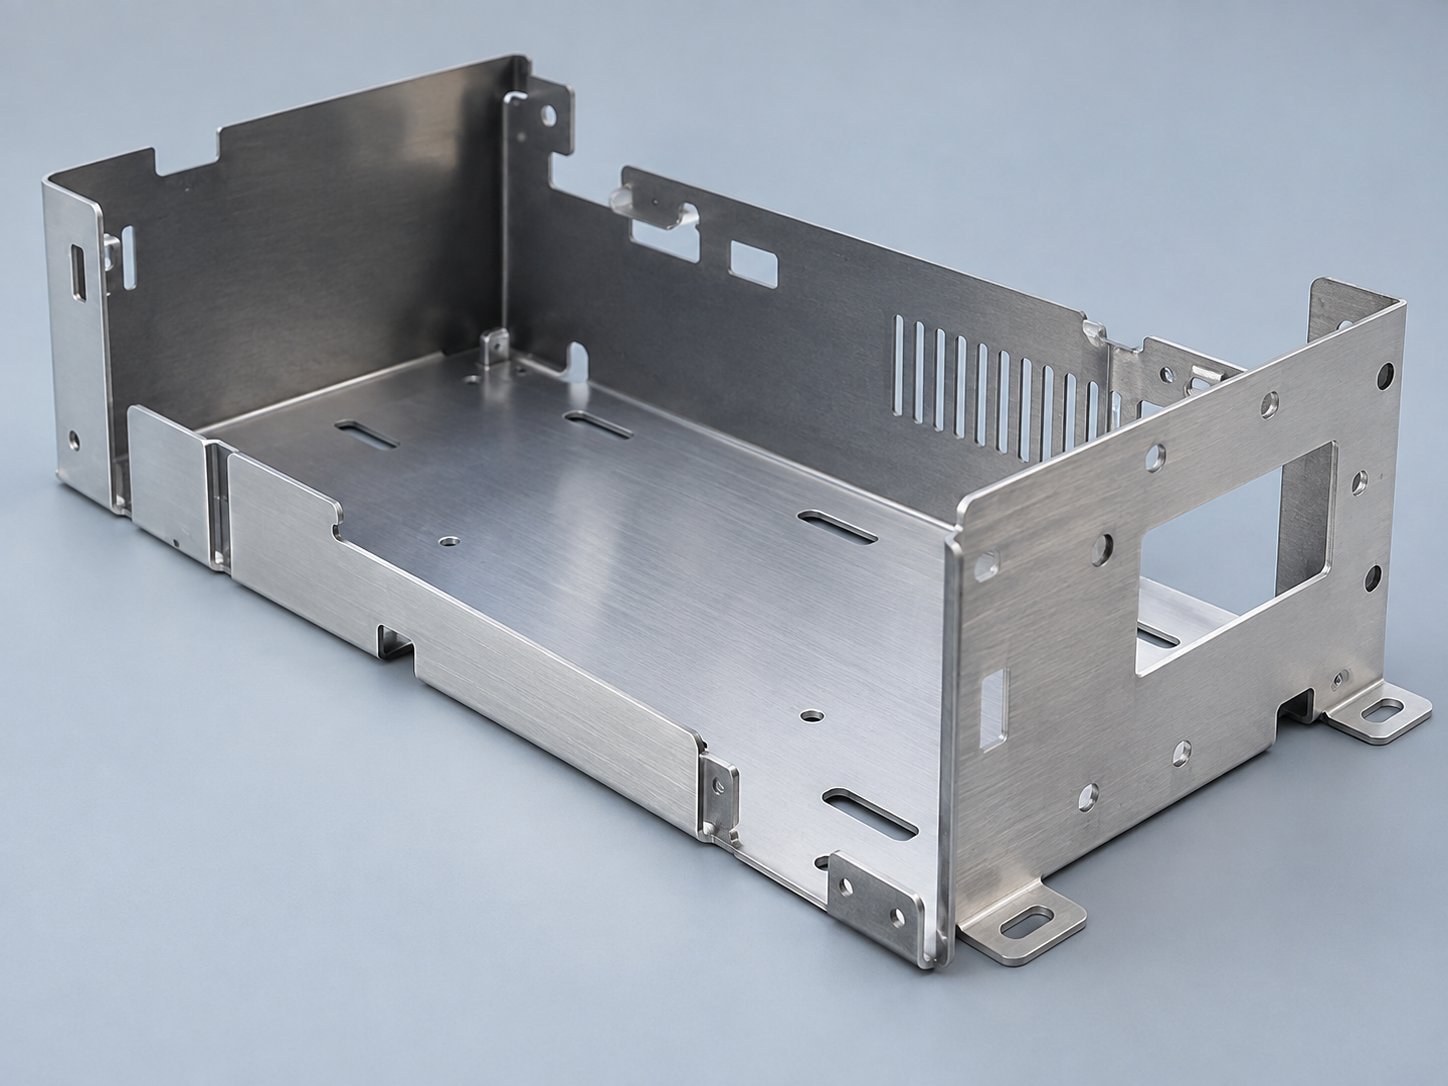
Your formed enclosures and brackets
Tool access, bend sequence and final datums
Your joined structures and assemblies
Joint scope, distortion and inspection
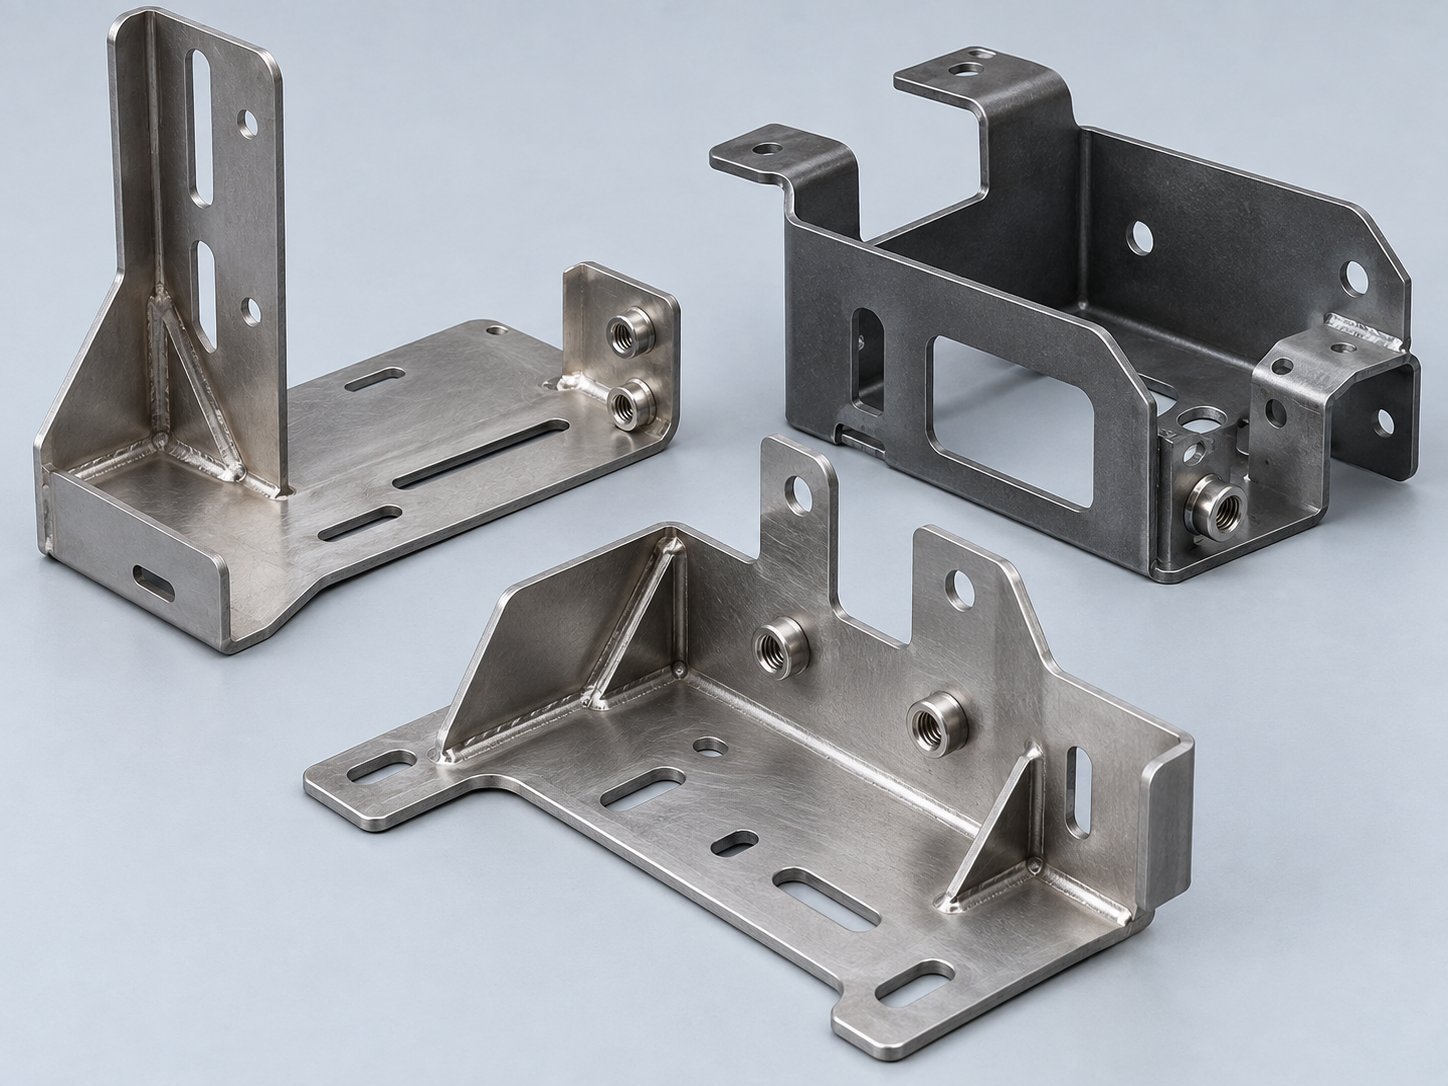
Your repeat-volume formed parts
Tooling investment, geometry and annual demand
MATERIALS & FINISHES FOR YOUR APPLICATION
Availability, thickness and process compatibility are confirmed for your quotation.
Your lighter enclosures. Review alloy, bendability and finish.
Your corrosion-resistant parts. Define grade and cosmetic grain.
Your structural panels. Confirm thickness and protection.
Your conductive or decorative parts. Review grade and temper.
Specify color, texture, film thickness and masked areas.
Check alloy suitability, appearance and dimensional allowance.
Define grain direction and visible surface zones.
Confirm substrate compatibility and coating specification.
Review stainless grade and required treatment standard.
Define corrosion protection and electrical-contact needs.
Agree your coating system and approved color sample.
Specify artwork, location and traceability content.
Define safe edges and functional edge requirements.
YOUR APPROVALS · YOUR PRODUCTION PLAN
Know what your team confirms at each stage.
You confirm
Your drawing, material and critical fits.
Your deliverable
A reviewed manufacturing route.
You confirm
Your sample quantity and test requirements.
Your deliverable
Parts for fit and function review.
You confirm
Your approval criteria and records.
Your deliverable
Agreed inspection evidence.
You confirm
Your release quantity and timing.
Your deliverable
Production parts to the approved scope.
You confirm
Your revision and ongoing demand.
Your deliverable
Controlled changes and agreed checks.
You confirm
Your destination and release plan.
Your deliverable
Defined packing and shipment scope.
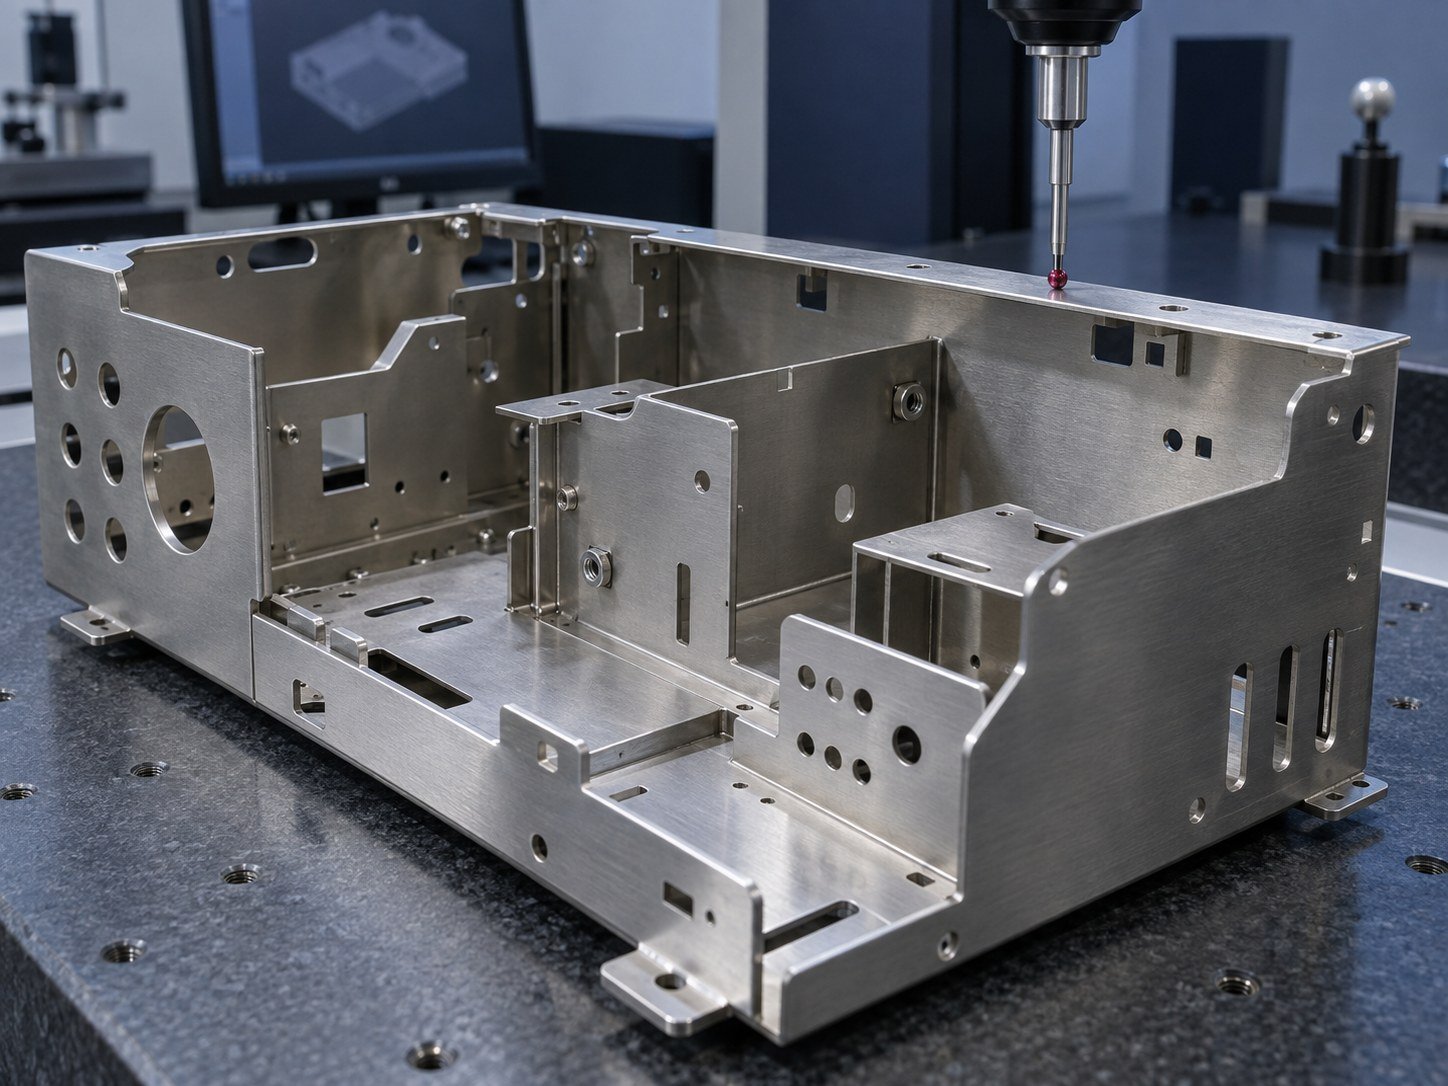
QUALITY YOU CAN MEASURE
Agree the method, sampling and records before production.
Your critical dimensions and datums.
Your agreed first article records.
The measurement method suited to your features.
Your defined joint criteria.
Your grade and requested documentation.
Scope agreed for your program.
Your approved sample and viewing conditions.
Your controlled revision and lot identification.
YOUR CONNECTED MANUFACTURING ROUTE
Confirm the steps your drawing and assembly require.
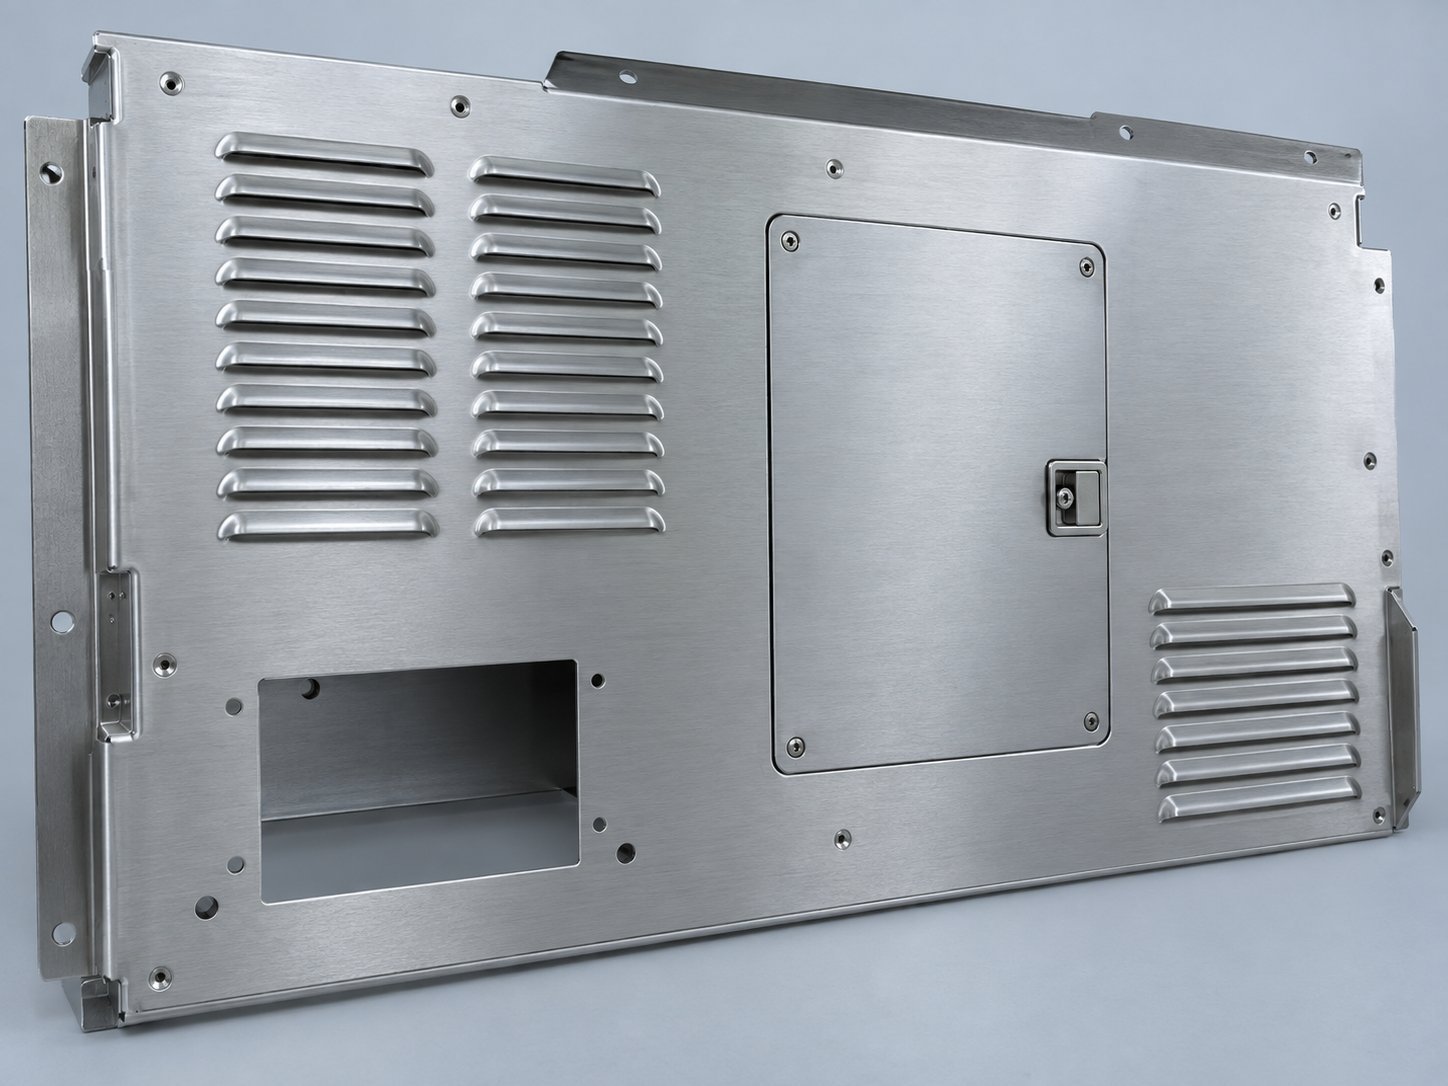
YOUR INDUSTRY · YOUR APPLICATION
Review the function, environment and interfaces that matter to your part.
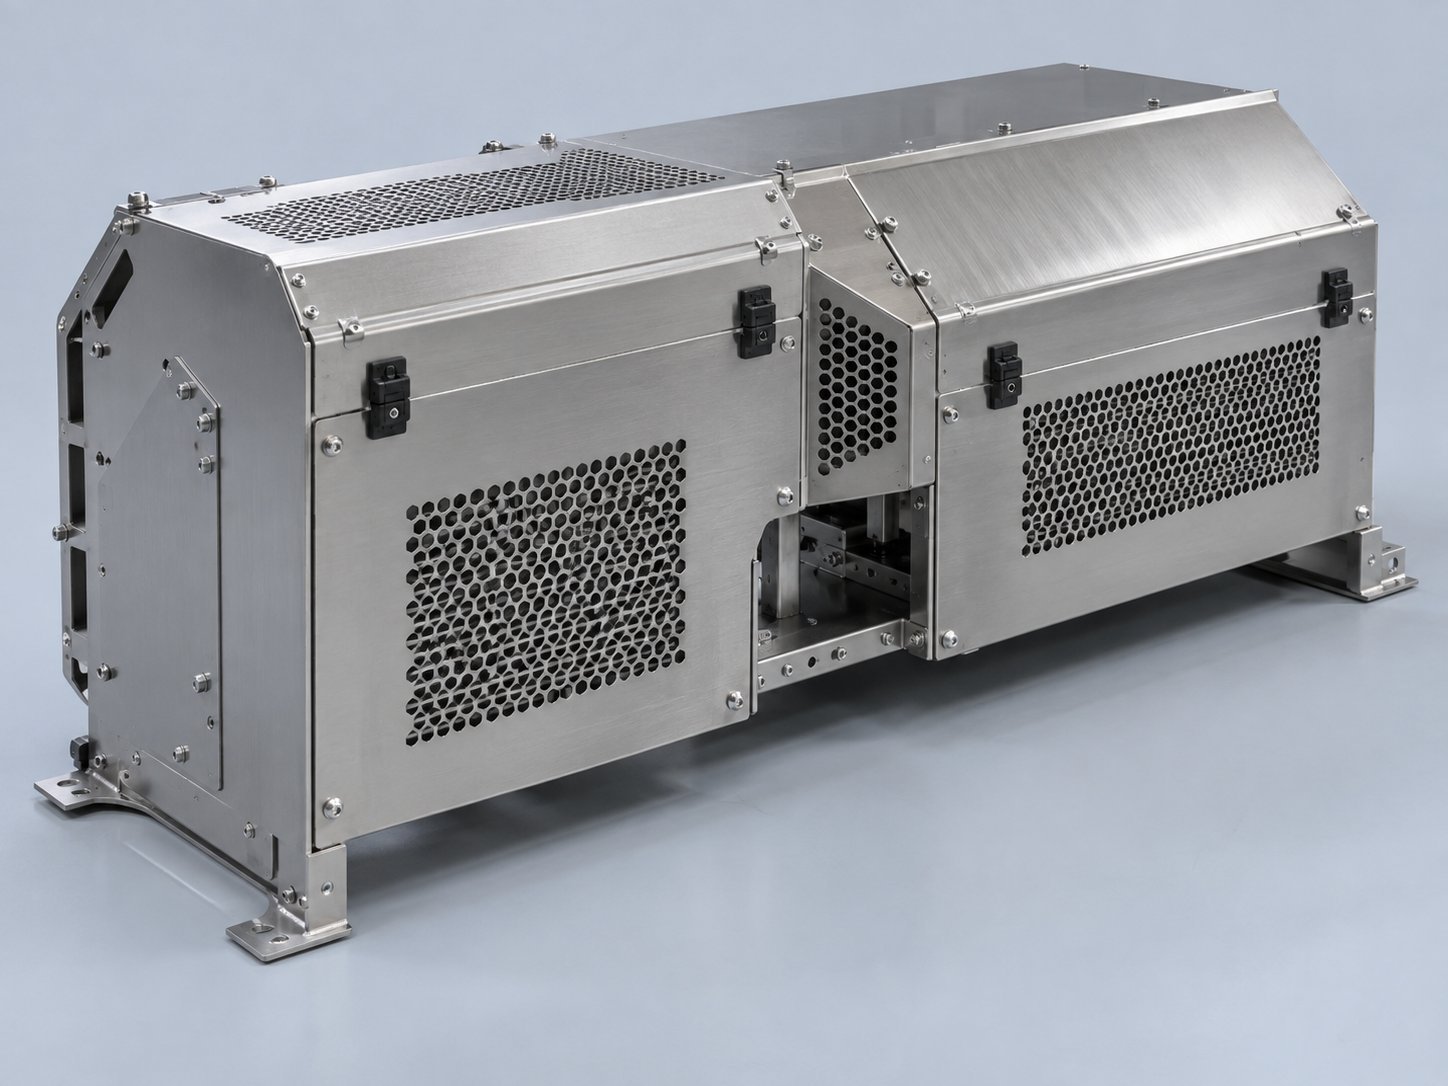
Guards, panels and enclosures around your maintenance access and mounting needs.
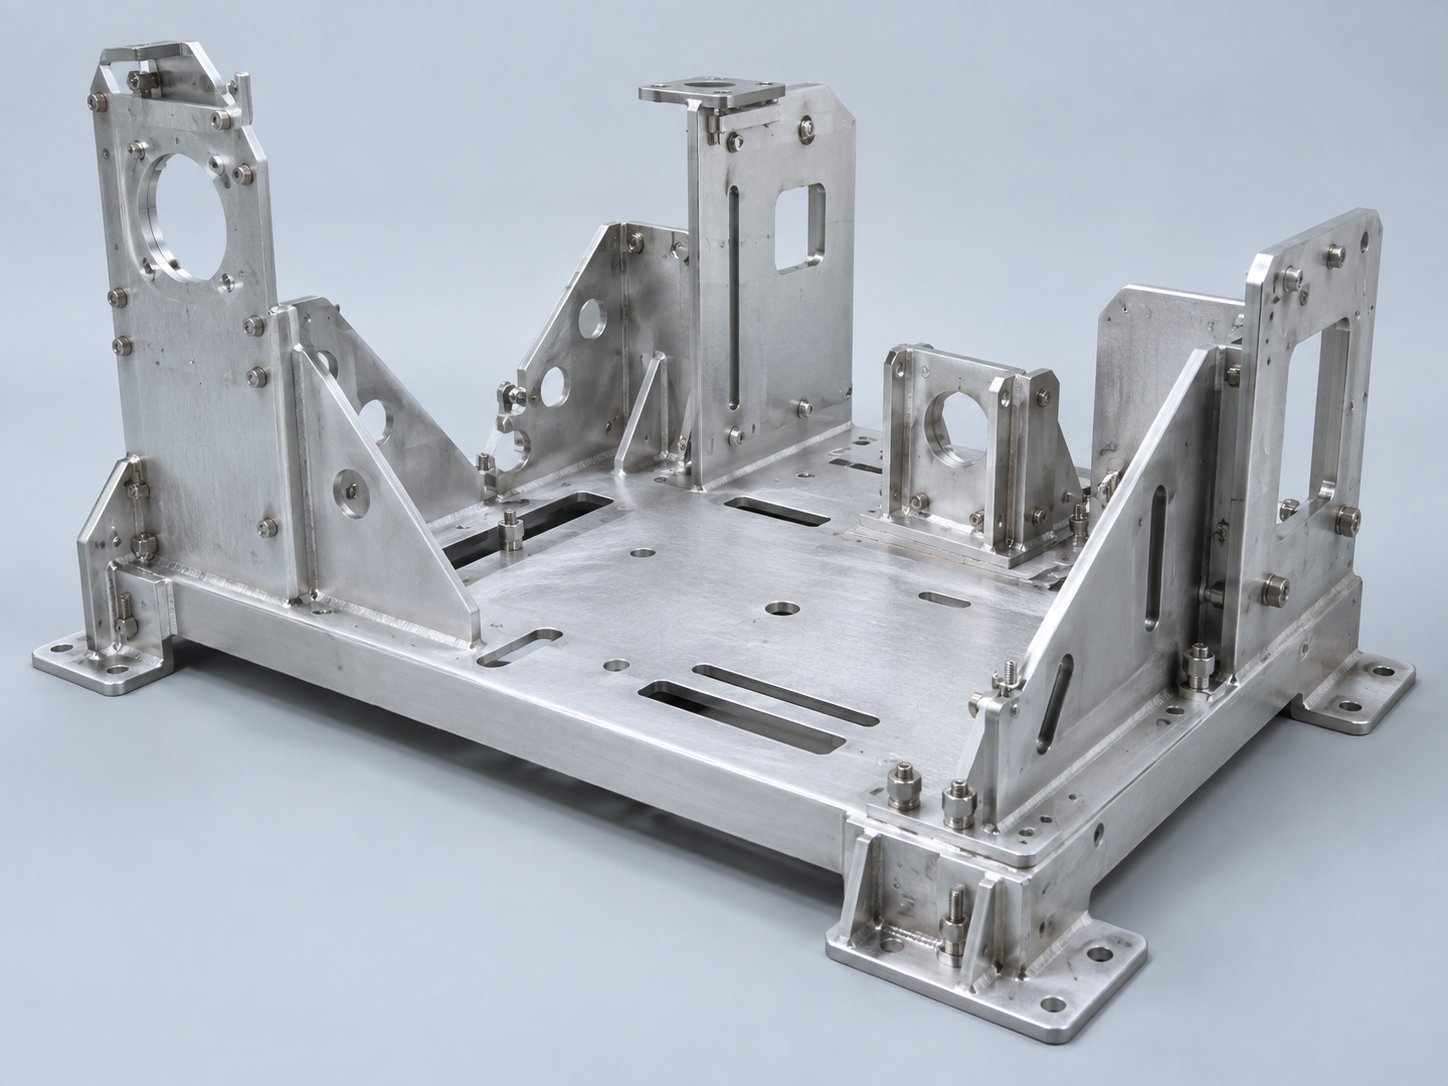
Brackets and cell hardware around your alignment and assembly interfaces.
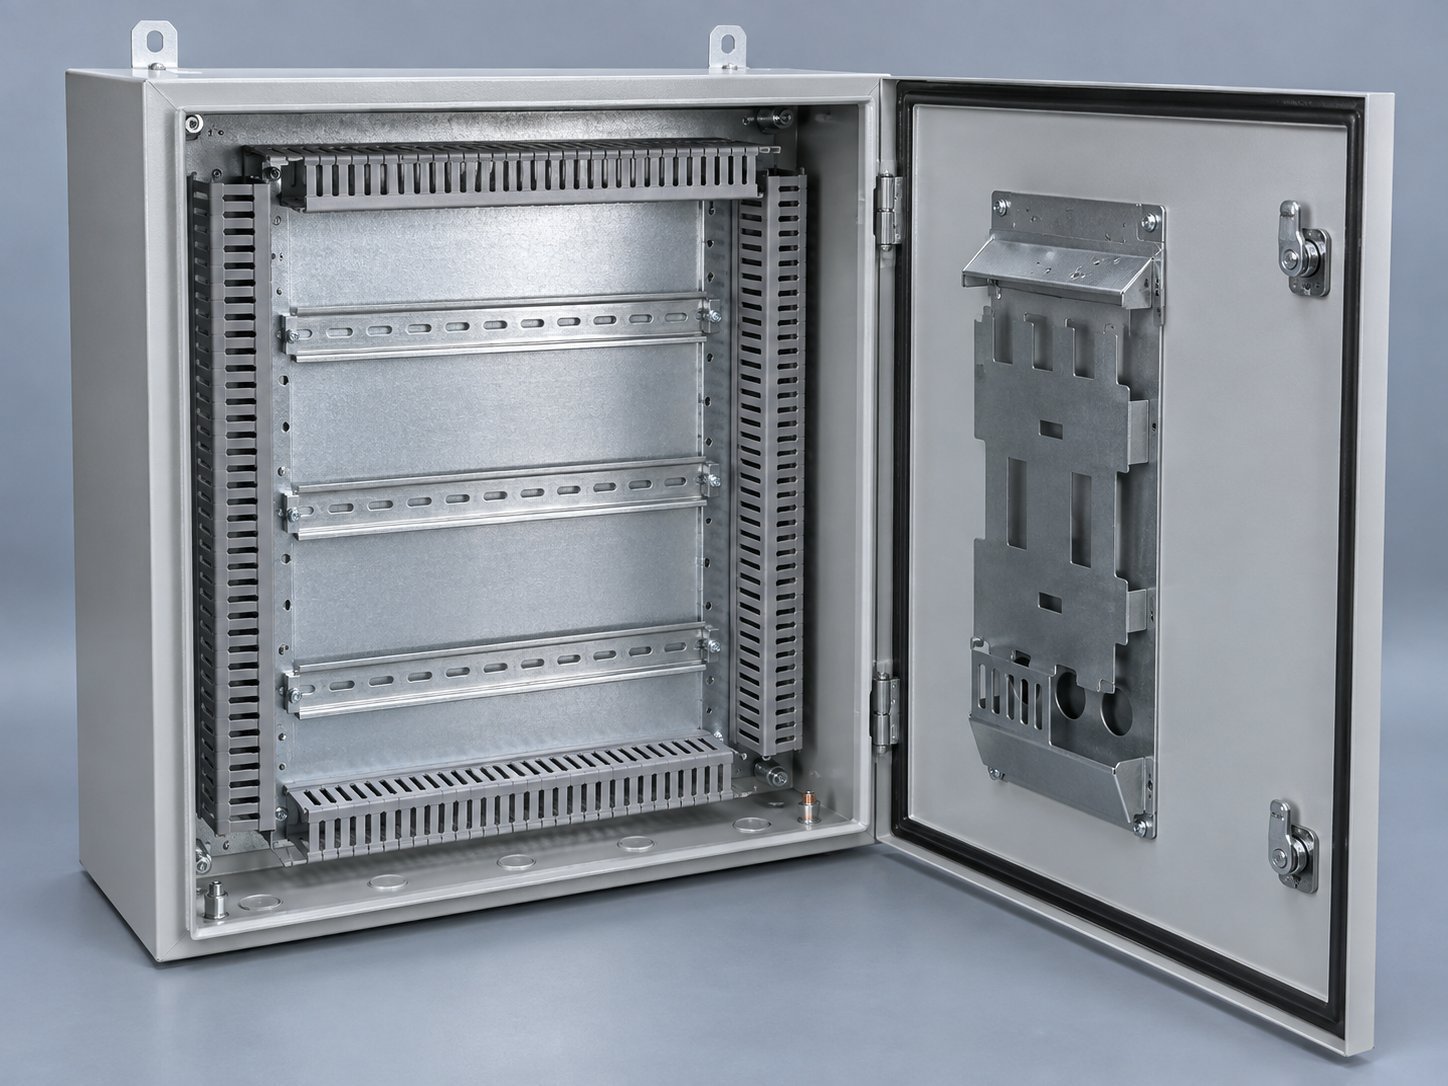
Enclosures and mounting panels around your cable access and component layout.
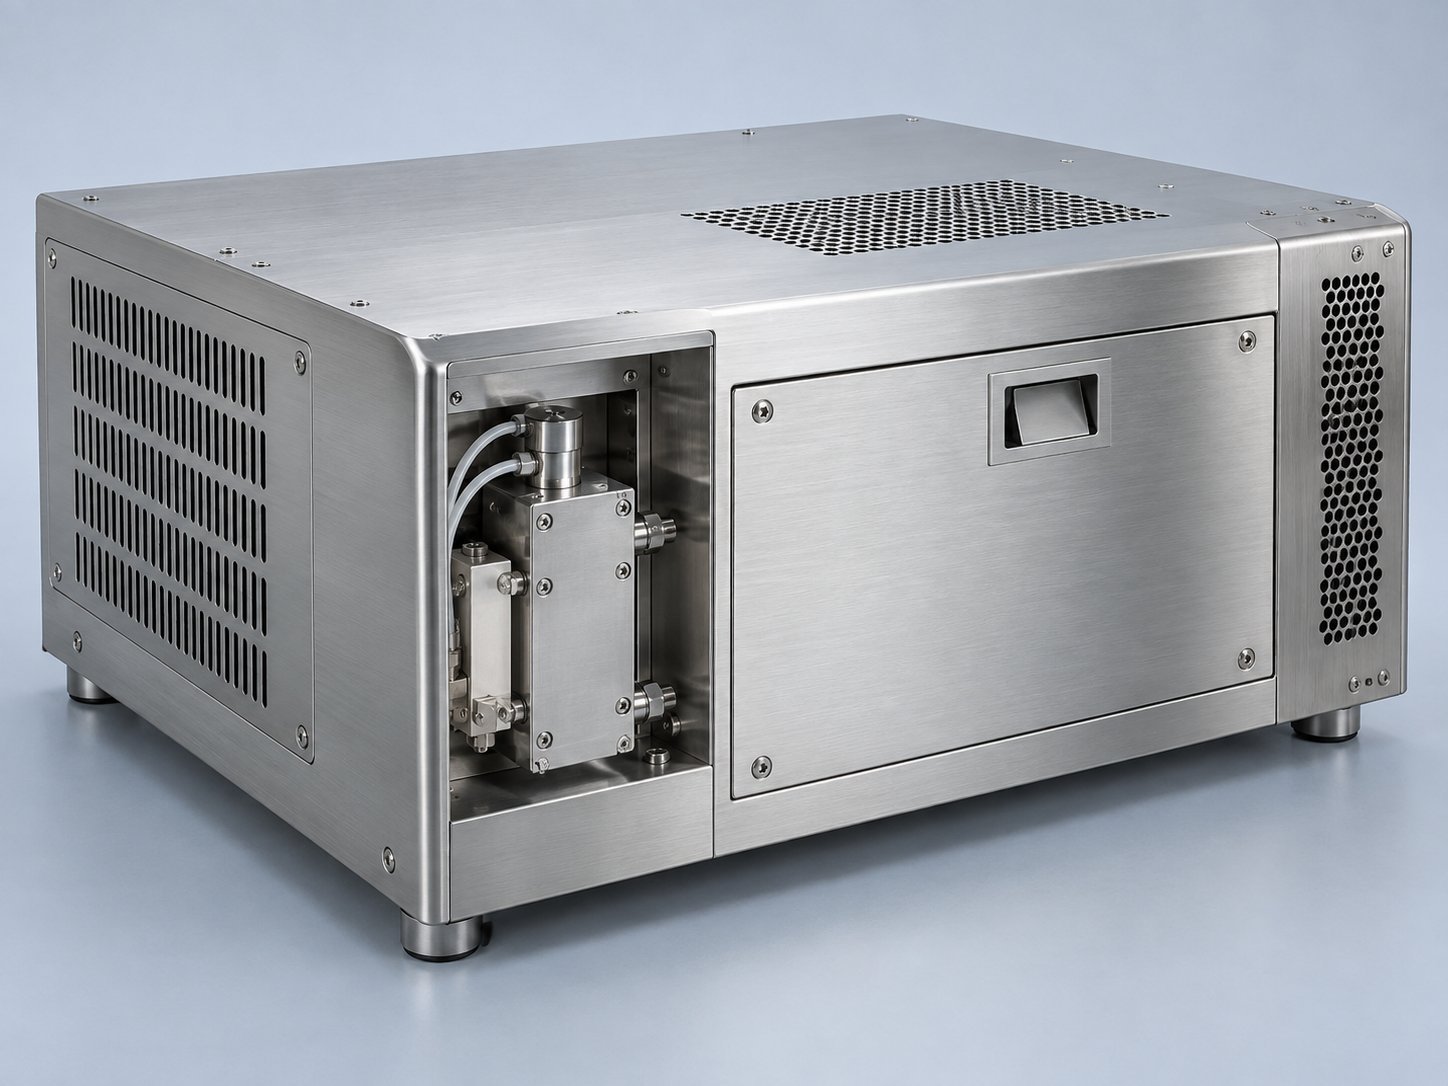
Housings and covers around your cleanability, finish and access requirements.
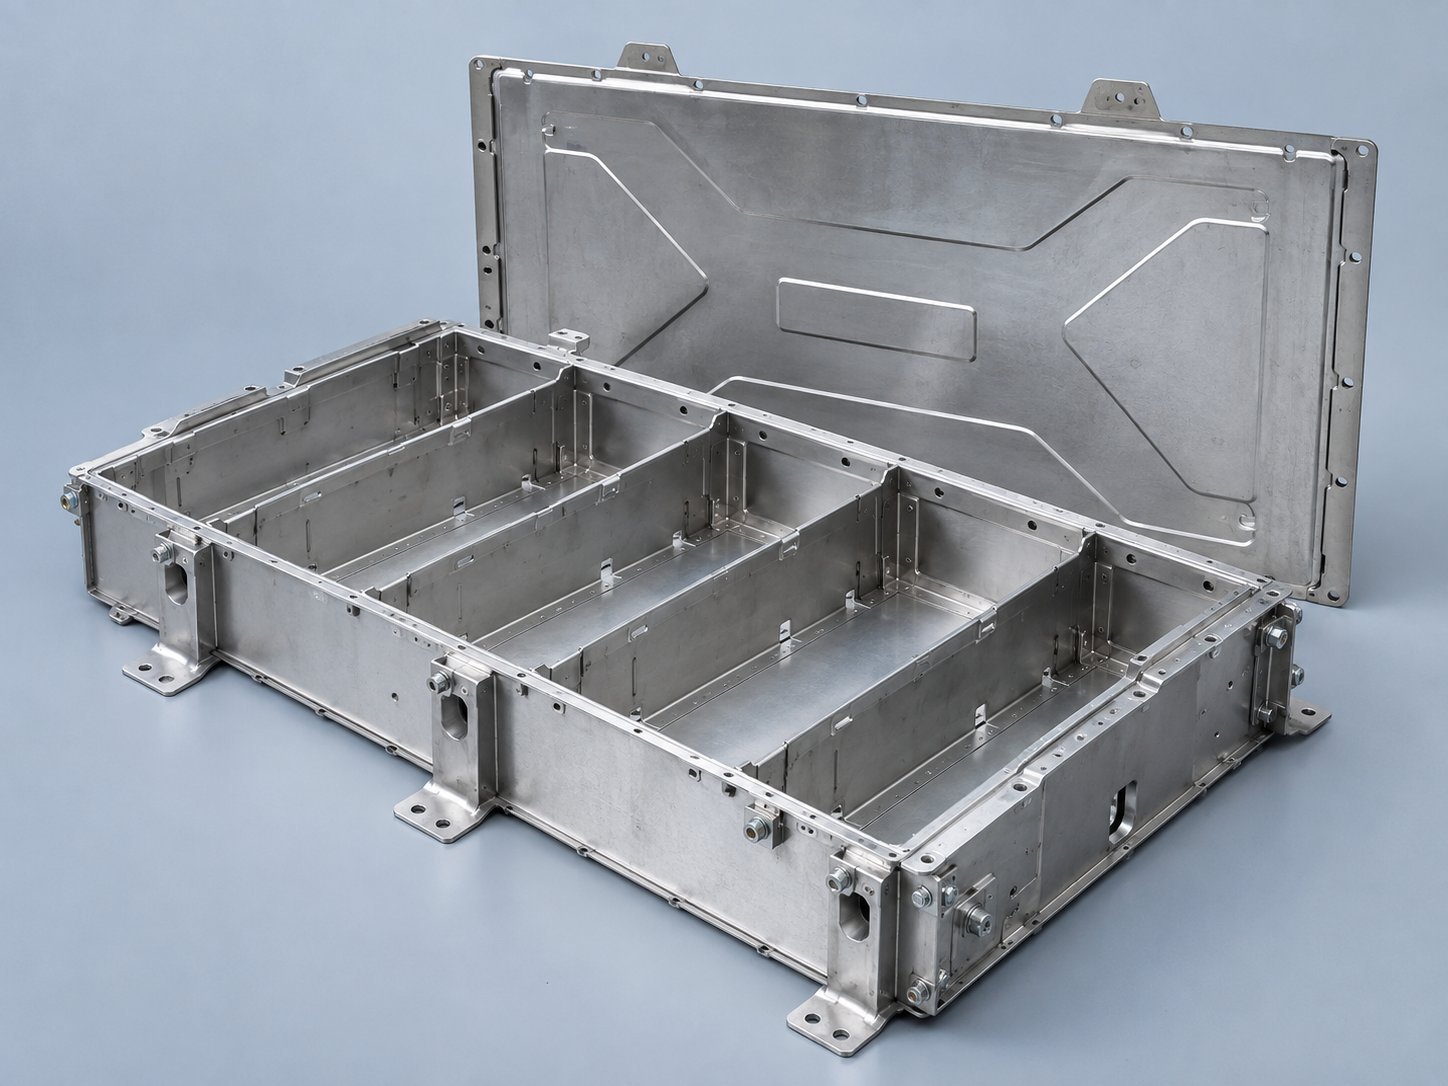
Trays and protective housings around your mounting and thermal requirements.
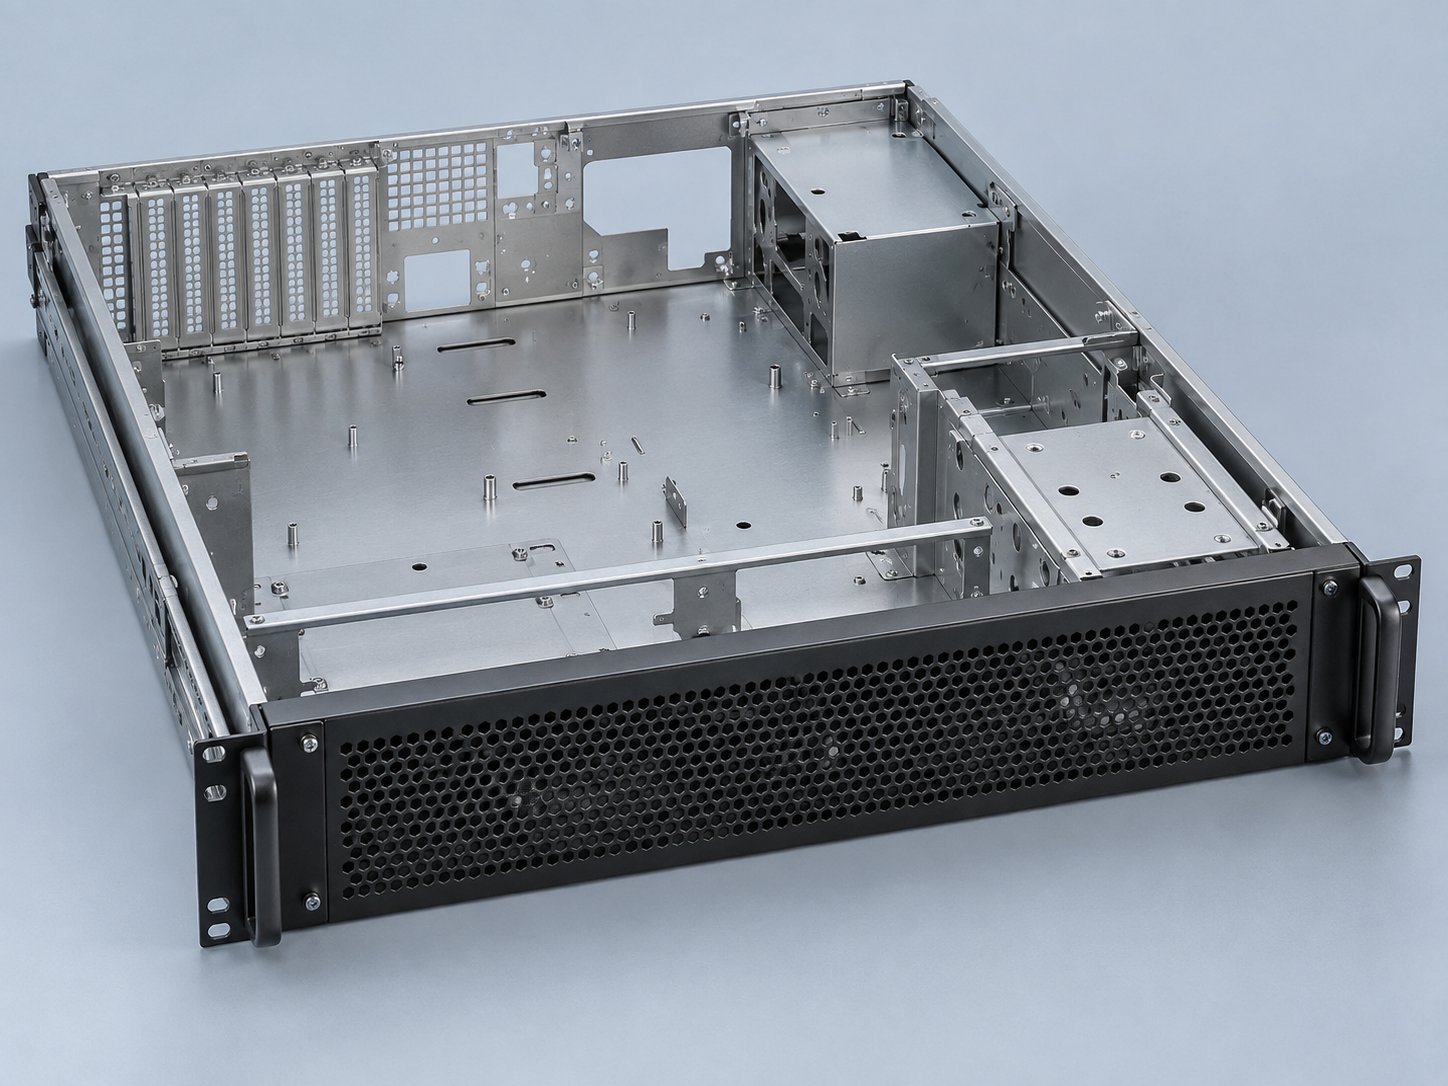
Chassis and panels around your rack interfaces and ventilation needs.
LOCAL SUPPORT. CONNECTED MANUFACTURING.
Material grade and thickness, flat size, cut features, bend count, welds, hardware, finish, quantity and inspection scope all affect your route and cost. Send a controlled drawing and CAD model so these requirements can be reviewed together.
Your achievable tolerance depends on geometry, material, thickness, process and measurement method. Mark critical dimensions and mating features. We confirm feasible requirements in your quotation rather than applying one blanket tolerance to every part.
Share prototype, batch and annual quantities. We review a practical manufacturing route for your validation parts and discuss what needs to be confirmed before repeat production.
Send a 3D CAD model, controlled 2D drawing, material and thickness, finish requirements, quantities and delivery destination. Include flat patterns when available, plus weld, hardware and critical-fit requirements.
Yes. Your review can cover bend access, inside radii, flange lengths, hole-to-bend spacing, reliefs, welding and hardware installation. Agree any design changes before your drawing is released.
Discuss deburring, coating, plating or anodizing alongside your hardware, assembly and packaging needs. Finish compatibility, masked surfaces and inspection requirements are confirmed for your selected material.
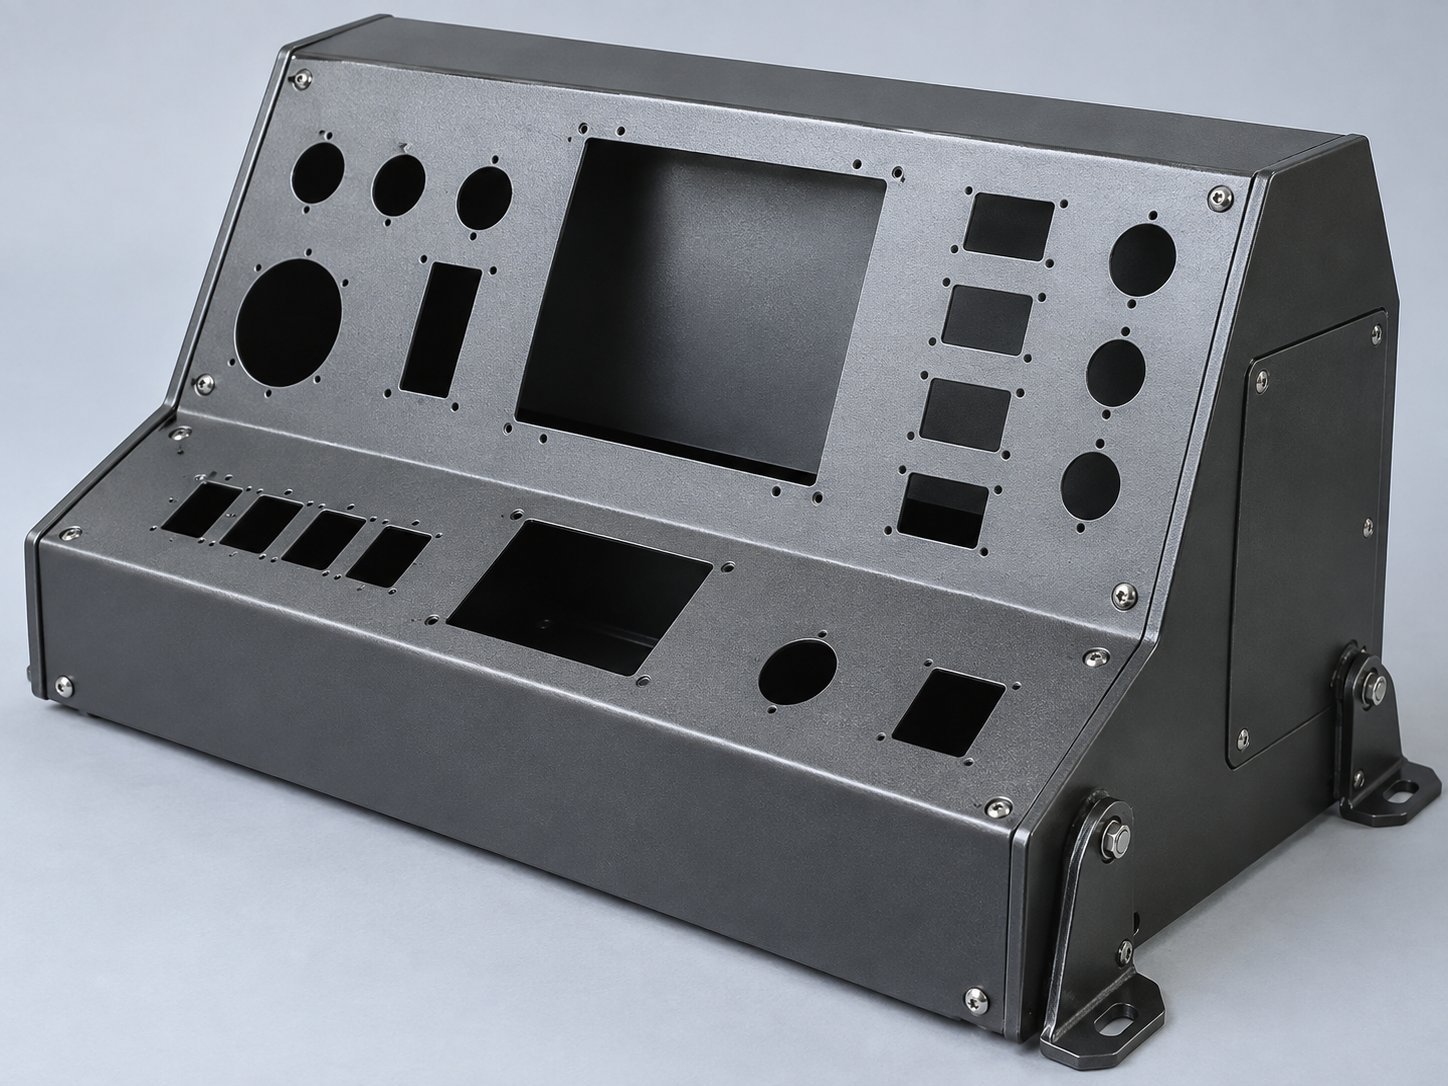
Your panel fit and access.
Your angles and hole locations.
Illustrative components; your drawing controls your part.





