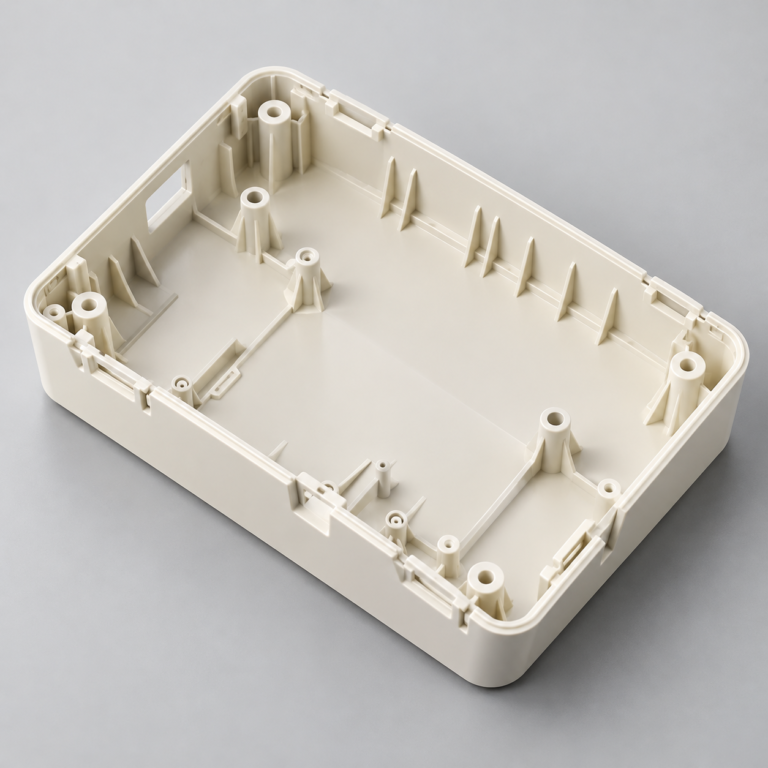
Injection Molding
Tooling and molding for your repeat plastic parts.
From prototype to production, coordinated manufacturing solutions for your custom parts.
View All Services →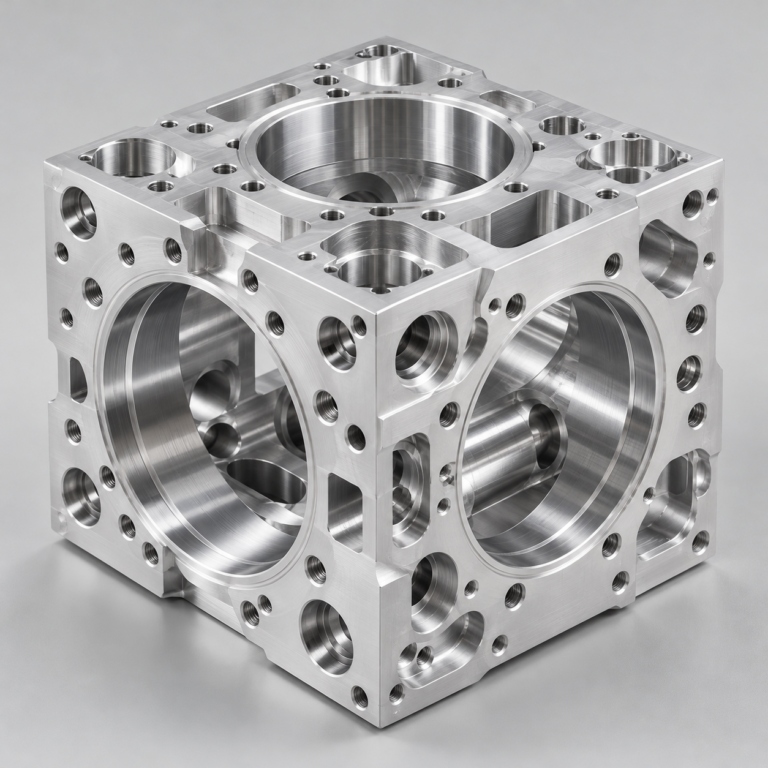
Precision parts for your tight tolerances and complex geometry.
Tooling and molding for your repeat plastic parts.
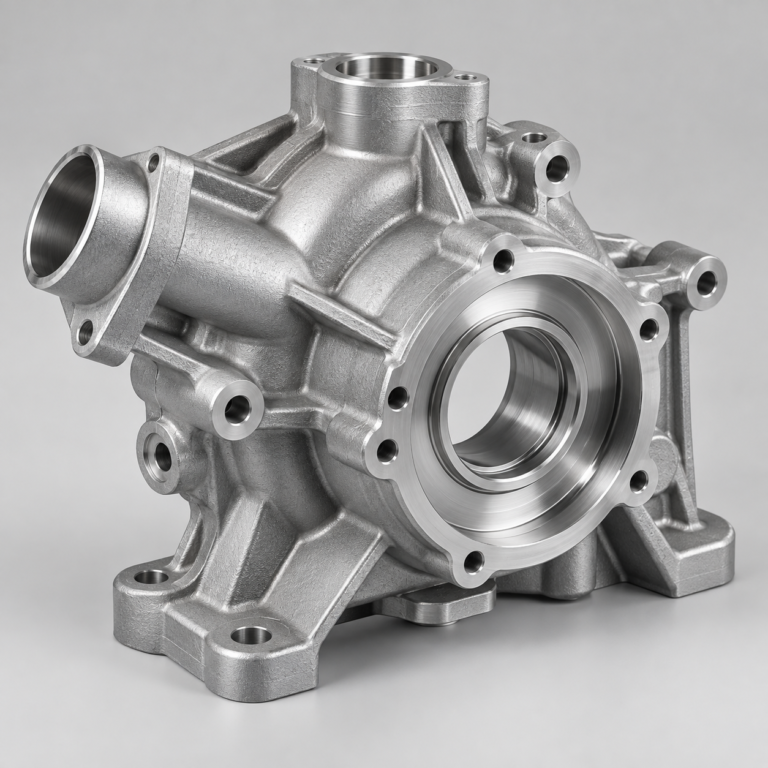
Metal casting options for your part and production volume.
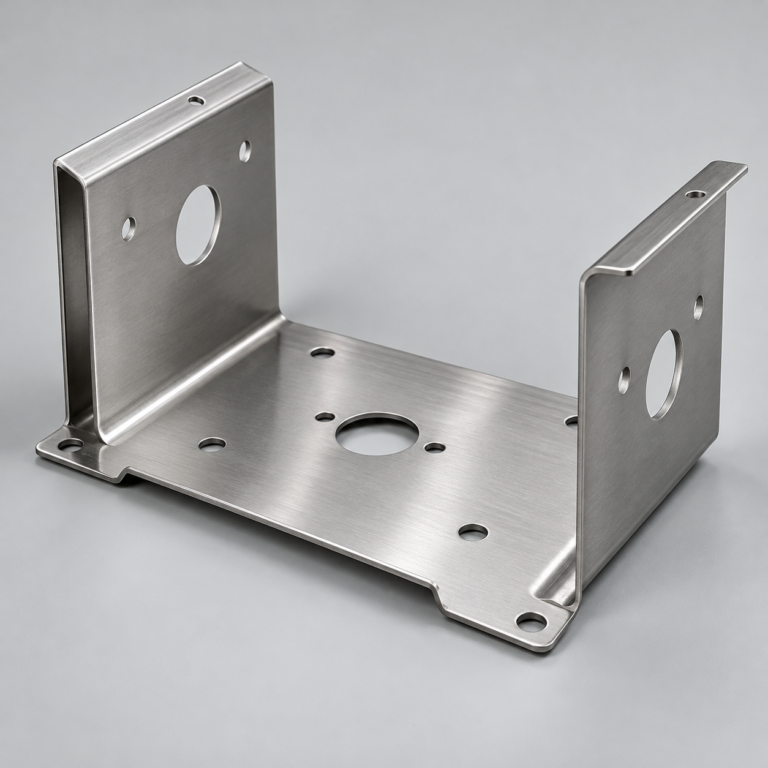
Cutting, forming and welding for your fabricated parts.
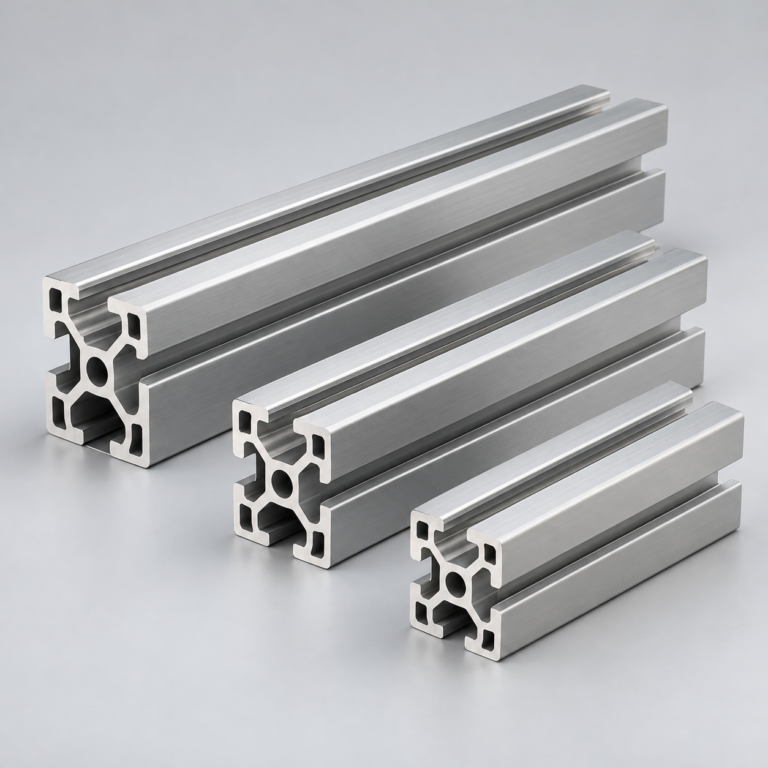
Custom profiles for your section, length and finish requirements.
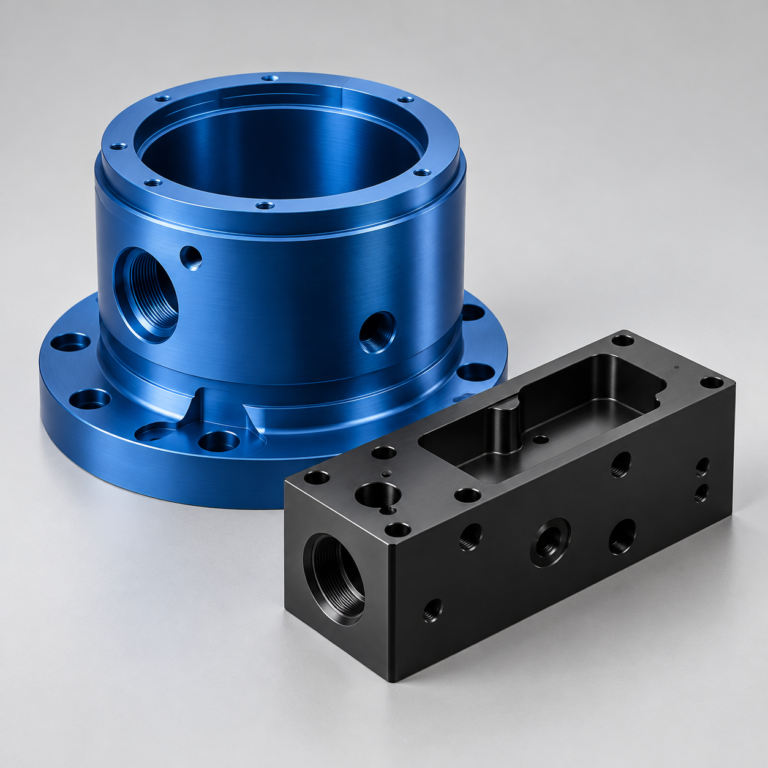
Finishes for your appearance, corrosion and wear requirements.
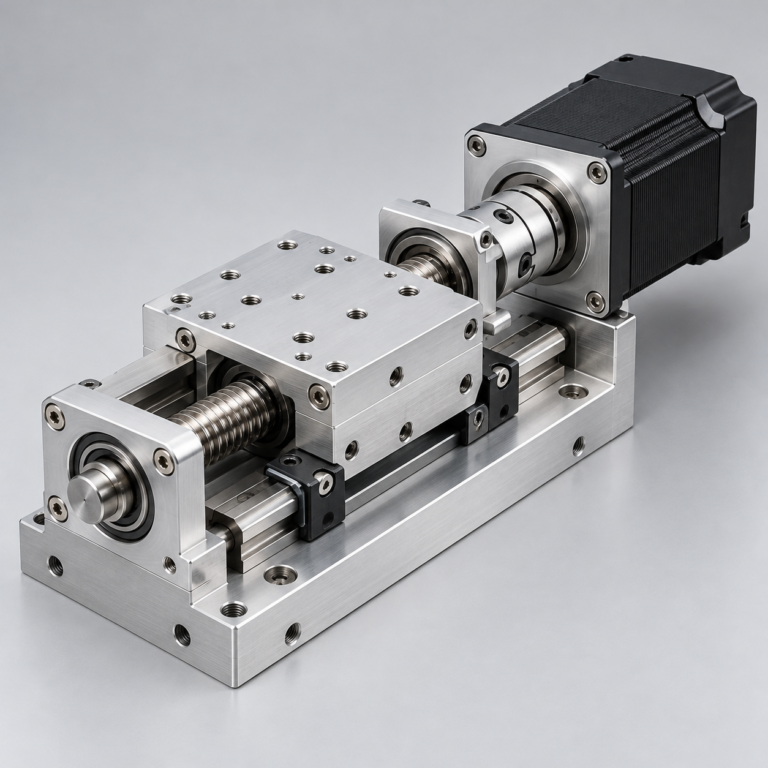
Sub-assemblies and final builds for your production program.
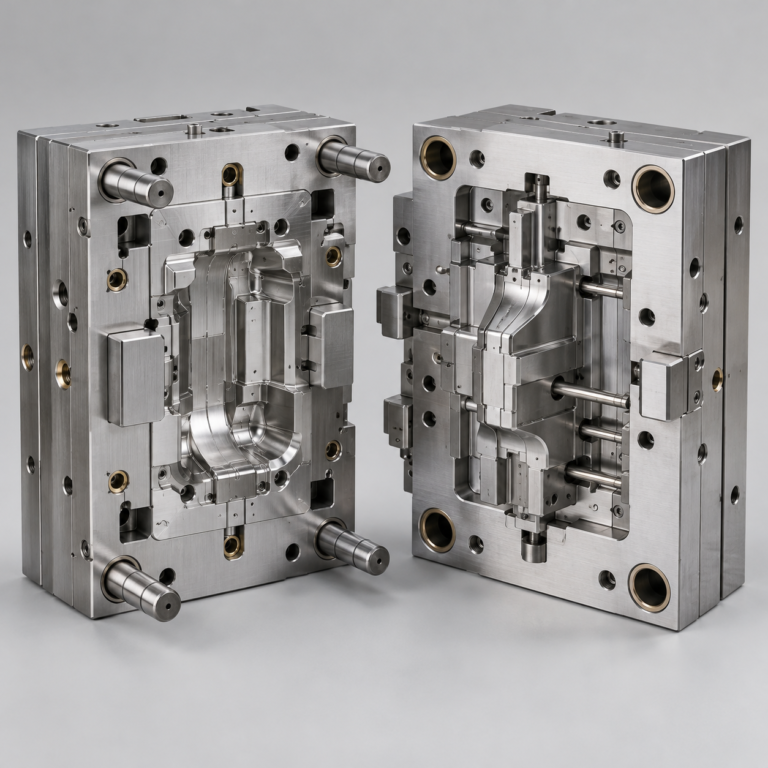
Production tooling built around your process and volume.
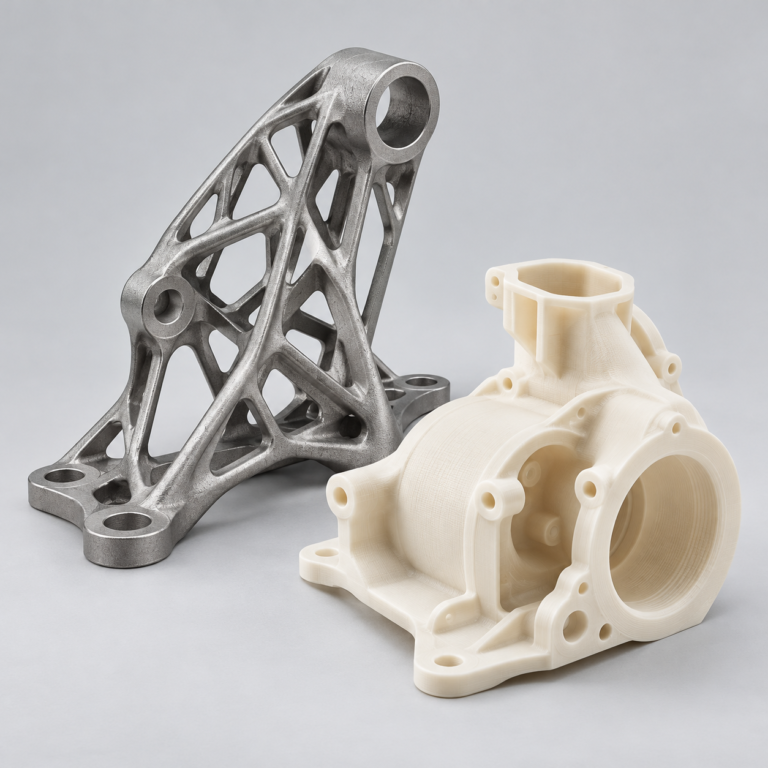
Prototype parts to check fit, function and design.
Choose air- or liquid-cooling components around your thermal and mechanical requirements.
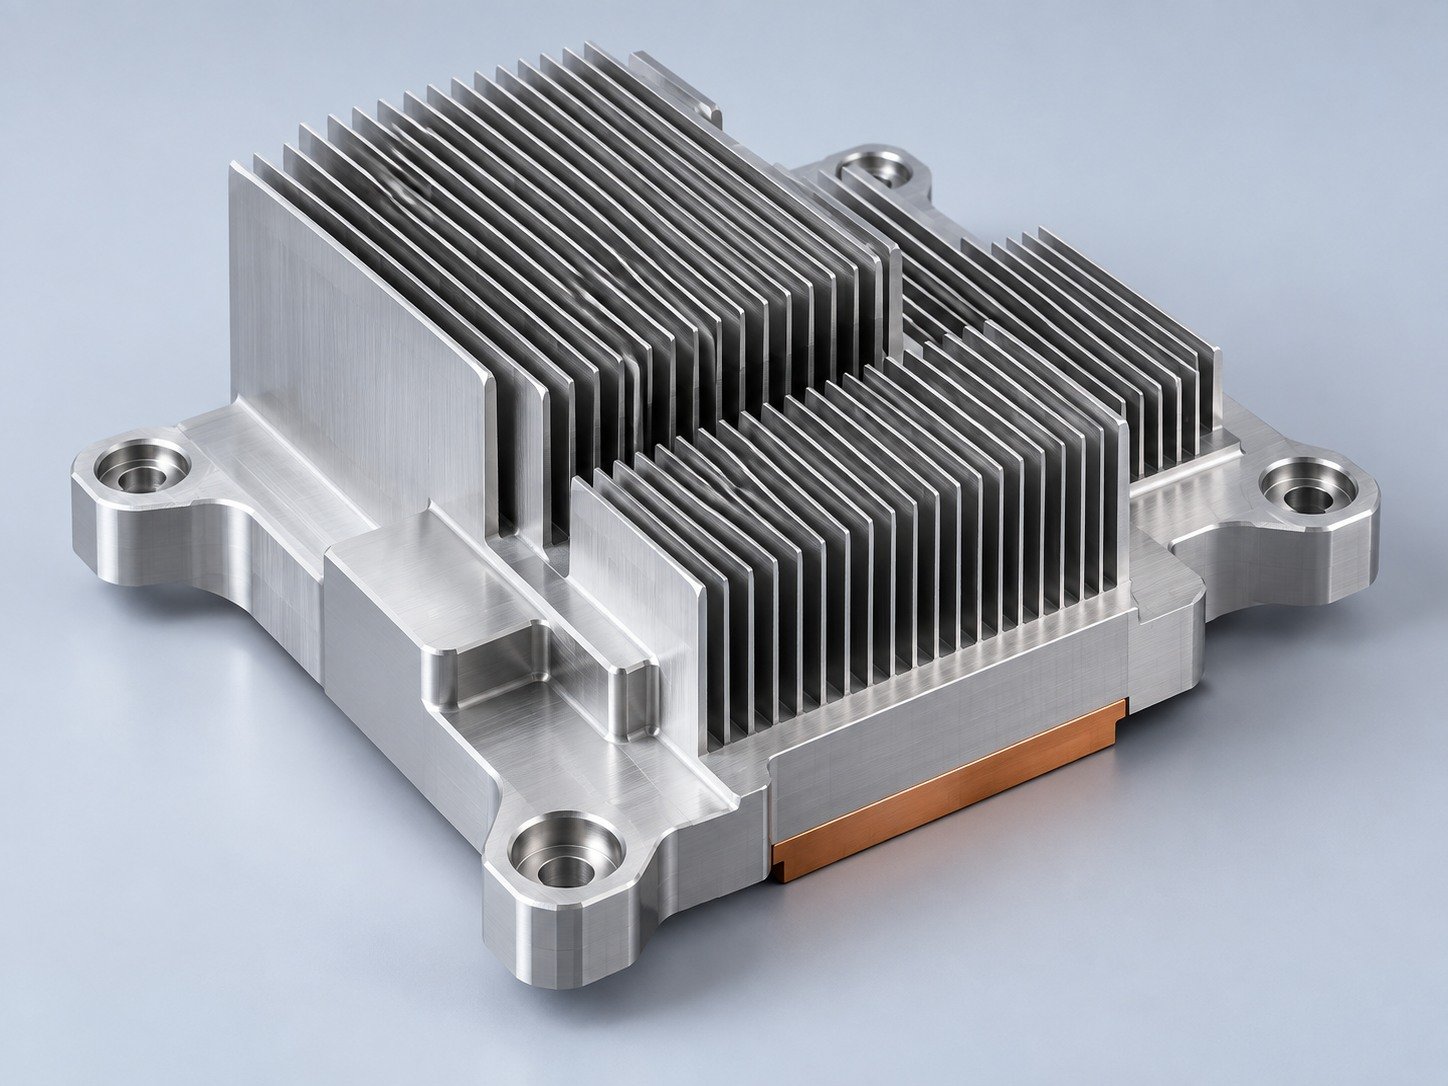
Manufacturing support for your cold plates, manifolds and cooling assemblies.
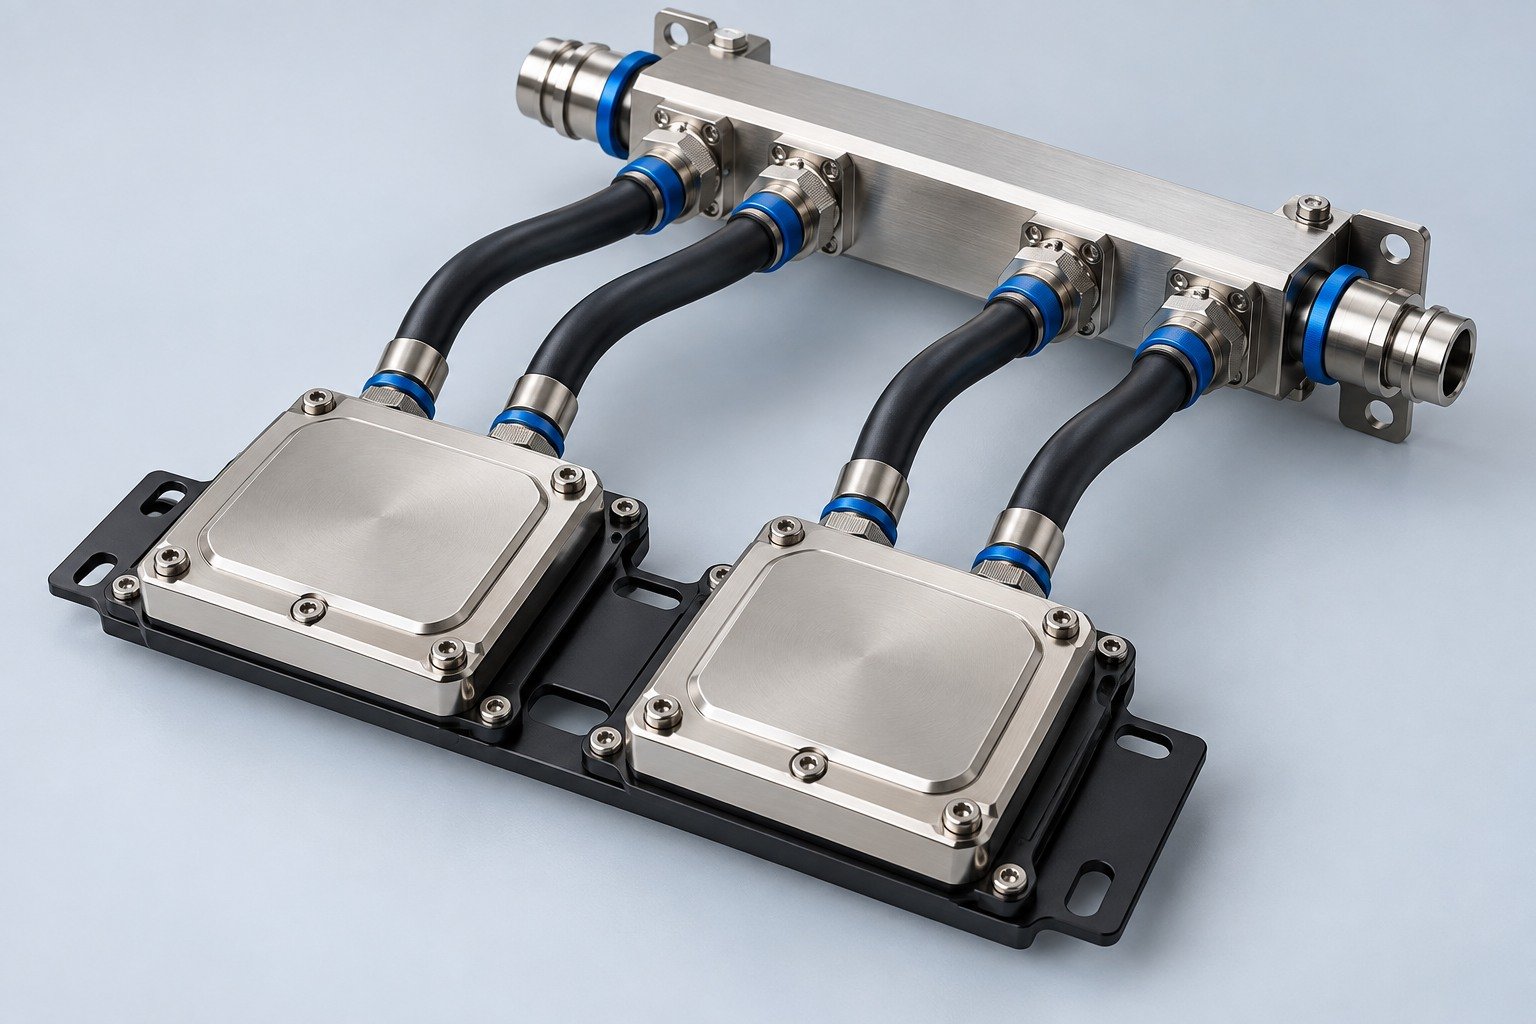
Find components for your power electronics, energy, laser and telecom application.
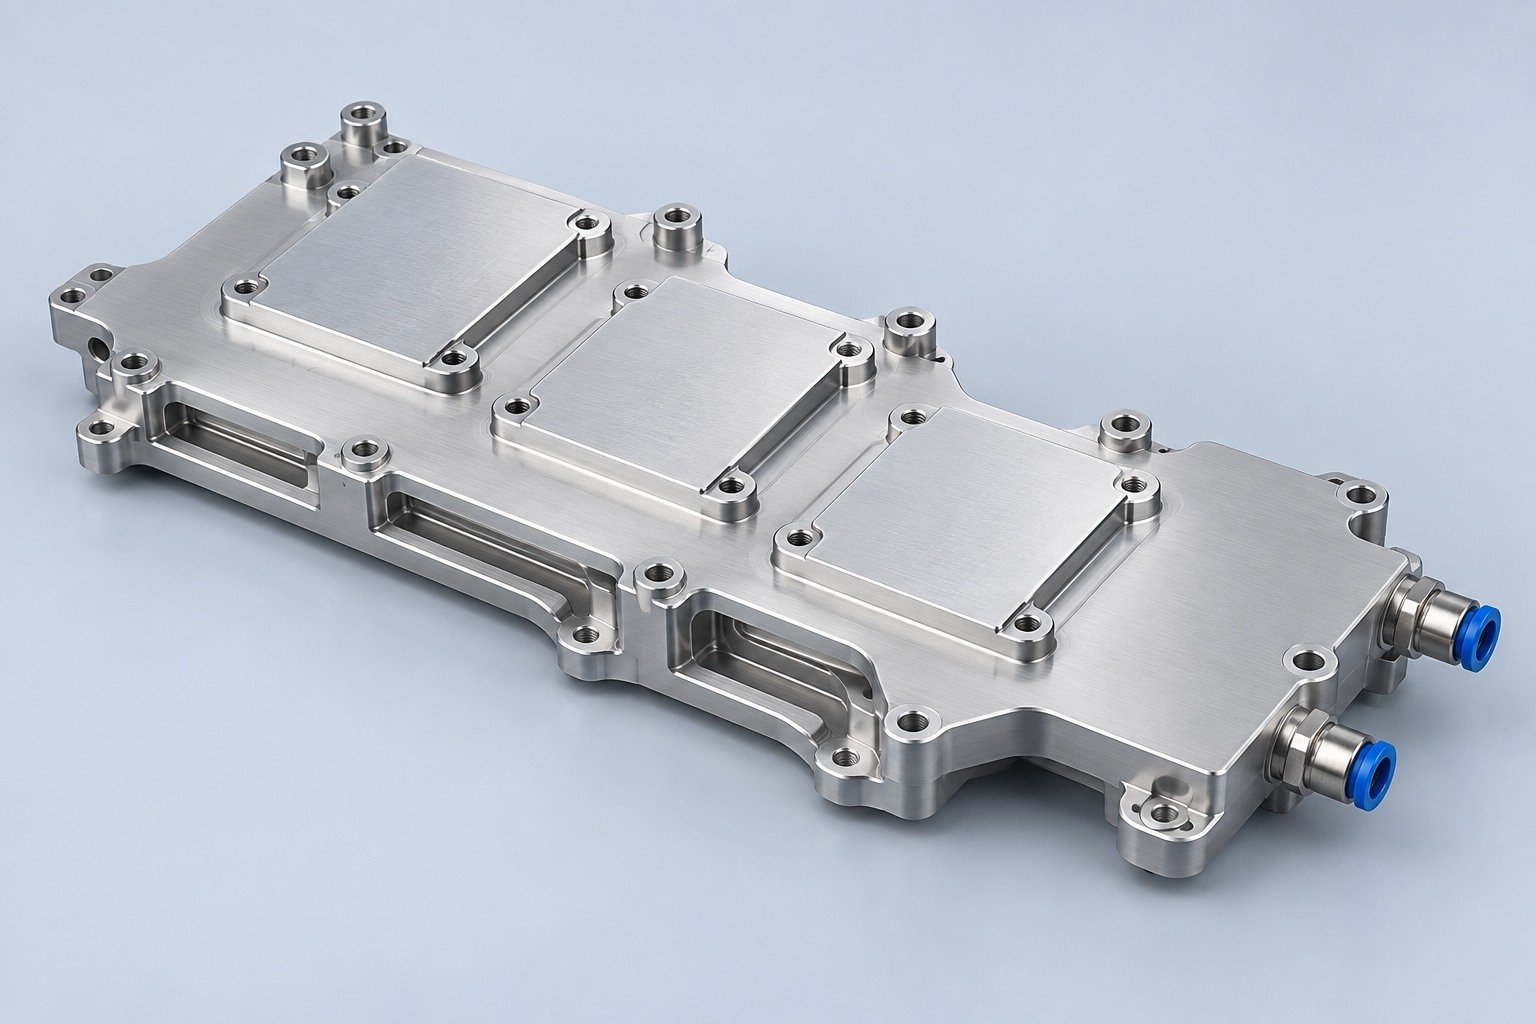
Components for your electronic systems.
Start with your functional and quality requirements.
Build around your operating environment.
From prototype to production, review material performance, manufacturability and cost for your part.
Review grade, temper and finish for your metal parts.
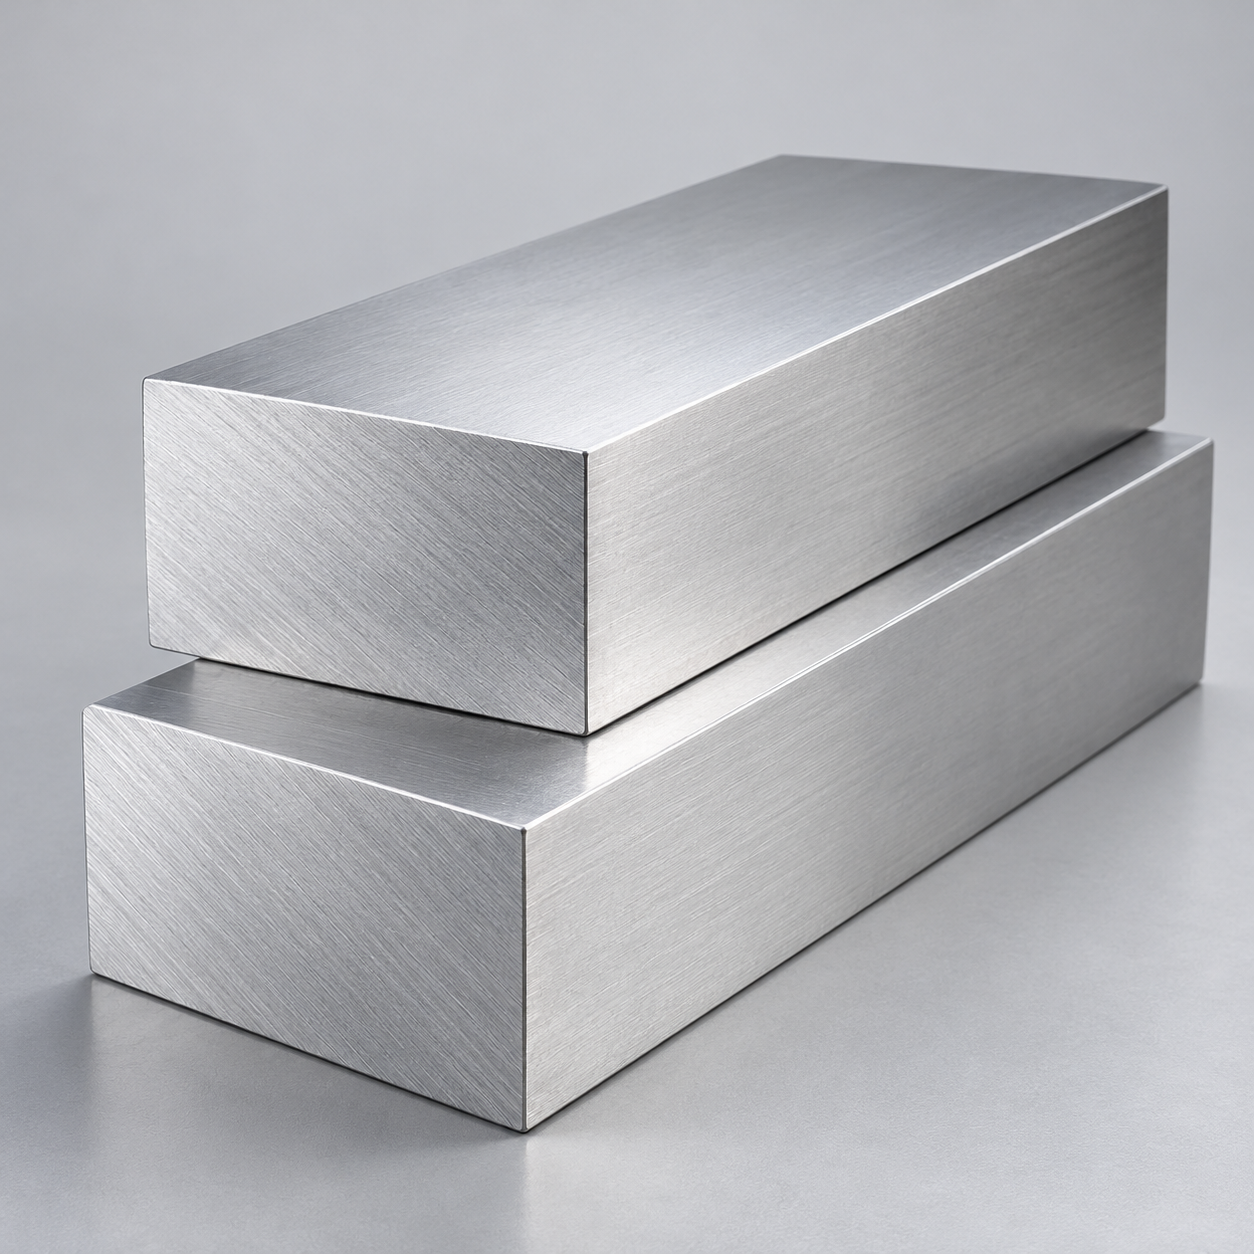 AluminumStrength, weight and machining›
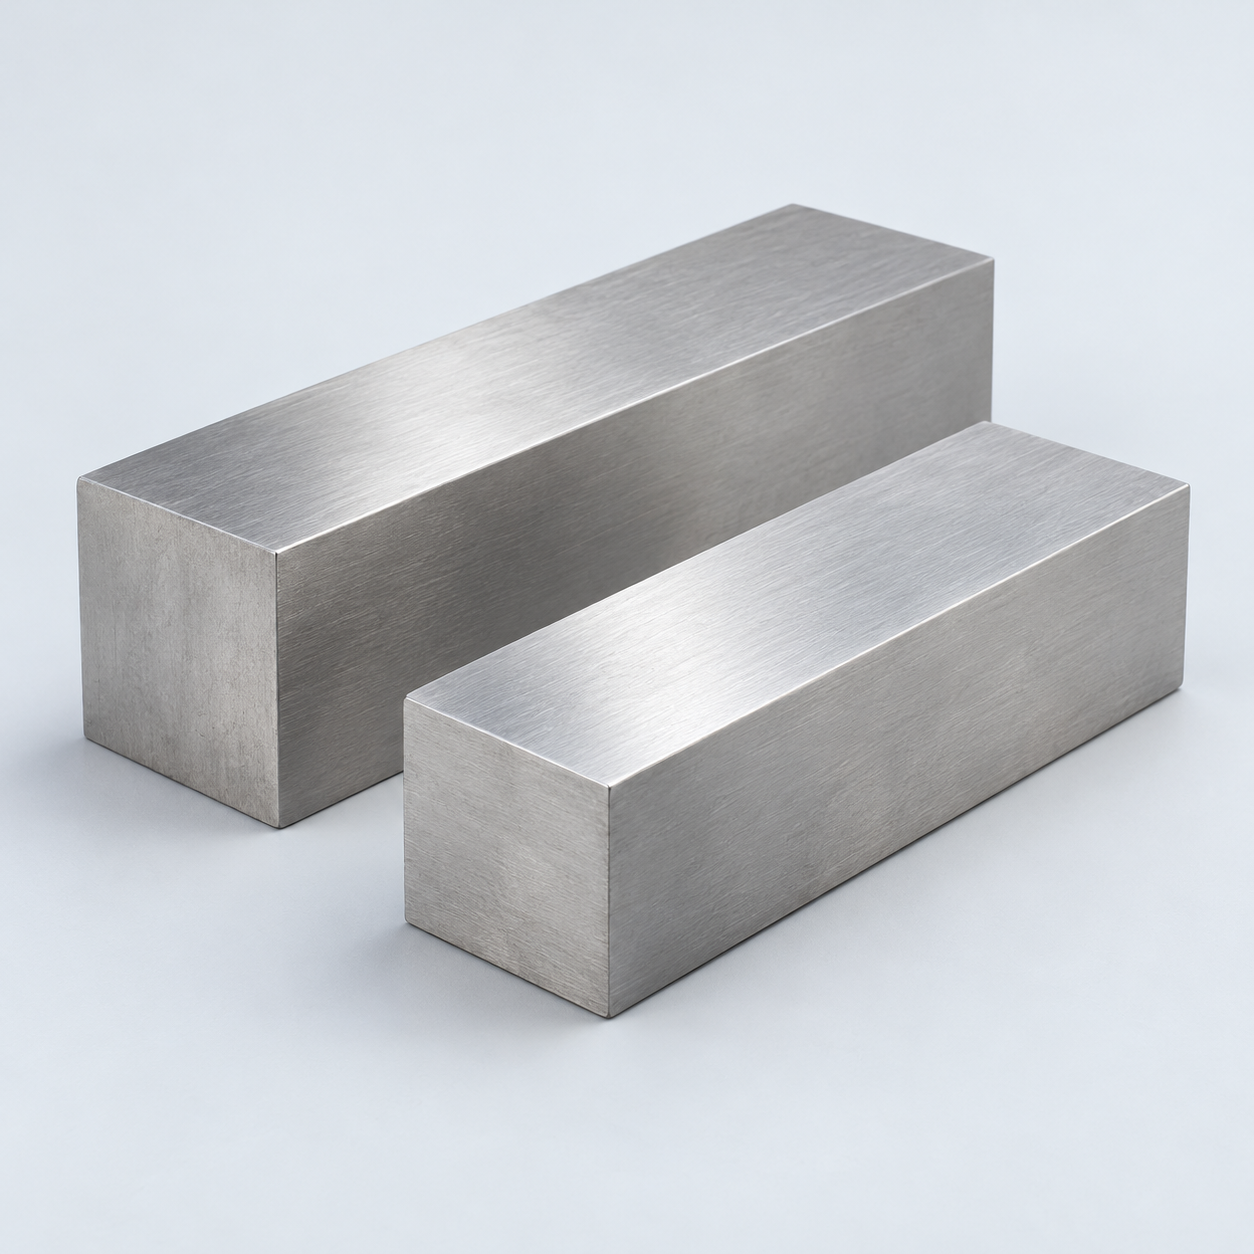 Stainless SteelCorrosion and finish requirements›
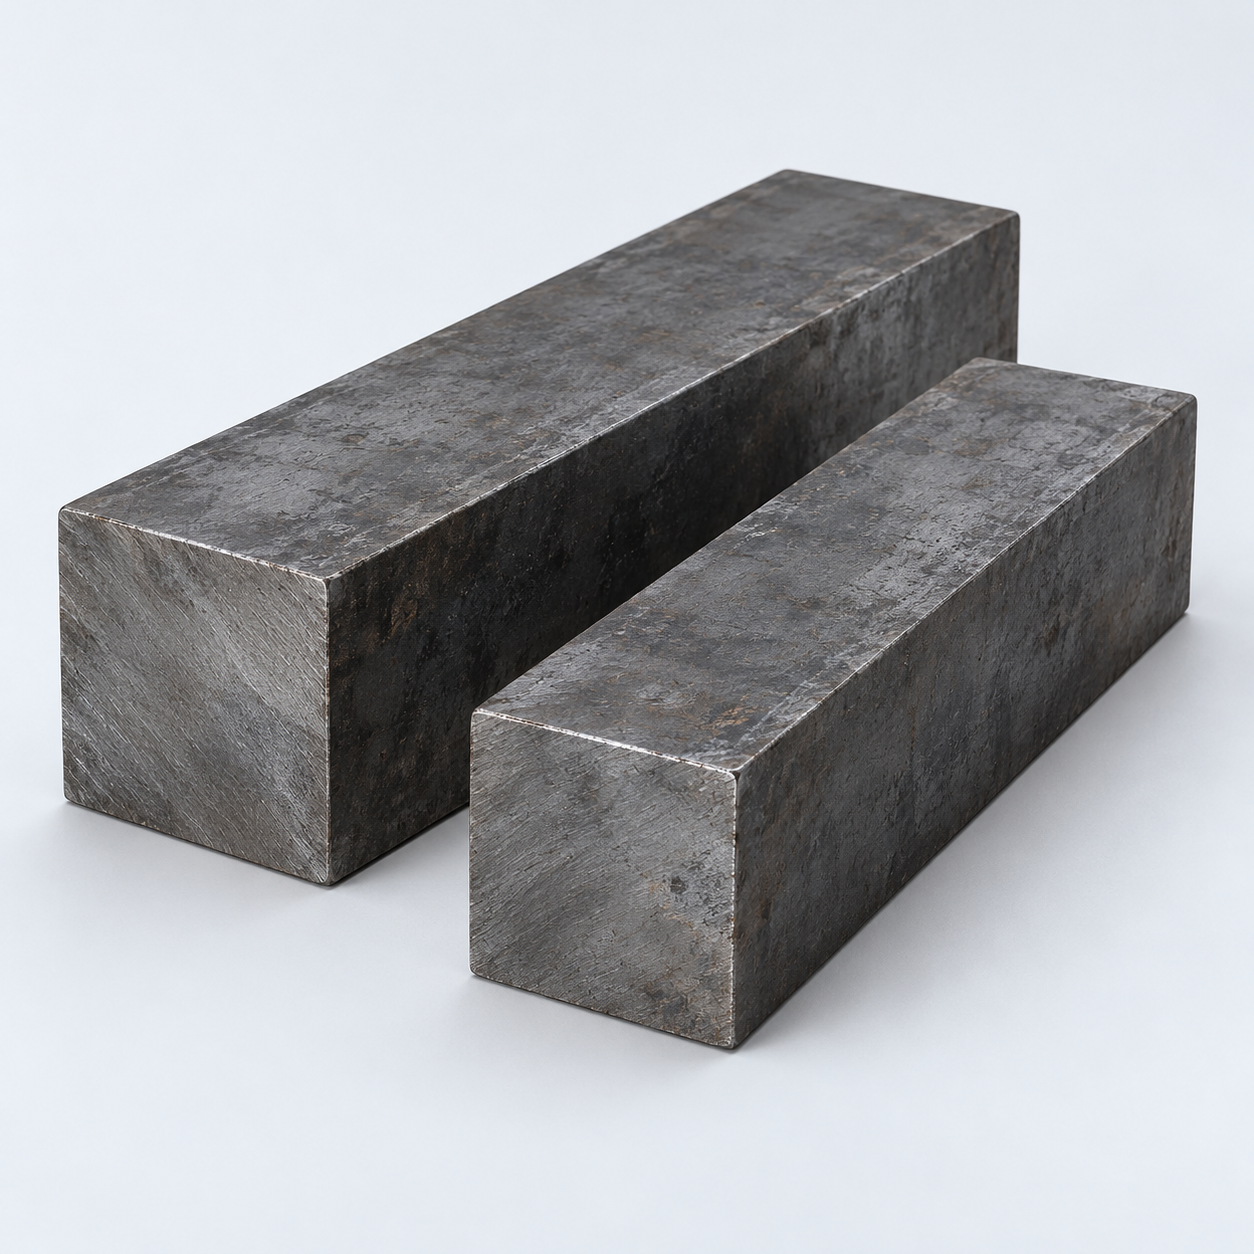 Carbon & Alloy SteelDiscuss grade and heat treatment›
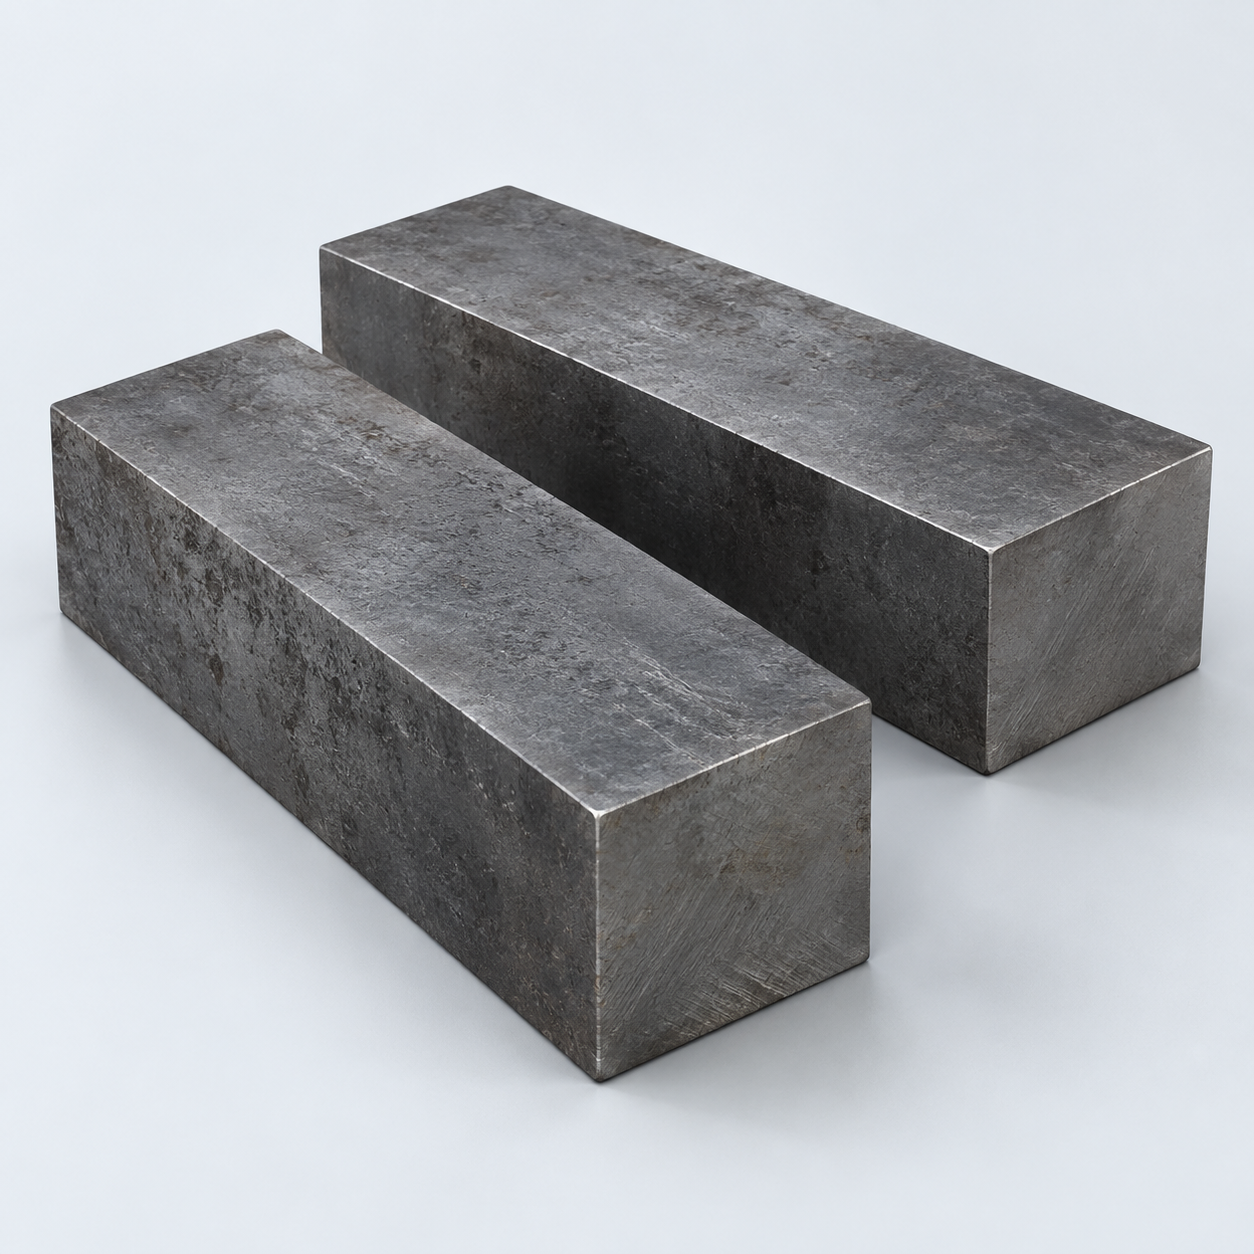 Tool SteelDiscuss tooling and wear needs›
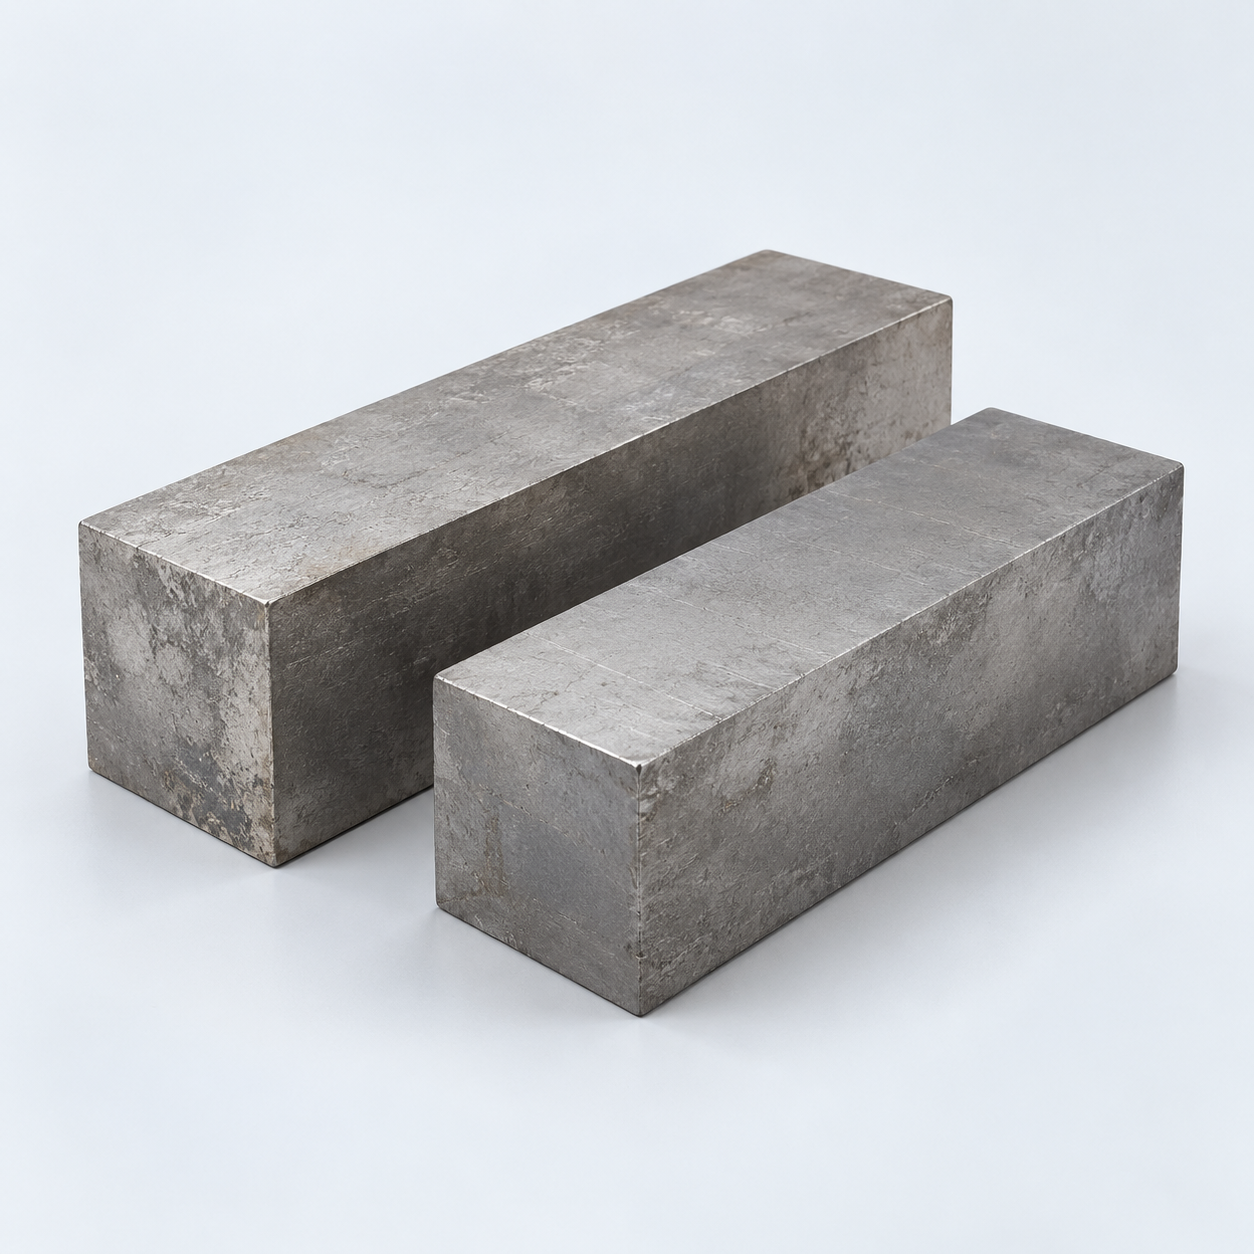 TitaniumReview grade and part geometry›
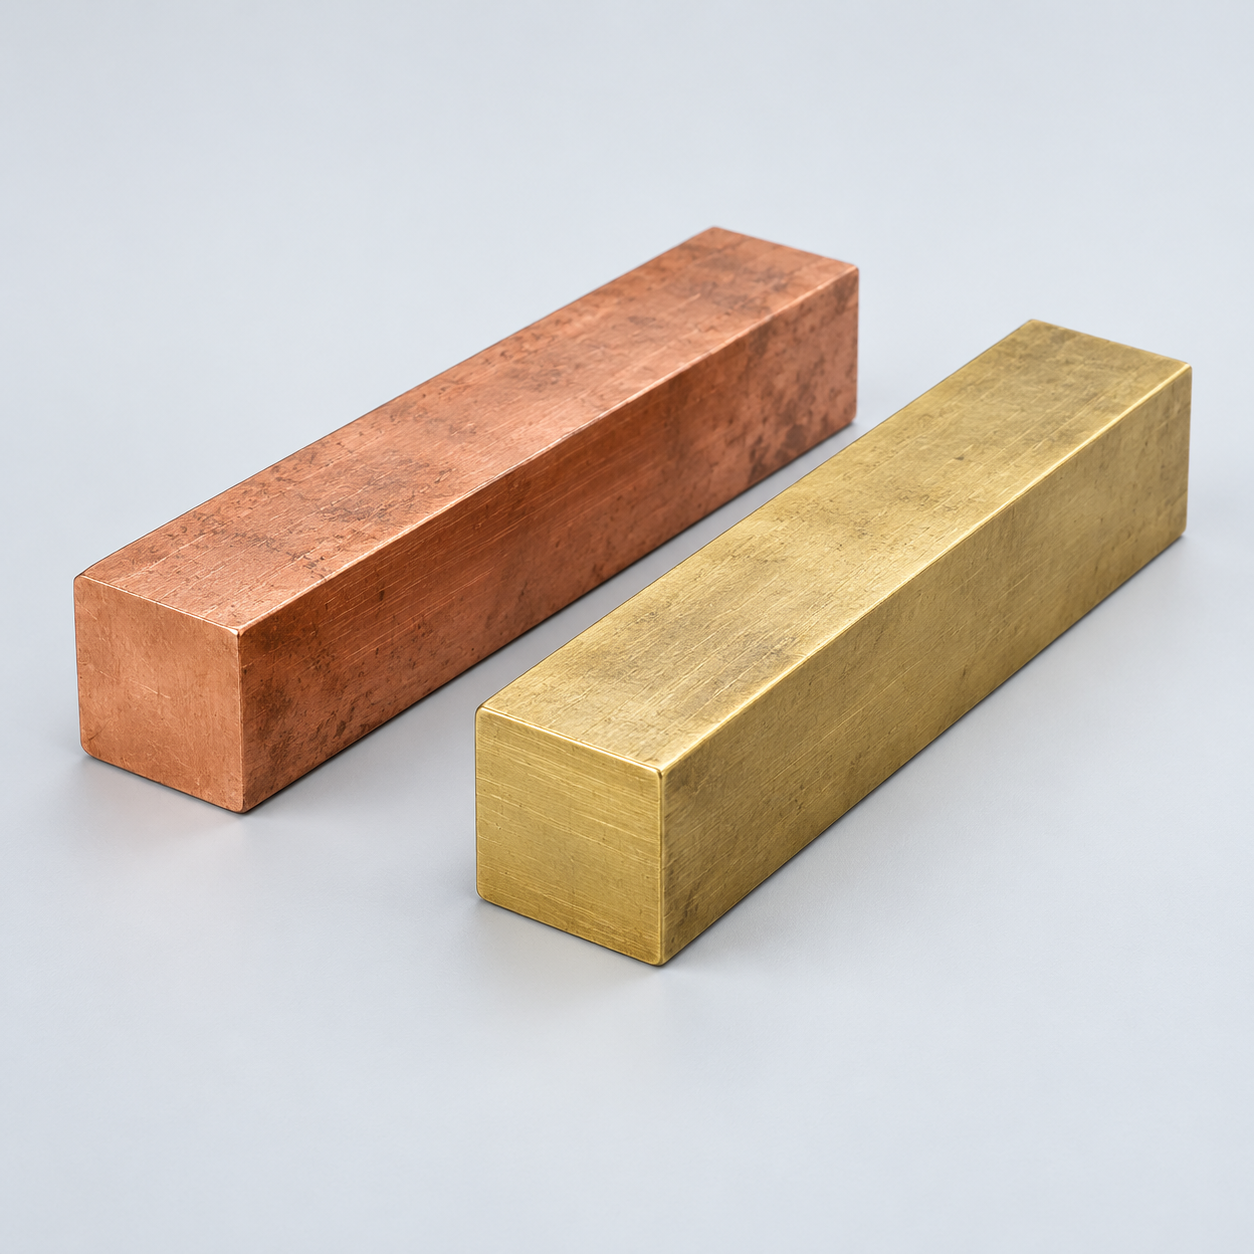 Copper & BrassDiscuss conductivity and machining›
Match your polymer to function, process and environment.
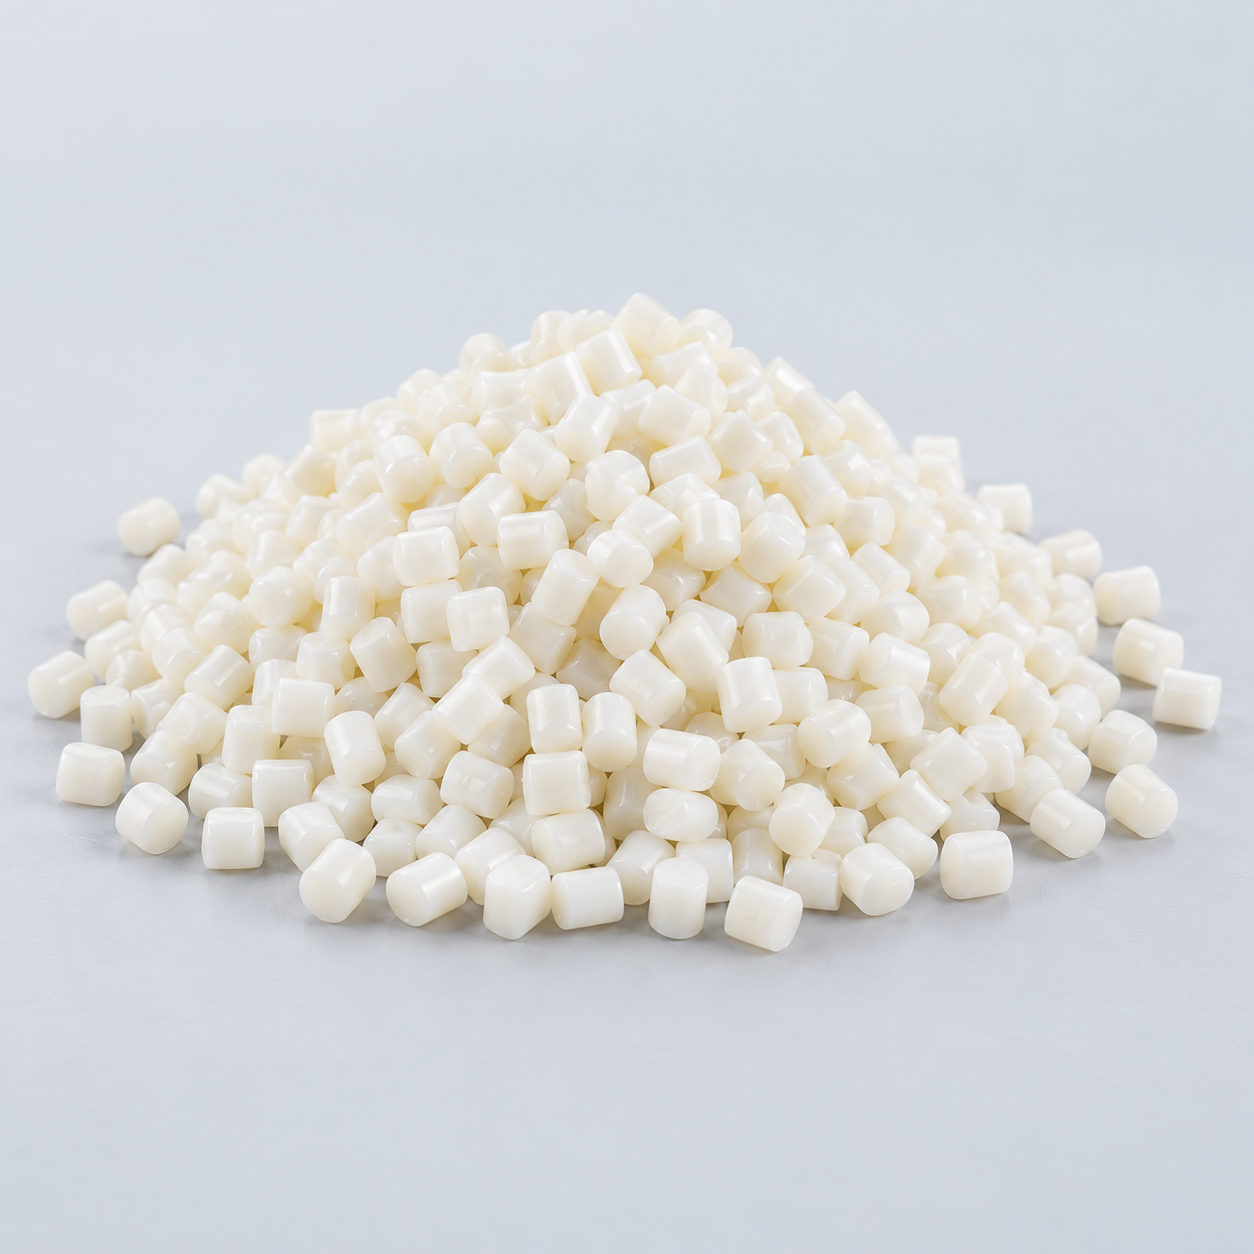 ABSReview enclosure and molding needs›
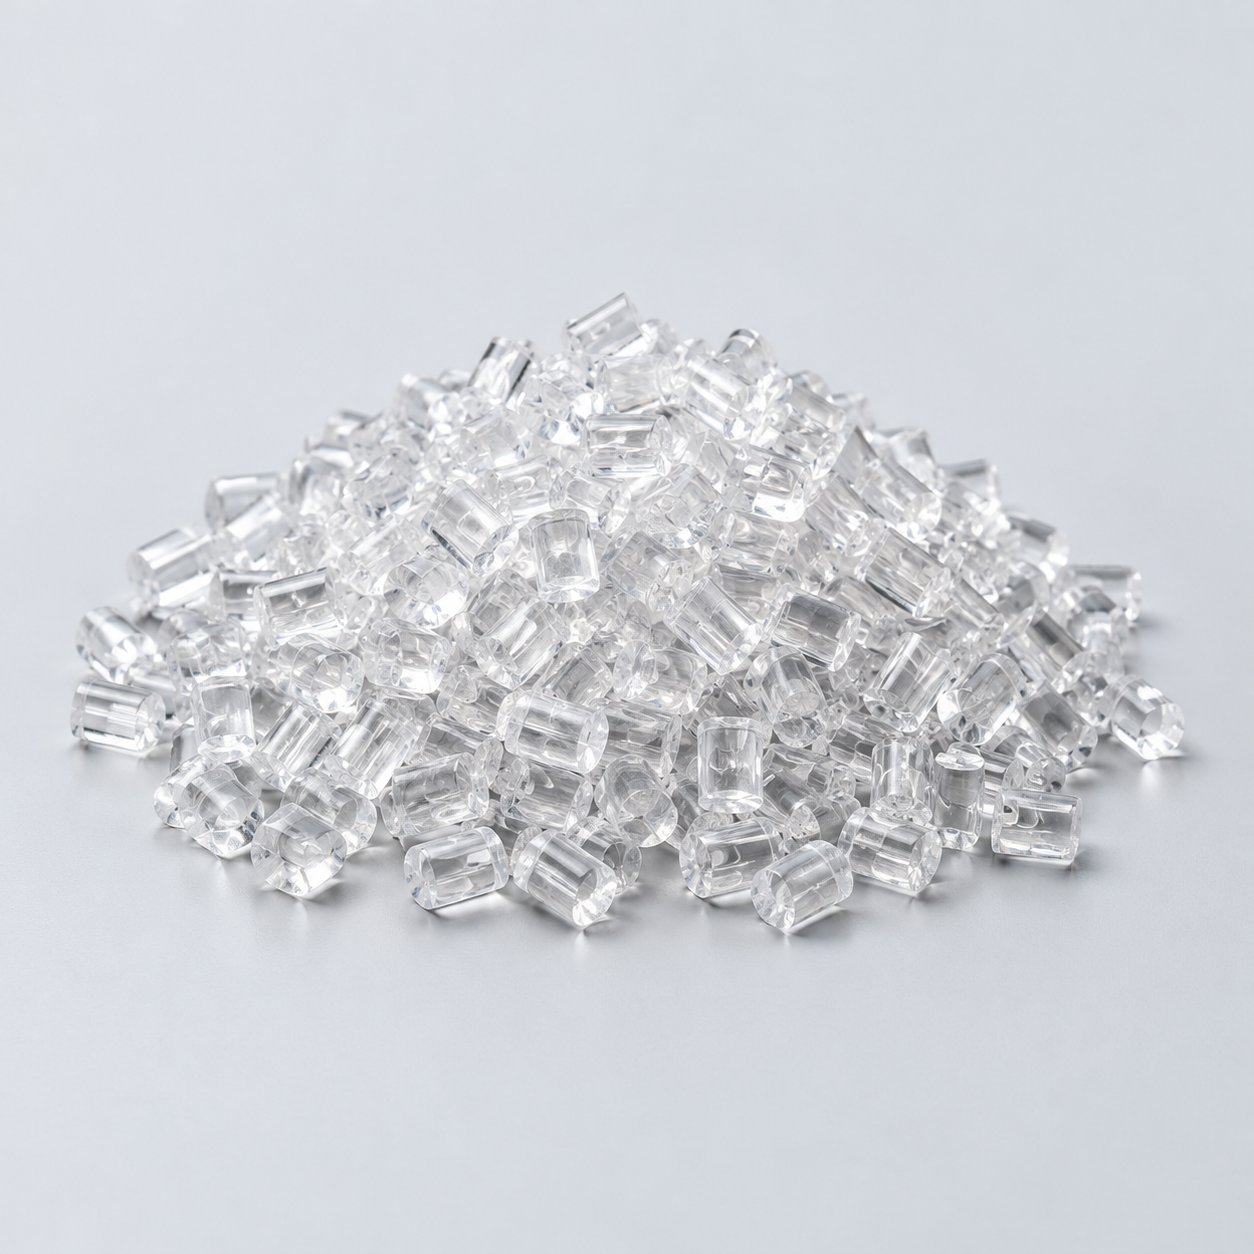 Polycarbonate (PC)Discuss clarity and impact needs›
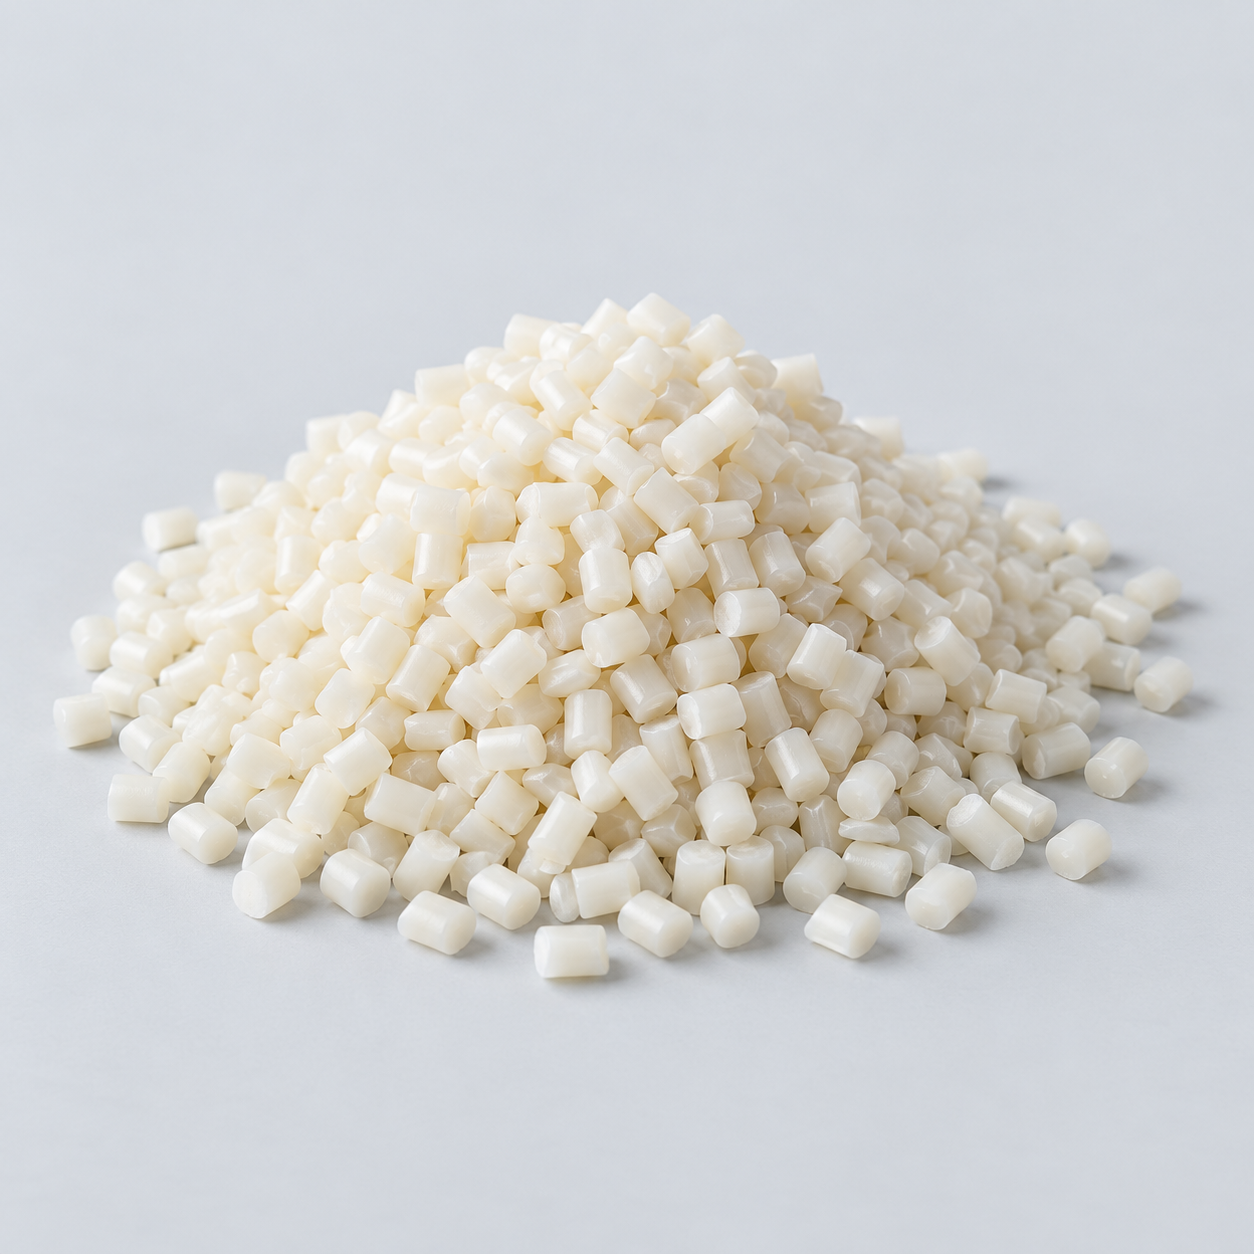 Nylon (PA)Review moisture and wear conditions›
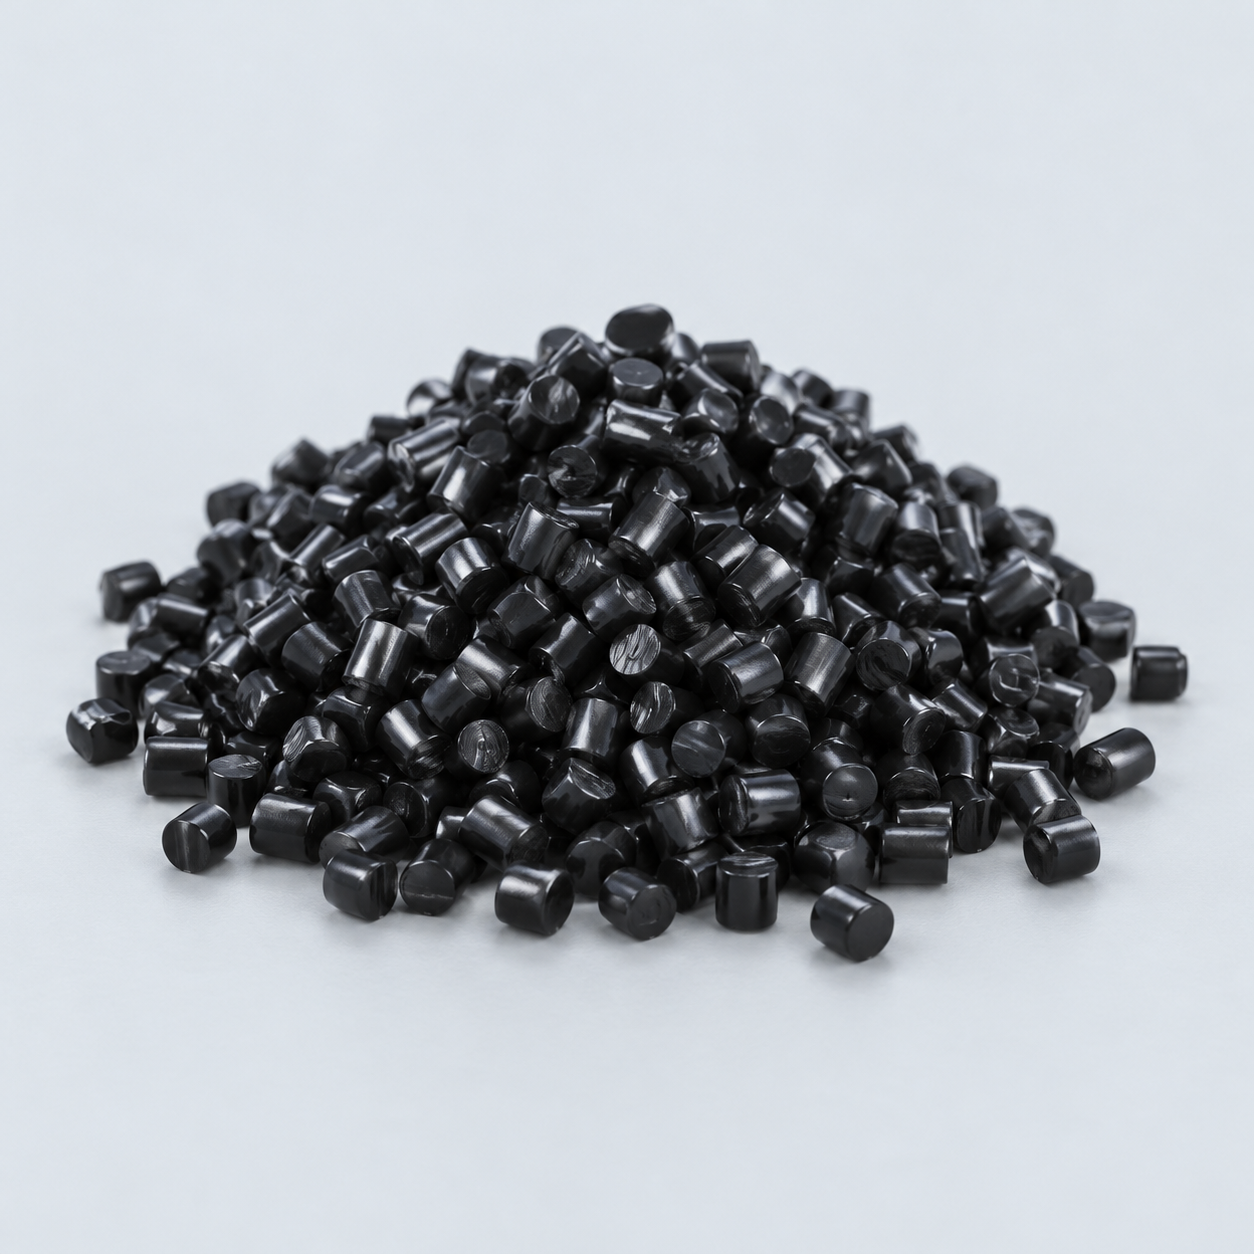 POM / AcetalReview fit and sliding features›
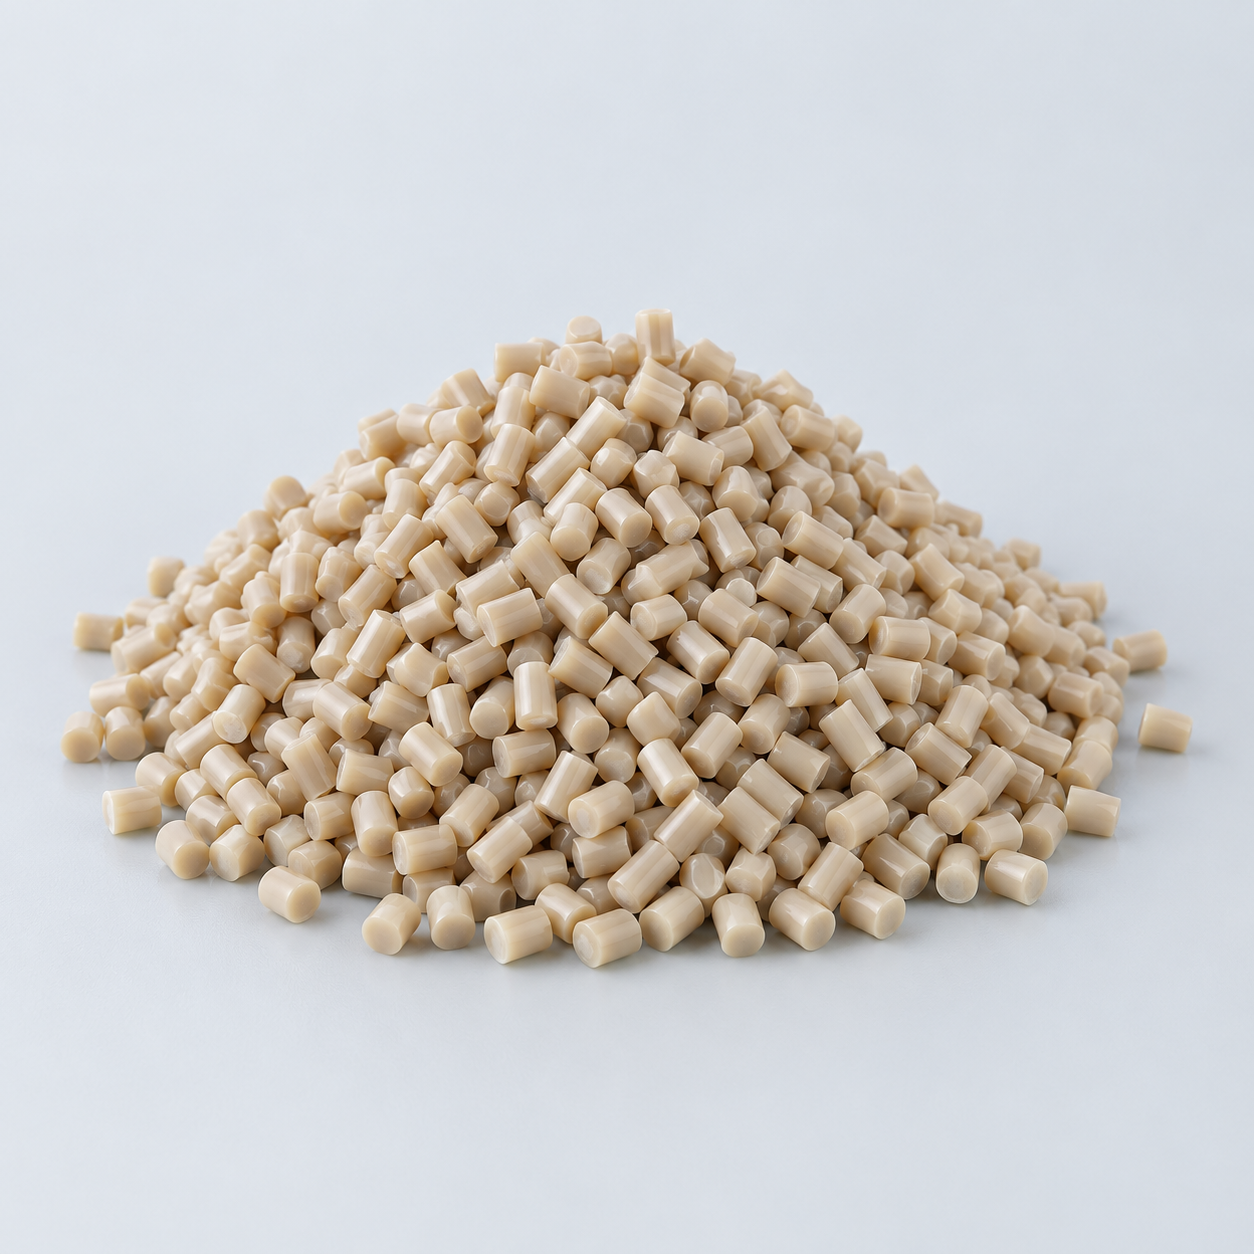 PEEKDiscuss operating conditions›
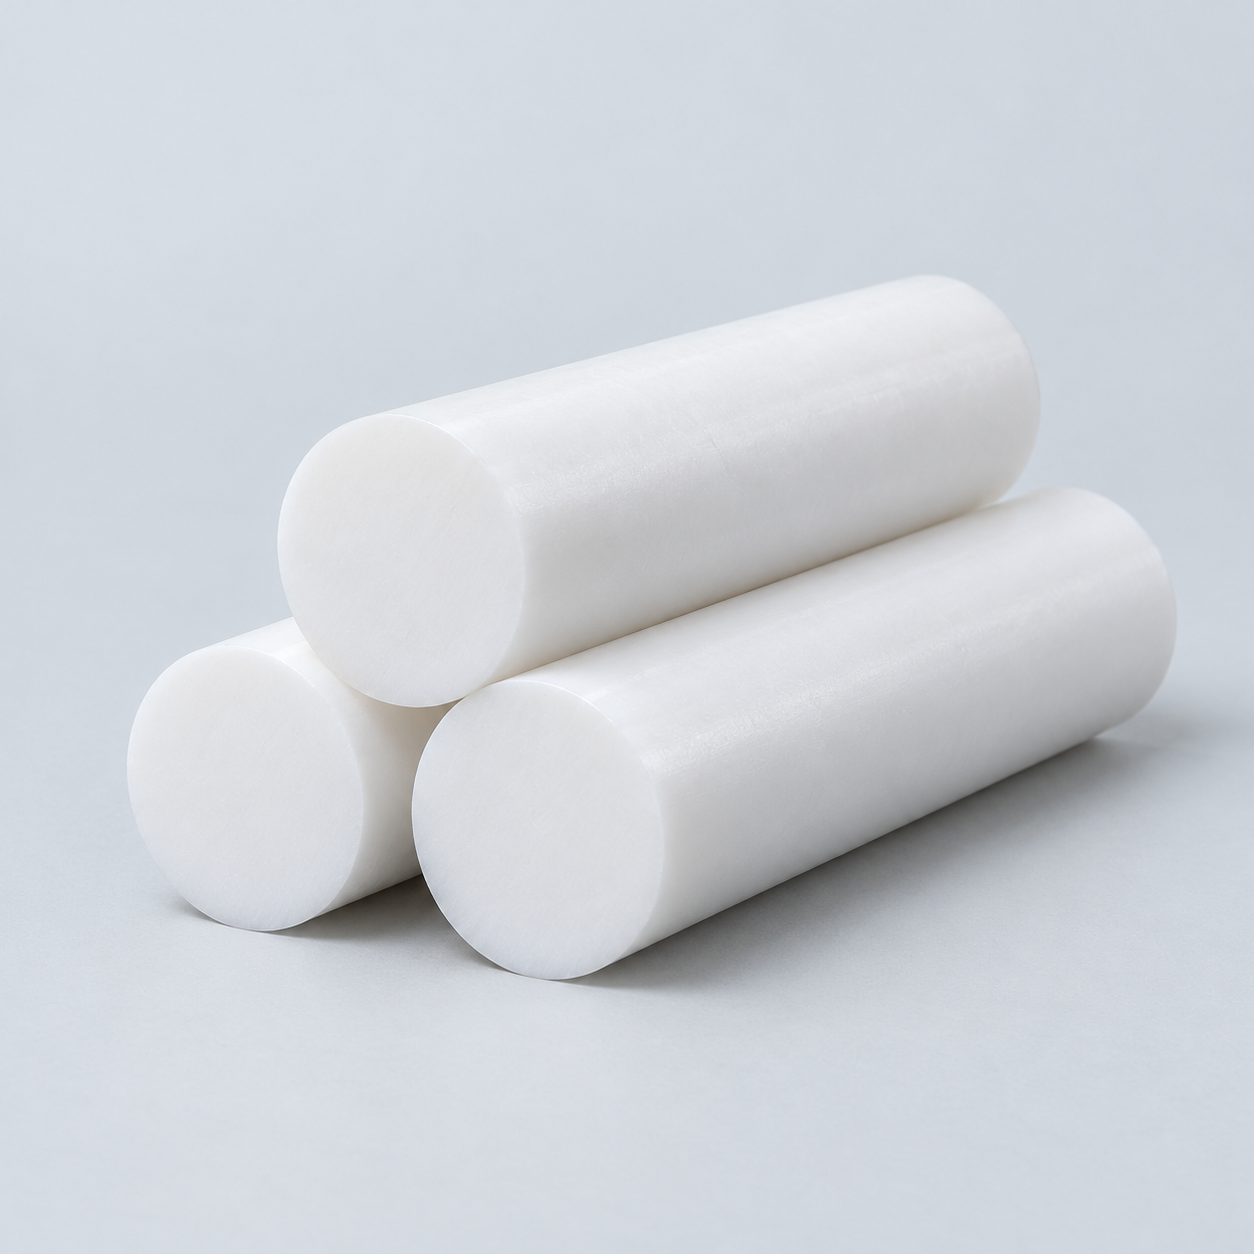 PTFEReview friction and chemical exposure›
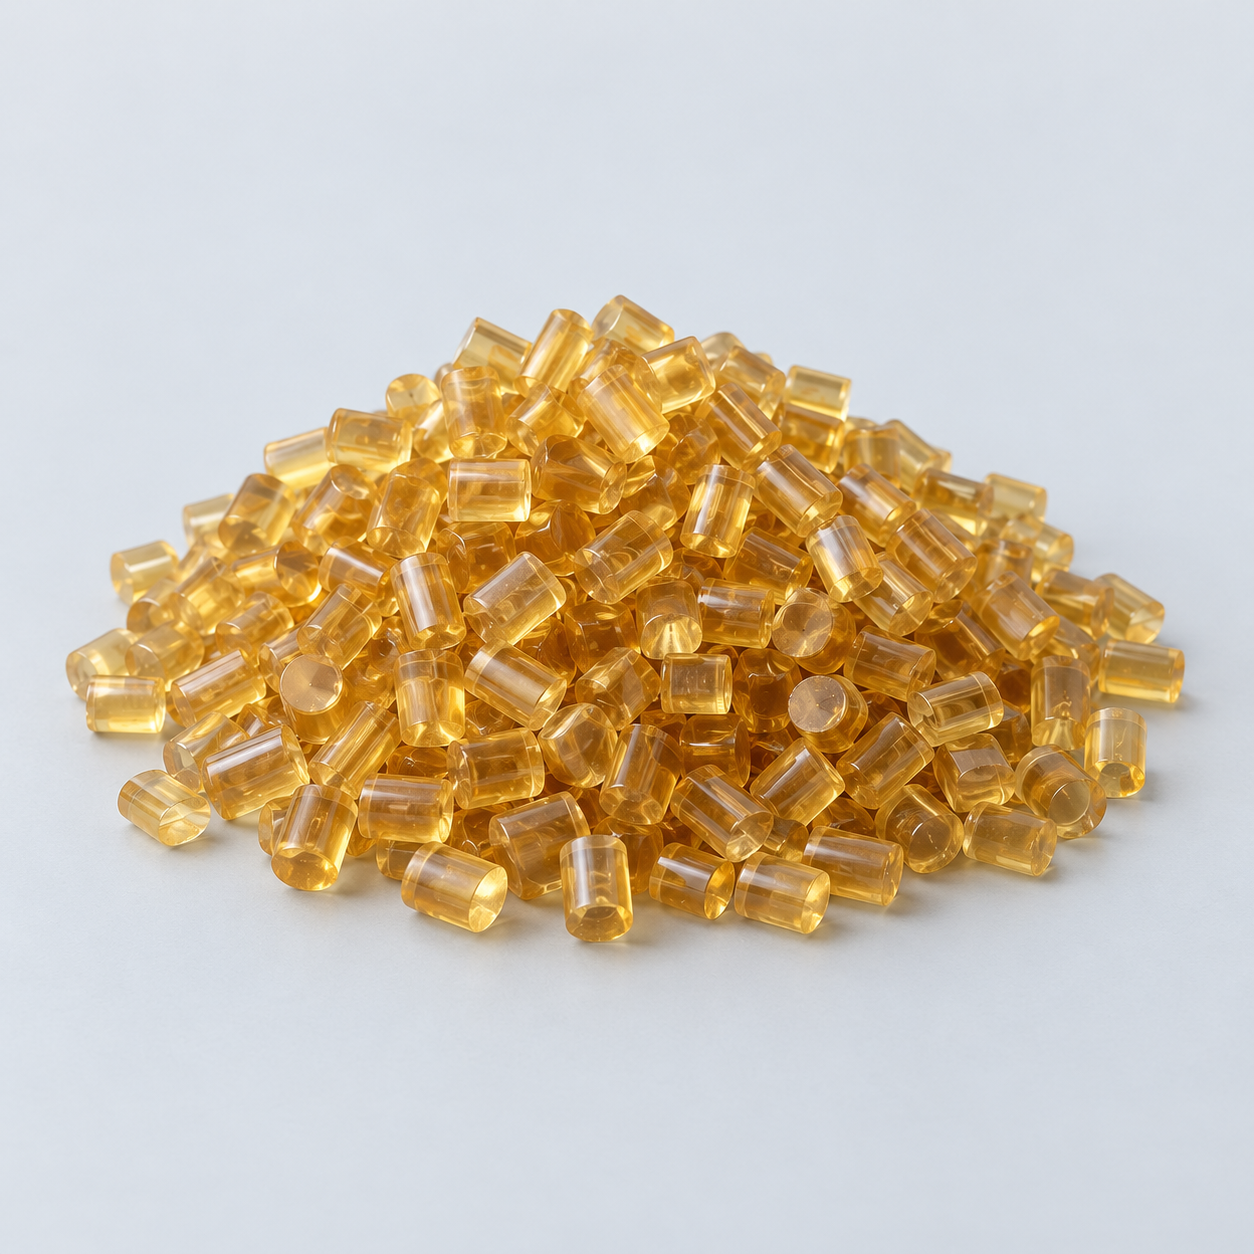 ULTEM / PEIDiscuss thermal and electrical needs›
Confirm grade availability and application requirements.
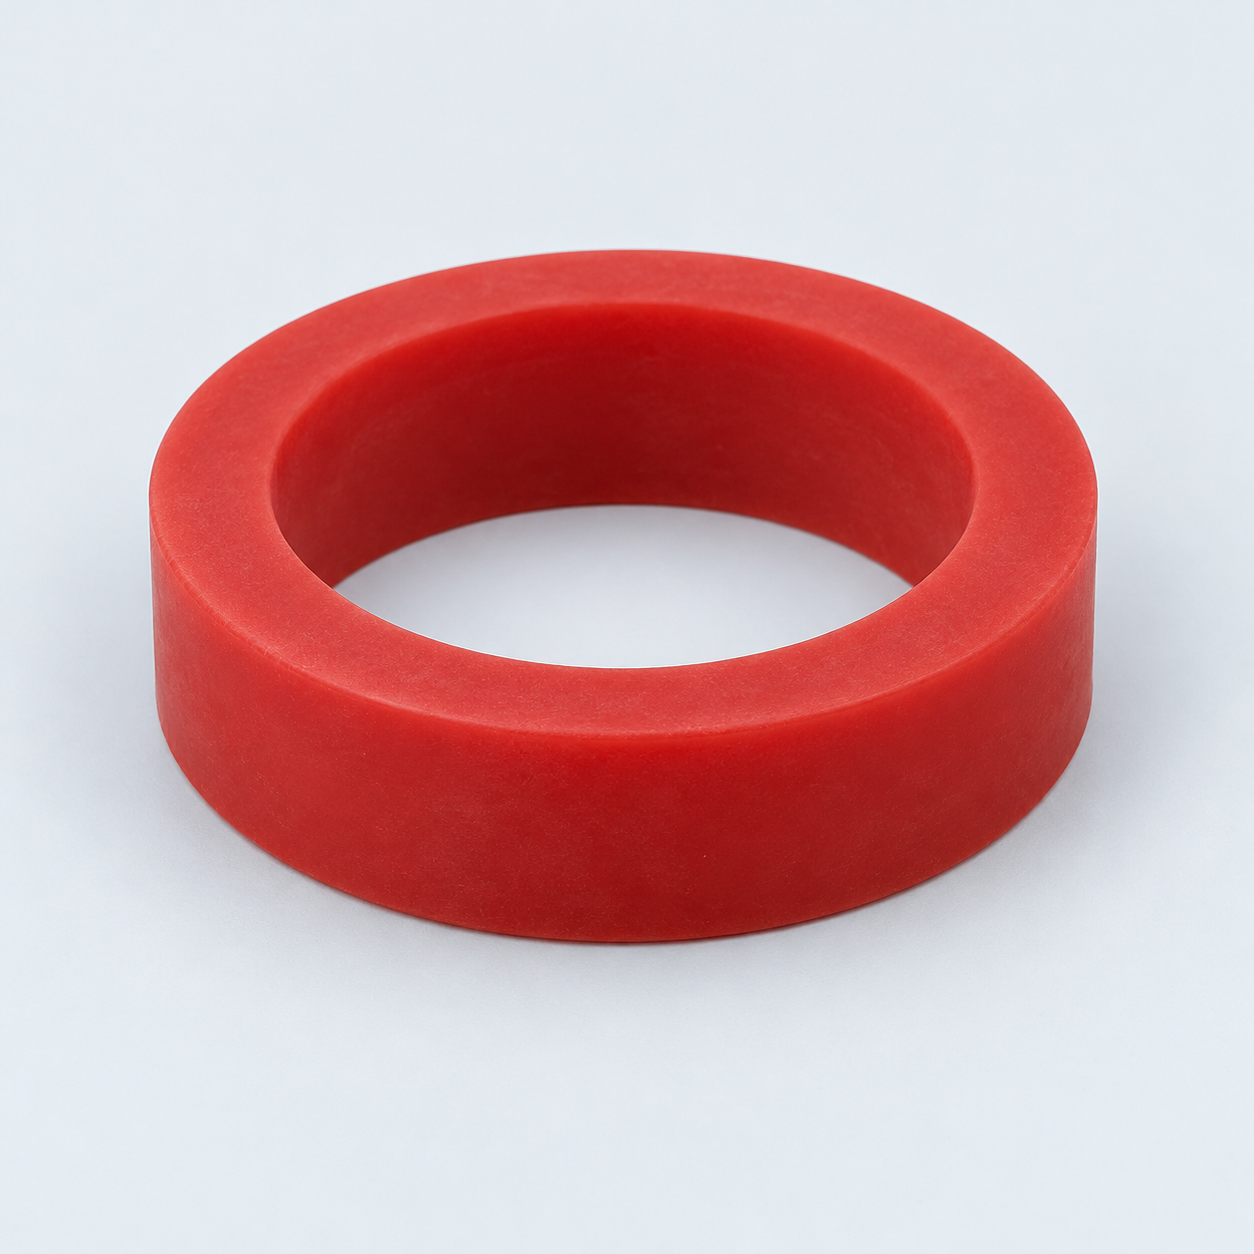 Silicone / LSRDiscuss flexible component needs›
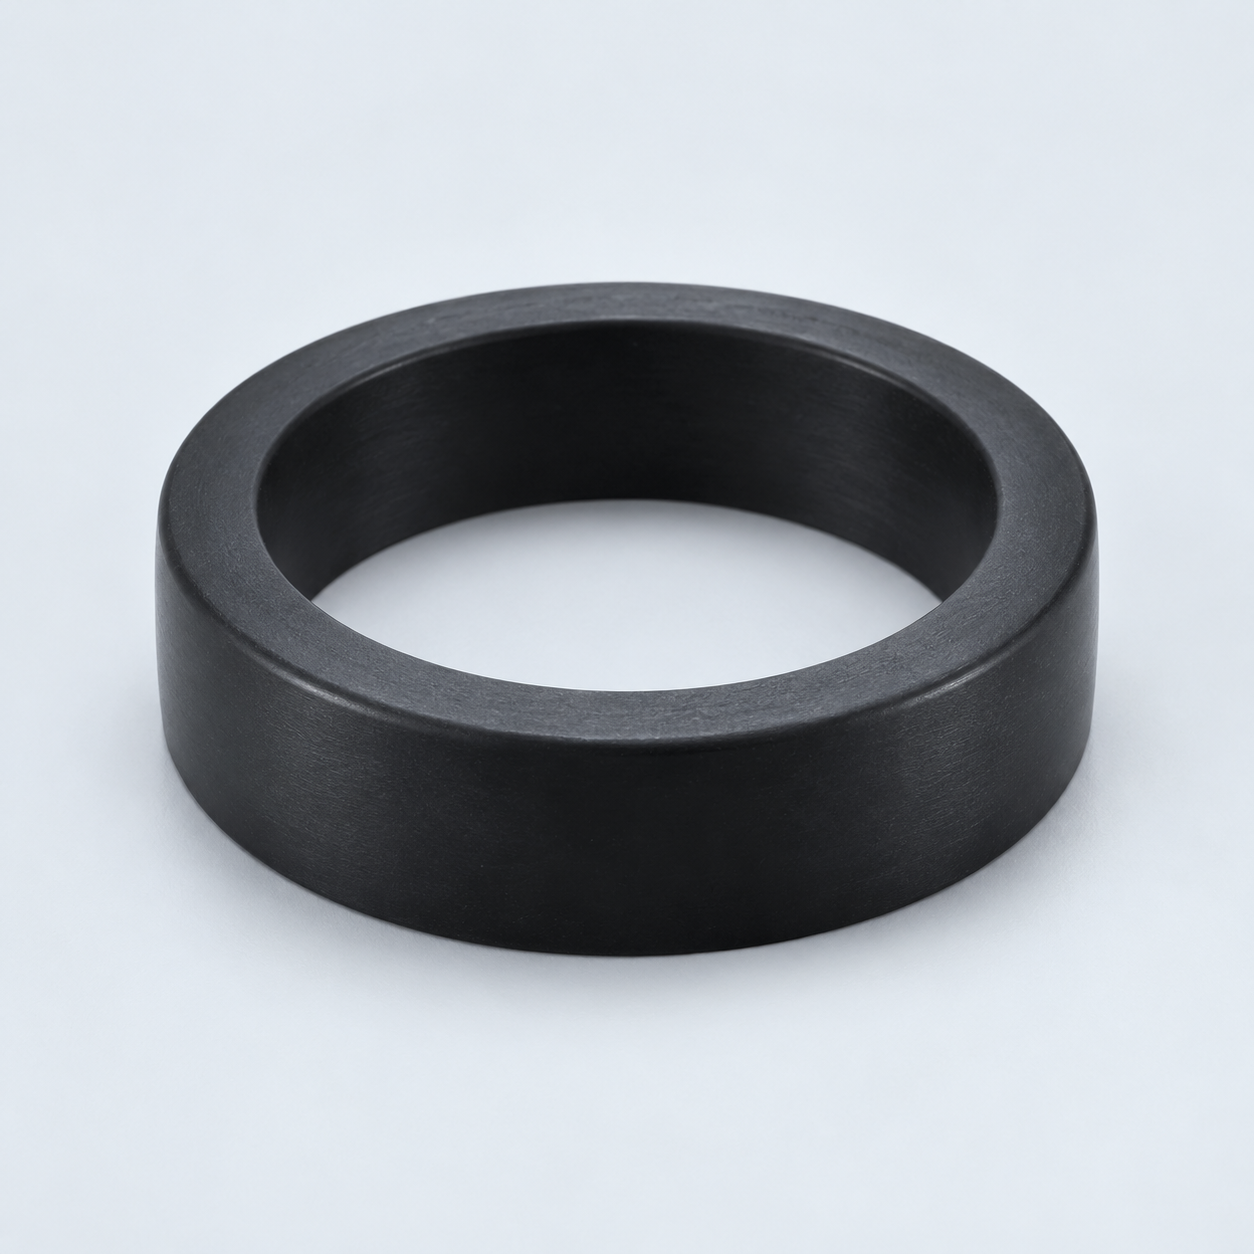 TPU / TPEReview flexibility and processing›
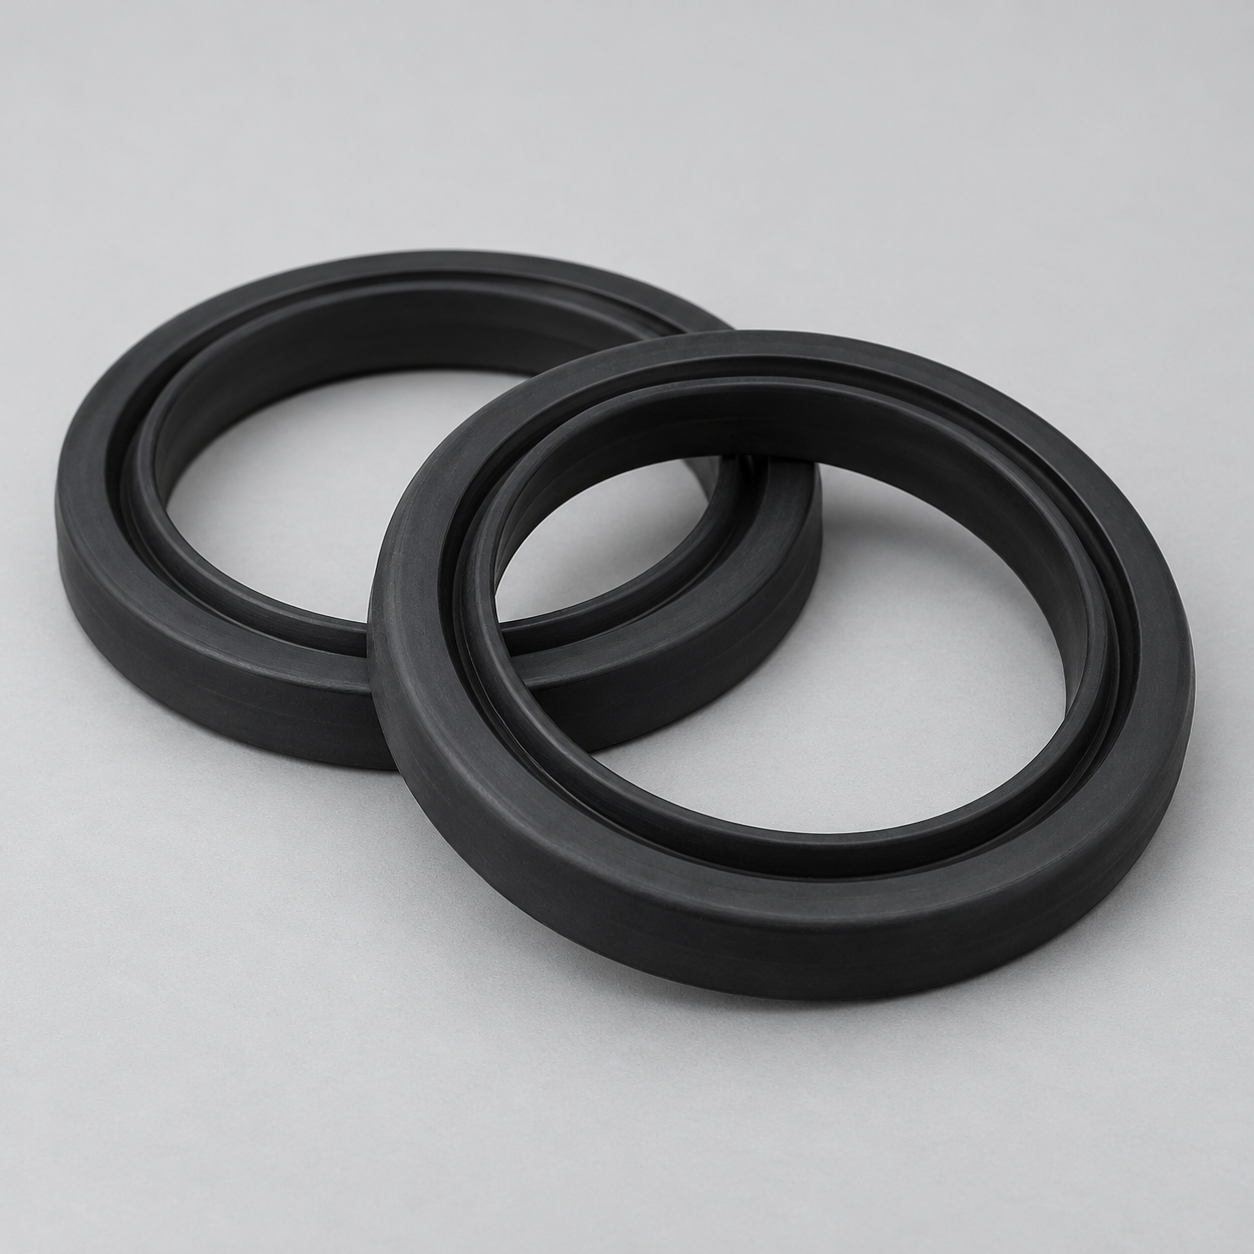 EPDMReview weathering and chemical exposure.›
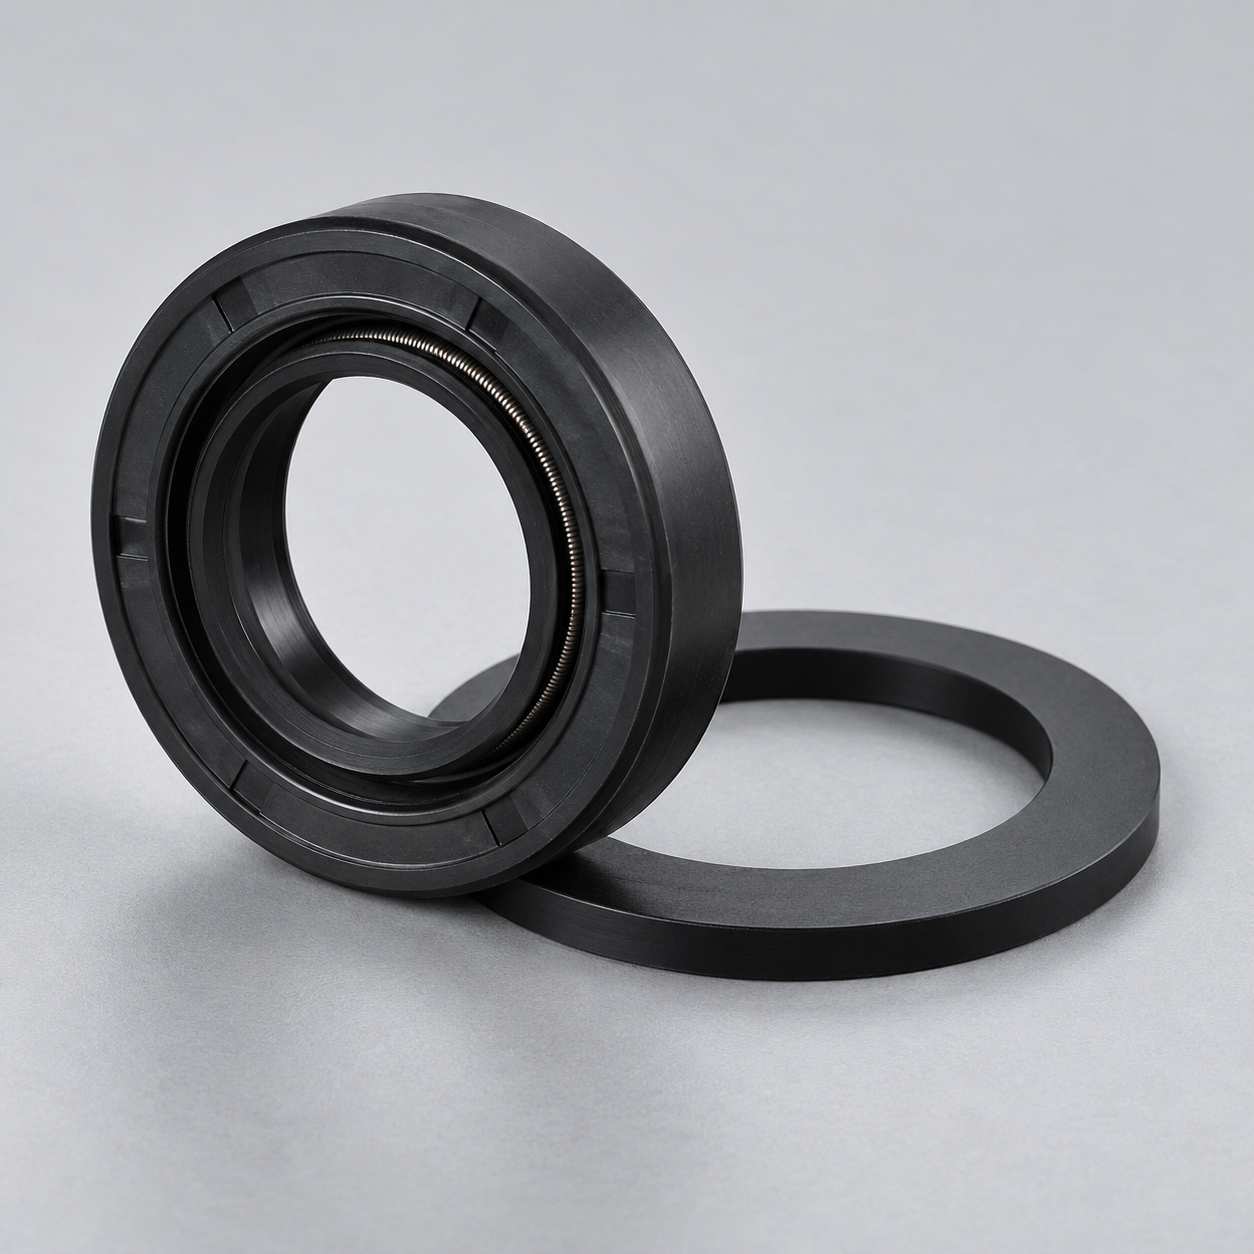 NBRReview oil and fuel exposure.›
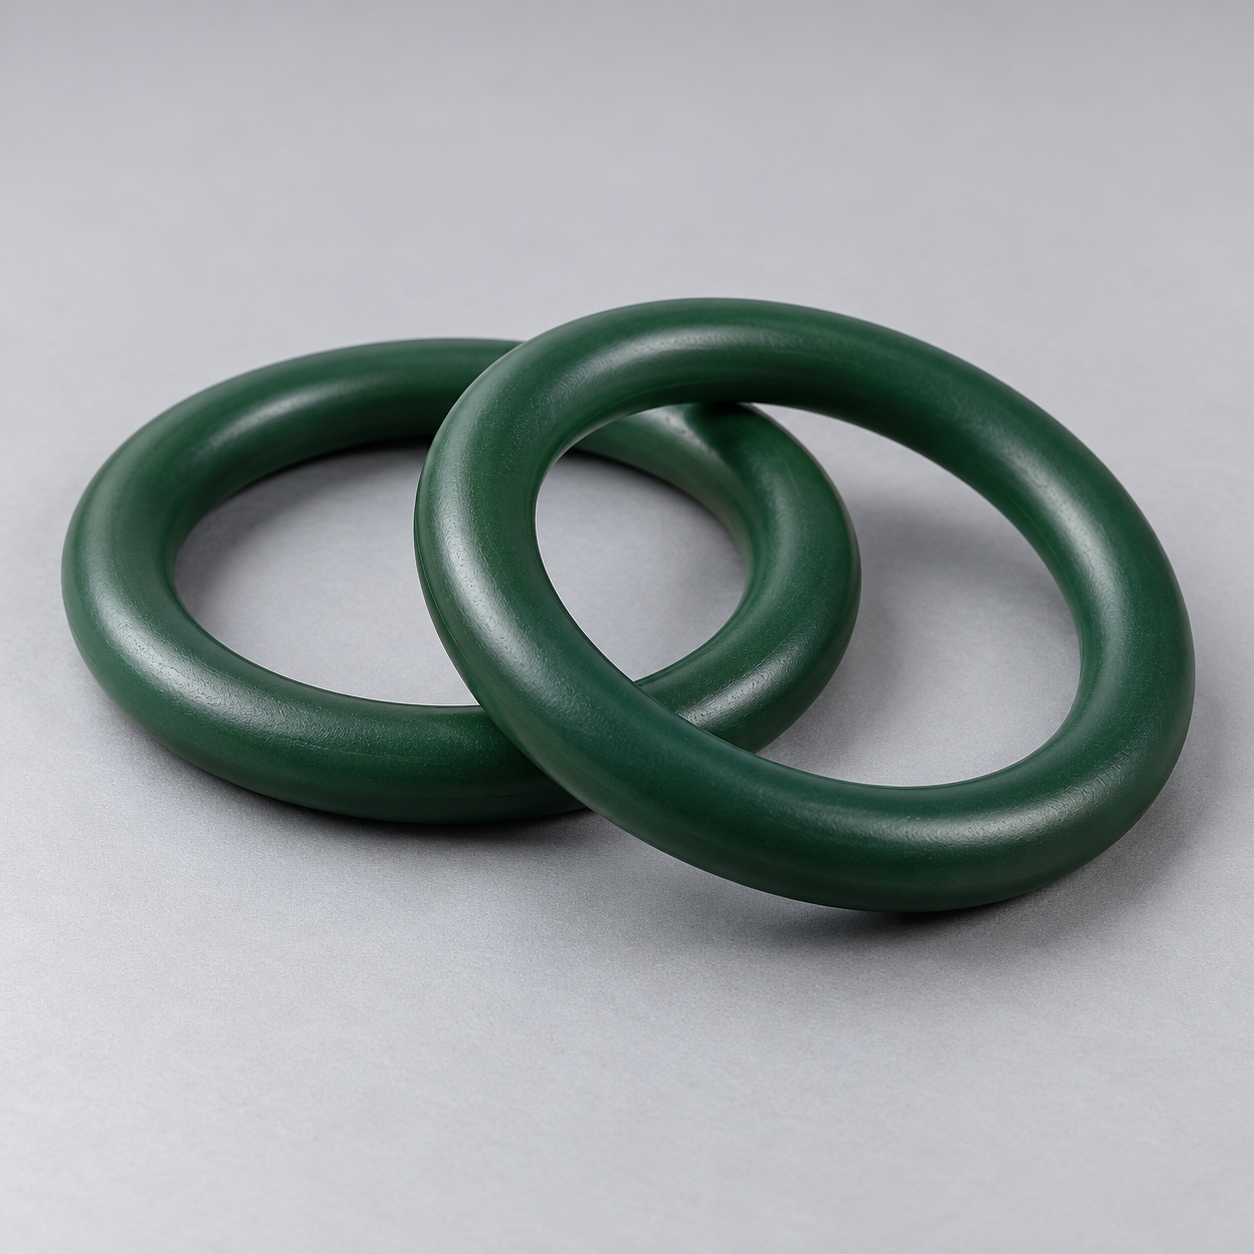 FKMReview temperature and chemical exposure.›
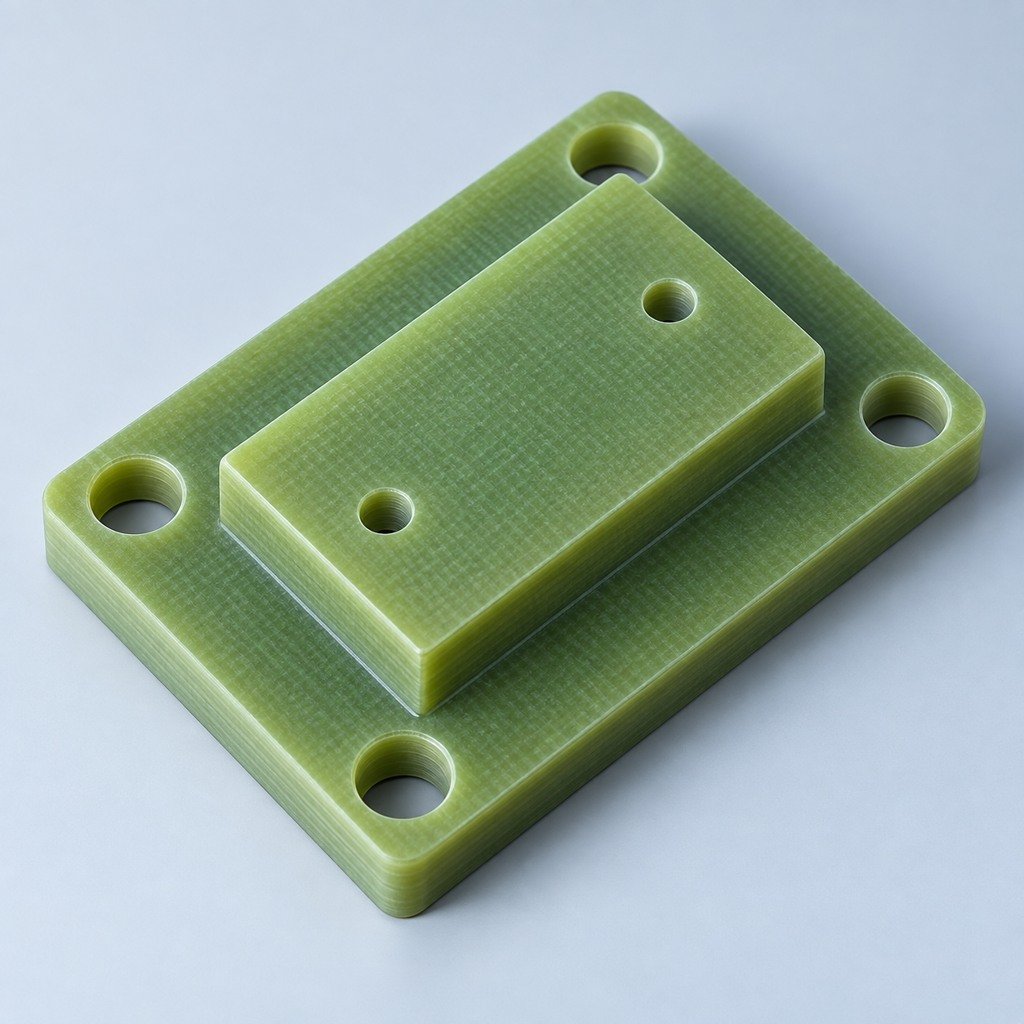 G10 / FR4Review insulation and laminate needs›
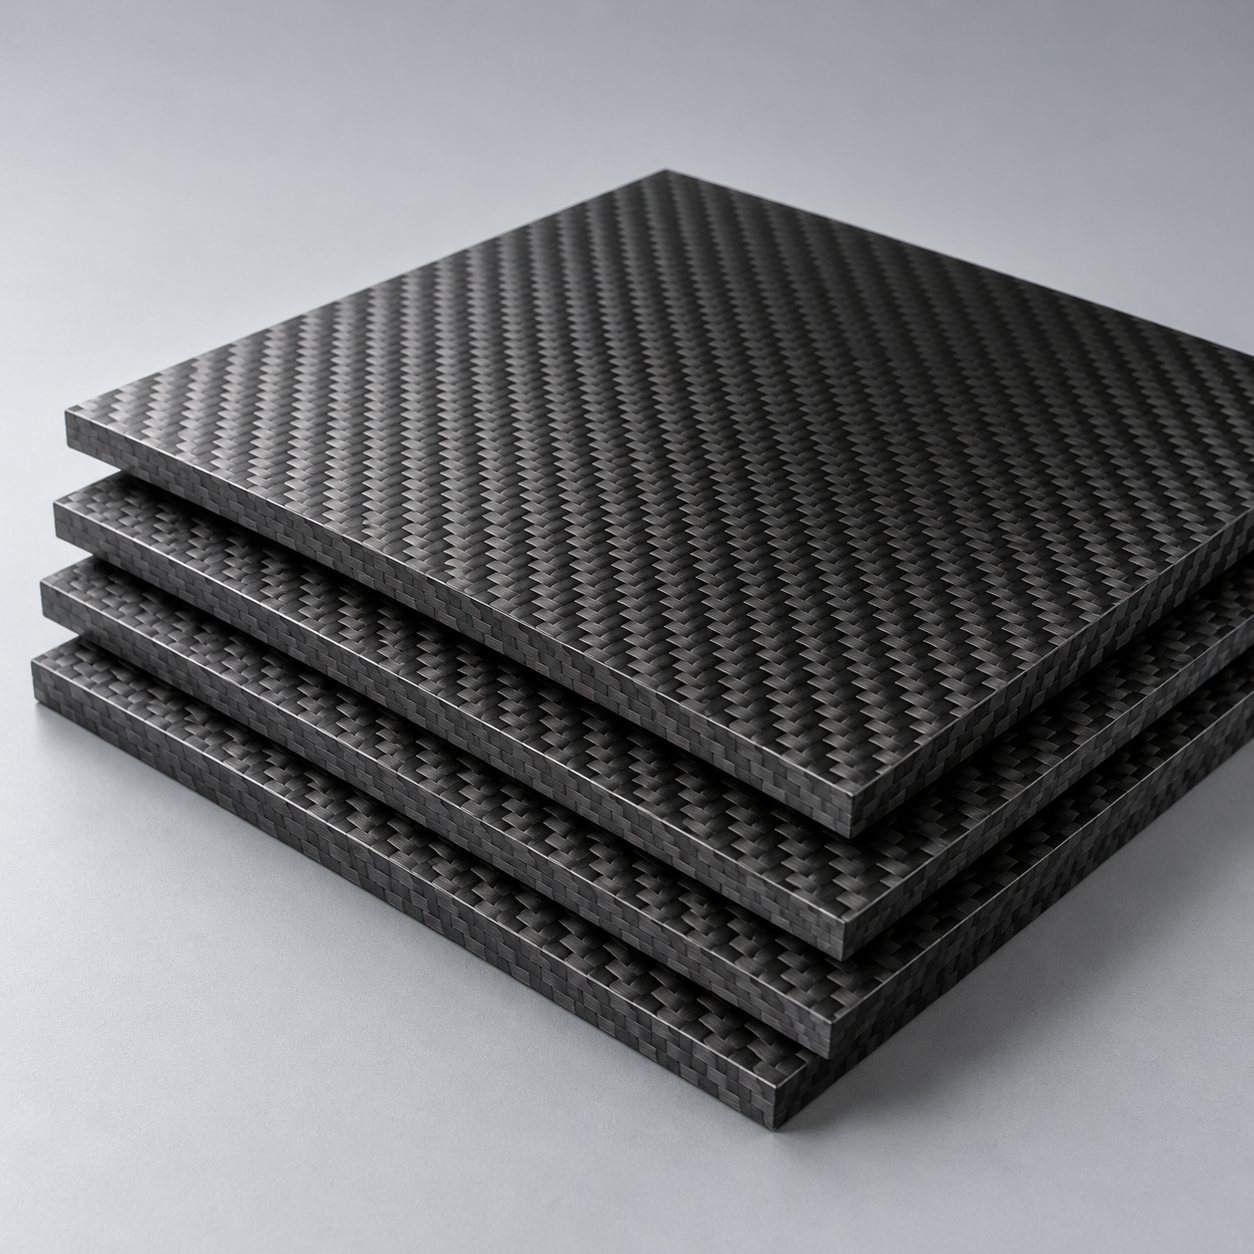 CompositesReview stiffness, weight and laminate.›Customer-Specified MaterialsConfirm your grade and requirements.›Other Specialty MaterialsDiscuss your application and grade.›
Practical guidance for your part geometry and material decisions.
Prepare your process, budget and sourcing questions.
Build your knowledge before production.
Learn who we are and how we operate.
Find our U.S. support team or start a conversation.
YOUR TUBE. YOUR RADIUS. YOUR FINISHED FIT.
Plan custom tube bending around your grade, outside diameter, wall thickness and final geometry. Review end positions, section condition and sample checks before production.
Start with 1 formed CAD model + 1 controlled 2D drawing.
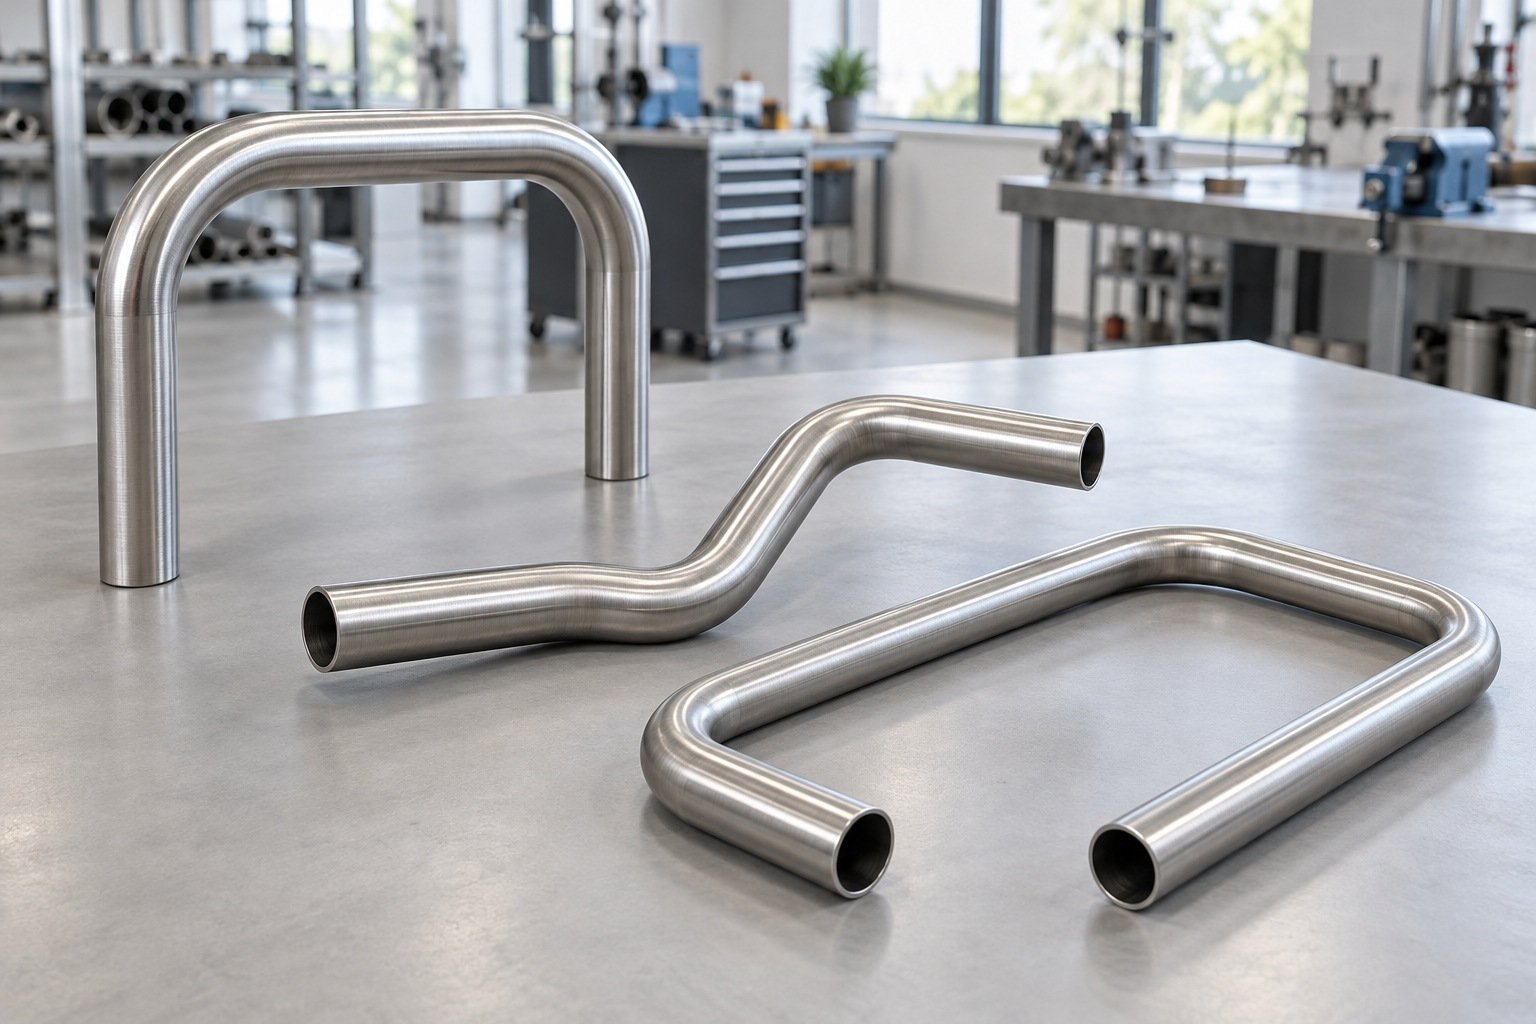
Check tube or pipe specification
Review geometry and feasibility
Confirm key dimensions
U.S. project coordination
Define the requirements that affect your tooling, sample and finished fit.
Grade, condition, outside size and wall.
Radius, straight lengths and bend planes.
End positions, section limits and finish.
Select your part, then review the details that affect your assembly.
Mark the end positions, orientation and datums on your controlled drawing.
| Your fit | End locations, datums and mating parts. |
|---|---|
| Your bend | Centerline radius, tangents and bend planes. |
| Your finish | End condition and visible surfaces. |
Geometry and manufacturing scope are confirmed during drawing review.
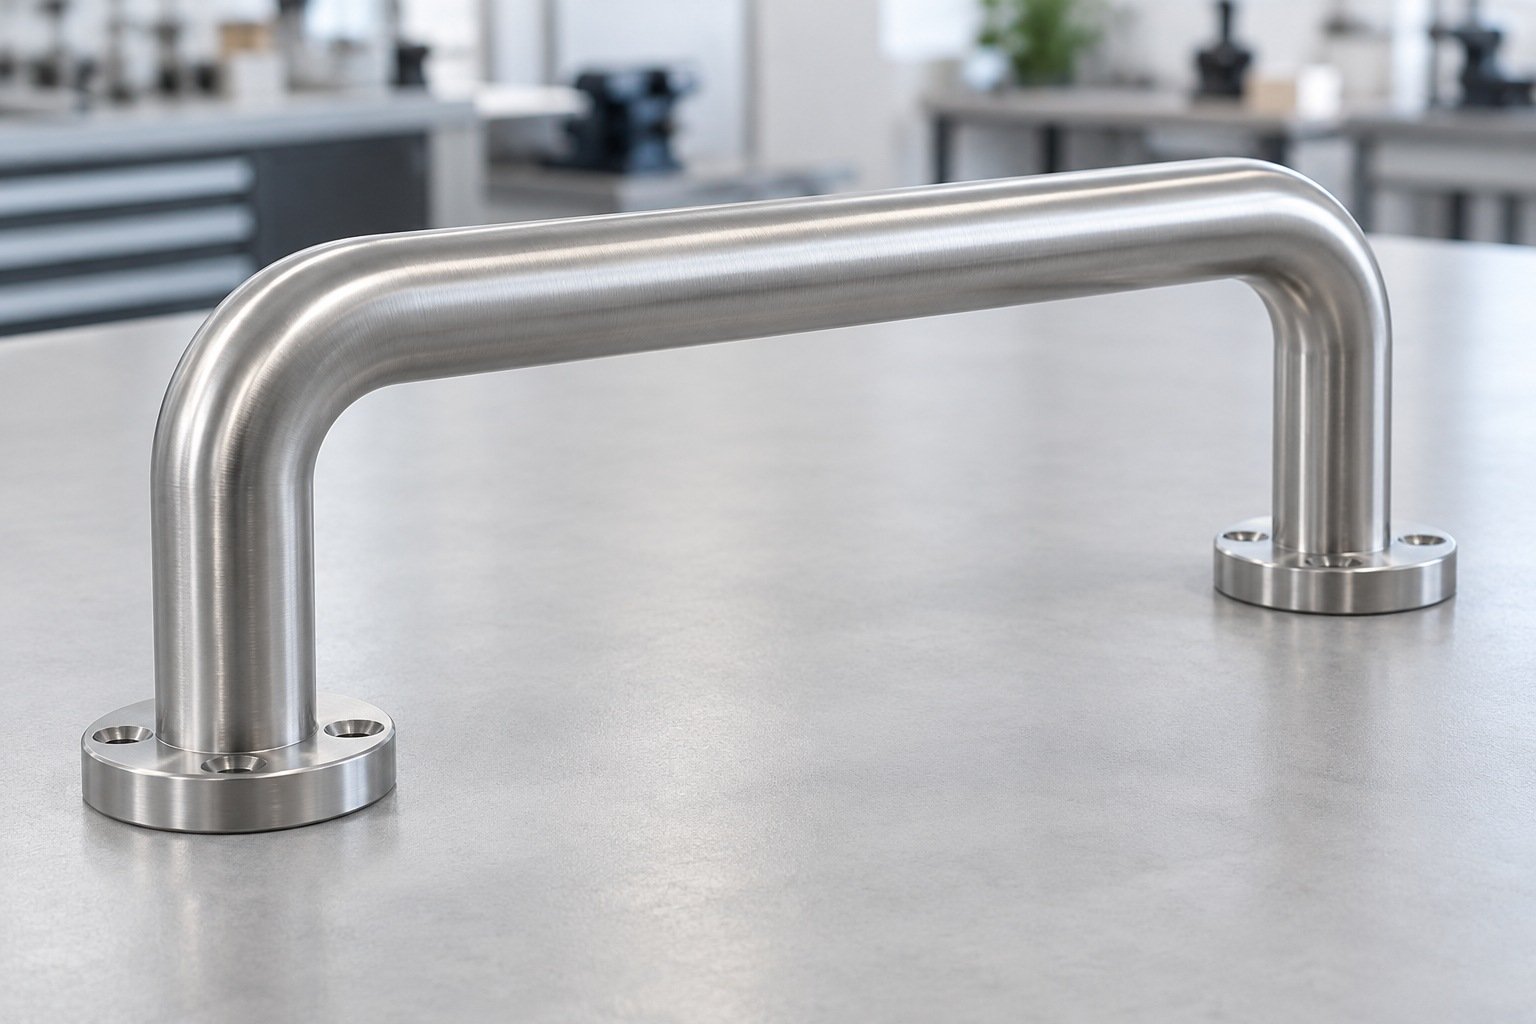
Confirm the grade and condition; the metal name alone does not define bendability.
| Your specification | Grade, condition, outside size and wall. |
|---|---|
| Your section | Round, square or rectangular; seam and bend direction. |
| Your review | Material, section and tooling suitability together. |
Geometry and manufacturing scope are confirmed during drawing review.
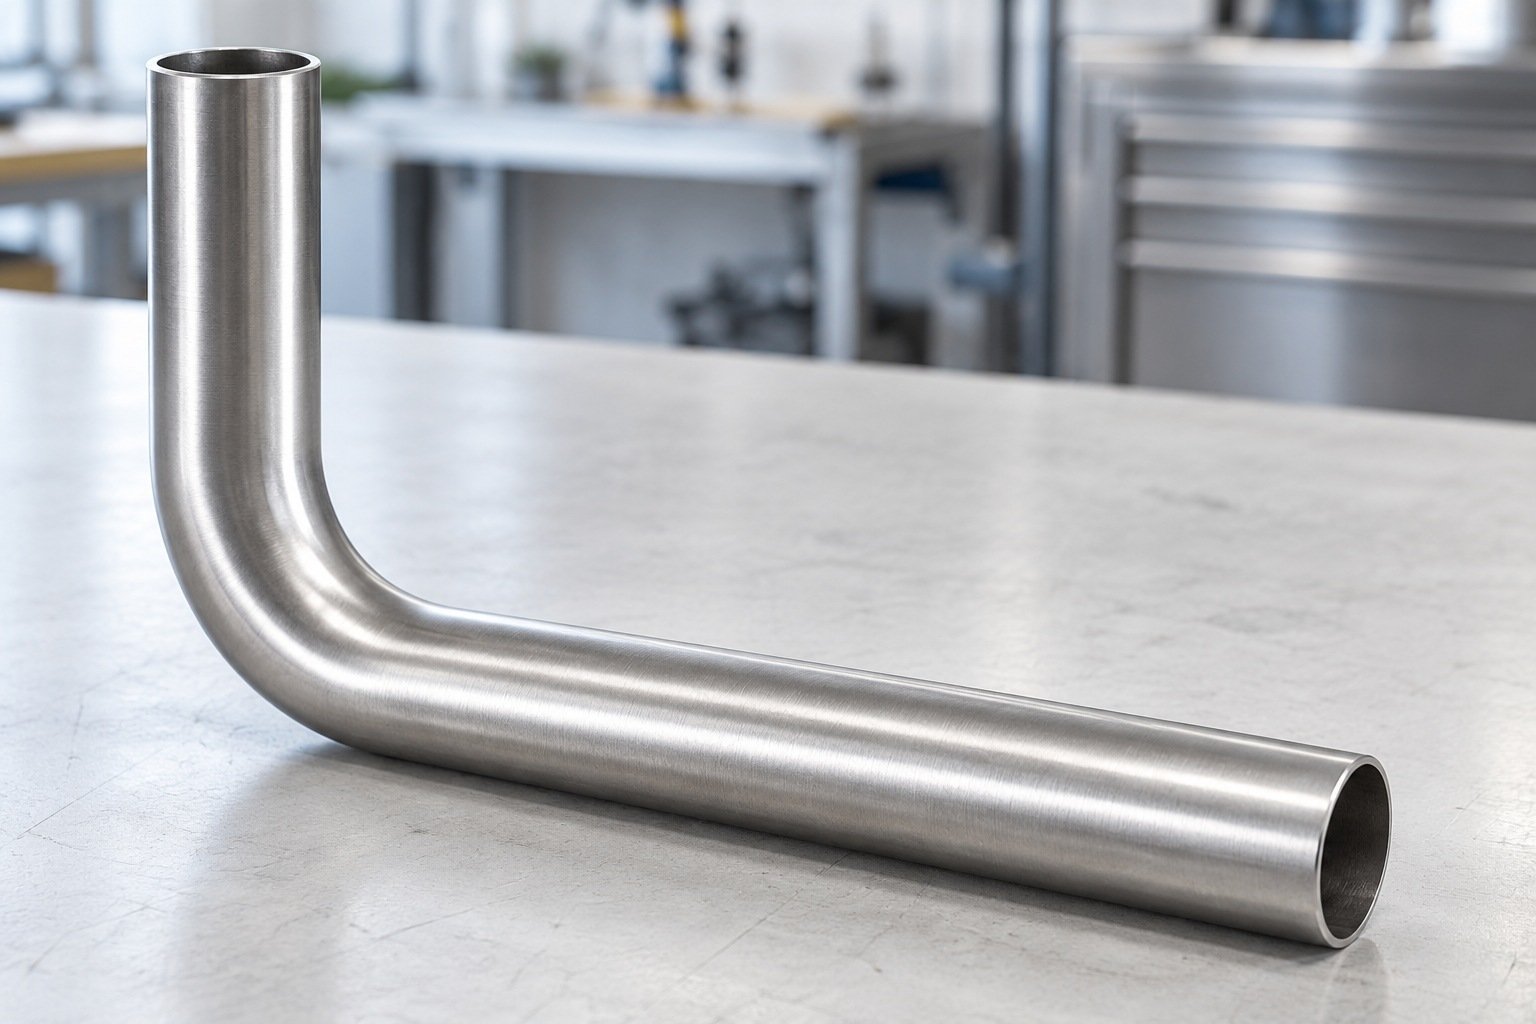
Review straight tangents, sequence and tool access for the complete part.
| Your input | Formed CAD and controlled bend dimensions. |
|---|---|
| Our review | Clamp lengths, bend order and rotation clearance. |
| Your approval | Agree geometry or tooling changes before release. |
Geometry and manufacturing scope are confirmed during drawing review.
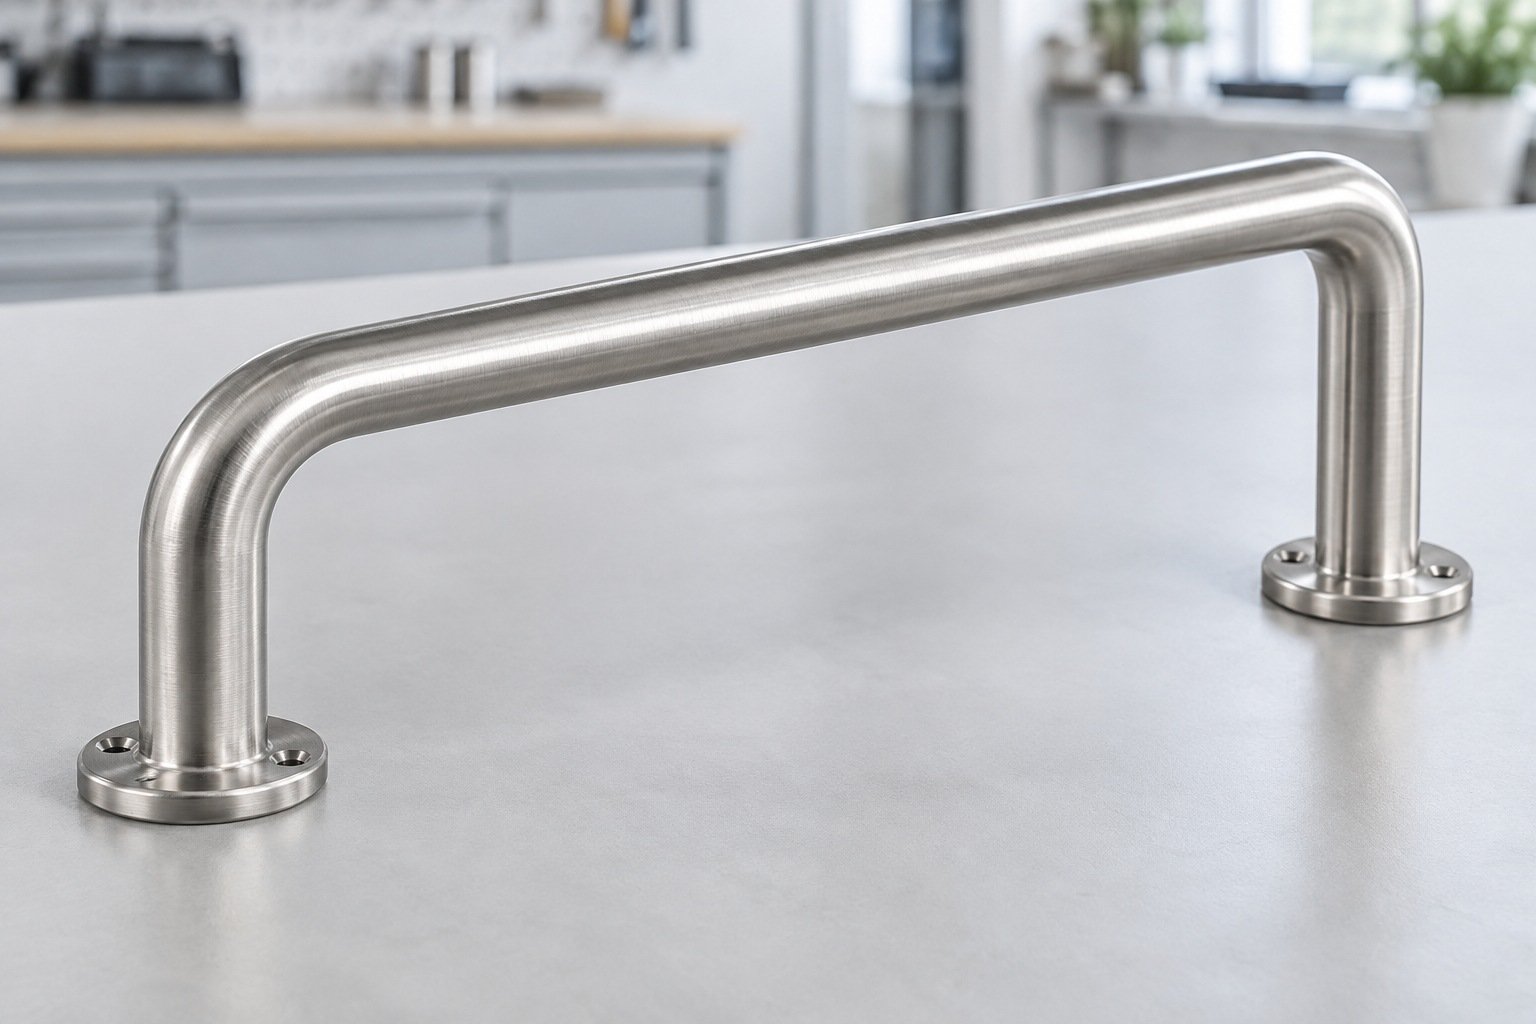
Judge the full tube geometry and assembly fit, not only one bend angle.
| Your dimensions | Both end positions, bend planes and mounting interfaces. |
|---|---|
| Your section | Agreed ovality, wall and surface checks. |
| Your sample | Method, fixture and acceptance limits before production. |
Geometry and manufacturing scope are confirmed during drawing review.
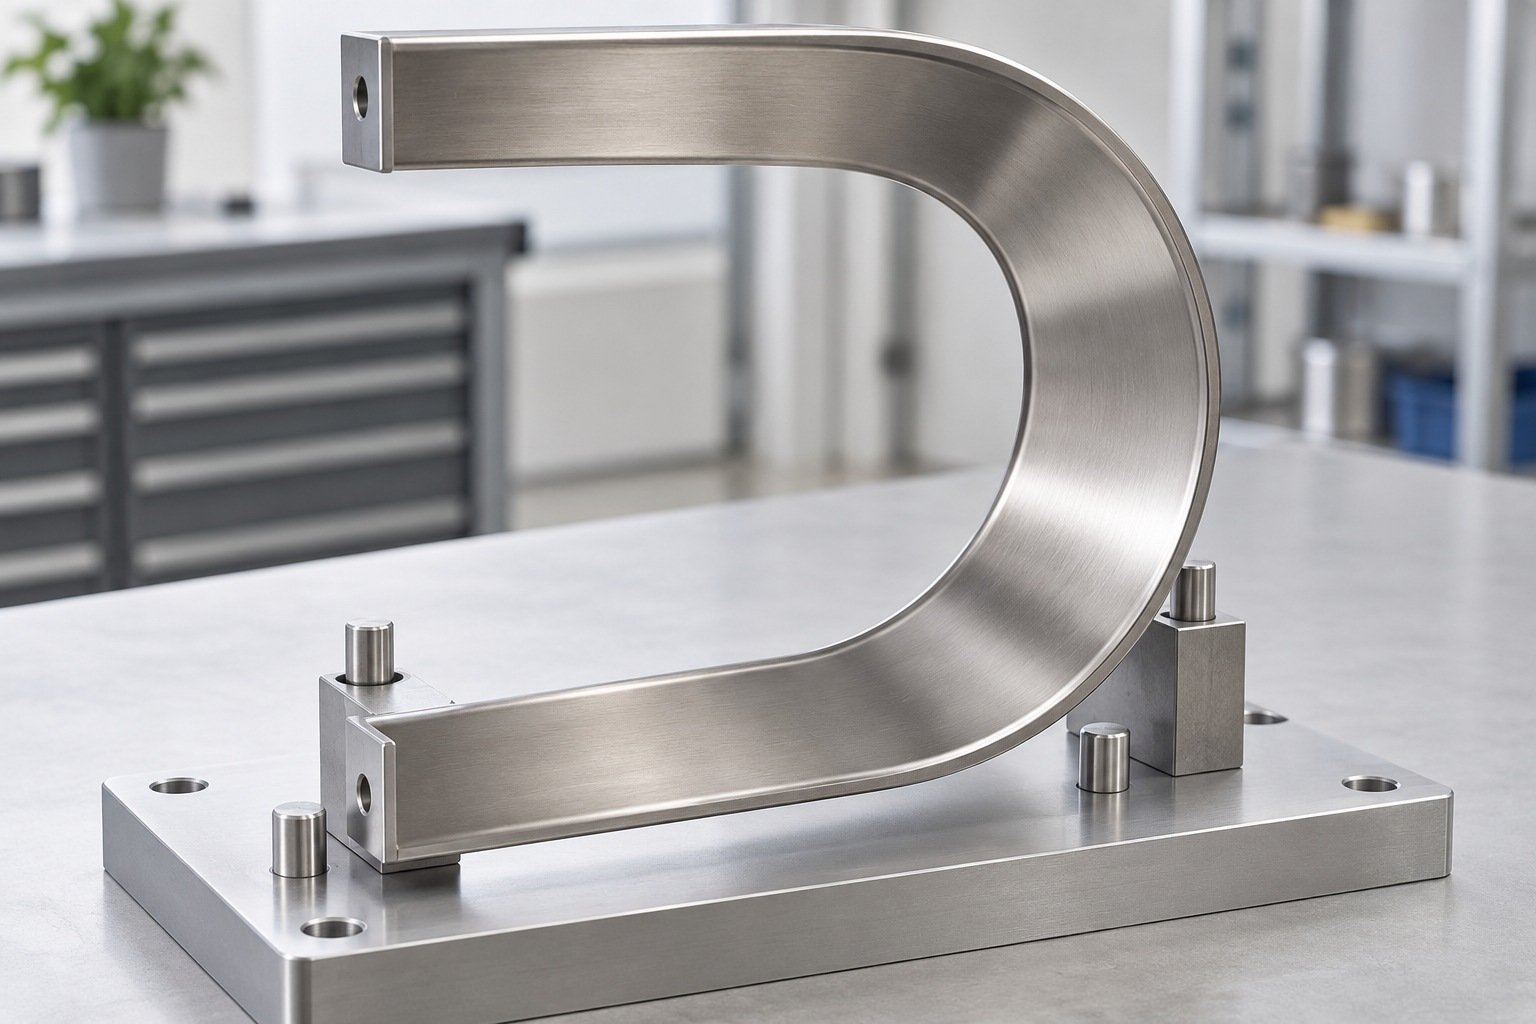
Identify the frame envelope, joint locations and final mounting interfaces.
| Your fit | End locations, datums and mating parts. |
|---|---|
| Your bend | Centerline radius, tangents and bend planes. |
| Your finish | End condition and visible surfaces. |
Geometry and manufacturing scope are confirmed during drawing review.
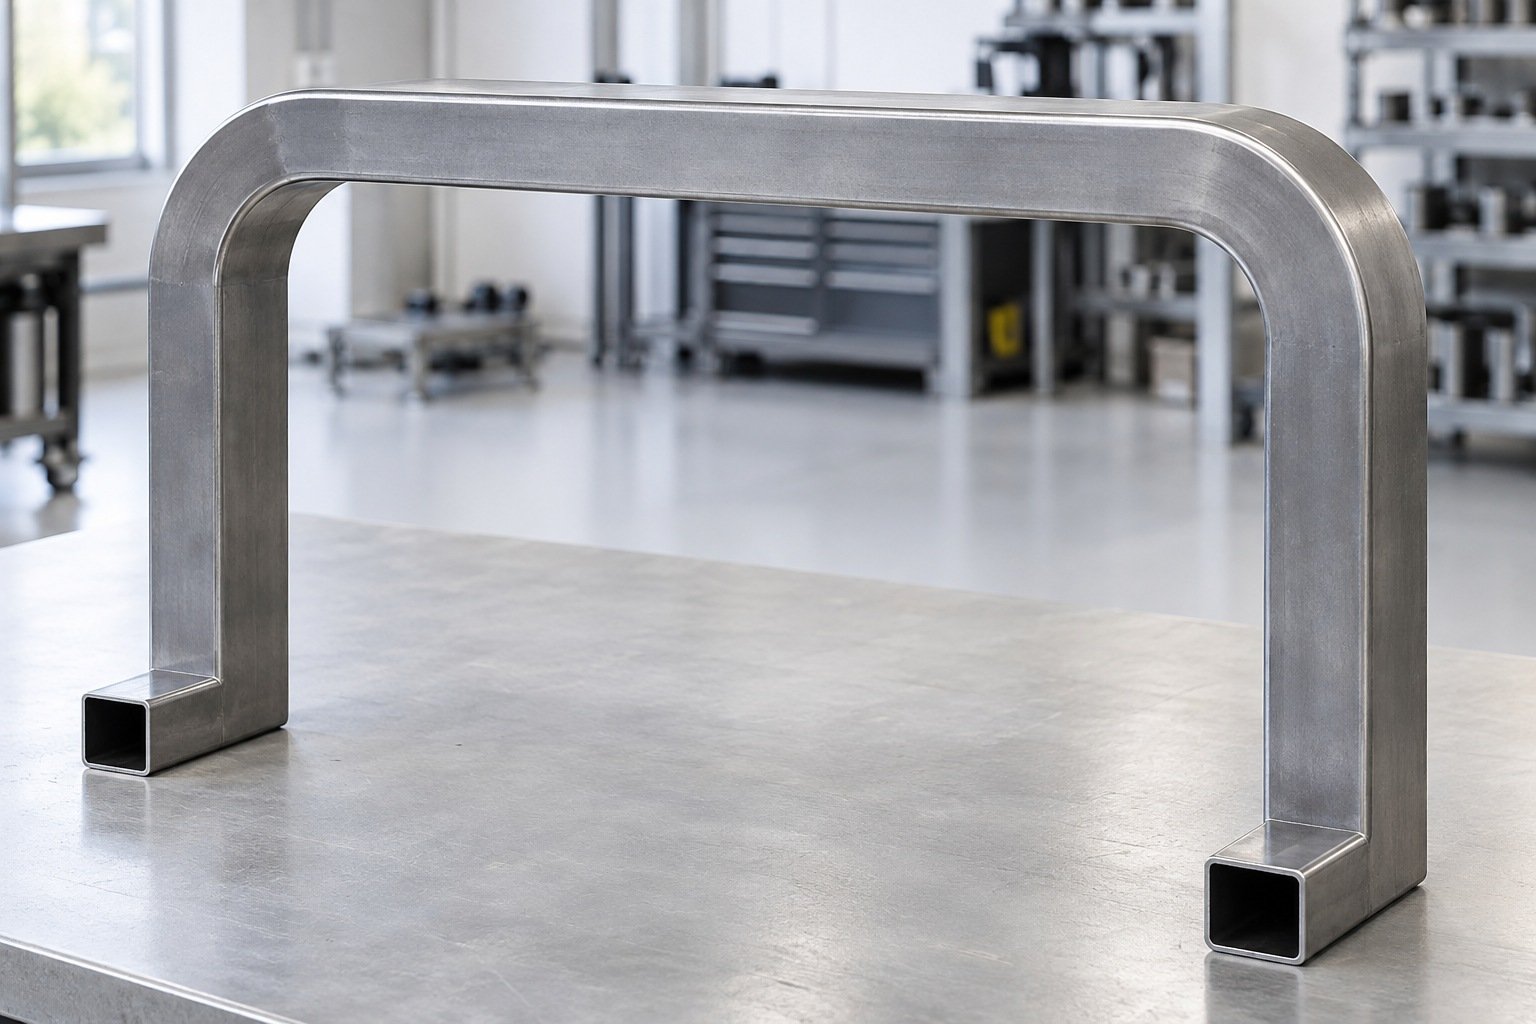
Confirm the grade and condition; the metal name alone does not define bendability.
| Your specification | Grade, condition, outside size and wall. |
|---|---|
| Your section | Round, square or rectangular; seam and bend direction. |
| Your review | Material, section and tooling suitability together. |
Geometry and manufacturing scope are confirmed during drawing review.
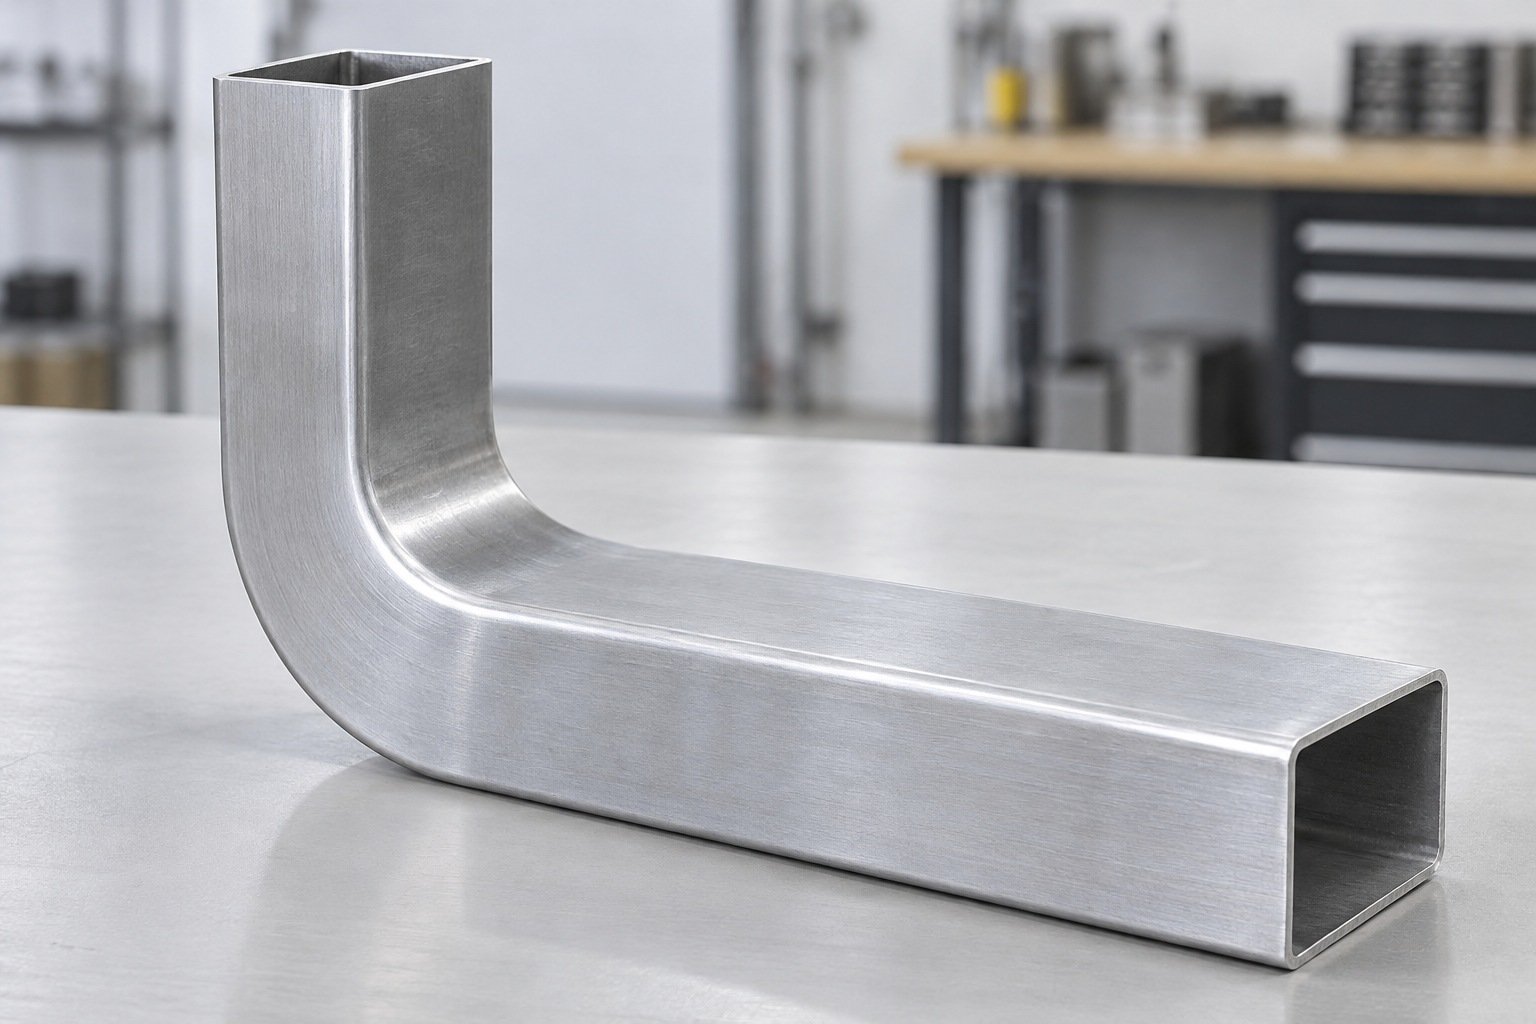
Review straight tangents, sequence and tool access for the complete part.
| Your input | Formed CAD and controlled bend dimensions. |
|---|---|
| Our review | Clamp lengths, bend order and rotation clearance. |
| Your approval | Agree geometry or tooling changes before release. |
Geometry and manufacturing scope are confirmed during drawing review.
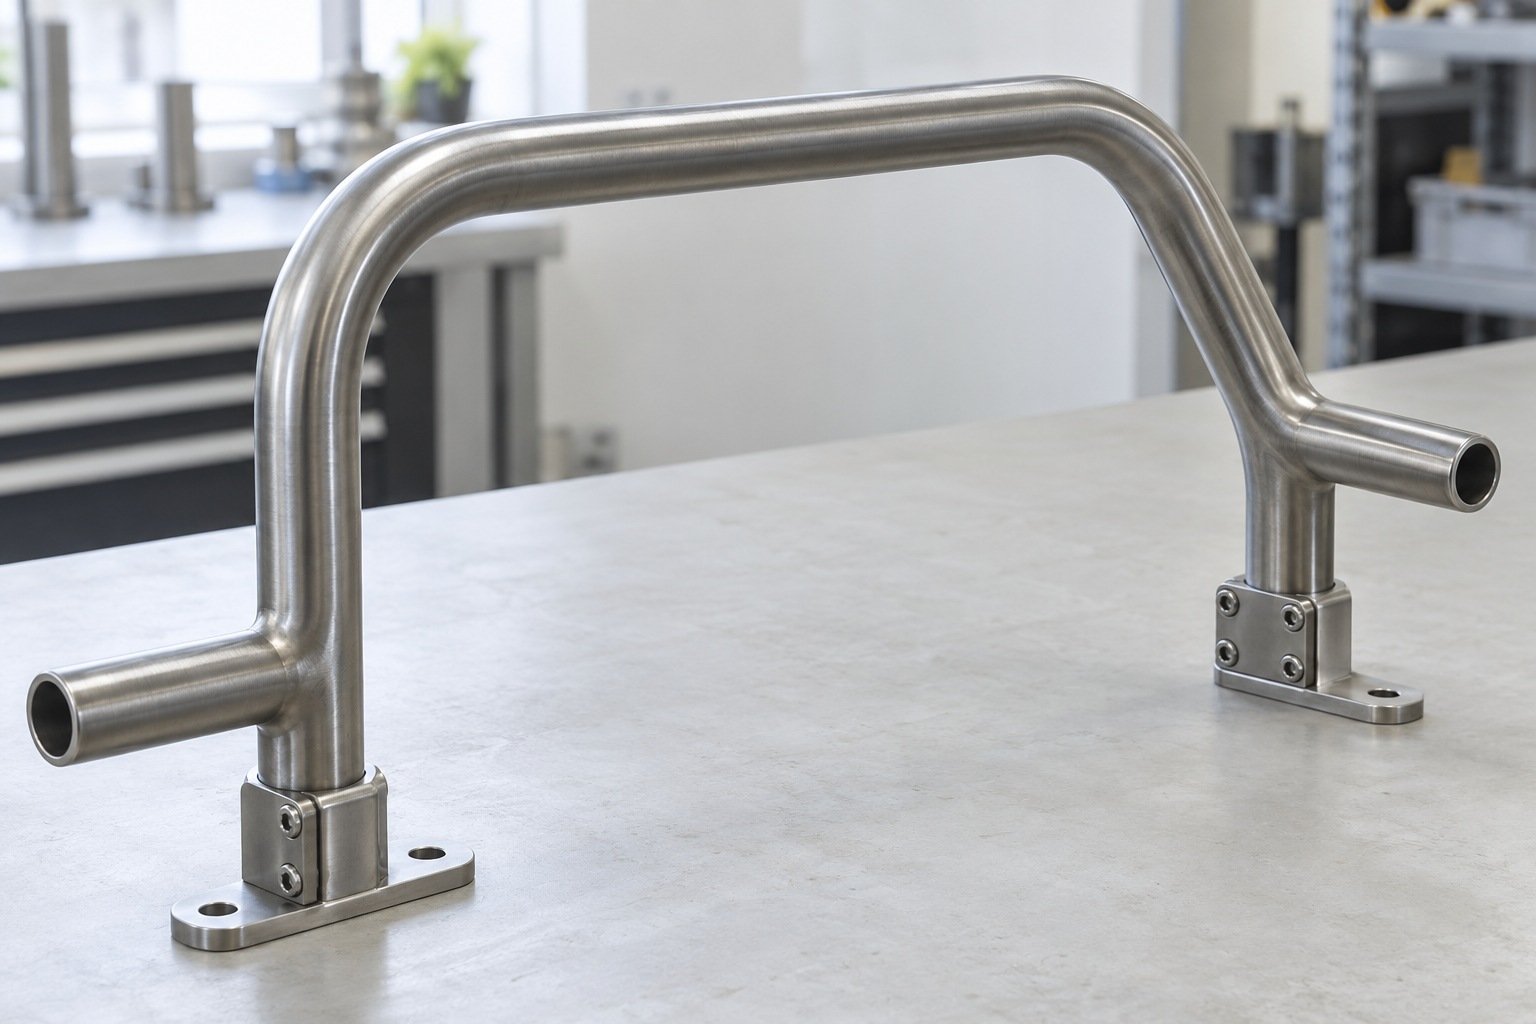
Judge the full tube geometry and assembly fit, not only one bend angle.
| Your dimensions | Both end positions, bend planes and mounting interfaces. |
|---|---|
| Your section | Agreed ovality, wall and surface checks. |
| Your sample | Method, fixture and acceptance limits before production. |
Geometry and manufacturing scope are confirmed during drawing review.
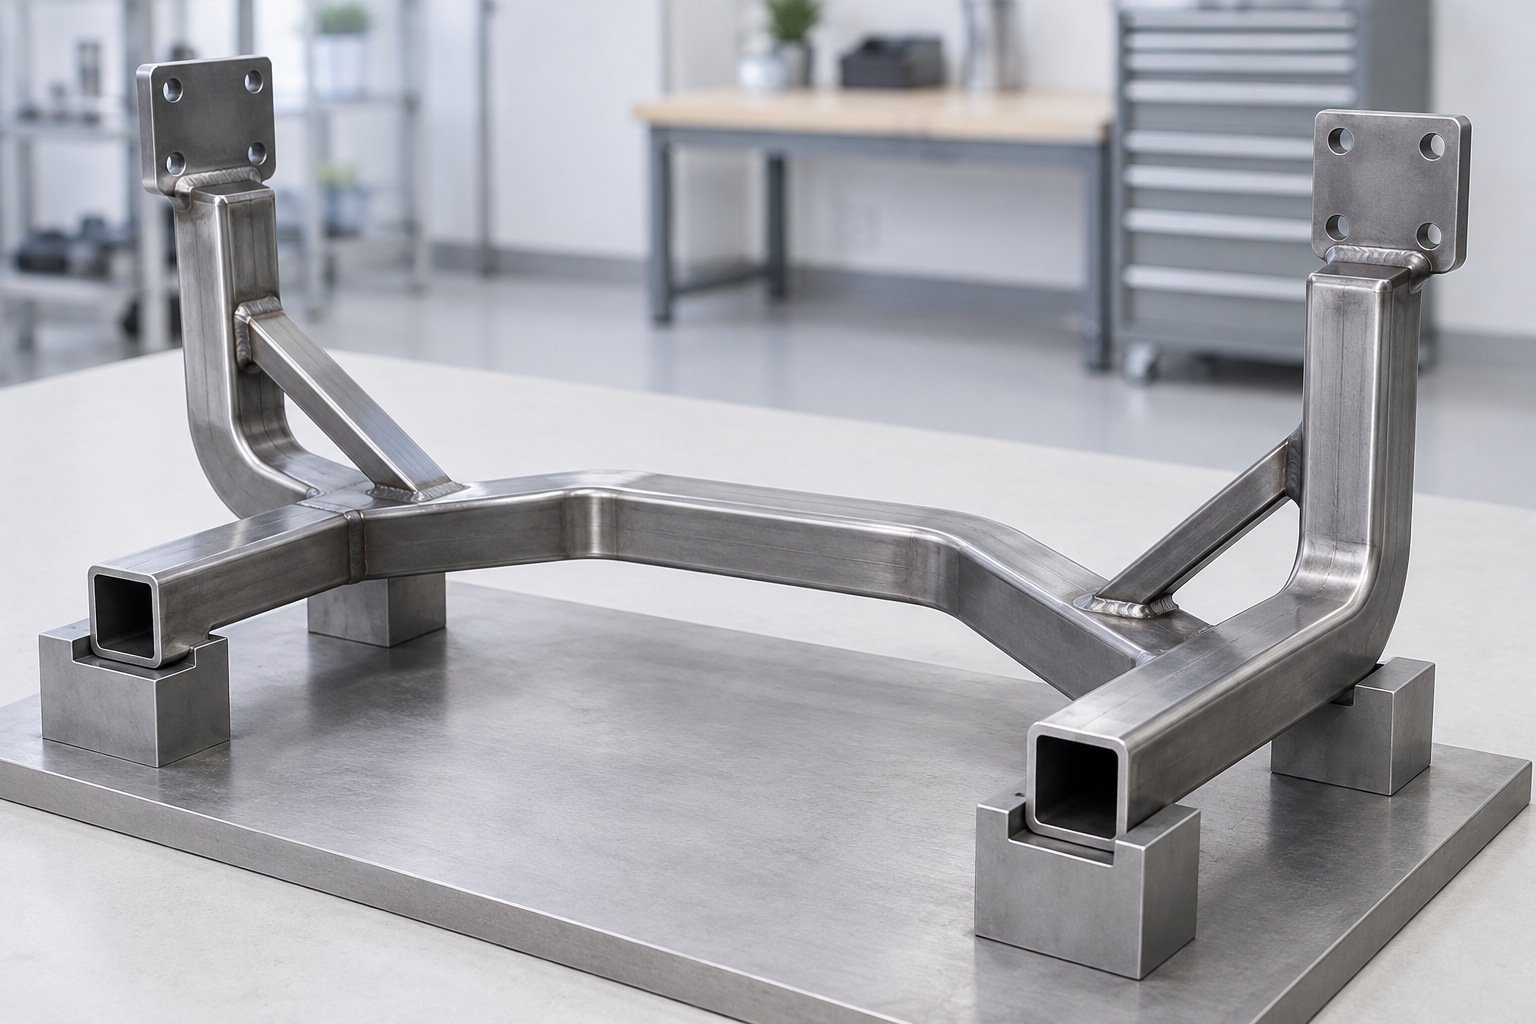
Define bend planes, rotation and the relationship between both tube ends.
| Your fit | End locations, datums and mating parts. |
|---|---|
| Your bend | Centerline radius, tangents and bend planes. |
| Your finish | End condition and visible surfaces. |
Geometry and manufacturing scope are confirmed during drawing review.
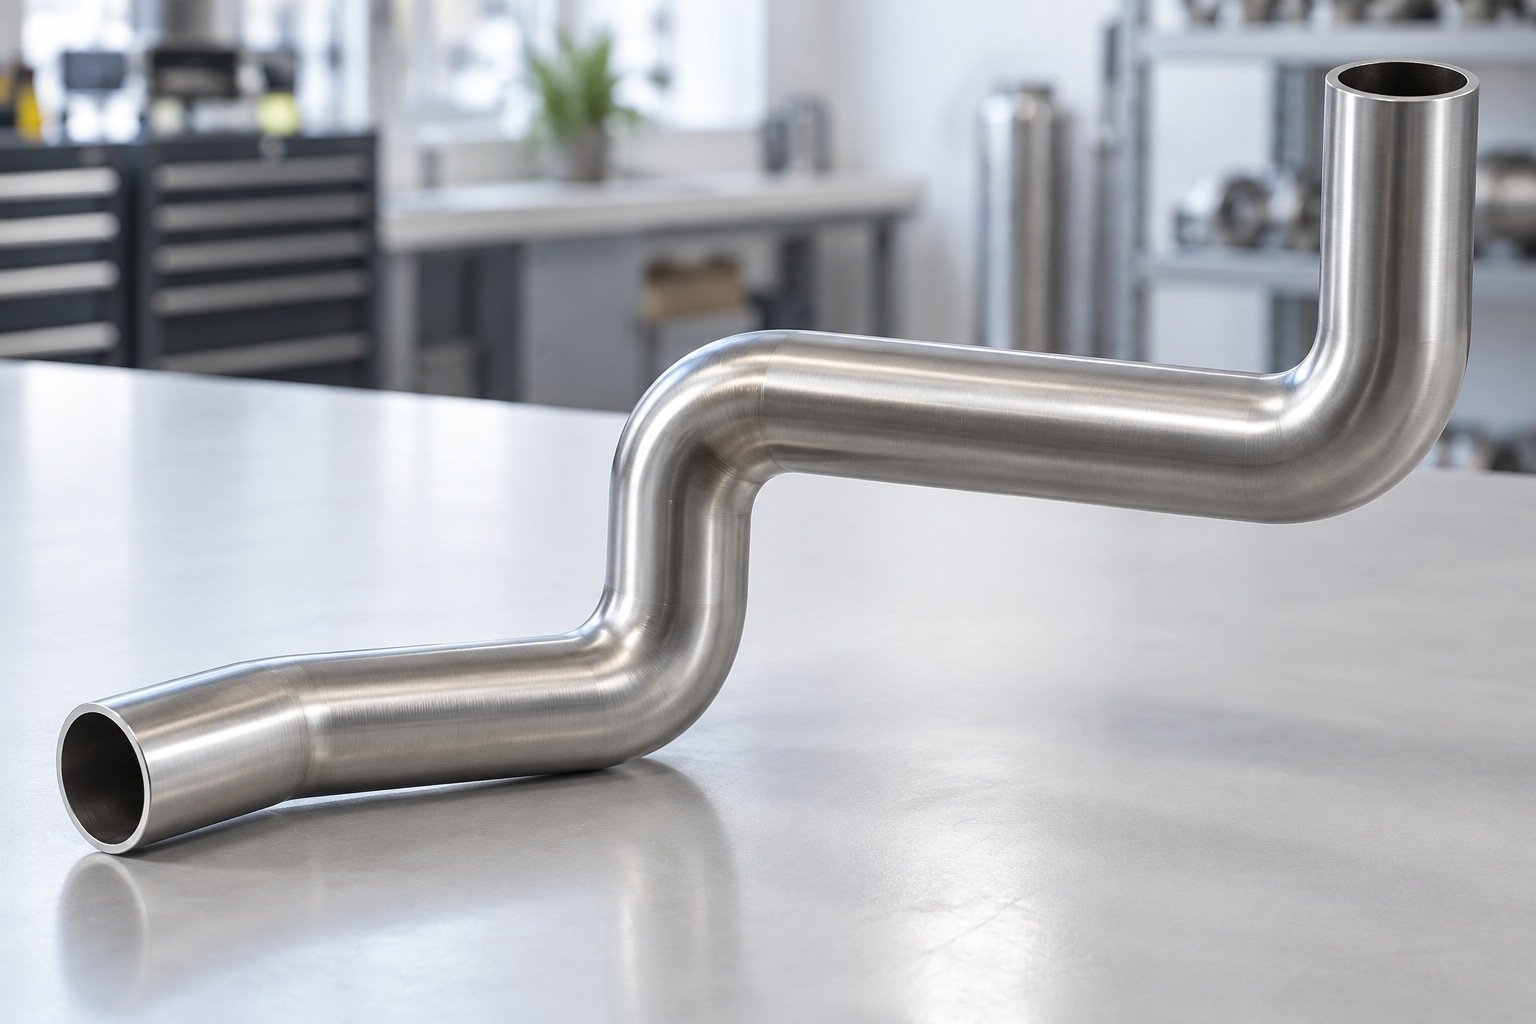
Confirm the grade and condition; the metal name alone does not define bendability.
| Your specification | Grade, condition, outside size and wall. |
|---|---|
| Your section | Round, square or rectangular; seam and bend direction. |
| Your review | Material, section and tooling suitability together. |
Geometry and manufacturing scope are confirmed during drawing review.
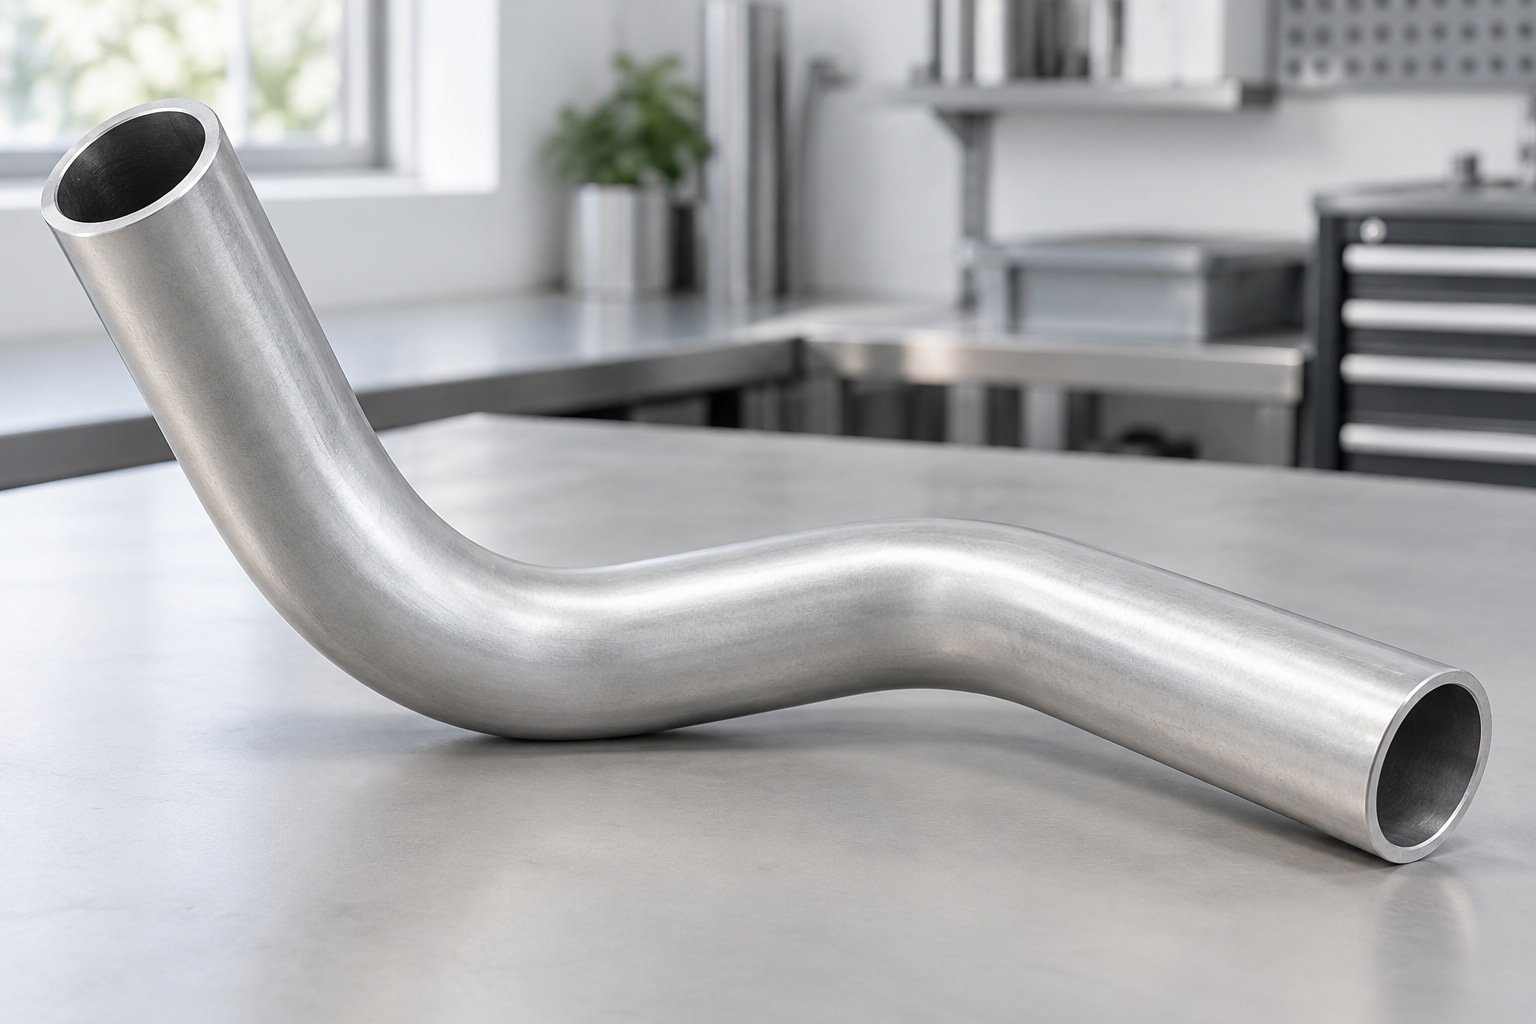
Review straight tangents, sequence and tool access for the complete part.
| Your input | Formed CAD and controlled bend dimensions. |
|---|---|
| Our review | Clamp lengths, bend order and rotation clearance. |
| Your approval | Agree geometry or tooling changes before release. |
Geometry and manufacturing scope are confirmed during drawing review.
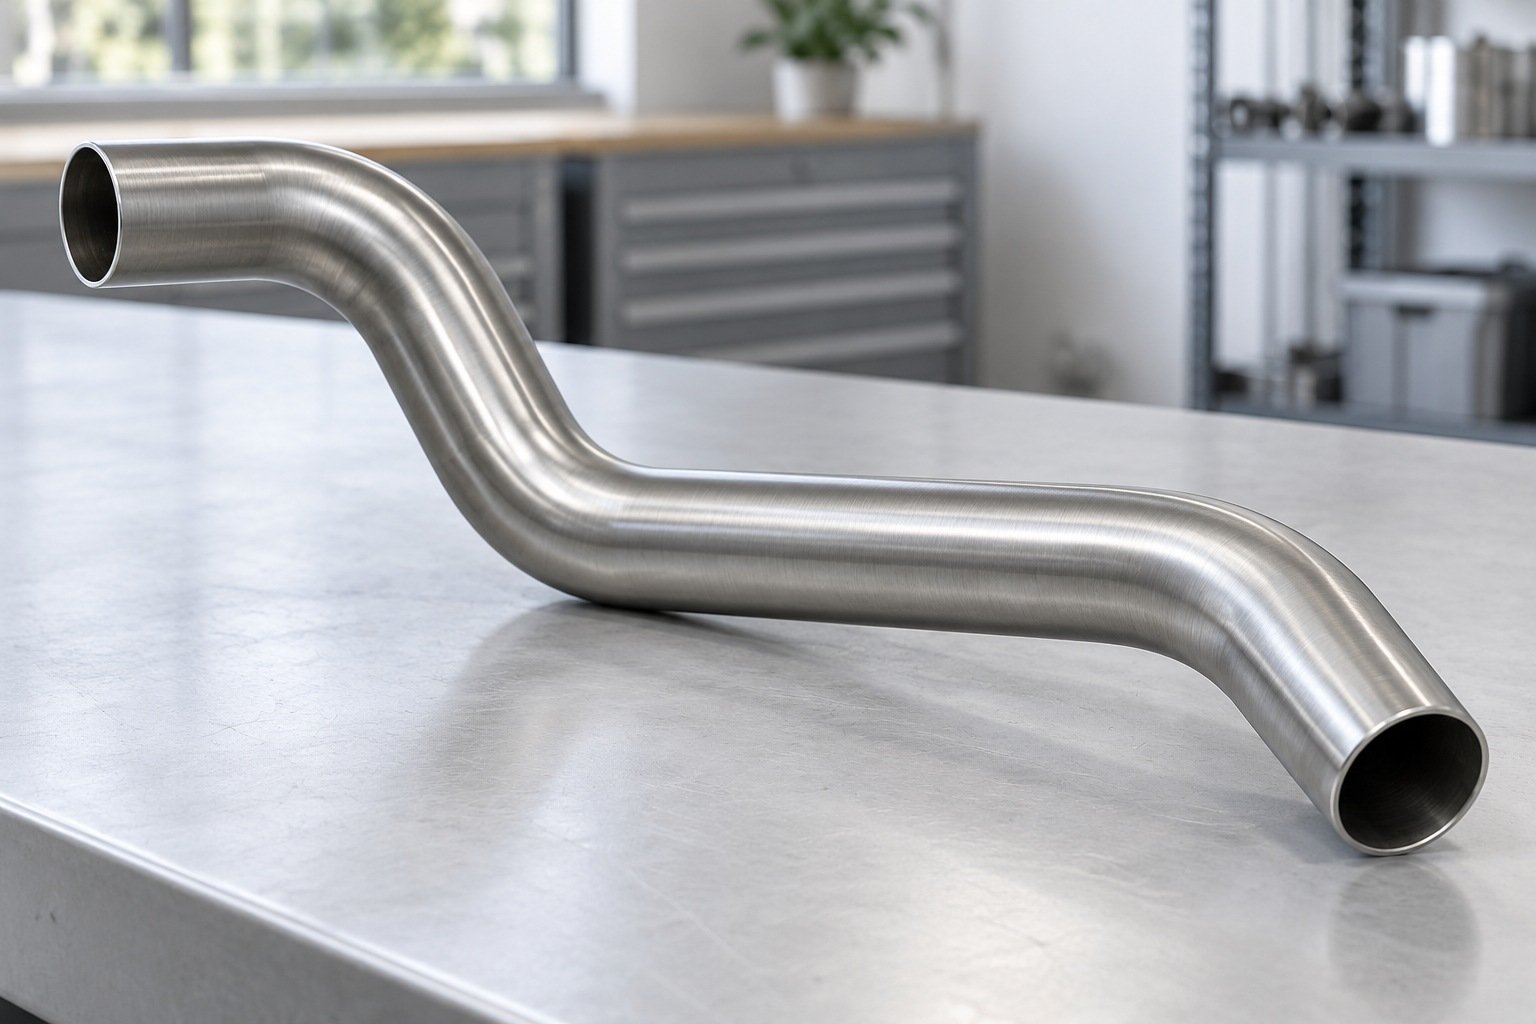
Judge the full tube geometry and assembly fit, not only one bend angle.
| Your dimensions | Both end positions, bend planes and mounting interfaces. |
|---|---|
| Your section | Agreed ovality, wall and surface checks. |
| Your sample | Method, fixture and acceptance limits before production. |
Geometry and manufacturing scope are confirmed during drawing review.
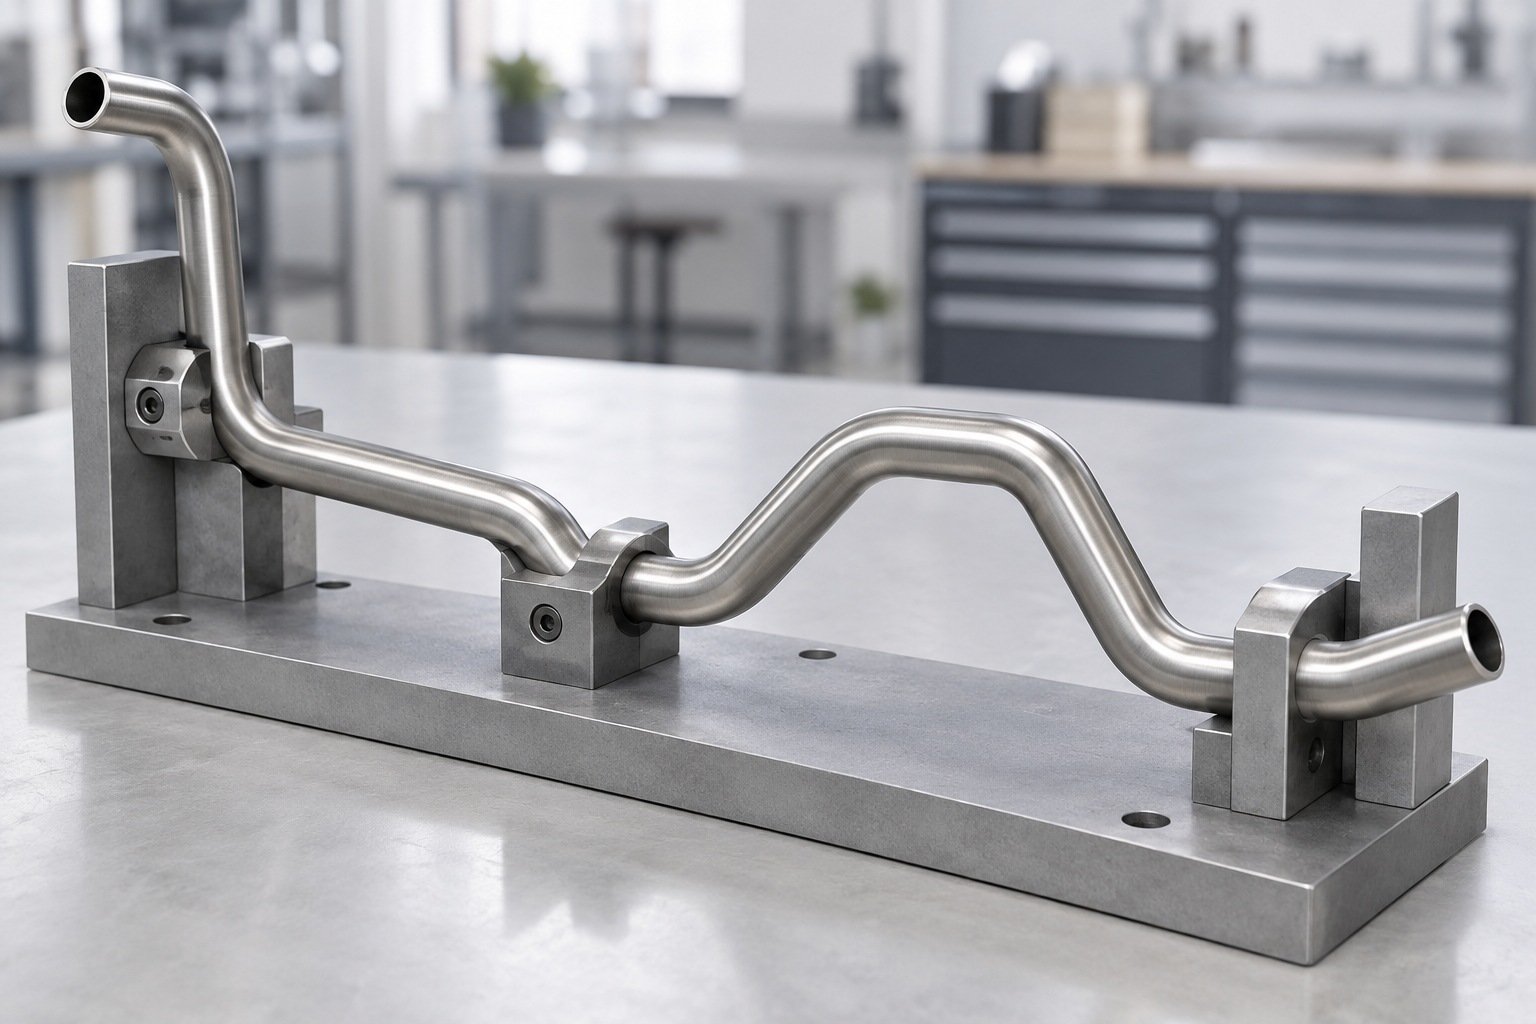
Share your material, tube section, service conditions and finished-part requirements.
| Your fit | End locations, datums and mating parts. |
|---|---|
| Your bend | Centerline radius, tangents and bend planes. |
| Your finish | End condition and visible surfaces. |
Geometry and manufacturing scope are confirmed during drawing review.
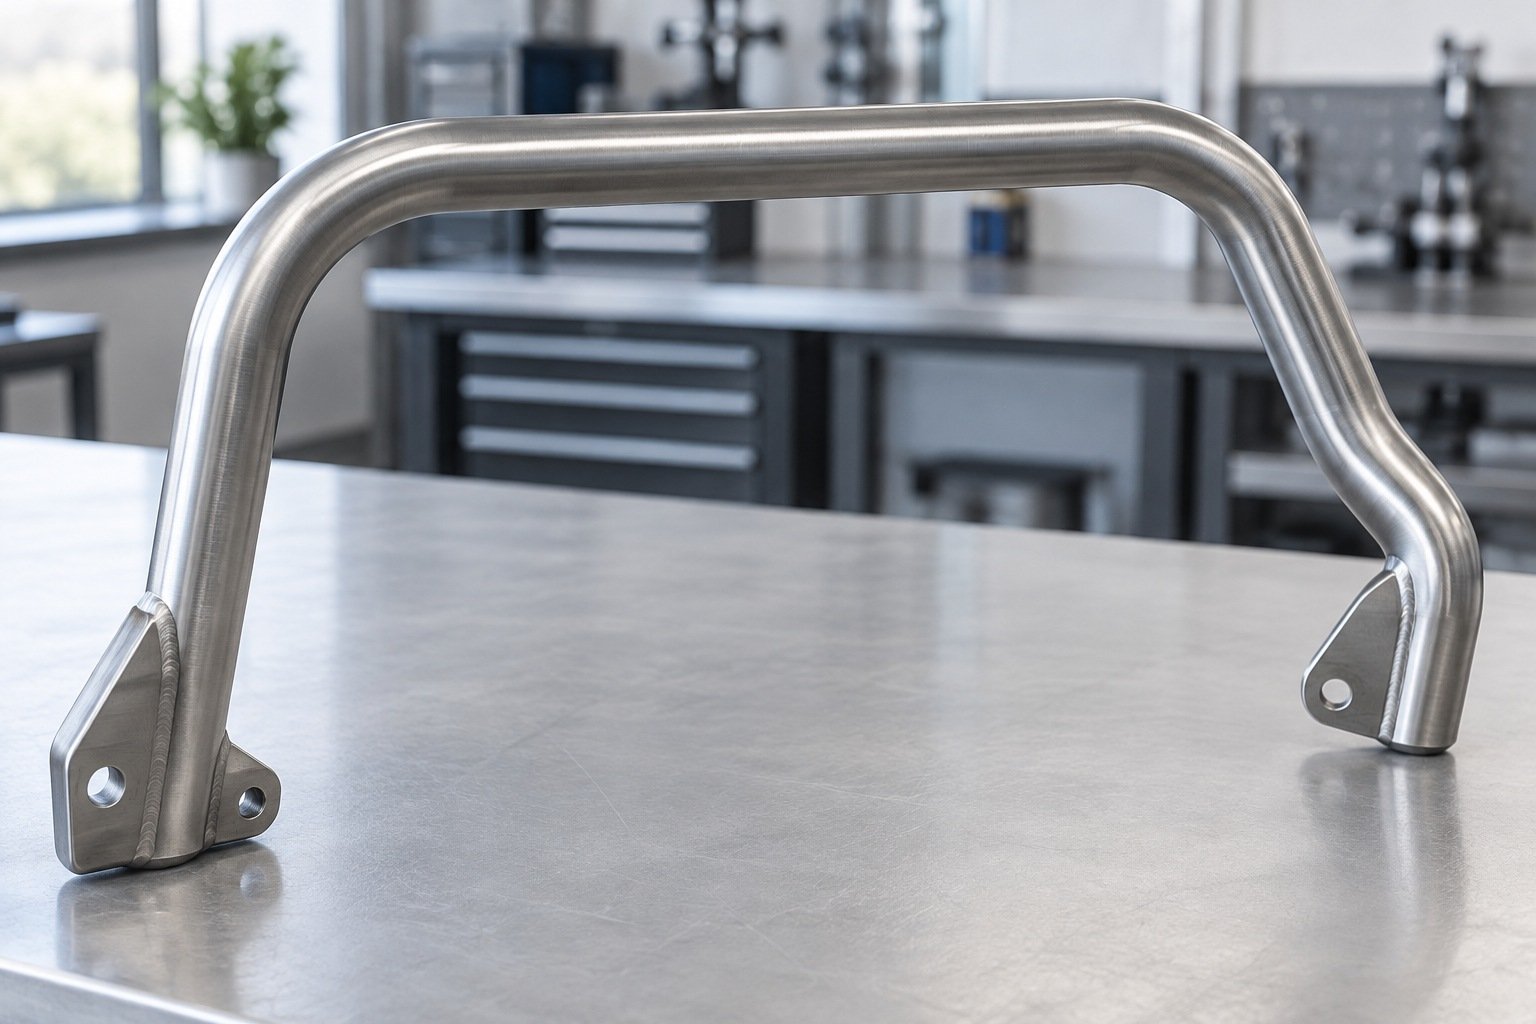
Confirm the grade and condition; the metal name alone does not define bendability.
| Your specification | Grade, condition, outside size and wall. |
|---|---|
| Your section | Round, square or rectangular; seam and bend direction. |
| Your review | Material, section and tooling suitability together. |
Geometry and manufacturing scope are confirmed during drawing review.
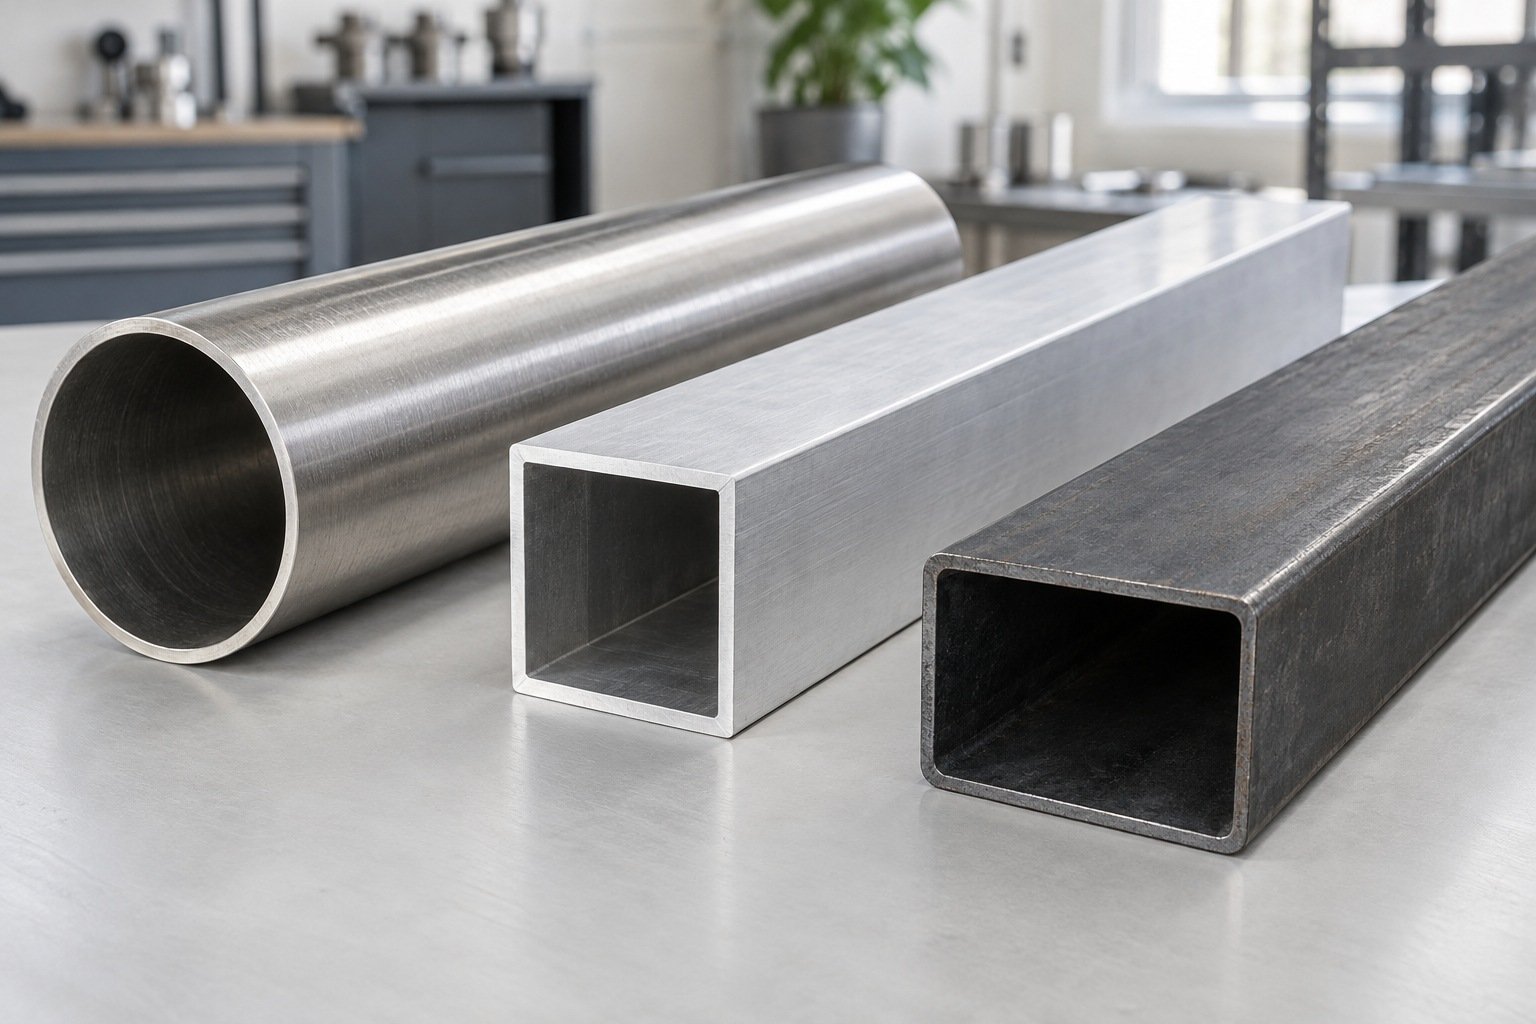
Review straight tangents, sequence and tool access for the complete part.
| Your input | Formed CAD and controlled bend dimensions. |
|---|---|
| Our review | Clamp lengths, bend order and rotation clearance. |
| Your approval | Agree geometry or tooling changes before release. |
Geometry and manufacturing scope are confirmed during drawing review.
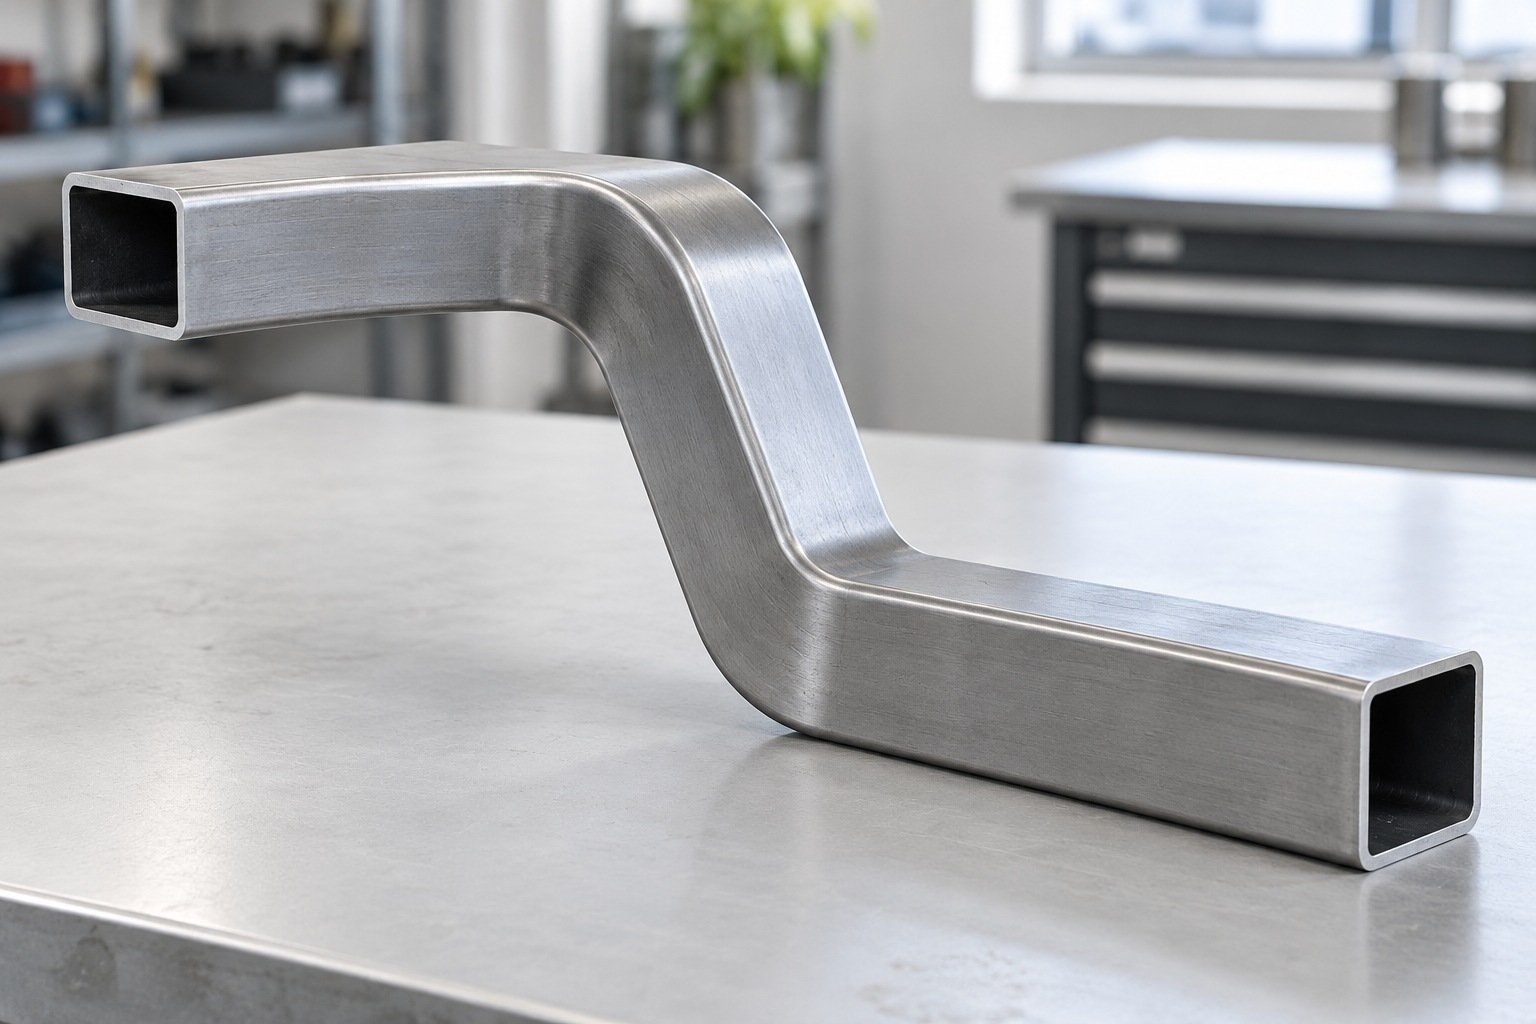
Judge the full tube geometry and assembly fit, not only one bend angle.
| Your dimensions | Both end positions, bend planes and mounting interfaces. |
|---|---|
| Your section | Agreed ovality, wall and surface checks. |
| Your sample | Method, fixture and acceptance limits before production. |
Geometry and manufacturing scope are confirmed during drawing review.
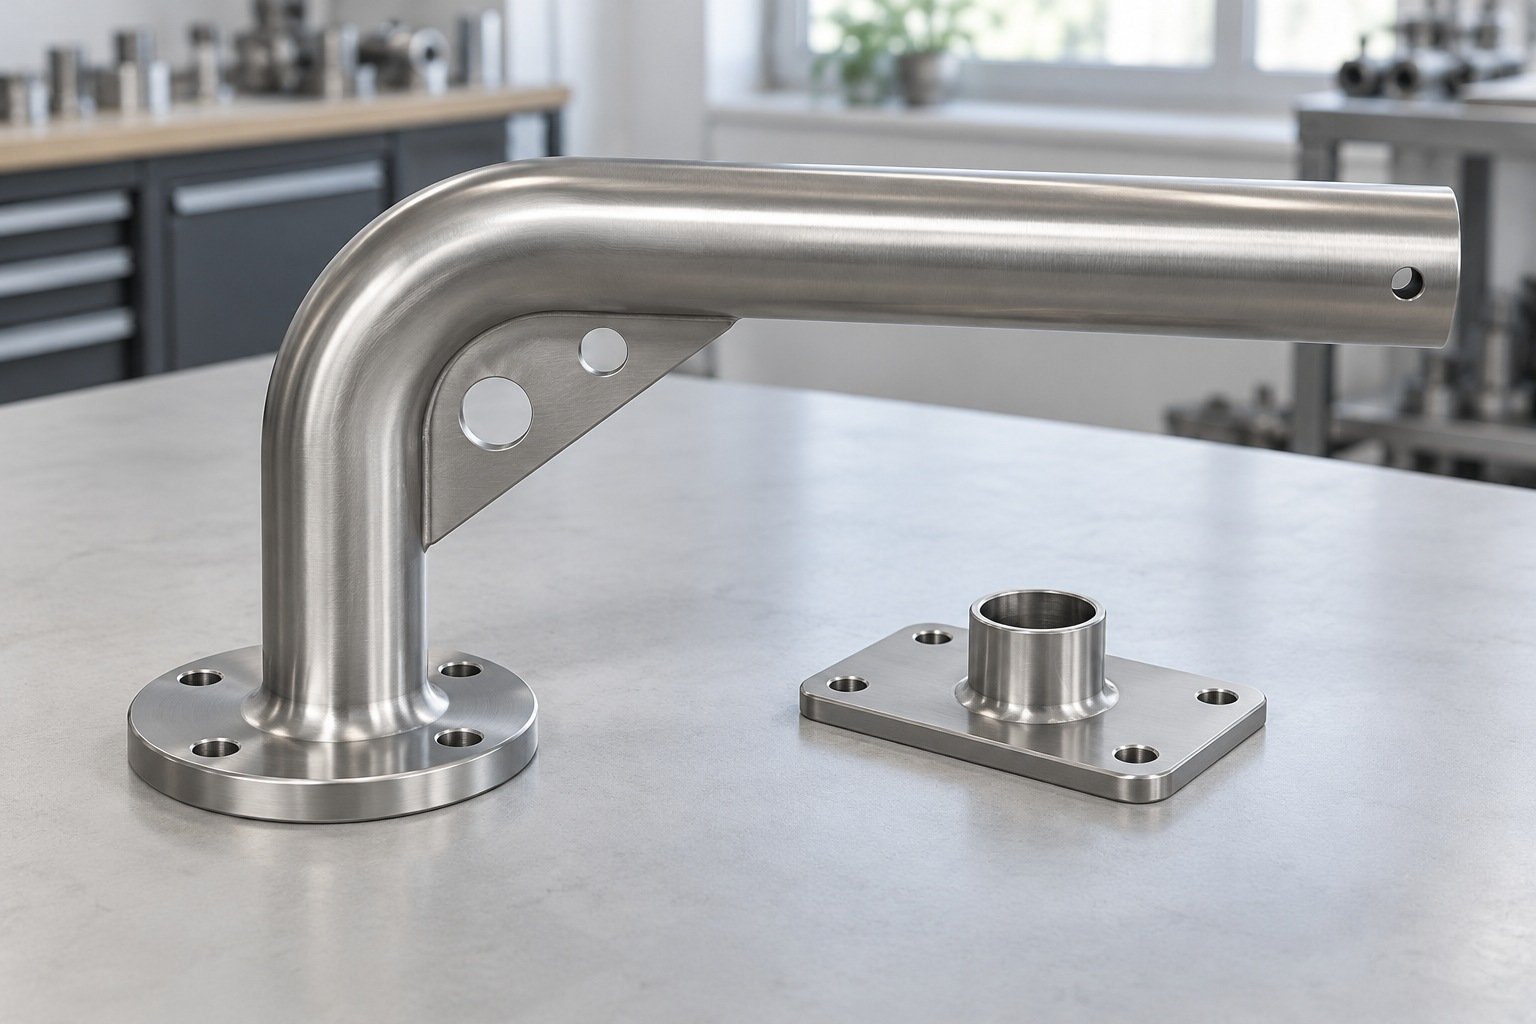
Actual outside diameter or section size × wall thickness.
Nominal size + schedule or wall; confirm actual outside diameter and applicable standard.
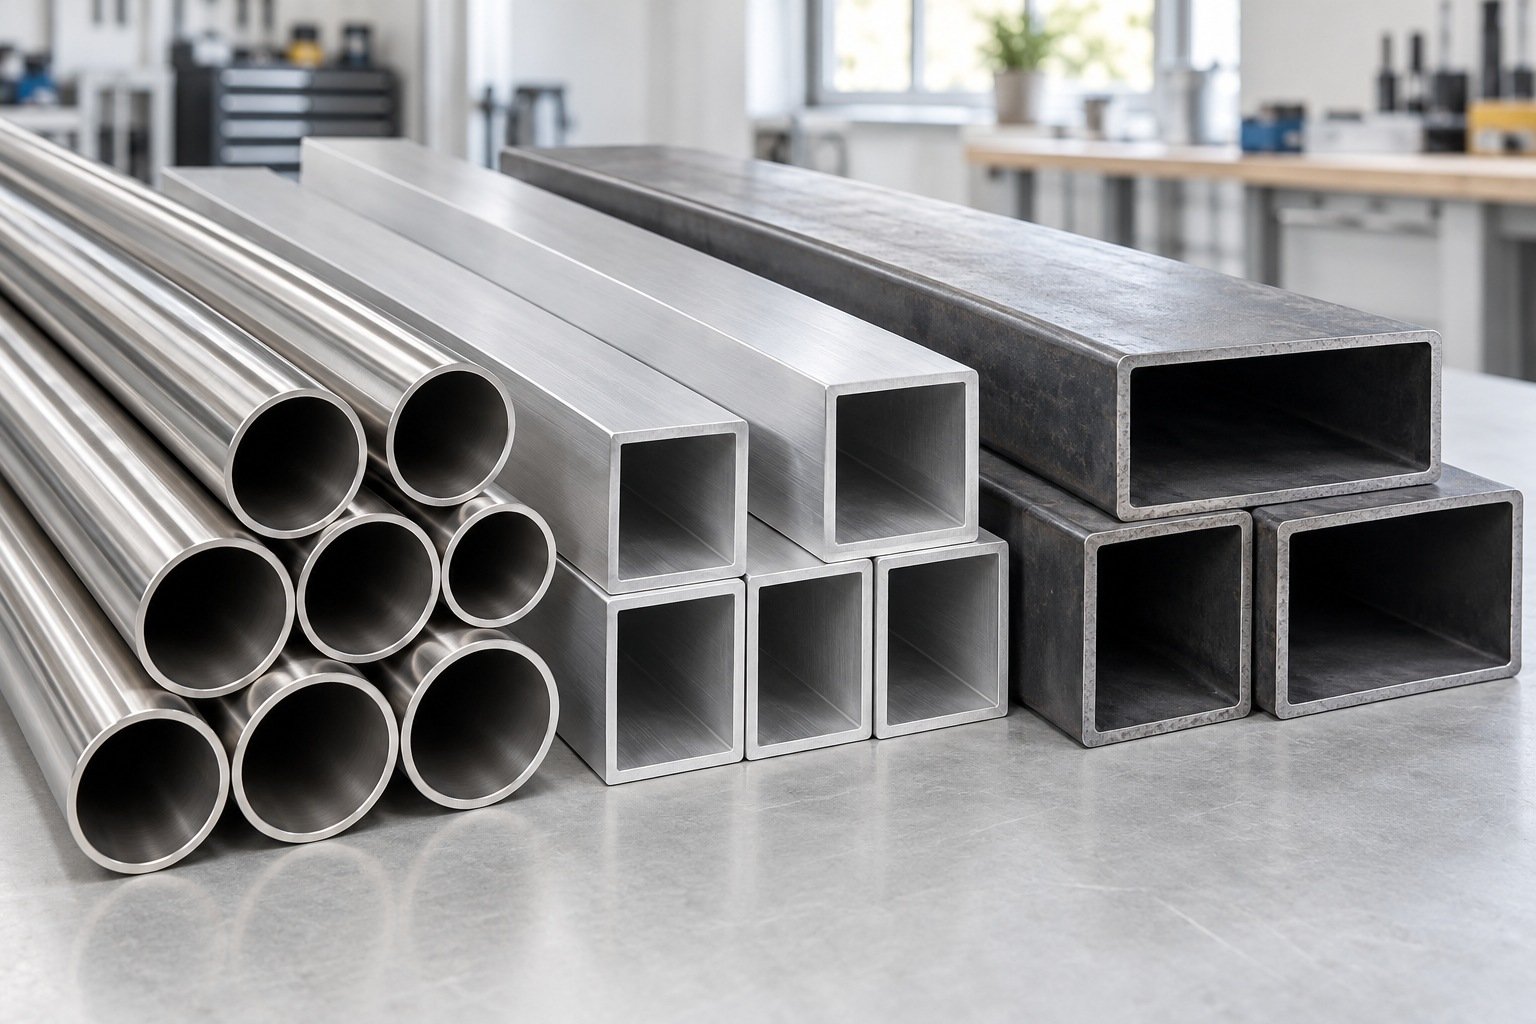
| Material | Key Points for Your Specification |
|---|---|
| Stainless Steel | For stainless steel tube bending, define grade, seam condition and visible-surface requirements. |
| Aluminum | For aluminum tube bending, confirm alloy, temper and forming condition. |
| Carbon Steel | For carbon steel tube bending, specify grade, tube construction and final coating. |
Material, section and tooling suitability are reviewed together. Square tube bending and rectangular tube bending also require the bend direction.
FORMING ROUTE
A die controls the bend geometry; review outside size, wall and tooling.
INTERNAL SUPPORT
Internal support can help control section deformation; suitability depends on your tube.
MOTION CONTROL
Review feed, rotation and bend sequence for your complete geometry.
These terms are not interchangeable. Process, equipment and tooling availability are confirmed for your part.
Use these tube bending design guidelines to define your finished geometry and acceptance.
Specify the tube bending centerline radius, not only the inside radius.
ILLUSTRATION ONLY — NOT A MINIMUM RADIUS OR EQUIPMENT RANGE
Wall factor: 25 ÷ 1.5 ≈ 16.7
These ratios describe this example only; they do not guarantee bendability. Material condition, tooling and acceptance limits need review.
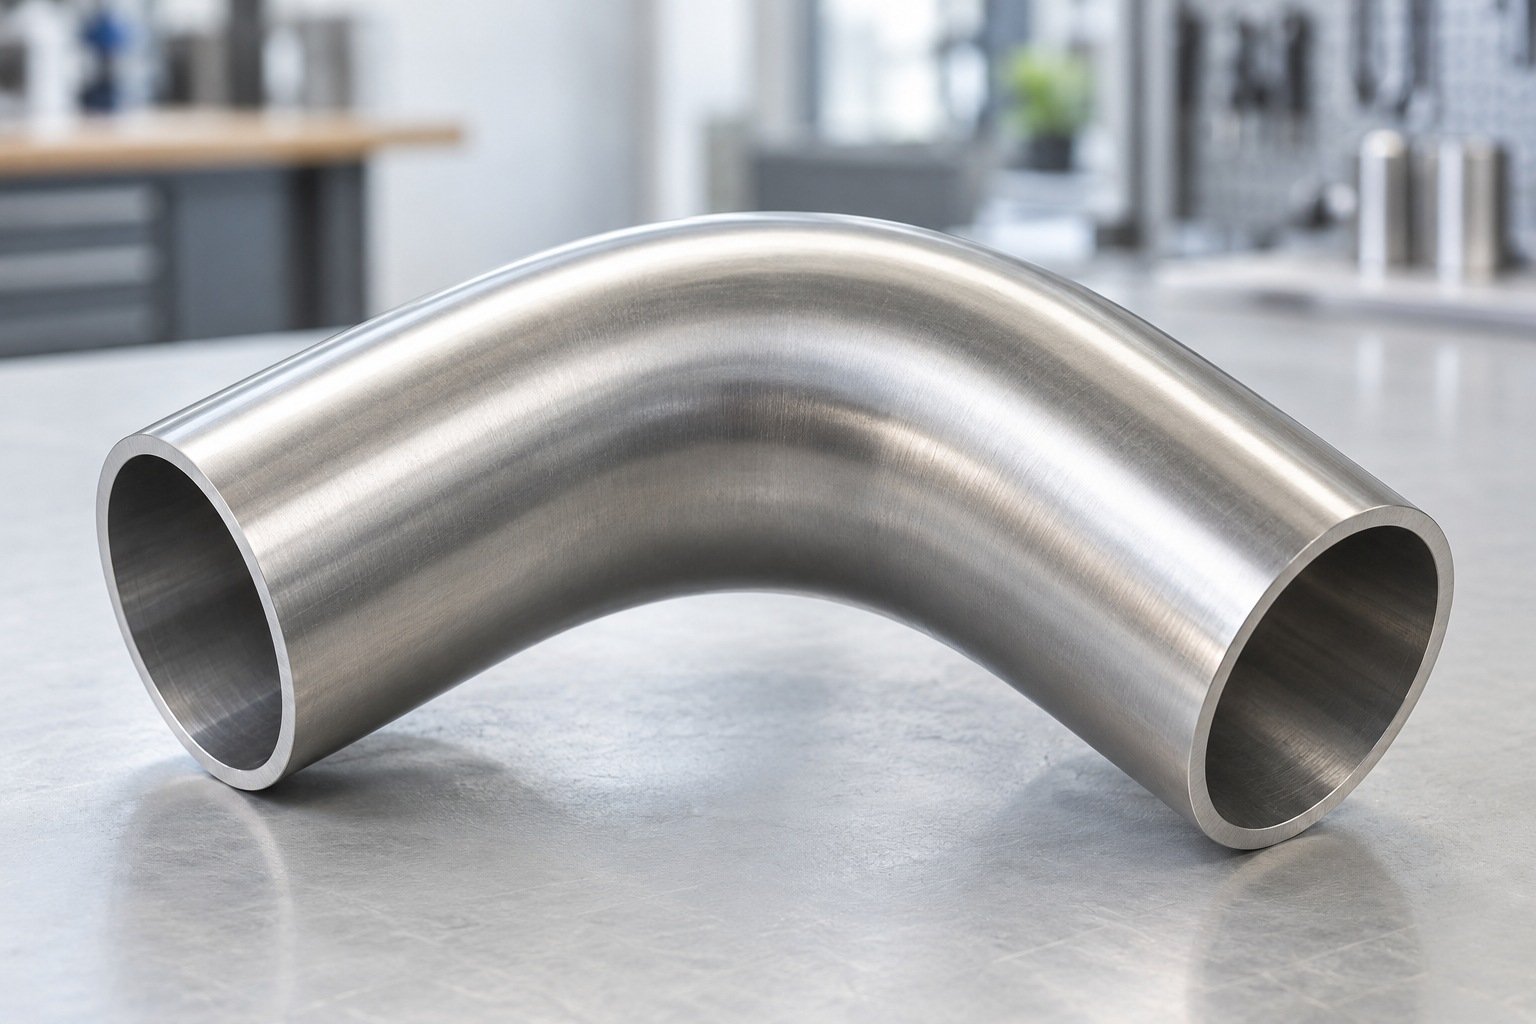
Review straight lengths at each end and between bends with the clamp and tool approach.
| Your input | End lengths, tangents and adjacent bends. |
|---|---|
| Our review | Clamp access, support and bend sequence. |
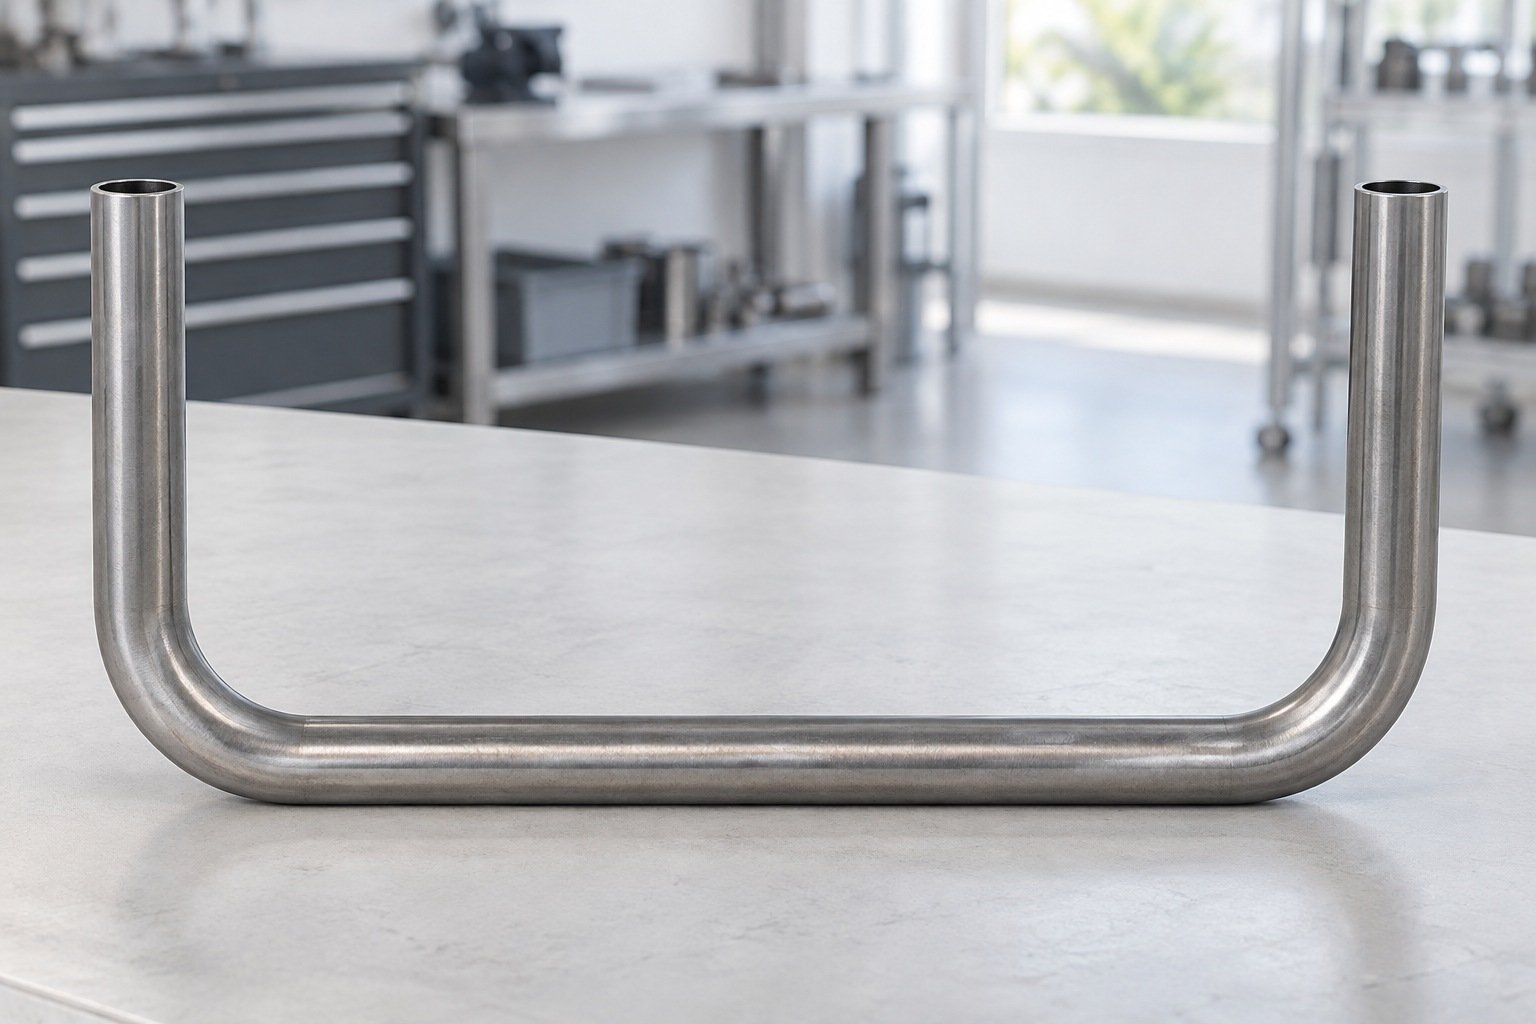
Review tube bending springback and bend-plane rotation against your final end positions.
| Your input | Formed CAD, bend planes and critical datums. |
|---|---|
| Our review | Rotation, springback and inspection fixture. |
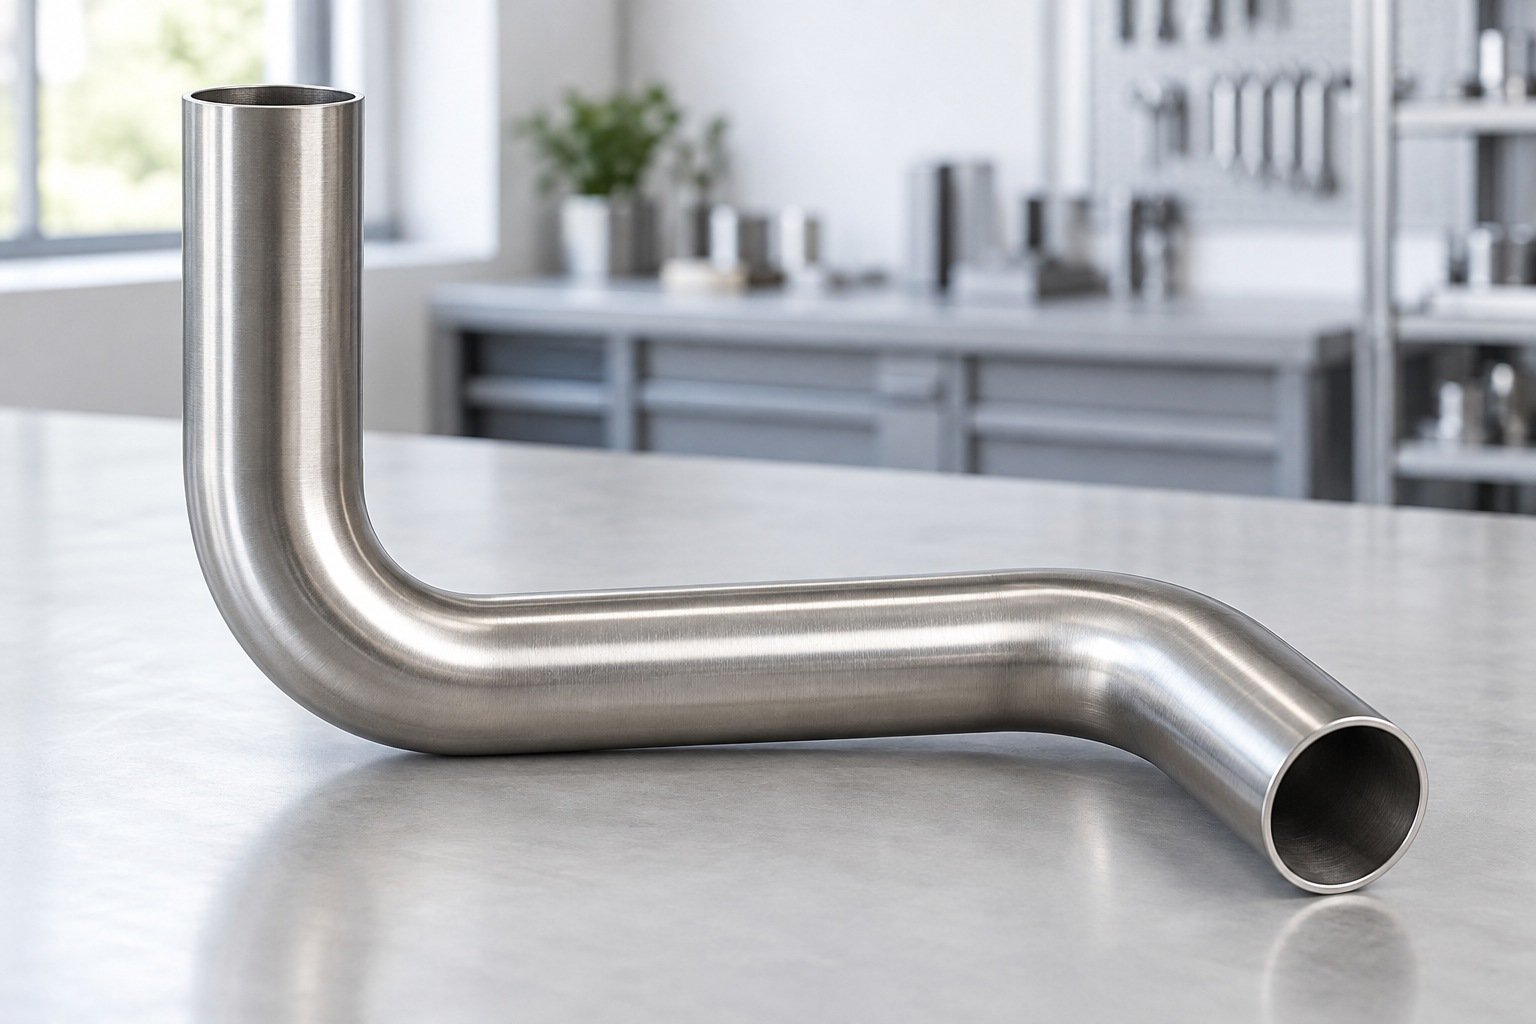
Define tube bending ovality, wall thinning and the measurement locations before samples.
| Your input | Reference diameter, wall and section limits. |
|---|---|
| Our review | Measurement method, locations and acceptance basis. |
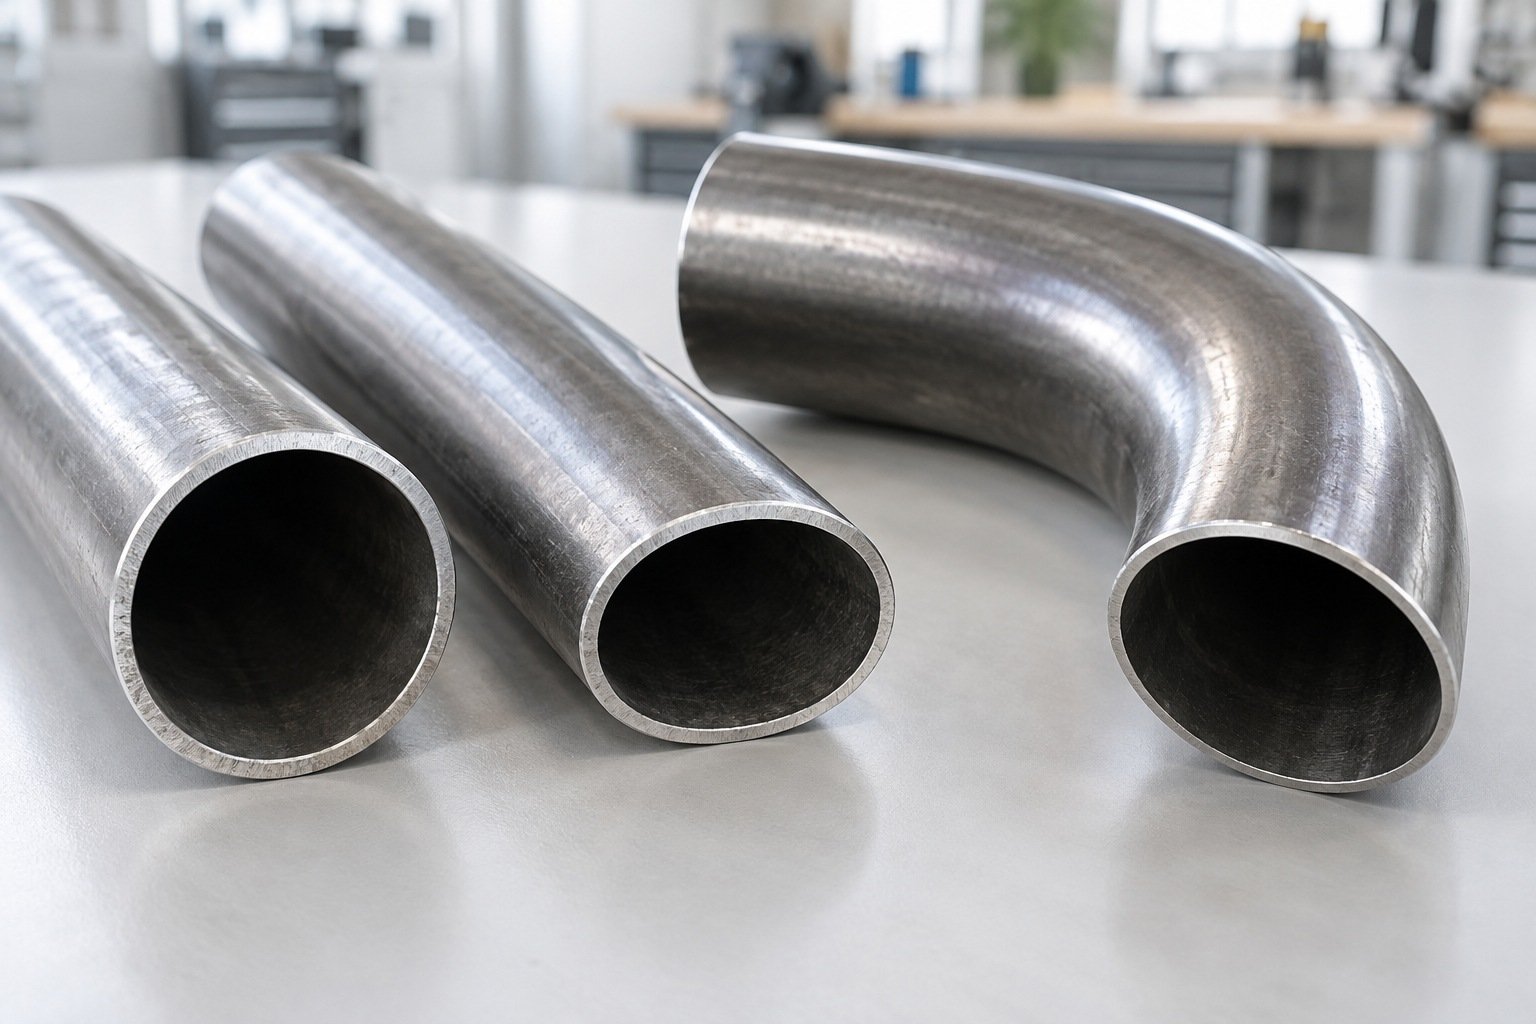
Identify holes, slots, threads and end preparation in relation to the final bends.
| Your input | End geometry, holes and mating components. |
|---|---|
| Our review | Operation sequence and access after bending. |
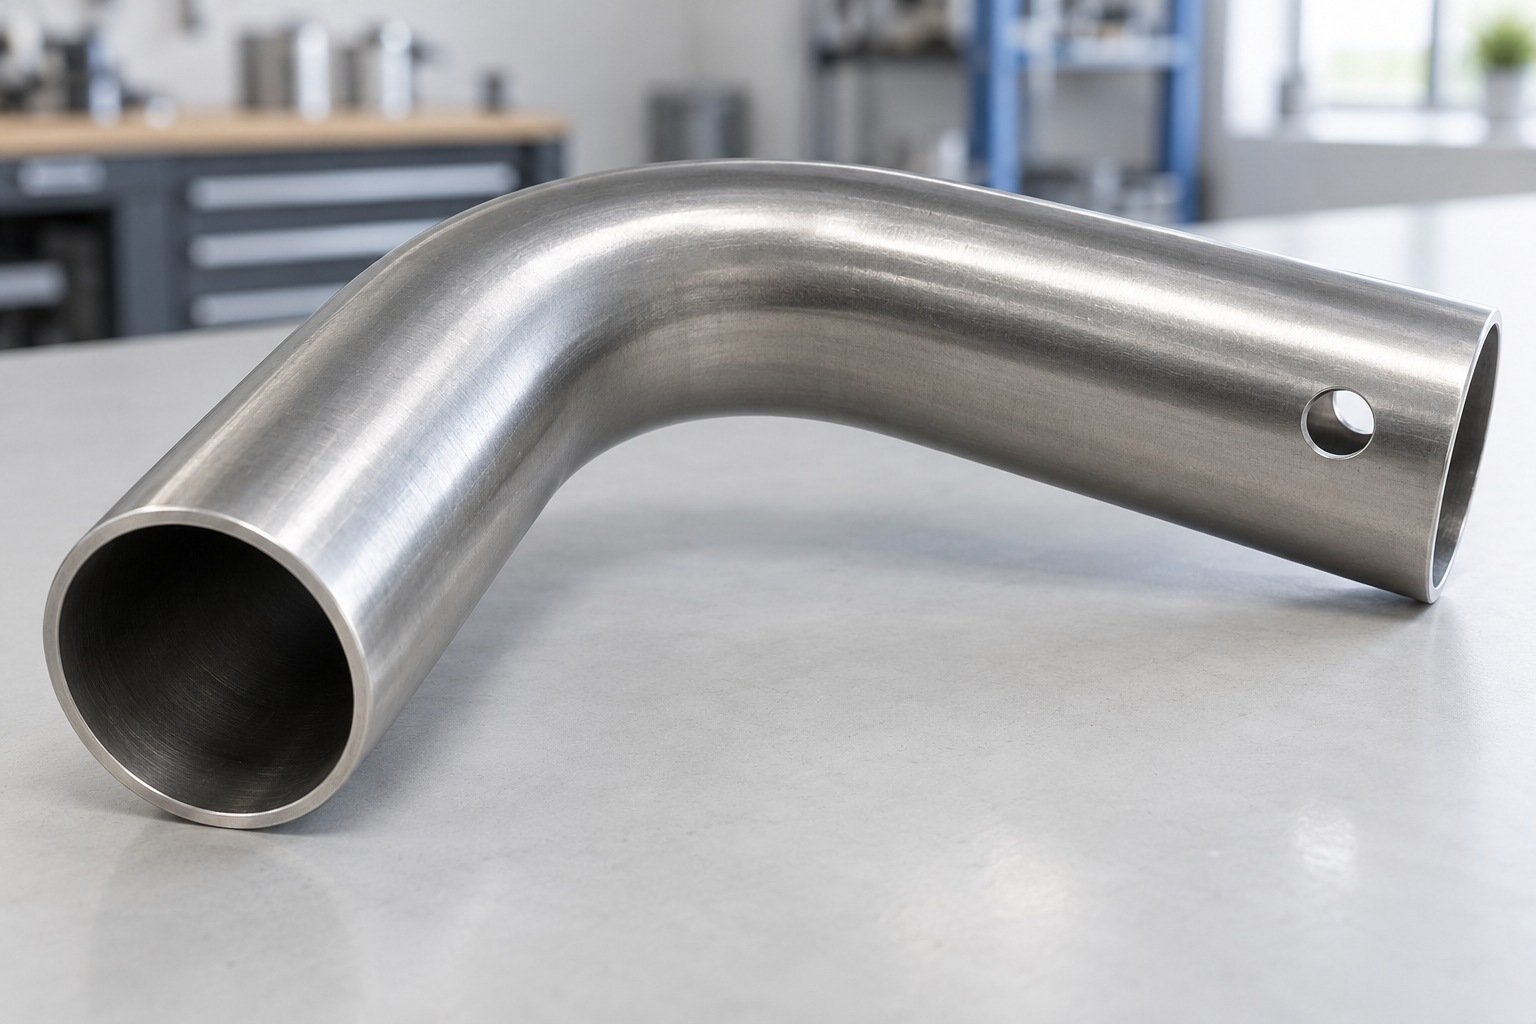
Define cosmetic zones, seam orientation and the permitted handling or tooling marks.
| Your input | Visible faces and accepted appearance sample. |
|---|---|
| Our review | Tool contact, protection and specified finish. |
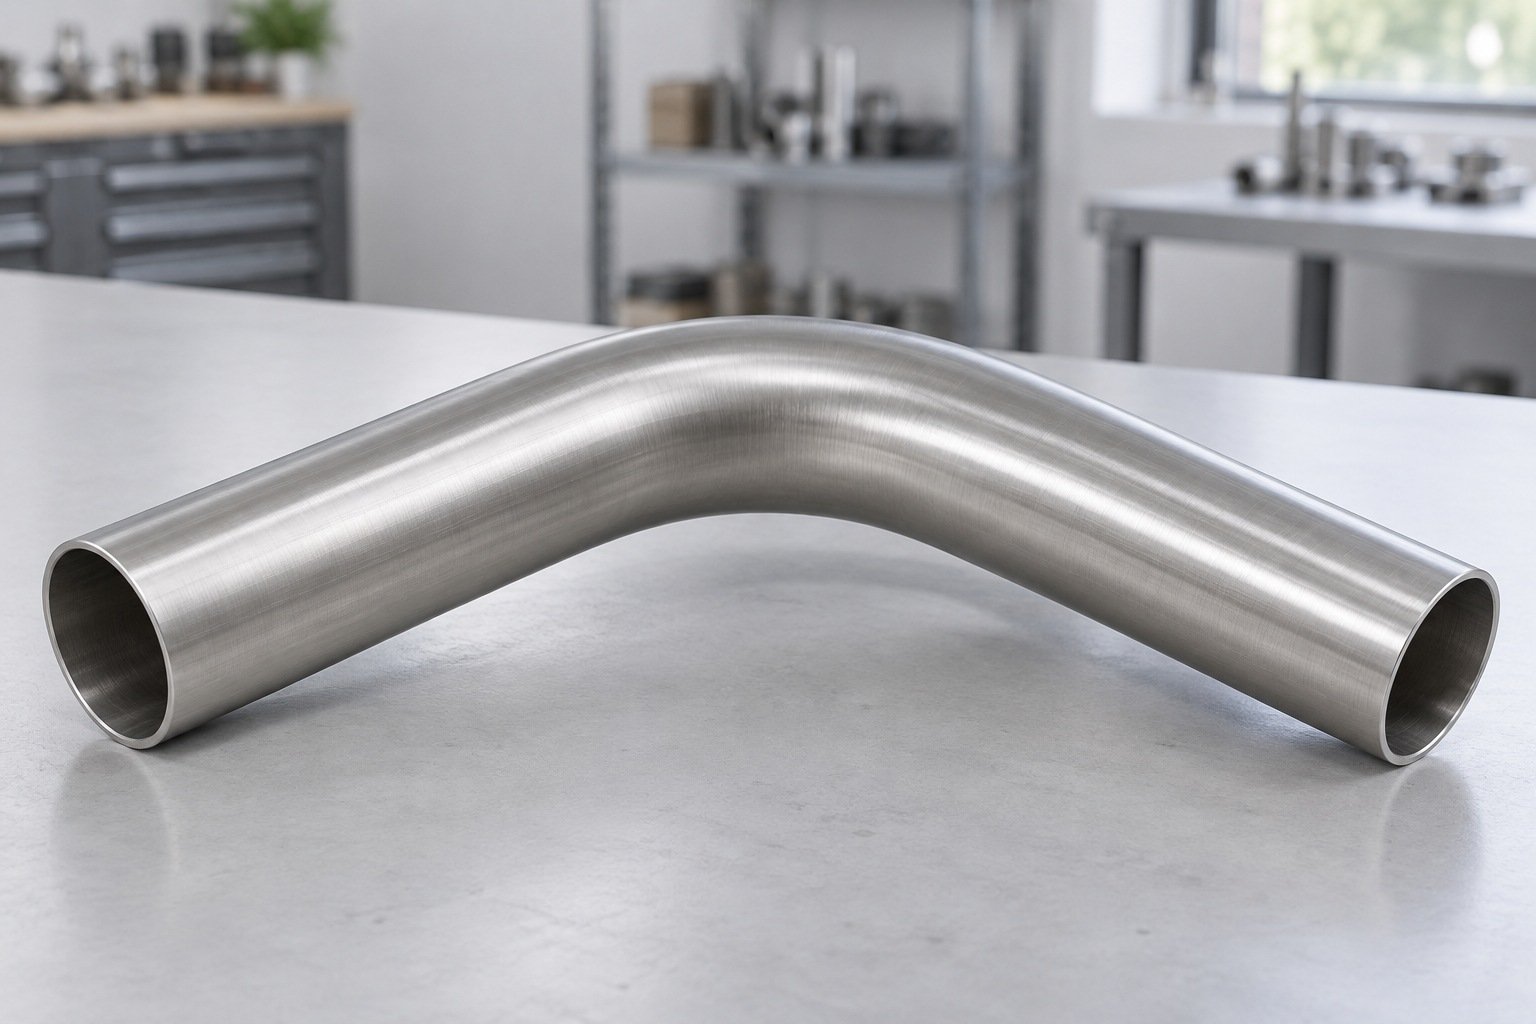
Cut to length and prepare ends.
Form the bends and check key dimensions.
Deburr, clean or apply the agreed finish.
Check dimensions, protect and identify parts.
* Secondary operations are included only when specified in your quote.
Agree the reference datums, measurement method and final-part limits.
Review your grade, condition, outside size, wall and incoming records.
Fixtures, sampling and special tests are agreed for your project. Dimensional results alone do not establish pressure integrity.
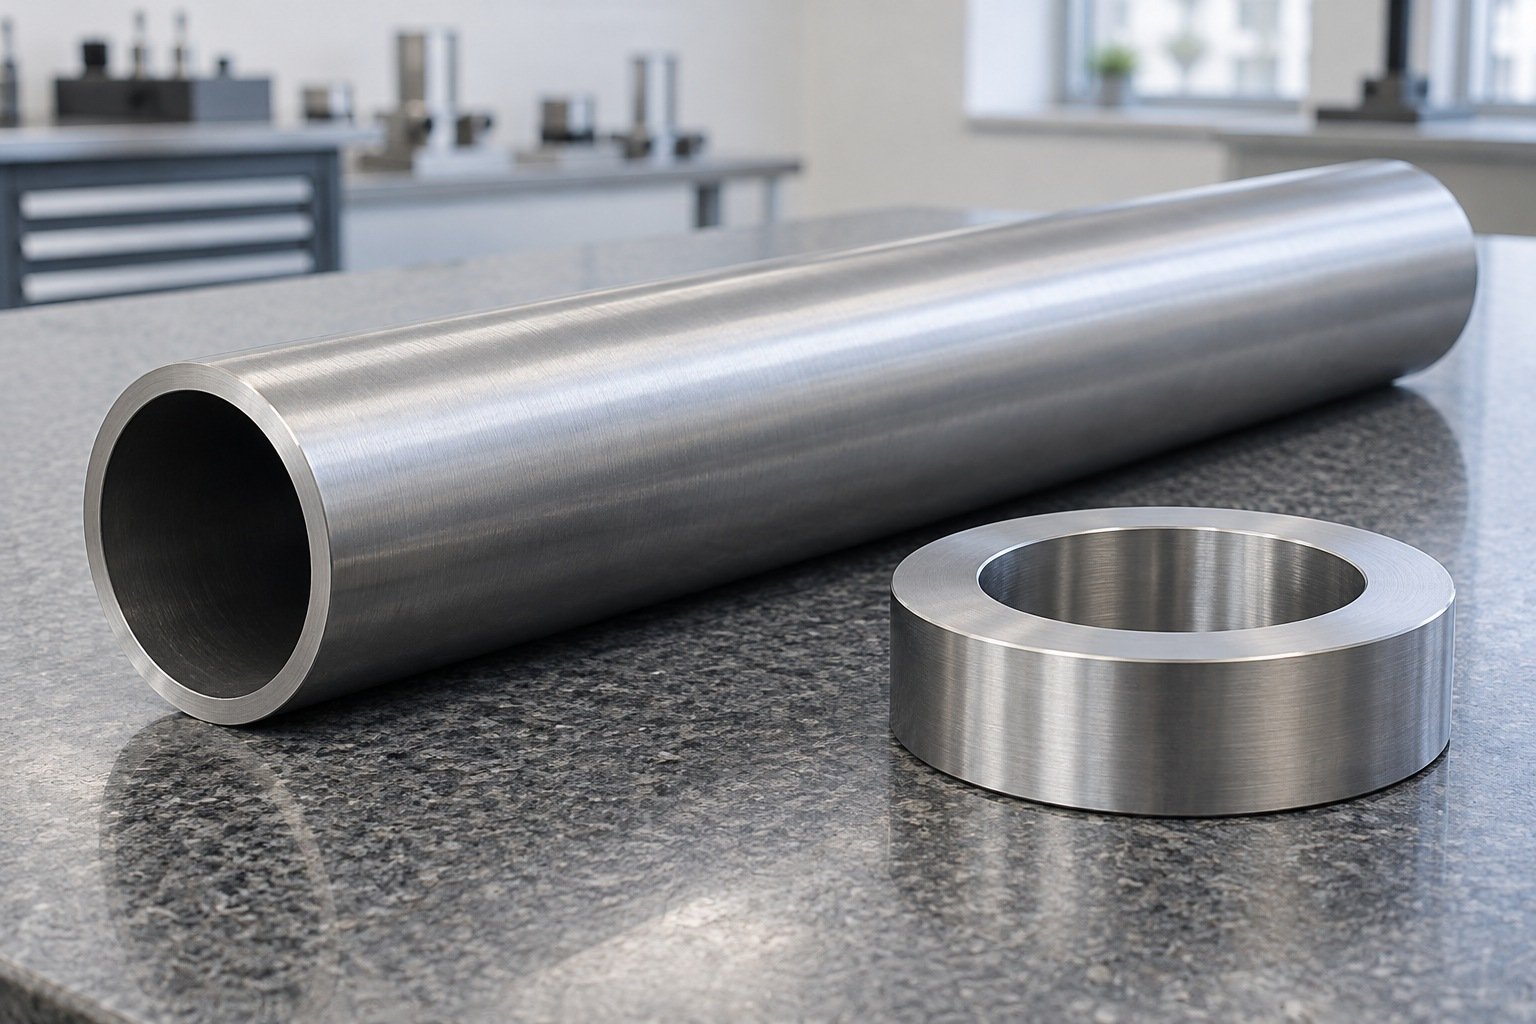
Use prototype tube bending to review the geometry, tooling and measurement plan.
Fixtures, sampling and special tests are agreed for your project. Dimensional results alone do not establish pressure integrity.
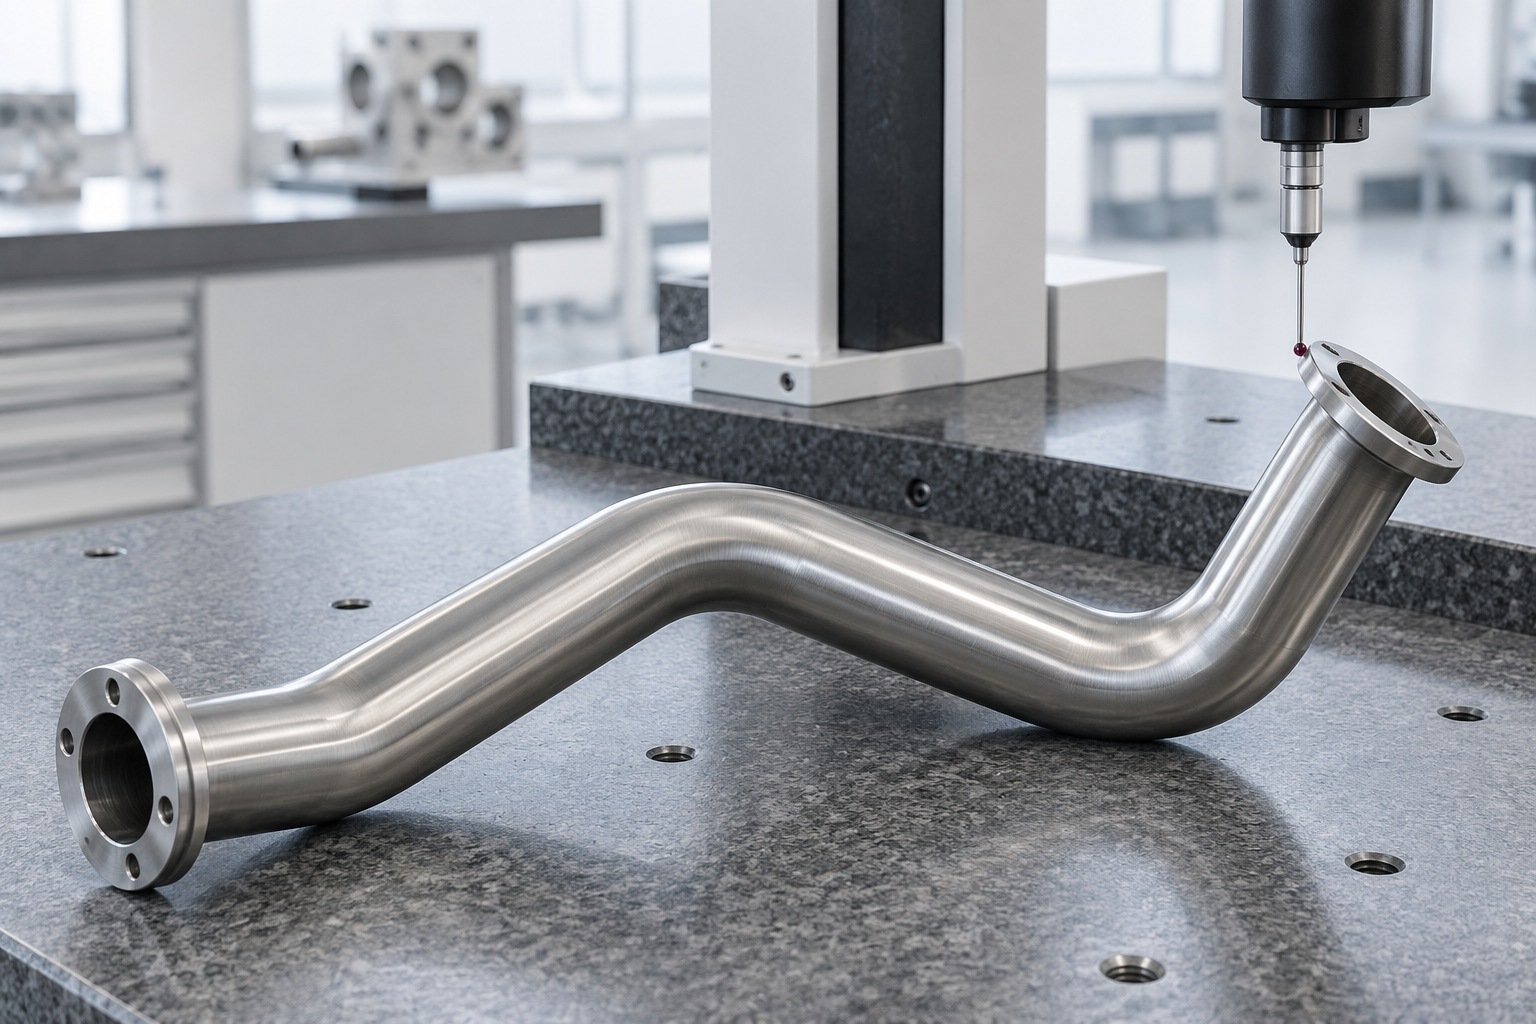
Agree tube bending tolerances by feature and measurement state.
Fixtures, sampling and special tests are agreed for your project. Dimensional results alone do not establish pressure integrity.
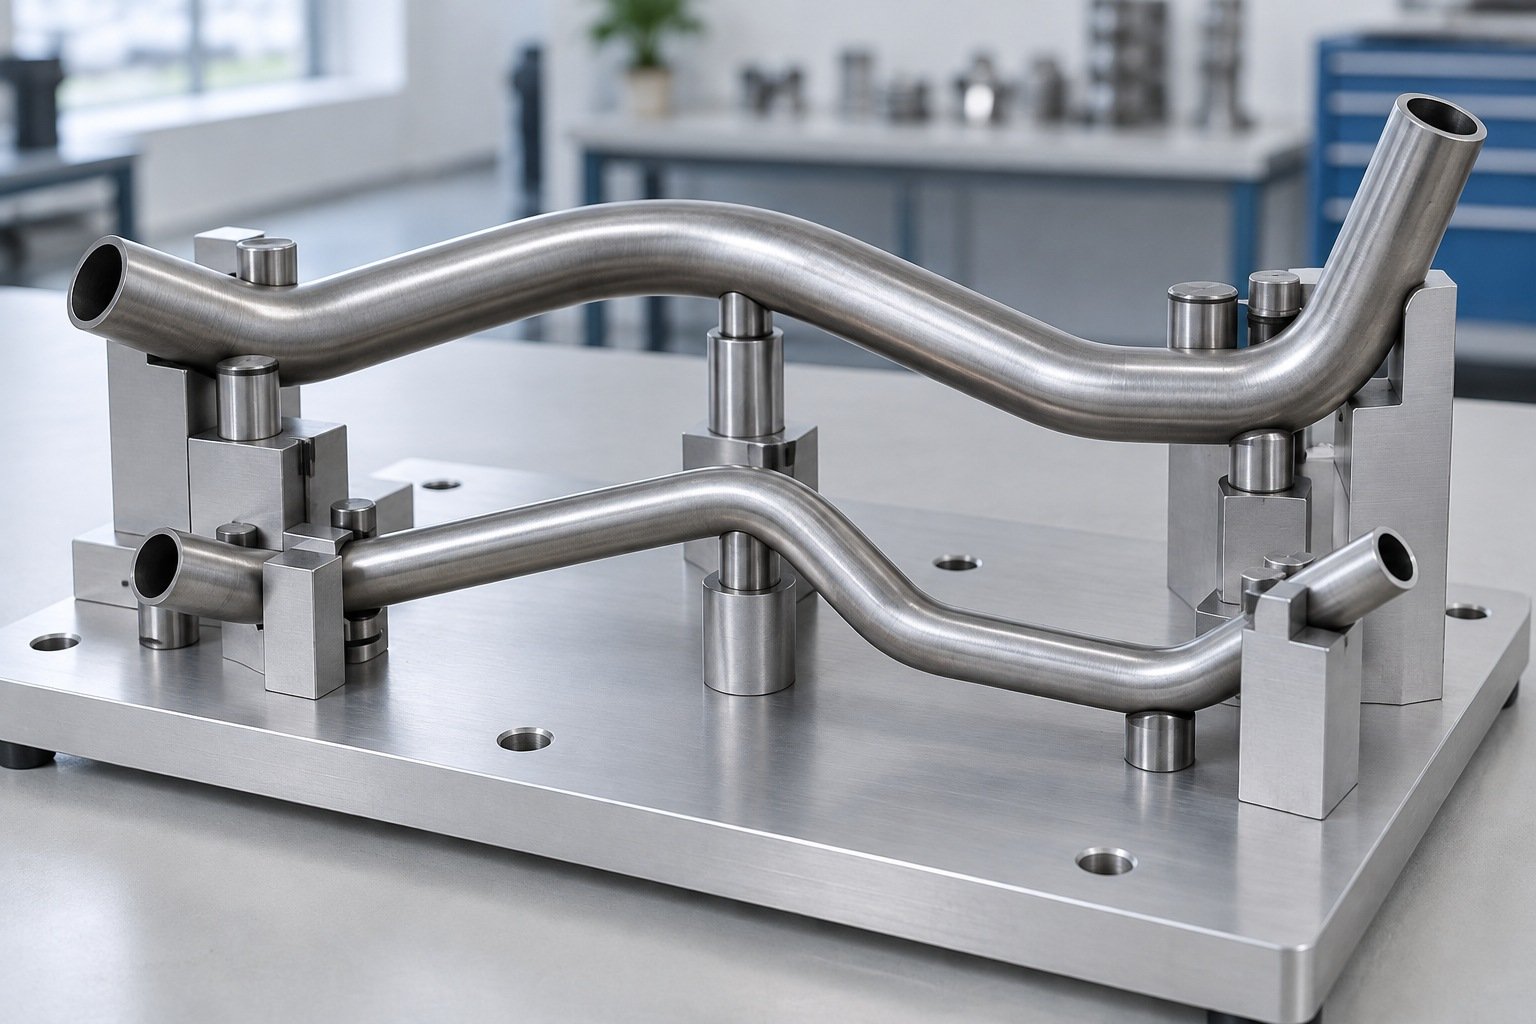
Check agreed results, protection, part identification and delivery records.
Fixtures, sampling and special tests are agreed for your project. Dimensional results alone do not establish pressure integrity.
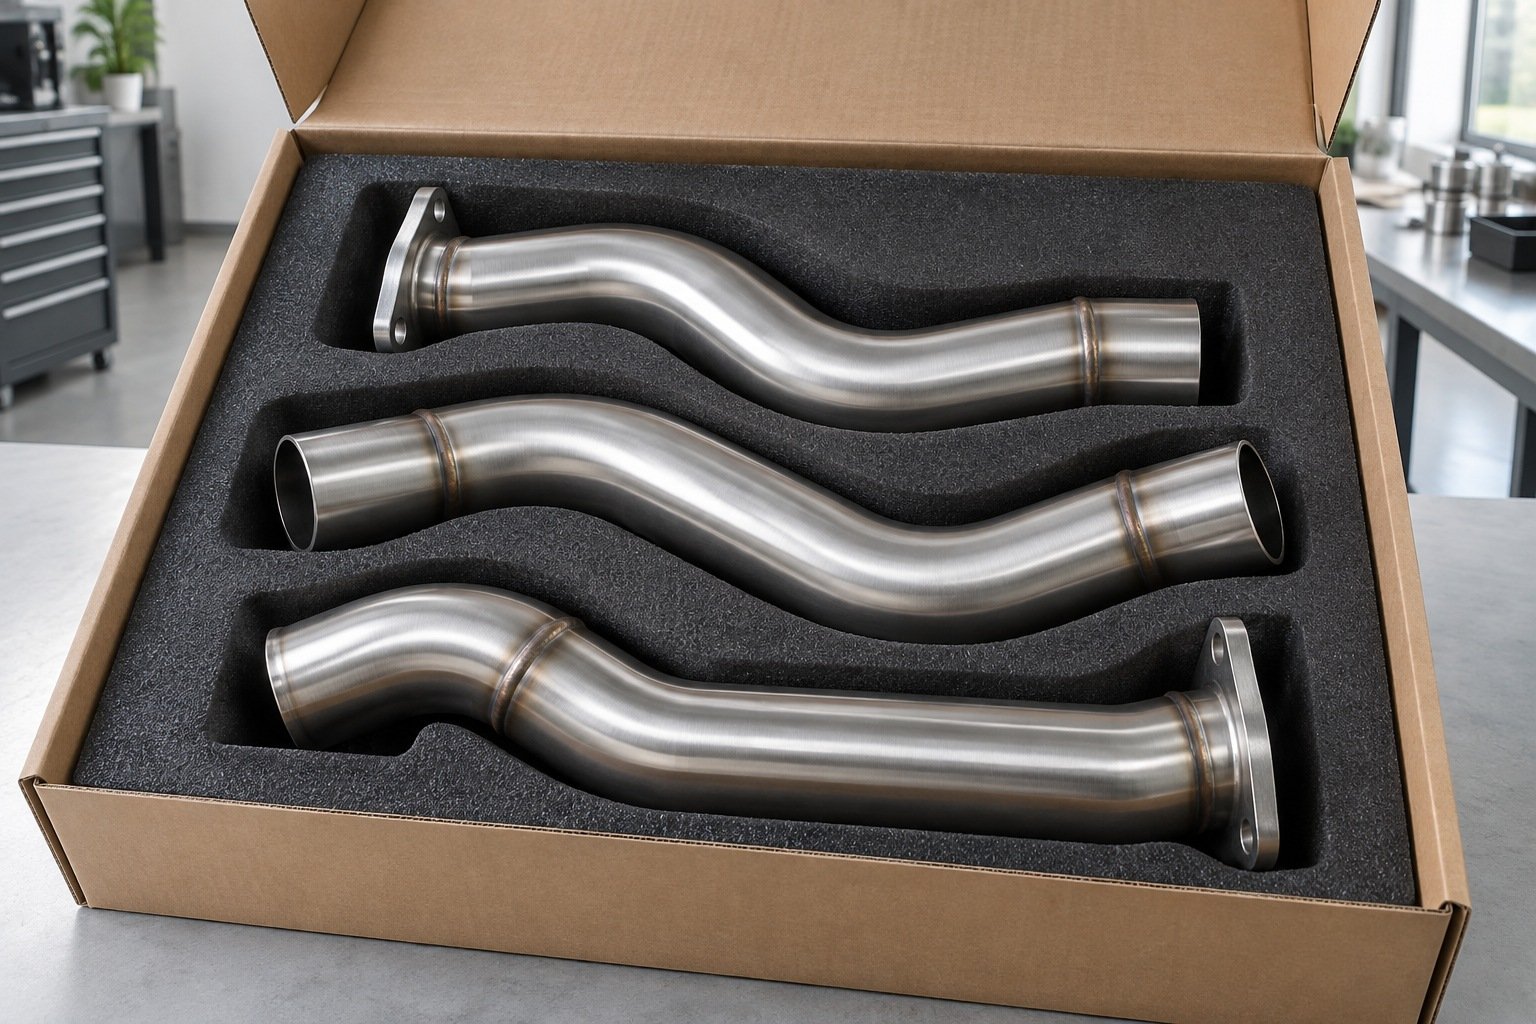
Confirm availability, condition and setup.
Separate tooling cost, ownership and sample approval.
Minimum order and timing are confirmed in your quotation.
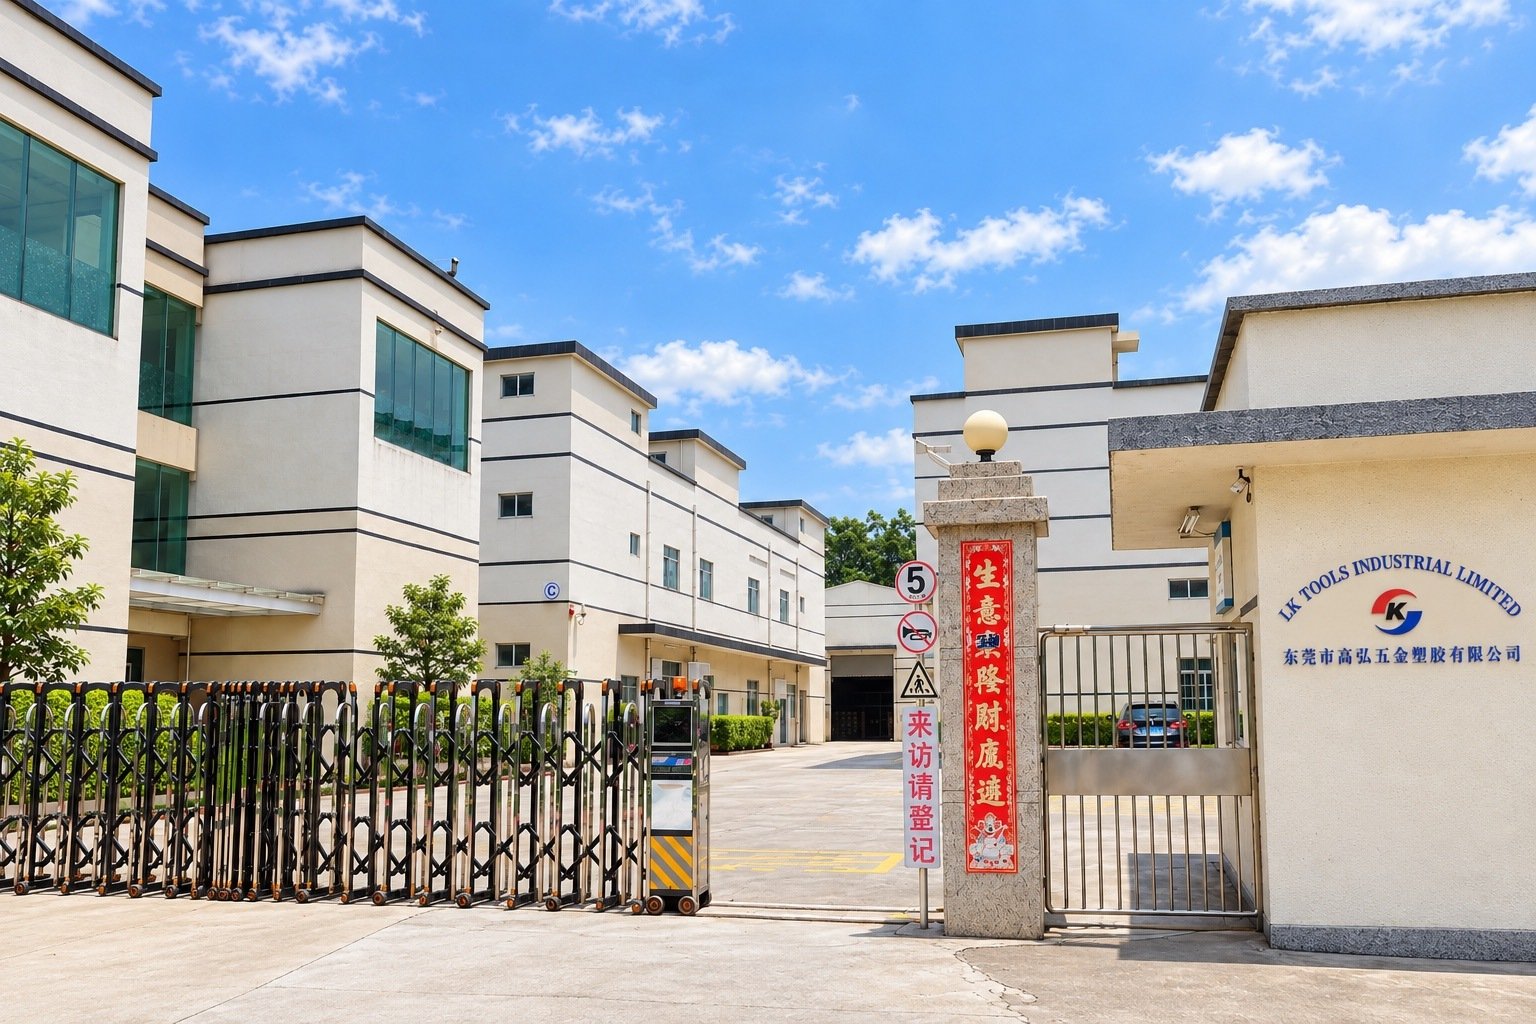
Coordinate drawing review, sample decisions and delivery through your project contact.
The minimum tube bend radius depends on outside size, wall, grade, condition and tooling. Agree section and final-fit limits; do not assume one radius fits every tube.
Required tangent length depends on the clamp, bend die, support and sequence. Send the complete formed geometry; short tangents may need revised tooling or a geometry change.
Agree the largest and smallest outside diameters at a defined section, the reference diameter and the formula before setting limits. Specify measurement locations and the finished-part state.
Compare material, tooling and setup, bend count, handling, finishing and inspection at your trial, first-order and annual quantities. Use the same revision and acceptance scope for each quote.
Send formed CAD and a controlled drawing showing material, outside size, wall, centerline radii, bend planes, tangents, end details, datums and inspection requirements. Add quantities, finish and required delivery.
Timing depends on stock availability, suitable tooling, setup, sample approval, finishing and order quantity. Request separate sample and production milestones for your drawing.