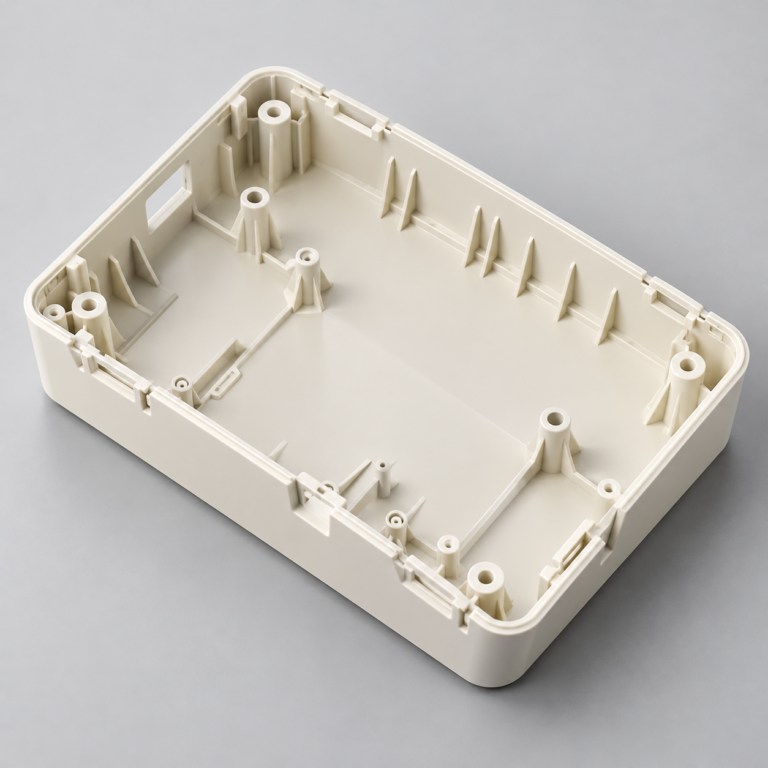
Injection Molding
Tooling and molding for your repeat plastic parts.
From prototype to production, coordinated manufacturing solutions for your custom parts.
View All Services →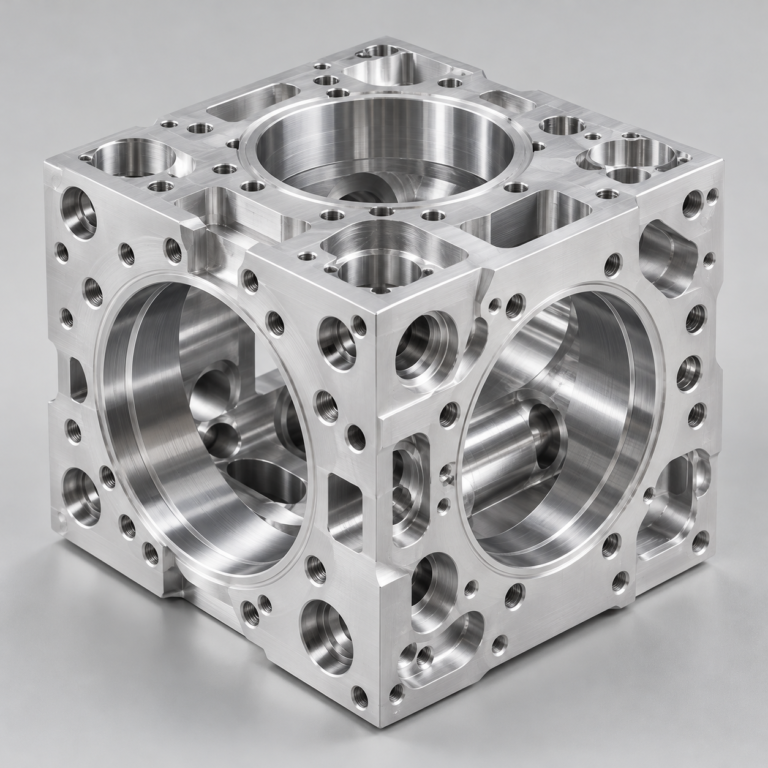
Precision parts for your tight tolerances and complex geometry.
Tooling and molding for your repeat plastic parts.
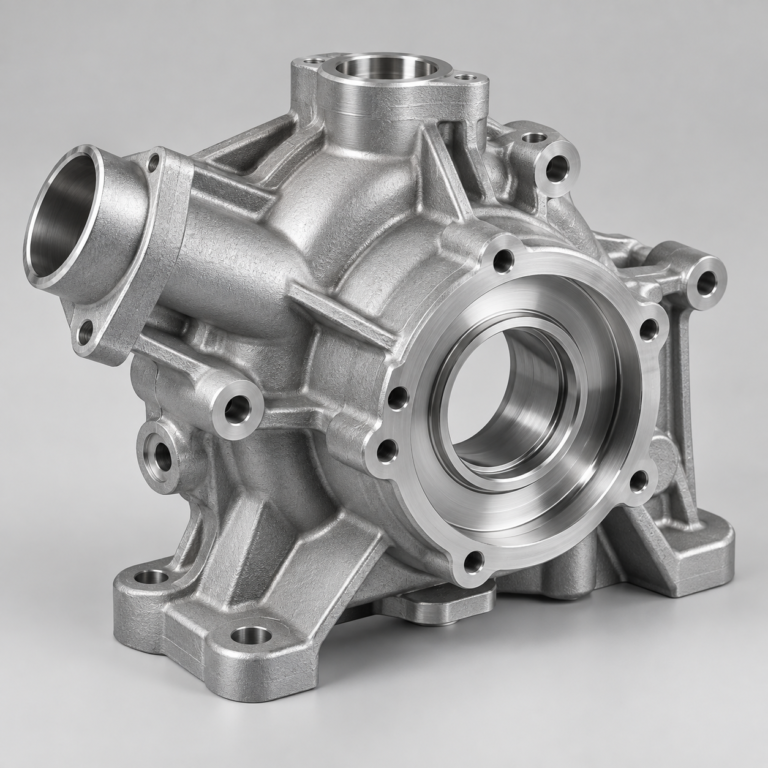
Metal casting options for your part and production volume.
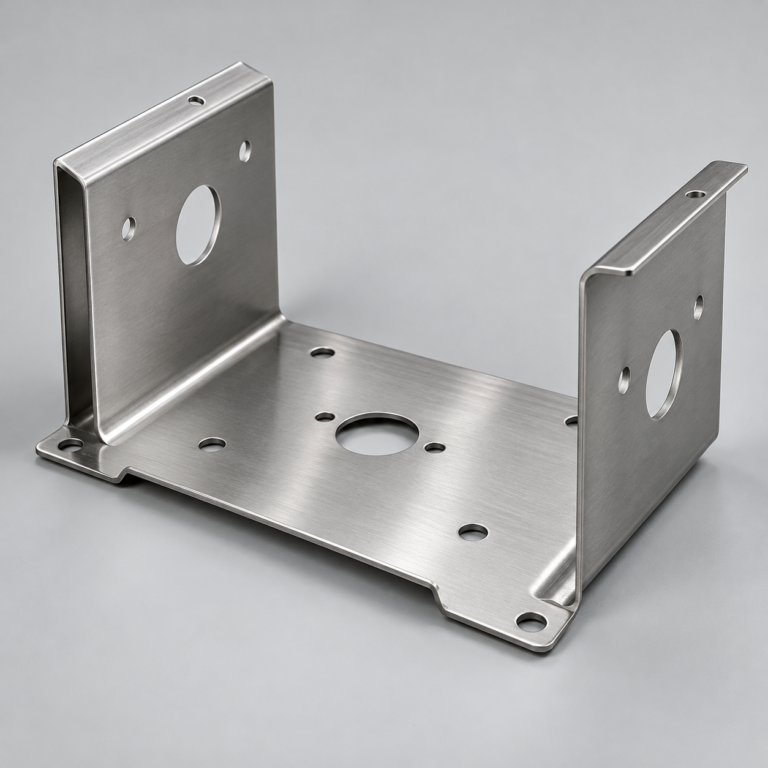
Cutting, forming and welding for your fabricated parts.
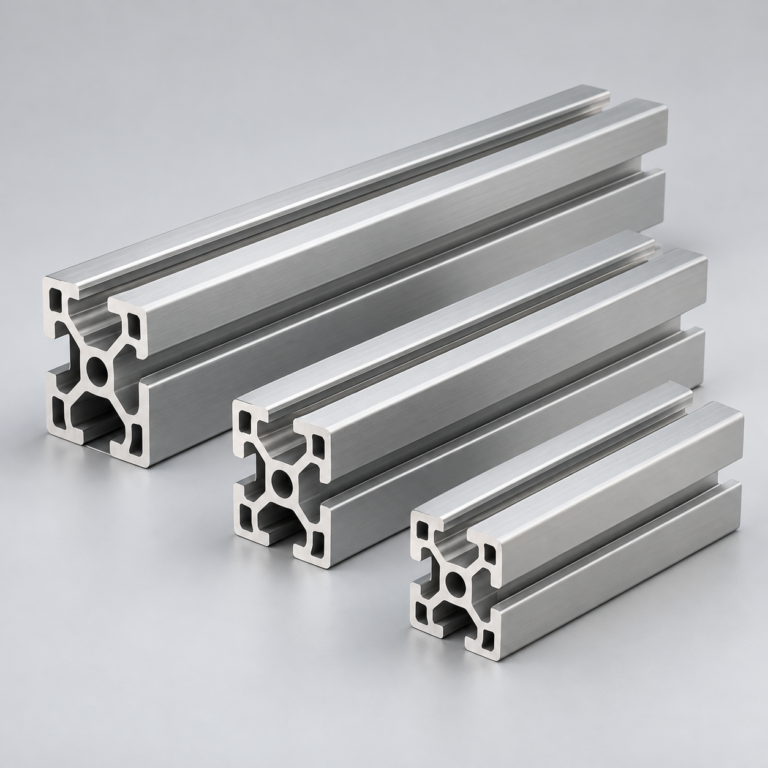
Custom profiles for your section, length and finish requirements.
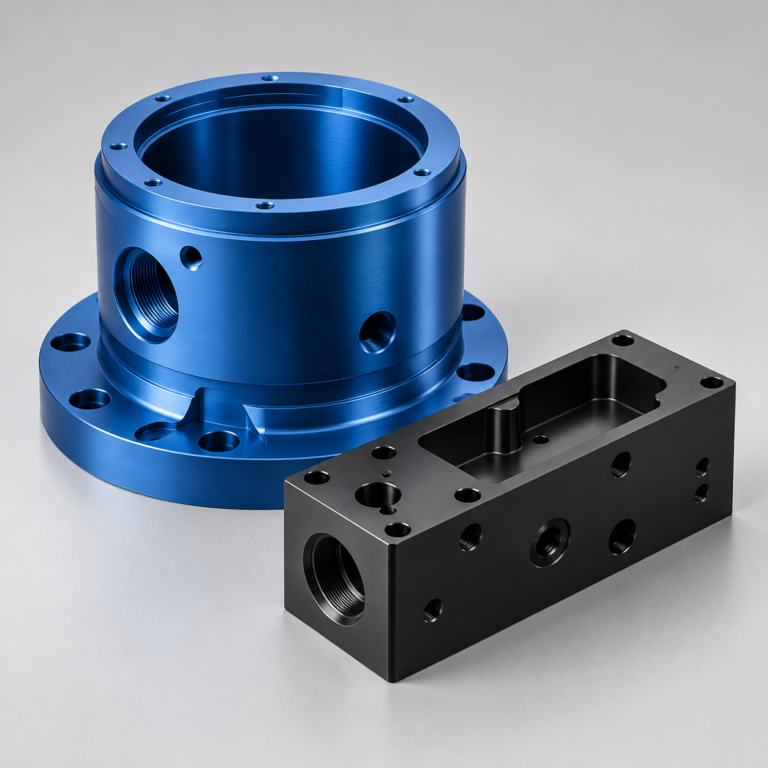
Finishes for your appearance, corrosion and wear requirements.
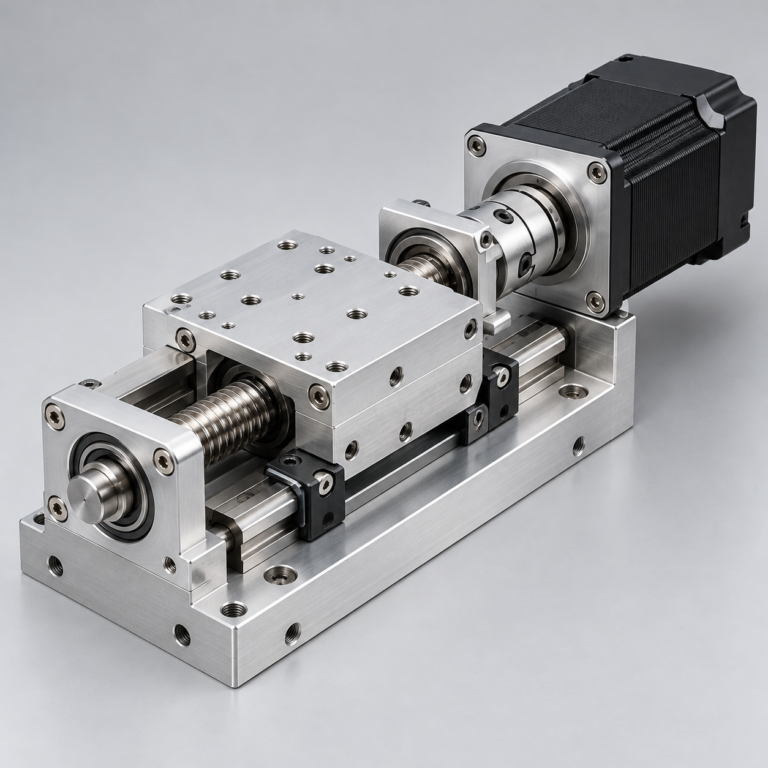
Sub-assemblies and final builds for your production program.
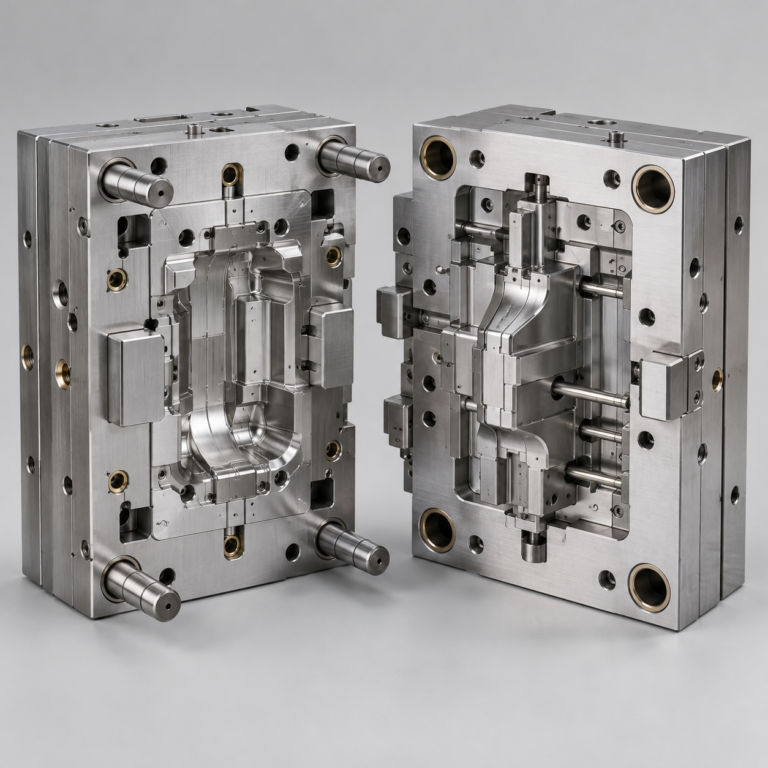
Production tooling built around your process and volume.
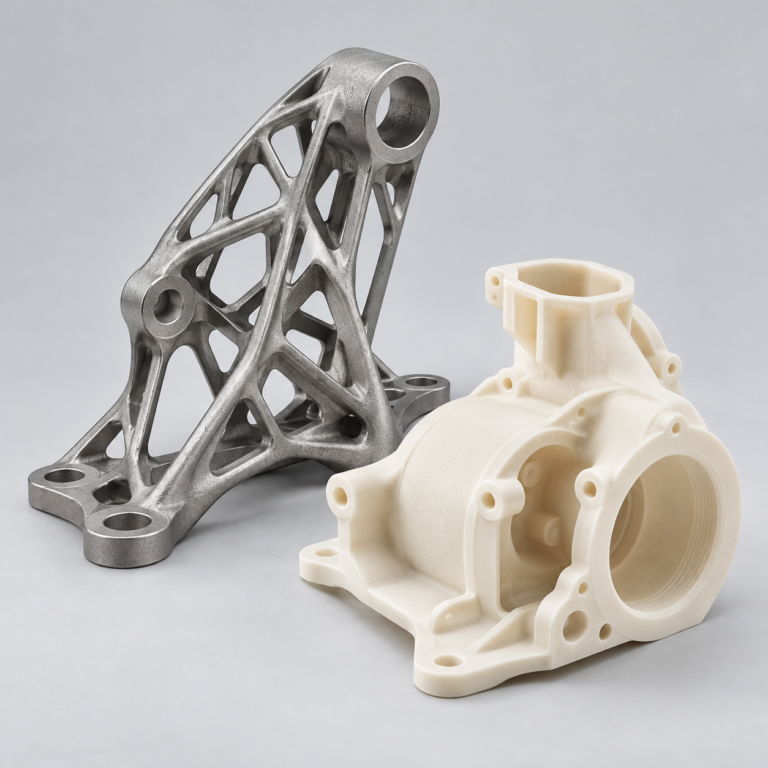
Prototype parts to check fit, function and design.
DFM, process planning and production support for your project.
Inspection, documentation, inventory and delivery planning for your program.
Choose air- or liquid-cooling components around your thermal and mechanical requirements.
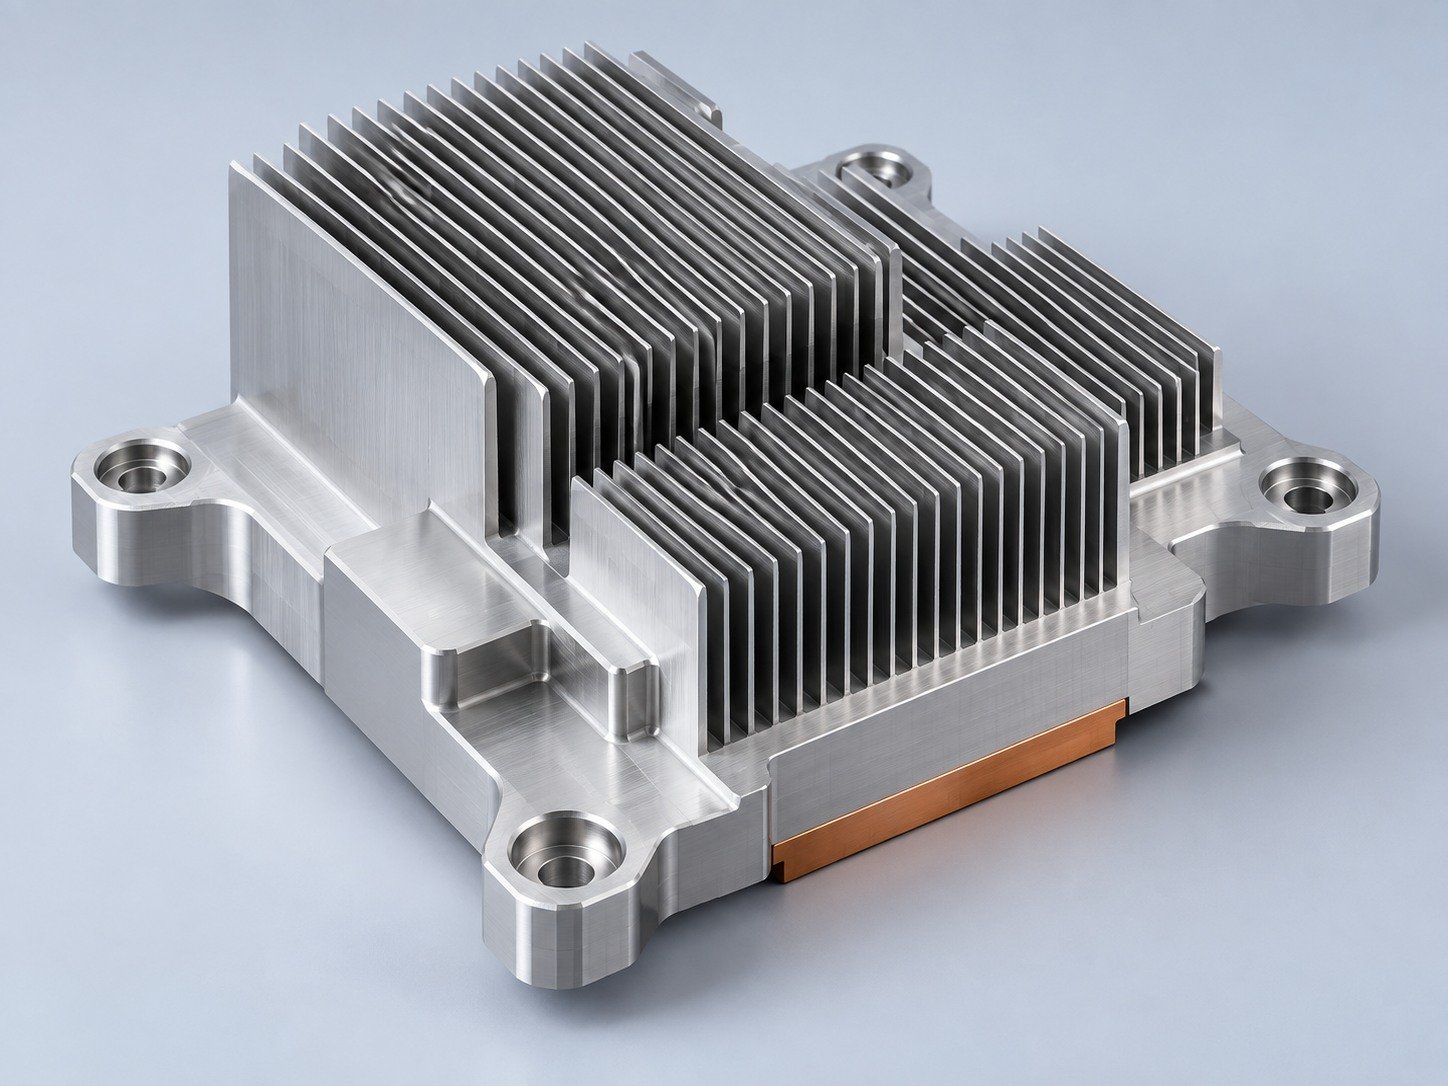
Manufacturing support for your cold plates, manifolds and cooling assemblies.
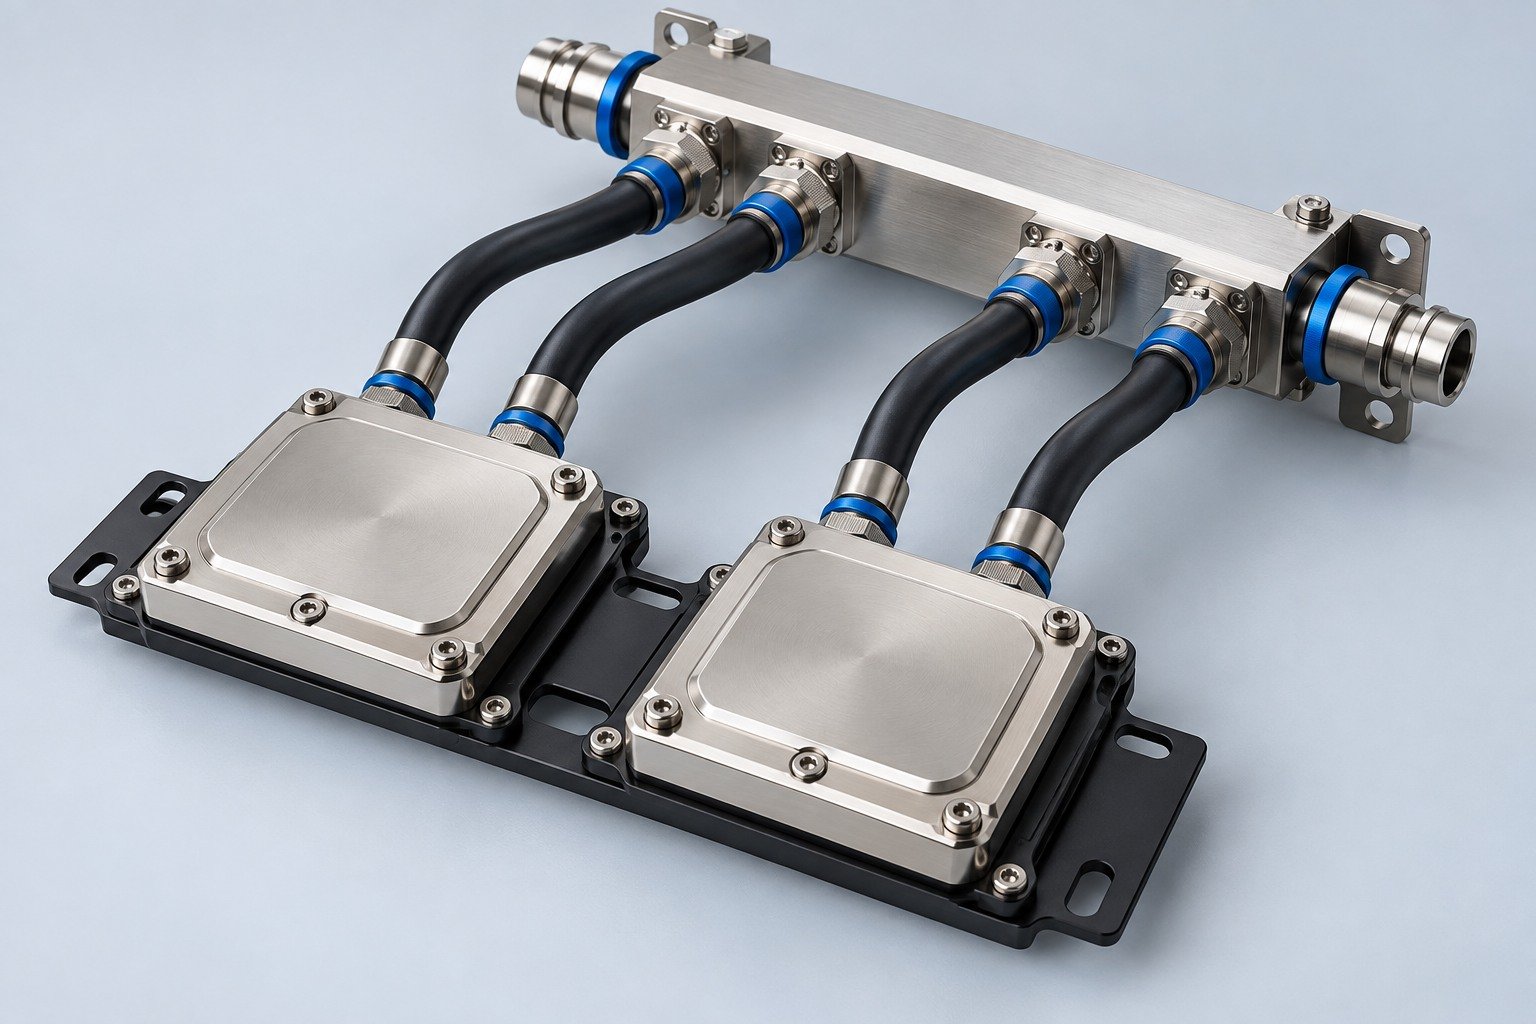
Find components for your power electronics, energy, laser and telecom application.
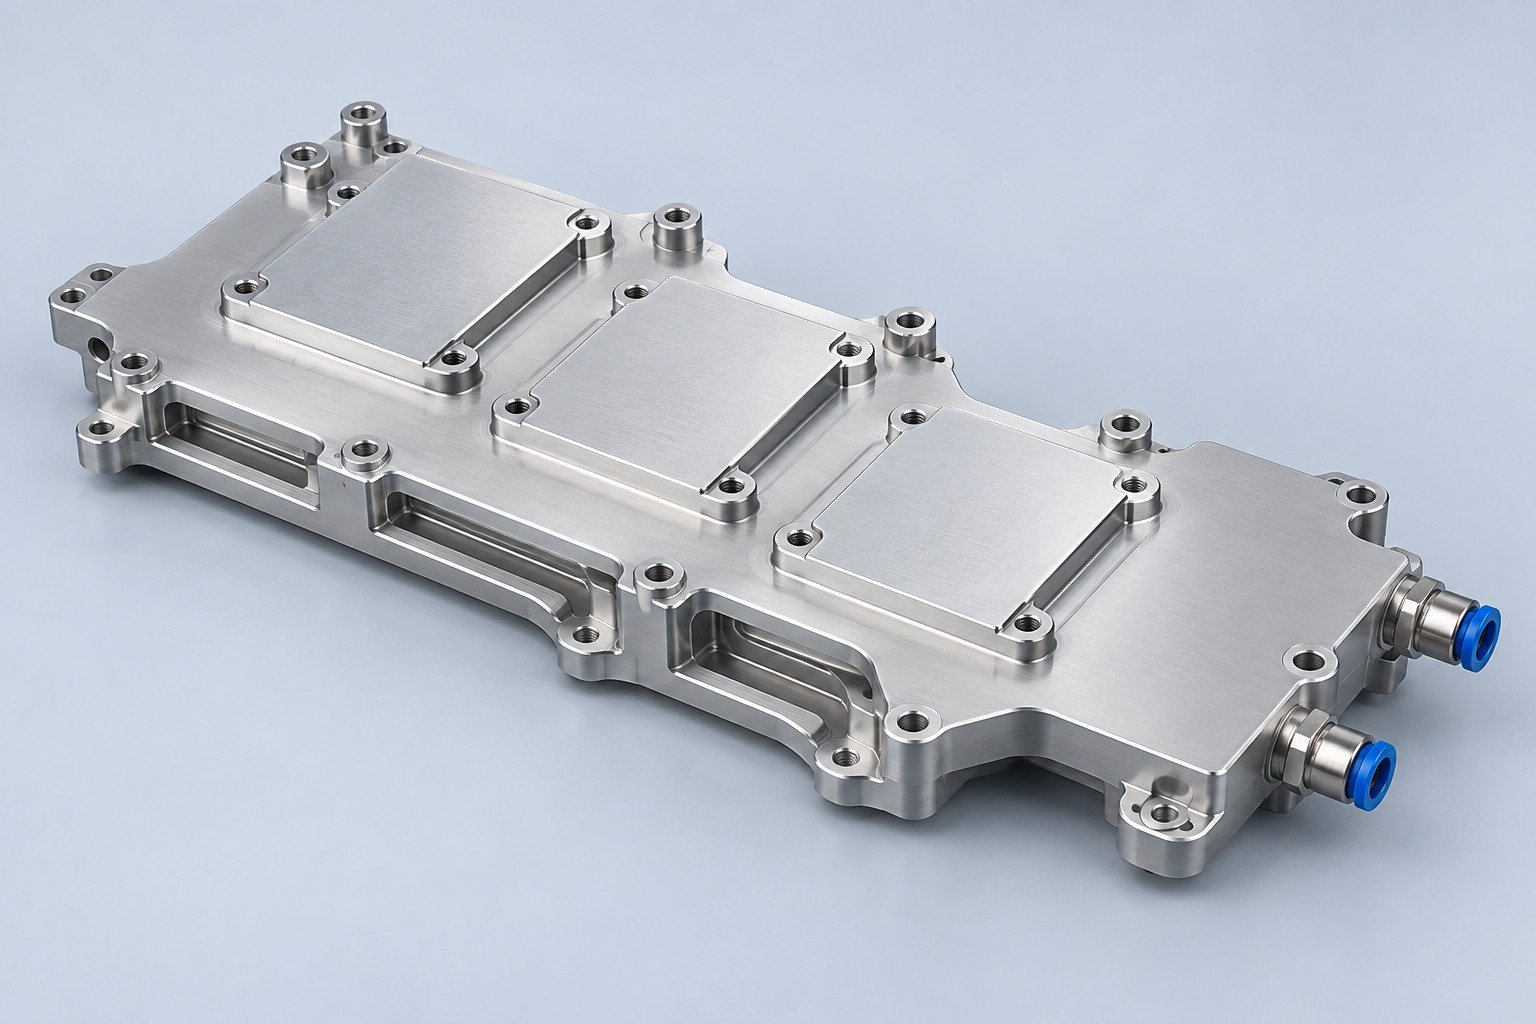
Components for your electronic systems.
Start with your functional and quality requirements.
Build around your operating environment.
From prototype to production, review material performance, manufacturability and cost for your part.
Review grade, temper and finish for your metal parts.
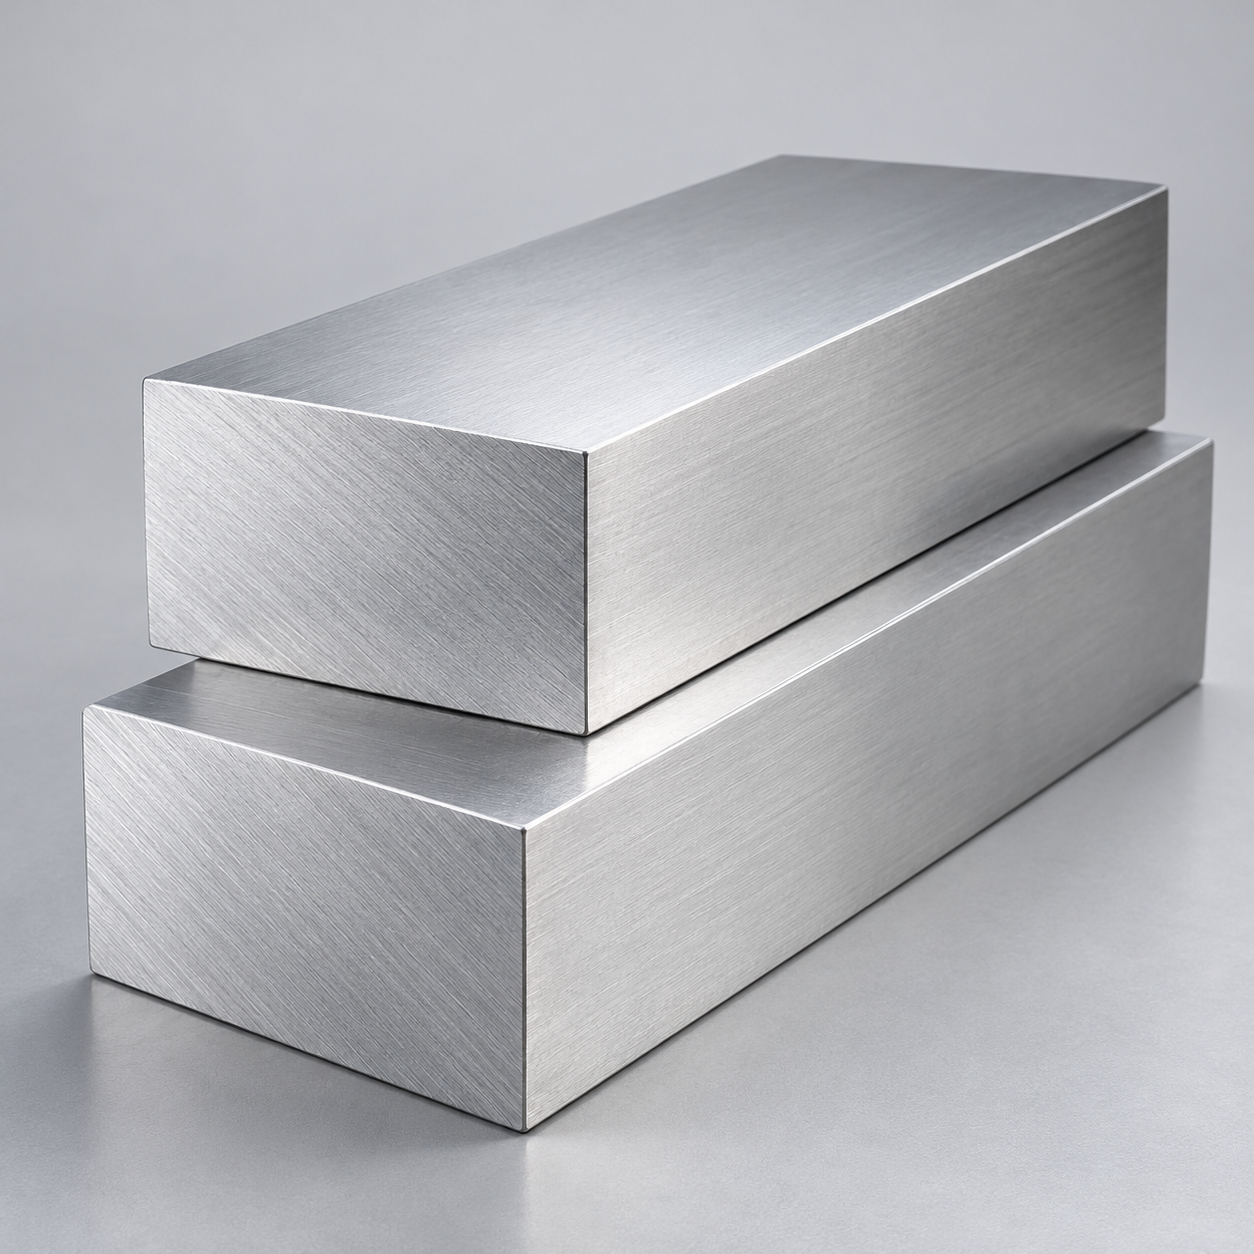 AluminumStrength, weight and machining›
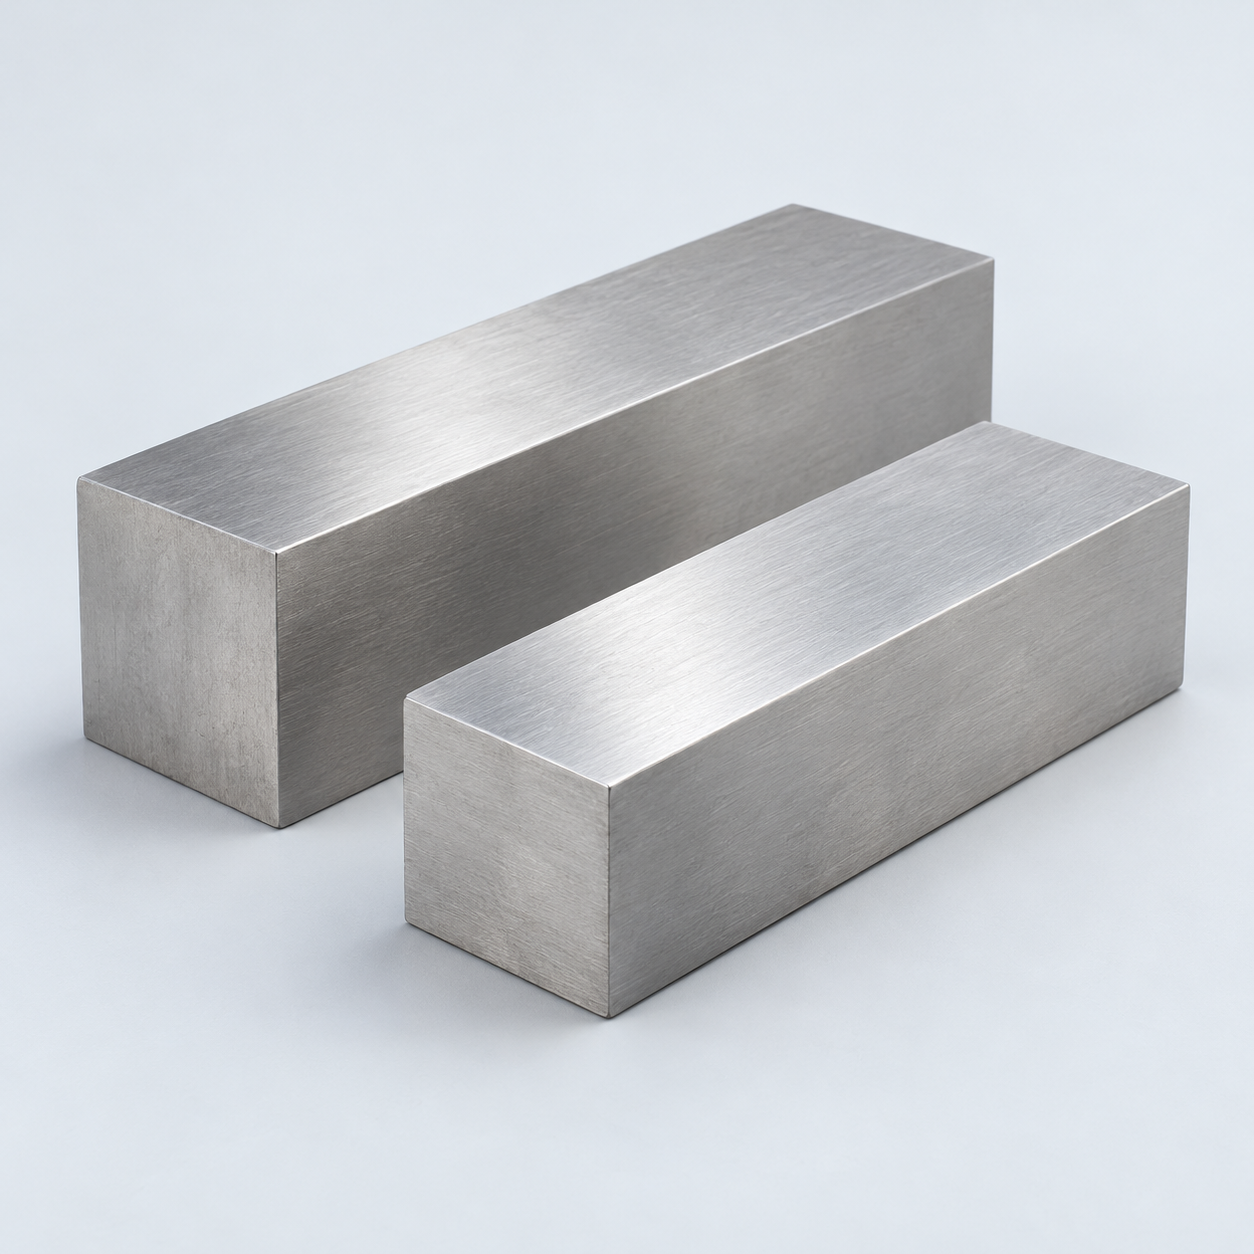 Stainless SteelCorrosion and finish requirements›
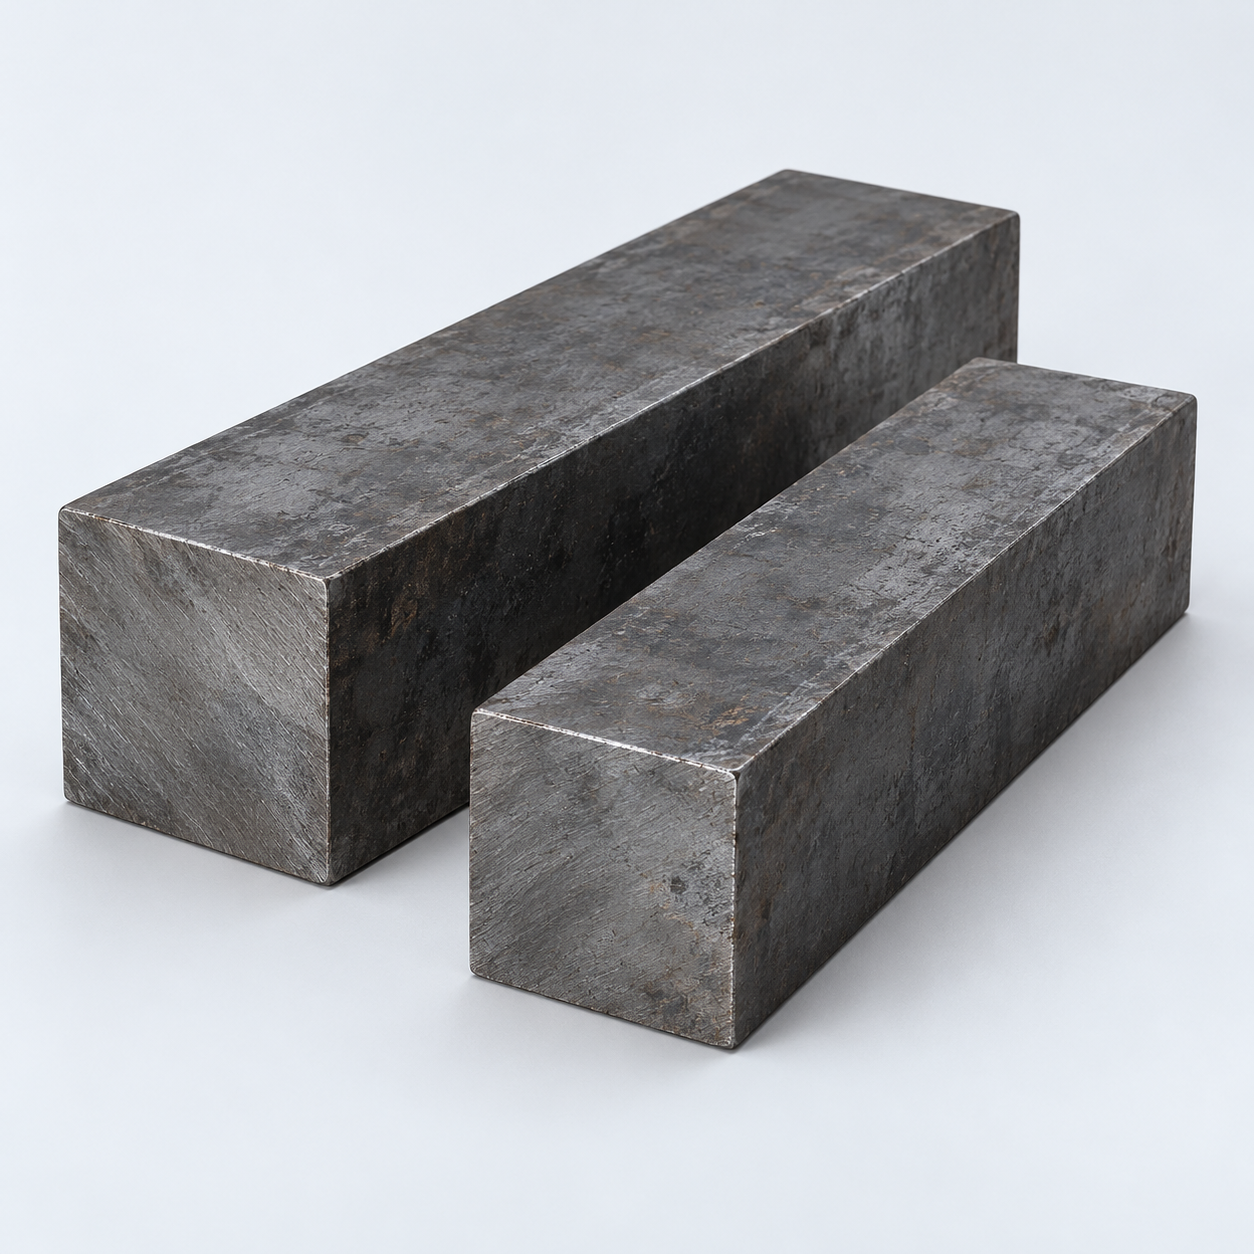 Carbon & Alloy SteelDiscuss grade and heat treatment›
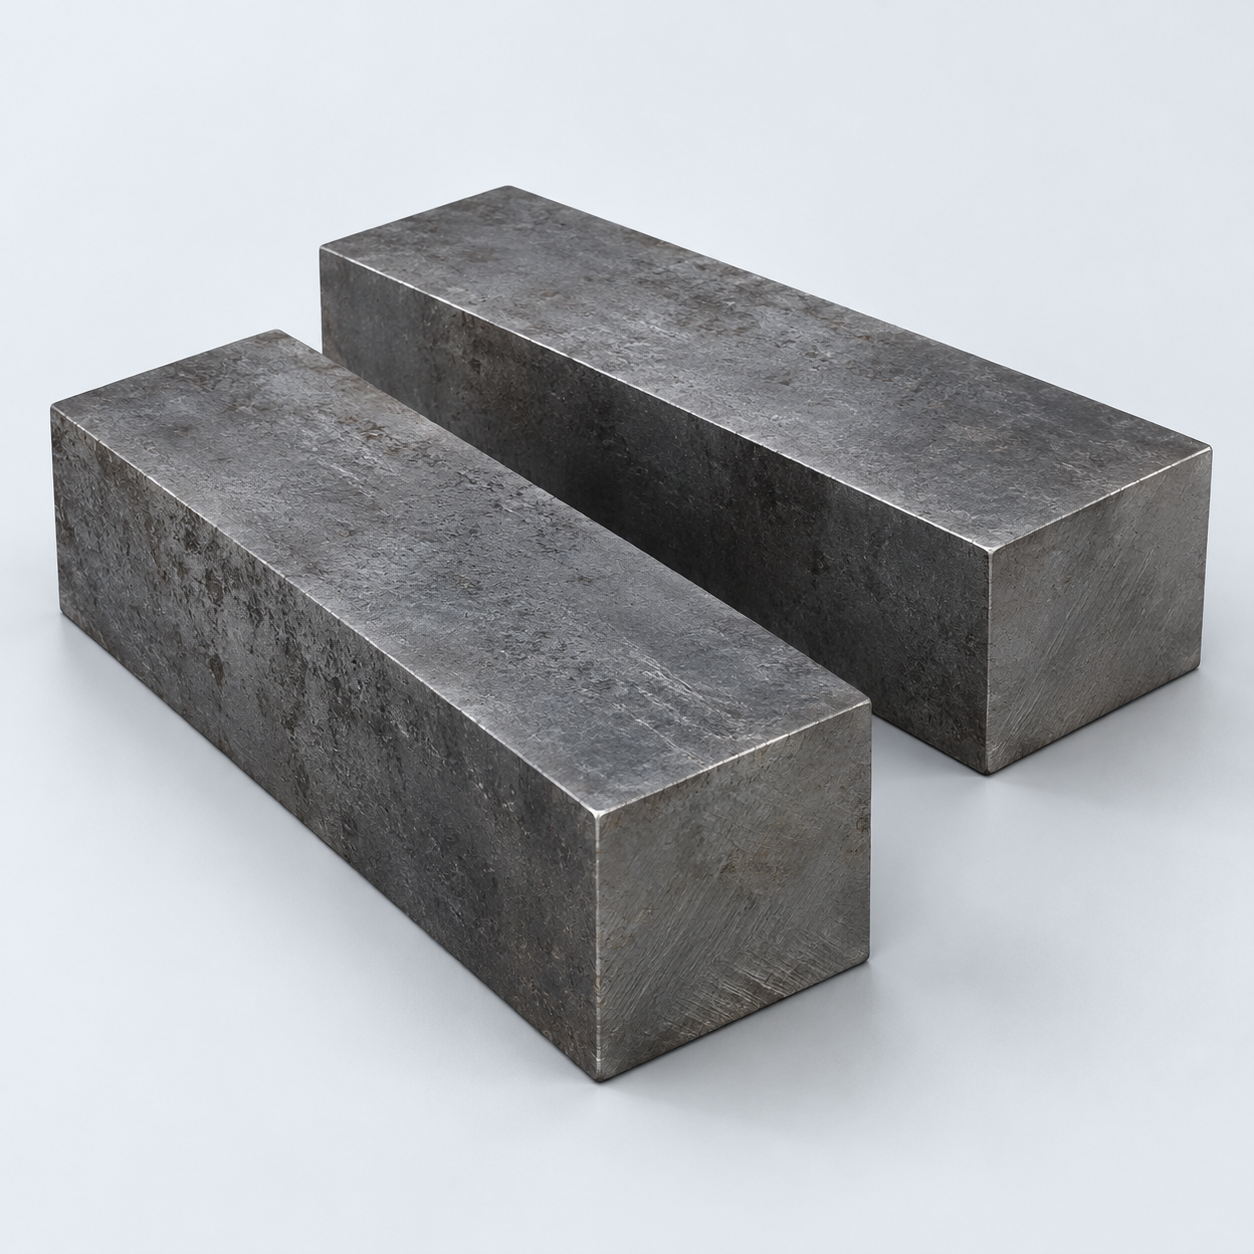 Tool SteelDiscuss tooling and wear needs›
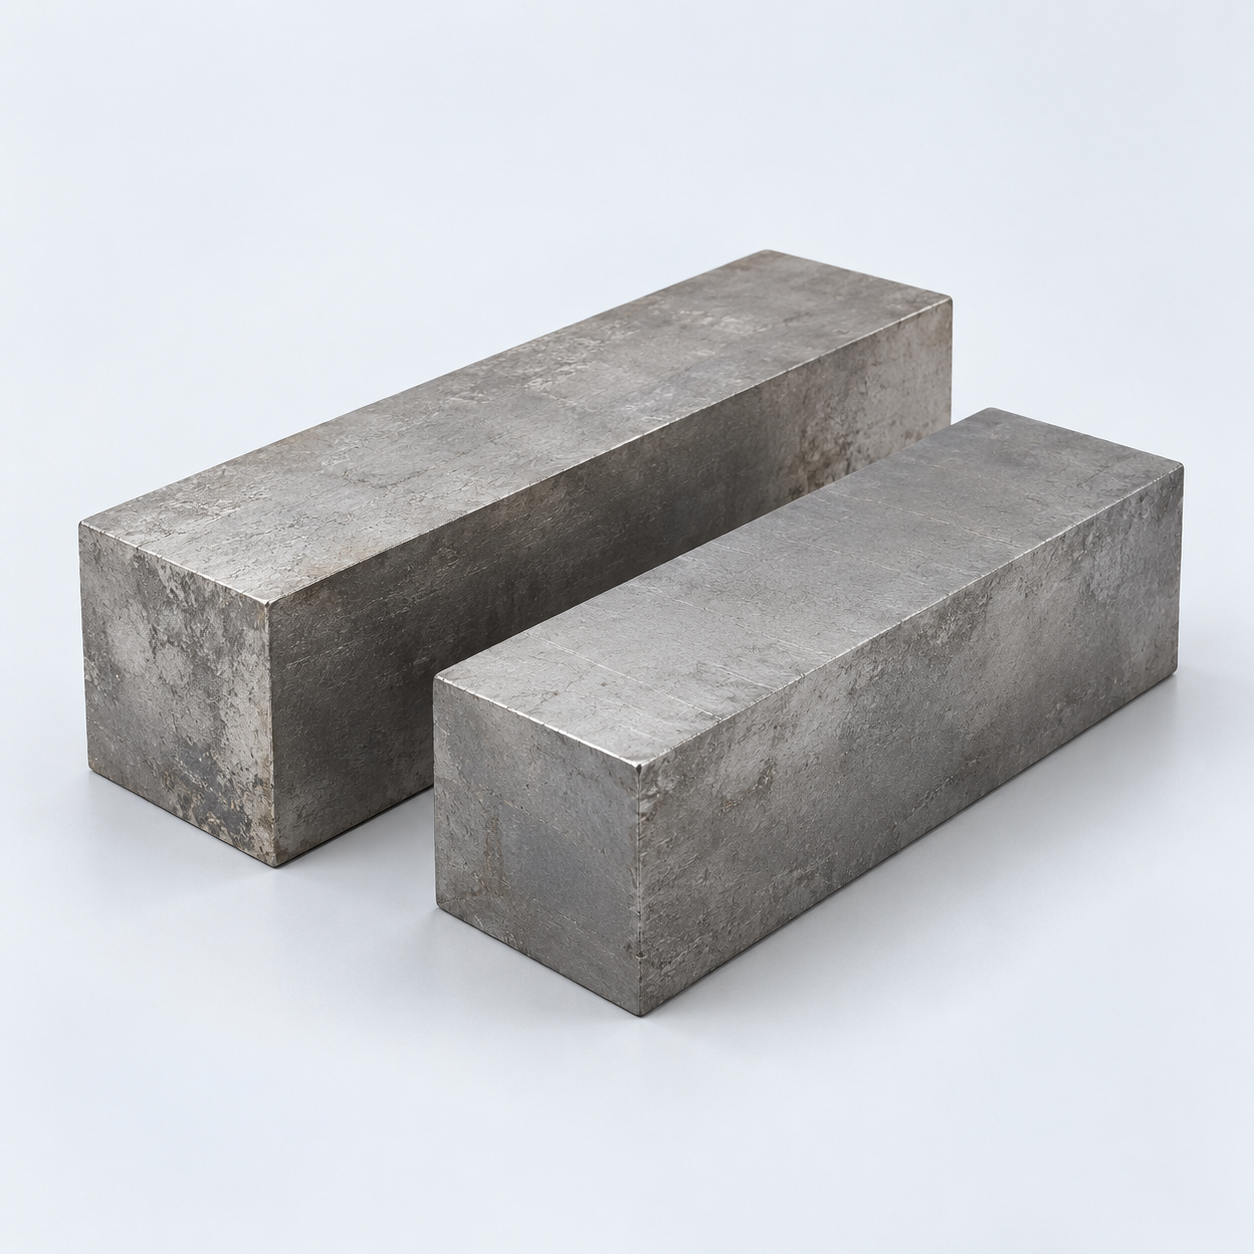 TitaniumReview grade and part geometry›
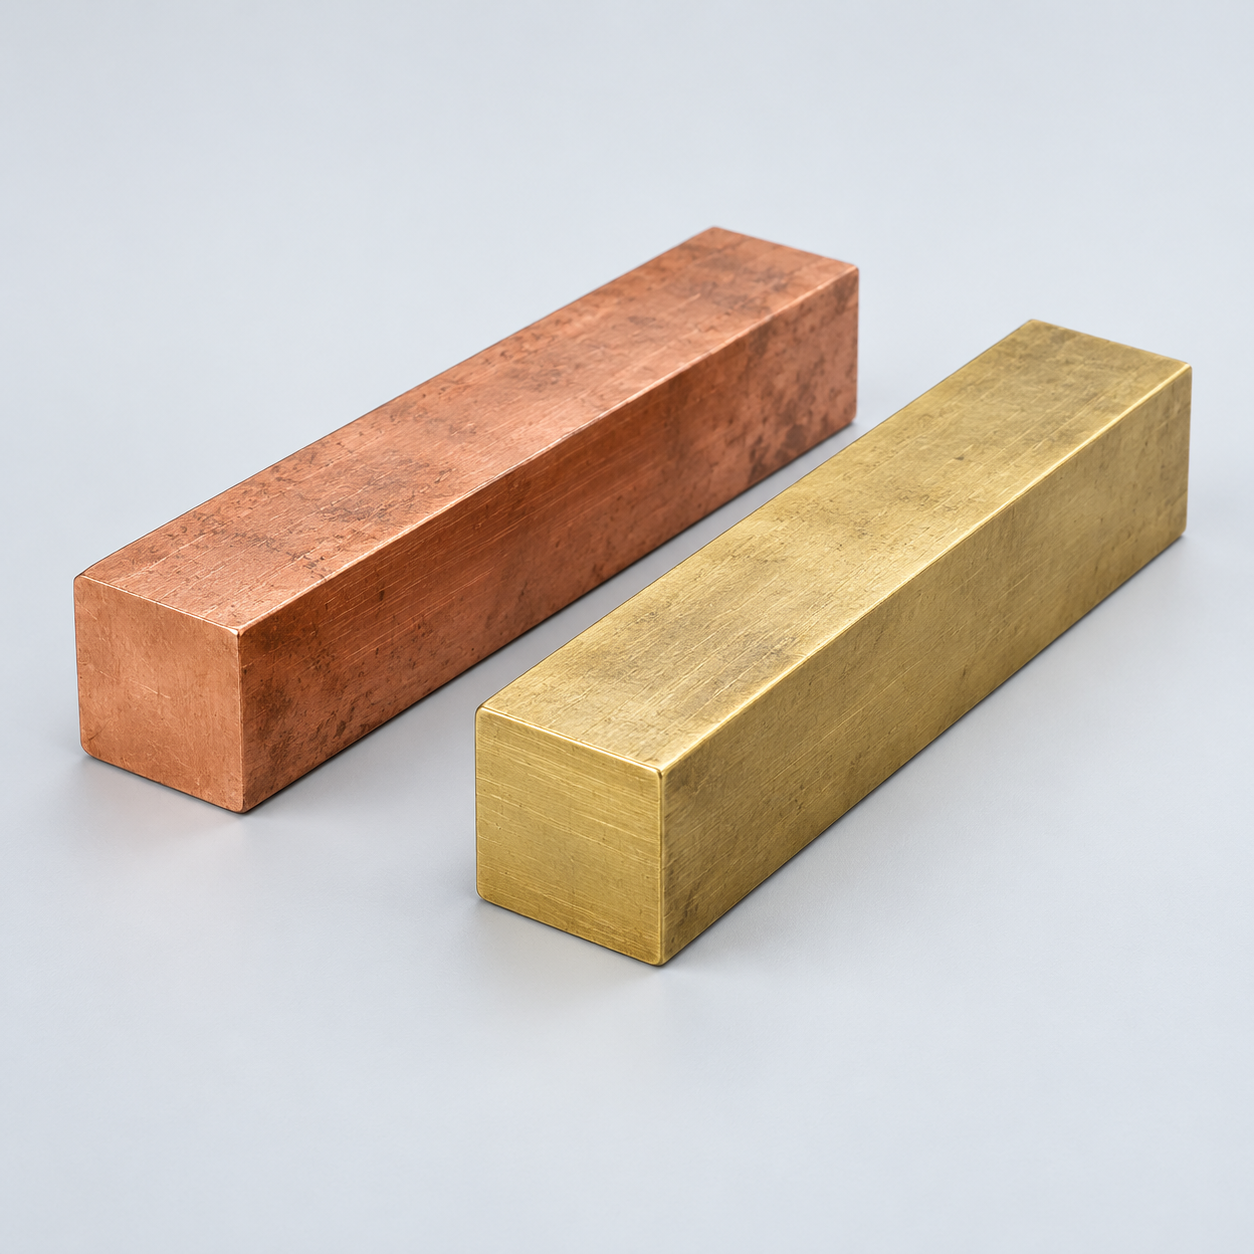 Copper & Brass & BronzeDiscuss conductivity and machining›
Match your polymer to function, process and environment.
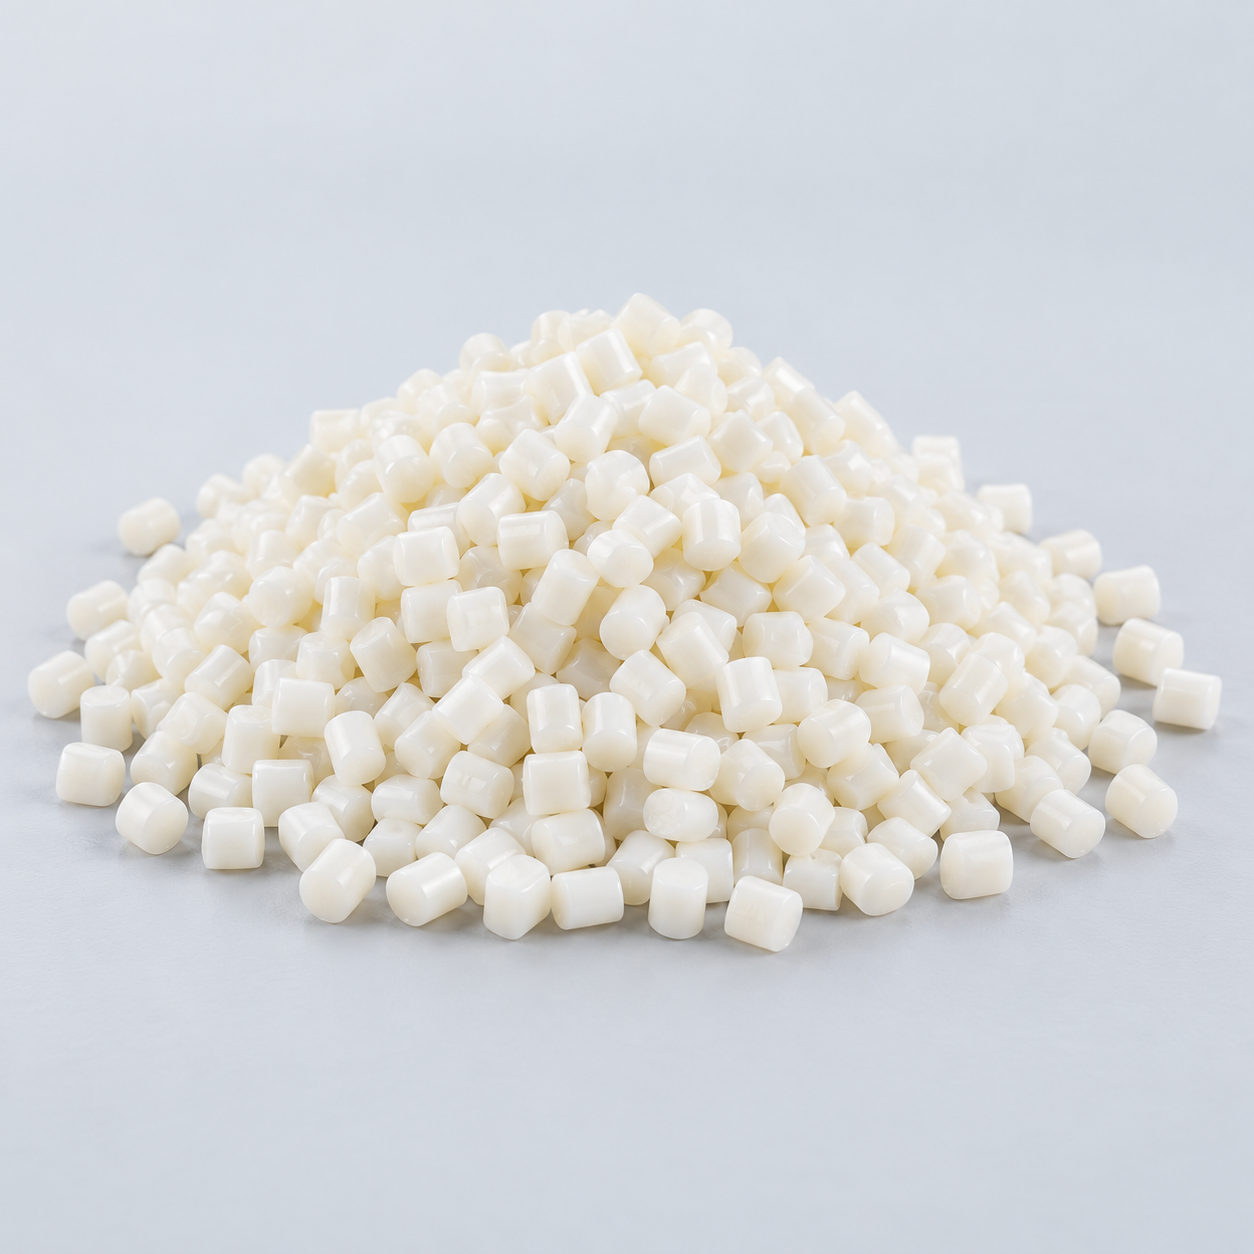 ABSReview enclosure and molding needs›
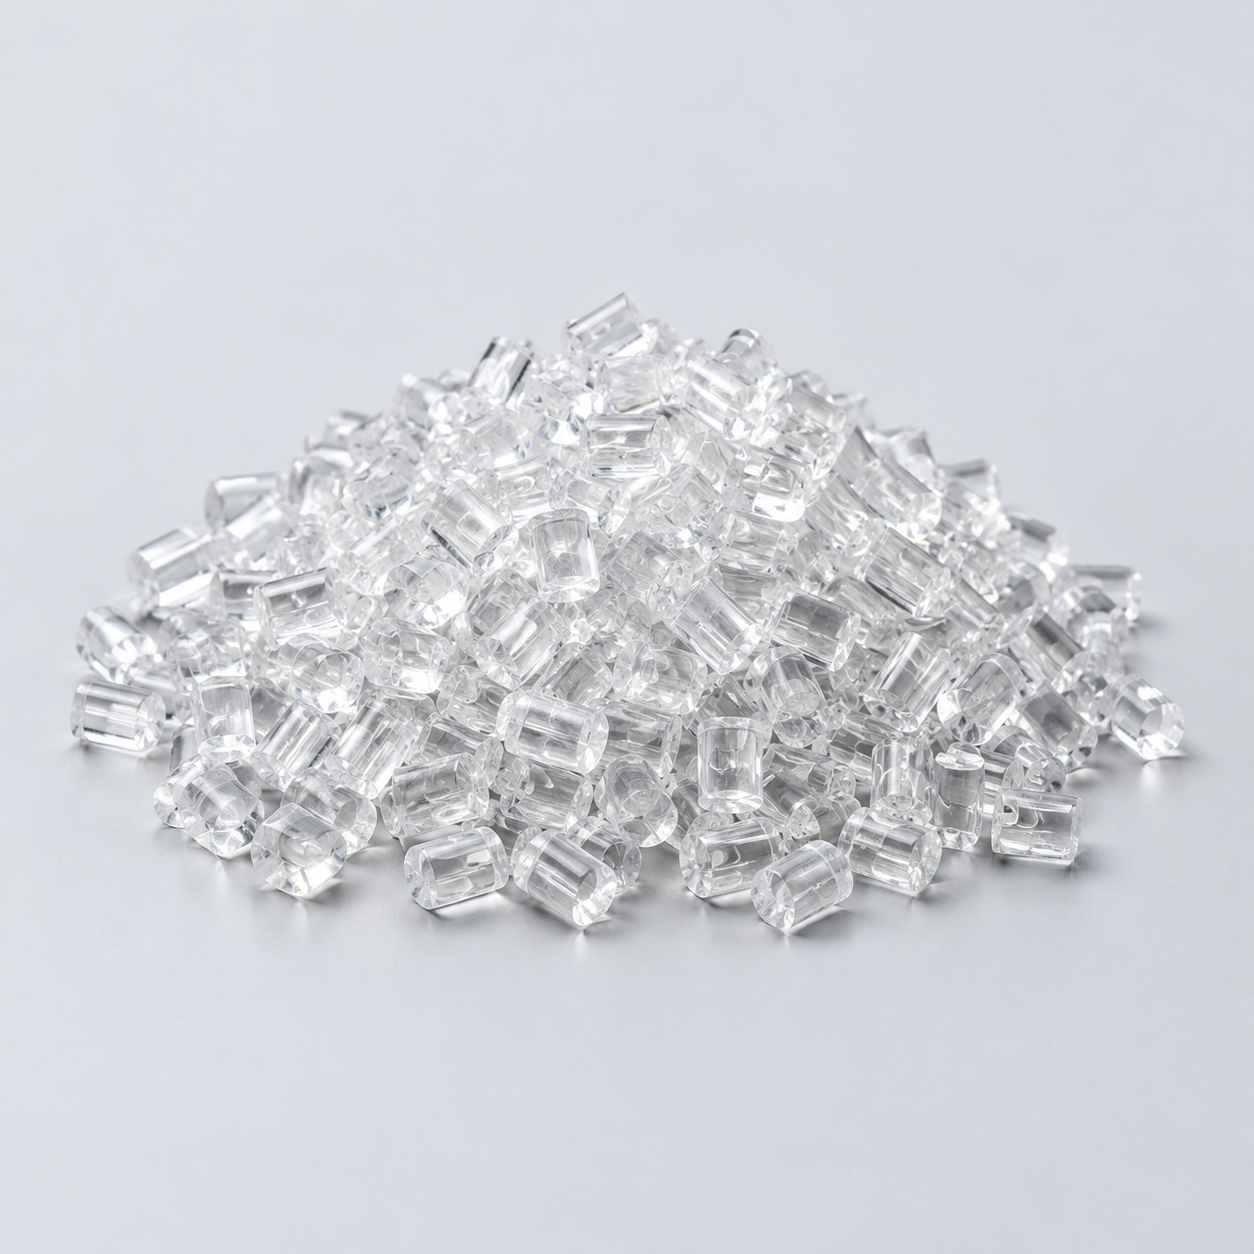 Polycarbonate (PC)Discuss clarity and impact needs›
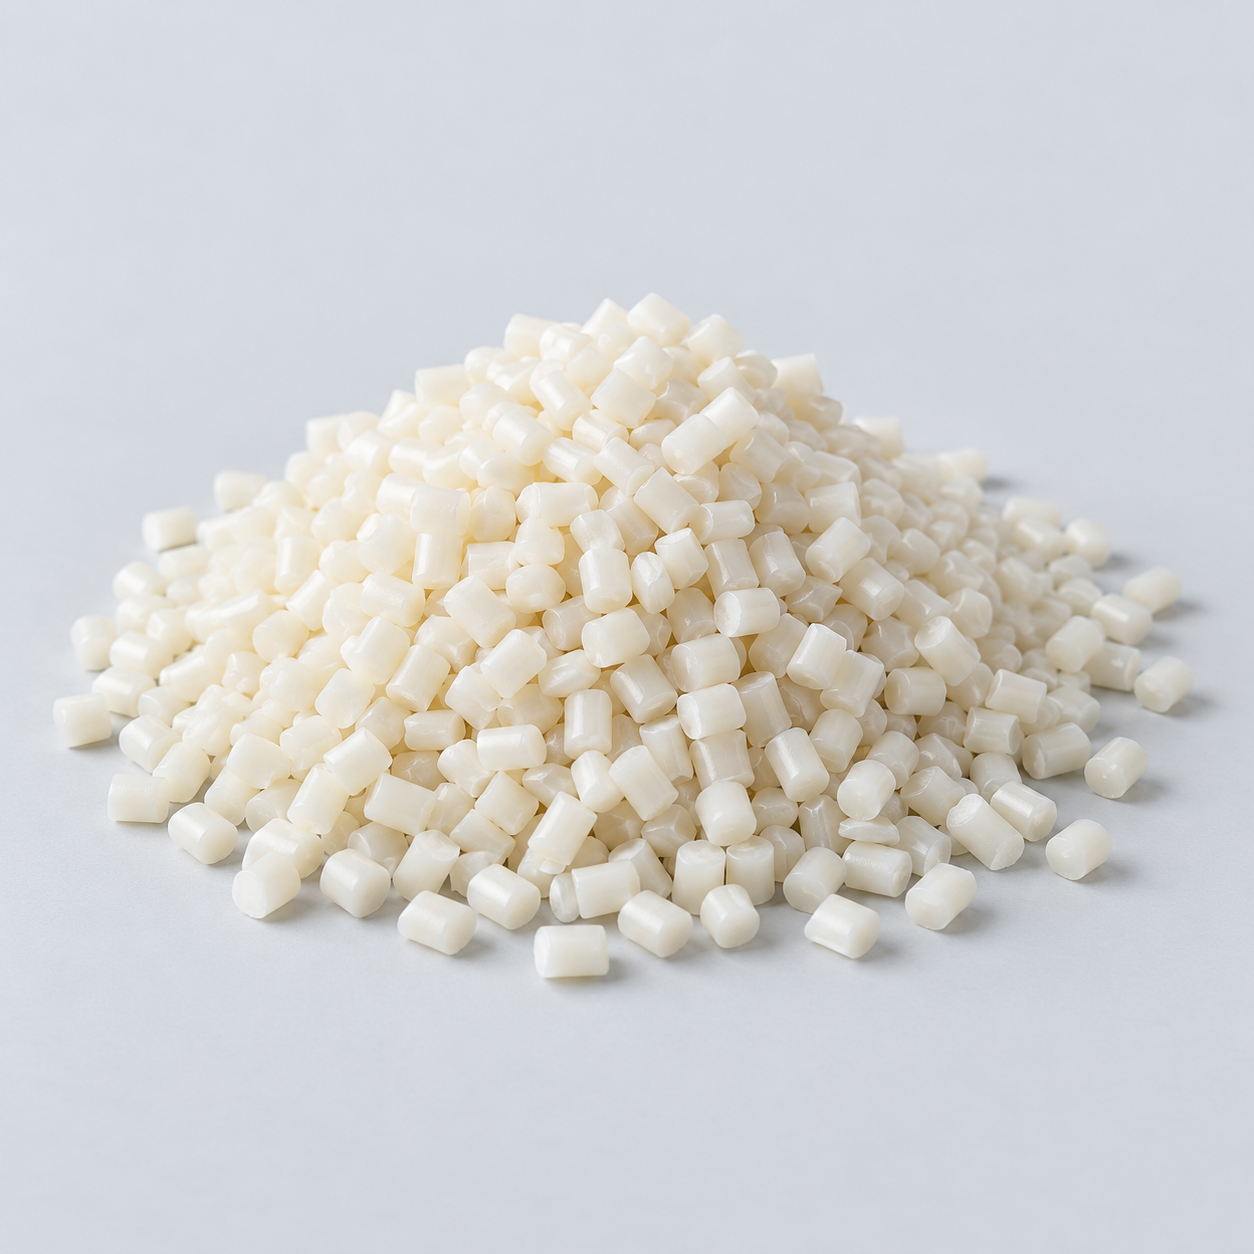 Nylon (PA)Review moisture and wear conditions›
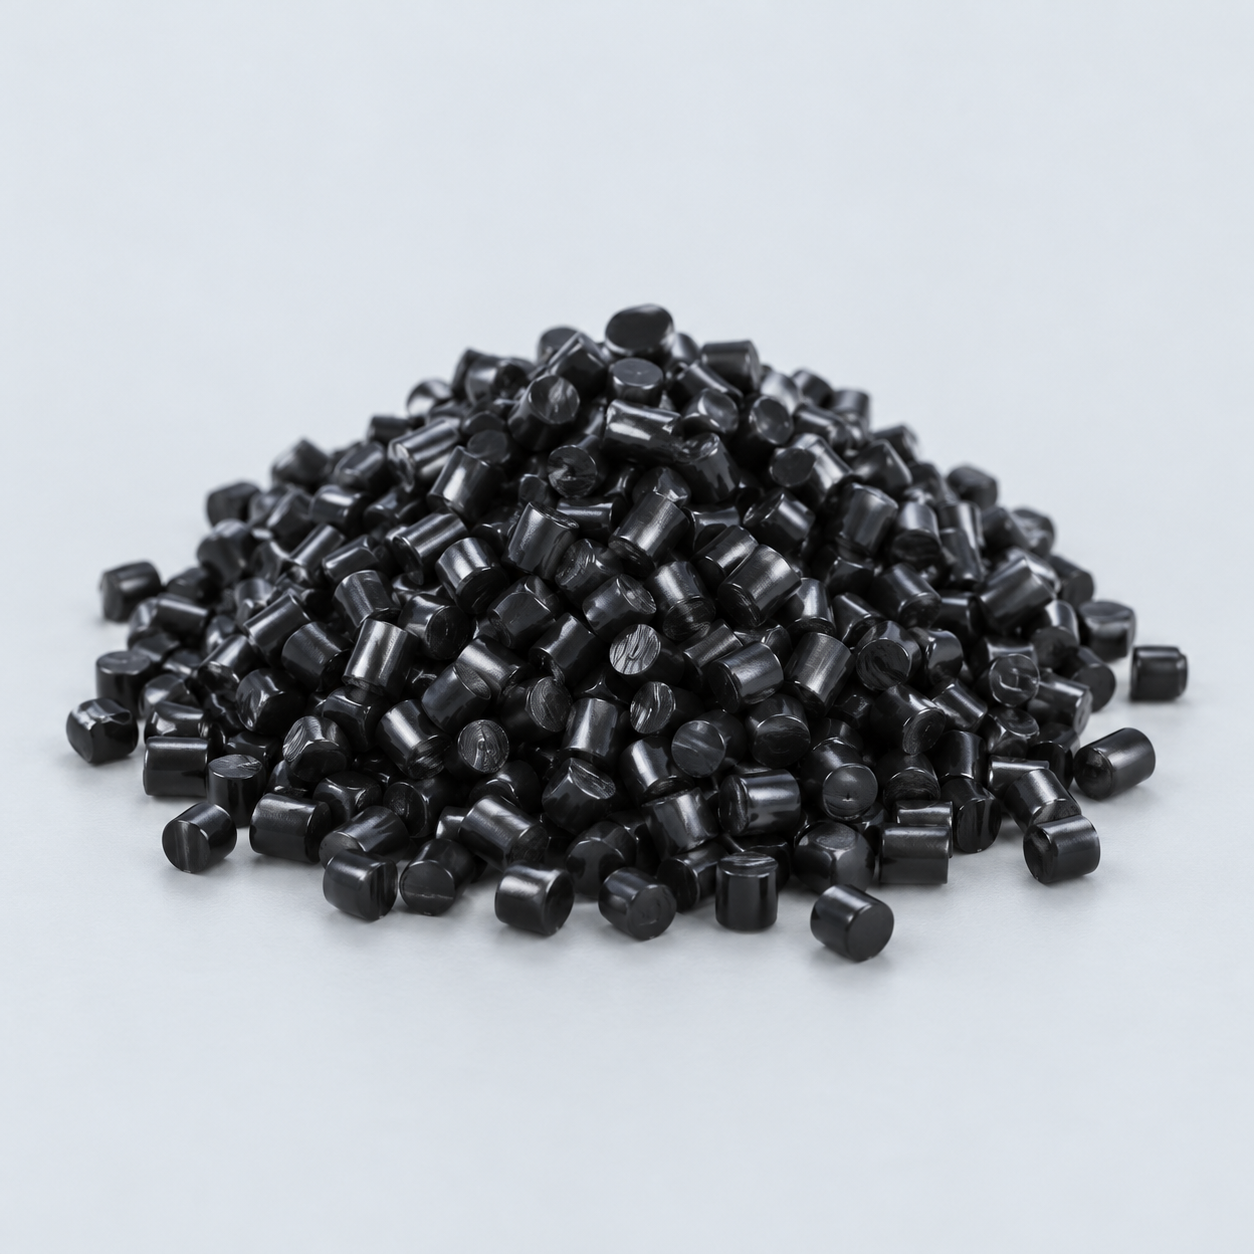 POM / AcetalReview fit and sliding features›
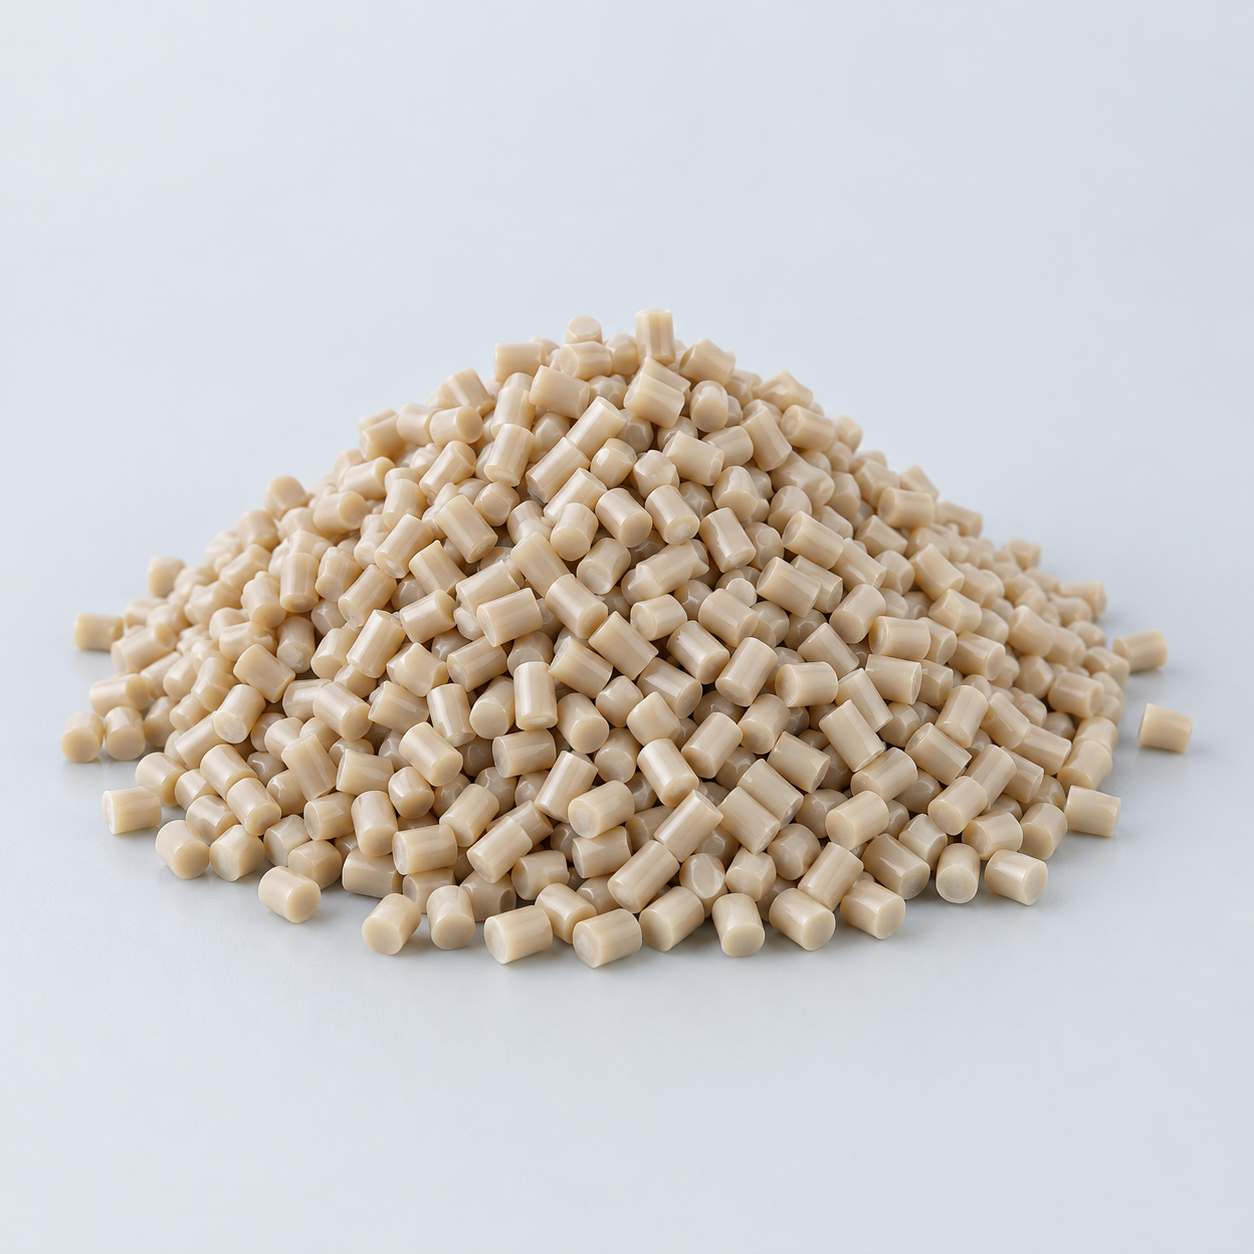 PEEKDiscuss operating conditions›
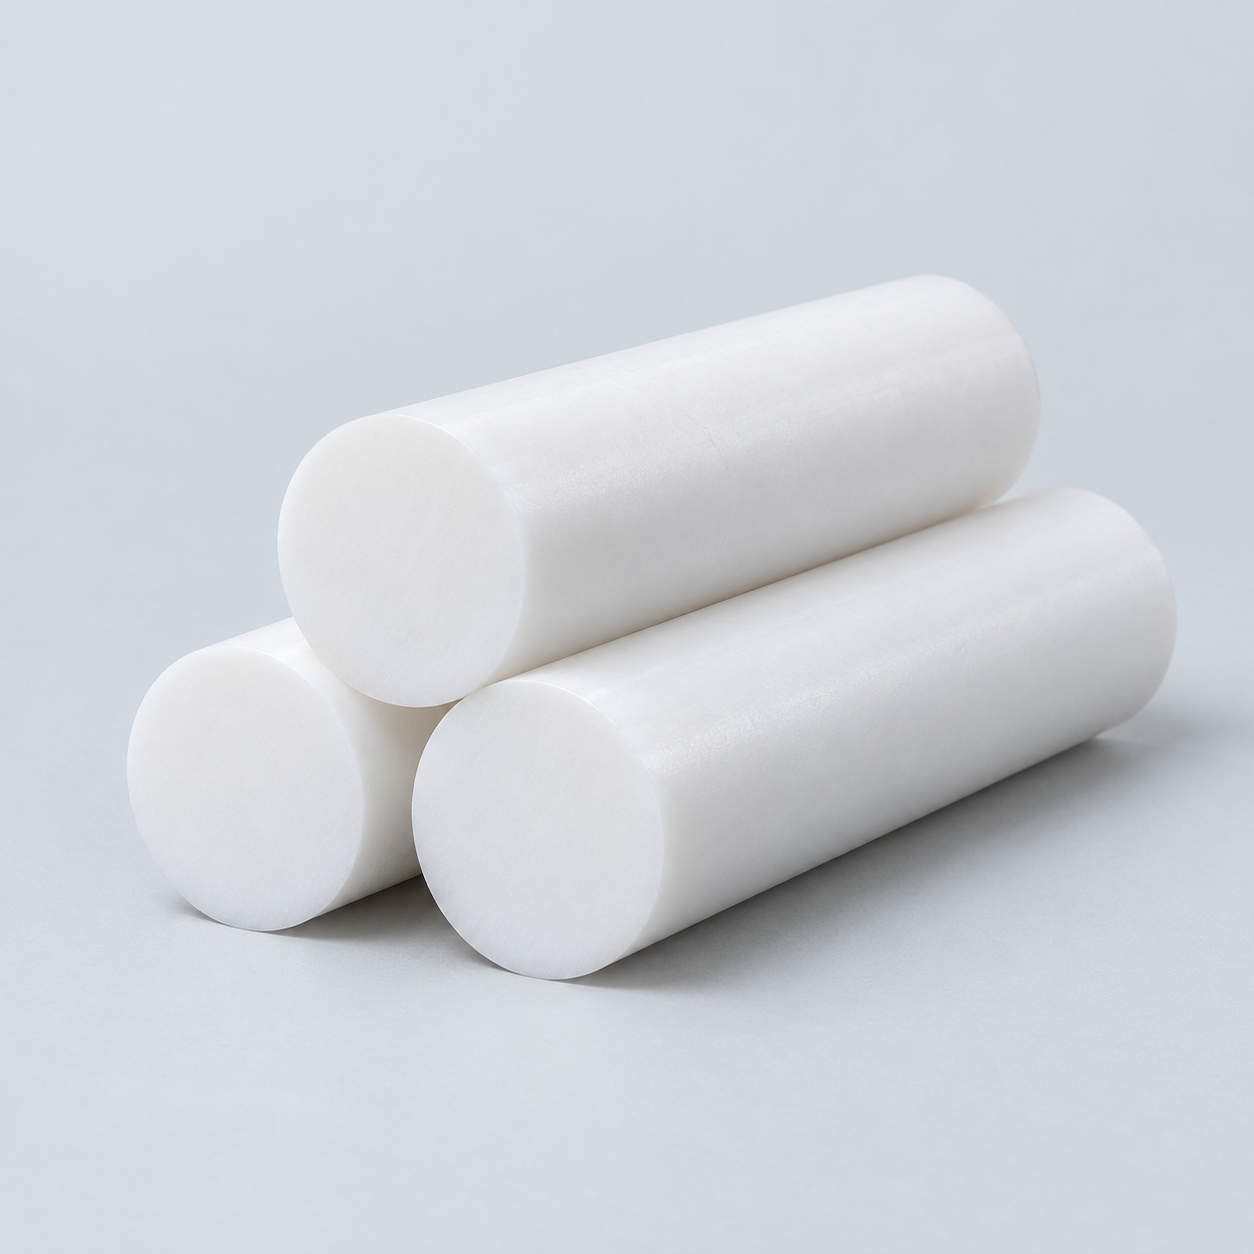 PTFEReview friction and chemical exposure›
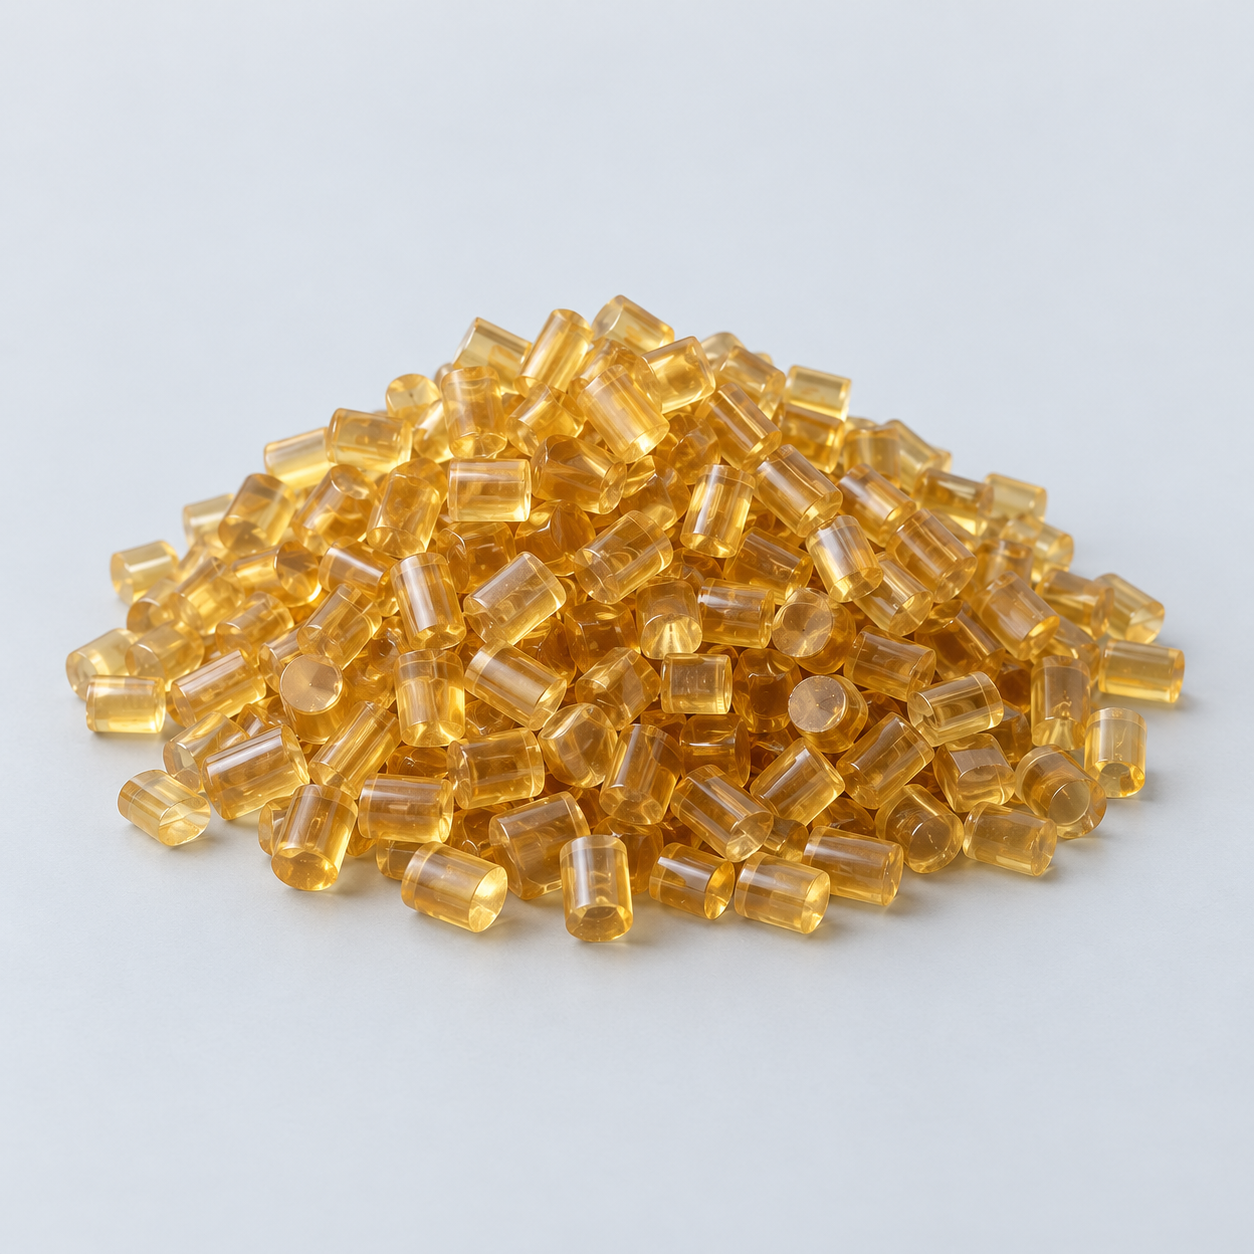 ULTEM / PEIDiscuss thermal and electrical needs›
Confirm grade availability and application requirements.
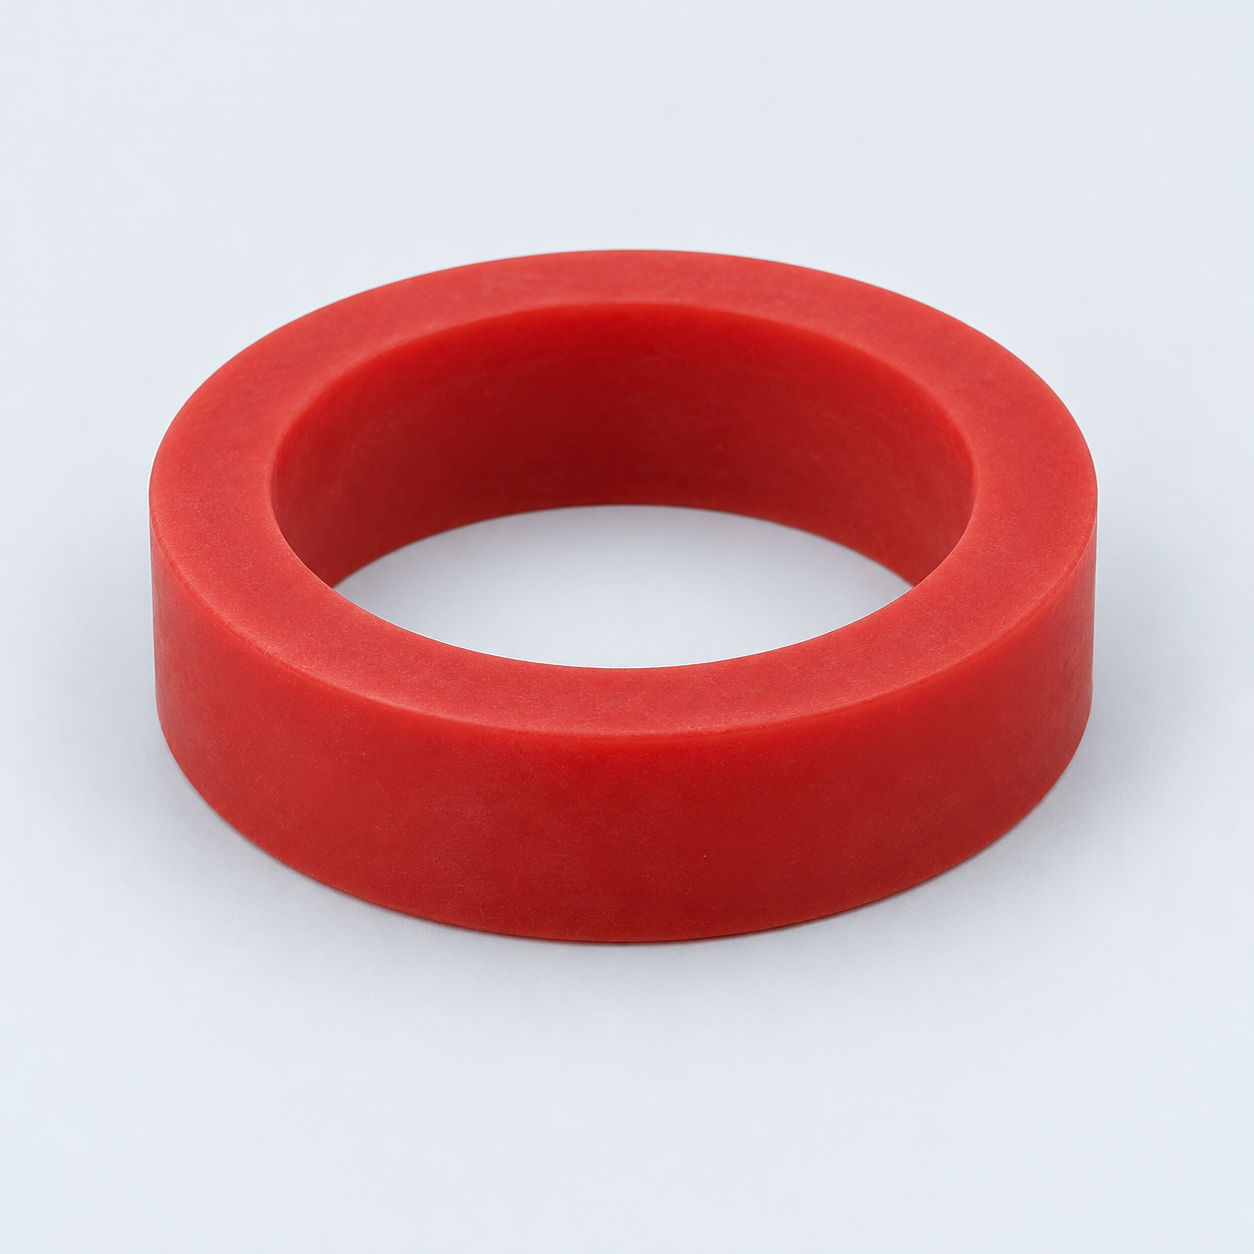 Silicone / LSRDiscuss flexible component needs›
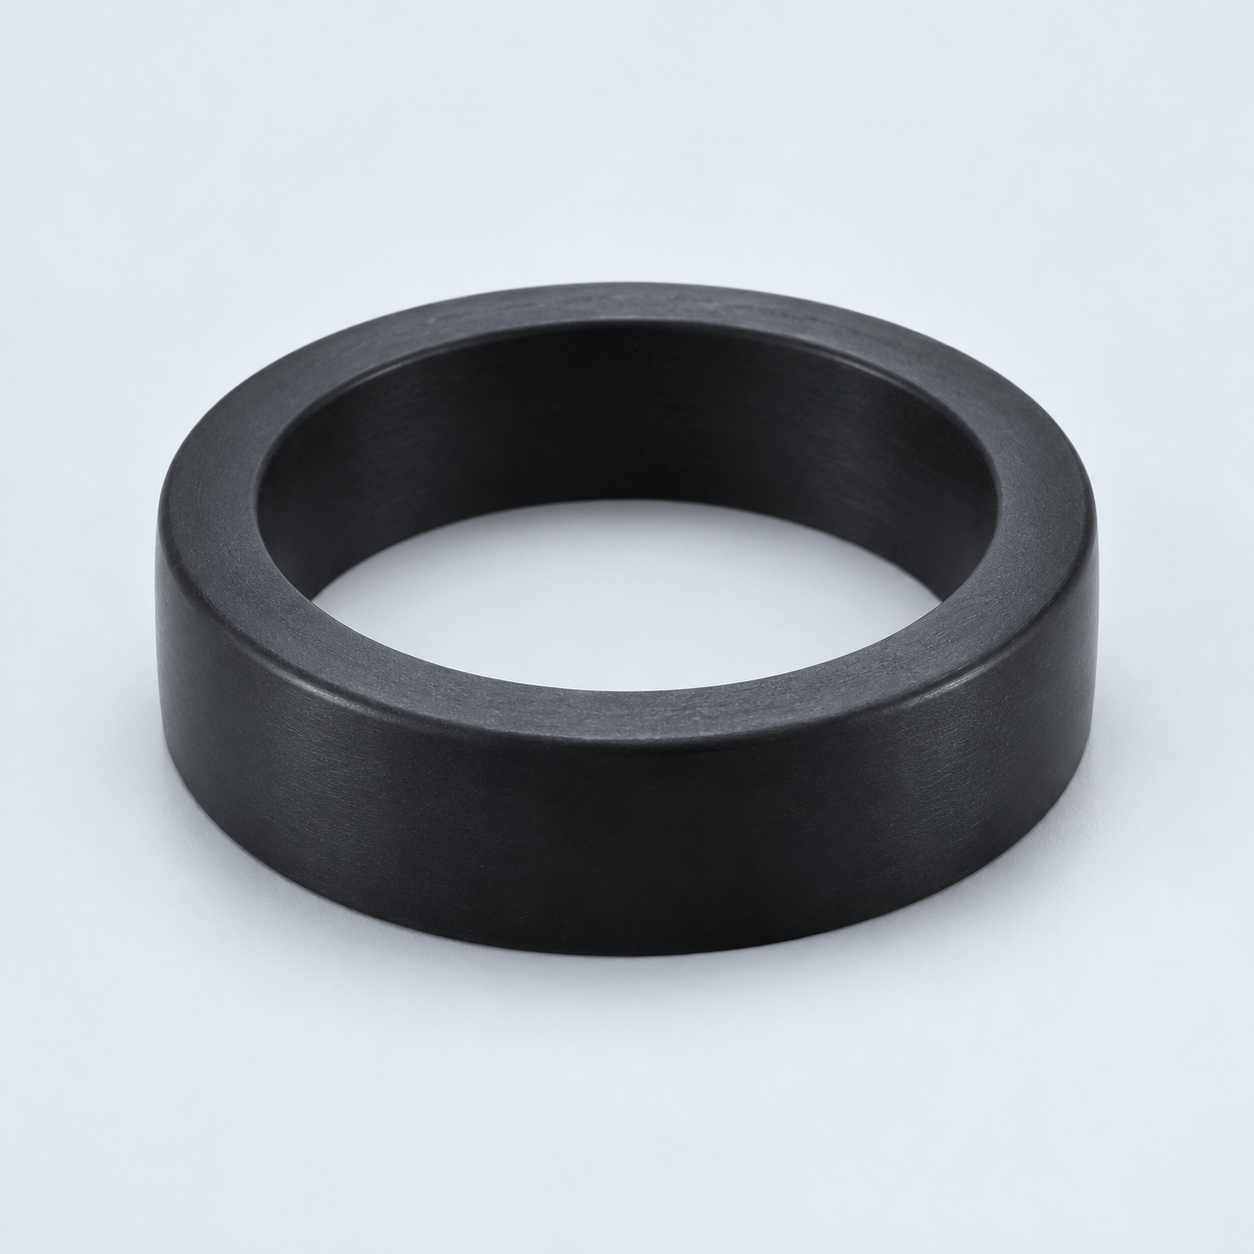 TPU / TPEReview flexibility and processing›
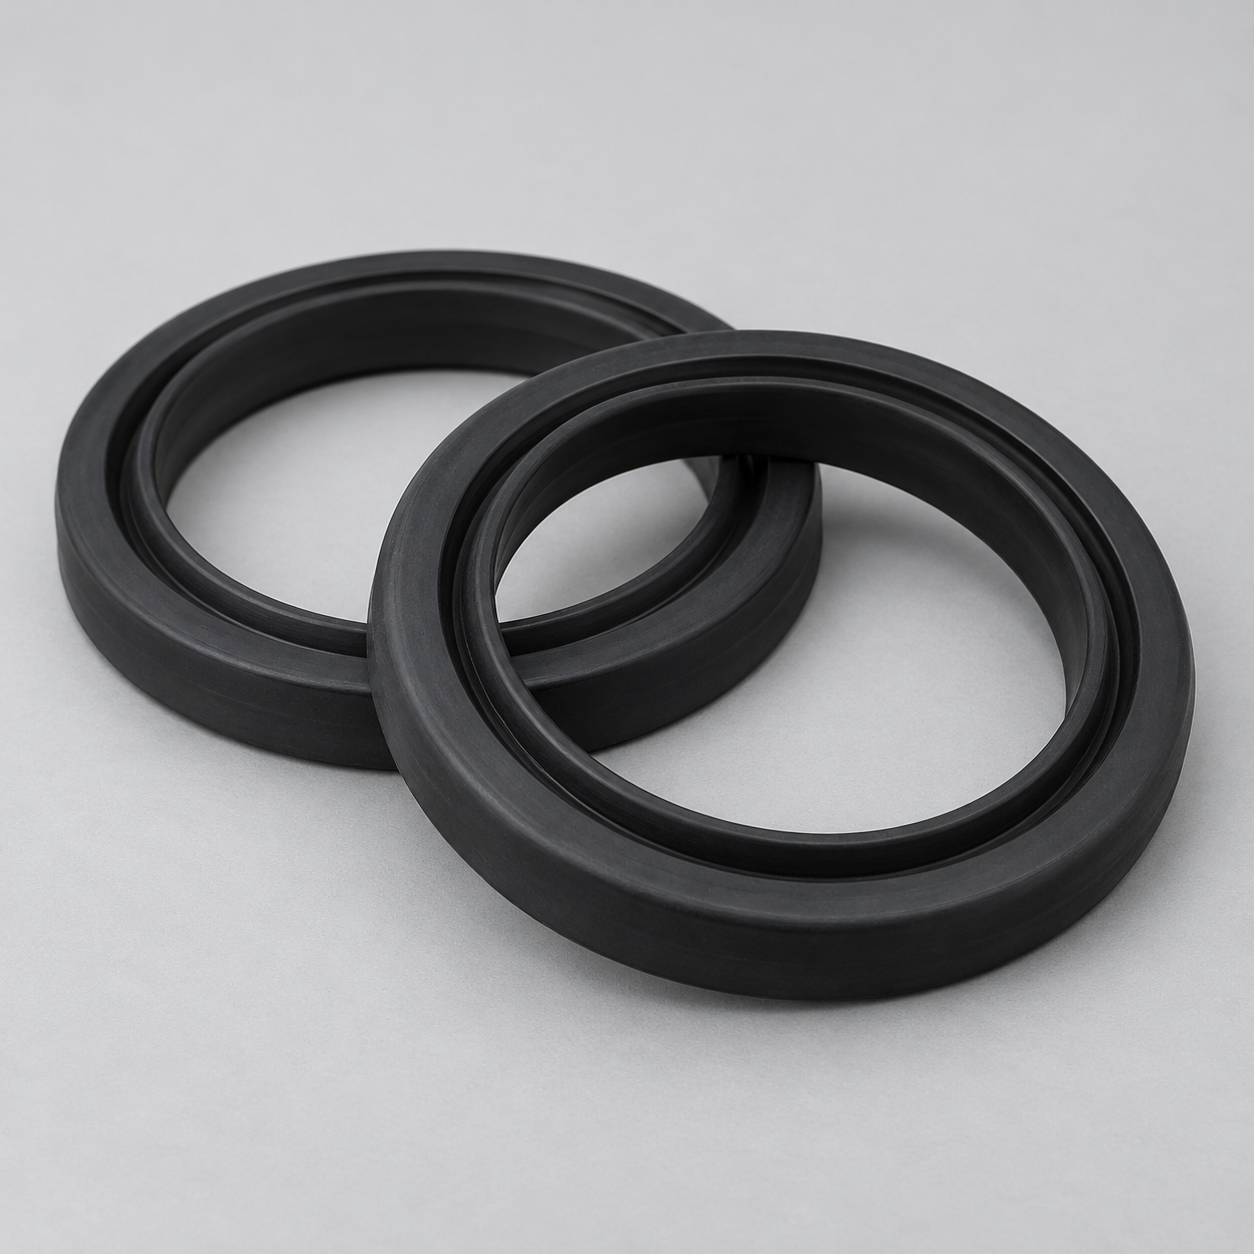 EPDMReview weathering and chemical exposure.›
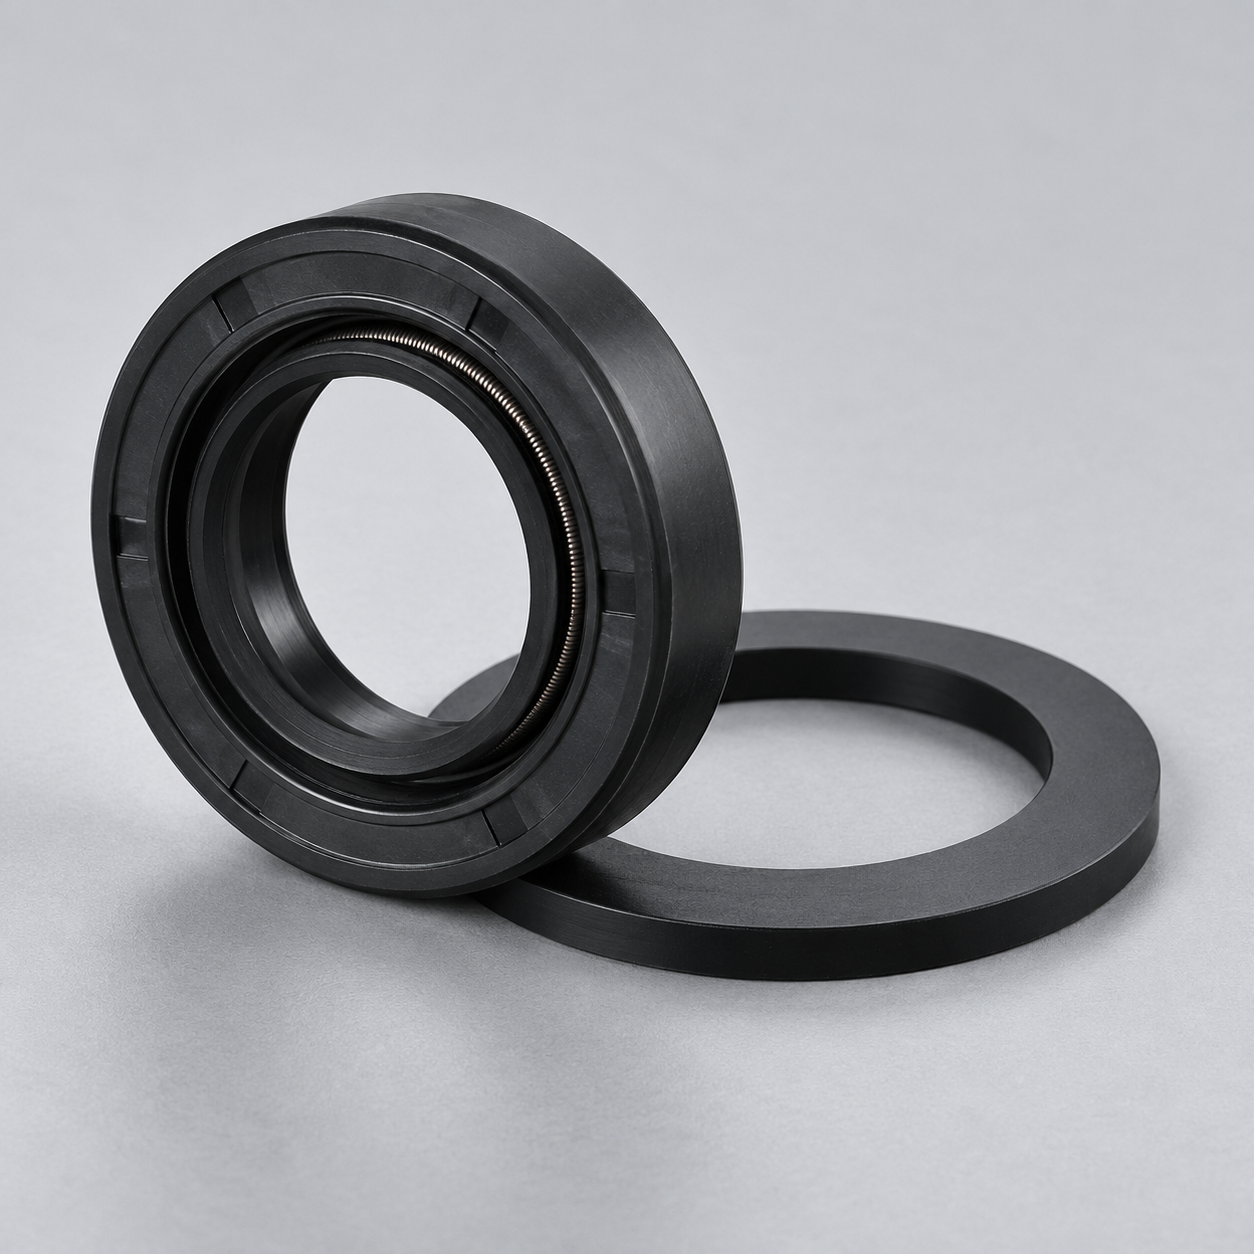 NBRReview oil and fuel exposure.›
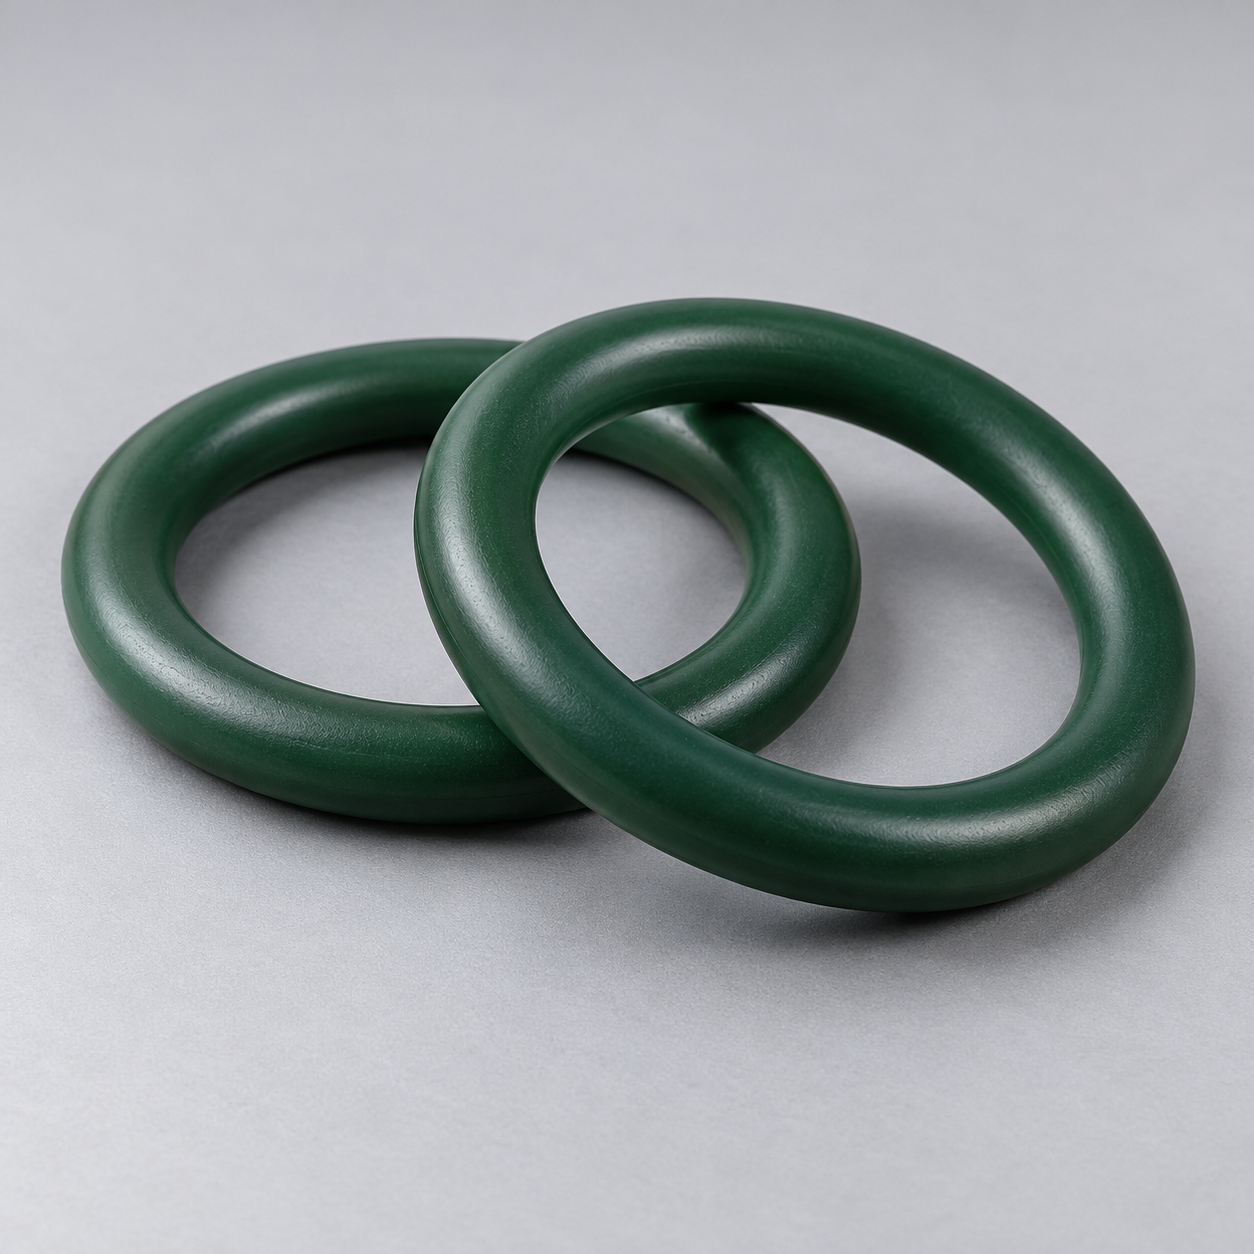 FKMReview temperature and chemical exposure.›
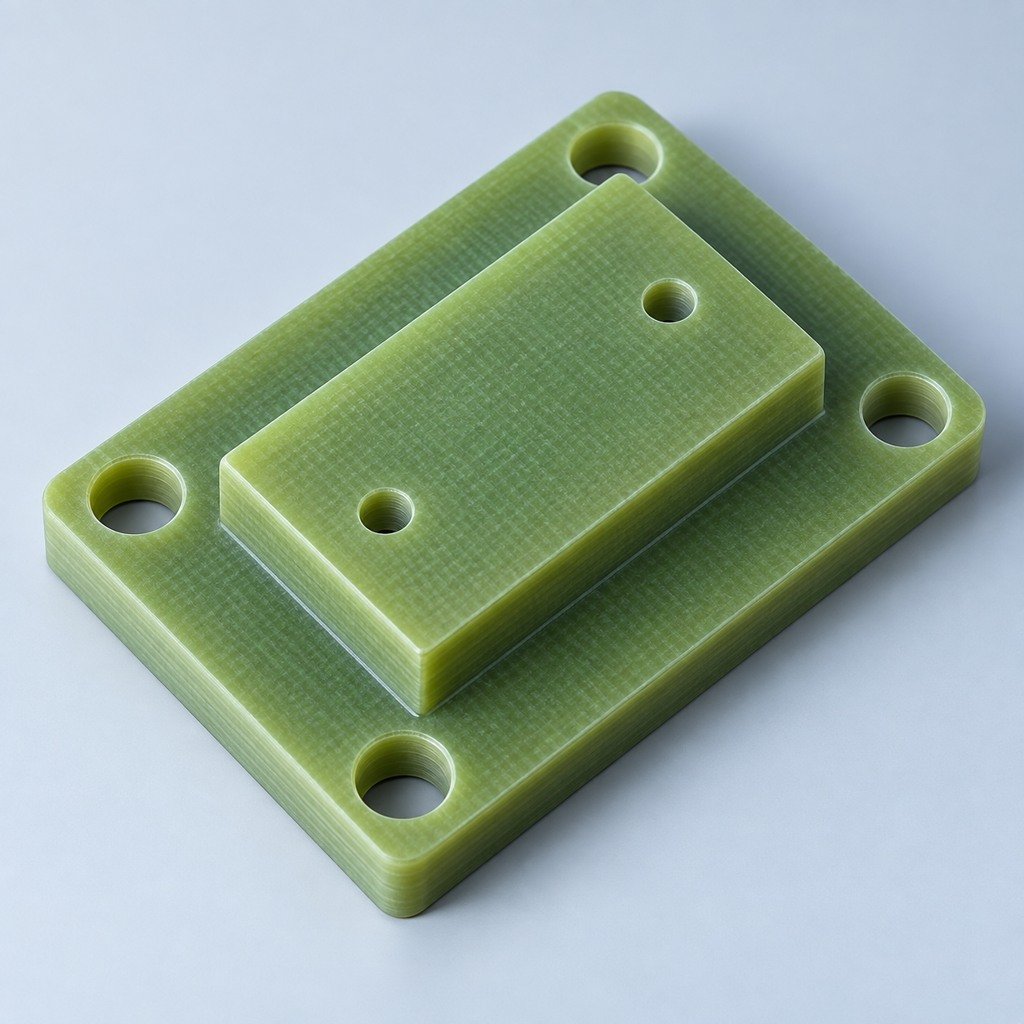 G10 / FR4Review insulation and laminate needs›
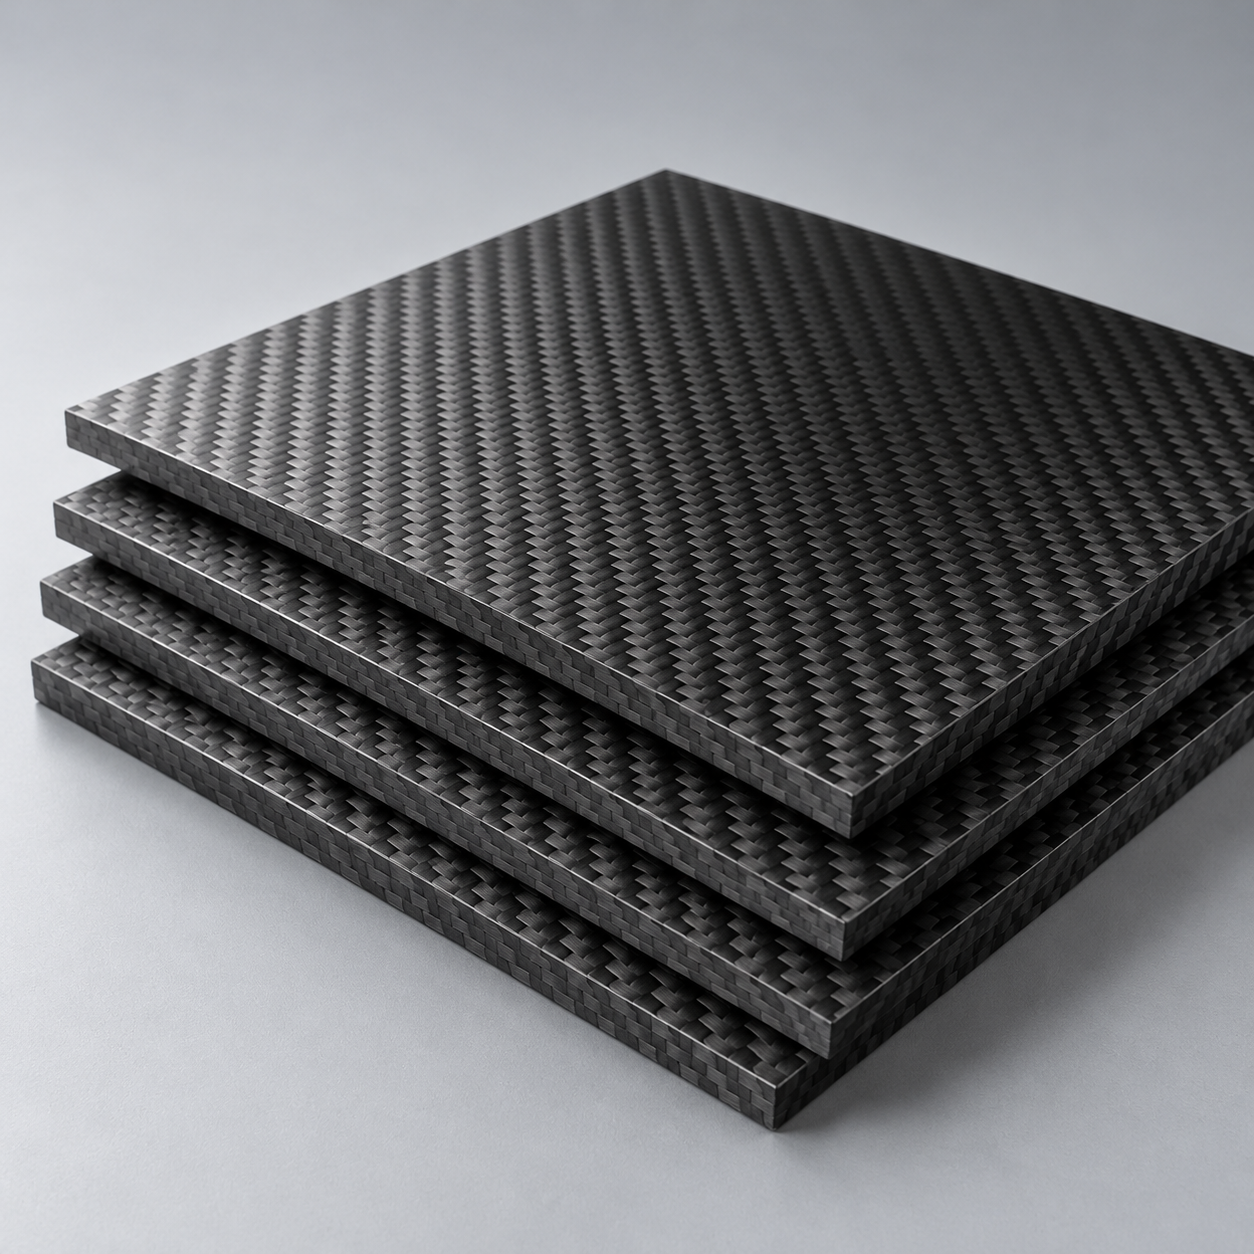 CompositesReview stiffness, weight and laminate.›Customer-Specified MaterialsConfirm your grade and requirements.›Other Specialty MaterialsDiscuss your application and grade.›
Practical guidance for your part geometry and material decisions.
Prepare your process, budget and sourcing questions.
Build your knowledge before production.
Learn who we are and how we operate.
Find our U.S. support team or start a conversation.
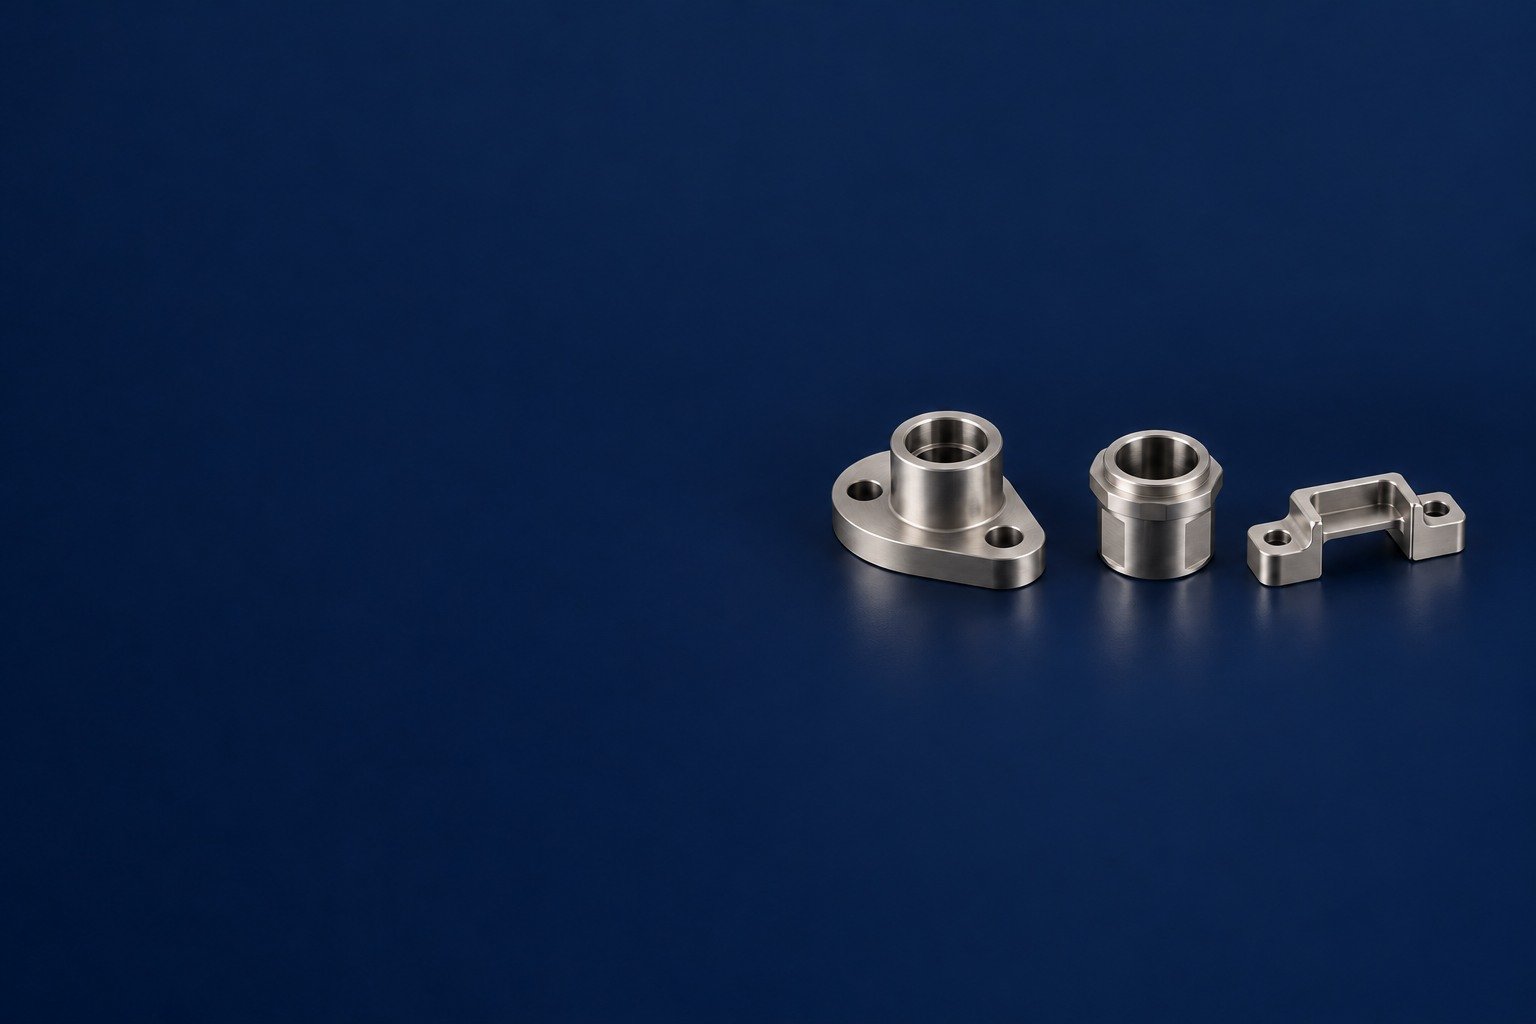
For your Grade 23 titanium machining services inquiry, connect Ti-6Al-4V ELI purchase requirements to your locating bores, mounting datums and protected mating faces. Resolve stock identity, supported machining and the receiving evidence before releasing your drawing.
Grade 23 titanium is the Ti-6Al-4V ELI alloy. Connect alloy identity to the actual ordered form, condition and product specification. For your Grade 23 titanium properties review, separate published reference chemistry from your delivered material certificate.
ATI identifies its Grade 23 product as UNS R56407. Confirm the exact standard on your purchase order.
Walzwerke Einsal lists Grade 23 / Ti6Al4V ELI as 3.7165.1 with R56401. Treat this as a qualified supplier reference; confirm exact material and form before substitution.
ASTM F136 identifies R56401 material. State the applicable standard and edition explicitly; a Grade 23 label or image does not establish F136 conformity or finished-device approval.
| Element | ATI 6-4 ELI reference · wt.% |
|---|---|
| Al | 5.5–6.5 |
| V | 3.5–4.5 |
| Fe | ≤ 0.25 |
| O | ≤ 0.13 |
| C | ≤ 0.08 |
| N | ≤ 0.03 |
| H | ≤ 0.0125 |
| Ti | Balance |
Selected ATI reference chemistry. Aluminum and vanadium are ranges; the remaining listed residual/interstitial figures are maxima. Verify the purchased standard and lot record rather than applying this table to every ELI specification.
Selected ATI published maxima · wt.% · common axis 0–0.25%
Published chemistry limits, not your lot analysis or a strength ranking. Agree the actual purchase specification and chemistry certificate; these bars do not establish finished-part fatigue life or substitution approval.
ATI 6-4 ELI ↗ ATI Grade 5 ↗ European ELI reference ↗ ASTM F136 material scope ↗
Select your component, then connect machining, supplied condition and final acceptance.
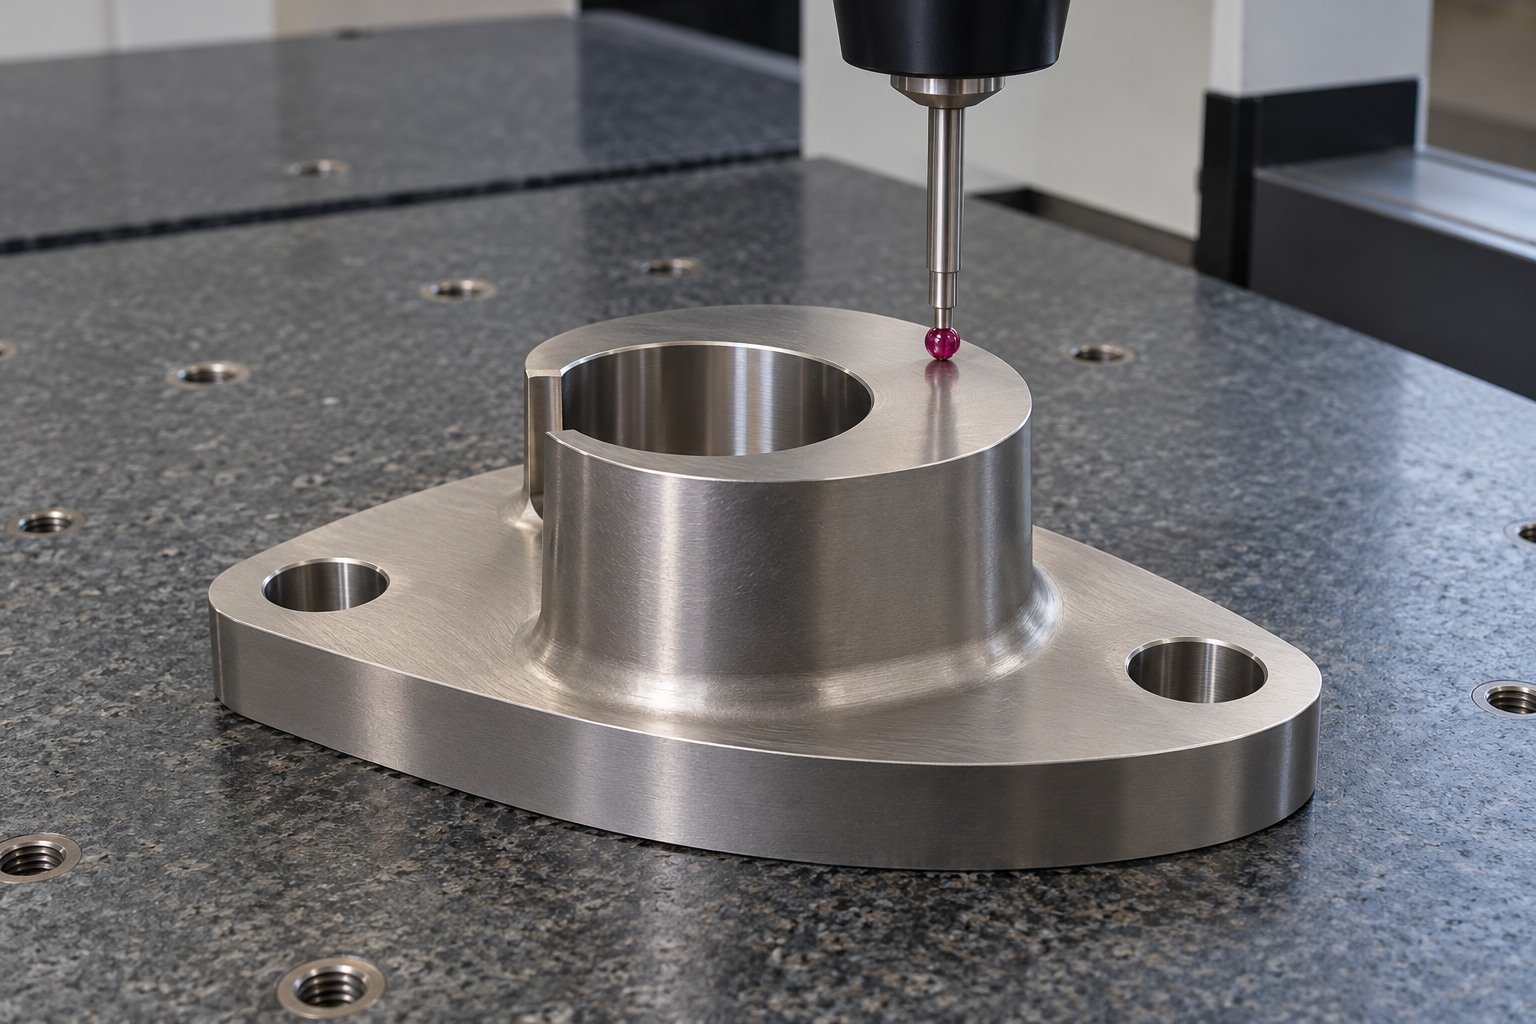
For custom Grade 23 titanium parts such as D-shaped mounting flanges, define the offset boss, stepped bore and broad mounting lands. Connect your ELI stock requirement to locating geometry and the finished mating drawing.
| Your decision | What to define |
|---|---|
| Your fit | Offset boss, stepped bore, mounting lands and asymmetric bolt pattern. |
| Your process | Supplied condition, machining sequence and final finishing. |
| Your approval | Controlled geometry, working condition and receiving evidence. |
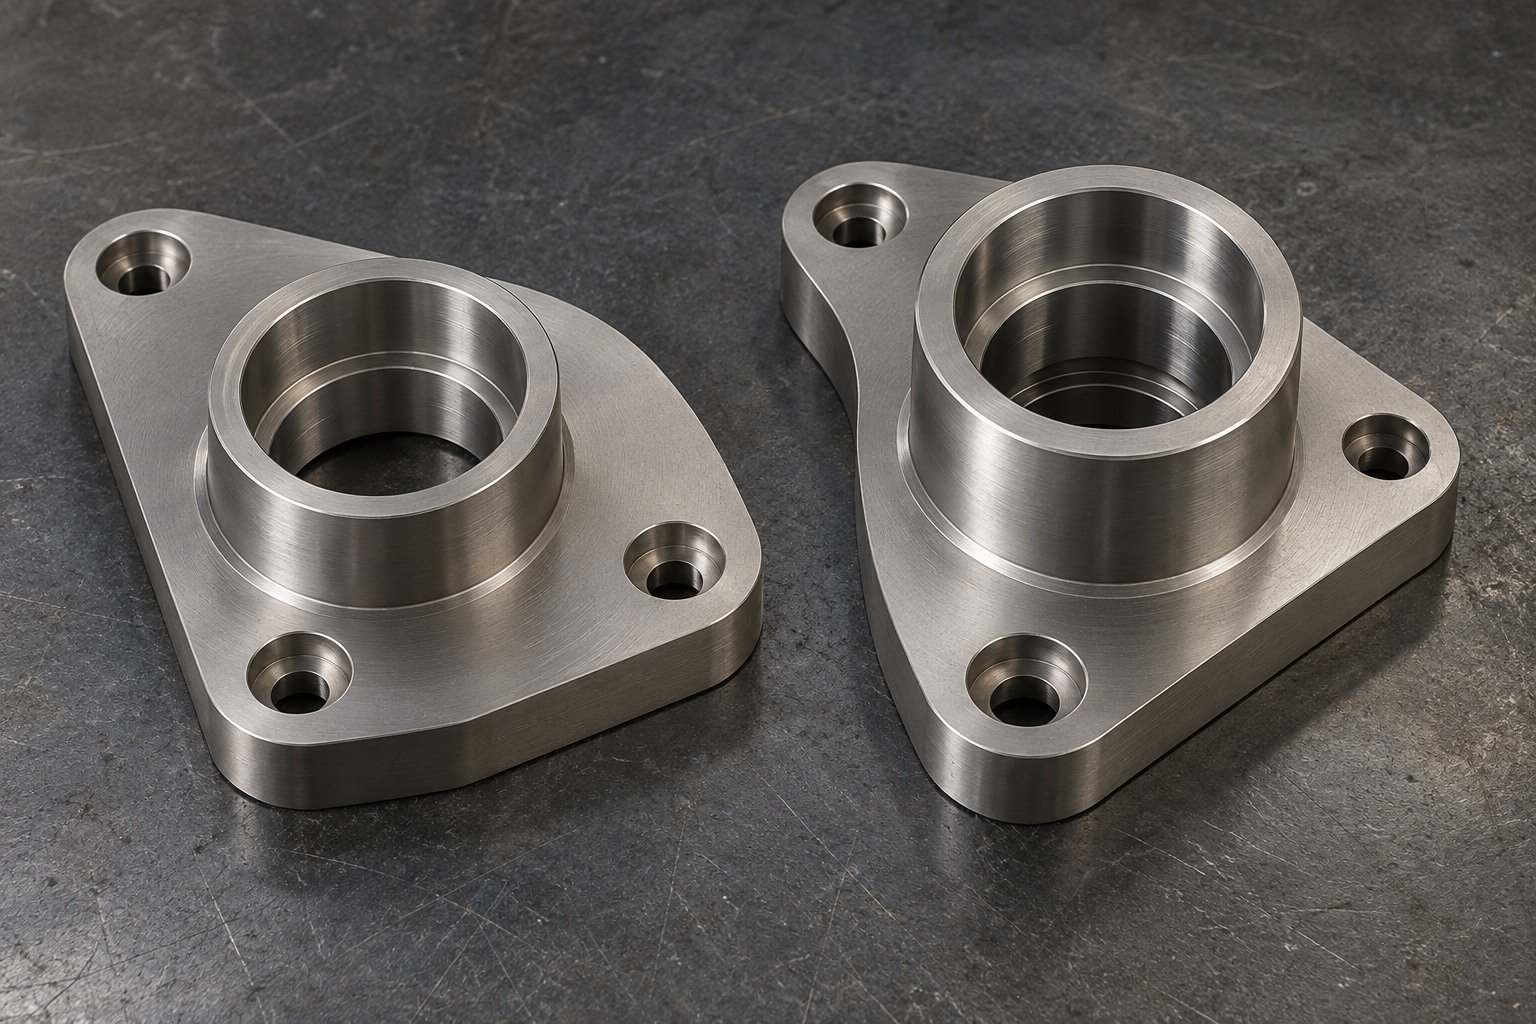
For Grade 23 titanium milling services, review top-land access, supported clamping and cutting-fluid delivery. Connect Grade 23 titanium drilling to accessible bolt holes, burr removal and gauge access.
| Your decision | What to define |
|---|---|
| Your fit | Offset boss, stepped bore, mounting lands and asymmetric bolt pattern. |
| Your process | Supplied condition, machining sequence and final finishing. |
| Your approval | Controlled geometry, working condition and receiving evidence. |
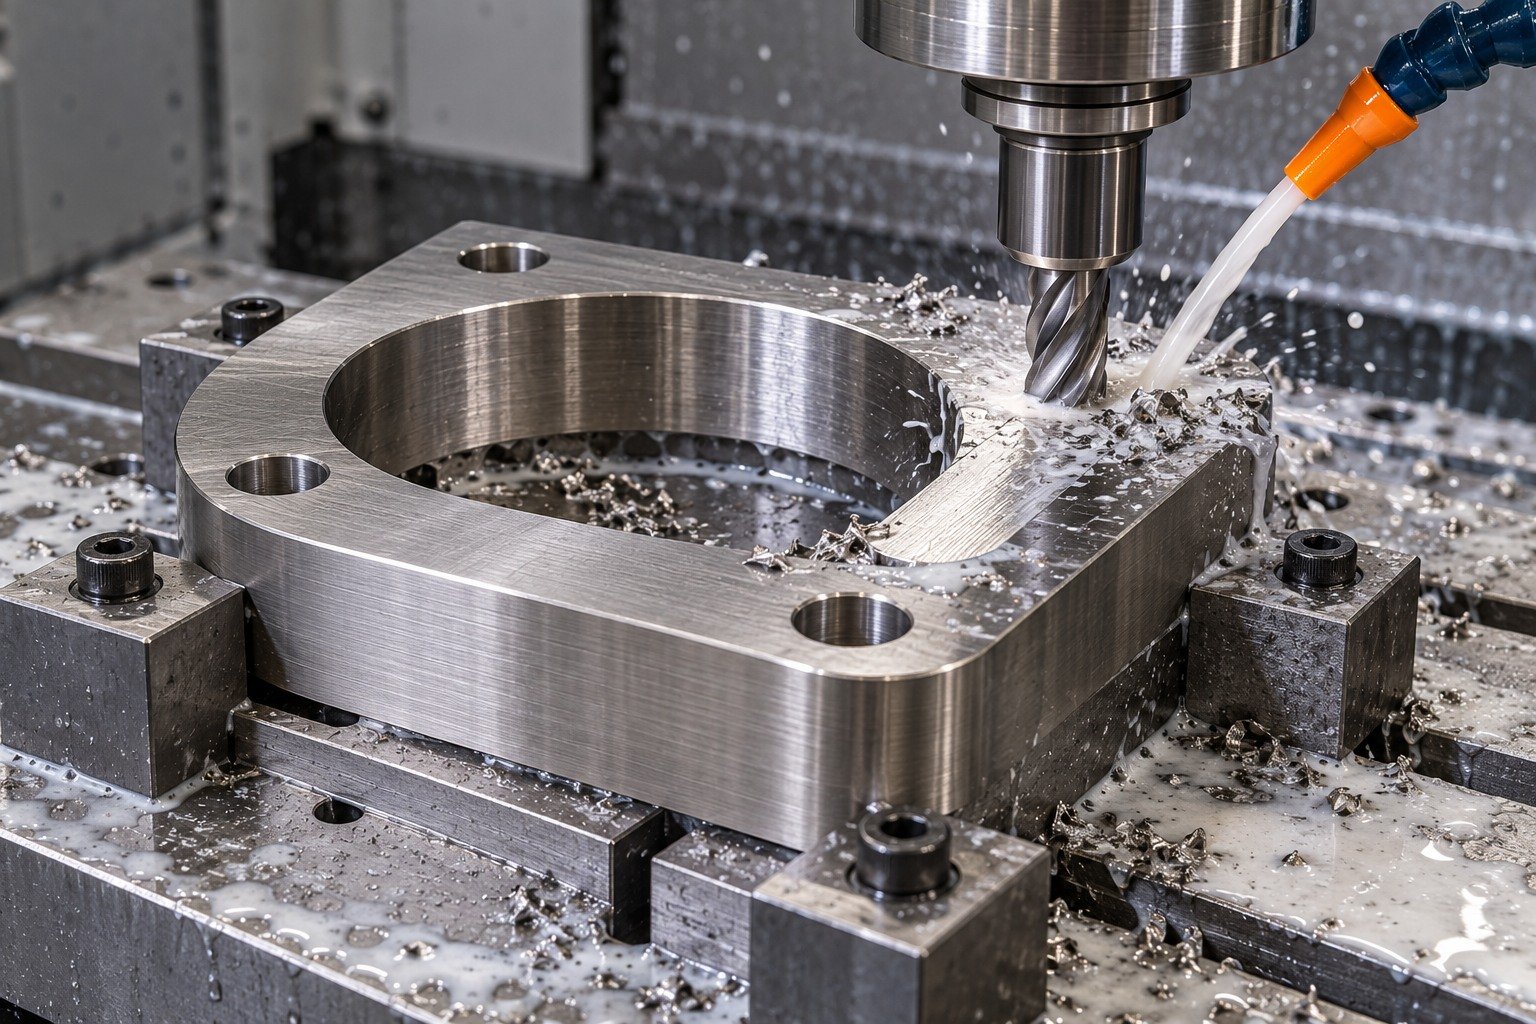
For Ti-6Al-4V ELI CNC machining, keep the purchased product standard, edition, supplied condition and lot identity explicit. A familiar alloy abbreviation does not approve substitution.
| Your decision | What to define |
|---|---|
| Your fit | Offset boss, stepped bore, mounting lands and asymmetric bolt pattern. |
| Your process | Supplied condition, machining sequence and final finishing. |
| Your approval | Controlled geometry, working condition and receiving evidence. |
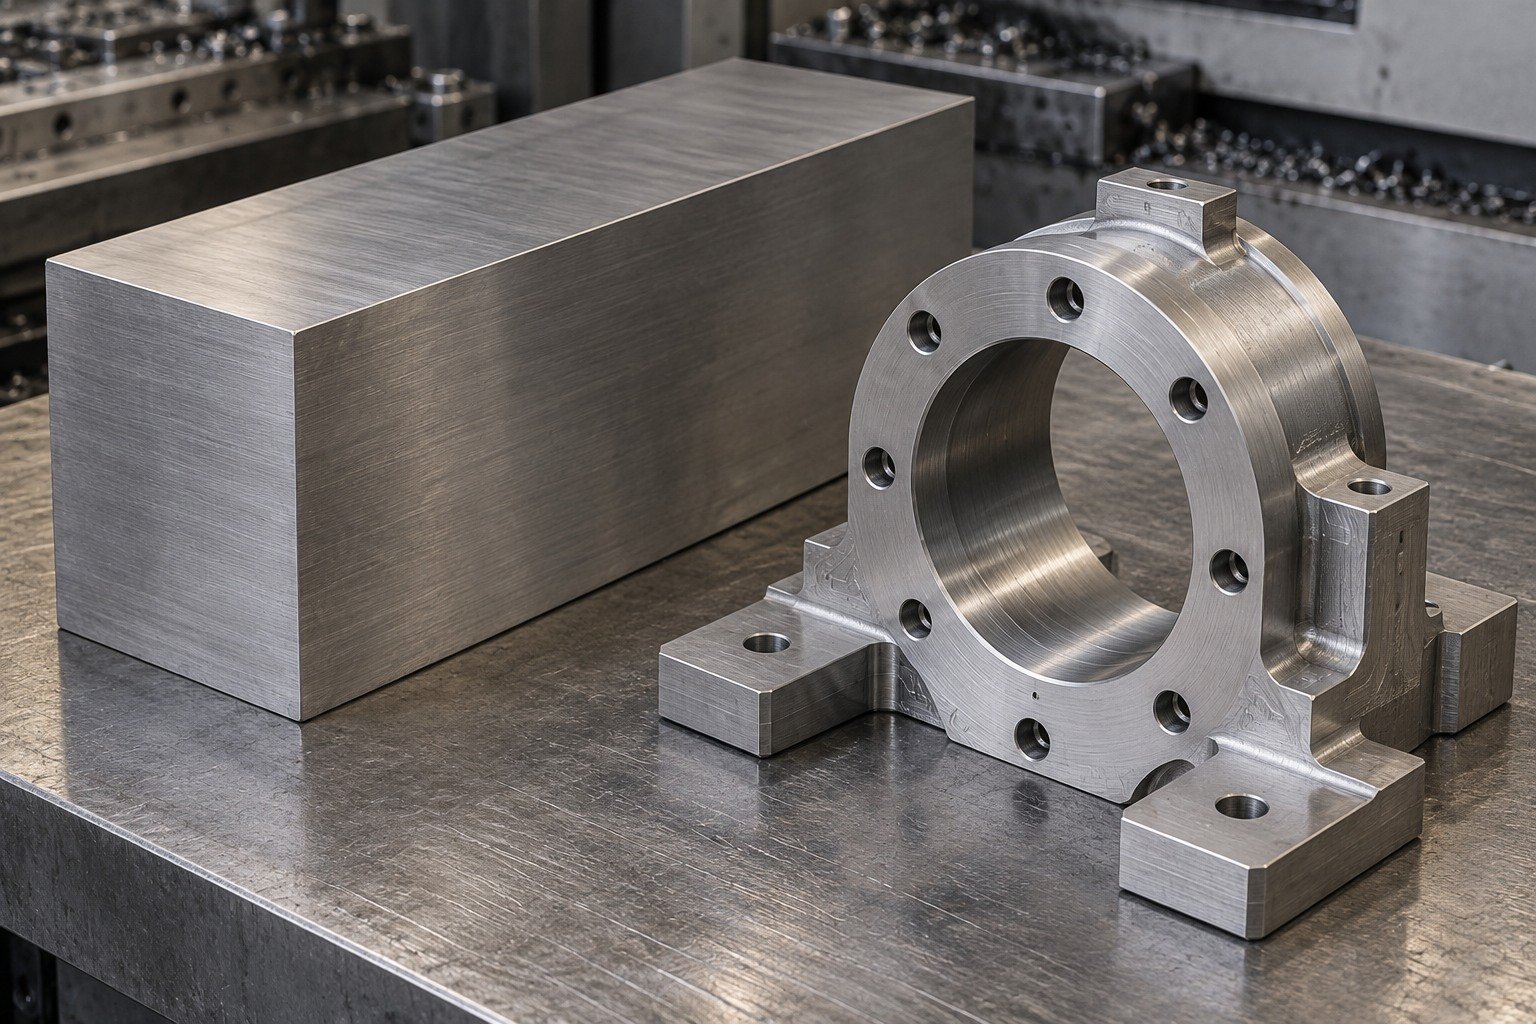
Inspect boss position and bore-to-land relationships after finishing. Define measurement support and which results your receiving team needs.
| Your decision | What to define |
|---|---|
| Your fit | Offset boss, stepped bore, mounting lands and asymmetric bolt pattern. |
| Your process | Supplied condition, machining sequence and final finishing. |
| Your approval | Controlled geometry, working condition and receiving evidence. |
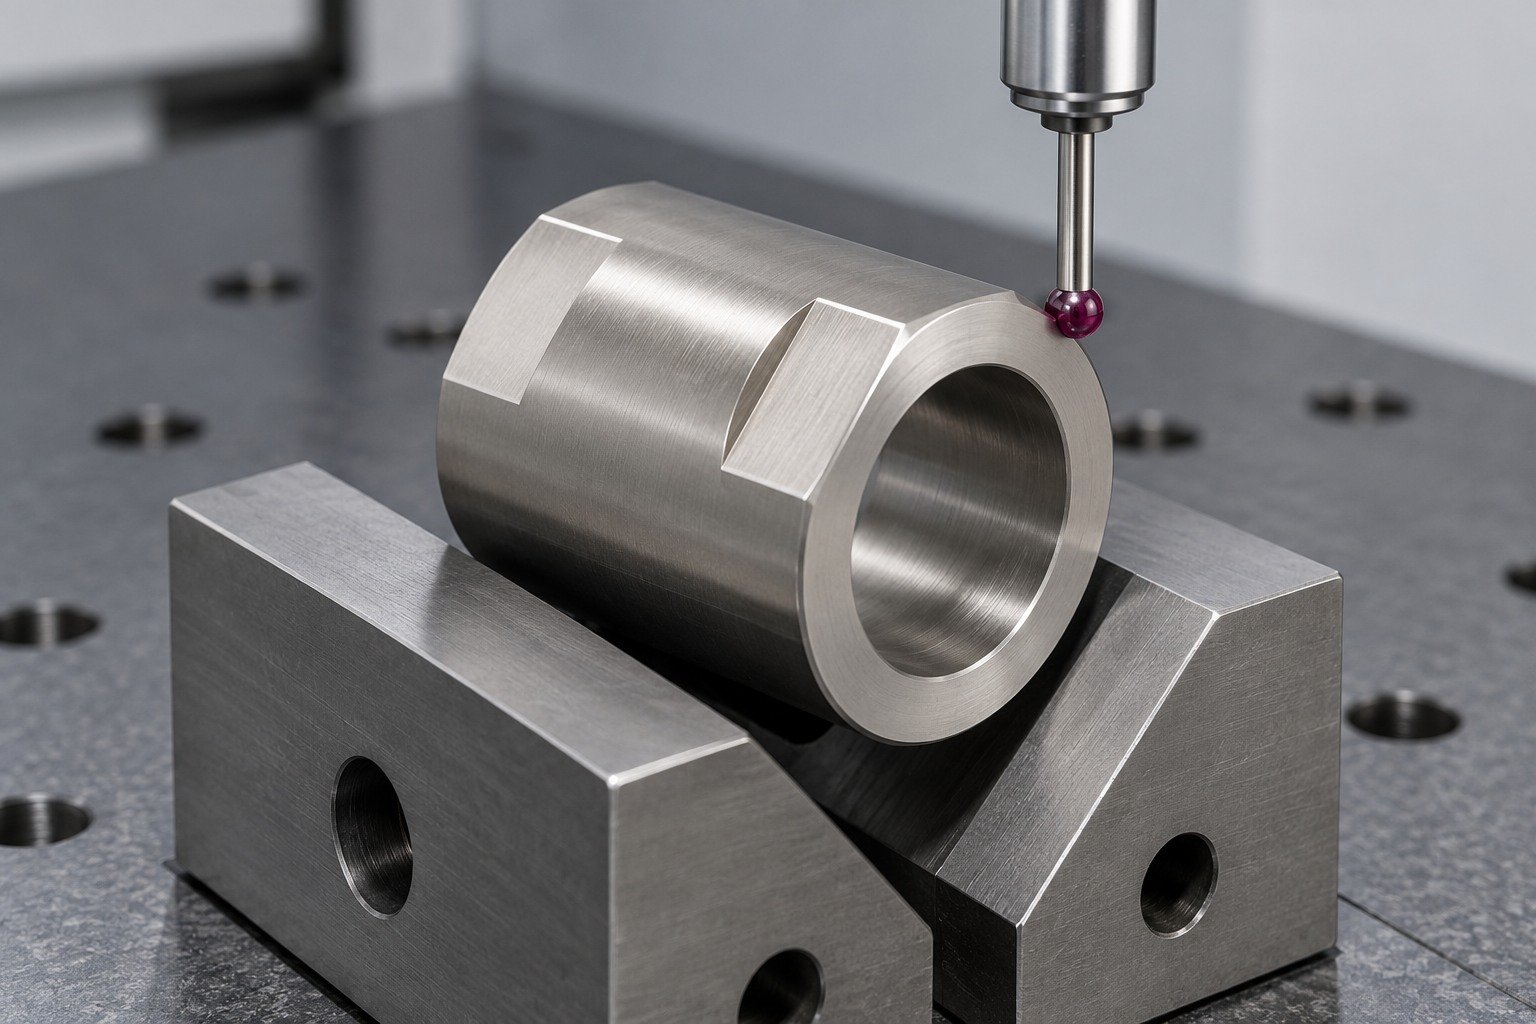
For your Grade 23 titanium CNC machining inquiry, connect the short double-flat locating sleeve, broad shoulder and stepped bore to your controlled assembly fit. Identify surfaces that must remain protected.
| Your decision | What to define |
|---|---|
| Your fit | Stepped bore, double-flat shoulder, end datum and controlled fit length. |
| Your process | Supplied condition, machining sequence and final finishing. |
| Your approval | Controlled geometry, working condition and receiving evidence. |

For Grade 23 titanium turning services, review secure grip, shoulder access and datum recovery. Agree the actual cutting engagement and cutting-fluid route rather than copying generic feeds.
| Your decision | What to define |
|---|---|
| Your fit | Stepped bore, double-flat shoulder, end datum and controlled fit length. |
| Your process | Supplied condition, machining sequence and final finishing. |
| Your approval | Controlled geometry, working condition and receiving evidence. |

For titanium 6al4v ELI stock, specify exact grade, form and condition. Keep ELI identity separate from any finished-component application or certification requirement.
| Your decision | What to define |
|---|---|
| Your fit | Stepped bore, double-flat shoulder, end datum and controlled fit length. |
| Your process | Supplied condition, machining sequence and final finishing. |
| Your approval | Controlled geometry, working condition and receiving evidence. |
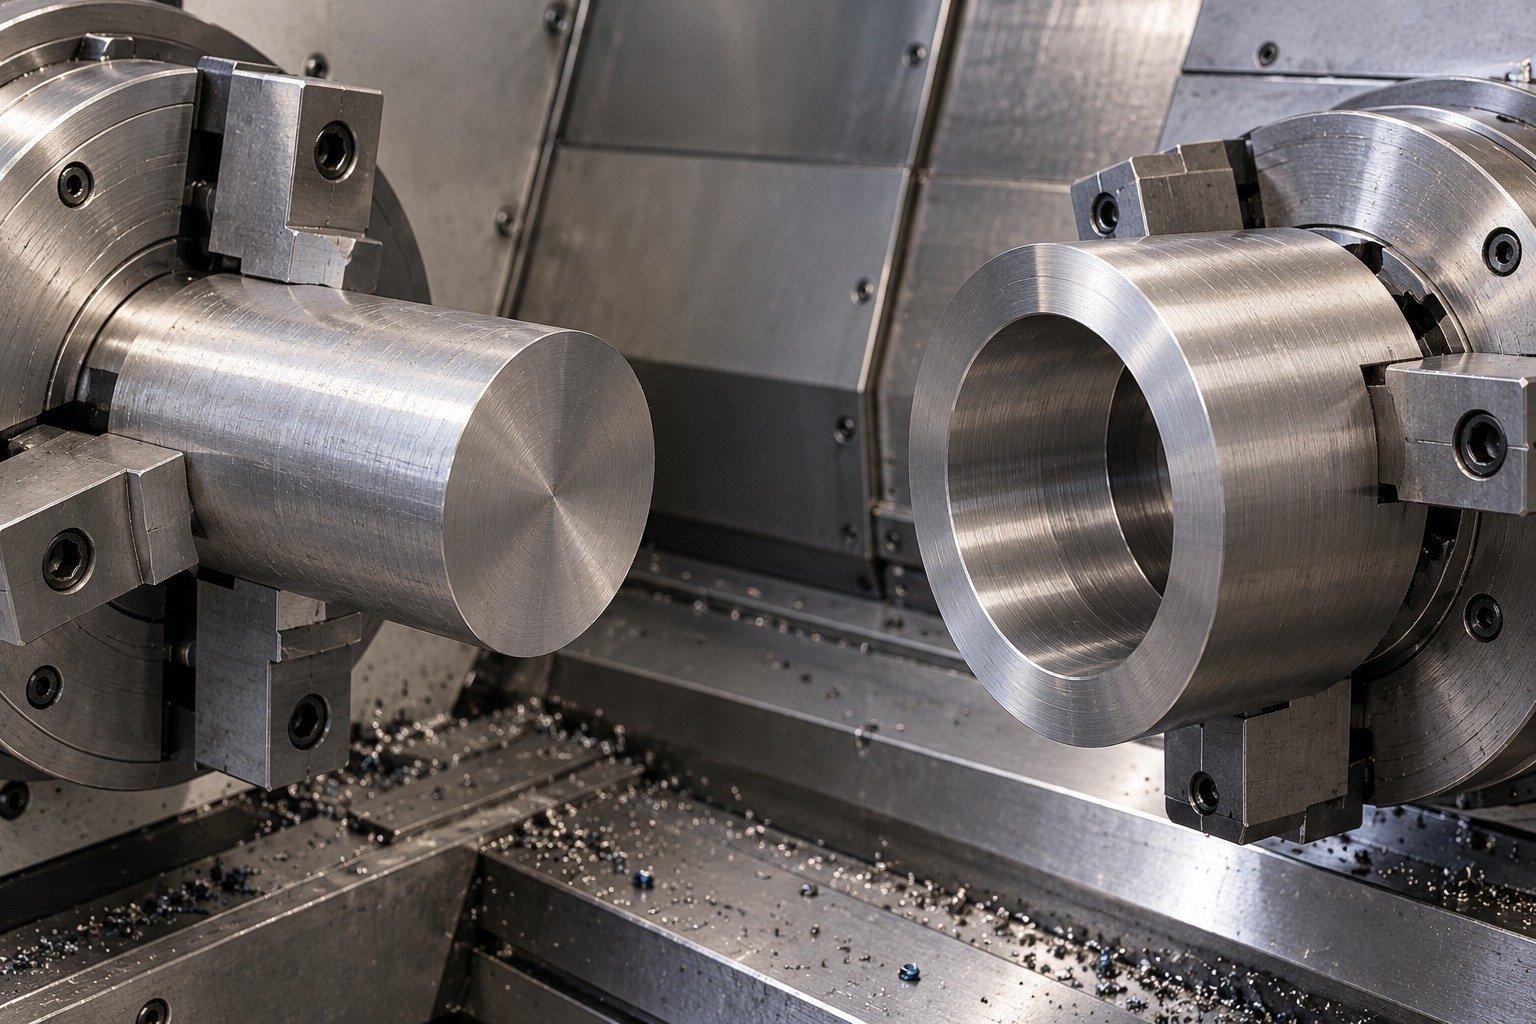
Measure the bore, shoulder and final end face in the agreed condition. Protect the locating lands from handling damage before delivery.
| Your decision | What to define |
|---|---|
| Your fit | Stepped bore, double-flat shoulder, end datum and controlled fit length. |
| Your process | Supplied condition, machining sequence and final finishing. |
| Your approval | Controlled geometry, working condition and receiving evidence. |
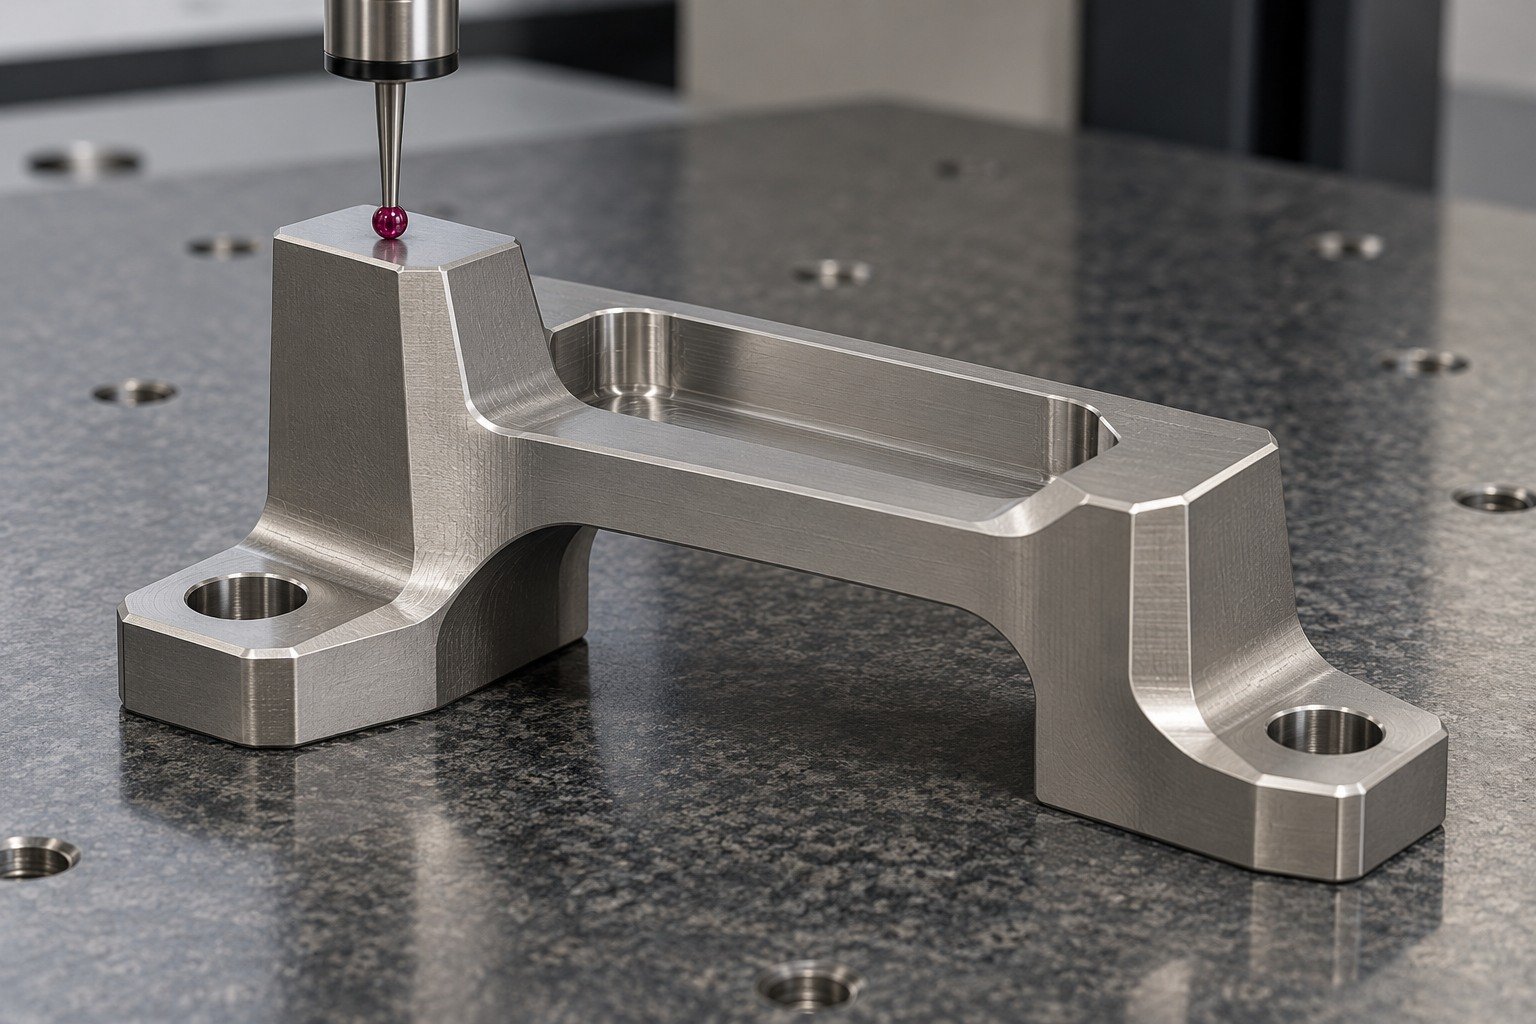
For your Ti-6Al-4V ELI machining services inquiry, define the stout bridge mount by its shallow open pocket, unequal mounting feet and supported datum faces. State the actual load path on your controlled drawing.
| Your decision | What to define |
|---|---|
| Your fit | Pocket floor, foot datums, mounting-hole locations and connecting web. |
| Your process | Supplied condition, machining sequence and final finishing. |
| Your approval | Controlled geometry, working condition and receiving evidence. |
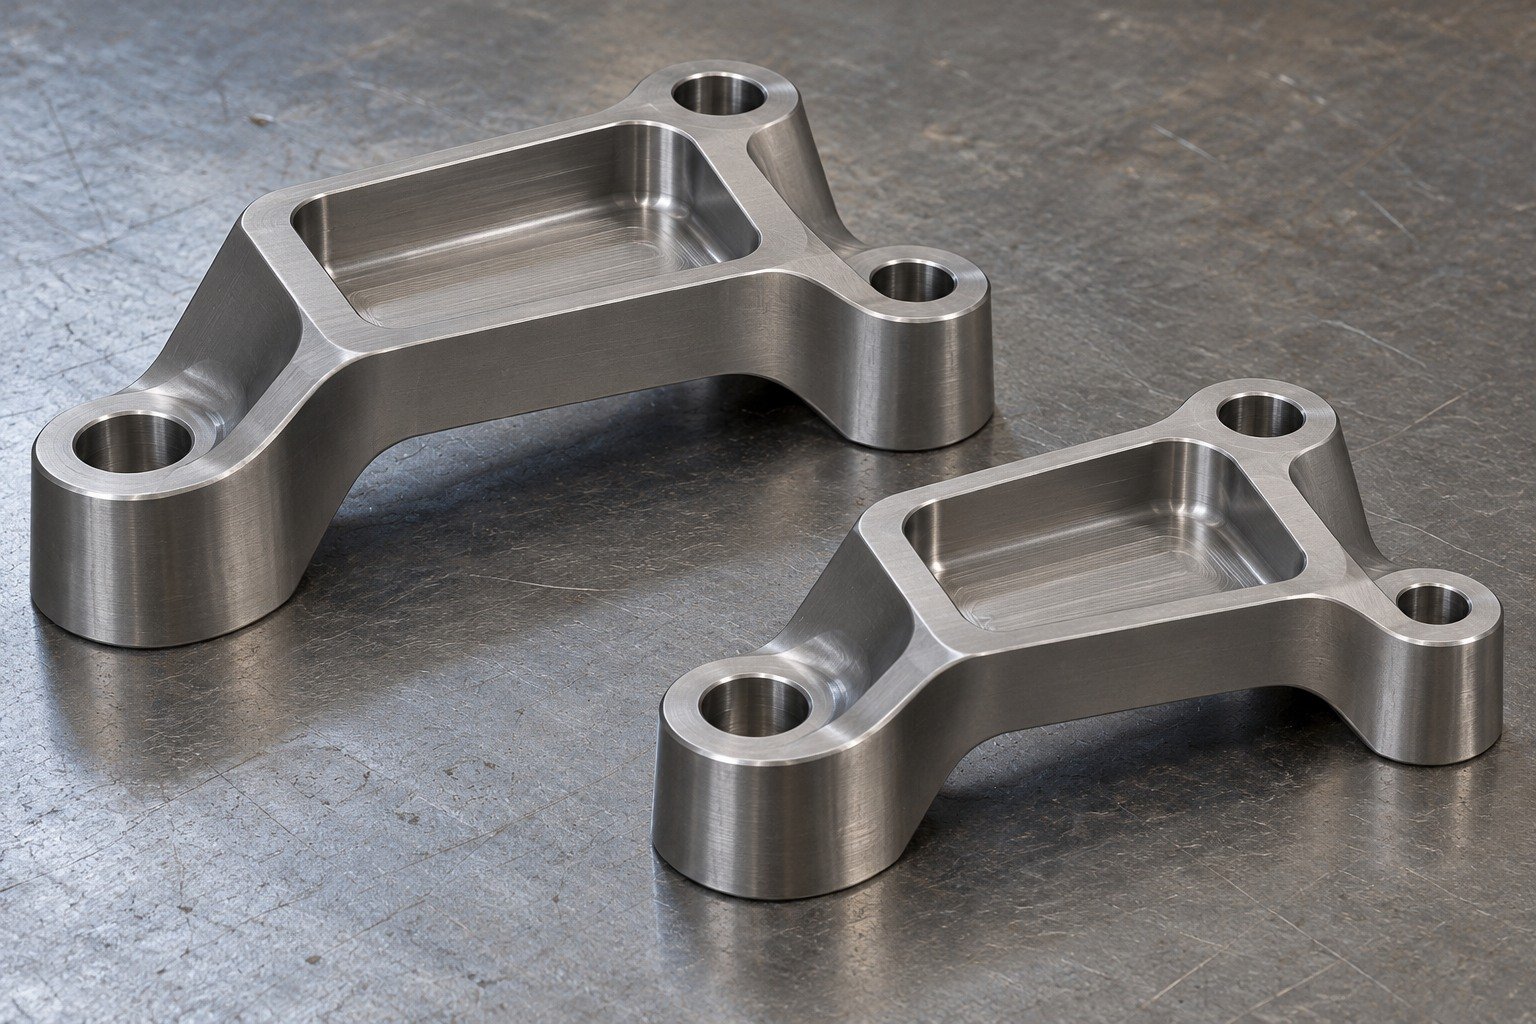
Review shallow-pocket access, cutter engagement and finishing stock. Agree Grade 23 titanium threading against the actual mating thread, final surface and gauge requirement.
| Your decision | What to define |
|---|---|
| Your fit | Pocket floor, foot datums, mounting-hole locations and connecting web. |
| Your process | Supplied condition, machining sequence and final finishing. |
| Your approval | Controlled geometry, working condition and receiving evidence. |
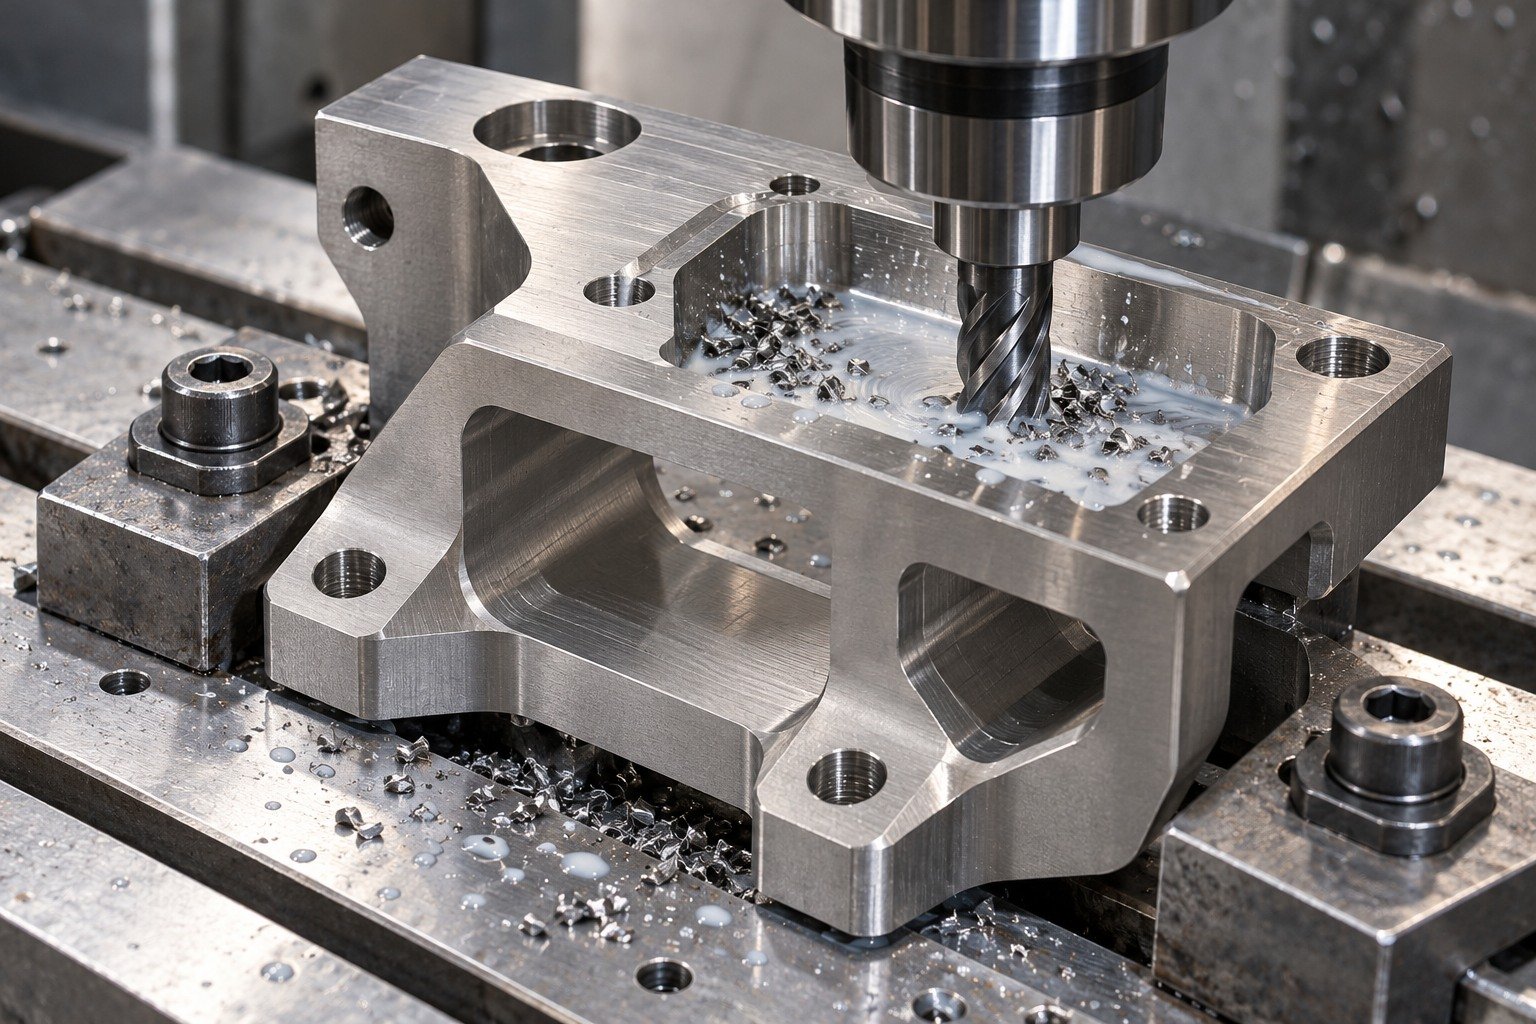
Retain ELI grade identity while roughing the thick blank. Decide when clamping tabs are removed and how the released part is held for final inspection.
| Your decision | What to define |
|---|---|
| Your fit | Pocket floor, foot datums, mounting-hole locations and connecting web. |
| Your process | Supplied condition, machining sequence and final finishing. |
| Your approval | Controlled geometry, working condition and receiving evidence. |
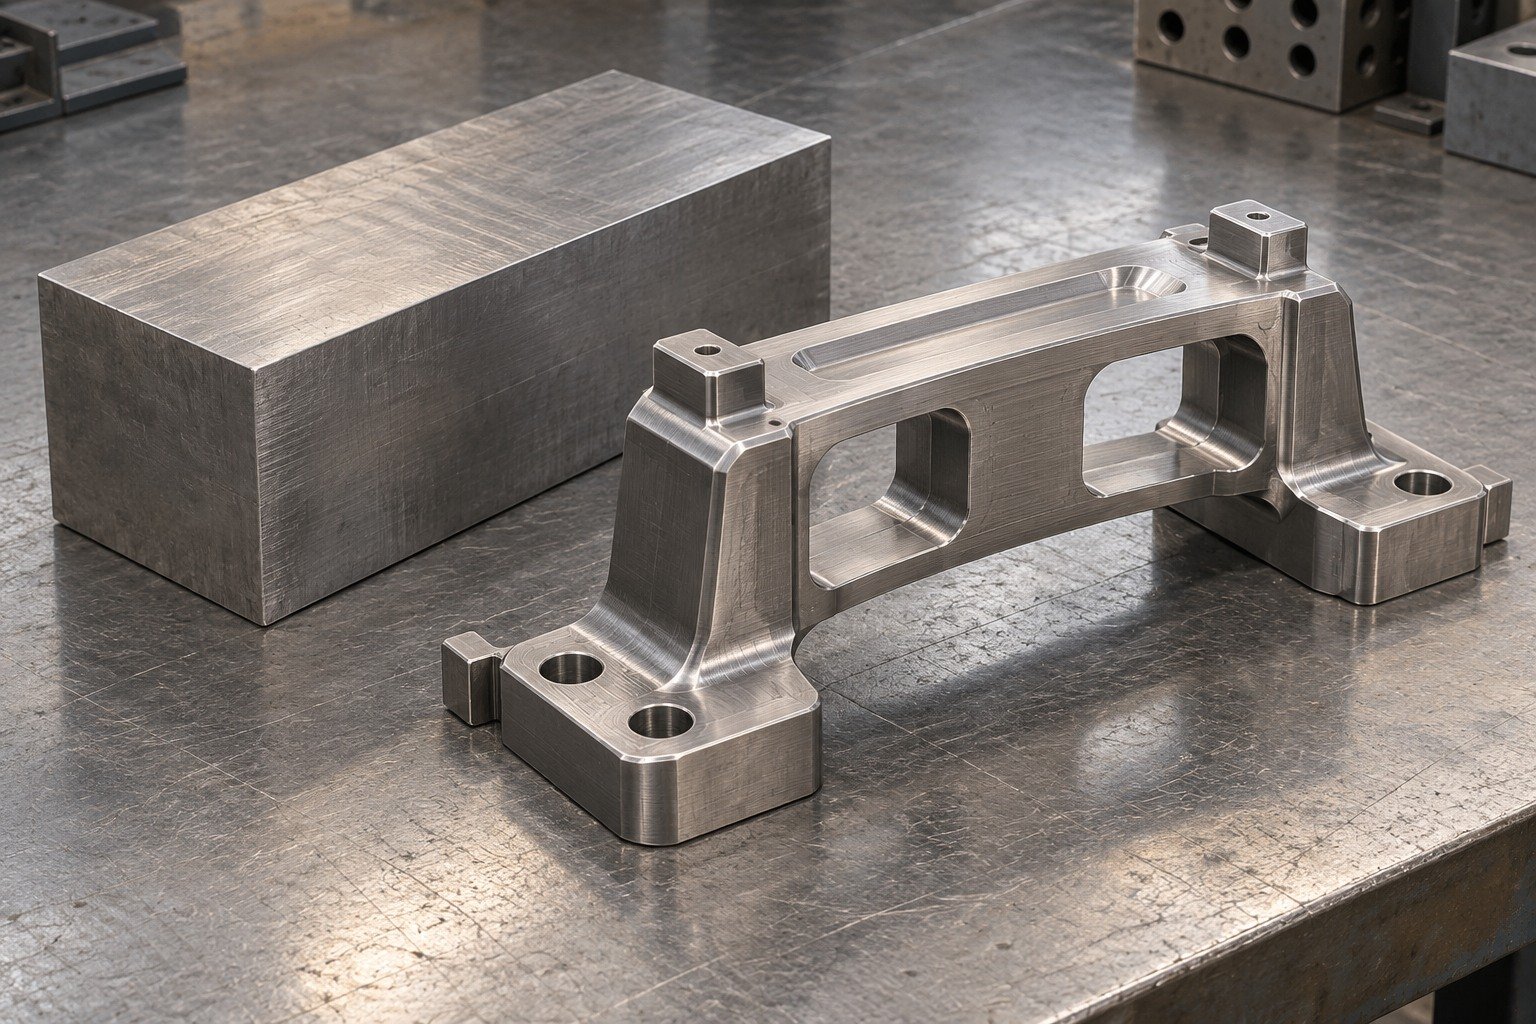
Verify the foot-to-pocket relationships and agreed edges. Separate controlled roughness and cosmetic acceptance from dimensional results.
| Your decision | What to define |
|---|---|
| Your fit | Pocket floor, foot datums, mounting-hole locations and connecting web. |
| Your process | Supplied condition, machining sequence and final finishing. |
| Your approval | Controlled geometry, working condition and receiving evidence. |
For a short wide Grade 23 coupling hub, connect the central bore, broad annular face and asymmetric mounting flange to your assembly drawing. Confirm final state and mating material before approving the route.
| Your decision | What to define |
|---|---|
| Your fit | Stepped through-bore, flange face, bolt holes and external locating flats. |
| Your process | Supplied condition, machining sequence and final finishing. |
| Your approval | Controlled geometry, working condition and receiving evidence. |
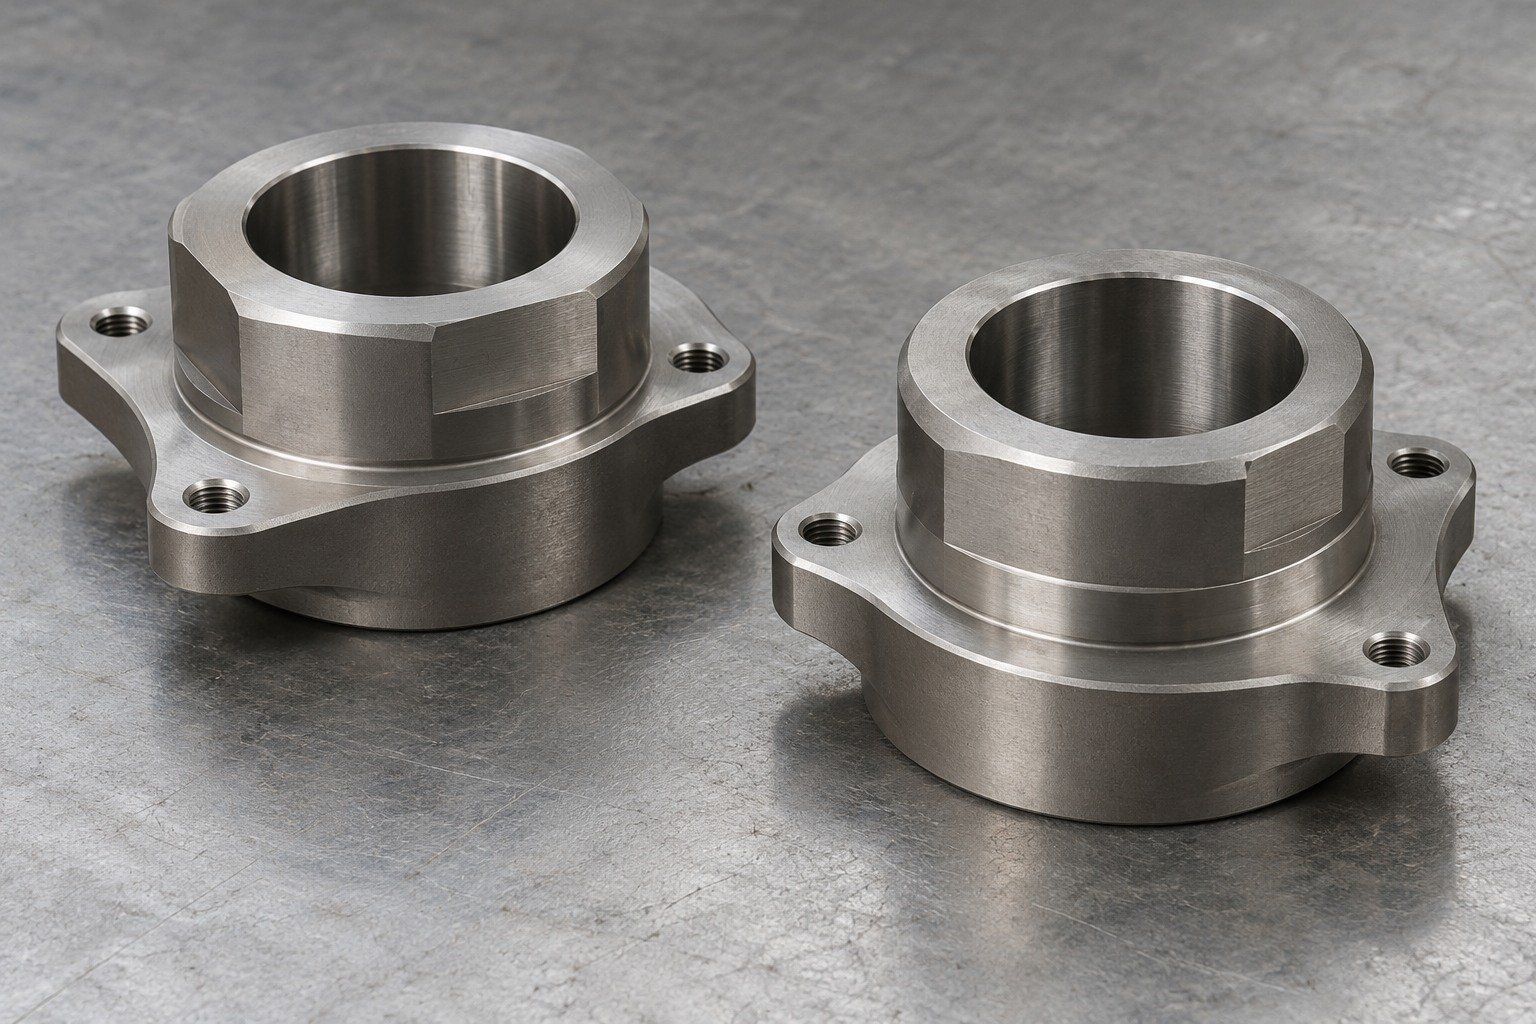
Review supported hole access and chip escape on the flange. Specify internal edge acceptance, any threads and the accessible inspection method.
| Your decision | What to define |
|---|---|
| Your fit | Stepped through-bore, flange face, bolt holes and external locating flats. |
| Your process | Supplied condition, machining sequence and final finishing. |
| Your approval | Controlled geometry, working condition and receiving evidence. |
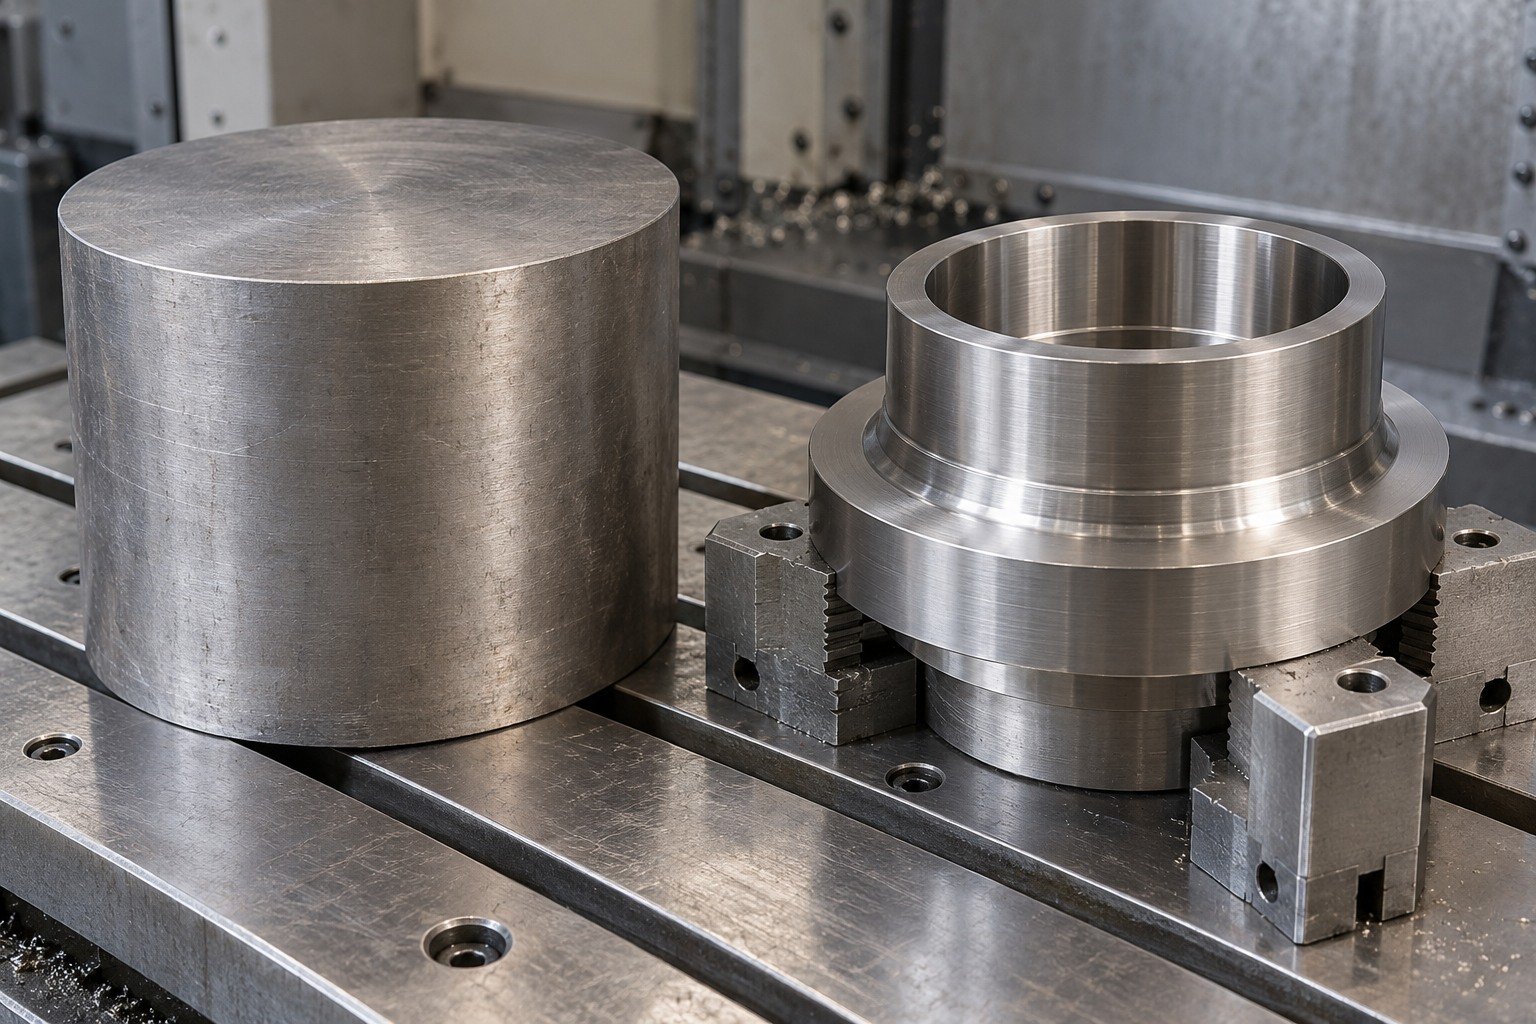
Specify bar or another stock form and the exact purchased product standard. Confirm any requested ASTM F136 titanium material evidence separately; the grade name alone is insufficient.
| Your decision | What to define |
|---|---|
| Your fit | Stepped through-bore, flange face, bolt holes and external locating flats. |
| Your process | Supplied condition, machining sequence and final finishing. |
| Your approval | Controlled geometry, working condition and receiving evidence. |
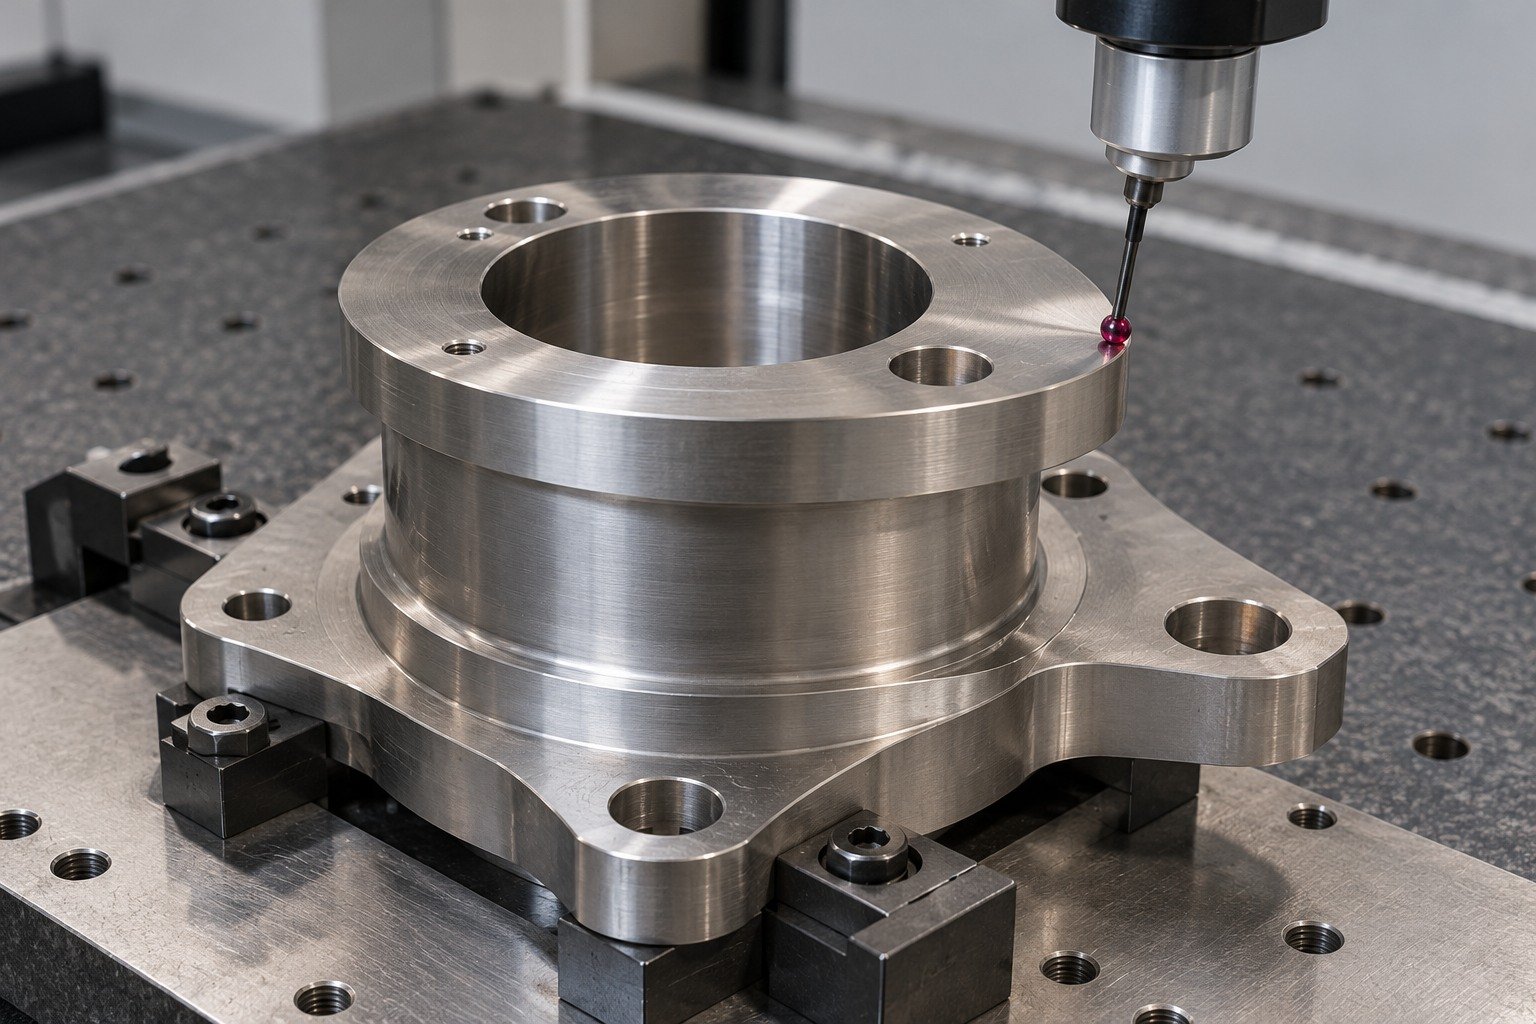
Measure annular faces and bore relationships after the complete route. Agree handling protection and lot-linked inspection records.
| Your decision | What to define |
|---|---|
| Your fit | Stepped through-bore, flange face, bolt holes and external locating flats. |
| Your process | Supplied condition, machining sequence and final finishing. |
| Your approval | Controlled geometry, working condition and receiving evidence. |
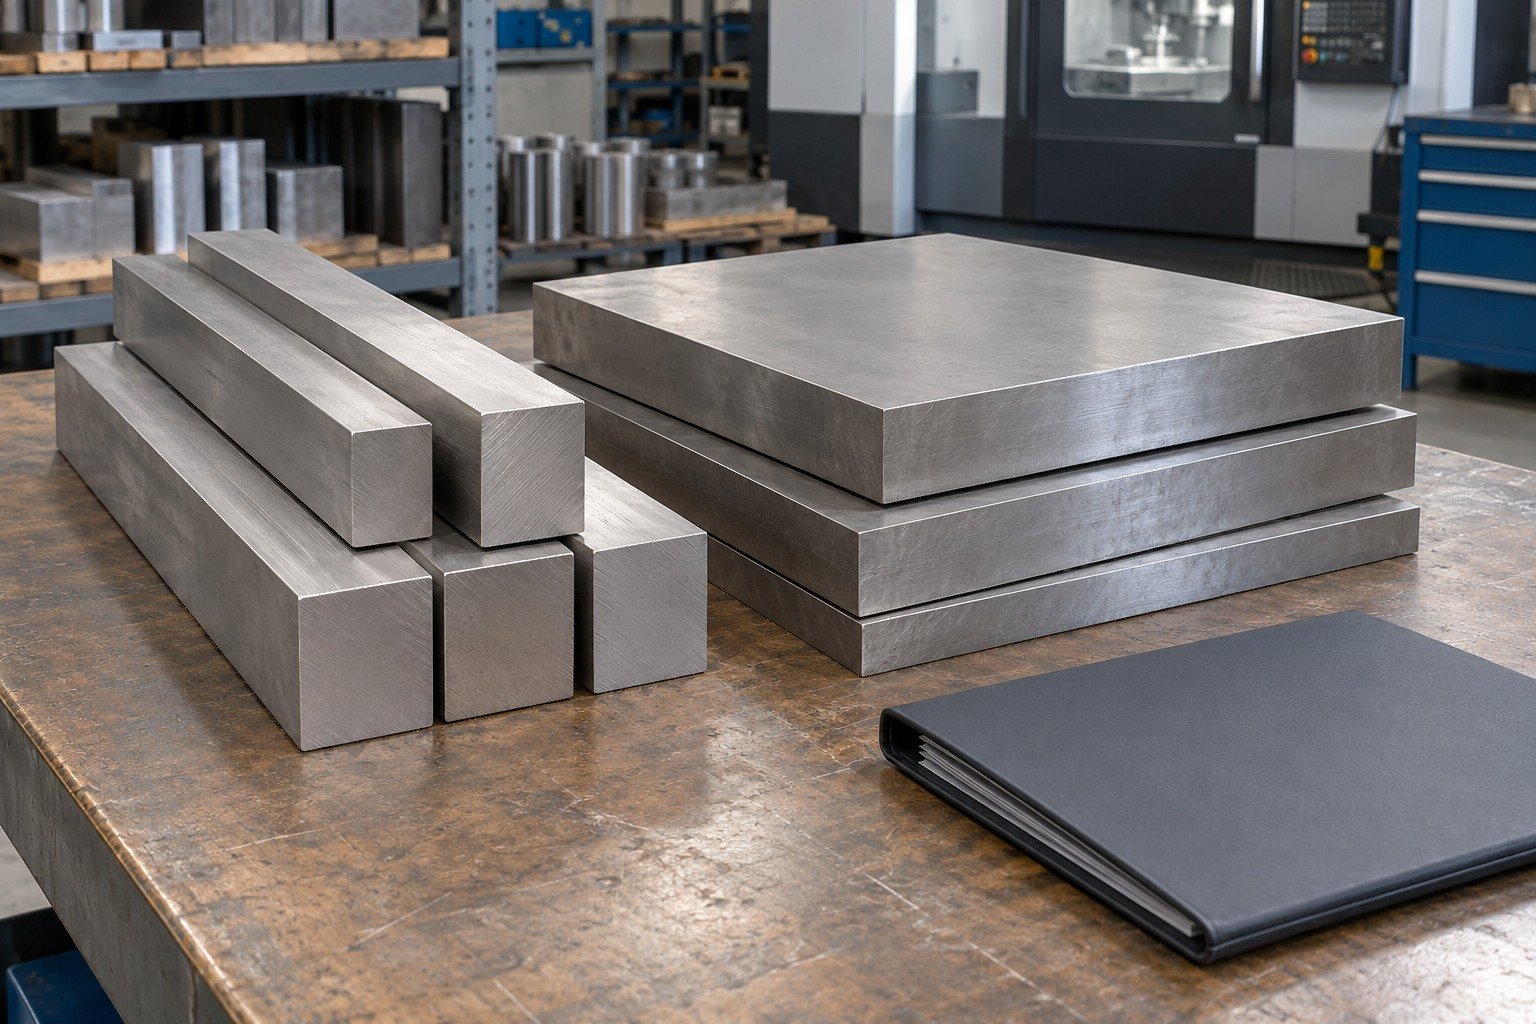
Connect working profile, supplied state and final fit before approving the first route.
Specify Grade 23, exact product standard and edition, form, supplied condition and lot identity. State your Grade 23 titanium material certificate requirement at inquiry; distinguish UNS R56407 product references from F136 material requirements identified as R56401.
Identify the mating geometry and supported datum.
Connect stock, clamping access and final surface.
Agree feature results, condition and lot evidence.
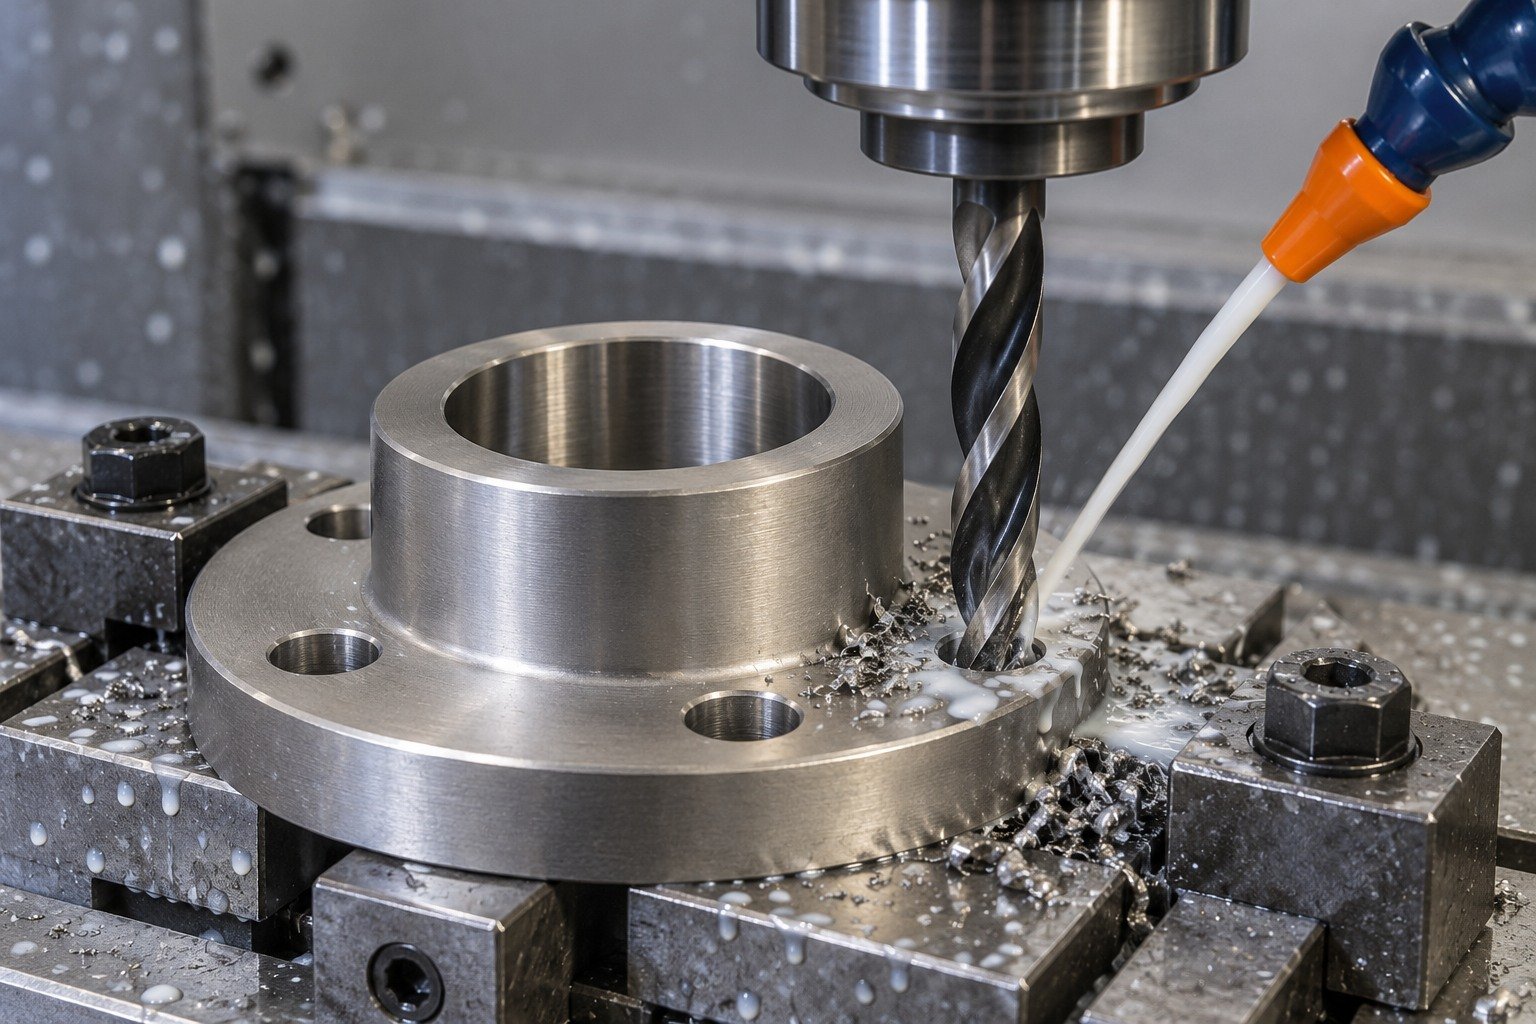
For bores and threads, define chip escape, tool access, gauge method and burr-sensitive edges. Connect the mating component and final surface to the actual thread acceptance.
Identify the mating geometry and supported datum.
Connect stock, clamping access and final surface.
Agree feature results, condition and lot evidence.

Connect broad flange lands and stout mounting feet to secure support during material removal. Agree when holding tabs are removed and how the released part is supported for its final measurement.
Identify the mating geometry and supported datum.
Connect stock, clamping access and final surface.
Agree feature results, condition and lot evidence.

Review Grade 23 titanium machining surface finish problems through actual roughness, visual criteria, edge acceptance and cutting access. A single roughness number does not define every visible surface.
Identify the mating geometry and supported datum.
Connect stock, clamping access and final surface.
Agree feature results, condition and lot evidence.
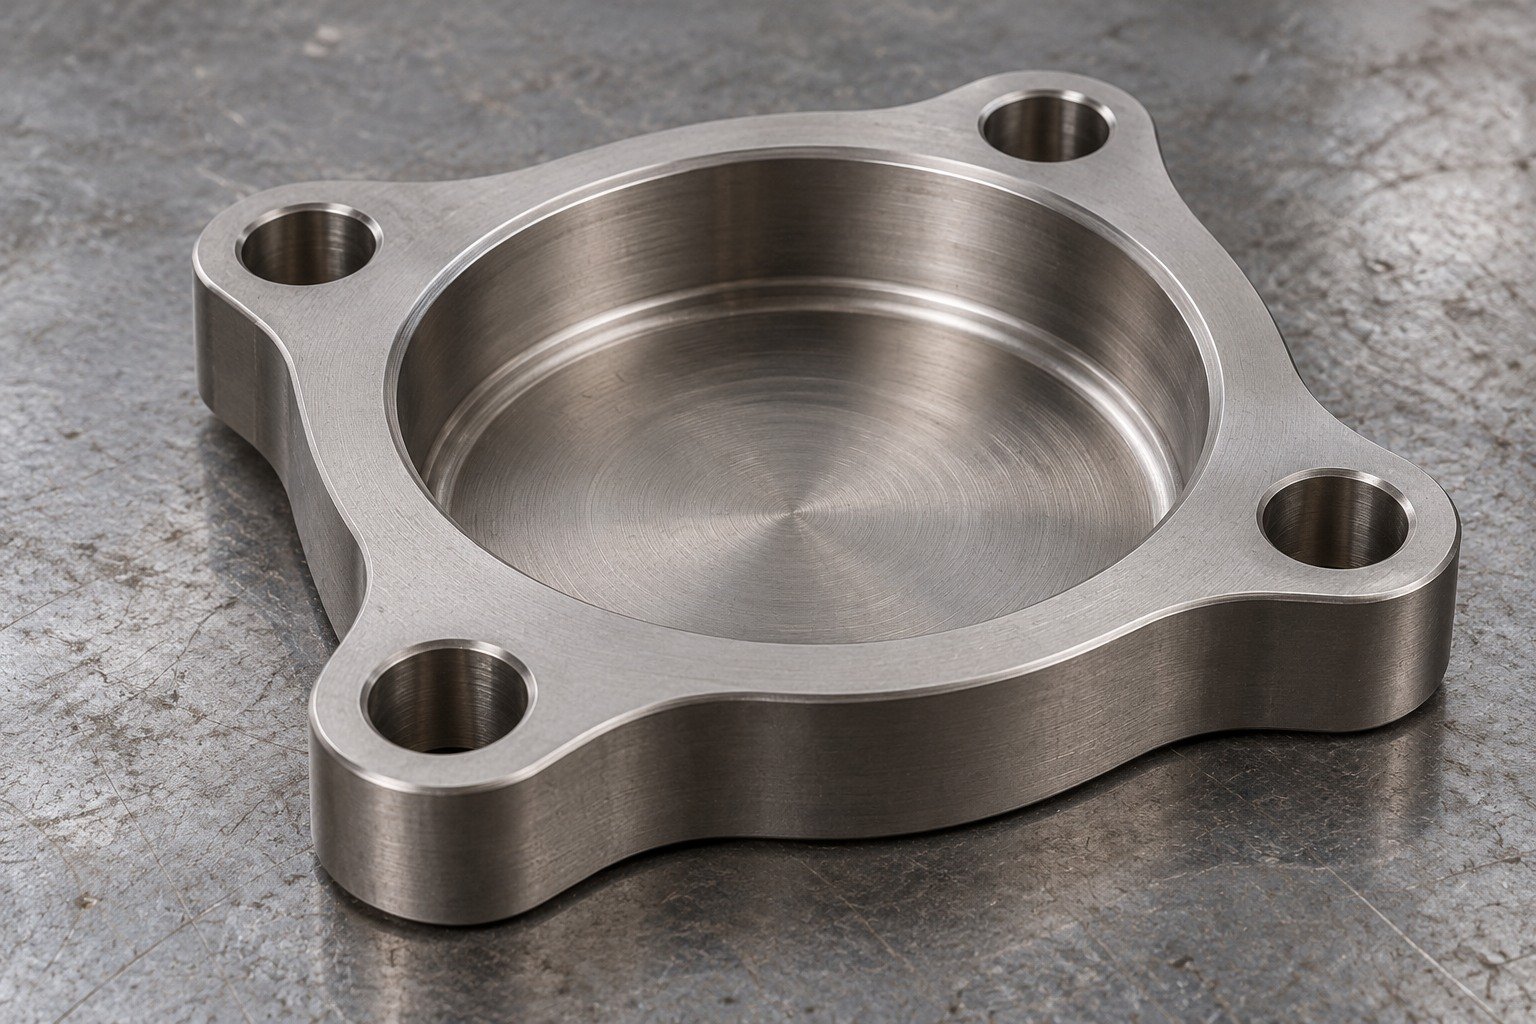
For your Grade 23 titanium galling review, identify mating material, relative movement, contact load and the specified lubrication or finish. Confirm the assembled contact requirement before selecting a surface route.
Identify the mating geometry and supported datum.
Connect stock, clamping access and final surface.
Agree feature results, condition and lot evidence.
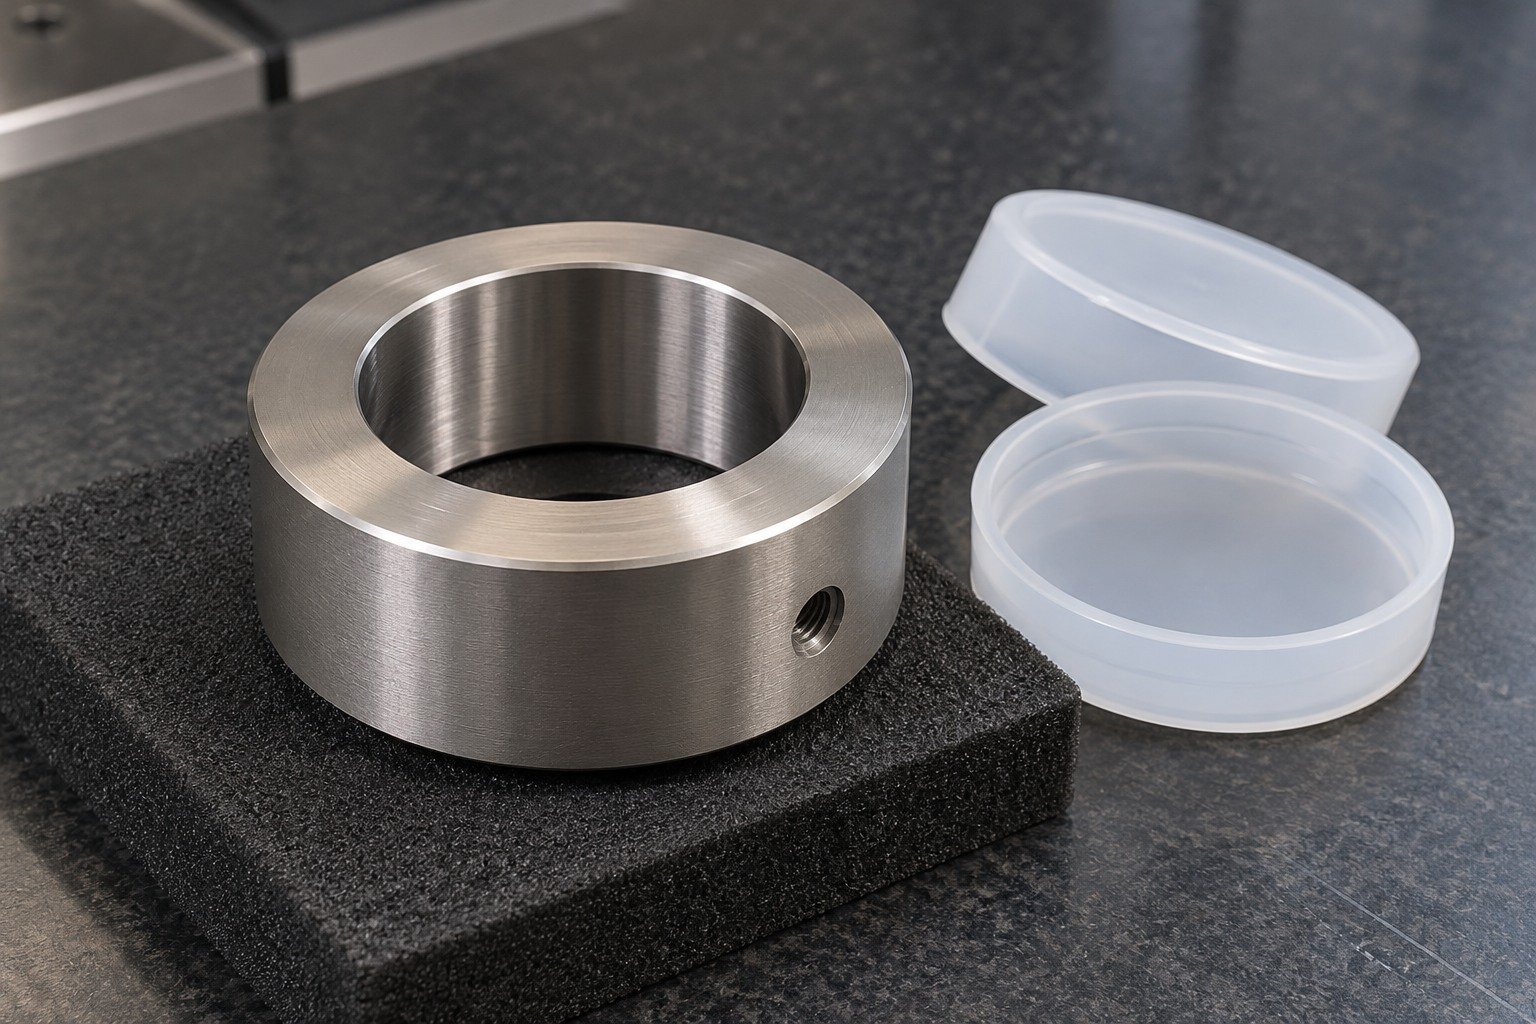
Review Grade 23 titanium machining tolerances feature by feature. Define controlled dimensions, profile, surface and cleaning after the complete agreed route; no generic tolerance accepts every drawing.
Identify the mating geometry and supported datum.
Connect stock, clamping access and final surface.
Agree feature results, condition and lot evidence.

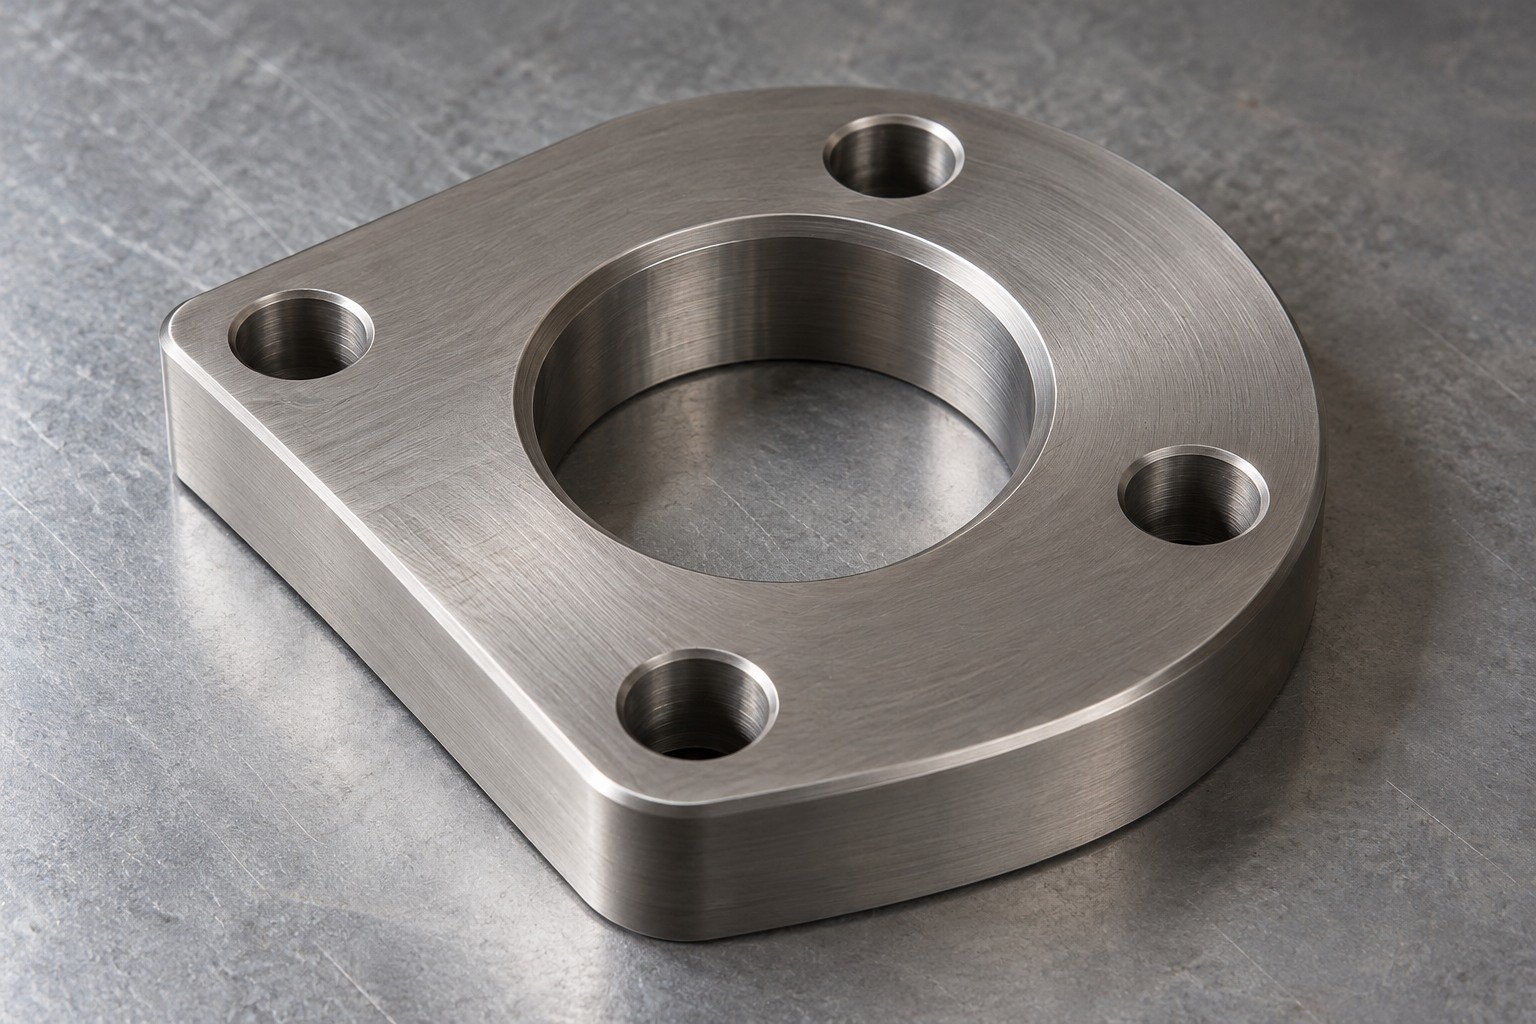

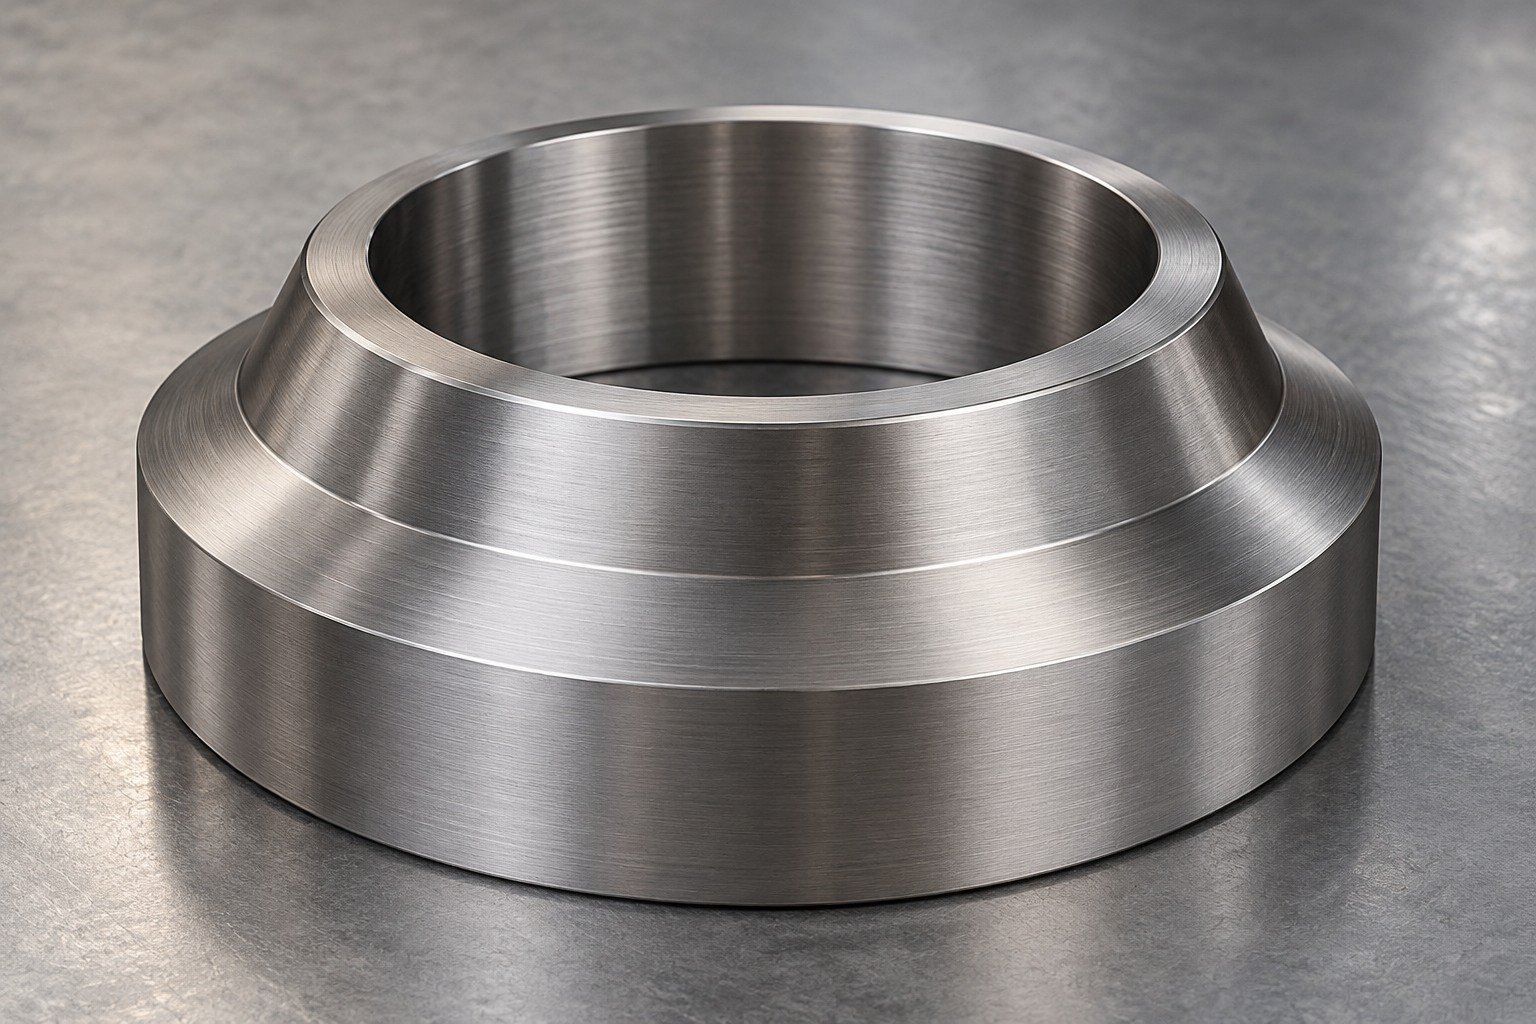
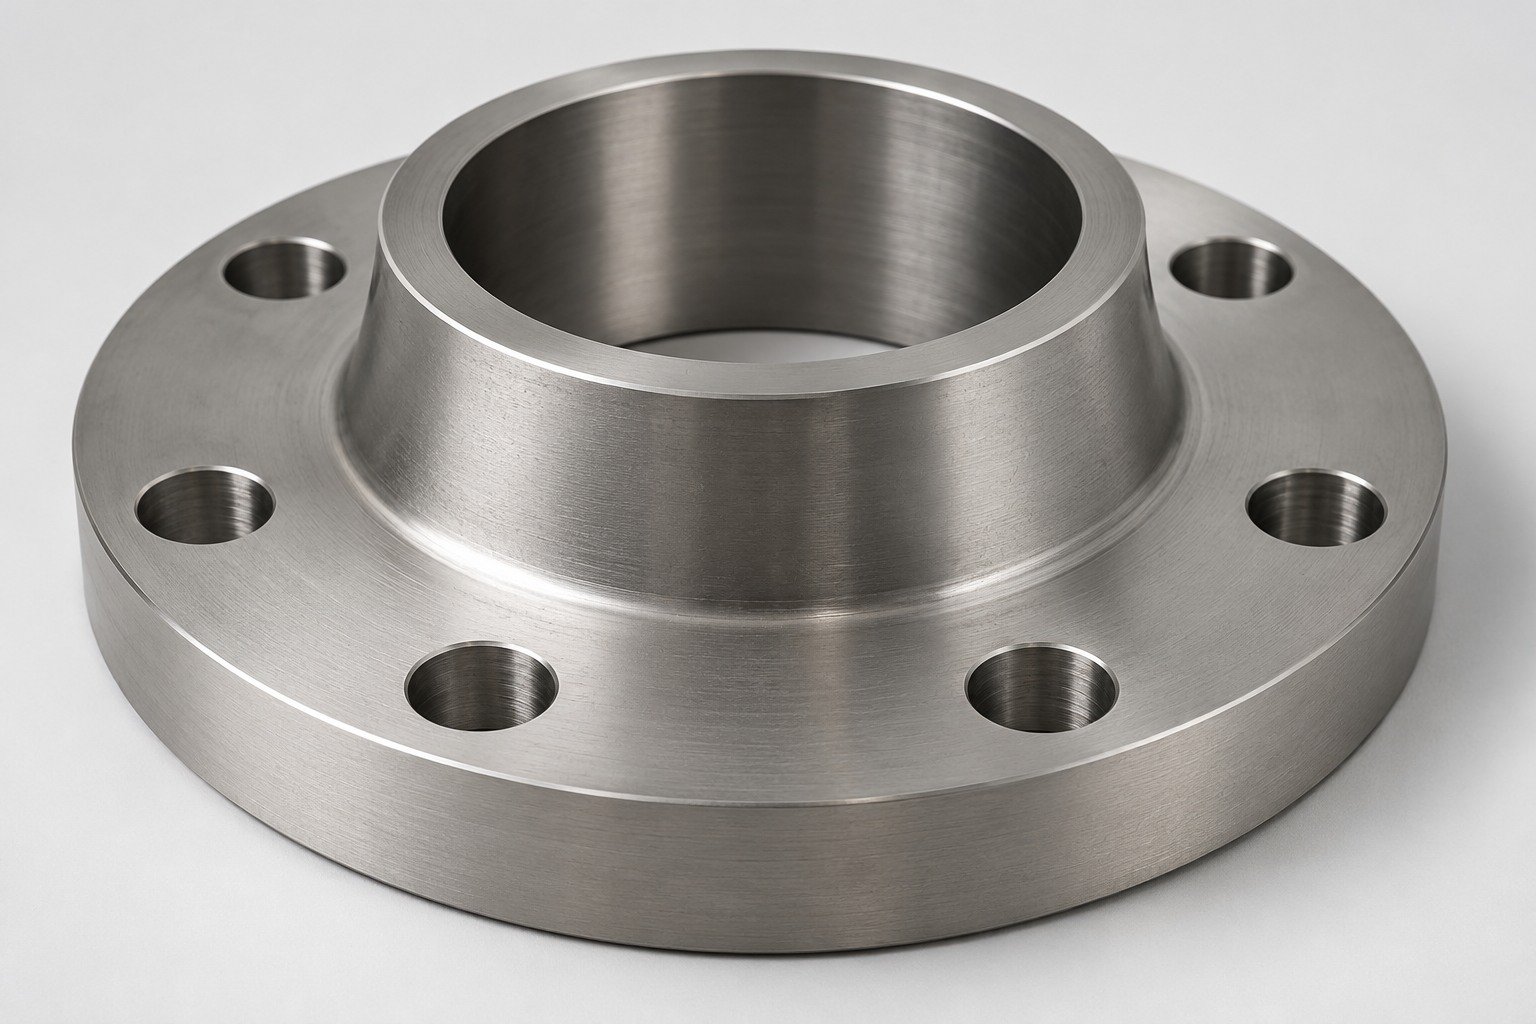
Illustrative appearances. Agree cleaning, roughness, masking and final dimensions for your actual application. A clean-looking surface does not prove alloy identity, cleanliness validation or application approval.
Surface Finishing →| Your decision | What to confirm |
|---|---|
| Material | Exact standard, edition, chemistry and supplied condition. |
| Geometry | Supported datums, stock allowance and final fit. |
| Surface | Roughness, appearance, cleaning and mating contacts. |
| Evidence | Lot identity and requested material and dimensional records. |
ELI identity is a material requirement, not automatic substitution approval. Keep raw-material conformity, manufacturing controls and finished-component acceptance as separate decisions.
Compare the Titanium Family →For Grade 23 titanium prototype machining, use the first controlled sample to review datum recovery, supported machining and the agreed surface before repeating your drawing. Quantities, timing and scope are confirmed with your quote.
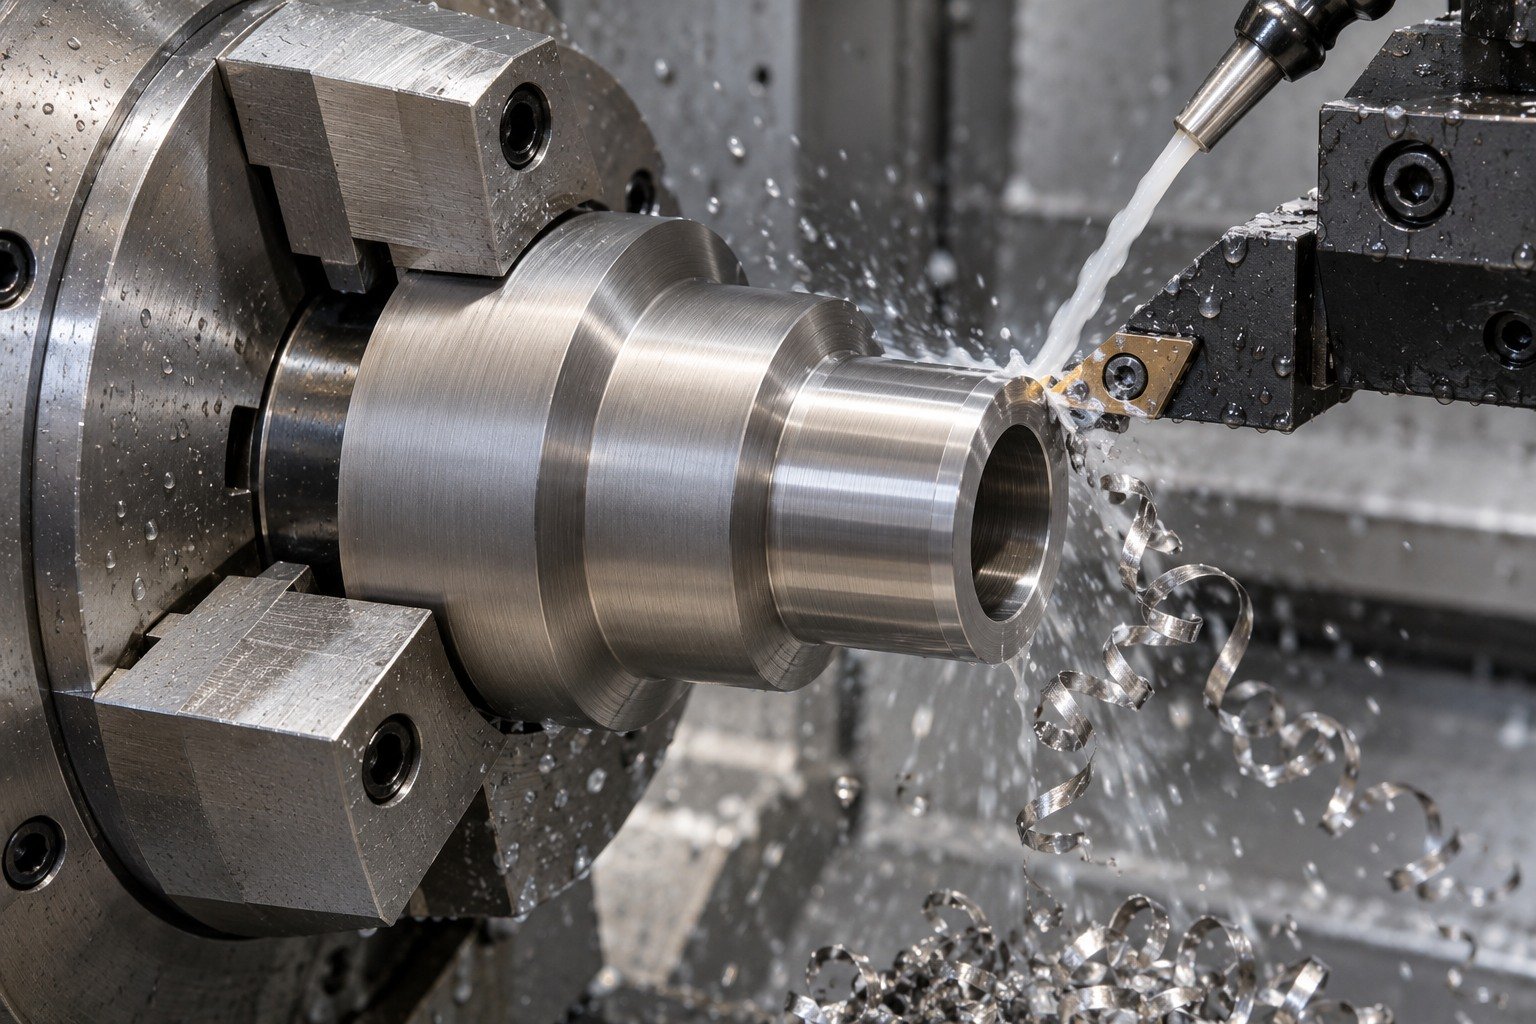
Grade 23 titanium turning: connect short locating sleeves, broad shoulders and controlled bores.
Explore CNC Turning →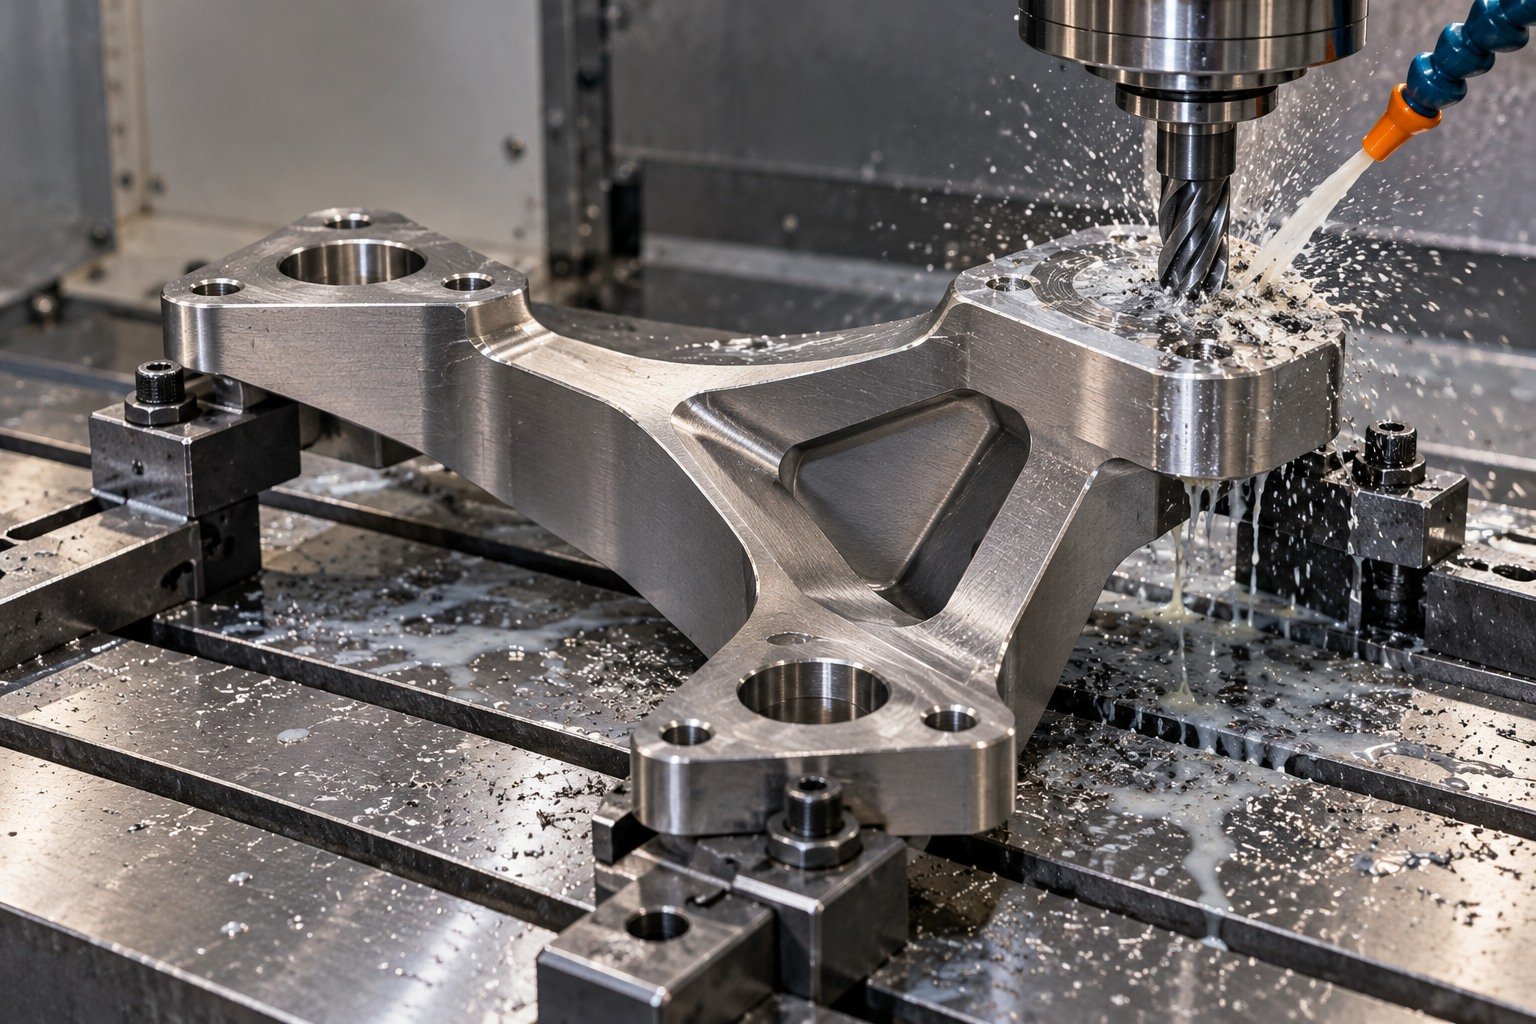
Grade 23 titanium milling: connect flange lands, open bridge pockets and supported mounting feet.
Explore CNC Milling →
Define accessible holes, chip escape, thread gauge requirements and final edge acceptance.
Explore Drilling & Thread Review →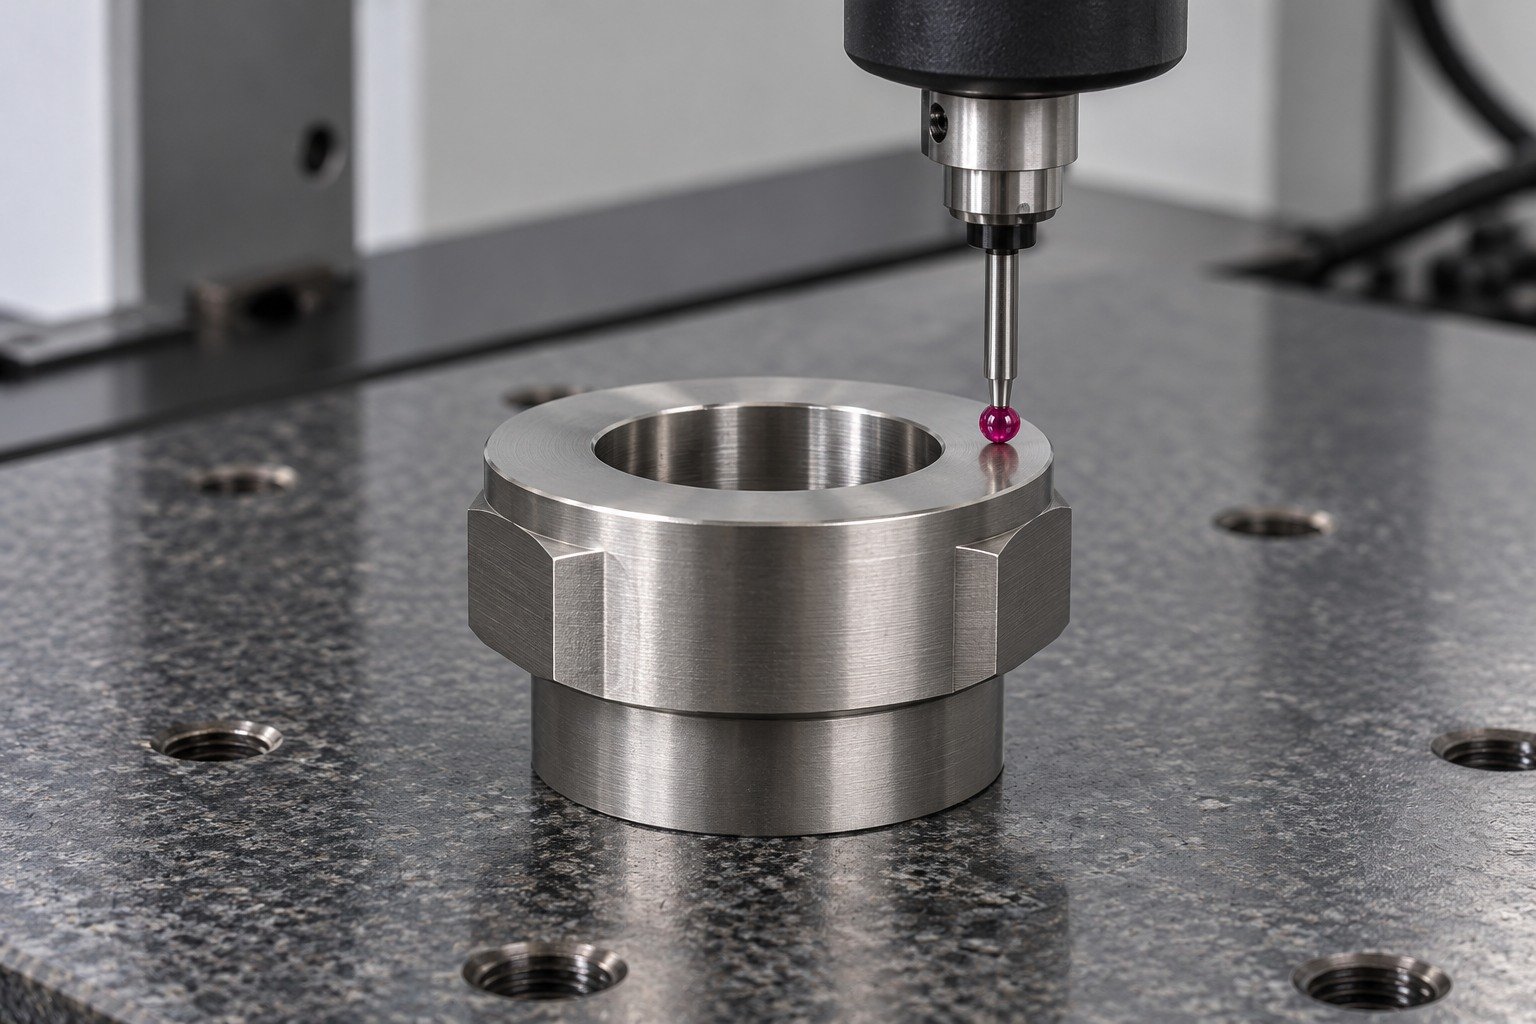
Verify mating faces, bores and locating flats against the controlled final drawing.
Explore Final Datum Inspection →Identity, stock form and supplied state.
Condition, support and final locating features.
Functional geometry, protection and records.
Confirm the exact material standard, edition, product form and lot identity before cutting. Check requested chemistry and supplied-condition records against the actual order.
Sampling and document scope are agreed with your quotation.
Quality Assurance →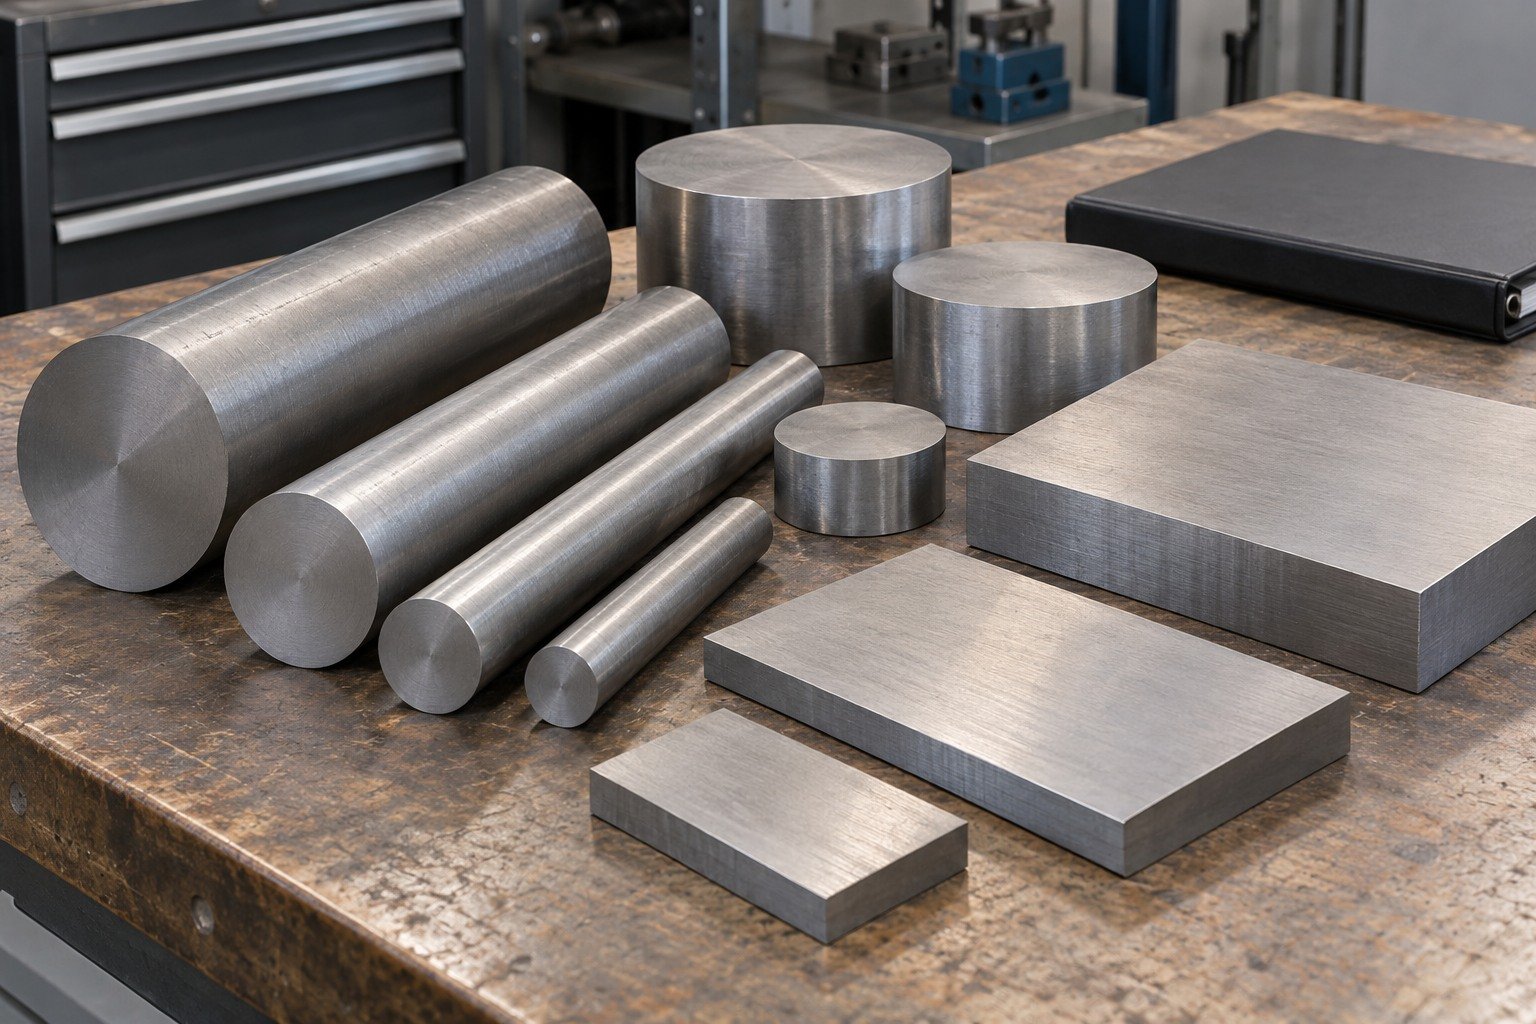
Review the first offset flange, sleeve or bridge mount against the mating drawing. Resolve workholding effects, locating datums and controlled surface criteria before repeat quantities.
Sampling and document scope are agreed with your quotation.
Quality Assurance →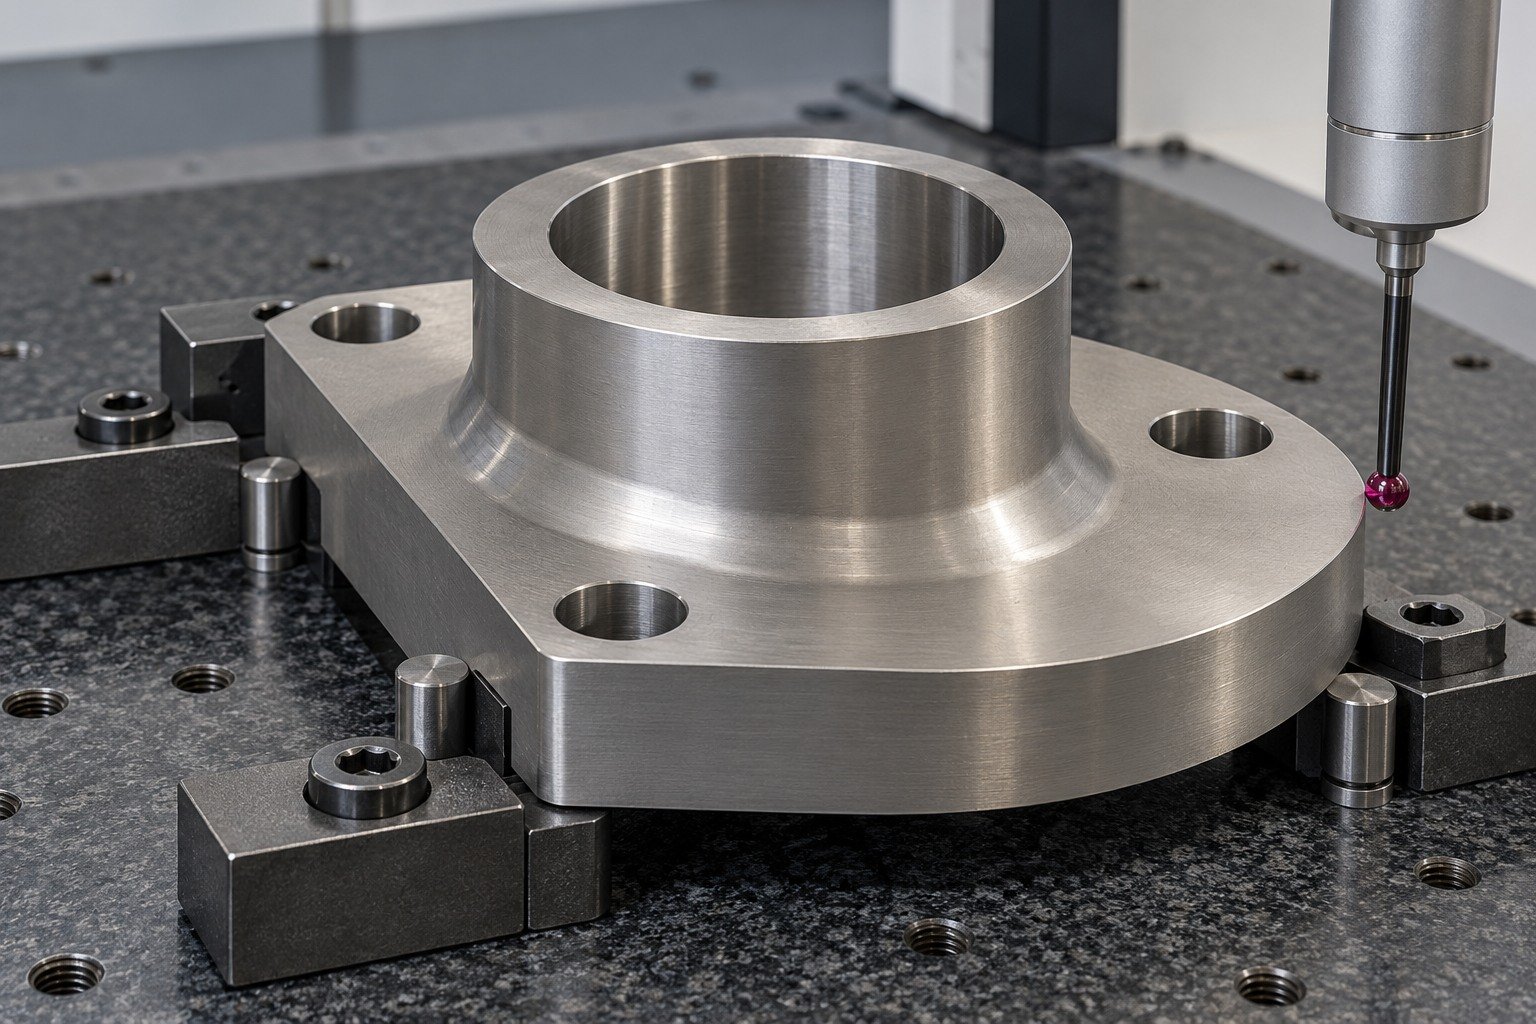
Verify bores, shoulders, foot datums and agreed edges after the final route. State which results require records and how the finished component is supported during measurement.
Sampling and document scope are agreed with your quotation.
Quality Assurance →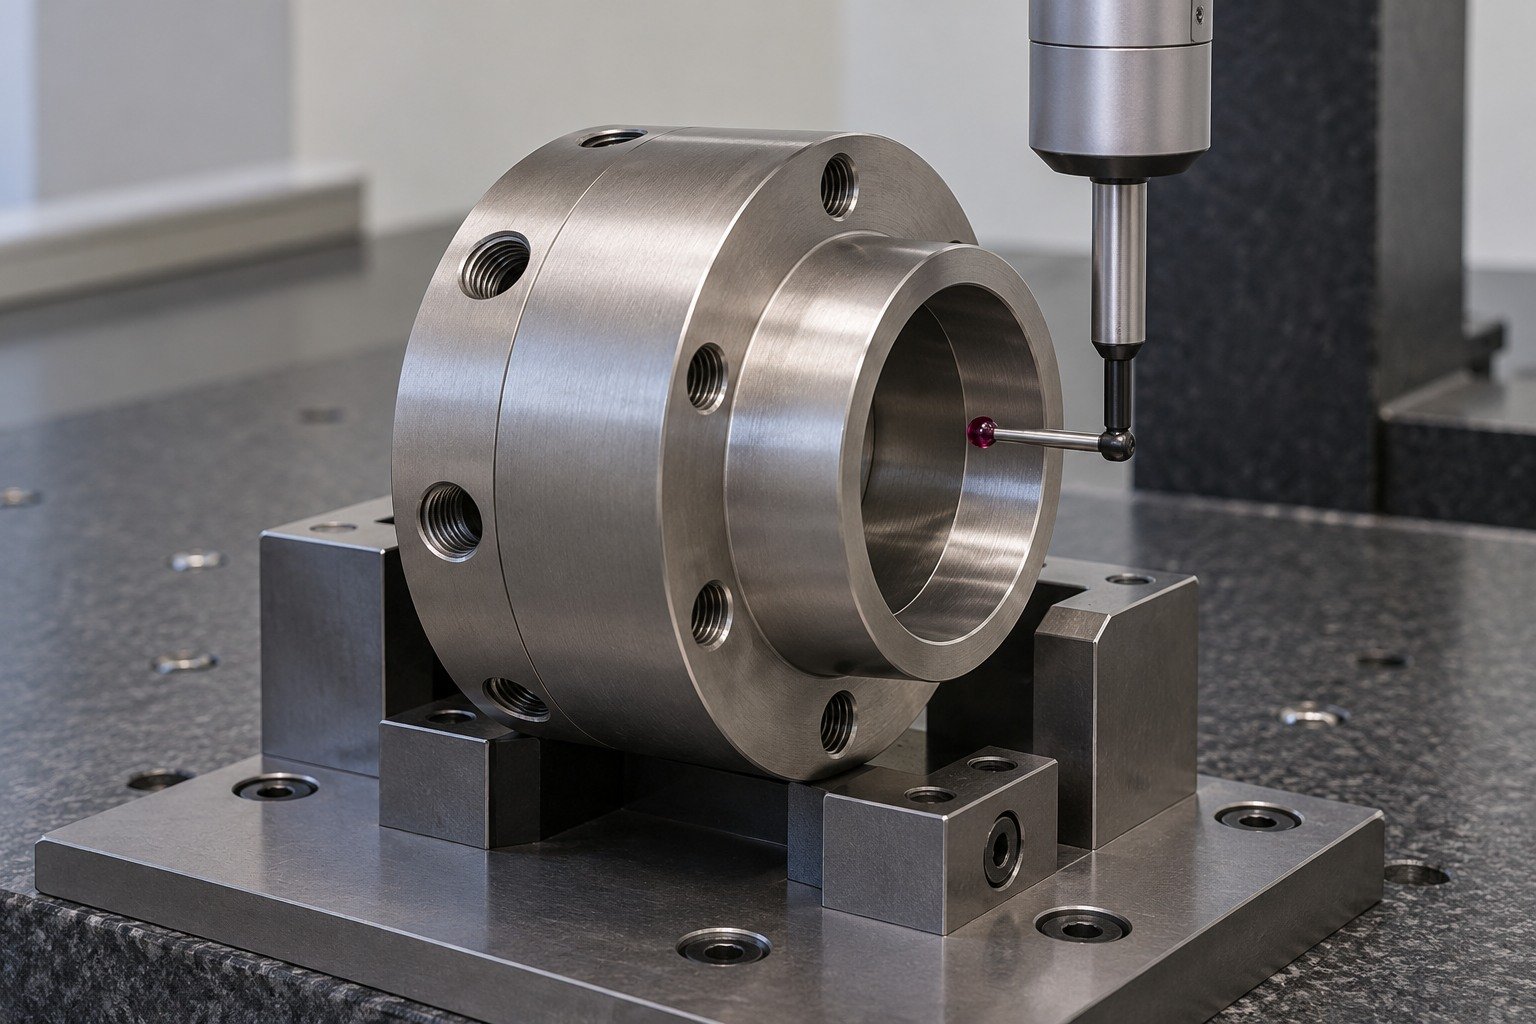
Agree separate pockets and protection for bores, shoulders and broad mating lands. Connect delivered lots to the requested material and dimensional evidence.
Sampling and document scope are agreed with your quotation.
Quality Assurance →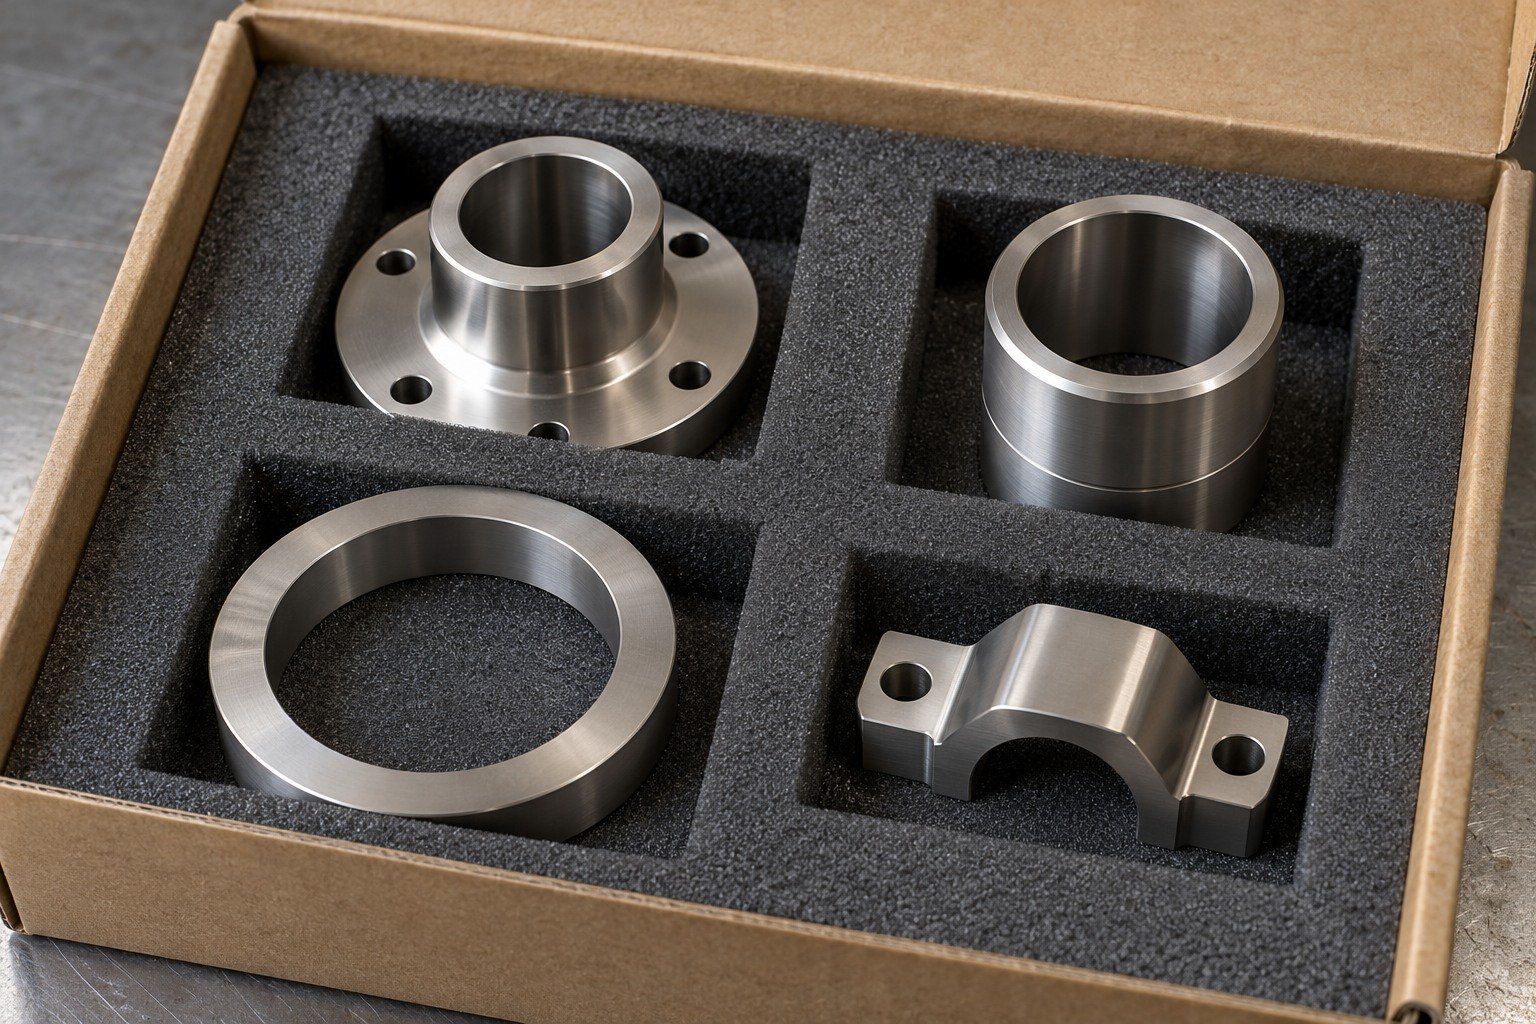

Connect China manufacturing with Dallas-area coordination for your drawing review, sample decisions and delivery requirements.
ELI means Extra Low Interstitials. For titanium Grade 23, the exact purchased specification controls chemistry and acceptance. The chart compares selected published oxygen limits; it does not measure the chemistry of your delivered lot.
Review compact mounting flanges, short locating sleeves, stout bridge mounts and coupling hubs against your actual drawing. Application suitability and any regulated-component requirements require separate review; a material name does not establish finished-device approval.
For your Grade 23 titanium corrosion resistance review, identify environment, temperature, crevices and dissimilar-metal contacts. A general rust question does not establish corrosion immunity or component life.
For your Grade 23 titanium welding inquiry, define stock, joint, applicable procedure, cleanliness, shielding and inspection responsibility. Confirm the operation scope and project availability before accepting a welded route.
Review tool condition, supported engagement, cutting-fluid delivery and chip removal for the actual feature. Connect galling and surface acceptance to the specific mating contact and the finished route.
Grade 23 titanium machining cost depends on specified ELI stock, usable material, quantities, setups, controlled fits and inspection scope. For your Grade 23 titanium machining quote, compare the same purchase specification and final state.
No. It compares published oxygen maxima. Grade 23 titanium tensile strength and Grade 23 titanium fatigue strength require relevant product-form, condition, loading and geometry evidence. Chemical reference bars do not qualify part strength or fatigue life.
For your Grade 23 titanium machining services inquiry, ask how the supplier connects ELI purchase requirements, locating datums, first-sample approval and lot records. State any specific material or application qualification at inquiry; a generic grade certificate does not quote your drawing.