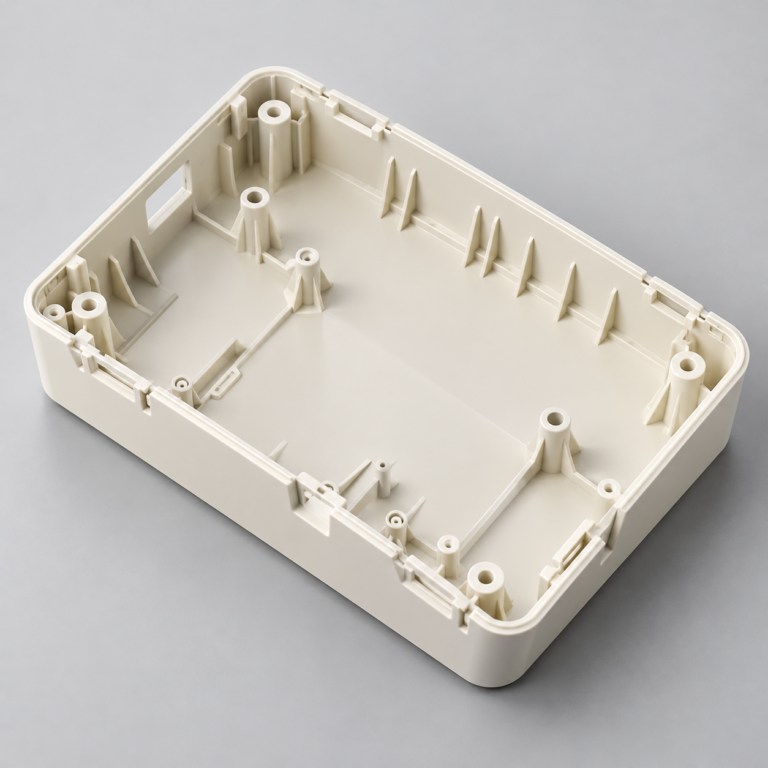
Injection Molding
Tooling and molding for your repeat plastic parts.
From prototype to production, coordinated manufacturing solutions for your custom parts.
View All Services →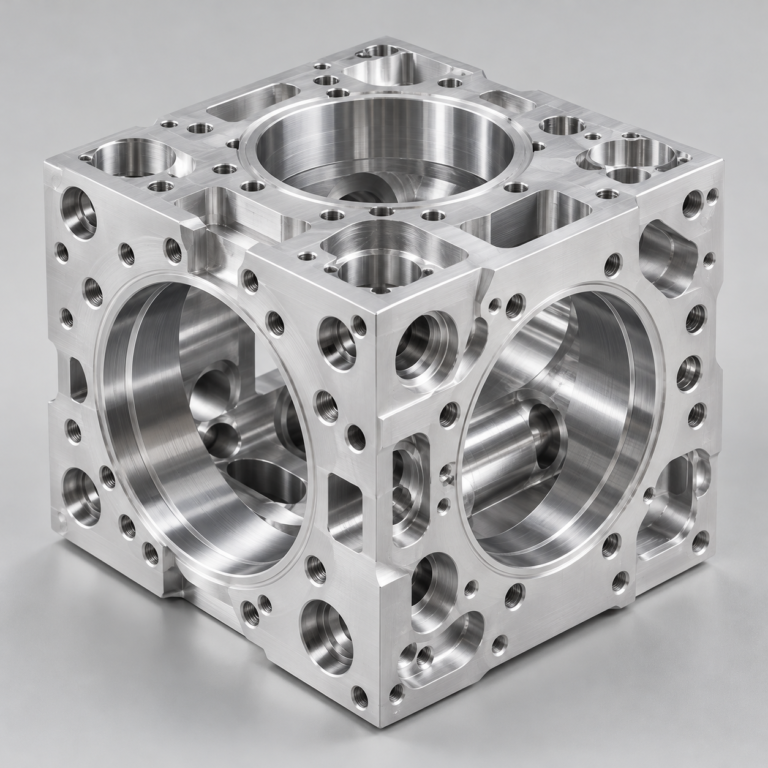
Precision parts for your tight tolerances and complex geometry.
Tooling and molding for your repeat plastic parts.
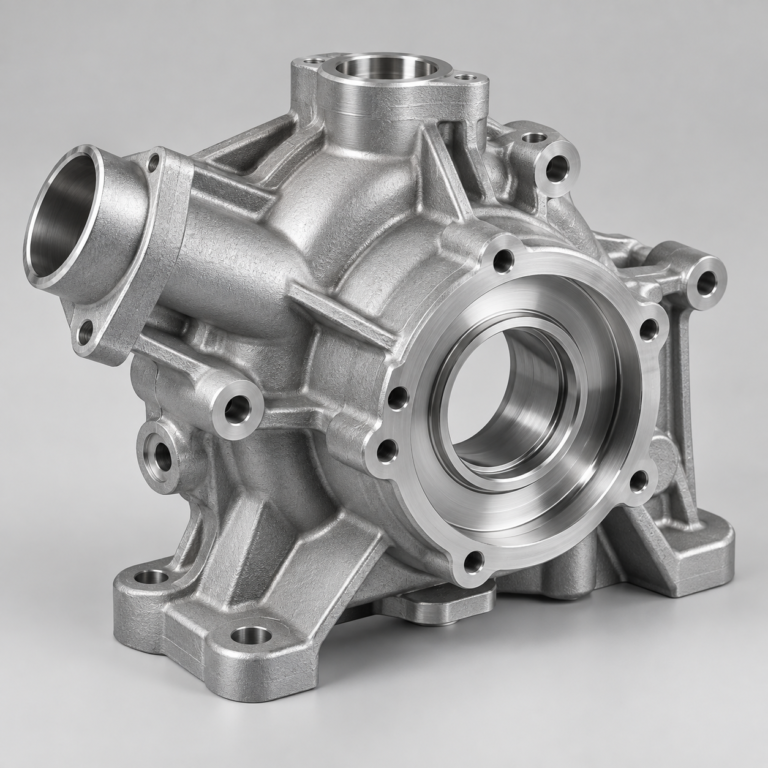
Metal casting options for your part and production volume.
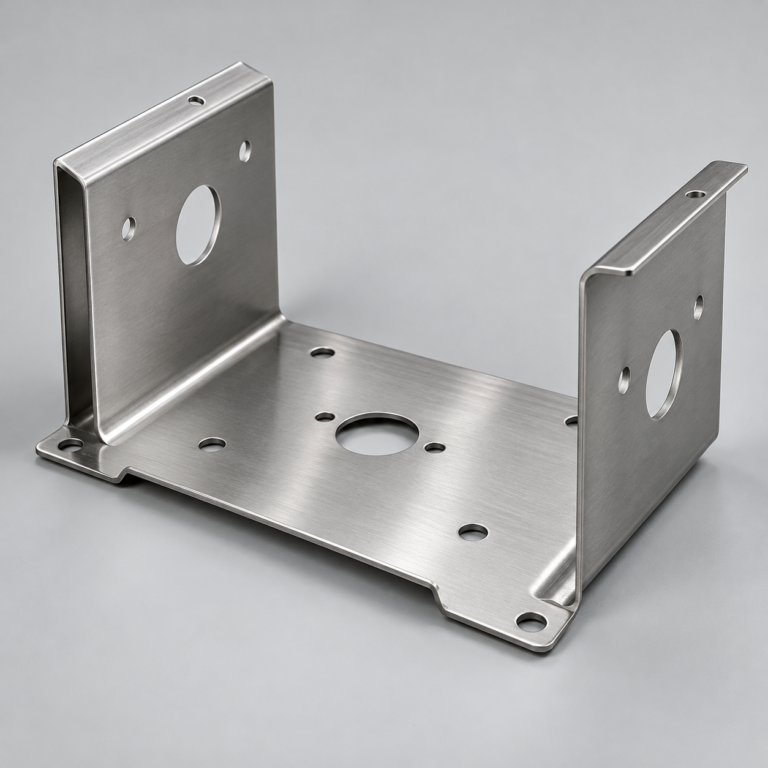
Cutting, forming and welding for your fabricated parts.
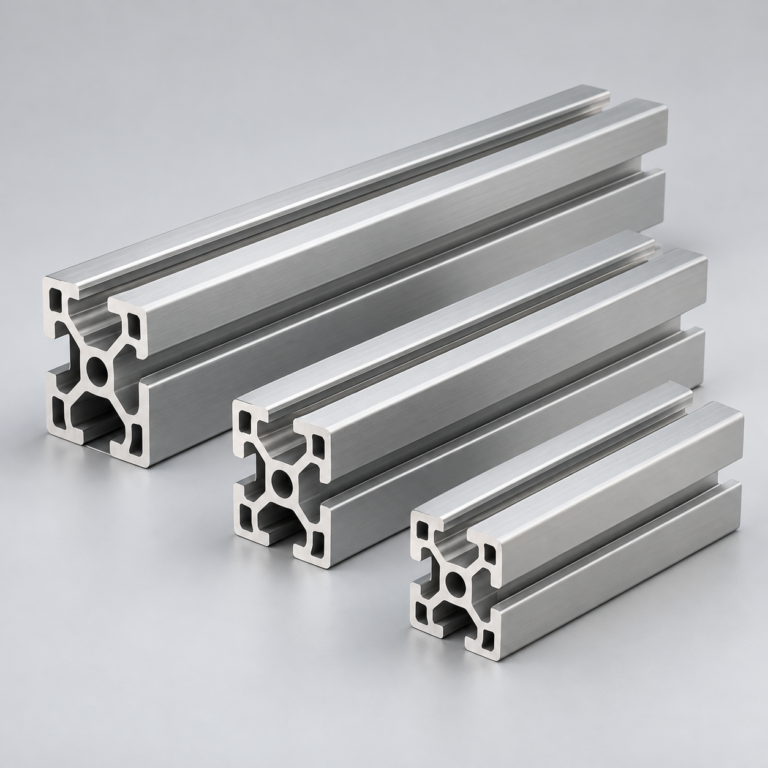
Custom profiles for your section, length and finish requirements.
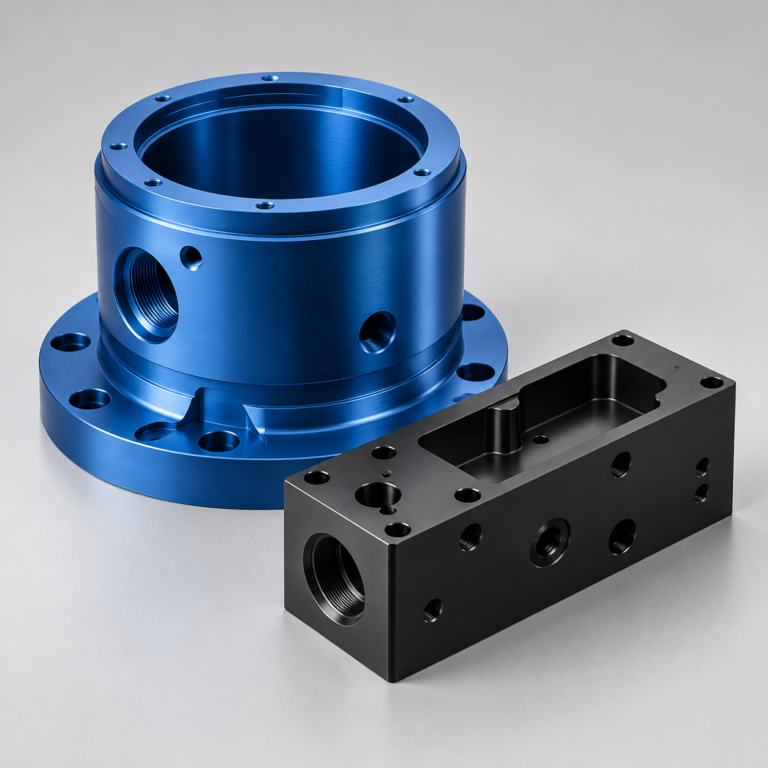
Finishes for your appearance, corrosion and wear requirements.
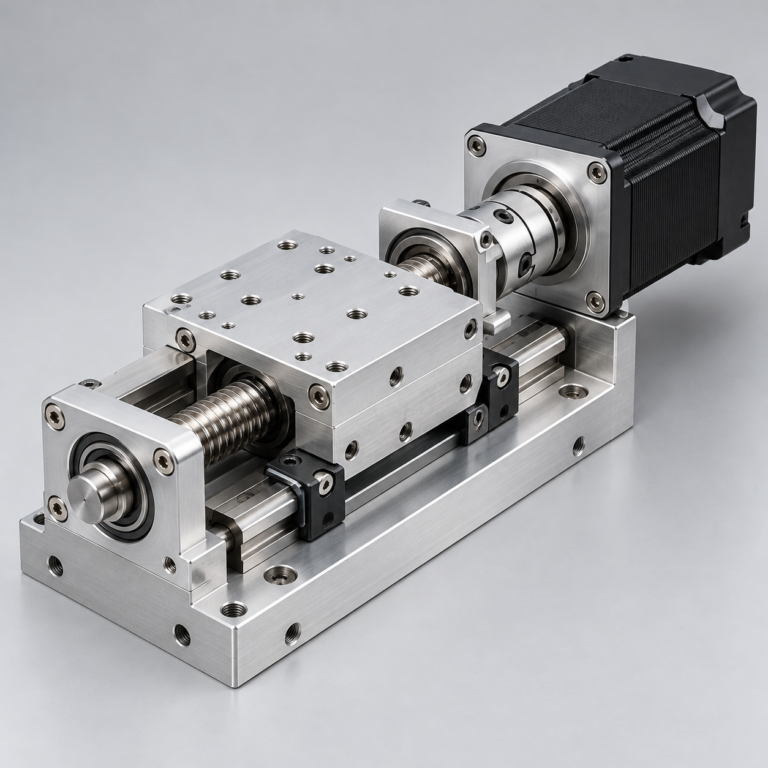
Sub-assemblies and final builds for your production program.
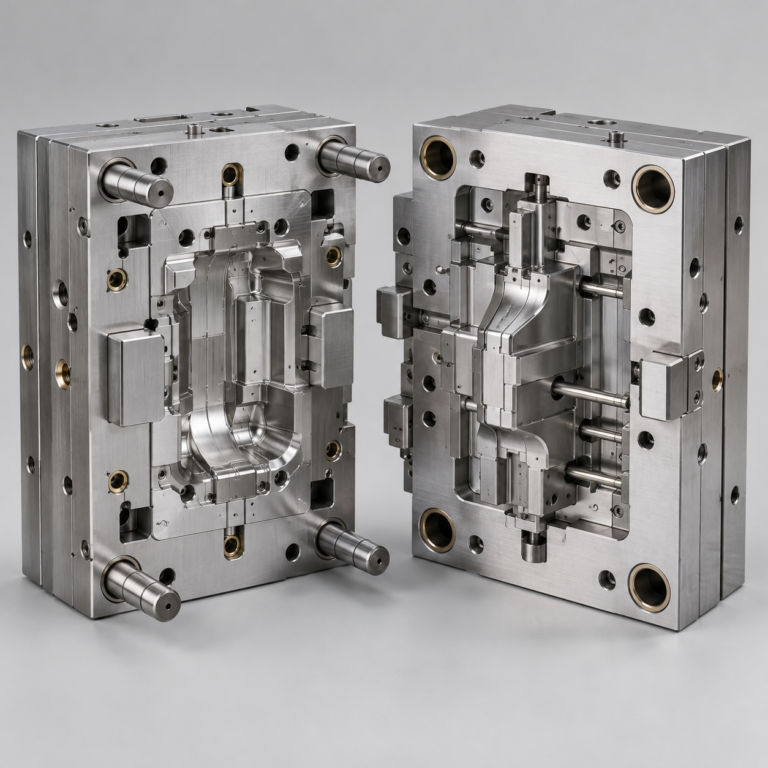
Production tooling built around your process and volume.
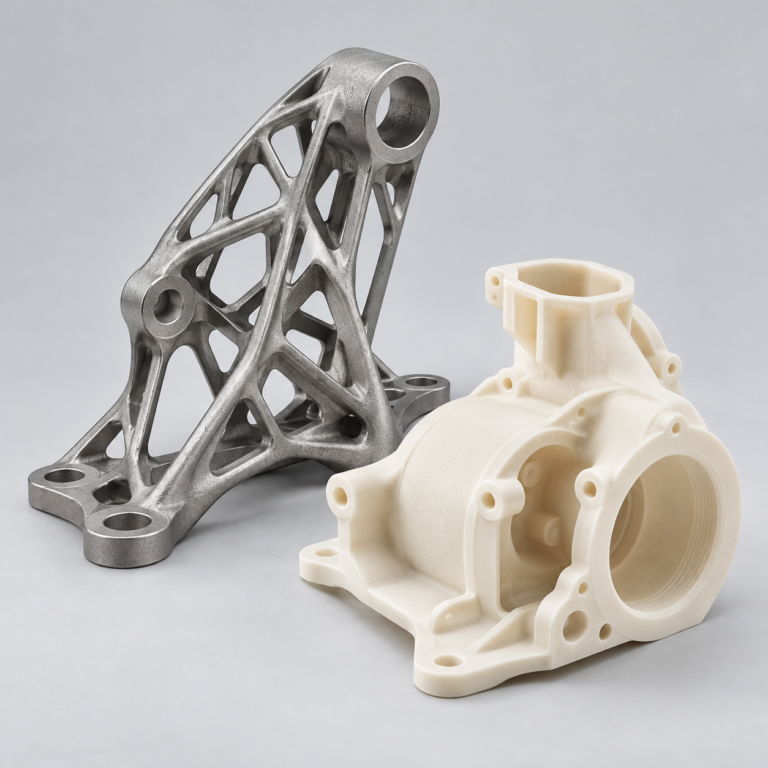
Prototype parts to check fit, function and design.
DFM, process planning and production support for your project.
Inspection, documentation, inventory and delivery planning for your program.
Choose air- or liquid-cooling components around your thermal and mechanical requirements.
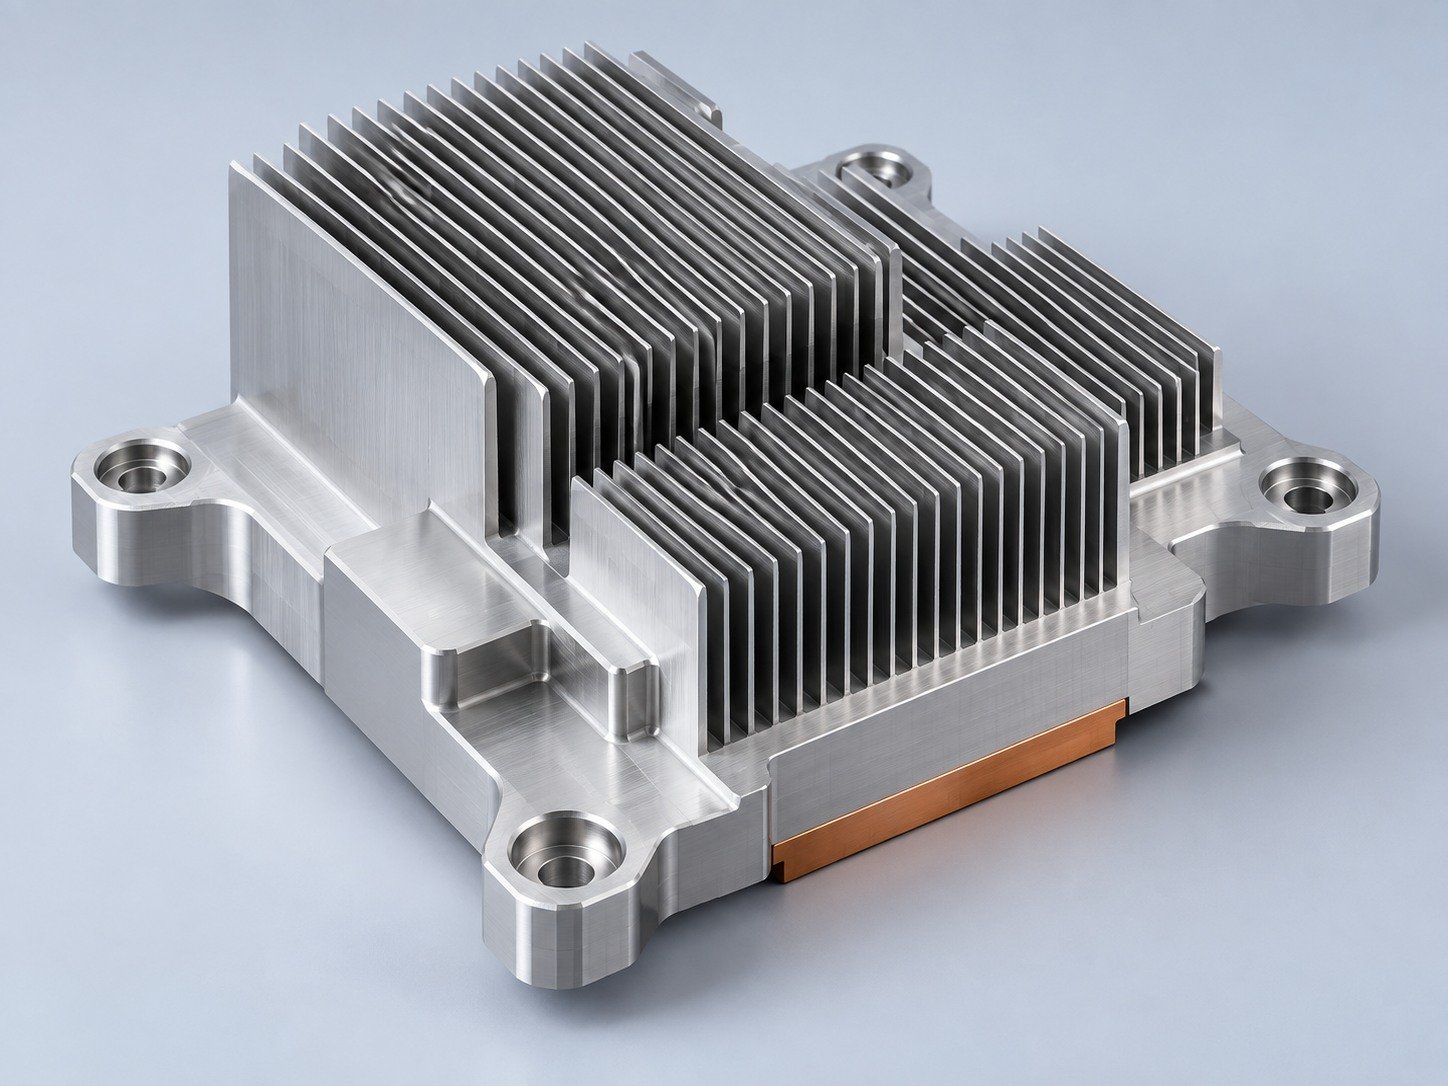
Manufacturing support for your cold plates, manifolds and cooling assemblies.
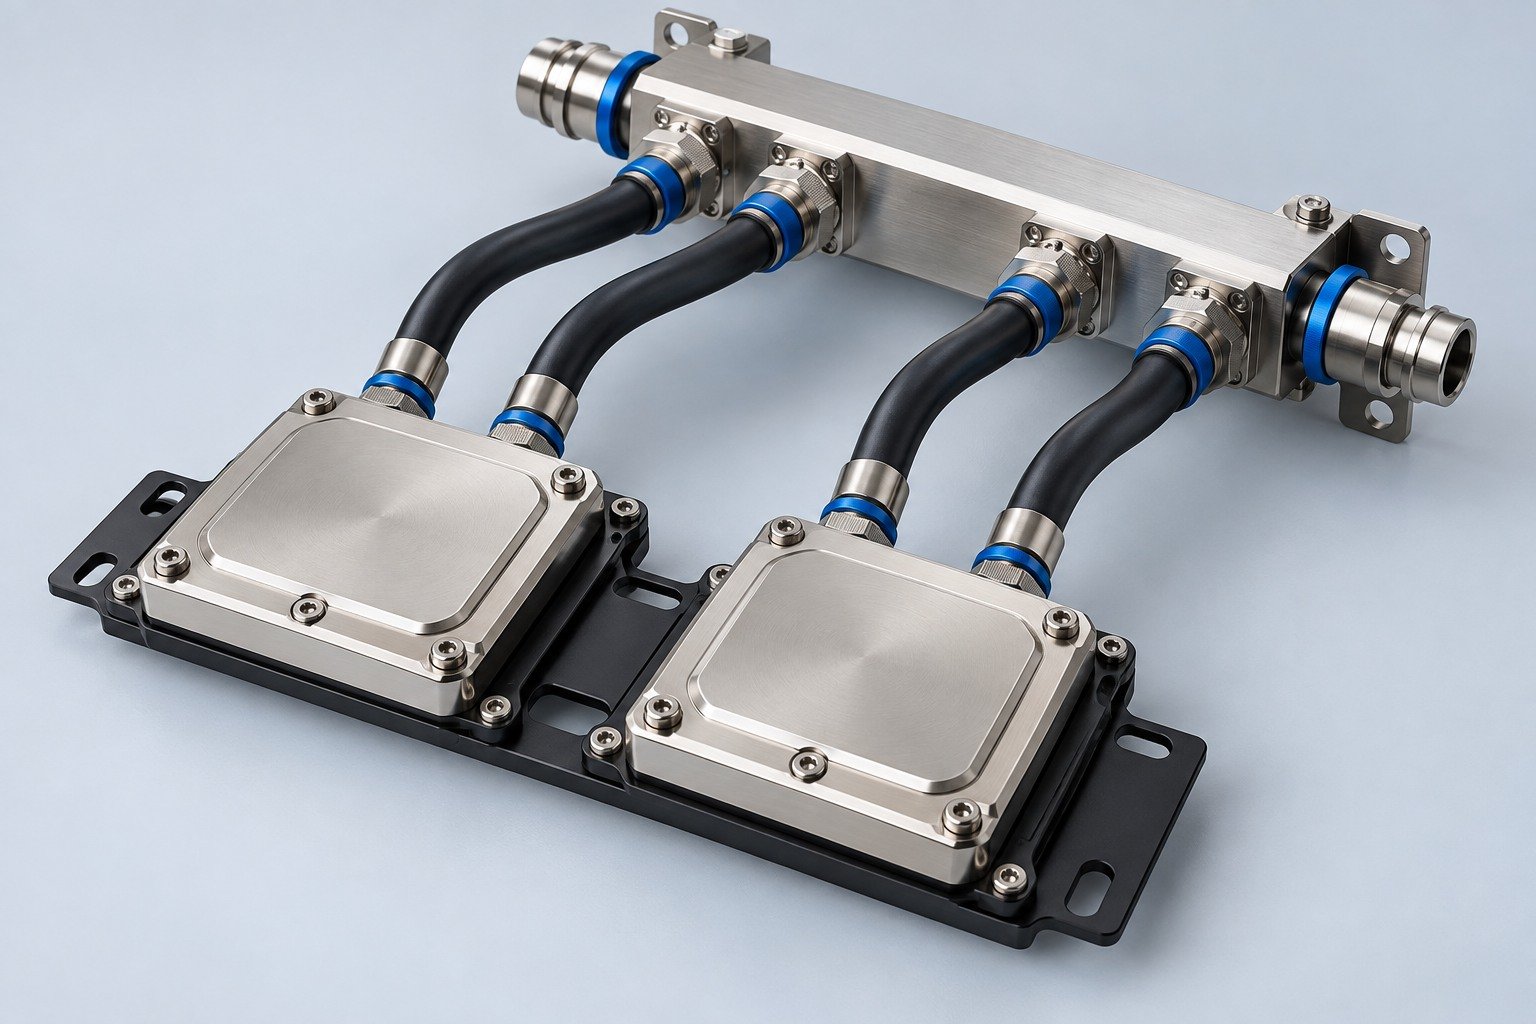
Find components for your power electronics, energy, laser and telecom application.
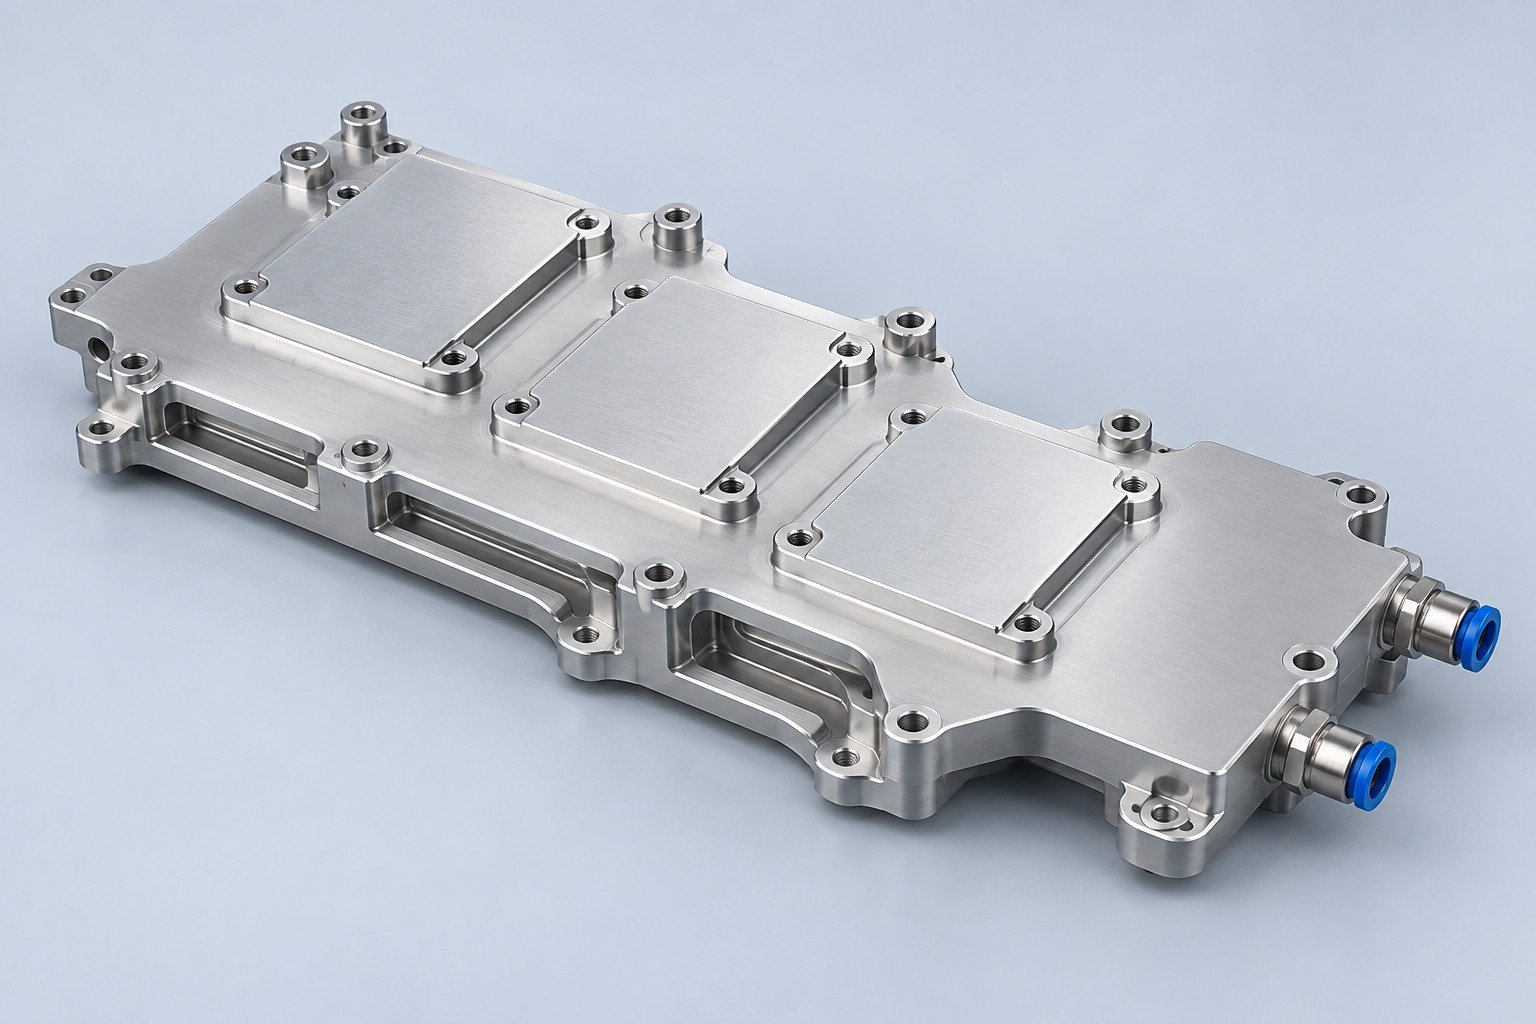
Components for your electronic systems.
Start with your functional and quality requirements.
Build around your operating environment.
From prototype to production, review material performance, manufacturability and cost for your part.
Review grade, temper and finish for your metal parts.
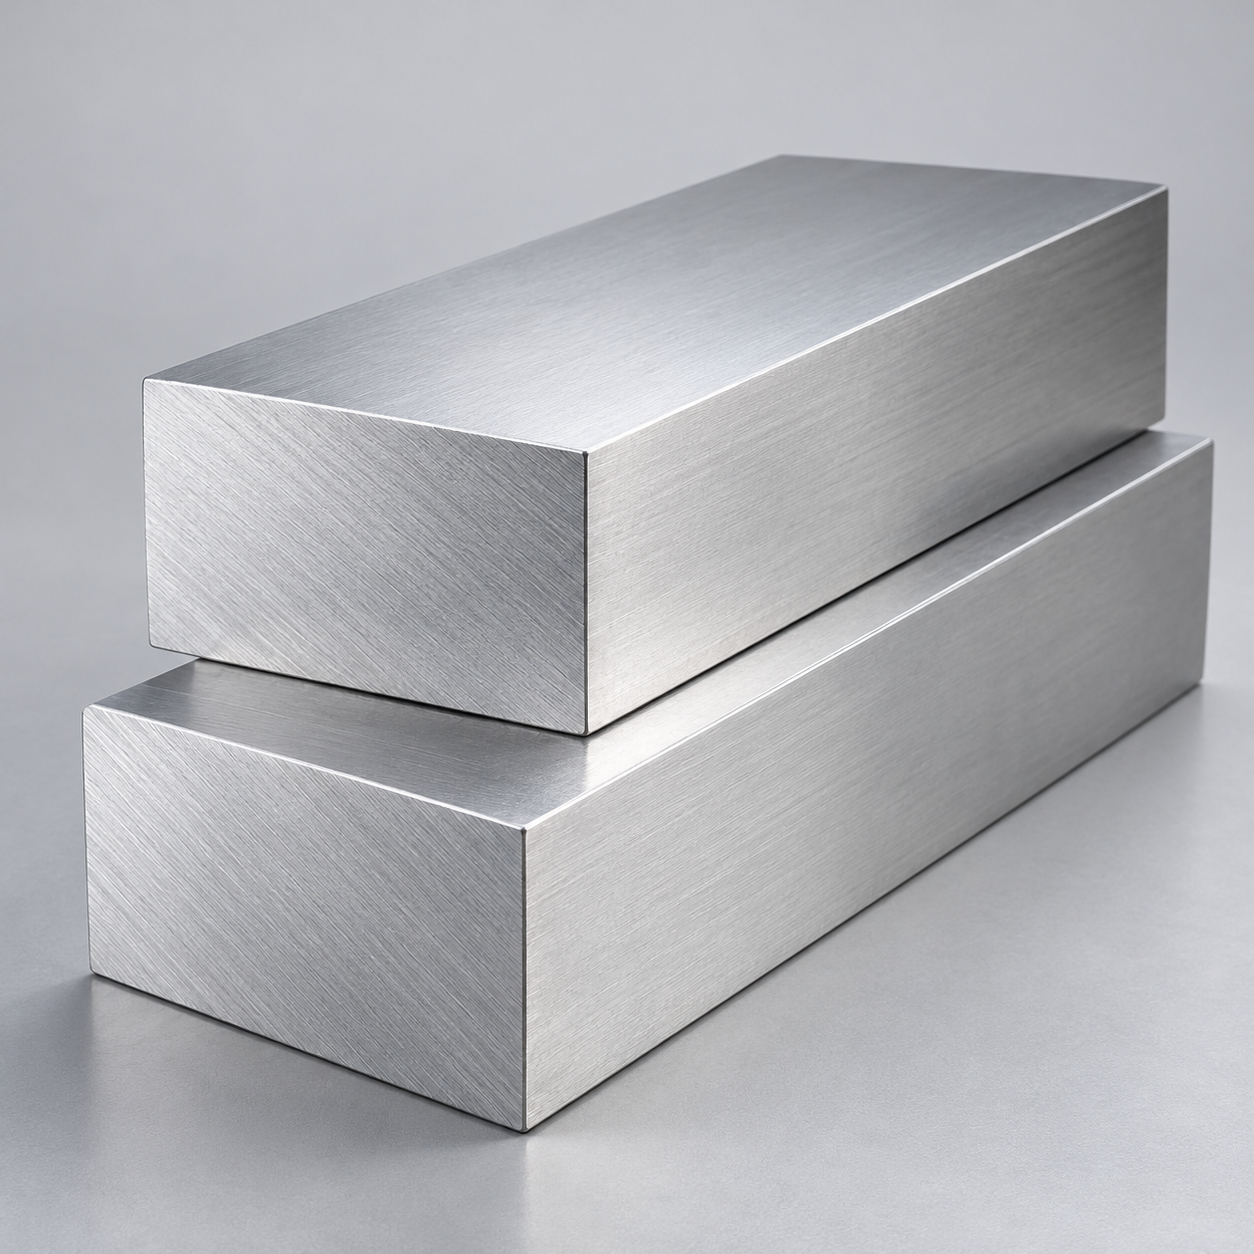 AluminumStrength, weight and machining›
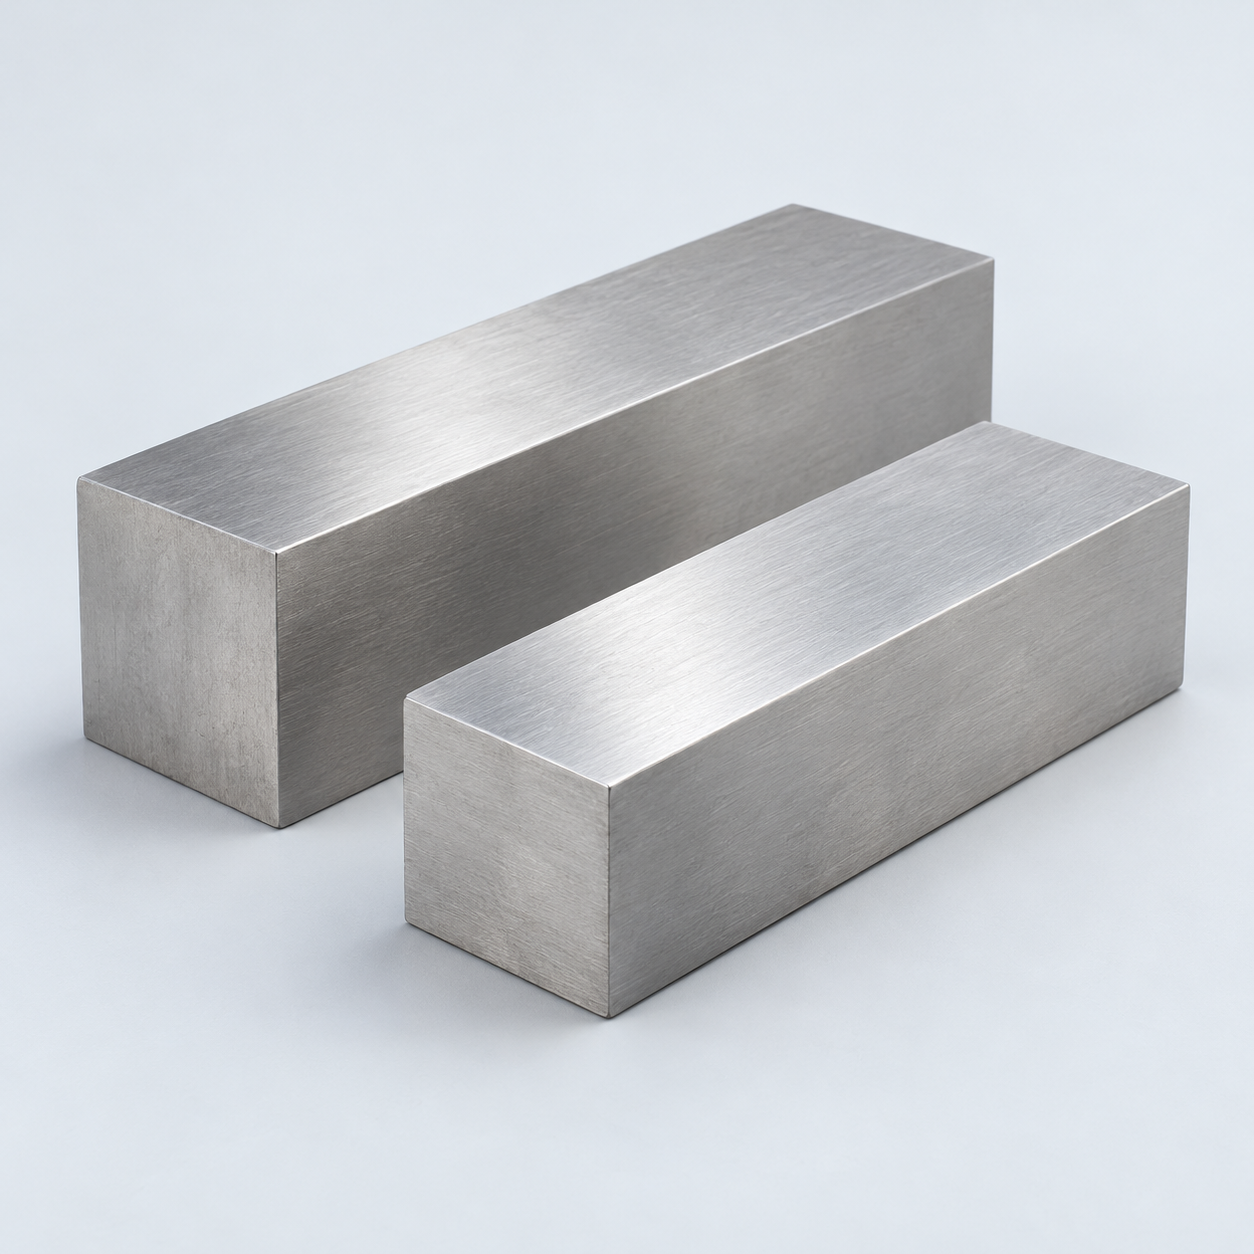 Stainless SteelCorrosion and finish requirements›
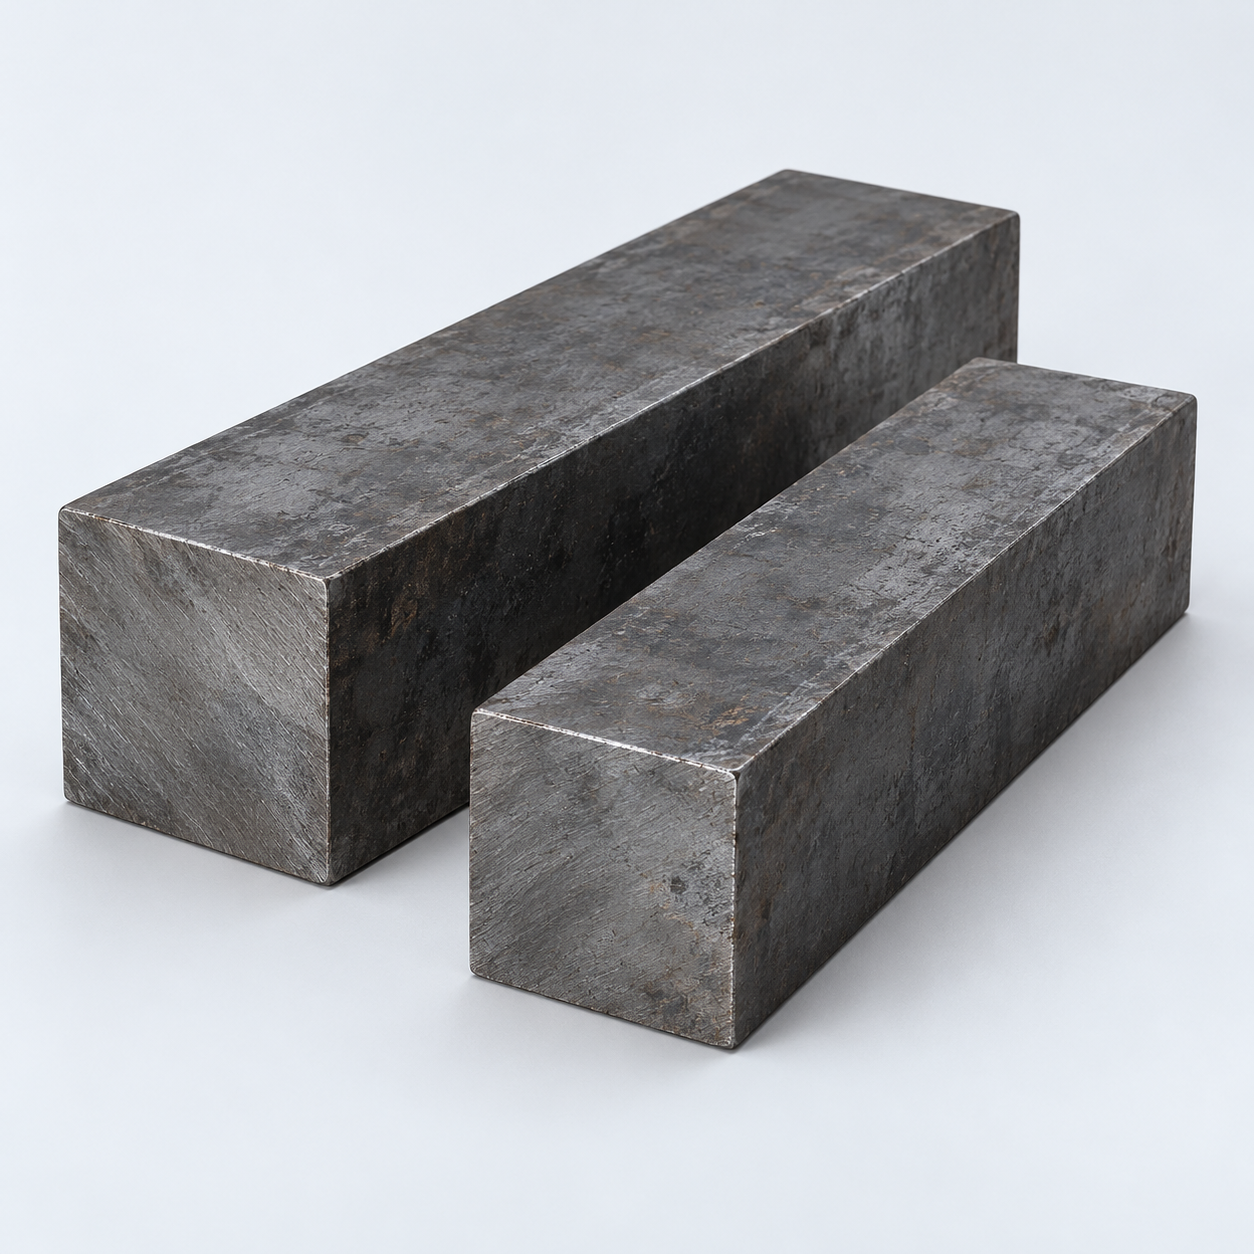 Carbon & Alloy SteelDiscuss grade and heat treatment›
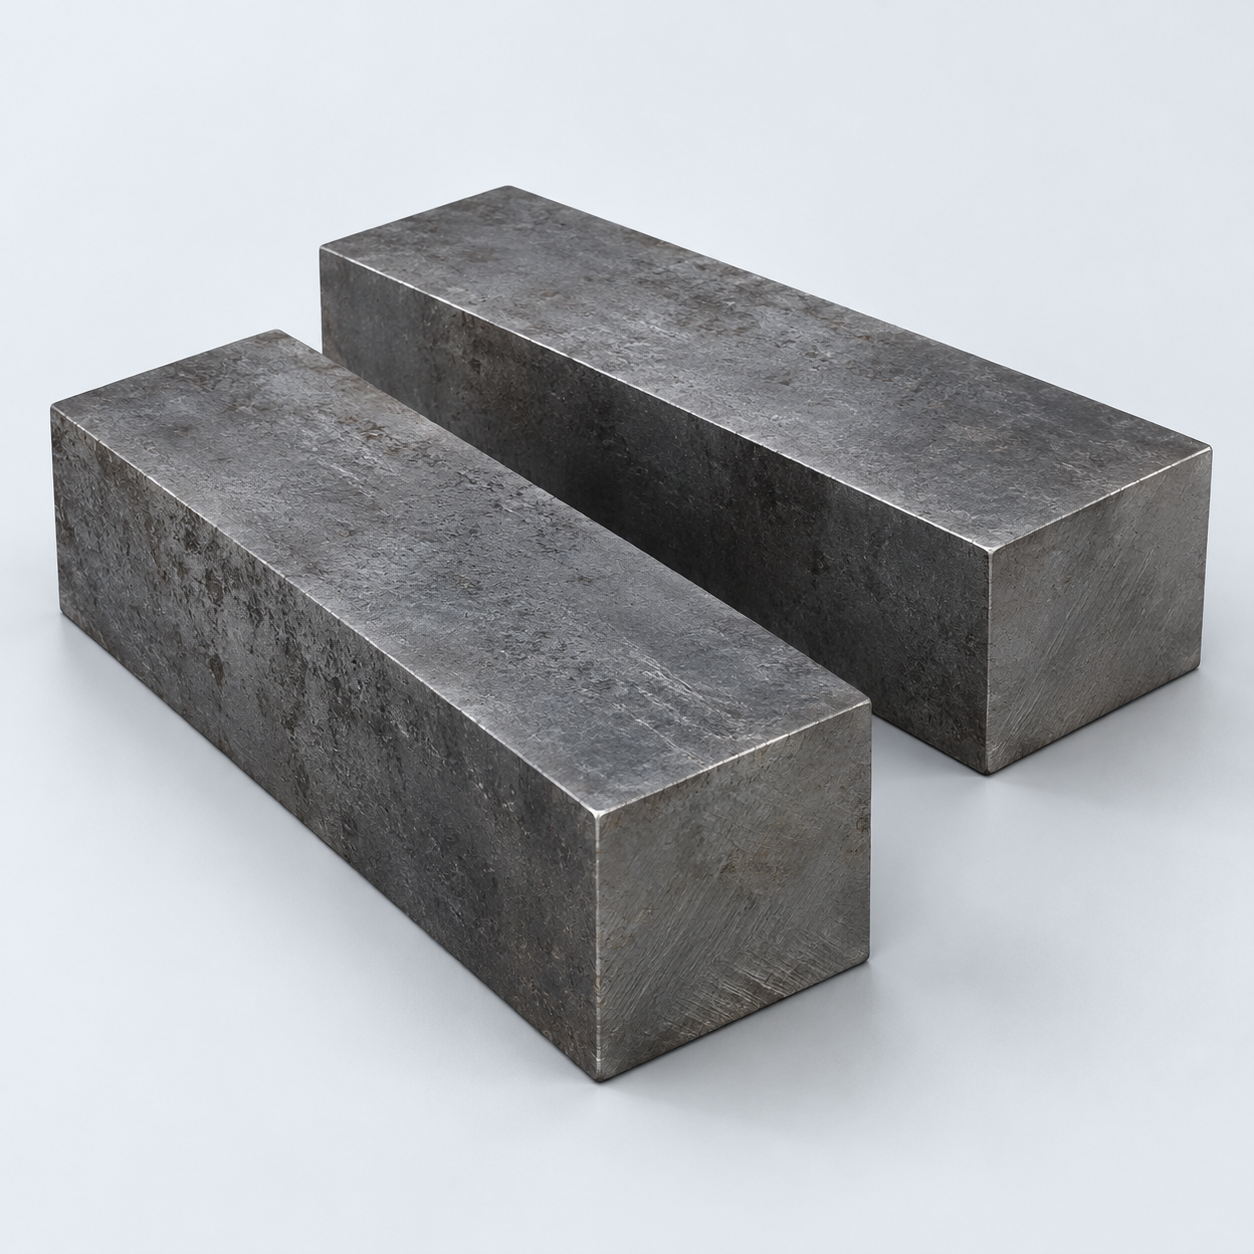 Tool SteelDiscuss tooling and wear needs›
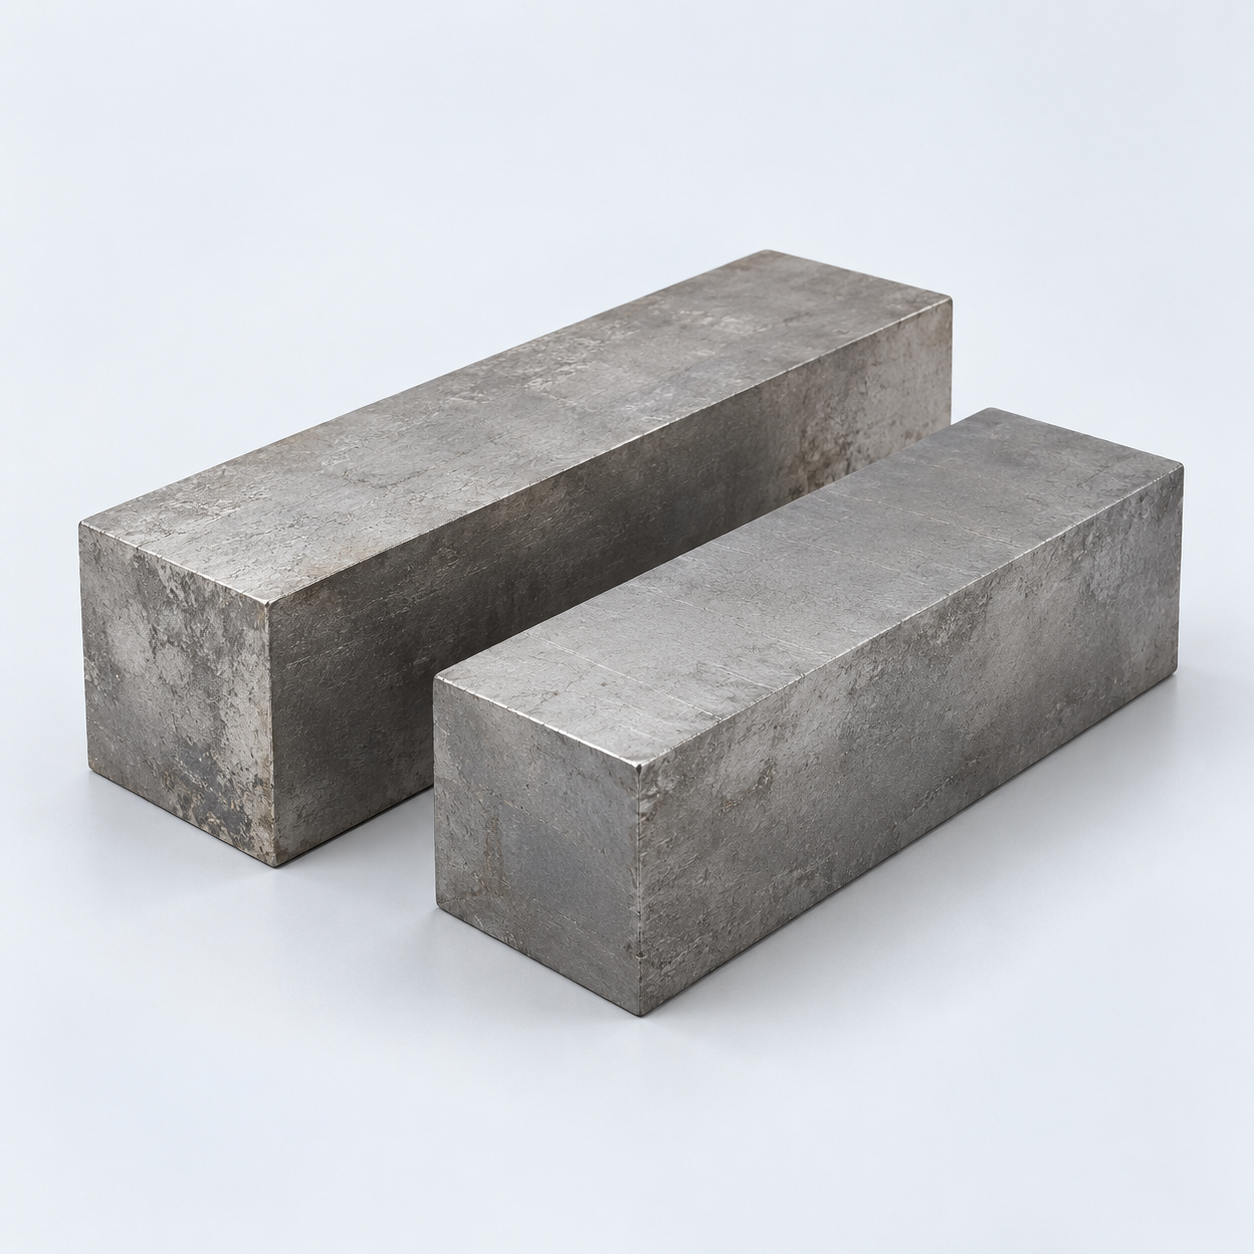 TitaniumReview grade and part geometry›
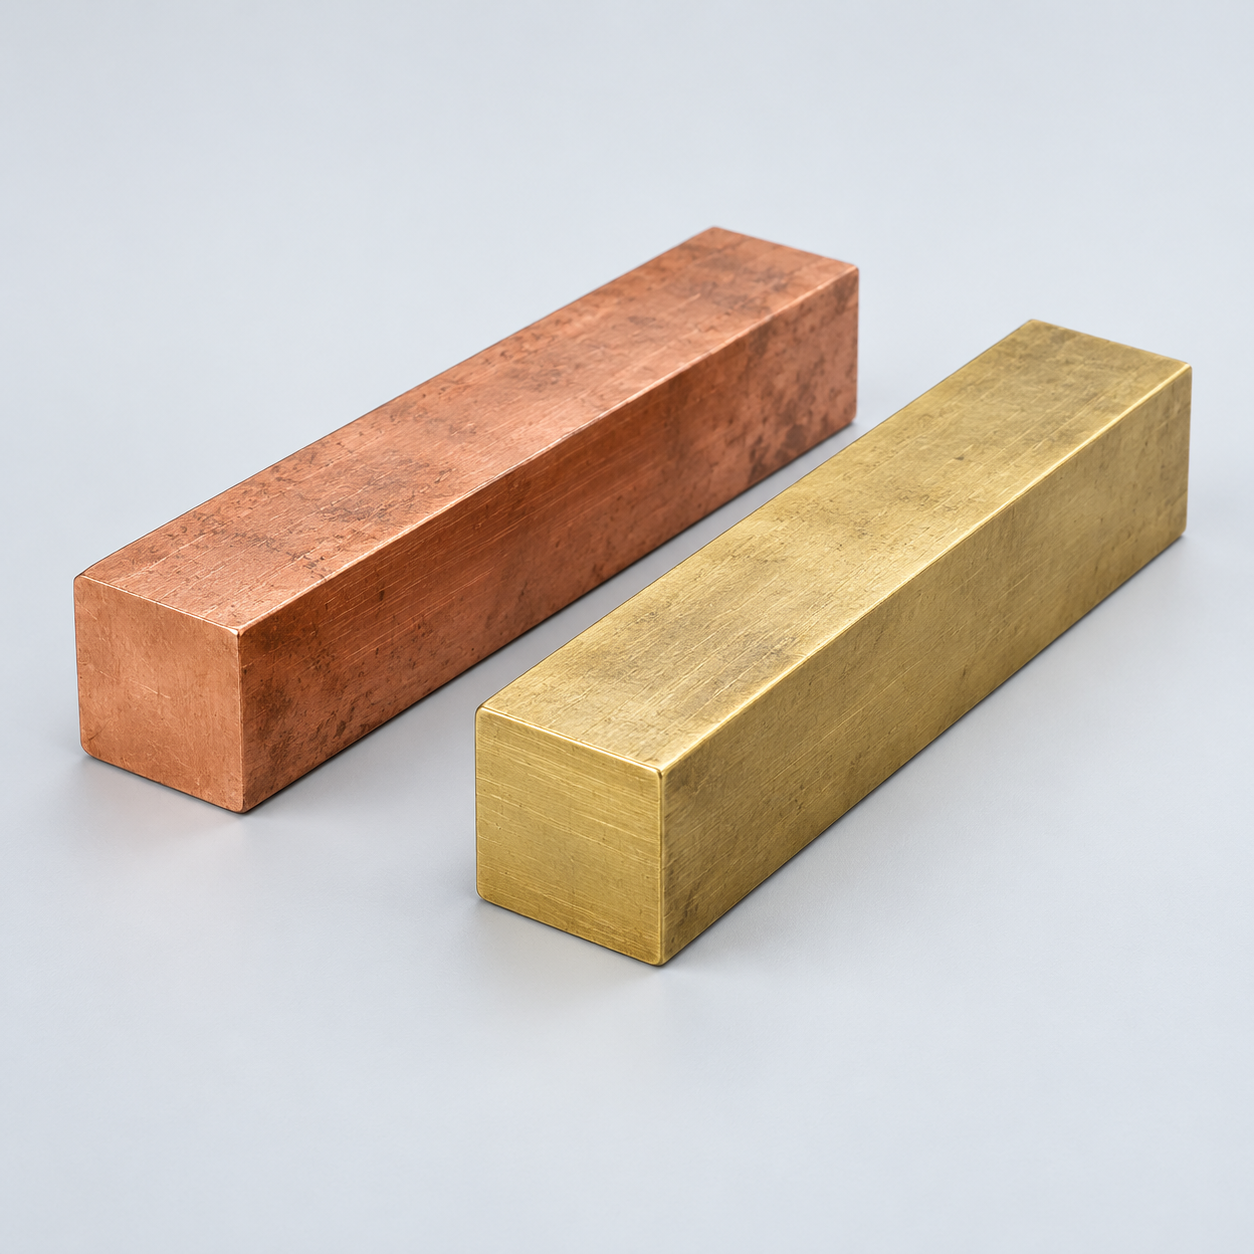 Copper & Brass & BronzeDiscuss conductivity and machining›
Match your polymer to function, process and environment.
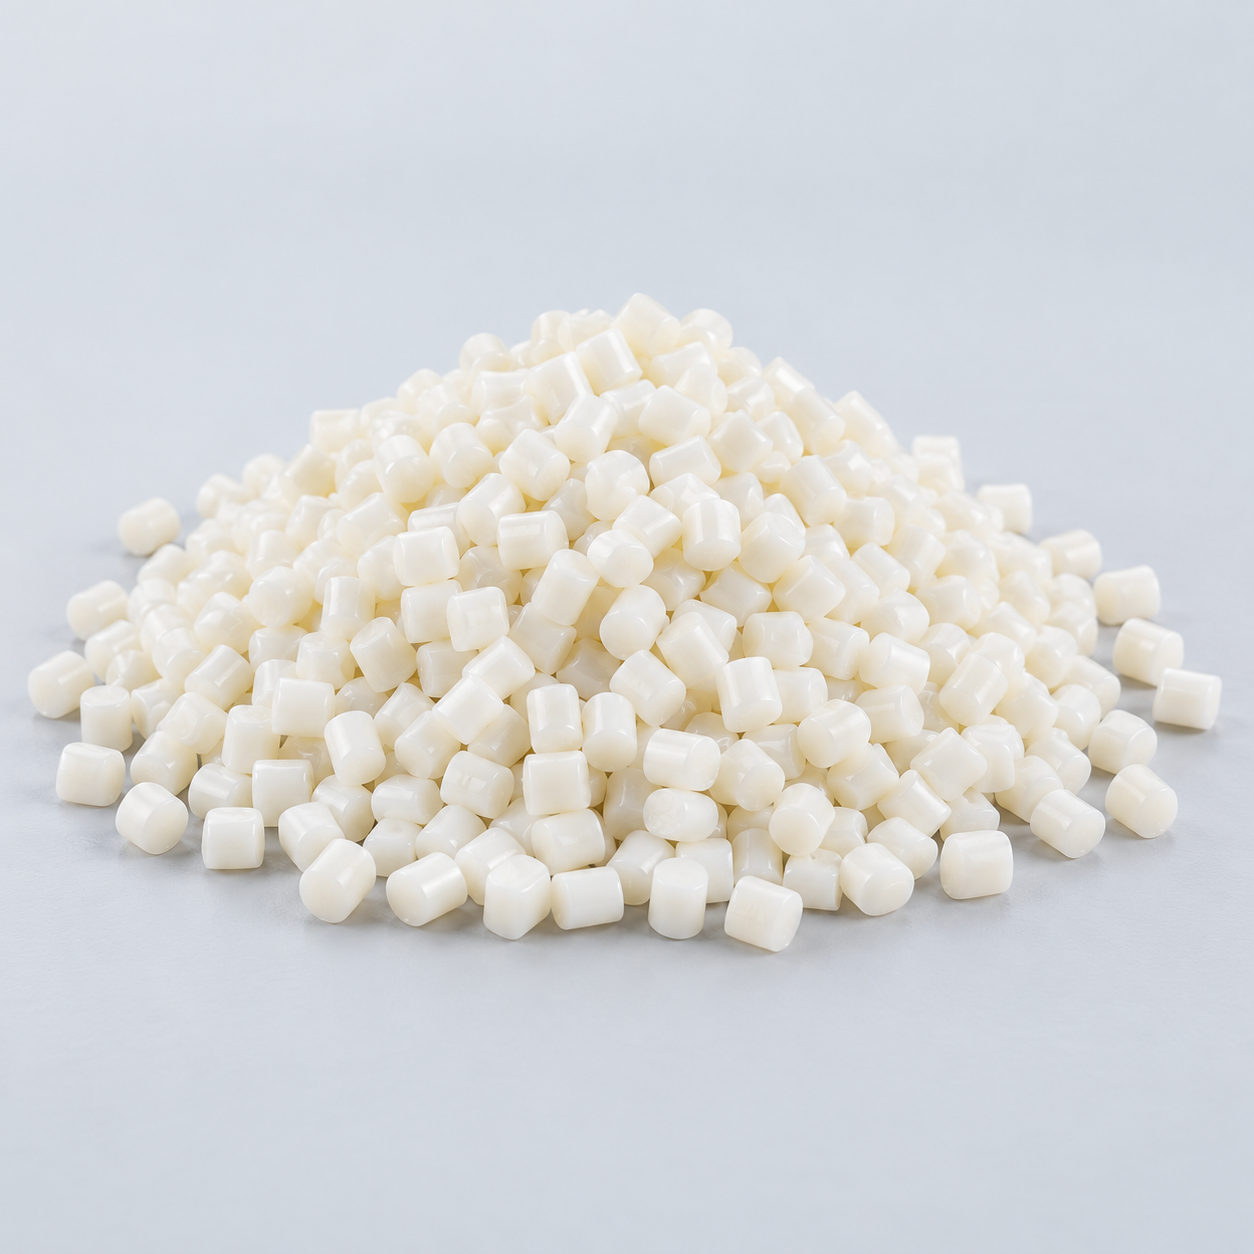 ABSReview enclosure and molding needs›
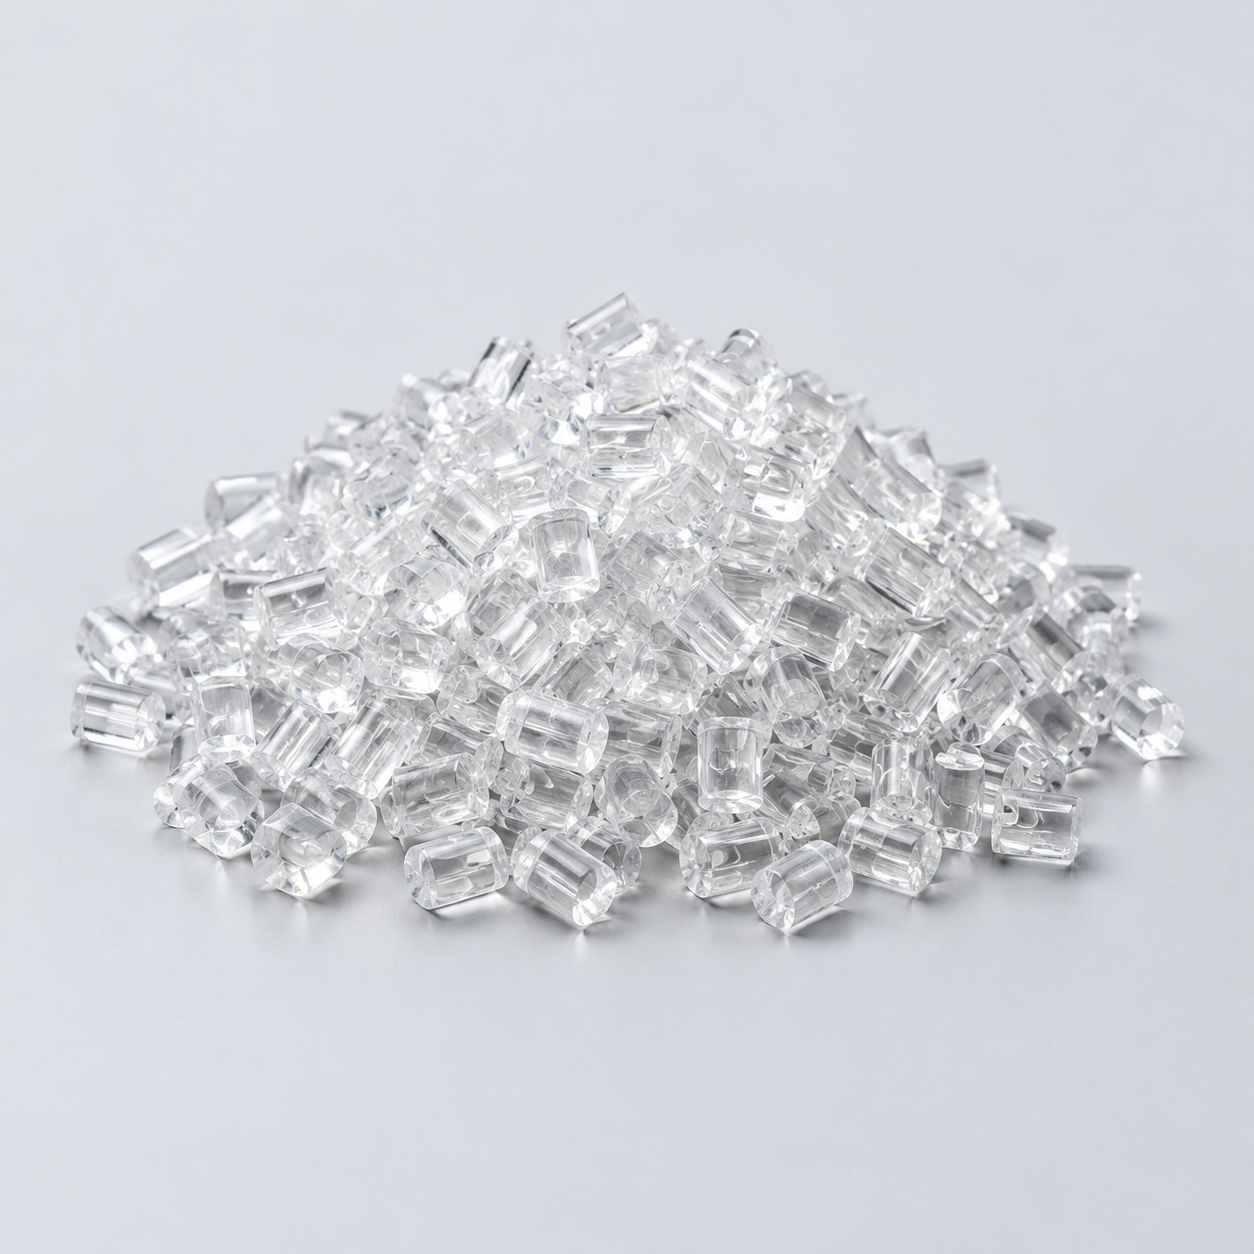 Polycarbonate (PC)Discuss clarity and impact needs›
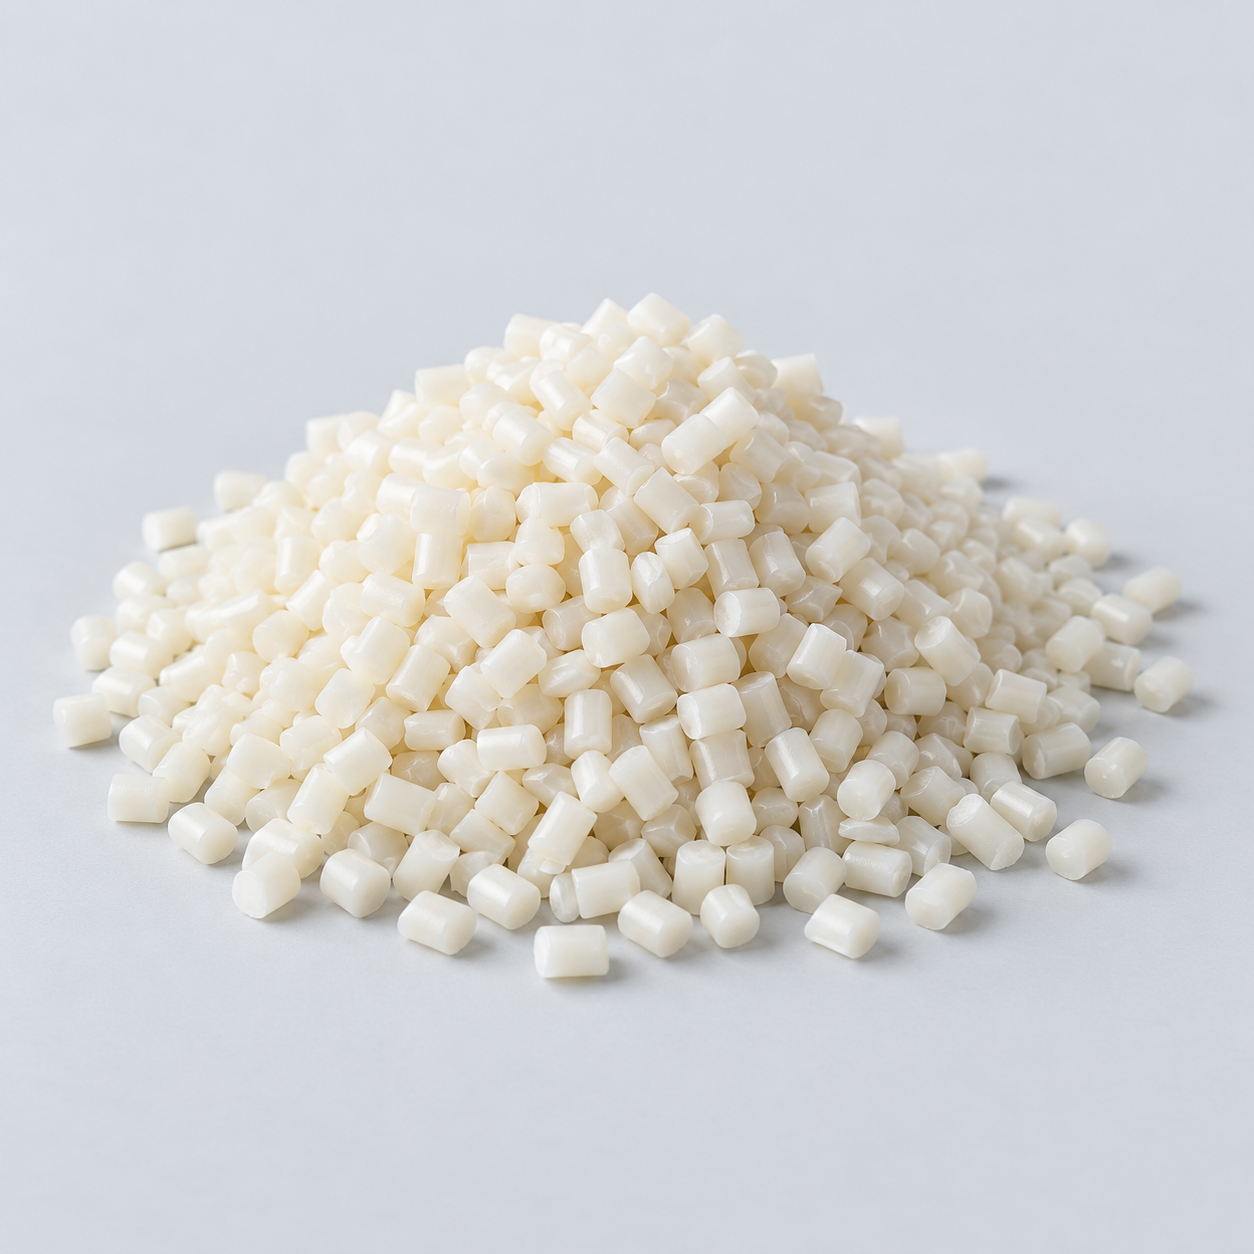 Nylon (PA)Review moisture and wear conditions›
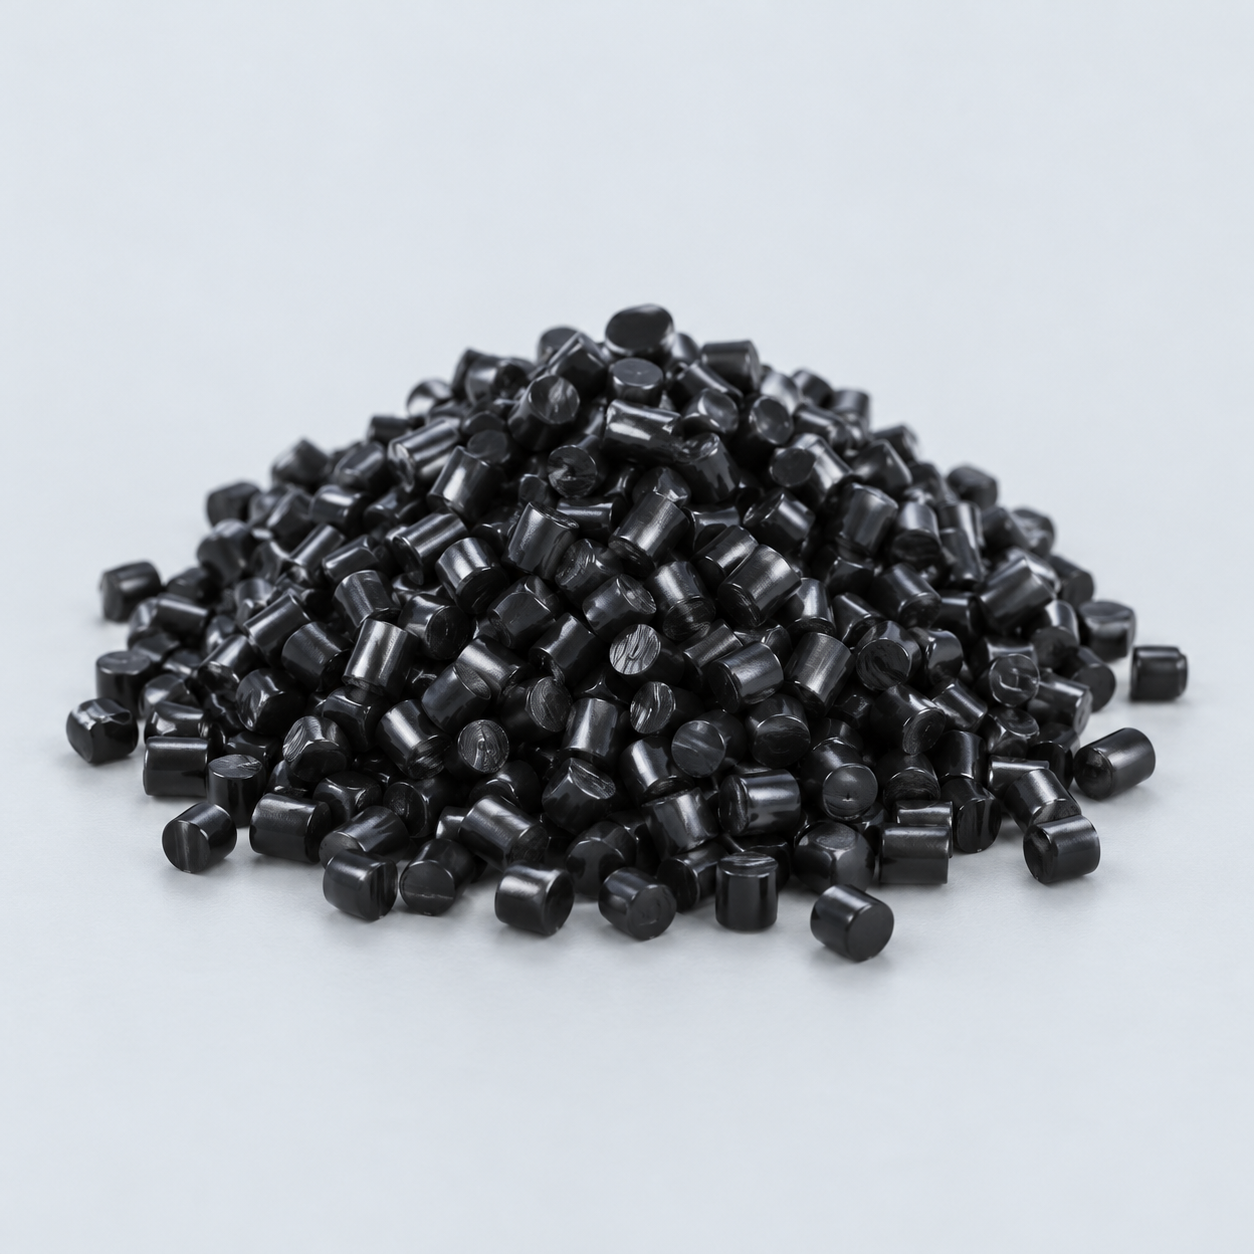 POM / AcetalReview fit and sliding features›
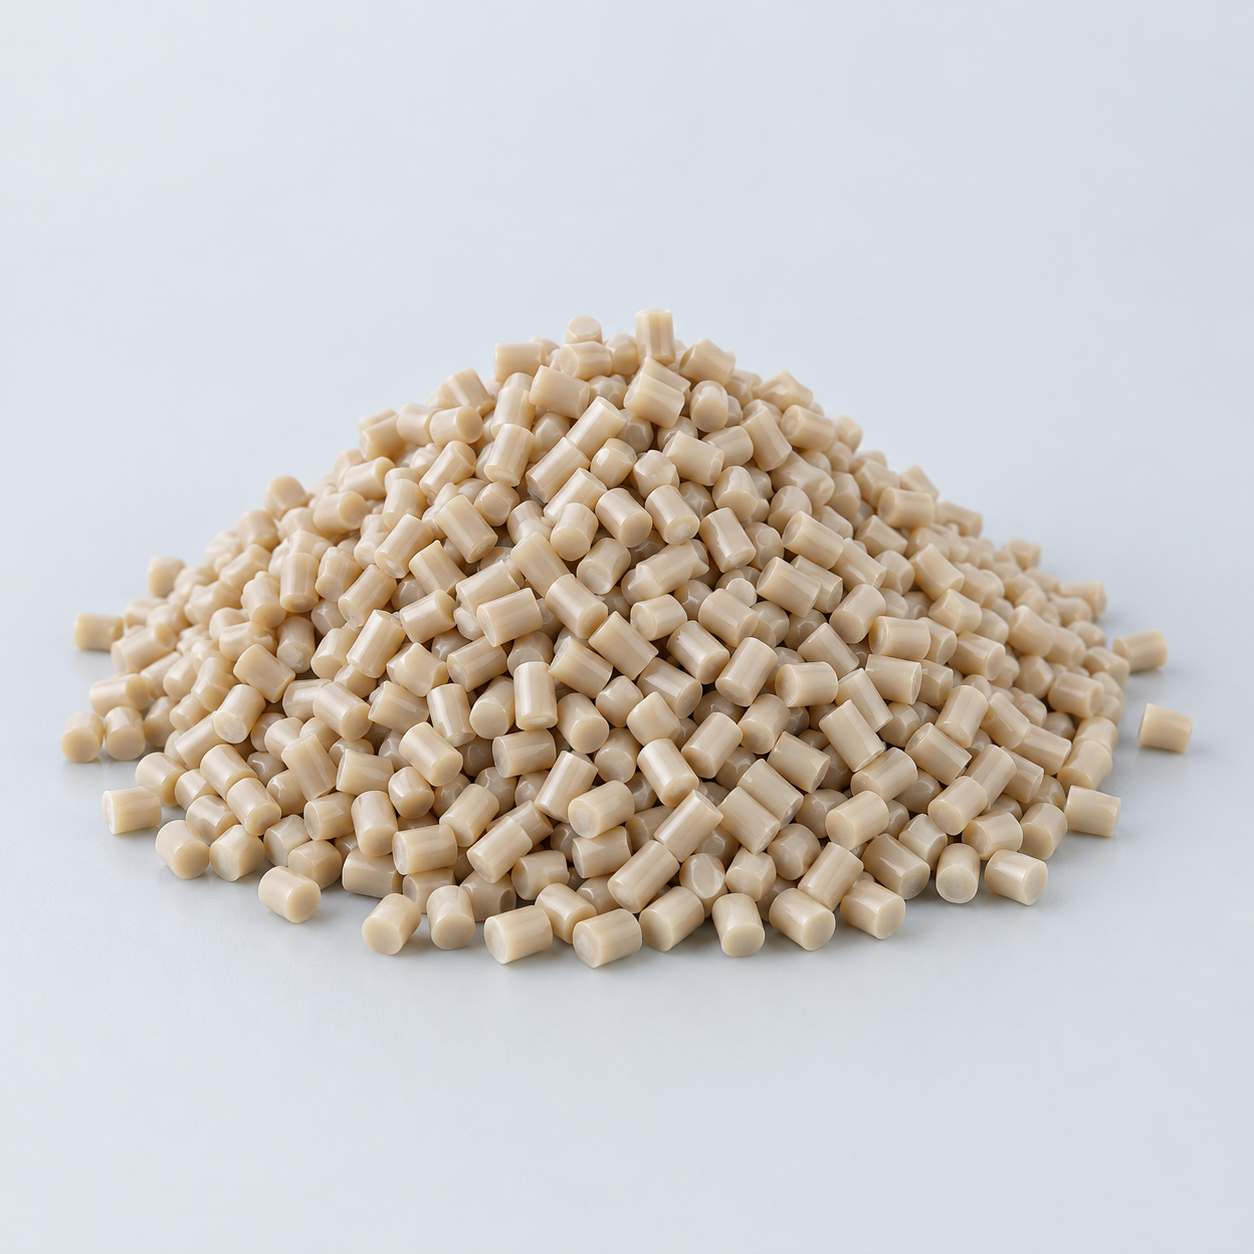 PEEKDiscuss operating conditions›
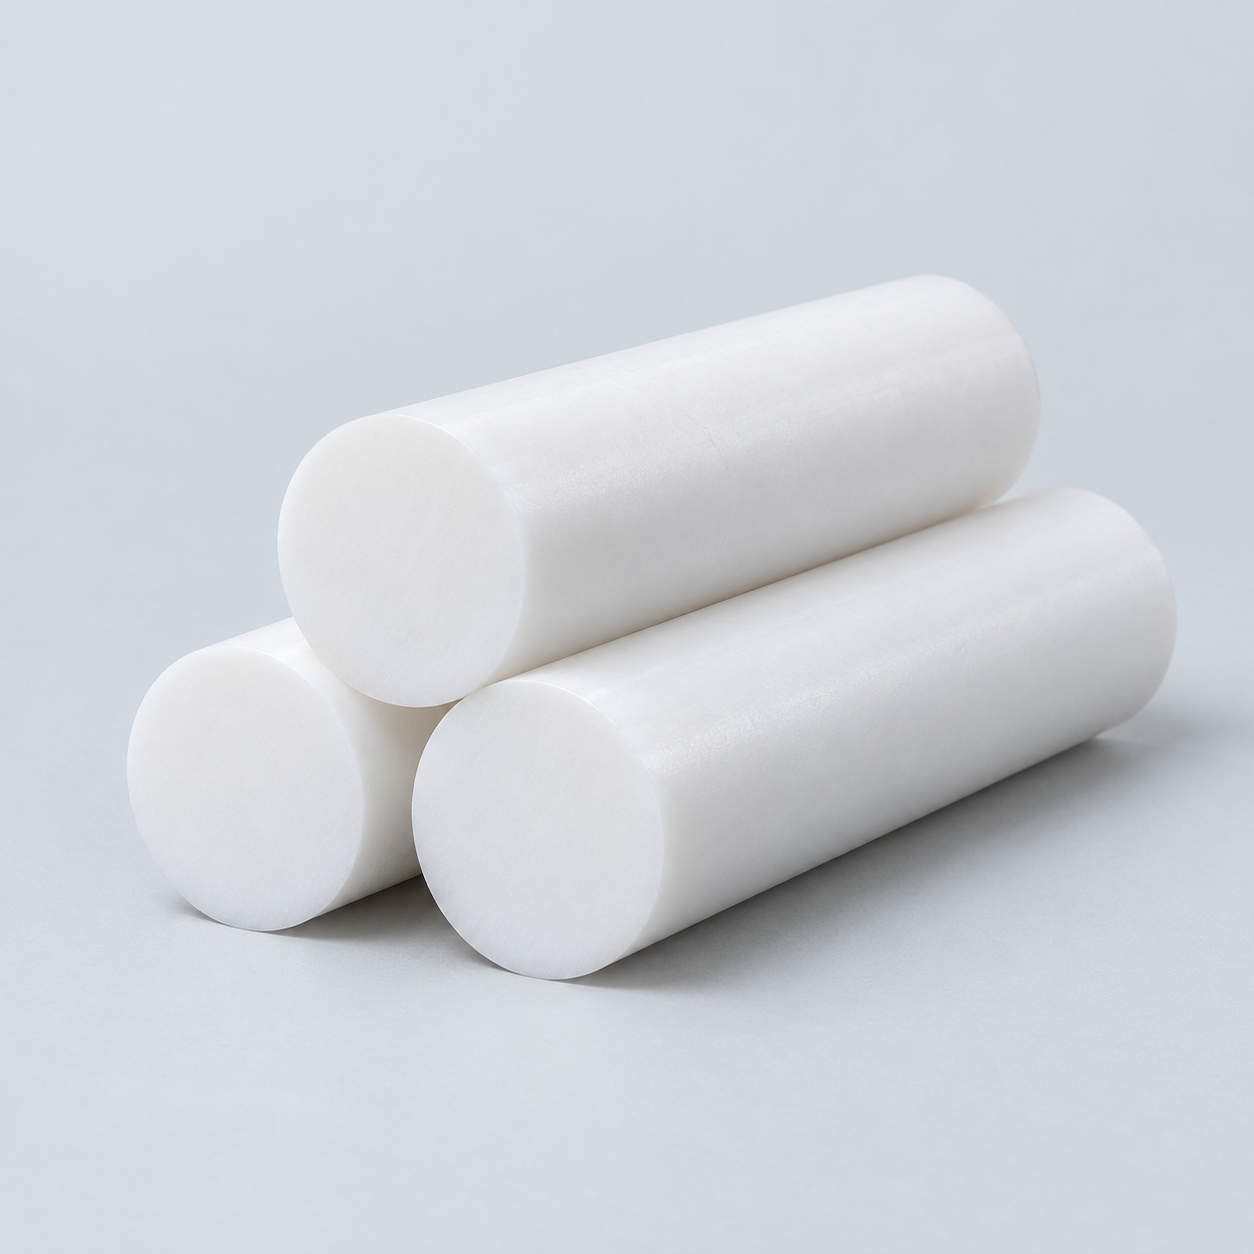 PTFEReview friction and chemical exposure›
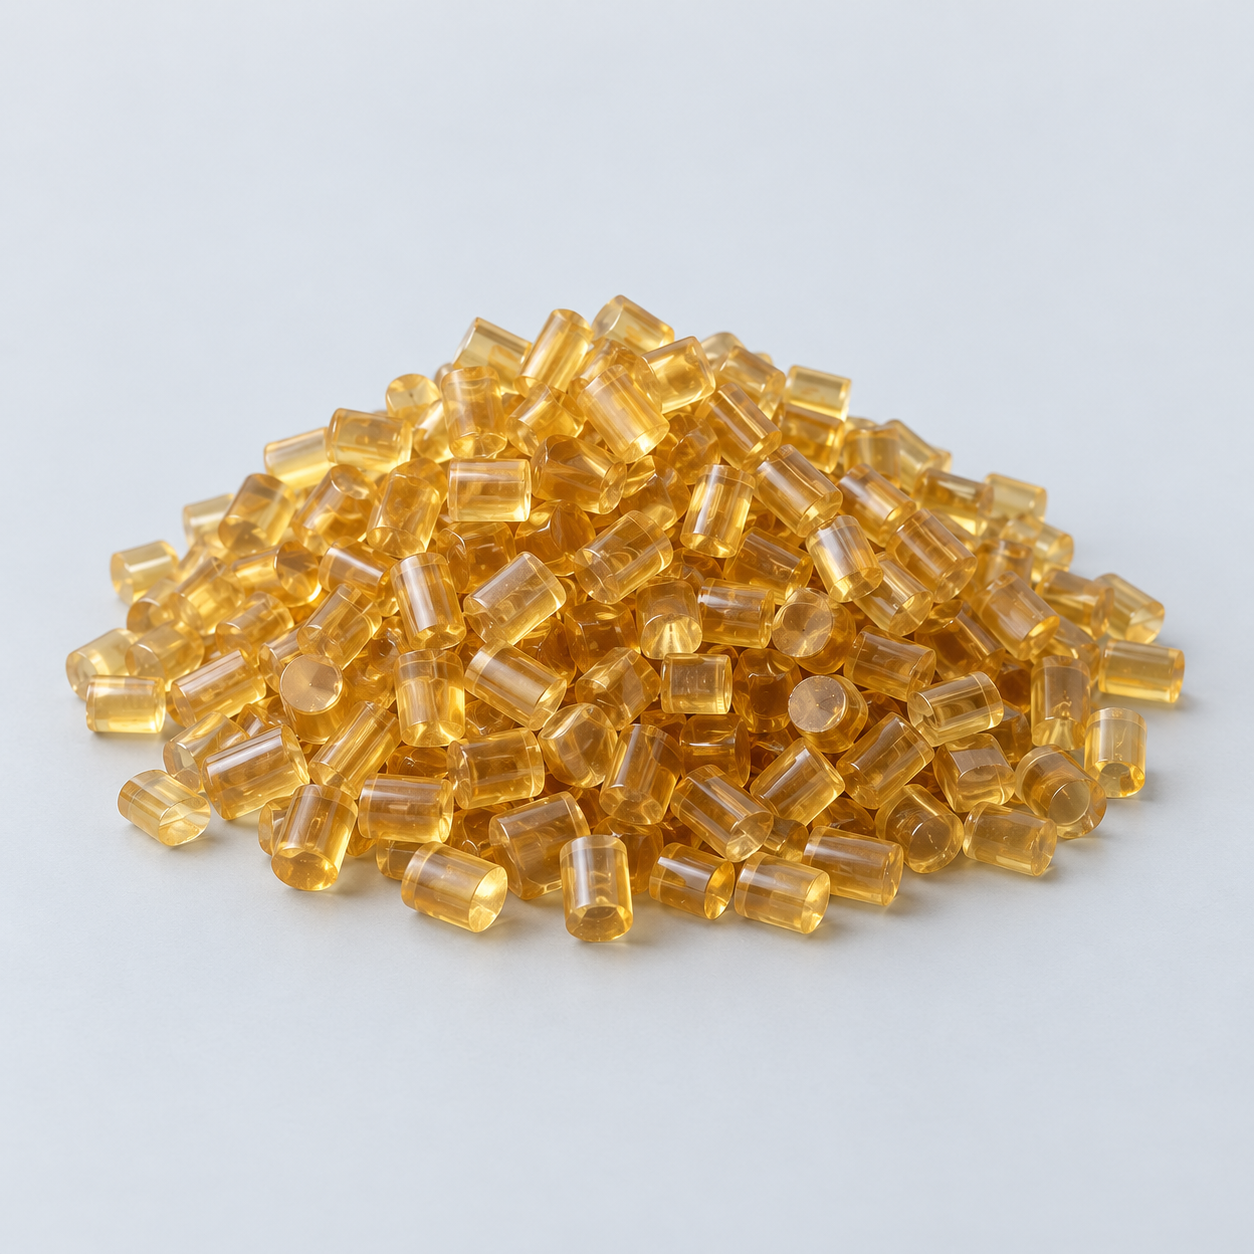 ULTEM / PEIDiscuss thermal and electrical needs›
Confirm grade availability and application requirements.
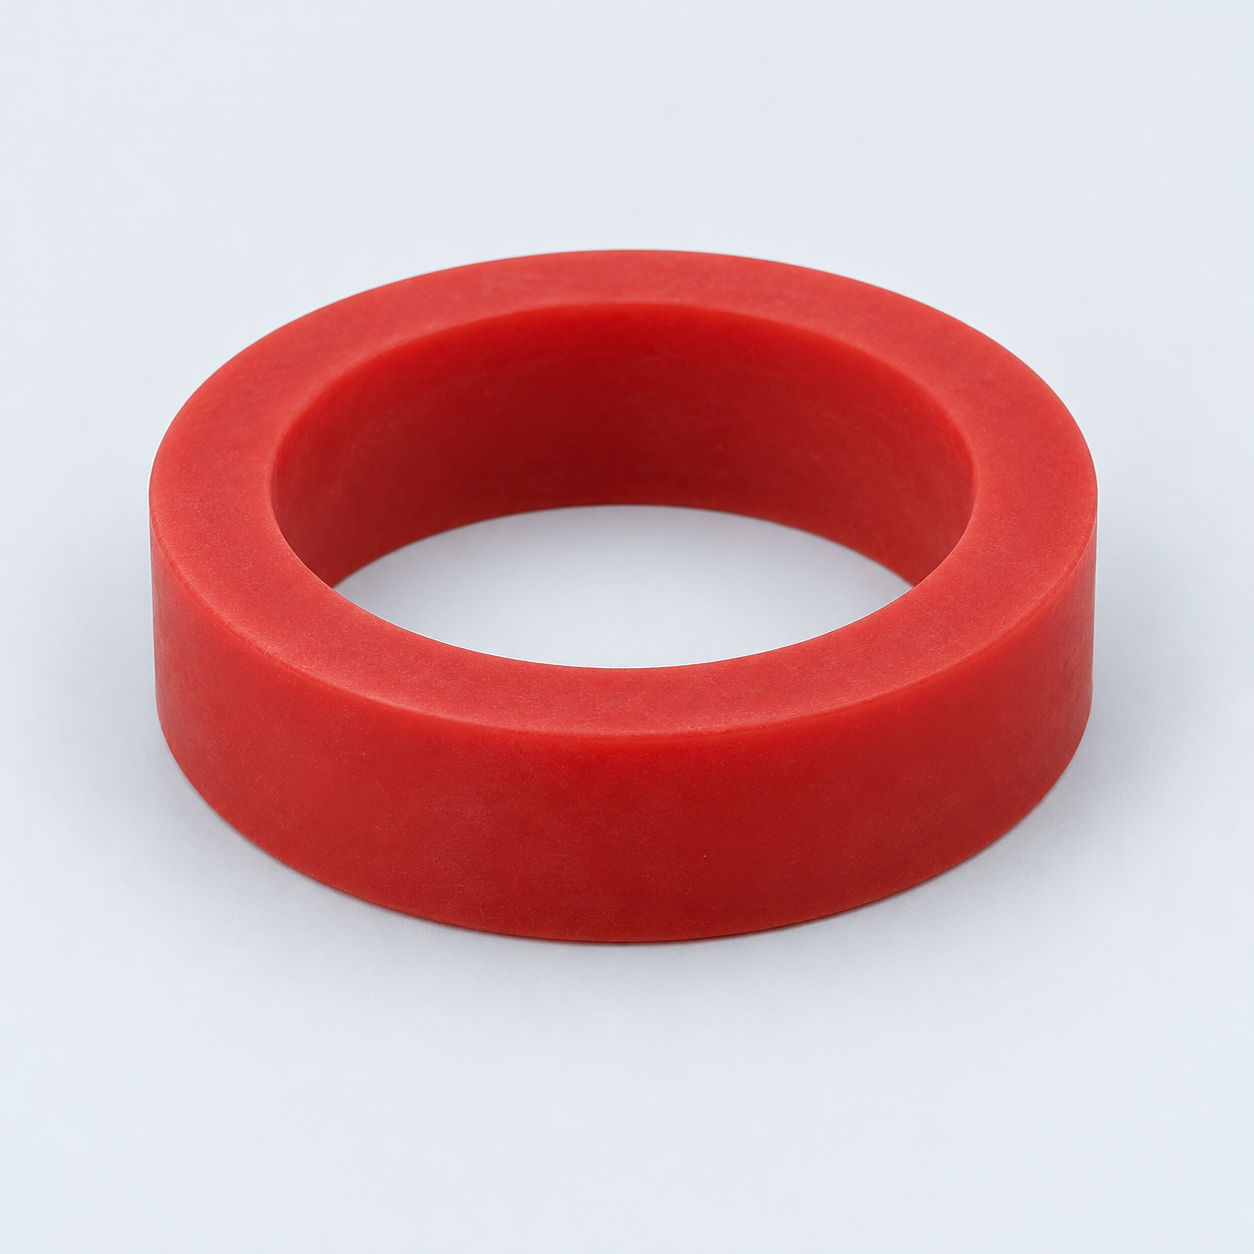 Silicone / LSRDiscuss flexible component needs›
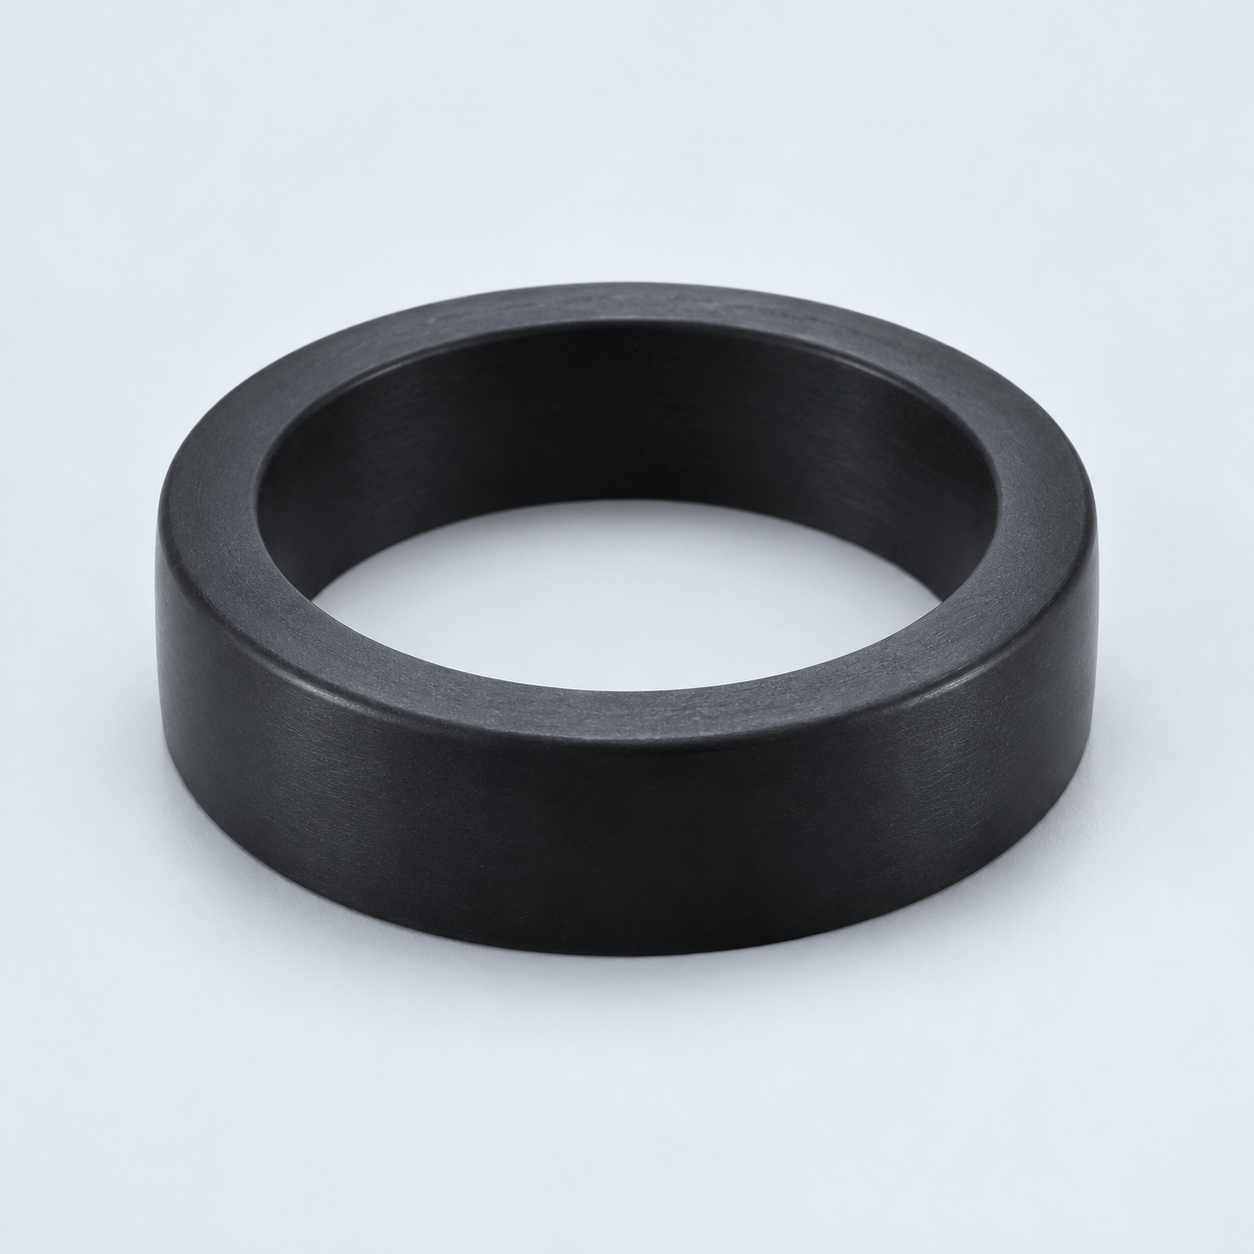 TPU / TPEReview flexibility and processing›
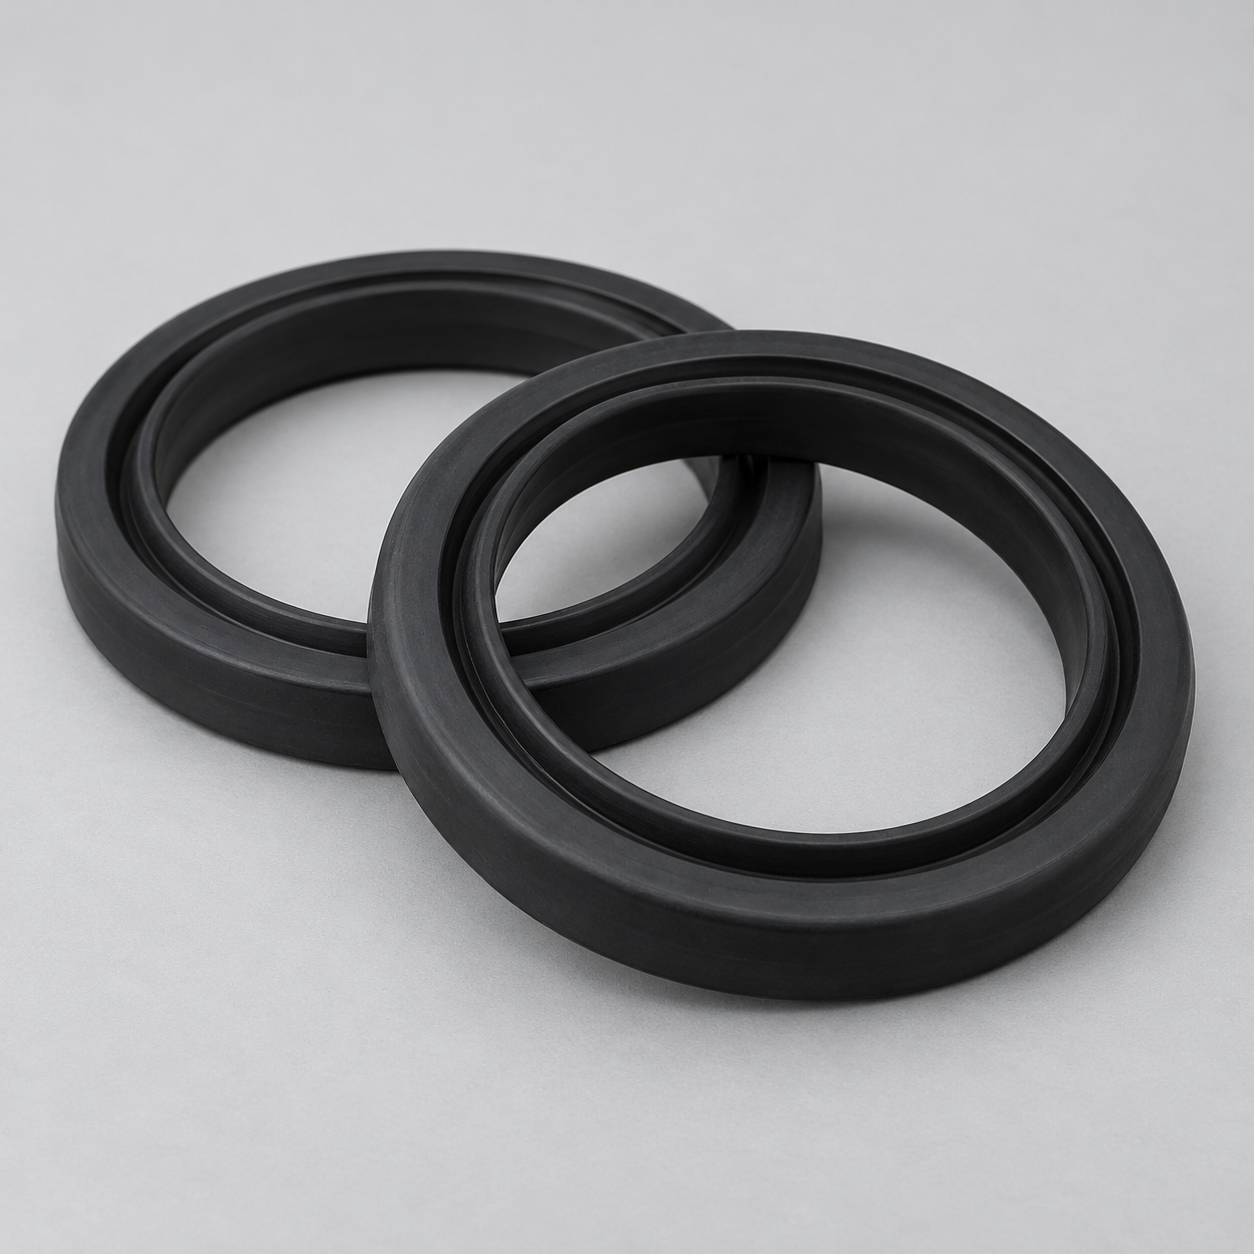 EPDMReview weathering and chemical exposure.›
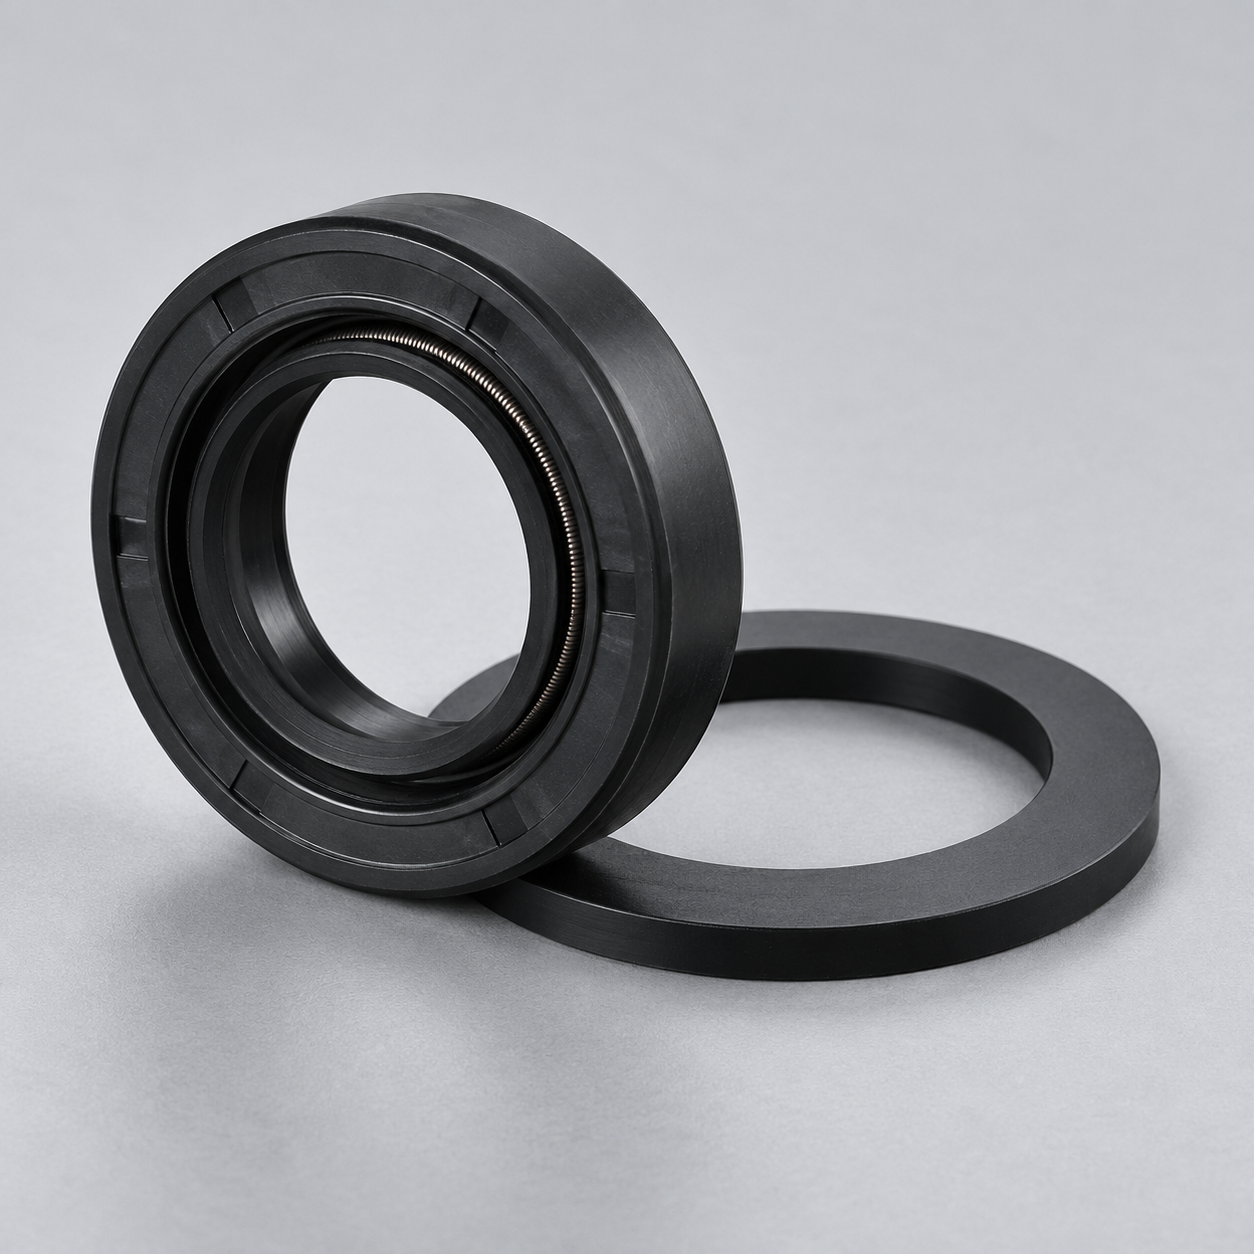 NBRReview oil and fuel exposure.›
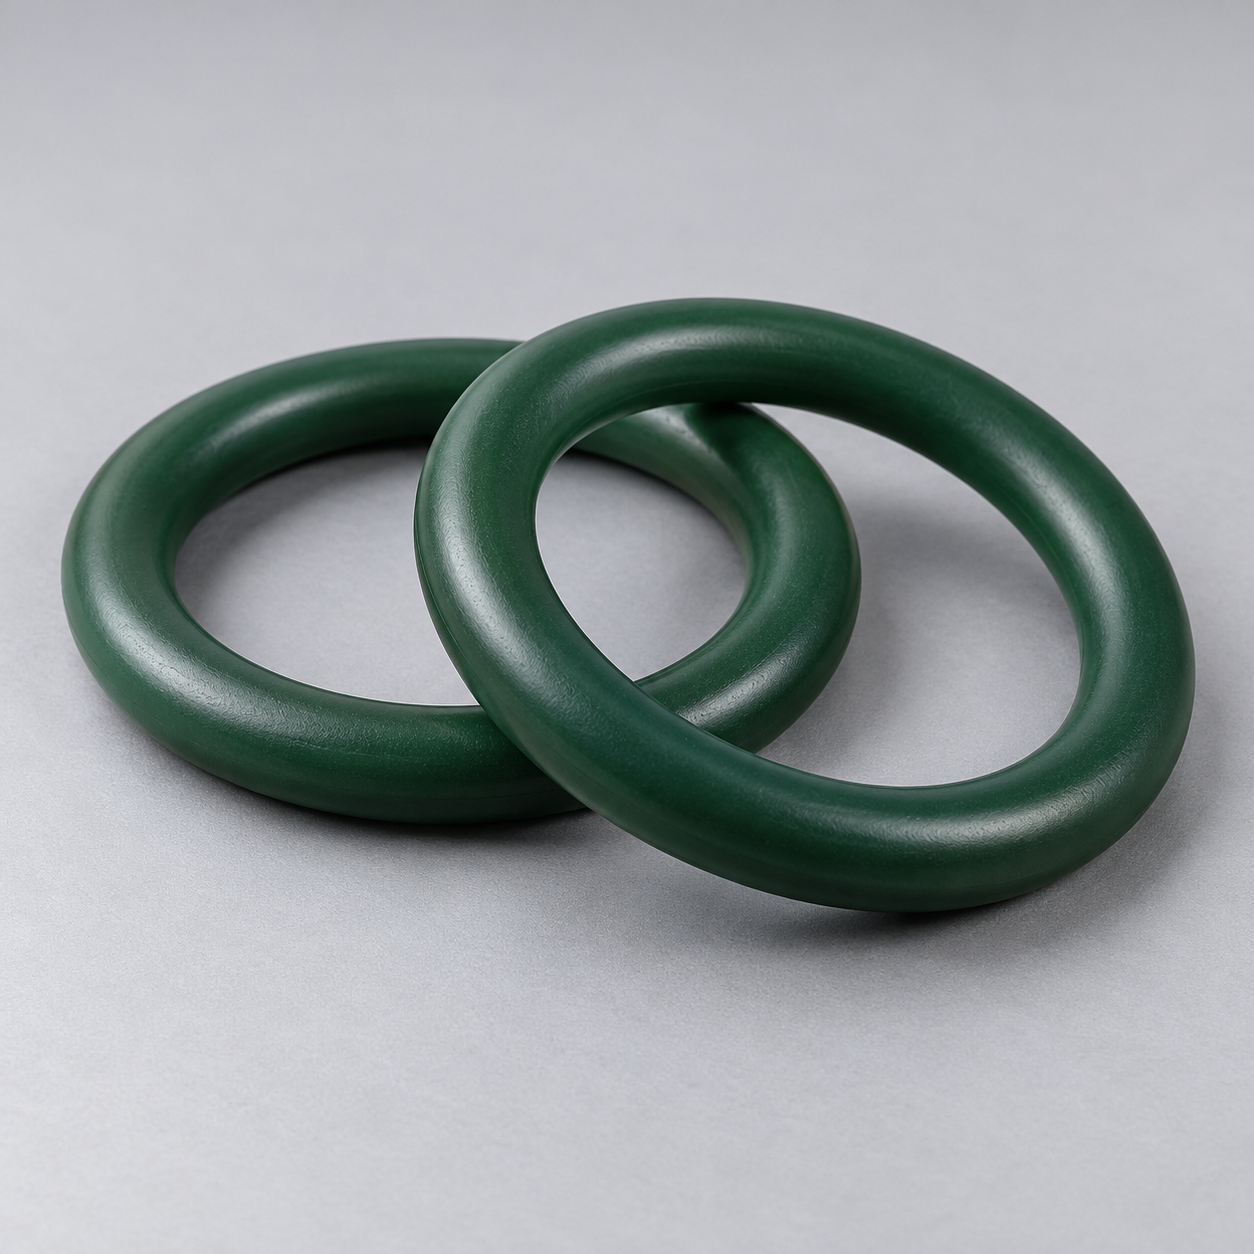 FKMReview temperature and chemical exposure.›
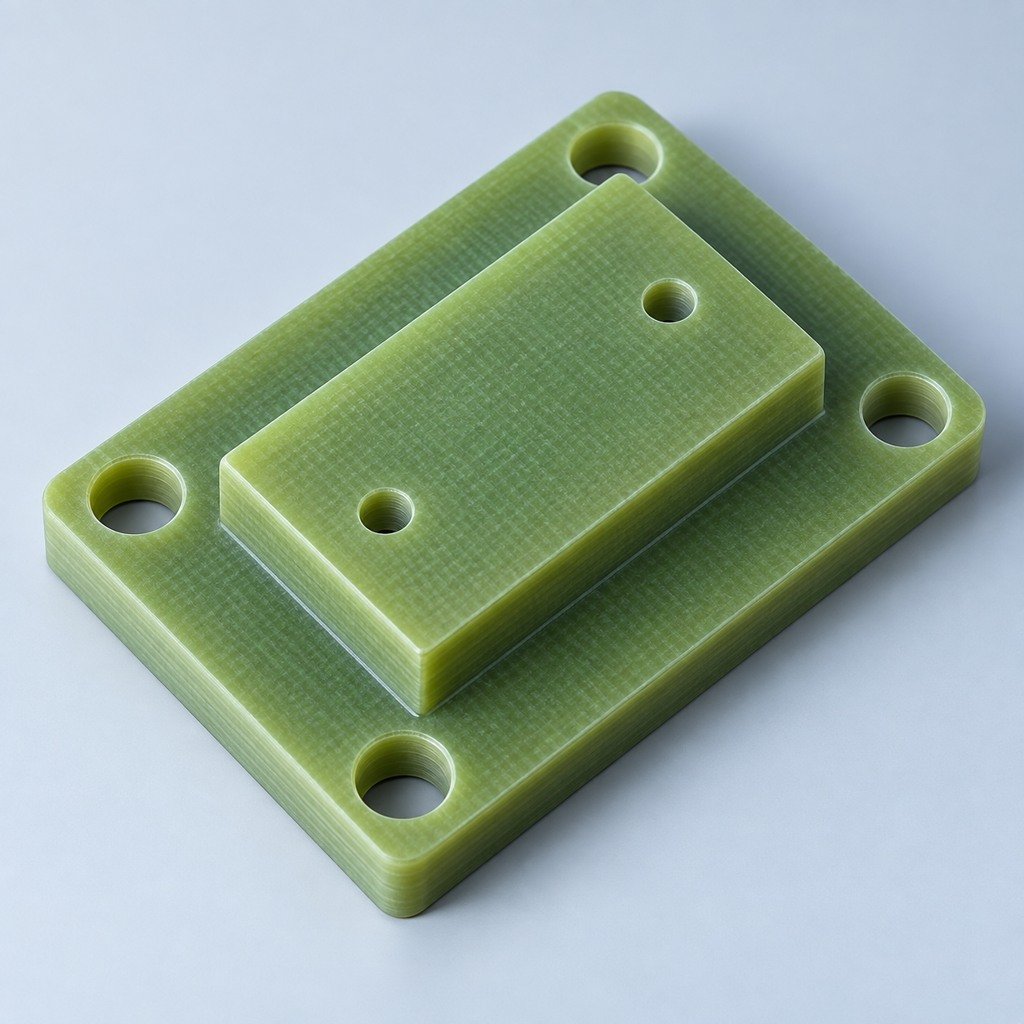 G10 / FR4Review insulation and laminate needs›
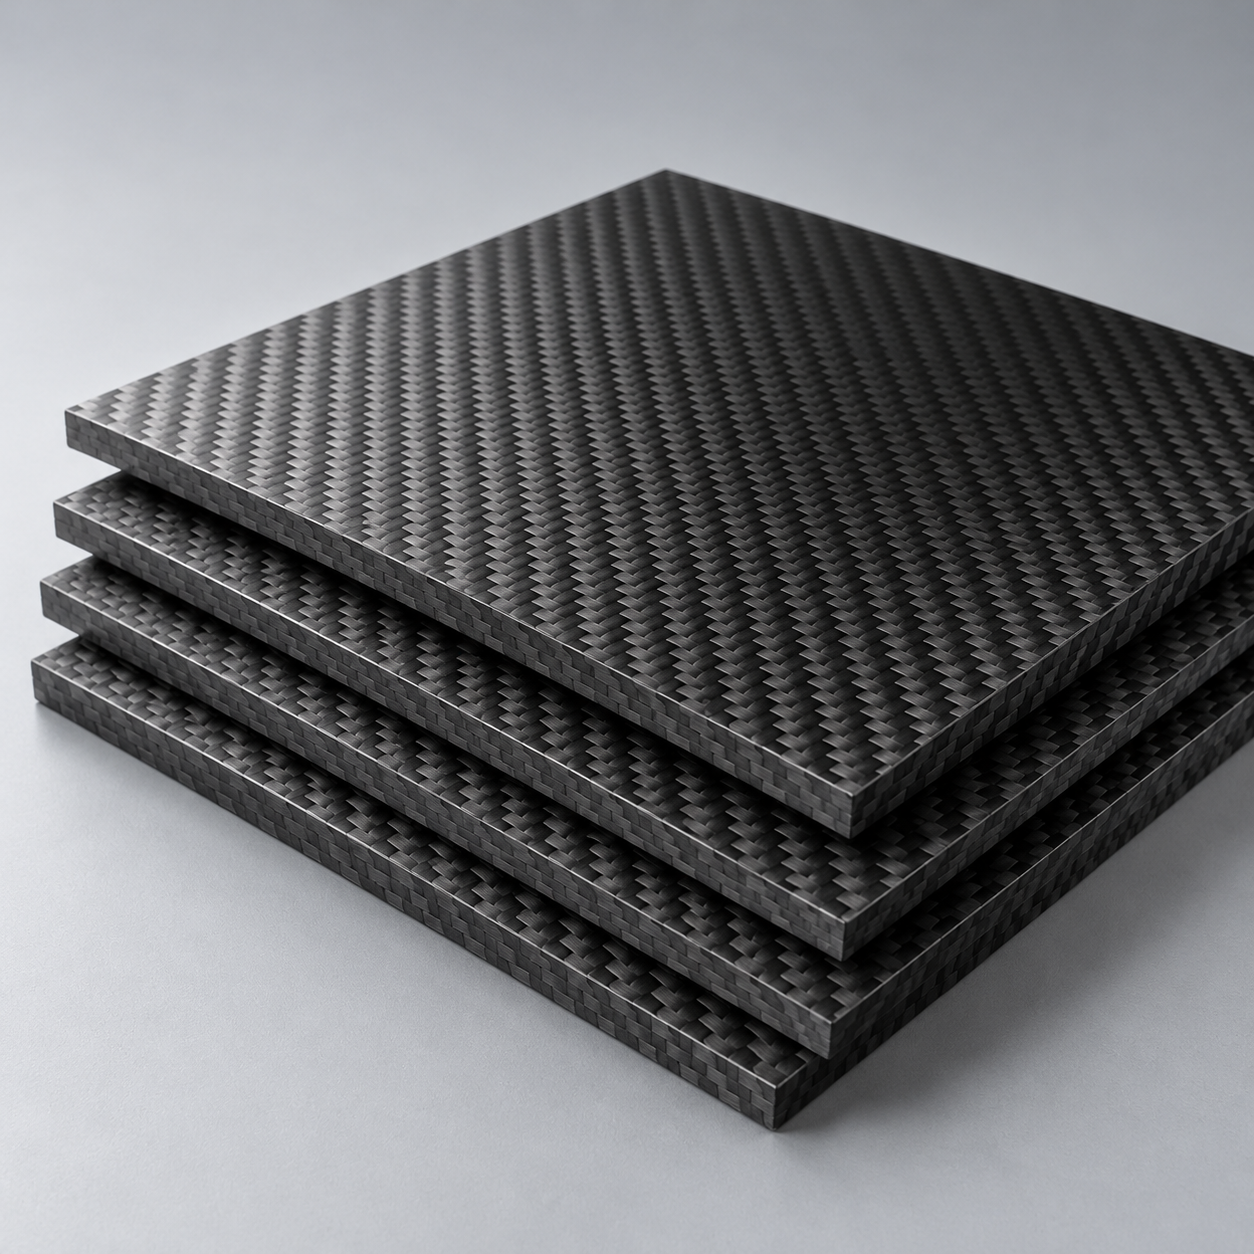 CompositesReview stiffness, weight and laminate.›Customer-Specified MaterialsConfirm your grade and requirements.›Other Specialty MaterialsDiscuss your application and grade.›
Practical guidance for your part geometry and material decisions.
Prepare your process, budget and sourcing questions.
Build your knowledge before production.
Learn who we are and how we operate.
Find our U.S. support team or start a conversation.
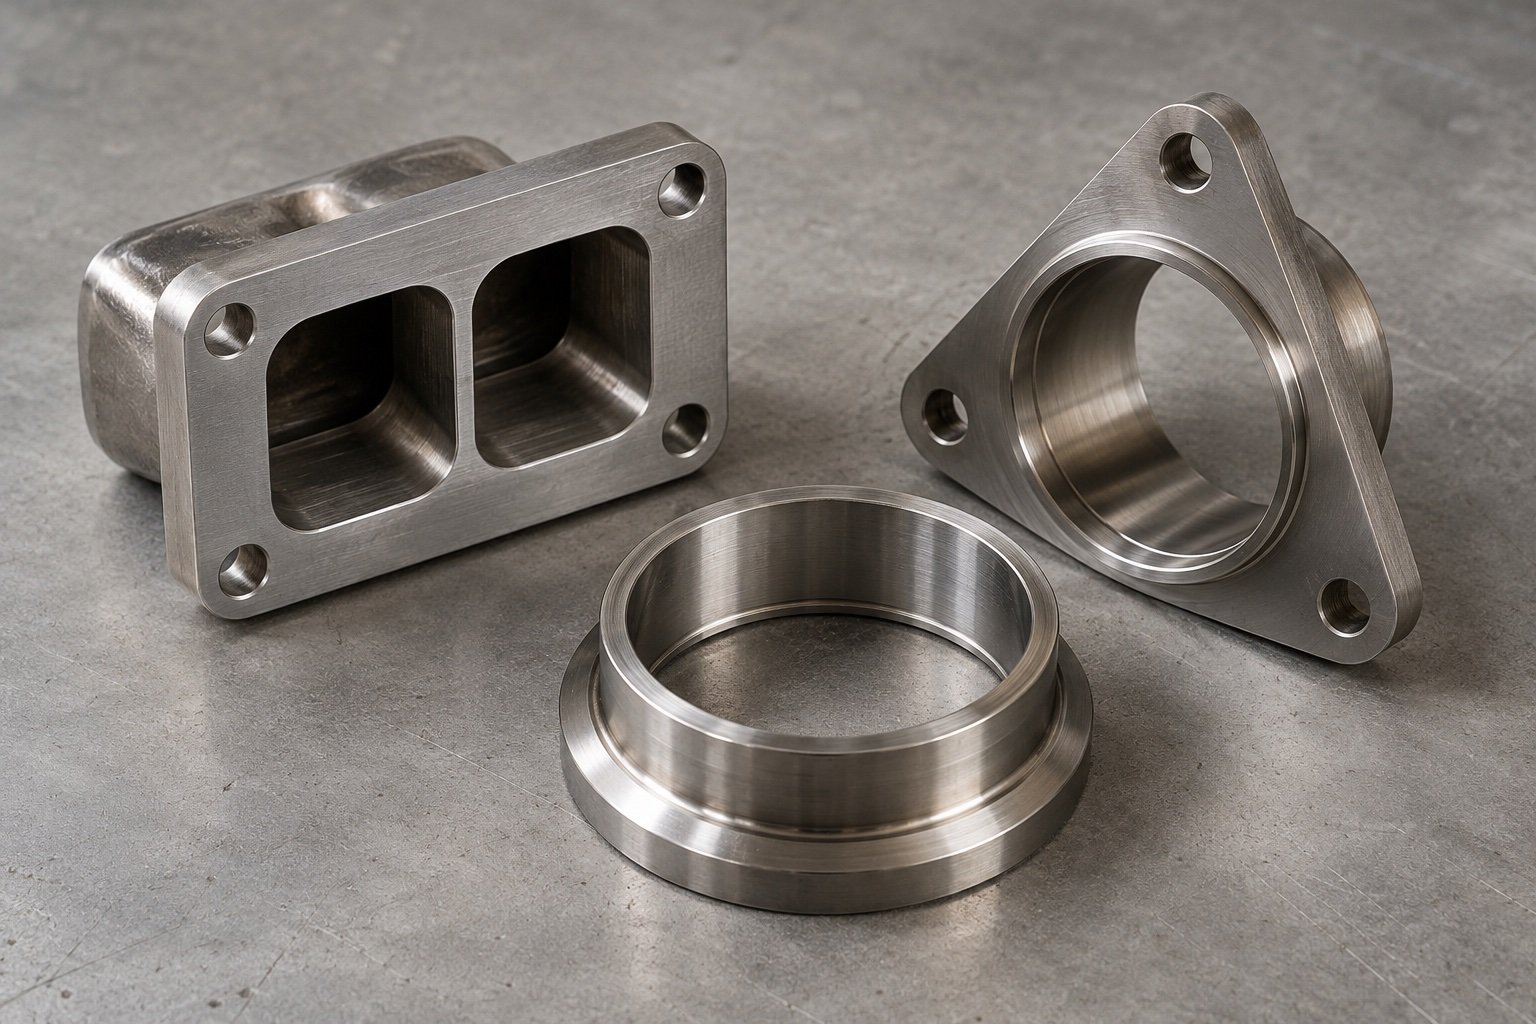
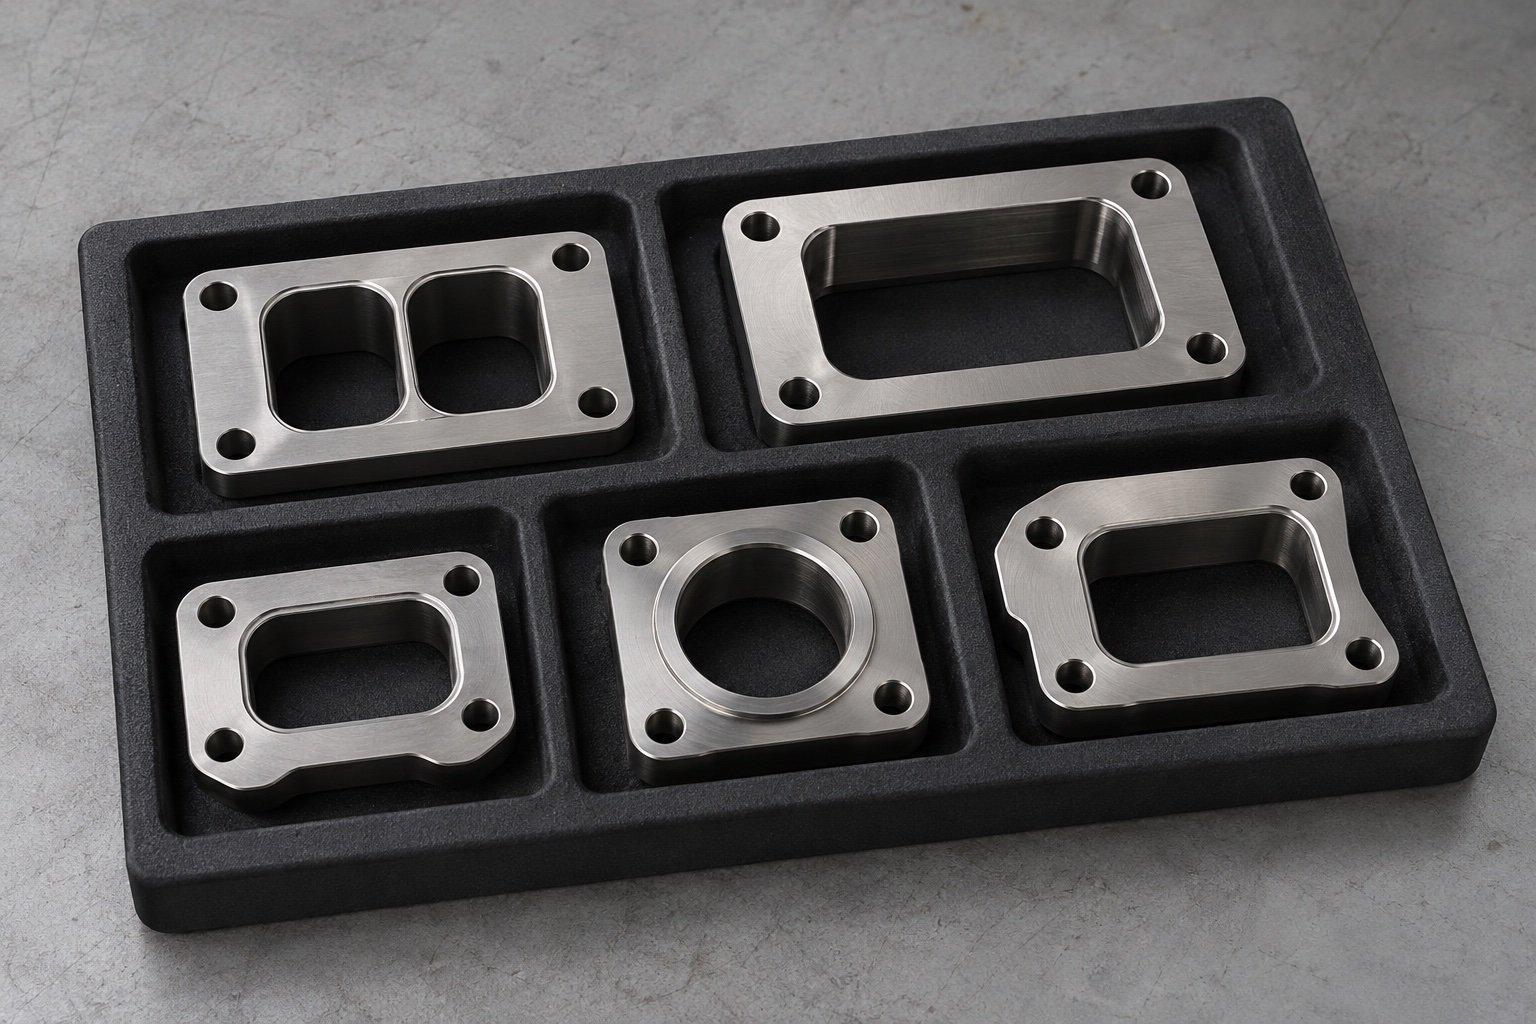
For your performance-parts brand or fabrication program, define custom turbo flanges by the retained housing, gasket and connection geometry. Review bolt locations, port alignment, final faces and subsequent welding before your sample order.
Open or divided geometry
Bolt pattern and locating profile
Welding and final machining
Faces, dimensions and records
Made-to-drawing flanges · Confirm the exact mating interface
Choose your connection type, then identify the actual mating geometry.
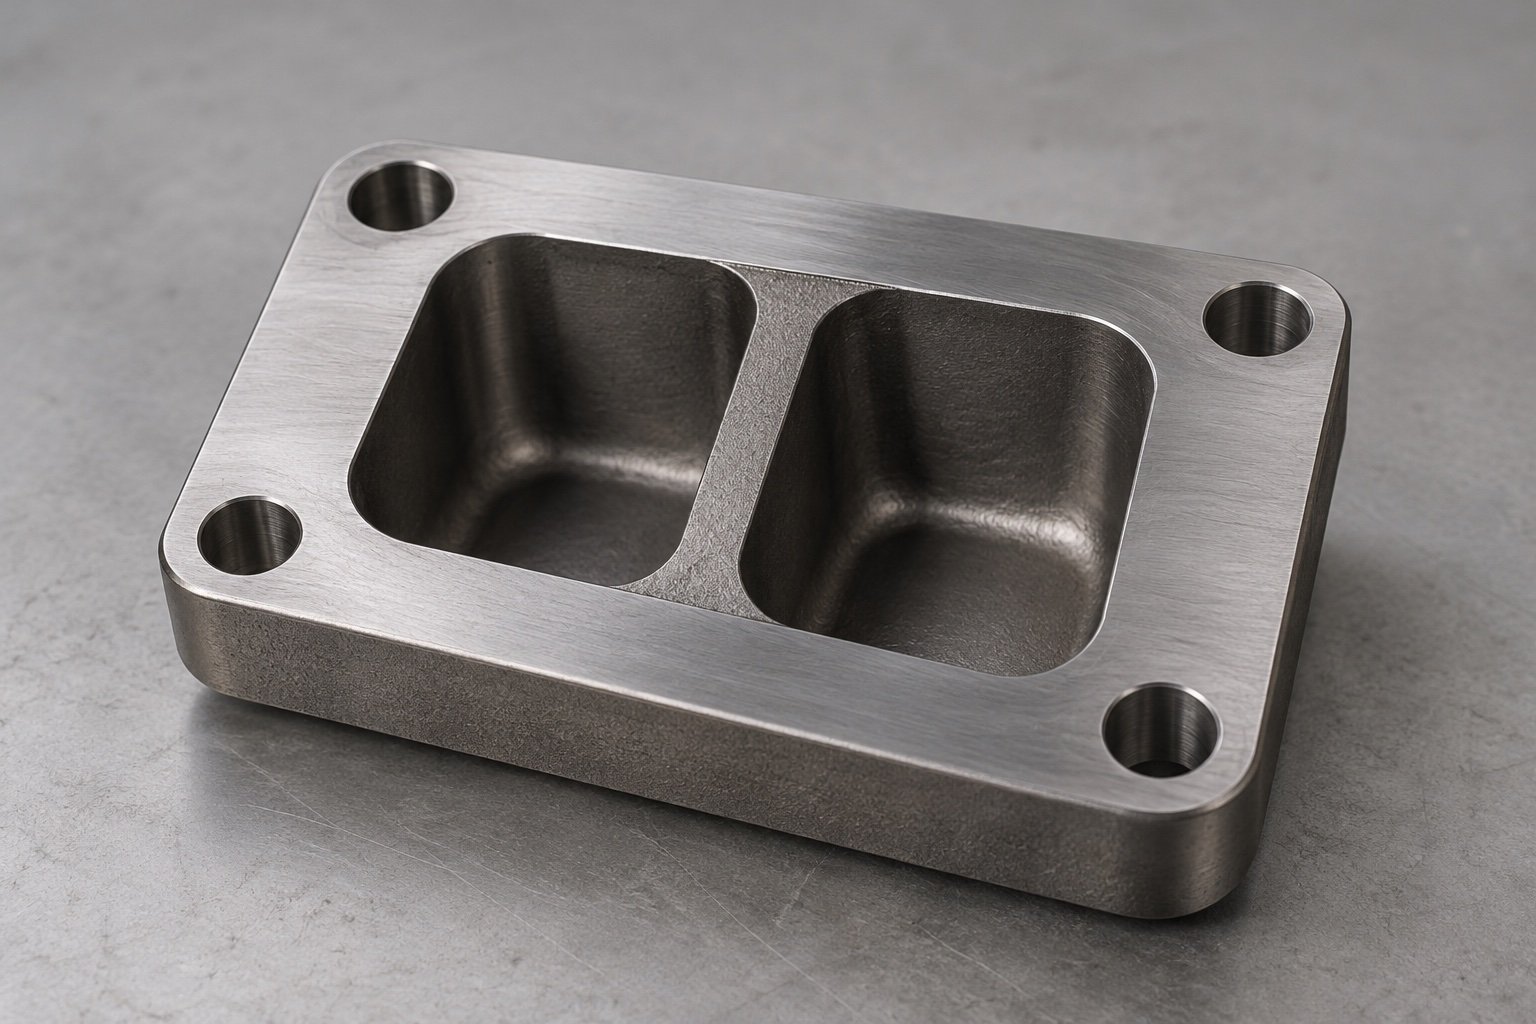
Specify the port outline, divider geometry, hole pattern and finished thickness.
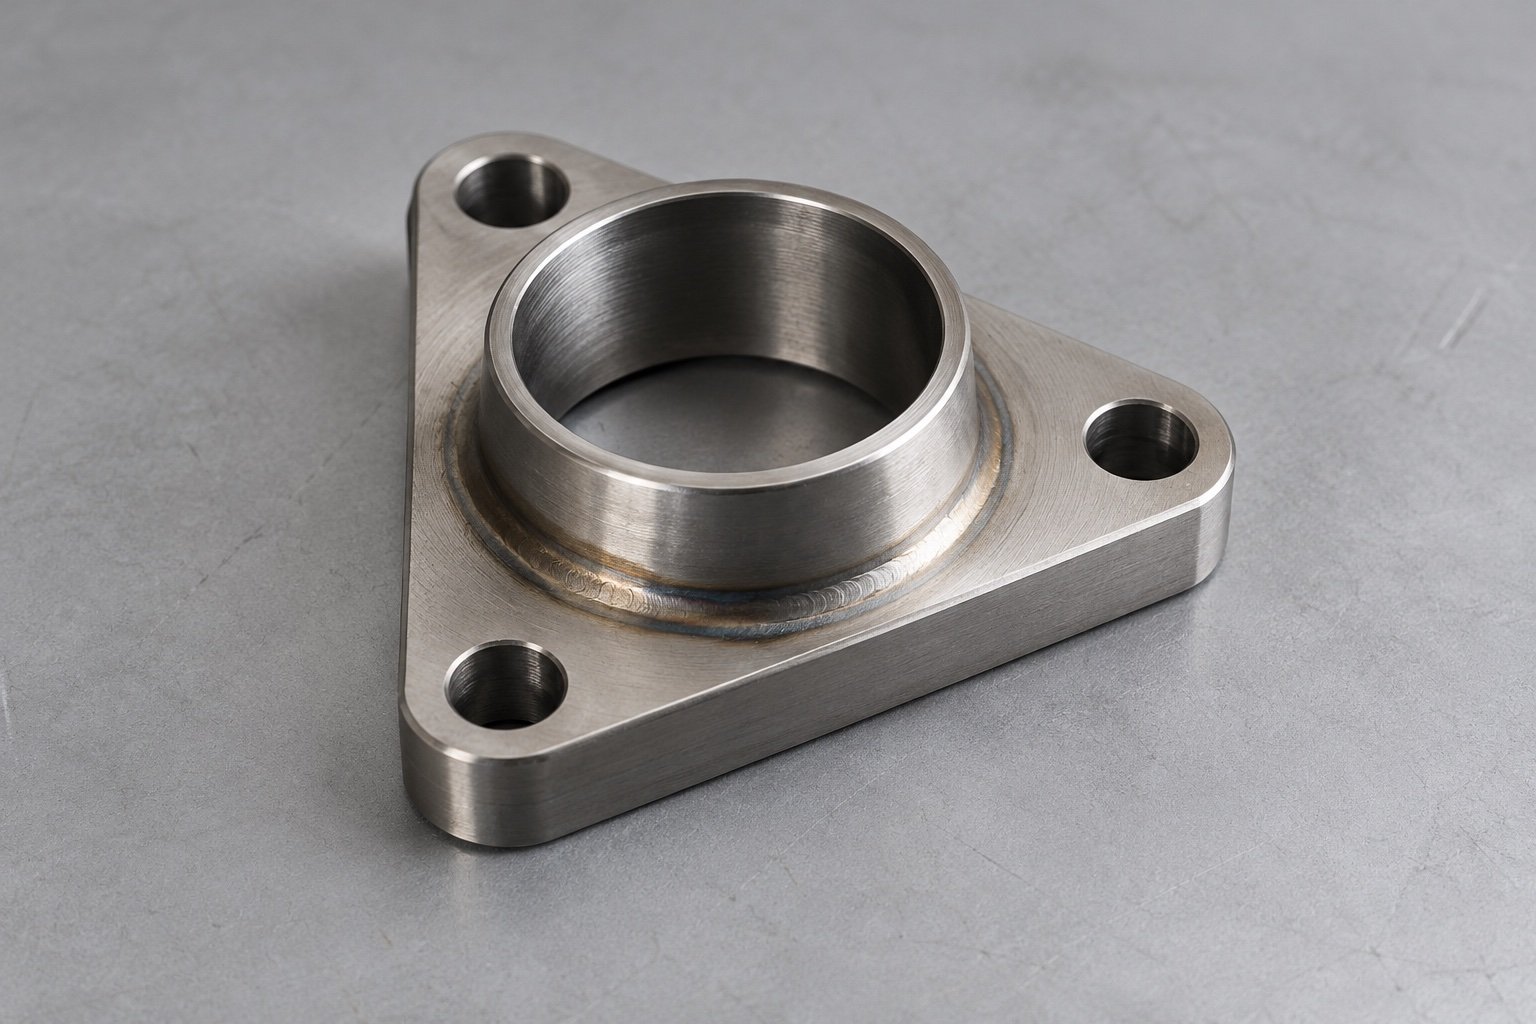
Define your outlet profile, fixing access and connection to the retained pipework.
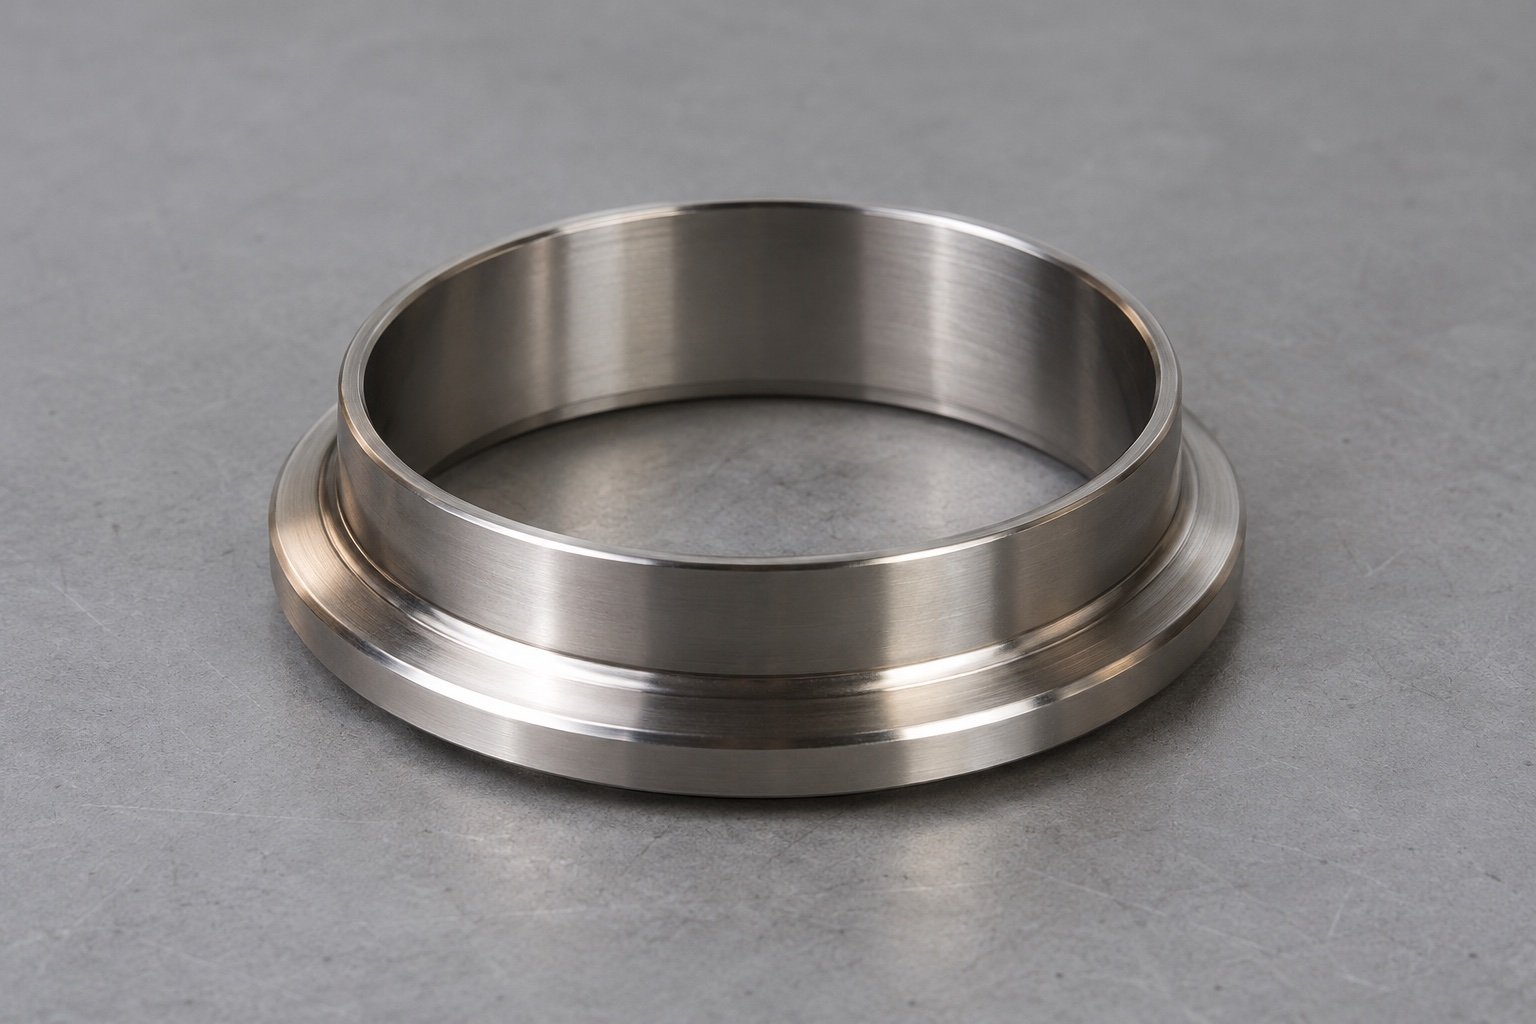
Provide the exact mating profile and clamp reference; the connection name alone is insufficient.
A turbo model or generic flange name cannot define every interface.
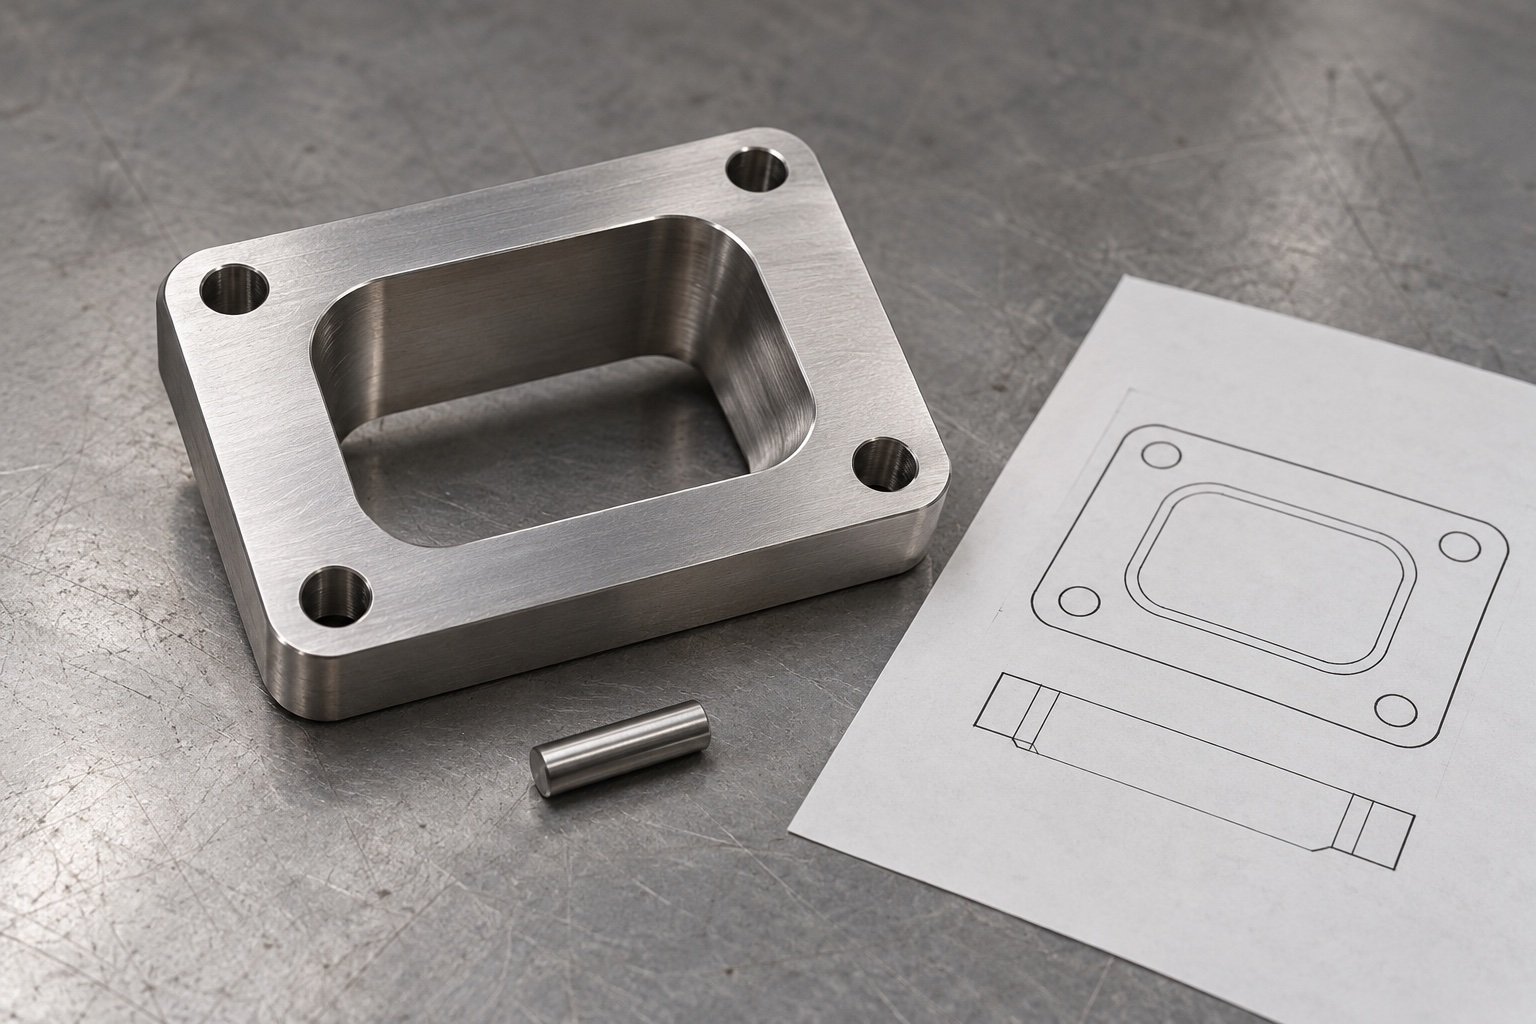
Send the housing or retained flange drawing, gasket outline and connection reference.
Identify ports, divider, bolt pattern, datums, final thickness and sealing-face requirements.
Specify full grade, stock form, temperature exposure and mating materials.
Give quantities, later welding or finishing, required records and target delivery.
Plan the final sealing interface around the complete fabrication sequence.
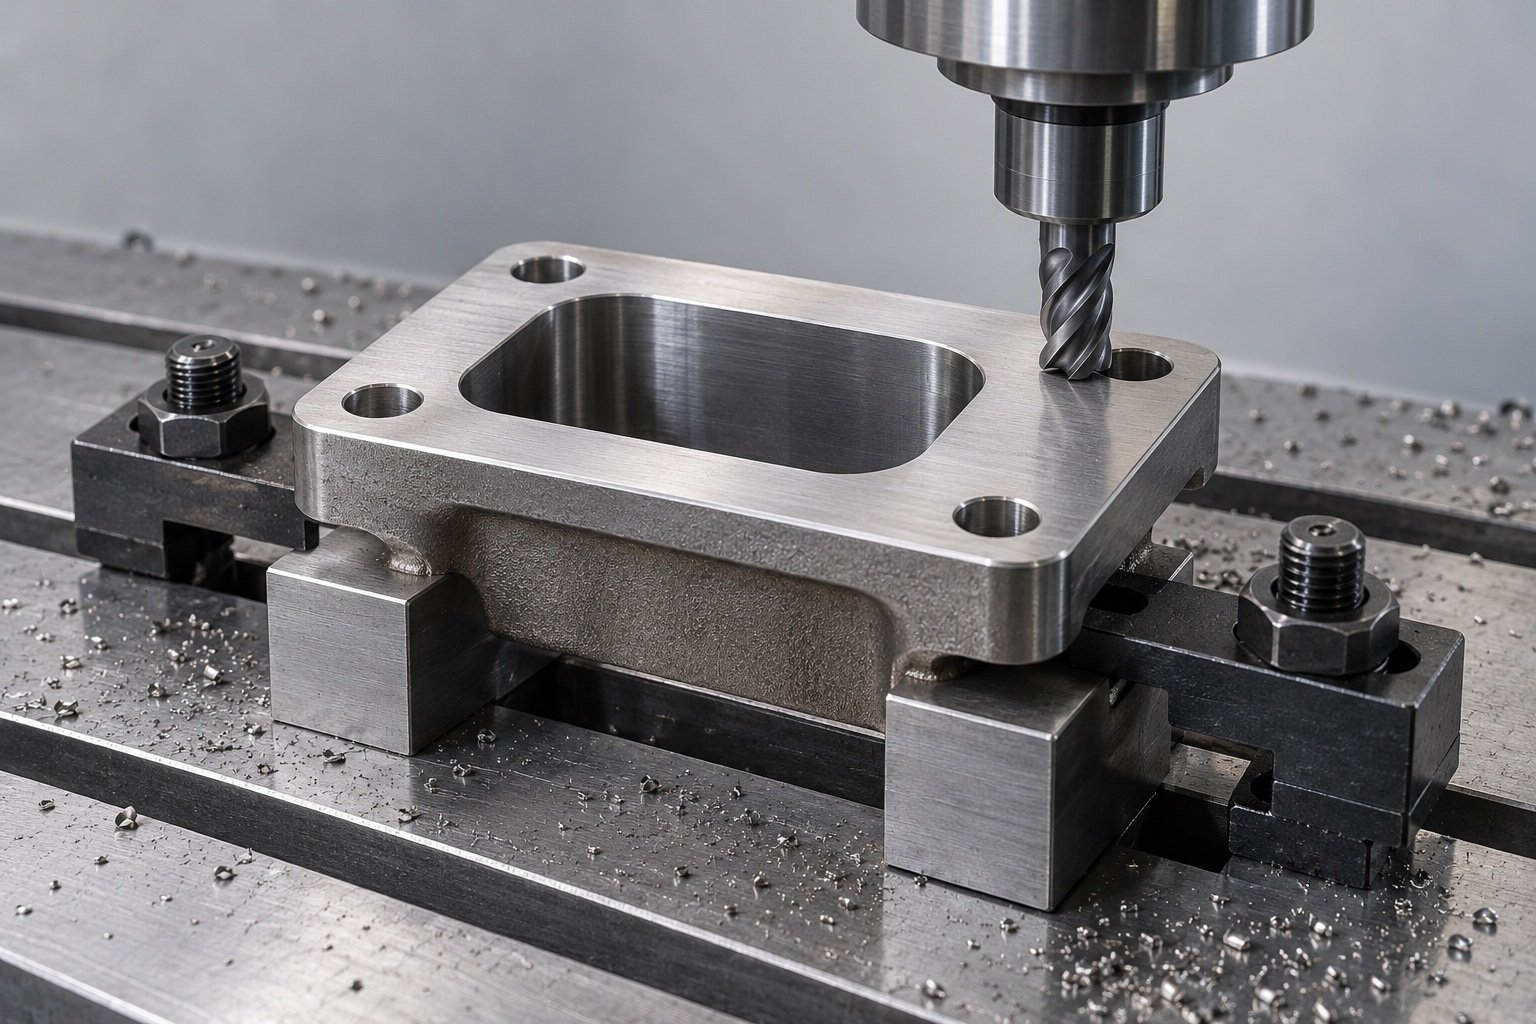
Review accessible port contours, fixing holes and sealing-face datums.
Control bore, shoulder and locating geometry for round connection collars.
Identify whether final machining follows welding and who approves finished faces and dimensions.
Specify the actual service and joining conditions before selecting stock.
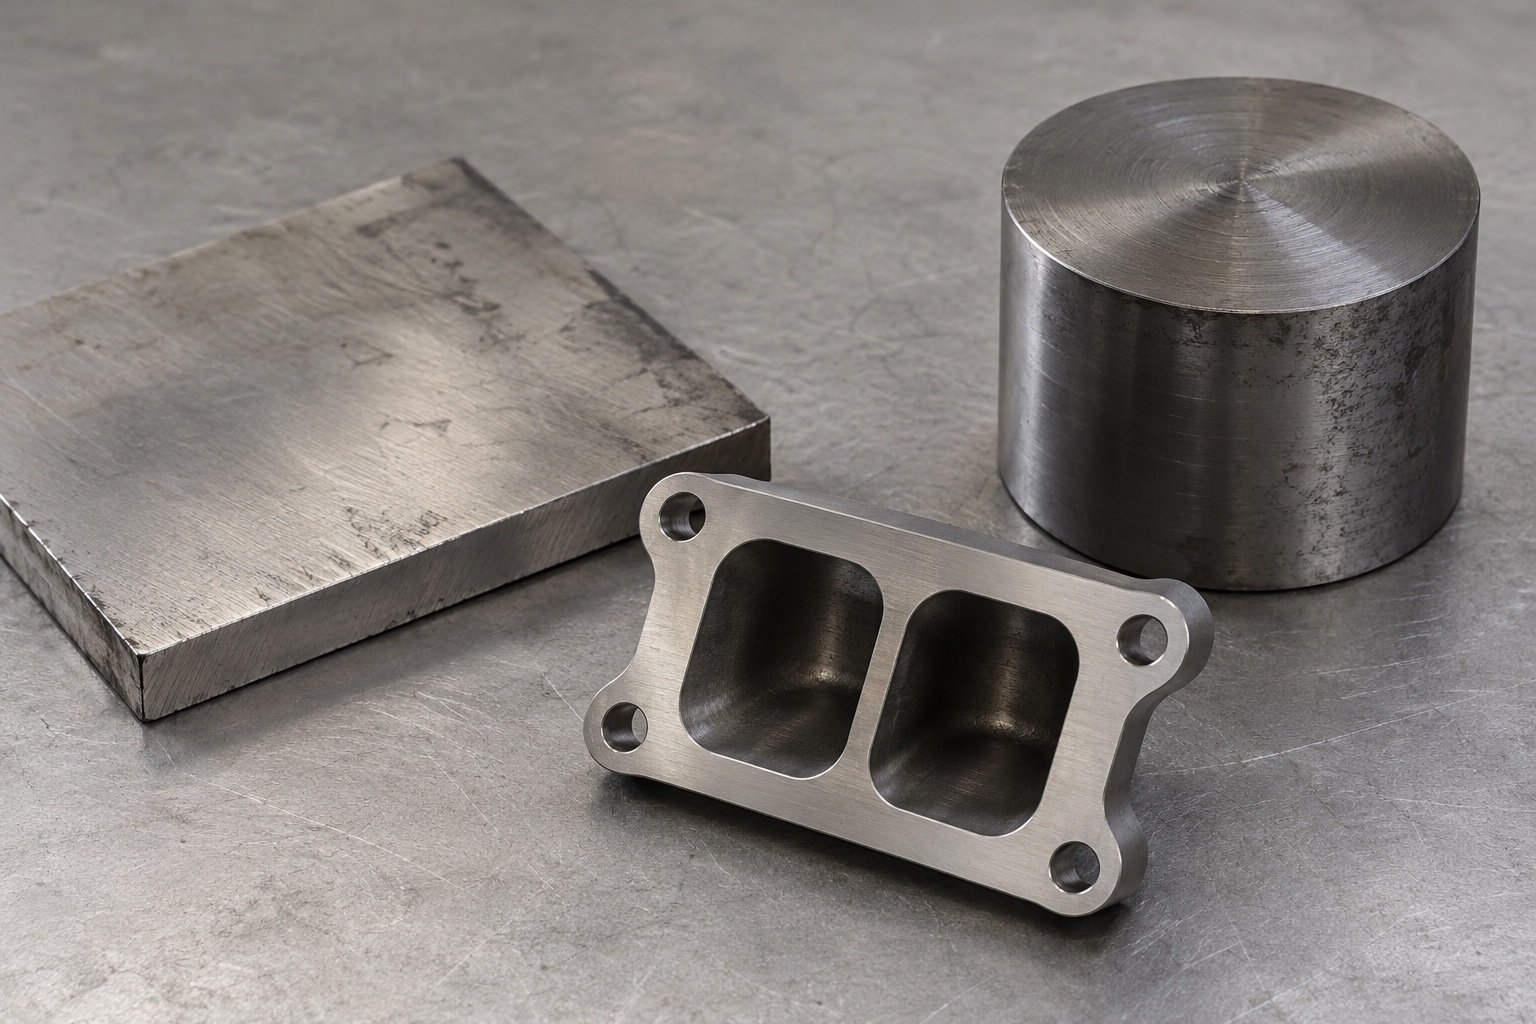
Specify stainless or alloy steel grade, stock form and delivered condition; agree material records.
Identify adjoining materials, welding requirements and any later surface treatment.
304 / 1.4301 and 316 / 1.4401 are search references. Confirm chemistry and the purchasing specification before substitution.
Manufacturing acceptance should identify the final state of your part.
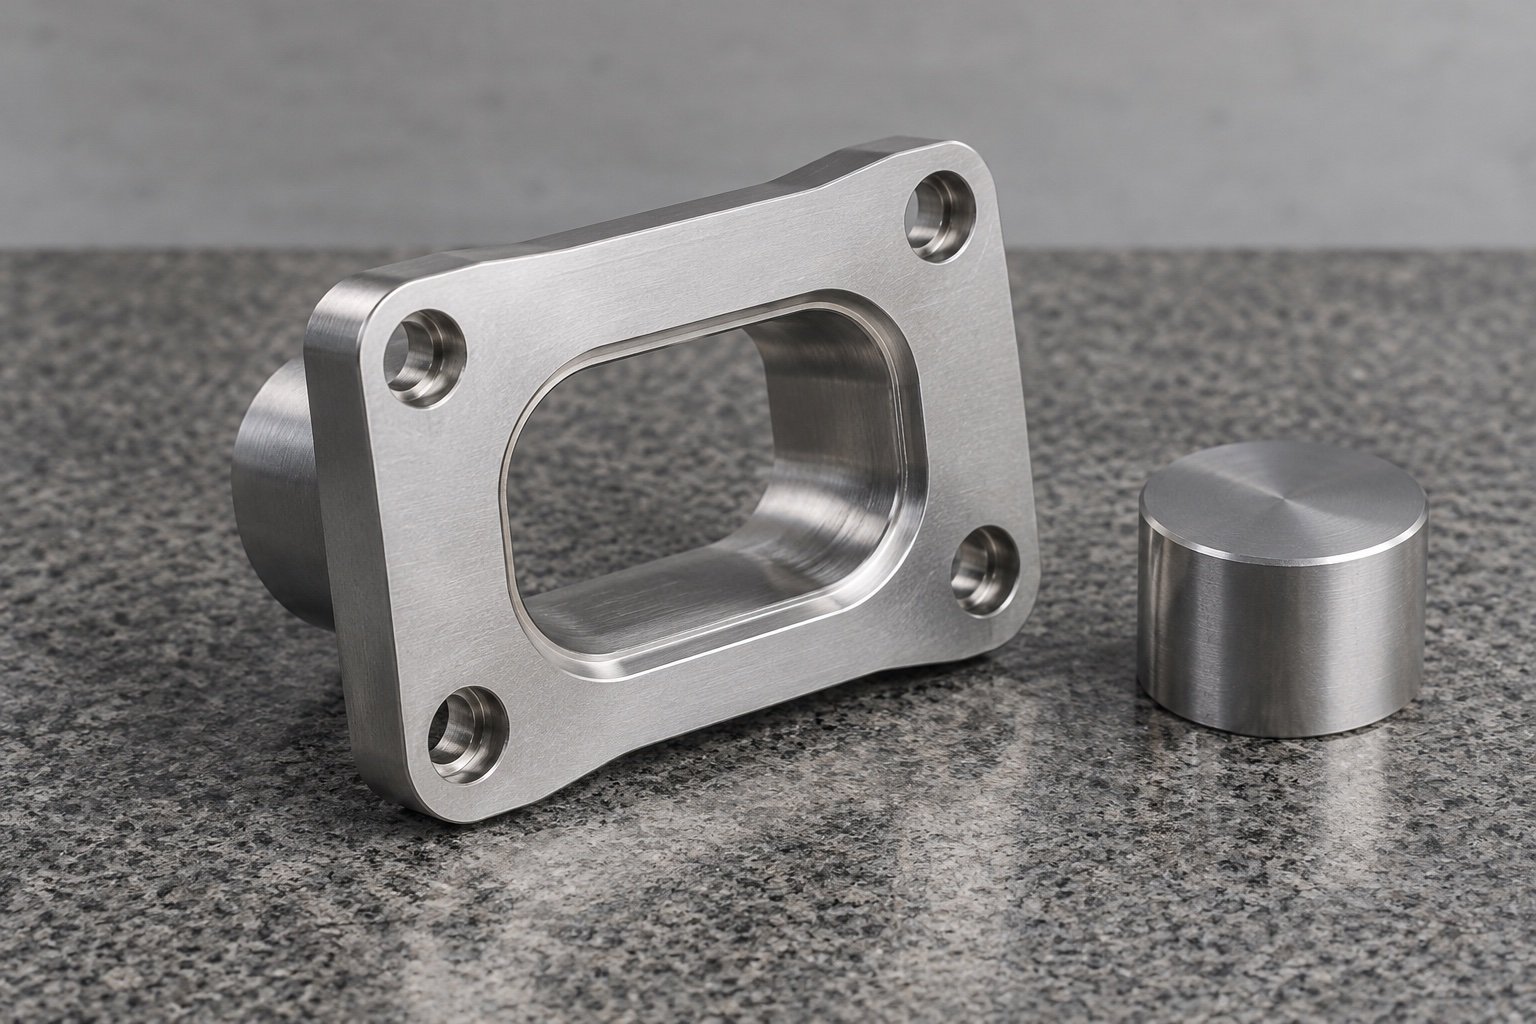
Check the specified port profile, divider and hole locations relative to datums.
Agree finished flatness, surface requirements and the inspection method.
Review your actual mating collar, gasket, fixing access and assembly clearance.
Define records and post-fabrication checks; dimensional inspection does not establish installed performance.
Keep the approved interface and fabrication state with each reorder.
Share CAD, drawing revision, gasket and mating-interface details.
Confirm grade, machining, later fabrication, quantity and inspection scope.
Review fit and final faces and complete your required application validation.
Retain approved geometry, records, part identification and protected-face packing.
For your turbo flange program, distinguish where the part is made from where your project communication is supported.

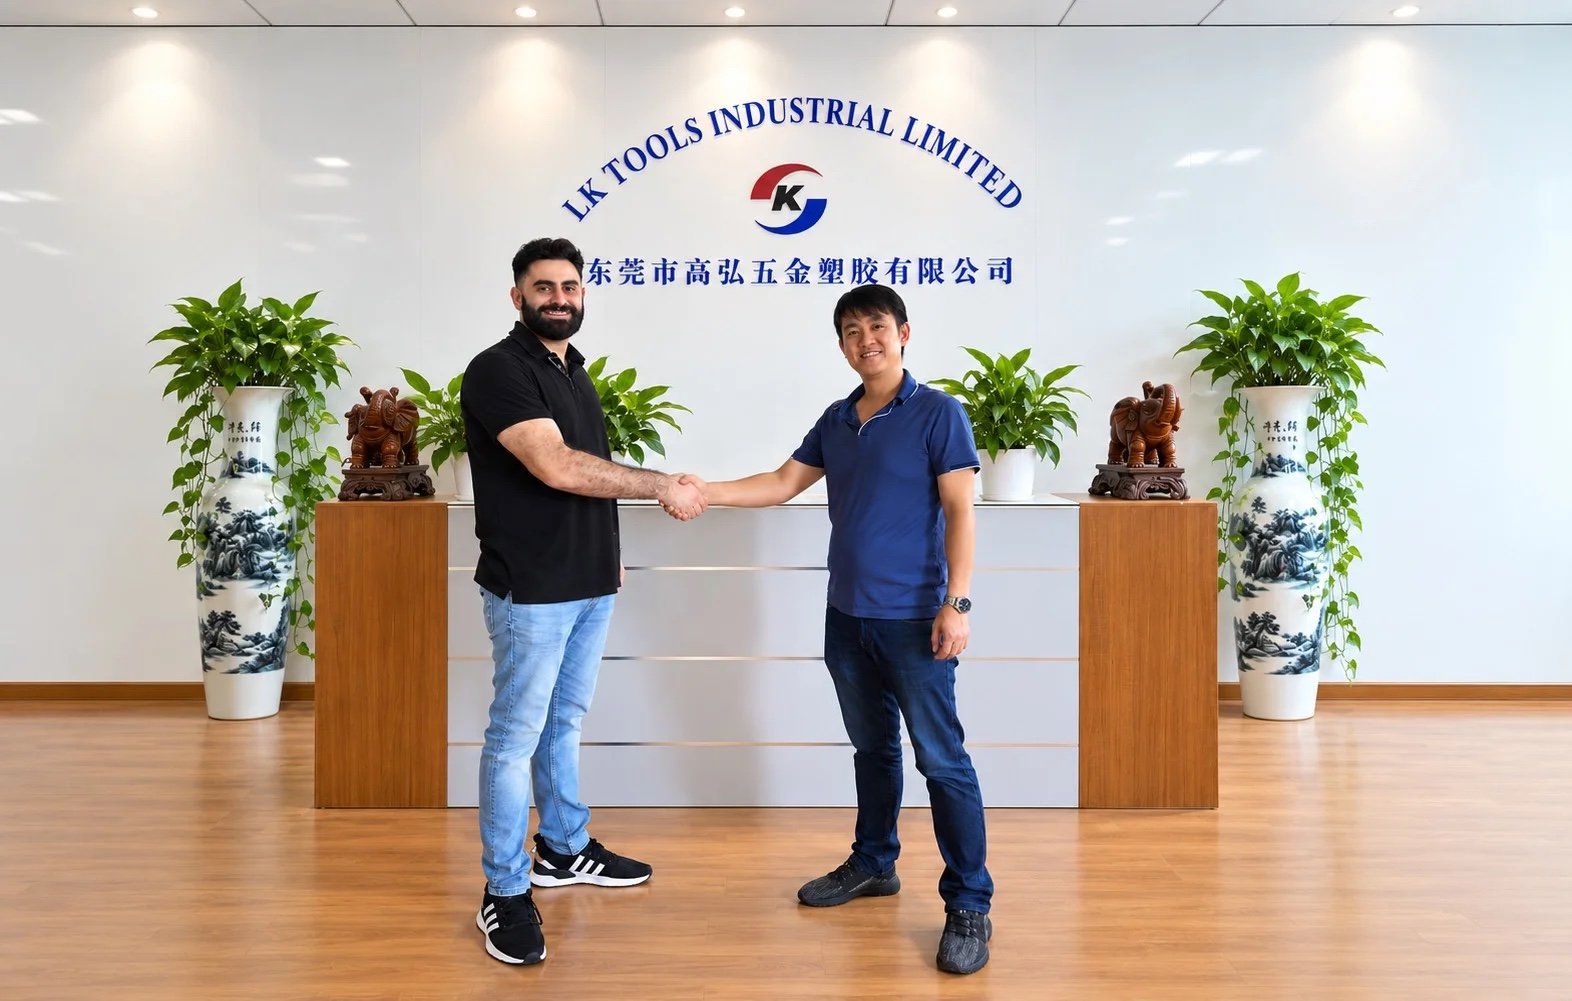

Agree who owns the drawing and sample approval.
Confirm packing, delivery terms and import responsibilities.
Discuss local coordination and any inventory arrangement.
Genuine company and customer-discussion photographs. Manufacturing in China; U.S. support does not mean U.S. manufacture or a default local stock program.
Factory & Operations →Upload the drawing revision, material, finish and quantities. Include port profiles, bolt patterns, gasket faces, material grade, fabrication sequence and required records.
Resolve the connection and finished condition before ordering.
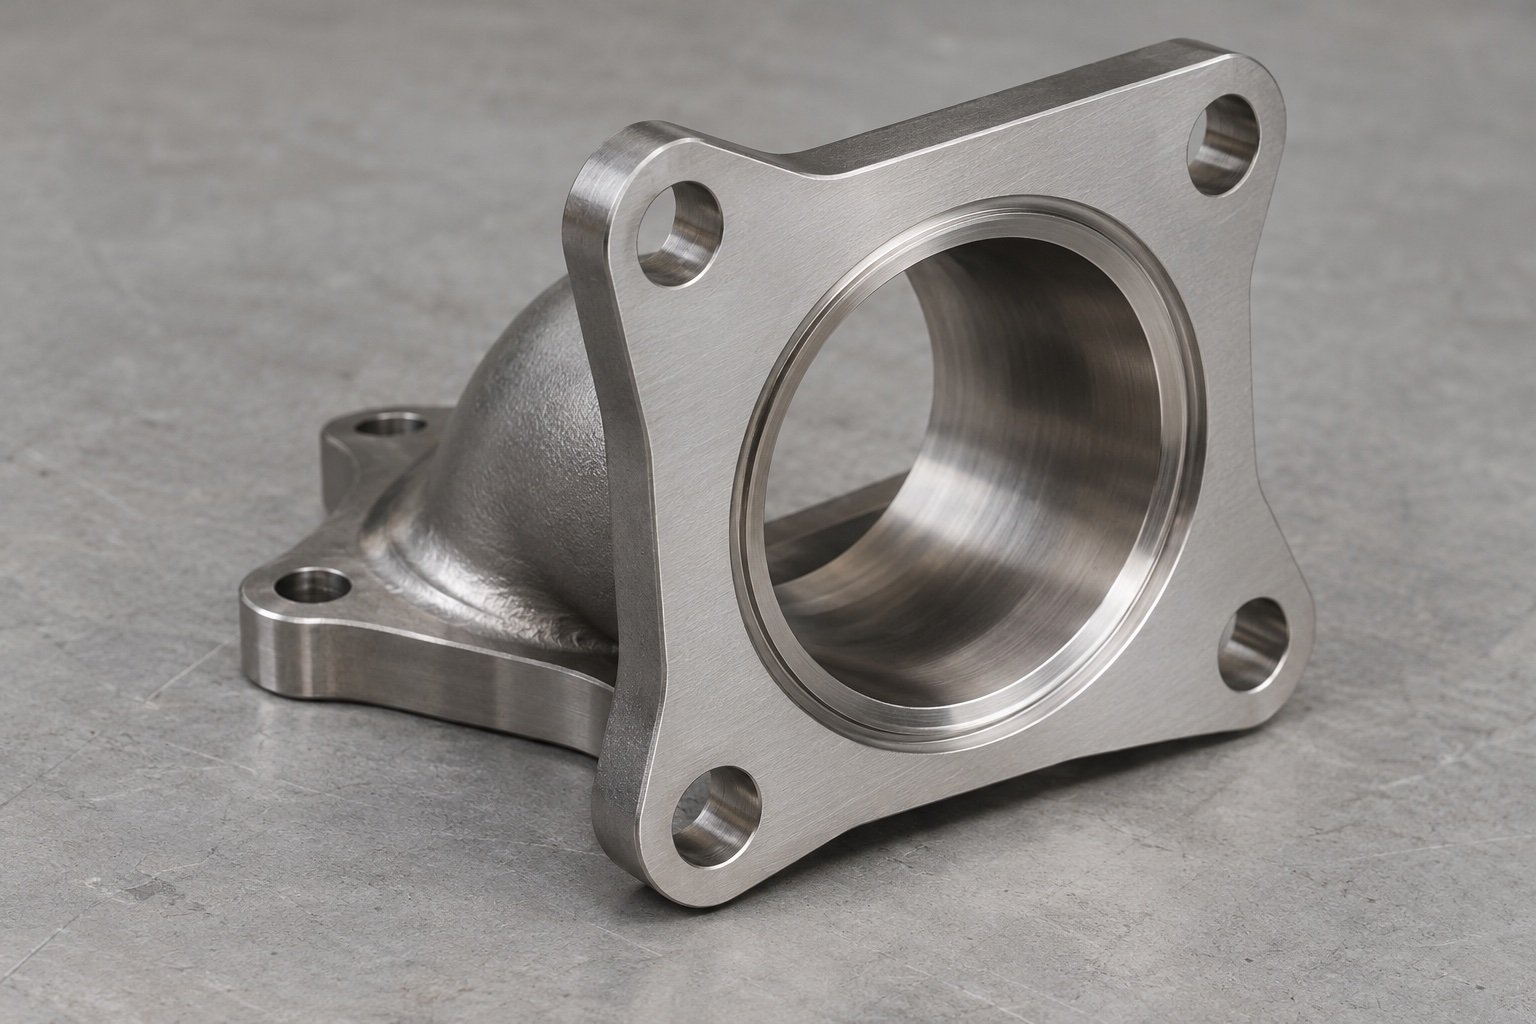
Send CAD, a controlled drawing, mating references, port profile, bolt pattern, final face requirements, material grade, quantities and required records.
Use the name as a starting reference. Confirm the exact open or divided port, bolt pattern, locating profile and retained mating component.
Include the assembly, access, final dimensions and responsibility for welding in your brief. The proposed route and acceptance scope require drawing review.
Specify thermal exposure, adjoining material, joining process and purchasing requirements. Similar appearance does not establish material suitability.
A photograph supports the brief but does not define hidden geometry, tolerances or surface requirements. Provide controlled dimensions and retained references.
The manufacturing scope covers the agreed drawing and inspection. Application validation, installed durability and regulatory requirements must be defined separately.