
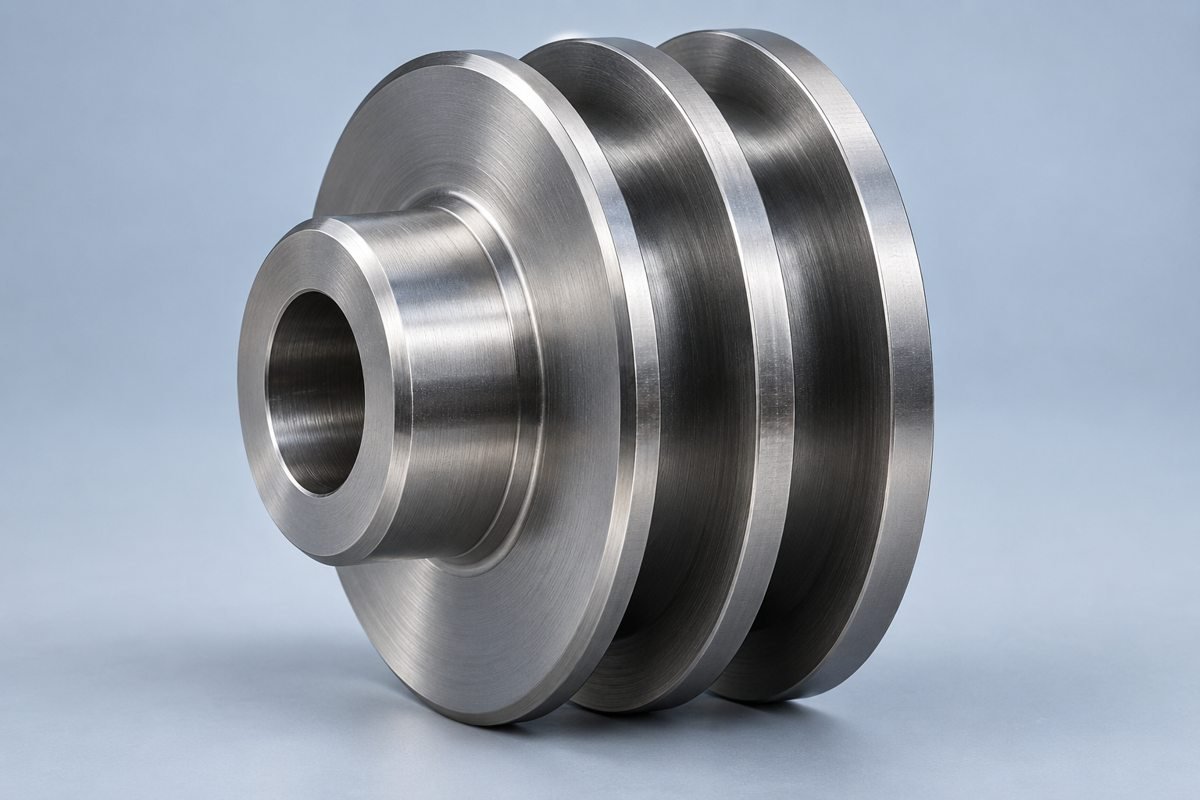
Standard CNC Turning
Standard CNC turning: review your cylindrical features and access.
Core manufacturing processes for your prototypes, low-volume and repeat production.
Advanced manufacturing and engineering support for your complex, tight-tolerance parts.
Plan inspection, documentation and delivery around your production program.
Choose air- or liquid-cooling components around your thermal and mechanical requirements.
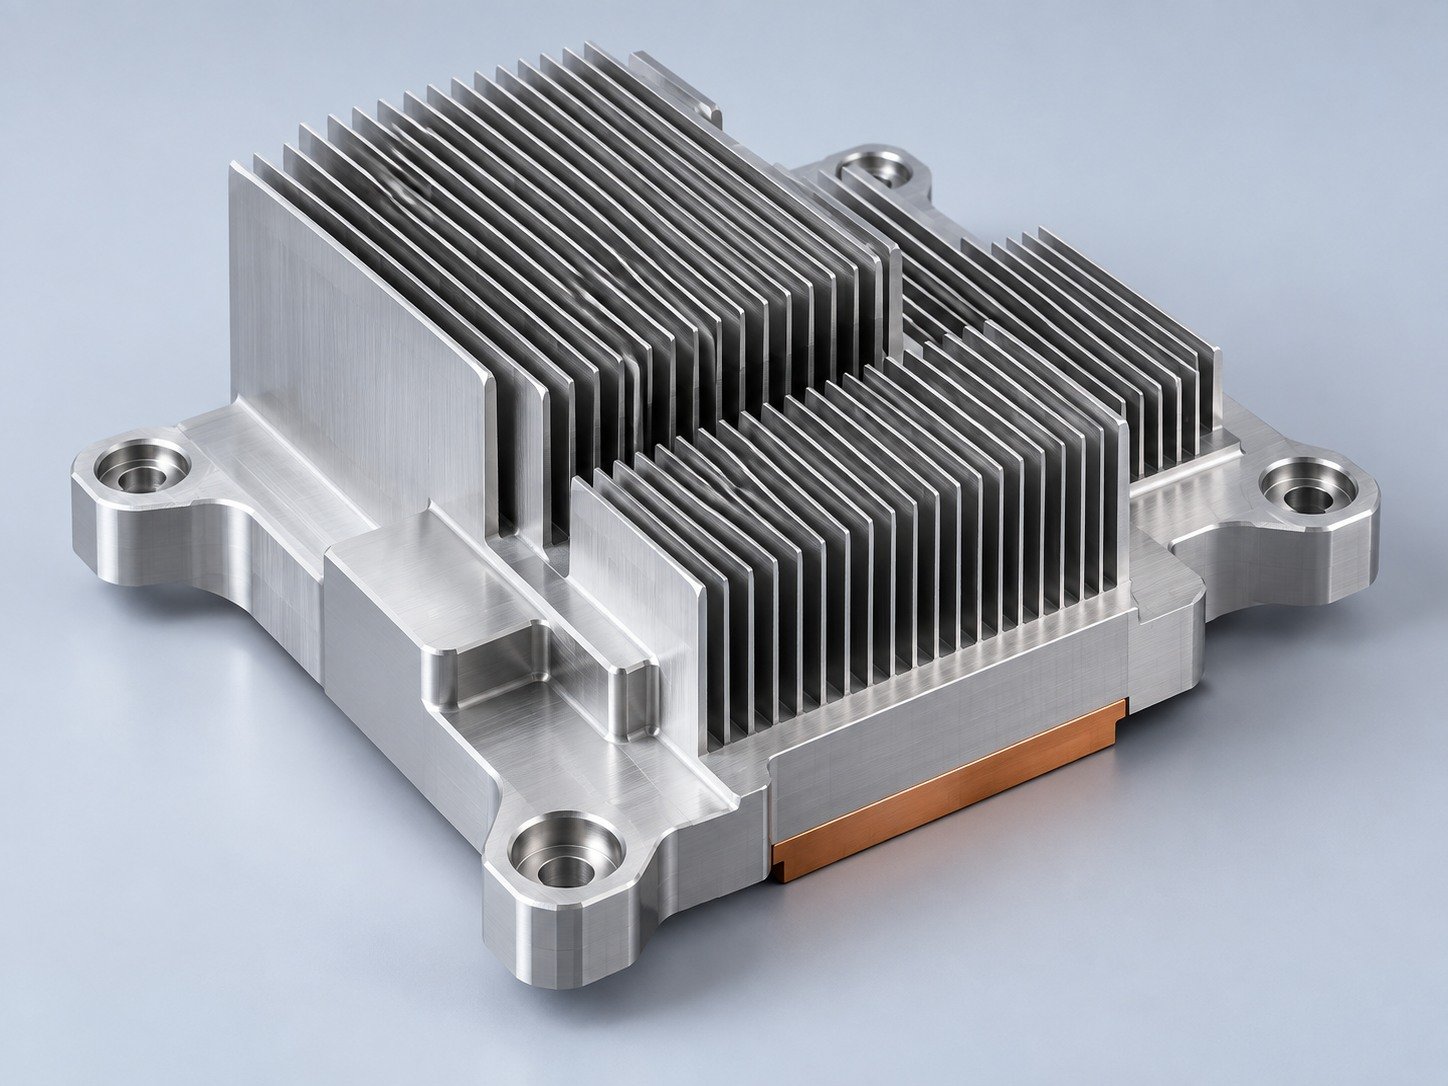
Manufacturing support for your cold plates, manifolds and cooling assemblies.
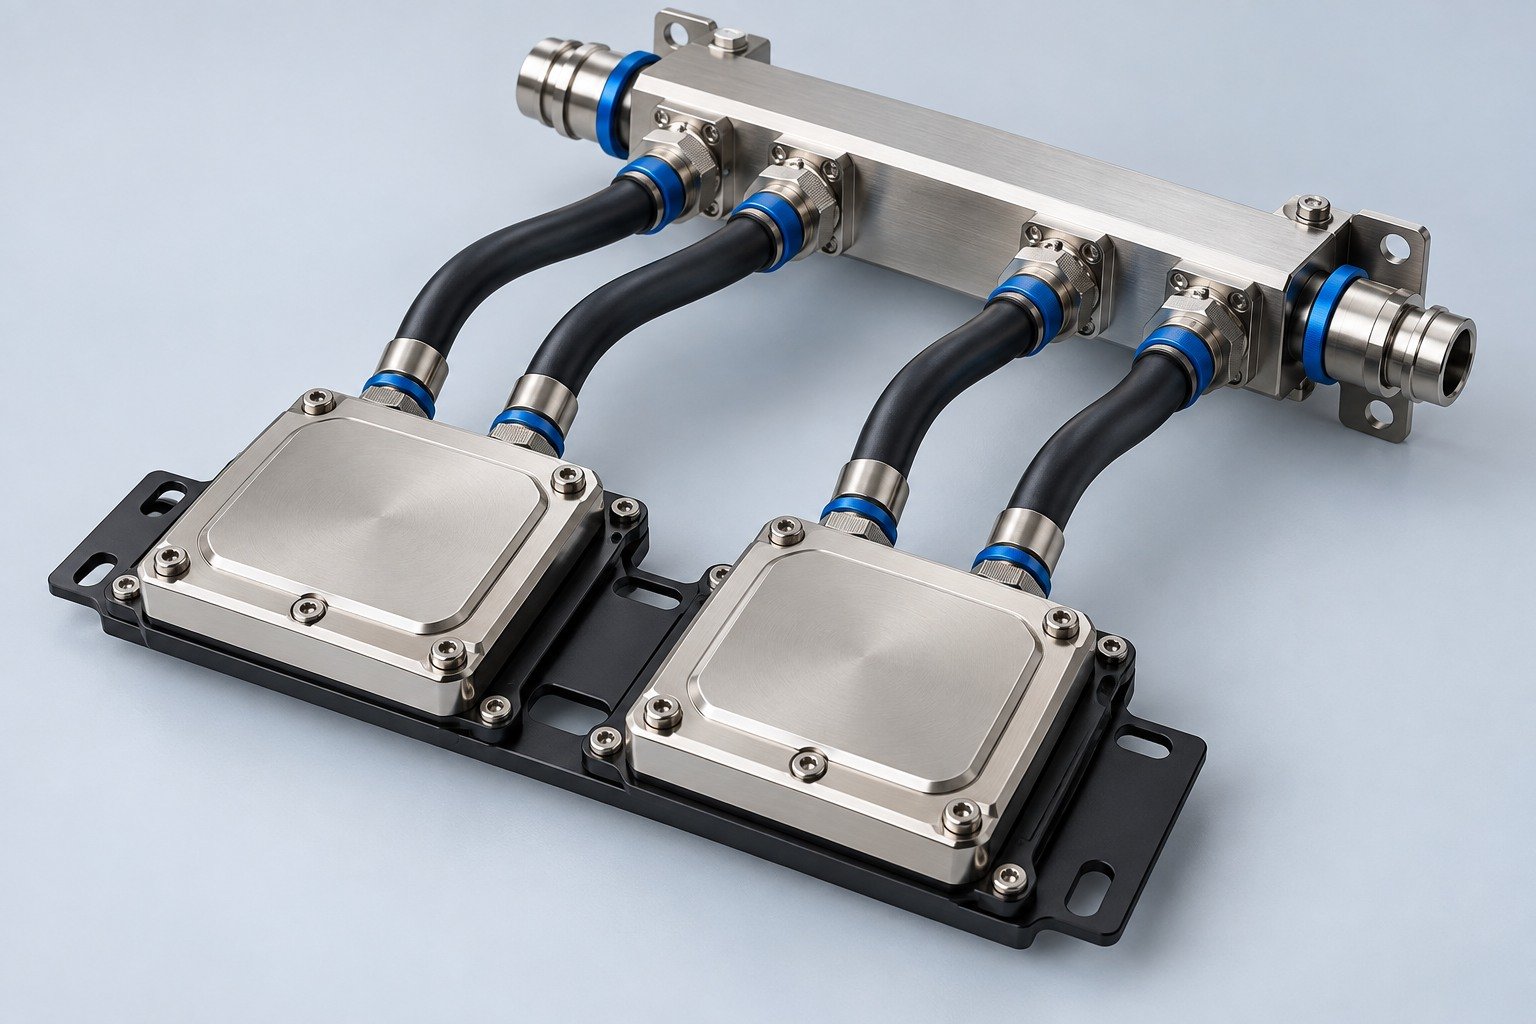
Find components for your power electronics, energy, laser and telecom application.
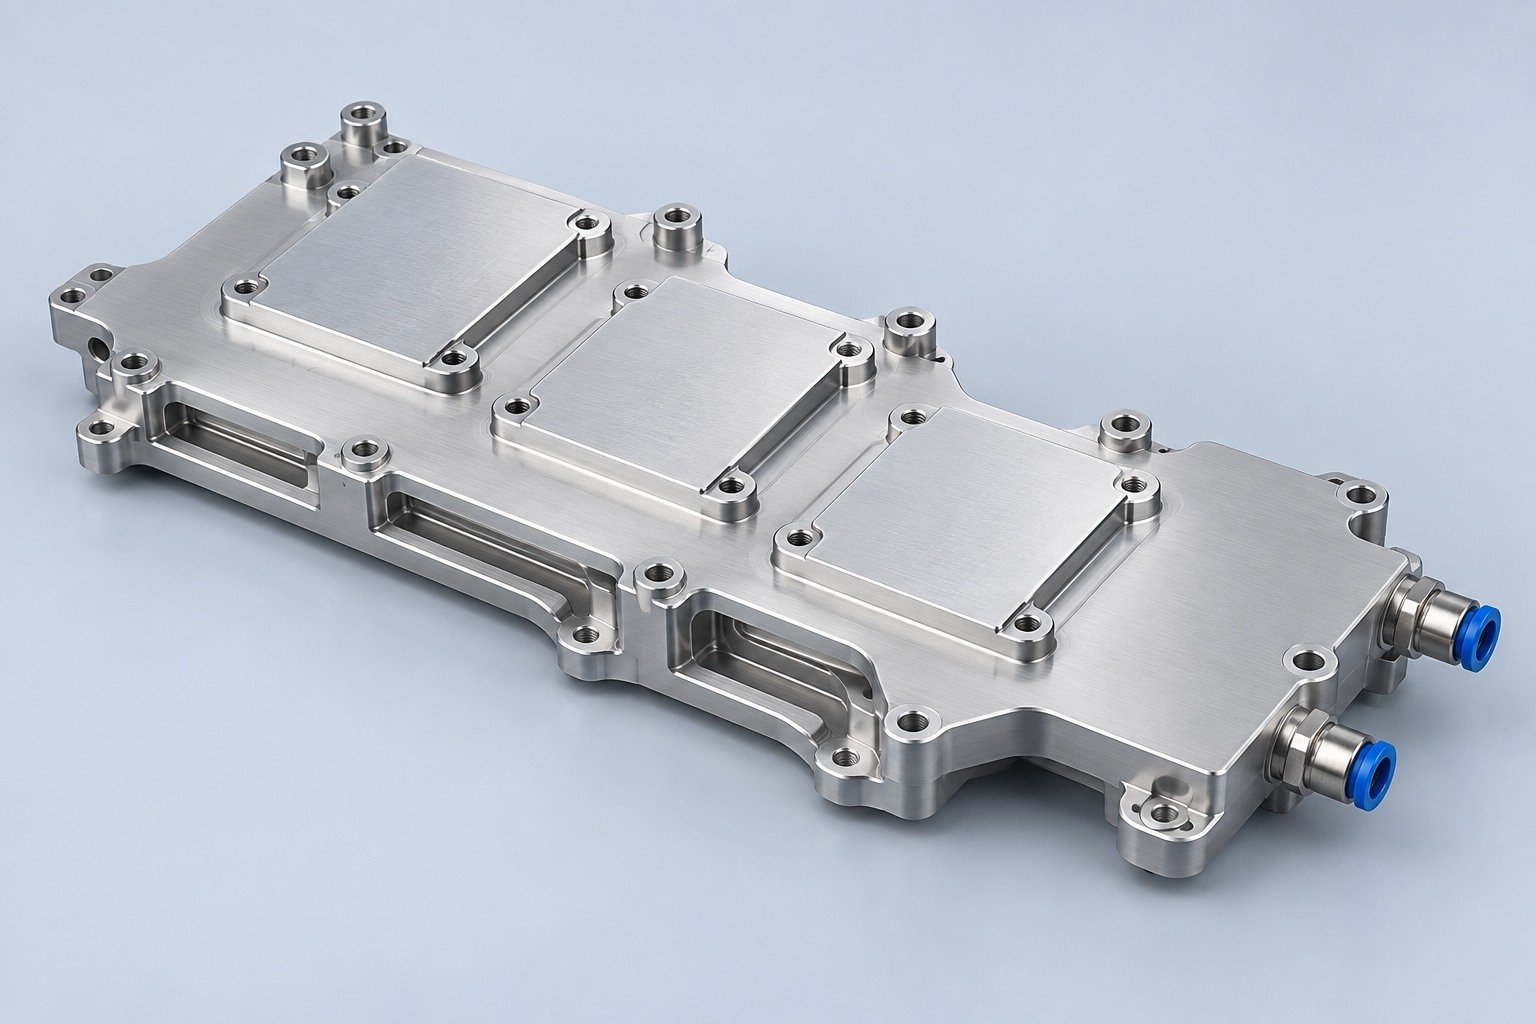
Components for your electronic systems.
Start with your functional and quality requirements.
Build around your operating environment.
Review grade, temper and finish for your metal parts.
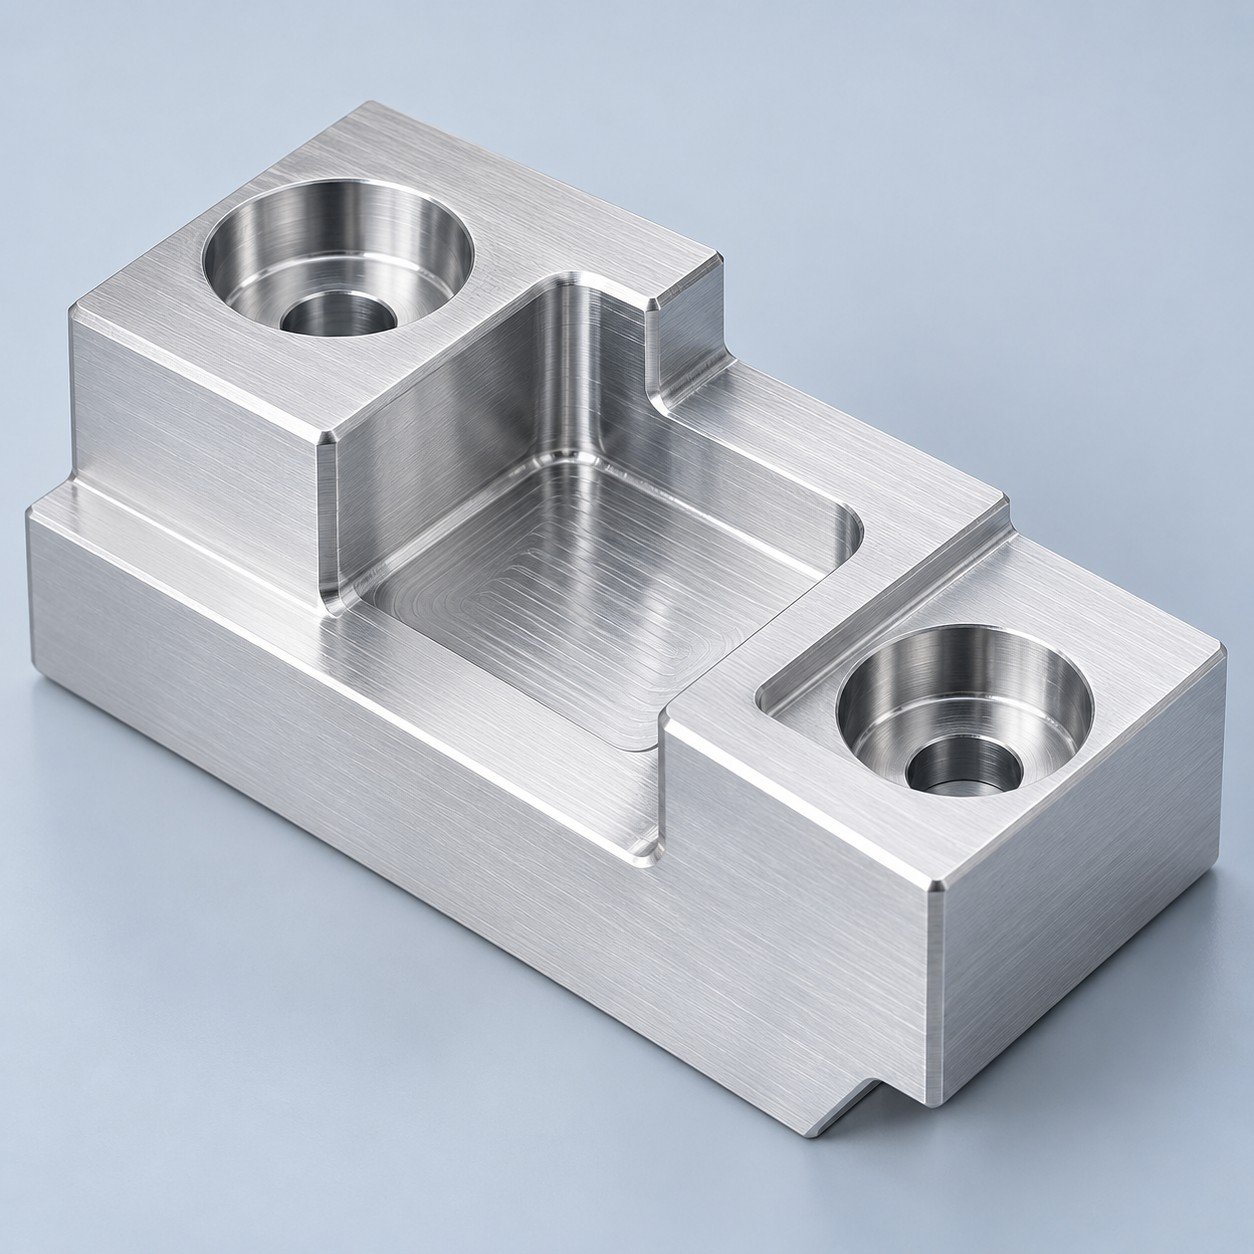 AluminumStrength, weight and machining
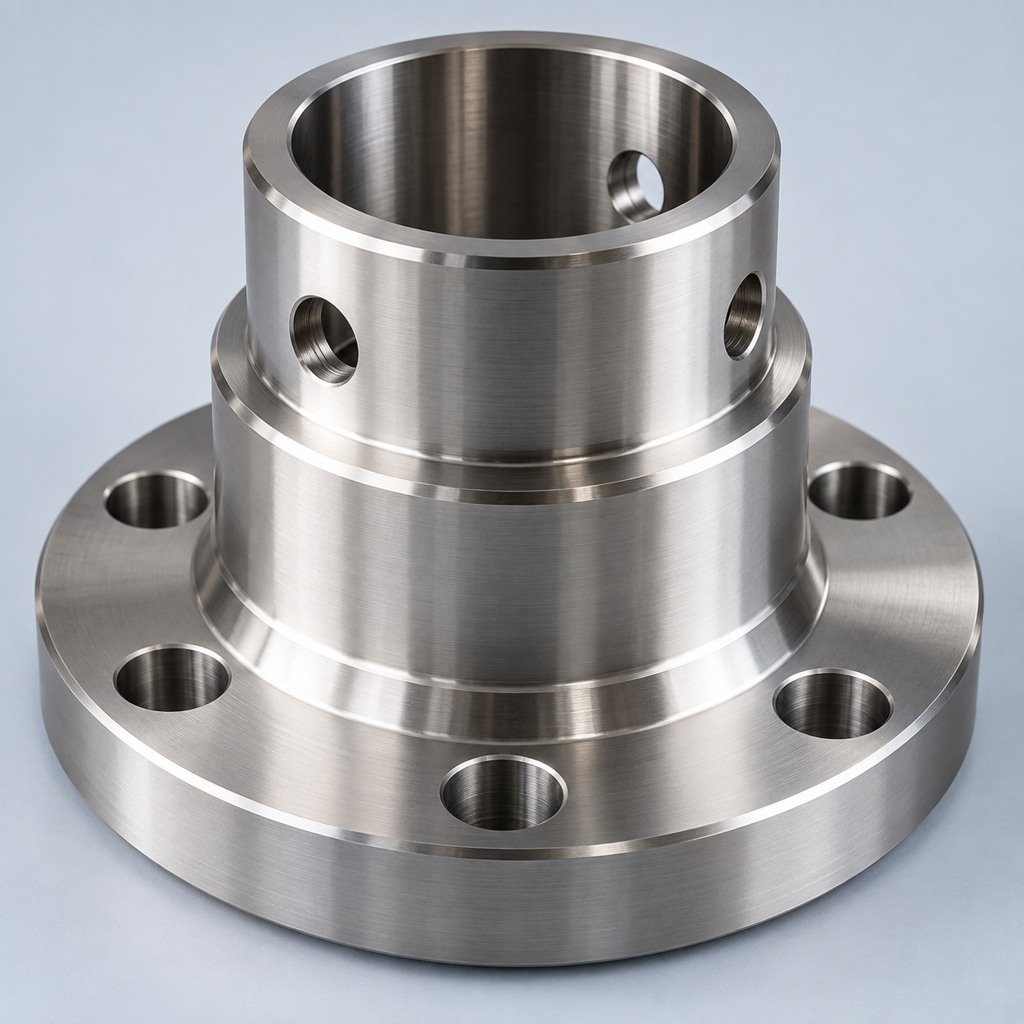 Stainless SteelCorrosion and finish requirements
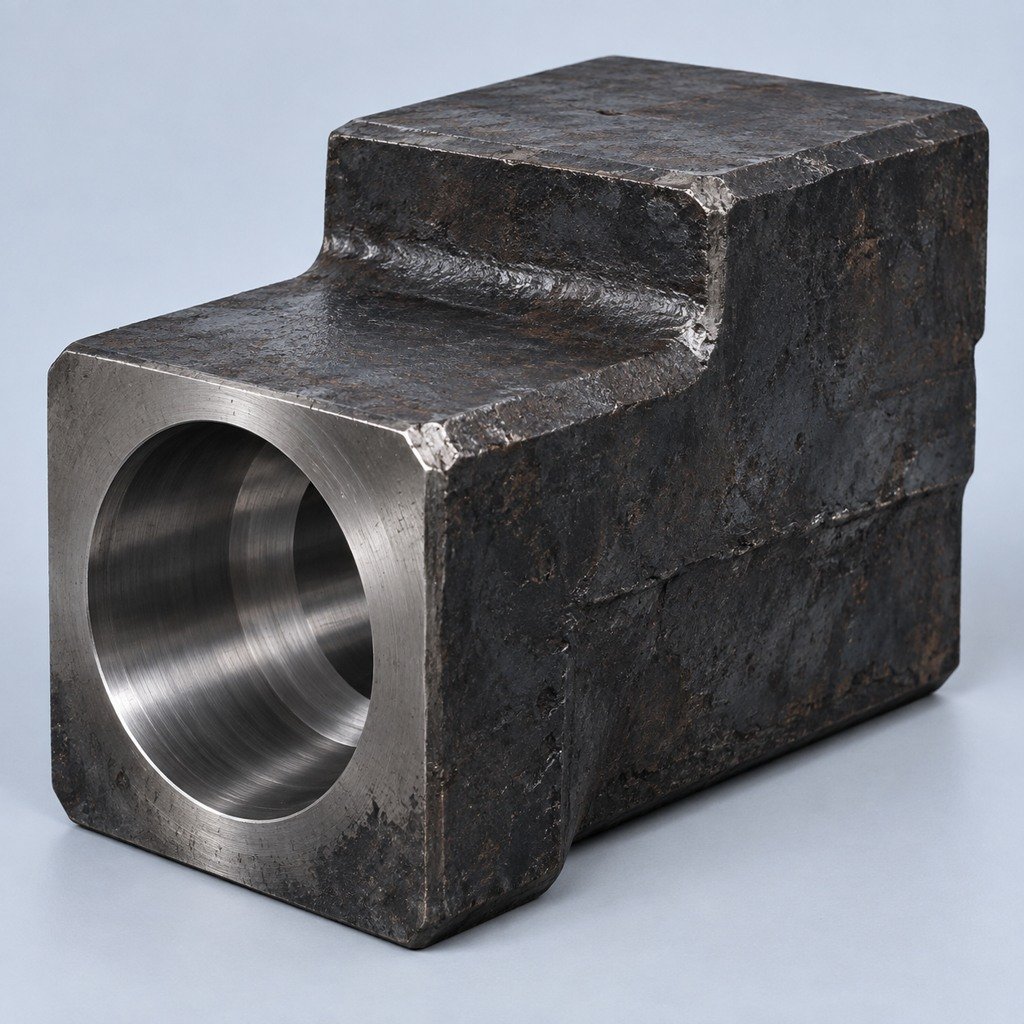 Carbon & Alloy SteelDiscuss grade and heat treatment
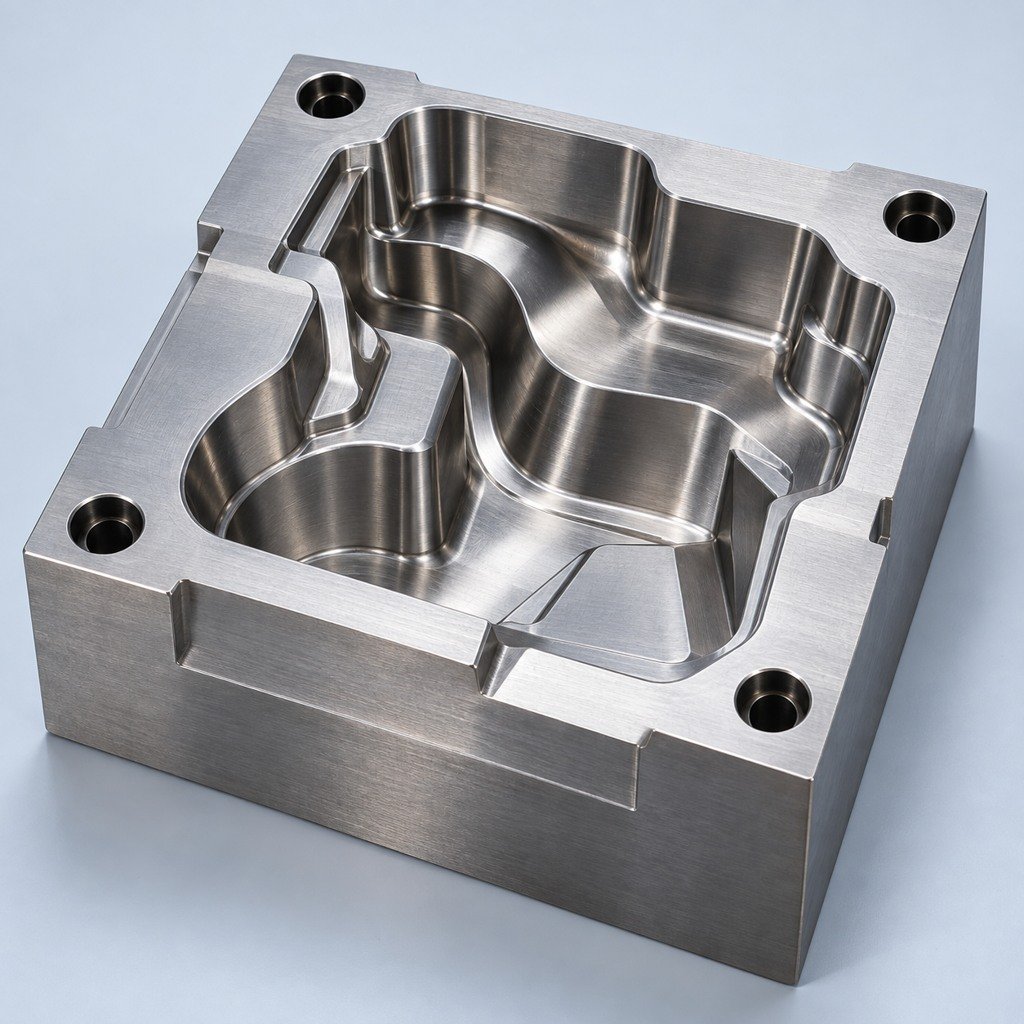 Tool SteelDiscuss tooling and wear needs
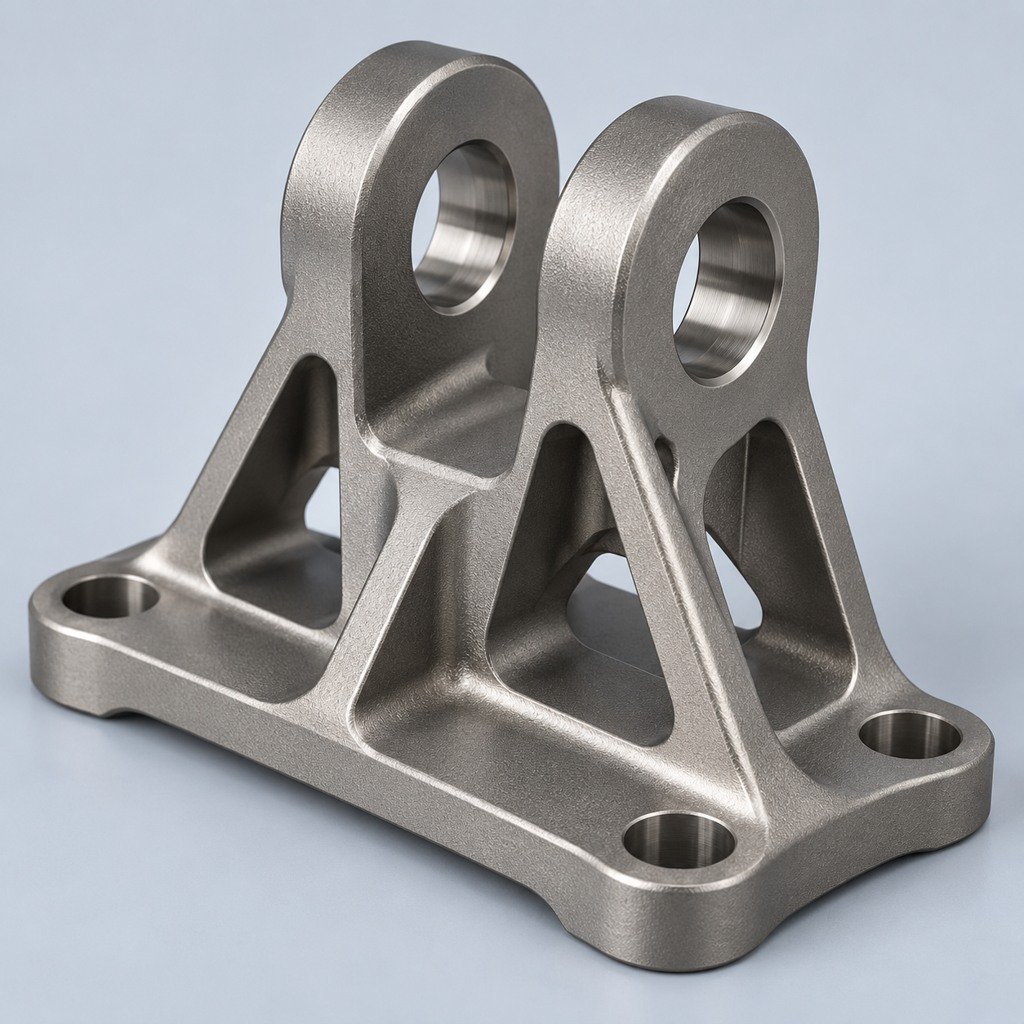 TitaniumReview grade and part geometry
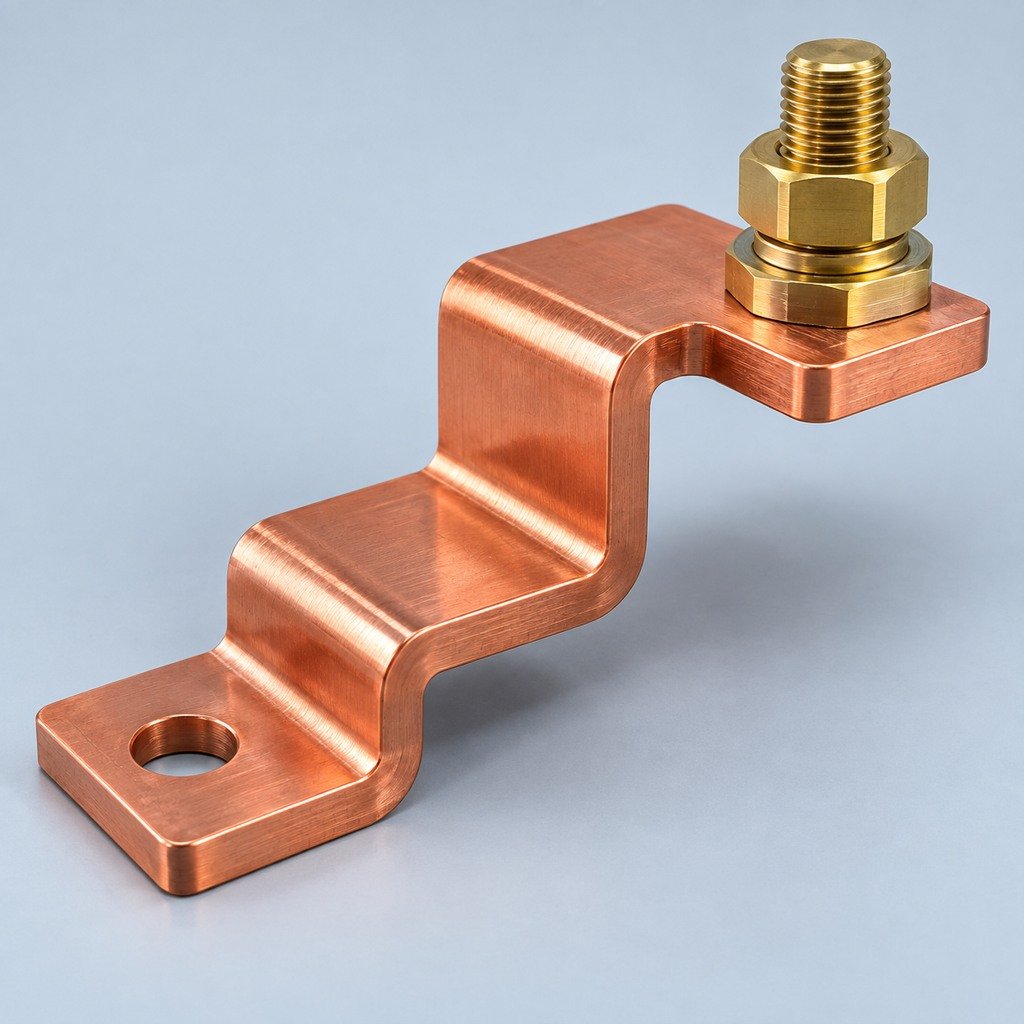 Copper & BrassDiscuss conductivity and machining
Match your polymer to function, process and environment.
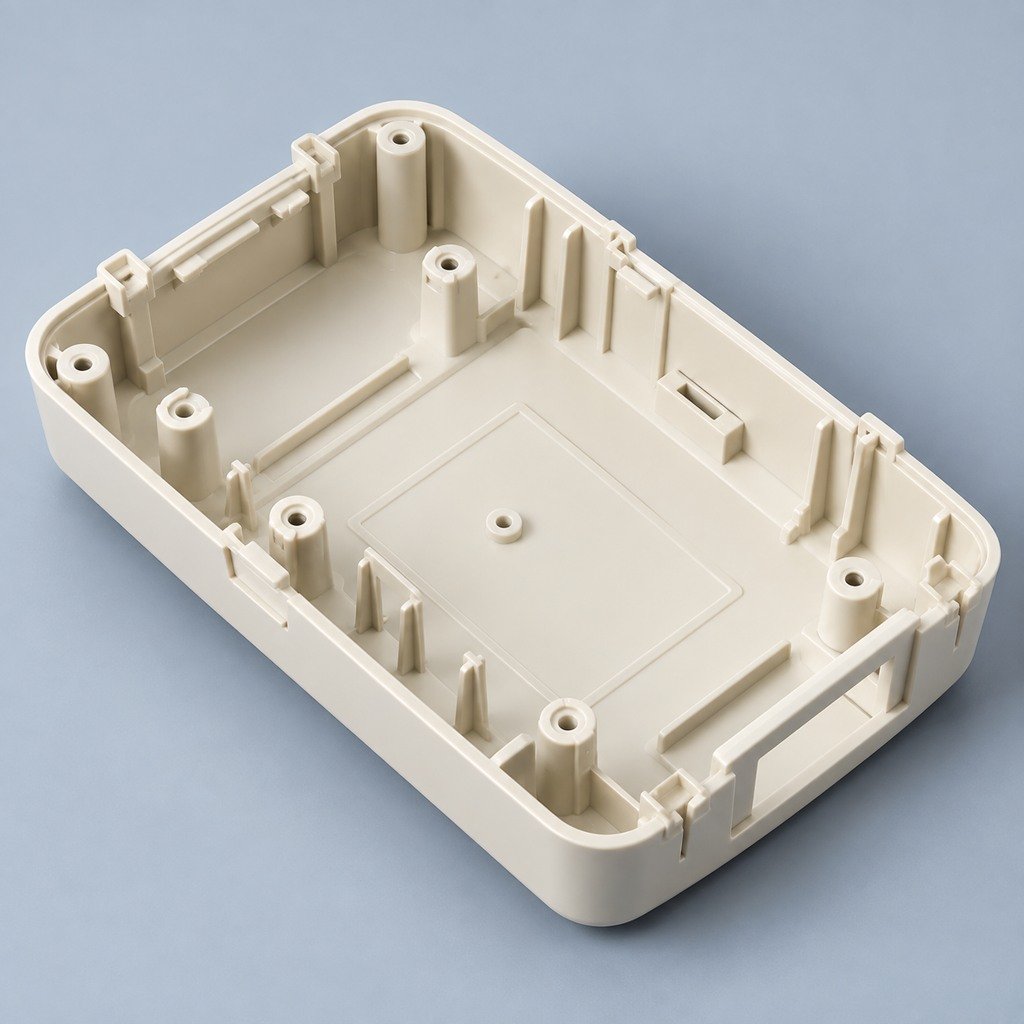 ABSReview enclosure and molding needs
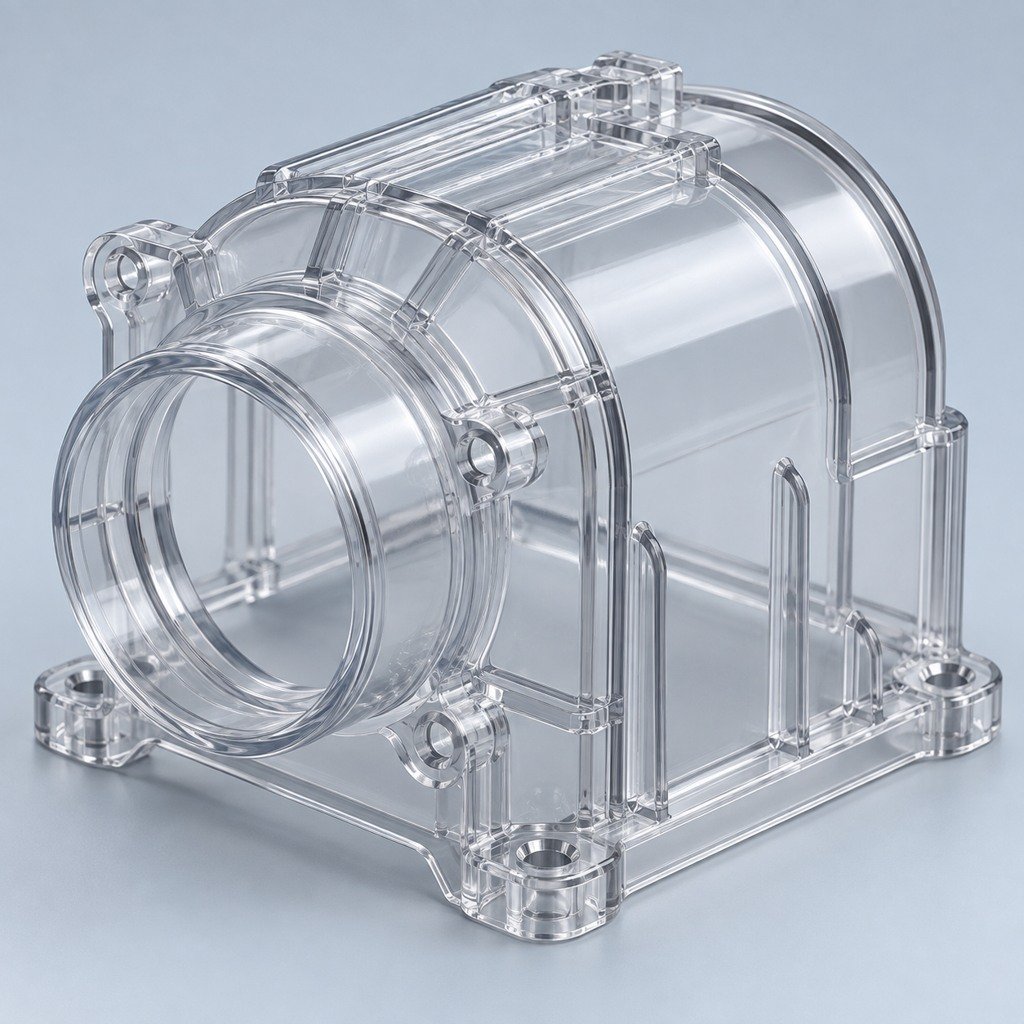 Polycarbonate (PC)Discuss clarity and impact needs
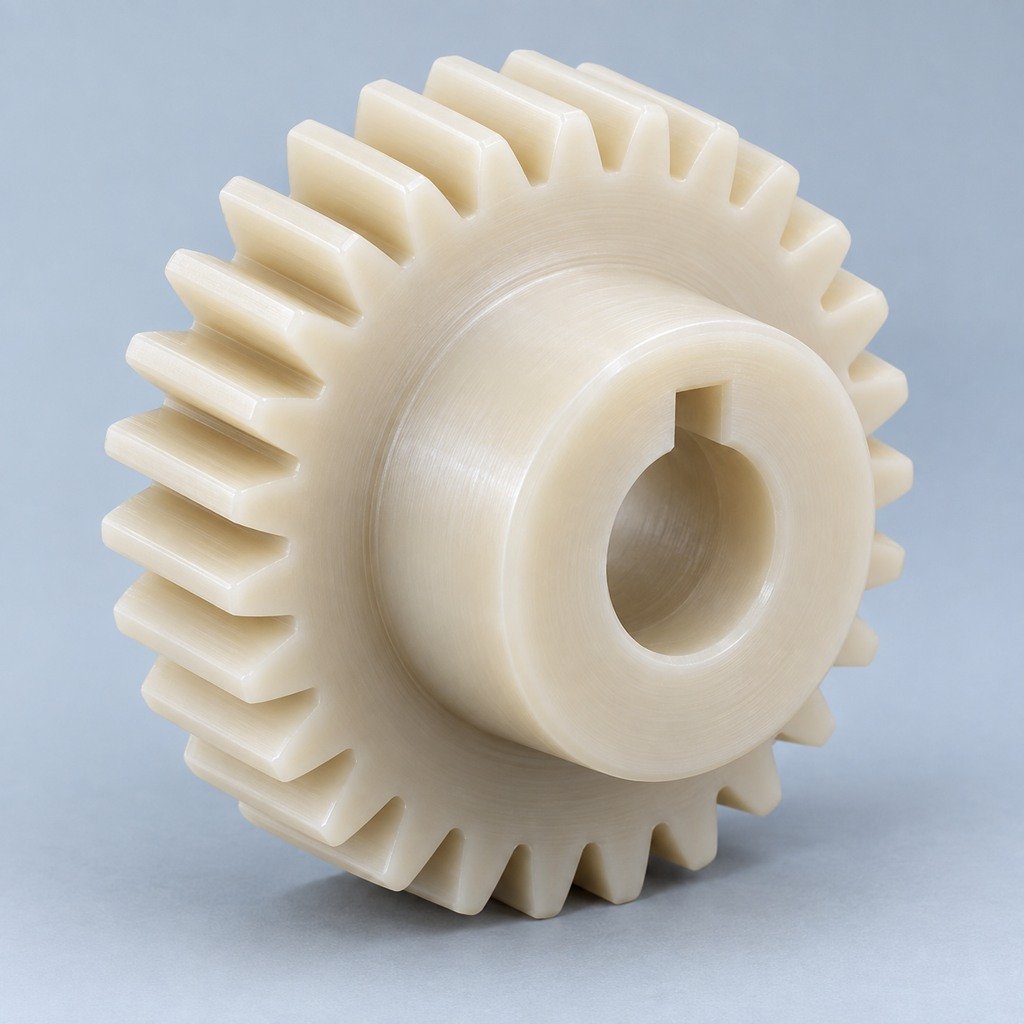 Nylon (PA)Review moisture and wear conditions
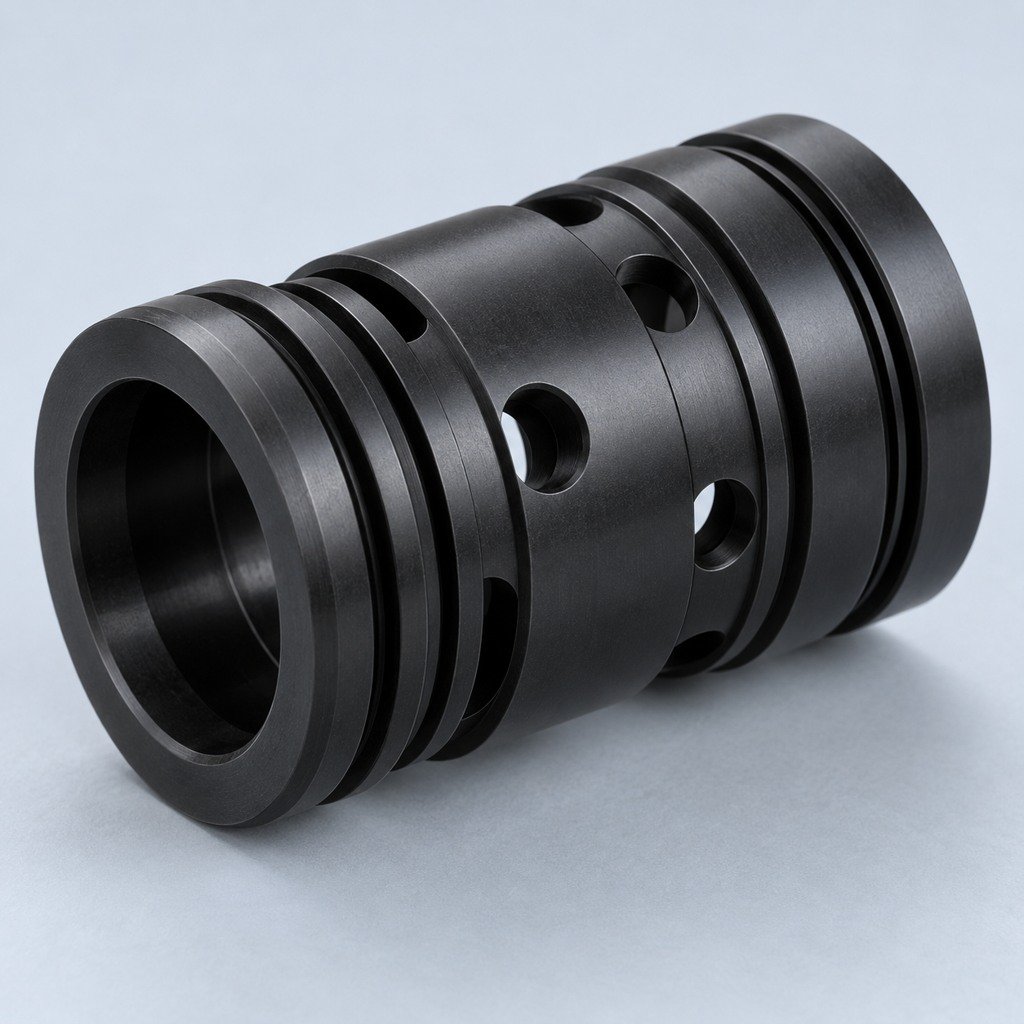 POM / AcetalReview fit and sliding features
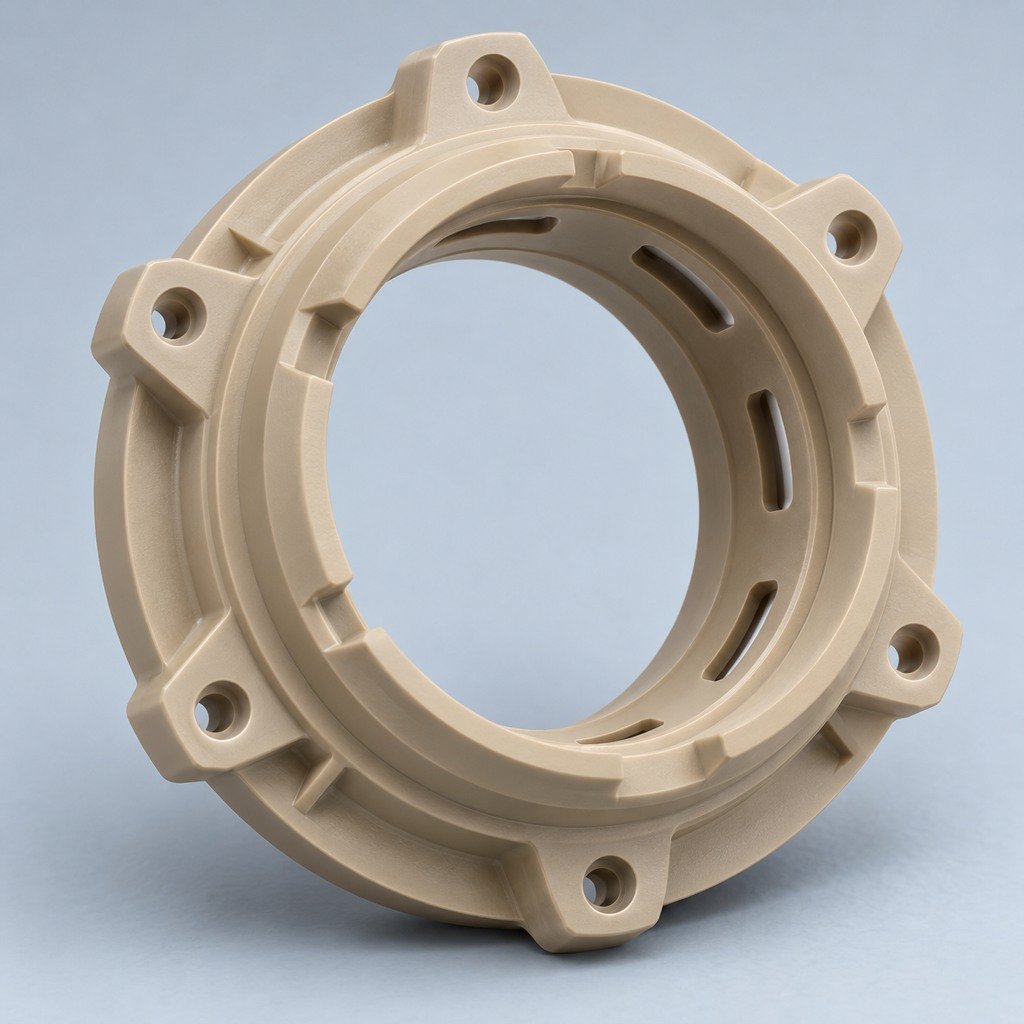 PEEKDiscuss operating conditions
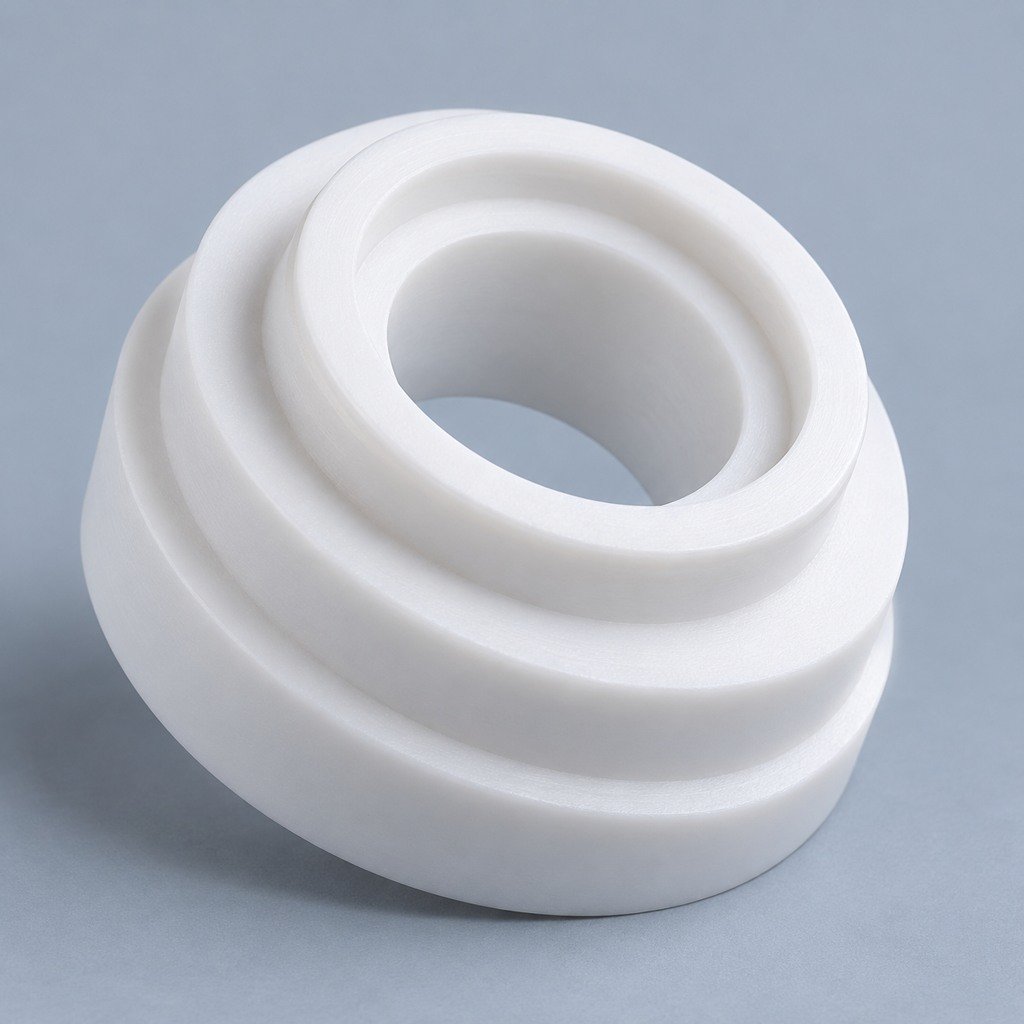 PTFEReview friction and chemical exposure
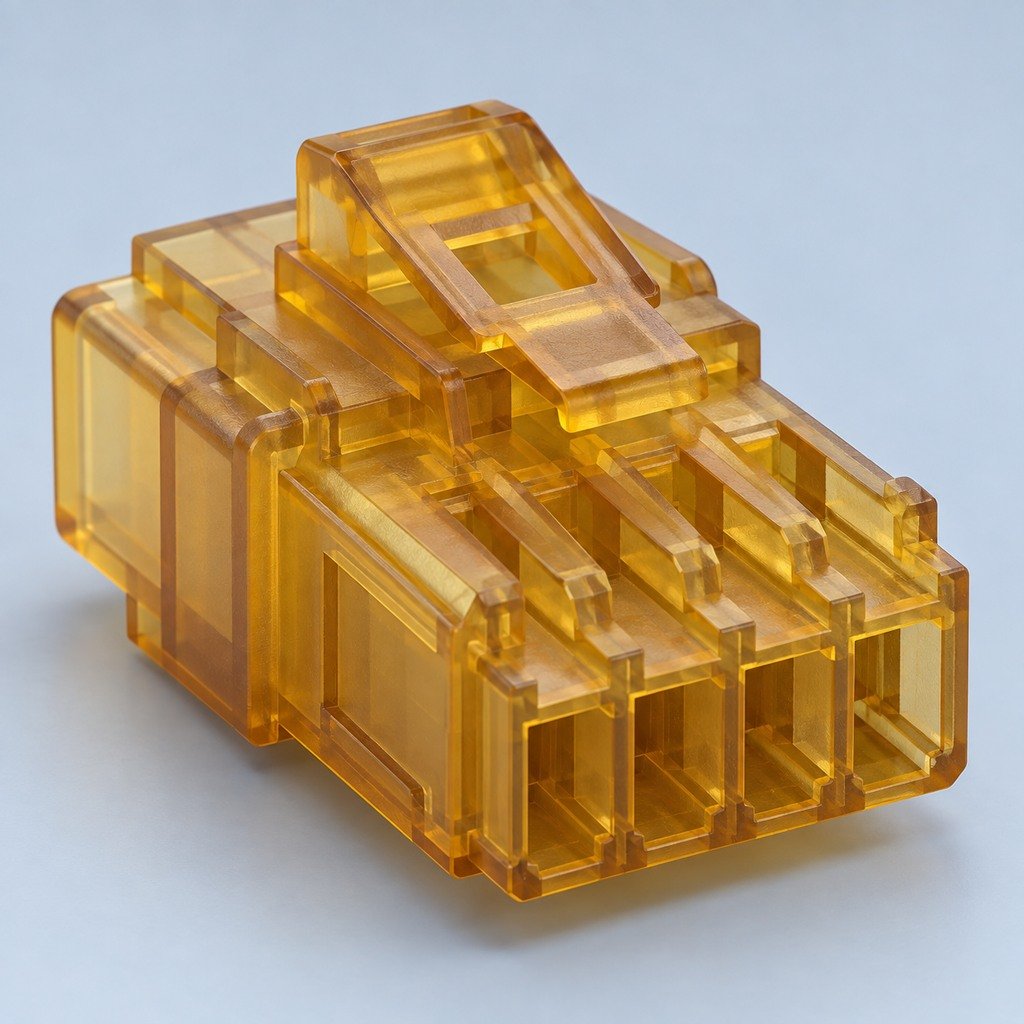 ULTEM / PEIDiscuss thermal and electrical needs
Confirm grade availability and application requirements.
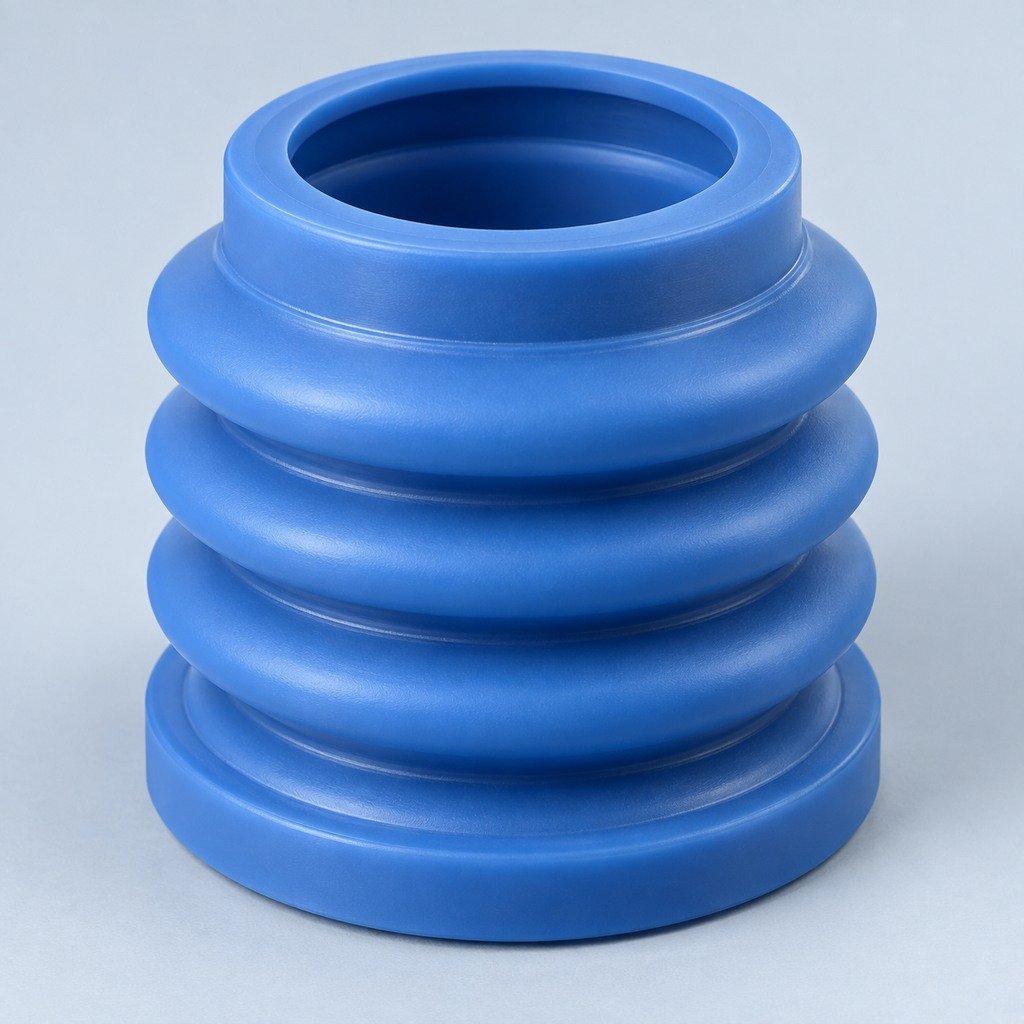 Silicone / LSRDiscuss flexible component needs
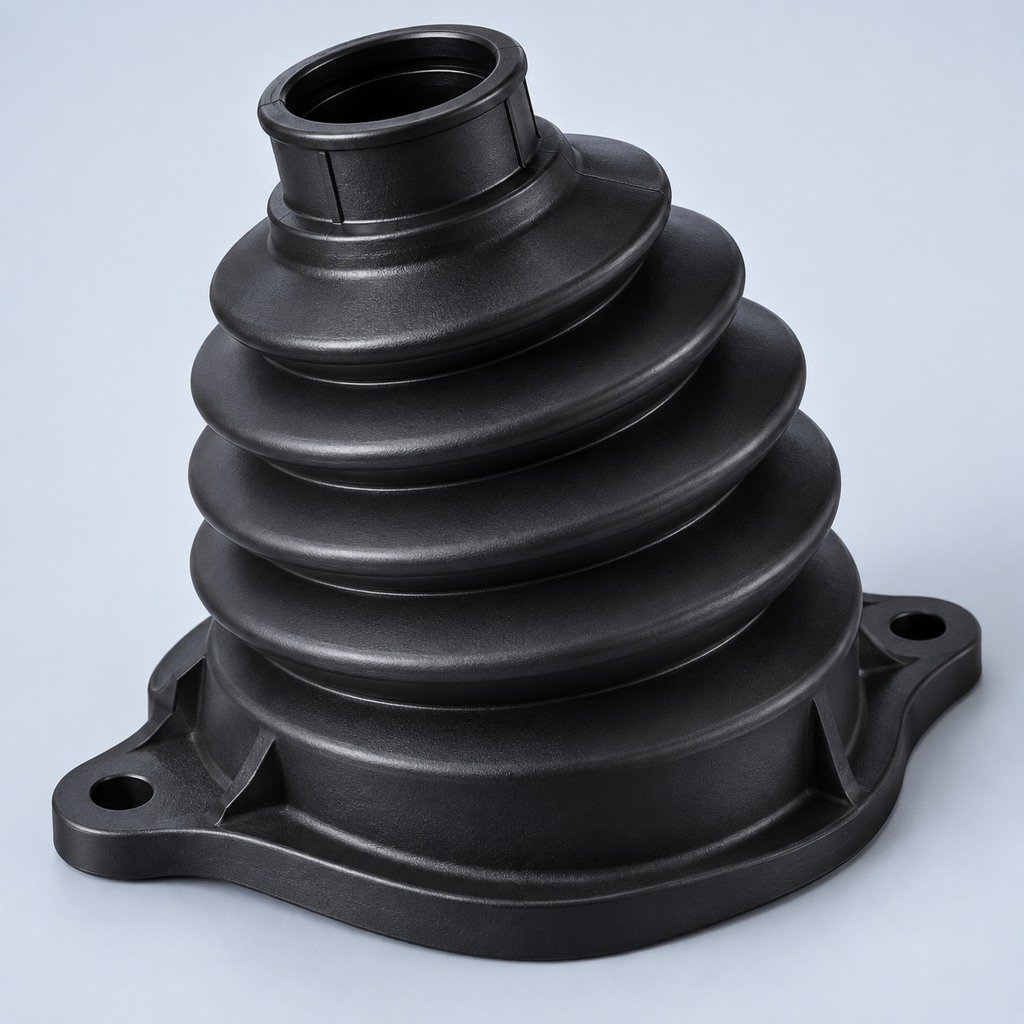 TPU / TPEReview flexibility and processing
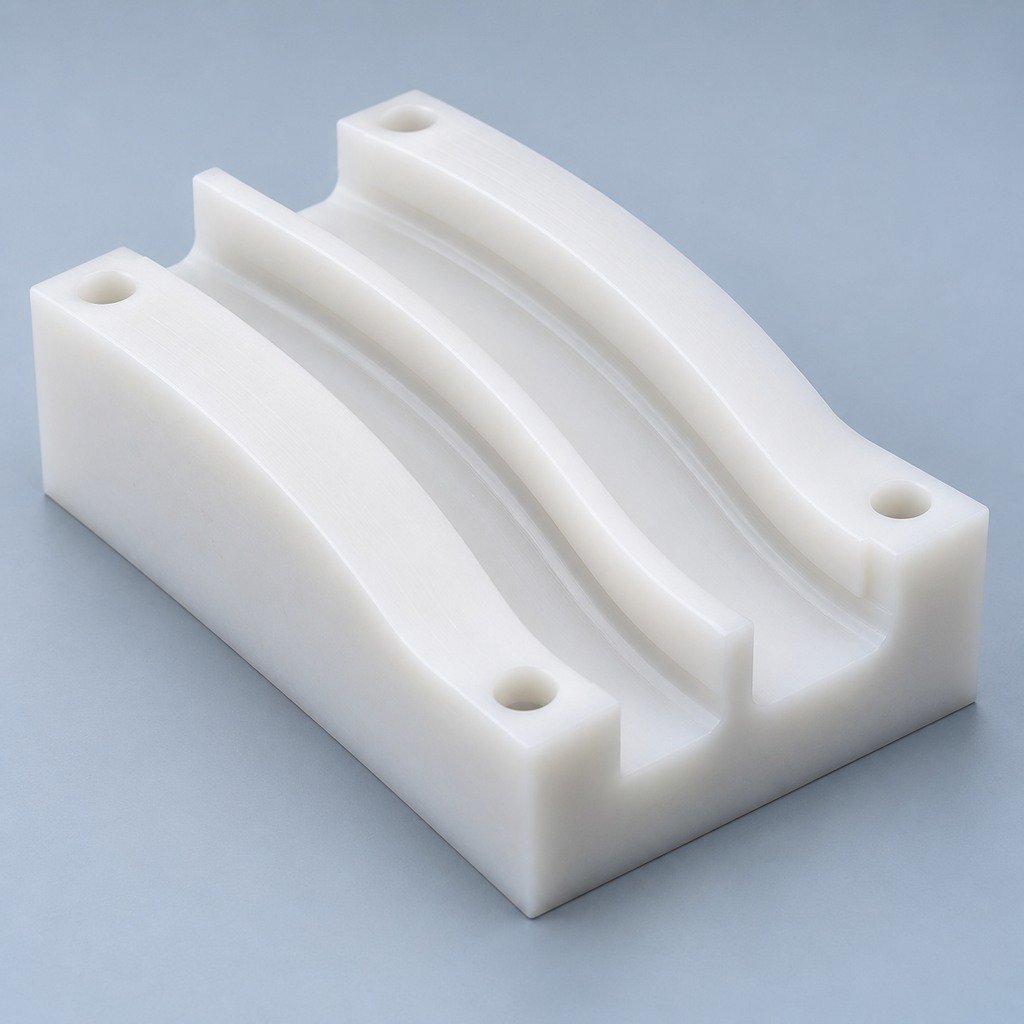 UHMW-PEDiscuss sliding and wear needs
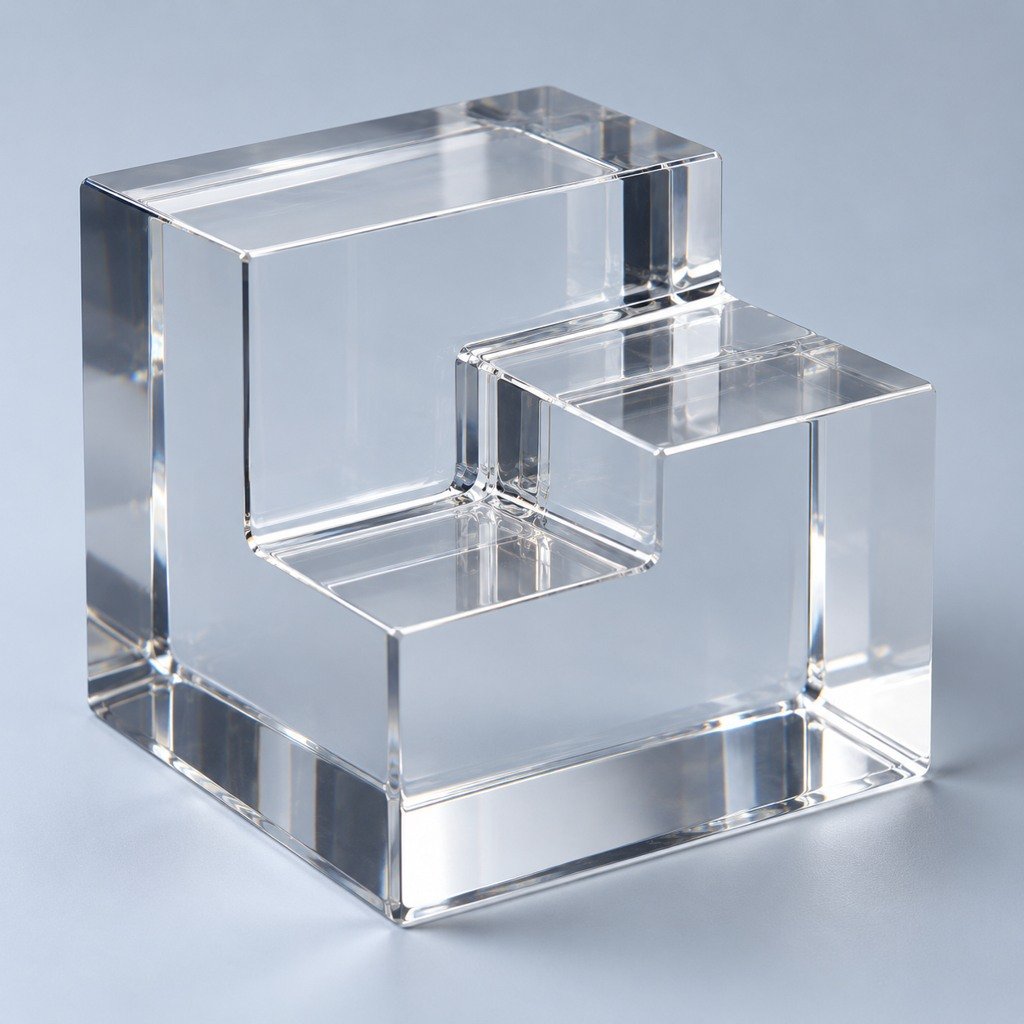 Acrylic / PMMAReview optical and cosmetic needs
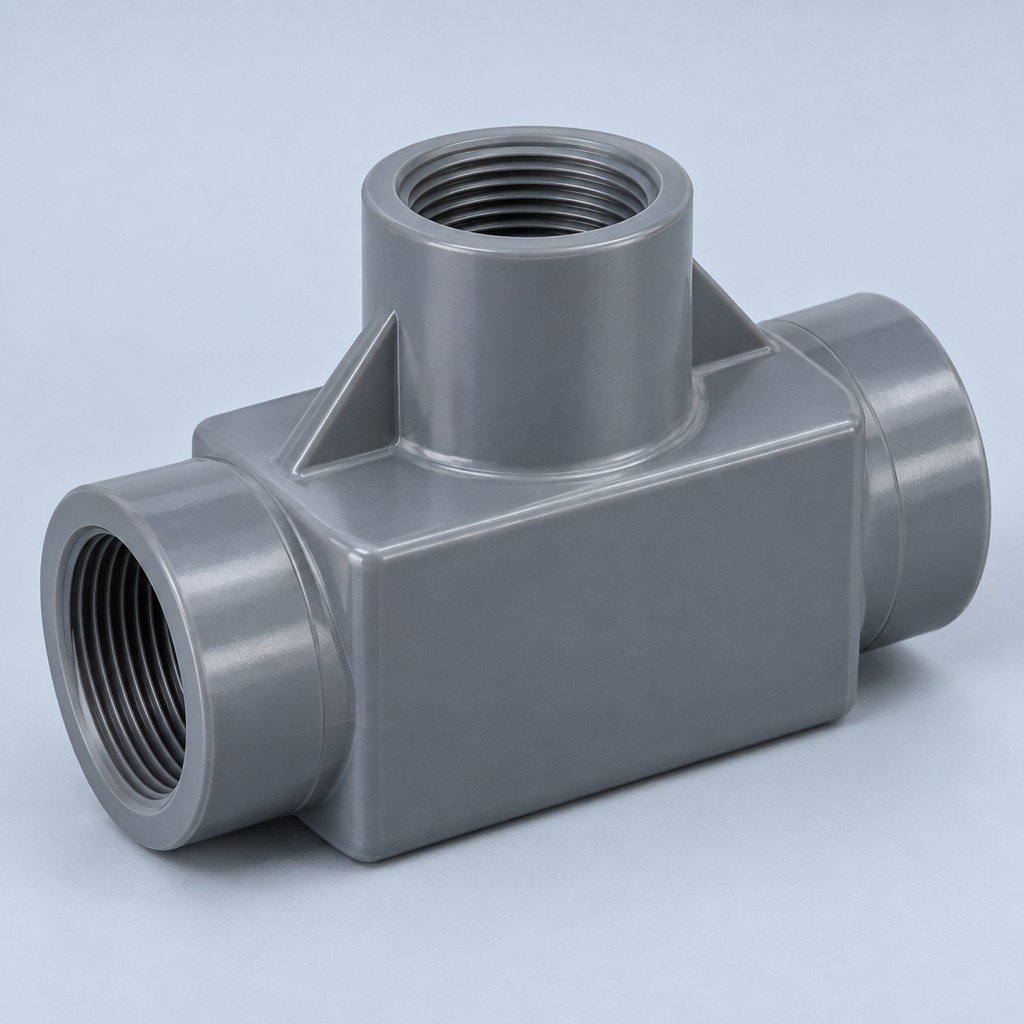 PVCDiscuss chemical exposure and grade
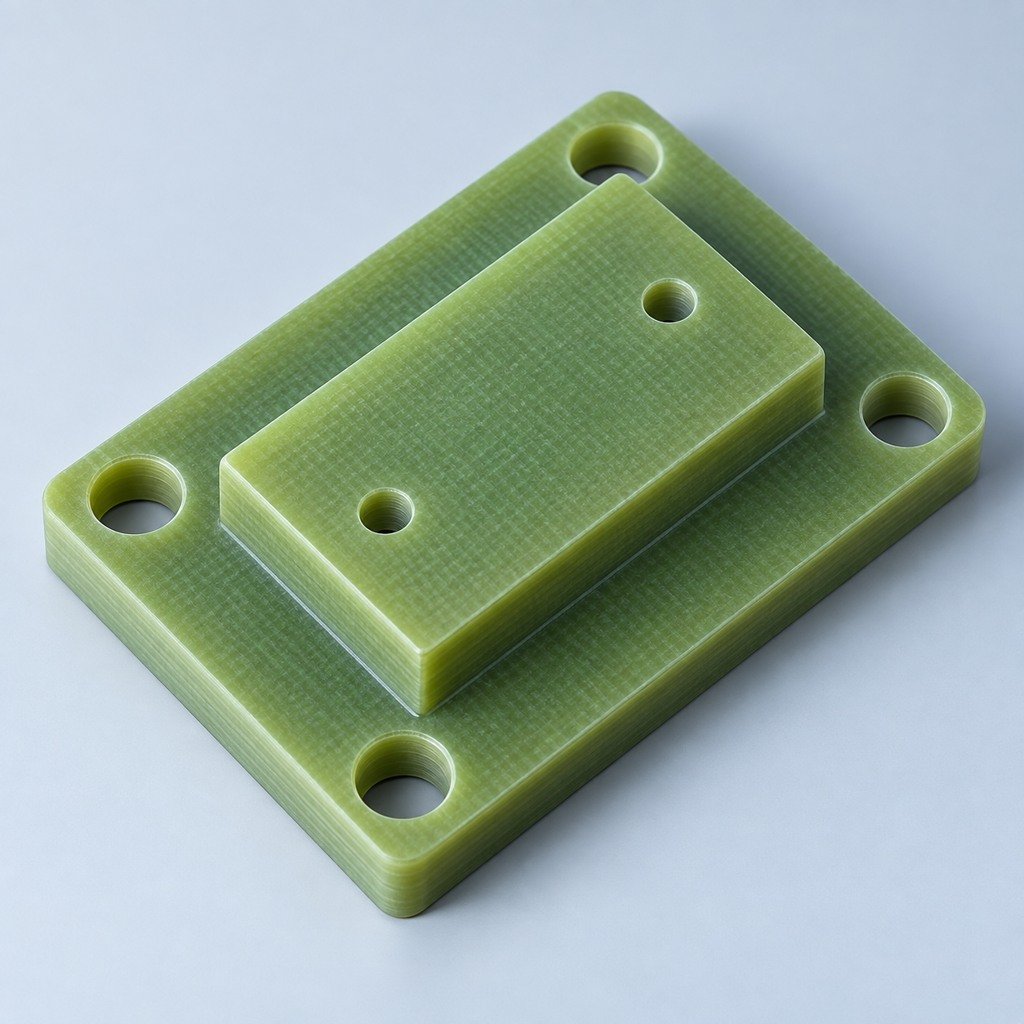 G10 / FR4Review insulation and laminate needs
Practical guidance for your part geometry and material decisions.
Prepare your process, budget and sourcing questions.
Build your knowledge before production.
Learn who we are and how we operate.
Find our U.S. support team or start a conversation.
CNC TURNING SERVICES
Build your shafts, sleeves and flanges around the fit your assembly needs.
Review your rotational geometry, threads, off-axis features and delivered surface before your prototype or repeat order.
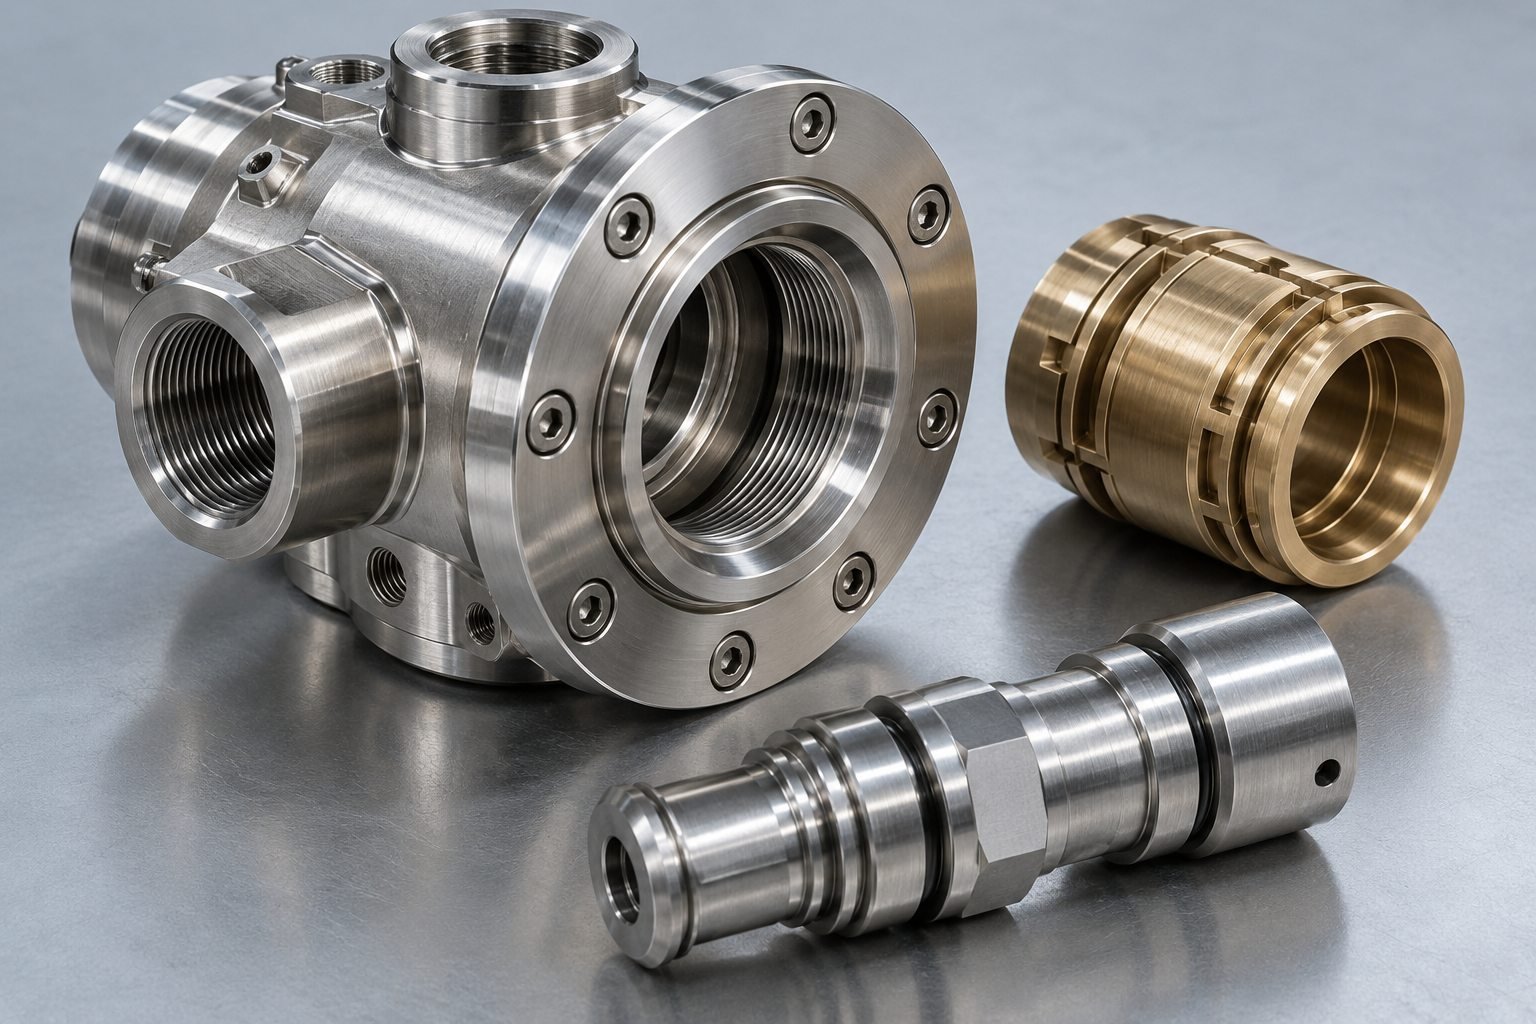
CNC TURNING OVERVIEW
Keep your mating diameters, shoulders and threads working together. Share your CAD and controlled drawing so your process review starts with the features that determine fit and function.
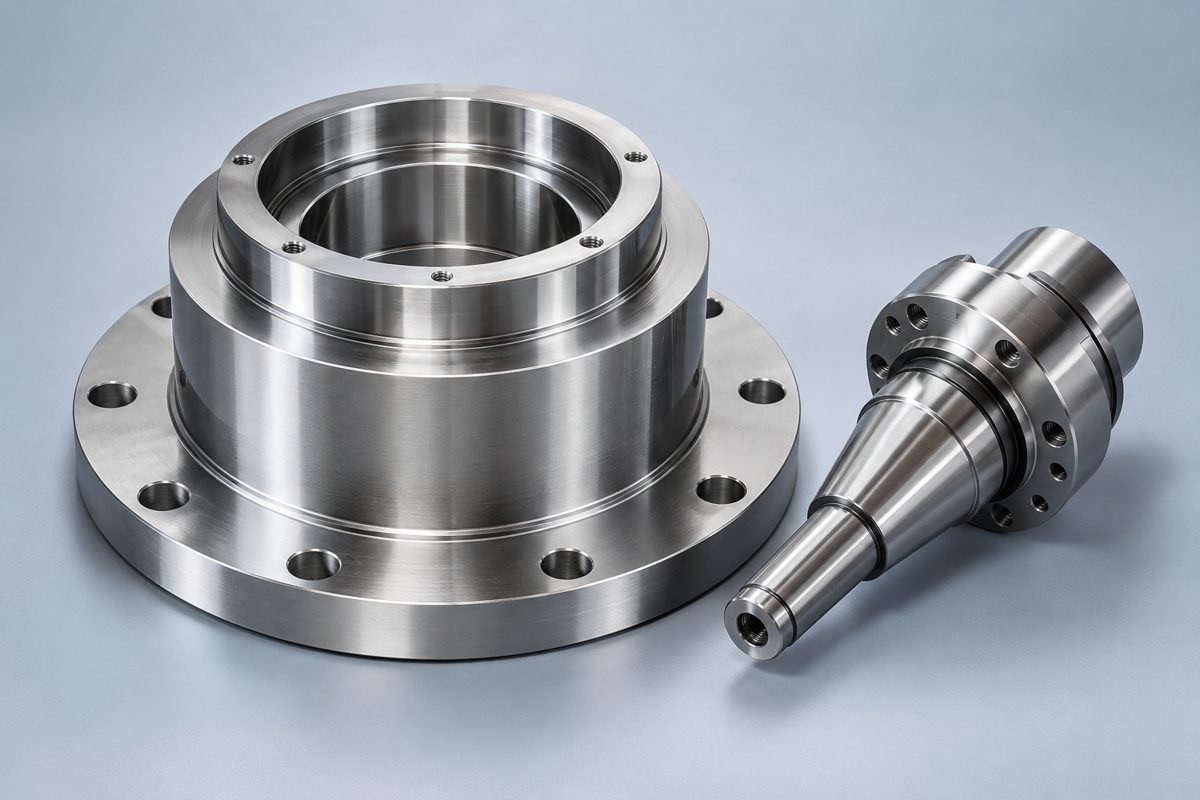
YOUR PROCESS DECISION
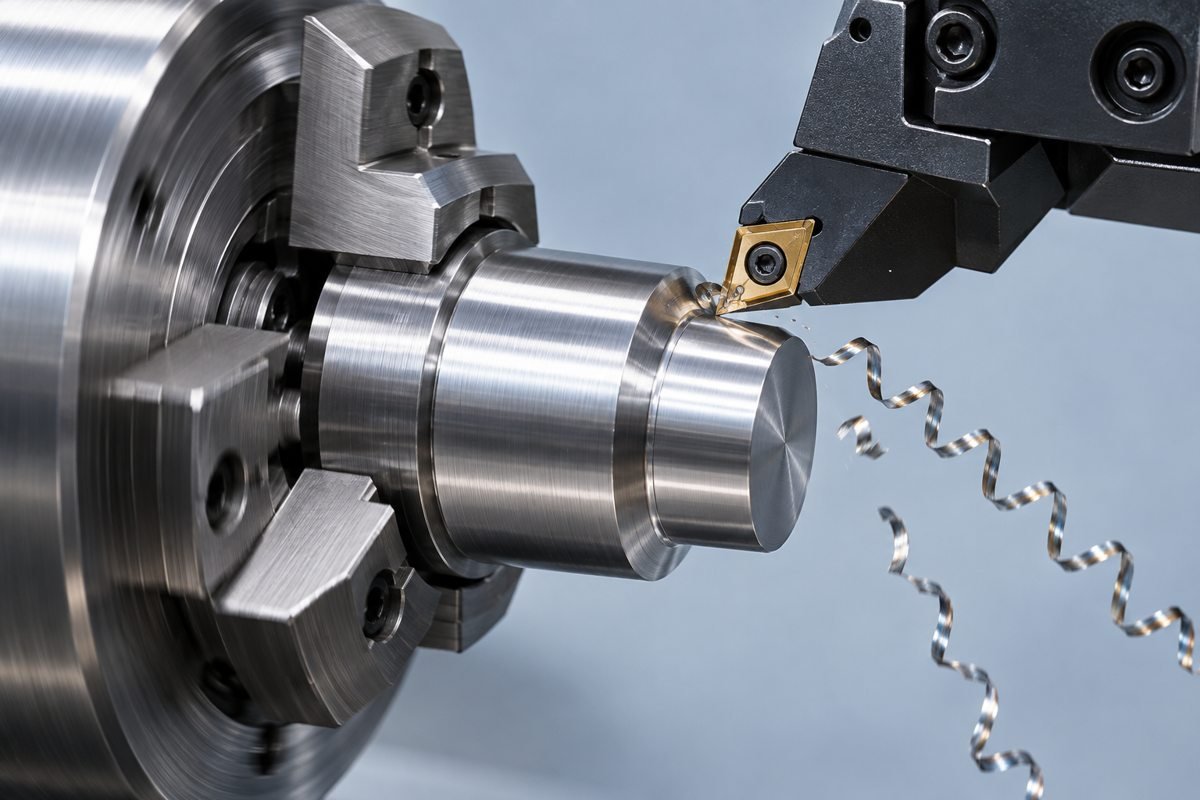
Standard CNC turning: review your cylindrical features and access.
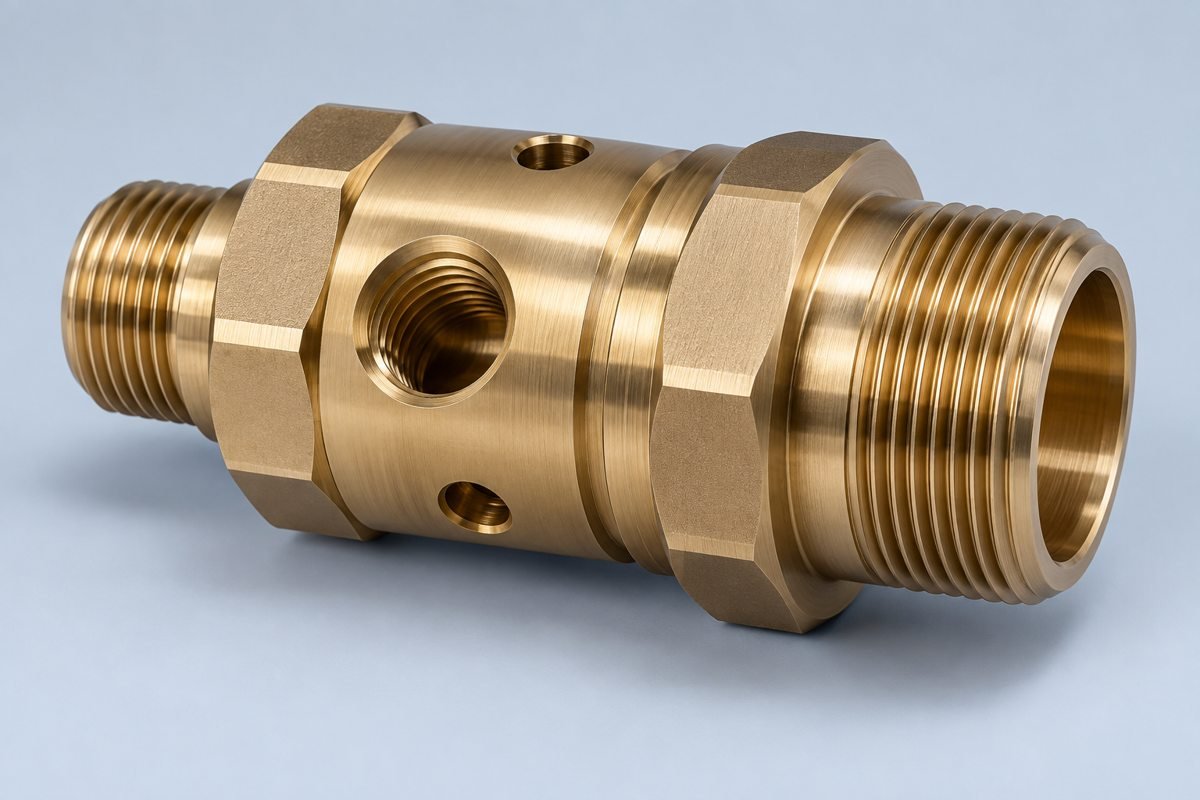
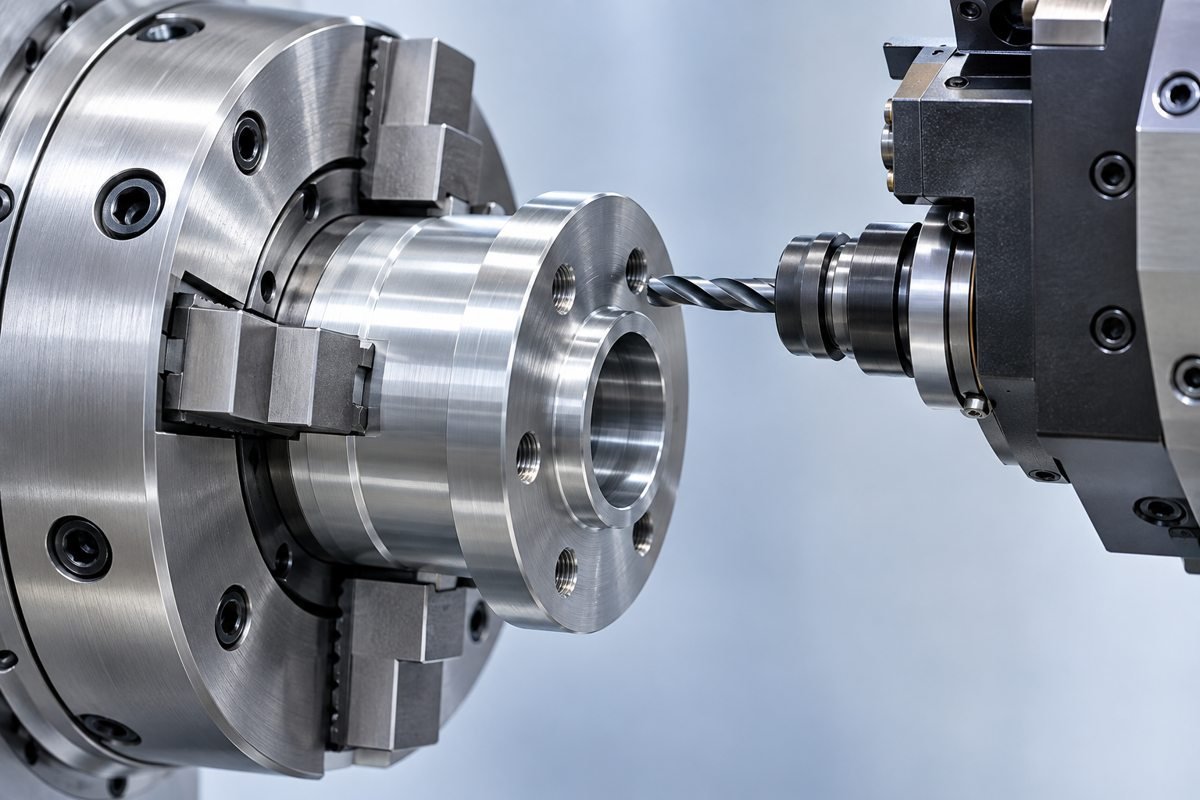
Live tooling: combine off-axis holes, flats and slots where your geometry allows.
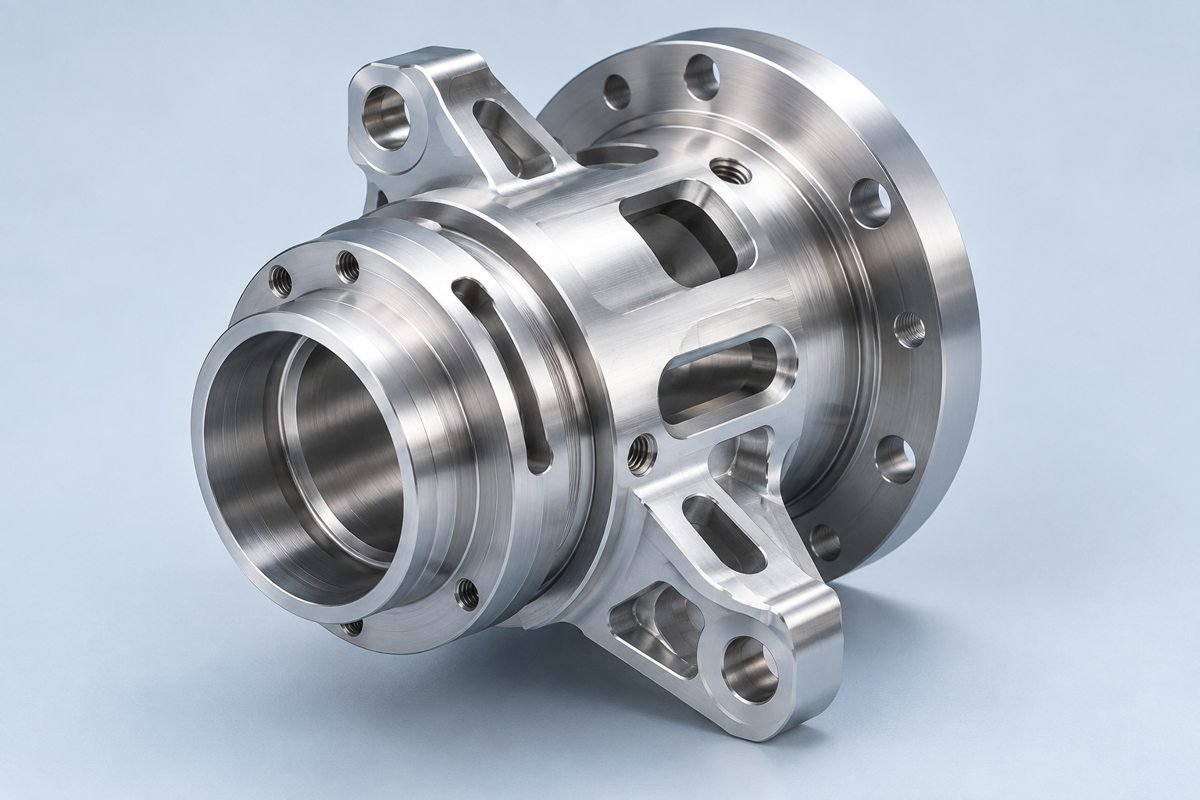
Mill-turn: review turning and milling operations around a shared setup.
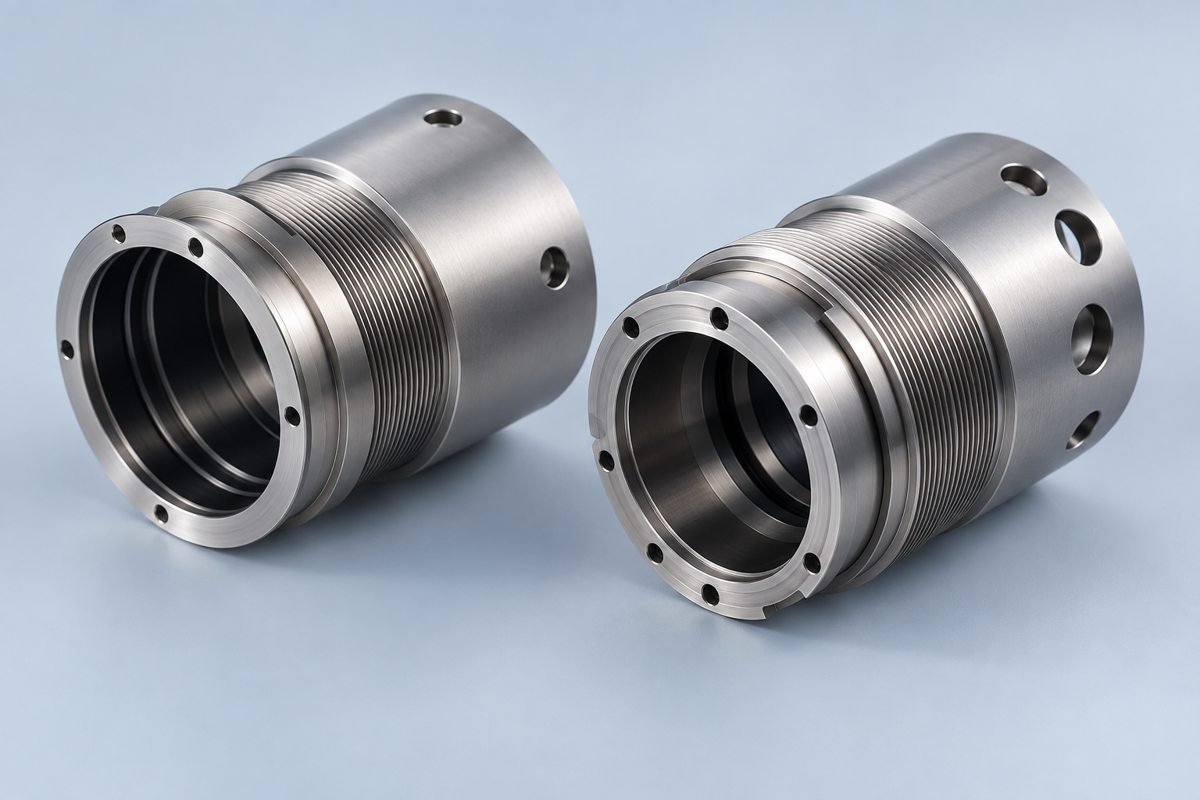
Prototype turning: validate your material, fit and drawing before repeat orders.
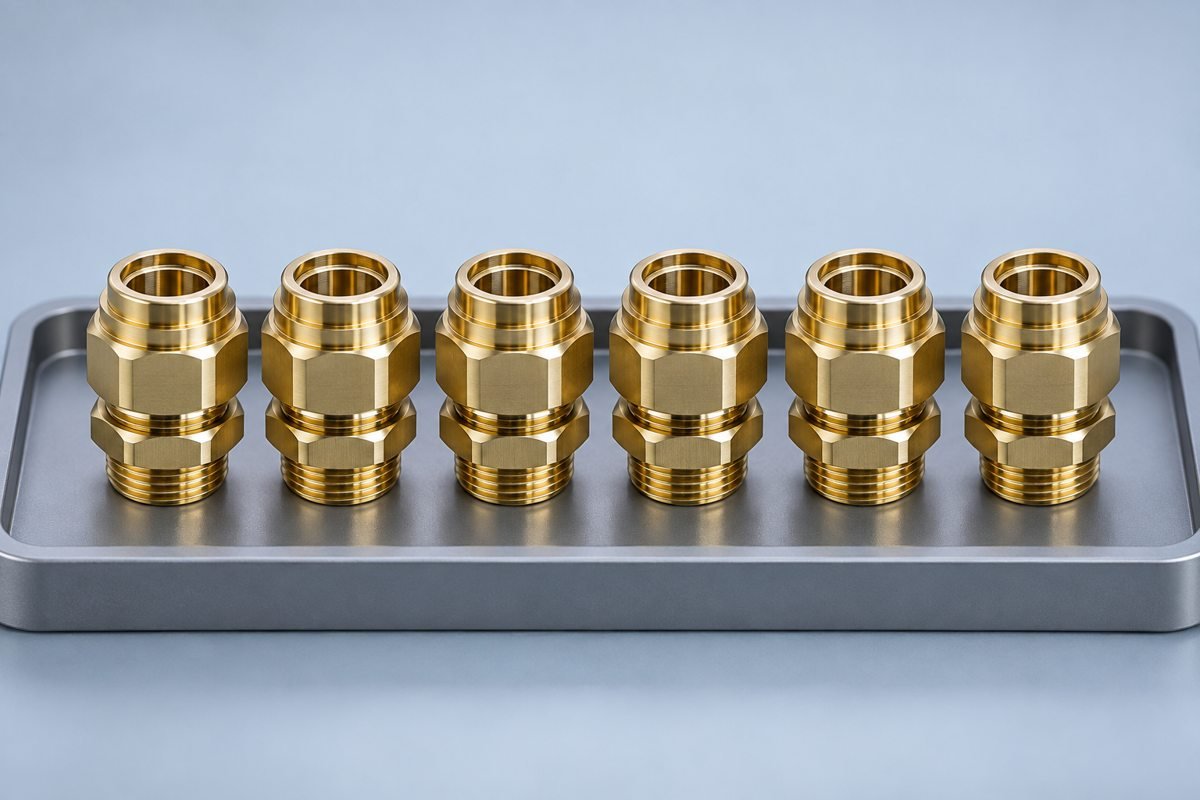
Repeat production: carry your approved revision and inspection scope into each release.
DESIGN FOR MANUFACTURABILITY
Select a topic to review your design before production.
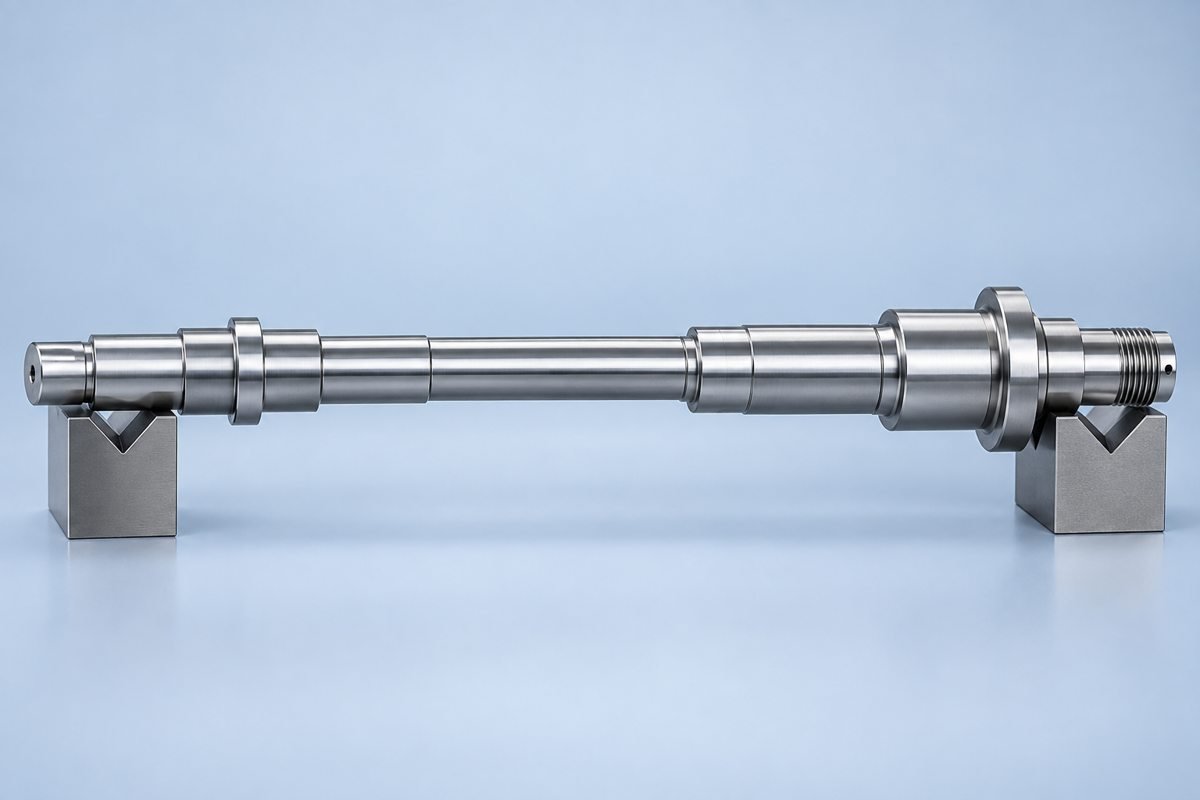
Identify unsupported length and critical diameters. Review tailstock or steady-rest access where your geometry needs support.
Reduce deflection risk for your concentric features.
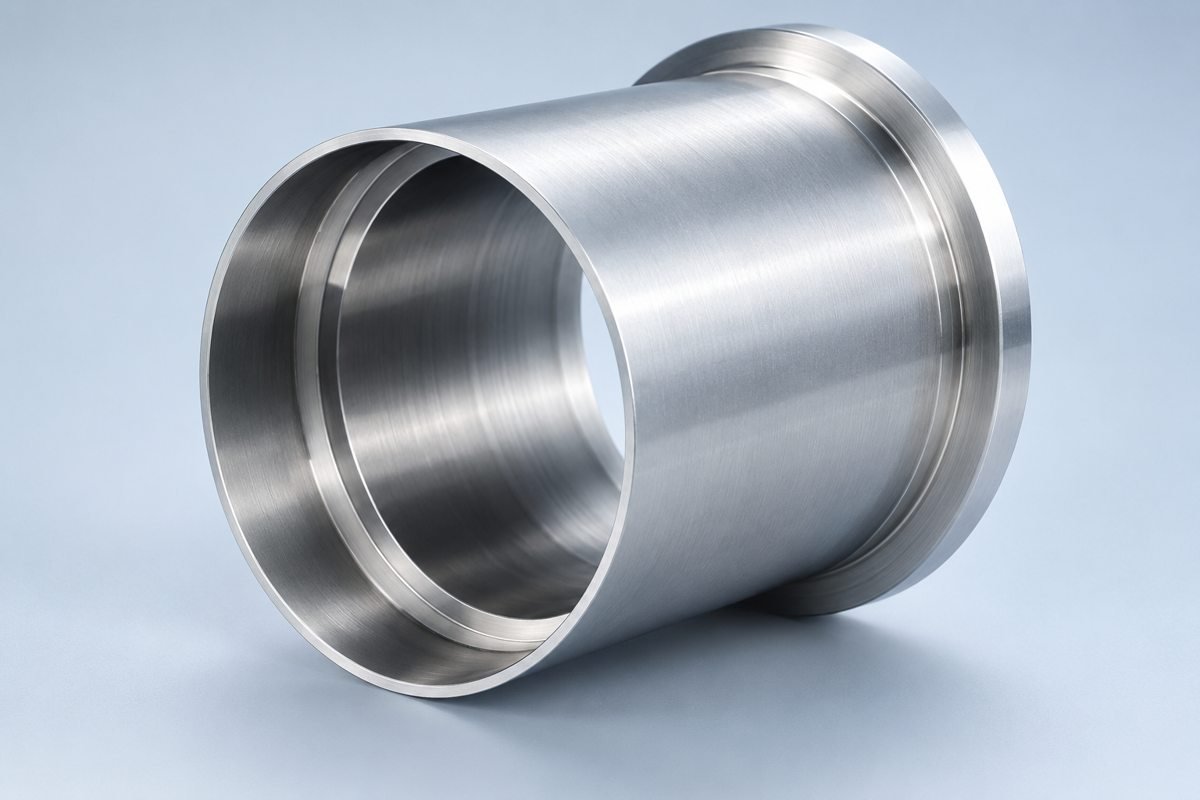
Allow for clamping and cutting forces. Review the machining sequence before final wall thickness is set.
Protect your wall geometry during cutting and clamping.
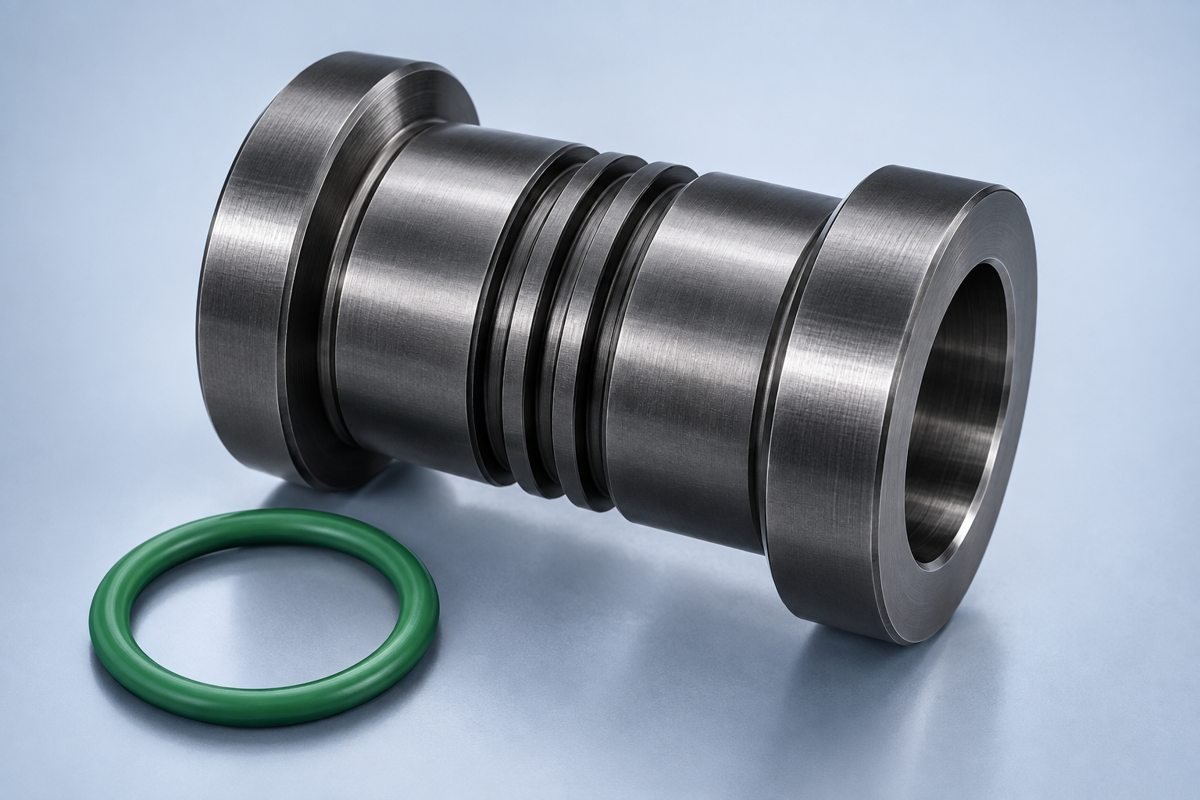
Give the insert clearance and specify functional groove width, depth and edge requirements.
Protect your sealing interface and avoid unnecessary special tooling.
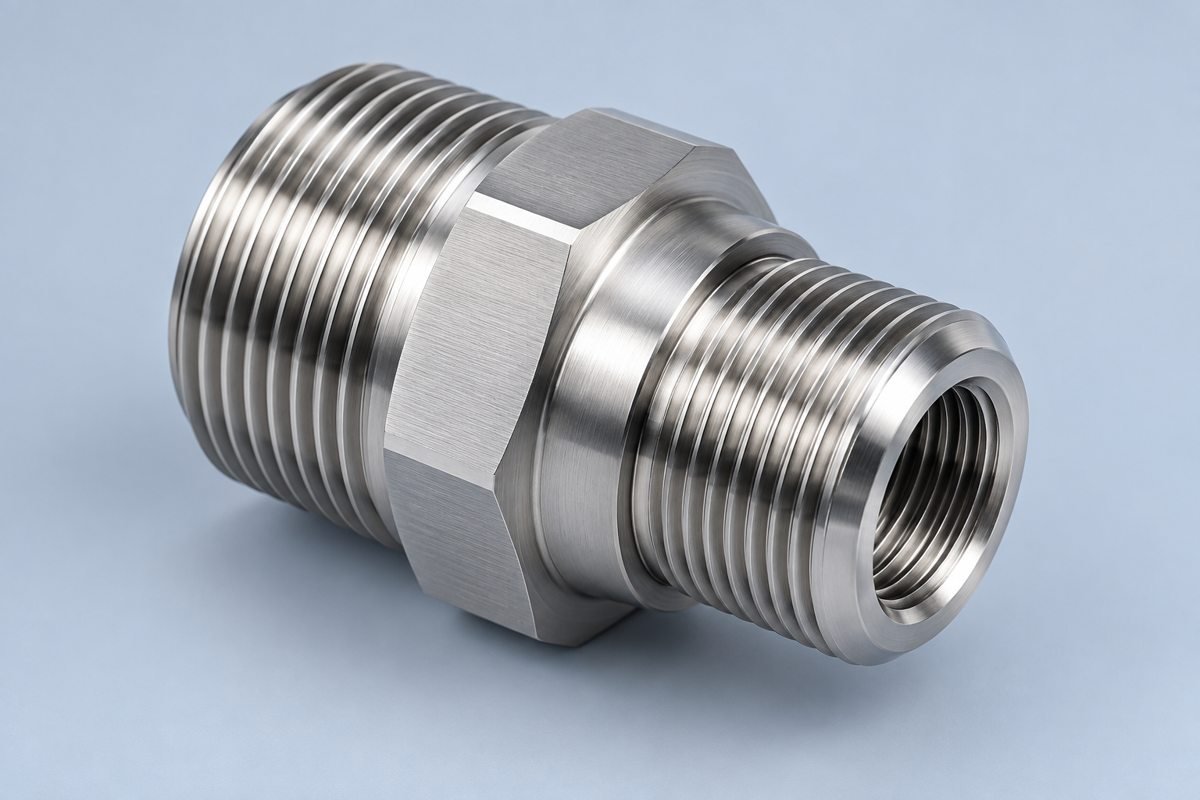
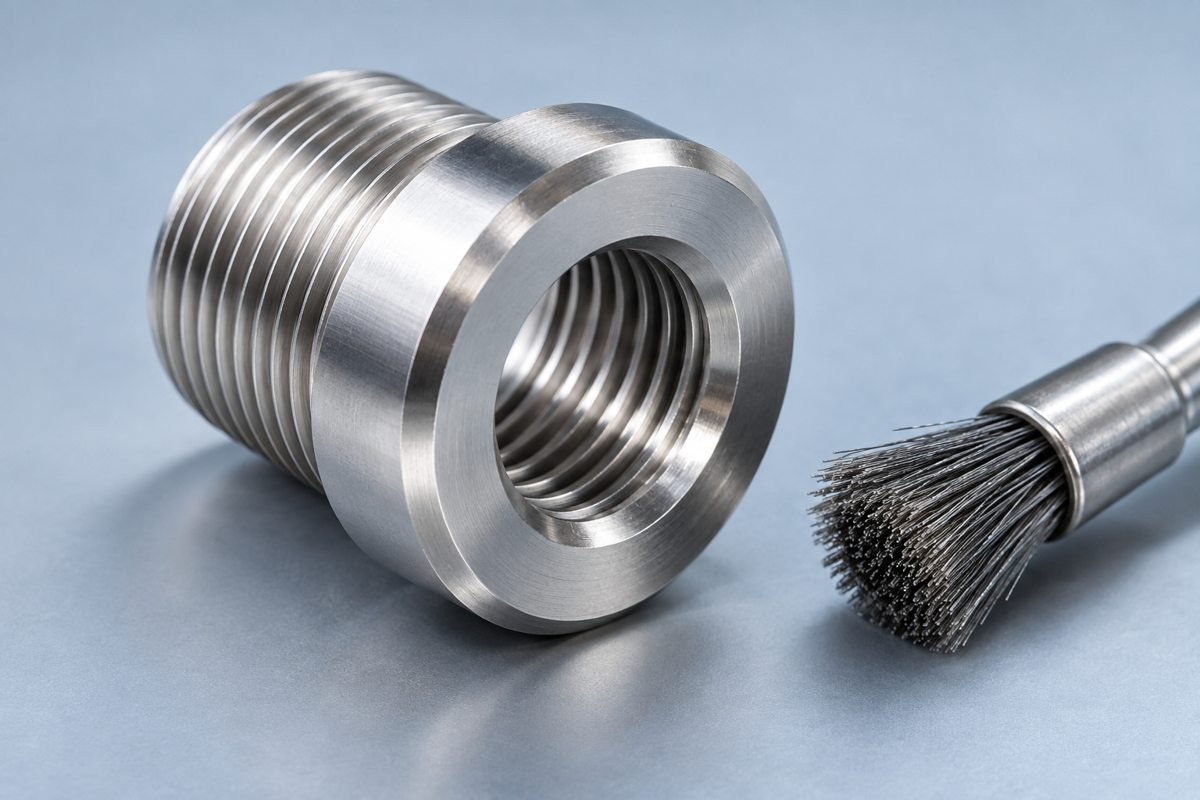
State thread standard, pitch, class and engagement length. Allow tool entry and runout where needed.
Make your mating thread and acceptance criteria clear.
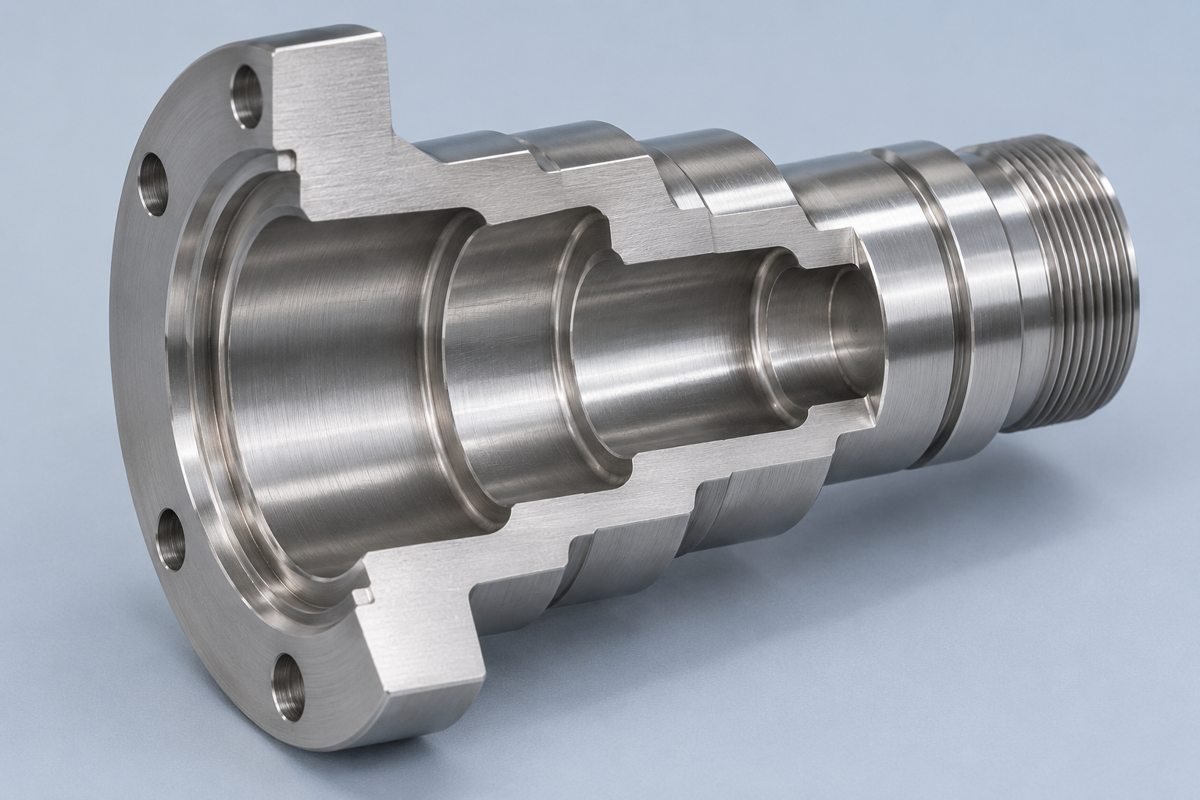
Coordinate shoulder radii with mating parts and practical insert geometry.
Keep your shoulder fit compatible with the machining route.
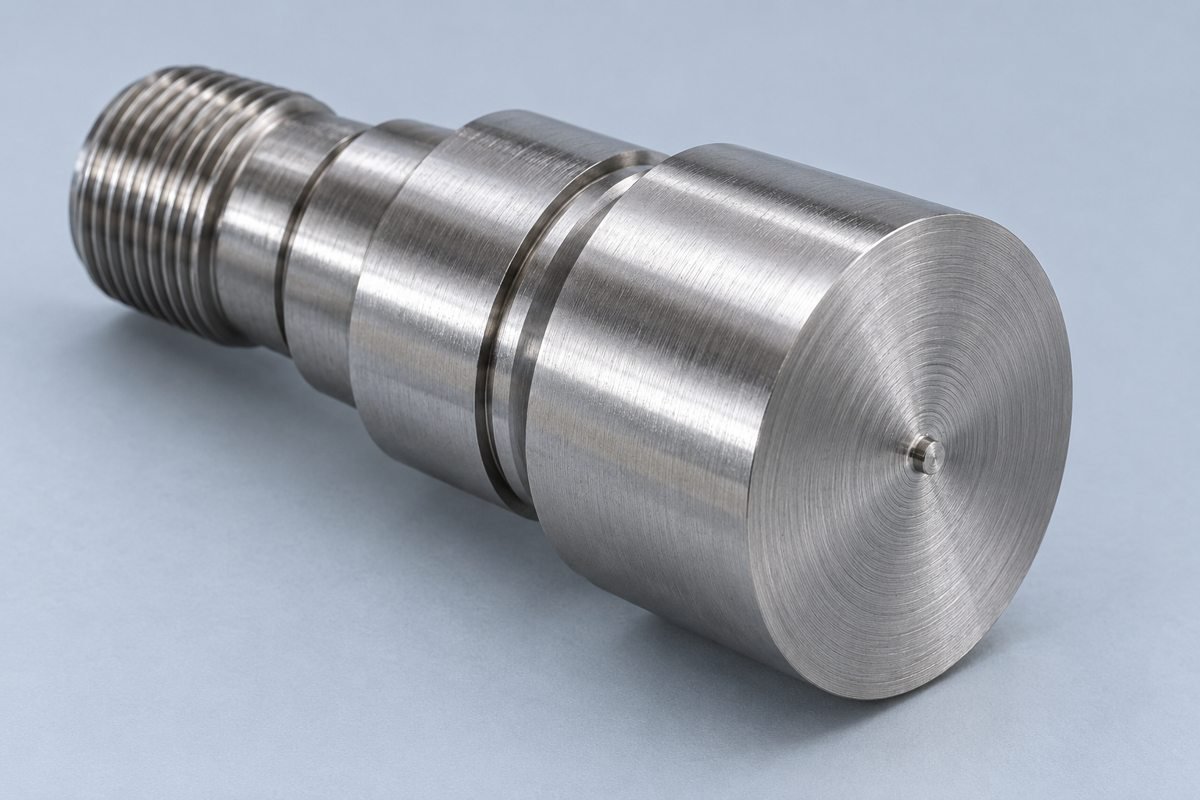
Identify which end face is functional and whether it needs a separate finishing operation.
Avoid unexpected end-face rework on your component.
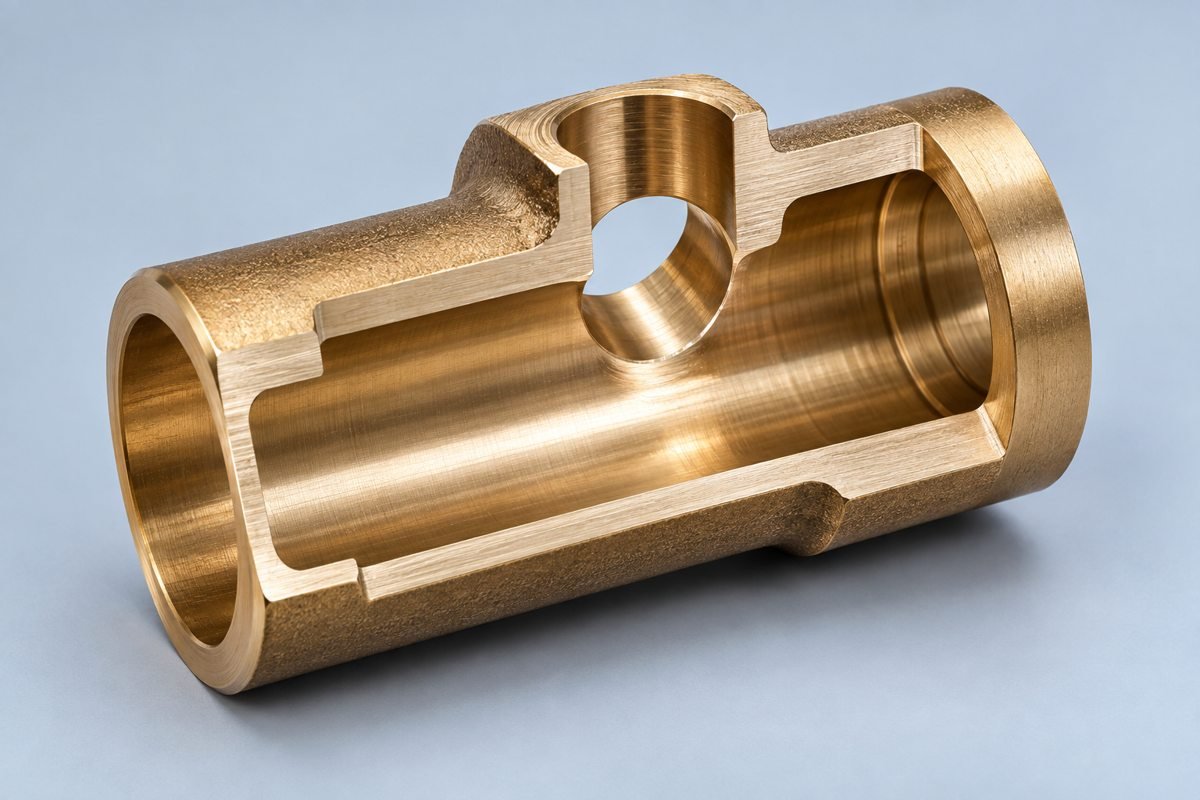
Call out critical edges and intersecting holes. Agree deburring without damaging sealing or mating surfaces.
Remove harmful edges without changing your functional geometry.
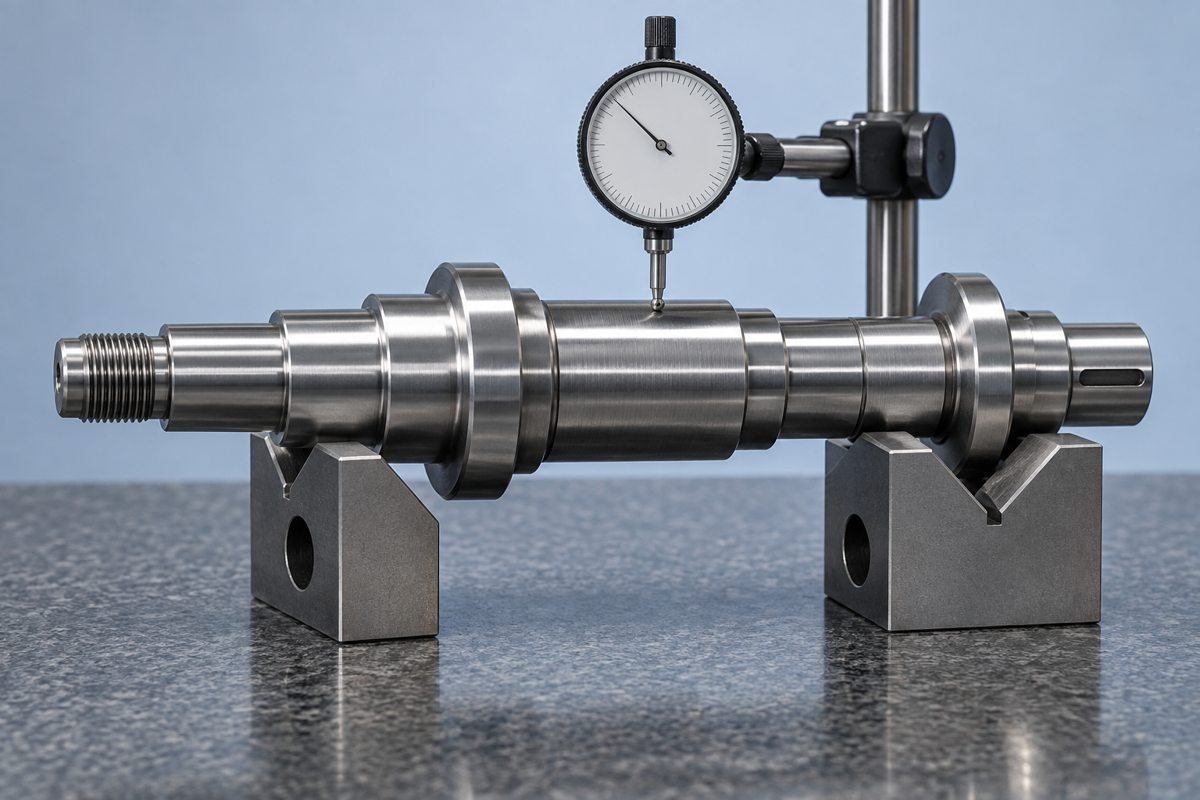
Define your functional datum axis and measurable runout requirements on the drawing.
Connect your measurement setup to the assembly function.
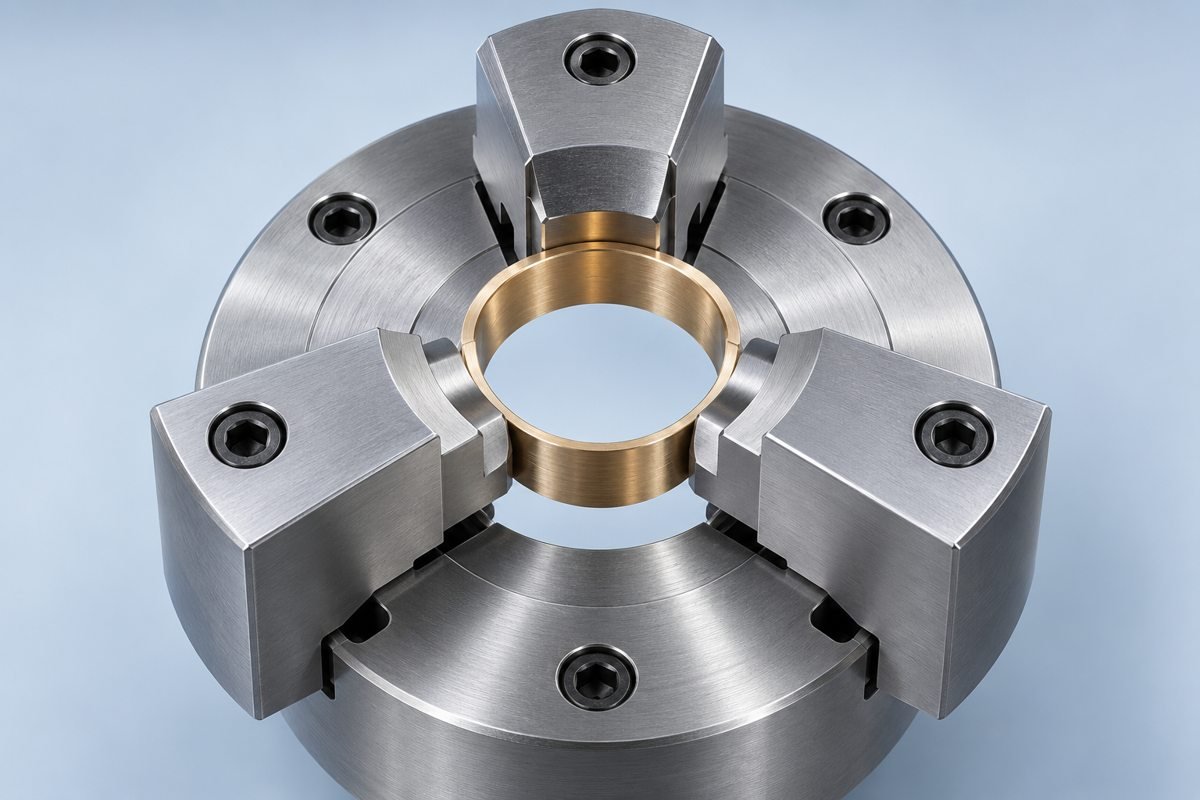
Provide gripping access and review jaw contact on finished or thin-wall surfaces.
Support repeatable positioning without damaging finished surfaces.
PLAN YOUR BUDGET
Extra operations add handling and setup work.
Your grade and condition affect cutting and availability.
Long unsupported features may need added support.
Off-axis features change tooling and programming.
Specify tight control where your function requires it.
Agree masking, coating allowance and delivered texture.
Define measurement methods and report scope.
COMPARE YOUR PROCESS
Compare part diameter, slenderness, support, secondary features and quantity. A guide bushing can support slender stock close to the cutting zone; your complete drawing determines whether that route is suitable.
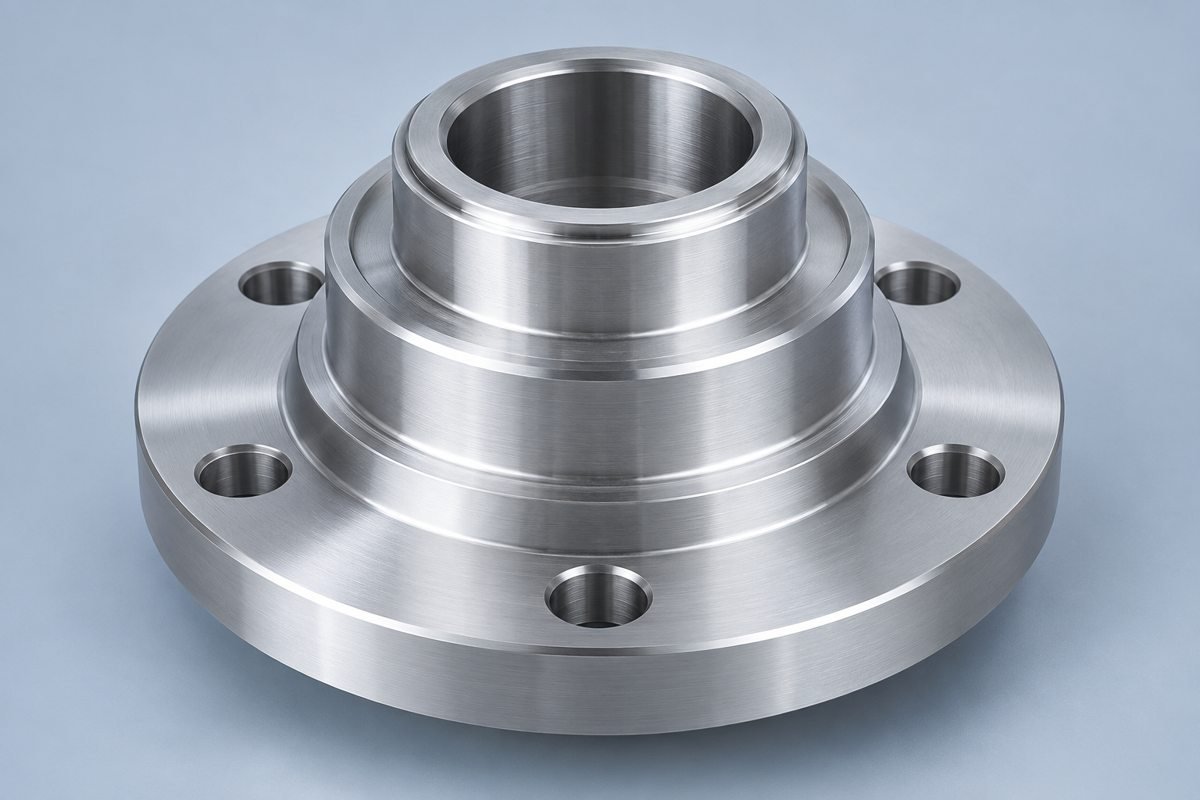
Review your chucking access, rotational features and secondary operations.
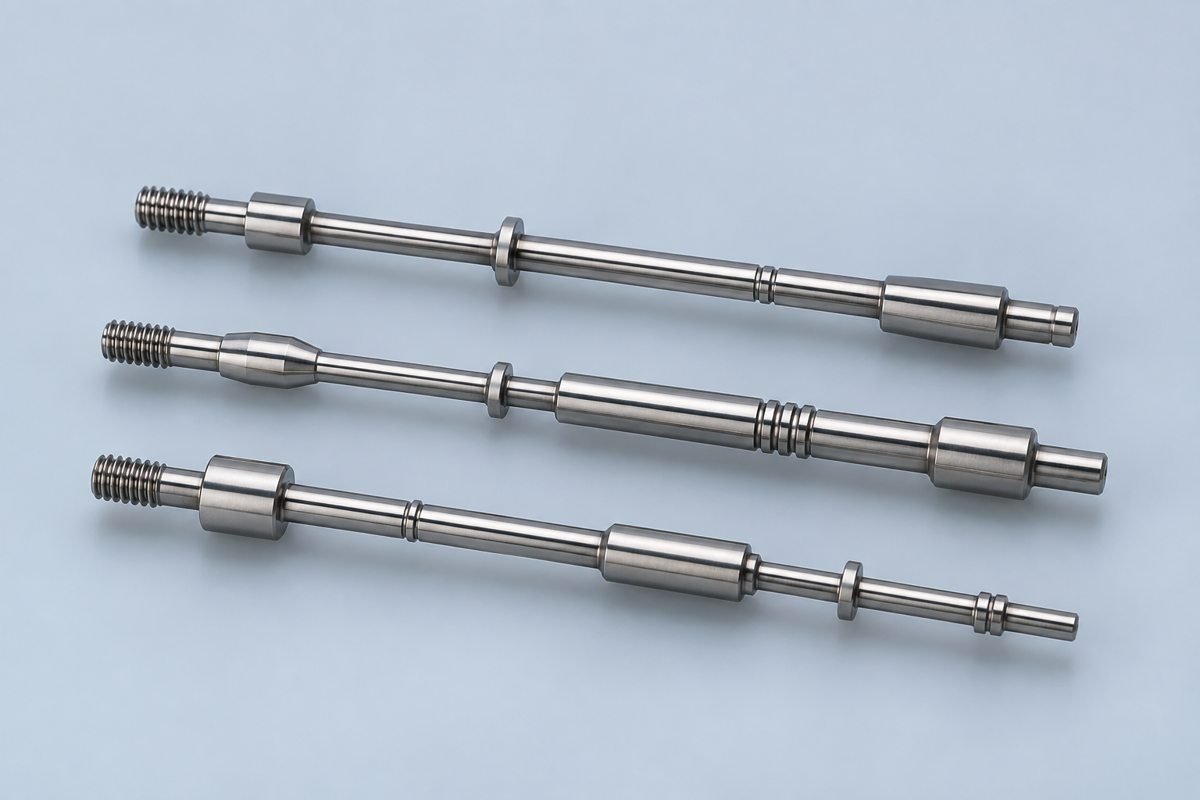
Review slenderness, guide-bushing support and your complete feature set.
COMPARE YOUR OPERATIONS
Confirm process suitability against your complete drawing, rather than choosing by machine type alone.
| Your decision | Standard Turning | Live Tooling | Mill-Turn |
|---|---|---|---|
| Rotational features | Primary process | Turning plus off-axis operations | Combined rotational and milled geometry |
| Off-axis features | Separate operations may be needed | Review tool access and spindle capability | Review the complete machining sequence |
| Setup decision | Compare gripping and datum transfers | May combine compatible operations | May reduce transfers for suitable geometry |
| Your cost review | Stock, cutting time and secondary work | Added programming and tooling | Programming, setup and verification |
MATERIALS & FINISHES
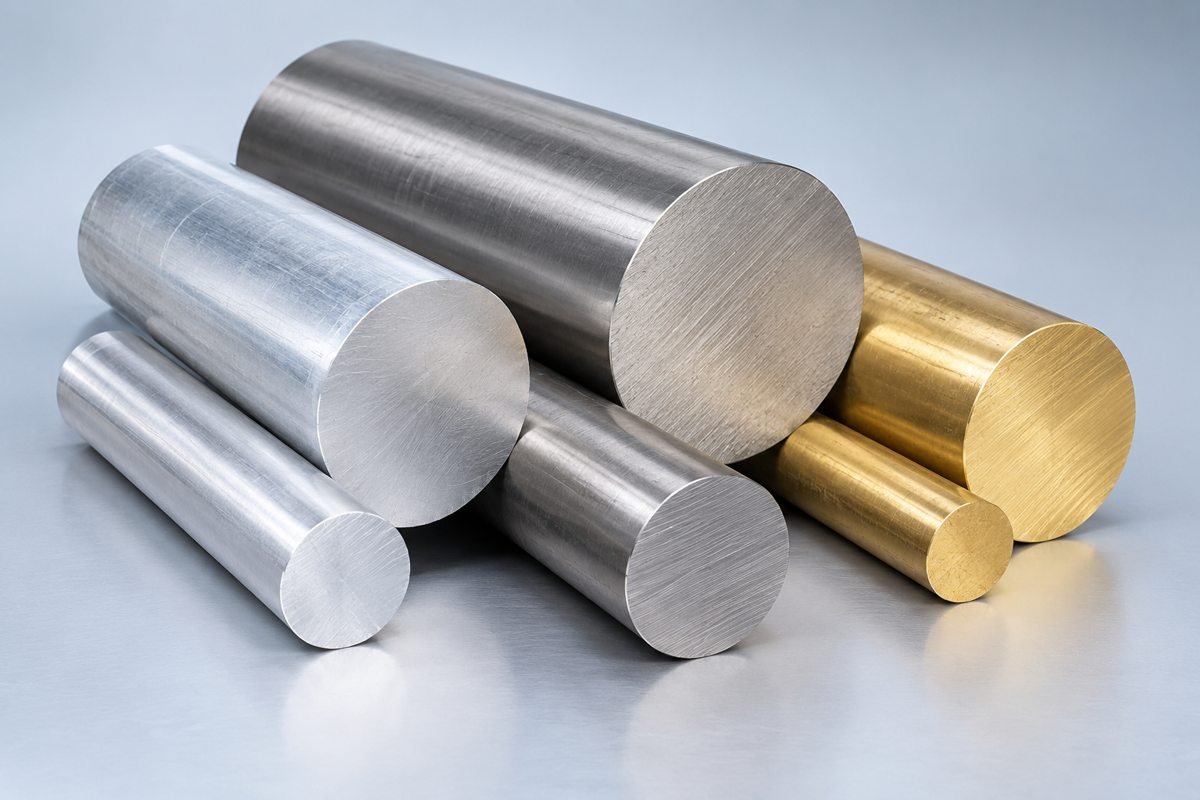
Specify your grade, condition and final finish. Review dimensional allowances, corrosion exposure, wear and any requested material documentation before quotation.
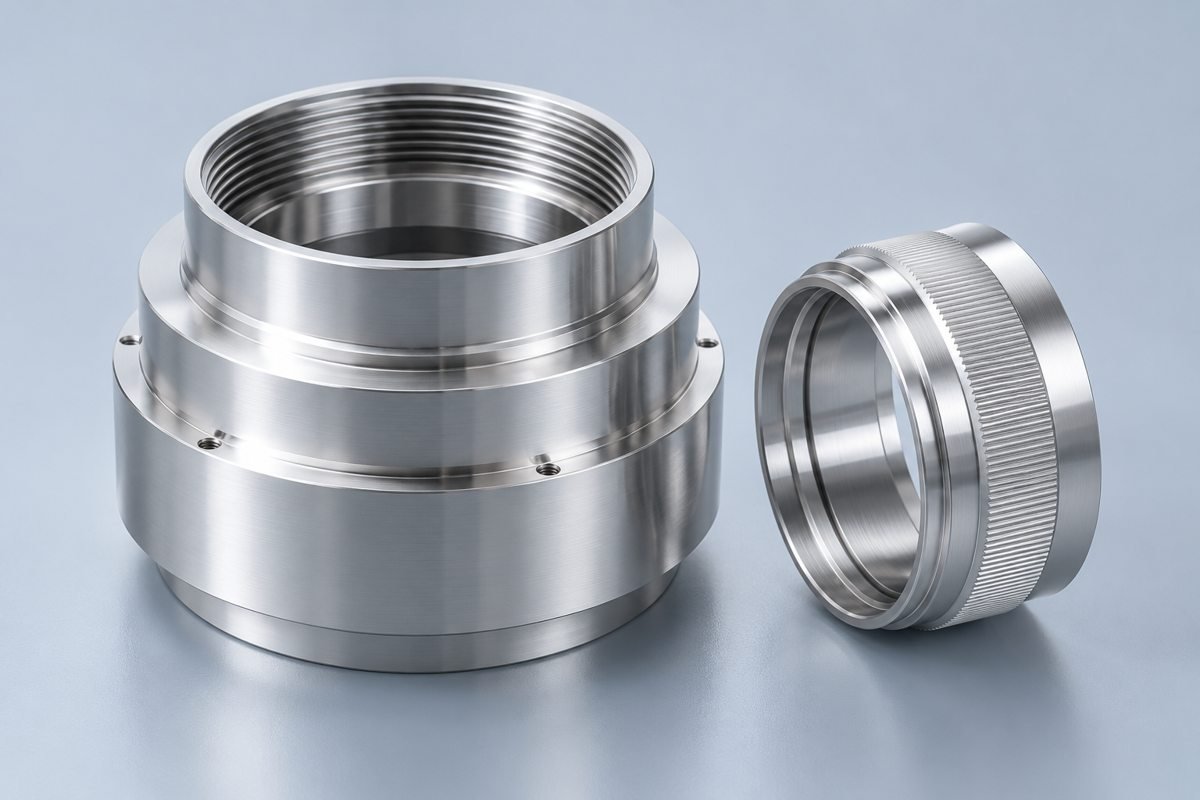
Specify your alloy and temper for lightweight components.
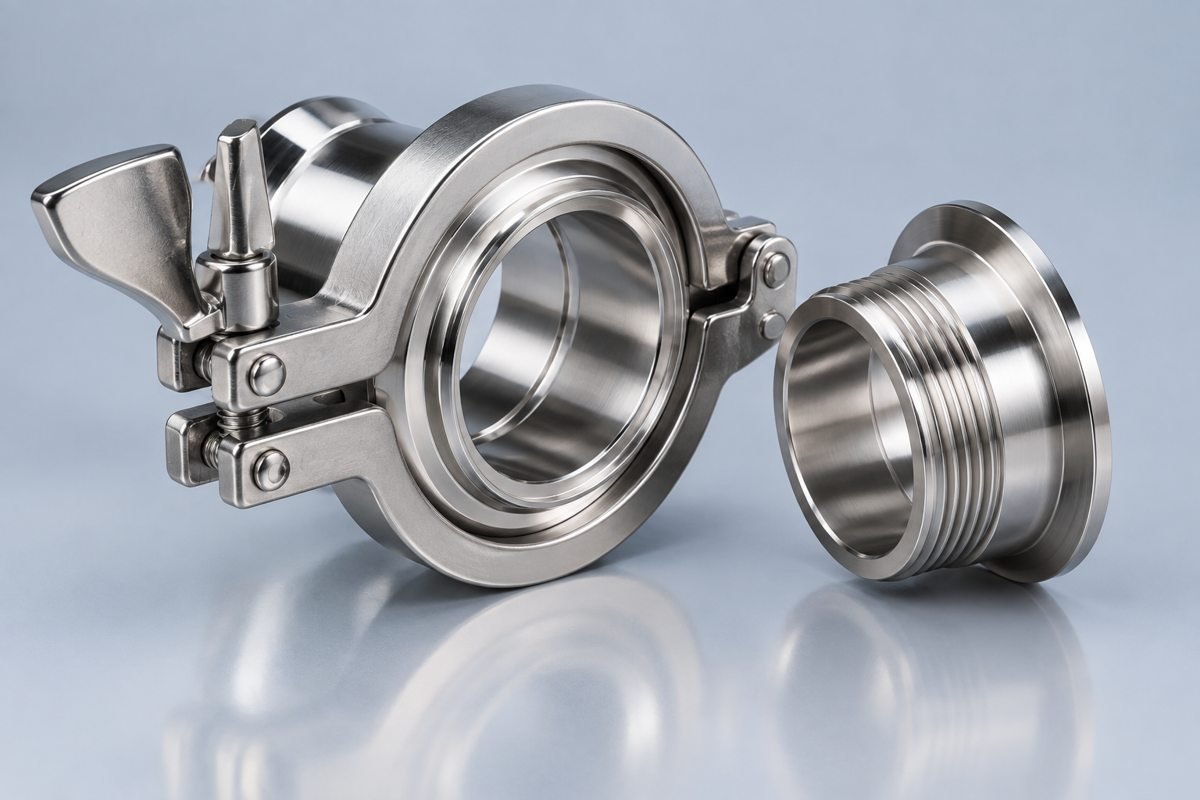
Balance corrosion exposure, strength and machinability.
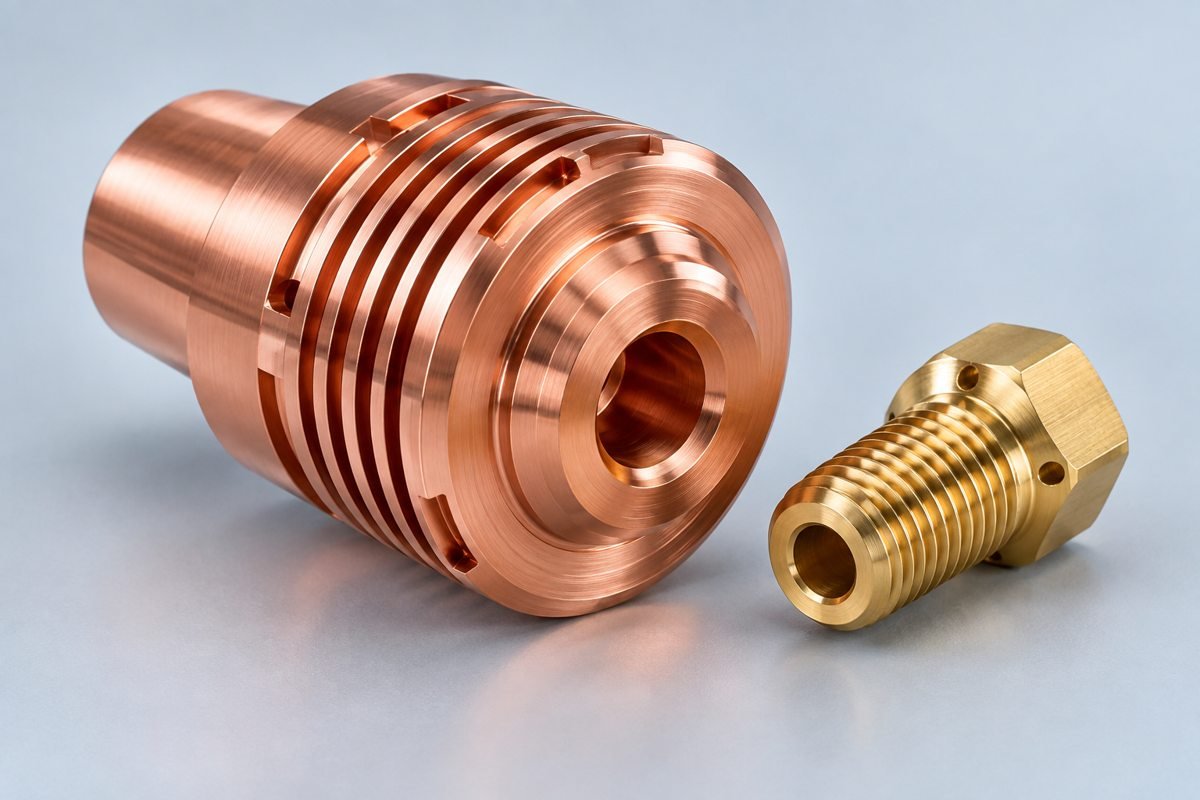
Confirm your alloy for fluid or conductive interfaces.
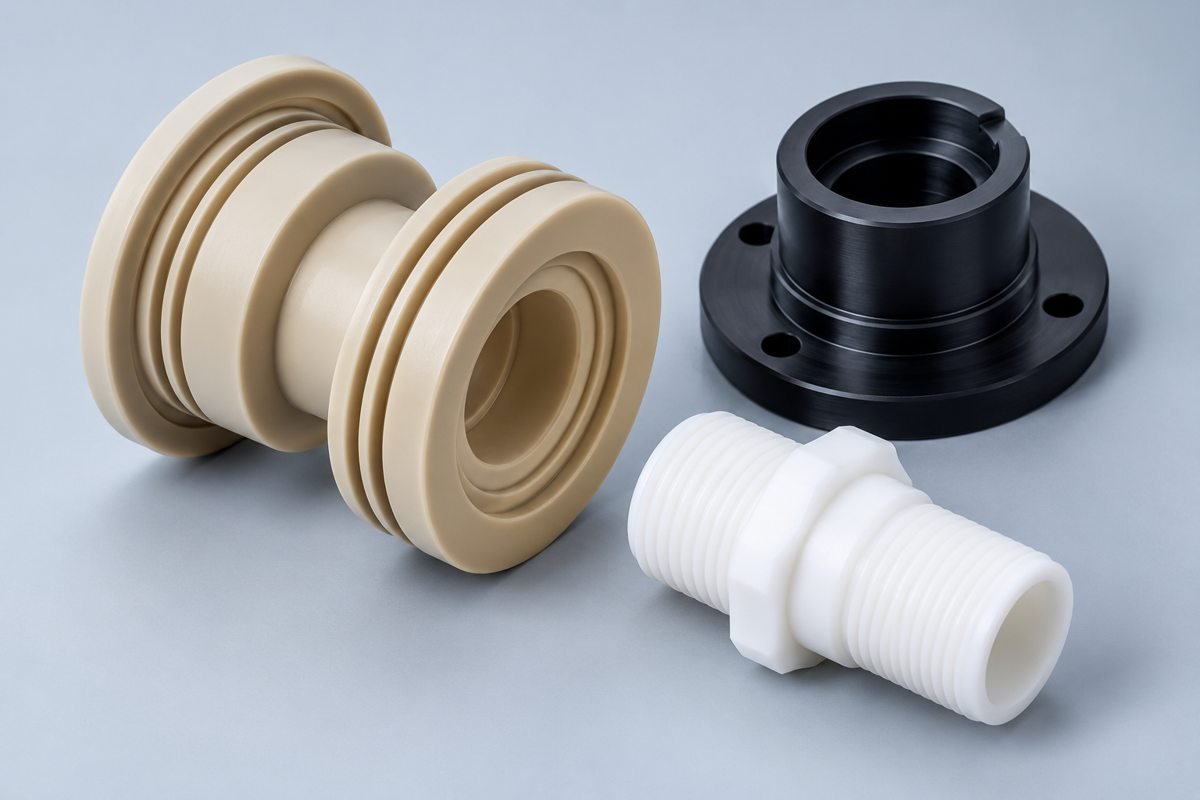
Review temperature, dimensional stability and load.
YOUR APPROVAL PROCESS
YOUR MANUFACTURING SEQUENCE
Threading, grooving, deburring and any surface treatment are planned around your drawing.

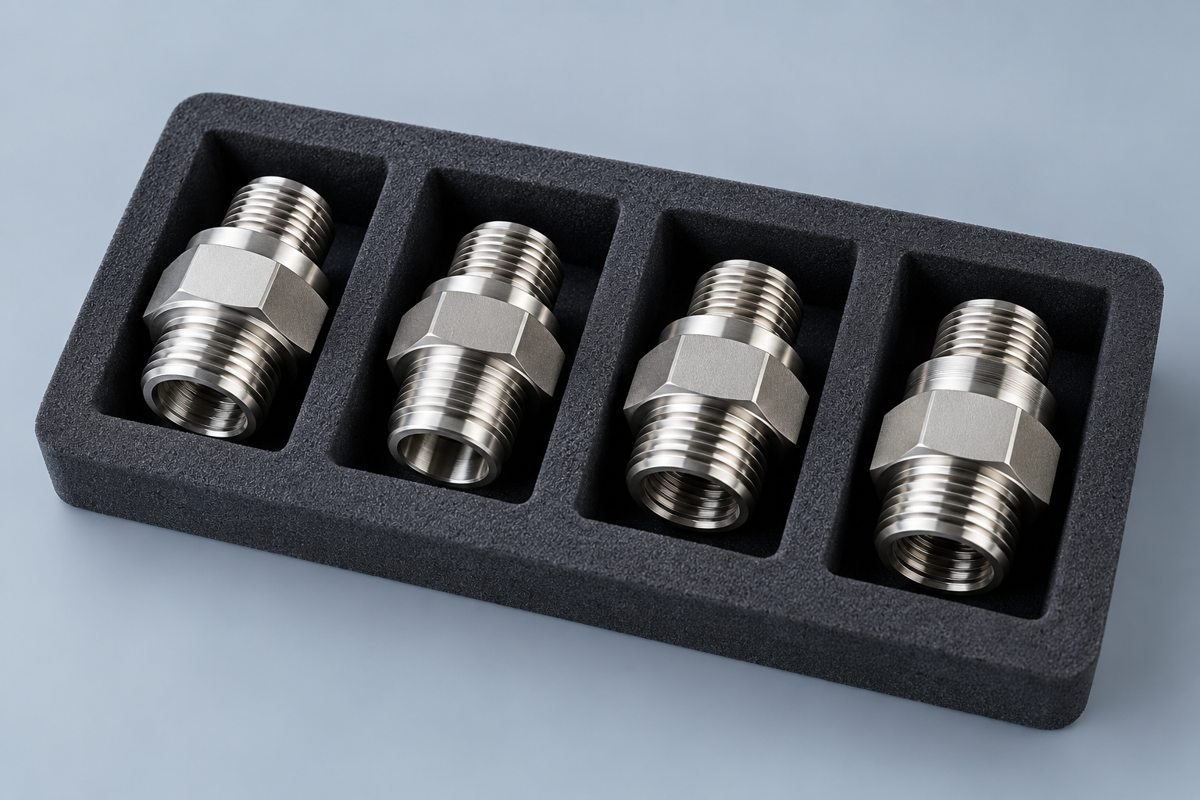
PRECISION YOU CAN VERIFY
Define your mating diameters, datum relationships, thread acceptance and surface requirements. Confirm measurement methods and report scope for your project rather than relying on a blanket tolerance claim.
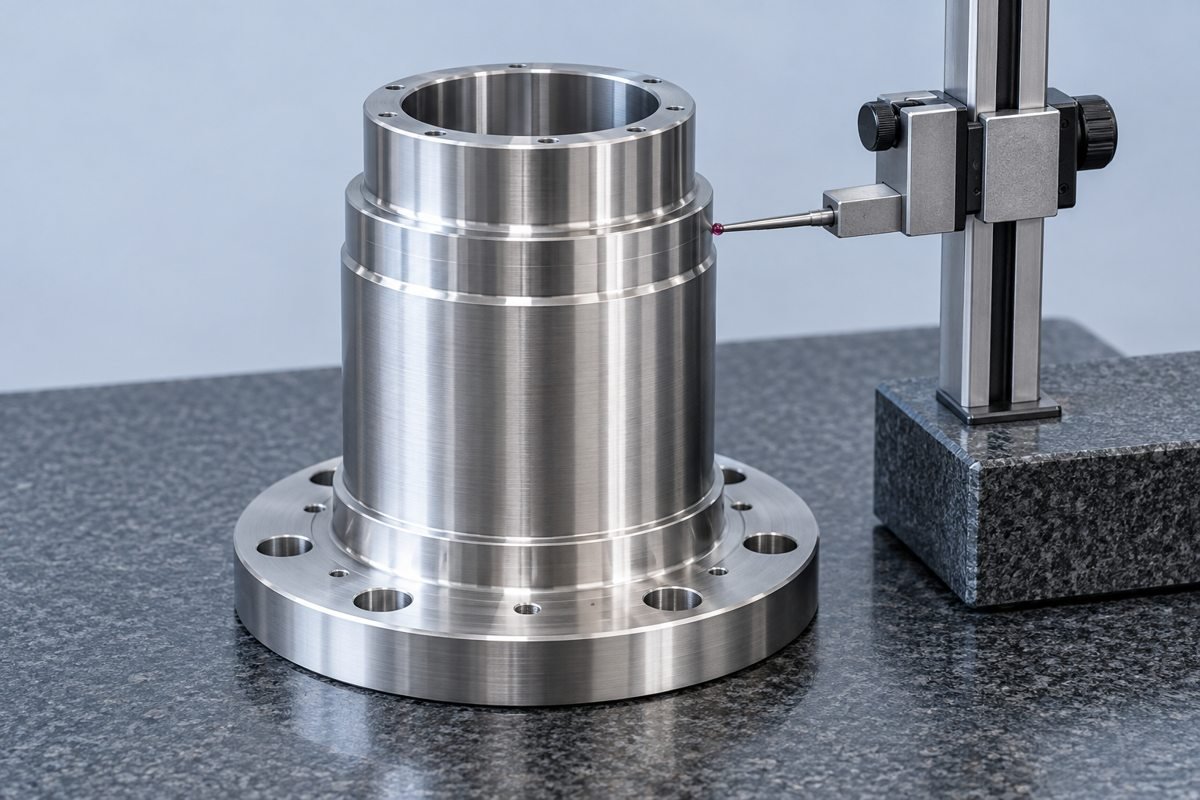
YOUR APPLICATION
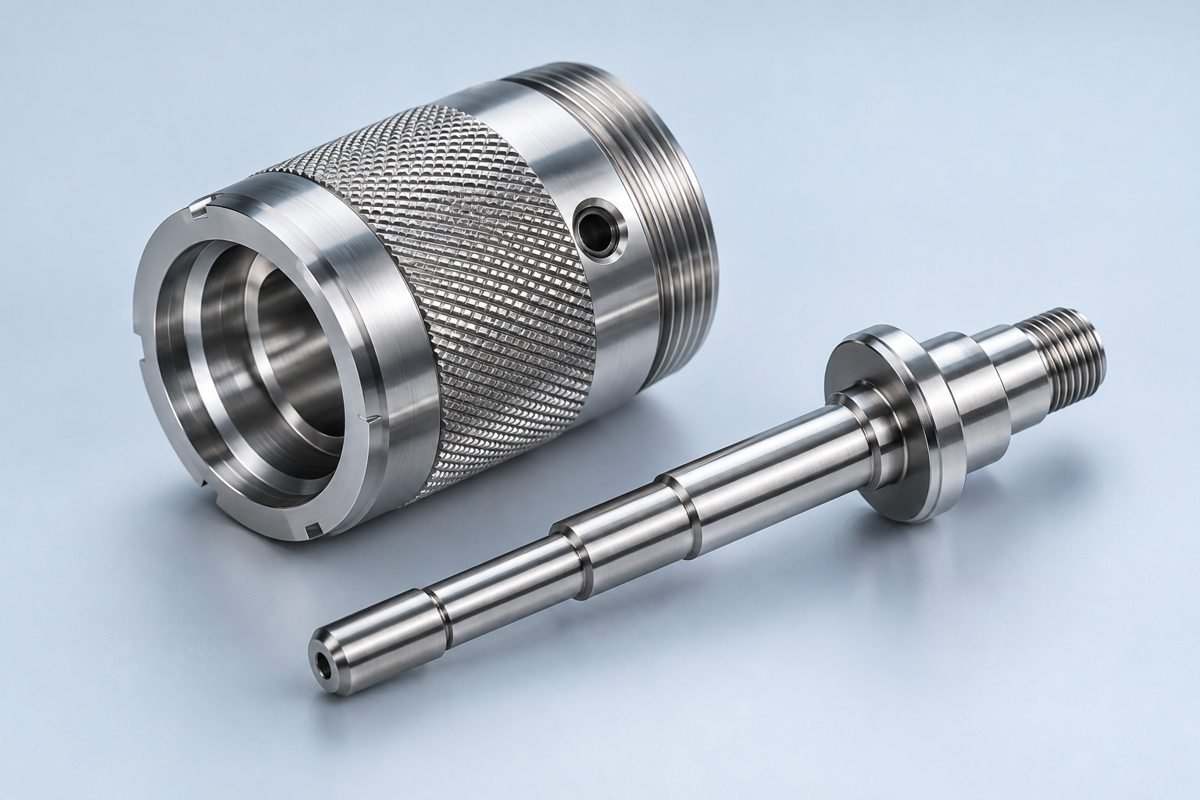
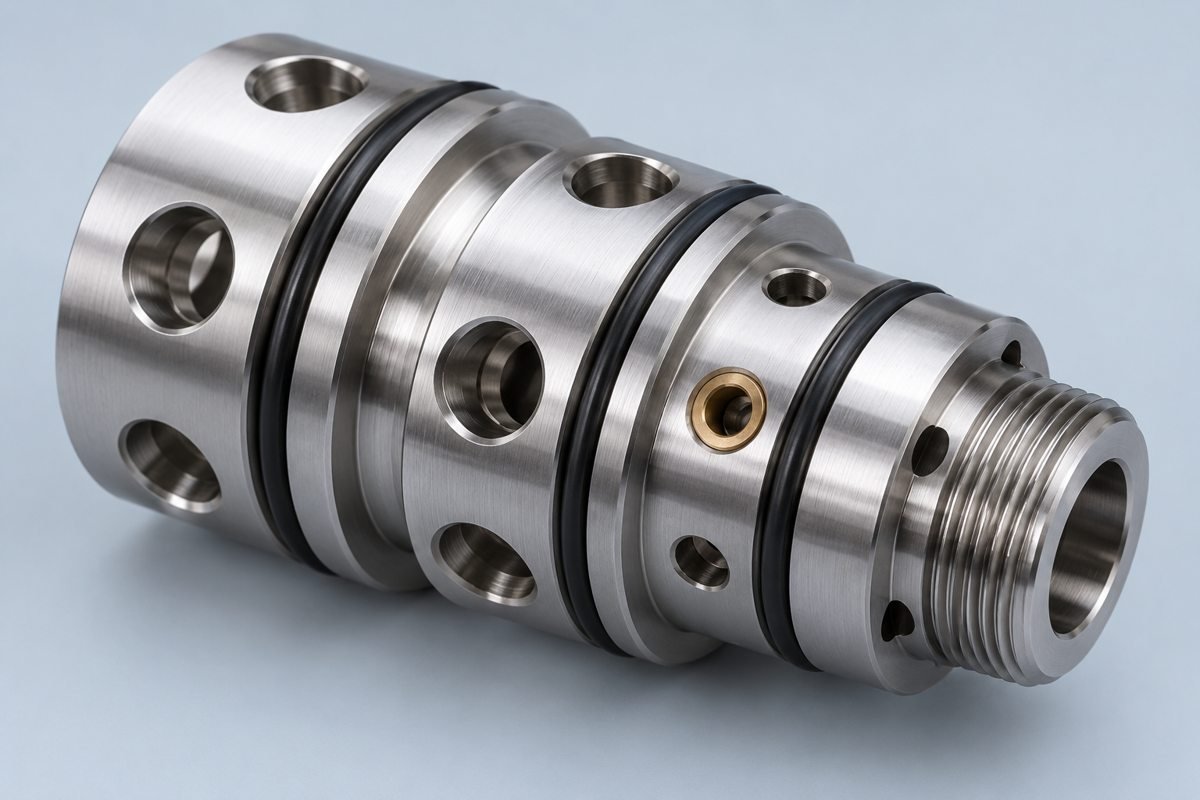
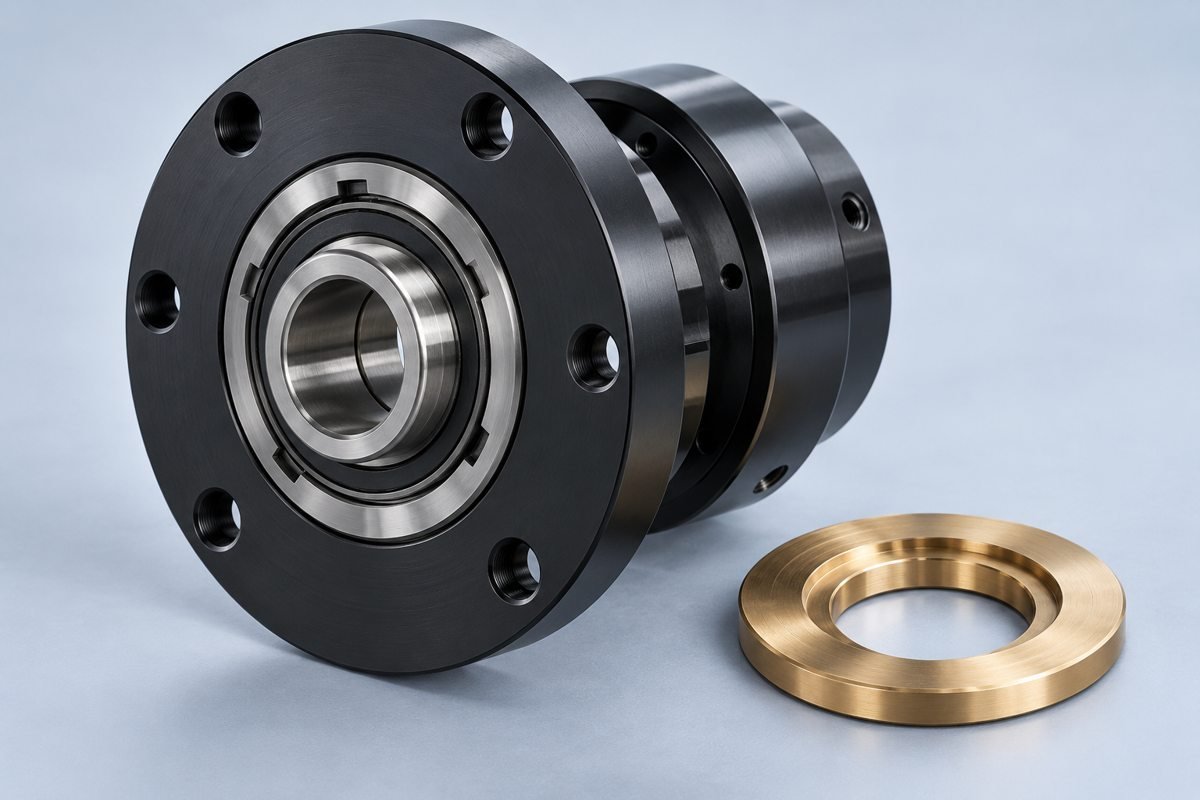
Illustrative applications; project-specific requirements are reviewed before acceptance.

YOUR QUESTIONS
Send your CAD, controlled drawing, material grade, quantity and required delivery date. Mark critical dimensions and inspection needs.
Include thread standard, pitch, class, engagement and groove geometry. Your review can identify access, tool clearance and edge requirements.
Identify your functional datum axis and mating interfaces. State measurable requirements on the controlled drawing for review.
Consider live tooling for off-axis features and Swiss turning for slender supported stock. Your complete geometry, quantity and inspection plan determine suitability.
Share your prototype quantity and anticipated repeat demand. Agree sample acceptance, drawing revision and inspection scope before production release.
Material availability, geometry, setup needs, finishing and inspection affect the schedule. Confirm your delivery target with the quote.
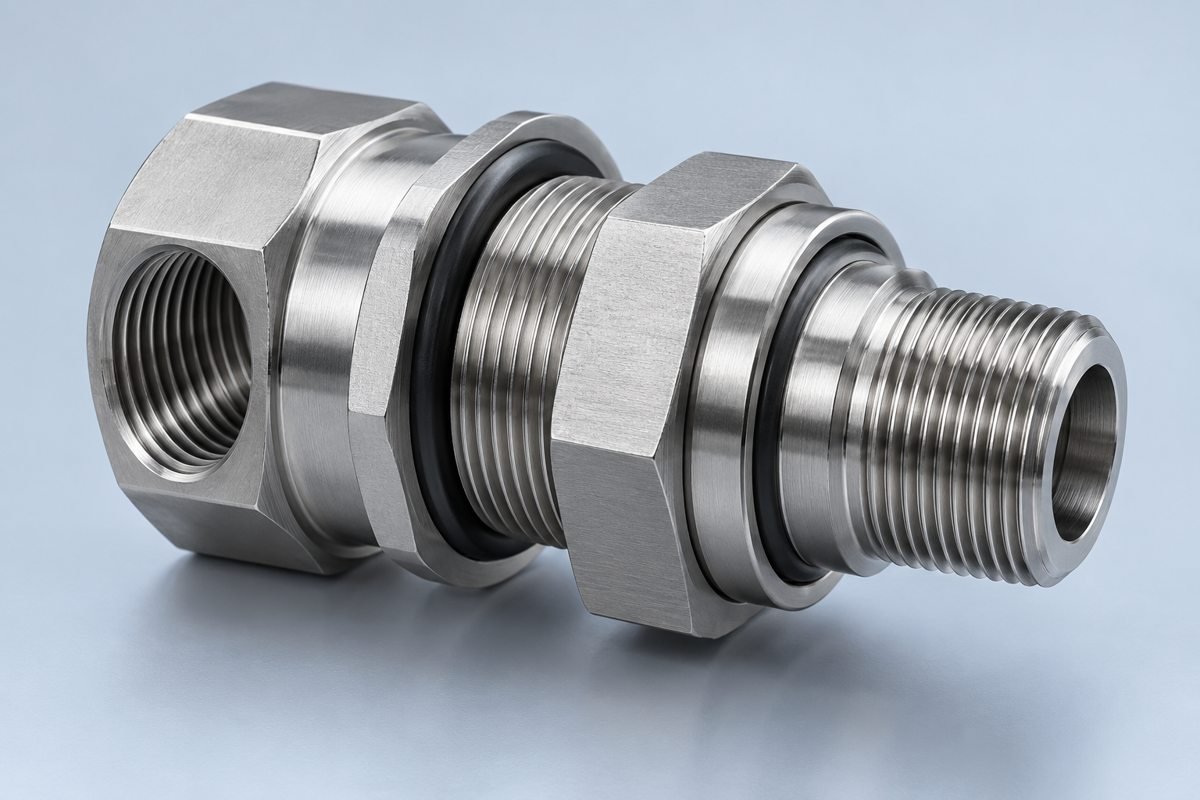
Specify threads, sealing faces and cross-hole edge requirements.
Illustrative geometry, not a customer case study.