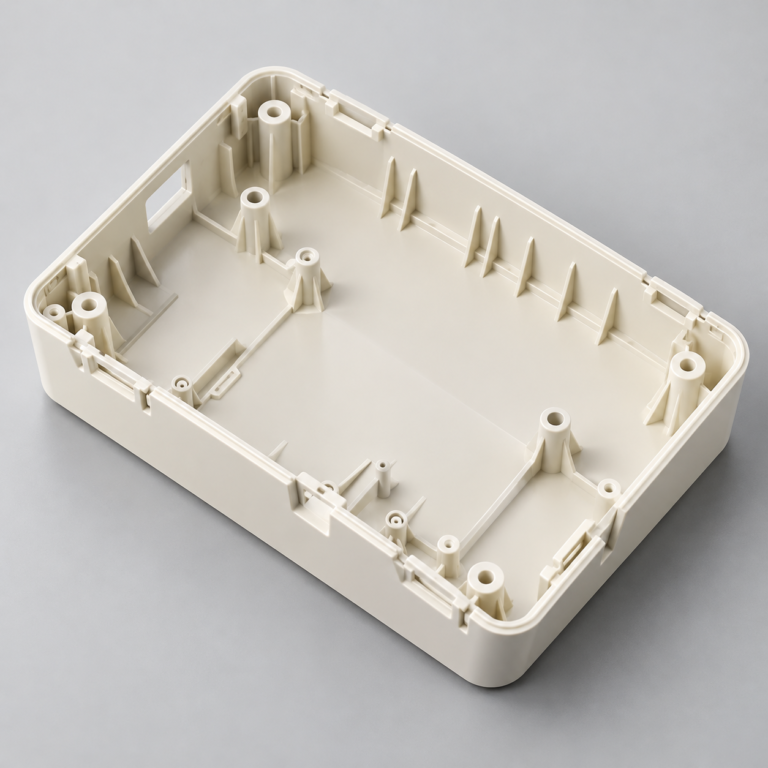
Injection Molding
Tooling and molding for your repeat plastic parts.
From prototype to production, coordinated manufacturing solutions for your custom parts.
View All Services →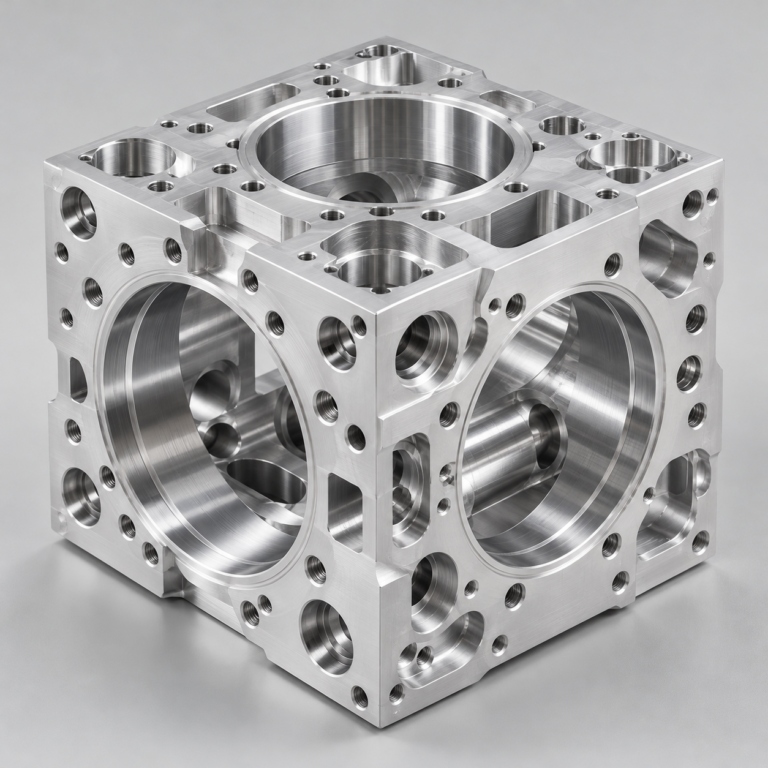
Precision parts for your tight tolerances and complex geometry.
Tooling and molding for your repeat plastic parts.
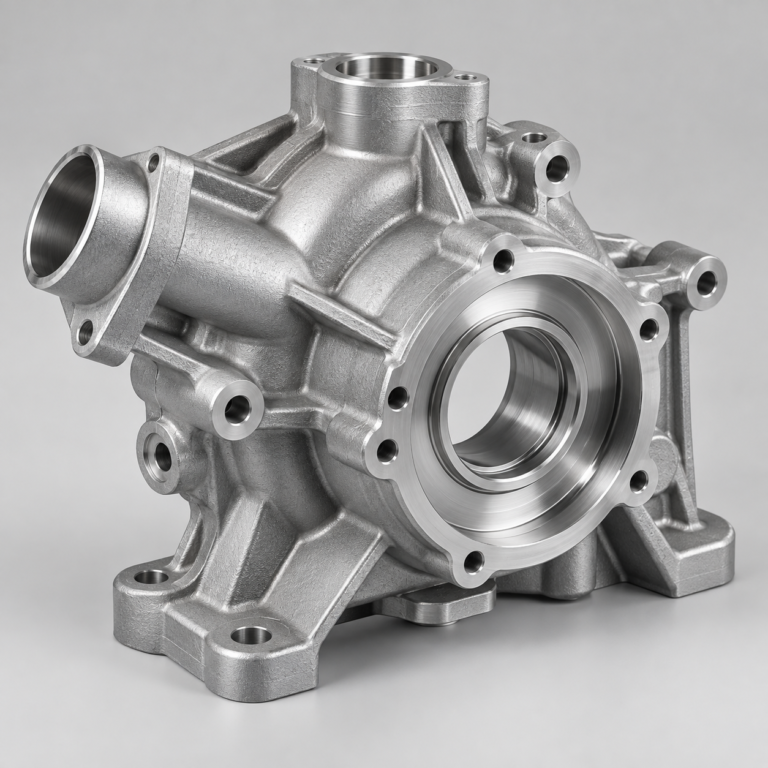
Metal casting options for your part and production volume.
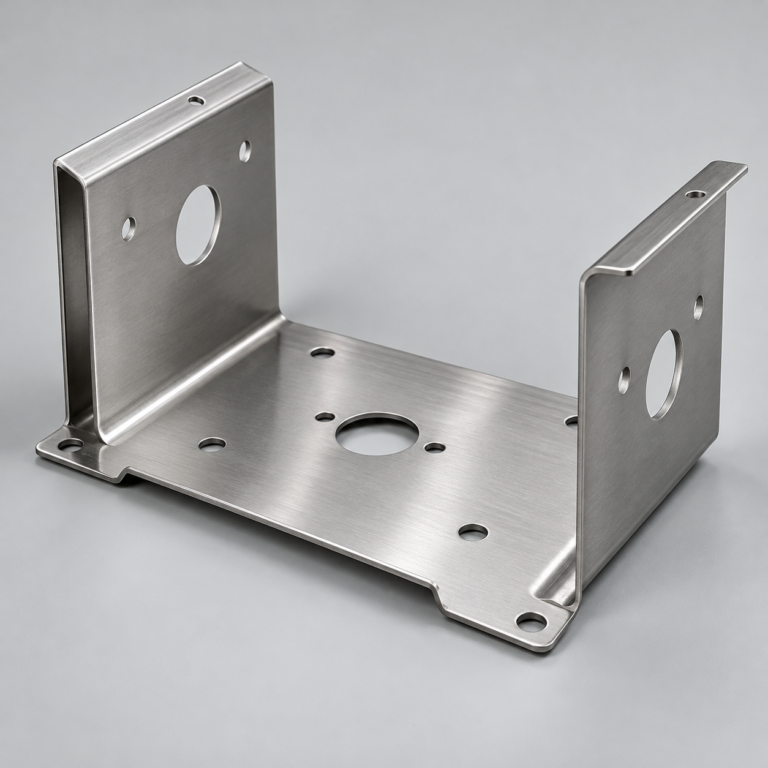
Cutting, forming and welding for your fabricated parts.
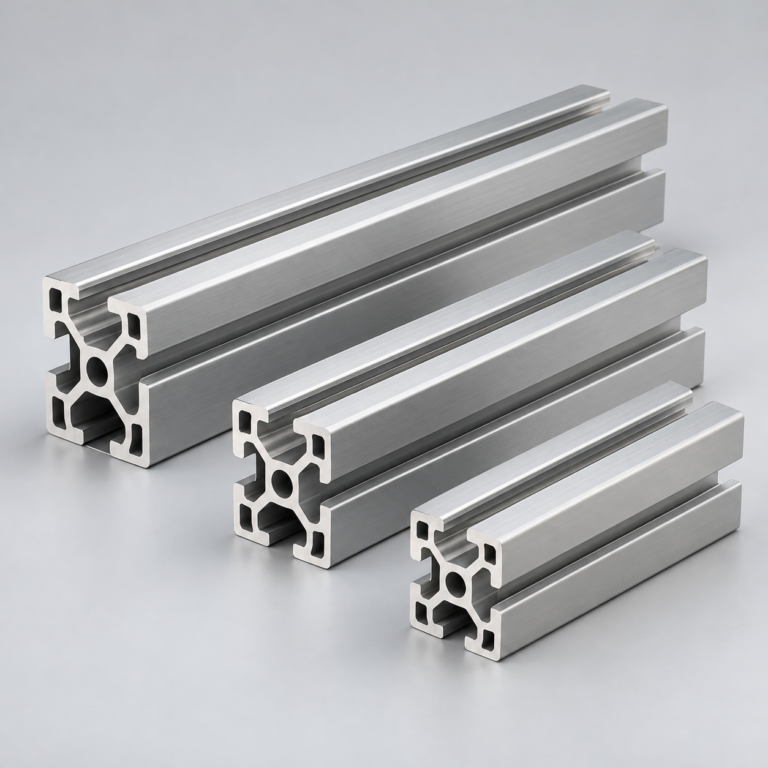
Custom profiles for your section, length and finish requirements.
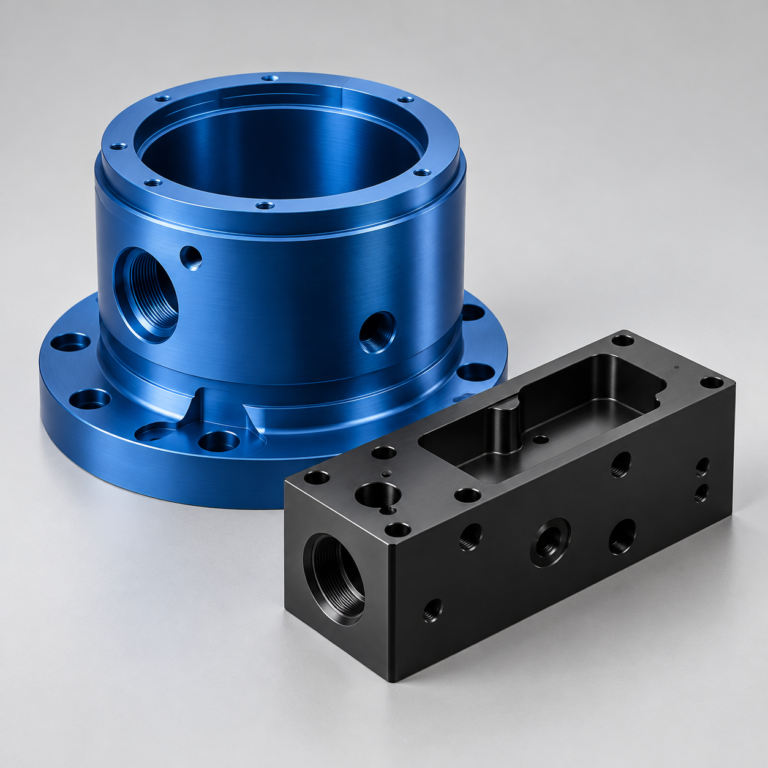
Finishes for your appearance, corrosion and wear requirements.
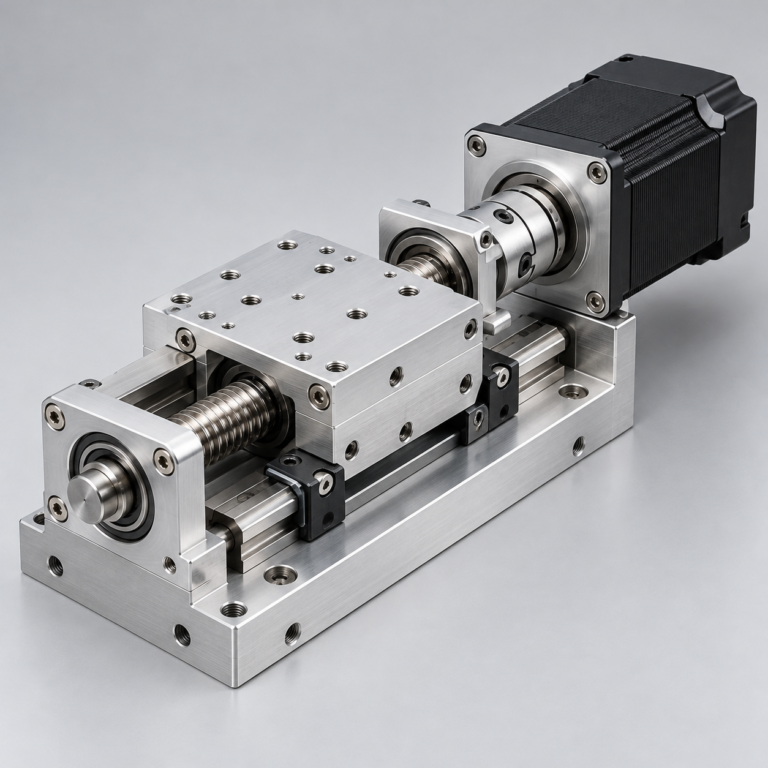
Sub-assemblies and final builds for your production program.
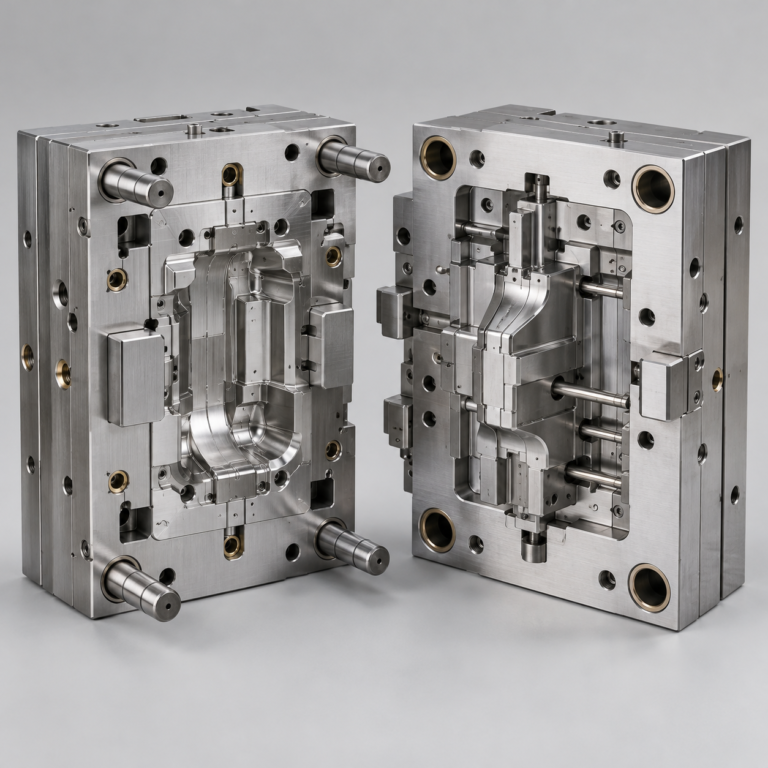
Production tooling built around your process and volume.
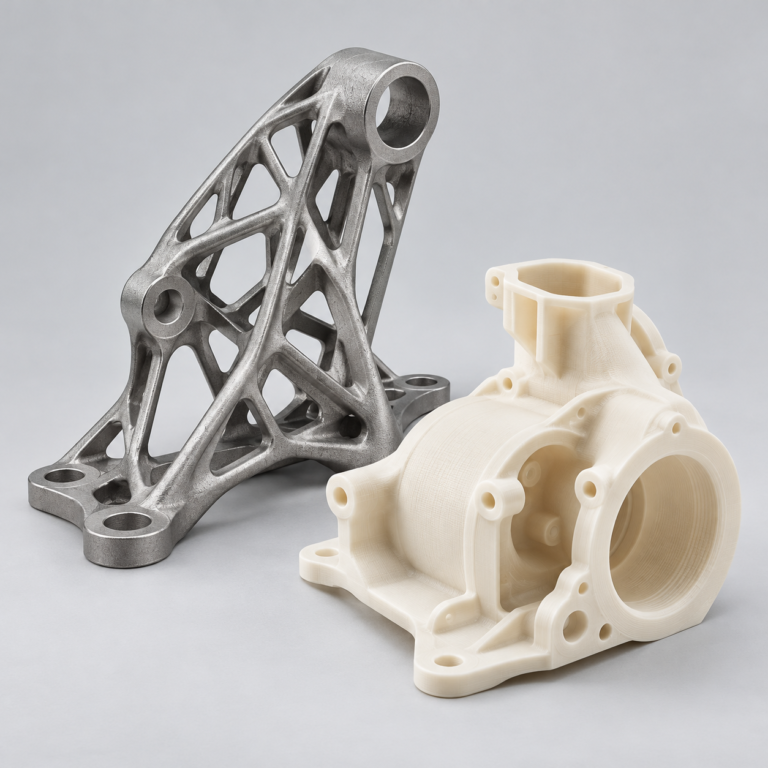
Prototype parts to check fit, function and design.
DFM, process planning and production support for your project.
Inspection, documentation, inventory and delivery planning for your program.
Choose air- or liquid-cooling components around your thermal and mechanical requirements.
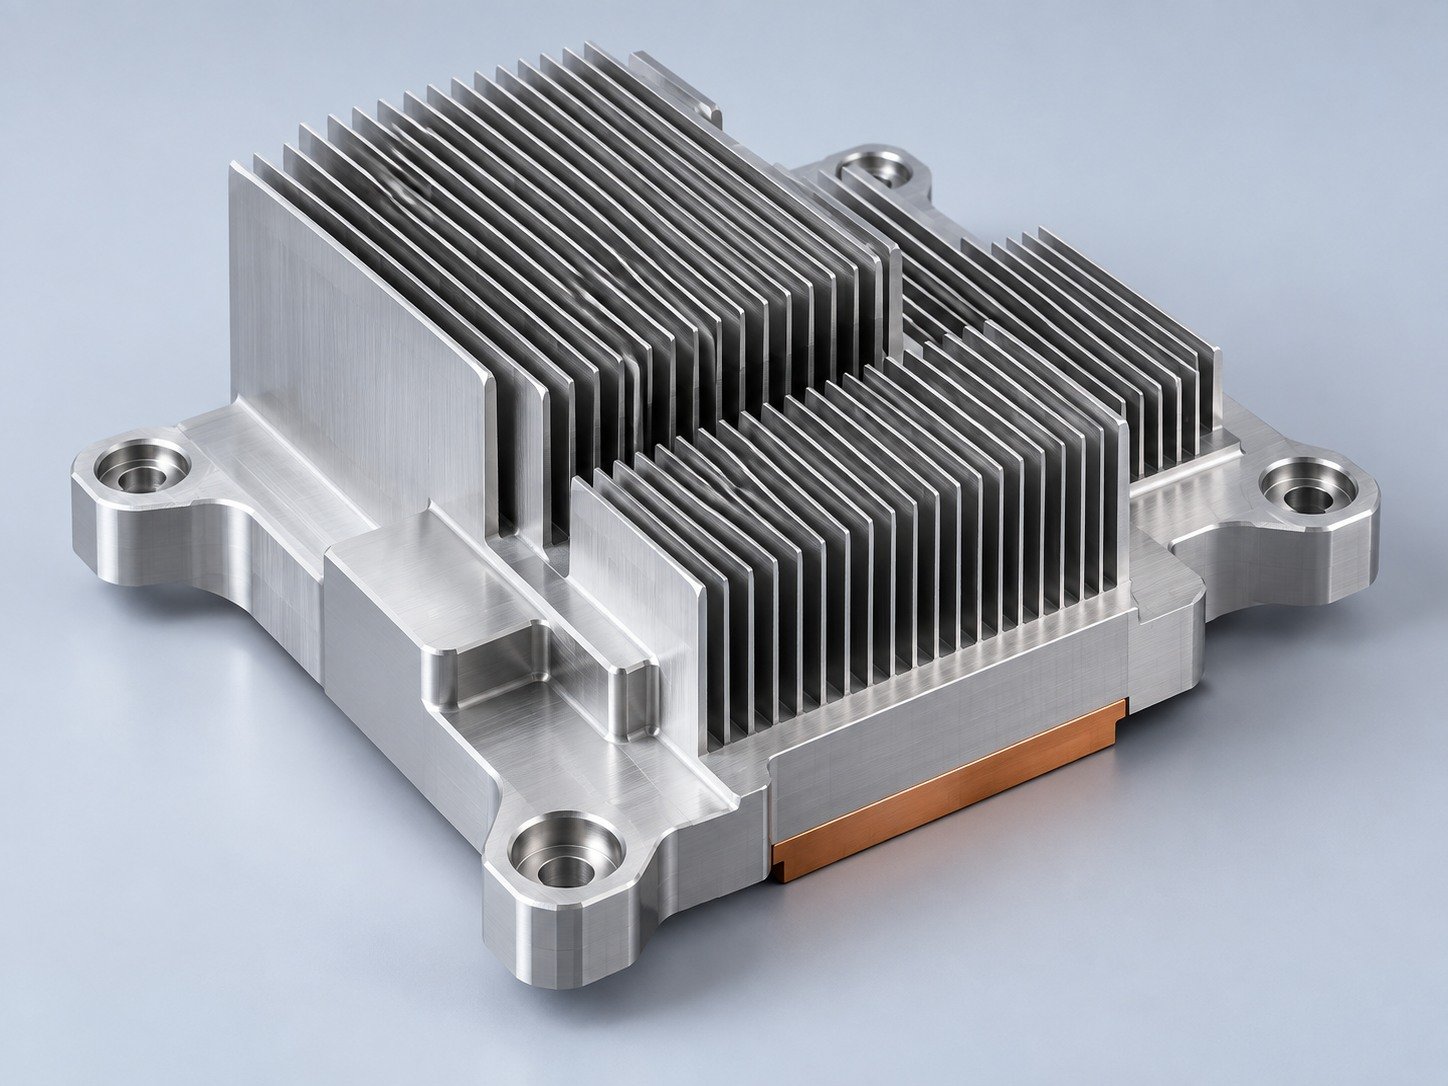
Manufacturing support for your cold plates, manifolds and cooling assemblies.
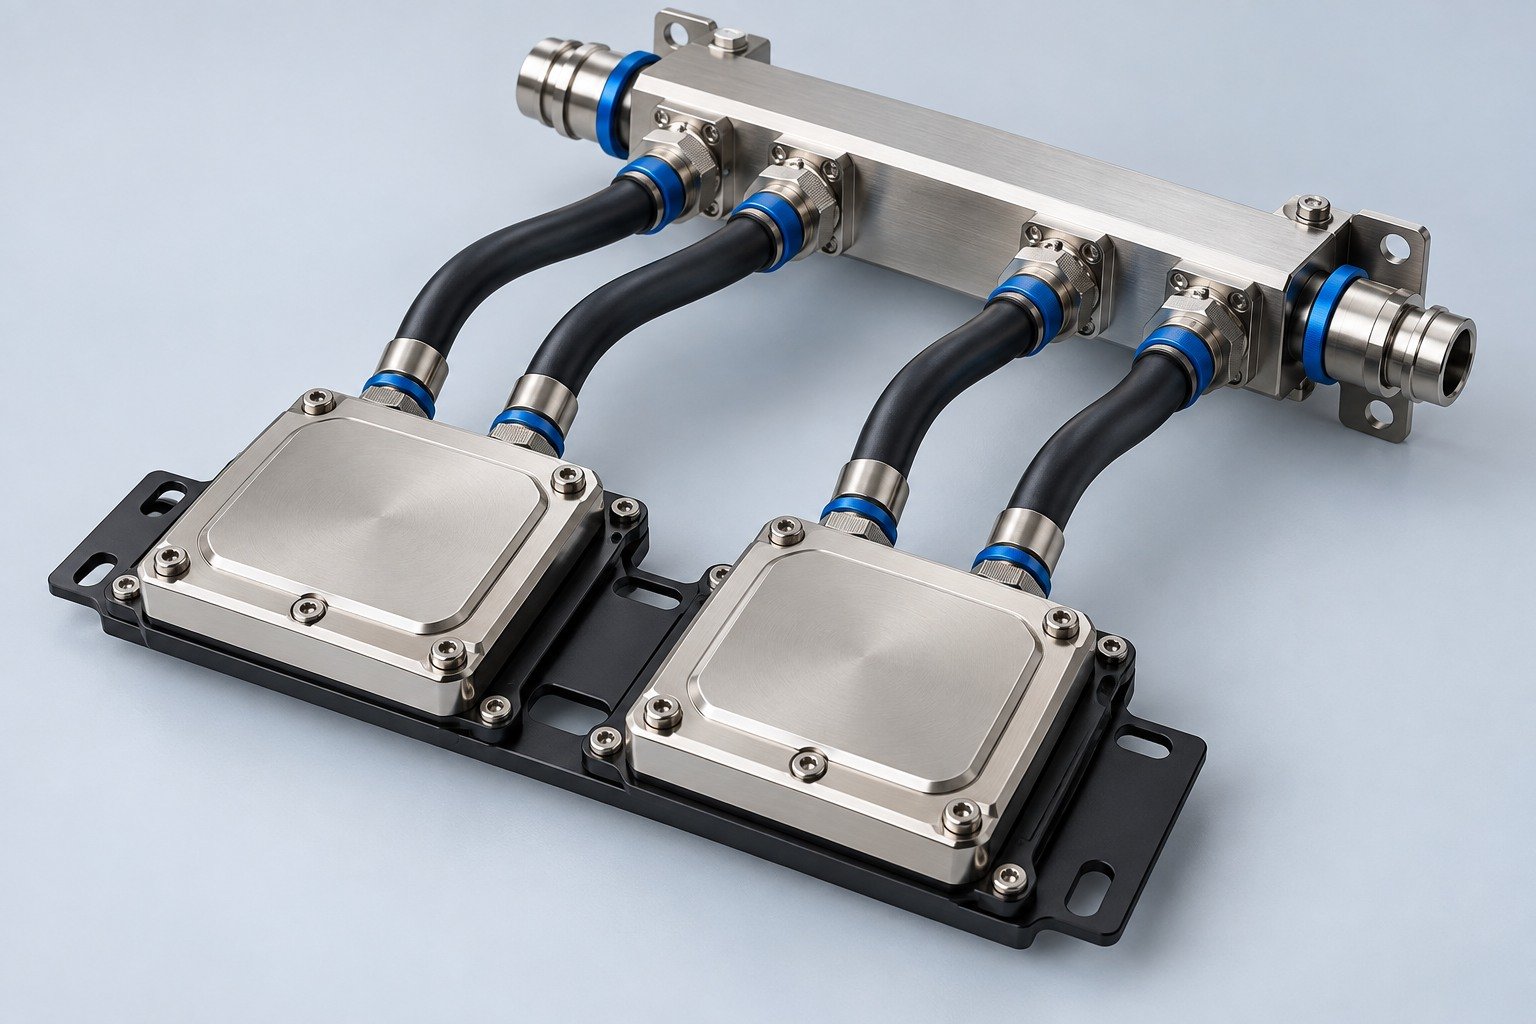
Find components for your power electronics, energy, laser and telecom application.
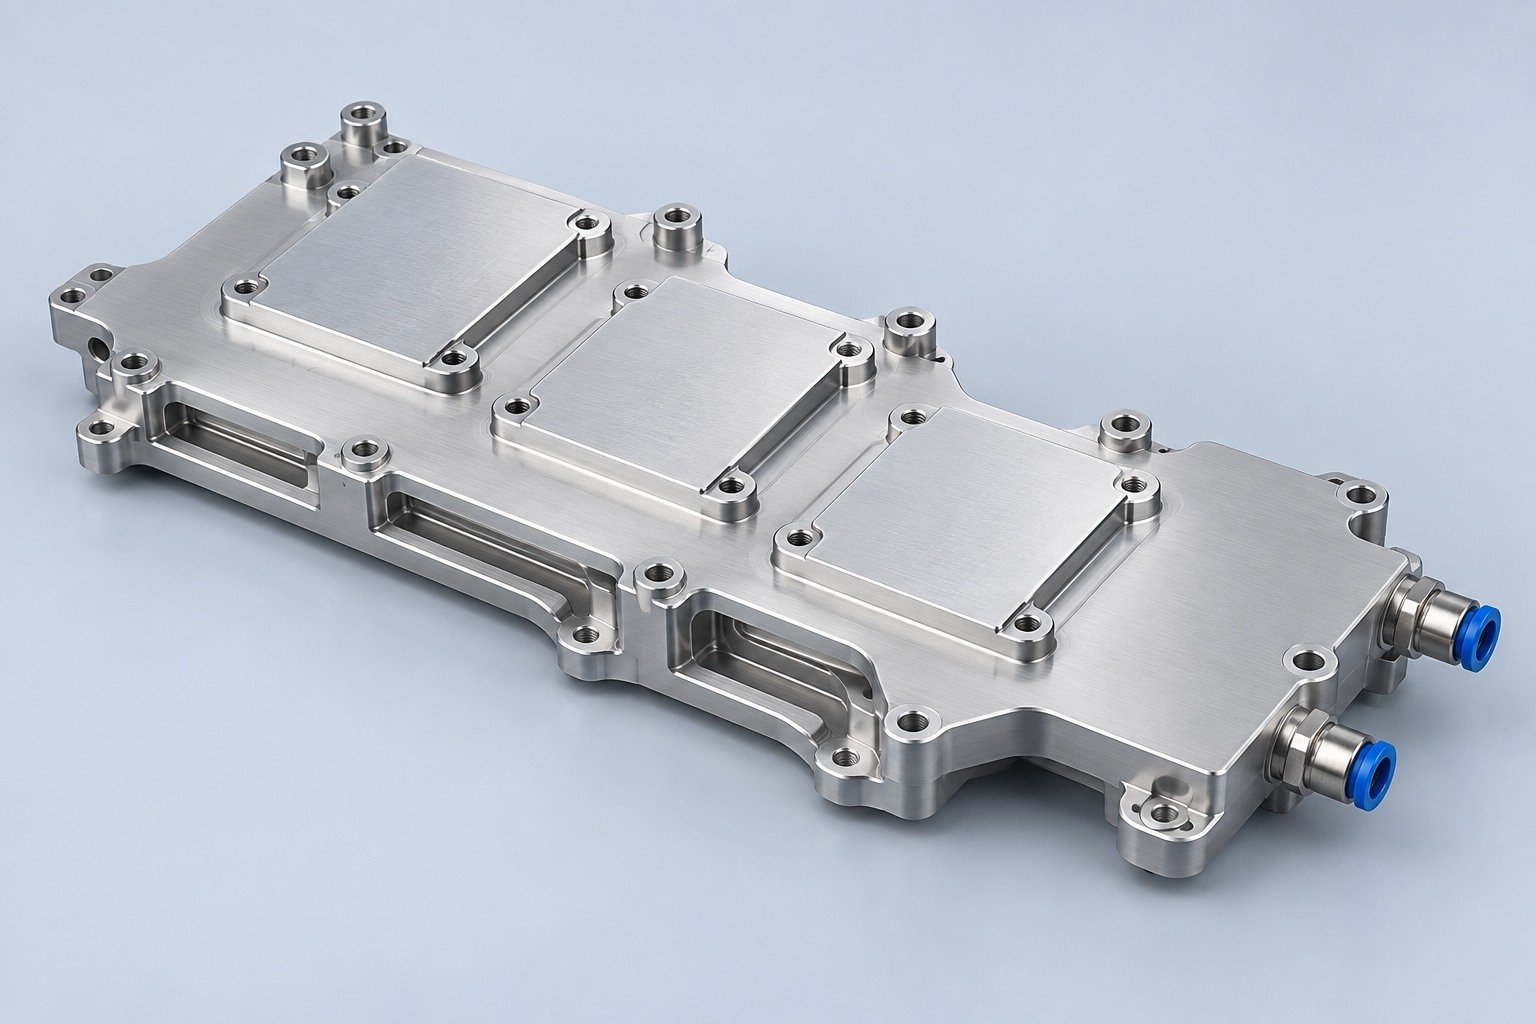
Components for your electronic systems.
Start with your functional and quality requirements.
Build around your operating environment.
From prototype to production, review material performance, manufacturability and cost for your part.
Review grade, temper and finish for your metal parts.
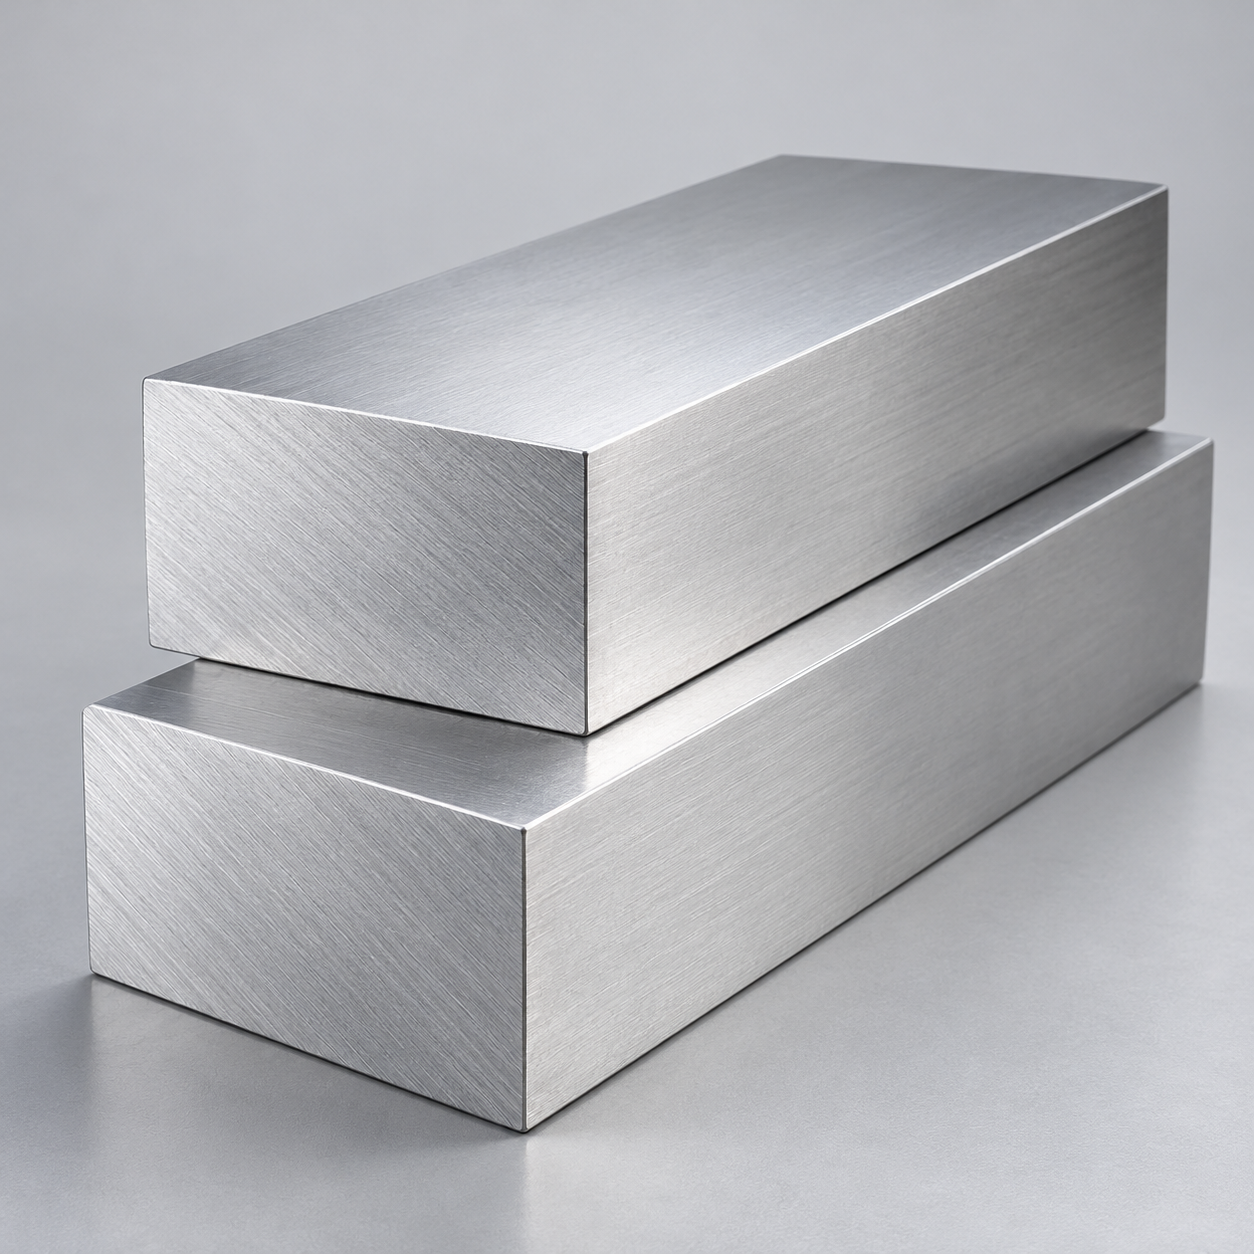 AluminumStrength, weight and machining›
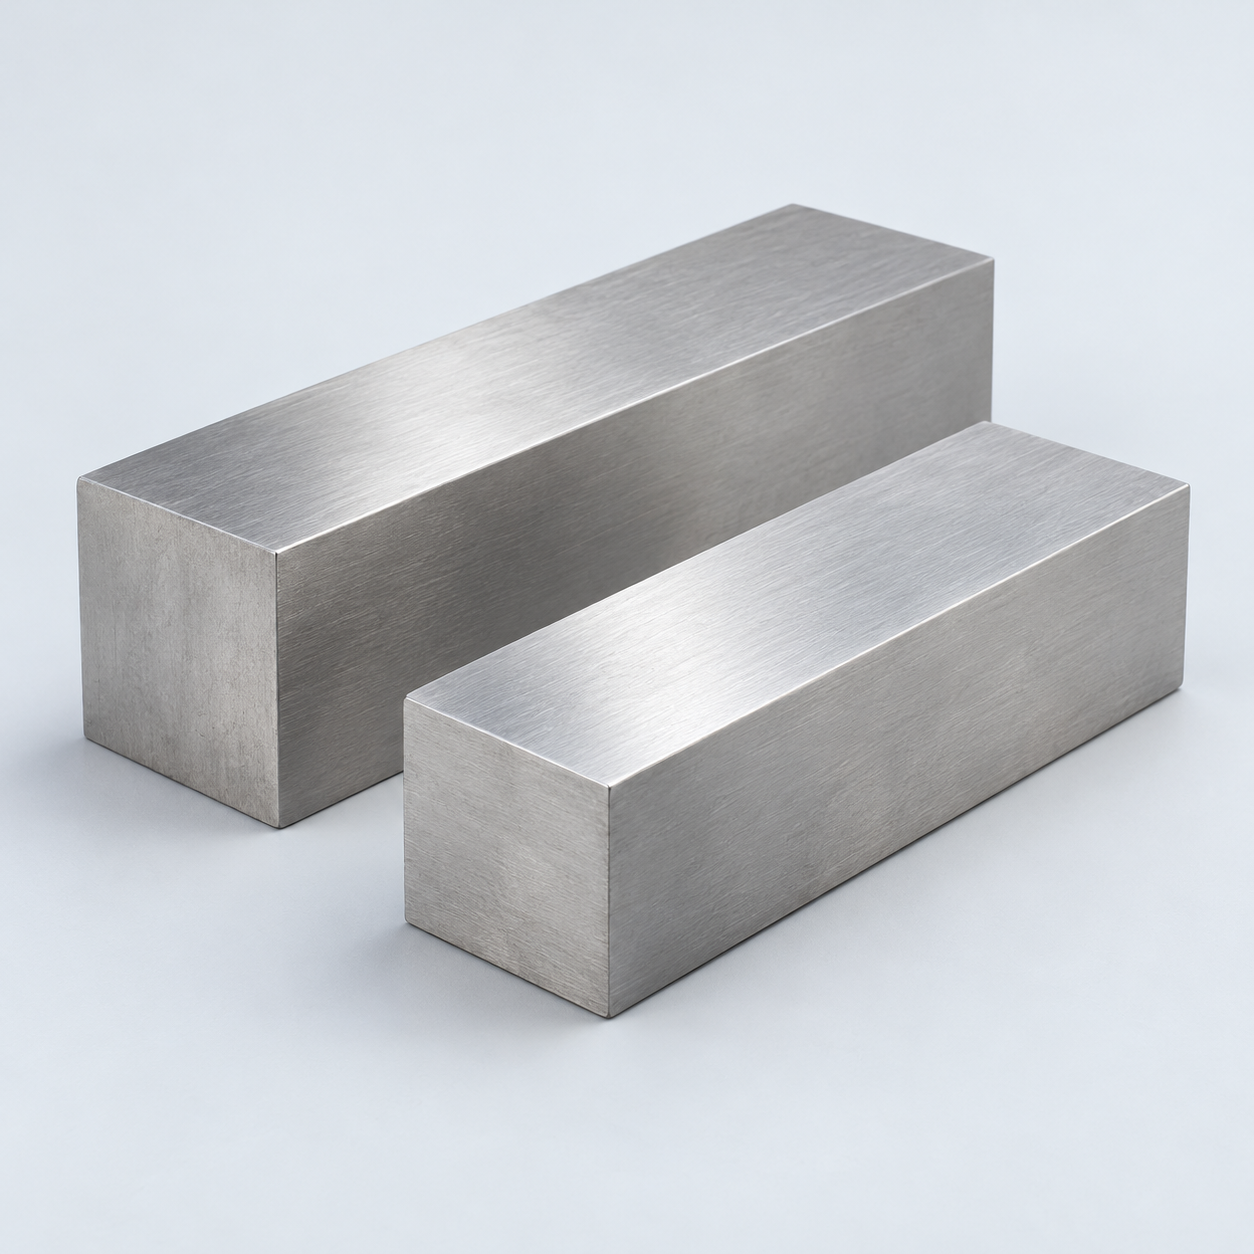 Stainless SteelCorrosion and finish requirements›
 Carbon & Alloy SteelDiscuss grade and heat treatment›
 Tool SteelDiscuss tooling and wear needs›
 TitaniumReview grade and part geometry›
 Copper & BrassDiscuss conductivity and machining›
Match your polymer to function, process and environment.
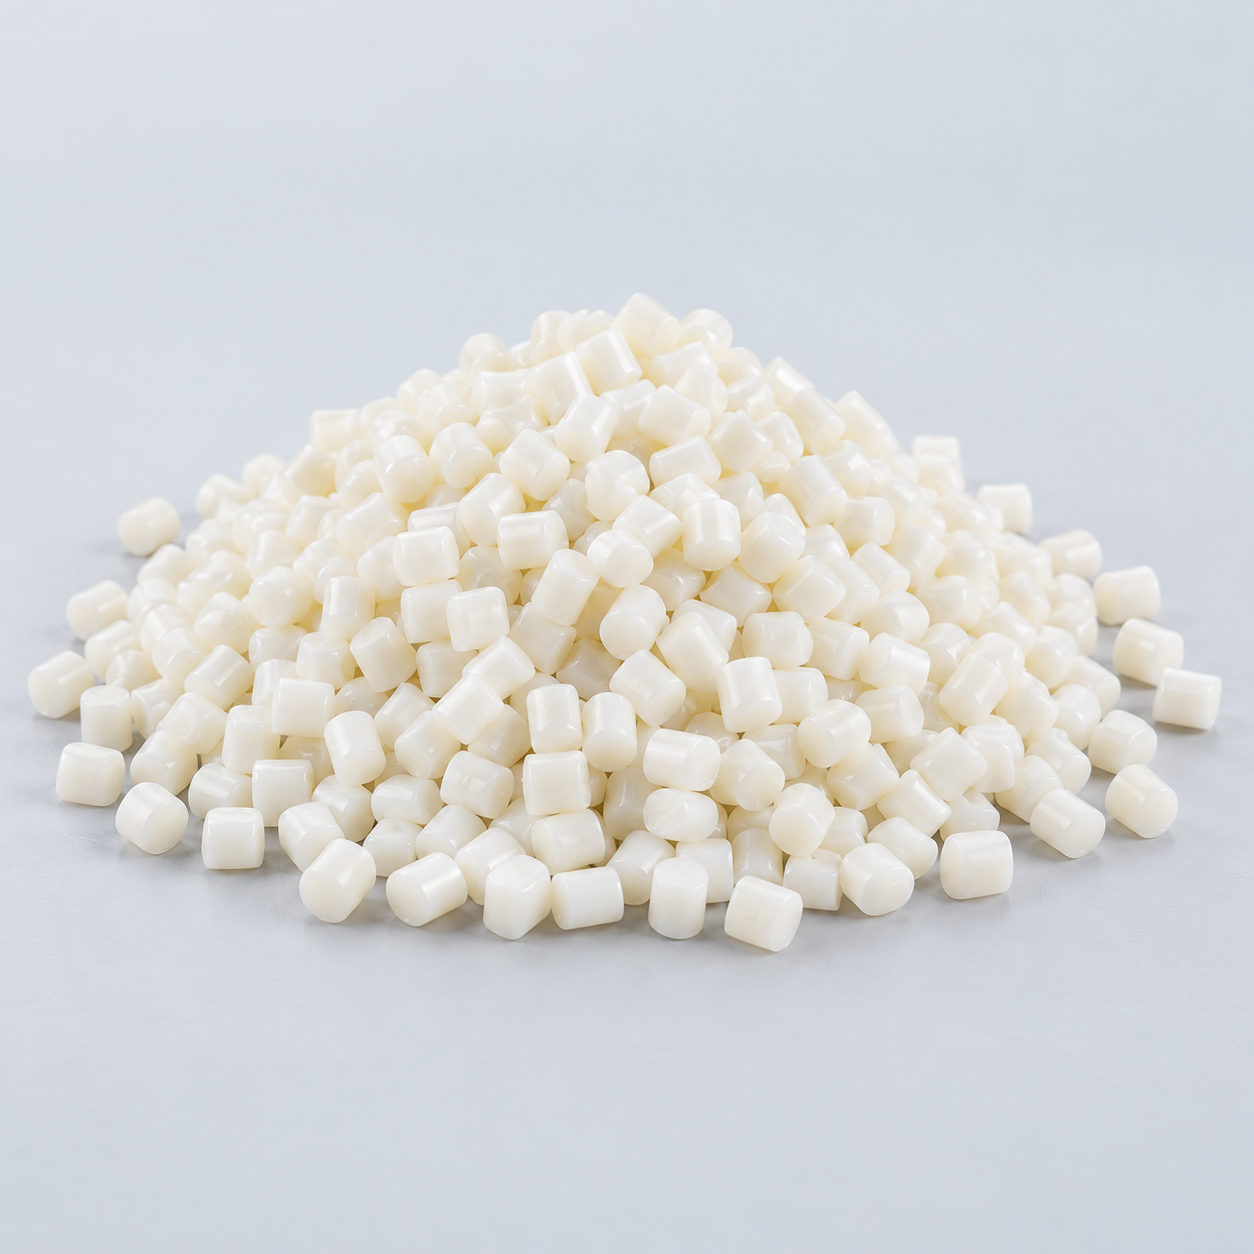 ABSReview enclosure and molding needs›
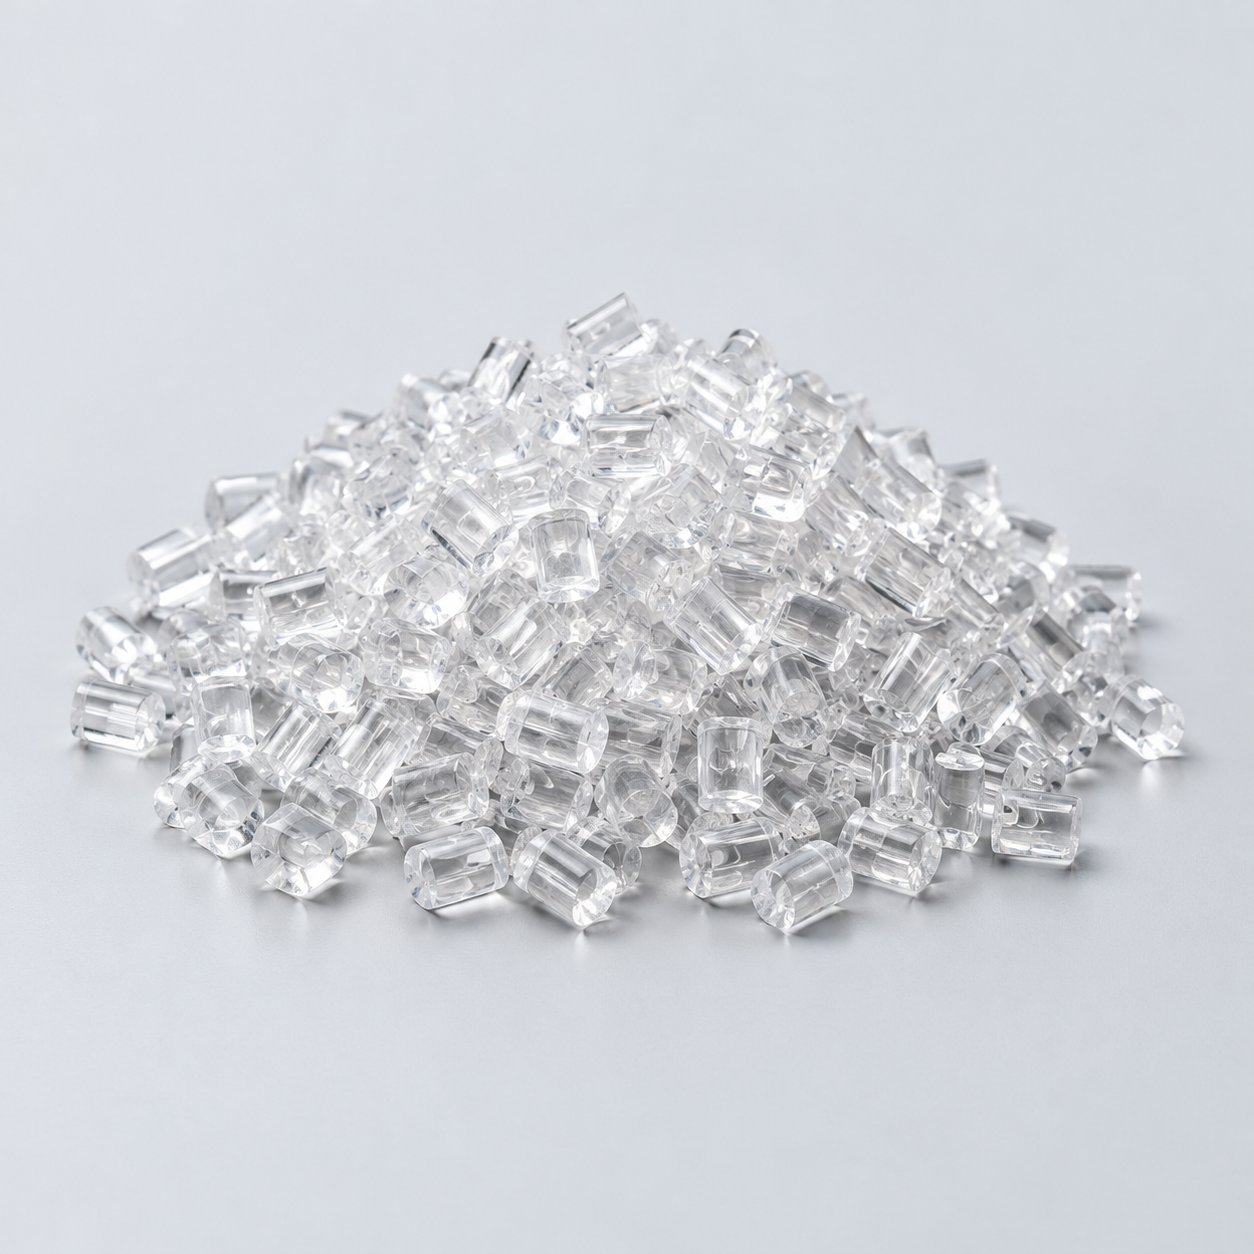 Polycarbonate (PC)Discuss clarity and impact needs›
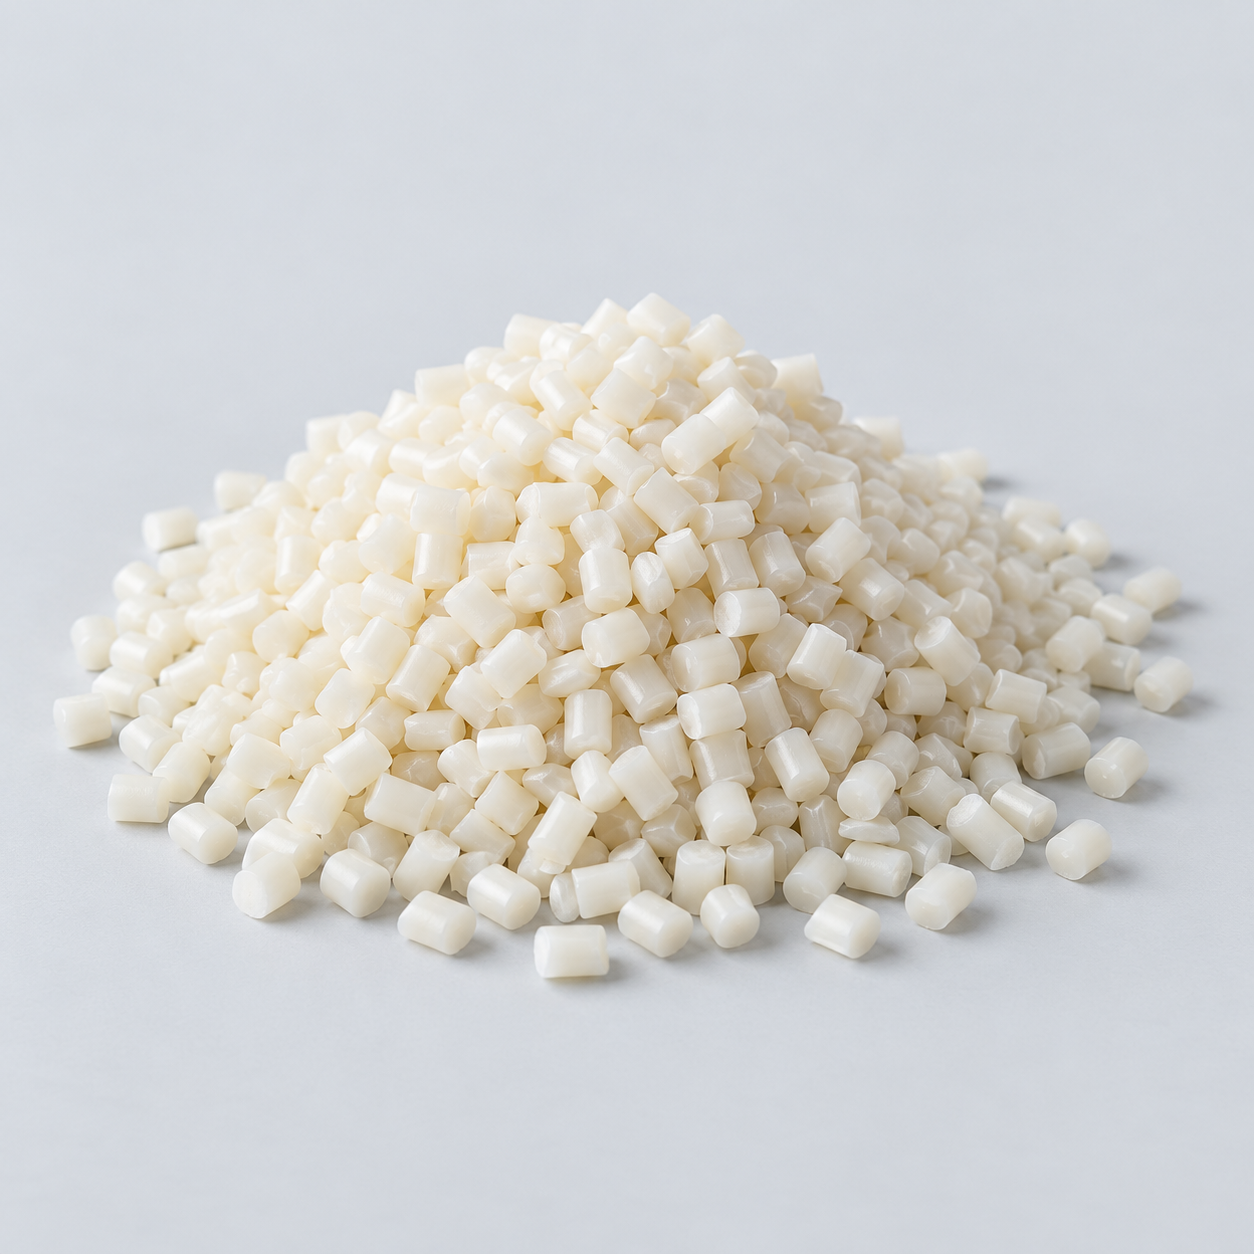 Nylon (PA)Review moisture and wear conditions›
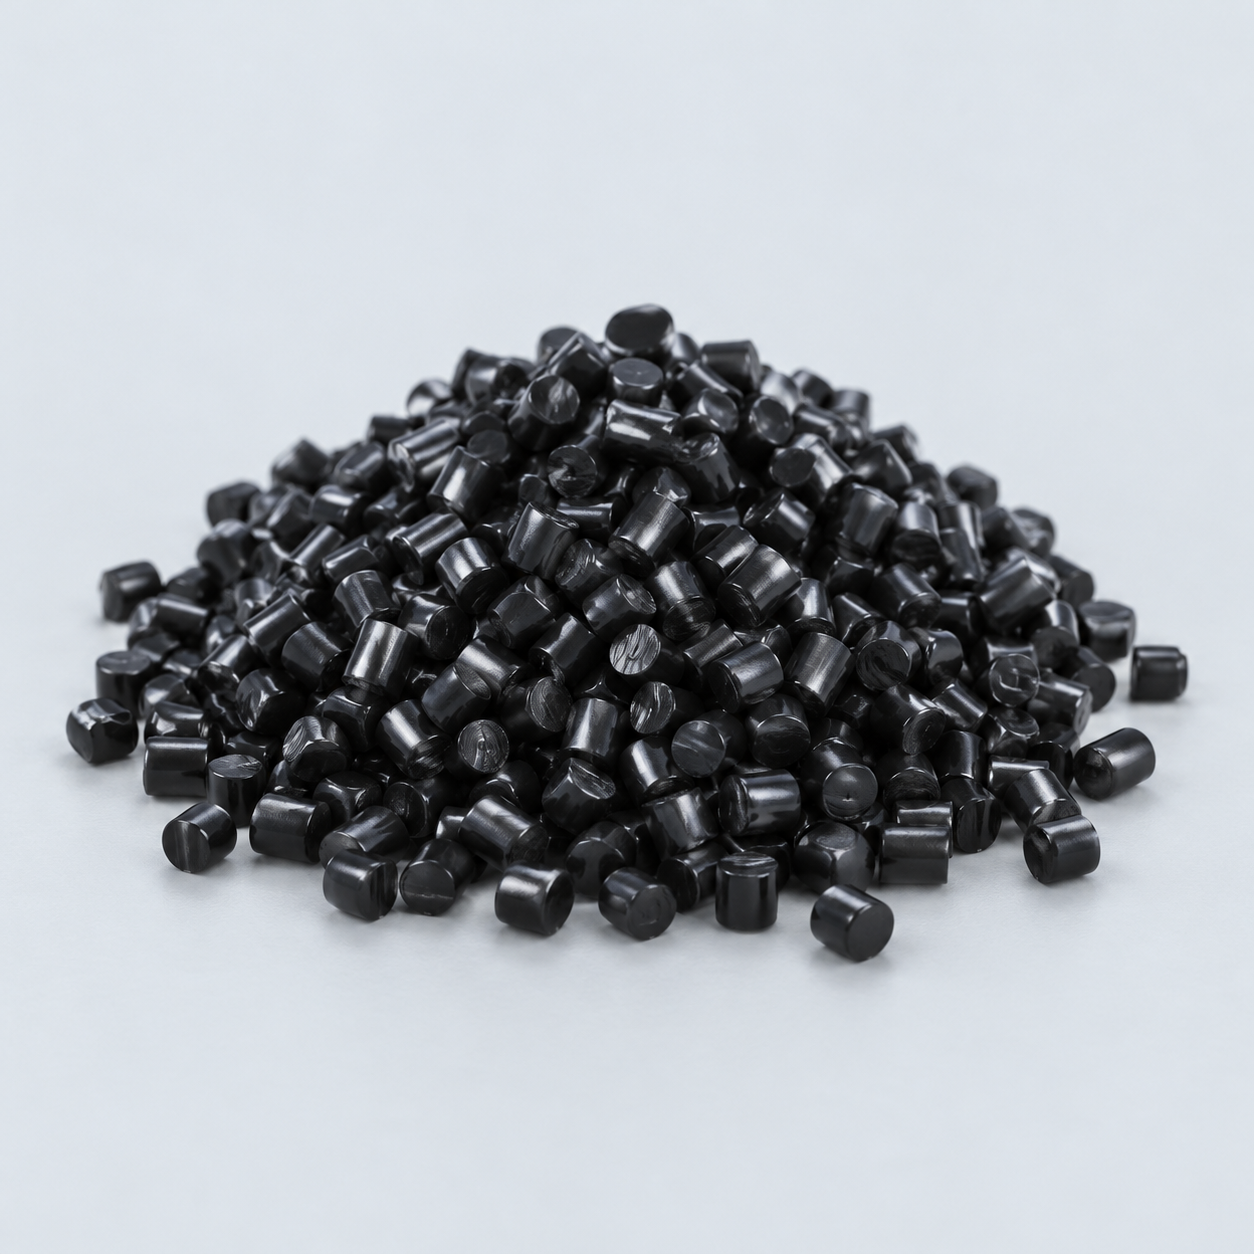 POM / AcetalReview fit and sliding features›
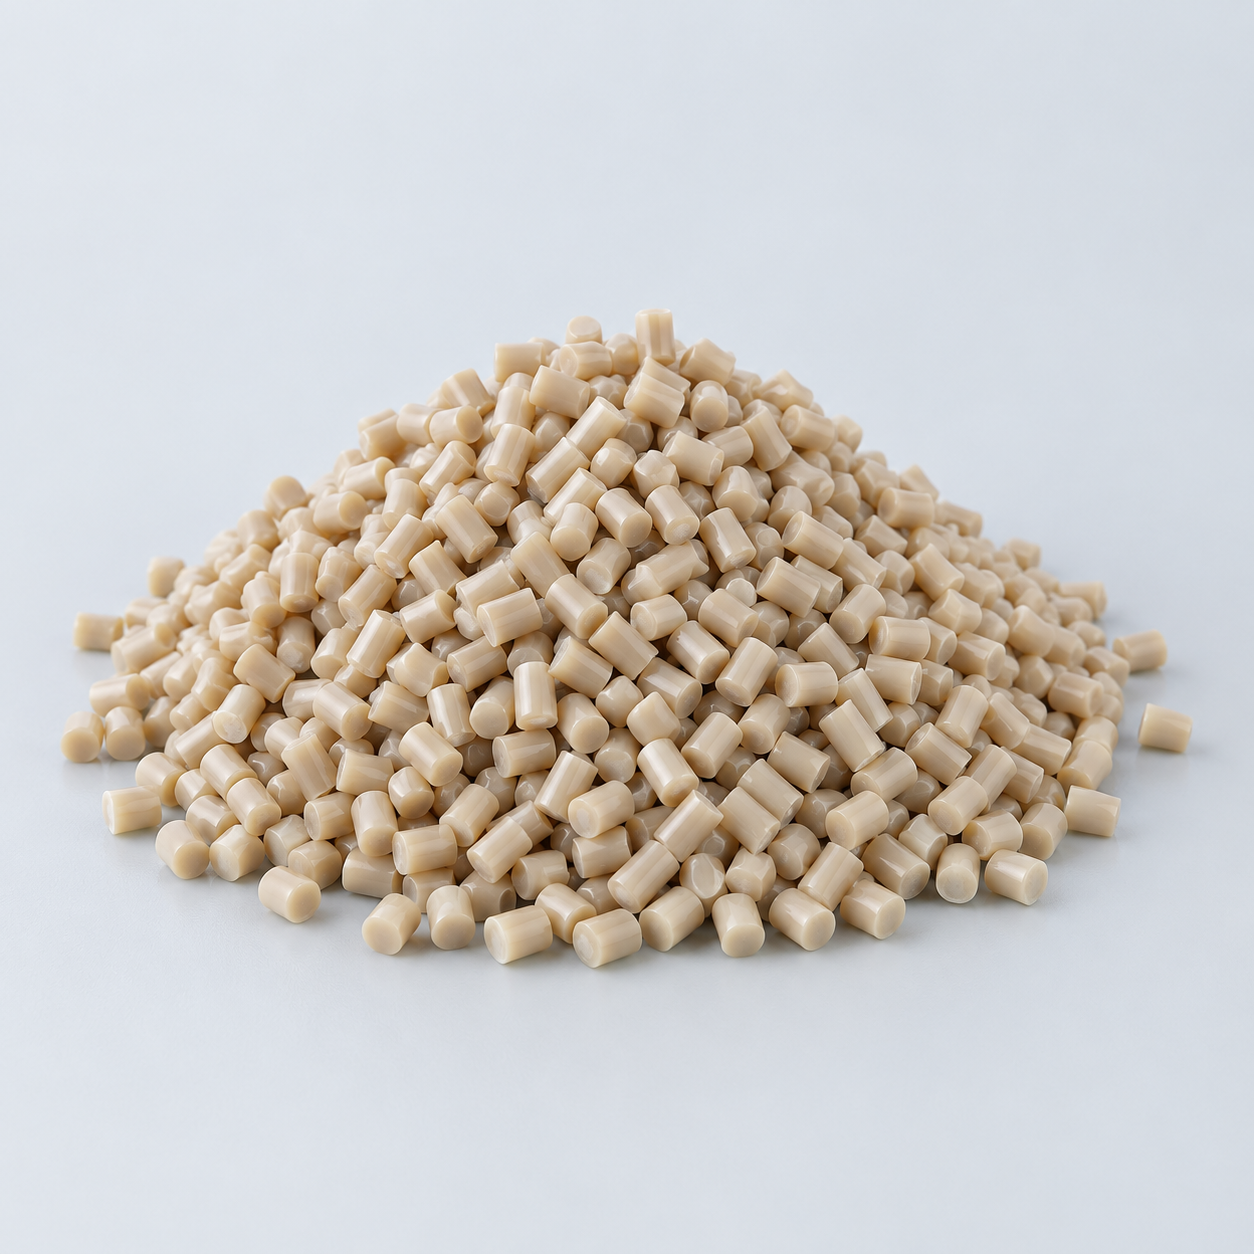 PEEKDiscuss operating conditions›
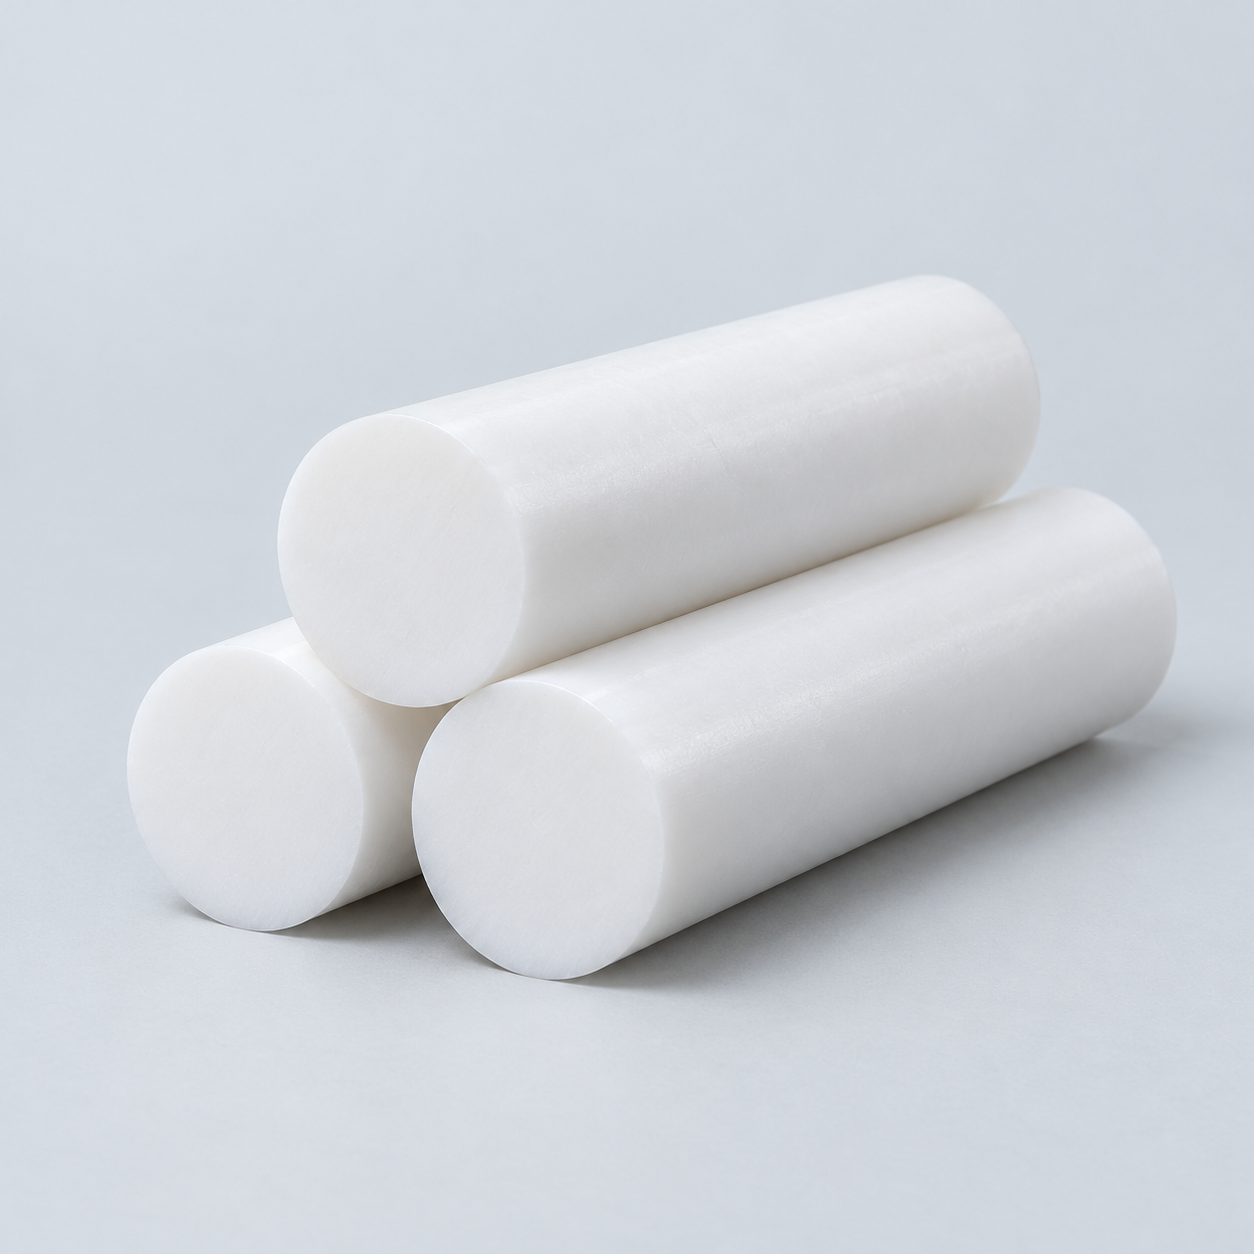 PTFEReview friction and chemical exposure›
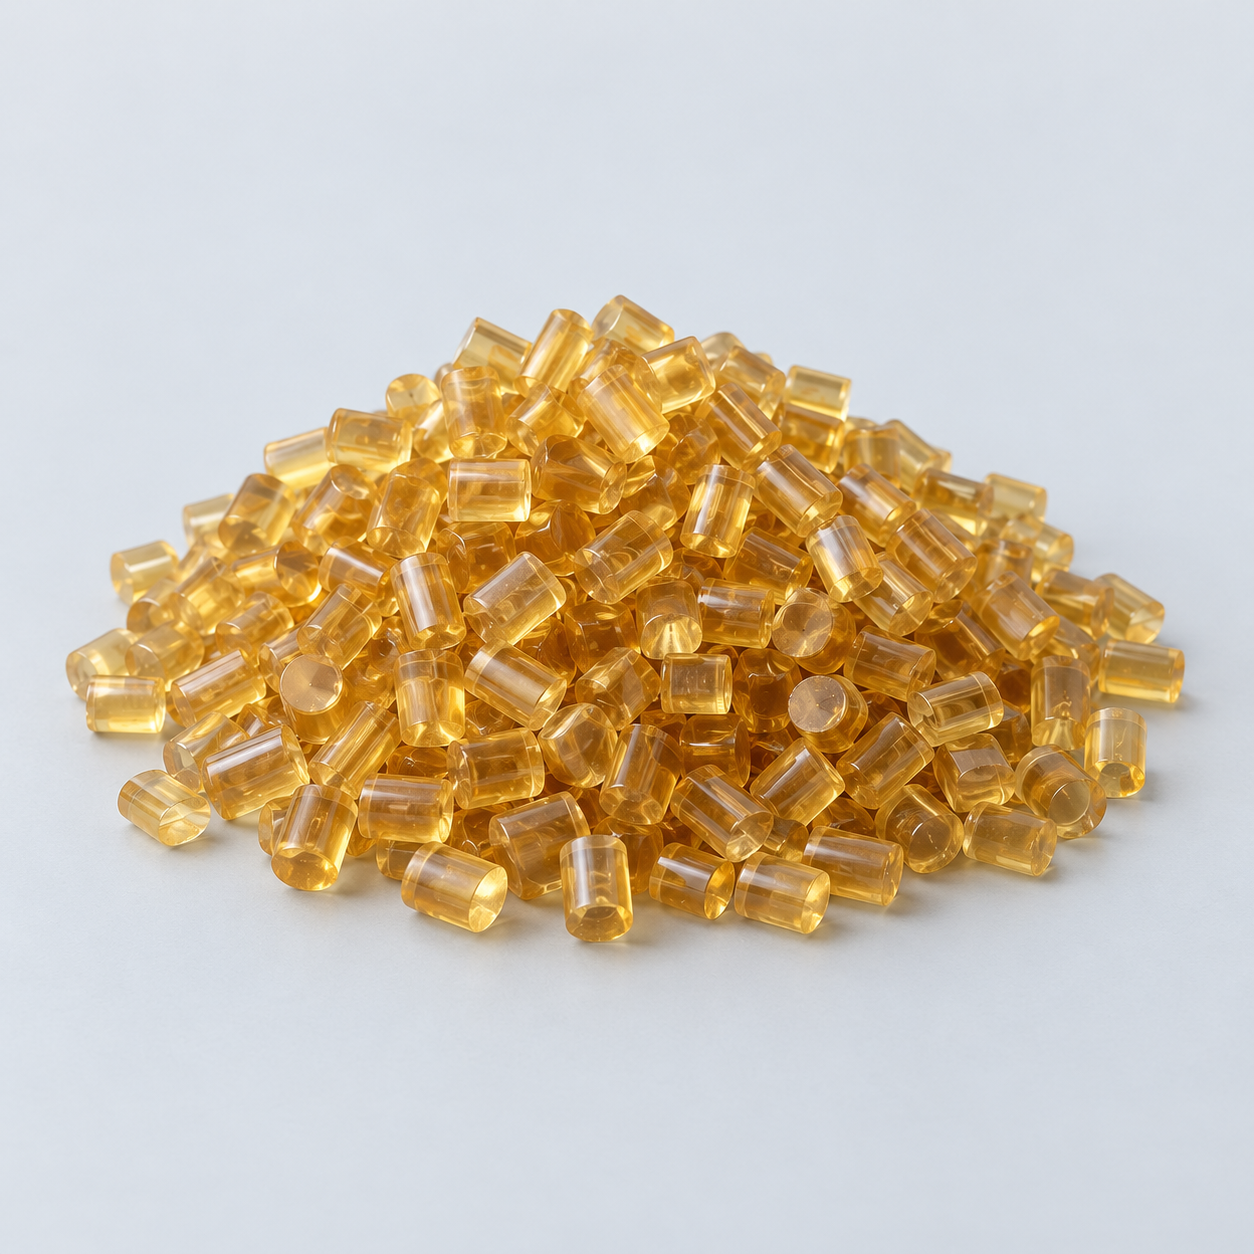 ULTEM / PEIDiscuss thermal and electrical needs›
Confirm grade availability and application requirements.
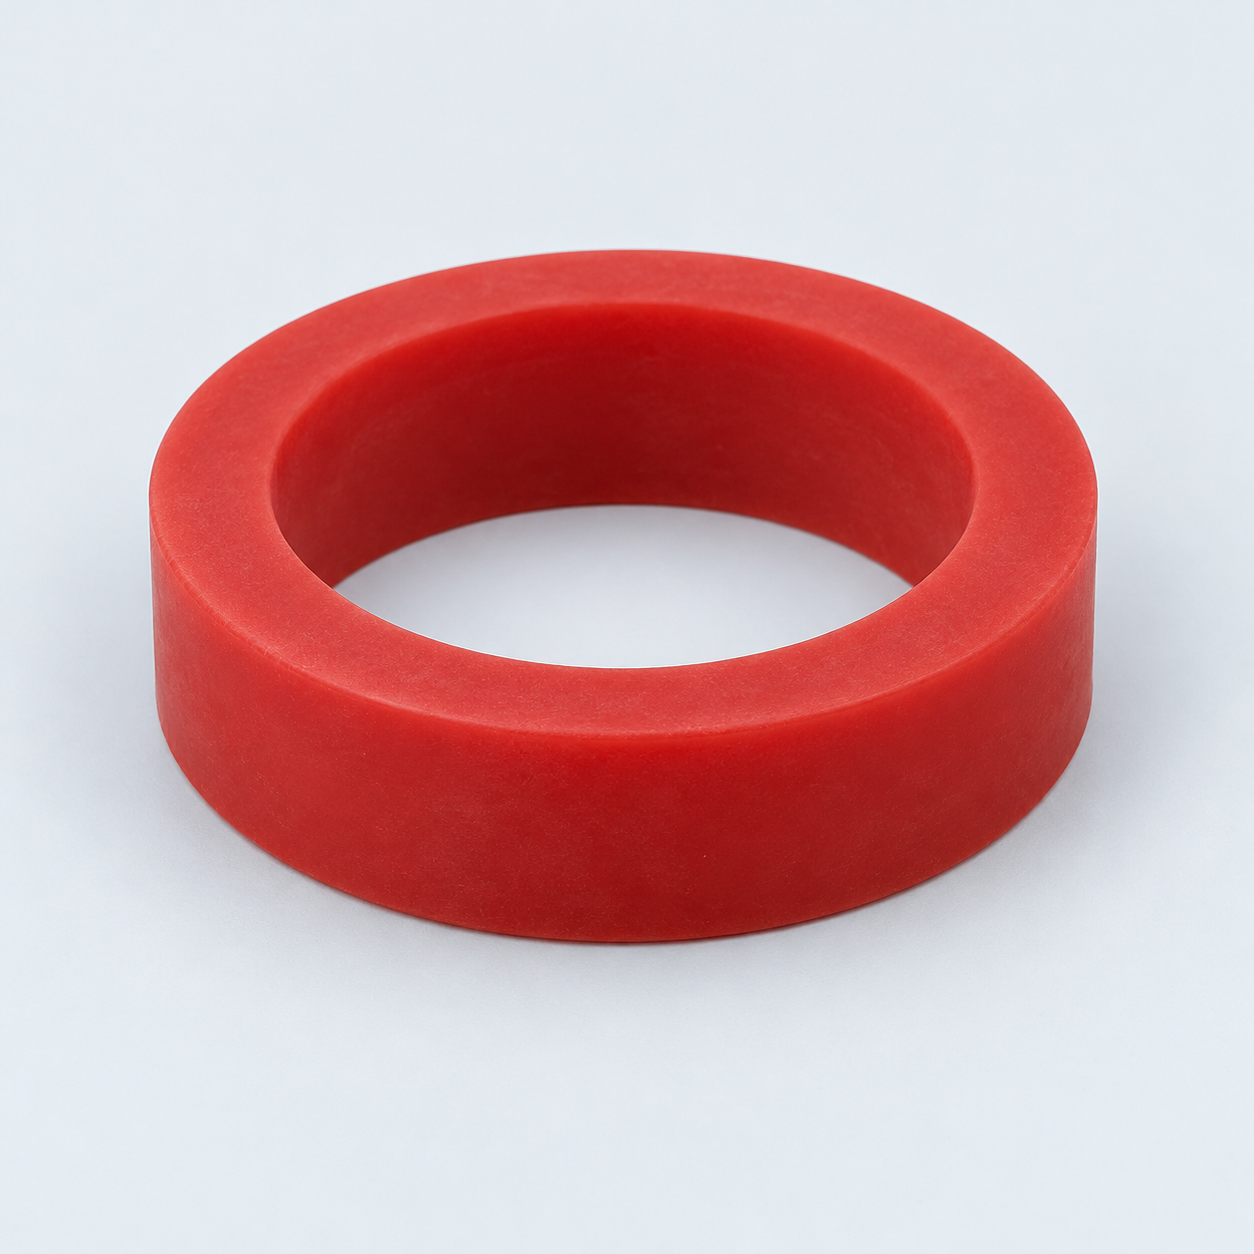 Silicone / LSRDiscuss flexible component needs›
 TPU / TPEReview flexibility and processing›
 EPDMReview weathering and chemical exposure.›
 NBRReview oil and fuel exposure.›
 FKMReview temperature and chemical exposure.›
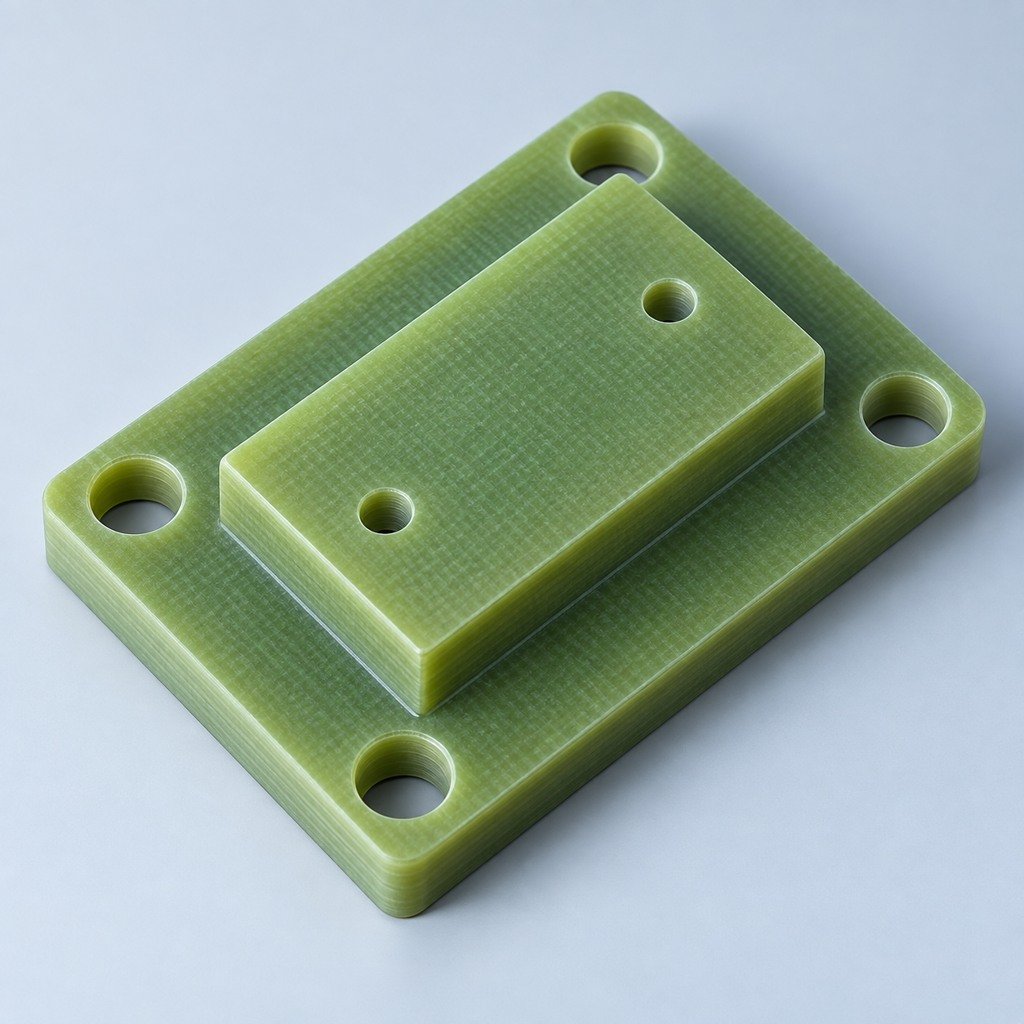 G10 / FR4Review insulation and laminate needs›
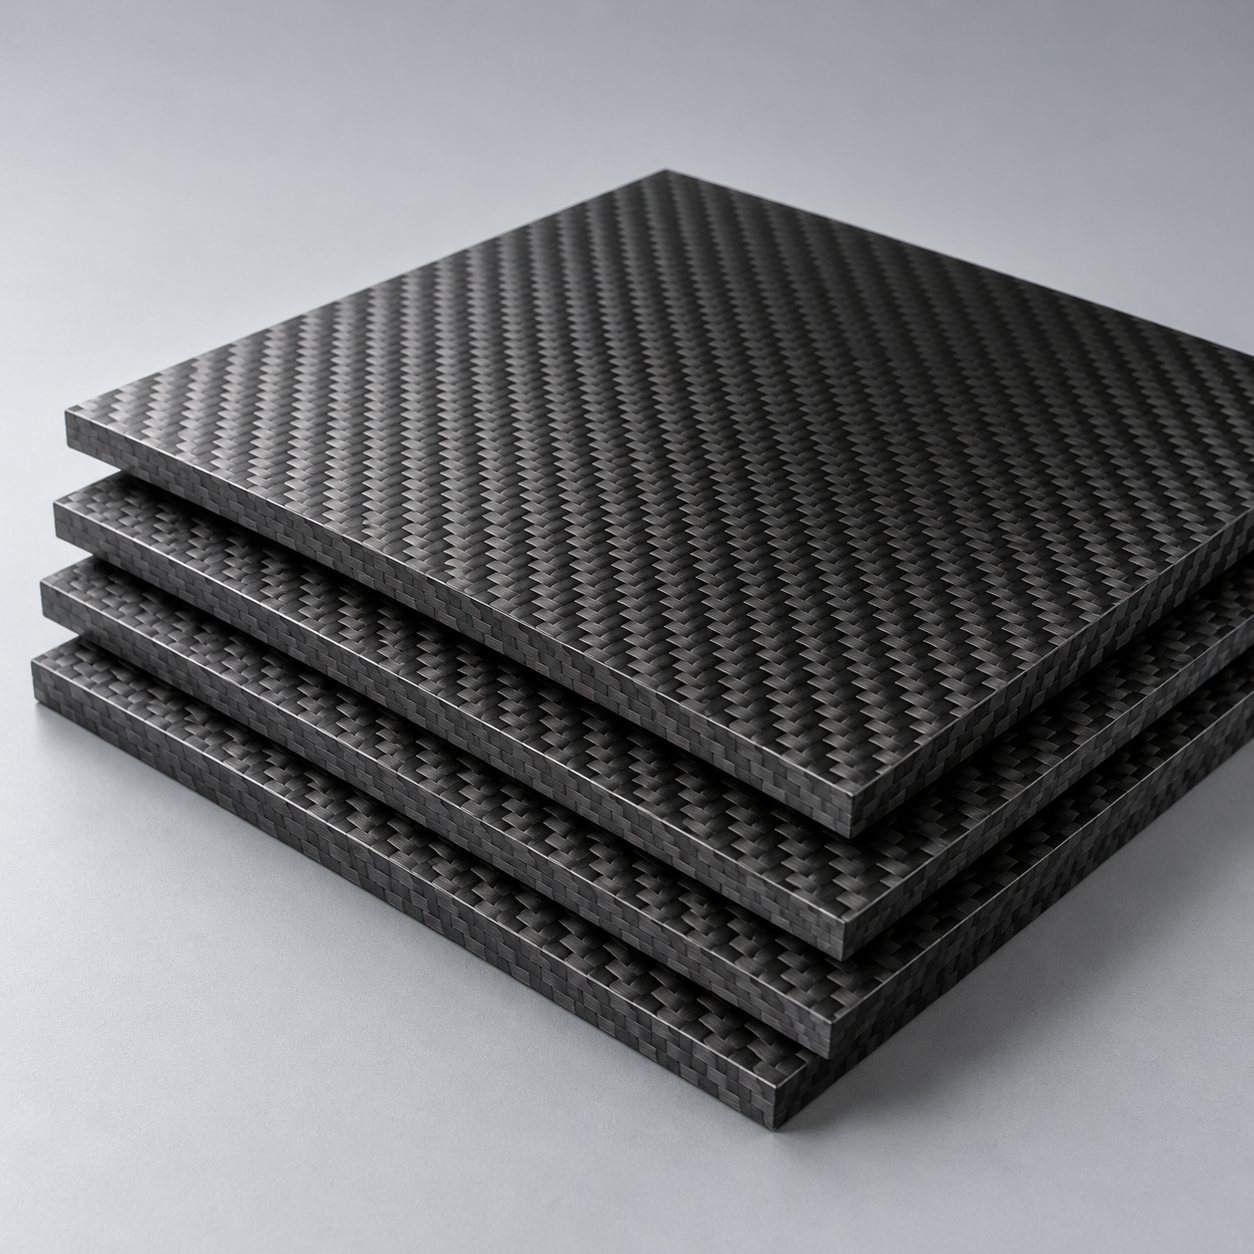 CompositesReview stiffness, weight and laminate.›Customer-Specified MaterialsConfirm your grade and requirements.›Other Specialty MaterialsDiscuss your application and grade.›
Practical guidance for your part geometry and material decisions.
Prepare your process, budget and sourcing questions.
Build your knowledge before production.
Learn who we are and how we operate.
Find our U.S. support team or start a conversation.
YOUR MATERIALS. YOUR PROCESS CHECKS. YOUR RELEASE DECISION.
Agree the checks that matter before material enters production, while your parts are being made and before delivery. Connect each stage to your drawing revision, critical features, sampling requirements and the records your team needs.
3 stages support different decisions. The plan, methods, frequency and records are confirmed for your manufacturing order; this is not an independent third-party inspection offer.
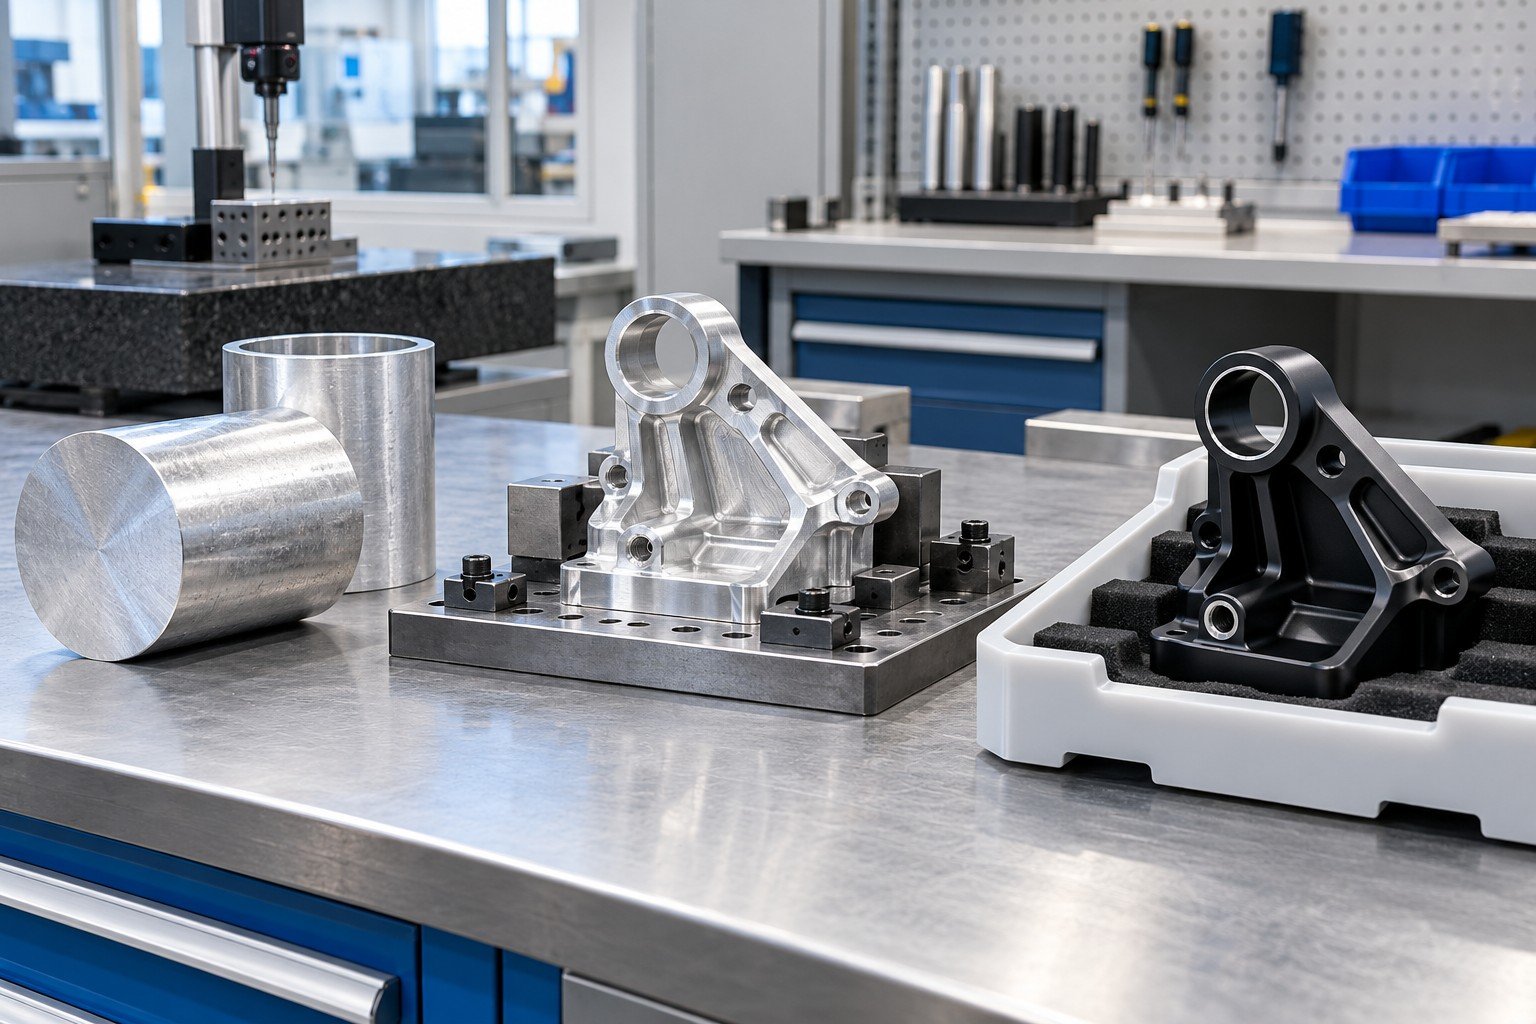
Material and purchased parts
Drawing and revision
Method and sampling
Containment and authority
Records and approval
Incoming vs in process vs final inspection: each stage has a different object, timing and acceptance decision.
| Incoming — Before use | Material or purchased-part identity, condition and the agreed verification. |
|---|---|
| In-process — During manufacture | Setup and process checks at agreed stages and after relevant changes. |
| Final — Finished state | Agreed product, record, quantity, identification and packaging checks before authorized release. |
Incoming material inspection connects the purchase requirement to grade, condition, identity, documentation and the specified checks. Certificate review is not the same as retesting every material property.
| Your input | Material specification, purchase requirement and required records. |
|---|---|
| Your checks | Review grade, condition, heat or batch identity, quantity and agreed dimensions or appearance. |
| Your exception | Identify suspect material and prevent unintended use pending authorized disposition. |
| Your evidence | Agree receipt identity, document review and any separately arranged material testing. |
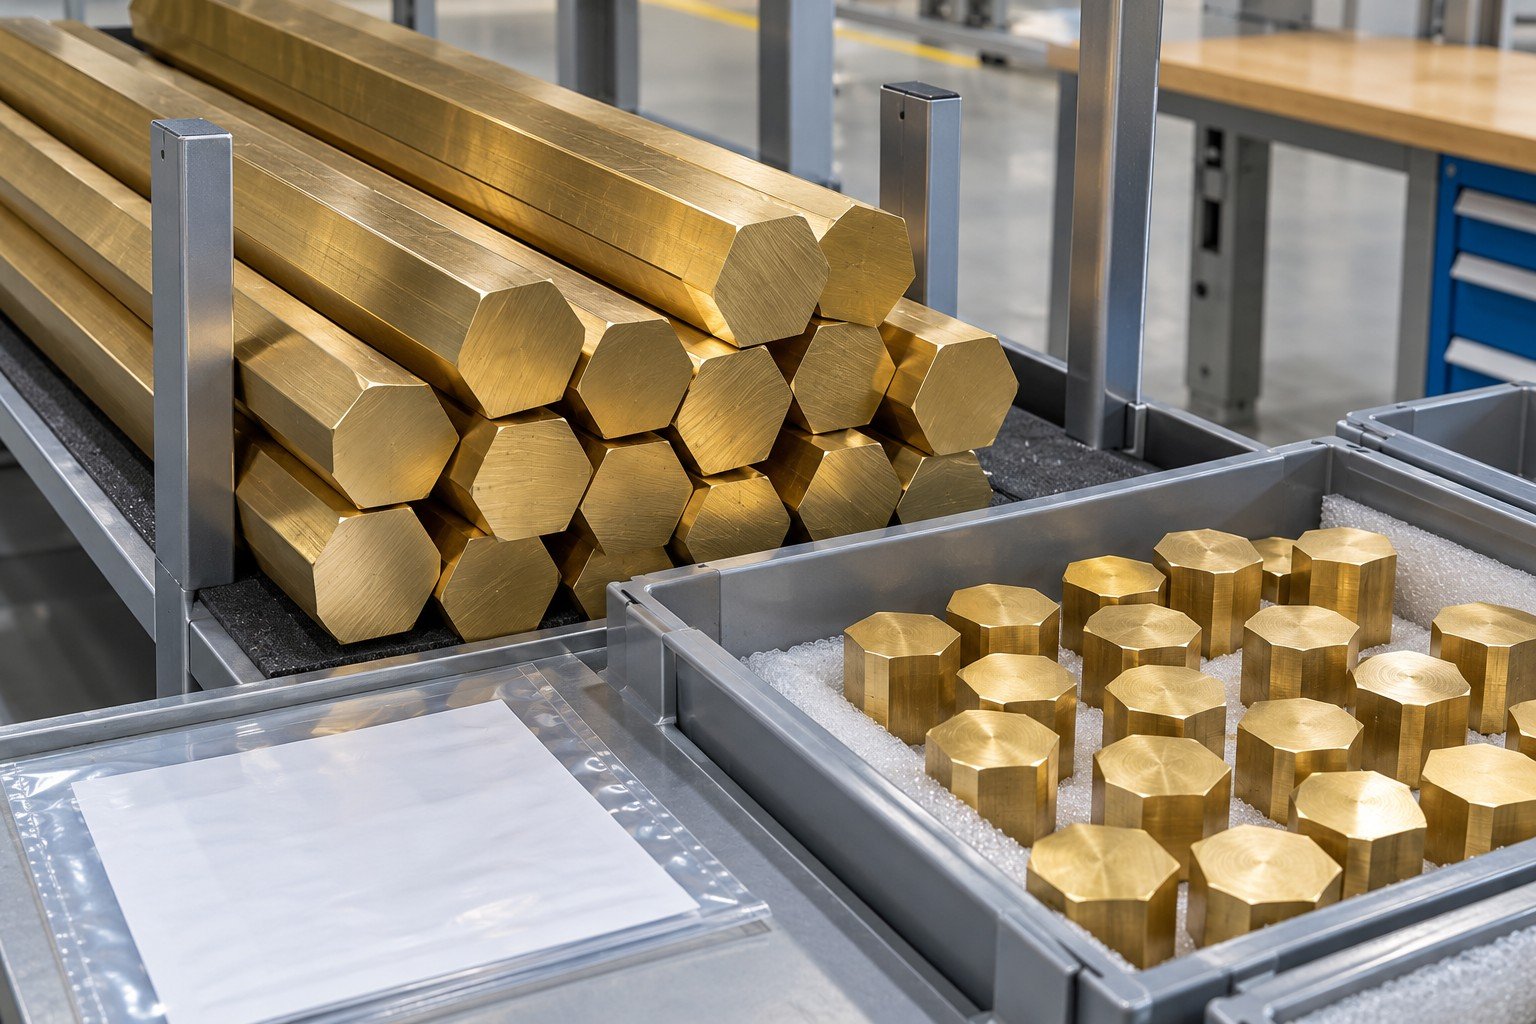
Receiving inspection services for manufacturing orders need an agreed item list and acceptance scope. A supplier certificate alone does not establish every dimensional or functional requirement.
| Your input | Purchased-part number, specification, revision and quantity. |
|---|---|
| Your checks | Identify the item, condition, supplied records and risk-based verification. |
| Your exception | Separate a missing document from a measured nonconformance and agree the response. |
| Your evidence | Record receiving inspection findings and the disposition relevant to the order. |
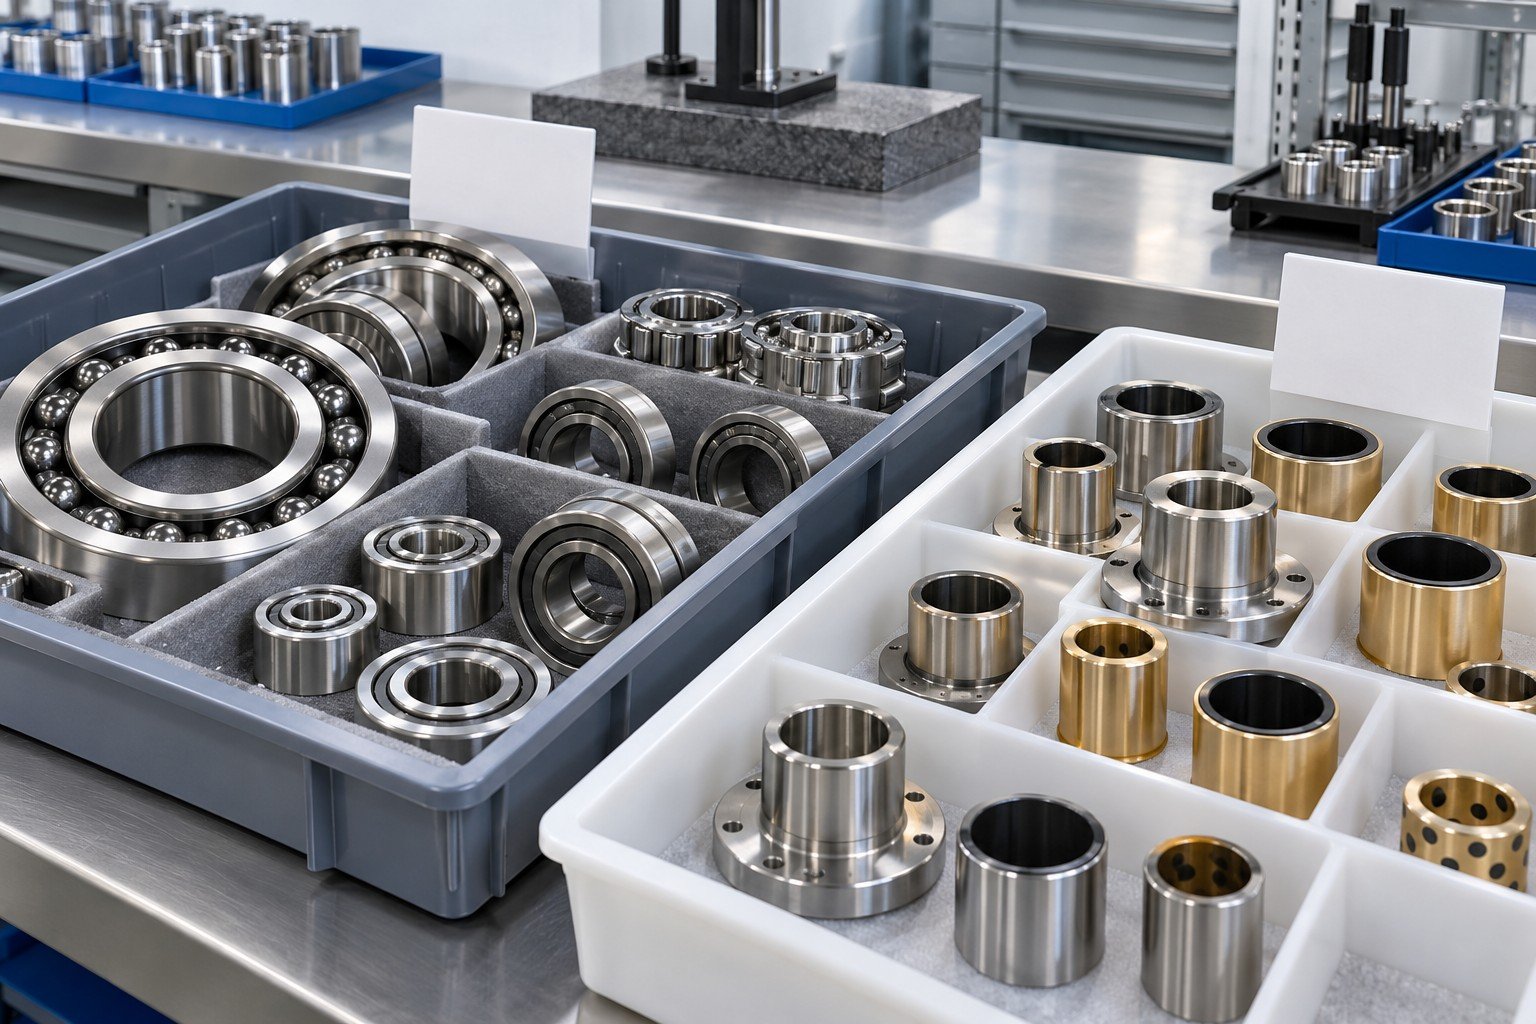
First off inspection checks the production setup against agreed features after startup or a relevant change. It does not automatically constitute a complete first article inspection or an AS9102 package.
| Your input | Controlled drawing, setup baseline and selected critical features. |
|---|---|
| Your checks | Review startup, changeover, tool change or other specified triggers. |
| Your exception | Hold affected work and review the setup when acceptance is not established. |
| Your evidence | Record the checked identity, setup, findings and authority to continue. |
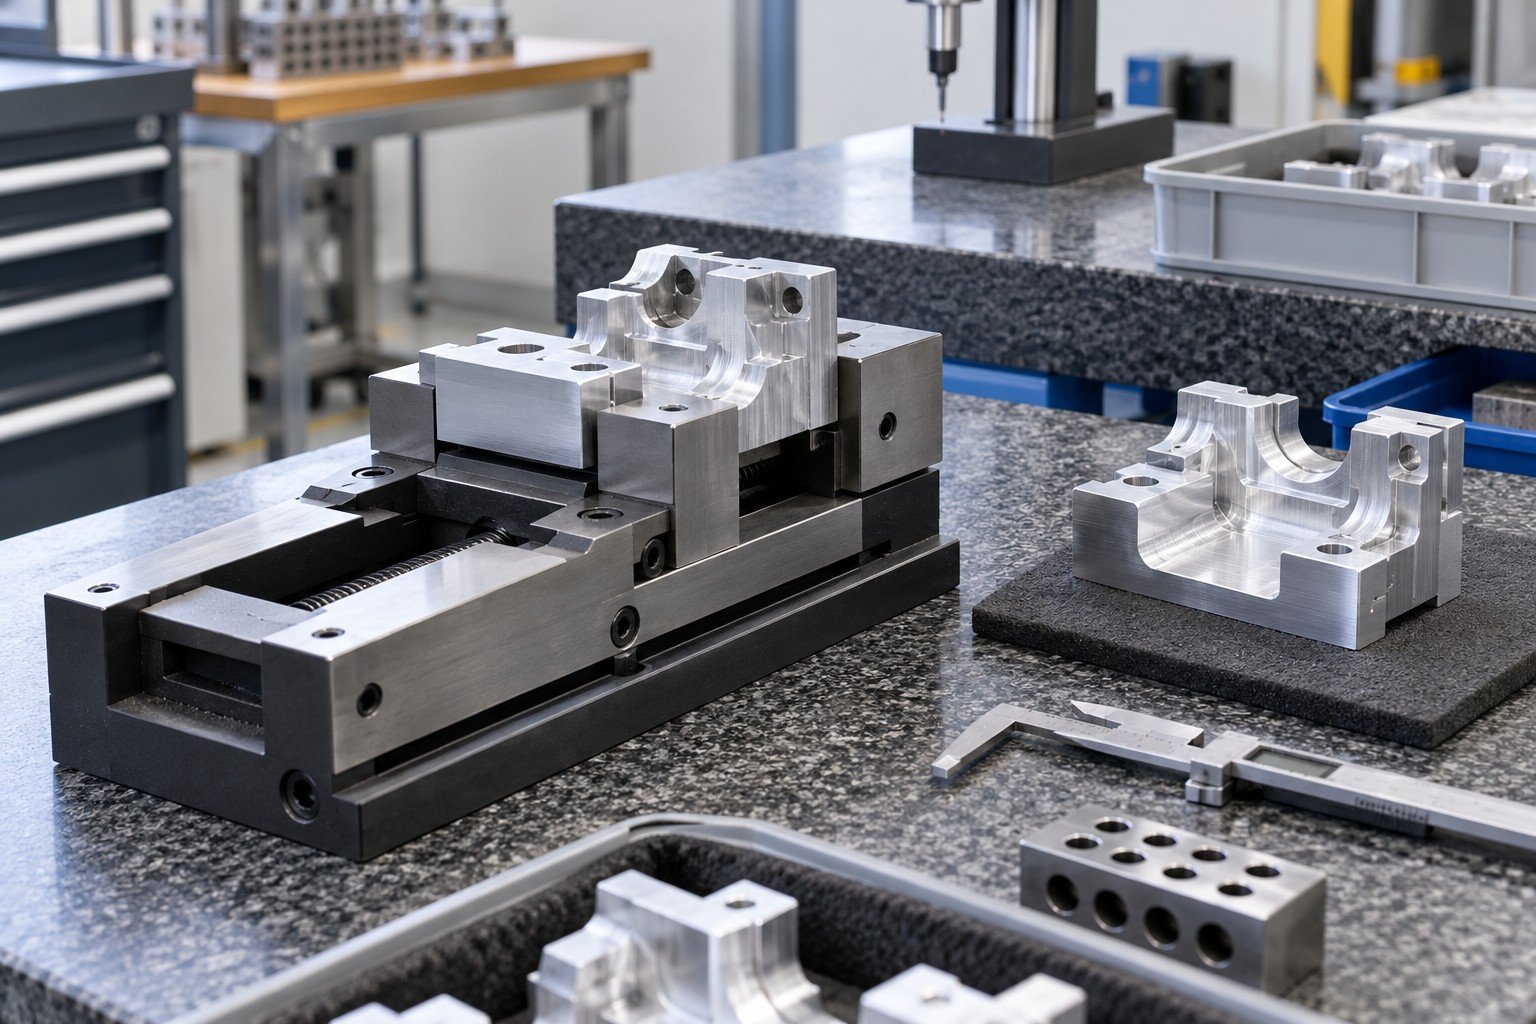
In process inspection services should use a frequency and sample scope suited to feature risk, process stability, quantity, changes and customer requirements. No universal hourly or every-part schedule is promised.
| Your input | Inspection plan, key features and relevant process changes. |
|---|---|
| Your checks | Use agreed methods at the specified operations or triggers. |
| Your exception | Identify potentially affected work and review the last accepted evidence. |
| Your evidence | Link the in process inspection report to the operation, revision and sampled identity. |
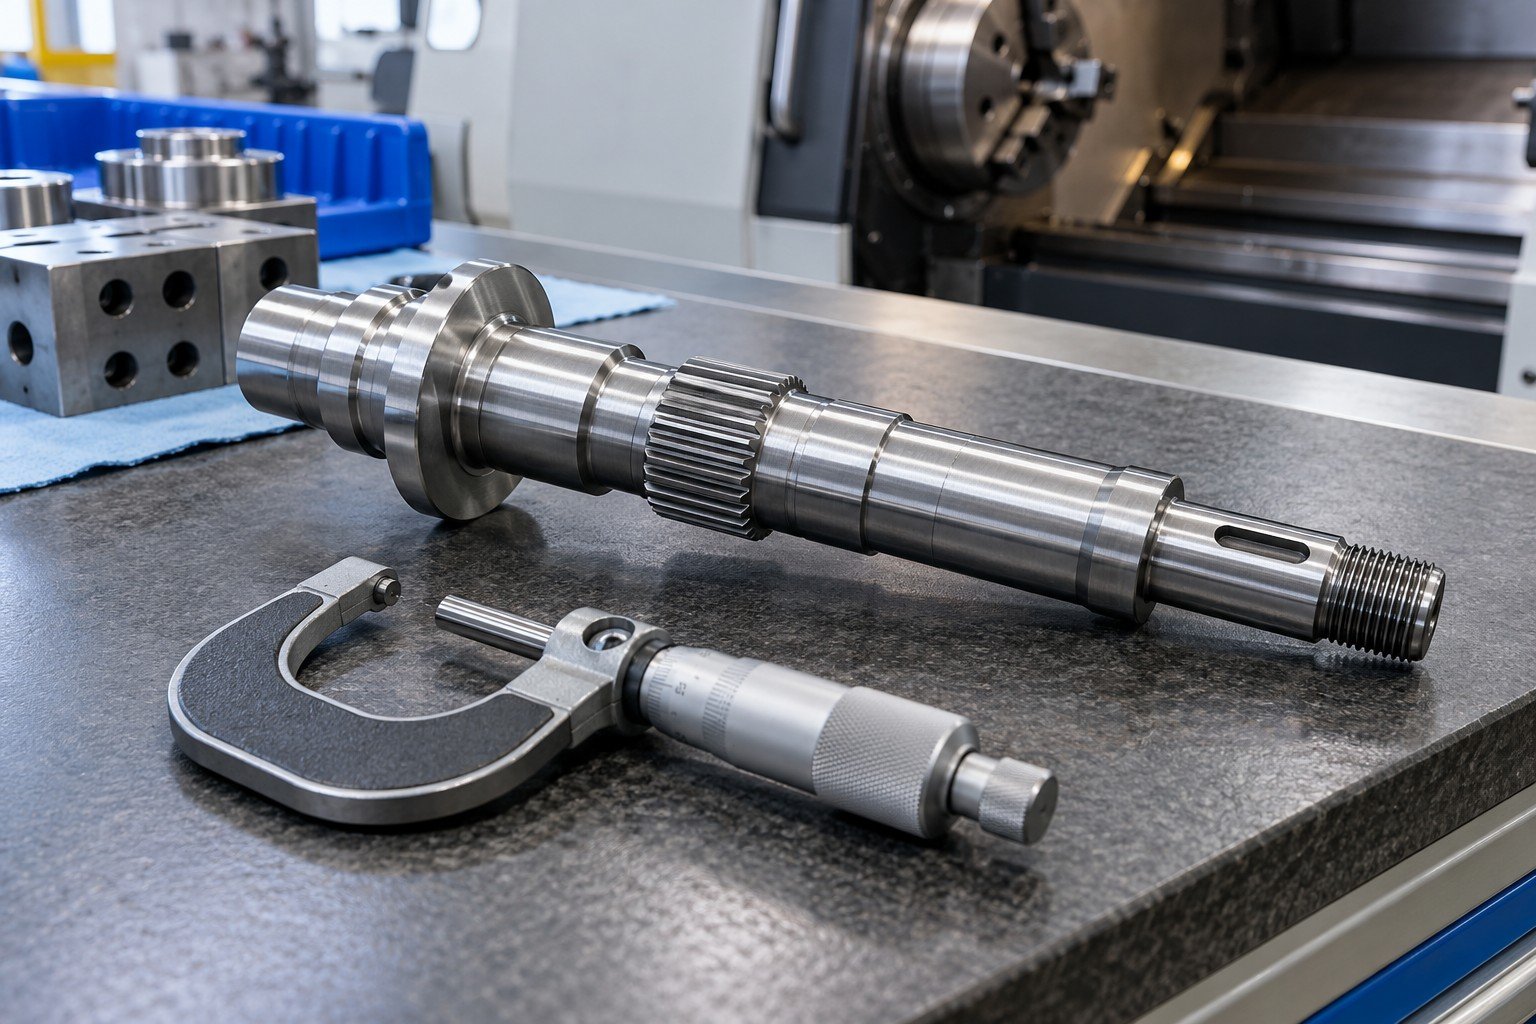
A process certificate and acceptance of the returned part are different checks. Review the specified finish, protected interfaces, identity and relevant post-process dimensions.
| Your input | Approved outside-operation scope and final-state requirements. |
|---|---|
| Your checks | Review applicable process records and the features the operation may affect. |
| Your exception | Contain damage, missing evidence or an unapproved substitution for review. |
| Your evidence | Retain the agreed link between the supplied operation, lot and acceptance. |
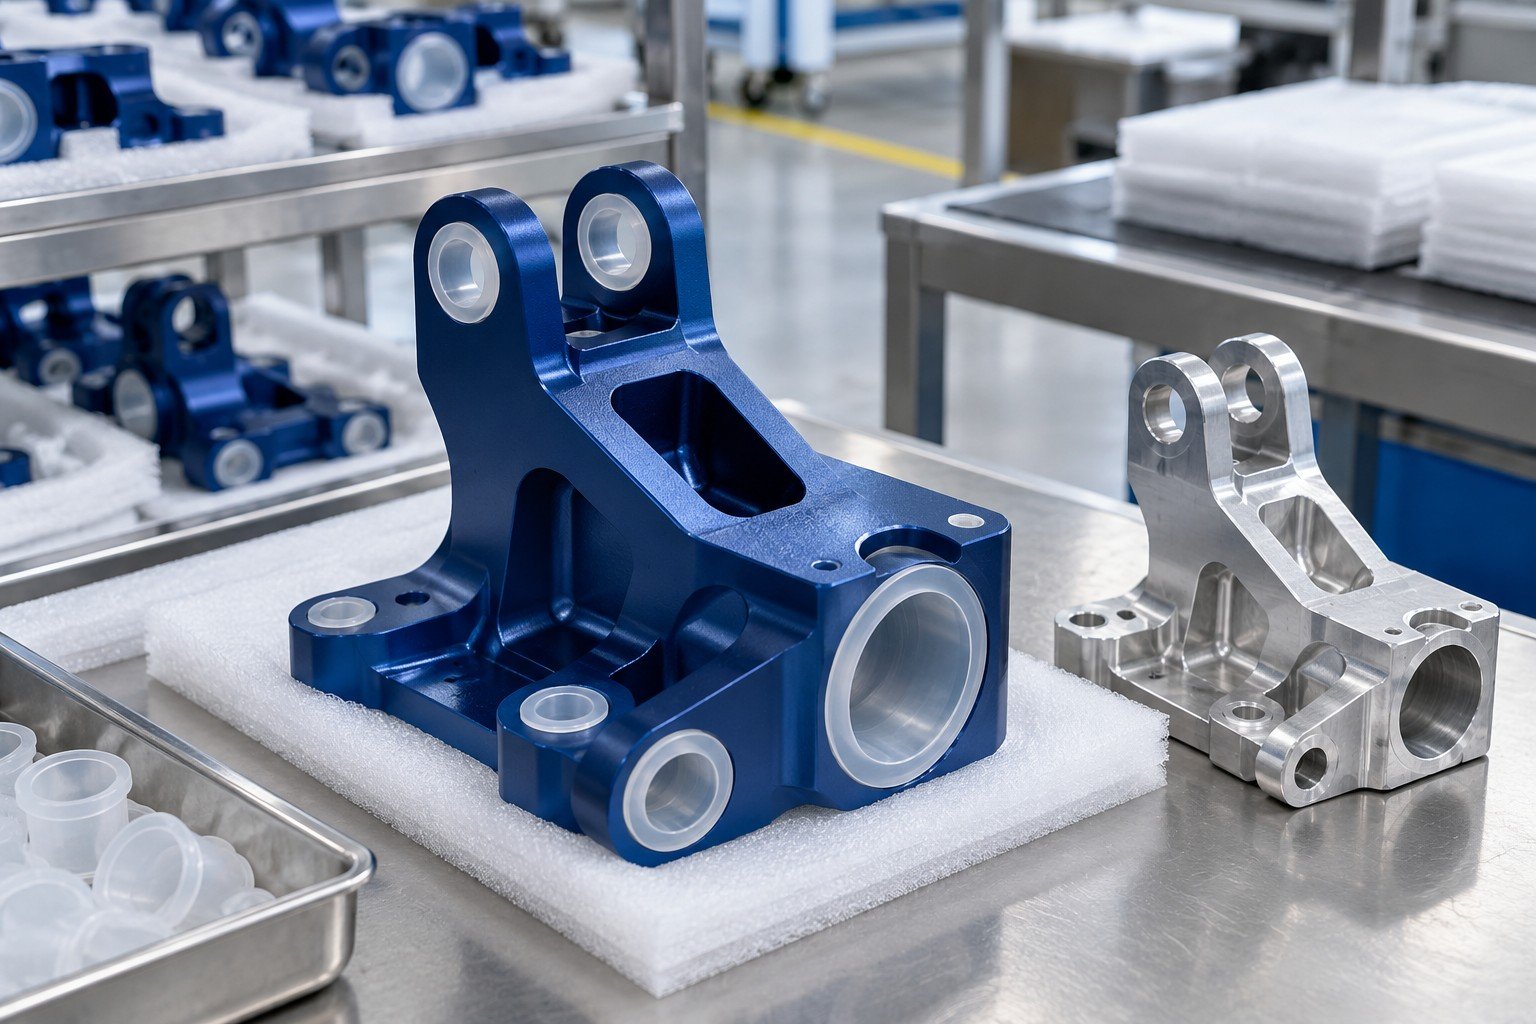
Final inspection services for your manufacturing order address the agreed finished state. Finished goods inspection services do not automatically mean every feature on every item is measured.
| Your input | Final drawing revision, finish, assembly state and acceptance references. |
|---|---|
| Your checks | Agree dimensions, appearance, specified function, quantity and identification. |
| Your exception | Resolve nonconformance and outstanding approvals before release. |
| Your evidence | Define the final inspection report and any packaging or shipment records. |
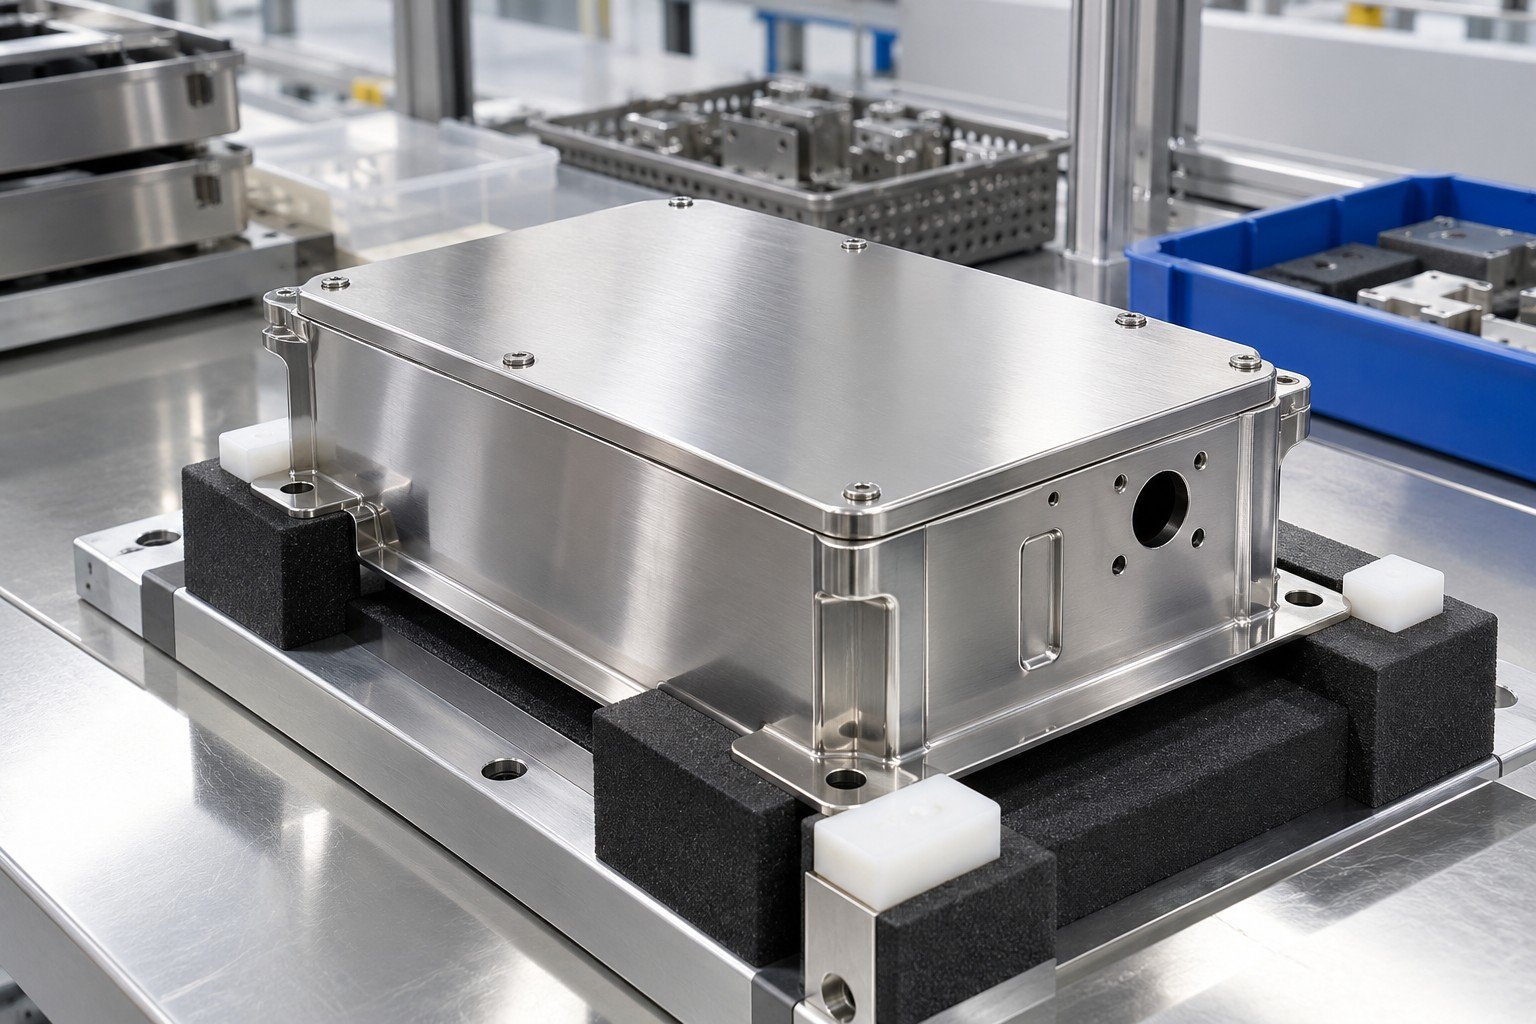
A completed inspection does not itself authorize shipment. Review the required evidence, open exceptions and applicable customer hold or witness points before authorized release.
| Your input | Release requirements, document list and customer approvals. |
|---|---|
| Your checks | Review completion, identity, quantity, protection and packaging requirements. |
| Your exception | Keep unresolved requirements visible; a delivery deadline is not a waiver. |
| Your evidence | Record the agreed release authority and delivery documentation. |
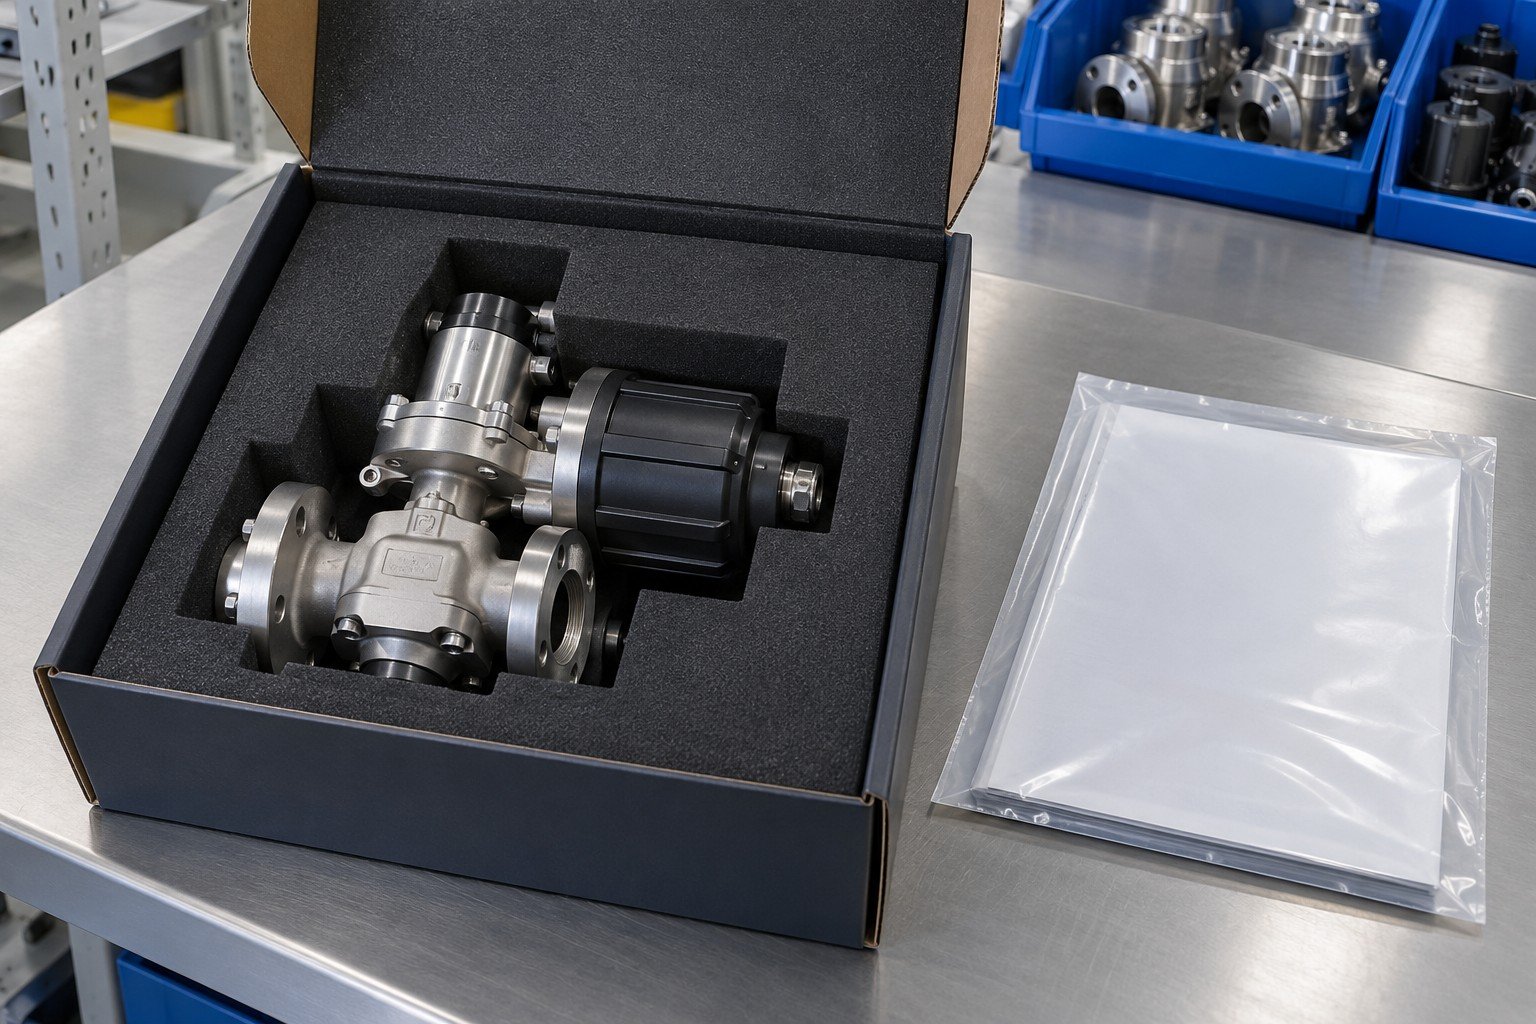
Manufacturing inspection services should support the decisions for your actual parts and order.
Name material, part revision, critical characteristics and finished state.
Agree the method, suitable resource and acceptance basis.
Specify sample selection, frequency and change-triggered checks.
Define containment, notification, disposition and reinspection.
Identify the required records, customer approvals and release authority.
Use the inspection plan to connect risk, evidence and the response to an unexpected finding.
Raw material receiving inspection should link the actual supplied identity to the specified grade and condition. Chemical or mechanical retesting, where required, needs a confirmed method and scope.
| Your plan | Object, feature, method, sampling and acceptance. |
|---|---|
| Your response | Containment, responsibility, records and authorized disposition. |
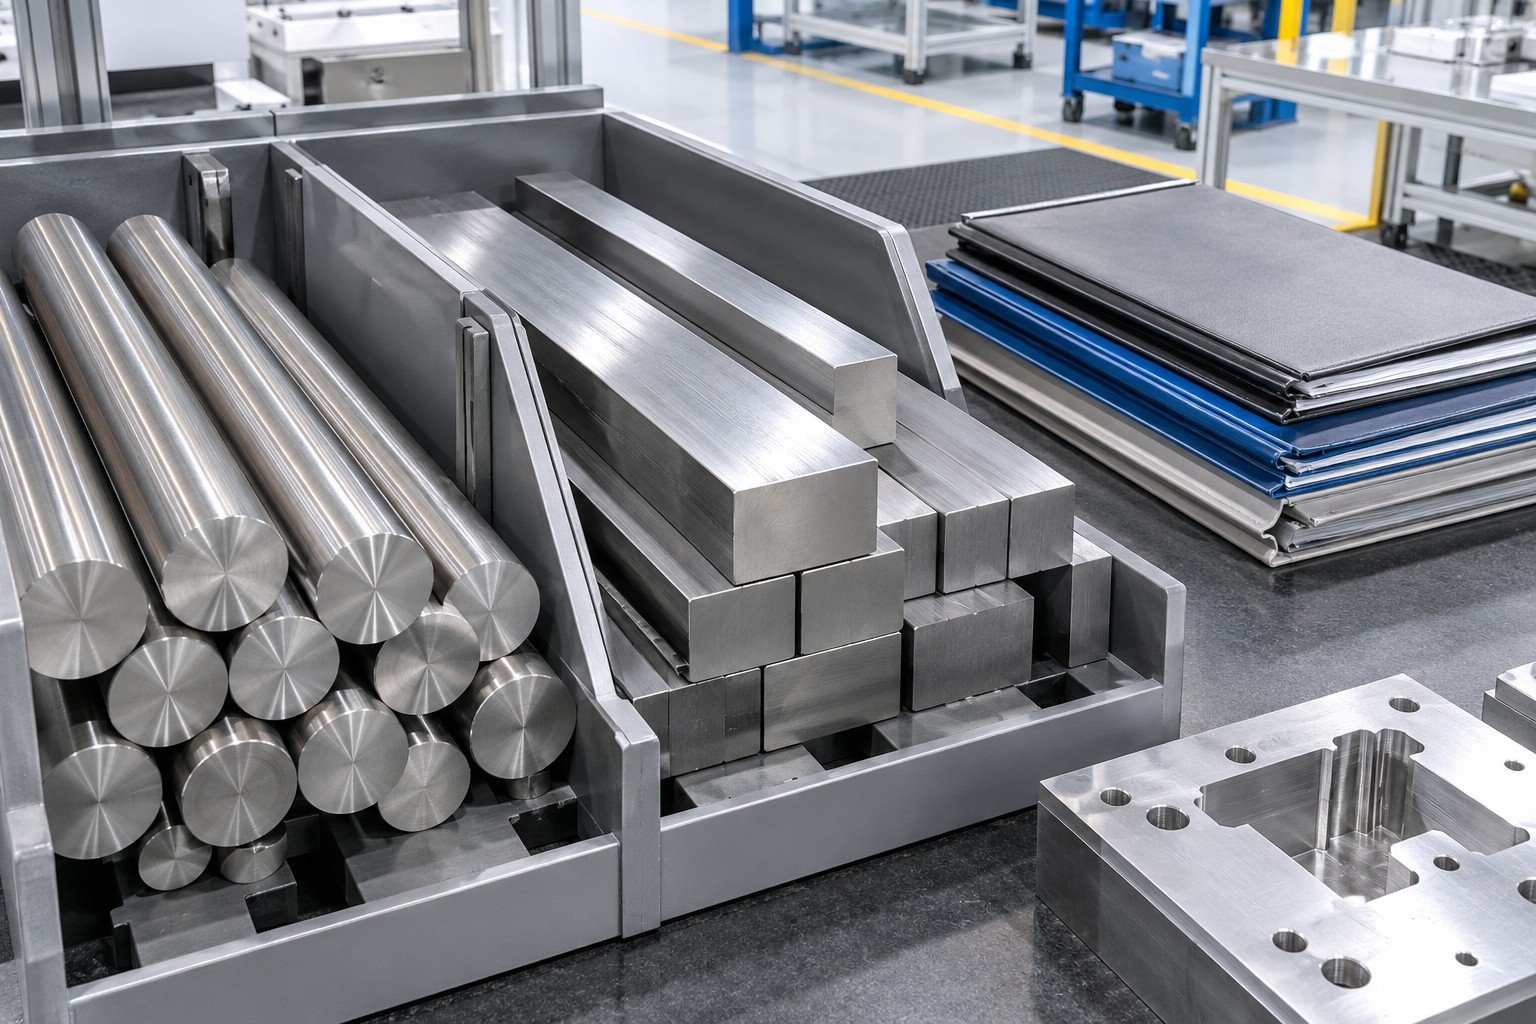
Resolve conflicting drawings, CAD or change instructions before measuring or continuing production. Record the effective requirement for the affected work.
| Your plan | Object, feature, method, sampling and acceptance. |
|---|---|
| Your response | Containment, responsibility, records and authorized disposition. |
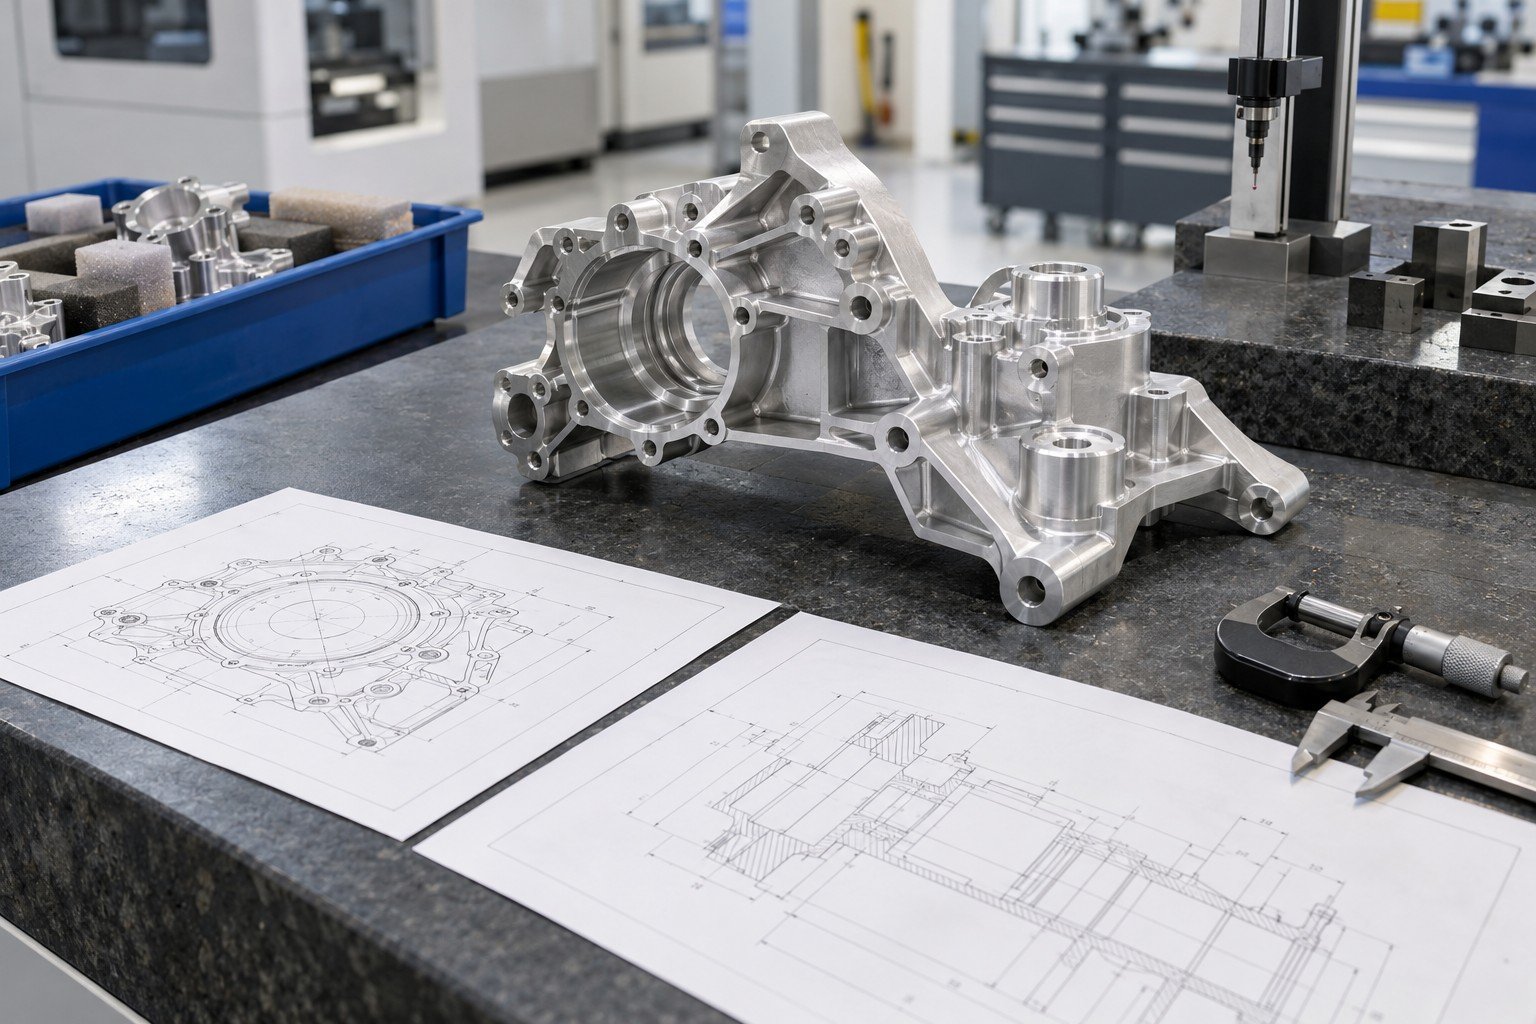
Coating, welding, assembly, restraint and conditioning can change the relevant result. Earlier checks do not automatically establish final-state acceptance.
| Your plan | Object, feature, method, sampling and acceptance. |
|---|---|
| Your response | Containment, responsibility, records and authorized disposition. |
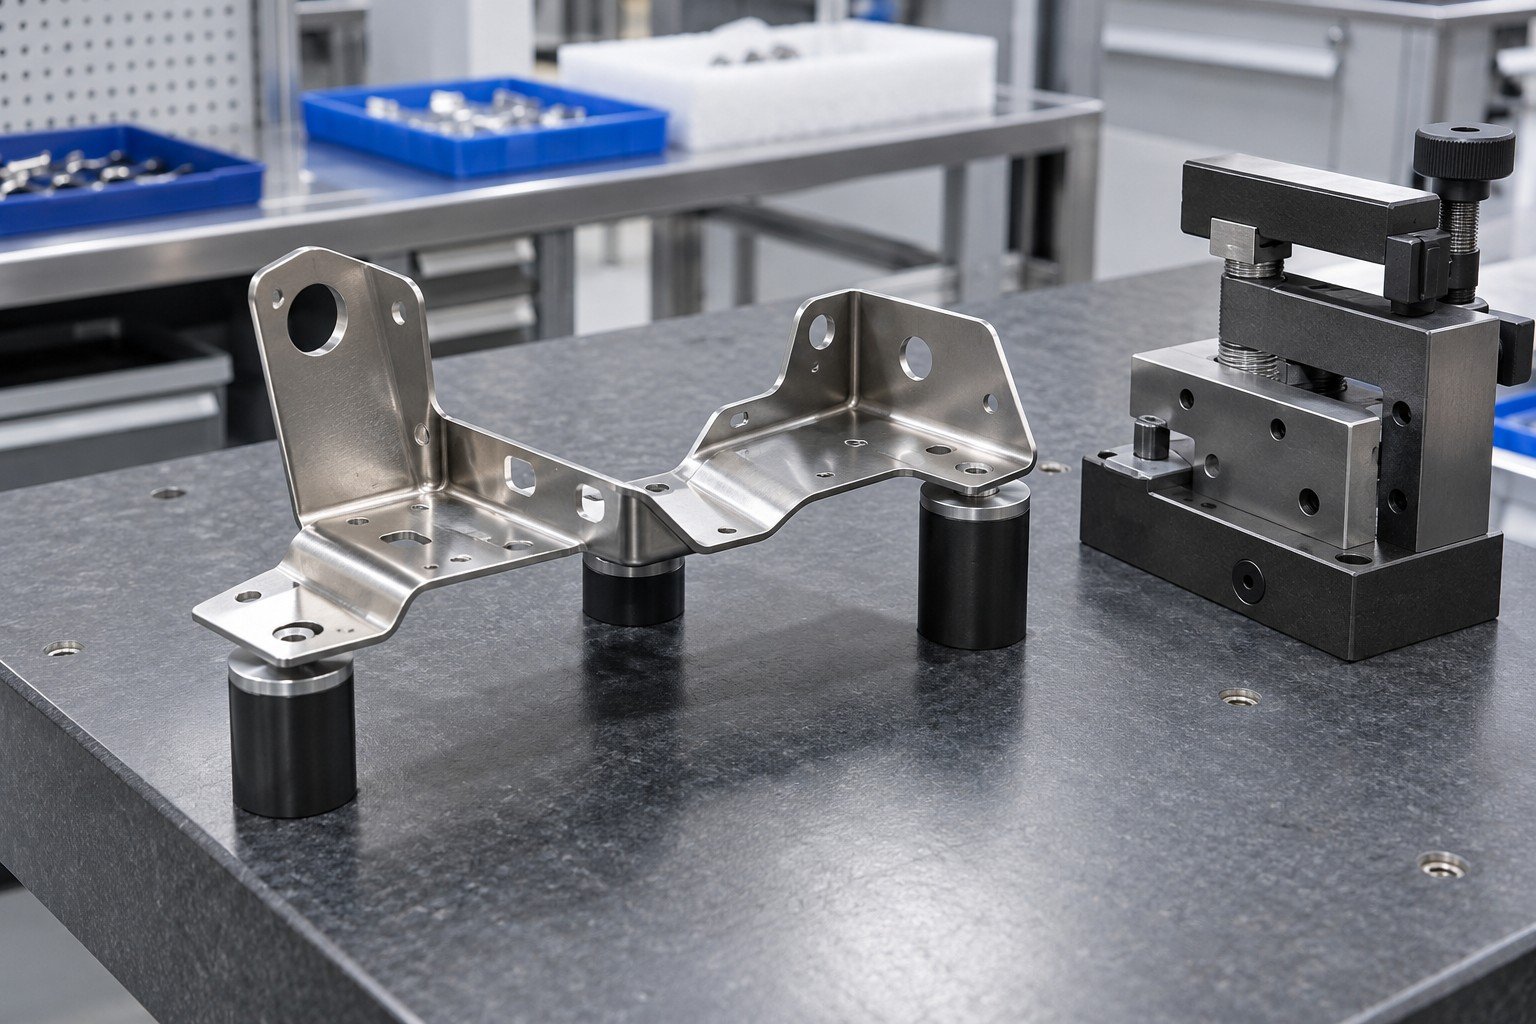
An inspection sampling plan needs lot definition, sample selection, acceptance criteria and a reaction to failure. Sampling does not establish that every item is defect-free.
| Your plan | Object, feature, method, sampling and acceptance. |
|---|---|
| Your response | Containment, responsibility, records and authorized disposition. |
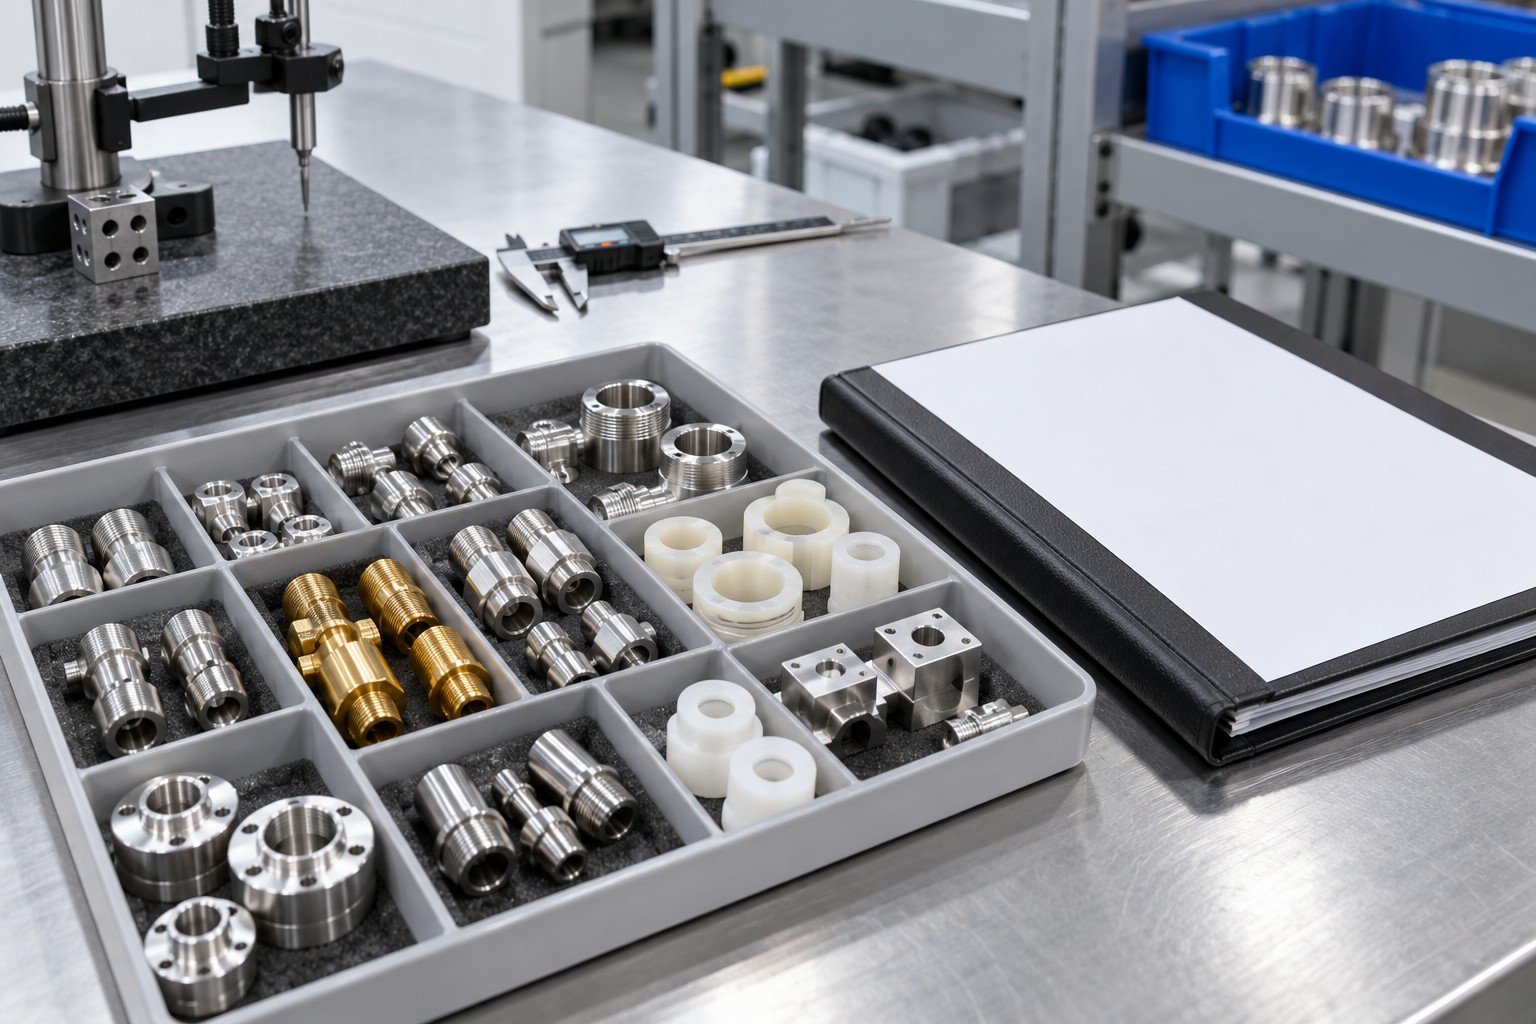
A tool, setup, material, cavity or process change can require renewed checks. Agree the trigger and affected scope instead of using an unsupported fixed interval.
| Your plan | Object, feature, method, sampling and acceptance. |
|---|---|
| Your response | Containment, responsibility, records and authorized disposition. |
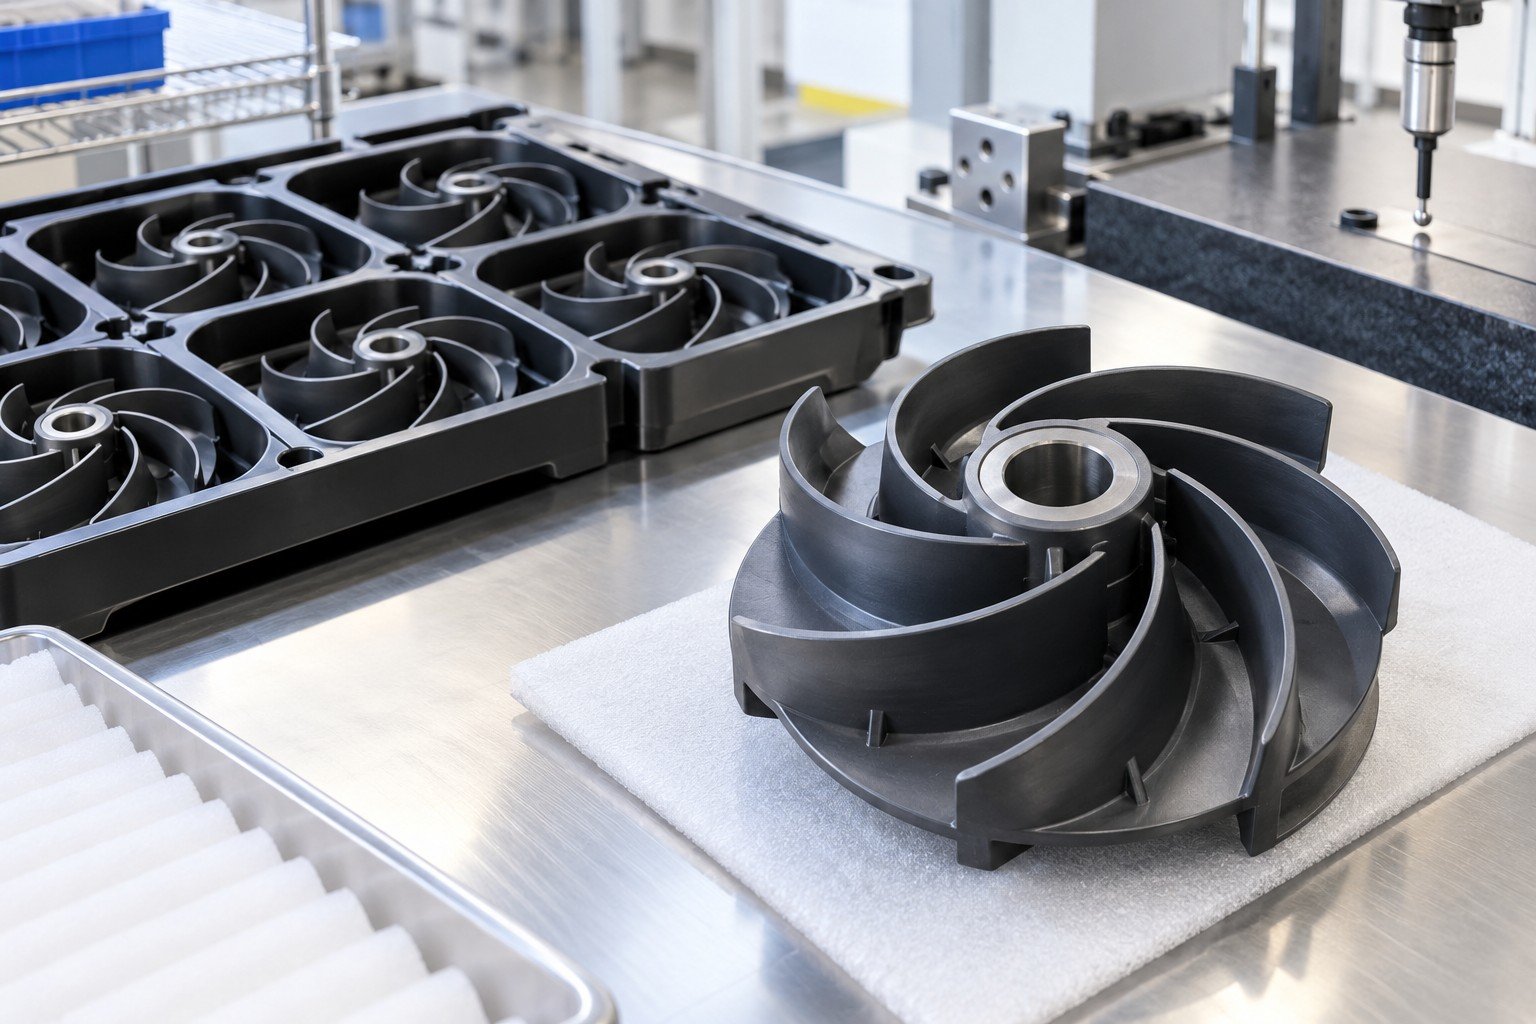
Threads, bores, sealing faces and mating surfaces may need specific protection and checks after processing. Define the requirement and evidence in advance.
| Your plan | Object, feature, method, sampling and acceptance. |
|---|---|
| Your response | Containment, responsibility, records and authorized disposition. |
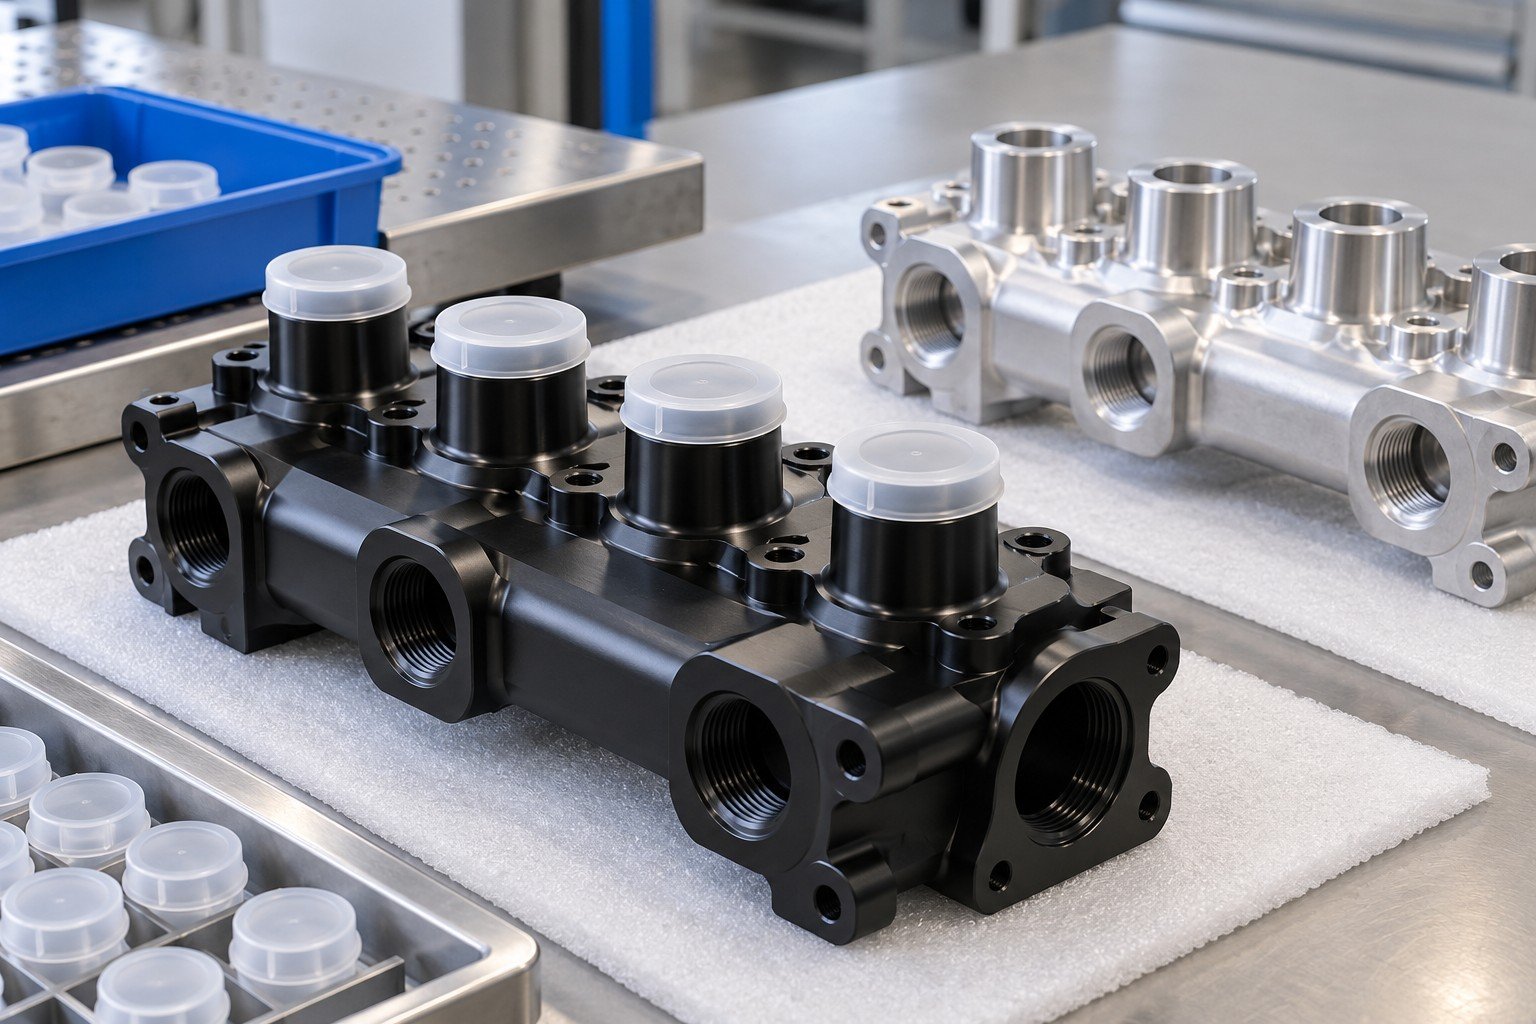
Identify and contain affected material or parts, notify the responsible team and authorize disposition. Rework, return, scrap and concession require different decisions.
| Your plan | Object, feature, method, sampling and acceptance. |
|---|---|
| Your response | Containment, responsibility, records and authorized disposition. |
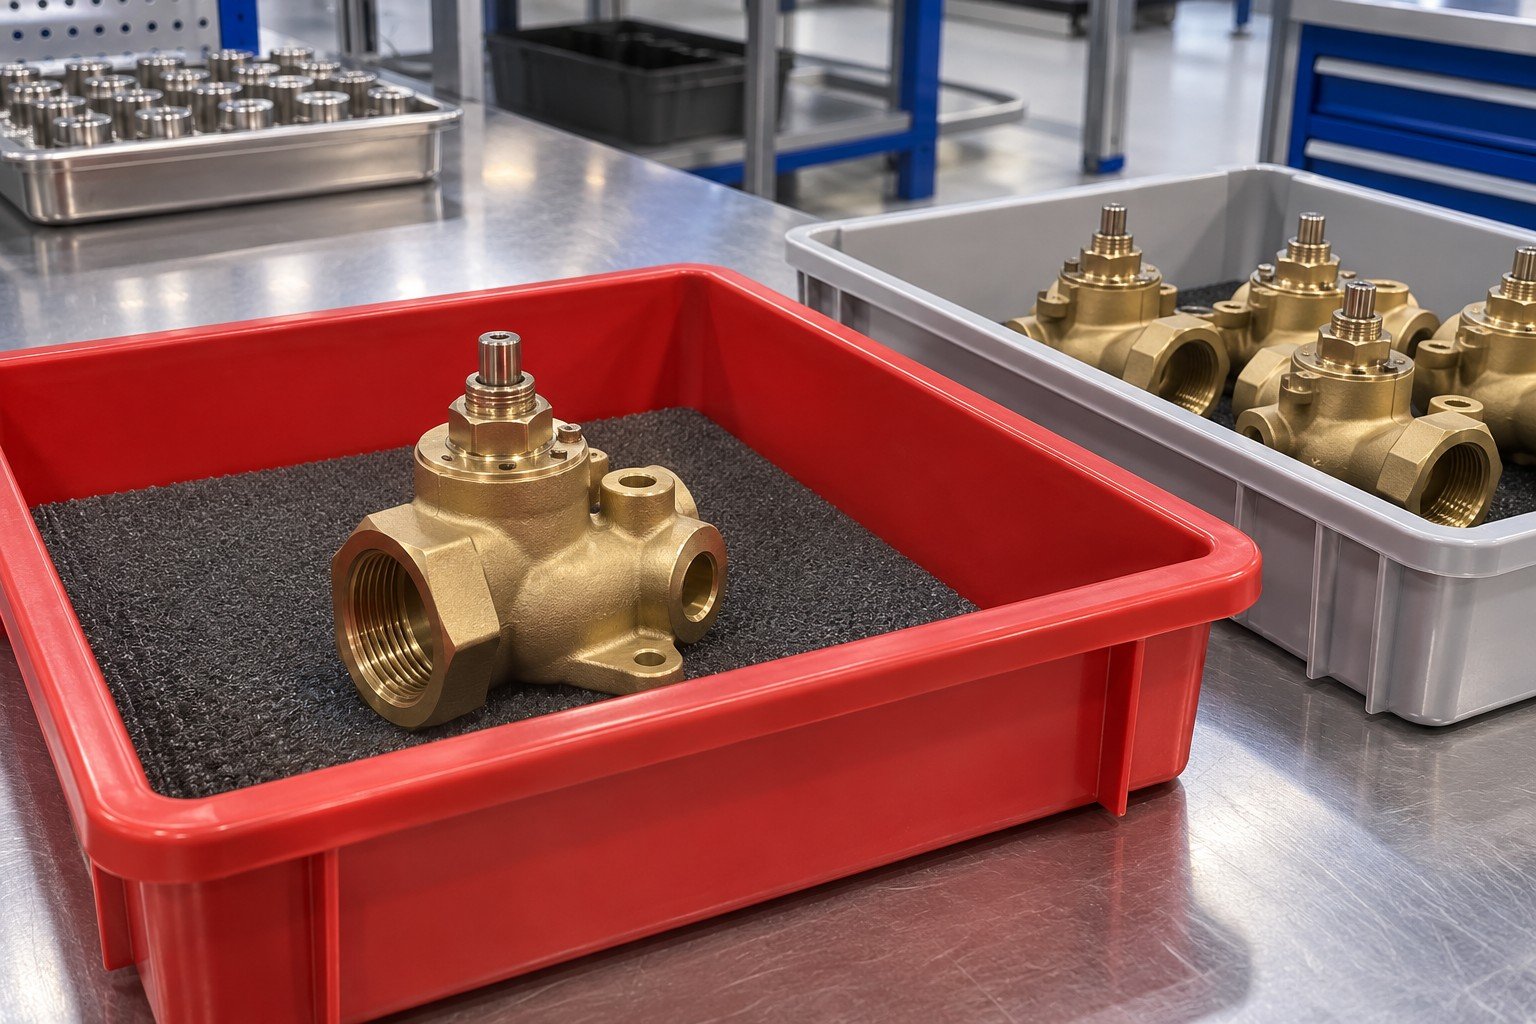
Review missing records, unresolved exceptions and customer approval points before release. Inspection completion and shipment permission are separate decisions.
| Your plan | Object, feature, method, sampling and acceptance. |
|---|---|
| Your response | Containment, responsibility, records and authorized disposition. |
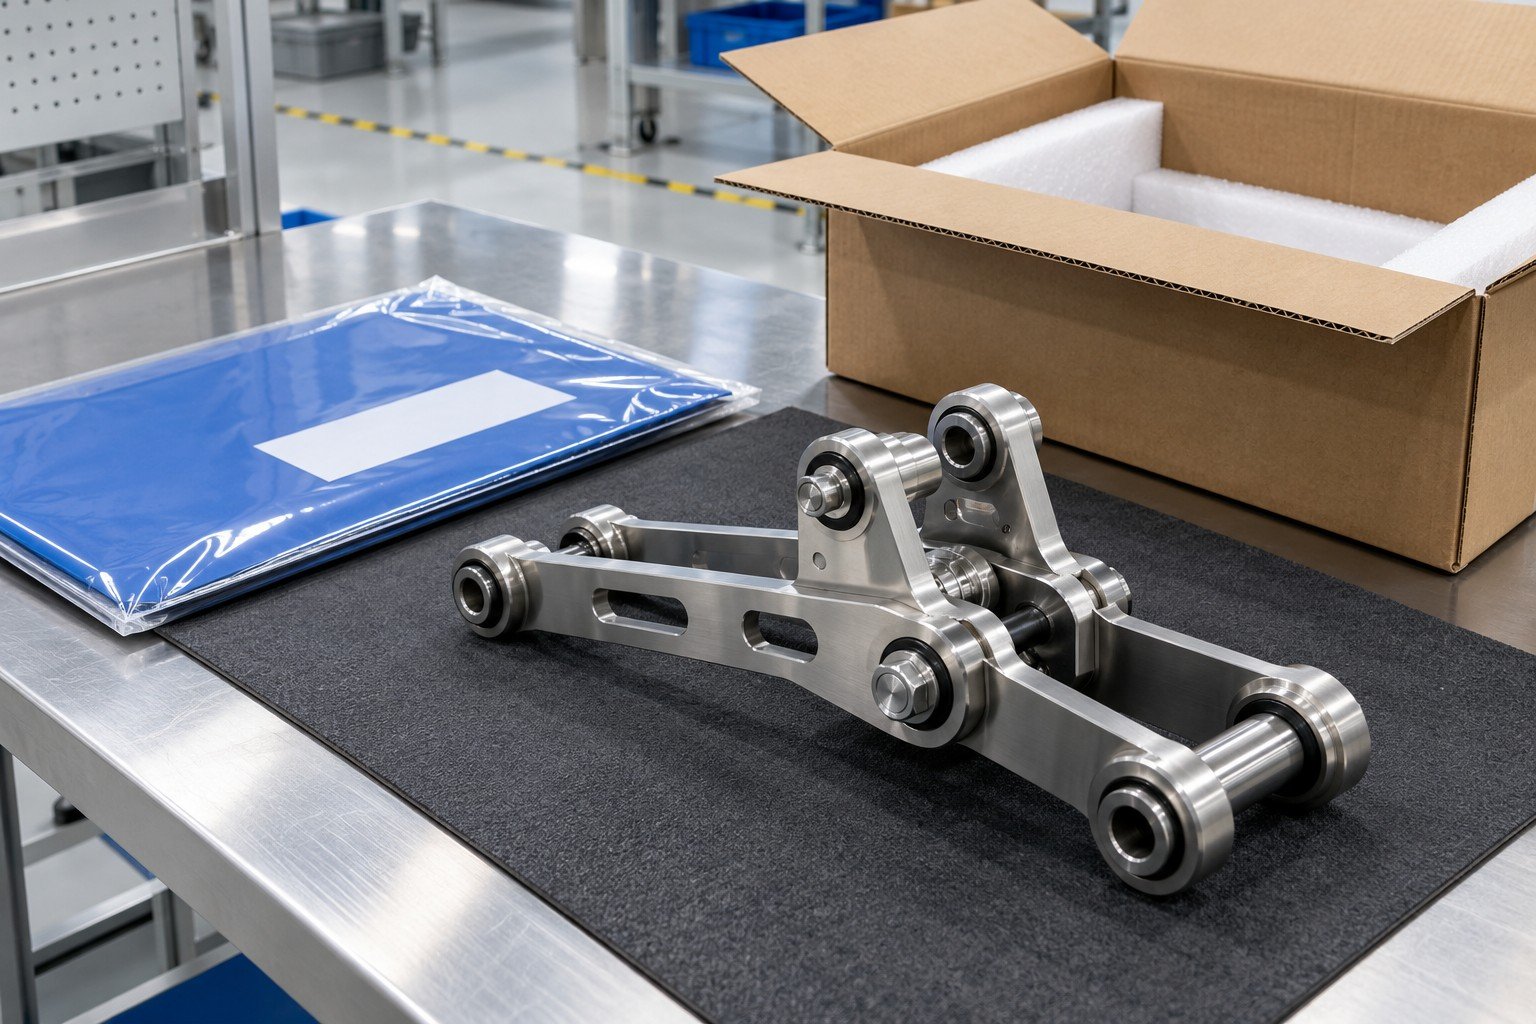
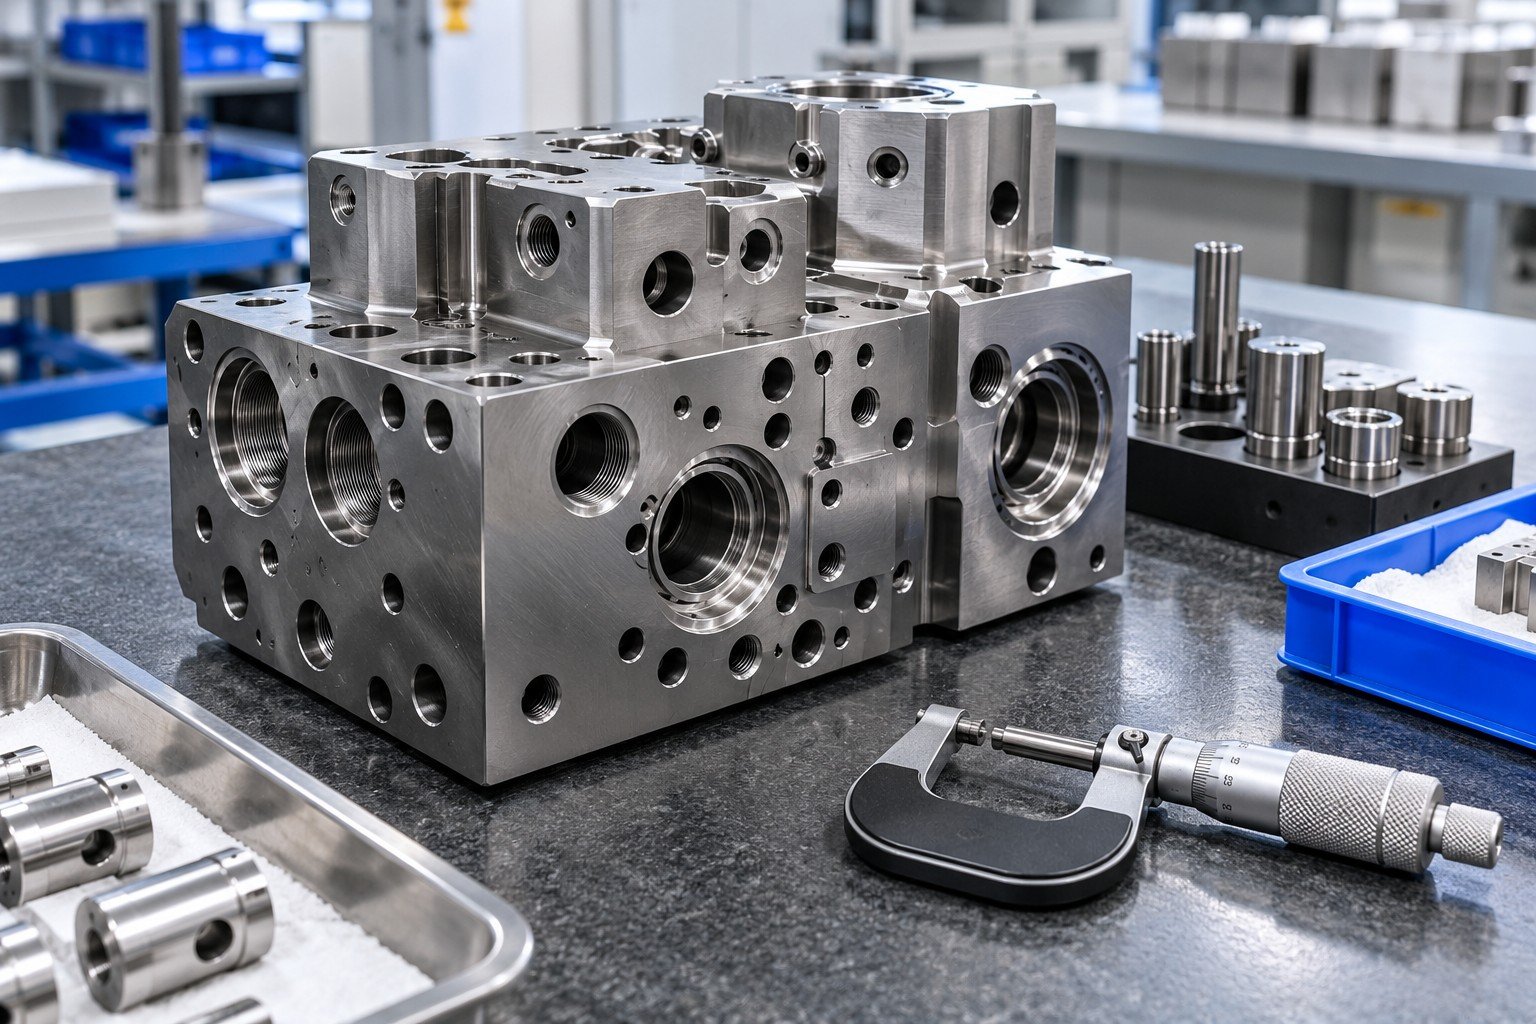
For machining in process inspection, connect key dimensions with setup, tool changes, sampled identity and the relevant operation.
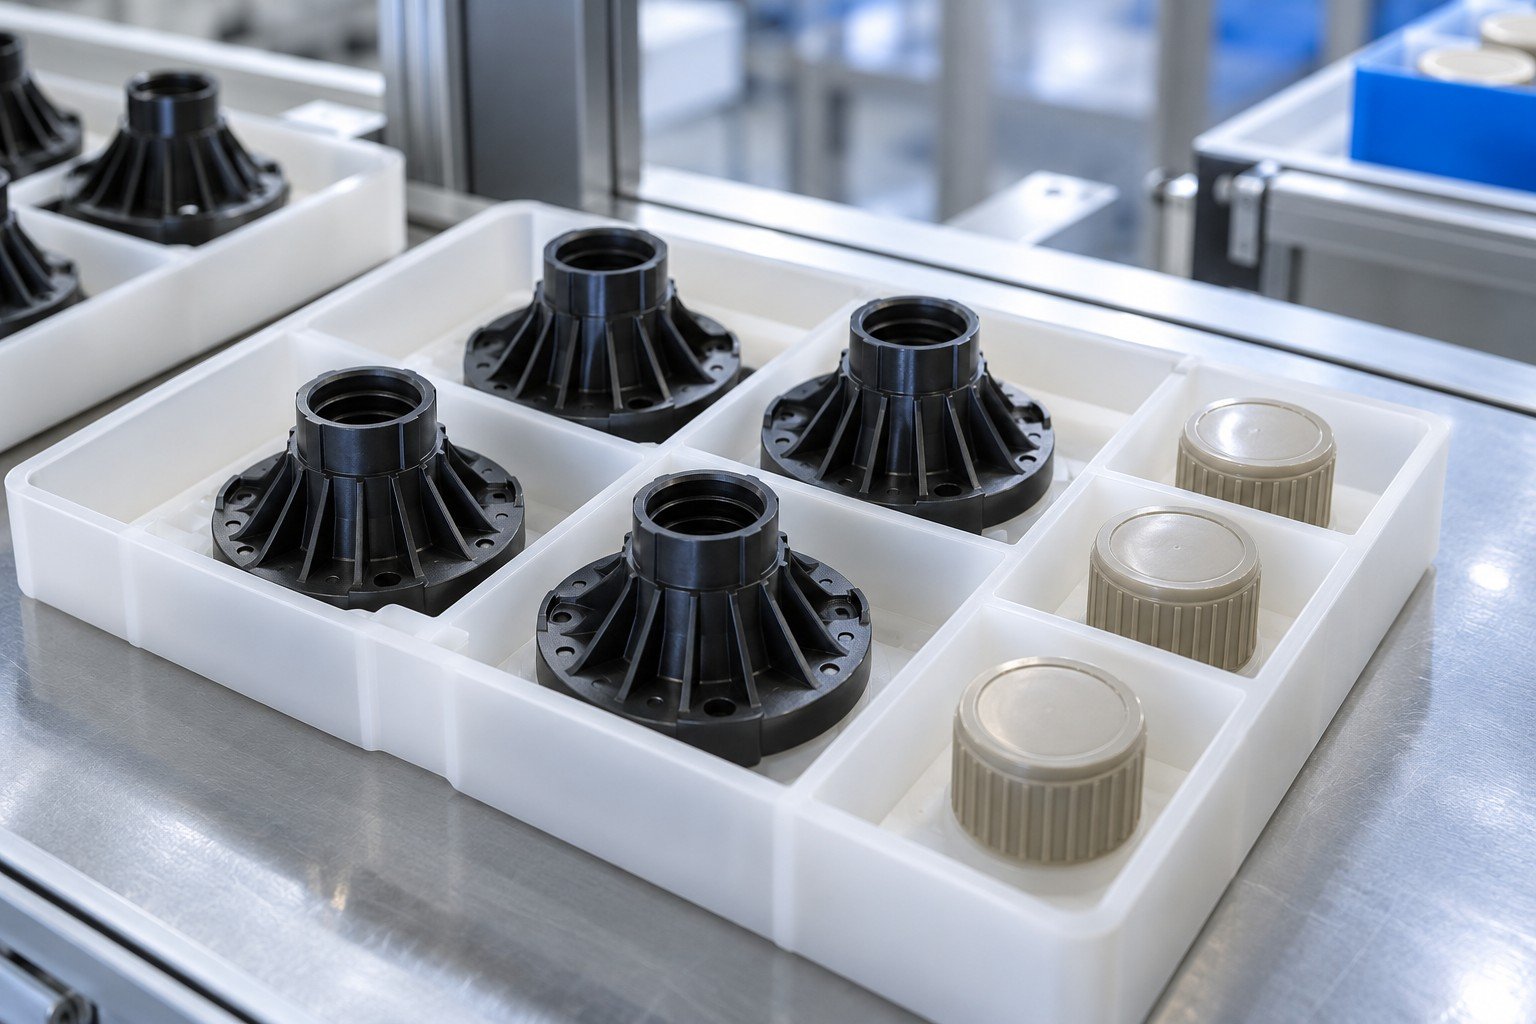
For injection molding in process inspection, review cavity identity, material batch, startup or changes and critical molded features.
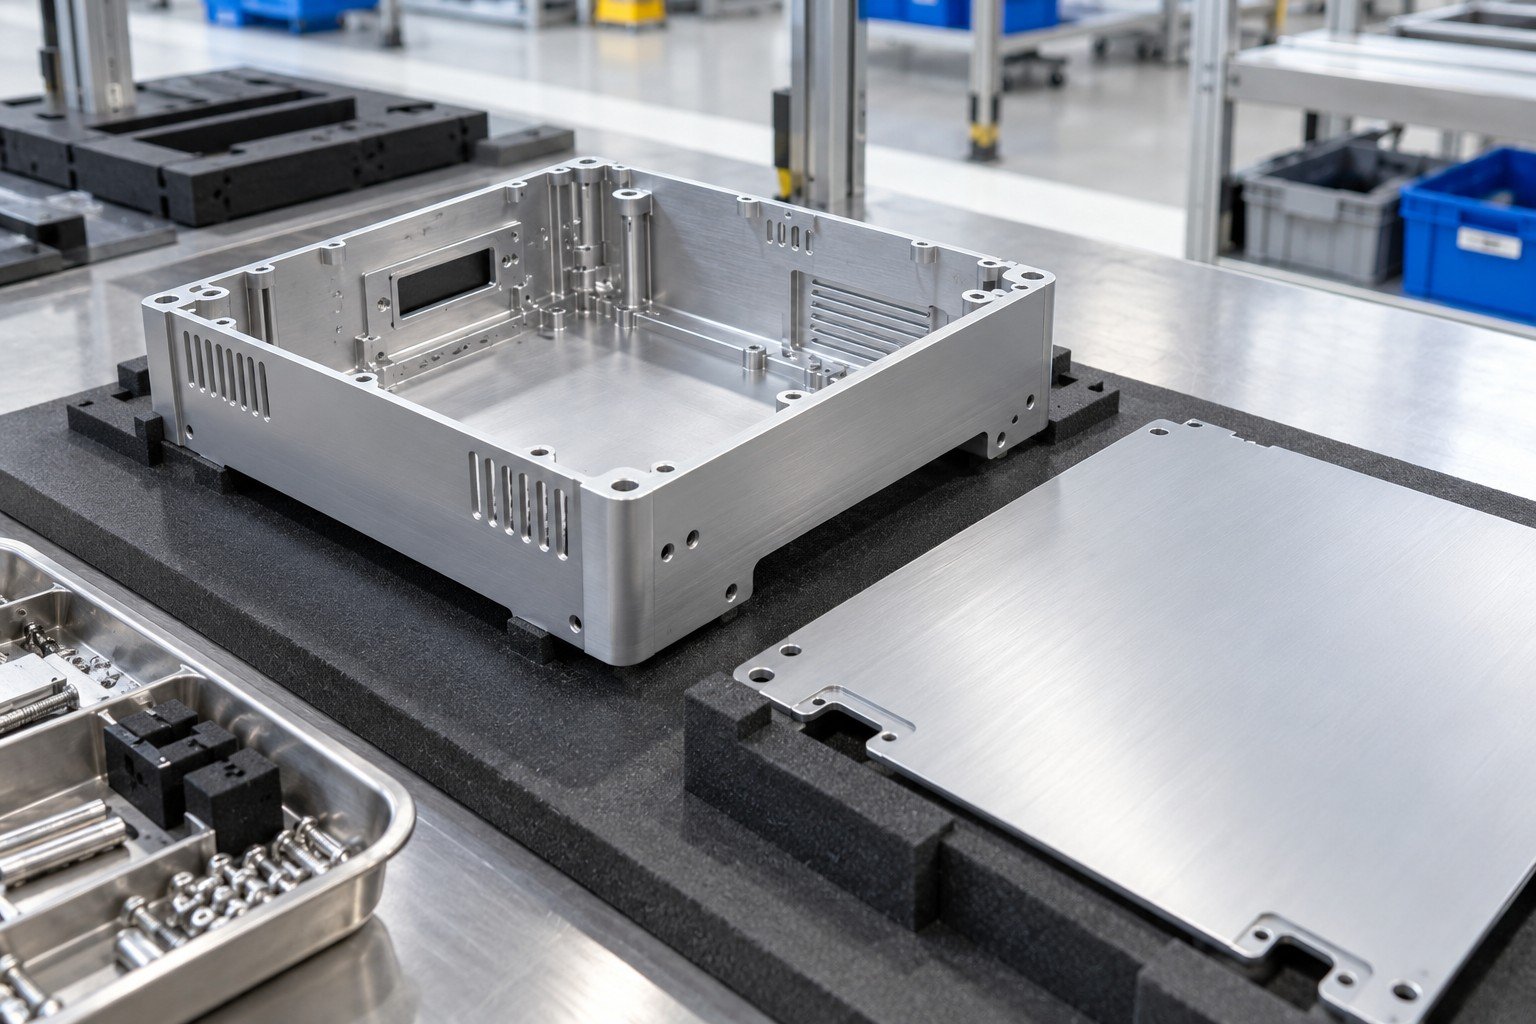
Sheet metal final inspection should address the agreed welded, finished or assembled state, including critical interfaces.
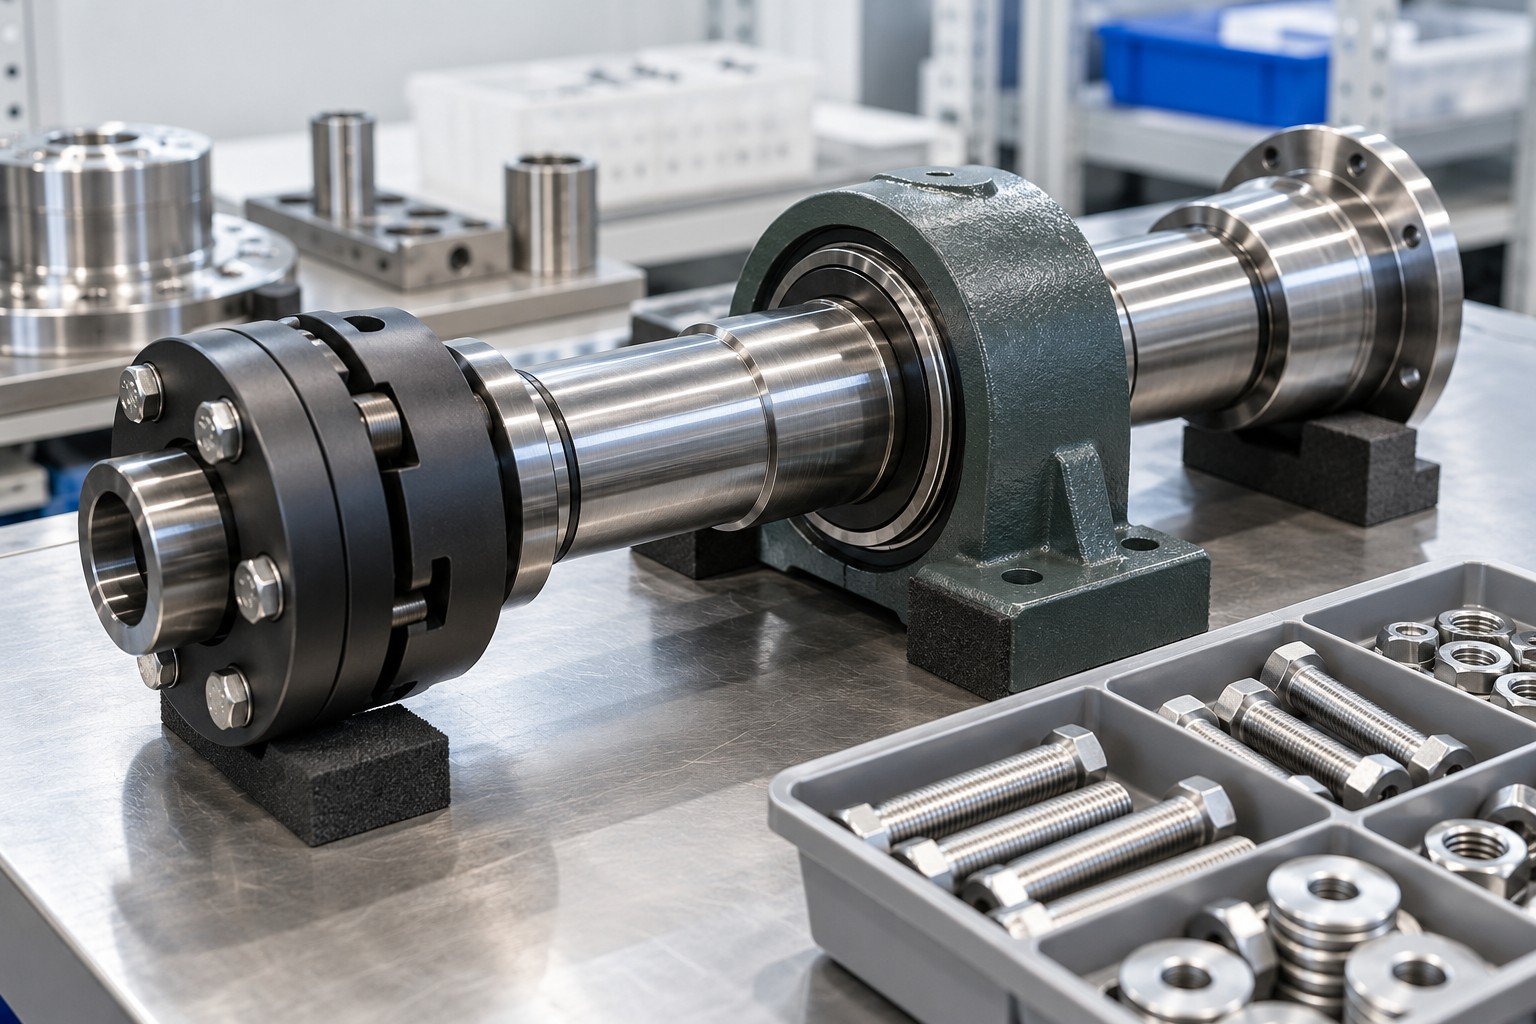
Assembly final inspection separates fit, specified function, completeness, appearance and packaging requirements.
Records are project-specific. The illustrations are not completed reports and contain no customer measurement data.
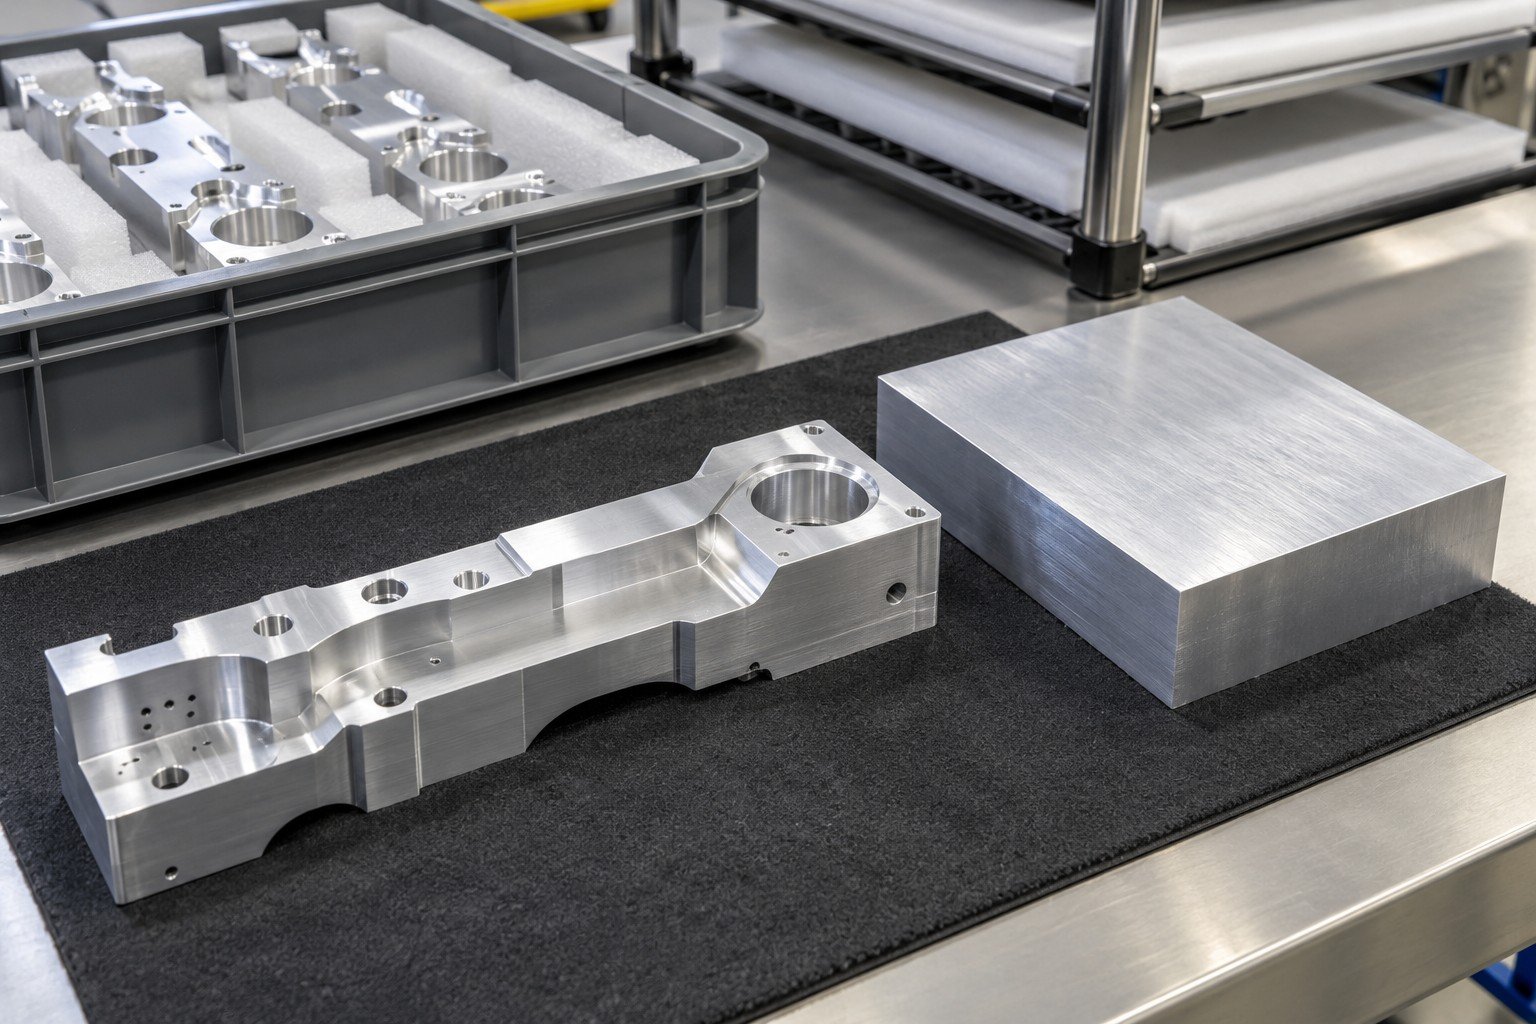
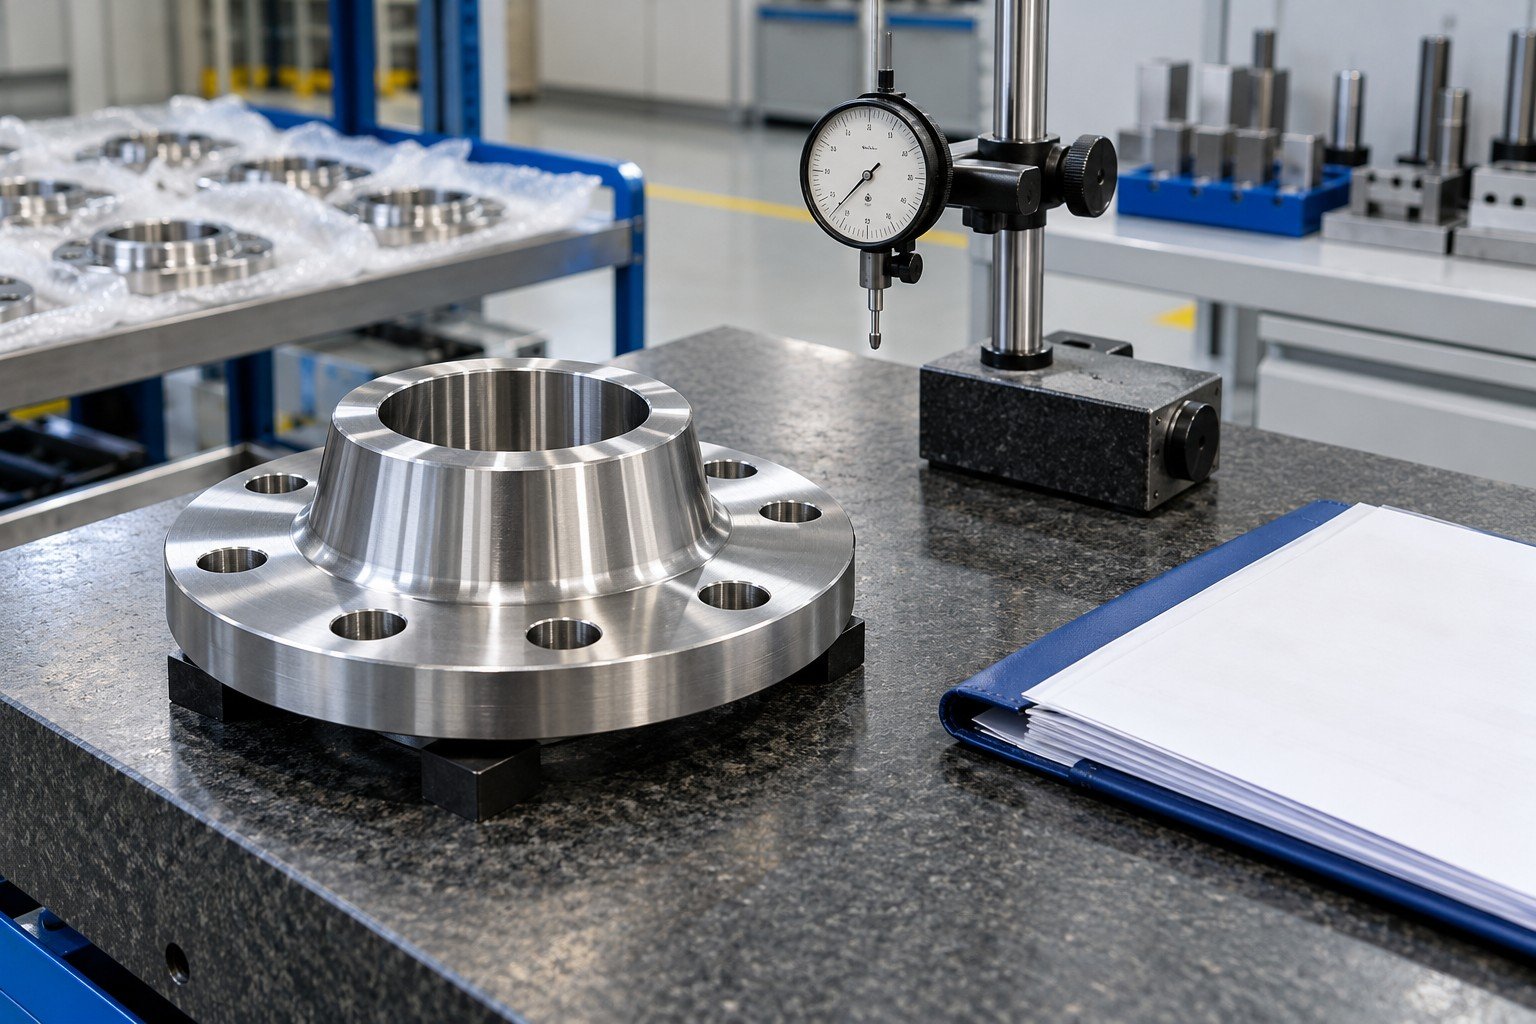
Item and receipt identity, specification, supplied records, quantity, condition and agreed verification.
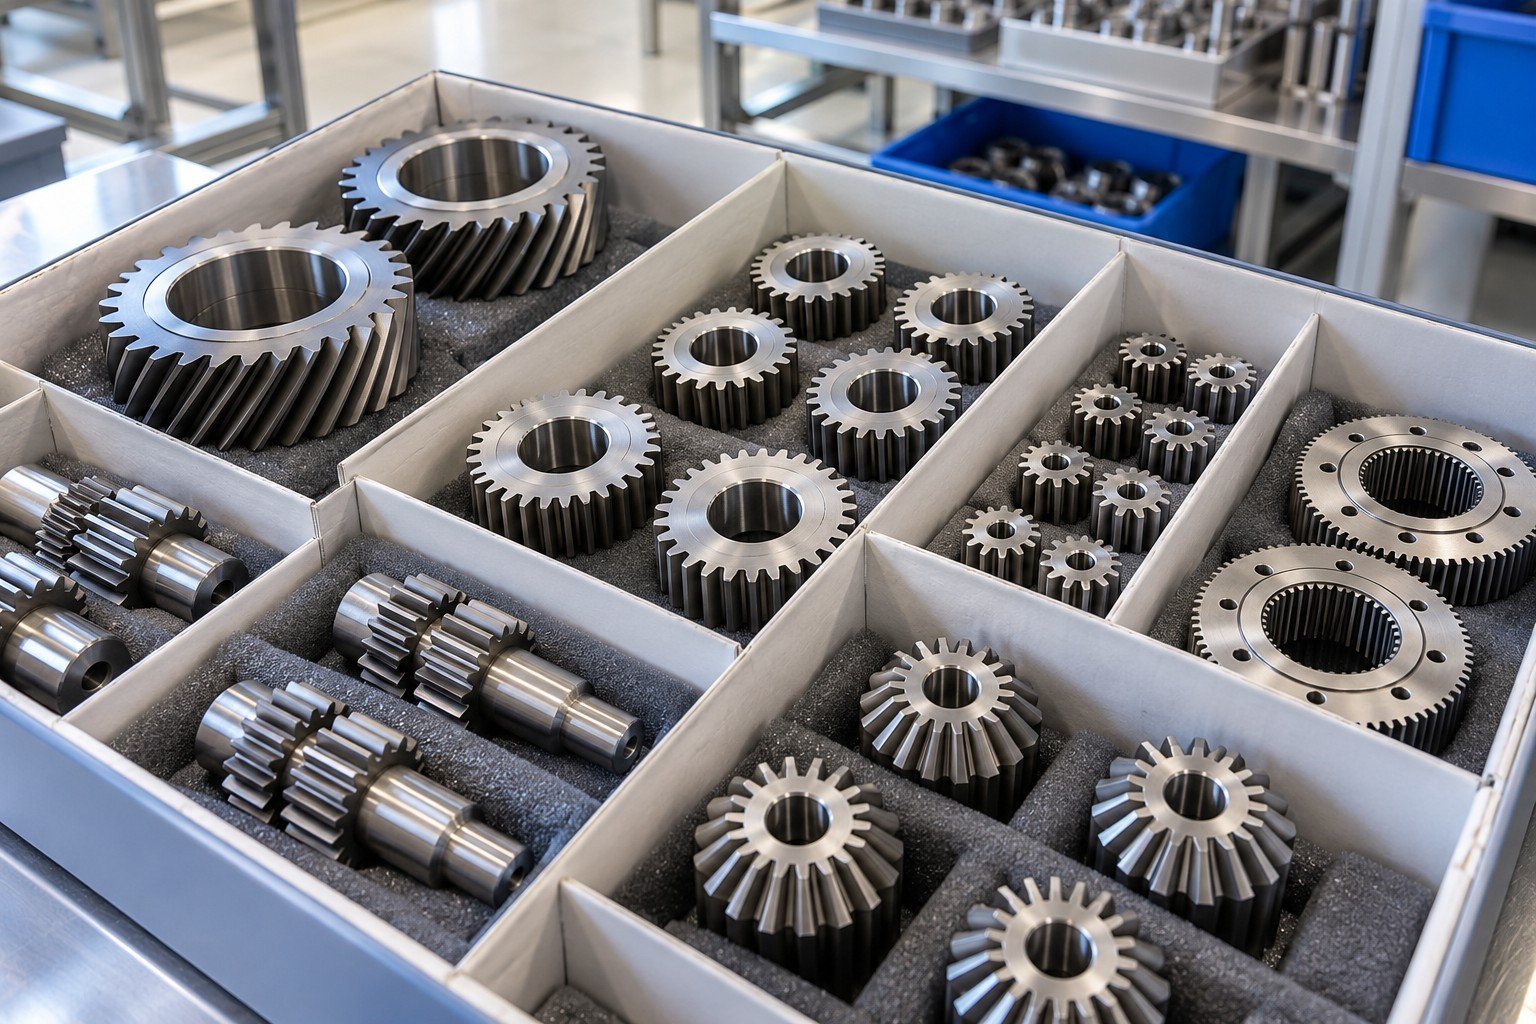
Part number, revision, supplied batch or identity and the applicable receiving checks.
Setup, operation, sampled identity, selected features and the decision to continue.
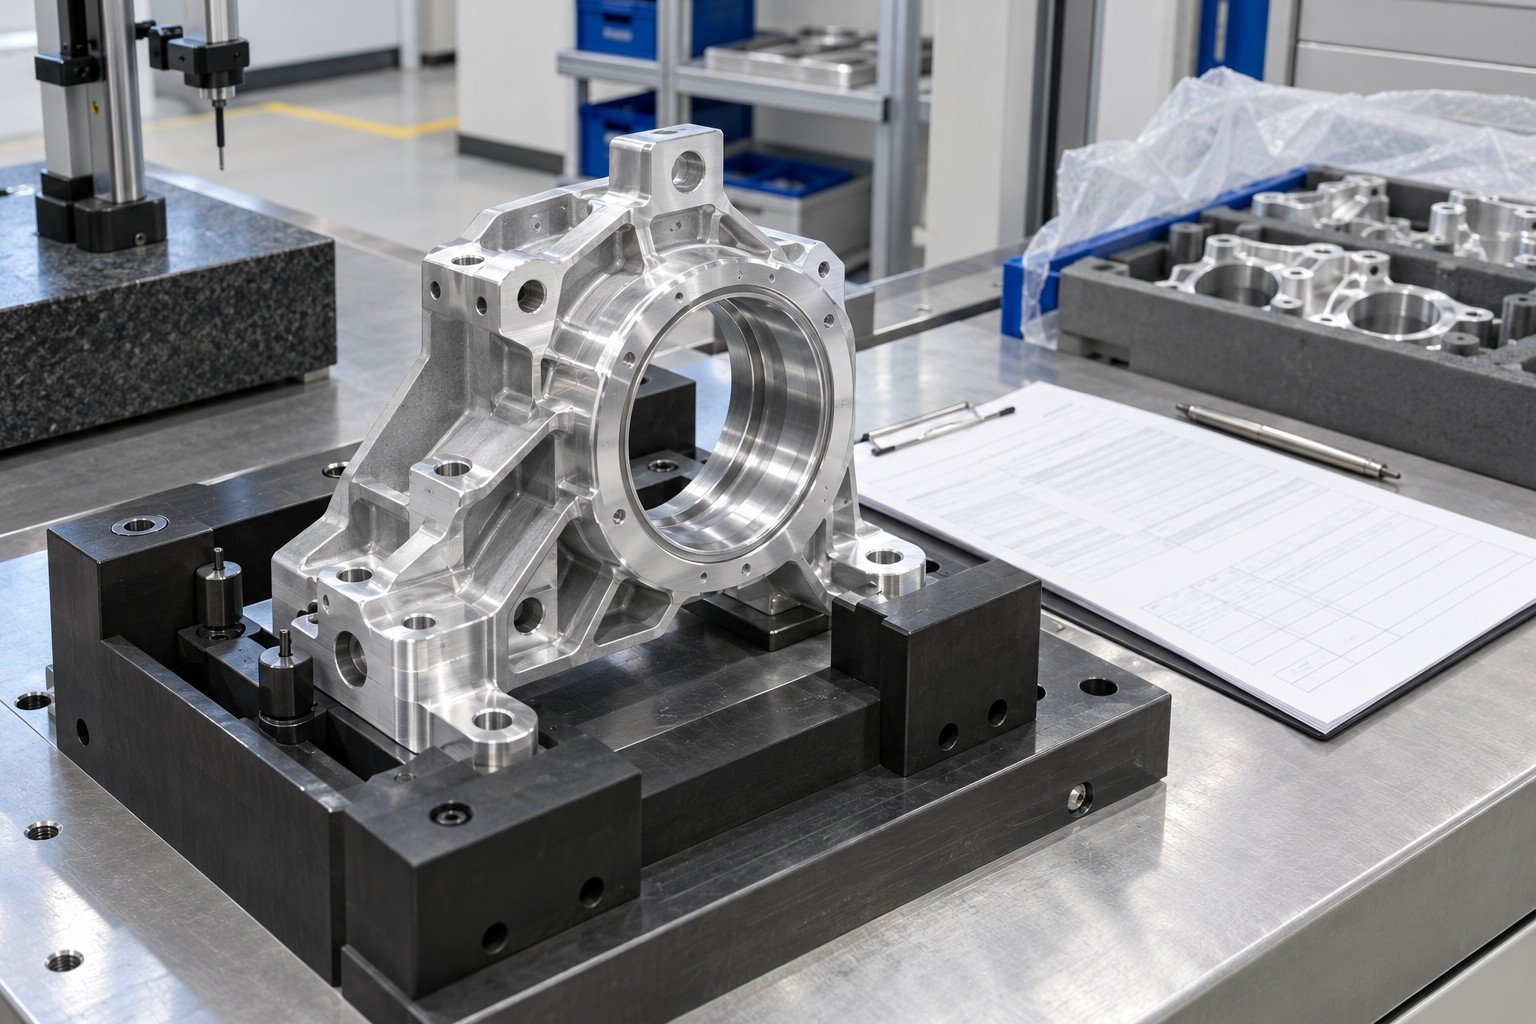
Operation, revision, sample or lot, checked features, results and any reaction.
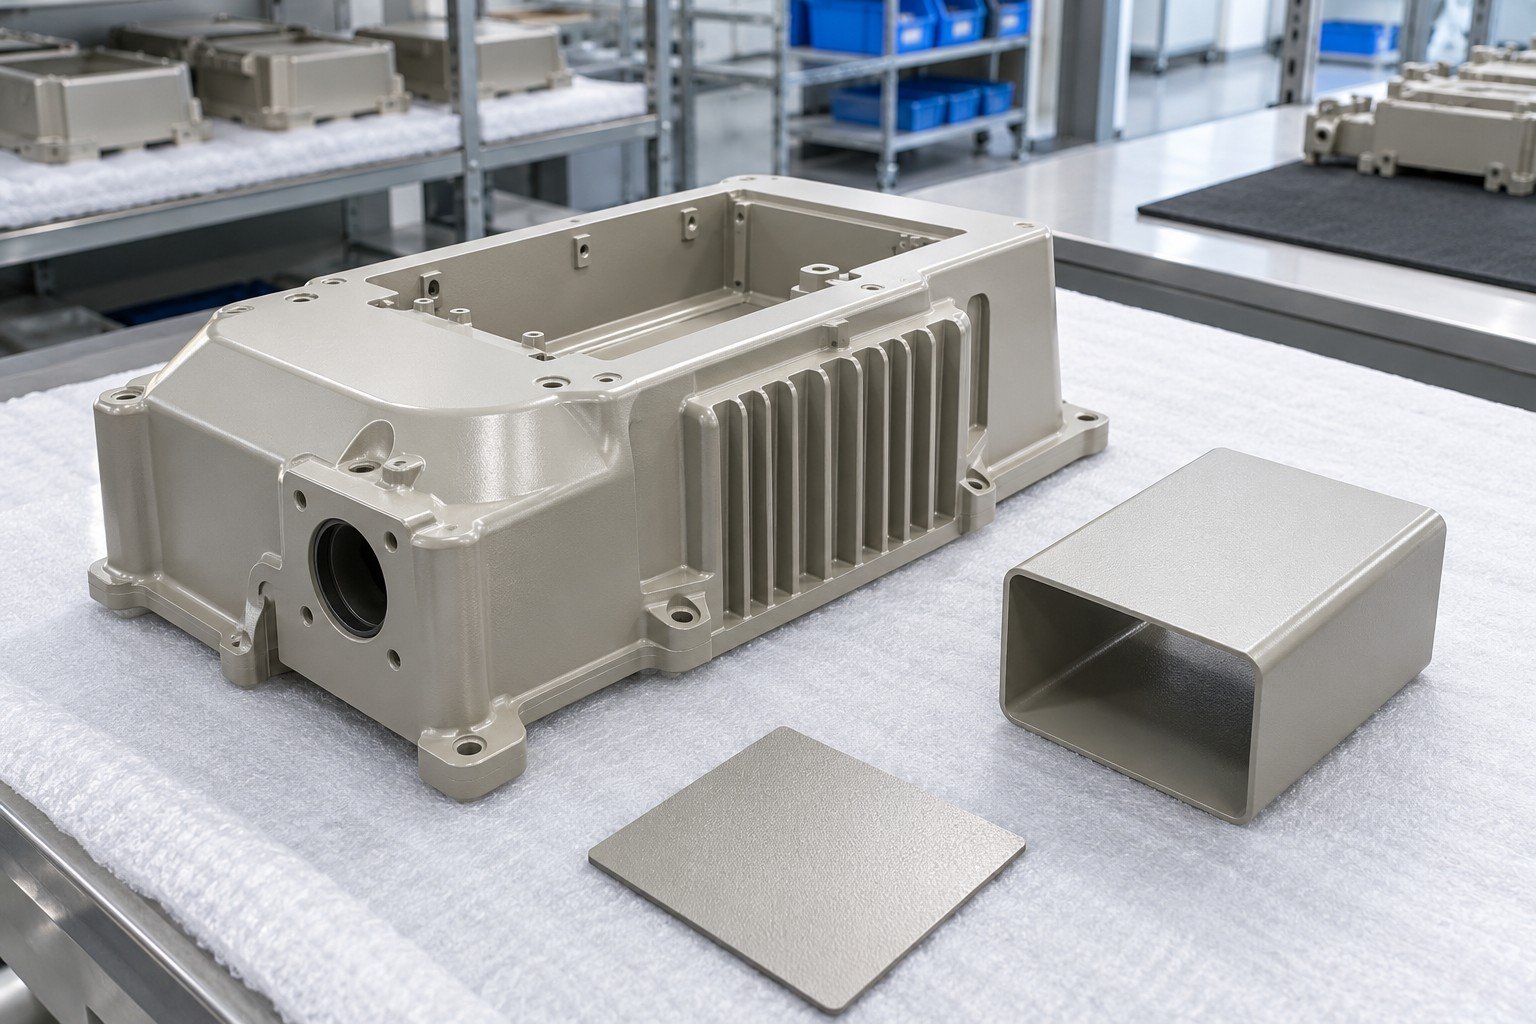
Finished state, requirements, methods, sampled quantity, findings and exceptions.
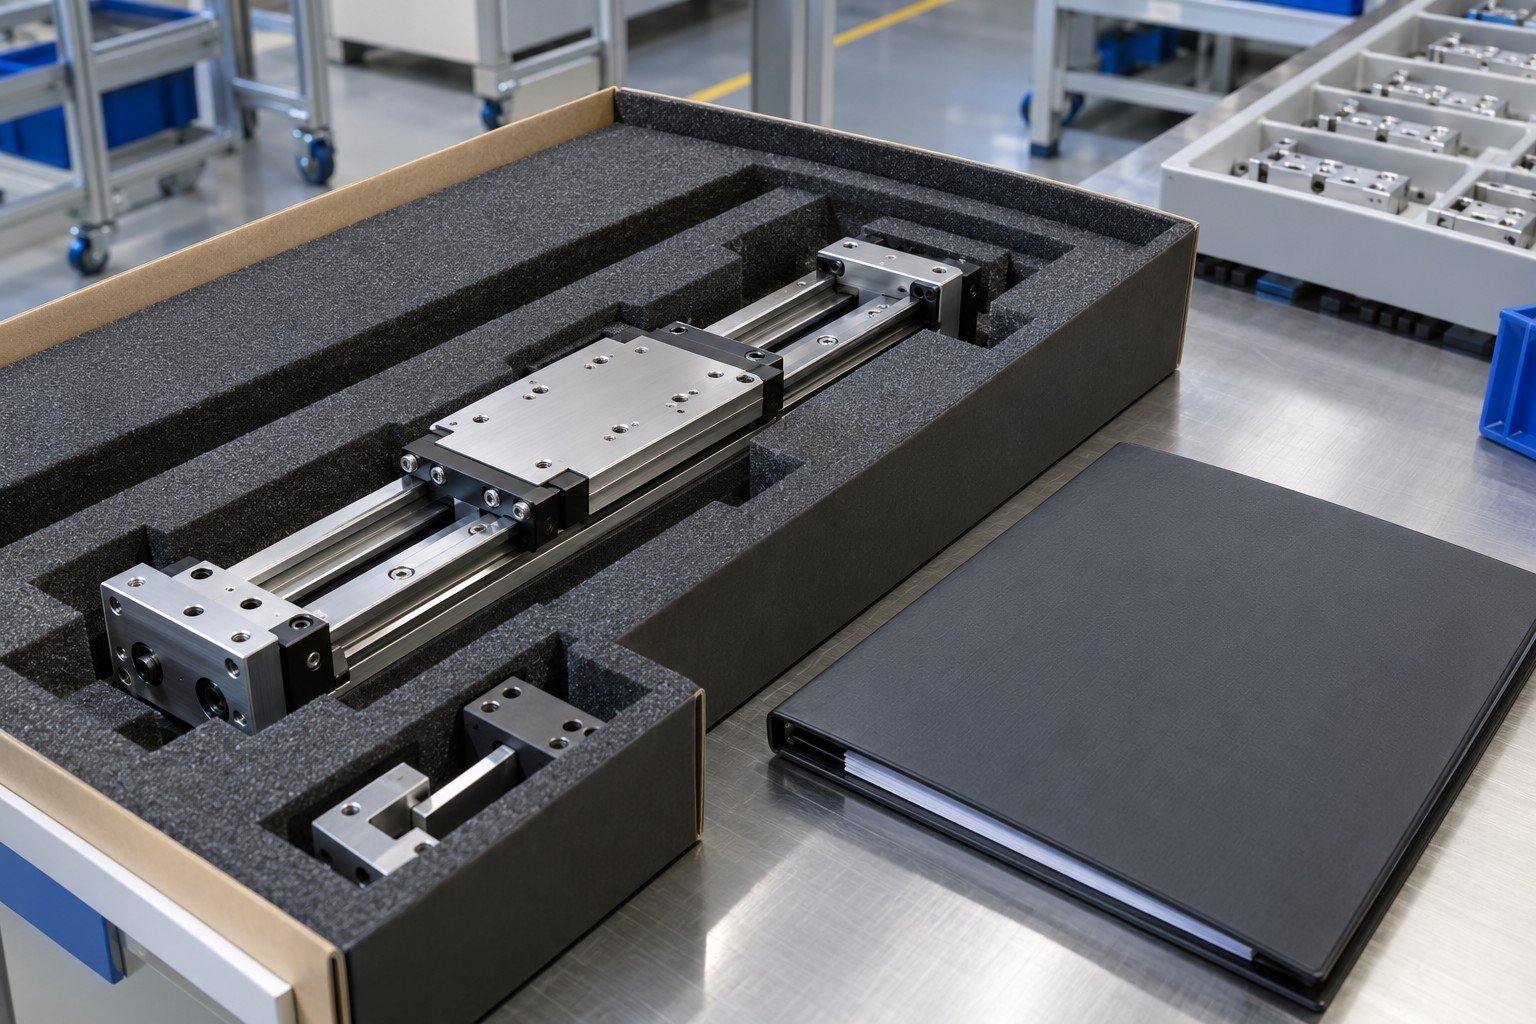
Required approvals, delivered identity, quantity, protection and authorized release.
Agree customer witness or hold points before work begins; they are not automatically included.
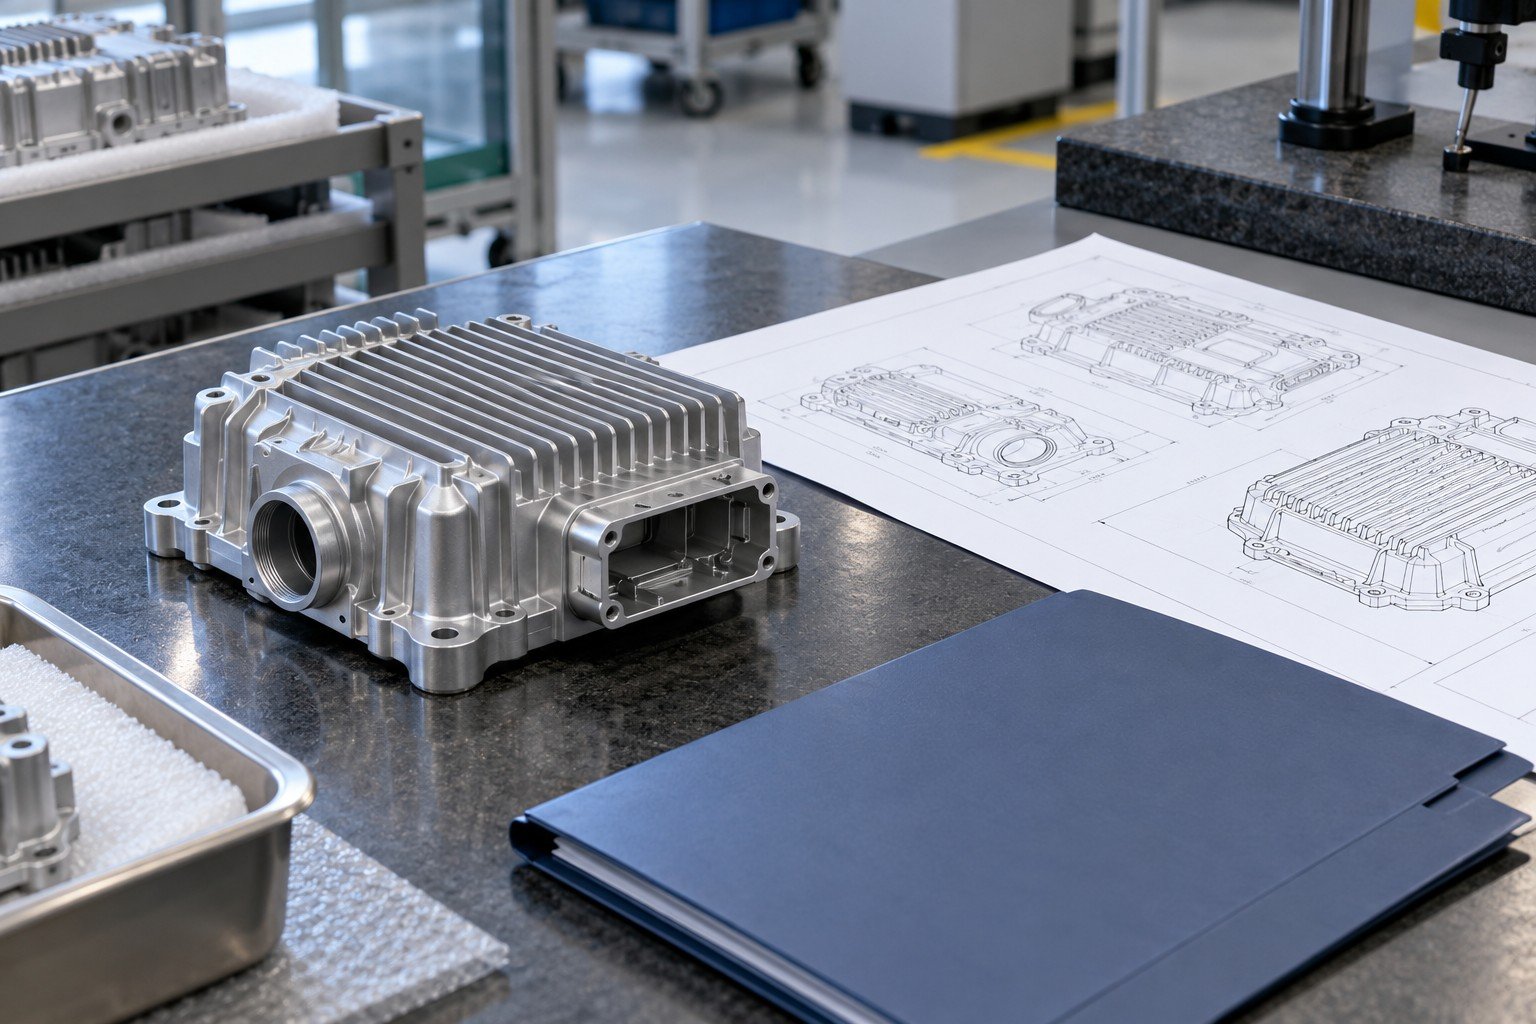
Agree drawing revision, features, methods, sampling and required evidence.
For your inspection and test plan in manufacturing, define the responsible person, record and reaction at each applicable checkpoint.
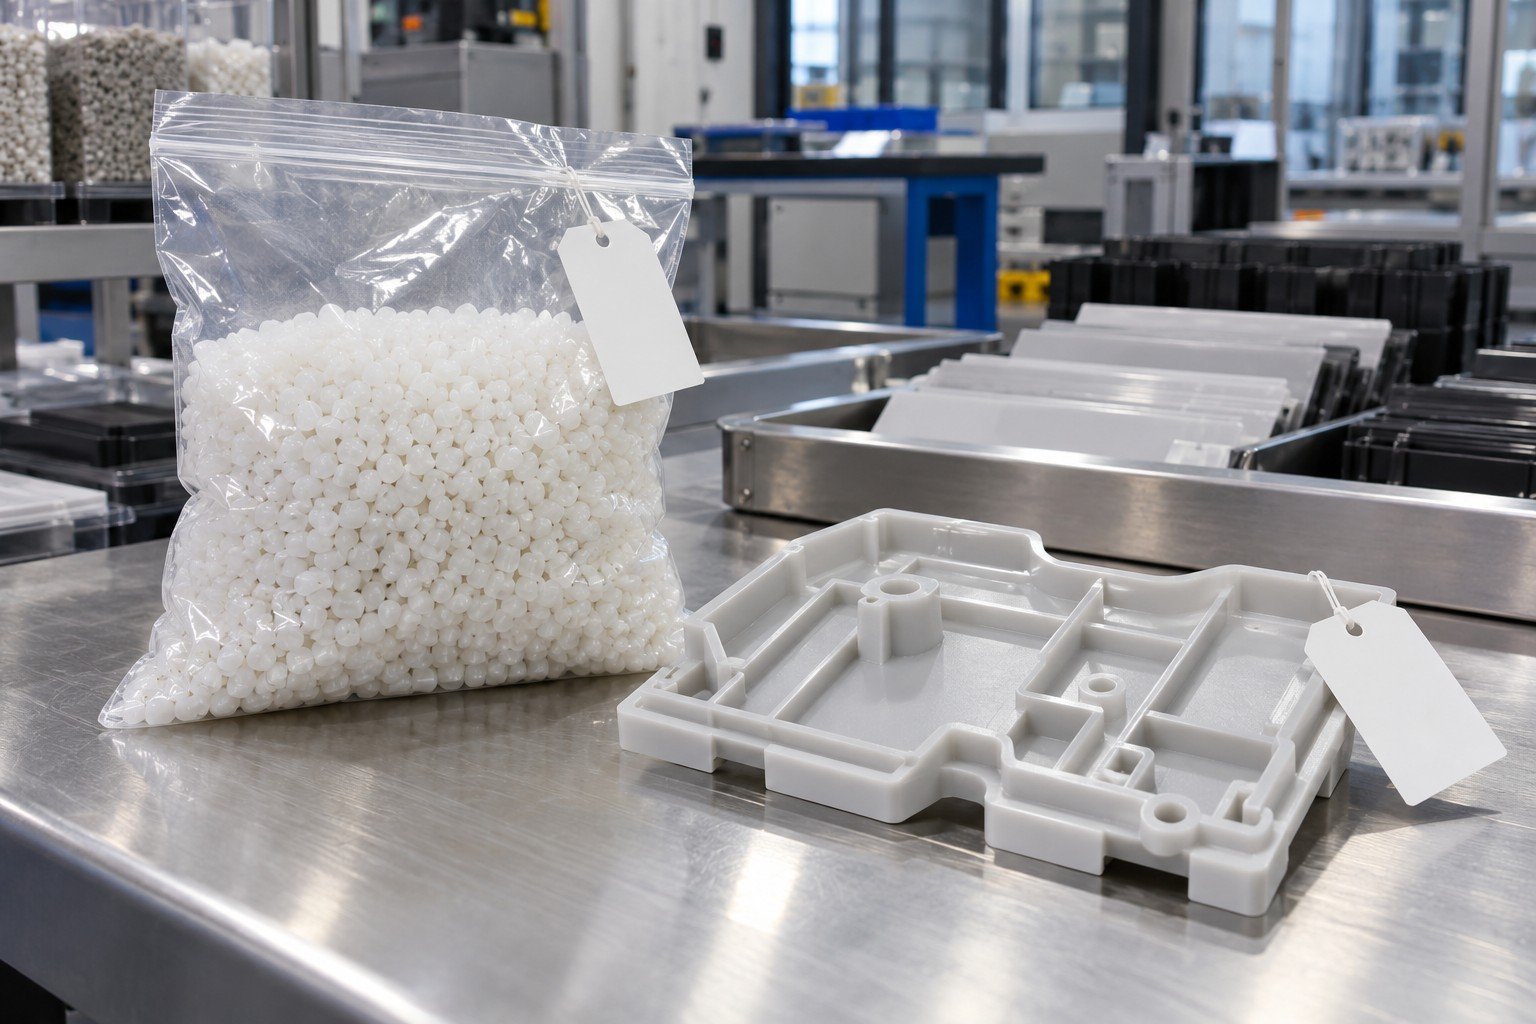
Identify incoming materials or purchased parts and review the specified acceptance.
For your inspection and test plan in manufacturing, define the responsible person, record and reaction at each applicable checkpoint.
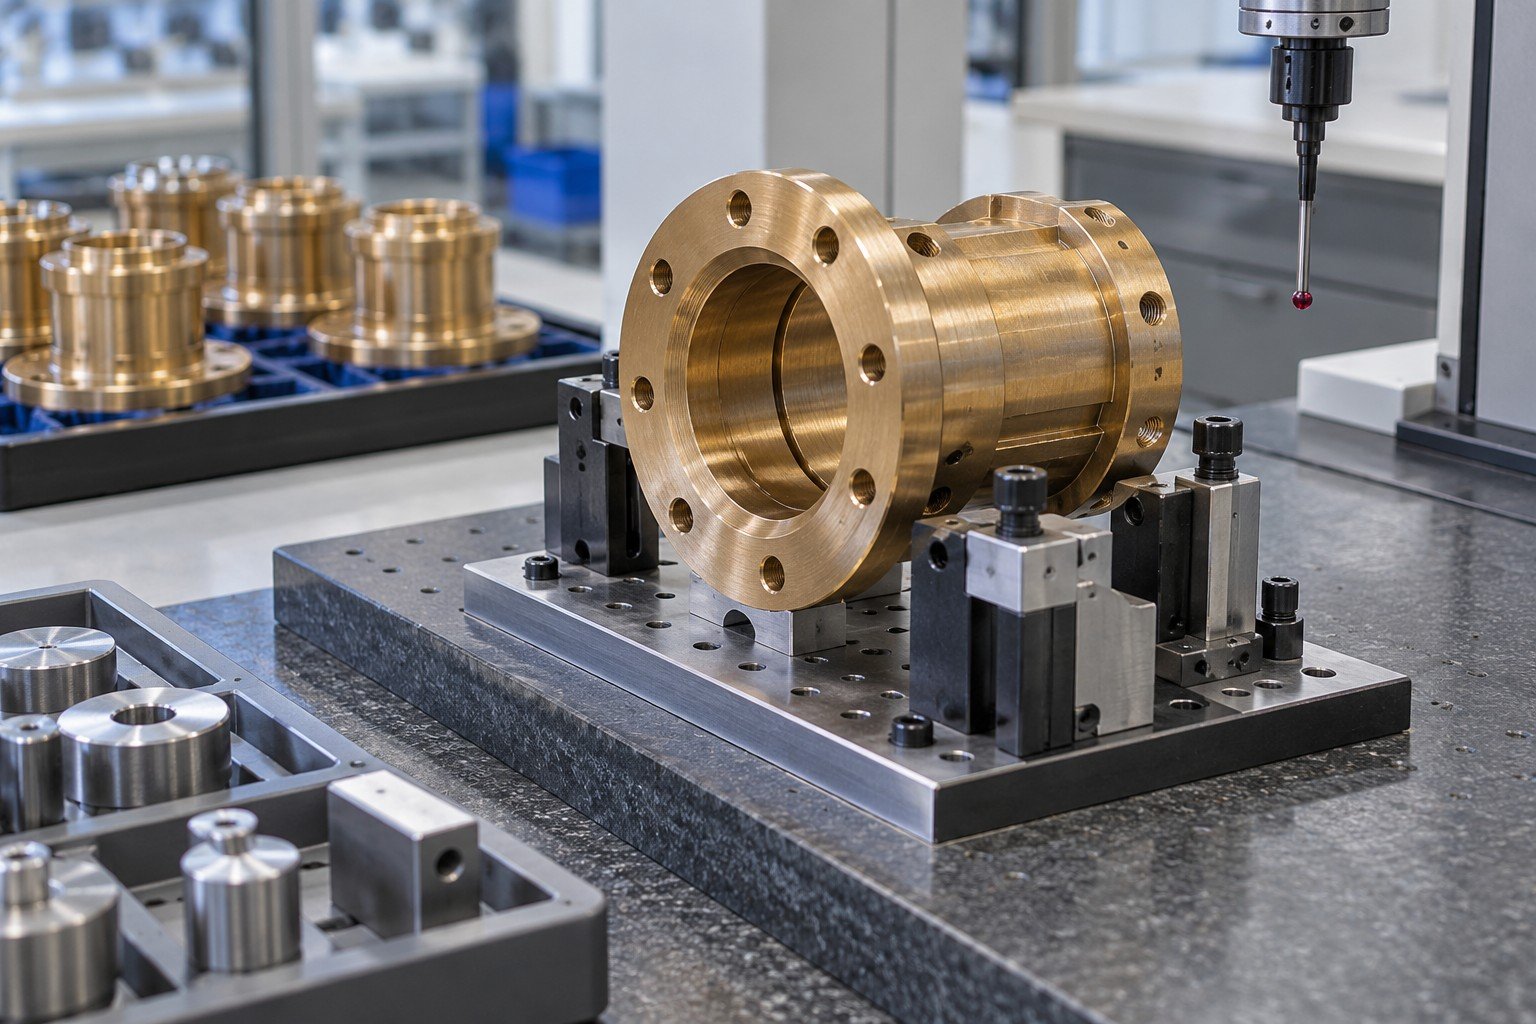
Confirm setup and the agreed first-off features before continuing.
For your inspection and test plan in manufacturing, define the responsible person, record and reaction at each applicable checkpoint.
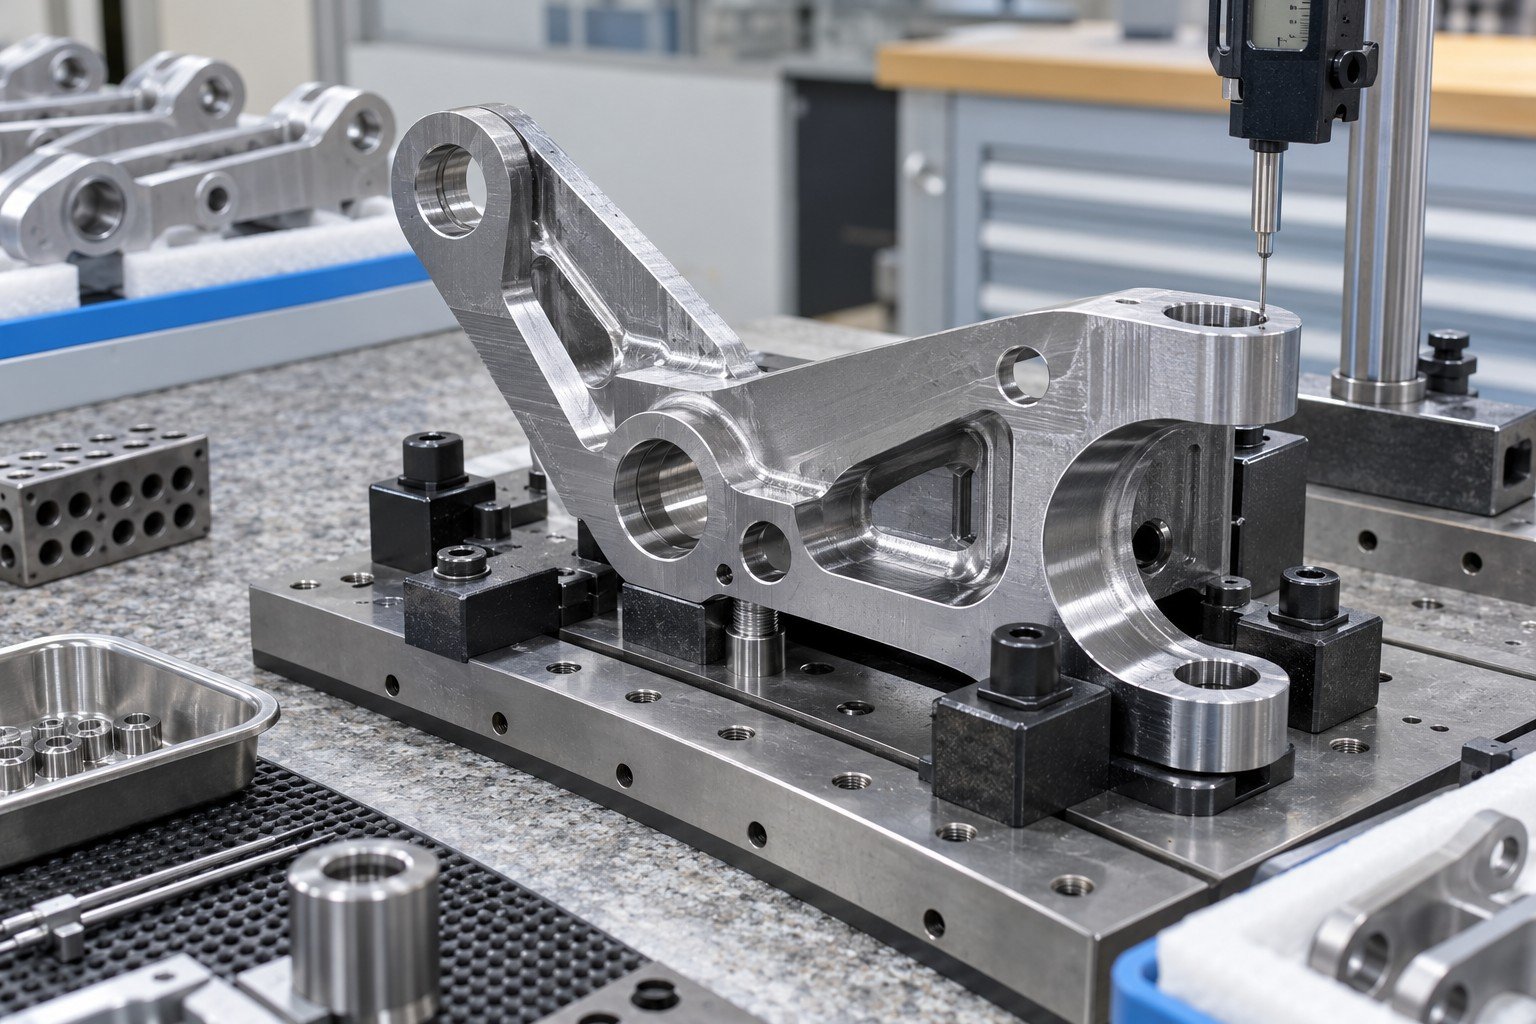
Perform checks at agreed stages and after relevant changes.
For your inspection and test plan in manufacturing, define the responsible person, record and reaction at each applicable checkpoint.
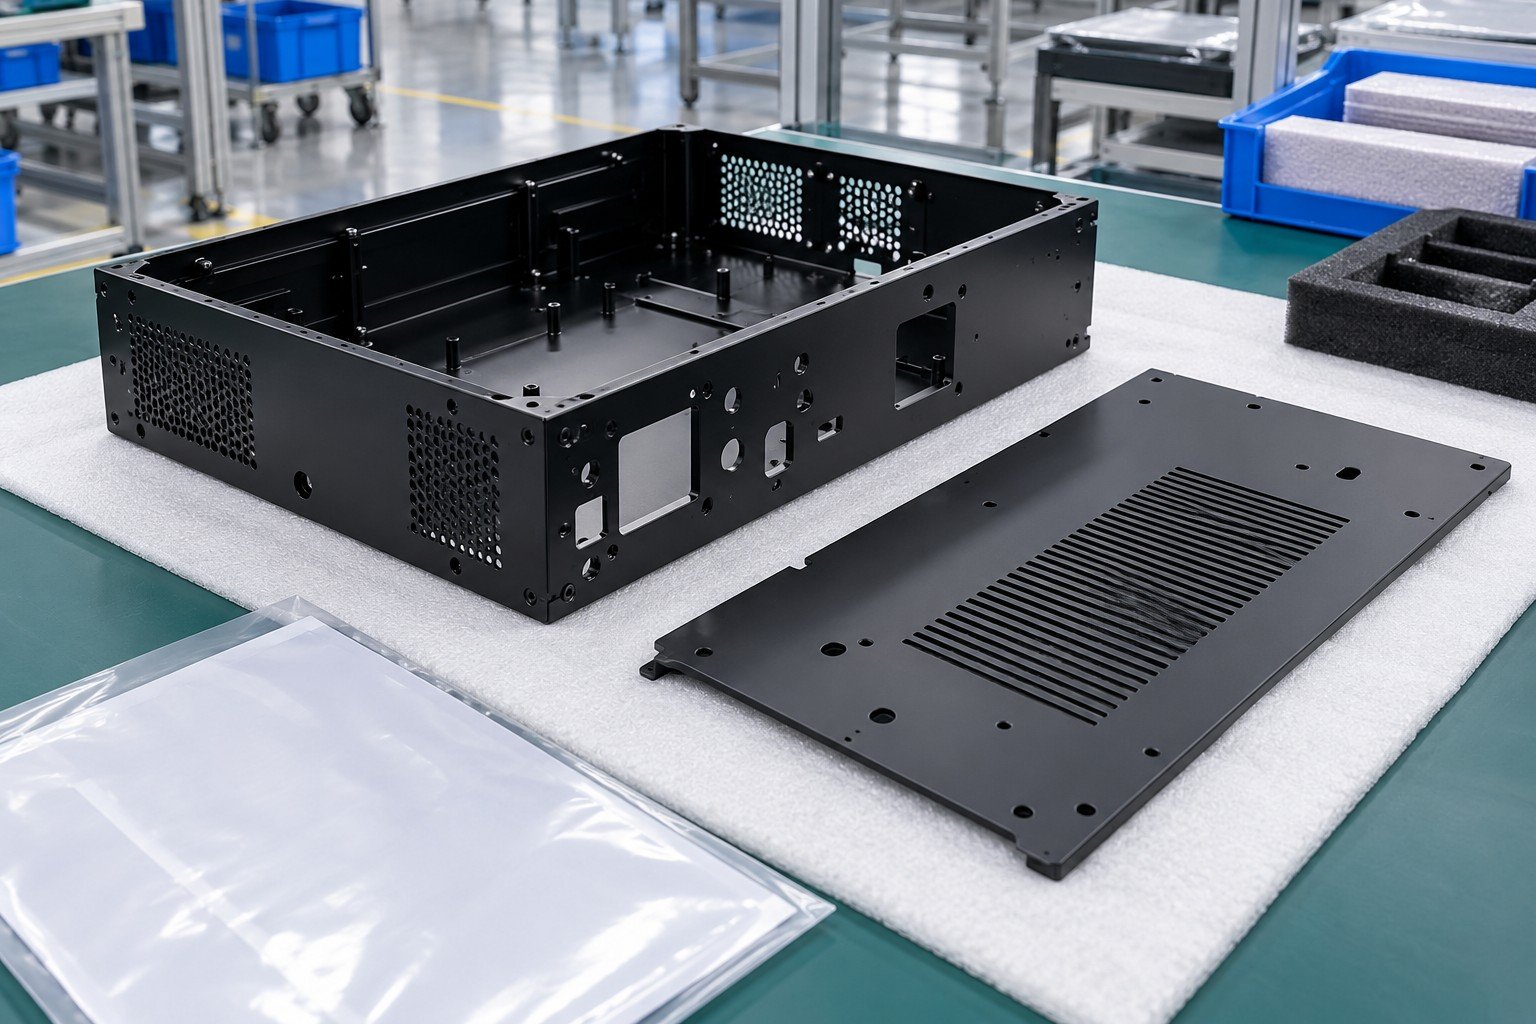
Review finished-part findings, documents, identity and protection.
For your inspection and test plan in manufacturing, define the responsible person, record and reaction at each applicable checkpoint.
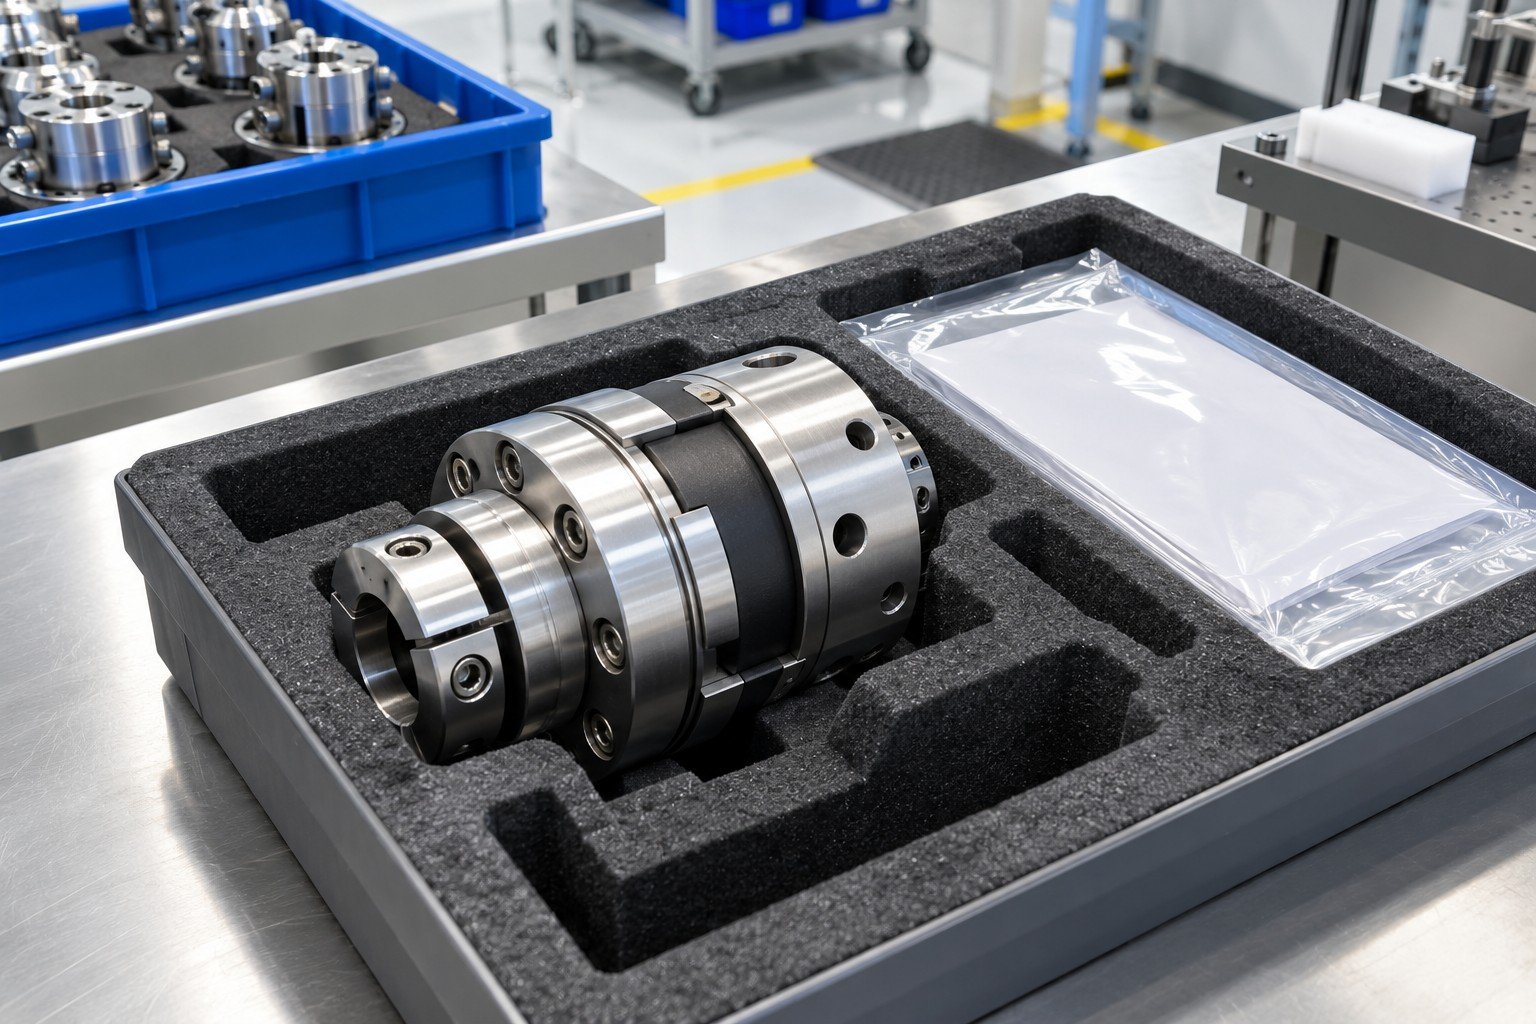
Resolve required exceptions and approvals before the responsible release decision.
For your inspection and test plan in manufacturing, define the responsible person, record and reaction at each applicable checkpoint.
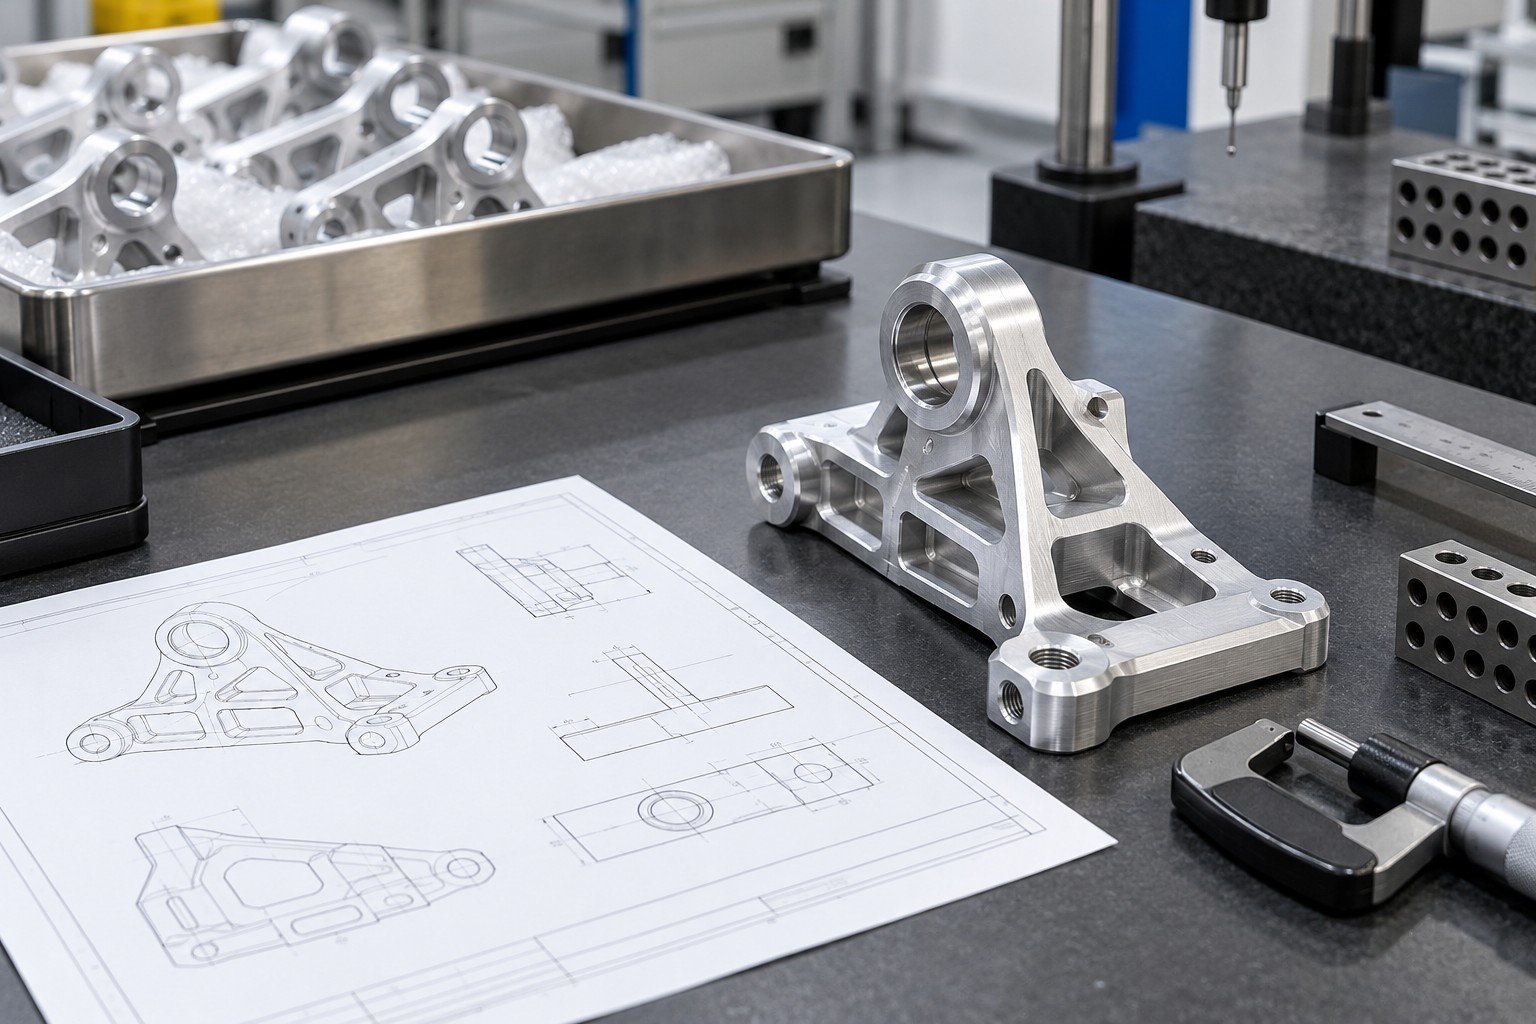
Identify the characteristic, acceptance limit, method, suitable equipment and relevant conditions. Link dimensional methods to the CMM and equipment review rather than assuming one machine checks everything.
| Object | Item, part, operation and revision. |
|---|---|
| Feature | Agreed characteristic and acceptance. |
| Method | Suitable resource and conditions. |
| Sample | Selection, quantity and frequency. |
| Reaction | Containment and authorized disposition. |
| Record | Findings, identity and approval. |
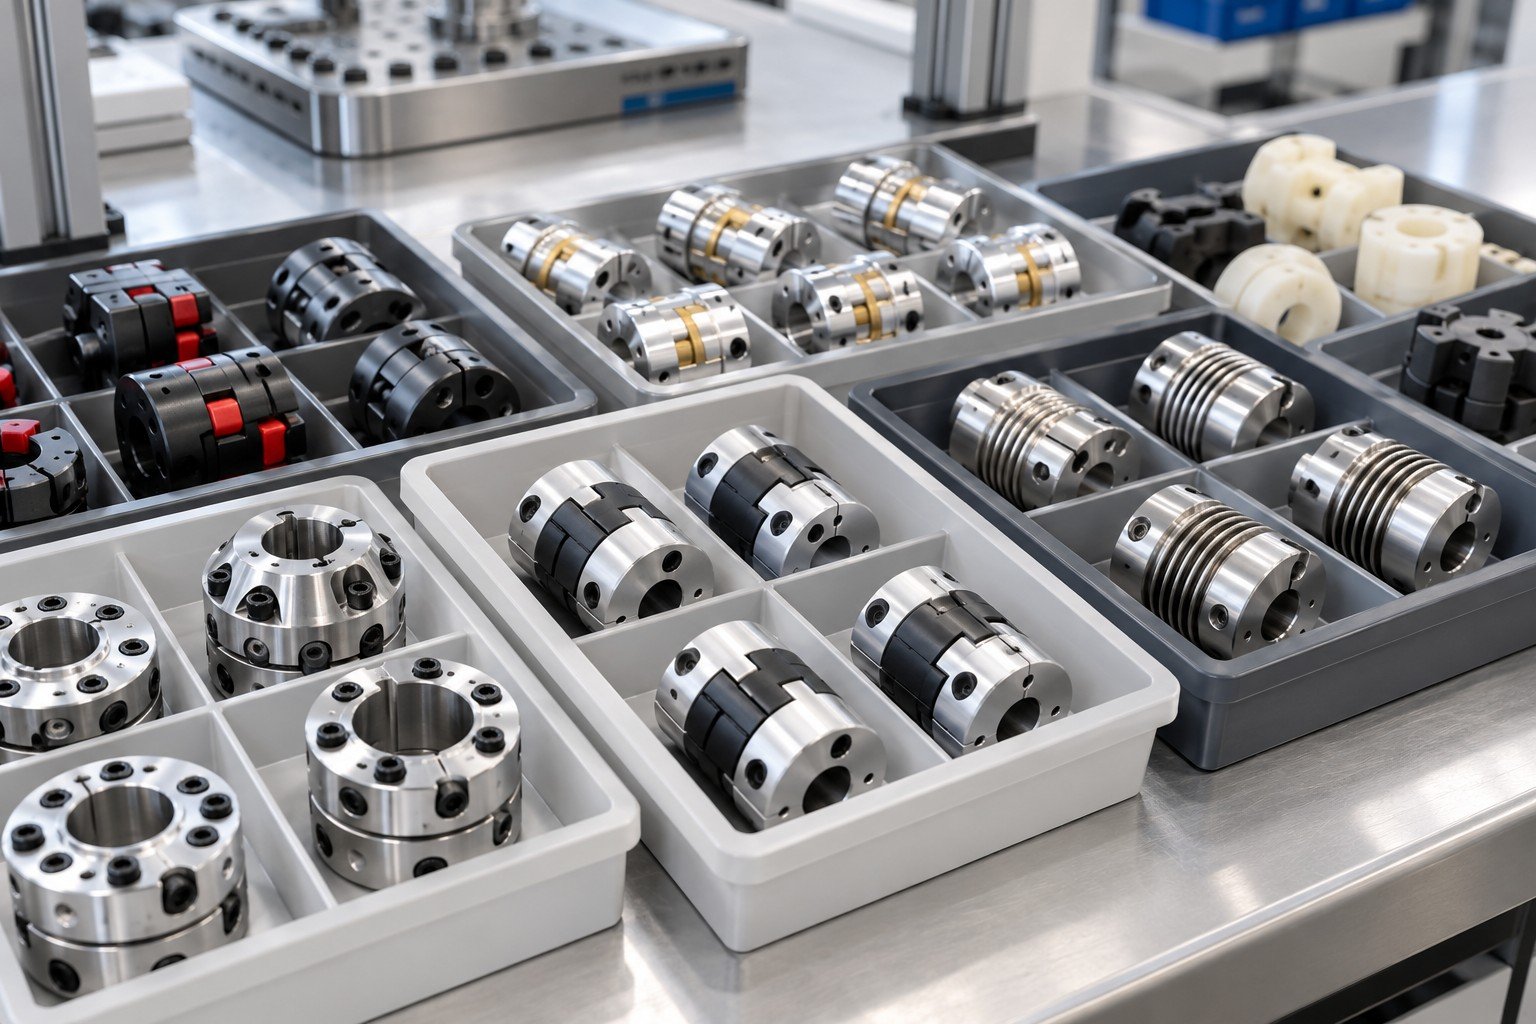
Define lot and sample selection, defect or acceptance criteria, inspection frequency and failure response. Criticality, process stability, changes and customer requirements affect the plan.
| Object | Item, part, operation and revision. |
|---|---|
| Feature | Agreed characteristic and acceptance. |
| Method | Suitable resource and conditions. |
| Sample | Selection, quantity and frequency. |
| Reaction | Containment and authorized disposition. |
| Record | Findings, identity and approval. |
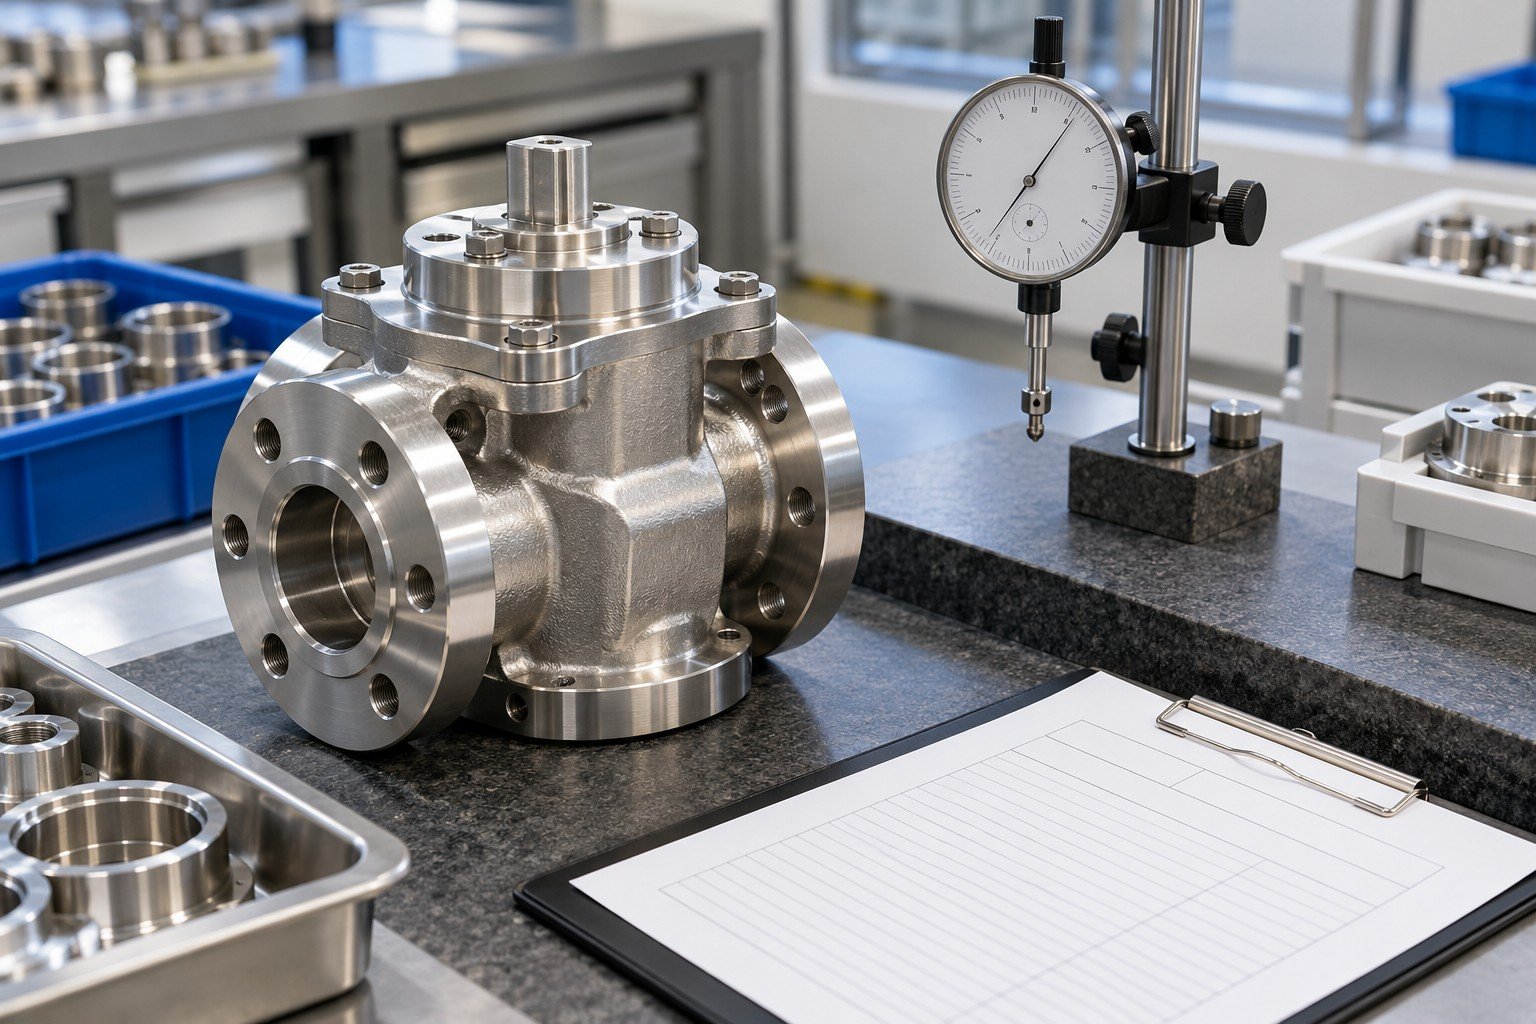
Identify the part, drawing revision, material or lot where required, operation, sample and result. Traceability depth and record format need agreement rather than a generic promise.
| Object | Item, part, operation and revision. |
|---|---|
| Feature | Agreed characteristic and acceptance. |
| Method | Suitable resource and conditions. |
| Sample | Selection, quantity and frequency. |
| Reaction | Containment and authorized disposition. |
| Record | Findings, identity and approval. |
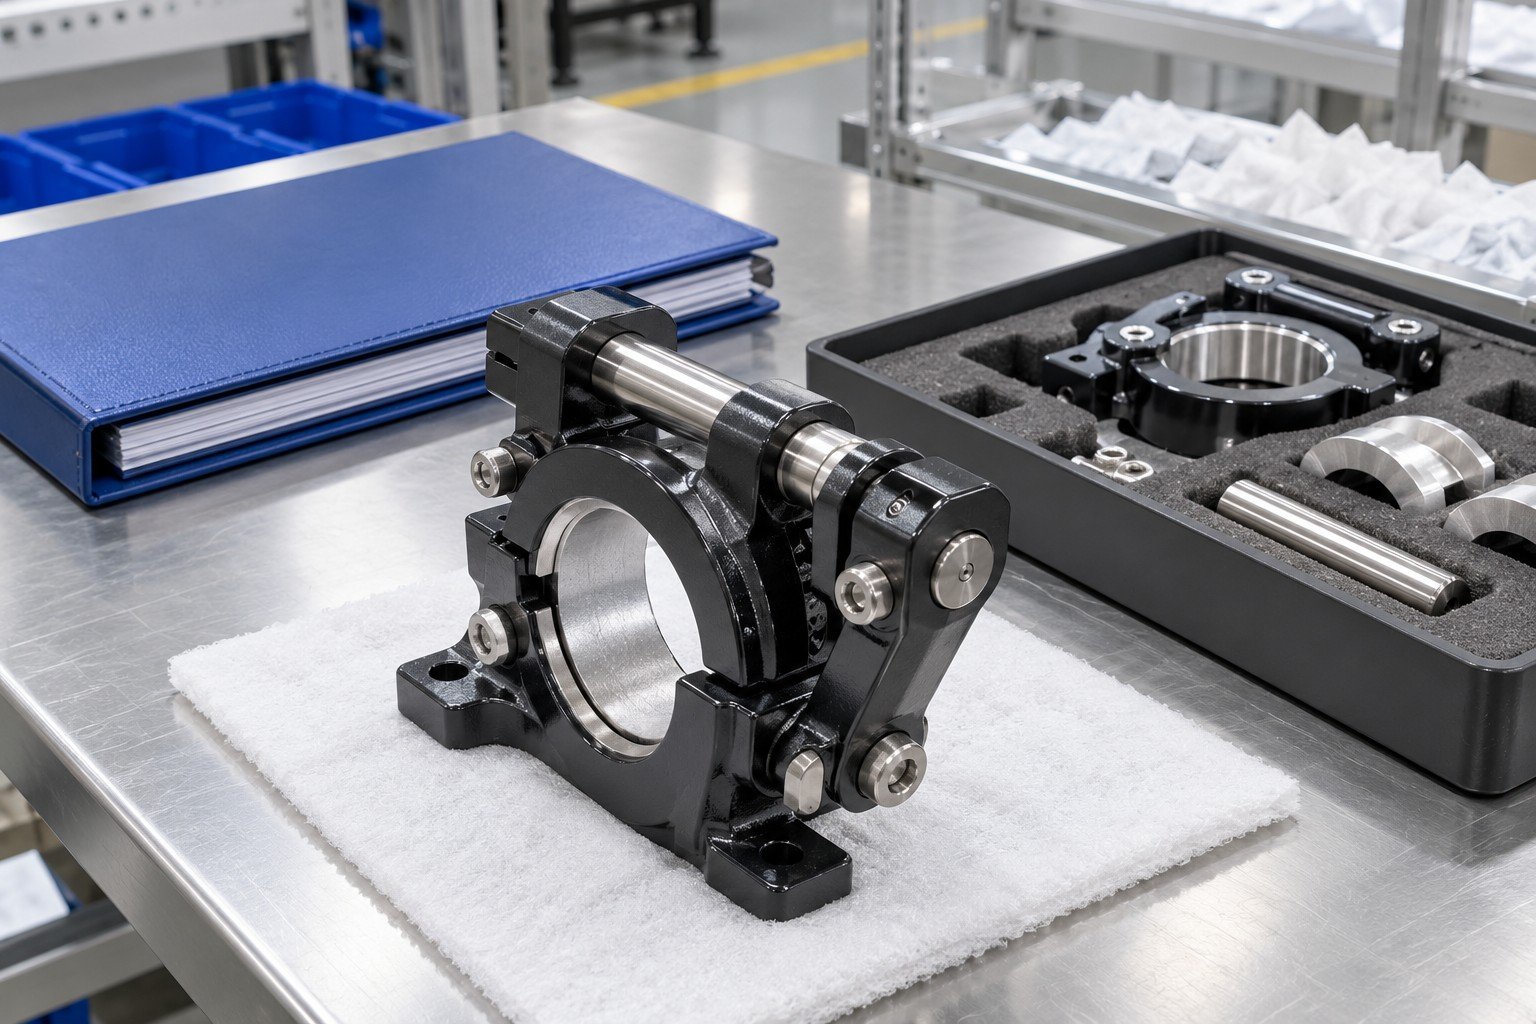
Define containment, notification, disposition, reinspection and release authority. Customer concessions, witness points and hold points apply where required by the agreed order.
| Object | Item, part, operation and revision. |
|---|---|
| Feature | Agreed characteristic and acceptance. |
| Method | Suitable resource and conditions. |
| Sample | Selection, quantity and frequency. |
| Reaction | Containment and authorized disposition. |
| Record | Findings, identity and approval. |
Production inspection services for your order need a defined feature scope, sampling and documentation package.
Specify receiving, first-off, process and final checks relevant to your order.
Identify material retesting, special validation or external resources for separate review.
Agree formats, witness or hold points, approvals and any special reporting.
Features and acceptance basis
Sampling, frequency and triggers
Exception and release authority
Records, access and confidentiality
ILLUSTRATIVE PLAN STRUCTURE — NOT A RESULT OR CAPABILITY PROMISE
A planning example only. Methods, sample quantities, repeats, external testing and release requirements are separately agreed. This arithmetic is not an inspection sampling plan.
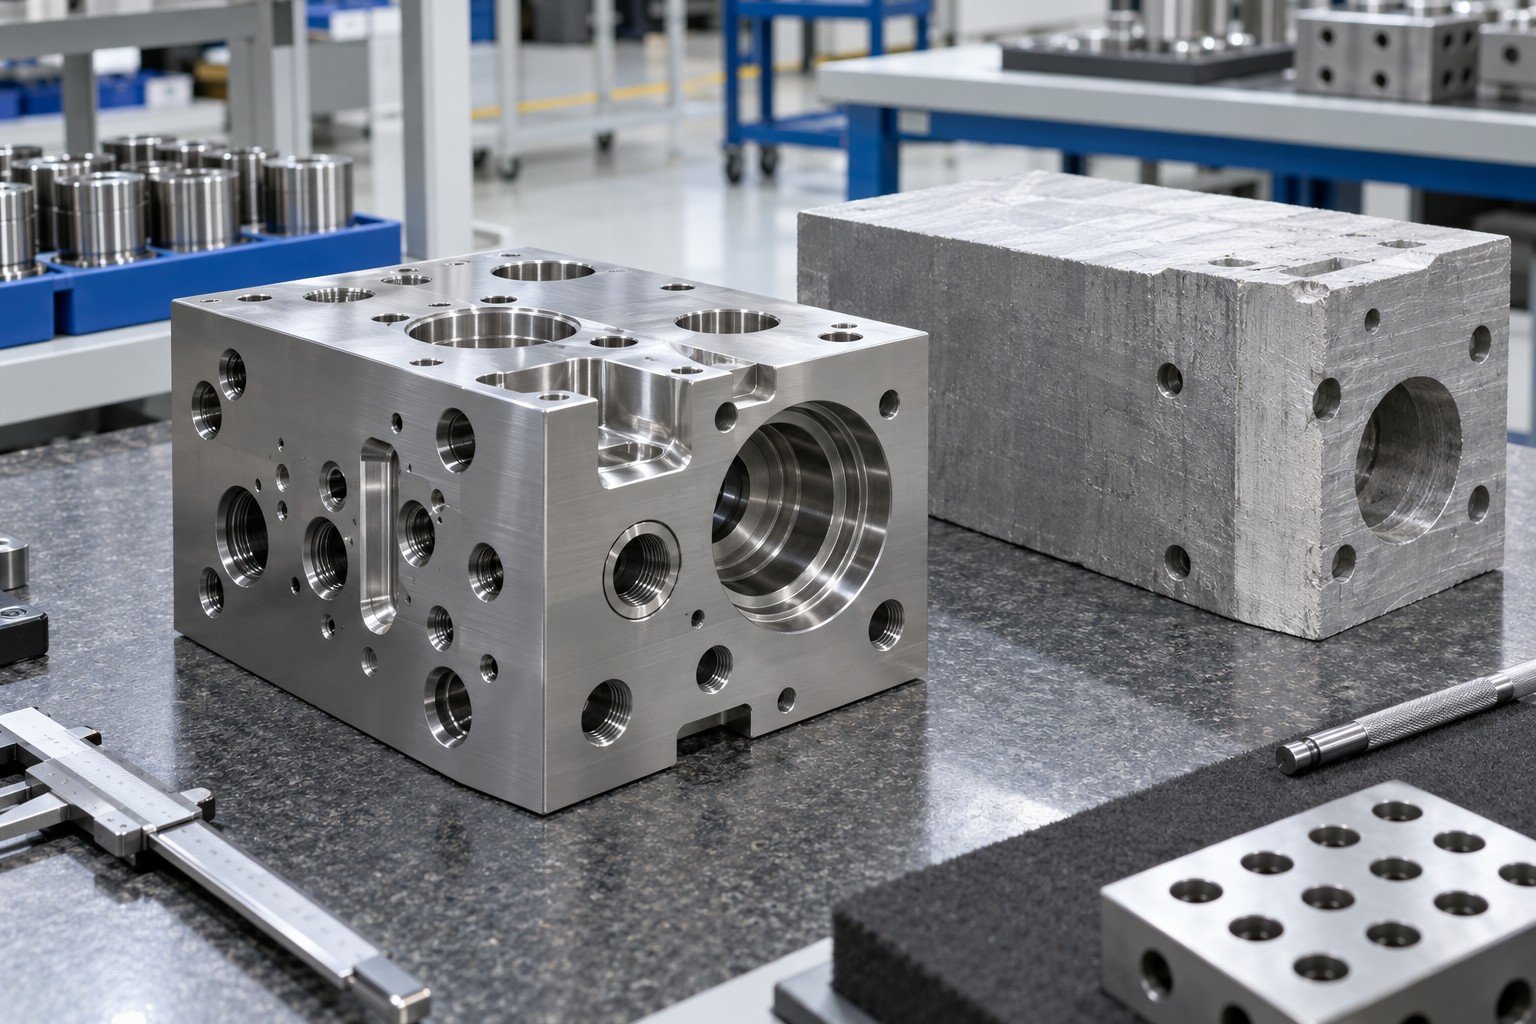
Link the final feature requirements to the setup and process checks that support them.
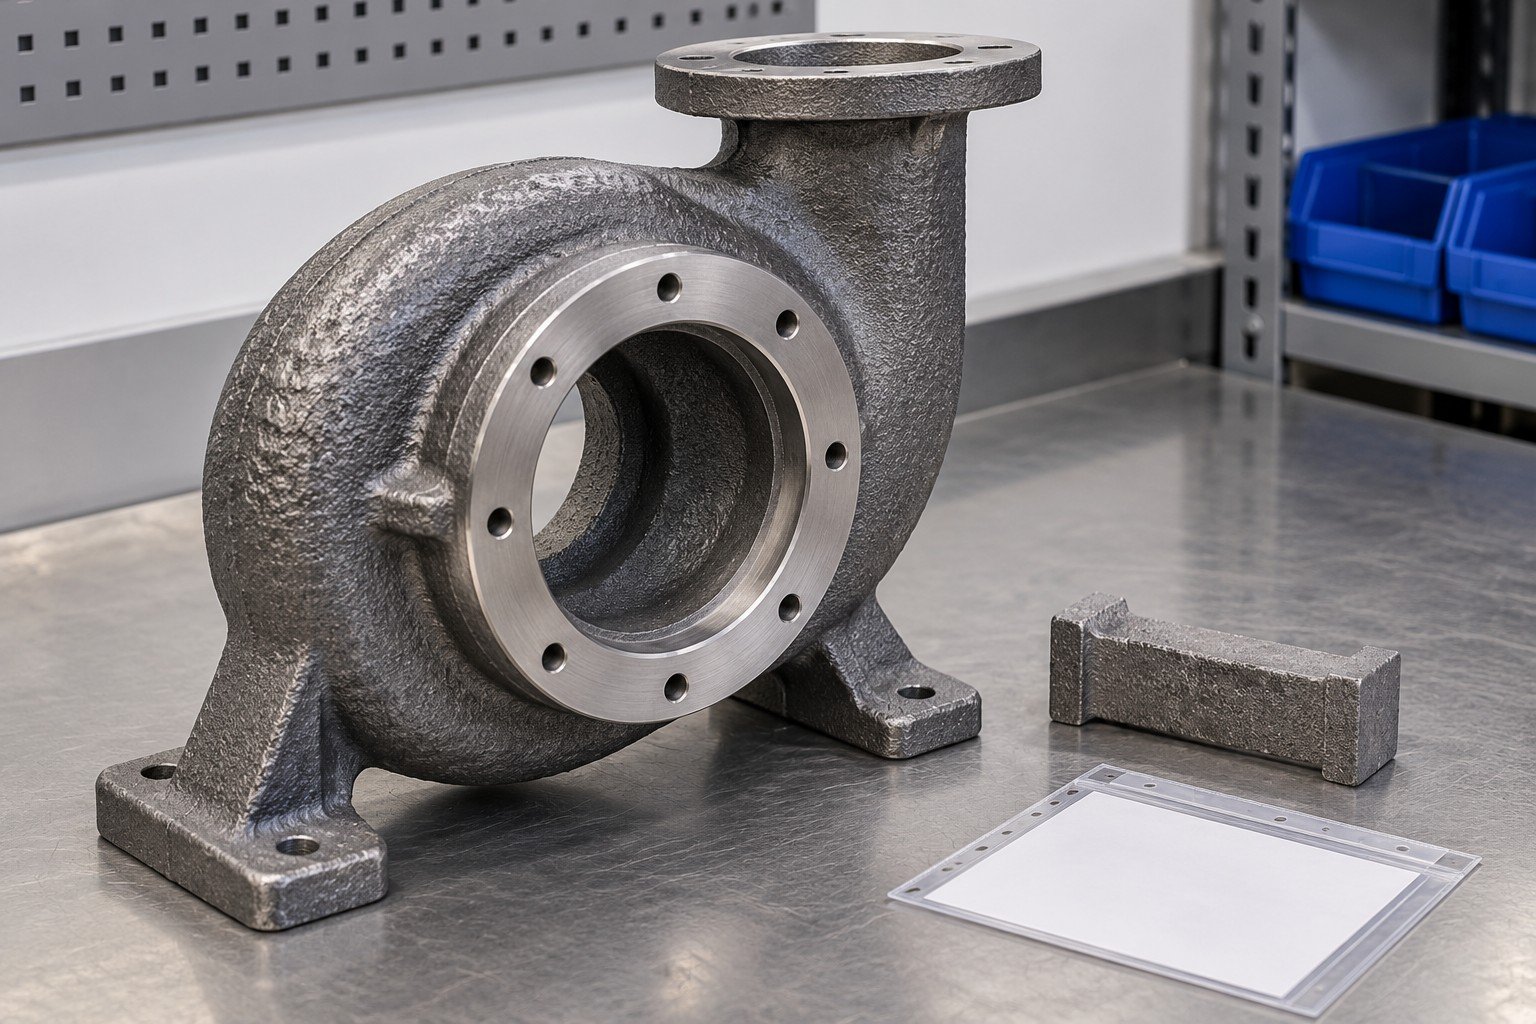
Casting incoming inspection can review supplied identity, condition, records and the agreed verification before further processing.
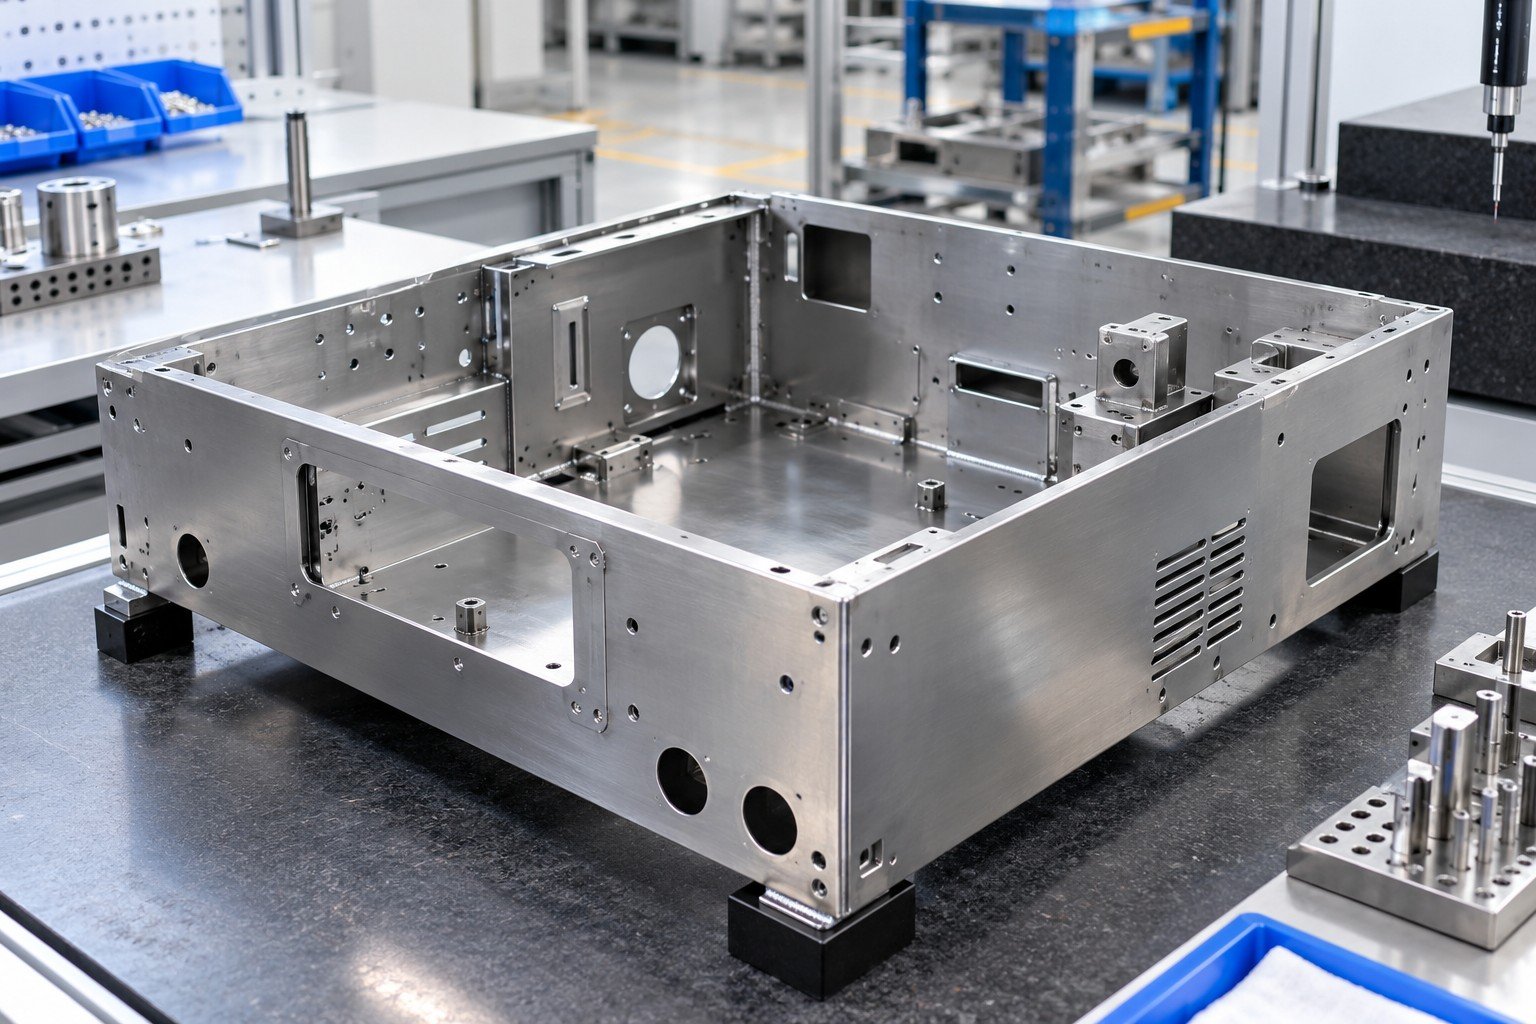
Distinguish flat, formed, welded and finished-state acceptance where relevant.
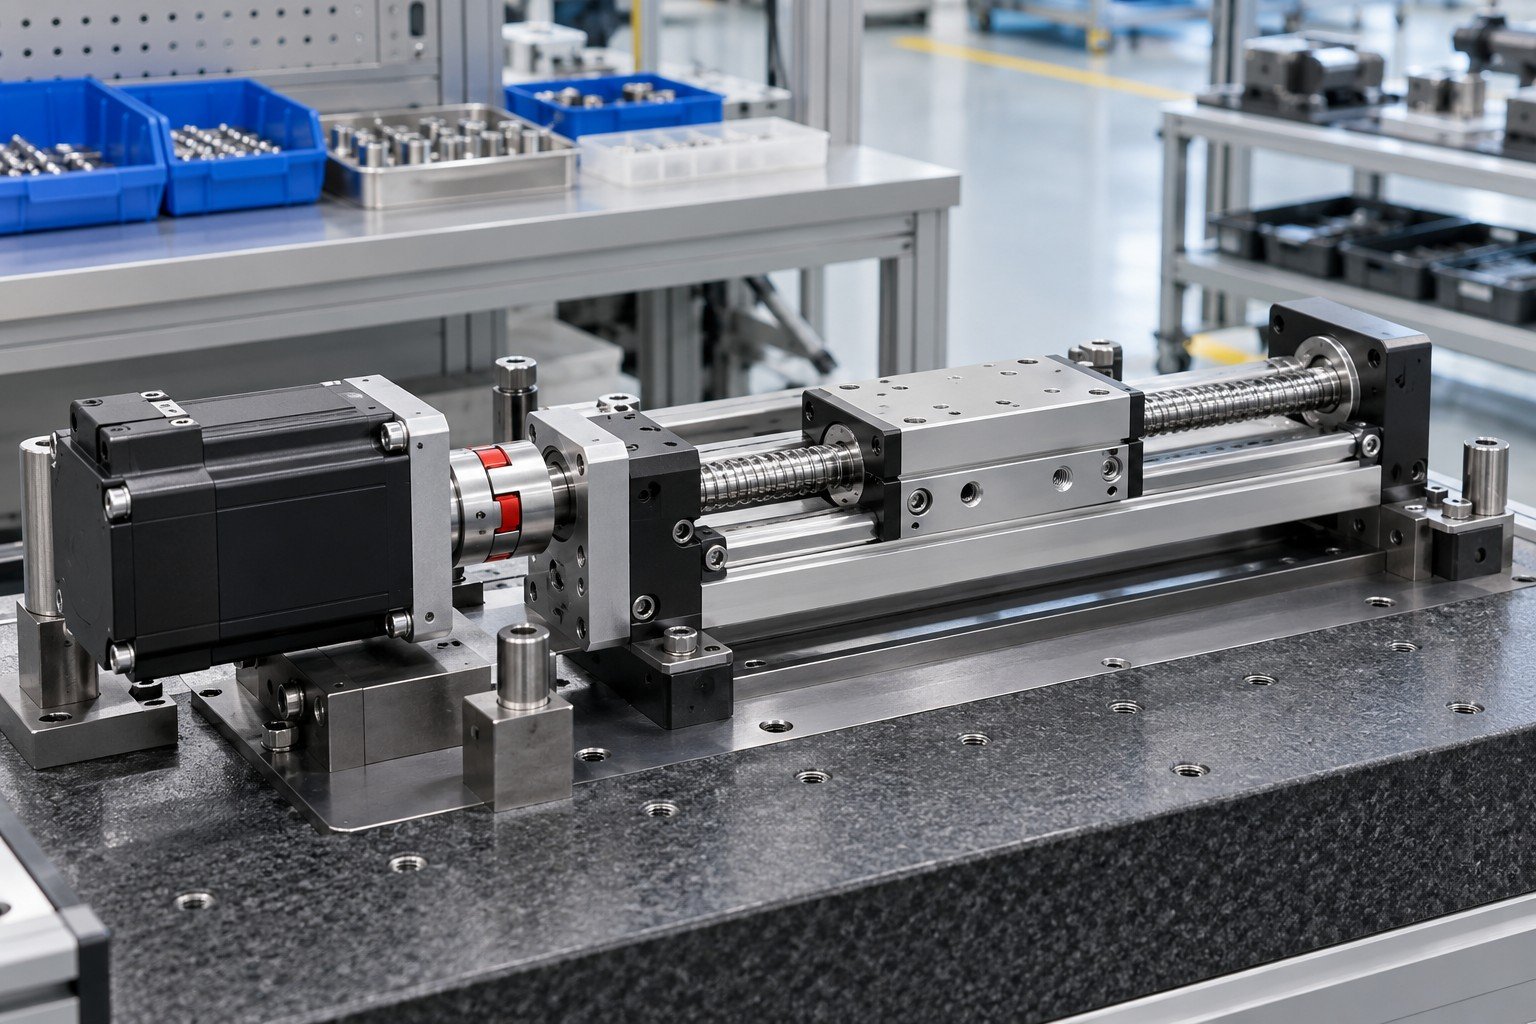
Review cavity or batch identity, conditioning, mating interfaces and the specified final checks.
These are illustrative planning scenarios, not customer case results or a verified promise that every listed check applies to every order.
Coordinate your quality questions, required records and release conditions with the responsible team.

Clarify drawing revisions, critical features and customer quality requirements.
Agree stages, methods, frequency and the response to unexpected findings.
Specify report fields, identities and available order records.
Coordinate required approvals, protection and delivery documentation.
Request an NDA before sending confidential files. Scope is for your manufacturing order; independent third-party or customer-supplied-part inspection requires separate confirmation.
Controlled requirements, methods, samples and stages.
Authorized disposition and any required reinspection or customer approval.
Required records, identity, protection and release authority.
Completing an inspection is not permission to ignore an unresolved requirement.
Incoming inspection addresses supplied materials or purchased items before use. In-process inspection addresses agreed features and changes during manufacture. Final inspection addresses the agreed finished state and required evidence before authorized release. The objects, timing and scope differ.
Agree frequency using feature risk, process stability, quantity, setup or tool changes, material or cavity changes and customer requirements. No fixed hourly or every-part rule is appropriate for all products. Define the reaction when an unexpected result is found.
No. Final inspection identifies a stage, not an automatic every-item, every-feature scope. Specify sampling or any required full inspection, methods and acceptance rules. Sampling does not prove zero defects, and an AQL is not permission to knowingly ship a fixed percentage of defective items.
Identify and contain the affected material and prevent unintended use. Notify the responsible team, review the requirement and authorize return, rework, scrap or a permitted concession as applicable. Record any required reinspection; not every failure can be corrected.
Agree part and drawing revision, lot or sample identity, finished state, checked characteristics, methods, sample quantity, actual findings, exceptions and approval. Appearance, function, quantity, identification and packaging records may be separate requirements.
Yes, submit them during order review. Confirm feasibility, lot definition, selection, sample quantities, defect classification, acceptance criteria and the response to failure. Witness or hold points and required approvals also need agreement before work begins.
First-off inspection verifies the setup and agreed selected features after startup or a relevant change. First article inspection can require a broader customer-defined validation and documentation package. A first-off check does not automatically establish a complete FAI or AS9102 package.
The designated authorized person reviews the required inspection evidence and any exceptions or customer approvals. Applicable witness and hold points must be satisfied. Finishing the physical checks does not automatically authorize shipment.
No. Document review verifies specified information and its link to the supplied identity. Any required chemical, mechanical or other material testing needs a defined method, resource and scope. Incoming inspection services do not automatically include every laboratory test.
This page concerns agreed inspection within custom manufacturing orders. Independent third-party inspection, customer-supplied-part work or separately arranged testing requires confirmation of service nature, suitability, responsibility and records. Do not infer independence from a manufacturer performing its own checks.