Injection Molding
Tooling and molding for your repeat plastic parts.
From prototype to production, coordinated manufacturing solutions for your custom parts.
View All Services →
Precision parts for your tight tolerances and complex geometry.
Tooling and molding for your repeat plastic parts.

Metal casting options for your part and production volume.

Cutting, forming and welding for your fabricated parts.

Custom profiles for your section, length and finish requirements.

Finishes for your appearance, corrosion and wear requirements.

Sub-assemblies and final builds for your production program.

Production tooling built around your process and volume.

Prototype parts to check fit, function and design.
DFM, process planning and production support for your project.
Inspection, documentation, inventory and delivery planning for your program.
Choose air- or liquid-cooling components around your thermal and mechanical requirements.

Manufacturing support for your cold plates, manifolds and cooling assemblies.

Find components for your power electronics, energy, laser and telecom application.

Components for your electronic systems.
Start with your functional and quality requirements.
Build around your operating environment.
From prototype to production, review material performance, manufacturability and cost for your part.
Review grade, temper and finish for your metal parts.
 AluminumStrength, weight and machining›
 Stainless SteelCorrosion and finish requirements›
 Carbon & Alloy SteelDiscuss grade and heat treatment›
 Tool SteelDiscuss tooling and wear needs›
 TitaniumReview grade and part geometry›
 Copper & Brass & BronzeDiscuss conductivity and machining›
Match your polymer to function, process and environment.
 ABSReview enclosure and molding needs›
 Polycarbonate (PC)Discuss clarity and impact needs›
 Nylon (PA)Review moisture and wear conditions›
 POM / AcetalReview fit and sliding features›
 PEEKDiscuss operating conditions›
 PTFEReview friction and chemical exposure›
 ULTEM / PEIDiscuss thermal and electrical needs›
Confirm grade availability and application requirements.
 Silicone / LSRDiscuss flexible component needs›
 TPU / TPEReview flexibility and processing›
 EPDMReview weathering and chemical exposure.›
 NBRReview oil and fuel exposure.›
 FKMReview temperature and chemical exposure.›
 G10 / FR4Review insulation and laminate needs›
 CompositesReview stiffness, weight and laminate.›Customer-Specified MaterialsConfirm your grade and requirements.›Other Specialty MaterialsDiscuss your application and grade.›
Practical guidance for your part geometry and material decisions.
Prepare your process, budget and sourcing questions.
Build your knowledge before production.
Learn who we are and how we operate.
Find our U.S. support team or start a conversation.
YOUR INTERFACES · YOUR CONDITIONS · YOUR ACCEPTANCE
Review your machined rack adapters, mounting brackets and connection interfaces against the selected mating hardware. Define port geometry, sealing faces, alignment, service access and the supplied assembly boundary before manufacturing release.
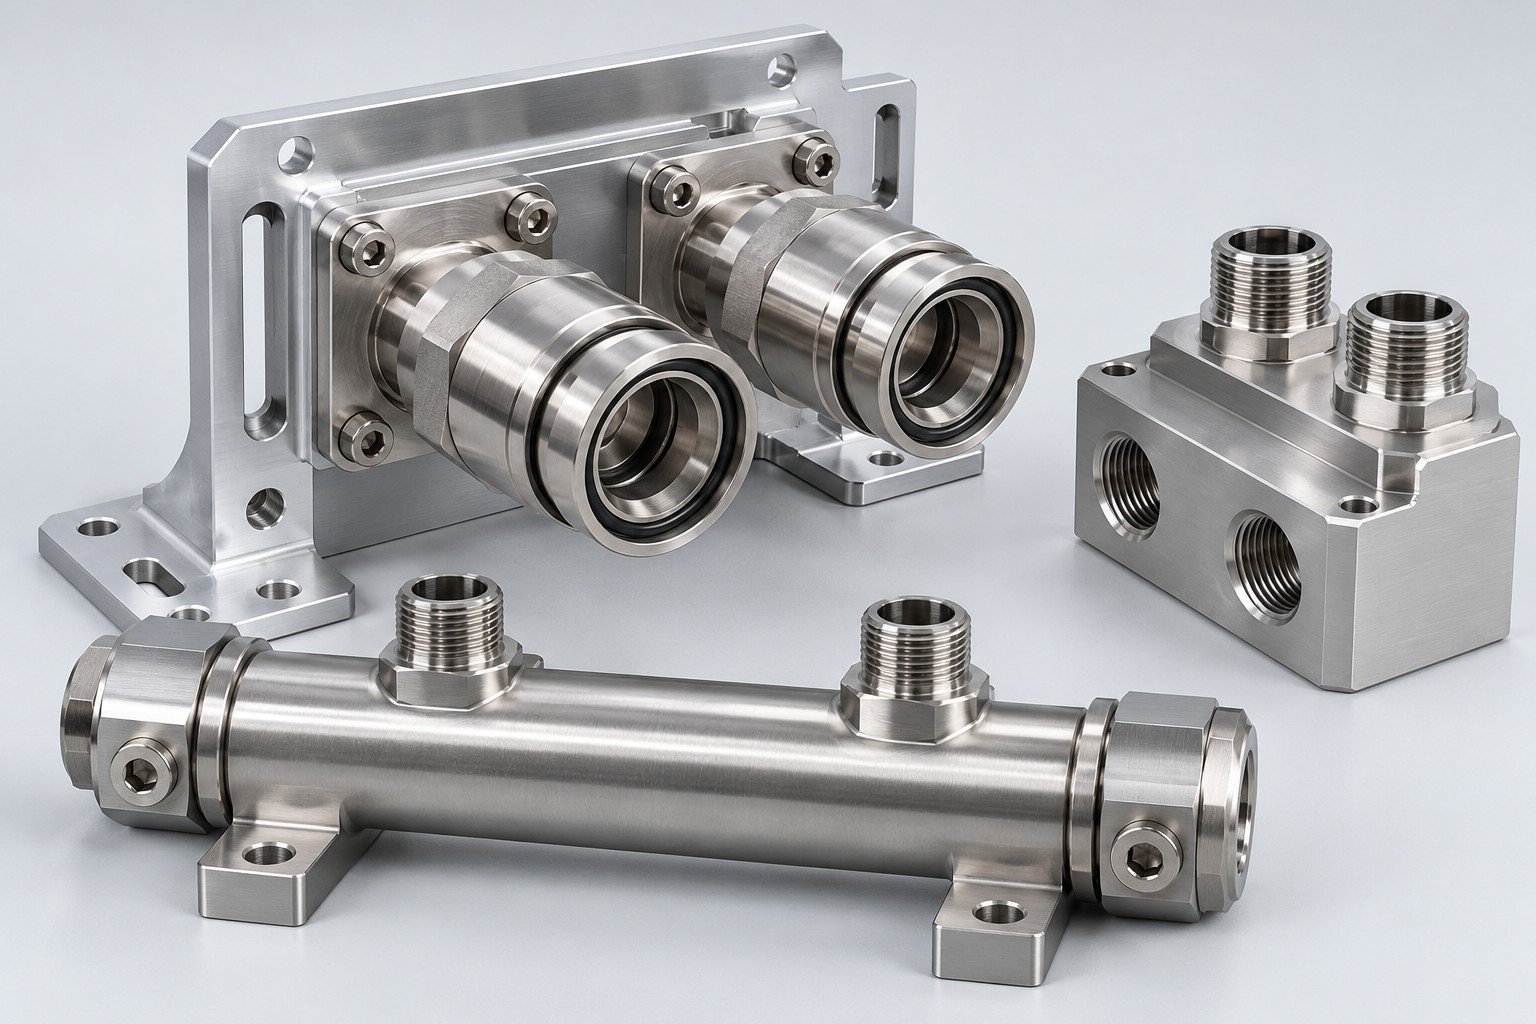
Illustrative component concept
Critical geometry & interfaces
Grades, condition & compatibility
Defined route & final state
Agreed methods & records
Define selected mating hardware, drawn parts, installation datums and acceptance ownership.
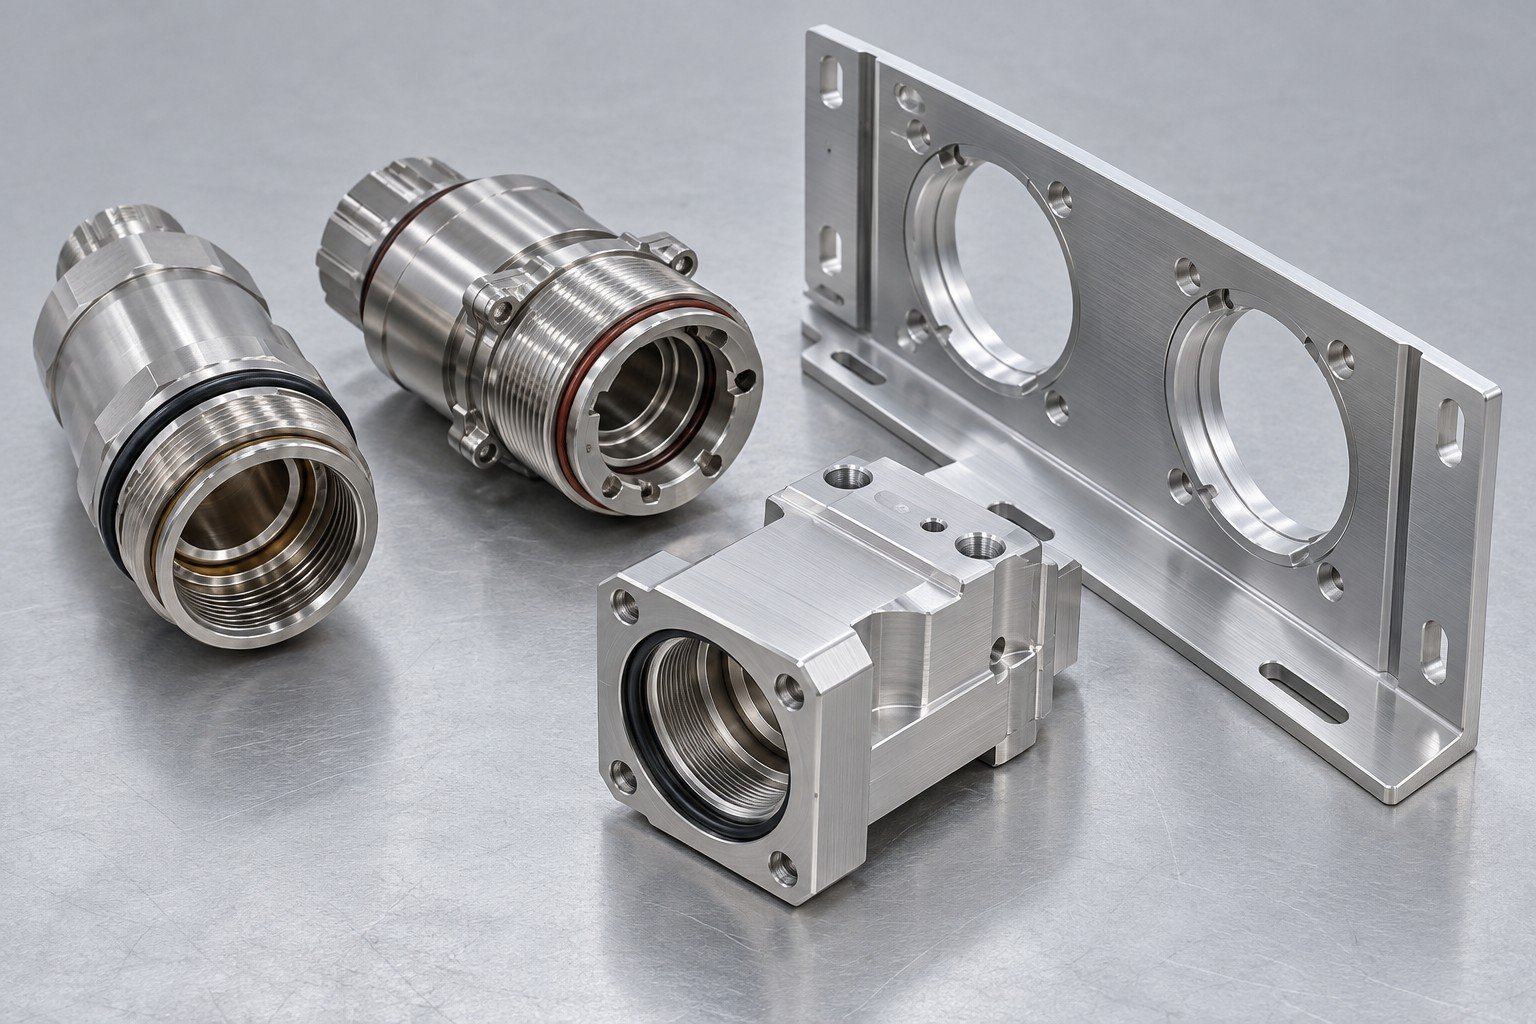
Identify the selected rack manifold quick disconnect and the machined adapter or bracket included in your order. List rack liquid cooling fittings supplied or specified by your approved connector vendor; confirm who accepts the complete connection.
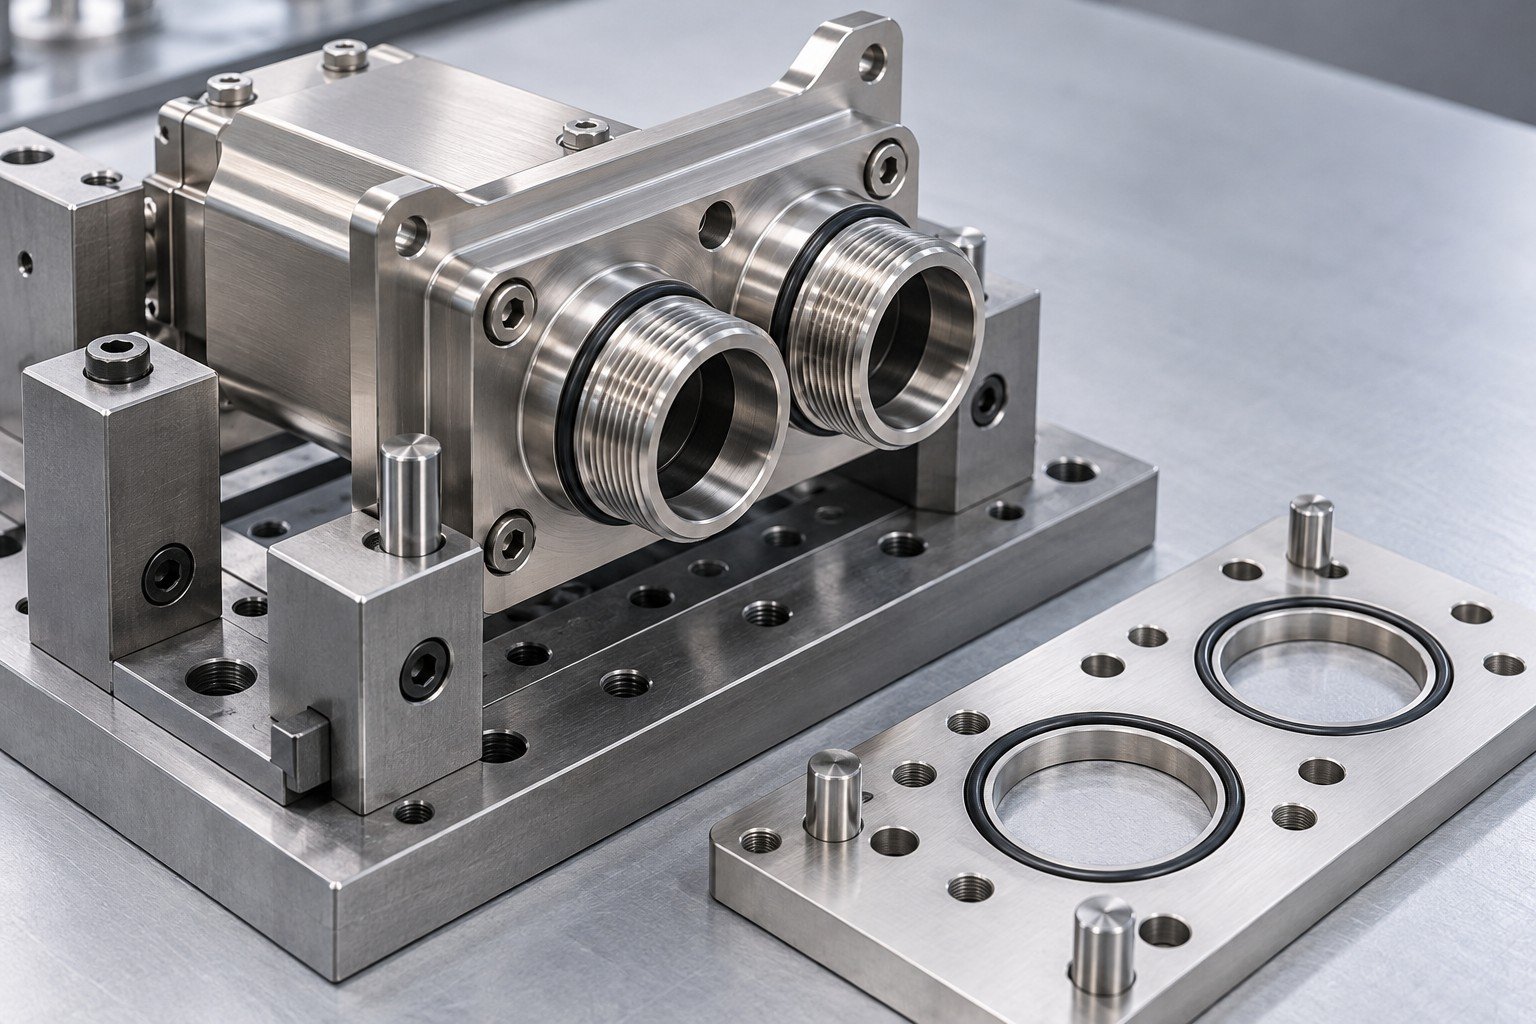
Define the rack manifold connection interface with controlled port locations, sealing method, mounting datums, fitting access, hose routing and the installation envelope. Review the liquid cooling quick disconnect interface against the actual mating specification.
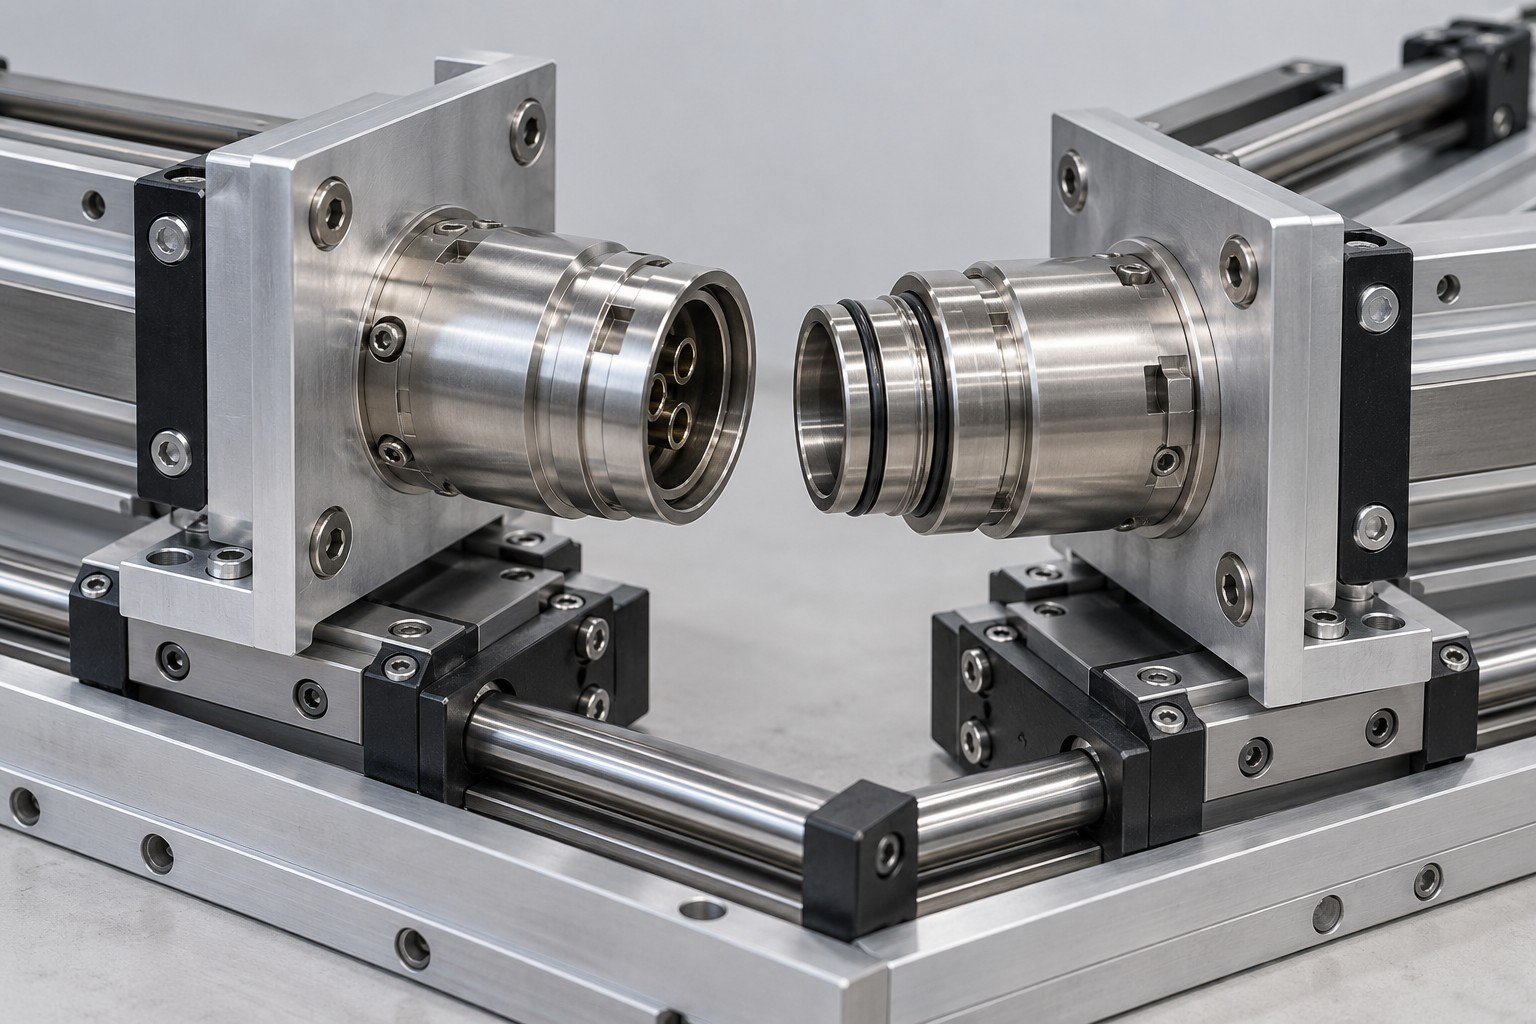
For blind mate liquid cooling connectors selected by your system designer, provide guide features, mating direction, allowed positional and angular offset, any designed float and the locking arrangement. No universal interchangeability is assumed.

Your rack cooling interface drawing requirements should include the controlled revision, datum scheme, port schedule, mating parts, material, final condition and agreed records. Identify unresolved interfaces before sample manufacture.
Illustrative engineering concepts
Distinguish the machined parts on your drawing from selected finished connectors and their qualification.
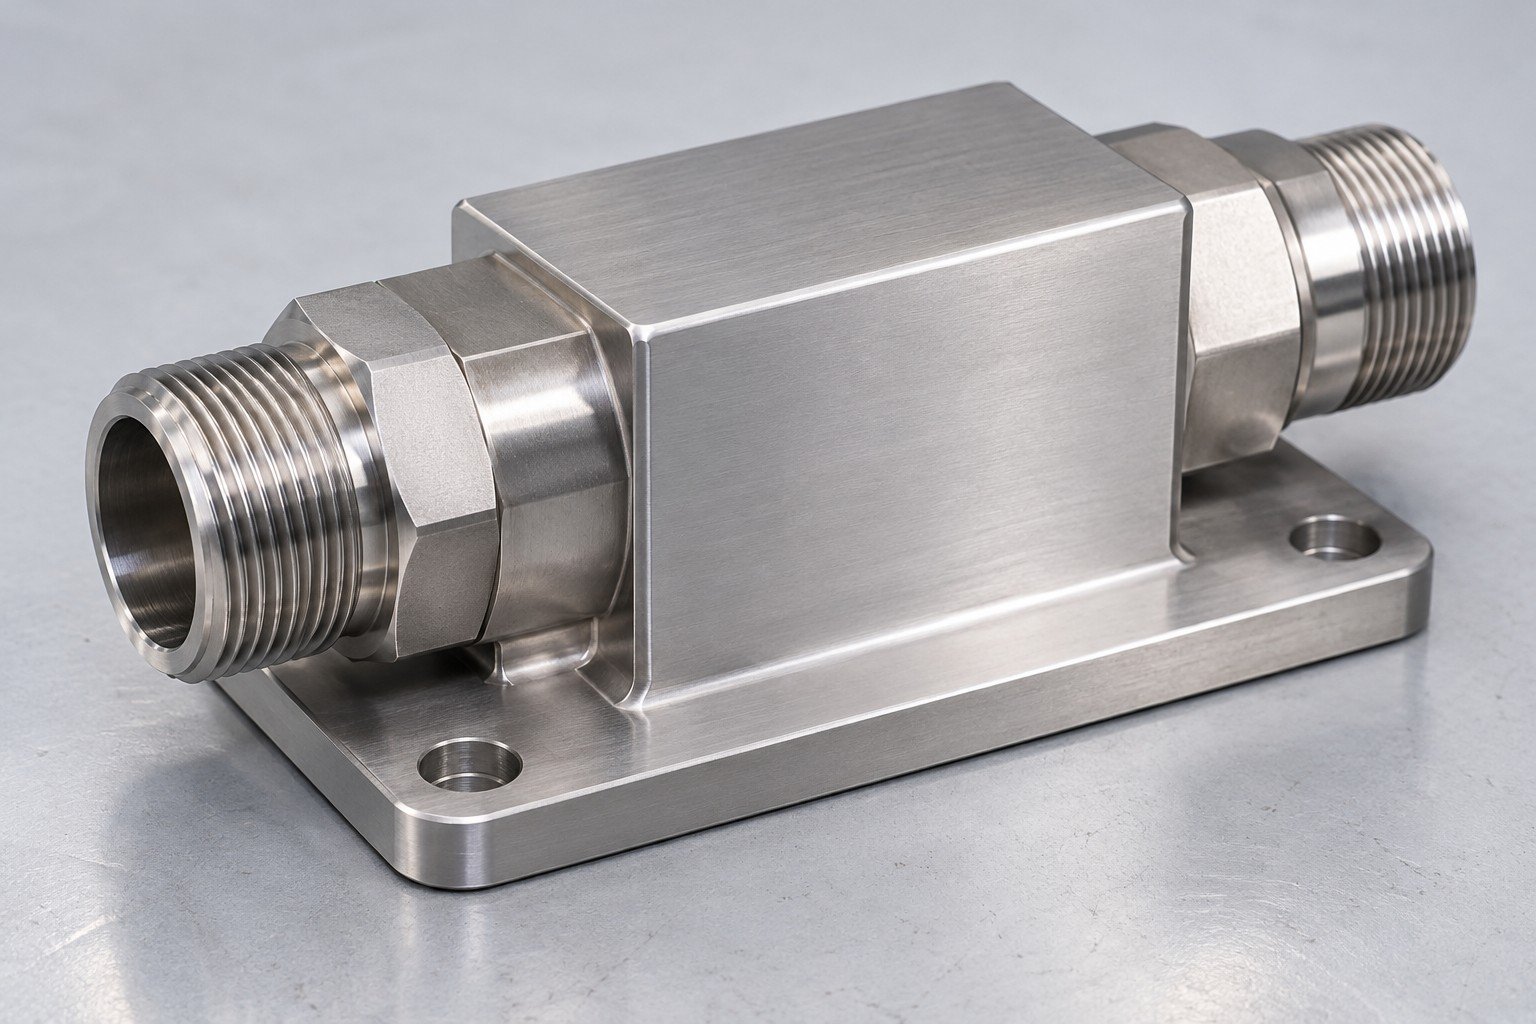
Define ports, seal lands, material and the final inspection state.
Review this interface scope →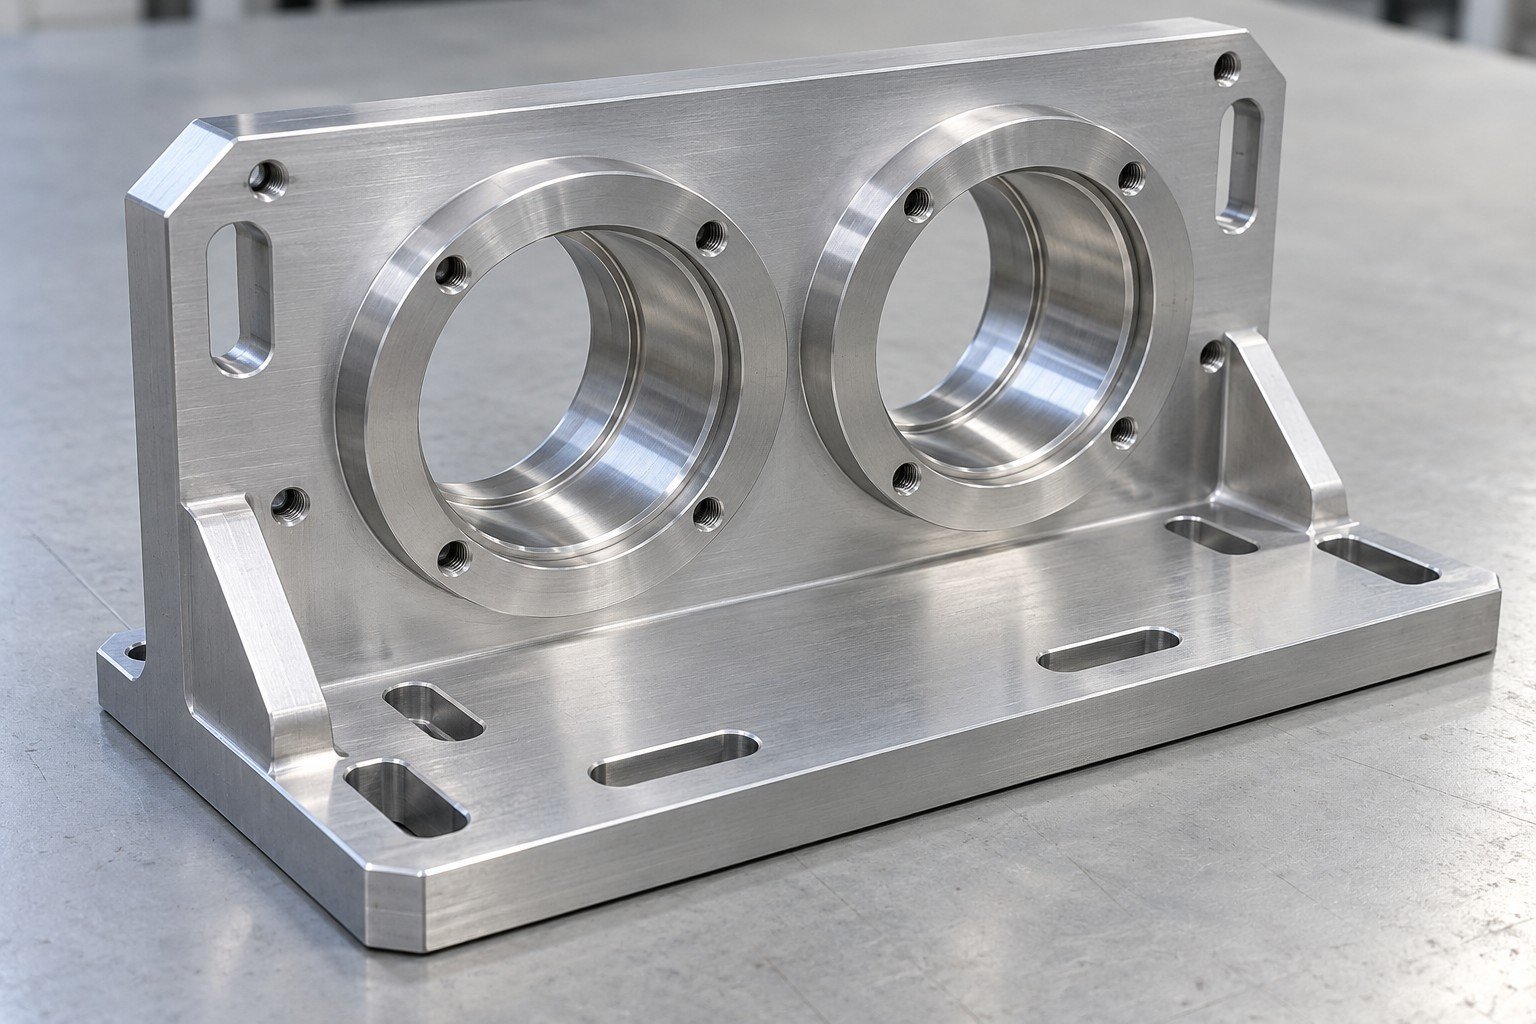
Control bores, datum positions, fasteners and installation access.
Review this interface scope →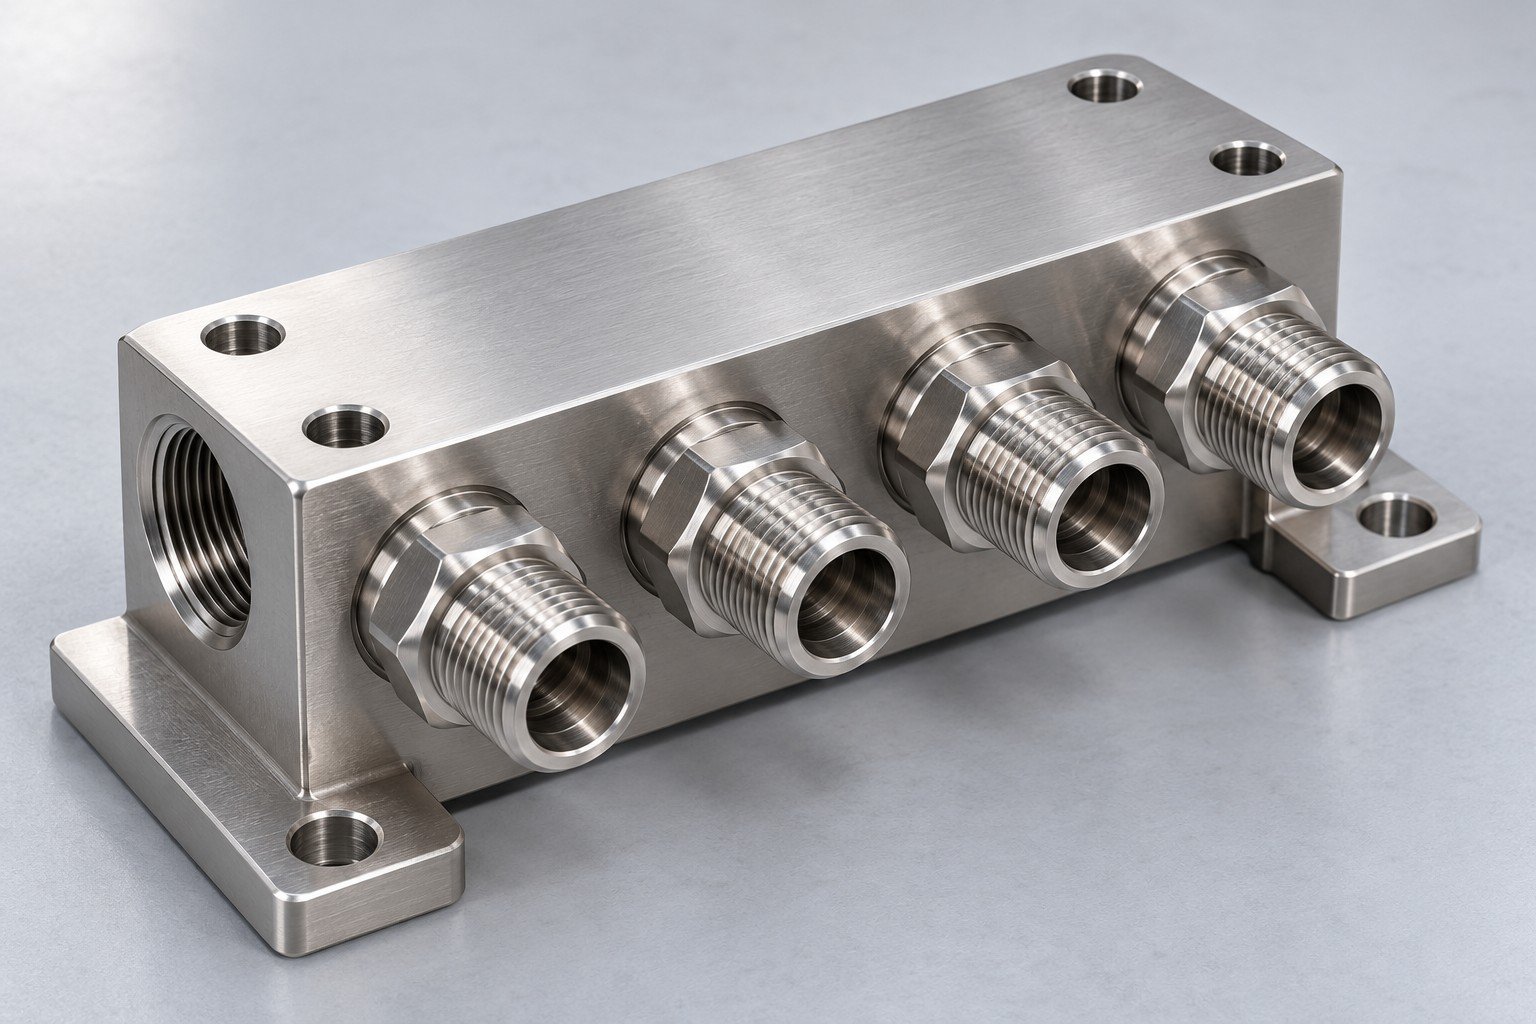
Review the manifold port schedule and selected mating hardware.
Review this interface scope →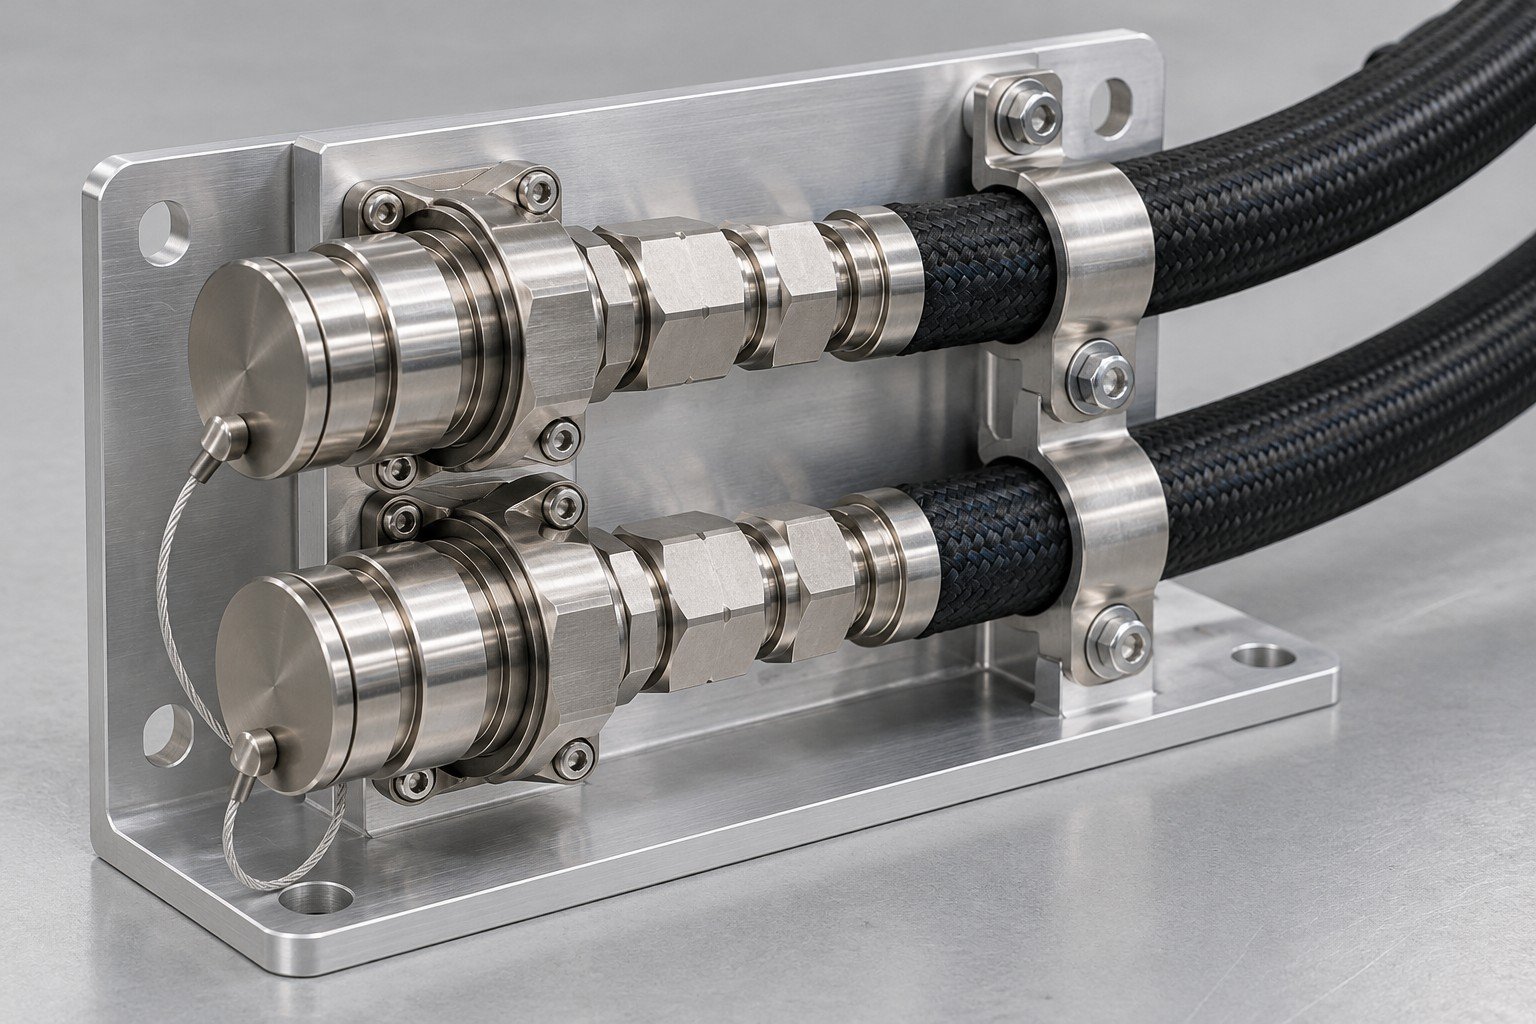
Agree supplied adapters, brackets, connectors, seals and test boundary.
Review this interface scope →Illustrative engineering concepts; generic connector housings show mating context.
Rack cooling adapter manufacturing and liquid cooling connector machining cover the parts defined on your released drawings. Your custom liquid cooling adapters should identify mating specifications, material, sealing geometry, mounting datums and the delivered state. Separate these rack cooling adapters from the selected finished connector and its qualification; manufacturing an interface part does not qualify an entire quick-disconnect assembly.
Interface background: CPC liquid-cooling connection guide → · OCP rack manifold requirements white paper →. General industry references do not establish membership, certification, connector qualification or adoption of their numeric limits.
Choose material with your coolant, connected metals, seals, mass and manufacturing route in view. These stock references do not establish corrosion compatibility, a pressure rating or manifold flow performance.
A header distributes coolant; higher bulk conductivity alone does not make its branches more balanced.
Estimate mass using your finished volume. Confirm exact grade, product specification and required condition with the purchasing documents.
| Grade / European reference | Si | Fe | Cu | Mn | Mg | Zn | Al |
|---|---|---|---|---|---|---|---|
| 6061 · EN AW-6061 · AlMg1SiCu | 0.40–0.80 | ≤0.70 | 0.15–0.40 | ≤0.15 | 0.80–1.20 | ≤0.25 | Balance |
6061 additional selected limits: Cr 0.04–0.35%, Ti ≤0.15%; other elements ≤0.05% each / ≤0.15% total. Hydro reference, not a finished manifold certificate.
| Reference grade | European identifier | UNS | C | Cr | Ni | Mo |
|---|---|---|---|---|---|---|
| 304 | EN 1.4301 | S30400 | 0.04 | 18.1 | 8.1 | — |
| 316L | EN 1.4404 | S31603 | 0.02 | 17.2 | 10.1 | 2.1 |
Outokumpu Core/Supra Table 1 typical composition and Table 7 physical references. Dash means not listed in the selected summary, not zero. European identifiers aid drawing review; substitutions and final purchasing limits require approval.
Sources: Hydro 6061 → · Outokumpu Core 304 → · Outokumpu Supra 316L →
Review the assembly stack, test boundary and service envelope. The numeric graphic is chosen arithmetic, not an LK MFG tolerance, allowable connector offset or qualification report.
Chosen example: 0.10 + 0.15 + 0.20 = 0.45 mm worst-case positional stack. These are invented calculation inputs, not measured parts or recommended tolerances. Actual datum directions, angular effects, designed float and allowable mismatch follow the design owner and selected connector specification.
Identify which state is inspected and tested. Record the mating hardware, medium, conditions, leakage criterion and pressure-test scope. Part acceptance and complete connector qualification remain separate decisions.
Review the installed position and maintenance operation together. Confirm the selected connector travel, locking access, hose envelope and bracket restraint against the actual rack assembly.
Separate mounting datums, sealing interfaces and wetted passages. Confirm the specified final condition with the mating assembly.
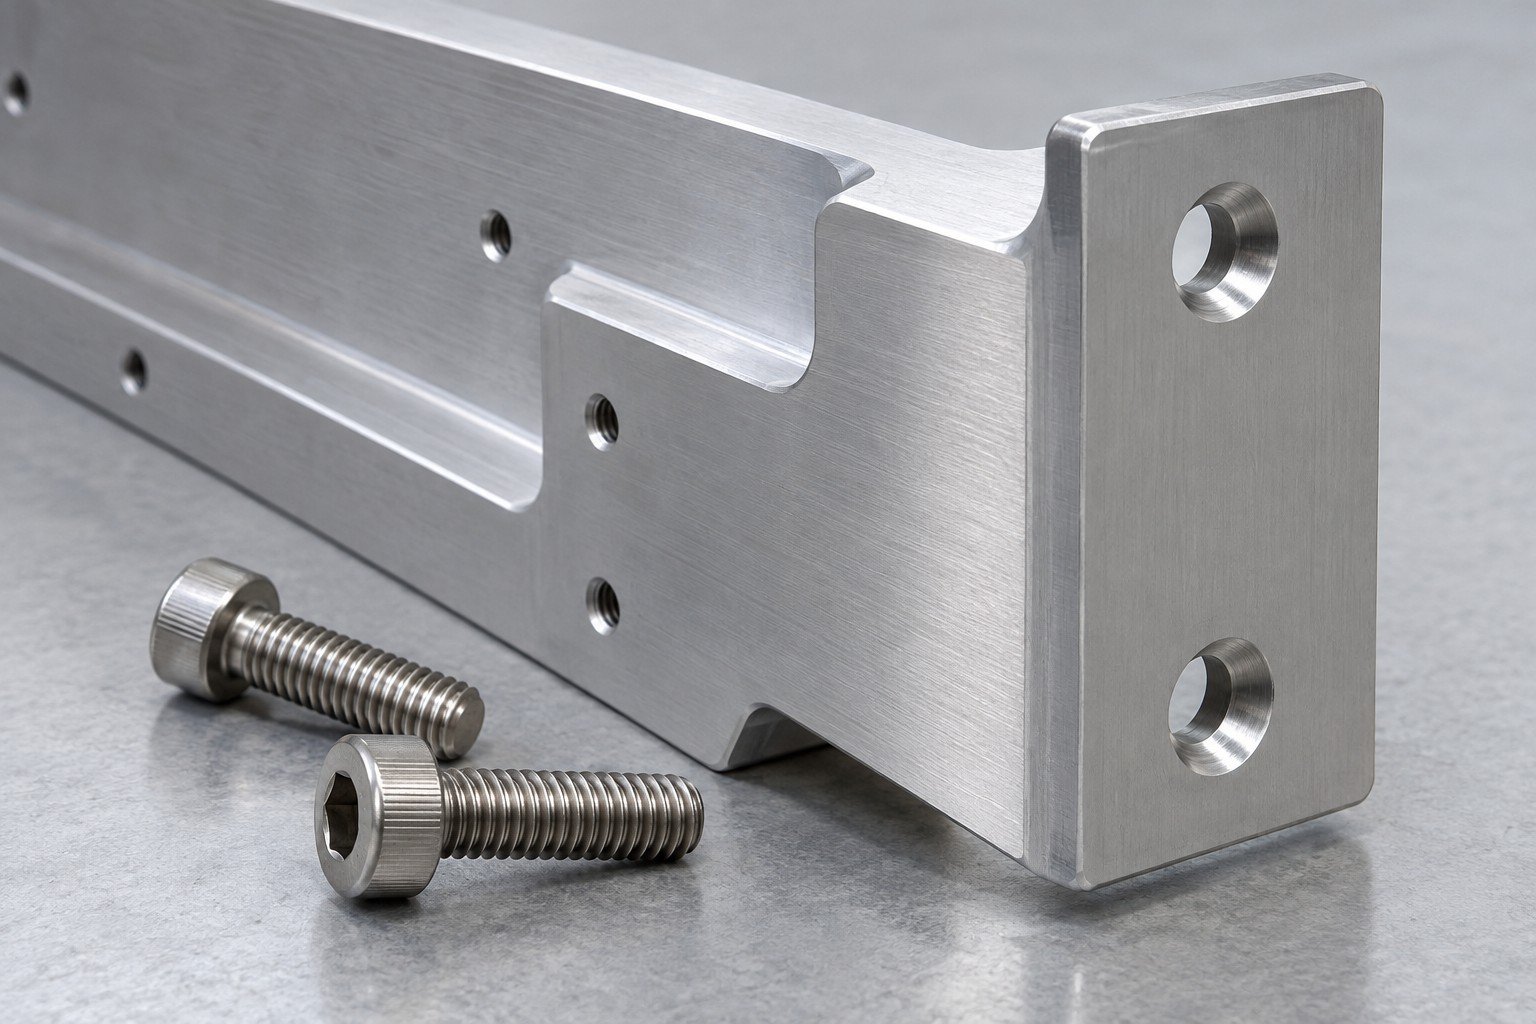
Define your mounting footprint, datum scheme and final inspection state.
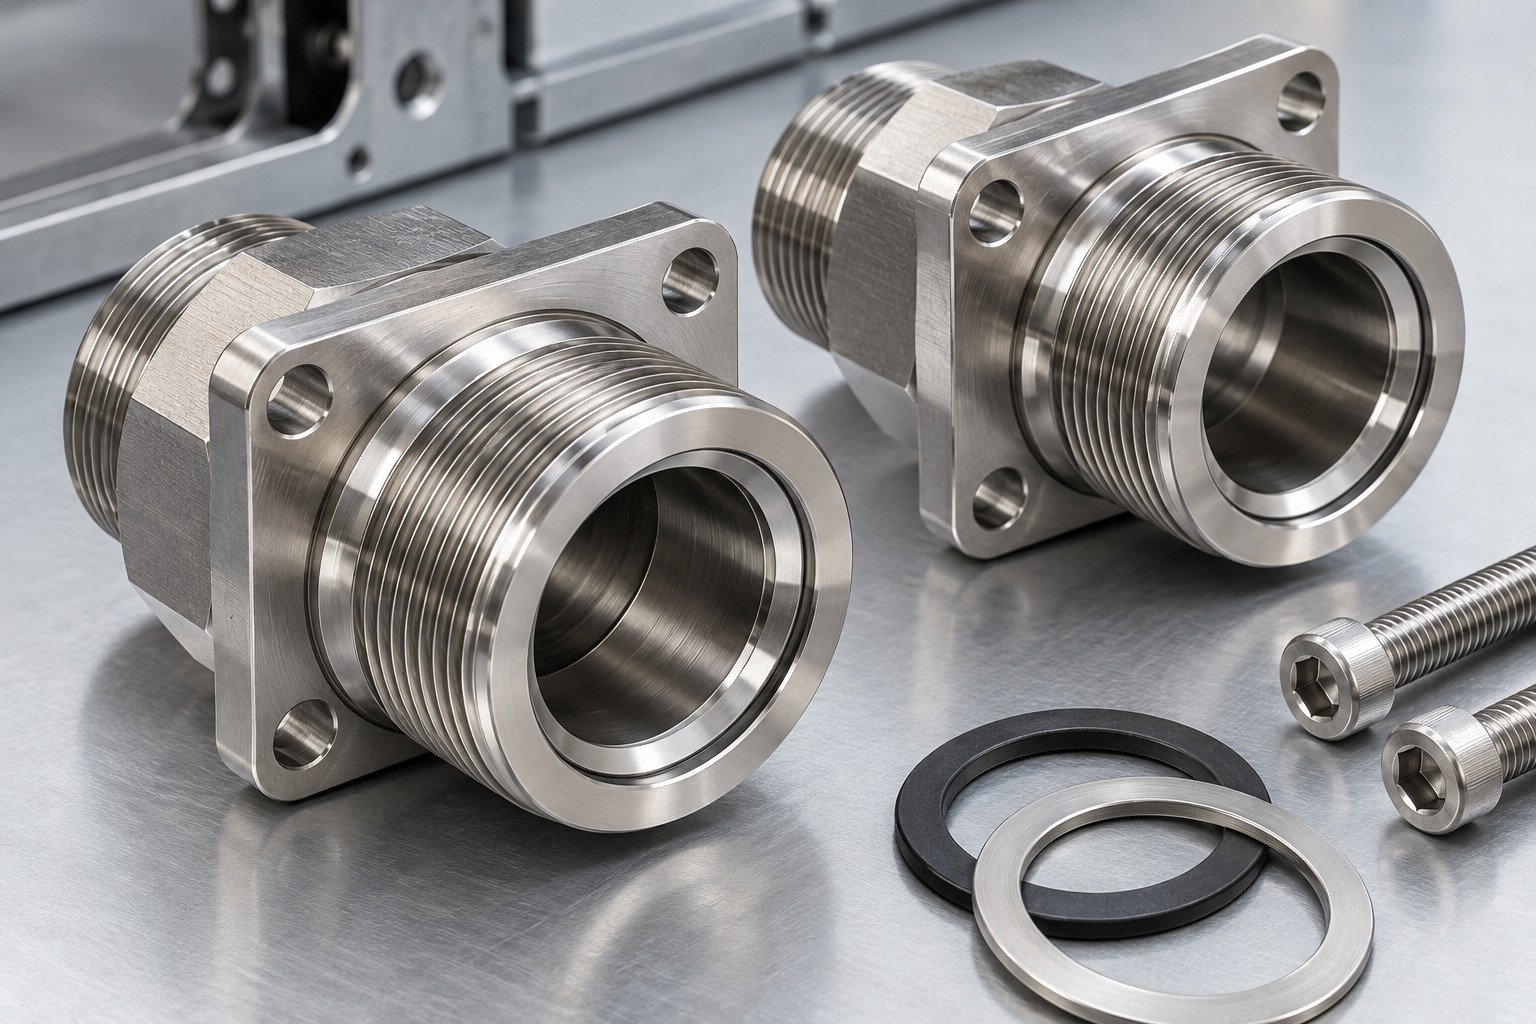
Specify the finished thread, fitting engagement and agreed sealing surfaces.
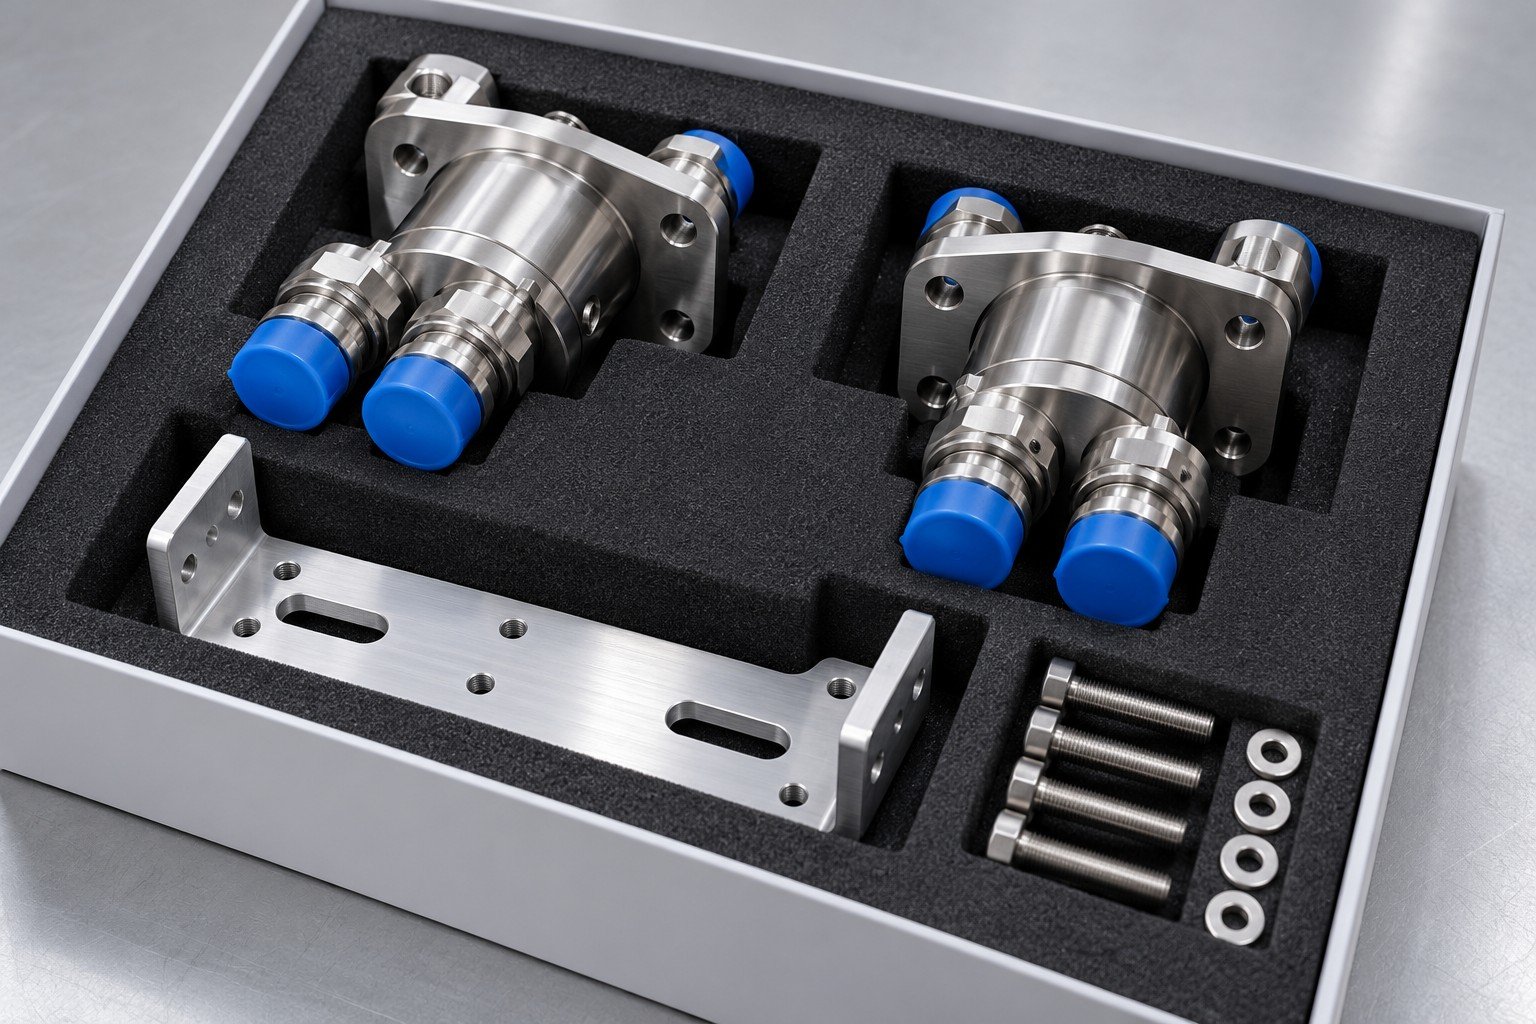
Protect fins, finished contact faces and ports; agree cleaning and shipment condition.
A finish is not a universal cooling improvement. Confirm its purpose, compatibility and inspection state. Review surface finishing options →
Illustrative engineering concepts
Put the dimensions that control sealing, assembly fit and heat transfer on your drawing.
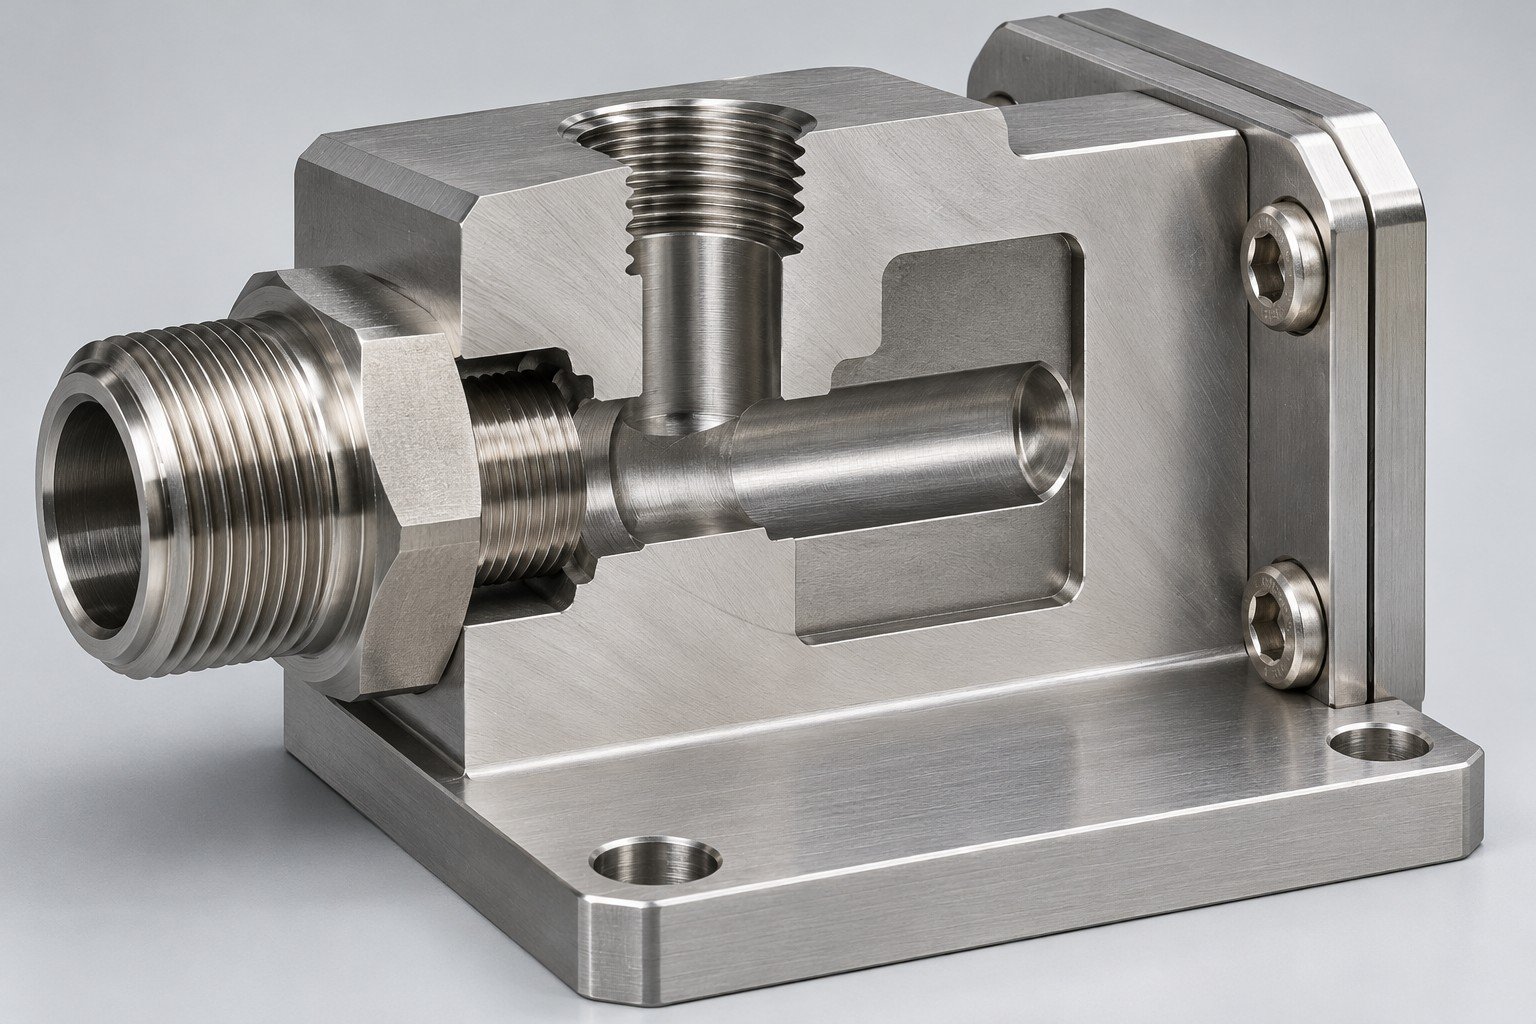
Illustrative machined rack adapter concept
Datum scheme, mating position and bracket restraint
Thread designation, seal land and fitting engagement
Hole pattern, datum scheme and tool access
Mating direction, service access and cleaning scope
Flatness, masking, protected interfaces and inspection state
Resolve port sealing, alignment, mounting access, compatibility, specified tests and prototype acceptance before release.
Specify rack cooling interface port threads by the selected standard, designation, engagement and sealing method. Define rack cooling interface sealing surfaces by the controlled datum, geometry, surface condition and inspection state; matching a thread name alone does not approve the seal.
Controlled drawing and the relevant service conditions.
Agreed method, inspection state, limits and required records.
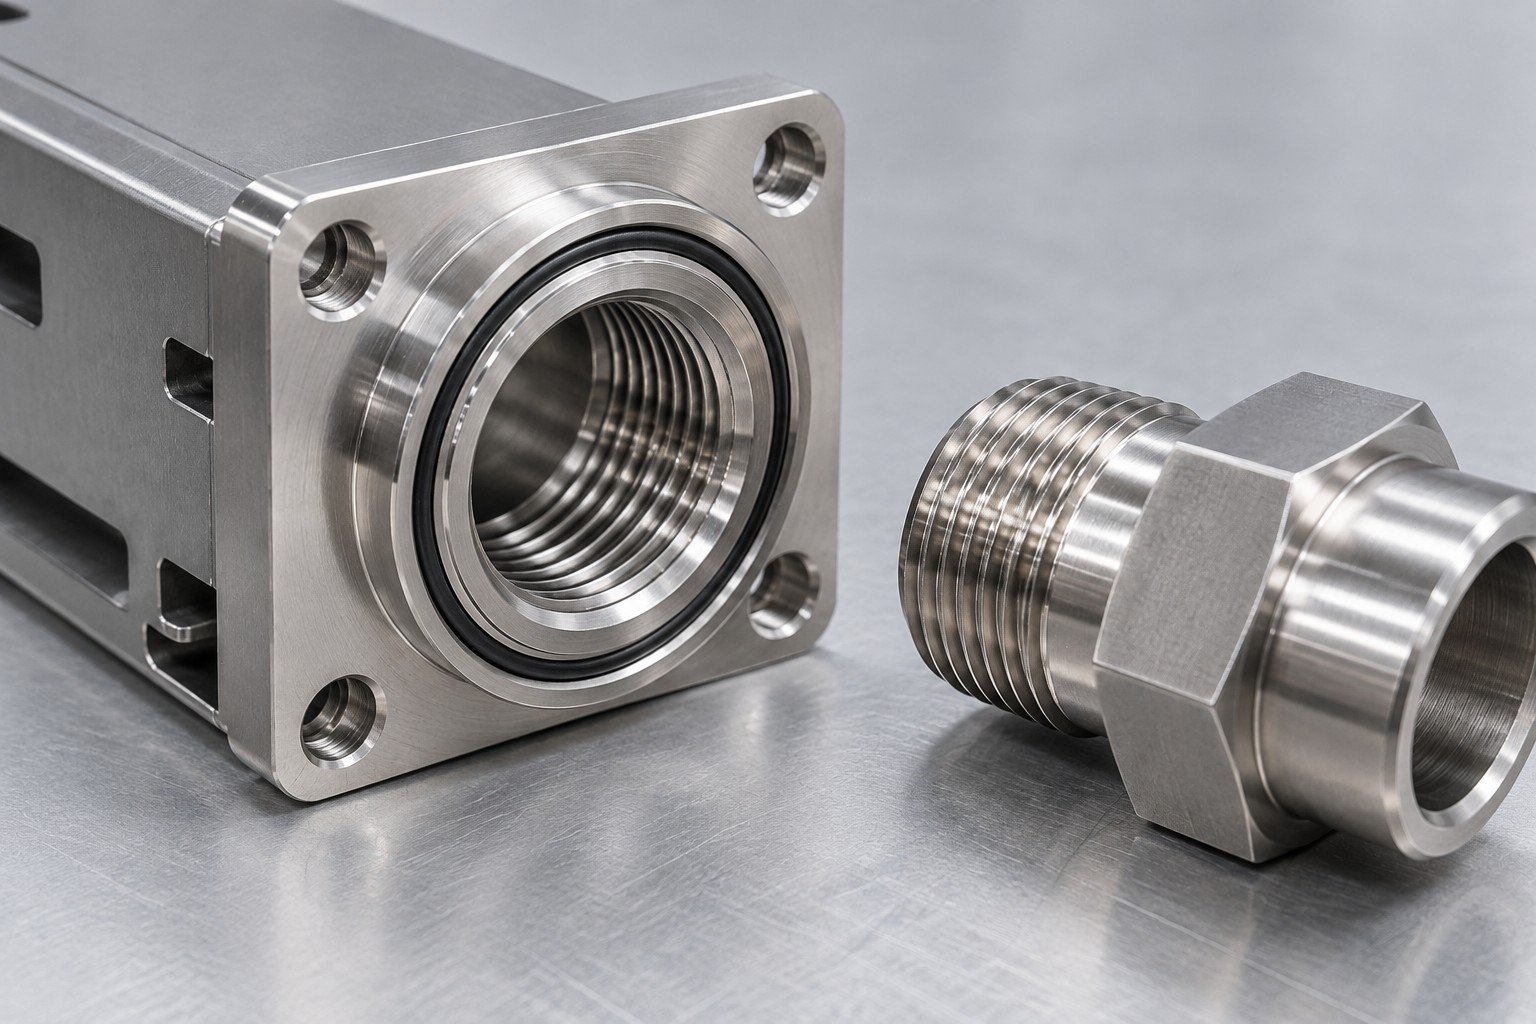
Illustrative engineering concept
Set rack cooling interface tolerance from the actual assembly stack. A blind mate liquid cooling interface needs the design owner's approved position, angle, guide and float requirements. Review blind mate cooling connector alignment with the full mating and locking mechanism, not a free-standing adapter dimension.
Controlled drawing and the relevant service conditions.
Agreed method, inspection state, limits and required records.
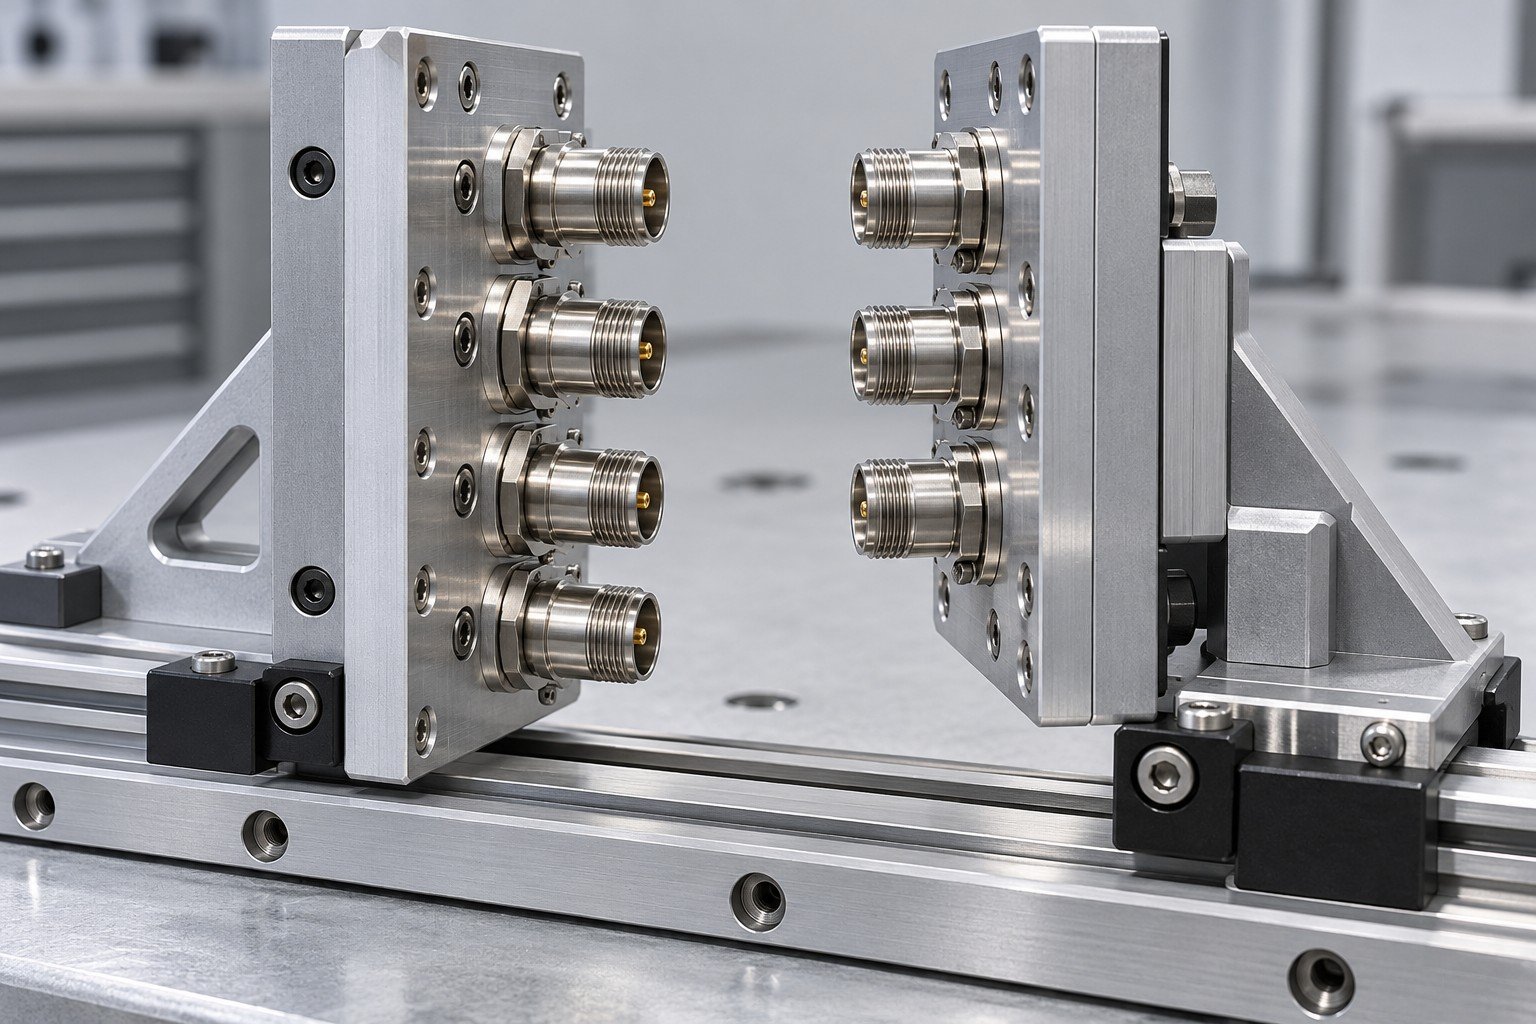
Illustrative engineering concept
Review the rack cooling interface mounting bracket for datums, hardware, load responsibility, installation envelope and access to the selected connectors. Confirm tool approach, hose bend space, removal sequence and the intended mechanical restraint.
Controlled drawing and the relevant service conditions.
Agreed method, inspection state, limits and required records.

Illustrative engineering concept
Review rack cooling interface material compatibility across all wetted metals, coatings, seals and coolant conditions. Specify rack cooling interface cleanliness by residues or particles, agreed inspection method, drying, port protection and packaging. Connector-supplier requirements remain part of the review.
Controlled drawing and the relevant service conditions.
Agreed method, inspection state, limits and required records.
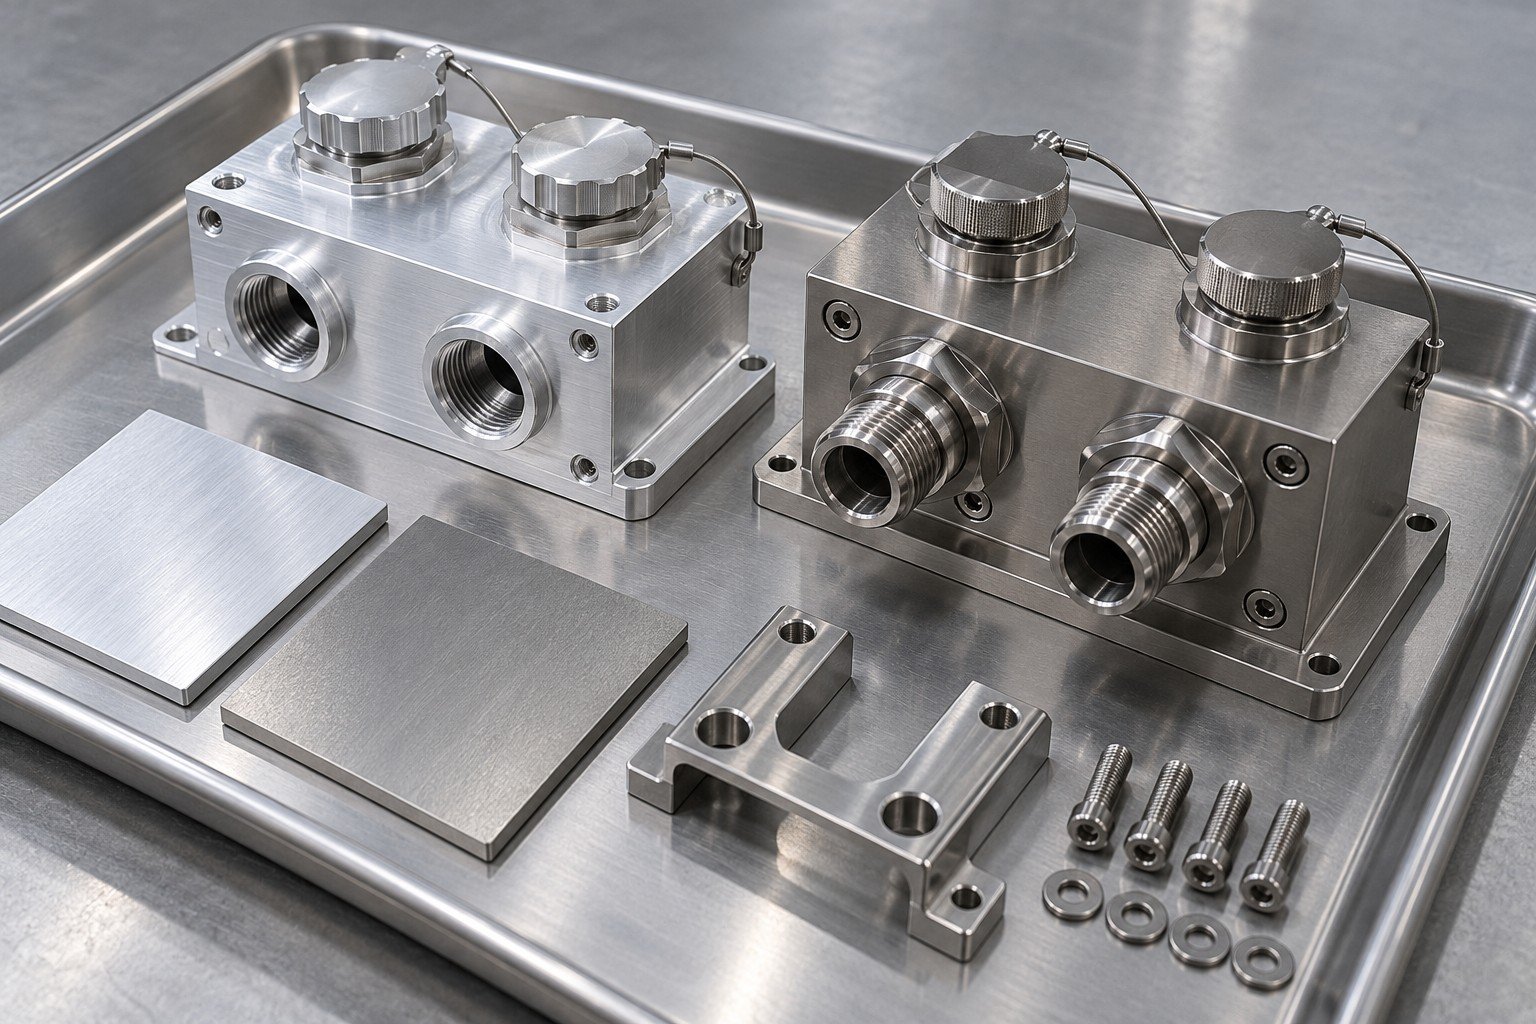
Illustrative engineering concept
Agree rack cooling interface leak testing separately from rack cooling interface pressure testing, stating the assembled fittings, medium, temperature, limits and duration. Evaluate rack cooling interface pressure drop only at the stated fluid, temperature, flow and measurement boundary. These are different acceptance decisions.
Controlled drawing and the relevant service conditions.
Agreed method, inspection state, limits and required records.
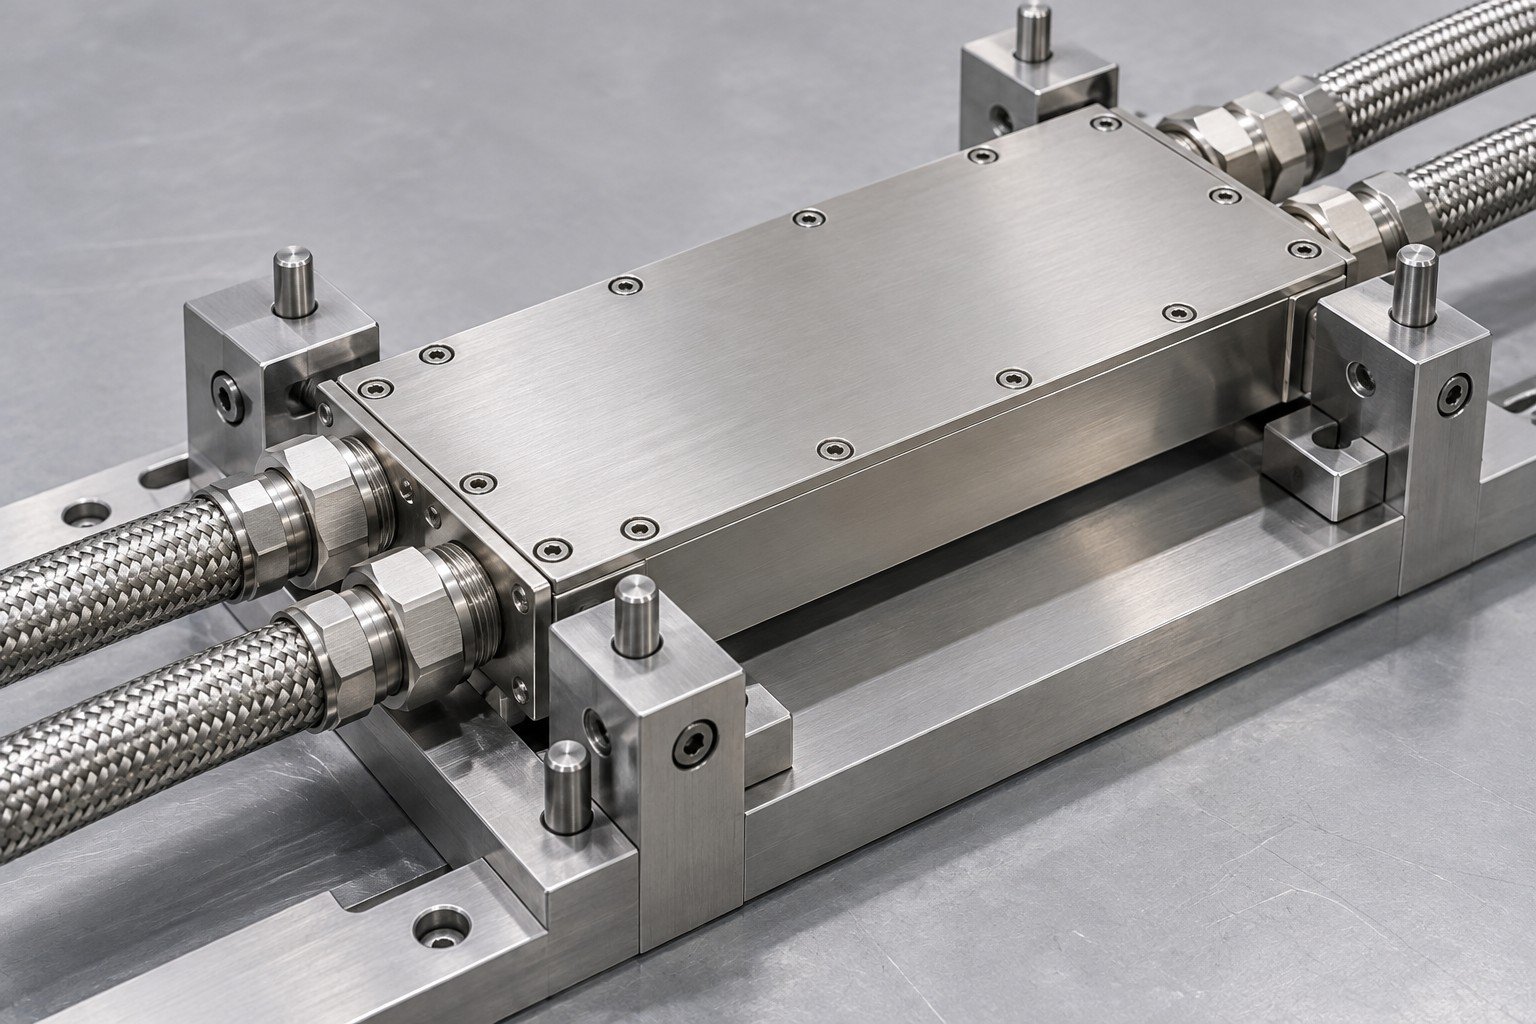
Illustrative engineering concept
Use your rack cooling interface prototype to review finished dimensions, mating fit, material, cleanliness and specified connection checks. Define rack cooling interface sample approval before repeat supply; keep connector qualification, lifecycle testing and installed-system validation with their agreed owners.
Controlled drawing and the relevant service conditions.
Agreed method, inspection state, limits and required records.
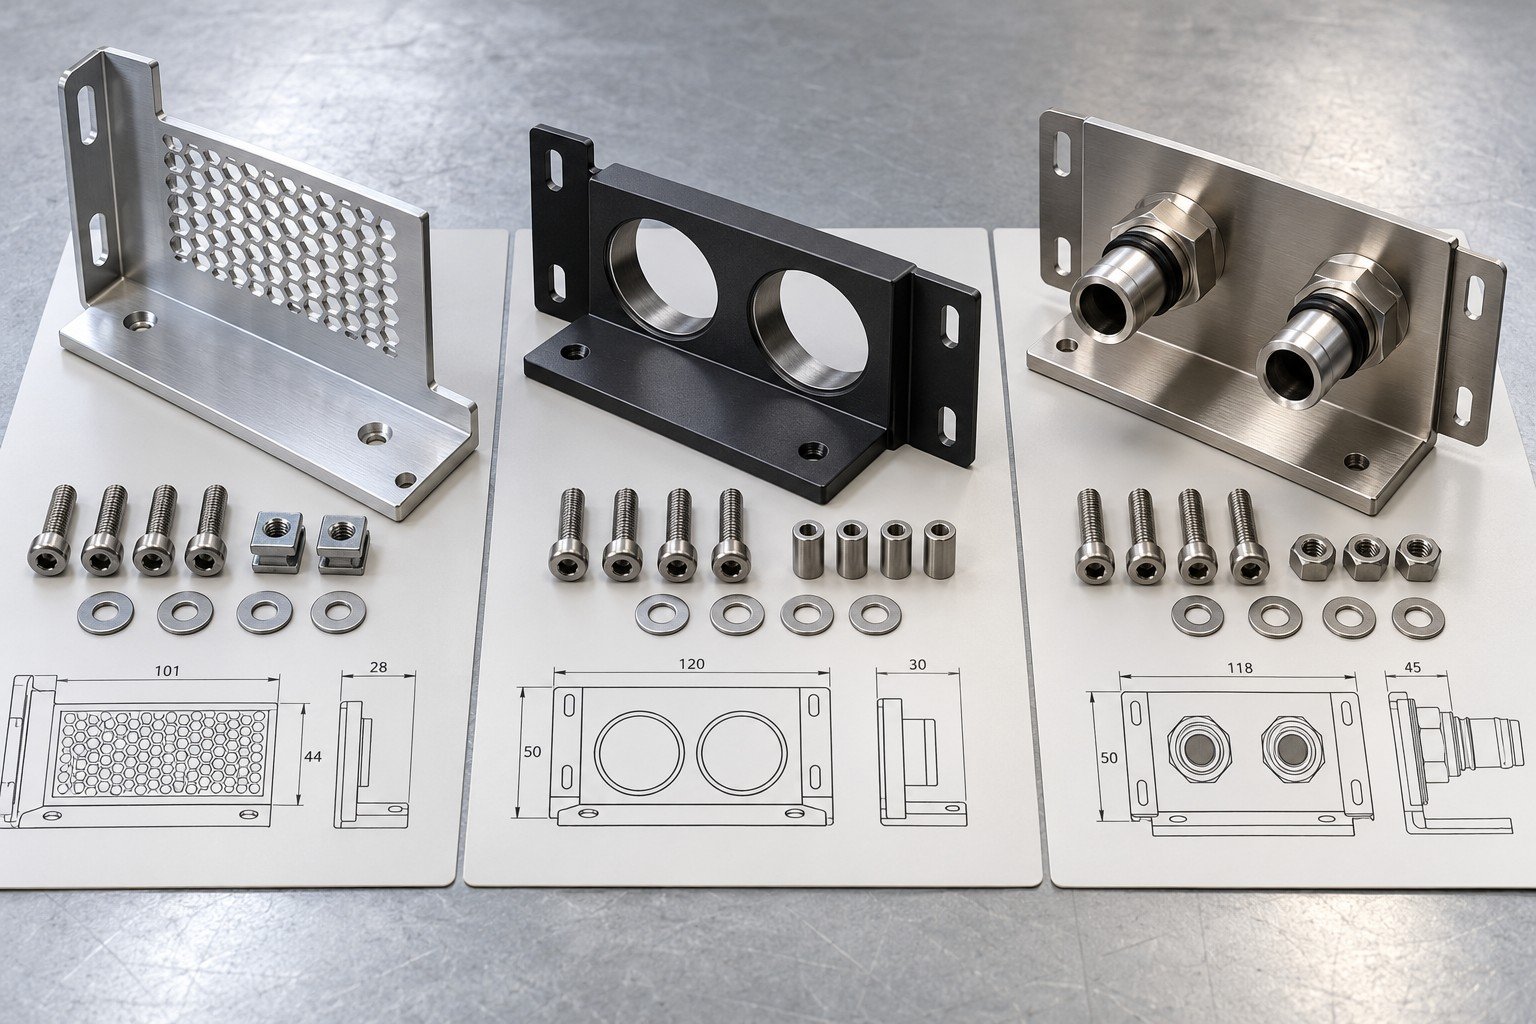
Illustrative engineering concept
Confirm revision, interfaces and operating inputs.
Agree materials, joining and final machining.
Review the finished component and assembly fit.
Assess specified dimensions, joints and test records.
Release the accepted revision, packaging and repeat-order scope.
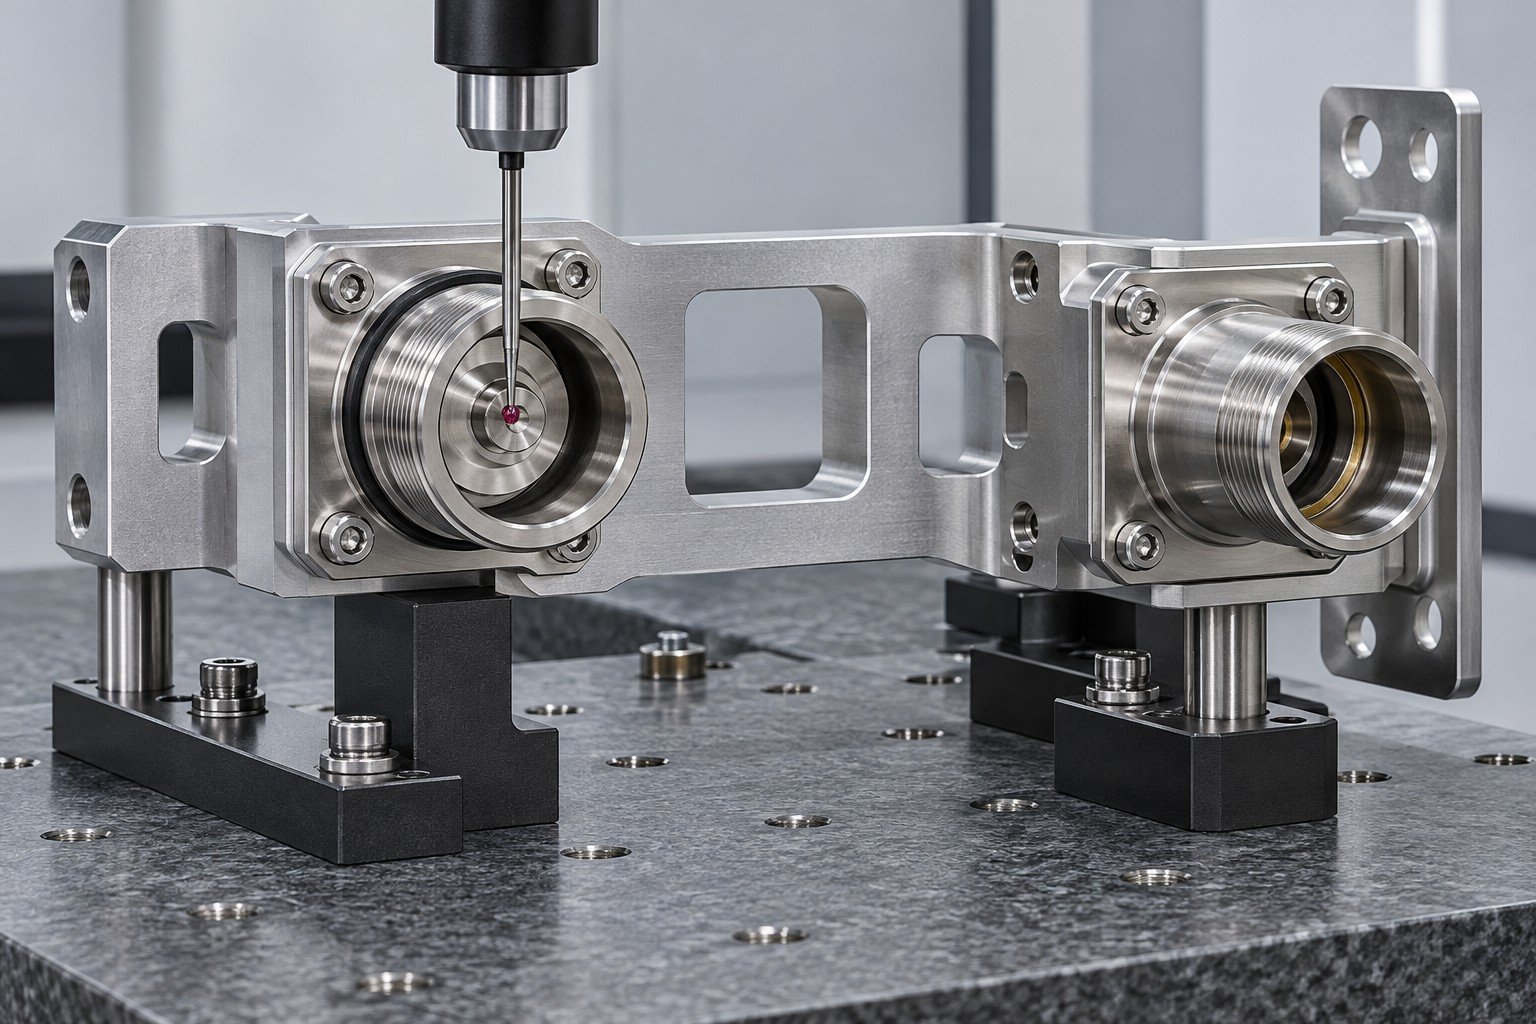
Illustrative component concept
Your custom rack cooling interface quote should define the machined parts, selected mating hardware, final inspection state, quantities and supplied records. Confirm drawing revision, material identity, measured interface dimensions and the agreed assembly or test evidence. Component inspection does not establish the qualification, cycle life, spillage performance or universal compatibility of a finished connector.
These are part and integration review contexts, not qualified complete connectors, installed customer projects or universal compatibility claims.
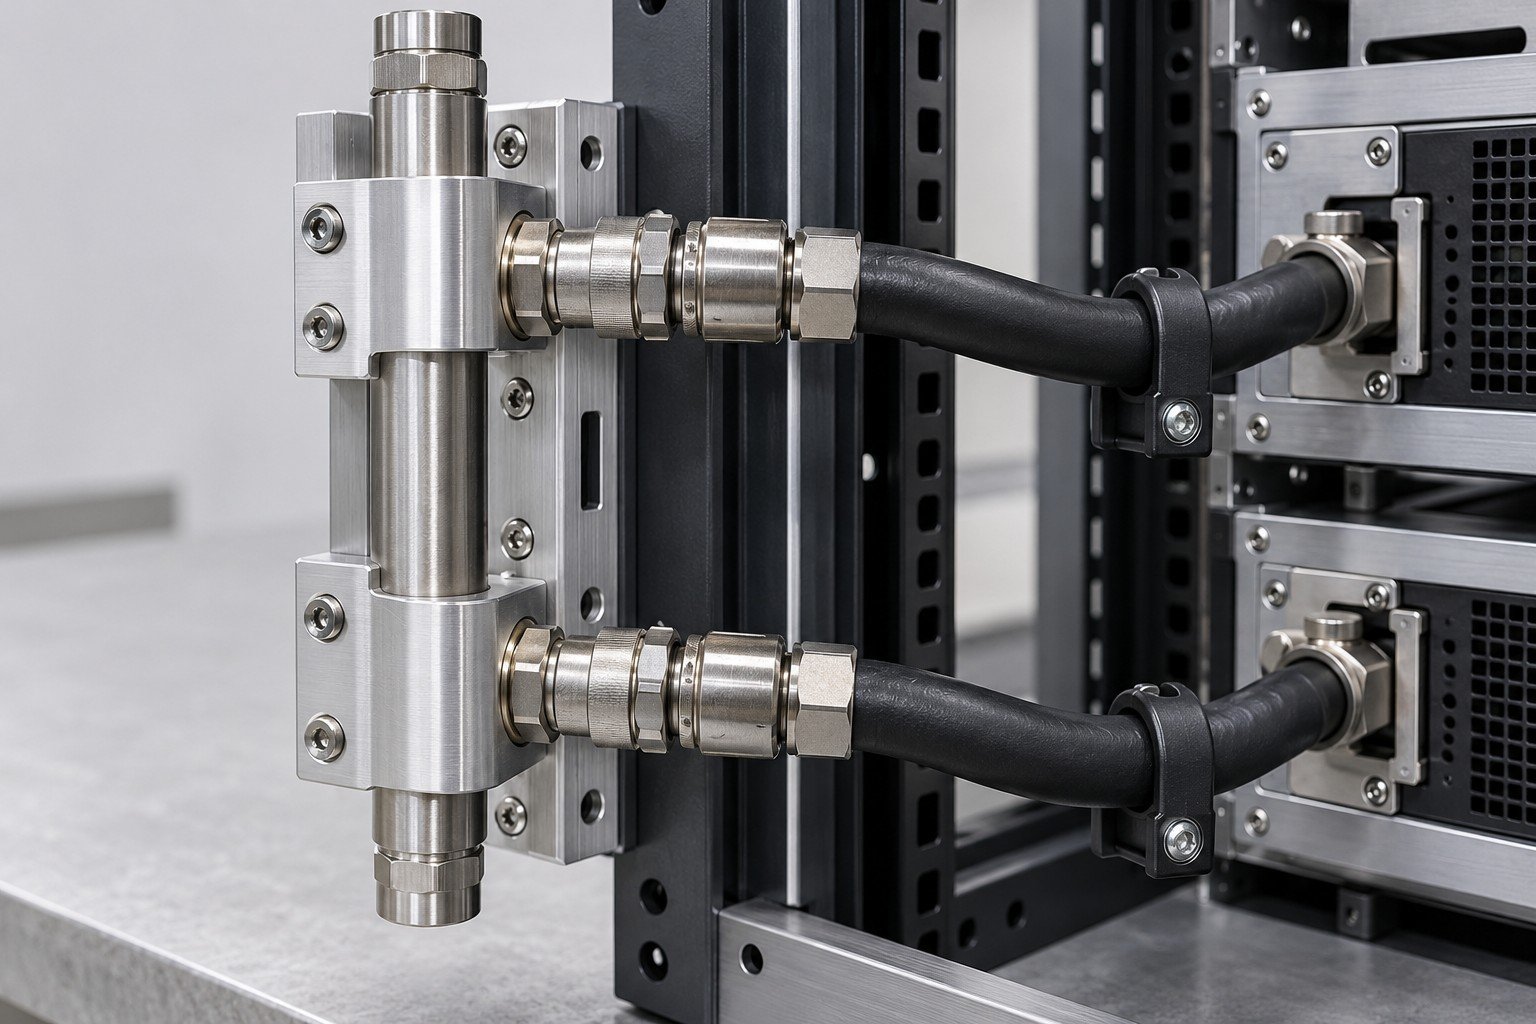
Match selected fittings, sealing geometry and service space.
Control guides, alignment, locking and designed float.
Review removal direction and nearby obstructions.
Check released datums and mating dimensions.
Match the exact mating revision and installed envelope.
Define support, fasteners and mechanical responsibility.
Agree the supplied fitting and hose boundary.
State inspection and connection-check methods.
Ask your quote to separate component manufacturing, joining, finishing, inspection and any independently agreed validation. The drawing review confirms availability, quantities and delivery scope.
Provide the controlled part drawing and CAD, revision, datum scheme, ports and mating specification, bracket or mounting envelope, material and final finish, quantities and required records. Mark the supplied interface boundary and any unresolved mating details.
No. Inspection of the machined adapter, port or bracket covers its stated drawing and acceptance. Qualification of the complete connector, including mating, lifecycle, fluid release and service conditions, belongs to the selected connector specification and its agreed qualification owner.
The design owner should state mating direction, positional and angular allowances, guides, locking constraints and any designed floating travel. Review the complete assembly stack and acceptance method; do not infer limits from a generic connector photograph.
Define the test assembly to match the supplied boundary. State whether selected fittings, seals, plugs and brackets are installed, together with the method, medium, conditions and leakage limit. A bare-part test and a final connection test cover different boundaries.
Provide coolant formulation, concentration, temperature range and the wetted metals, coatings and seals of the connected system. Include cleaning or preservation chemicals where relevant. Confirm compatibility against the system and connector-supplier requirements.
Agree the controlled drawing, material identity, final dimensions and datums, mating or installation review, cleanliness, specified leak or pressure checks and any separate validation. Identify the supplied reports and the person or team approving each scope.