Injection Molding
Tooling and molding for your repeat plastic parts.
From prototype to production, coordinated manufacturing solutions for your custom parts.
View All Services →
Precision parts for your tight tolerances and complex geometry.
Tooling and molding for your repeat plastic parts.

Metal casting options for your part and production volume.

Cutting, forming and welding for your fabricated parts.

Custom profiles for your section, length and finish requirements.

Finishes for your appearance, corrosion and wear requirements.

Sub-assemblies and final builds for your production program.

Production tooling built around your process and volume.

Prototype parts to check fit, function and design.
DFM, process planning and production support for your project.
Inspection, documentation, inventory and delivery planning for your program.
Choose air- or liquid-cooling components around your thermal and mechanical requirements.

Manufacturing support for your cold plates, manifolds and cooling assemblies.

Find components for your power electronics, energy, laser and telecom application.

Components for your electronic systems.
Start with your functional and quality requirements.
Build around your operating environment.
From prototype to production, review material performance, manufacturability and cost for your part.
Review grade, temper and finish for your metal parts.
 AluminumStrength, weight and machining›
 Stainless SteelCorrosion and finish requirements›
 Carbon & Alloy SteelDiscuss grade and heat treatment›
 Tool SteelDiscuss tooling and wear needs›
 TitaniumReview grade and part geometry›
 Copper & Brass & BronzeDiscuss conductivity and machining›
Match your polymer to function, process and environment.
 ABSReview enclosure and molding needs›
 Polycarbonate (PC)Discuss clarity and impact needs›
 Nylon (PA)Review moisture and wear conditions›
 POM / AcetalReview fit and sliding features›
 PEEKDiscuss operating conditions›
 PTFEReview friction and chemical exposure›
 ULTEM / PEIDiscuss thermal and electrical needs›
Confirm grade availability and application requirements.
 Silicone / LSRDiscuss flexible component needs›
 TPU / TPEReview flexibility and processing›
 EPDMReview weathering and chemical exposure.›
 NBRReview oil and fuel exposure.›
 FKMReview temperature and chemical exposure.›
 G10 / FR4Review insulation and laminate needs›
 CompositesReview stiffness, weight and laminate.›Customer-Specified MaterialsConfirm your grade and requirements.›Other Specialty MaterialsDiscuss your application and grade.›
Practical guidance for your part geometry and material decisions.
Prepare your process, budget and sourcing questions.
Build your knowledge before production.
Learn who we are and how we operate.
Find our U.S. support team or start a conversation.
PRECISION MANUFACTURING
Fewer setups. Better feature alignment. A reviewed route for your part.
Bring angled bores, compound surfaces and multi-face features into one coordinated machining plan. Review your material, critical datums and inspection needs from prototype to repeat production.
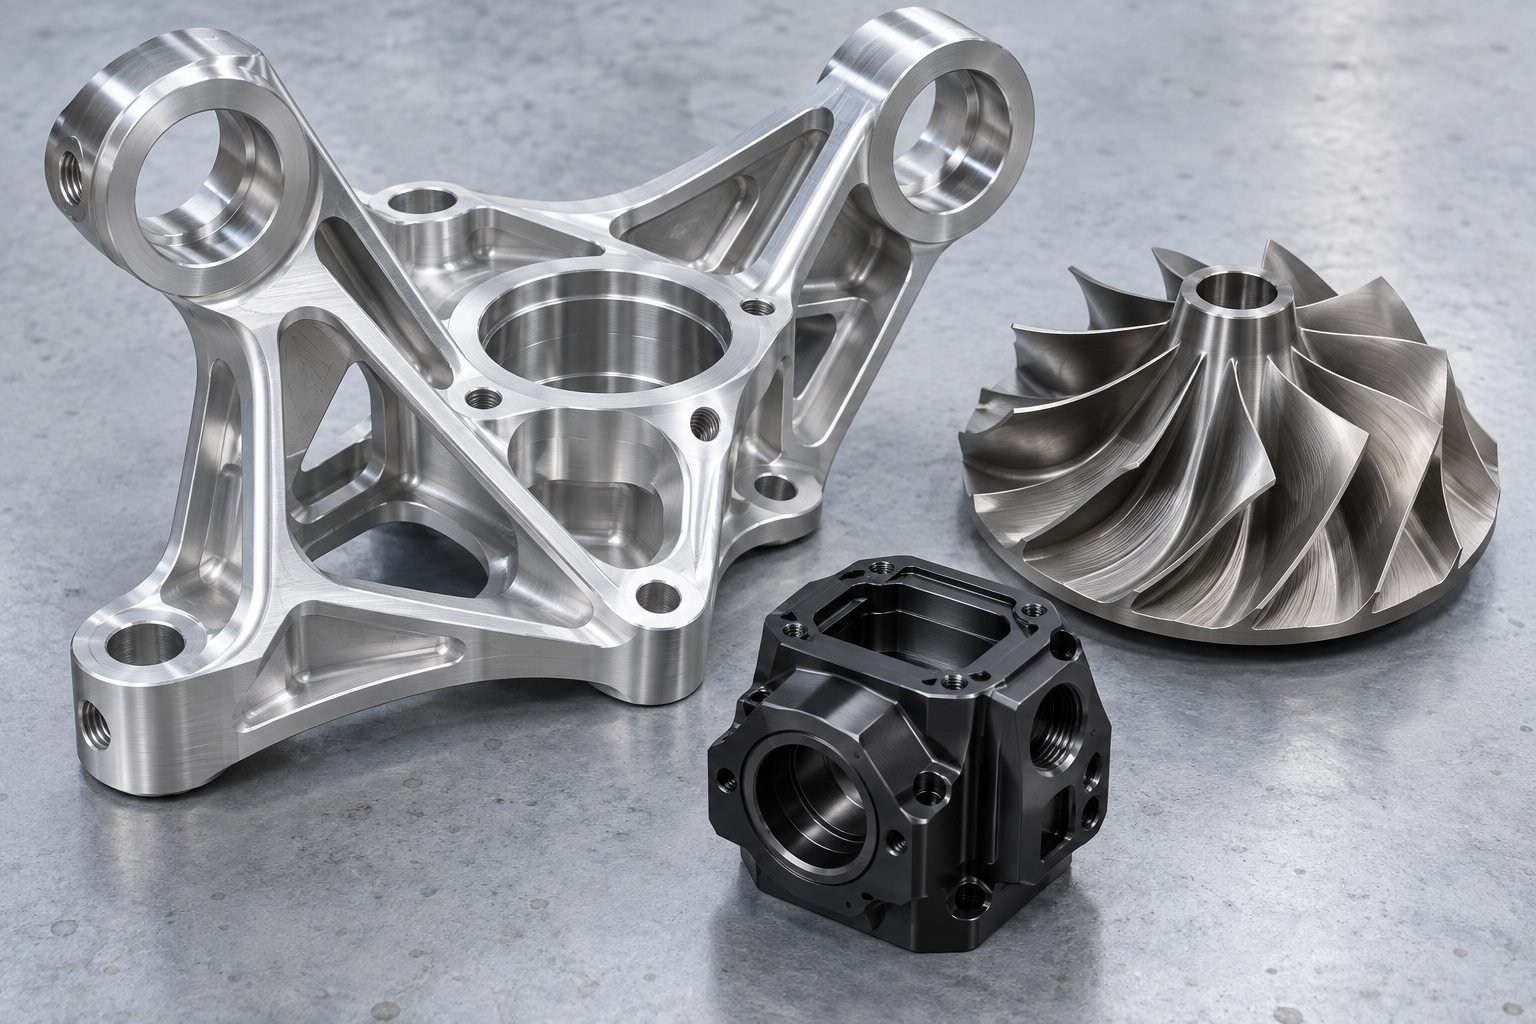
5-AXIS CNC MACHINING OVERVIEW
Choose multi-axis machining where it improves access, feature alignment or surface continuity for your geometry.
CHOOSE THE RIGHT MACHINING STRATEGY
For flat faces, pockets and bores accessible from fixed tool directions, three-axis milling can be a practical choice. Review extra setups against your datum and cost requirements.
Orient the workpiece between cuts, then machine with the rotary axes held in position. This can bring several faces into reach while keeping a consistent workholding reference.
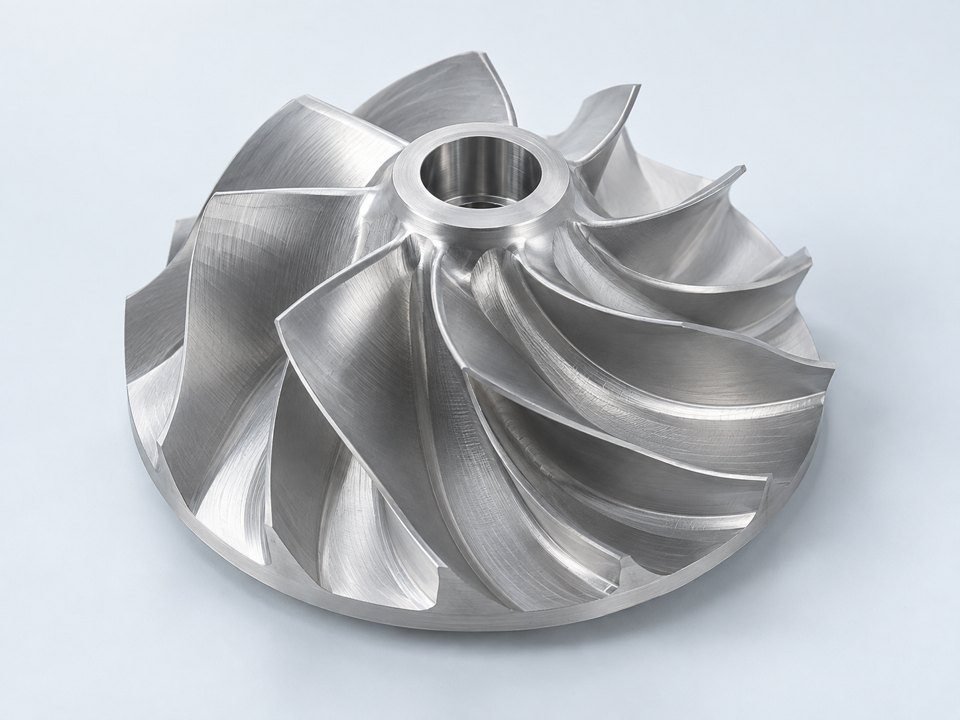
Coordinated linear and rotary motion helps the tool follow compound geometry. Review the strategy around your surface, tool reach and collision-clearance requirements.
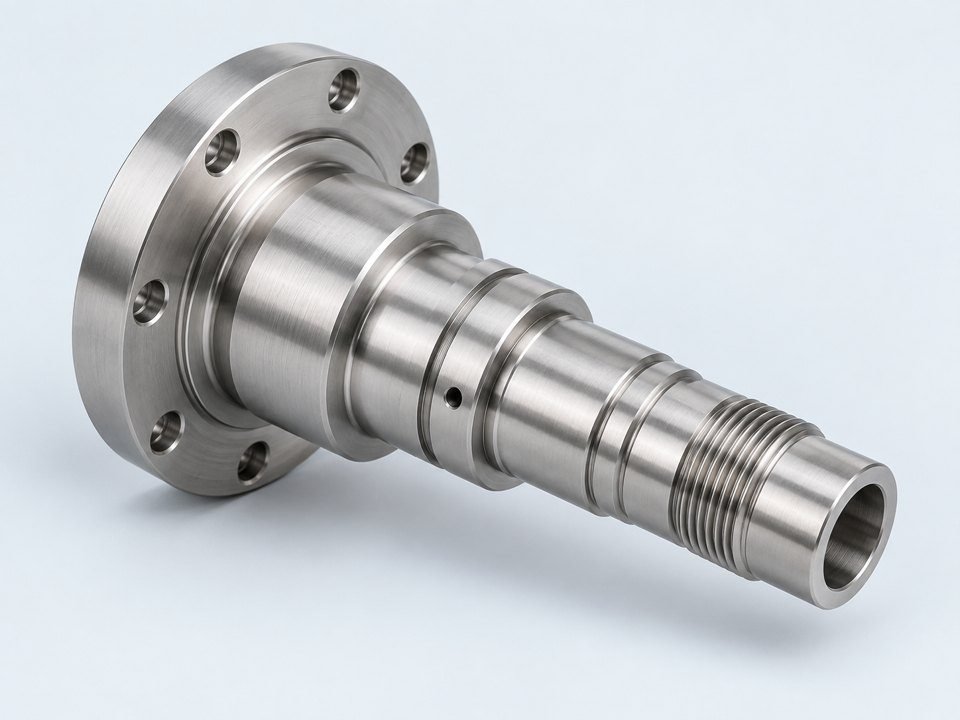
For parts combining round interfaces and milled geometry, review a mill-turn route or coordinated turning and milling operations. The best choice depends on your complete drawing.
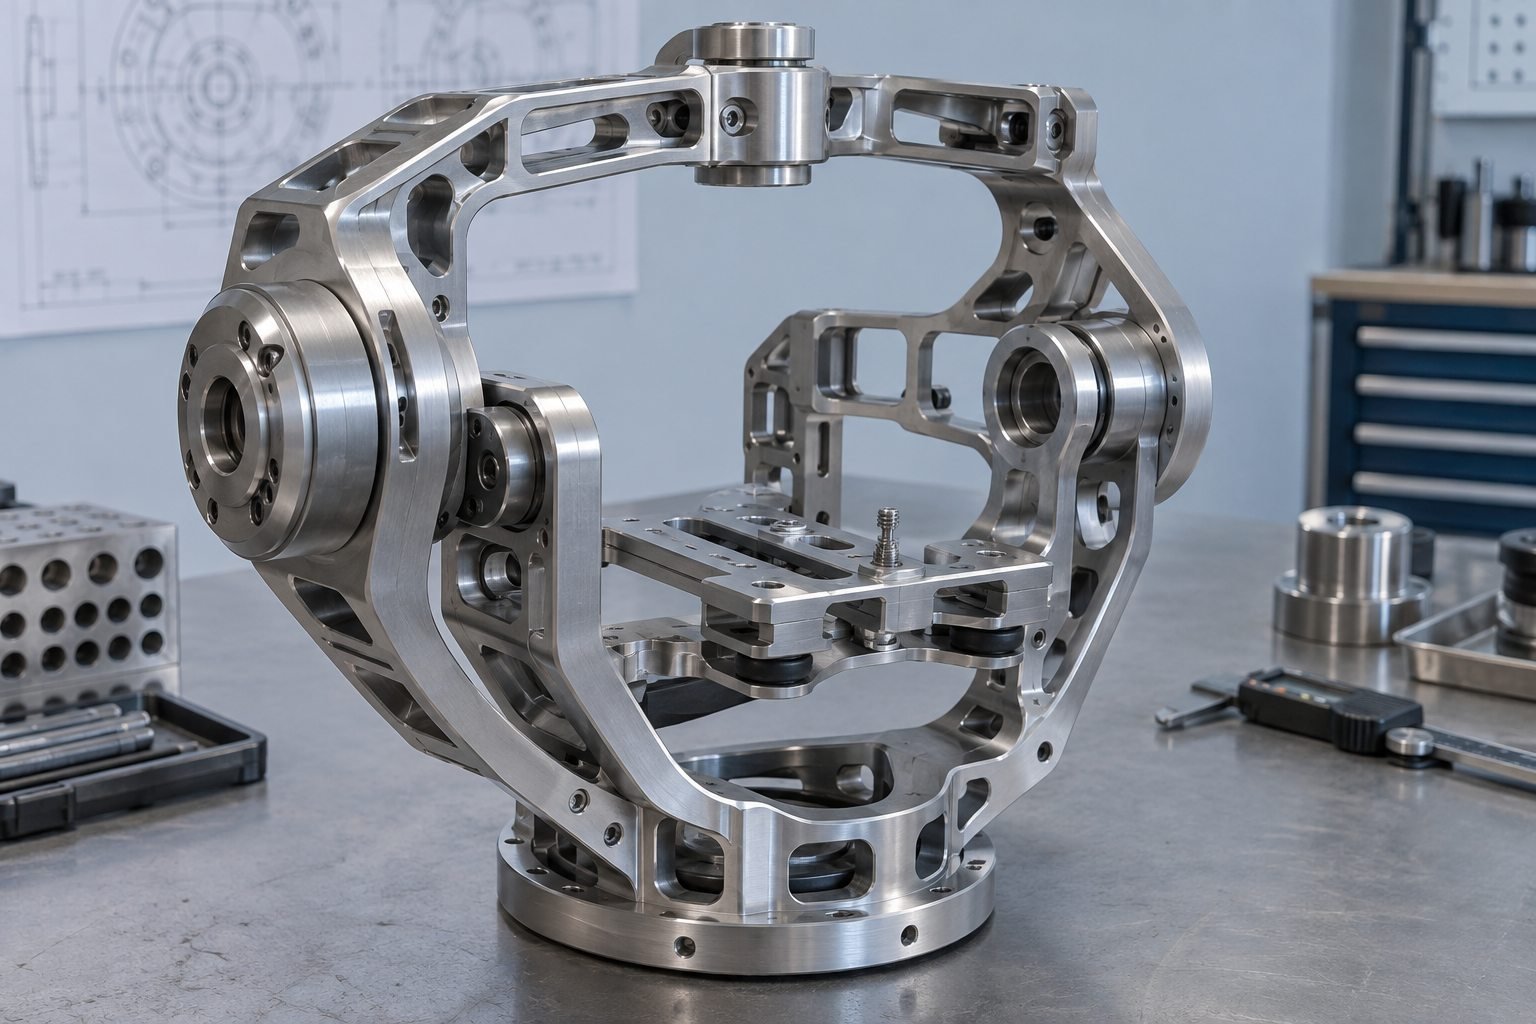
Use your prototype to review fit, function and drawing assumptions. Identify critical characteristics and any temporary concessions before machining.
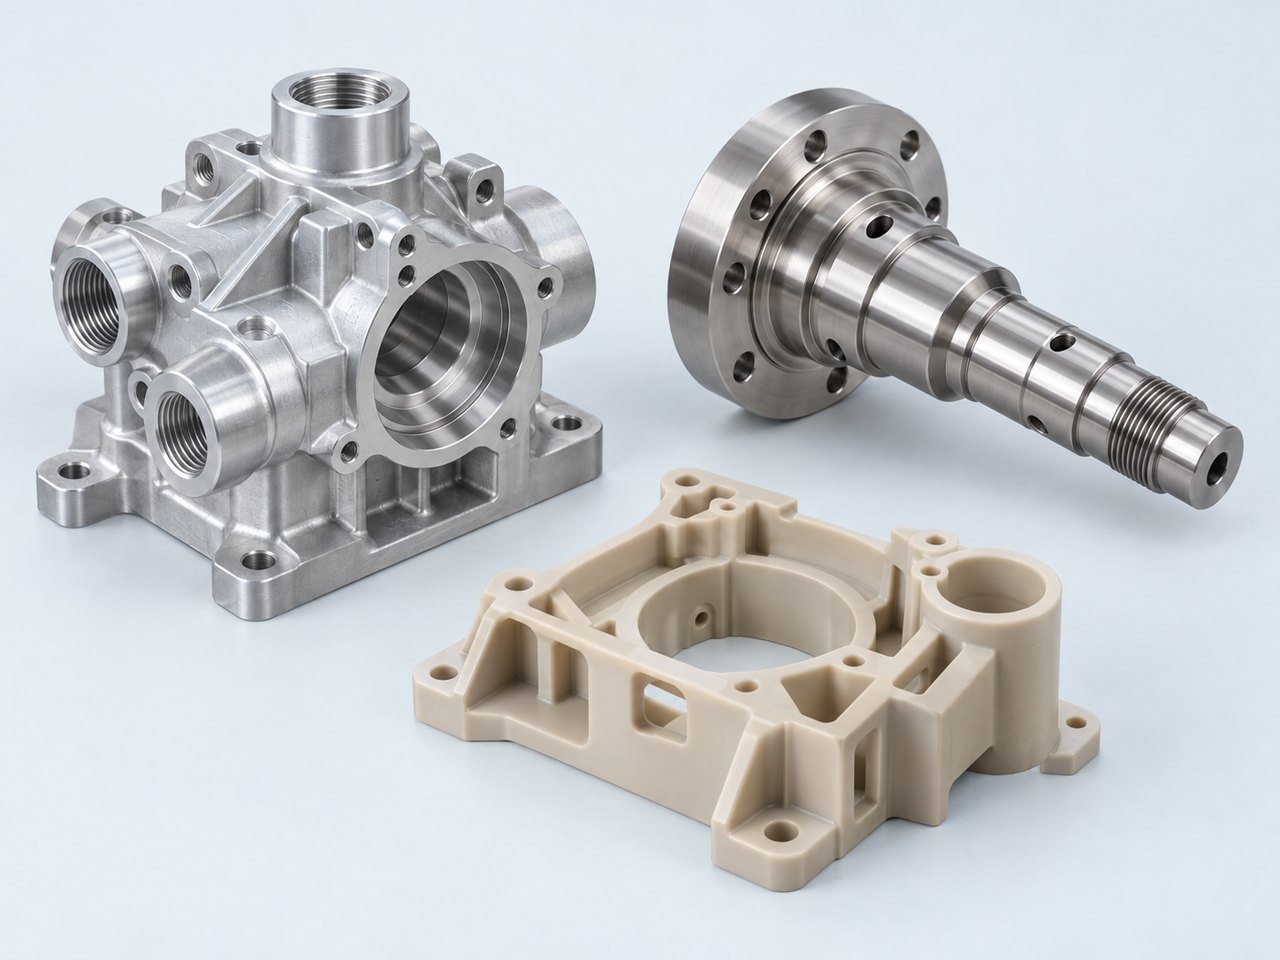
Carry your approved revision, workholding approach and inspection requirements into repeat orders. Review demand and finish requirements before the next release.
5-AXIS DFM — REVIEW BEFORE MACHINING
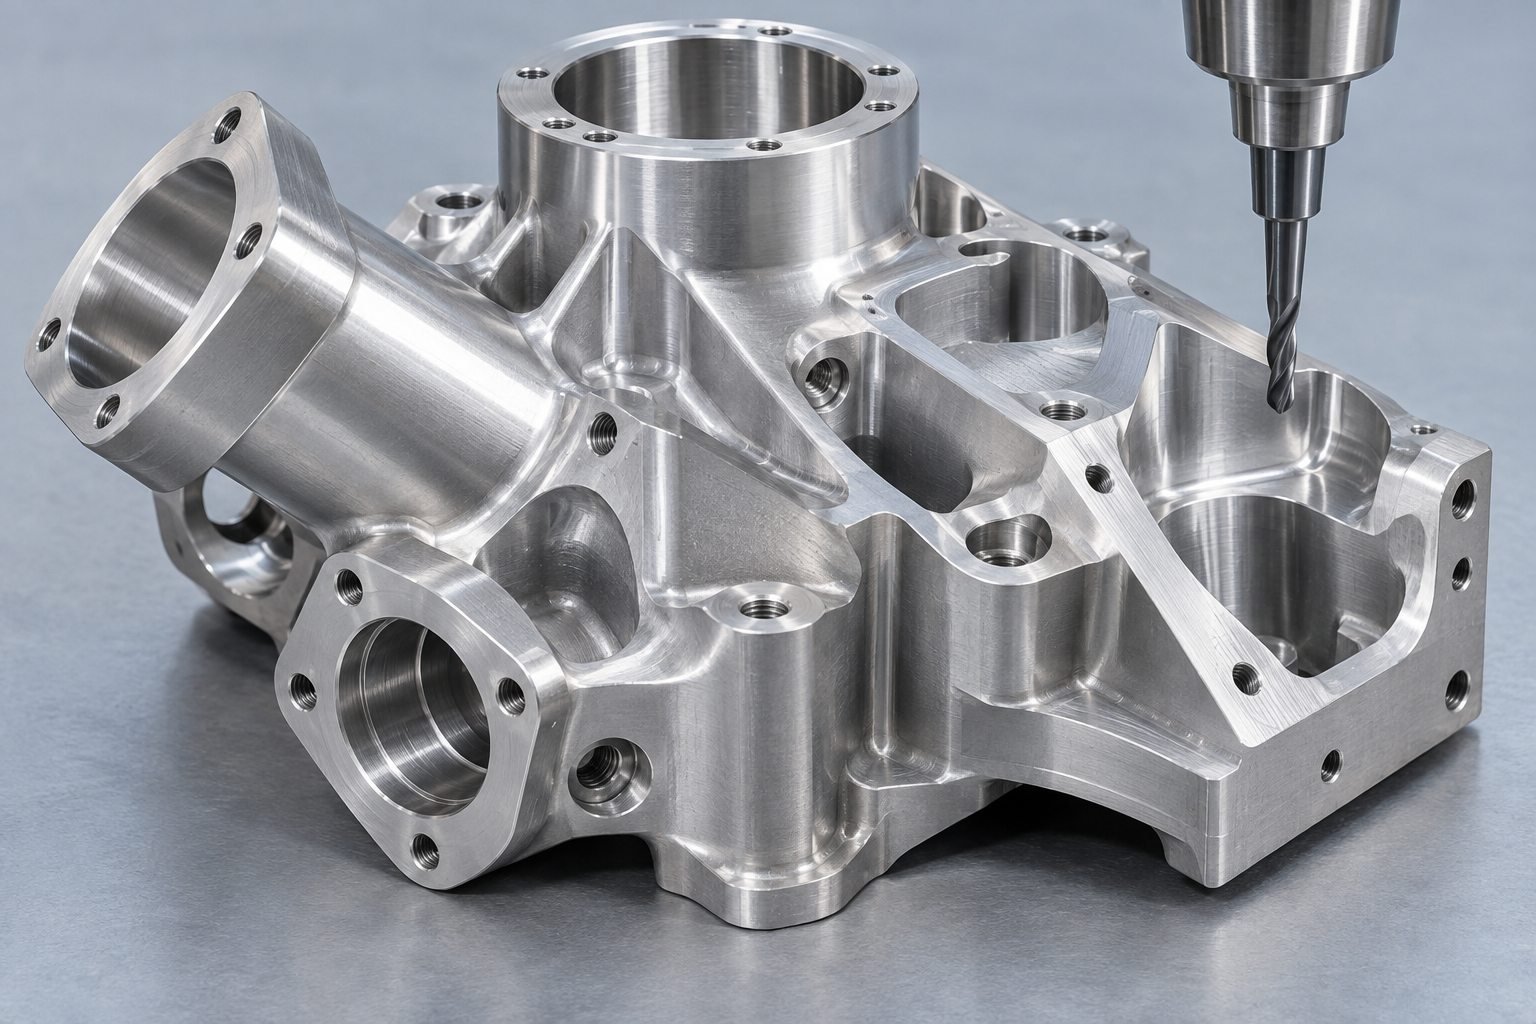
Review access early to avoid features that require long, flexible tools or a different manufacturing route.
Tool and holder clearance • Approach angle and reach • Fixture and machine travel limits
Resolve machining risks before release. Protect your fit, reduce avoidable rework and clarify the delivered condition.
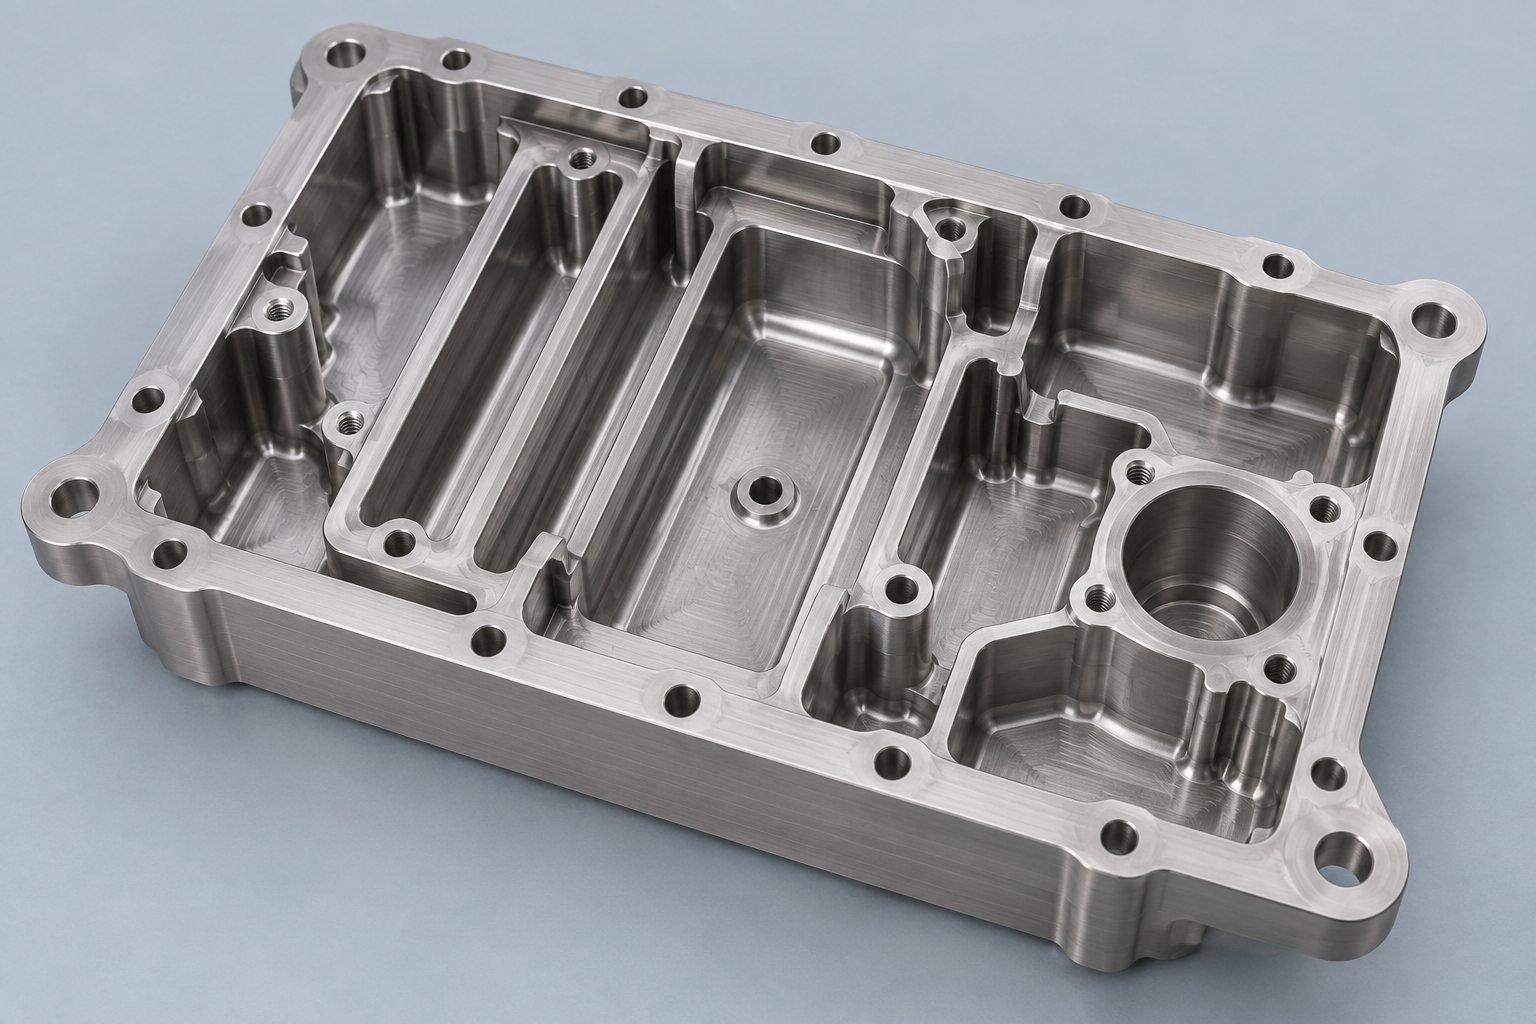
Review deep cavities around tool reach, vibration and your required finish before machining time grows.
Depth-to-width relationship • Chip evacuation and tool rigidity • Corner radii and bottom geometry
Resolve machining risks before release. Protect your fit, reduce avoidable rework and clarify the delivered condition.
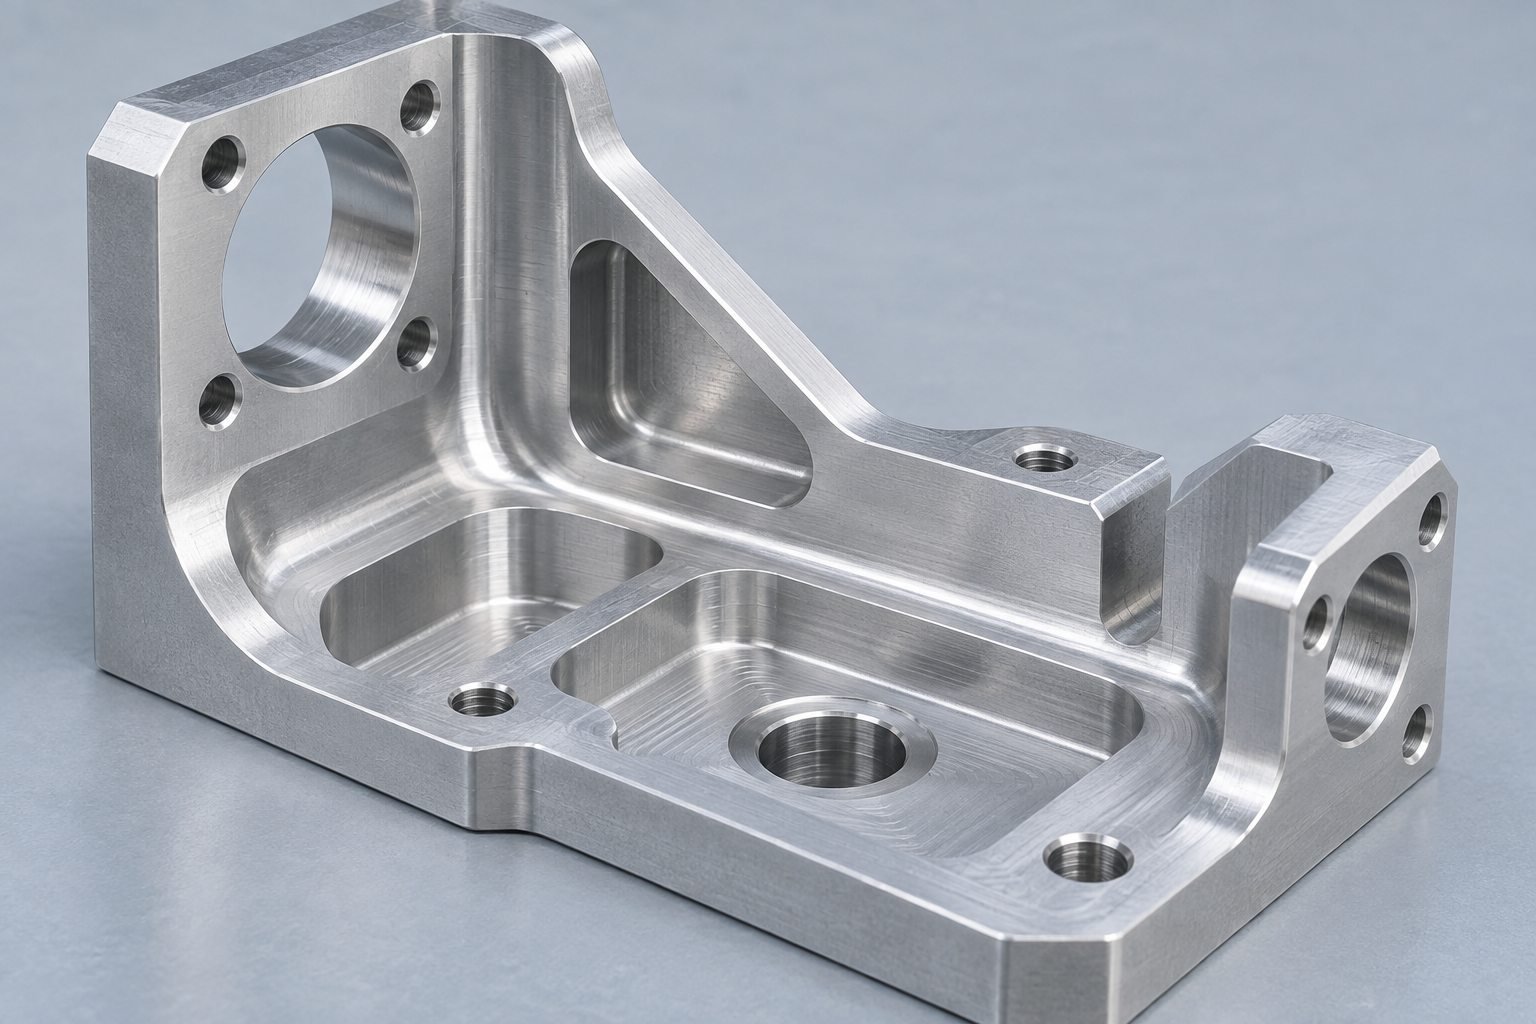
Larger practical internal radii can improve tool access and reduce long finishing passes. Keep your functional requirements explicit.
Practical cutter diameter • Consistent radii where possible • Mating-part corner clearance
Resolve machining risks before release. Protect your fit, reduce avoidable rework and clarify the delivered condition.
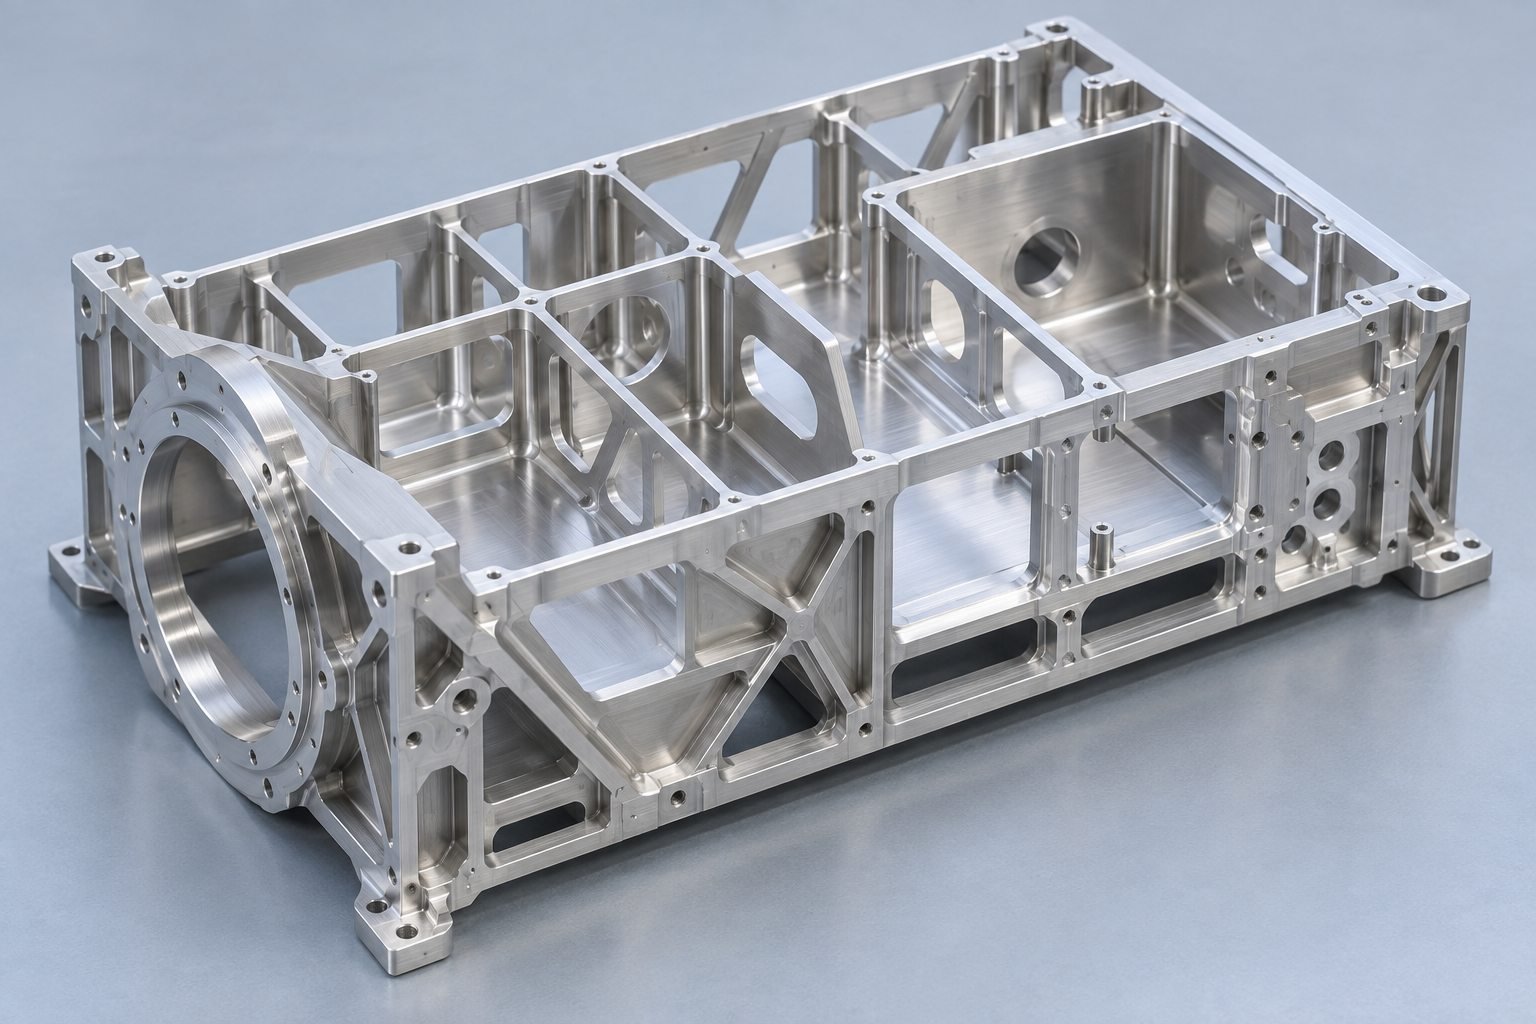
Discuss thin walls together with workholding and inspection to manage deflection and dimensional variation.
Wall and rib stiffness • Clamping and cutting loads • Material and machining sequence
Resolve machining risks before release. Protect your fit, reduce avoidable rework and clarify the delivered condition.
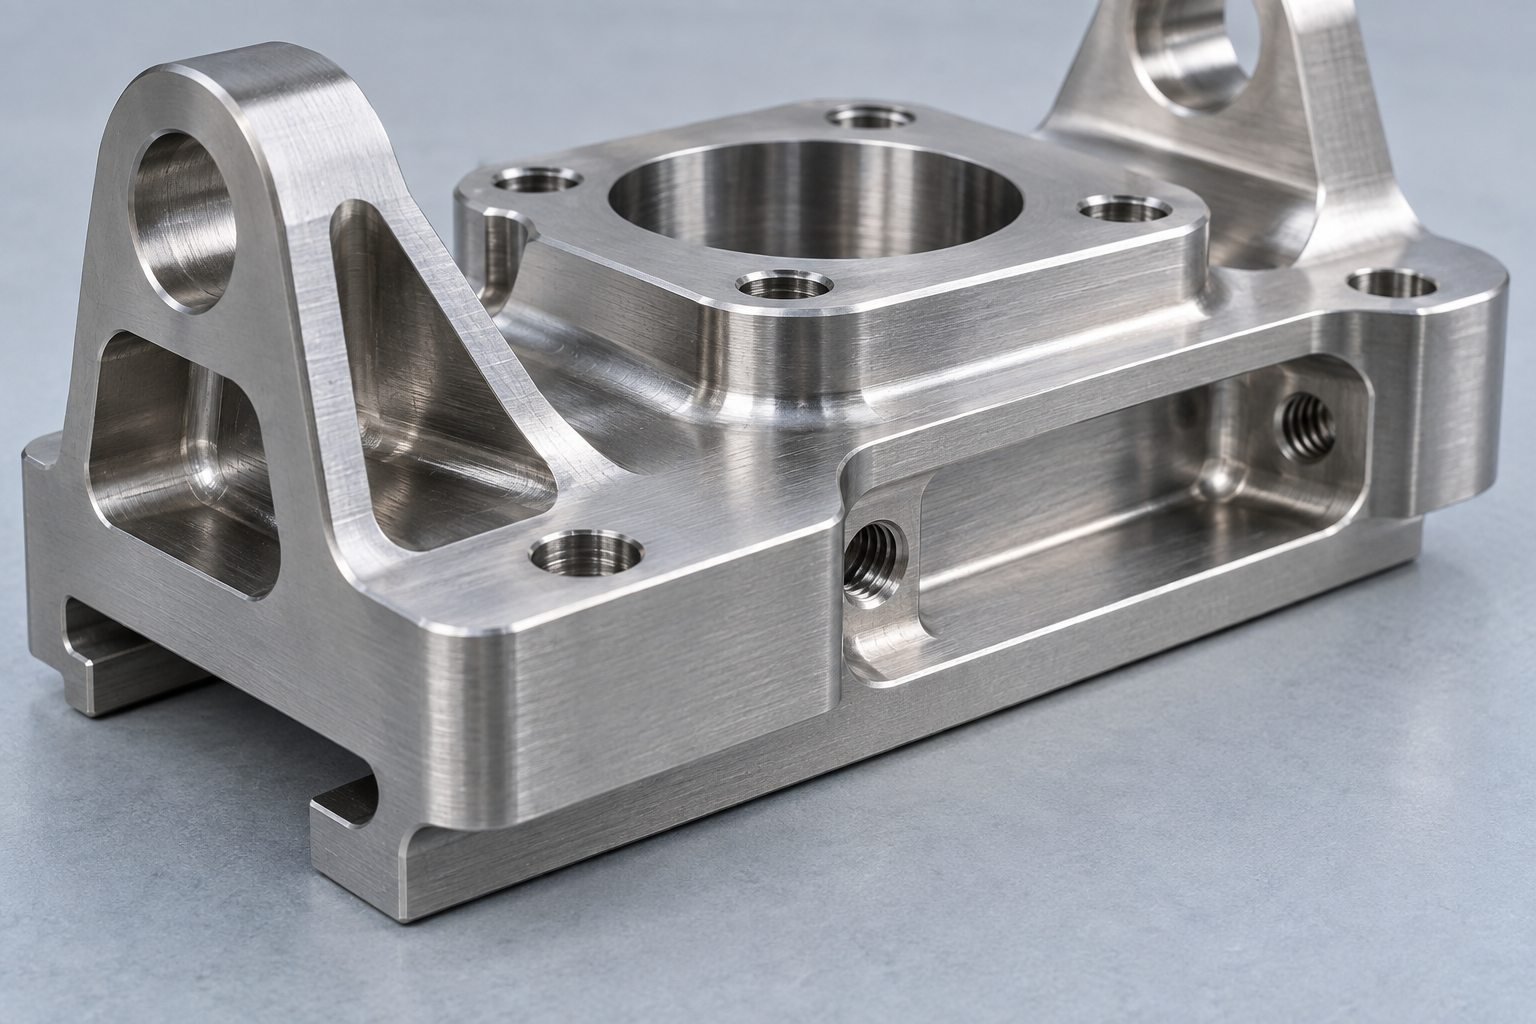
Five-axis motion does not make every undercut accessible. Review the complete tool path and consider feature changes where needed.
Accessible cutting direction • Special-tool or alternate-process need • Hidden intersections and burr removal
Resolve machining risks before release. Protect your fit, reduce avoidable rework and clarify the delivered condition.
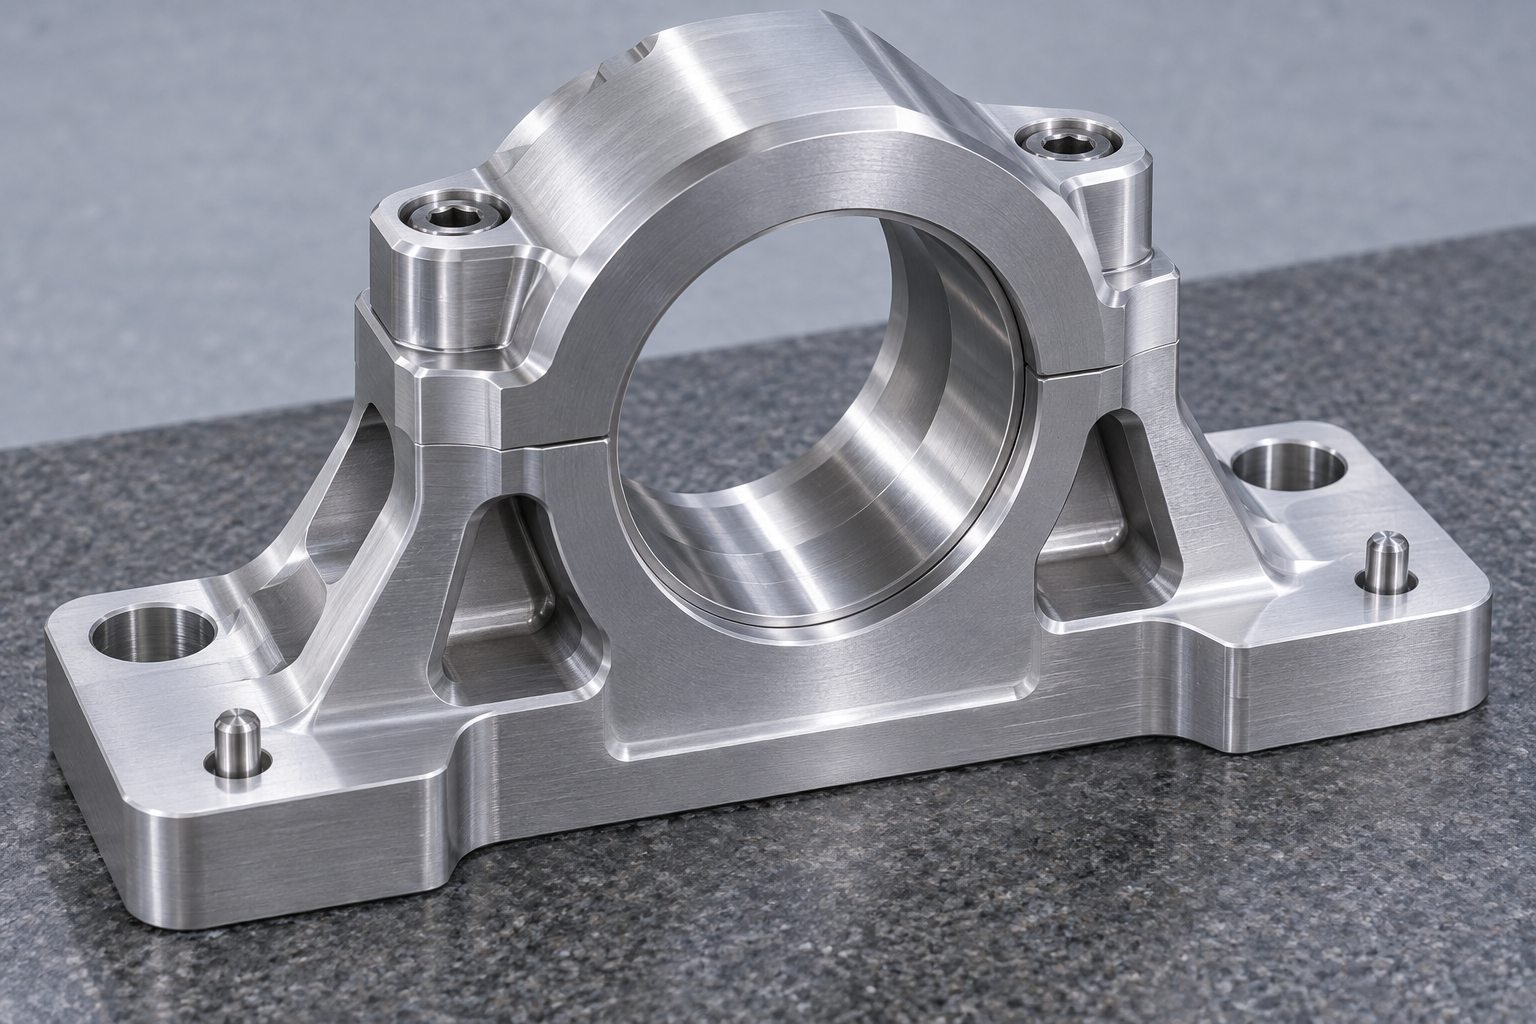
Define the references that matter to your assembly so machining and measurement use a consistent plan.
Functional datum scheme • Bore and face relationships • Inspection setup and access
Resolve machining risks before release. Protect your fit, reduce avoidable rework and clarify the delivered condition.
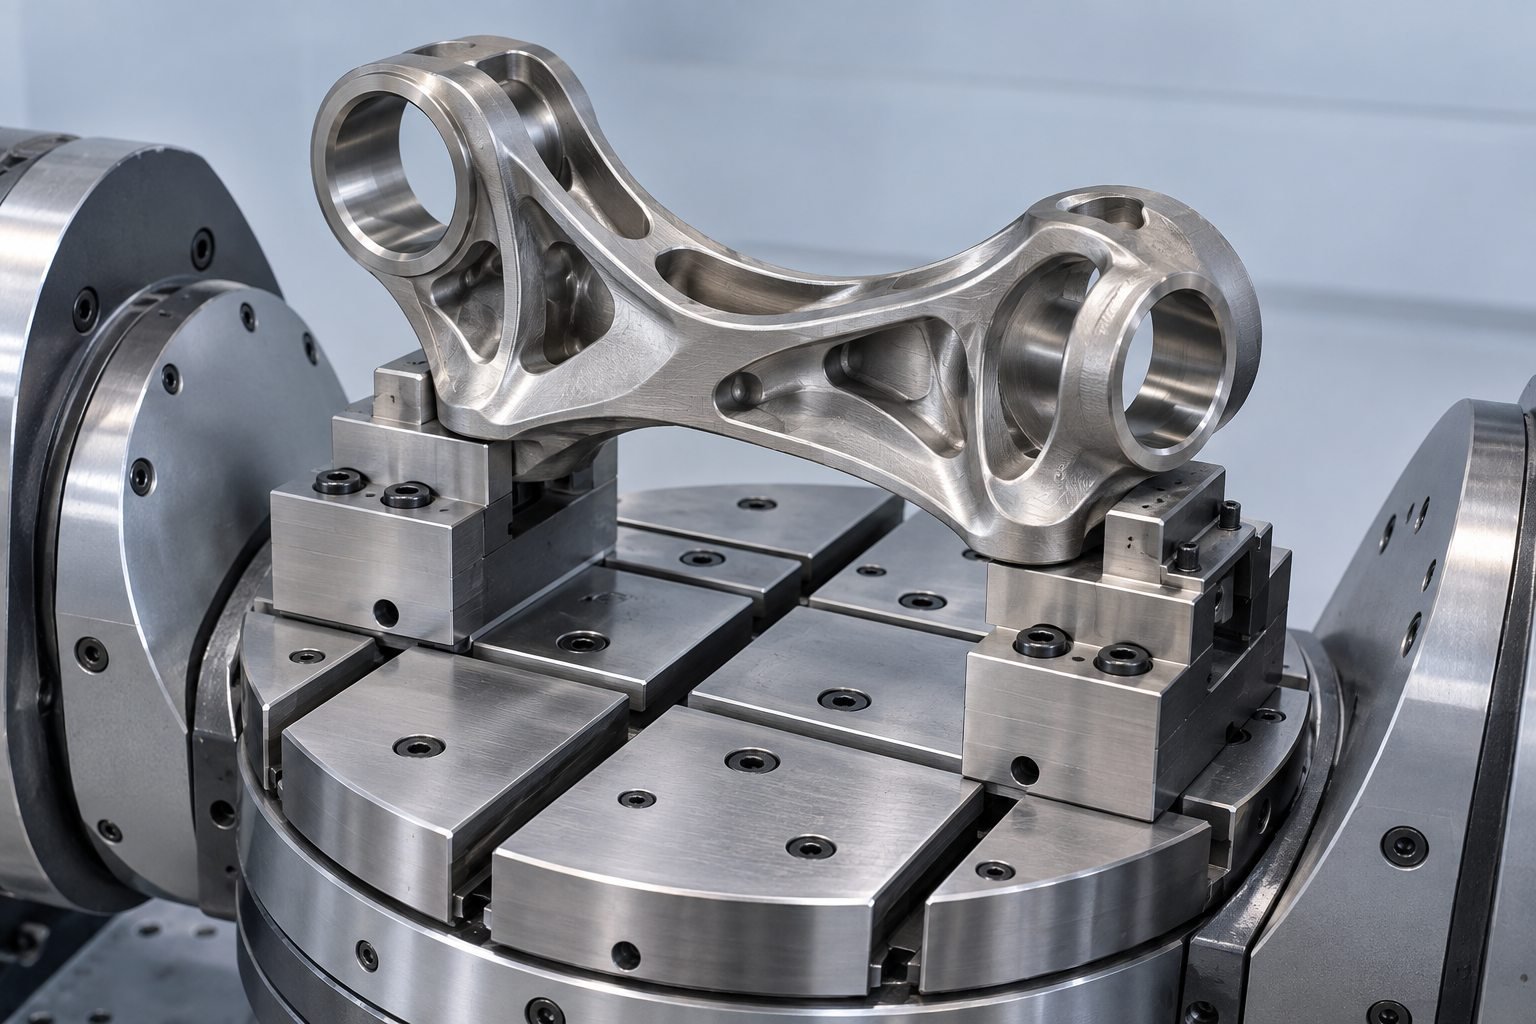
Plan workholding before finishing critical surfaces. Stable support helps preserve your feature relationships.
Clamping surfaces and stock allowance • Distortion and clamp clearance • Setup transitions and locating features
Resolve machining risks before release. Protect your fit, reduce avoidable rework and clarify the delivered condition.
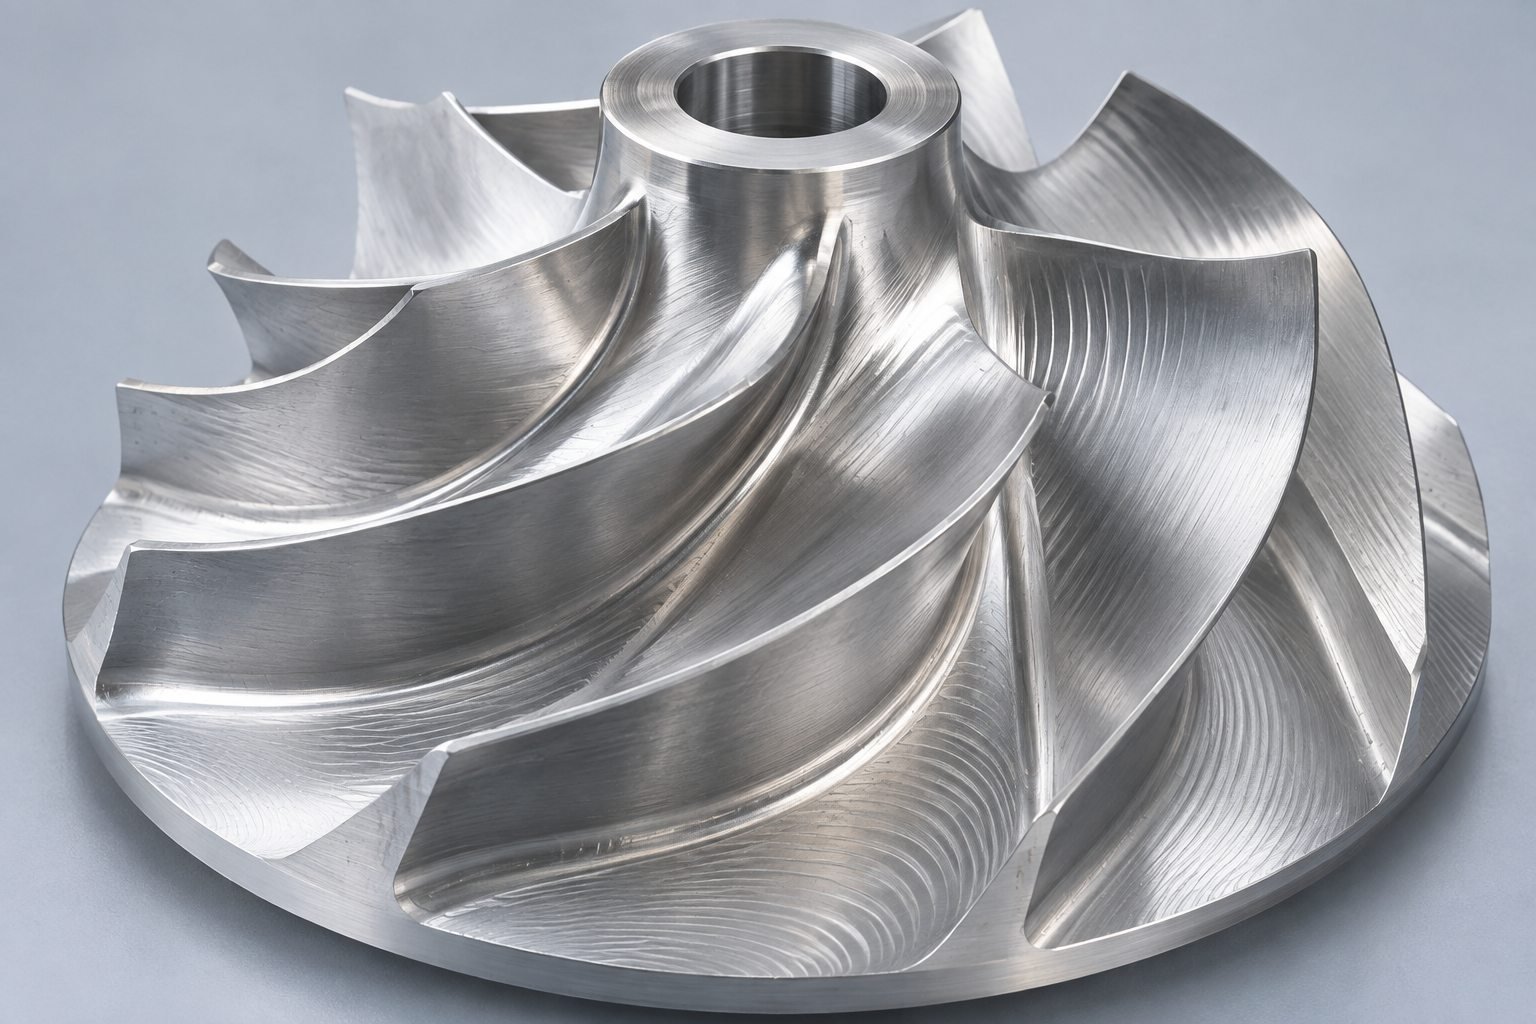
Define finish only where needed and review coating or polishing allowance on your critical interfaces.
Functional versus cosmetic surfaces • Tool-path direction and finish callouts • Post-process dimensional allowance
Resolve machining risks before release. Protect your fit, reduce avoidable rework and clarify the delivered condition.
COMPARE YOUR OPTIONS
Choose the method that fits your geometry and acceptance criteria. More axes do not automatically mean lower cost.
| Your decision | 3-Axis | 3+2 Positioning | Simultaneous 5-Axis |
|---|---|---|---|
| Best fit | Accessible prismatic features | Angled and multi-sided features | Compound surfaces and complex contours |
| Axis motion during cutting | Three linear axes | Three linear axes after indexing | Coordinated linear and rotary motion |
| Setup opportunity | More repositioning may be needed | Several faces from one fixture where feasible | Complex surfaces with coordinated orientation |
| Feature relationships | Review each datum transfer | Can reduce datum transfers | Can maintain reference through complex cuts |
| Cost considerations | Geometry, setups and cutting time | Programming, indexing and fixture access | CAM complexity, cycle time and verification |
Send your drawing, material, quantity and critical features for a reviewed machining recommendation.
Discuss Your PartMATERIALS & FINISHES
Confirm grade, condition, finish compatibility and any required material records in your quote.
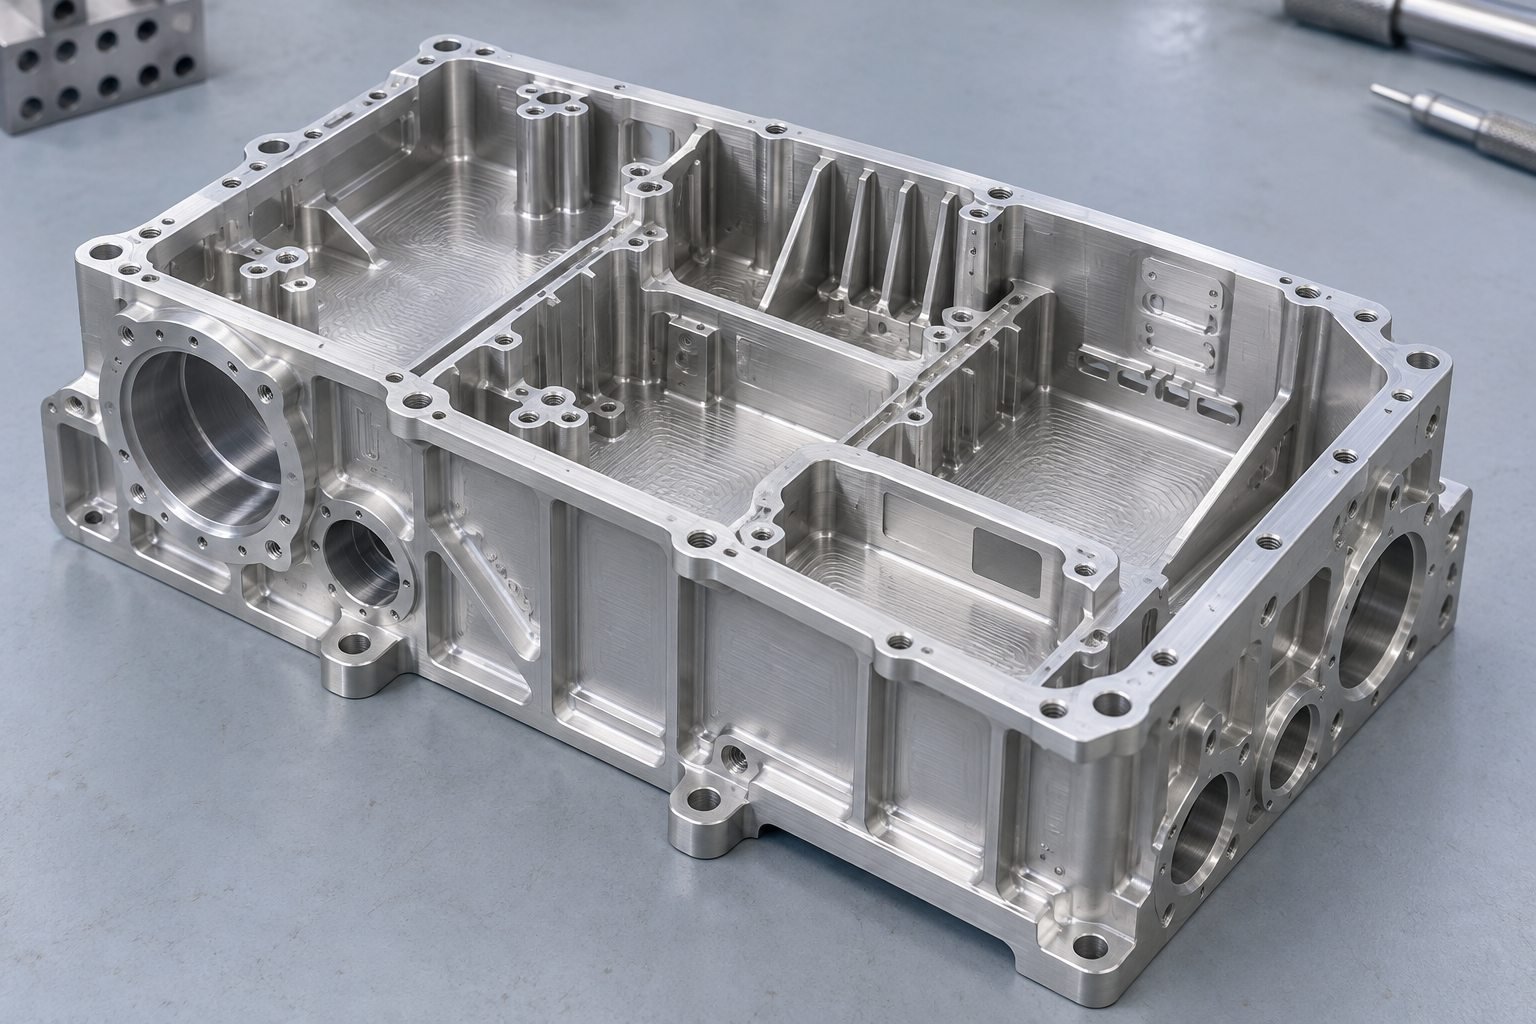
Lightweight housings and complex structures.
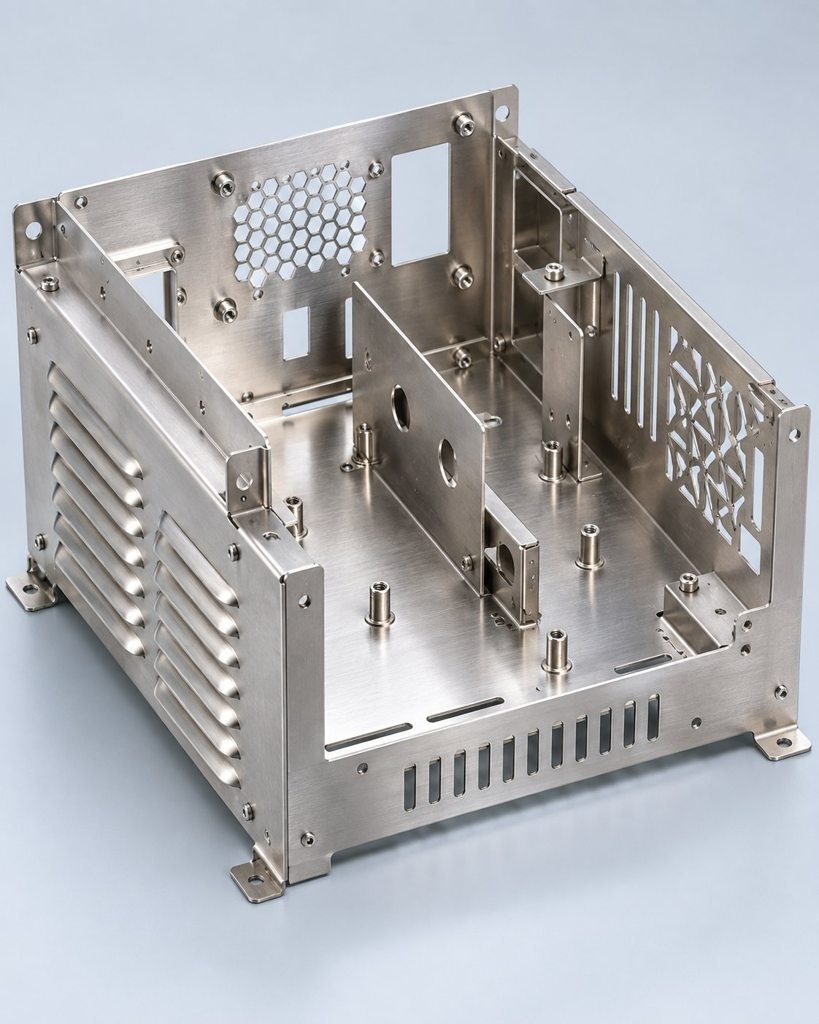
Strength and corrosion-resistance requirements.
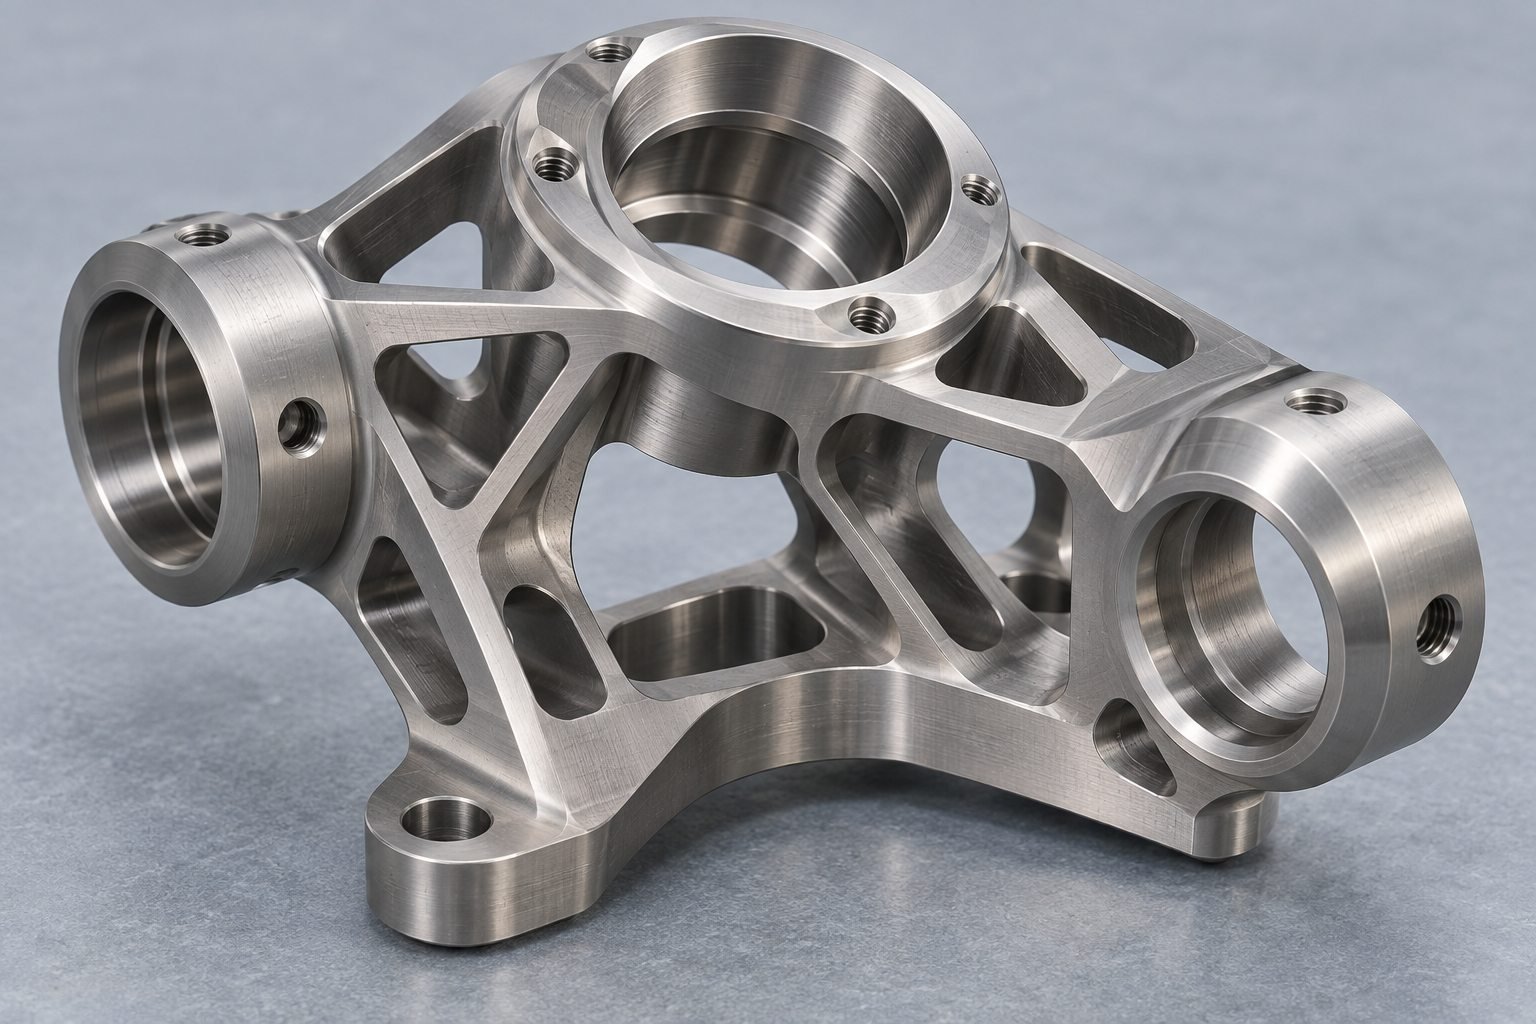
High strength-to-weight applications.
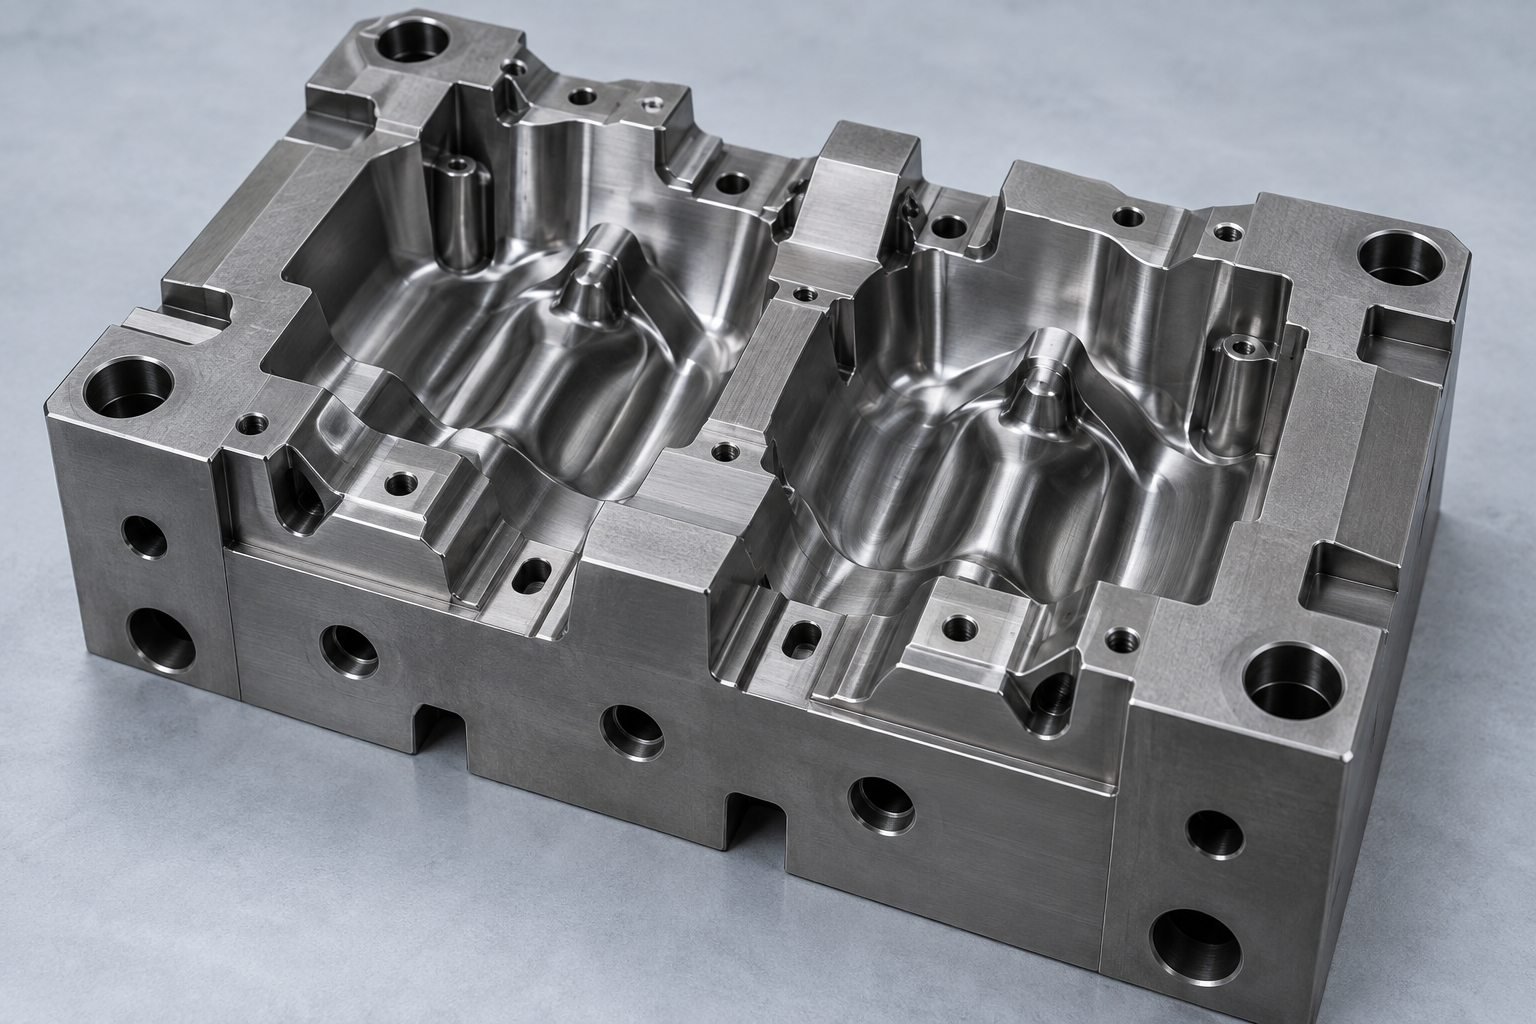
Tooling and wear-related requirements.
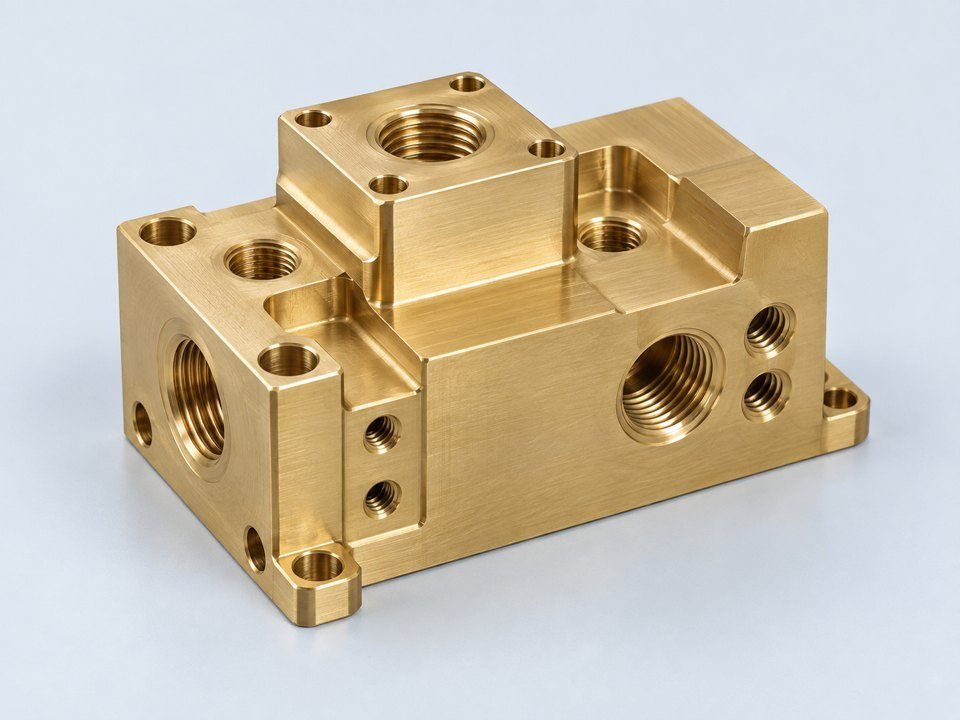
Conductive parts and fluid interfaces.
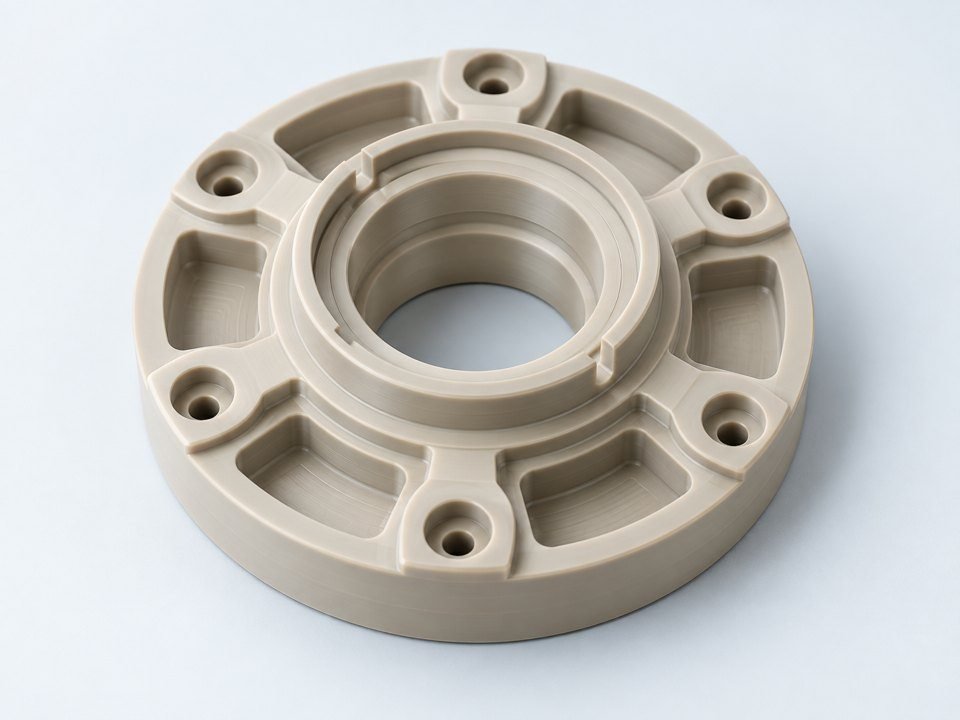
Functional polymer parts and fixtures.
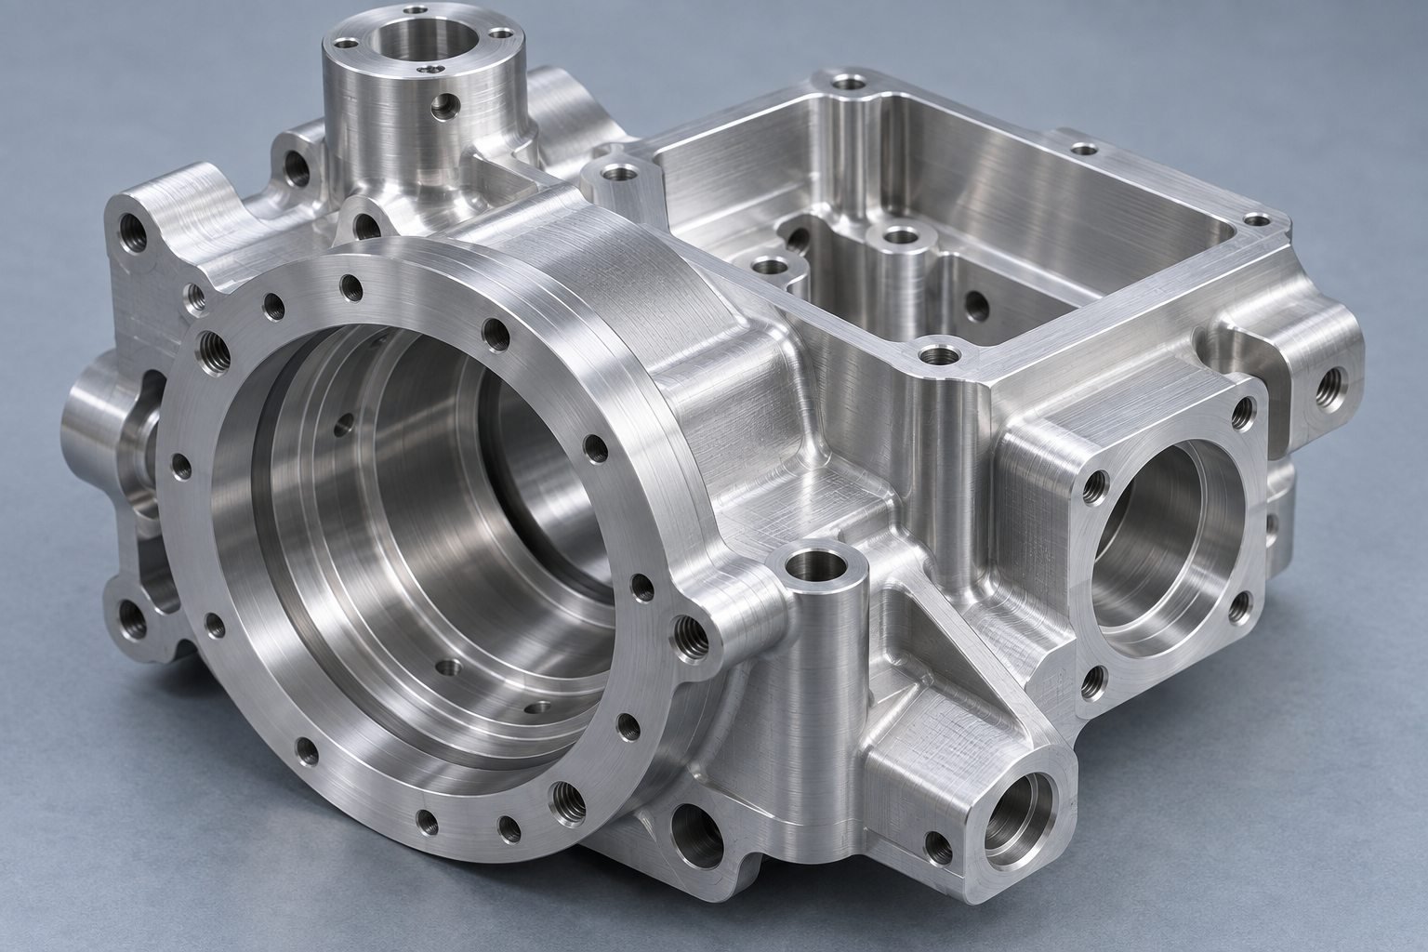
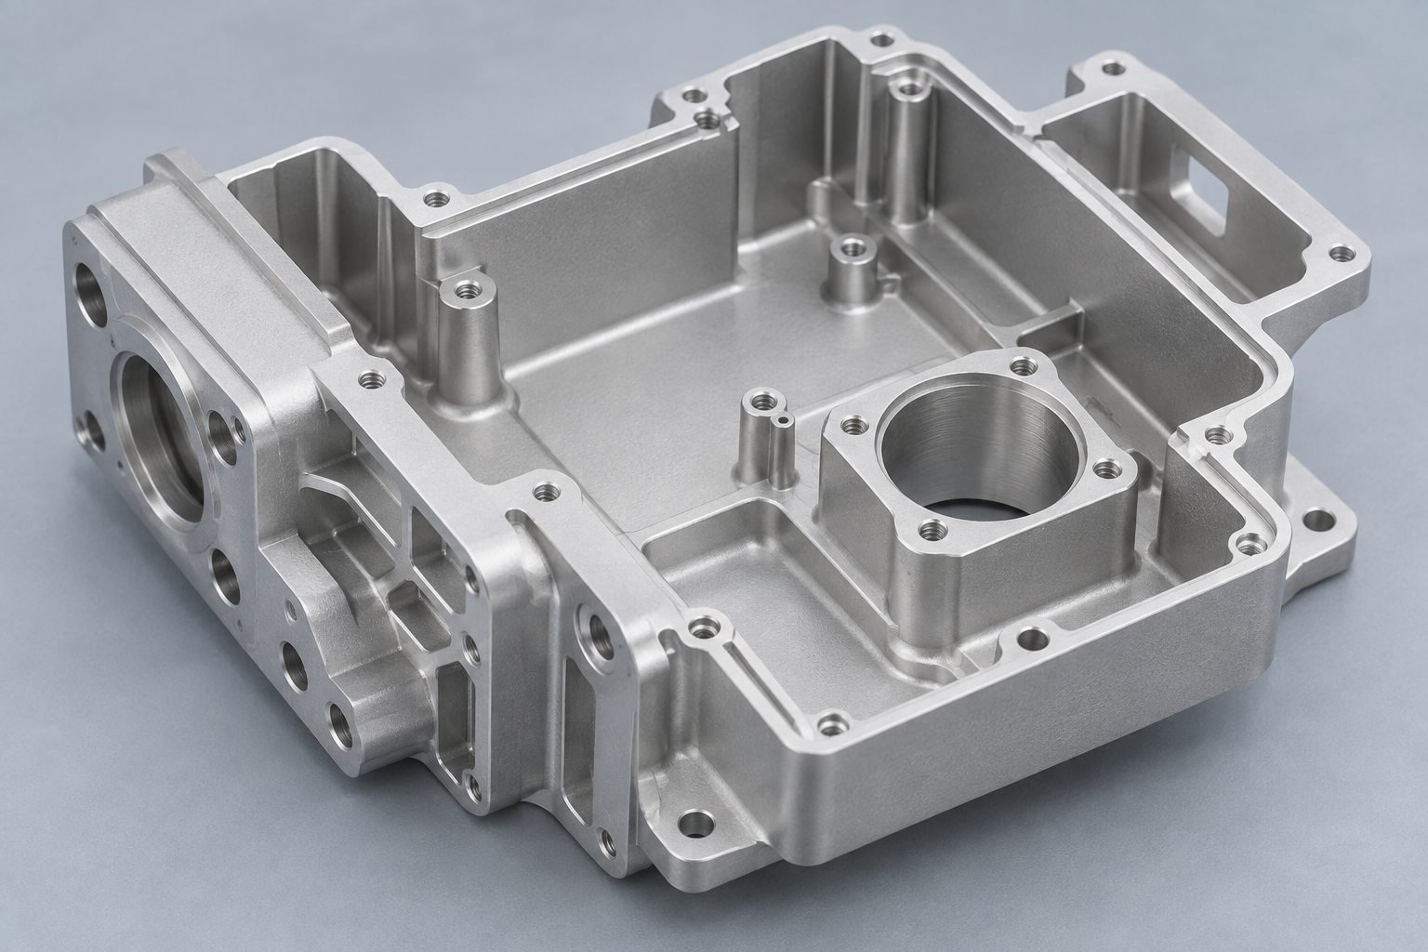
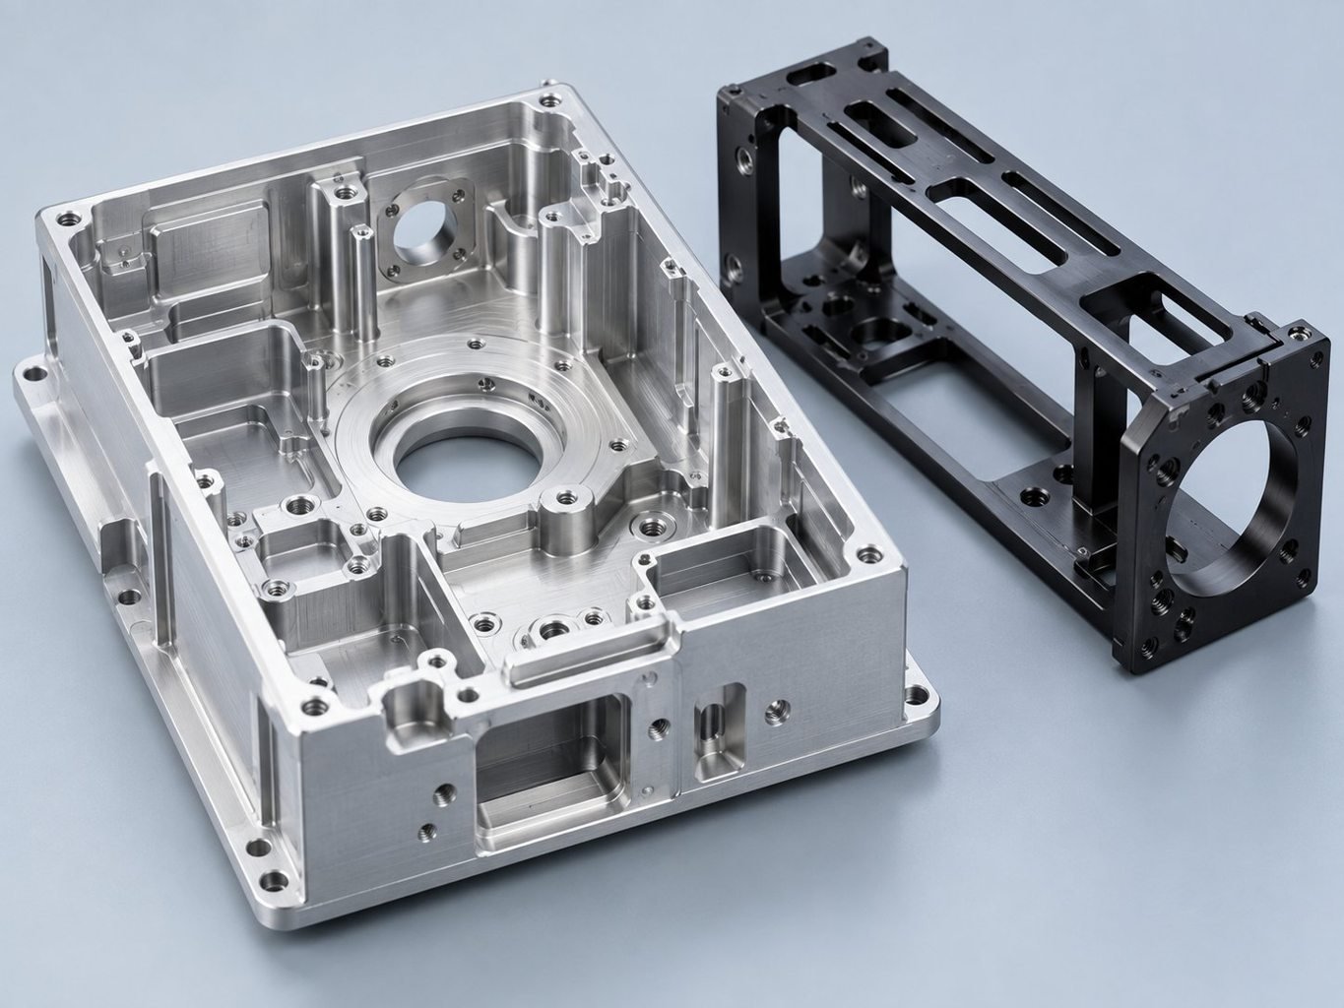
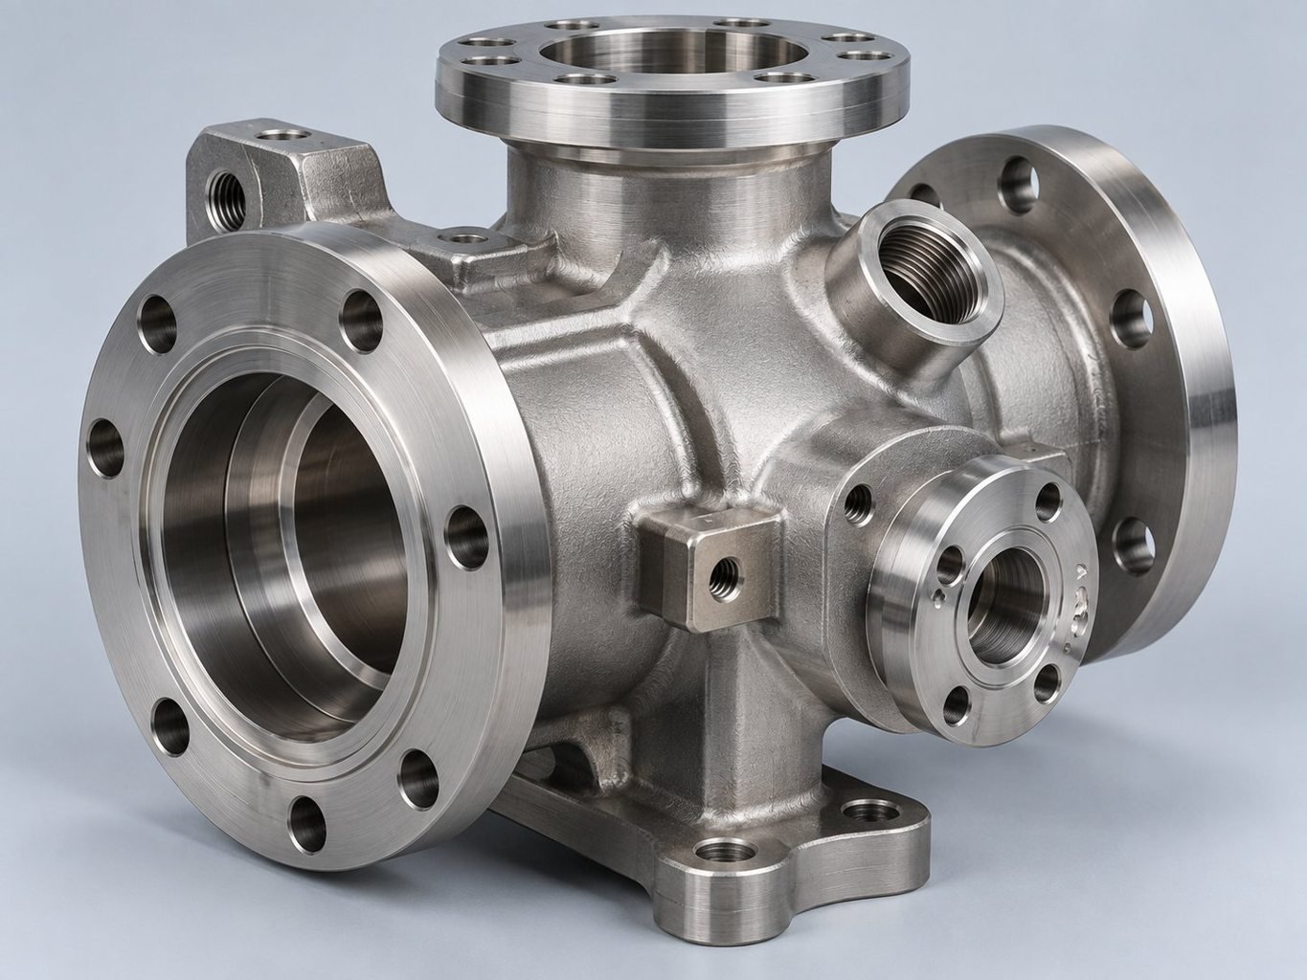
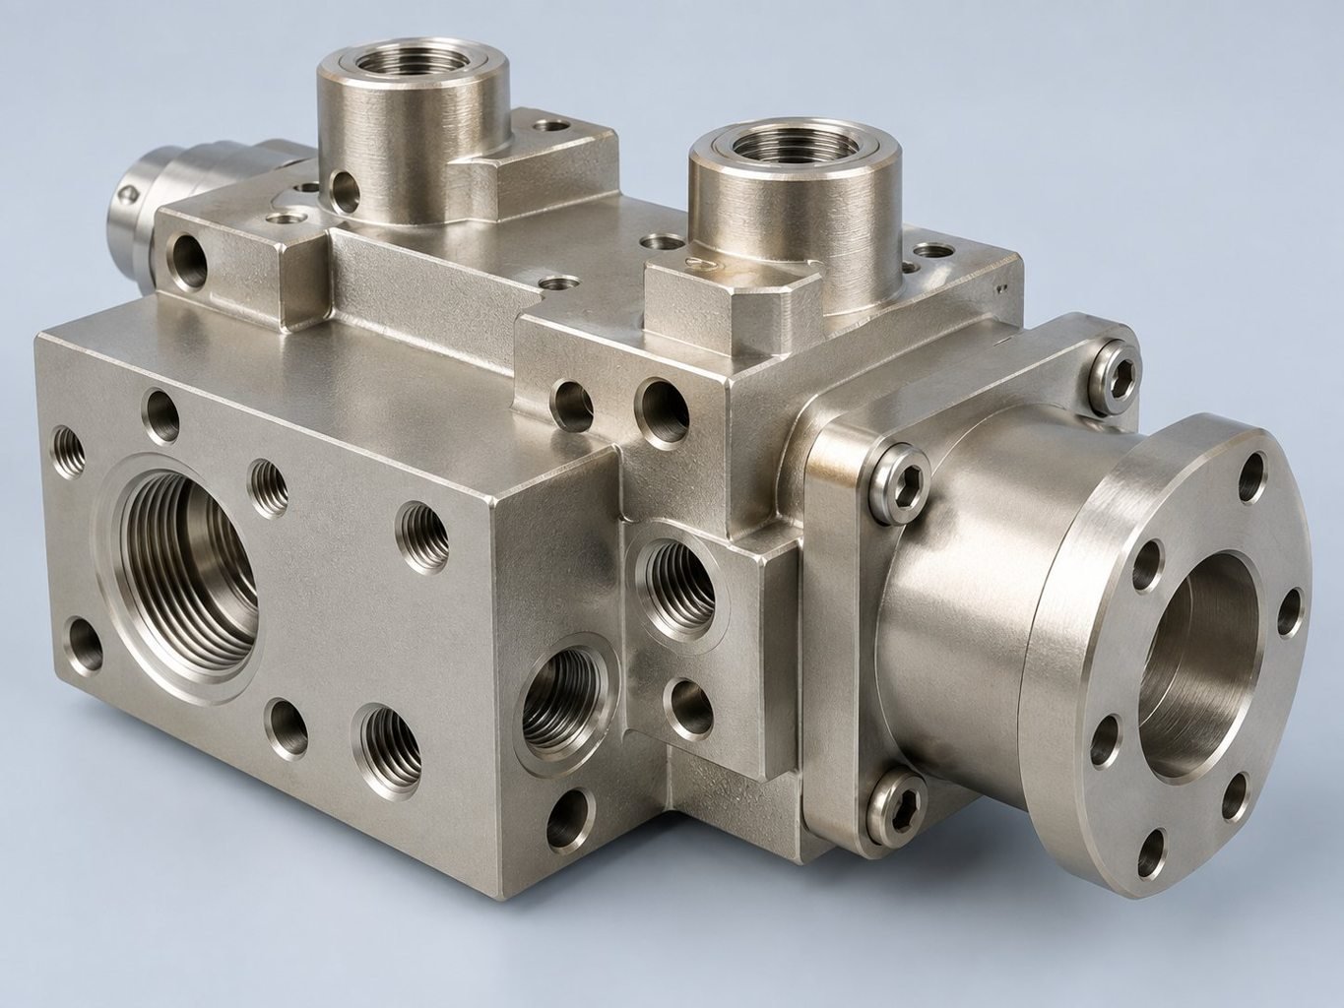
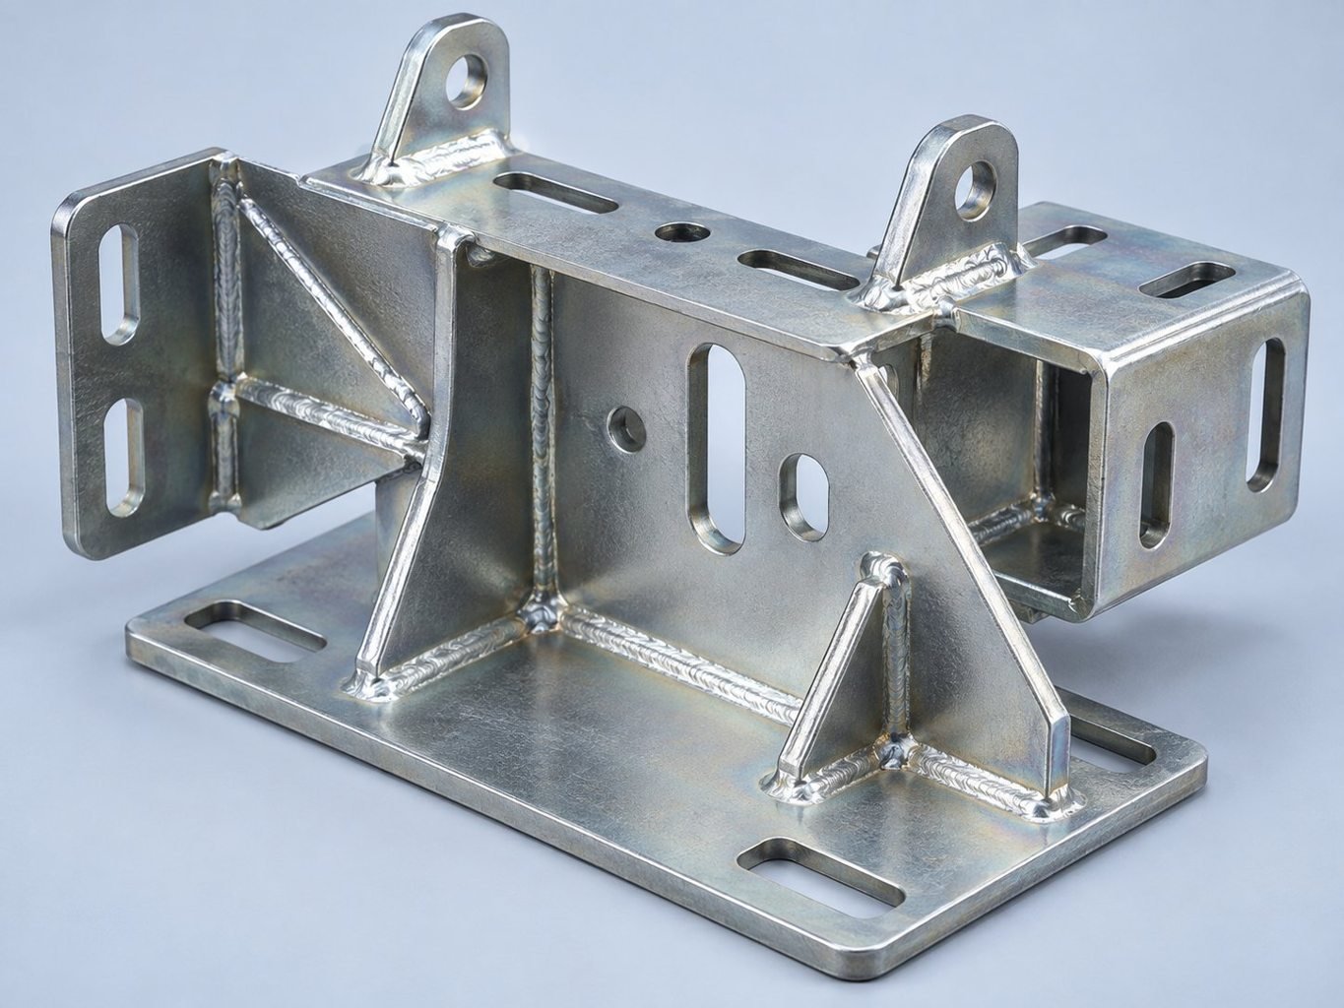
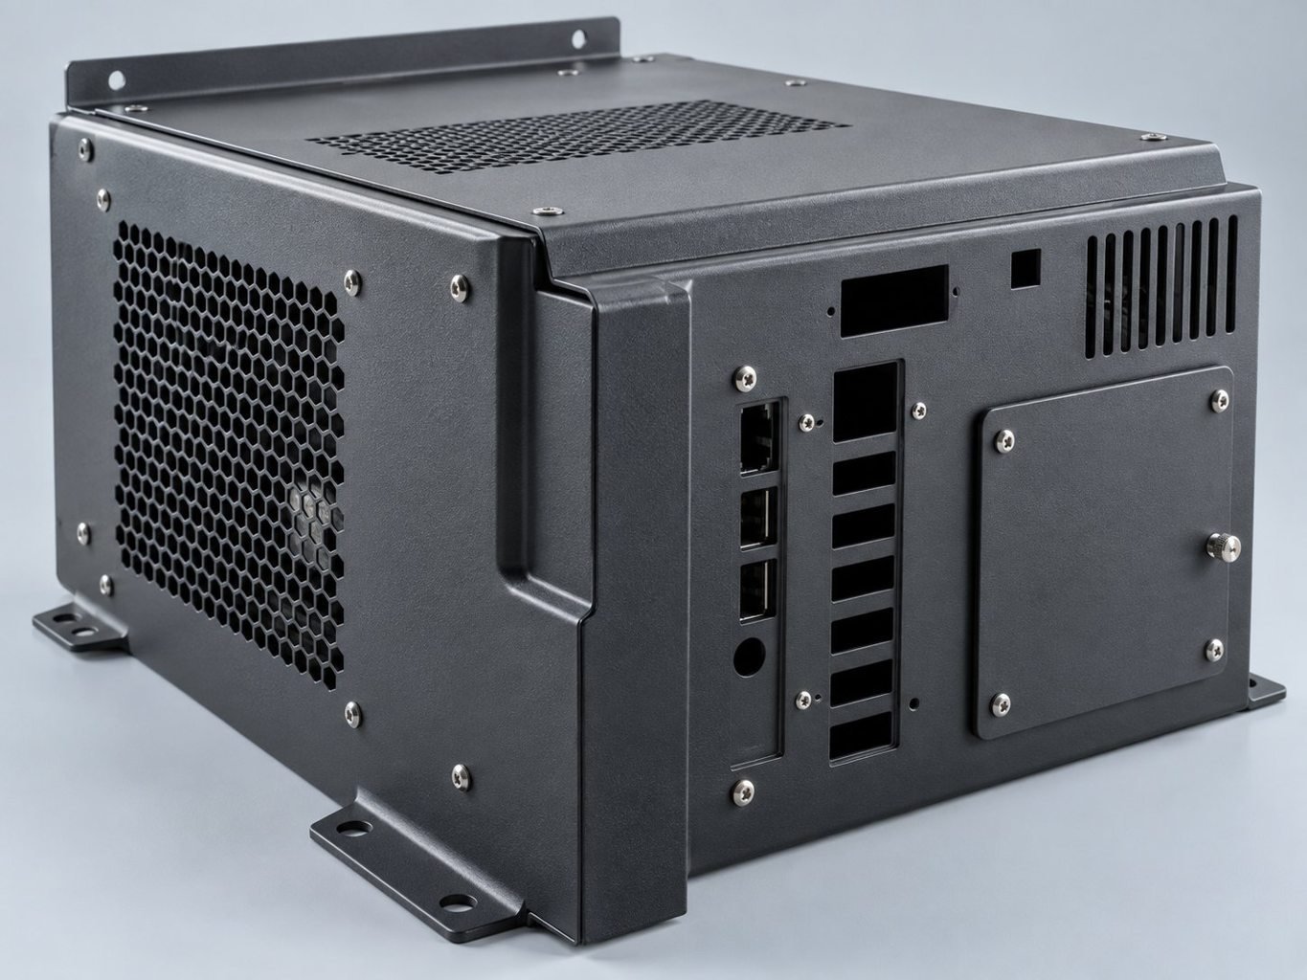
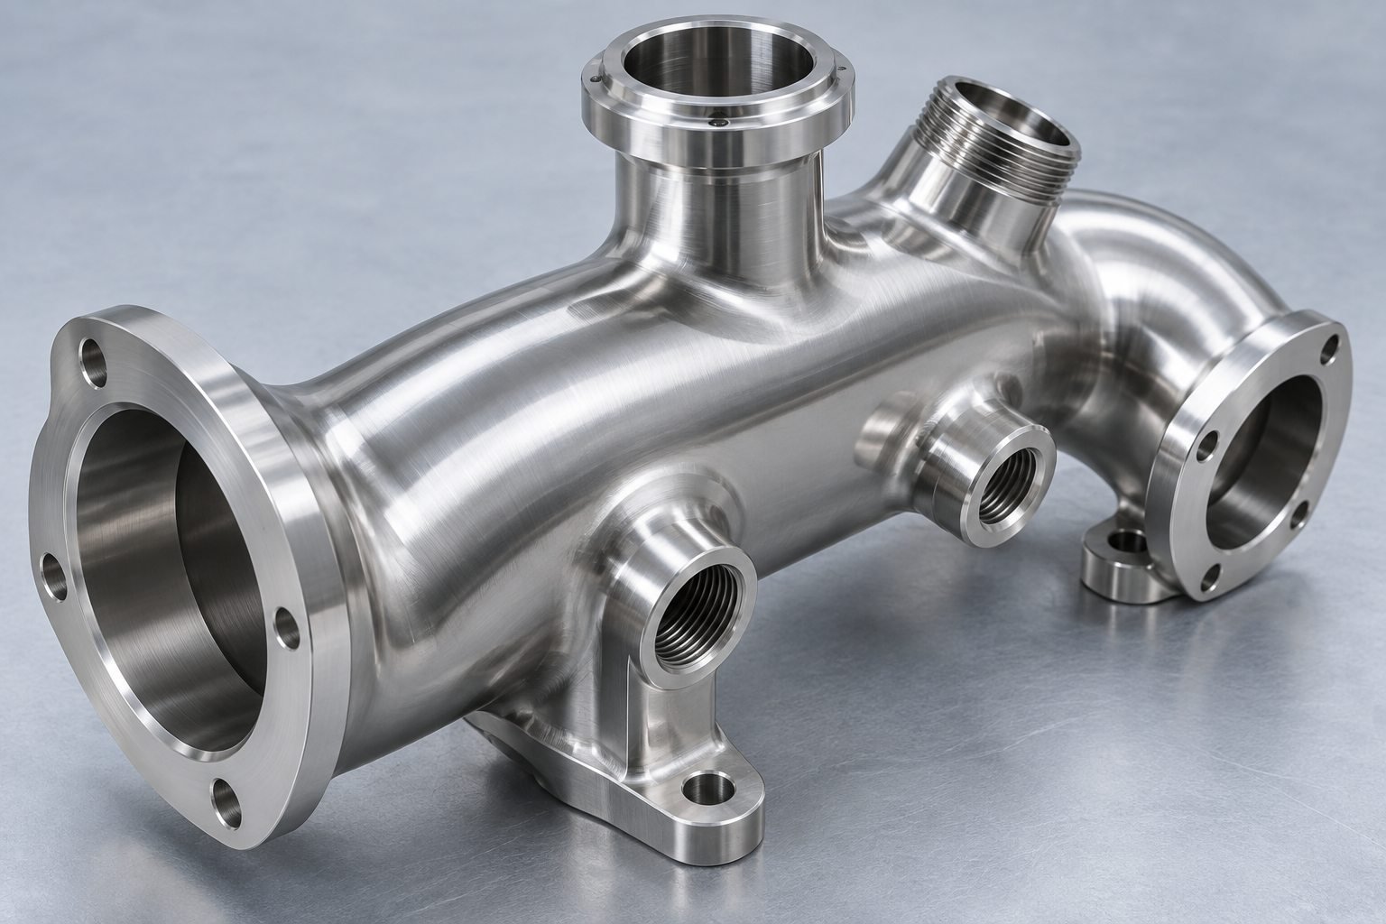
Finish suitability depends on your substrate, appearance and functional requirements. Review masking and dimensional allowance before production. Explore surface finishing →
FROM DESIGN TO PRODUCTION
You confirm: Your geometry, material and quantity.
LK delivers: Feasibility review and quotation.
You confirm: Your critical datums and agreed changes.
LK delivers: Machining and workholding approach.
You confirm: Your sample and validation requirements.
LK delivers: Parts for your fit and functional review.
You confirm: Your report scope and acceptance criteria.
LK delivers: Agreed dimensional evidence.
You confirm: Your approved revision and finish.
LK delivers: Controlled production requirements.
You confirm: Your release quantity and destination.
LK delivers: Agreed shipment and project support.
RAW STOCK TO FINISHED 5-AXIS PART
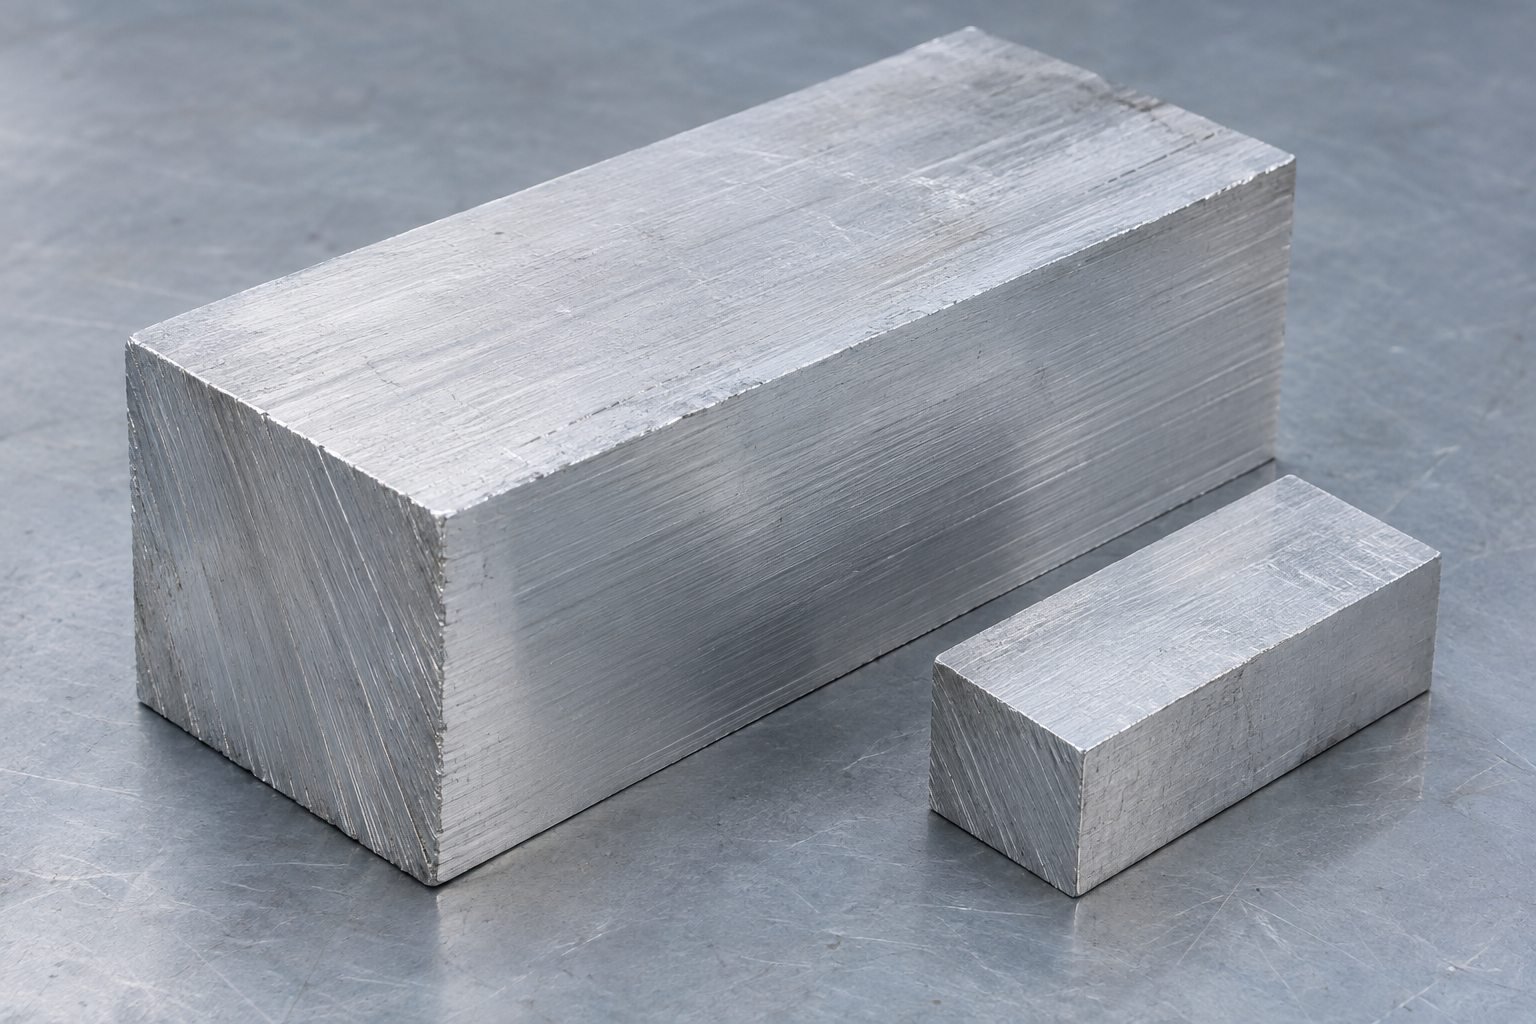
Your specified material.
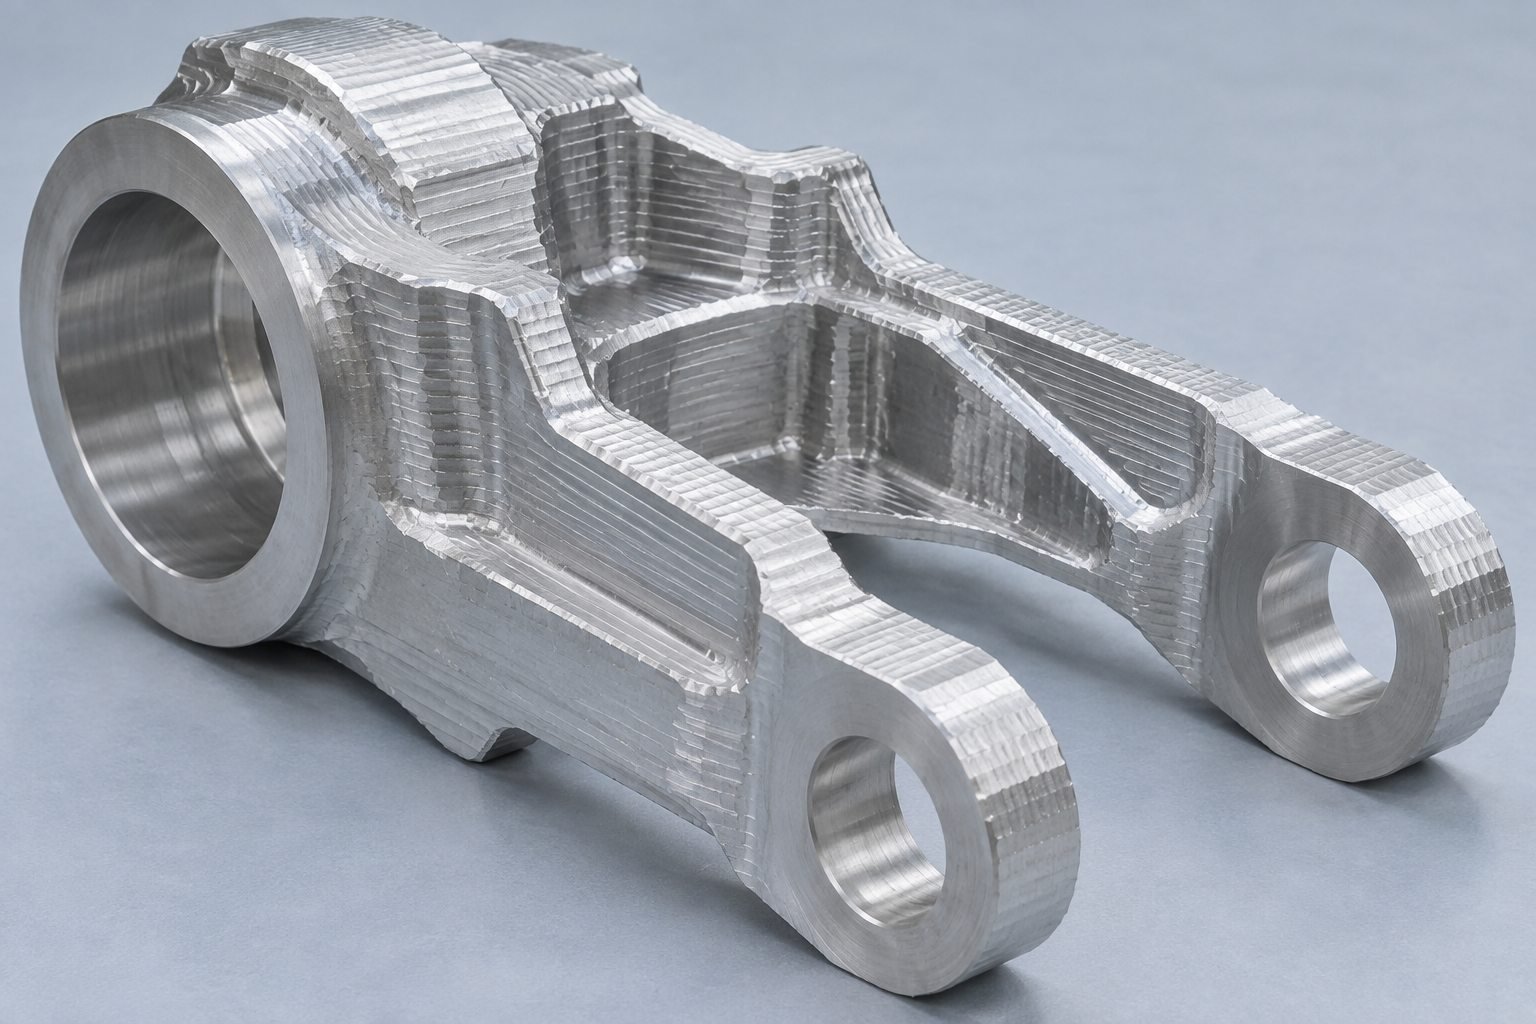
Remove stock and establish features.
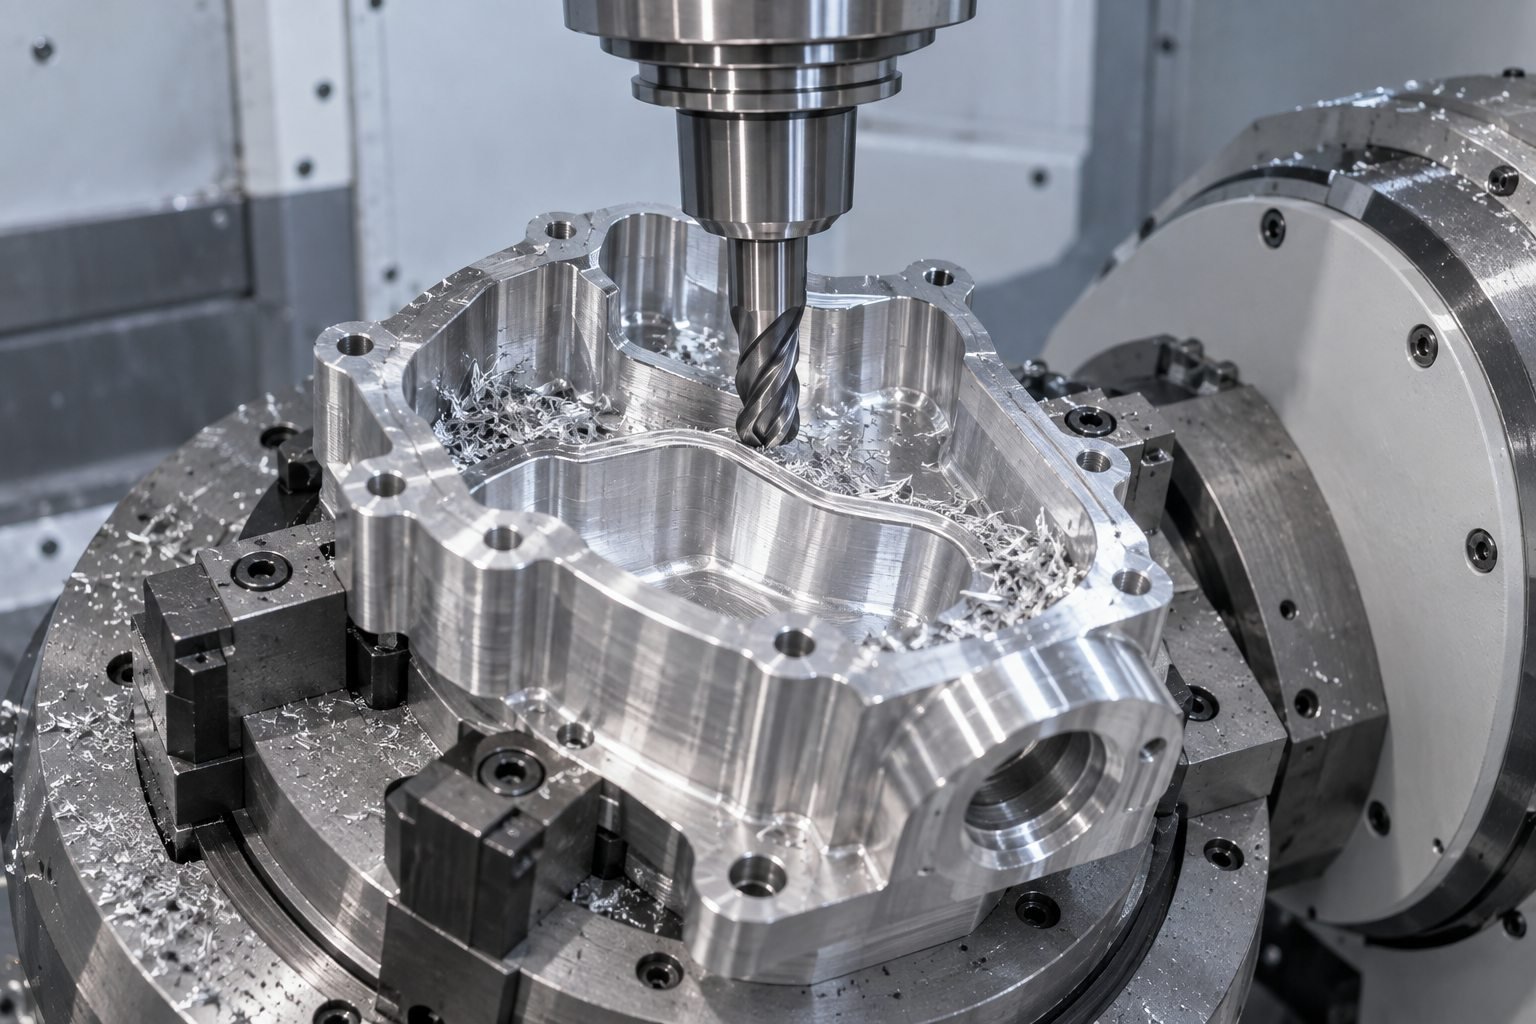
Machine your critical geometry.
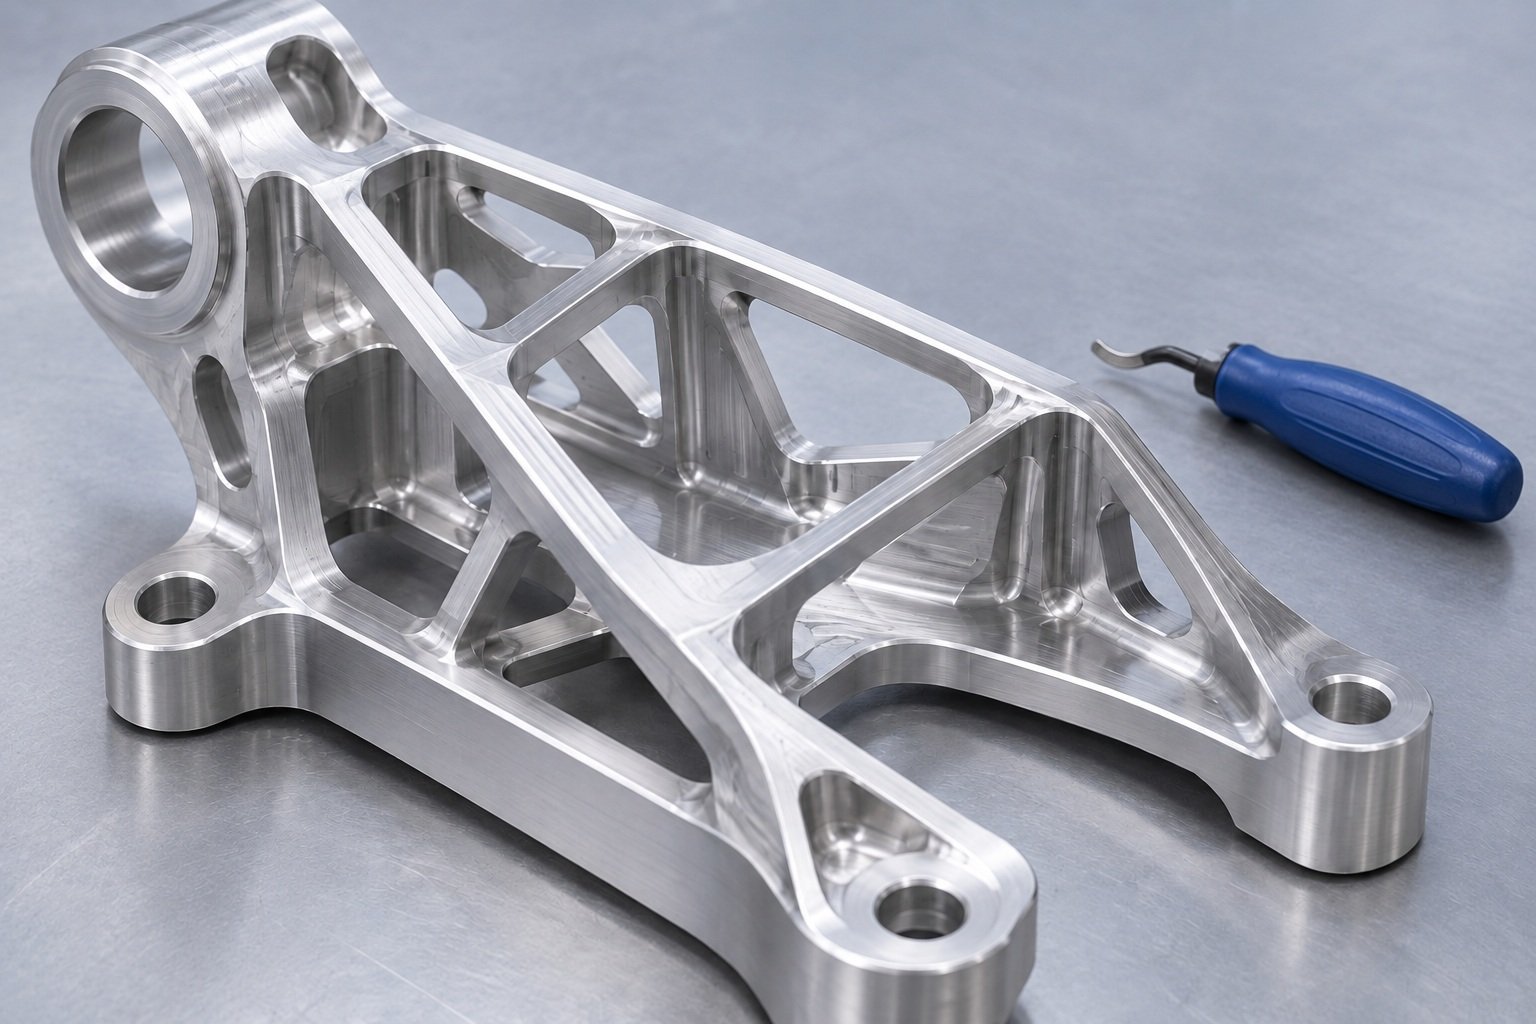
Review your edge condition.
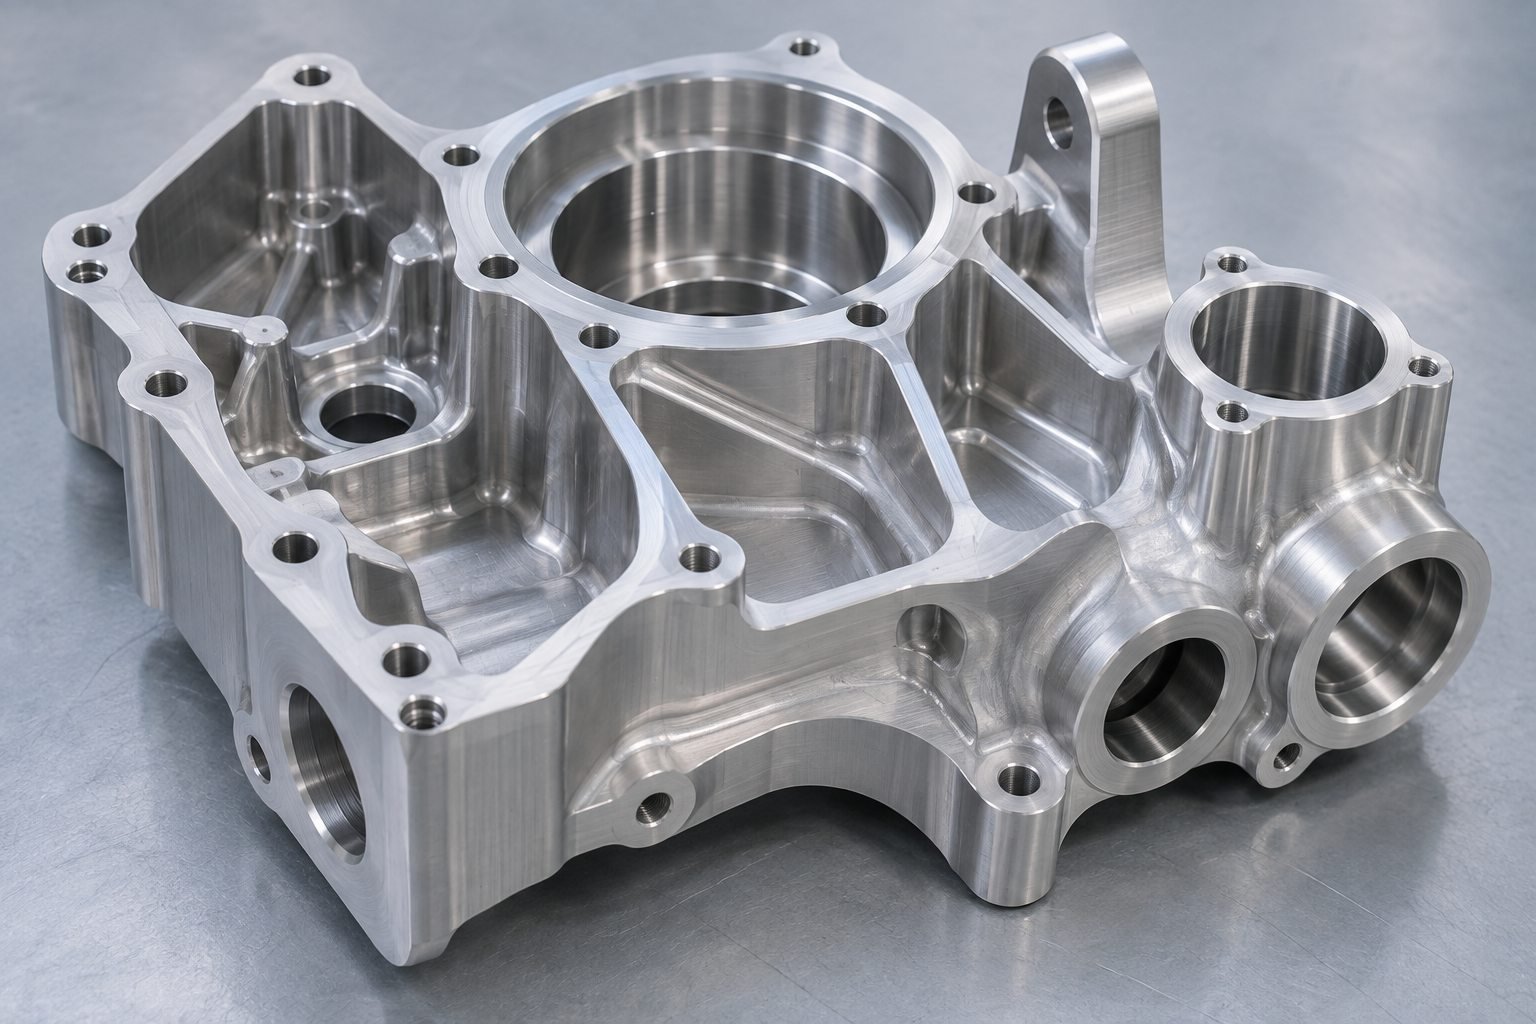
Your agreed treatment.
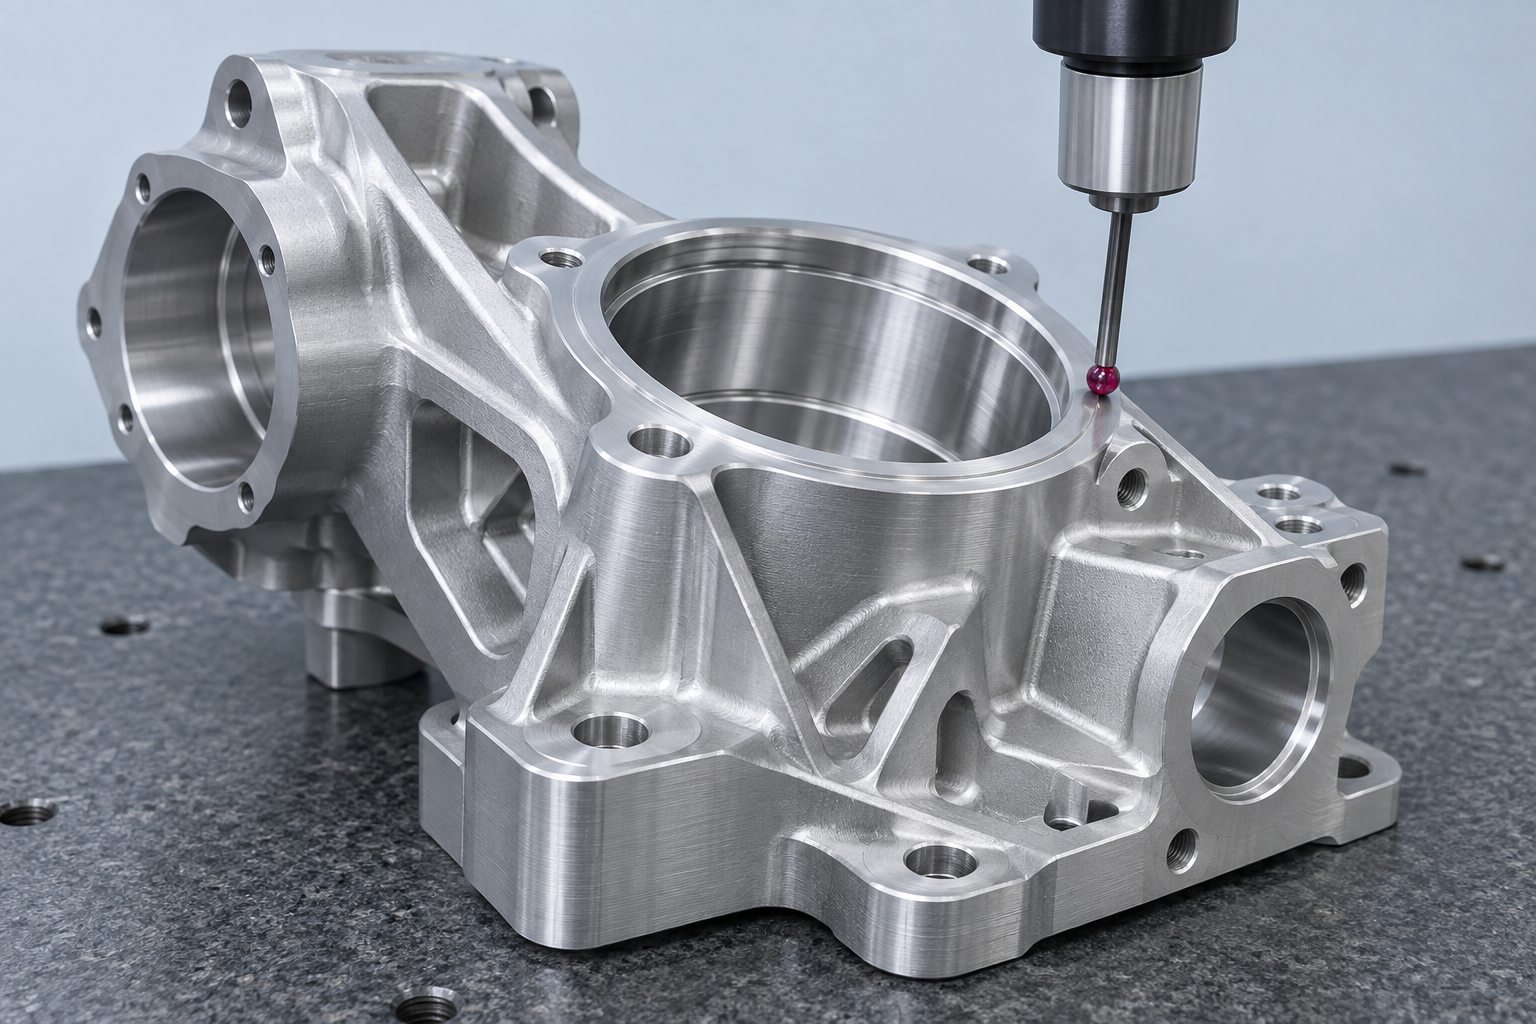
Verify agreed characteristics.
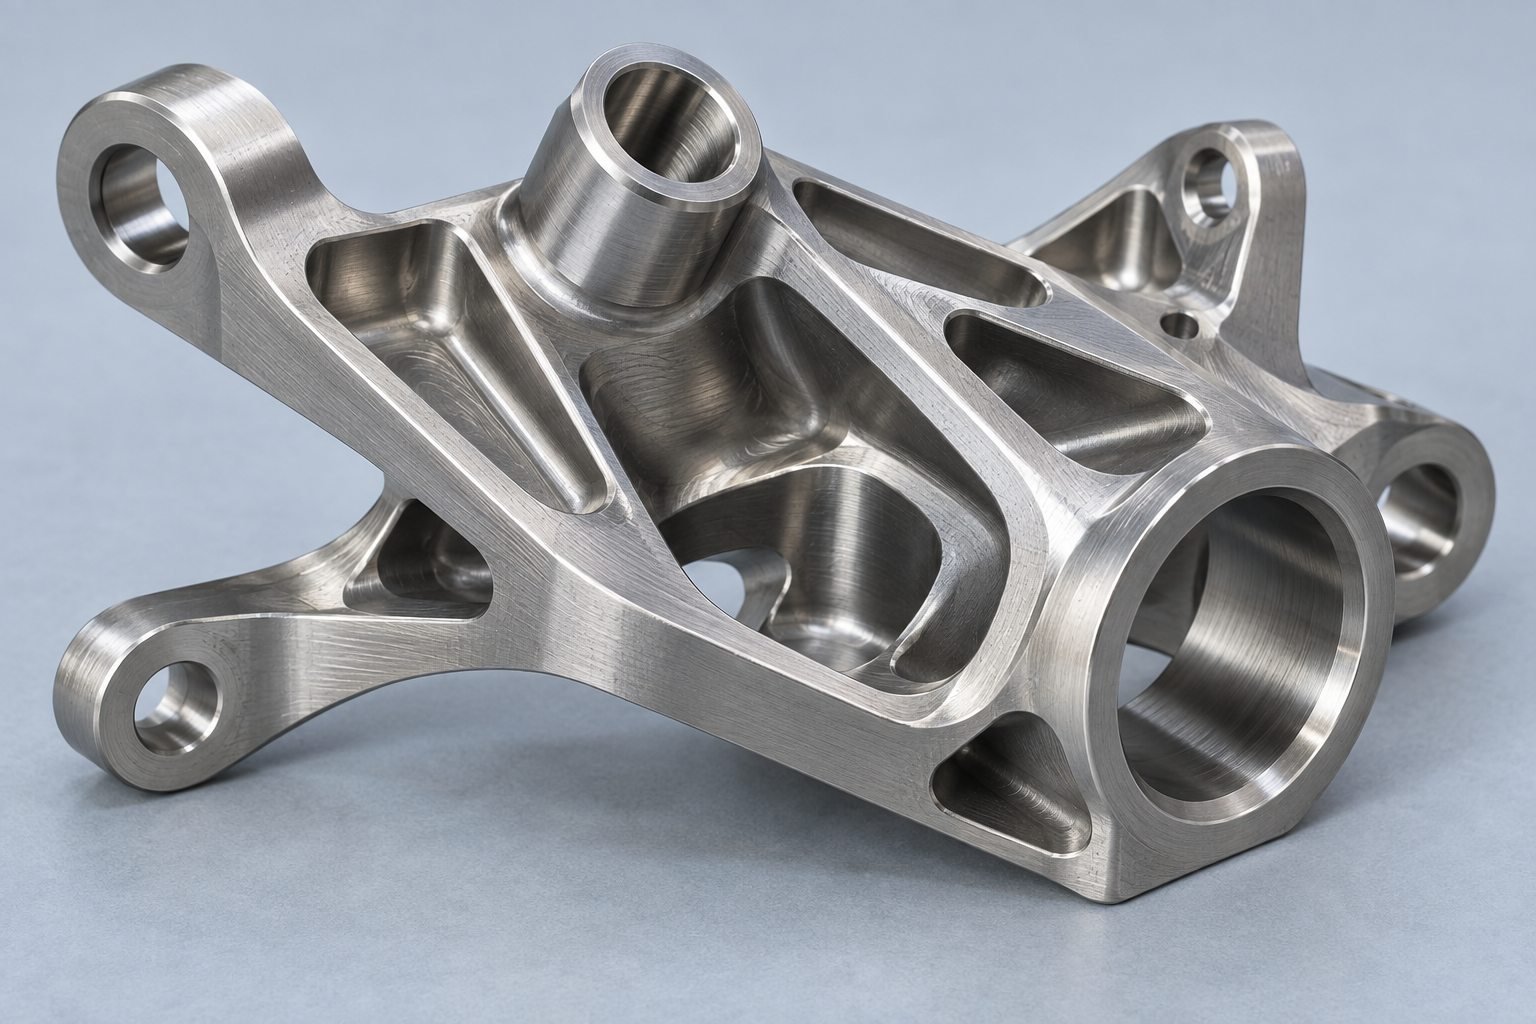
Your reviewed delivered condition.
QUALITY YOU CAN VERIFY
Define your critical tolerances, measurement method and records before production. Capability is reviewed for your specific geometry and material.
Check your agreed critical dimensions.
Define measurement and reporting scope.
Agree your sample approval requirements.
Confirm the required submission scope.
Review grade and requested certificates.
Connect datums to your functional needs.
Check your defined surface condition.
Agree revision and lot records.
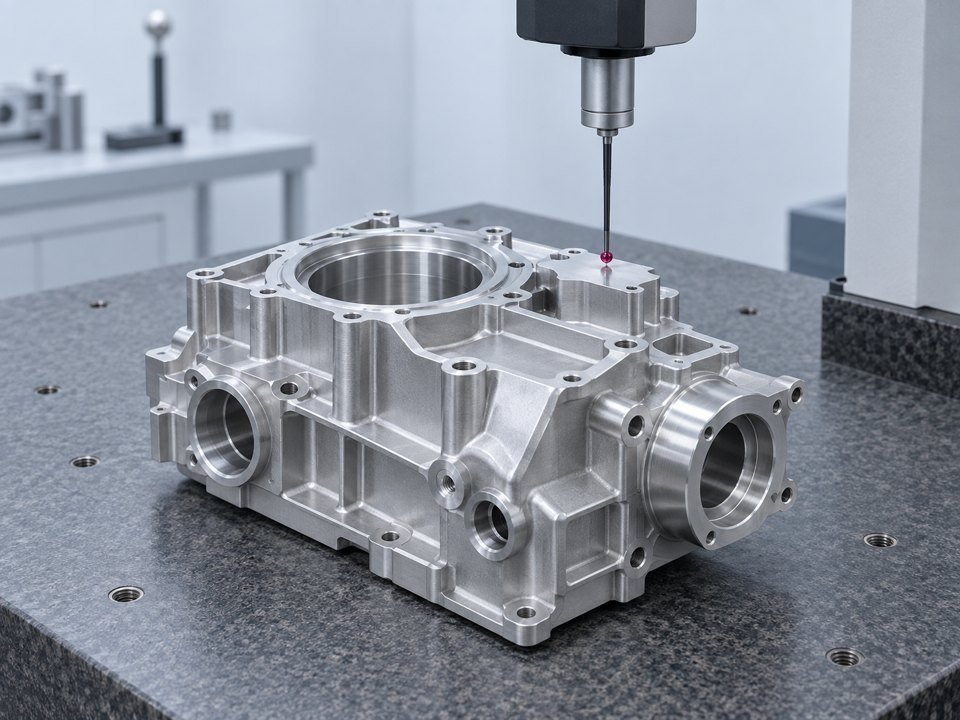
INDUSTRIES & APPLICATIONS
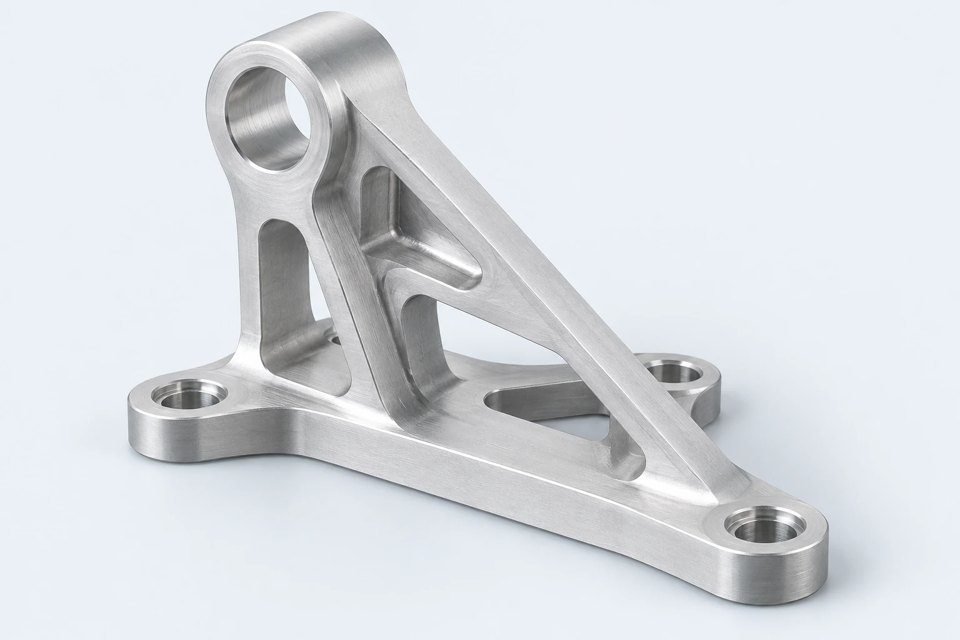
Lightweight brackets and complex structures.
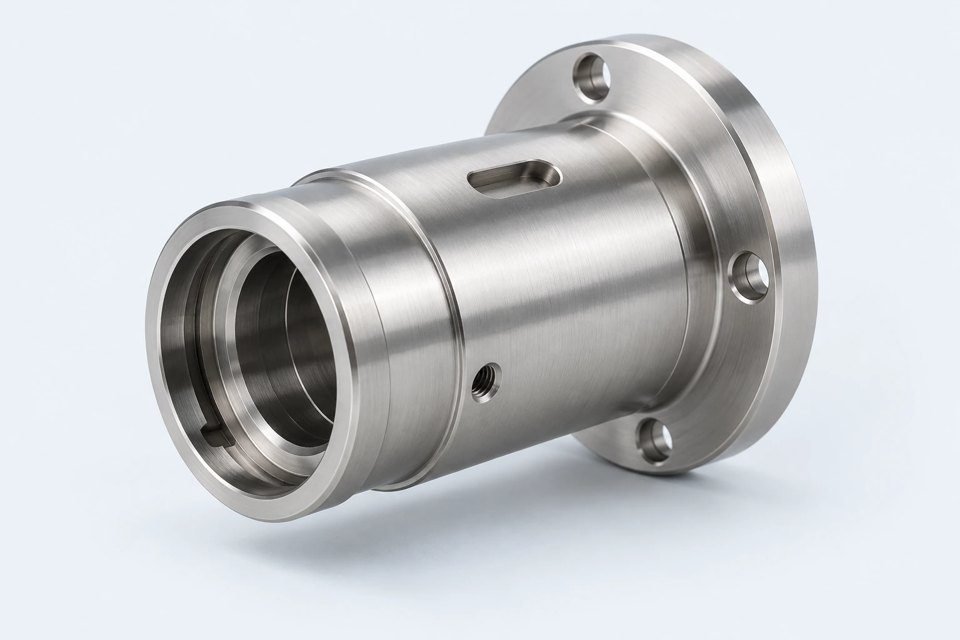
Precision instrument components.
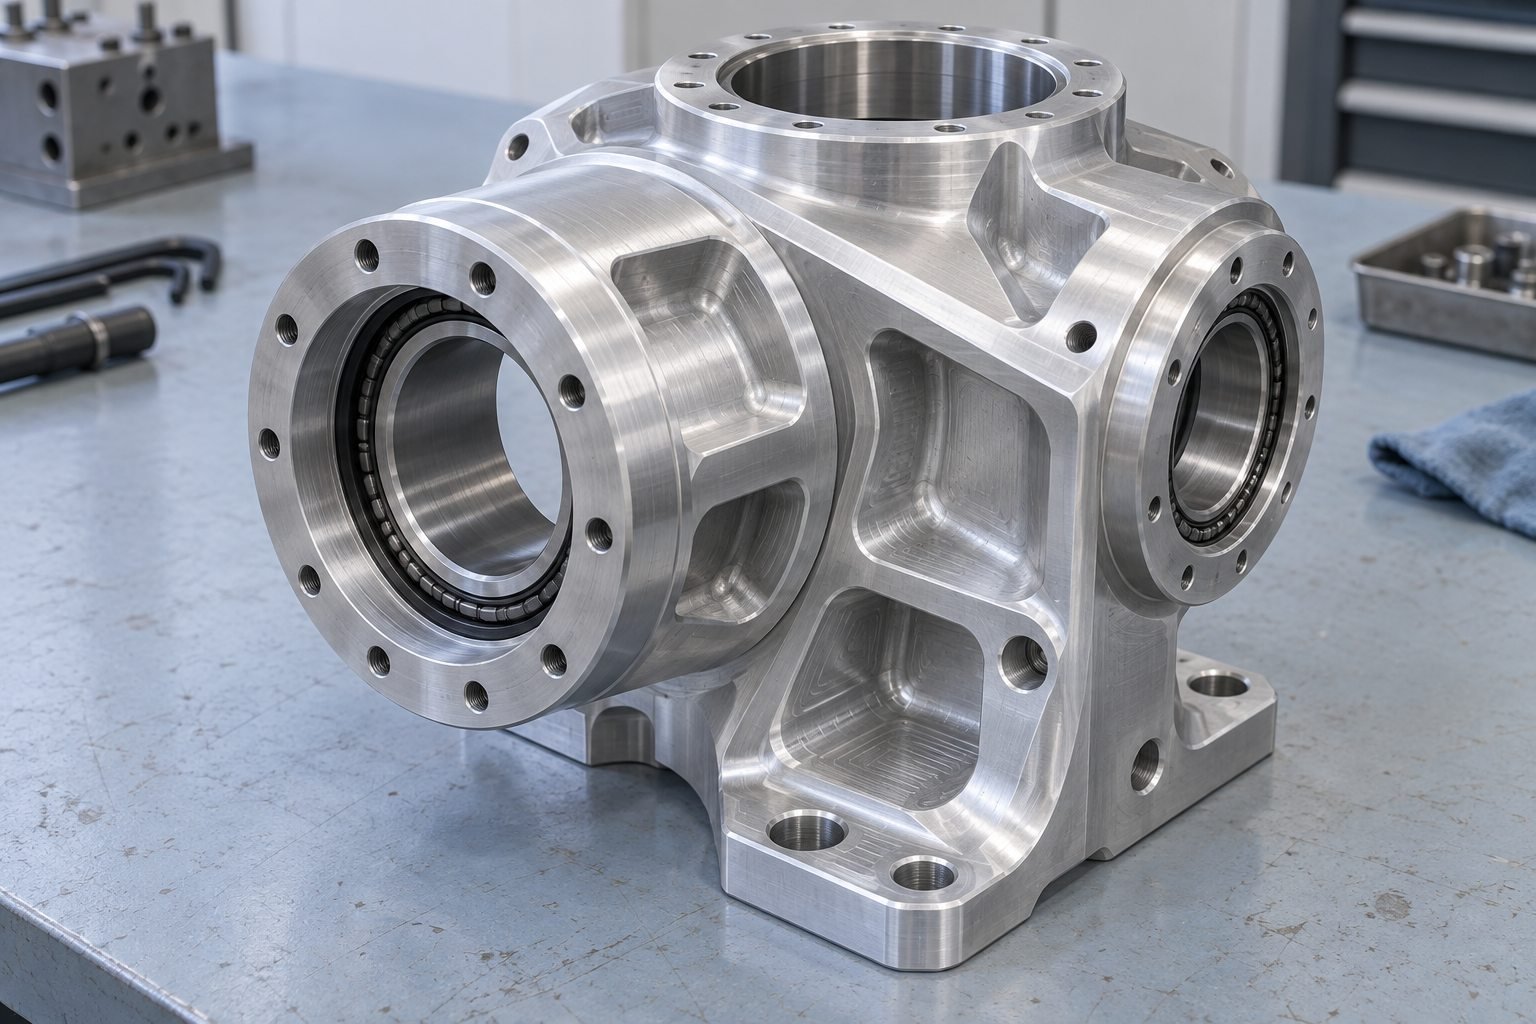
Housings, joints and structural parts.
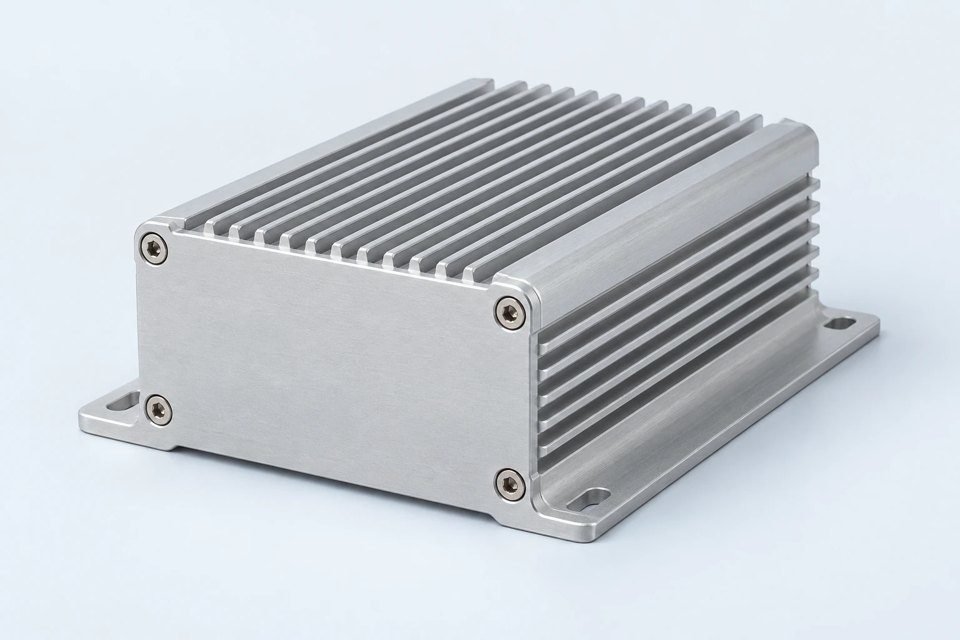
Complex mounting and enclosure features.
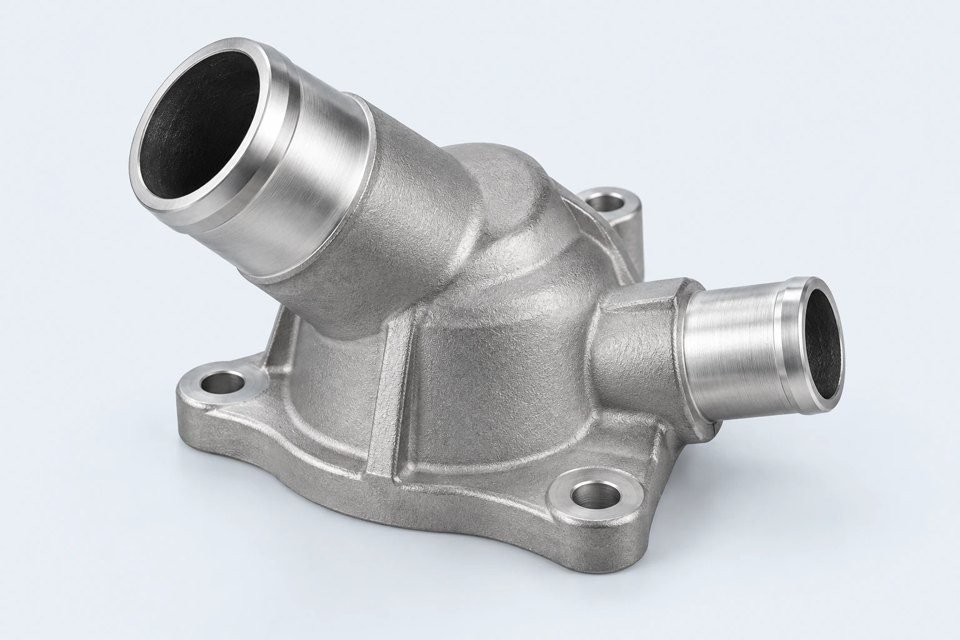
Battery and power-system interfaces.
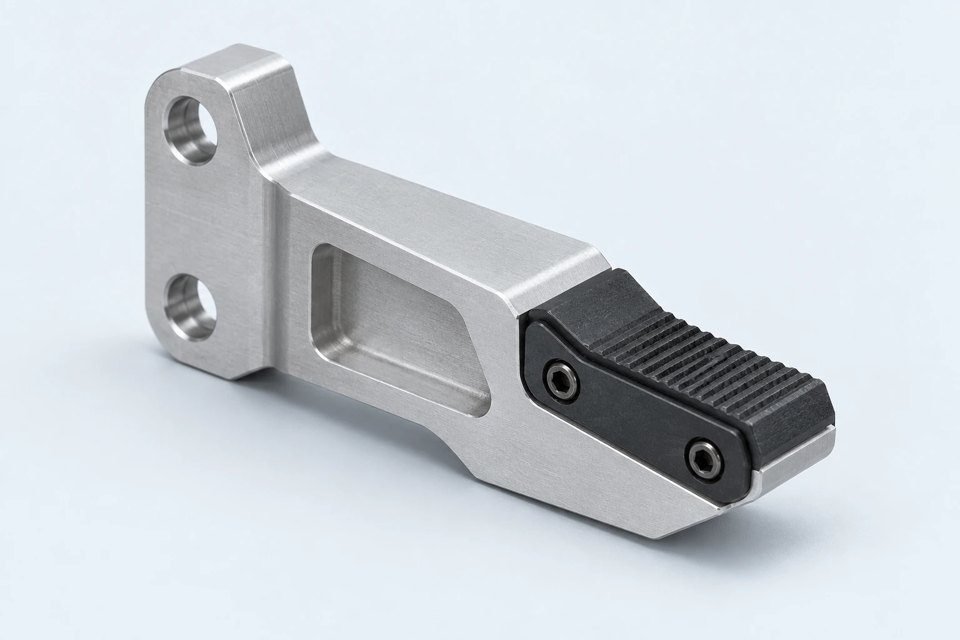
Fixtures and multi-face components.
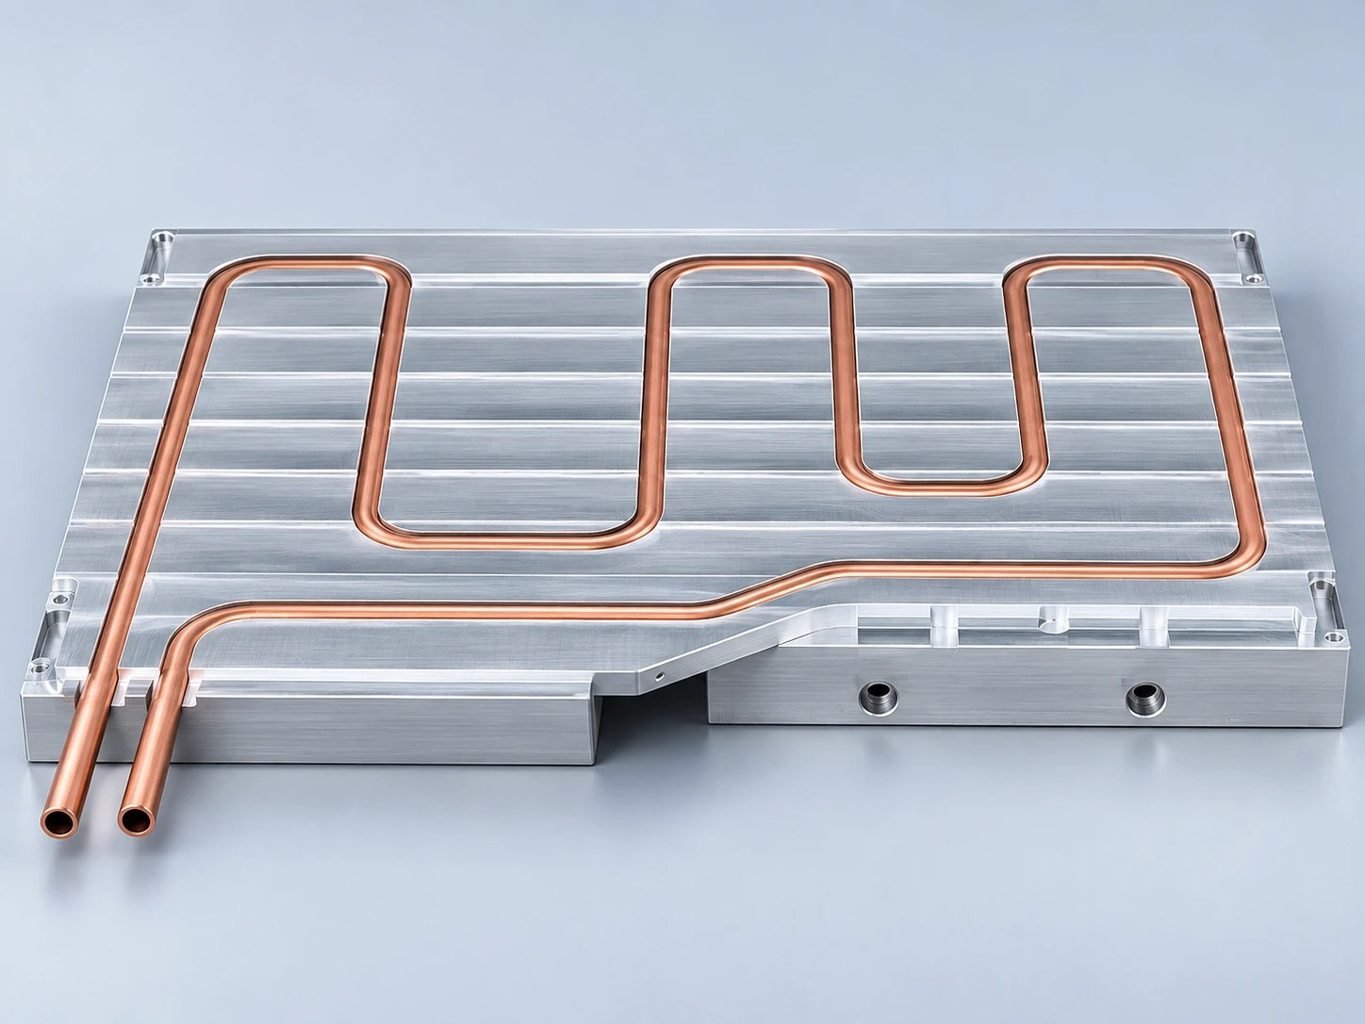
Cooling plates and complex fluid interfaces.
LOCAL SUPPORT. CONNECTED MANUFACTURING.
Parts with angled bores, several machined faces or compound curved surfaces may benefit. Review your CAD and drawing to determine whether three-axis, indexed 3+2 or simultaneous five-axis machining is the practical route.
With 3+2 positioning, the part is indexed to an angle and the rotary axes remain fixed during a cut. Simultaneous five-axis machining coordinates linear and rotary motion during cutting to follow more complex surfaces.
Send your controlled drawing with critical dimensions, datums and GD&T. Achievable tolerance depends on geometry, size, material, workholding and finish. The quote and inspection plan confirm the accepted requirements for your part.
Discuss aluminum, stainless steel, titanium, tool steel, copper alloys or engineering plastics. Include the exact grade and condition, heat treatment and certificate requirements so material availability and machining suitability can be reviewed.
Include the required report or submission scope with your quote request. First article measurements, material records and PPAP support are agreed for your program before production.
Share your prototype validation goal, target quantity and expected repeat demand. The machining, fixture and inspection plan can then be reviewed against each stage of your program.
Material availability, stock size, tool access, setup count, programming, tolerances, finish and inspection all affect your quote. Include your target delivery date and identify the features that are functionally critical.
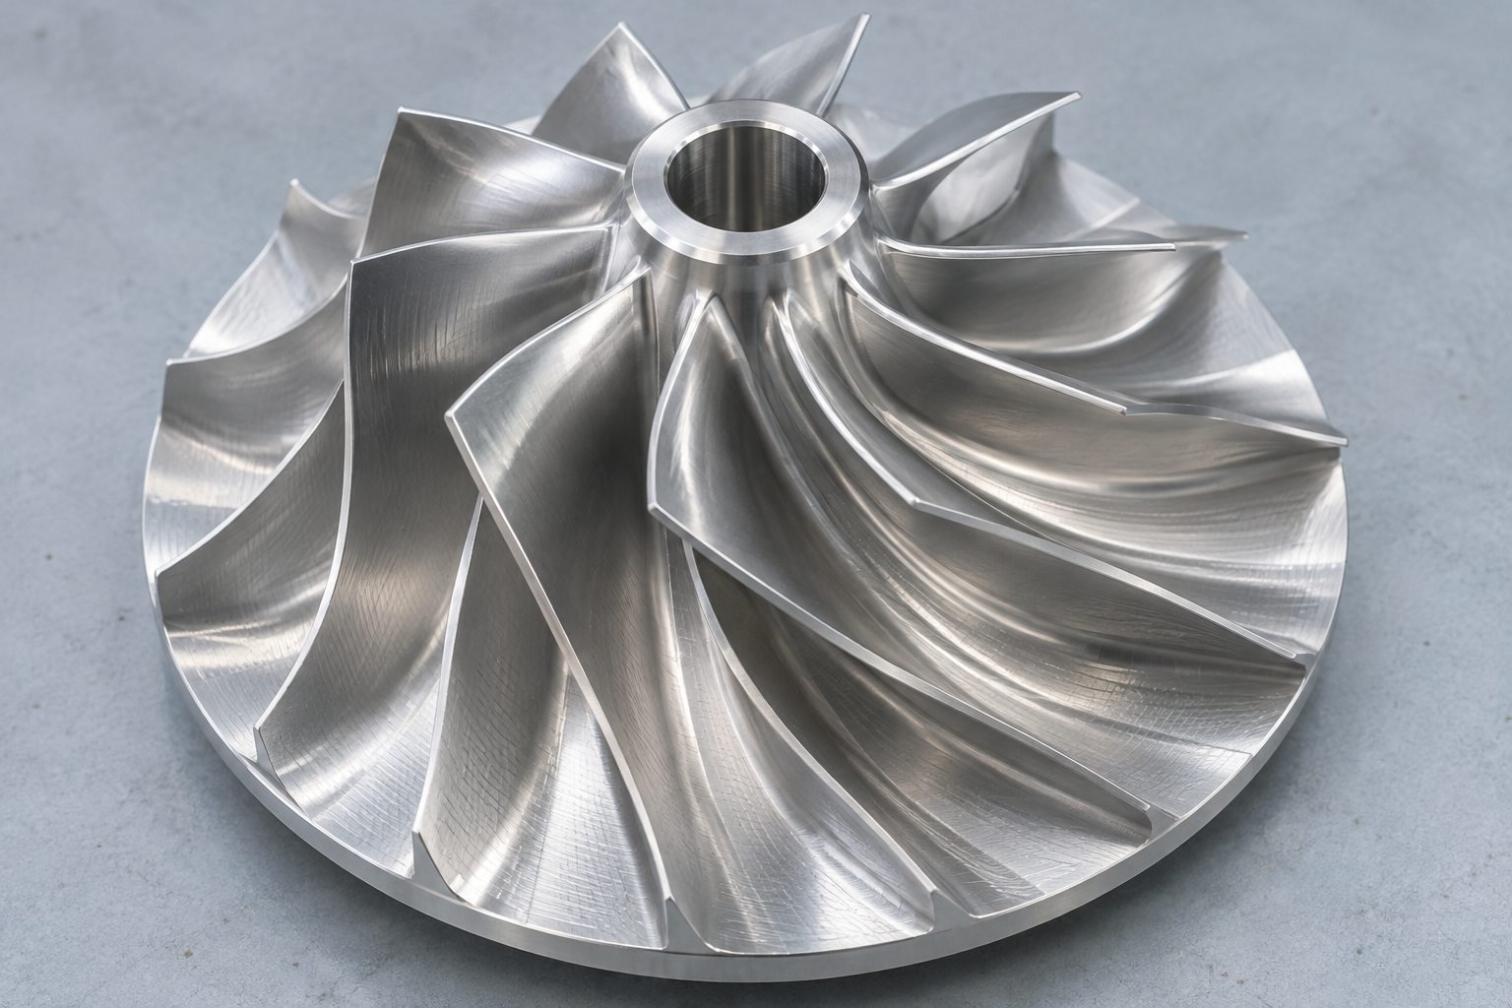
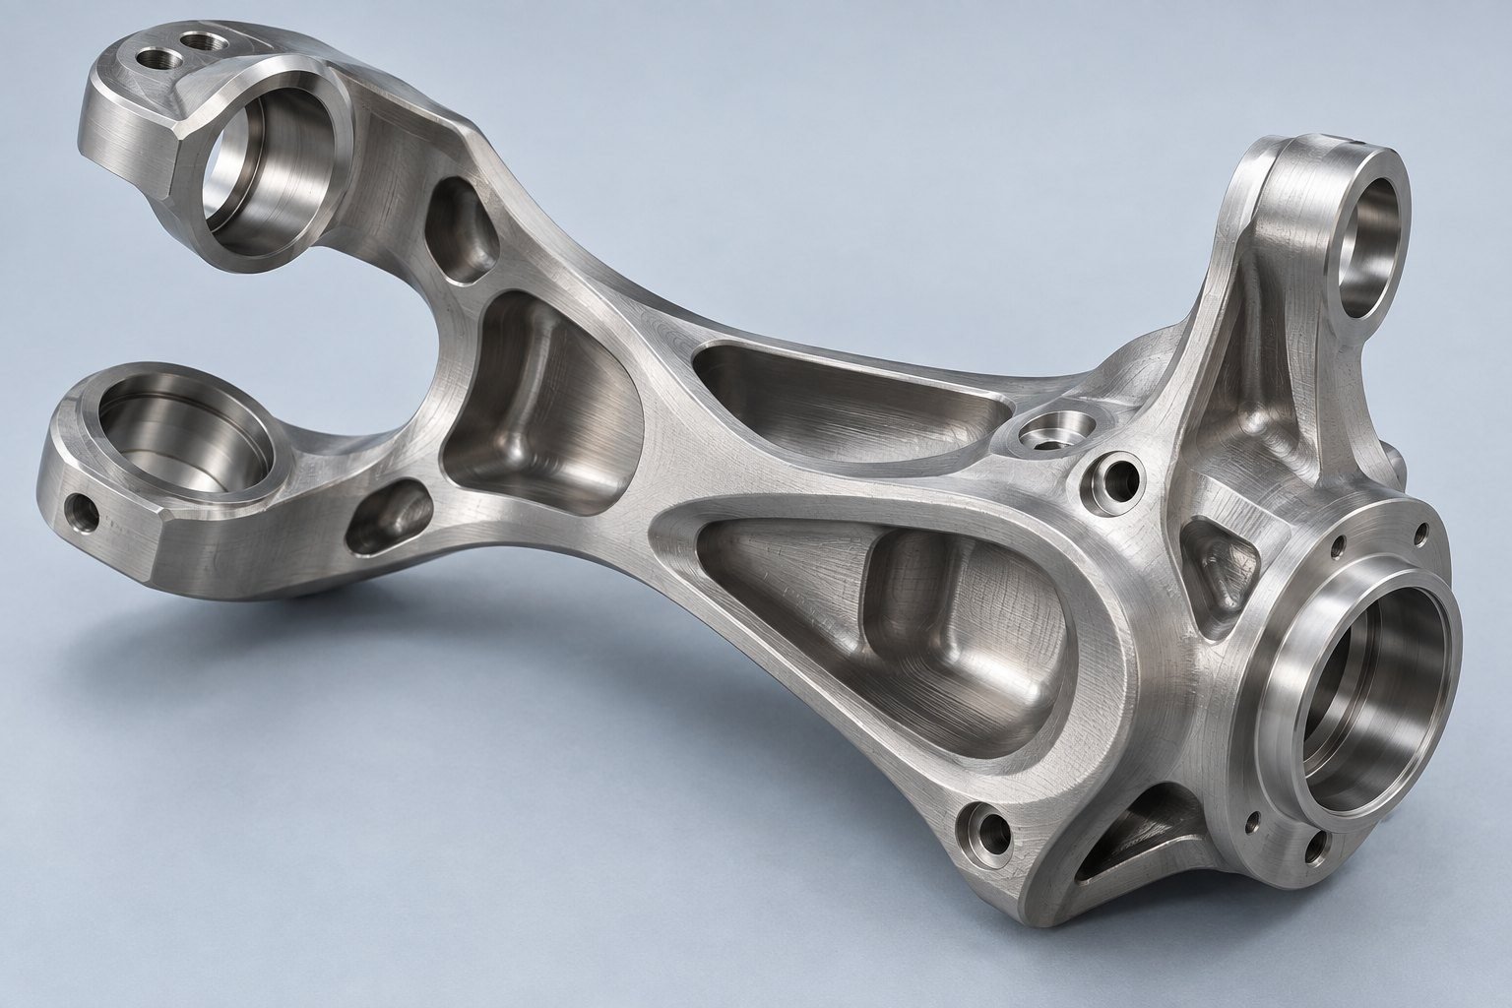
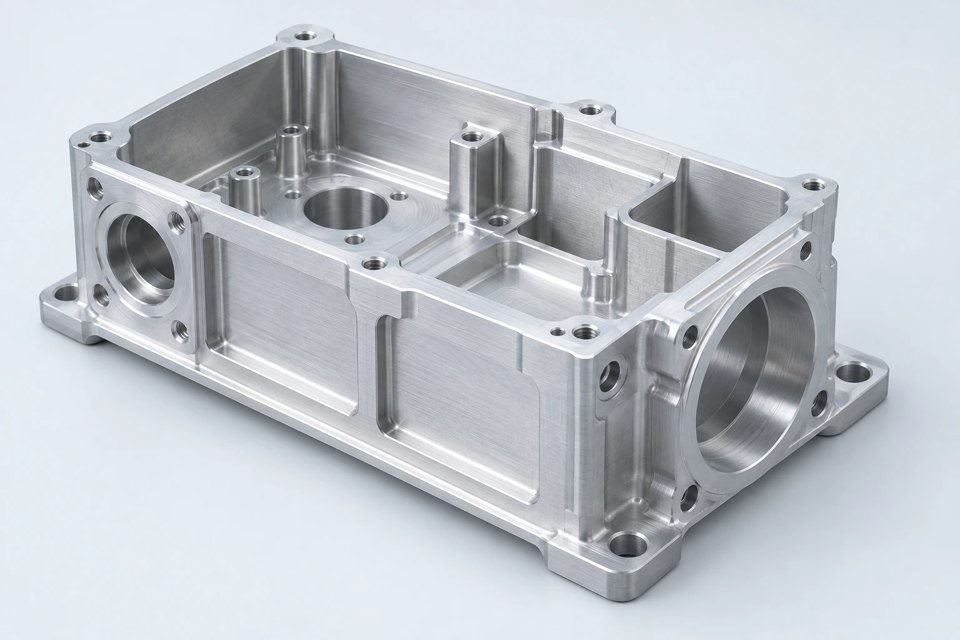
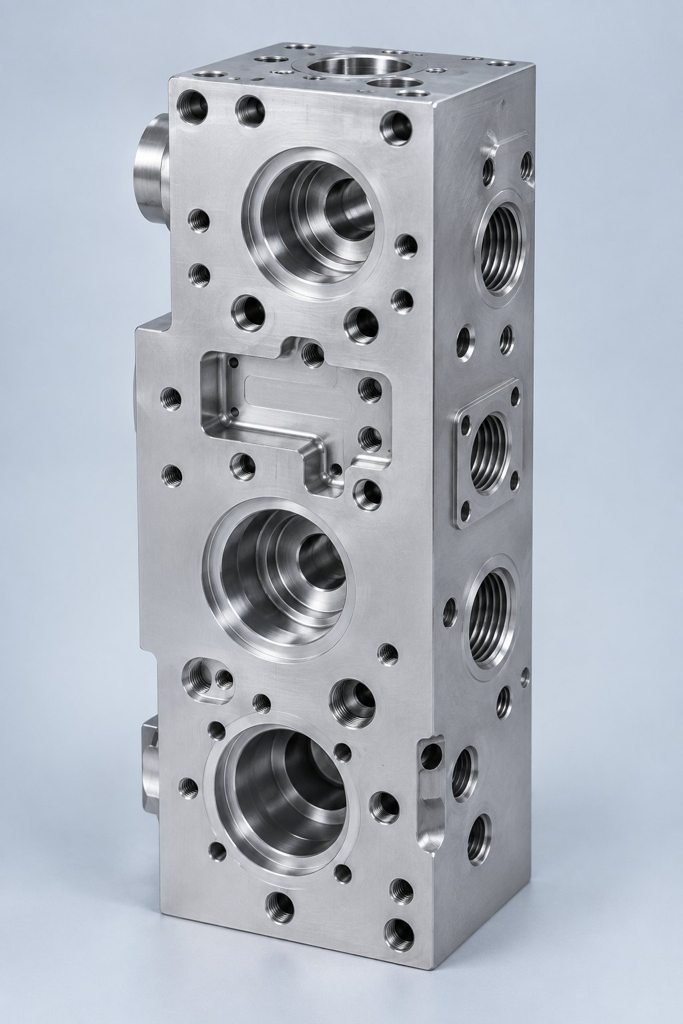
Your blade surfaces and bore relationship.
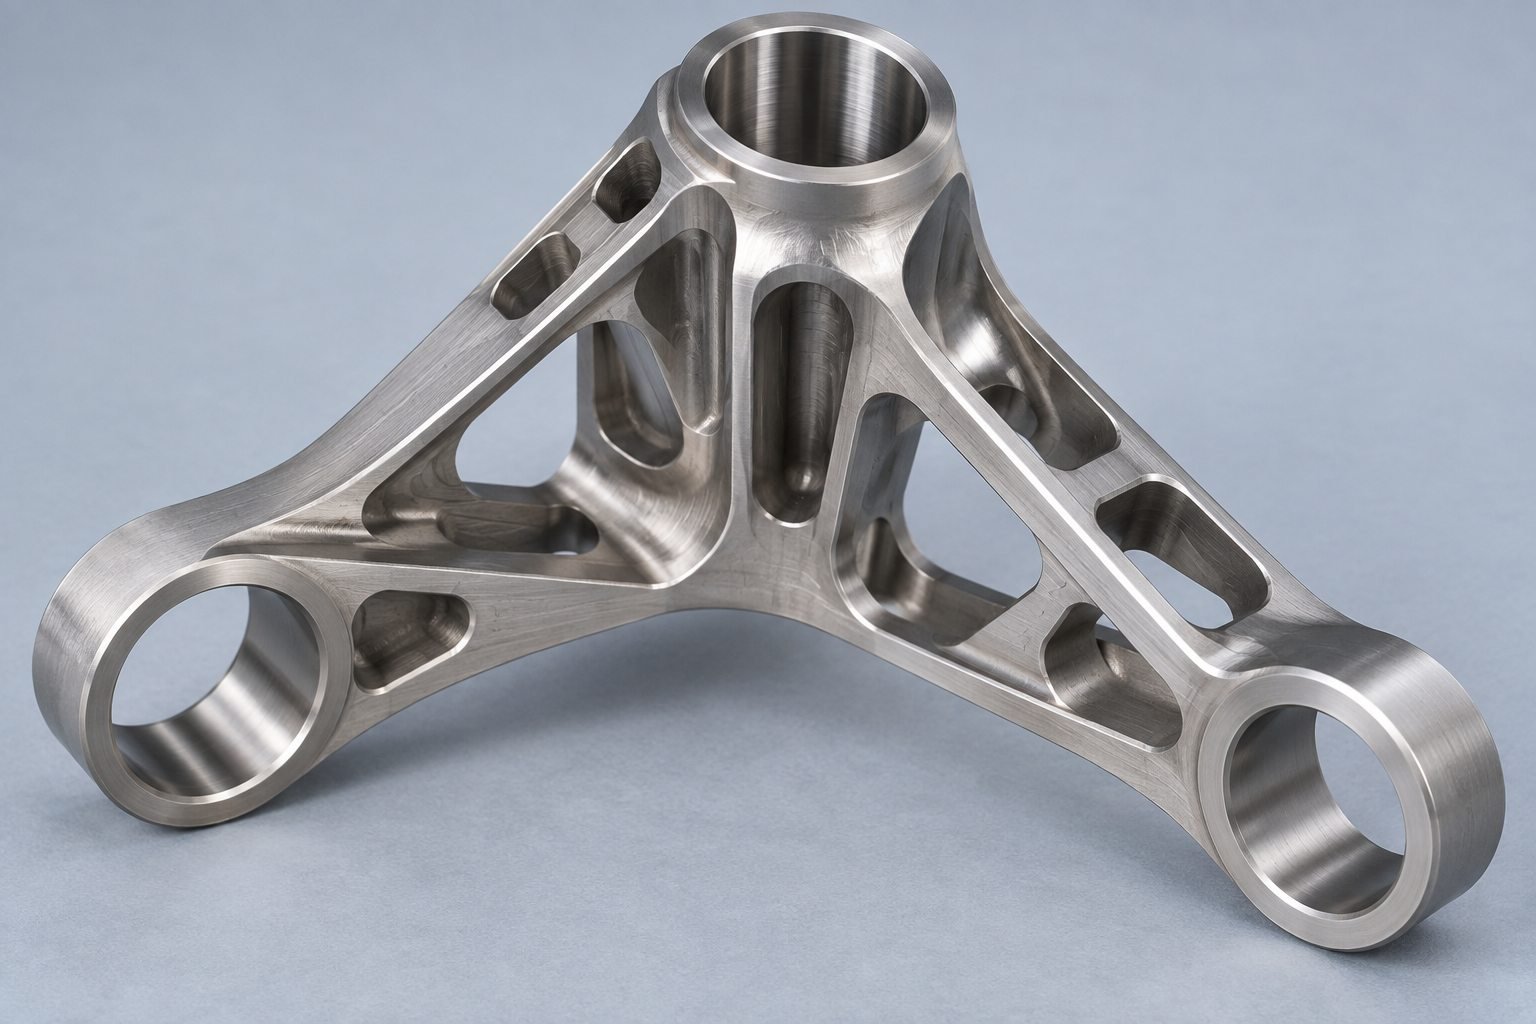
Your angled bores and mounting datums.
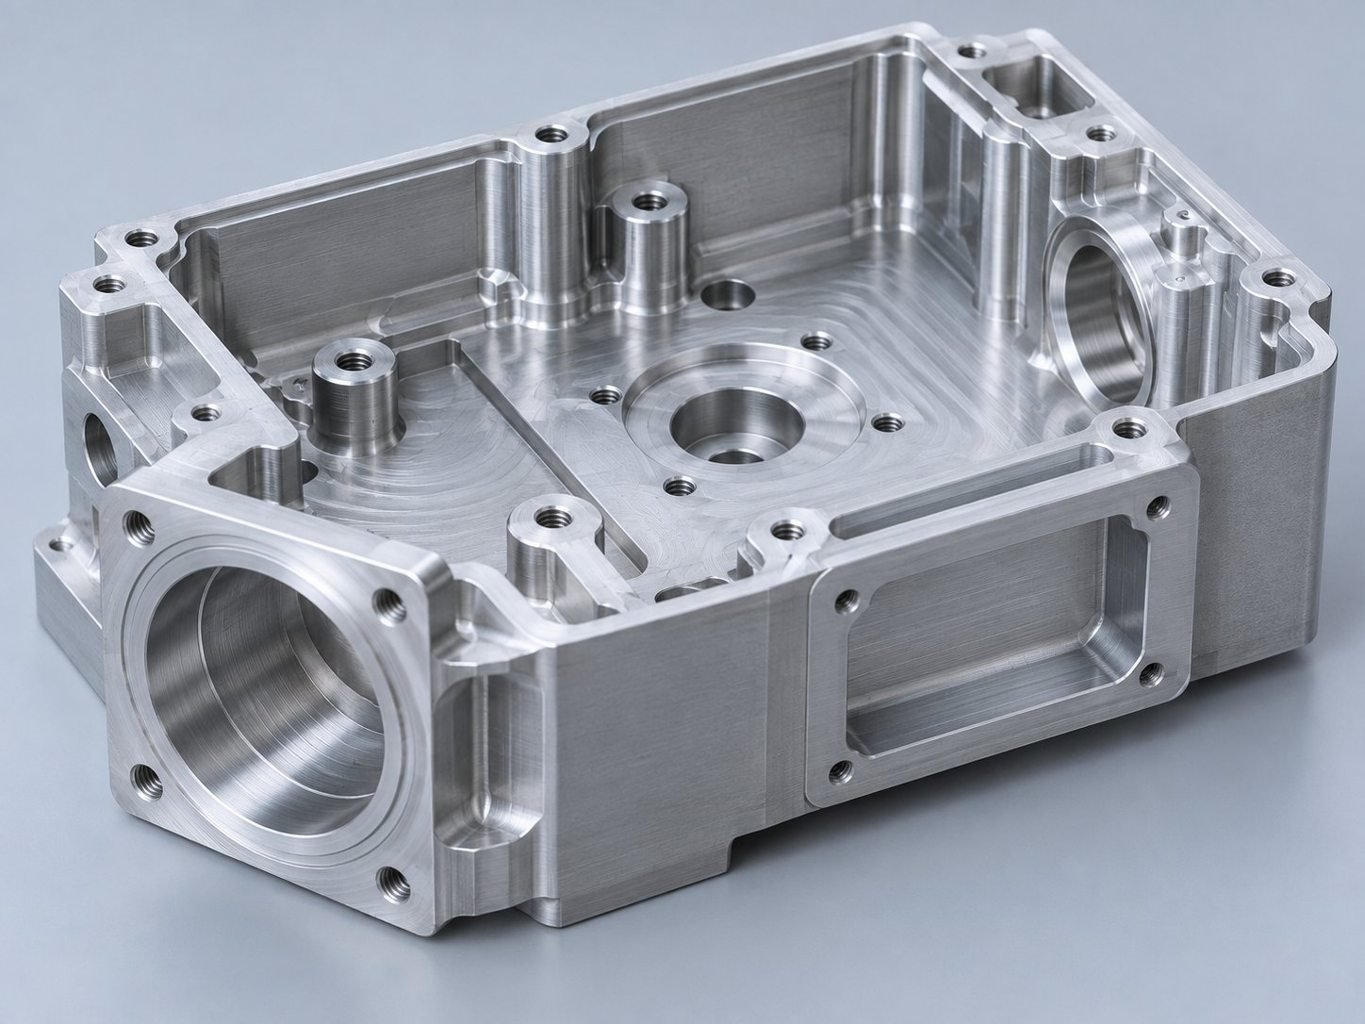
Your pockets and mating interfaces.
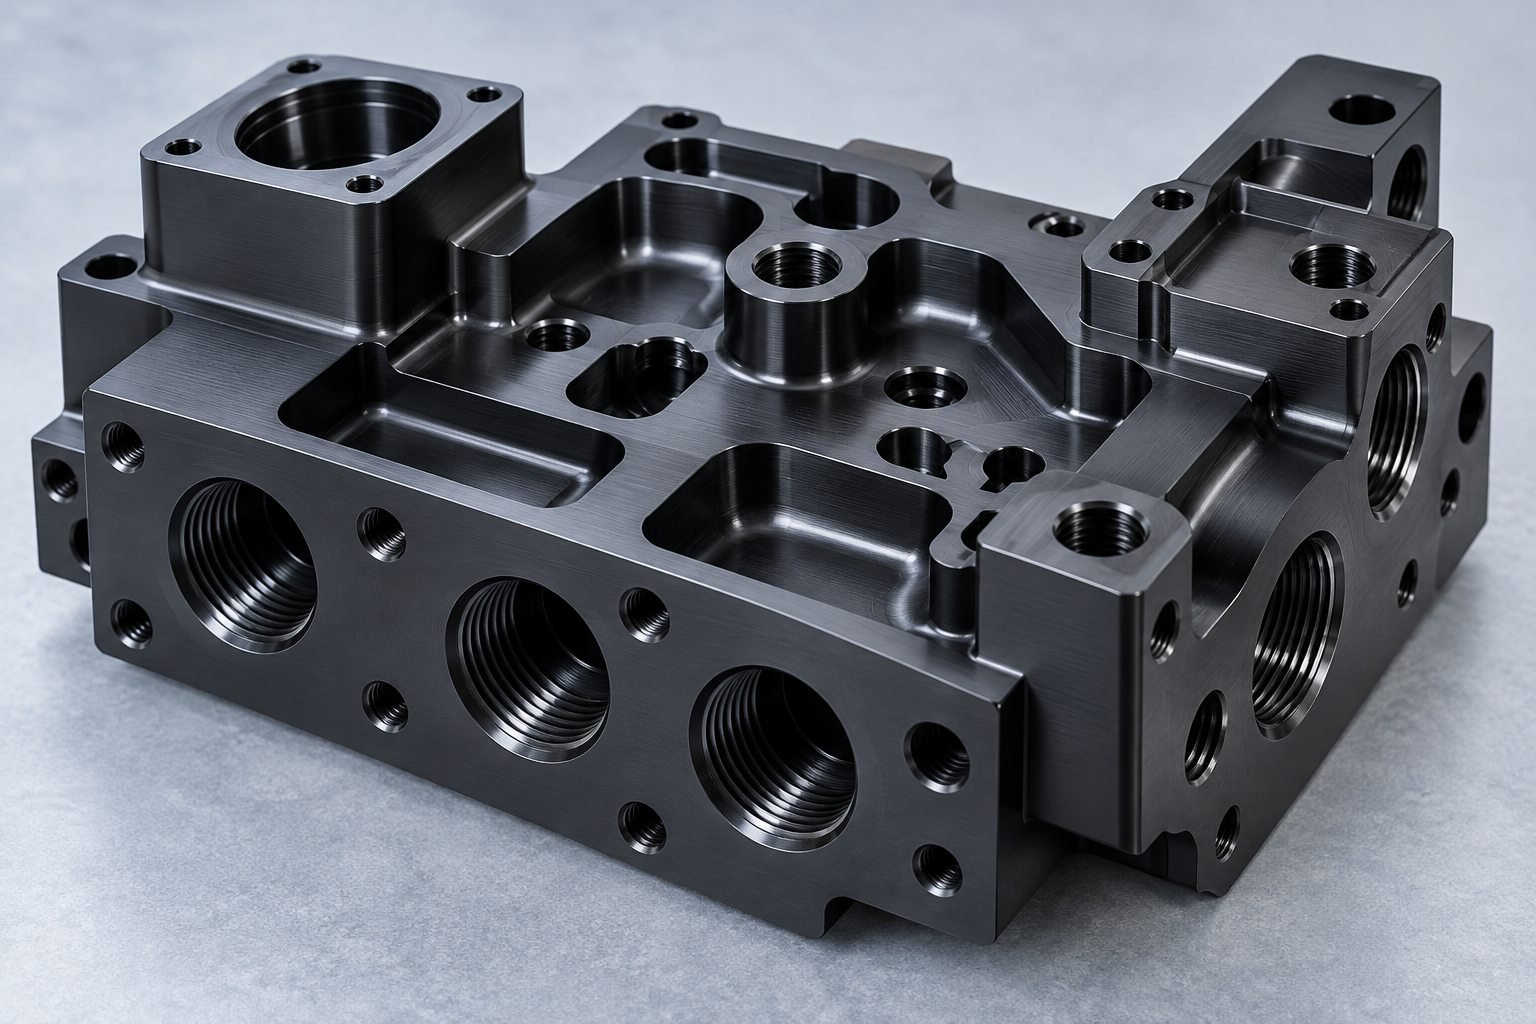
Your fluid ports and controlled surfaces.
Product visuals illustrate component and process concepts, not customer case studies. Your approved drawings and agreed specifications control supplied parts.