

Injection Molding
Tooling and molding for your repeat plastic parts.
From prototype to production, coordinated manufacturing solutions for your custom parts.
View All Services →
Precision parts for your tight tolerances and complex geometry.
Tooling and molding for your repeat plastic parts.

Metal casting options for your part and production volume.

Cutting, forming and welding for your fabricated parts.

Custom profiles for your section, length and finish requirements.

Finishes for your appearance, corrosion and wear requirements.

Sub-assemblies and final builds for your production program.

Production tooling built around your process and volume.

Prototype parts to check fit, function and design.
DFM, process planning and production support for your project.
Inspection, documentation, inventory and delivery planning for your program.
Choose air- or liquid-cooling components around your thermal and mechanical requirements.

Manufacturing support for your cold plates, manifolds and cooling assemblies.

Find components for your power electronics, energy, laser and telecom application.

Components for your electronic systems.
Start with your functional and quality requirements.
Build around your operating environment.
From prototype to production, review material performance, manufacturability and cost for your part.
Review grade, temper and finish for your metal parts.
 AluminumStrength, weight and machining›
 Stainless SteelCorrosion and finish requirements›
 Carbon & Alloy SteelDiscuss grade and heat treatment›
 Tool SteelDiscuss tooling and wear needs›
 TitaniumReview grade and part geometry›
 Copper & BrassDiscuss conductivity and machining›
Match your polymer to function, process and environment.
 ABSReview enclosure and molding needs›
 Polycarbonate (PC)Discuss clarity and impact needs›
 Nylon (PA)Review moisture and wear conditions›
 POM / AcetalReview fit and sliding features›
 PEEKDiscuss operating conditions›
 PTFEReview friction and chemical exposure›
 ULTEM / PEIDiscuss thermal and electrical needs›
Confirm grade availability and application requirements.
 Silicone / LSRDiscuss flexible component needs›
 TPU / TPEReview flexibility and processing›
 EPDMReview weathering and chemical exposure.›
 NBRReview oil and fuel exposure.›
 FKMReview temperature and chemical exposure.›
 G10 / FR4Review insulation and laminate needs›
 CompositesReview stiffness, weight and laminate.›Customer-Specified MaterialsConfirm your grade and requirements.›Other Specialty MaterialsDiscuss your application and grade.›
Practical guidance for your part geometry and material decisions.
Prepare your process, budget and sourcing questions.
Build your knowledge before production.
Learn who we are and how we operate.
Find our U.S. support team or start a conversation.
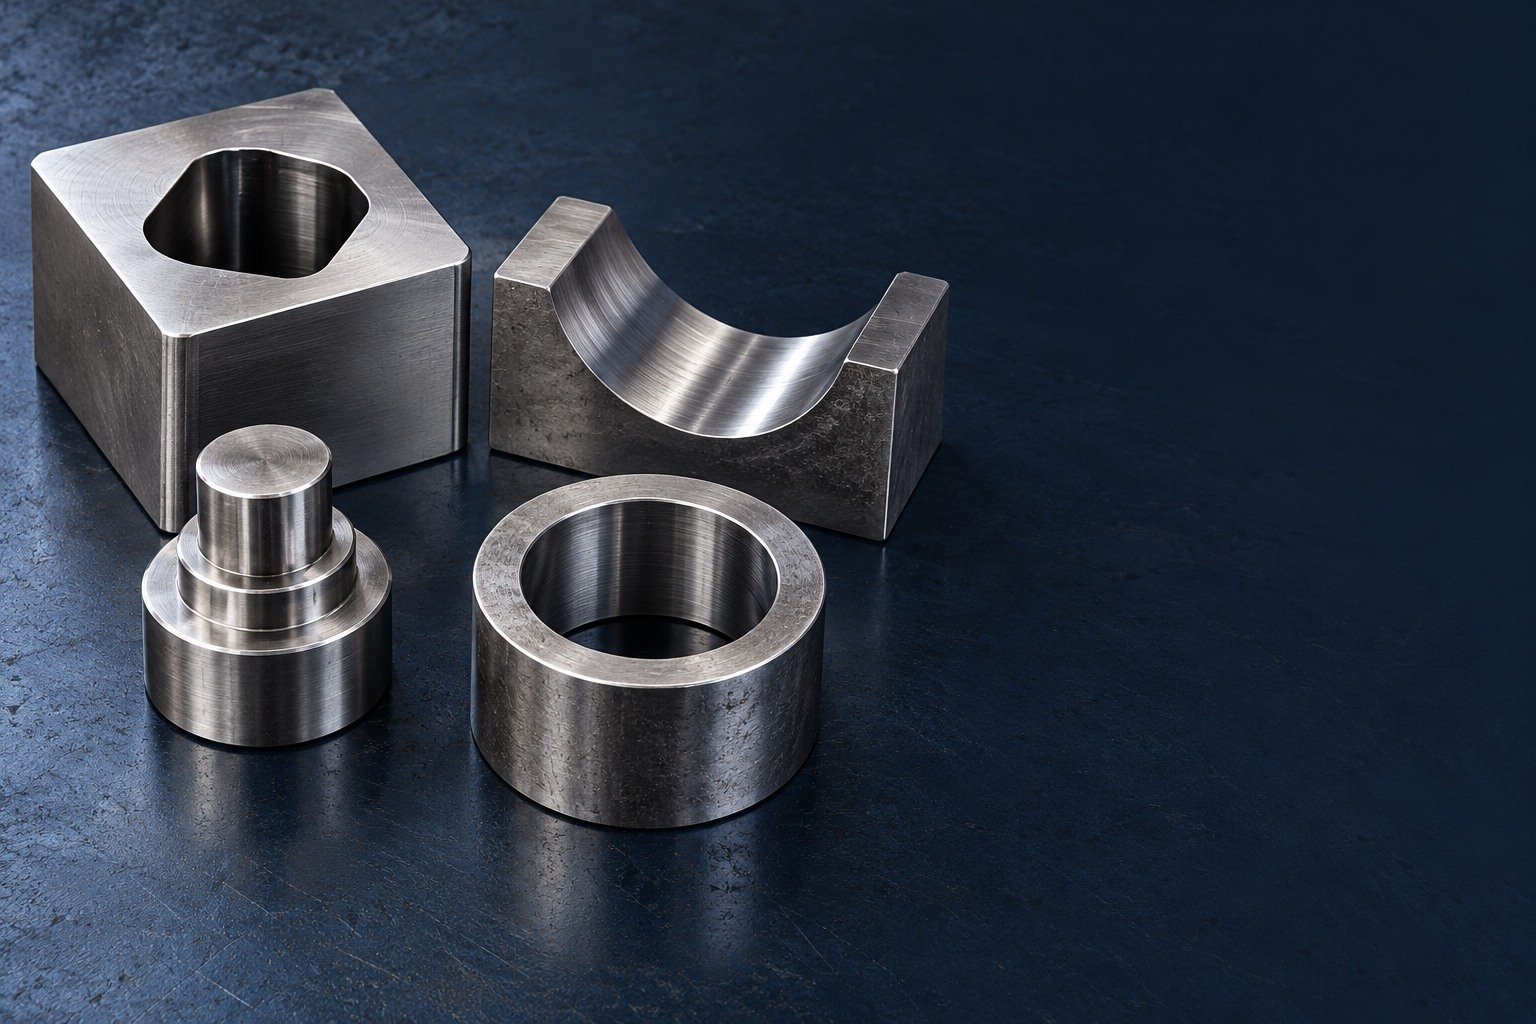
For your custom tool steel machining inquiry, start with the working duty, controlled geometry and actual material designation. Review A6, A8, D3, H11, W1, L6 or M4 against your drawing before agreeing stock, processing and final acceptance.
Other tool steel is a navigation group, not one alloy. For your tool steel material selection, identify the actual grade, producer product, stock form and supplied state. Procurement and manufacturing scope are confirmed for your drawing.
| Candidate grade | Your inquiry | What to verify |
|---|---|---|
| A6 tool steel | Your cold-work tooling inquiry | Section, delivered state and the specified treatment route. |
| A8 tool steel | Your supported working-profile inquiry | Wear, loading and local support before selecting a grade. |
| D3 tool steel | Your die or wear-insert inquiry | K100 / 1.2080 / X210Cr12 is a producer comparison to ~D3, not an automatic replacement. |
| H11 tool steel | Your hot-work insert inquiry | W300 ISODISC / 1.2343 / X37CrMoV5-1 lists H11; confirm purchase specification and form. |
| W1 tool steel | Your simple tool-component inquiry | Exact product specification, section and treatment responsibility. |
| L6 tool steel | Your wear or tool-component inquiry | Producer identity, supplied condition and final duty. |
| M4 tool steel | Your high-speed-tooling inquiry | Conventional or powder product identity, final condition and finishing access. |
Describe wear, chipping, deformation, thermal cycling or fit loss. Include the working material, support and operating conditions.
Do not treat a similar European name or a powder product as approval to change your purchase specification.
| Element · average wt.% | H11 / W300 ISODISC | ~D3 / K100 |
|---|---|---|
| C | 0.38 | 2.00 |
| Si | 1.10 | 0.25 |
| Mn | 0.40 | 0.35 |
| Cr | 5.00 | 11.50 |
| Mo | 1.20 | Not listed |
| V | 0.40 | Not listed |
Selected BÖHLER product averages; presented data refer to long products. “Not listed” is not zero. Check the actual product form and lot records; other grades require their own producer specification.
H11: W300 ISODISC lists 1.2343 / EN X37CrMoV5-1. D3: K100 lists 1.2080 / EN X210Cr12 with ~D3 as an approximate comparison.
For A6, A8, W1, L6 and M4, submit the complete requested specification. No unverified direct EN equivalent is assigned here.
Average wt.% · common axis 0–12% · chemistry only
A higher bar does not mean longer tool life. These selected producer references are not a lot analysis, a ranking of the seven grades or approval to substitute one material for another.
W300 ISODISC reference ↗ K100 reference ↗
Select the tooling component, then connect machining, working condition and final acceptance.
For your A6 tool steel machining services inquiry, send the controlled working profile, backing section and locating features. A8 and D3 inquiries also need their own product specification; these are separate candidates, not one shared recipe.
| Your decision | What to define |
|---|---|
| Your fit | Working opening, backing section, mounting faces and required clearance. |
| Your process | Machining state, specified thermal route and final finishing. |
| Your approval | Controlled geometry, working condition and receiving evidence. |
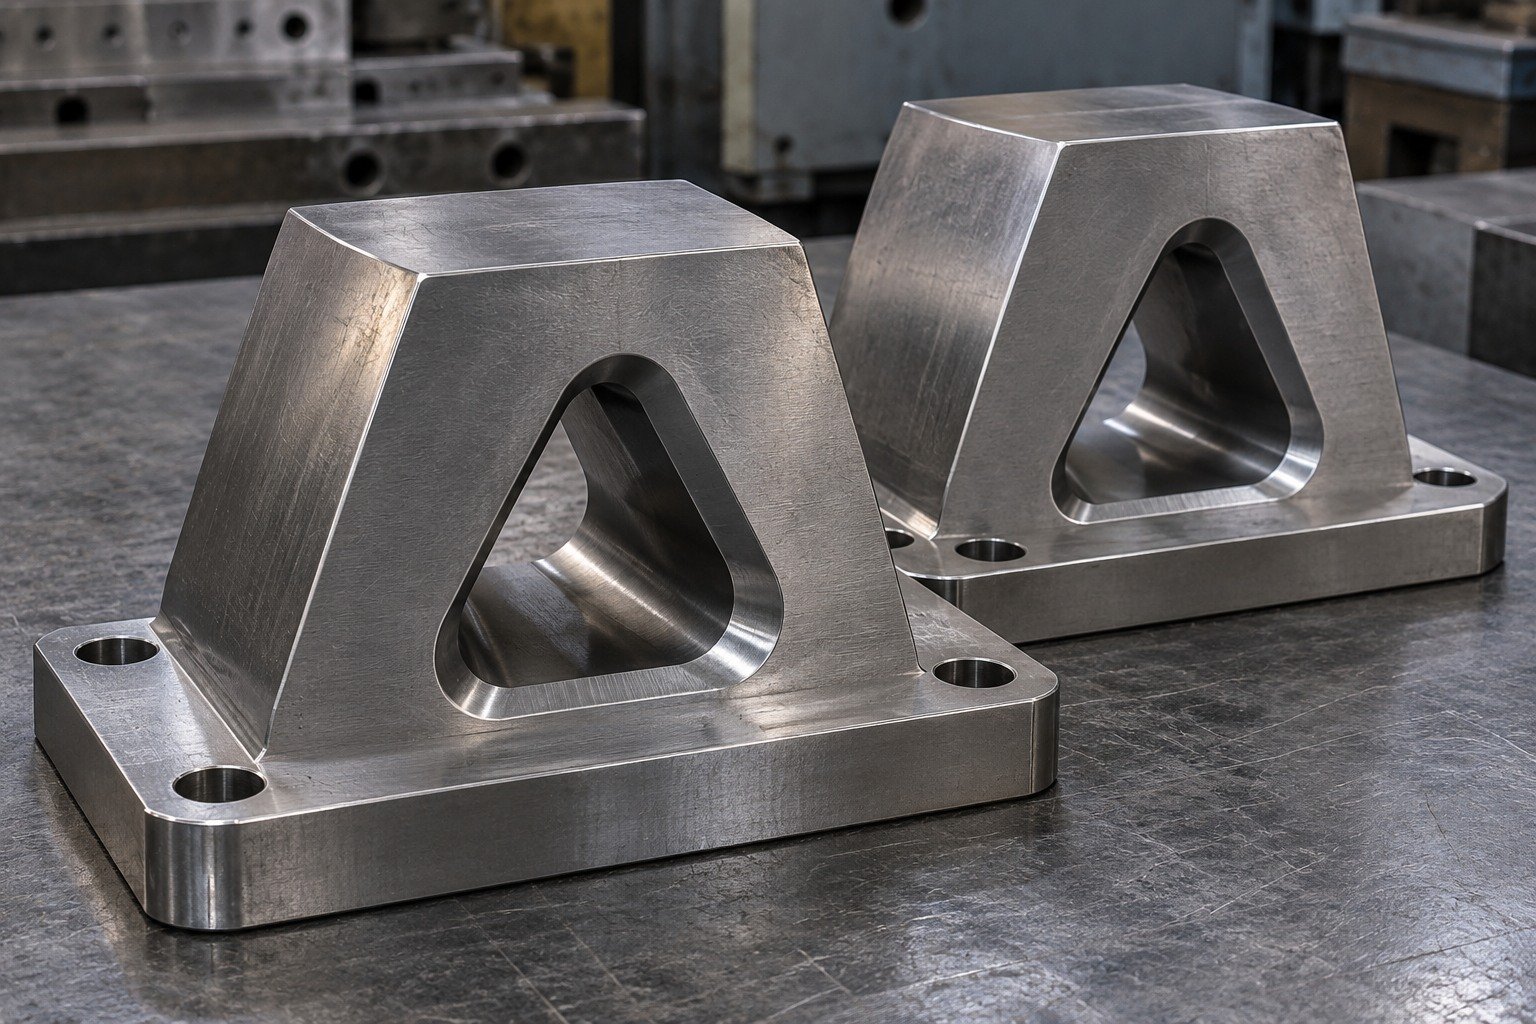
For custom tool steel machining, connect reachable profiles to secure workholding and a recoverable datum. Review the actual supplied state before selecting the route.
| Your decision | What to define |
|---|---|
| Your fit | Working opening, backing section, mounting faces and required clearance. |
| Your process | Machining state, specified thermal route and final finishing. |
| Your approval | Controlled geometry, working condition and receiving evidence. |
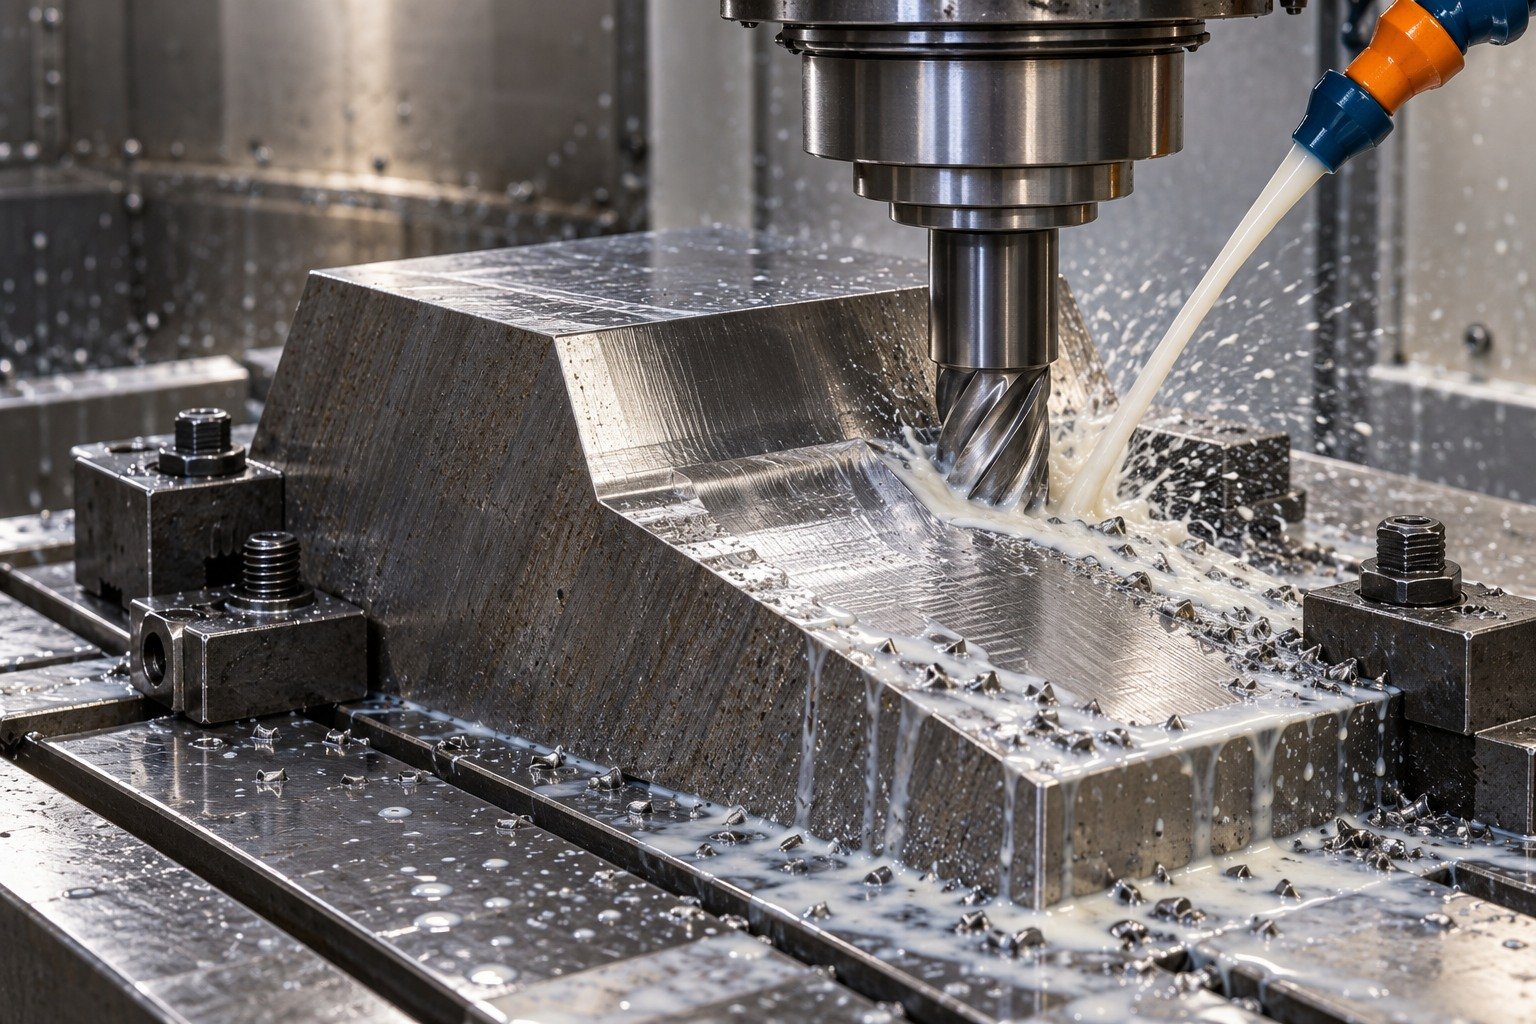
For A6 tool steel heat treatment, agree the provider, actual section and finished requirement. Keep finishing stock and datum recovery specific to your drawing.
| Your decision | What to define |
|---|---|
| Your fit | Working opening, backing section, mounting faces and required clearance. |
| Your process | Machining state, specified thermal route and final finishing. |
| Your approval | Controlled geometry, working condition and receiving evidence. |
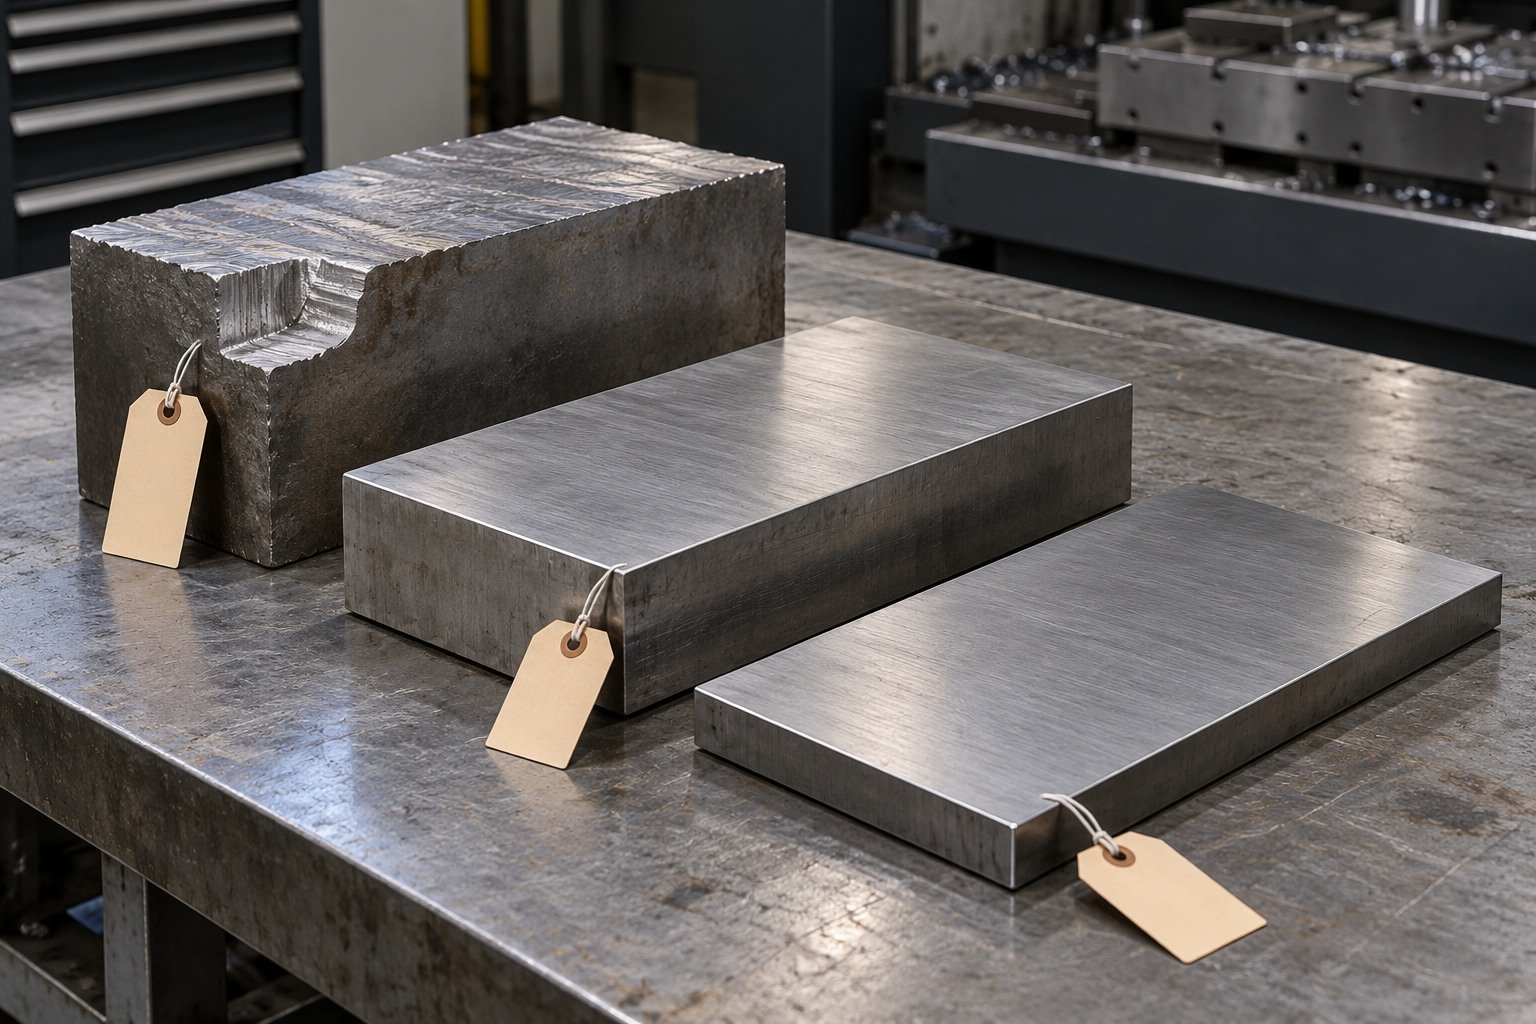
Inspect the finished working profile, locating fit and agreed condition. Protect contact faces and identify the material lot.
| Your decision | What to define |
|---|---|
| Your fit | Working opening, backing section, mounting faces and required clearance. |
| Your process | Machining state, specified thermal route and final finishing. |
| Your approval | Controlled geometry, working condition and receiving evidence. |
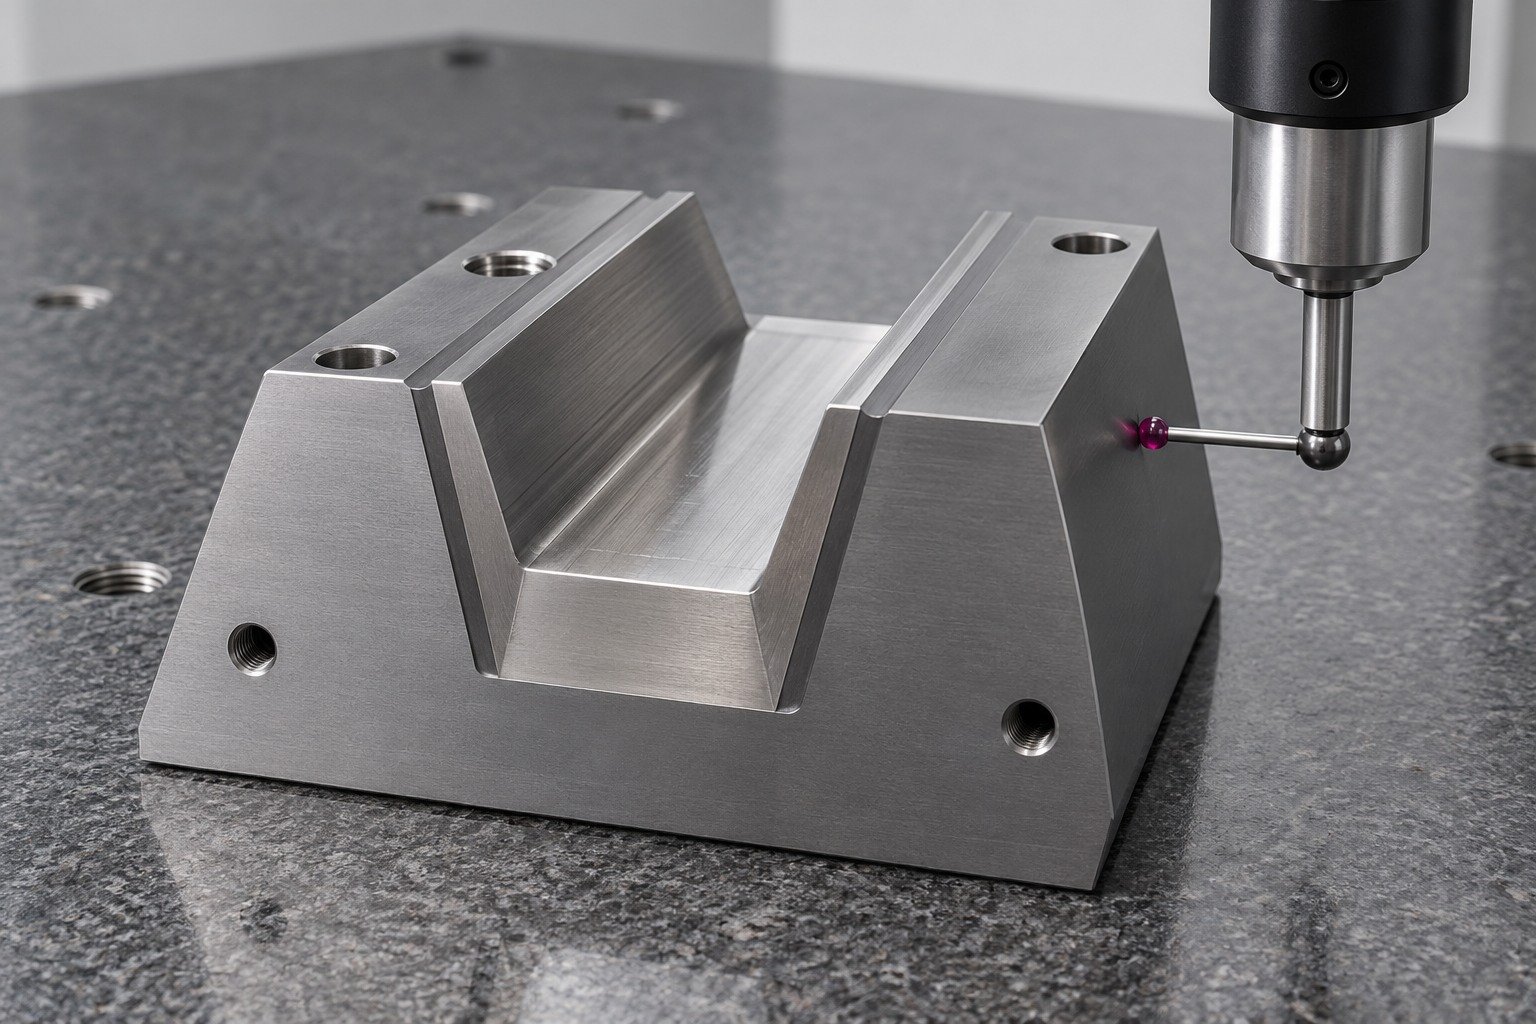
For your H11 tool steel machining services inquiry, describe contact temperature, thermal cycling, loading and supported geometry. Confirm the actual supply specification before approving a hot-work insert.
| Your decision | What to define |
|---|---|
| Your fit | Working radius, mounting feet, supporting section and operating duty. |
| Your process | Machining state, specified thermal route and final finishing. |
| Your approval | Controlled geometry, working condition and receiving evidence. |

Review H11 tool steel grinding around the reachable reference faces, final condition and surface requirements. Separate initial machining from later finishing.
| Your decision | What to define |
|---|---|
| Your fit | Working radius, mounting feet, supporting section and operating duty. |
| Your process | Machining state, specified thermal route and final finishing. |
| Your approval | Controlled geometry, working condition and receiving evidence. |

Connect section, treatment responsibility and retained stock. Use the selected producer data with the treatment provider rather than a universal recipe.
| Your decision | What to define |
|---|---|
| Your fit | Working radius, mounting feet, supporting section and operating duty. |
| Your process | Machining state, specified thermal route and final finishing. |
| Your approval | Controlled geometry, working condition and receiving evidence. |

Check the finished working radius and mounting datums. Agree the specified condition evidence and receiving records.
| Your decision | What to define |
|---|---|
| Your fit | Working radius, mounting feet, supporting section and operating duty. |
| Your process | Machining state, specified thermal route and final finishing. |
| Your approval | Controlled geometry, working condition and receiving evidence. |
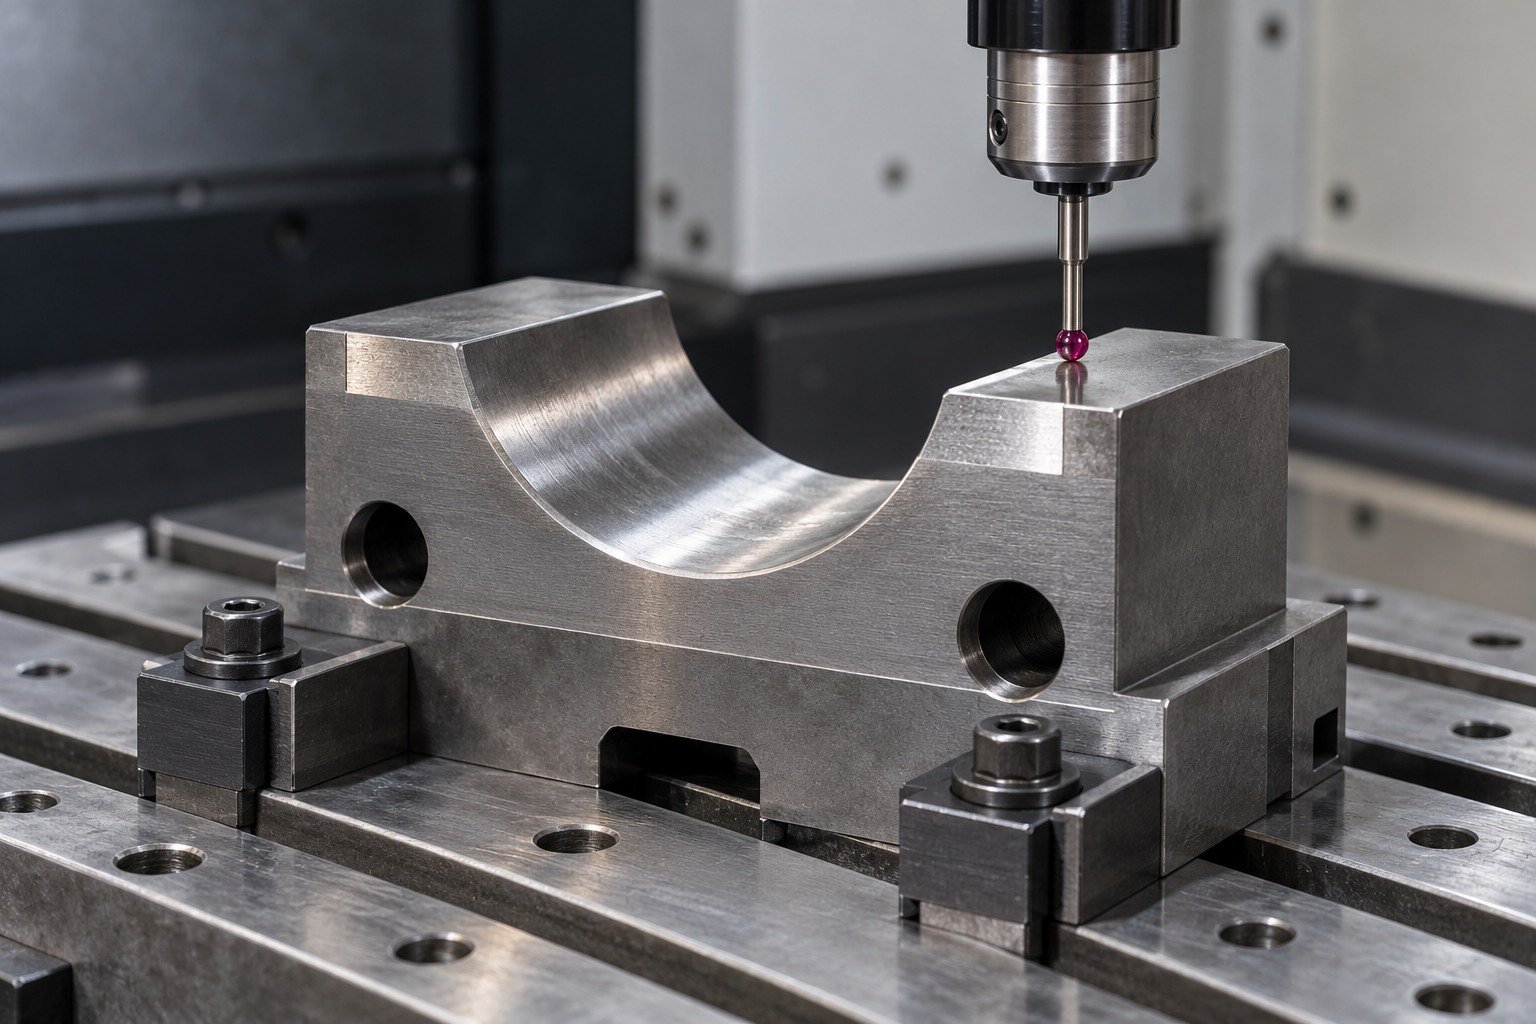
For your L6 tool steel CNC machining inquiry, define the wear face, locating interfaces and supporting geometry. W1 tool steel inquiries require a separate material and thermal-route review.
| Your decision | What to define |
|---|---|
| Your fit | Contact face, locating bore or shoulder, support and replacement fit. |
| Your process | Machining state, specified thermal route and final finishing. |
| Your approval | Controlled geometry, working condition and receiving evidence. |

Plan turning for collar bores and shoulders in the agreed machining state. For L6 tool steel wire EDM, identify a suitable reachable through profile, actual section and final surface requirements; a closed blind pocket needs a different route.
| Your decision | What to define |
|---|---|
| Your fit | Contact face, locating bore or shoulder, support and replacement fit. |
| Your process | Machining state, specified thermal route and final finishing. |
| Your approval | Controlled geometry, working condition and receiving evidence. |
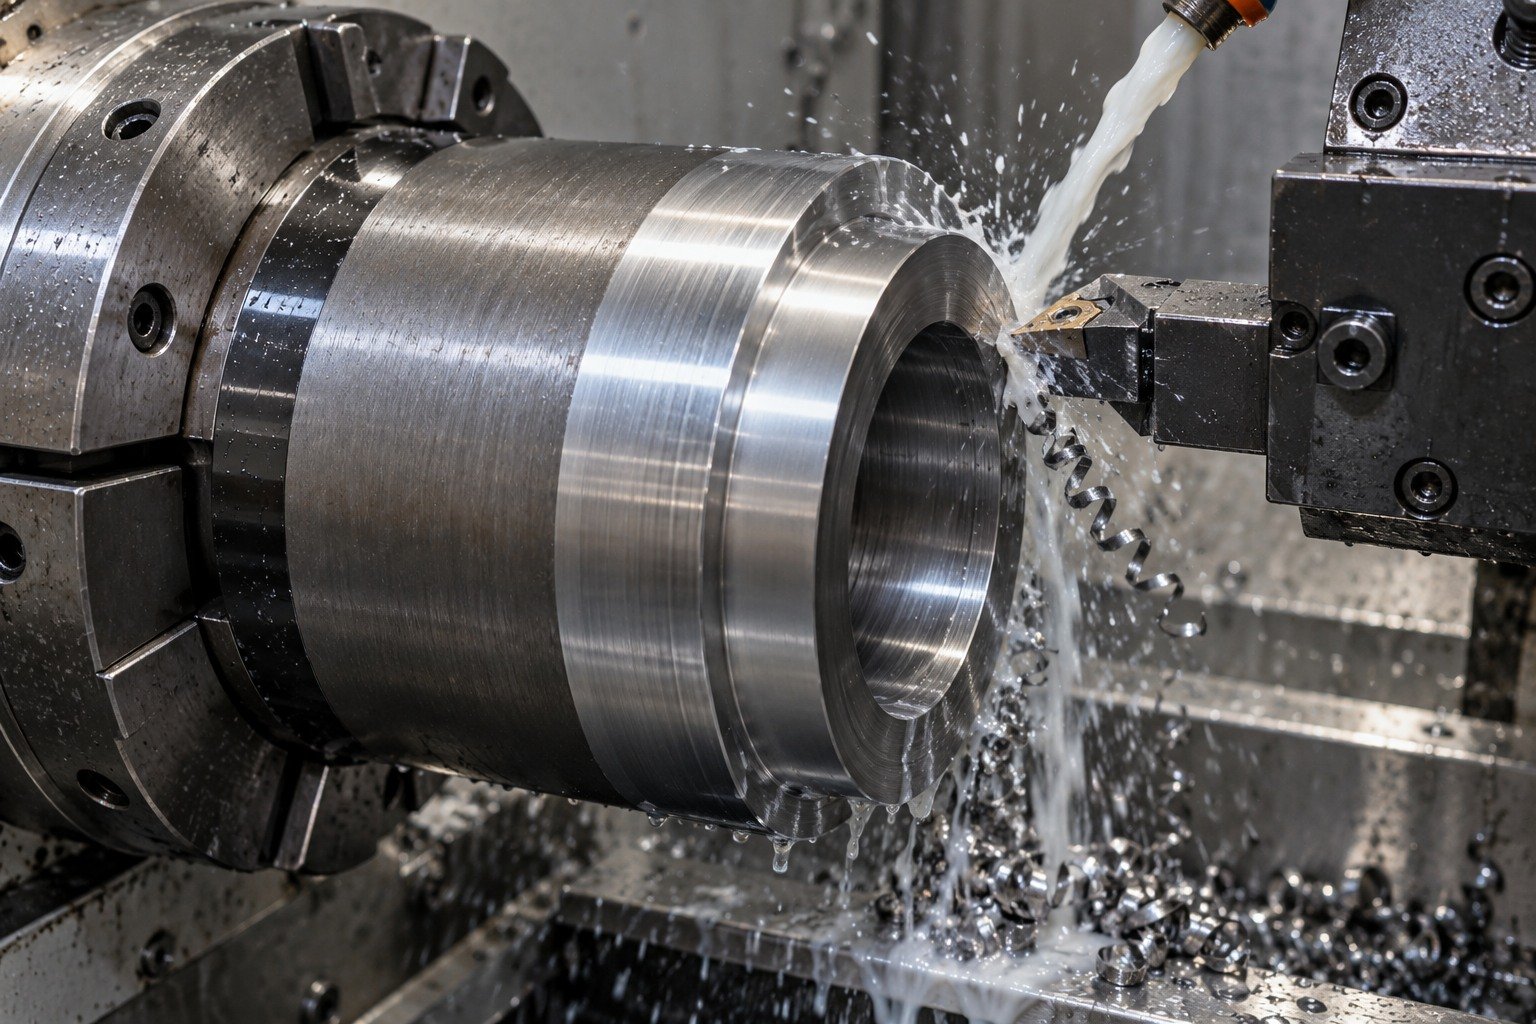
Confirm the exact supplied material and condition. Agree any treatment, final finishing stock and protection of the fit.
| Your decision | What to define |
|---|---|
| Your fit | Contact face, locating bore or shoulder, support and replacement fit. |
| Your process | Machining state, specified thermal route and final finishing. |
| Your approval | Controlled geometry, working condition and receiving evidence. |
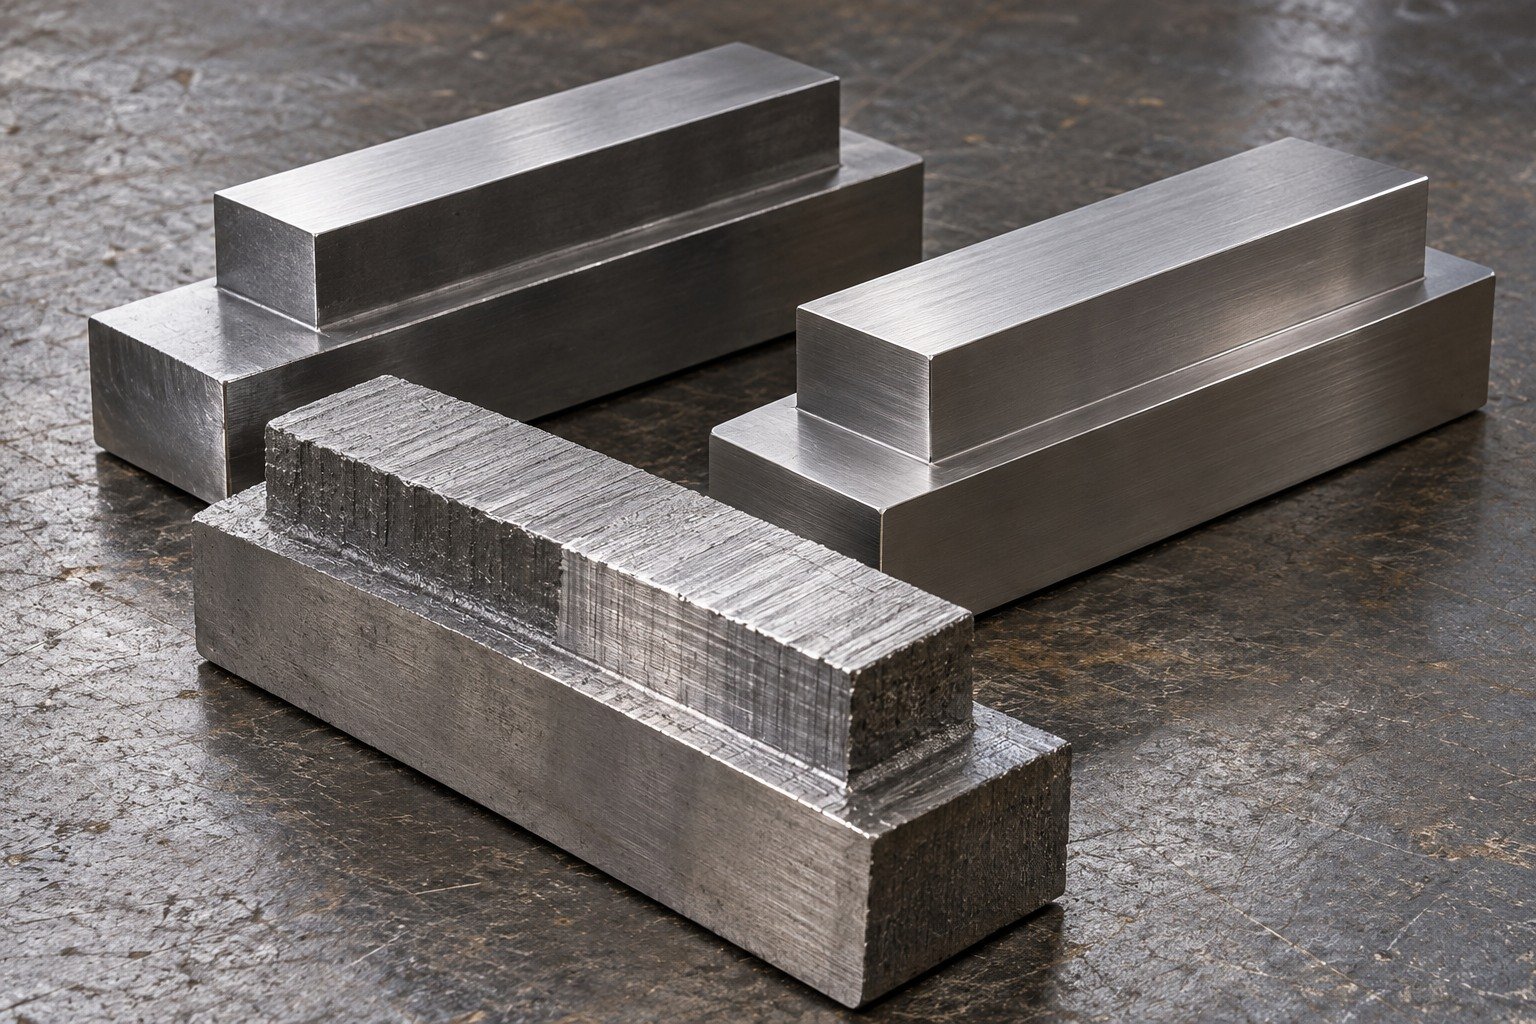
Verify contact lands and locating features after every agreed fit-changing operation. Keep part identity tied to material records.
| Your decision | What to define |
|---|---|
| Your fit | Contact face, locating bore or shoulder, support and replacement fit. |
| Your process | Machining state, specified thermal route and final finishing. |
| Your approval | Controlled geometry, working condition and receiving evidence. |

For your M4 tool steel inquiry, distinguish the producer product and manufacturing route. Confirm conventional or powder identity, supplied state and the final working geometry.
| Your decision | What to define |
|---|---|
| Your fit | Blunt form blank, supporting head, locating shank and final working requirement. |
| Your process | Machining state, specified thermal route and final finishing. |
| Your approval | Controlled geometry, working condition and receiving evidence. |
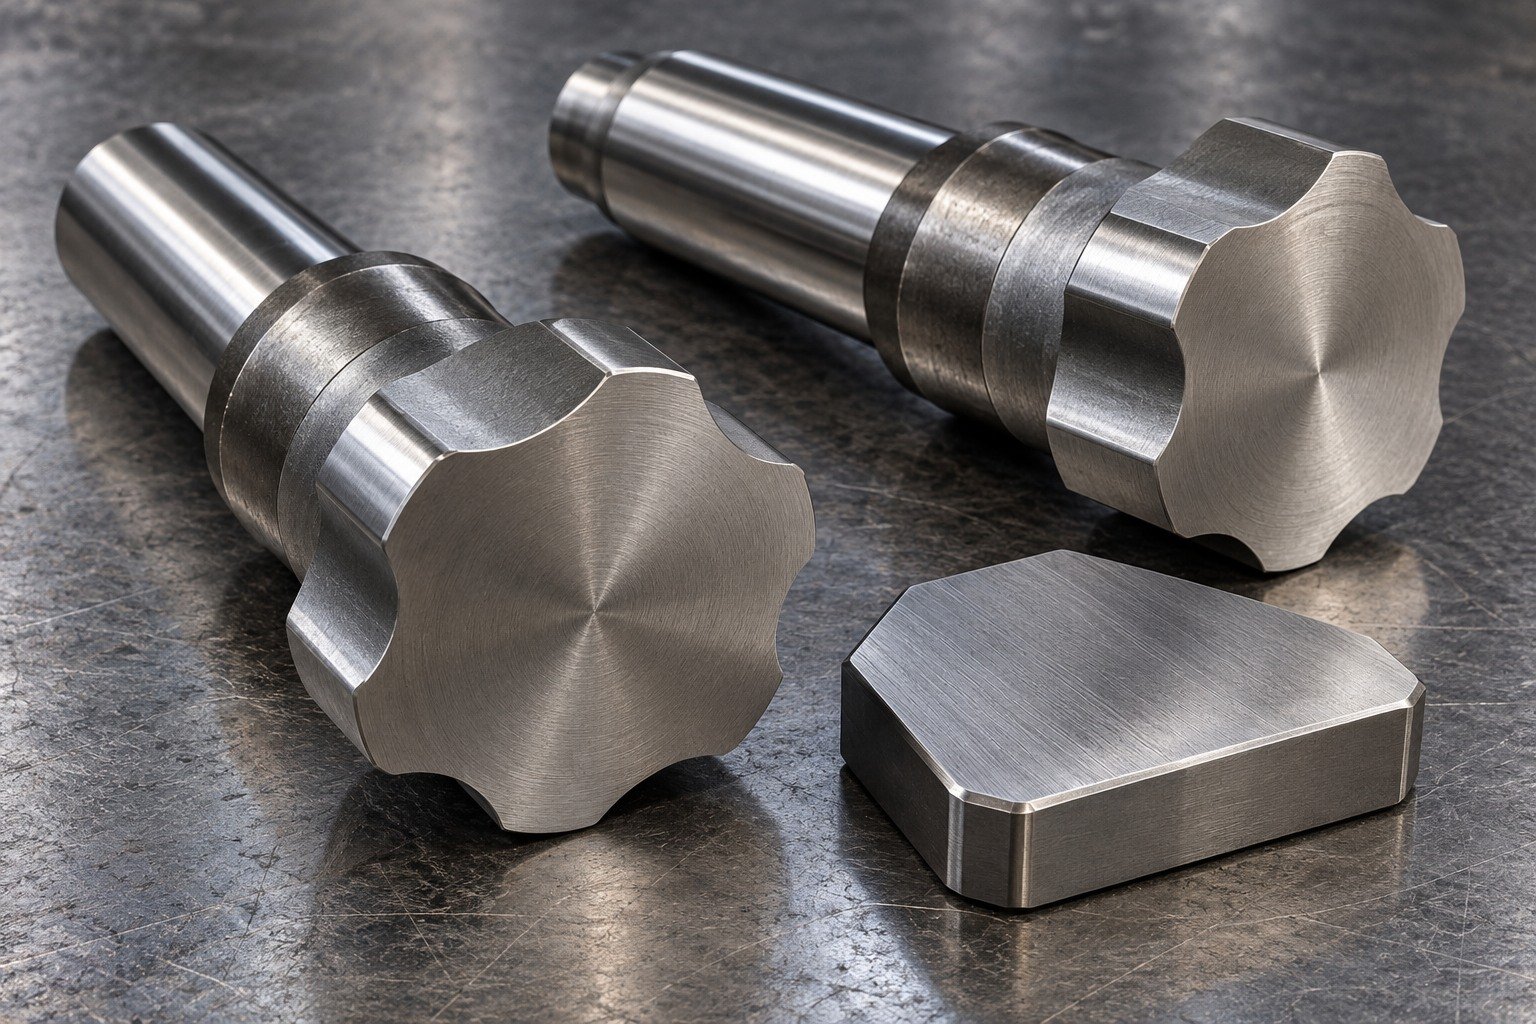
Plan initial turning of stout form blanks in the agreed supplied state. Review M4 tool steel grinding around wheel access, datum recovery, specified final state and surface acceptance. Quote the actual feature and route.
| Your decision | What to define |
|---|---|
| Your fit | Blunt form blank, supporting head, locating shank and final working requirement. |
| Your process | Machining state, specified thermal route and final finishing. |
| Your approval | Controlled geometry, working condition and receiving evidence. |
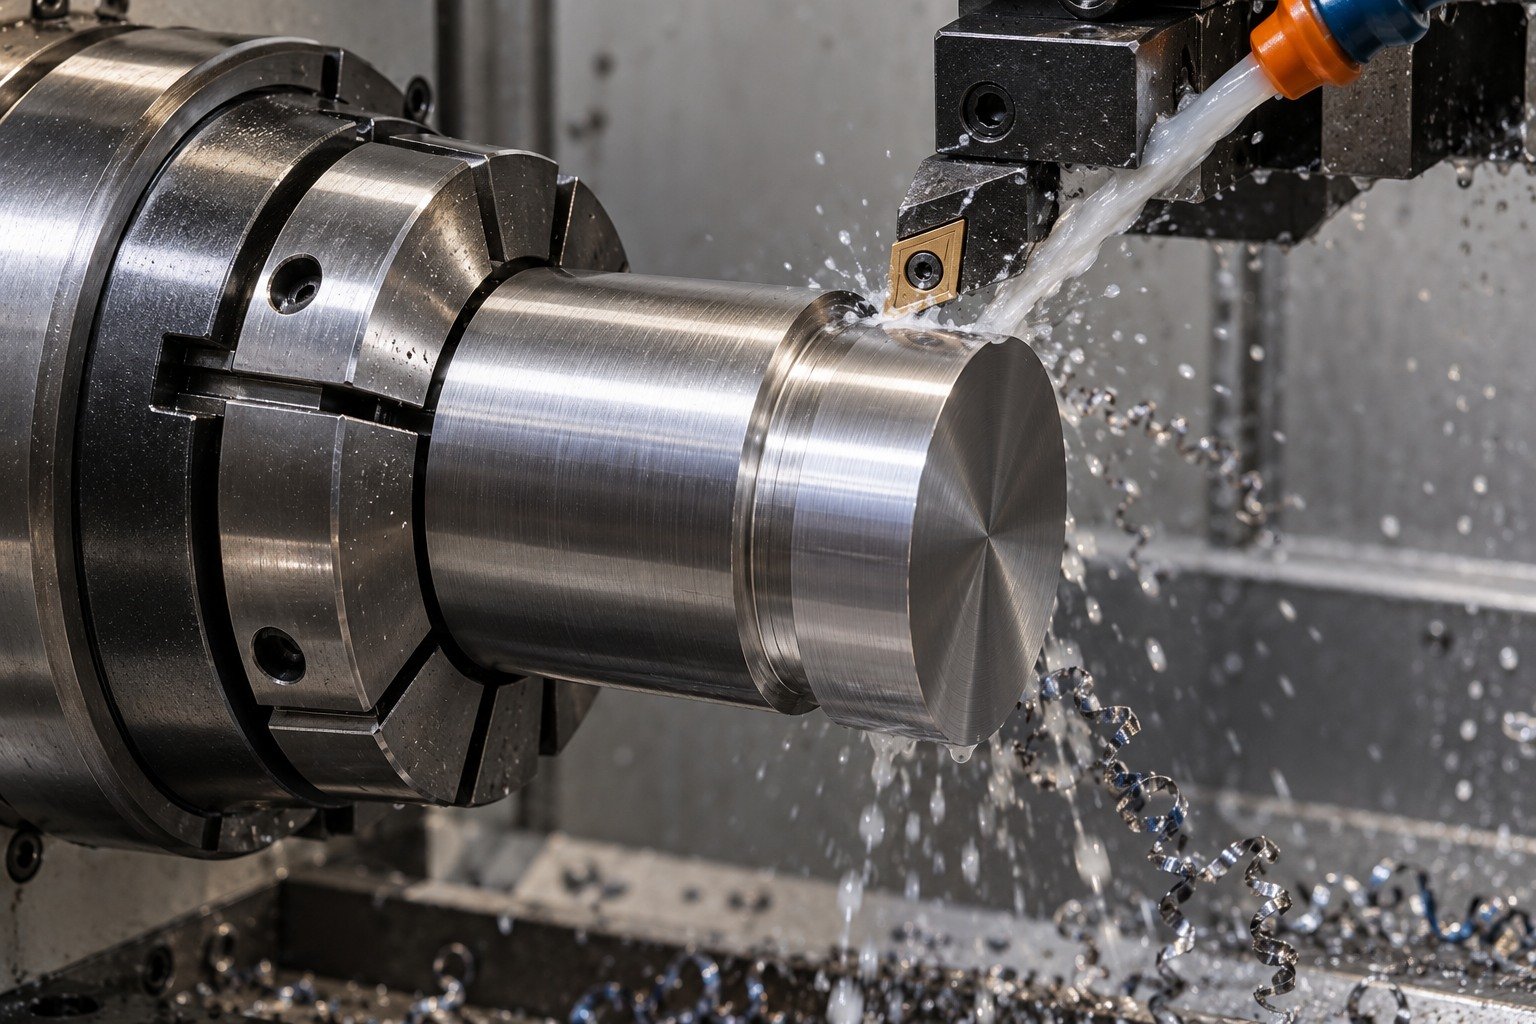
Agree responsibility for the thermal route, retained stock and final condition. Do not inherit a heat-treatment recipe from another high-speed grade.
| Your decision | What to define |
|---|---|
| Your fit | Blunt form blank, supporting head, locating shank and final working requirement. |
| Your process | Machining state, specified thermal route and final finishing. |
| Your approval | Controlled geometry, working condition and receiving evidence. |

Inspect the finished geometry and agreed condition from accessible datums. Protect working faces separately during shipment.
| Your decision | What to define |
|---|---|
| Your fit | Blunt form blank, supporting head, locating shank and final working requirement. |
| Your process | Machining state, specified thermal route and final finishing. |
| Your approval | Controlled geometry, working condition and receiving evidence. |
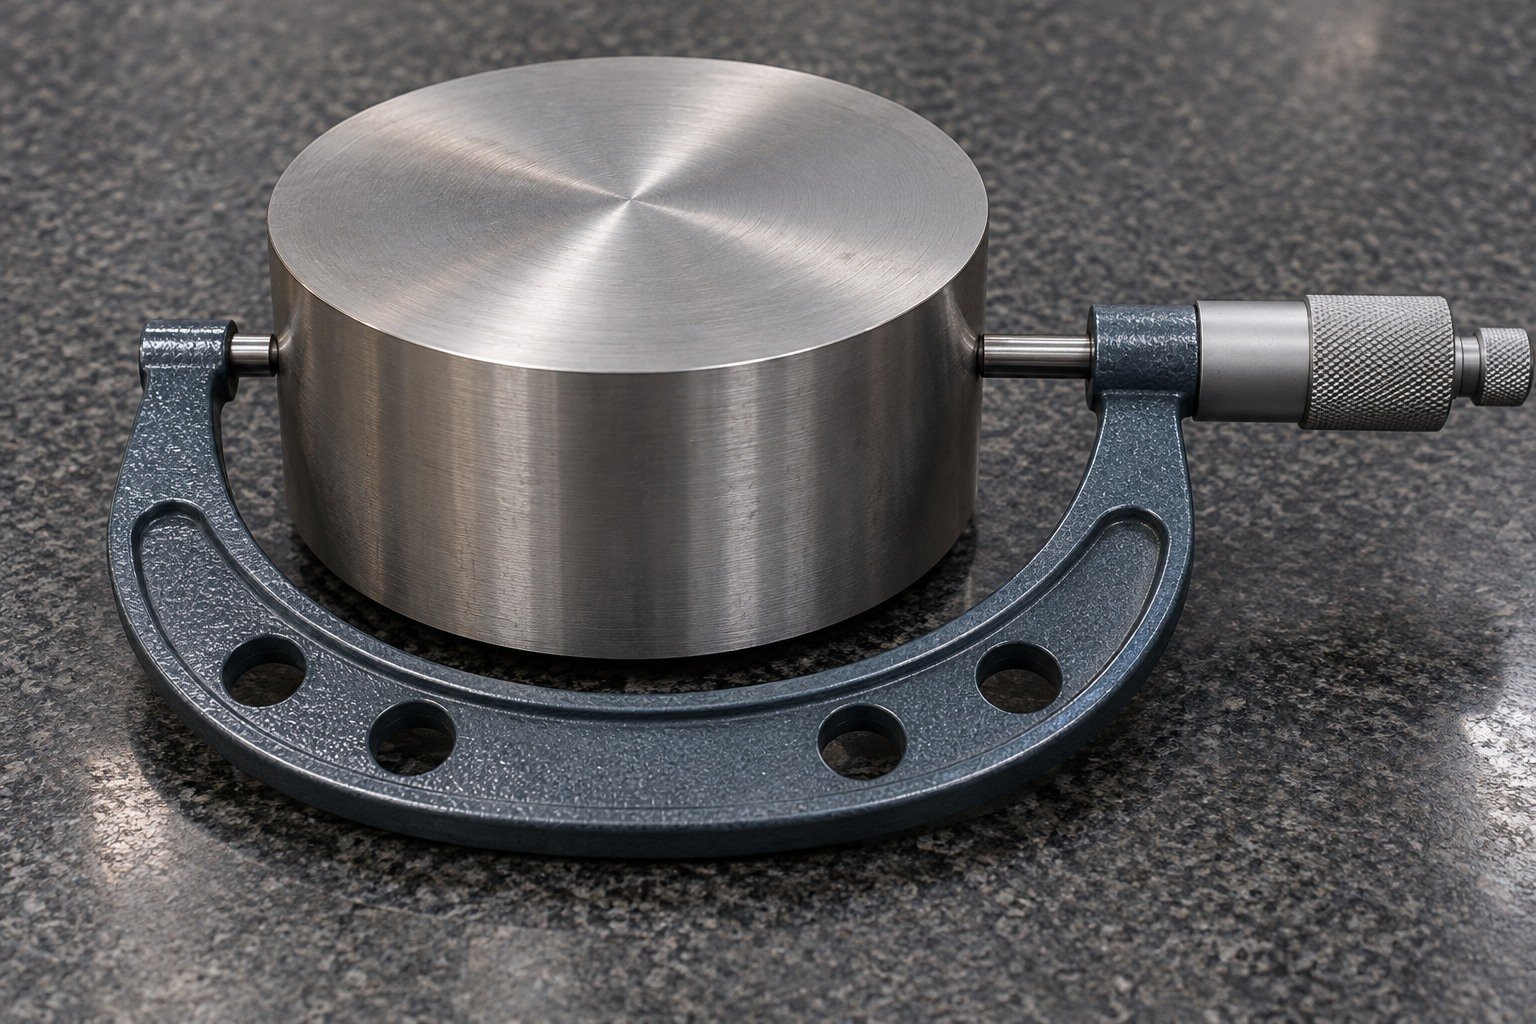
Identity, stock form and supplied state.
Actual working condition and remaining stock.
Functional geometry, protection and records.
Check exact designation, source, stock form and supplied condition. Agree which lot records and product documents your receiving team requires.
Sampling and document scope are agreed with your quotation.
Quality Assurance →
Check retained stock, datum recovery and accessible working geometry. Agree the first finished part and condition evidence before repeat production.
Sampling and document scope are agreed with your quotation.
Quality Assurance →
Inspect the final profile and mounting fit from agreed datums. State edge, contact-surface and condition acceptance separately from nominal dimensions.
Sampling and document scope are agreed with your quotation.
Quality Assurance →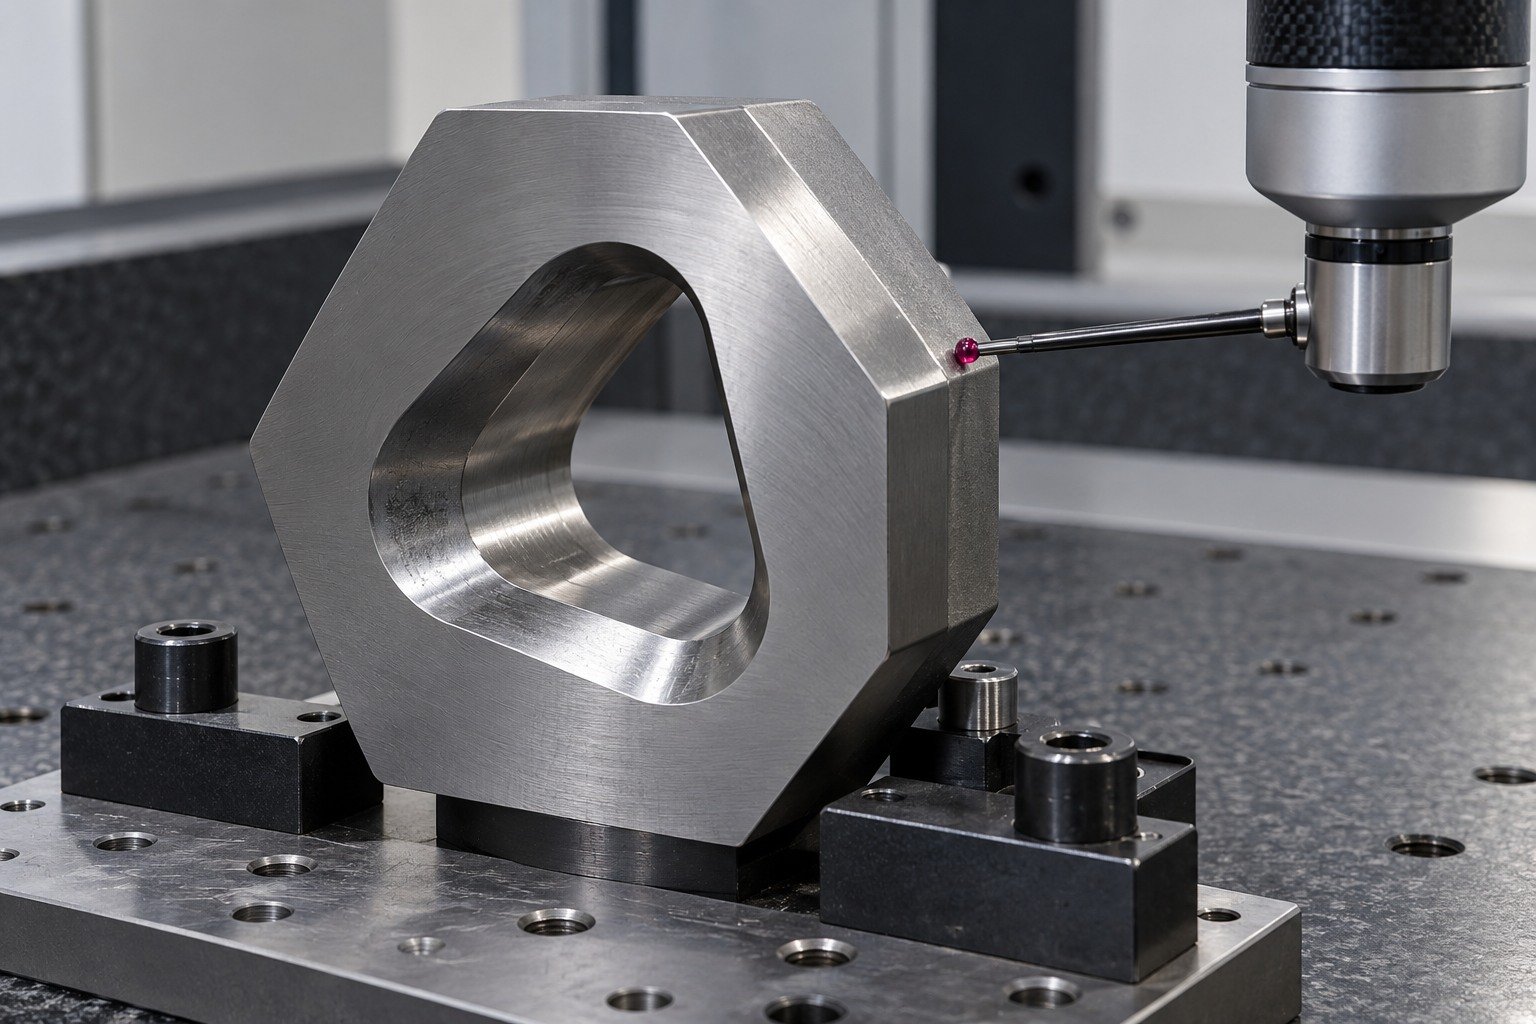
Agree protective packaging, identification and required material, treatment and inspection records. Keep distinct parts separated at receiving.
Sampling and document scope are agreed with your quotation.
Quality Assurance →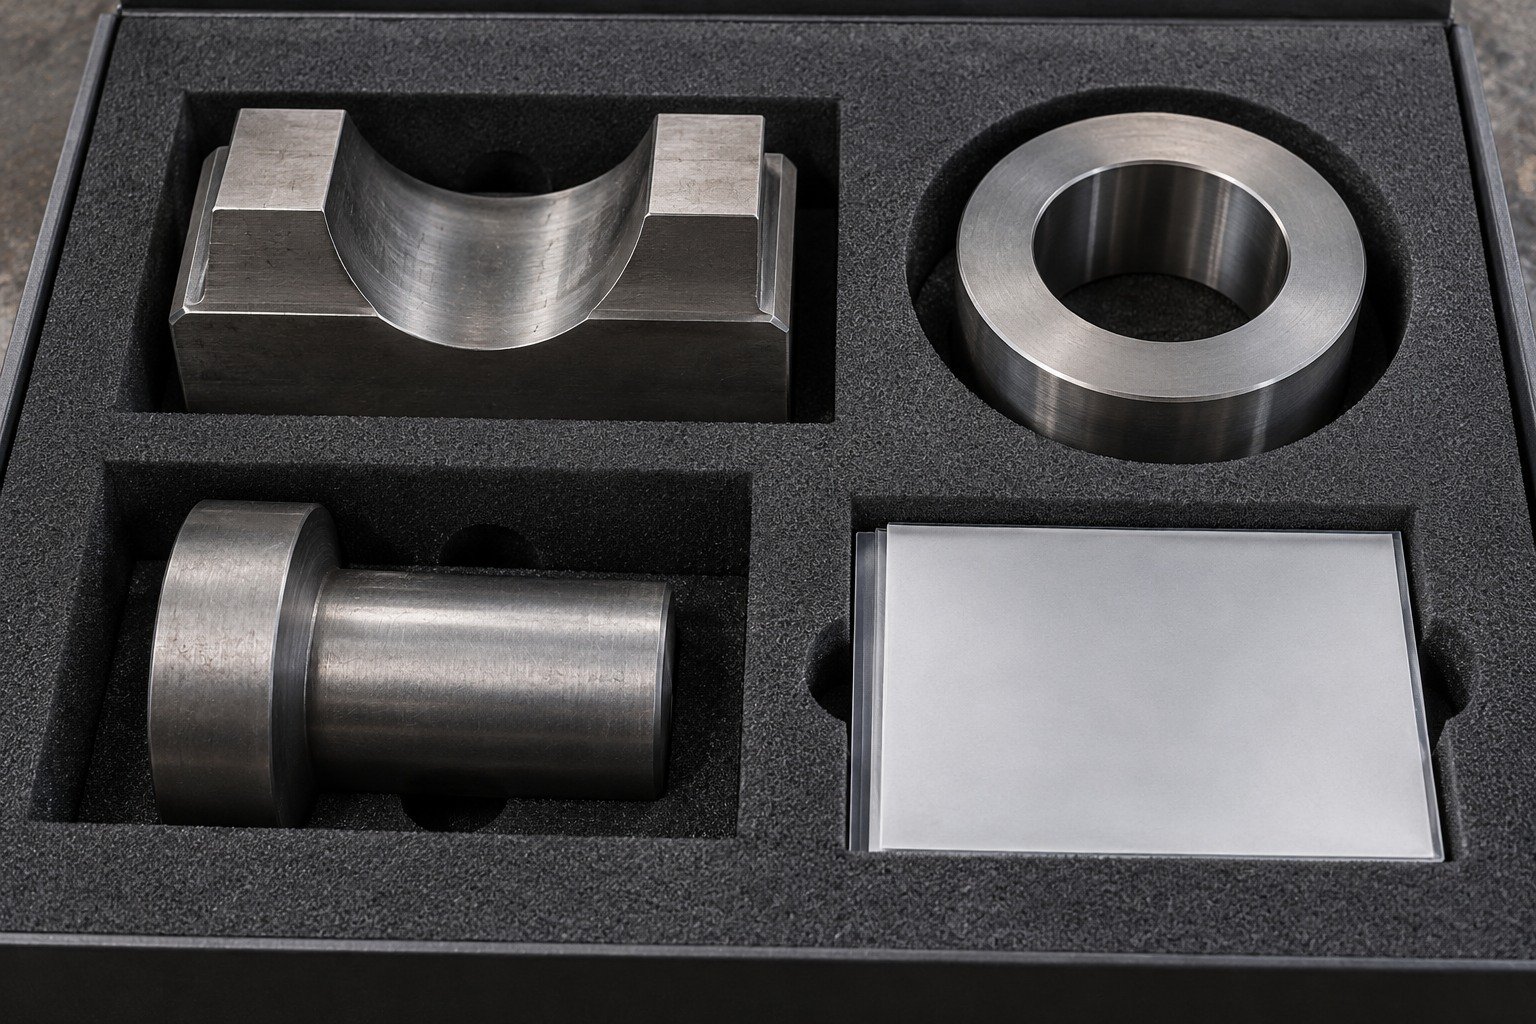
For special tool steel machining, confirm the exact material and condition before agreeing operations. Availability and scope are reviewed for your drawing.
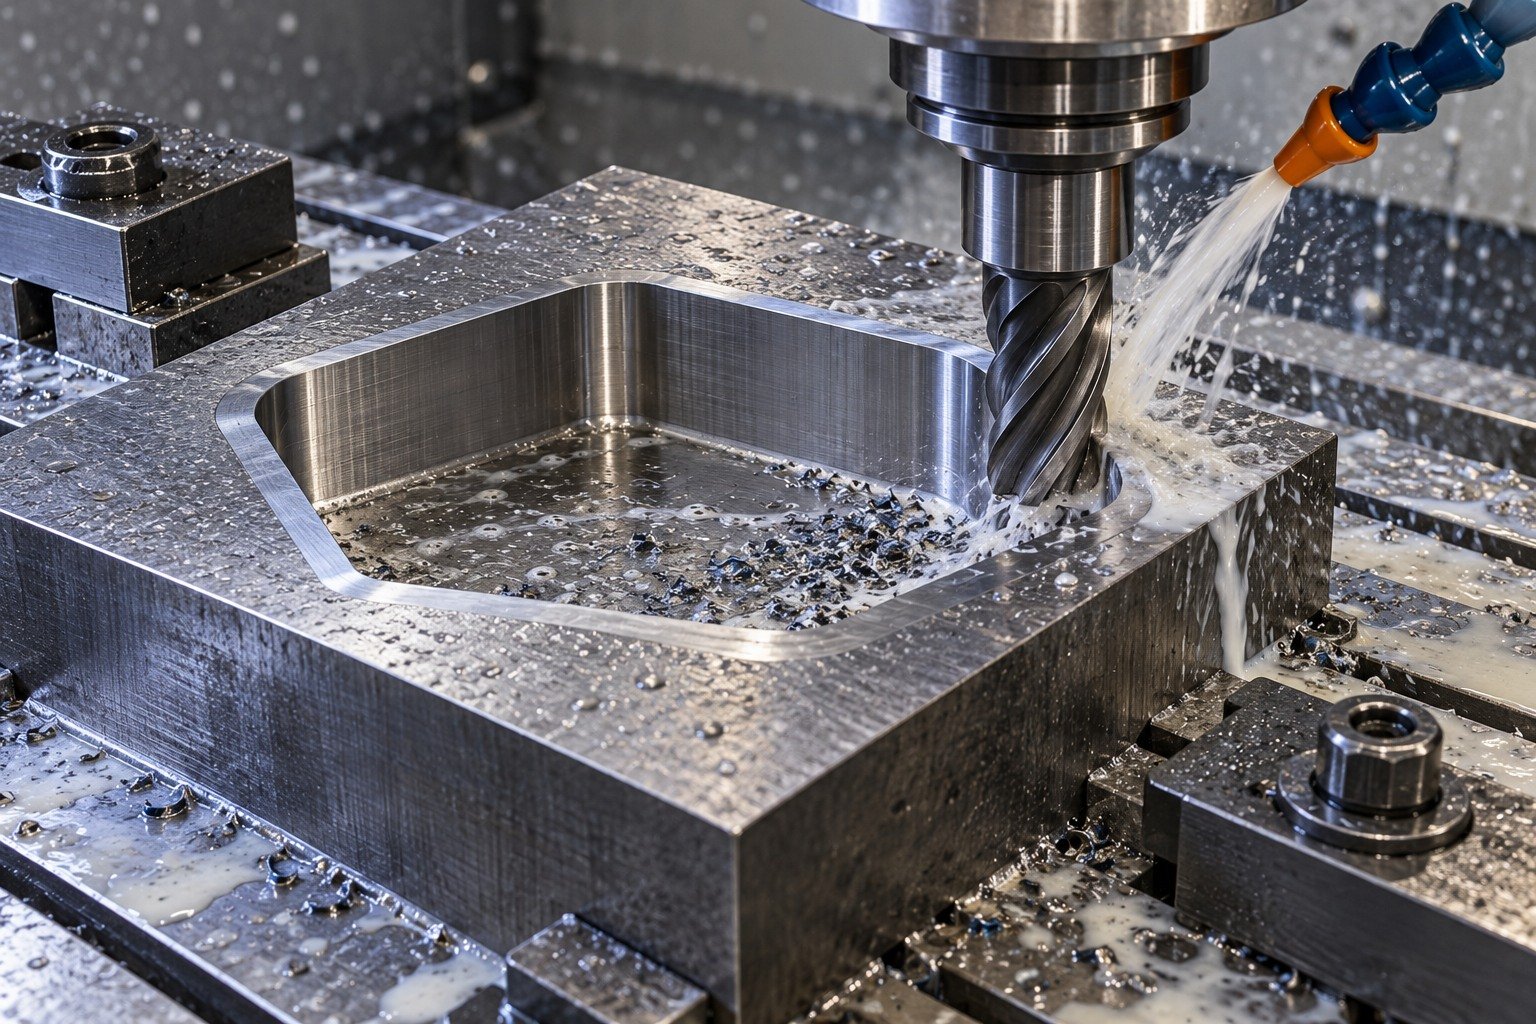
Review the supplied state, support and reachable reliefs before material removal.
Explore CNC Milling →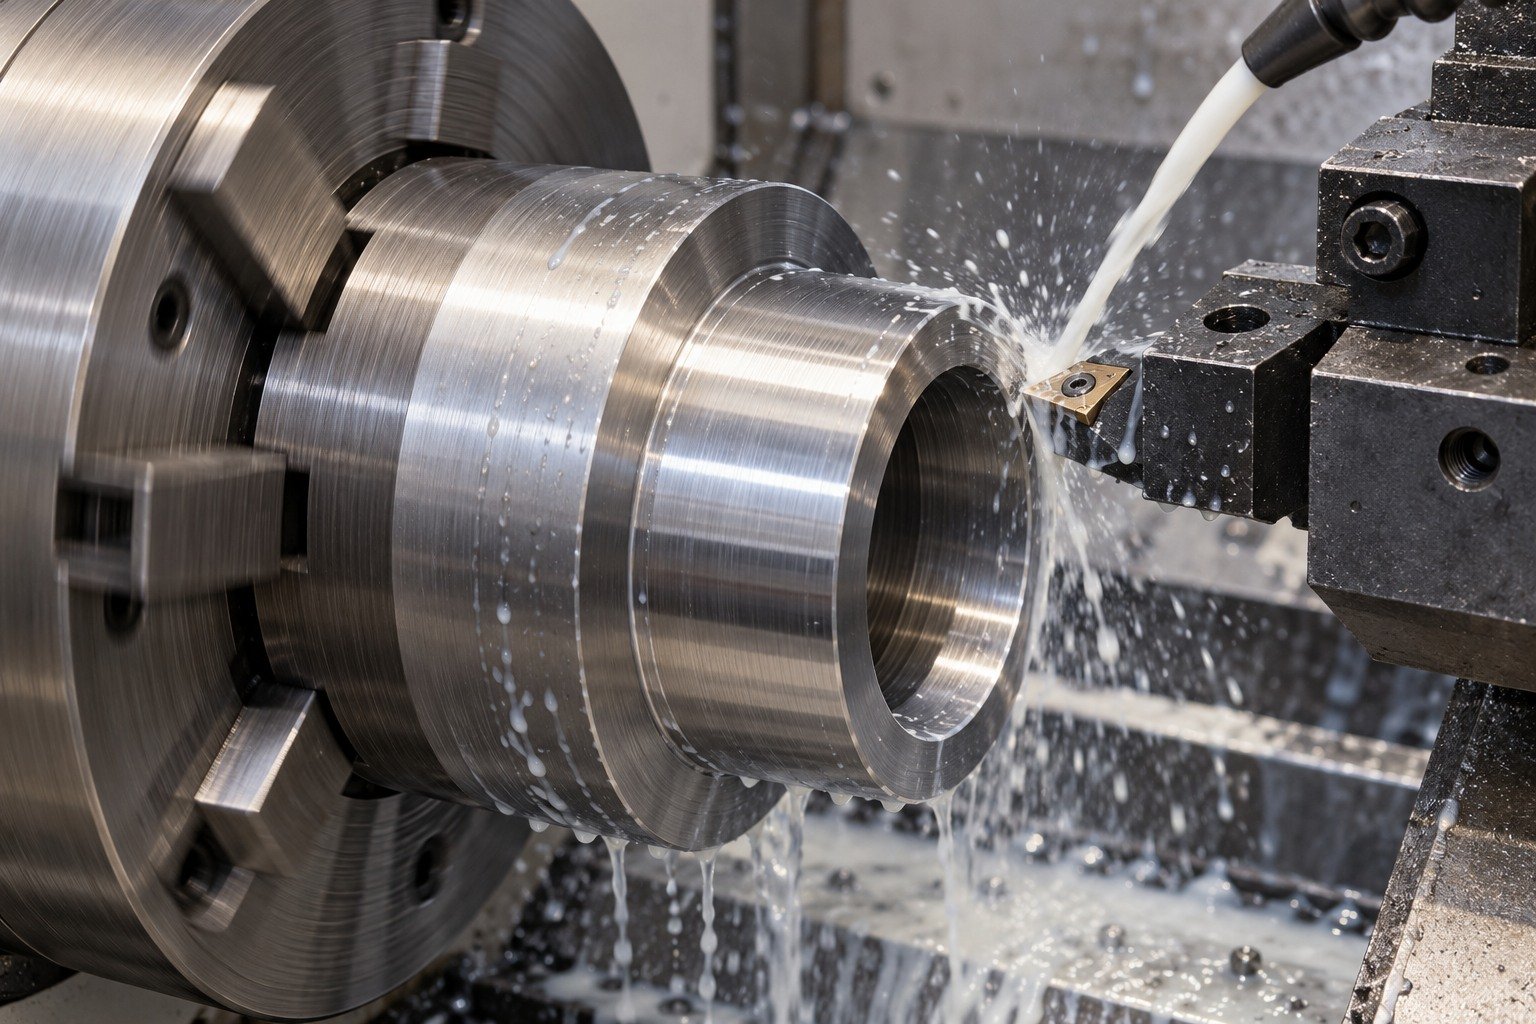
Plan short supported blanks, collars and locating shoulders around secure workholding.
Explore CNC Turning →
Define final datums, stock and surface requirements for your selected product.
Explore Precision Grinding →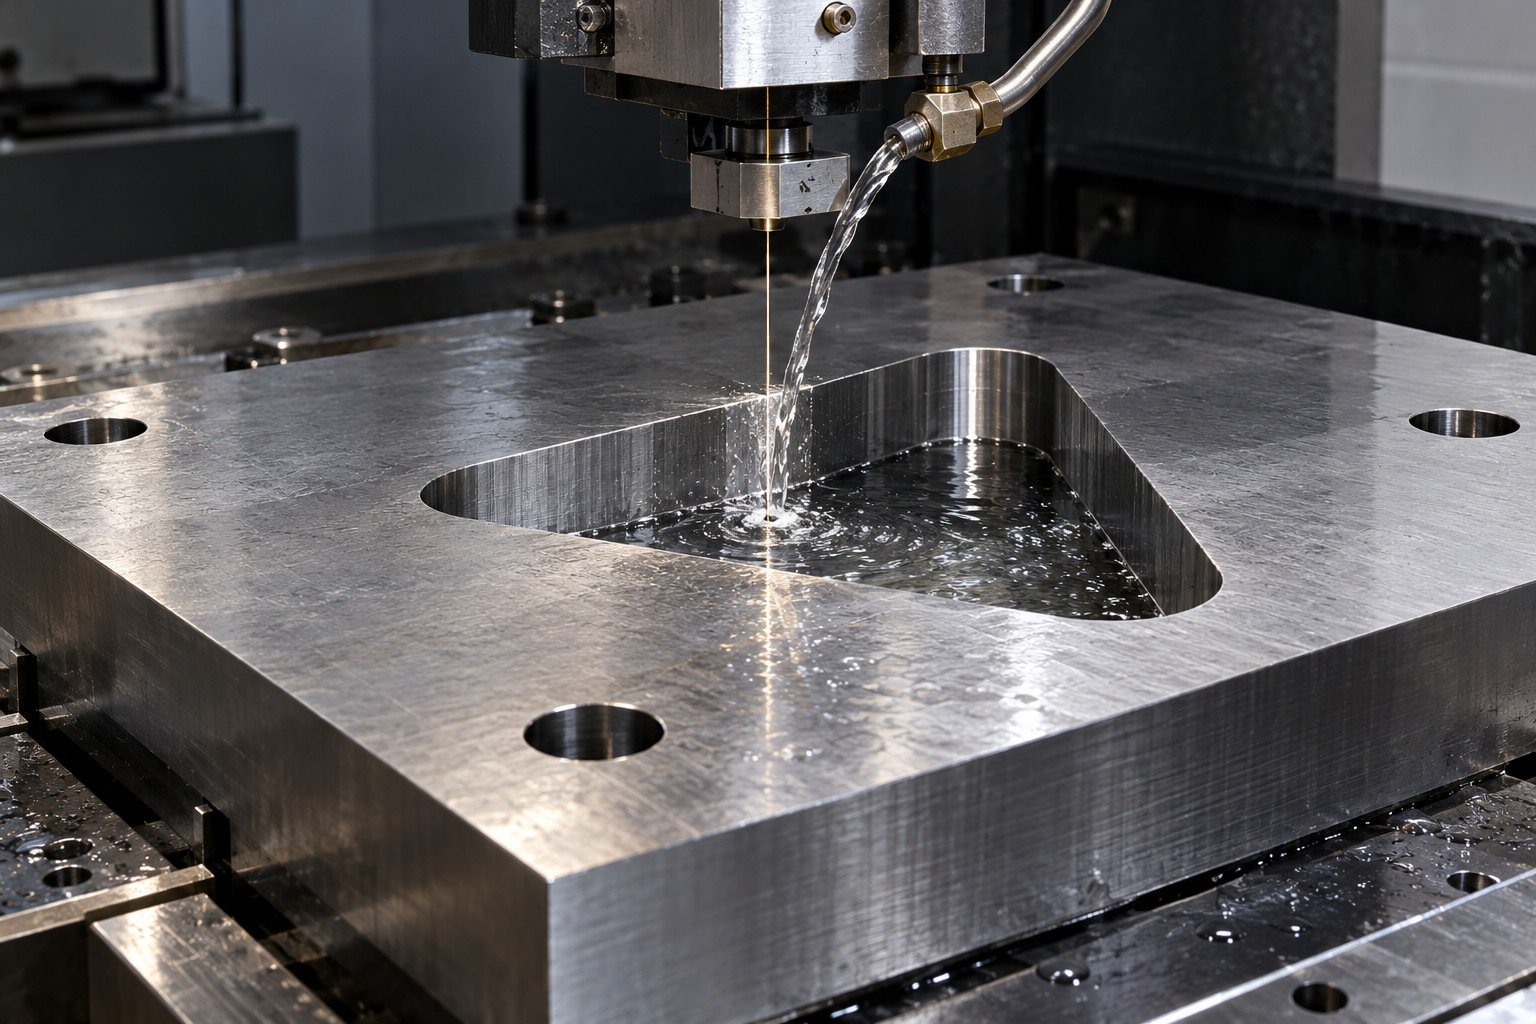
Connect suitable through profiles to section, flushing access and final surface acceptance.
Explore Wire EDM →Connect working profile, supplied state and final fit before approving the first route.
Verify grade, producer, product form, supplied state and lot identity. A trade name or informal shop description does not define a complete purchase specification.
Show the working load and controlled feature.
Agree section, working state and finish stock.
Verify the finished geometry and specified condition.
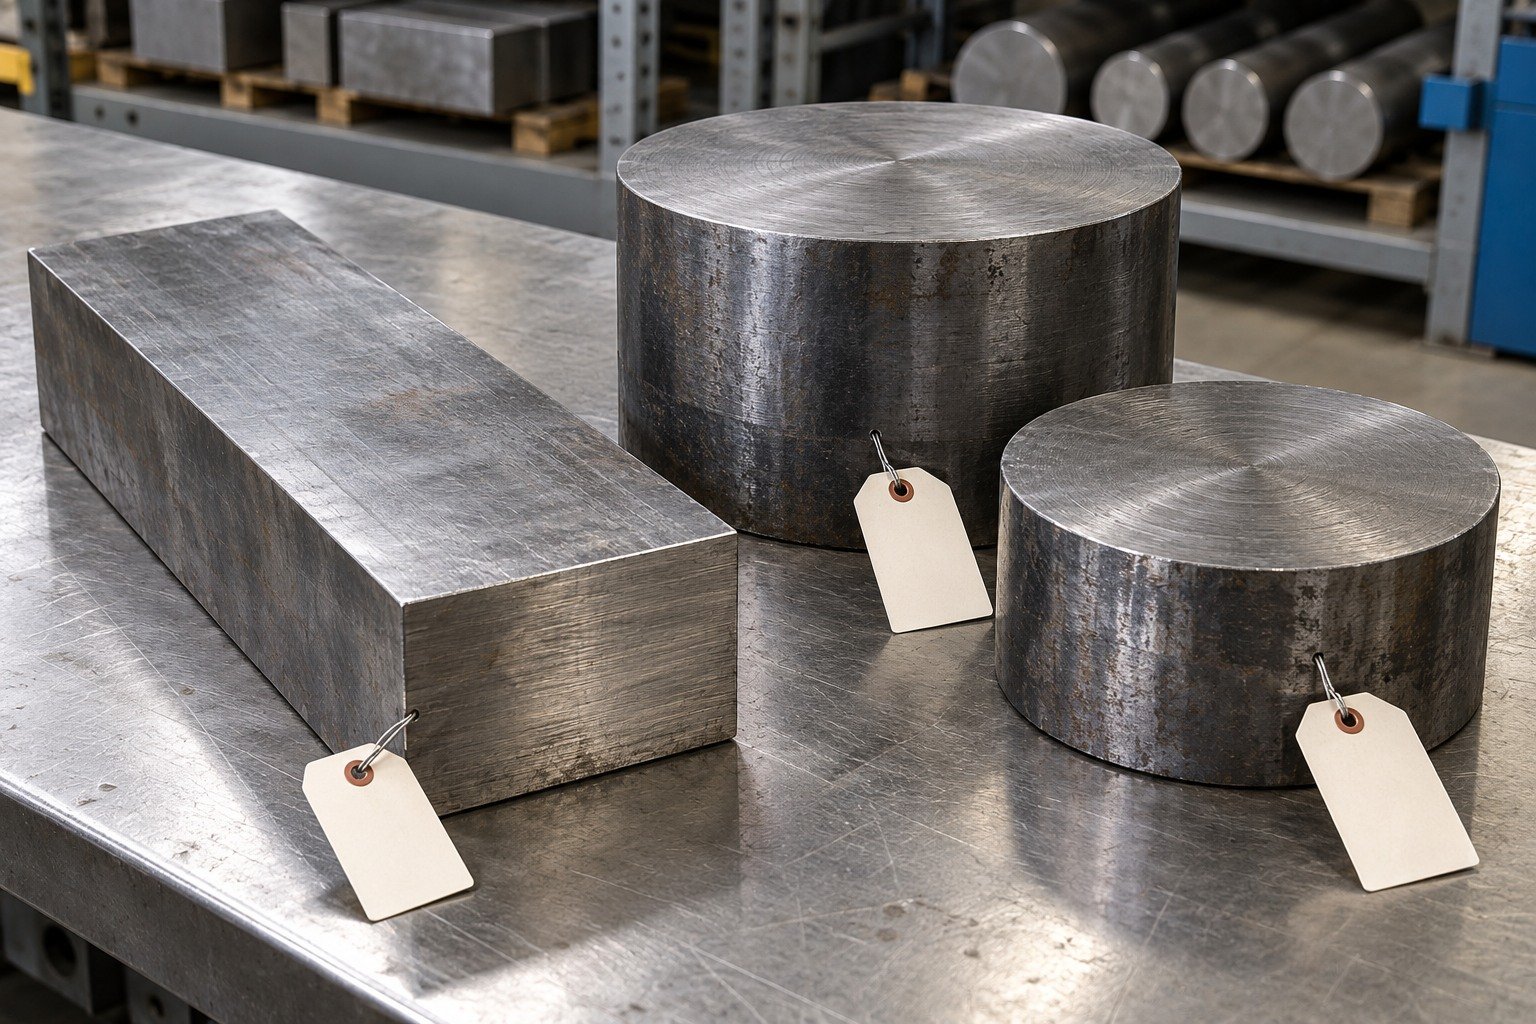
Separate rough holes from final locating fits. Identify which broad datum faces can be recovered and measured after the full route.
Show the working load and controlled feature.
Agree section, working state and finish stock.
Verify the finished geometry and specified condition.
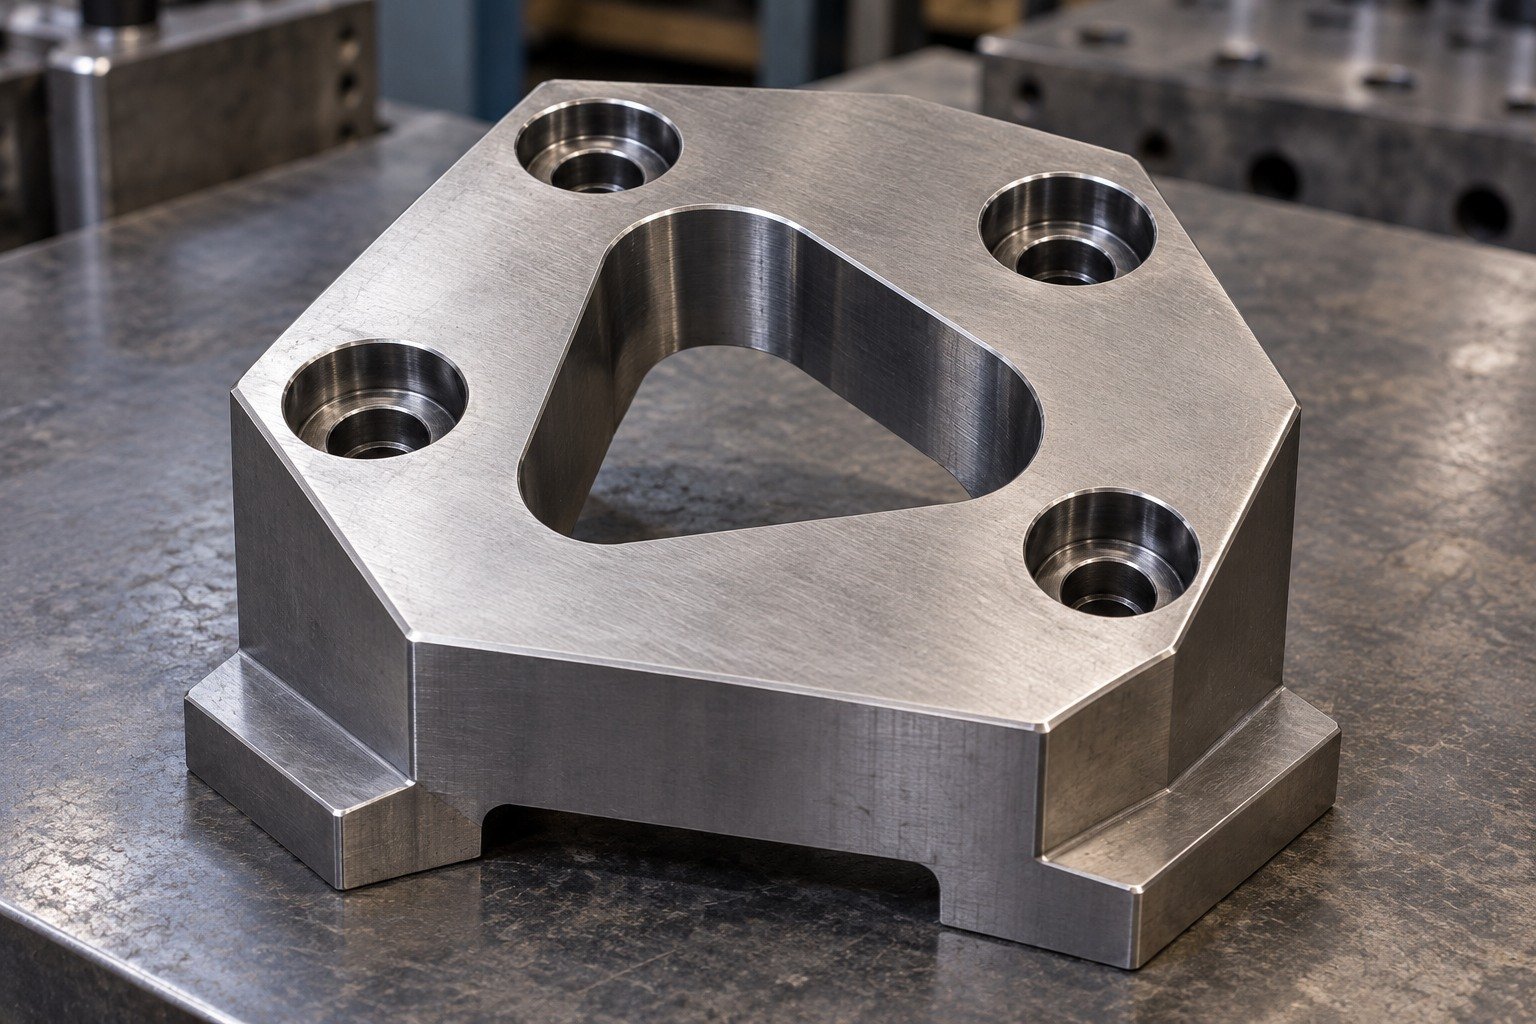
Agree actual section, supplied condition, thermal responsibility and final requirement. Retain drawing-specific finishing stock; do not apply one movement allowance to all tool steels.
Show the working load and controlled feature.
Agree section, working state and finish stock.
Verify the finished geometry and specified condition.

Show working loads, supported transitions and minimum accessible radii. An alloy change alone does not correct an unsupported feature or an inaccessible internal corner.
Show the working load and controlled feature.
Agree section, working state and finish stock.
Verify the finished geometry and specified condition.
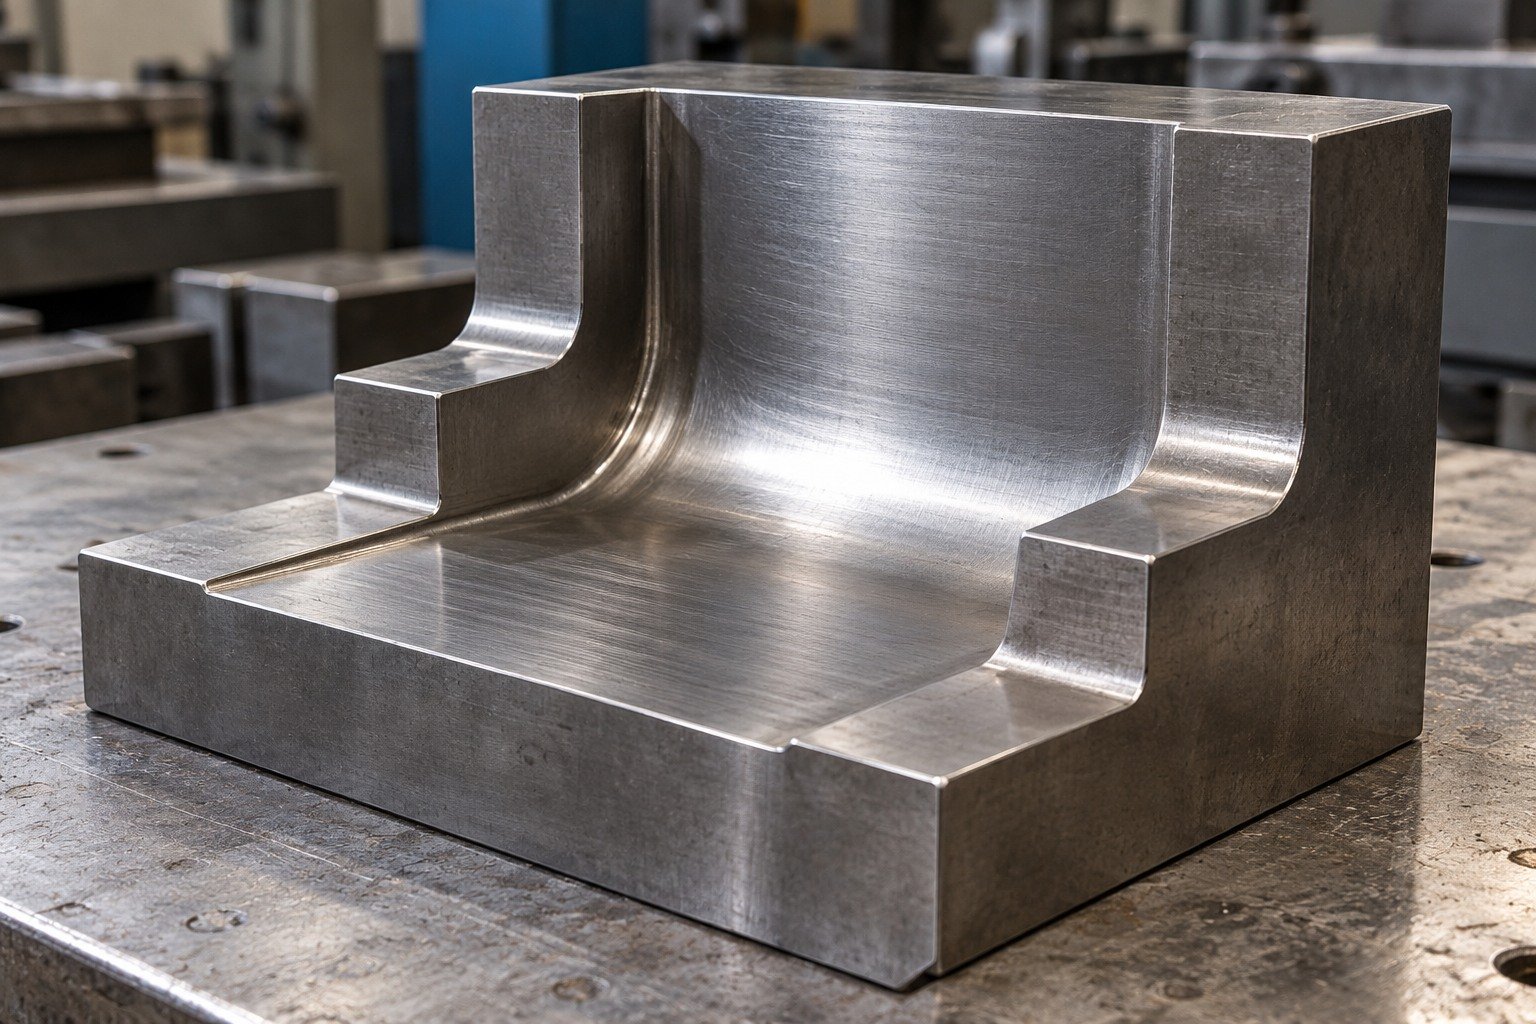
Review grinding, EDM surfaces and any coating with the actual final condition. Identify controlled contact lands and masking; appearance is not surface acceptance.
Show the working load and controlled feature.
Agree section, working state and finish stock.
Verify the finished geometry and specified condition.

Define working geometry, locating fits, condition evidence and receiving records. Agree measurement access and sampling from the controlled drawing.
Show the working load and controlled feature.
Agree section, working state and finish stock.
Verify the finished geometry and specified condition.
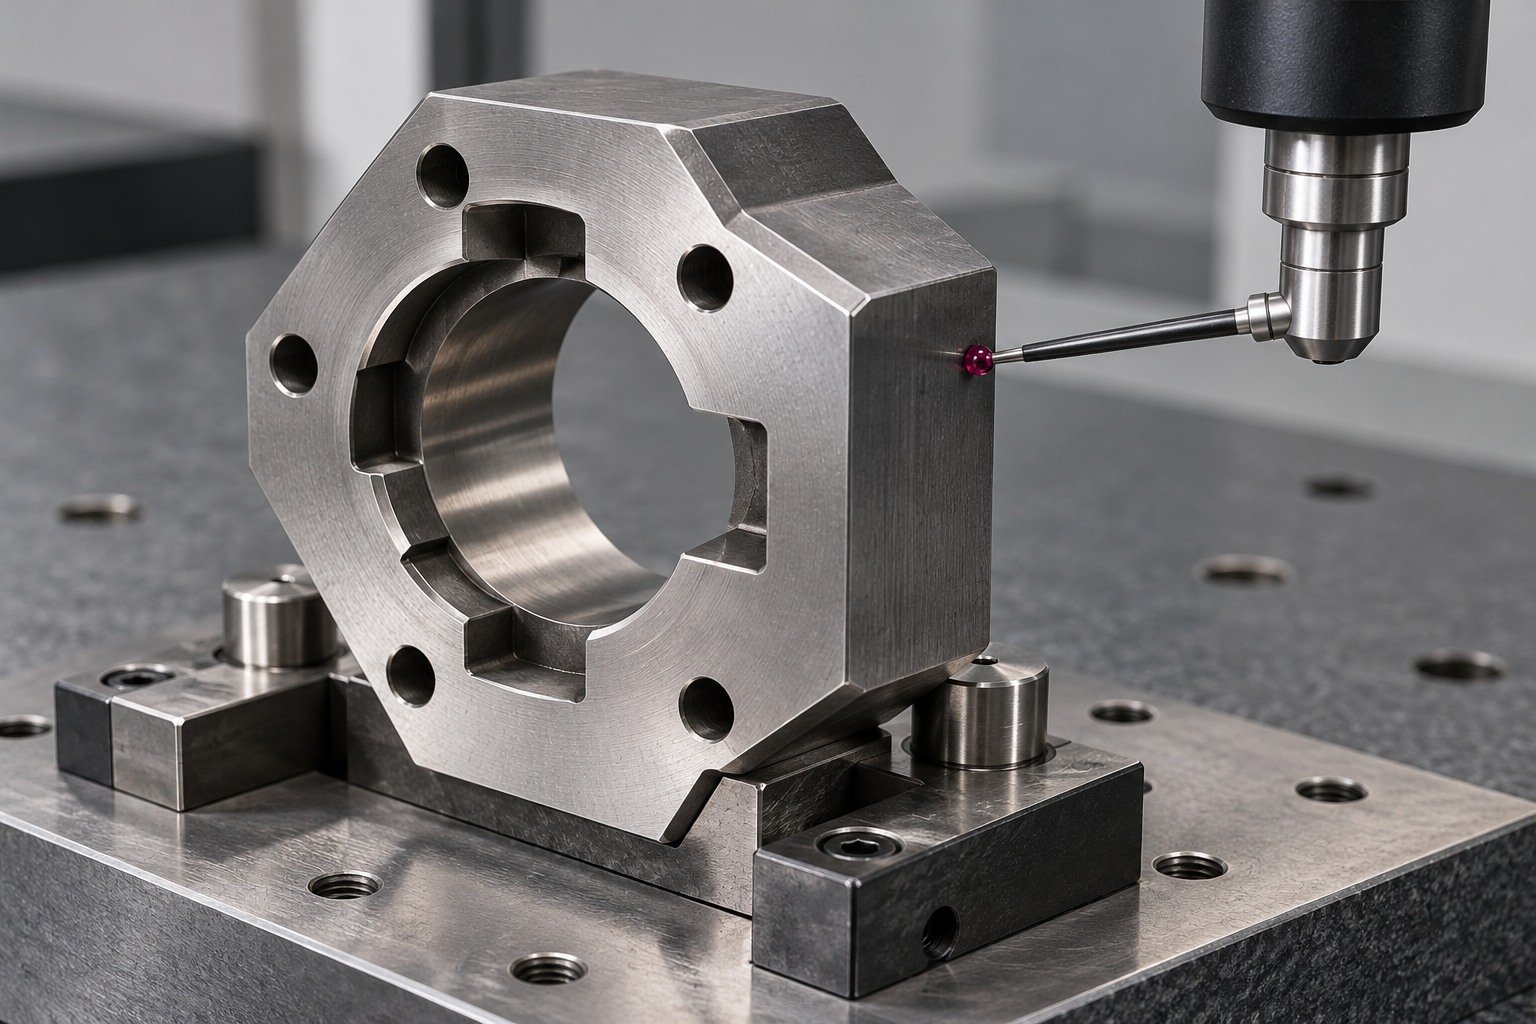
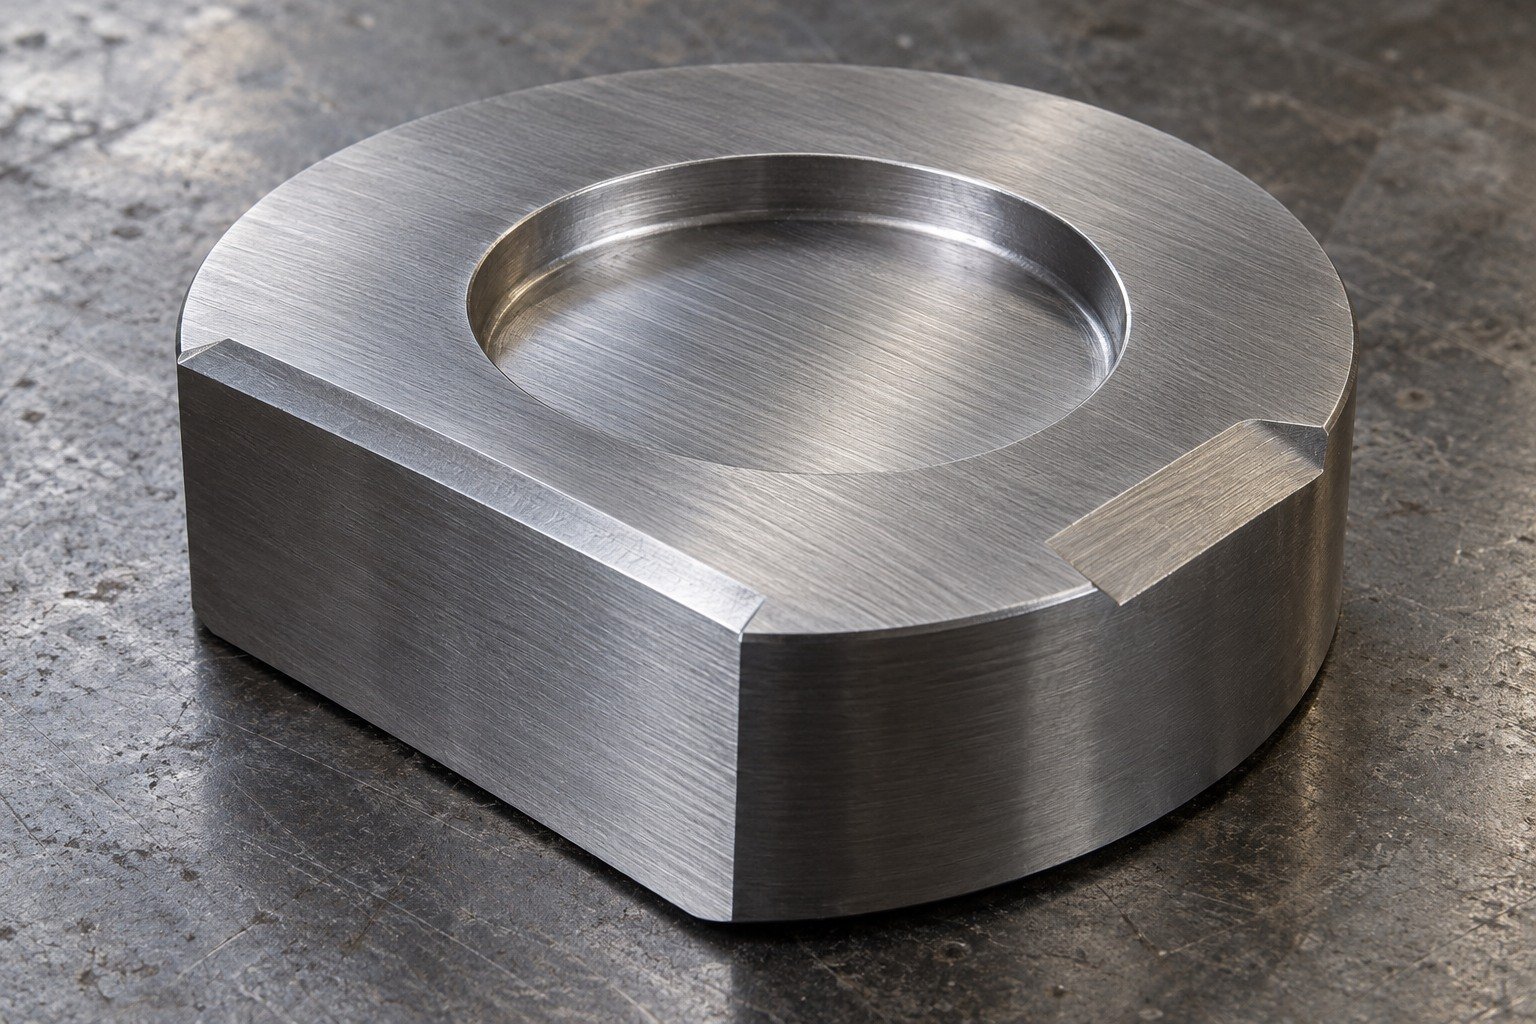

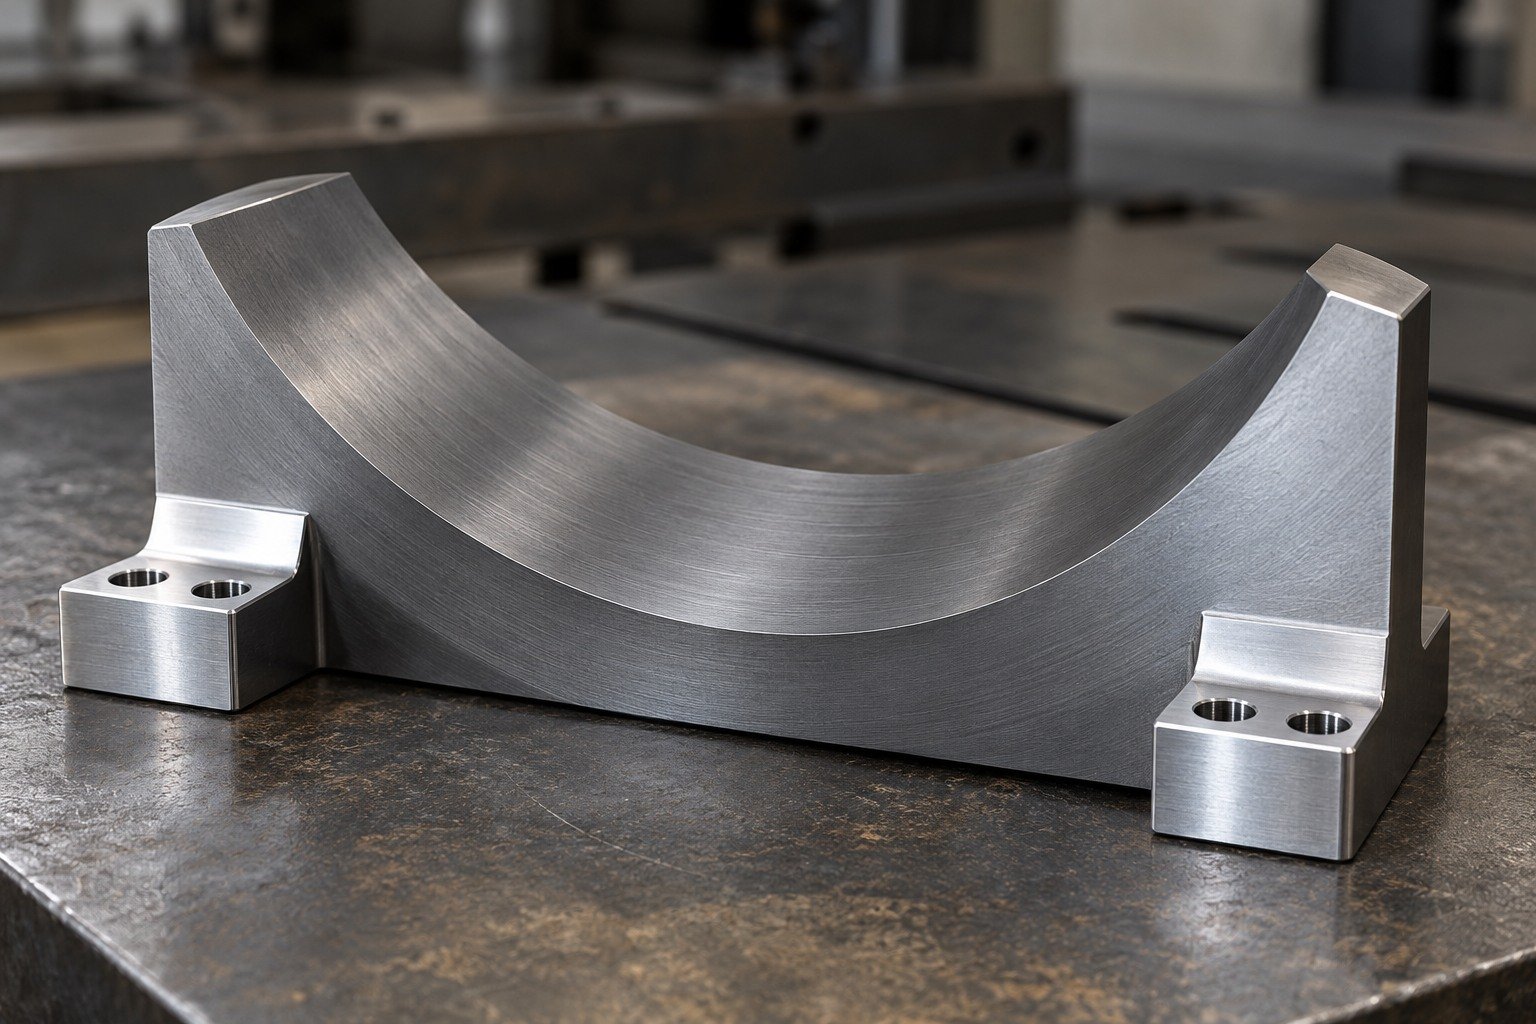
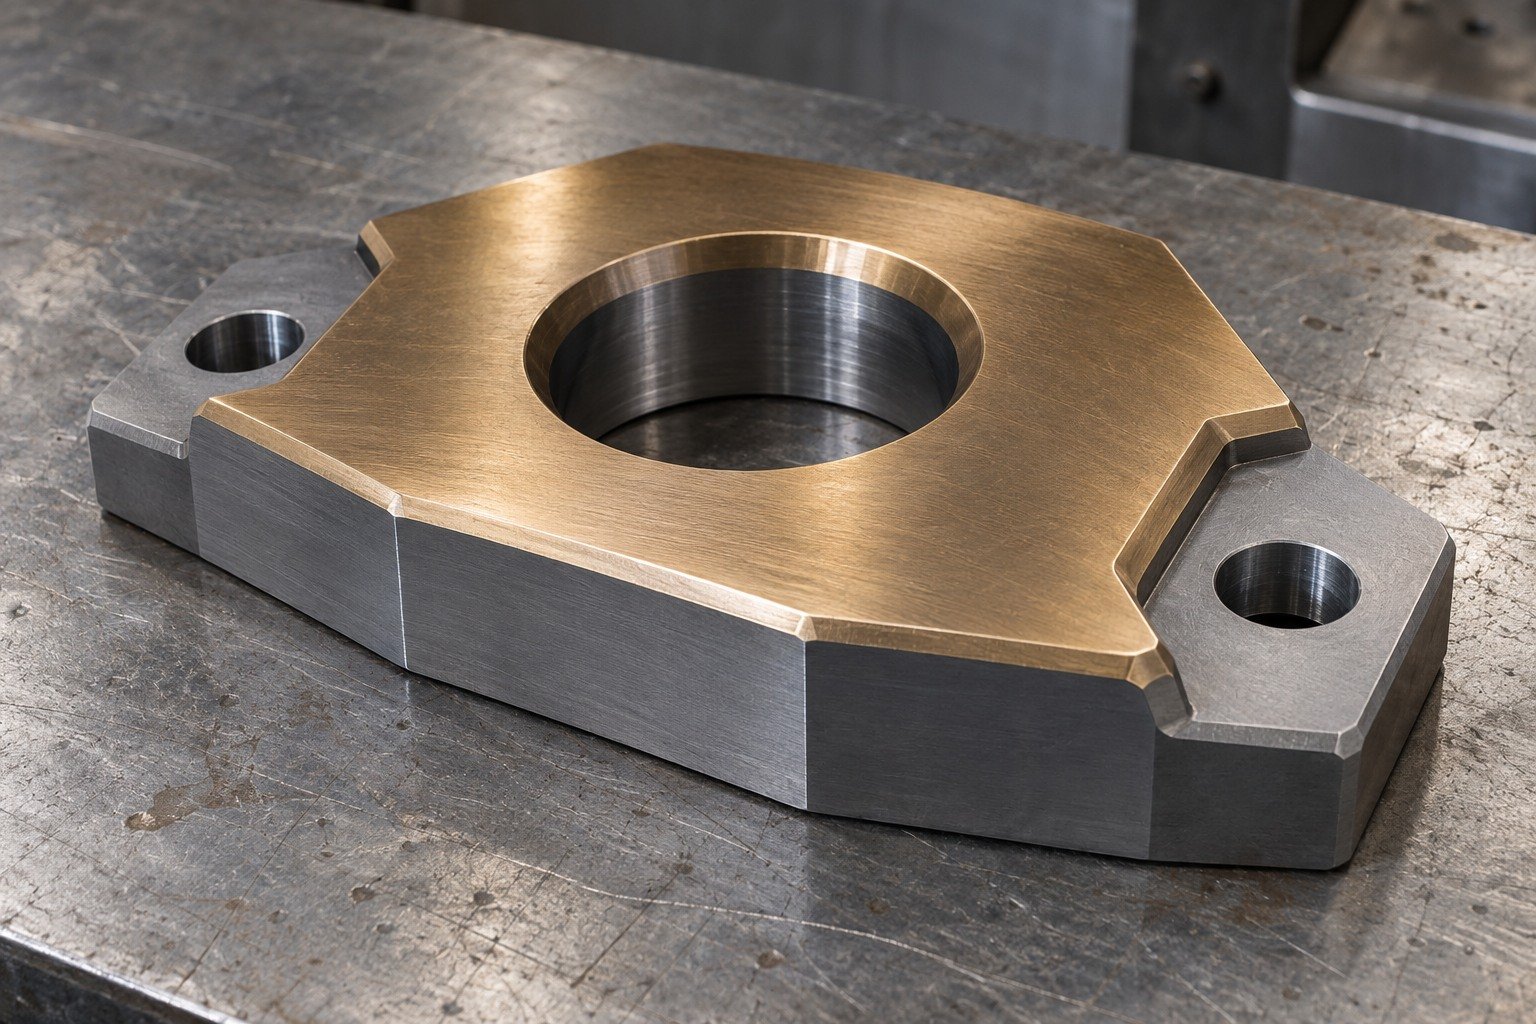
Illustrative appearance only. Confirm compatibility with the actual grade, thermal history and final fit. A coating or treatment is included only when agreed.
Surface Finishing →| Review | Your required decision |
|---|---|
| Identity | Exact standard or producer product;conventional or powder route. |
| Working requirement | Wear, impact, temperature, support and required final condition. |
| Manufacturing route | Stock, treatment, finishing access and surface compatibility. |
| Approval | Document the accepted material change before purchase or cutting. |
Similar names and chemistry comparisons do not authorize substitution.
Review the Tool Steel Family →
Connect China manufacturing with Dallas-area coordination for your drawing review, sample decisions and delivery requirements.
Start with the main failure concern, load, temperature, working material and supporting geometry. Then review exact product identity, supplied state, process access and final acceptance. A grade list is a starting point for your drawing review.
Describe the actual wear mechanism and any impact, chipping or thermal cycling. Review support and final condition with the exact producer data. Chemistry bars do not measure toughness or predict your tool life.
Only after reviewing the exact purchase specification, product route, supplied condition, working requirement and complete process sequence. Obtain approval for the proposed change before purchasing stock.
For your custom tool steel parts quote, send CAD, the controlled drawing, grade and producer requirement, stock condition, quantities, thermal responsibility, final fits, surface requirements and required records.
Agree document type and scope at inquiry: material identity and lot traceability, required chemistry or condition evidence, treatment records and dimensional reports. Do not assume a named certificate or test is included without agreement.
For H11, W300 ISODISC lists 1.2343 / EN X37CrMoV5-1. For D3, K100 lists 1.2080 / EN X210Cr12 with approximate ~D3 comparison. Confirm the actual purchase specification;other candidate grades need their own verified producer documents.
No blanket availability or process promise is made. Send the exact grade, product form, section and required condition so procurement and manufacturing scope can be confirmed for your drawing.
Treat these as separate inputs. Confirm whether initial machining starts from annealed or another specified state, who controls the thermal route, and which geometry and records must be accepted after finishing.





