

Injection Molding
Tooling and molding for your repeat plastic parts.
From prototype to production, coordinated manufacturing solutions for your custom parts.
View All Services →
Precision parts for your tight tolerances and complex geometry.
Tooling and molding for your repeat plastic parts.

Metal casting options for your part and production volume.

Cutting, forming and welding for your fabricated parts.

Custom profiles for your section, length and finish requirements.

Finishes for your appearance, corrosion and wear requirements.

Sub-assemblies and final builds for your production program.

Production tooling built around your process and volume.

Prototype parts to check fit, function and design.
DFM, process planning and production support for your project.
Inspection, documentation, inventory and delivery planning for your program.
Choose air- or liquid-cooling components around your thermal and mechanical requirements.

Manufacturing support for your cold plates, manifolds and cooling assemblies.

Find components for your power electronics, energy, laser and telecom application.

Components for your electronic systems.
Start with your functional and quality requirements.
Build around your operating environment.
From prototype to production, review material performance, manufacturability and cost for your part.
Review grade, temper and finish for your metal parts.
 AluminumStrength, weight and machining›
 Stainless SteelCorrosion and finish requirements›
 Carbon & Alloy SteelDiscuss grade and heat treatment›
 Tool SteelDiscuss tooling and wear needs›
 TitaniumReview grade and part geometry›
 Copper & BrassDiscuss conductivity and machining›
Match your polymer to function, process and environment.
 ABSReview enclosure and molding needs›
 Polycarbonate (PC)Discuss clarity and impact needs›
 Nylon (PA)Review moisture and wear conditions›
 POM / AcetalReview fit and sliding features›
 PEEKDiscuss operating conditions›
 PTFEReview friction and chemical exposure›
 ULTEM / PEIDiscuss thermal and electrical needs›
Confirm grade availability and application requirements.
 Silicone / LSRDiscuss flexible component needs›
 TPU / TPEReview flexibility and processing›
 EPDMReview weathering and chemical exposure.›
 NBRReview oil and fuel exposure.›
 FKMReview temperature and chemical exposure.›
 G10 / FR4Review insulation and laminate needs›
 CompositesReview stiffness, weight and laminate.›Customer-Specified MaterialsConfirm your grade and requirements.›Other Specialty MaterialsDiscuss your application and grade.›
Practical guidance for your part geometry and material decisions.
Prepare your process, budget and sourcing questions.
Build your knowledge before production.
Learn who we are and how we operate.
Find our U.S. support team or start a conversation.
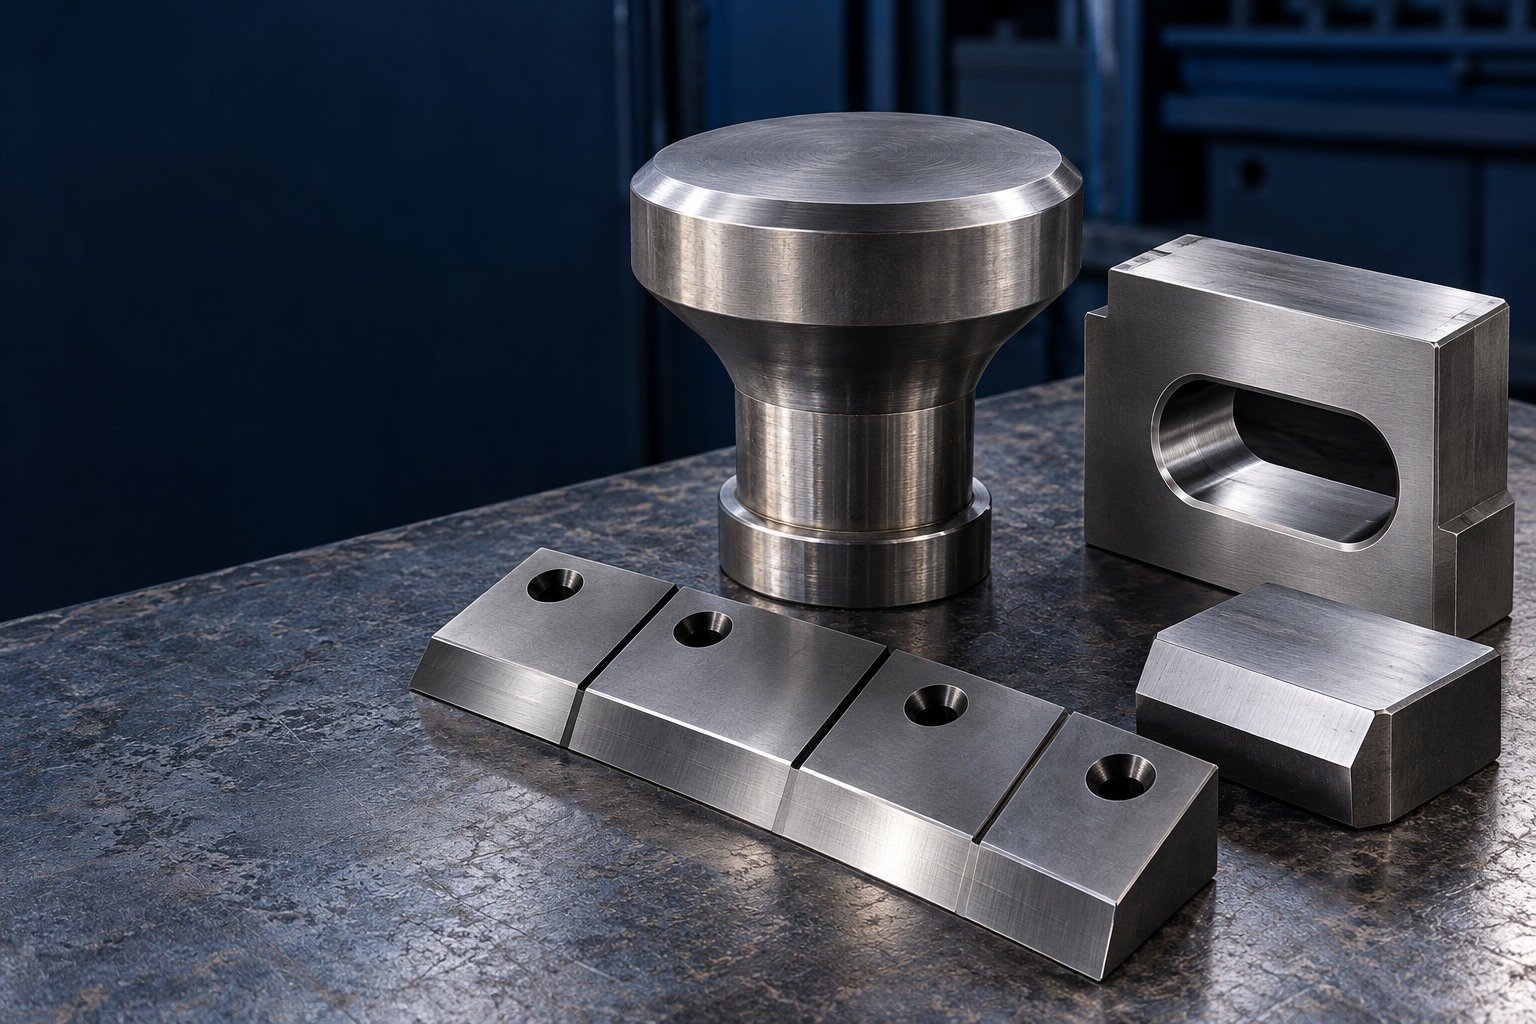
For your S7 tool steel machining services inquiry, identify the impact direction, supported working edge and final locating fit. Define the supplied condition, treatment responsibility and finished-part evidence before cutting.
S7 is a shock-resisting tool steel used for impact-loaded tooling. Evaluate S7 tool steel properties against your load, supported section and final condition. Shock resistance does not mean an unsupported edge cannot chip.
For European sourcing, SIJ lists SIHARD 2357 / Ravne OH253 with material number 1.2357 and DIN 50CrMoV13-1. Its EN designation field is blank; do not turn this comparison into an EN-equivalence claim.
Initial machining stock and the final working condition need separate requirements. Confirm your actual product specification and material record.
| Element | SIHARD 2357 typical wt.% |
|---|---|
| C | 0.50 |
| Si | 0.50 |
| Mn | 0.70 |
| Cr | 3.25 |
| Mo | 1.50 |
| V | 0.25 |
SIJ Metal Ravne producer typical analysis. Not a mill test report or guaranteed maximum/minimum. Verify the actual supplied product.
| Decision | Your required input |
|---|---|
| Working load | Impact direction, supported edge and operating environment. |
| Thermal route | Actual section, final condition and responsible provider. |
| Receiving fit | Datums, working profile and specified inspection evidence. |
Air-hardening descriptions do not approve one quench route for every geometry or section.
Producer typical / average analysis · wt.% · common axis 0–6%
Chemistry comparison only. These bars do not measure toughness, wear resistance, hardness or your material lot. Different producer analyses are not acceptance limits.
SIJ SIHARD 2357 / S7 producer reference ↗ BÖHLER K305 / A2 comparison source ↗
S7 tool steel machinability depends on the supplied condition and the feature being made. Confirm the process sequence for your actual part.

Connect S7 tool steel wire EDM services to through profiles and final surface requirements.
Explore Wire EDM →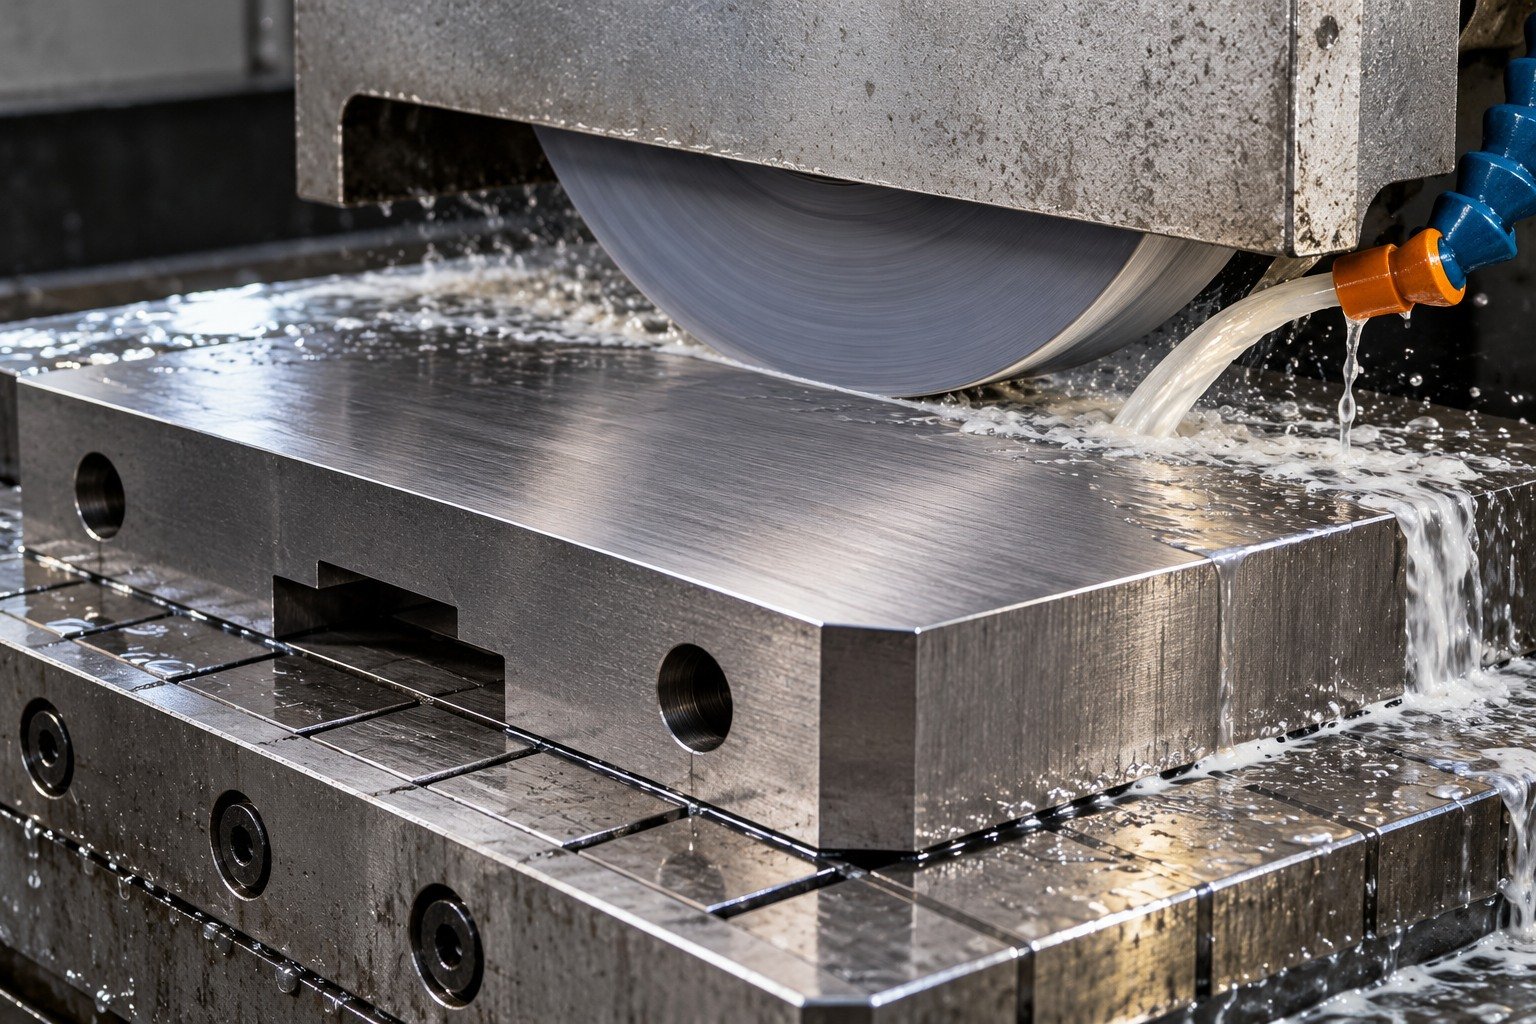
Define S7 tool steel grinding services around remaining stock, working faces and inspection state.
Explore Precision Grinding →Select the tooling component, then connect machining, working condition and final acceptance.
For your S7 tool steel punches, show the working tip, stock being pierced, support length and mounting shoulder. Review side loading and shoulder transitions before choosing the finishing route.
| Your decision | What to define |
|---|---|
| Your fit | Working tip, punch-to-die relationship and supported shank. |
| Your process | Machining state, specified thermal route and final finishing. |
| Your approval | Controlled geometry, working condition and receiving evidence. |

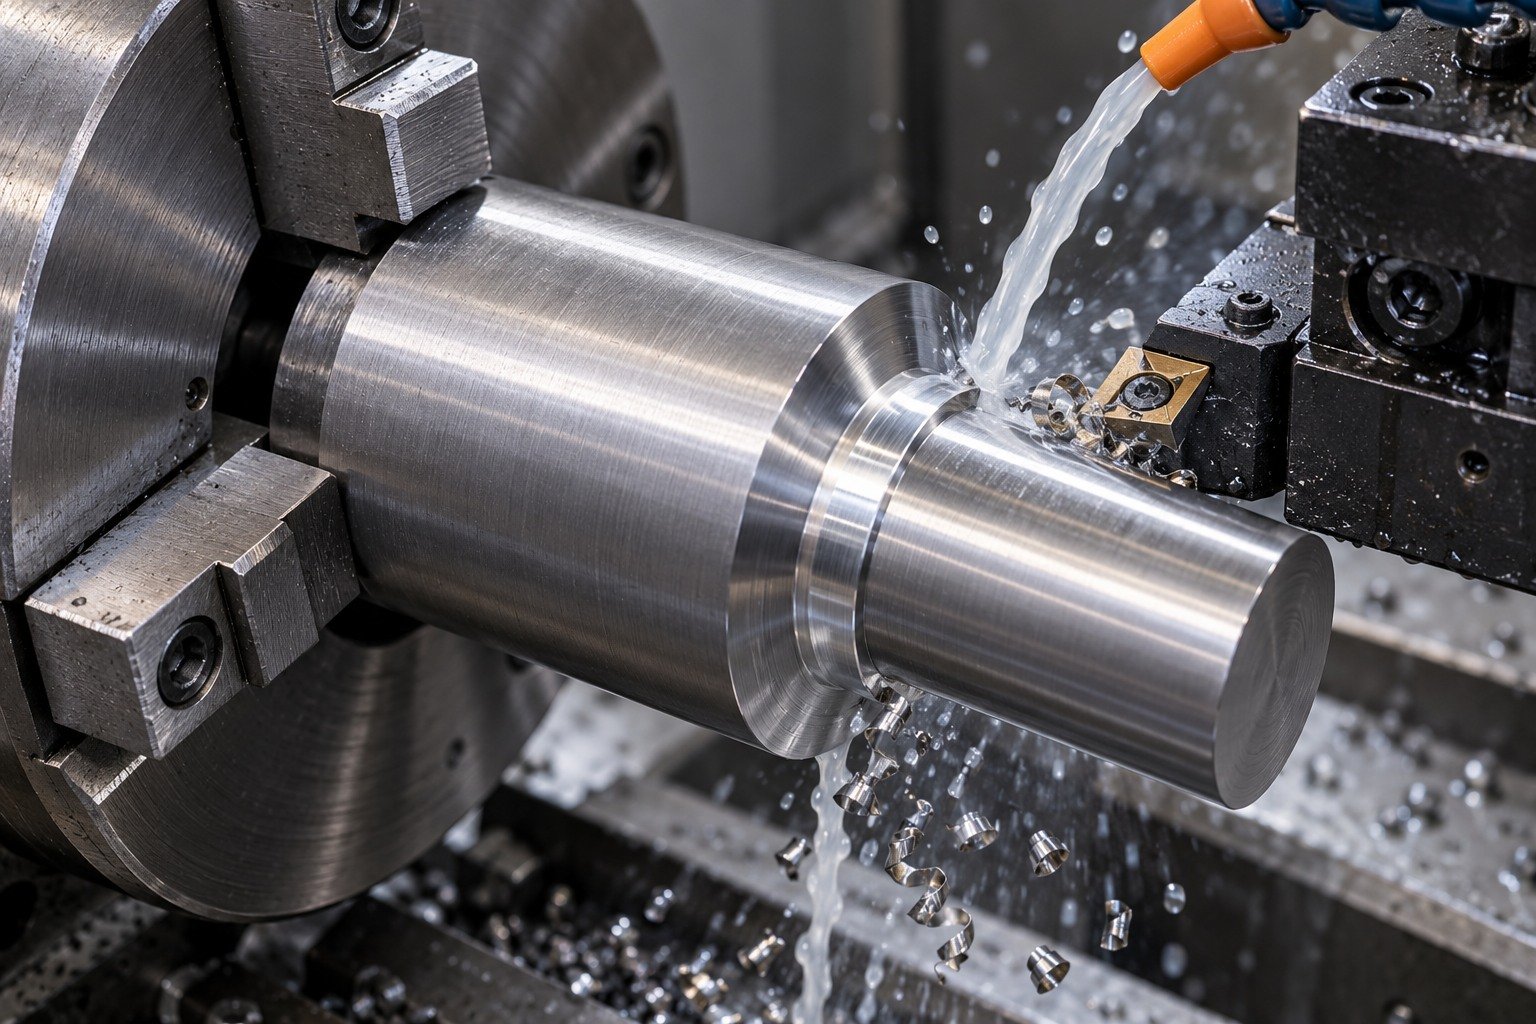
Plan S7 tool steel CNC machining from stable locating lands. For S7 tool steel turning, keep the shank supported and identify surfaces that require final grinding.
| Your decision | What to define |
|---|---|
| Your fit | Working tip, punch-to-die relationship and supported shank. |
| Your process | Machining state, specified thermal route and final finishing. |
| Your approval | Controlled geometry, working condition and receiving evidence. |

Connect the target working condition with actual section, remaining finish stock and datum recovery. Define the treatment provider and final inspection state.
| Your decision | What to define |
|---|---|
| Your fit | Working tip, punch-to-die relationship and supported shank. |
| Your process | Machining state, specified thermal route and final finishing. |
| Your approval | Controlled geometry, working condition and receiving evidence. |
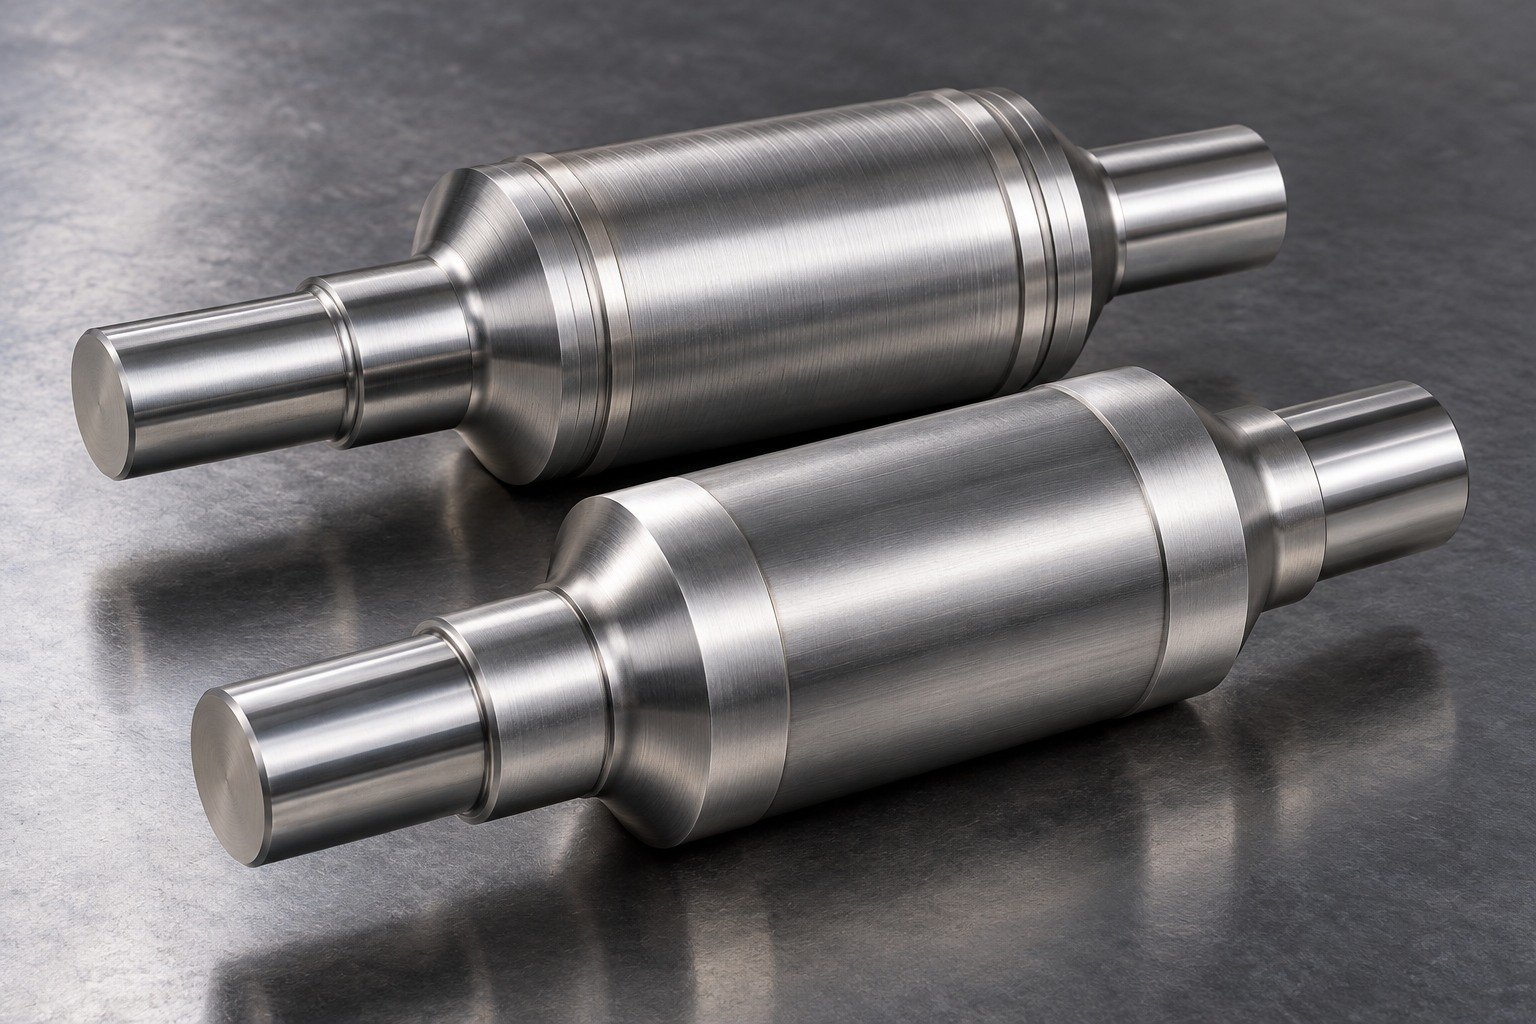
Measure the finished shank, tip profile and shoulder relationship. Agree edge acceptance, protection and material records.
| Your decision | What to define |
|---|---|
| Your fit | Working tip, punch-to-die relationship and supported shank. |
| Your process | Machining state, specified thermal route and final finishing. |
| Your approval | Controlled geometry, working condition and receiving evidence. |
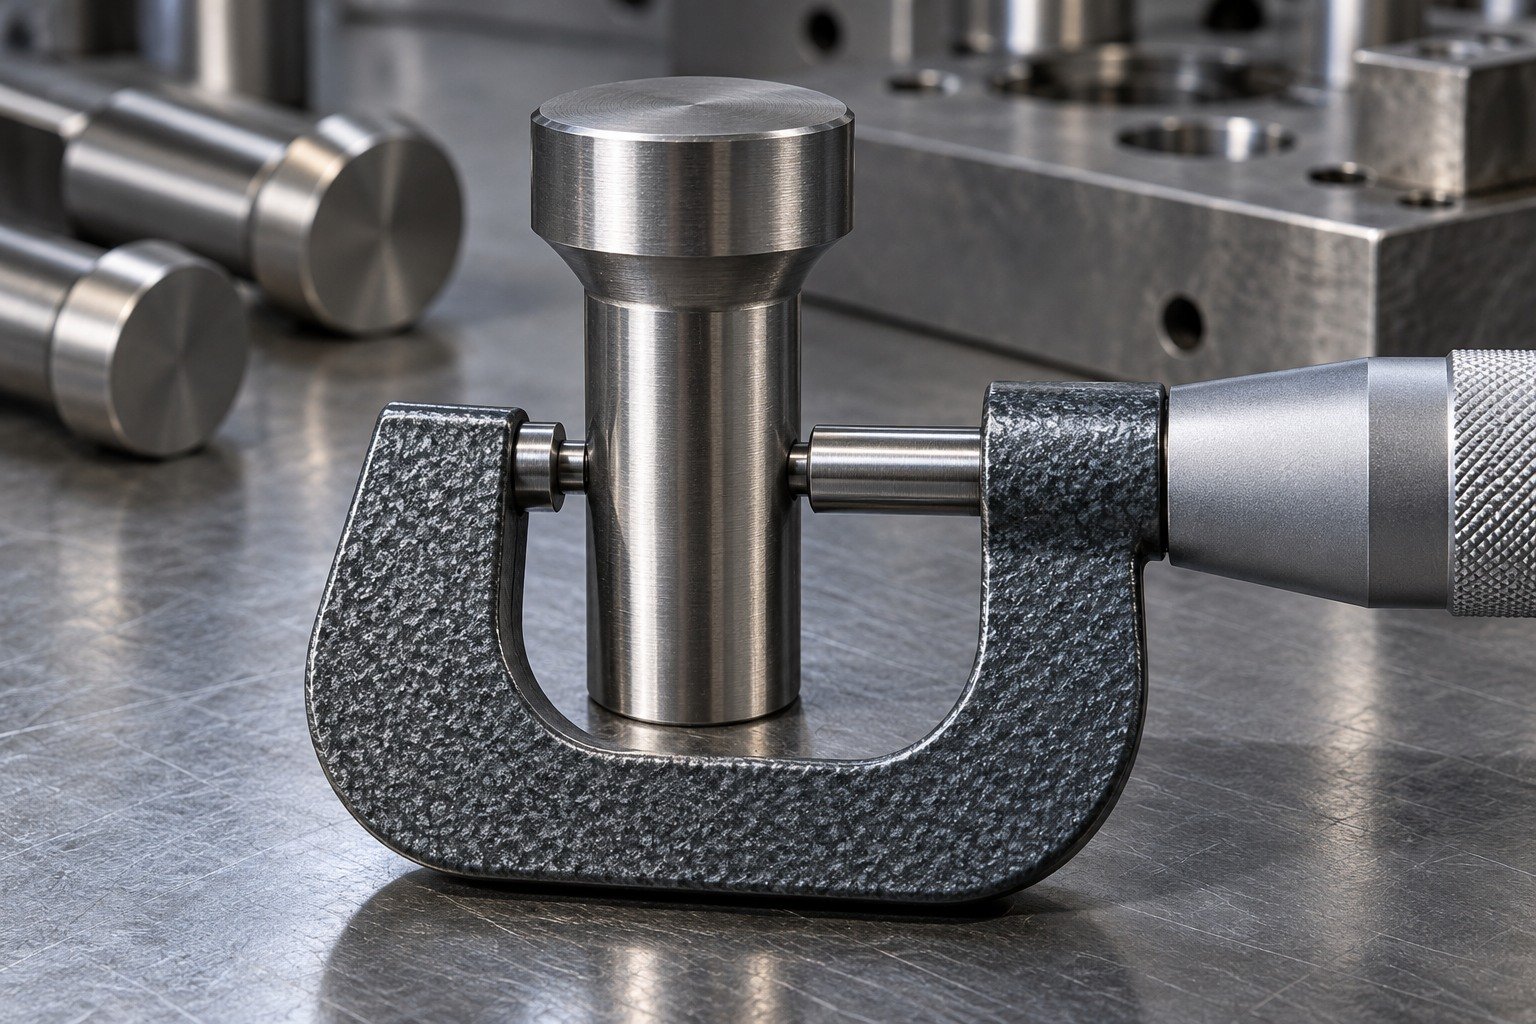
For your S7 shear inserts, specify the supported working edge, mounting pattern and material being cut. Do not treat a blade appearance as proof of a working hardness.
| Your decision | What to define |
|---|---|
| Your fit | Blade seating face, edge support and mounting geometry. |
| Your process | Machining state, specified thermal route and final finishing. |
| Your approval | Controlled geometry, working condition and receiving evidence. |
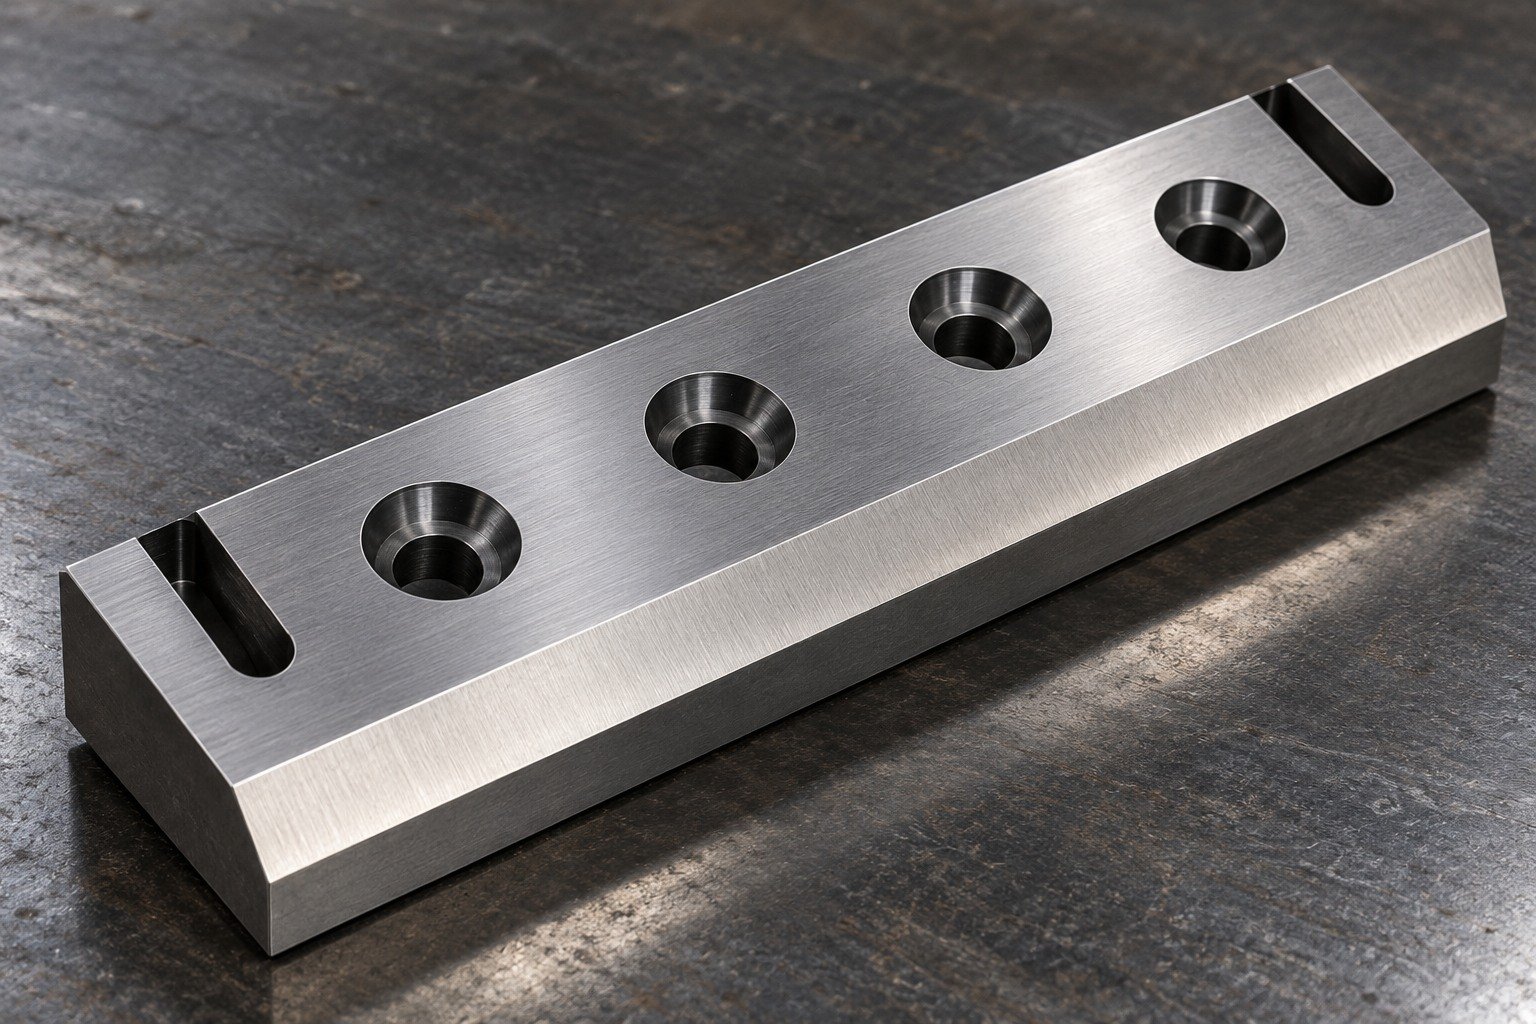
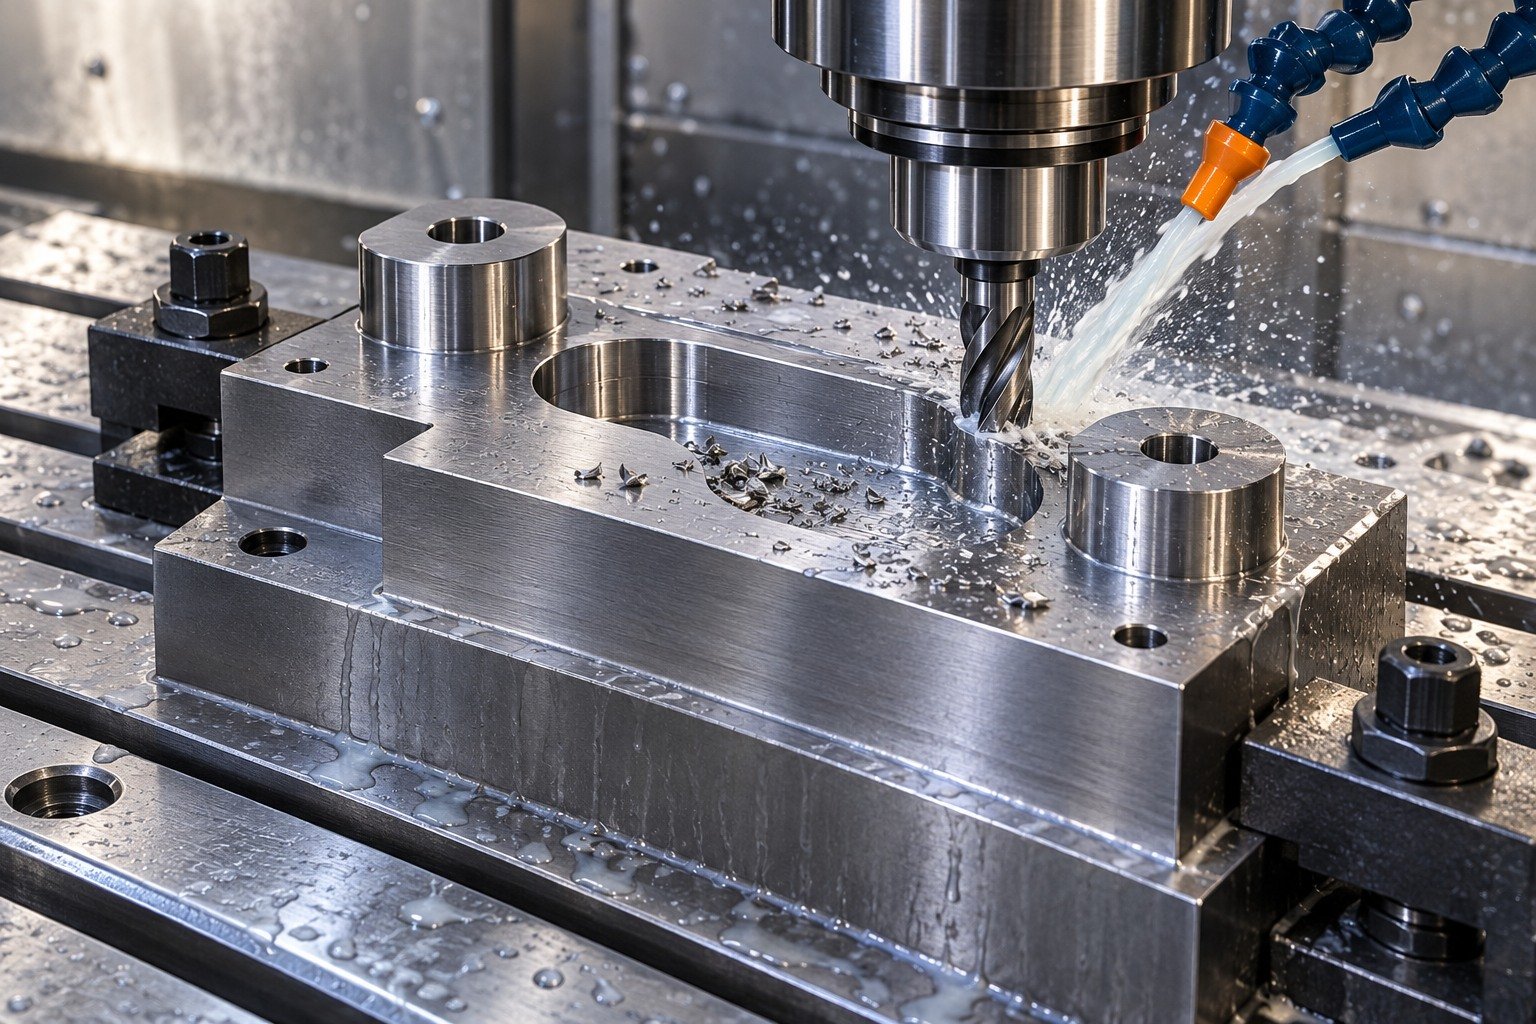
For S7 tool steel milling, review clamp access, pocket geometry and stock removal balance. Separate roughing dimensions from the final working edge.
| Your decision | What to define |
|---|---|
| Your fit | Blade seating face, edge support and mounting geometry. |
| Your process | Machining state, specified thermal route and final finishing. |
| Your approval | Controlled geometry, working condition and receiving evidence. |
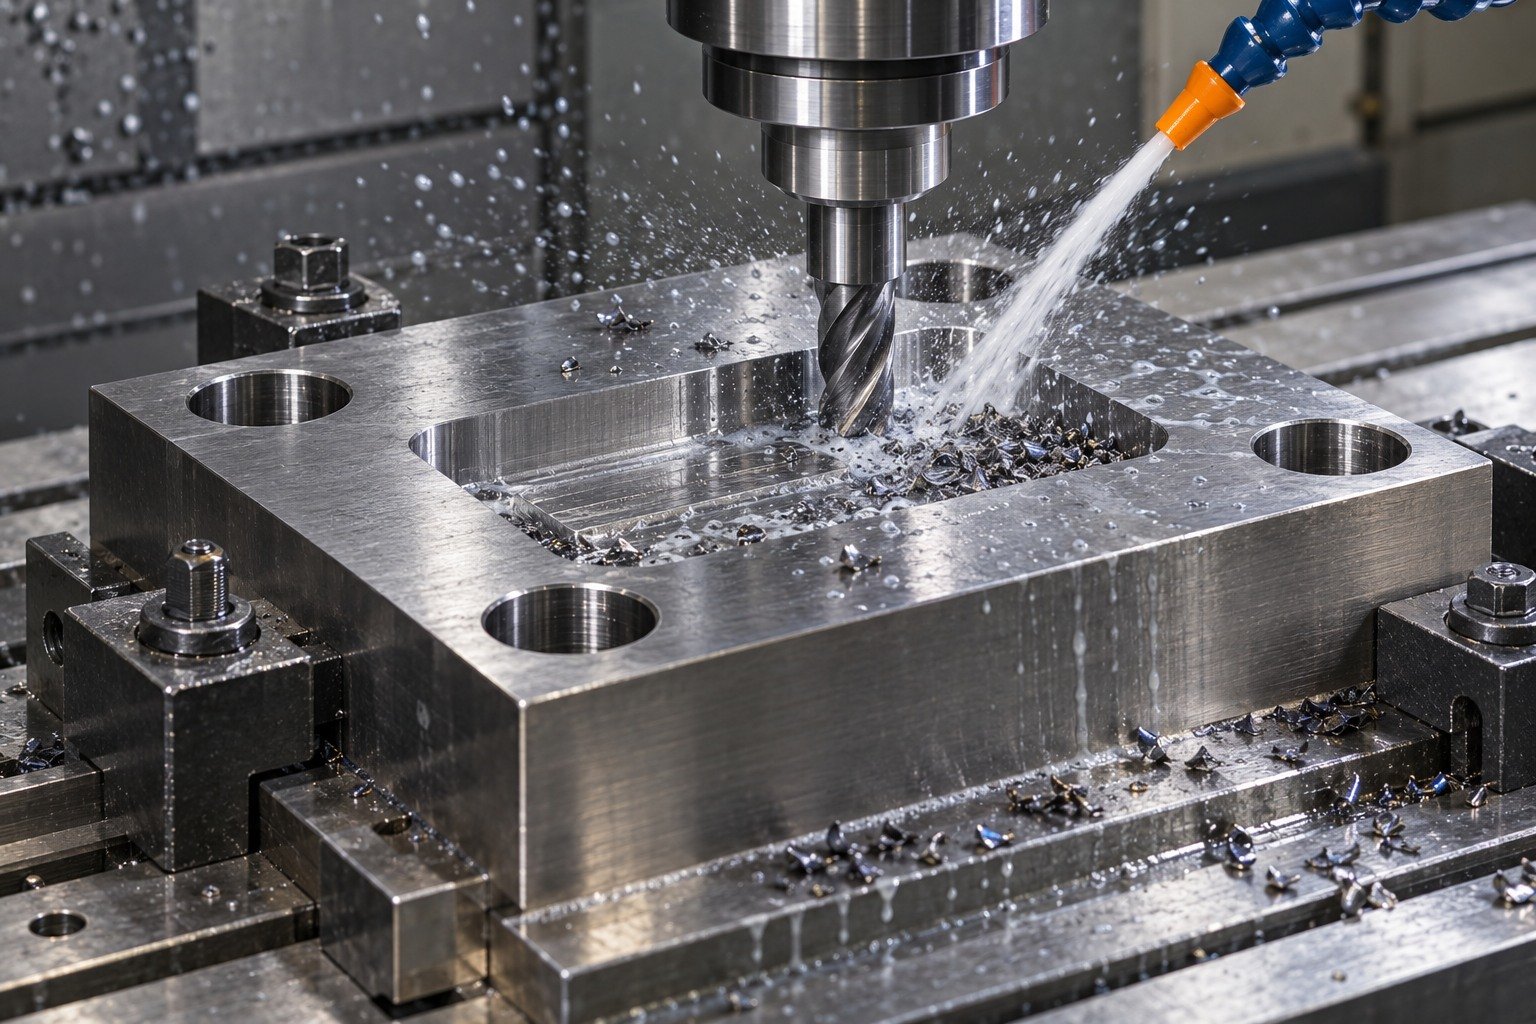
Agree the full route before closing the seating face and edge geometry. Review local section changes and finish stock for the actual drawing.
| Your decision | What to define |
|---|---|
| Your fit | Blade seating face, edge support and mounting geometry. |
| Your process | Machining state, specified thermal route and final finishing. |
| Your approval | Controlled geometry, working condition and receiving evidence. |
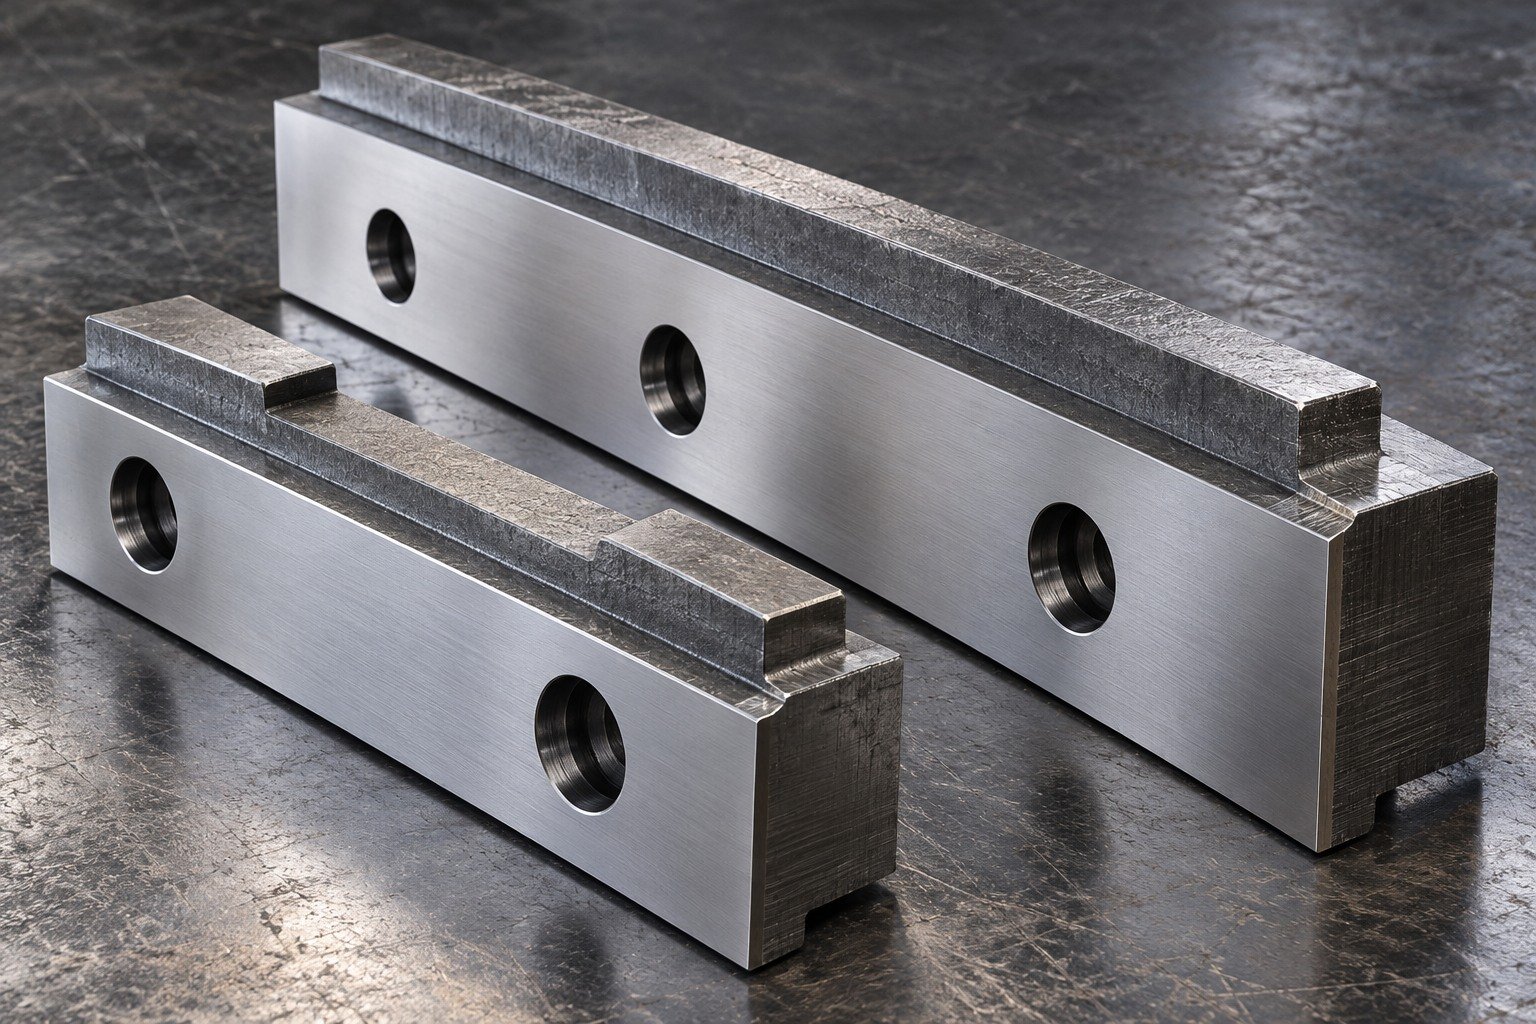
Check seating flatness, mounting locations and final edge condition after the agreed route. Define the required inspection records.
| Your decision | What to define |
|---|---|
| Your fit | Blade seating face, edge support and mounting geometry. |
| Your process | Machining state, specified thermal route and final finishing. |
| Your approval | Controlled geometry, working condition and receiving evidence. |
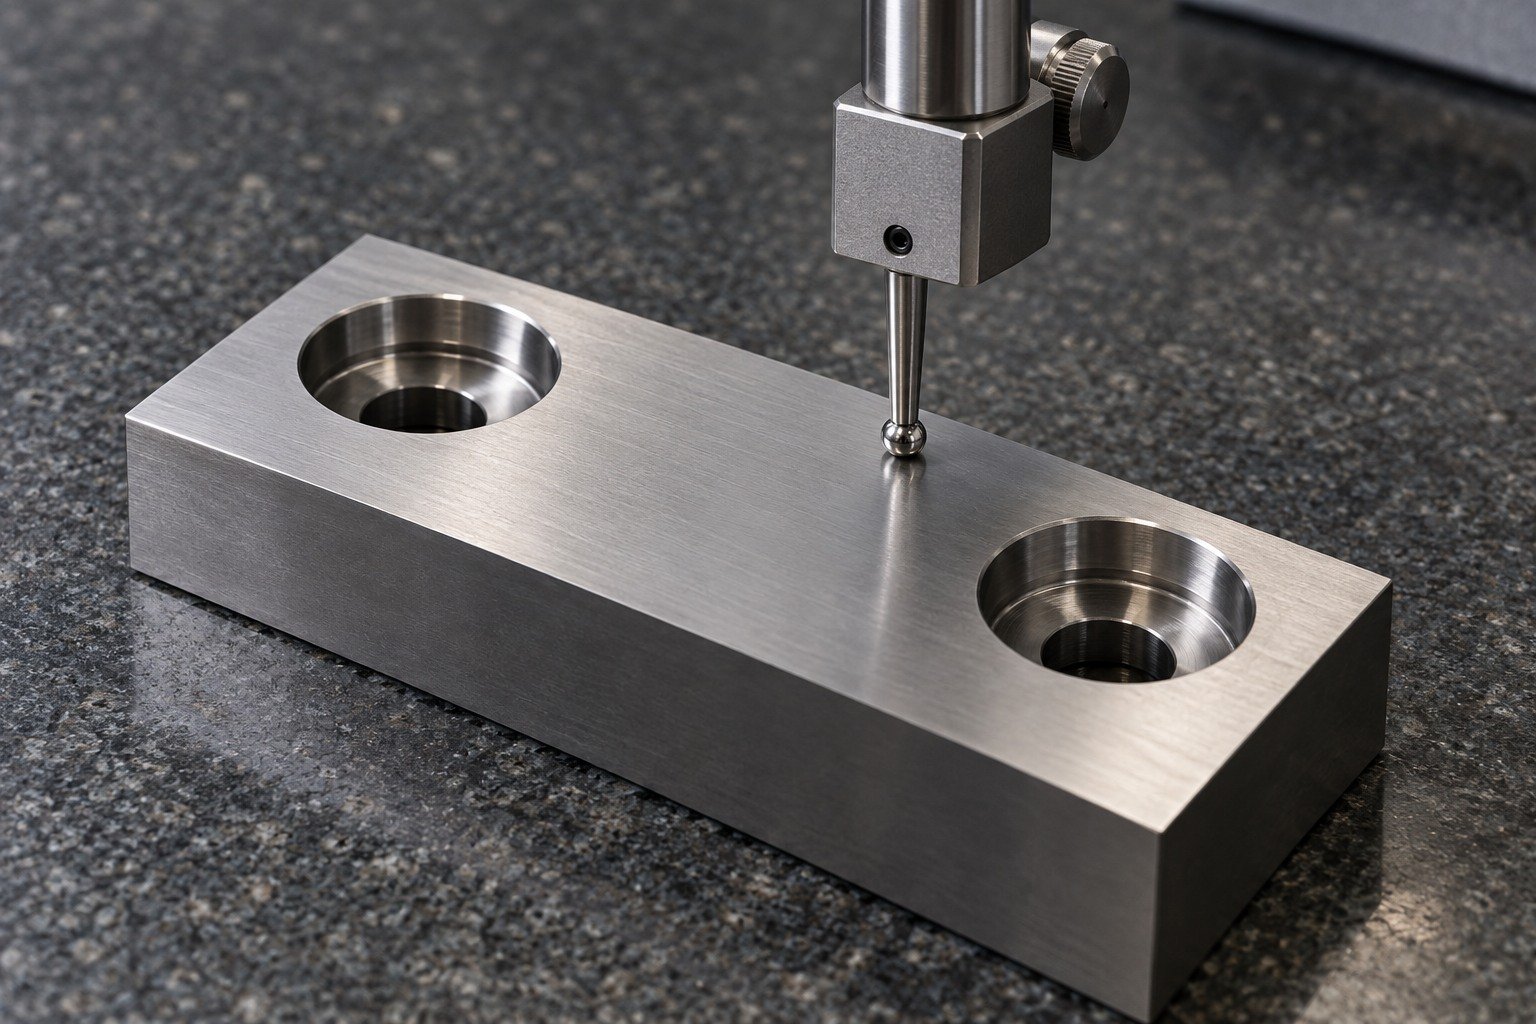
For your S7 tool steel die components, show the working aperture, supporting land and mating tooling. Connect the grade decision to repeated load and edge support.
| Your decision | What to define |
|---|---|
| Your fit | Working opening, backing section and locating features. |
| Your process | Machining state, specified thermal route and final finishing. |
| Your approval | Controlled geometry, working condition and receiving evidence. |
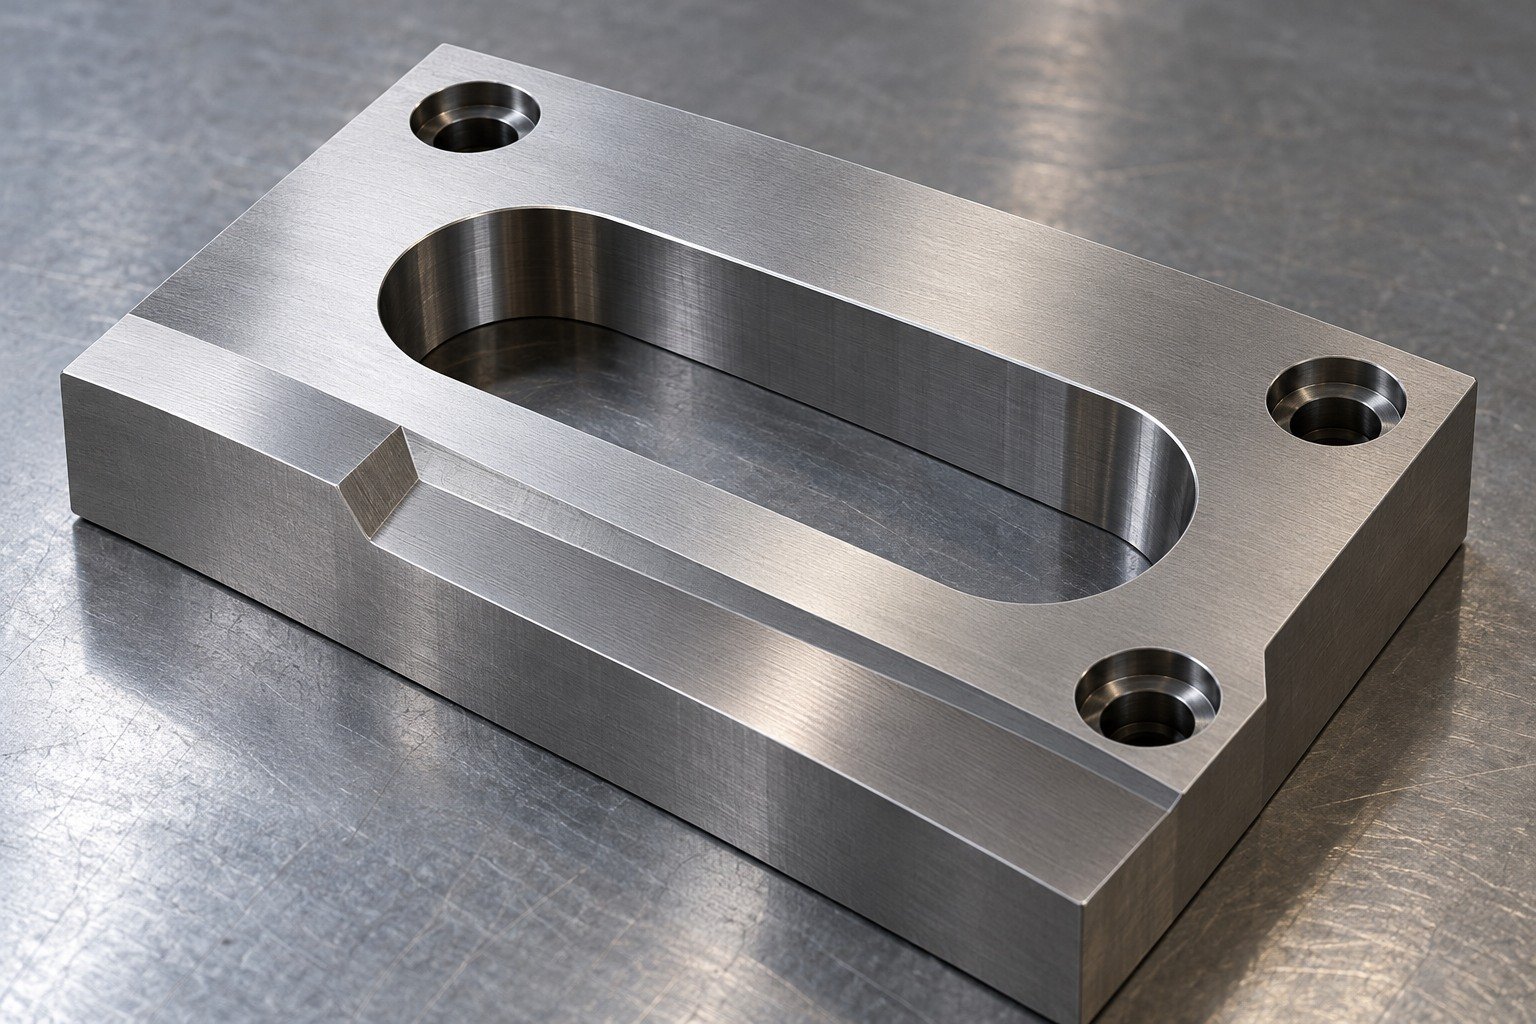
Choose the reachable milling, grinding or through-profile route. For S7 tool steel wire EDM, identify the final surface condition and profile acceptance.
| Your decision | What to define |
|---|---|
| Your fit | Working opening, backing section and locating features. |
| Your process | Machining state, specified thermal route and final finishing. |
| Your approval | Controlled geometry, working condition and receiving evidence. |
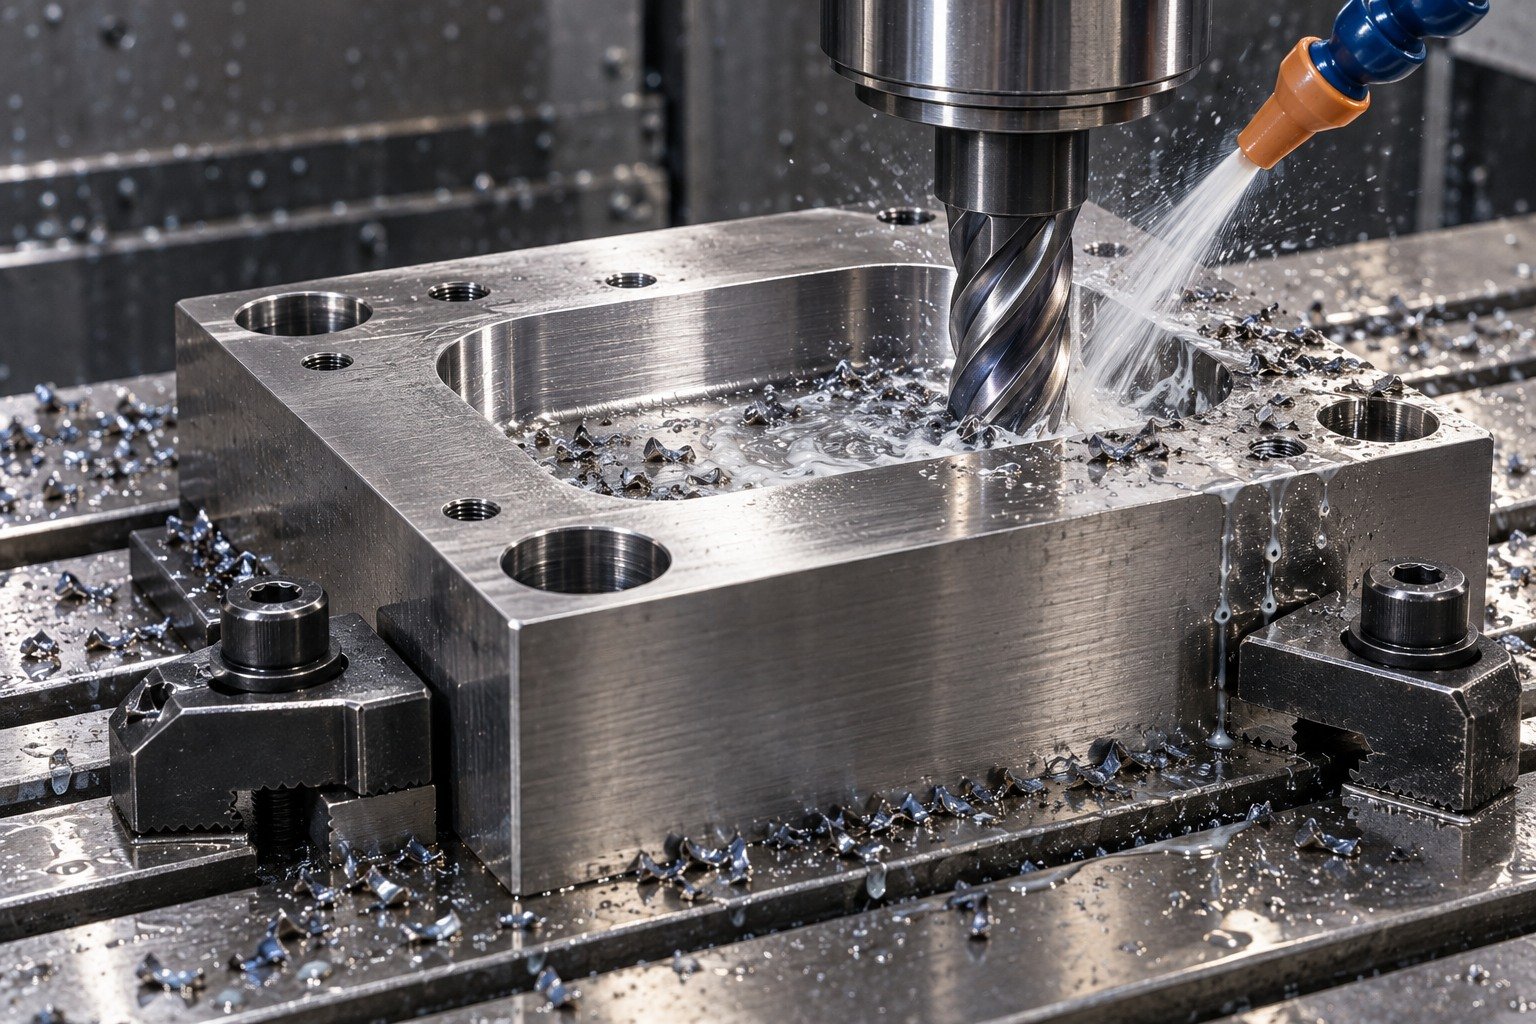
Define treatment responsibility, working condition and remaining stock on controlled faces. Agree how the final datum system will be recovered.
| Your decision | What to define |
|---|---|
| Your fit | Working opening, backing section and locating features. |
| Your process | Machining state, specified thermal route and final finishing. |
| Your approval | Controlled geometry, working condition and receiving evidence. |
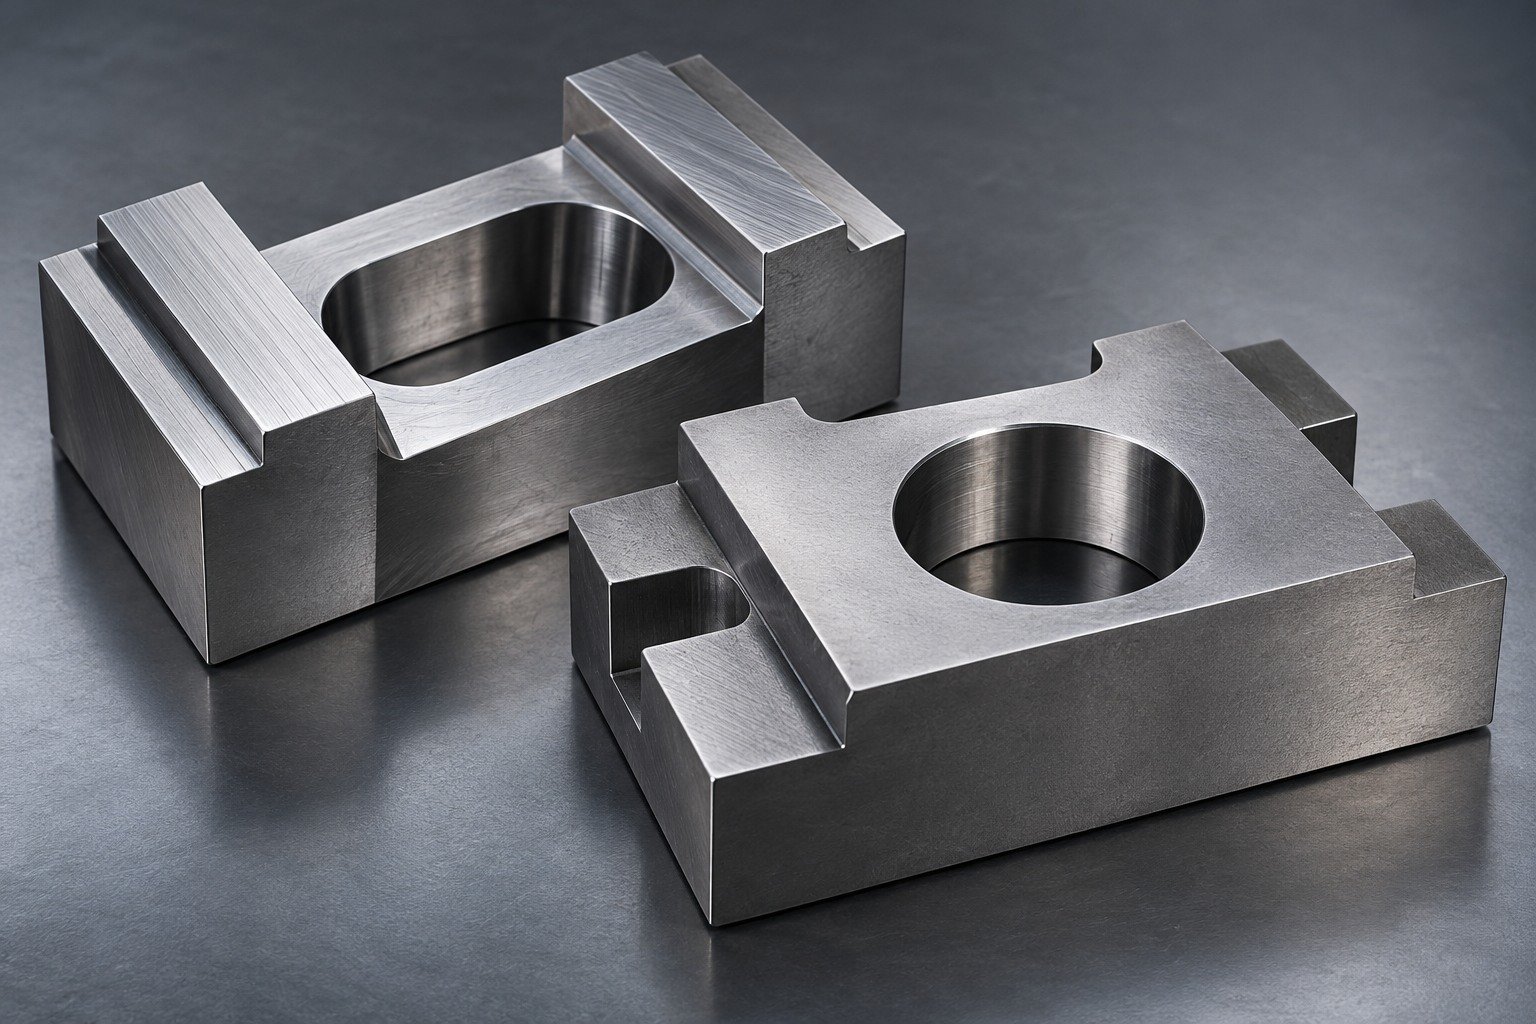
Inspect the aperture, locating geometry and supported working lands after finishing. State the required records and identification.
| Your decision | What to define |
|---|---|
| Your fit | Working opening, backing section and locating features. |
| Your process | Machining state, specified thermal route and final finishing. |
| Your approval | Controlled geometry, working condition and receiving evidence. |
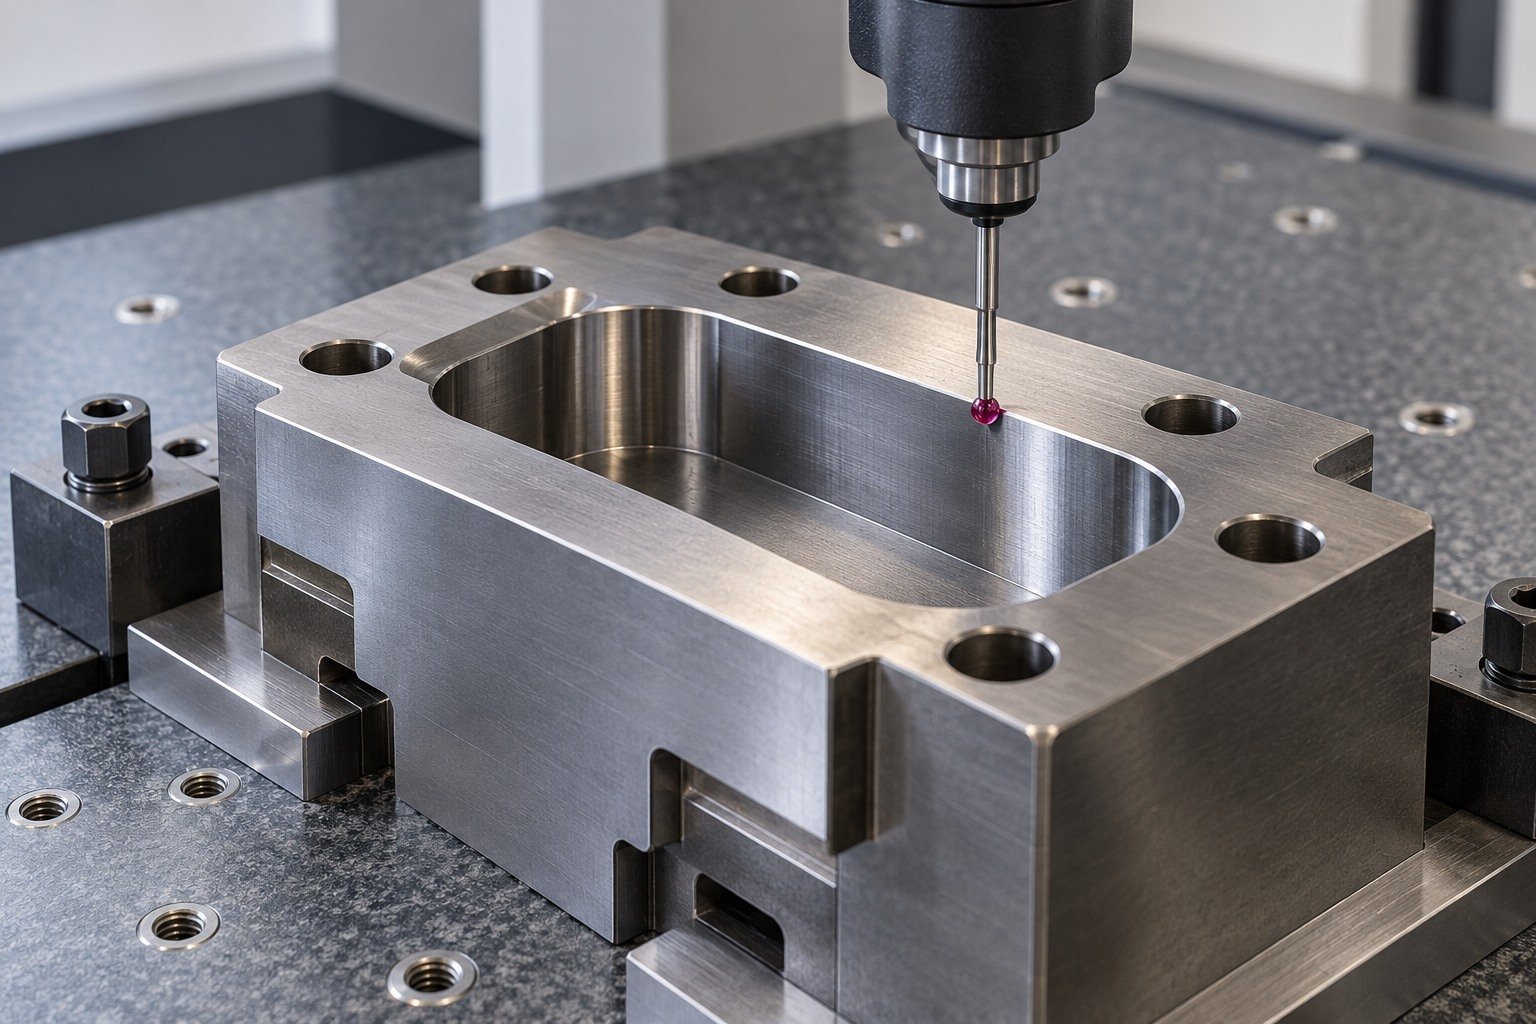
For your S7 tool steel impact tooling, show the striker face, holder or mounting interface and the direction of repeated load. Include the surrounding support in your drawing review.
| Your decision | What to define |
|---|---|
| Your fit | Impact face, holder bore, mounting seat and load direction. |
| Your process | Machining state, specified thermal route and final finishing. |
| Your approval | Controlled geometry, working condition and receiving evidence. |
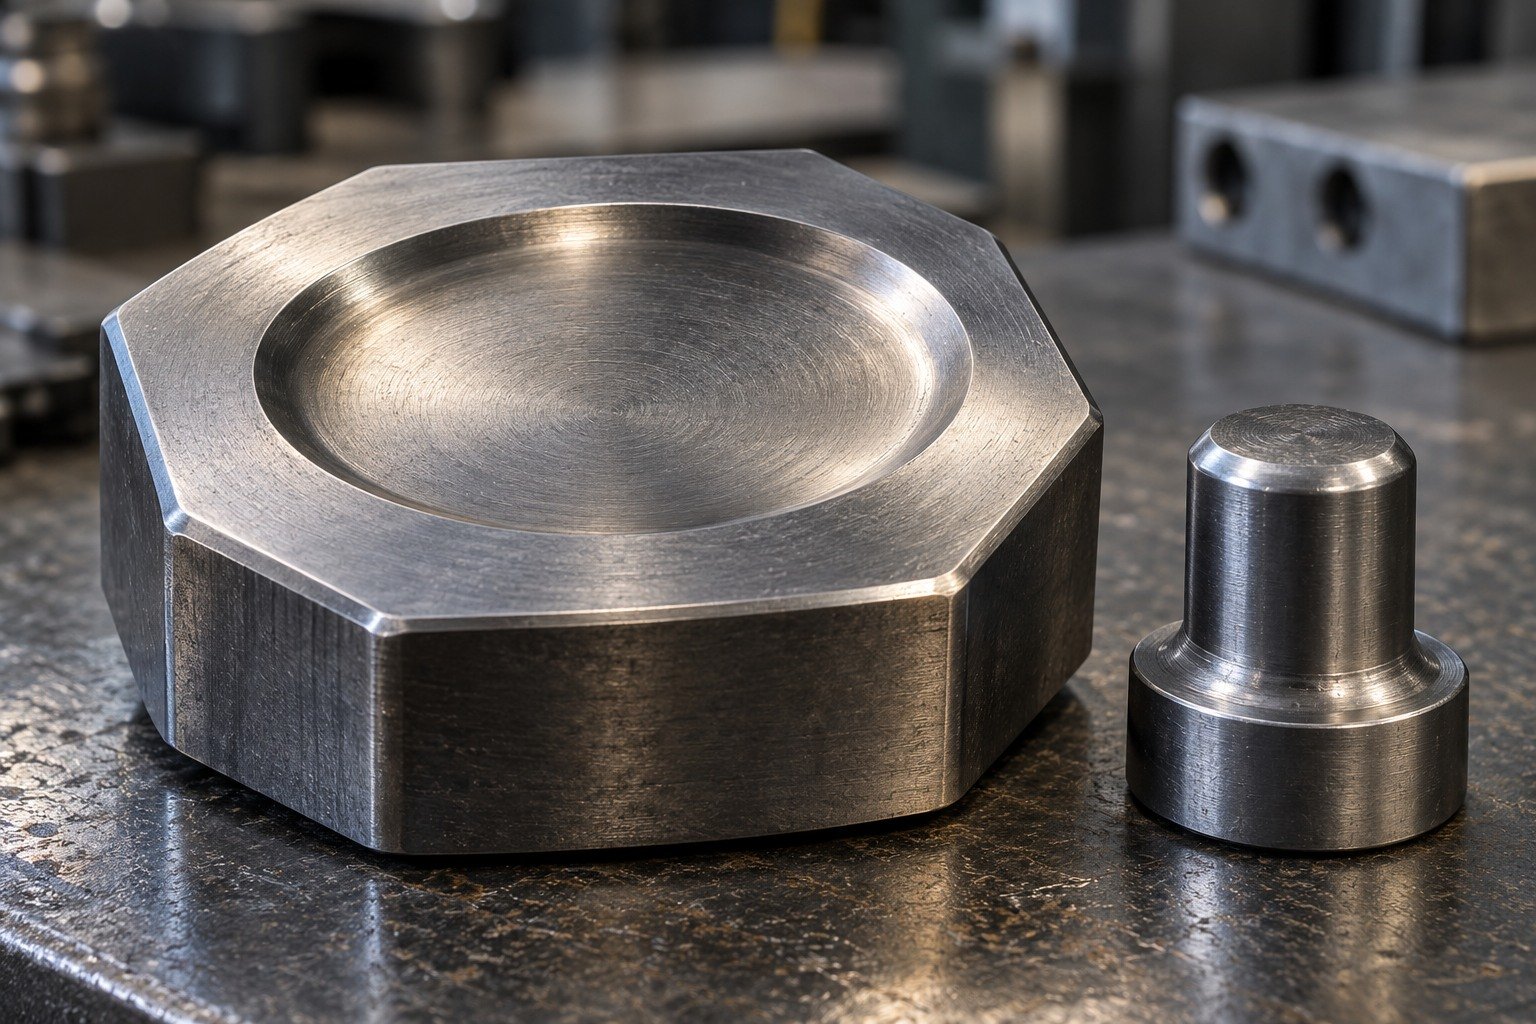
Plan tool access around broad support faces and accessible mounting features. Keep the clamping arrangement clear of the final working geometry.
| Your decision | What to define |
|---|---|
| Your fit | Impact face, holder bore, mounting seat and load direction. |
| Your process | Machining state, specified thermal route and final finishing. |
| Your approval | Controlled geometry, working condition and receiving evidence. |
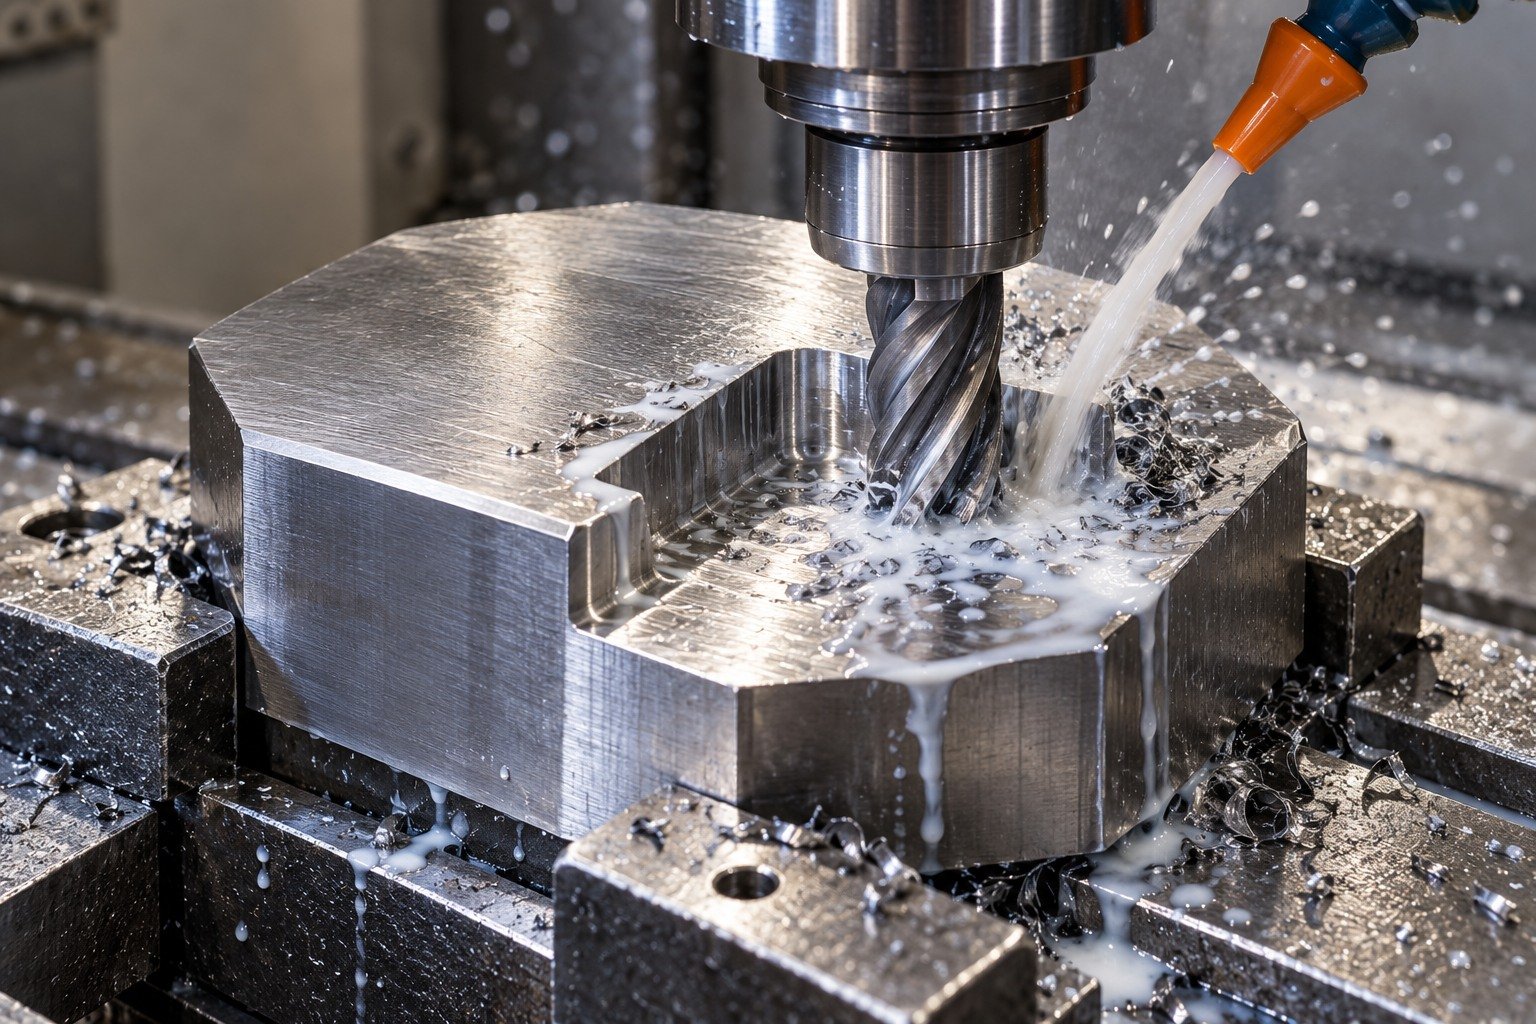
Specify the working state for the actual duty and section. Review the complete thermal and finishing route before approving the first sample.
| Your decision | What to define |
|---|---|
| Your fit | Impact face, holder bore, mounting seat and load direction. |
| Your process | Machining state, specified thermal route and final finishing. |
| Your approval | Controlled geometry, working condition and receiving evidence. |

Check the finished seat, bore or locating land from the agreed datum scheme. Protect the working surfaces during shipment.
| Your decision | What to define |
|---|---|
| Your fit | Impact face, holder bore, mounting seat and load direction. |
| Your process | Machining state, specified thermal route and final finishing. |
| Your approval | Controlled geometry, working condition and receiving evidence. |
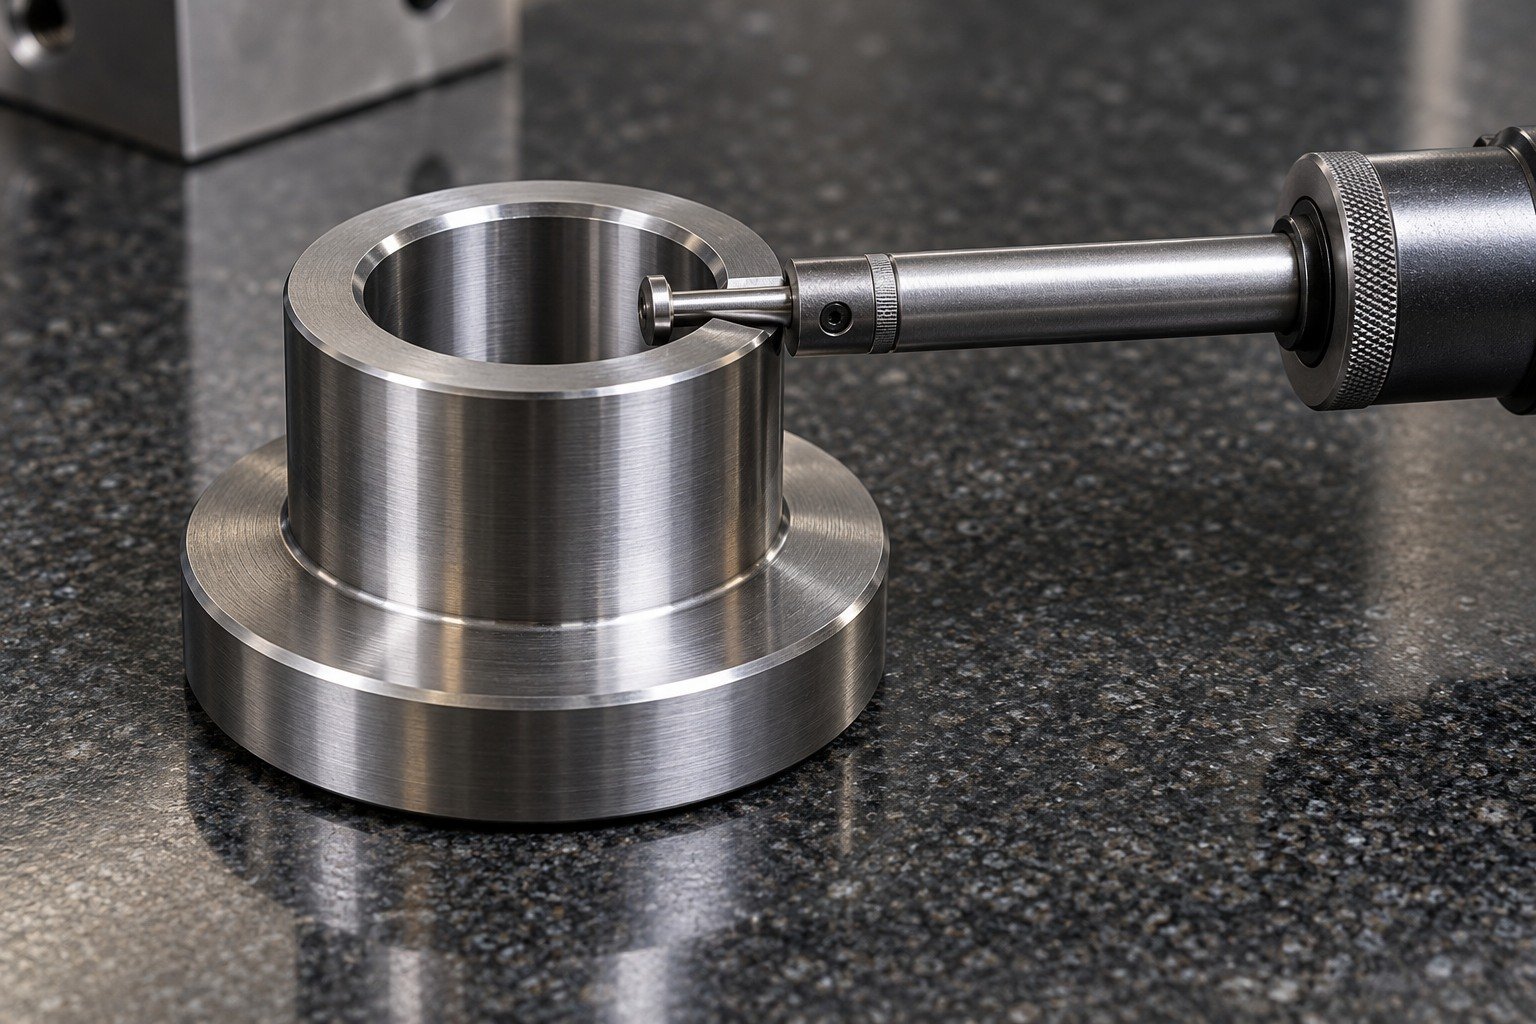
Connect impact duty, edge support and final fit before approving the first route.
Record the product specification, lot identity and actual condition. Similar S7 steel names from different suppliers do not establish identical supplied condition or response.
Show the working load and controlled feature.
Agree section, working state and finish stock.
Verify the finished geometry and specified condition.

Separate rough mounting holes from final dowel fits. Identify the datum surfaces that must remain measurable after finishing.
Show the working load and controlled feature.
Agree section, working state and finish stock.
Verify the finished geometry and specified condition.
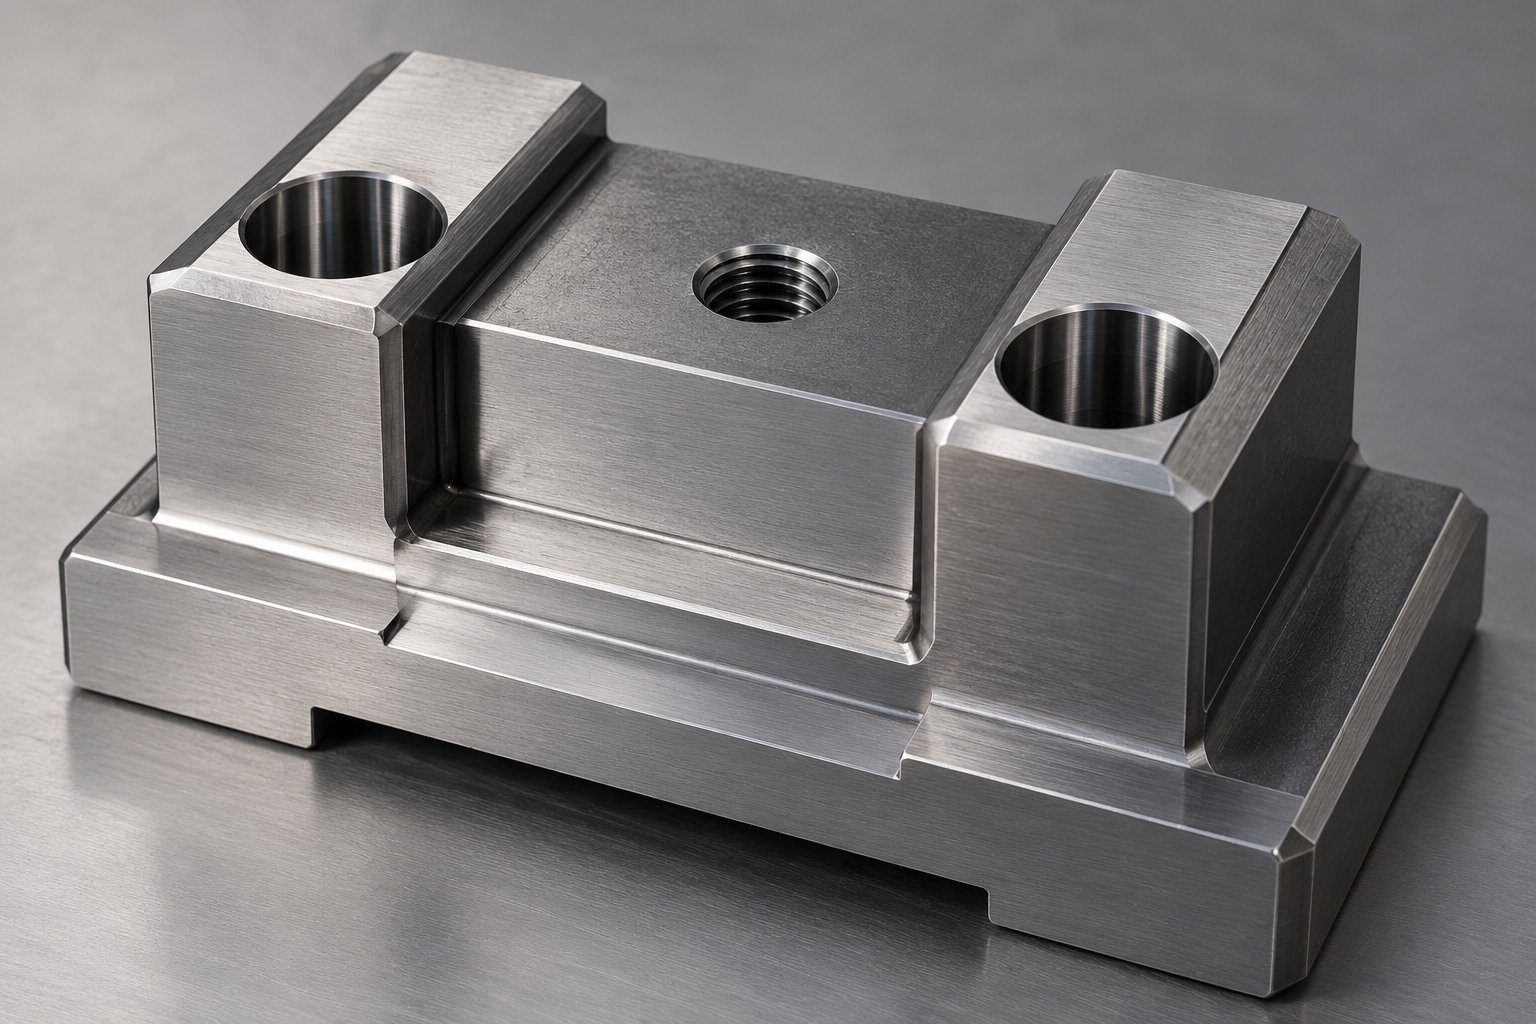
For S7 tool steel heat treatment, specify the actual section, working requirement and responsible provider. Agree finishing stock and final datum recovery rather than assuming zero movement.
Show the working load and controlled feature.
Agree section, working state and finish stock.
Verify the finished geometry and specified condition.

Show impact direction, engagement and supporting section. Generous transitions and a suitable working profile require drawing review; shock resistance is not a guarantee against chipping.
Show the working load and controlled feature.
Agree section, working state and finish stock.
Verify the finished geometry and specified condition.

S7 is not stainless. Connect surface protection, masking, cleaning and storage to the final working land and mounting faces.
Show the working load and controlled feature.
Agree section, working state and finish stock.
Verify the finished geometry and specified condition.
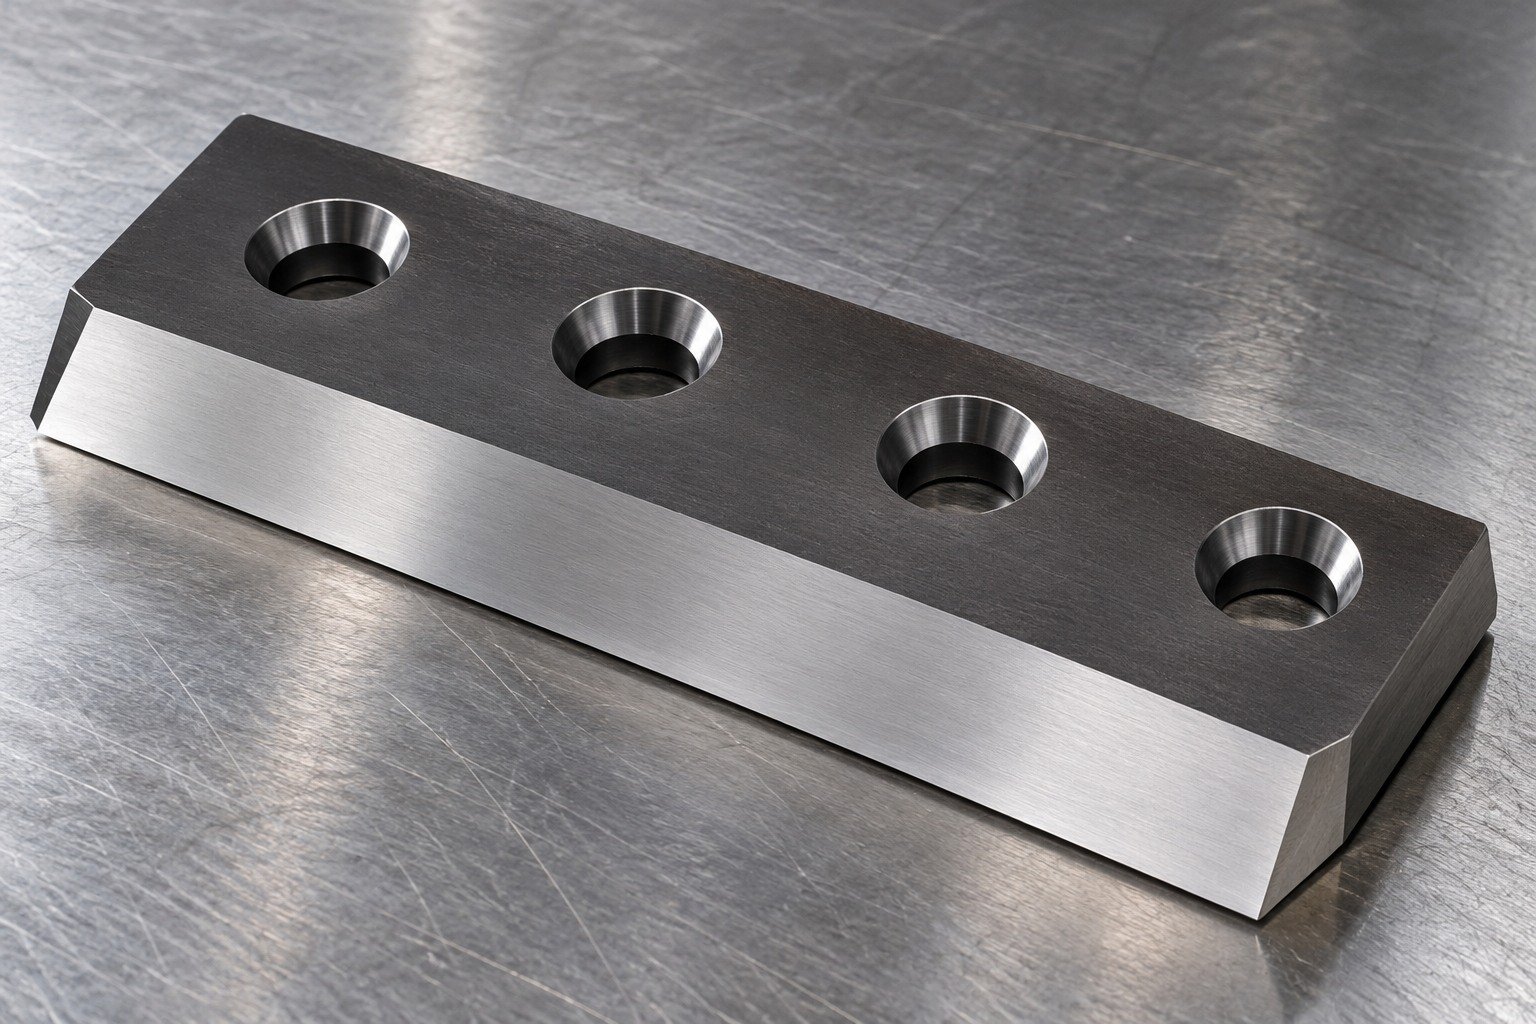
S7 tool steel machining tolerances belong to your drawing and agreed route. Identify the inspection condition and the controlled working features after treatment and finishing.
Show the working load and controlled feature.
Agree section, working state and finish stock.
Verify the finished geometry and specified condition.

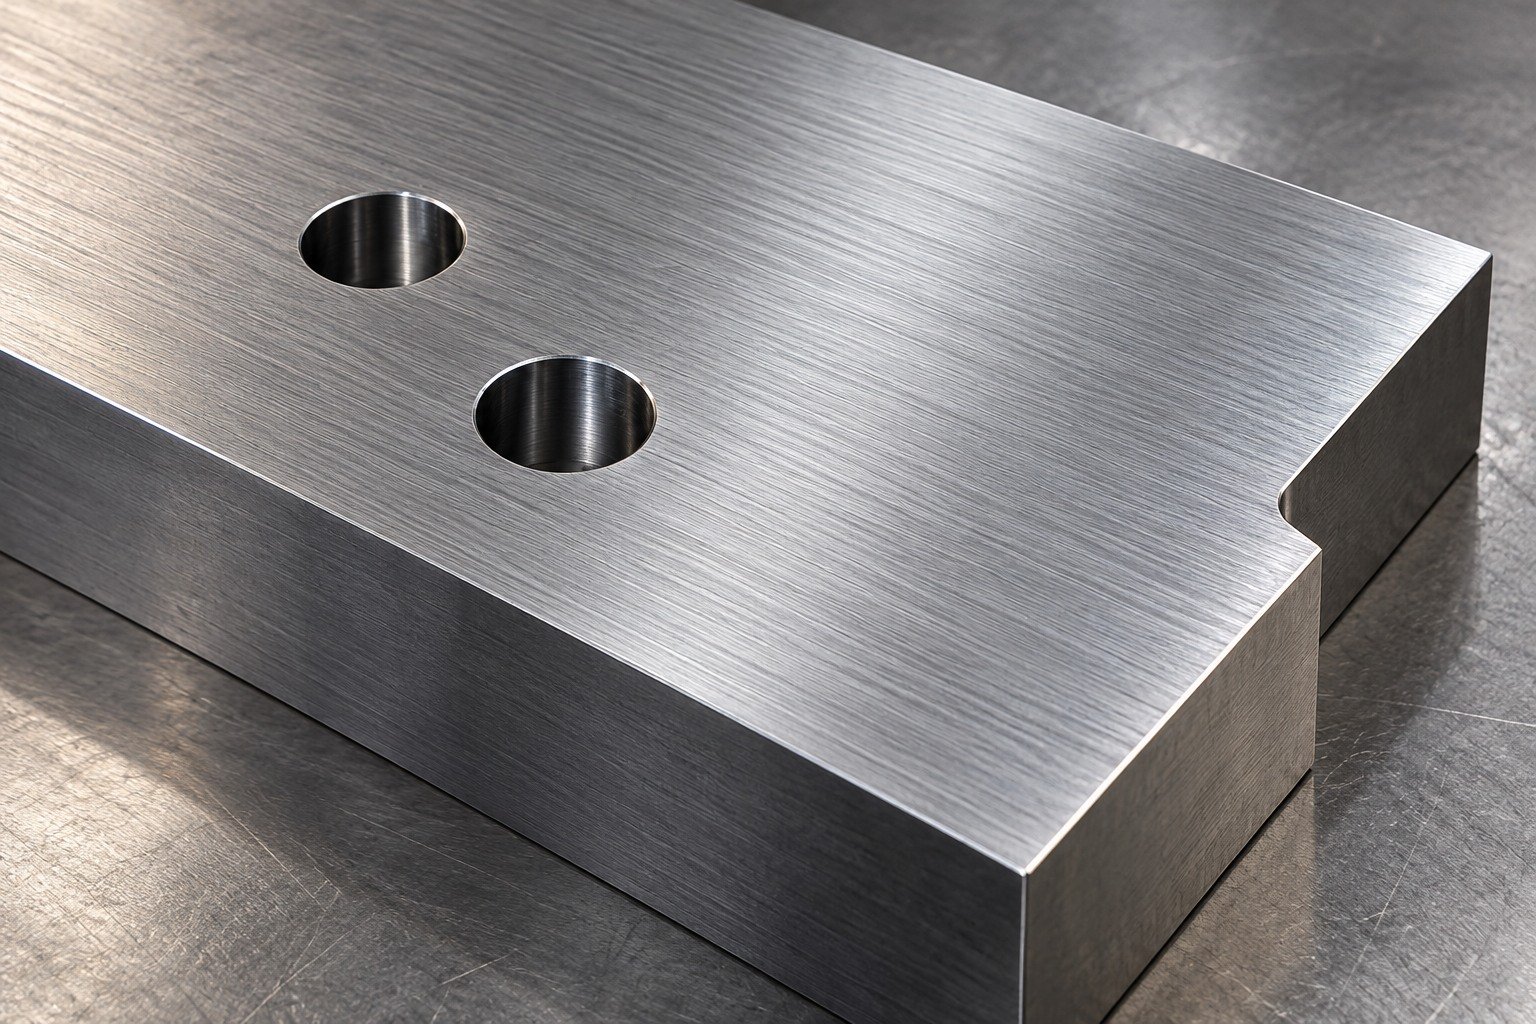
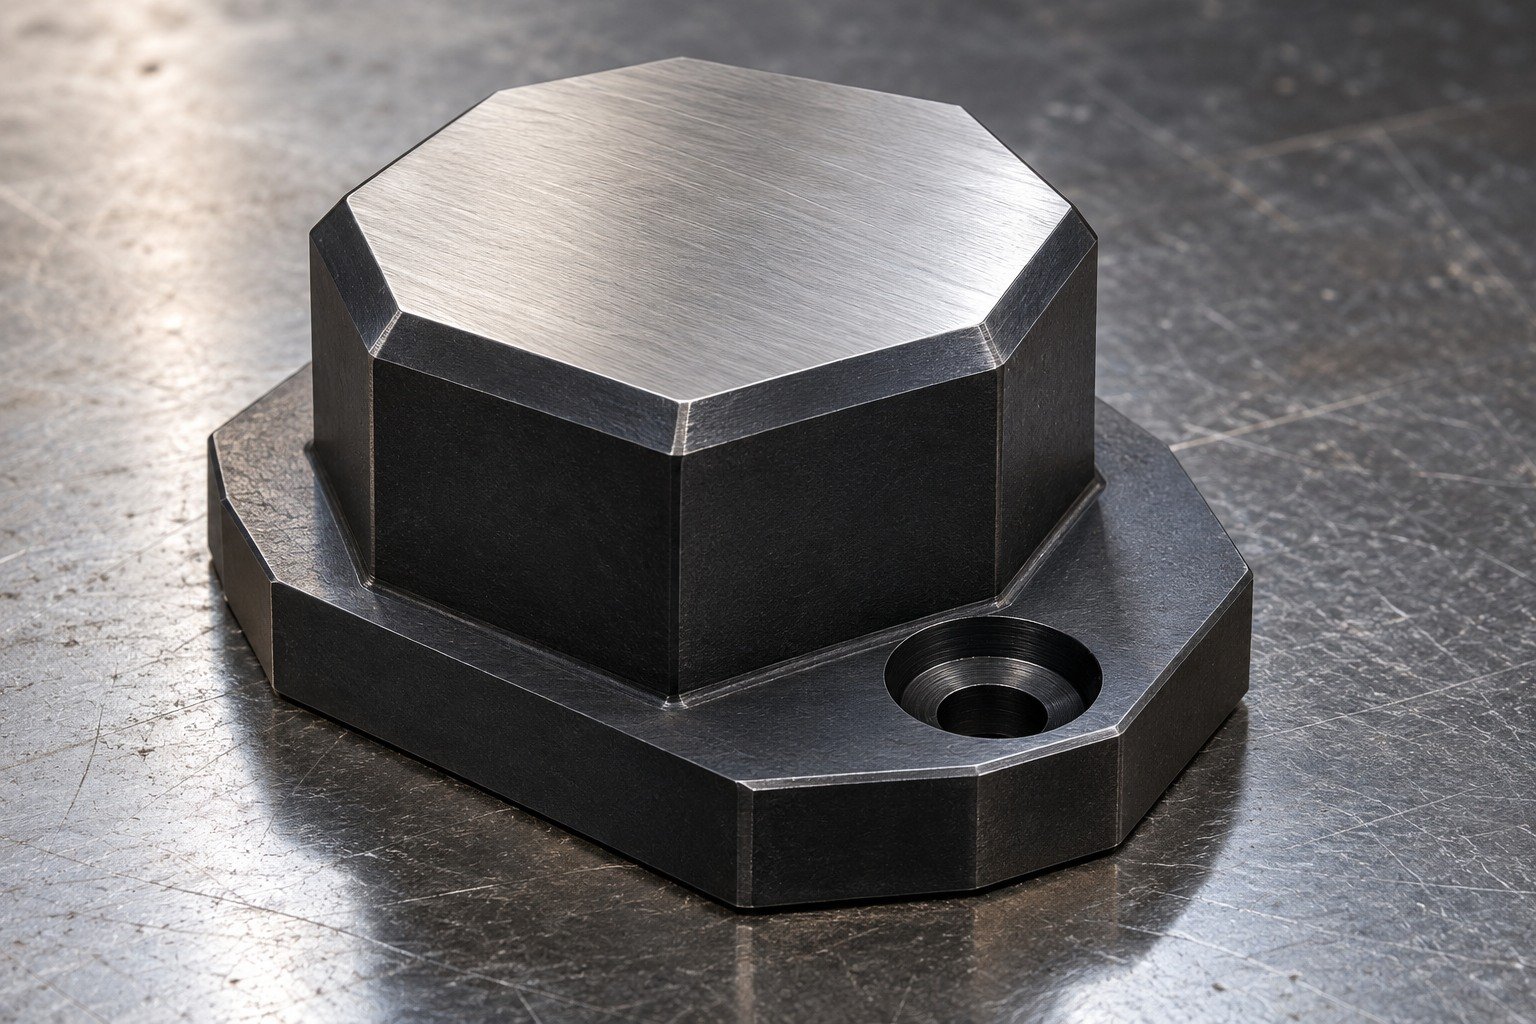

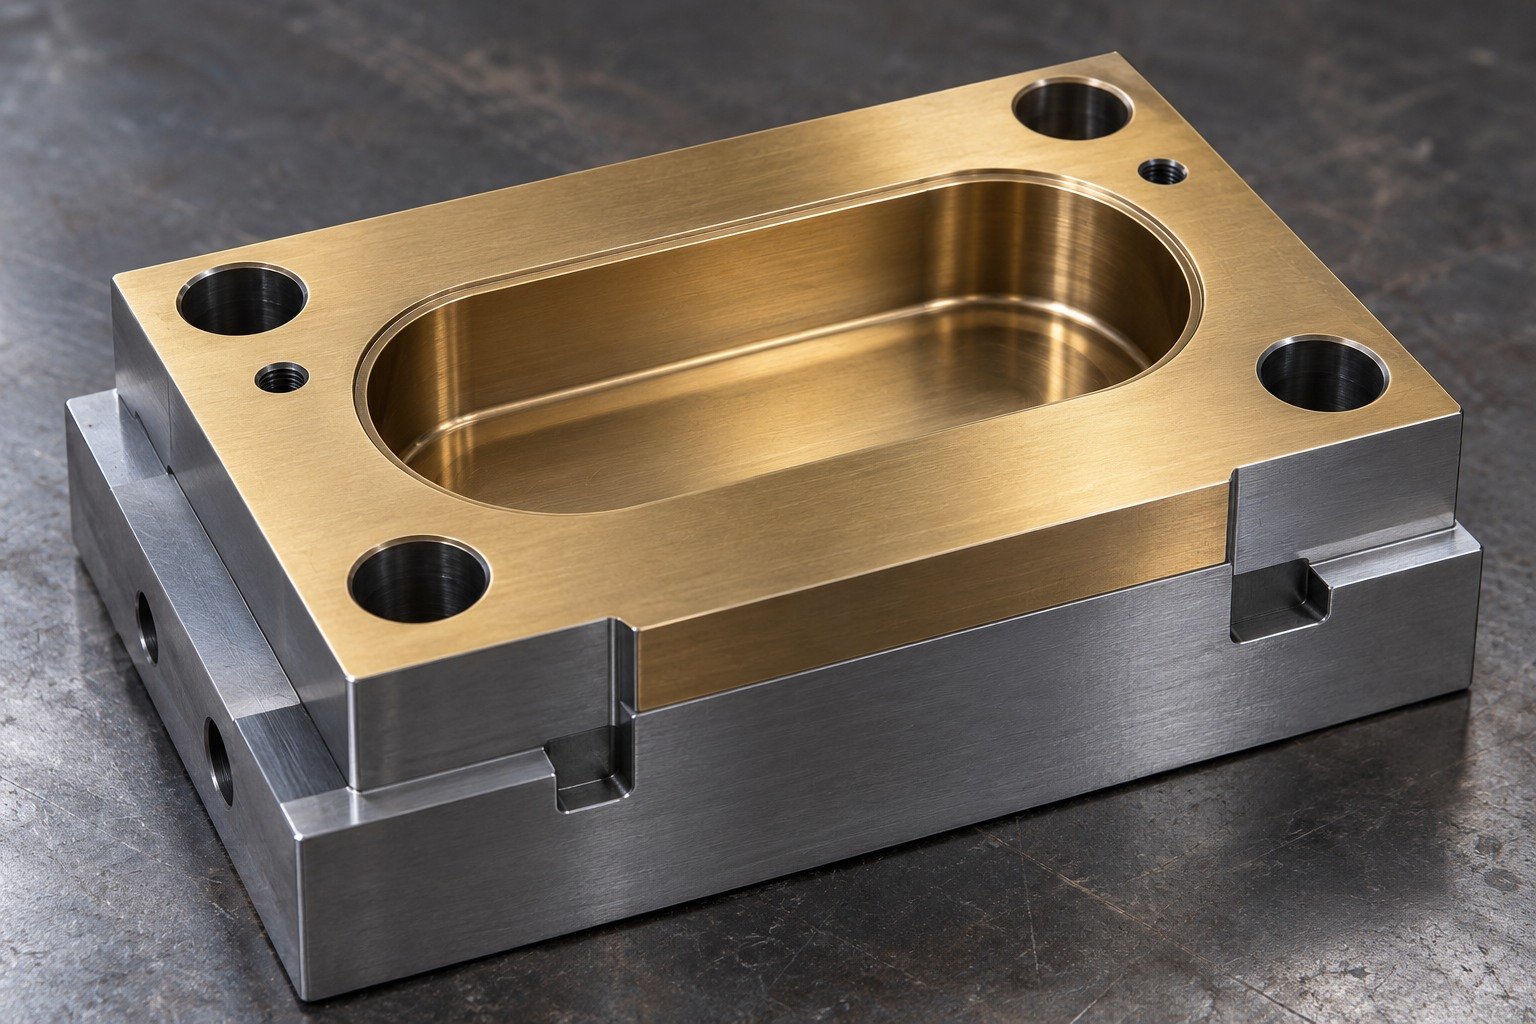
Illustrative appearance only. Review process compatibility, masking and final fit for the actual working condition. No coating or treatment is included unless agreed.
Surface Finishing →| Decision | What your drawing must resolve |
|---|---|
| Impact and edge support | Load direction, section and acceptable working-edge condition. |
| Wear and finishing | Material being worked, contact and final process route. |
| European sourcing | 1.2357 / DIN 50CrMoV13-1 is a producer comparison. Confirm purchase specification and condition. |
A chemistry bar does not rank service life or approve a substitute.
Review A2 Tool Steel →Identity, stock form and supplied state.
Actual working condition and remaining stock.
Functional geometry, protection and records.
Check grade identity, stock form, actual condition and agreed lot records before preparing the machining route.
Sampling and document scope are agreed with your quotation.
Quality Assurance →
Check datum recovery, finish stock and the actual working profile after the agreed treatment and finishing sequence.
Sampling and document scope are agreed with your quotation.
Quality Assurance →
Inspect the finished punch shank, die opening, blade seat or holder bore from the agreed datum system. Define working-edge acceptance separately.
Sampling and document scope are agreed with your quotation.
Quality Assurance →
Agree identification, corrosion protection, separate packaging pockets and the material or inspection records required at receiving.
Sampling and document scope are agreed with your quotation.
Quality Assurance →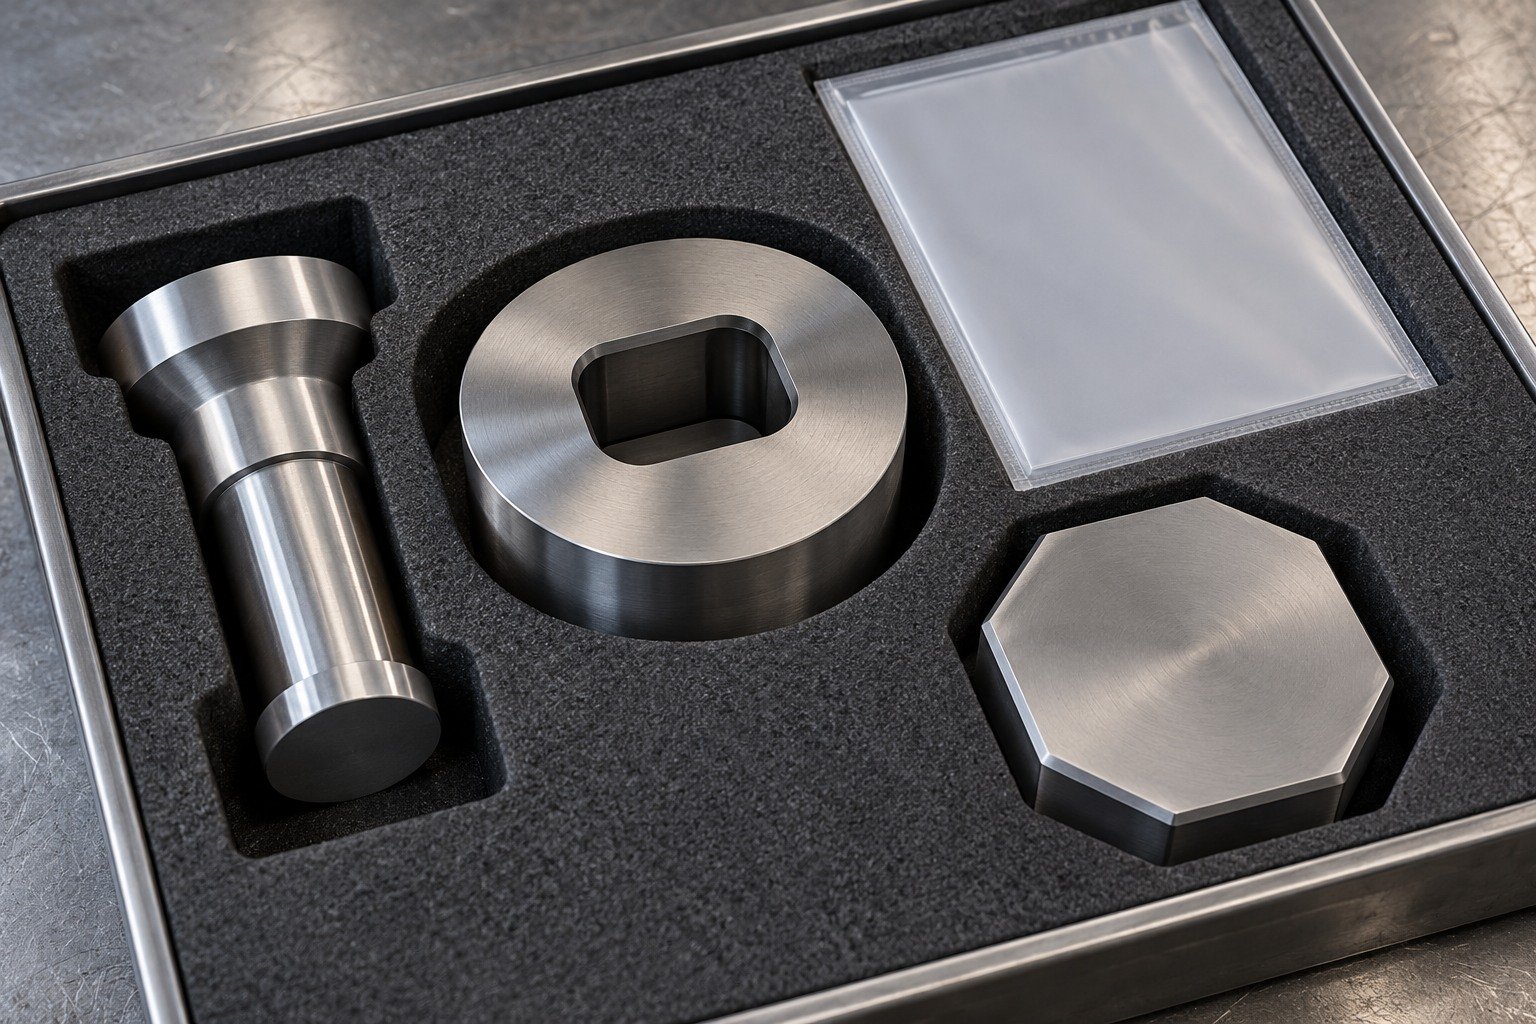
Connect China manufacturing with Dallas-area coordination for your drawing review, sample decisions and delivery requirements.
State the actual working duty, section, test method and locations. Stock condition and final working hardness are separate requirements; a producer tempering curve is not a guarantee for your part.
Yes. S7 requires appropriate protection for its environment and storage. Agree cleaning, masking and any protective finish without changing the final working or mounting fit.
Treat repair or joining as a separate engineering review. Identify the grade, existing condition, section and required final properties before agreeing a procedure and inspection scope.
Confirm the actual hardness, feature and stock allowance before selecting the route. S7 tool steel hard turning needs review of workholding, tool access, interrupted cuts and the final surface requirement; it is not the default for every hardened feature.
No. Review the actual section, geometry, stock chemistry, furnace and required final condition with the responsible provider. Agree how the first route sample and final records are accepted.
SIJ lists 1.2357 and DIN 50CrMoV13-1 alongside S7, with no EN name in that sheet. Use these as sourcing references, then approve the exact product specification and supplied condition before substitution.
Your geometry, treatment route, datum recovery and final tolerance determine the stock to retain. Agree the allowance before rough machining; do not apply one number to every section.
For your S7 tool steel machining quote, send CAD, the controlled drawing, quantities, actual stock condition, working requirement, treatment responsibility and final inspection scope. Include the loaded face and support geometry.





