

Injection Molding
Tooling and molding for your repeat plastic parts.
From prototype to production, coordinated manufacturing solutions for your custom parts.
View All Services →
Precision parts for your tight tolerances and complex geometry.
Tooling and molding for your repeat plastic parts.

Metal casting options for your part and production volume.

Cutting, forming and welding for your fabricated parts.

Custom profiles for your section, length and finish requirements.

Finishes for your appearance, corrosion and wear requirements.

Sub-assemblies and final builds for your production program.

Production tooling built around your process and volume.

Prototype parts to check fit, function and design.
DFM, process planning and production support for your project.
Inspection, documentation, inventory and delivery planning for your program.
Choose air- or liquid-cooling components around your thermal and mechanical requirements.

Manufacturing support for your cold plates, manifolds and cooling assemblies.

Find components for your power electronics, energy, laser and telecom application.

Components for your electronic systems.
Start with your functional and quality requirements.
Build around your operating environment.
From prototype to production, review material performance, manufacturability and cost for your part.
Review grade, temper and finish for your metal parts.
 AluminumStrength, weight and machining›
 Stainless SteelCorrosion and finish requirements›
 Carbon & Alloy SteelDiscuss grade and heat treatment›
 Tool SteelDiscuss tooling and wear needs›
 TitaniumReview grade and part geometry›
 Copper & BrassDiscuss conductivity and machining›
Match your polymer to function, process and environment.
 ABSReview enclosure and molding needs›
 Polycarbonate (PC)Discuss clarity and impact needs›
 Nylon (PA)Review moisture and wear conditions›
 POM / AcetalReview fit and sliding features›
 PEEKDiscuss operating conditions›
 PTFEReview friction and chemical exposure›
 ULTEM / PEIDiscuss thermal and electrical needs›
Confirm grade availability and application requirements.
 Silicone / LSRDiscuss flexible component needs›
 TPU / TPEReview flexibility and processing›
 EPDMReview weathering and chemical exposure.›
 NBRReview oil and fuel exposure.›
 FKMReview temperature and chemical exposure.›
 G10 / FR4Review insulation and laminate needs›
 CompositesReview stiffness, weight and laminate.›Customer-Specified MaterialsConfirm your grade and requirements.›Other Specialty MaterialsDiscuss your application and grade.›
Practical guidance for your part geometry and material decisions.
Prepare your process, budget and sourcing questions.
Build your knowledge before production.
Learn who we are and how we operate.
Find our U.S. support team or start a conversation.
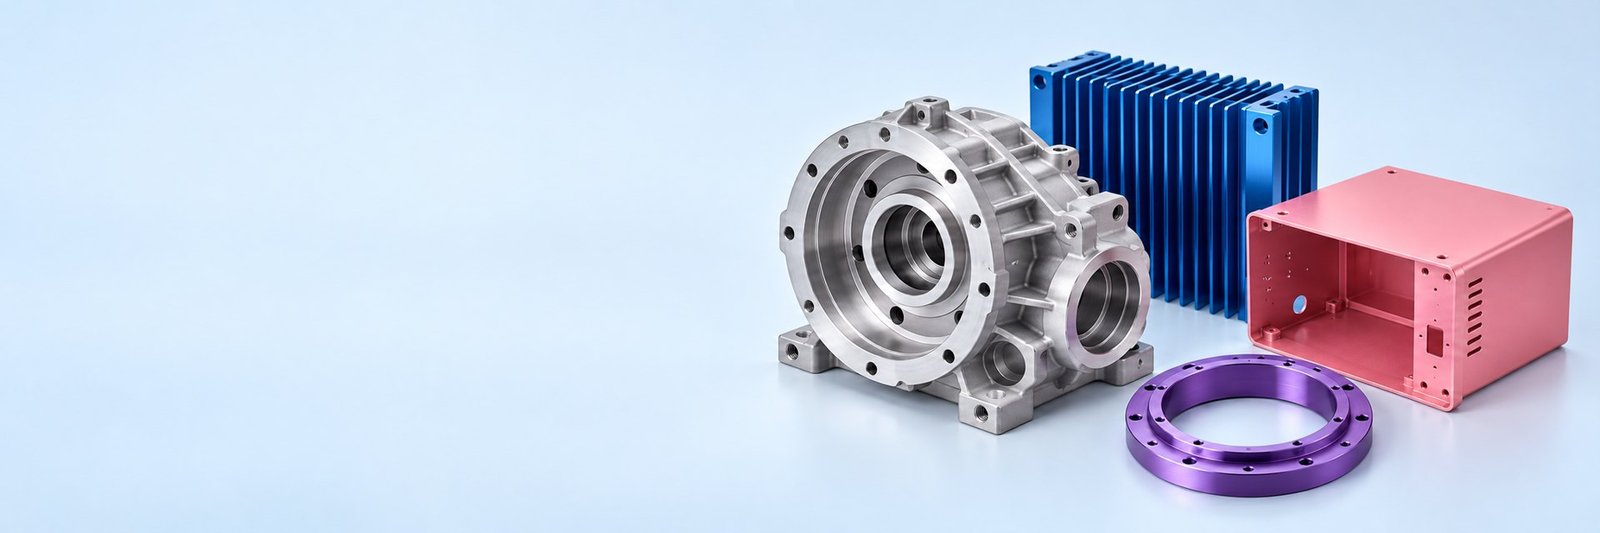
MATERIALS FOR YOUR PART
Compare common aluminum grades, manufacturing routes and finishes for CNC machining, sheet metal, extrusion and casting.
Common wrought aluminum grades for CNC machining, extrusion and sheet metal fabrication.
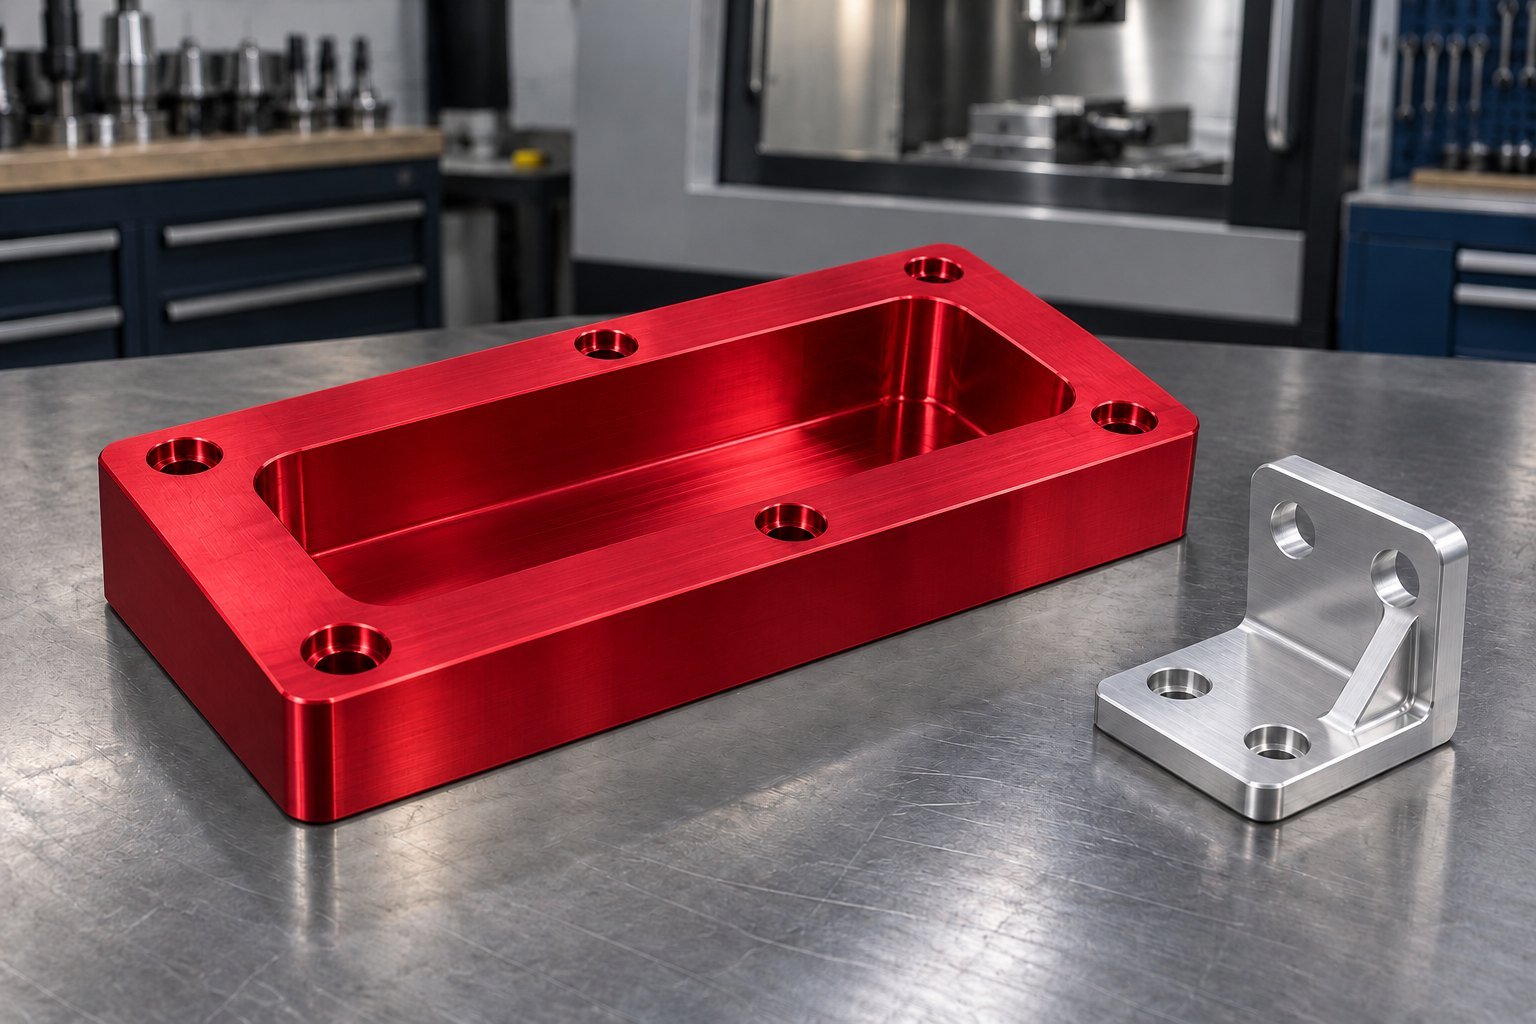
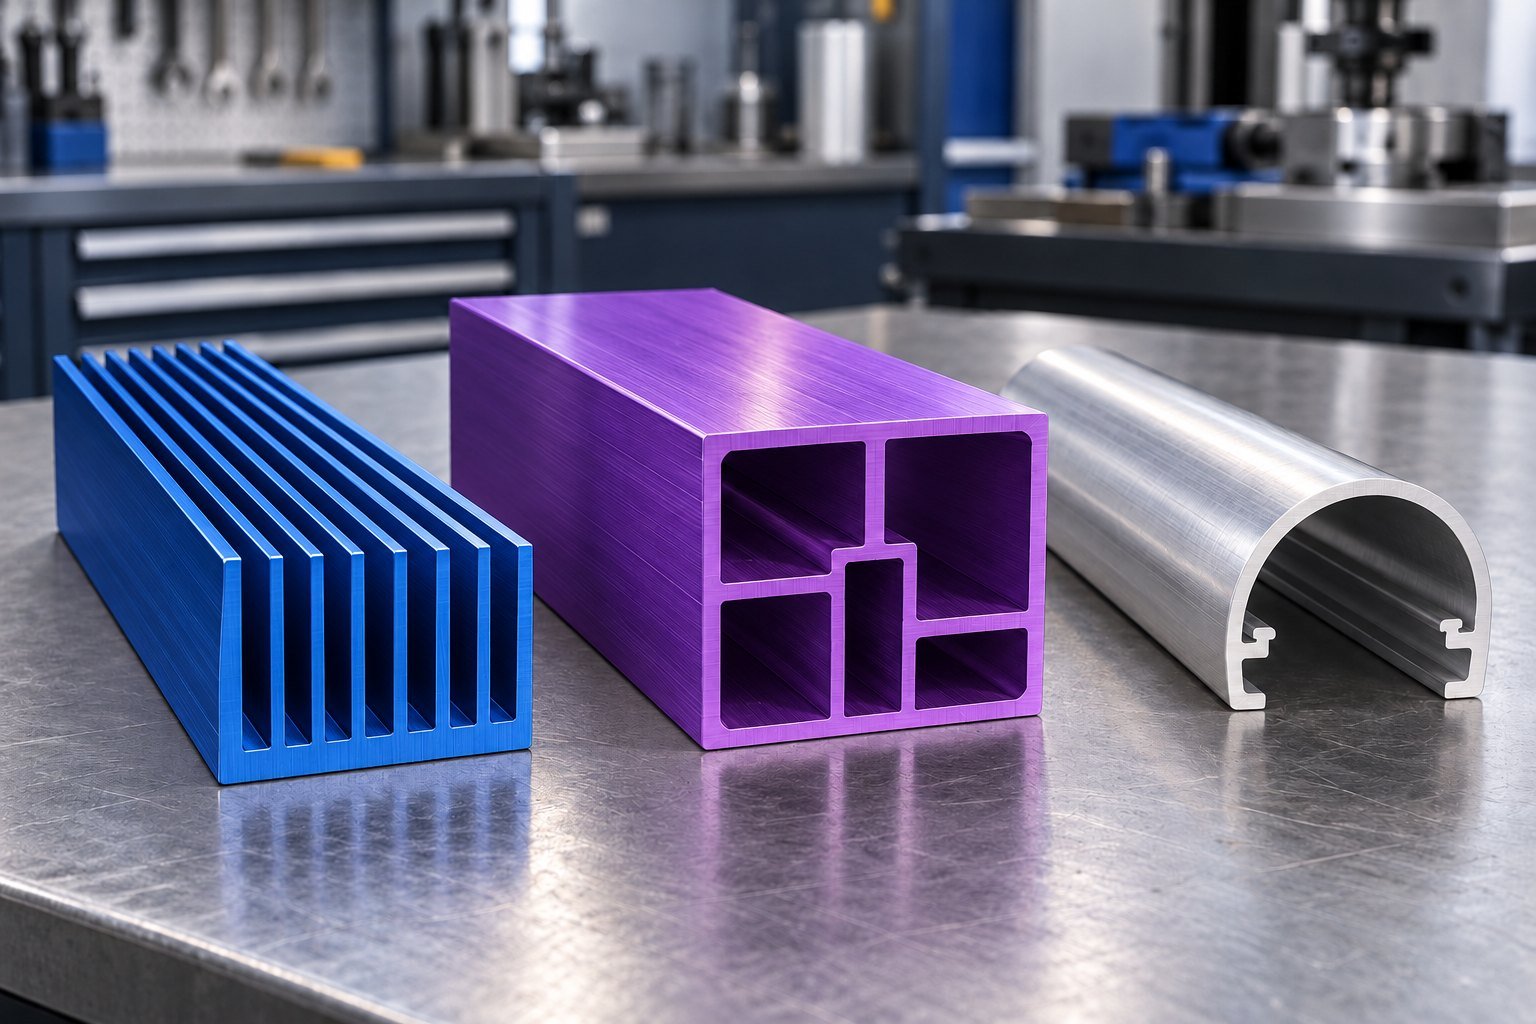
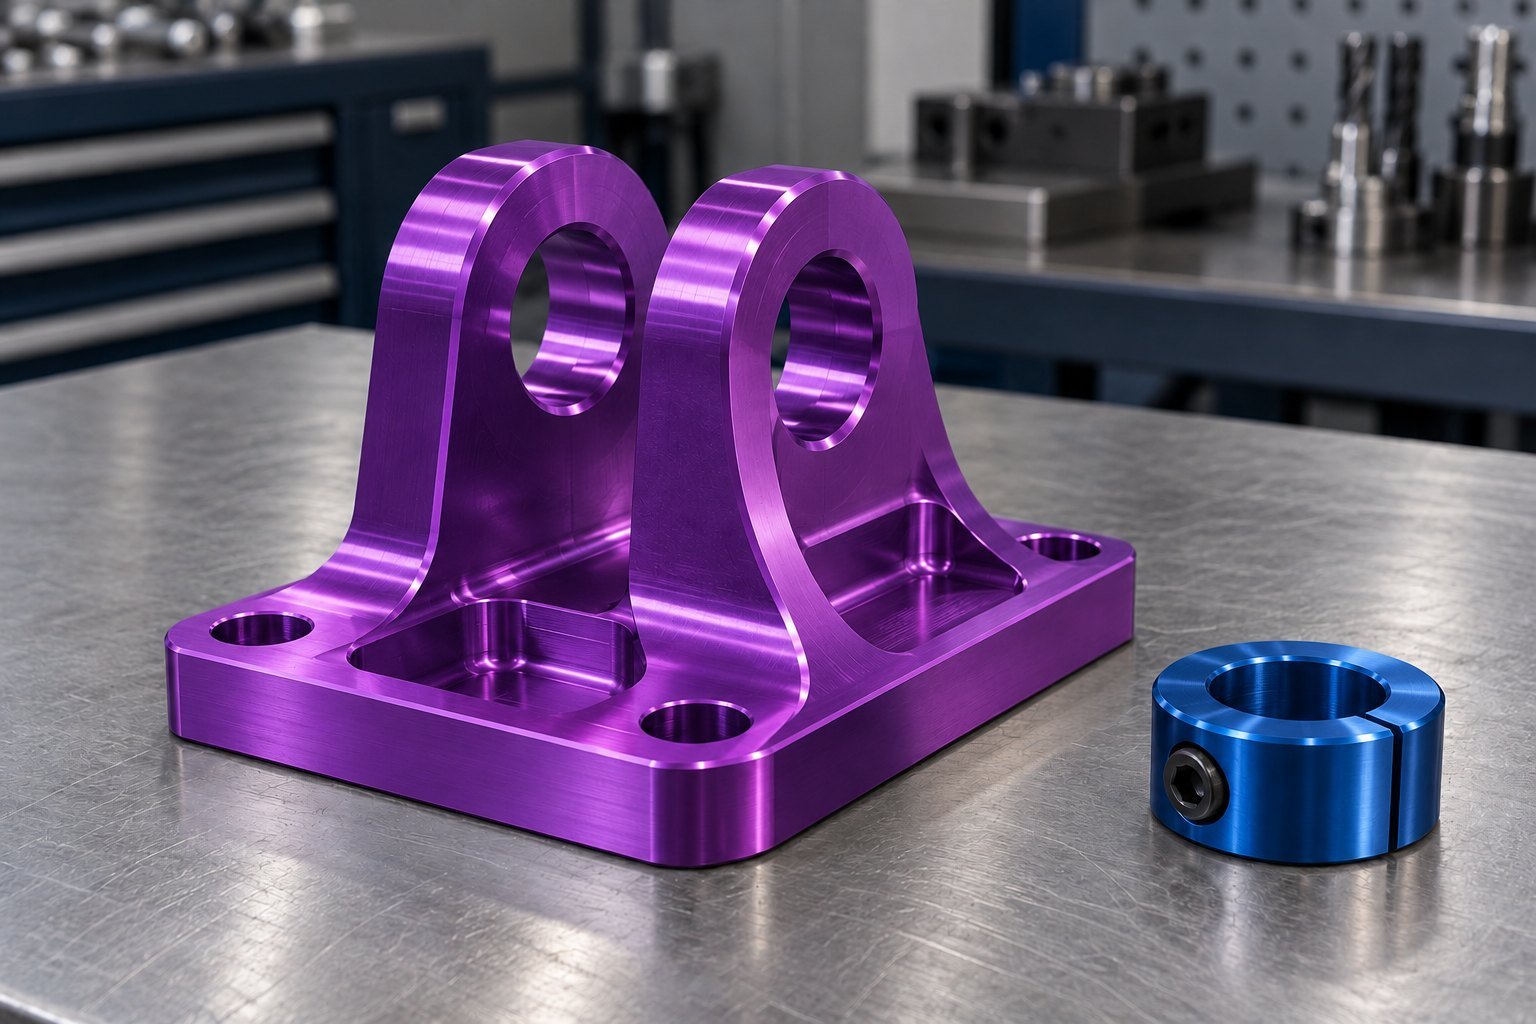

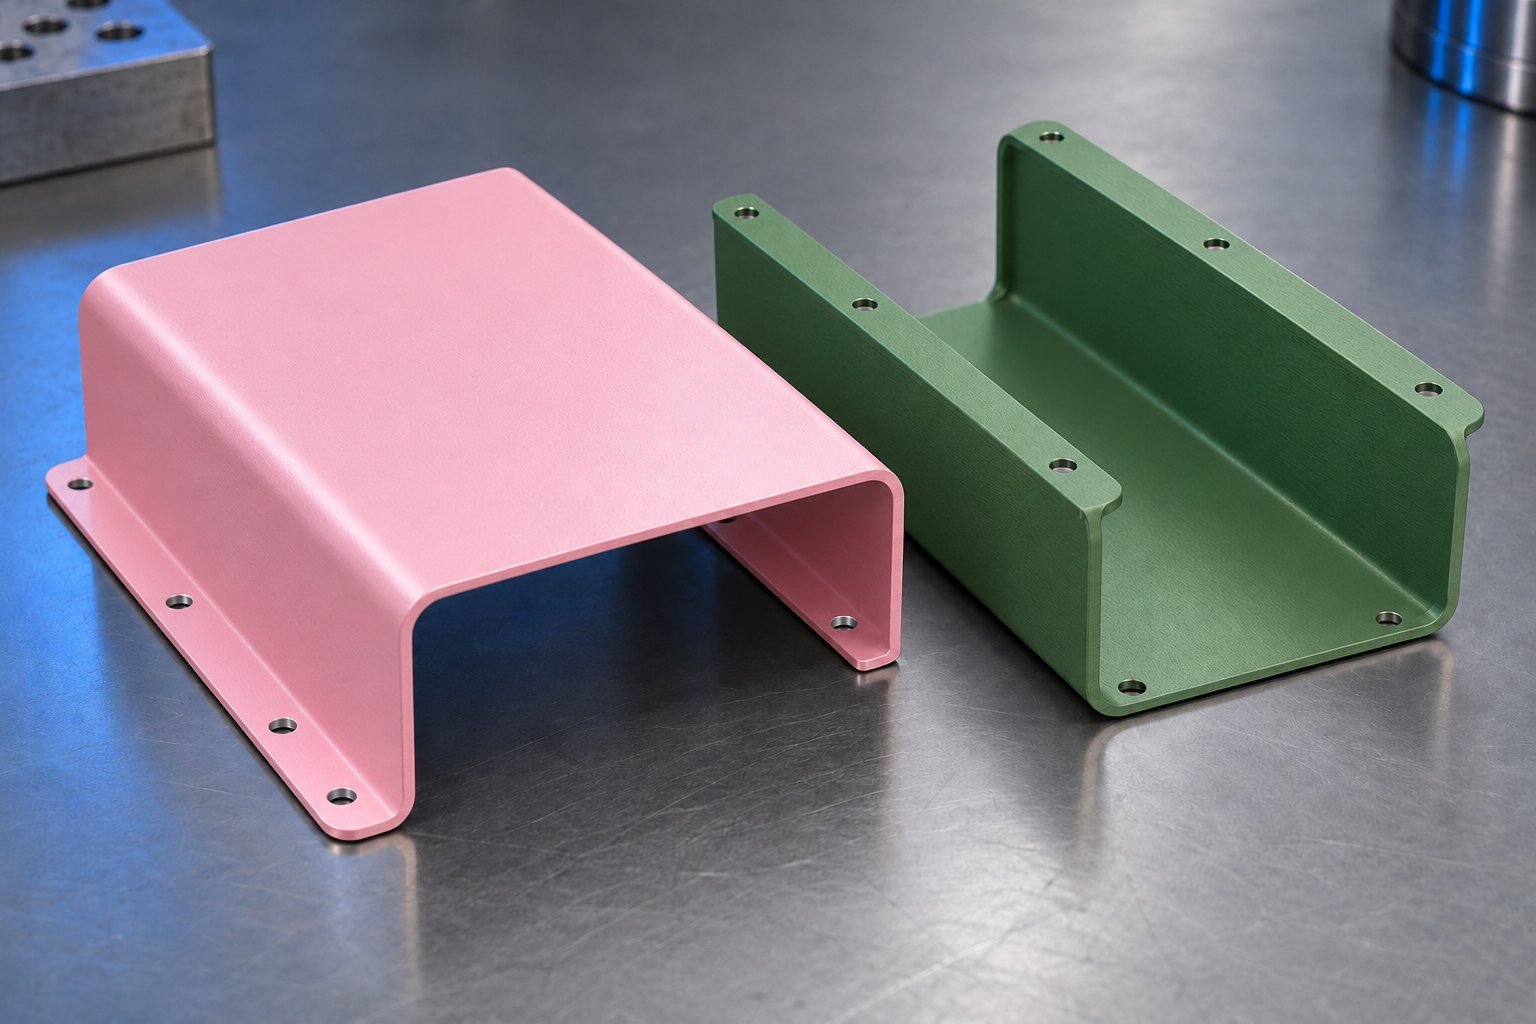
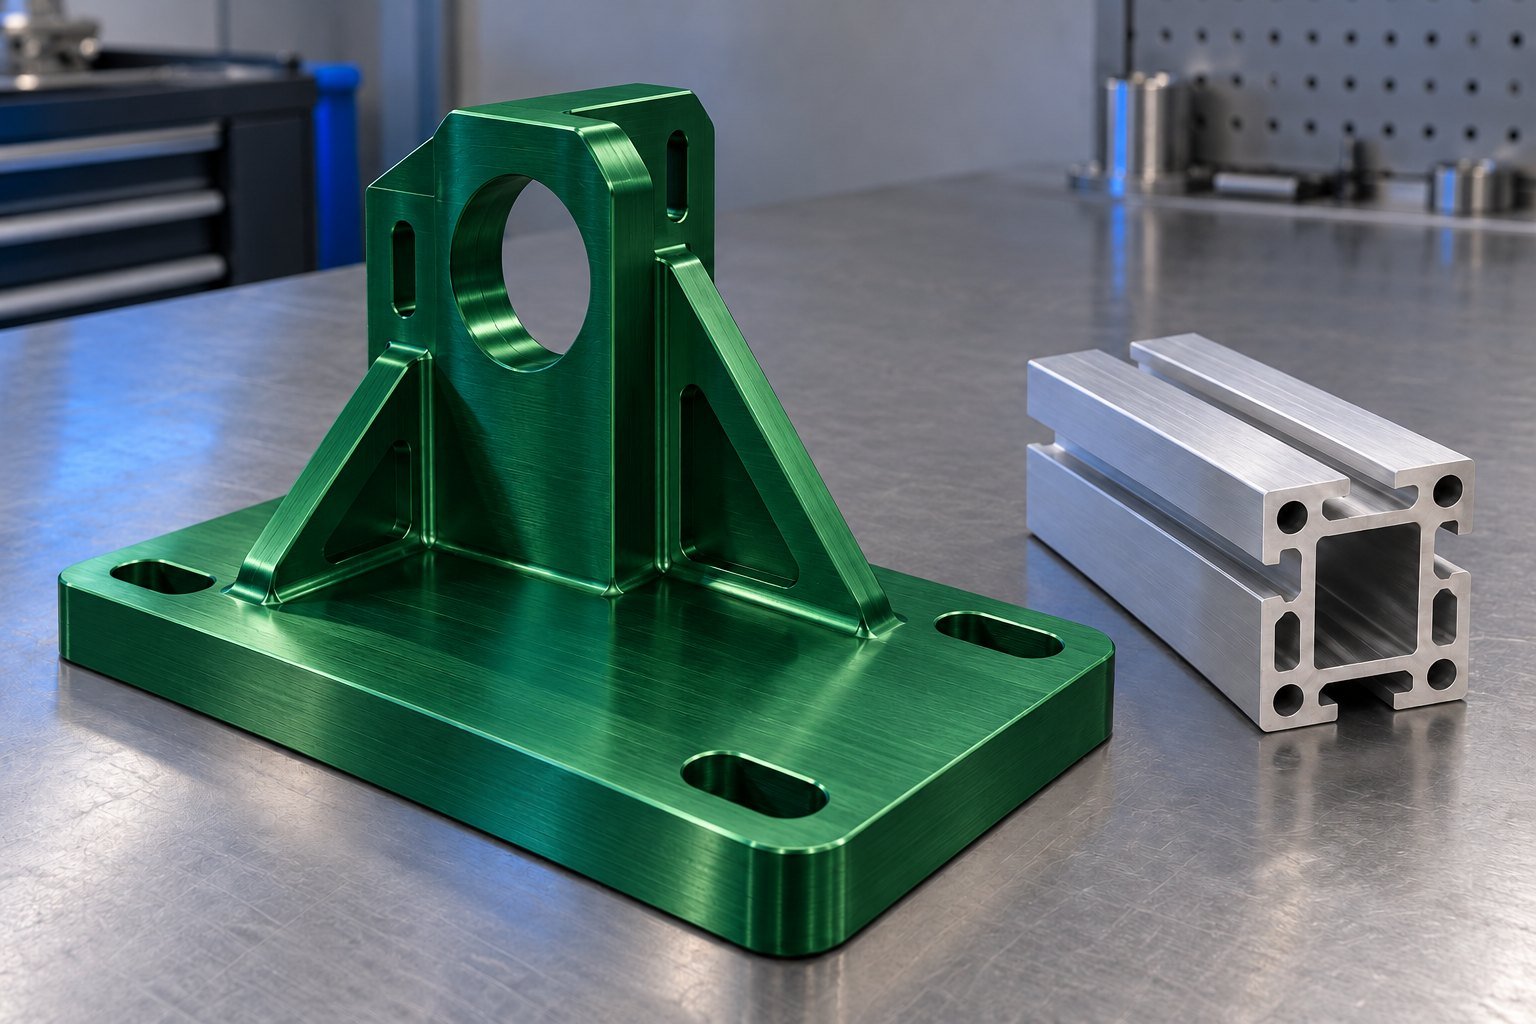
Illustrative colored finish concepts. Color does not identify an alloy or temper; your material and finish specifications control the parts.
MORE MATERIAL ROUTES FOR YOUR PART
Compare 3003, 5083, 5754 and 7050 for your formed, welded or precision-machined components.
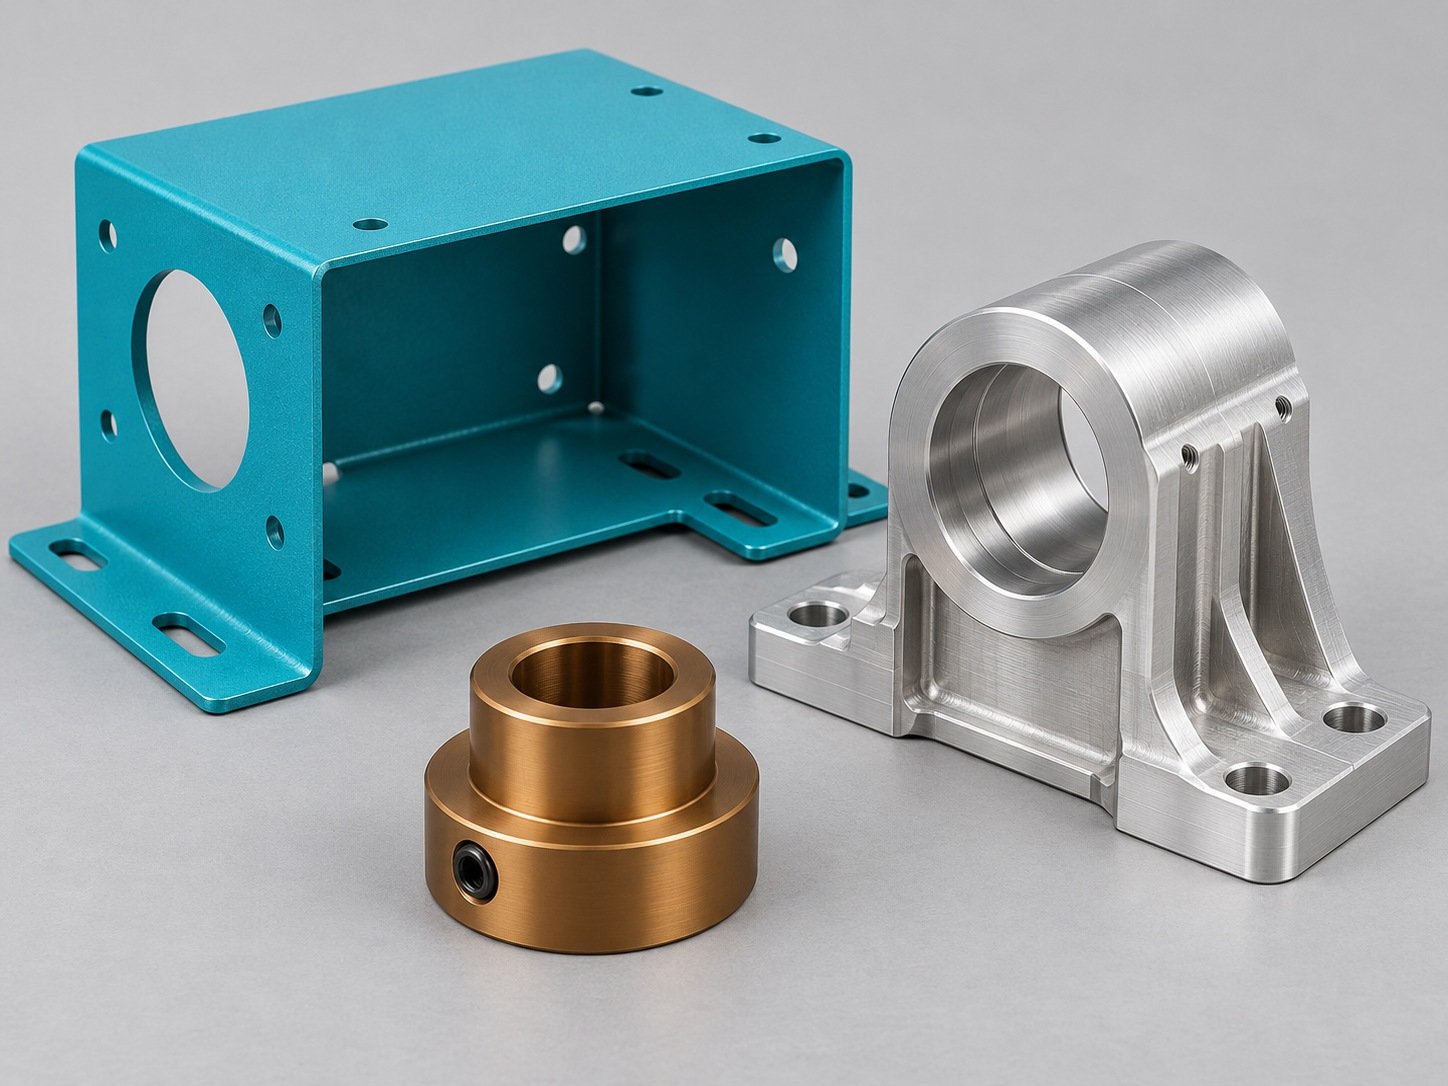
Explore Other Aluminum Alloys →Illustrative product concepts. Confirm the alloy, temper and product specification for your drawing.
Compare your casting route, alloy and finished-part requirements before tooling.
Review complex housings, wall transitions, tool investment and machined interfaces against the specified casting alloy.
Explore Casting Process →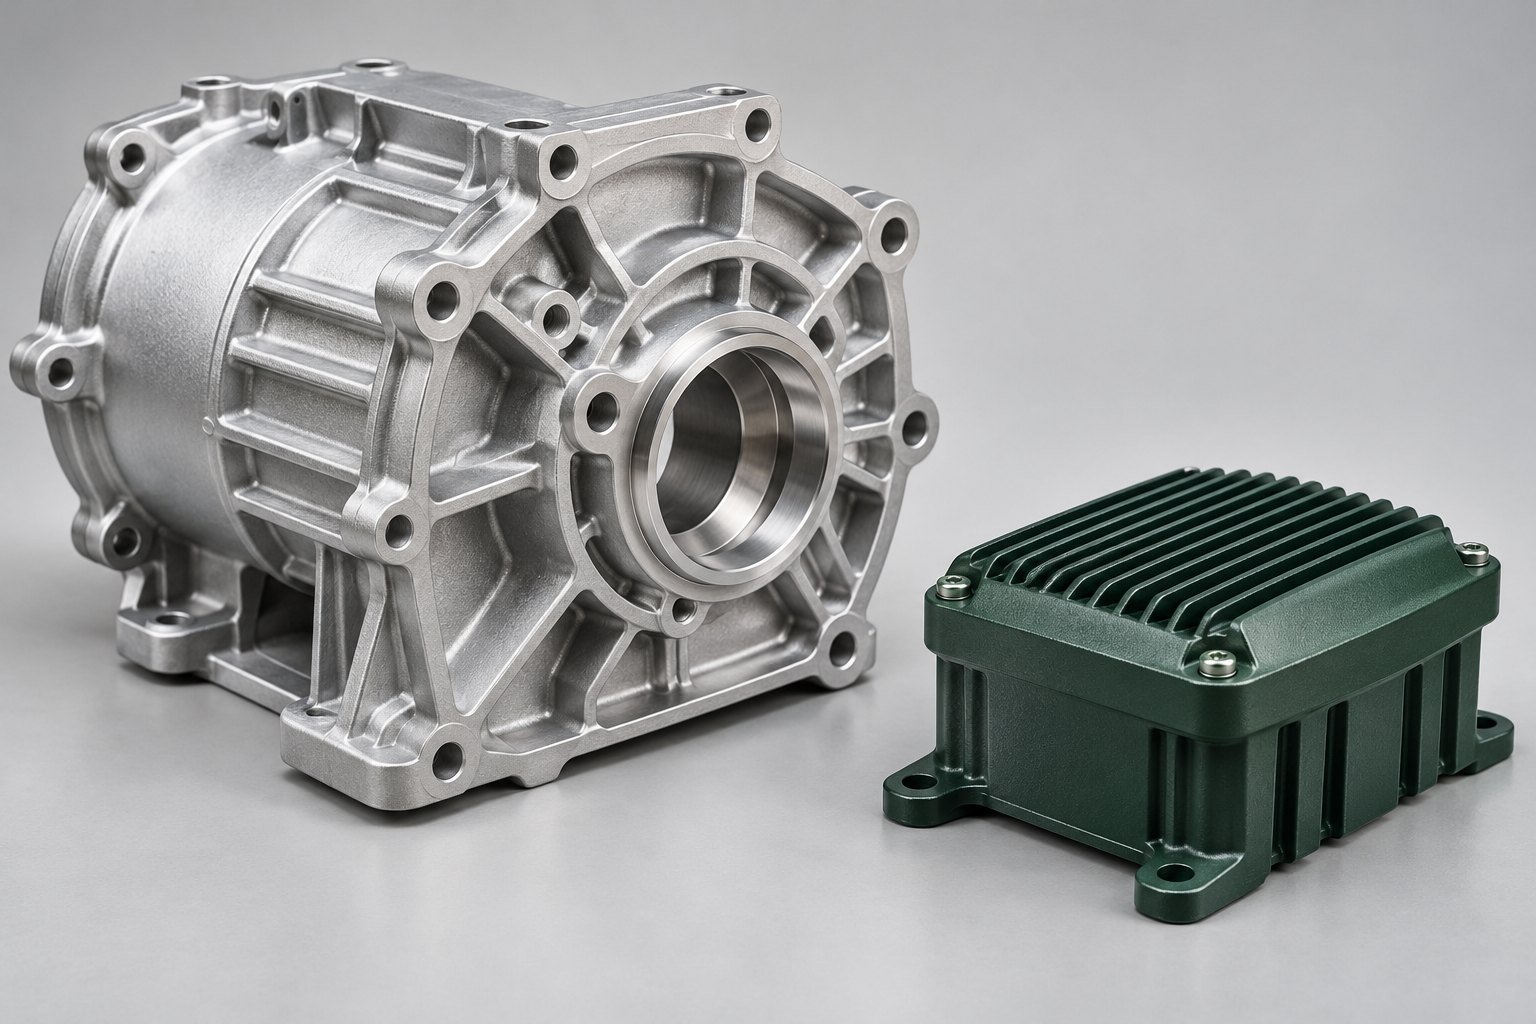
Consider an appropriate casting route for robust sections and the specified properties. T6 describes a heat-treated condition, not a different alloy.
Explore Casting Process →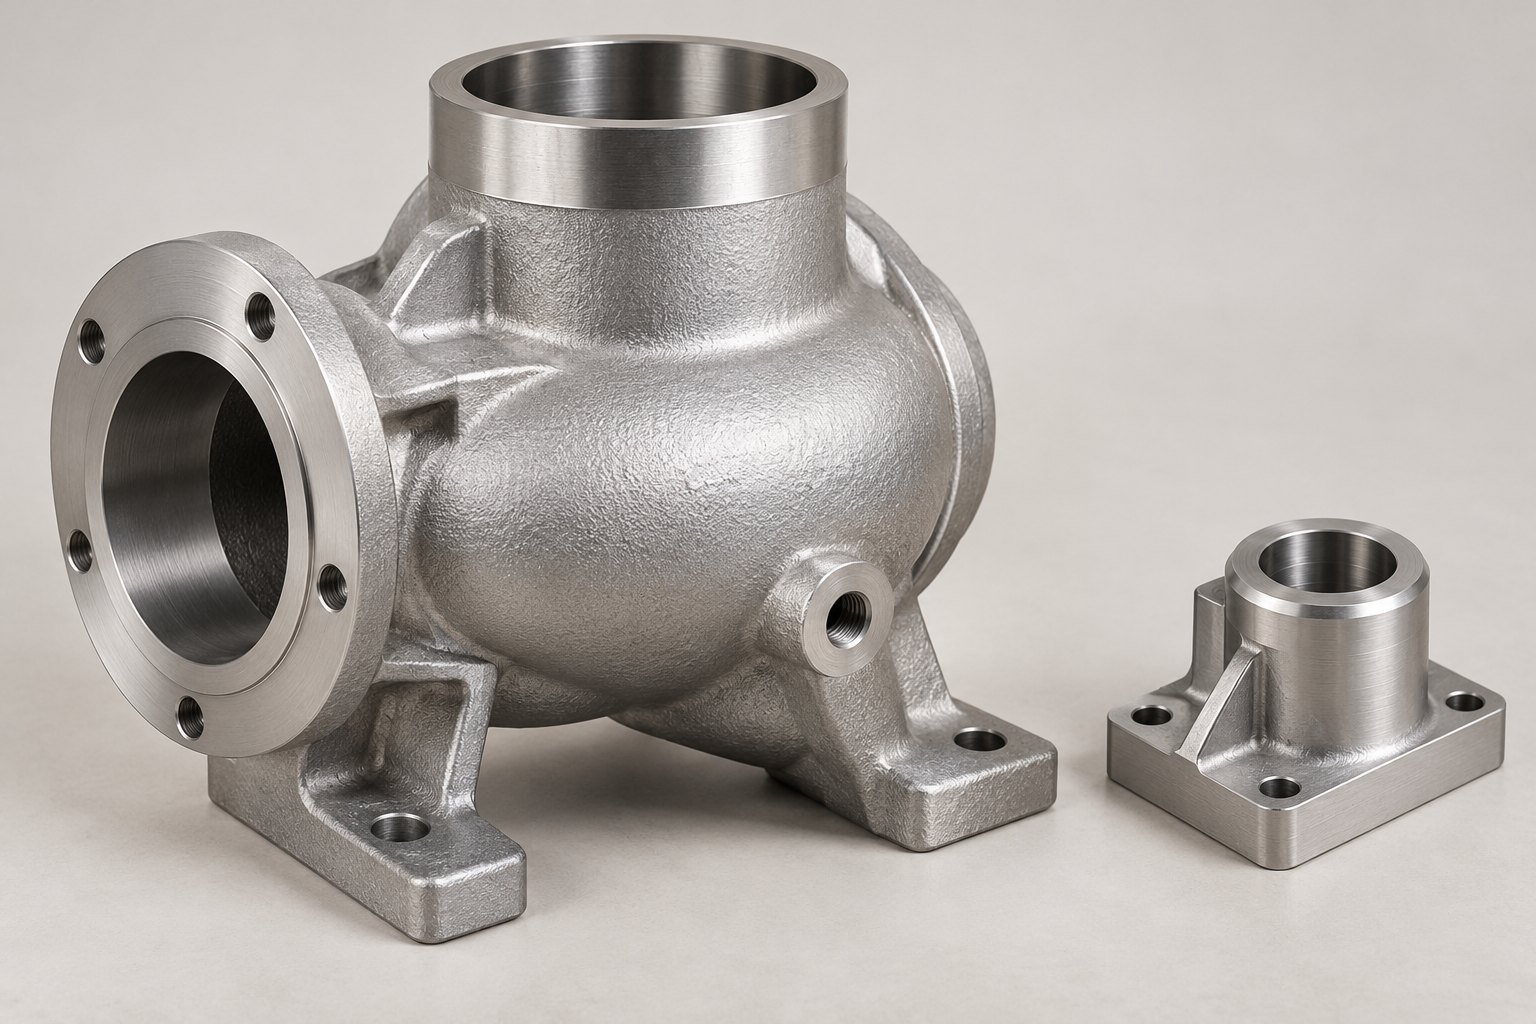
Each aluminum alloy has different characteristics. Compare the exact grade, temper and geometry with the proposed manufacturing route.
| Alloy Grade | Typical Process | Key Features / Applications |
|---|---|---|
| 6061 Aluminum | CNC machining | Machined housings, fixture bases and general mechanical parts. |
| 6063 Aluminum | Extrusion | Profiles, heat sinks and appearance-led sections. |
| 7075 Aluminum | CNC machining | Higher-strength parts with corrosion and joining review. |
| 2024 Aluminum | CNC machining | Specified strength/fatigue-driven fittings with protection review. |
| 5052 Aluminum | Sheet metal | Formed covers, panels and enclosures. |
| 6082 Aluminum | CNC & extrusion | Structural profiles and machined brackets. |
| ADC12 | High-pressure die casting | Tooling-led route for suitable complex housing geometry. |
| A356 / A356-T6 | Gravity / low-pressure casting | Cast components; heat treatment and acceptance specified separately. |
COMPARE ON THE SAME BASIS
T6 / T6511 · supplier minimum values · MPa
Choose around your part’s geometry, environment and finished condition. Open the selection details or explore the full alloy guide.

Balance your machining, finish and fabrication requirements.
Explore 6061 Aluminum →6061 T6 aluminum balances strength, machining and corrosion resistance for many mechanical parts. T651 plate may be considered where residual stress matters, subject to your specification.
Compare machining stock, welding effects and finished fits.
6061 vs 5052: compare a machined or welded mechanical part with a formed sheet design. 6061 vs 2024: compare strength, corrosion exposure and finish on the same specification basis.
Aluminum machining services can be reviewed through the CNC Machining service →. Confirm the callout when discussing 6061 aluminum machining services.

Review your continuous profile and visible surfaces.
Explore 6063 Aluminum →6063 aluminum is often considered for extruded profiles and appearance-led parts. Section geometry, wall thickness and temper control the applicable properties.
Confirm extrusion feasibility and an approved anodizing sample.
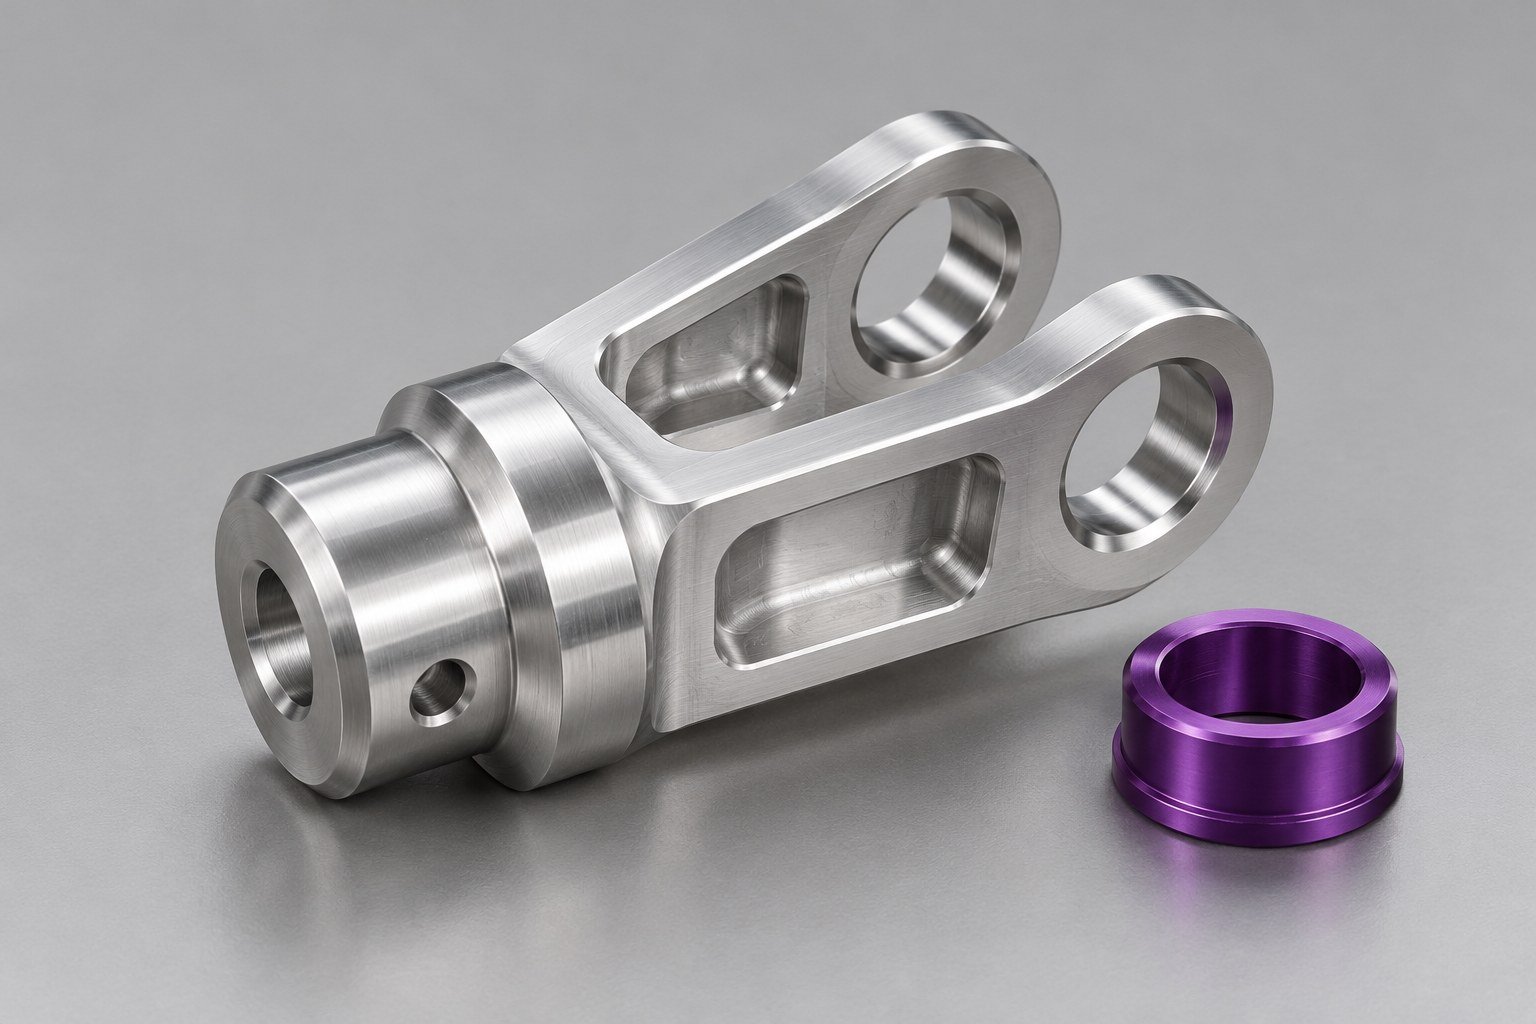
Connect your strength requirement with corrosion and joining.
Explore 7075 Aluminum →7075 T6 aluminum is a higher-strength option for machined components. Strength does not make it a direct substitute for a weldable or corrosion-critical alloy.
Keep exact temper, product form and corrosion protection explicit.
For 7075 aluminum machining services, keep the exact drawing callout and stock form explicit. 7075 T6 vs T651 is a condition decision, not an automatic interchangeable purchase.
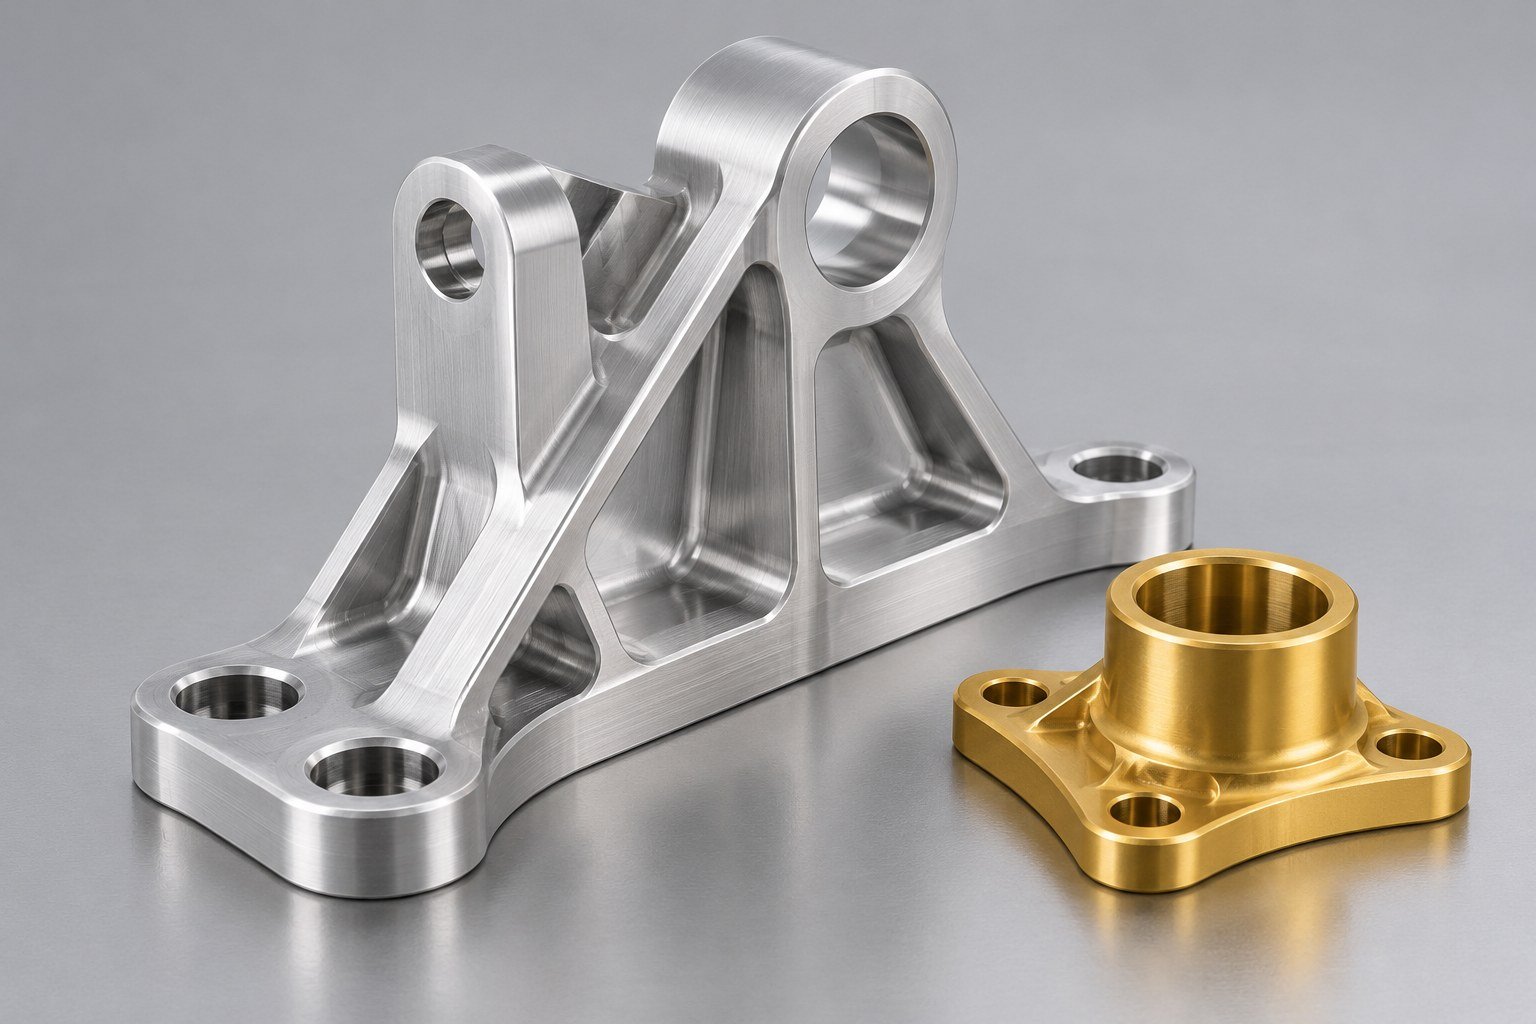
Keep your fatigue requirement and protective finish explicit.
Explore 2024 Aluminum →2024 aluminum offers useful strength and machining behavior. Copper-bearing alloys need particular attention to corrosion protection and decorative finish expectations.
Do not substitute for 6061 without design approval.
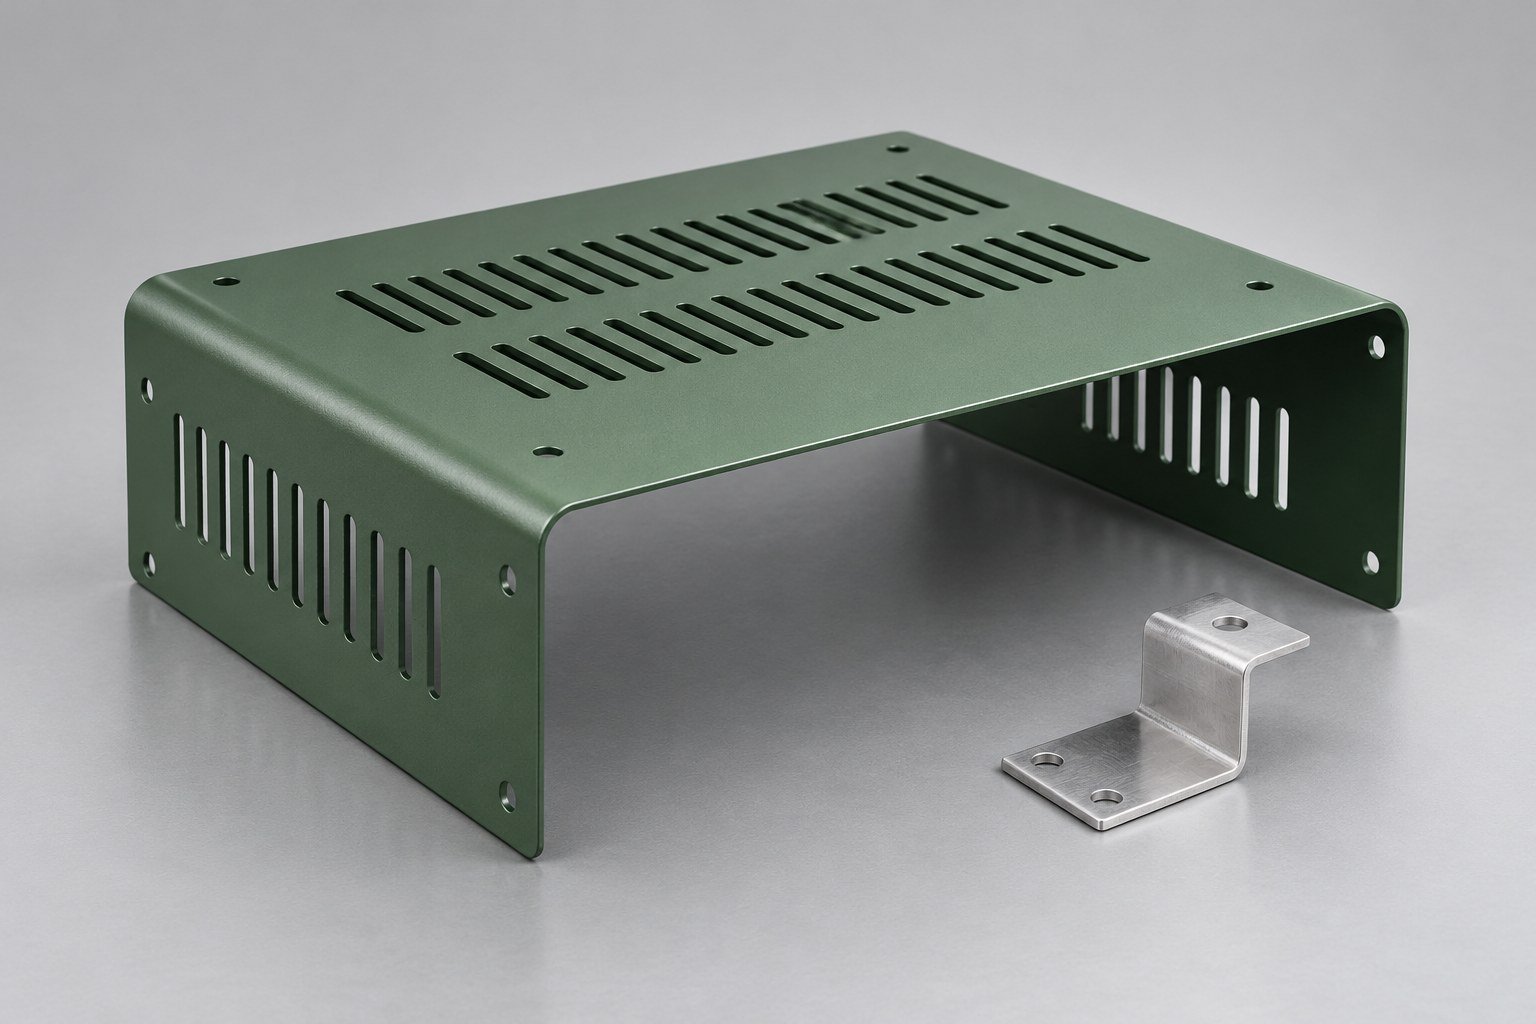
Match your sheet temper and gauge to the formed geometry.
Explore 5052 Aluminum →5052 aluminum is commonly selected for formed sheet parts. H32 and other work-hardened tempers must be distinguished from O temper and from heat-treatable alloys.
Review bend direction, inside radius and finished appearance.

Review your structural section and finished interfaces.
Explore 6082 Aluminum →6082 is a structural 6000-series option for profiles and machined parts. Its finish appearance and product-form property limits need review for visible components.
Confirm the applicable standard, section thickness and anodizing expectations.
Aluminum temper designations and product form determine which property limits apply. Material substitution requires approval.
Illustrative product concepts. Color does not identify alloy or temper; your material specification controls the part.
5083 aluminum may be considered for corrosion-sensitive fabricated parts. Casting alloys, wrought stock and specialty tooling plate each require their own specification; they are not interchangeable material names.
Provide the full alloy, temper, product form and intended environment.
Wrought plate, bar, sheet and extrusion are worked products. Cast alloys fill a mold and require their own geometry, alloy and acceptance review. A casting alloy is not a direct replacement for 6061 or 7075 stock.
For your custom aluminum components, low density can reduce handled or moving mass. Machinable pockets, formed walls and extruded fins can also help meet packaging, mounting or thermal requirements.
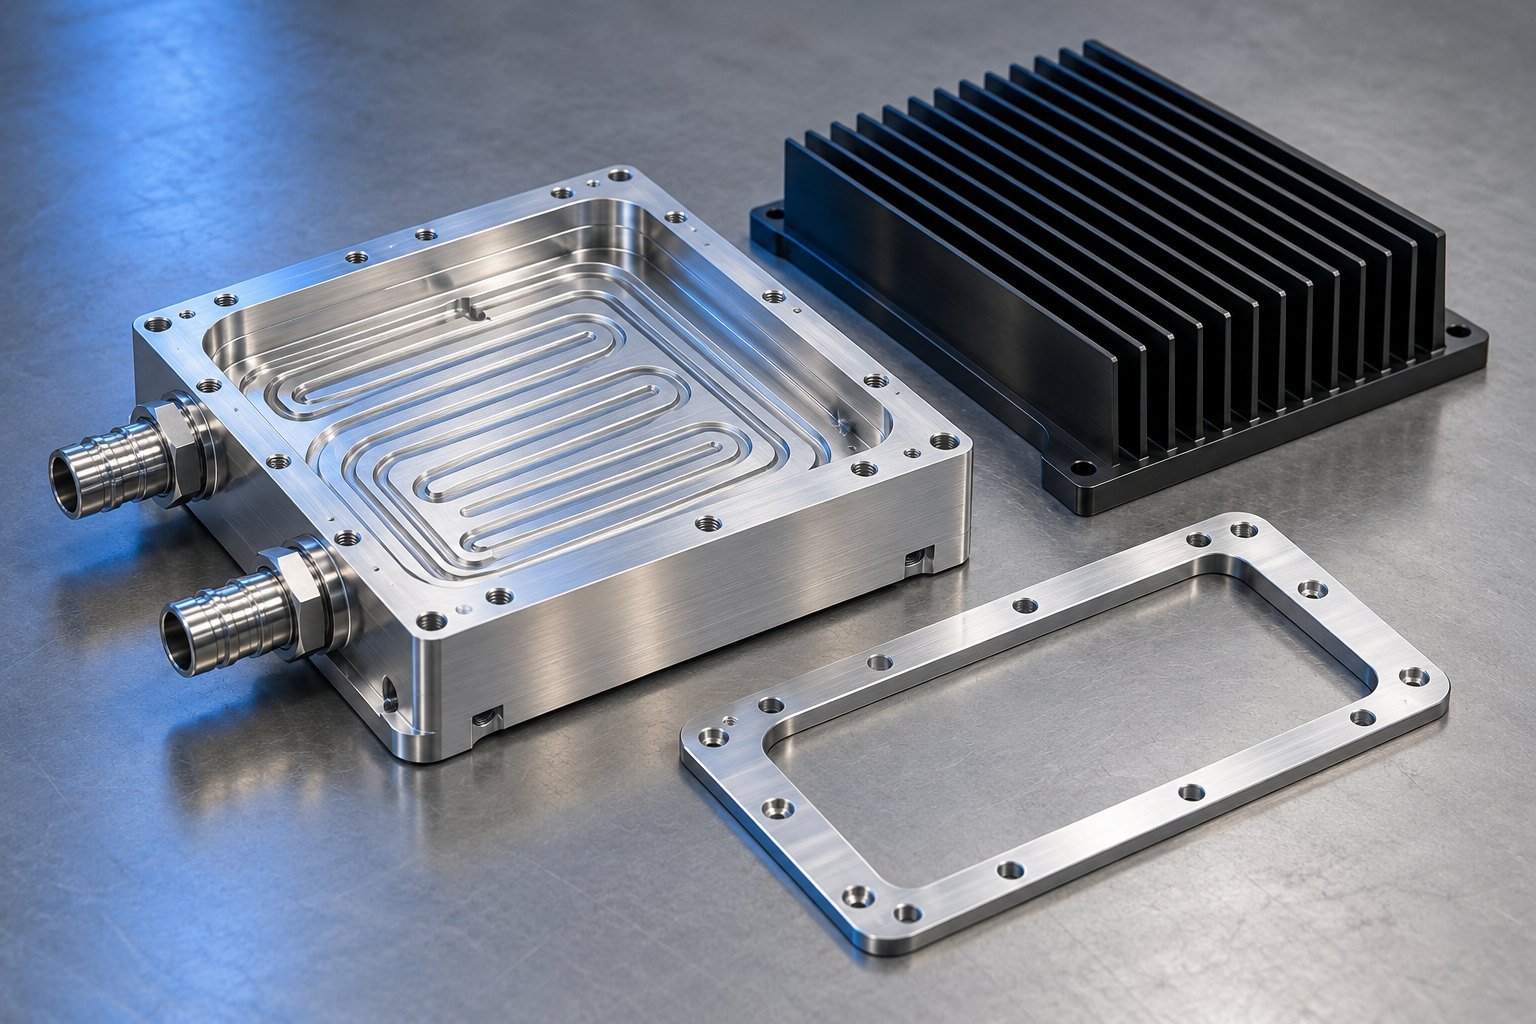
6061 has a nominal density of about 2.70 g/cm³. An illustrative 100 cm³ solid volume therefore weighs about 270 g before packaging. Lower part mass can help handling and weight-based transport, but it does not establish a fixed freight saving.

Density source: Kaiser 6061 technical data. Freight basis: FedEx dimensional weight guidance. This is a mass calculation, not a shipping quote.
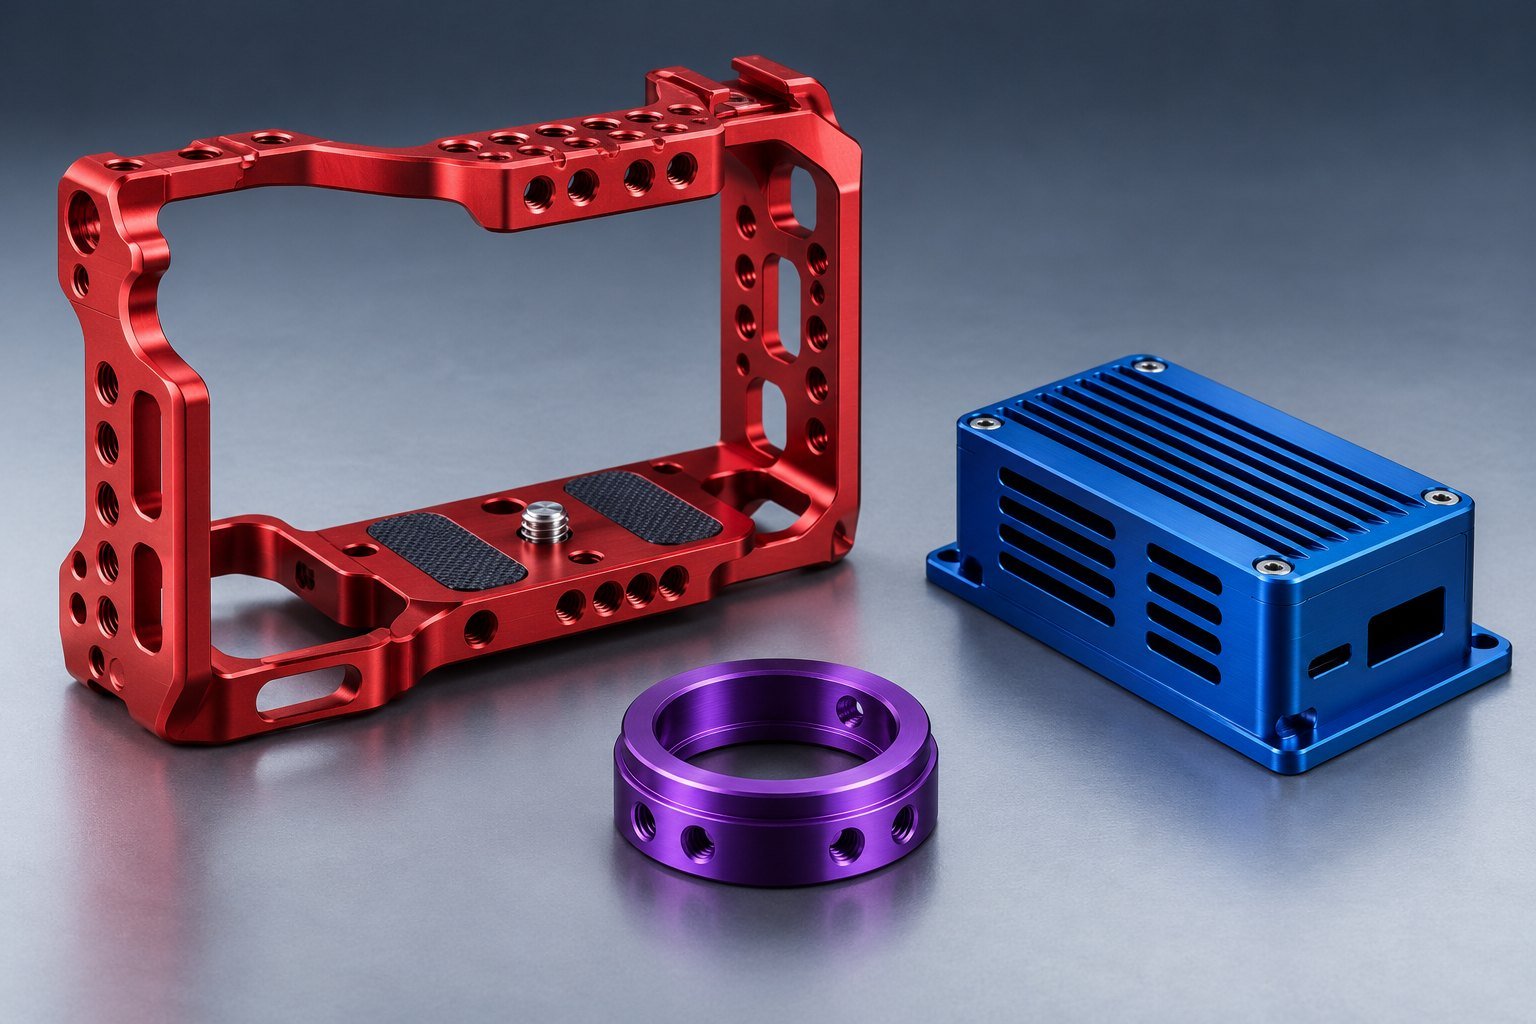
Colorful concepts show different finish routes. Your approved sample, material and finish specification control the delivered appearance.
Select alloy, type, thickness, sealing and an approved color sample together. Anodizing changes the surface and can affect fits and electrical contact. Different alloys and batches may not match in appearance.
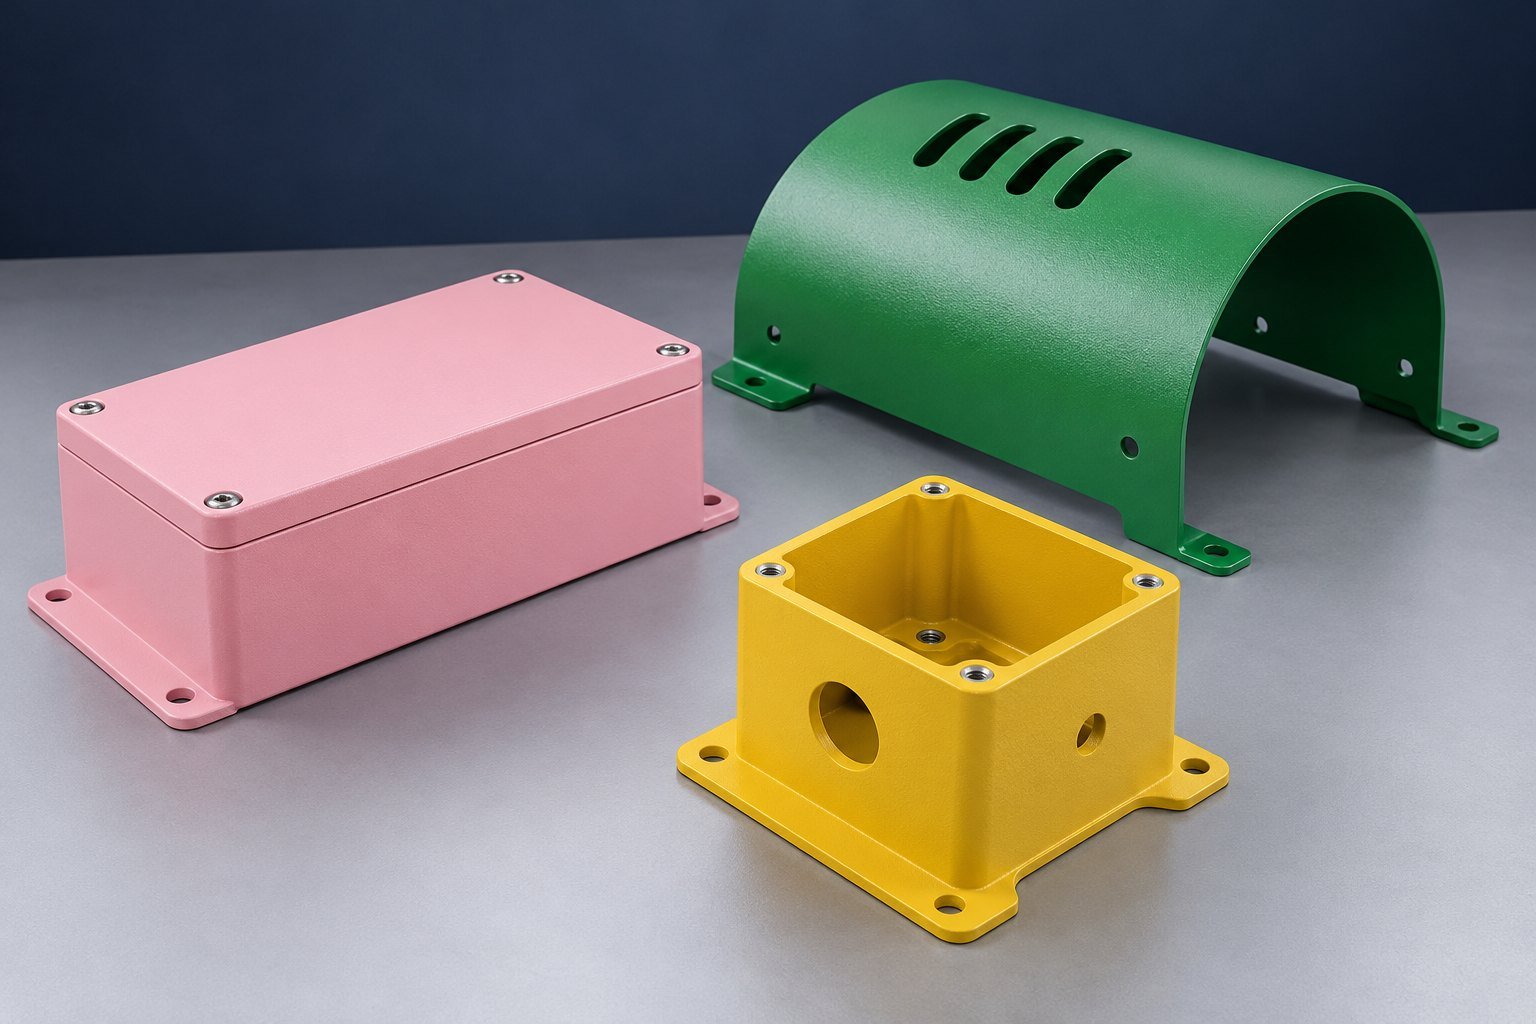
Pink, green, yellow and other powder colors can give a uniform opaque appearance. Agree color reference, gloss, texture, coating thickness and masking. Do not assume the coating is dimensionally negligible.
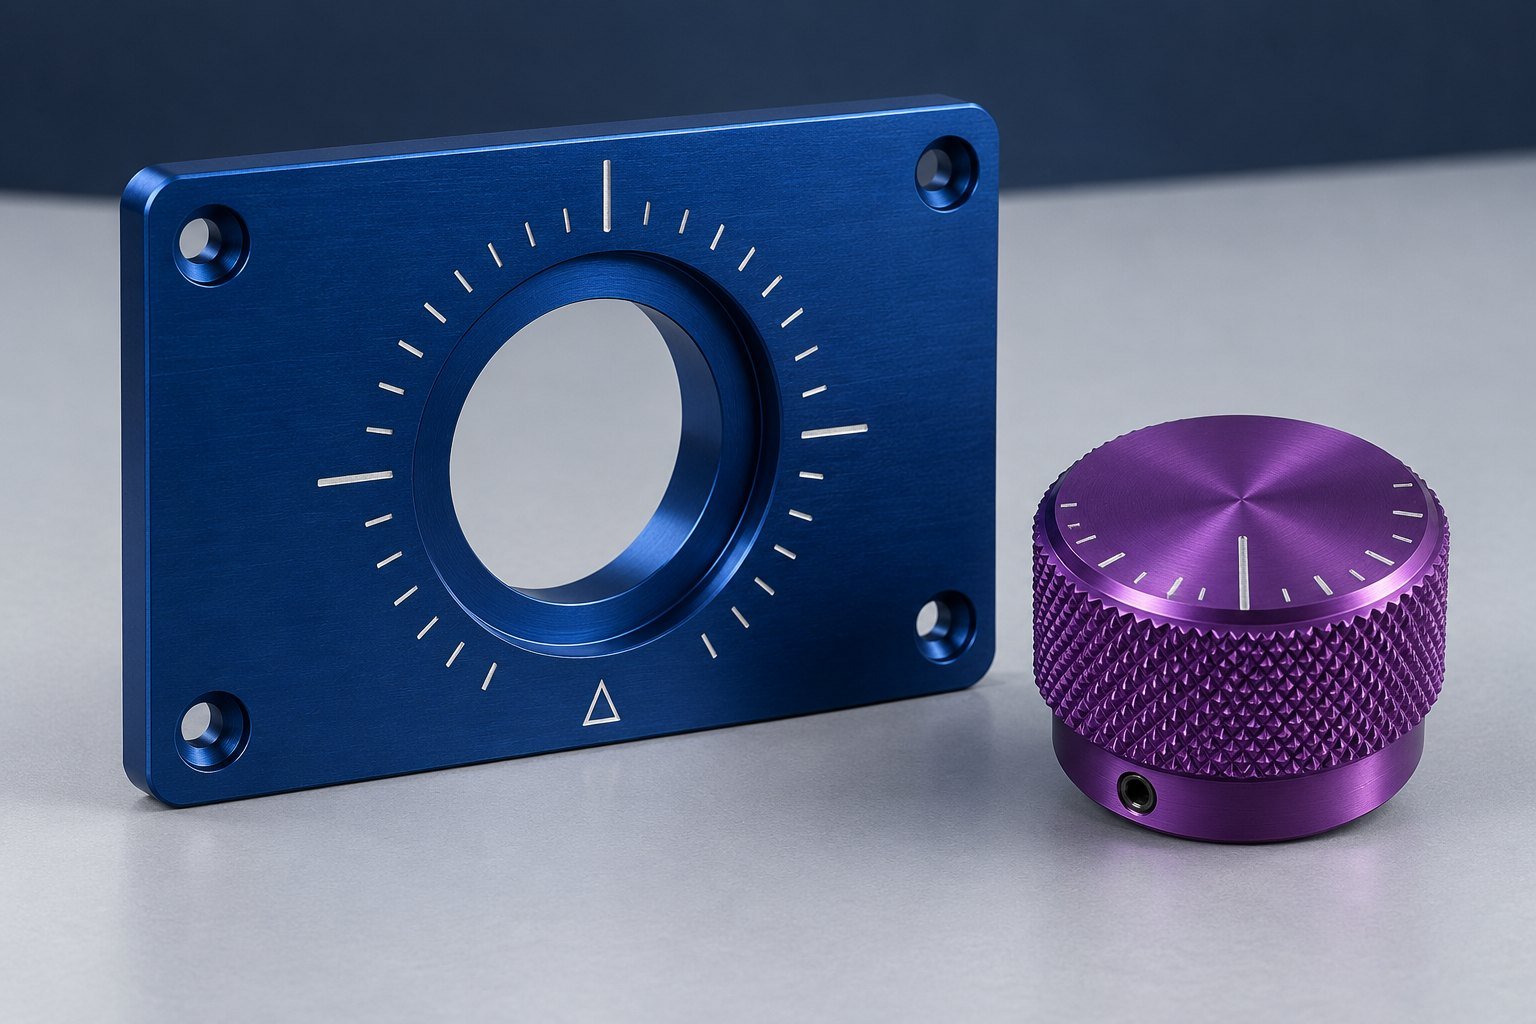
Laser engraving can add markings or contrast on anodized aluminum. Confirm artwork, position, contrast and the agreed mark result on the actual substrate and finish.
Agree media, texture sample, masking and cleaning. Blasting is not itself a corrosion barrier. Protect threads, bores and sealing areas where required, then review the following finish.
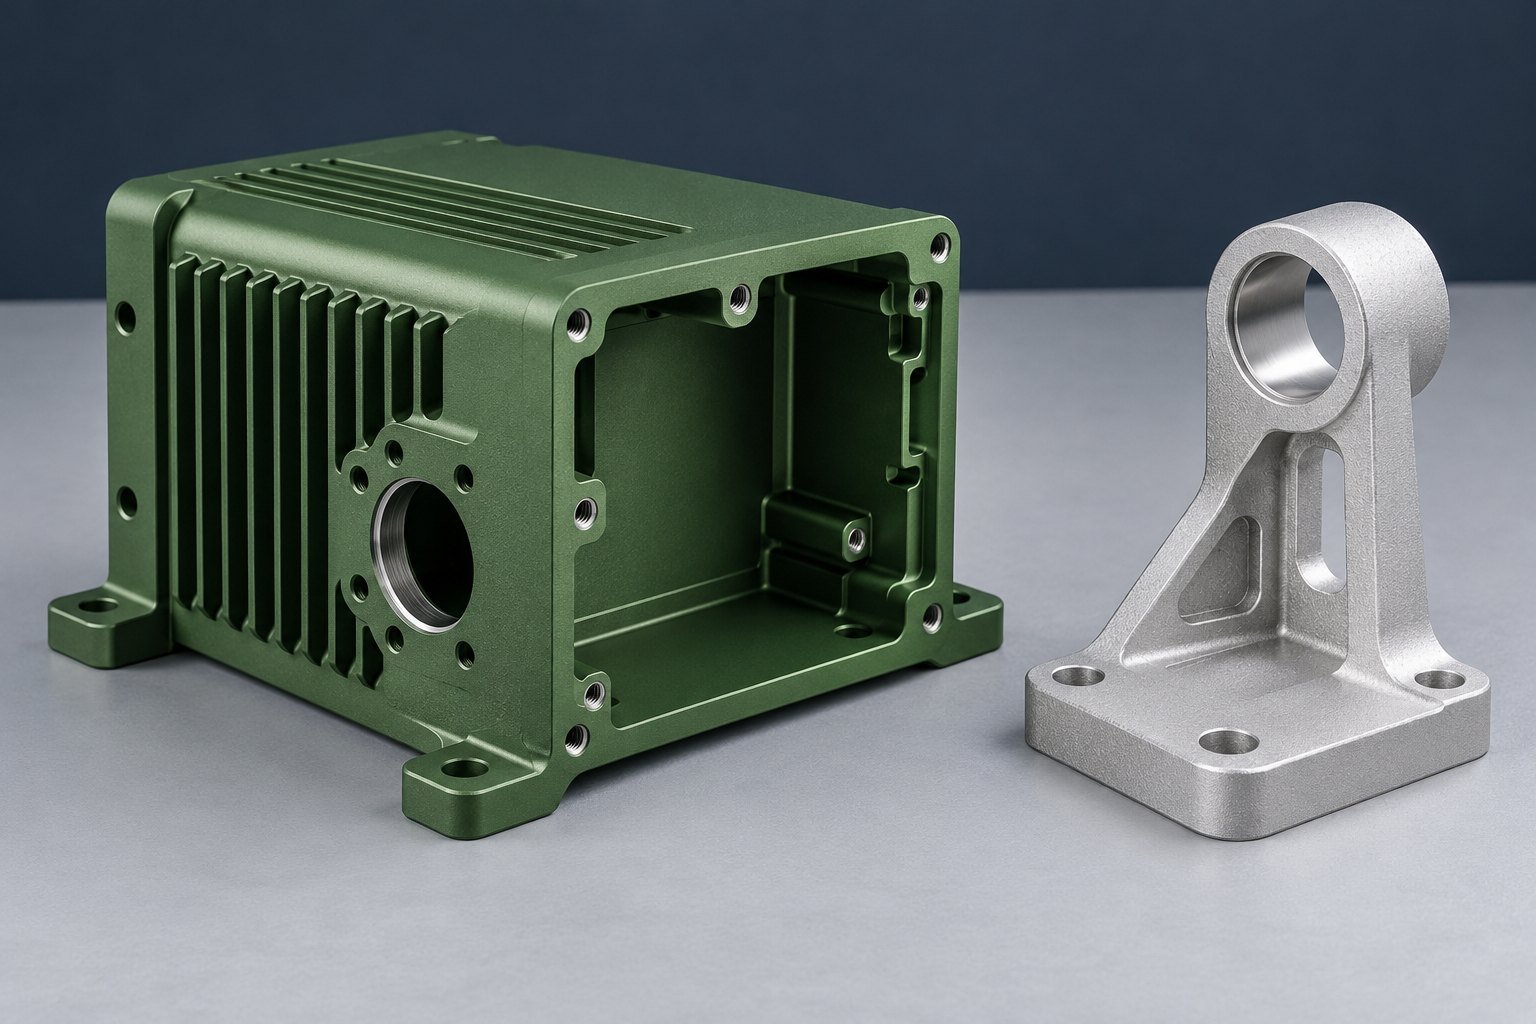
Electroless nickel or other plating may be considered for a defined wear, contact or surface requirement. Aluminum needs a substrate-specific pretreatment and adhesion plan. Specify the layer system, thickness, masking and any thermal processing; do not equate metallic plating with anodizing.
Review electroless nickel → Review conversion coating →Use the numbers to shortlist a material, then confirm the exact purchased product and acceptance requirements.
| Material / condition | Tensile / yield (MPa) | Brinell hardness | Source basis |
|---|---|---|---|
| 6061-T6 / T651 | 310 / 276 typical | 95 typical | Kaiser sheet/coil/plate data; .500 in specimen |
| 7075-T6 | 572 / 503 typical | 150 typical | Kaiser rod/bar data; .500 in specimen |
| 2024-T4 / T351 | 469 / 324 typical | 120 typical | Kaiser rod/bar data; .500 in specimen |
| 5052-H32 | 228 / 193 typical | 60 typical | General reference; confirm product specification |
| 6082-T6 / T6511 extrusion | 310 / 260 minimum in cited range | Specify with your standard | Hydro: cross-section test thickness 5–150 mm |
Reference values are not a common acceptance specification. Typical values and minimum limits are different. Product form, thickness, direction, temper and test method must match your drawing and material records. Brinell hardness is not a substitute for a specified strength or fatigue requirement.
Aluminum machinability does not remove the need to review your pocket depth, wall stiffness, tool access and finished tolerances.
Review clamping, tool access and distortion through the machining sequence.
Aluminum dimensional stability depends on stock condition, geometry and material removal. Review the sequence before imposing a flatness requirement.
Aluminum heat treatment can change properties and dimensions. State the required final condition and any post-weld requirement.
Aluminum stress relieving is not a universal shop operation. Confirm the appropriate stock temper or qualified treatment with the design authority.
Review bend severity and heat-affected properties for the exact grade and temper.
Review galvanic exposure, isolation, fasteners, drainage and service environment.
Aluminum temper designations, product form and finish requirements belong in the same purchasing decision.
A higher-strength alloy does not automatically solve a deflection problem. Review section geometry and the actual load case.
A grade suited to a machined block may be the wrong starting point for a tight bent sheet feature.
Anodizing response, casting constituents and surface preparation affect color and texture. Approve a representative sample.
Compare stock, scrap, setup, tooling, finishing, inspection and transport on the same supplied scope.
For your receiving team, a material description and an acceptable-looking part answer different questions. Agree the identity, dimensional and surface evidence needed for the order.
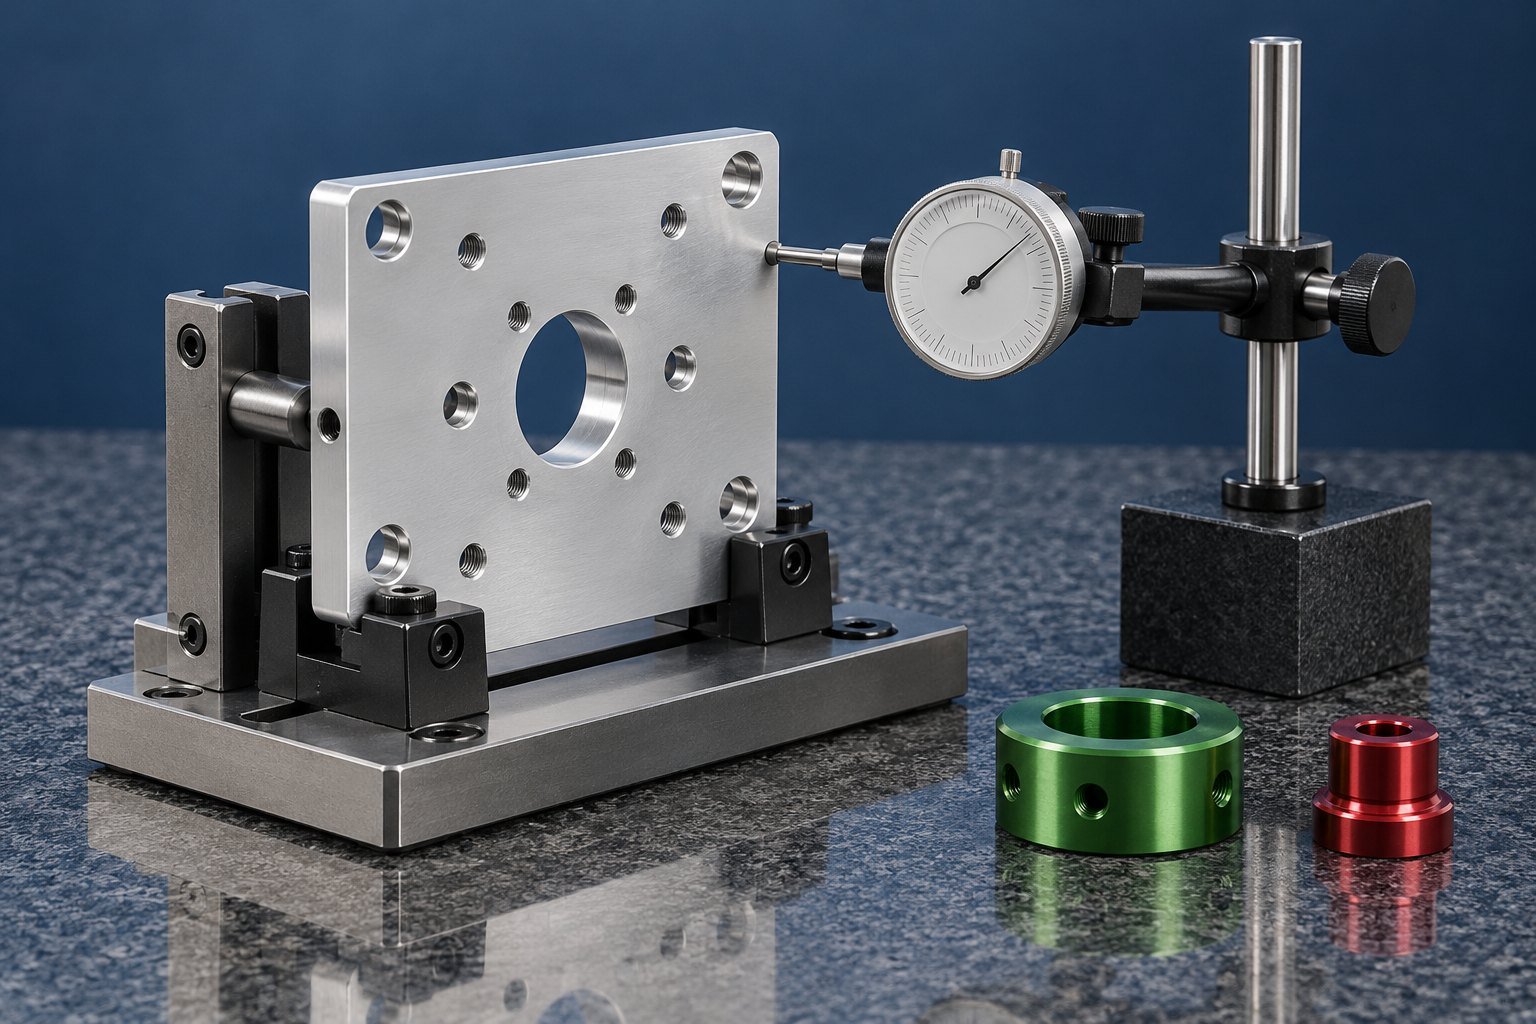
Documents and tests depend on your contract and application. The alloy name alone does not establish certification or compliance.
Alloy, temper, product form, applicable specification and required condition.
Critical features, final coating state, notes and approved alternatives.
Required certificate and traceability scope agreed before purchase.
Inspection, finish checks, deviations and release evidence for your order.
Share the actual requirements so your material, processing and finished-part scope can be reviewed together.
CAD, drawing and current revision.
Alloy, temper, specification and approved alternatives.
Critical features, finish and required records.
Trial quantity, repeat demand and delivery location.
For your aluminum prototype parts, retain the material and finish relevant to the decision your prototype must establish.
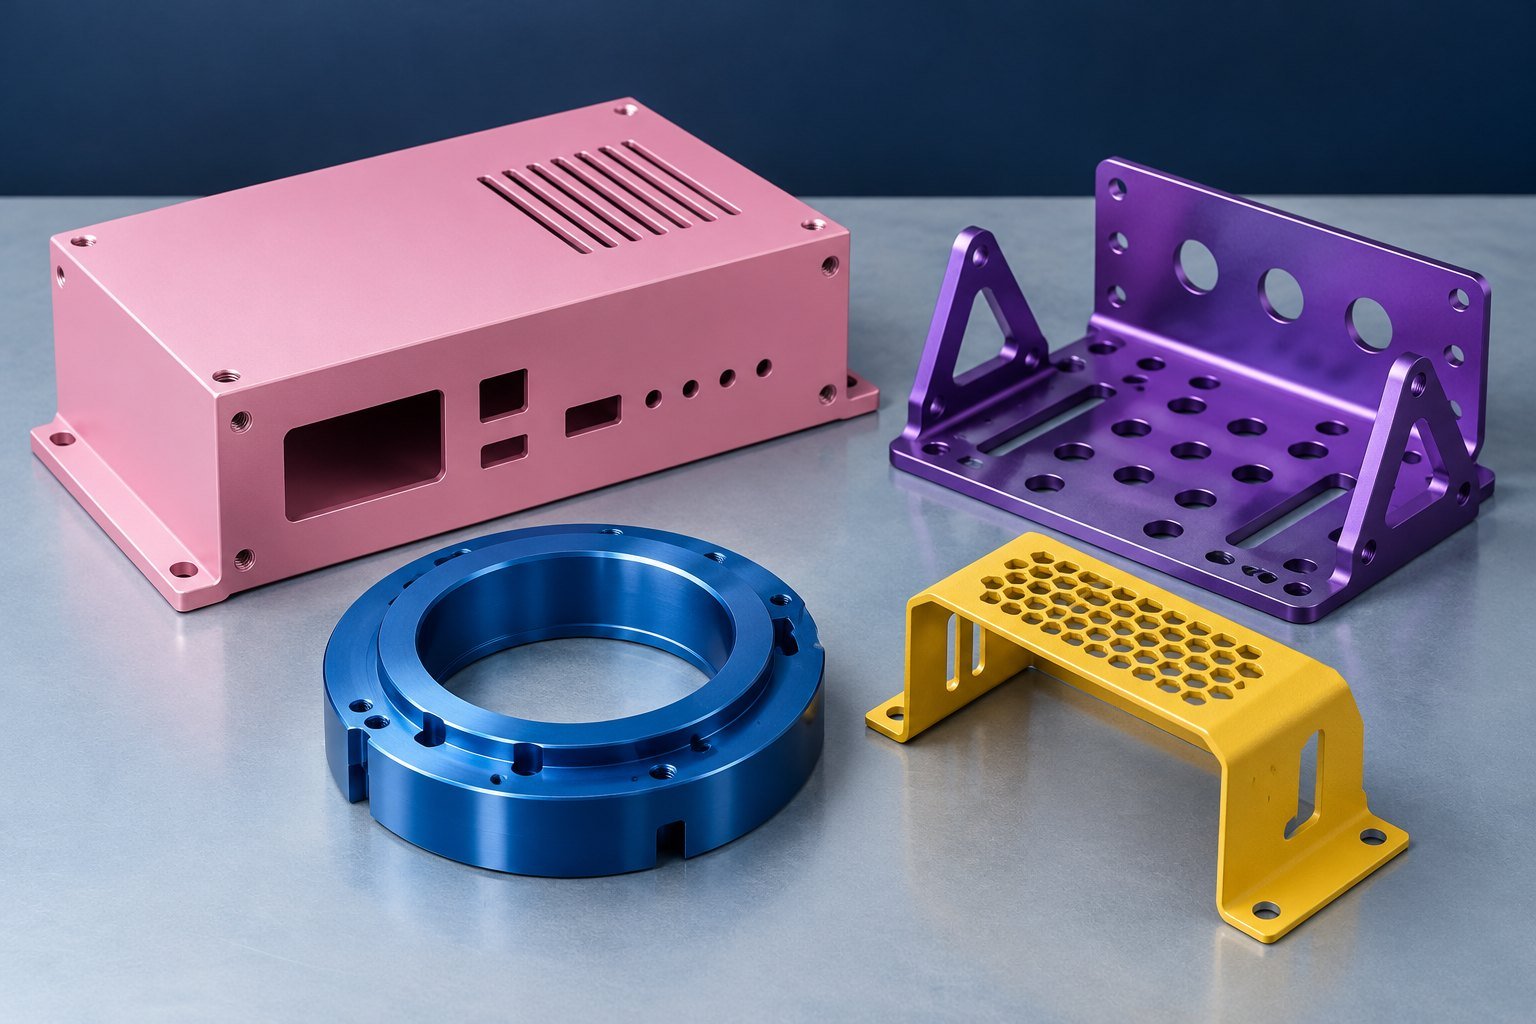
A useful material comparison connects the load, geometry, environment, finish and quantity. Share the requirement that matters most to your part.
Review DFM & Drawing Review →Start with your required properties, product form and finish. 6061 is a common general-purpose candidate. 7075 or 2024 may suit a specified strength requirement, while sheet forming, welding or decorative finishing can lead to a different choice. Confirm the exact temper and drawing requirement.
T6 describes solution heat treatment and artificial ageing. T651 includes specified stress relief by stretching. Product form and specification matter, and the two callouts must not be exchanged without approval.
Conventional fusion welding of 7075 is generally avoided for structural parts because of cracking and property concerns. Any specialist joining route needs a qualified procedure and design approval. Consider a more weldable alloy when welding is part of the design.
Choose for both function and appearance. 6063 is often considered for visible extrusions, and 6061 for machined parts. 2024, 7075 and casting alloys can respond differently. Confirm the alloy, pretreatment, finish specification and a representative color sample.
State the alloy, temper, product form, governing material specification and required final condition. Add any certificate, traceability, grain direction, finish and substitution requirements that affect acceptance.
Send CAD and the controlled drawing, alloy and temper, product form or permitted alternatives, critical dimensions, finished surface requirements, quantities and required delivery location. Identify material and inspection records needed with the parts.
Low density can reduce part mass for a given volume. Freight depends on the packed weight, dimensions, destination, service and applicable charges. A large lightweight package may be billed by dimensional weight, so there is no universal shipping discount.
No. Hardness, yield strength, stiffness, fatigue, corrosion, forming and joining answer different questions. Choose the property that controls your design, then confirm the grade and condition.
Discuss the finish route and an approved color reference. Anodizing retains a metallic appearance; powder coating is opaque and can provide a different texture and gloss. Geometry, alloy and preparation affect the result. An image is not a production color standard.
Blasting produces a surface texture or prepares the substrate. It is not a replacement for a specified protective finish. Agree the following coating, masking and cleaning requirements.
Yes, a suitable plating system may be applied after aluminum-specific pretreatment. Review adhesion, thickness, masking, final dimensions and any thermal processing for the actual alloy and application.
Compare the proposed material and temper, manufacturing route, finished dimensions, surface sample and required records. Keep quotations on the same scope and clarify substitutions before ordering.





