

Injection Molding
Tooling and molding for your repeat plastic parts.
From prototype to production, coordinated manufacturing solutions for your custom parts.
View All Services →
Precision parts for your tight tolerances and complex geometry.
Tooling and molding for your repeat plastic parts.

Metal casting options for your part and production volume.

Cutting, forming and welding for your fabricated parts.

Custom profiles for your section, length and finish requirements.

Finishes for your appearance, corrosion and wear requirements.

Sub-assemblies and final builds for your production program.

Production tooling built around your process and volume.

Prototype parts to check fit, function and design.
DFM, process planning and production support for your project.
Inspection, documentation, inventory and delivery planning for your program.
Choose air- or liquid-cooling components around your thermal and mechanical requirements.

Manufacturing support for your cold plates, manifolds and cooling assemblies.

Find components for your power electronics, energy, laser and telecom application.

Components for your electronic systems.
Start with your functional and quality requirements.
Build around your operating environment.
From prototype to production, review material performance, manufacturability and cost for your part.
Review grade, temper and finish for your metal parts.
 AluminumStrength, weight and machining›
 Stainless SteelCorrosion and finish requirements›
 Carbon & Alloy SteelDiscuss grade and heat treatment›
 Tool SteelDiscuss tooling and wear needs›
 TitaniumReview grade and part geometry›
 Copper & BrassDiscuss conductivity and machining›
Match your polymer to function, process and environment.
 ABSReview enclosure and molding needs›
 Polycarbonate (PC)Discuss clarity and impact needs›
 Nylon (PA)Review moisture and wear conditions›
 POM / AcetalReview fit and sliding features›
 PEEKDiscuss operating conditions›
 PTFEReview friction and chemical exposure›
 ULTEM / PEIDiscuss thermal and electrical needs›
Confirm grade availability and application requirements.
 Silicone / LSRDiscuss flexible component needs›
 TPU / TPEReview flexibility and processing›
 EPDMReview weathering and chemical exposure.›
 NBRReview oil and fuel exposure.›
 FKMReview temperature and chemical exposure.›
 G10 / FR4Review insulation and laminate needs›
 CompositesReview stiffness, weight and laminate.›Customer-Specified MaterialsConfirm your grade and requirements.›Other Specialty MaterialsDiscuss your application and grade.›
Practical guidance for your part geometry and material decisions.
Prepare your process, budget and sourcing questions.
Build your knowledge before production.
Learn who we are and how we operate.
Find our U.S. support team or start a conversation.
YOUR SUBSTRATE. YOUR DEPOSIT CONDITION. YOUR FINISHED FIT.
Review your base metal, nickel deposit and final dimensions together. Define phosphorus requirements, protected areas, post-treatment and sample evidence before processing.
Start with 1 controlled drawing + base metal, specification and quantities. Exact chemistry, responsible processor and supply scope are confirmed for your project.

Confirm grade and condition
Specify chemistry and function
Review bores and mating faces
Approve the specified condition
Dallas-area project support
Define the delivered condition so your quote, sample and receiving checks use the same requirements.
Grade, condition and incoming surface.
Phosphorus type and complete specification.
Final bores, journals and mating faces.
As-plated or specified post-treatment.
Functional tests, quantities and records.
Select your part, then review the deposit, access and acceptance decisions that affect its use.
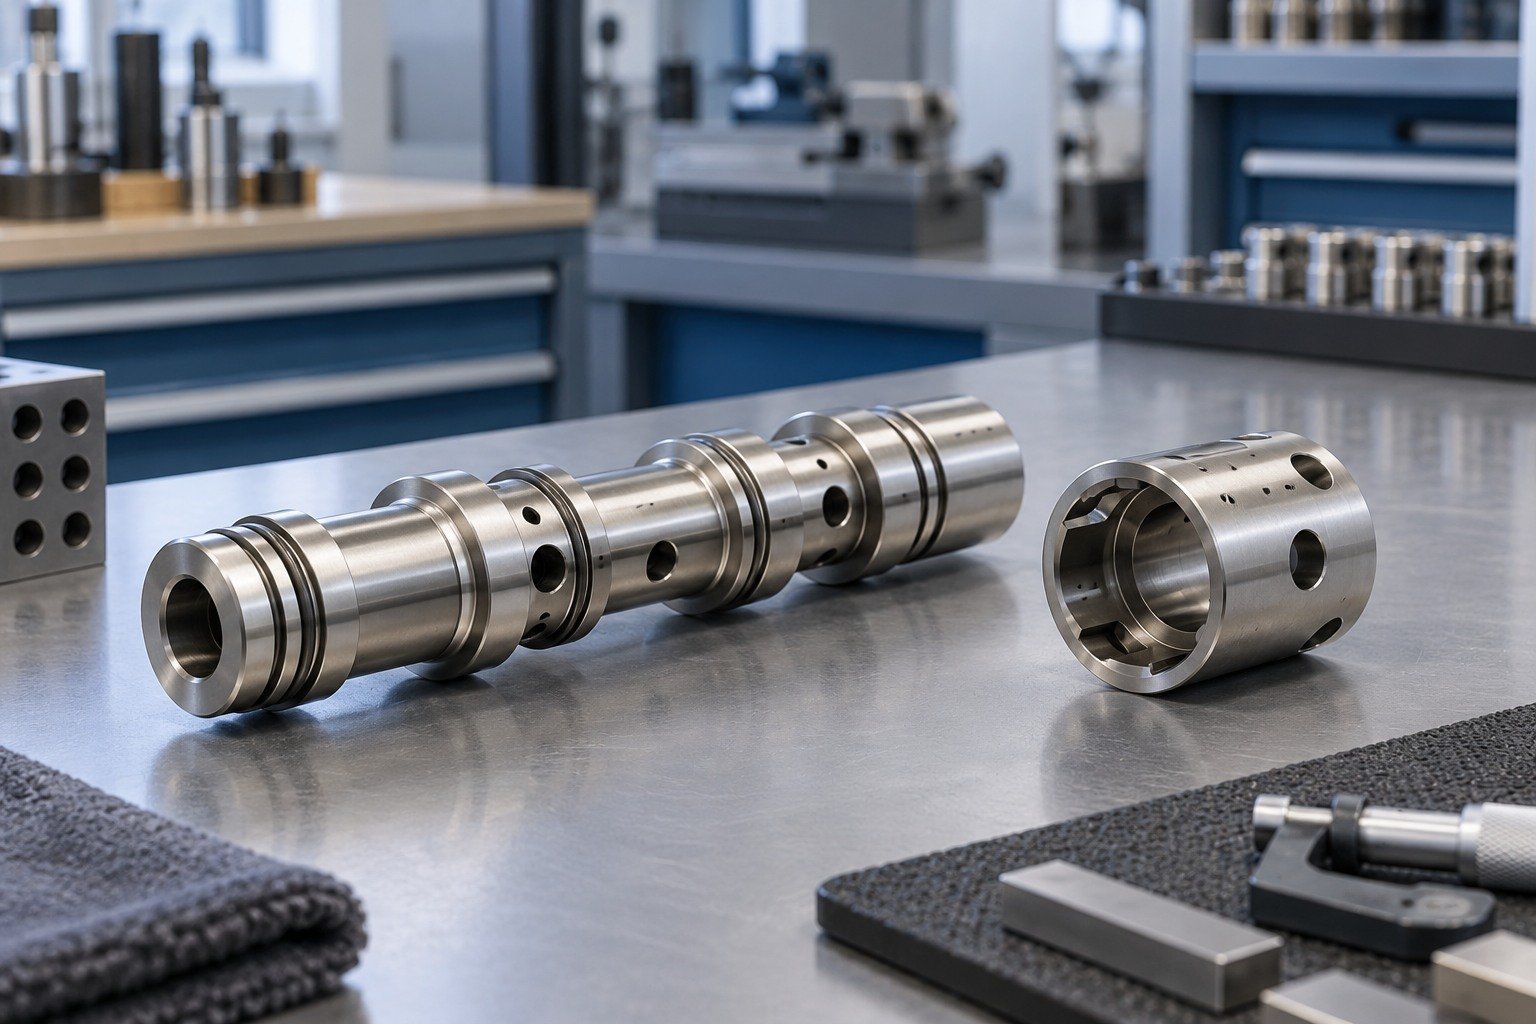
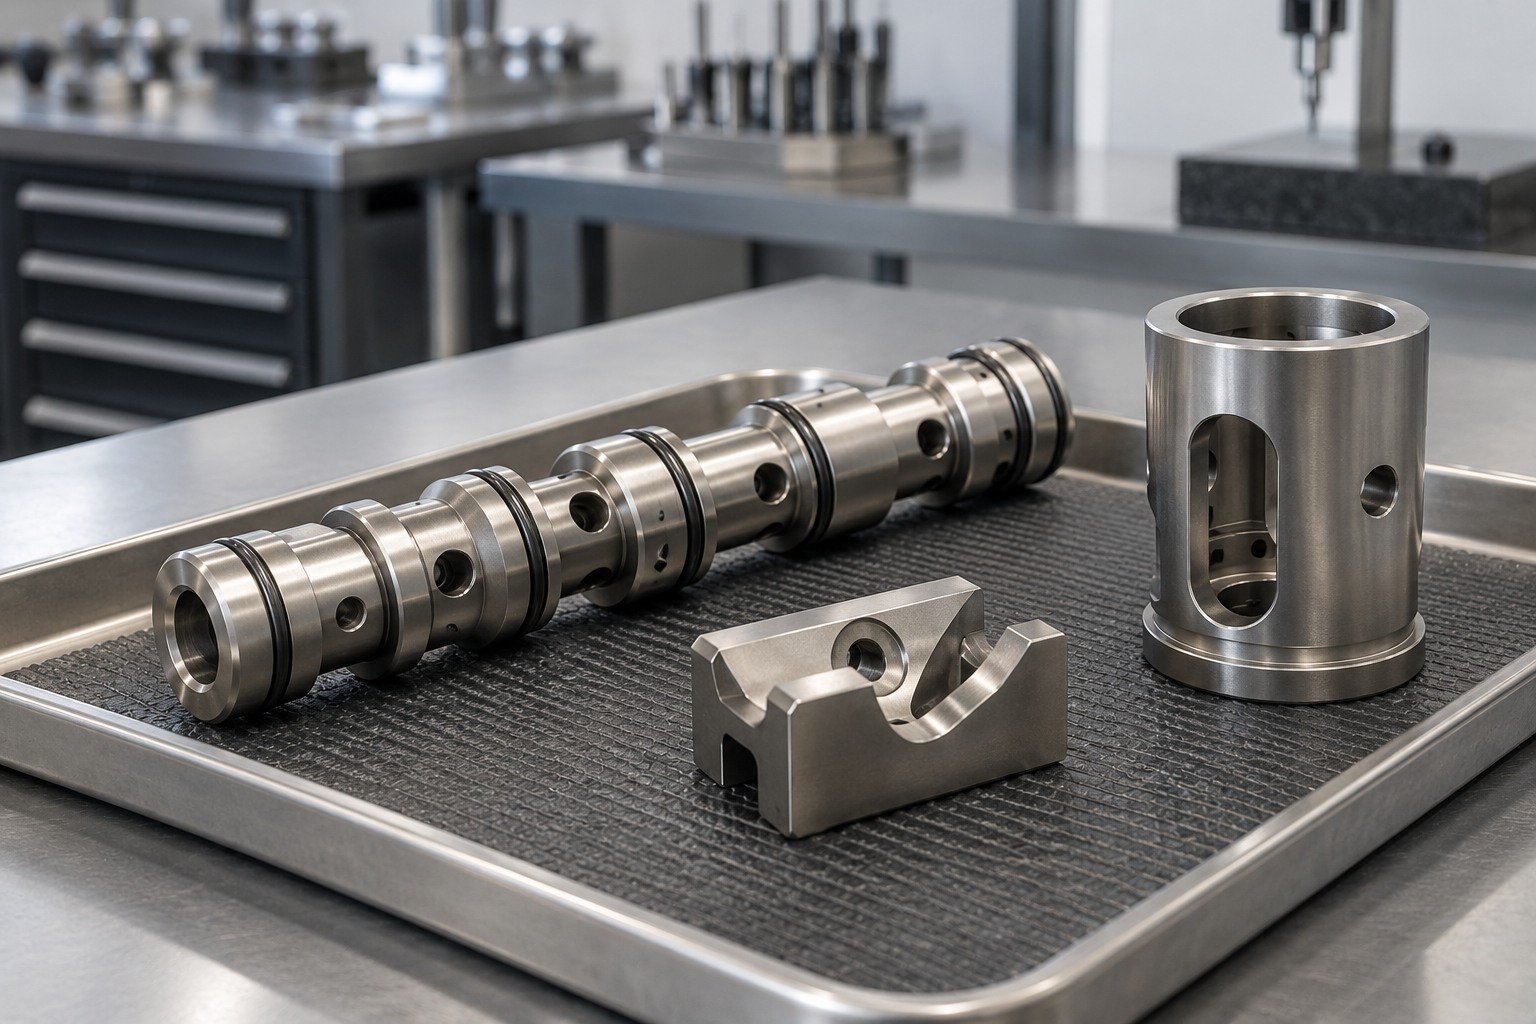
For electroless nickel plating hydraulic components, identify spool lands, sealing bores and fluid passages on the controlled drawing.
| Your function | Spool lands, sealing diameters and passage access. |
|---|---|
| Your condition | Final fit in the specified delivered state. |
| Your order | Trial, first order, repeat demand and packing. |
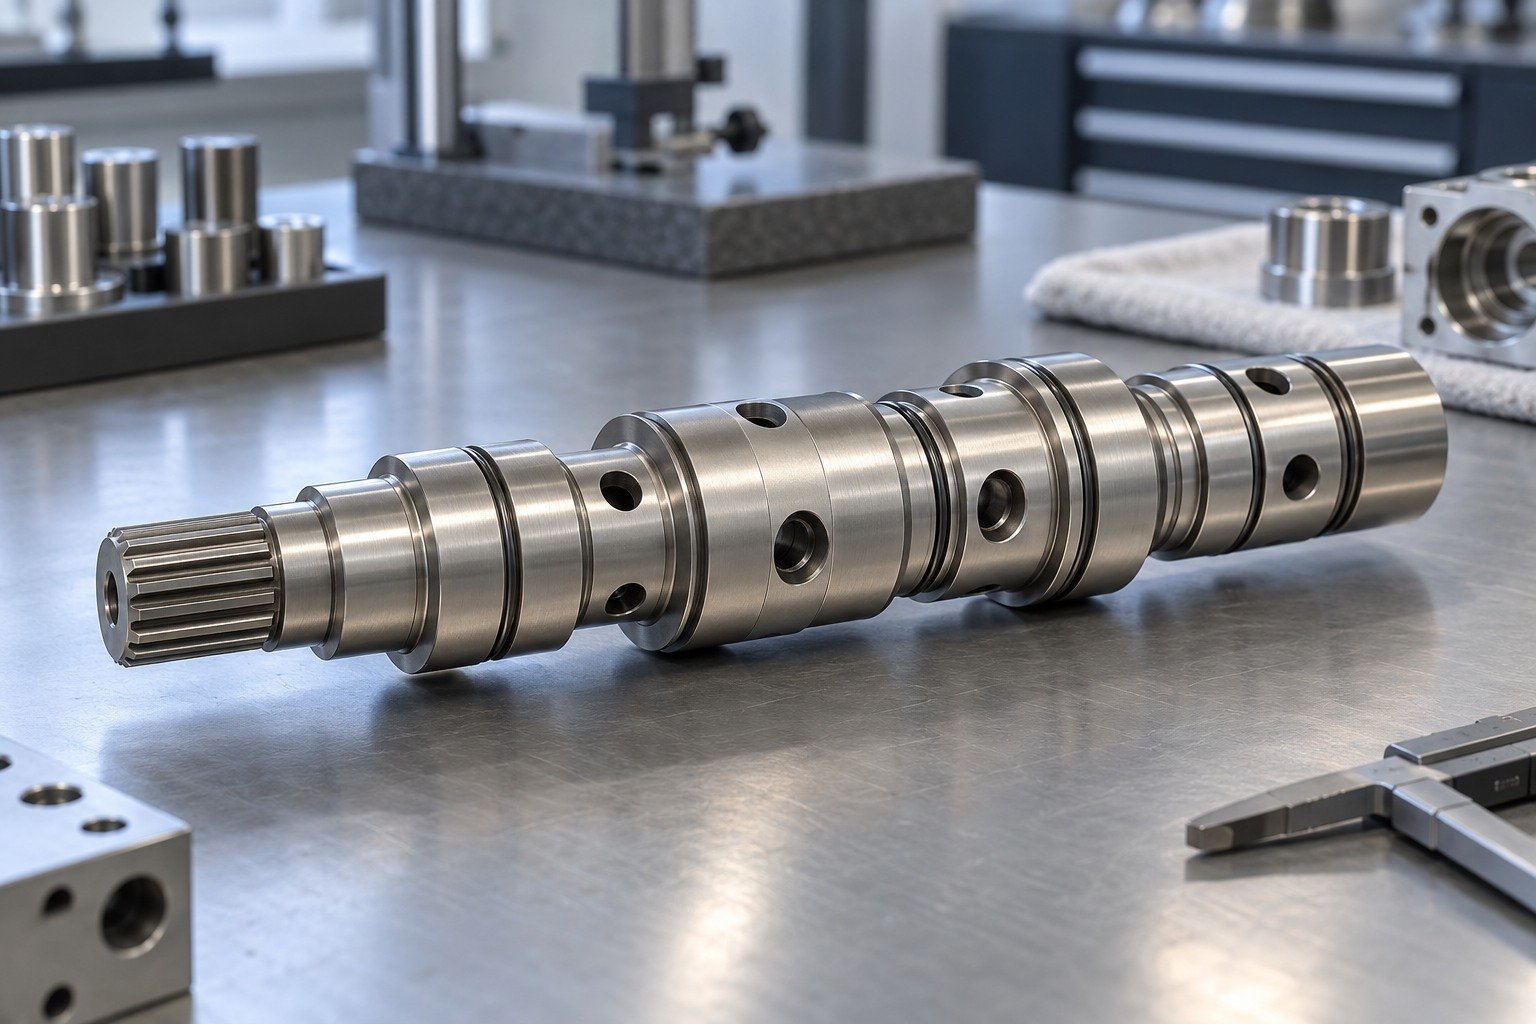
Review the base metal, phosphorus requirement, fluid environment and any specified post-treatment before selecting the deposit.
| Your substrate | Exact grade, condition and incoming surface. |
|---|---|
| Your system | Review the base metal, phosphorus requirement, fluid environment and any specified post-treatment before selecting the deposit. |
| Your evidence | Specified state, sample and agreed test records. |

Mark protected sealing seats and threaded ports. Review wetting, drainage and access to internal passages; even deposition is not an automatic guarantee for every cavity.
| Your drawing | Spool lands, sealing diameters and passage access. |
|---|---|
| Your boundaries | Mark protected sealing seats and threaded ports. Review wetting, drainage and access to internal passages; even deposition is not an automatic guarantee for every cavity. |
| Your agreement | Boundary, solution access and final inspection. |
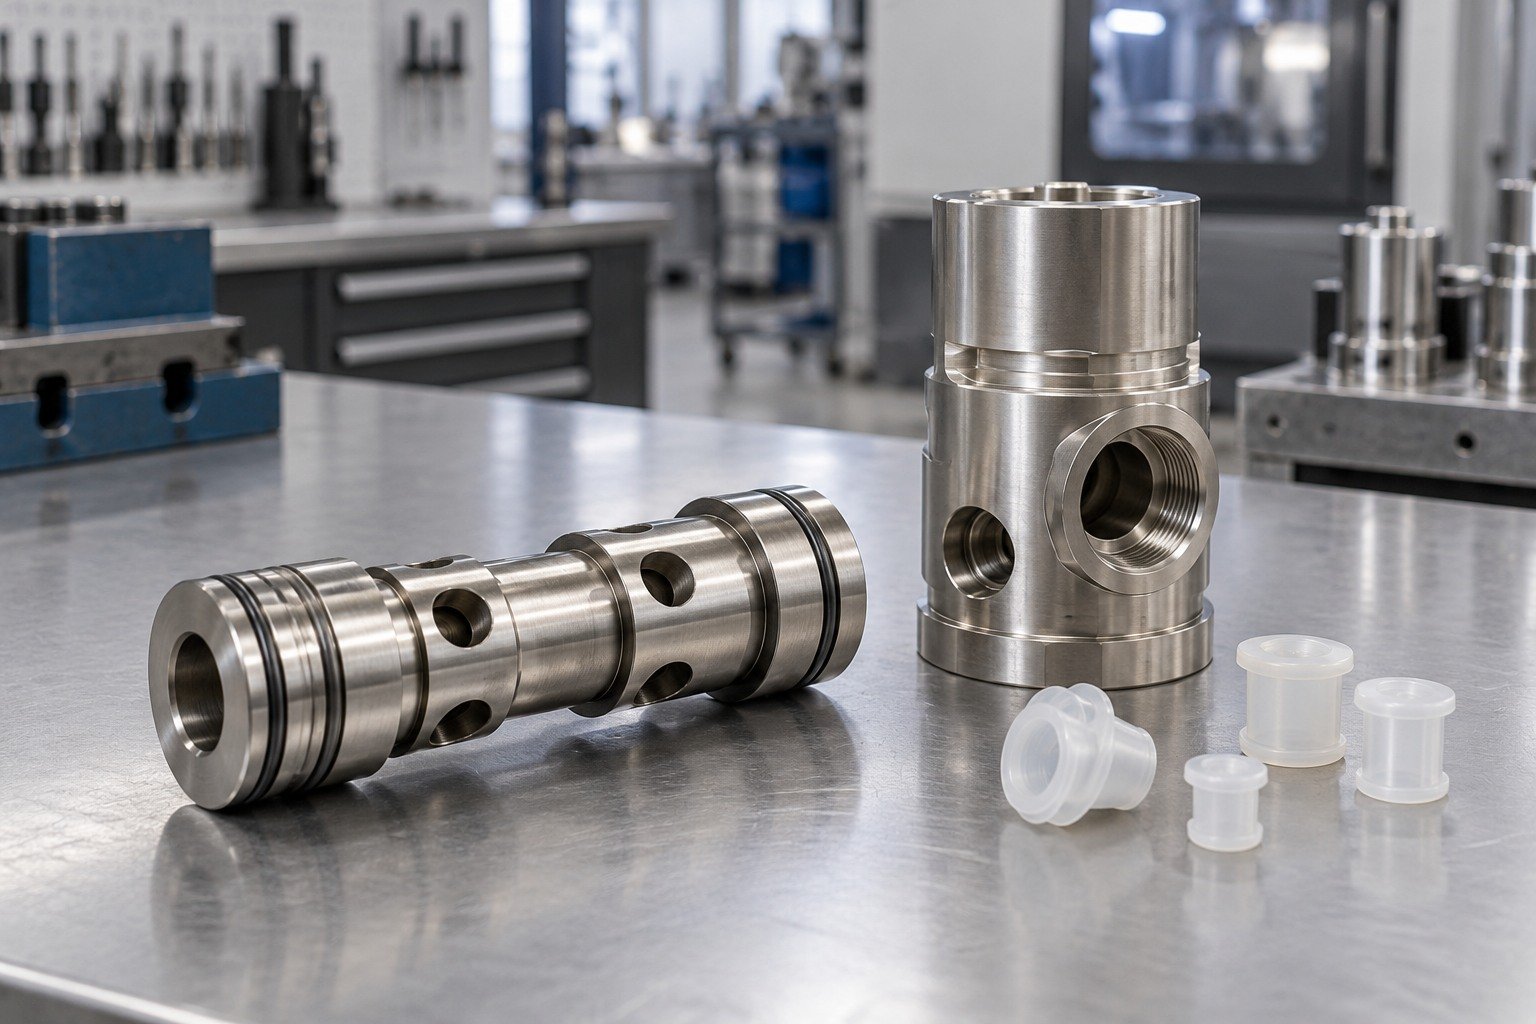
Measure final mating diameters and agree specified coverage, surface condition and functional checks using the relevant mating part or gauge.
| Your final fit | Spool lands, sealing diameters and passage access. |
|---|---|
| Your condition | Final fit in the specified delivered state. |
| Your records | Drawing revision, deposit condition and release results. |
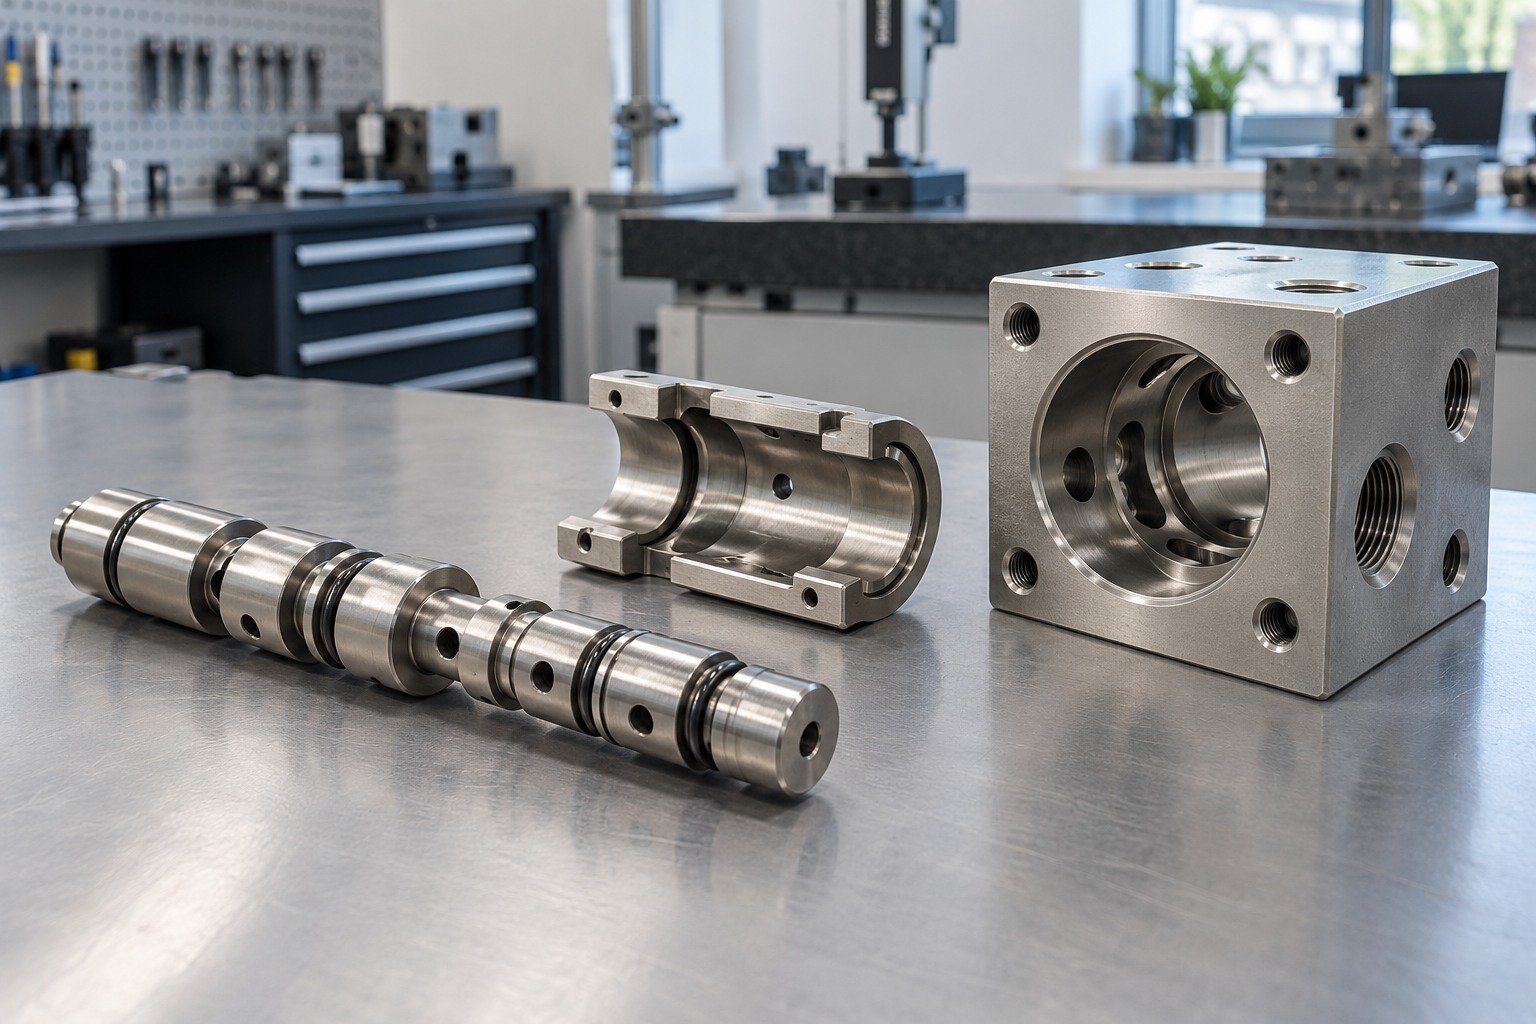
Precision electroless nickel plating starts with the finished bore and journal, the counterpart and the actual sliding or wear conditions.
| Your function | Bore size, outside journal and axial locating face. |
|---|---|
| Your condition | As-plated or the specified treated condition. |
| Your order | Trial, first order, repeat demand and packing. |
Specify the nickel system, thickness locations and required wear-related evidence. A chemistry name alone does not define hardness or usable service life.
| Your substrate | Exact grade, condition and incoming surface. |
|---|---|
| Your system | Specify the nickel system, thickness locations and required wear-related evidence. A chemistry name alone does not define hardness or usable service life. |
| Your evidence | Specified state, sample and agreed test records. |
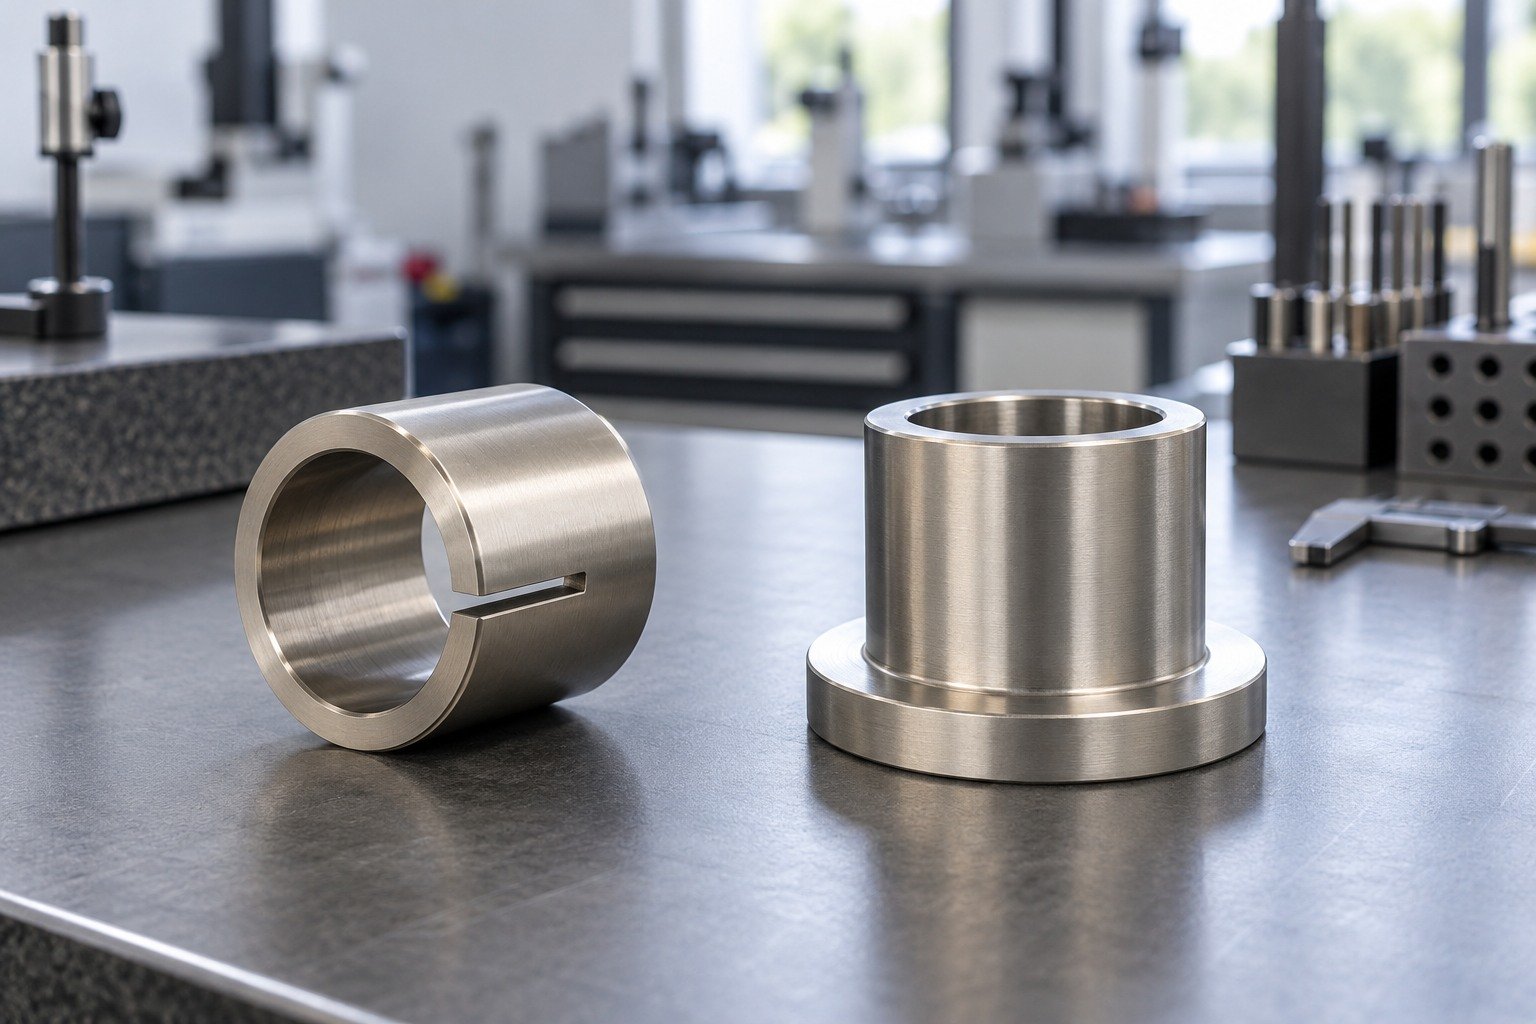
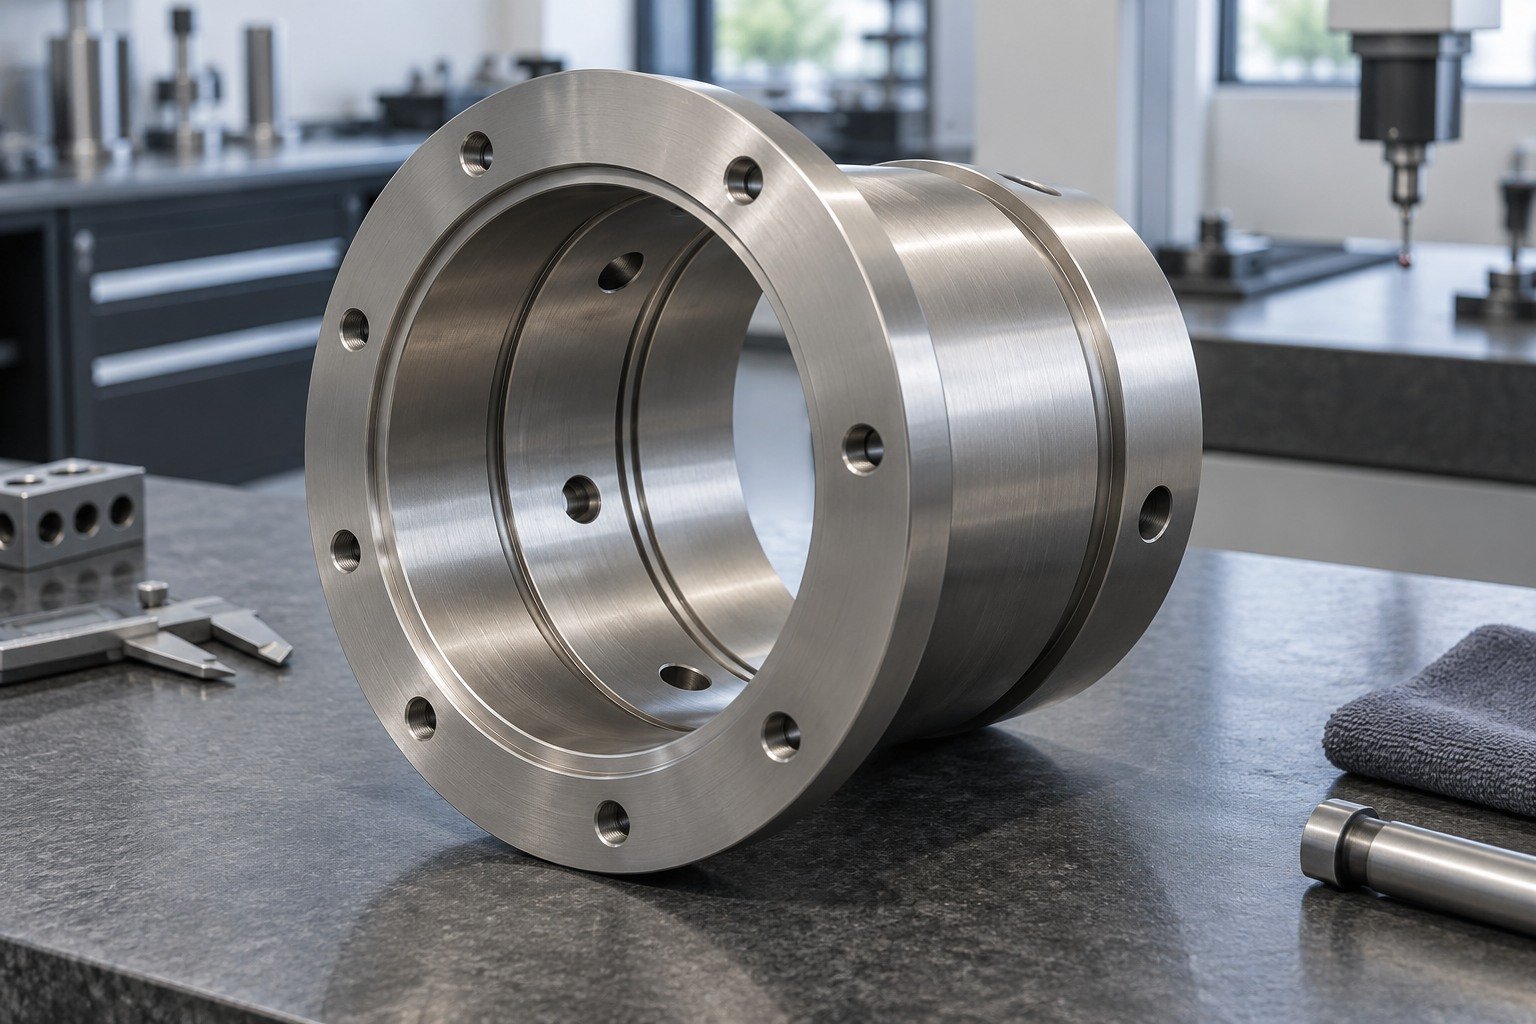
Identify unplated locating faces and any bore exclusions. Review mask boundaries and measurement access on the actual sleeve geometry.
| Your drawing | Bore size, outside journal and axial locating face. |
|---|---|
| Your boundaries | Identify unplated locating faces and any bore exclusions. Review mask boundaries and measurement access on the actual sleeve geometry. |
| Your agreement | Boundary, solution access and final inspection. |
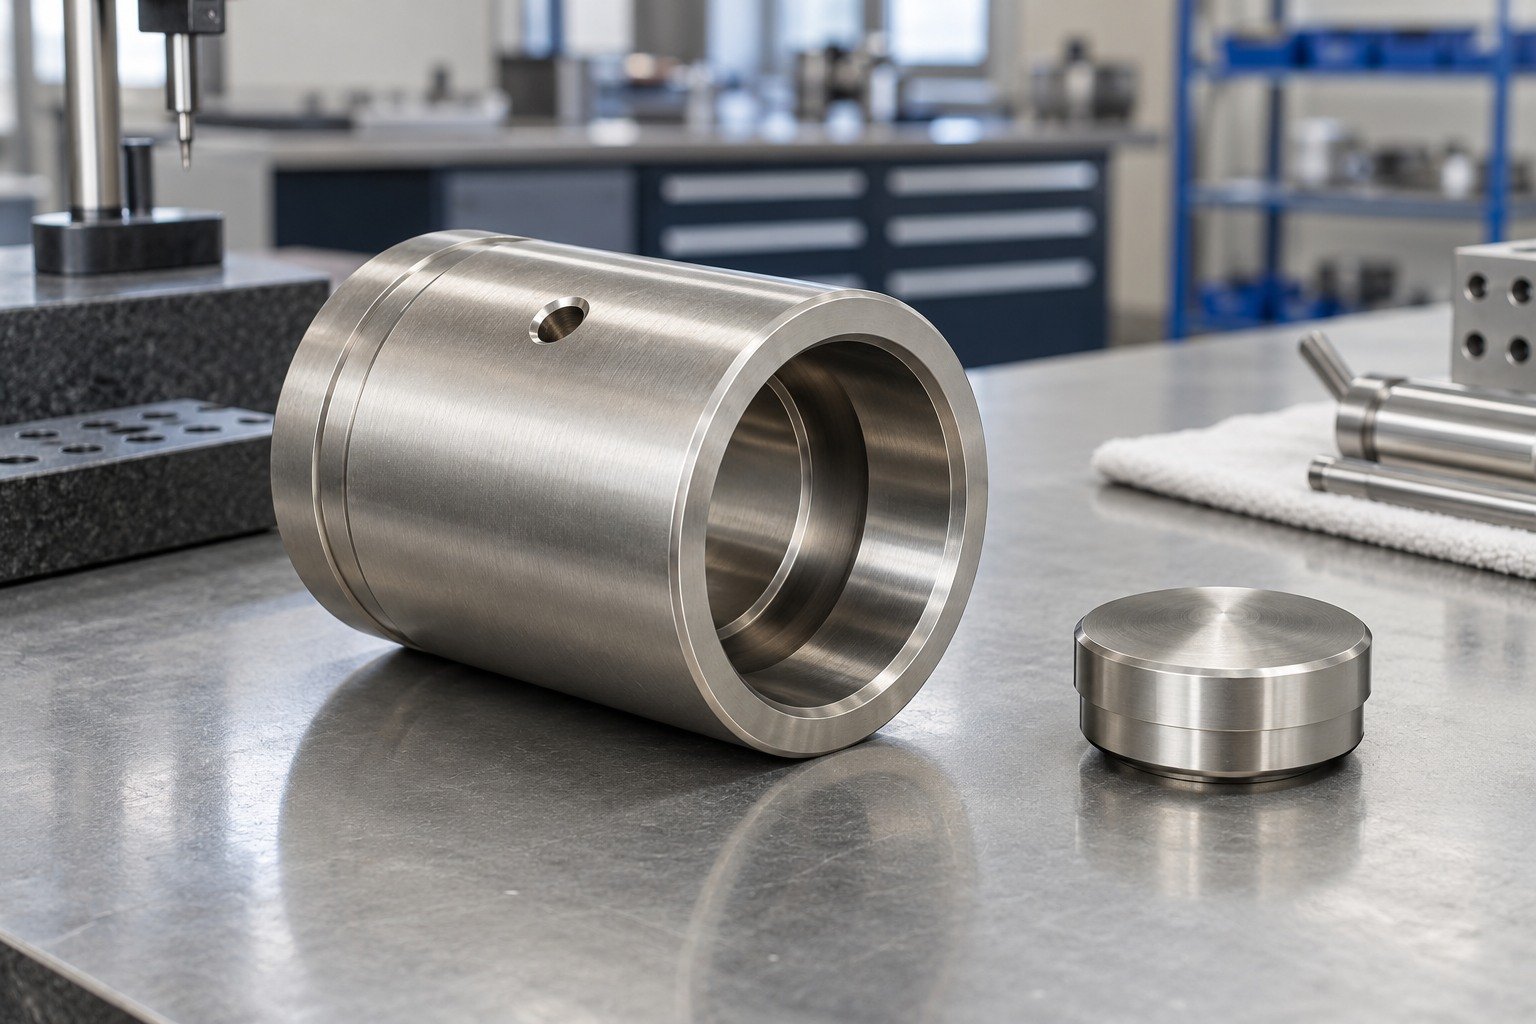
Gauge the final sleeve and mating shaft in the agreed condition; distinguish thickness evidence from assembly fit and wear performance.
| Your final fit | Bore size, outside journal and axial locating face. |
|---|---|
| Your condition | As-plated or the specified treated condition. |
| Your records | Drawing revision, deposit condition and release results. |
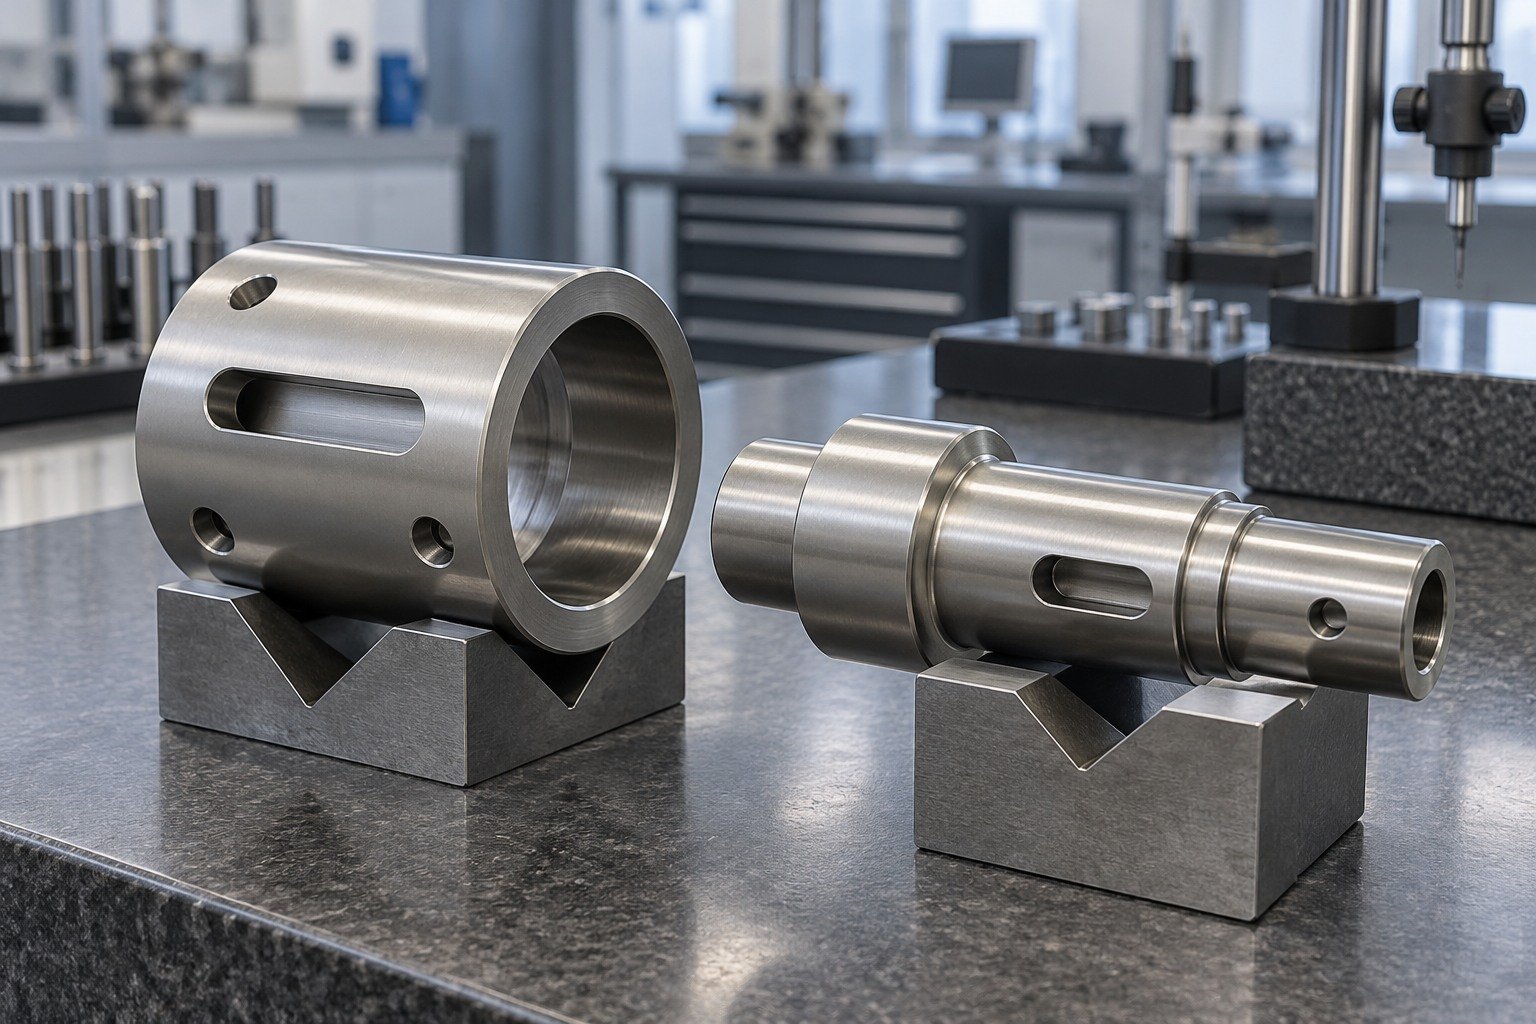
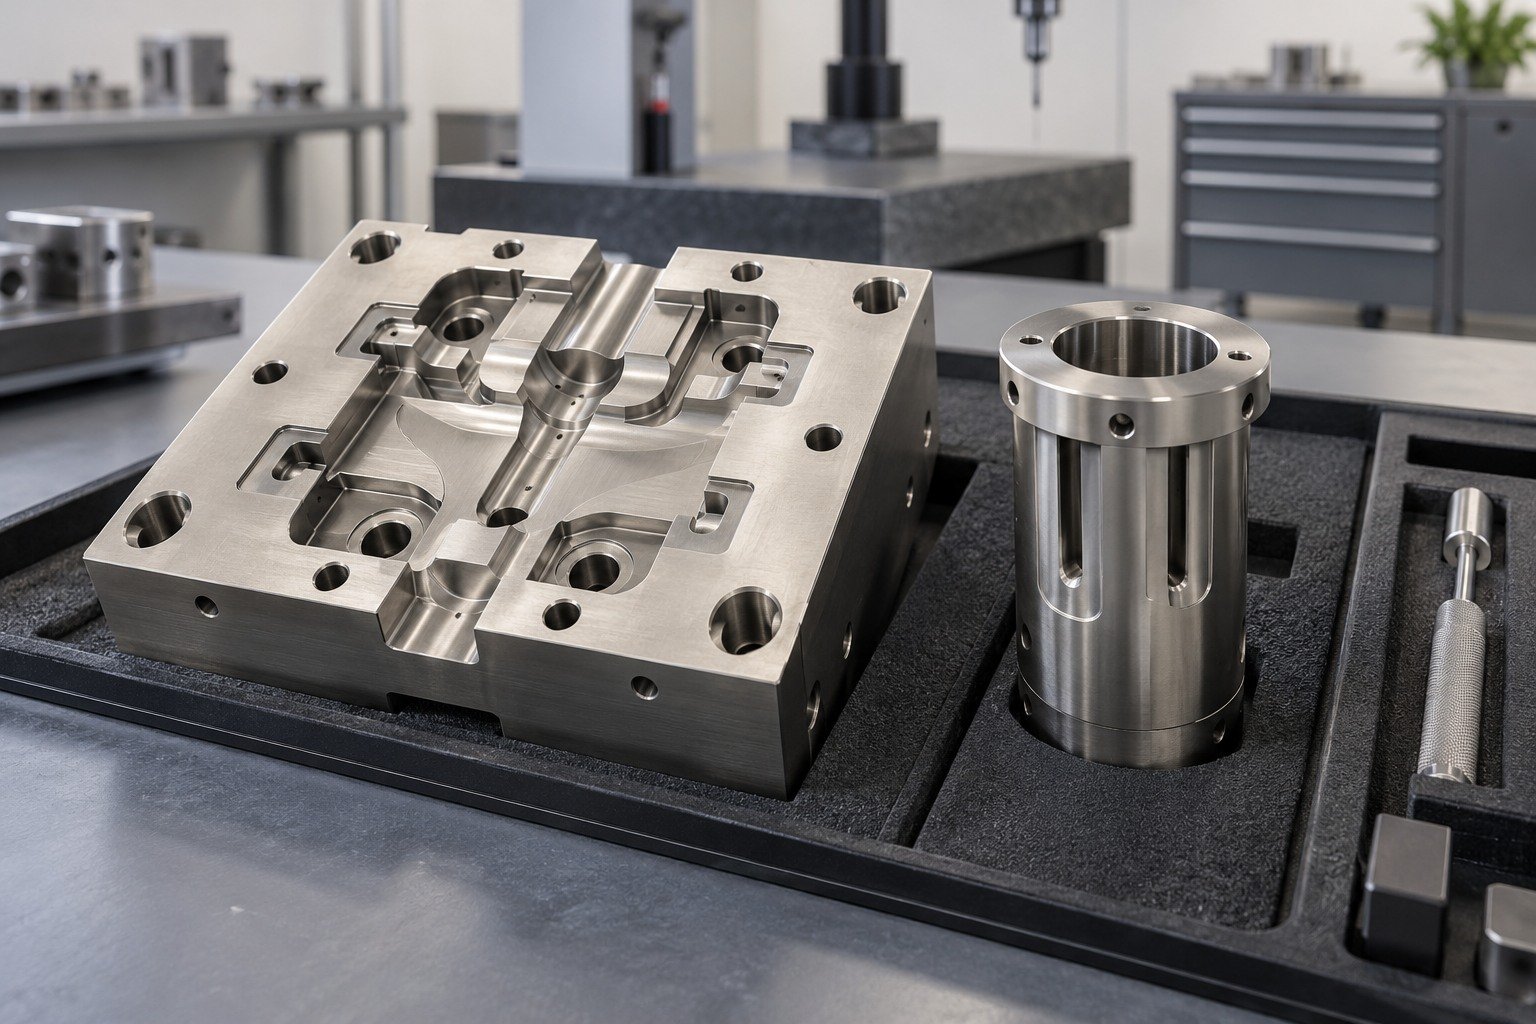
Electroless nickel plating for molds needs a review of the base tool material, surface texture, vent features and dimensional acceptance.
| Your function | Cavity texture, vent details and precision locating faces. |
|---|---|
| Your condition | Specified surface and post-treatment state. |
| Your order | Trial, first order, repeat demand and packing. |
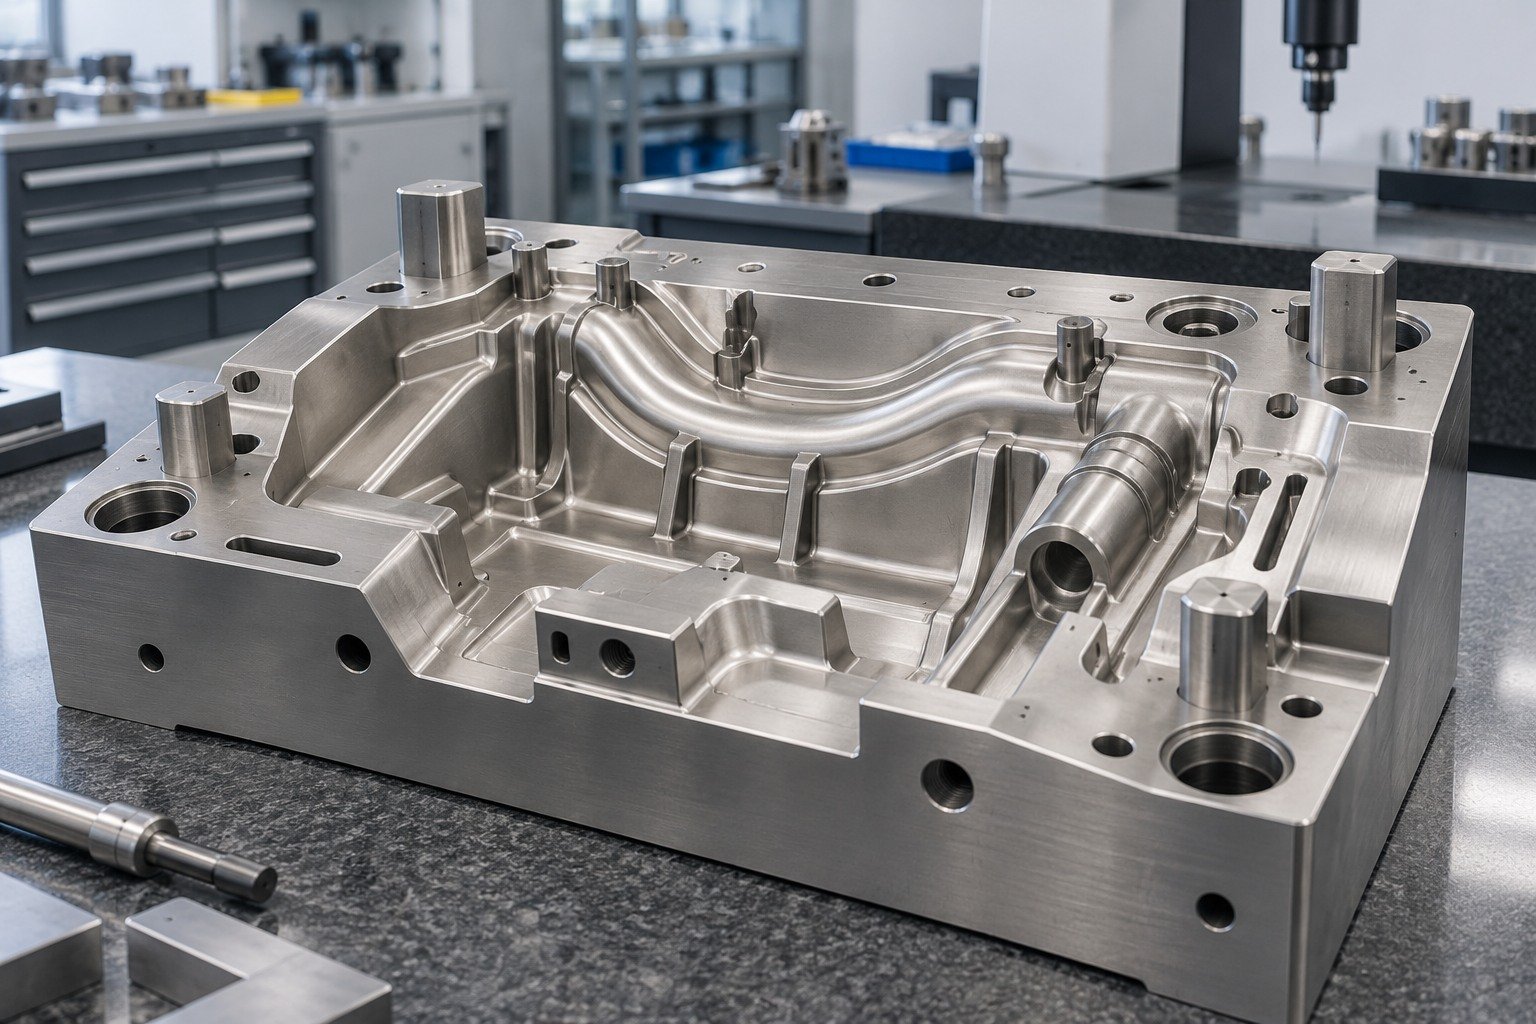
Define the deposit and functional objective without assuming every electroless nickel chemistry has the same release or wear properties.
| Your substrate | Exact grade, condition and incoming surface. |
|---|---|
| Your system | Define the deposit and functional objective without assuming every electroless nickel chemistry has the same release or wear properties. |
| Your evidence | Specified state, sample and agreed test records. |

Mark vents, locating fits, threads and any protected cavity regions. Agree access and acceptable transition locations before processing.
| Your drawing | Cavity texture, vent details and precision locating faces. |
|---|---|
| Your boundaries | Mark vents, locating fits, threads and any protected cavity regions. Agree access and acceptable transition locations before processing. |
| Your agreement | Boundary, solution access and final inspection. |
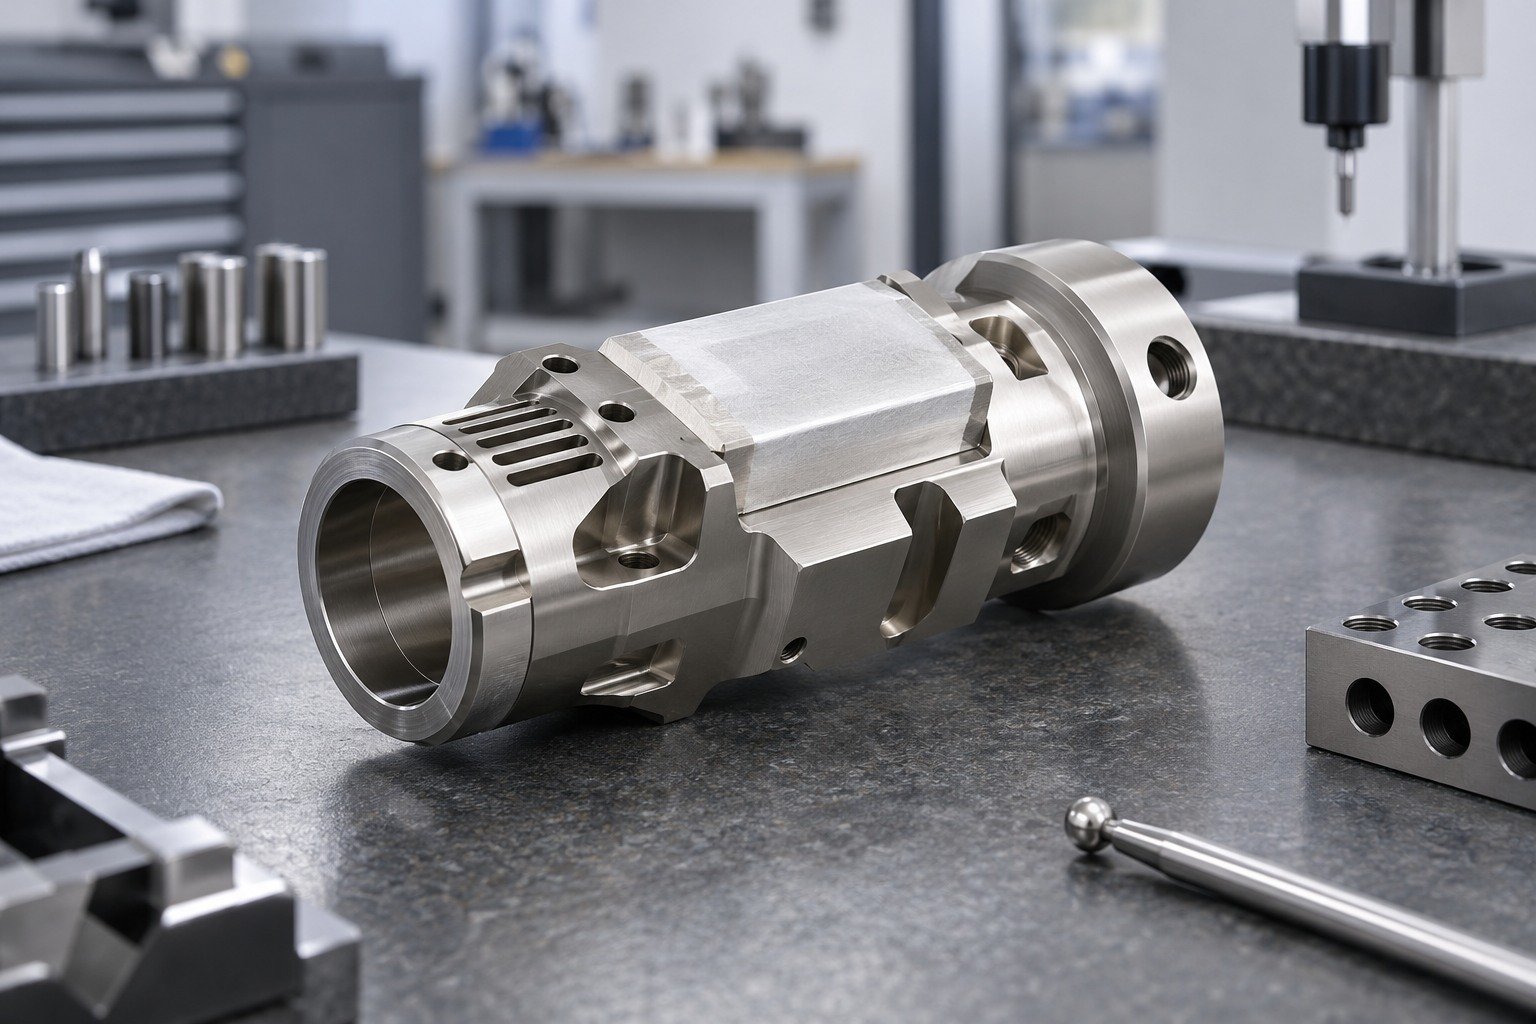
Approve the treated surface against your controlled texture, fit and required functional sample checks; a polished appearance alone is insufficient.
| Your final fit | Cavity texture, vent details and precision locating faces. |
|---|---|
| Your condition | Specified surface and post-treatment state. |
| Your records | Drawing revision, deposit condition and release results. |

Review journals, shoulders, small ports and moving interfaces in the delivered condition before plating a precision shaft or metering component.
| Your function | Journal diameters, datum shoulders and metering edges. |
|---|---|
| Your condition | Final measurement state and any further finishing. |
| Your order | Trial, first order, repeat demand and packing. |

Match the deposit condition and thickness callout to the actual counterpart, environment and agreed wear or friction requirements.
| Your substrate | Exact grade, condition and incoming surface. |
|---|---|
| Your system | Match the deposit condition and thickness callout to the actual counterpart, environment and agreed wear or friction requirements. |
| Your evidence | Specified state, sample and agreed test records. |

Protect excluded journals or threads as specified. State whether post-plating grinding or other secondary work is included in the scope.
| Your drawing | Journal diameters, datum shoulders and metering edges. |
|---|---|
| Your boundaries | Protect excluded journals or threads as specified. State whether post-plating grinding or other secondary work is included in the scope. |
| Your agreement | Boundary, solution access and final inspection. |
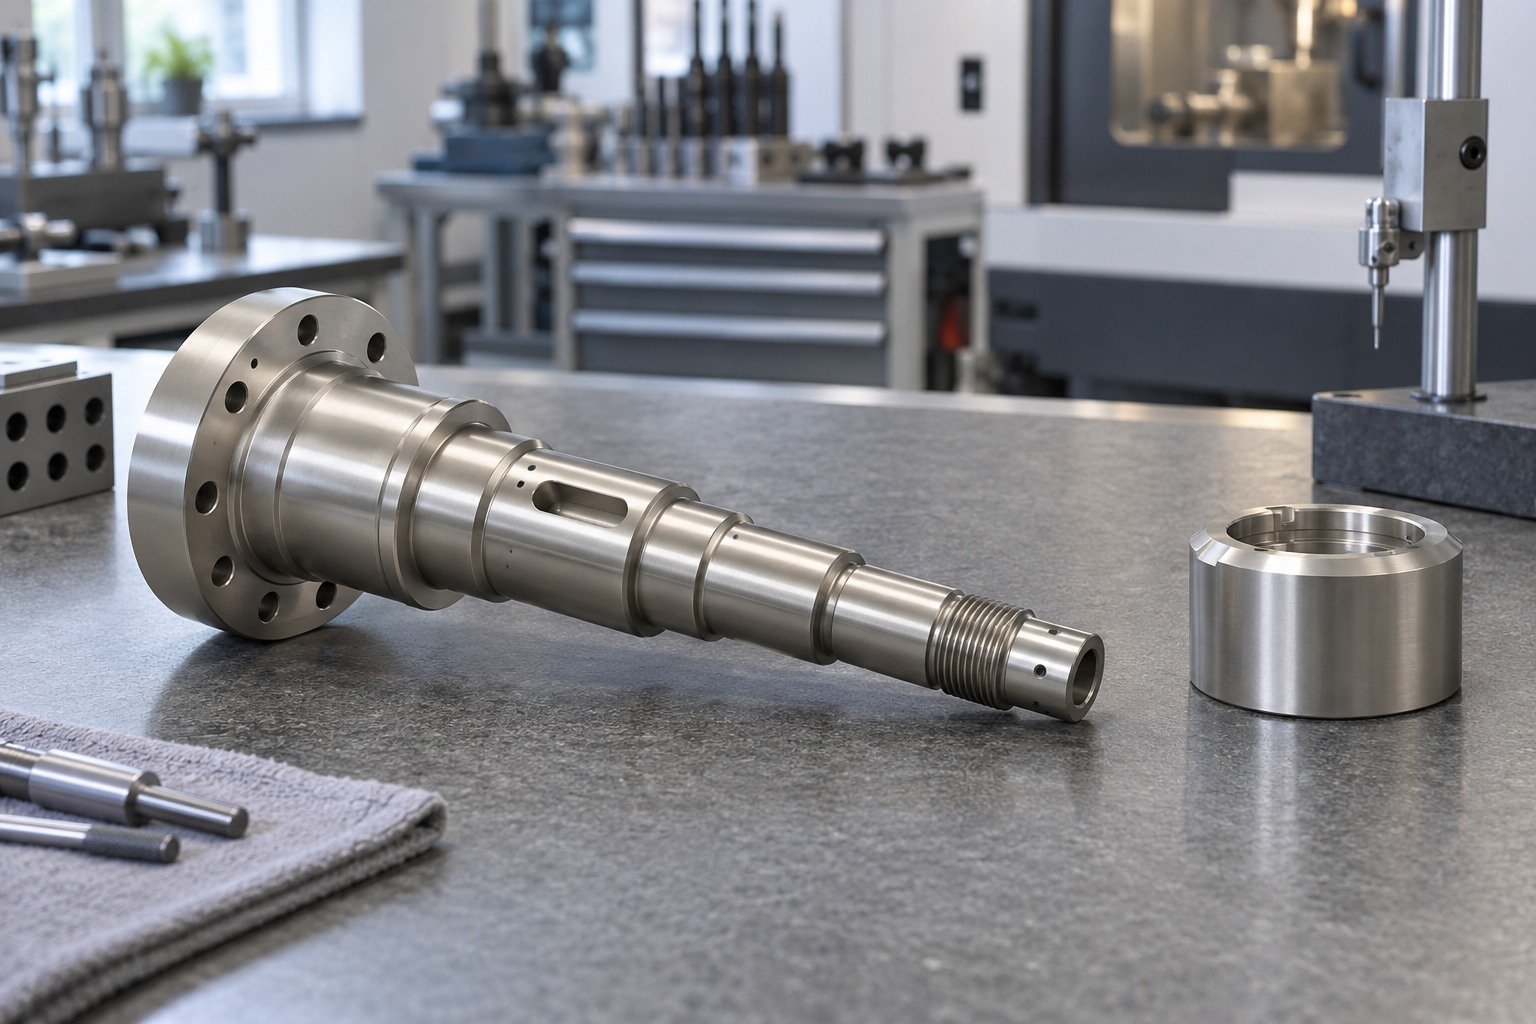
Check finished diameters, edge condition and mating movement with agreed datums and gauges; define acceptance after all specified operations.
| Your final fit | Journal diameters, datum shoulders and metering edges. |
|---|---|
| Your condition | Final measurement state and any further finishing. |
| Your records | Drawing revision, deposit condition and release results. |
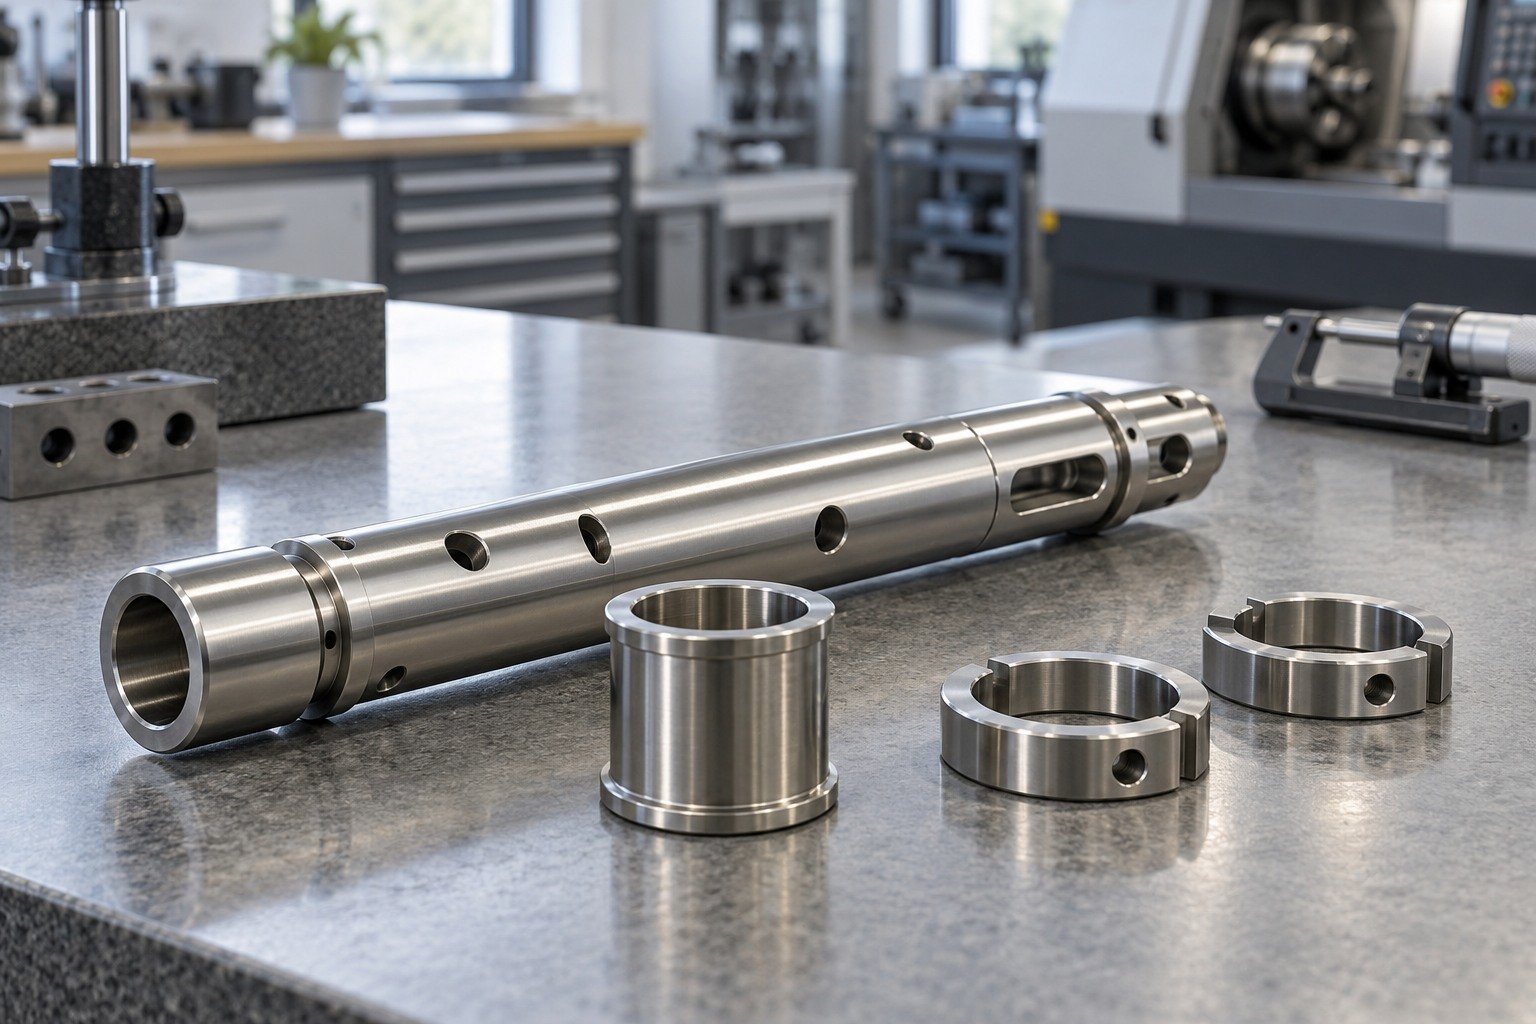
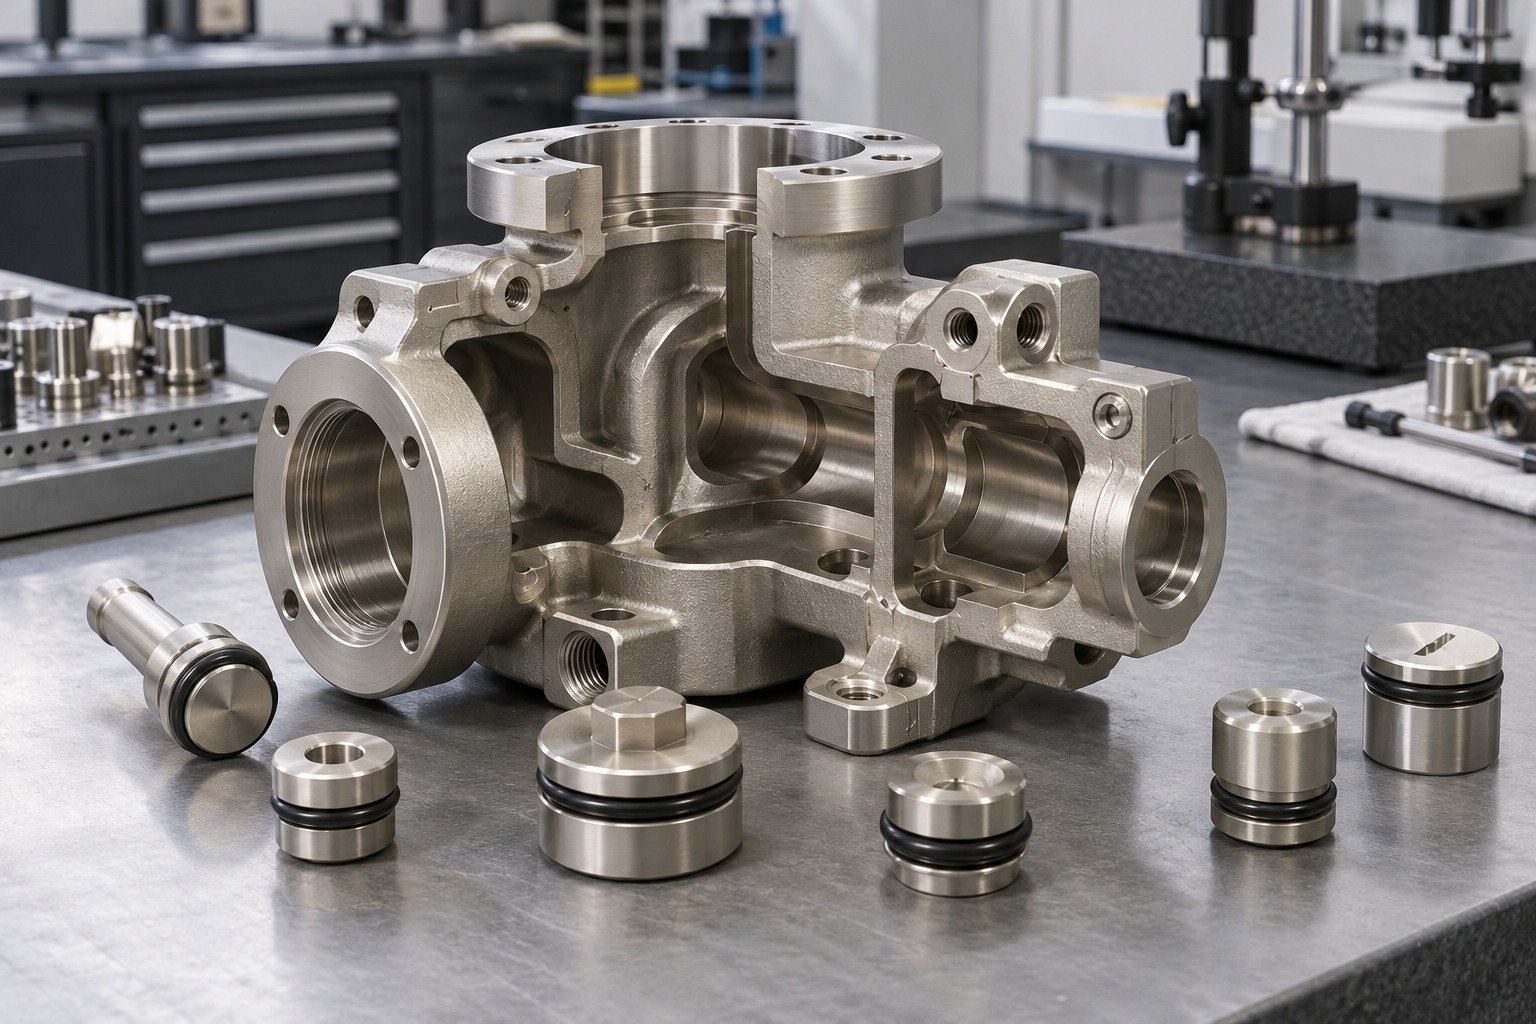
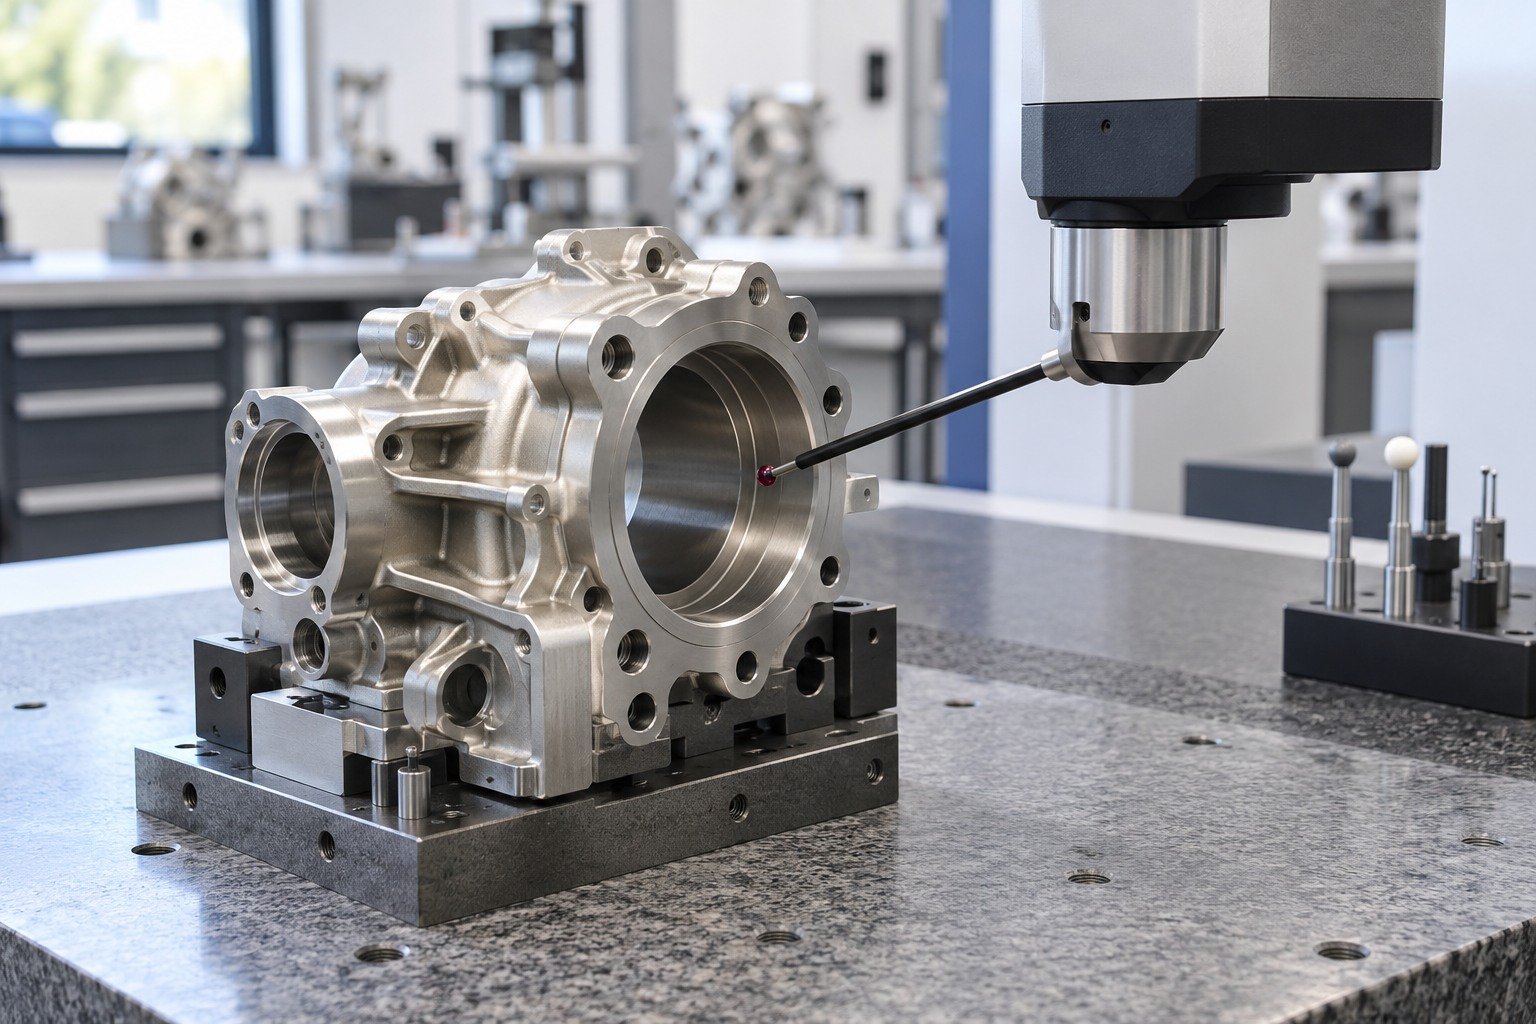
Complex housings need a review of solution access, drainage and the significant internal surfaces, in addition to their external appearance.
| Your function | Internal bores, intersecting ports and sealed interfaces. |
|---|---|
| Your condition | Required internal coverage and final dimensions. |
| Your order | Trial, first order, repeat demand and packing. |
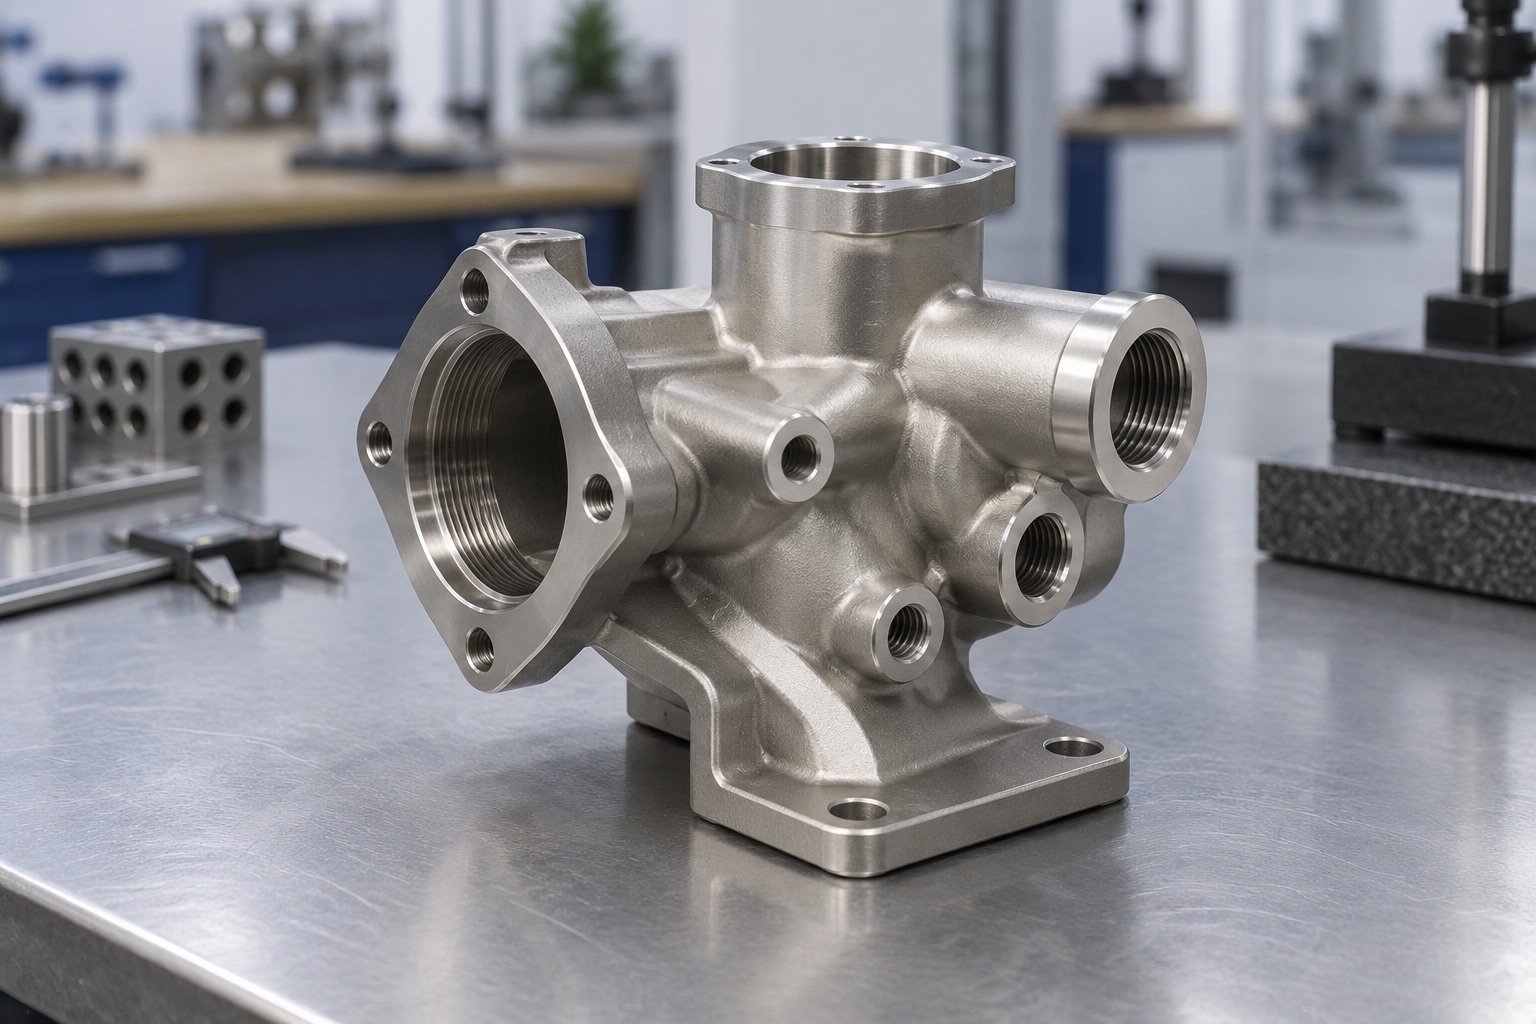
Choose the specified nickel system around the actual alloy, service environment and condition required at shipment.
| Your substrate | Exact grade, condition and incoming surface. |
|---|---|
| Your system | Choose the specified nickel system around the actual alloy, service environment and condition required at shipment. |
| Your evidence | Specified state, sample and agreed test records. |
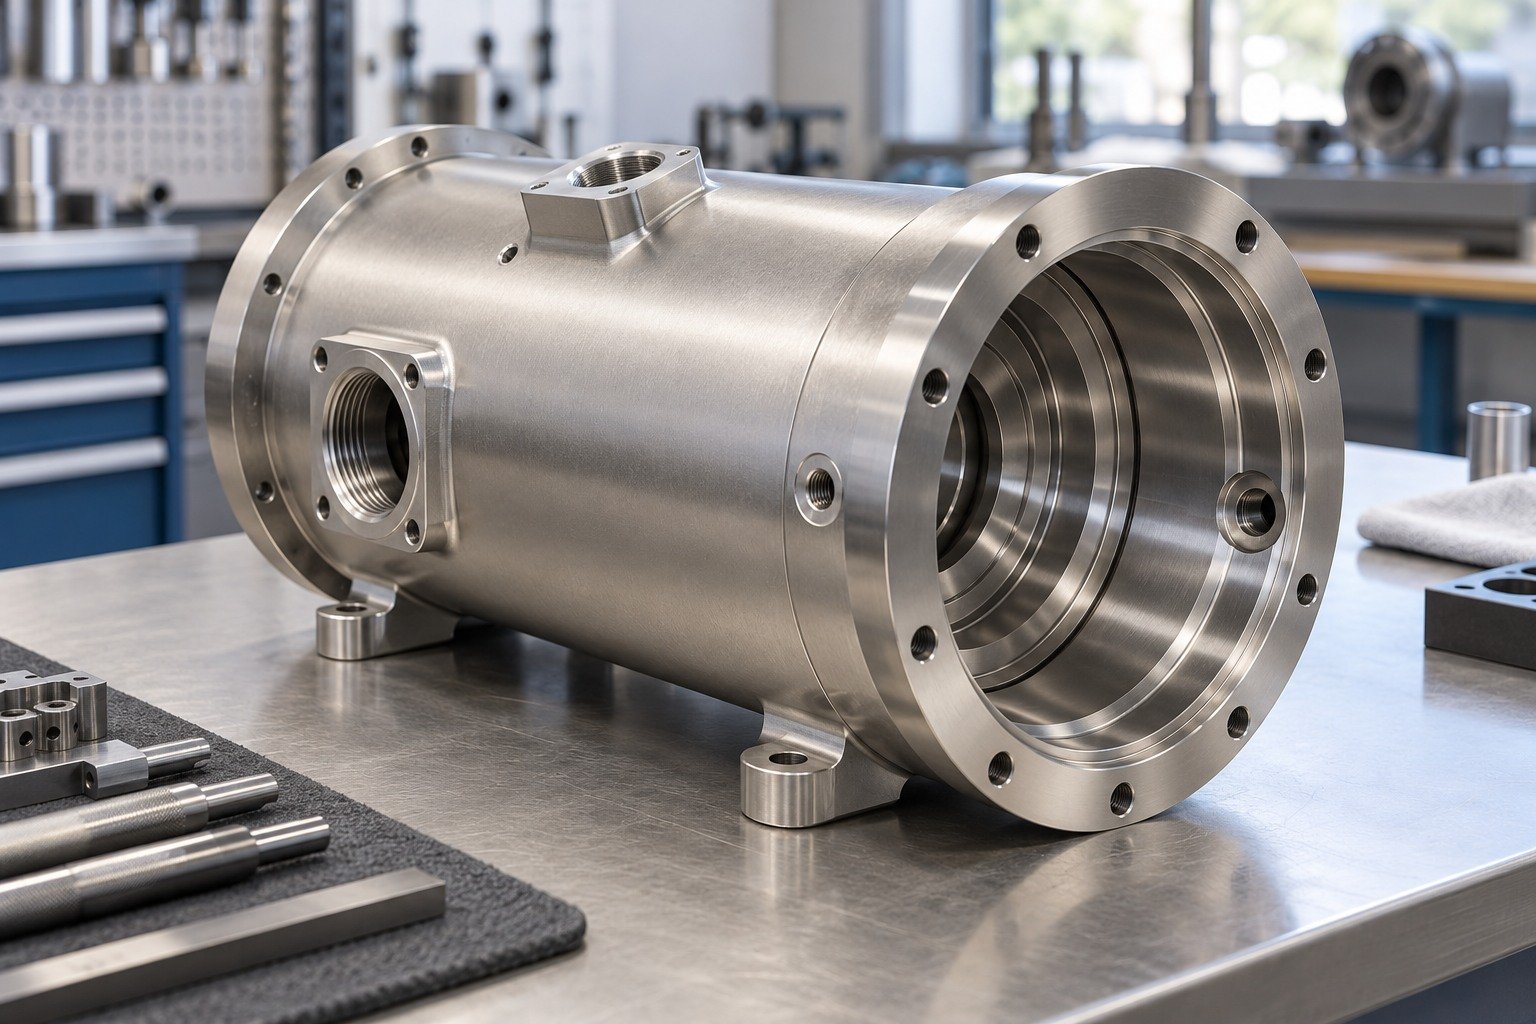
Mark blind passages, sealed volumes, excluded seats and required coverage. Confirm feasible wetting, gas release and rinsing with the responsible processor.
| Your drawing | Internal bores, intersecting ports and sealed interfaces. |
|---|---|
| Your boundaries | Mark blind passages, sealed volumes, excluded seats and required coverage. Confirm feasible wetting, gas release and rinsing with the responsible processor. |
| Your agreement | Boundary, solution access and final inspection. |
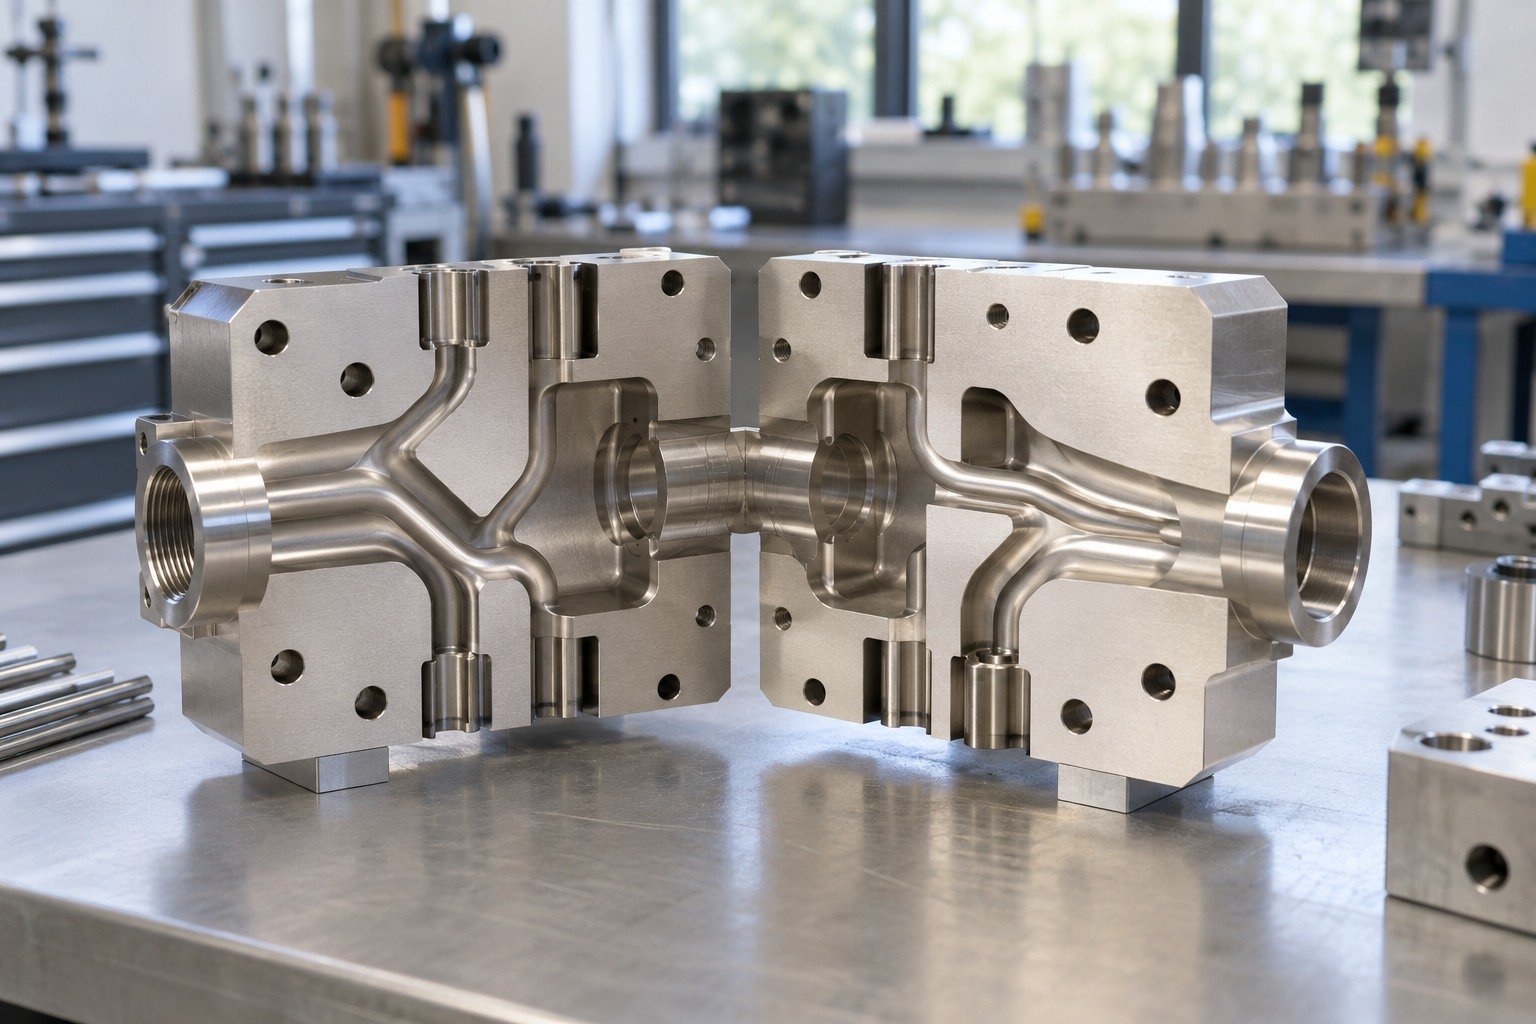
Agree the internal measurement or test method before ordering. Outside thickness readings do not establish every internal feature's condition.
| Your final fit | Internal bores, intersecting ports and sealed interfaces. |
|---|---|
| Your condition | Required internal coverage and final dimensions. |
| Your records | Drawing revision, deposit condition and release results. |
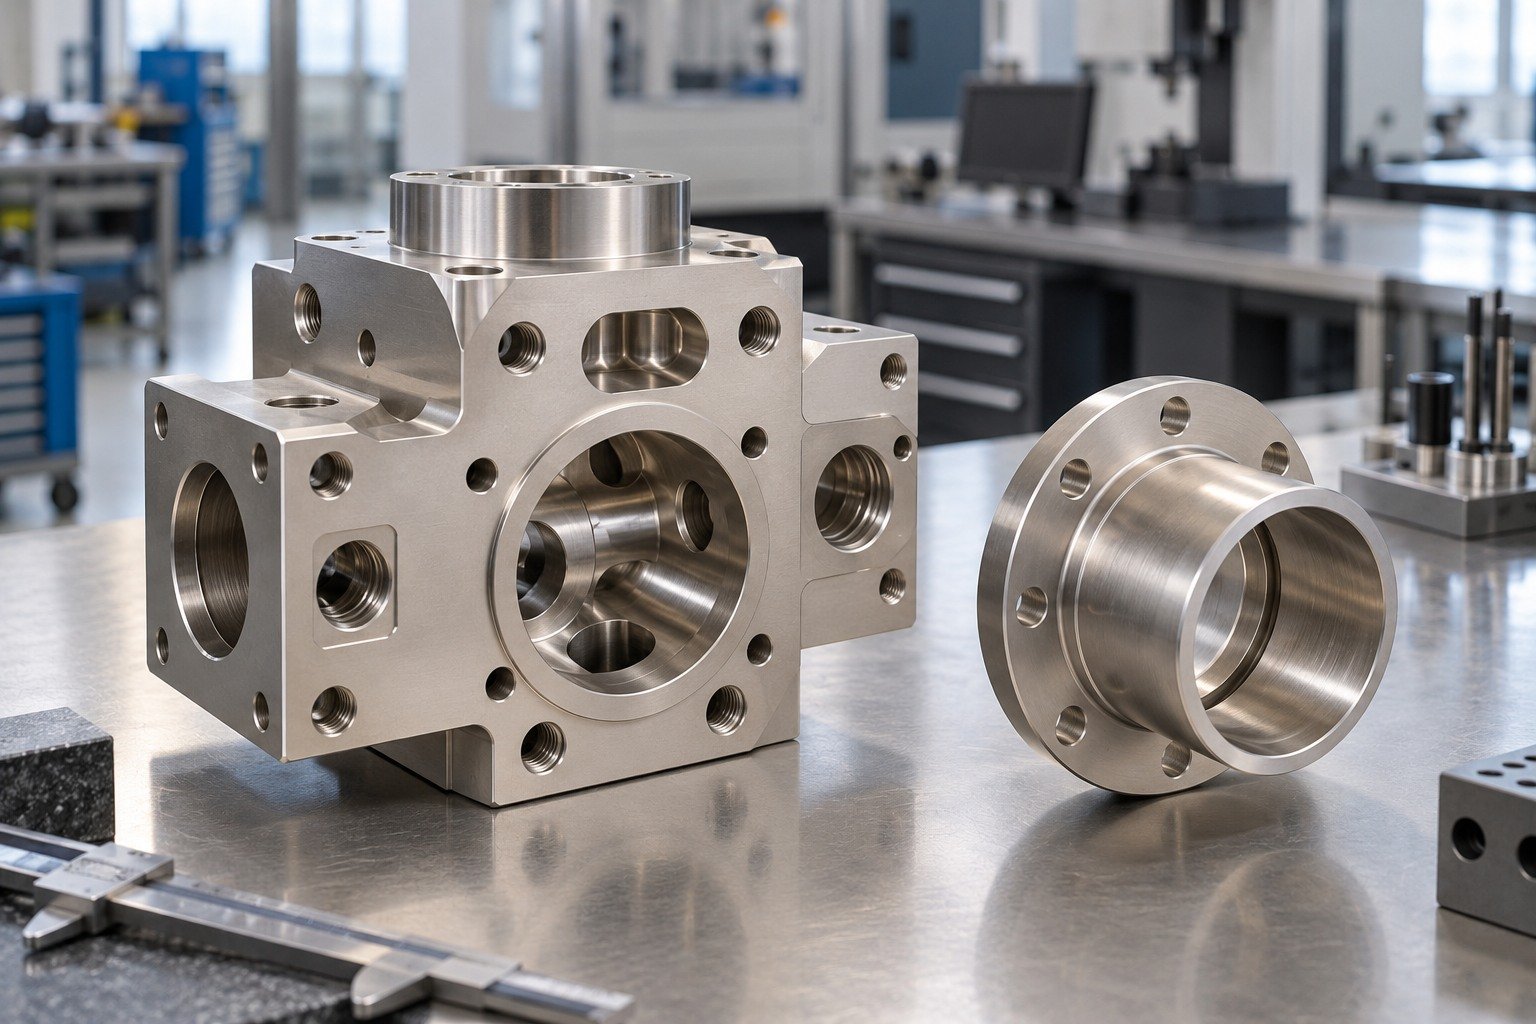
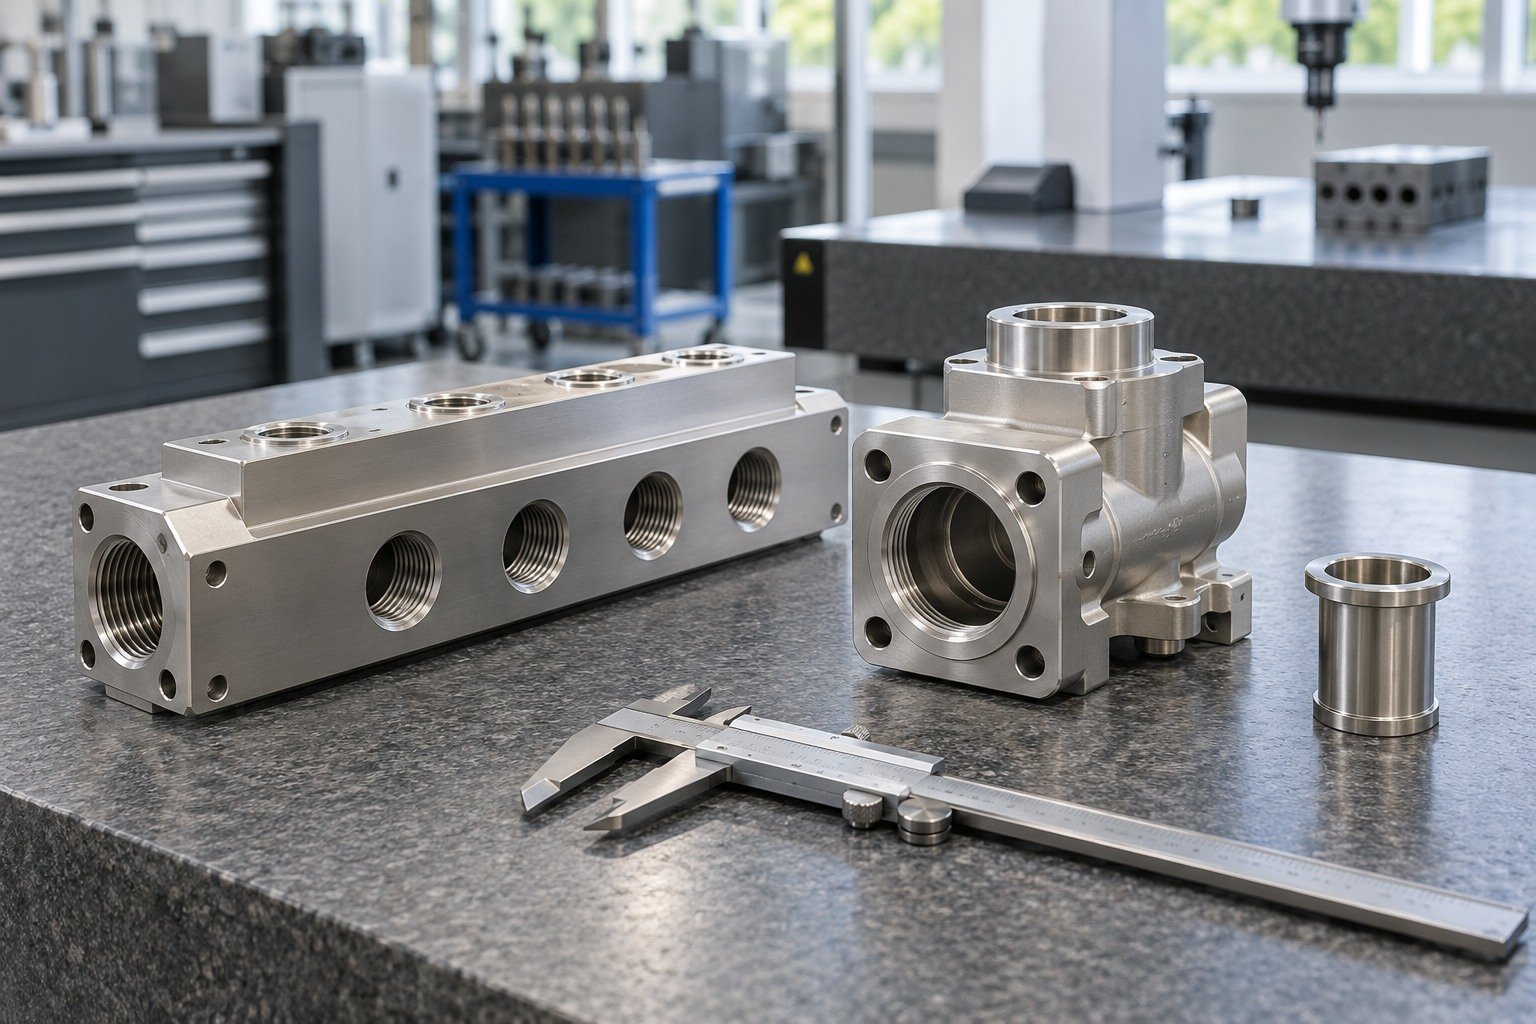
Custom electroless nickel plating for guides and fixtures should start with the surfaces that locate or move your assembly.
| Your function | Datum pads, guide faces and mating clearances. |
|---|---|
| Your condition | Finished geometry after specified post-treatment. |
| Your order | Trial, first order, repeat demand and packing. |
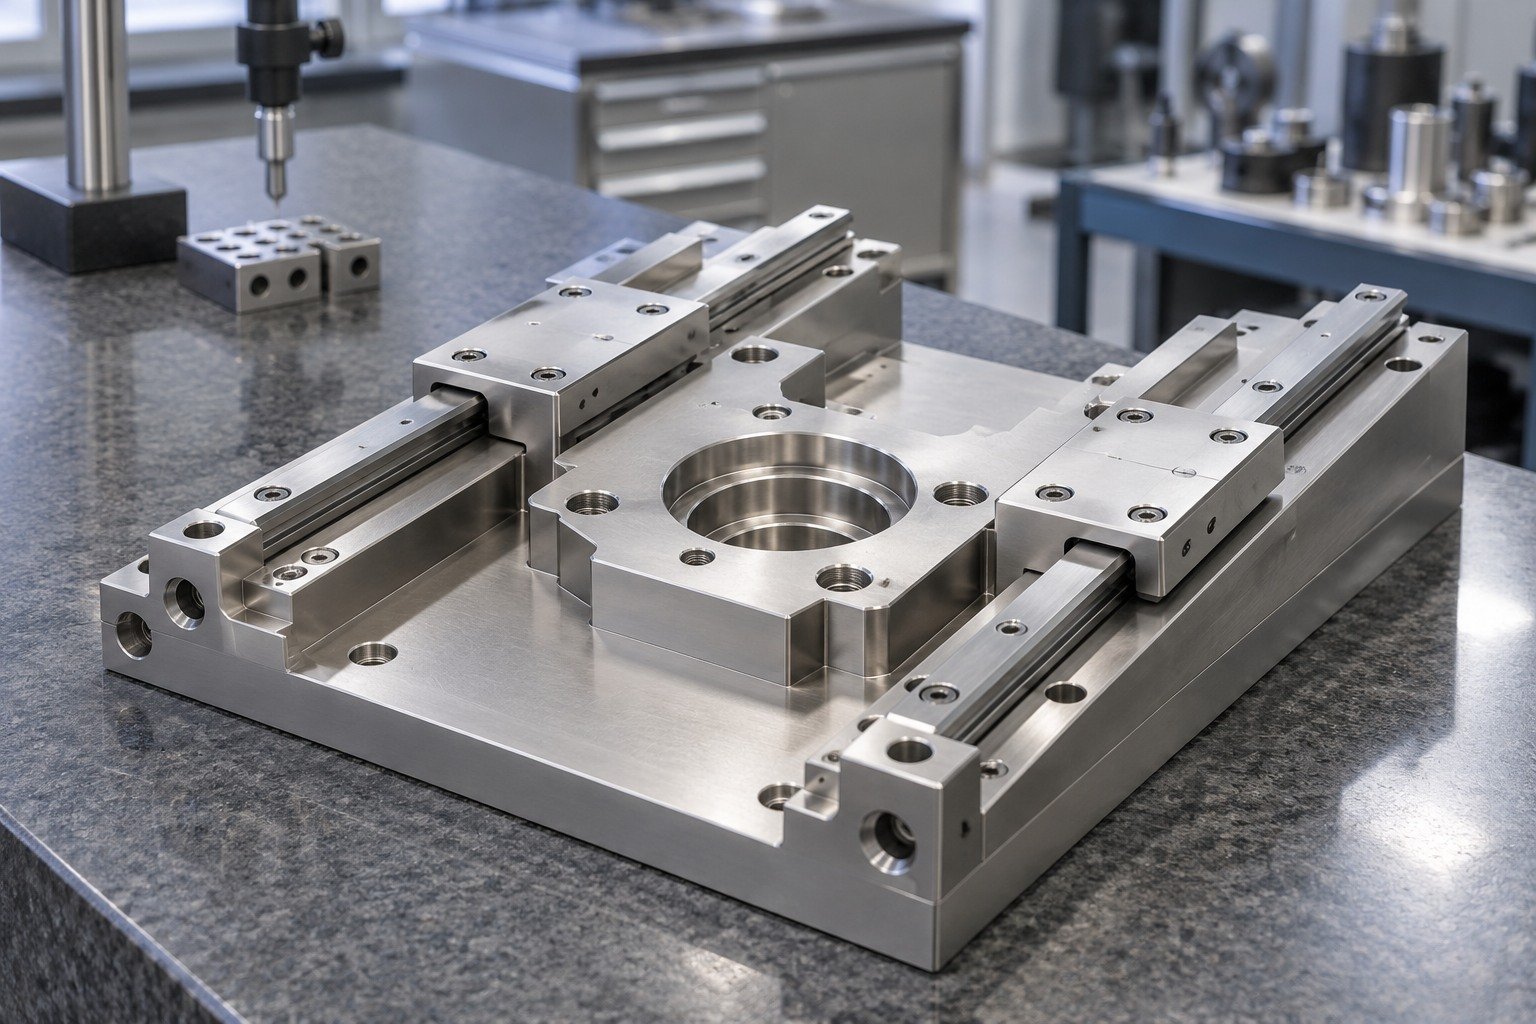
Specify deposit type and service function, including any required hardness, magnetic or wear test conditions.
| Your substrate | Exact grade, condition and incoming surface. |
|---|---|
| Your system | Specify deposit type and service function, including any required hardness, magnetic or wear test conditions. |
| Your evidence | Specified state, sample and agreed test records. |

Identify protected datums, fastener holes and allowed support or contact regions. Review the final gauge and inspection access.
| Your drawing | Datum pads, guide faces and mating clearances. |
|---|---|
| Your boundaries | Identify protected datums, fastener holes and allowed support or contact regions. Review the final gauge and inspection access. |
| Your agreement | Boundary, solution access and final inspection. |
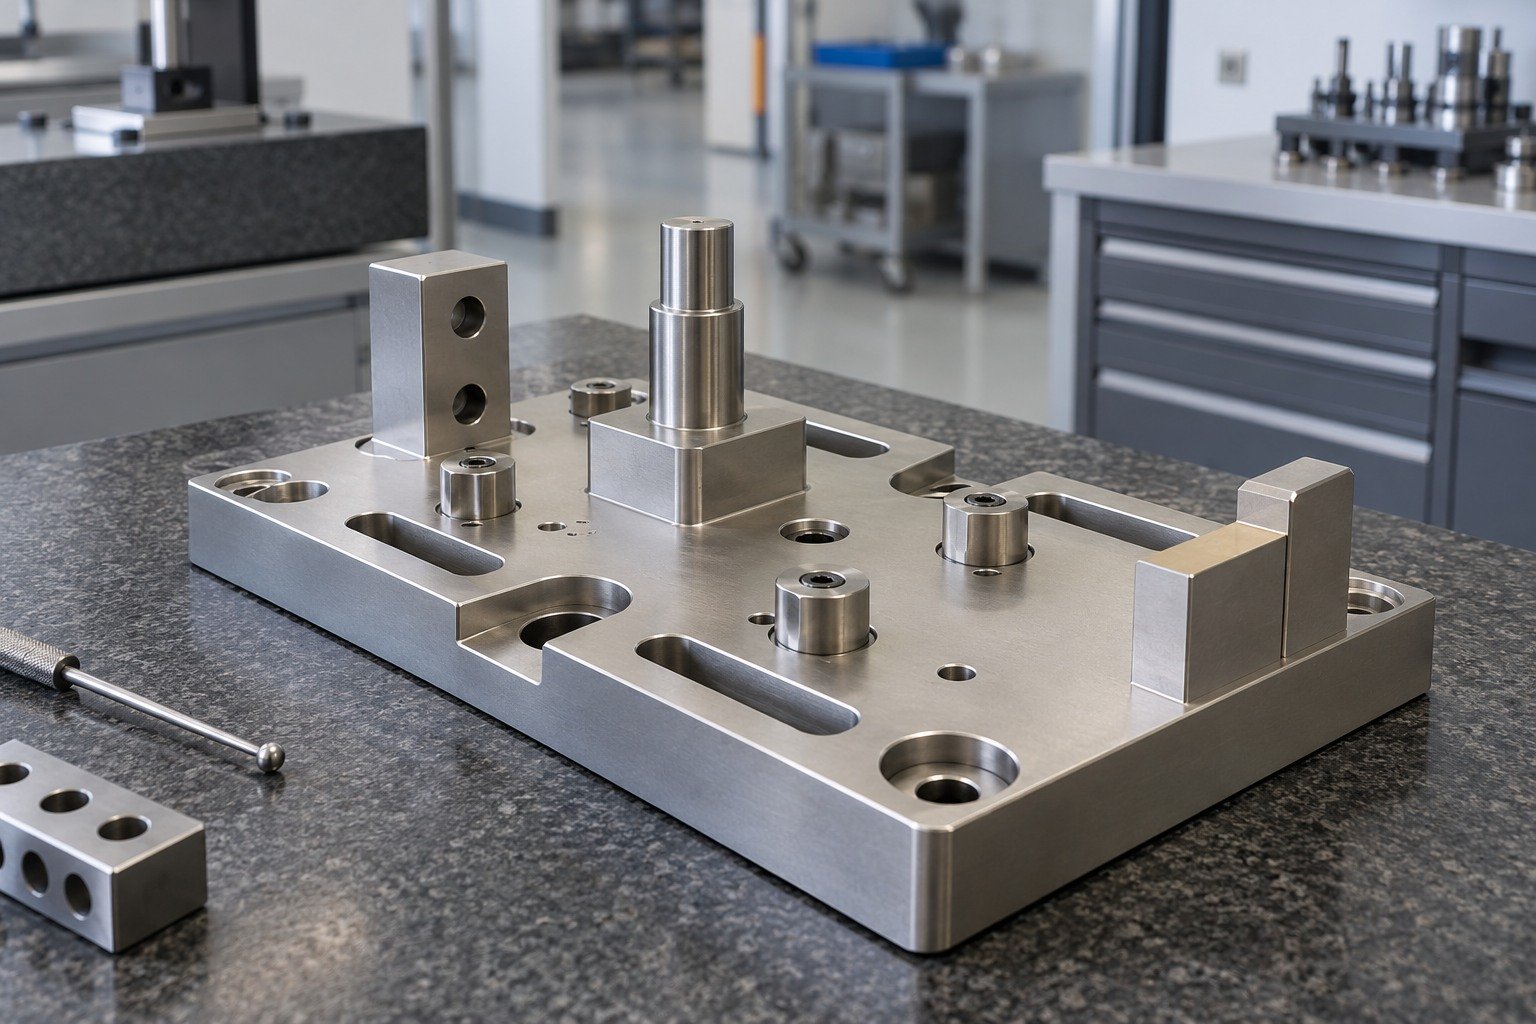
Approve dimensions and the specified functional behavior on representative treated parts; do not infer wear life from a single surface photograph.
| Your final fit | Datum pads, guide faces and mating clearances. |
|---|---|
| Your condition | Finished geometry after specified post-treatment. |
| Your records | Drawing revision, deposit condition and release results. |

For an electroless nickel plating service, share the actual material, geometry, function and controlled finish callout rather than requesting a generic nickel finish.
| Your function | Your significant surfaces and assembly interfaces. |
|---|---|
| Your condition | Your specified chemistry and delivered state. |
| Your order | Trial, first order, repeat demand and packing. |
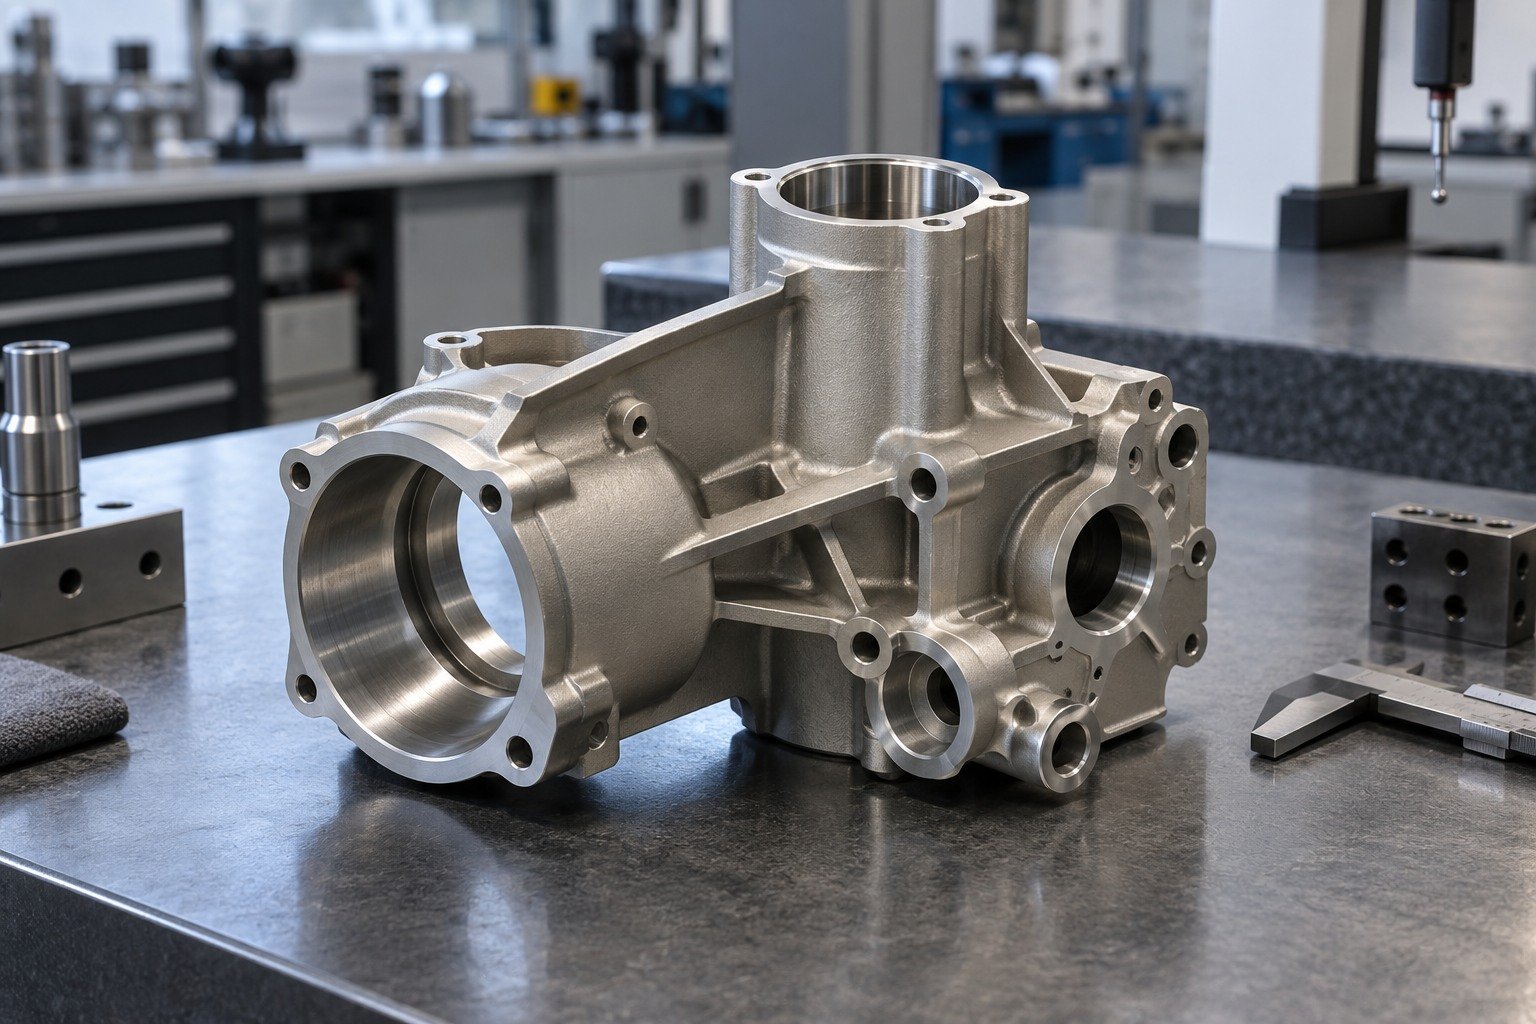
Separate conventional nickel-phosphorus from nickel-boron or composite systems. Special chemistries and processor capability require explicit confirmation.
| Your substrate | Exact grade, condition and incoming surface. |
|---|---|
| Your system | Separate conventional nickel-phosphorus from nickel-boron or composite systems. Special chemistries and processor capability require explicit confirmation. |
| Your evidence | Specified state, sample and agreed test records. |
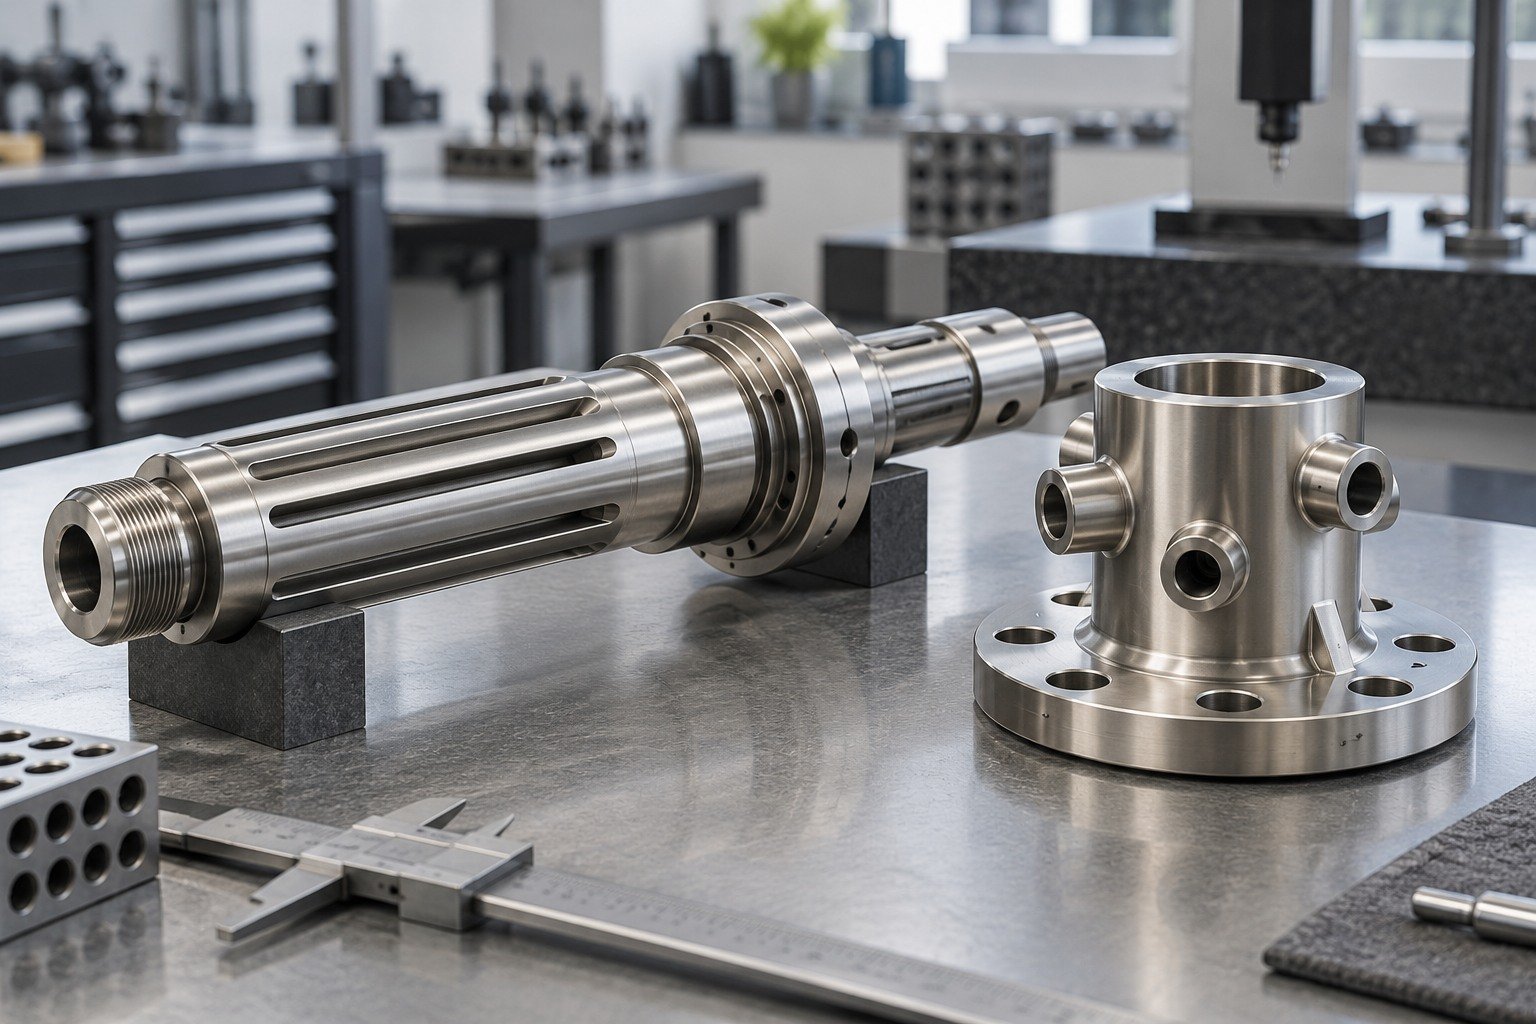
Mark exclusions, coating transitions and areas needing internal coverage. Review masking, solution access and handling with the actual drawing.
| Your drawing | Your significant surfaces and assembly interfaces. |
|---|---|
| Your boundaries | Mark exclusions, coating transitions and areas needing internal coverage. Review masking, solution access and handling with the actual drawing. |
| Your agreement | Boundary, solution access and final inspection. |
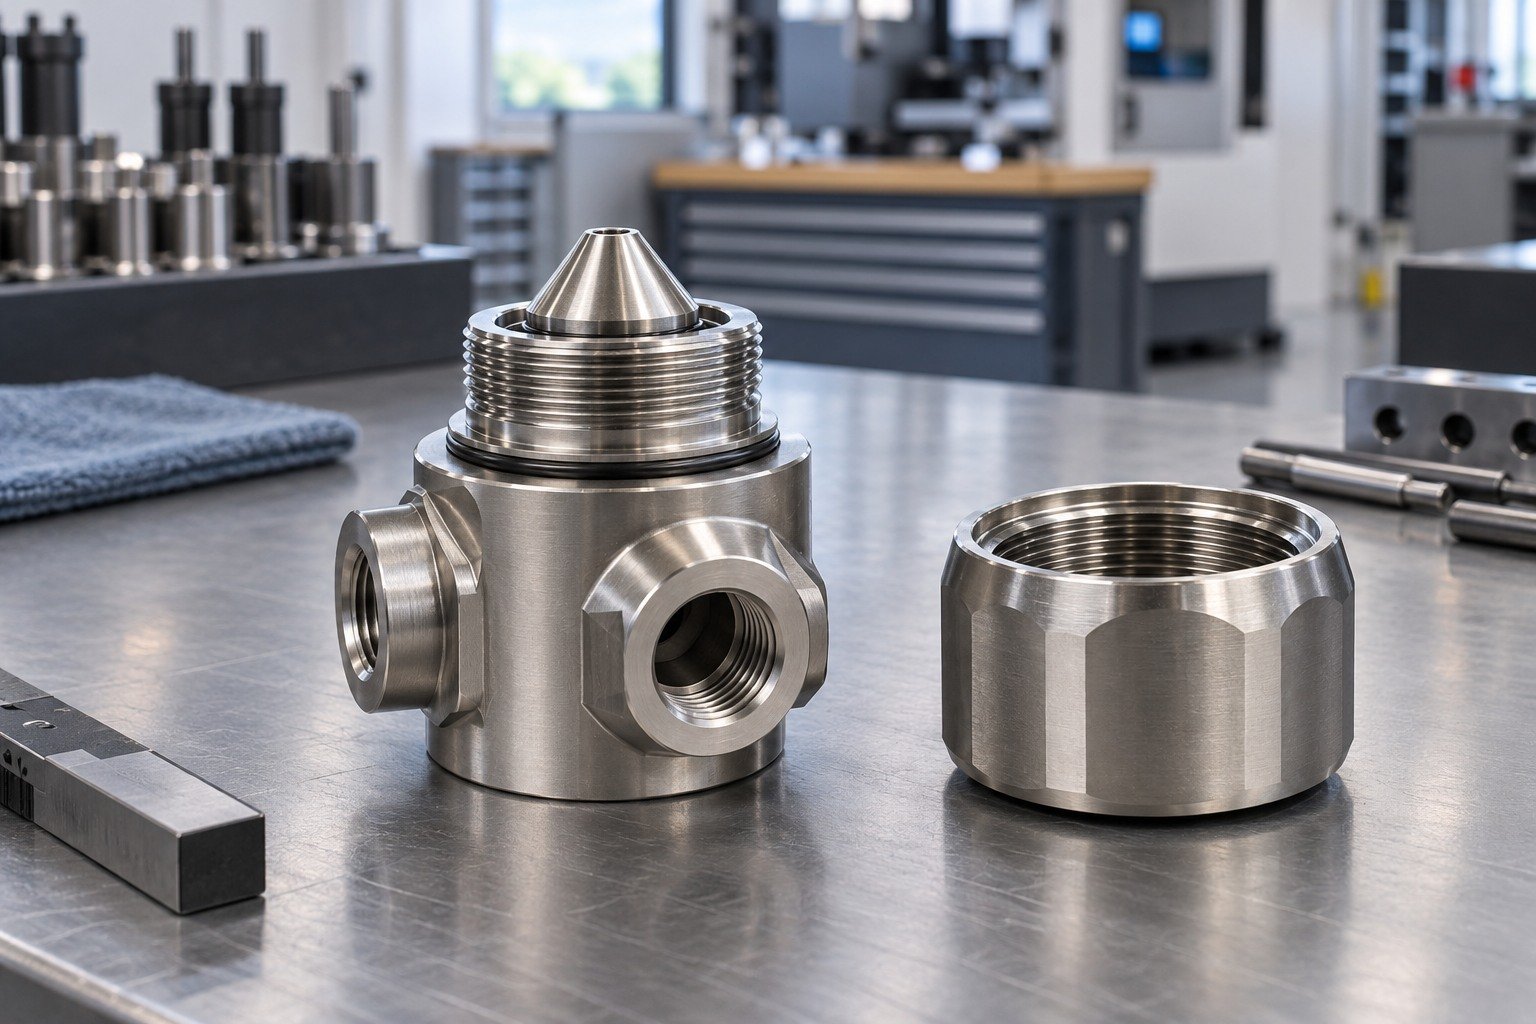
Agree final dimensions, deposit checks, any specified functional tests and release records before repeat production.
| Your final fit | Your significant surfaces and assembly interfaces. |
|---|---|
| Your condition | Your specified chemistry and delivered state. |
| Your records | Drawing revision, deposit condition and release results. |
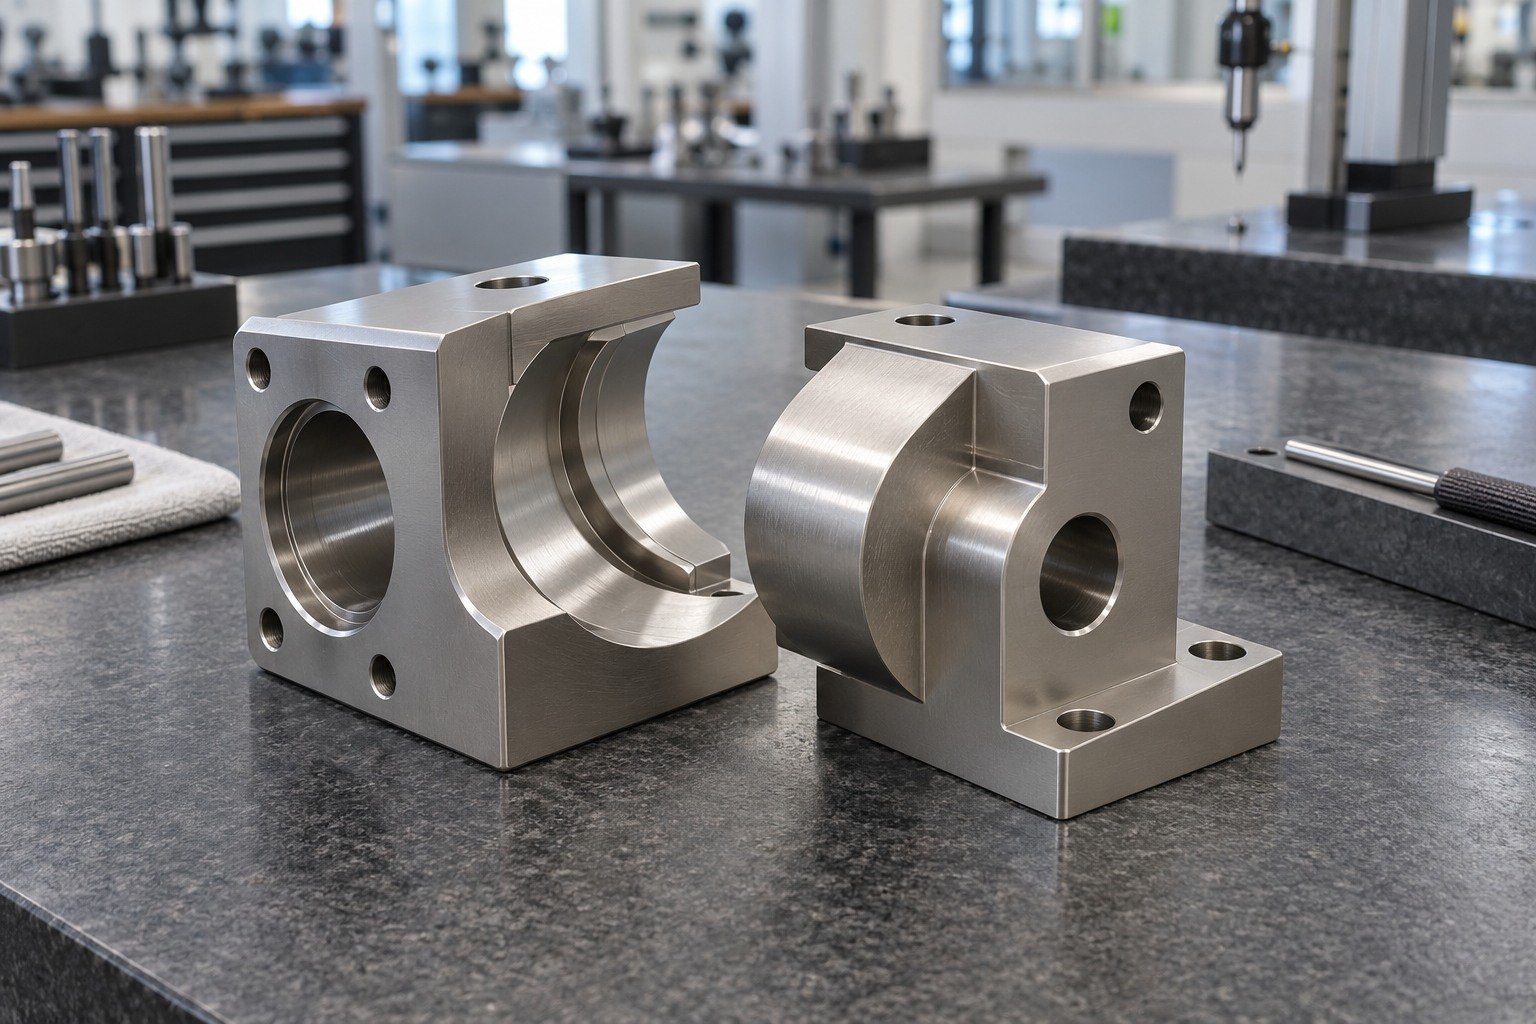
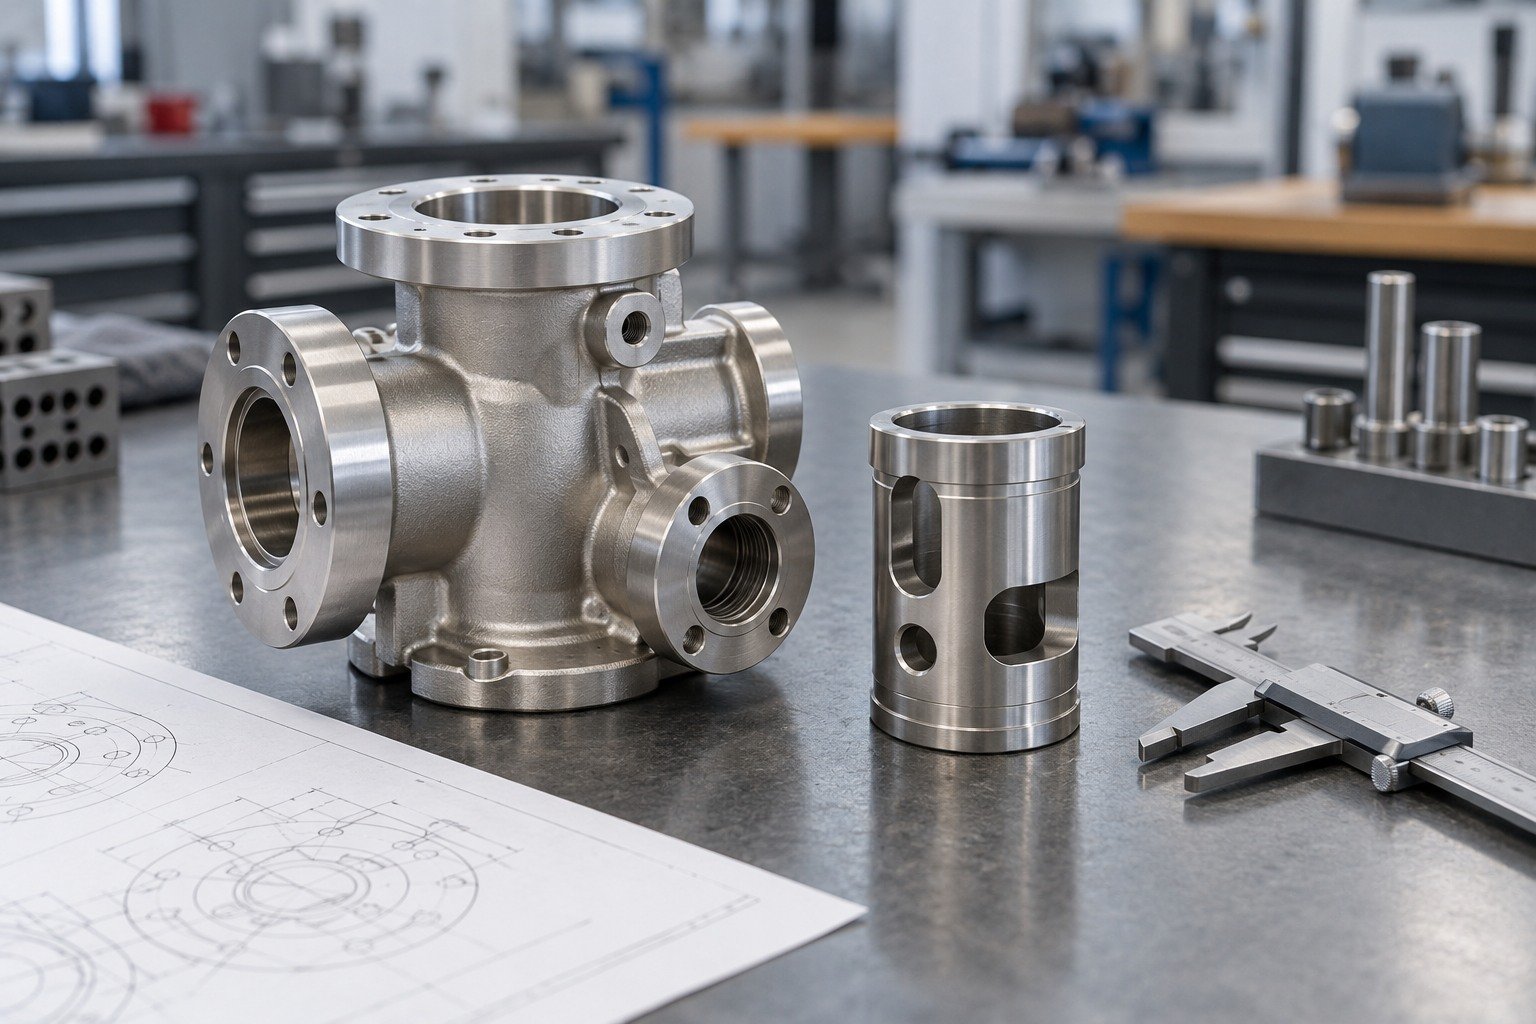
Include grade, condition, significant surfaces, quantity and service function.
A machined model or bright finish does not establish nickel deposit composition, thickness, adhesion or performance.
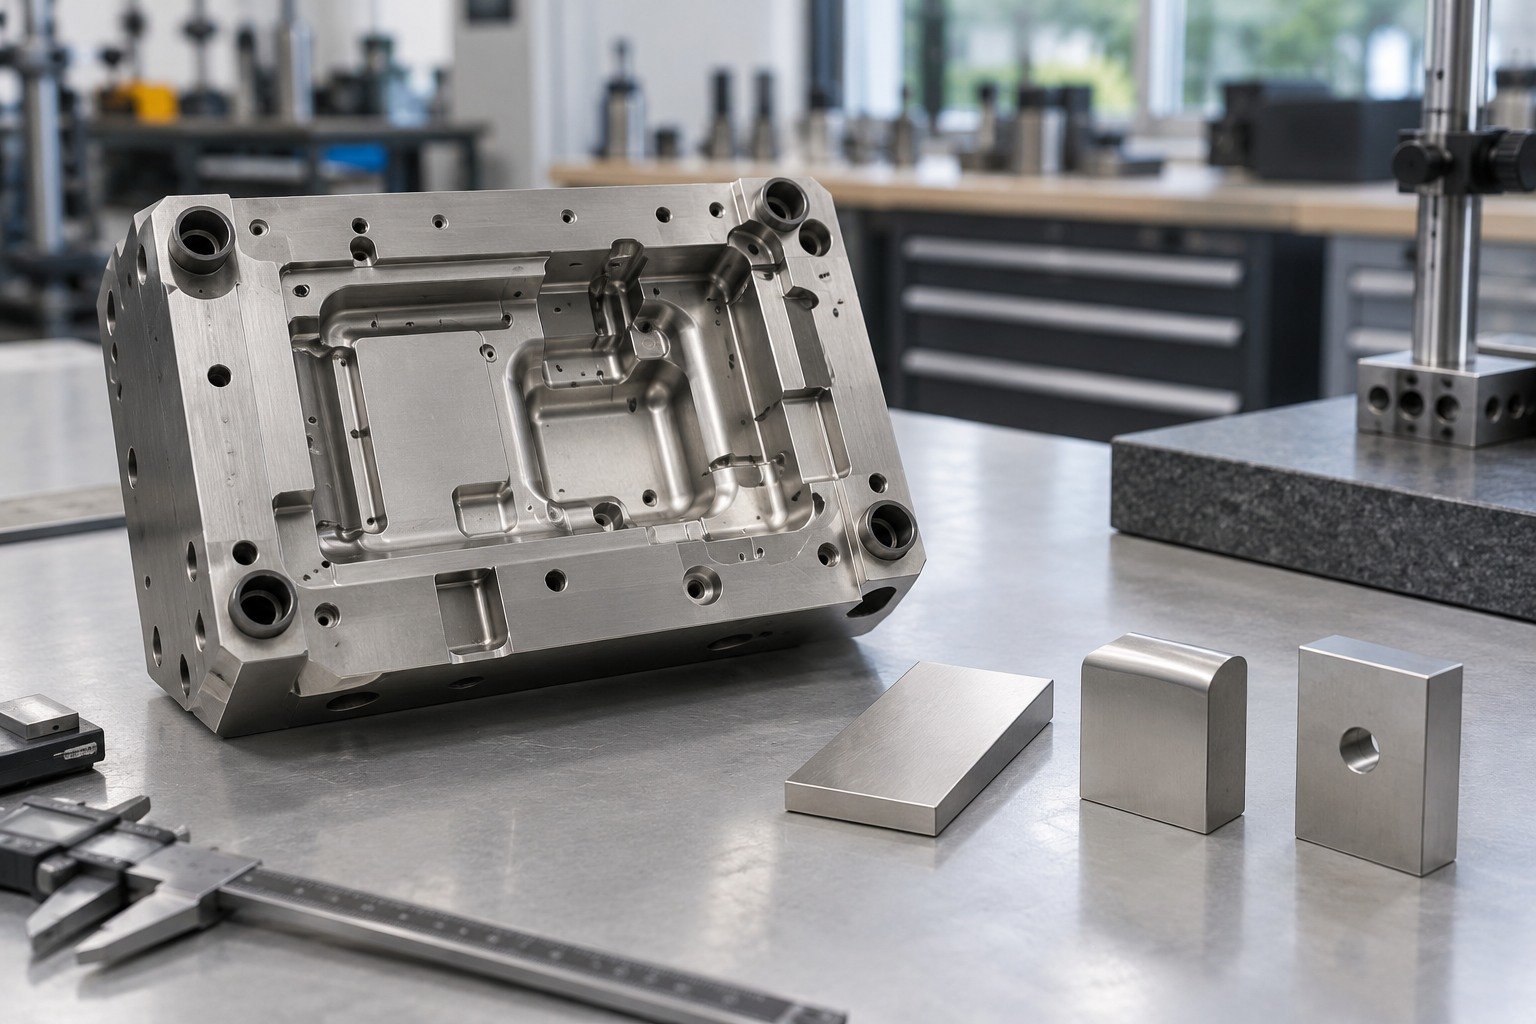
Identify phosphorus requirements, thickness callout, specification/revision and any specified post-treatment.
A machined model or bright finish does not establish nickel deposit composition, thickness, adhesion or performance.

Mark tight fits, internal passages, mask boundaries and permitted support regions.
A machined model or bright finish does not establish nickel deposit composition, thickness, adhesion or performance.

Review final dimensions, surface condition and agreed deposit or functional evidence.
A machined model or bright finish does not establish nickel deposit composition, thickness, adhesion or performance.
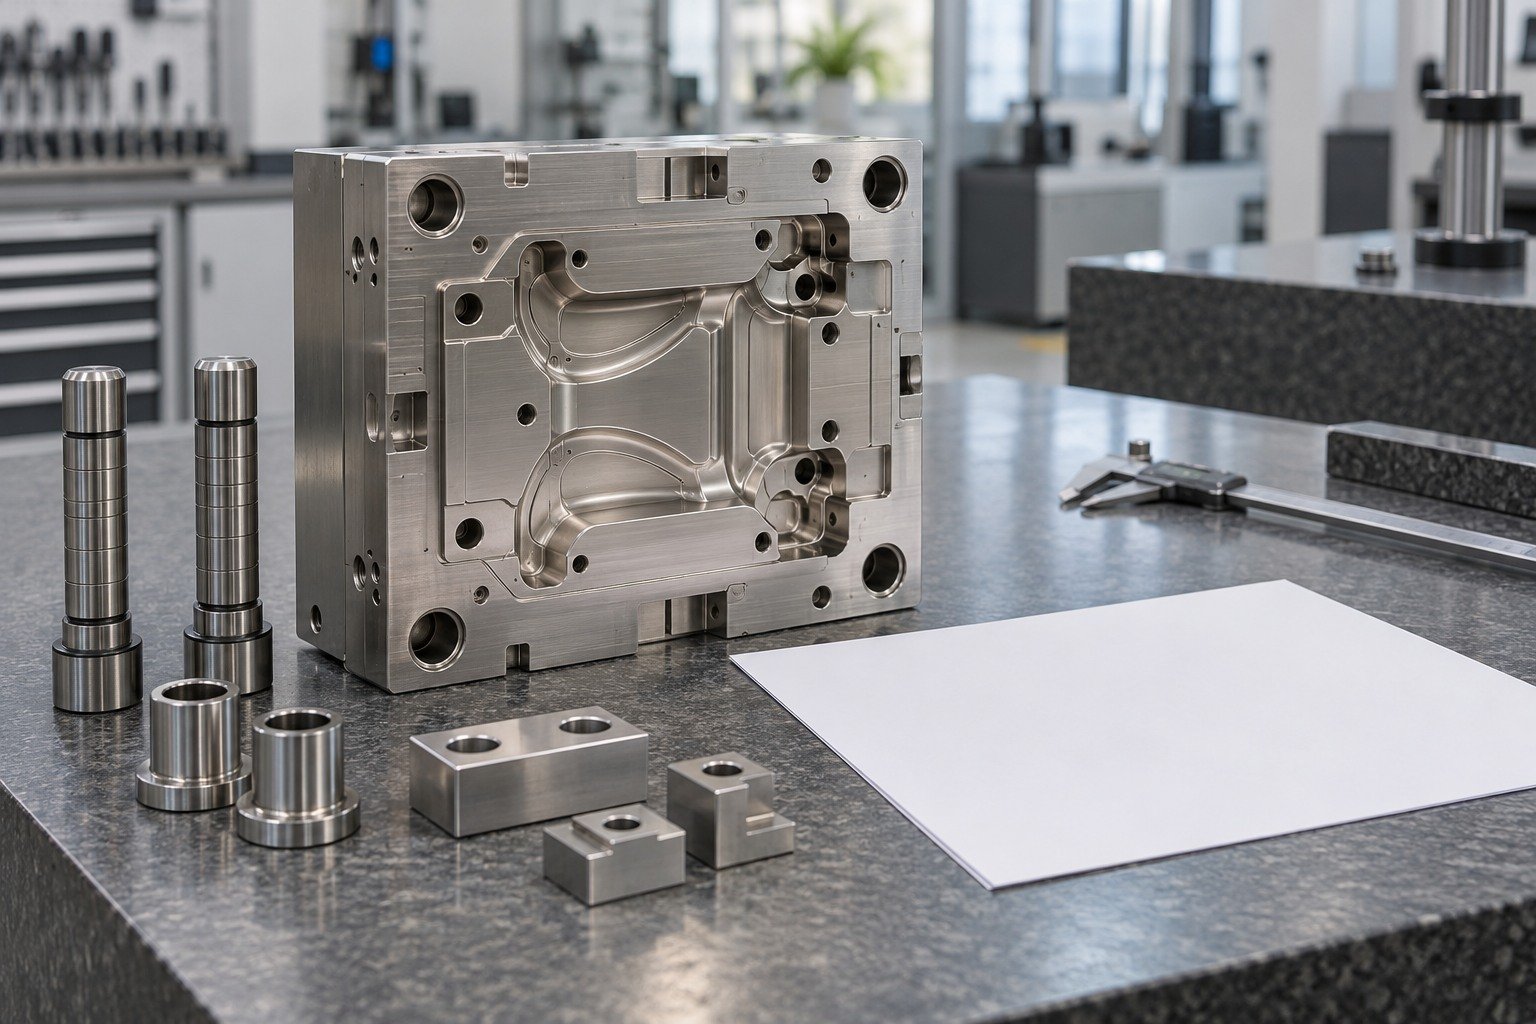
Record approved changes, measurement state, inspection scope and release authority.
A machined model or bright finish does not establish nickel deposit composition, thickness, adhesion or performance.

Control material, chemistry, condition, revision, packing and required records.
A machined model or bright finish does not establish nickel deposit composition, thickness, adhesion or performance.
Review final dimensions, deposition access and the exact state your receiving team will inspect.
Electroless nickel plating thickness adds to external dimensions and reduces internal clearances. Specify final limits, measurement locations and any subsequent finishing.
| Your input | Finished bores, journals and significant locations. |
|---|---|
| Our review | Deposit allowance, masks and final measurement state. |
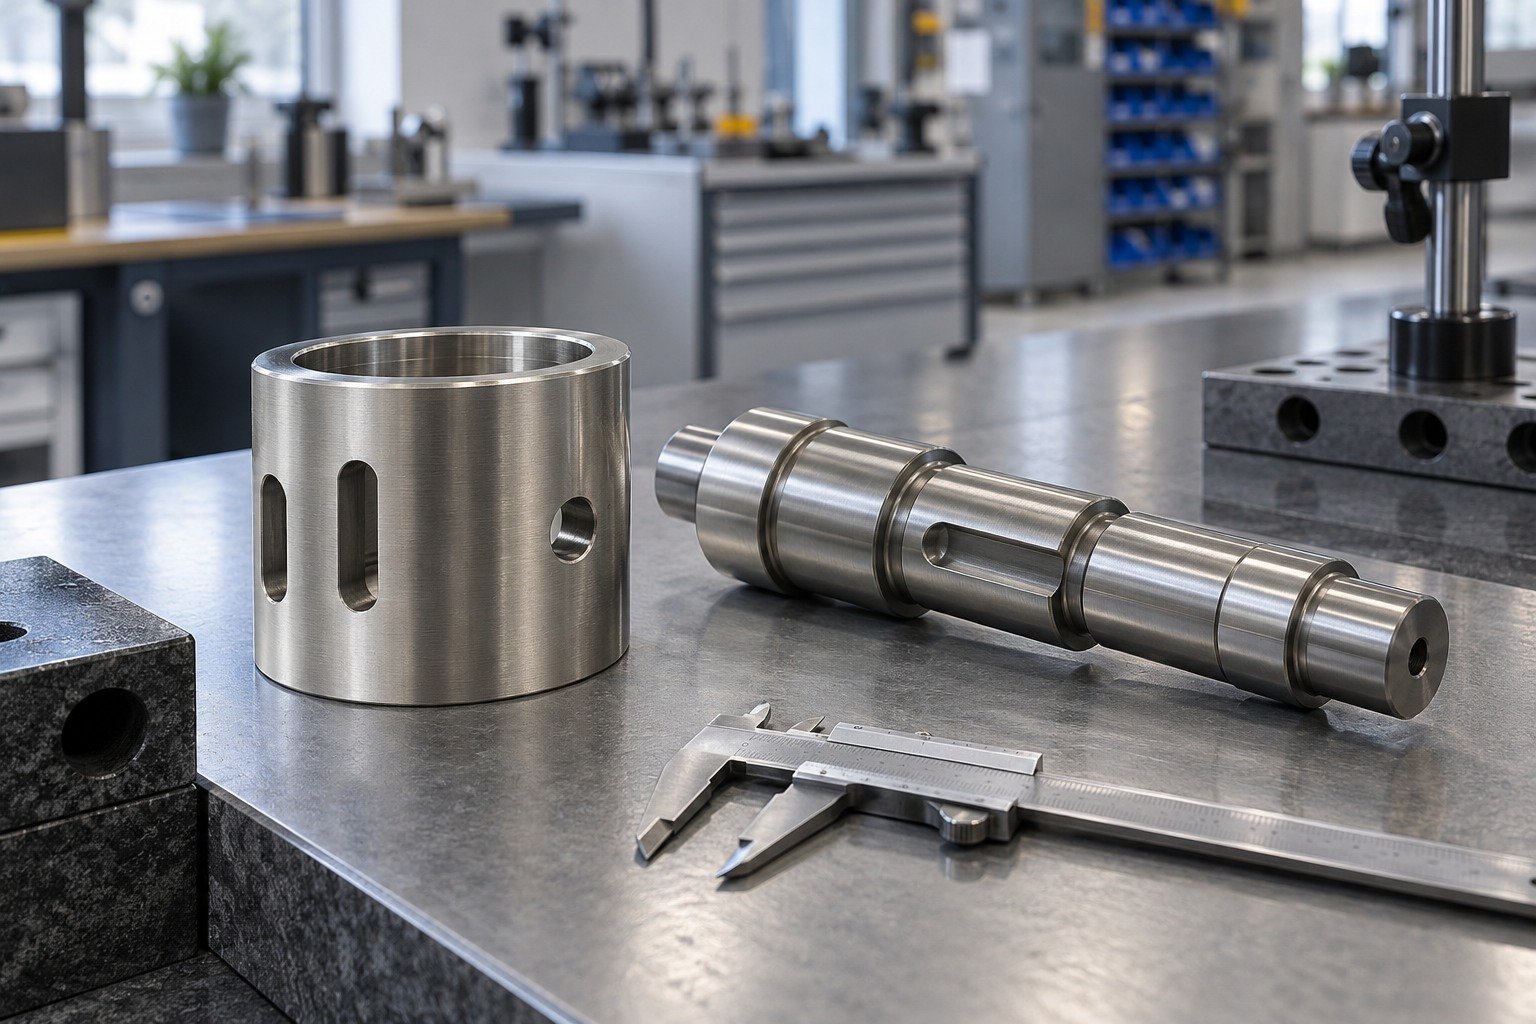
High phosphorus electroless nickel plating, medium phosphorus electroless nickel plating and low phosphorus electroless nickel plating are different options for engineering review. Define function and required tests; availability is project-specific.
| Your input | Environment, wear, magnetic and appearance requirements. |
|---|---|
| Our review | Specified system, condition and relevant sample evidence. |
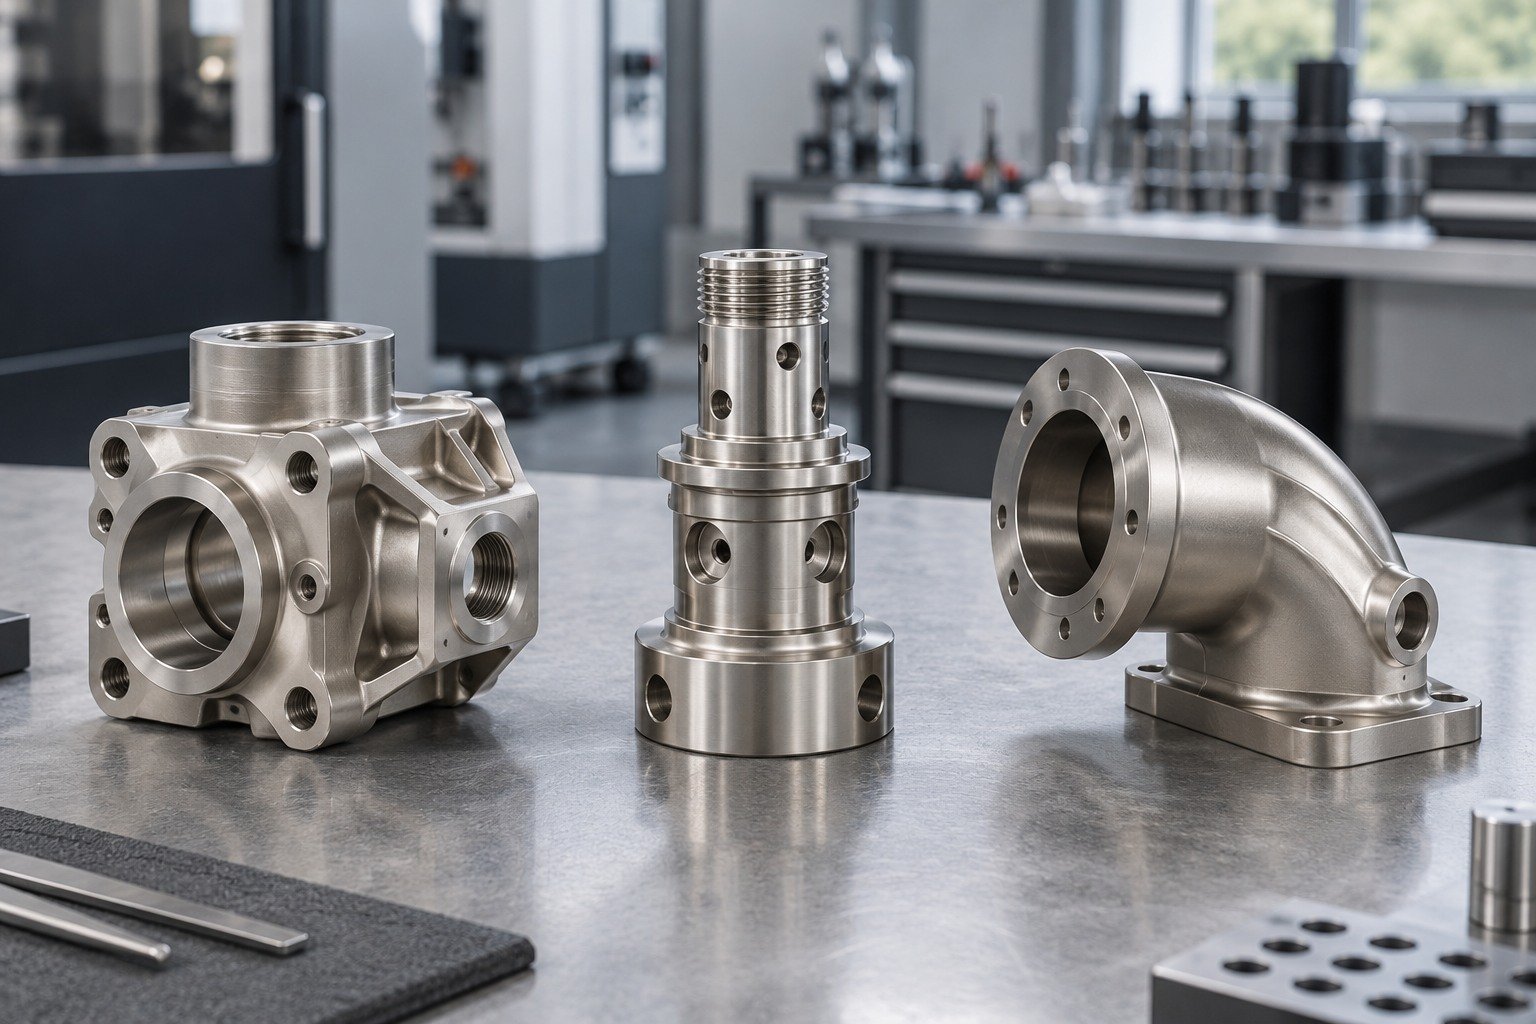
Electroless nickel plating masking needs chemical-compatible methods, accessible boundaries and agreed acceptance. Do not leave exclusions to an unmarked verbal instruction.
| Your input | Protected faces, threads and transition limits. |
|---|---|
| Our review | Mask access, repeatability and final inspection. |
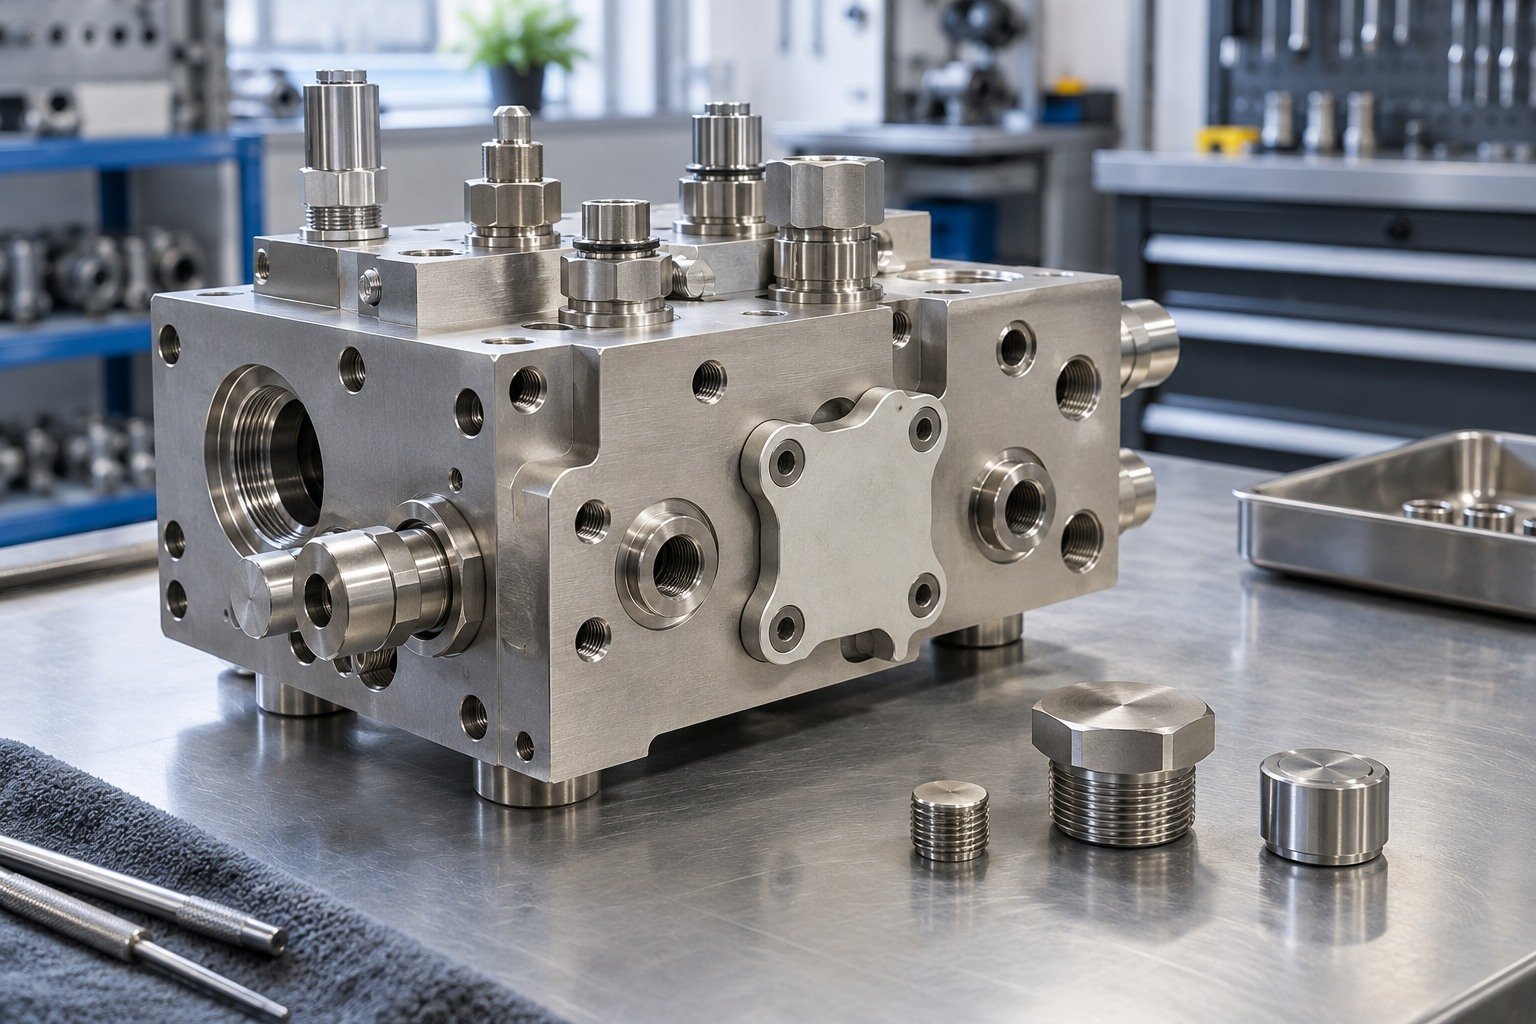
The process does not rely on external plating current, but solution contact, circulation and gas release still matter. Review deep bores and enclosed features instead of promising perfect coverage everywhere.
| Your input | Full geometry, blind passages and coverage callouts. |
|---|---|
| Our review | Wetting, draining and feasible inspection access. |
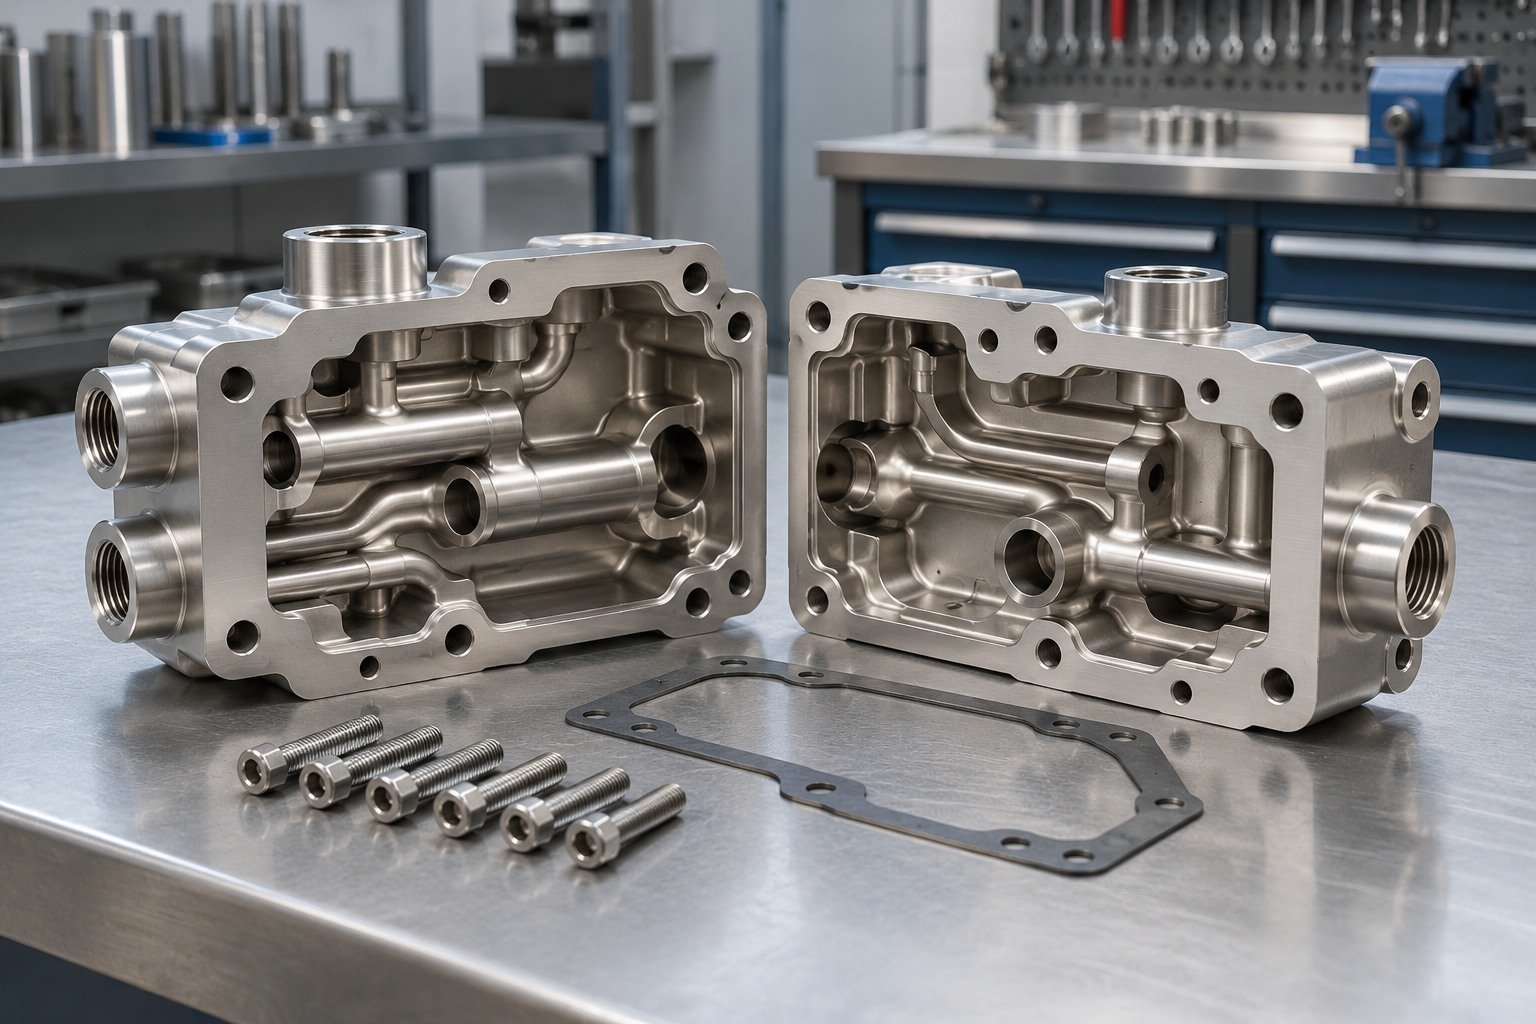
Electroless nickel plating heat treatment can change deposit properties and affect the substrate. Confirm whether it is required, its specification and the condition used for final inspection.
| Your input | Base-metal condition, permitted thermal exposure and callout. |
|---|---|
| Our review | Required treatment, dimensional impact and records. |
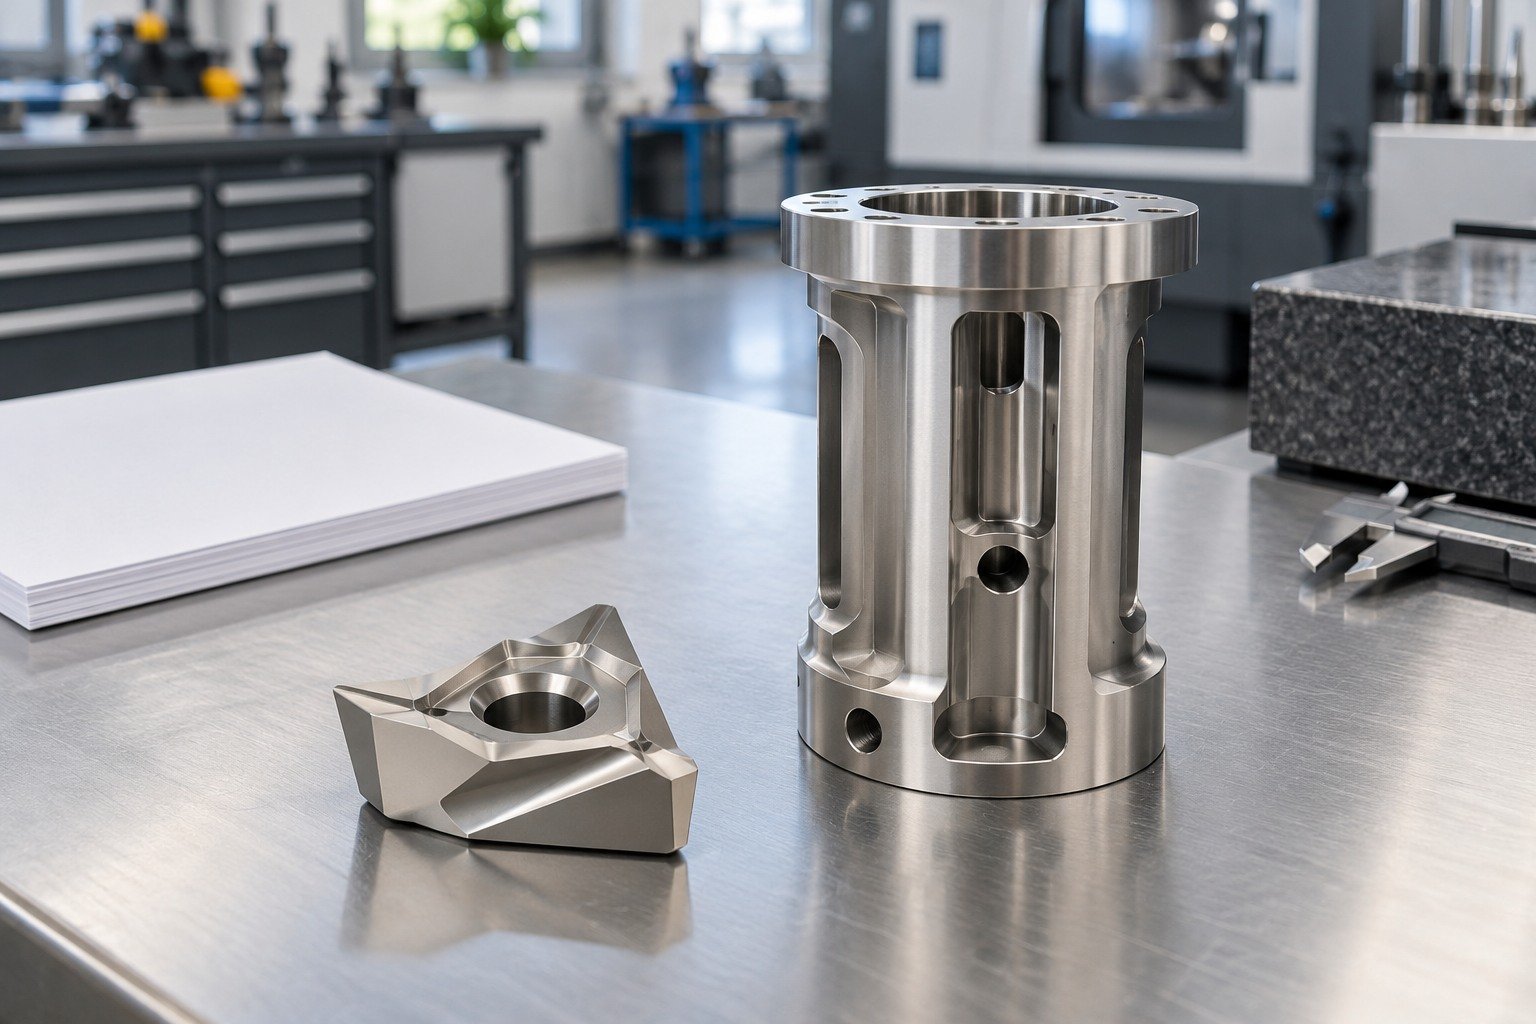
Electroless nickel plating adhesion depends on the actual substrate and preparation. Existing texture, machining marks, welds or prior finishes need review before defining the final surface.
| Your input | Material, prior finish and required surface condition. |
|---|---|
| Our review | Preparation, substrate-specific activation and agreed tests. |
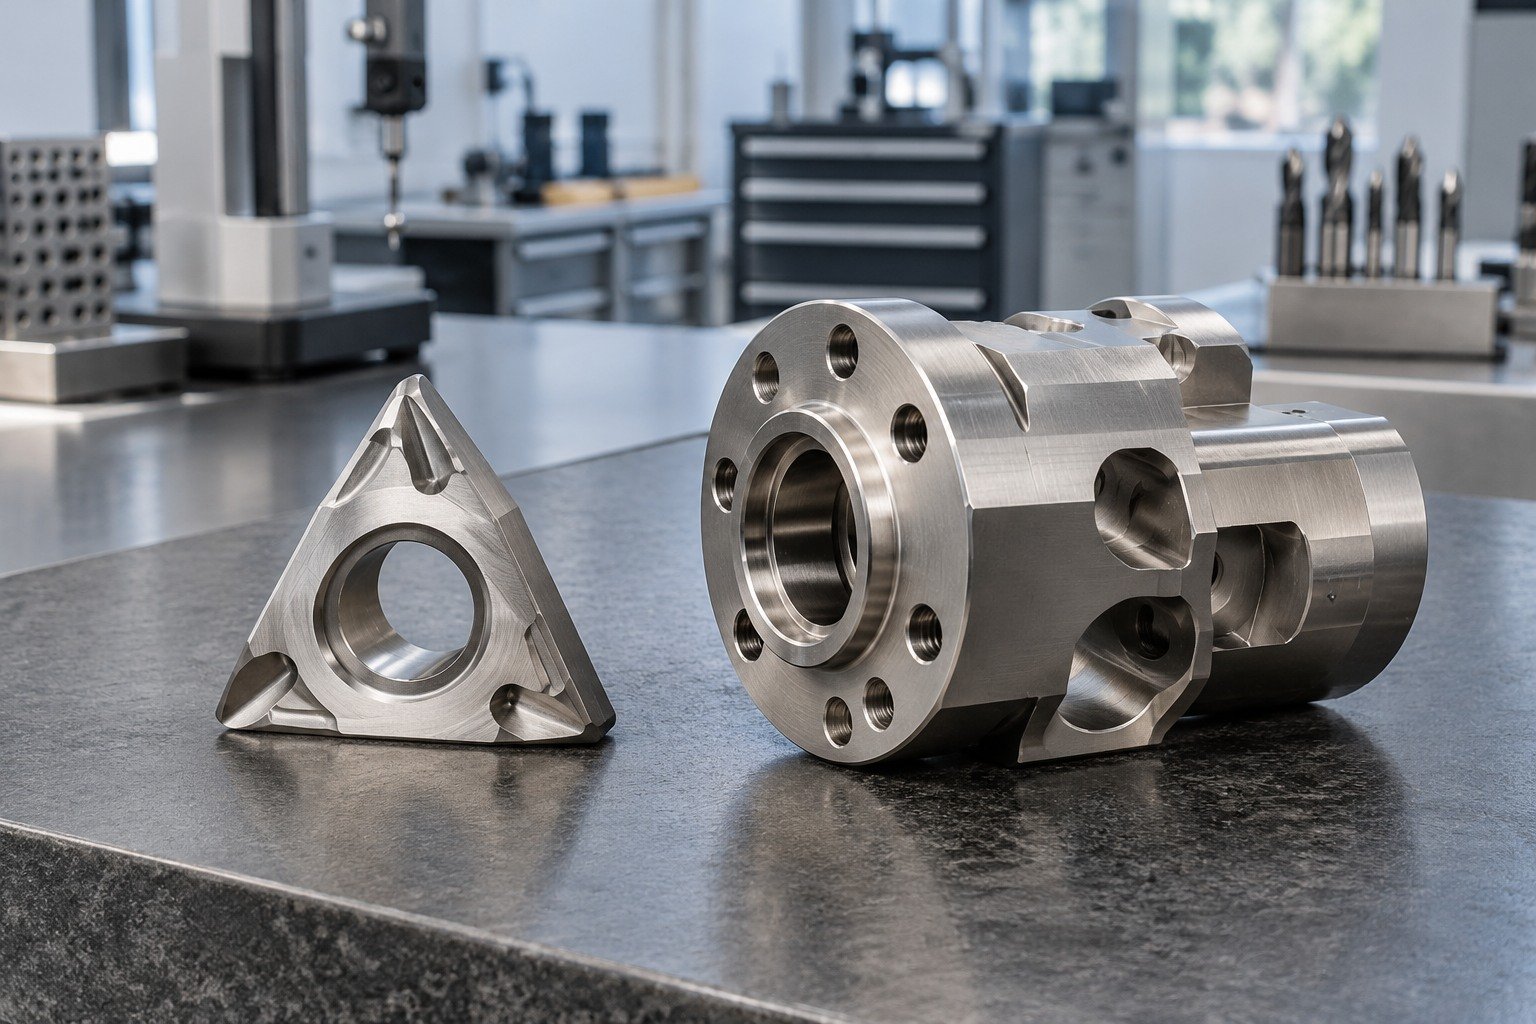
Is electroless nickel plating magnetic? Chemistry and treatment condition affect the answer. State your magnetic requirement and test it in the condition actually supplied.
| Your input | Allowed magnetic response and service conditions. |
|---|---|
| Our review | Deposit composition, post-treatment and test evidence. |

Electroless nickel plating tolerances need feature-specific final limits. Thickness, composition, adhesion, hardness and corrosion tests answer different questions; select only those required by your specification.
| Your input | Significant surfaces, test methods and acceptance limits. |
|---|---|
| Our review | Sampling, measurement access and release documentation. |
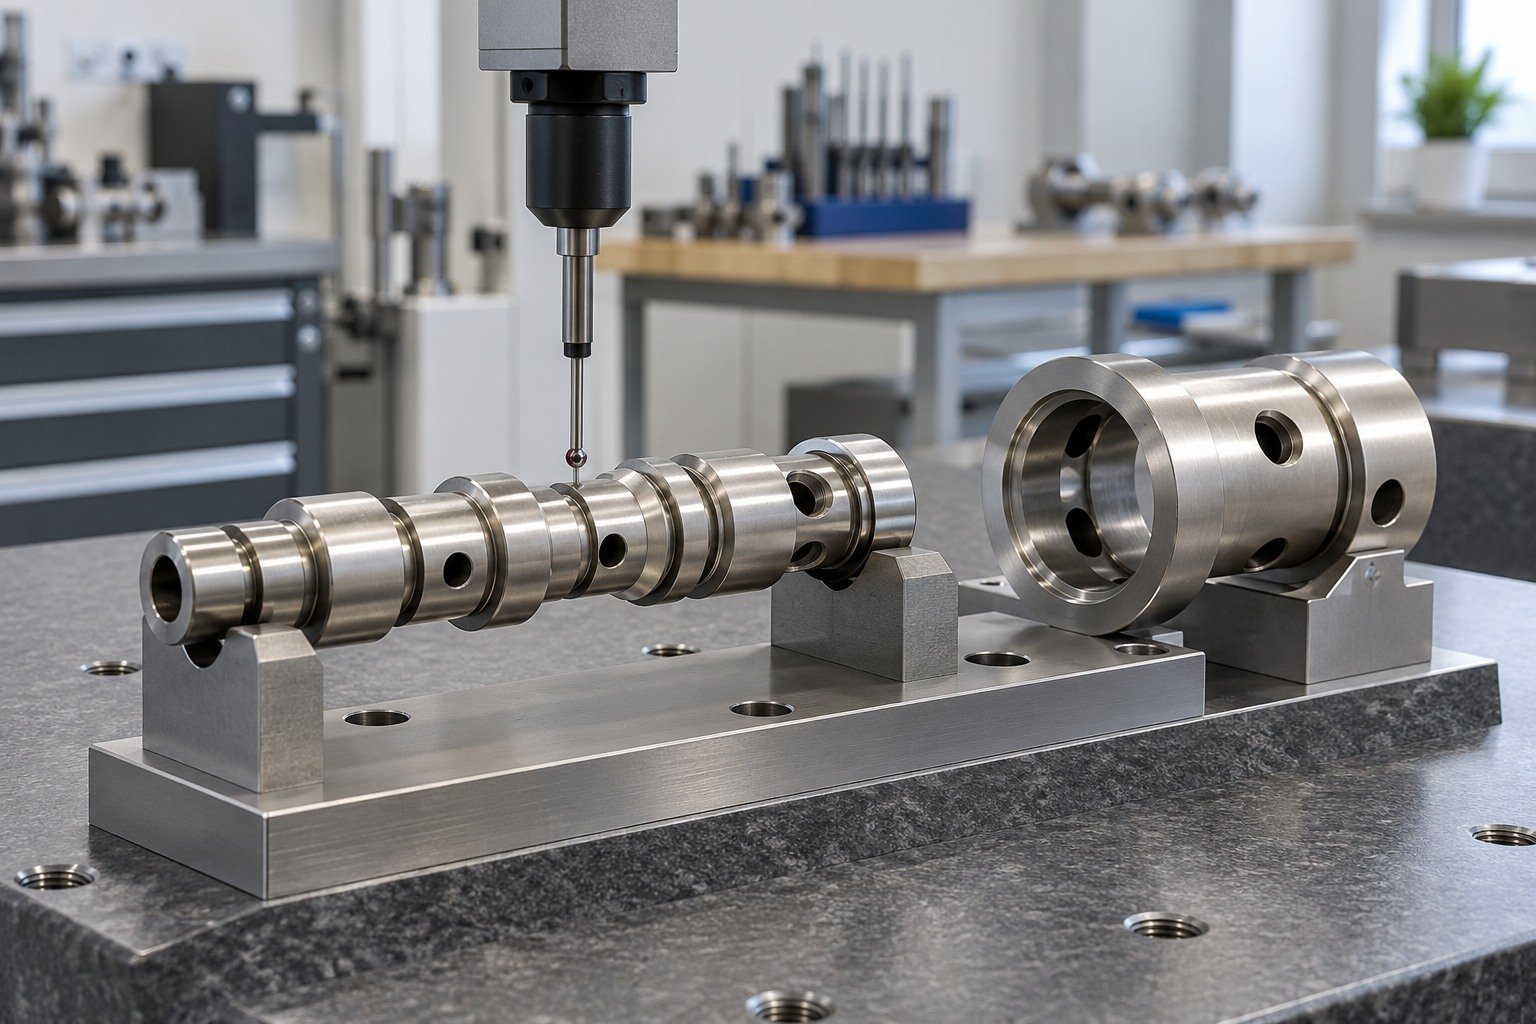
Material family alone does not define a suitable preparation or accepted deposit.
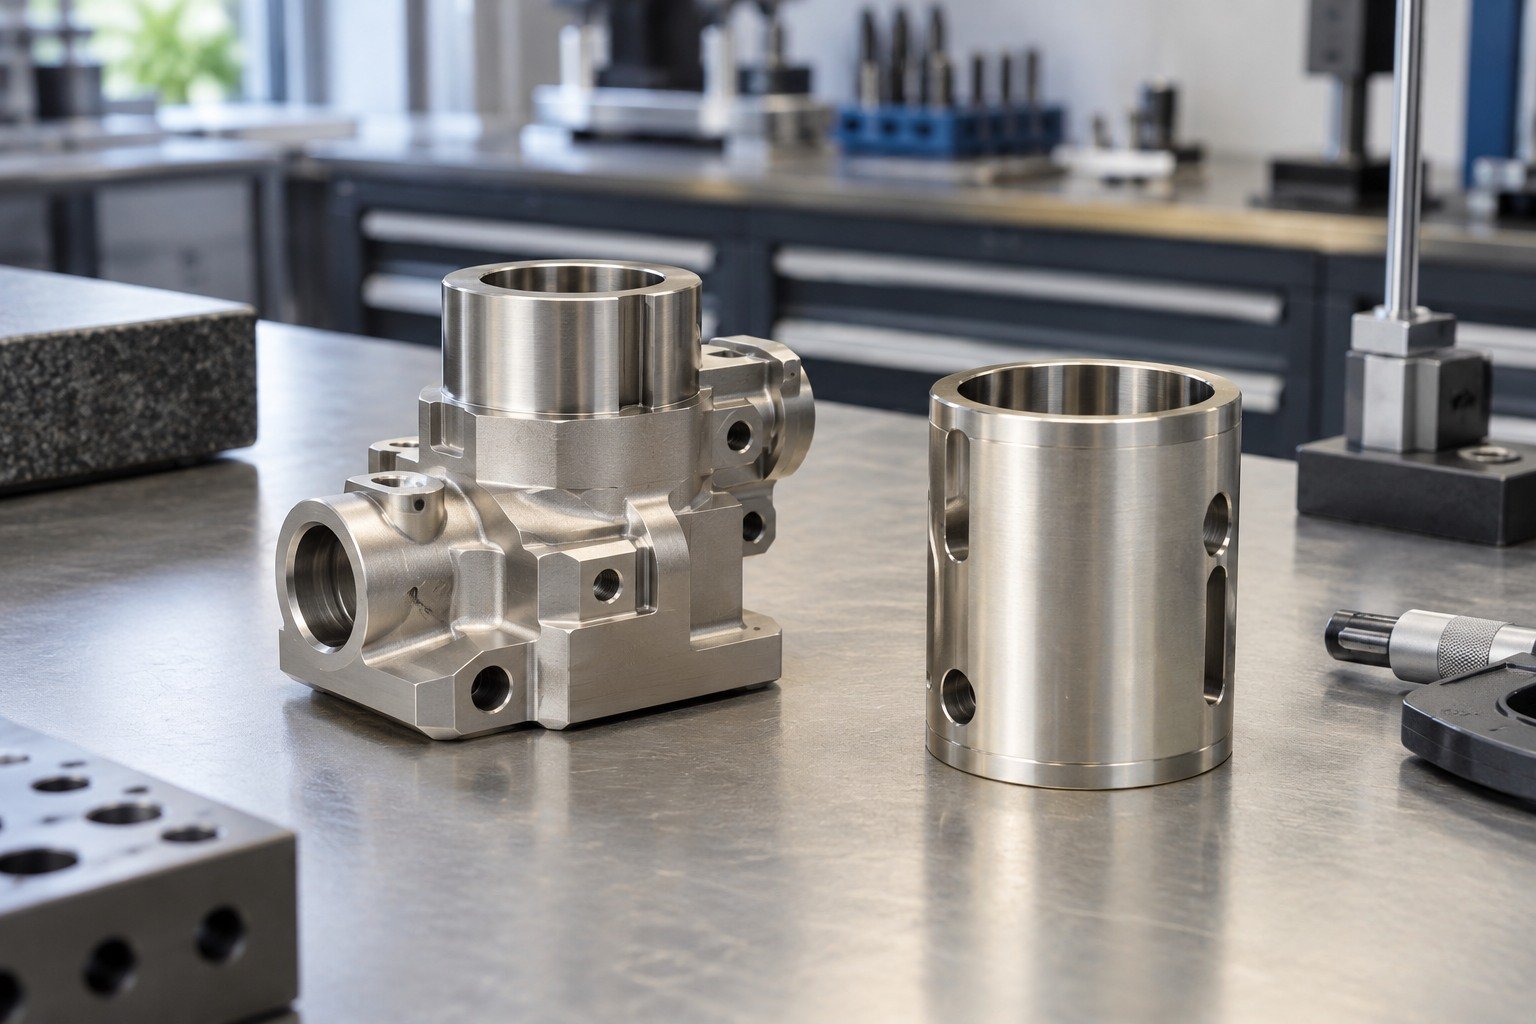
Electroless nickel plating on steel starts with the exact grade, strength, prior heat treatment and surface condition.

Electroless nickel plating on stainless steel requires substrate-specific preparation and activation, reviewed with the actual grade.

Electroless nickel plating on aluminum needs an alloy-specific preparation route and final-dimensional review.

Electroless nickel plating on brass and electroless nickel plating on copper require the actual base alloy and desired delivered condition.

Specify the required nickel-phosphorus system and delivered state. Nickel-boron or composite deposits need a separate capability review.

Electroless nickel plating specifications should identify the exact revision, class, condition, significant surfaces and required evidence; no certification is implied.
Electroless nickel plating corrosion resistance and electroless nickel plating hardness depend on the complete substrate, deposit, thickness and treatment conditions. Do not turn a coupon result or another supplier's test range into your part's performance guarantee.
Use the same substrate, system, thickness, masks and inspection scope across quotations.
Confirm material, chemistry, final fits and condition.
Review actual deposit and agreed inspection results.
Control revision, approved sample and records.
PLANNING EXAMPLE — NOT A PRICE OR MINIMUM ORDER
Illustrates a full-inspection planning count only. Actual sampling, measurement states and processing charges follow your agreed quotation.
The electroless nickel plating process uses an autocatalytic chemical reaction to deposit nickel alloy without an external plating current. This page focuses on conventional nickel-phosphorus review; special systems require confirmation.
Review the base metal, incoming surface and substrate-specific preparation.
Protect agreed areas and review solution access for the specified deposit.
Complete required post-treatment only when included in the approved scope.

Check the supplied condition, final dimensions and records before packing.
Preparation, deposit chemistry, thickness, post-treatment and secondary work are confirmed in the quotation. The general sequence is not a universal process specification.
Define the accepted deposit and measurement state before production.
| Base Metal & Revision | Exact grade, condition and controlled drawing. |
|---|---|
| Deposit & Composition | Specified chemistry, class and required evidence. |
| Thickness & Coverage | Agreed locations, limits and measurement method. |
| Condition & Surface | As-plated or required post-treatment; approved sample. |
| Final Fit & Function | Bores, journals, interfaces and specified tests. |
| Release Evidence | Sampling, applicable results and part protection. |
A dimensional report alone does not establish deposit composition, hardness, magnetic behavior or corrosion performance. Agree applicable test methods and acceptance limits for your part.
| Base Metal & Revision | Exact grade, condition and controlled drawing. |
|---|---|
| Deposit & Composition | Specified chemistry, class and required evidence. |
| Thickness & Coverage | Agreed locations, limits and measurement method. |
| Condition & Surface | As-plated or required post-treatment; approved sample. |
| Final Fit & Function | Bores, journals, interfaces and specified tests. |
| Release Evidence | Sampling, applicable results and part protection. |
A dimensional report alone does not establish deposit composition, hardness, magnetic behavior or corrosion performance. Agree applicable test methods and acceptance limits for your part.
| Base Metal & Revision | Exact grade, condition and controlled drawing. |
|---|---|
| Deposit & Composition | Specified chemistry, class and required evidence. |
| Thickness & Coverage | Agreed locations, limits and measurement method. |
| Condition & Surface | As-plated or required post-treatment; approved sample. |
| Final Fit & Function | Bores, journals, interfaces and specified tests. |
| Release Evidence | Sampling, applicable results and part protection. |
A dimensional report alone does not establish deposit composition, hardness, magnetic behavior or corrosion performance. Agree applicable test methods and acceptance limits for your part.
| Base Metal & Revision | Exact grade, condition and controlled drawing. |
|---|---|
| Deposit & Composition | Specified chemistry, class and required evidence. |
| Thickness & Coverage | Agreed locations, limits and measurement method. |
| Condition & Surface | As-plated or required post-treatment; approved sample. |
| Final Fit & Function | Bores, journals, interfaces and specified tests. |
| Release Evidence | Sampling, applicable results and part protection. |
A dimensional report alone does not establish deposit composition, hardness, magnetic behavior or corrosion performance. Agree applicable test methods and acceptance limits for your part.


Review sealing diameters, fluid exposure and the final assembly fit.
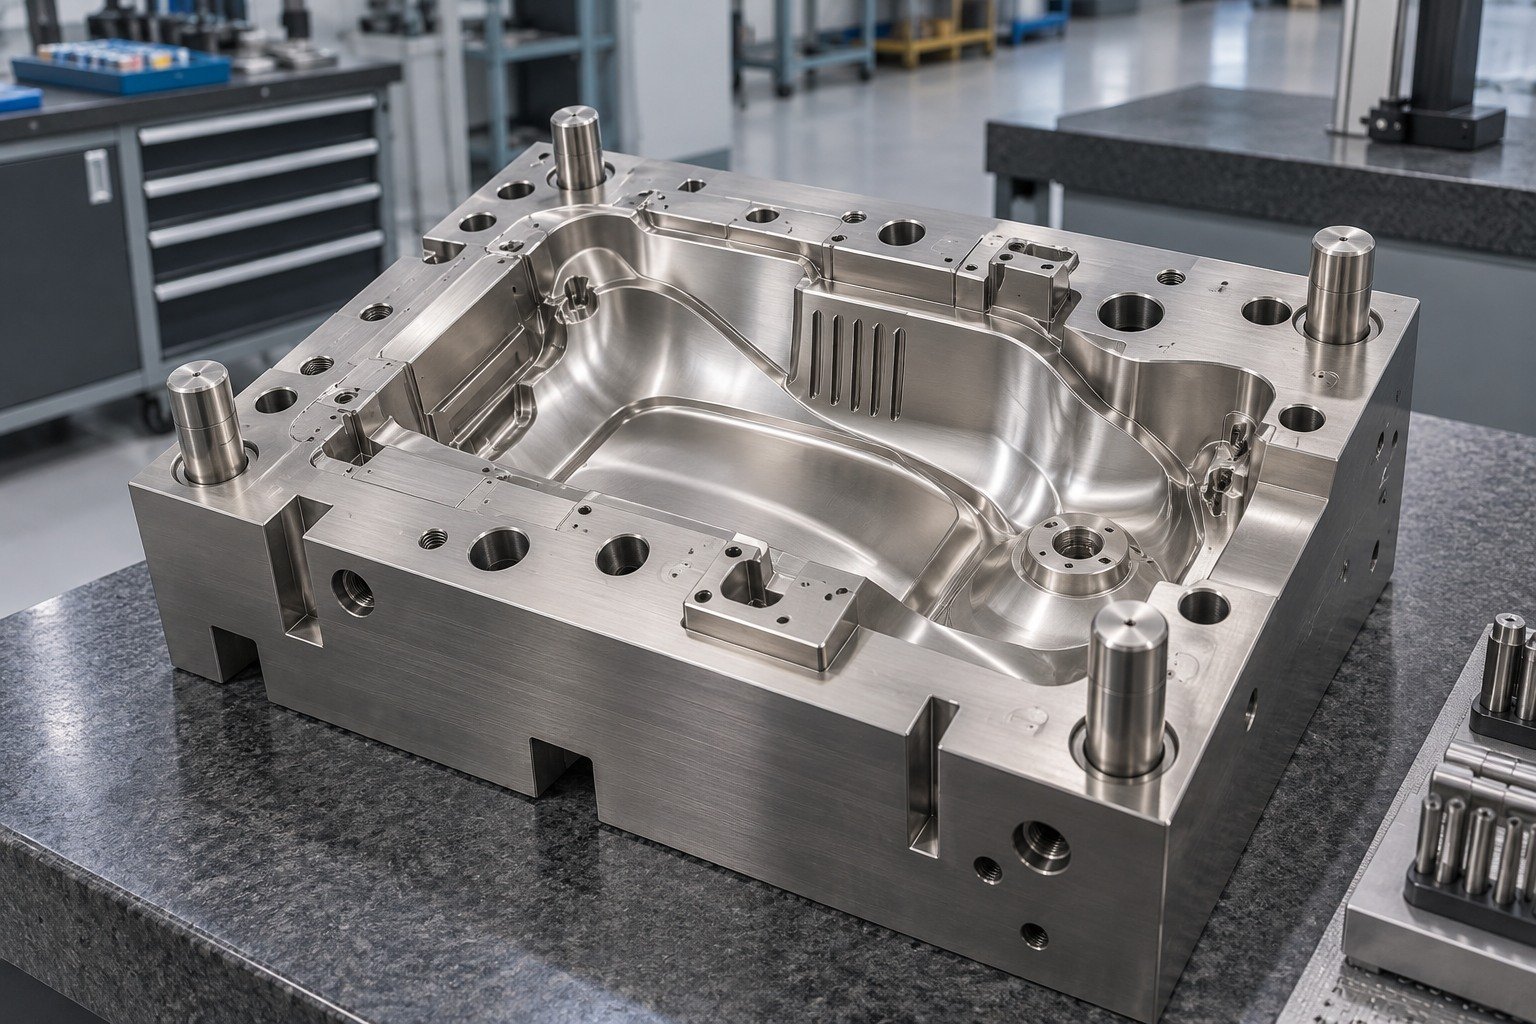
Define texture, vents, locating fits and the required supplied state.
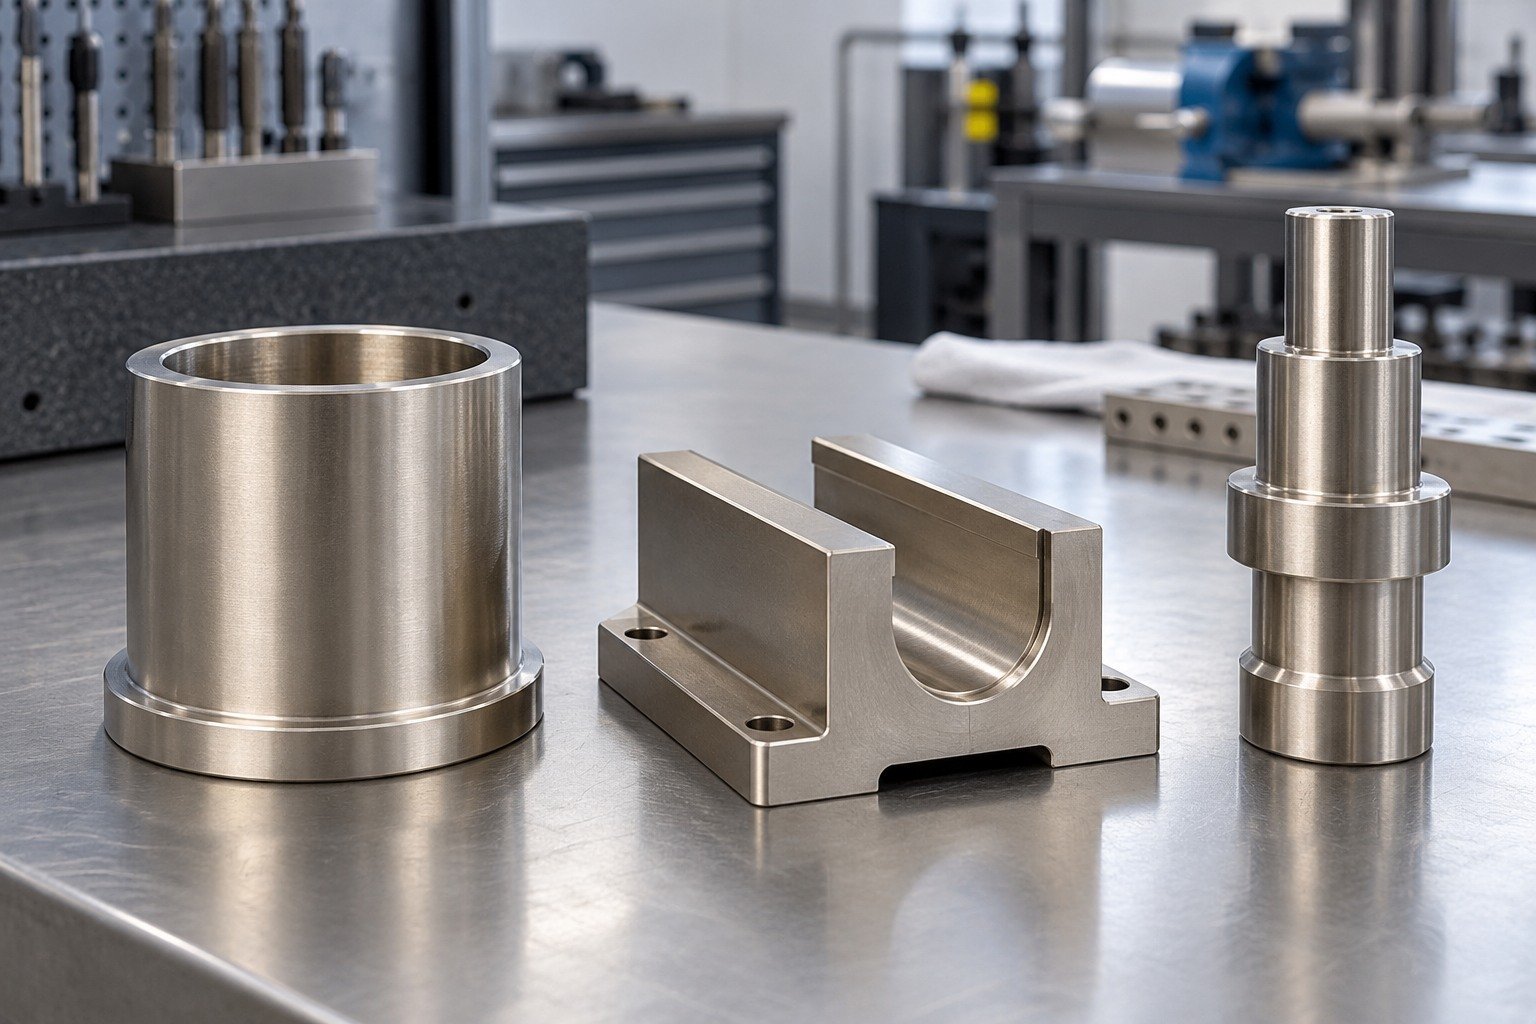
Review the counterpart, wear conditions and any required treatment evidence.
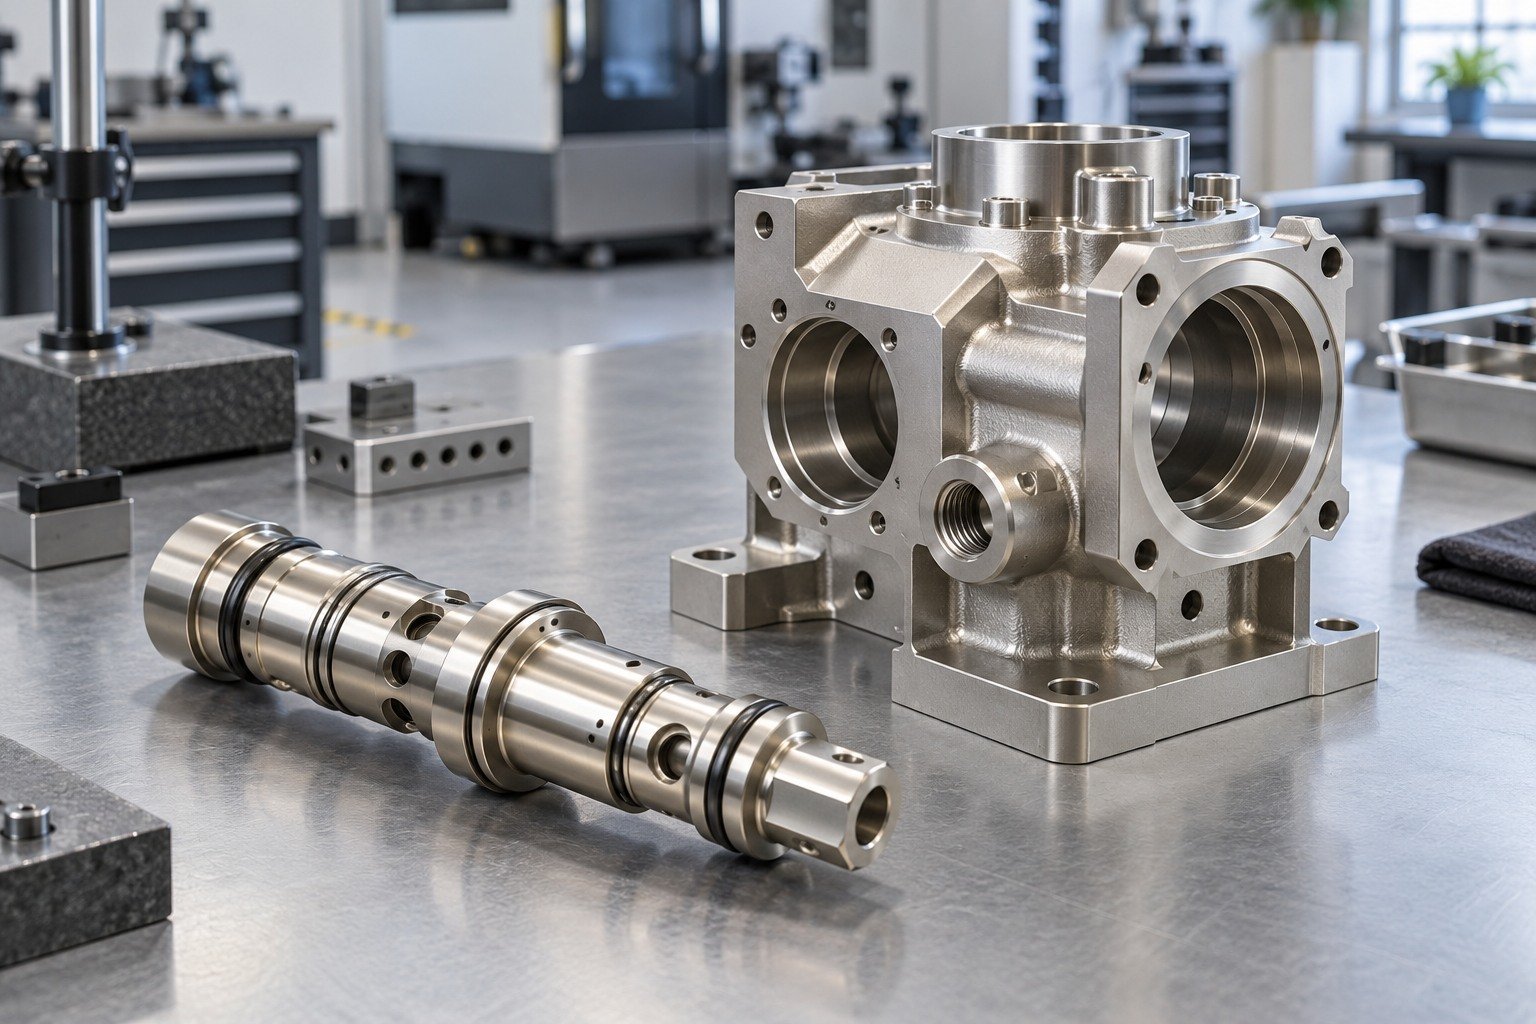
Bring significant surfaces, dimensional limits and service function into one review.
Illustrative application concepts. Suitability and required evidence are project-specific; no customer case study or industry qualification is implied.
Coordinate your drawing review, plated samples and delivery requirements.

Project communication and coordination.
Scope and processor confirmed in your quote.
Agree deposit checks and release documents.
Confirm surface protection and logistics.
For electroless nickel coating services, separate part supply, preparation, deposition, post-treatment and final acceptance responsibilities.
It is an autocatalytic chemical deposition process that forms a nickel-alloy layer without external plating current. Conventional nickel-phosphorus, nickel-boron and composite systems are different options; this page does not promise every chemistry is available.
Start with the actual corrosion, wear, magnetic, surface and treatment requirements. Review the specified phosphorus system, thickness and delivered condition, then agree relevant tests. No single phosphorus type is best for every component.
Yes, the deposit adds material. Define final bores, journals, threads and measurement locations. Mark excluded surfaces and transition boundaries. Review feasible masking and any post-plating finishing before approving the sample.
Both questions depend on chemistry and treatment state. Specify the required magnetic response or hardness, the test method and the final supplied condition. Do not assume all deposits are nonmagnetic or assign one universal hardness.
Compare deposition mechanism, geometry, significant surfaces, final fits, service function and post-treatment. Electrolytic nickel uses external current; electroless nickel does not. Hard chrome is another distinct route and is not automatically interchangeable with nickel.
Compare part area, quantity, substrate preparation, chemistry, thickness, masks, post-treatment, tests and packaging on the same scope. Electroless nickel plating minimum order and processing charges require an actual project quotation; no universal price or MOQ is stated.
Separate engineering review, preparation, deposition, required post-treatment, sample approval, inspection and transport. Geometry, substrate condition, special masks and specified tests affect your actual schedule. Confirm milestones in the quotation.
Identify base metal and condition, deposit chemistry/phosphorus requirement, specification and revision, thickness and significant locations, masks, post-treatment, final dimensions, surface condition, applicable tests and records. Include quantities and delivery needs with your RFQ.
Deposit, masks, condition and final limits.
Actual surface, fit and specified evidence.
Processor, tests, protection and delivery.
Confirm these together before releasing repeat production.





