

Injection Molding
Tooling and molding for your repeat plastic parts.
From prototype to production, coordinated manufacturing solutions for your custom parts.
View All Services →
Precision parts for your tight tolerances and complex geometry.
Tooling and molding for your repeat plastic parts.

Metal casting options for your part and production volume.

Cutting, forming and welding for your fabricated parts.

Custom profiles for your section, length and finish requirements.

Finishes for your appearance, corrosion and wear requirements.

Sub-assemblies and final builds for your production program.

Production tooling built around your process and volume.

Prototype parts to check fit, function and design.
DFM, process planning and production support for your project.
Inspection, documentation, inventory and delivery planning for your program.
Choose air- or liquid-cooling components around your thermal and mechanical requirements.

Manufacturing support for your cold plates, manifolds and cooling assemblies.

Find components for your power electronics, energy, laser and telecom application.

Components for your electronic systems.
Start with your functional and quality requirements.
Build around your operating environment.
From prototype to production, review material performance, manufacturability and cost for your part.
Review grade, temper and finish for your metal parts.
 AluminumStrength, weight and machining›
 Stainless SteelCorrosion and finish requirements›
 Carbon & Alloy SteelDiscuss grade and heat treatment›
 Tool SteelDiscuss tooling and wear needs›
 TitaniumReview grade and part geometry›
 Copper & Brass & BronzeDiscuss conductivity and machining›
Match your polymer to function, process and environment.
 ABSReview enclosure and molding needs›
 Polycarbonate (PC)Discuss clarity and impact needs›
 Nylon (PA)Review moisture and wear conditions›
 POM / AcetalReview fit and sliding features›
 PEEKDiscuss operating conditions›
 PTFEReview friction and chemical exposure›
 ULTEM / PEIDiscuss thermal and electrical needs›
Confirm grade availability and application requirements.
 Silicone / LSRDiscuss flexible component needs›
 TPU / TPEReview flexibility and processing›
 EPDMReview weathering and chemical exposure.›
 NBRReview oil and fuel exposure.›
 FKMReview temperature and chemical exposure.›
 G10 / FR4Review insulation and laminate needs›
 CompositesReview stiffness, weight and laminate.›Customer-Specified MaterialsConfirm your grade and requirements.›Other Specialty MaterialsDiscuss your application and grade.›
Practical guidance for your part geometry and material decisions.
Prepare your process, budget and sourcing questions.
Build your knowledge before production.
Learn who we are and how we operate.
Find our U.S. support team or start a conversation.
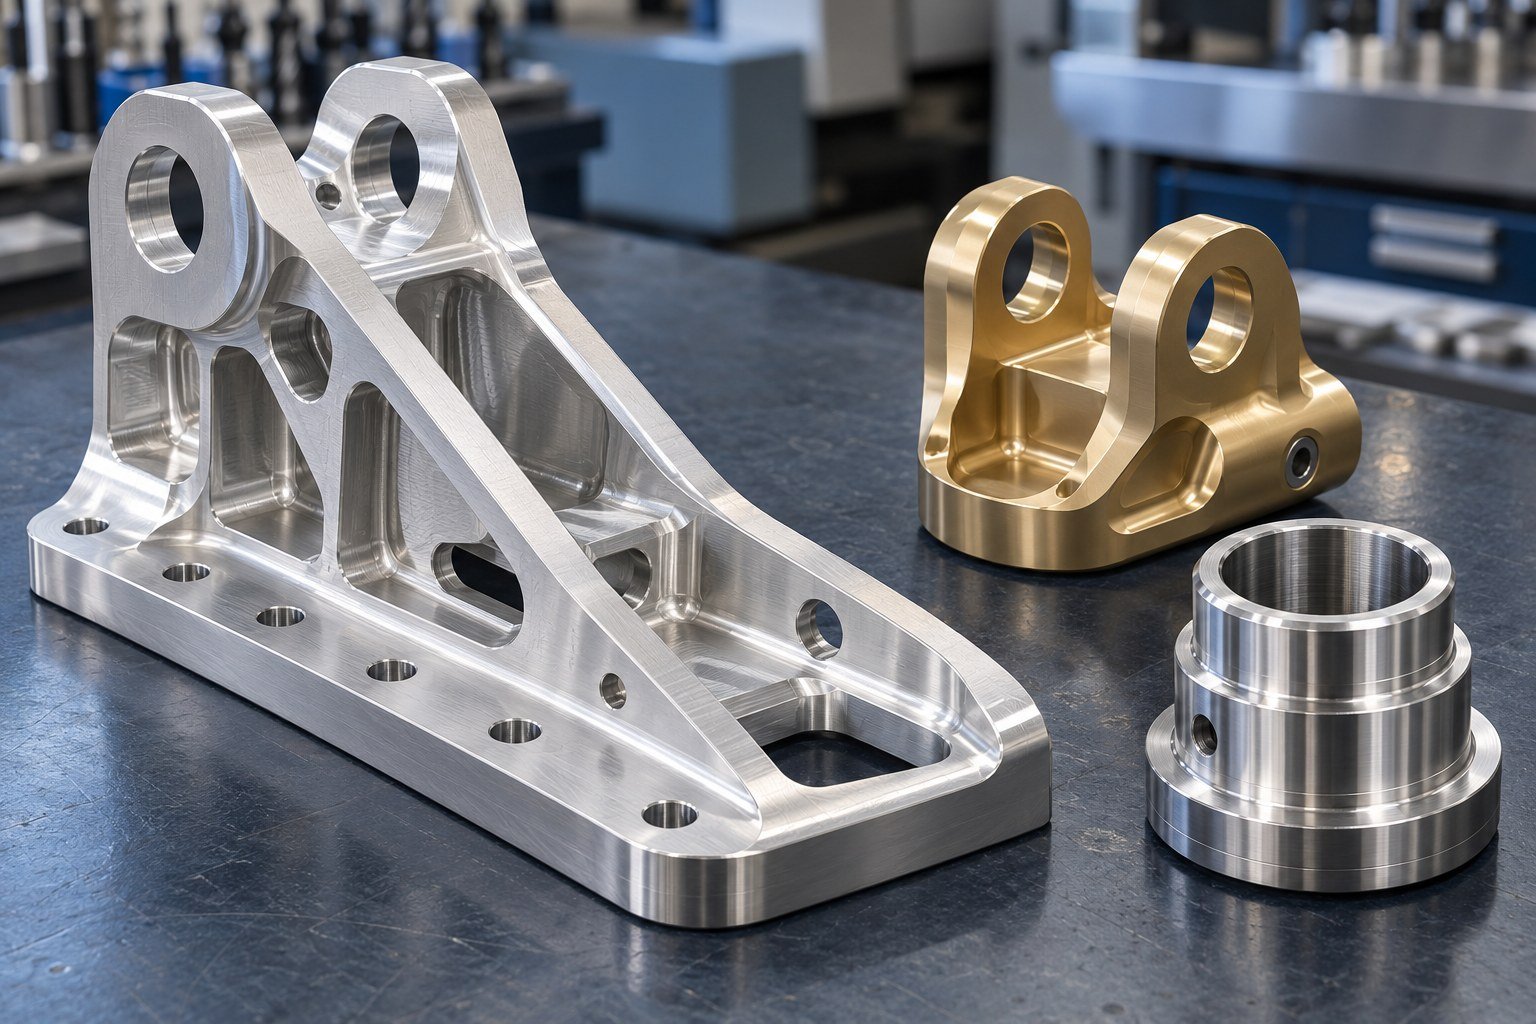
FOR YOUR LOAD PATH, FIT AND FINISHED CONDITION
For your 2024 aluminum CNC machining project, connect the T3/T351 callout, stock form, fatigue-sensitive features and corrosion protection before machining starts.
Start with your controlled drawing, material specification and finished-part requirements.
Temper, stock form and purchase specification.
Datums, pockets, thin walls and mating faces.
Exposure, coating and any remaining cladding.
Material records and final-condition inspection.
Trial quantity, repeat releases and delivery scope.
A MATERIAL DECISION FOR YOUR PART
For custom 2024 aluminum parts, use strength and fatigue-related requirements alongside corrosion, joining and surface protection. Copper is the main alloying addition; a familiar alloy name does not replace the specified condition.
2024 aluminum machined parts can include fittings, mounting features and precision interfaces. Agree the product form, load-critical surfaces and inspection scope before proposing a substitution.
Typical values from Kaiser rod/bar data; not T3 sheet minima, design allowables or finished-part guarantees.
Kaiser 2024 Rod & Bar technical data →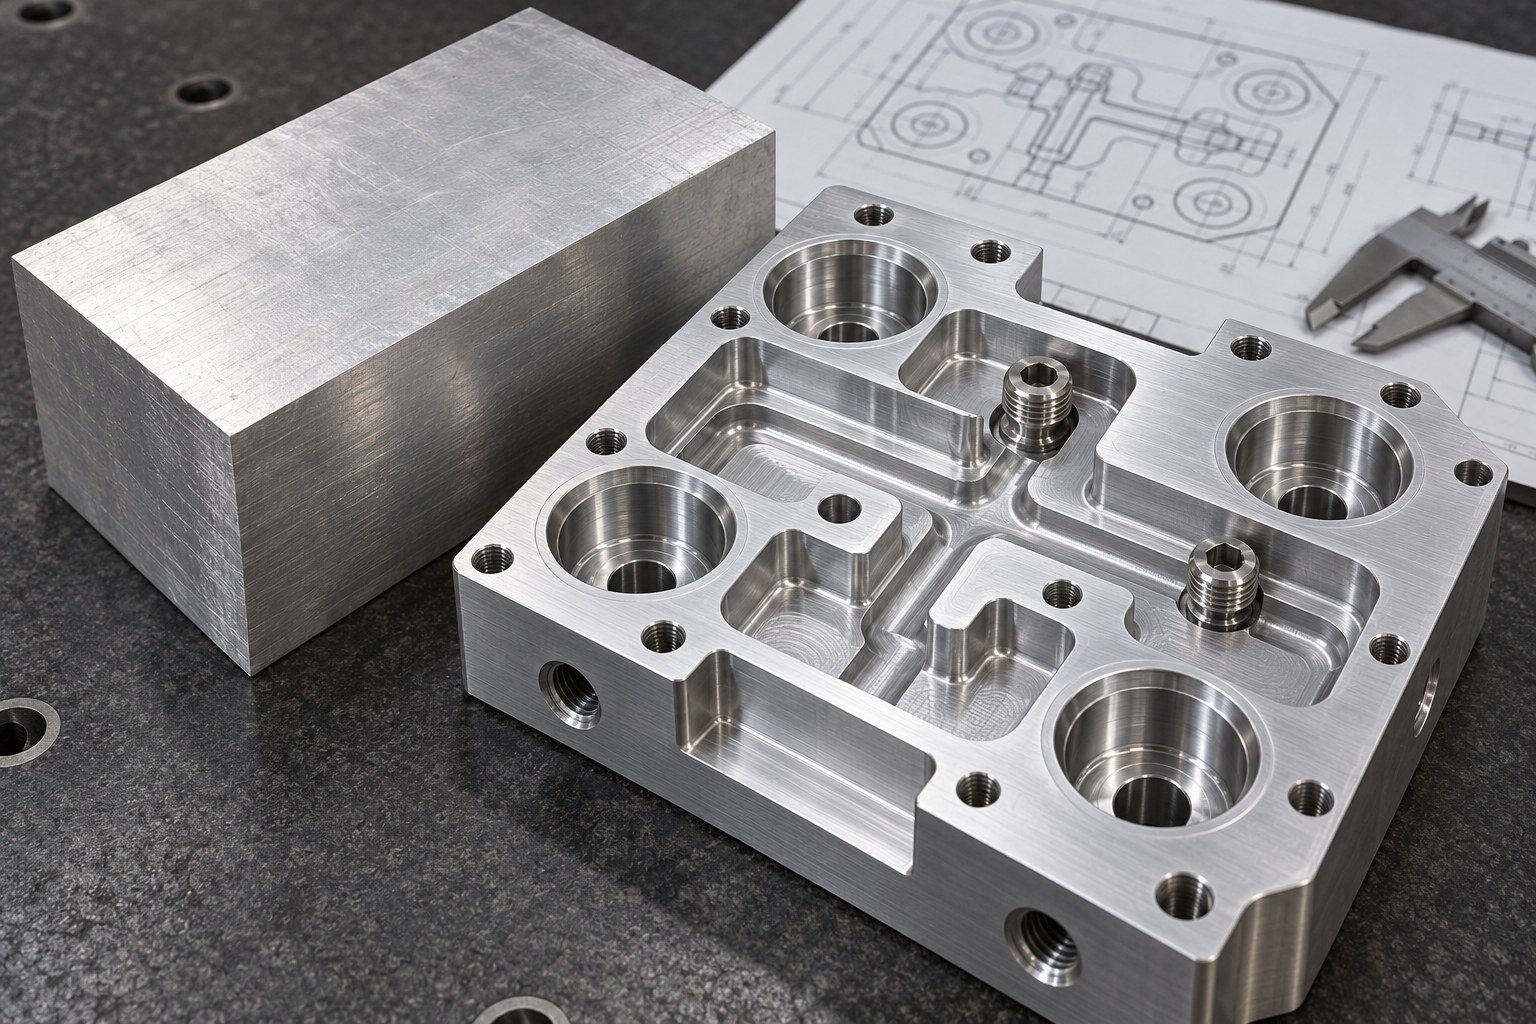
KEEP YOUR CONDITION VISIBLE
For custom 2024-T3 aluminum components, retain the solution heat-treated, cold-worked and naturally aged condition specified for your product form.
For 2024-T351 machined parts, confirm the stress-relieved-by-stretching stock and applicable procurement specification. It does not guarantee zero movement during cutting.
2024-T851 CNC machining requires the actual material specification and design approval. It is not an automatic replacement for T3 or T351.
For 2024-T3 aluminum sheet machining, define support, local features and whether stock is bare or clad. For 2024-T351 aluminum plate machining, review section, orientation and material removal. The selected form determines which acceptance data applies.
YOUR MATERIAL DATA, WITH CONDITIONS
Use chemical limits to identify the alloy, and condition-specific data to review your part. A certificate, a handbook typical and a design allowable answer different questions.
| Element | Weight % |
|---|---|
| Copper (Cu) | 3.80–4.90 |
| Magnesium (Mg) | 1.20–1.80 |
| Manganese (Mn) | 0.30–0.90 |
| Silicon (Si) | ≤0.50 |
| Iron (Fe) | ≤0.50 |
| Chromium (Cr) | ≤0.10 |
| Zinc (Zn) | ≤0.25 |
| Titanium (Ti) | ≤0.15 |
| Other elements | ≤0.05 each; ≤0.15 total |
| Aluminum (Al) | Remainder |
Composition limits, not measured lot results. Aluminum remainder is the balance after the listed elements. Verify the certificate against your purchase specification.
Kaiser 2024 Rod & Bar technical data →| Typical rod/bar property | O | T4 / T351 | T6 | T851 |
|---|---|---|---|---|
| Tensile strength | 186 MPa | 469 MPa | 476 MPa | 482 MPa |
| Yield strength | 76 MPa | 324 MPa | 393 MPa | 448 MPa |
| Elongation / 4D | 22% | 19% | 10% | 7% |
| Brinell hardness | 47 HB | 120 HB | 125 HB | 128 HB |
| Ultimate shear strength | 124 MPa | 283 MPa | 283 MPa | 296 MPa |
| Elastic modulus | 73.1 GPa | 73.1 GPa | 73.1 GPa | 73.1 GPa |
Kaiser 2024 Rod & Bar, typical values. Tensile specimen: 0.500-inch diameter; Brinell: 500 kg / 10 mm ball. Product form, section, direction and purchase specification control actual acceptance. These are not T3 sheet data.
Kaiser 2024 Rod & Bar technical data →| Typical physical property | Value and condition |
|---|---|
| Density | 2.77 g/cm³ at 20°C |
| Melting range | 502–638°C |
| Specific heat | 875 J/kg·K at 100°C |
| Linear thermal expansion | 22.9 µm/m·K, 20–100°C |
| Thermal conductivity at 20°C | O: 190; T4/T351: 120; T6/T851: 151 W/m·K |
| Electrical conductivity at 20°C | O: 50%; T4/T351: 30%; T6/T851: 38% IACS, equal volume |
Typical physical values from the rod/bar reference. Thermal and electrical values vary with condition; keep the stated temper with each figure.
Kaiser 2024 Rod & Bar technical data →YOUR FEATURES DEFINE THE ROUTE
2024 aluminum precision machining connects tool access, stock removal, datums and the required final condition. For 2024-T3 CNC machining or 2024-T351 CNC machining, keep the material callout in the route review.
For 2024 aluminum machining services, identify the pockets, bores and relationships that require specific checks before comparing suppliers.
DFM & Drawing Review →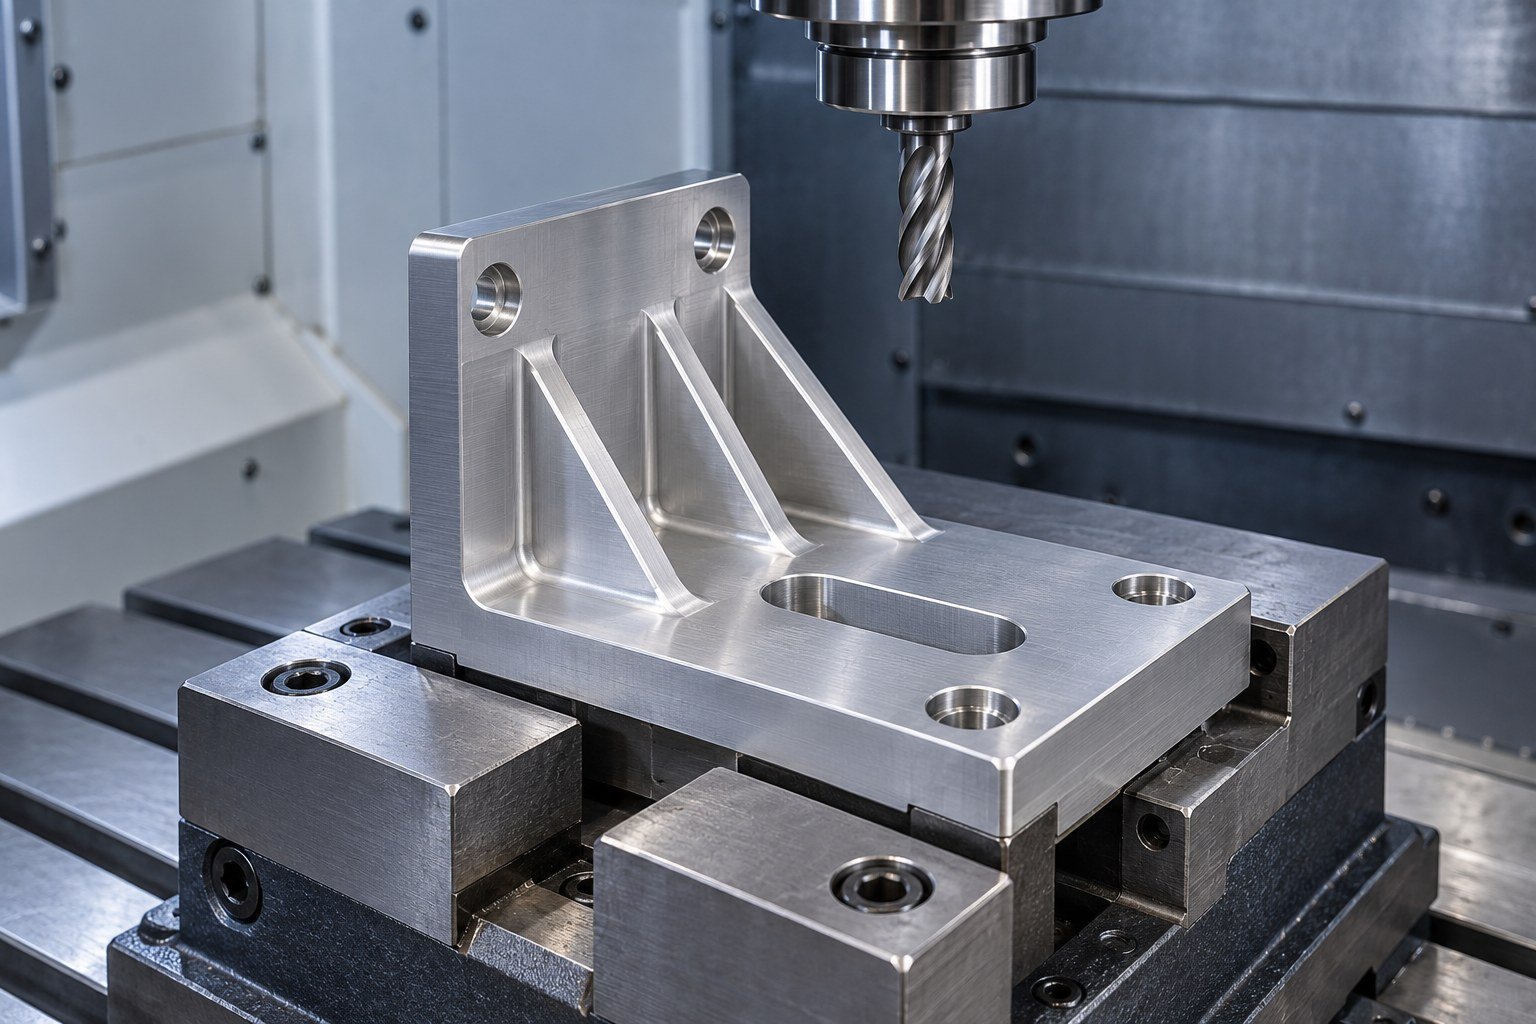
2024 aluminum precision milling needs workable internal radii, stable references and a suitable removal sequence. CNC milling →
Review concentric bores, shoulders, grooves and finished diameters together. CNC turning →
Slender turned features require a review of stock size, support and inspection access. Swiss machining →
Review multi-face access and setup relationships for your geometry. Choose the suitable route for the approved features. 5-axis machining →
Use the question that controls your design. Review checks are tailored to your drawing and material condition.
For 2024 aluminum thin wall machining, review thin webs, deep pockets and unsupported spans. Plan roughing, finishing and checks in the drawing’s required condition.
Review your drawing →Relate mounting faces, bores and fastener patterns to a controlled datum scheme. Identify the condition for inspection after unclamping.
Review your drawing →Load spectrum, stress ratio, notches, orientation, surface condition and corrosion affect fatigue performance. Agree required analysis or testing rather than applying one generic life value.
Review your drawing →Alclad vs bare 2024 aluminum changes the surface-protection review. Machining can remove local cladding; review exposed base metal and finished-part protection.
Review your drawing →Name masked bores, threads, sealing faces and post-finish dimensions. Review the mating component and inspection method together.
Review your drawing →Do not carry over a conventional 6061 welding assumption. Review bolted interfaces, mating materials and a qualified joining procedure where required.
Review your drawing →PROTECTION IS PART OF YOUR PART SPECIFICATION
Review exposure and mating surfaces before selecting your protective system. Kaiser rates corrosion resistance and anodize response as fair; do not transfer a 6061 appearance or corrosion promise to 2024.
For 2024 aluminum anodizing, agree preparation, appearance sample, masking, film requirement and final dimensions. A colored illustration does not establish coating performance.
Anodizing → · Conversion coating →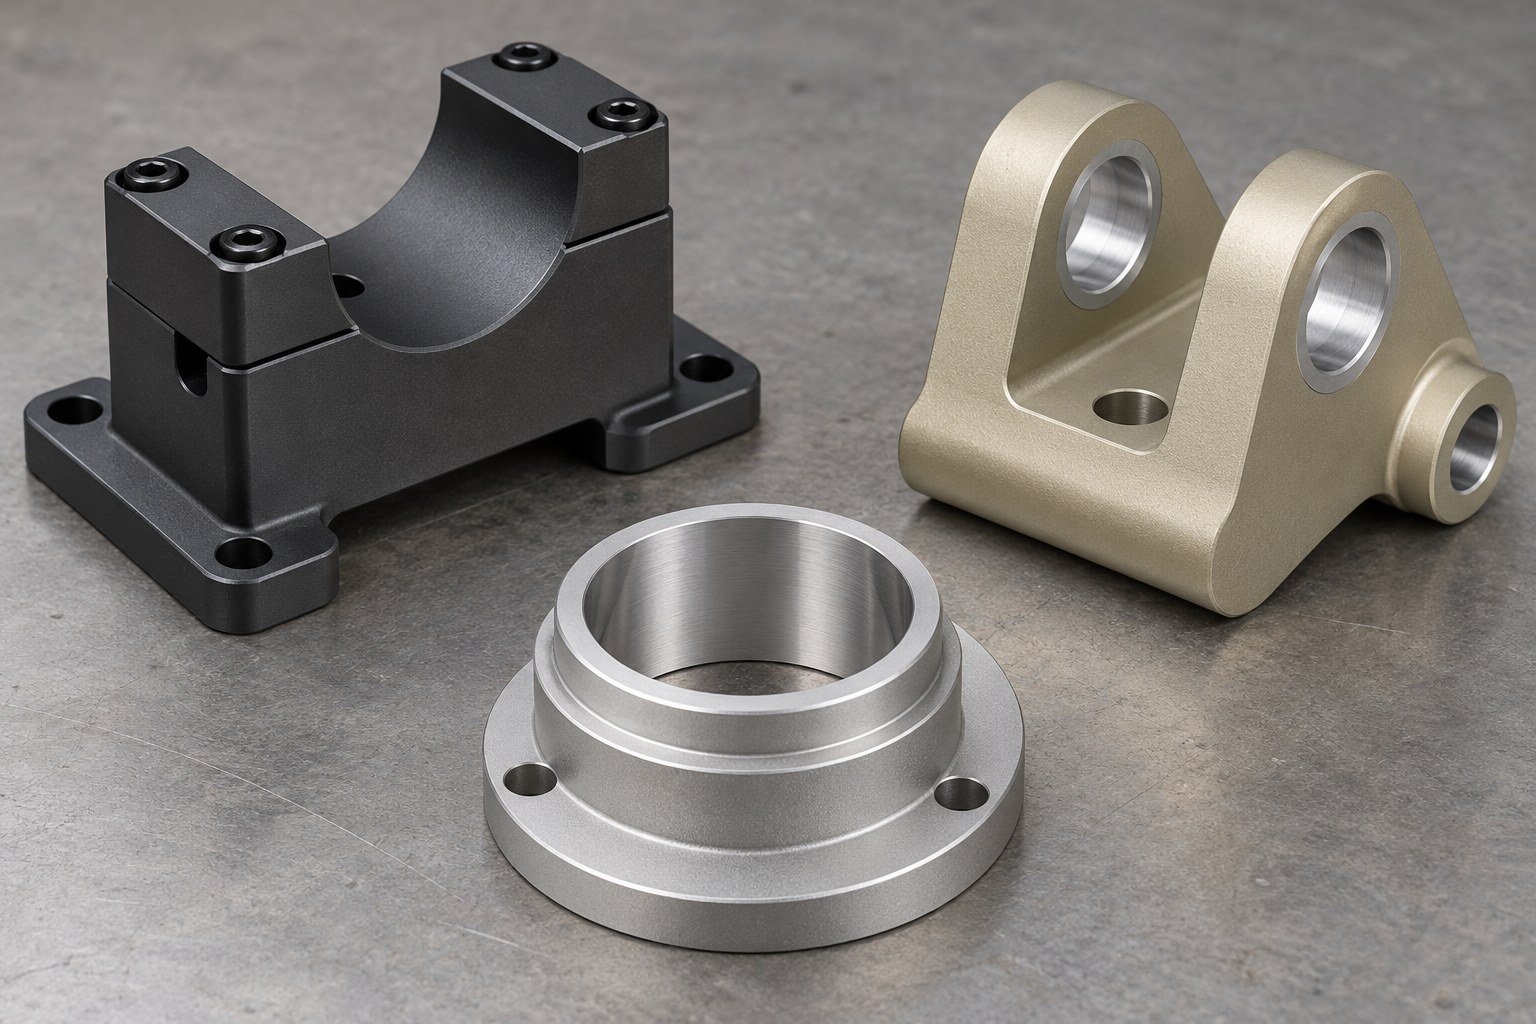
Specify the protective system for the service environment, including contact and mating areas.
Agree the appearance reference and acceptable variation before repeat production.
Define masking, coating allowances, identification location and handling protection.
REVIEW THE INTERFACE, NOT JUST THE INDUSTRY NAME
Define the load path, fastener pattern, bearing interfaces and approved drawing revision.
Review sealing geometry, compatibility and required pressure/leak verification. Material selection alone does not qualify a pressure component.
Keep bore relationships, threads, finish and inspection evidence in one controlled requirement.
Application reviews describe possible part requirements, not qualified customer cases or demonstrated load/pressure performance.
Stock form, temper, specification and required material documentation.
Pockets, thin sections, supports and access to critical features.
For 2024 aluminum prototype machining, state what the first sample must prove.
Surface preparation, masking, appearance and post-finish inspection.
Records, critical measurements, release quantity and protection in transit.
When comparing a 2024 aluminum parts manufacturer, ask which material, finish and inspection items are included in the same finished-part scope.
Review your cost inputs →DEFINE THE EVIDENCE YOUR RECEIVING TEAM NEEDS
Alloy, temper, product form and lot record.
Datums, bore fits, fastener patterns and surface requirements.
Coating, masked features and dimensions after treatment.
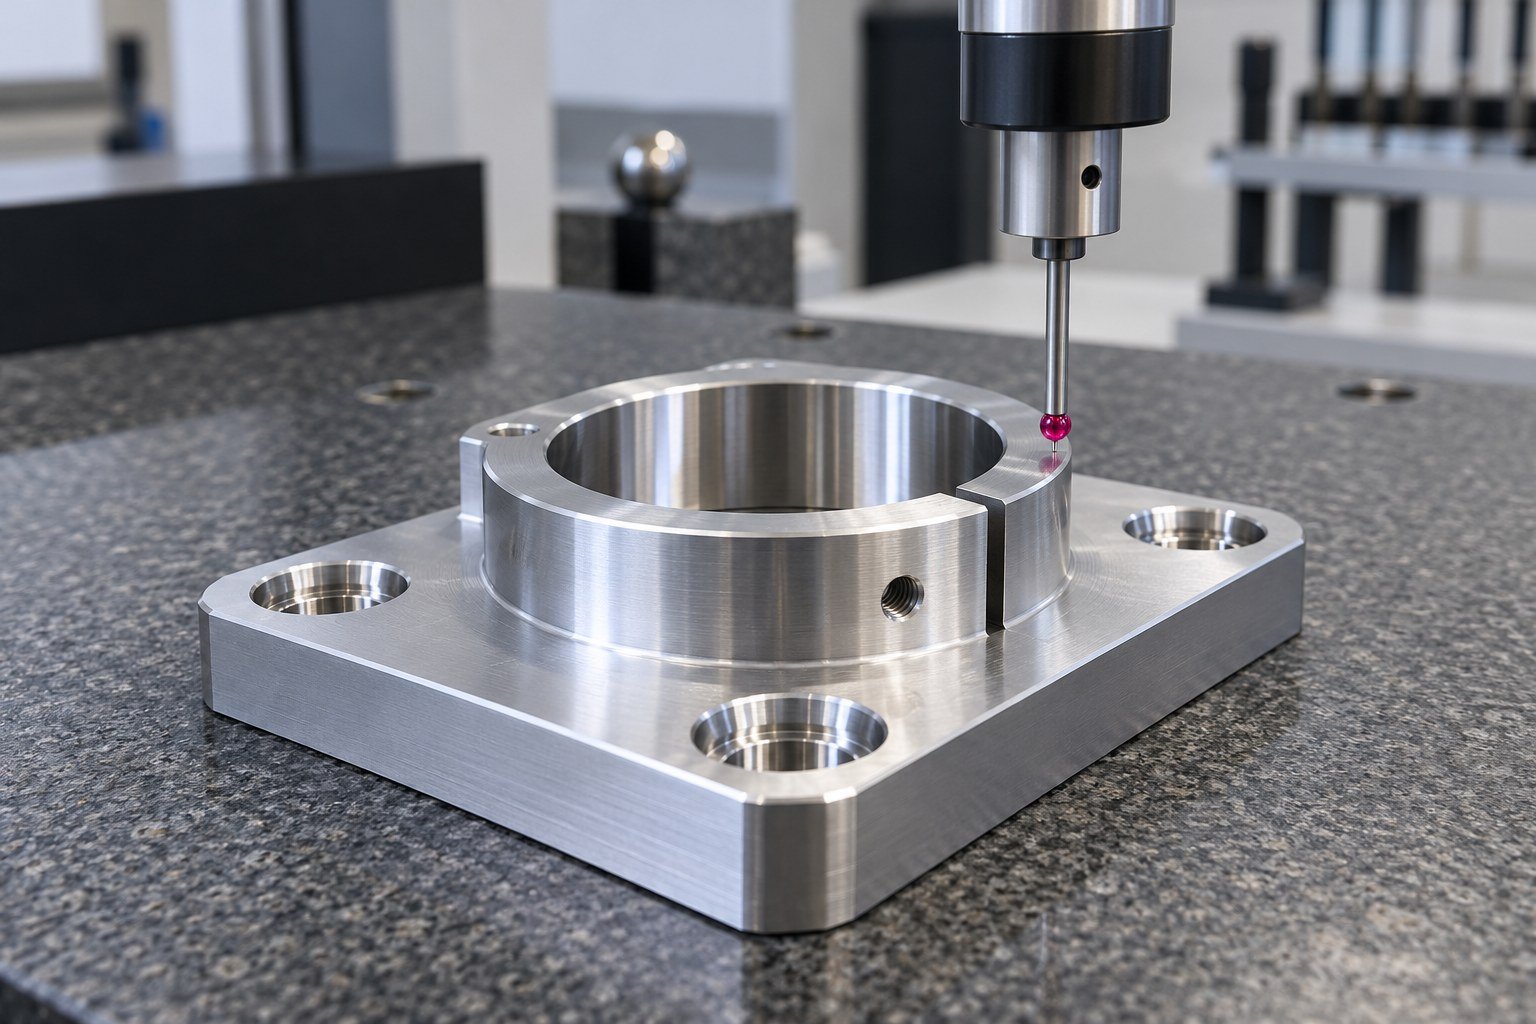
Agree first-article, measurement and material document scope before ordering.
YOUR DRAWING, YOUR REVIEW, YOUR HANDOFF
Consolidate drawing revisions, open questions and approval decisions.
Confirm the stock, temper and certificate requirements.
Agree the sample and inspection evidence your program needs.
Connect finish, identification, packaging and delivery requirements.

01 CAD + controlled drawing and revision
02 2024 alloy, temper, stock form + purchase specification
03 Critical datums, fits, surface texture + tolerances
04 Protective finish, masking + appearance requirements
05 Trial and repeat quantities + requested schedule
06 Inspection, material records + allowed substitution rules
Identify unknown items and proposed alternatives separately so your team can review the same scope.
It can suit machined fittings and structural features when the specified condition, corrosion protection, joining and finished-part checks are addressed together. Review the complete component requirement.
Anodizing can be evaluated for the specified alloy and application. Agree the system, appearance, preparation, masking and finished dimensions; validate the result against your actual requirements.
Compare the specified strength and fatigue-related requirements with corrosion, joining, stock form, geometry, finish and the full finished-part cost. A stronger typical tensile value is not an automatic design approval.
Review 6061 where general-purpose performance, a suitable welding route or a different corrosion/finish balance meets the drawing. Any material change requires the responsible design approval.
Review the approved stress-relieved stock, removal sequence, supports and unclamped checks together. No single temper or machining method guarantees zero movement for every shape.
Send CAD, a controlled drawing, alloy/temper and product specification, quantities, critical interfaces, finish, inspection and document requirements. Identify open conditions and proposed substitutions separately.
Feasibility depends on geometry, stock condition, feature relationships, processing and the inspection method. Mark critical dimensions for project review rather than relying on a blanket tolerance.
No. State the program, design authority, certifications, special processes and required approvals for review. An alloy’s use in aerospace does not establish LK MFG’s approval for a specific component or program.
Provide the controlled material, geometry, surface, fatigue/load and documentation requirements. Confirm project-specific supplier and process approval before accepting a supply route.
Treat it as a separate material condition. Confirm actual stock availability, the applicable specification and design approval before accepting a substitution.
Approved alloy, temper, stock form and drawing revision.
Dimensions, appearance and any documented exceptions.
Agreed evidence, identification, packing and delivery scope.





