Injection Molding
Tooling and molding for your repeat plastic parts.
From prototype to production, coordinated manufacturing solutions for your custom parts.
View All Services →
Precision parts for your tight tolerances and complex geometry.
Tooling and molding for your repeat plastic parts.

Metal casting options for your part and production volume.

Cutting, forming and welding for your fabricated parts.

Custom profiles for your section, length and finish requirements.

Finishes for your appearance, corrosion and wear requirements.

Sub-assemblies and final builds for your production program.

Production tooling built around your process and volume.

Prototype parts to check fit, function and design.
DFM, process planning and production support for your project.
Inspection, documentation, inventory and delivery planning for your program.
Choose air- or liquid-cooling components around your thermal and mechanical requirements.

Manufacturing support for your cold plates, manifolds and cooling assemblies.

Find components for your power electronics, energy, laser and telecom application.

Components for your electronic systems.
Start with your functional and quality requirements.
Build around your operating environment.
From prototype to production, review material performance, manufacturability and cost for your part.
Review grade, temper and finish for your metal parts.
 AluminumStrength, weight and machining›
 Stainless SteelCorrosion and finish requirements›
 Carbon & Alloy SteelDiscuss grade and heat treatment›
 Tool SteelDiscuss tooling and wear needs›
 TitaniumReview grade and part geometry›
 Copper & Brass & BronzeDiscuss conductivity and machining›
Match your polymer to function, process and environment.
 ABSReview enclosure and molding needs›
 Polycarbonate (PC)Discuss clarity and impact needs›
 Nylon (PA)Review moisture and wear conditions›
 POM / AcetalReview fit and sliding features›
 PEEKDiscuss operating conditions›
 PTFEReview friction and chemical exposure›
 ULTEM / PEIDiscuss thermal and electrical needs›
Confirm grade availability and application requirements.
 Silicone / LSRDiscuss flexible component needs›
 TPU / TPEReview flexibility and processing›
 EPDMReview weathering and chemical exposure.›
 NBRReview oil and fuel exposure.›
 FKMReview temperature and chemical exposure.›
 G10 / FR4Review insulation and laminate needs›
 CompositesReview stiffness, weight and laminate.›Customer-Specified MaterialsConfirm your grade and requirements.›Other Specialty MaterialsDiscuss your application and grade.›
Practical guidance for your part geometry and material decisions.
Prepare your process, budget and sourcing questions.
Build your knowledge before production.
Learn who we are and how we operate.
Find our U.S. support team or start a conversation.
YOUR MATERIAL. YOUR INTERFACES. YOUR ACCEPTANCE.
Your AZ31B machining plan should begin with the stock form, temper, thickness and usable allowance. Agree the free-state or installed dimensions before machining your plate, bar or profile.
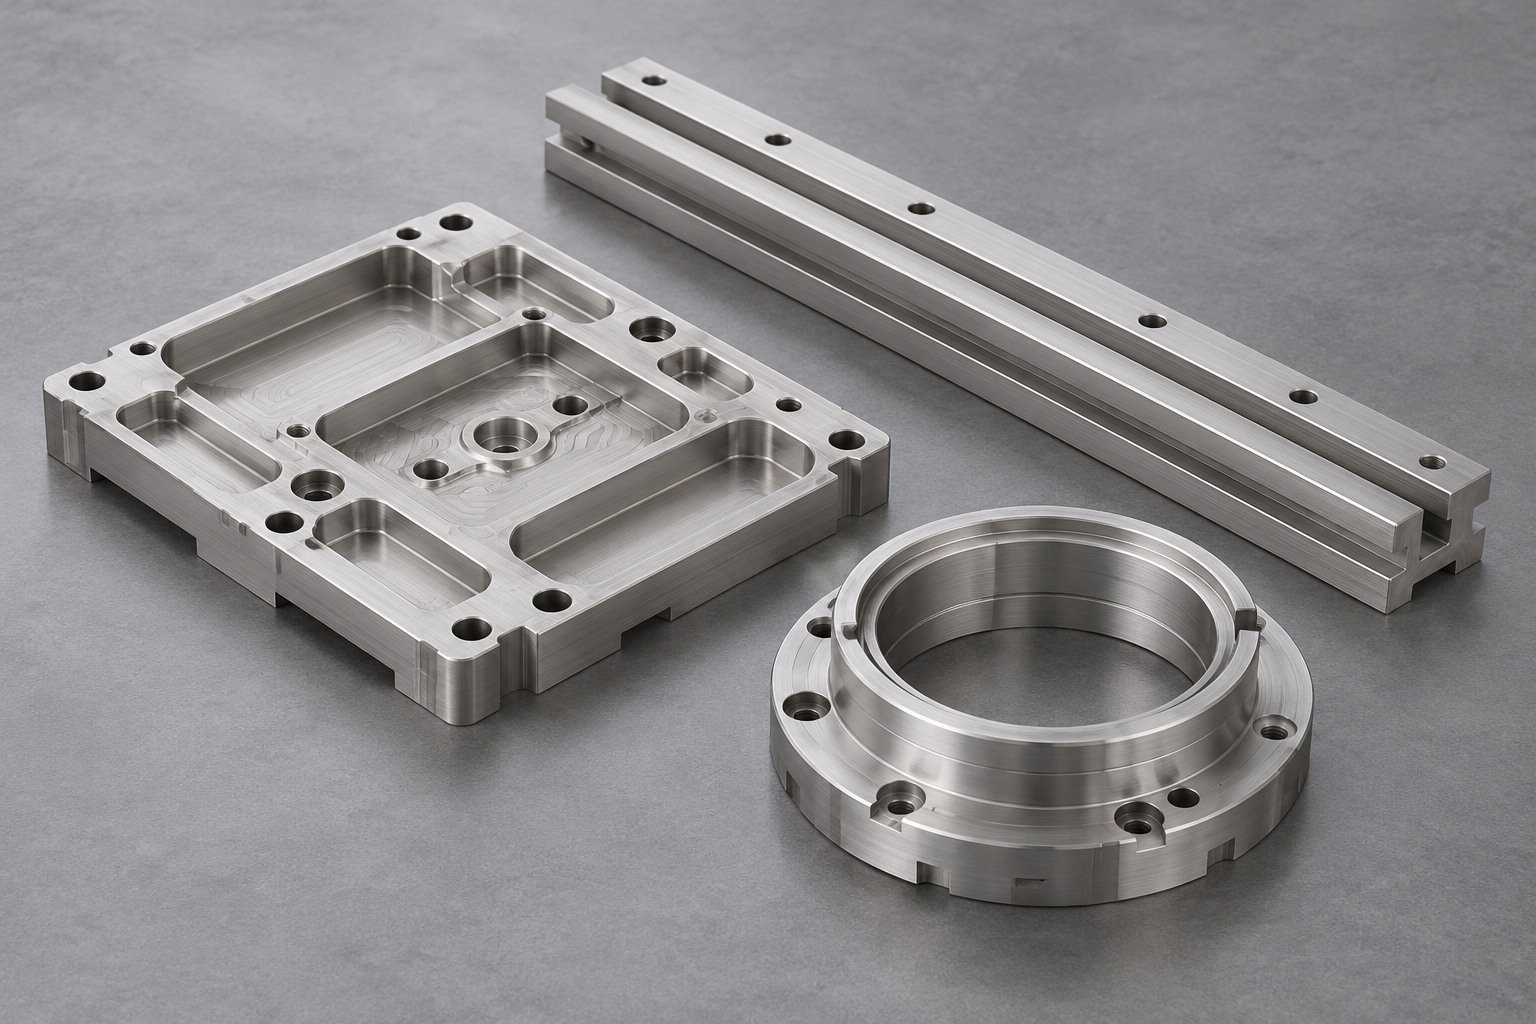
4 review topics connect the material to your drawing. Keep the delivered product and receiving criteria explicit.
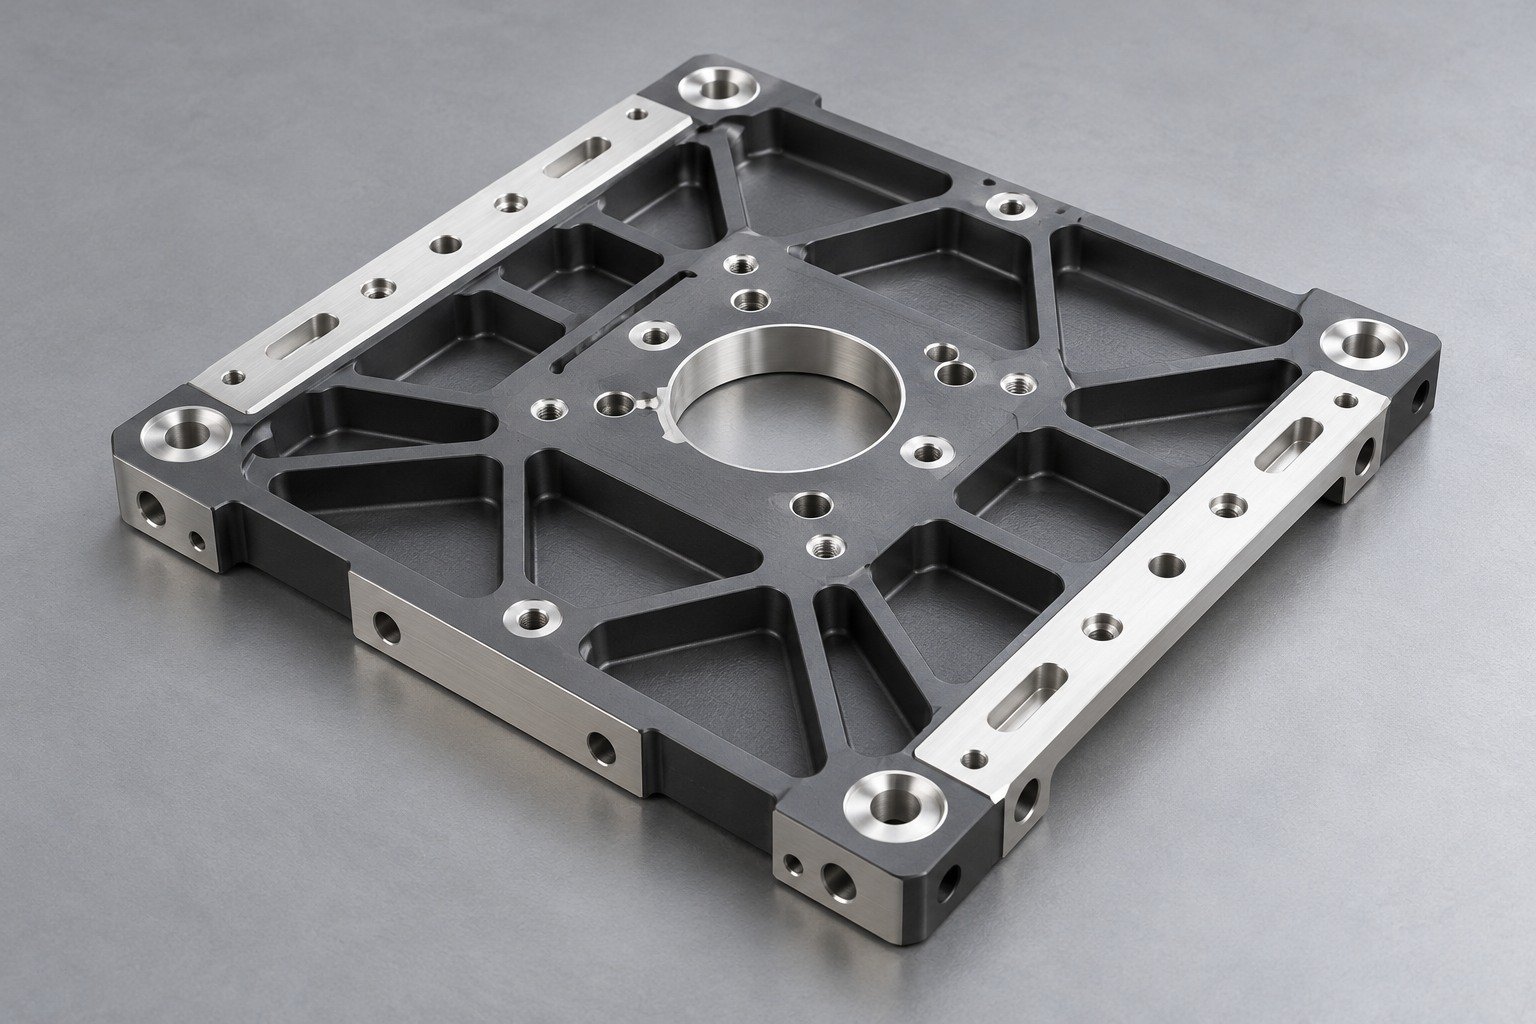
For your AZ31B sheet vs billet for machining review, compare the incoming flatness, stock allowance, section and delivery state. A plate result does not establish the properties of AZ31B-F round bar. Distortion and the accepted measurement state belong on your drawing.
| Your reference | What to define |
|---|---|
| Your material | Wrought magnesium–aluminum–zinc alloy |
| Your route | Wrought stock + CNC machining |
| Your drawing | Critical interfaces, allowable deformation and final fit |
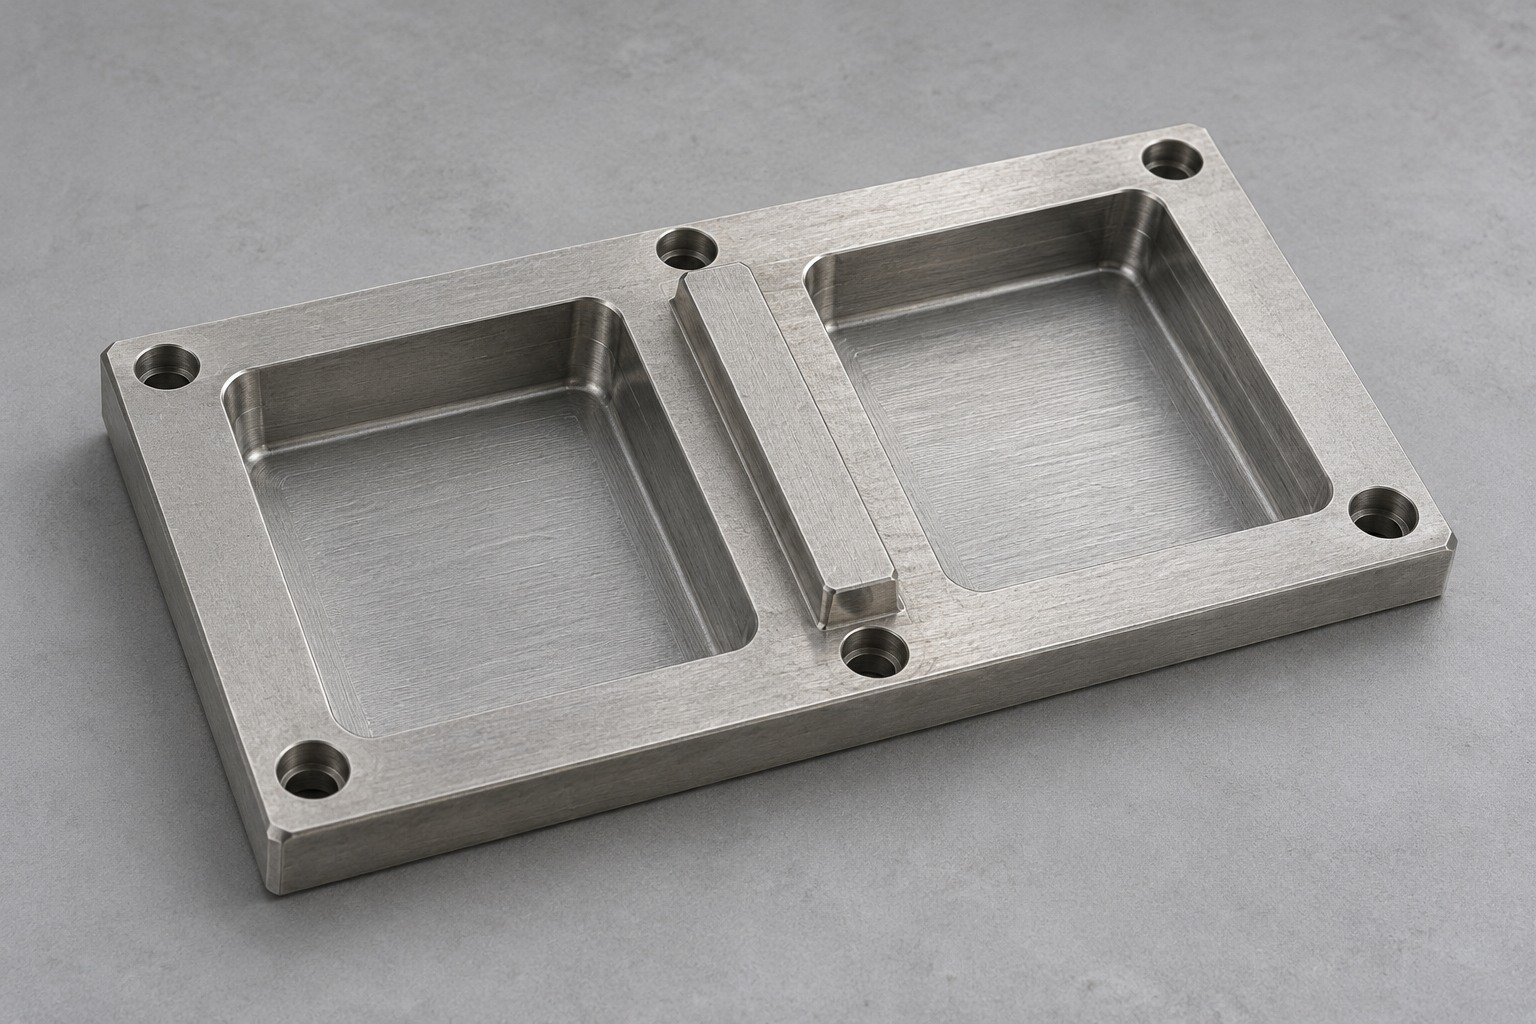
For your AZ31B prototype machining, agree the stock form, temper, grain direction and purpose of the sample. AZ31B milling, AZ31B turning and AZ31B forming need their own feature and condition review.
| Your reference | What to define |
|---|---|
| Incoming condition | Specification, product form, lot and usable allowance |
| Working features | Datums, cutter access, bores, threads and accepted edges |
| Your approval | First sample in the agreed measurement state |
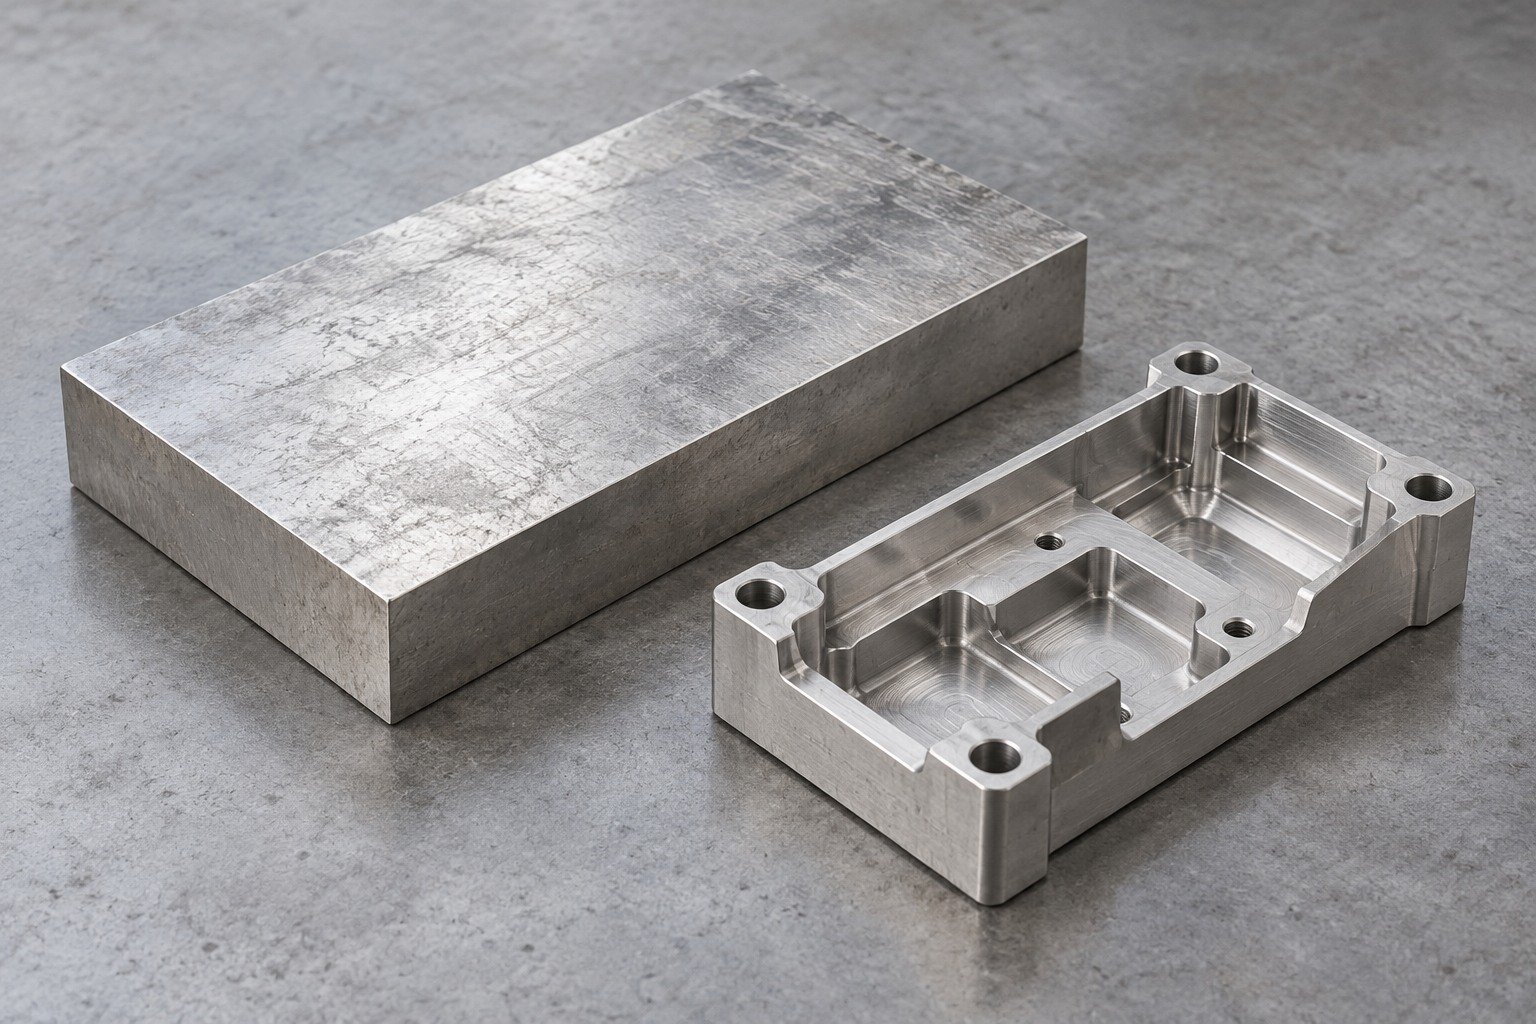
For your AZ31B surface treatment, review exposure and mating metals before choosing a protection system. Define masked contact lands, thread coverage, gasket surfaces and dimensions after finishing.
| Your reference | What to define |
|---|---|
| Your environment | Moisture, chemicals, storage, temperature and duration |
| Your assembly | Contact materials, isolation and electrical requirements |
| Your final fit | Coating build, masked lands and measurement condition |
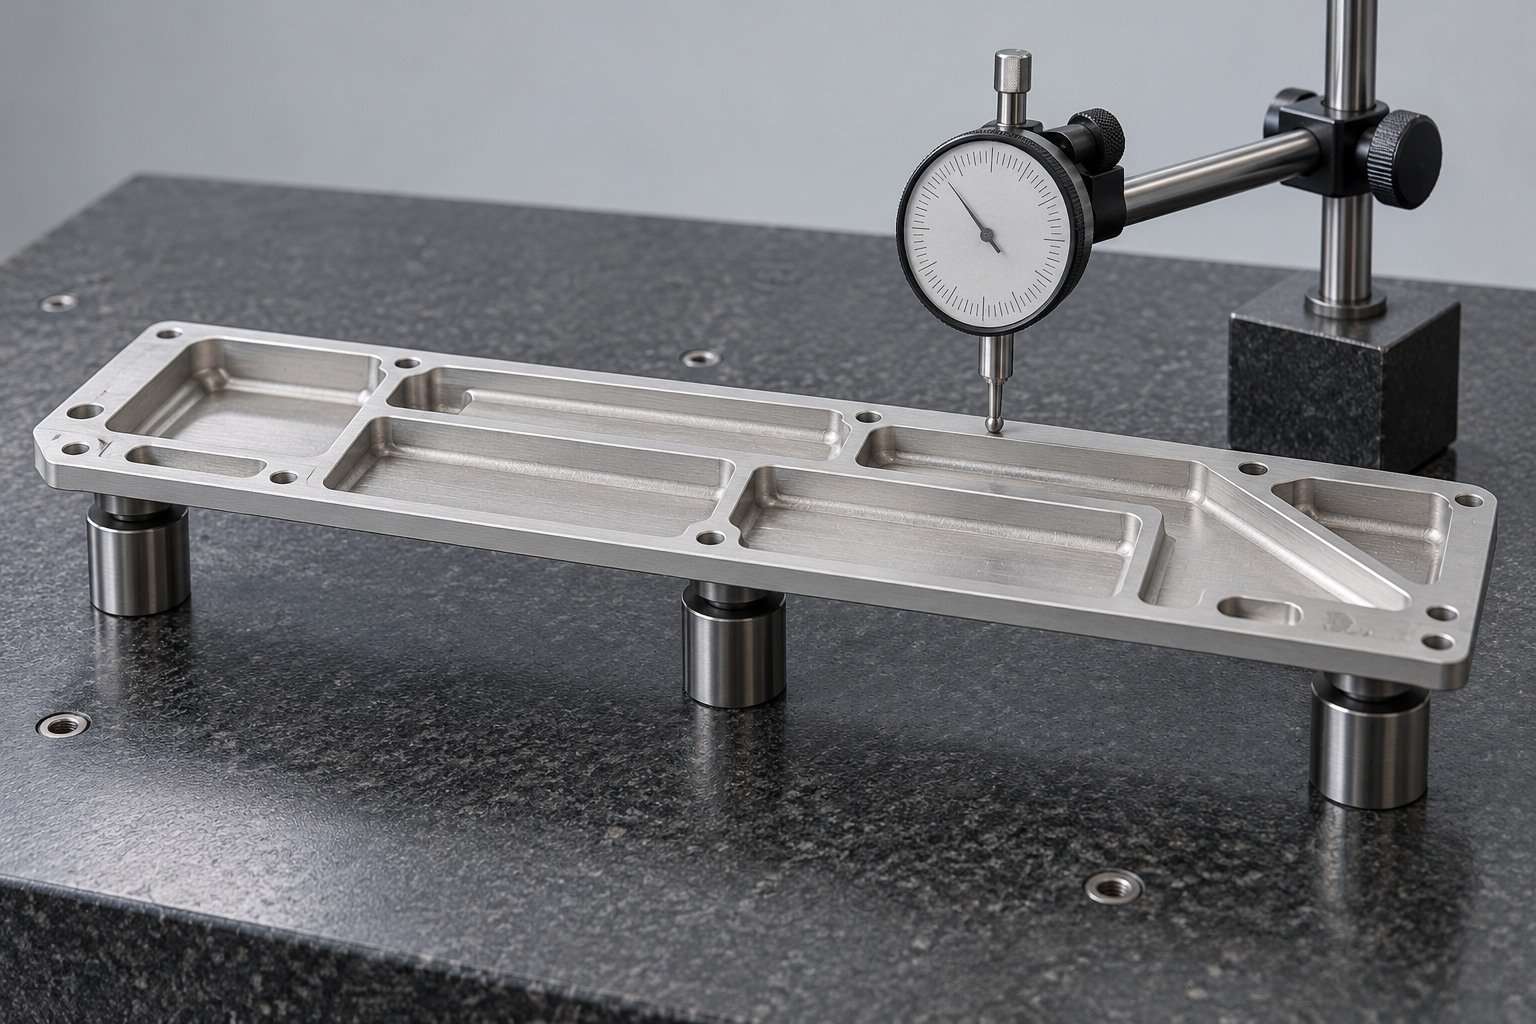
Link material identity to your controlled drawing and the finished measurement state. Dimensional inspection does not establish corrosion life, energy absorption or pressure integrity.
| Your reference | What to define |
|---|---|
| Material & lot | Full callout and material-lot evidence |
| Dimensional records | Critical features, agreed methods and sampling |
| Functional evidence | Separate load, leak or finish test when specified |
COMPOSITION AND PRODUCT SCOPE
Selected Smiths High Performance 2025 AZ31B datasheet elements in wt.%. Retain the complete ordered product specification and impurity limits; this is not your lot report.
For your material analysis report, agree the complete element list, ordered limits, method and lot identity. The reference table is not a test of the illustrated component.
| Selected element | wt.% reference |
|---|---|
| Al | 2.50–3.50 |
| Zn | 0.70–1.30 |
| Mn | 0.20–1.00 |
| Mg | Balance |
| Reference | Your approval boundary |
|---|---|
| AZ31B | Retain the complete grade and suffix |
| AZ31B + product standard + temper | No universal EN numeric equivalent assigned here |
| AZ31 / Elektron AZ31 supplier family reference | Reference family / historical name only |
European suppliers also use AZ31 and Elektron AZ31 family names. Retain AZ31B, the exact sheet/plate/bar/profile specification and temper. EN 1753 ingot/casting scope does not establish equivalence for your wrought product.
IMS product designation scope → Product-specific reference →Compare the stated dataset before judging your own part. Material properties are not a completed material analysis report.
Common scale: 0–300
Common scale: 0–12
Smiths High Performance AZ31B datasheet, 11 February 2025: stated minimum tensile properties for the listed sheet/plate thicknesses, elongation in 5.65√A. H26 is not plotted because a matched thickness/test dataset has not been adopted. Confirm your full order specification; these values do not cover every bar, profile or finished part.
Read technical reference →For AZ31B-O sheet & plate, AZ31B-H24 sheet and plate or AZ31B-H26 enquiries, retain the exact standard, thickness and rolling direction. AZ31B density and AZ31B thermal conductivity require the actual delivery condition and a product-specific source.
Keep supply, sample purpose and coating acceptance in the same drawing review.
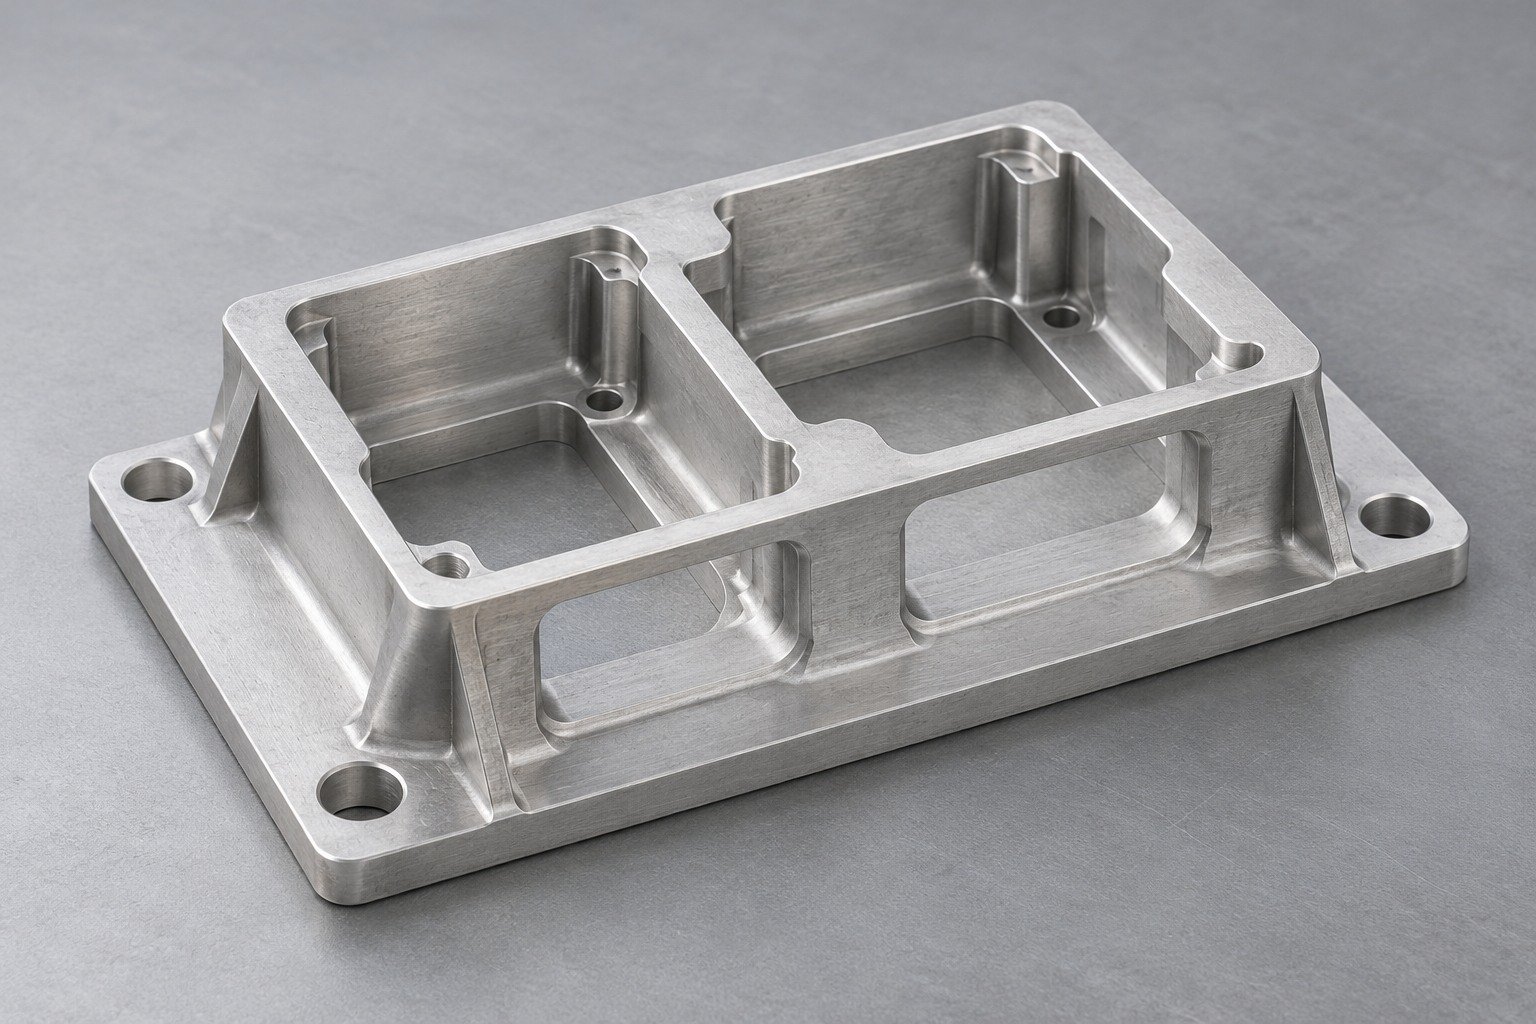
Confirm AZ31B supplier scope: wrought stock, usable machining blank or finished component. Availability and certificates are reviewed for your specific order.
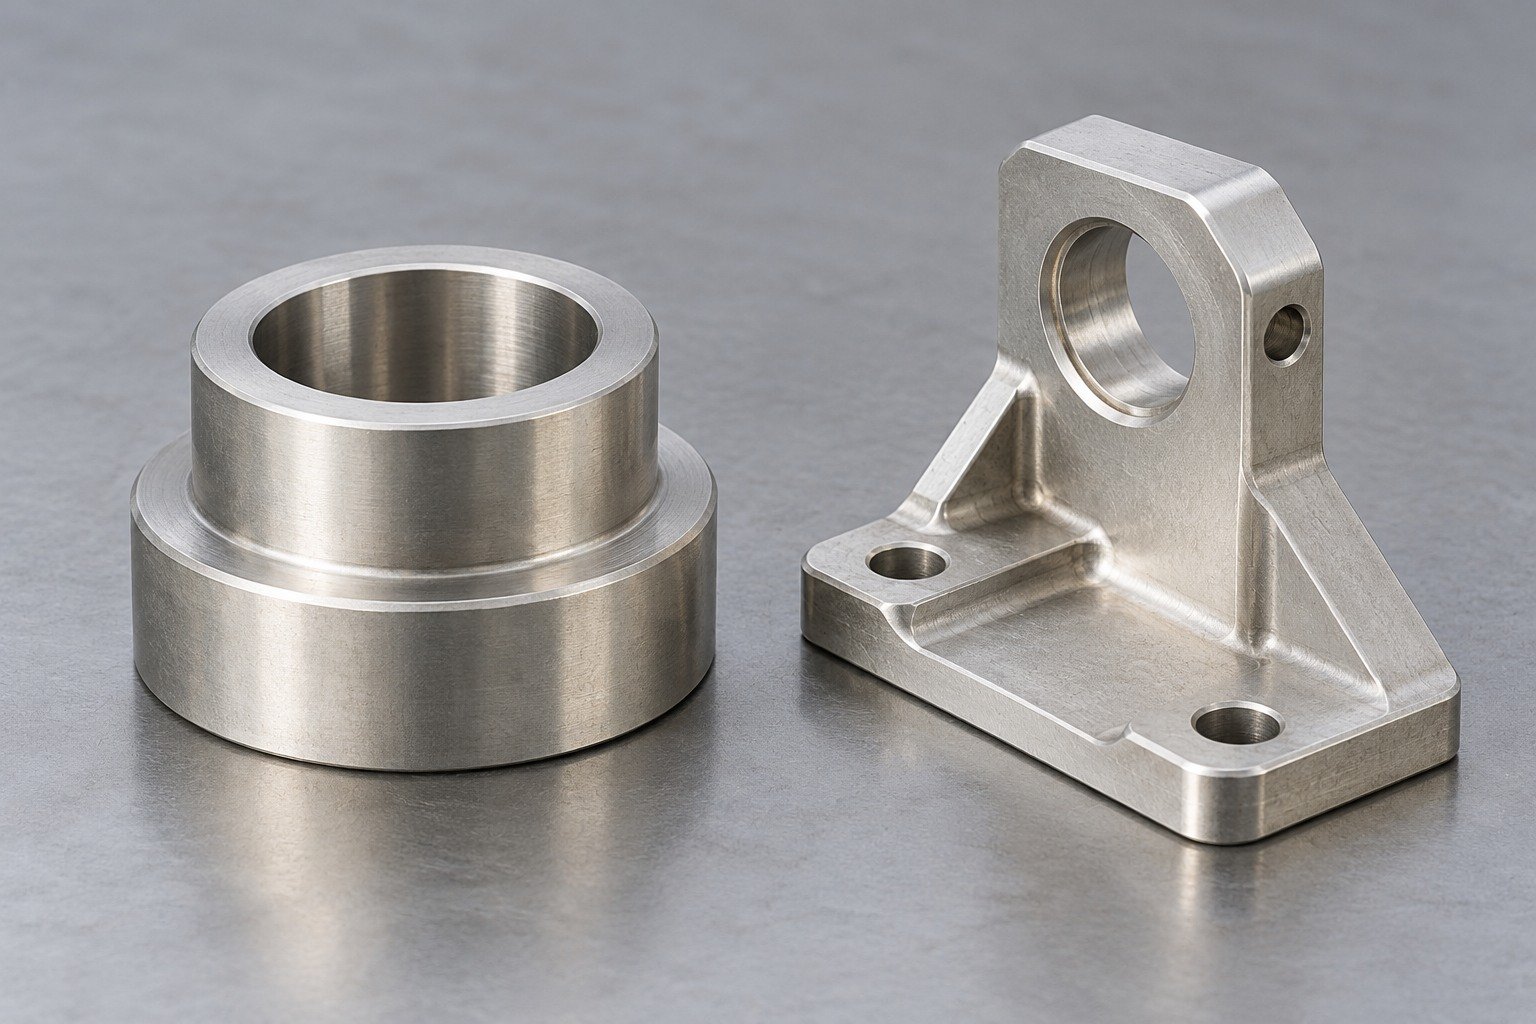
Agree geometry, mating features and test purpose. A successful fit check alone does not validate production properties.
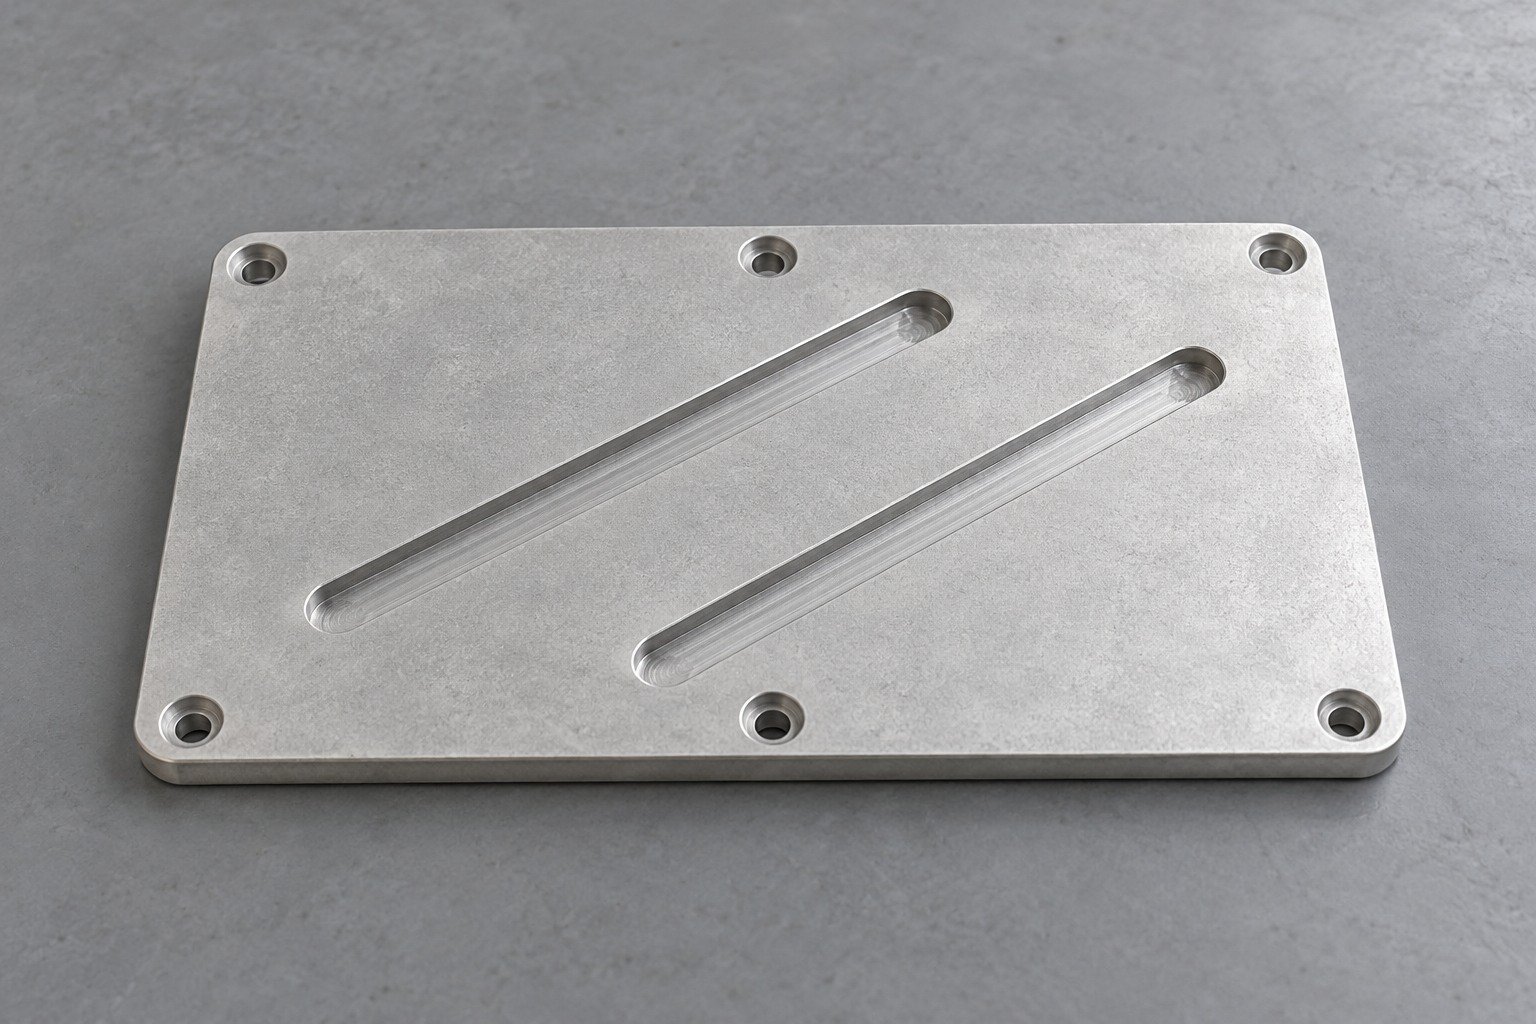
Define the complete protection system, visible faces, masked lands and receiving inspection in the final state.
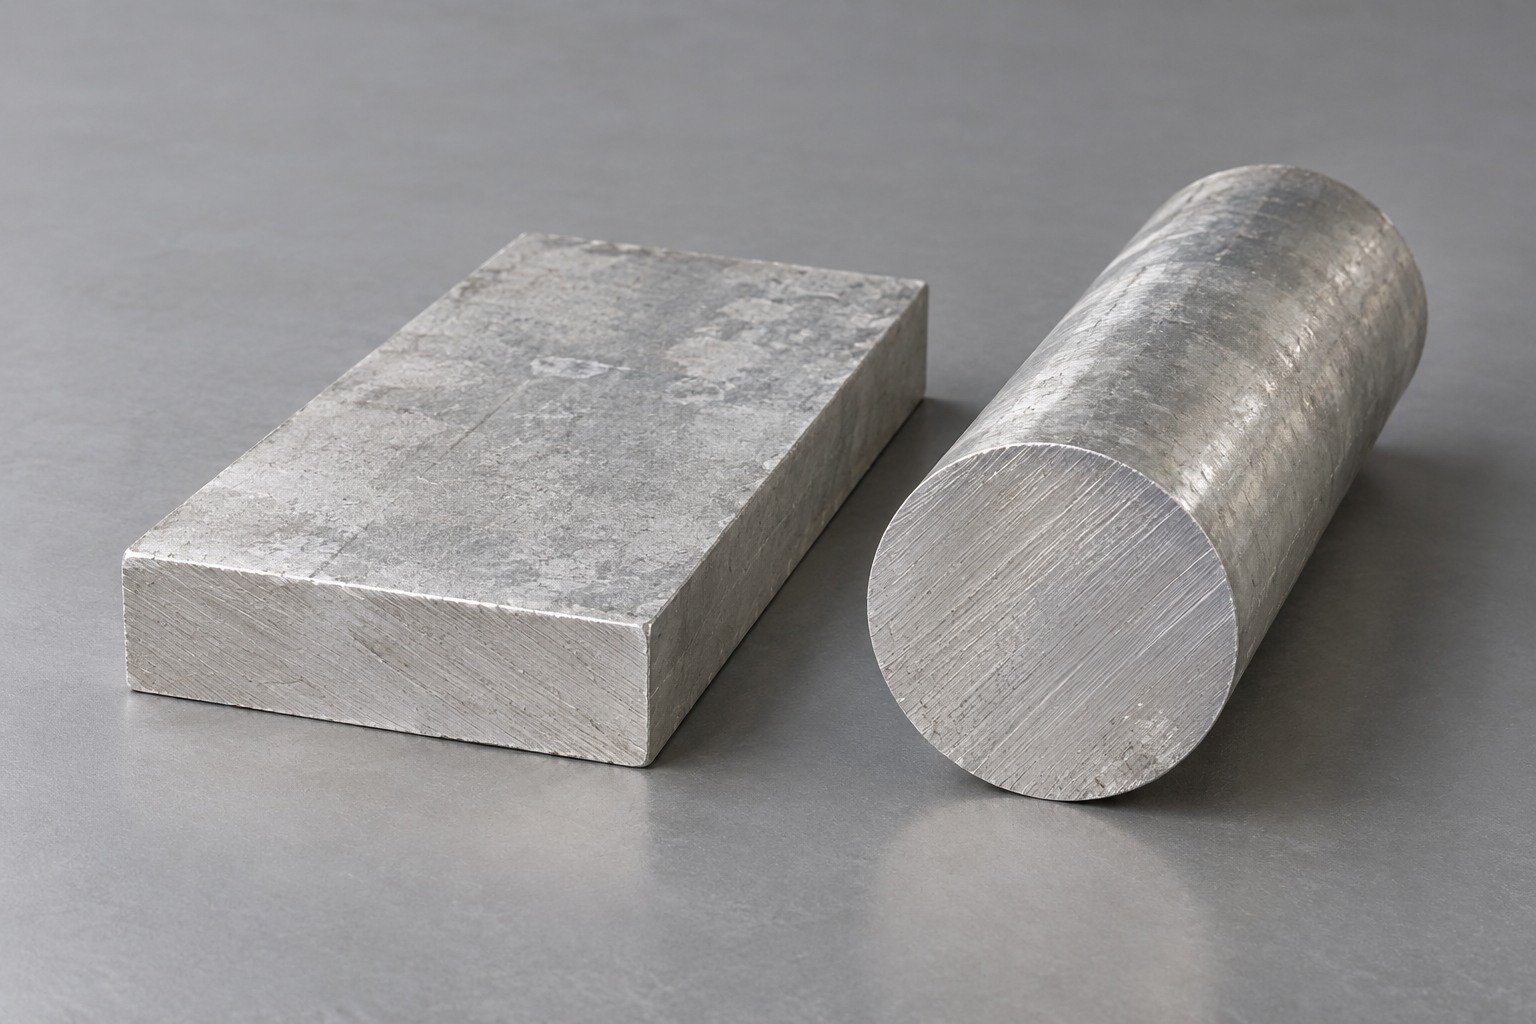
Confirm your stock form, temper, section and usable allowance.
Review material selection →
Define your datum support, tool access, bores, threads and accepted edges. Processing suitability is reviewed for the actual material.
Explore CNC machining →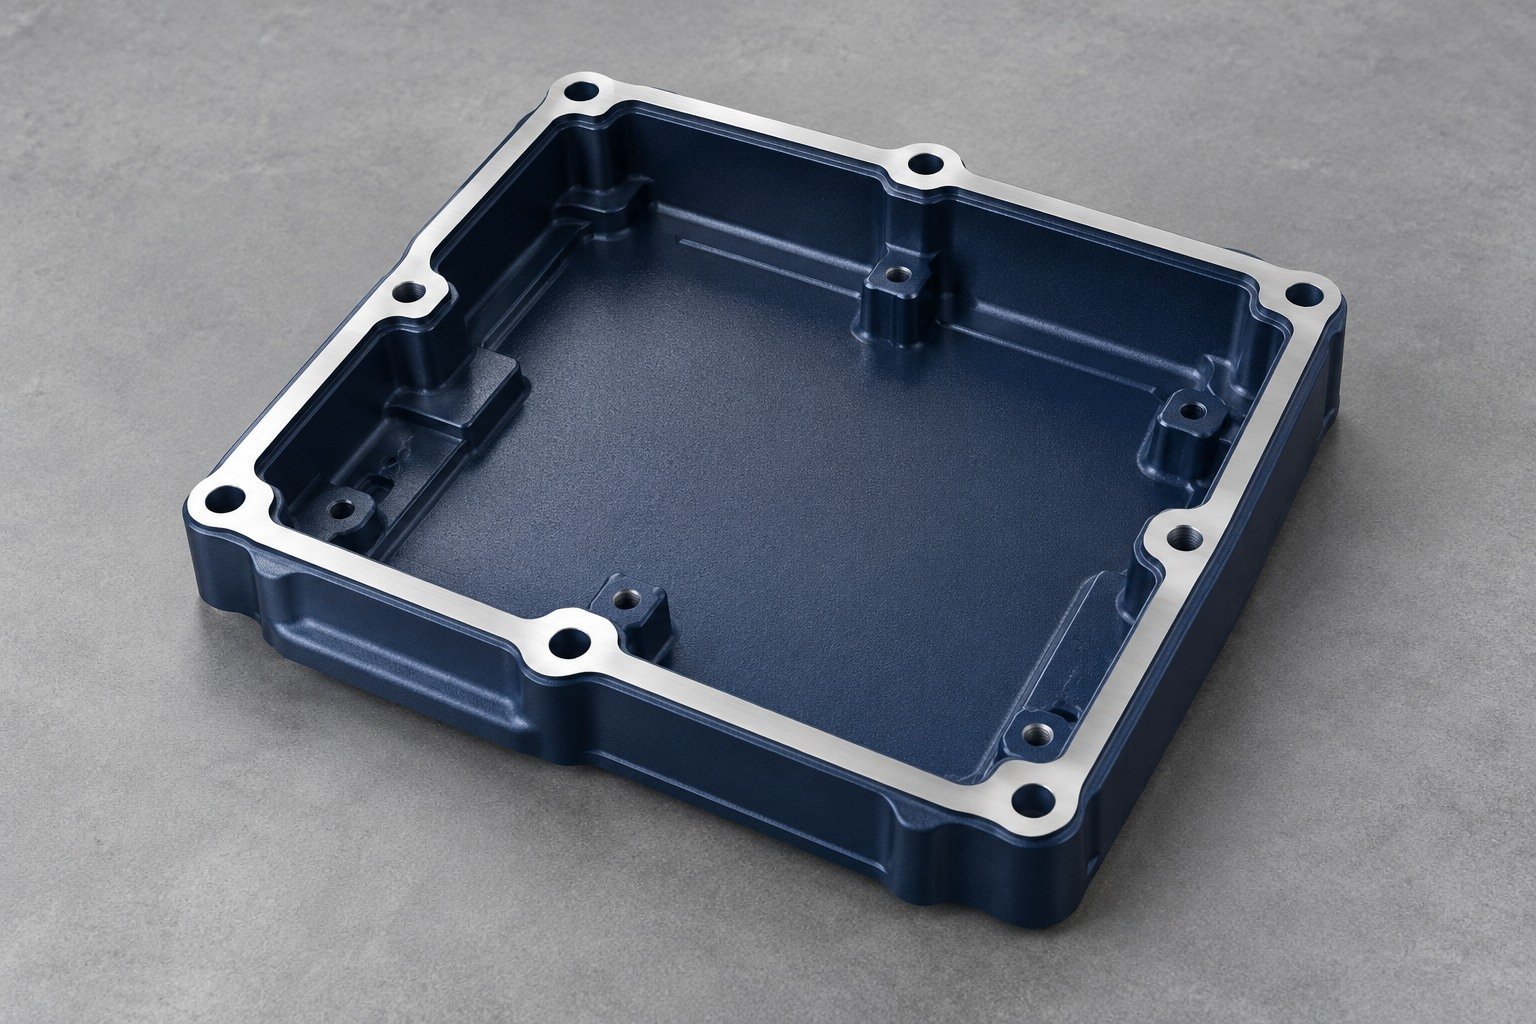
Agree compatible preparation, coating, isolation, masks and dimensions after the full finish route.
Review surface protection →Safe processing and material compatibility require project review. This page is not an operating recipe, coolant selection or emergency instruction.
Concept images are not proof of material identity, company capacity or accepted inspection results.
Wrought magnesium–aluminum–zinc alloy. Select the exact product specification and final condition around your drawing; the family name alone is not purchasing acceptance.
Review stock allowance, datum support, cutter access, bores, threads, accepted edges and the final coating. Incoming flatness and the free-state measurement condition need explicit review.
Send controlled CAD and drawing, full material and product specification, route and delivery state, quantities, finish, critical fits and inspection needs. Tooling, trial and repeat demand should be separated.
Quantity, tooling, available material, process route and inspection scope determine the reviewed commercial basis. No fixed MOQ or delivery promise is assigned here.
Define exposure, temperature, duration and mating metals. Review a compatible preparation and coating system, isolation, masked lands and dimensions after finishing. AZ31B corrosion resistance is not a universal coating-life guarantee.
Obtain drawing-authority approval after comparing complete product specifications, delivery states, service conditions and finished acceptance. Similar names do not establish equivalence.
Material sourcing, geometry, usable stock, tooling, secondary machining, protection system, quantities and required records change the reviewed price. Compare the same drawing revision and acceptance scope.
No. Published reference values describe their stated product and test basis. Your receiving evidence needs actual material-lot identity, agreed dimensional records and any separately specified functional tests.