

Injection Molding
Tooling and molding for your repeat plastic parts.
From prototype to production, coordinated manufacturing solutions for your custom parts.
View All Services →
Precision parts for your tight tolerances and complex geometry.
Tooling and molding for your repeat plastic parts.

Metal casting options for your part and production volume.

Cutting, forming and welding for your fabricated parts.

Custom profiles for your section, length and finish requirements.

Finishes for your appearance, corrosion and wear requirements.

Sub-assemblies and final builds for your production program.

Production tooling built around your process and volume.

Prototype parts to check fit, function and design.
DFM, process planning and production support for your project.
Inspection, documentation, inventory and delivery planning for your program.
Choose air- or liquid-cooling components around your thermal and mechanical requirements.

Manufacturing support for your cold plates, manifolds and cooling assemblies.

Find components for your power electronics, energy, laser and telecom application.

Components for your electronic systems.
Start with your functional and quality requirements.
Build around your operating environment.
From prototype to production, review material performance, manufacturability and cost for your part.
Review grade, temper and finish for your metal parts.
 AluminumStrength, weight and machining›
 Stainless SteelCorrosion and finish requirements›
 Carbon & Alloy SteelDiscuss grade and heat treatment›
 Tool SteelDiscuss tooling and wear needs›
 TitaniumReview grade and part geometry›
 Copper & BrassDiscuss conductivity and machining›
Match your polymer to function, process and environment.
 ABSReview enclosure and molding needs›
 Polycarbonate (PC)Discuss clarity and impact needs›
 Nylon (PA)Review moisture and wear conditions›
 POM / AcetalReview fit and sliding features›
 PEEKDiscuss operating conditions›
 PTFEReview friction and chemical exposure›
 ULTEM / PEIDiscuss thermal and electrical needs›
Confirm grade availability and application requirements.
 Silicone / LSRDiscuss flexible component needs›
 TPU / TPEReview flexibility and processing›
 EPDMReview weathering and chemical exposure.›
 NBRReview oil and fuel exposure.›
 FKMReview temperature and chemical exposure.›
 G10 / FR4Review insulation and laminate needs›
 CompositesReview stiffness, weight and laminate.›Customer-Specified MaterialsConfirm your grade and requirements.›Other Specialty MaterialsDiscuss your application and grade.›
Practical guidance for your part geometry and material decisions.
Prepare your process, budget and sourcing questions.
Build your knowledge before production.
Learn who we are and how we operate.
Find our U.S. support team or start a conversation.
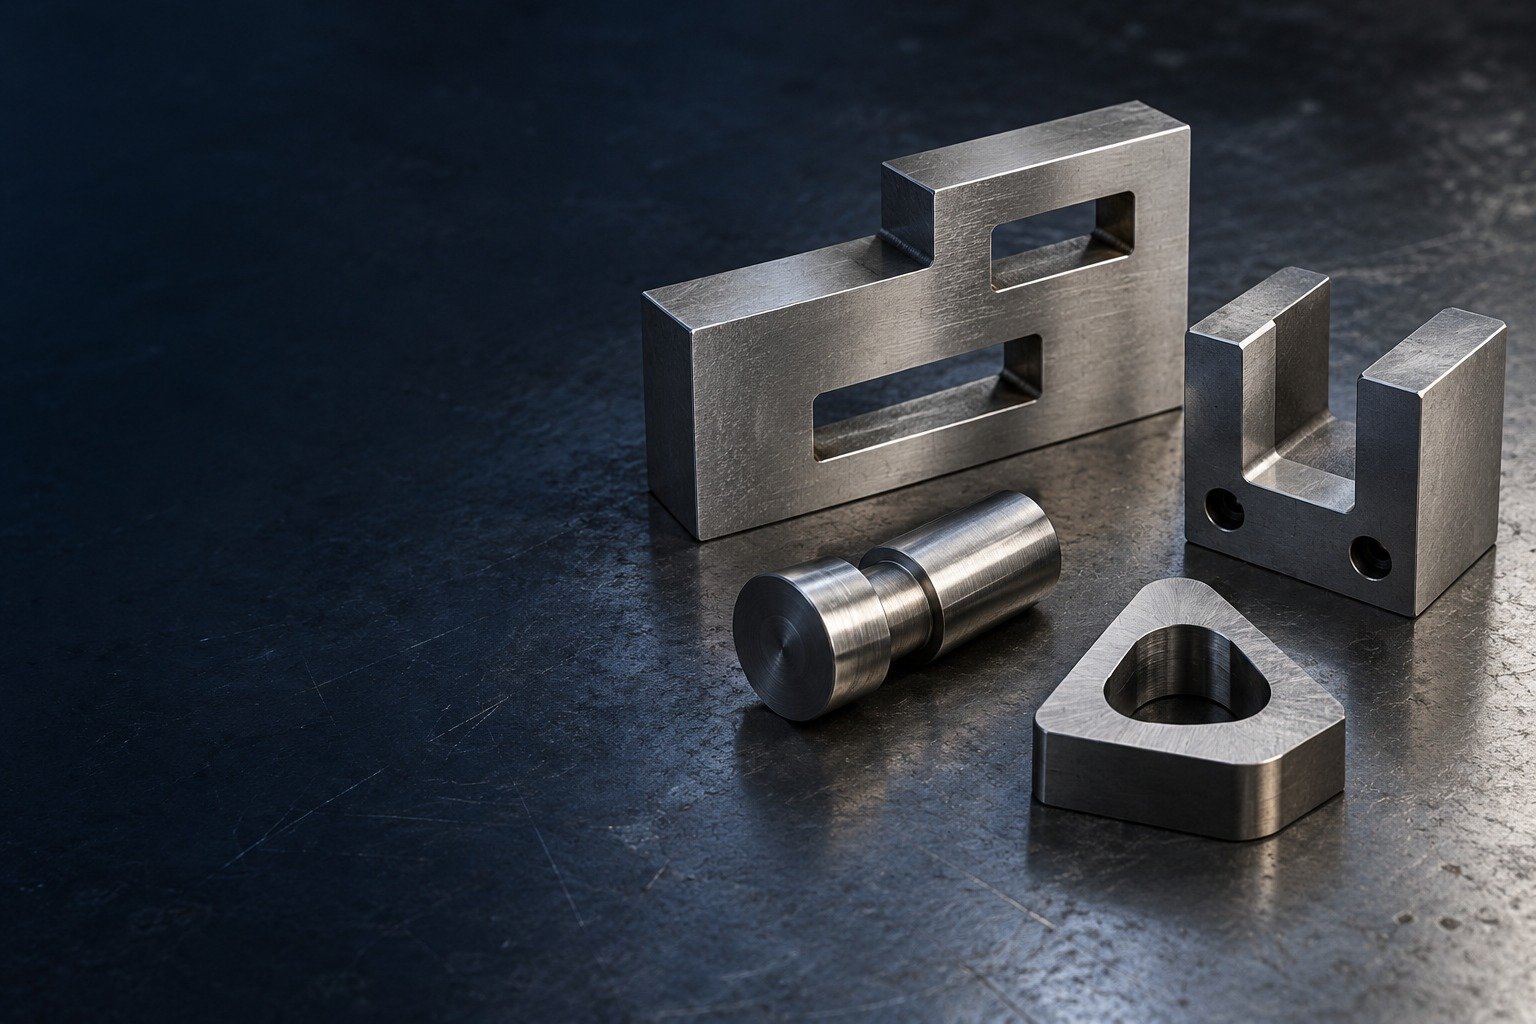
For your O1 tool steel machining services inquiry, define the supplied condition and the final gauge, fixture or die fit. Plan the specified thermal route, finishing stock and receiving evidence before production.
O1 is an oil-hardening cold-work tool steel used for tooling components. Review O1 tool steel properties against the actual product, section and condition; neither the grade name nor a dimensional-stability description guarantees your final fit.
Cold-work tool steel. For European sourcing, review 1.2510 / 100MnCrW4 and the actual product specification.
Annealed O1 tool steel for initial machining and hardened O1 tool steel for the working condition require different planning.
A comparison name supports review; it does not approve a substitute.
| Element | K460 producer average wt.% |
|---|---|
| C | 0.95 |
| Si | 0.25 |
| Mn | 1.10 |
| Cr | 0.55 |
| V | 0.10 |
| W | 0.55 |
BÖHLER K460 average analysis. Producer data refer to long products. Confirm your supplied product form and material record; these are not acceptance ranges.
| Stage | Your required decision |
|---|---|
| Incoming stock | Product form, actual condition and grade identity. |
| Specified treatment | Target condition, responsible party and required evidence. |
| Finished tooling | Final datums, working features and inspection after finishing. |
The specified thermal route must suit your actual section and geometry.
Selected producer averages · wt.% · common axis 0–6%
Composition only. These bars are not a wear, toughness, machinability or corrosion score. They are not test results from your material lot.
Select the part you need, then review machining, condition and final acceptance.
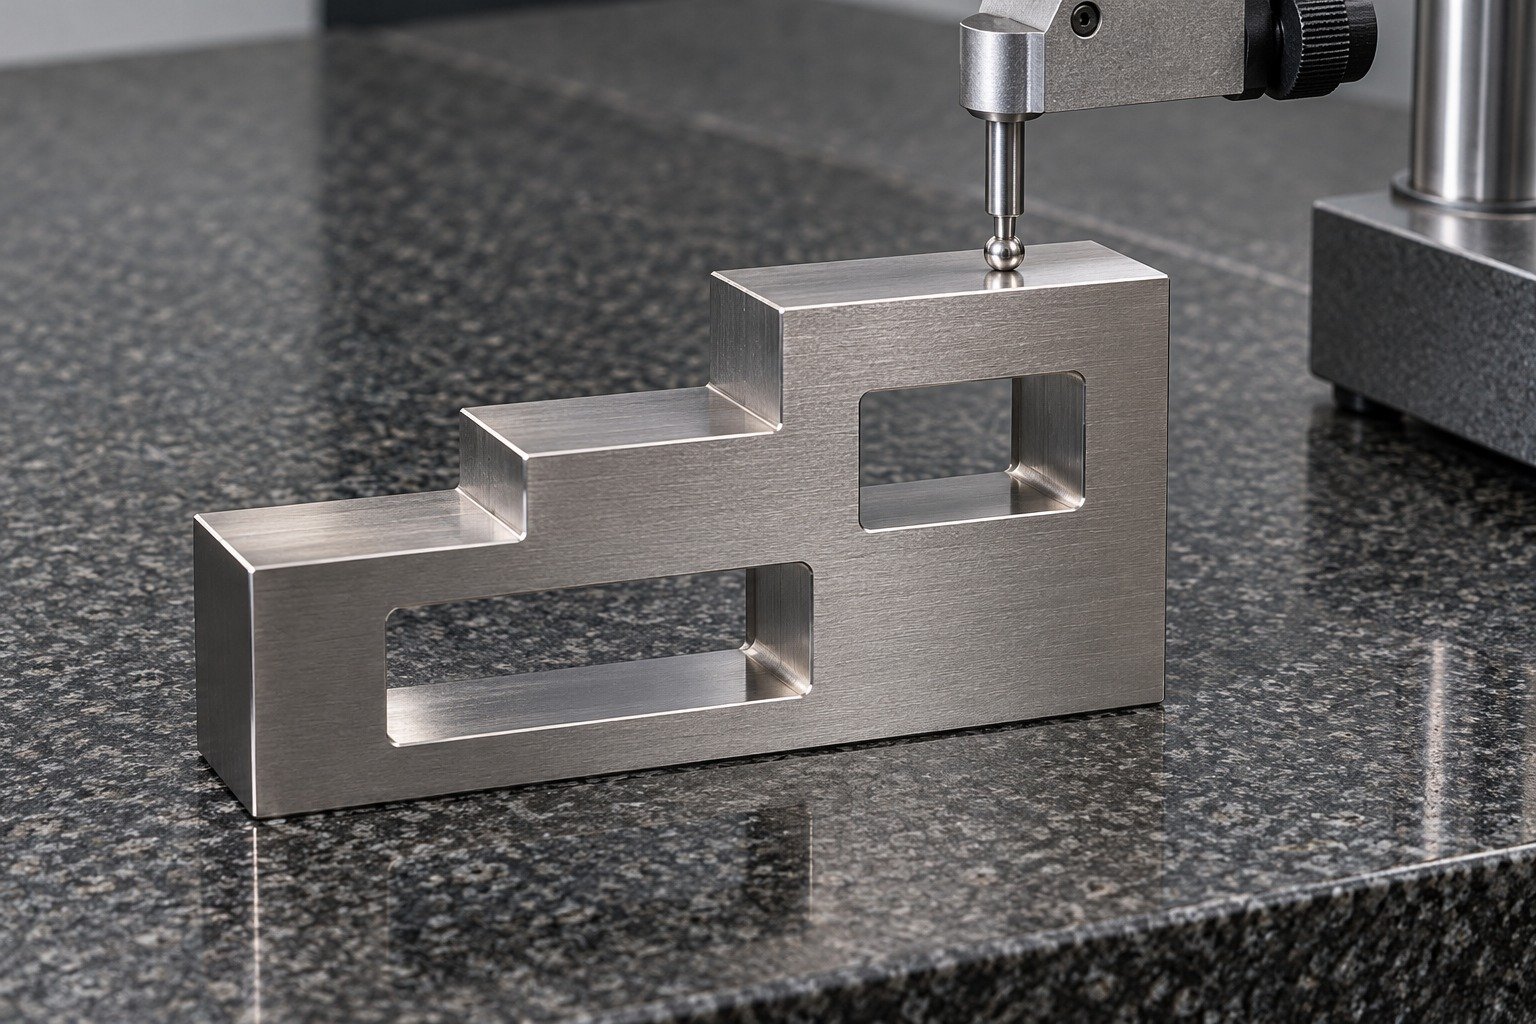
For your O1 tool steel gauges, identify the measuring function, reference faces and mating feature. A machined gauge blank is not a calibrated instrument unless calibration is part of the agreed scope.
| Your decision | What to define |
|---|---|
| Your fit | Measuring feature, reference planes and accepted inspection state. |
| Your process | Initial machining, specified treatment and final finishing. |
| Your approval | Controlled drawing, final condition and receiving evidence. |
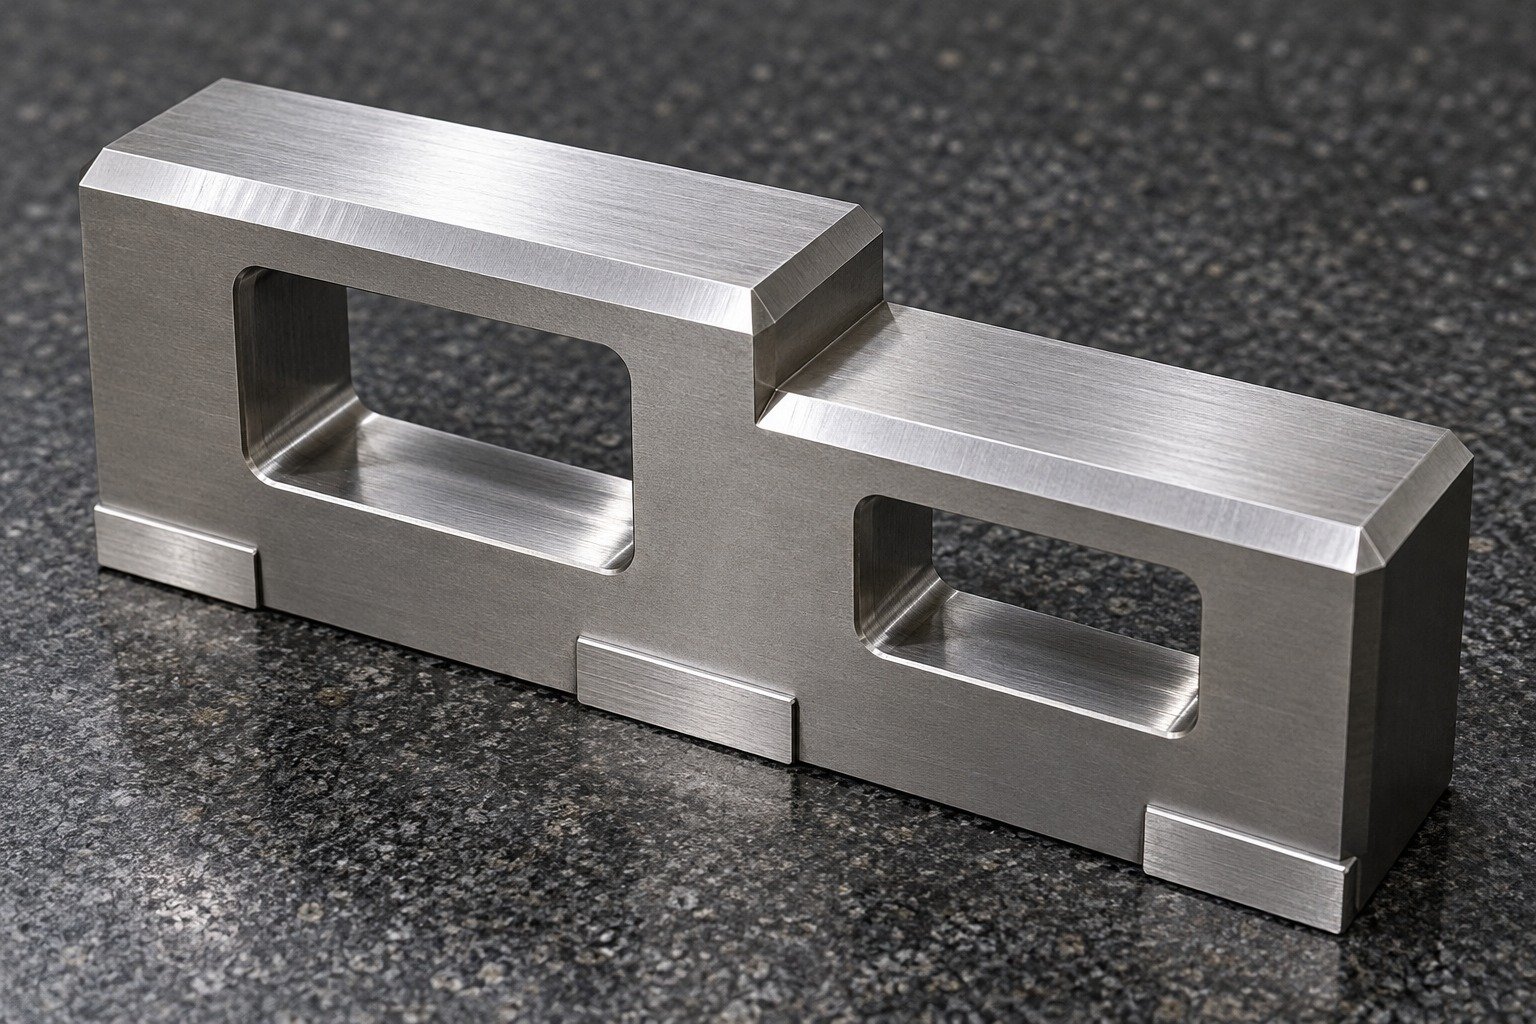
Plan O1 tool steel CNC machining around the gauge function and reachable reference faces. Leave the controlled steps or profile for the specified final finishing stage.
| Your decision | What to define |
|---|---|
| Your fit | Measuring feature, reference planes and accepted inspection state. |
| Your process | Initial machining, specified treatment and final finishing. |
| Your approval | Controlled drawing, final condition and receiving evidence. |

Define how the thermal route, remaining stock and datum recovery relate to the required gauge geometry. Review thin webs and asymmetric material removal before release.
| Your decision | What to define |
|---|---|
| Your fit | Measuring feature, reference planes and accepted inspection state. |
| Your process | Initial machining, specified treatment and final finishing. |
| Your approval | Controlled drawing, final condition and receiving evidence. |

Agree dimensional verification, measurement environment and any separate calibration requirement. Identify which records your receiving team needs.
| Your decision | What to define |
|---|---|
| Your fit | Measuring feature, reference planes and accepted inspection state. |
| Your process | Initial machining, specified treatment and final finishing. |
| Your approval | Controlled drawing, final condition and receiving evidence. |
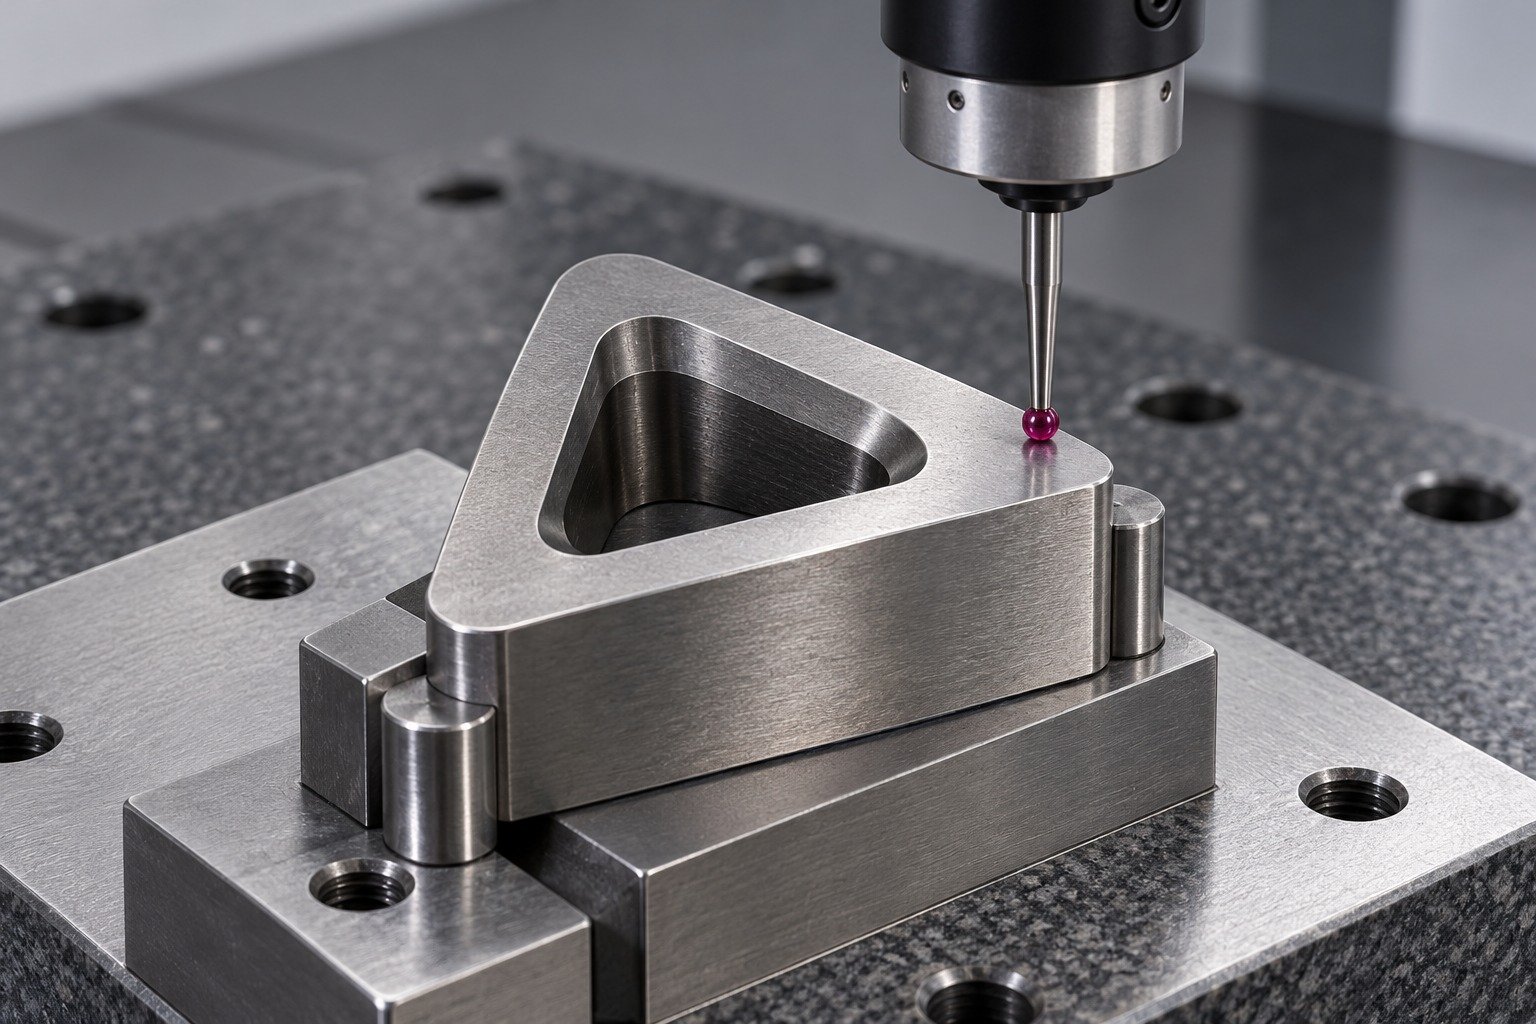
For your O1 tool steel fixture components, connect locating fits, supporting faces and clamping loads to the finished assembly. State which surfaces establish the workpiece position.
| Your decision | What to define |
|---|---|
| Your fit | Locating pin, supporting jaw, mounting faces and workpiece relationship. |
| Your process | Initial machining, specified treatment and final finishing. |
| Your approval | Controlled drawing, final condition and receiving evidence. |
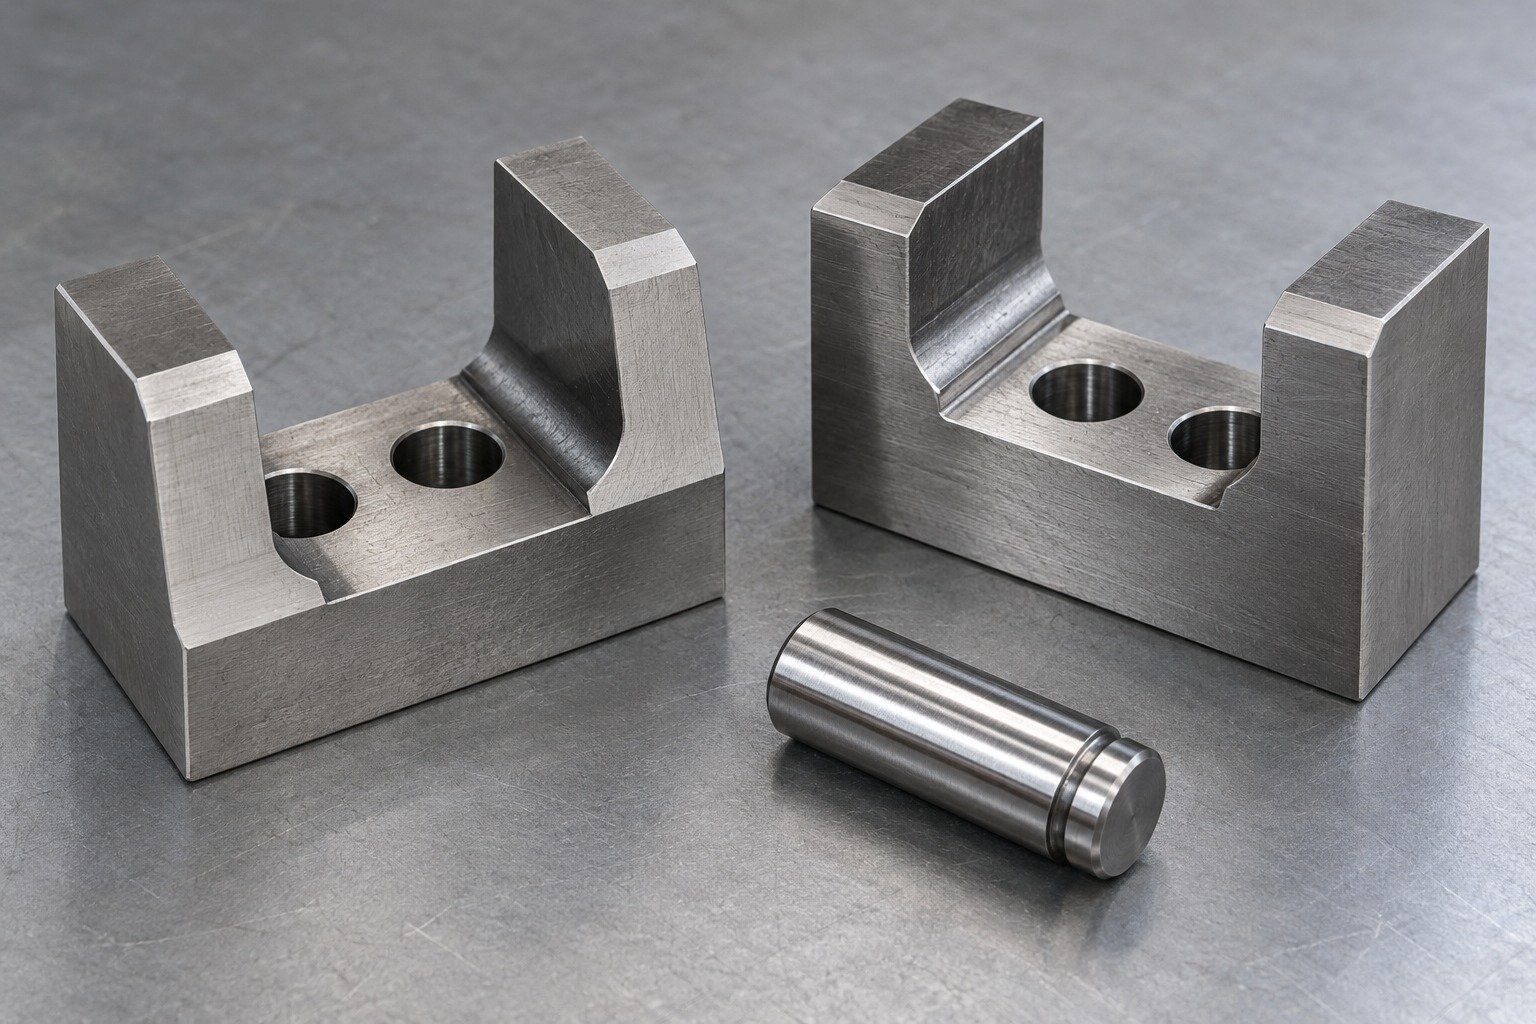
Machine accessible reliefs and mounting features around a recoverable datum scheme. For O1 tool steel milling, identify areas that must remain for grinding after treatment.
| Your decision | What to define |
|---|---|
| Your fit | Locating pin, supporting jaw, mounting faces and workpiece relationship. |
| Your process | Initial machining, specified treatment and final finishing. |
| Your approval | Controlled drawing, final condition and receiving evidence. |

Separate the supplied condition from the final working requirement. Agree how jaw geometry and locating fits are accepted after the complete thermal route.
| Your decision | What to define |
|---|---|
| Your fit | Locating pin, supporting jaw, mounting faces and workpiece relationship. |
| Your process | Initial machining, specified treatment and final finishing. |
| Your approval | Controlled drawing, final condition and receiving evidence. |

Check mounting location and workpiece support from the final datums. Specify any fit adjustment, surface protection and required inspection records.
| Your decision | What to define |
|---|---|
| Your fit | Locating pin, supporting jaw, mounting faces and workpiece relationship. |
| Your process | Initial machining, specified treatment and final finishing. |
| Your approval | Controlled drawing, final condition and receiving evidence. |

For your O1 tool steel dies, show the supported working profile, mating punch and intended material being worked. Confirm grade selection against the duty and section.
| Your decision | What to define |
|---|---|
| Your fit | Die profile, clearance, supporting section and locating features. |
| Your process | Initial machining, specified treatment and final finishing. |
| Your approval | Controlled drawing, final condition and receiving evidence. |
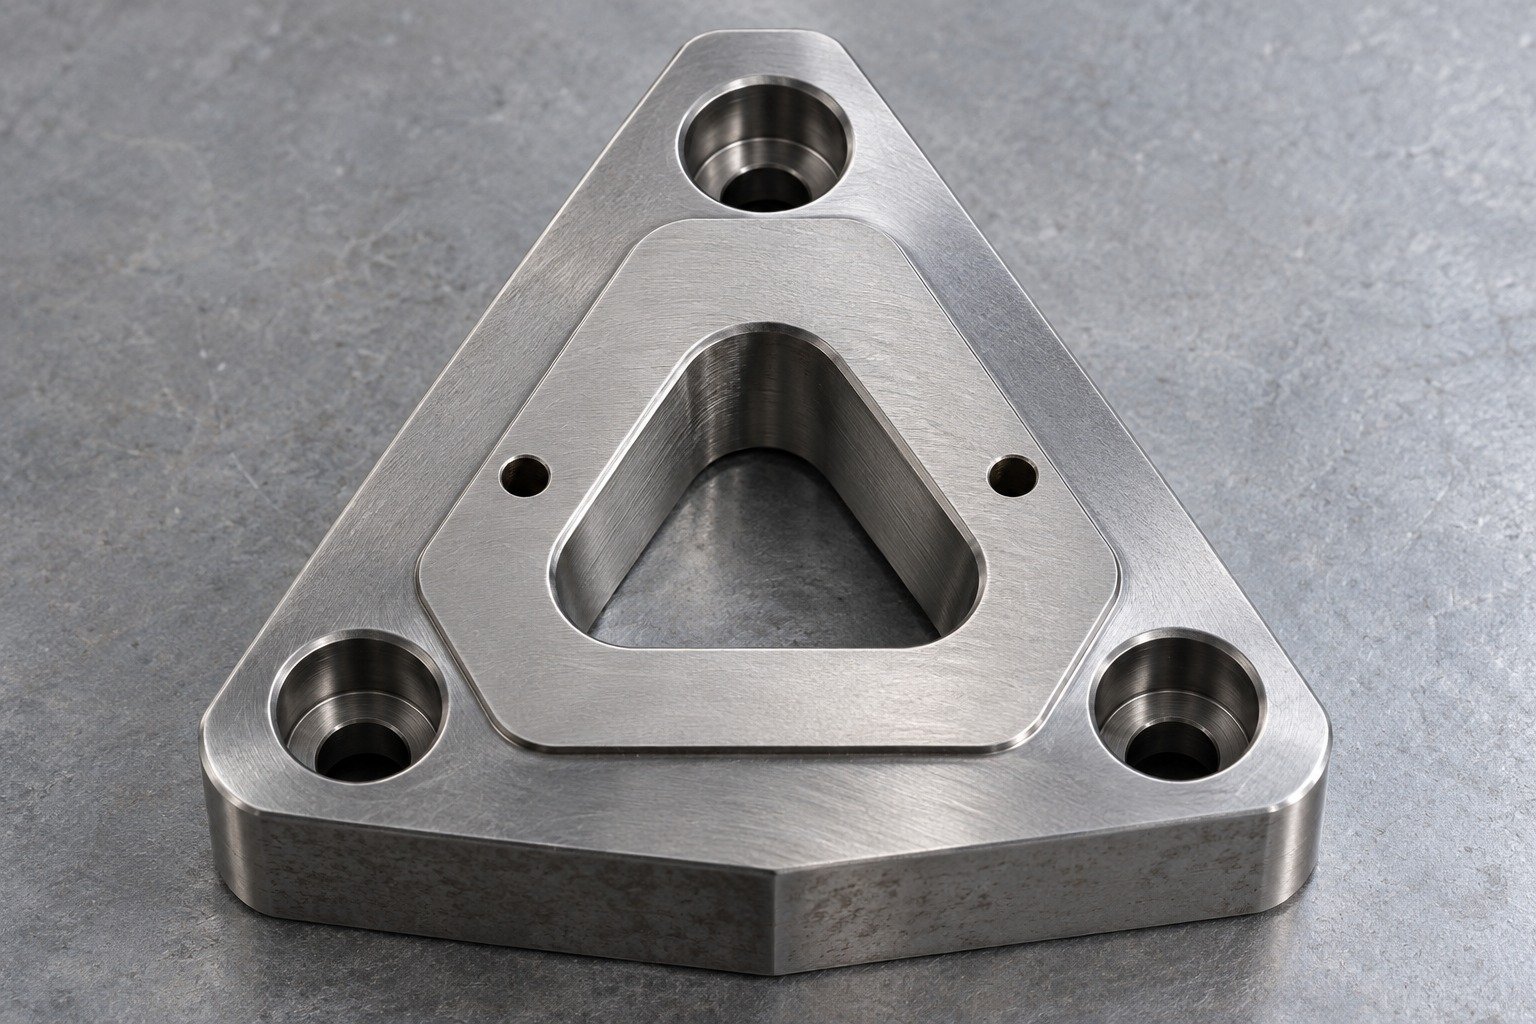
Keep the working profile and relief geometry accessible for the agreed finishing process. Review corner radii and tool access before the first cut.
| Your decision | What to define |
|---|---|
| Your fit | Die profile, clearance, supporting section and locating features. |
| Your process | Initial machining, specified treatment and final finishing. |
| Your approval | Controlled drawing, final condition and receiving evidence. |
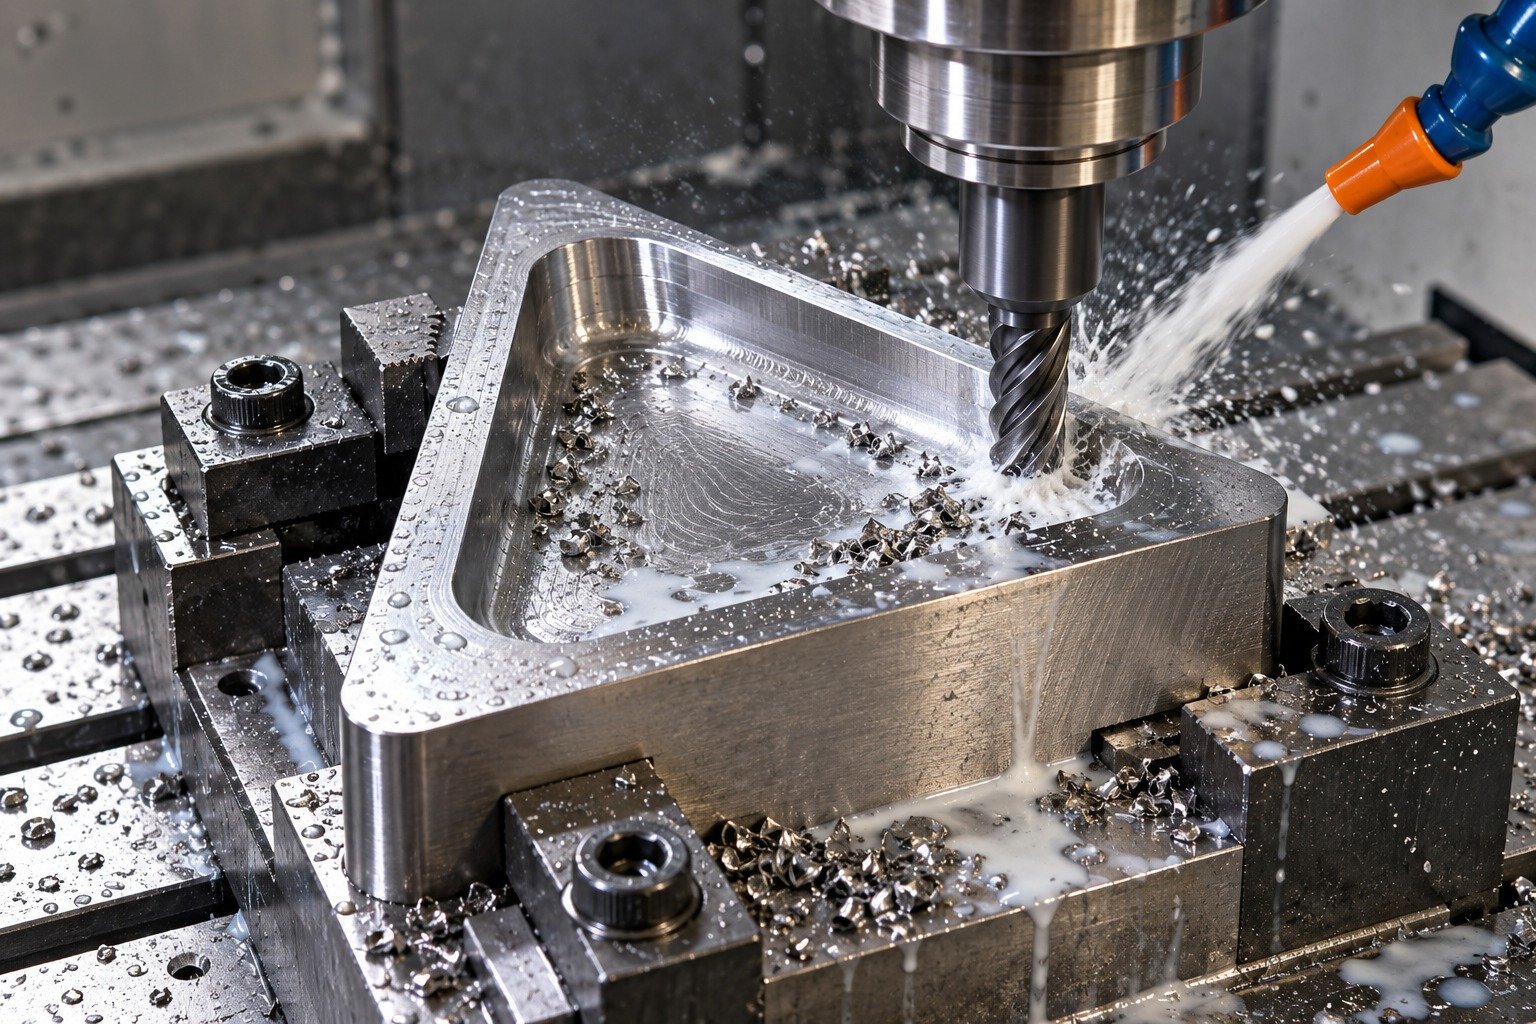
Agree treatment responsibility, final condition and stock remaining on controlled features. Oil hardening does not remove the need to review dimensional movement.
| Your decision | What to define |
|---|---|
| Your fit | Die profile, clearance, supporting section and locating features. |
| Your process | Initial machining, specified treatment and final finishing. |
| Your approval | Controlled drawing, final condition and receiving evidence. |

Inspect the working profile and locating geometry after the full route. State the edge acceptance, material identity and records needed for release.
| Your decision | What to define |
|---|---|
| Your fit | Die profile, clearance, supporting section and locating features. |
| Your process | Initial machining, specified treatment and final finishing. |
| Your approval | Controlled drawing, final condition and receiving evidence. |
For your O1 guide bushing or locating pin, identify bore fit, supported length and the sliding or locating interface. Connect the final geometry to the required working state.
| Your decision | What to define |
|---|---|
| Your fit | Bore fit, locating land, mounting shoulder and supported wall. |
| Your process | Initial machining, specified treatment and final finishing. |
| Your approval | Controlled drawing, final condition and receiving evidence. |
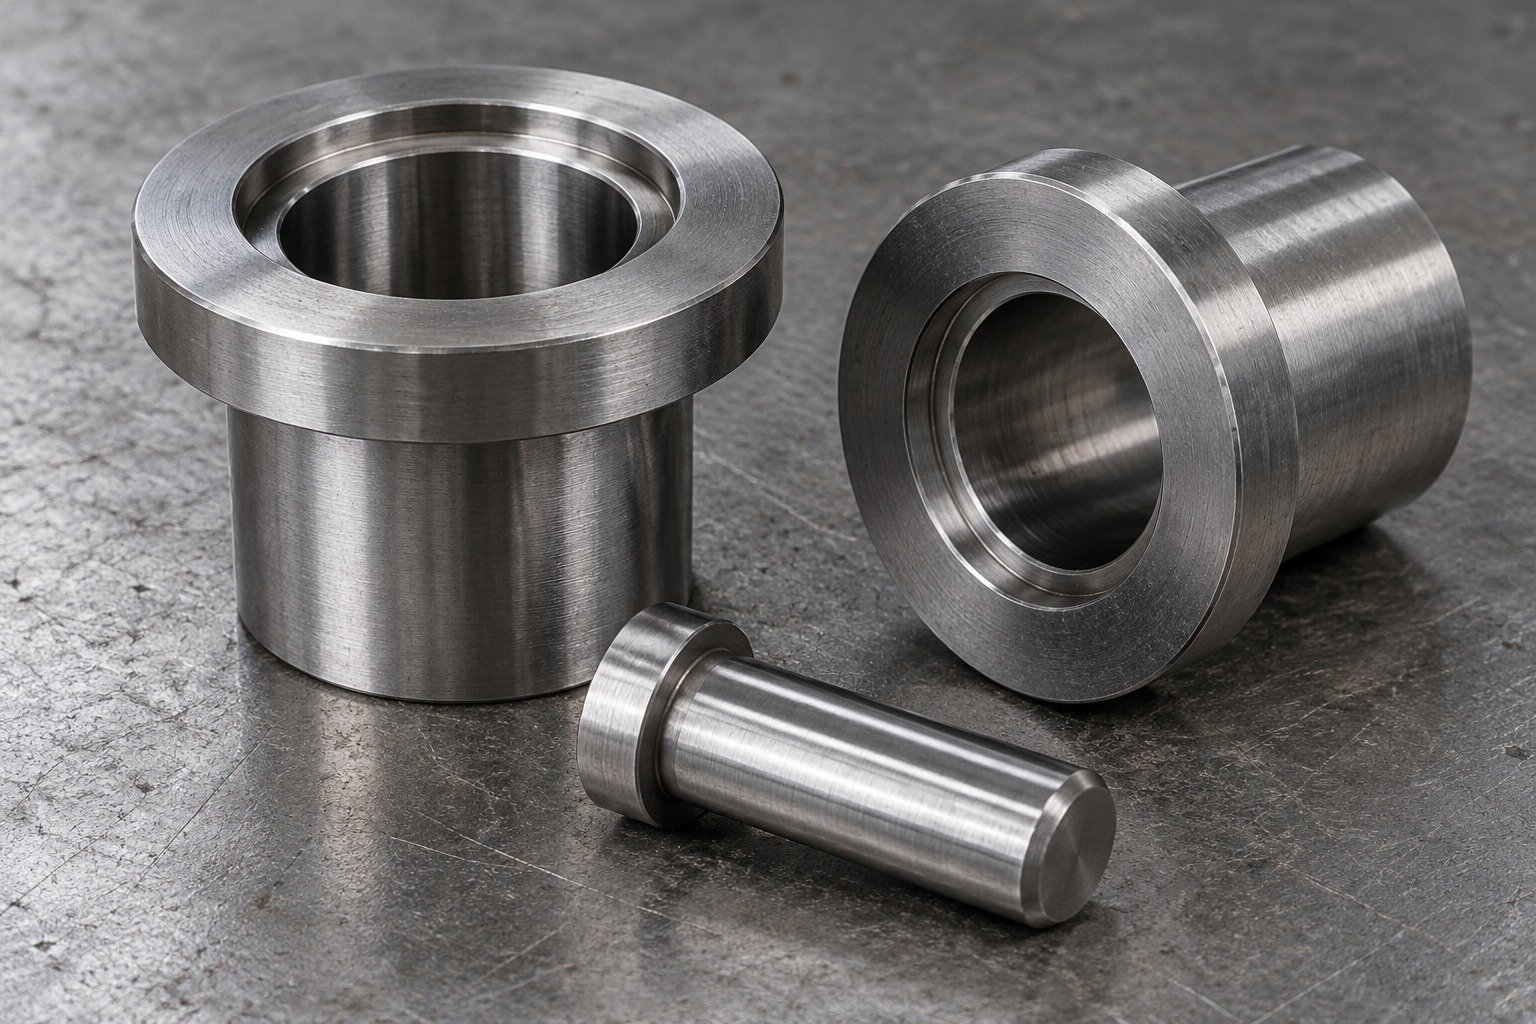
Plan O1 tool steel turning and boring around stable workholding and accessible finishing surfaces. Separate rough dimensions from the final locating fit.
| Your decision | What to define |
|---|---|
| Your fit | Bore fit, locating land, mounting shoulder and supported wall. |
| Your process | Initial machining, specified treatment and final finishing. |
| Your approval | Controlled drawing, final condition and receiving evidence. |

Agree the thermal route and subsequent finishing before closing the bore and locating diameter. Define remaining stock for the actual section and tolerance.
| Your decision | What to define |
|---|---|
| Your fit | Bore fit, locating land, mounting shoulder and supported wall. |
| Your process | Initial machining, specified treatment and final finishing. |
| Your approval | Controlled drawing, final condition and receiving evidence. |

Inspect the finished bore, locating land and shoulder relationship. Specify the measurement state and protection during shipment.
| Your decision | What to define |
|---|---|
| Your fit | Bore fit, locating land, mounting shoulder and supported wall. |
| Your process | Initial machining, specified treatment and final finishing. |
| Your approval | Controlled drawing, final condition and receiving evidence. |

Connect O1 tool steel heat treatment to finishing and inspection before approving the first production route.
Confirm the actual supplied condition, stock form and product specification. O1 tool steel machinability and the planned operations depend on that starting state.
Show the controlled feature and final state.
Agree remaining stock for the actual route.
Verify the finished fit and specified condition.

Define the measuring or locating faces, mounting threads and bore relationships. Keep access for inspection and final finishing after the specified thermal route.
Show the controlled feature and final state.
Agree remaining stock for the actual route.
Verify the finished fit and specified condition.
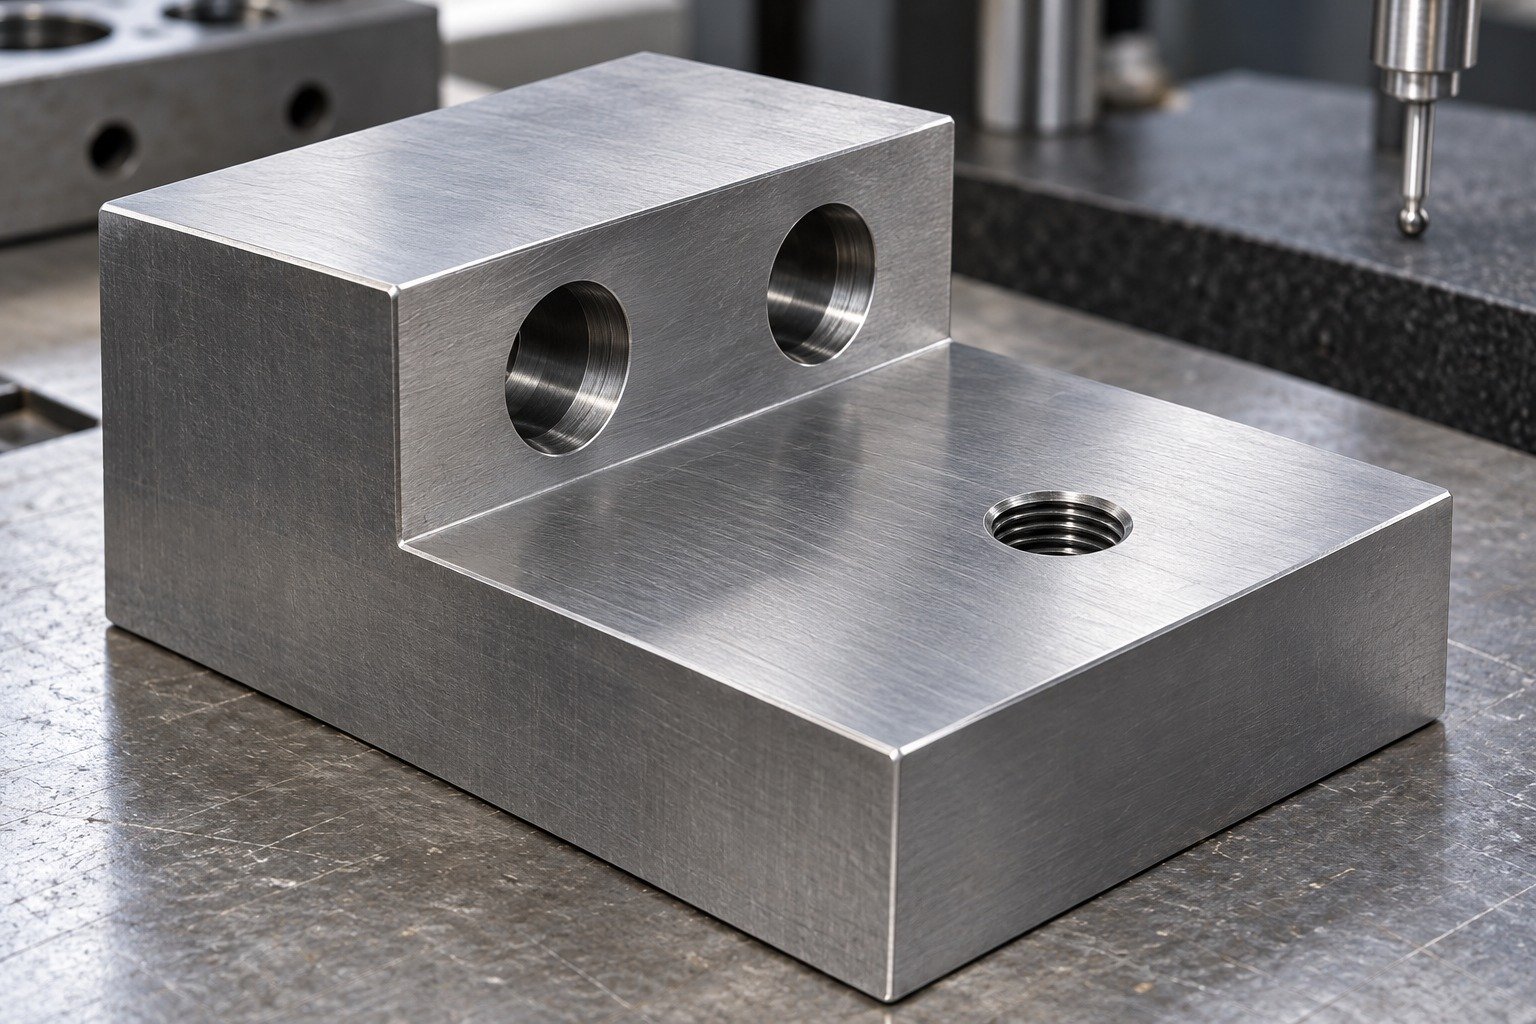
Review section, shape, uneven material removal and treatment responsibility before release. Agree remaining stock and final datum recovery; do not describe oil-hardening steel as zero-distortion.
Show the controlled feature and final state.
Agree remaining stock for the actual route.
Verify the finished fit and specified condition.

Identify thin webs, shoulder transitions and unsupported working areas. Relate the edge or gauge feature to the actual load and required final geometry.
Show the controlled feature and final state.
Agree remaining stock for the actual route.
Verify the finished fit and specified condition.

State which ground faces, bores and locating lands must remain functional. Review coating compatibility against the required material condition rather than assuming every finish is suitable.
Show the controlled feature and final state.
Agree remaining stock for the actual route.
Verify the finished fit and specified condition.
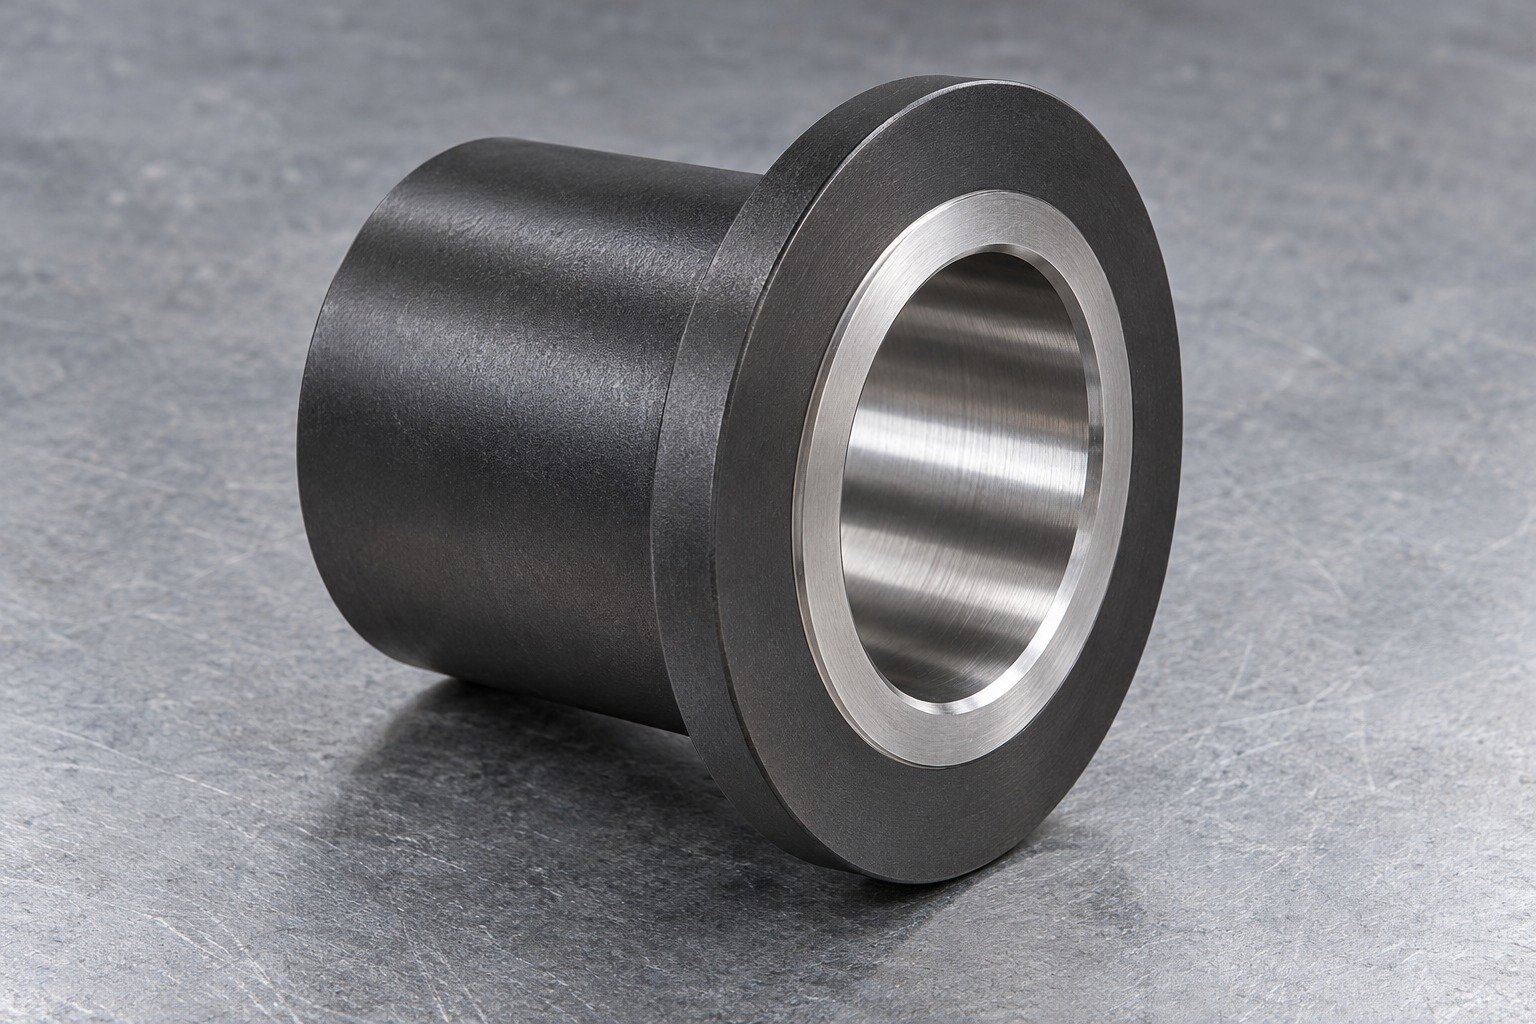
O1 tool steel machining tolerances belong to the drawing and agreed manufacturing route. Define inspection conditions and whether any calibration scope is required.
Show the controlled feature and final state.
Agree remaining stock for the actual route.
Verify the finished fit and specified condition.

Identity, stock form and supplied condition.
Working condition and remaining finish stock.
Functional features, protection and records.
Check O1 identity, product form, supplied condition and agreed lot documentation before preparing the machining route.
Sampling and document scope are agreed with your quotation.
Quality Assurance →
Check remaining stock and reference faces before treatment, then review the specified finishing and final measurement plan.
Sampling and document scope are agreed with your quotation.
Quality Assurance →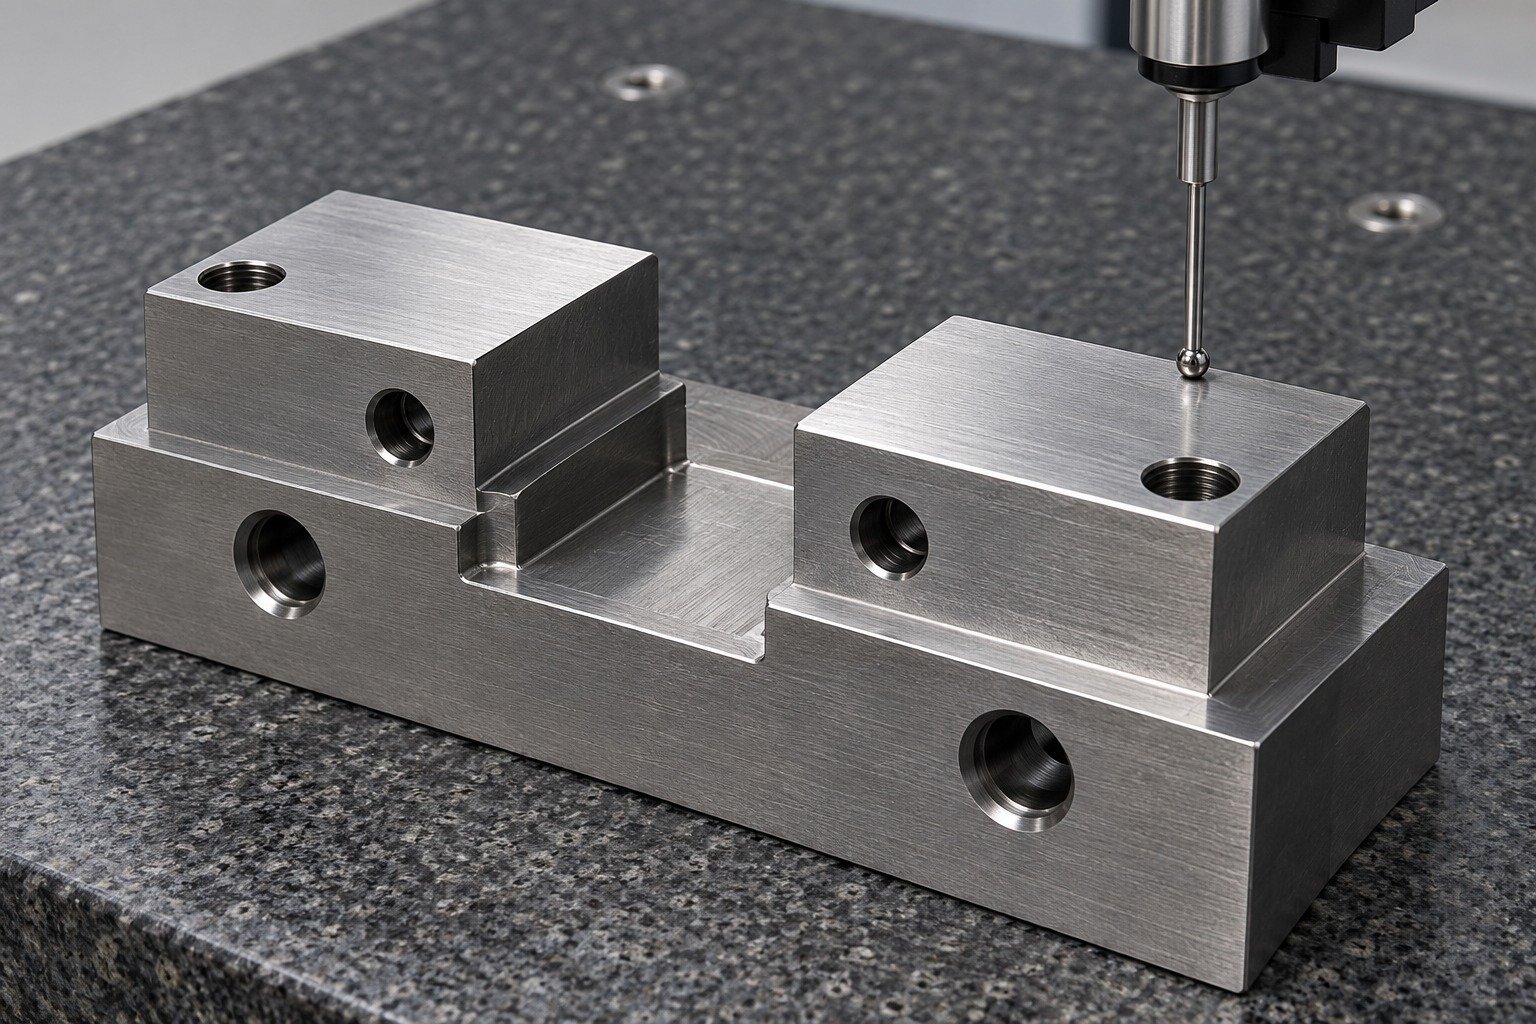
Inspect the final gauge profile, supporting surfaces, guide bore or locating diameter from the agreed datum scheme. Separate dimensional verification from calibration scope.
Sampling and document scope are agreed with your quotation.
Quality Assurance →
Agree part identification, working-face protection, packaging and the material or inspection documents your receiving team needs.
Sampling and document scope are agreed with your quotation.
Quality Assurance →
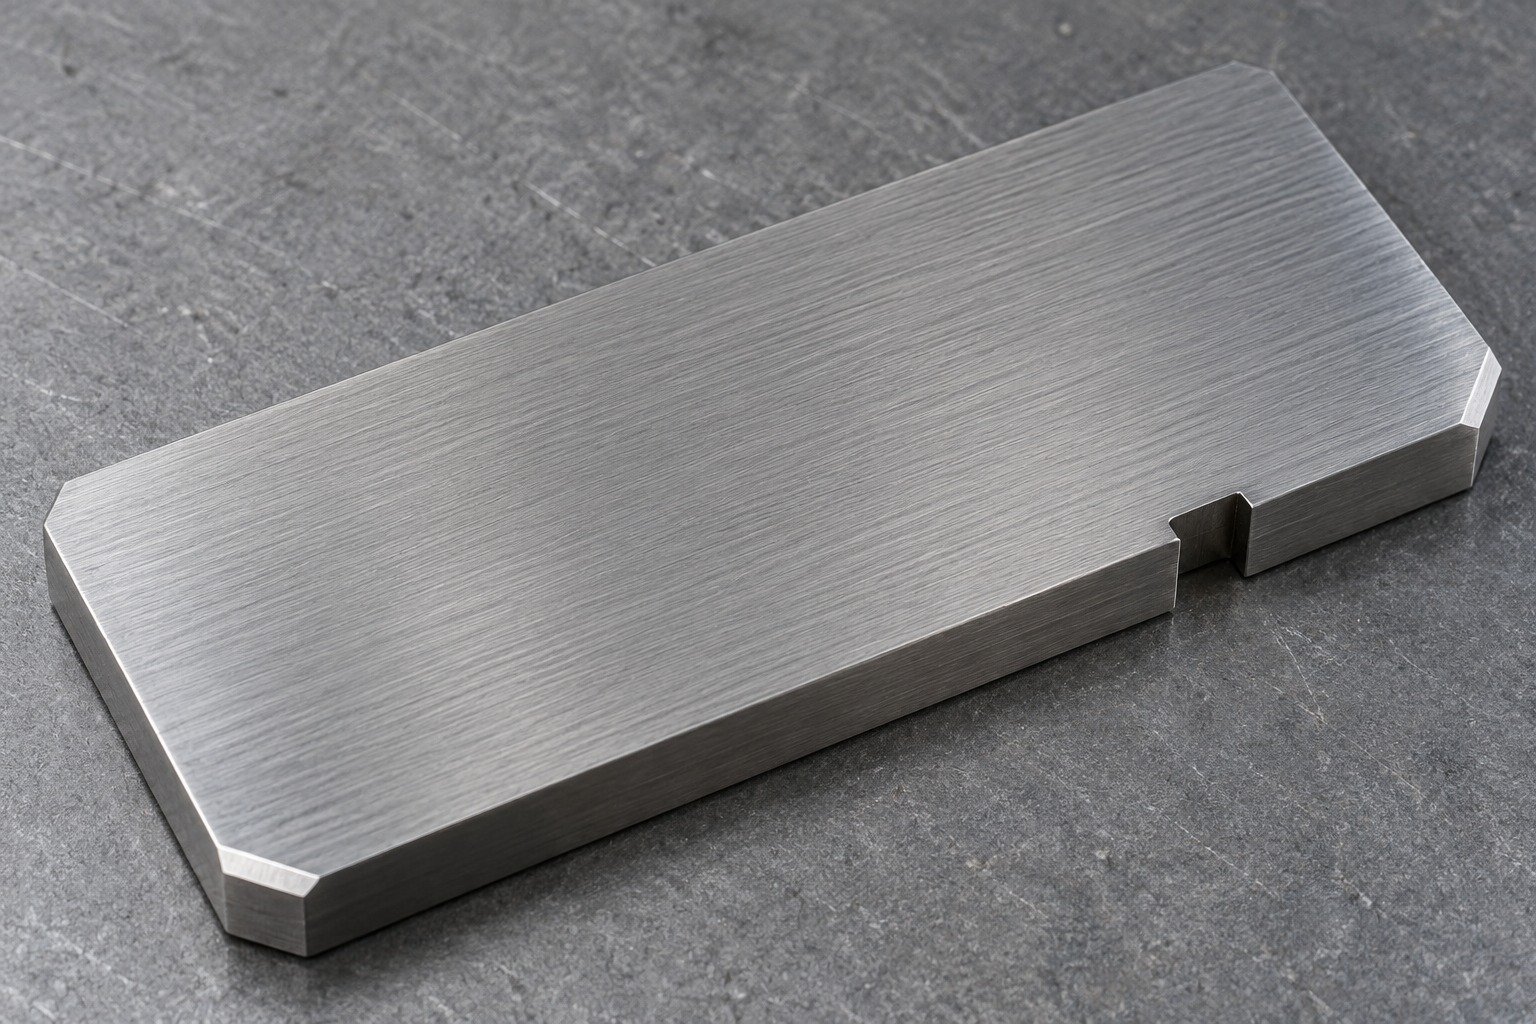
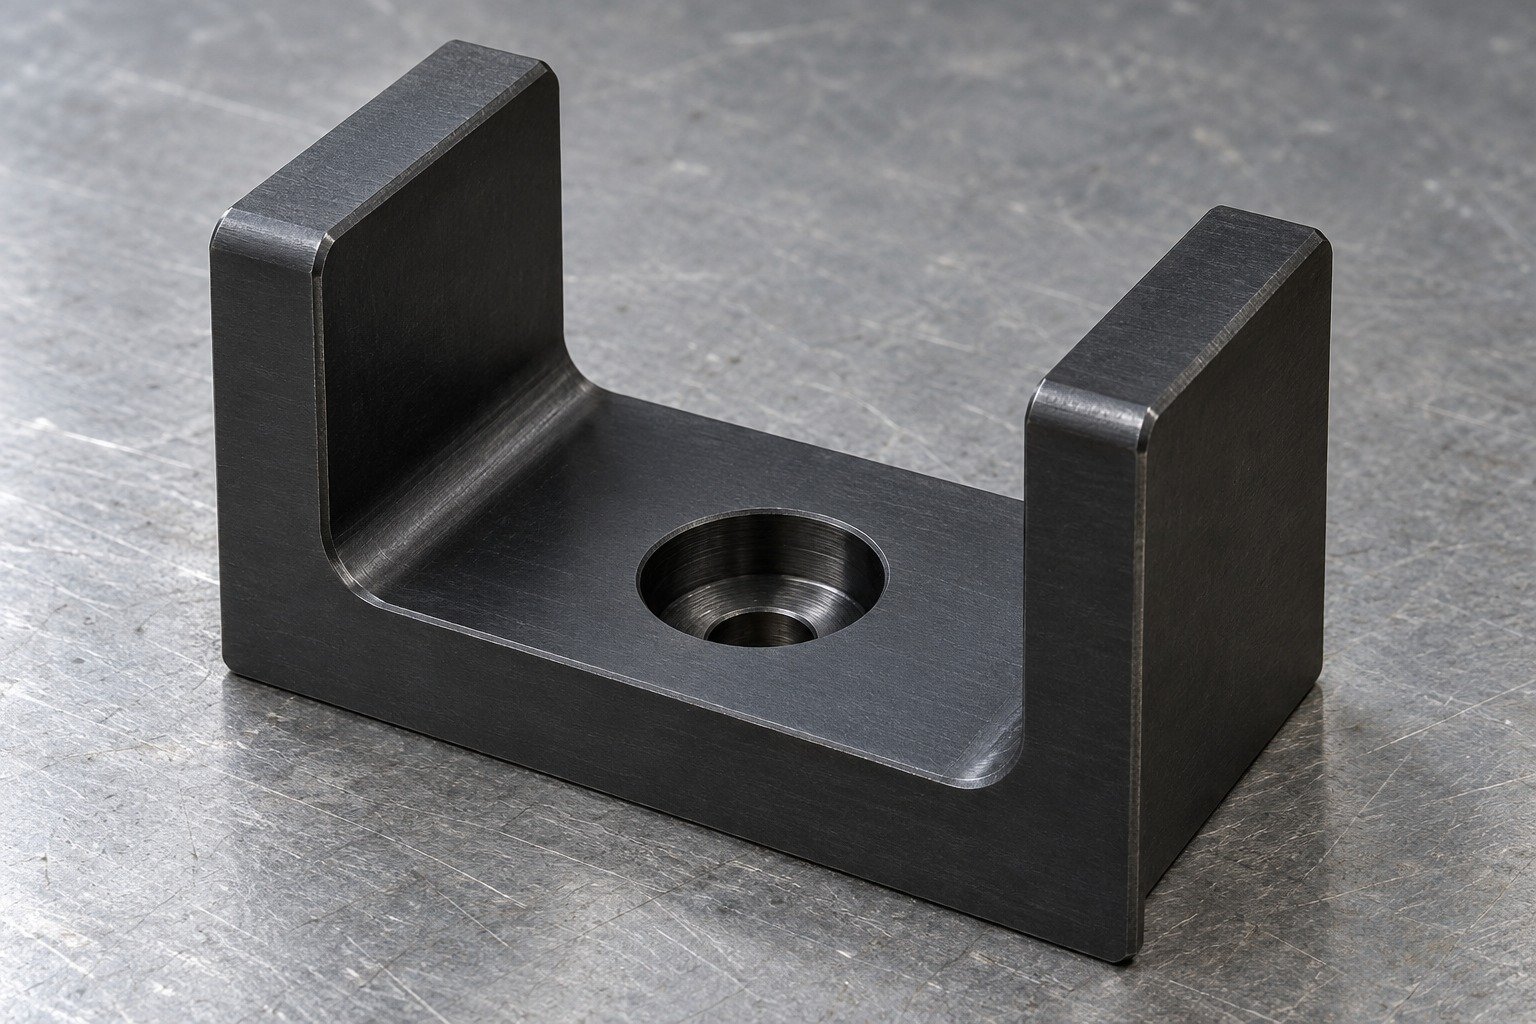
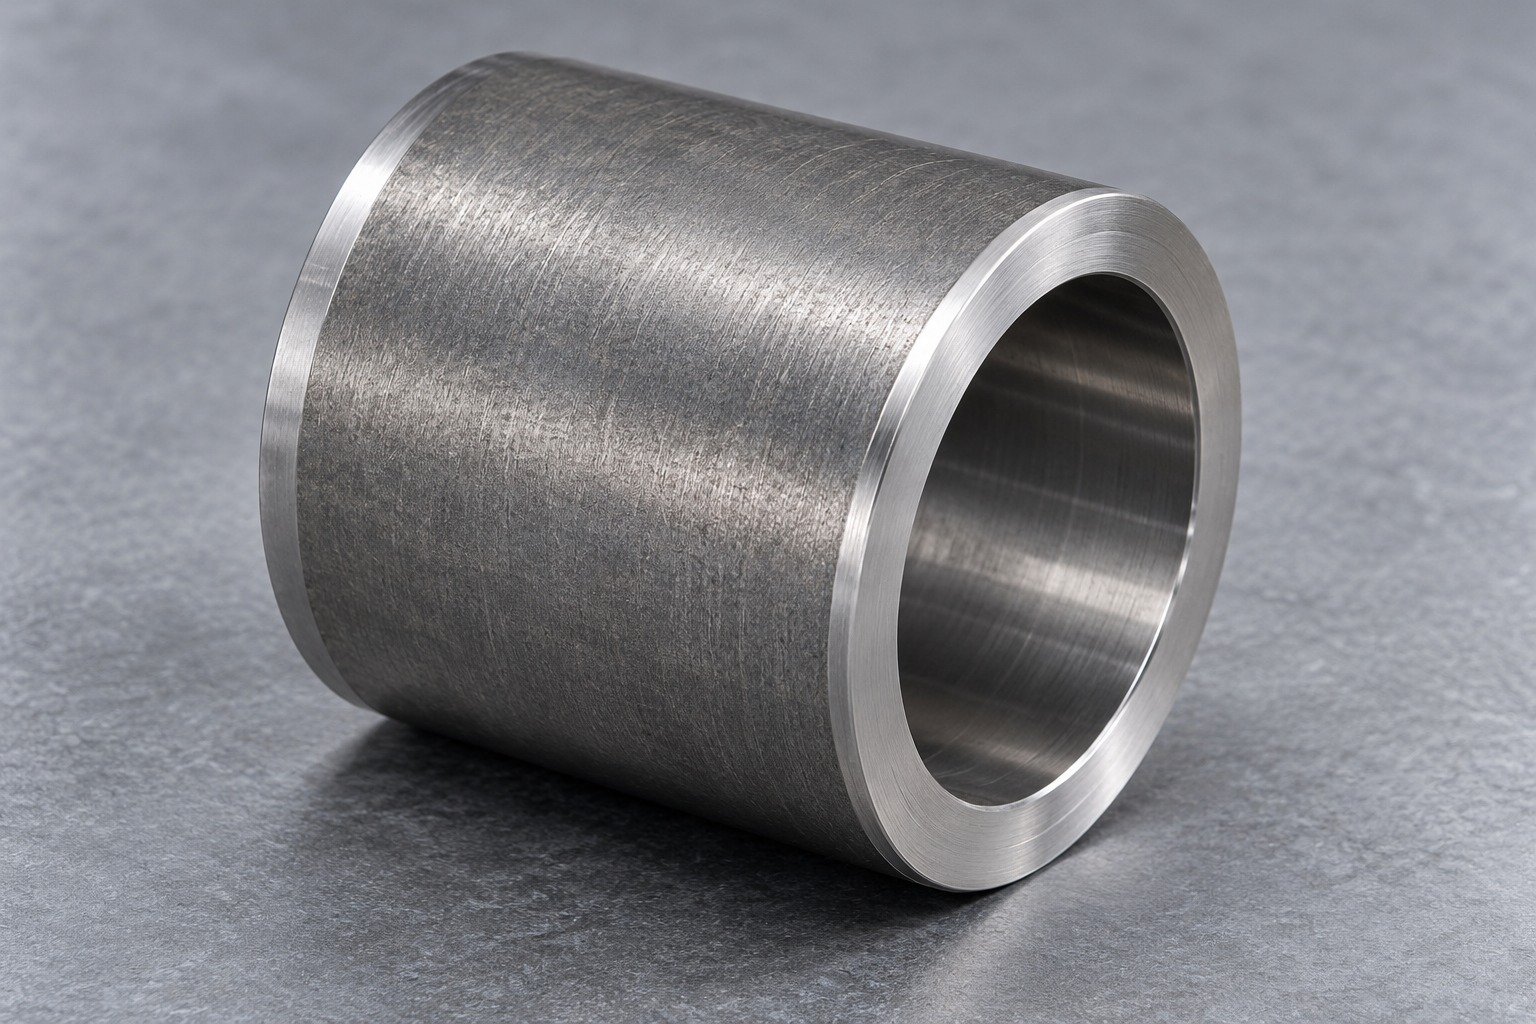
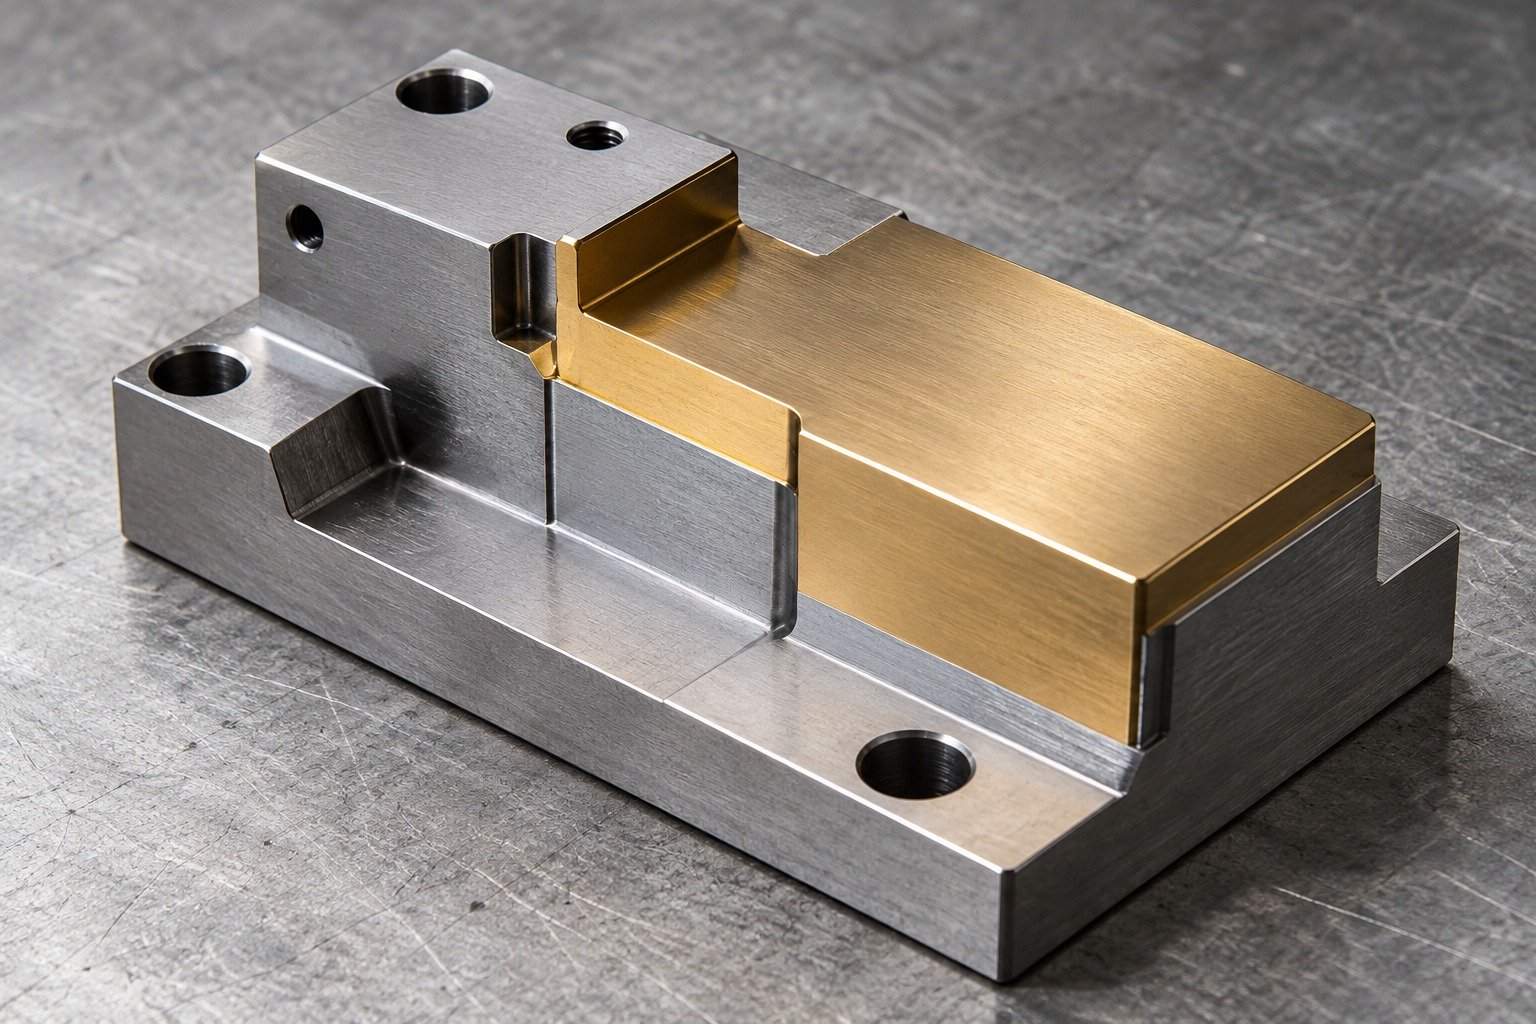
Illustrative appearance samples. Protection, treatment compatibility, masking and manufacturing scope require project review. A visual sample is not a process specification.
Surface Finishing →| Compare | What your drawing must resolve |
|---|---|
| O1 vs A2 tool steel | Abrasive wear, impact, working-edge support and the finishing route. |
| Working-edge support | Review chipping risk, local impact, section and the final profile before approving the grade. |
| European comparison | 1.2510 / 100MnCrW4 is a review reference; confirm the product standard and supplied state. |
Confirm an alternative before purchase. Do not assume that similar names or higher alloy content approve a replacement.
O1 tool steel machinability depends on the actual condition, geometry and operation. Agree the route for your drawing; a generic cutting-speed table is not a production plan.

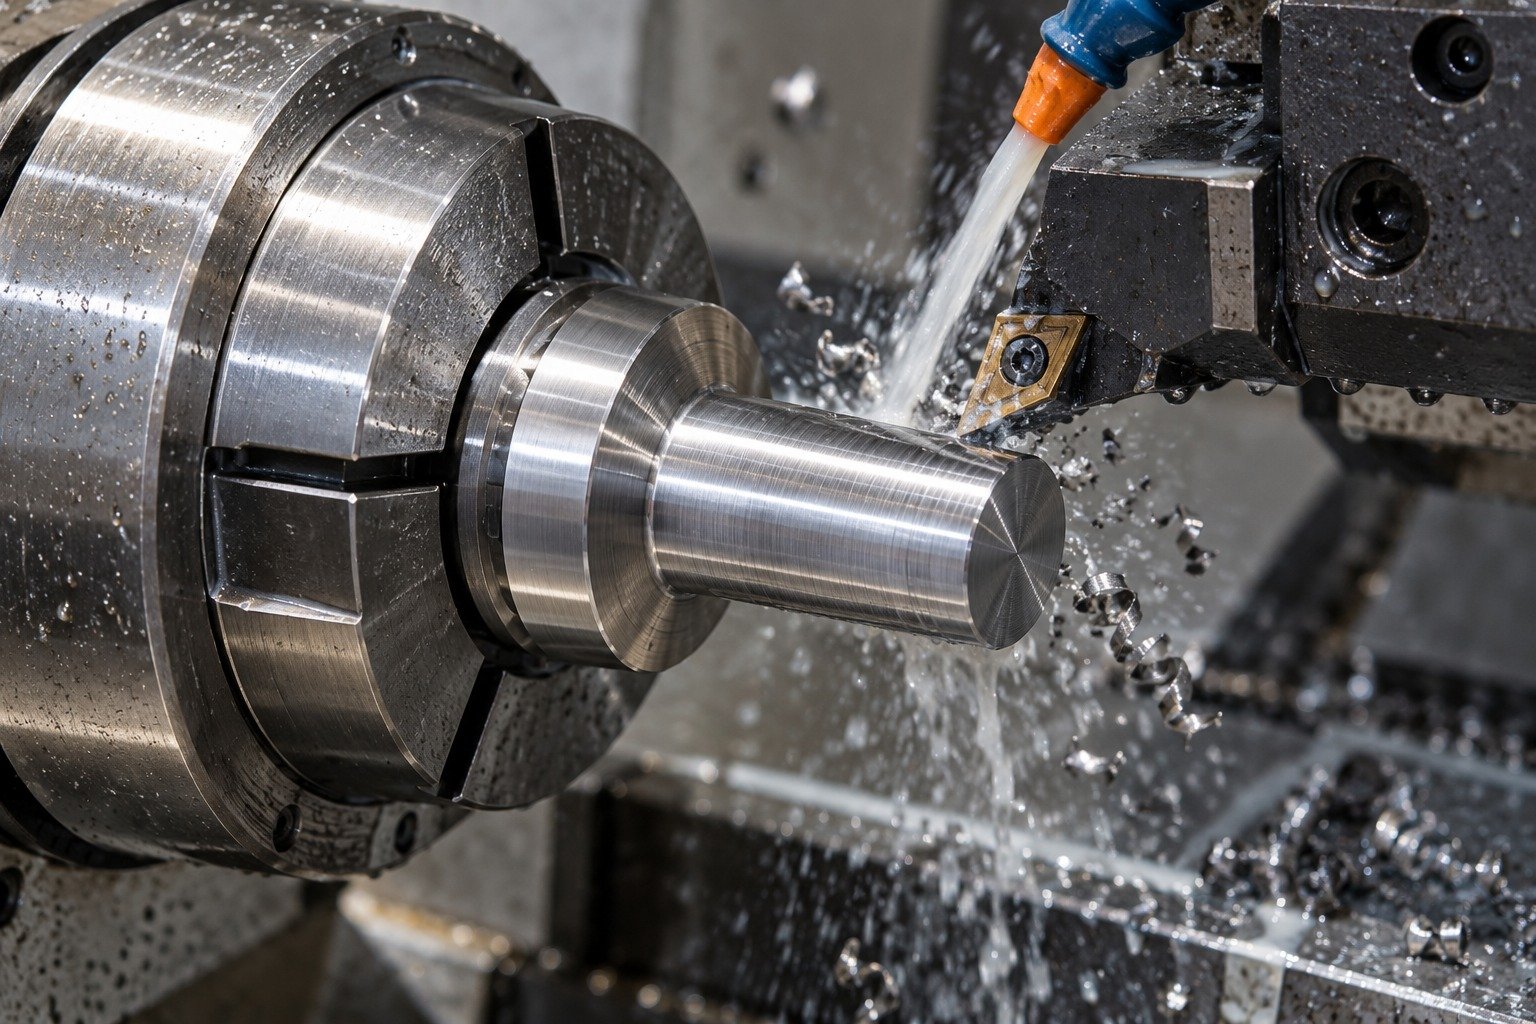

Define O1 tool steel grinding allowance and final measurement state.
Explore Precision Grinding →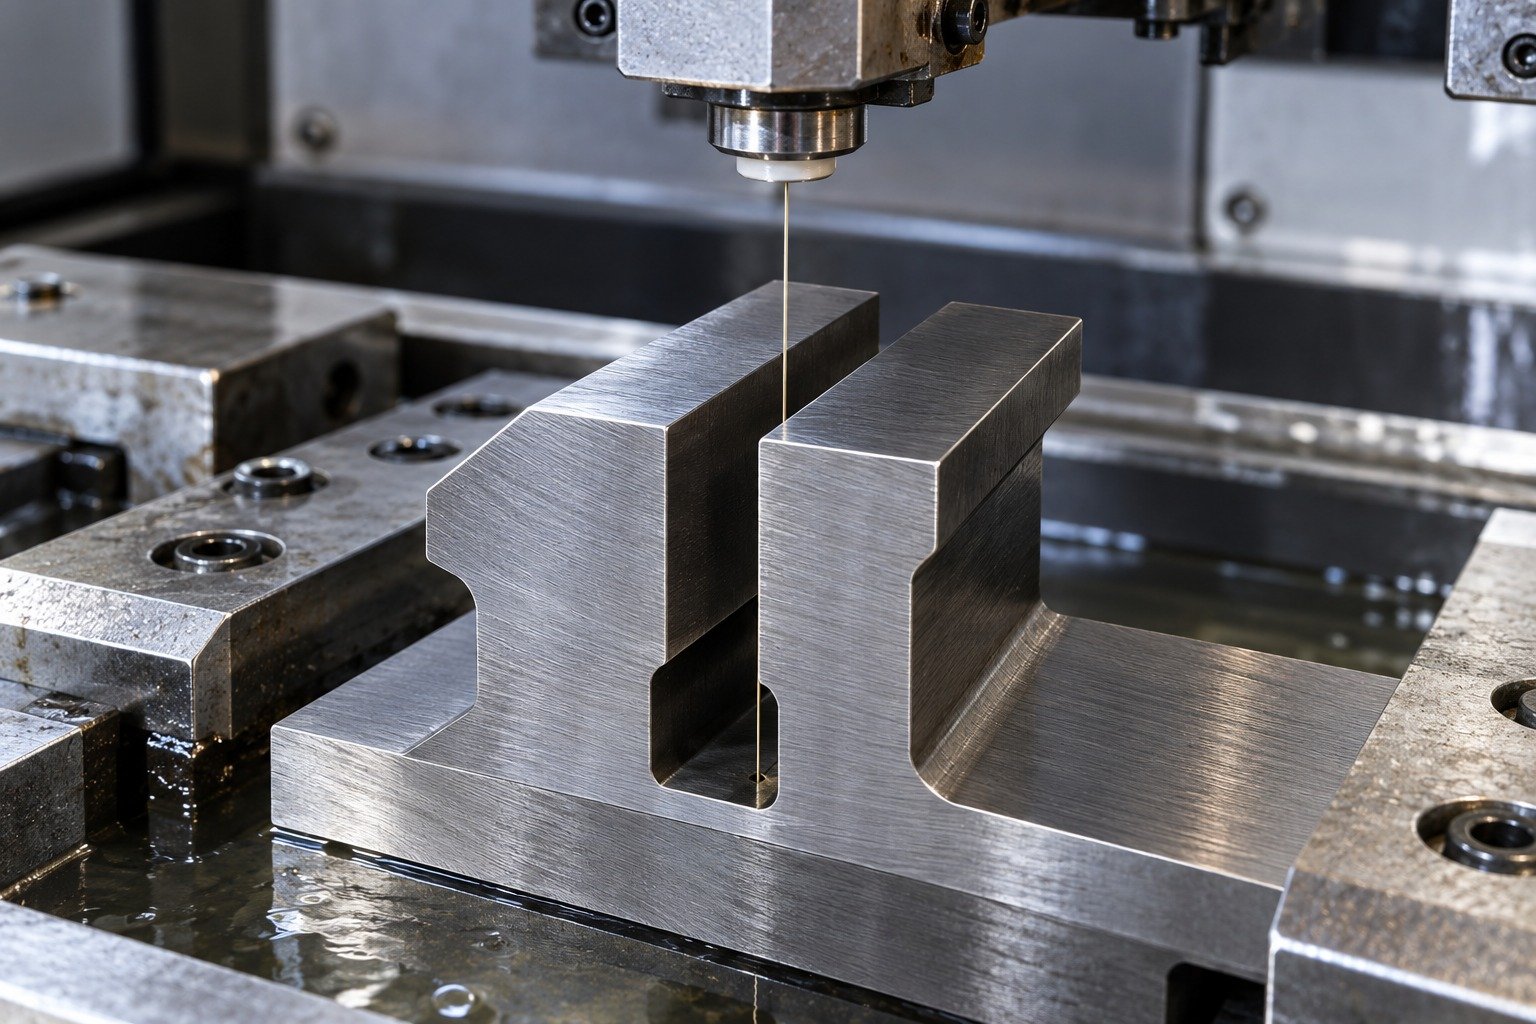
For O1 tool steel wire EDM review, identify through profiles and final surface requirements.
Explore Wire EDM →
Connect China manufacturing with Dallas-area coordination for your drawing review, sample decisions and delivery requirements.
Review the actual section, geometry, roughing pattern and treatment route with the responsible provider. Define finishing stock and recoverable datums before hardening. Dimensional-stability language is not a guarantee of zero movement.
The supplied condition changes your machining and finishing plan. Confirm it before programming, then specify the required final state, remaining stock and inspection after all agreed operations.
State the working requirement, test method and locations for the actual part and duty. Supplied stock condition and final hardness are separate decisions; do not assume one value for every section or application.
Review corrosion exposure, storage and handling protection. Specify cleaning, any protective finish and the ground faces or fits that must remain functional. Do not treat O1 as a stainless material specification.
Treat repair or joining as a separate engineering review. Identify the steel, existing condition, section and required final properties, then agree a suitable procedure and final acceptance before repair.
Define the required scope in your inquiry. Manufacturing and dimensional inspection of a gauge blank do not by themselves establish a calibrated measuring instrument. Agree the method, environment, records and any external calibration responsibility.
Review the proposed process against the actual final condition and operating requirements. Producer guidance limits some advanced-coating routes for this material; confirm compatibility and final fits before approval.
For your O1 tool steel machining quote, send CAD, the controlled drawing, quantities, supplied state, treatment responsibility, final fit, finishing and inspection requirements. Include any separate gauge verification or calibration scope.





