

Injection Molding
Tooling and molding for your repeat plastic parts.
From prototype to production, coordinated manufacturing solutions for your custom parts.
View All Services →
Precision parts for your tight tolerances and complex geometry.
Tooling and molding for your repeat plastic parts.

Metal casting options for your part and production volume.

Cutting, forming and welding for your fabricated parts.

Custom profiles for your section, length and finish requirements.

Finishes for your appearance, corrosion and wear requirements.

Sub-assemblies and final builds for your production program.

Production tooling built around your process and volume.

Prototype parts to check fit, function and design.
DFM, process planning and production support for your project.
Inspection, documentation, inventory and delivery planning for your program.
Choose air- or liquid-cooling components around your thermal and mechanical requirements.

Manufacturing support for your cold plates, manifolds and cooling assemblies.

Find components for your power electronics, energy, laser and telecom application.

Components for your electronic systems.
Start with your functional and quality requirements.
Build around your operating environment.
From prototype to production, review material performance, manufacturability and cost for your part.
Review grade, temper and finish for your metal parts.
 AluminumStrength, weight and machining›
 Stainless SteelCorrosion and finish requirements›
 Carbon & Alloy SteelDiscuss grade and heat treatment›
 Tool SteelDiscuss tooling and wear needs›
 TitaniumReview grade and part geometry›
 Copper & Brass & BronzeDiscuss conductivity and machining›
Match your polymer to function, process and environment.
 ABSReview enclosure and molding needs›
 Polycarbonate (PC)Discuss clarity and impact needs›
 Nylon (PA)Review moisture and wear conditions›
 POM / AcetalReview fit and sliding features›
 PEEKDiscuss operating conditions›
 PTFEReview friction and chemical exposure›
 ULTEM / PEIDiscuss thermal and electrical needs›
Confirm grade availability and application requirements.
 Silicone / LSRDiscuss flexible component needs›
 TPU / TPEReview flexibility and processing›
 EPDMReview weathering and chemical exposure.›
 NBRReview oil and fuel exposure.›
 FKMReview temperature and chemical exposure.›
 G10 / FR4Review insulation and laminate needs›
 CompositesReview stiffness, weight and laminate.›Customer-Specified MaterialsConfirm your grade and requirements.›Other Specialty MaterialsDiscuss your application and grade.›
Practical guidance for your part geometry and material decisions.
Prepare your process, budget and sourcing questions.
Build your knowledge before production.
Learn who we are and how we operate.
Find our U.S. support team or start a conversation.
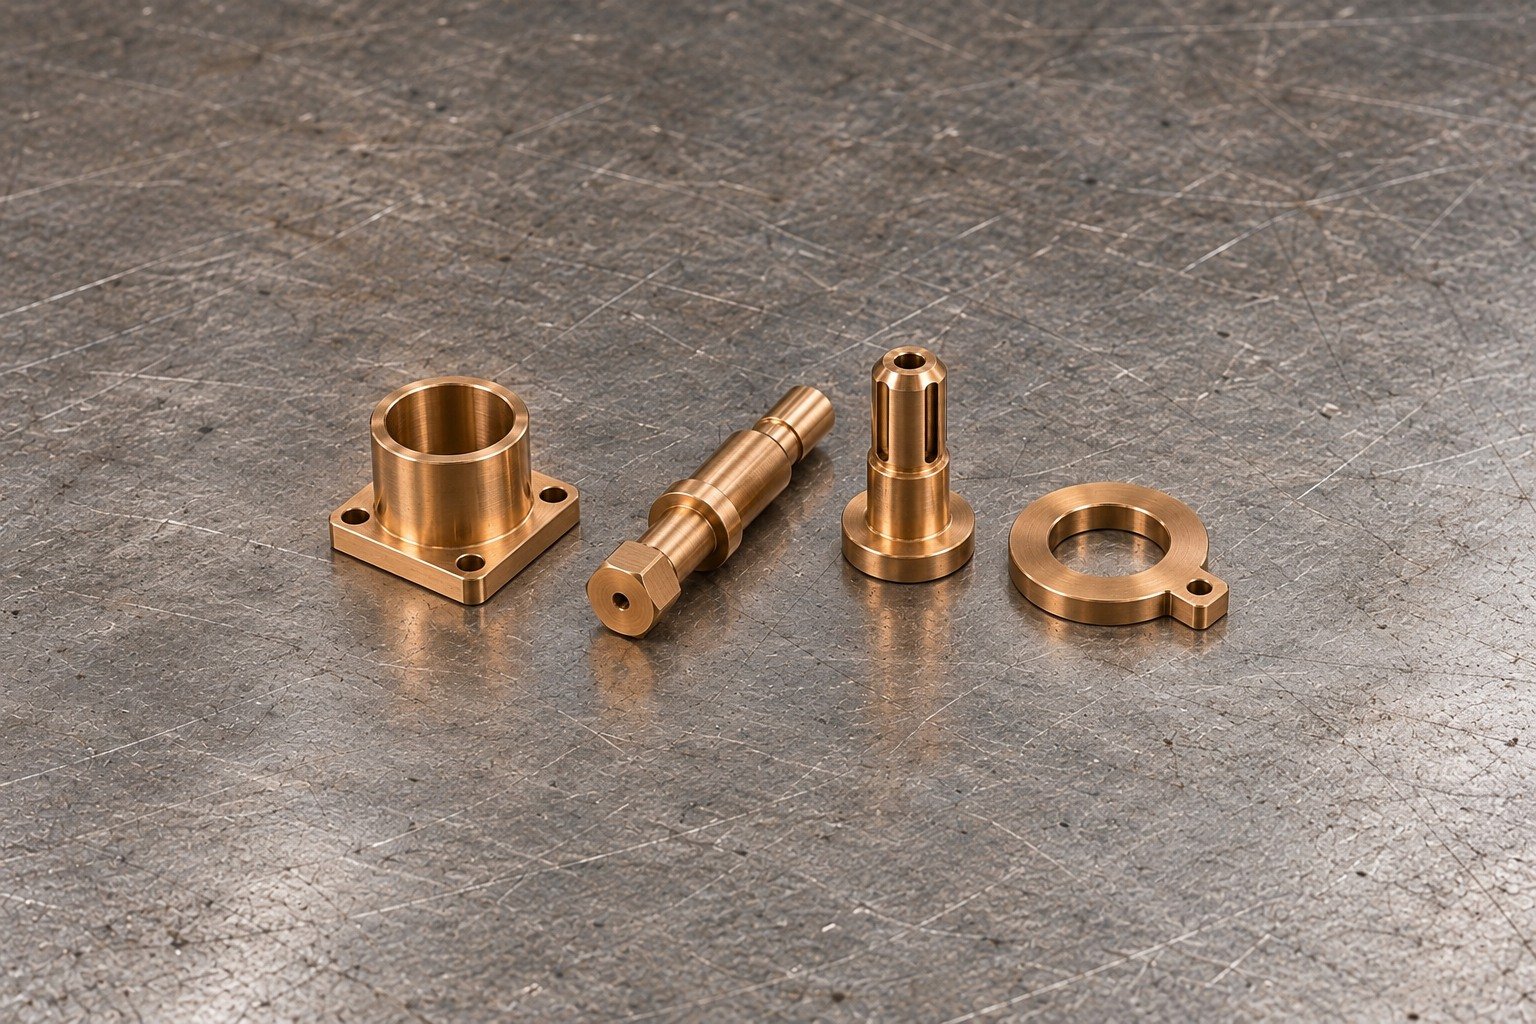
For your C54400 machining project, connect each bore, journal and working shoulder to the part it mates with. Confirm the leaded alloy specification, supplied condition, lubrication and final measurement state before cutting.
For your C54400 leaded phosphor bronze selection, keep C54400 chemical composition separate from the finished bearing or valve requirement. The material contains lead; identify any material restrictions for your actual project before stock purchase.
| Your callout | What to confirm |
|---|---|
| UNS C54400 | Leaded phosphor bronze; ordered product standard and condition required. |
| CuSn4Pb4Zn4 / CW456K | Producer comparison for European drawings; complete product requirements govern. |
| Machining stock | Shape, usable diameter, supplied temper, allowance and lot identity. |
Cu + named elements ≥99.5% is a combined total, not a pure-copper minimum. C54400 hardness and strength depend on product dimensions and condition; agree the ordered stock rather than applying one generic value to every part.
| Selected element | Drawn-product reference · wt.% |
|---|---|
| Lead | 3.0–4.0 |
| Tin | 3.5–4.5 |
| Zinc | 1.5–4.5 |
| Phosphorus | 0.01–0.50 |
| Iron | ≤0.10 |
| Copper | Remainder |
Selected Concast ASTM B139/B139M-12(2024) drawn-product reference; other ordered requirements apply. Not a material-lot analysis report.
Concast references · common scale 0–4.5
Free-cutting brass = 100 · common scale 0–100
Selected Concast reference data. The lead chart distinguishes bounded ranges from maximum limits. A machinability index is not a cycle-time, cost, tool-life or bearing-life ratio. A material composition is not approval of your finished product, and a grade name does not establish self-lubrication.
Concast C54400 ↗ Concast C51000 ↗ Concast C52100 ↗ Wieland B44 European comparison ↗
For C54400 CNC machining, agree exact material identity, product standard, supplied condition and lot records. Review any project-specific material restriction before substituting stock.
Show the working feature and allowed edge condition.
Agree stock, support and final surface.
Inspect the actual finished state.
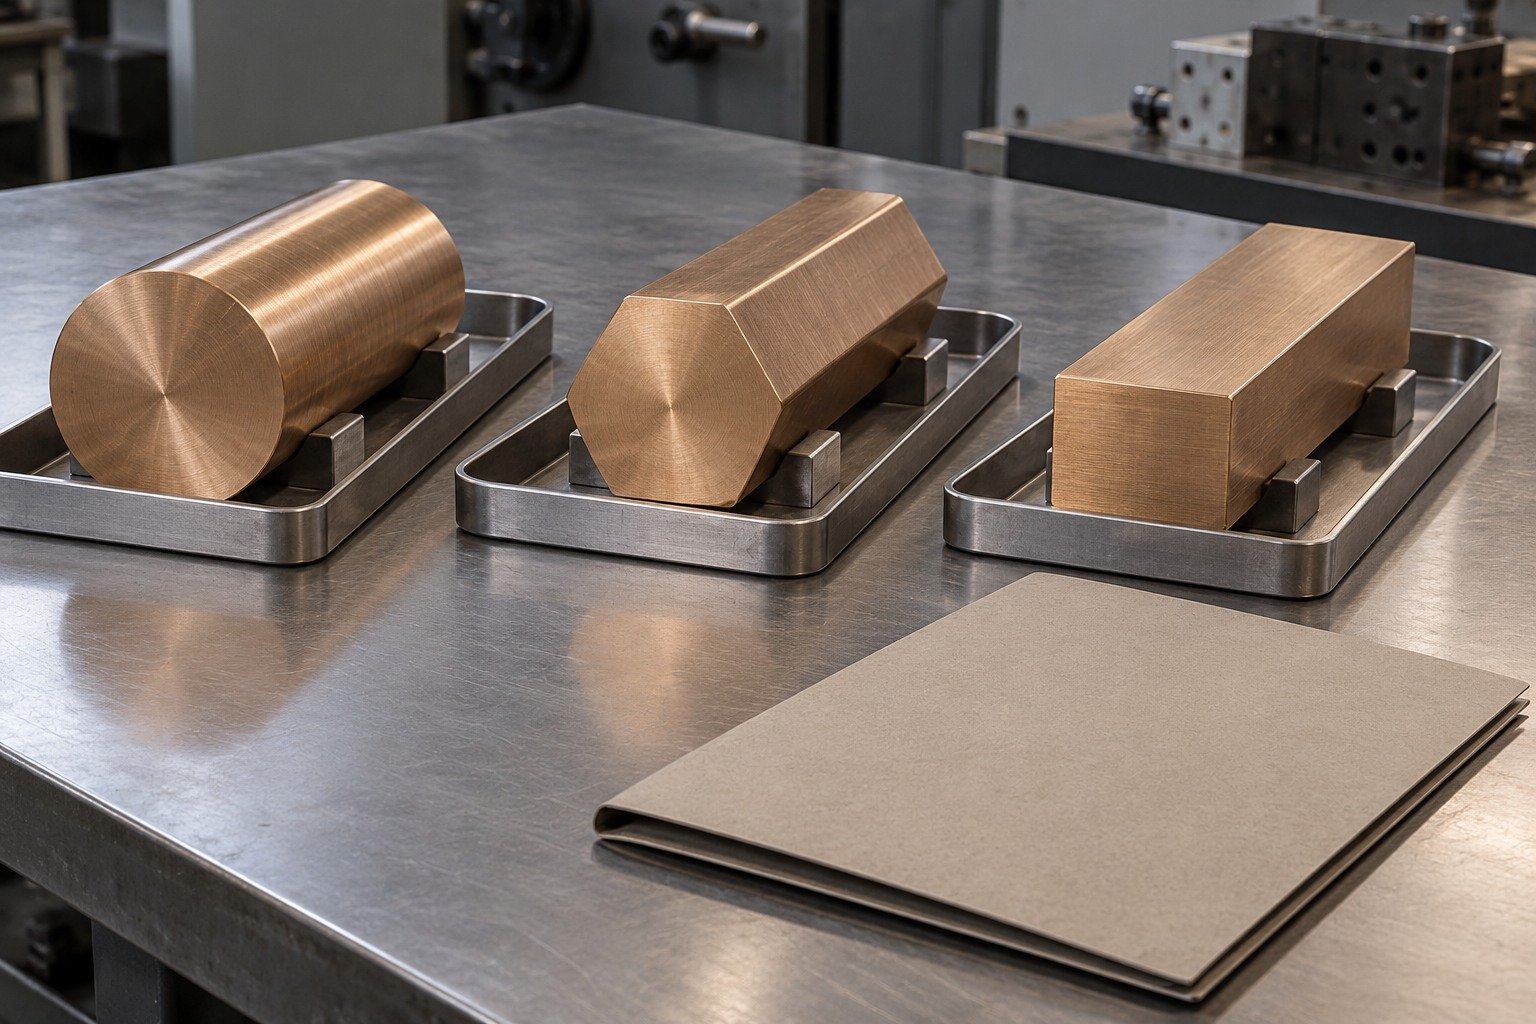
Show bore length, radial-port intersections and final datums. Agree internal-edge acceptance, chip removal and measurement access along the working feature.
Show the working feature and allowed edge condition.
Agree stock, support and final surface.
Inspect the actual finished state.
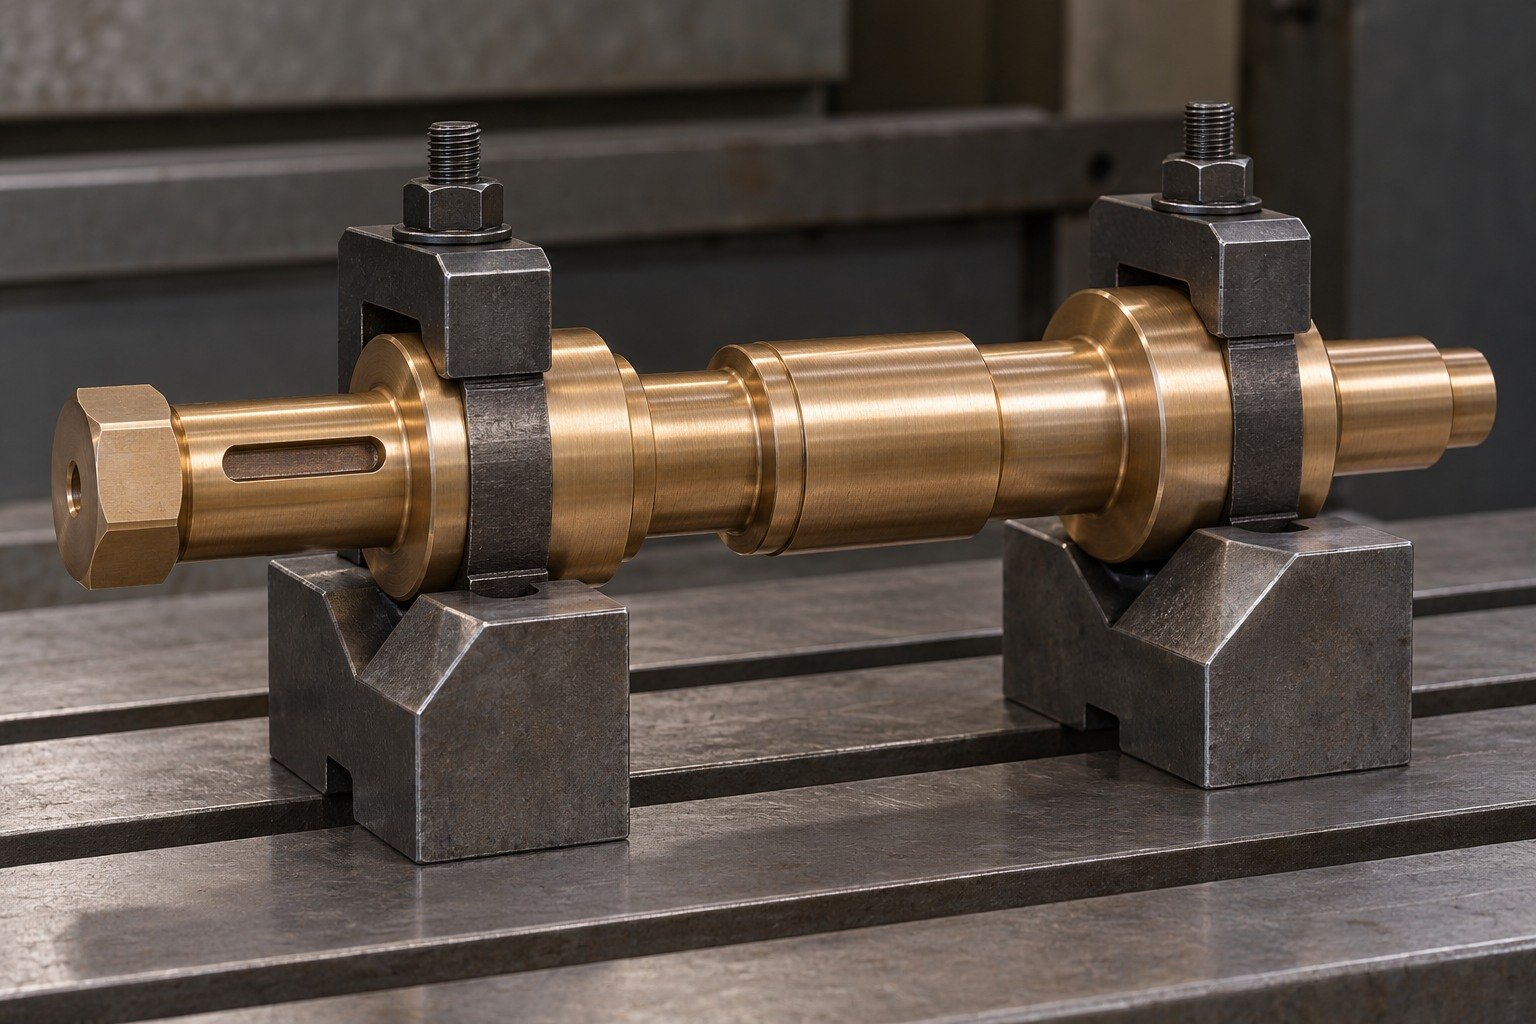
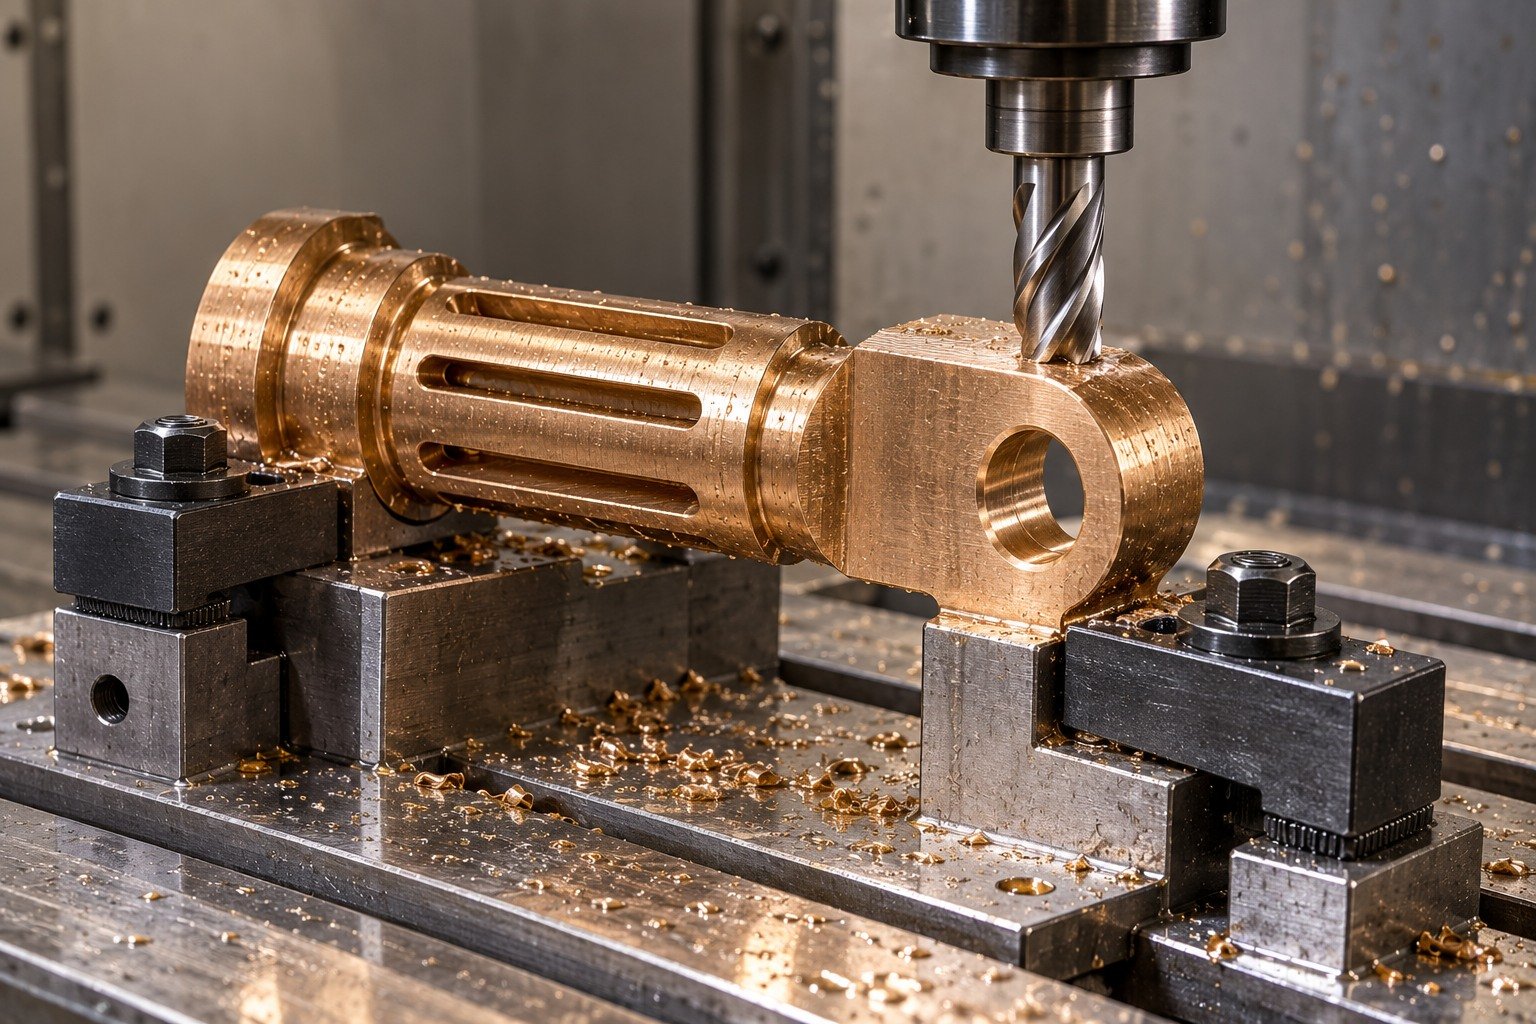
Plan gripping and support around the actual journals, drive head and keyway. Releasing or changing support can affect how a feature is measured.
Show the working feature and allowed edge condition.
Agree stock, support and final surface.
Inspect the actual finished state.
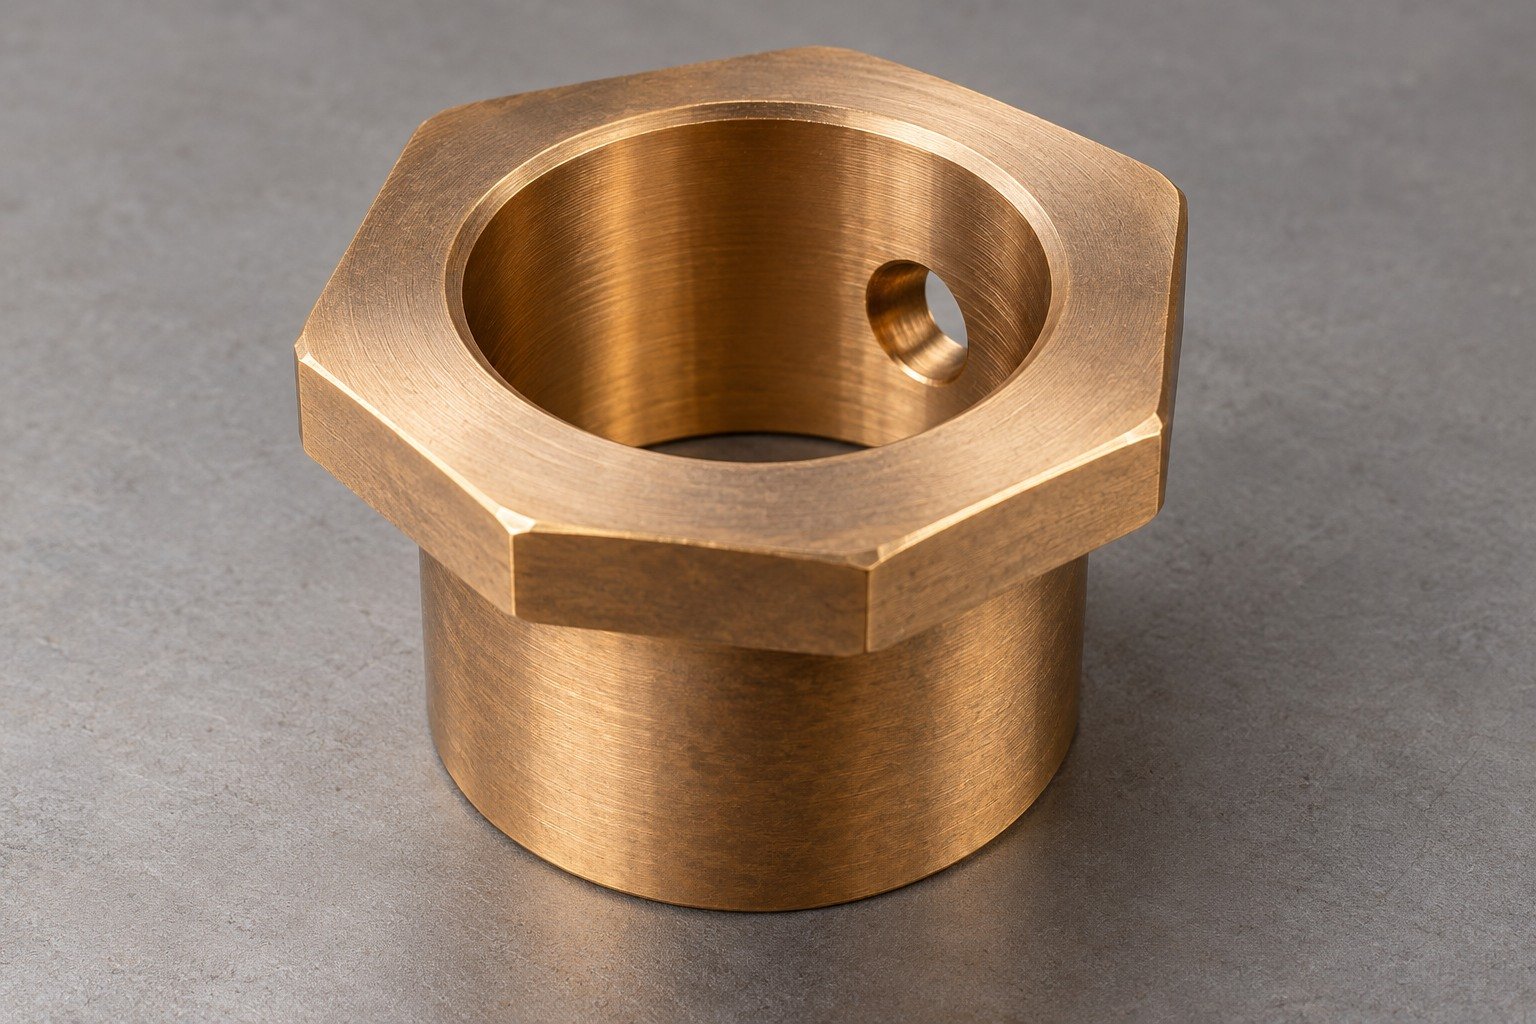
Specify allowable edge breaks on oil recesses, washer lands and hole exits. Agree first-sample edge acceptance before repeating quantities.
Show the working feature and allowed edge condition.
Agree stock, support and final surface.
Inspect the actual finished state.
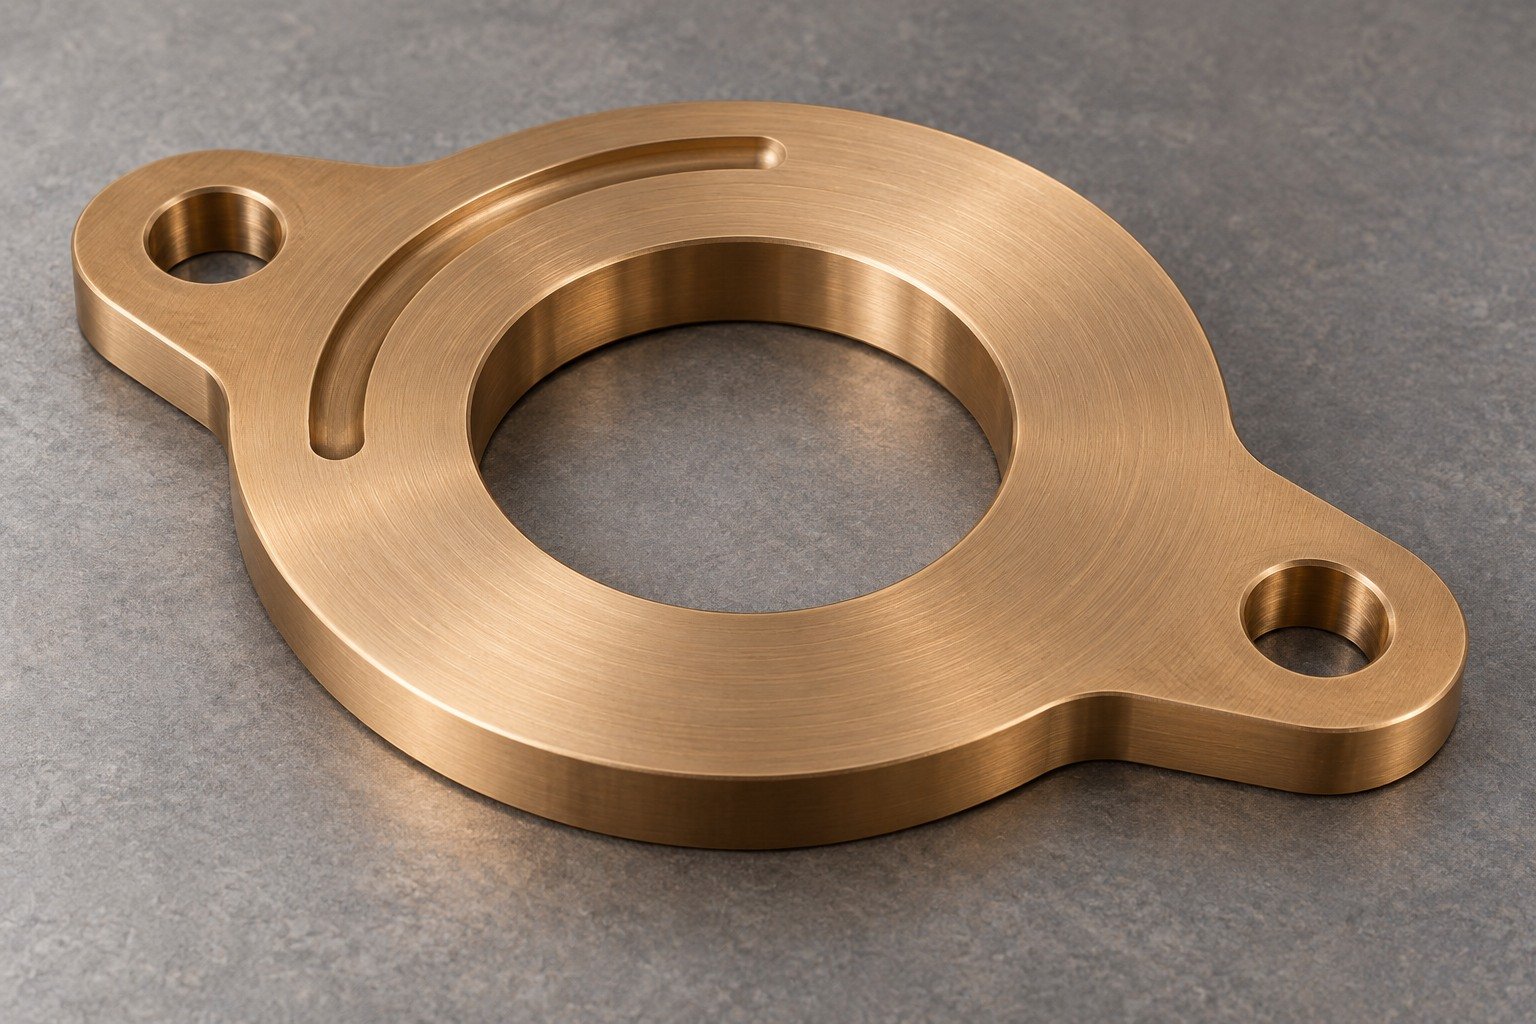
Identify sealing, bearing and handling surfaces. Agree texture, tool marks, cleaning and protection; any coating requires separate thickness and final-fit review.
Show the working feature and allowed edge condition.
Agree stock, support and final surface.
Inspect the actual finished state.
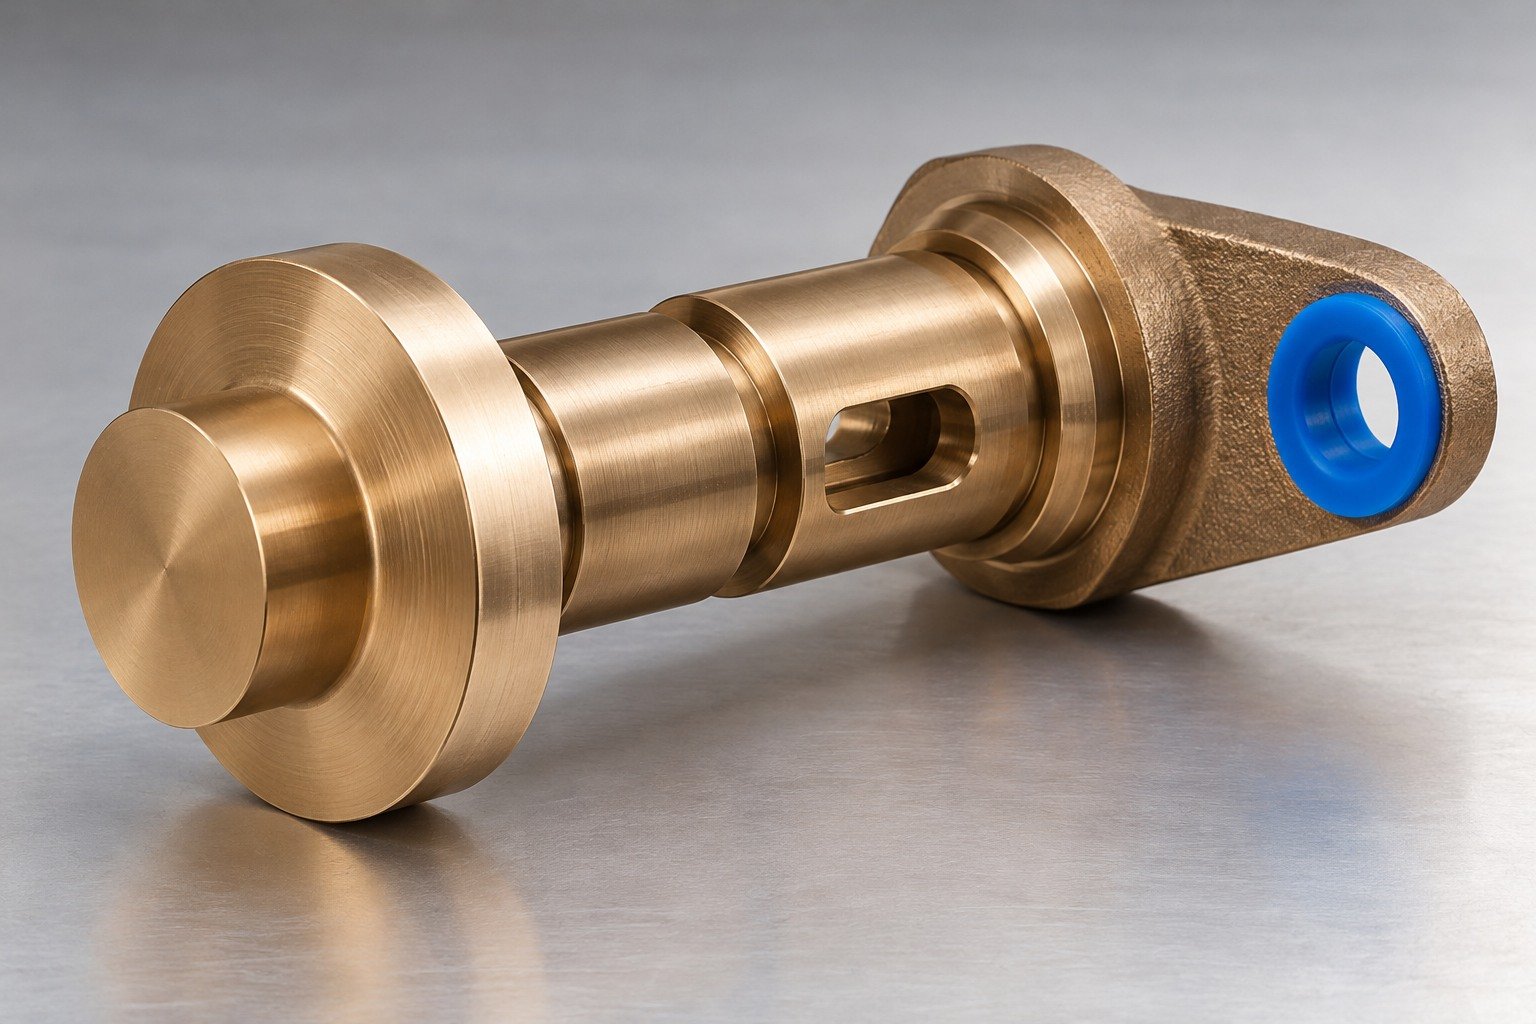
Define the shaft and housing, installation state, datums and measurement method. Any wear, load or pressure test needs separately agreed conditions.
Show the working feature and allowed edge condition.
Agree stock, support and final surface.
Inspect the actual finished state.
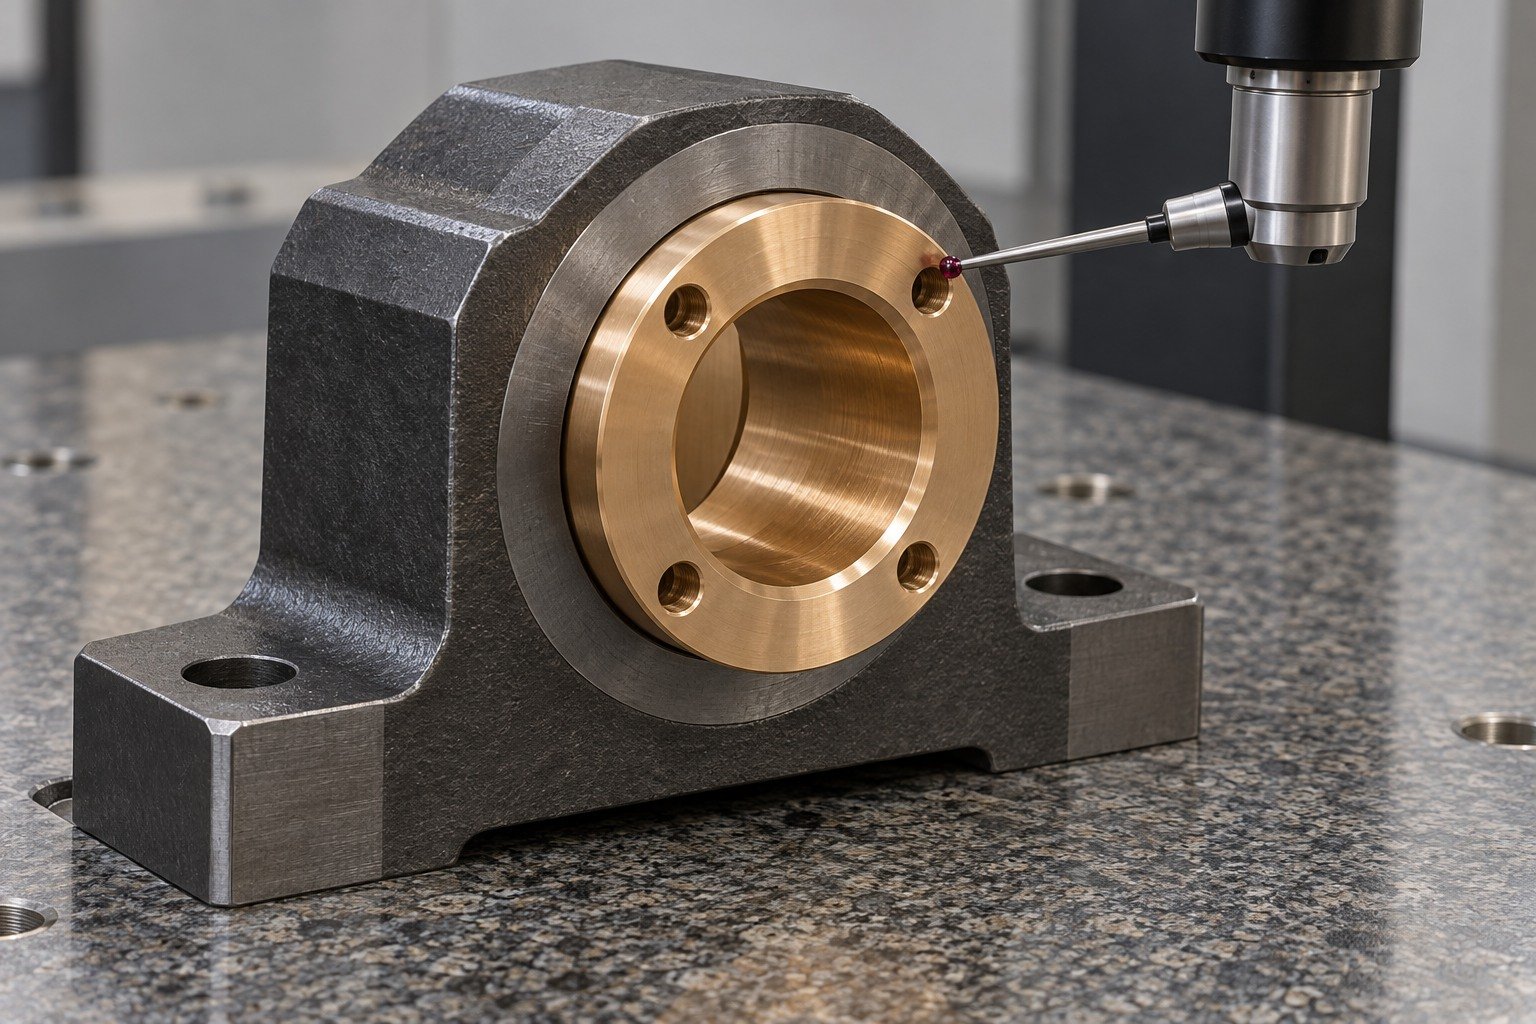
Select the bushing, shaft, valve component or washer. Review its actual mating features and accepted final state.
For your custom C54400 bushings, define the shaft and housing before selecting the final bore. Agree the installation state, oil-port position and accepted running surface.
| Your decision | What to define |
|---|---|
| Your fit | Bore, flange datum, housing fit, radial port and shaft relationship. |
| Your route | Stock condition, support and finishing sequence. |
| Your approval | Final geometry, surface and receiving evidence. |
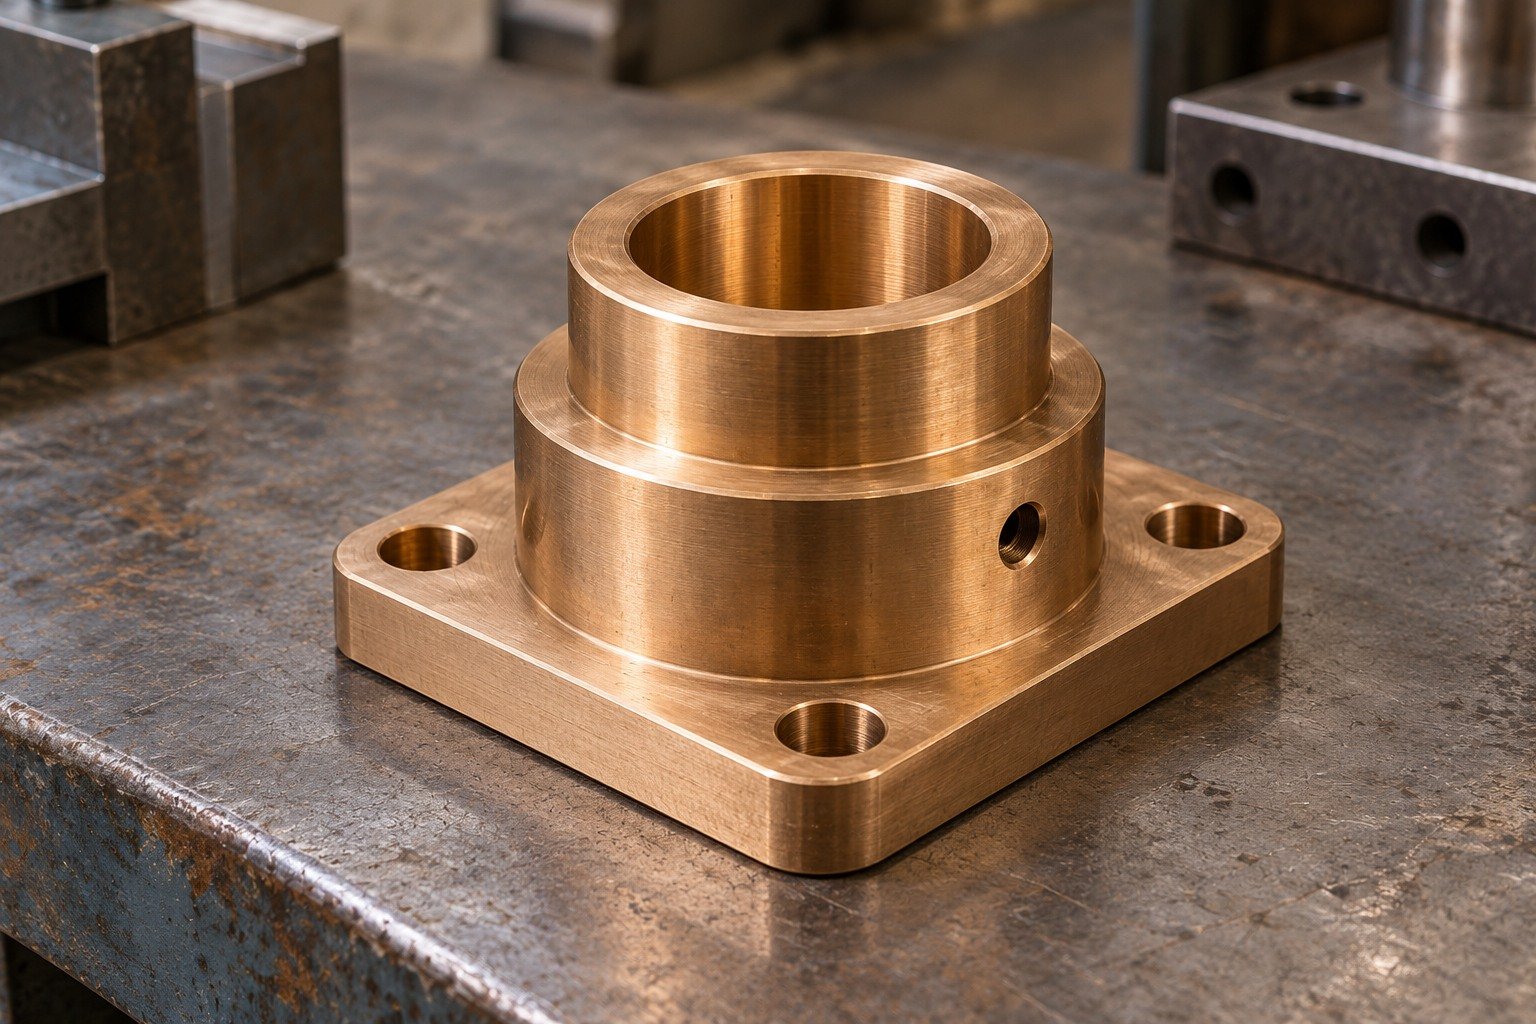
For C54400 boring, review support, bore access and measurement of the final length rather than only the entrance.
| Your decision | What to define |
|---|---|
| Your fit | Bore, flange datum, housing fit, radial port and shaft relationship. |
| Your route | Stock condition, support and finishing sequence. |
| Your approval | Final geometry, surface and receiving evidence. |

Specify actual drawn stock, supplied condition and usable allowance.
| Your decision | What to define |
|---|---|
| Your fit | Bore, flange datum, housing fit, radial port and shaft relationship. |
| Your route | Stock condition, support and finishing sequence. |
| Your approval | Final geometry, surface and receiving evidence. |
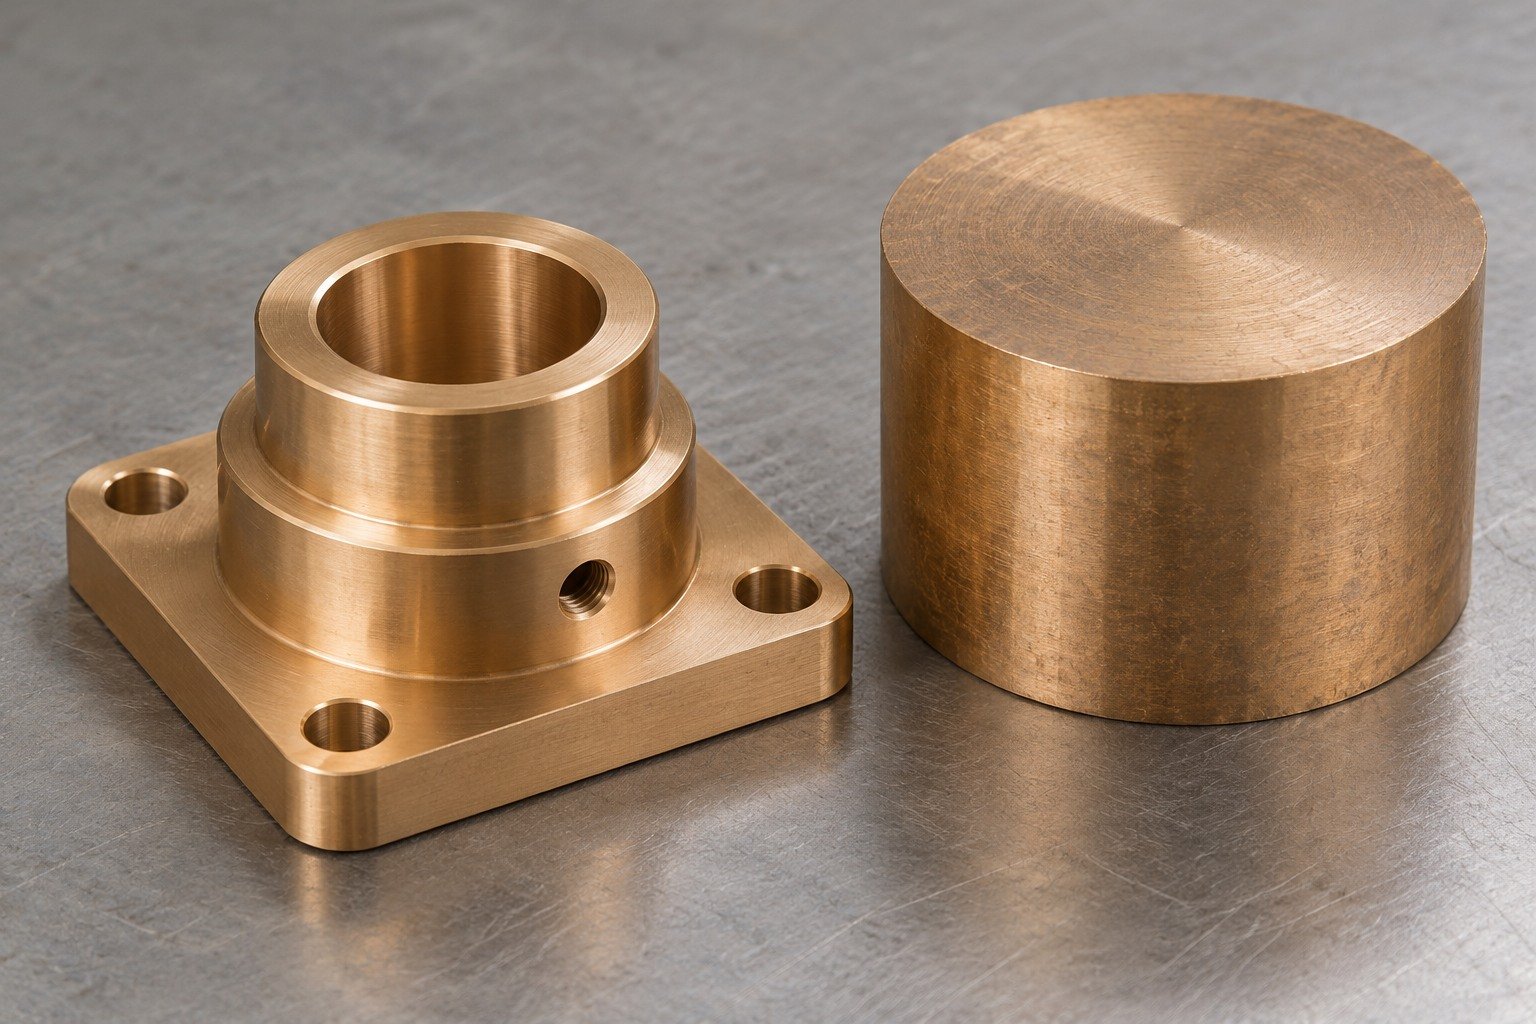
For C54400 bushings, agree free or installed measurement, surface acceptance and lubrication inputs.
| Your decision | What to define |
|---|---|
| Your fit | Bore, flange datum, housing fit, radial port and shaft relationship. |
| Your route | Stock condition, support and finishing sequence. |
| Your approval | Final geometry, surface and receiving evidence. |
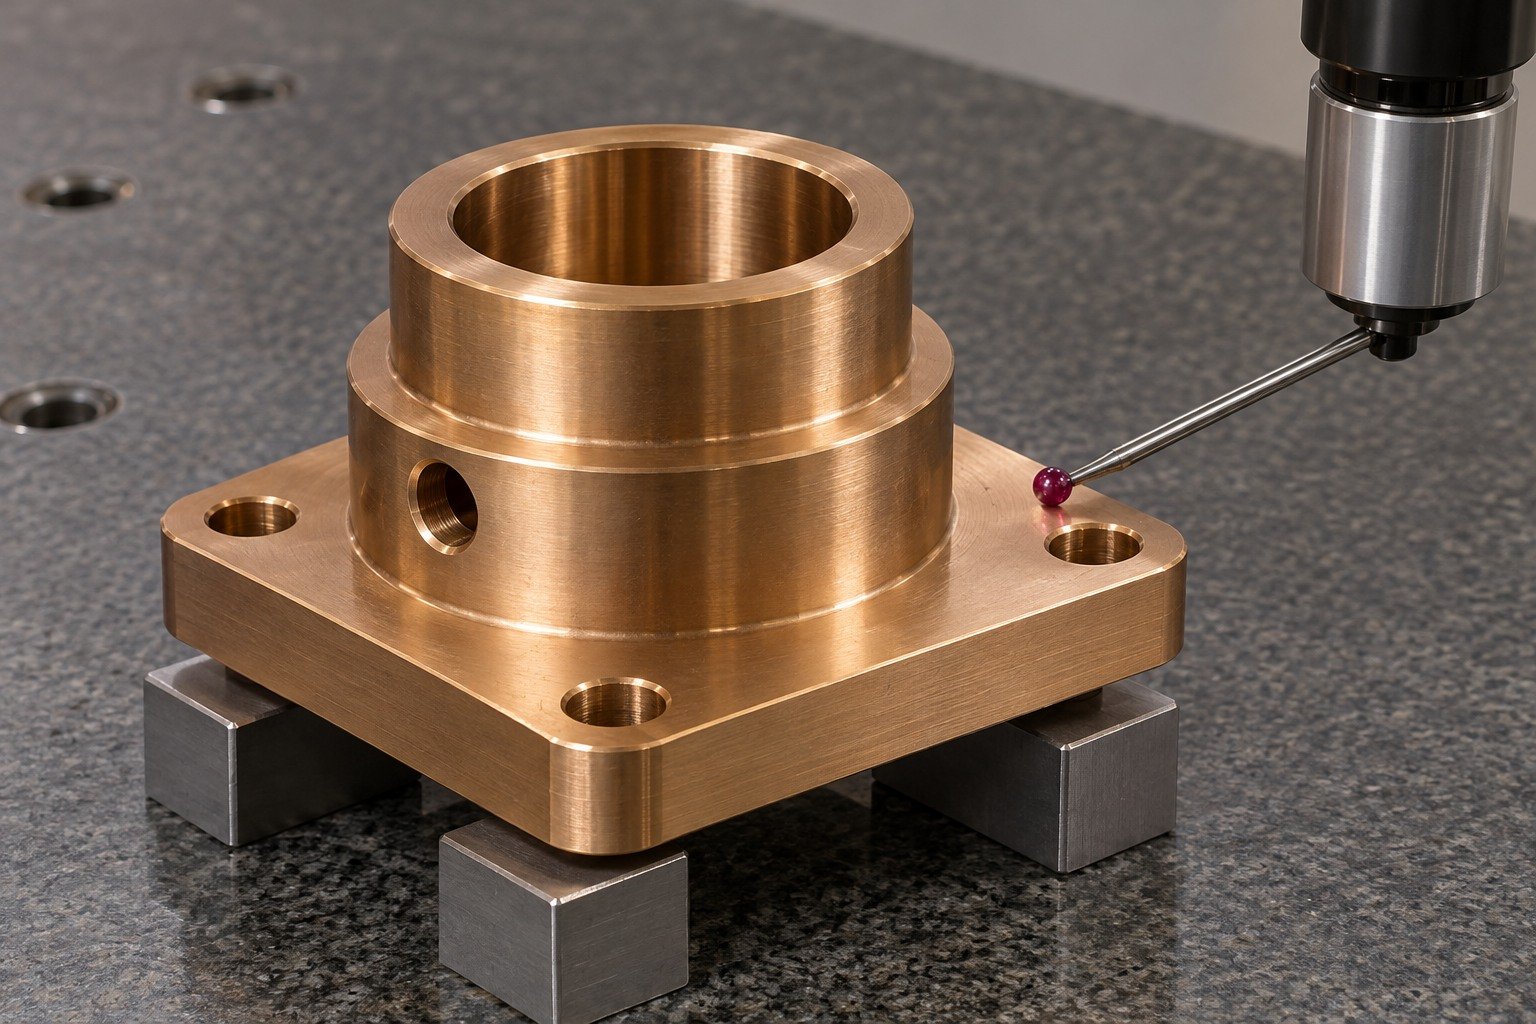
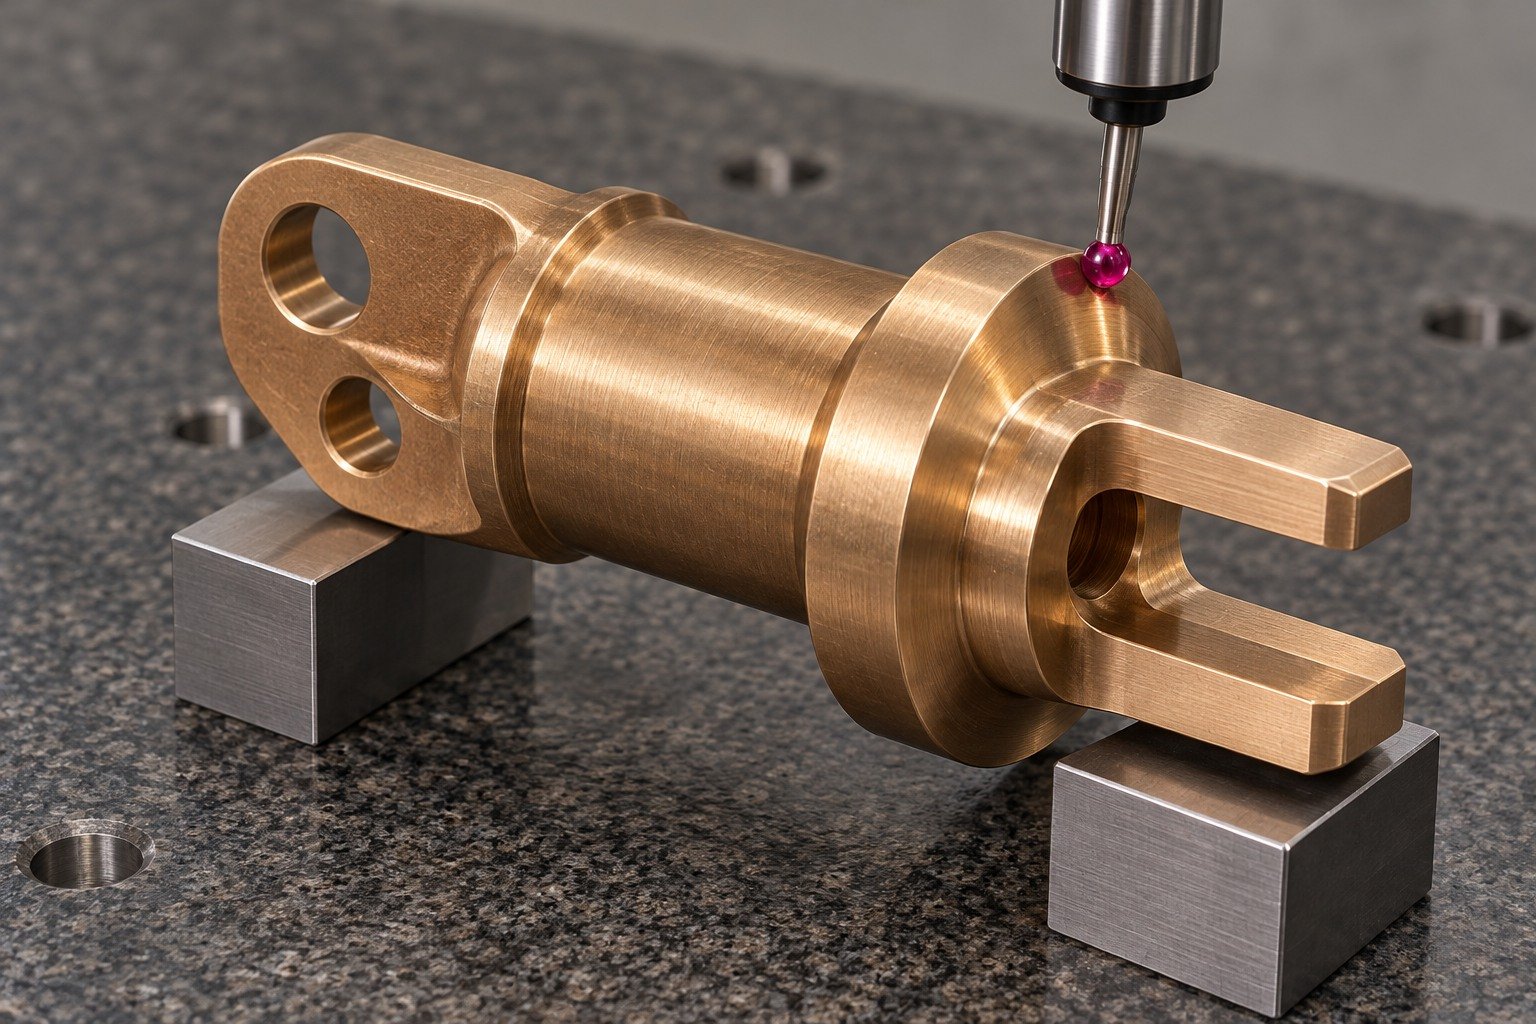
For your custom C54400 shafts, connect the two journals, keyway and drive head to controlled datums. State which shoulders and surfaces are functional.
| Your decision | What to define |
|---|---|
| Your fit | Journal diameters, shoulder positions, keyway and mating drive geometry. |
| Your route | Stock condition, support and finishing sequence. |
| Your approval | Final geometry, surface and receiving evidence. |
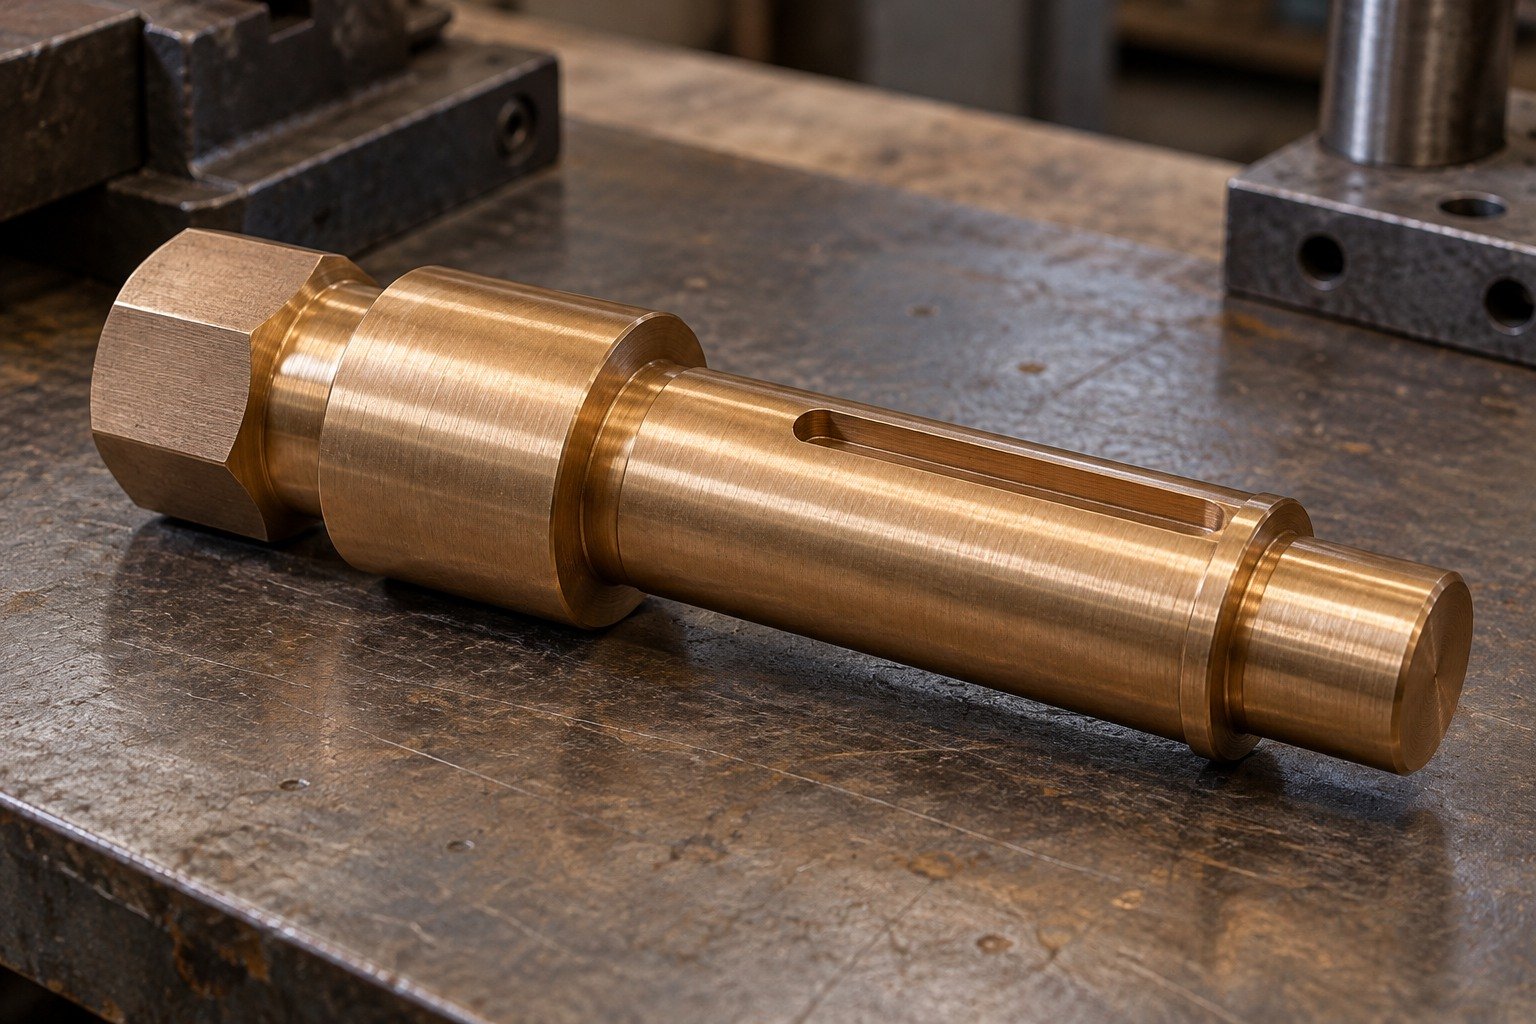
For C54400 turning, support the journals and agree the sequence for concentric features and milled keyways.
| Your decision | What to define |
|---|---|
| Your fit | Journal diameters, shoulder positions, keyway and mating drive geometry. |
| Your route | Stock condition, support and finishing sequence. |
| Your approval | Final geometry, surface and receiving evidence. |
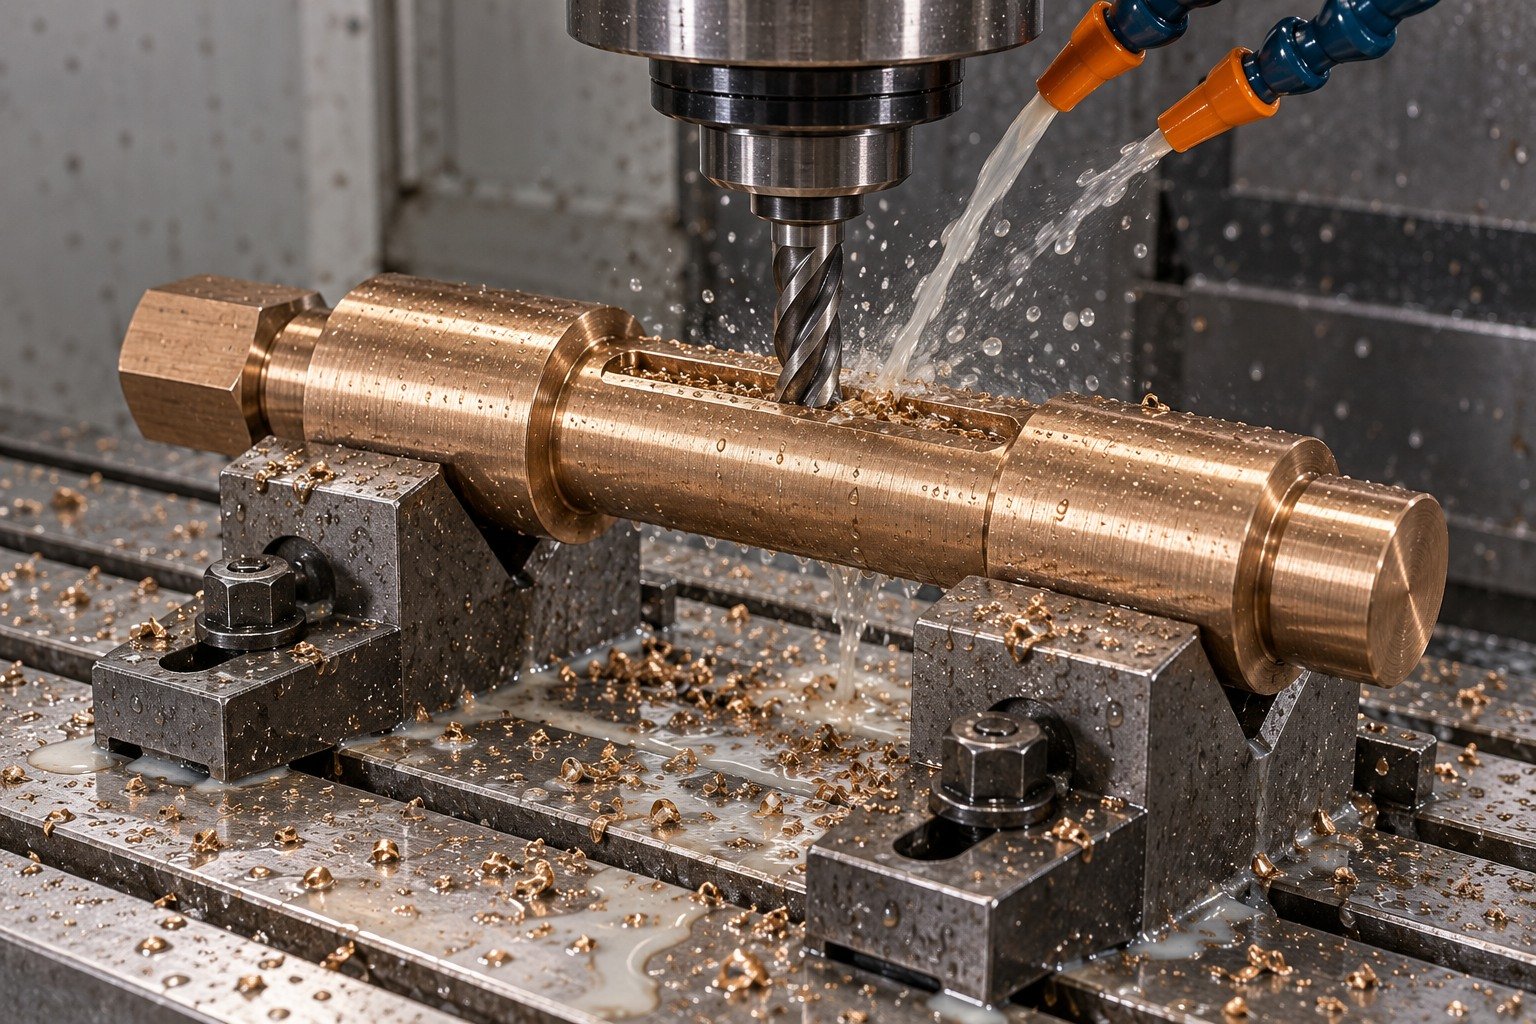
Identify bar form, diameter, supplied condition and stock-removal allowance.
| Your decision | What to define |
|---|---|
| Your fit | Journal diameters, shoulder positions, keyway and mating drive geometry. |
| Your route | Stock condition, support and finishing sequence. |
| Your approval | Final geometry, surface and receiving evidence. |

For C54400 shafts, inspect final journal and shoulder relationships; any runout method needs explicit datums.
| Your decision | What to define |
|---|---|
| Your fit | Journal diameters, shoulder positions, keyway and mating drive geometry. |
| Your route | Stock condition, support and finishing sequence. |
| Your approval | Final geometry, surface and receiving evidence. |
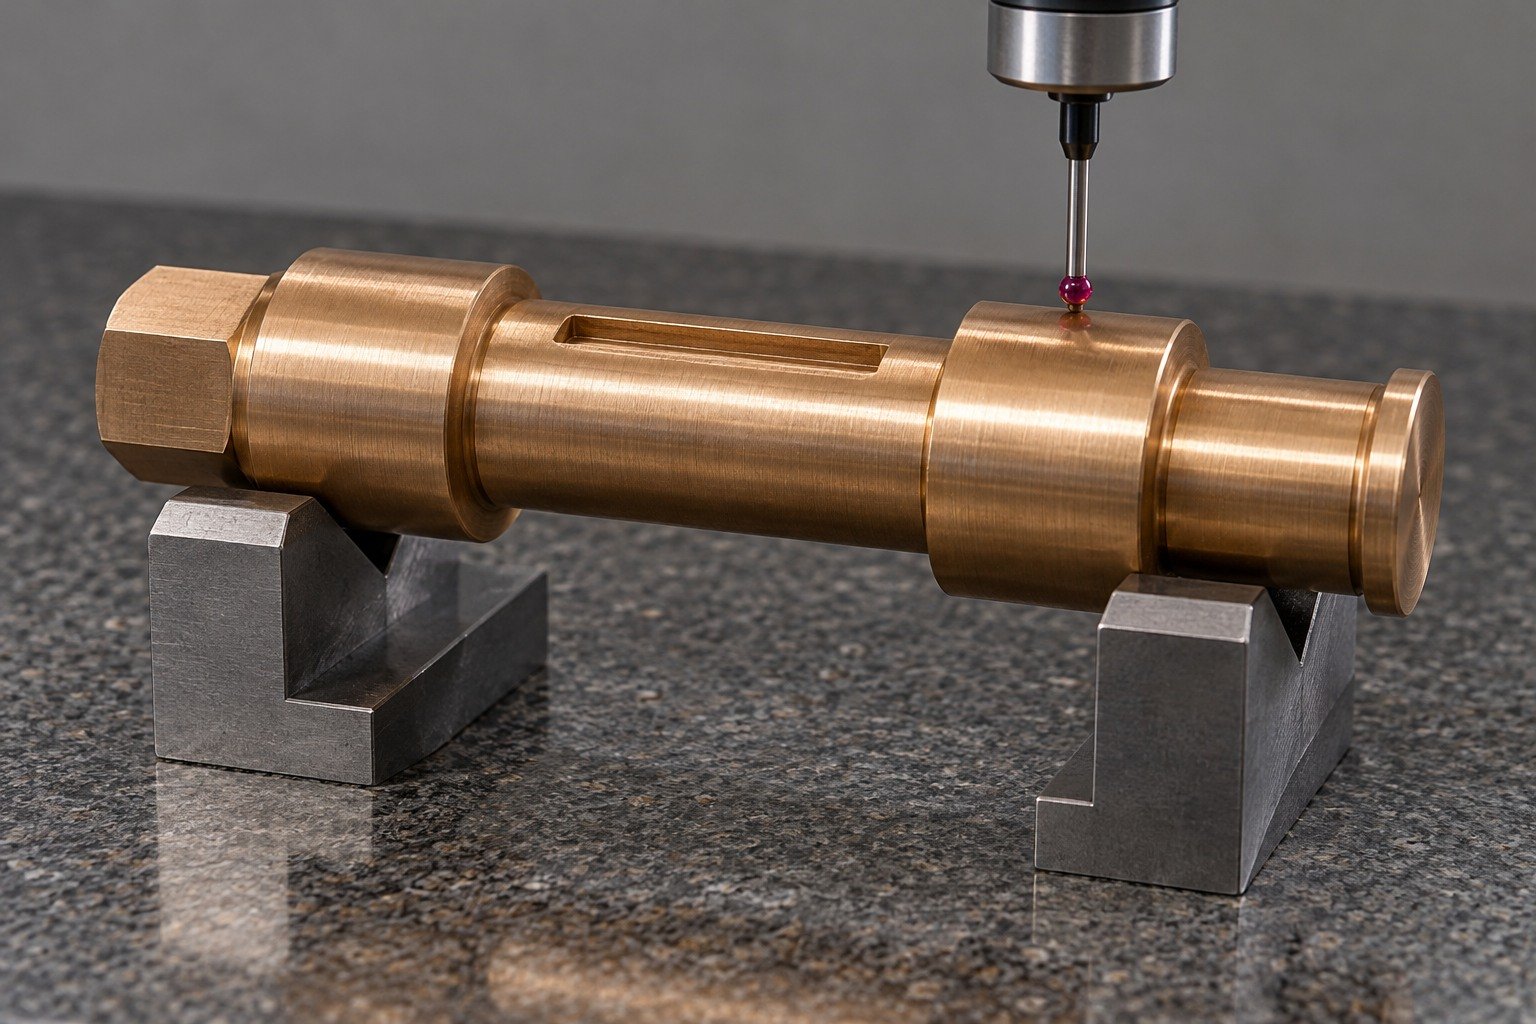
For your custom C54400 valve parts, separate guiding, sealing, threaded and mounting features. Any pressure or leak acceptance requires its own agreed procedure.
| Your decision | What to define |
|---|---|
| Your fit | Guide diameter, sealing shoulder, open slot, thread system and mounting datum. |
| Your route | Stock condition, support and finishing sequence. |
| Your approval | Final geometry, surface and receiving evidence. |

For C54400 milling and C54400 threading, review slot support, thread run-out and access to internal edges.
| Your decision | What to define |
|---|---|
| Your fit | Guide diameter, sealing shoulder, open slot, thread system and mounting datum. |
| Your route | Stock condition, support and finishing sequence. |
| Your approval | Final geometry, surface and receiving evidence. |
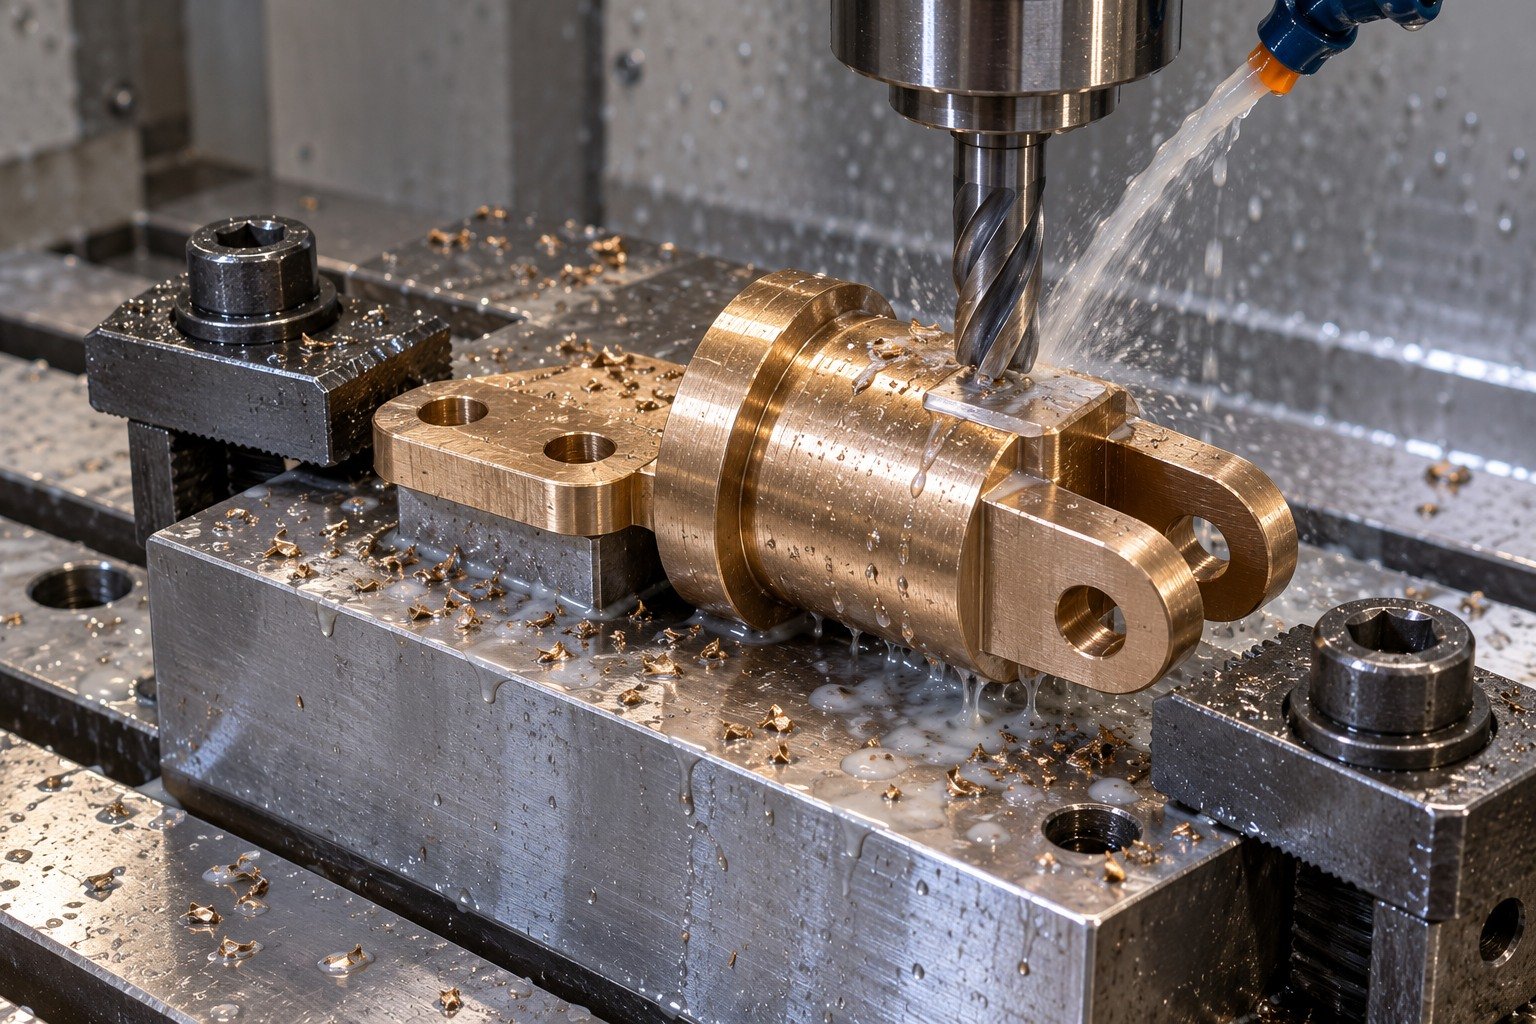
Specify stock identity and supplied state; do not infer finished-product approval from the material designation.
| Your decision | What to define |
|---|---|
| Your fit | Guide diameter, sealing shoulder, open slot, thread system and mounting datum. |
| Your route | Stock condition, support and finishing sequence. |
| Your approval | Final geometry, surface and receiving evidence. |

For C54400 valve parts, agree final dimensional and surface checks separately from any functional test.
| Your decision | What to define |
|---|---|
| Your fit | Guide diameter, sealing shoulder, open slot, thread system and mounting datum. |
| Your route | Stock condition, support and finishing sequence. |
| Your approval | Final geometry, surface and receiving evidence. |
For your custom C54400 thrust washers, define the working face, locating tab and lubrication route. A groove drawing alone does not establish load capacity.
| Your decision | What to define |
|---|---|
| Your fit | Annular face, thickness, locating-tab position, oil recess and mating material. |
| Your route | Stock condition, support and finishing sequence. |
| Your approval | Final geometry, surface and receiving evidence. |
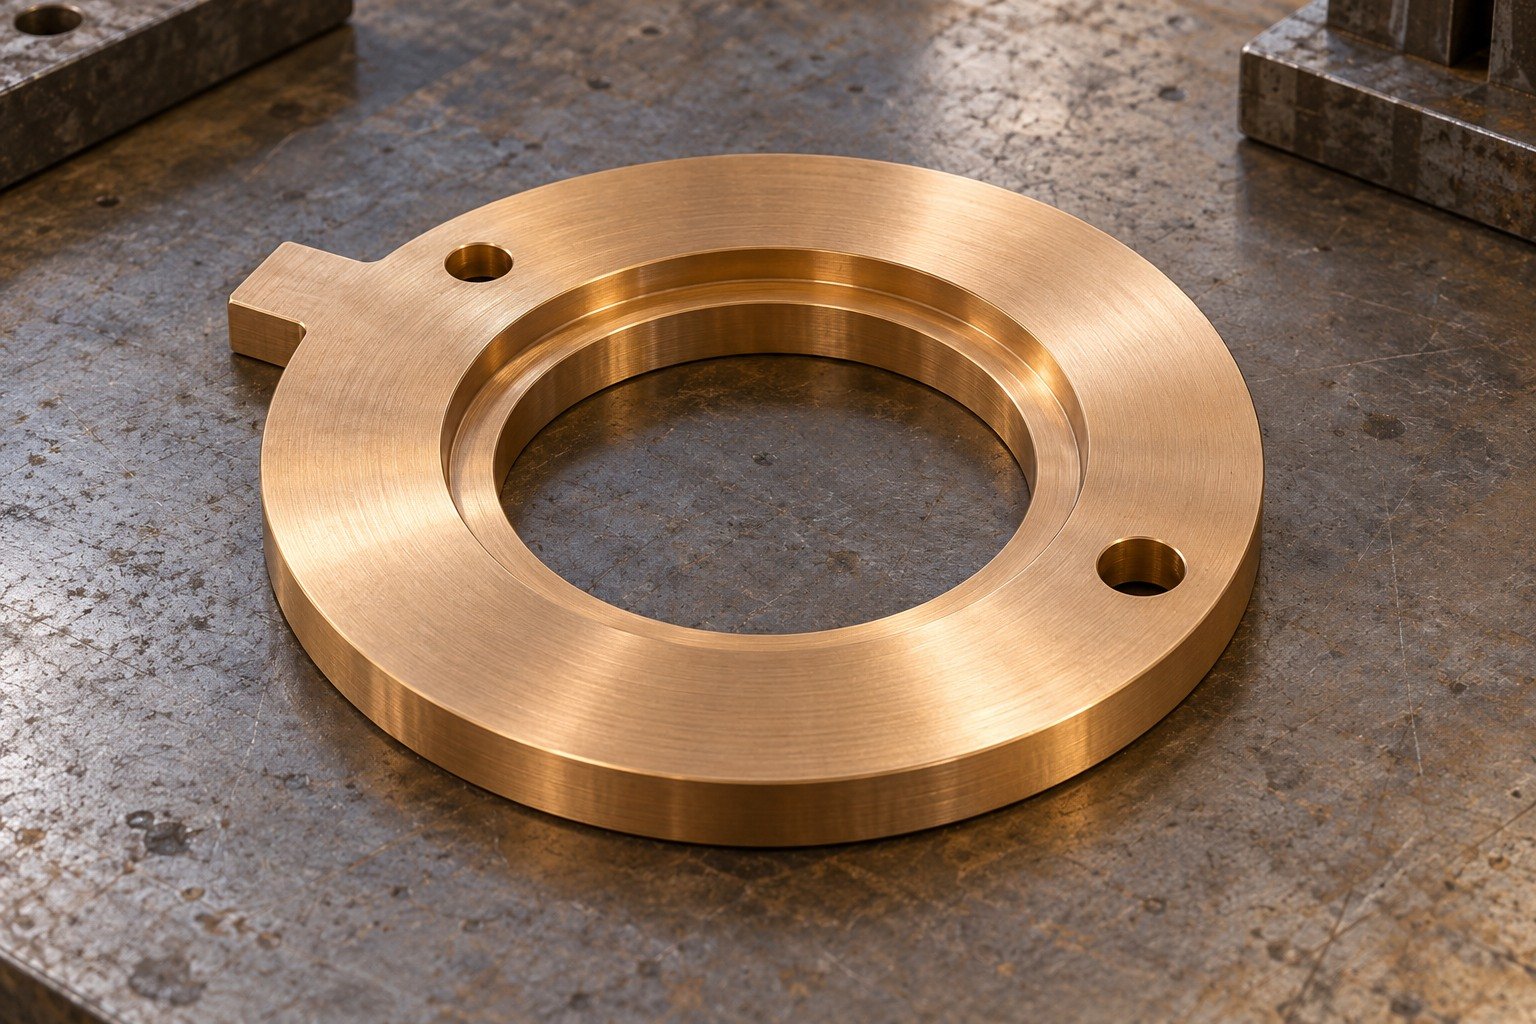
For C54400 drilling, back the locating tab and define accepted hole-exit and recess edges.
| Your decision | What to define |
|---|---|
| Your fit | Annular face, thickness, locating-tab position, oil recess and mating material. |
| Your route | Stock condition, support and finishing sequence. |
| Your approval | Final geometry, surface and receiving evidence. |
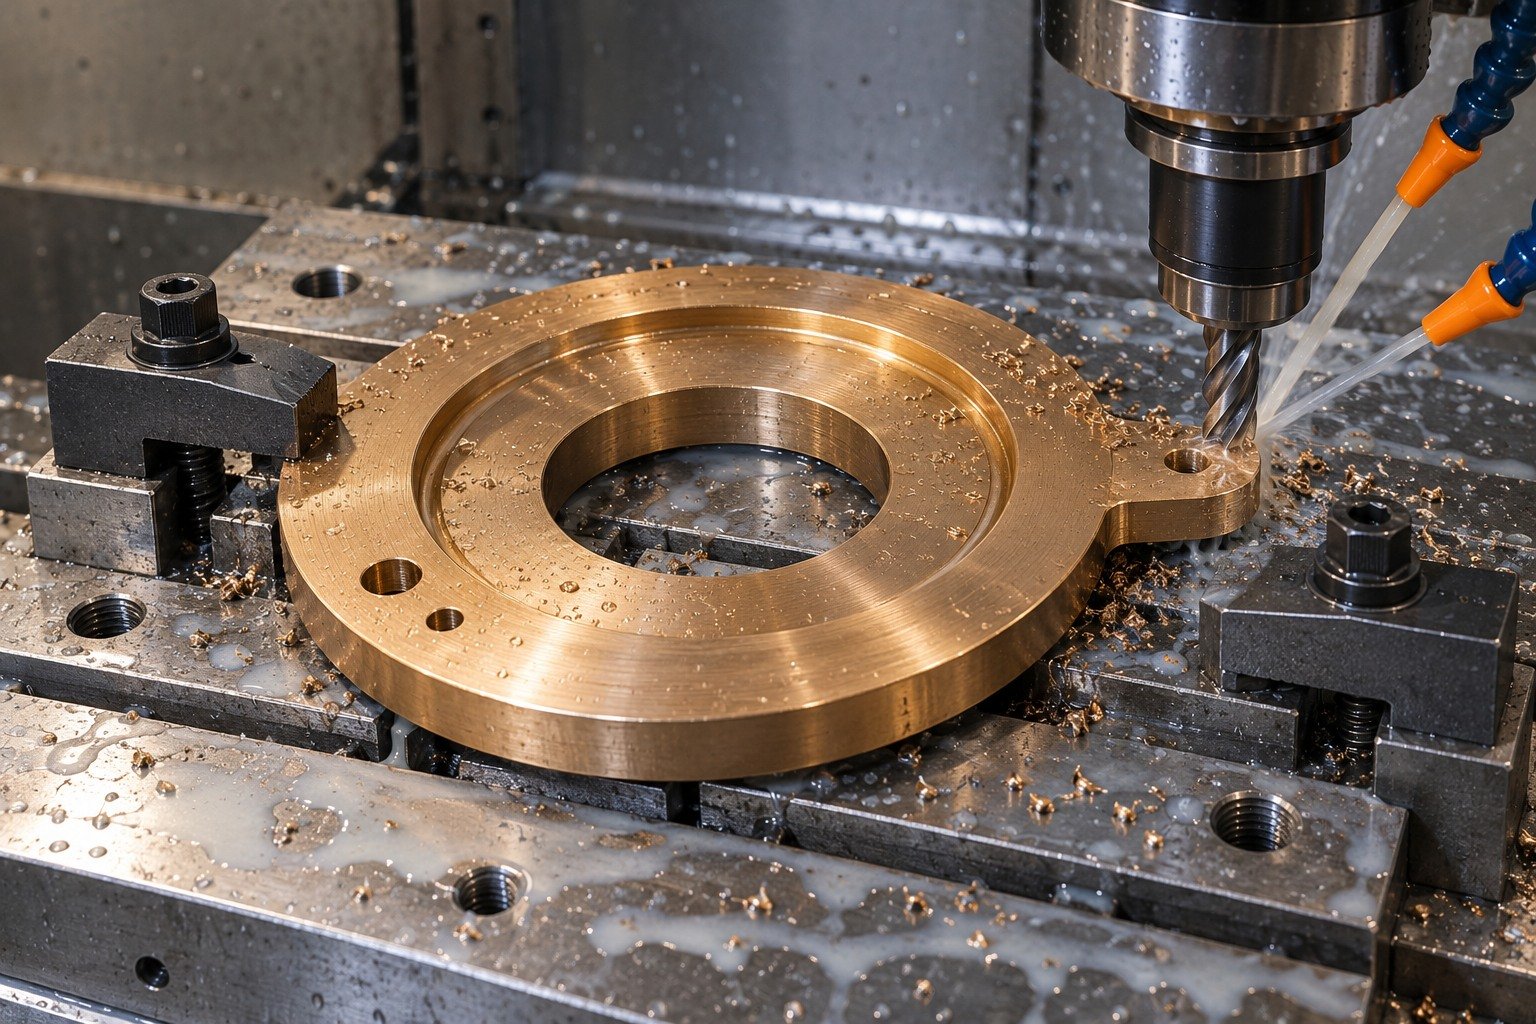
Confirm stock form, allowance and supplied condition before selecting the machining sequence.
| Your decision | What to define |
|---|---|
| Your fit | Annular face, thickness, locating-tab position, oil recess and mating material. |
| Your route | Stock condition, support and finishing sequence. |
| Your approval | Final geometry, surface and receiving evidence. |
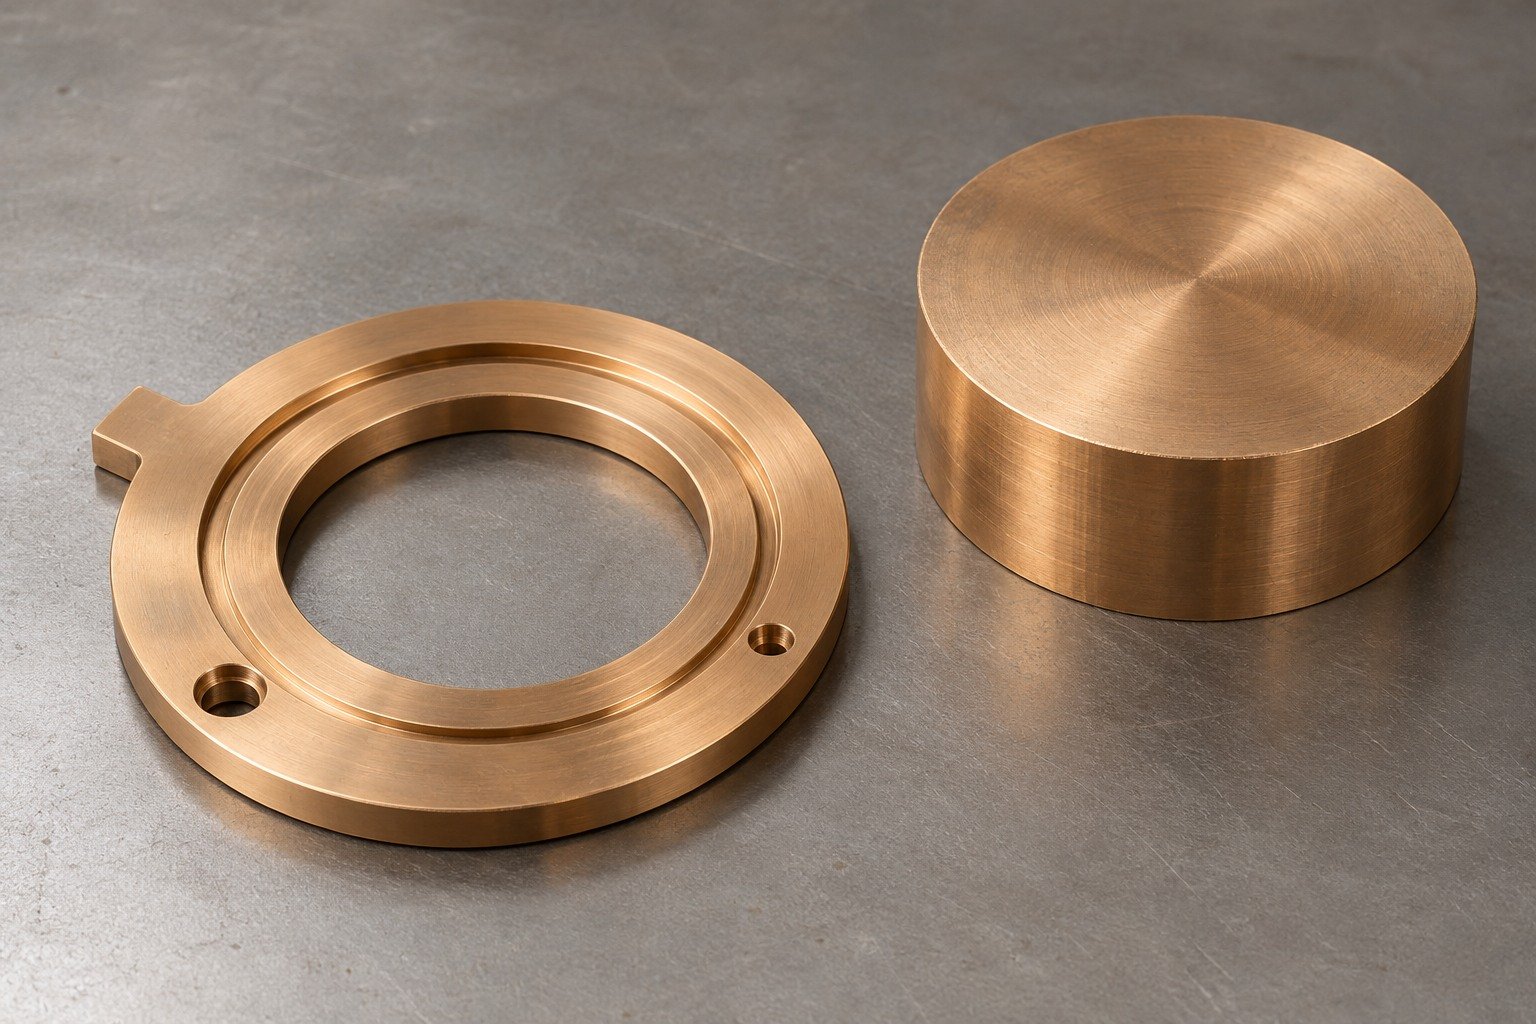
For C54400 thrust washers, inspect the working land, thickness and allowed edges in the agreed supported state.
| Your decision | What to define |
|---|---|
| Your fit | Annular face, thickness, locating-tab position, oil recess and mating material. |
| Your route | Stock condition, support and finishing sequence. |
| Your approval | Final geometry, surface and receiving evidence. |
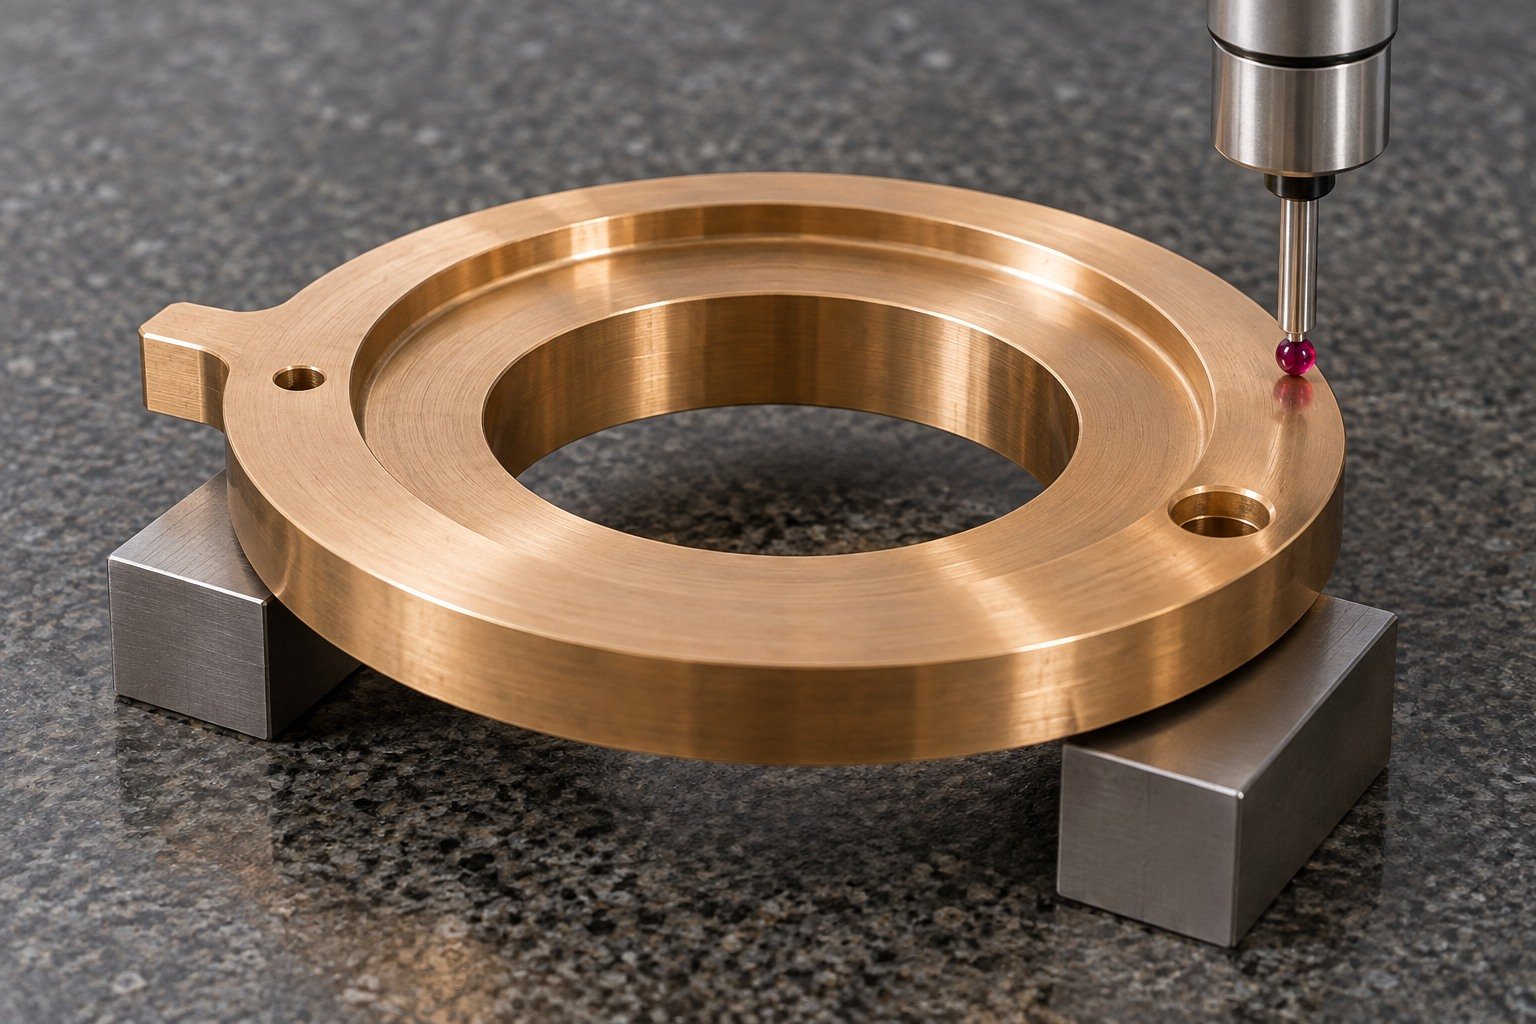
For your C54400 machining services inquiry, connect setups, stock allowance, edge removal and final measurement to the same drawing revision. The reviewed quote confirms operations and evidence scope.
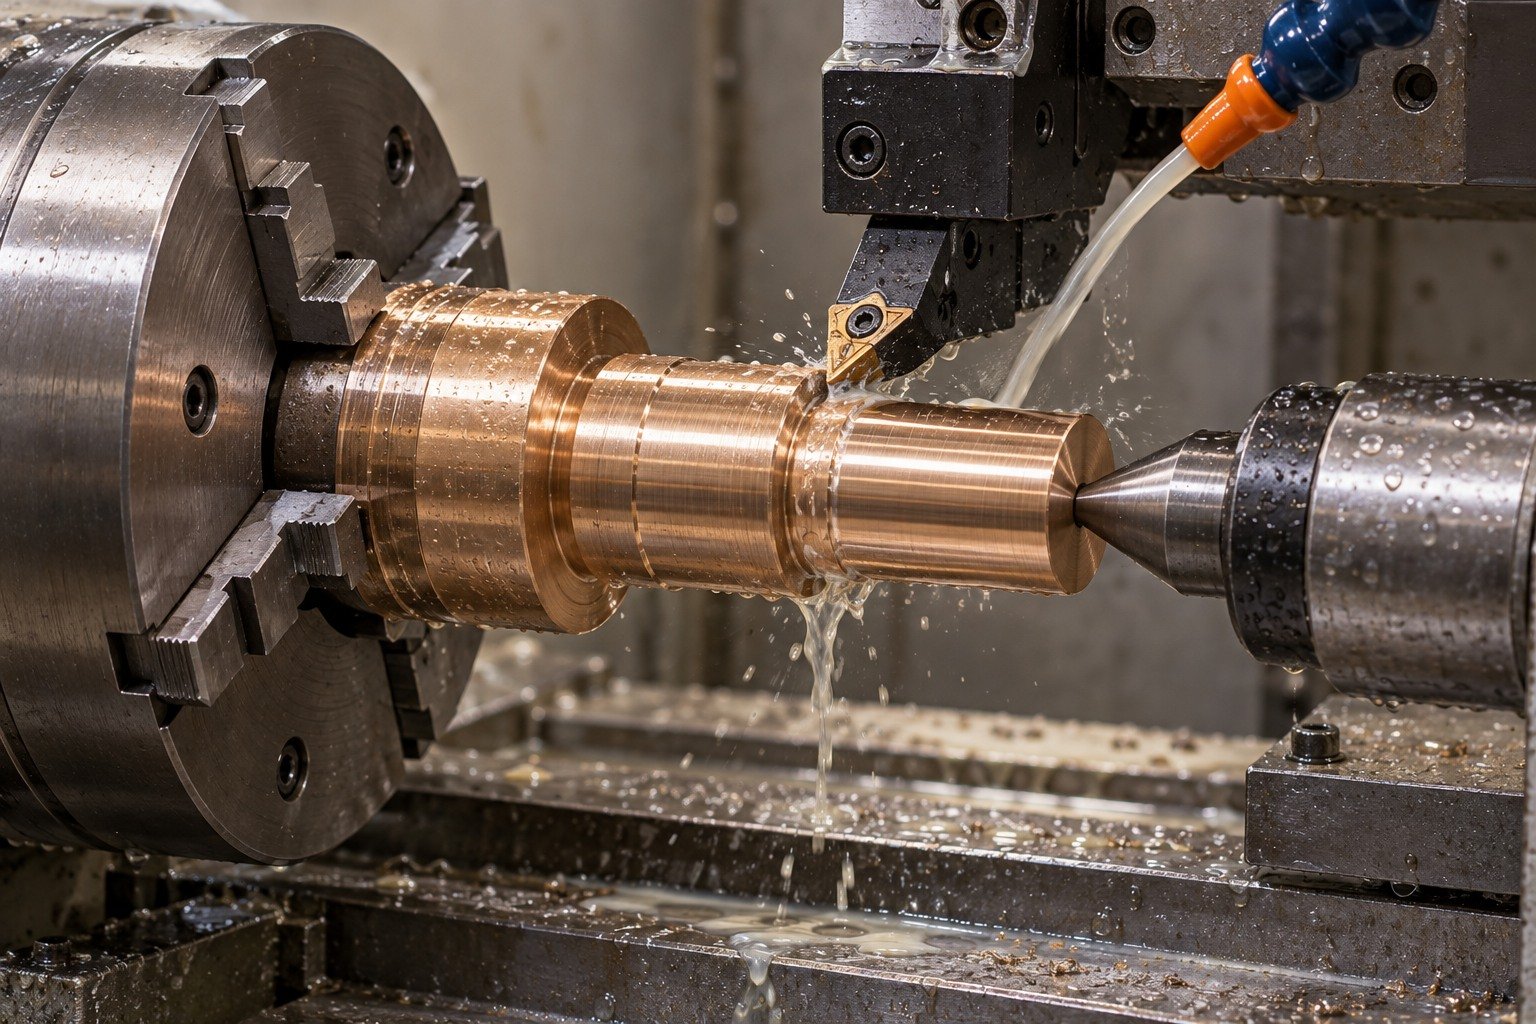
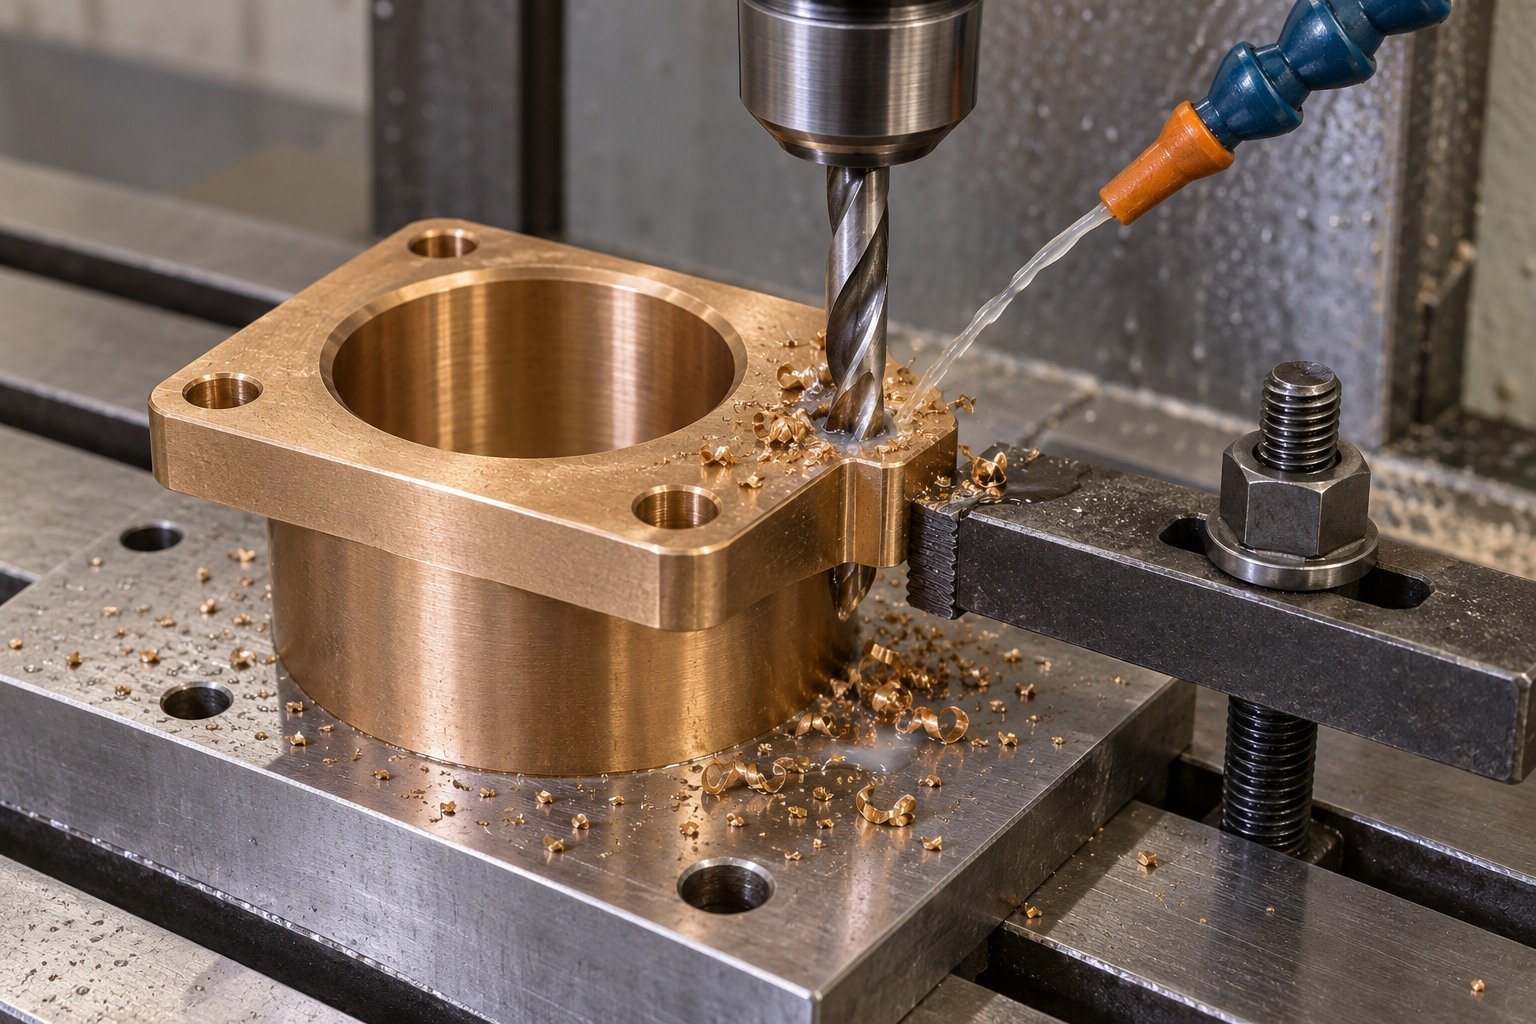
Back the flange and agree hole exits, oil-port access and chip removal.
Review the Process →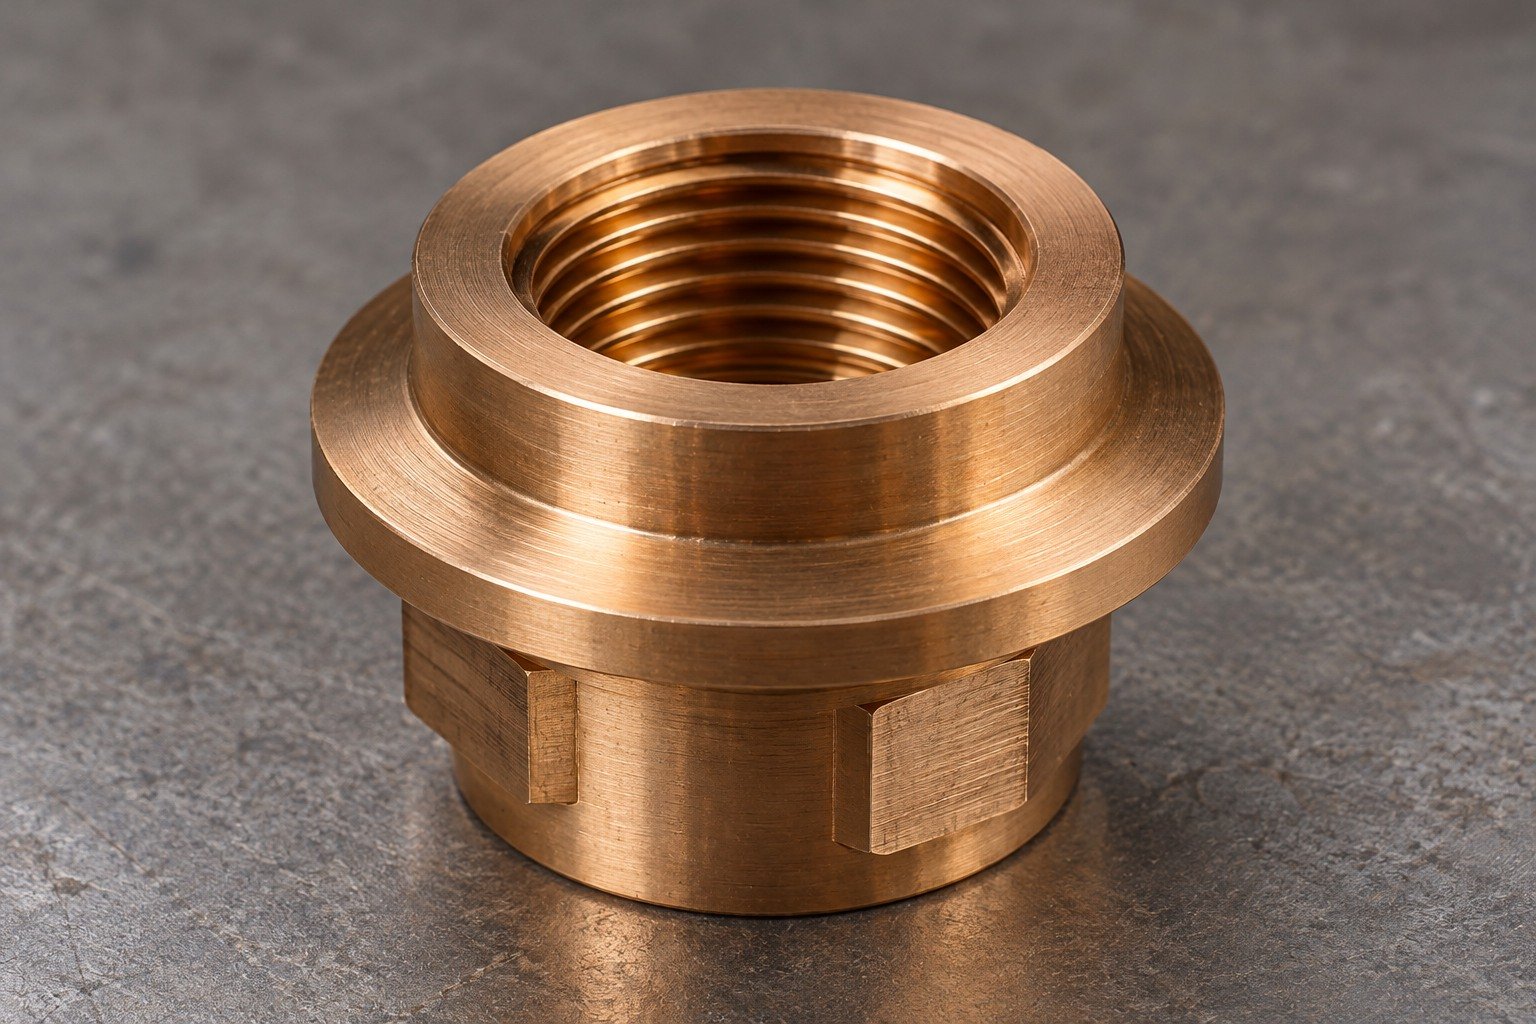
Specify thread form, run-out, bore length and final gauge access.
Review the Process →
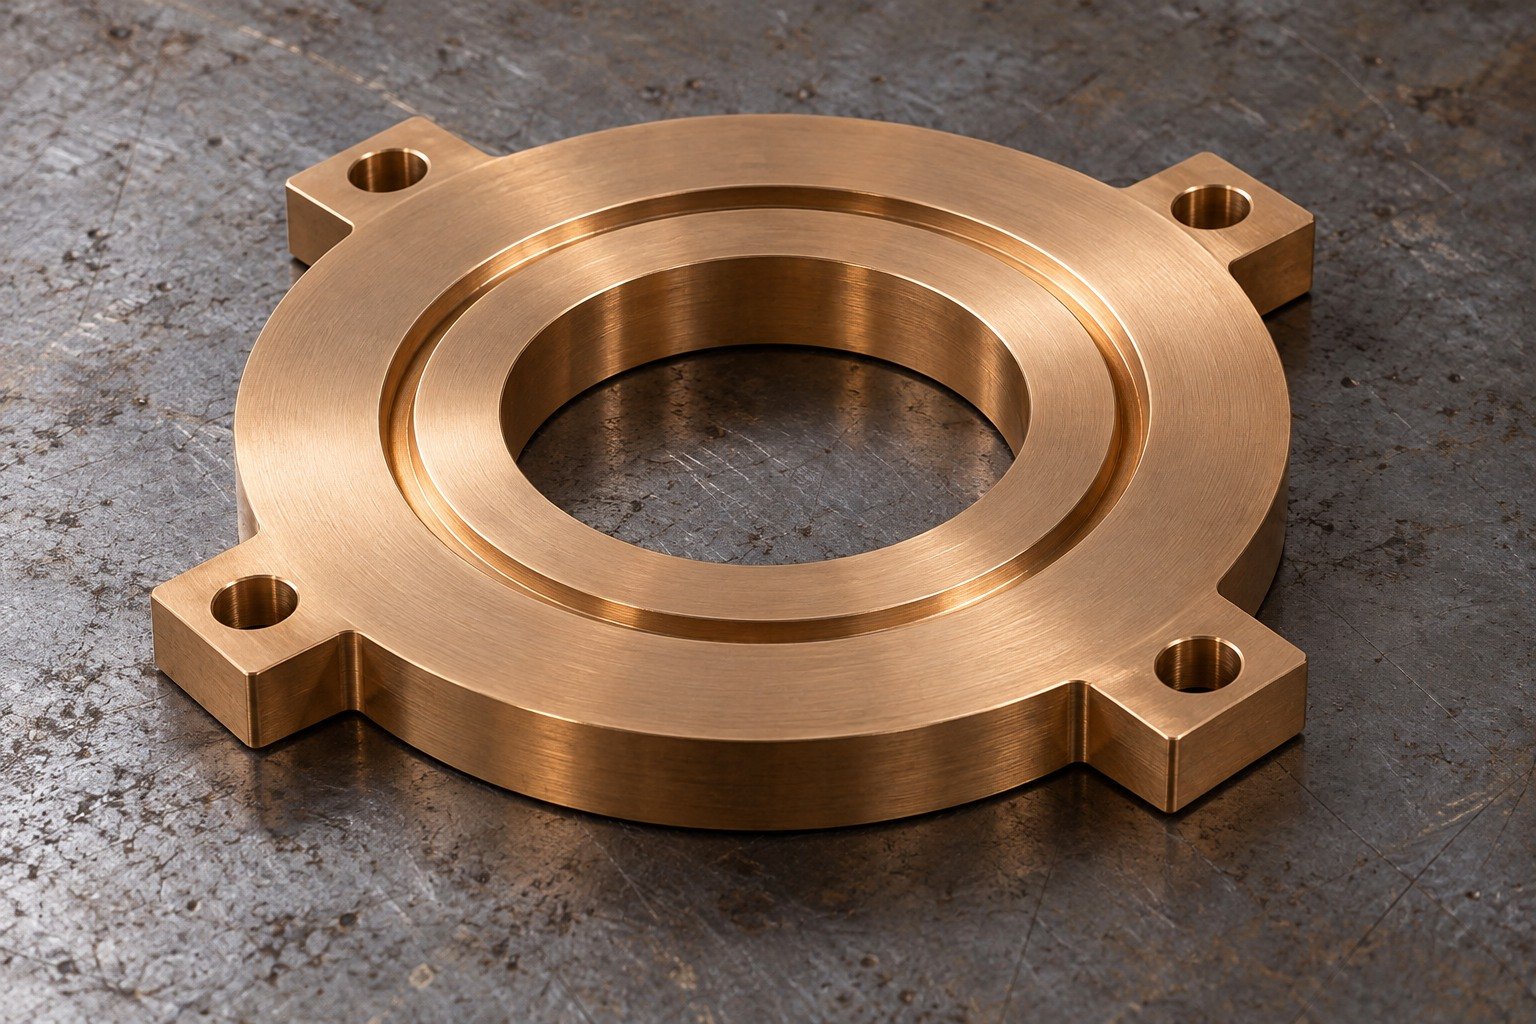
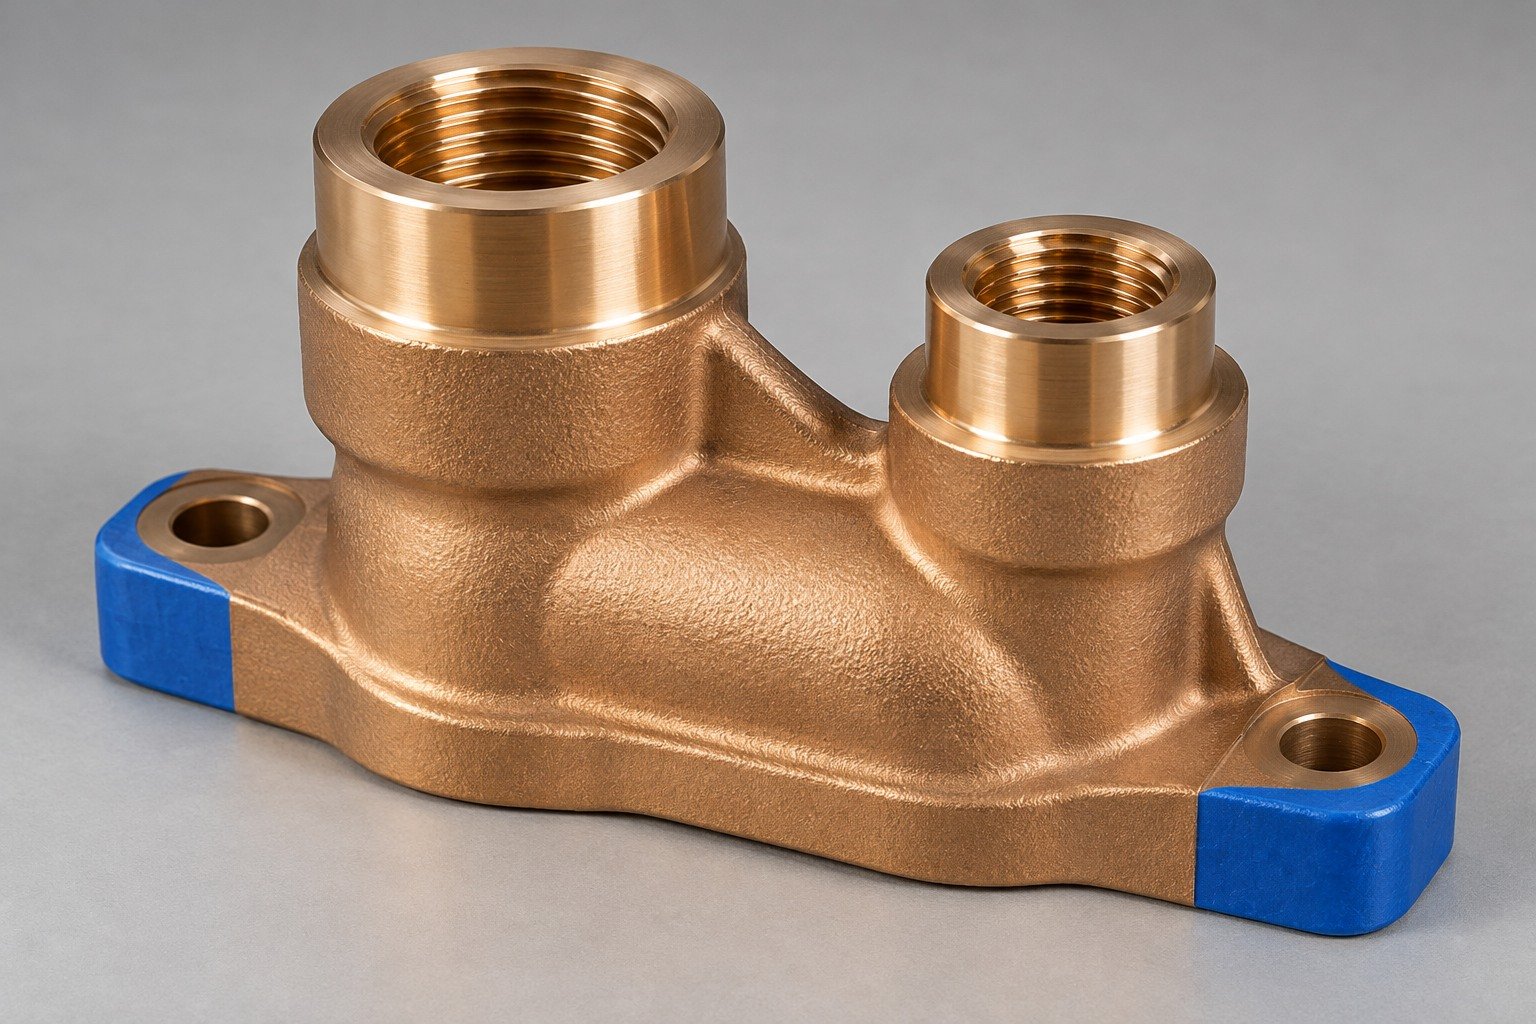
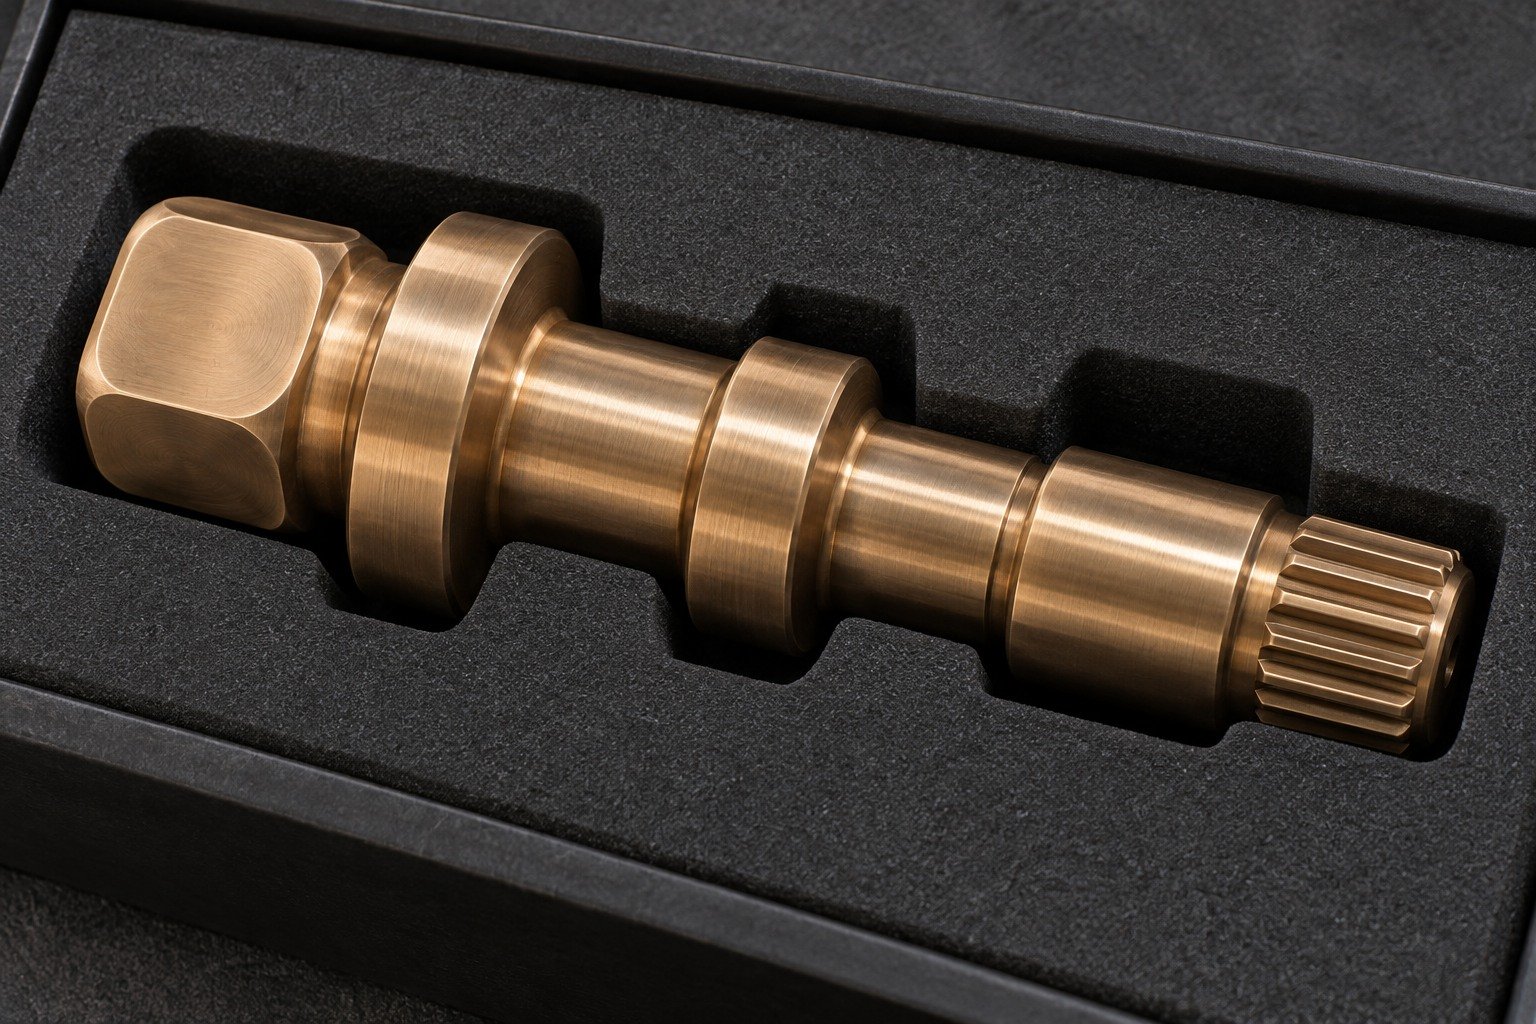
Illustrative concepts. Agree contact texture, accepted edges, cleaning and handling protection. Plating or other coating requires a separate substrate, masking, thickness and final-fit review.
Surface Finishing →| Your check | What to approve |
|---|---|
| Material restriction | C54400 is a leaded alloy; identify the actual application requirement. |
| Lubrication | Specify movement, lubricant, access and mating material. |
| Final geometry | Connect bore, journal, working face and mounting datums. |
| European comparison | CuSn4Pb4Zn4 / CW456K; full product requirements and drawing approval govern. |
A stock alloy and a cutting index do not establish assembly performance or automatic replacement.
Bronze Alloy Overview →Grade, product standard and supplied state.
Supported dimensions and accepted edges.
Final function requirements and receiving records.
For your custom C54400 parts, identify product standard, supplied state and traceable lot. State C54400 material certification content before stock purchase.
Sampling and evidence scope are agreed with your quote.
Quality Assurance →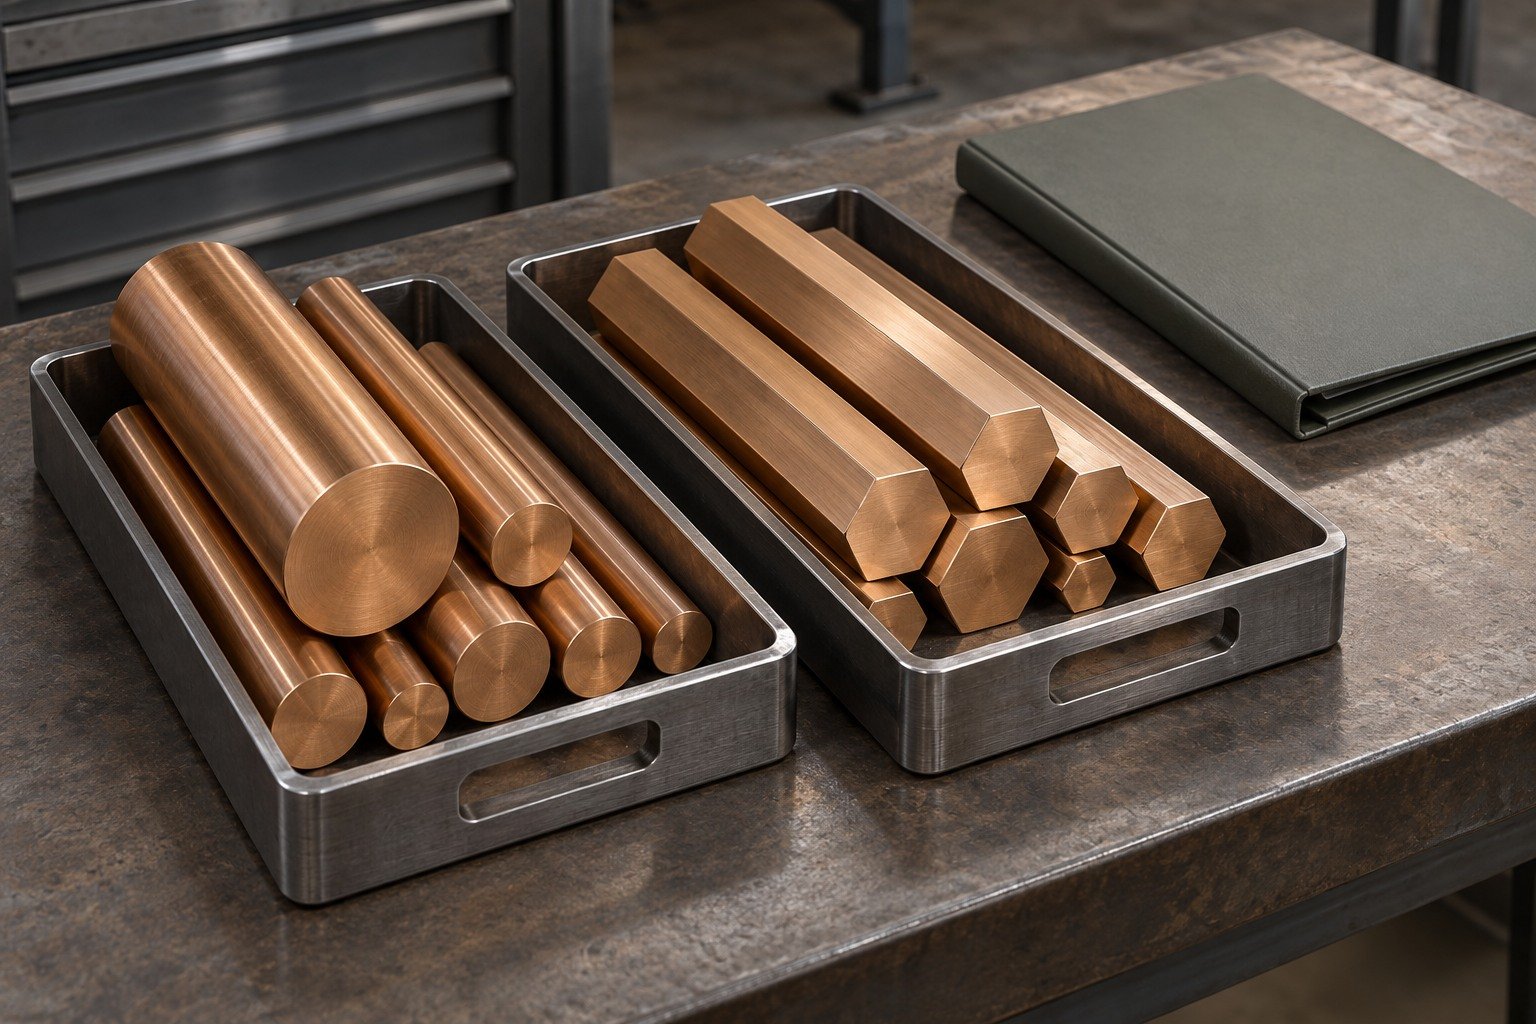
Review the full bore or journal length, mounting datum, accepted edges and final surface on a complete first sample before repeat quantities.
Sampling and evidence scope are agreed with your quote.
Quality Assurance →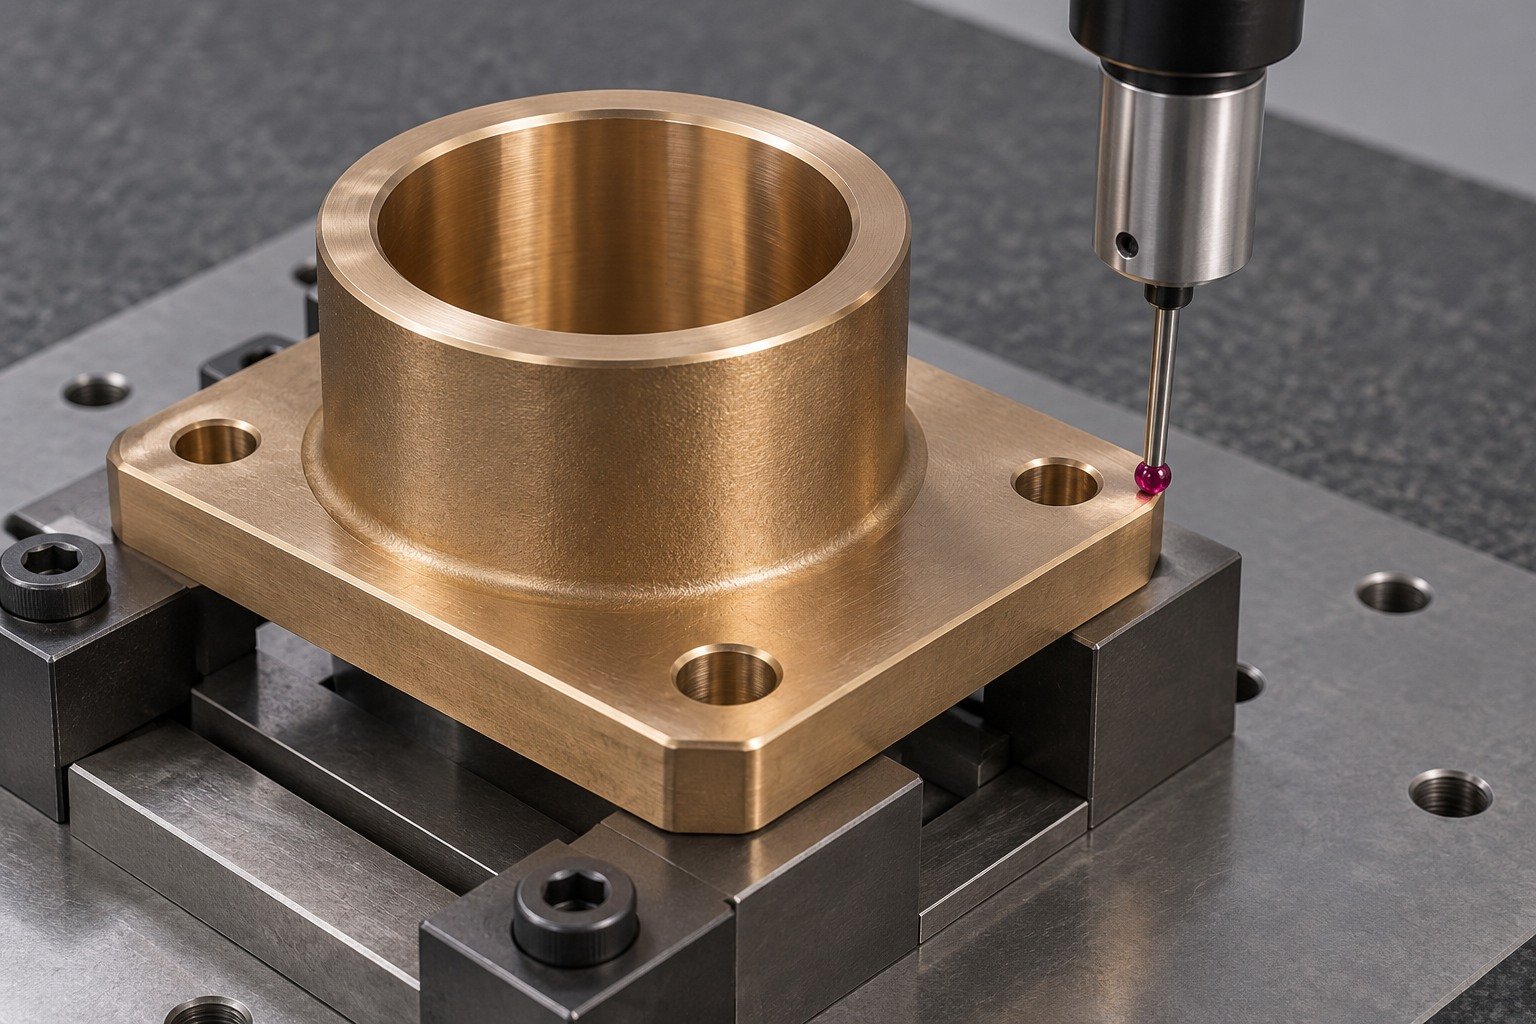
Check final shoulders and working lands after agreed machining and finishing. Agree datums, support and free or installed measurement explicitly.
Sampling and evidence scope are agreed with your quote.
Quality Assurance →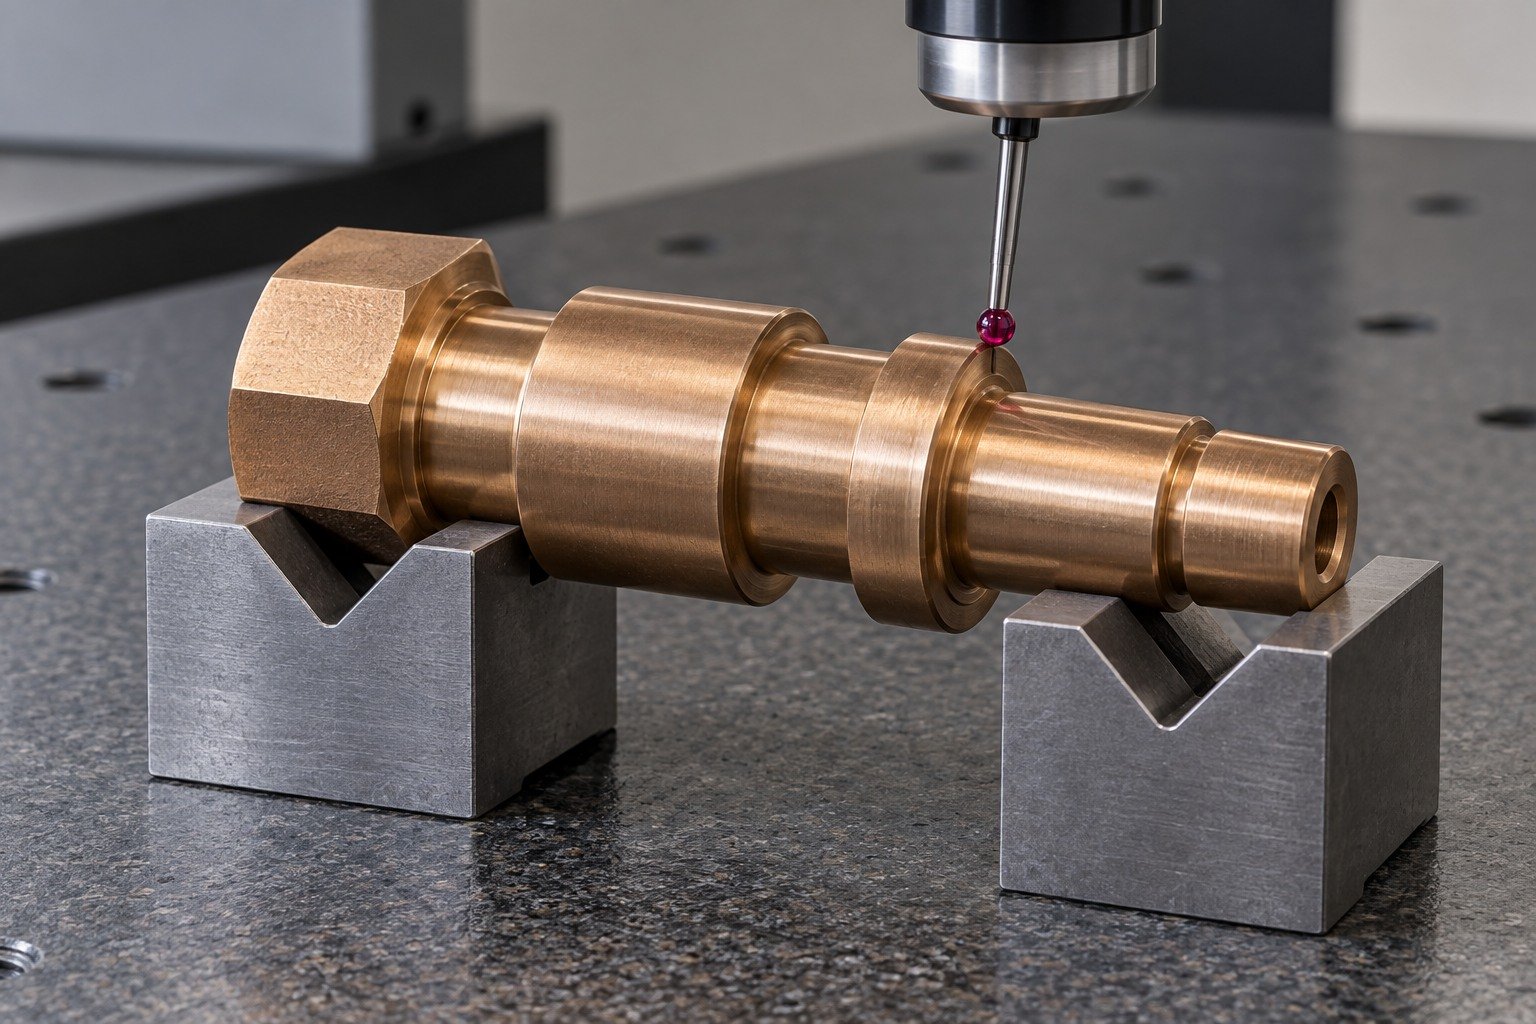
Your C54400 machined parts manufacturer review should define lot records, individual separation, journal protection and receiving-document scope.
Sampling and evidence scope are agreed with your quote.
Quality Assurance →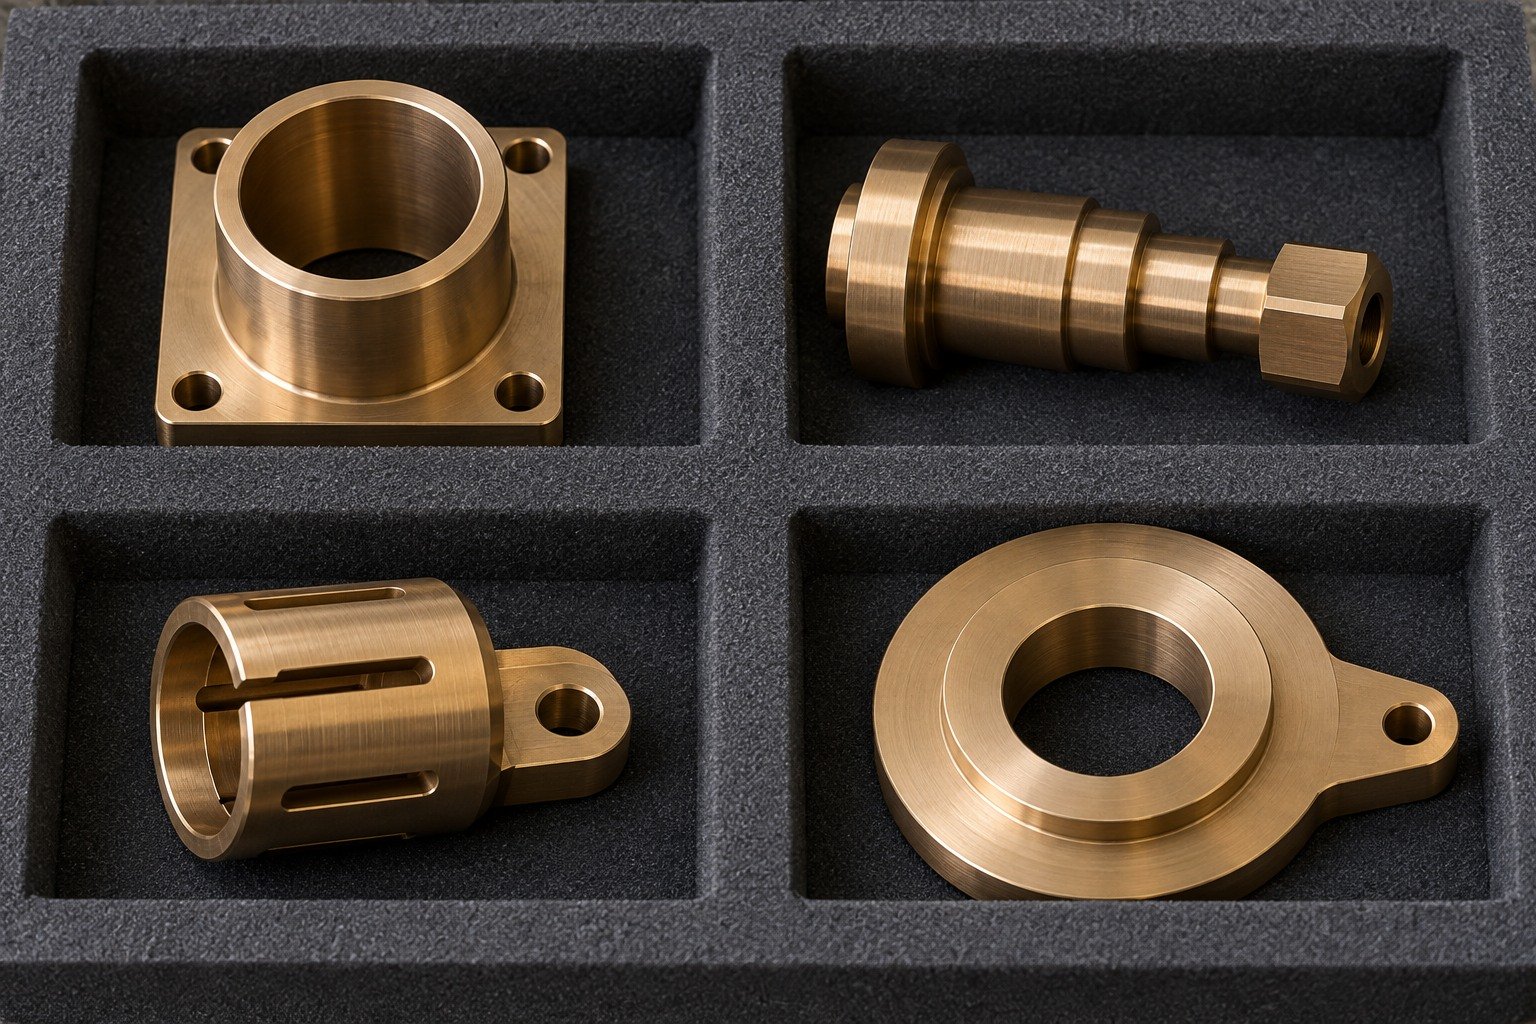

Connect China manufacturing with Dallas-area coordination for drawing review, sample decisions and delivery requirements.
Your C54400 machining quote should compare the same material, drawing revision, final fit, surface and receiving evidence.
C54400 is a leaded phosphor-bronze designation used for specified wrought-product and machined-component applications. Order exact stock form, product standard and supplied condition before agreeing final geometry.
For C54400 machinability, selected Concast data lists an indicative index of 80 on the free-cutting-brass scale. Actual stock, geometry, support, cutting and finish requirements still determine the route; it is not a time or cost ratio.
Send controlled CAD and drawing, exact alloy and product standard, stock form and supplied condition, quantities, mating details, working surfaces and material-record requirements. Include any defined functional test.
Provide feature limits, datums, full bore or journal length and the accepted measurement state. Your quotation confirms reviewed acceptance for the actual geometry; no universal tolerance is assumed.
State the ordered product standard, supplied condition, lot traceability and required certificate content. Keep material identity separate from dimensional, wear, leak or pressure-test evidence.
Yes. Selected Concast drawn-product chemistry lists 3–4 wt.% lead. Confirm the actual ordered material and any project-specific restrictions before buying stock; a grade name does not approve a finished product.
No universal self-lubrication claim is made. Specify the mating material, load, movement, lubricant, access and environment. Solid wrought stock is not the same material route as an oil-impregnated sintered bearing.
Wieland and bedra identify this as a comparable C54400 designation. Confirm the full product specification, chemistry, supplied state and drawing-authority approval before replacement.





