

Injection Molding
Tooling and molding for your repeat plastic parts.
From prototype to production, coordinated manufacturing solutions for your custom parts.
View All Services →
Precision parts for your tight tolerances and complex geometry.
Tooling and molding for your repeat plastic parts.

Metal casting options for your part and production volume.

Cutting, forming and welding for your fabricated parts.

Custom profiles for your section, length and finish requirements.

Finishes for your appearance, corrosion and wear requirements.

Sub-assemblies and final builds for your production program.

Production tooling built around your process and volume.

Prototype parts to check fit, function and design.
DFM, process planning and production support for your project.
Inspection, documentation, inventory and delivery planning for your program.
Choose air- or liquid-cooling components around your thermal and mechanical requirements.

Manufacturing support for your cold plates, manifolds and cooling assemblies.

Find components for your power electronics, energy, laser and telecom application.

Components for your electronic systems.
Start with your functional and quality requirements.
Build around your operating environment.
From prototype to production, review material performance, manufacturability and cost for your part.
Review grade, temper and finish for your metal parts.
 AluminumStrength, weight and machining›
 Stainless SteelCorrosion and finish requirements›
 Carbon & Alloy SteelDiscuss grade and heat treatment›
 Tool SteelDiscuss tooling and wear needs›
 TitaniumReview grade and part geometry›
 Copper & BrassDiscuss conductivity and machining›
Match your polymer to function, process and environment.
 ABSReview enclosure and molding needs›
 Polycarbonate (PC)Discuss clarity and impact needs›
 Nylon (PA)Review moisture and wear conditions›
 POM / AcetalReview fit and sliding features›
 PEEKDiscuss operating conditions›
 PTFEReview friction and chemical exposure›
 ULTEM / PEIDiscuss thermal and electrical needs›
Confirm grade availability and application requirements.
 Silicone / LSRDiscuss flexible component needs›
 TPU / TPEReview flexibility and processing›
 EPDMReview weathering and chemical exposure.›
 NBRReview oil and fuel exposure.›
 FKMReview temperature and chemical exposure.›
 G10 / FR4Review insulation and laminate needs›
 CompositesReview stiffness, weight and laminate.›Customer-Specified MaterialsConfirm your grade and requirements.›Other Specialty MaterialsDiscuss your application and grade.›
Practical guidance for your part geometry and material decisions.
Prepare your process, budget and sourcing questions.
Build your knowledge before production.
Learn who we are and how we operate.
Find our U.S. support team or start a conversation.

Connect your titanium grade, stock form and supplied condition to the actual working geometry. For your titanium CNC machining inquiry, define locating fits, thin walls, surface requirements and material records before production.
Compare commercially pure titanium, Ti-6Al-4V, ELI and corrosion-service alloys as separate purchase specifications. Availability and manufacturing scope are confirmed for your actual part.

Keep the ELI material requirement and records distinct.
Review Grade 23 →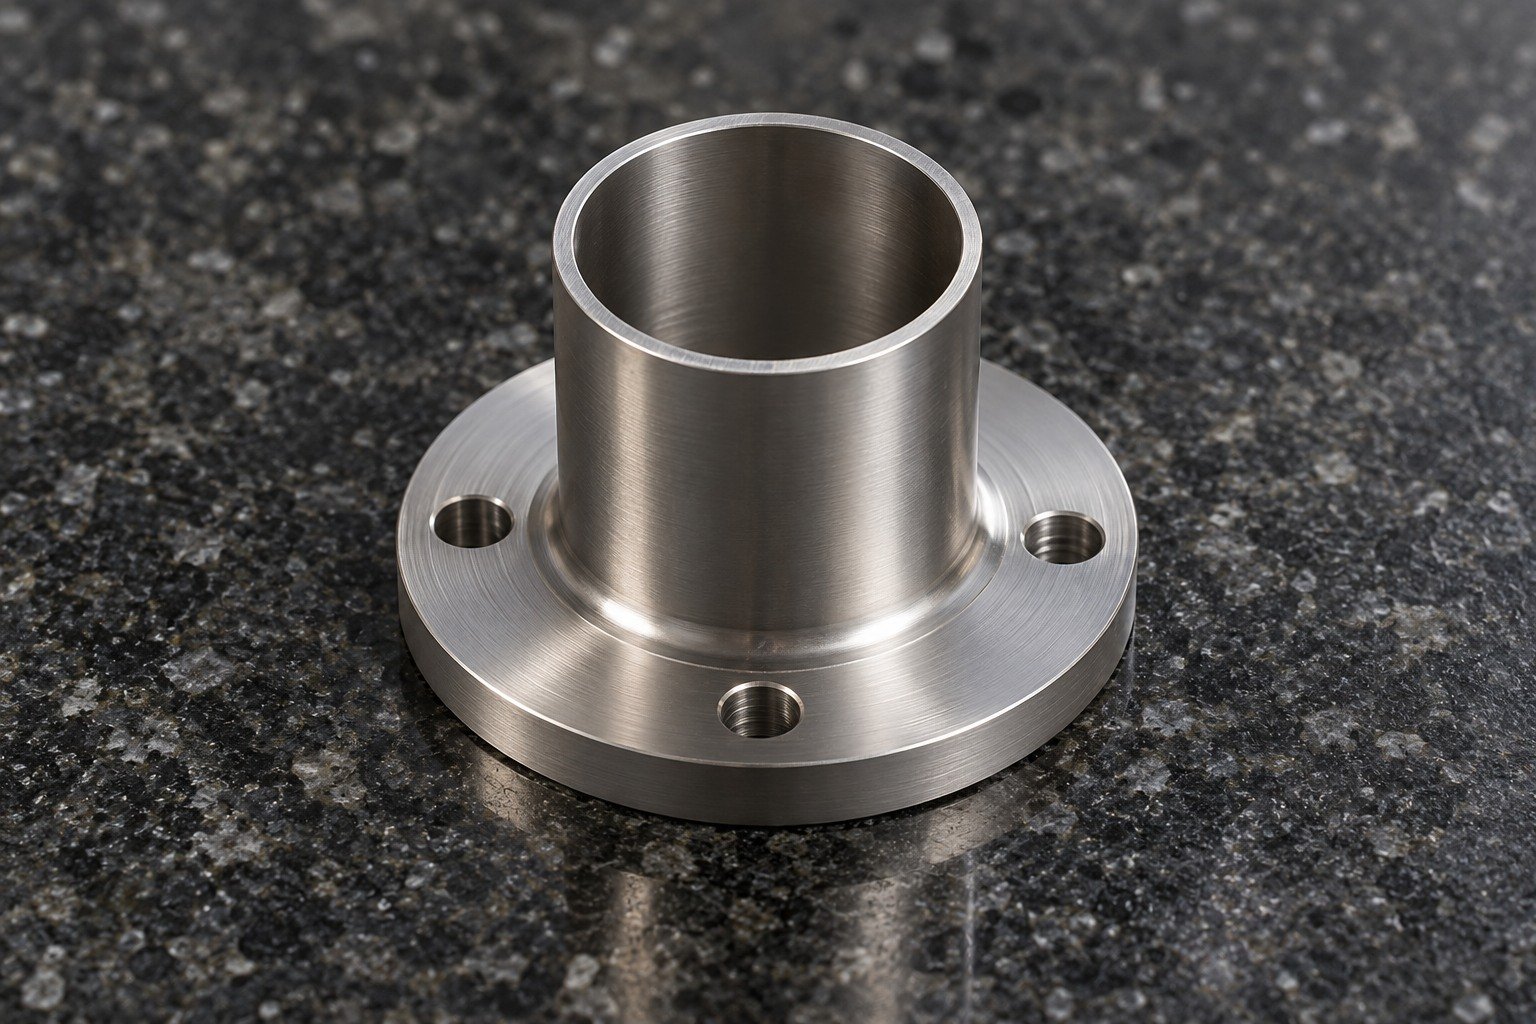
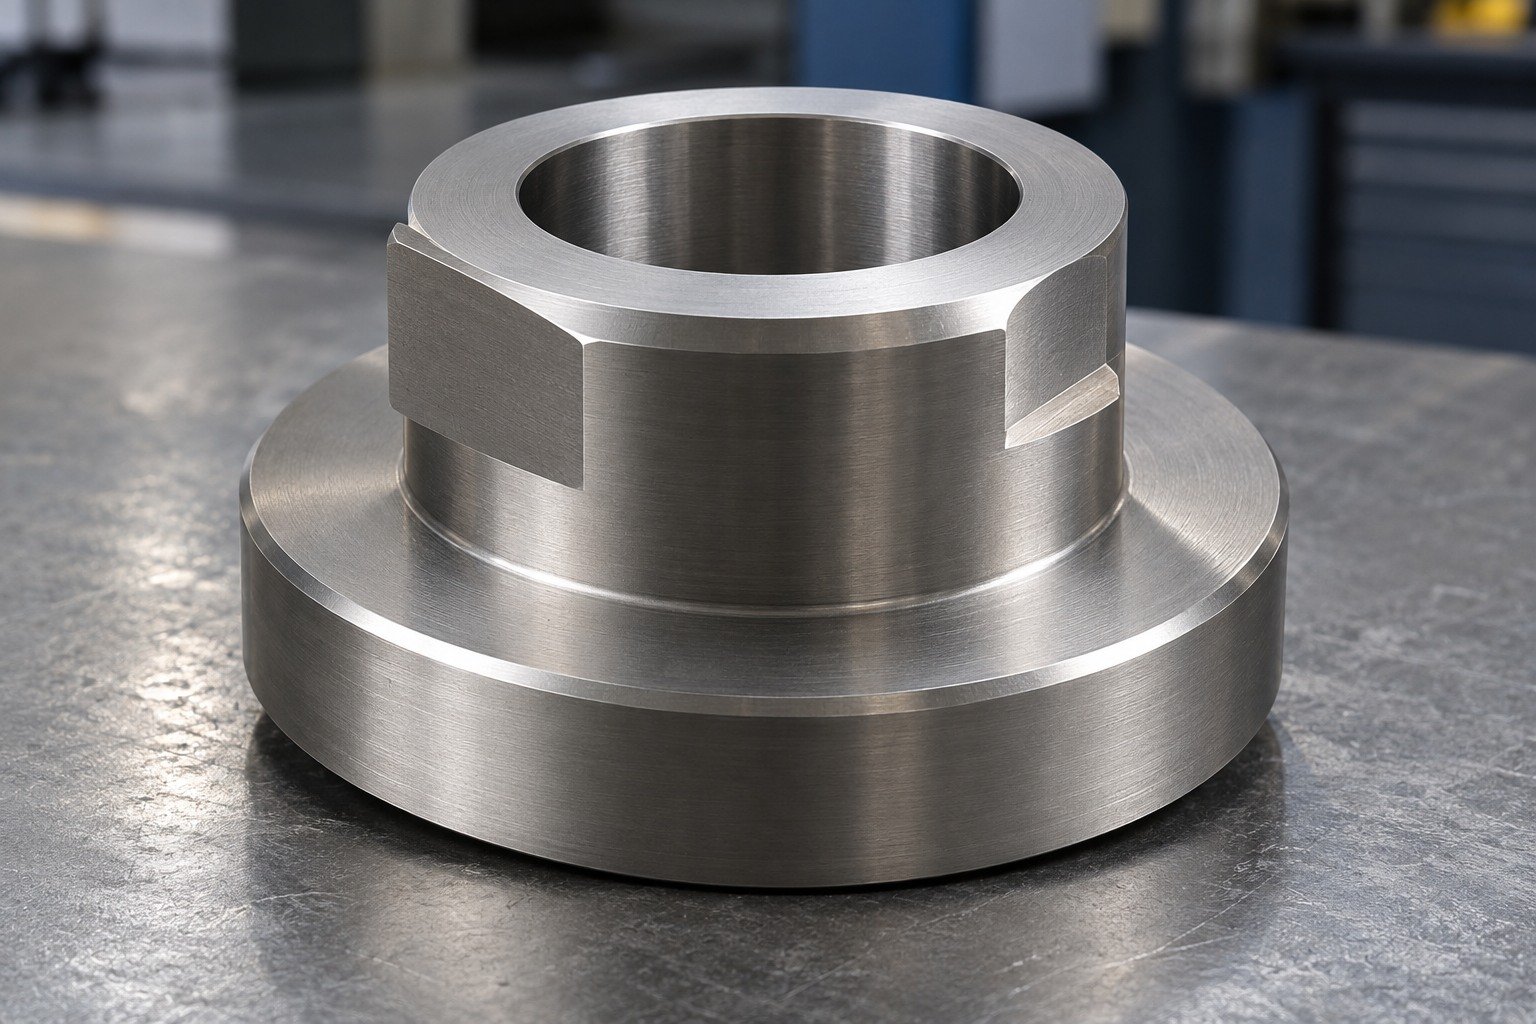
Pure-titanium parts with a different specified strength requirement.
Review Grade 4 →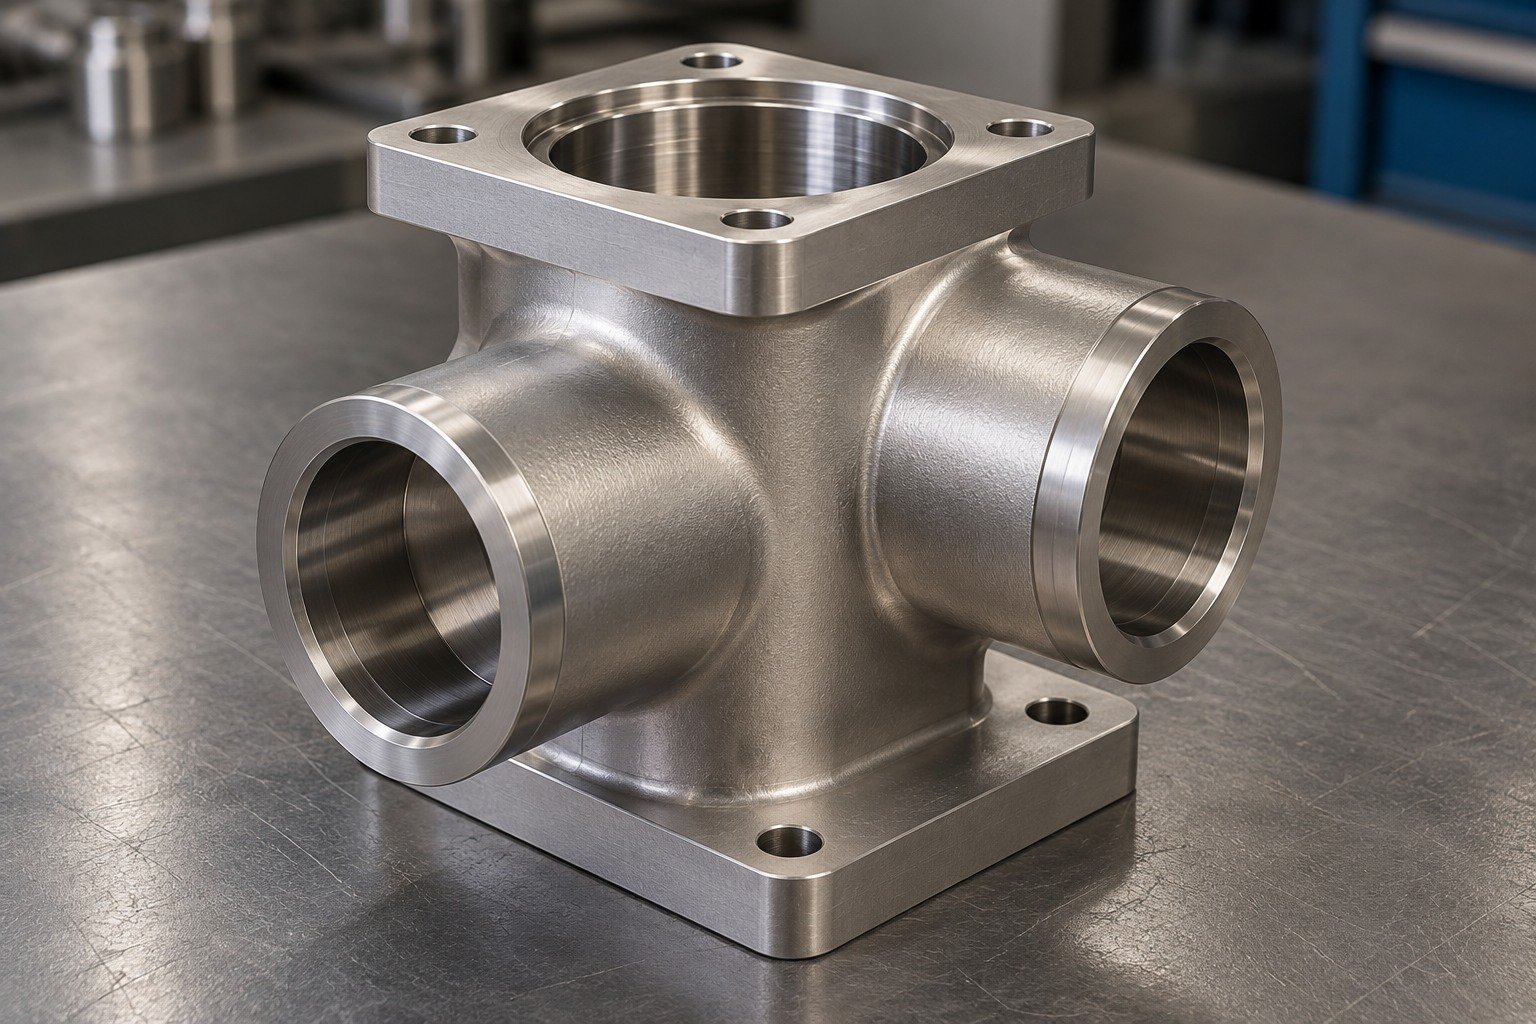
Corrosion-service material review for your actual environment.
Review Grade 7 →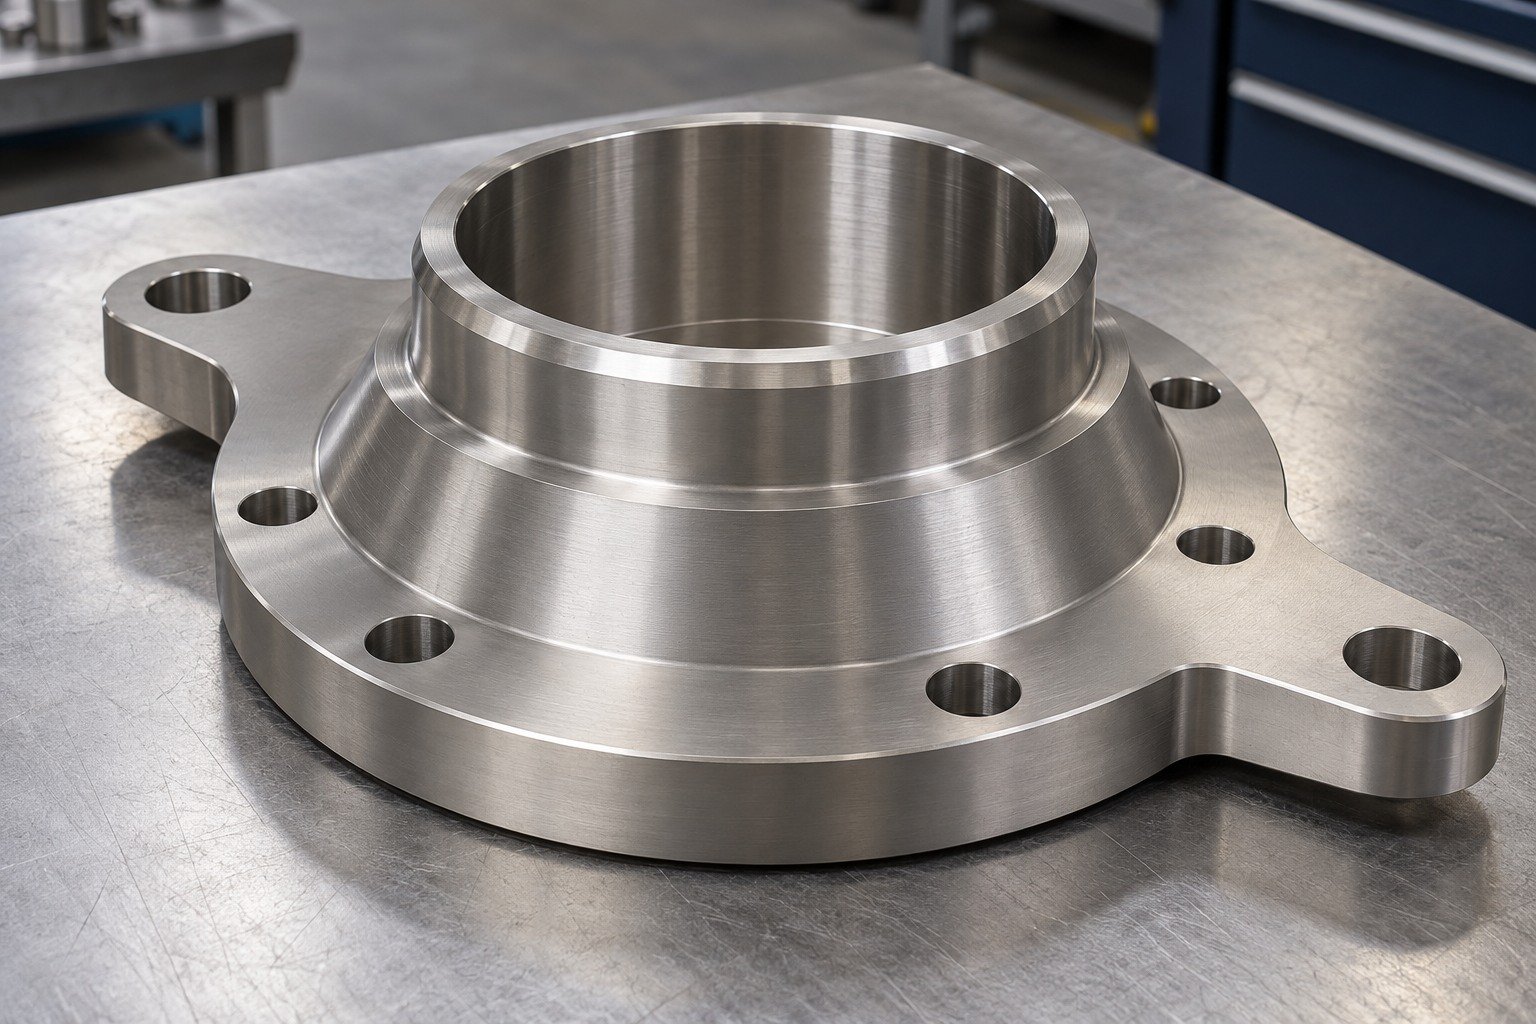
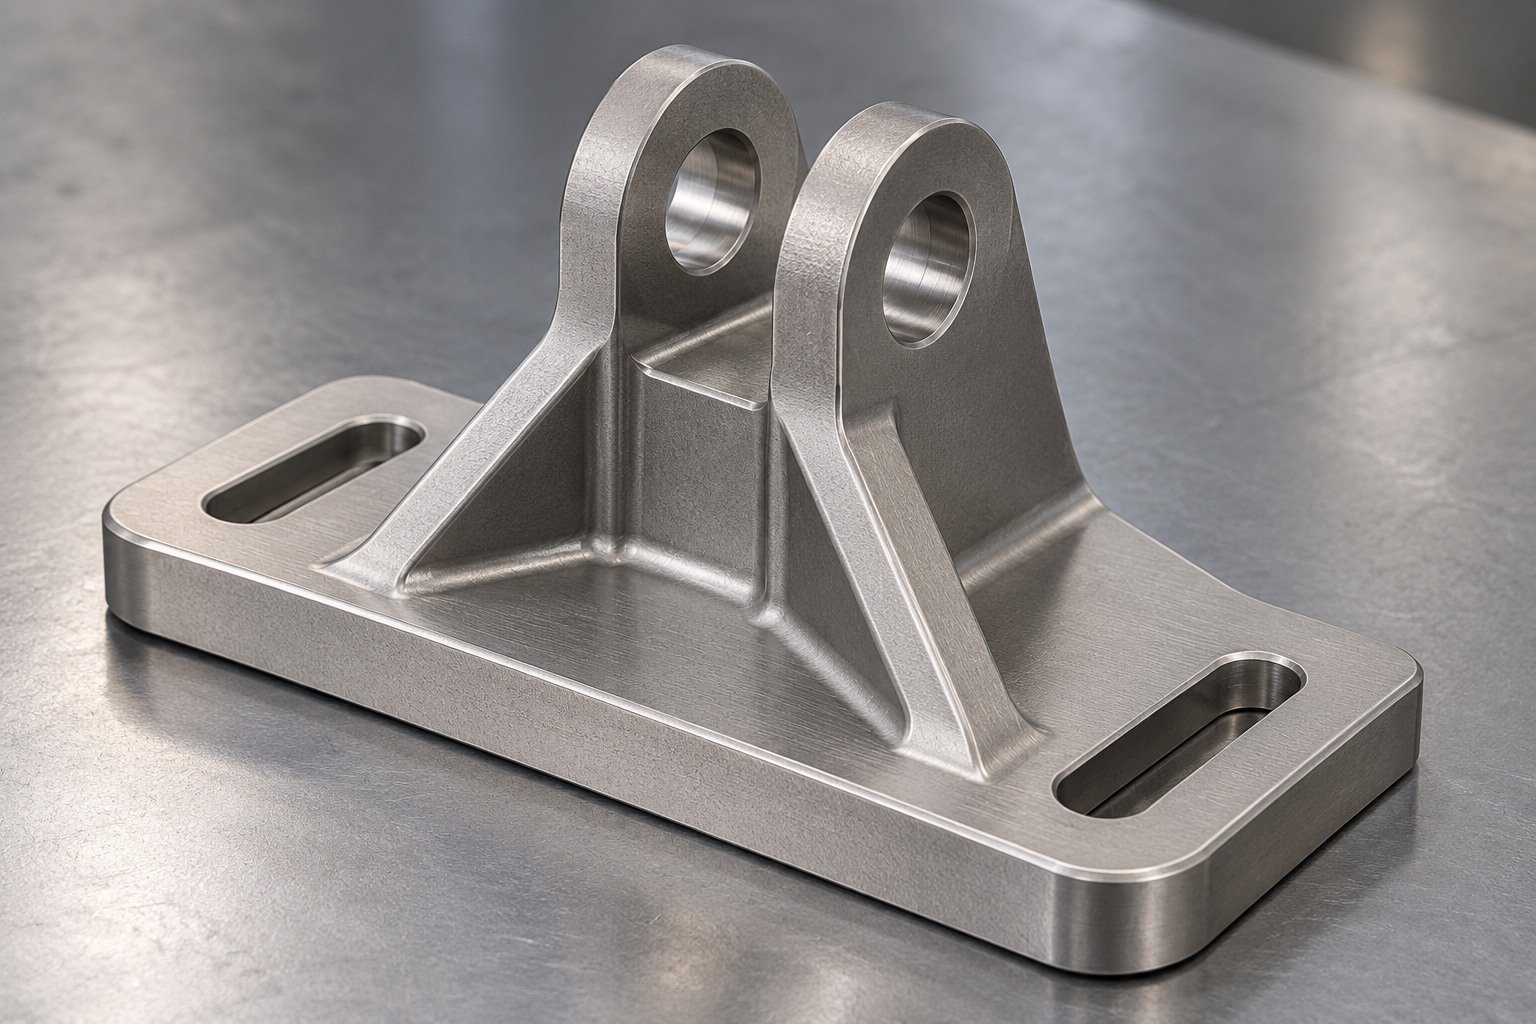
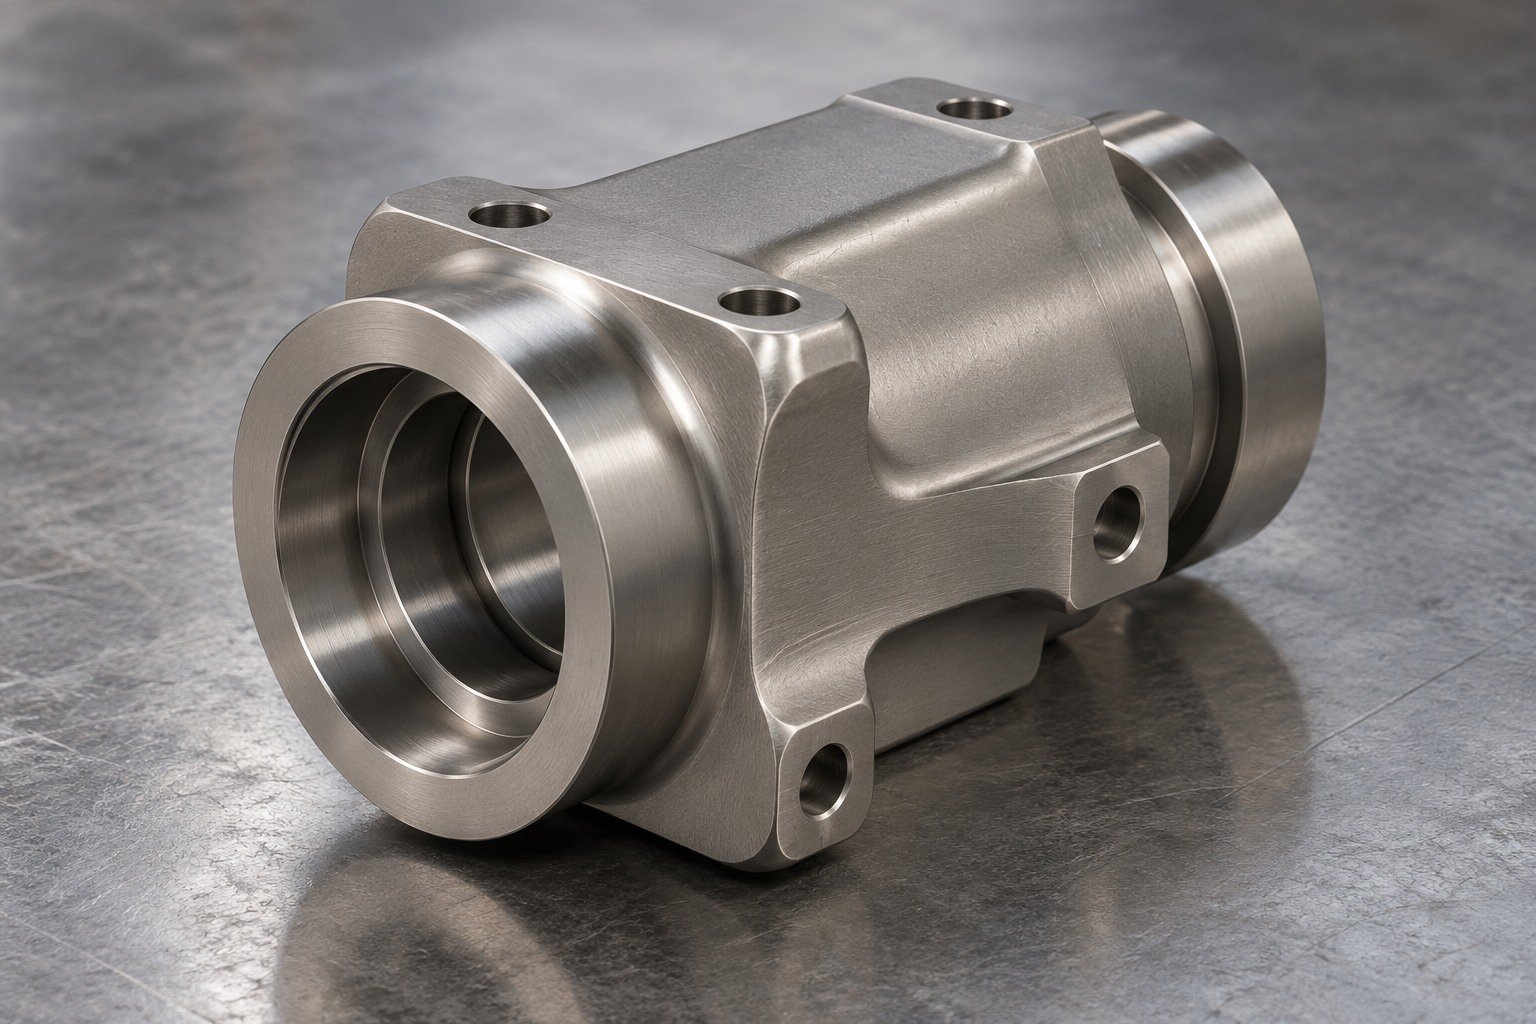
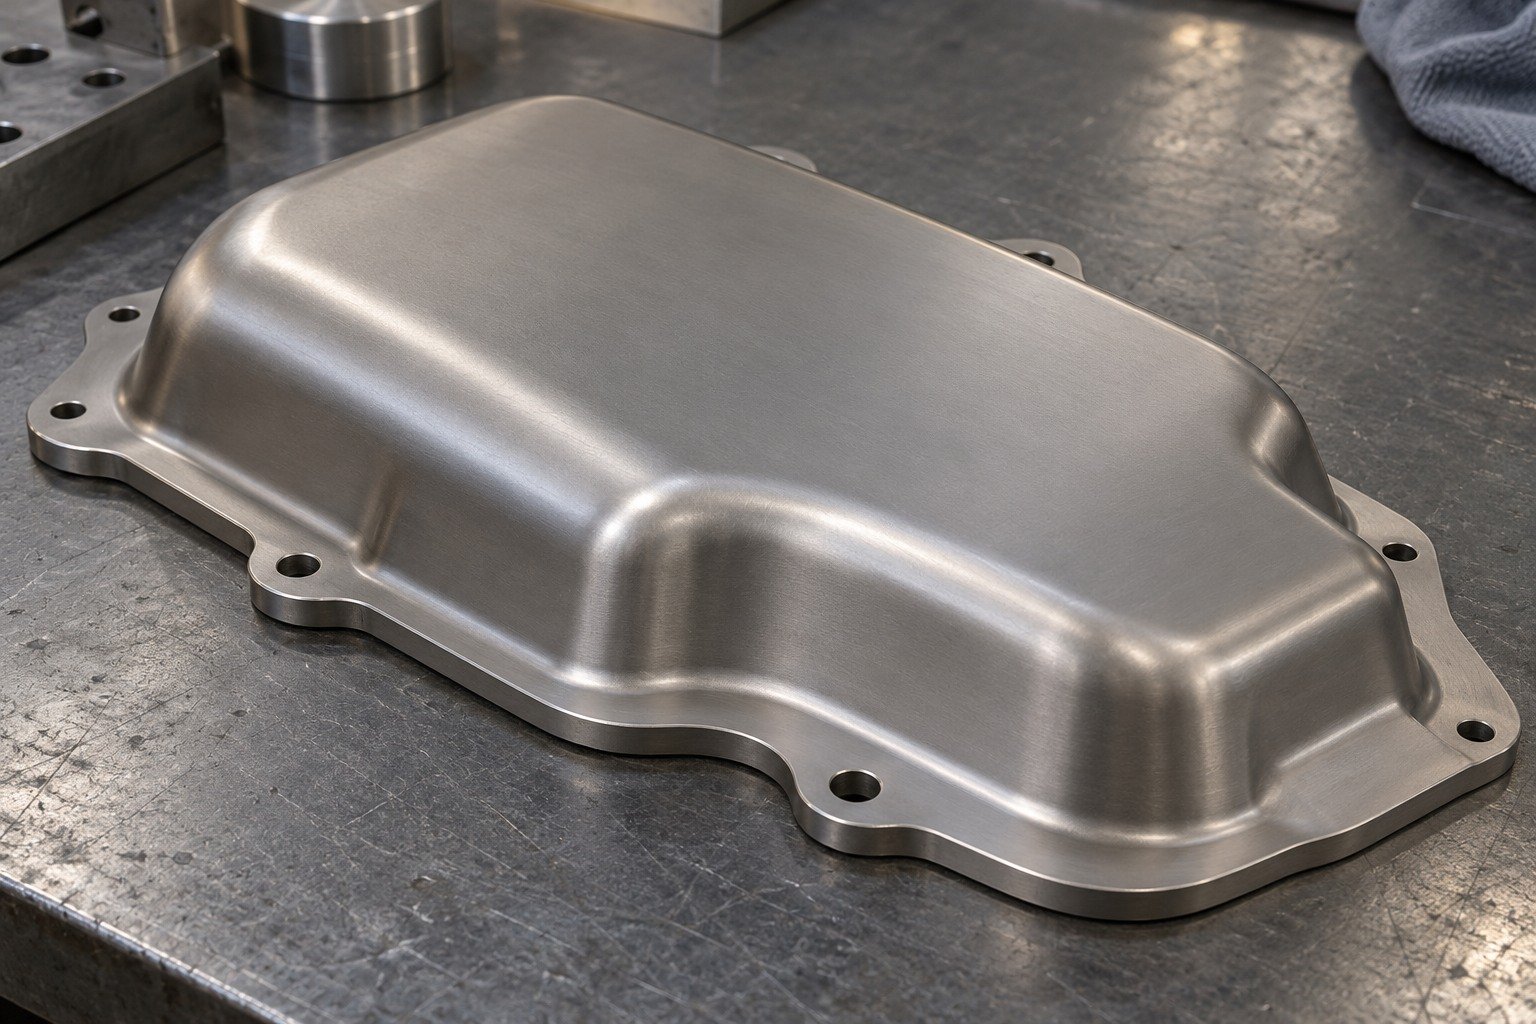
Generated component concepts illustrate geometry only; a photograph cannot verify grade, certification or an actual company/customer part.
| Grade | UNS · B265-25 scope | European purchasing reference |
|---|---|---|
| Grade 2 | R50400 | 3.7035 |
| Grade 5 | R56400 | 3.7164 / 3.7165 |
| Grade 23 | R56407 | 3.7164 ELI · supplier comparison |
| Grade 9 | R56320 | 3.7195 |
| Grade 1 | R50250 | 3.7025 |
| Grade 4 | R50700 | 3.7065 |
| Grade 7 | R52400 | 3.7235 |
| Grade 12 | R53400 | 3.7105 |
UNS identifiers shown follow the public B265-25 scope for annealed strip, sheet and plate. European numbers are supplier comparison references, not approval to substitute product standards or forms. ELI supplier notation varies; order the exact Grade 23 / Ti-6Al-4V ELI specification and required records. A medical or aerospace application requires its own approved material and manufacturing scope.
| Element · wt.% | CP Grade 2 | Grade 5 / Ti-6Al-4V |
|---|---|---|
| Al | Not listed | 5.50–6.75 |
| V | Not listed | 3.50–4.50 |
| Fe · max | 0.30 | 0.30 |
| O · max | 0.25 | 0.20 |
| C · max | 0.08 | 0.08 |
| N · max | 0.03 | 0.05 |
| H · max | 0.015 | 0.015 |
| Ti | Balance | Balance |
ATI published plate composition; ranges and maxima are labelled. “Not listed” is not zero. Other grades require their own specification and lot evidence.
ATI published plate minima · MPa · common axis 0–1000
Selected producer plate references, not a test report or guaranteed strength of your finished part. Confirm the ordered form, condition, applicable specification and acceptance evidence. Strength alone does not select a corrosion-service material.
ATI CP Grade 2 ↗ ATI Grade 5 ↗ ASTM B265 public scope ↗ European comparison list ↗
For additional CP, corrosion-resistant or high-strength titanium alloys, send the complete designation, product standard, form and supplied condition. Review the actual producer documentation before selecting an alternative.
Prepare Your Other-Grade Requirements →Select your component, then connect machining, supplied condition and final acceptance.
For your commercially pure titanium flange or connector, define the sealing land, bore relationship and mounting pattern. Include the actual medium, temperature and corrosion requirement when material selection is part of the inquiry.
| Your decision | What to define |
|---|---|
| Your fit | Sealing land, bore, locating shoulder and mounting pattern. |
| Your process | Supplied condition, machining sequence and final finishing. |
| Your approval | Controlled geometry, working condition and receiving evidence. |
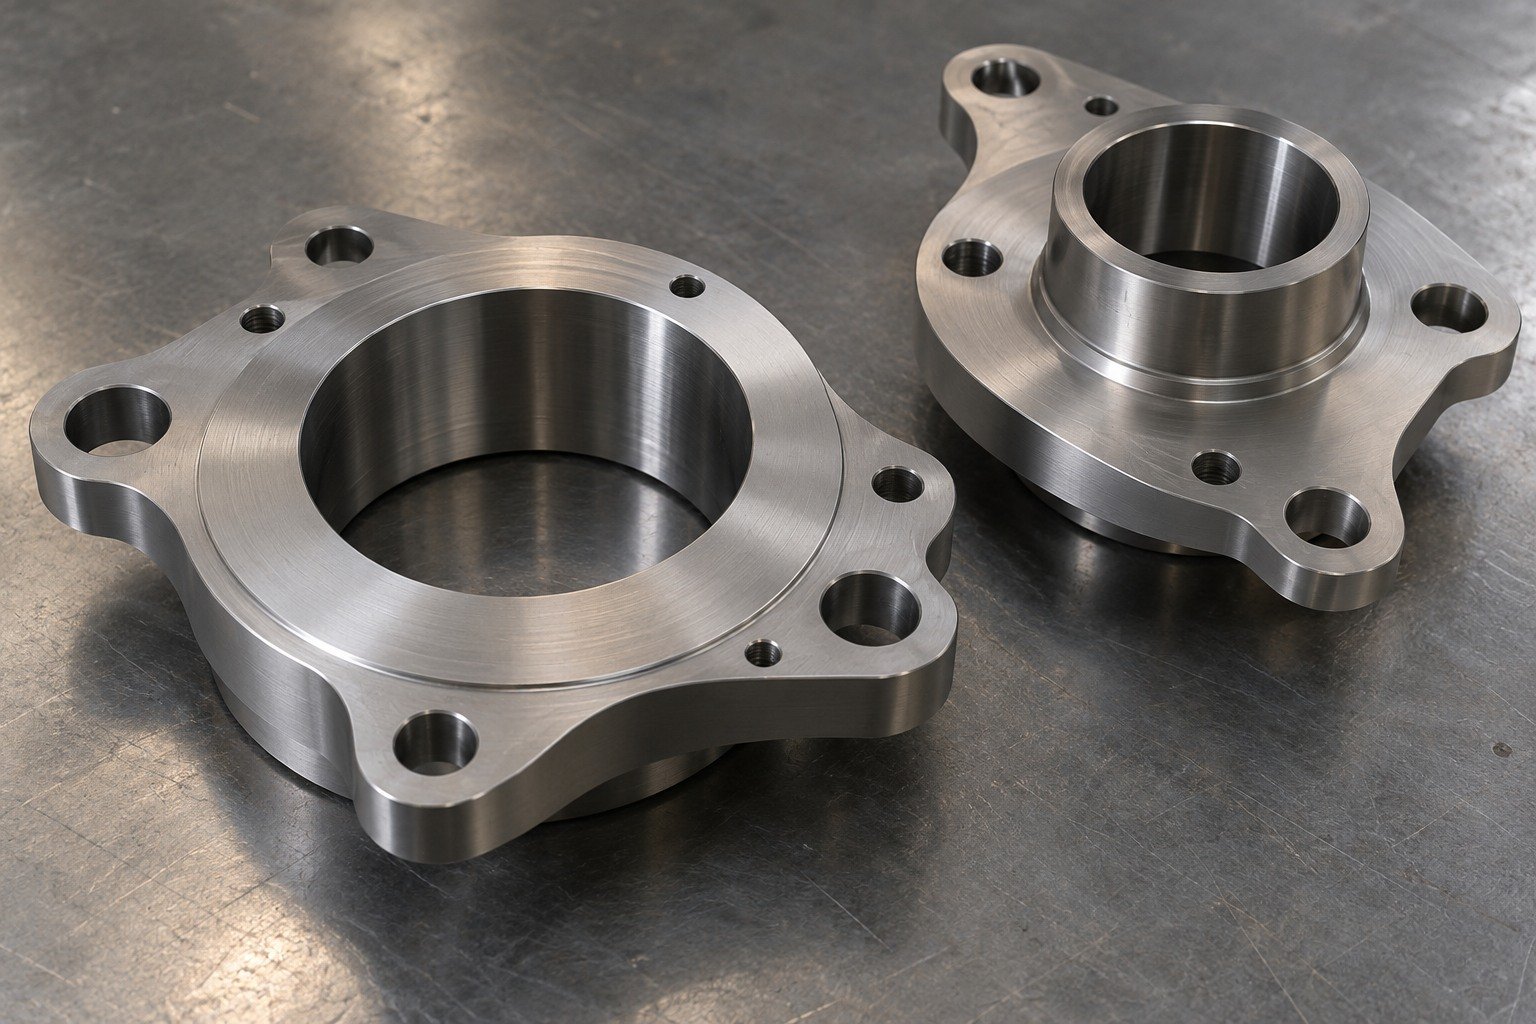
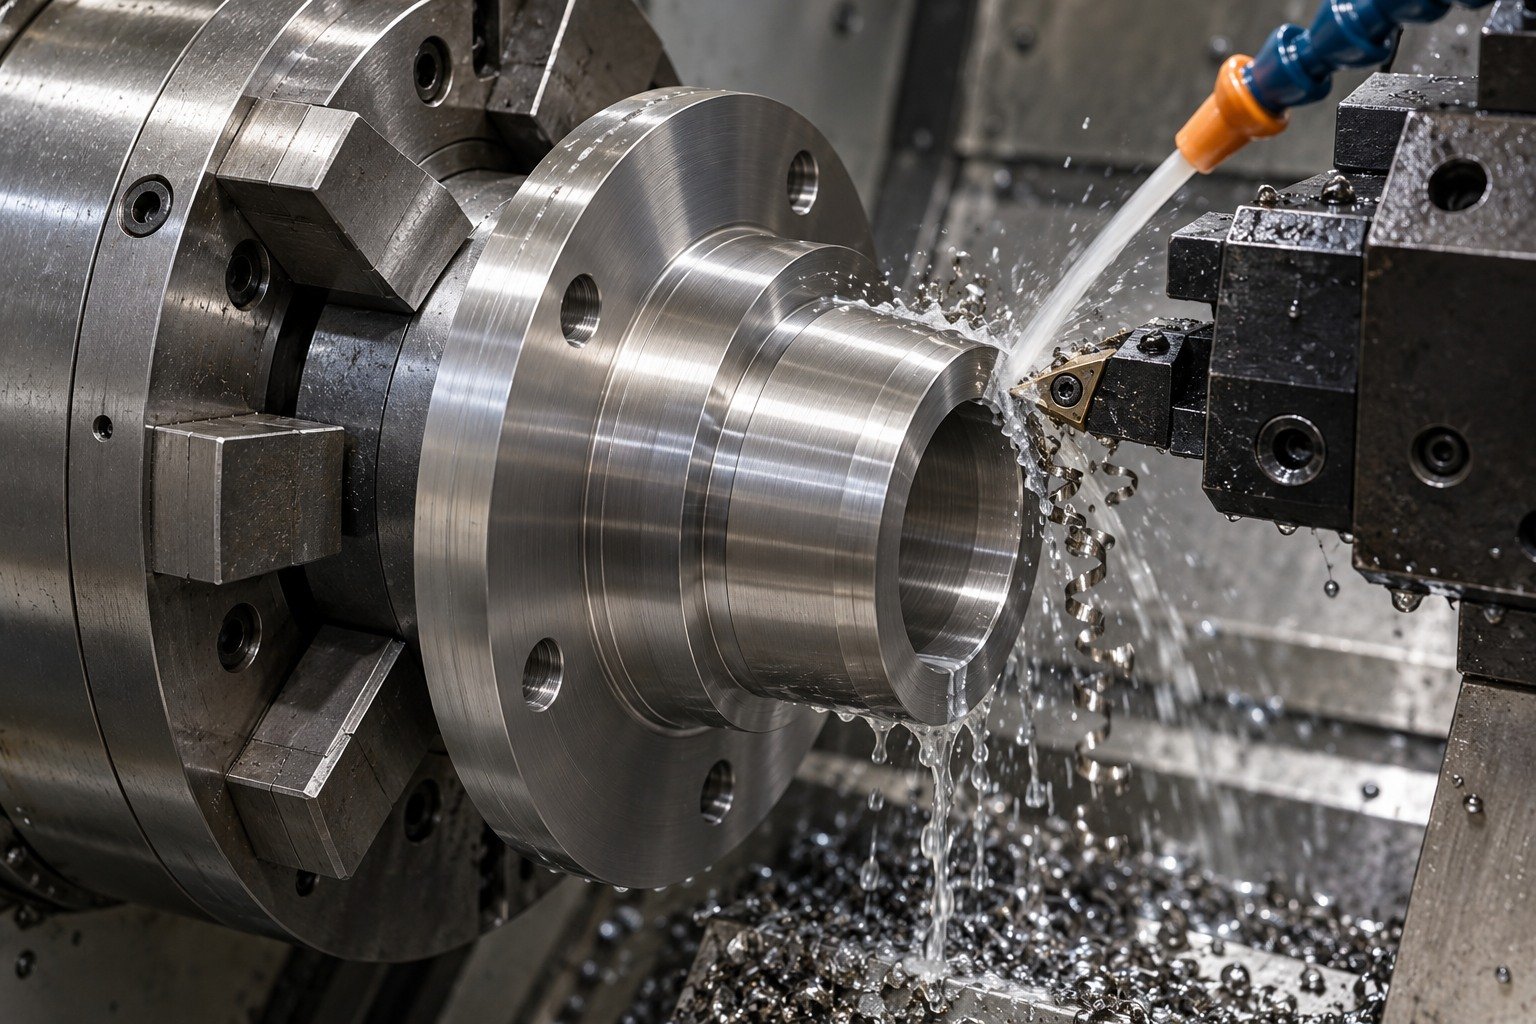
Plan turning and accessible milling around secure support and controlled coolant delivery. Separate initial stock removal from final mating-face preparation.
| Your decision | What to define |
|---|---|
| Your fit | Sealing land, bore, locating shoulder and mounting pattern. |
| Your process | Supplied condition, machining sequence and final finishing. |
| Your approval | Controlled geometry, working condition and receiving evidence. |

Confirm CP grade, product specification, stock form and supplied state. Do not infer the material from colour or surface appearance.
| Your decision | What to define |
|---|---|
| Your fit | Sealing land, bore, locating shoulder and mounting pattern. |
| Your process | Supplied condition, machining sequence and final finishing. |
| Your approval | Controlled geometry, working condition and receiving evidence. |
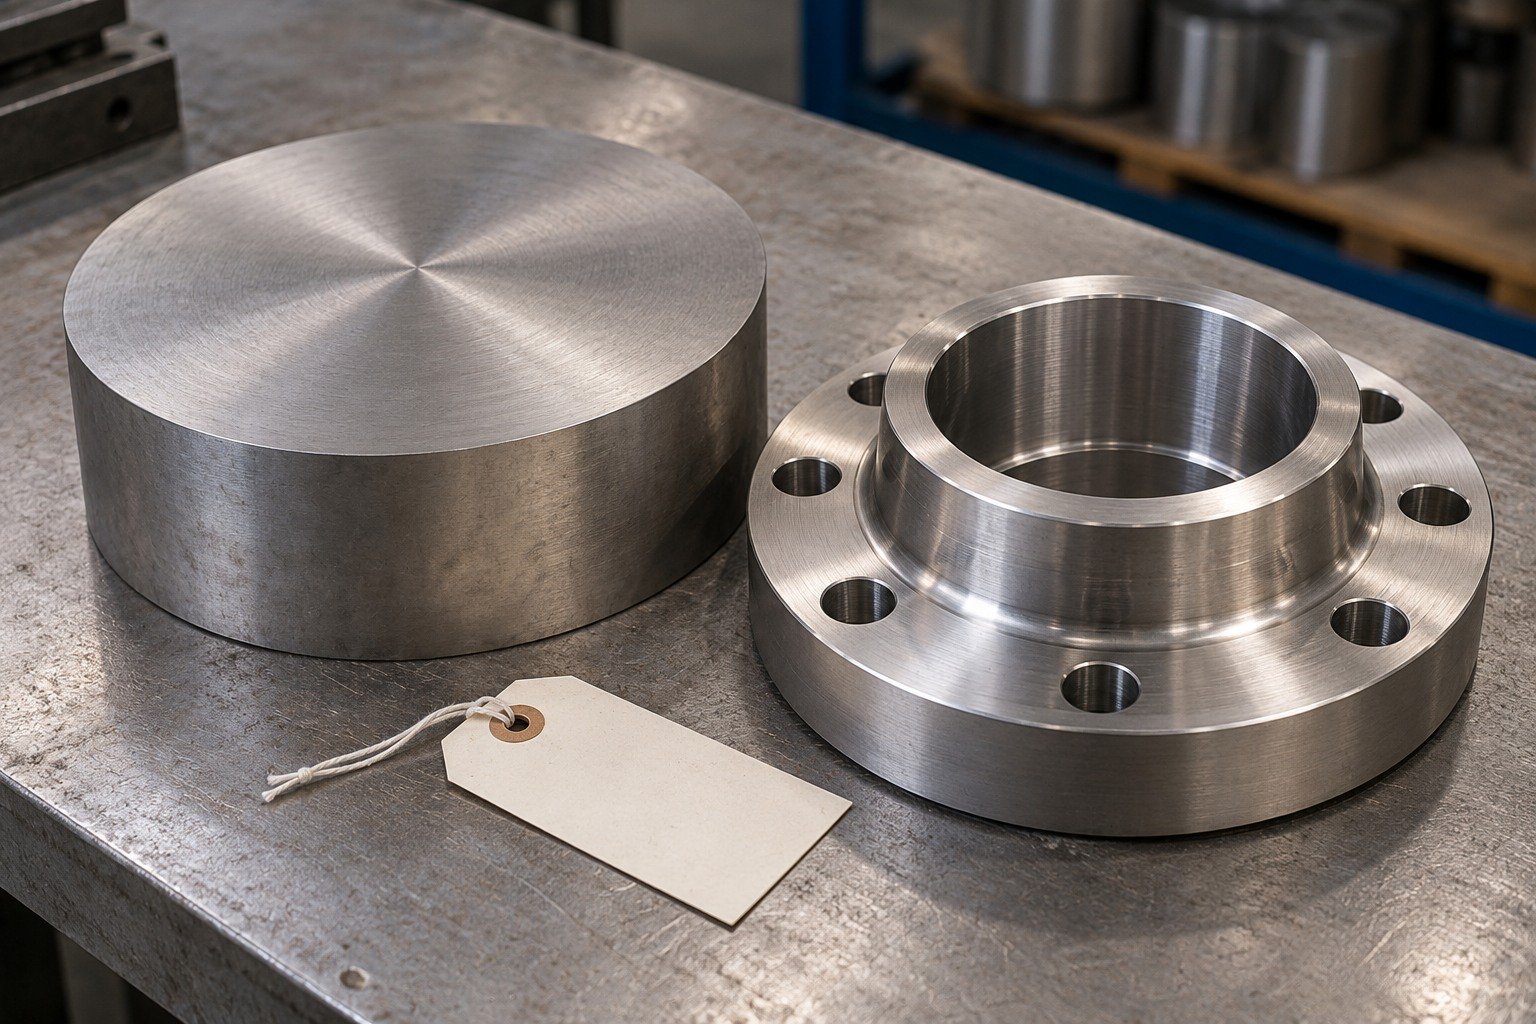
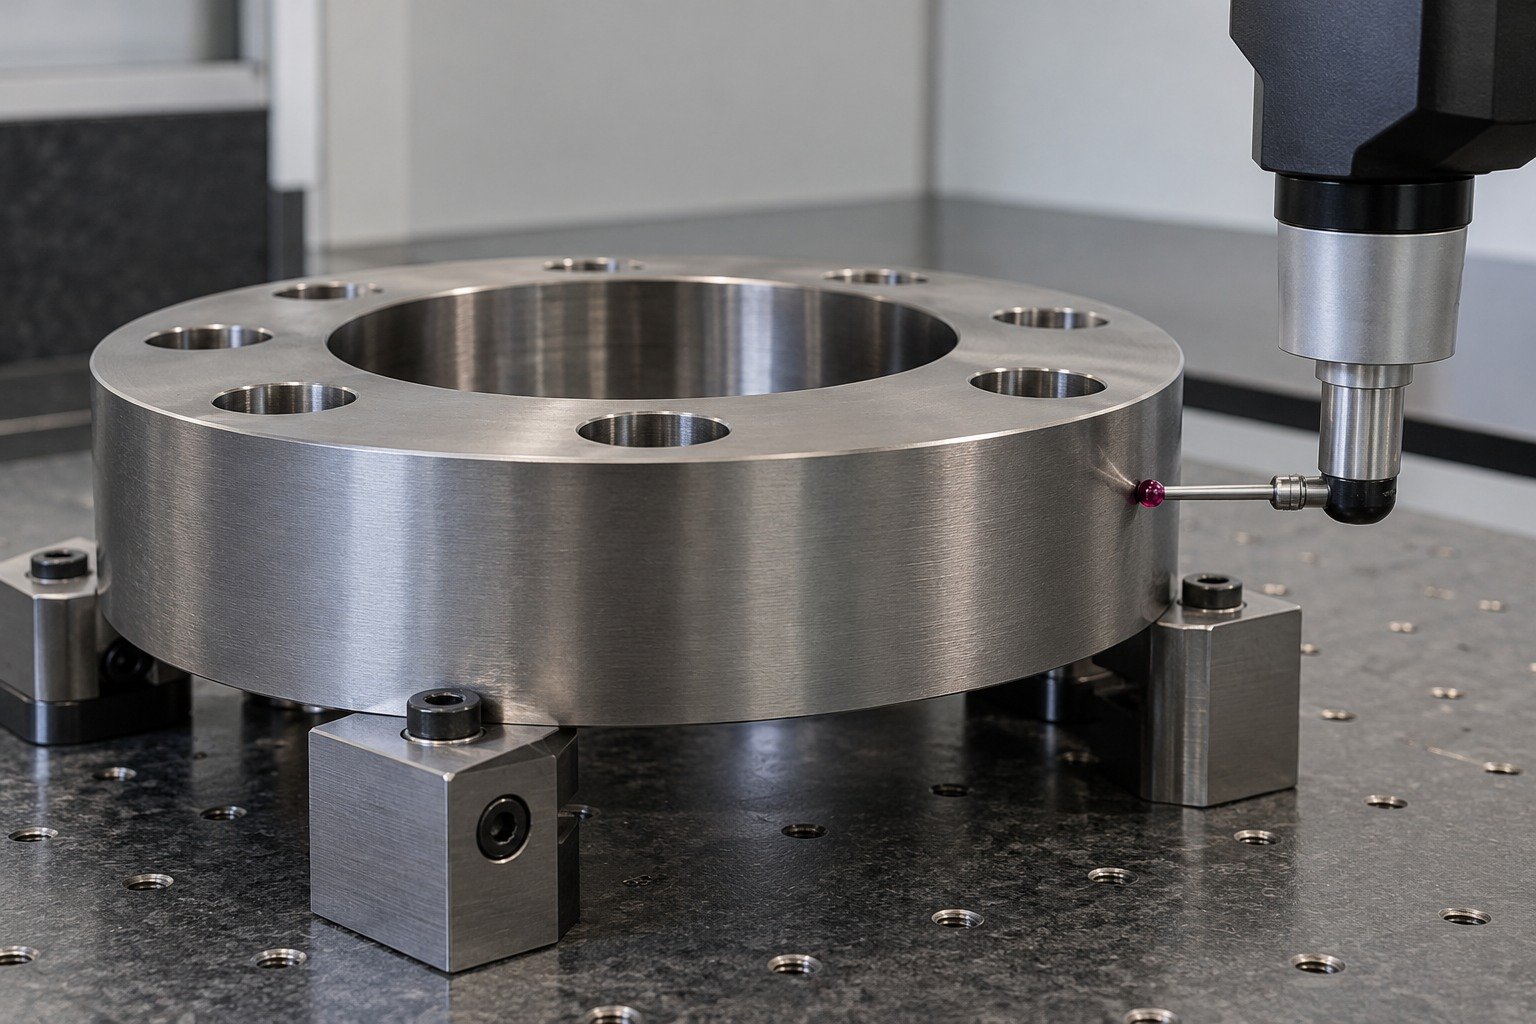
Inspect the finished sealing face and locating interfaces. Agree handling protection and material identity records.
| Your decision | What to define |
|---|---|
| Your fit | Sealing land, bore, locating shoulder and mounting pattern. |
| Your process | Supplied condition, machining sequence and final finishing. |
| Your approval | Controlled geometry, working condition and receiving evidence. |
For your Ti-6Al-4V bracket or housing, show supporting ribs, lugs, mounting faces and the load-driven features. Identify controlled fits separately from noncritical reliefs.
| Your decision | What to define |
|---|---|
| Your fit | Datum scheme, supported lugs, mounting planes and internal radii. |
| Your process | Supplied condition, machining sequence and final finishing. |
| Your approval | Controlled geometry, working condition and receiving evidence. |
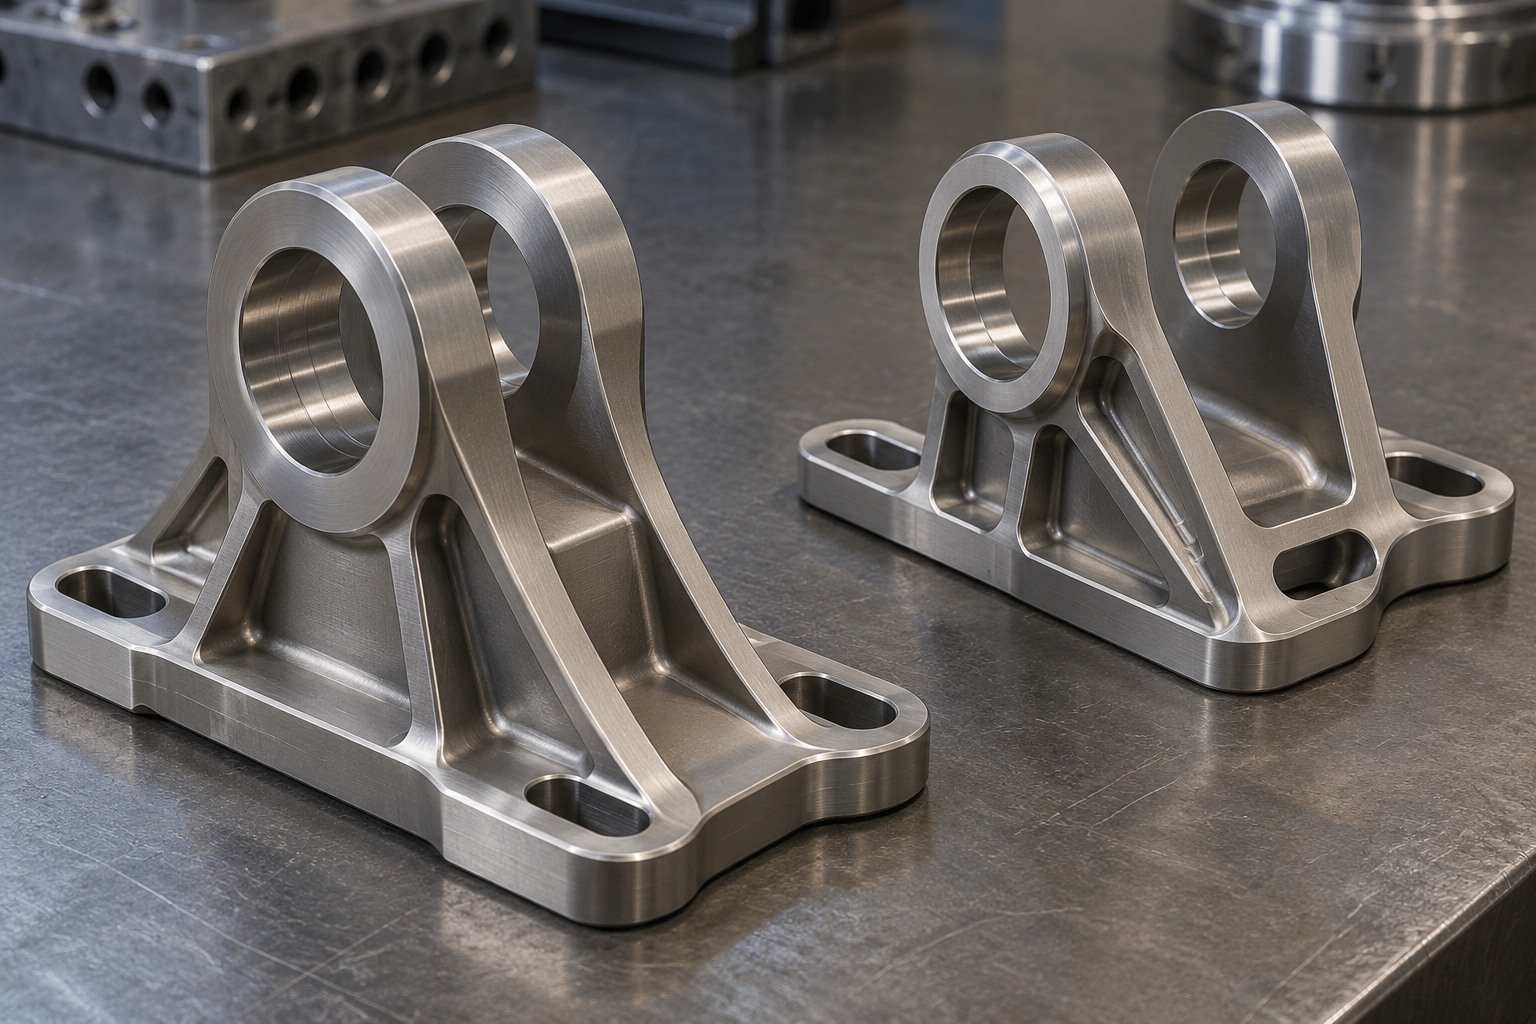
Review tool reach, engagement and chip clearance around deep reliefs. Agree the stock-removal sequence and final inspection access for your geometry.
| Your decision | What to define |
|---|---|
| Your fit | Datum scheme, supported lugs, mounting planes and internal radii. |
| Your process | Supplied condition, machining sequence and final finishing. |
| Your approval | Controlled geometry, working condition and receiving evidence. |

Confirm the exact Grade 5 product and supplied condition. Retain any later treatment or stress-relief requirement as a separately agreed operation.
| Your decision | What to define |
|---|---|
| Your fit | Datum scheme, supported lugs, mounting planes and internal radii. |
| Your process | Supplied condition, machining sequence and final finishing. |
| Your approval | Controlled geometry, working condition and receiving evidence. |
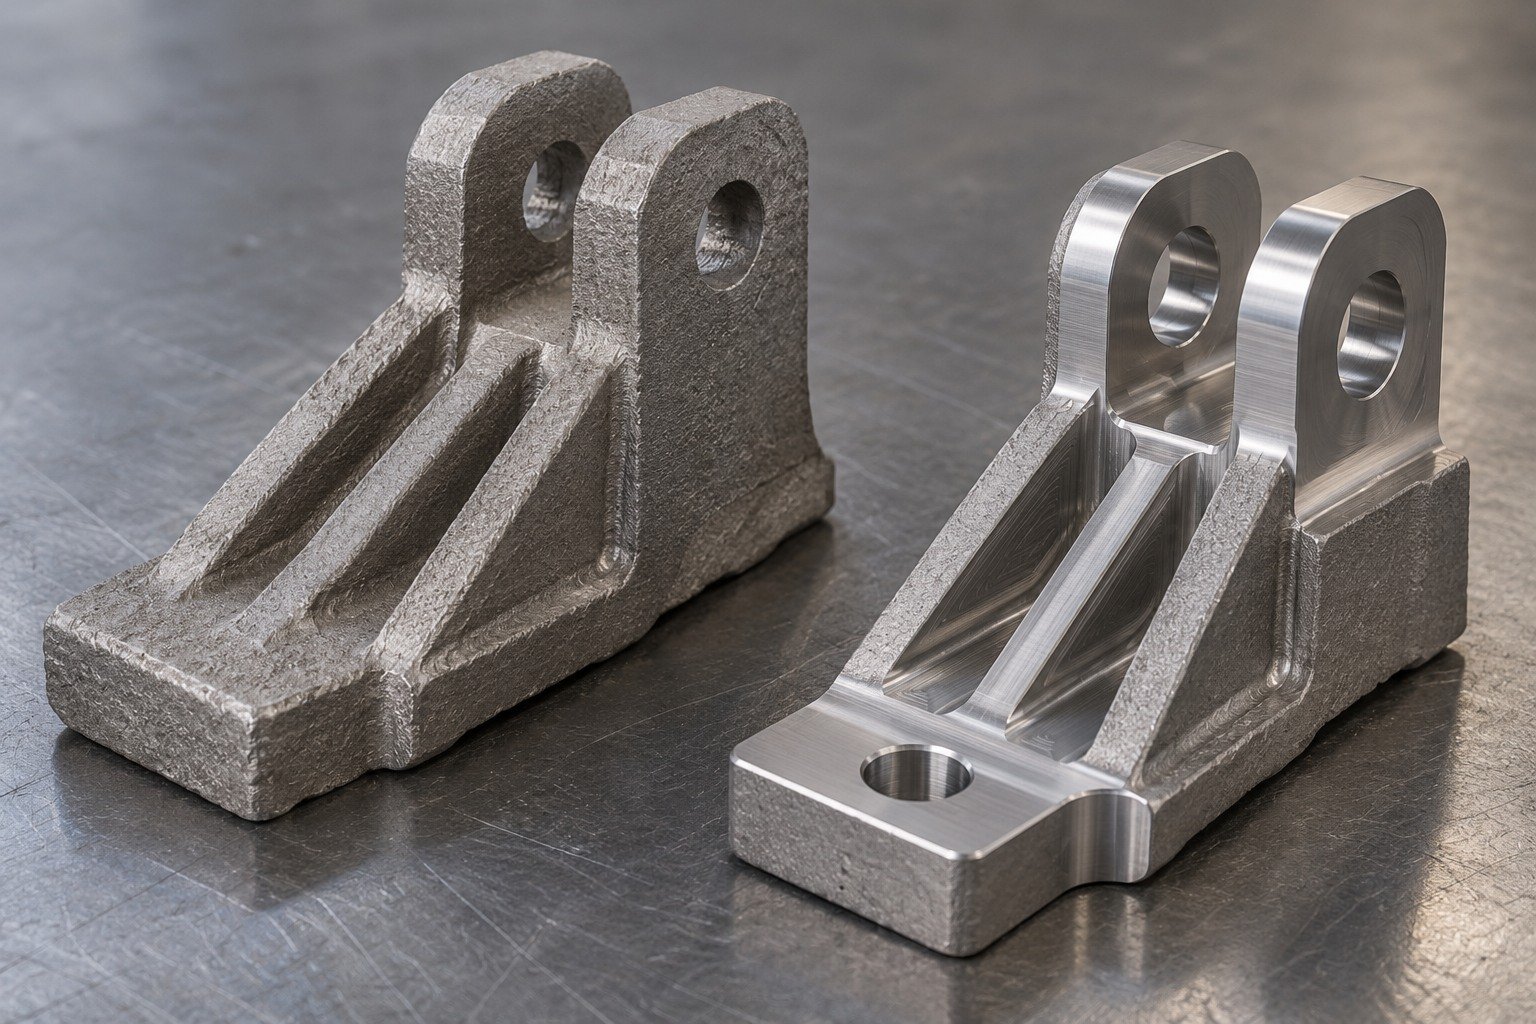
Verify lug bores, mounting interfaces and controlled surfaces after the full route. Include mating information where it determines acceptance.
| Your decision | What to define |
|---|---|
| Your fit | Datum scheme, supported lugs, mounting planes and internal radii. |
| Your process | Supplied condition, machining sequence and final finishing. |
| Your approval | Controlled geometry, working condition and receiving evidence. |
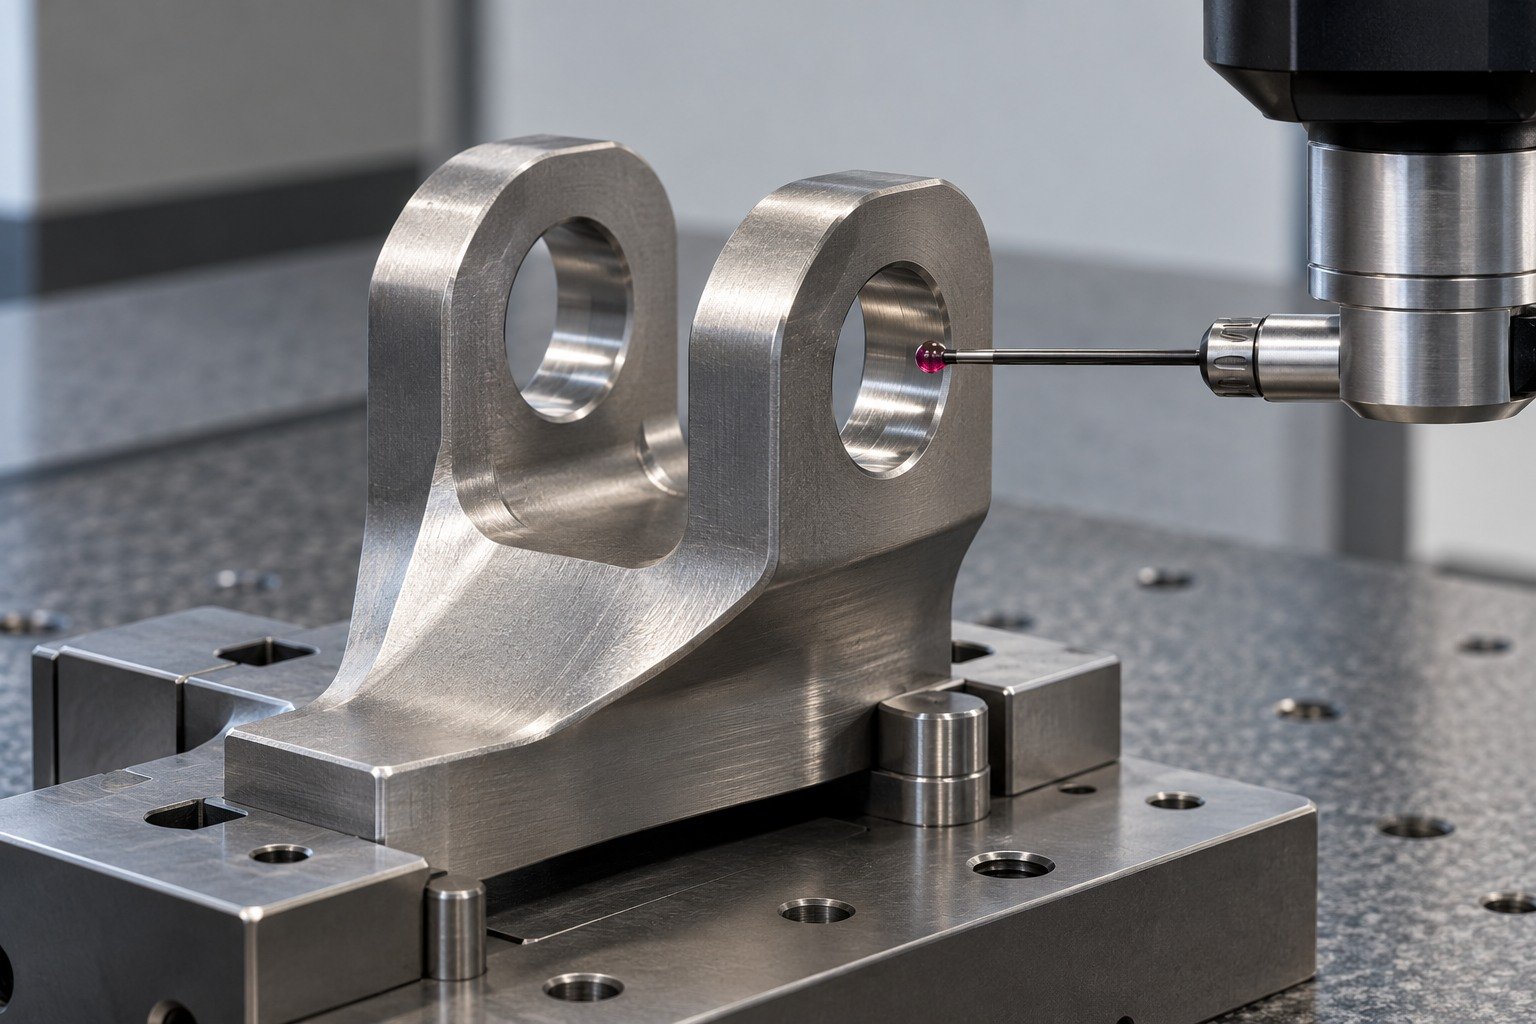
For your ELI or other specified titanium connector, keep the material requirement, traceability and controlled interfaces connected. Grade 23 is not a renamed Grade 5.
| Your decision | What to define |
|---|---|
| Your fit | Stepped bores, mating lands, supporting section and datum relationships. |
| Your process | Supplied condition, machining sequence and final finishing. |
| Your approval | Controlled geometry, working condition and receiving evidence. |
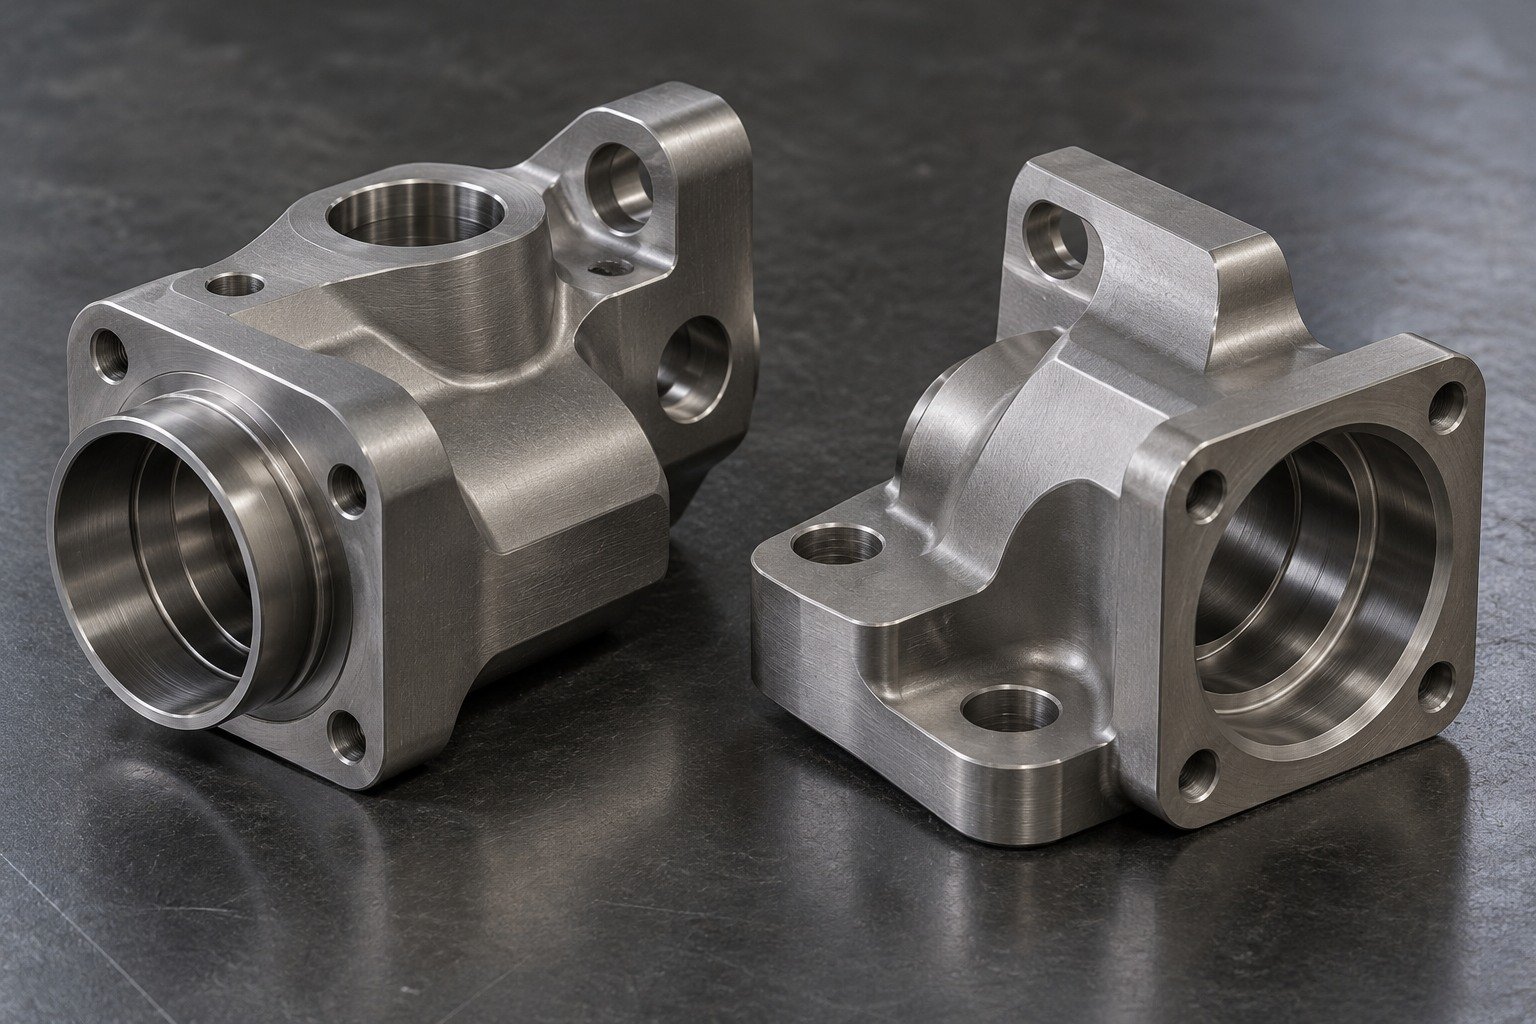
Plan reachable boring and milling with controlled support and surface requirements. Distinguish machining acceptance from the application qualification.
| Your decision | What to define |
|---|---|
| Your fit | Stepped bores, mating lands, supporting section and datum relationships. |
| Your process | Supplied condition, machining sequence and final finishing. |
| Your approval | Controlled geometry, working condition and receiving evidence. |
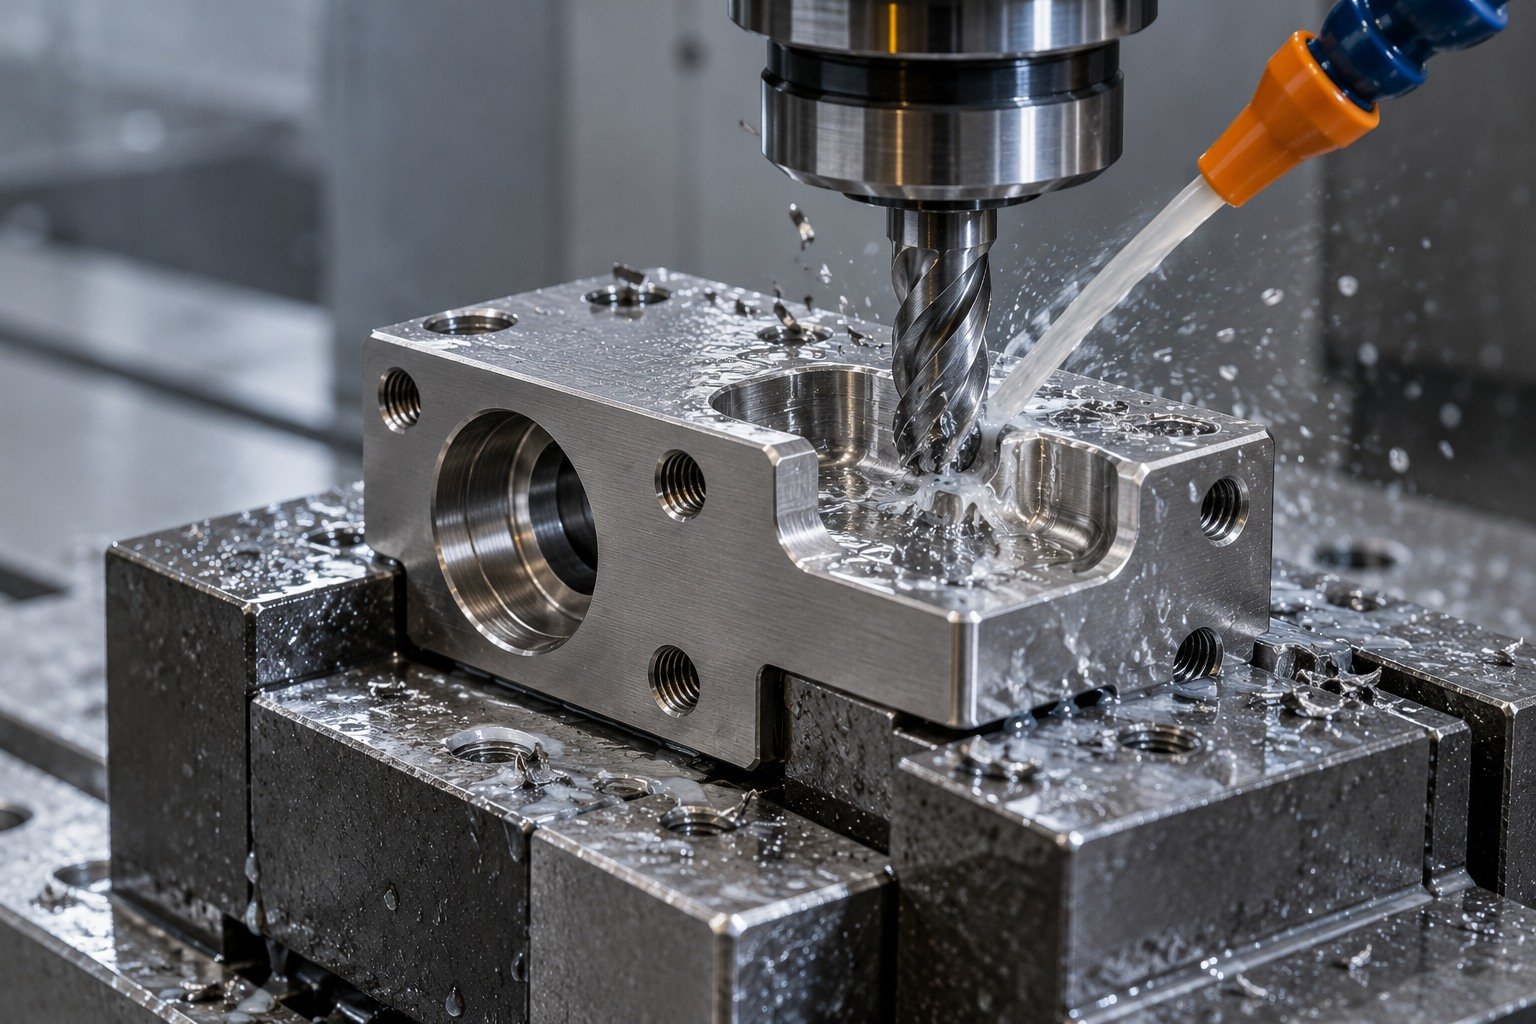
Confirm the complete ELI specification, form, supplied state and required documents. Do not infer medical suitability or approval from a grade label alone.
| Your decision | What to define |
|---|---|
| Your fit | Stepped bores, mating lands, supporting section and datum relationships. |
| Your process | Supplied condition, machining sequence and final finishing. |
| Your approval | Controlled geometry, working condition and receiving evidence. |
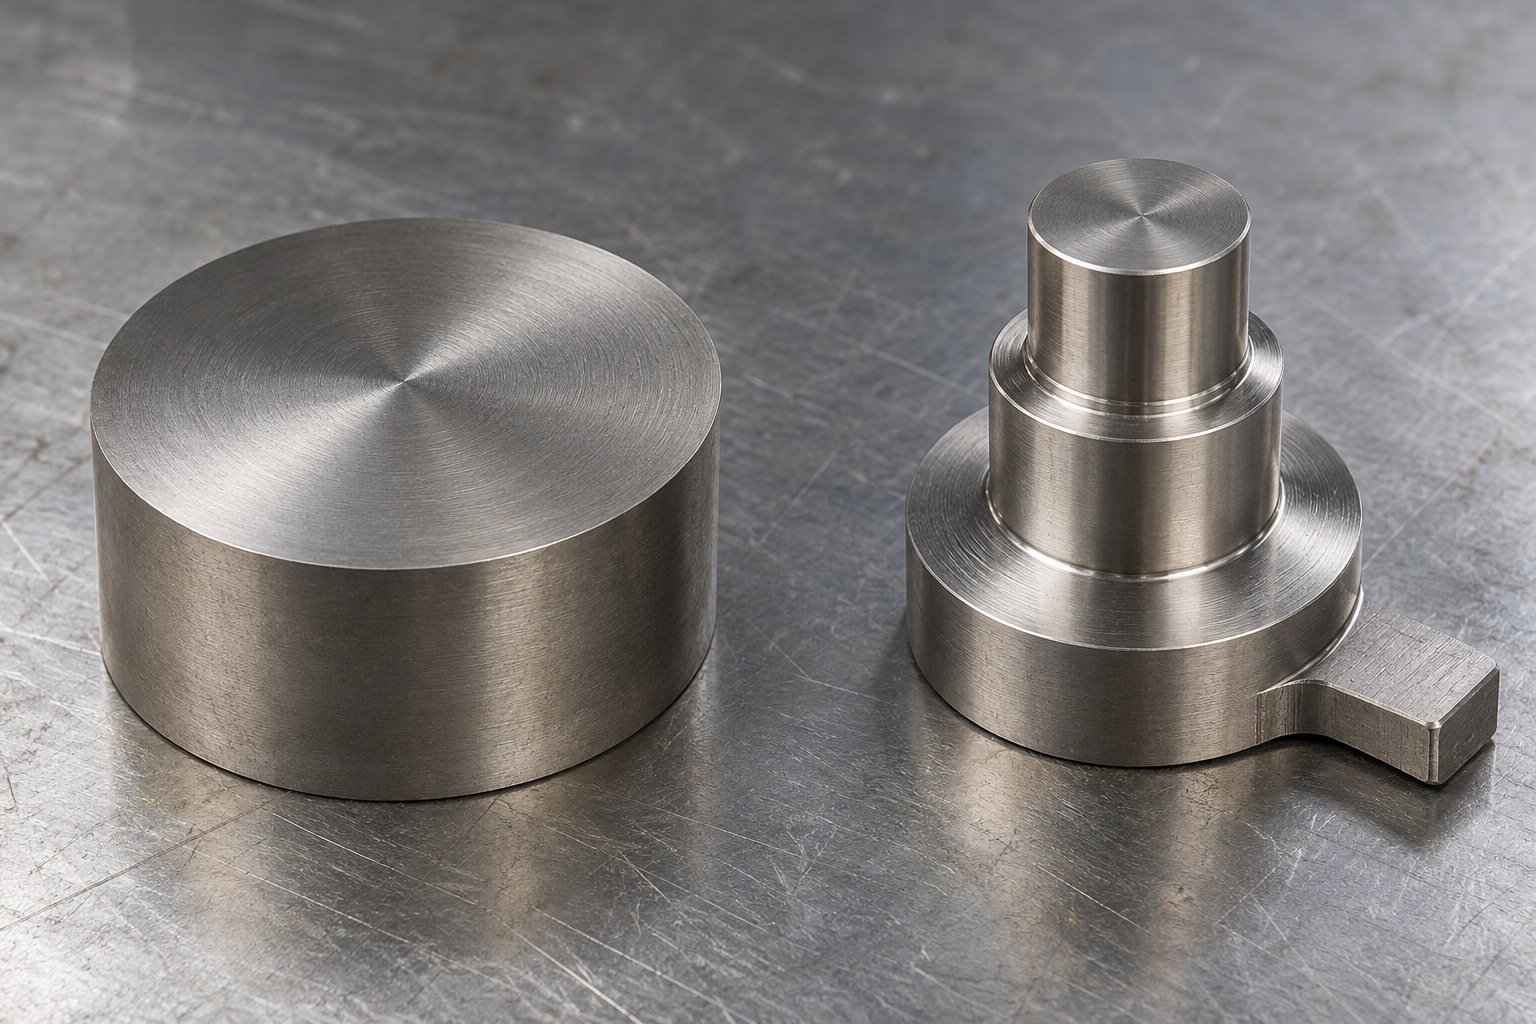
Agree final dimensions, edge condition, surface and material records. Your applicable application requirements must be reviewed separately.
| Your decision | What to define |
|---|---|
| Your fit | Stepped bores, mating lands, supporting section and datum relationships. |
| Your process | Supplied condition, machining sequence and final finishing. |
| Your approval | Controlled geometry, working condition and receiving evidence. |

For your Grade 9 or other specified titanium tube-based part, define tube form, wall, support and mating features. The actual stock specification and condition control the route.
| Your decision | What to define |
|---|---|
| Your fit | Tube wall, supported collar, bore relationship and locating features. |
| Your process | Supplied condition, machining sequence and final finishing. |
| Your approval | Controlled geometry, working condition and receiving evidence. |
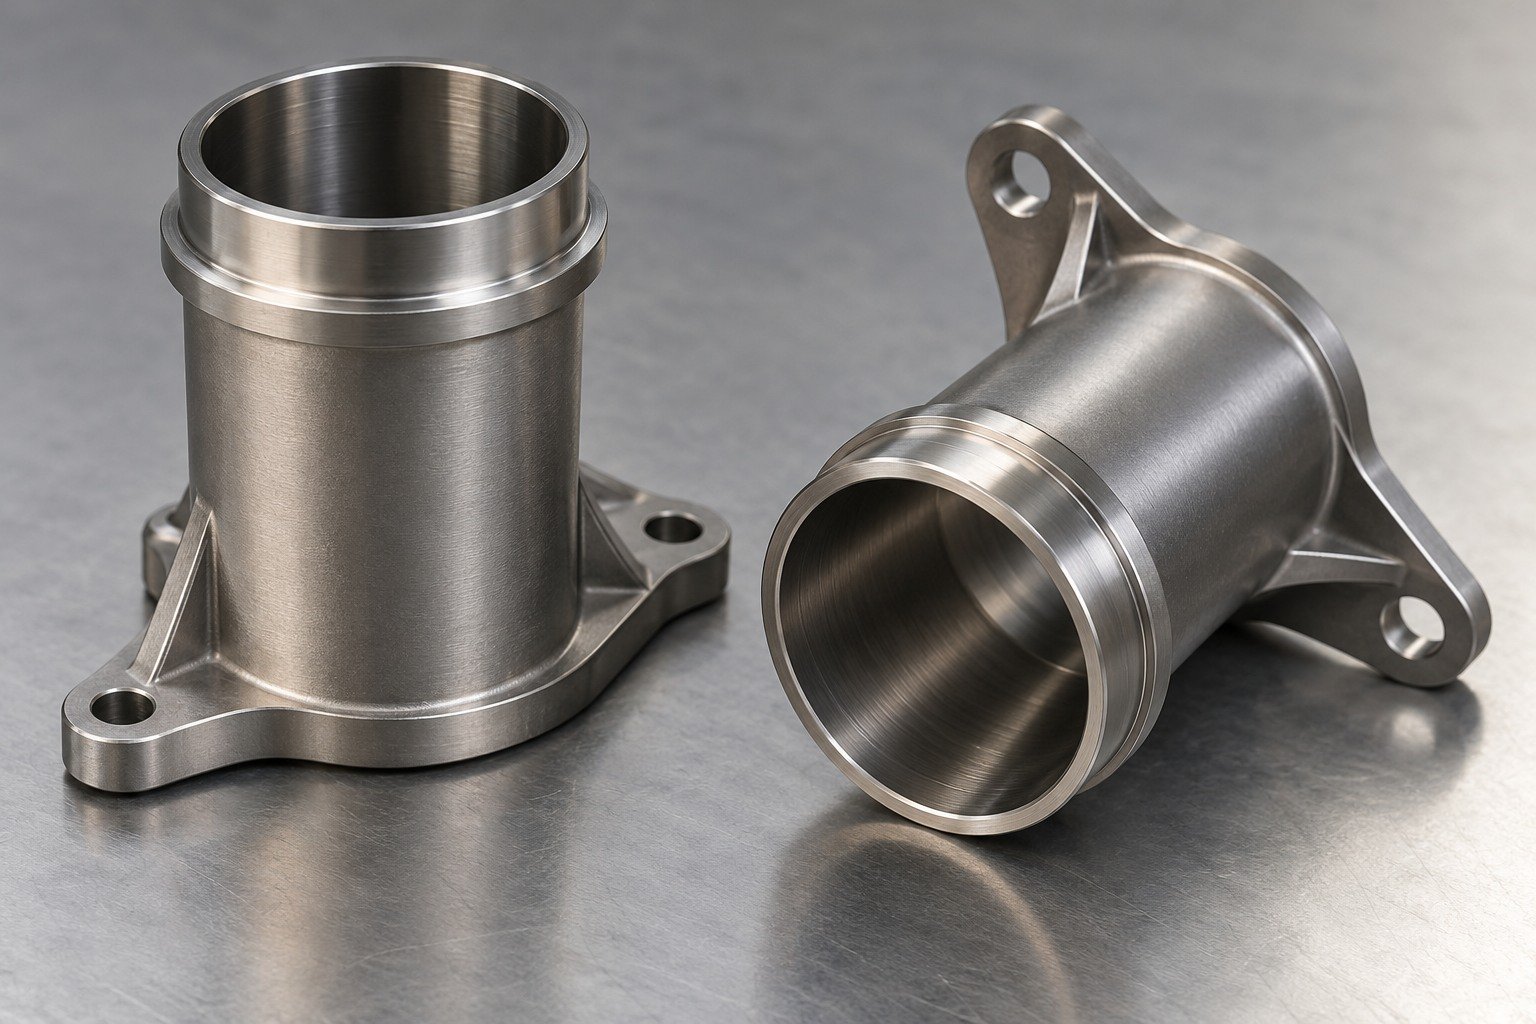
Review mandrel or collet support, accessible turning and final bore checks. Identify thin sections that could be affected by clamping and material removal.
| Your decision | What to define |
|---|---|
| Your fit | Tube wall, supported collar, bore relationship and locating features. |
| Your process | Supplied condition, machining sequence and final finishing. |
| Your approval | Controlled geometry, working condition and receiving evidence. |
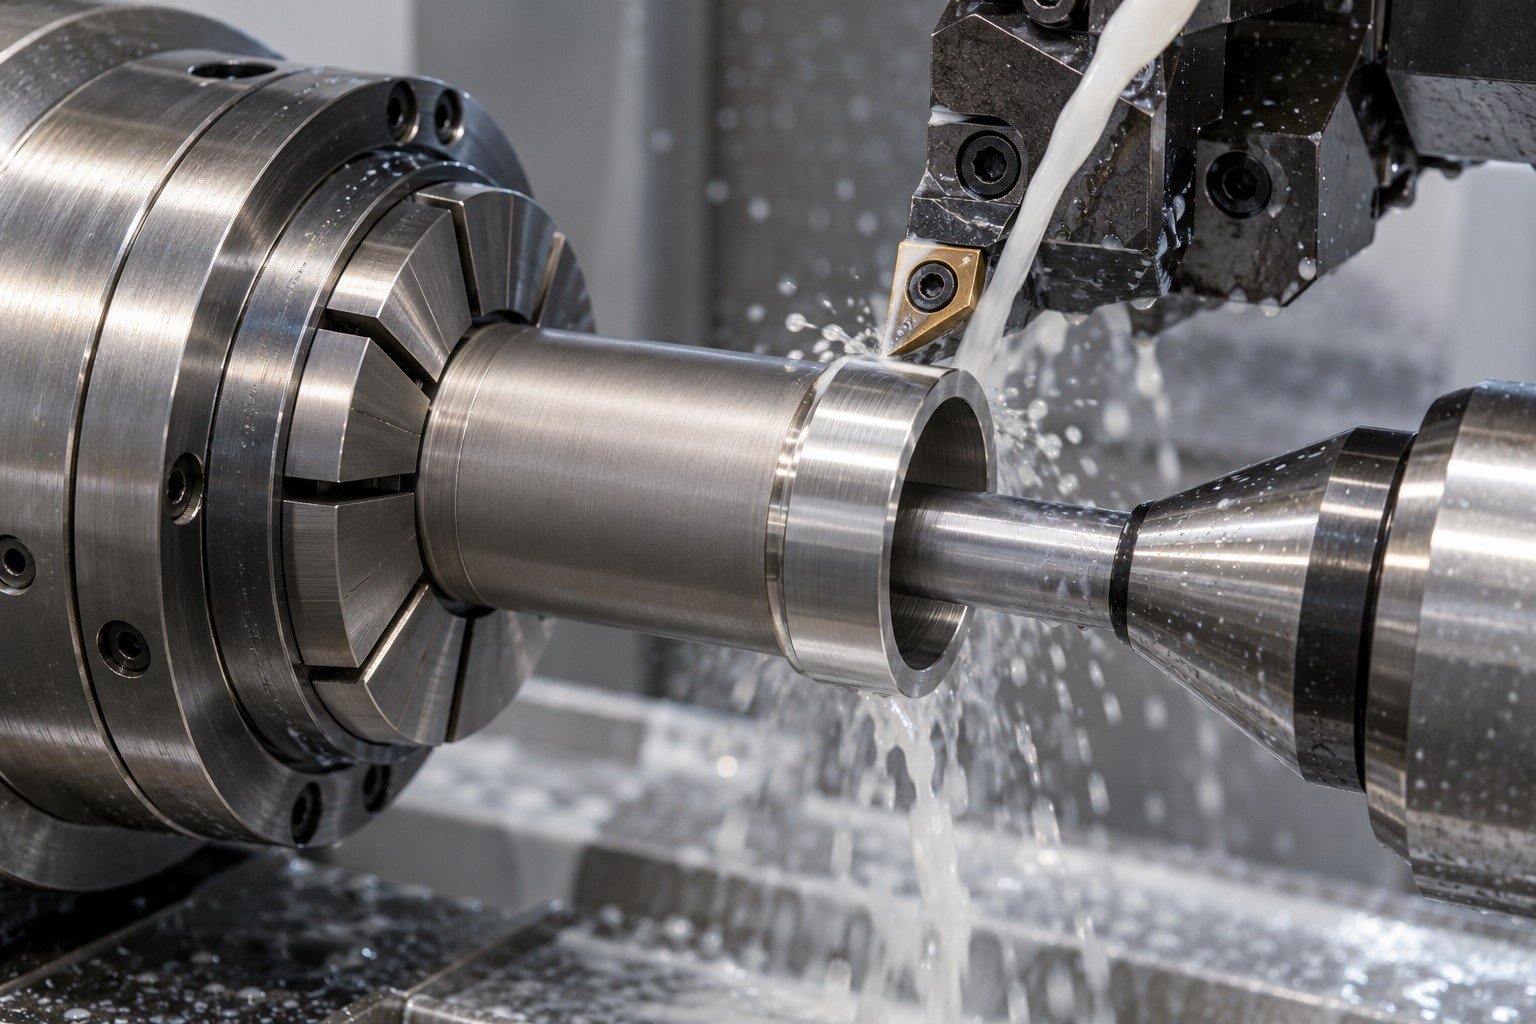
Confirm the ordered tube specification and supplied condition. A plate or bar comparison does not establish tube acceptance.
| Your decision | What to define |
|---|---|
| Your fit | Tube wall, supported collar, bore relationship and locating features. |
| Your process | Supplied condition, machining sequence and final finishing. |
| Your approval | Controlled geometry, working condition and receiving evidence. |
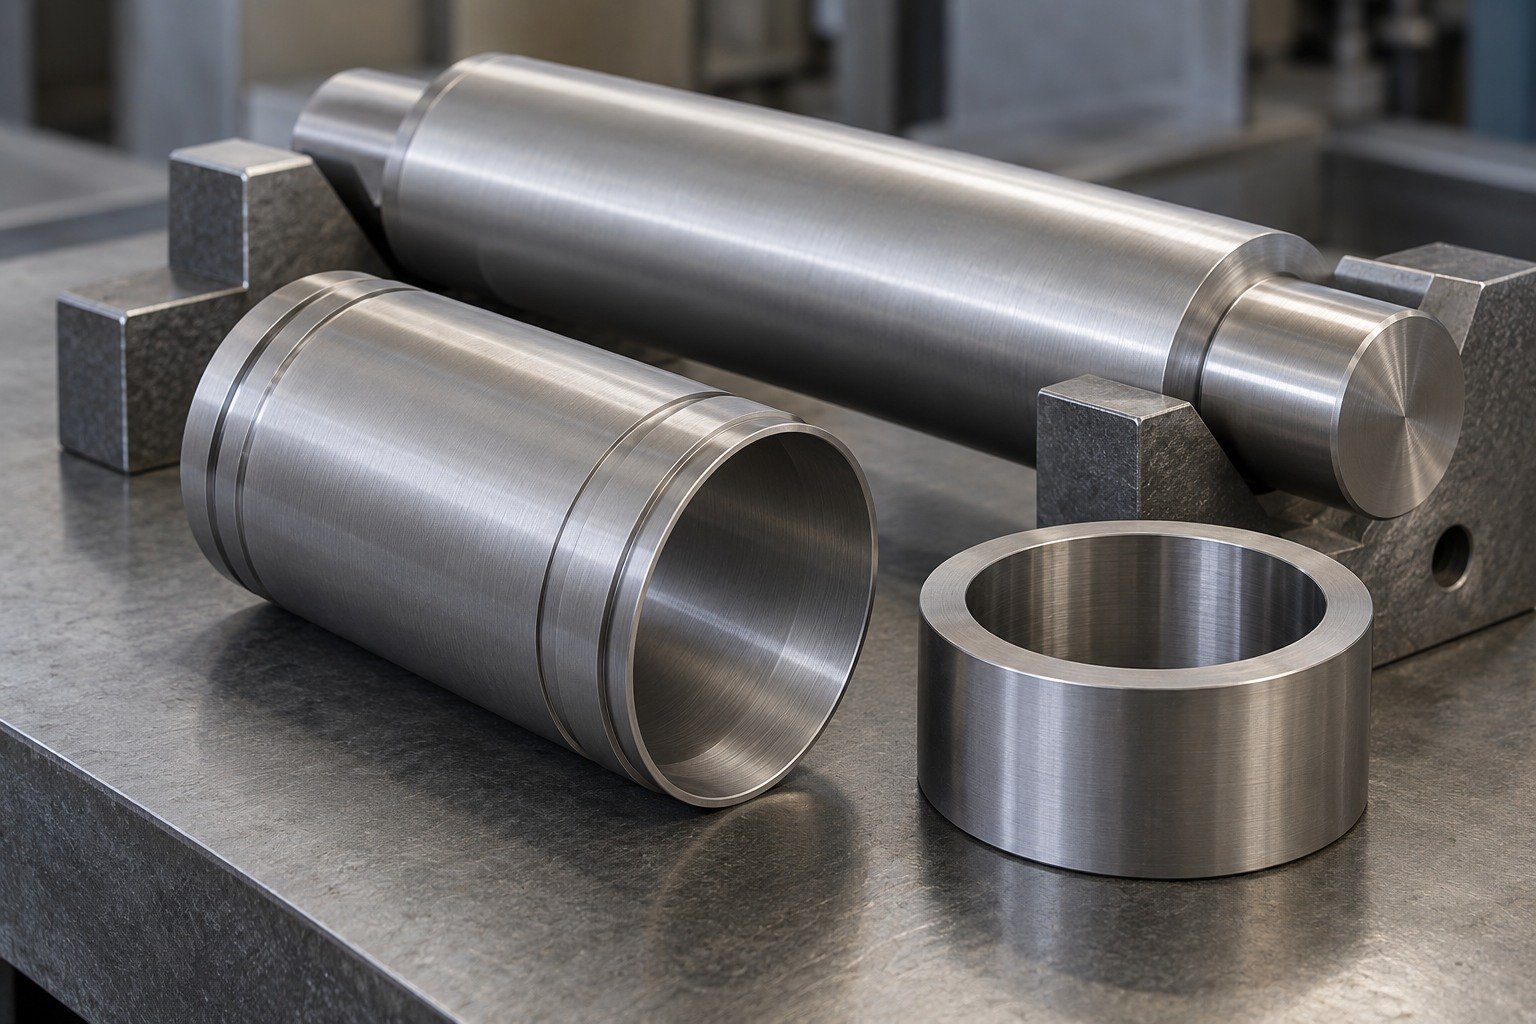
Check the bore, collar and final fit after removing manufacturing support. Agree protection against handling damage at receiving.
| Your decision | What to define |
|---|---|
| Your fit | Tube wall, supported collar, bore relationship and locating features. |
| Your process | Supplied condition, machining sequence and final finishing. |
| Your approval | Controlled geometry, working condition and receiving evidence. |
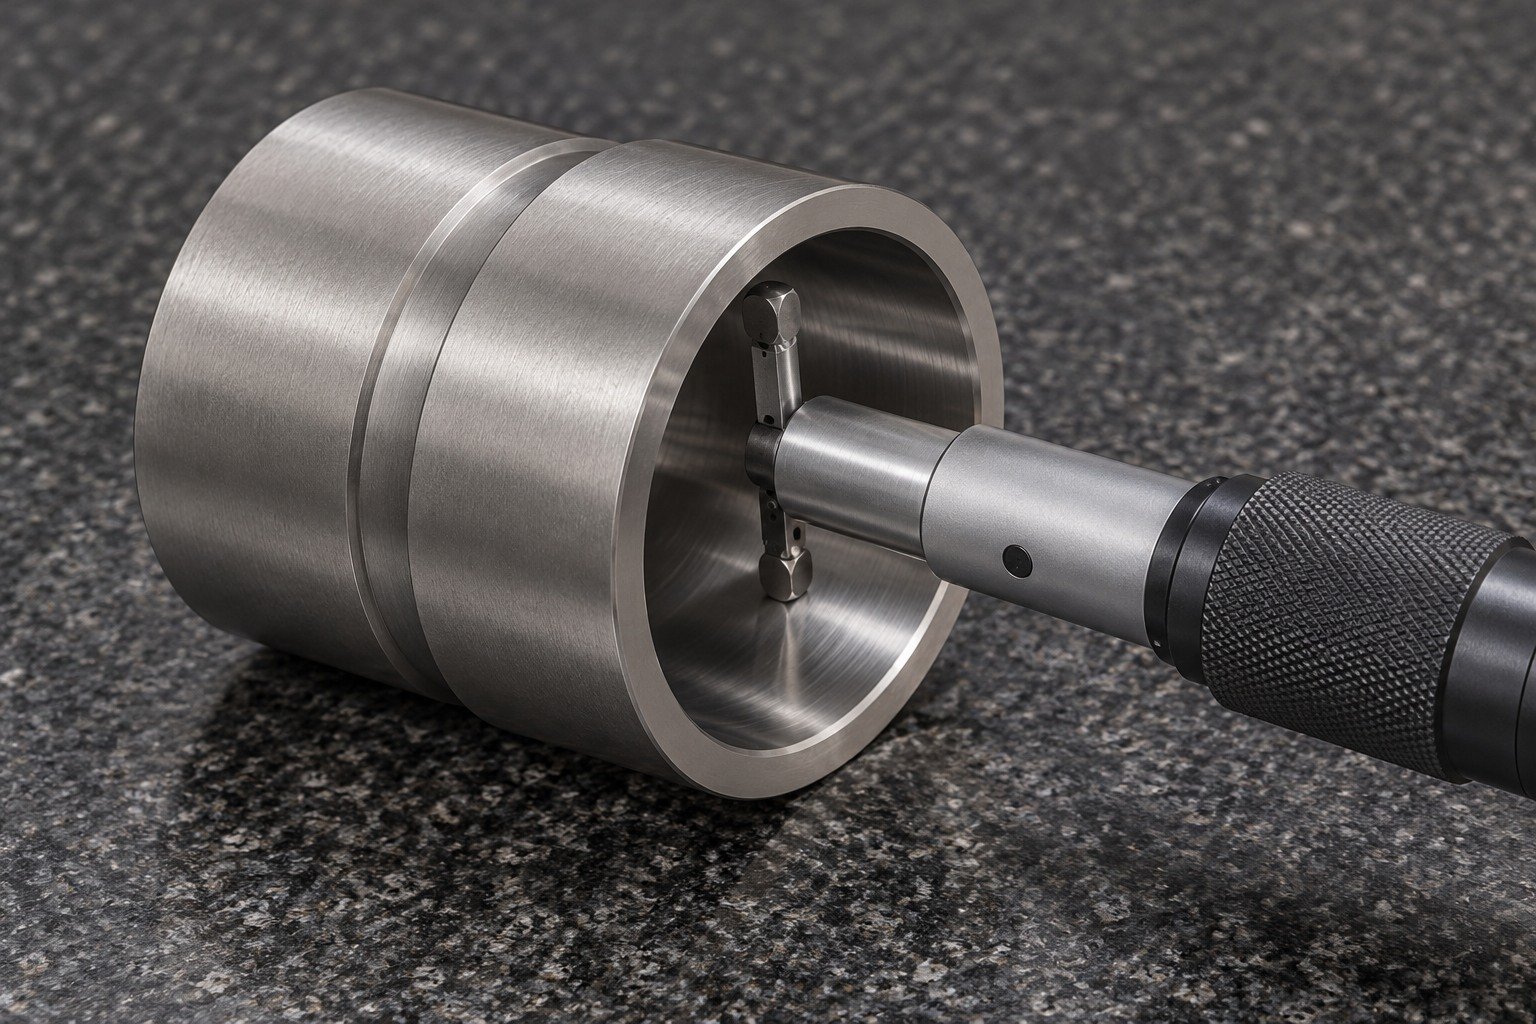
For custom titanium parts, connect stock form, workholding, cutting-fluid delivery and final inspection to the actual features. The route is confirmed for your drawing.
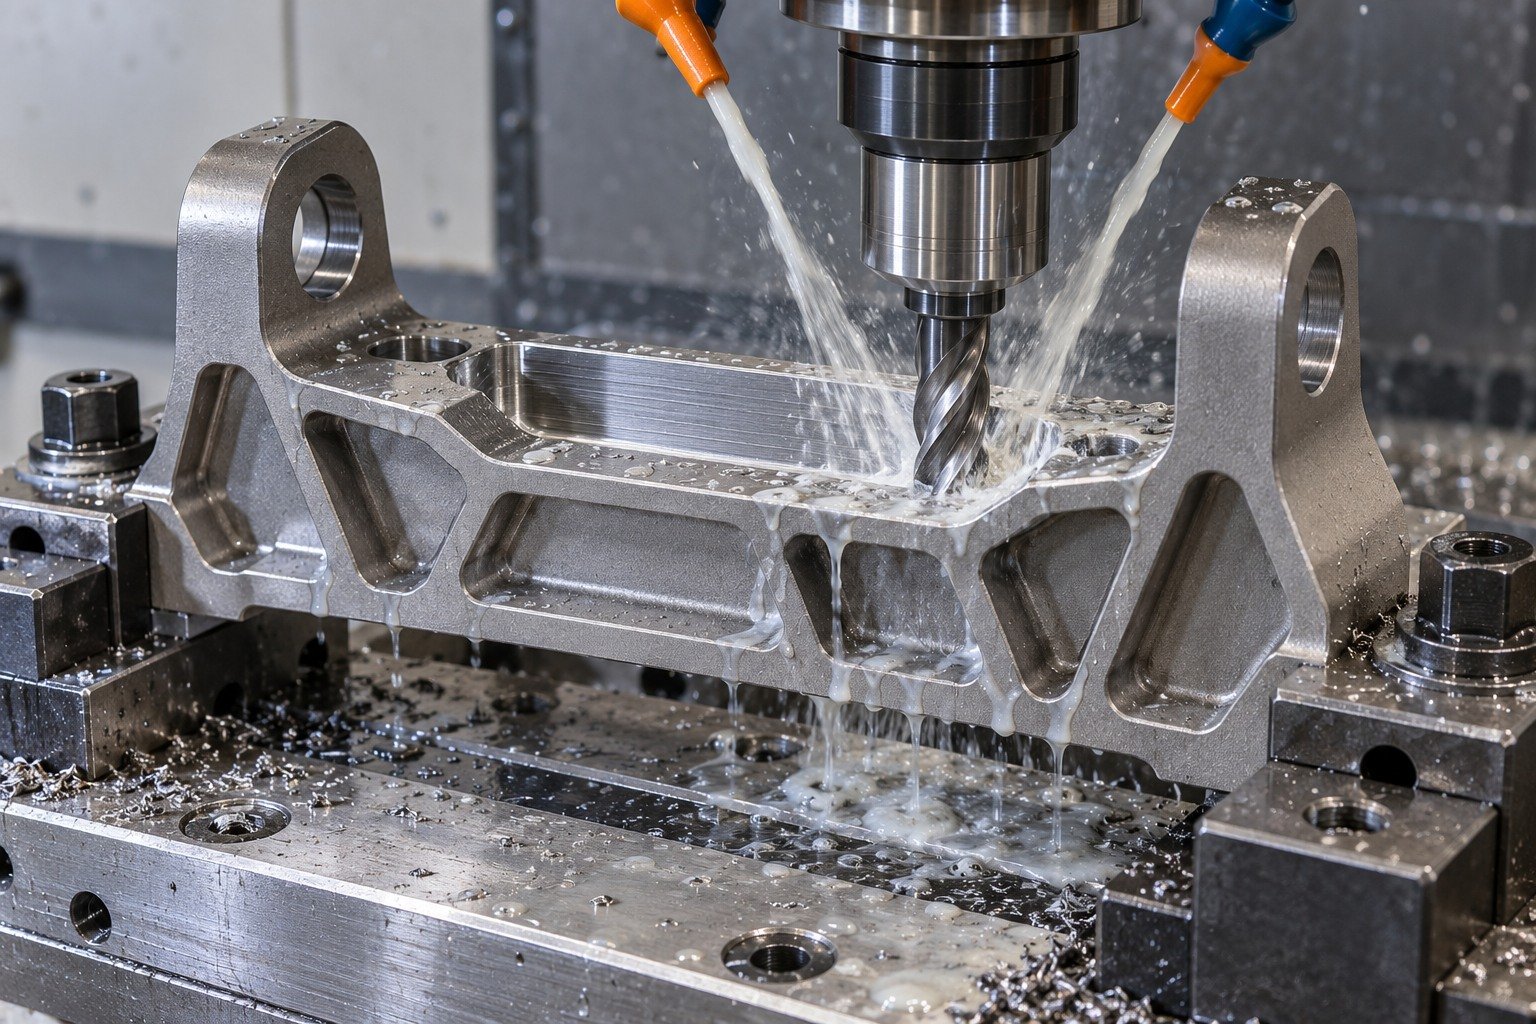

Connect mounting holes and locating bores to the final datum scheme.
Explore Drilling & Boring →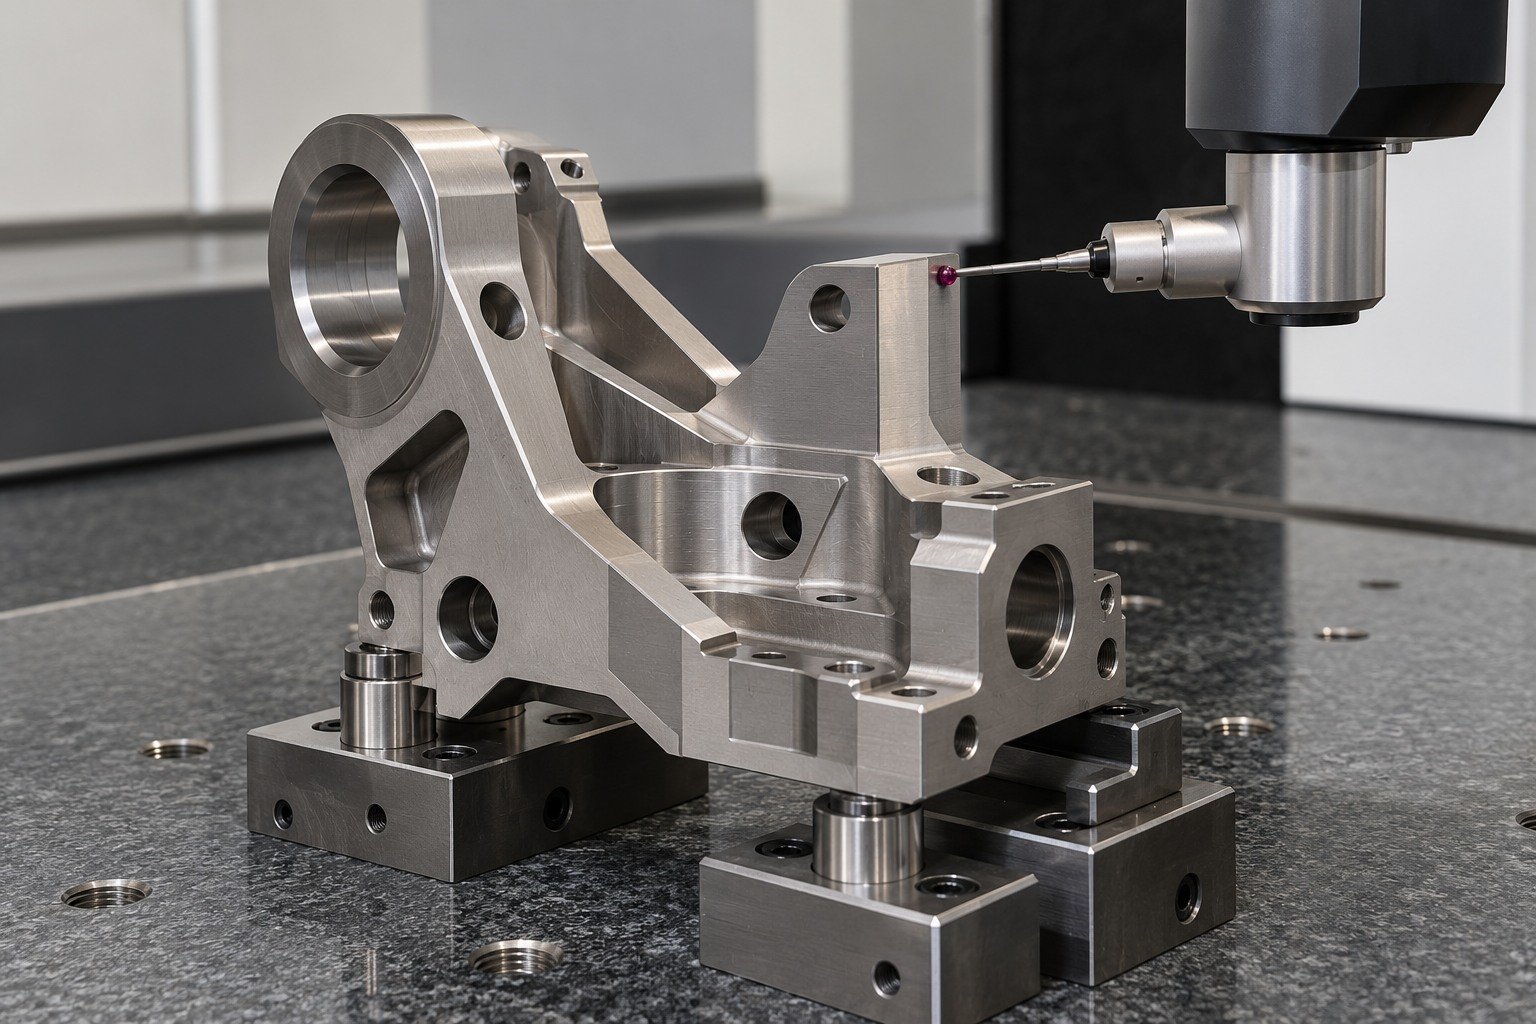
Agree access, controlled features and the required report scope.
Explore Dimensional Inspection →Connect working profile, supplied state and final fit before approving the first route.
Specify grade, product standard, stock form, supplied condition and lot evidence. Keep CP titanium, Grade 5 and ELI requirements distinct.
Show the working load and controlled feature.
Agree section, supplied state and final surfaces.
Verify the finished geometry and specified condition.

Show stepped holes, intersecting features and final locating fits. Review cutter, coolant and inspection access before committing to the route.
Show the working load and controlled feature.
Agree section, supplied state and final surfaces.
Verify the finished geometry and specified condition.
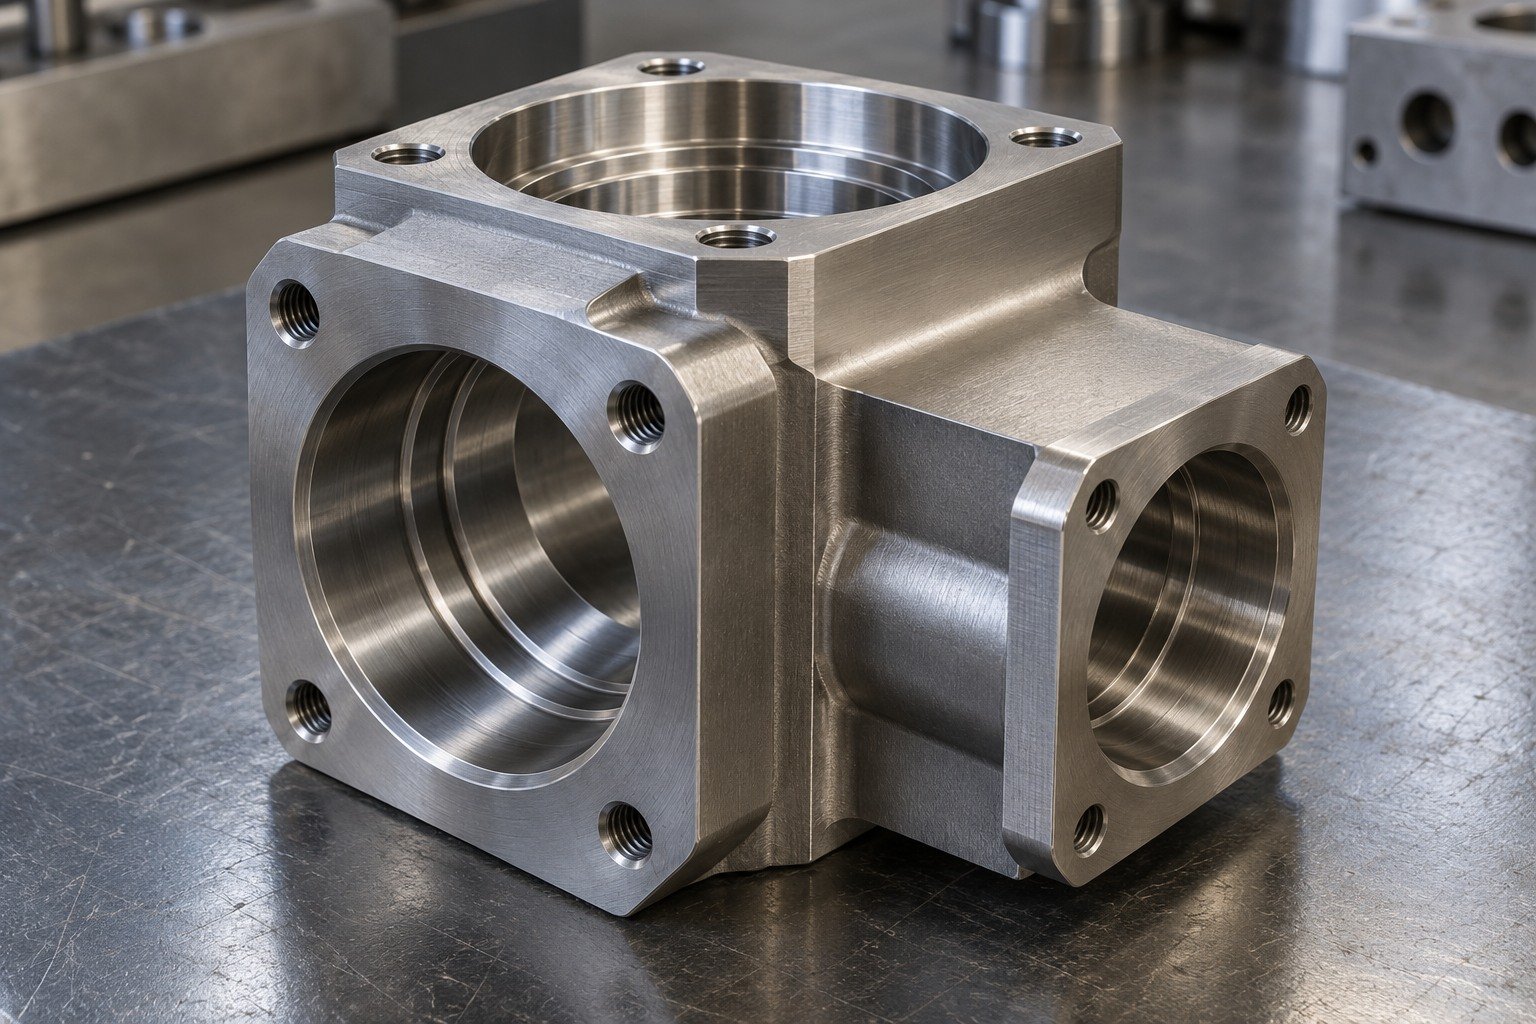
Identify thin sections and the final measurement state. Agree clamping support, stock-removal sequence and when functional geometry is accepted.
Show the working load and controlled feature.
Agree section, supplied state and final surfaces.
Verify the finished geometry and specified condition.
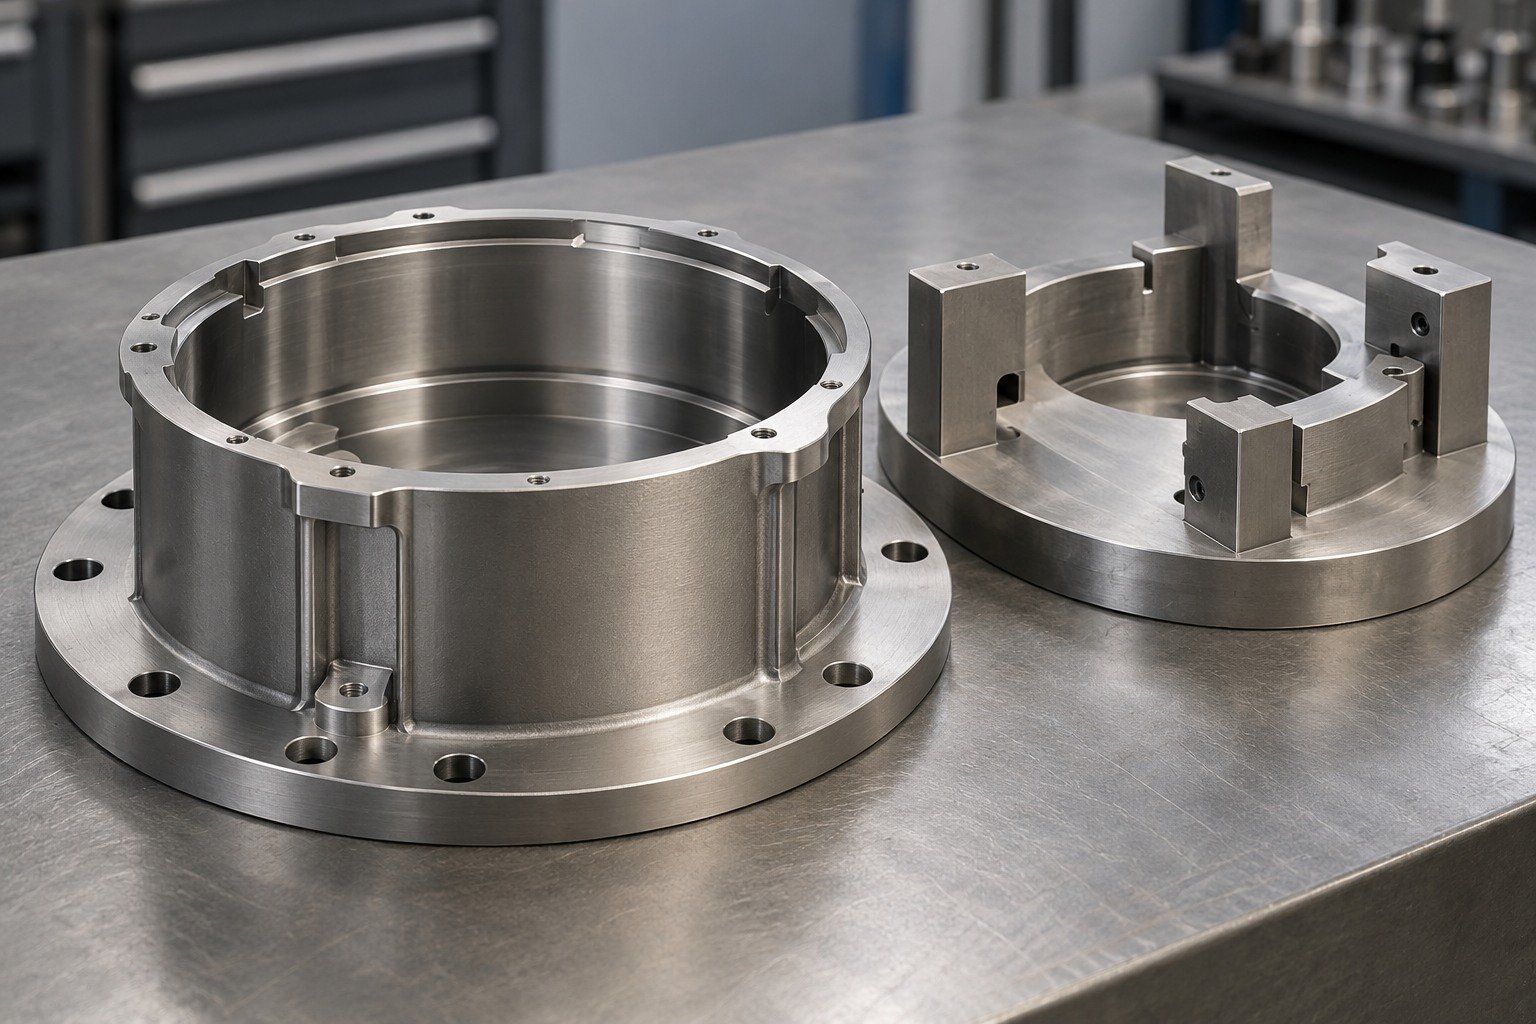
Define reachable internal radii and supported transitions. State permitted edge breaks and critical burr-sensitive areas; avoid applying a single generic wall or radius limit.
Show the working load and controlled feature.
Agree section, supplied state and final surfaces.
Verify the finished geometry and specified condition.
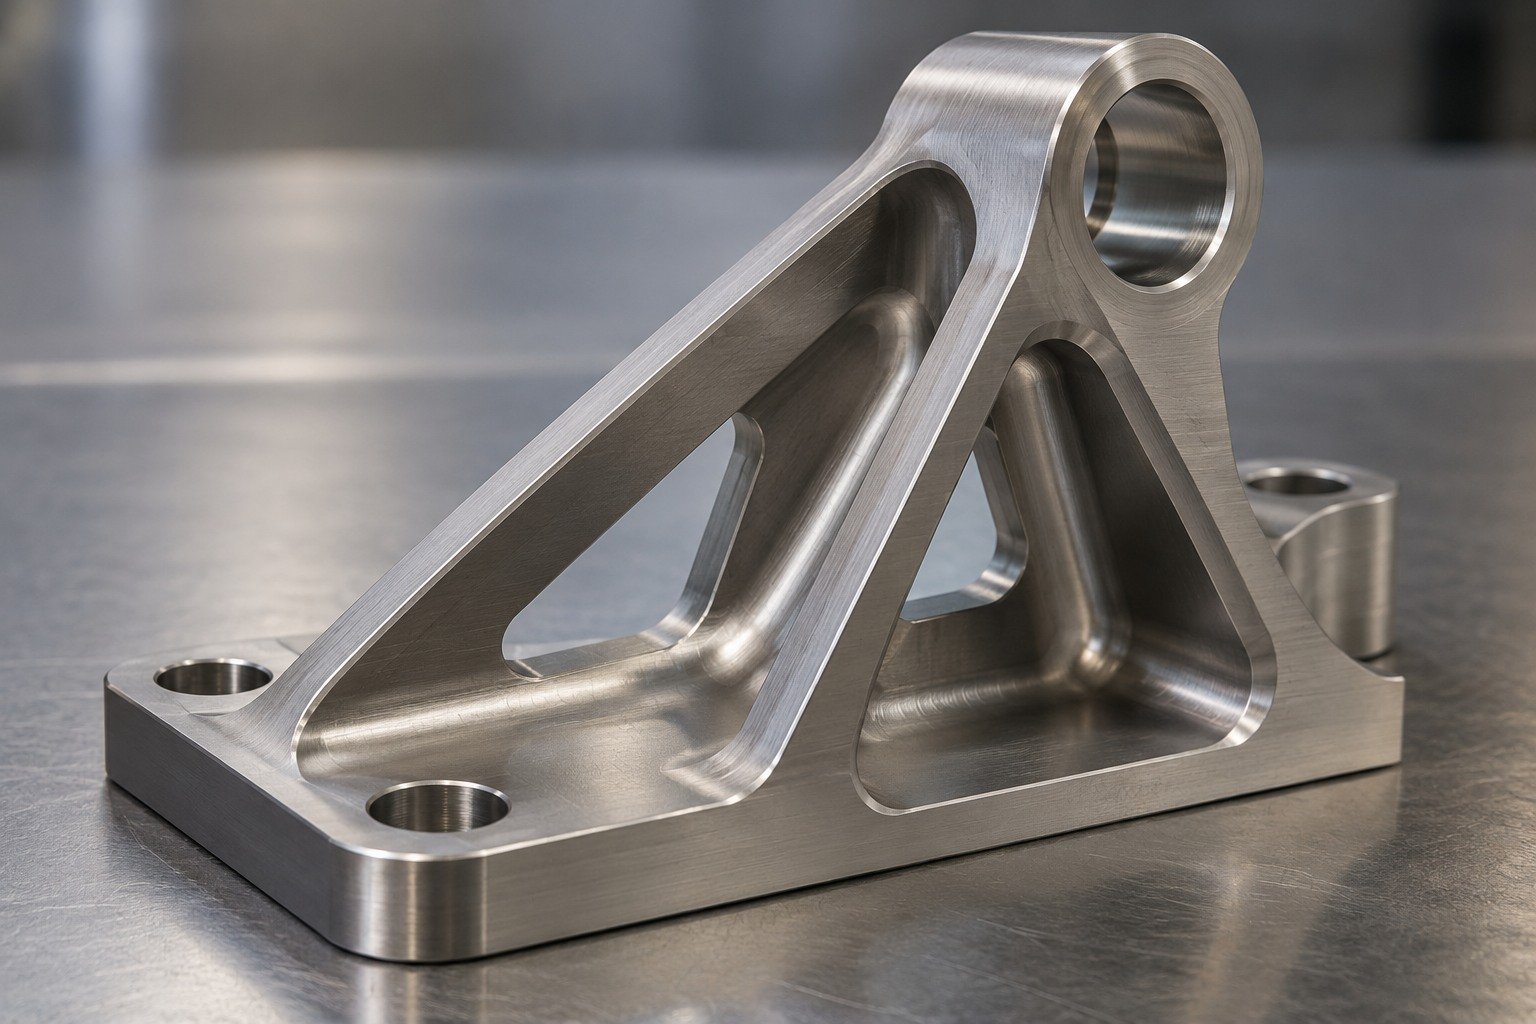
Identify sealing lands, sliding contacts, masked faces and cosmetic areas separately. Review surface preparation and protection with the actual service requirement.
Show the working load and controlled feature.
Agree section, supplied state and final surfaces.
Verify the finished geometry and specified condition.

Define dimensions, surface and datum relationships after all agreed operations. Material grade and reference strength do not establish dimensional acceptance.
Show the working load and controlled feature.
Agree section, supplied state and final surfaces.
Verify the finished geometry and specified condition.
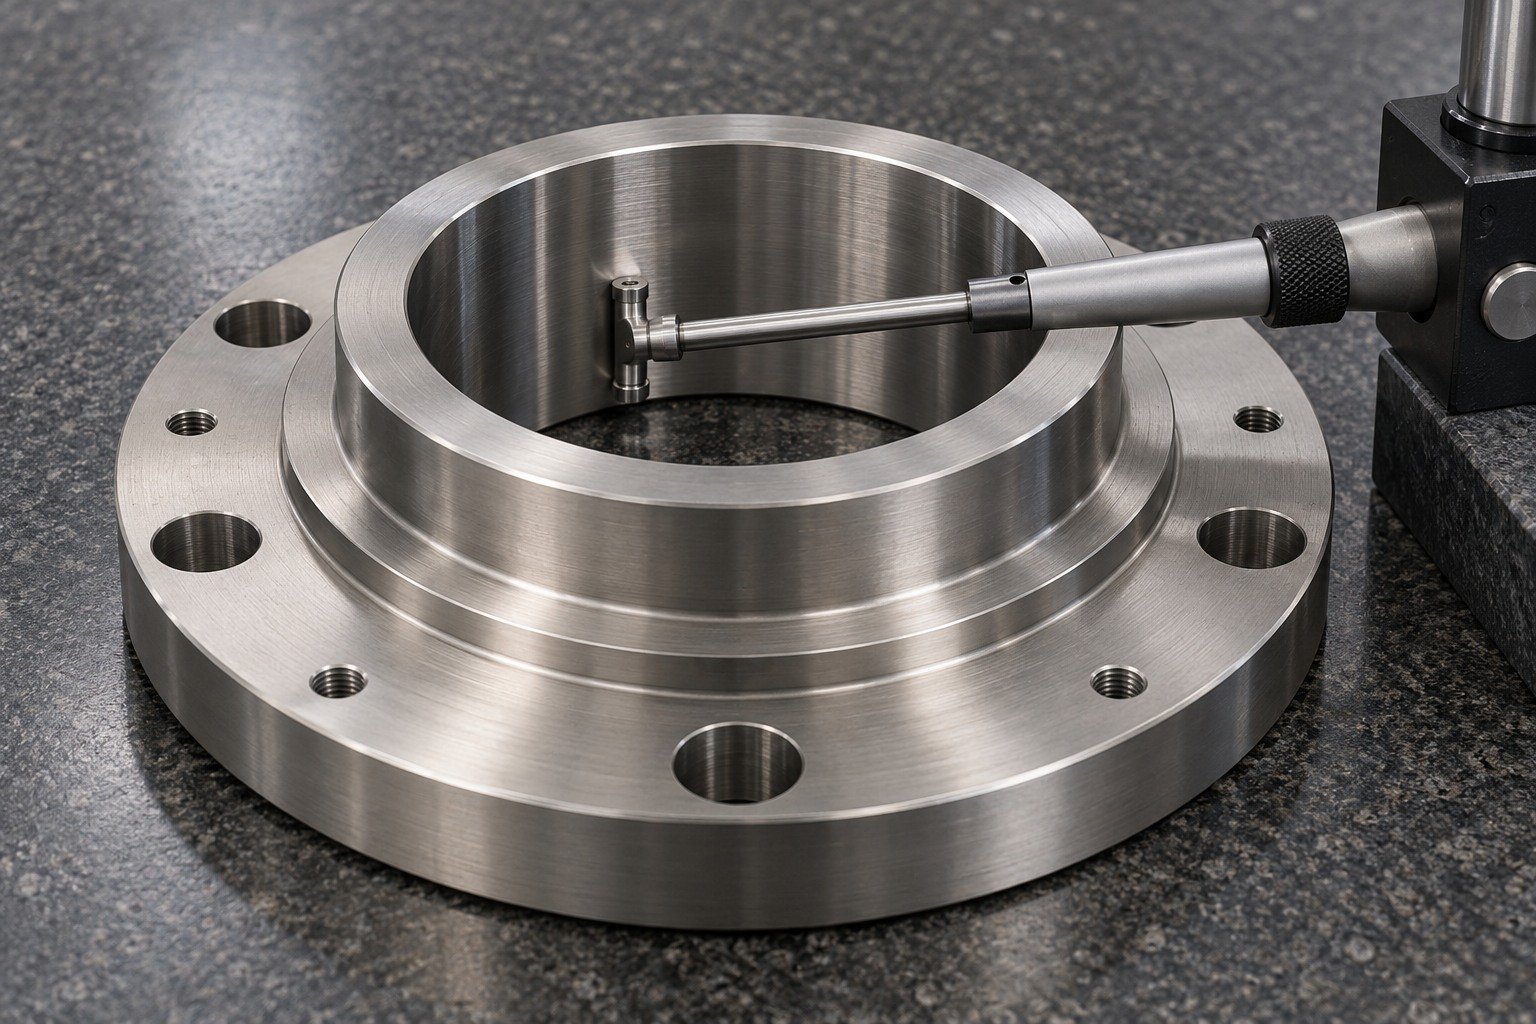
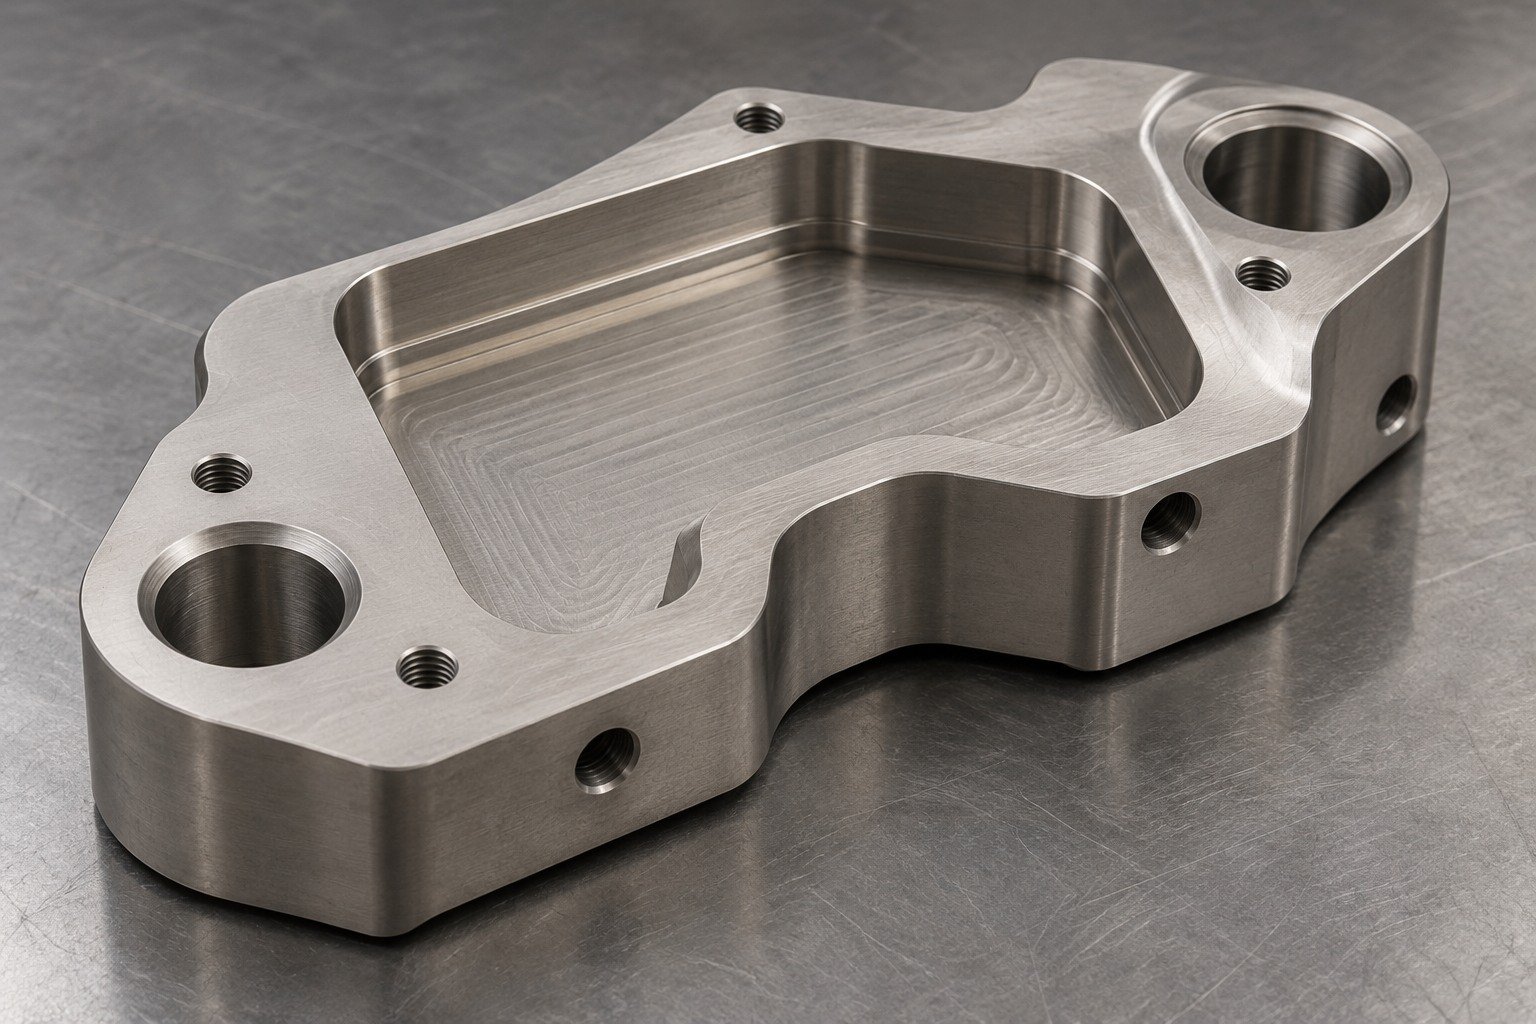
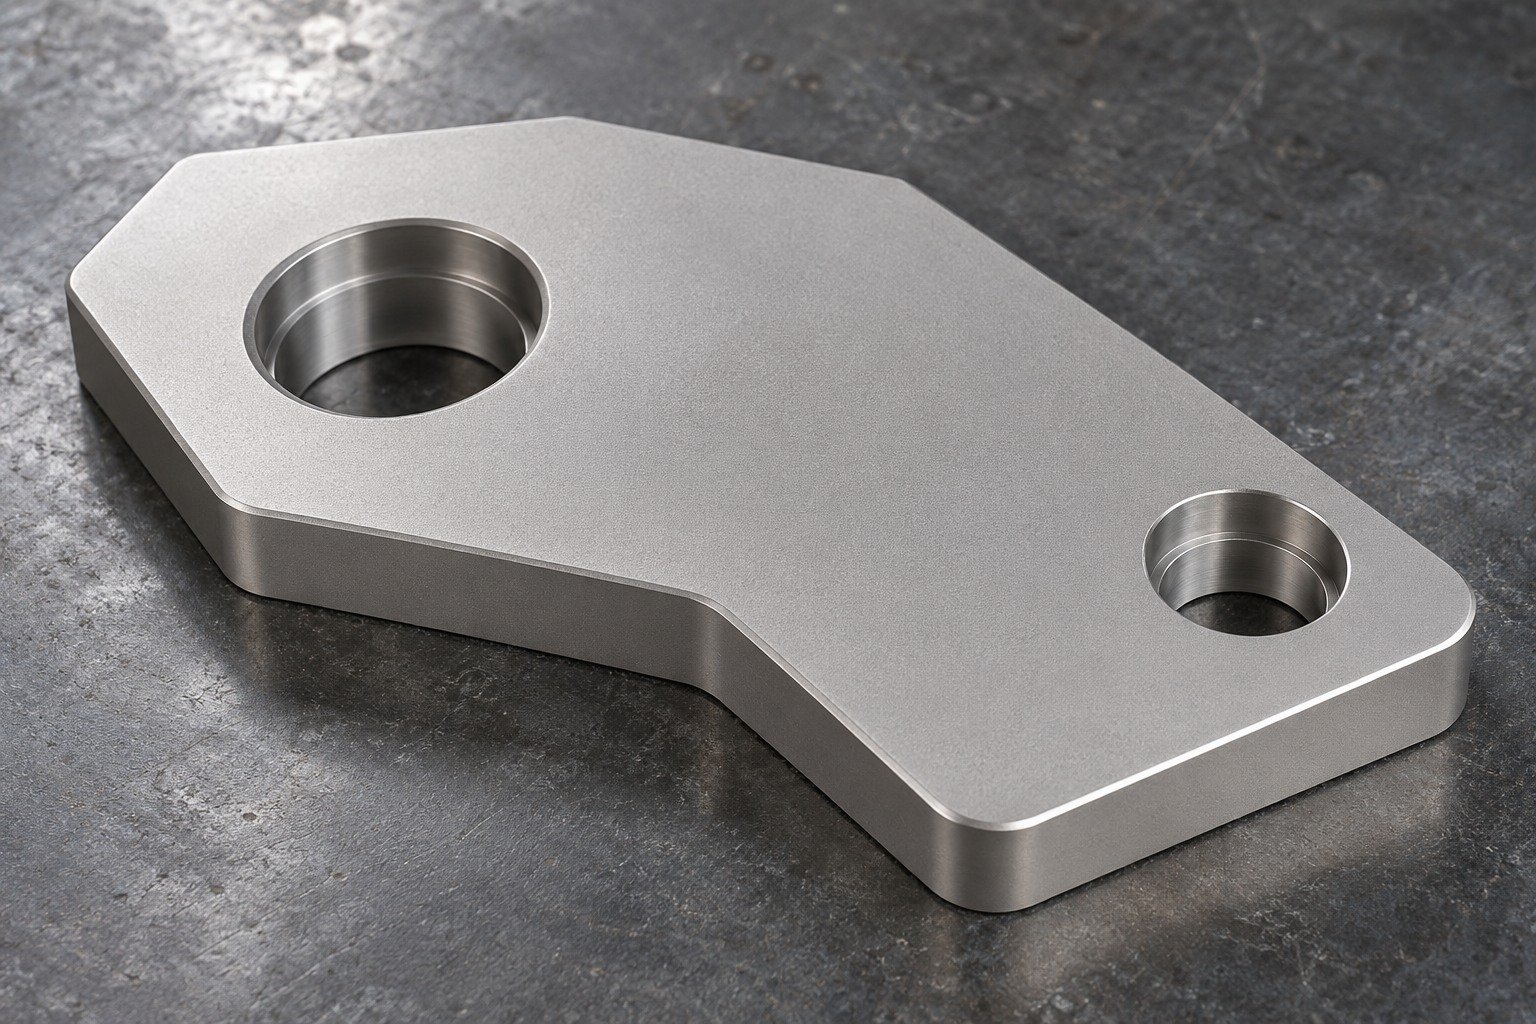
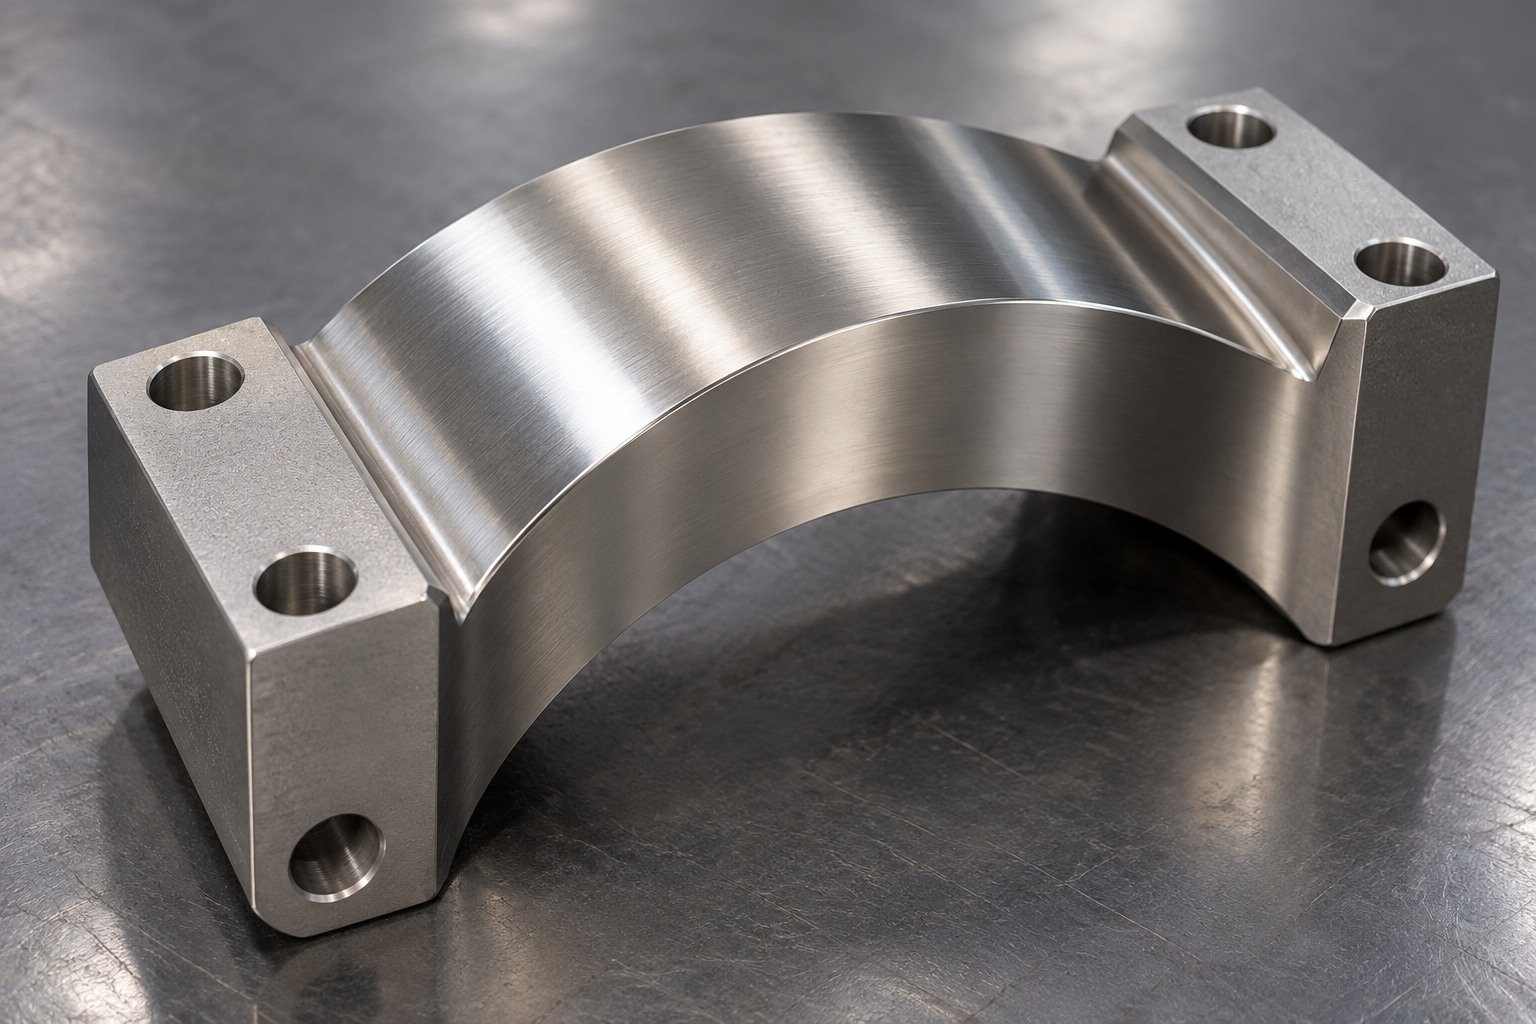
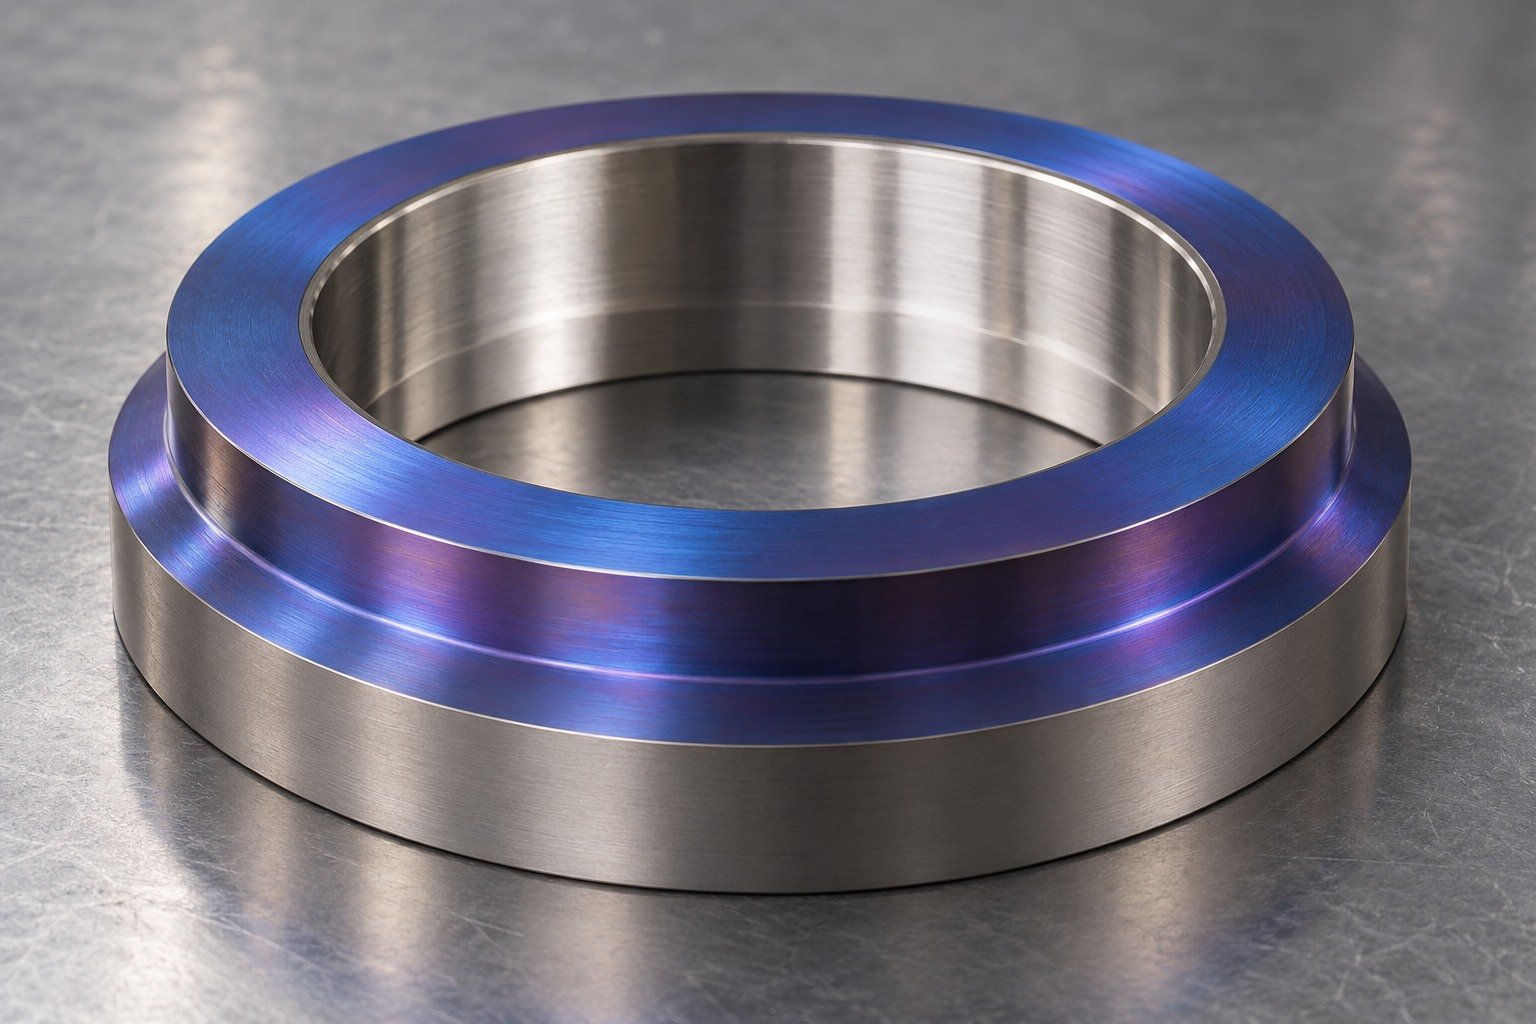
Illustrative appearances only. Confirm process suitability, masking, surface acceptance and final fit for the actual grade and application. Colour does not identify a grade or prove corrosion performance.
Surface Finishing →| Decision | What your drawing must resolve |
|---|---|
| CP vs alloyed titanium | Actual strength, formability and service environment. |
| Grade 5 vs Grade 23 | Exact ELI requirement and approved product specification. |
| Corrosion-service grades | Medium, concentration, temperature and contact conditions. |
| Stock and processing | Ordered form, condition, finishing and receiving evidence. |
A higher strength bar is not a substitution approval.
Identity, stock form and supplied state.
Condition, support and final mating features.
Functional geometry, protection and records.
Check exact grade, product form, supplied condition and agreed lot traceability. Resolve any specification mismatch before machining.
Sampling and document scope are agreed with your quotation.
Quality Assurance →
Review workholding effects, datum recovery and the first finished mating features. Include the mating drawing where it clarifies acceptance.
Sampling and document scope are agreed with your quotation.
Quality Assurance →
Inspect controlled bores, mounting lands, surfaces and edge condition from agreed datums in the specified final state.
Sampling and document scope are agreed with your quotation.
Quality Assurance →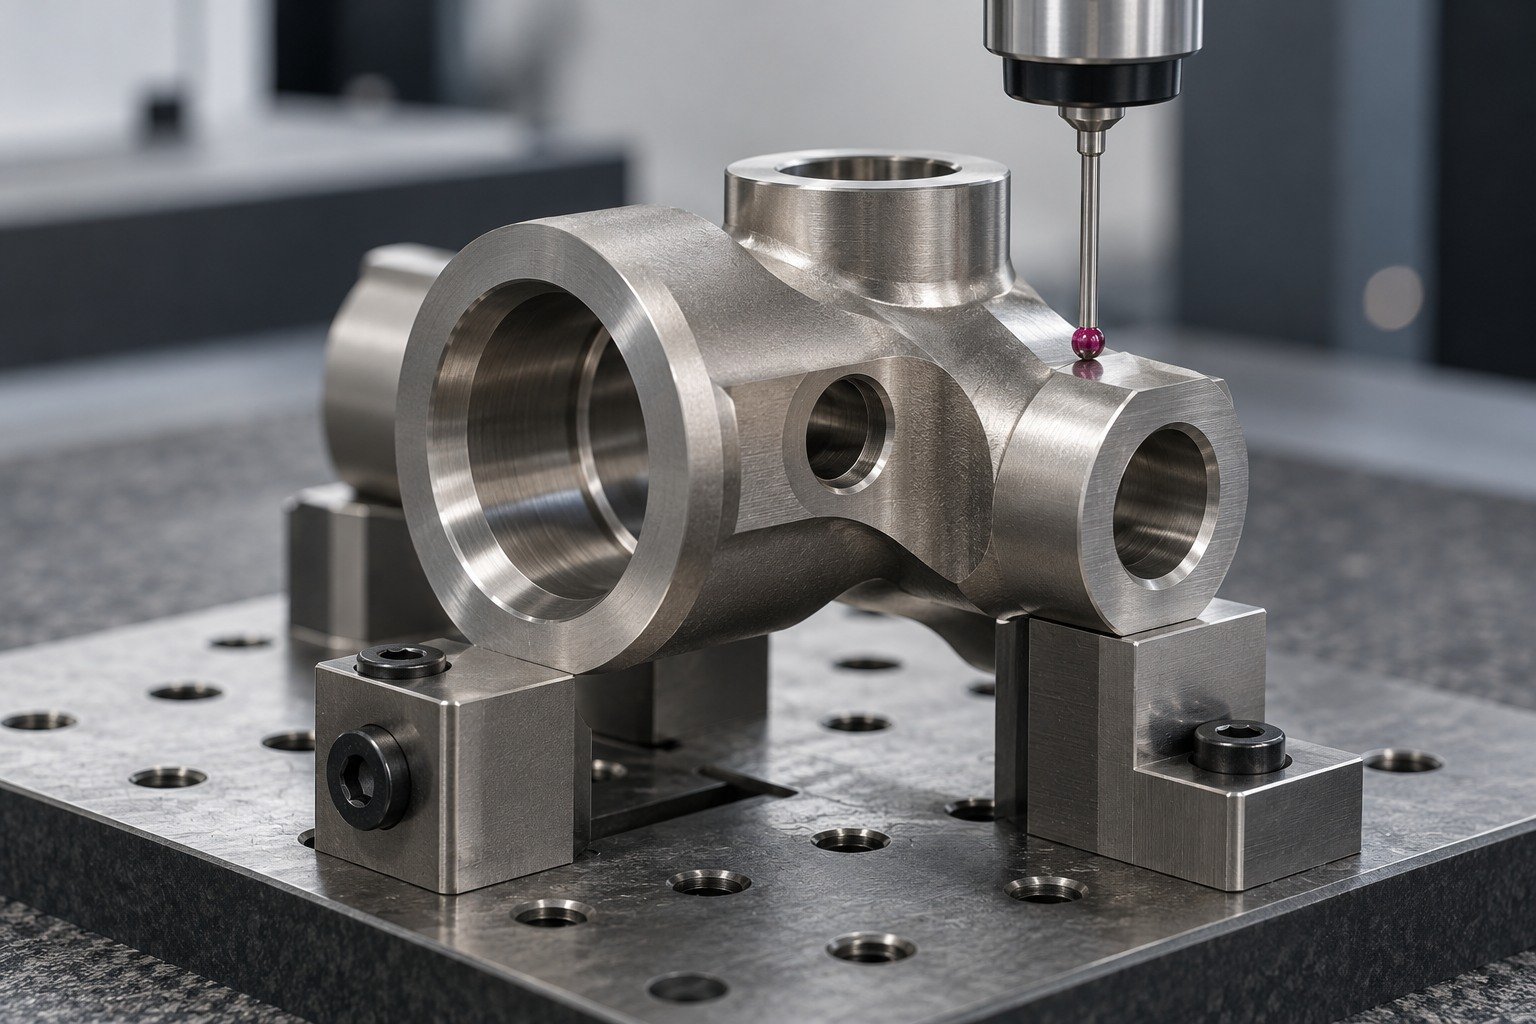
Agree separate packaging pockets, handling protection and required material and inspection records so your receiving team can match the delivered parts to the approved specification.
Sampling and document scope are agreed with your quotation.
Quality Assurance →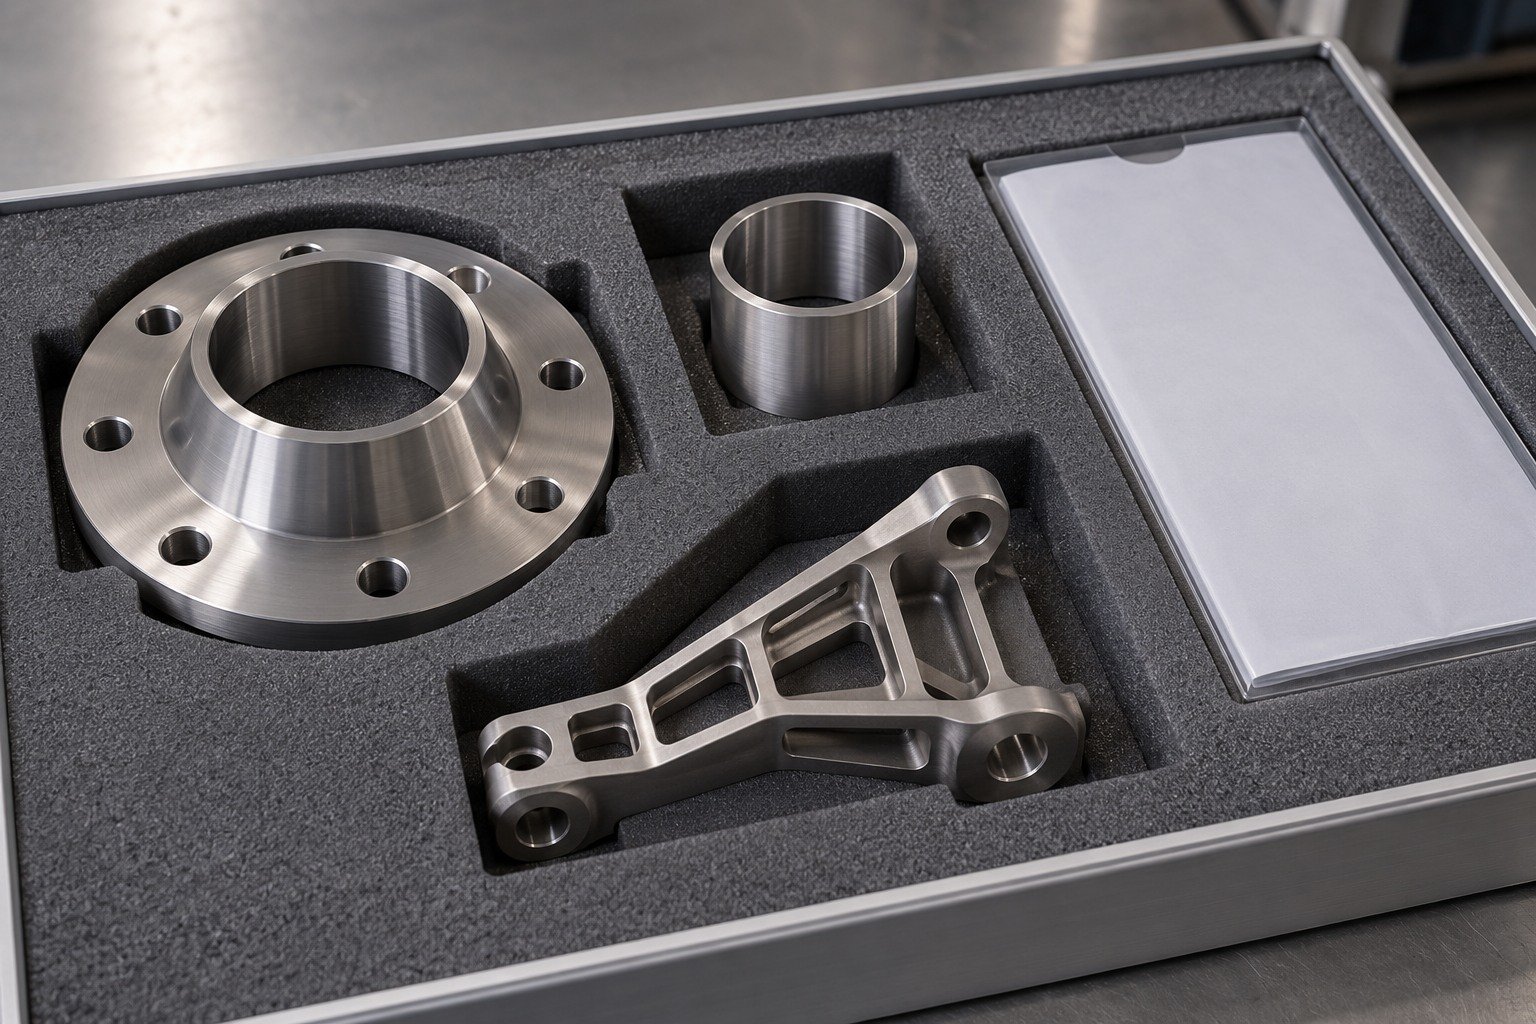

Connect China manufacturing with Dallas-area coordination for your drawing review, sample decisions and delivery requirements.
Start with your drawing, load, service environment, formability and required records. Compare CP titanium with Grade 5, Grade 23 ELI and other specified alloys using the exact ordered form and condition.
No automatic substitution is assumed. Grade 23 is a Ti-6Al-4V ELI designation with tighter interstitial control. Specify the applicable product or application standard and required evidence before approving a material change.
Material form and usable stock, setups, support for thin features, tool access, surface requirements and inspection scope affect the route. Compare quotations for the same drawing revision, quantity and final acceptance state.
Tolerances are reviewed against your drawing, geometry, grade, condition, workholding and measurement access. No universal tolerance is applied to every titanium part.
Coolant delivery, cutting engagement and chip evacuation are connected to the feature and tooling. Review deep pockets and constrained bores early; generic feeds, speeds or coolant-pressure figures do not quote your part.
State the exact grade, product standard, form, condition, heat or lot identity and document type required at inquiry. Agree chemistry, condition and inspection evidence separately from a supplier material label.
No. Use them to locate a candidate supply specification. Check the exact grade, product form, condition and applicable standard. ELI supplier notation and product-specific requirements need explicit review.
Send CAD and the controlled drawing, exact grade and product specification, supplied condition, quantities, mating information, critical fits, surface requirements and the required material and inspection records.





