

Injection Molding
Tooling and molding for your repeat plastic parts.
From prototype to production, coordinated manufacturing solutions for your custom parts.
View All Services →
Precision parts for your tight tolerances and complex geometry.
Tooling and molding for your repeat plastic parts.

Metal casting options for your part and production volume.

Cutting, forming and welding for your fabricated parts.

Custom profiles for your section, length and finish requirements.

Finishes for your appearance, corrosion and wear requirements.

Sub-assemblies and final builds for your production program.

Production tooling built around your process and volume.

Prototype parts to check fit, function and design.
DFM, process planning and production support for your project.
Inspection, documentation, inventory and delivery planning for your program.
Choose air- or liquid-cooling components around your thermal and mechanical requirements.

Manufacturing support for your cold plates, manifolds and cooling assemblies.

Find components for your power electronics, energy, laser and telecom application.

Components for your electronic systems.
Start with your functional and quality requirements.
Build around your operating environment.
From prototype to production, review material performance, manufacturability and cost for your part.
Review grade, temper and finish for your metal parts.
 AluminumStrength, weight and machining›
 Stainless SteelCorrosion and finish requirements›
 Carbon & Alloy SteelDiscuss grade and heat treatment›
 Tool SteelDiscuss tooling and wear needs›
 TitaniumReview grade and part geometry›
 Copper & Brass & BronzeDiscuss conductivity and machining›
Match your polymer to function, process and environment.
 ABSReview enclosure and molding needs›
 Polycarbonate (PC)Discuss clarity and impact needs›
 Nylon (PA)Review moisture and wear conditions›
 POM / AcetalReview fit and sliding features›
 PEEKDiscuss operating conditions›
 PTFEReview friction and chemical exposure›
 ULTEM / PEIDiscuss thermal and electrical needs›
Confirm grade availability and application requirements.
 Silicone / LSRDiscuss flexible component needs›
 TPU / TPEReview flexibility and processing›
 EPDMReview weathering and chemical exposure.›
 NBRReview oil and fuel exposure.›
 FKMReview temperature and chemical exposure.›
 G10 / FR4Review insulation and laminate needs›
 CompositesReview stiffness, weight and laminate.›Customer-Specified MaterialsConfirm your grade and requirements.›Other Specialty MaterialsDiscuss your application and grade.›
Practical guidance for your part geometry and material decisions.
Prepare your process, budget and sourcing questions.
Build your knowledge before production.
Learn who we are and how we operate.
Find our U.S. support team or start a conversation.
410 · 440C · 321 · 904L · 2507
Bring the requirement that your usual grade does not resolve.
For specialty stainless steel machining, connect your specified alloy, material condition and actual service environment to the drawing. Feasibility and the manufacturing route are reviewed for your component.
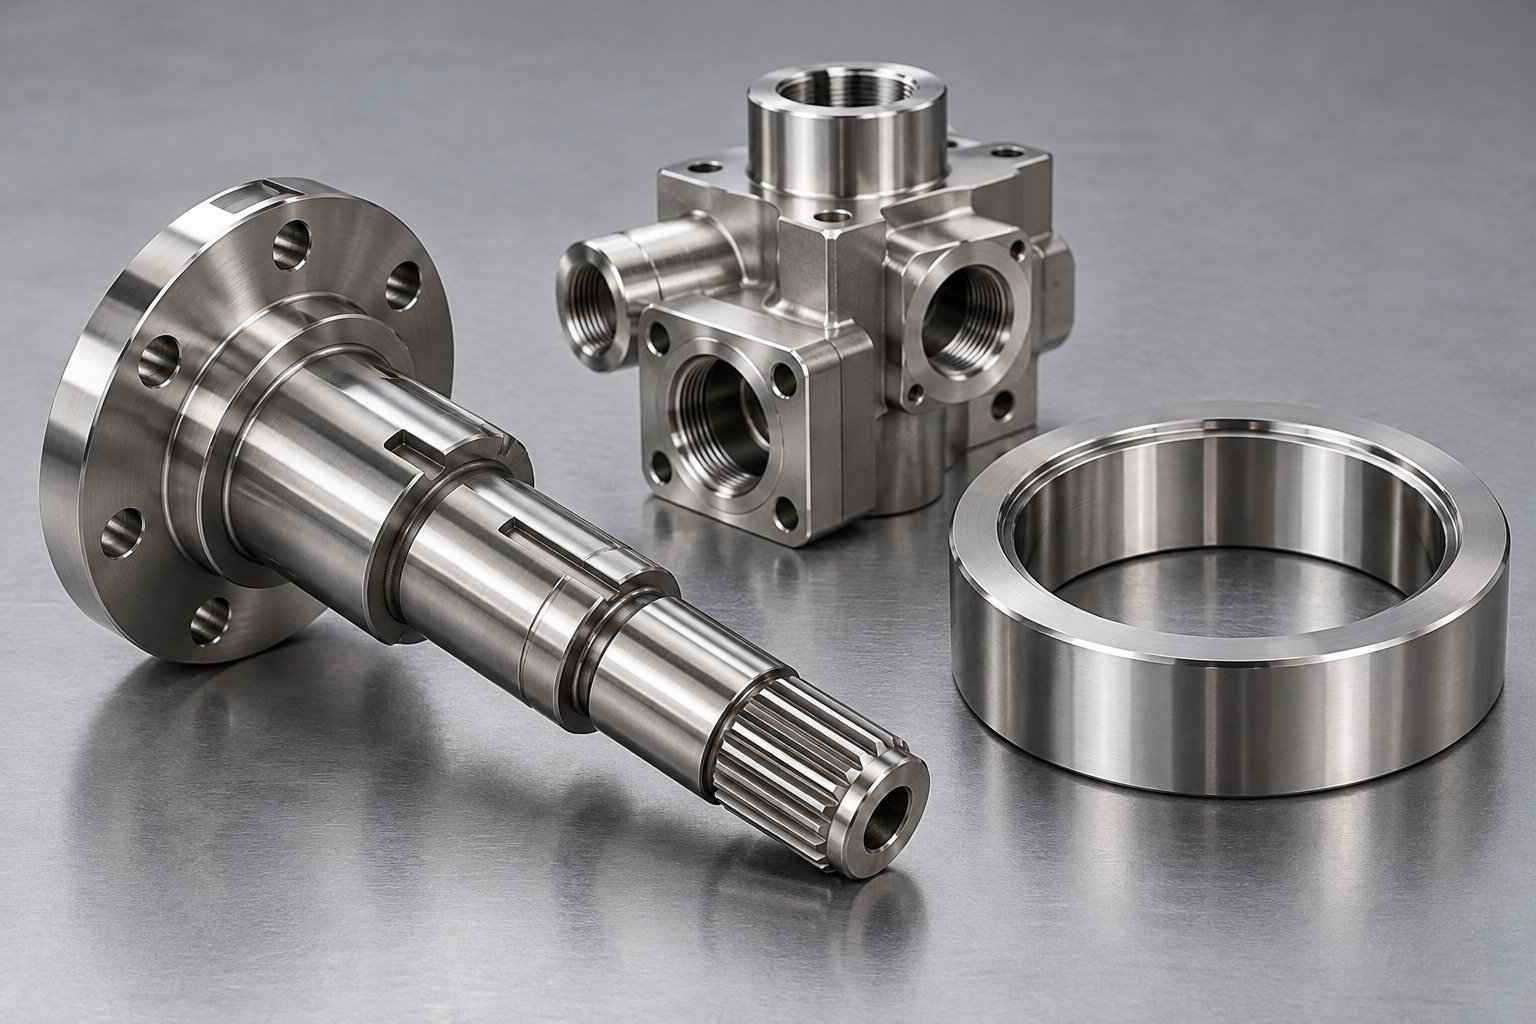
For custom stainless steel alloy parts, start with the feature and environment that control acceptance. Stainless steel grade selection services here support your manufacturing inquiry; the final specified material remains a controlled design decision.
410 / 440C: discuss final hardness, distortion and finishing allowance. Review hardenable grades ↓
321: relate stabilization, temperature, joining and dimensional acceptance. Review stabilized austenitic material ↓
904L / 2507: provide the medium, temperature, crevices and fabrication route. Review exposure inputs ↓
| Grade | UNS identifier | Common European correspondence | Family / purchase check |
|---|---|---|---|
| 410 | UNS S41000 | EN 1.4006 · X12Cr13 | Martensitic; state supplied and final condition. |
| 440C | UNS S44004 | EN 1.4125 · X105CrMo17 | High-carbon martensitic; keep final hardness and finish explicit. |
| 321 | UNS S32100 | EN 1.4541 · X6CrNiTi18-10 | Titanium-stabilized austenitic; distinguish 321 from 321H. |
| 904L | UNS N08904 | EN 1.4539 | High-alloy austenitic; retain N08904, not an assumed S-prefix. |
| 2507 duplex stainless steel | UNS S32750 | EN 1.4410 · X2CrNiMoN25-7-4 | Super duplex; do not infer interchangeability with other duplex grades. |
These names assist global lookup, not automatic contractual substitution. Keep standard revision, product form, condition and the actual material record. 410 source → · 440C source → · 321 source → · 904L source → · 2507 source →
For 410 stainless steel machining and custom 410 stainless steel parts, define the supplied condition, final properties and sequence around 410 stainless steel heat treatment.
For 410 stainless steel shafts, connect bearing lands, keyways and runout requirements to the final inspection state.
For 440C stainless steel machining and custom 440C stainless steel parts, review the condition before and after 440C stainless steel heat treatment. Plan 440C stainless steel grinding or other final finishing where the drawing requires it.
For custom components used in 440C stainless steel bearings, provide the component drawing, wear surfaces and acceptance. A material name does not qualify an assembled bearing.
For 410 stainless steel passivation, agree cleaning, compatibility and evidence with the final condition.
Turning Review → · Surface Review →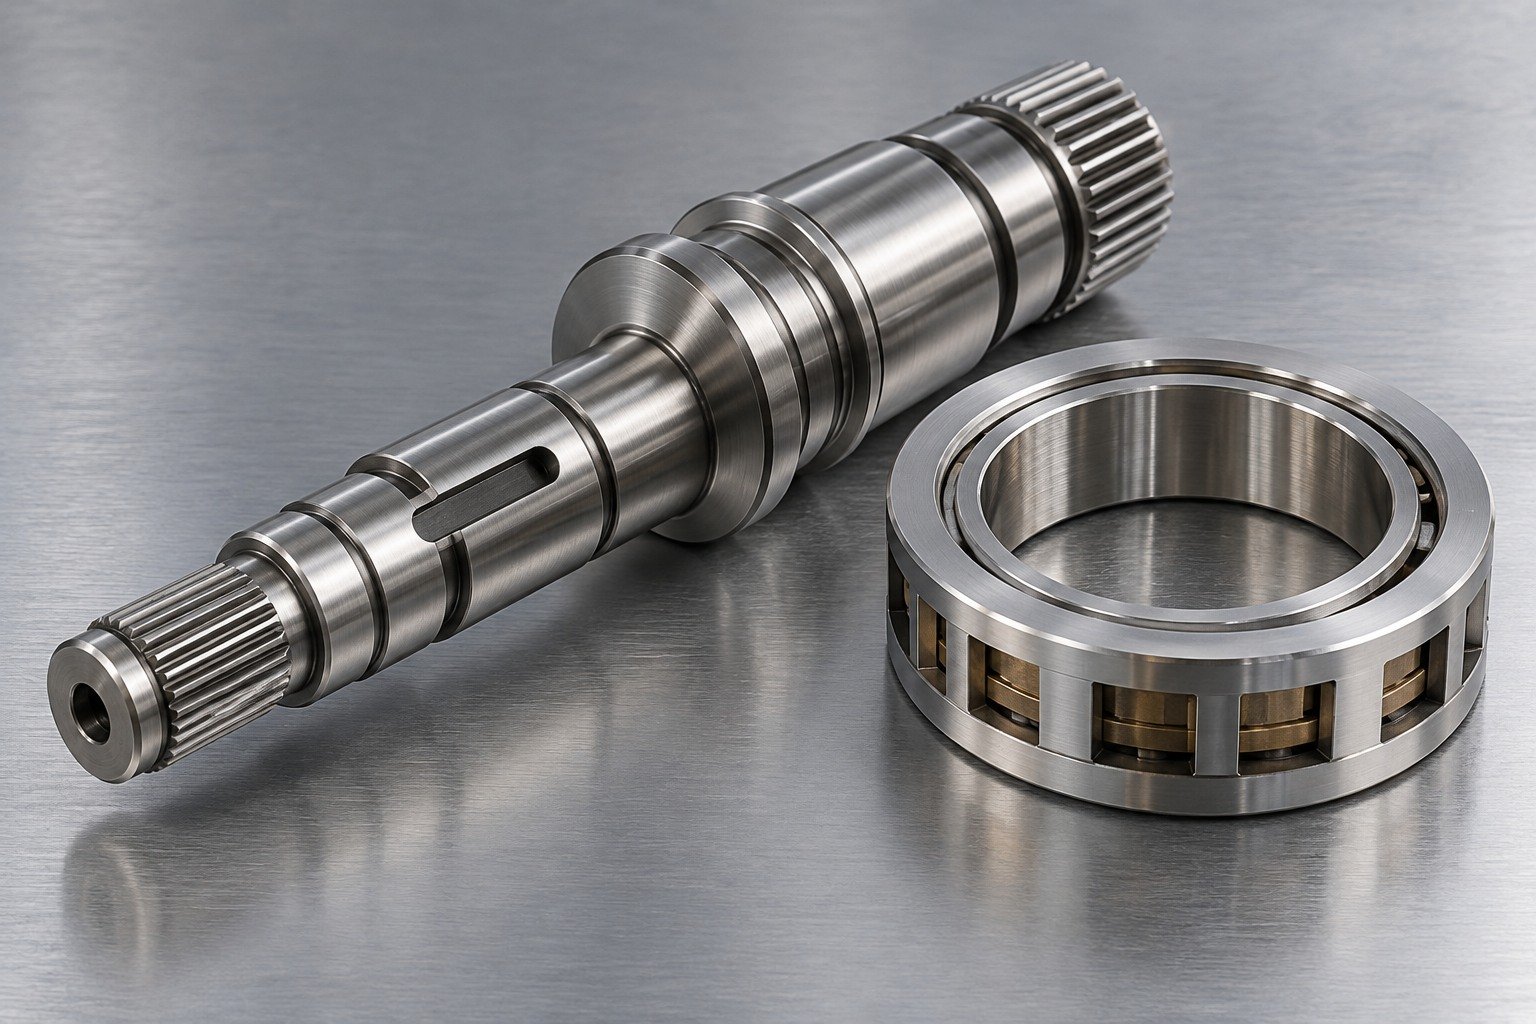
Outokumpu supplier typical chemistry · mass % · axis 0–30%
321 / 1.4541Atlas bar-product references · mass % · axis 0–20%
410 · 2021 referenceCarbon reference ranges: 410 0.08–0.15%; 440C 0.95–1.20%.
| Selected typical chemistry · mass % | C | Cr | Ni | Mo | Other selected value |
|---|---|---|---|---|---|
| Core 321 / 4541 | 0.04 | 17.3 | 9.1 | Not tabulated | Titanium stabilized |
| Ultra 904L | 0.01 | 19.8 | 24.2 | 4.3 | Cu 1.4 |
| Forta SDX 2507 | 0.02 | 25.0 | 7.0 | 4.0 | N 0.27 |
The two graphics use different stated datasets: supplier typical chemistry and Atlas reference ranges. They are intentionally separated. Omitted elements remain subject to your complete material specification.
For 321 stainless steel machining, state product form, condition and the feature that controls assembly. 321 stainless steel machinability depends on the actual material, setup and cut.
For 321 stainless steel exhaust components, provide operating temperature, cycling, mounting and joining requirements. An exhaust label alone does not validate the design.
For 321 stainless steel welding, review joint access, filler and procedure requirements, distortion and final cleaning. Keep 321 and 321H distinct in the material callout.
Welding & Fabrication →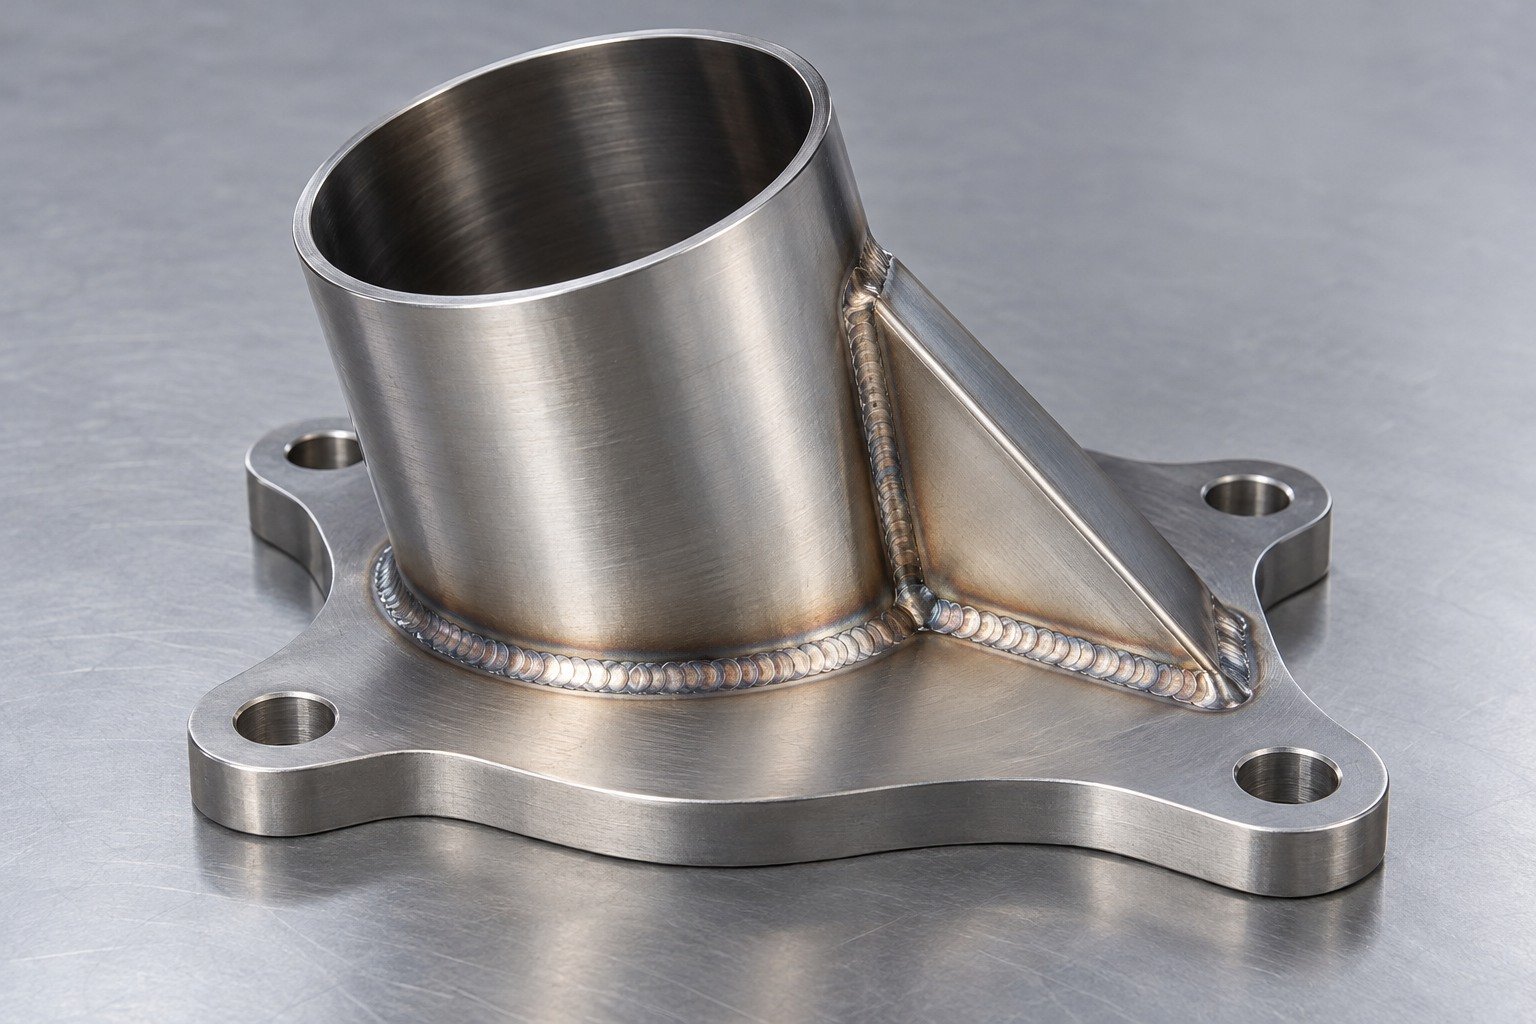
For 904L stainless steel machining, identify bores, seals, threads and machining access together with the specified stock condition.
For 904L stainless steel chemical equipment parts, state medium, concentration, temperature, cleaning and retained-fluid locations. Do not treat the grade as suitable for every chemical environment.
For 904L stainless steel welding, agree the joining procedure, surface treatment and evidence required for the finished assembly.
CNC Milling → · Surface Finishing Review →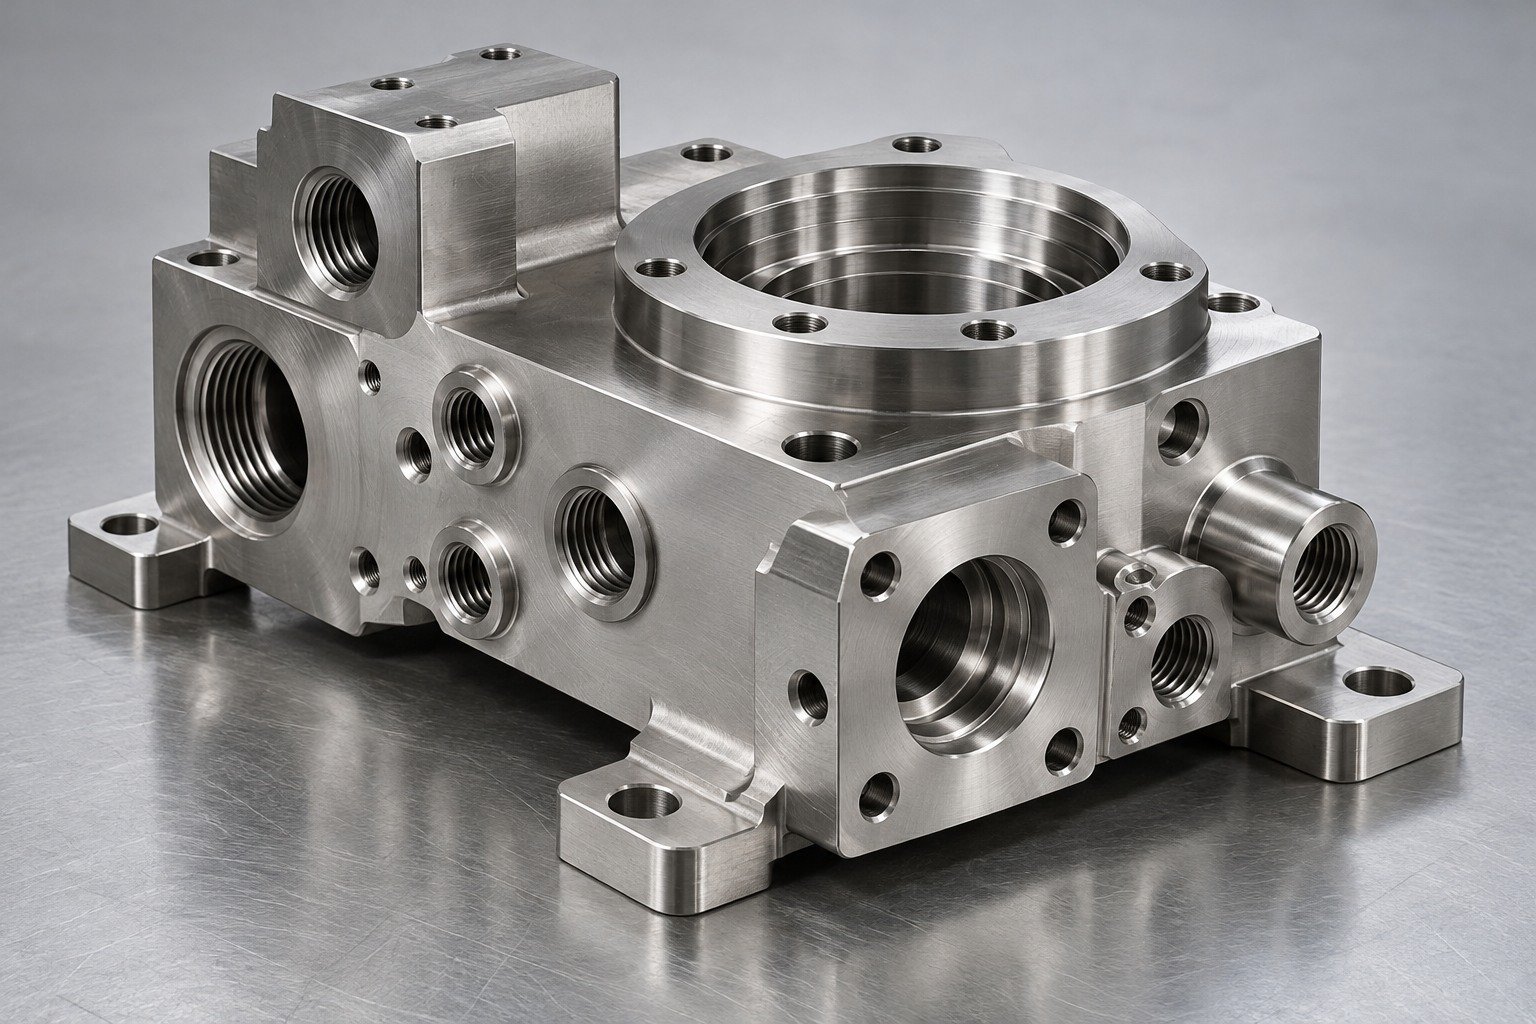
For 2507 stainless steel machining, define the exact stock form, UNS designation and final inspection state. The super duplex family name alone does not release a component.
For 2507 stainless steel welding, review the procedure, thermal route and required final material-condition evidence before manufacture.
Keep the service exposure, loaded interfaces and any application-specific qualification explicit.
2205 Duplex Material Guide → · Material Traceability →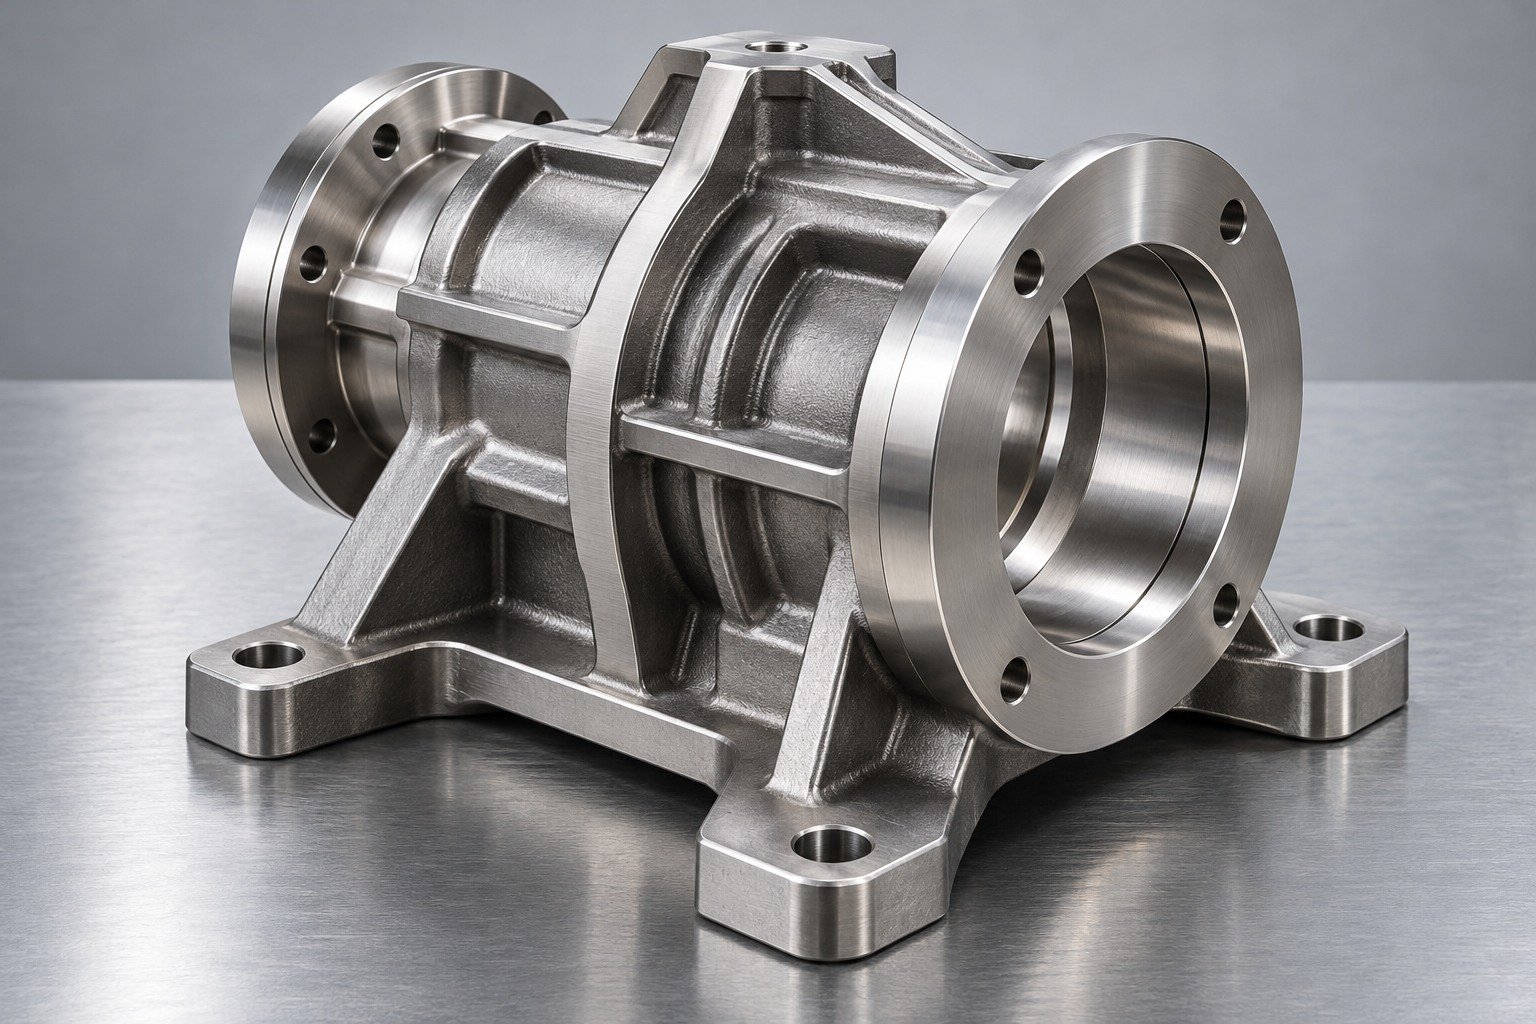
Identify the functional faces, datum relationships, thread engagement and inspection access for your component. Include supplied condition and any later heat treatment or joining.
For an unlisted grade, send the full designation and specification rather than a visually similar stock sample. Feasibility, procurement and the proposed process are confirmed against the actual drawing.
Grade, standard, product form and condition.
Fits, runout, thin sections and finishing allowance.
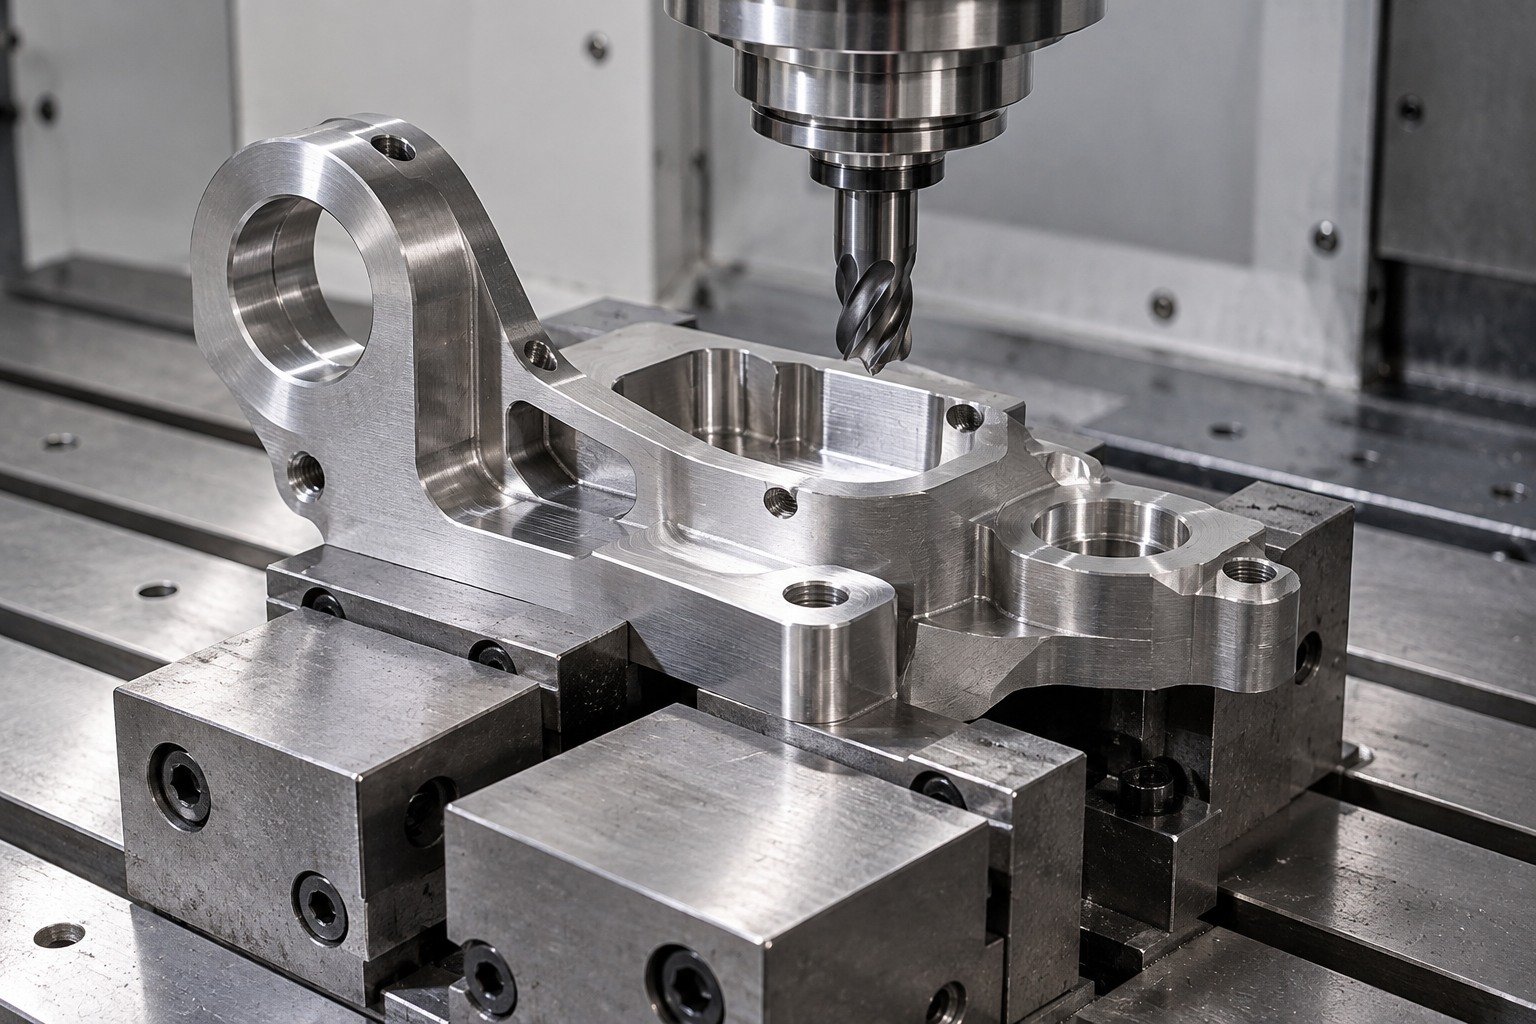
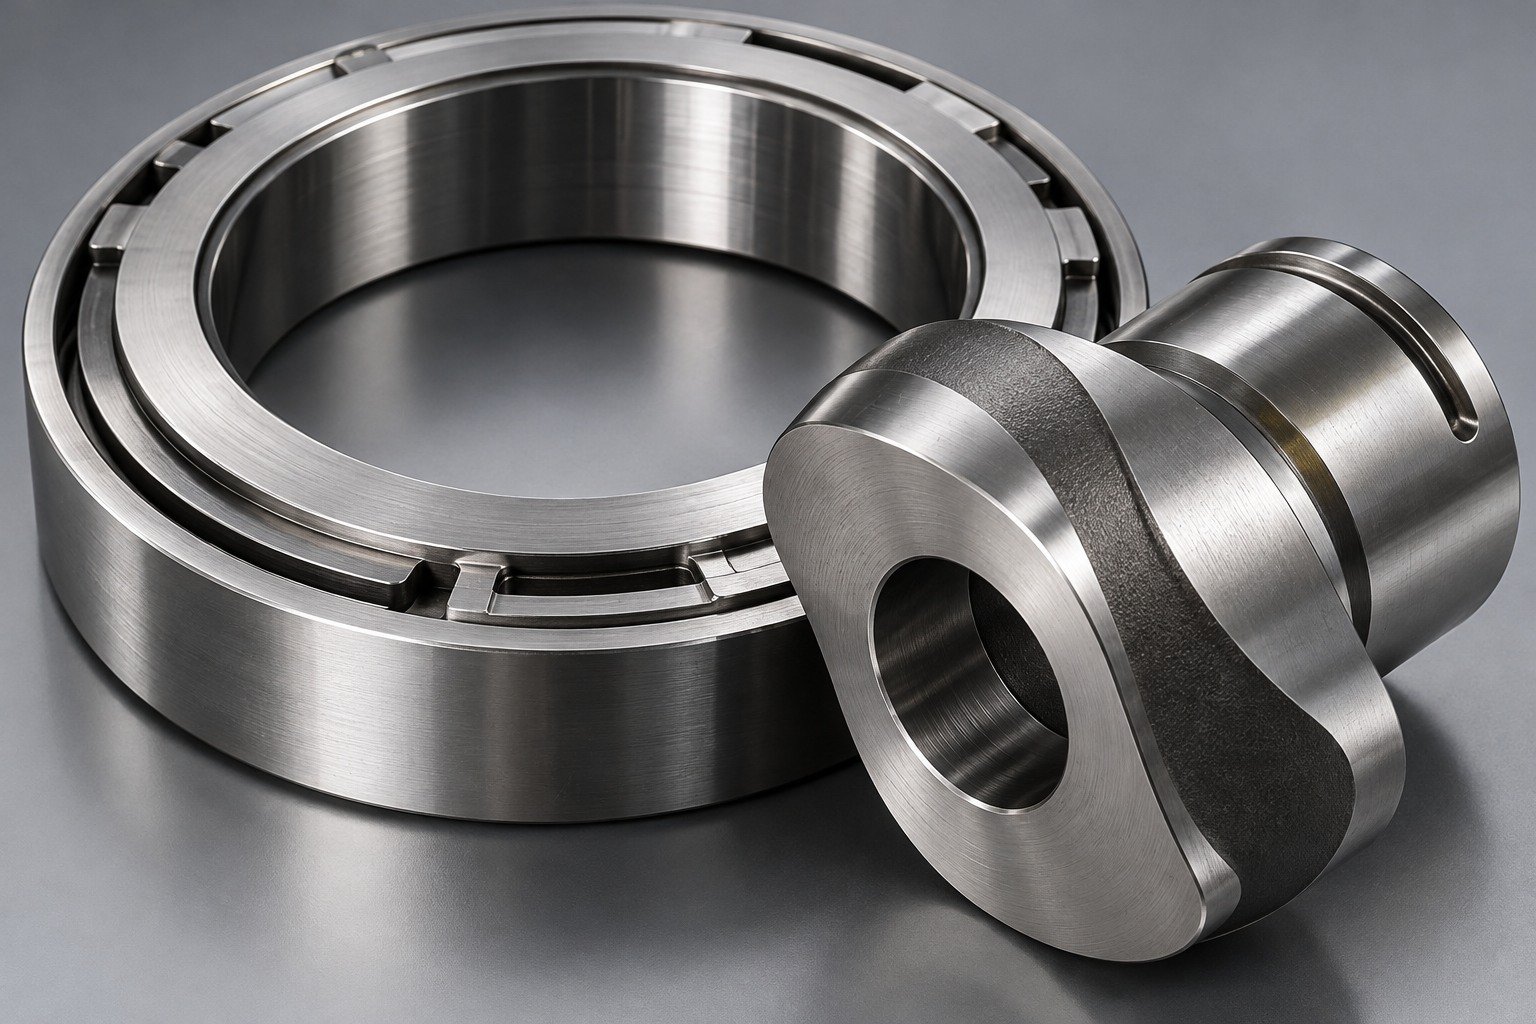
01 · Final hardness
State hardness, test location and dimensional acceptance after the complete thermal route.
Identify the thermal route, test method and location. Keep dimensional acceptance after the complete route with the drawing.
Atlas May 2008 440C reference; not a current purchased specification or a universal hardness guarantee.
Read the source and conditions →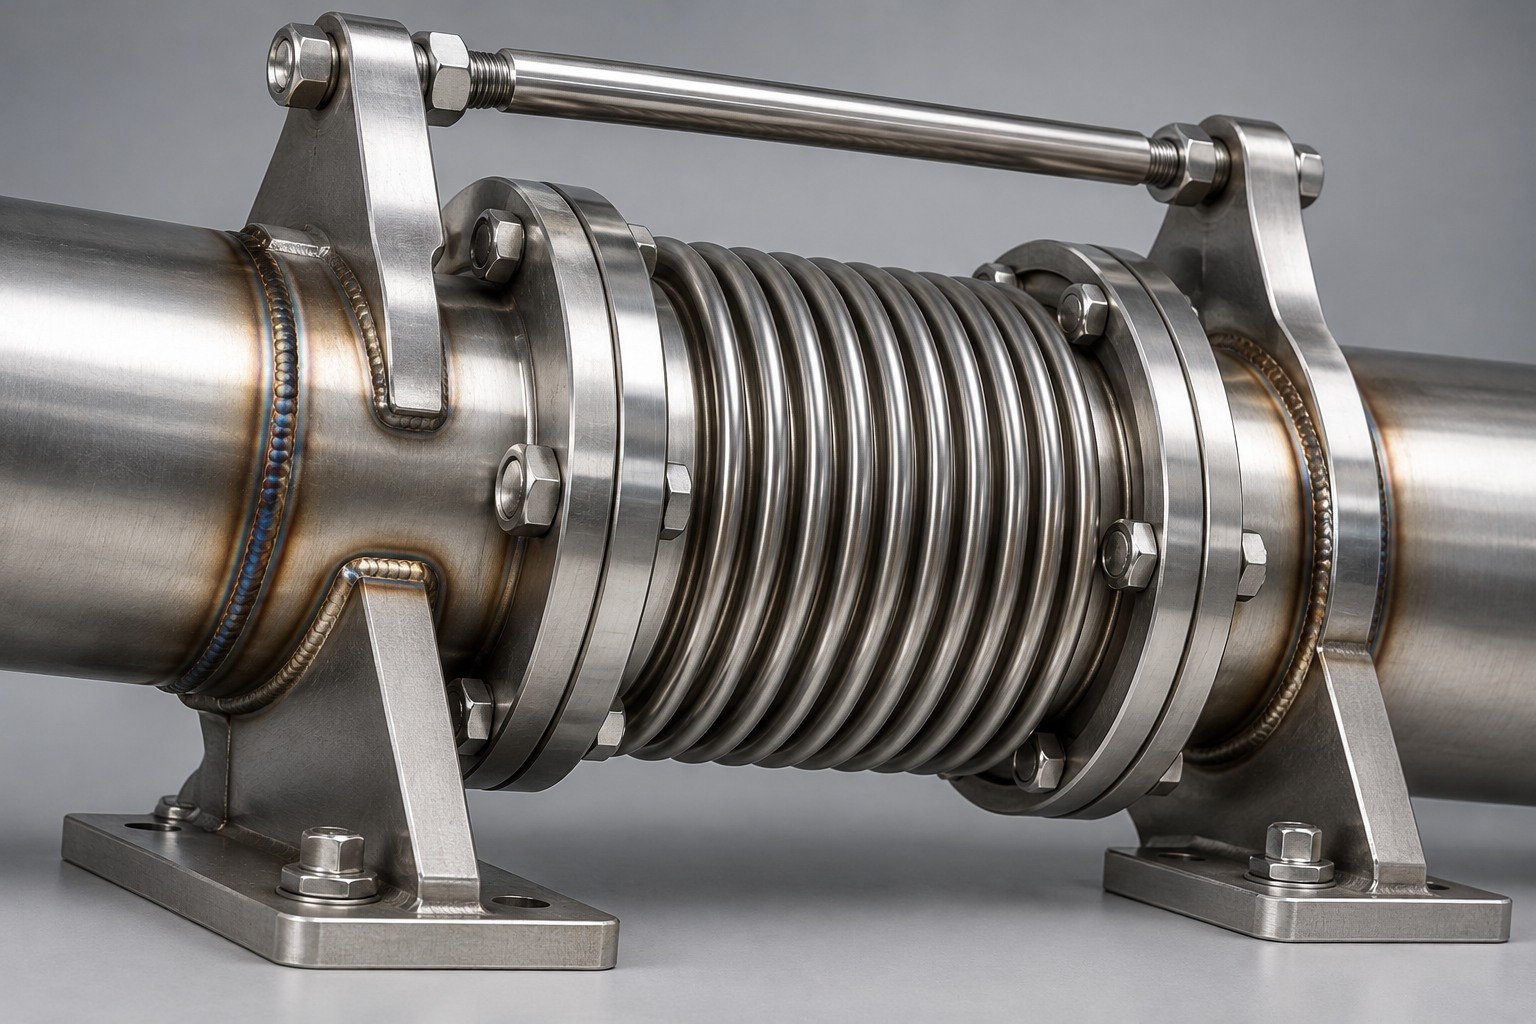
02 · Joint & heat path
Define the joint, thermal duty, cleaning and final inspection state.
Show weld access, distortion-sensitive dimensions and the required final condition. Identify whether a stabilized austenitic grade is required.
321 is titanium stabilized; do not infer the 321H variant or a qualified high-temperature joint from the name.
Read the source and conditions →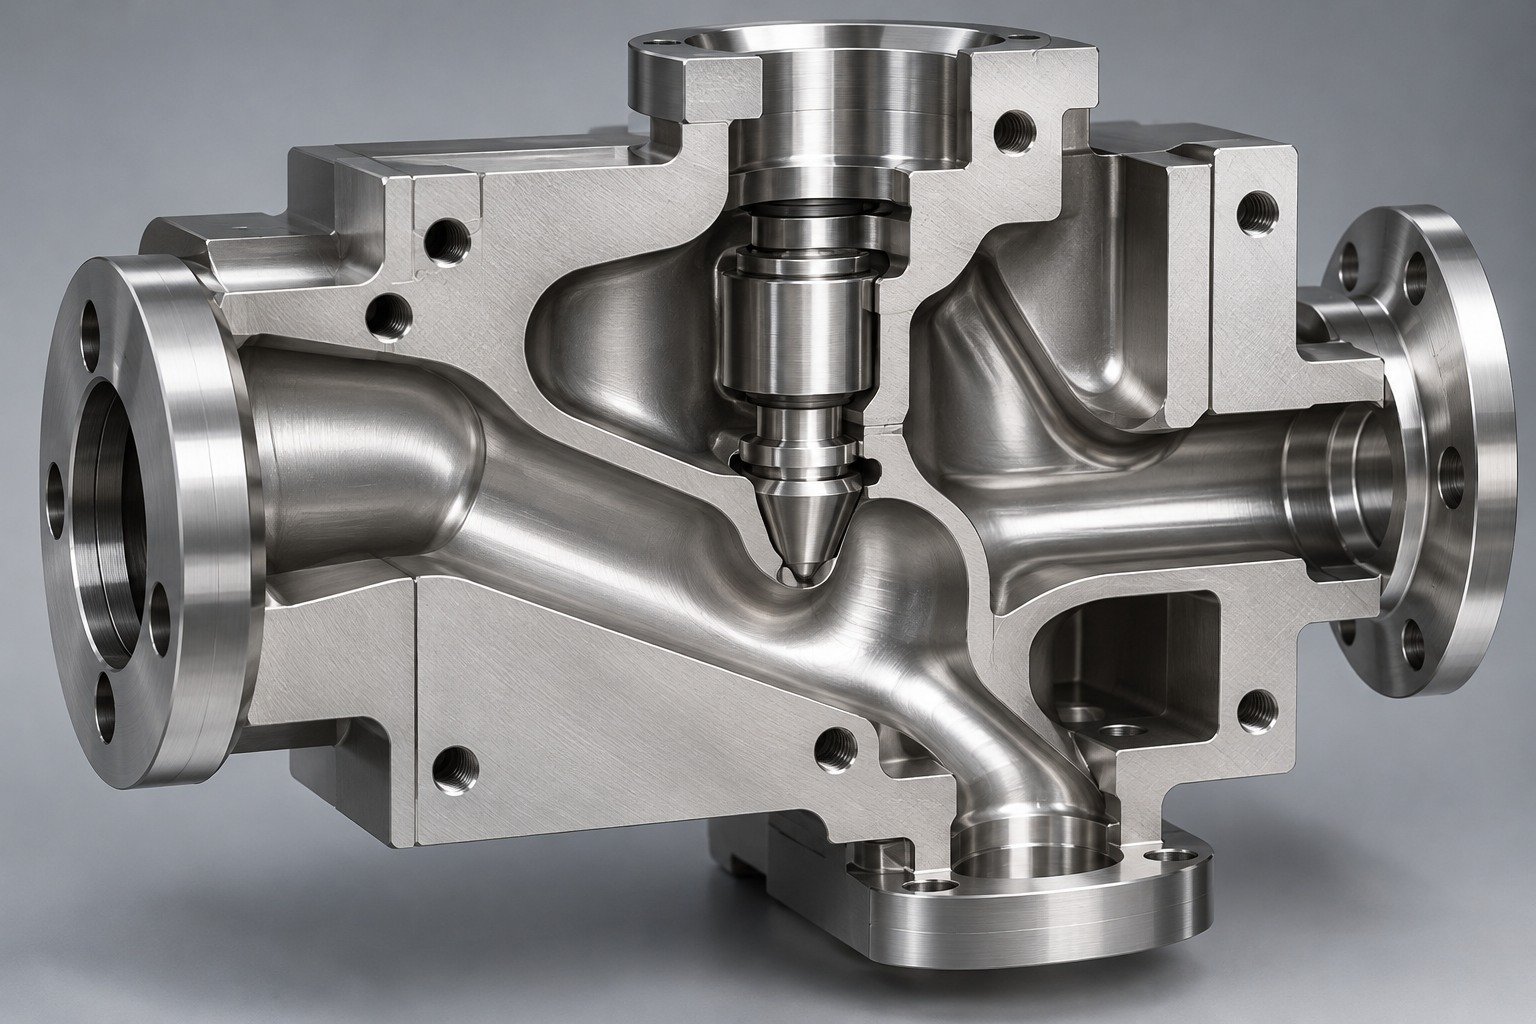
03 · Fluid & crevices
Identify the medium, temperature, sealing surfaces and trapped-fluid locations.
Identify the actual fluid, concentration, temperature and cleaning access. Review high-alloy alternatives against the full service requirement.
Outokumpu Ultra 904L selected chemistry; not a universal acid-resistance guarantee or a test of the illustrated block.
Read the source and conditions →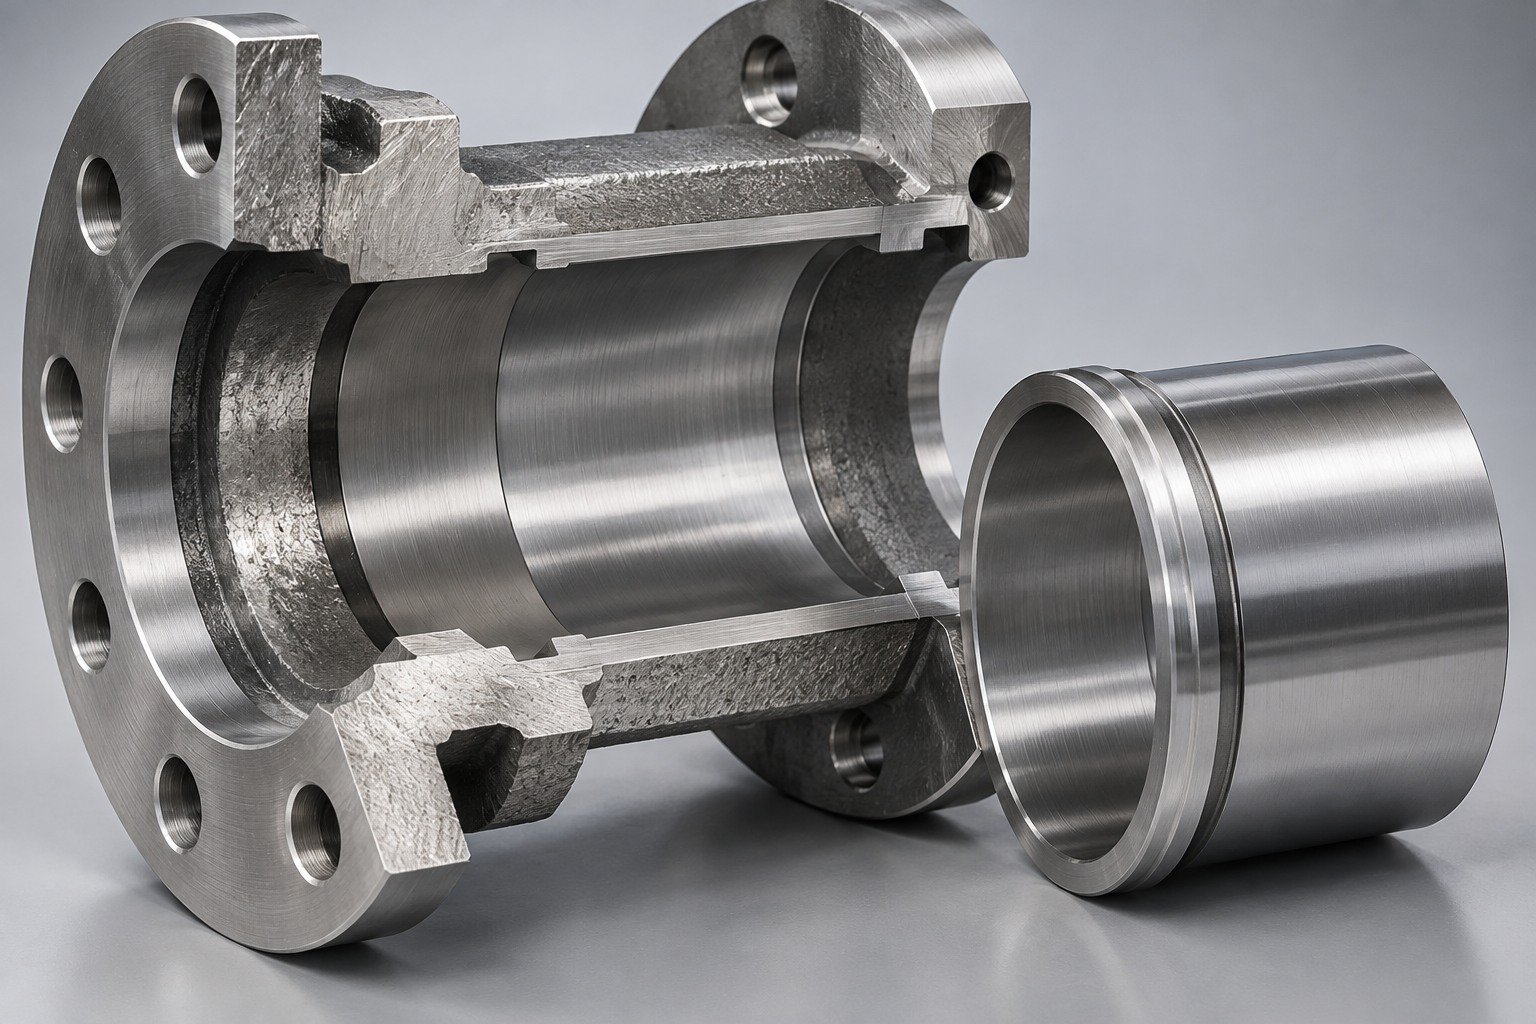
04 · Finishing allowance
Relate grinding, polishing or surface treatment to final fits and datums.
Identify which bore, seal land or mating face needs final finishing. Agree stock and inspection after the complete manufacturing route.
Outokumpu Forta 2507 selected chemistry; not a machining allowance or interchangeable approval for 2205.
Read the source and conditions →Grade, standard, condition and material record.
Datums, fits and final measurement state.
Required thermal, joining or surface evidence.
Revision, exceptions, traceability and protection.
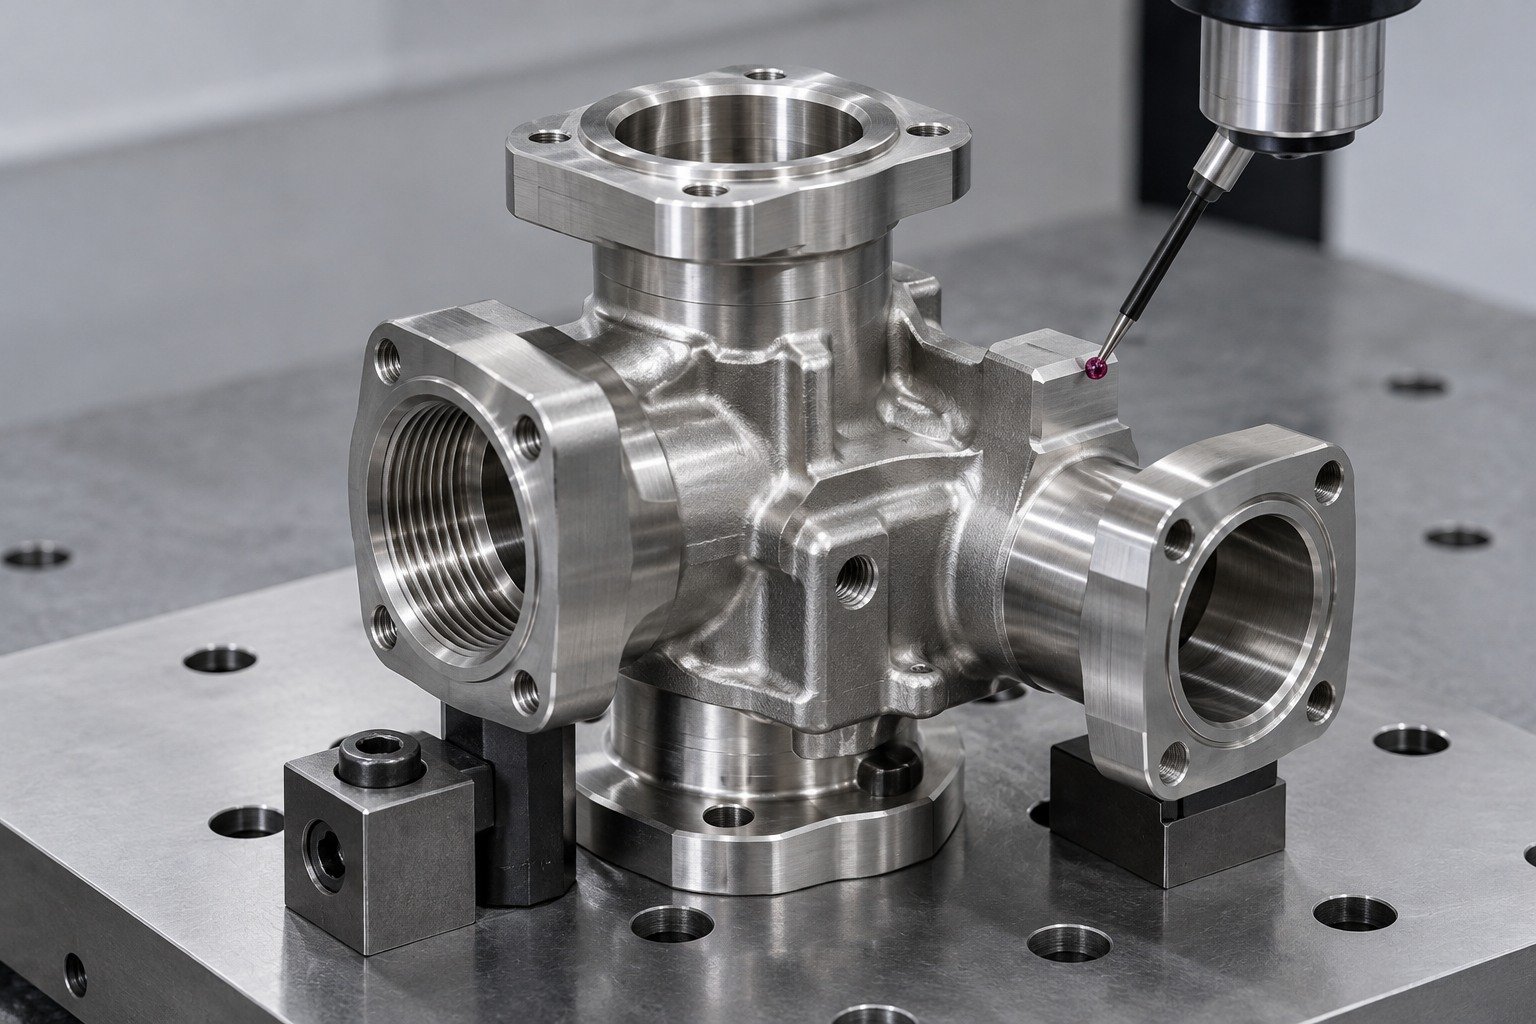
Use the detailed guide for a listed grade. This page supports additional material requests and does not imply stock availability or approval of every manufacturing route.
Exact designation, specification and form.
Supplied state and required final properties.
Machining, joints and final finishing.
Load, medium, temperature and cleaning.
Quantity, inspection, records and packing.
Compare final material condition, hardness needs, joining and actual exposure. They belong to different families; do not substitute from appearance alone.
Define wear surfaces, final hardness and corrosion duty. The heat-treated martensitic and austenitic routes serve different requirements.
Review stabilization needs, thermal duty, product form and joining requirements. Keep the exact grade and condition in the drawing.
Compare the actual medium, temperature, cleaning, fabrication and total finished scope. A composition percentage alone does not qualify service.
Review environment, strength, fabrication controls and application-specific acceptance. Neither name is automatic approval for the other.
Yes. It is a martensitic grade with a magnetic response. A magnet alone does not verify the full grade, condition or certification.
Its thermal processing includes solution or stabilization treatments as applicable. Do not specify a martensitic hardening route merely to obtain an assumed hardness; agree the required properties and procedure.
Send the complete grade name, standard, form, condition and drawing. The material supply and manufacturing feasibility must be reviewed before commitment.
Controlled revision and CAD.
Grade, standard and product form.
Supplied state, final hardness or properties.
Medium, temperature, cycling and load.
Fits, threads, welds and surface restrictions.
Quantities, records, acceptance and packing.





