

Injection Molding
Tooling and molding for your repeat plastic parts.
From prototype to production, coordinated manufacturing solutions for your custom parts.
View All Services →
Precision parts for your tight tolerances and complex geometry.
Tooling and molding for your repeat plastic parts.

Metal casting options for your part and production volume.

Cutting, forming and welding for your fabricated parts.

Custom profiles for your section, length and finish requirements.

Finishes for your appearance, corrosion and wear requirements.

Sub-assemblies and final builds for your production program.

Production tooling built around your process and volume.

Prototype parts to check fit, function and design.
DFM, process planning and production support for your project.
Inspection, documentation, inventory and delivery planning for your program.
Choose air- or liquid-cooling components around your thermal and mechanical requirements.

Manufacturing support for your cold plates, manifolds and cooling assemblies.

Find components for your power electronics, energy, laser and telecom application.

Components for your electronic systems.
Start with your functional and quality requirements.
Build around your operating environment.
From prototype to production, review material performance, manufacturability and cost for your part.
Review grade, temper and finish for your metal parts.
 AluminumStrength, weight and machining›
 Stainless SteelCorrosion and finish requirements›
 Carbon & Alloy SteelDiscuss grade and heat treatment›
 Tool SteelDiscuss tooling and wear needs›
 TitaniumReview grade and part geometry›
 Copper & BrassDiscuss conductivity and machining›
Match your polymer to function, process and environment.
 ABSReview enclosure and molding needs›
 Polycarbonate (PC)Discuss clarity and impact needs›
 Nylon (PA)Review moisture and wear conditions›
 POM / AcetalReview fit and sliding features›
 PEEKDiscuss operating conditions›
 PTFEReview friction and chemical exposure›
 ULTEM / PEIDiscuss thermal and electrical needs›
Confirm grade availability and application requirements.
 Silicone / LSRDiscuss flexible component needs›
 TPU / TPEReview flexibility and processing›
 EPDMReview weathering and chemical exposure.›
 NBRReview oil and fuel exposure.›
 FKMReview temperature and chemical exposure.›
 G10 / FR4Review insulation and laminate needs›
 CompositesReview stiffness, weight and laminate.›Customer-Specified MaterialsConfirm your grade and requirements.›Other Specialty MaterialsDiscuss your application and grade.›
Practical guidance for your part geometry and material decisions.
Prepare your process, budget and sourcing questions.
Build your knowledge before production.
Learn who we are and how we operate.
Find our U.S. support team or start a conversation.
YOUR ENVIRONMENT · YOUR JOINTS · YOUR FINISHED PART
Connect your operating environment to the alloy, protective system and assembly details. A360 die casting services should review the complete finished part, rather than promise corrosion performance from an alloy name alone.
For custom A360 die cast parts, send your drawing, exposure conditions, quantities and acceptance requirements together.
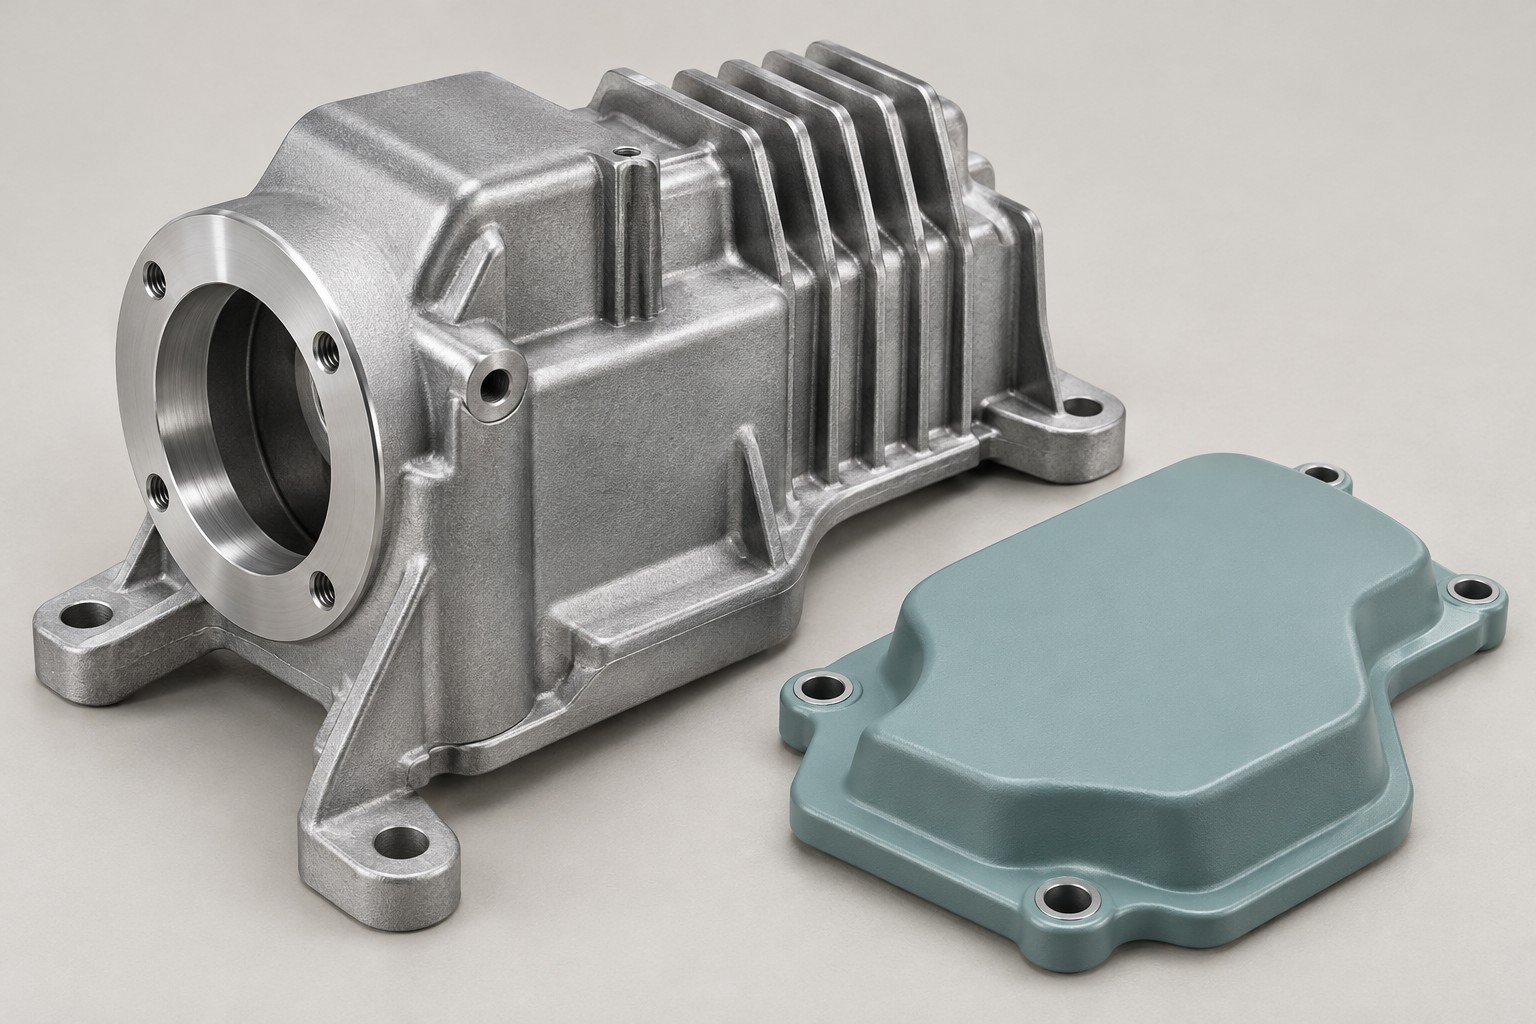
The A360 aluminum alloy is an Al-Si-Mg die-casting material with restricted copper. Review A360 corrosion resistance alongside your coating, mating metals, retained moisture and intended service.
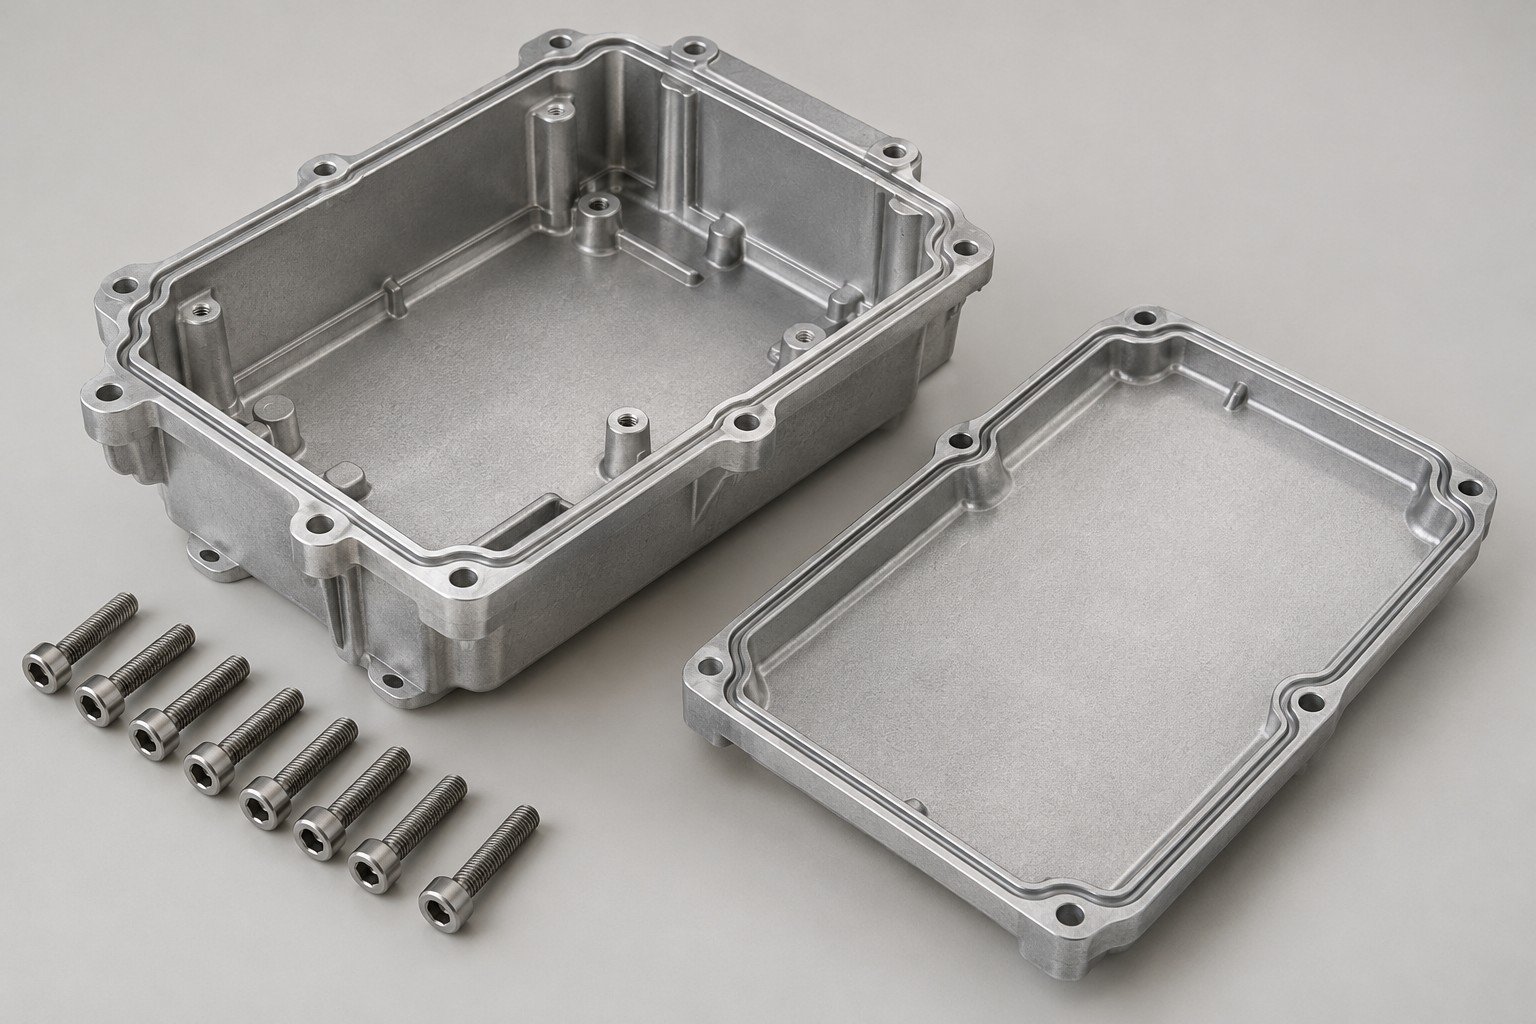
Identify humidity, salt, chemicals, temperature and cleaning conditions.
Name mating metals, contact areas, crevices and drainage needs.
Agree any test method, duration, sample preparation and pass/fail criteria.
Material guidance is not a salt-spray result, outdoor lifetime prediction or sealed-enclosure rating.
Use this A360 aluminum composition reference to review the complete purchase specification. Do not confuse A360.0 with a similarly named alloy or a different product form.
| Element | Published reference · wt% |
|---|---|
| Silicon · Si | 9.0–10.0 |
| Magnesium · Mg | 0.40–0.60 |
| Copper · Cu | ≤0.60 |
| Iron · Fe | ≤1.30 |
| Manganese · Mn | ≤0.35 |
| Nickel · Ni | ≤0.50 |
| Zinc · Zn | ≤0.50 |
| Tin · Sn | ≤0.15 |
| Other elements · total | ≤0.25 |
| Aluminum · Al | Balance |
NADCA 2021 Table A-3-1, selected A360.0 limits. Verify the governing specification and any additional restrictions. This is not a chemical analysis of your delivered lot.
Composition source →SAME TYPICAL AS-CAST TEST BASIS
A360 aluminium is an alternate spelling of A360 aluminum. State the exact registered grade and product specification when sourcing your casting.
| A360 typical reference | Value |
|---|---|
| Ultimate tensile strength | 317 MPa |
| Yield strength | 165 MPa |
| Elongation | 3.5% |
| Brinell hardness | 75 HB |
| Density | 2.63 g/cm³ |
The same NADCA typical-data table supplies these values. Component geometry, casting conditions and test basis affect actual results; published values are not design allowables.
Review exposure, protective finish and casting feasibility together. Similar typical strength does not make the finished parts interchangeable.
Balance environmental requirements against filling-sensitive geometry. Check the complete chemistry and agreed acceptance basis.
Retain the controlled drawing and document any material, tooling or process substitution before production.
The A360 alloy needs a route-specific manufacturing review. For your A360 precision die casting, agree cast tolerances, machined dimensions and the final supplied condition.
Check parting, draft, core actions and ejection.
Review walls, ribs, bosses and changes in section.
Agree filling, venting and any internal-quality acceptance.
Connect trimming, machining, coating and inspection.
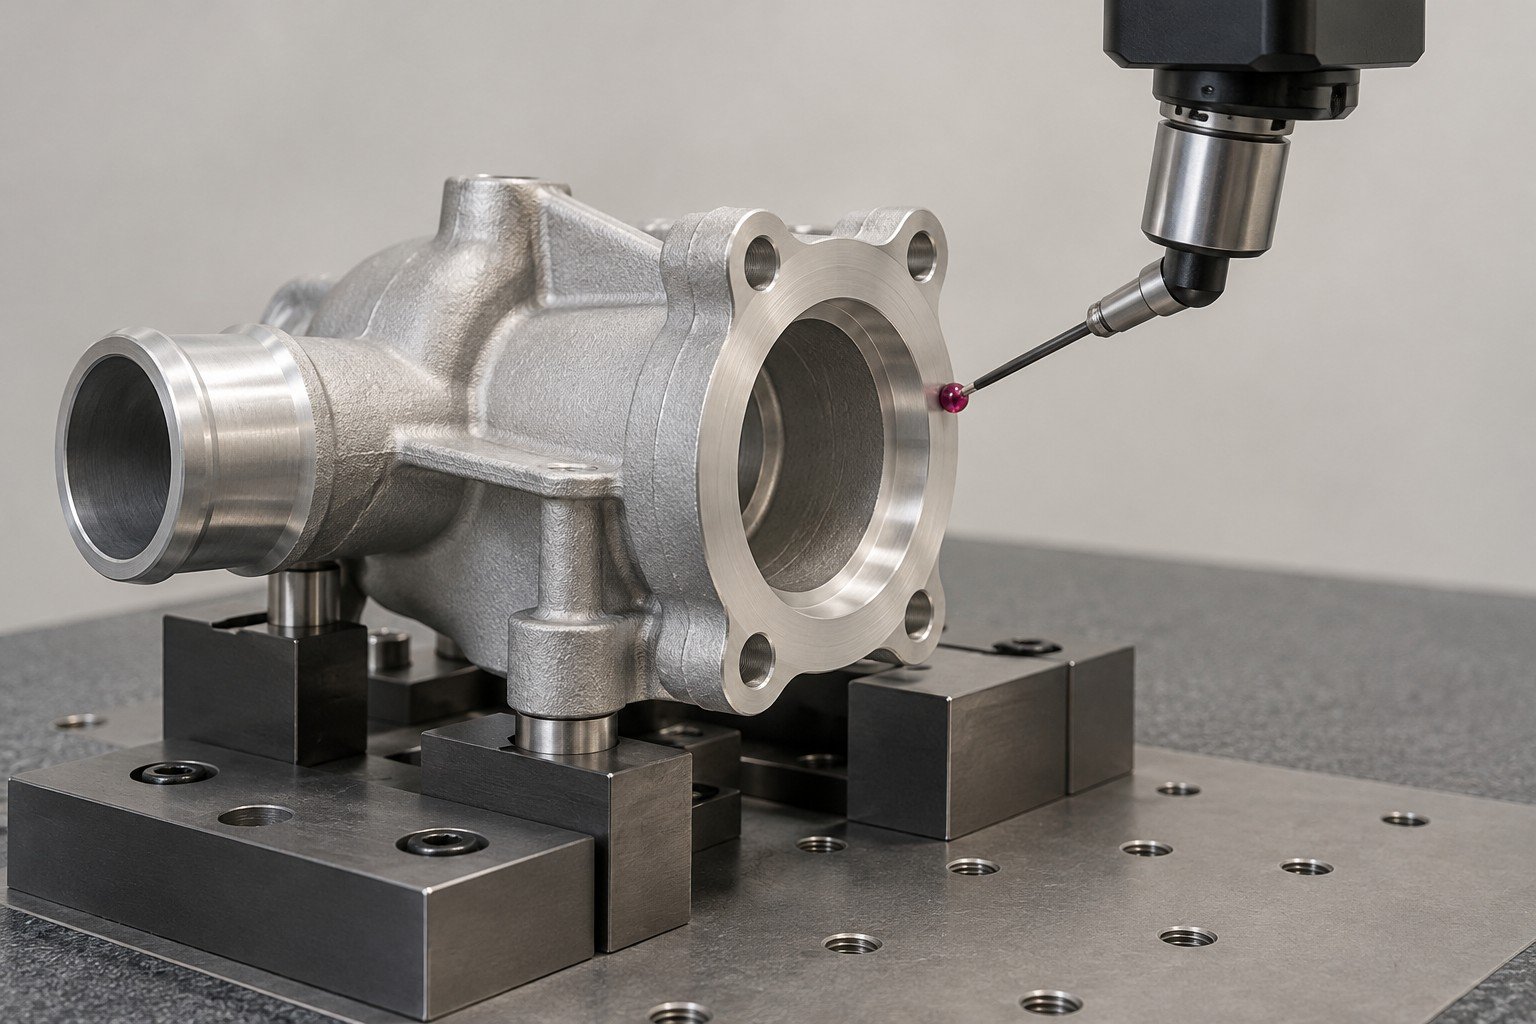
A360 machining services should connect casting allowance, support and datums to your finished assembly. Define which features must be inspected after machining and after the protective finish.
For A360 aluminum casting parts, identify critical bores, gasket faces, threads and mating relationships. Inspection scope follows the drawing, not a generic tolerance claim.
CNC machining →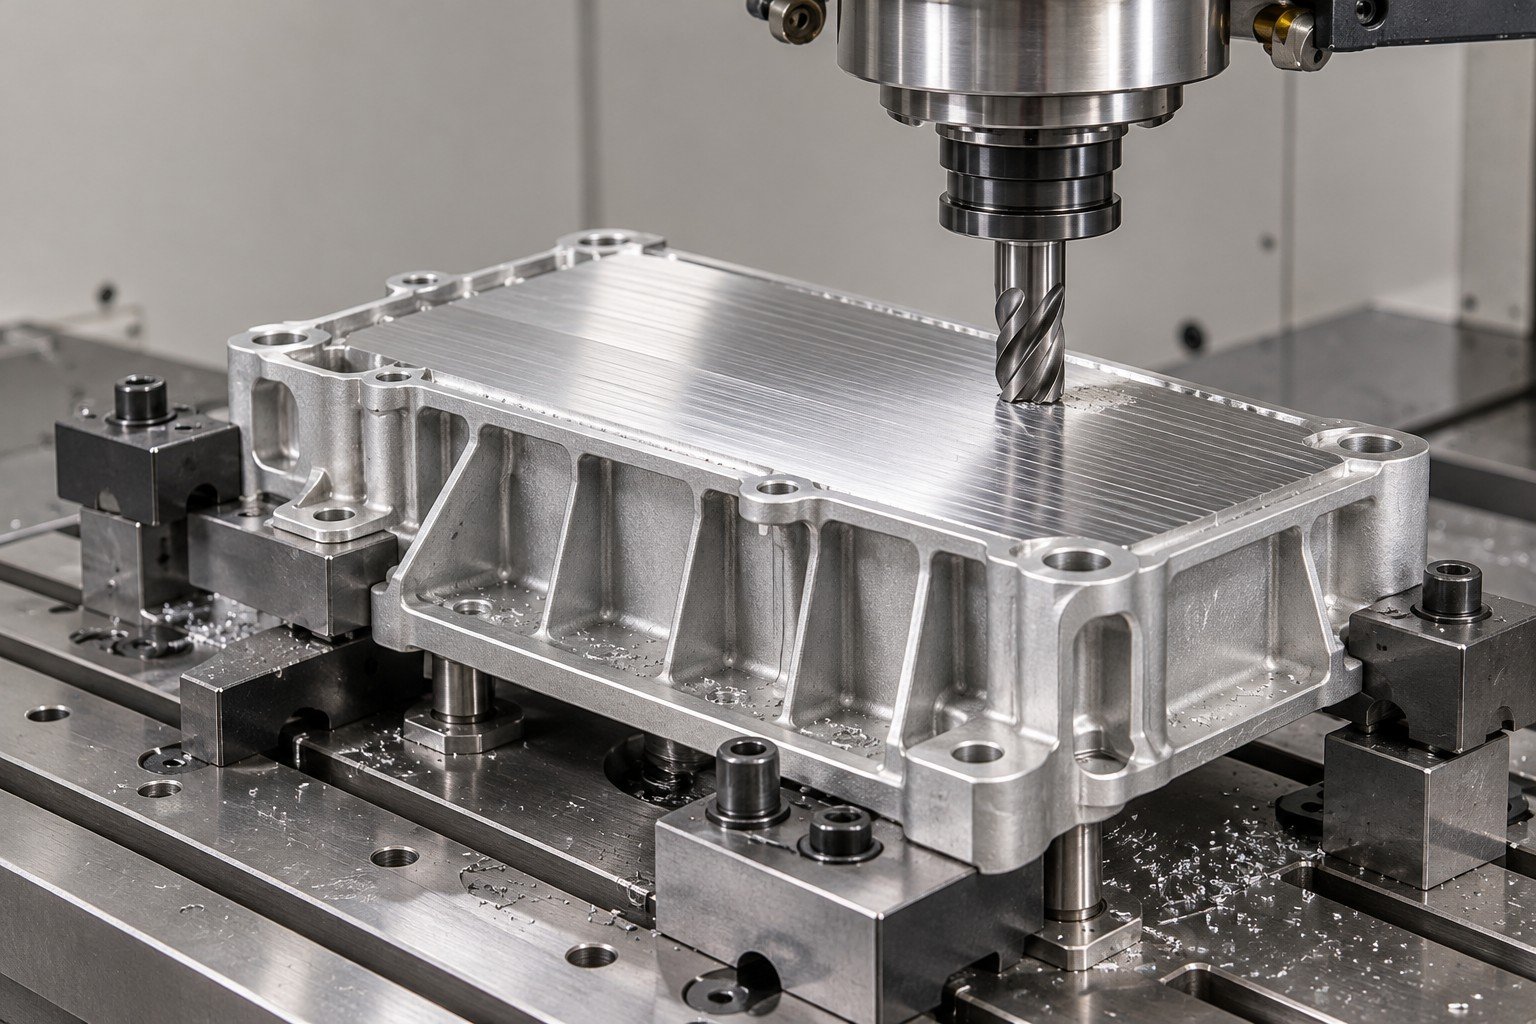
Identify fasteners, inserts and adjoining metals.
Mark electrical contacts, bearing seats and sealing lands.
Review drainage, pockets and crevice geometry for the actual assembly.
Define masks and final dimensional acceptance around the finish.
When choosing an A360 die casting manufacturer or A360 die casting supplier, compare the same assembly conditions and acceptance requirements.
DFM and drawing review →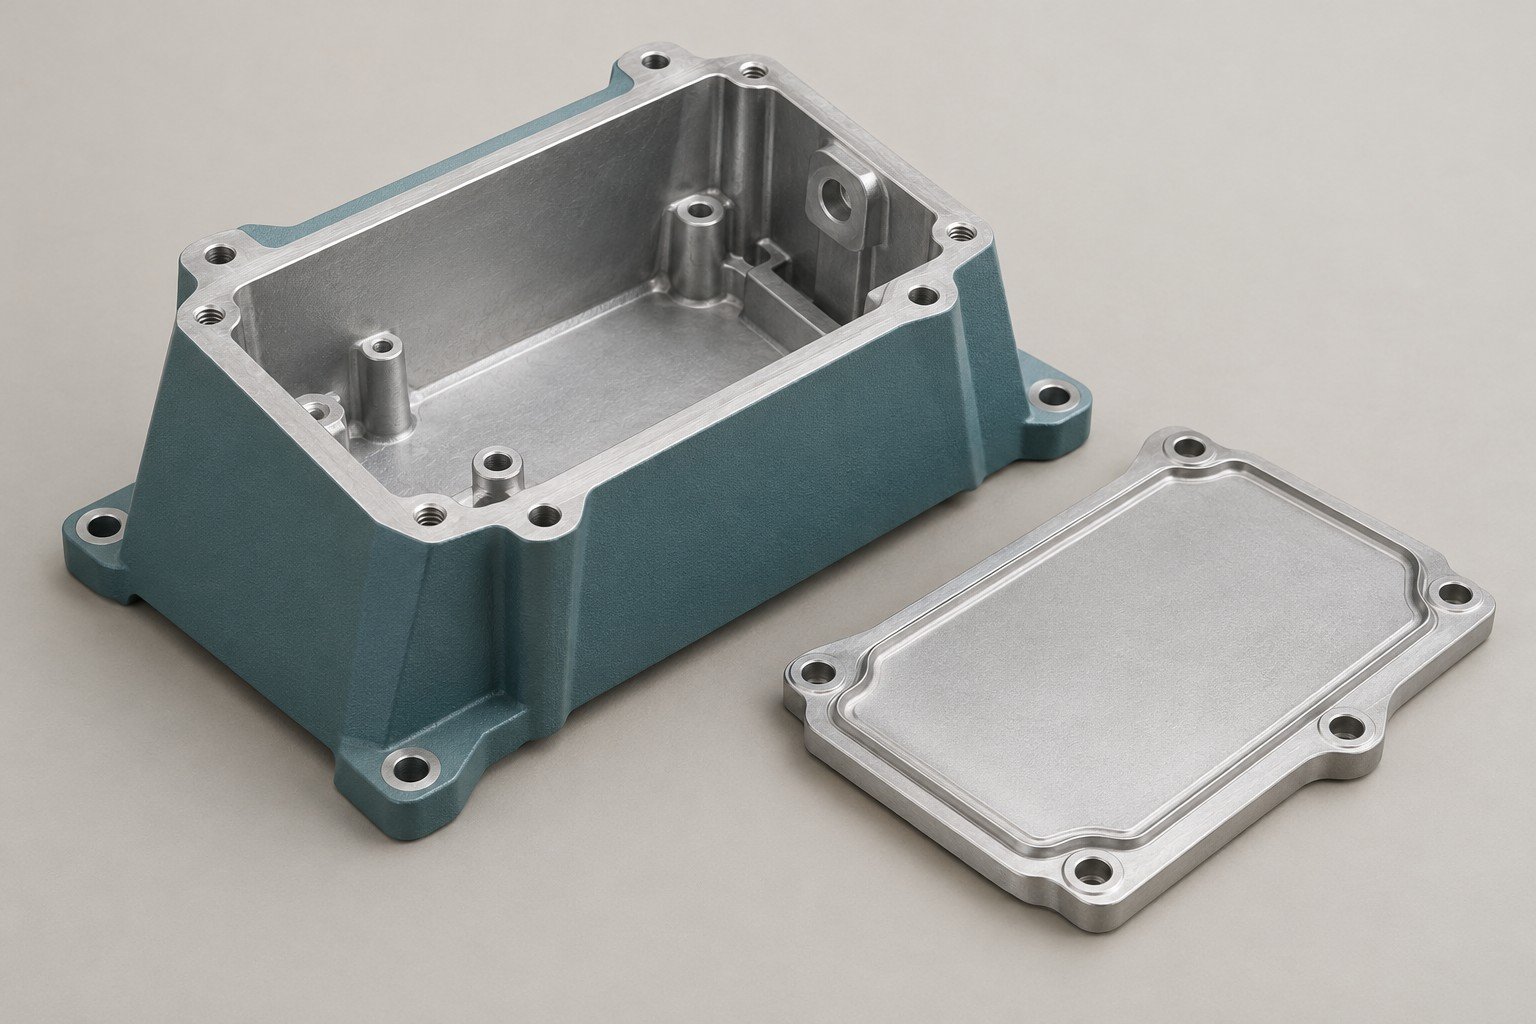
YOUR APPEARANCE + YOUR PROTECTIVE SYSTEM
A360 powder coating requires agreed preparation, color, gloss, masks and handling protection. Include the intended environment and any required performance test.
For A360 anodizing, review the actual cast surface and functional purpose. Approve the representative sample; do not assume the appearance will match a wrought-alloy part.
Define show surfaces and appearance acceptance.
Retain the specified fit, seal or electrical contact after finishing.
State the actual exposure, mating metals and agreed protective system. A grade name does not establish marine qualification.
Define cover alignment, gasket lands, cable interfaces and any system test.
Agree medium, pressure, machined interfaces and any leakage acceptance.
Keep program-specific material, validation and release requirements explicit.
Application planning scenarios, not customer cases or evidence of a qualified finished assembly.
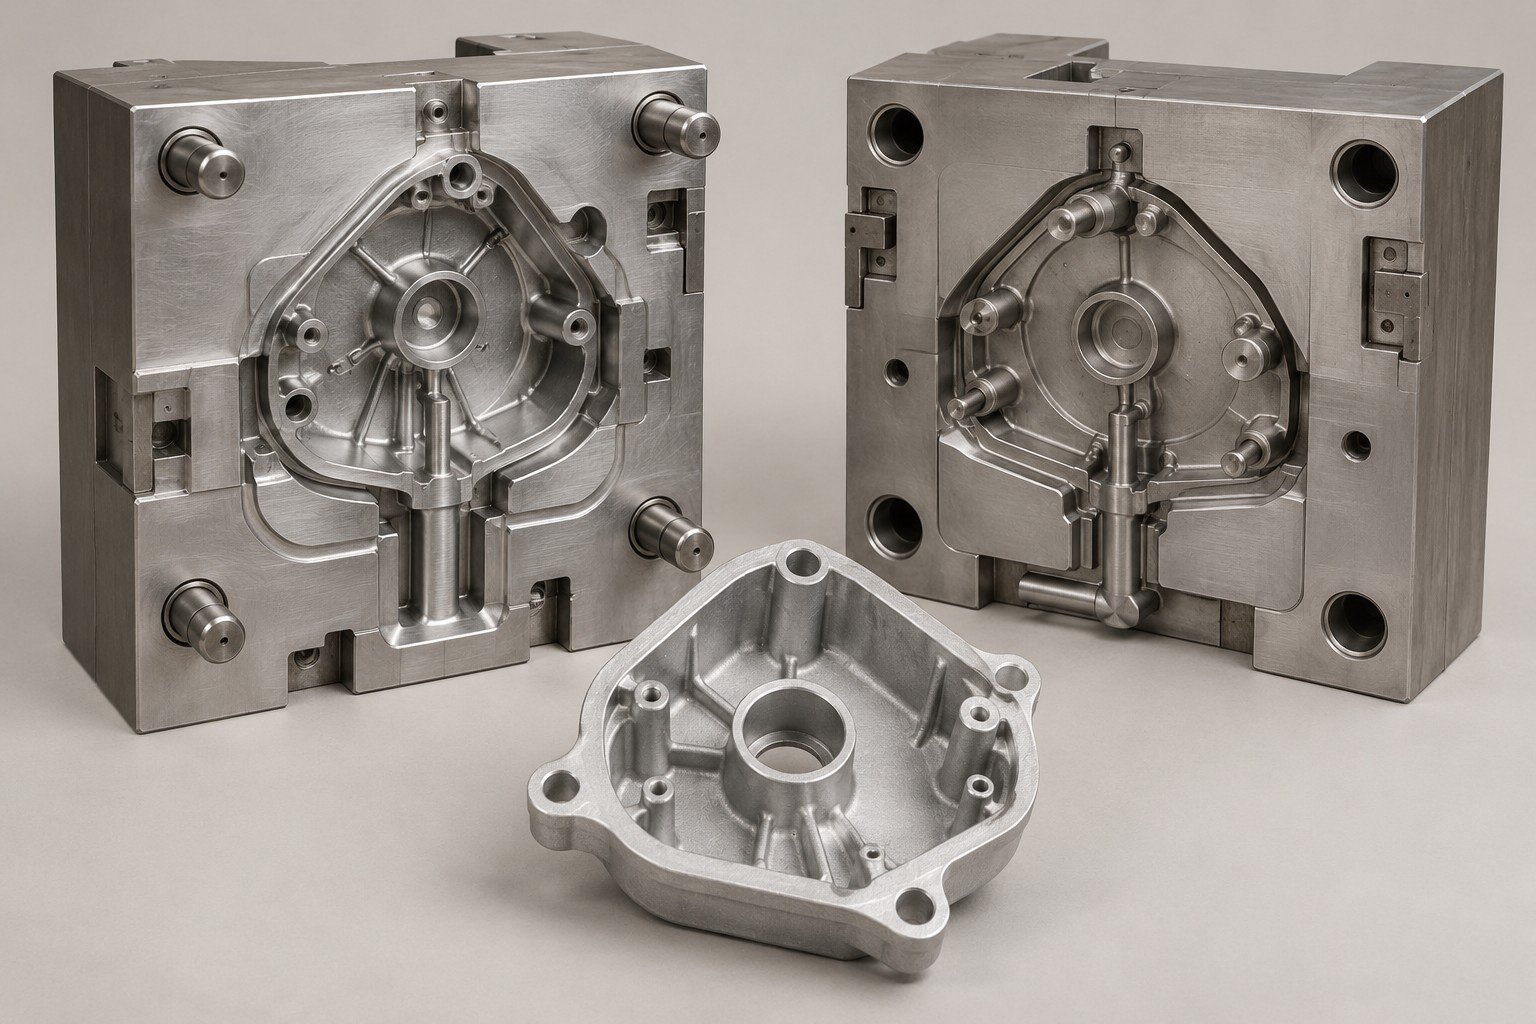
Your A360 die casting tooling review should cover cavity scope, core actions, trials, ownership, maintenance and change control. Do not leave repeat-supply responsibilities implicit.
Agree the controlled drawing and sample acceptance.
Retain the tool baseline, part revision and finish reference.
Specified alloy and agreed lot/chemistry record.
Critical-feature inspection in the supplied state.
Agreed coating, masks and representative sample.
Any specified corrosion, internal-quality or leak-test scope.
Agree test availability, methods, samples and acceptance before quotation. General material data is not a substitute for your order evidence.
Quality documentation →For A360 aluminum ASTM B85 requirements, state the full B85/B85M edition, exact alloy designation and any added tests or acceptance limits. The material page does not reproduce the complete standard.
For OEM A360 die casting, identify who approves changes to the alloy, protective system or manufacturing route.
ASTM die-casting standard scope →Cavities, core actions, sampling and ownership.
Cast envelope, filling, trimming and finish access.
Critical faces, bores, threads and measurement.
Preparation, masks, color and approval samples.
Quantities, tests, records and packing.
Your A360 aluminum die casting quote needs CAD, a controlled drawing, exact material, quantities, exposure, finish and acceptance criteria. Compare the same supplied-part scope.
A360 is an aluminum-silicon-magnesium die-casting alloy. Specify the exact grade, product standard, geometry and supplied condition for your part.
Plan secondary machining for the required bores, sealing faces and threads. Retain casting allowance, stable datums and the final inspection condition.
Review the process against the actual cast surface and intended function. Approve a representative sample for any visual requirement.
Tooling, geometry, quantities, machining, finish and required verification determine the finished-part quote.
No. Define the complete protective system, assembly, test preparation and acceptance criteria. General alloy guidance is not a finished-part test result.
The complete registered designations and chemical limits matter. Do not drop the prefix or approve a substitution from a shortened name.
No. Typical separately cast specimen data is a reference, not a design allowable or report for your delivered component.
State the specific exposure, standards, qualification and verification required by your design or end customer before sourcing.





