

Injection Molding
Tooling and molding for your repeat plastic parts.
From prototype to production, coordinated manufacturing solutions for your custom parts.
View All Services →
Precision parts for your tight tolerances and complex geometry.
Tooling and molding for your repeat plastic parts.

Metal casting options for your part and production volume.

Cutting, forming and welding for your fabricated parts.

Custom profiles for your section, length and finish requirements.

Finishes for your appearance, corrosion and wear requirements.

Sub-assemblies and final builds for your production program.

Production tooling built around your process and volume.

Prototype parts to check fit, function and design.
DFM, process planning and production support for your project.
Inspection, documentation, inventory and delivery planning for your program.
Choose air- or liquid-cooling components around your thermal and mechanical requirements.

Manufacturing support for your cold plates, manifolds and cooling assemblies.

Find components for your power electronics, energy, laser and telecom application.

Components for your electronic systems.
Start with your functional and quality requirements.
Build around your operating environment.
From prototype to production, review material performance, manufacturability and cost for your part.
Review grade, temper and finish for your metal parts.
 AluminumStrength, weight and machining›
 Stainless SteelCorrosion and finish requirements›
 Carbon & Alloy SteelDiscuss grade and heat treatment›
 Tool SteelDiscuss tooling and wear needs›
 TitaniumReview grade and part geometry›
 Copper & Brass & BronzeDiscuss conductivity and machining›
Match your polymer to function, process and environment.
 ABSReview enclosure and molding needs›
 Polycarbonate (PC)Discuss clarity and impact needs›
 Nylon (PA)Review moisture and wear conditions›
 POM / AcetalReview fit and sliding features›
 PEEKDiscuss operating conditions›
 PTFEReview friction and chemical exposure›
 ULTEM / PEIDiscuss thermal and electrical needs›
Confirm grade availability and application requirements.
 Silicone / LSRDiscuss flexible component needs›
 TPU / TPEReview flexibility and processing›
 EPDMReview weathering and chemical exposure.›
 NBRReview oil and fuel exposure.›
 FKMReview temperature and chemical exposure.›
 G10 / FR4Review insulation and laminate needs›
 CompositesReview stiffness, weight and laminate.›Customer-Specified MaterialsConfirm your grade and requirements.›Other Specialty MaterialsDiscuss your application and grade.›
Practical guidance for your part geometry and material decisions.
Prepare your process, budget and sourcing questions.
Build your knowledge before production.
Learn who we are and how we operate.
Find our U.S. support team or start a conversation.
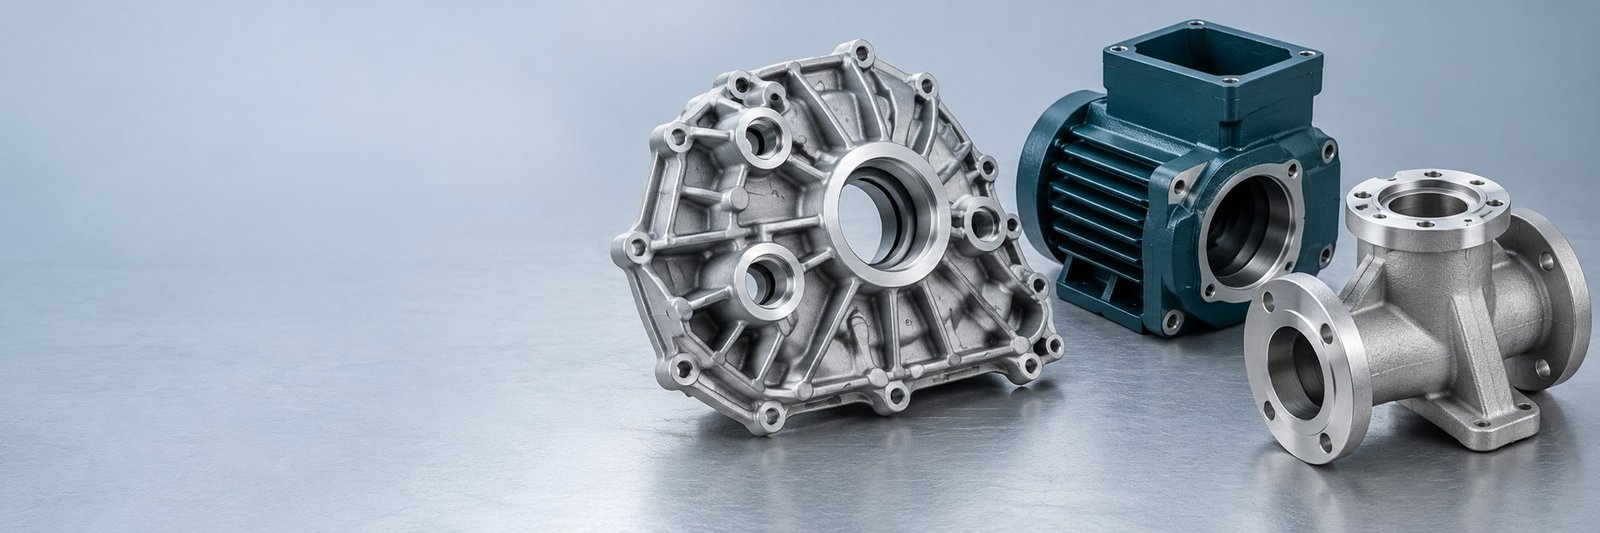
FOR YOUR CAST PART
Compare 5 aluminum casting materials against your geometry, finished dimensions, environment and inspection requirements.
Review Your Casting Drawing →Compare the 5 alloys ↓Use aluminum casting alloy selection to connect your drawing designation with the finished-part requirements.
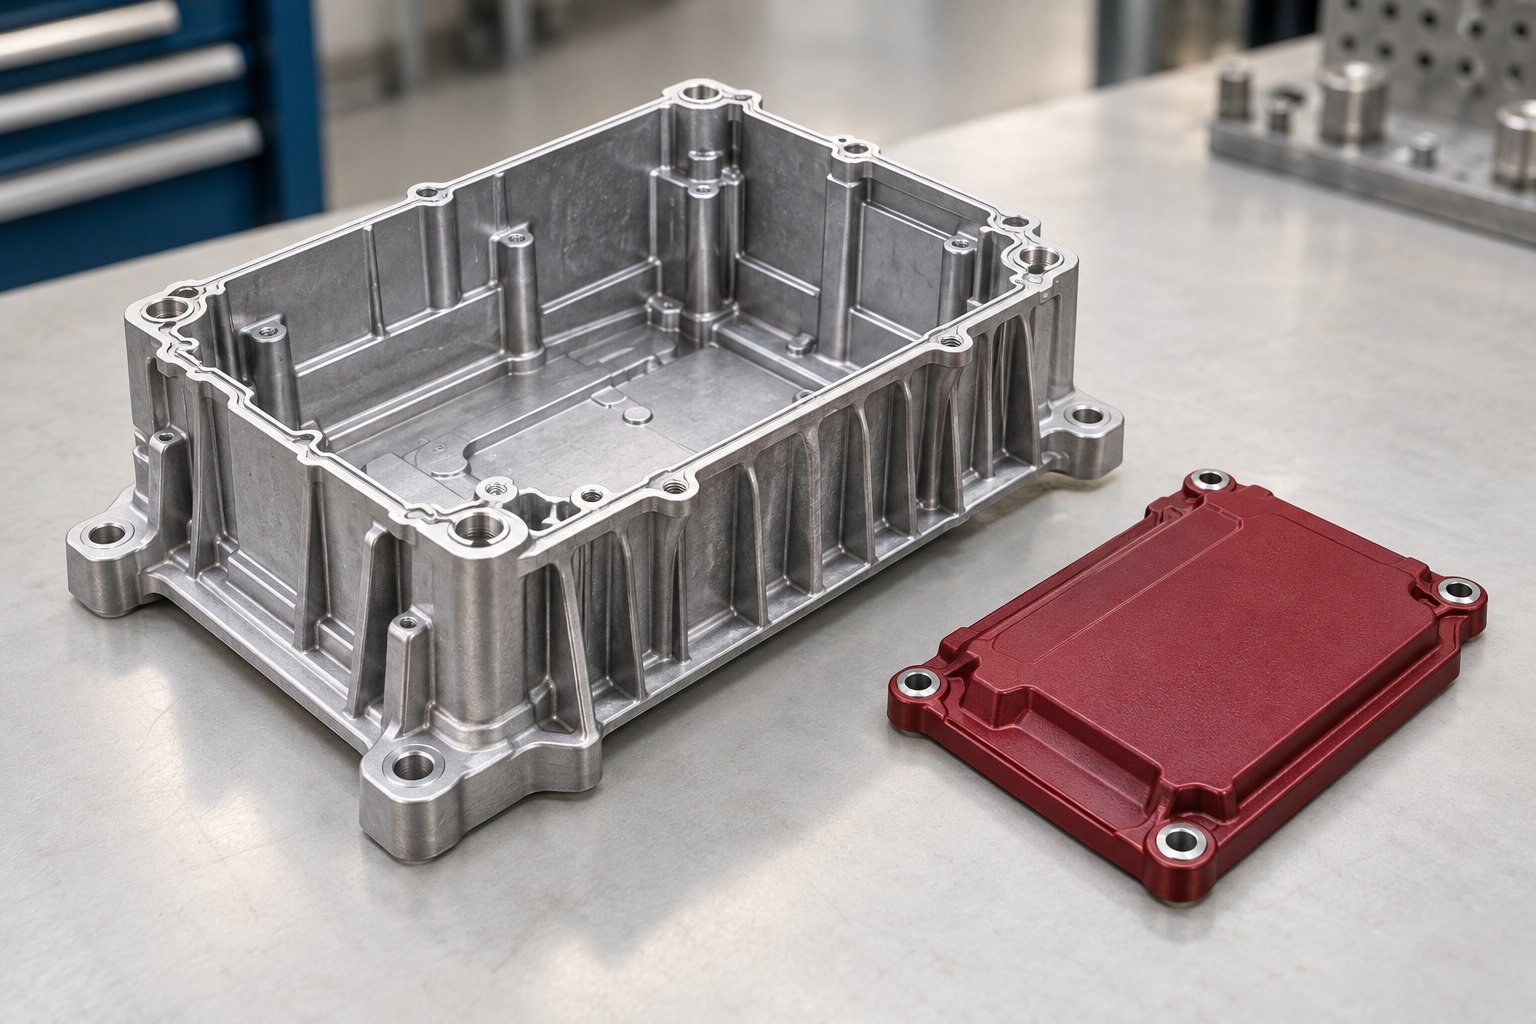
Confirm the material standard, composition record, cast geometry and machined interfaces. A similar trade name does not authorize substitution.
ADC12 aluminum die casting
Explore ADC12 Aluminum →
Review the tool, wall transitions and finished-part requirements together. Keep the alloy callout explicit when comparing quotations.
A380 aluminum die casting
Explore A380 Aluminum →
A356-T6 aluminum casting adds a specified heat-treatment condition. Agree the casting route, distortion allowances and test basis before machining.
A356 aluminum casting
Explore A356 Aluminum →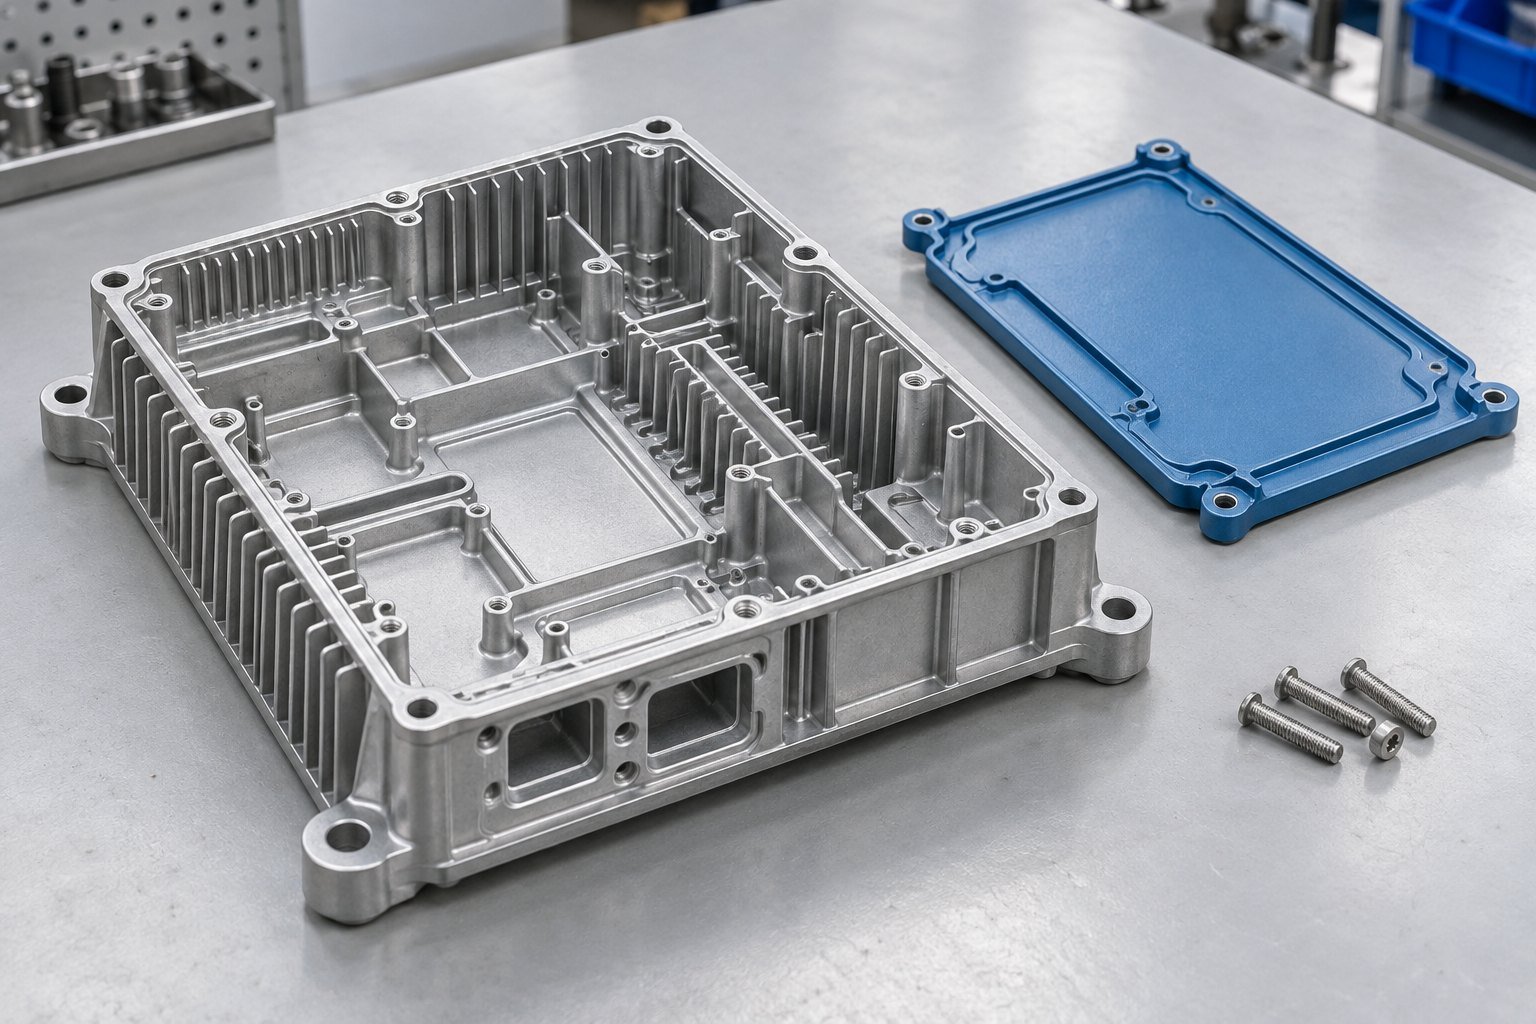
Review die filling and difficult features with the caster. A383 and A360 remain separate alloy decisions; neither is an automatic replacement for A380.
A383 aluminum die casting
Explore A383 Aluminum →
Discuss the operating environment, coating and production route. General alloy corrosion characteristics cannot replace application-specific verification.
A360 aluminum die casting
Explore A360 Aluminum →Part appearance cannot establish alloy chemistry. Coated and uncoated parts shown are illustrative concepts, not customer cases.
Review filling, tooling, ejection and porosity against the finished geometry. Keep secondary machining and leak requirements in the same scope.
Aluminum Die Casting →Review feeding, cores, heat treatment and machining allowance. A356 is not presented here as an ordinary high-pressure die-casting choice.
Gravity Die Casting →For die casting vs sand casting, compare the whole route: pattern or die, section changes, core needs, quantities and finished dimensions.
Sand Casting →| Alloy | Typical route to review | Your selection question | Your purchase control |
|---|---|---|---|
| ADC12 | High-pressure die casting | Material standard and chemistry | Casting layout, finish and machined features |
| A380 | High-pressure die casting | Specified alloy and accepted geometry | Wall transitions, tool concept and inspection |
| A356 / A356-T6 | Gravity, low-pressure or sand casting | Casting route plus heat-treatment condition | Distortion, allowance and property verification |
| A383 | High-pressure die casting | Intricate geometry and die filling | Tool/flow review; approved alloy designation |
| A360 | High-pressure die casting | Exposure and casting practicality | Coating, service conditions and agreed tests |
Do not compare generic strength or hardness values without the product condition, test specimen and applicable specification. Cast test bars and finished castings may not give the same result.
NADCA describes A380 as a broadly used die-casting alloy, 383 as an option for intricate filling, and A360 as offering improved corrosion characteristics with greater casting difficulty. These are general selection pointers, not guaranteed part performance. Compare wrought aluminum alternatives →
Mark gasket lands, pressure boundaries and leak-test criteria. Do not infer pressure tightness from a photograph.
Identify datums, bores, threads and machining allowance. Casting CNC machining should preserve enough material for the final tolerance.
Review ribs, bosses, corners, cores and transitions before committing to tool geometry.
Agree sample quantities, critical features, finish approval and required records before tool release.
Specify color, gloss, texture and masked surfaces. Review casting outgassing and surface preparation with the finisher.
Review finish requirements →Define the texture and cosmetic faces. Blasting is surface preparation or texture, not a standalone corrosion guarantee.
Review finish requirements →Check suitability for the exact casting alloy and desired appearance. Silicon-rich cast alloys may not match wrought-alloy anodized color.
Review finish requirements →For plating, agree aluminum-specific pretreatment, adhesion, coating thickness and final fit. Color photographs are references for discussion, not approved production color standards.
Request the alloy standard and available aluminum casting material certificates. Define lot identification and substitution approval.
Specify inspection datums, critical dimensions, sampling and report format. Separate as-cast and machined acceptance.
State leak, pressure, heat treatment or other testing where your application needs it. Scope, criteria and records must be agreed.
Link the accepted revision, lot and requested documentation to the supplied parts. A COA, COC and dimensional report serve different purposes.
01 Part CAD and controlled drawing revision
02 Alloy designation, standard and heat-treatment condition
03 Trial quantity, repeat demand and requested delivery
04 Machined datums, tolerances and sealing features
05 Finish, color reference and masking requirements
06 Inspection, testing and documentation requirements
Identify open questions rather than leaving them as implied approvals. Your review can then address the casting route, secondary operations and acceptance scope together.
Start with your drawing, service environment, geometry and casting route. Compare the specified alloy and condition against the final part requirements. A general material comparison does not authorize substitution.
Do not assume they are. They use different alloy designations and standards. Confirm the applicable chemistry and acceptance requirements, then obtain approval for any proposed substitute.
No. A356 is the alloy designation; T6 is a heat-treatment condition. Keep them on one material decision path while identifying the required condition, test basis and dimensional checks.
This guide treats A356 primarily with gravity, low-pressure and sand casting. Specialized processes exist, but their suitability requires a separate alloy, process and qualification review.
They are different alloy specifications. Discuss intricate die filling for the A383 option and exposure/casting practicality for A360. Review actual part requirements rather than selecting on one isolated property.
Yes, when the casting design, material and allowance support the operation. Identify the datums, finished dimensions, fixtures and any porosity-sensitive surfaces before tooling.
No universal guarantee follows from an alloy name. Define the pressure boundary, test medium, pressure, duration, acceptance limit and required records for the actual part.
Discuss powder coating or another suitable finish with a physical or controlled color reference. Agree surface preparation, texture, gloss, masking and the approval sample. Anodized cast color may differ from wrought material.





