

Injection Molding
Tooling and molding for your repeat plastic parts.
From prototype to production, coordinated manufacturing solutions for your custom parts.
View All Services →
Precision parts for your tight tolerances and complex geometry.
Tooling and molding for your repeat plastic parts.

Metal casting options for your part and production volume.

Cutting, forming and welding for your fabricated parts.

Custom profiles for your section, length and finish requirements.

Finishes for your appearance, corrosion and wear requirements.

Sub-assemblies and final builds for your production program.

Production tooling built around your process and volume.

Prototype parts to check fit, function and design.
DFM, process planning and production support for your project.
Inspection, documentation, inventory and delivery planning for your program.
Choose air- or liquid-cooling components around your thermal and mechanical requirements.

Manufacturing support for your cold plates, manifolds and cooling assemblies.

Find components for your power electronics, energy, laser and telecom application.

Components for your electronic systems.
Start with your functional and quality requirements.
Build around your operating environment.
From prototype to production, review material performance, manufacturability and cost for your part.
Review grade, temper and finish for your metal parts.
 AluminumStrength, weight and machining›
 Stainless SteelCorrosion and finish requirements›
 Carbon & Alloy SteelDiscuss grade and heat treatment›
 Tool SteelDiscuss tooling and wear needs›
 TitaniumReview grade and part geometry›
 Copper & BrassDiscuss conductivity and machining›
Match your polymer to function, process and environment.
 ABSReview enclosure and molding needs›
 Polycarbonate (PC)Discuss clarity and impact needs›
 Nylon (PA)Review moisture and wear conditions›
 POM / AcetalReview fit and sliding features›
 PEEKDiscuss operating conditions›
 PTFEReview friction and chemical exposure›
 ULTEM / PEIDiscuss thermal and electrical needs›
Confirm grade availability and application requirements.
 Silicone / LSRDiscuss flexible component needs›
 TPU / TPEReview flexibility and processing›
 EPDMReview weathering and chemical exposure.›
 NBRReview oil and fuel exposure.›
 FKMReview temperature and chemical exposure.›
 G10 / FR4Review insulation and laminate needs›
 CompositesReview stiffness, weight and laminate.›Customer-Specified MaterialsConfirm your grade and requirements.›Other Specialty MaterialsDiscuss your application and grade.›
Practical guidance for your part geometry and material decisions.
Prepare your process, budget and sourcing questions.
Build your knowledge before production.
Learn who we are and how we operate.
Find our U.S. support team or start a conversation.
YOUR GRADE. YOUR CONDITION. YOUR FINISHED FIT.
Plan your 8620 steel machining around the specified carburized case, core requirements and final fit. Agree the case-depth definition, protected surfaces and finishing allowance before releasing your gear, pinion, pin or bushing.
1 part model + 1 controlled drawing · Material condition · Quantity
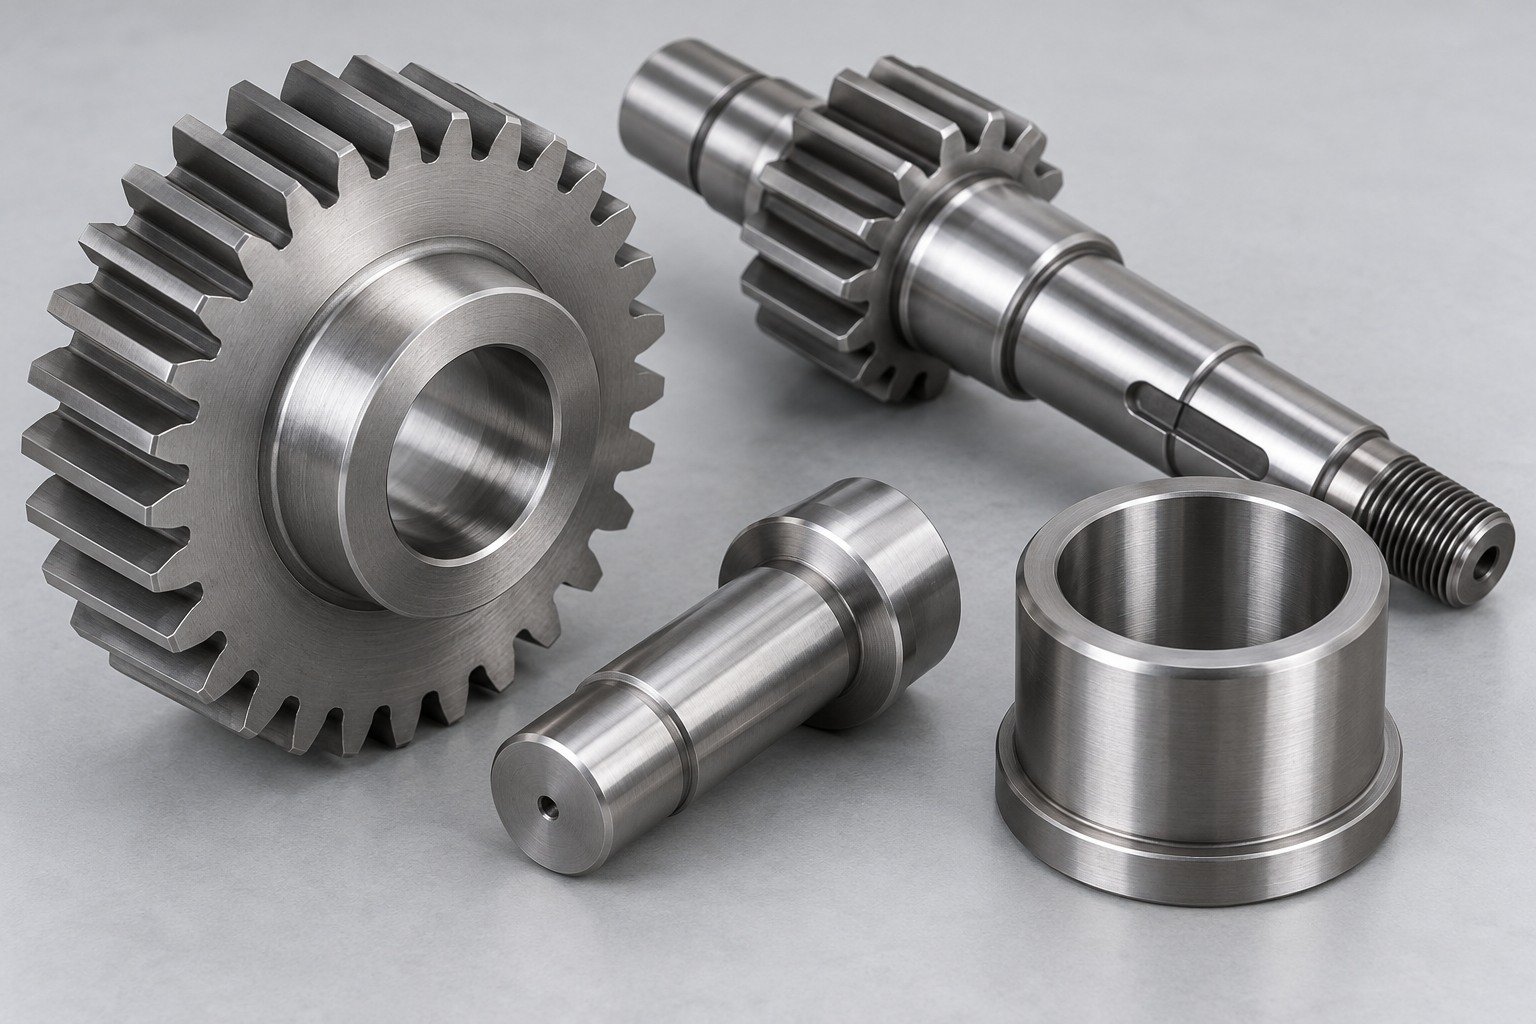
8620 is a low-carbon nickel-chromium-molybdenum alloy steel used for reviewed case-hardening applications. Specify the incoming product and final case/core requirements separately.
Specify the requested grade with product form and condition.
Alro HR bar reference · not a batch analysis.
Product form, section and supplied stock condition.
Required case, core, protected areas and final fit.
Material identity, lot records and agreed inspection.
Select your part family, then review the four decisions that control your order.
For your 8620 alloy steel machining inquiry, identify the gear drawing, tooth specification, hub bore and locating faces. Gear cutting and inspection scope require review for your actual geometry.
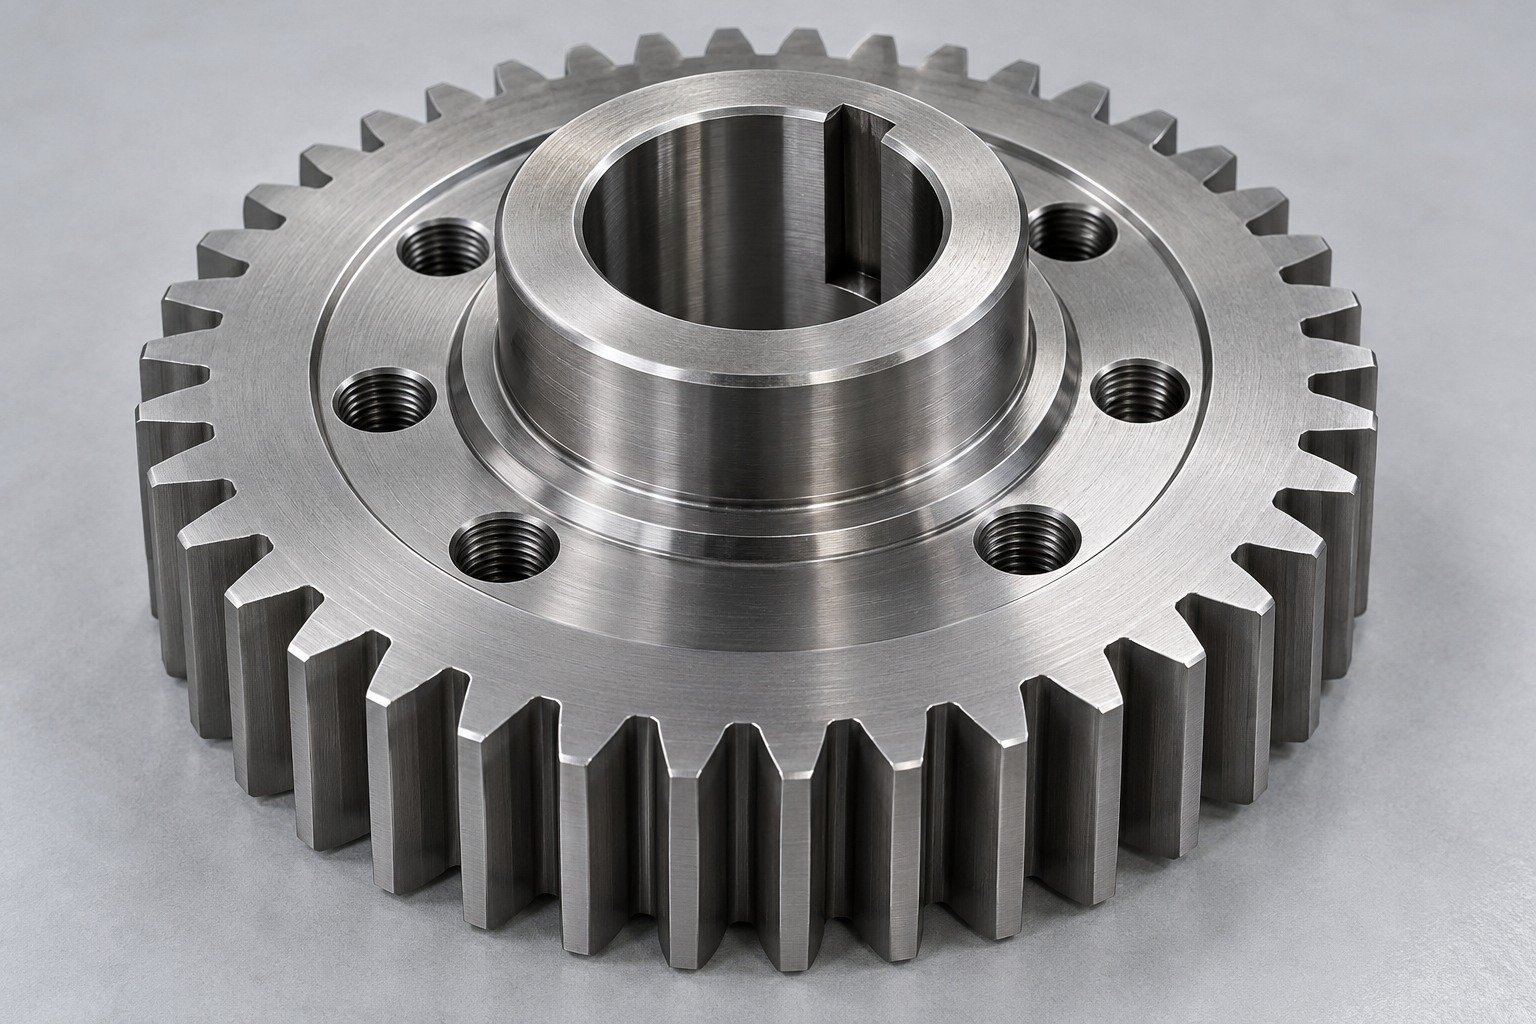
For your 8620 steel milling review, separate hub, bore and bolt-circle work from tooth generation. Define the route and acceptance before assuming a finished gear process.
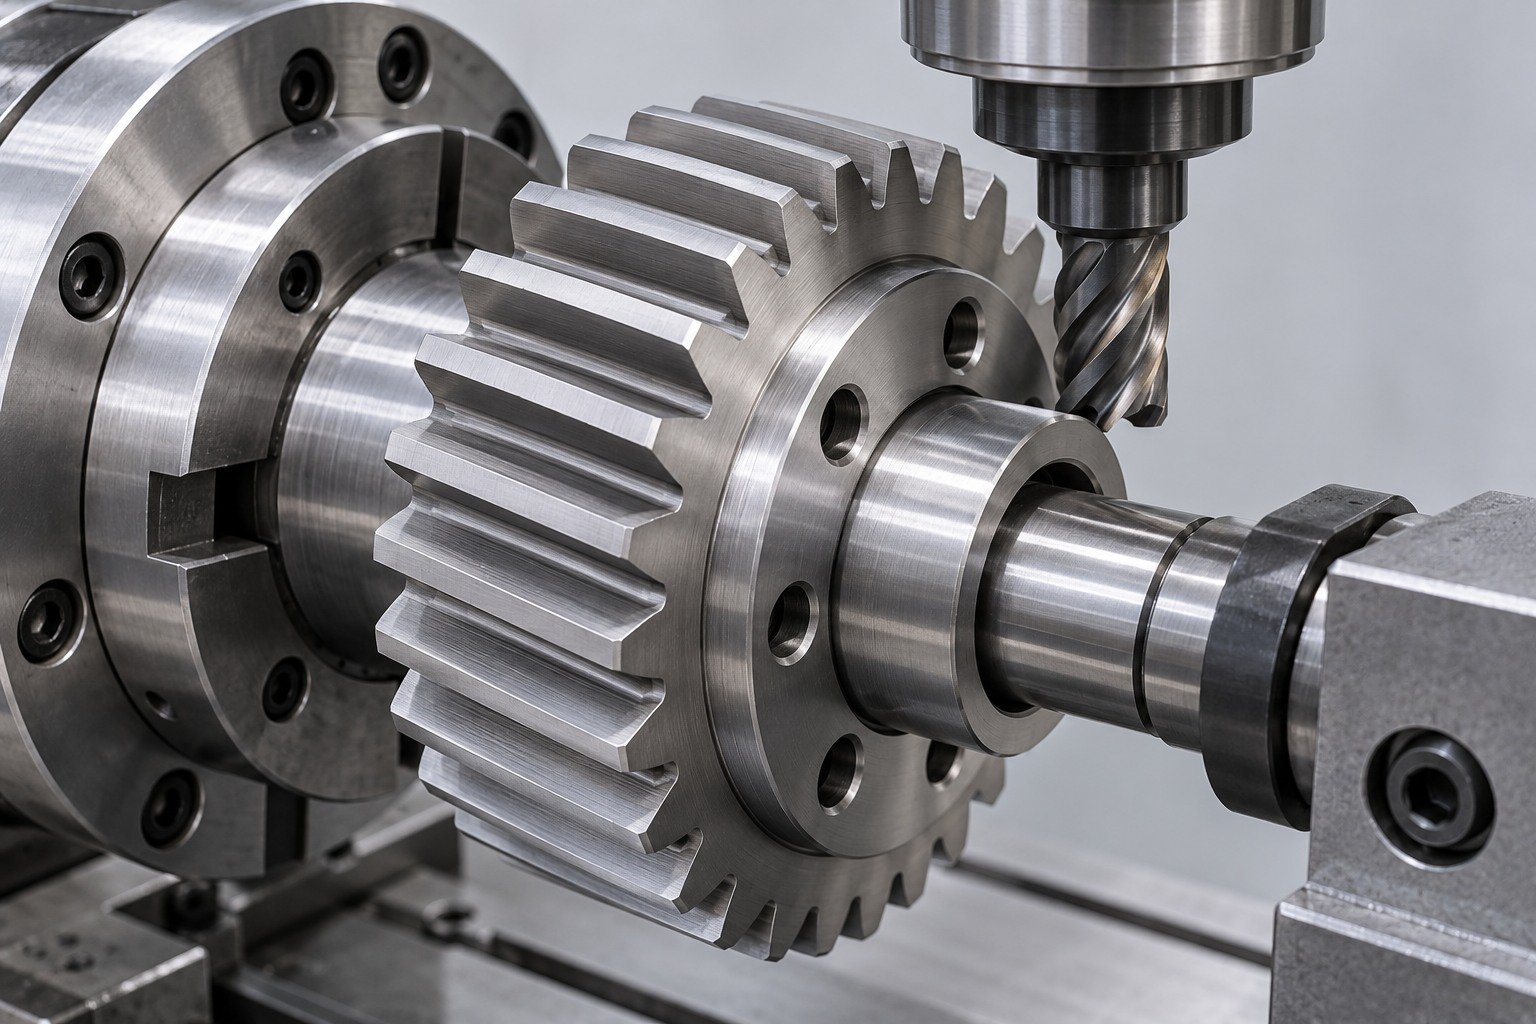
For 8620 steel carburizing, define effective or total case depth, acceptance method, test location and required core condition. Do not use one unspecified depth for every gear section.
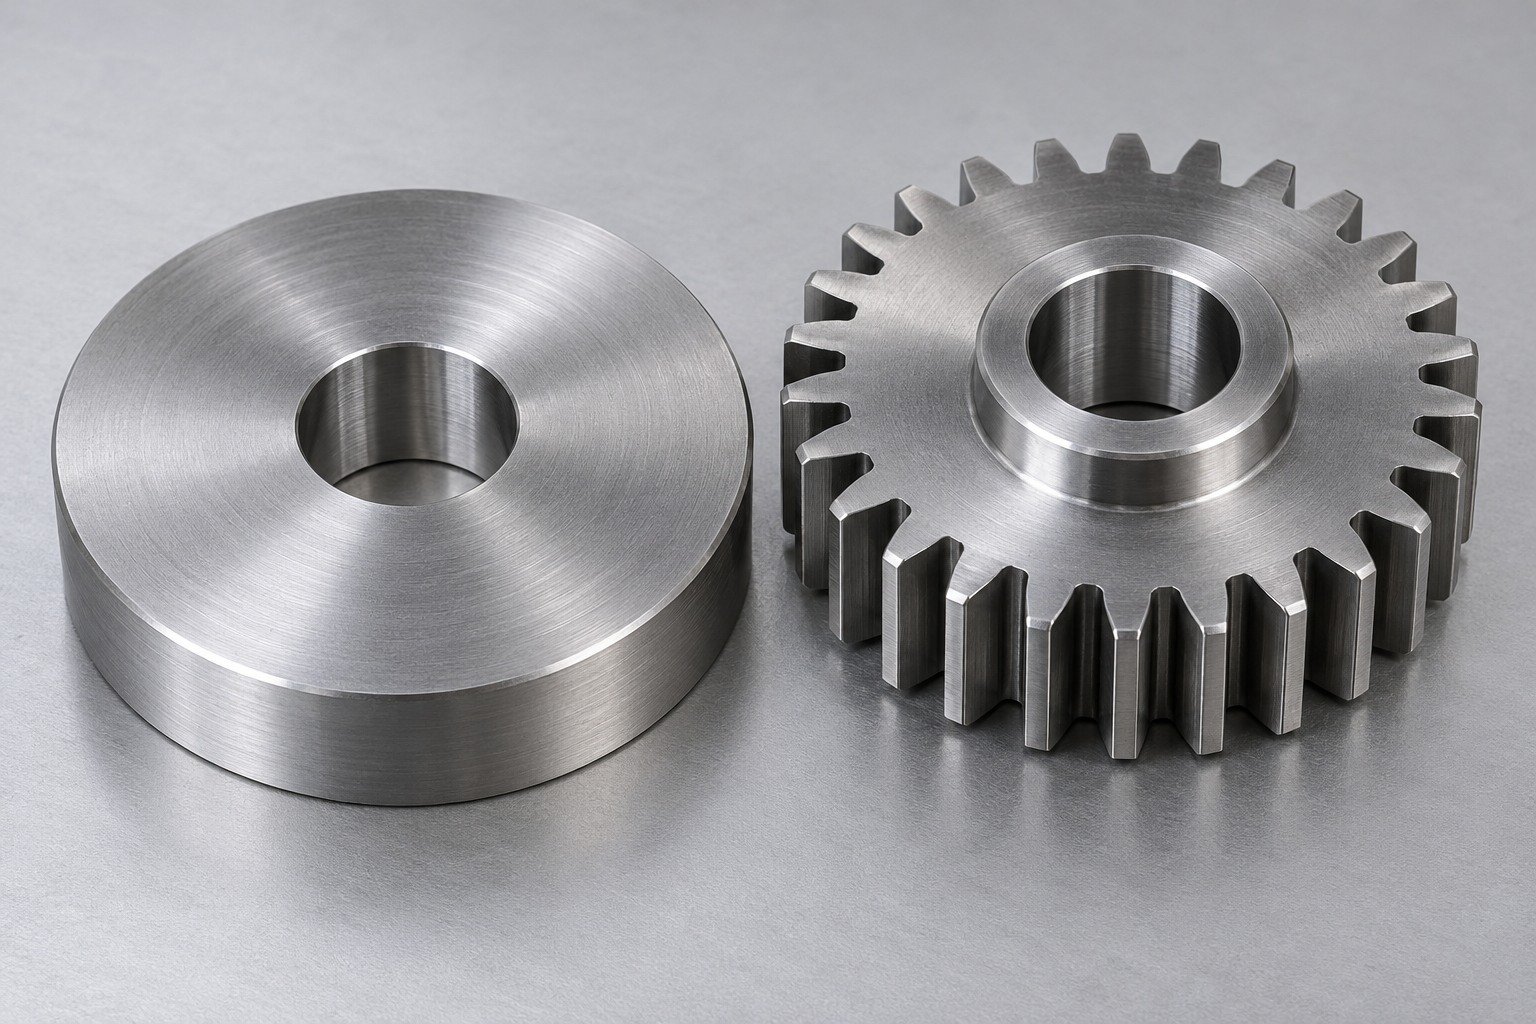
Identify post-treatment grinding or bore finishing and allowable material removal. Agree final gear, bore and surface checks without assuming the hardened case survives unlimited rework.
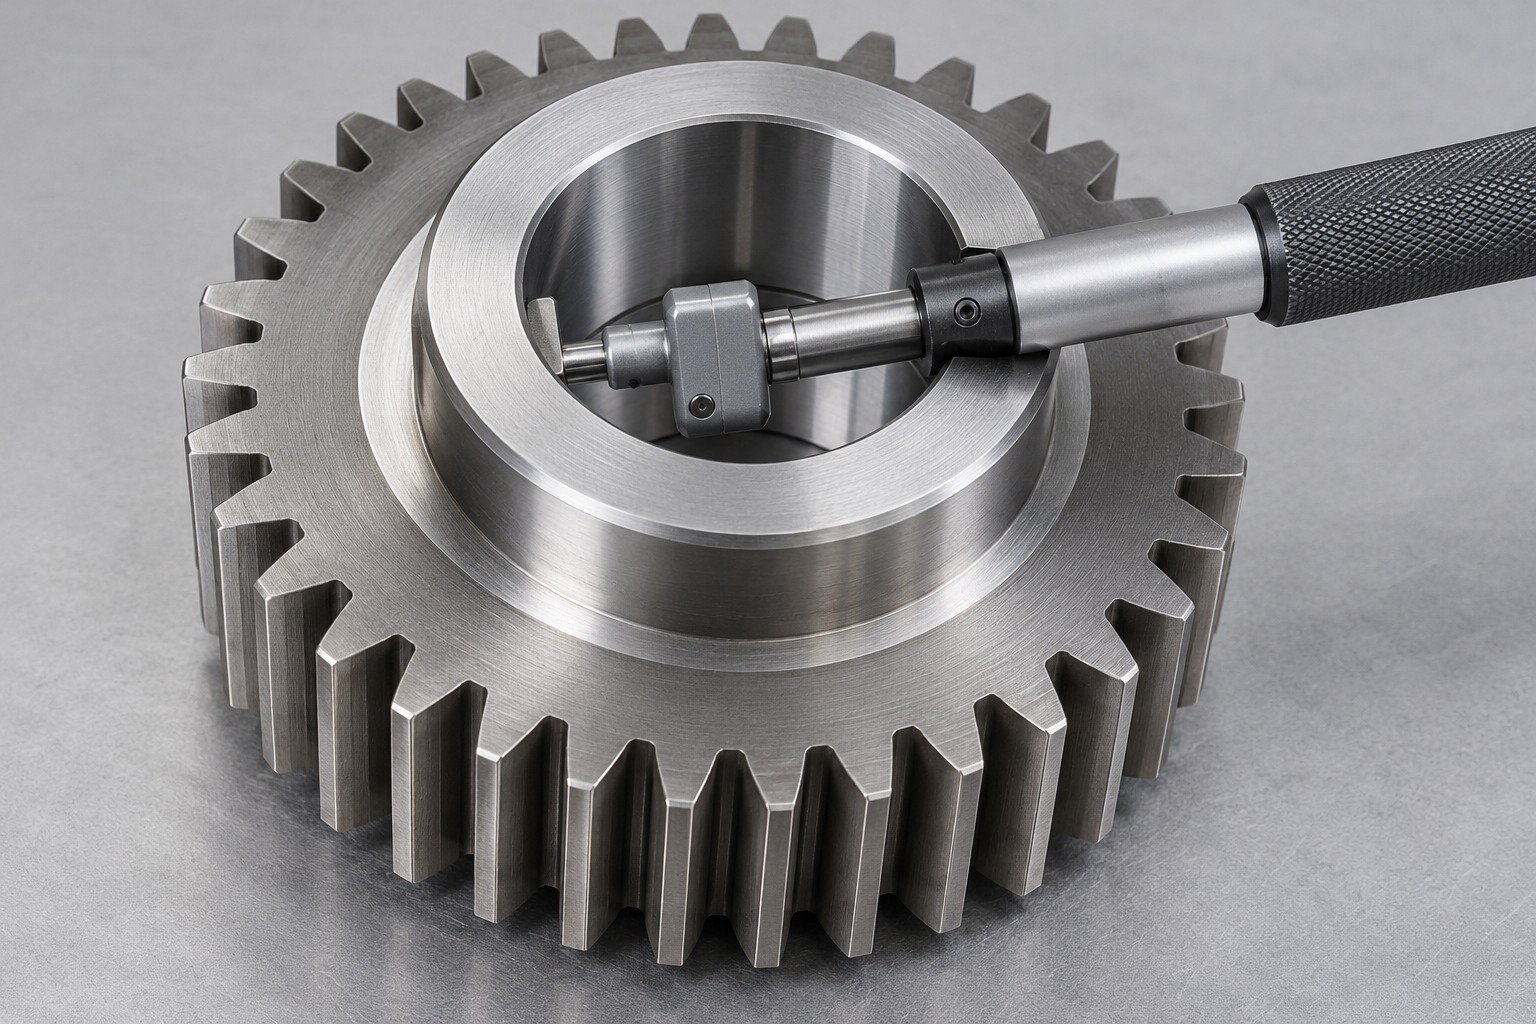
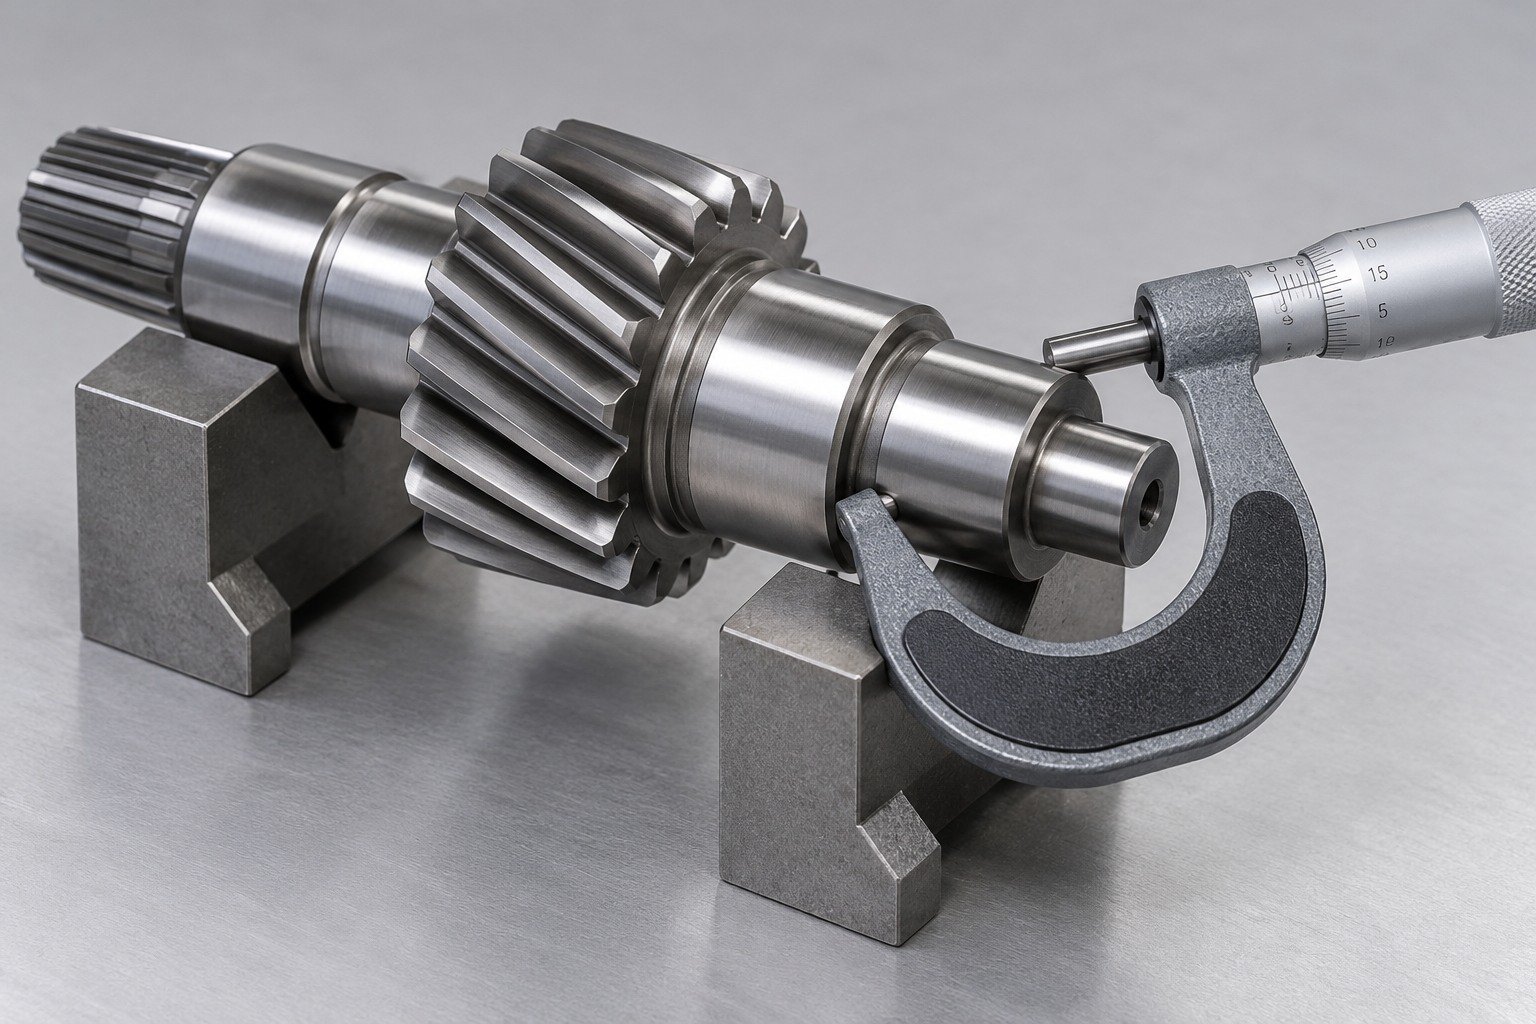
For your 8620 steel shafts, relate pinion teeth, bearing journals, shoulders and retaining features. Send the mating assembly requirements where they control acceptance.
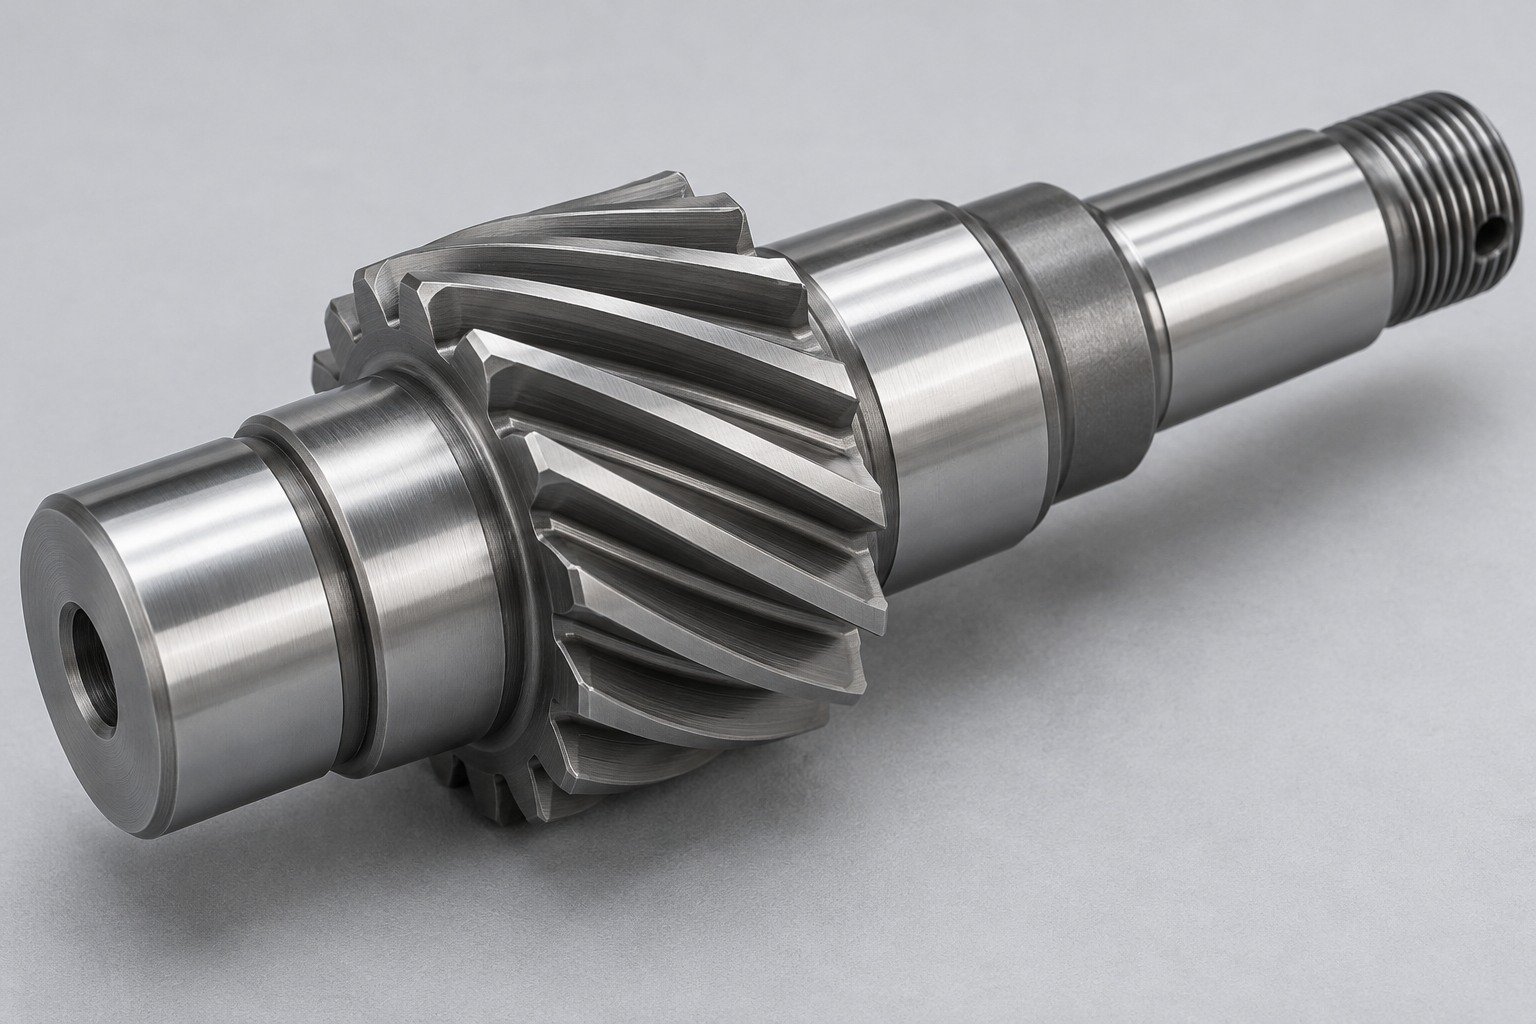
For your 8620 steel turning inquiry, identify support locations and critical runout. Separate rough cutting, tooth processing and final journal finishing.
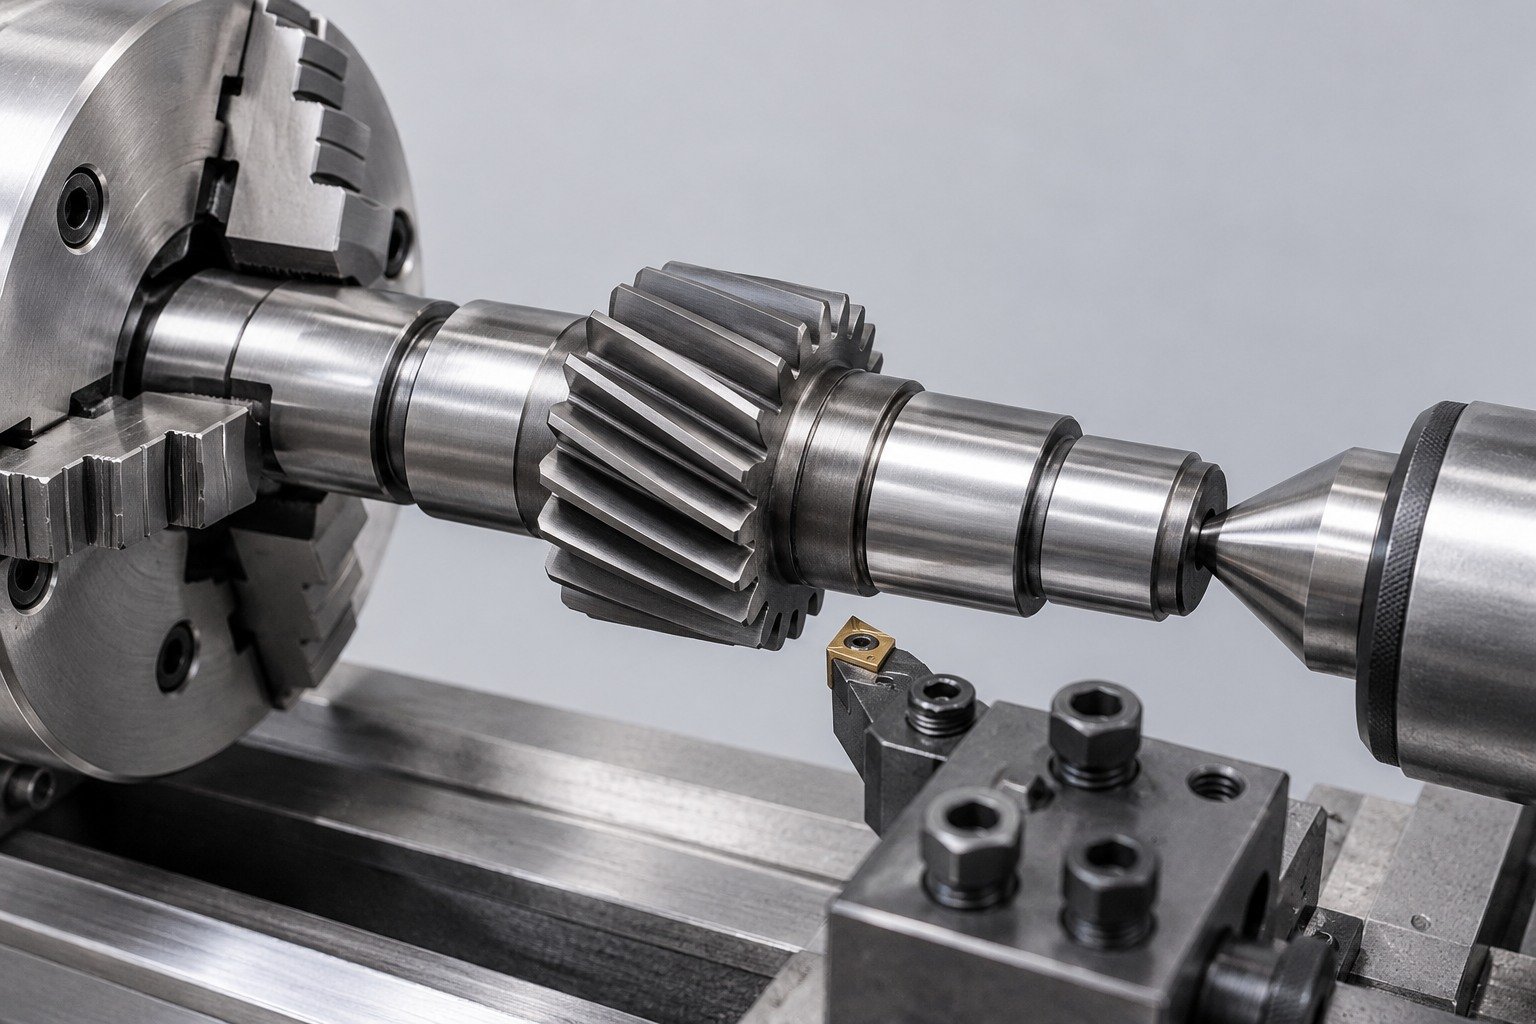
Plan treatment distortion and finishing allowance before carburizing. Identify which journals or threads require masking and which surfaces require a case.
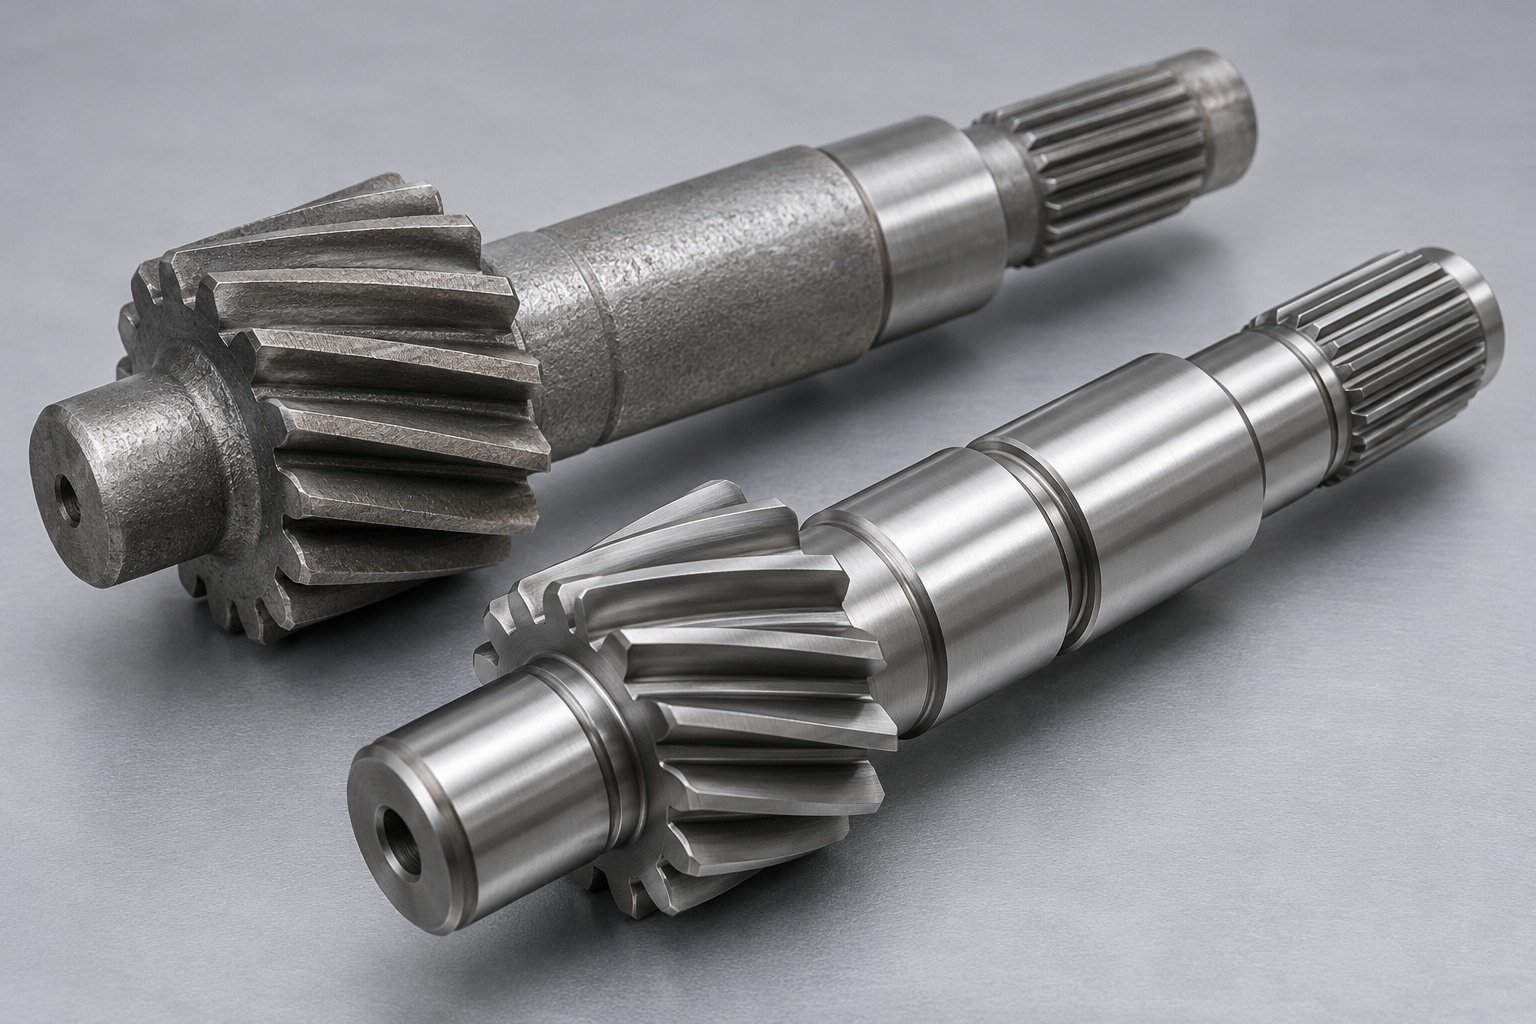
Agree final journal diameter, runout, tooth acceptance and traceable thermal records. A first-machined sample is not acceptance of the final carburized part.
For your 8620 steel pins, specify bearing diameter, shoulder position, lubrication passages and retention. Mark the surfaces where case hardening is required.
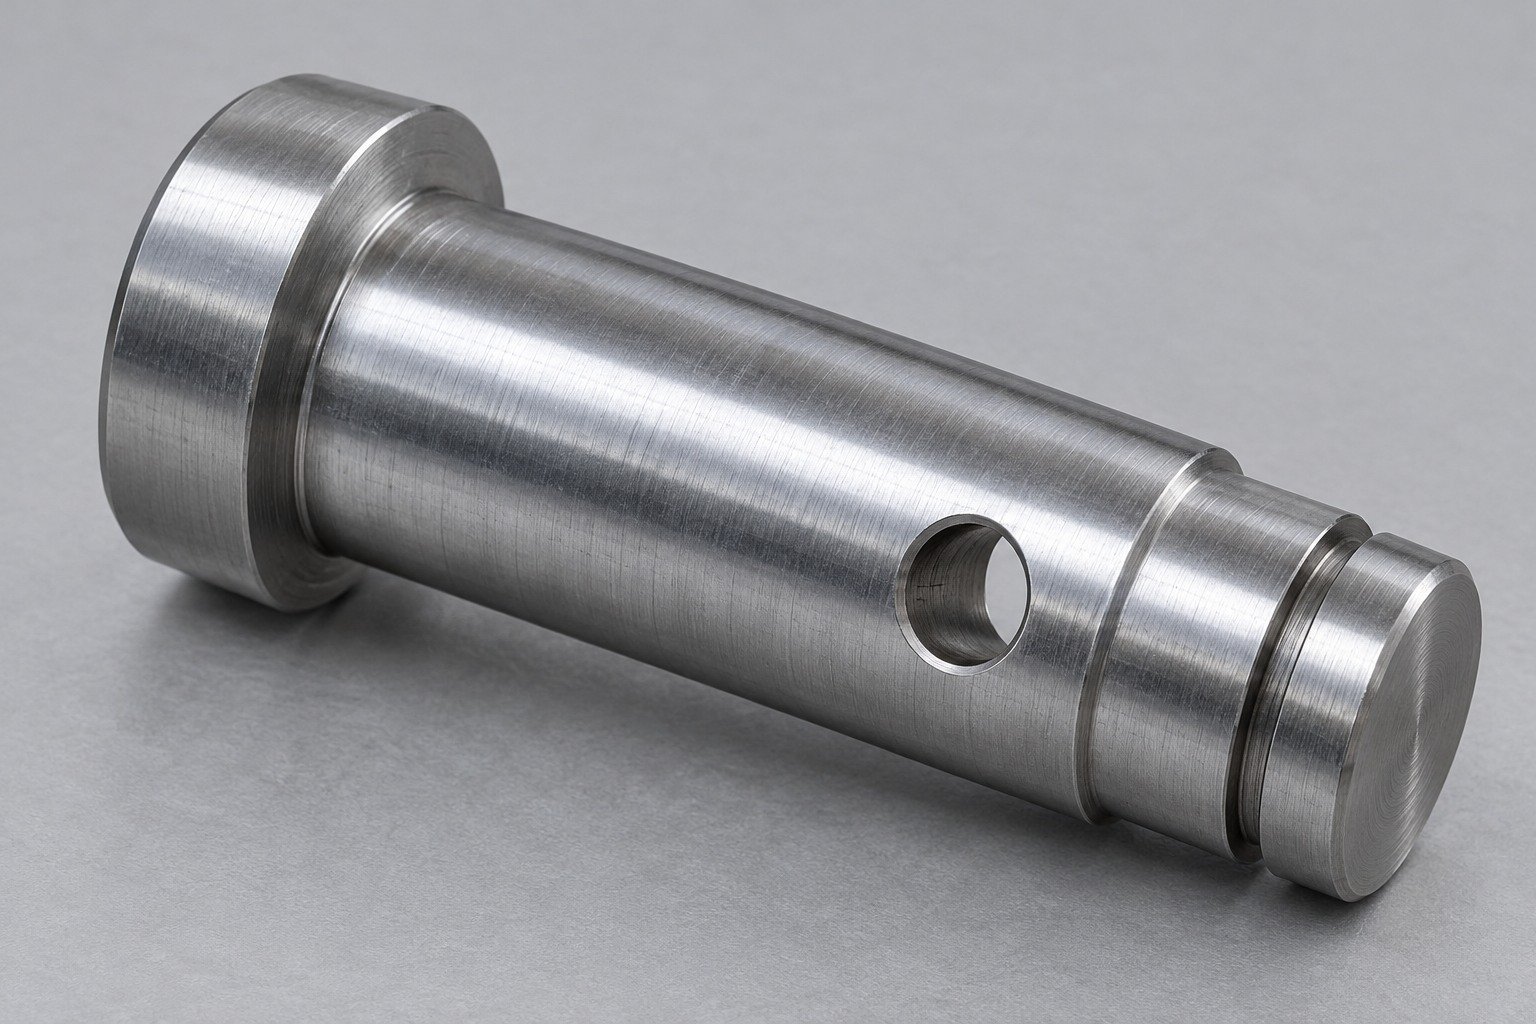
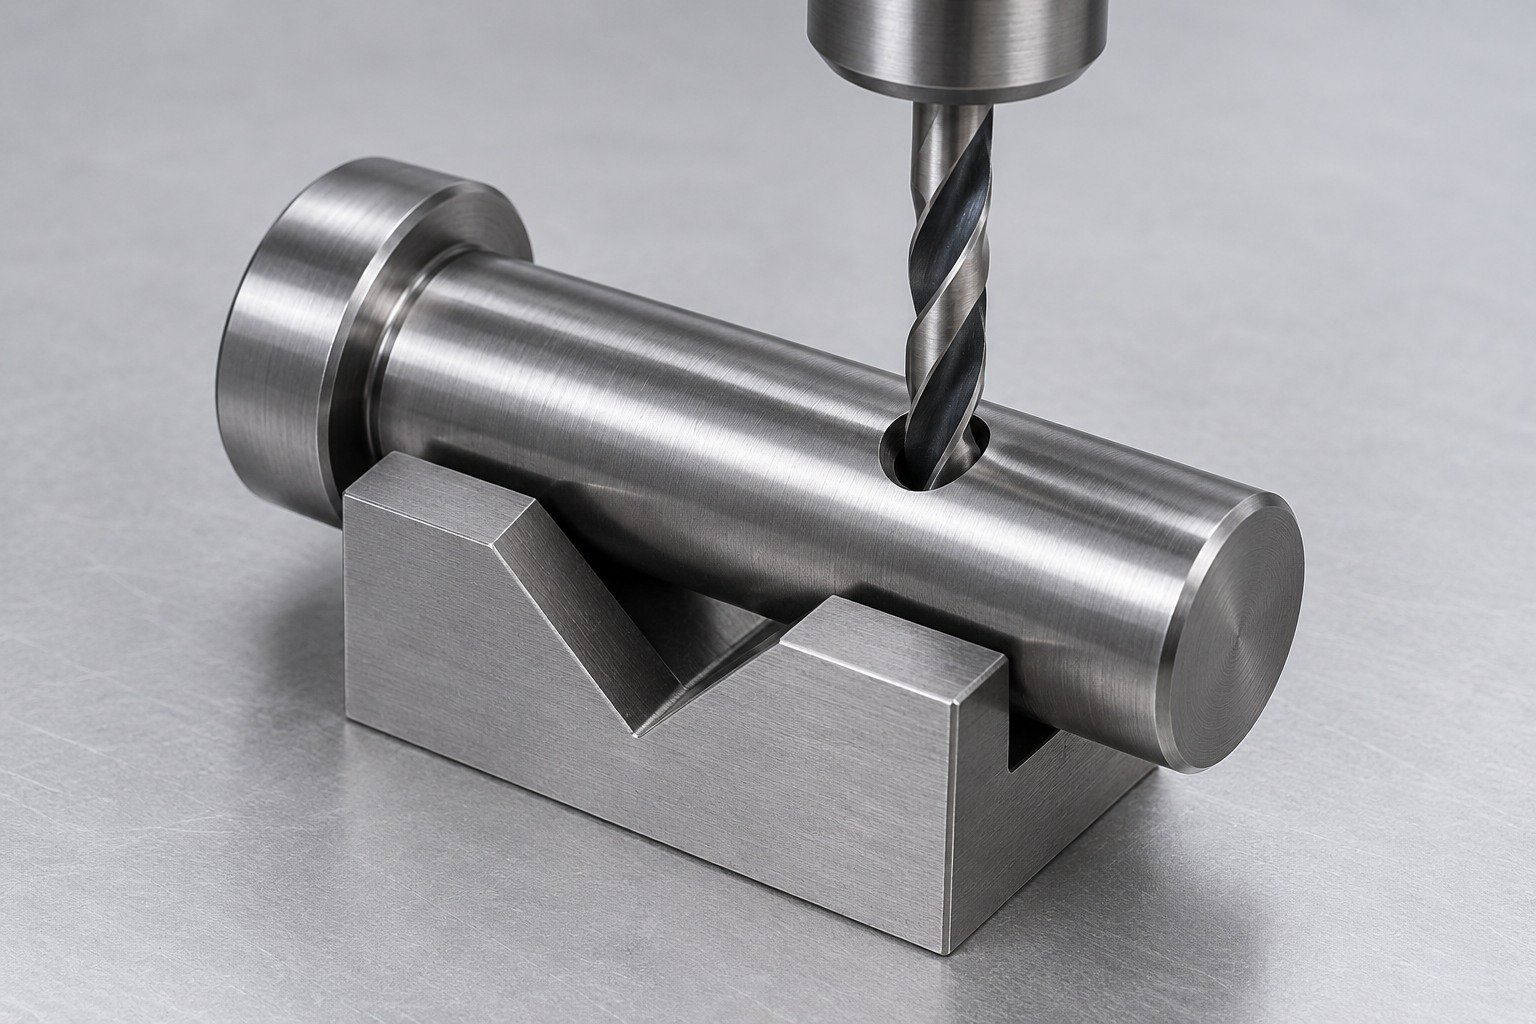
For 8620 steel drilling and 8620 steel tapping, identify exits, intersecting passages and thread runout. Keep burr removal away from protected bearing lands.
For your 8620 steel heat treatment request, define surface and core requirements with their test methods and locations. Include the actual pin section and incoming condition.
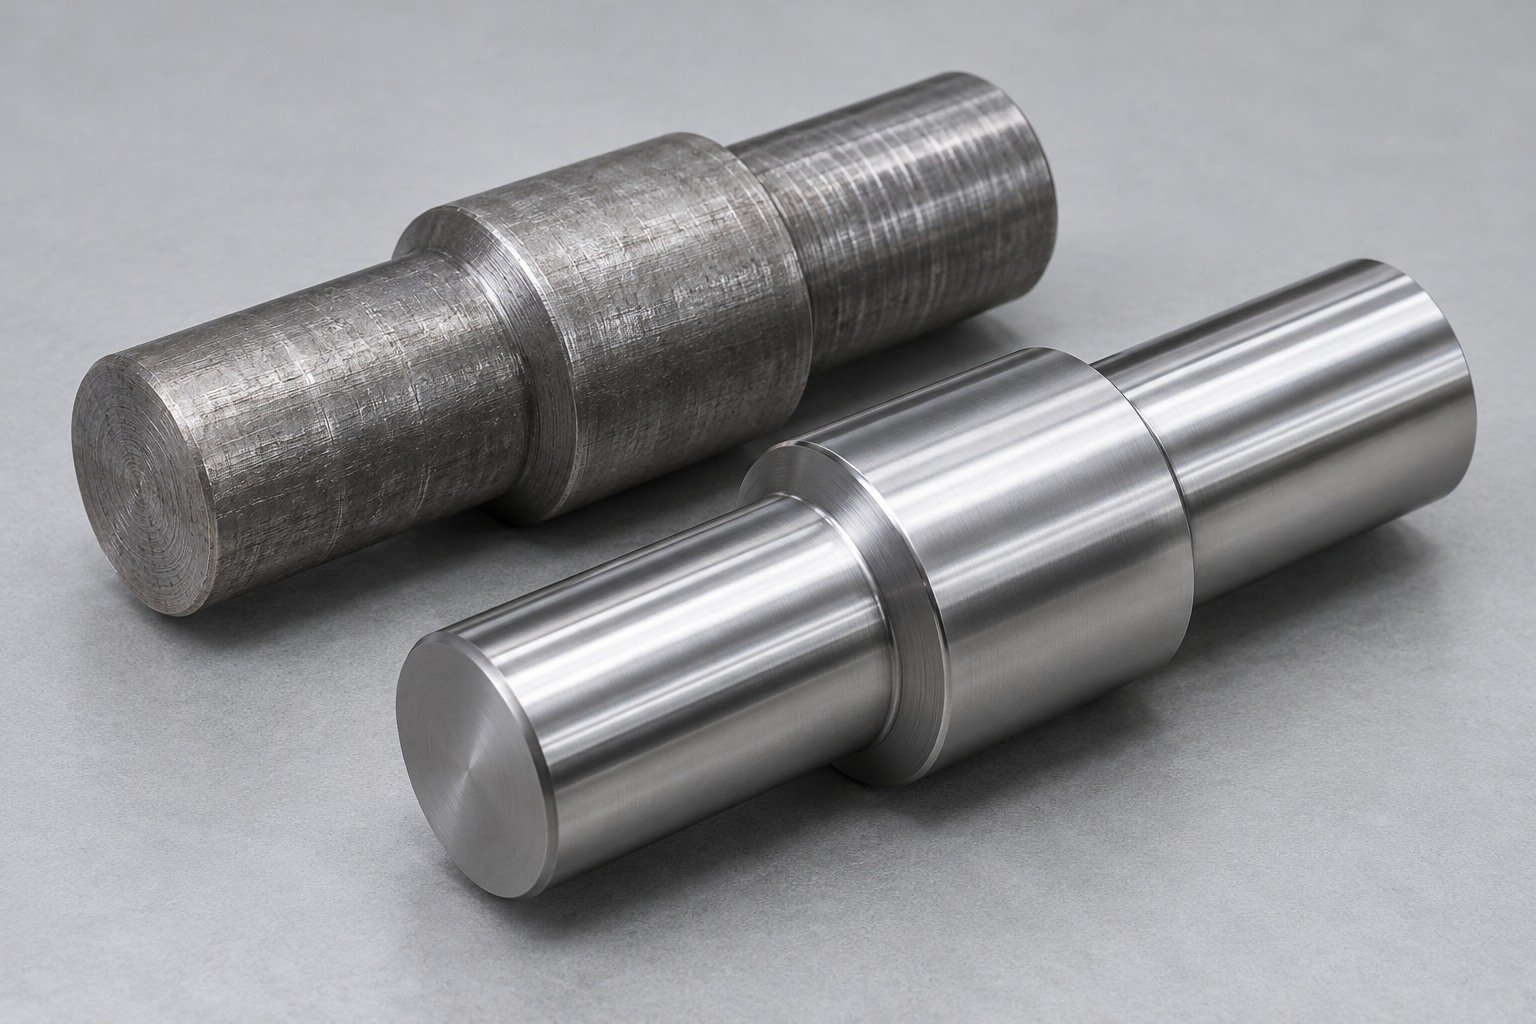
Agree diameter, straightness, retention and surface checks after all specified operations. Identify any limits on grinding through the required case.
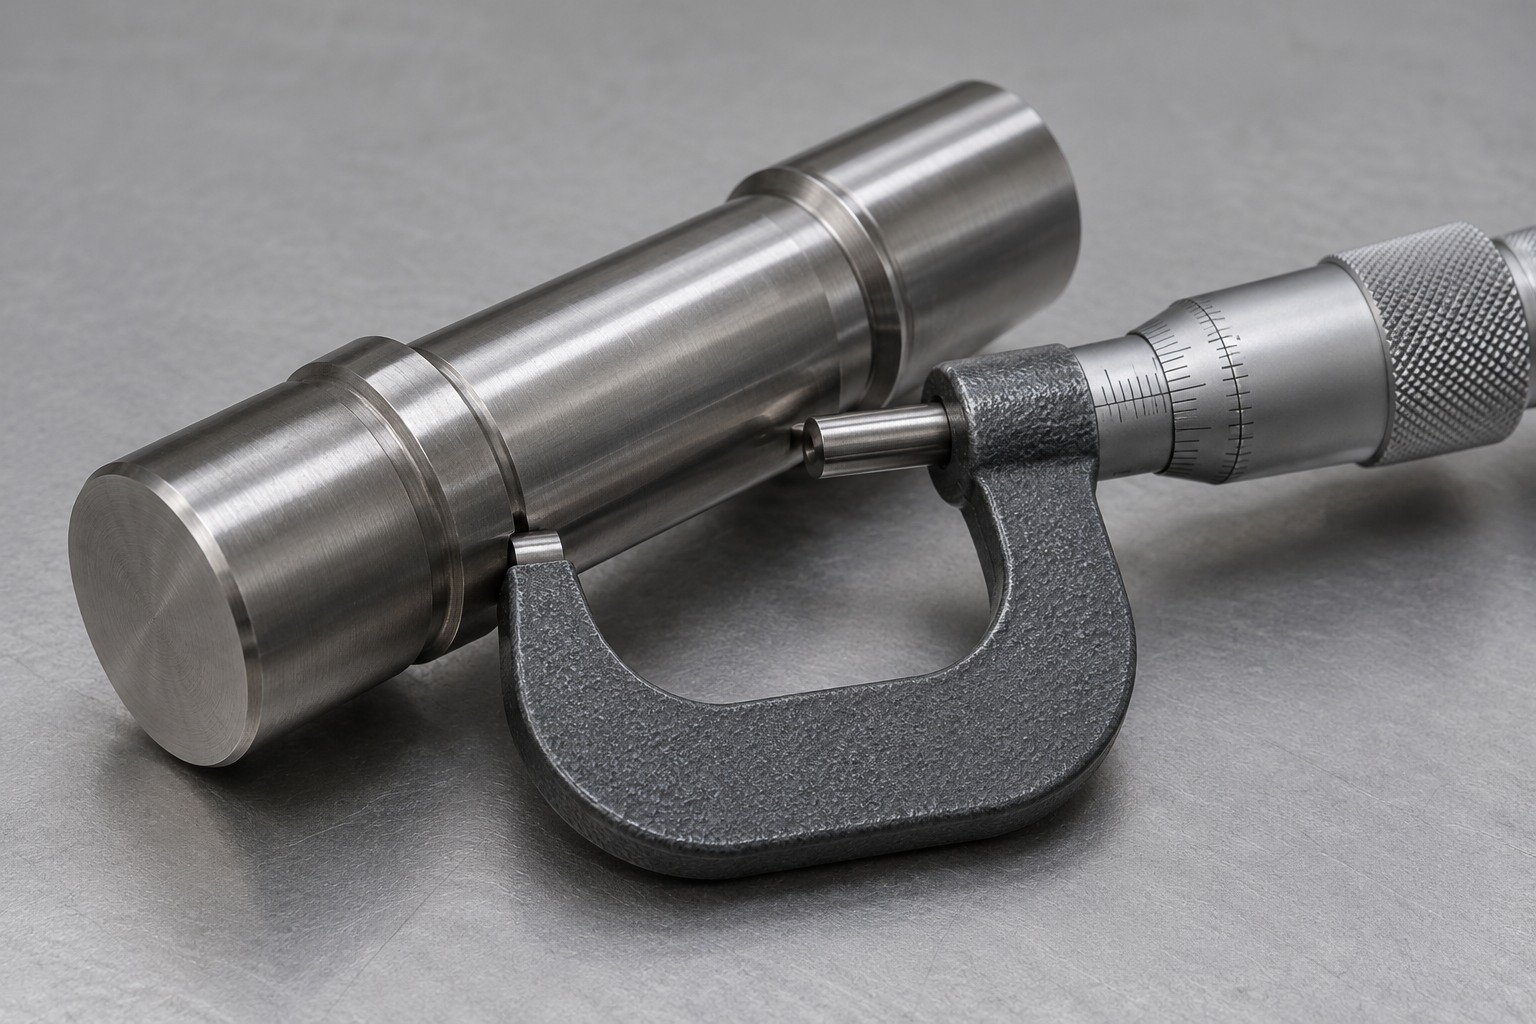
For your 8620 steel bushings, identify bore fit, outside locating diameter, flange face and lubrication grooves. State the final assembly condition.
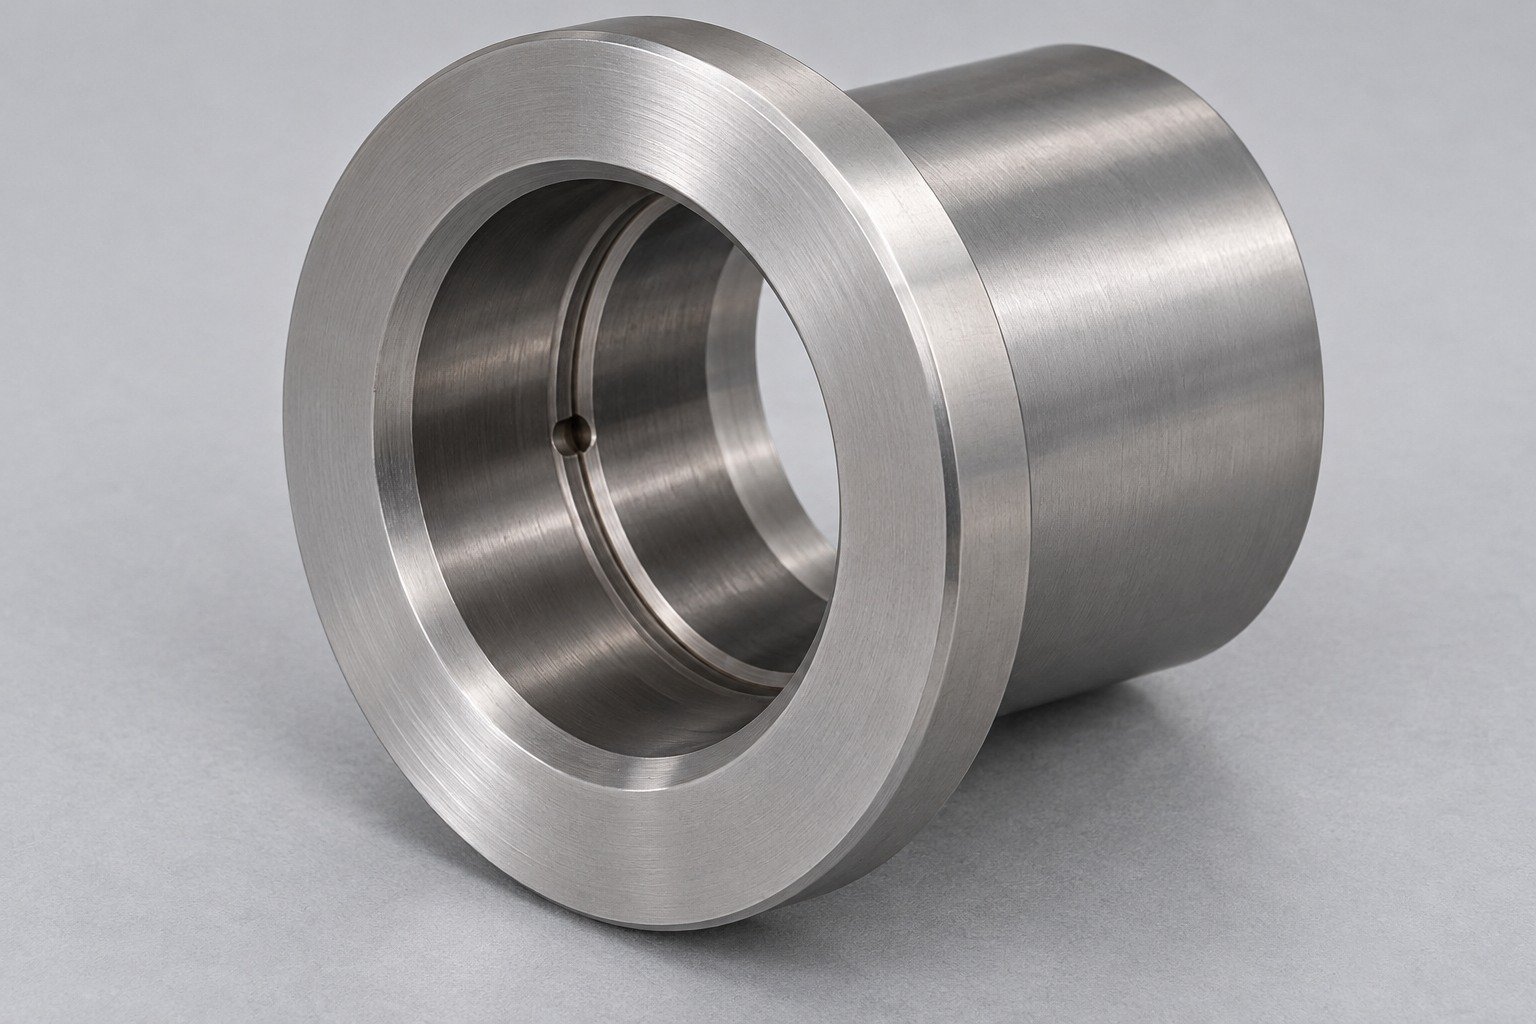
For your 8620 steel CNC machining review, show bore depth, internal shoulder access and wall transitions. Agree how the sleeve is supported during cutting.
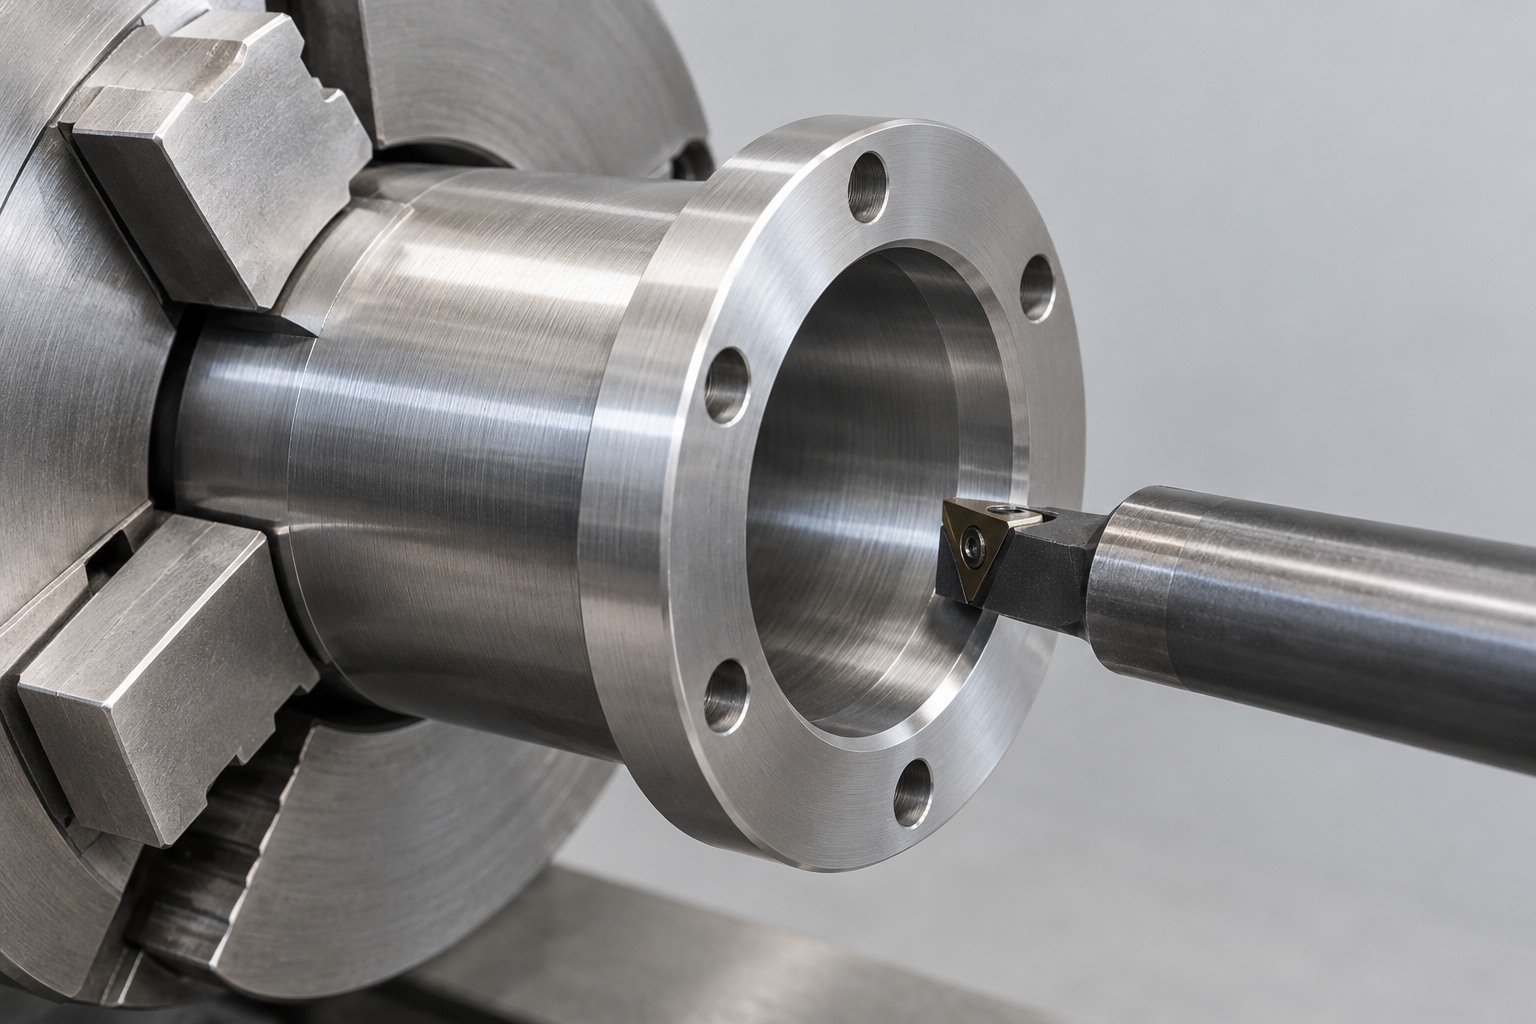
Identify bore, outside diameter and faces to be carburized or protected. Connect the required case with wall thickness and final dimensional acceptance.
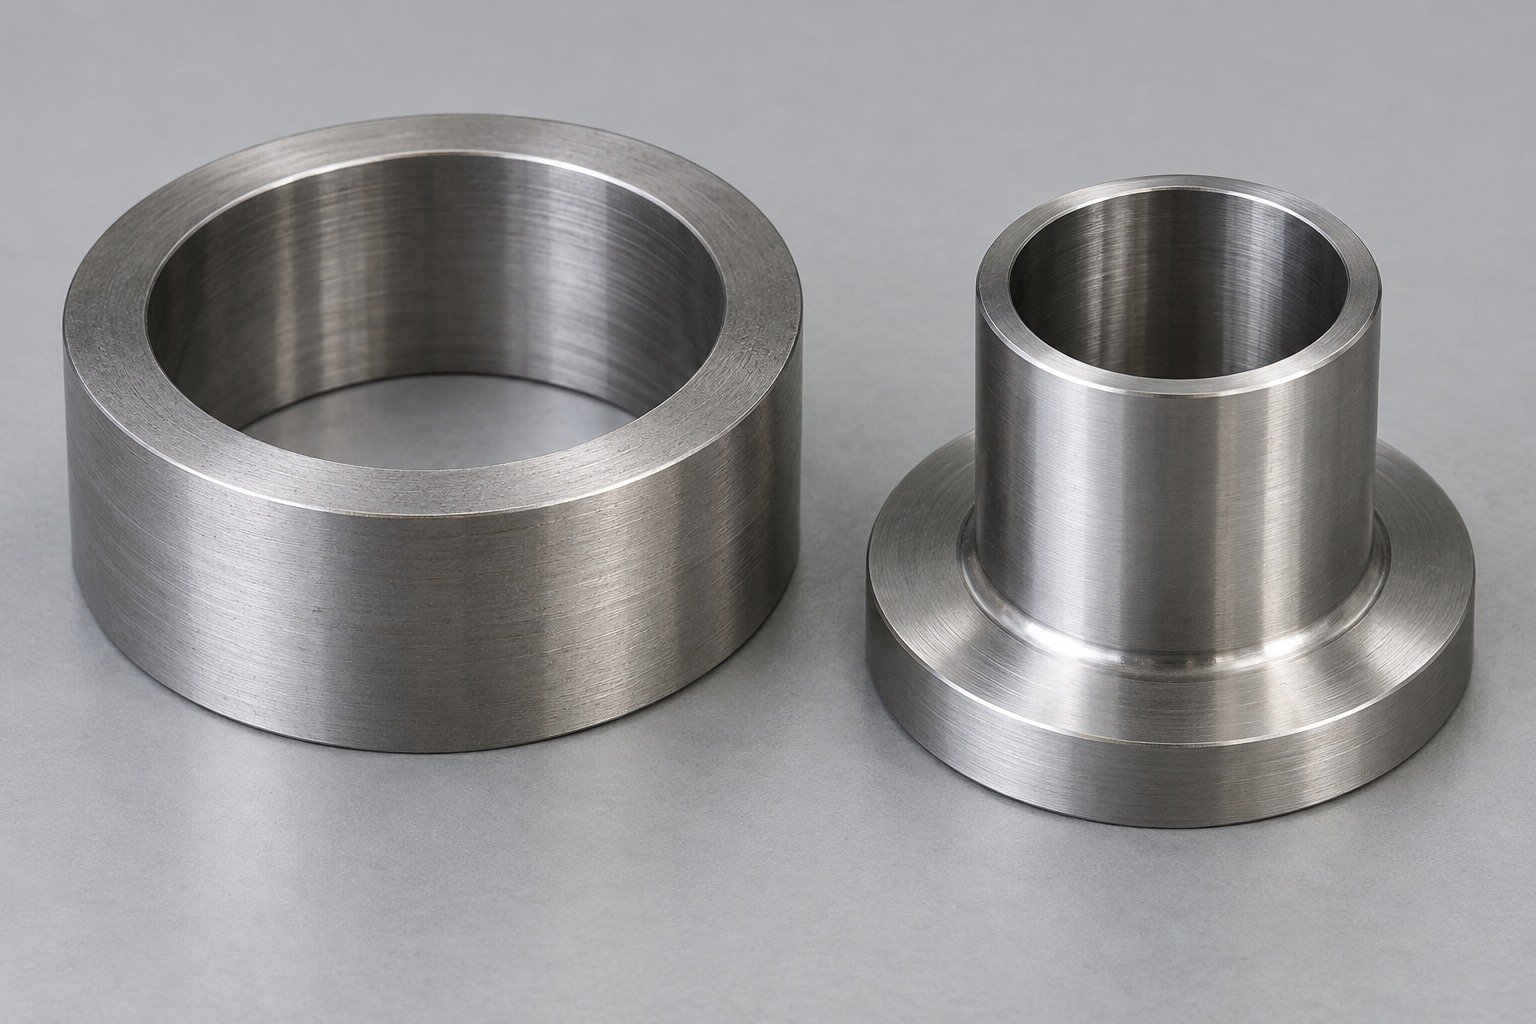
Agree bore gauging, roundness or fit requirements and final surface protection. Keep the material and thermal records with the inspected drawing revision.
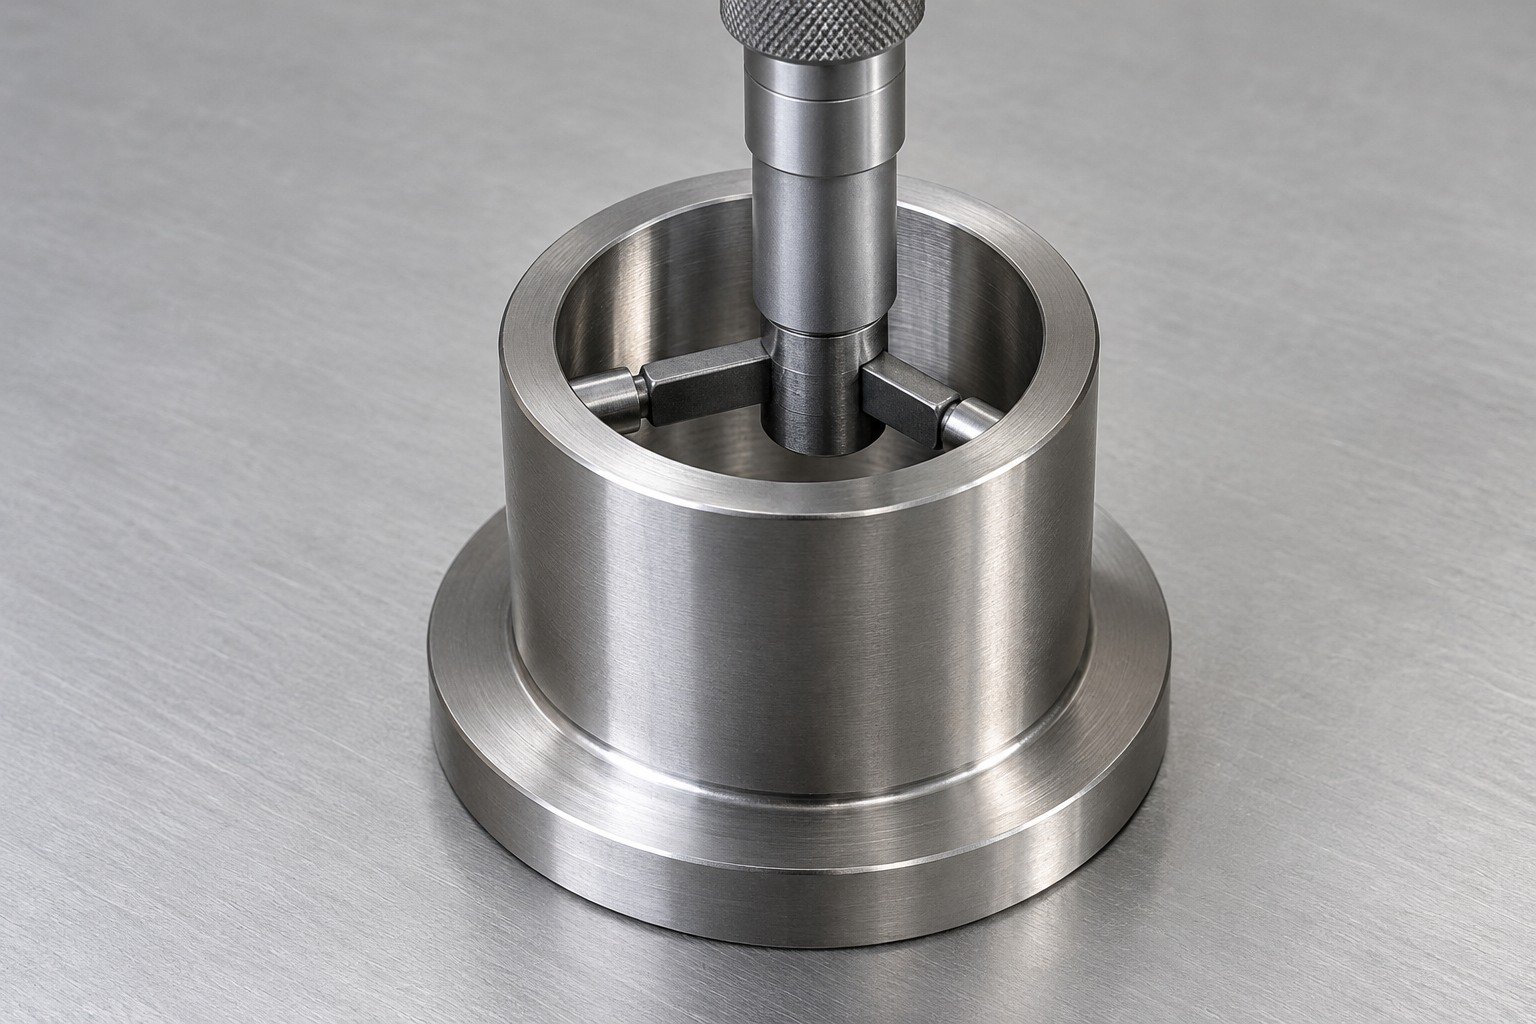
Your specified case and core are different acceptance requirements.
| Your callout | What to confirm |
|---|---|
| Incoming stock | Grade, product form, section and supplied condition |
| Carburized case | Depth definition, locations, acceptance method and protected areas |
| Finished component | Core requirement, final fit and permitted finishing removal |
Do not confuse effective case depth with total case depth.
Agree grinding allowance and final verification before treatment.
Compare the selected product limits before reviewing an alternative.
Mass % · common axis 0–0.80%
Producer reference limits · not LK lot analysis.
| Mass % | 8620 · Alro HR bar | 20NiCrMo2-2 +H · Ovako EN ISO 683-3 |
|---|---|---|
| C | 0.18–0.23 | 0.17–0.23 |
| Mn | 0.70–0.90 | 0.65–0.95 |
| Si | 0.15–0.35 | ≤0.40 |
| Ni | 0.40–0.70 | 0.40–0.70 |
| Cr | 0.40–0.60 | 0.35–0.70 |
| Mo | 0.15–0.25 | 0.15–0.25 |
| P max | 0.035 | 0.025 |
| S | ≤0.040 | 0.020–0.040 |
European comparison: review 20NiCrMo2-2 / 1.6523 as a candidate, not automatic equivalence. The selected +H reference and other producer variants have different limits. A missing lower silicon limit is not zero.
Alro: 8620 HR bar ↗ · Ovako: selected 20NiCrMo2-2 +H reference ↗ · Sullivan: designation and route review ↗
Review 8620 steel machinability together with geometry, material condition and the final manufacturing route.
Specify the actual stock form, section and material record. Treat 8620 steel machinability as a condition-and-geometry review rather than one fixed cutting rating.
Define the condition and acceptance method.
State locations and final inspection scope.
Agree dimensions after the full sequence.
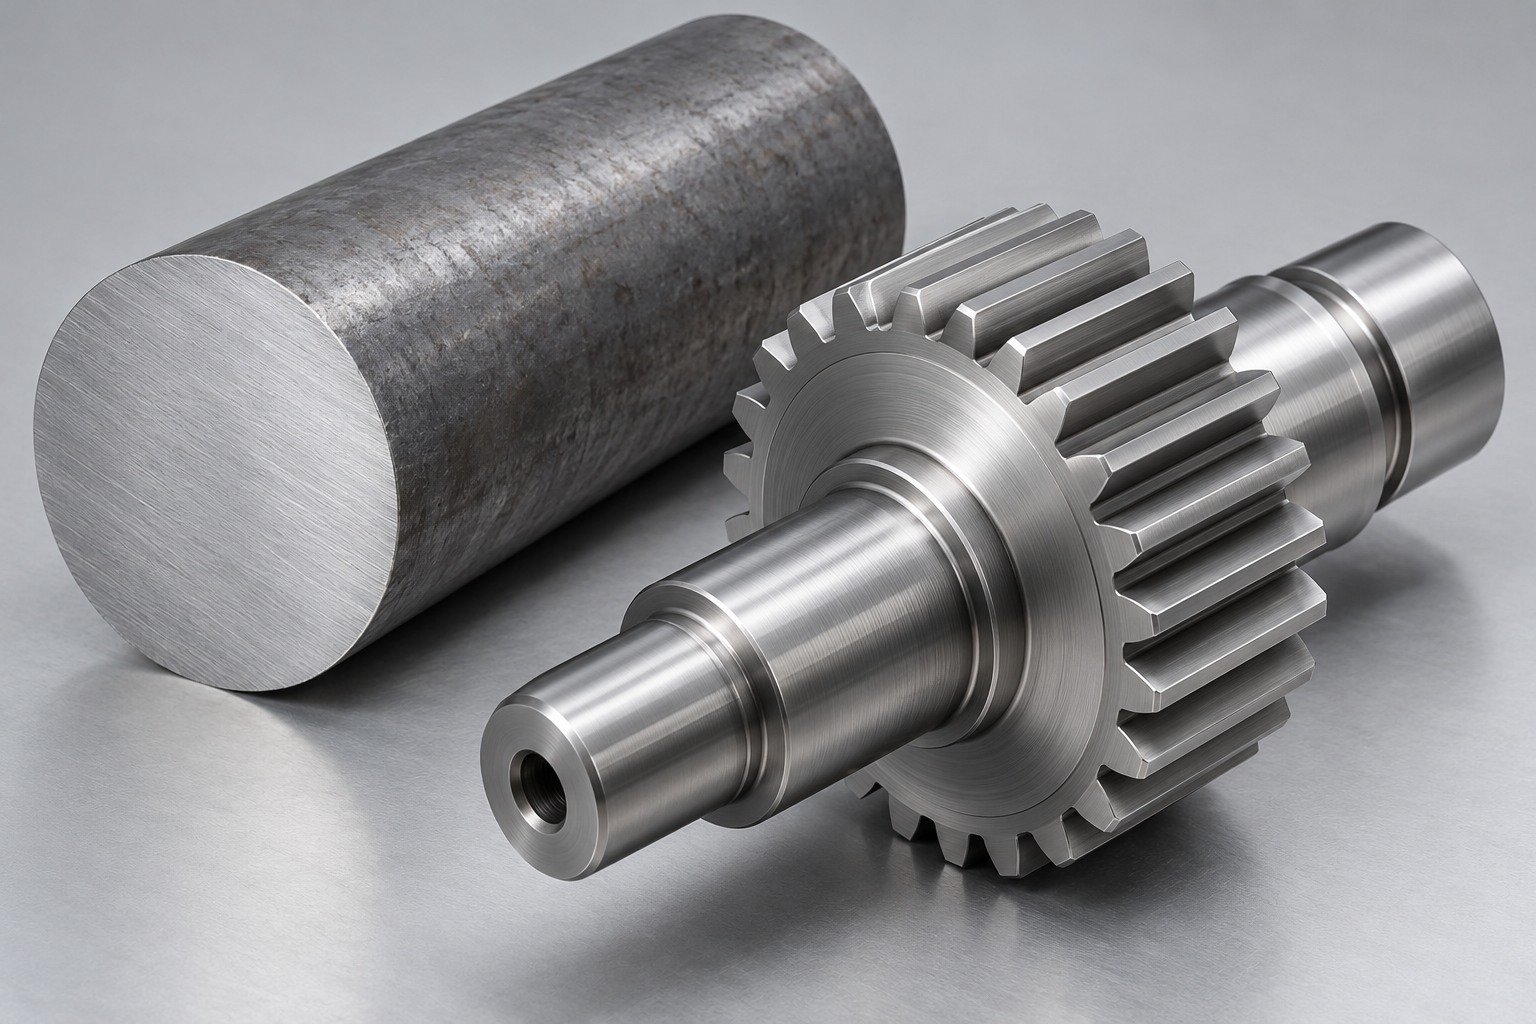
For 8620 steel case hardening, define depth type, hardness method, locations and core acceptance. Keep these requirements on the controlled drawing.
Define the condition and acceptance method.
State locations and final inspection scope.
Agree dimensions after the full sequence.
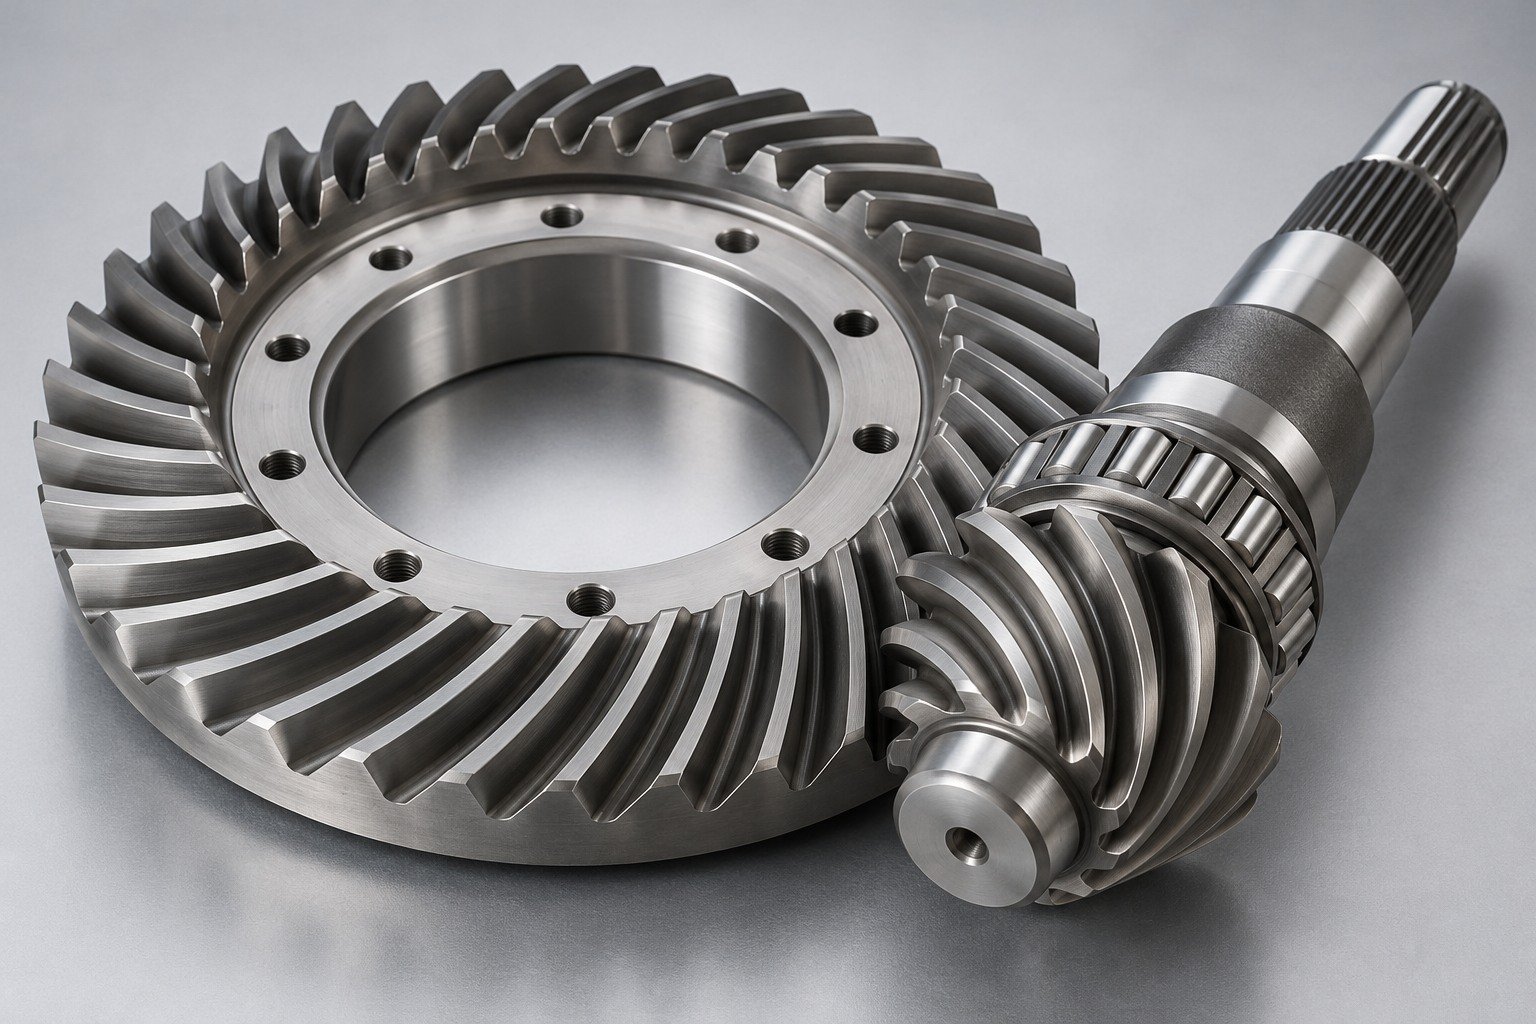
Agree allowance, support and final inspection after treatment. Any straightening or finishing must preserve the required condition and case.
Define the condition and acceptance method.
State locations and final inspection scope.
Agree dimensions after the full sequence.
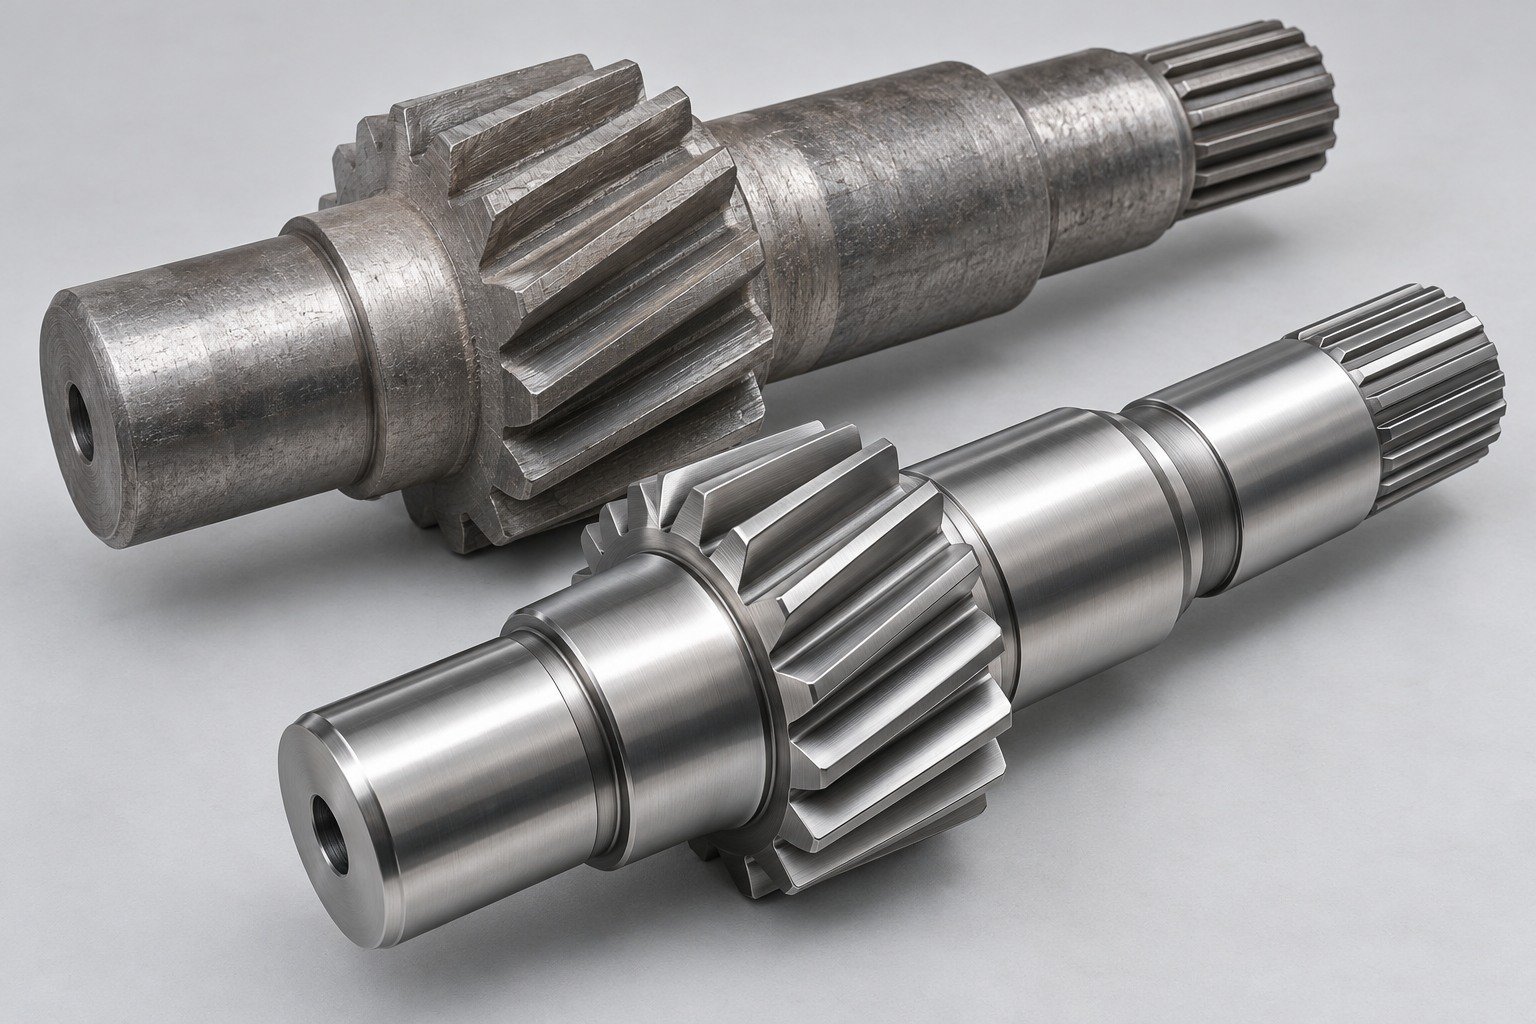
Show areas requiring carburizing protection, threads, bores and mating lands. Agree the actual masking and verification route for your geometry.
Define the condition and acceptance method.
State locations and final inspection scope.
Agree dimensions after the full sequence.
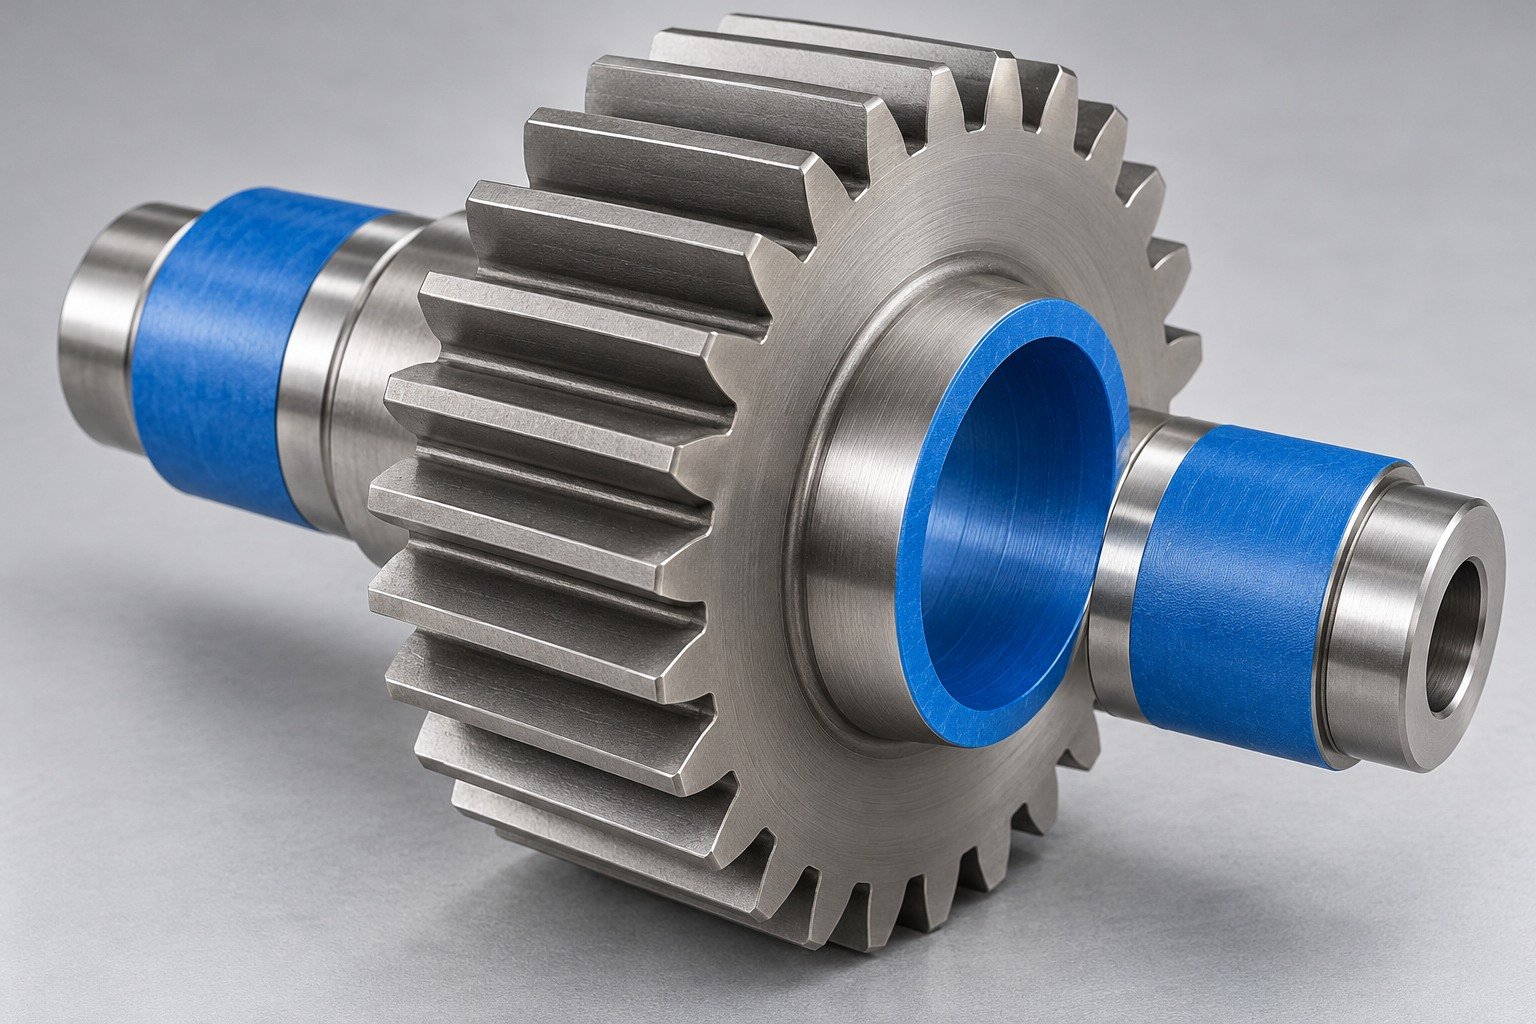
For 8620 steel grinding, specify final allowance and acceptance. Avoid assuming that regrinding can remove unlimited stock without changing the required case.
Define the condition and acceptance method.
State locations and final inspection scope.
Agree dimensions after the full sequence.
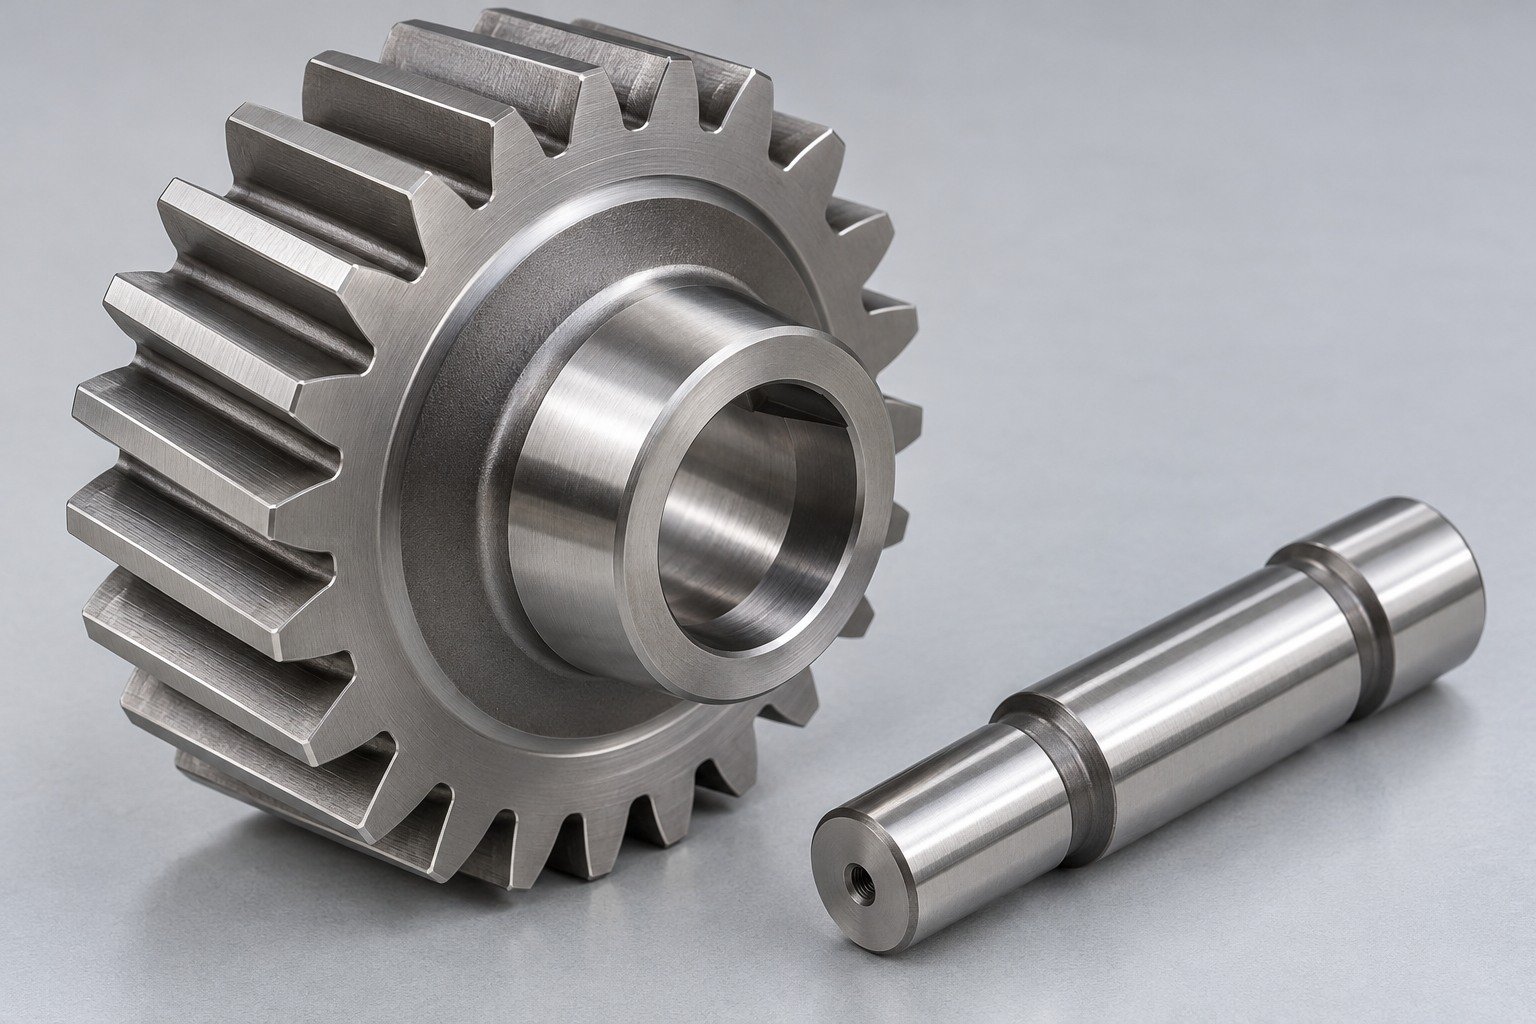
Agree dimensional checks, case/core evidence and material identity. Define which records accompany the finished component.
Define the condition and acceptance method.
State locations and final inspection scope.
Agree dimensions after the full sequence.
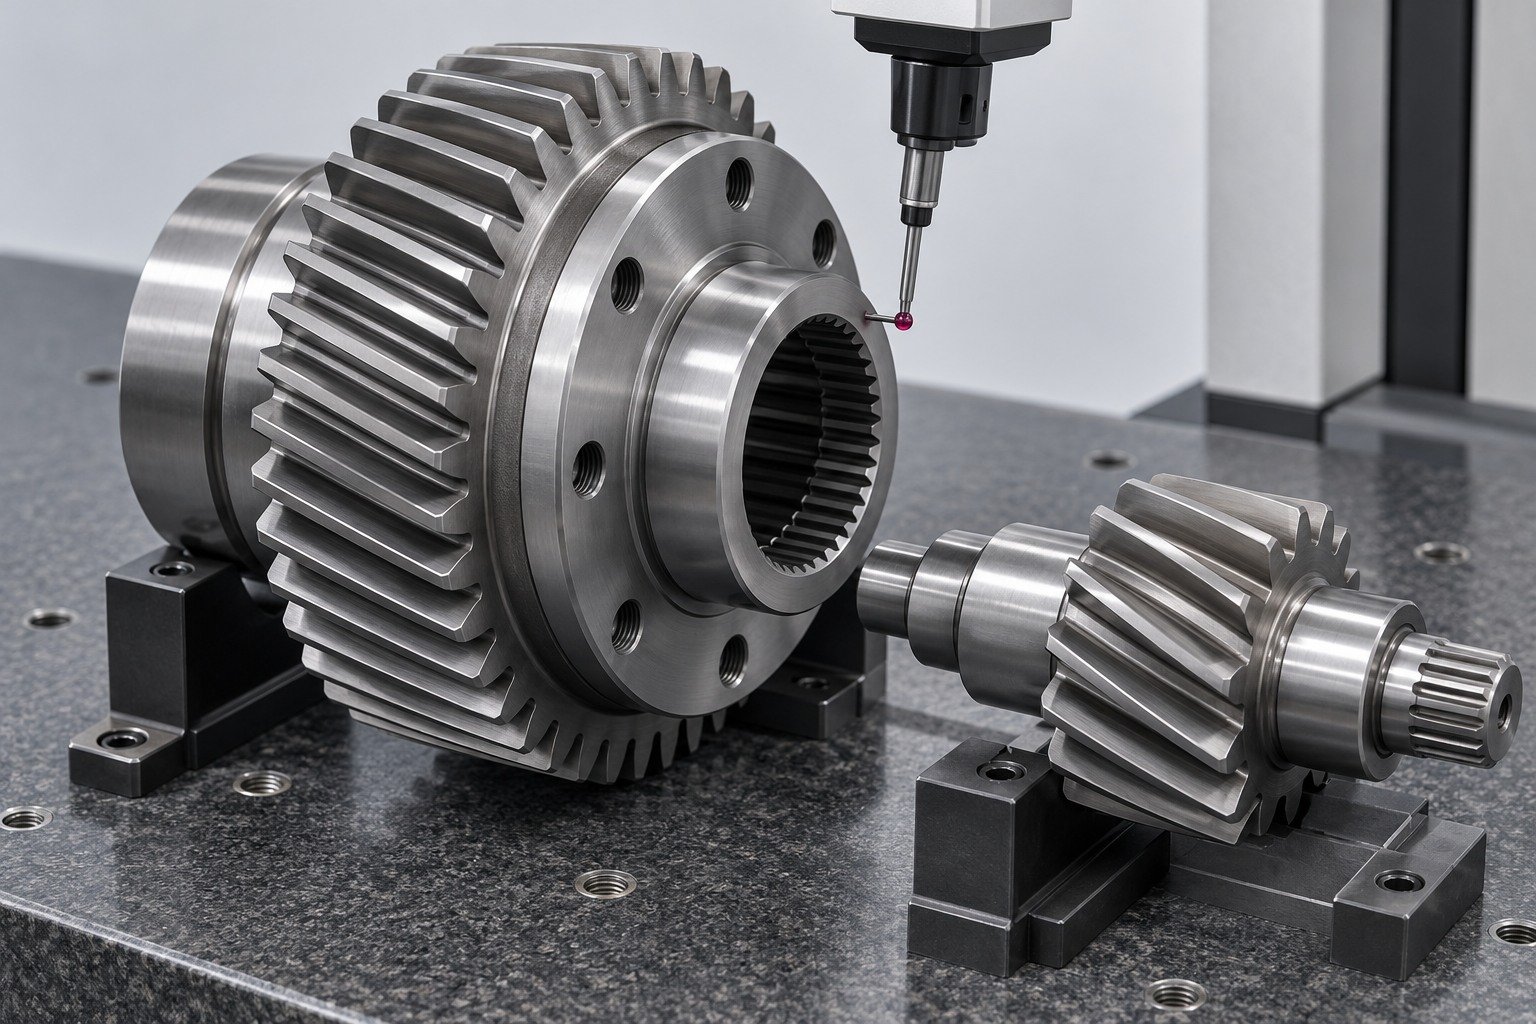
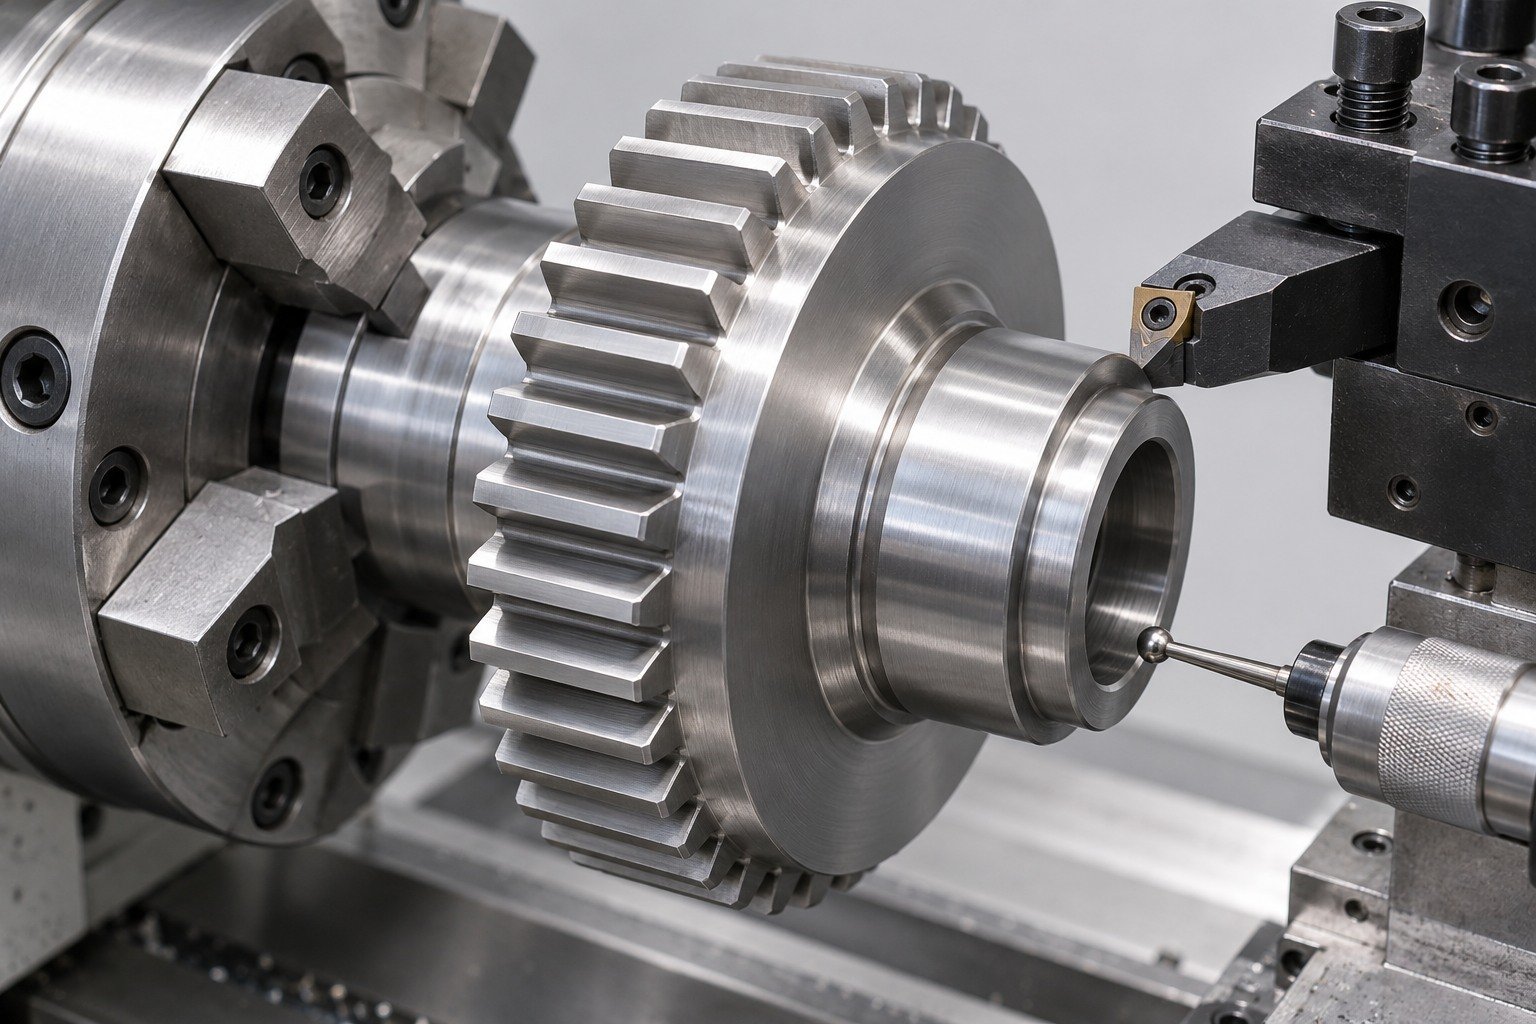
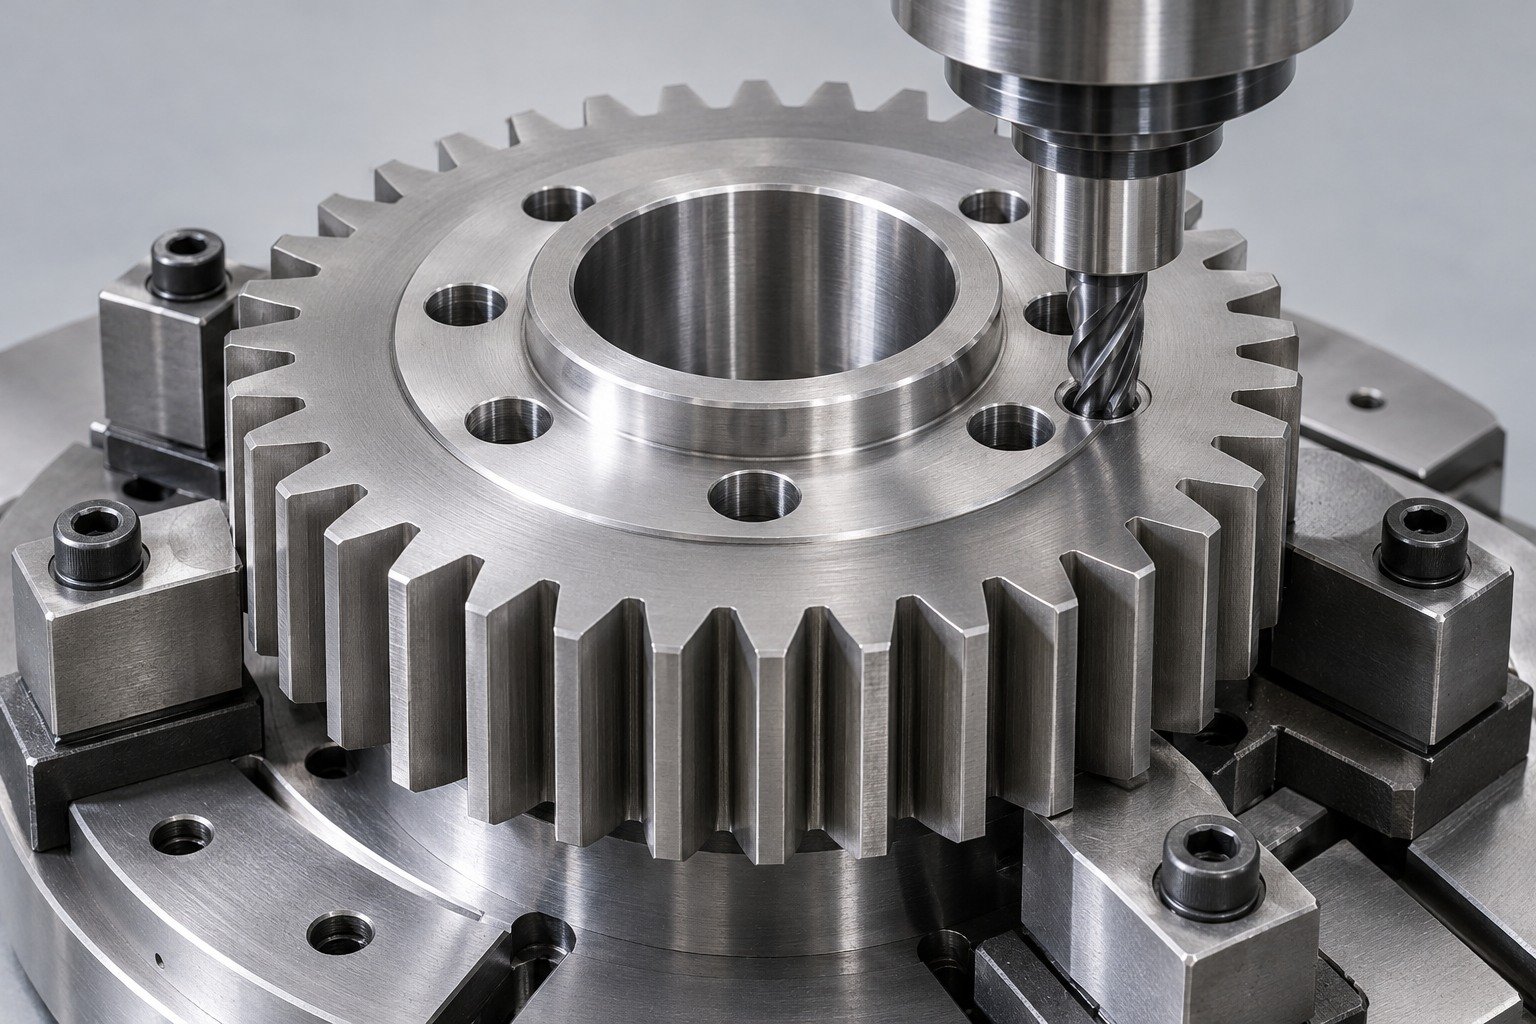
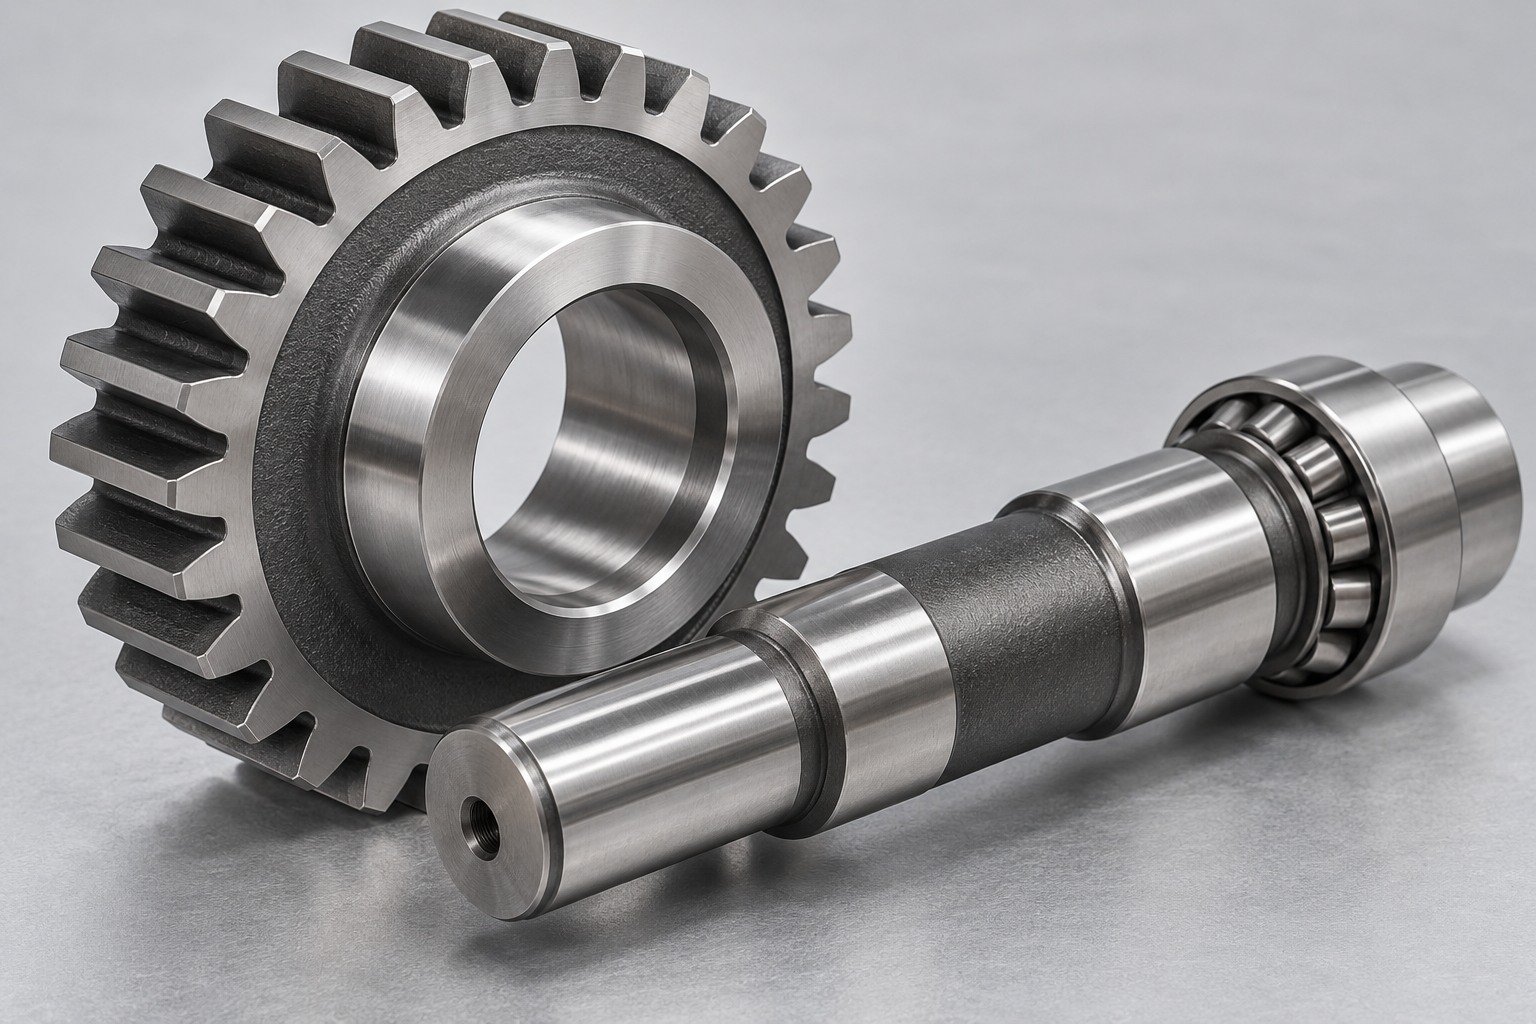
Illustrative components. Operations and availability are confirmed for your drawing.
Grade, product form, section, condition and lot identity.
Specified case/core route, distortion and agreed finishing allowance.
Final fits, surface protection and agreed acceptance evidence.
Review grade, product standard, form, condition and lot identity. Agree any required material declarations at inquiry.
Sampling, methods and document scope are agreed with your quotation.
Quality Assurance →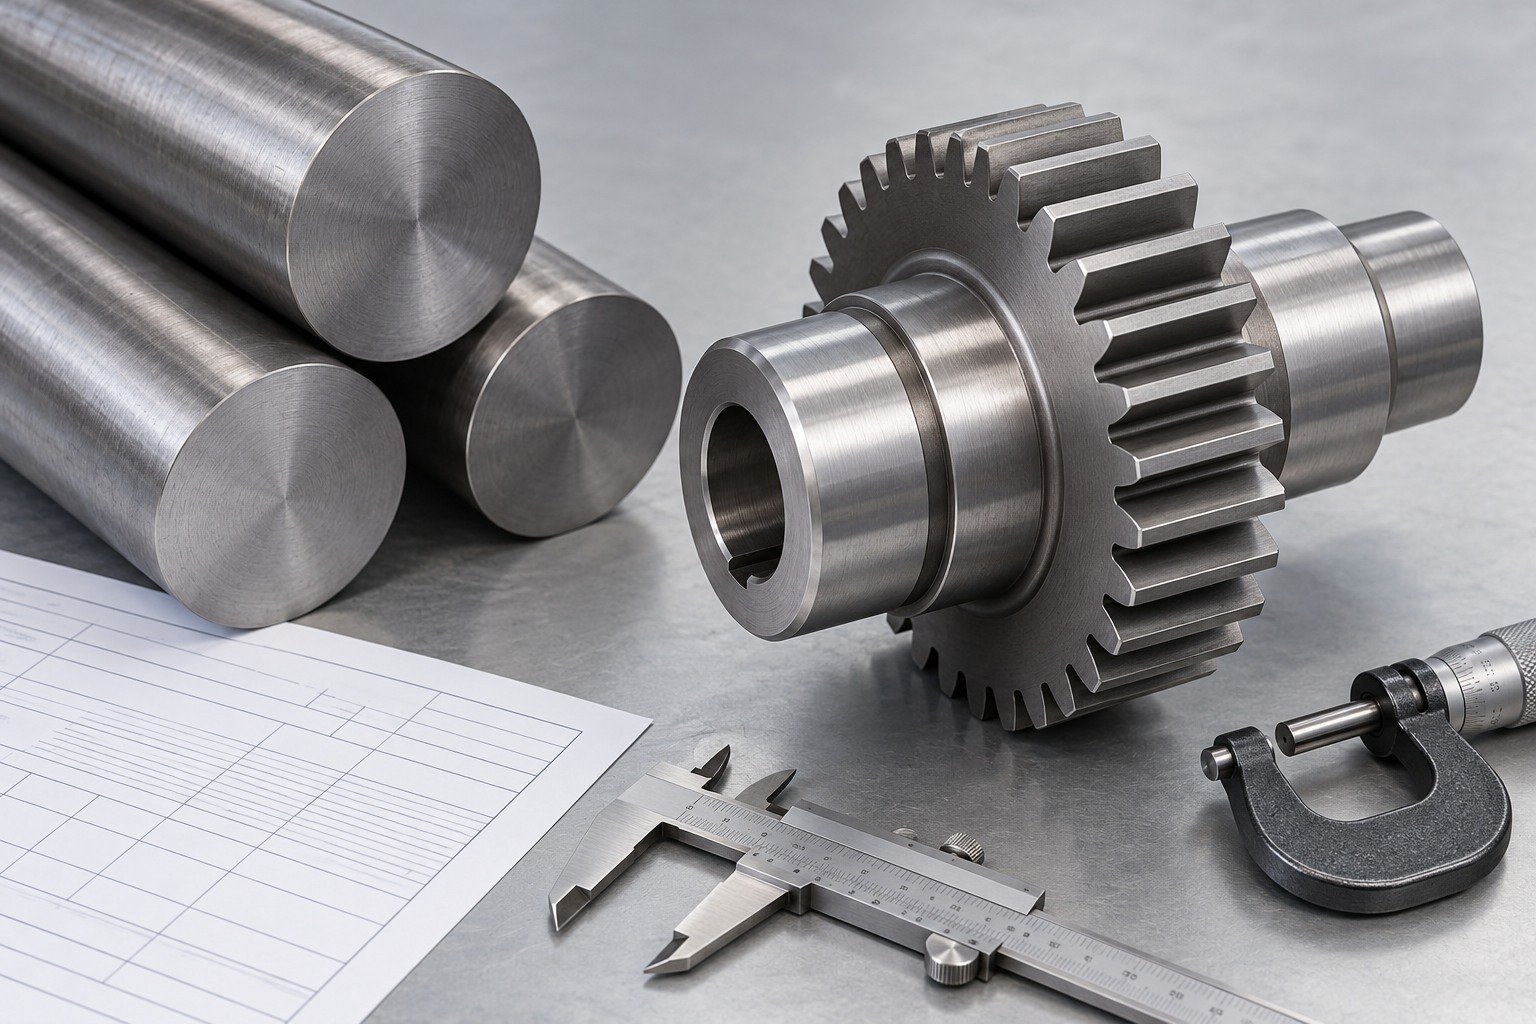
Connect critical journal and bore fits to the ordered stock condition, planned treatment and final finishing sequence.
Sampling, methods and document scope are agreed with your quotation.
Quality Assurance →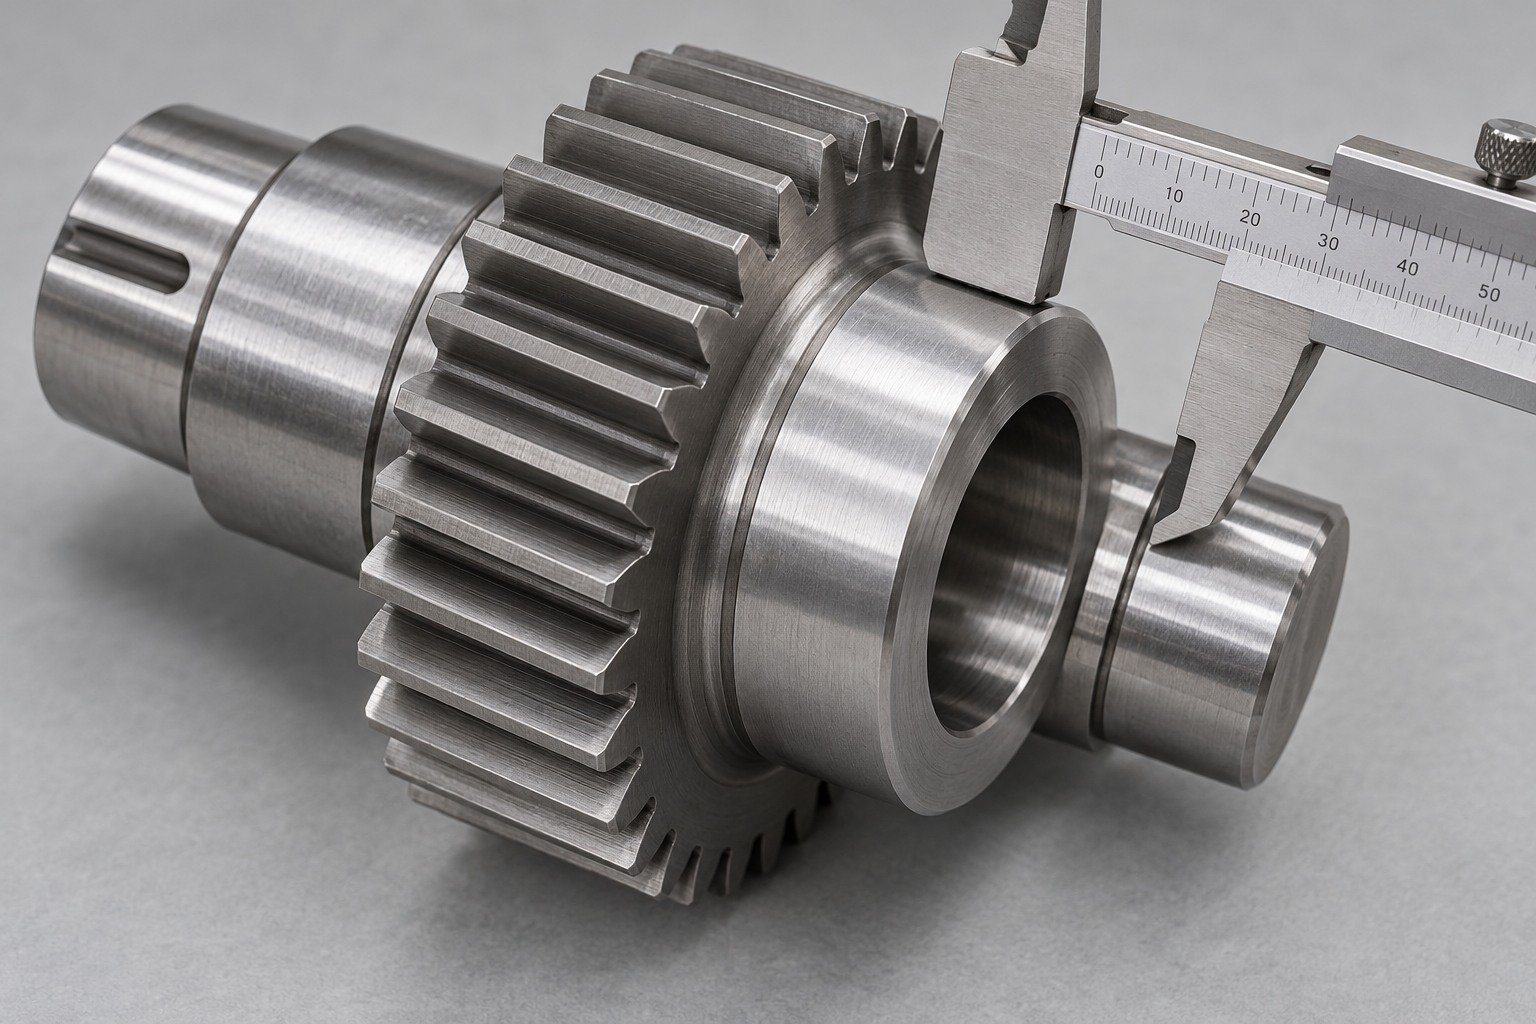
Identify bores, thread fits, datum relationships and final inspection scope. Keep the approved drawing revision with the records.
Sampling, methods and document scope are agreed with your quotation.
Quality Assurance →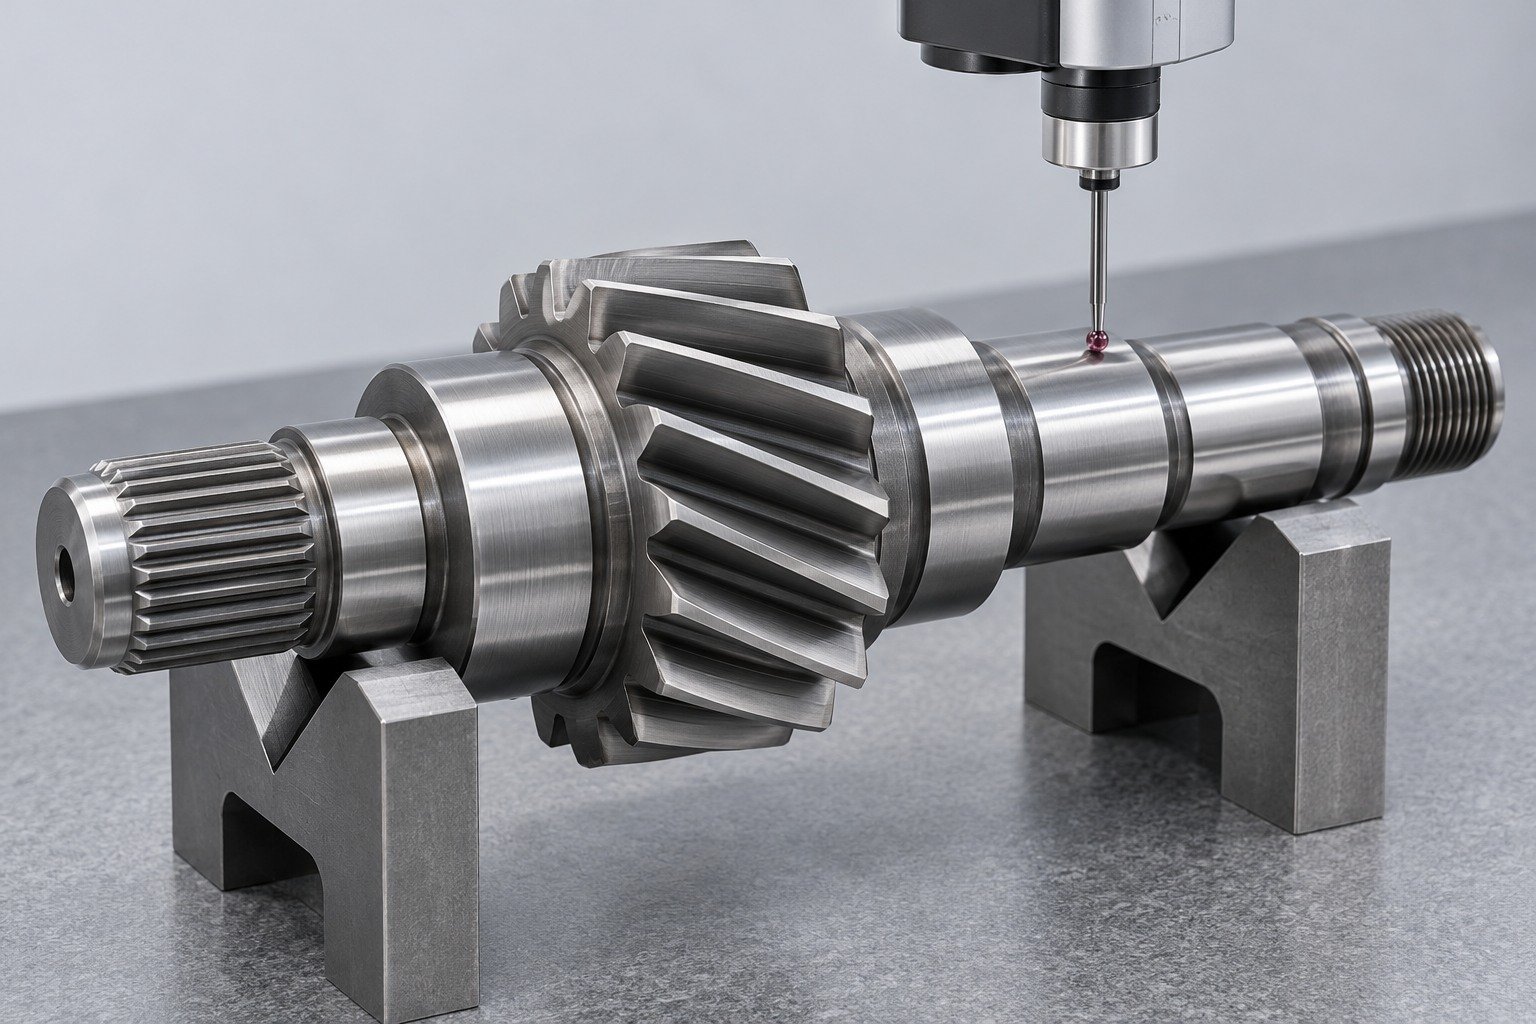
Confirm handling protection, packaging, part identification and the documents needed by your receiving team.
Sampling, methods and document scope are agreed with your quotation.
Quality Assurance →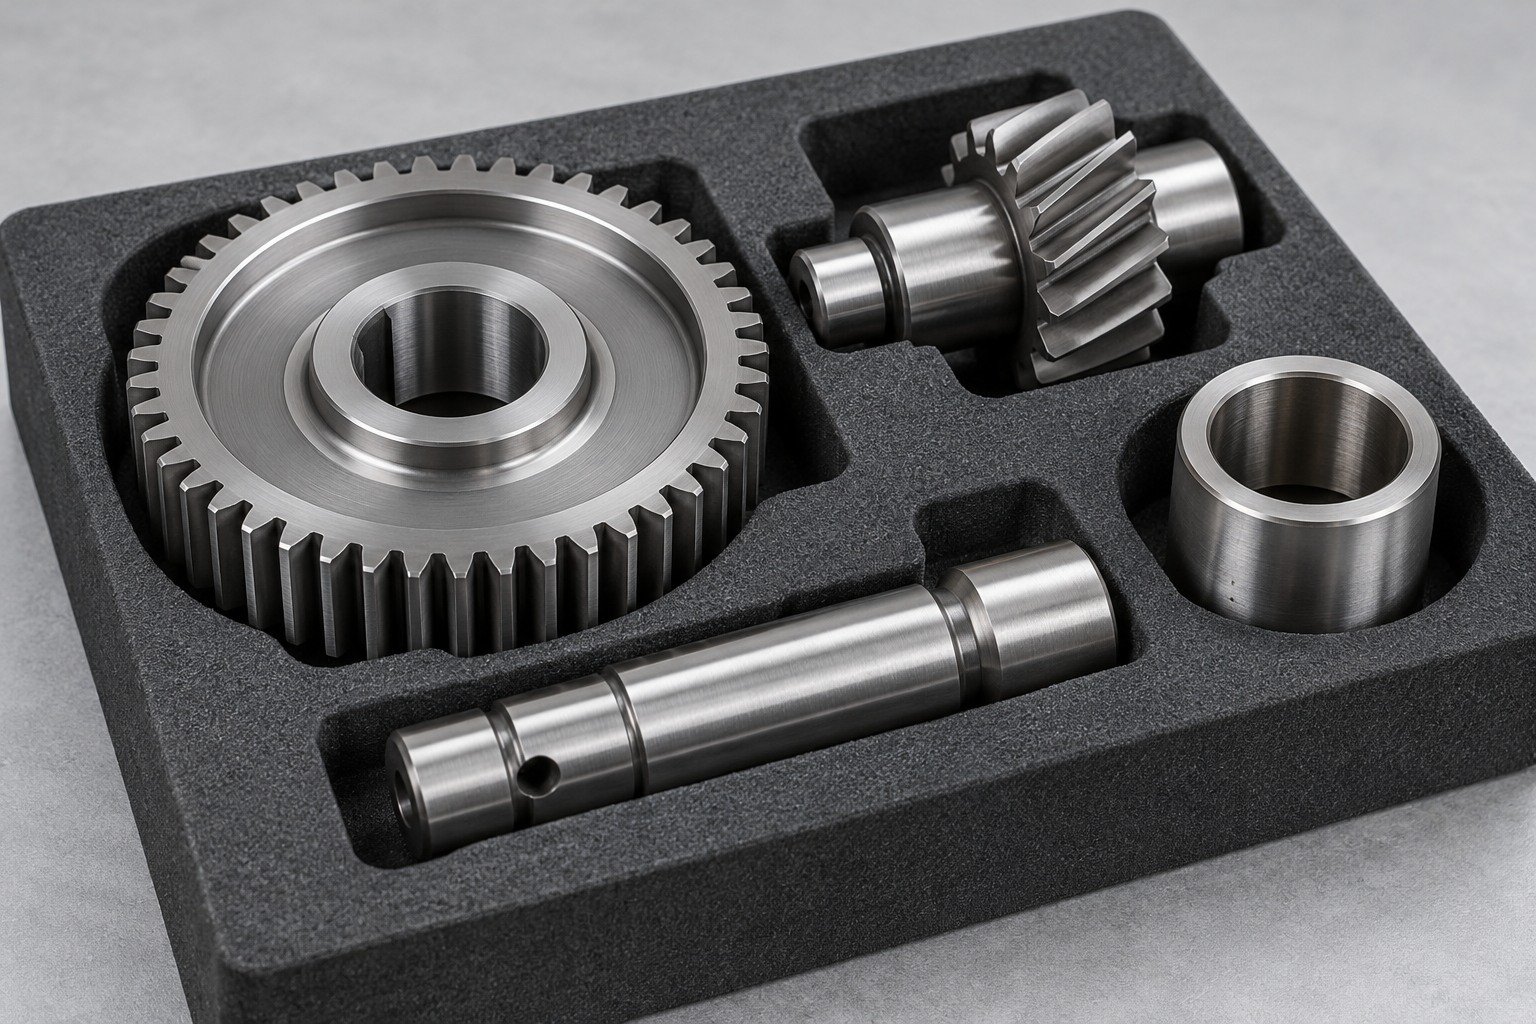

Coordinate your drawing review, material condition, sample decisions and receiving requirements.
8620 can be reviewed for a specified carburizing and case-hardening route. Define case depth, surface and core requirements, test locations and final acceptance.
Compare the required case/core route and final properties. Do not treat a carburizing-grade application and a different alloy/condition as automatic substitutes.
Review chemistry, section, case/core requirements, material standard and final verification. A generic grade ranking does not approve substitution.
It is alloy steel, not stainless steel. Agree exposure, protection, storage and shipping requirements for your finished component.
Only within an agreed finishing route. Specify removal allowance and final case verification so finishing does not defeat the required case.
Send the drawing, stock condition, quantity, case/core requirements, masking, finishing and inspection scope for your quote.
It is a comparison candidate. Confirm the complete product standard, selected variant, section, supplied state and required evidence before substitution.
Compare Carbon & Alloy Steel →
References support material selection. Your order specification and material records govern.





