

Injection Molding
Tooling and molding for your repeat plastic parts.
From prototype to production, coordinated manufacturing solutions for your custom parts.
View All Services →
Precision parts for your tight tolerances and complex geometry.
Tooling and molding for your repeat plastic parts.

Metal casting options for your part and production volume.

Cutting, forming and welding for your fabricated parts.

Custom profiles for your section, length and finish requirements.

Finishes for your appearance, corrosion and wear requirements.

Sub-assemblies and final builds for your production program.

Production tooling built around your process and volume.

Prototype parts to check fit, function and design.
DFM, process planning and production support for your project.
Inspection, documentation, inventory and delivery planning for your program.
Choose air- or liquid-cooling components around your thermal and mechanical requirements.

Manufacturing support for your cold plates, manifolds and cooling assemblies.

Find components for your power electronics, energy, laser and telecom application.

Components for your electronic systems.
Start with your functional and quality requirements.
Build around your operating environment.
From prototype to production, review material performance, manufacturability and cost for your part.
Review grade, temper and finish for your metal parts.
 AluminumStrength, weight and machining›
 Stainless SteelCorrosion and finish requirements›
 Carbon & Alloy SteelDiscuss grade and heat treatment›
 Tool SteelDiscuss tooling and wear needs›
 TitaniumReview grade and part geometry›
 Copper & BrassDiscuss conductivity and machining›
Match your polymer to function, process and environment.
 ABSReview enclosure and molding needs›
 Polycarbonate (PC)Discuss clarity and impact needs›
 Nylon (PA)Review moisture and wear conditions›
 POM / AcetalReview fit and sliding features›
 PEEKDiscuss operating conditions›
 PTFEReview friction and chemical exposure›
 ULTEM / PEIDiscuss thermal and electrical needs›
Confirm grade availability and application requirements.
 Silicone / LSRDiscuss flexible component needs›
 TPU / TPEReview flexibility and processing›
 EPDMReview weathering and chemical exposure.›
 NBRReview oil and fuel exposure.›
 FKMReview temperature and chemical exposure.›
 G10 / FR4Review insulation and laminate needs›
 CompositesReview stiffness, weight and laminate.›Customer-Specified MaterialsConfirm your grade and requirements.›Other Specialty MaterialsDiscuss your application and grade.›
Practical guidance for your part geometry and material decisions.
Prepare your process, budget and sourcing questions.
Build your knowledge before production.
Learn who we are and how we operate.
Find our U.S. support team or start a conversation.
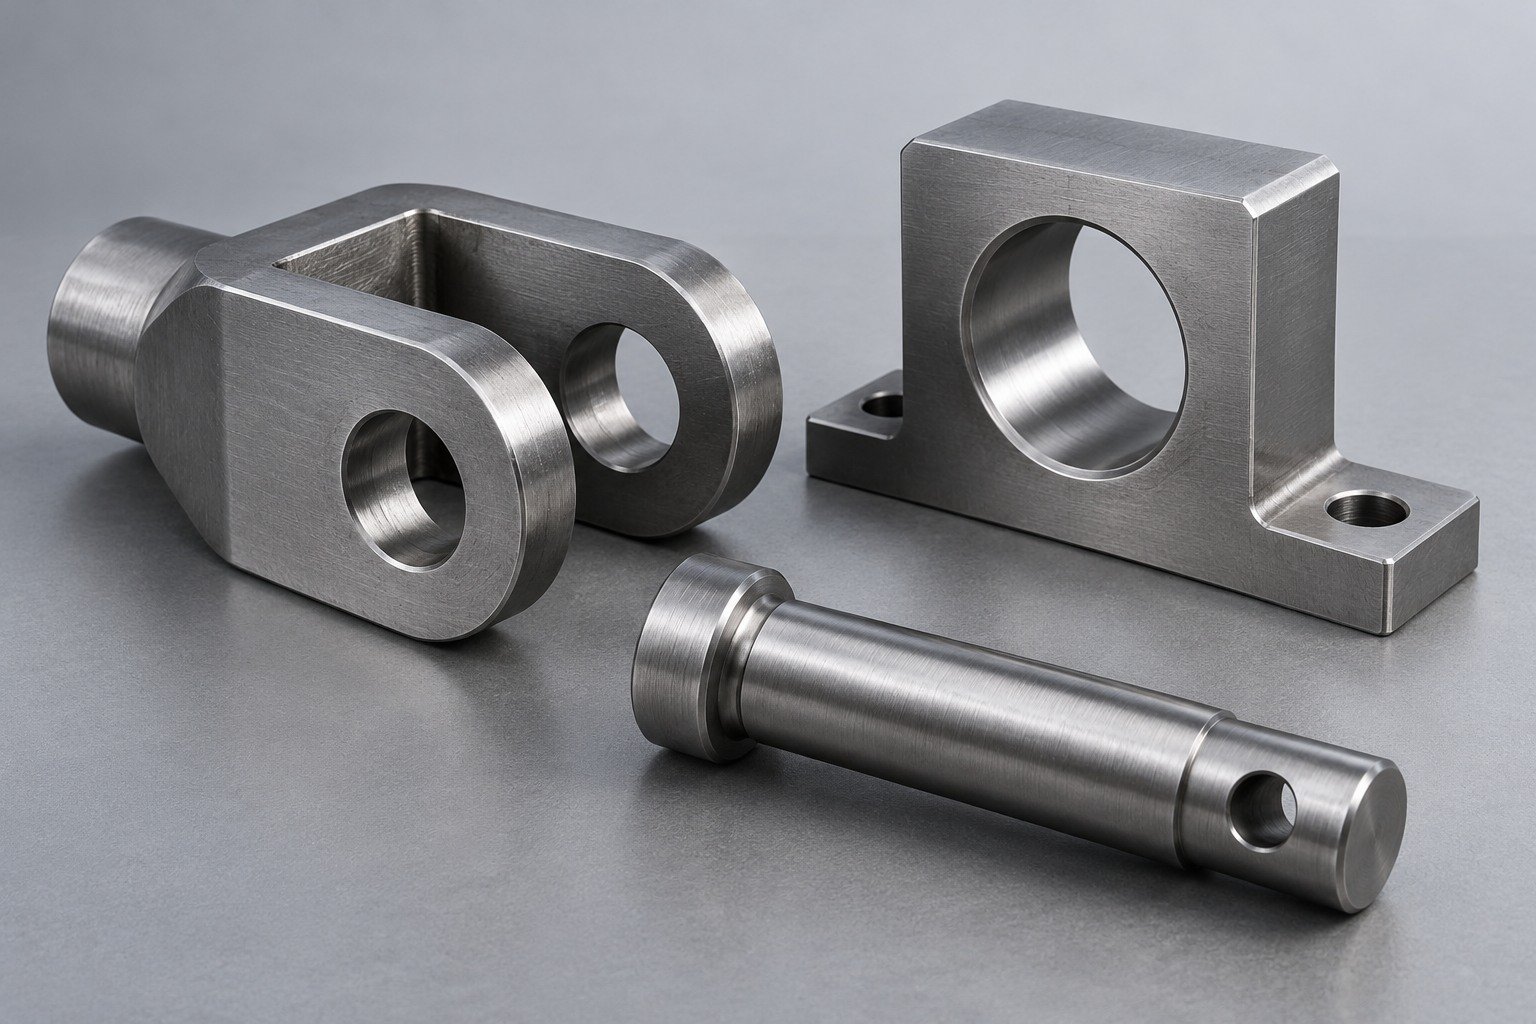
LOW-CARBON STEEL · MACHINING & JOINING REVIEW
Connect your material condition to the finished assembly.
For your 1020 steel machining project, define stock form, joining, surface protection and the final dimensional state before choosing the manufacturing sequence.
Grade + product standard + supplied condition
Fits + joints + functional datum scheme
Treatment + finish + inspection records
1020 is a low-carbon steel used for general mechanical components. Producer references describe good formability and weldability; your actual joint, section and acceptance requirements still control the process.
For custom 1020 steel parts, separate the incoming stock condition from the condition required after machining, joining or treatment.
Review Your Drawing →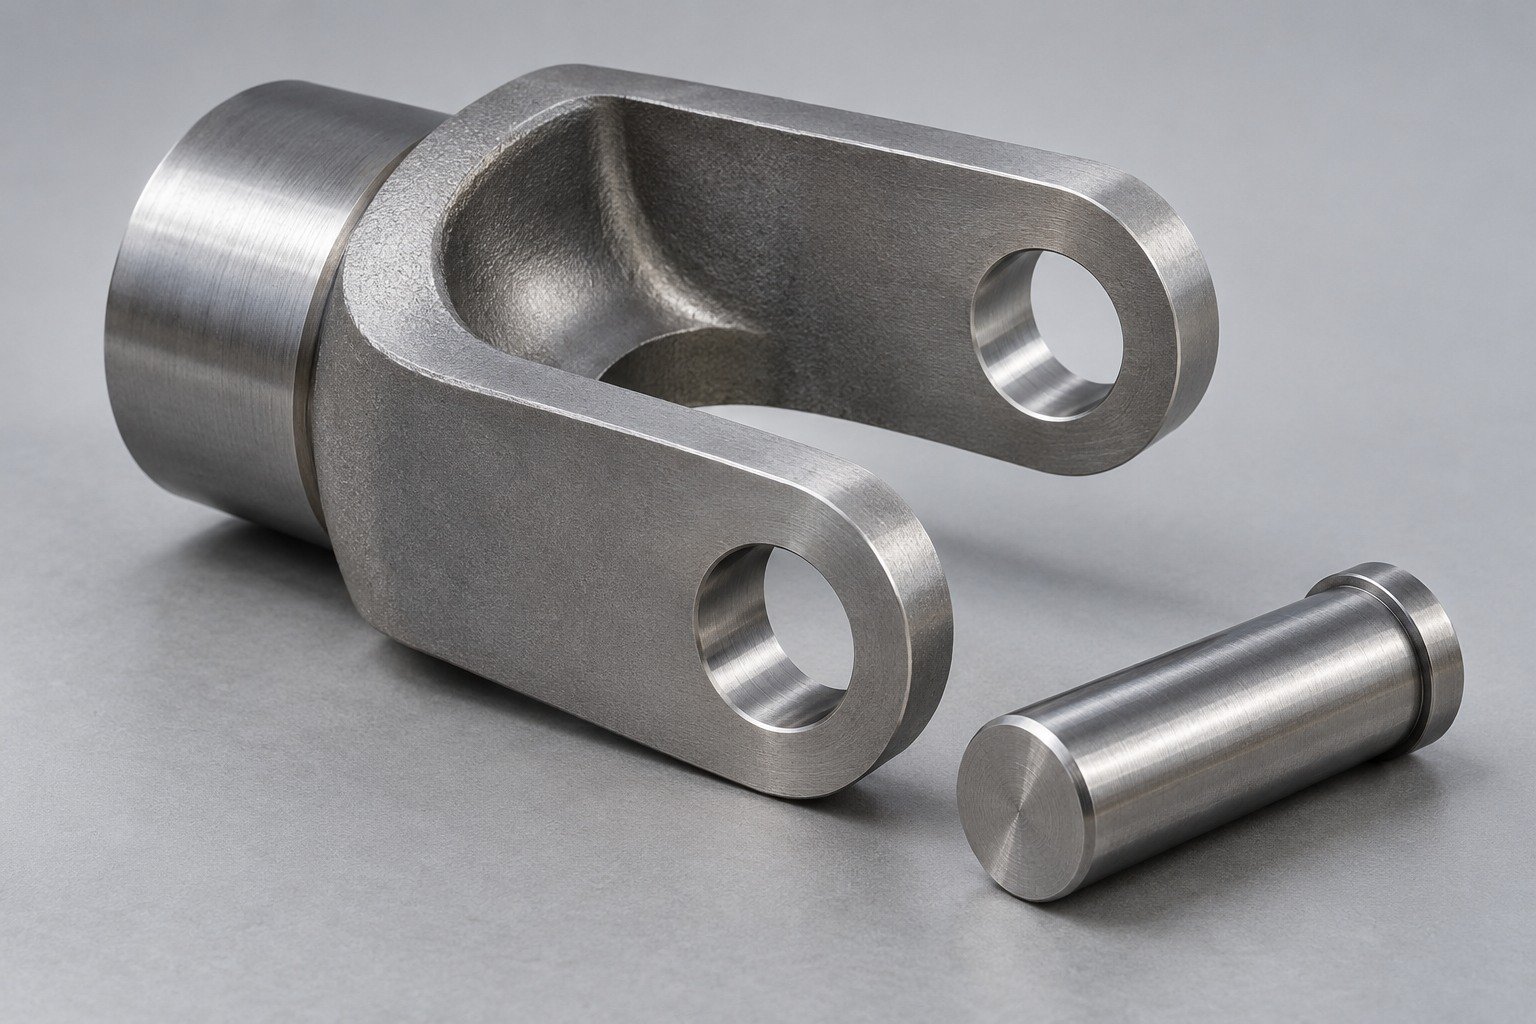
For 1020 cold drawn steel, confirm the actual supplied state. A request for 1020 cold rolled steel needs clarification of product form and manufacturing route.
For 1020 steel welding, show the joint, weld requirements and final datum relationships. Agree any post-weld machining before release.
Specify final fits, surface texture, protection and inspection after the complete agreed process.
| Mass % | 1020 · Eaton hot-rolled bar | 1018 · Eaton cold-drawn bar |
|---|---|---|
| C | 0.17–0.23 | 0.15–0.20 |
| Mn | 0.30–0.60 | 0.60–0.90 |
| P max | 0.040 | 0.040 |
| S max | 0.050 | 0.050 |
Selected producer chemistry limits, not measured LK lot data. Different product references are identified; this table does not compare mechanical properties. Check the standard and certificate for your actual order.
Mass % · common axis 0–1.00%
Shared-axis chemistry comparison, not a strength comparison.
Specify AISI 1020 or SAE 1020 with the product standard, stock form and supplied condition.
C22E / 1.1151, formerly Ck22, appears in producer international cross-references for comparison with 1020.
A comparable name is not blanket equivalence. Check chemistry, section, product standard, condition and required performance before substitution.
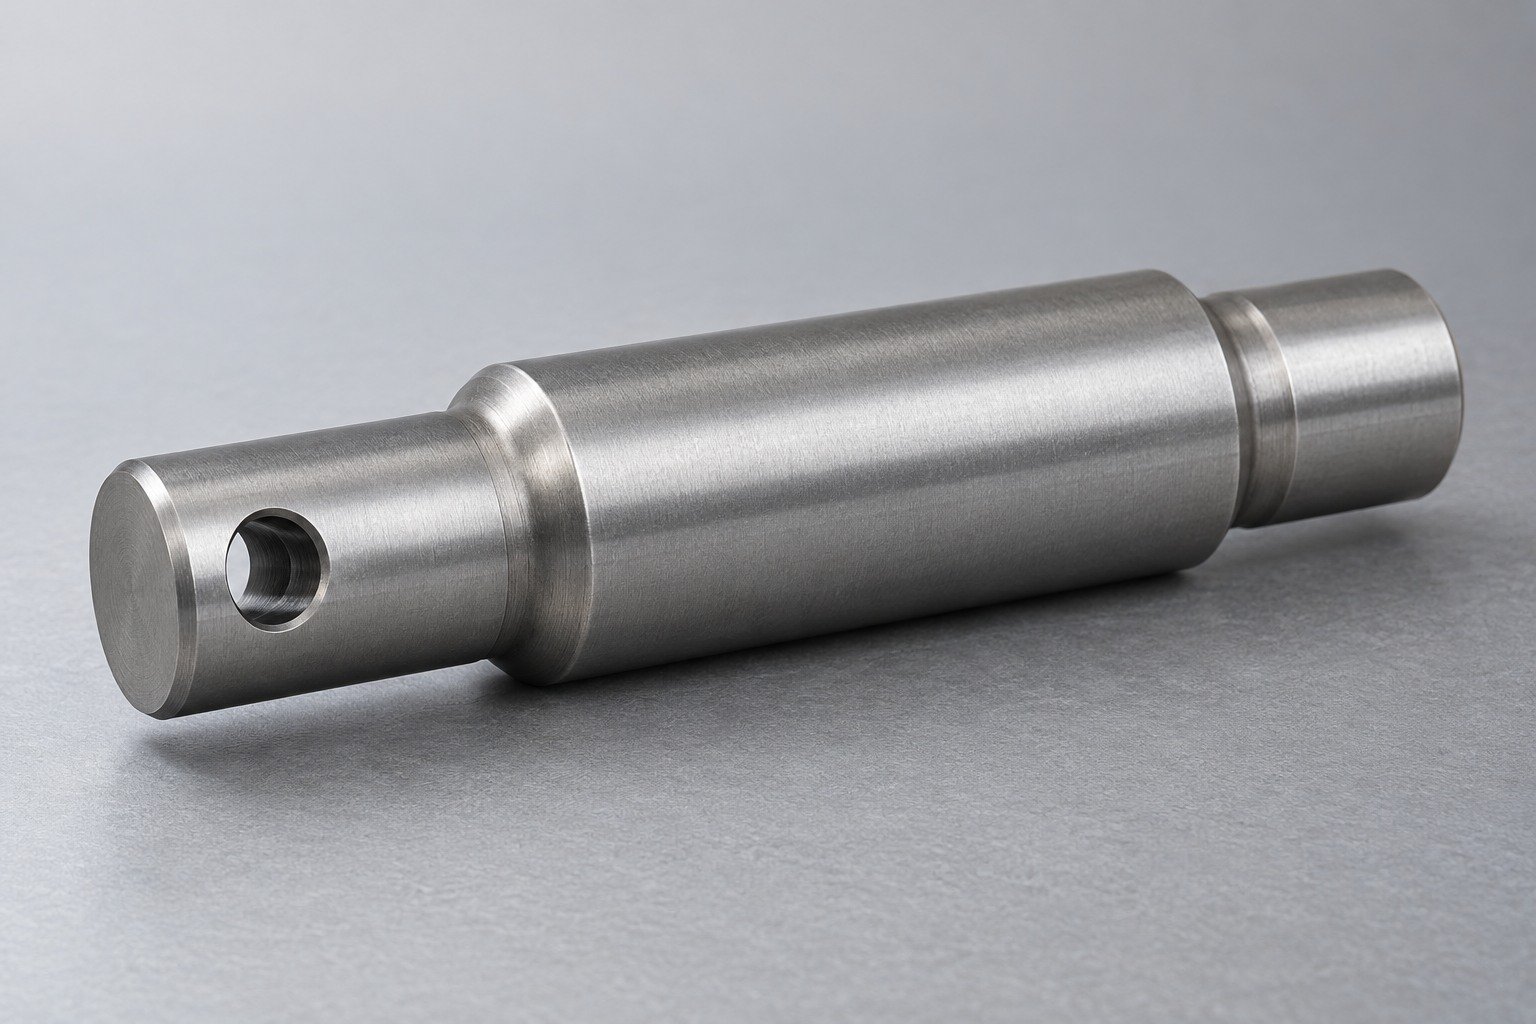
Connect journals, shoulder positions and thread locations to the functional datum. Identify final runout and the allowed gripping surfaces.
CNC Turning →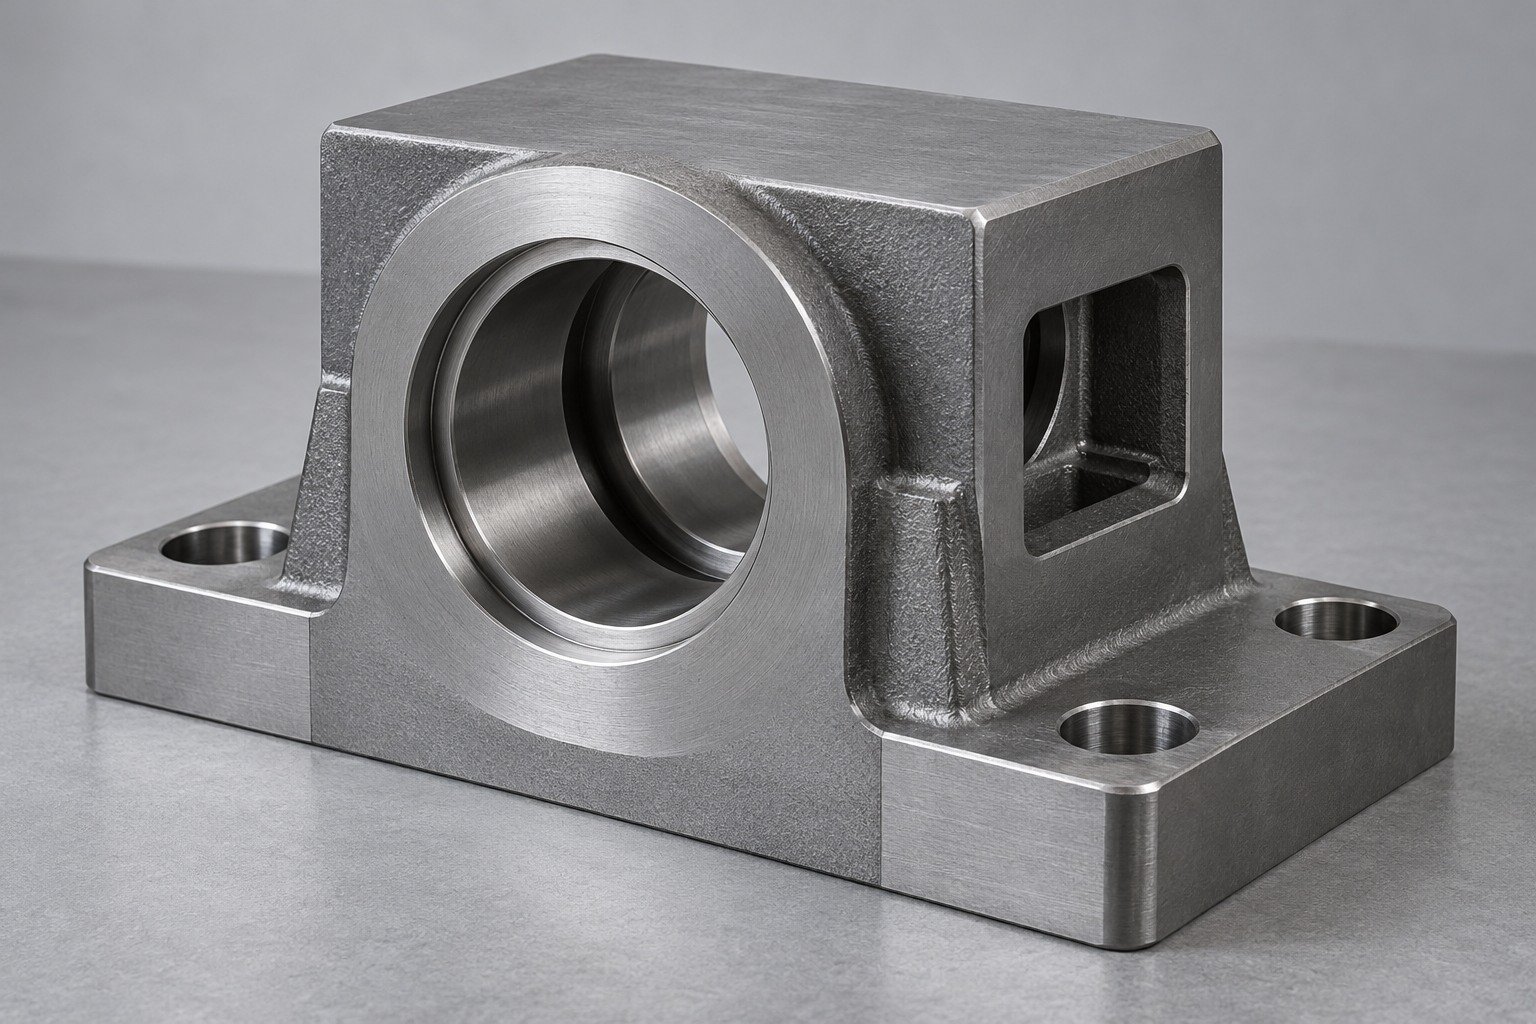
Show pocket access, bore position, mounting relationships and surfaces that locate the component in your assembly.
CNC Milling →01 · YOUR DRAWING DECISION
Show the weld details and surfaces that must remain aligned. Identify whether final machining follows joining and how the finished assembly is located.
DFM & Drawing Review →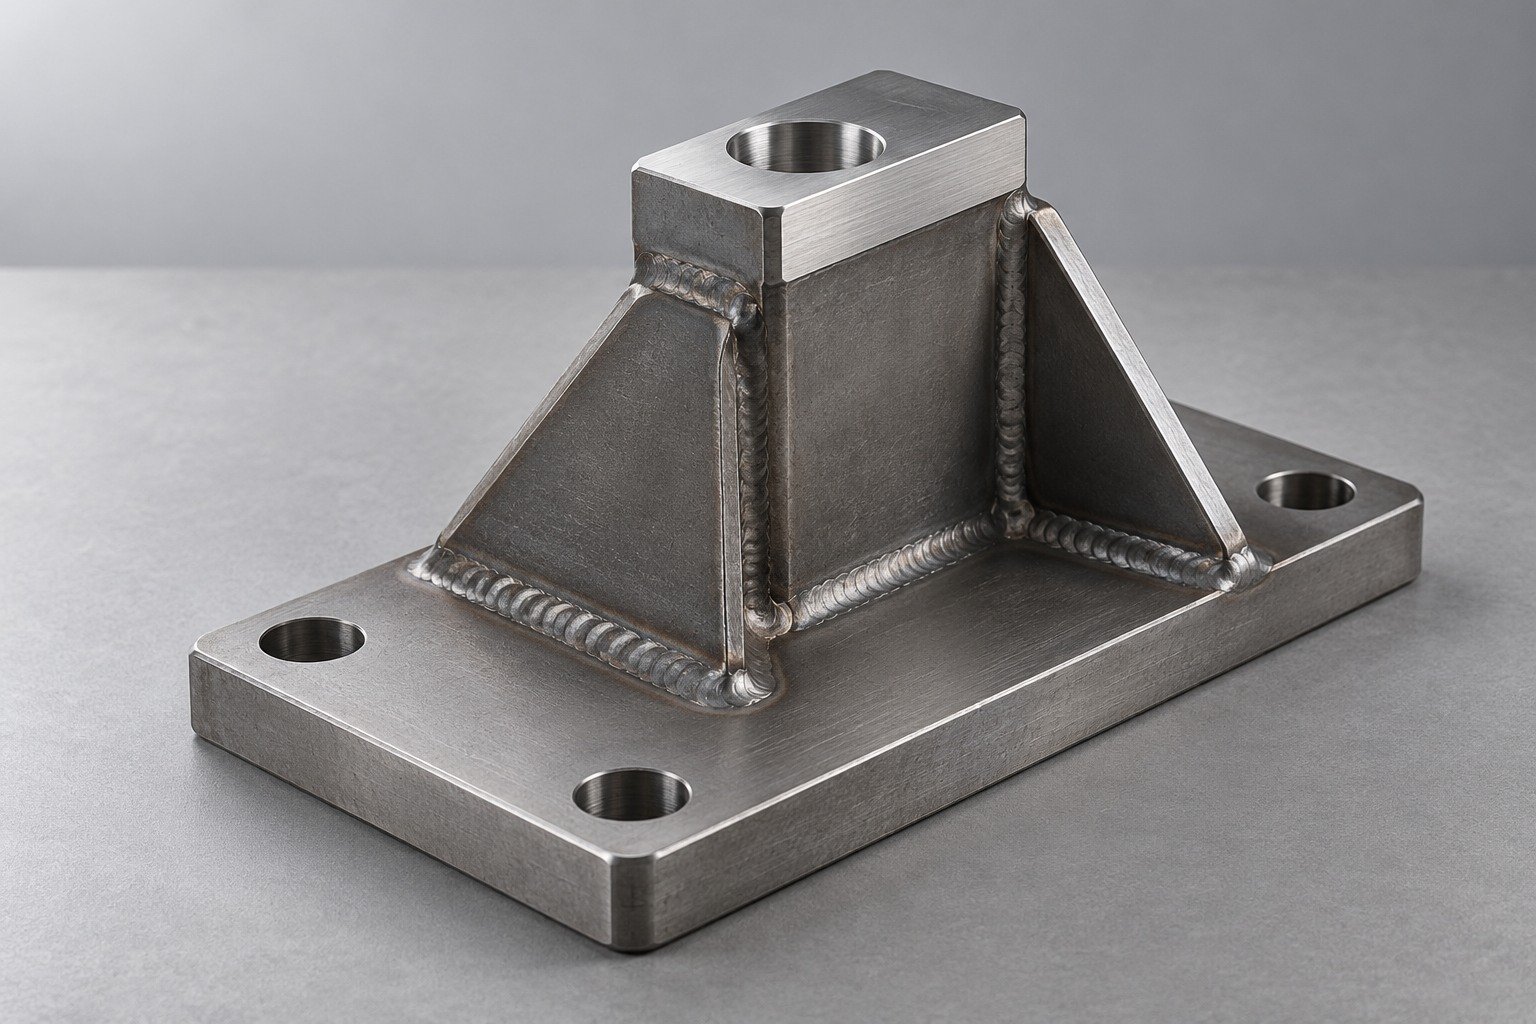
02 · YOUR DRAWING DECISION
For 1020 steel pins and 1020 steel bushings, specify diameter fits, shoulder position, alignment and the inspection datum. Supply the mating drawing where it controls assembly.
DFM & Drawing Review →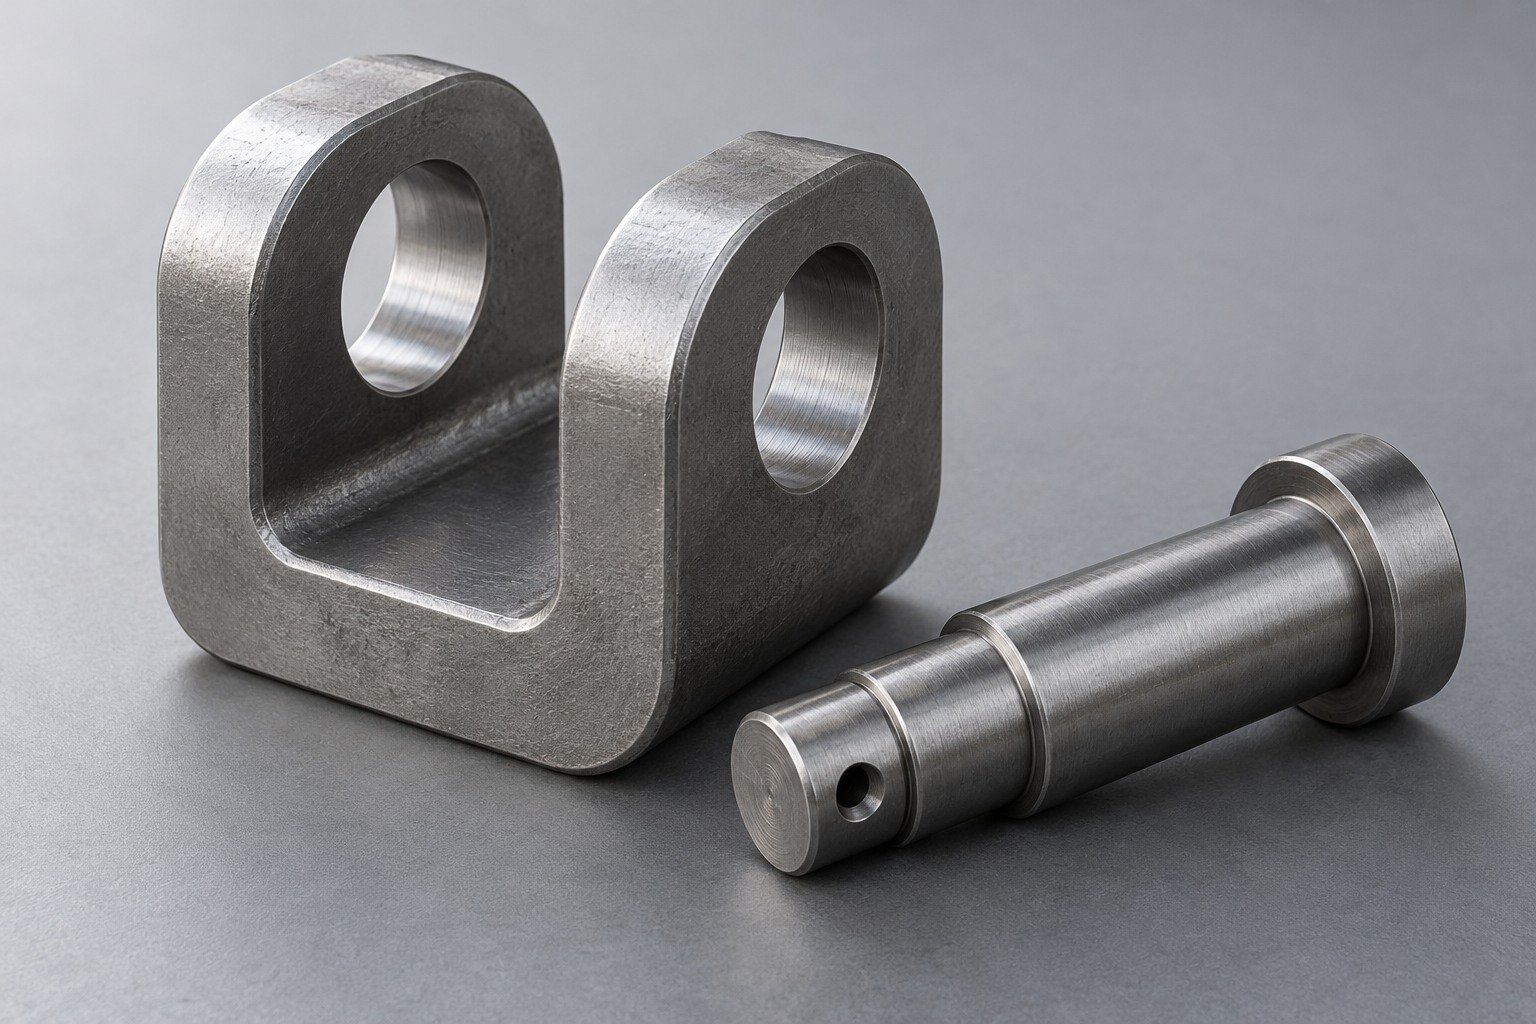
03 · YOUR DRAWING DECISION
For a 1020 steel black oxide or 1020 steel zinc plating inquiry, state the complete finish specification, exposure and areas requiring masking or final dimensional control.
DFM & Drawing Review →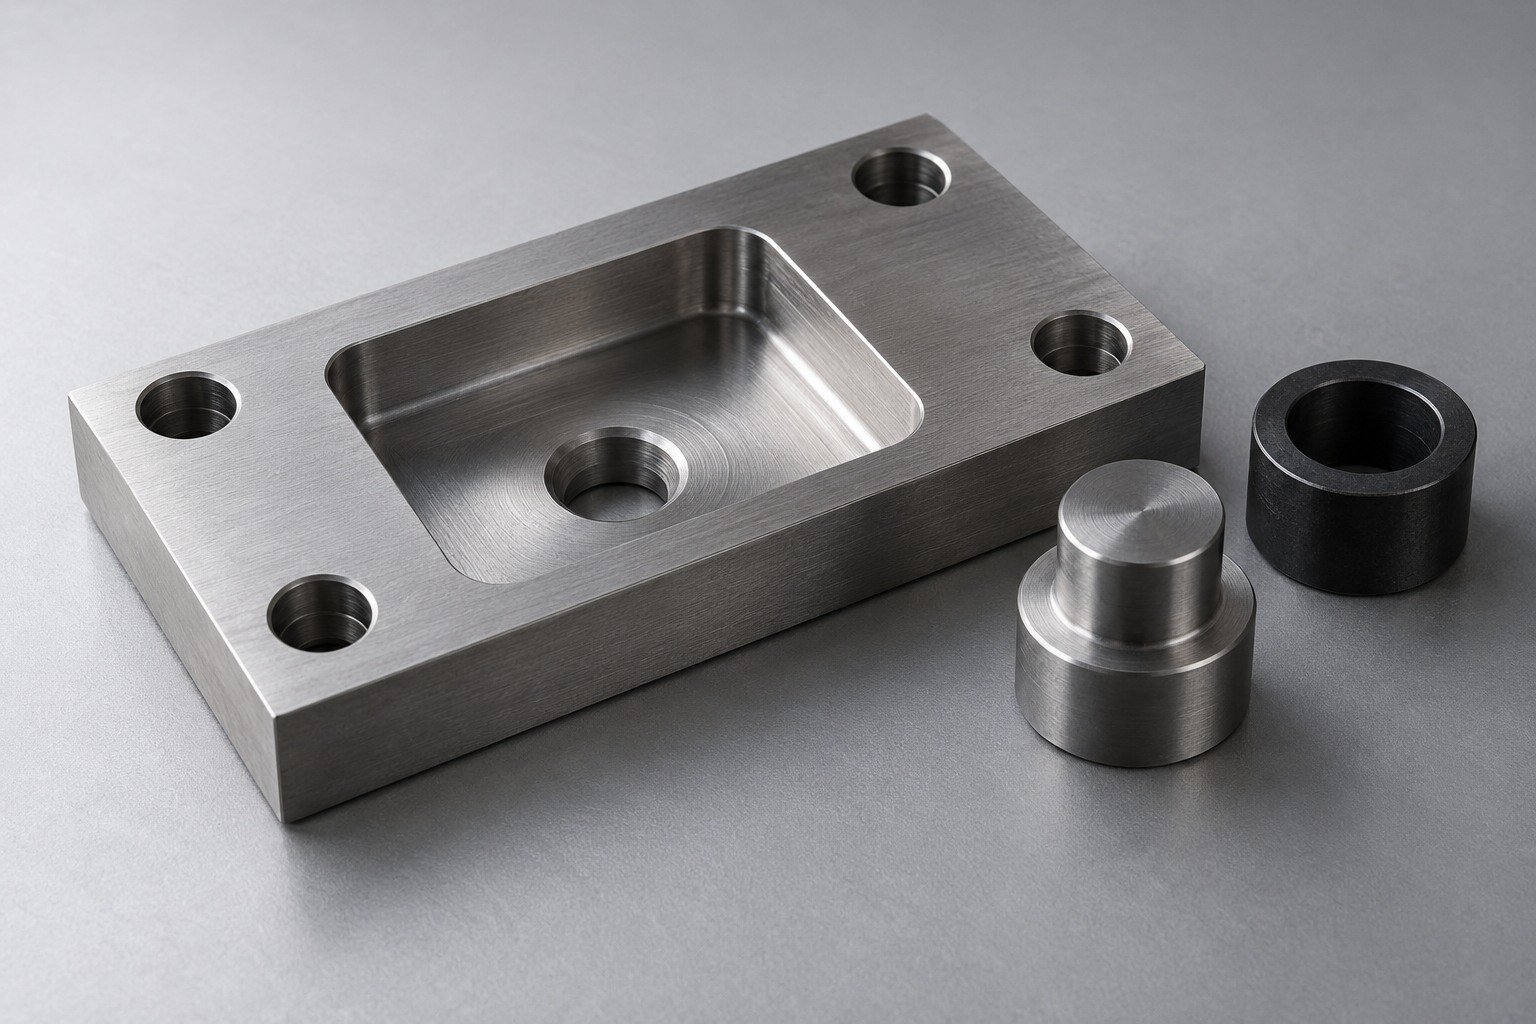
A 1020 steel carburizing or 1020 steel case hardening inquiry needs specified case depth, surface hardness and test locations.
State any core property requirement and relevant section size. Low-carbon steel is not selected on an assumed universal through-hardness.
Agree distortion allowance, masking and any final machining or grinding after treatment.
The requested treatment needs project review. A generic catalog property is not your finished-part acceptance criterion.
| Feature | Input for your review |
|---|---|
| 1020 steel drilling | Hole entry, intersections, bottom form and chip-removal access |
| 1020 steel tapping | Thread standard, useful engagement, runout and gauge access |
| 1020 steel threaded parts | Mating fit, coating allowance and final acceptance state |
| Deburring | Allowed edge break, inaccessible intersections and inspection method |
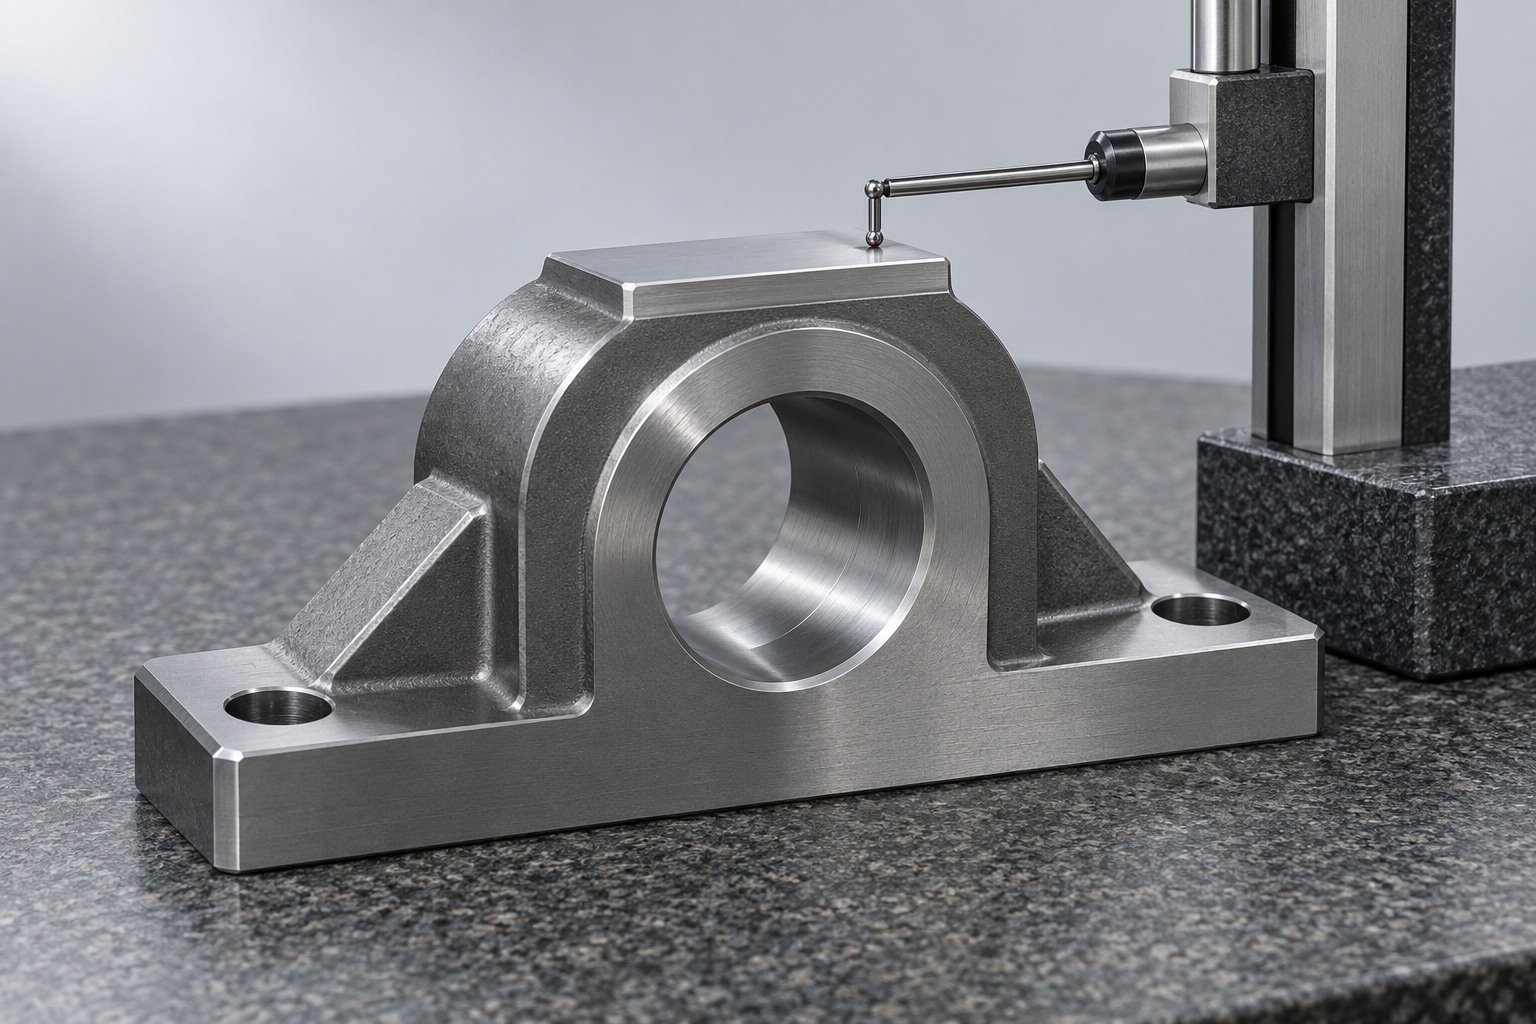
For your 1020 steel machined parts, connect the material record with the drawing revision and agreed final inspection.
Compare stock condition, specified properties and processing as well as chemistry. Overlapping carbon ranges do not establish interchangeability. 1018 Detail →
Review the required hardness or strength, joining and treatment route. A higher-carbon option is not an automatic upgrade.
Compare the product specification and acceptance requirements. Structural plate requirements and a bar-grade designation serve different purchasing decisions.
It is carbon steel. Define service exposure, storage, cleaning and the protective finish your component requires.
A specified surface-hardening route may be reviewed. Define the case and core separately; do not assume a universal through-hardened condition.
General mechanical components such as pins, axles and spindles are producer examples. Match the material to your actual load, fit, joining and finish.
For your 1020 steel machining quote, send CAD, controlled drawing, stock condition, quantity, schedule, finish and inspection scope.
Product form, supplied condition, section and processing affect properties. Use the actual material specification and required test evidence.
Compare the actual product standard, chemistry, condition and performance. A C22E / 1.1151 cross-reference is an aid to review, not approval.





