Injection Molding
Tooling and molding for your repeat plastic parts.
From prototype to production, coordinated manufacturing solutions for your custom parts.
View All Services →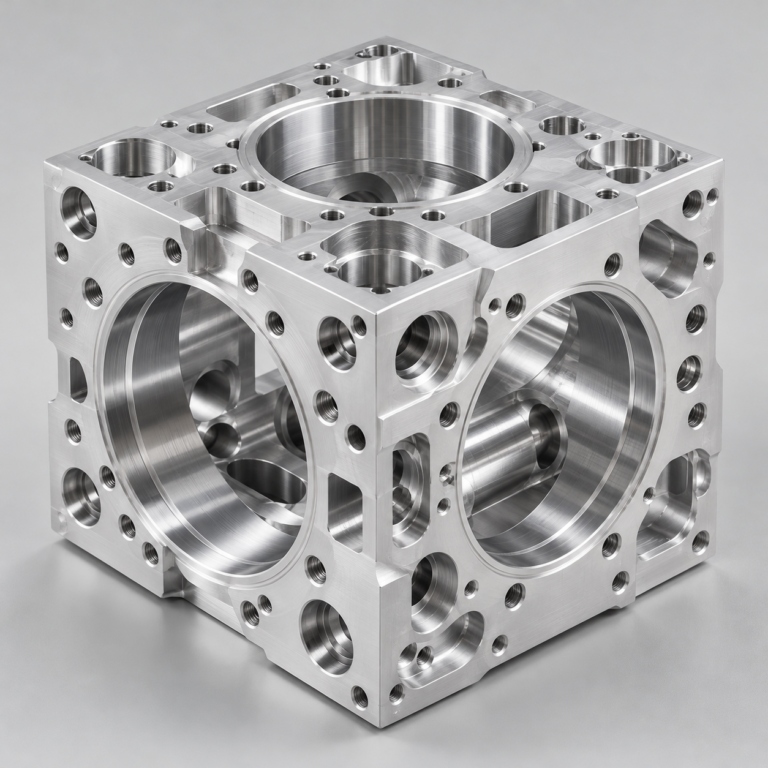
Precision parts for your tight tolerances and complex geometry.
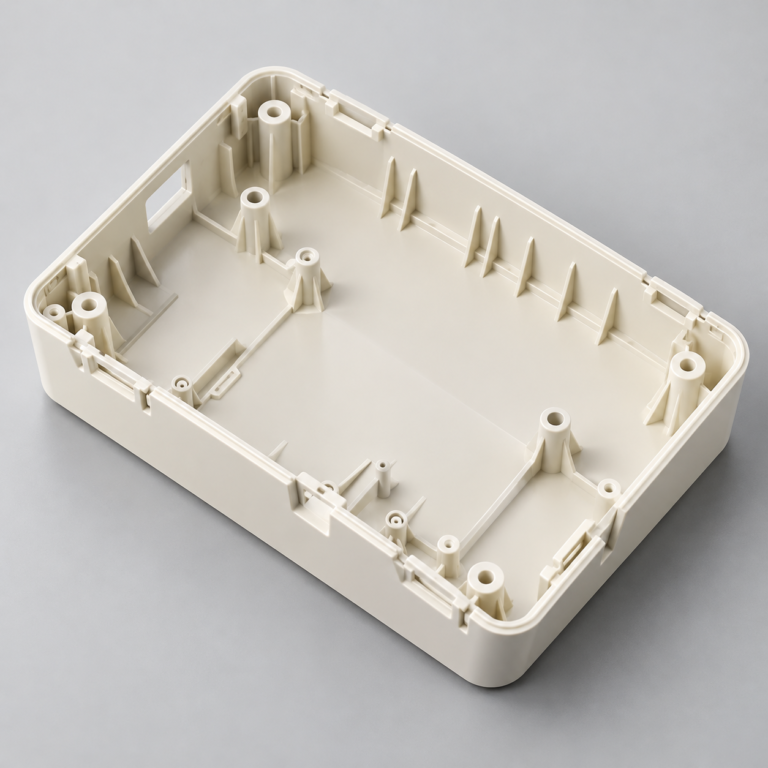
Tooling and molding for your repeat plastic parts.
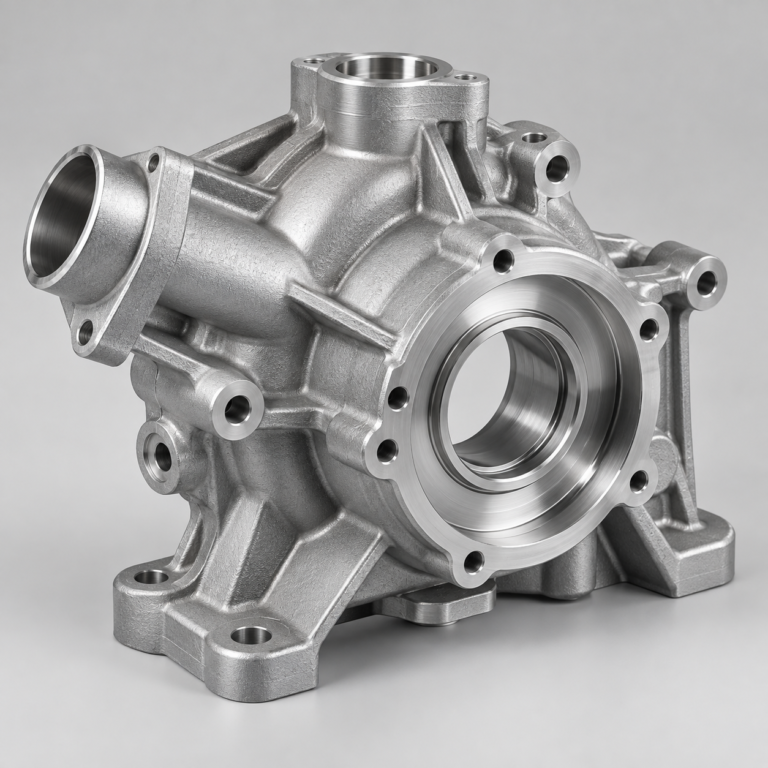
Metal casting options for your part and production volume.
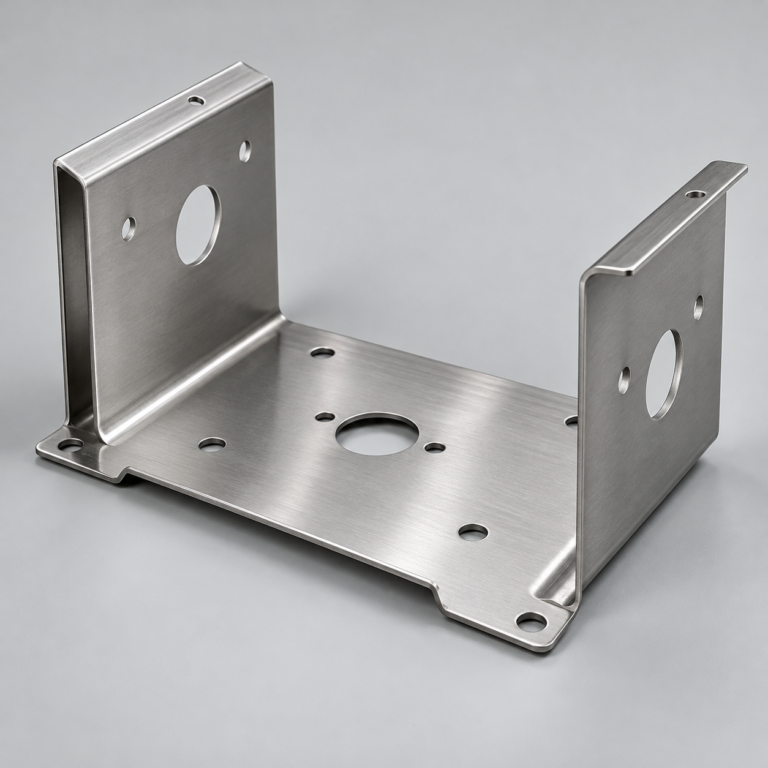
Cutting, forming and welding for your fabricated parts.
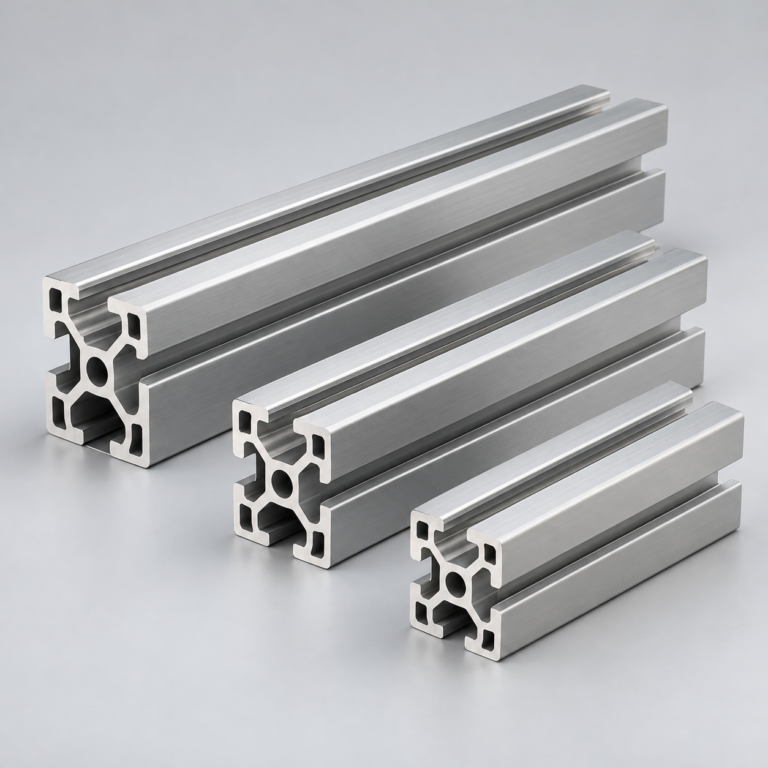
Custom profiles for your section, length and finish requirements.
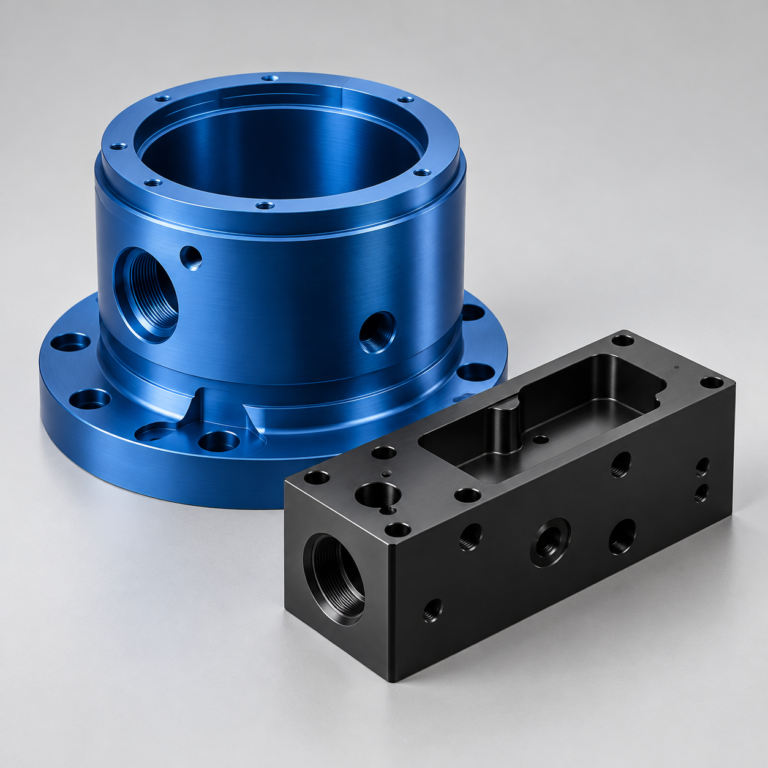
Finishes for your appearance, corrosion and wear requirements.
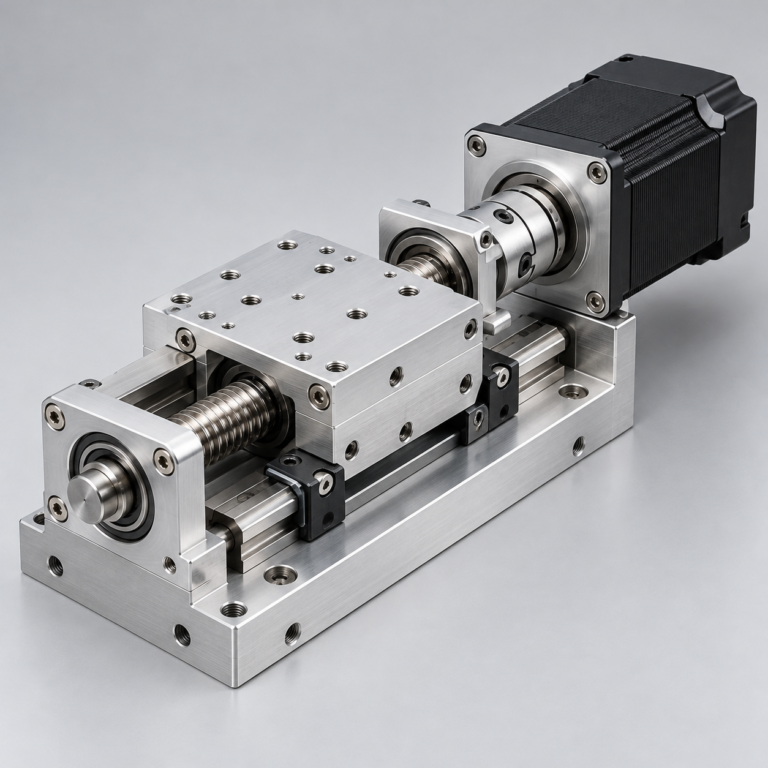
Sub-assemblies and final builds for your production program.
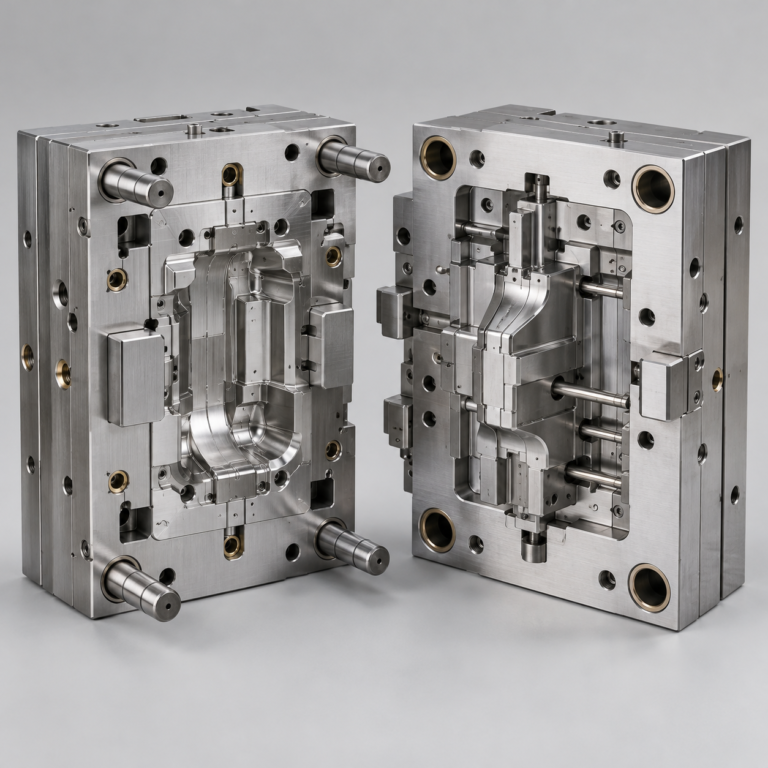
Production tooling built around your process and volume.
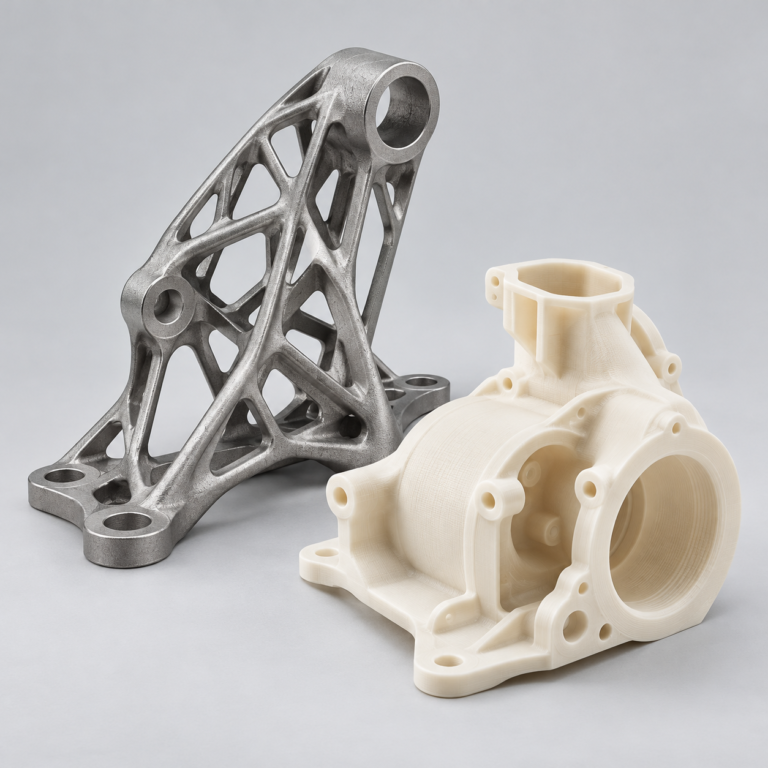
Prototype parts to check fit, function and design.
DFM, process planning and production support for your project.
Inspection, documentation, inventory and delivery planning for your program.
Choose air- or liquid-cooling components around your thermal and mechanical requirements.
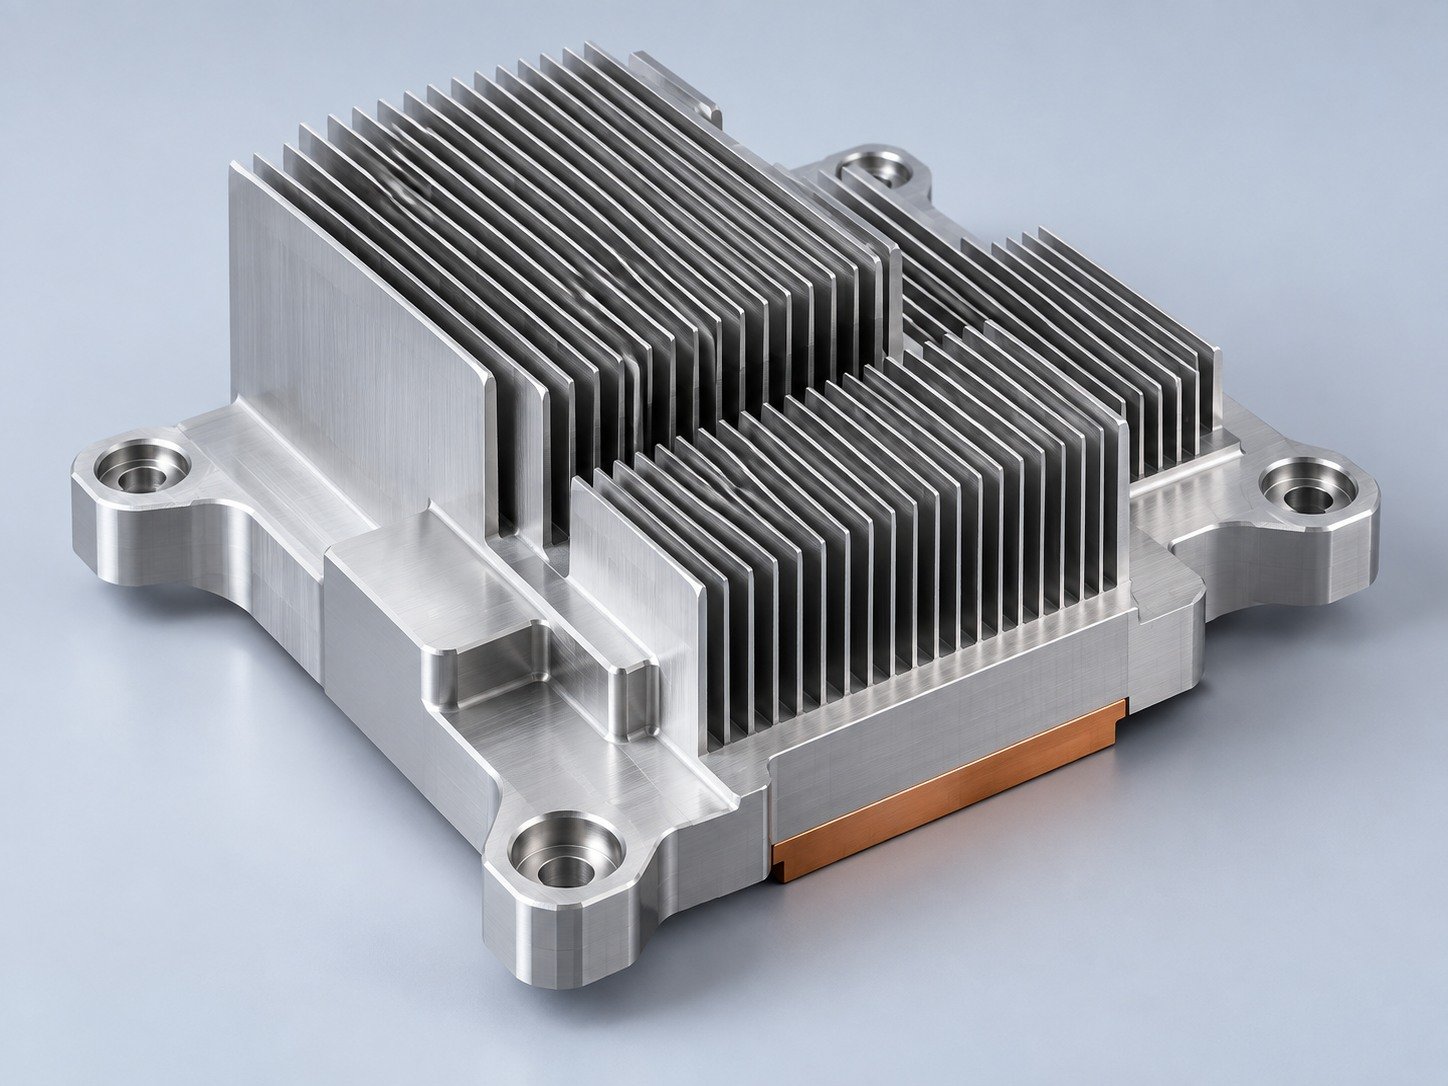
Manufacturing support for your cold plates, manifolds and cooling assemblies.
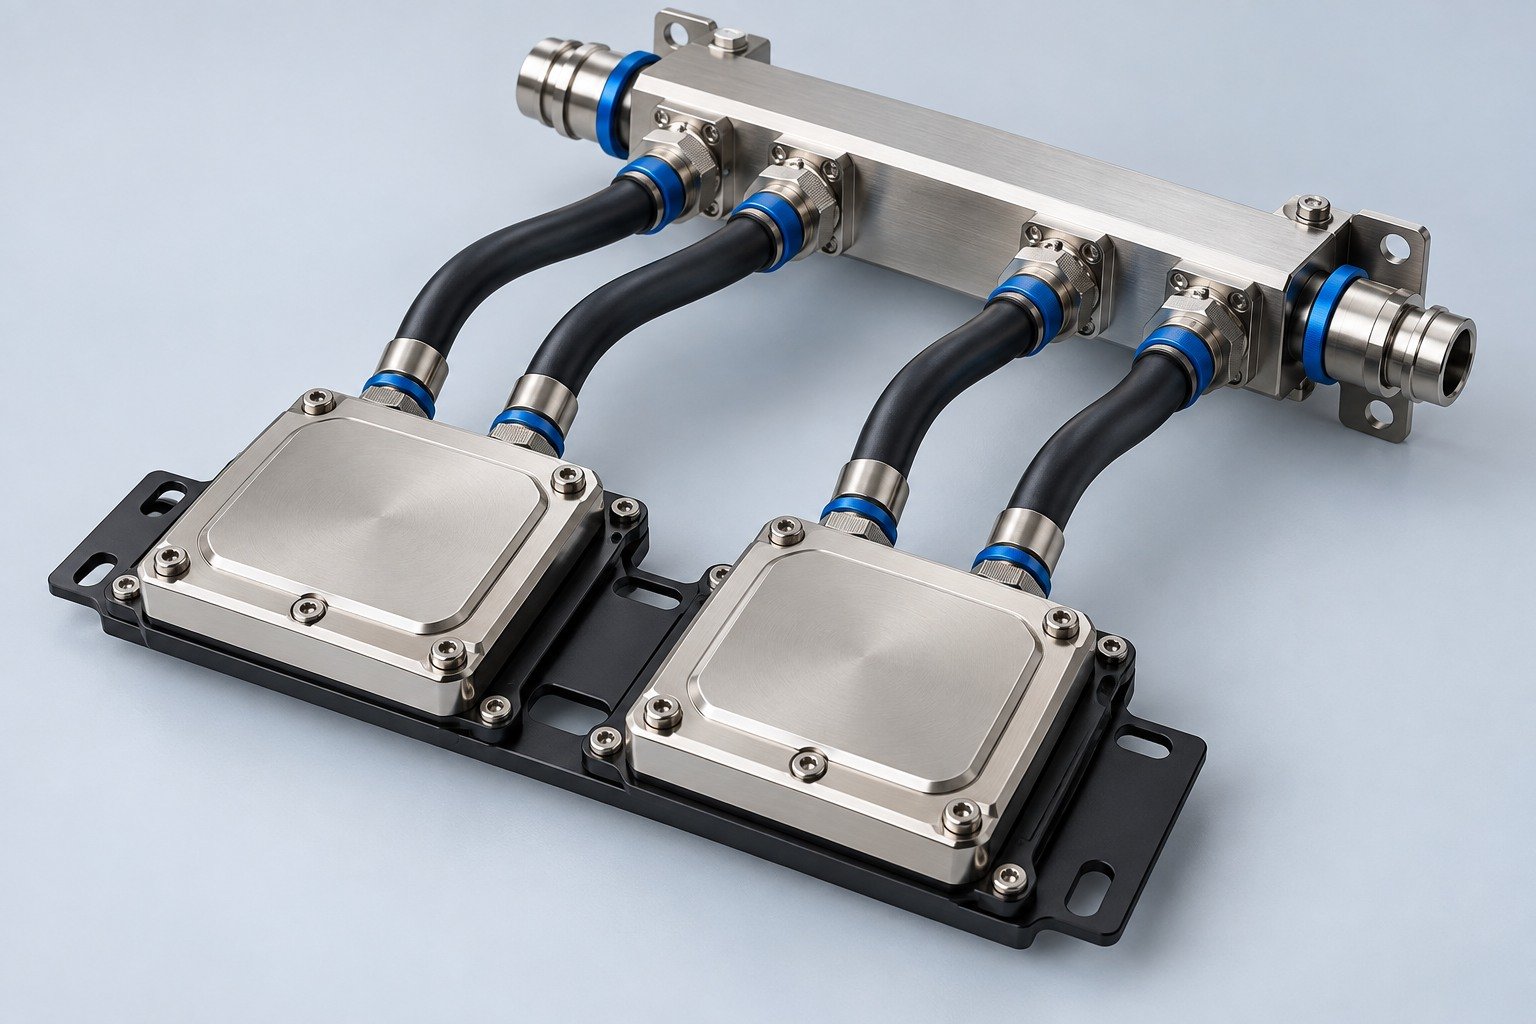
Find components for your power electronics, energy, laser and telecom application.
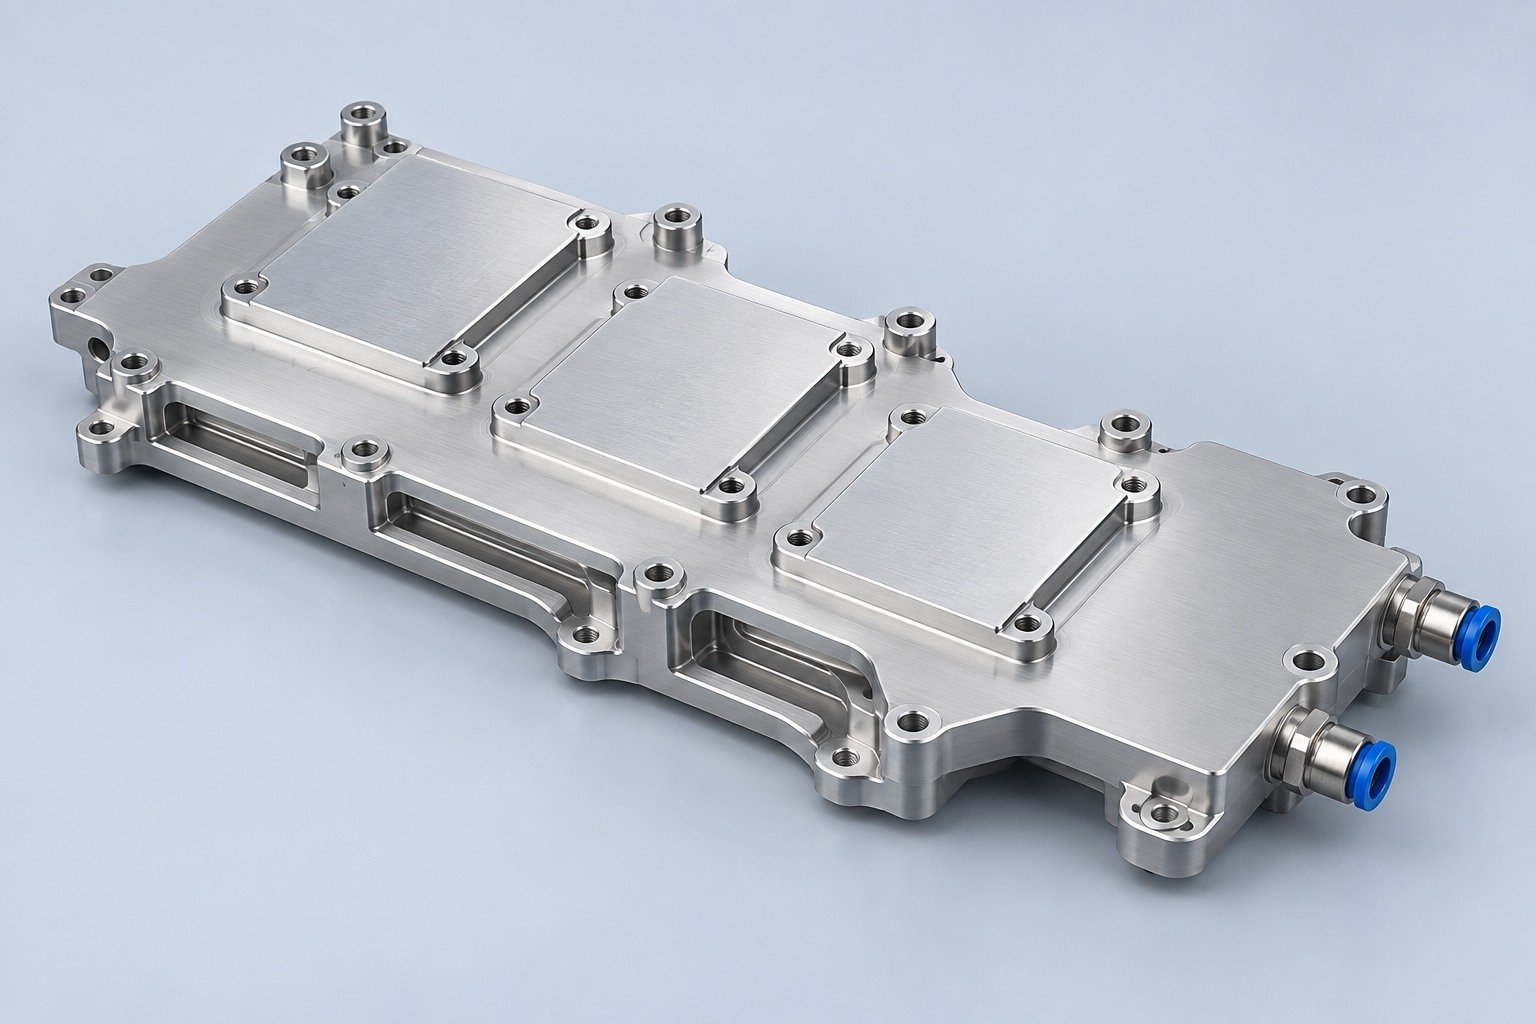
Components for your electronic systems.
Start with your functional and quality requirements.
Build around your operating environment.
From prototype to production, review material performance, manufacturability and cost for your part.
Review grade, temper and finish for your metal parts.
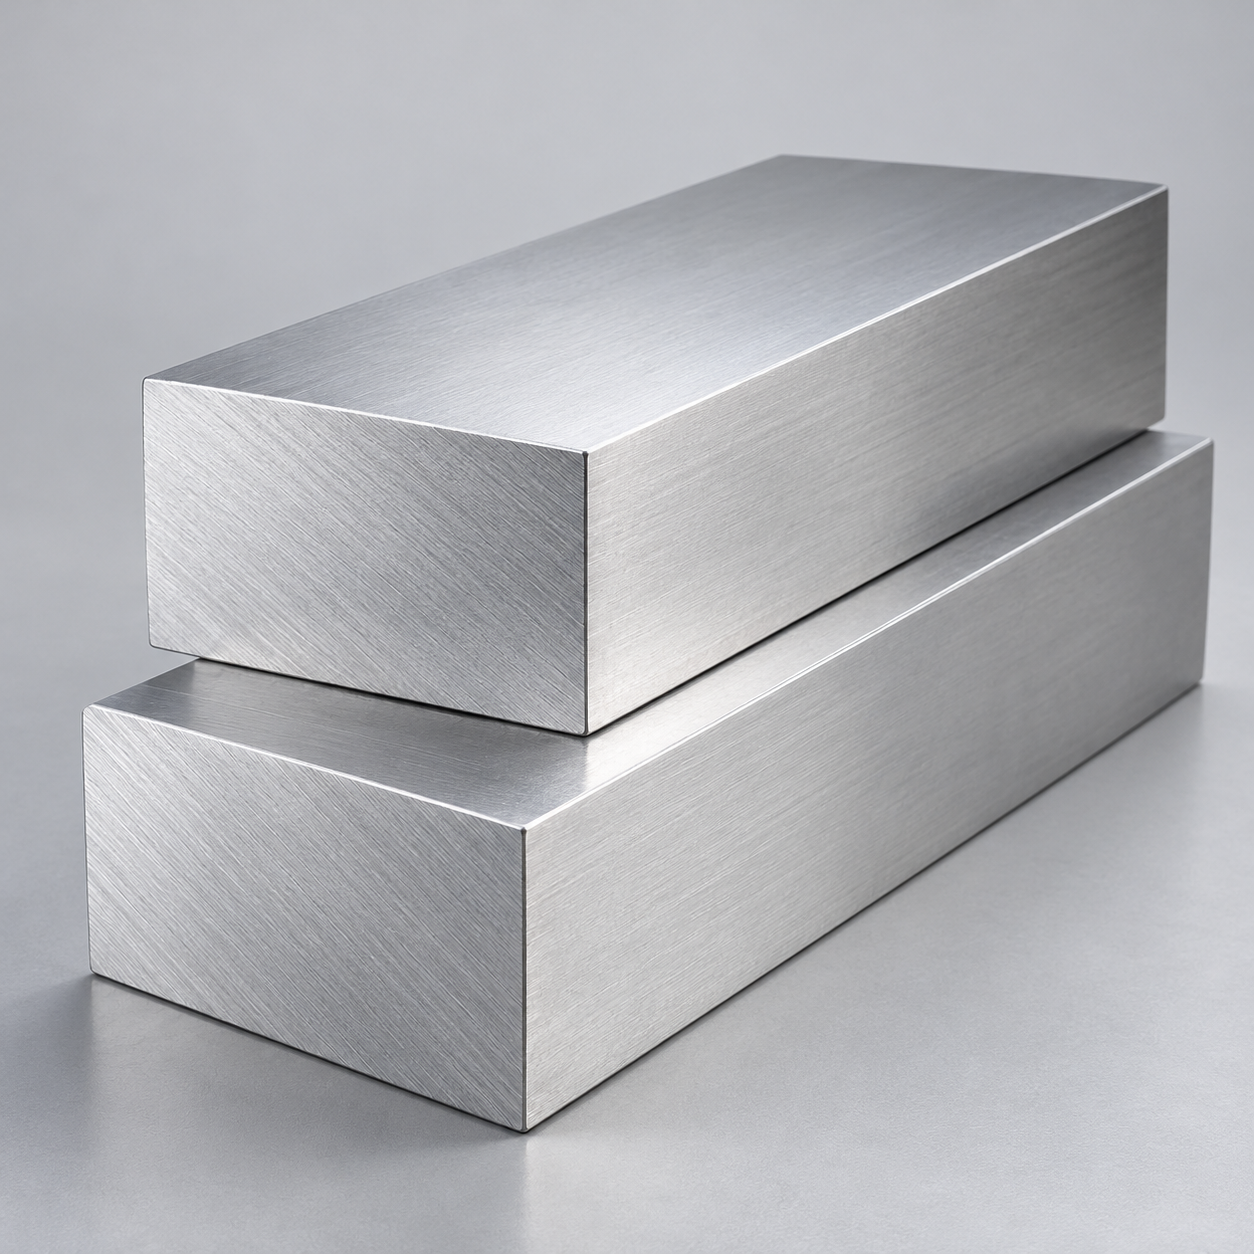 AluminumStrength, weight and machining›
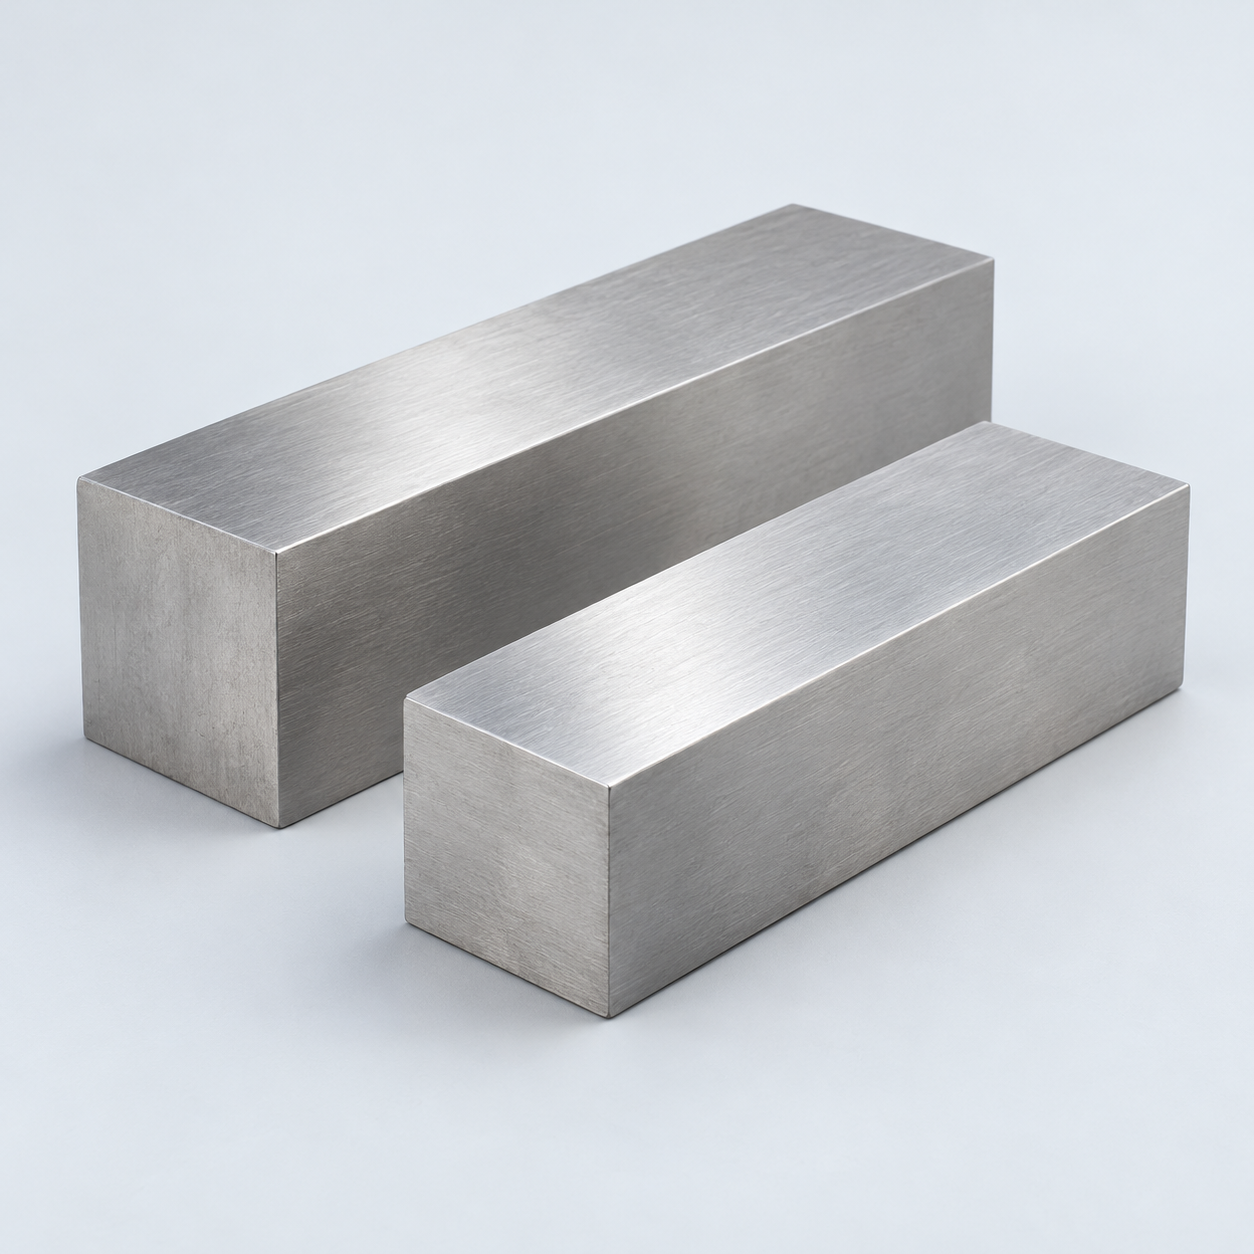 Stainless SteelCorrosion and finish requirements›
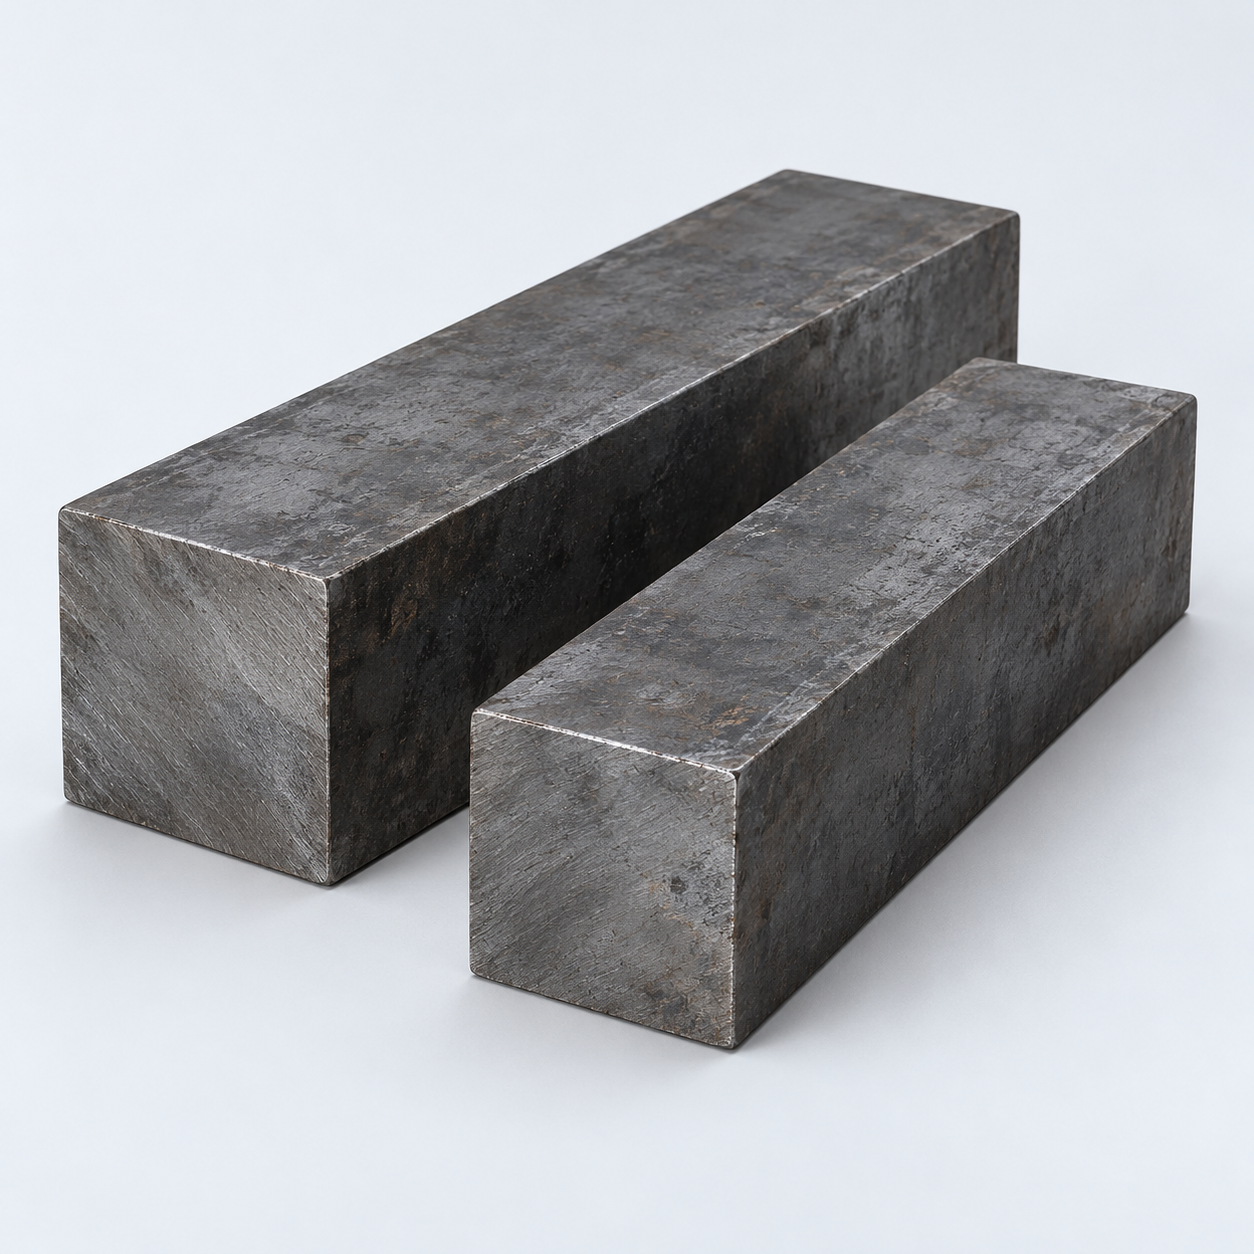 Carbon & Alloy SteelDiscuss grade and heat treatment›
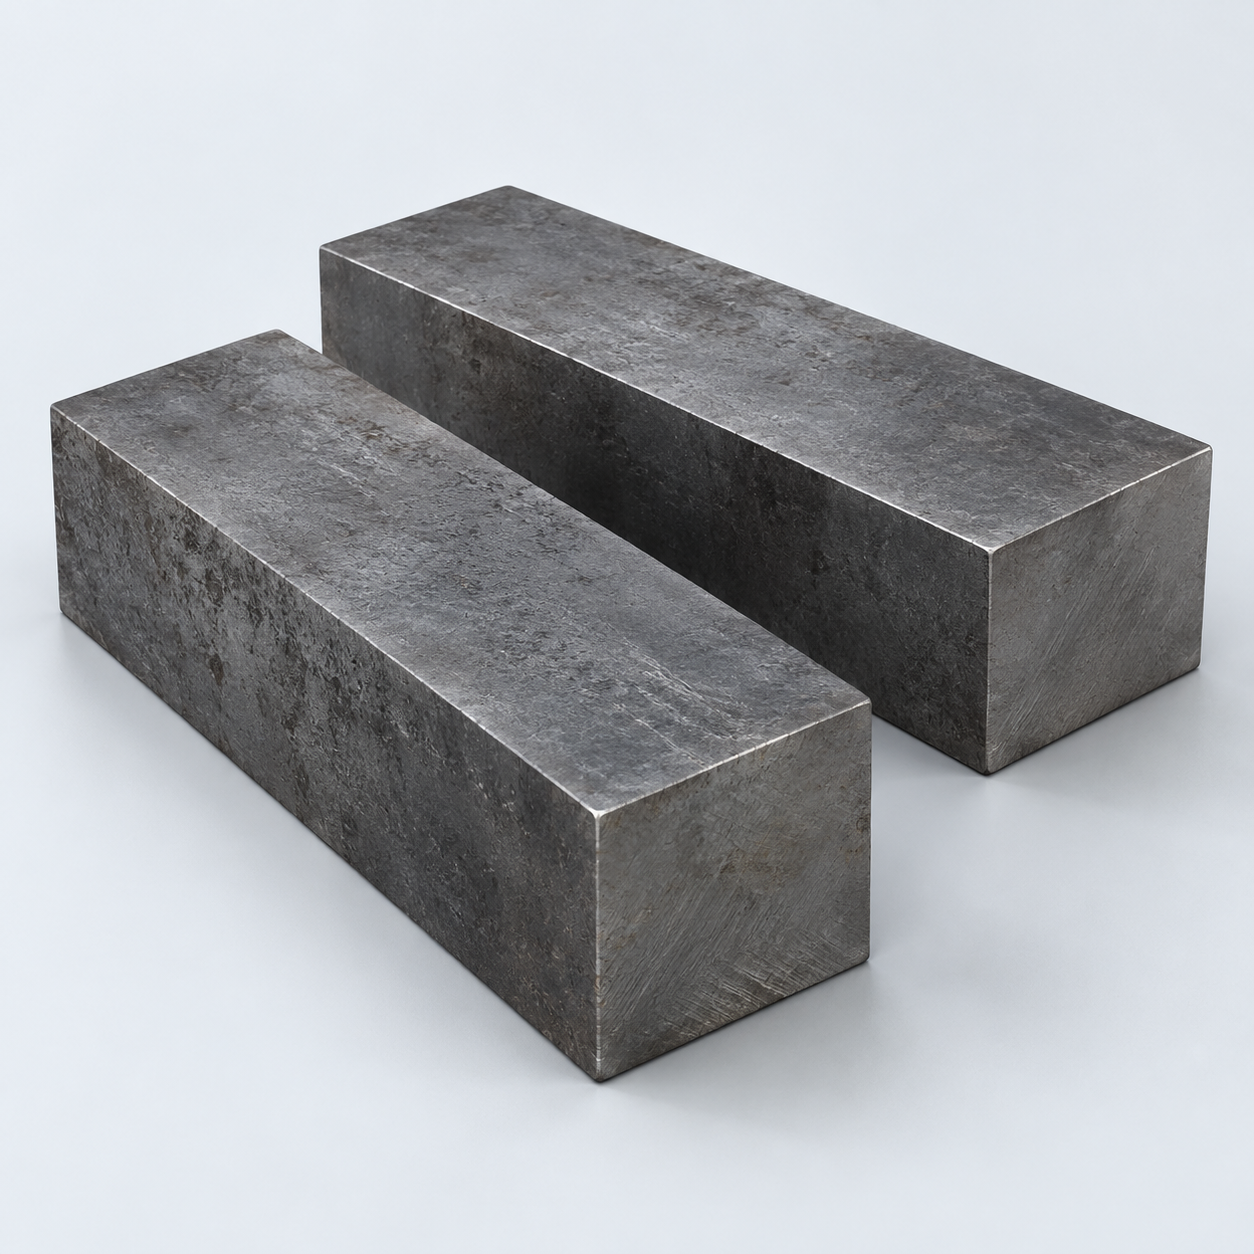 Tool SteelDiscuss tooling and wear needs›
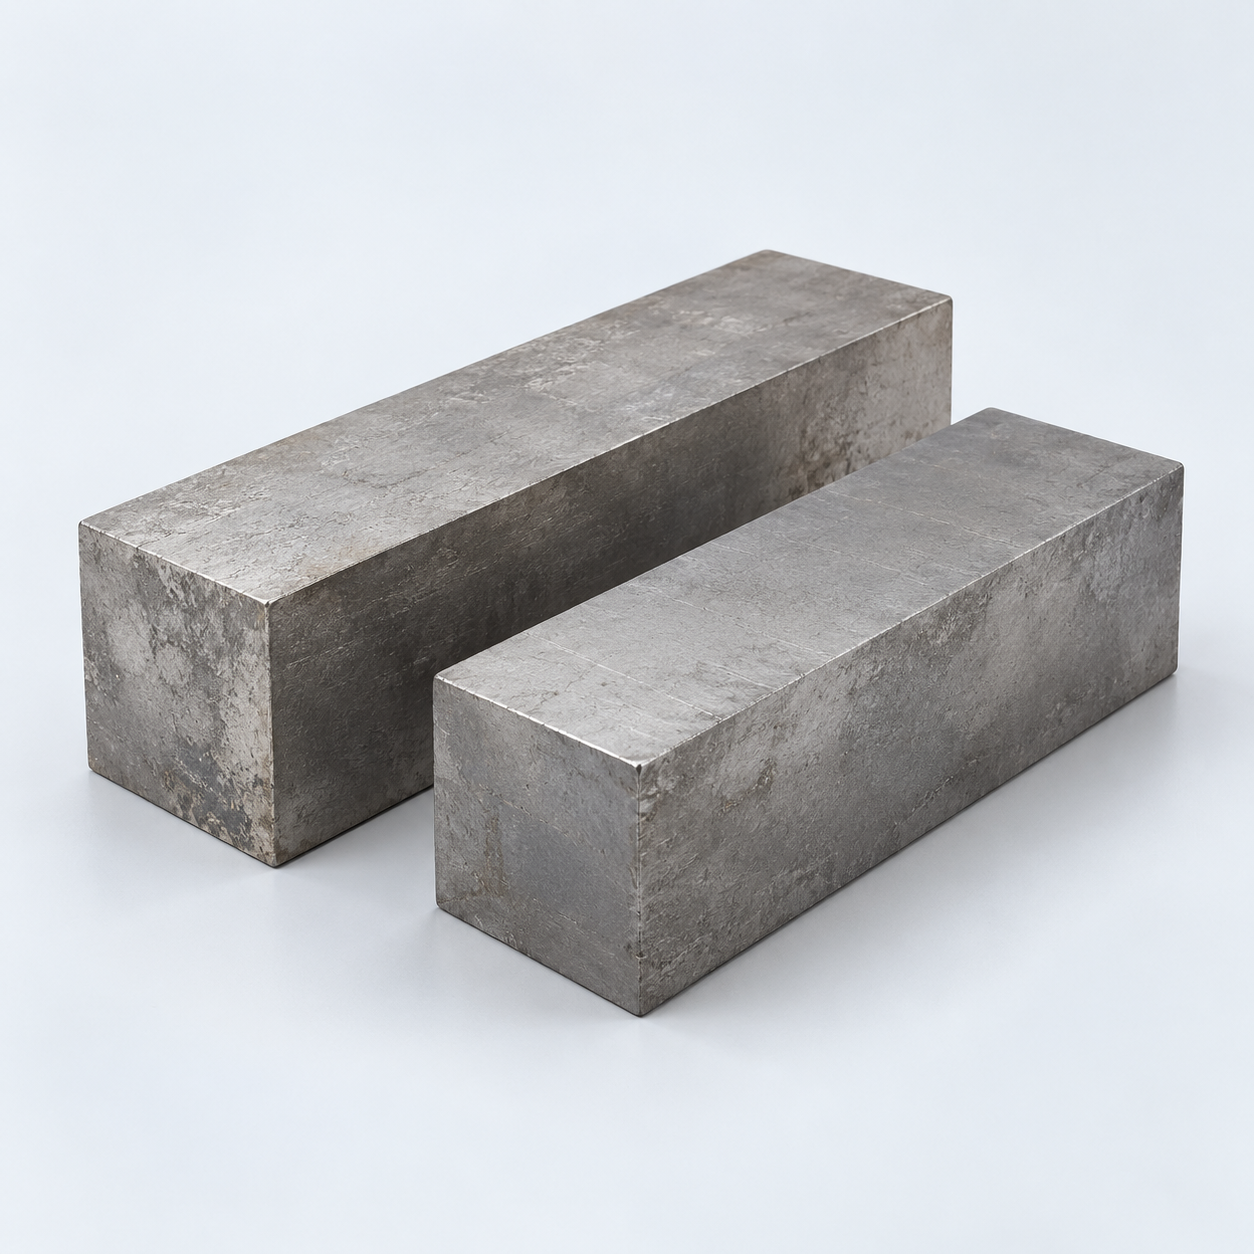 TitaniumReview grade and part geometry›
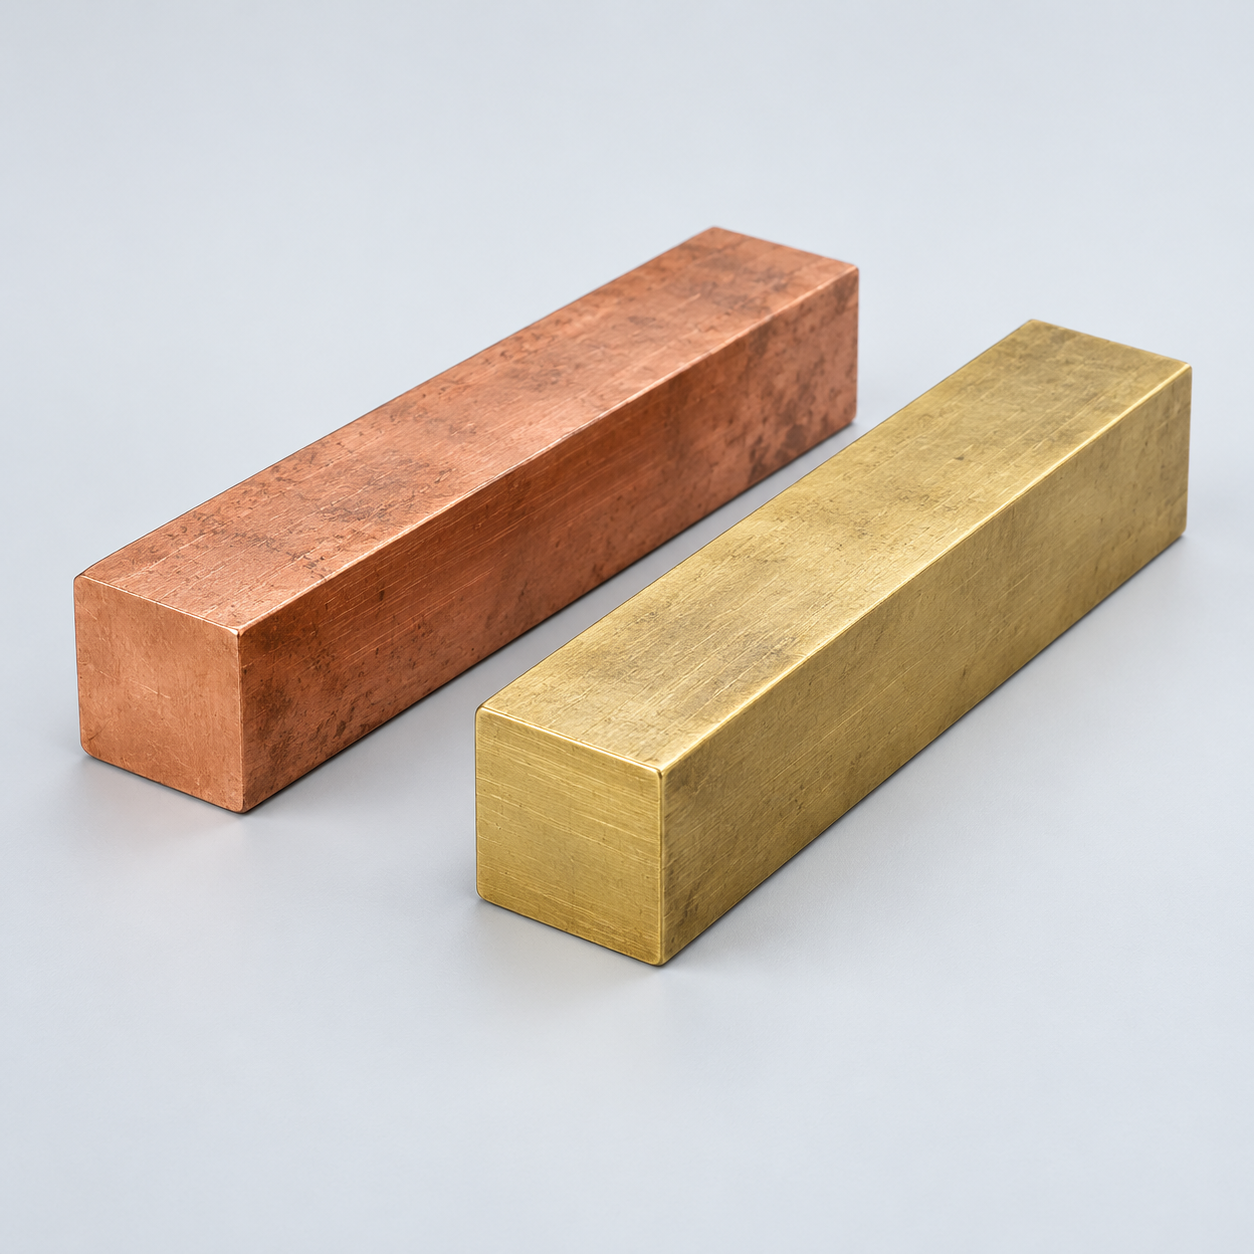 Copper & BrassDiscuss conductivity and machining›
Match your polymer to function, process and environment.
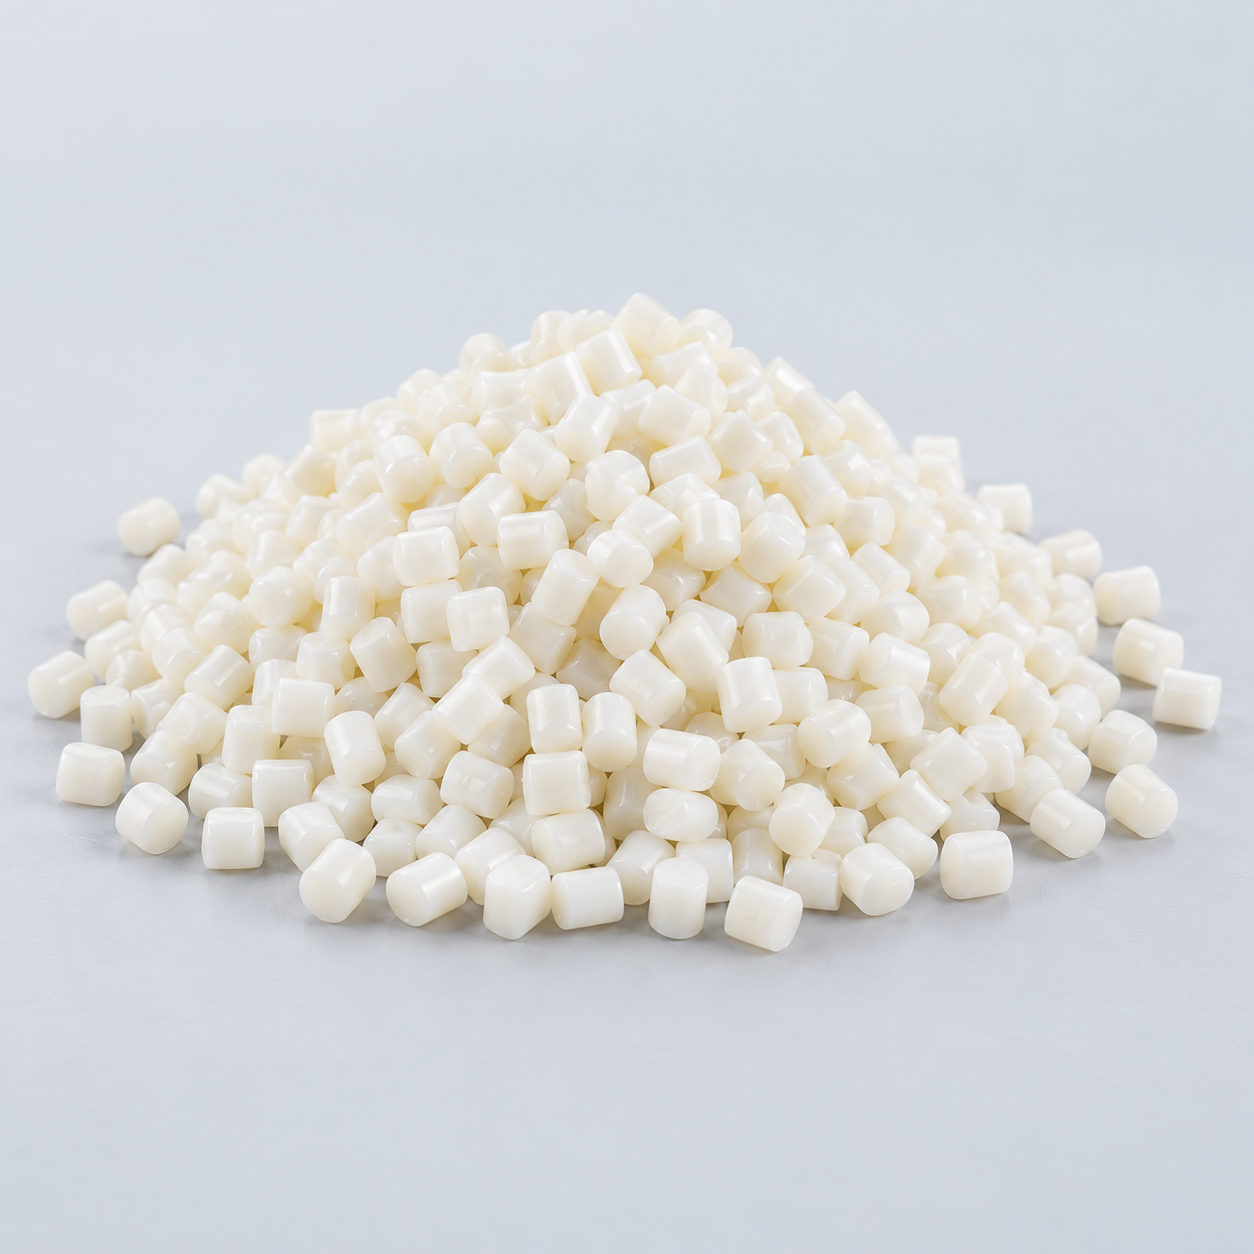 ABSReview enclosure and molding needs›
 Polycarbonate (PC)Discuss clarity and impact needs›
 Nylon (PA)Review moisture and wear conditions›
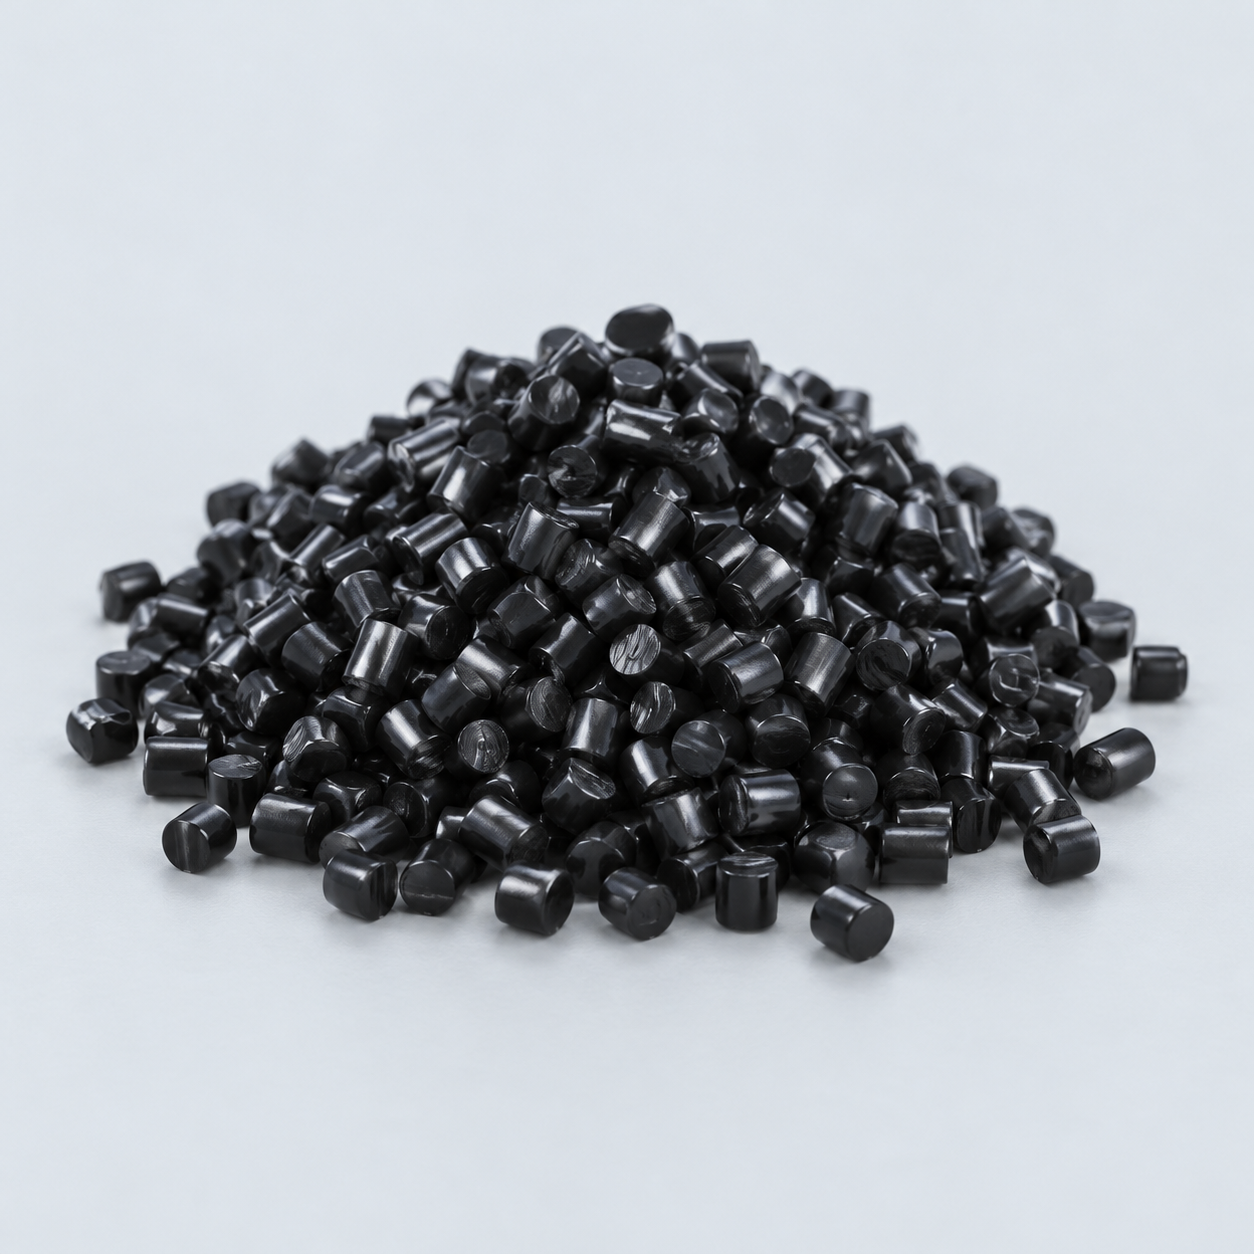 POM / AcetalReview fit and sliding features›
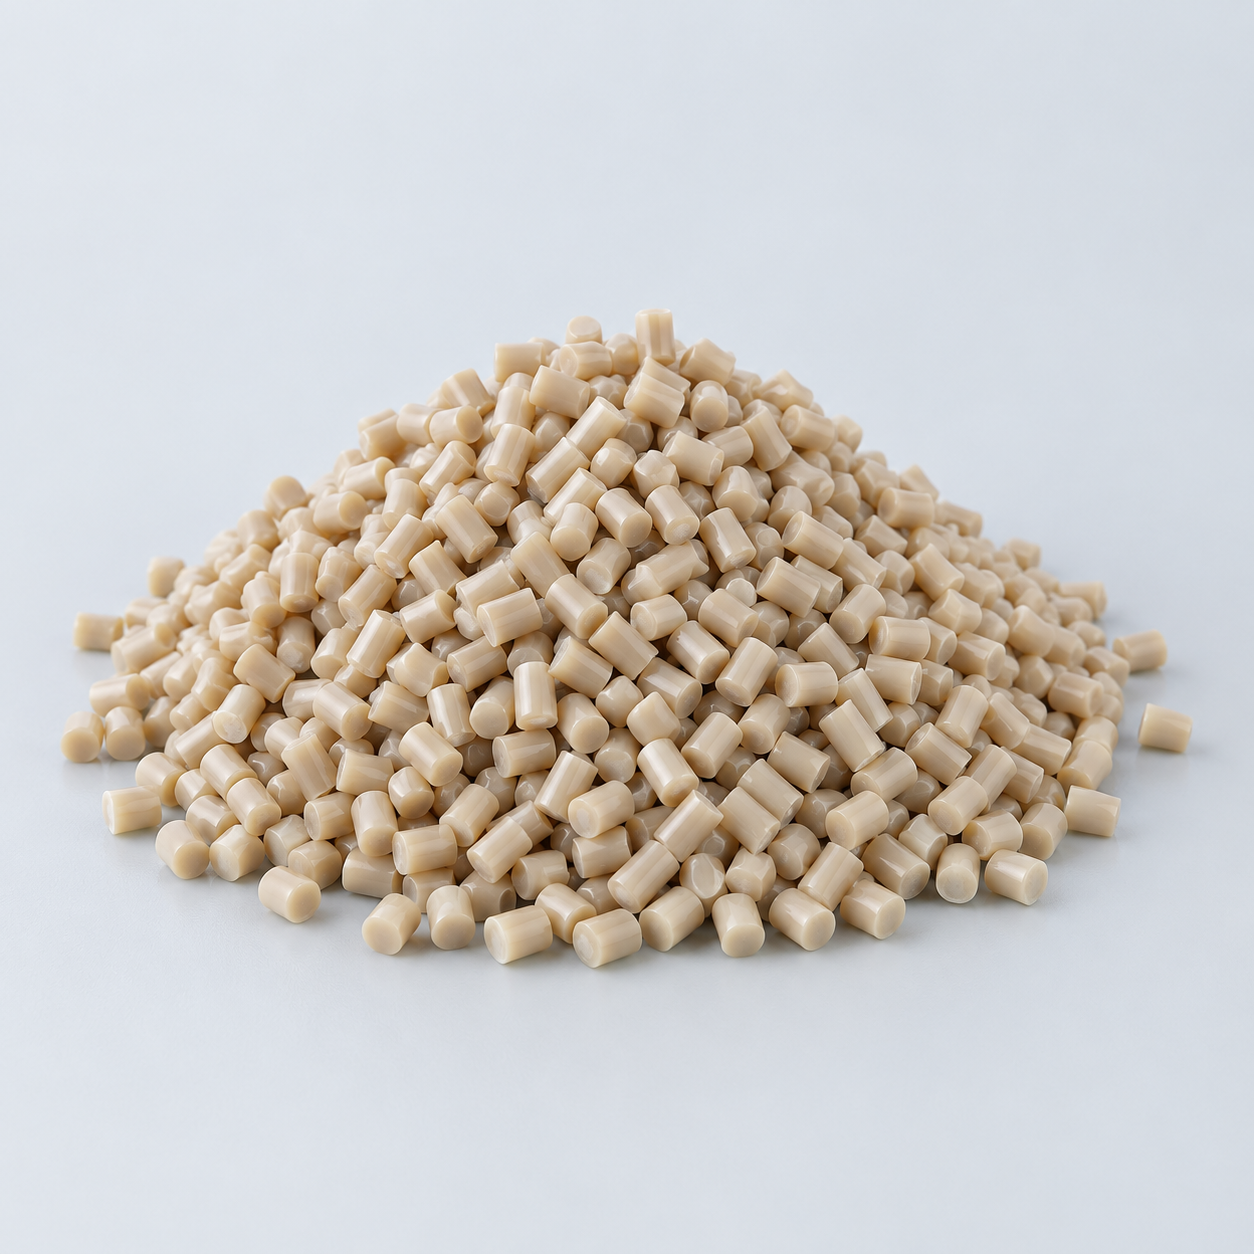 PEEKDiscuss operating conditions›
 PTFEReview friction and chemical exposure›
 ULTEM / PEIDiscuss thermal and electrical needs›
Confirm grade availability and application requirements.
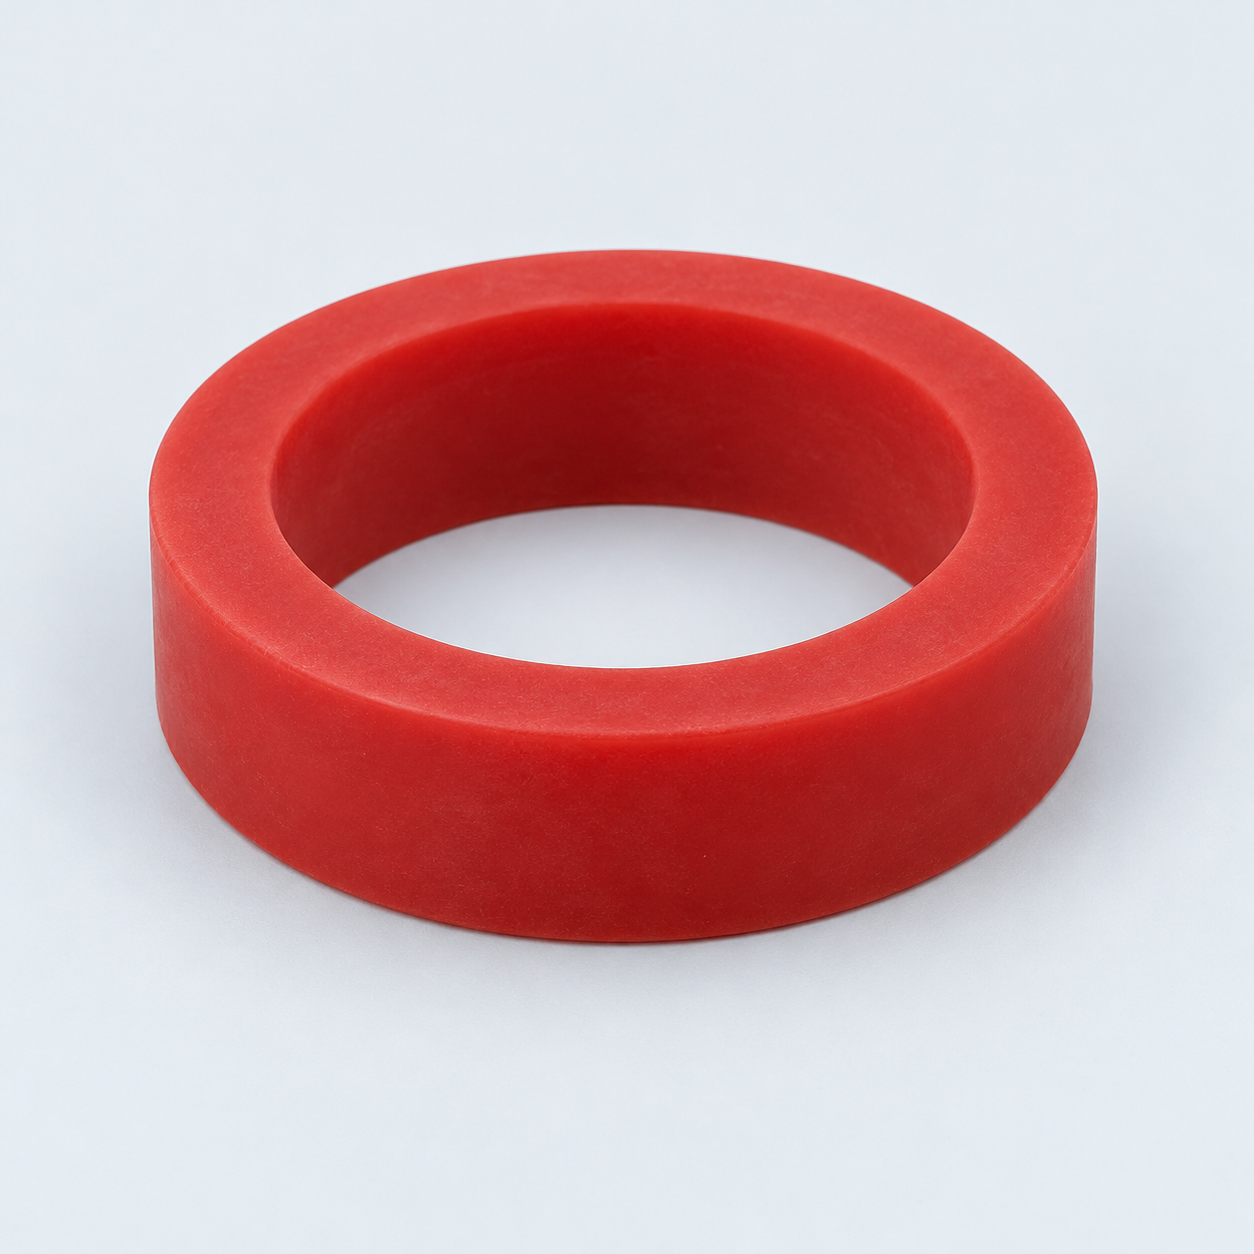 Silicone / LSRDiscuss flexible component needs›
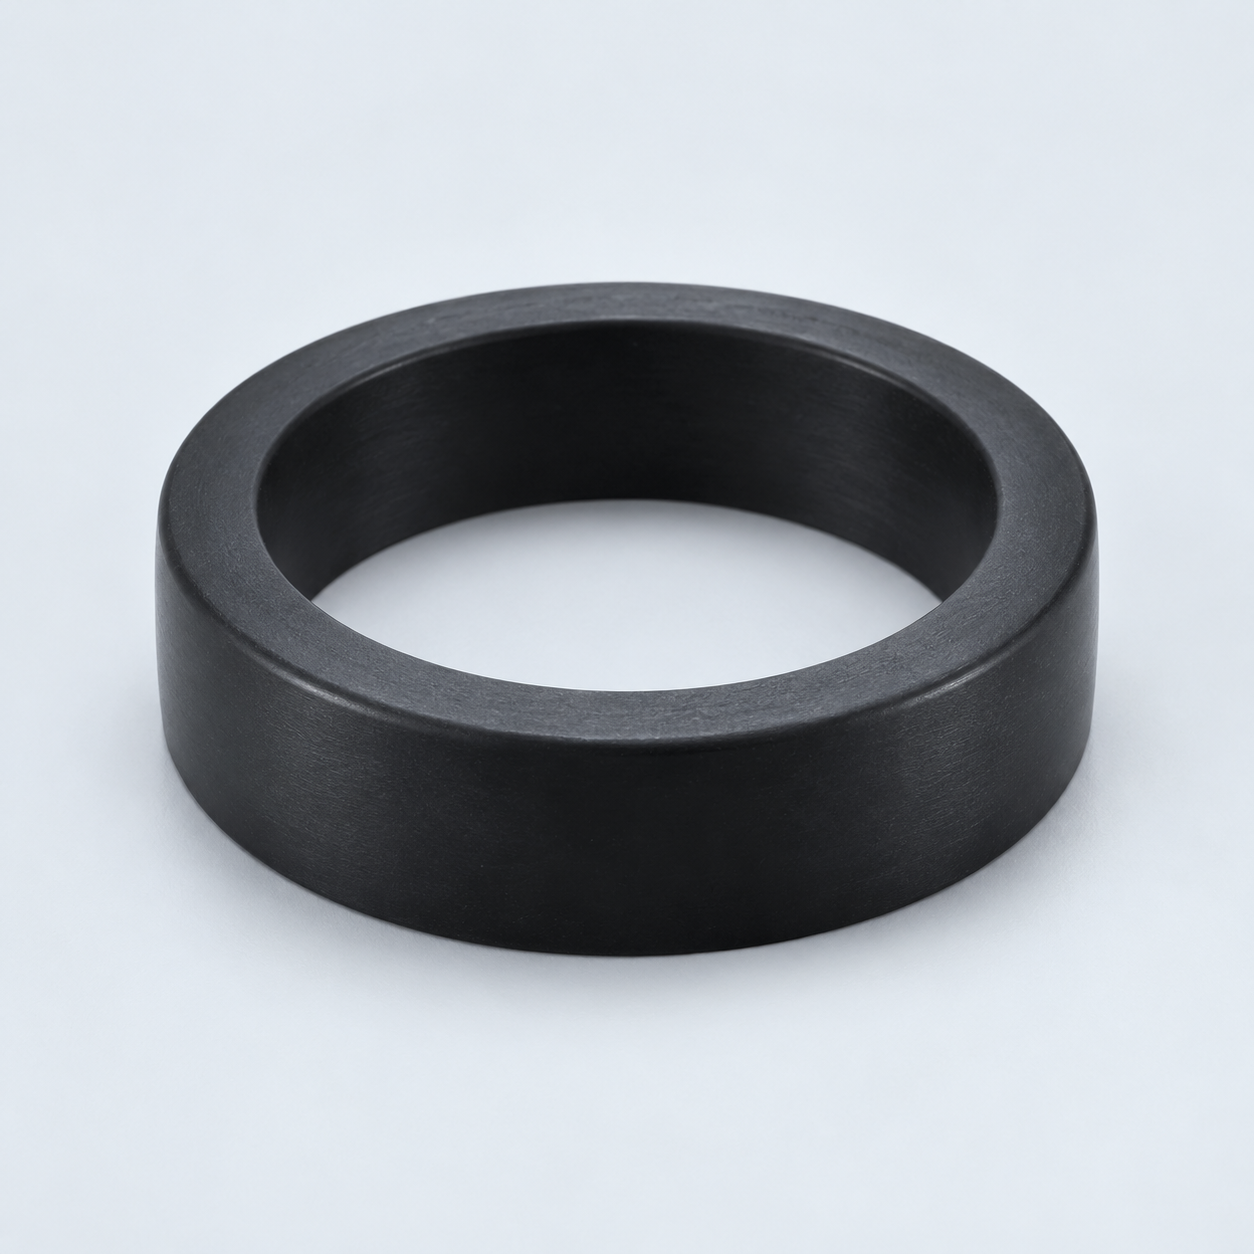 TPU / TPEReview flexibility and processing›
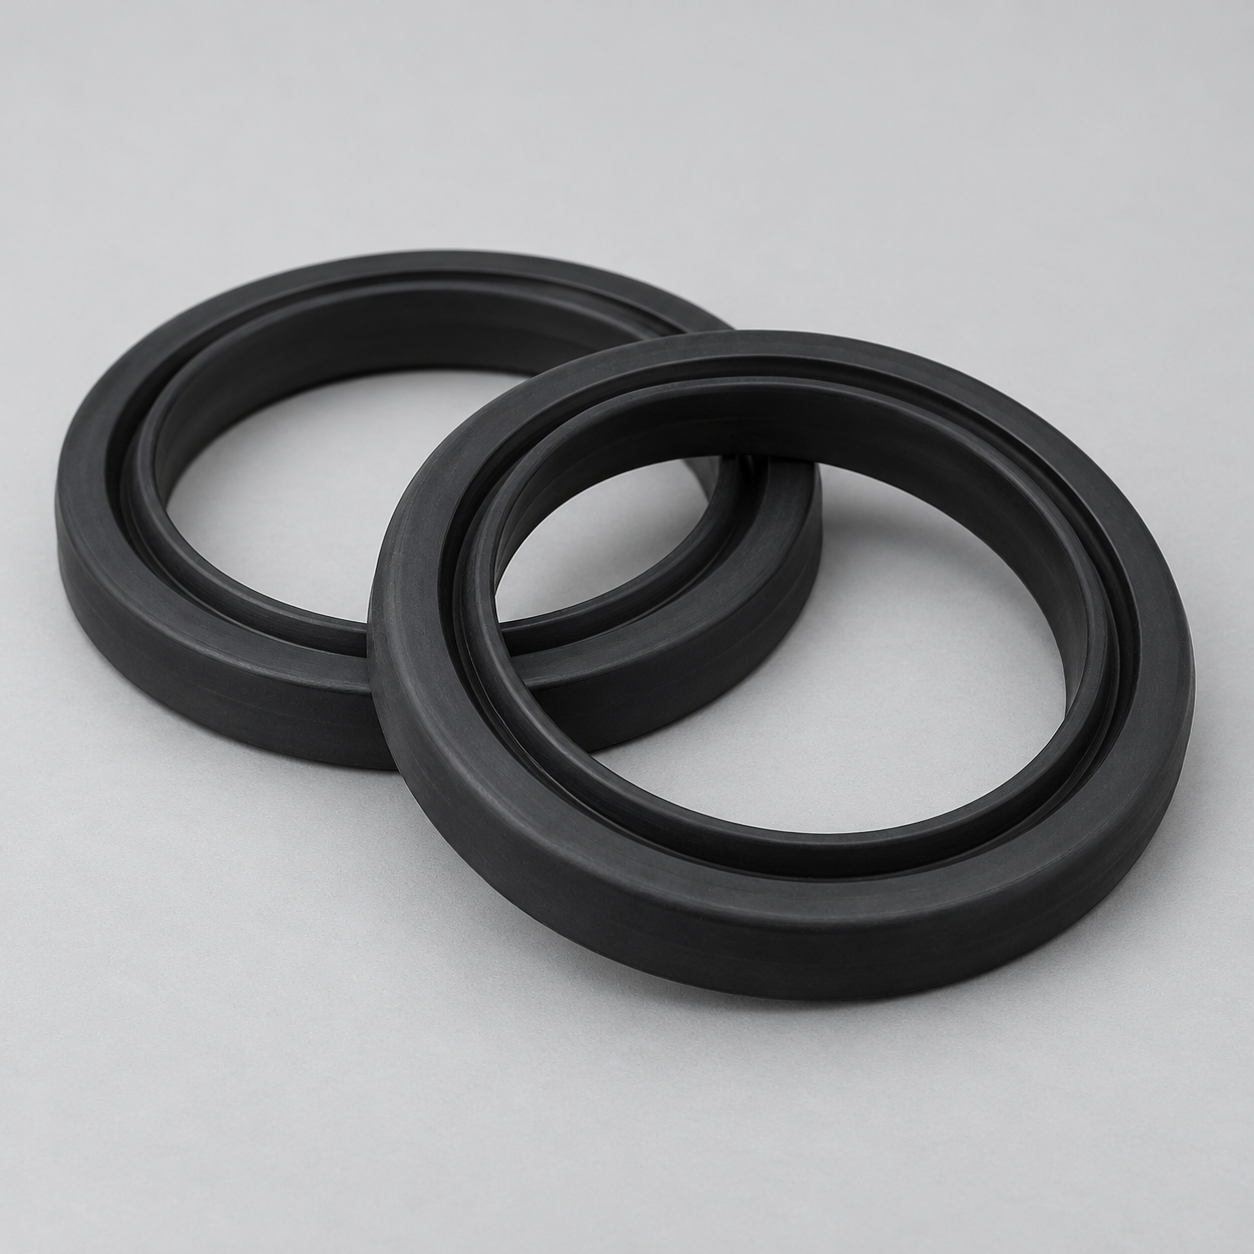 EPDMReview weathering and chemical exposure.›
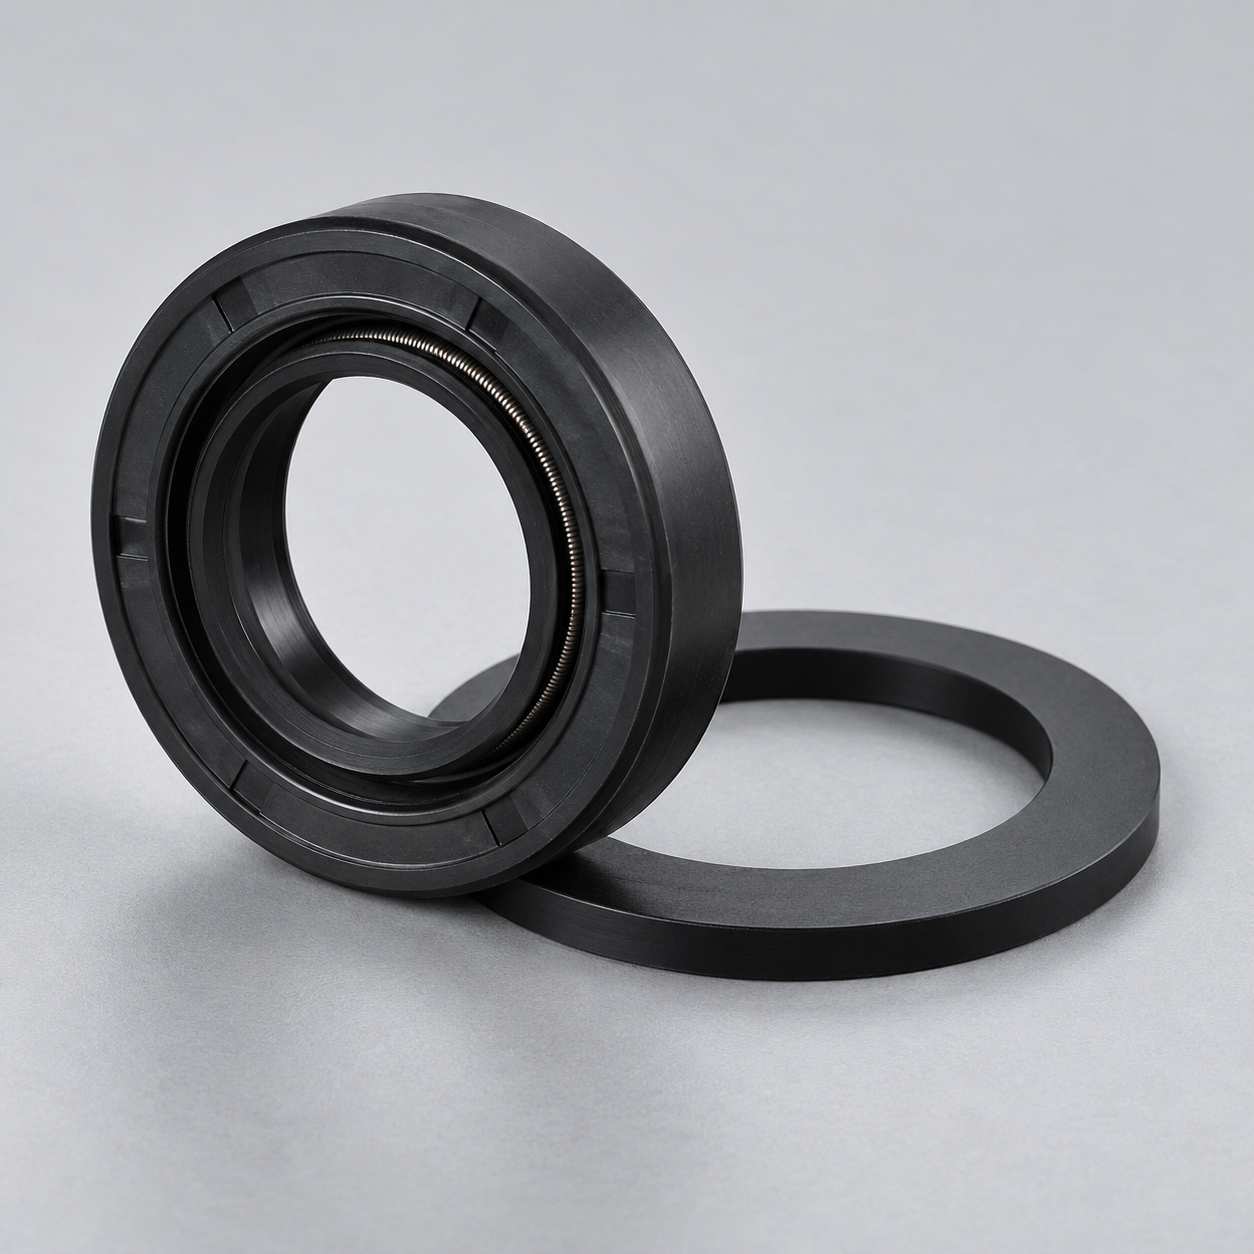 NBRReview oil and fuel exposure.›
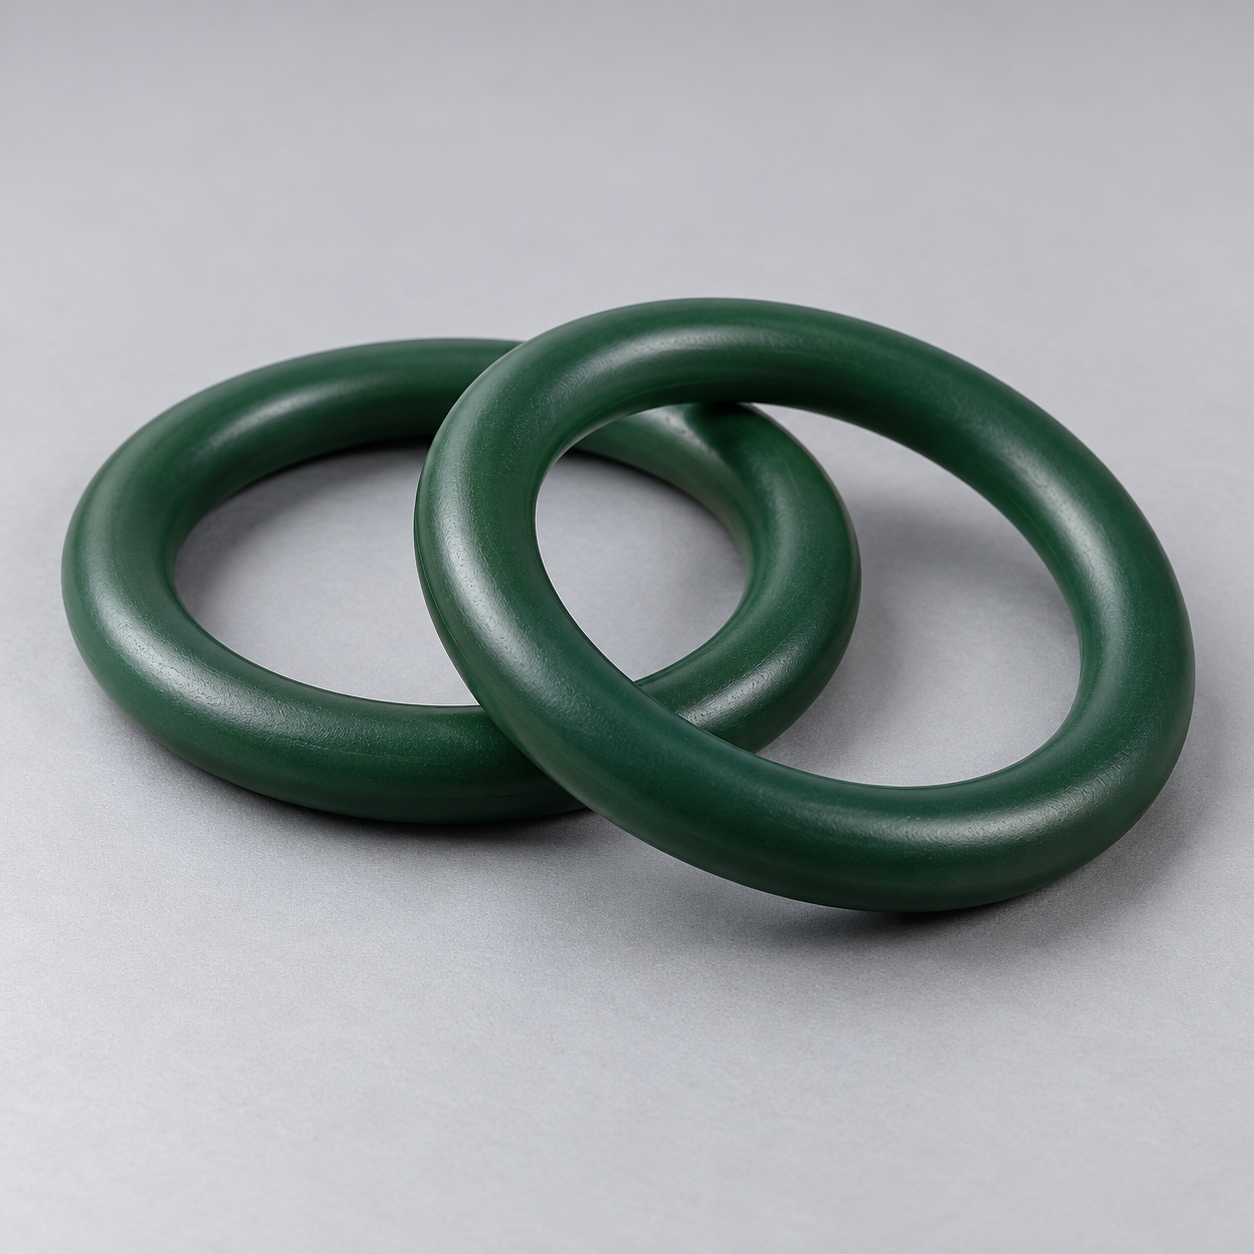 FKMReview temperature and chemical exposure.›
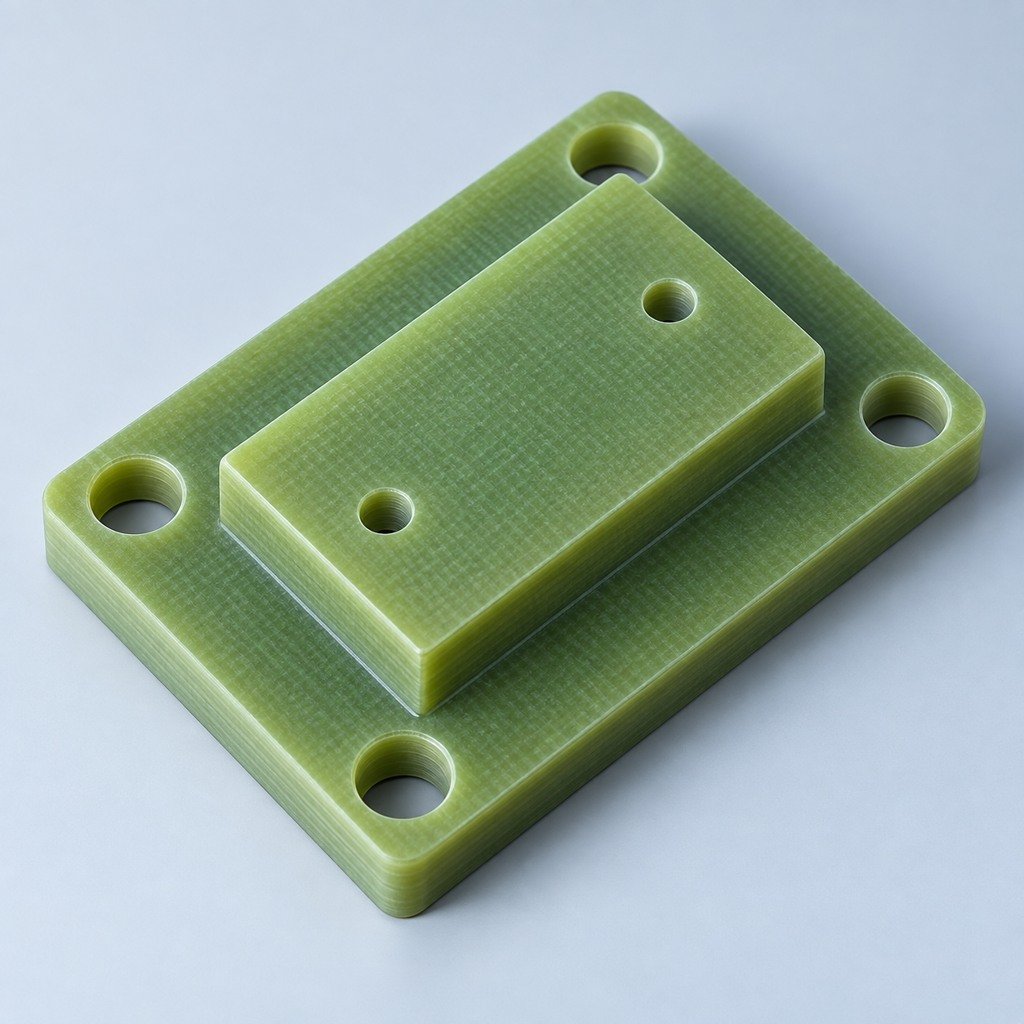 G10 / FR4Review insulation and laminate needs›
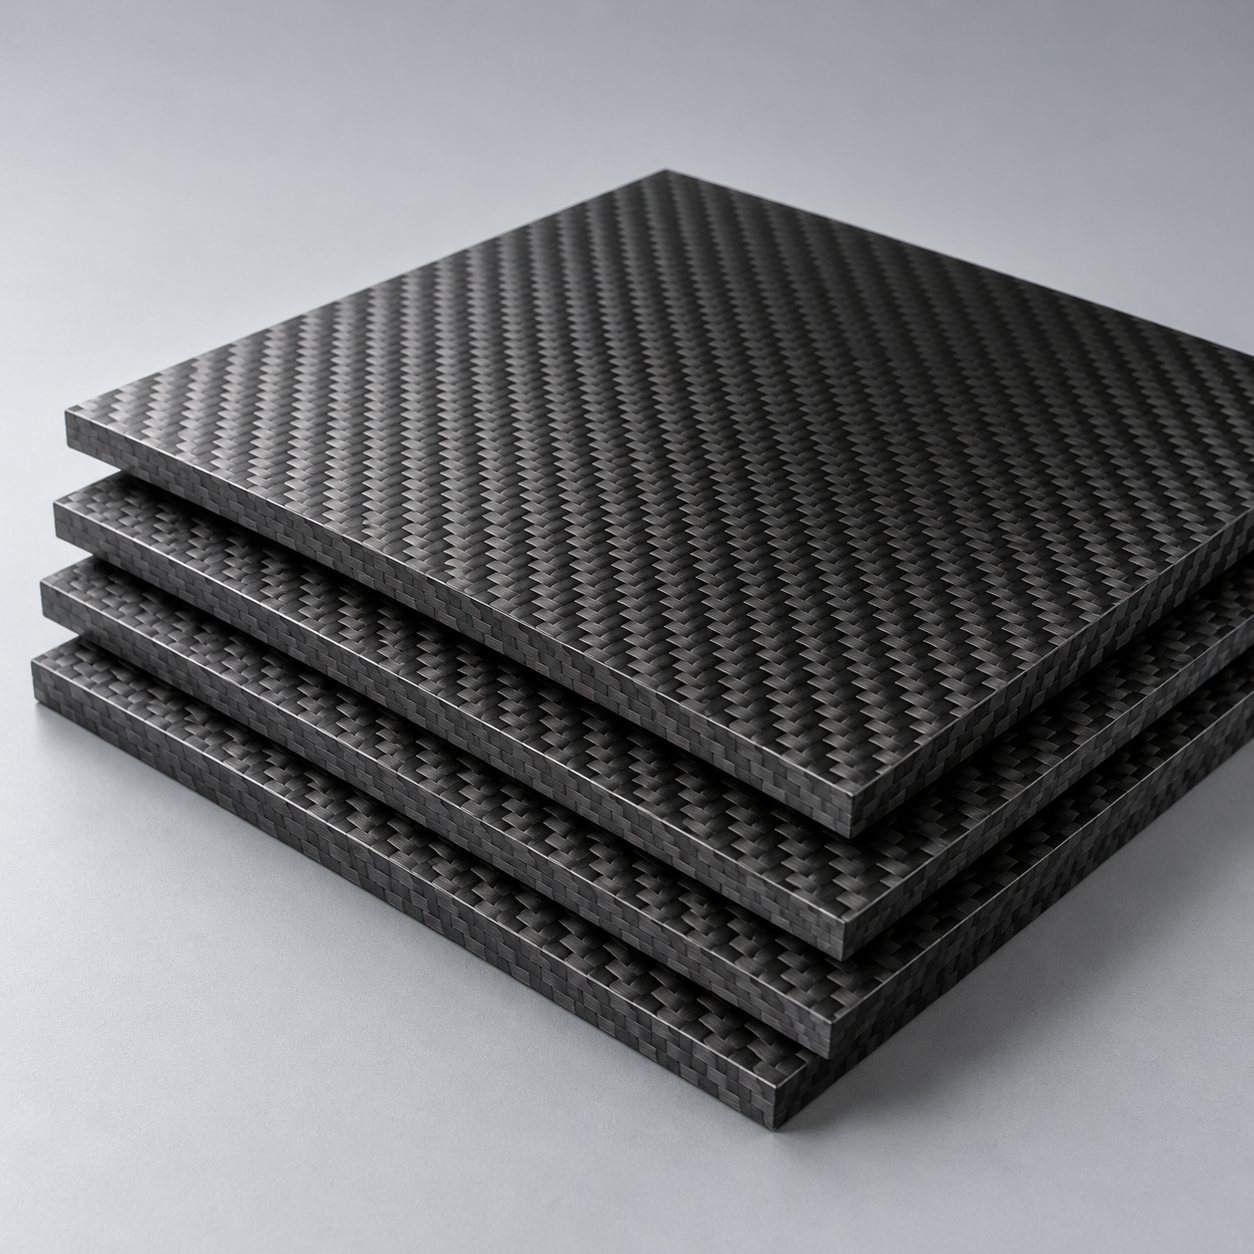 CompositesReview stiffness, weight and laminate.›Customer-Specified MaterialsConfirm your grade and requirements.›Other Specialty MaterialsDiscuss your application and grade.›
Practical guidance for your part geometry and material decisions.
Prepare your process, budget and sourcing questions.
Build your knowledge before production.
Learn who we are and how we operate.
Find our U.S. support team or start a conversation.
YOUR FEATURES. YOUR DATUMS. YOUR ACCEPTANCE EVIDENCE.
Connect your dimensional inspection requirements with a suitable measurement method and a usable report. For your manufacturing order, review feature access, datums, part condition and acceptance limits before agreeing the inspection scope.
3 separate checks: whether the feature is accessible, whether the method fits the tolerance, and whether the result supports your acceptance decision. Equipment availability and order-specific scope require confirmation.
Revision and feature IDs
Datums and alignment
Access and suitability
Finish and restraint
Results and identity
Agree what needs checking before comparing equipment lists or report prices.
Send the controlled drawing, CAD and applicable GD&T standard and edition.
Name material, finish, conditioning and free or restrained condition.
Review access, size, fixturing, surface and task-specific uncertainty.
Define quantities, critical features and inspection frequency.
Agree feature IDs, units, actual results, exceptions and report format.
Use the drawing requirement to select the resource, rather than selecting a machine name first.
| CMM | Accessible geometric features; review probe, alignment, envelope and task uncertainty. |
|---|---|
| Vision / optical | Suitable visible edges and profiles; review lighting, focus and viewing direction. |
| Gauges | Specified functional or limit checks; distinguish pass/fail from actual dimensions. |
| Surface texture | A separate instrument and evaluation requirement; confirm availability and conditions. |
Company literature identifies measurement resource categories, not a verified current equipment inventory. Models, ranges, calibration status, task capability and any separately arranged testing need confirmation. No universal accuracy or tolerance is promised here.
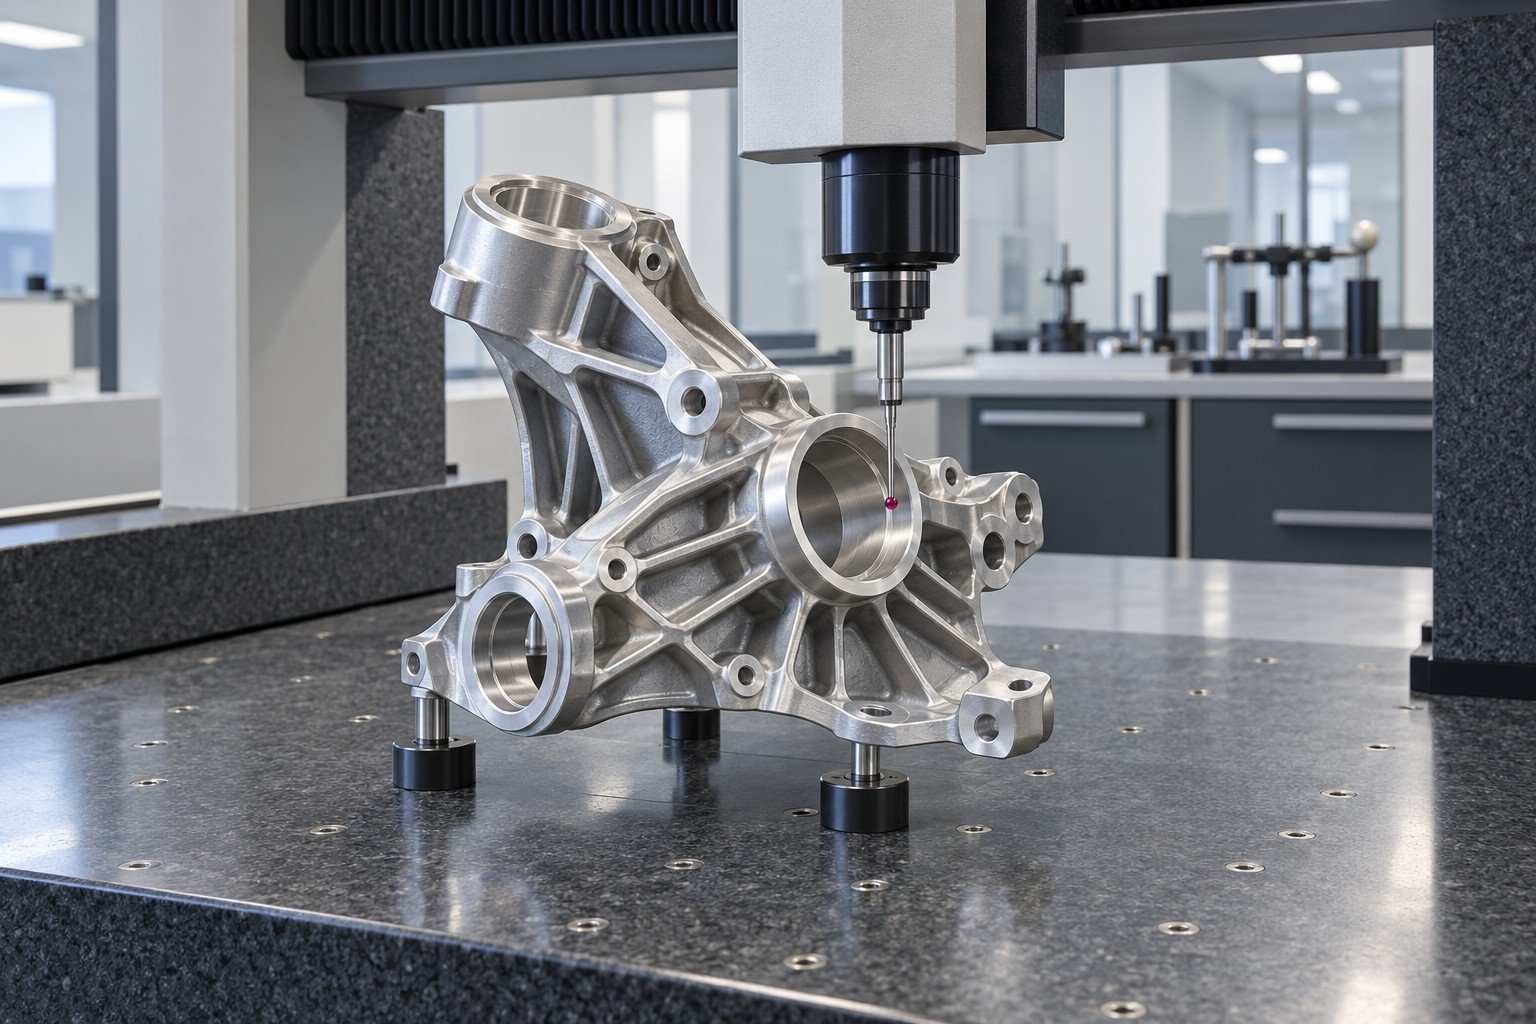
Coordinate measurement services can support dimensional and geometric checks where the selected probe, access and measurement strategy suit the feature. A CAD comparison alone does not verify every drawing requirement.
| Your feature | Bores, planes, locations and geometric relationships defined by your drawing. |
|---|---|
| Your setup | Agree datums, alignment, probe access and stable fixturing. |
| Your method review | Confirm equipment envelope, measurement strategy and uncertainty relevant to the task. |
| Your evidence | Define the feature list and CMM measurement report before the inspection. |
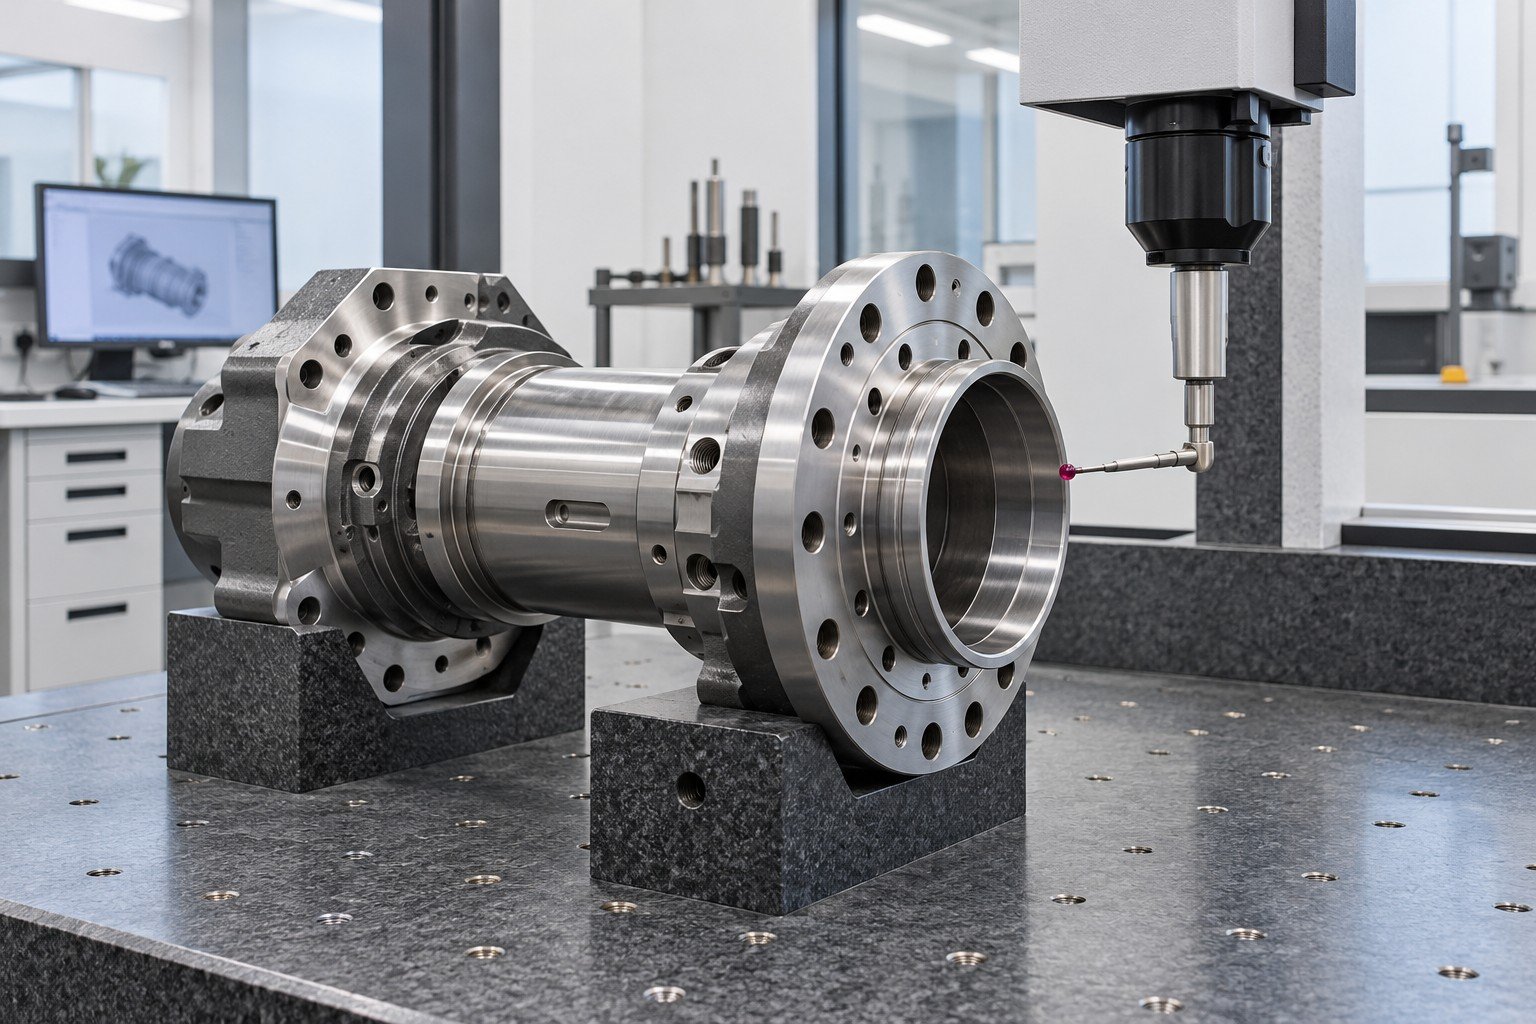
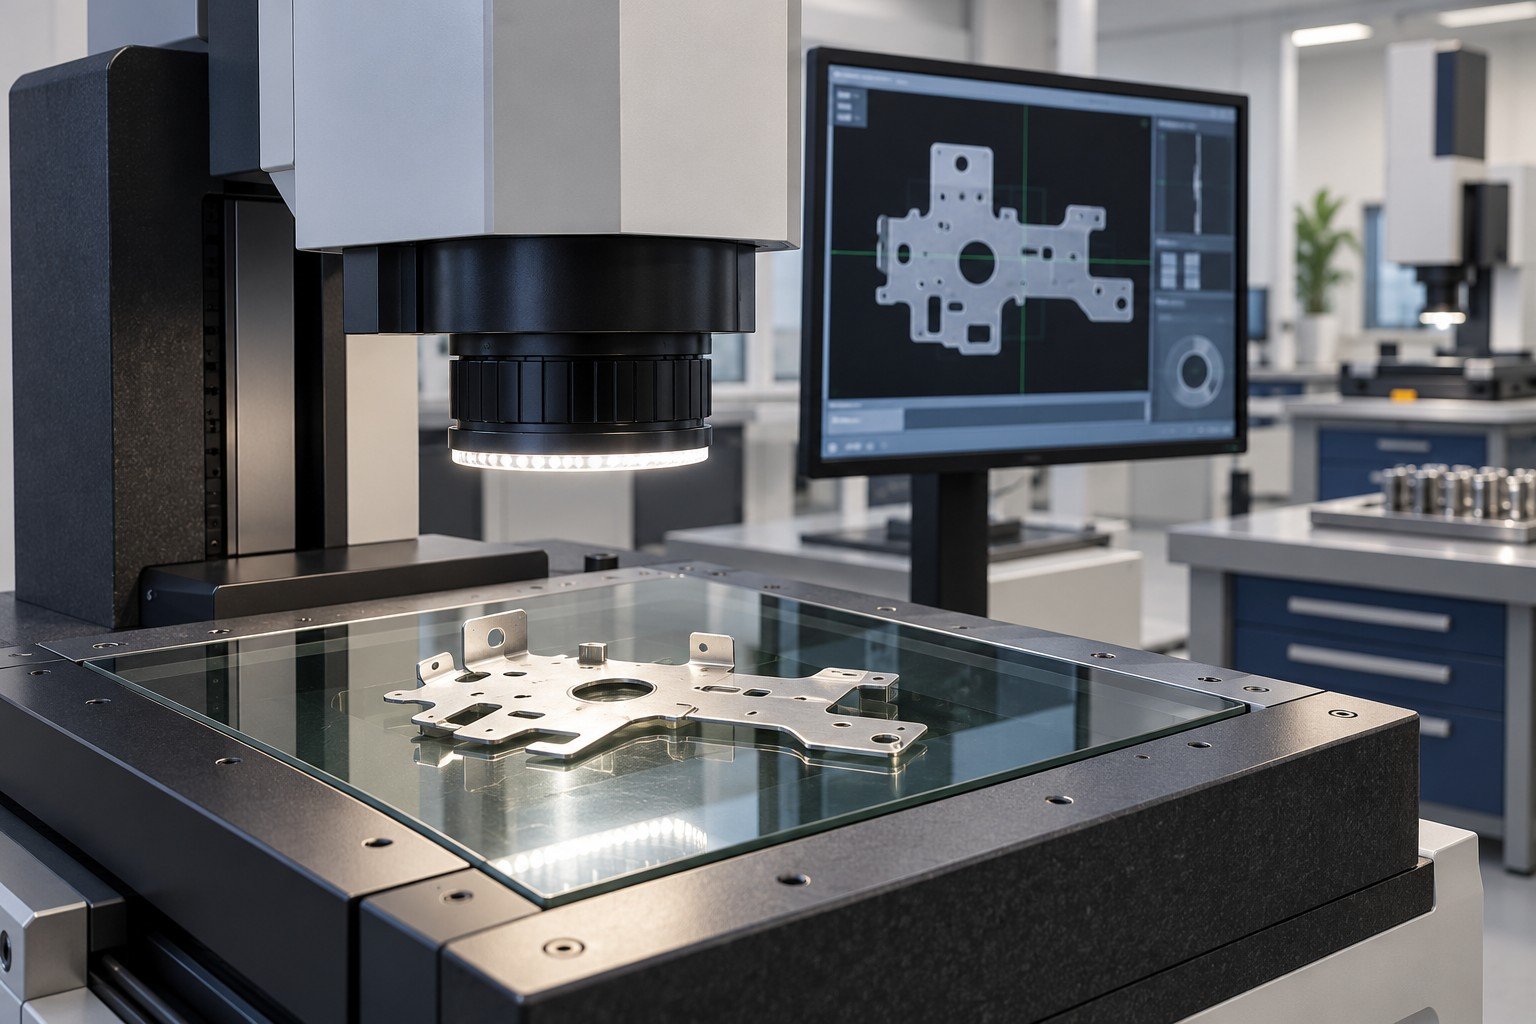
Vision dimensional measurement and optical comparator inspection are methods to review for suitable visible edges and profiles. Surface contrast, focus, access and part presentation affect suitability; current resource availability is confirmed for the order.
| Your feature | Visible profiles, small features and suitable edge locations. |
|---|---|
| Your setup | Review lighting, focus, viewing direction and support. |
| Your method review | Separate a two-dimensional view from a three-dimensional geometric requirement. |
| Your evidence | Record the agreed feature, method and acceptance basis. |
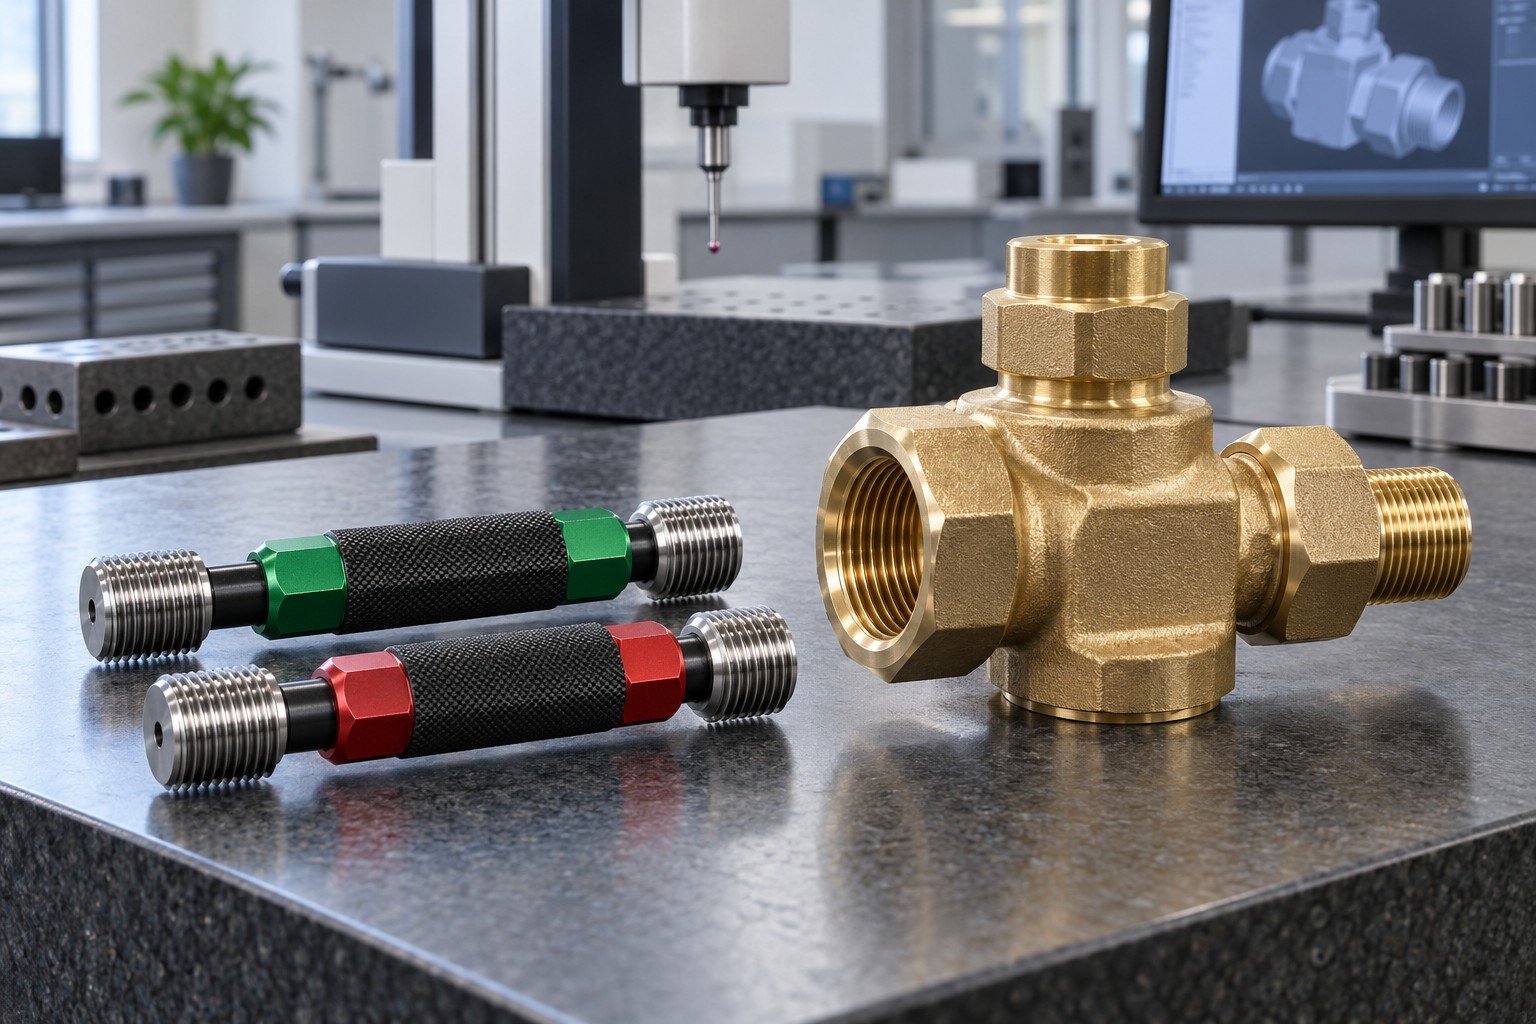
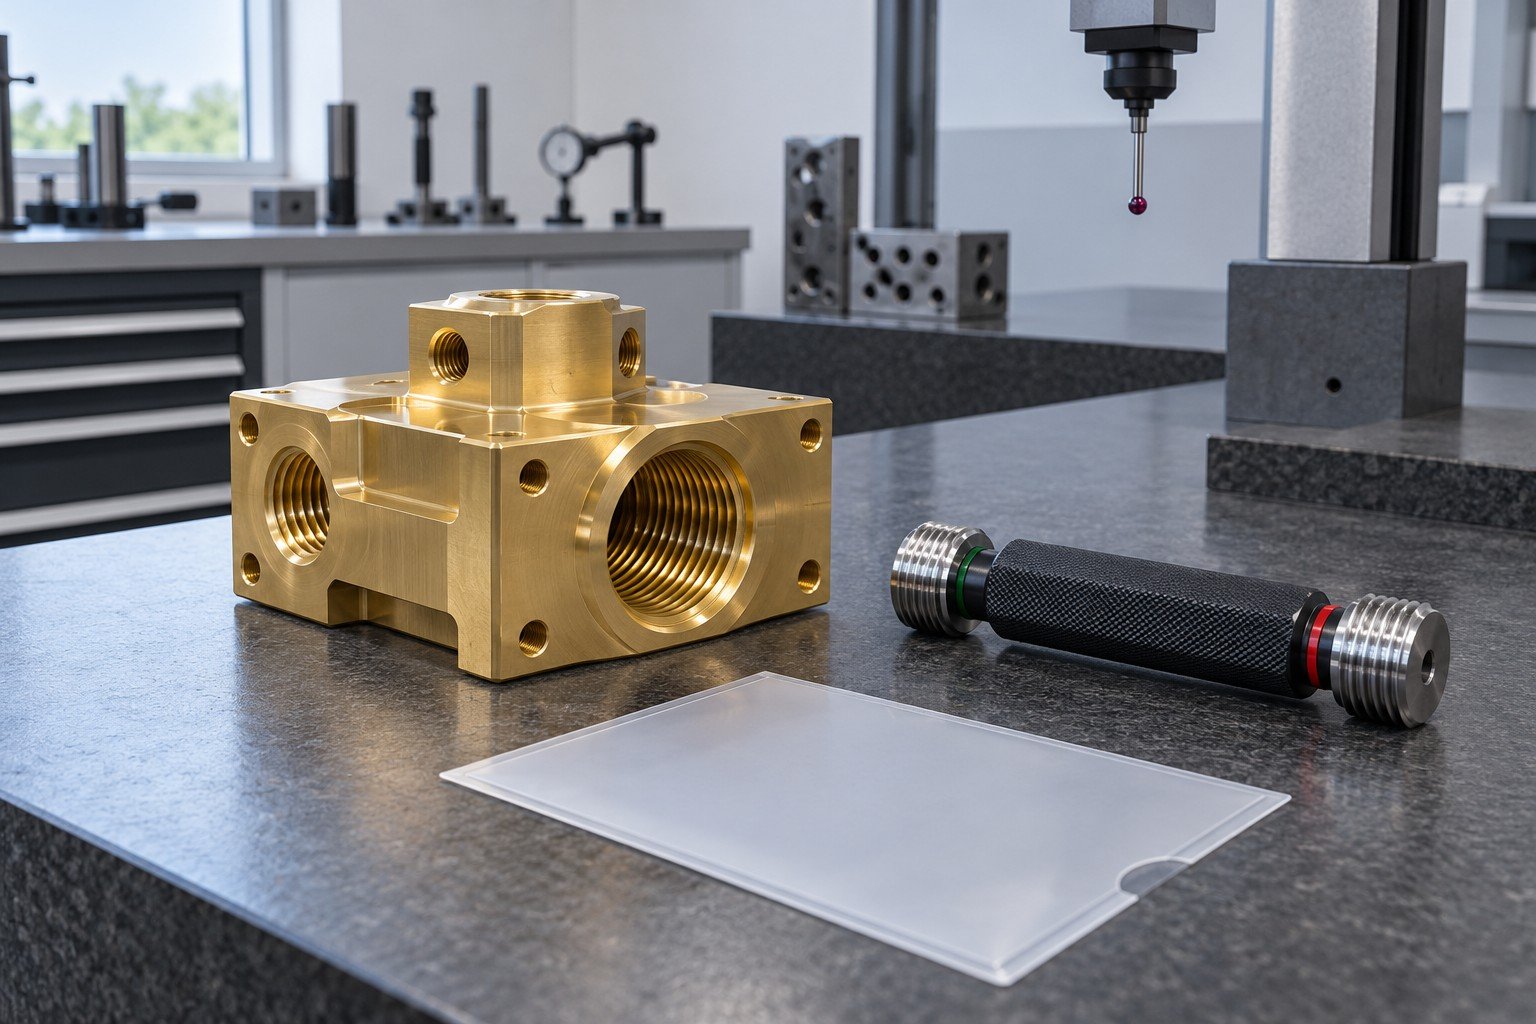
Thread gauge inspection may establish the specified functional acceptance when the correct gauge and procedure are used. A pass/fail gauge does not automatically provide the actual thread dimensions.
| Your feature | Specify thread standard, size, class and applicable gauge requirement. |
|---|---|
| Your setup | Confirm clean threads, gauge condition and access. |
| Your method review | Distinguish functional gauging from measured dimensions. |
| Your evidence | Agree gauge identity where required and the recorded acceptance result. |
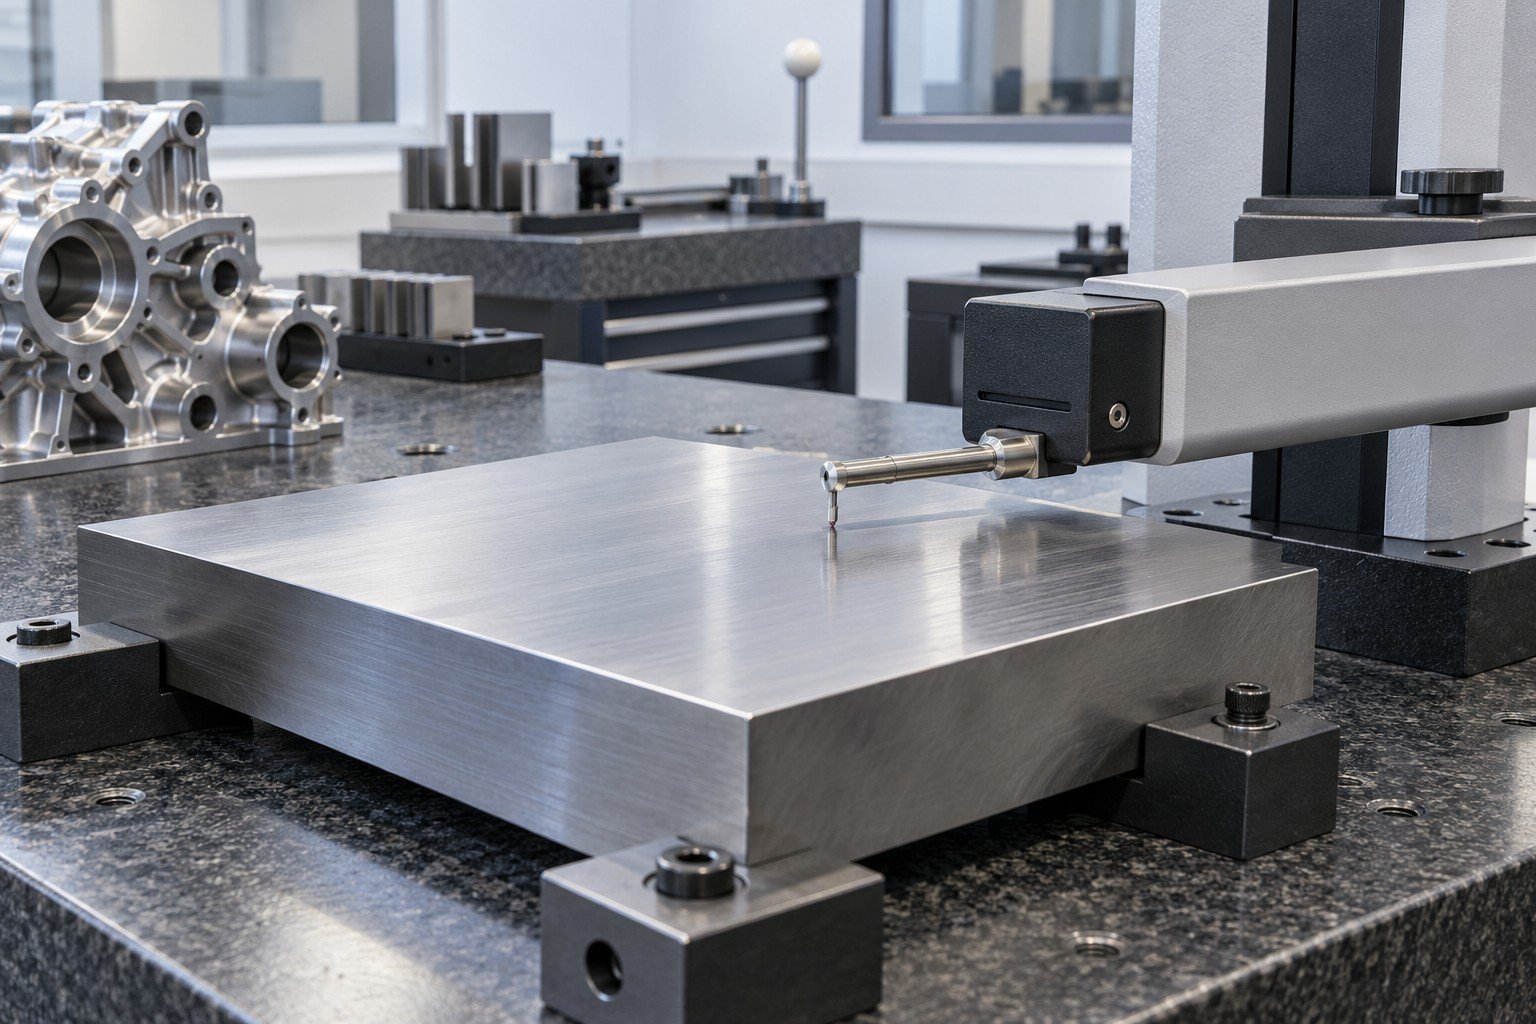
Surface roughness measurement needs an appropriate instrument, parameter, direction and evaluation conditions. Do not assume a general CMM inspection measures surface texture or confirms every finish requirement.
| Your feature | Identify the face and required texture parameter. |
|---|---|
| Your setup | Review access, measurement direction and surface condition. |
| Your method review | Confirm the suitable resource and evaluation conditions before committing. |
| Your evidence | Agree parameter, units, conditions and reporting scope. |
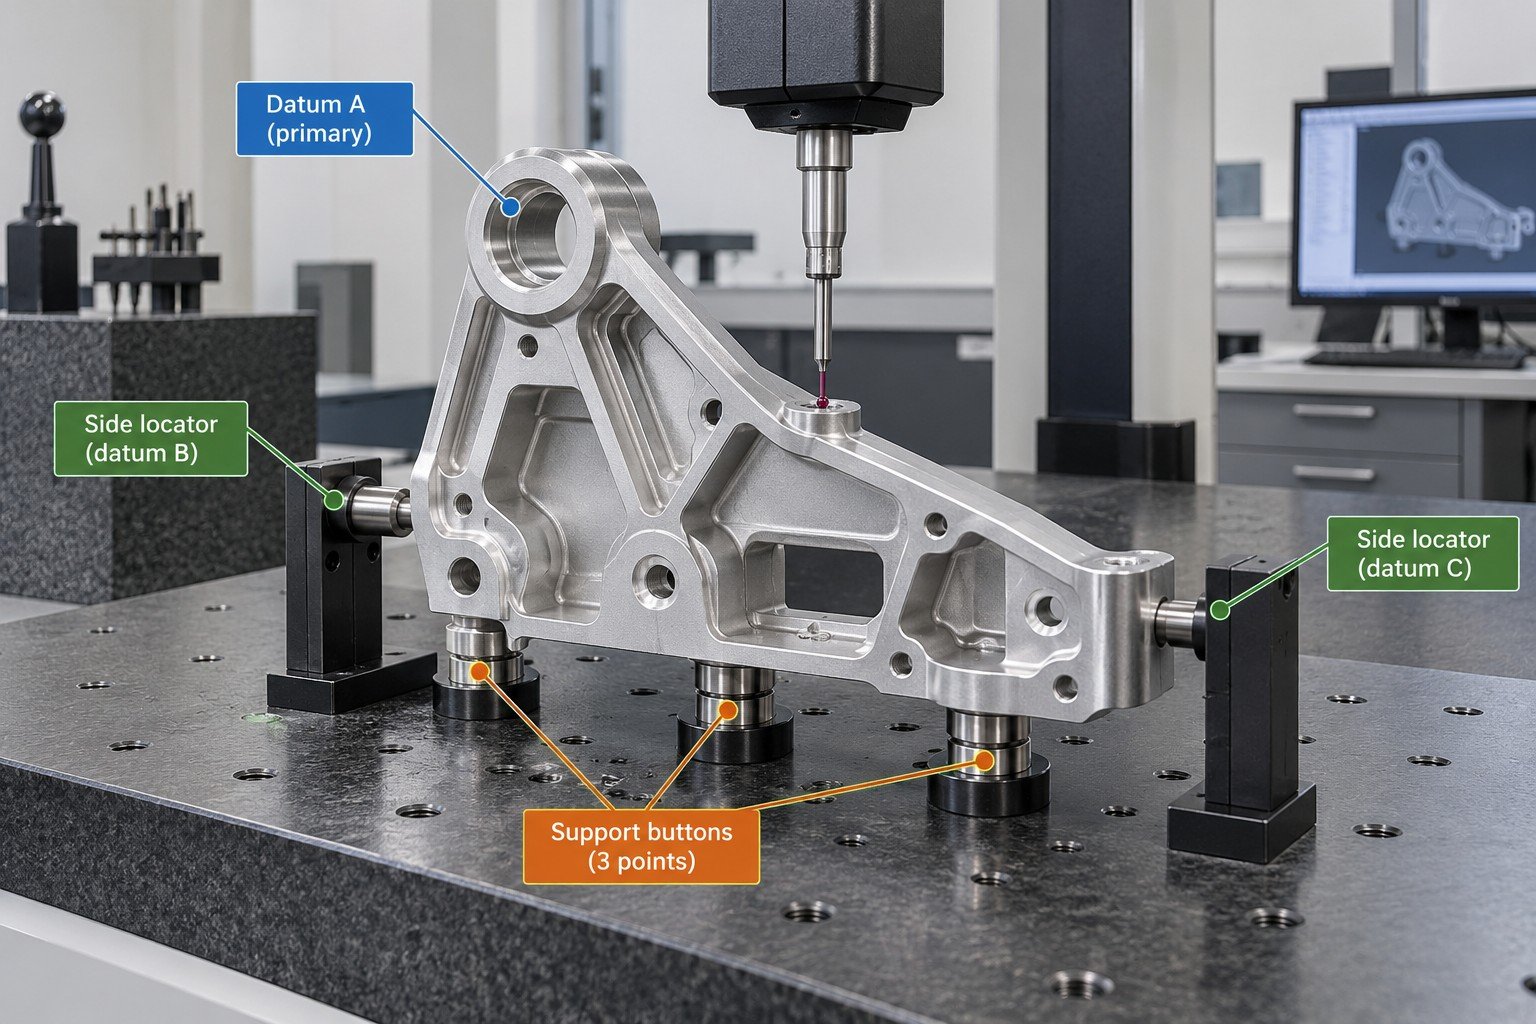
For GD&T inspection, establish the drawing references and applicable standard before choosing an alignment. An arbitrary best-fit alignment can answer a different question from your datum-based requirement.
| Your feature | Controlled drawing, datum scheme, modifiers and feature relationships. |
|---|---|
| Your setup | Review locating surfaces, support and access without unwanted distortion. |
| Your method review | Agree free-state or restrained measurement where relevant. |
| Your evidence | Make the agreed reference and setup understandable in the report. |
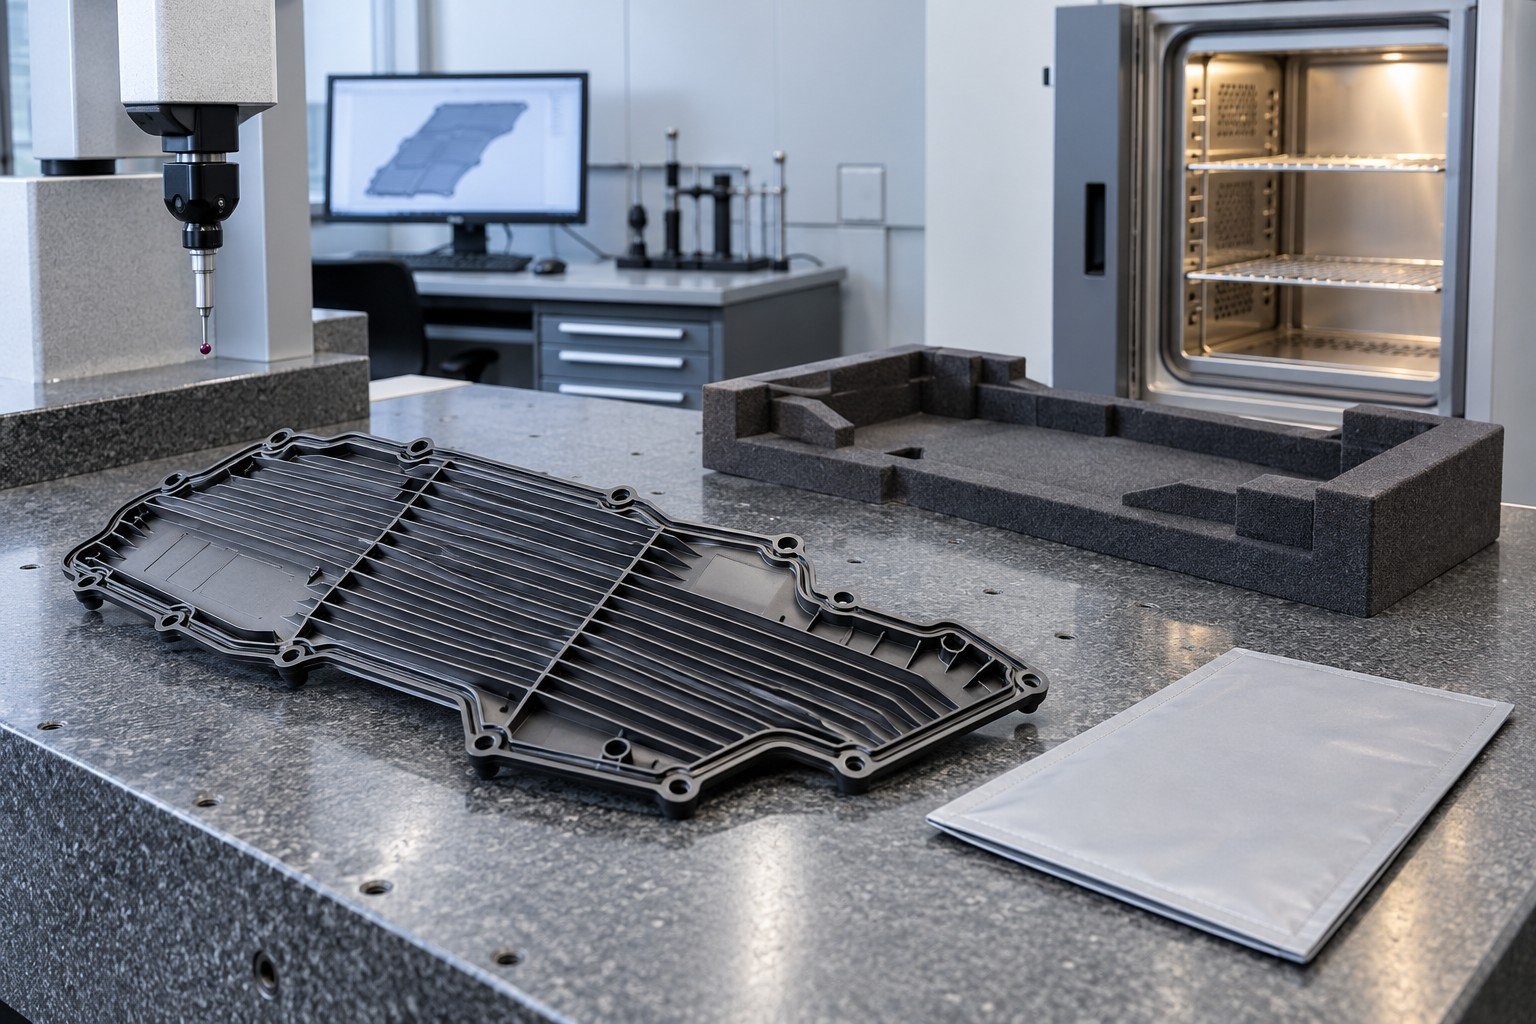
Plastic parts dimensional inspection, sheet metal dimensional inspection and anodized parts dimensional inspection can require different handling and final-state definitions. Agree conditioning, restraint and measurement timing.
| Your feature | Material, wall structure, finish and critical mating surfaces. |
|---|---|
| Your setup | Avoid clamp distortion and agree relevant environmental conditions. |
| Your method review | Distinguish before-coating controls from final finished-part acceptance. |
| Your evidence | Identify the measured state and any agreed limitations. |
Machined part inspection services should connect findings to the actual drawing revision and supplied identity. Report content, sampling and any independent customer-supplied-part service require an agreed scope.
| Your feature | Feature identifiers, nominal requirements and acceptance limits. |
|---|---|
| Your setup | Part revision, sample or lot identity and relevant conditions. |
| Your method review | Record method and agreed decision rule where required. |
| Your evidence | Actual results, units, acceptance outcome and authorized exceptions. |
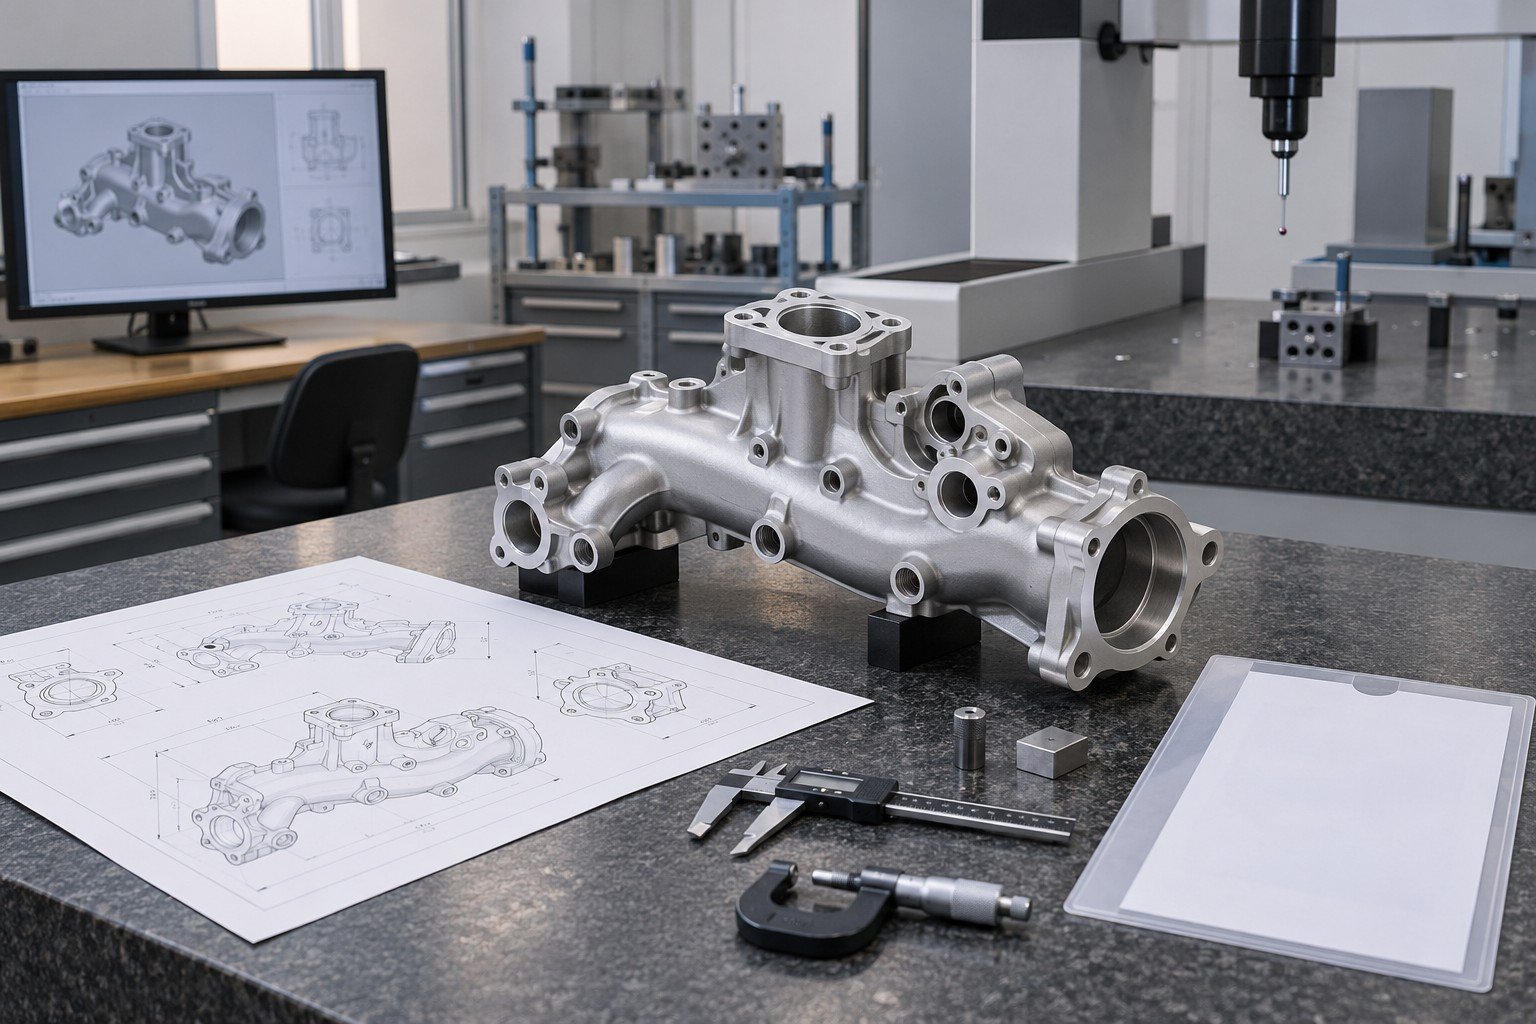
Precision measurement services need conditions and limitations that match your actual part.
Deep bores, undercuts and narrow gaps can limit access. Review reachable surfaces, probe size and the measurement strategy before confirming scope.
| Your input | Feature, tolerance, material and measured state. |
|---|---|
| Your decision | Agreed setup, limitations, evidence and acceptance. |
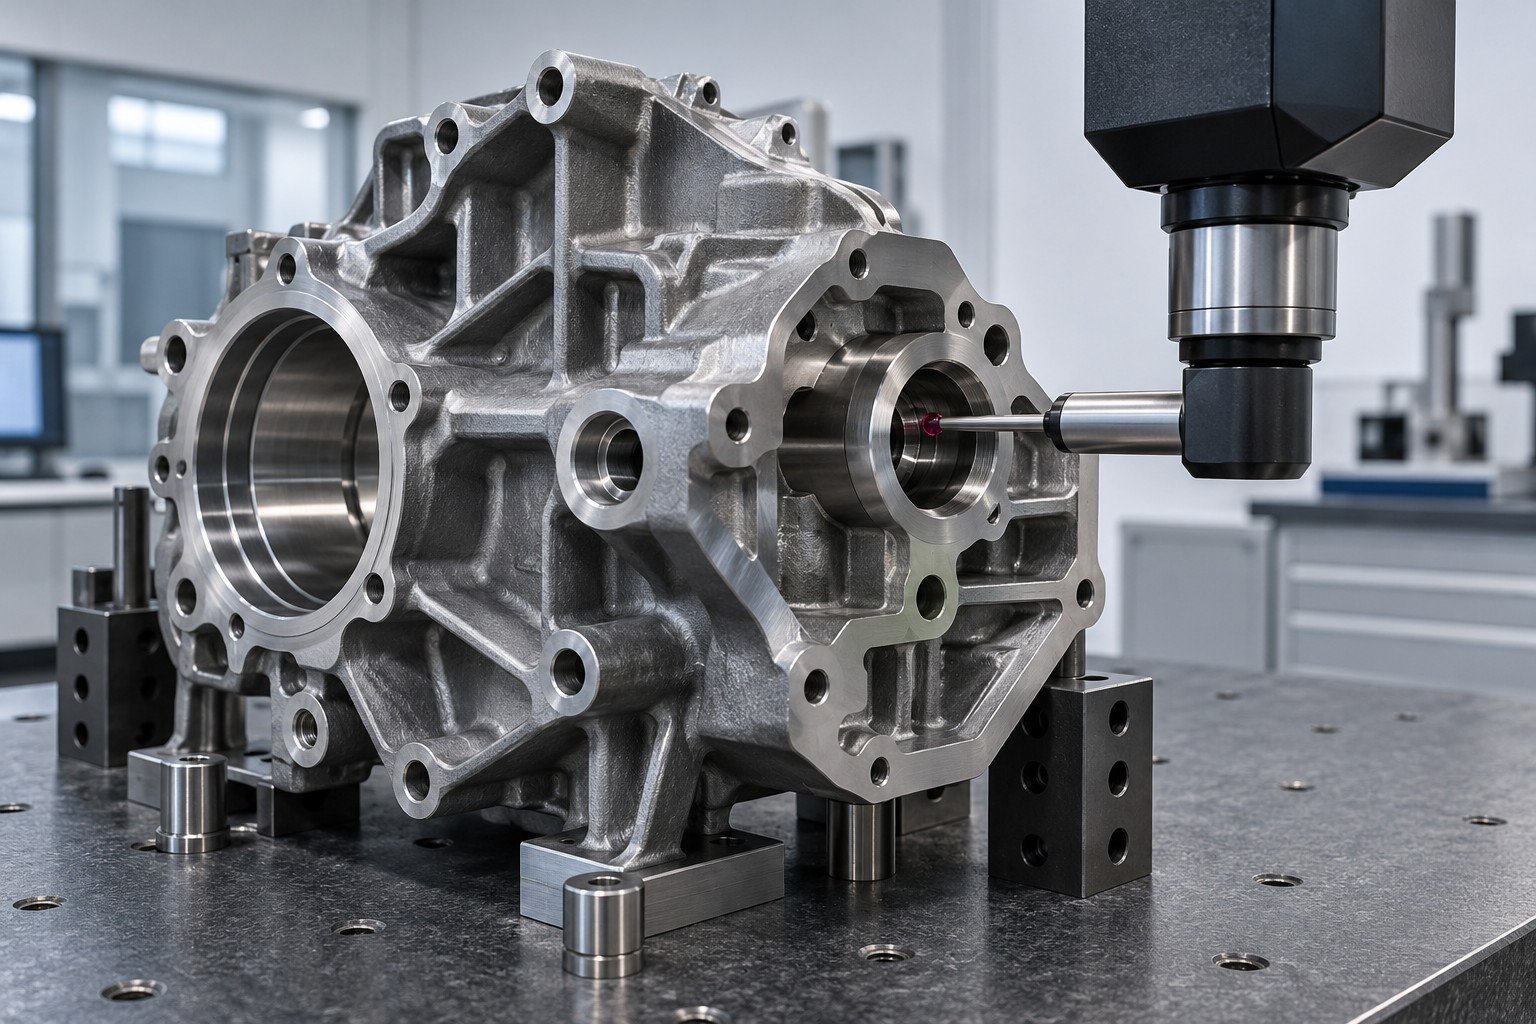
Excess clamping can change thin-wall or flexible geometry. Specify the required free or restrained state and a suitable locating method.
| Your input | Feature, tolerance, material and measured state. |
|---|---|
| Your decision | Agreed setup, limitations, evidence and acceptance. |
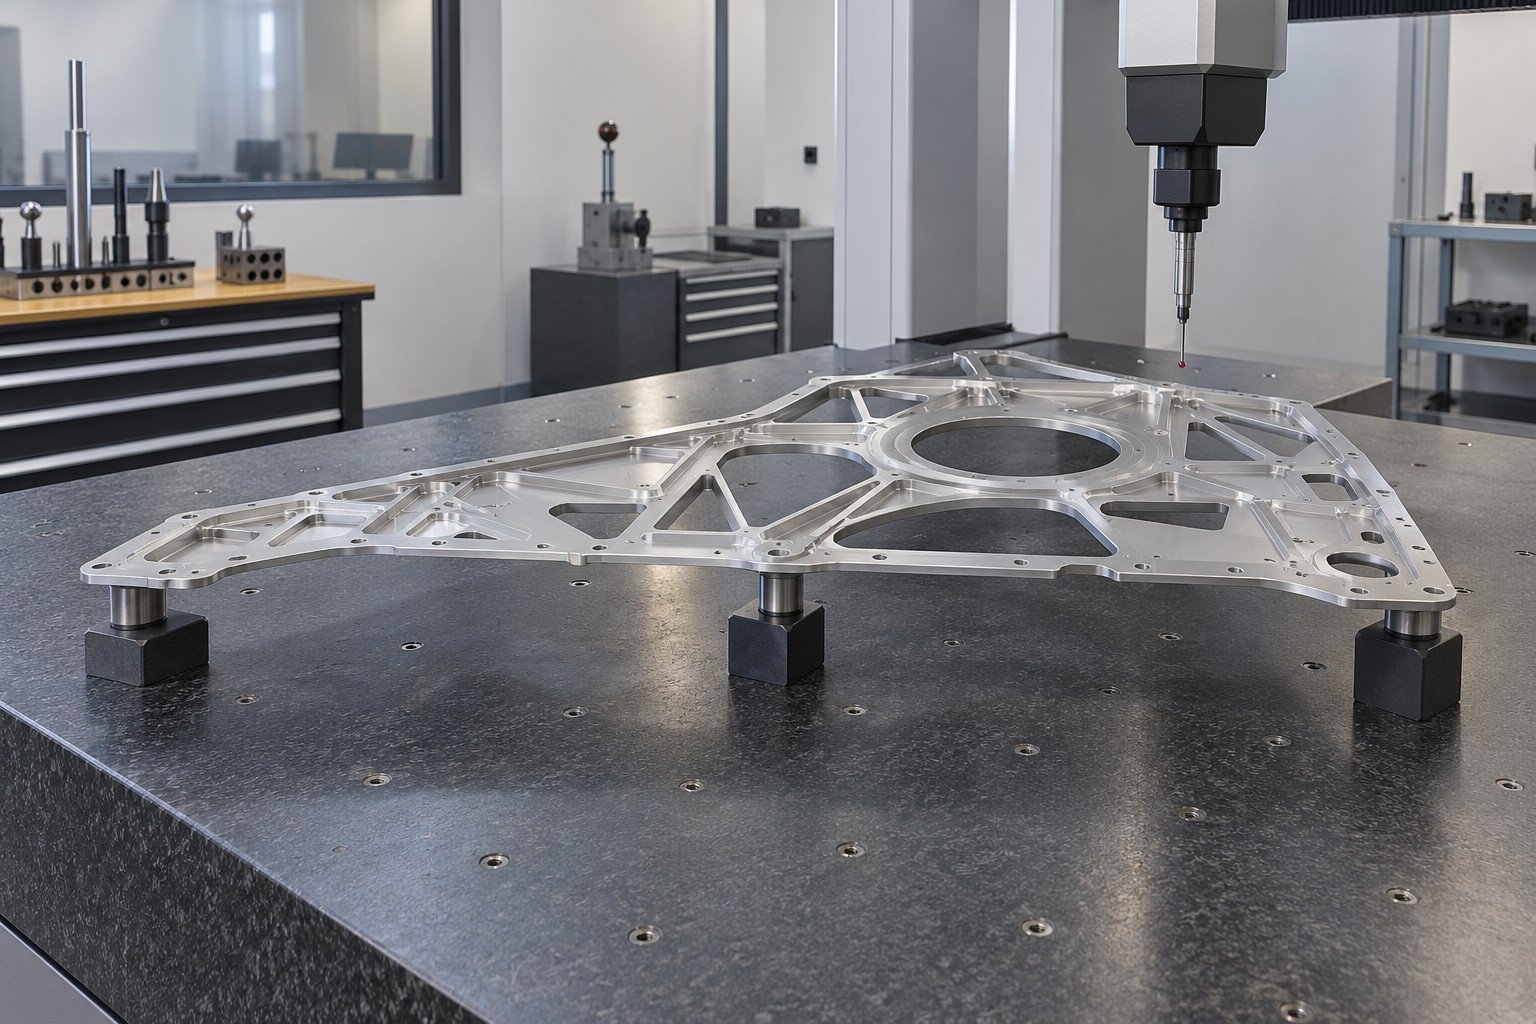
Temperature, moisture history, contact force and time after processing may affect results. Confirm relevant conditioning and acceptance conditions.
| Your input | Feature, tolerance, material and measured state. |
|---|---|
| Your decision | Agreed setup, limitations, evidence and acceptance. |
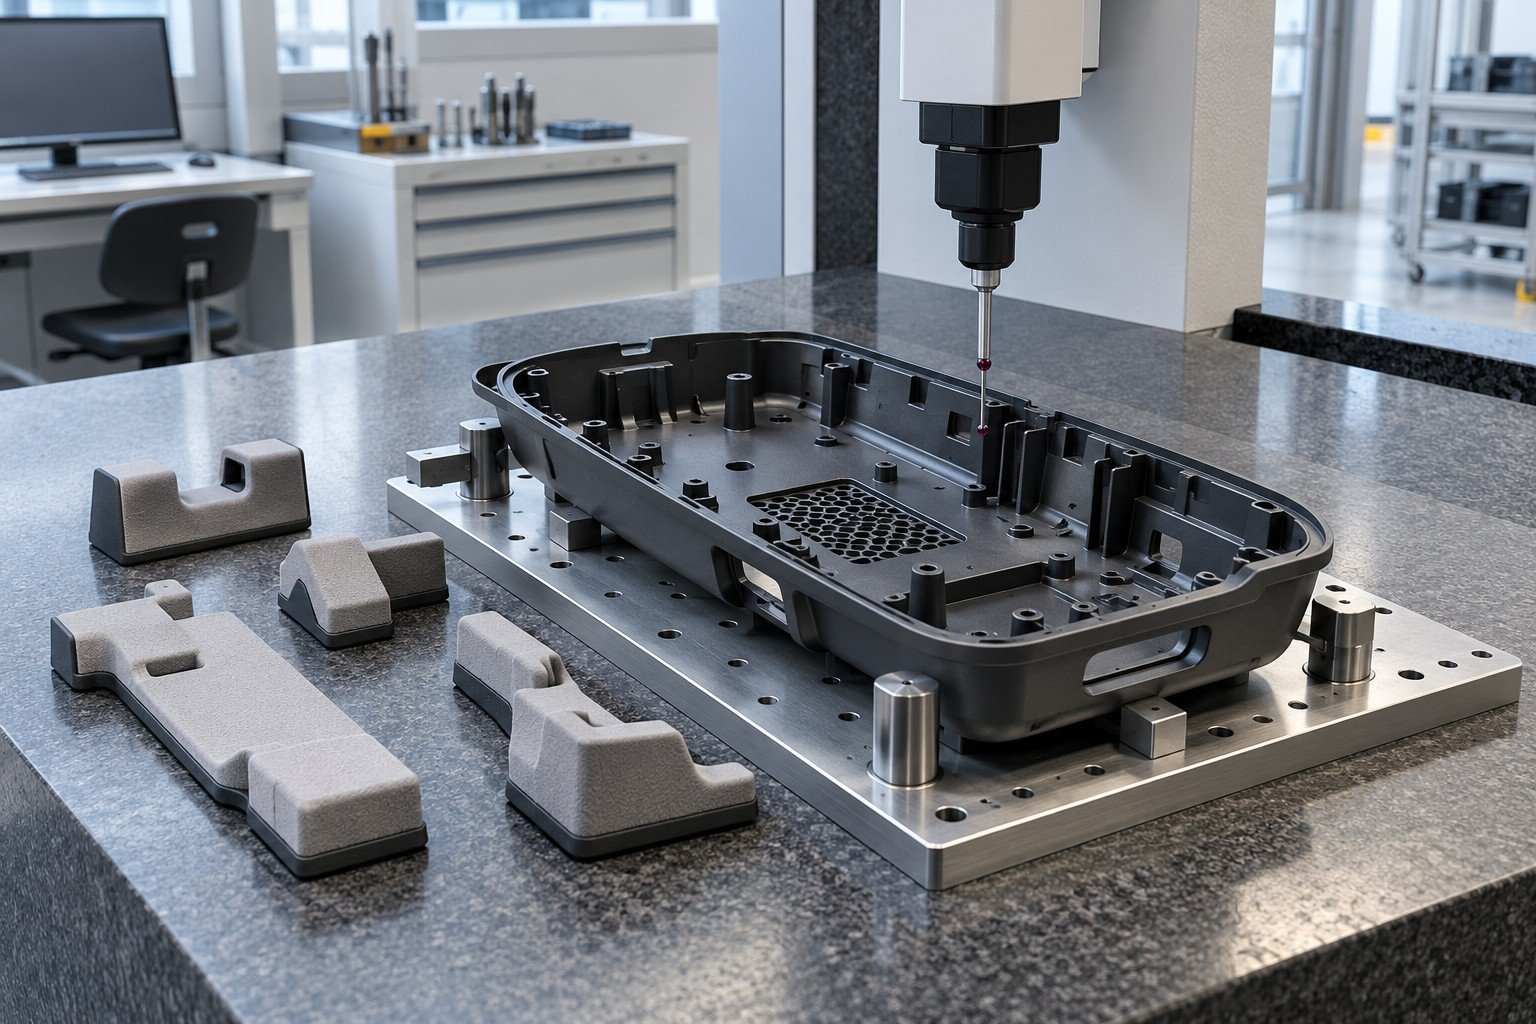
Coating can change functional surfaces and dimensions. Identify before-finish process checks separately from final-state acceptance.
| Your input | Feature, tolerance, material and measured state. |
|---|---|
| Your decision | Agreed setup, limitations, evidence and acceptance. |
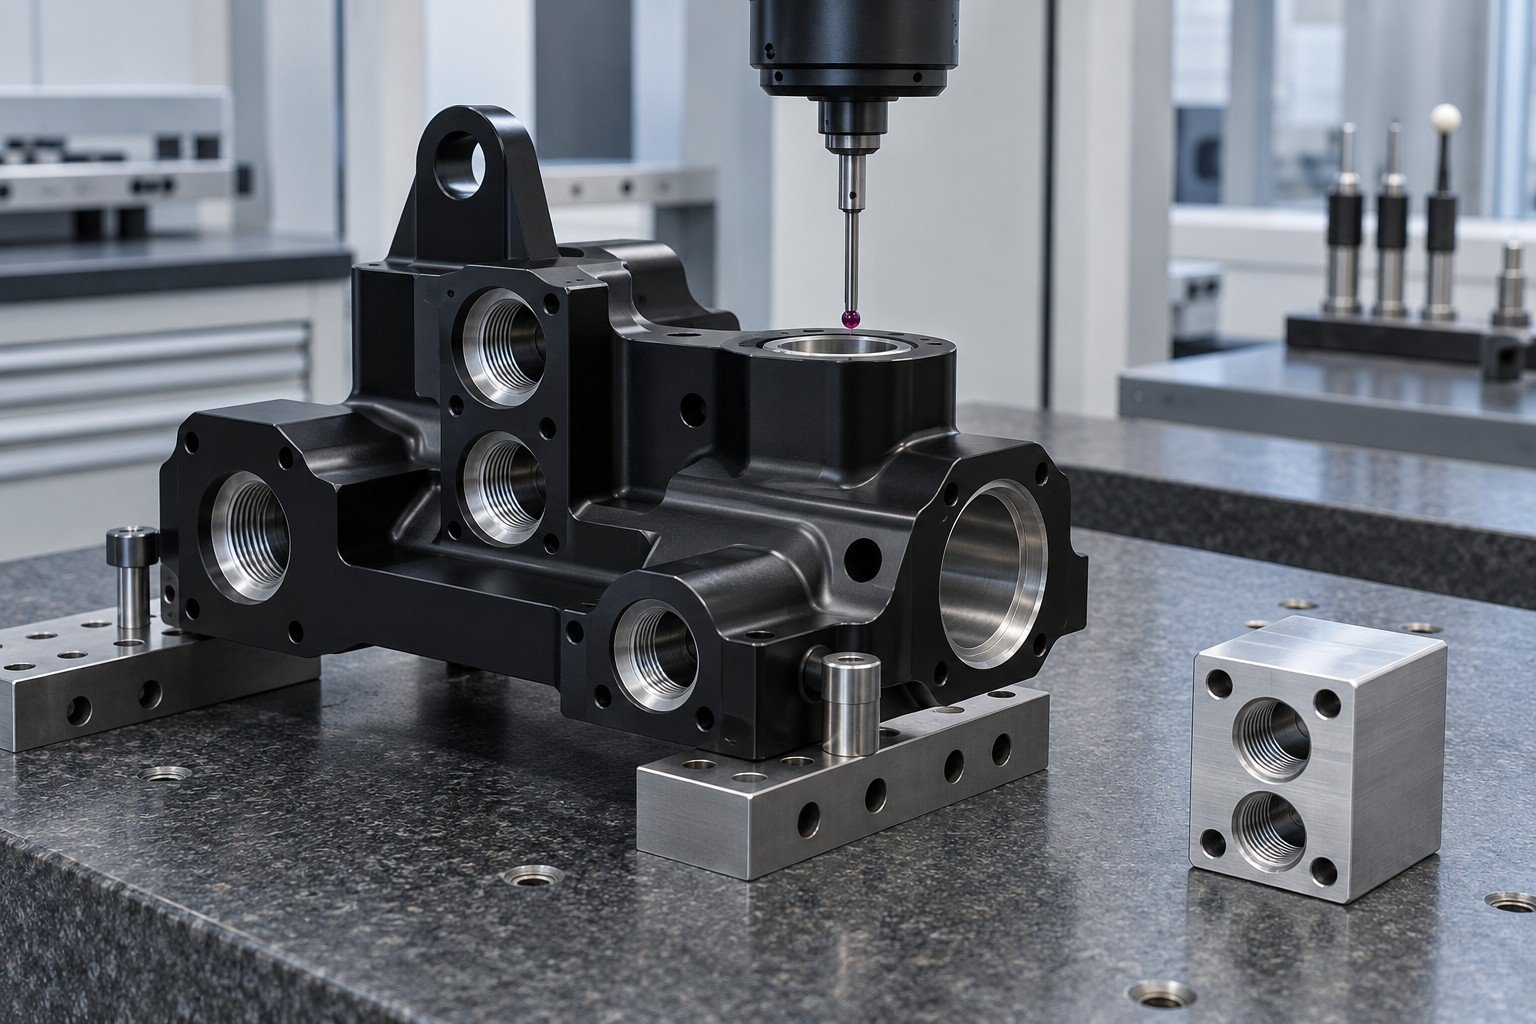
Surface condition, thermal effects, vibration and access can matter. Agree the relevant conditions rather than assuming a nominal room temperature solves every task.
| Your input | Feature, tolerance, material and measured state. |
|---|---|
| Your decision | Agreed setup, limitations, evidence and acceptance. |
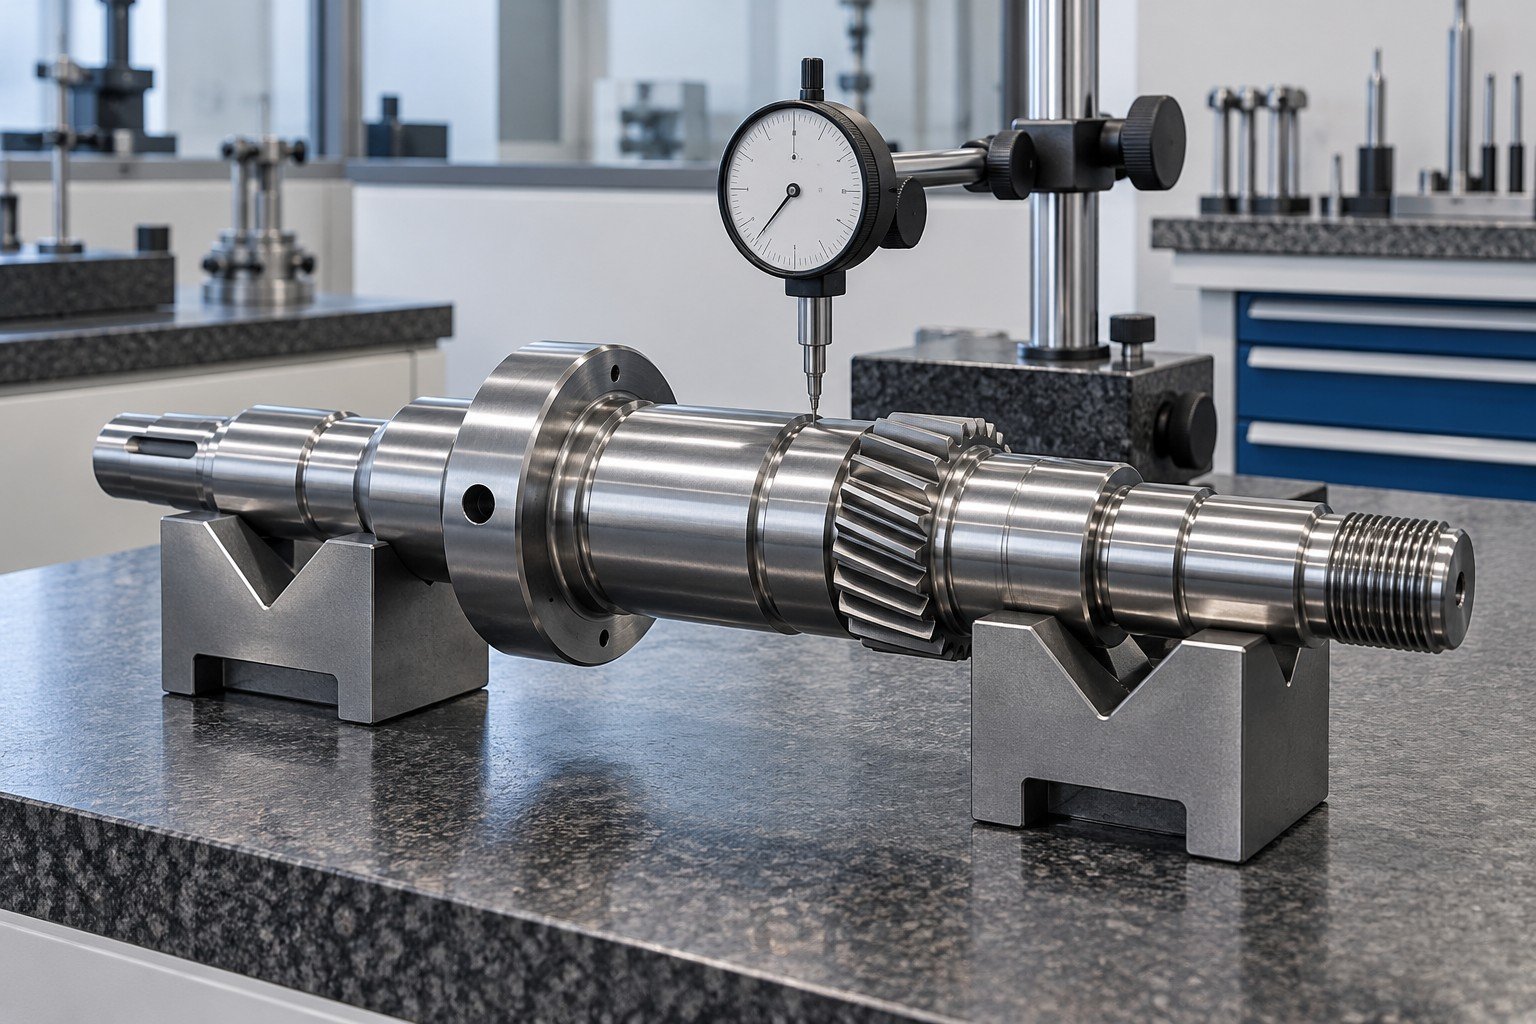
Resolution, accuracy and repeatability describe different things. A calibration certificate also does not prove every future measurement is fit for purpose.
| Your input | Feature, tolerance, material and measured state. |
|---|---|
| Your decision | Agreed setup, limitations, evidence and acceptance. |
Identify the actual drawing revision, sampled quantity and feature scope. A sample report does not automatically mean every dimension on every part was checked.
| Your input | Feature, tolerance, material and measured state. |
|---|---|
| Your decision | Agreed setup, limitations, evidence and acceptance. |
Record affected identity, method limitations and authorized disposition. Define any remeasurement or additional evidence without silently changing acceptance limits.
| Your input | Feature, tolerance, material and measured state. |
|---|---|
| Your decision | Agreed setup, limitations, evidence and acceptance. |
A useful CMM measurement report supports the decision your drawing and order require; no fabricated sample results are shown here.
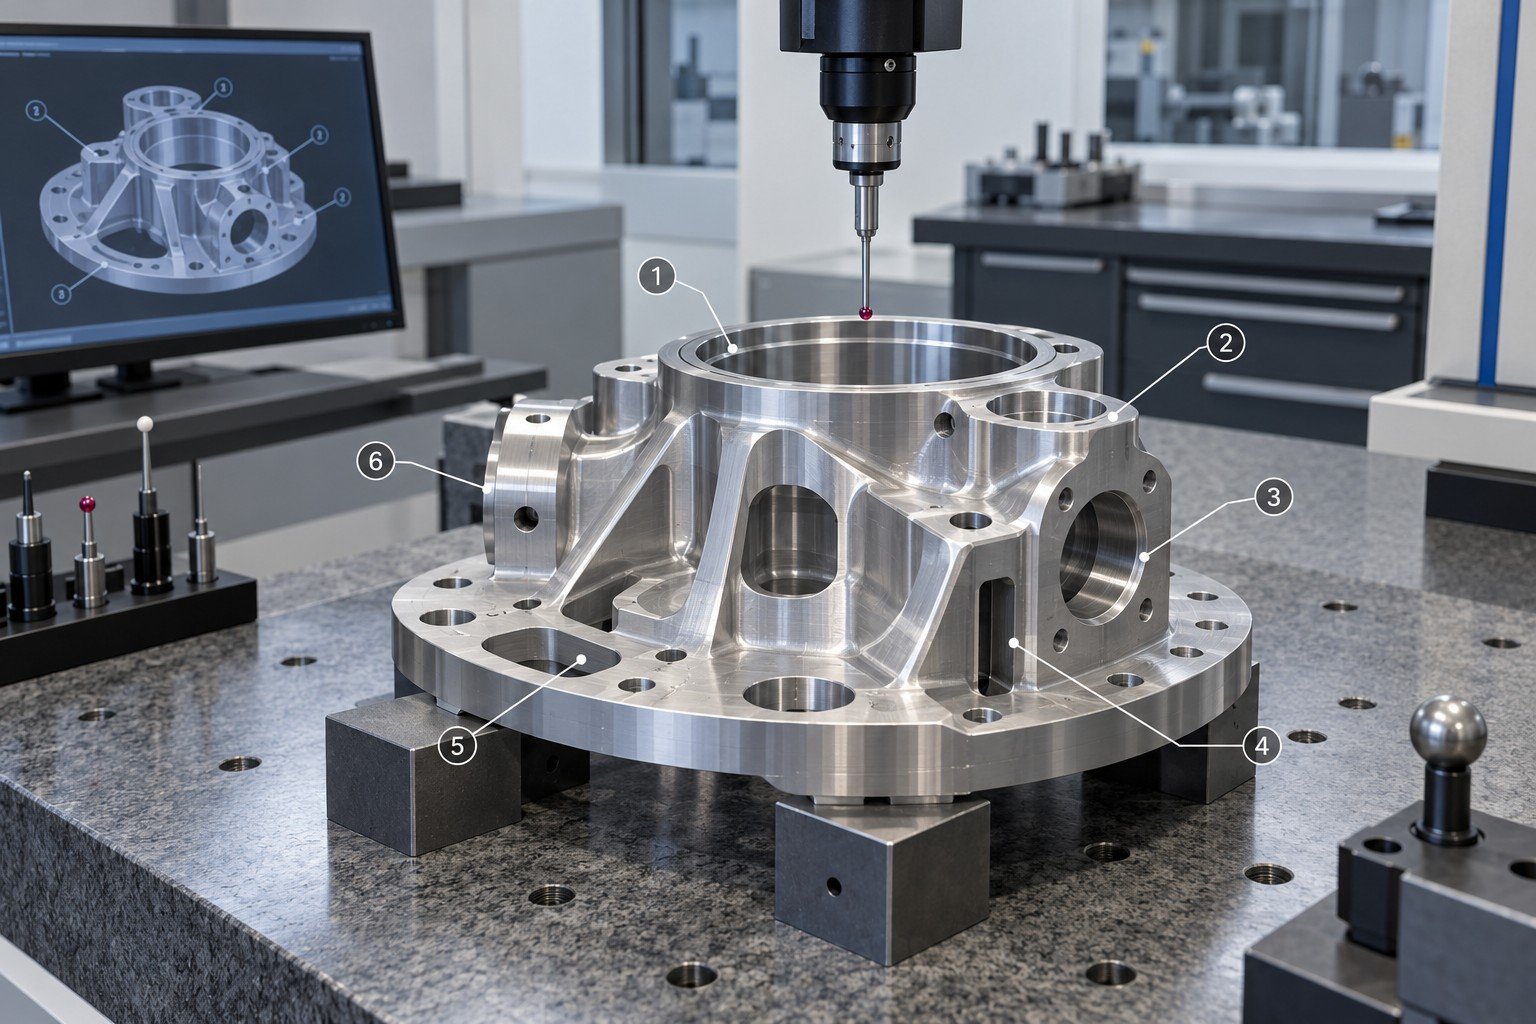
Feature ID, nominal requirement, tolerance and units from the controlled drawing.
Agreed references, alignment, support and relevant measurement conditions.
Specified method, actual findings and the agreed acceptance outcome.
Part number, revision, sample or lot identity and sampled quantity.
Inspection equipment calibration records and resource identity where required and available; suitability remains task-specific.
Documented limitations, authorized disposition and any agreed recheck evidence.
Keep programming, measurement and acceptance connected to one controlled requirement.
Confirm revision, feature list, GD&T standard and unresolved requirements.
Scope, equipment availability and reporting requirements are confirmed for your project before commitment.
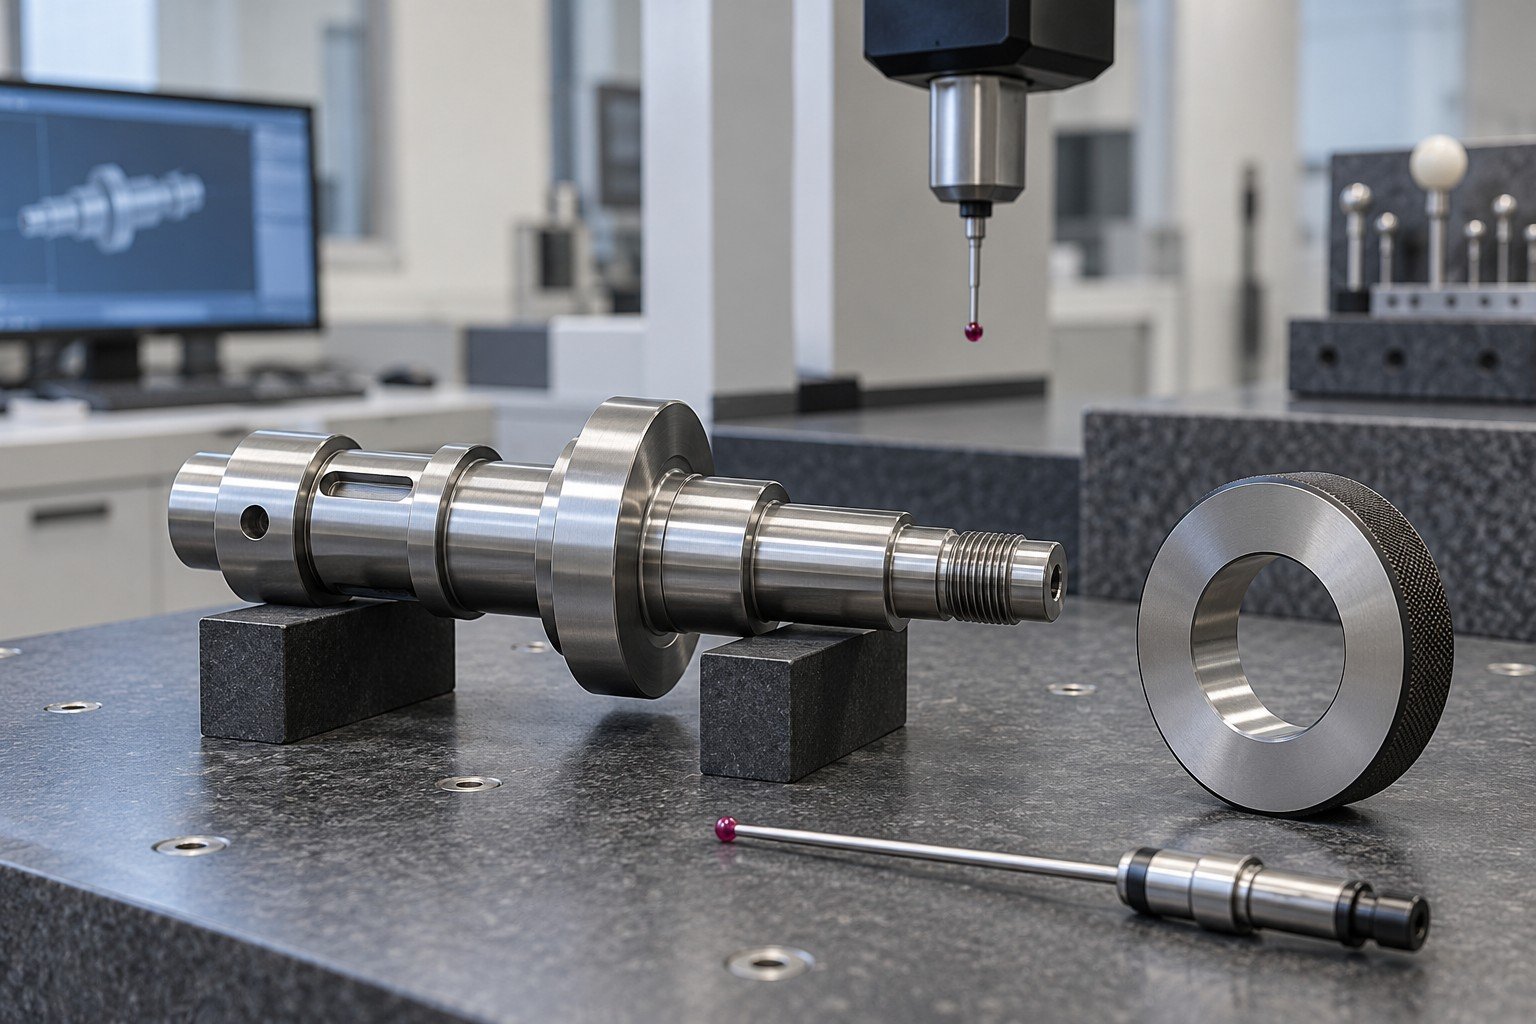
Review access, size, surface, uncertainty and the suitable resource.
Scope, equipment availability and reporting requirements are confirmed for your project before commitment.
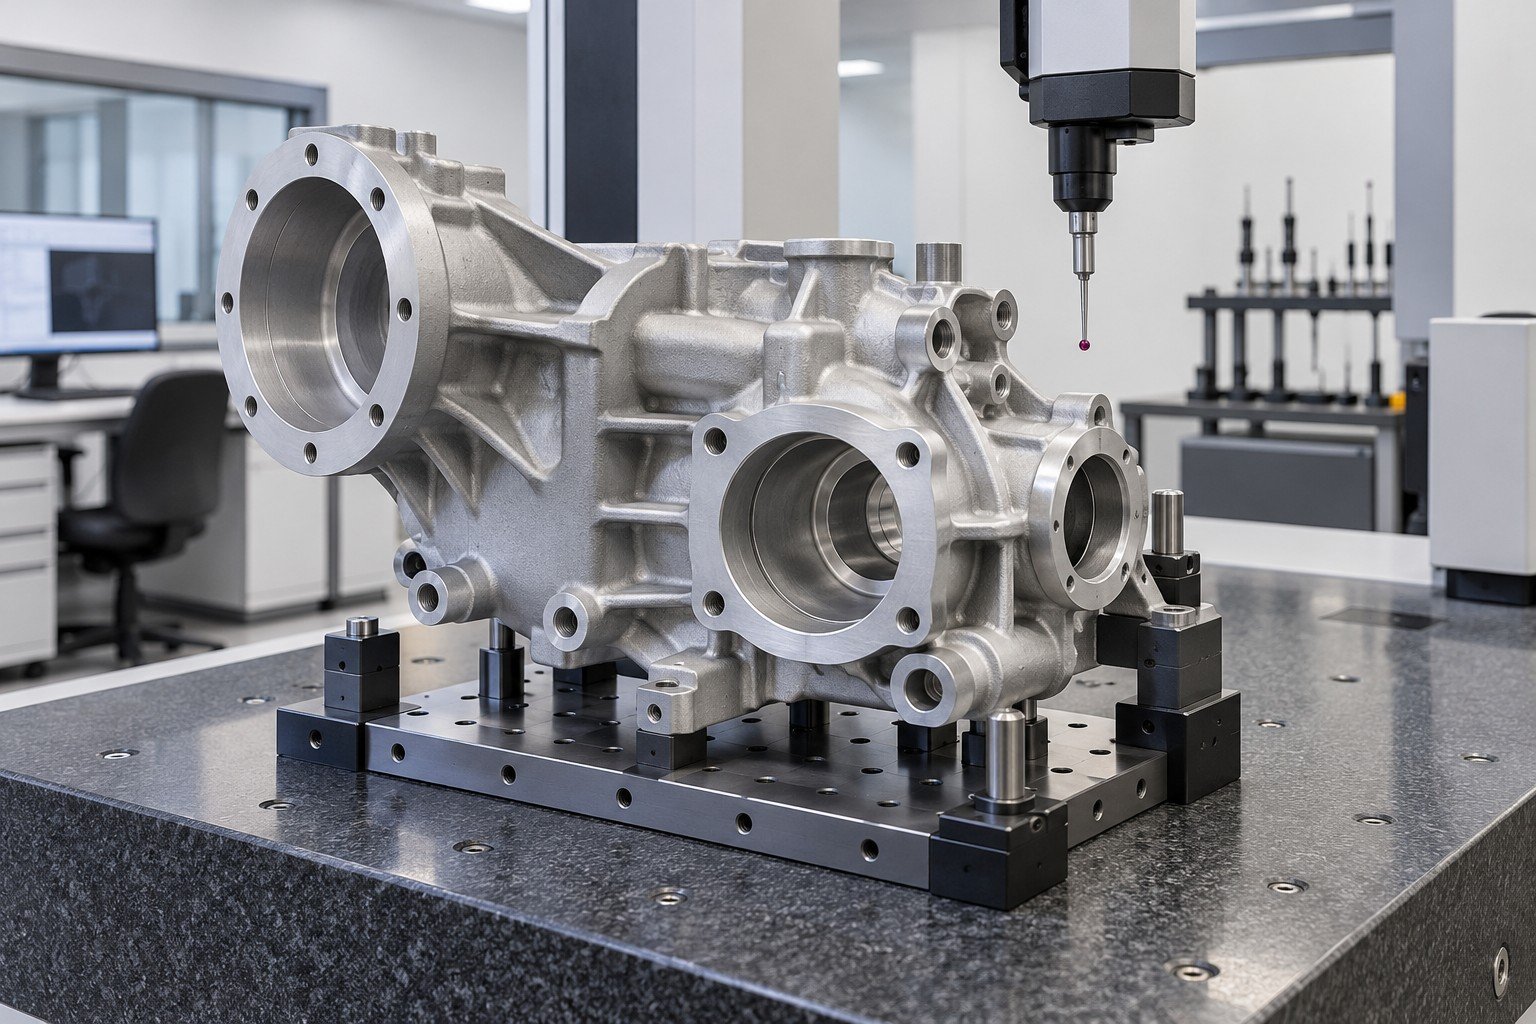
Define datums, fixturing, conditioning and measured state.
Scope, equipment availability and reporting requirements are confirmed for your project before commitment.
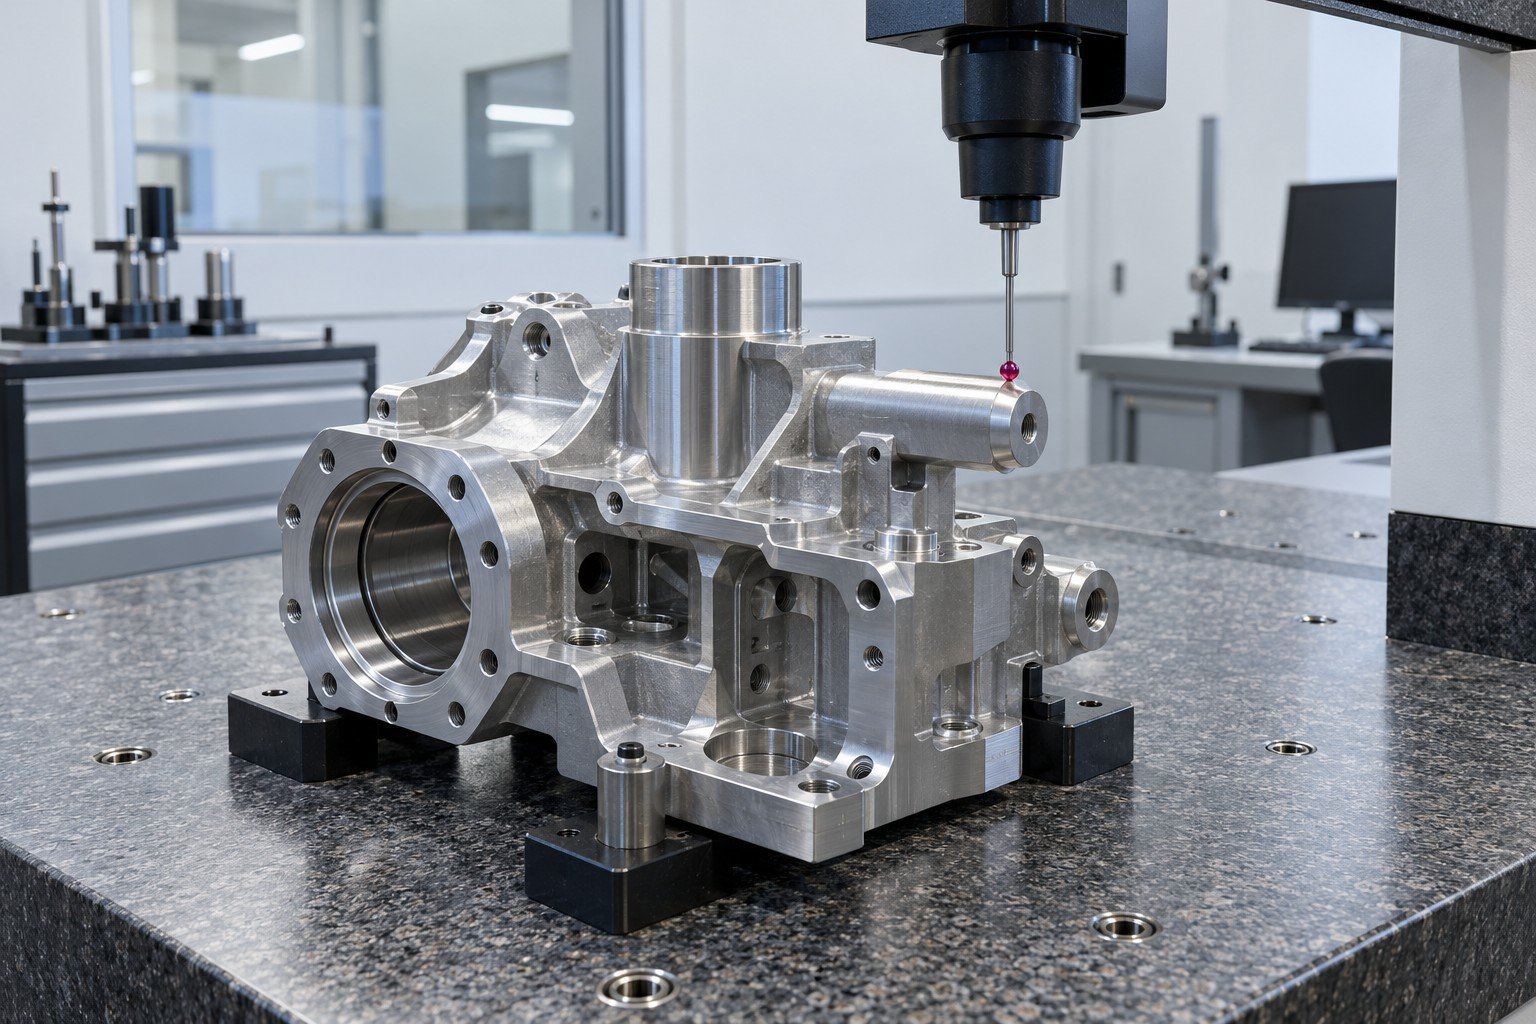
Apply the agreed sampling and measurement strategy.
Scope, equipment availability and reporting requirements are confirmed for your project before commitment.
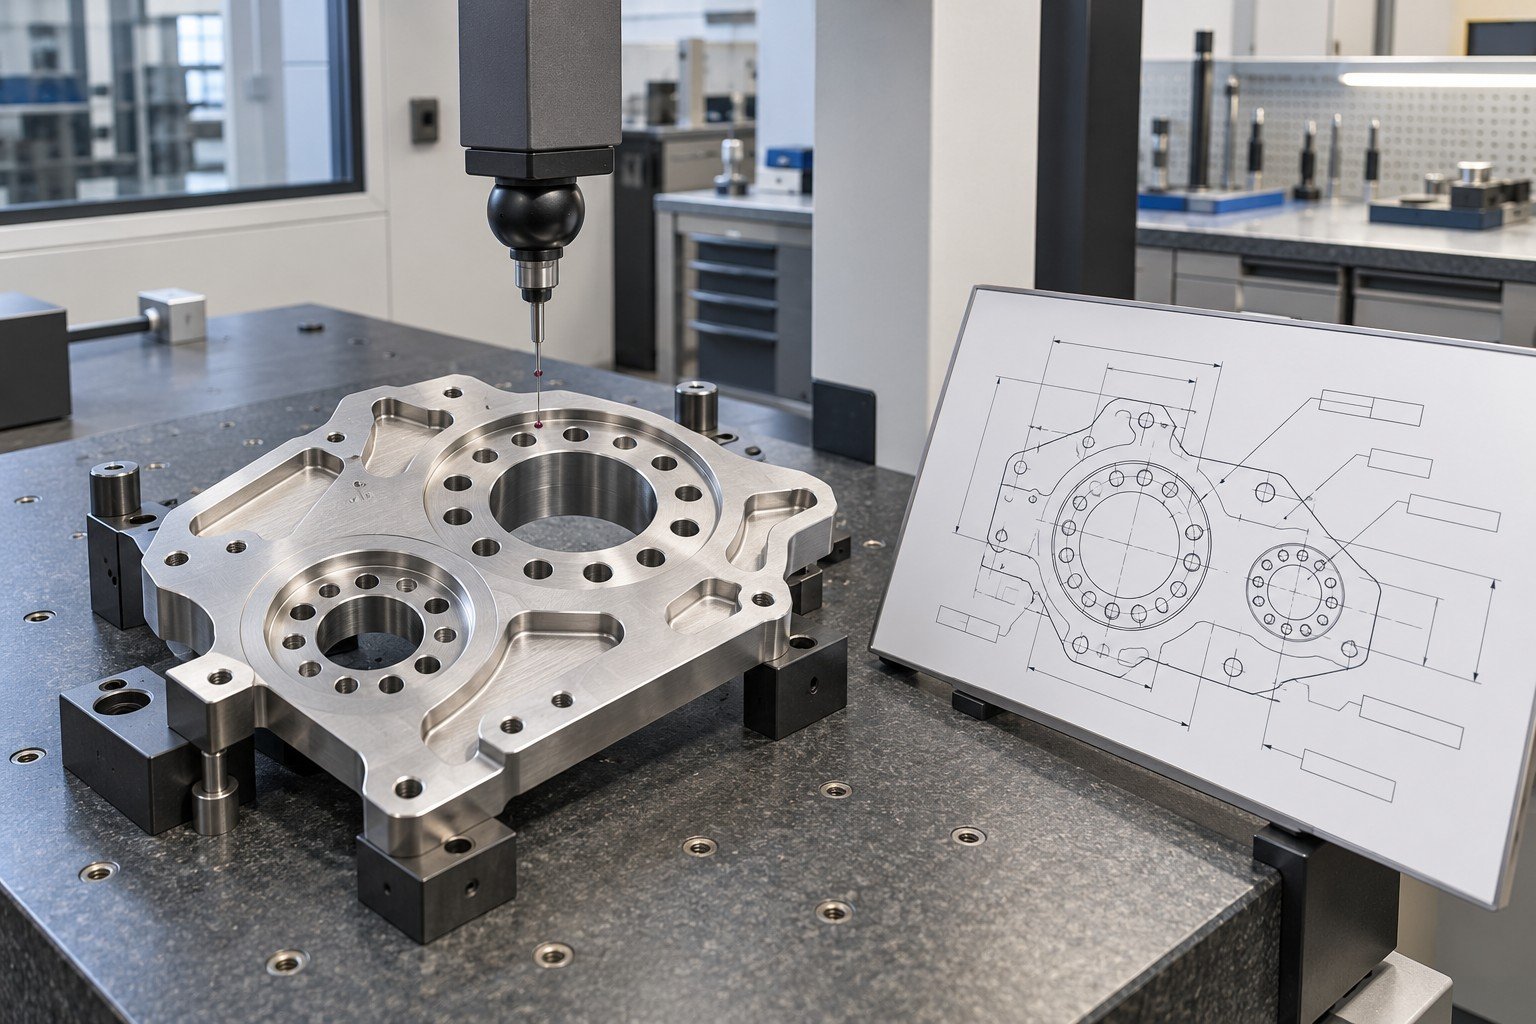
Connect findings to requirements and record limitations or exceptions.
Scope, equipment availability and reporting requirements are confirmed for your project before commitment.
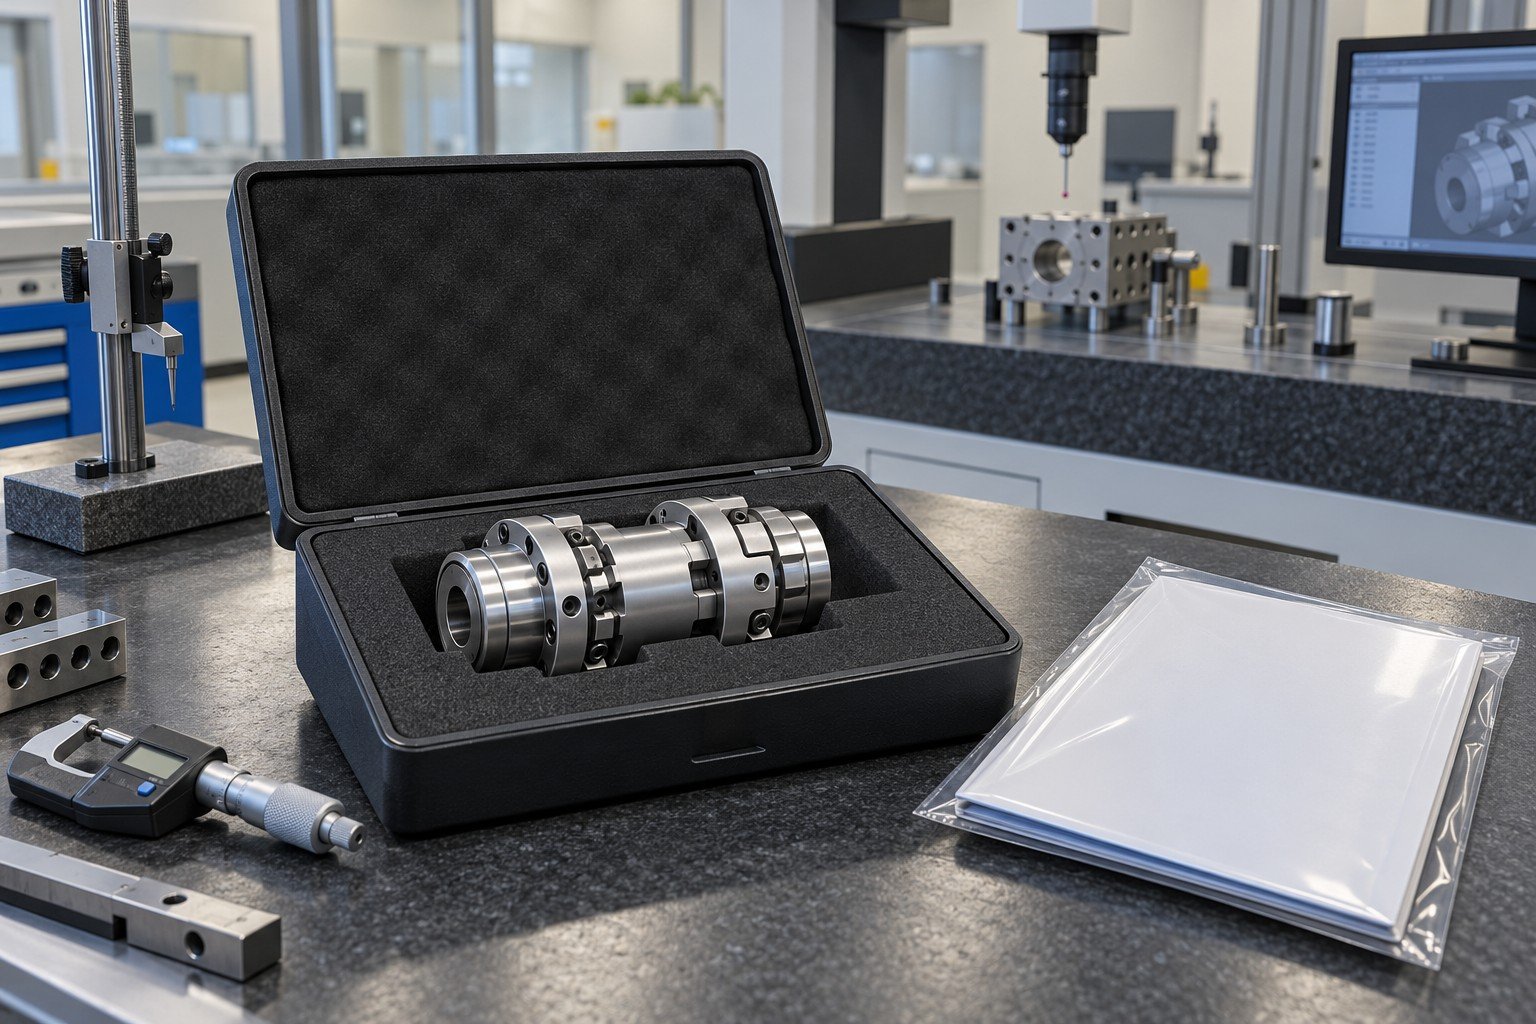
Deliver the agreed report and resolve the specified acceptance decision.
Scope, equipment availability and reporting requirements are confirmed for your project before commitment.
For measurement uncertainty in dimensional inspection, review the task and decision rather than relying on a machine specification alone.
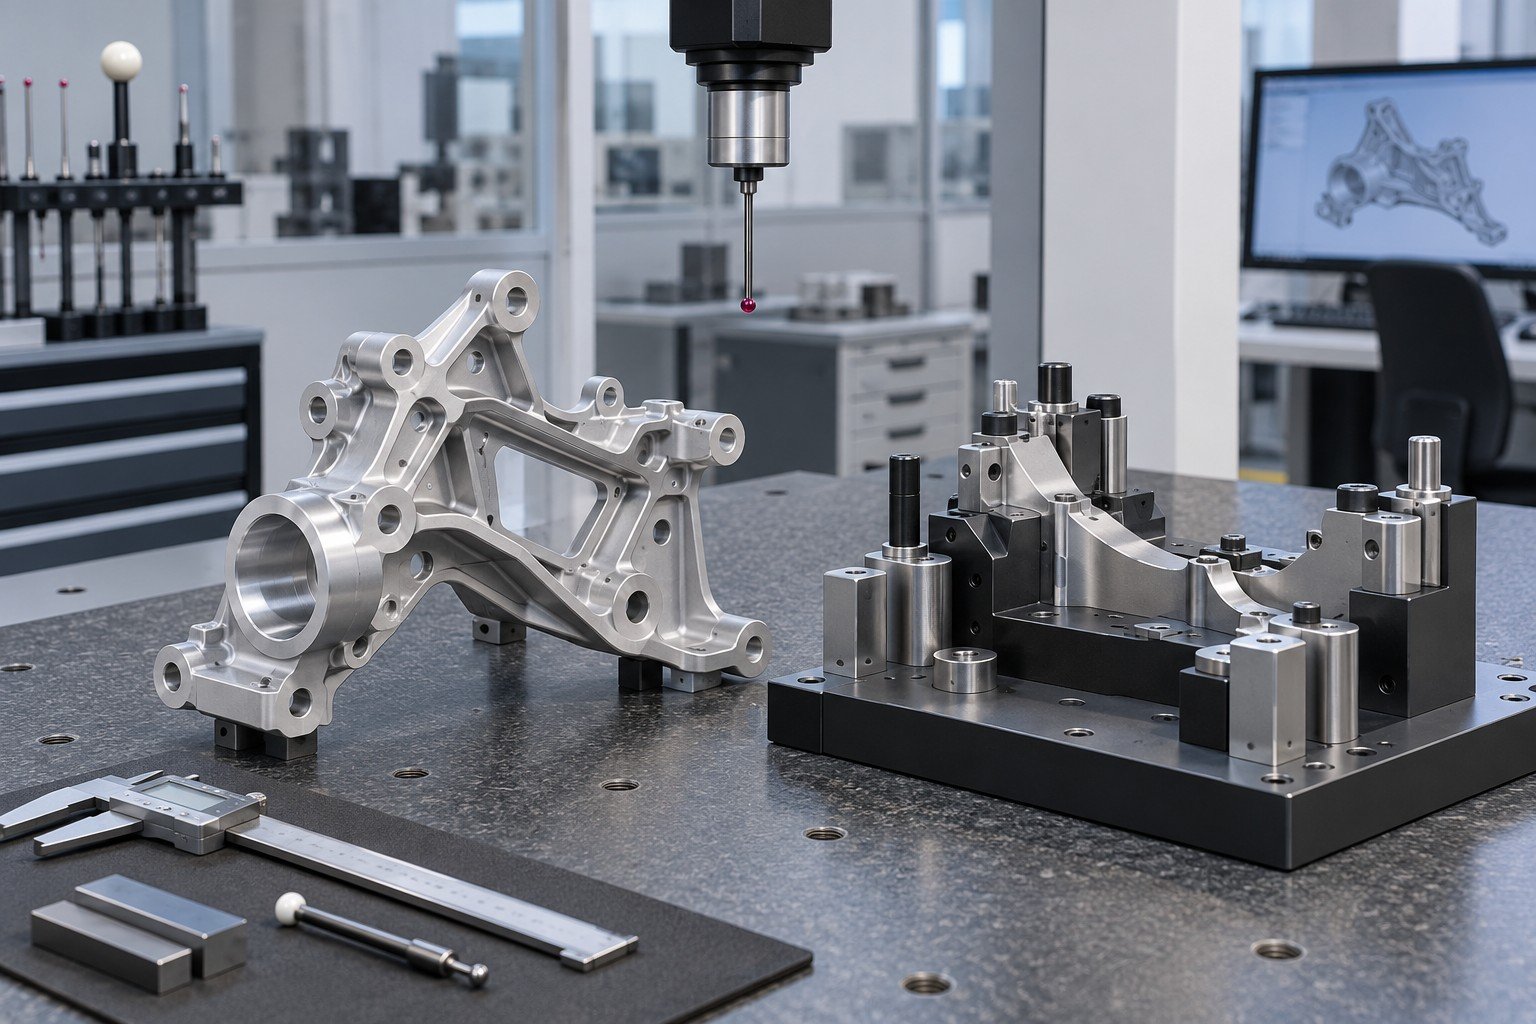
For CNC machined parts dimensional inspection, identify the controlled drawing, datums, feature IDs, modifiers and acceptance limits. Resolve conflicting CAD and drawing information first.
| Requirement | Feature, revision and acceptance limit. |
|---|---|
| Reference | Datums, alignment and applicable standard. |
| Method | Suitable resource, setup and strategy. |
| Condition | Material, surface, temperature and restraint as relevant. |
| Identity | Sample, lot or agreed traceability. |
| Decision | Result, exception and agreed release authority. |
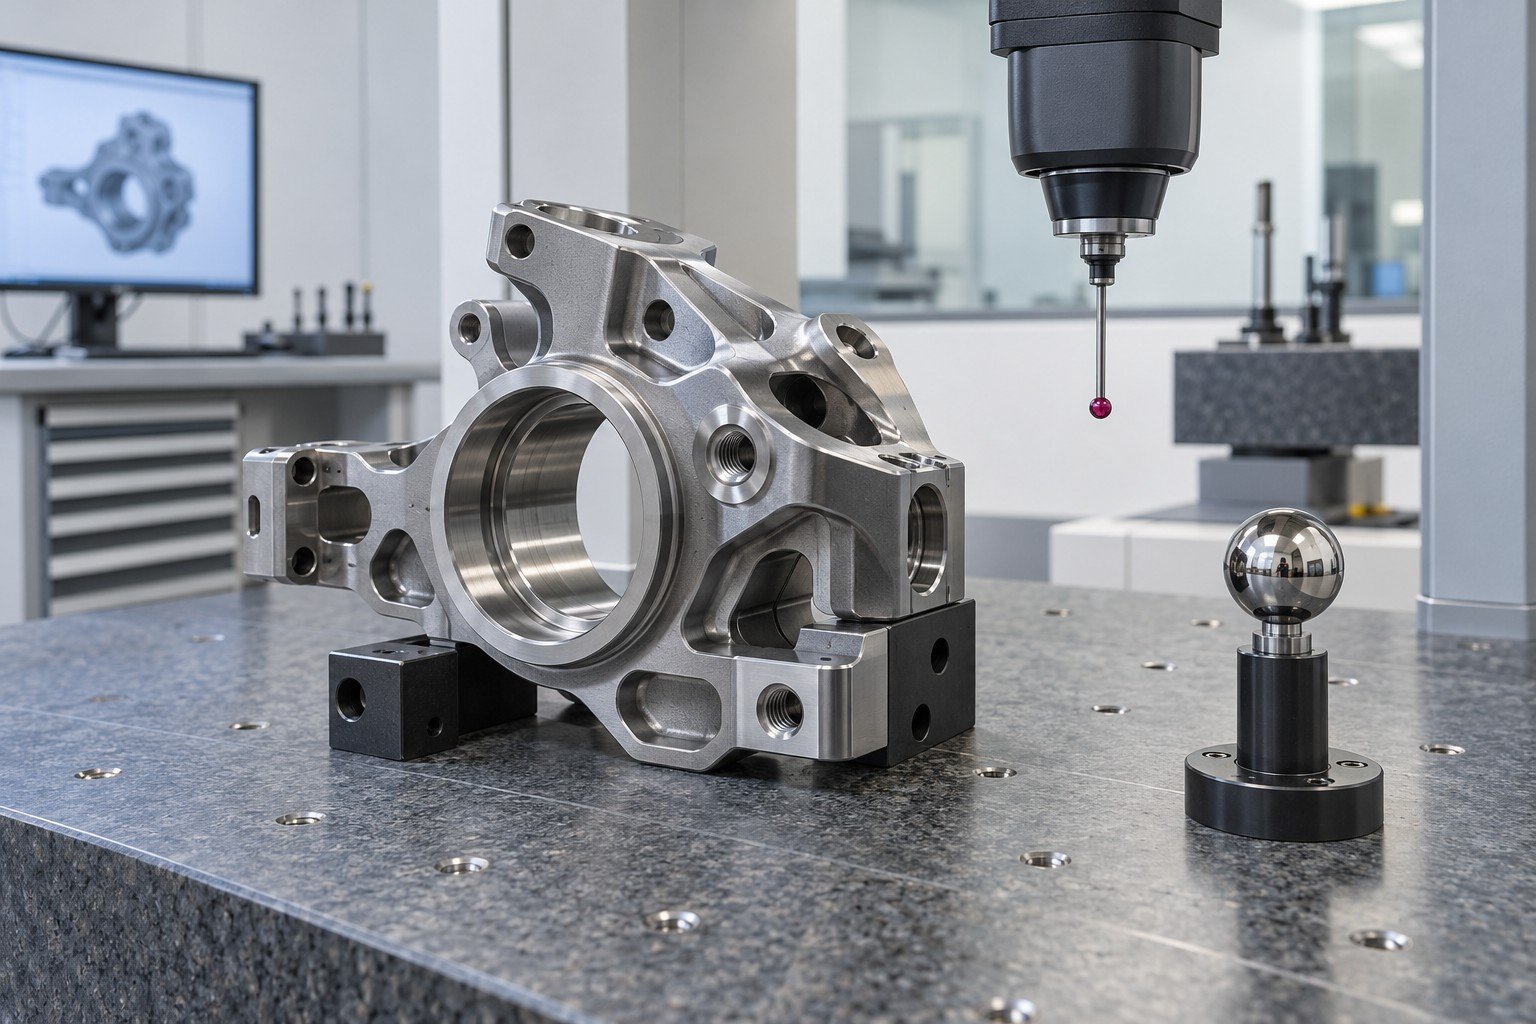
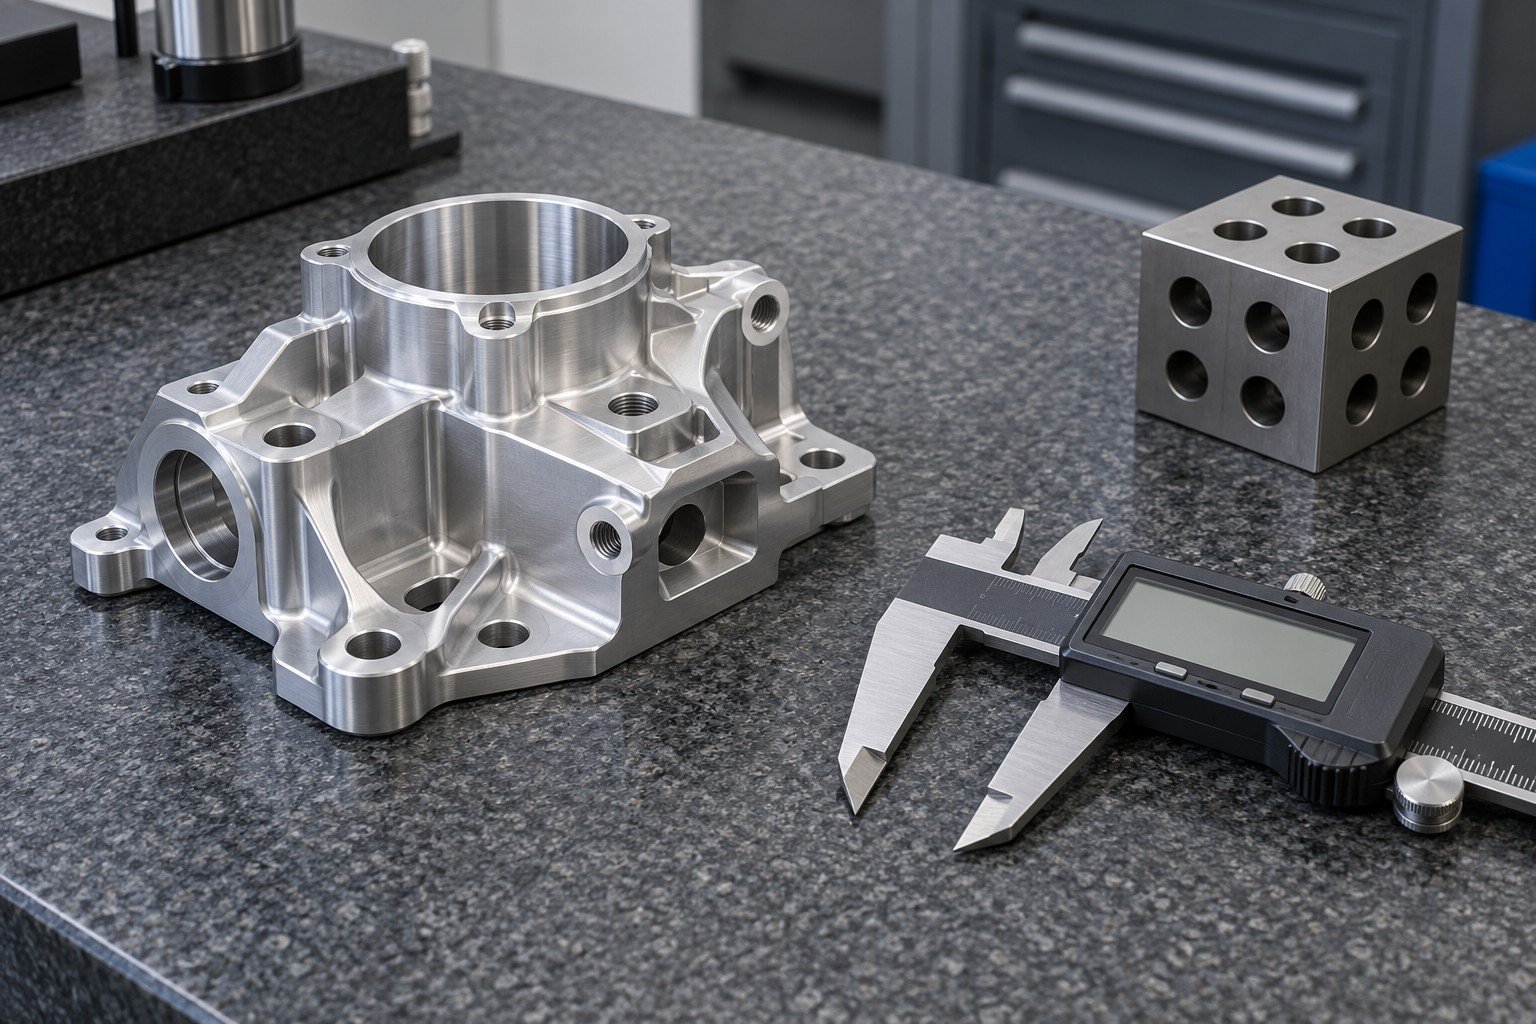
A small display increment does not establish measurement accuracy, repeatability or task-specific uncertainty. Review the equipment, calibration status, method, environment, fixturing and part together.
| Requirement | Feature, revision and acceptance limit. |
|---|---|
| Reference | Datums, alignment and applicable standard. |
| Method | Suitable resource, setup and strategy. |
| Condition | Material, surface, temperature and restraint as relevant. |
| Identity | Sample, lot or agreed traceability. |
| Decision | Result, exception and agreed release authority. |
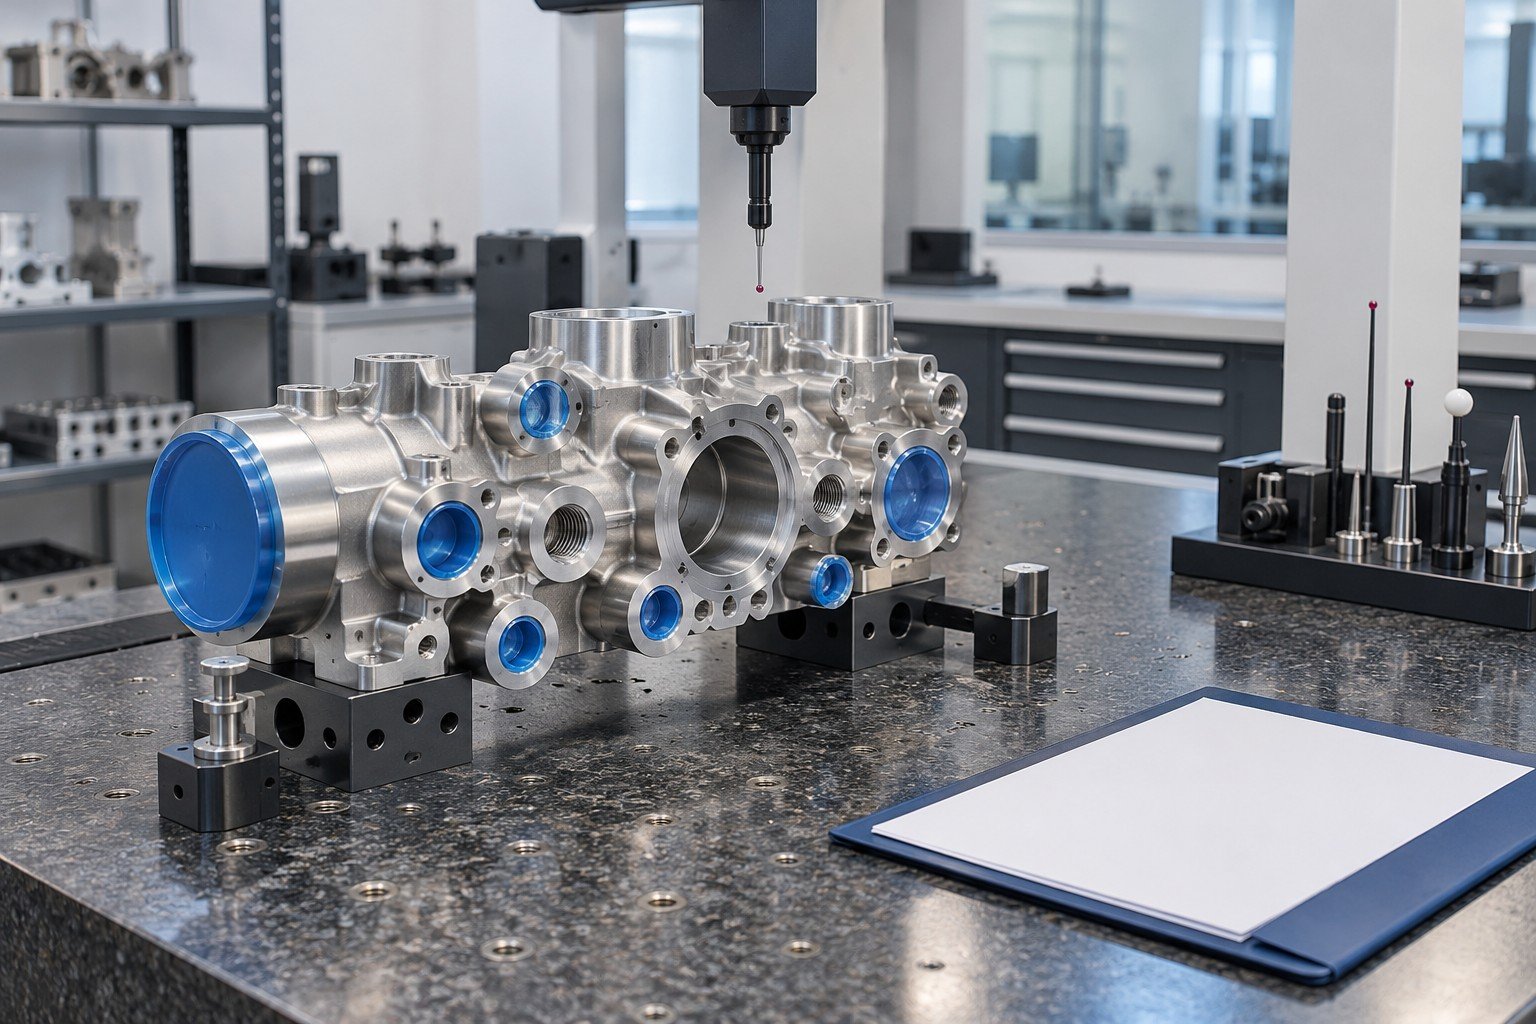
In process dimensional inspection supports agreed process checks. Final dimensional inspection must address the delivered state, including coating, assembly or conditioning where specified.
| Requirement | Feature, revision and acceptance limit. |
|---|---|
| Reference | Datums, alignment and applicable standard. |
| Method | Suitable resource, setup and strategy. |
| Condition | Material, surface, temperature and restraint as relevant. |
| Identity | Sample, lot or agreed traceability. |
| Decision | Result, exception and agreed release authority. |
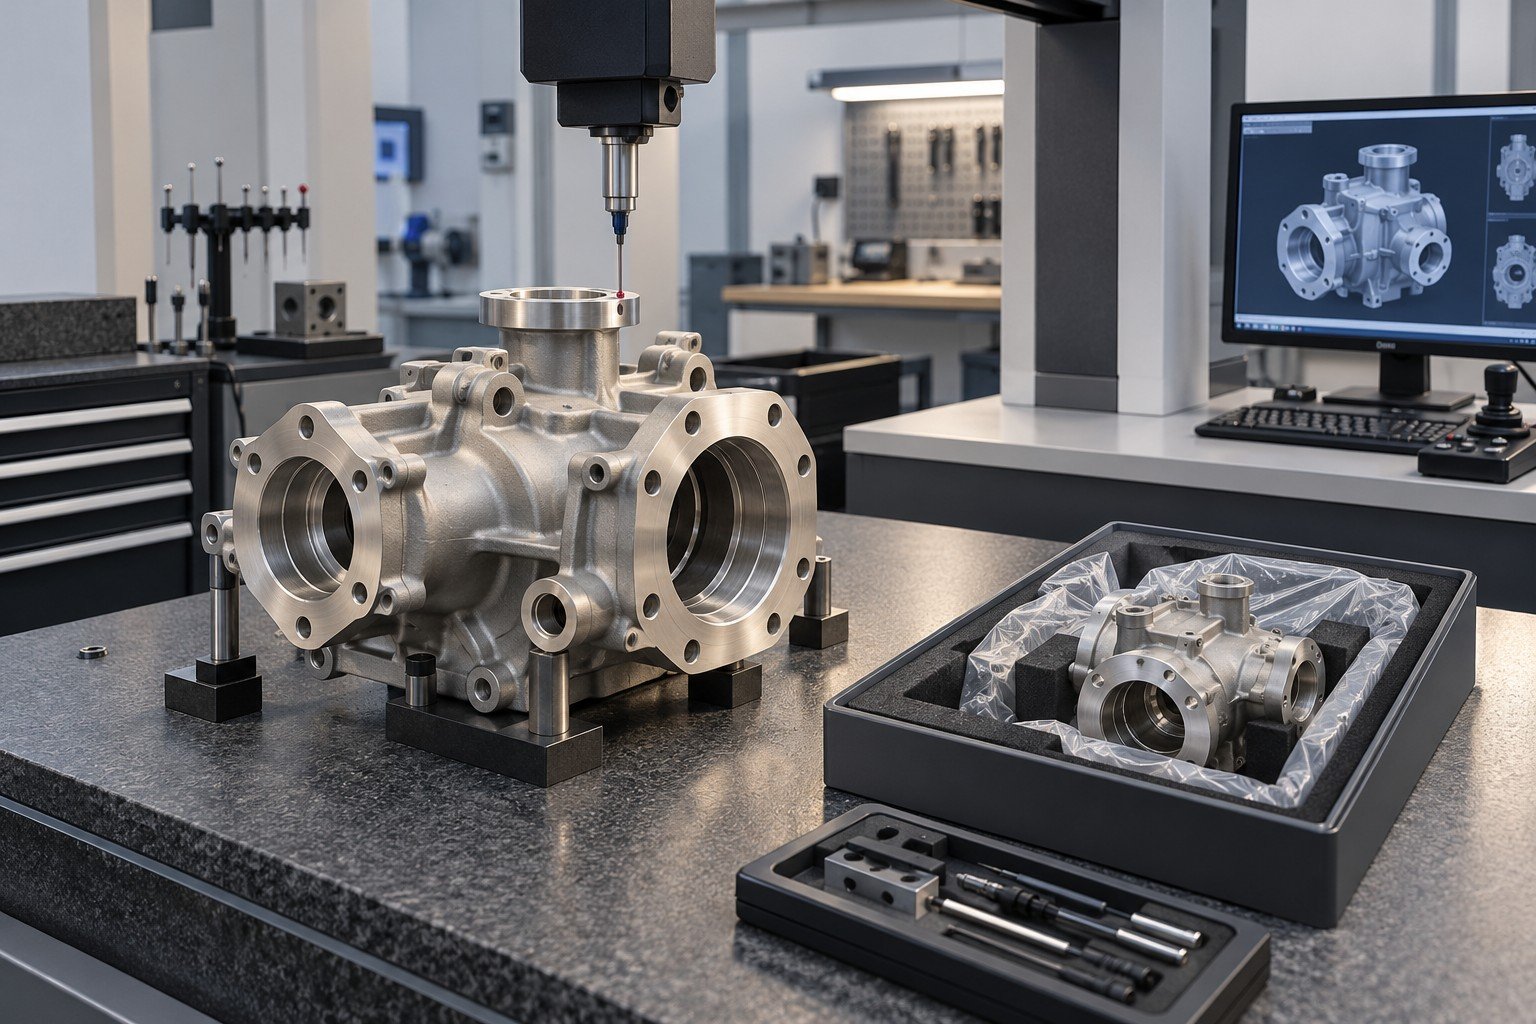
Precision components measurement needs a clear link between the sampled identity, drawing revision, method and recorded findings. An inspection image is not a result or a release authorization.
| Requirement | Feature, revision and acceptance limit. |
|---|---|
| Reference | Datums, alignment and applicable standard. |
| Method | Suitable resource, setup and strategy. |
| Condition | Material, surface, temperature and restraint as relevant. |
| Identity | Sample, lot or agreed traceability. |
| Decision | Result, exception and agreed release authority. |
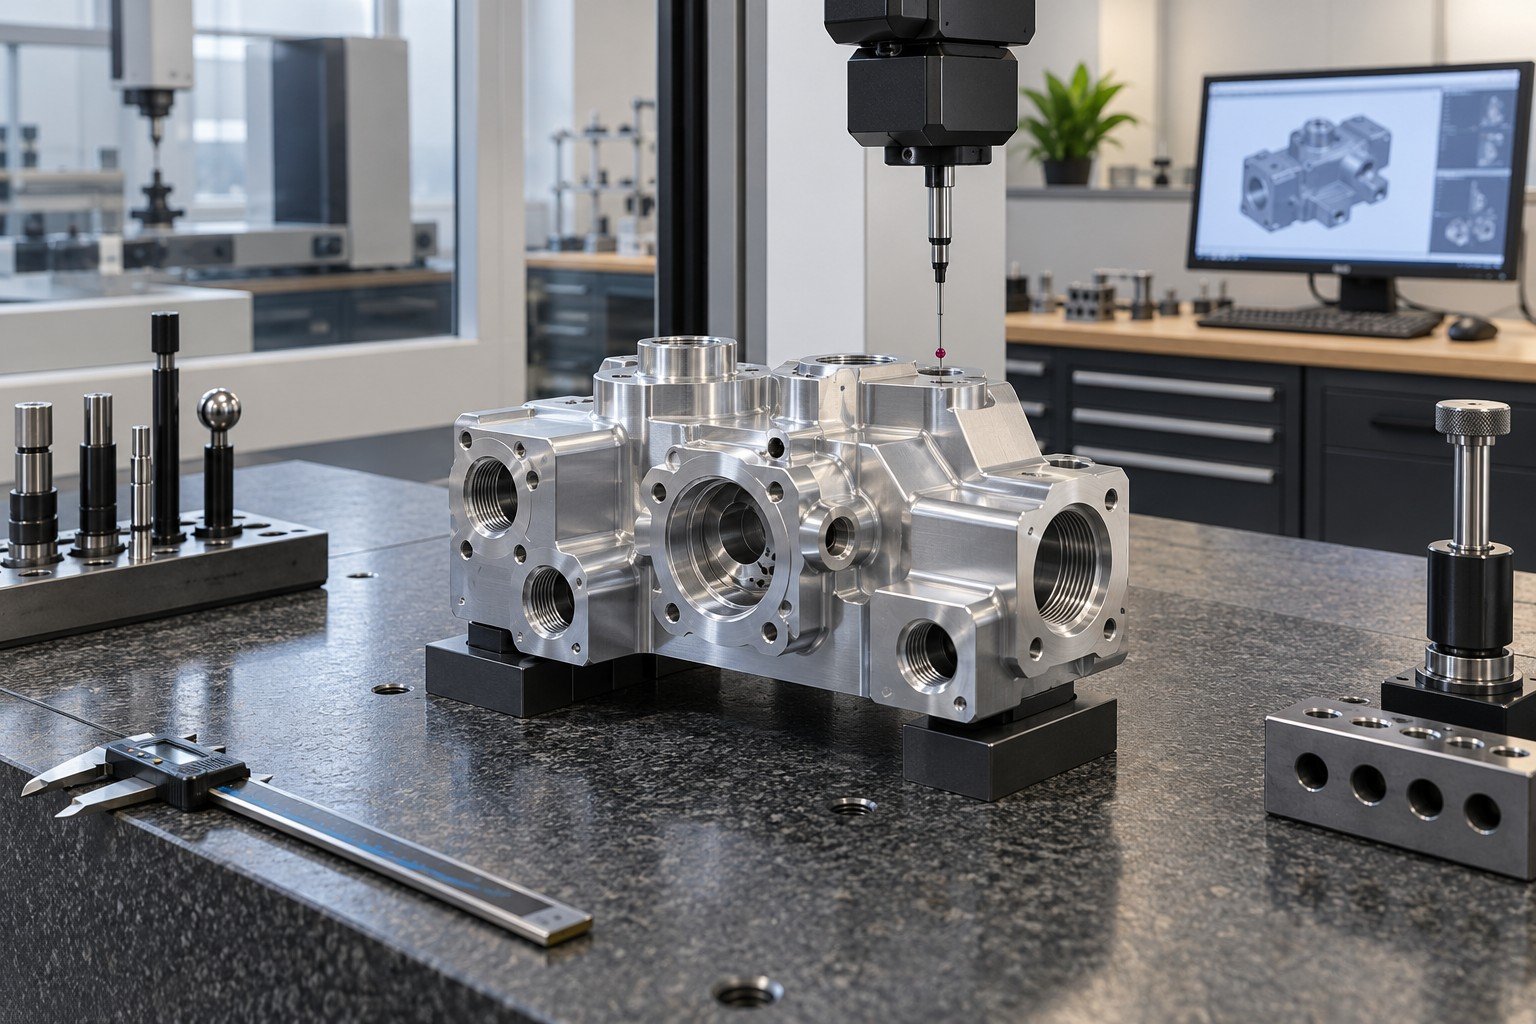
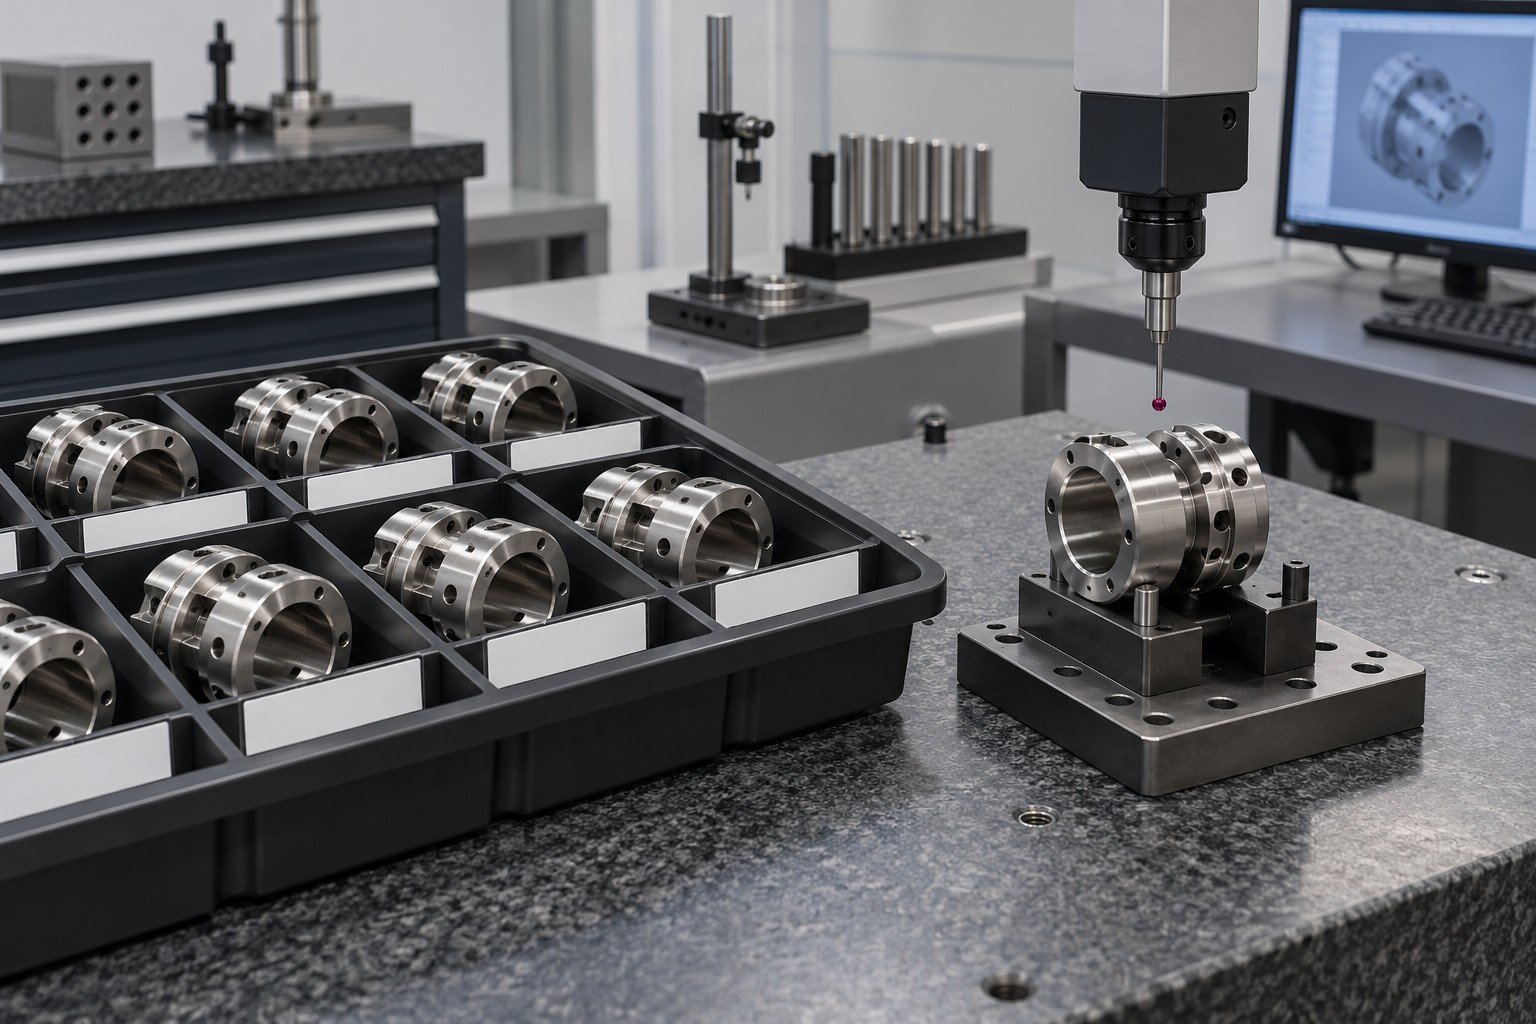
Review bore locations, datum faces, threads and finished interfaces.
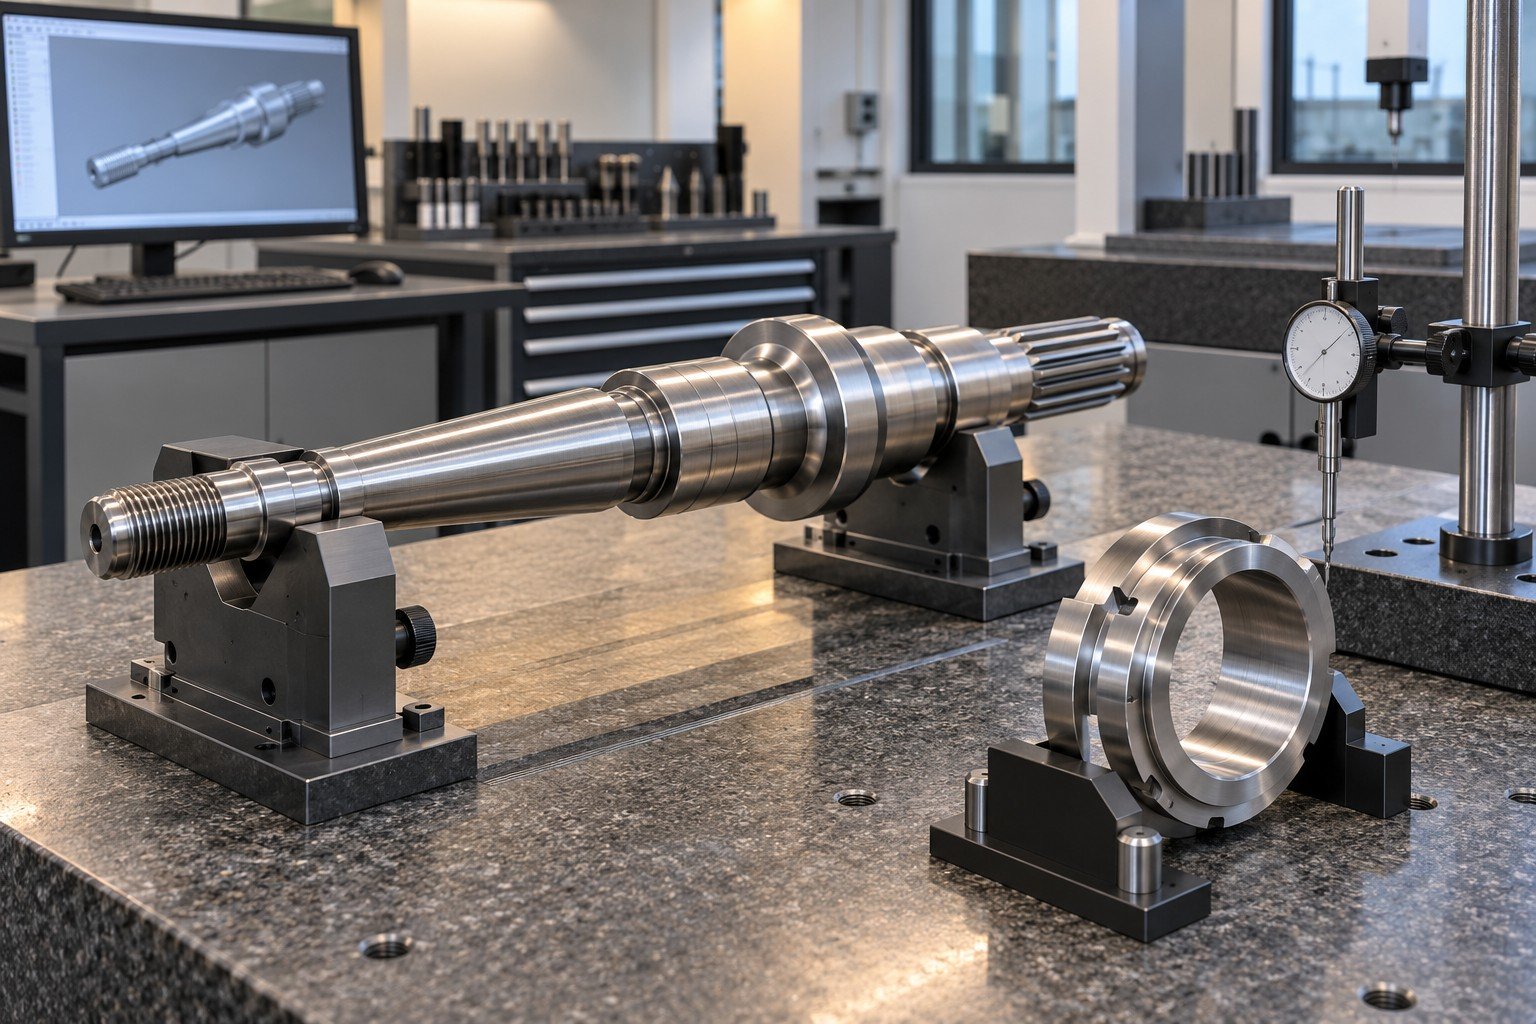
Agree diameters, relationships, gauging and accessible geometry.
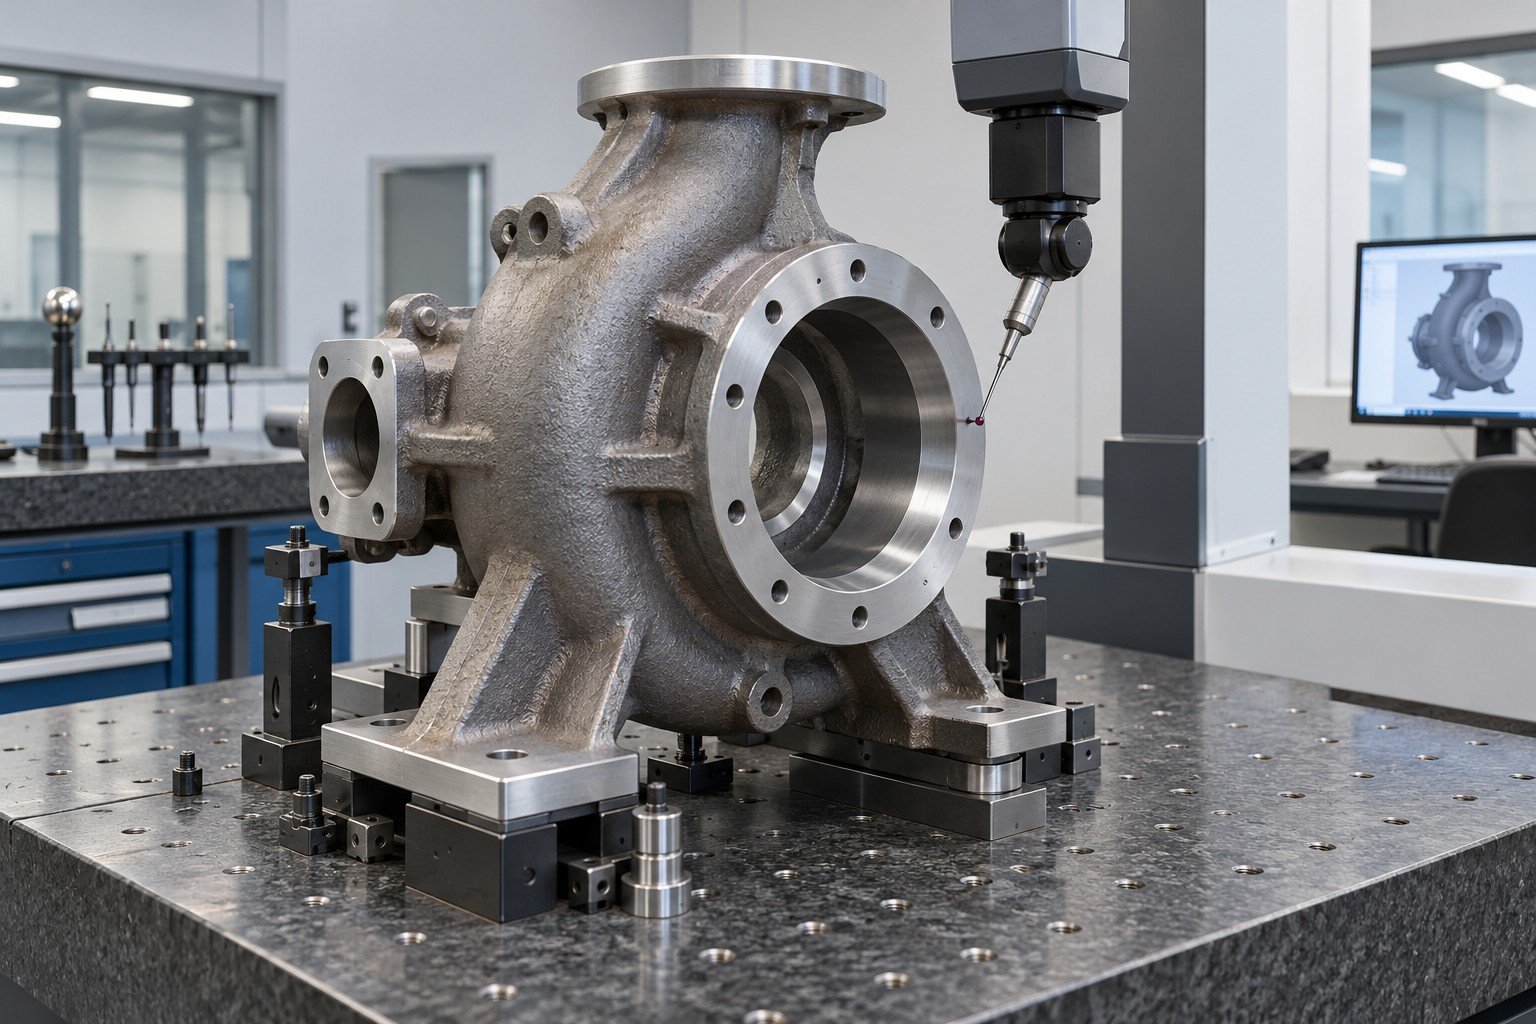
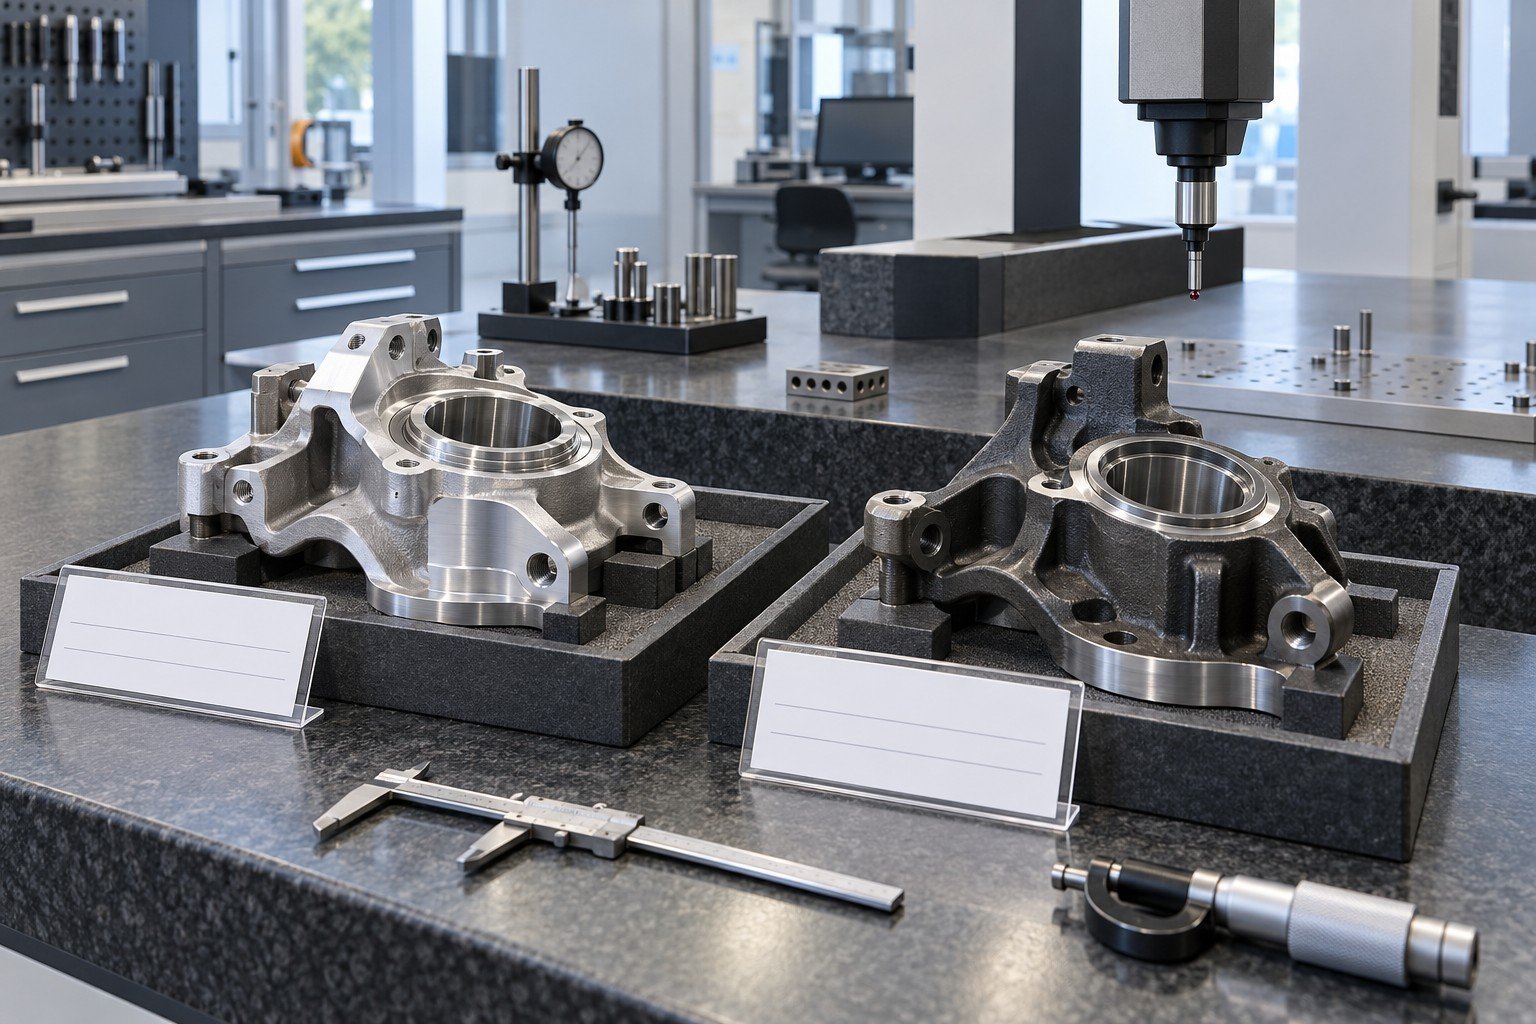
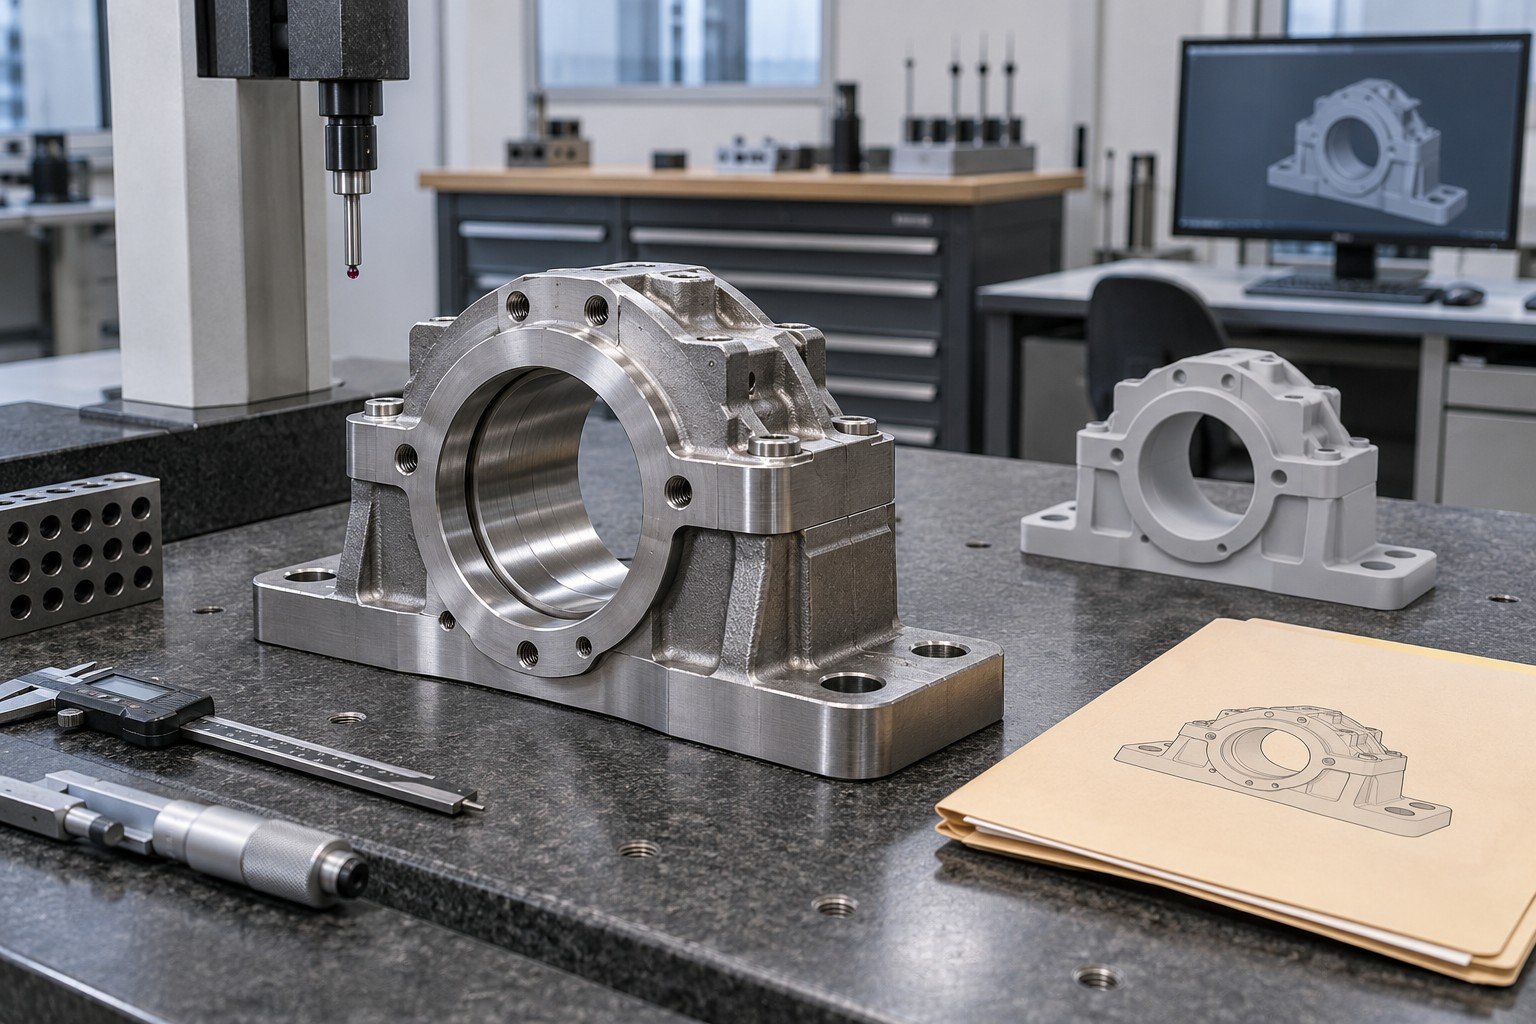
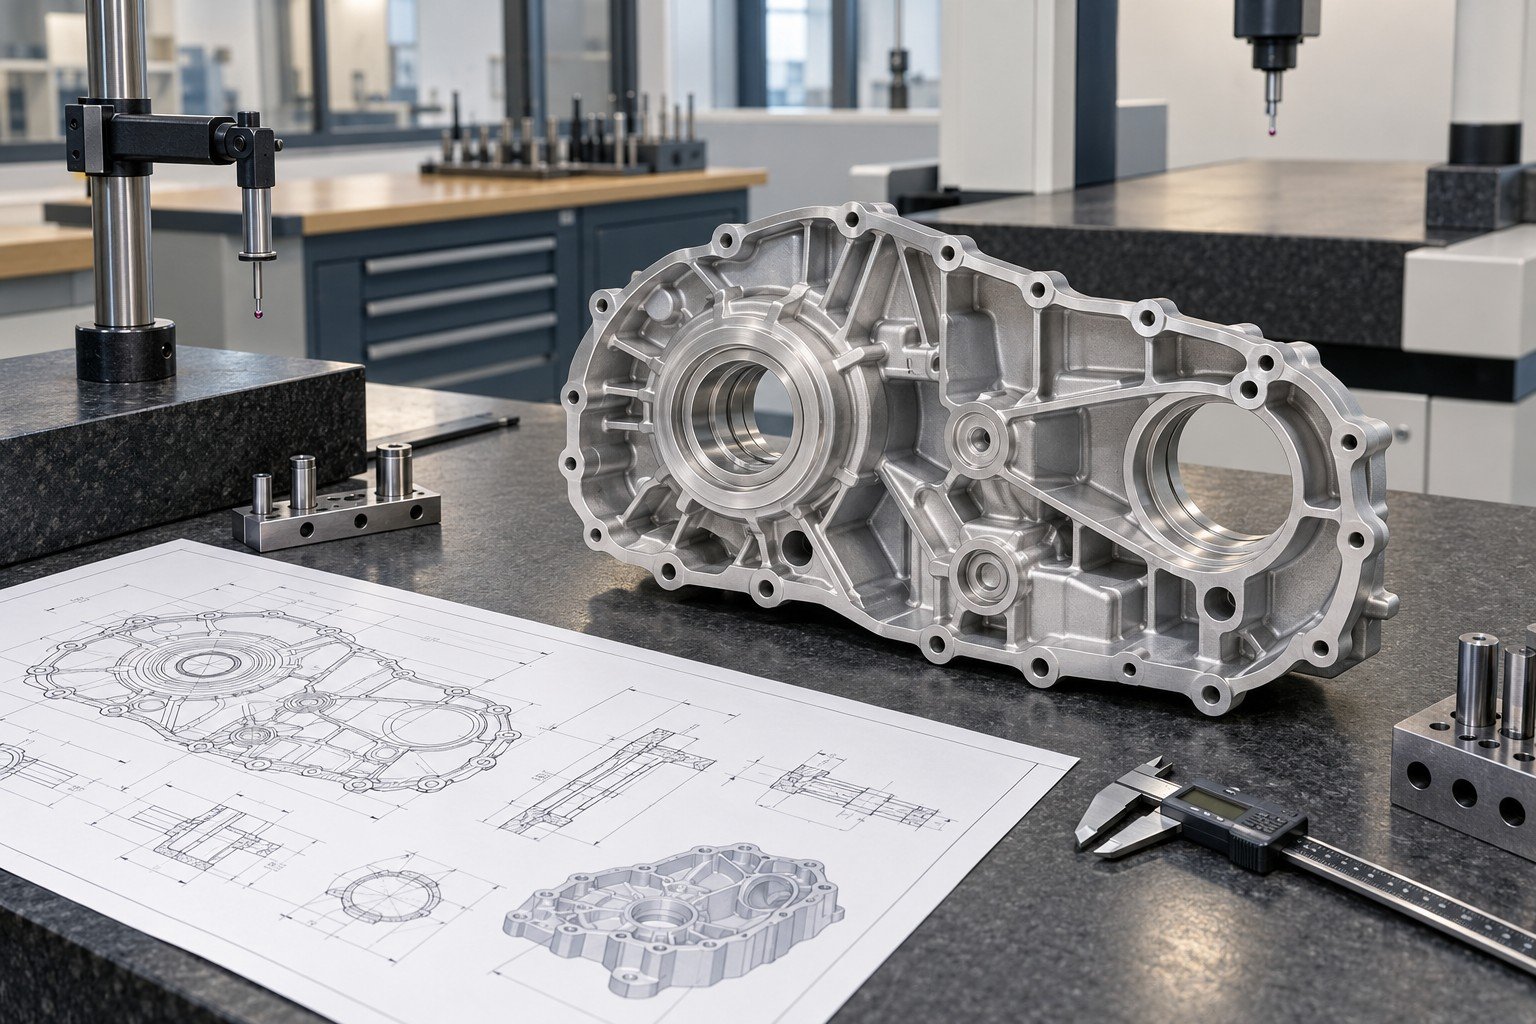
For castings dimensional inspection, distinguish as-cast surfaces from machined datums and final features.
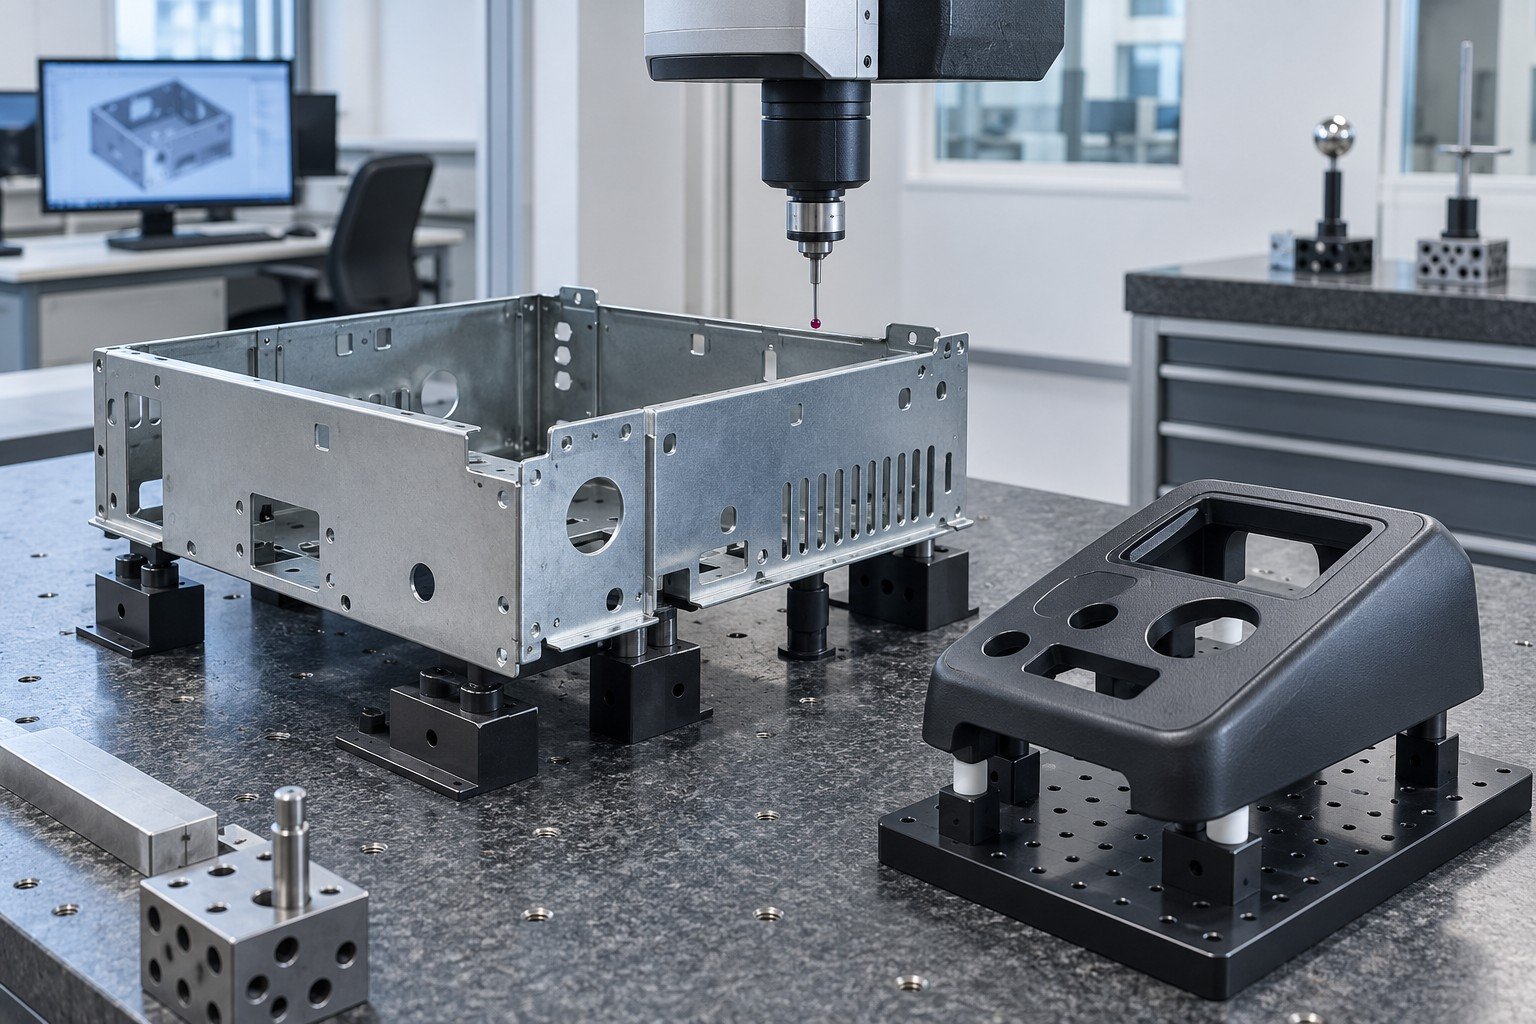
Specify free or restrained state, conditioning and critical assembly interfaces.
How much does CMM inspection cost? Programming, setup, feature complexity, quantity and report requirements affect the quoted scope; no generic price is promised.
Separate drawing review, alignment, fixture needs and program development.
Name sampled parts, feature count and repeat measurement requirements.
Agree formats, special evidence, reinspection and any urgent schedule.
Scope and method limitations
Sample identity and handling
Acceptance and exception authority
Report format and confidentiality
ILLUSTRATIVE SCOPE COUNT — NOT A PRICE OR MEASUREMENT RESULT
A planning example only. Repeats, setups, geometric evaluation, uncertainty review and reporting can add work. It does not define a sampling plan or establish measurement capability.
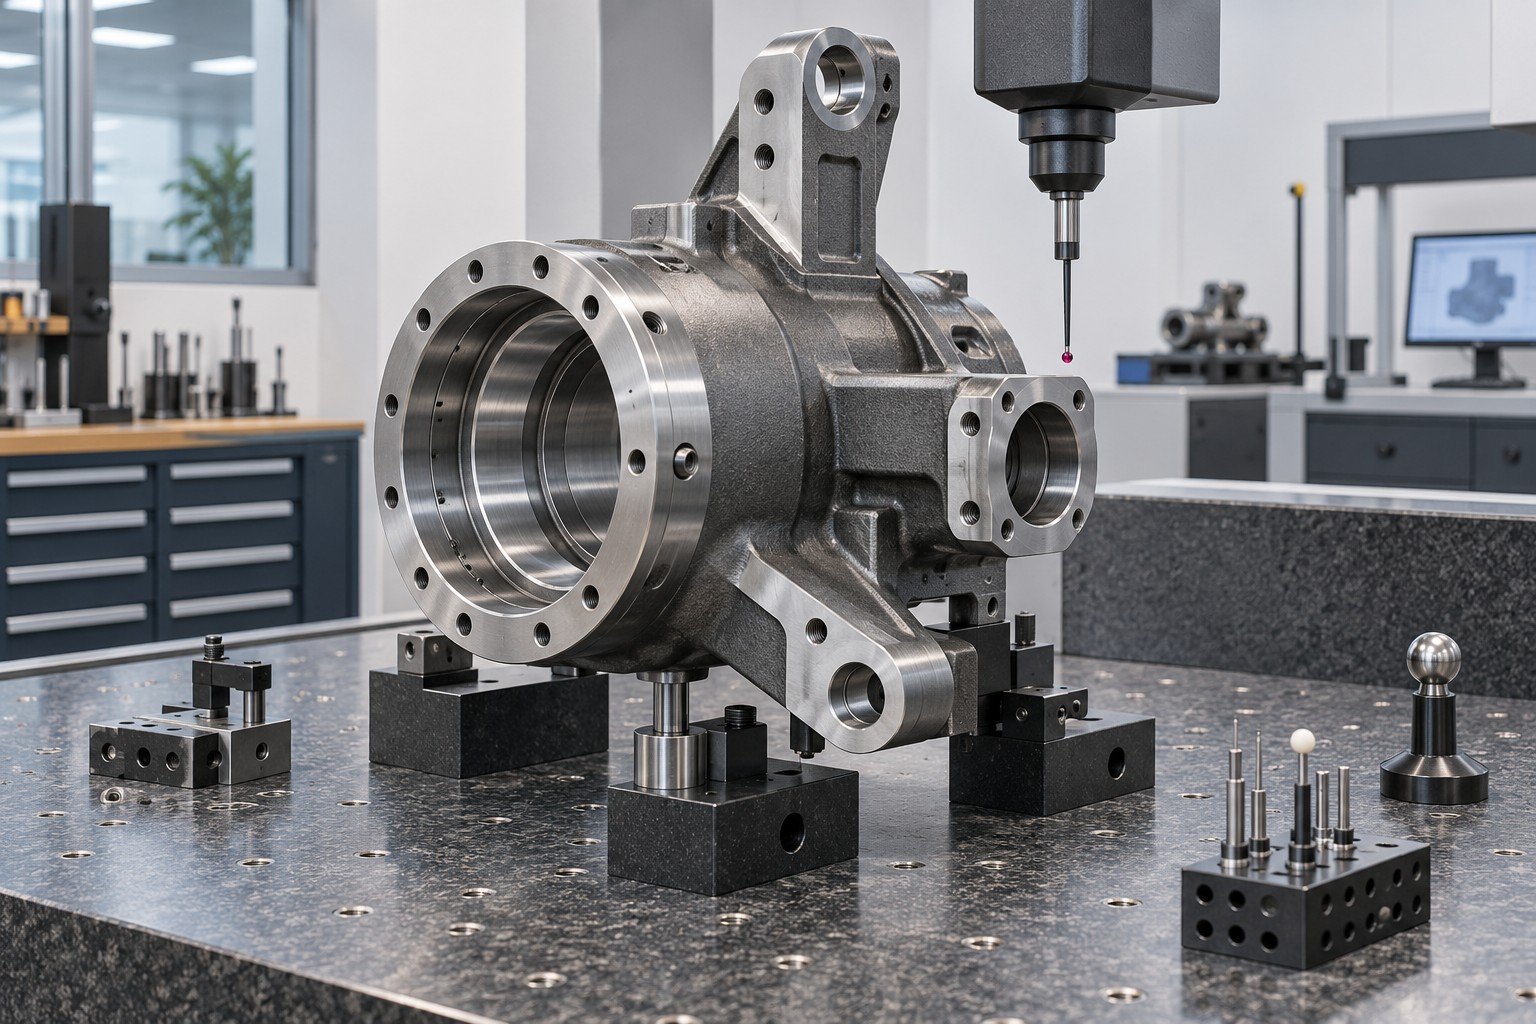
Review critical bores, datums, feature relationships and final fits.
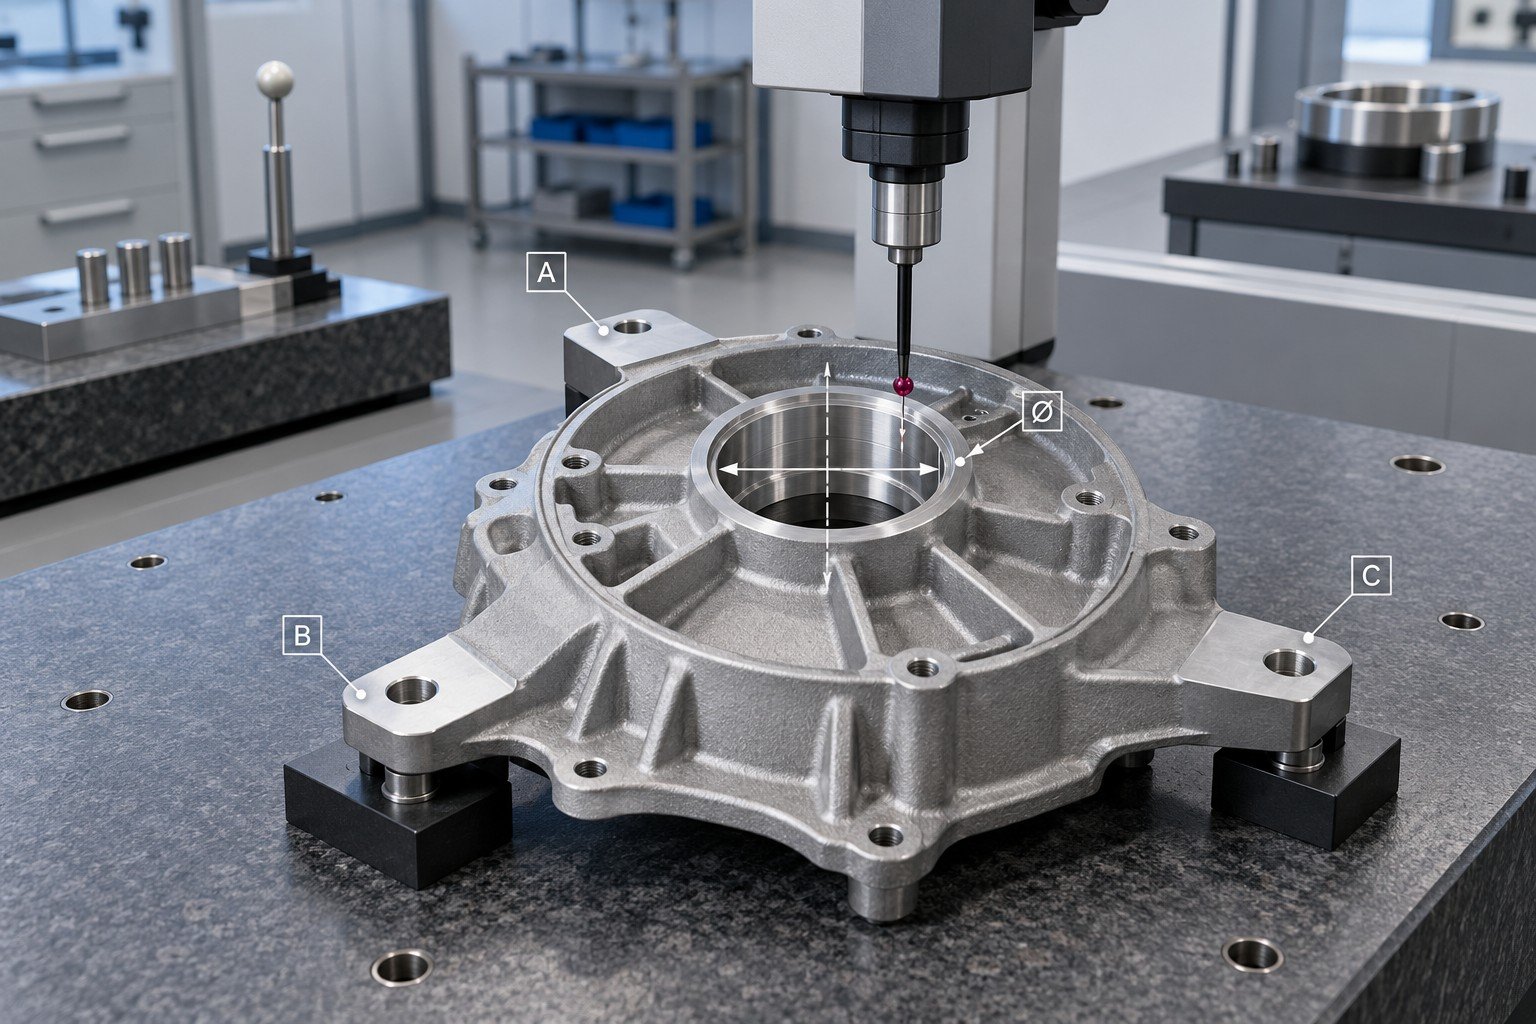
Distinguish accessible as-cast geometry from finished machined features.
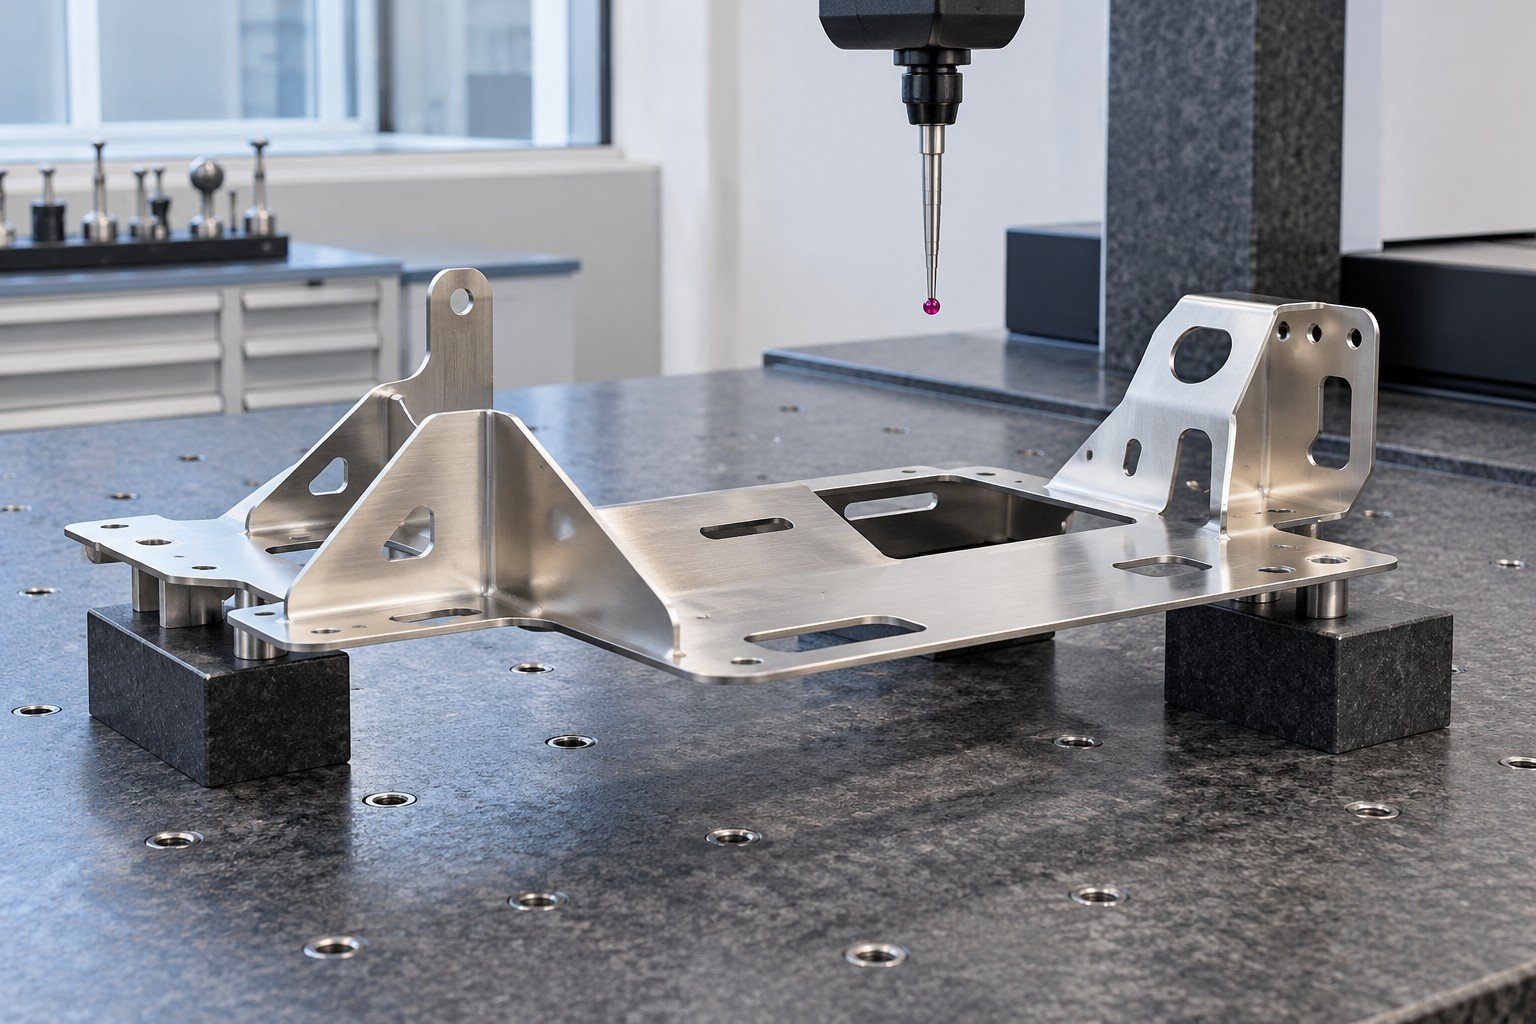
Agree support, free-state geometry and assembly interfaces.
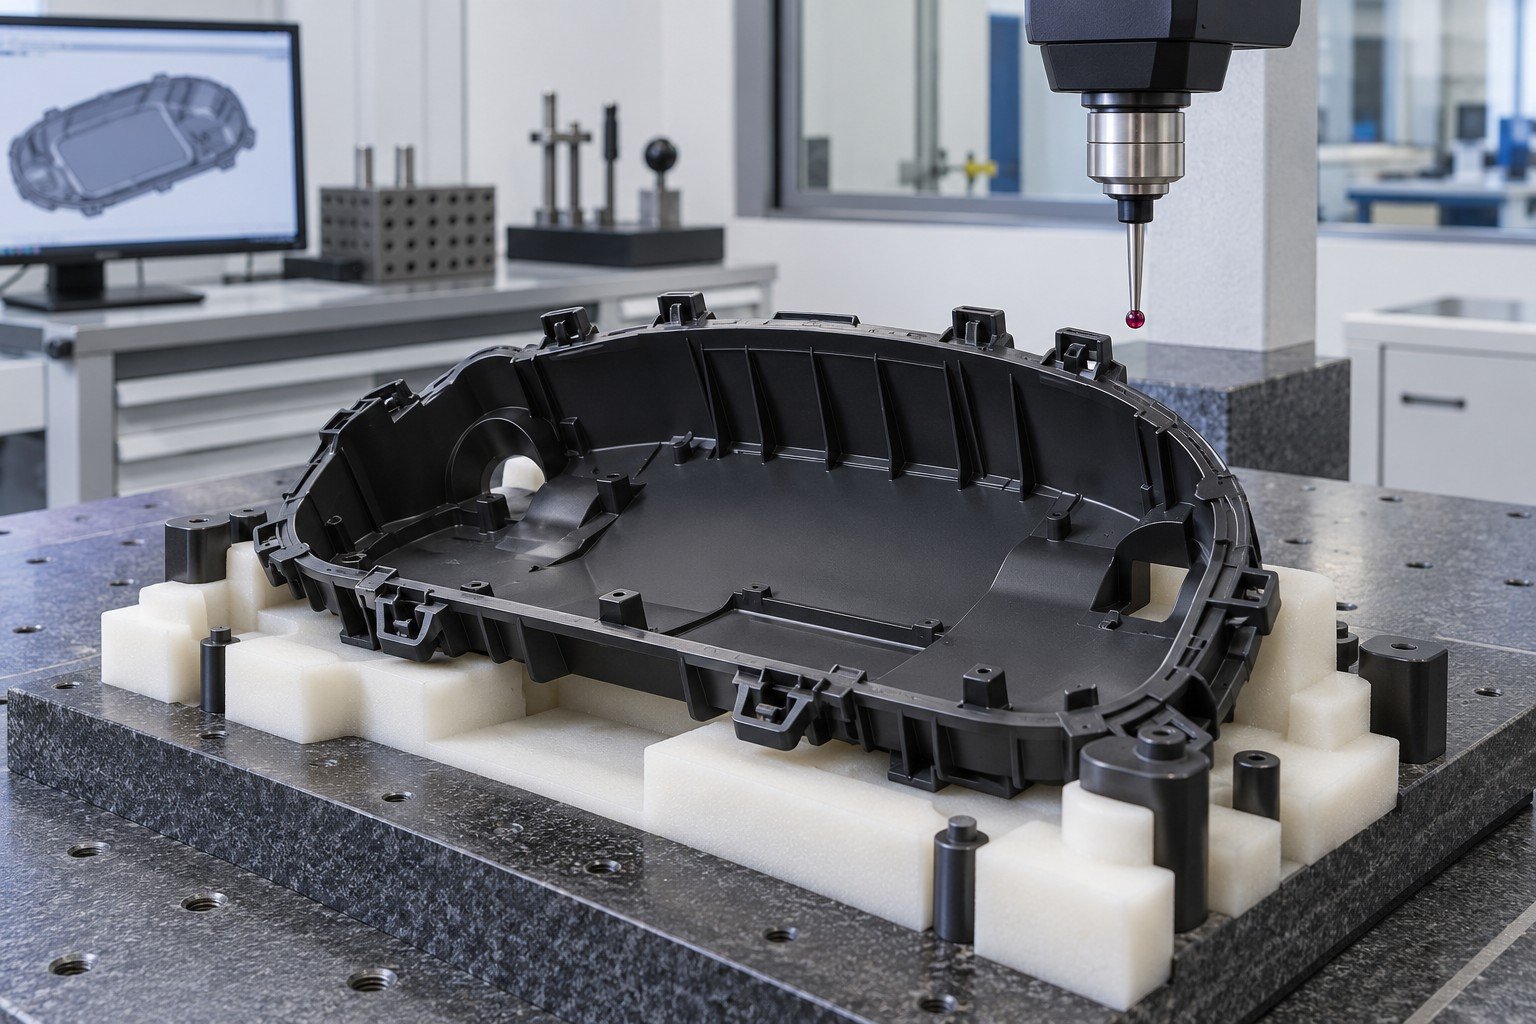
Review conditioning, contact force, restraint and critical mating features.
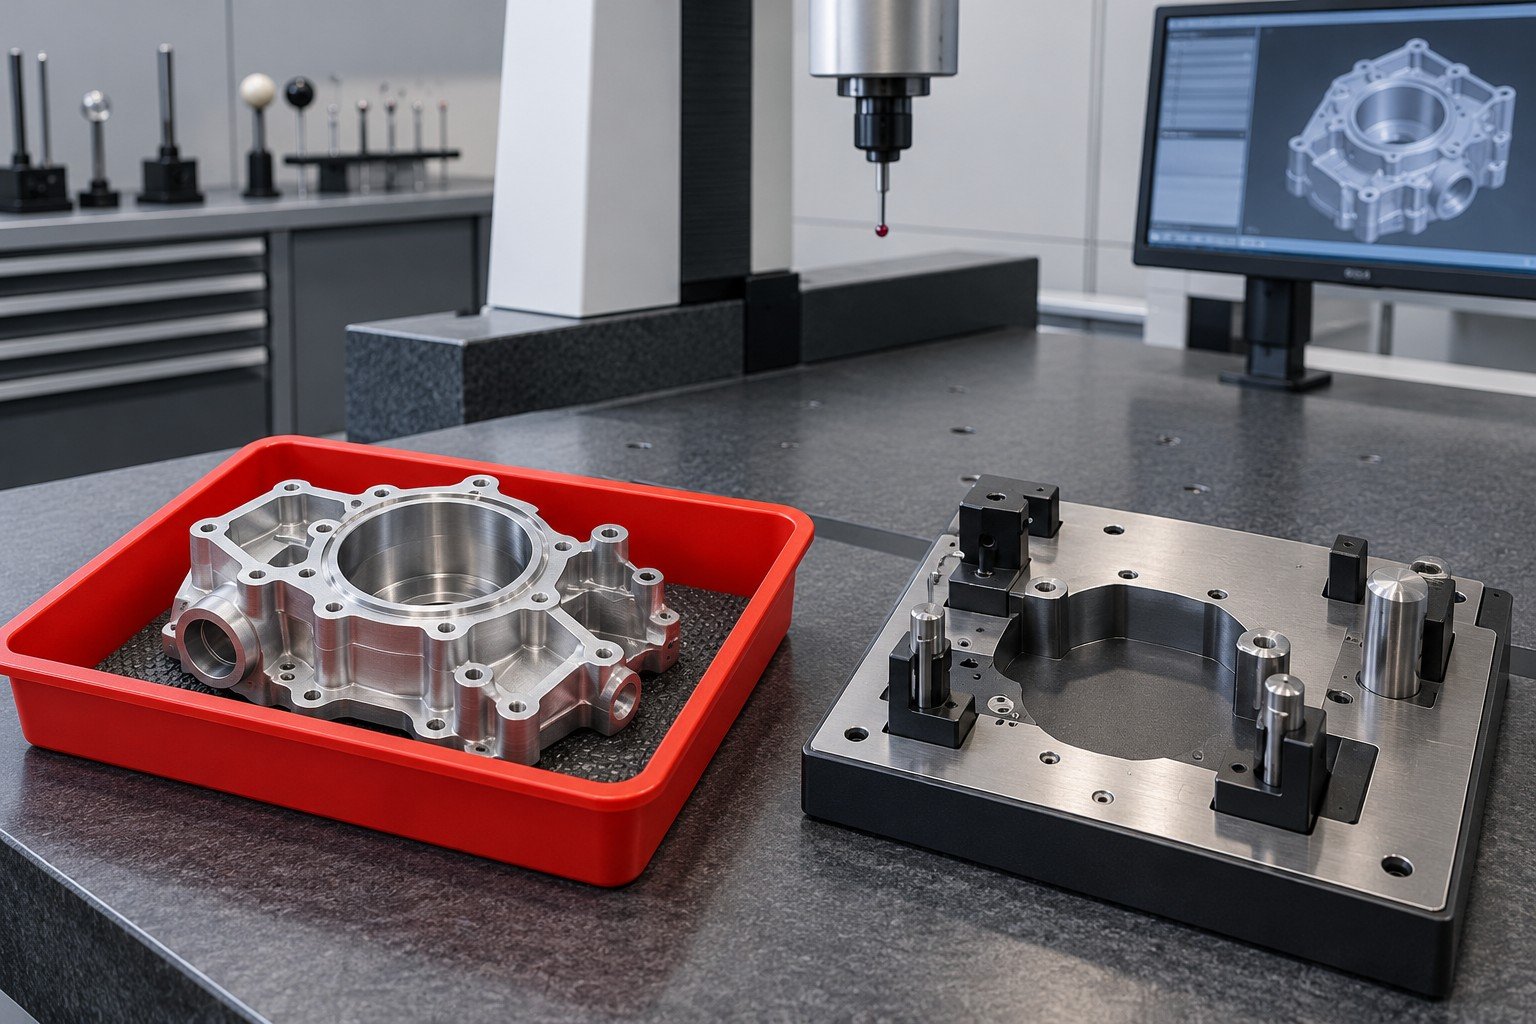
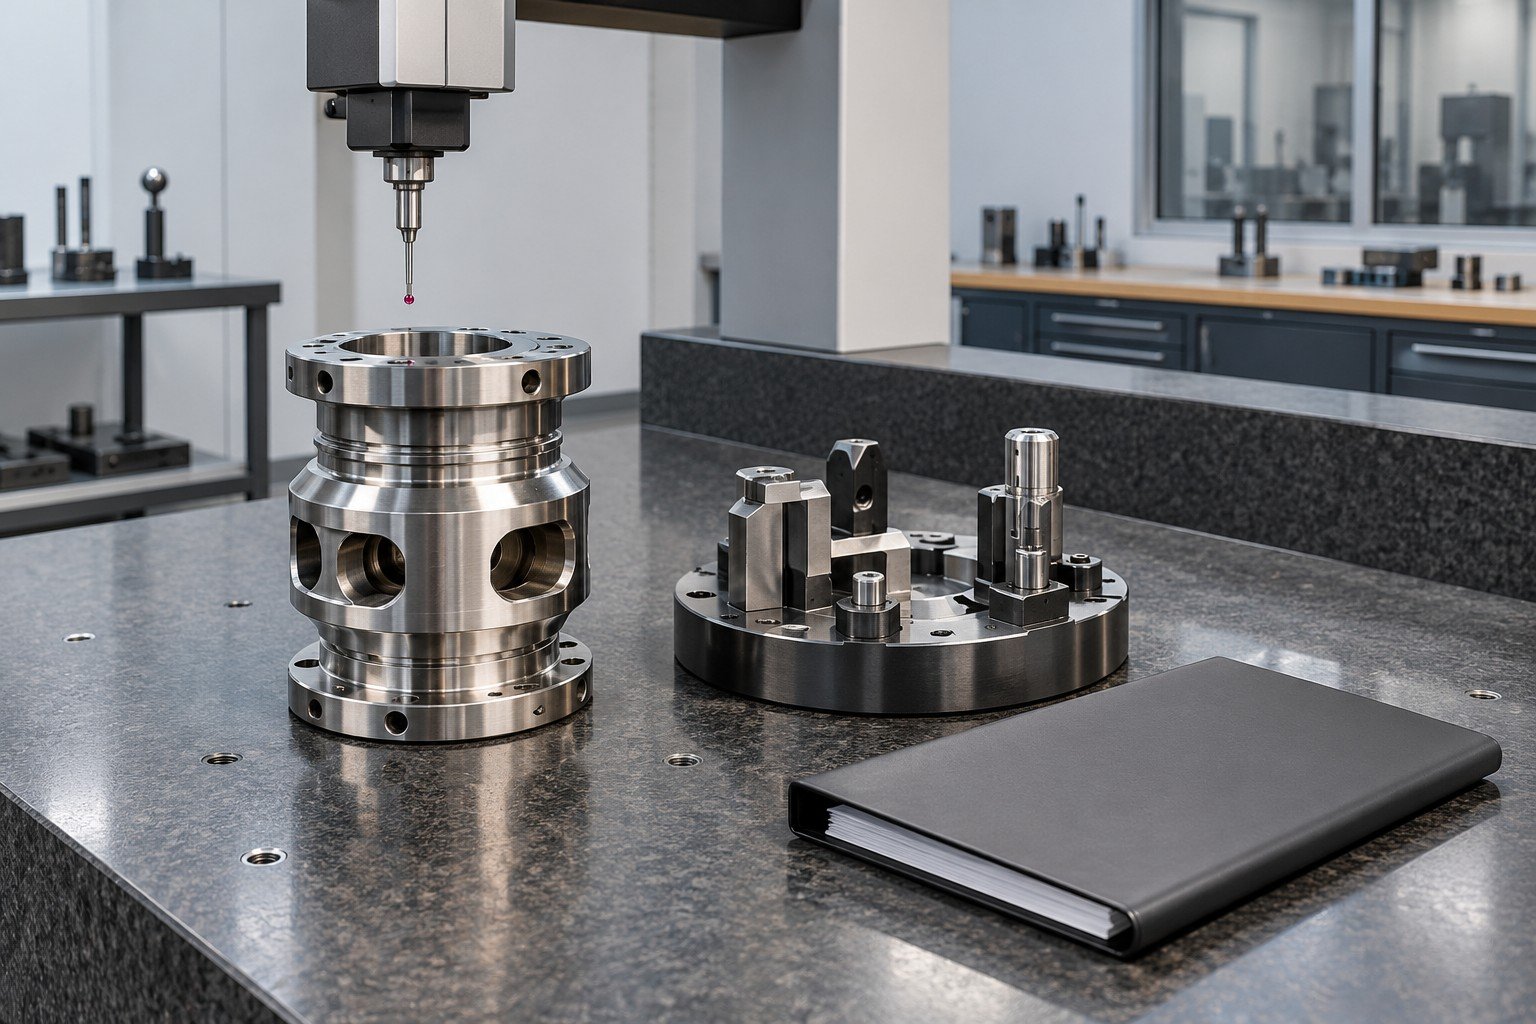
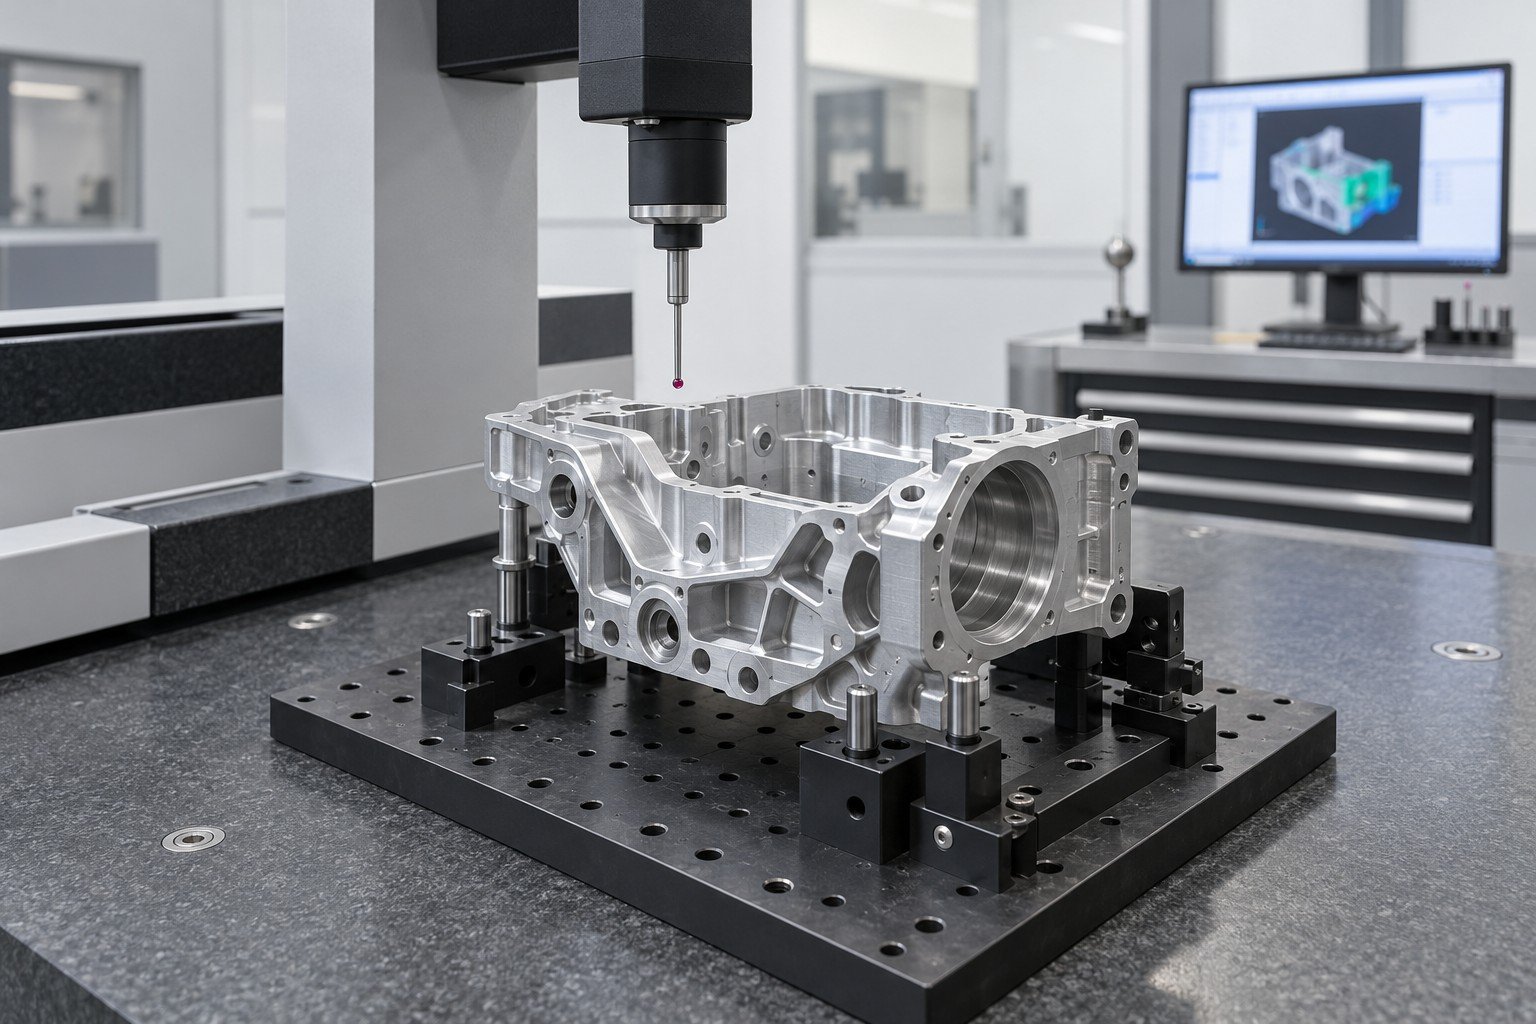
Illustrative components show inspection-planning questions, not actual customer reports, verified company equipment inventory or unconditional capability for every feature.
Connect your drawing questions, inspection scope and delivery evidence to the responsible team.

Clarify features, open questions and the manufacturing order.
Agree suitable methods, available resources and limitations.
Confirm identity, findings, format and exception evidence.
Coordinate sample handling, review and delivery requirements.
Request an NDA before sending confidential files. Independent contract inspection services and customer-supplied parts are not automatically included; suitability, receipt conditions and responsibility need separate confirmation.
Controlled revision, features, datums and acceptance limits.
Resource suitability, setup, measured state and limitations.
Sample identity, report scope and exception authority.
A measurement result, a conformance decision and shipment release are distinct steps.
Agree part and sample identity, drawing revision, feature IDs, nominal requirements, tolerances, units, actual results and acceptance outcomes. Method, alignment, conditions, limitations and equipment evidence may also be required. The exact report scope belongs in your order.
The scope depends on drawing review, programming, fixturing, feature access and complexity, sampled quantity, reporting and rechecks. Send the drawing and feature list for a suitability review. No generic rate or delivery promise is established here.
Send the controlled drawing and revision, CAD where applicable, datum and GD&T requirements, feature list, part condition, quantity and report format. Identify conflicting or missing information before programming. A CAD model alone may not contain every acceptance requirement.
No single method automatically measures every feature. Probe access, stylus geometry, part size, surface, fixturing and required uncertainty can limit a task. Threads, texture or hidden features may require a different method or separately arranged resource.
Review the feature and tolerance with the method, calibration status, fixturing, environment, part behavior and task-specific uncertainty. Equipment resolution alone is insufficient. Agree the decision rule where needed and confirm resource suitability before commitment.
No. Resolution concerns the smallest indicated increment; it does not by itself establish accuracy, repeatability or measurement uncertainty. Review the actual equipment and measurement task rather than treating display digits as a universal capability.
This page describes inspection planning for custom manufacturing orders. Any independent customer-supplied-part work requires separate confirmation of suitability, capacity, incoming condition, handling, responsibility, report scope and return arrangements. It is not an unconditional third-party laboratory offer.
Specify both when necessary: before-coating checks may control the process, while finished-part measurements address the delivered state. Identify protected fits, coating effects, surfaces and the acceptance drawing. Do not assume an unfinished-part report establishes final dimensions.
Calibration evidence and metrological traceability are relevant, but do not alone establish fitness for every purpose. Review the task-specific uncertainty, method, environment, fixturing and part. Ask for applicable current equipment evidence rather than relying on an undated machine list.
No. A quality management system certificate is distinct from laboratory accreditation and its specific scope. No ISO 17025 accreditation, NIST certification, CT inspection or independent accredited laboratory status is claimed on this page. Confirm any mandatory qualification separately.