Injection Molding
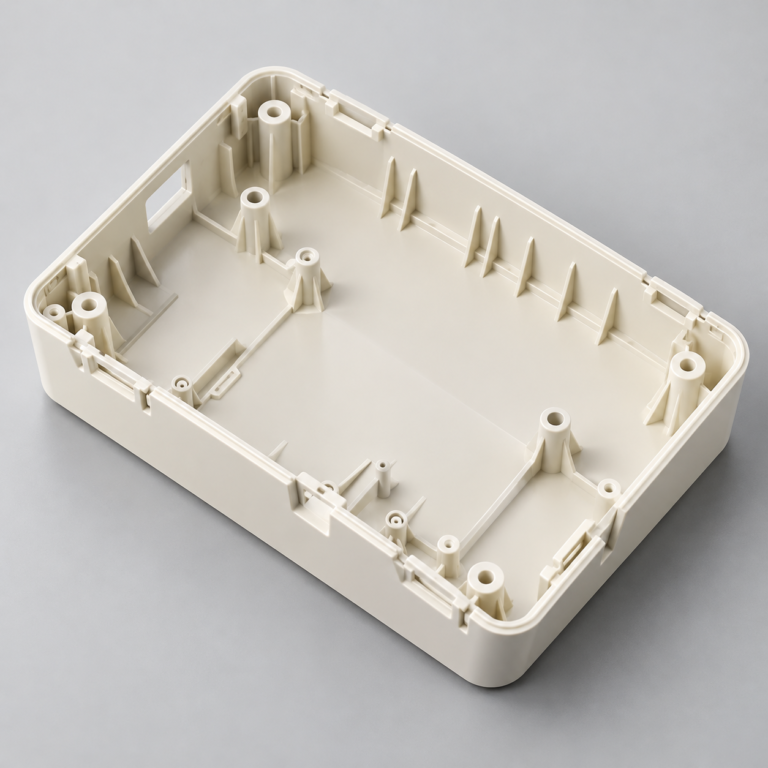
Tooling and molding for your repeat plastic parts.
From prototype to production, coordinated manufacturing solutions for your custom parts.
View All Services →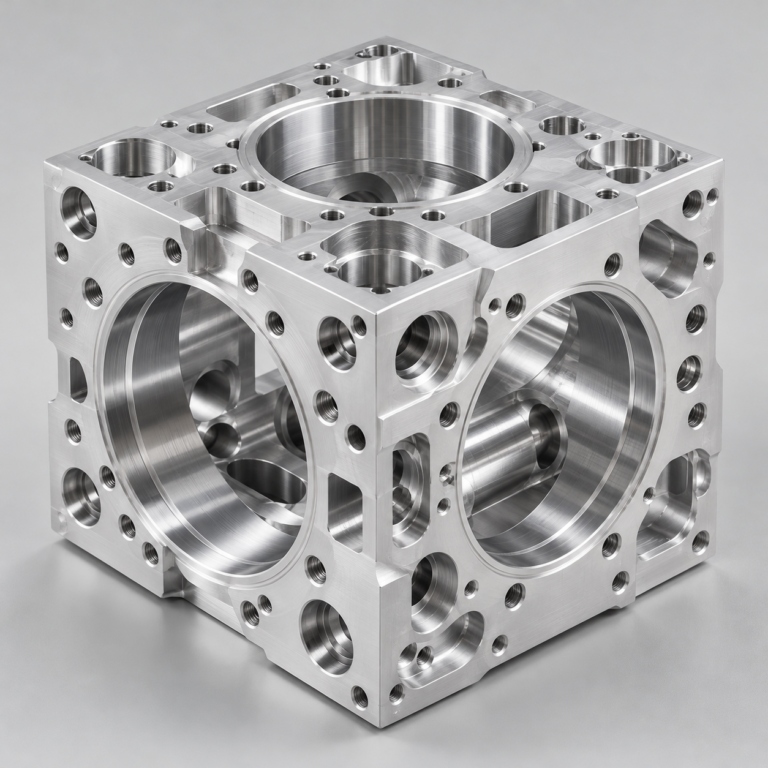
Precision parts for your tight tolerances and complex geometry.
Tooling and molding for your repeat plastic parts.
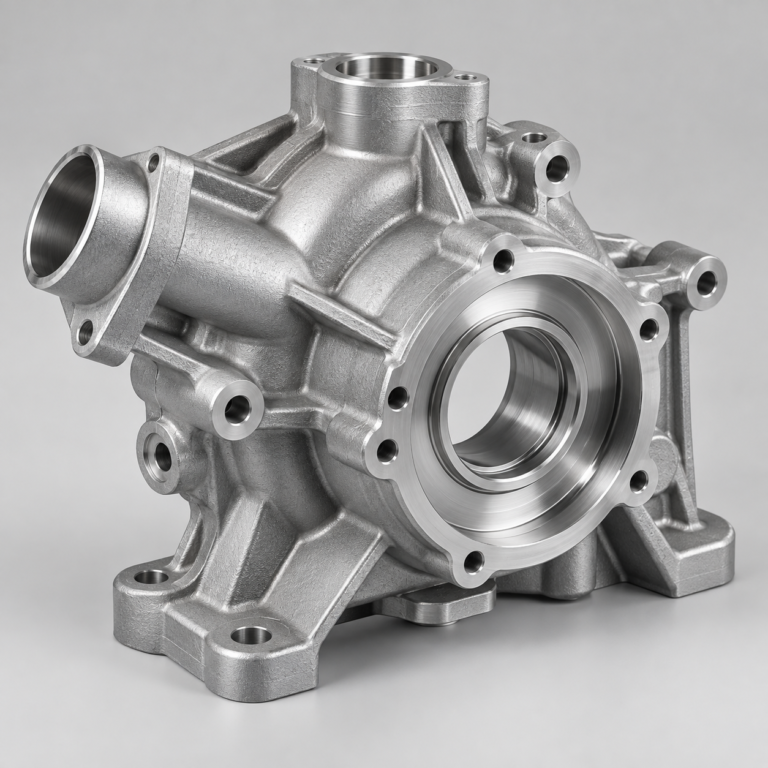
Metal casting options for your part and production volume.
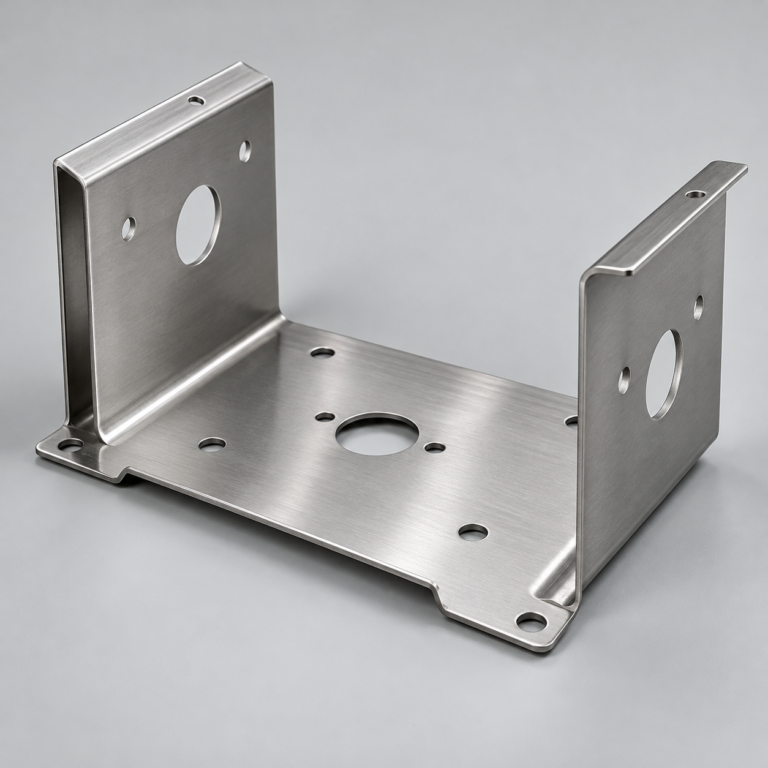
Cutting, forming and welding for your fabricated parts.
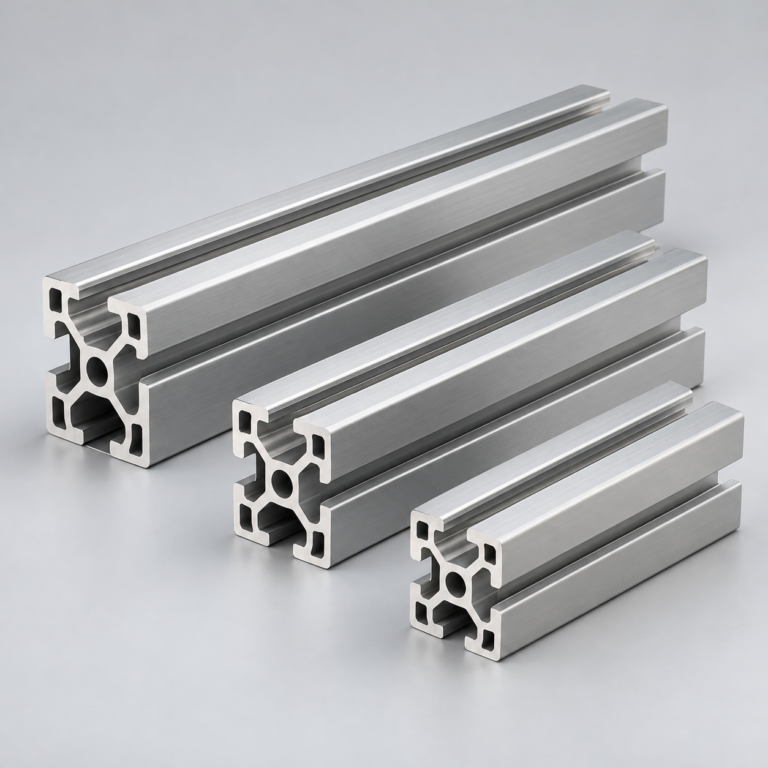
Custom profiles for your section, length and finish requirements.
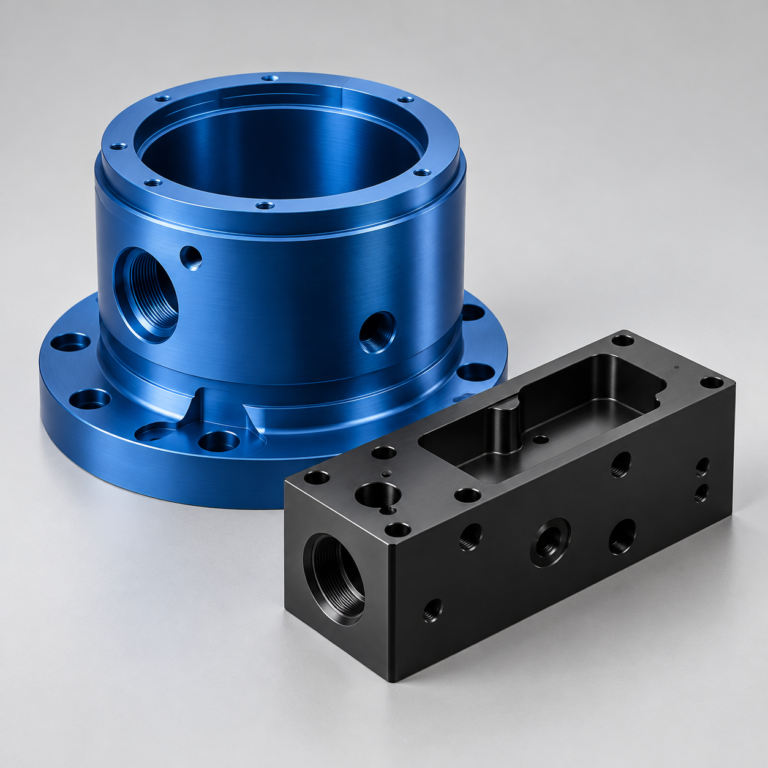
Finishes for your appearance, corrosion and wear requirements.
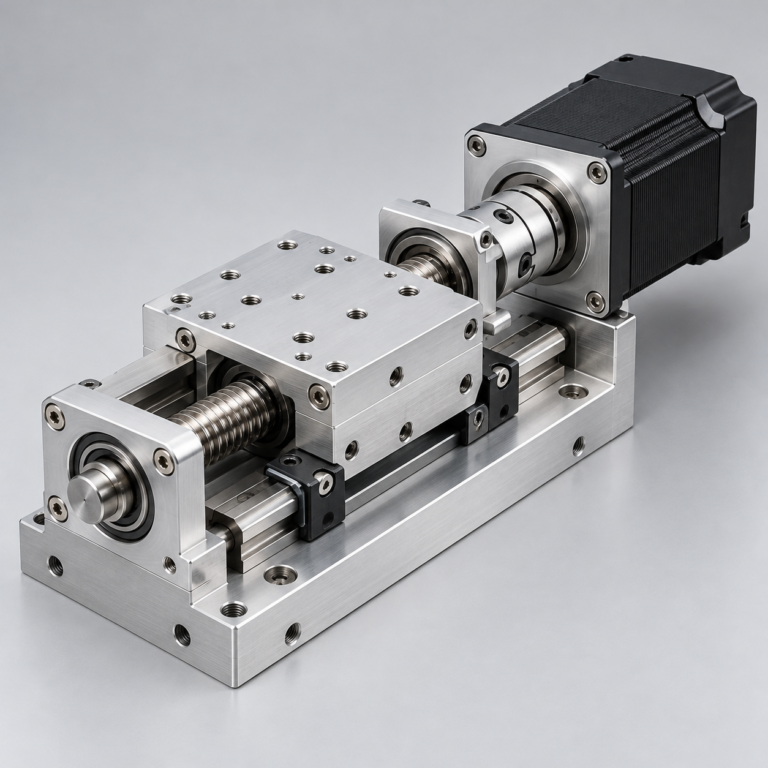
Sub-assemblies and final builds for your production program.
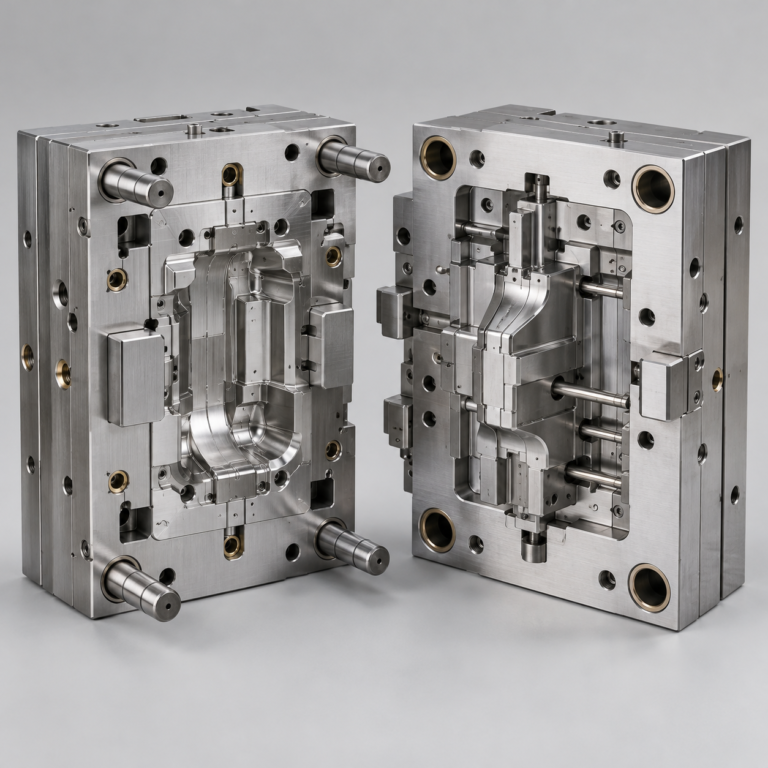
Production tooling built around your process and volume.
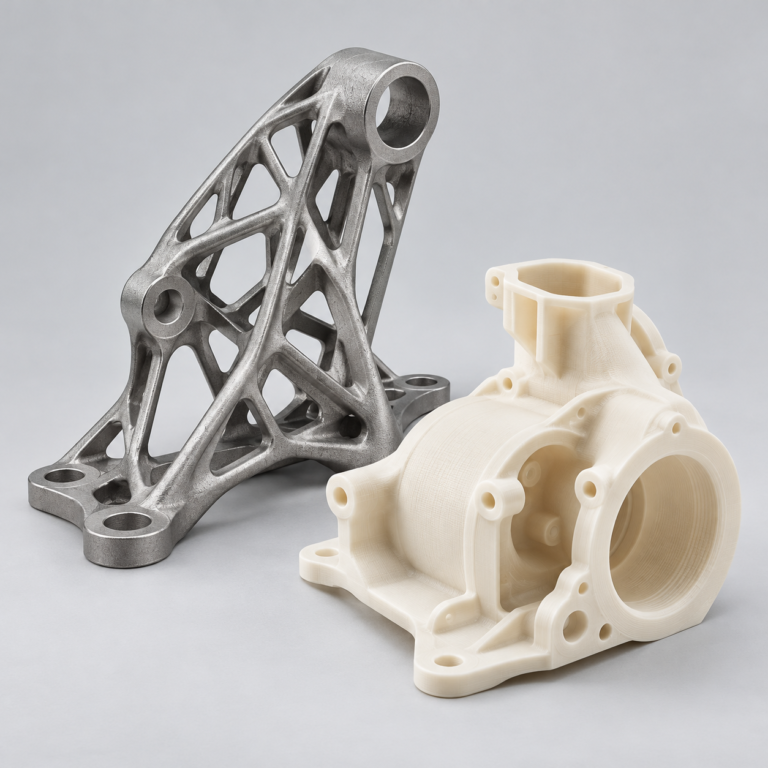
Prototype parts to check fit, function and design.
Choose air- or liquid-cooling components around your thermal and mechanical requirements.
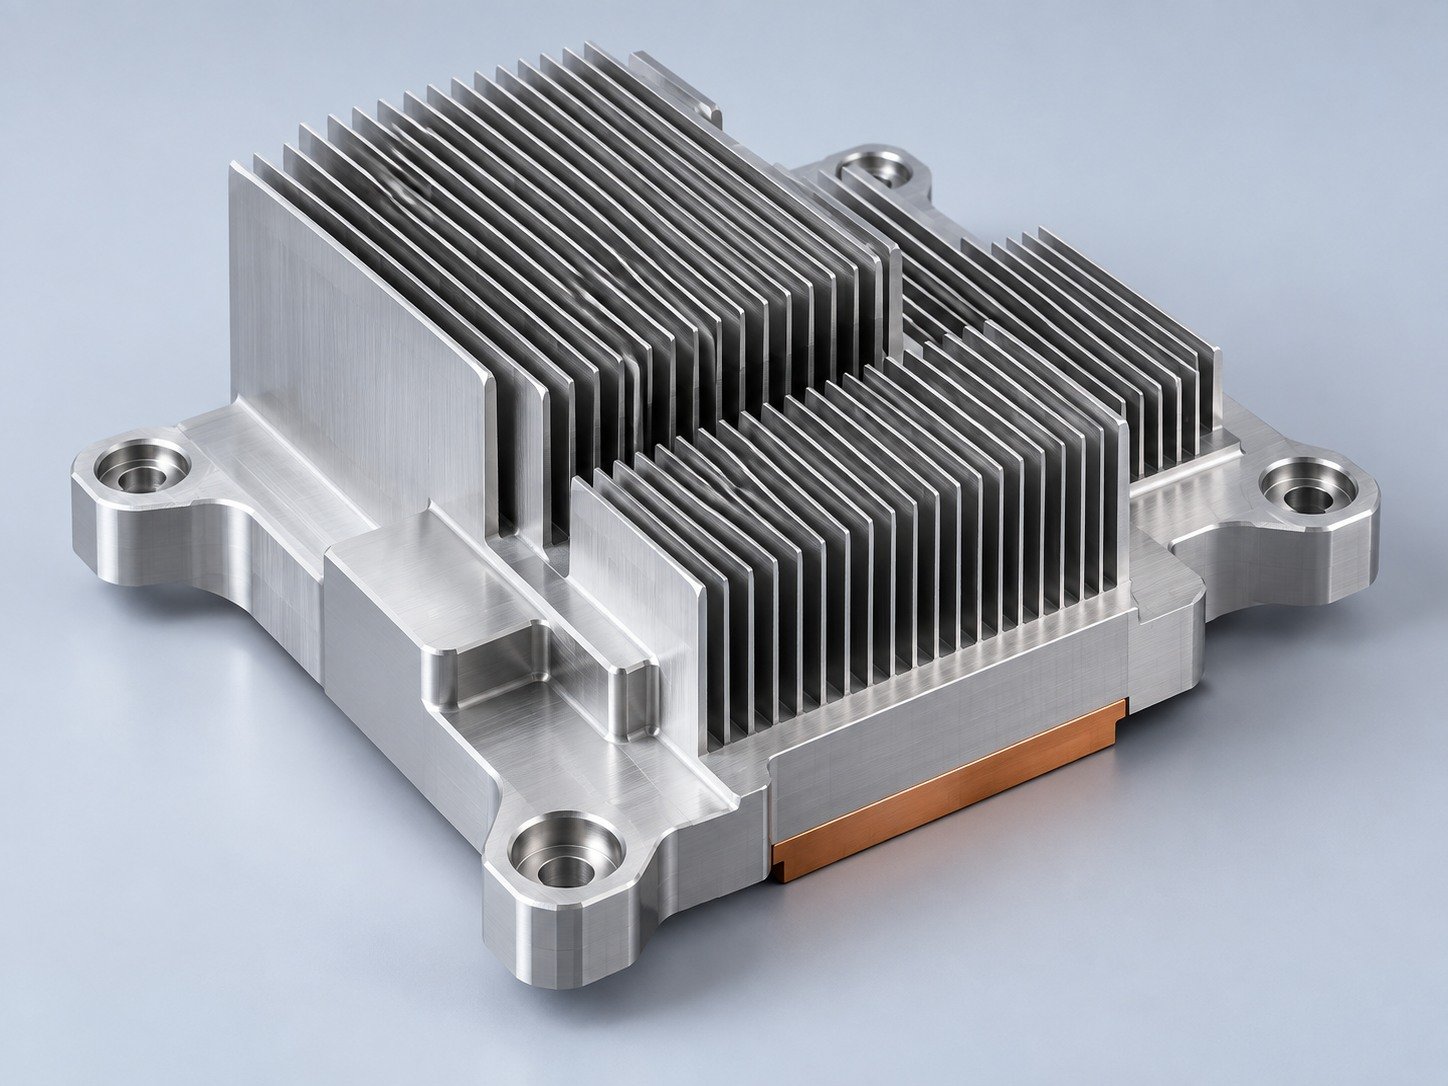
Manufacturing support for your cold plates, manifolds and cooling assemblies.
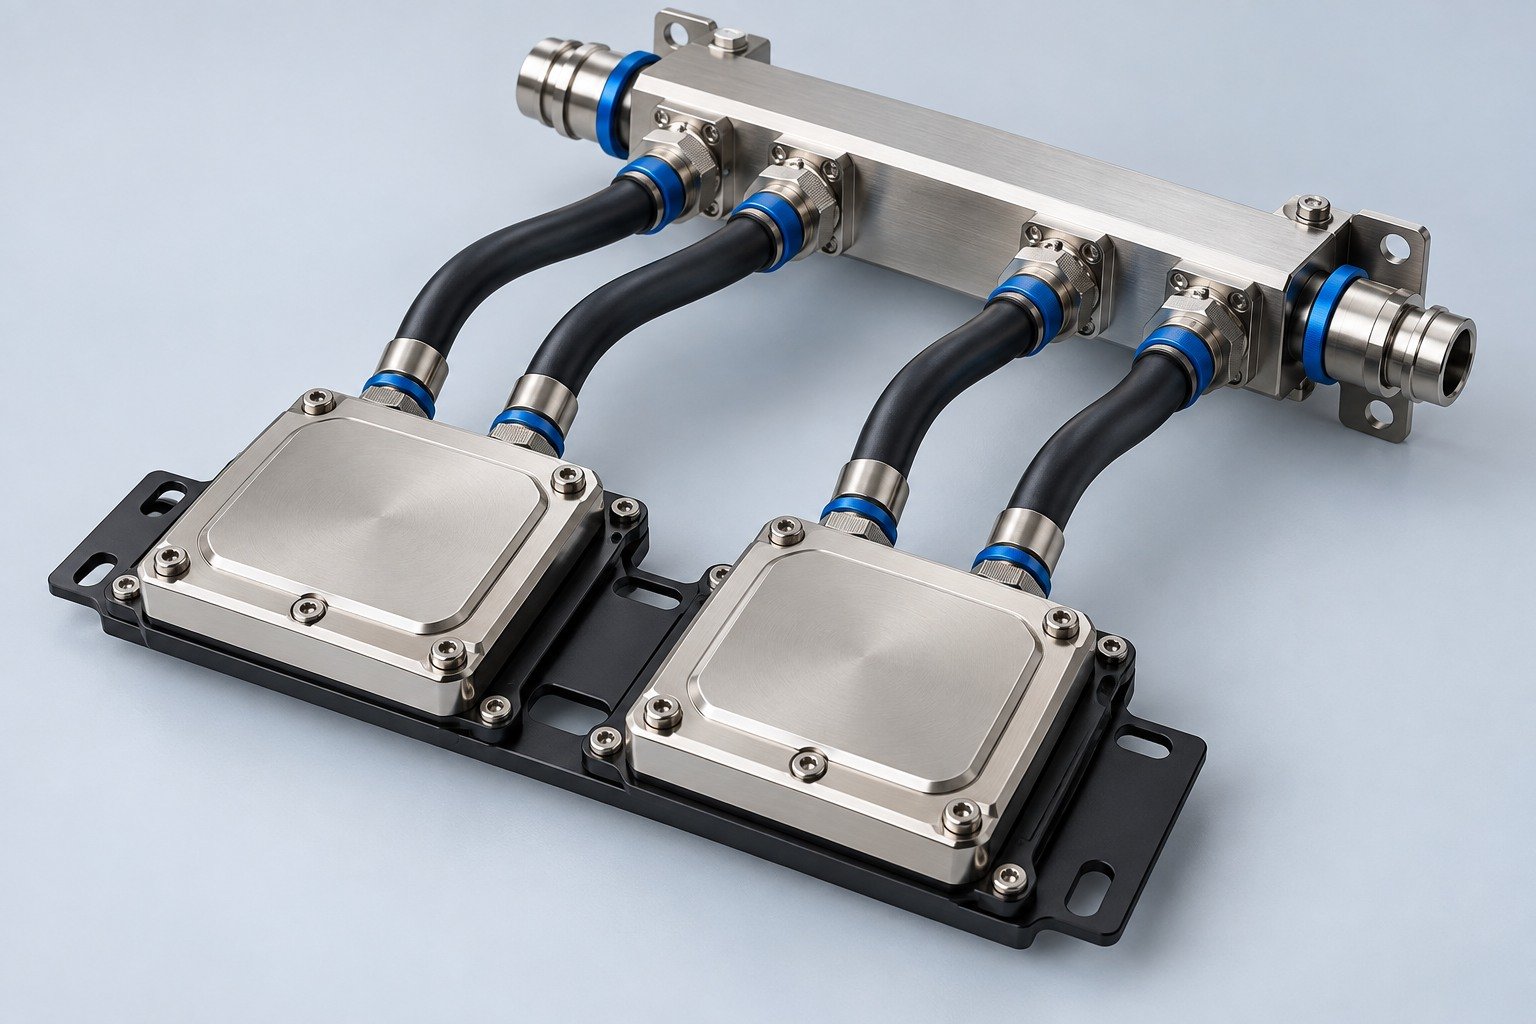
Find components for your power electronics, energy, laser and telecom application.
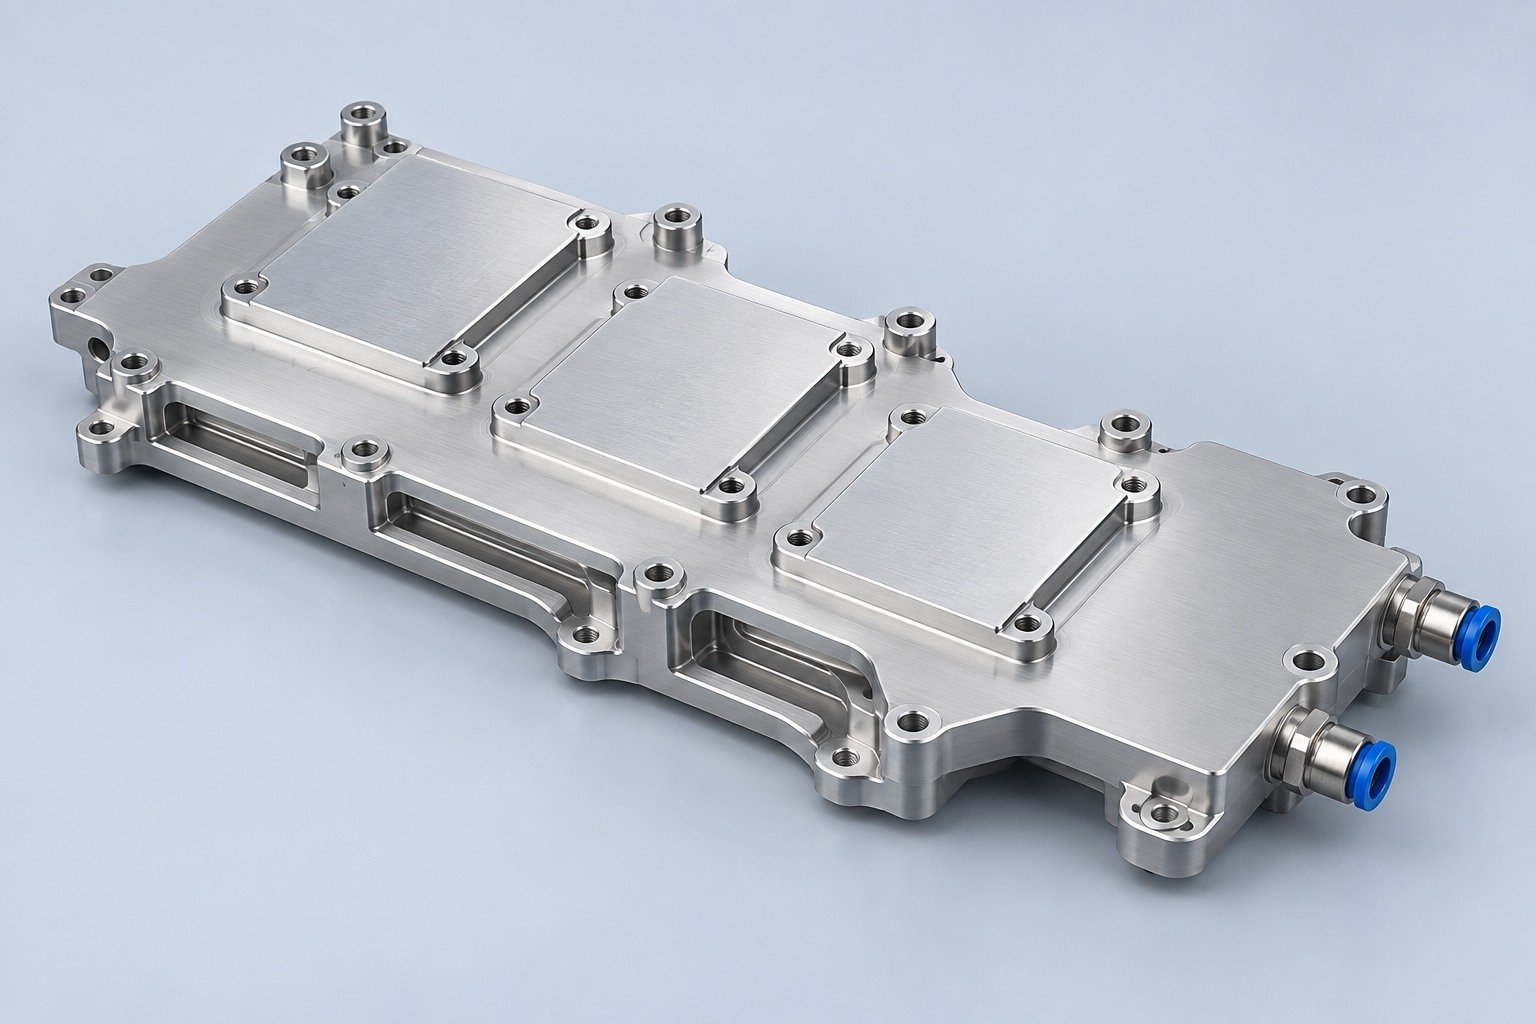
Components for your electronic systems.
Start with your functional and quality requirements.
Build around your operating environment.
From prototype to production, review material performance, manufacturability and cost for your part.
Review grade, temper and finish for your metal parts.
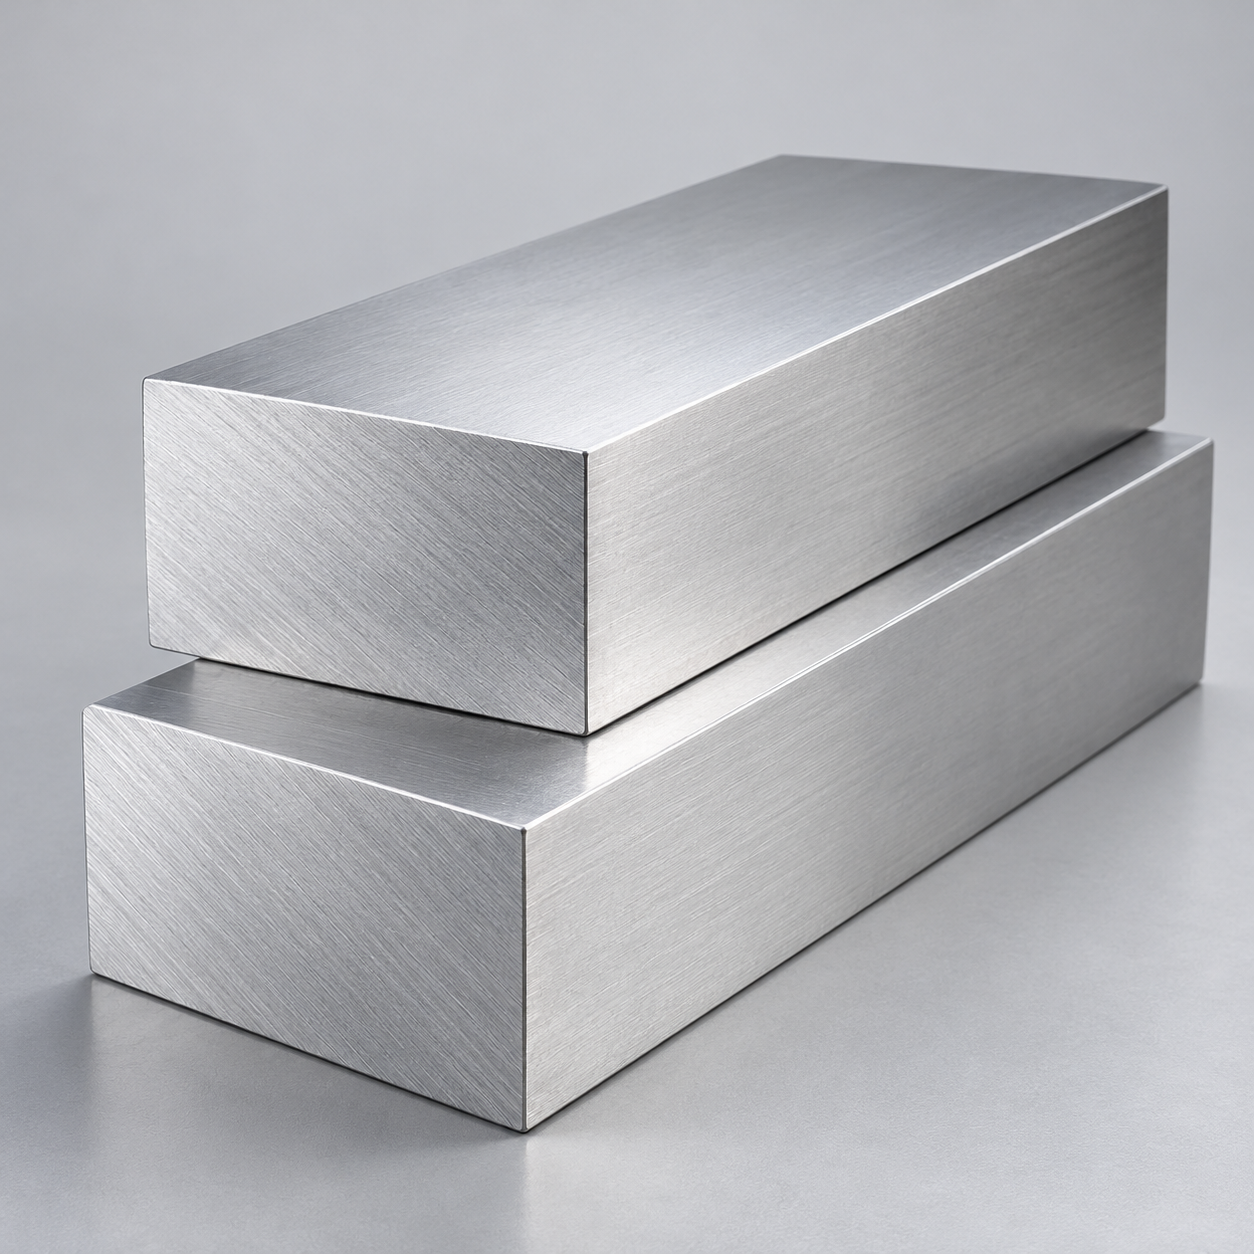 AluminumStrength, weight and machining›
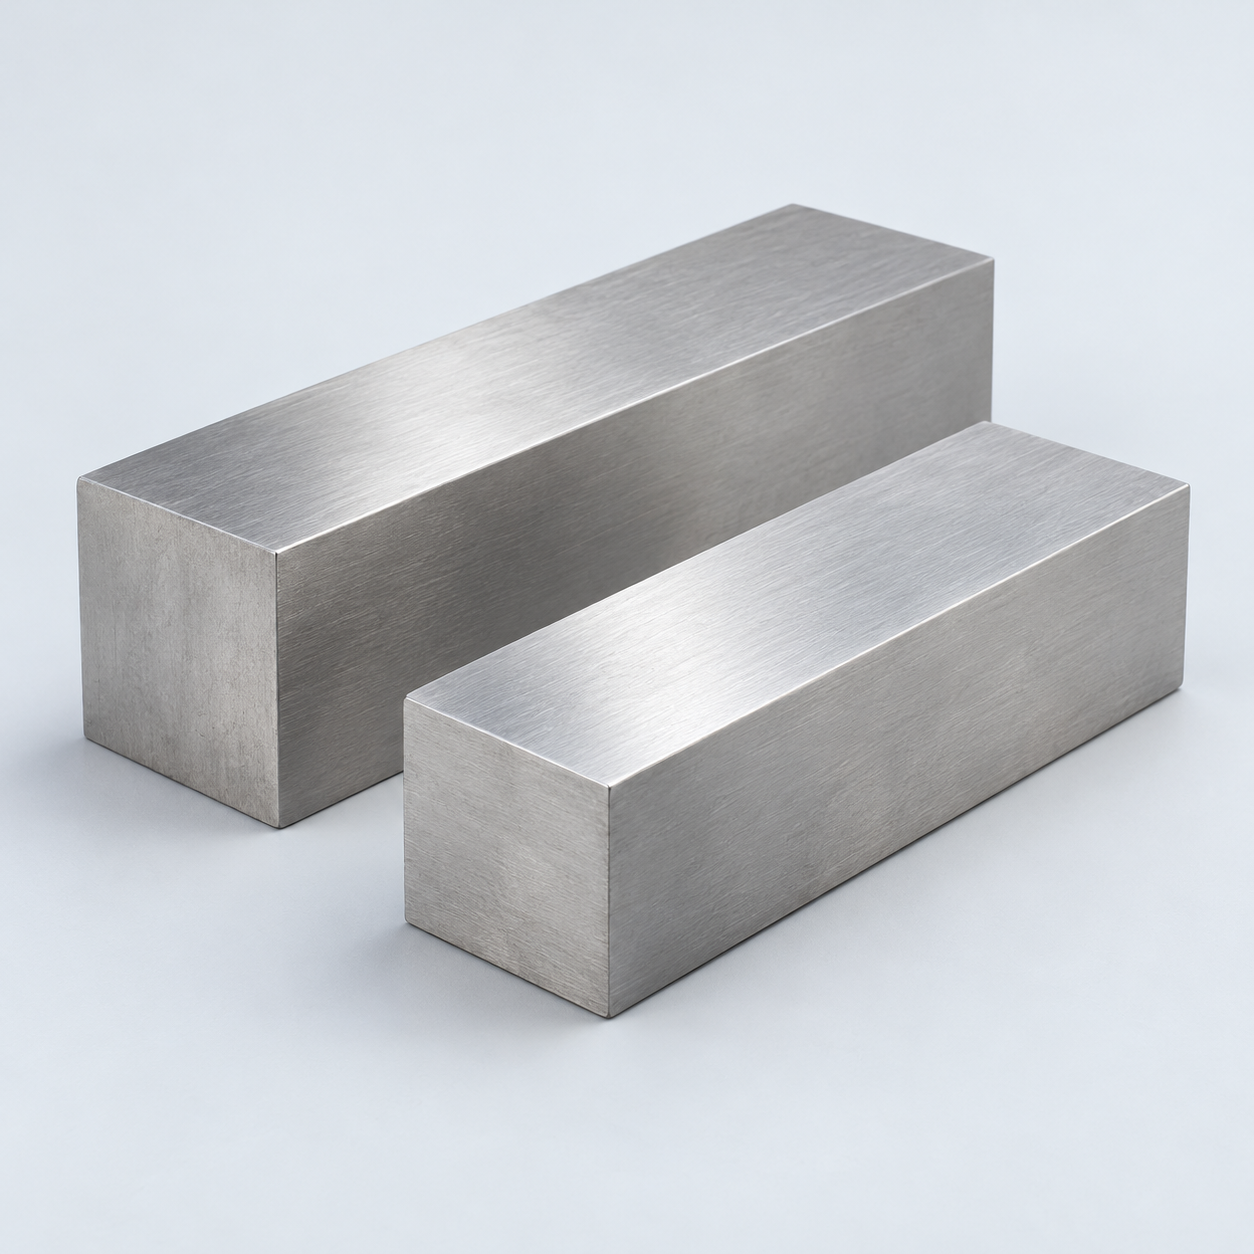 Stainless SteelCorrosion and finish requirements›
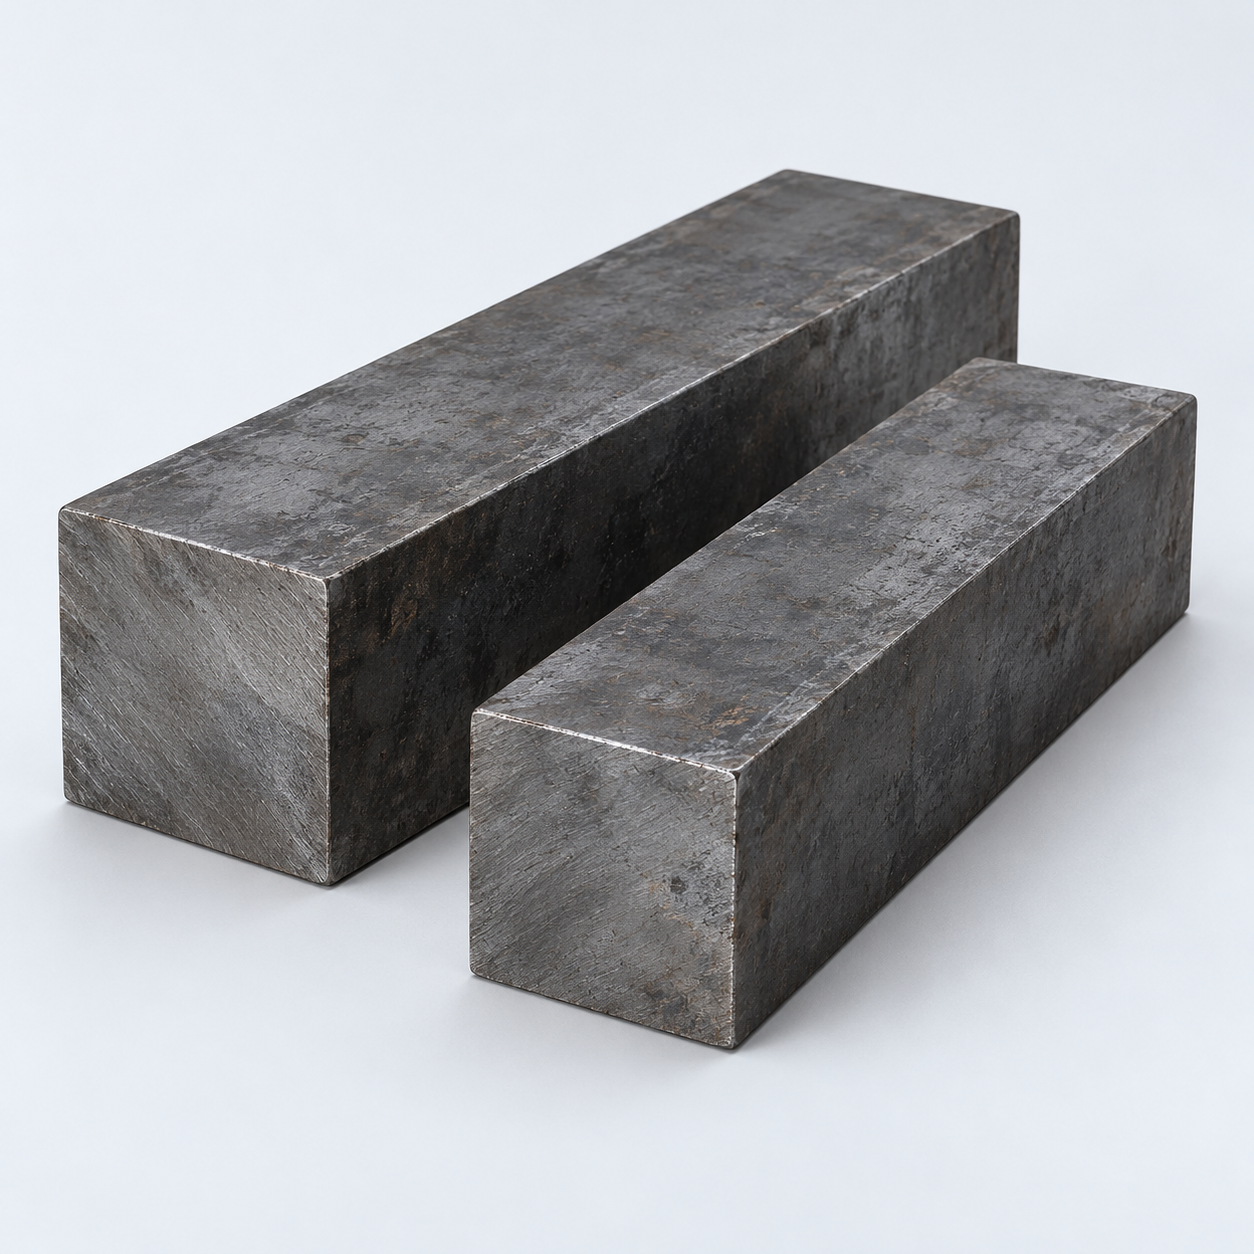 Carbon & Alloy SteelDiscuss grade and heat treatment›
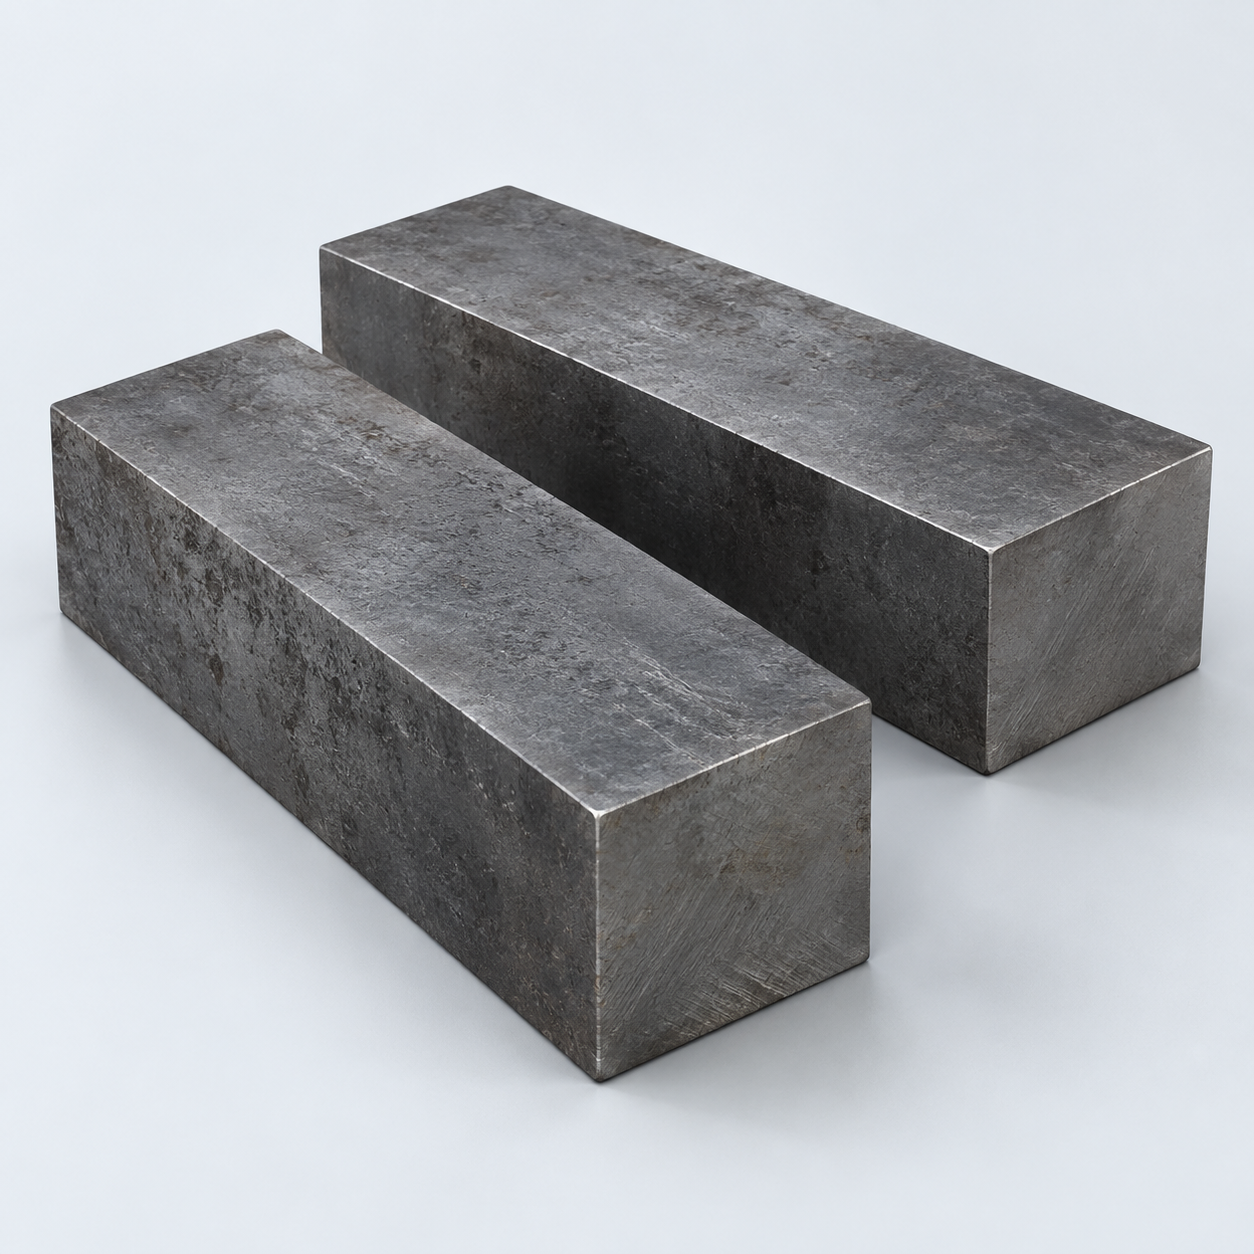 Tool SteelDiscuss tooling and wear needs›
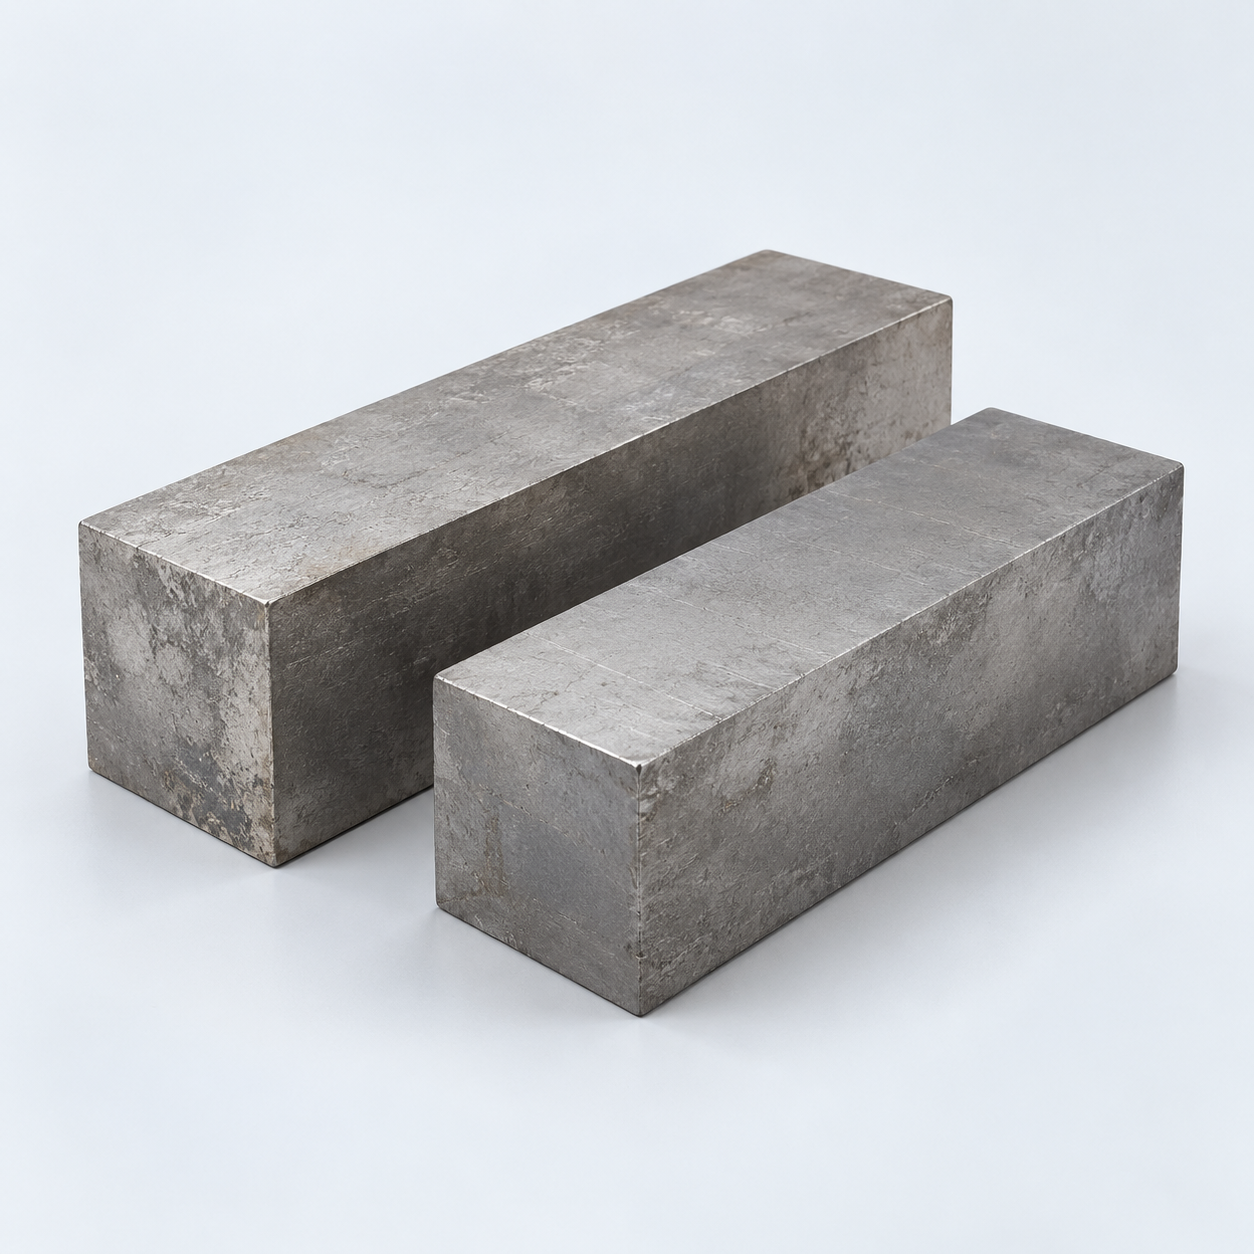 TitaniumReview grade and part geometry›
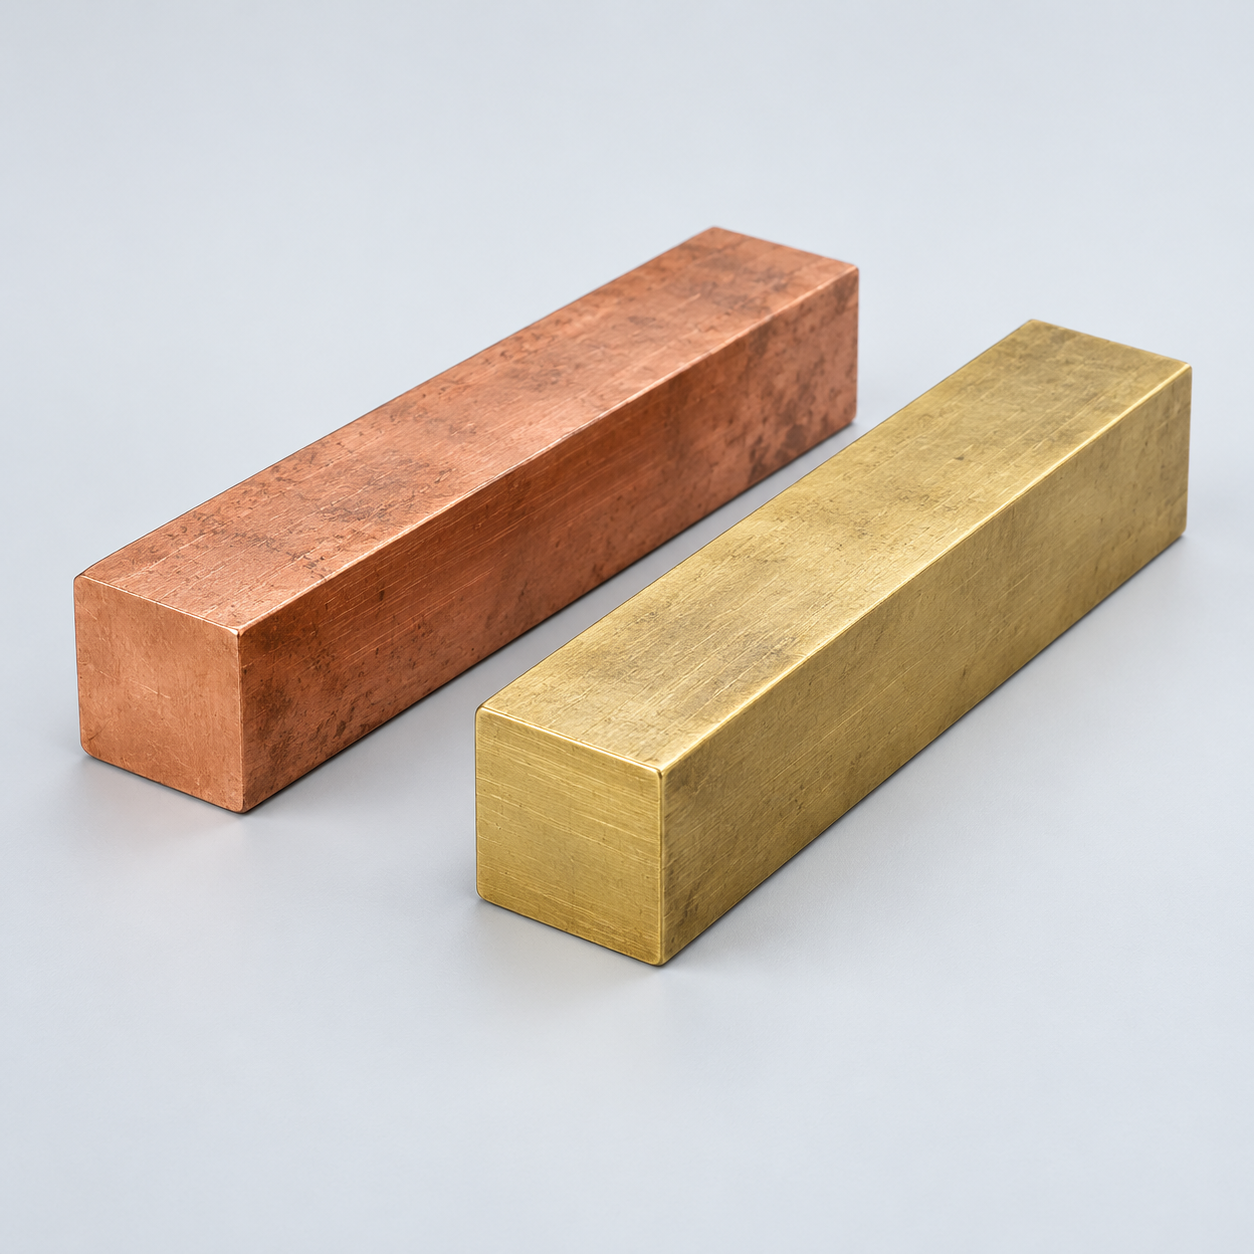 Copper & BrassDiscuss conductivity and machining›
Match your polymer to function, process and environment.
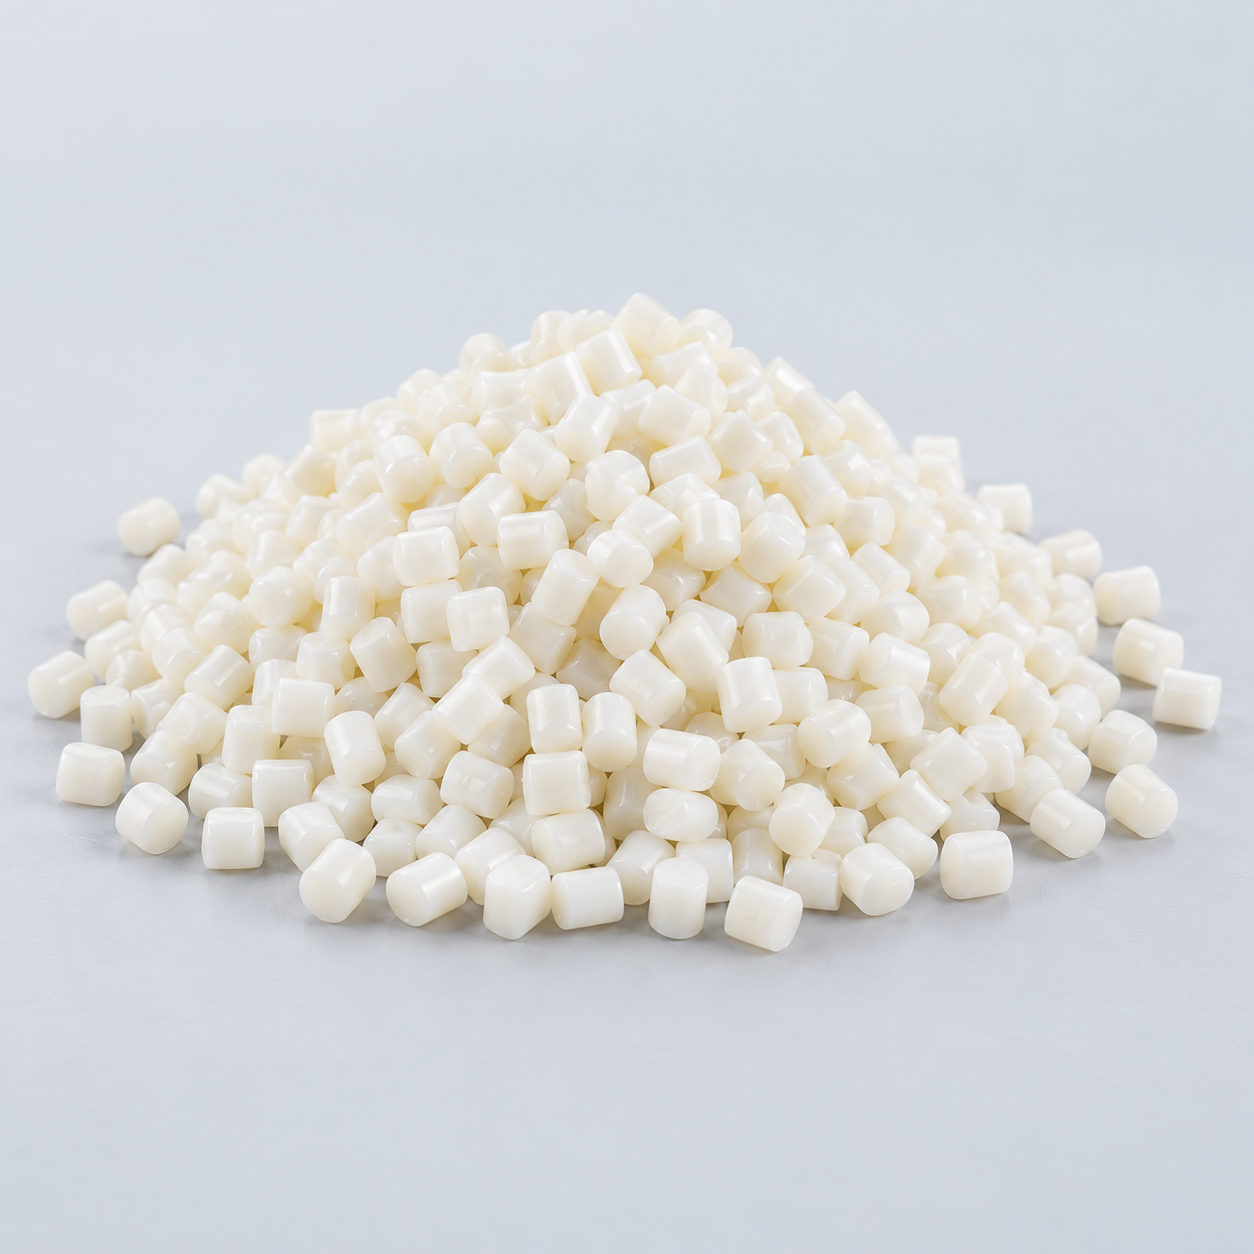 ABSReview enclosure and molding needs›
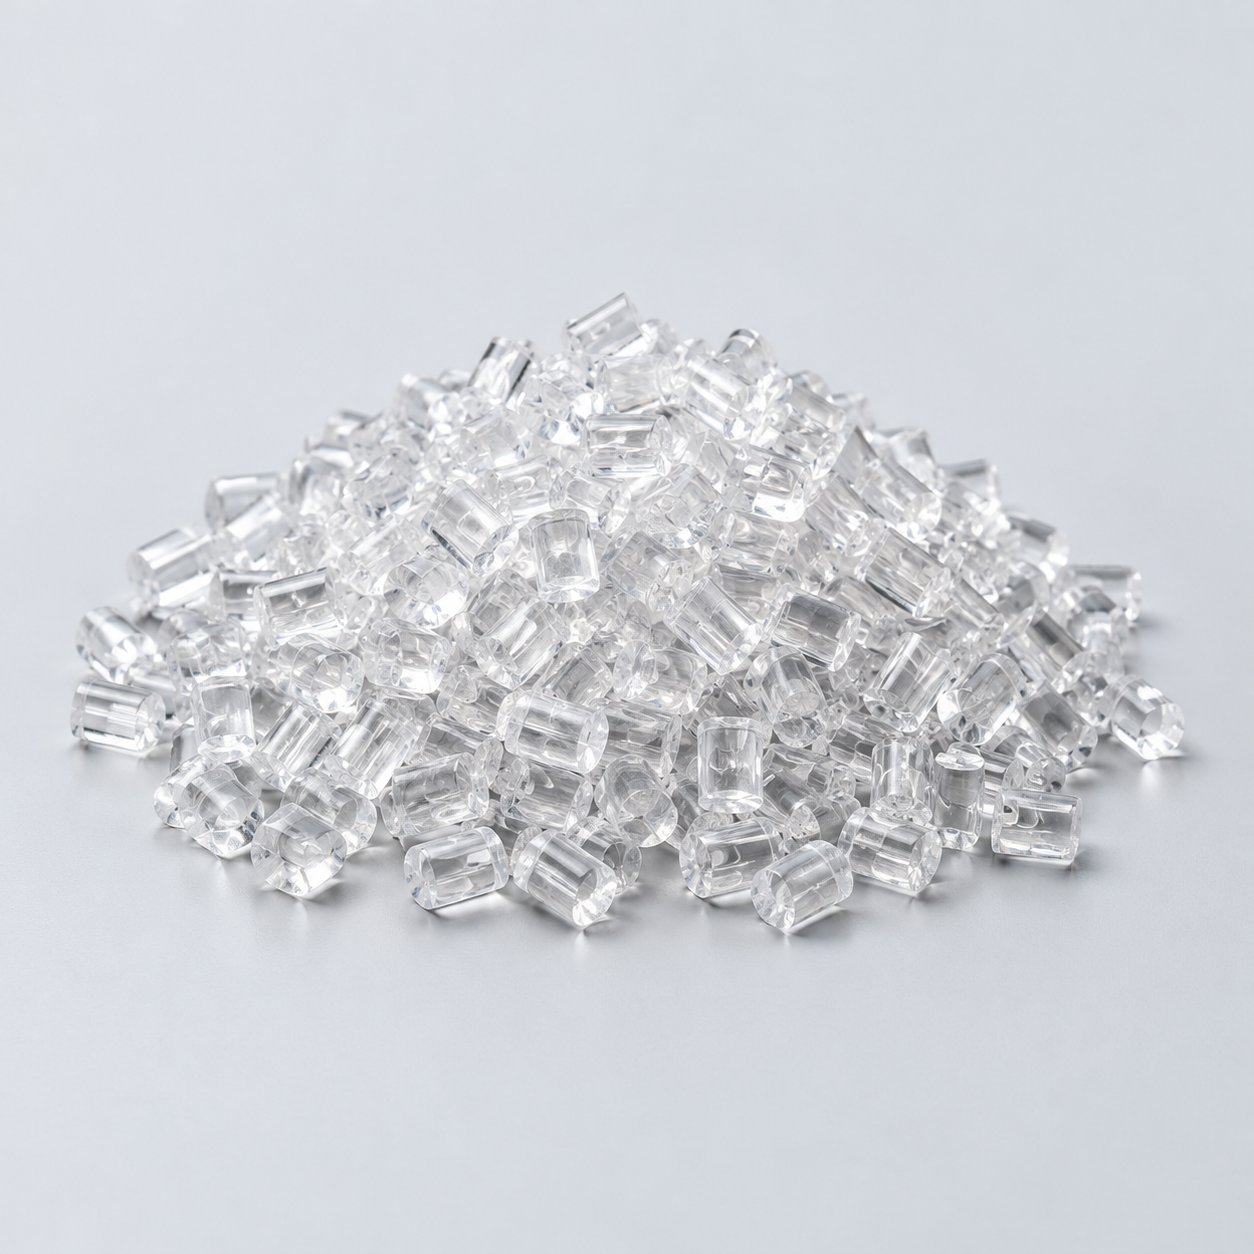 Polycarbonate (PC)Discuss clarity and impact needs›
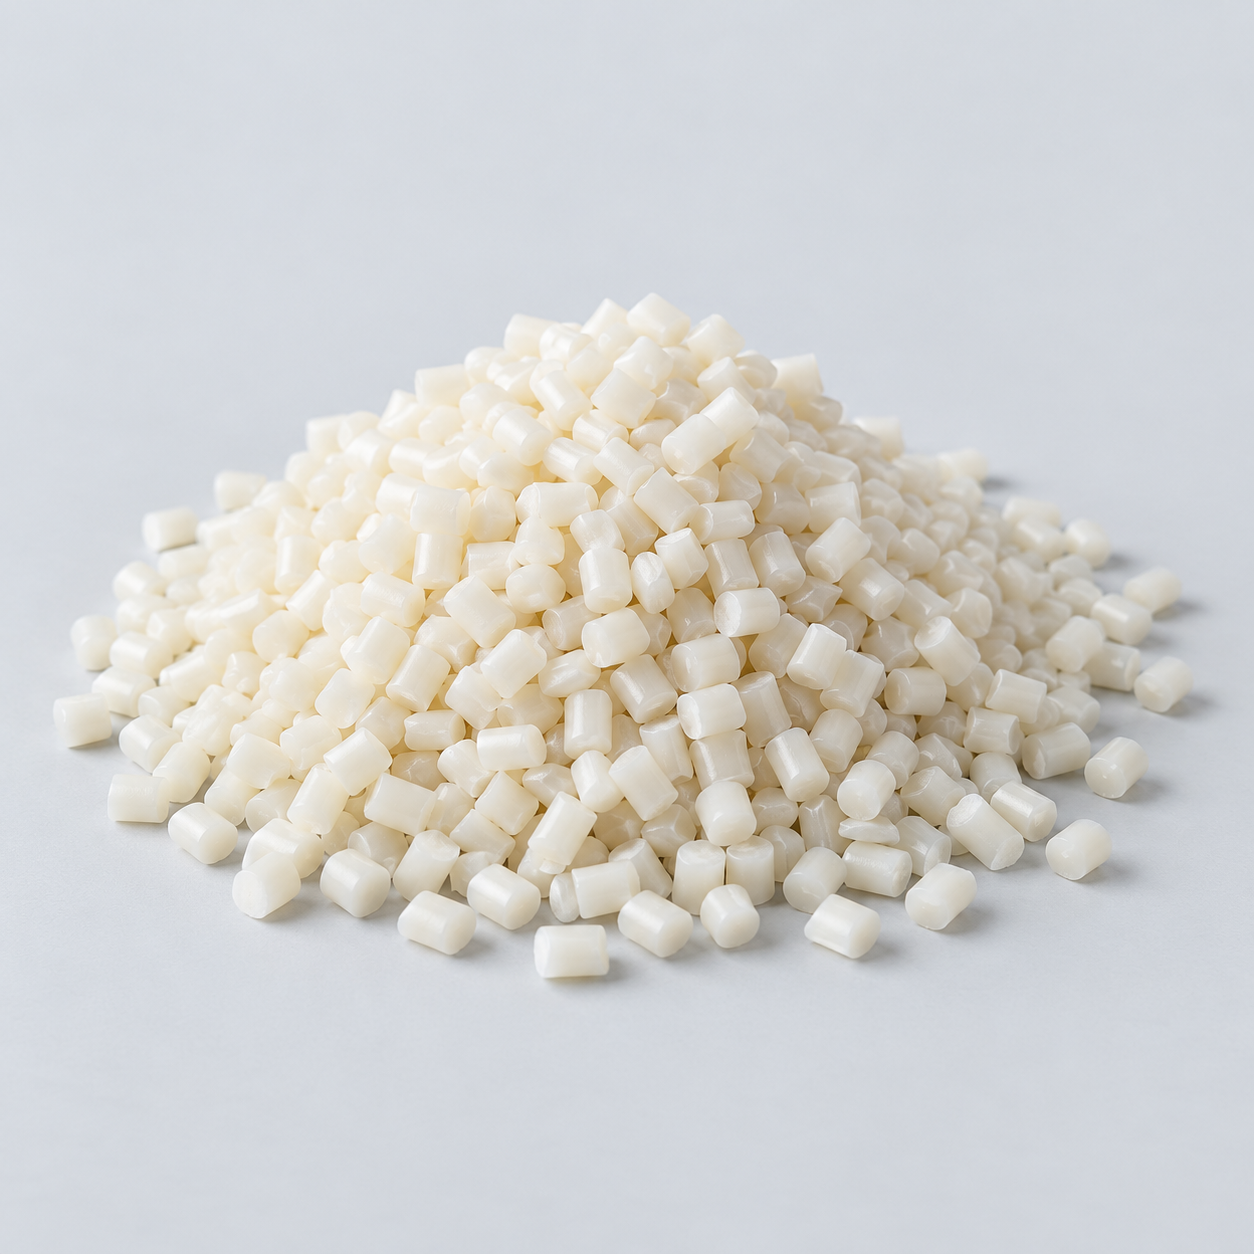 Nylon (PA)Review moisture and wear conditions›
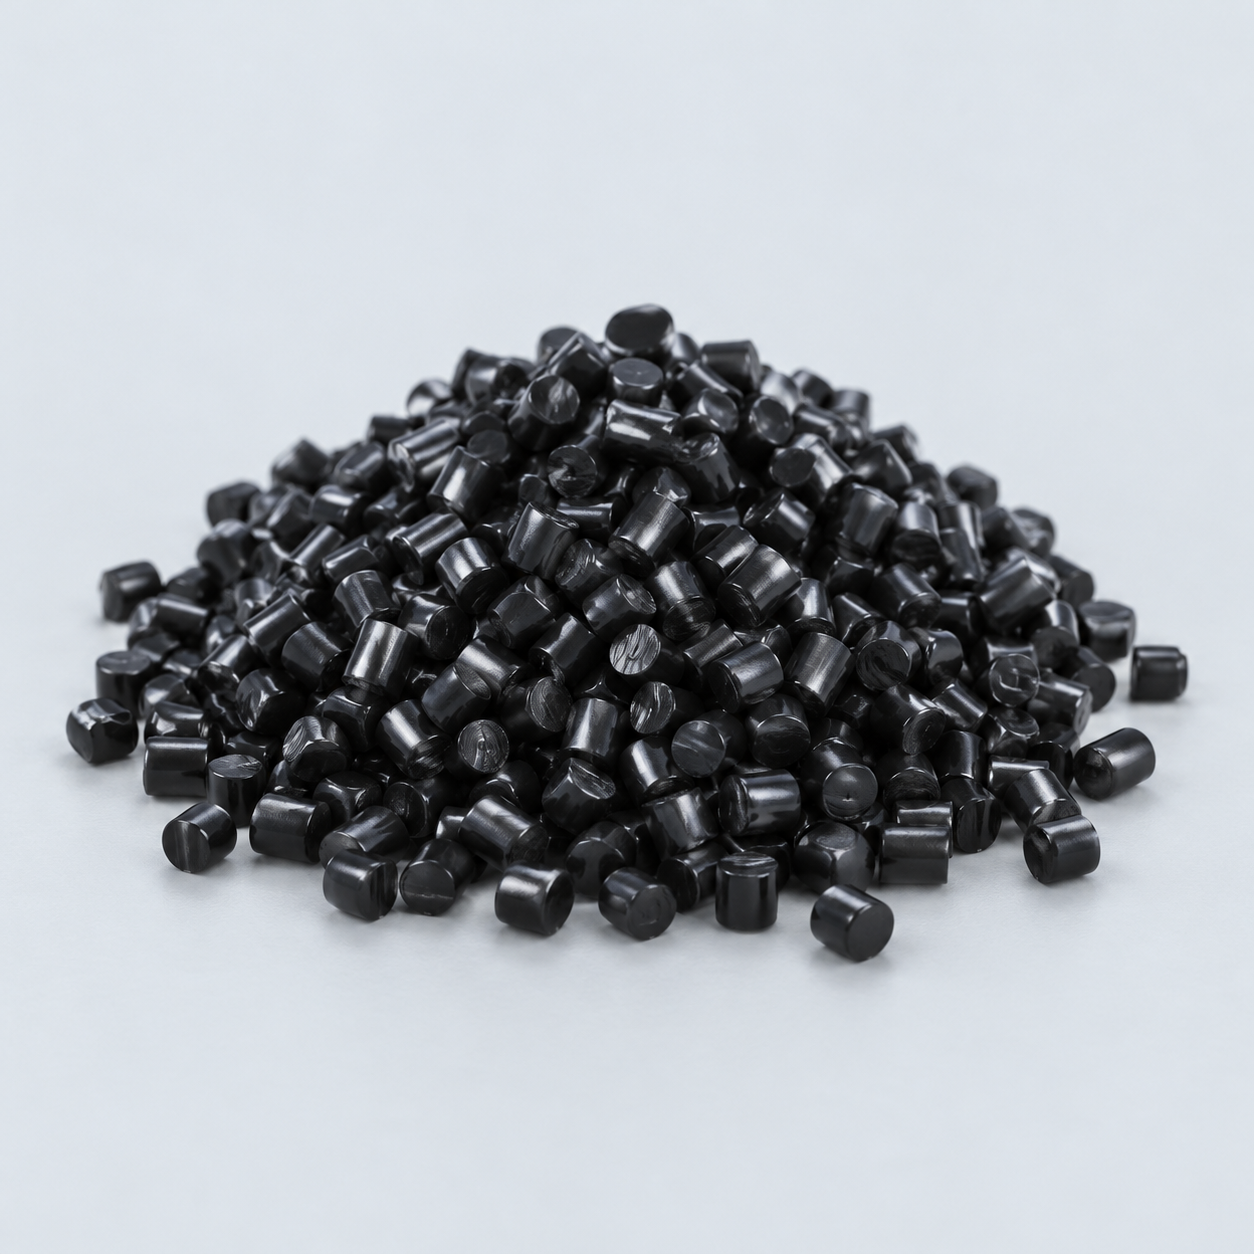 POM / AcetalReview fit and sliding features›
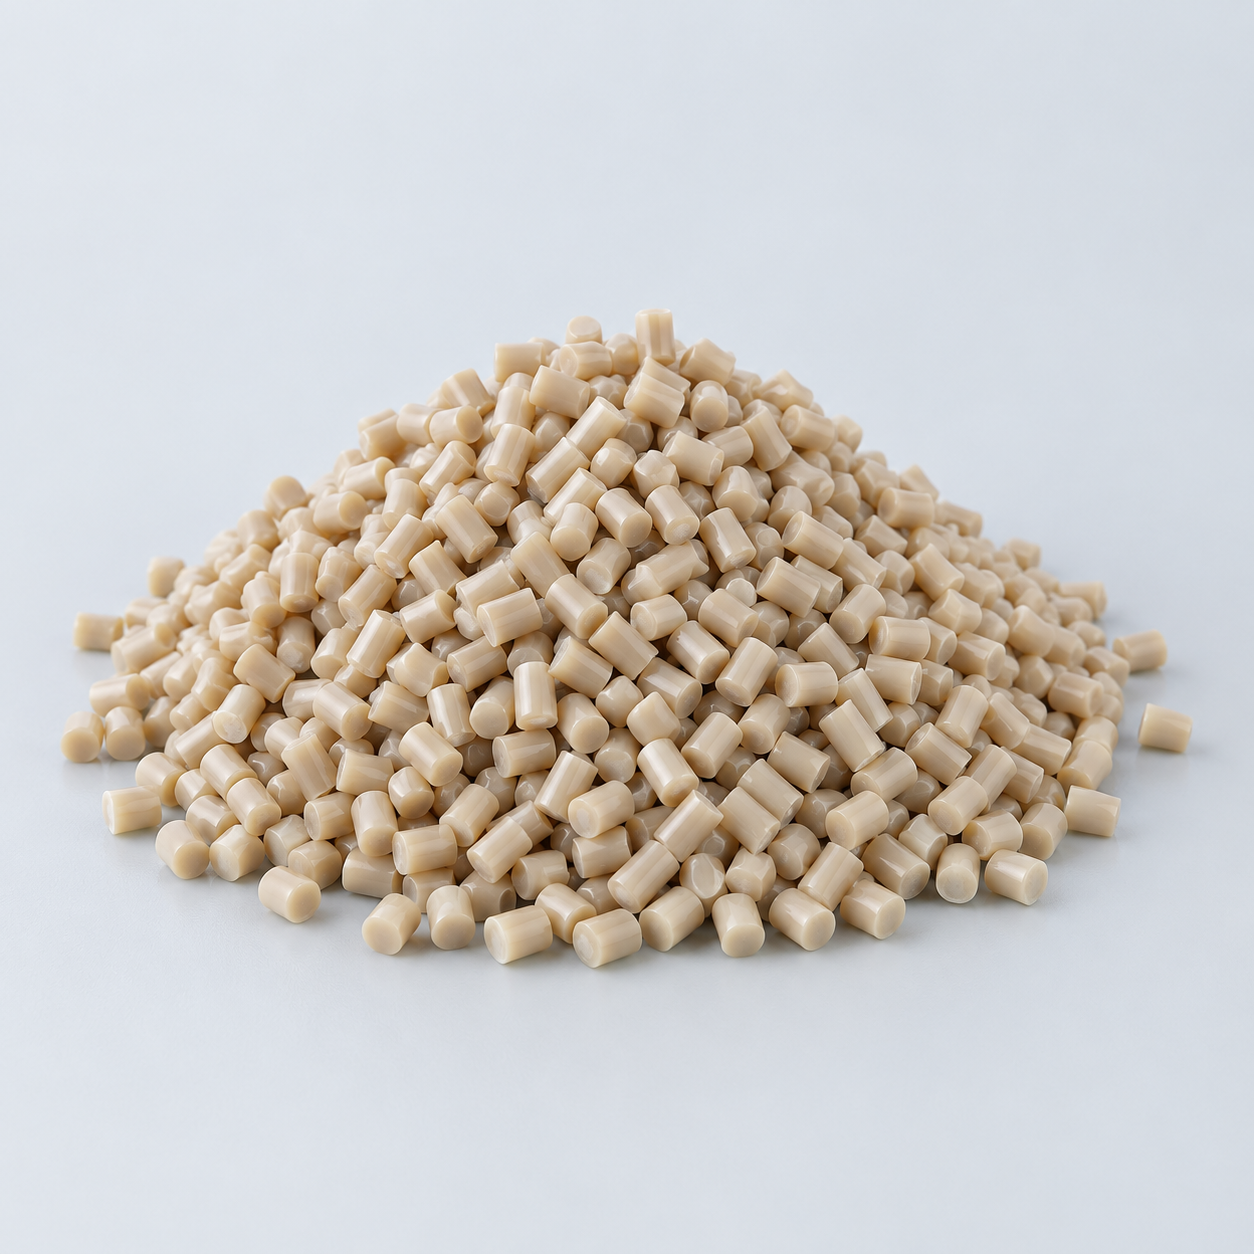 PEEKDiscuss operating conditions›
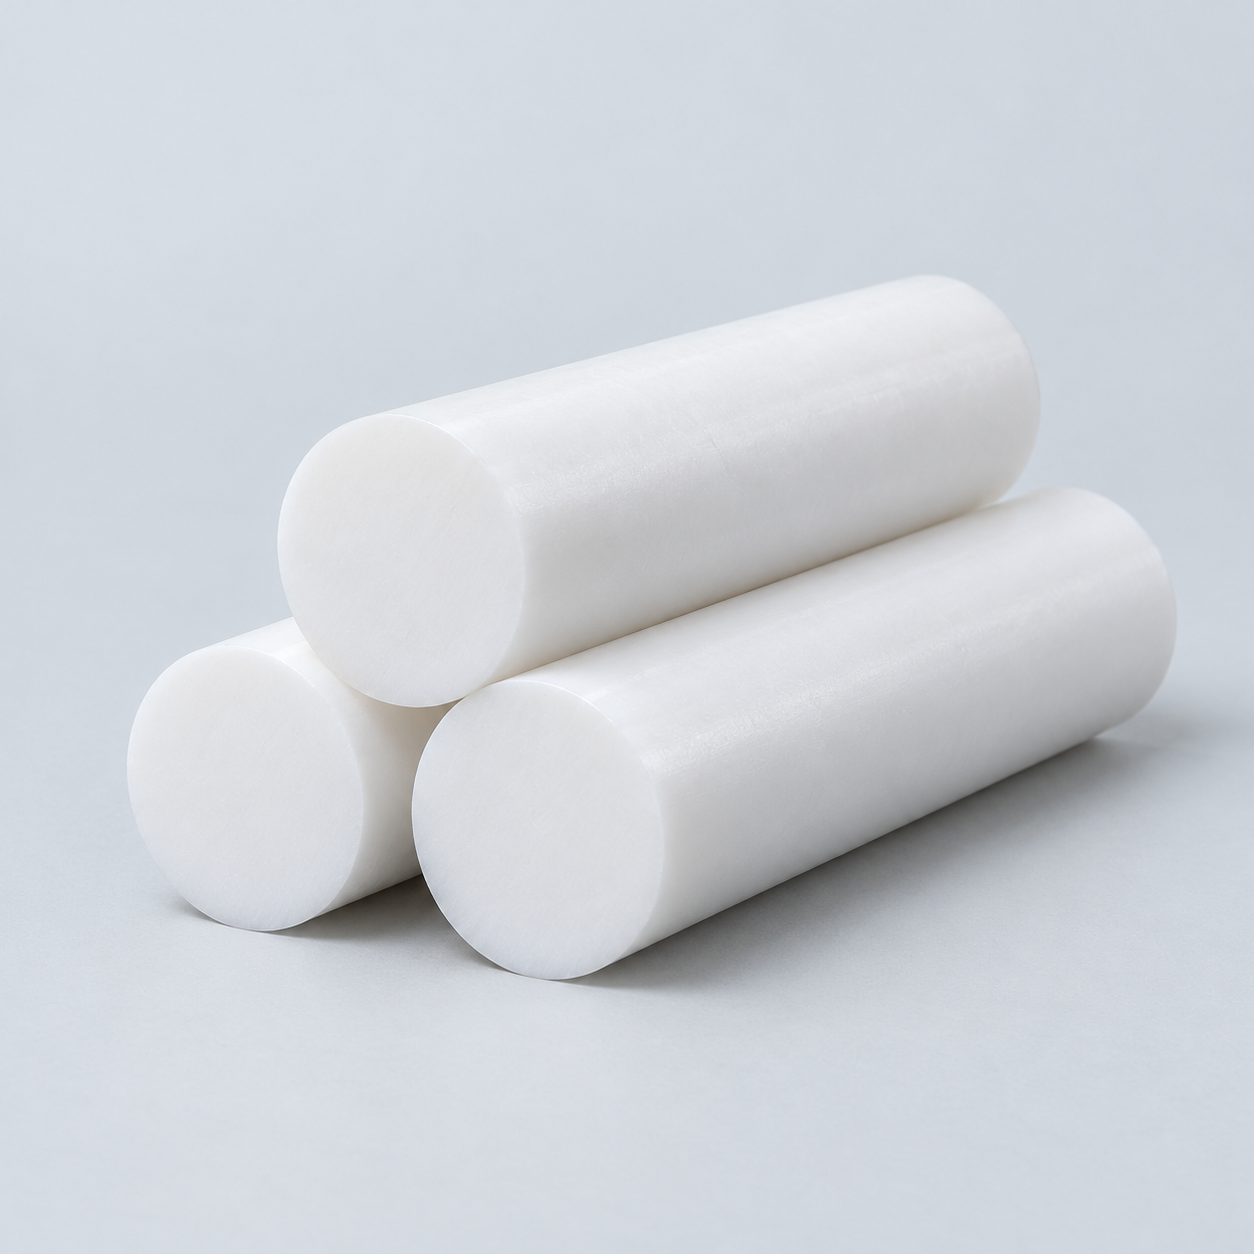 PTFEReview friction and chemical exposure›
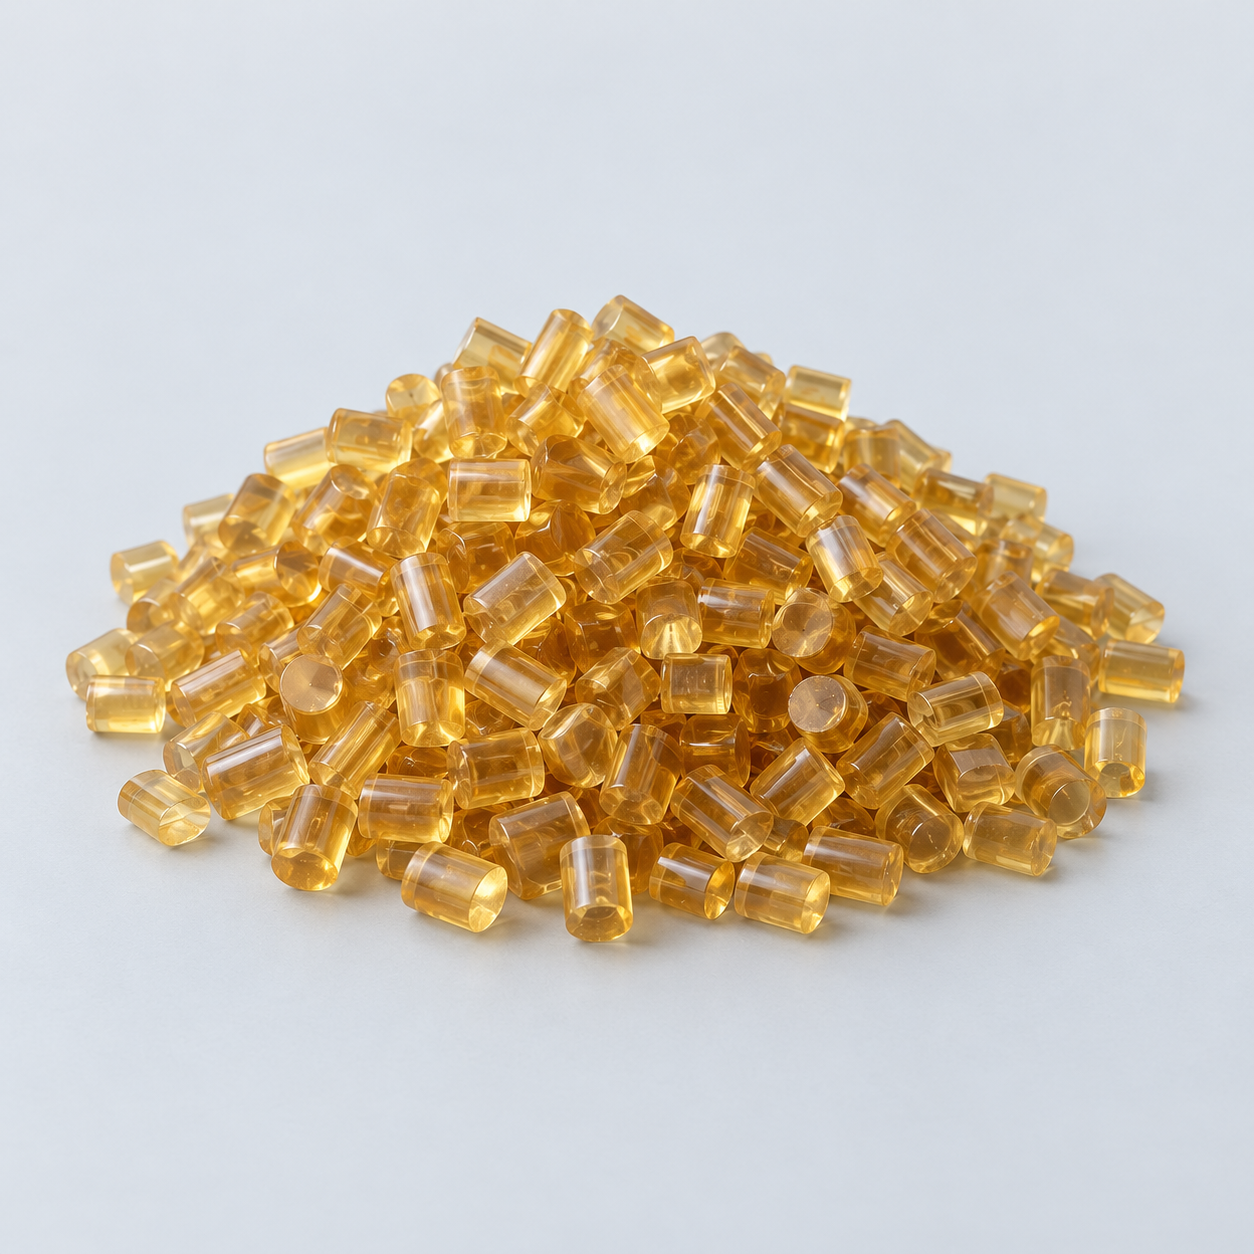 ULTEM / PEIDiscuss thermal and electrical needs›
Confirm grade availability and application requirements.
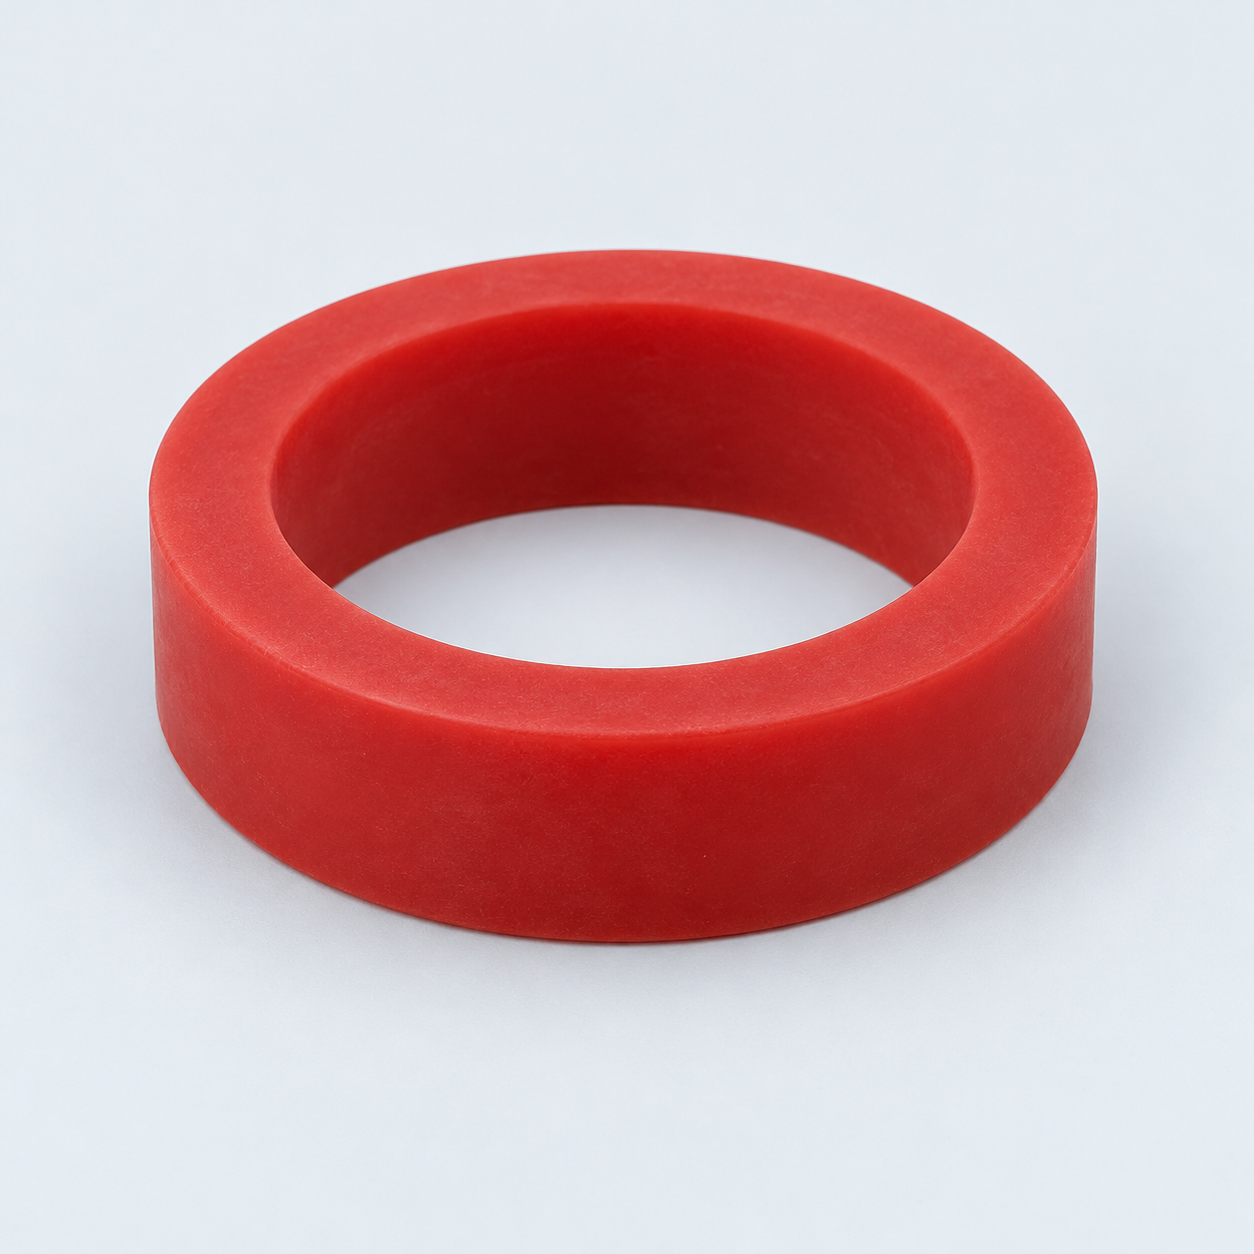 Silicone / LSRDiscuss flexible component needs›
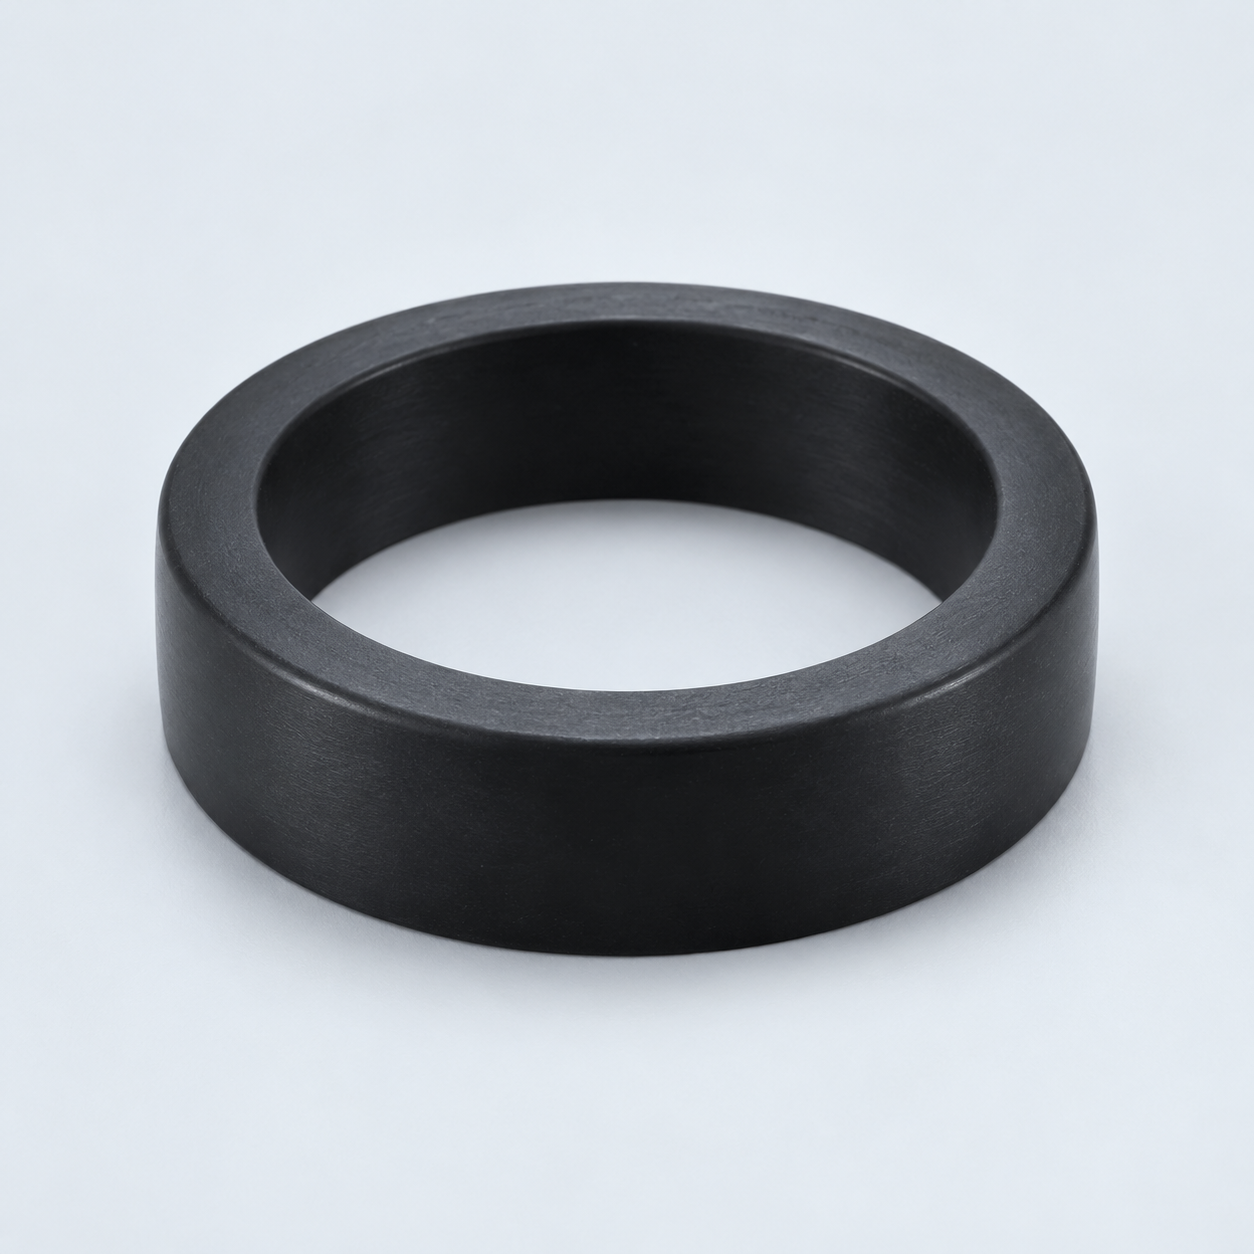 TPU / TPEReview flexibility and processing›
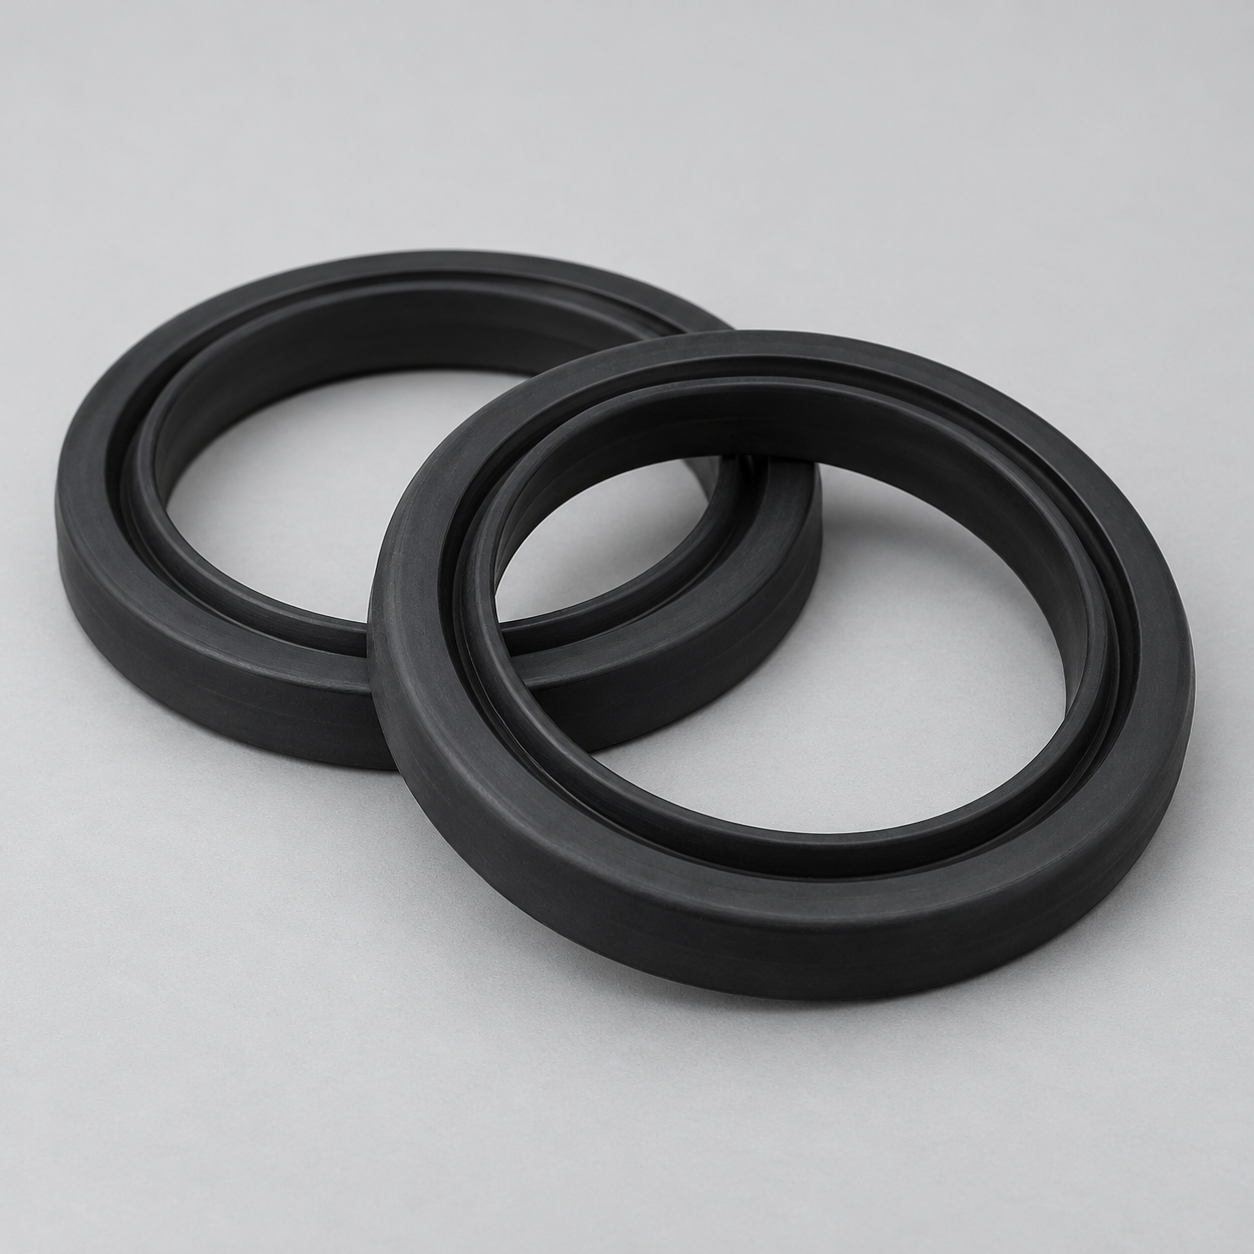 EPDMReview weathering and chemical exposure.›
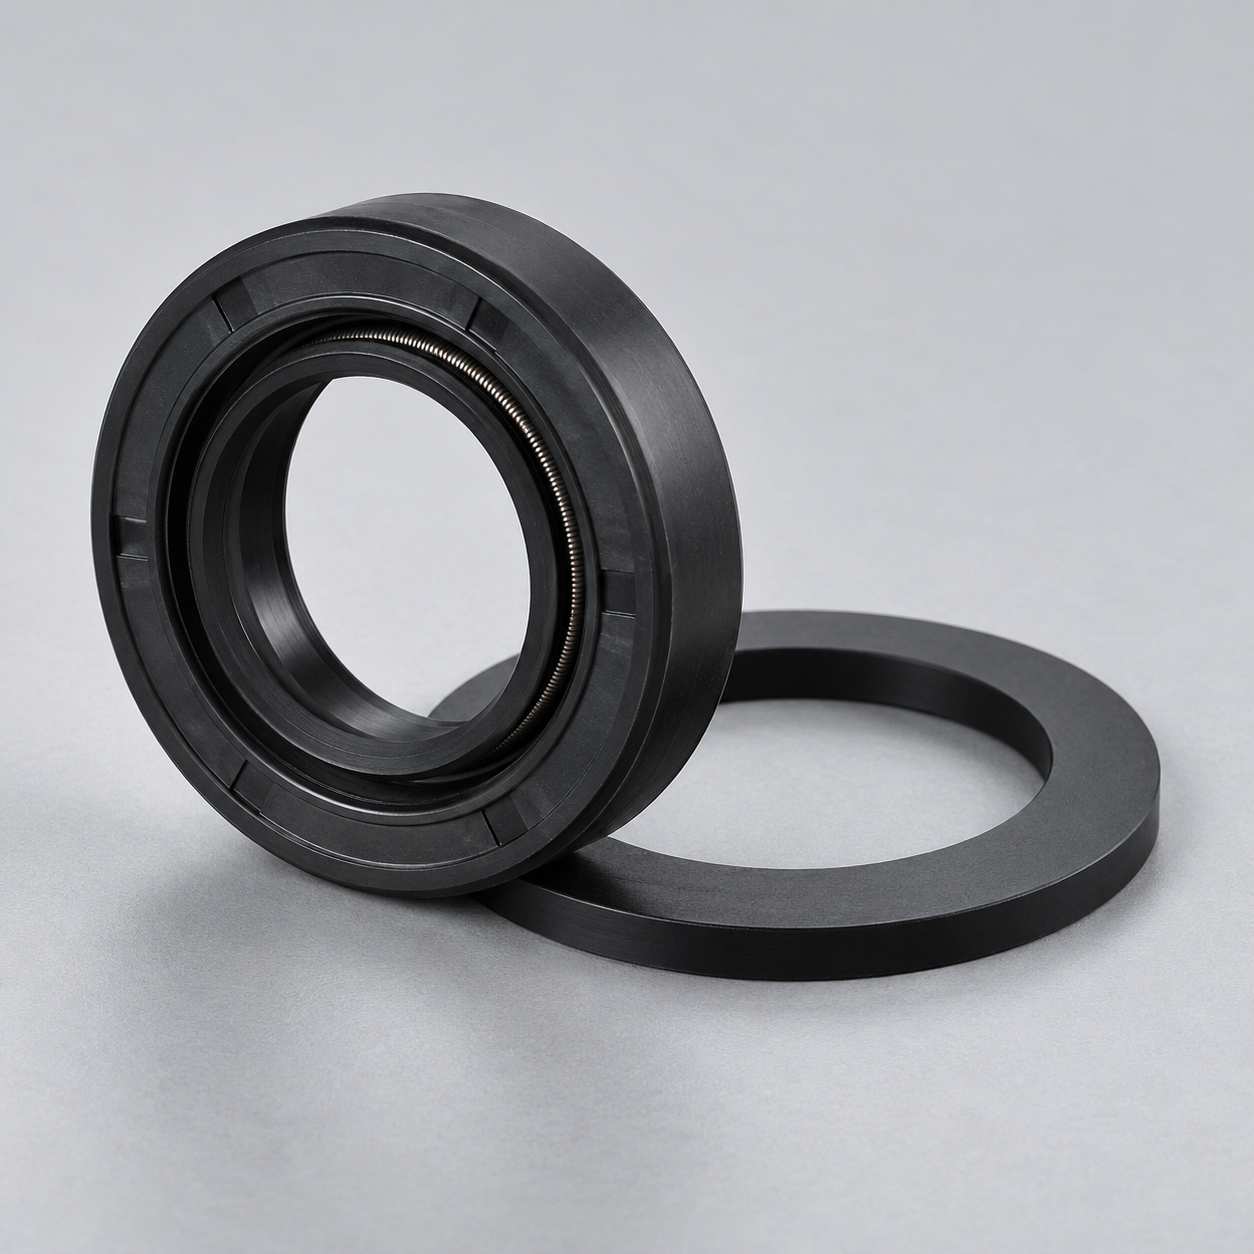 NBRReview oil and fuel exposure.›
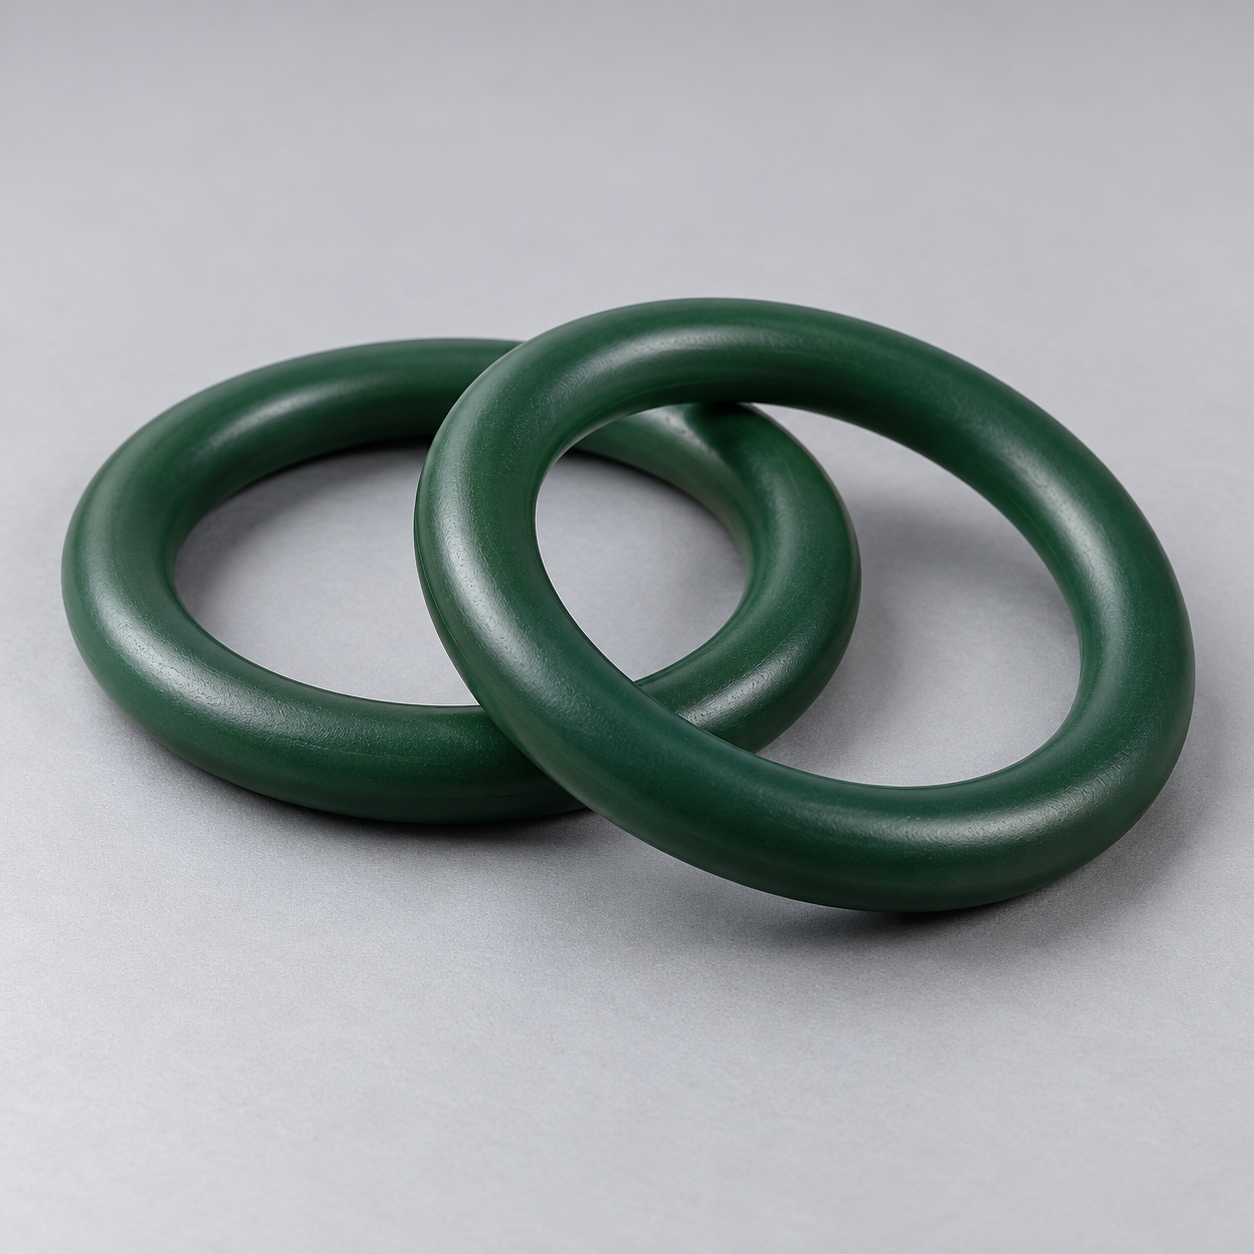 FKMReview temperature and chemical exposure.›
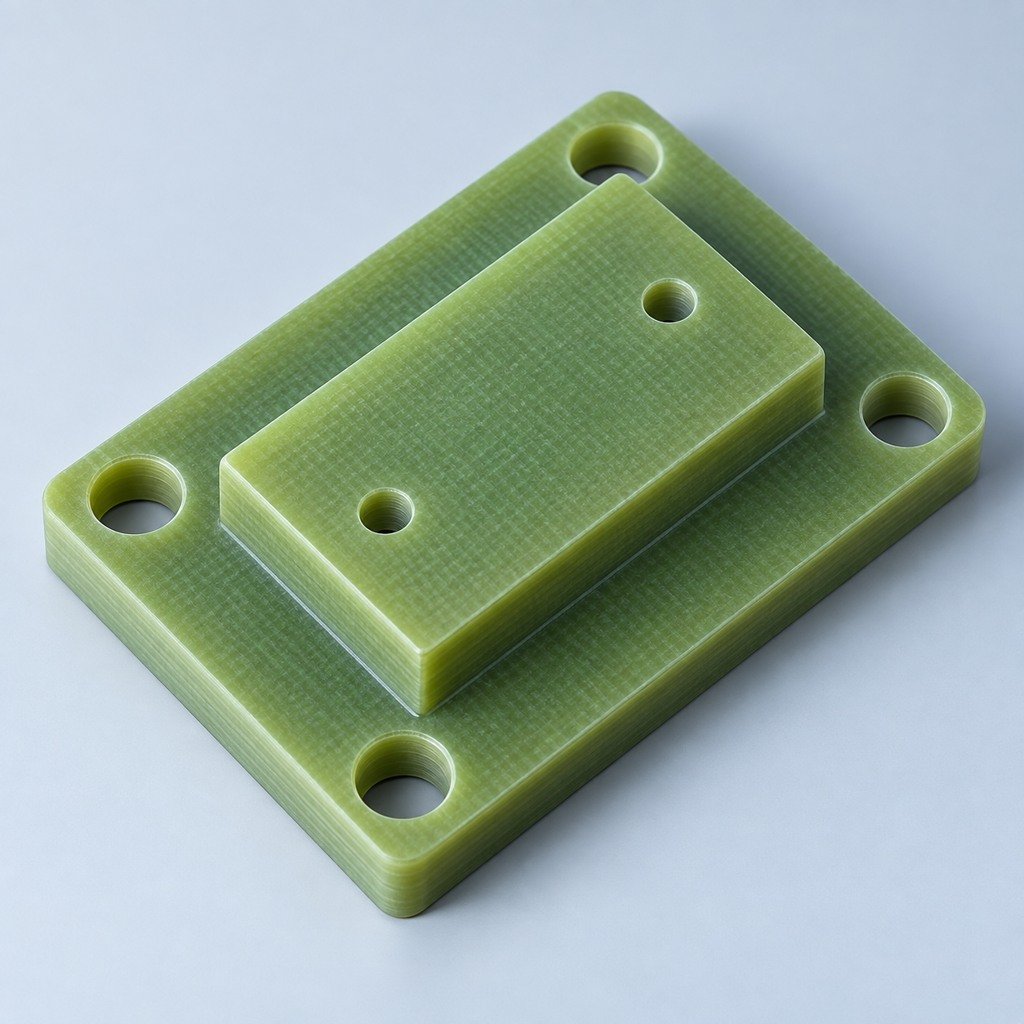 G10 / FR4Review insulation and laminate needs›
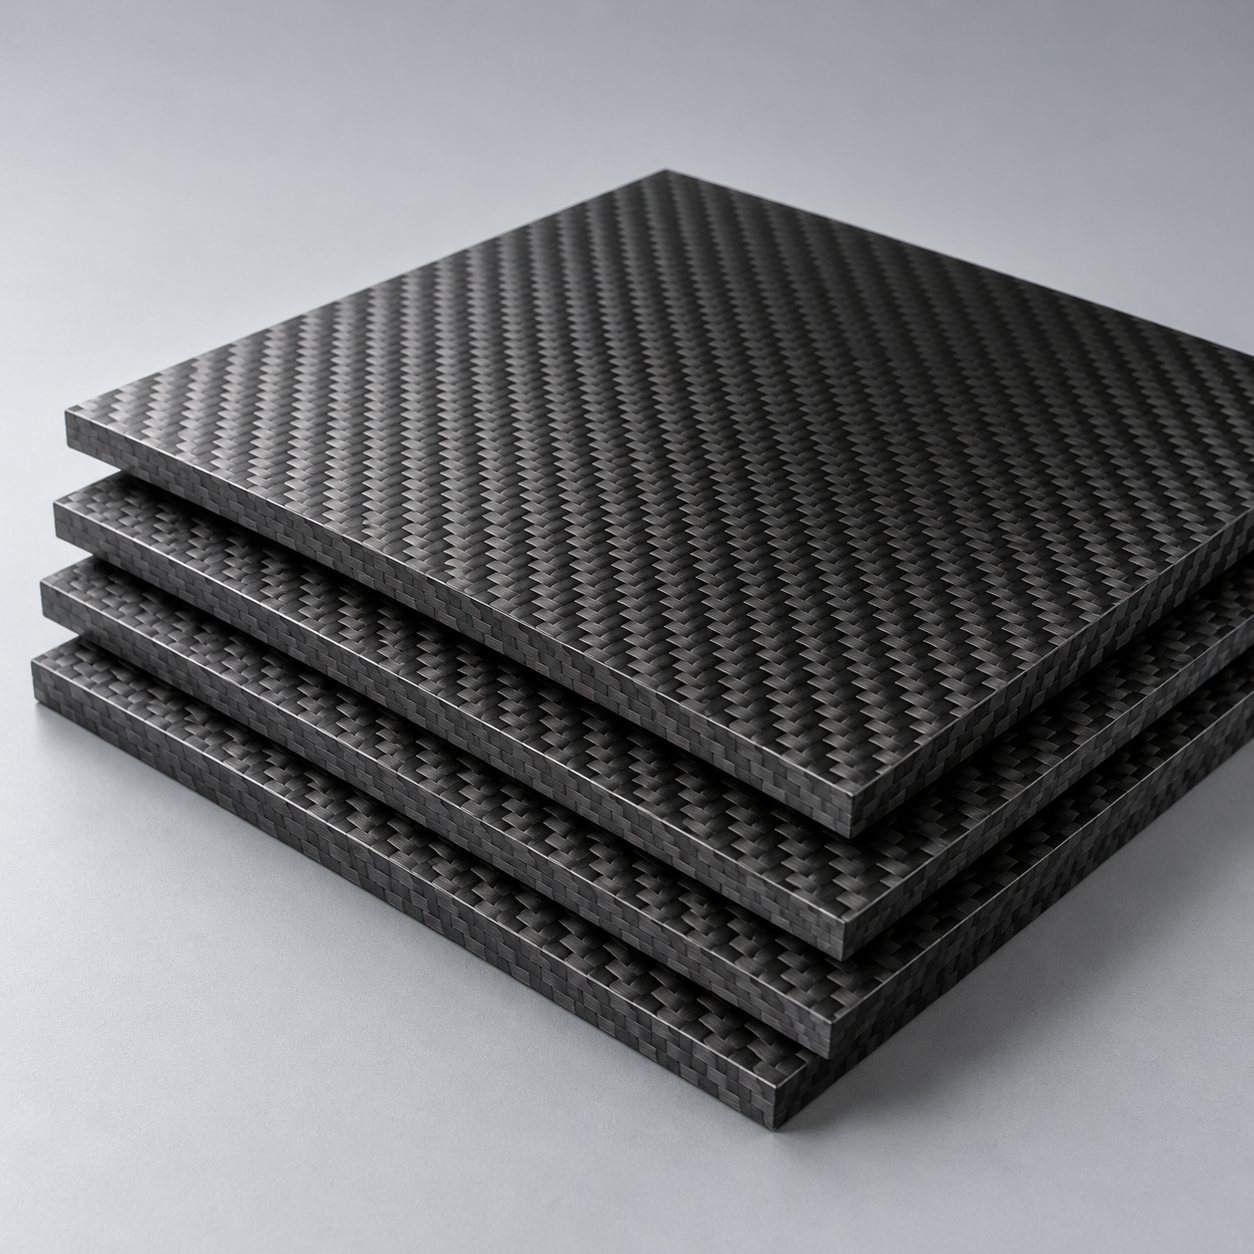 CompositesReview stiffness, weight and laminate.›Customer-Specified MaterialsConfirm your grade and requirements.›Other Specialty MaterialsDiscuss your application and grade.›
Practical guidance for your part geometry and material decisions.
Prepare your process, budget and sourcing questions.
Build your knowledge before production.
Learn who we are and how we operate.
Find our U.S. support team or start a conversation.
YOUR SECTION. YOUR MATERIAL. YOUR ACCEPTANCE PLAN.
Bring your cross-section, material route and finished interfaces into one review. Compare a custom die with standard stock before committing to tooling.
Start with 1 section drawing + your required length and quantity. Project route and supply scope are confirmed during review.
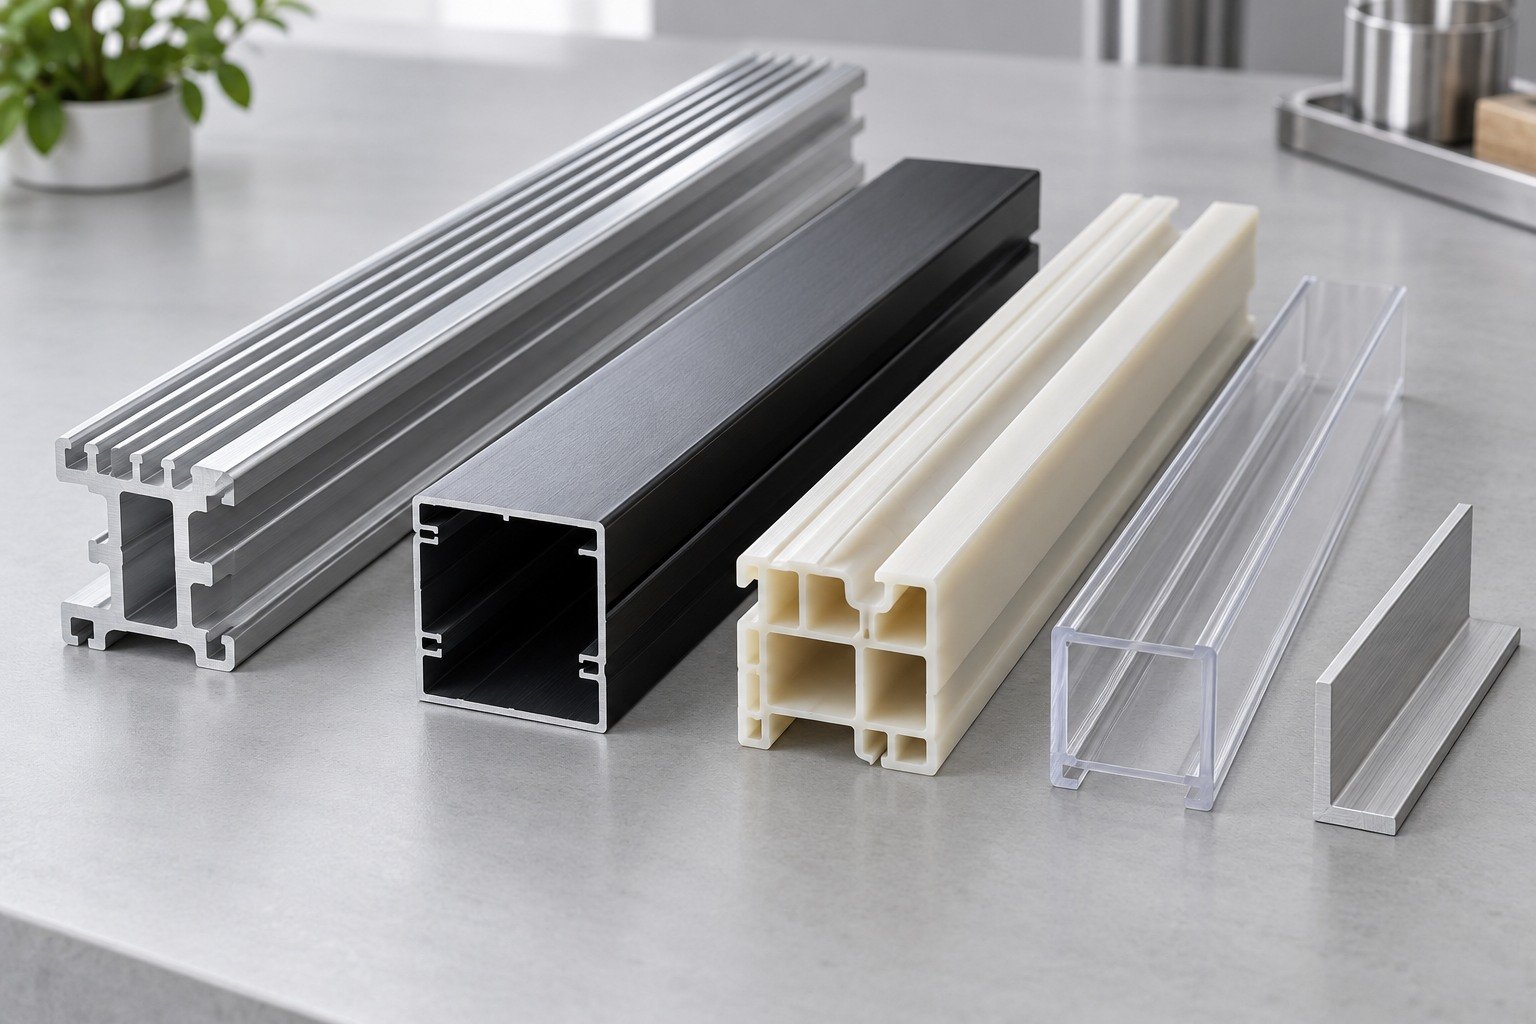
Review alloy or polymer grade
Review profile feasibility
Define your required length
Confirm fit and appearance
Coordinate your project
Define your requirements early to review cost, fit and production scope.
Grooves, walls and mating parts.
Grade, condition and use conditions.
Section, bow and twist.
Metres, feet or finished pieces.
Cuts, holes, packing and records.
Extrusion forms a continuous cross-section; aluminum and polymer routes use different tooling and conditioning.
For solid profile extrusion and open channels, identify the section function, load direction and mating faces.
| Your Fit | Mating parts, section function and datums. |
|---|---|
| Your Section | Openings, lips and load direction. |
| Your Delivery | Finished lengths and real demand. |
Profile, material and process suitability are reviewed for your project.
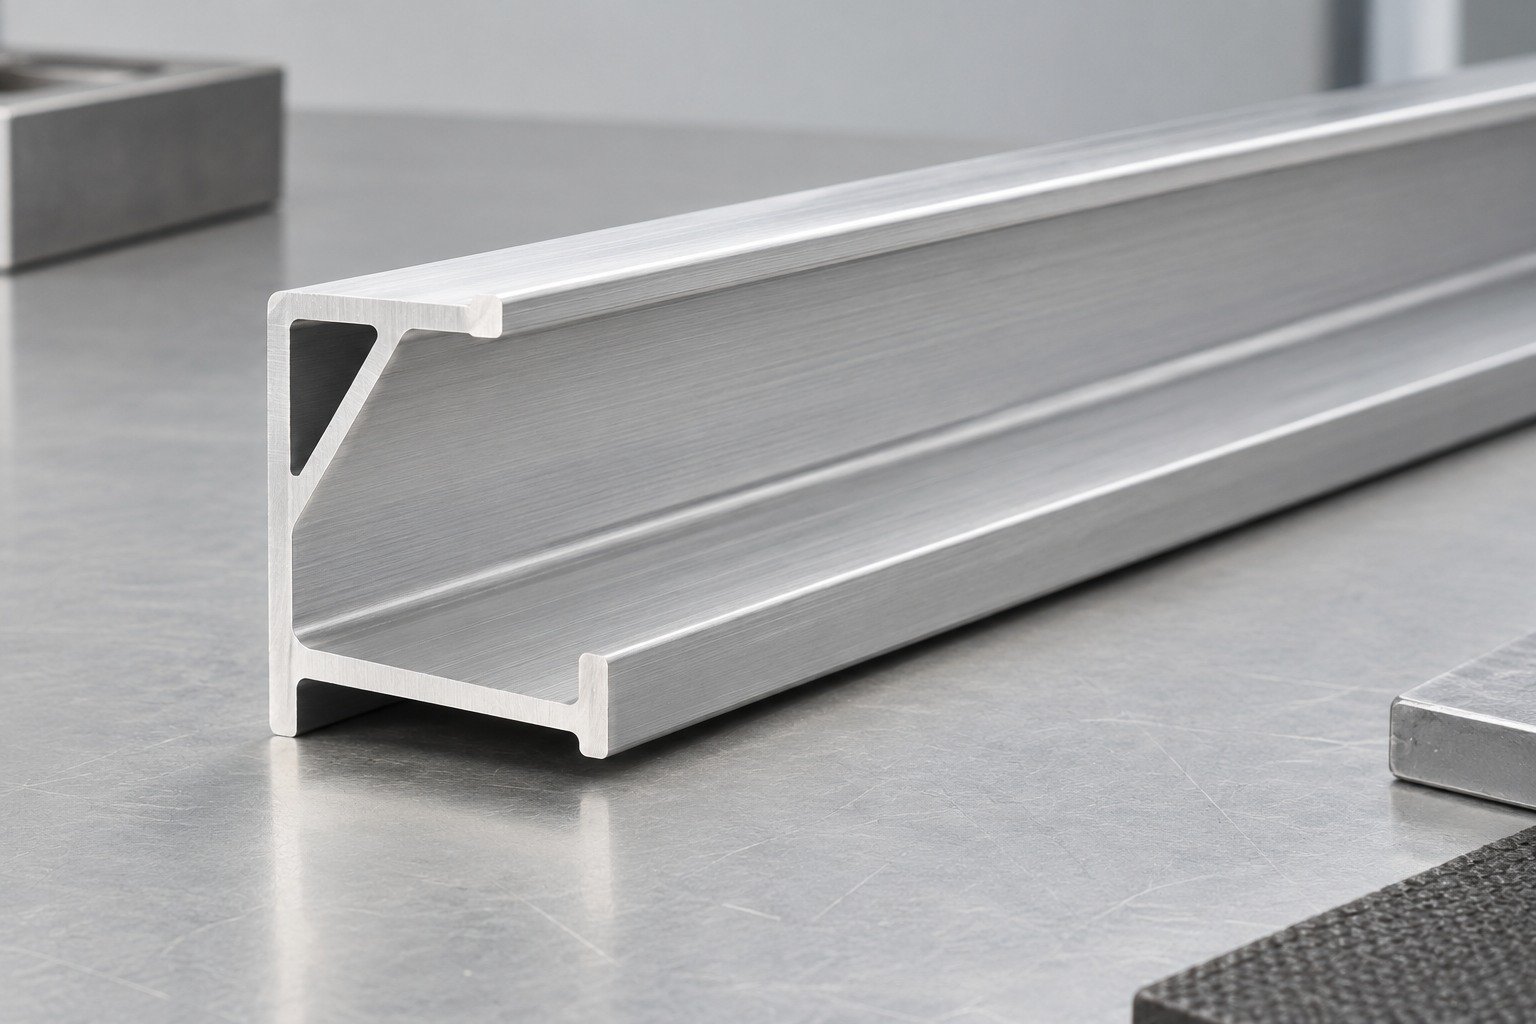
State the grade and condition behind your stiffness, load and visible-face requirements.
| Your specification | Mating parts, section function and datums. |
|---|---|
| Your use conditions | Openings, lips and load direction. |
| Your acceptance | Finished lengths and real demand. |
Profile, material and process suitability are reviewed for your project.
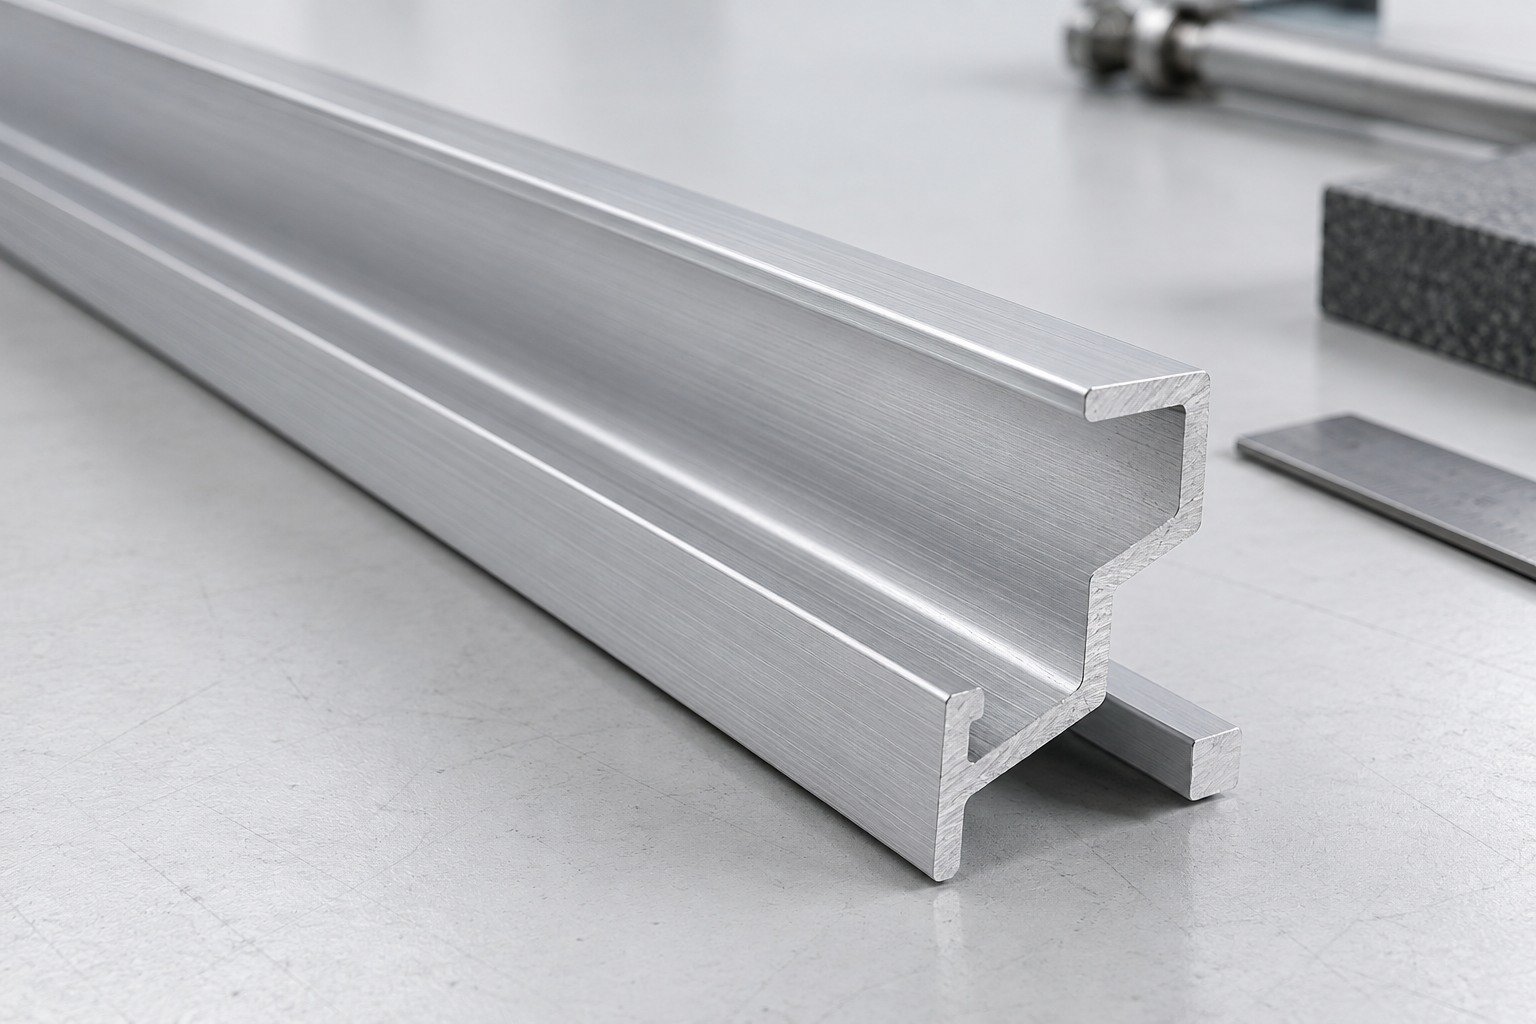
Review unsupported lips, corners and flow balance before releasing your open-section die.
| Your input | Controlled section, material route and critical interfaces. |
|---|---|
| Our review | Die feasibility, sizing/conditioning and secondary operations. |
| Your agreement | Ownership, sample correction and revision release. |
Profile, material and process suitability are reviewed for your project.
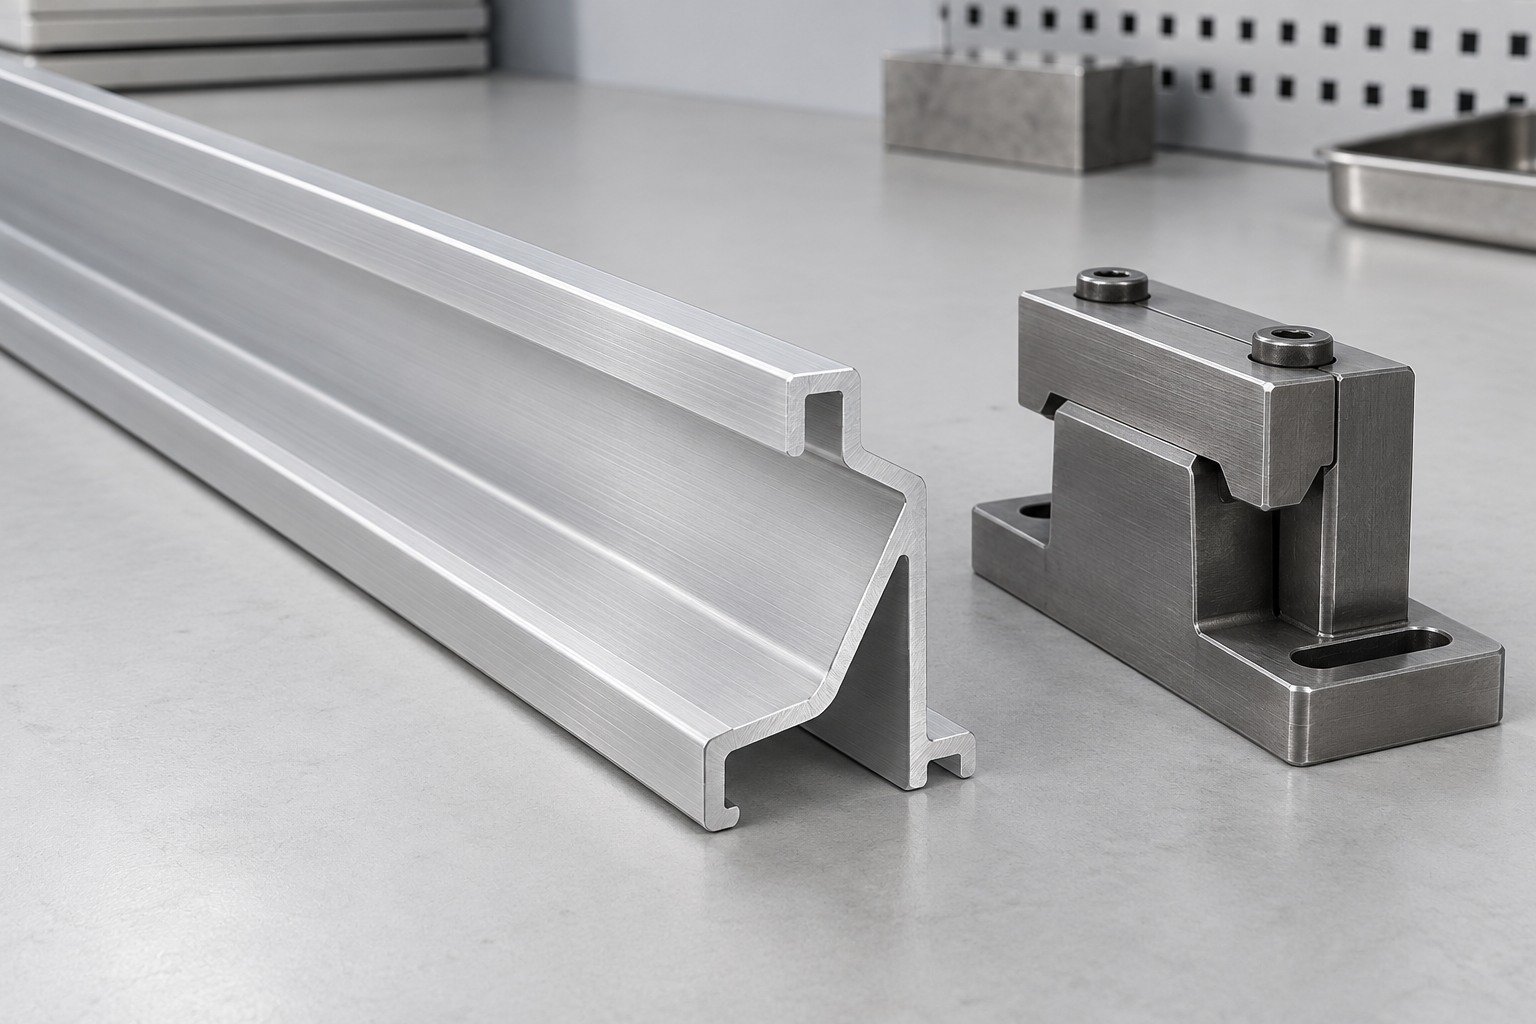
Check the open section against its mating parts and the agreed delivery condition.
| Your fit | Mating parts, section function and datums. |
|---|---|
| Your measurement | Datums, support, delivery state and agreed method. |
| Your records | Approved sample, drawing revision and inspection scope. |
Profile, material and process suitability are reviewed for your project.
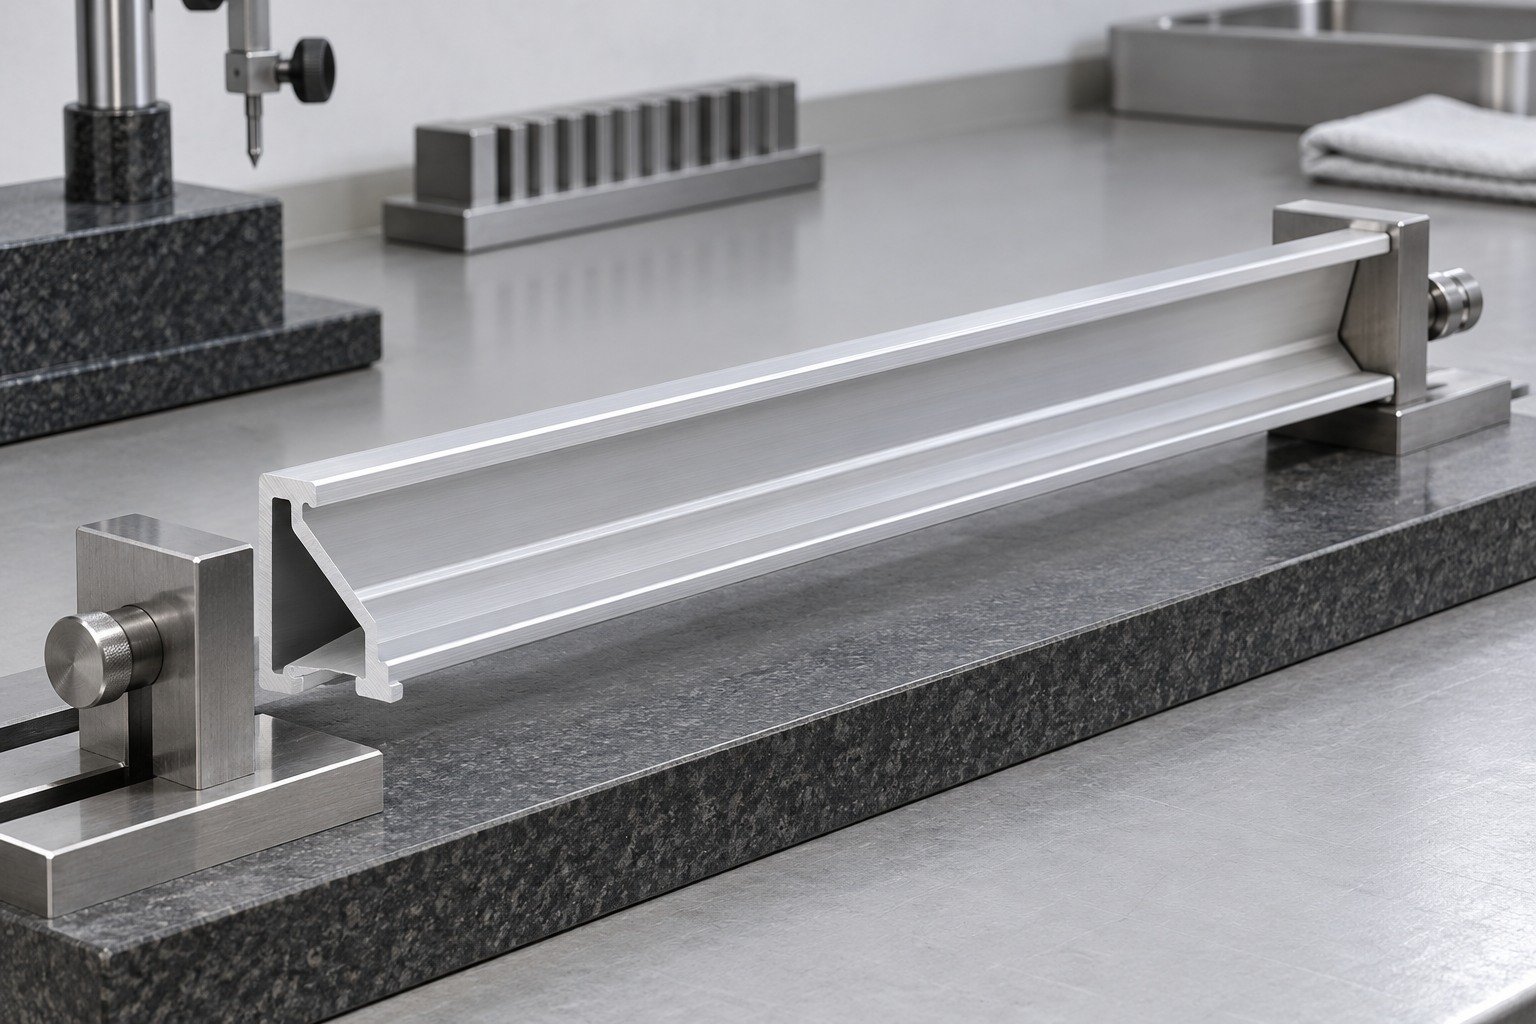
Define the closed cavity, wall distribution and access needed for tooling and inspection.
| Your Fit | Outer envelope and cavity function. |
|---|---|
| Your Section | Webs, walls and inspection access. |
| Your Delivery | Straightness and delivery state. |
Profile, material and process suitability are reviewed for your project.
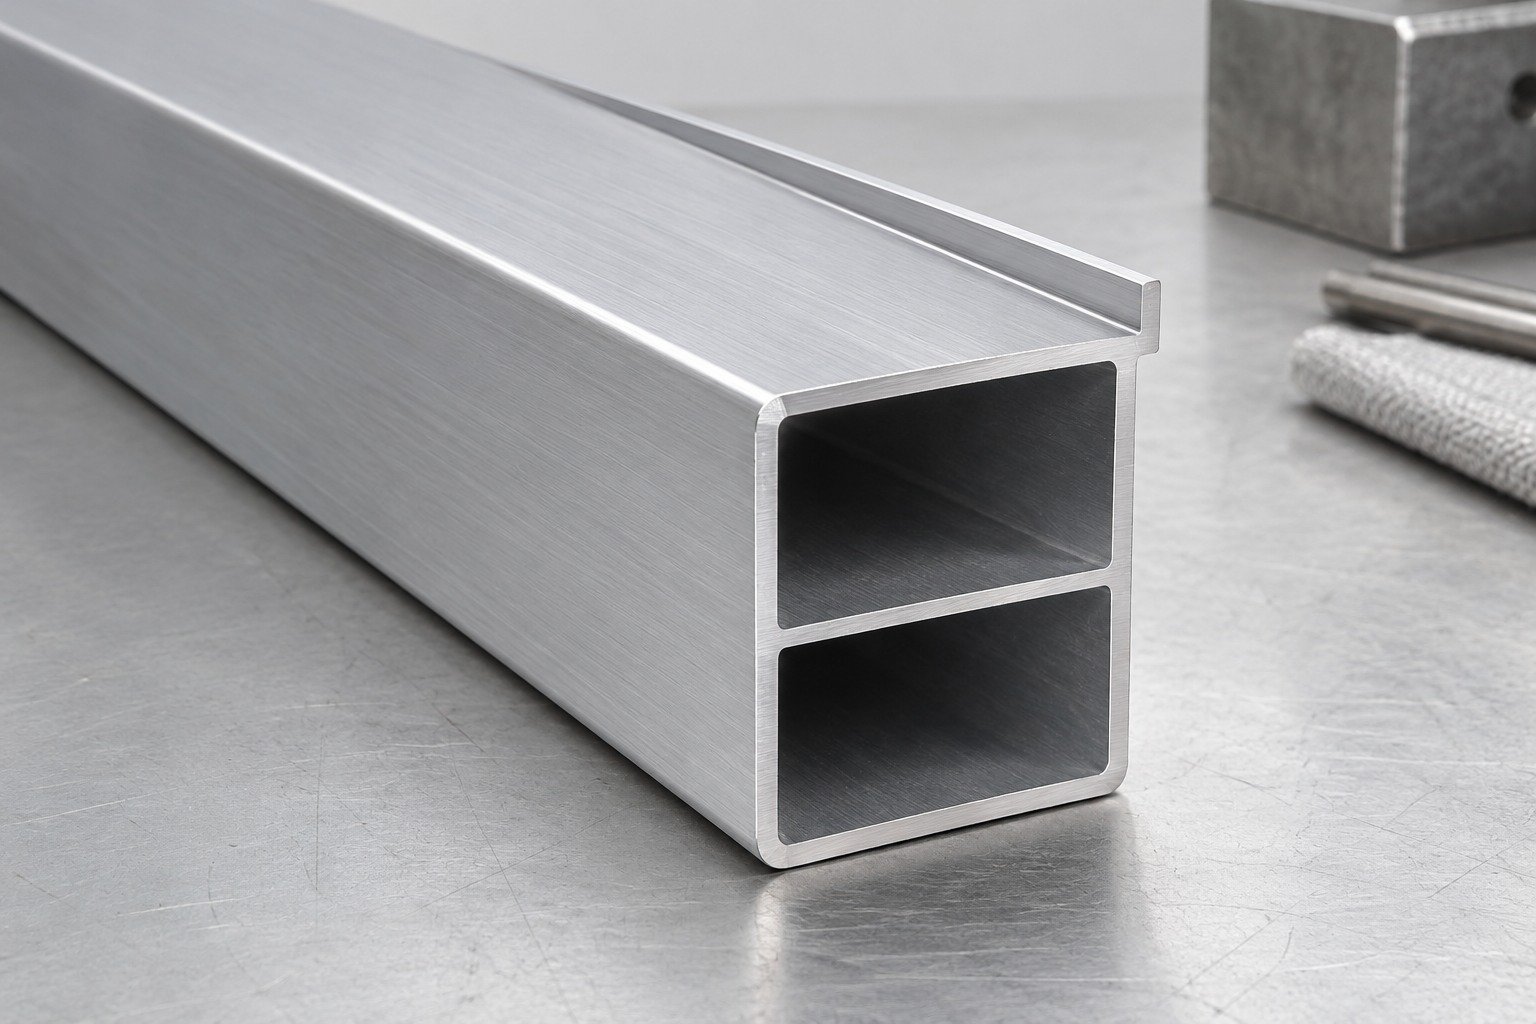
Review section stiffness, environmental exposure and delivery condition before fixing the hollow walls.
| Your specification | Outer envelope and cavity function. |
|---|---|
| Your use conditions | Webs, walls and inspection access. |
| Your acceptance | Straightness and delivery state. |
Profile, material and process suitability are reviewed for your project.
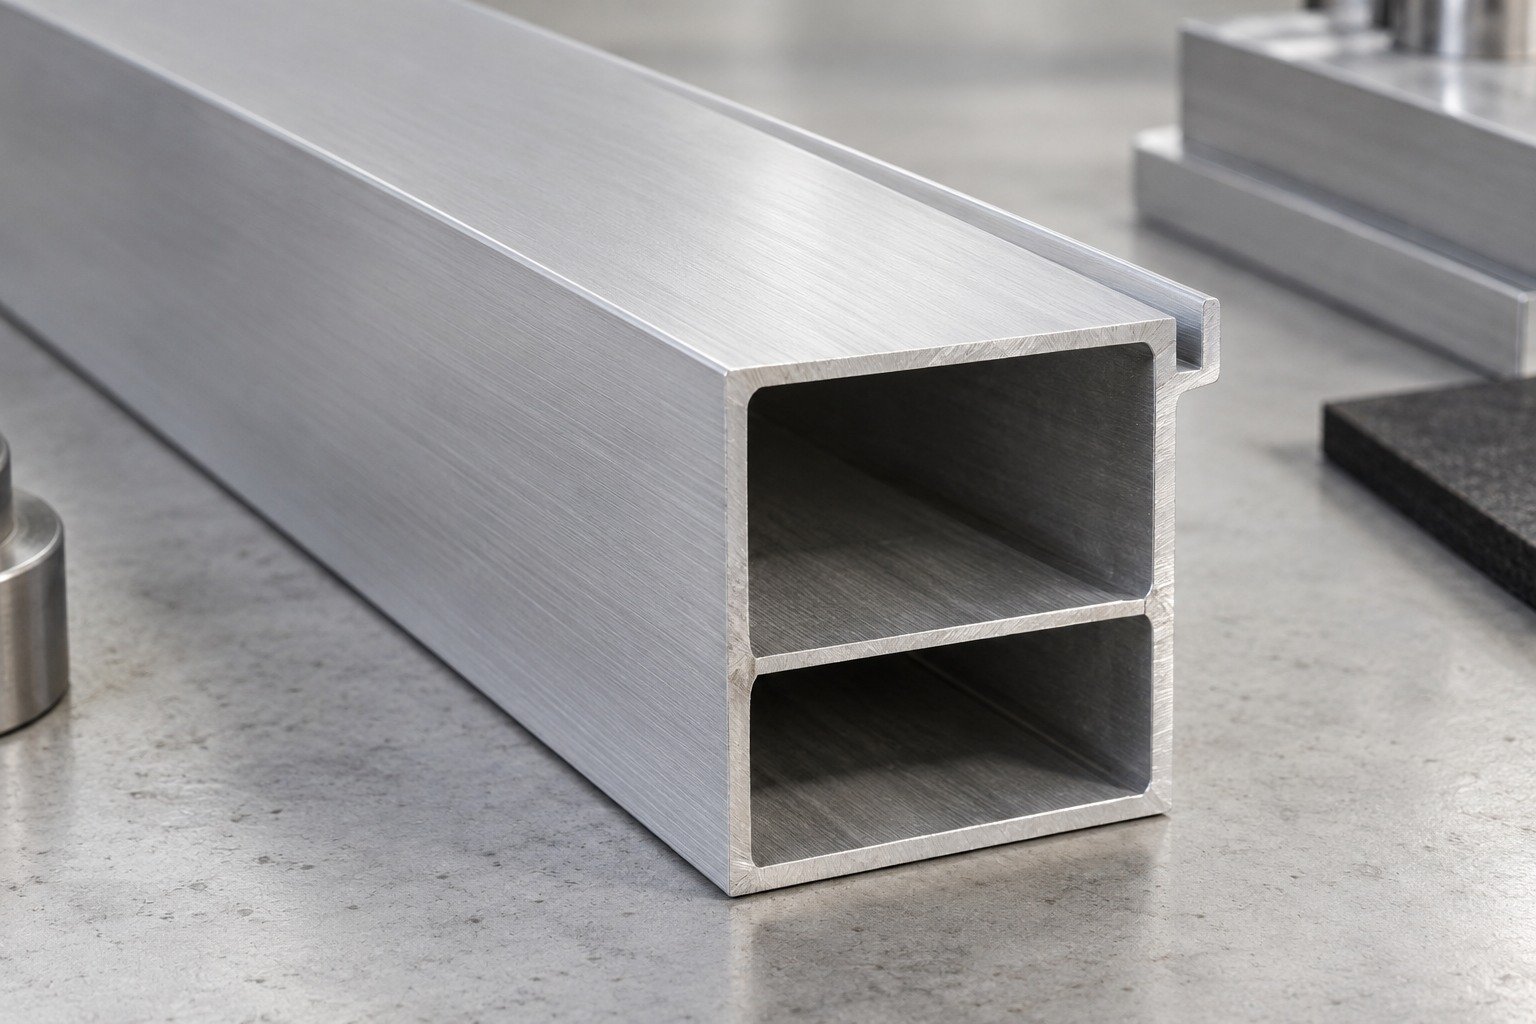
Closed cavities need practical tooling support and access for checking the finished opening.
| Your input | Controlled section, material route and critical interfaces. |
|---|---|
| Our review | Die feasibility, sizing/conditioning and secondary operations. |
| Your agreement | Ownership, sample correction and revision release. |
Profile, material and process suitability are reviewed for your project.
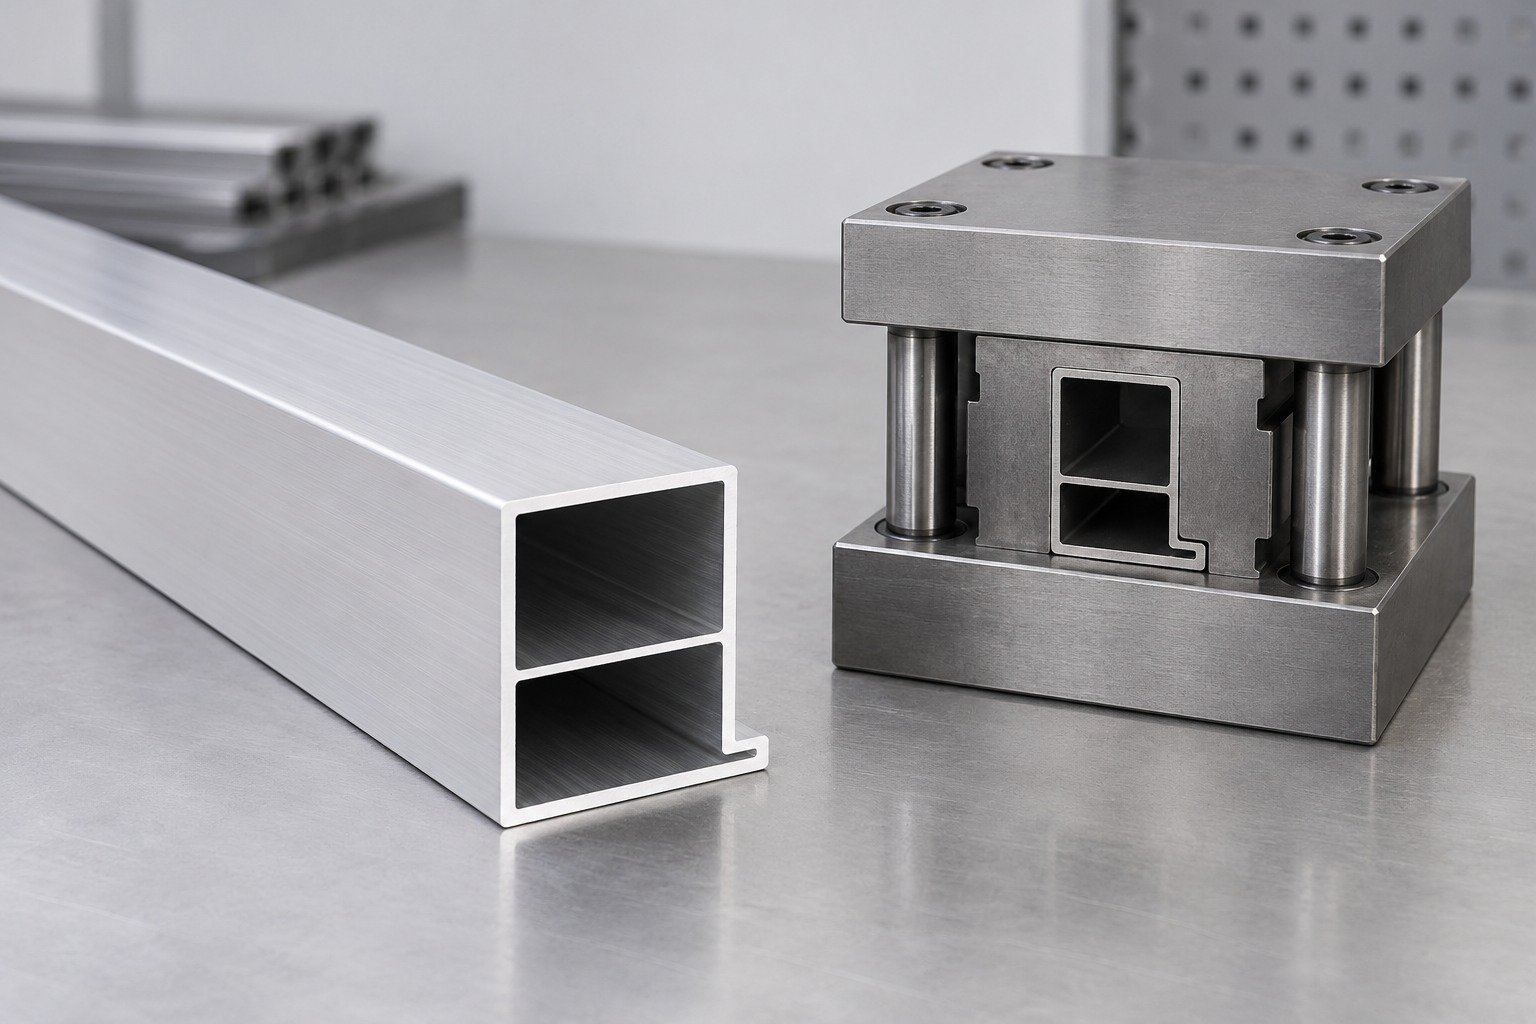
Agree how internal openings, outer size and straightness will be measured without deforming the section.
| Your fit | Outer envelope and cavity function. |
|---|---|
| Your measurement | Datums, support, delivery state and agreed method. |
| Your records | Approved sample, drawing revision and inspection scope. |
Profile, material and process suitability are reviewed for your project.
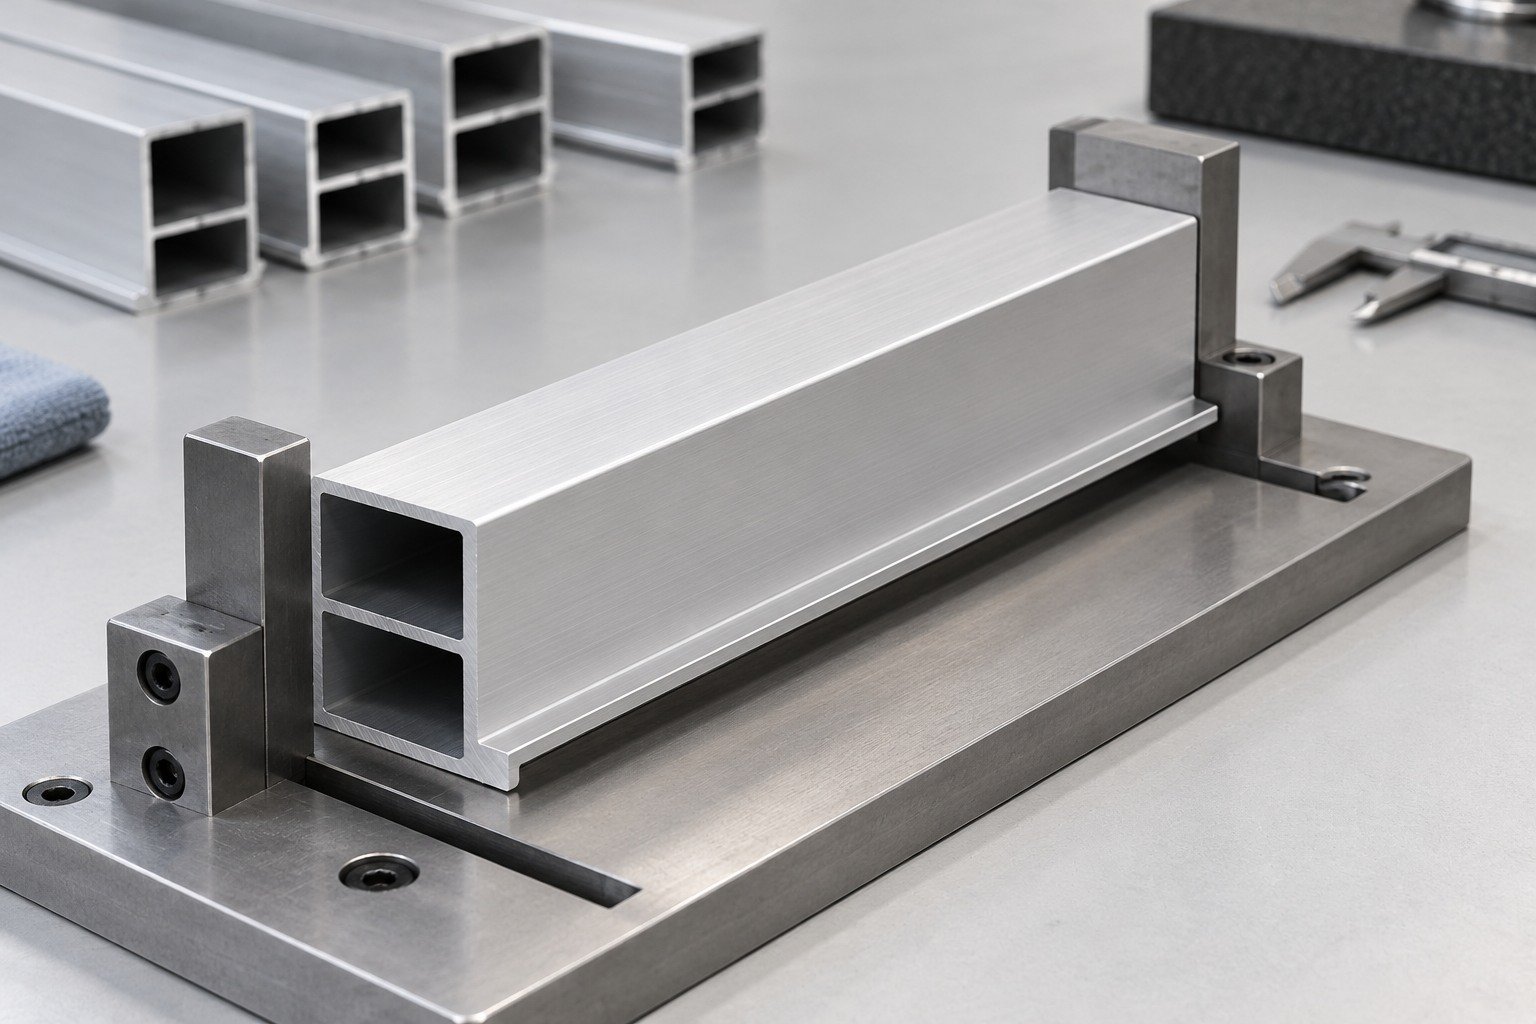
Review connected cavities, web intersections and the functional reason for each chamber.
| Your Fit | Number of cells and functional interfaces. |
|---|---|
| Your Section | Web junctions and tooling support. |
| Your Delivery | Section measurement and acceptance. |
Profile, material and process suitability are reviewed for your project.
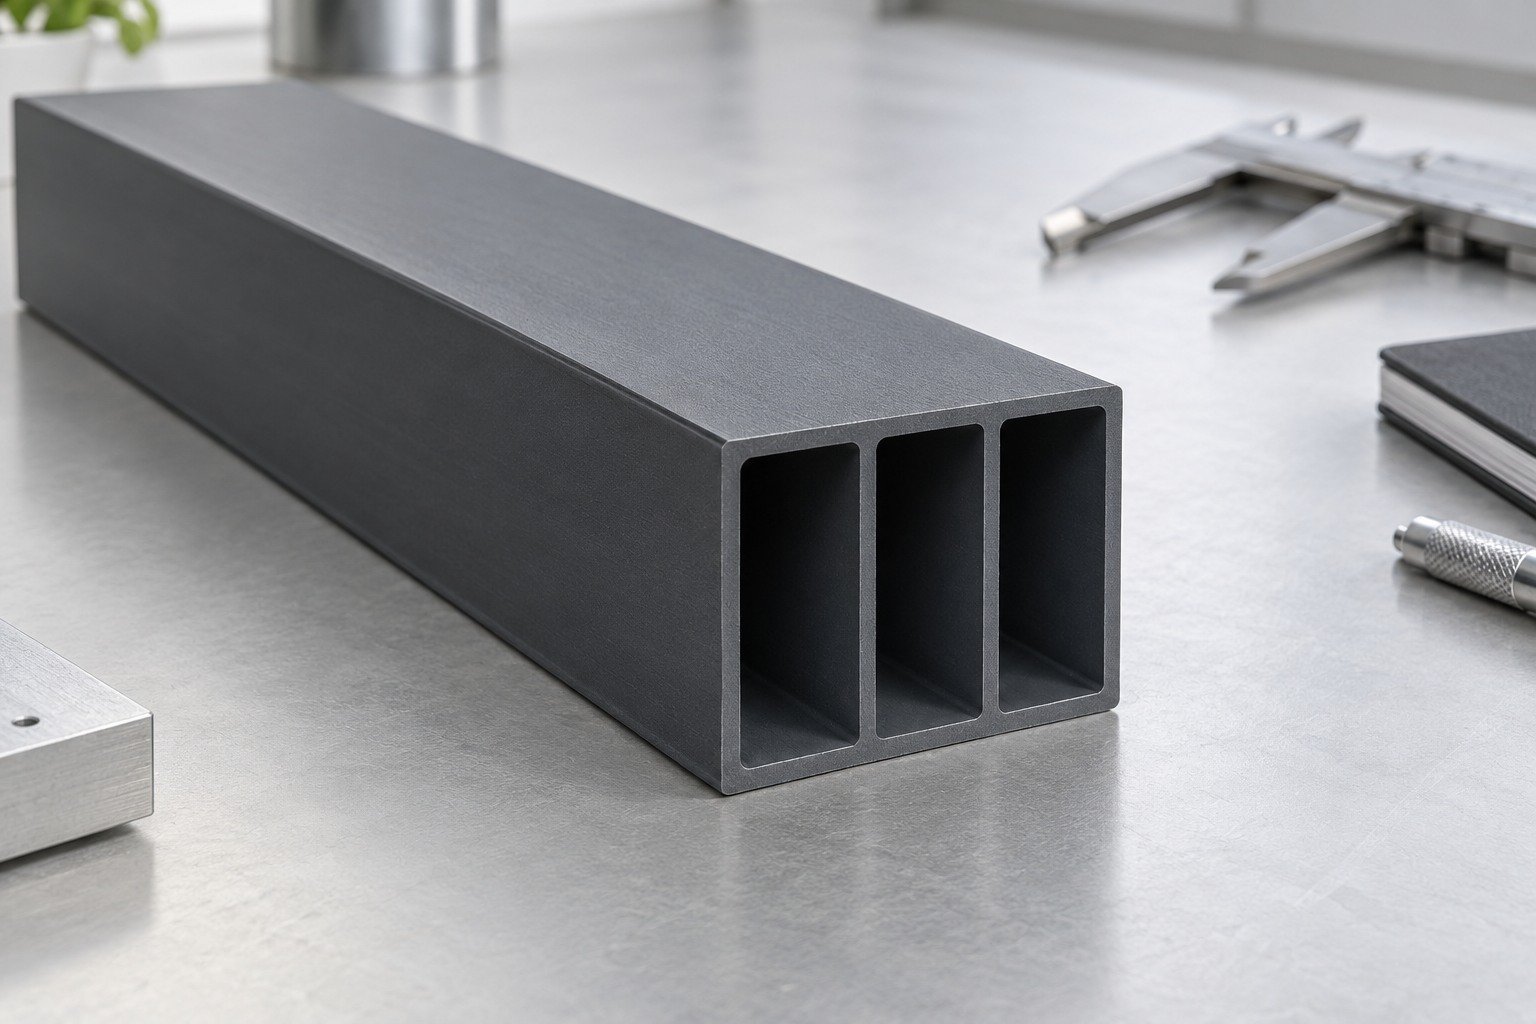
Thin webs and joined cells require a grade-specific flow and stability review.
| Your specification | Number of cells and functional interfaces. |
|---|---|
| Your use conditions | Web junctions and tooling support. |
| Your acceptance | Section measurement and acceptance. |
Profile, material and process suitability are reviewed for your project.
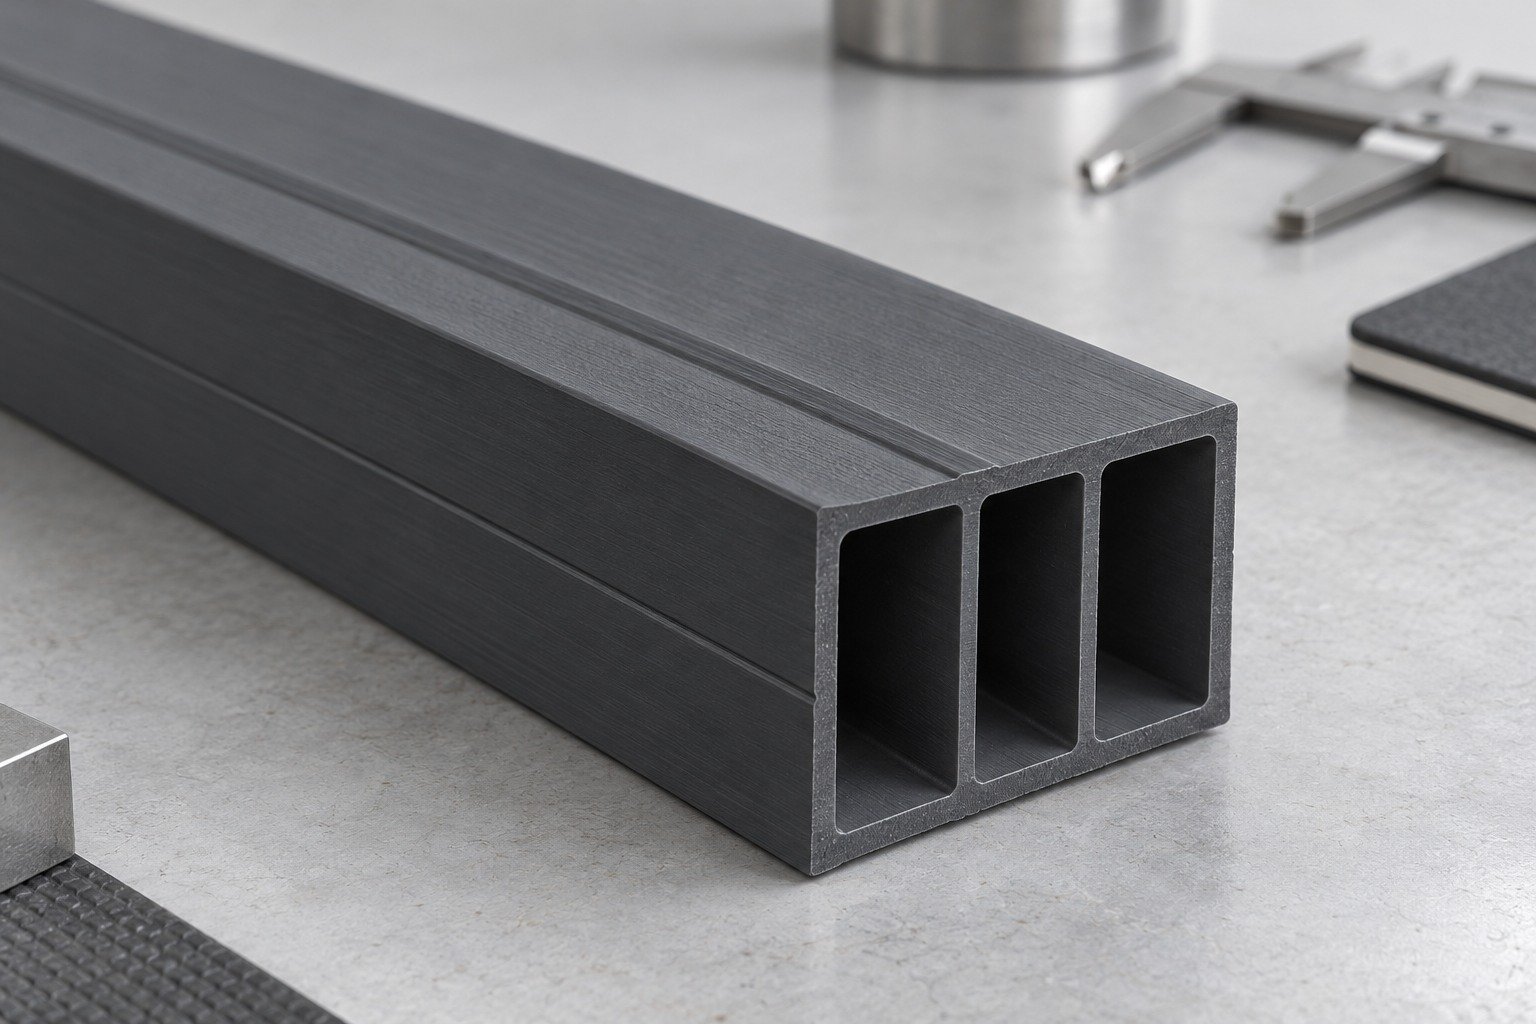
Review web intersections and die support together; extra chambers must serve a clear assembly function.
| Your input | Controlled section, material route and critical interfaces. |
|---|---|
| Our review | Die feasibility, sizing/conditioning and secondary operations. |
| Your agreement | Ownership, sample correction and revision release. |
Profile, material and process suitability are reviewed for your project.
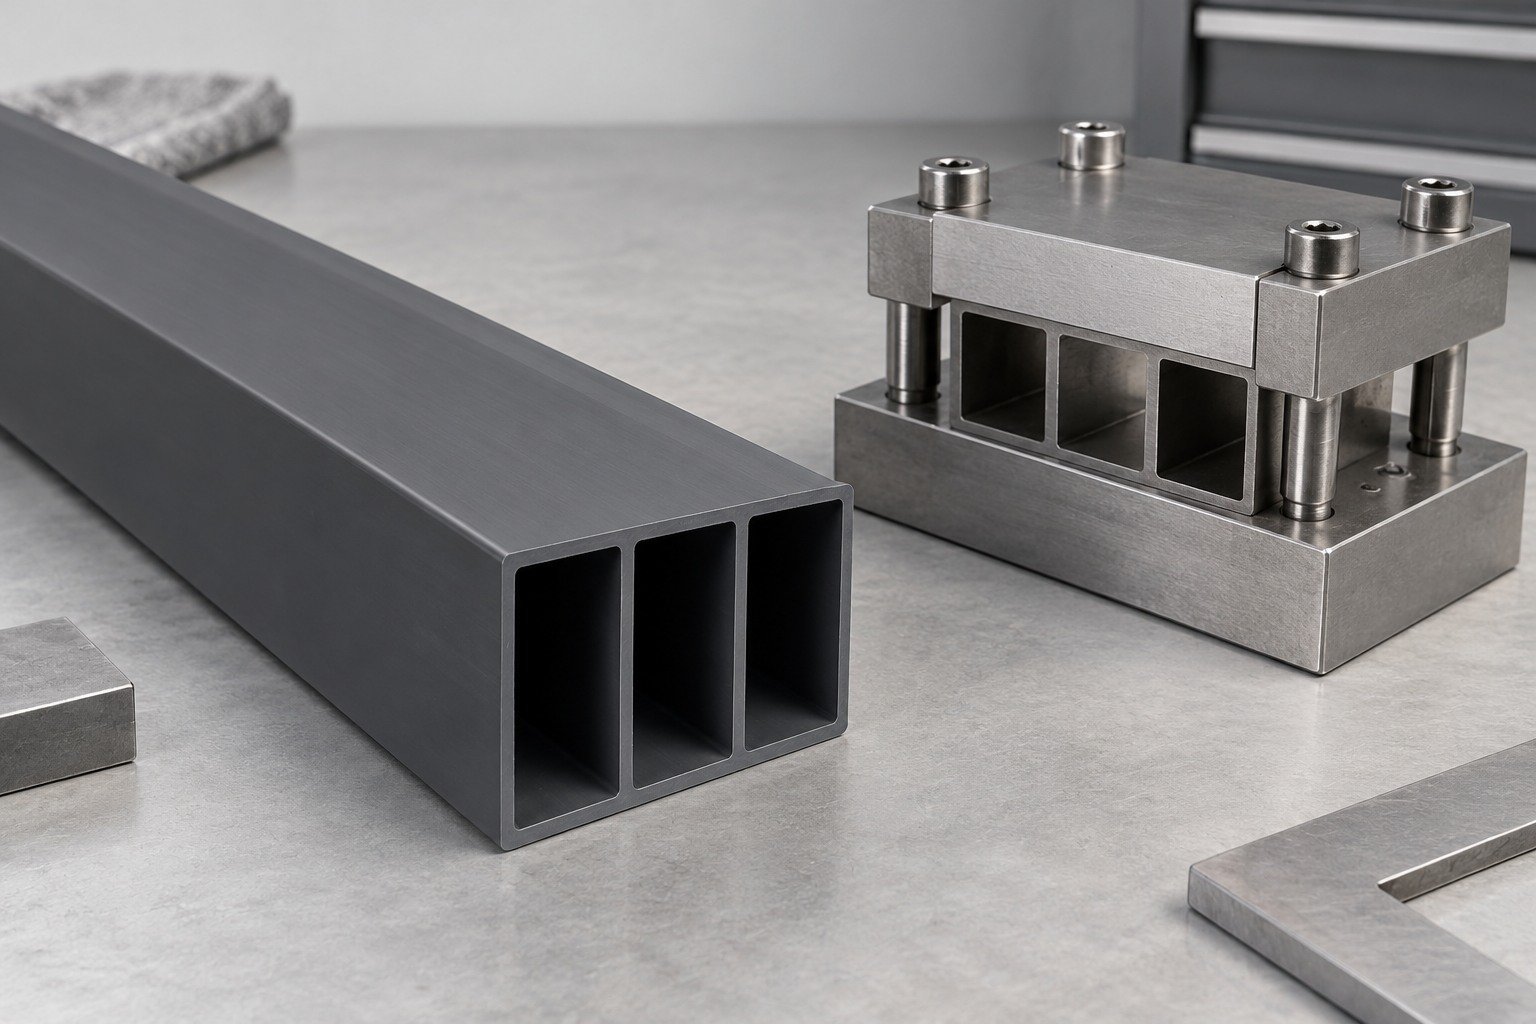
Define access to each critical chamber and how wall or web dimensions are verified.
| Your fit | Number of cells and functional interfaces. |
|---|---|
| Your measurement | Datums, support, delivery state and agreed method. |
| Your records | Approved sample, drawing revision and inspection scope. |
Profile, material and process suitability are reviewed for your project.
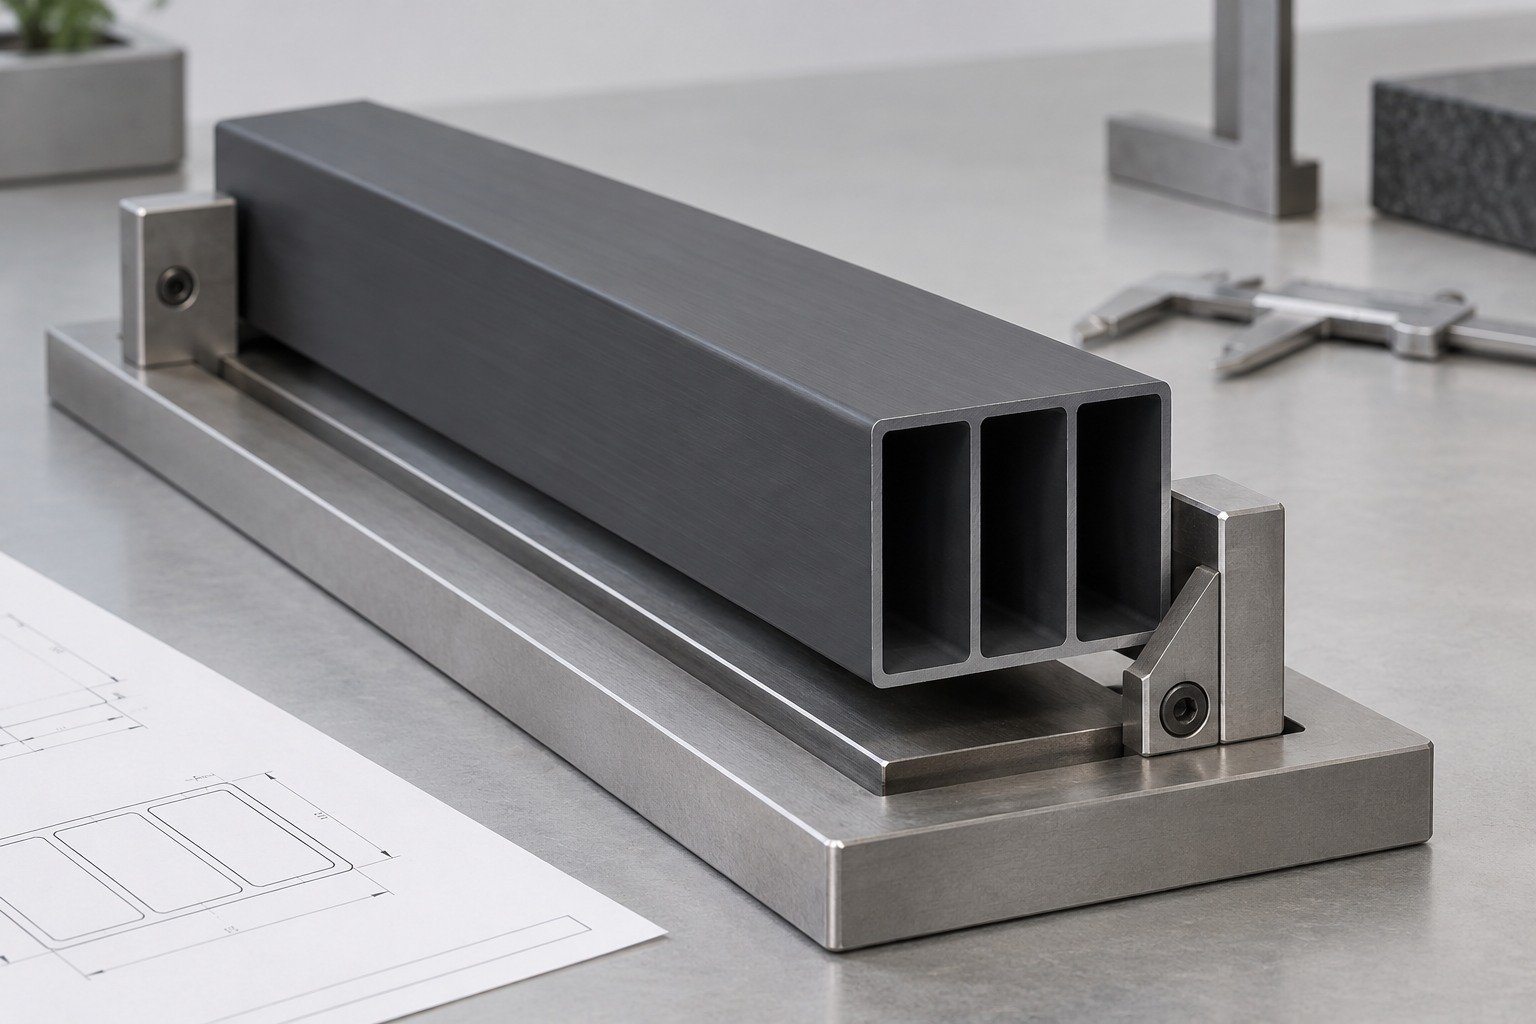
Custom extruded edge profiles need a defined counterpart, retention method and visible surface.
| Your Fit | Counterpart, clearance and retention. |
|---|---|
| Your Section | Engagement length and visible faces. |
| Your Delivery | Finish build or polymer recovery. |
Profile, material and process suitability are reviewed for your project.
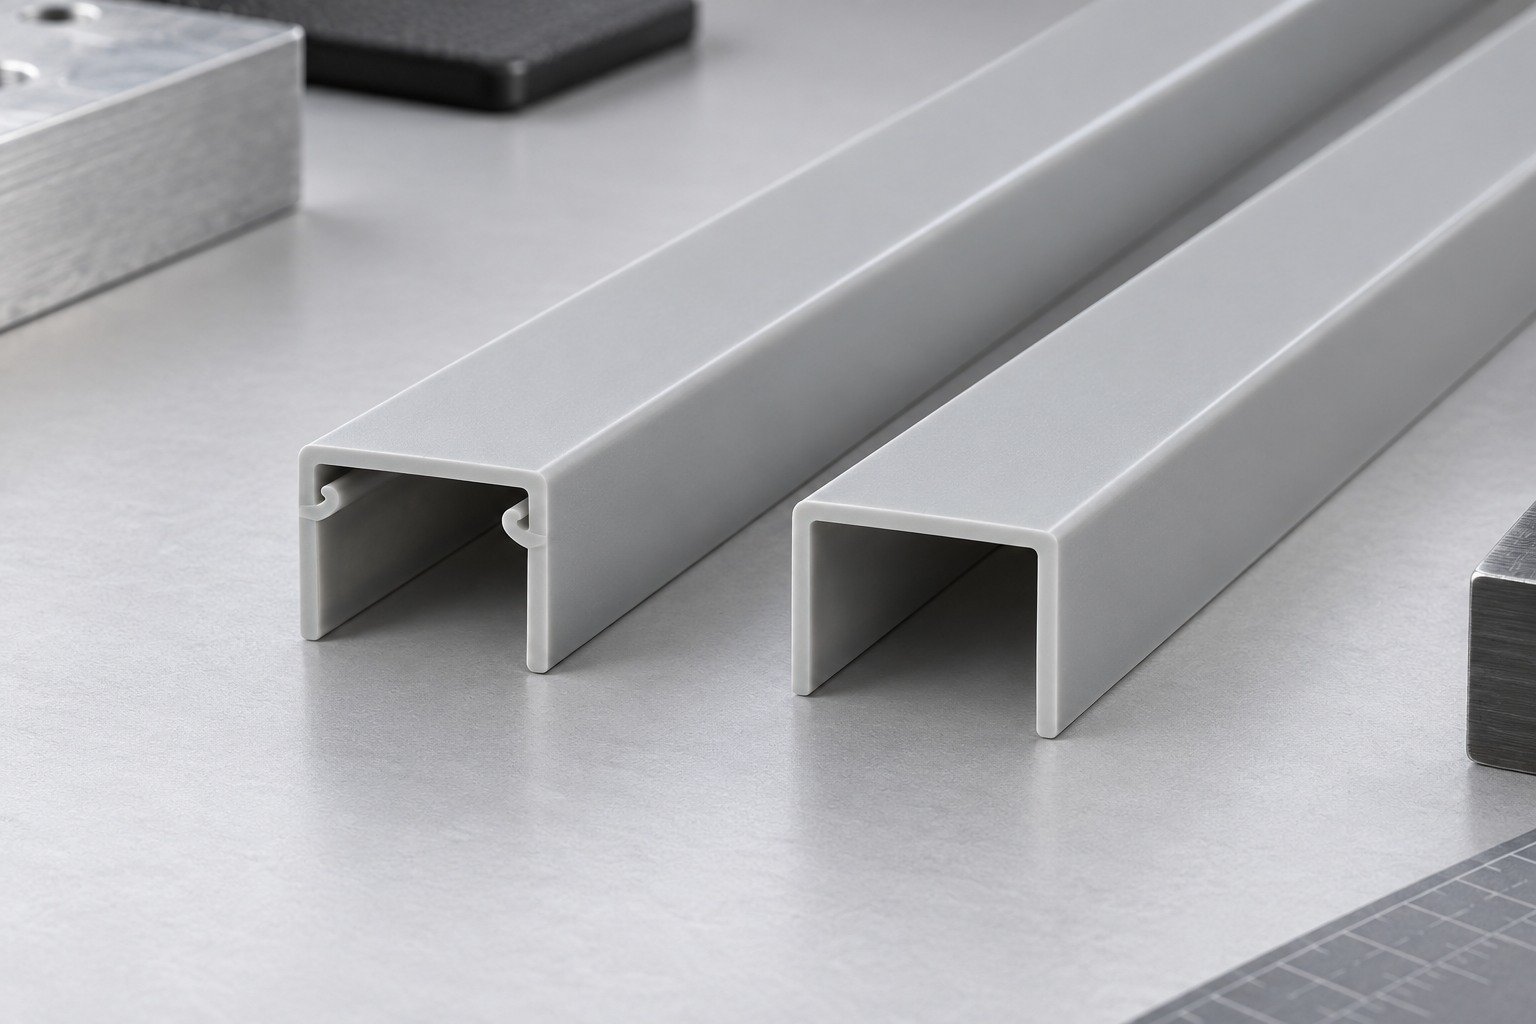
Define the counterpart, wear, recovery or finish build that controls engagement.
| Your specification | Counterpart, clearance and retention. |
|---|---|
| Your use conditions | Engagement length and visible faces. |
| Your acceptance | Finish build or polymer recovery. |
Profile, material and process suitability are reviewed for your project.
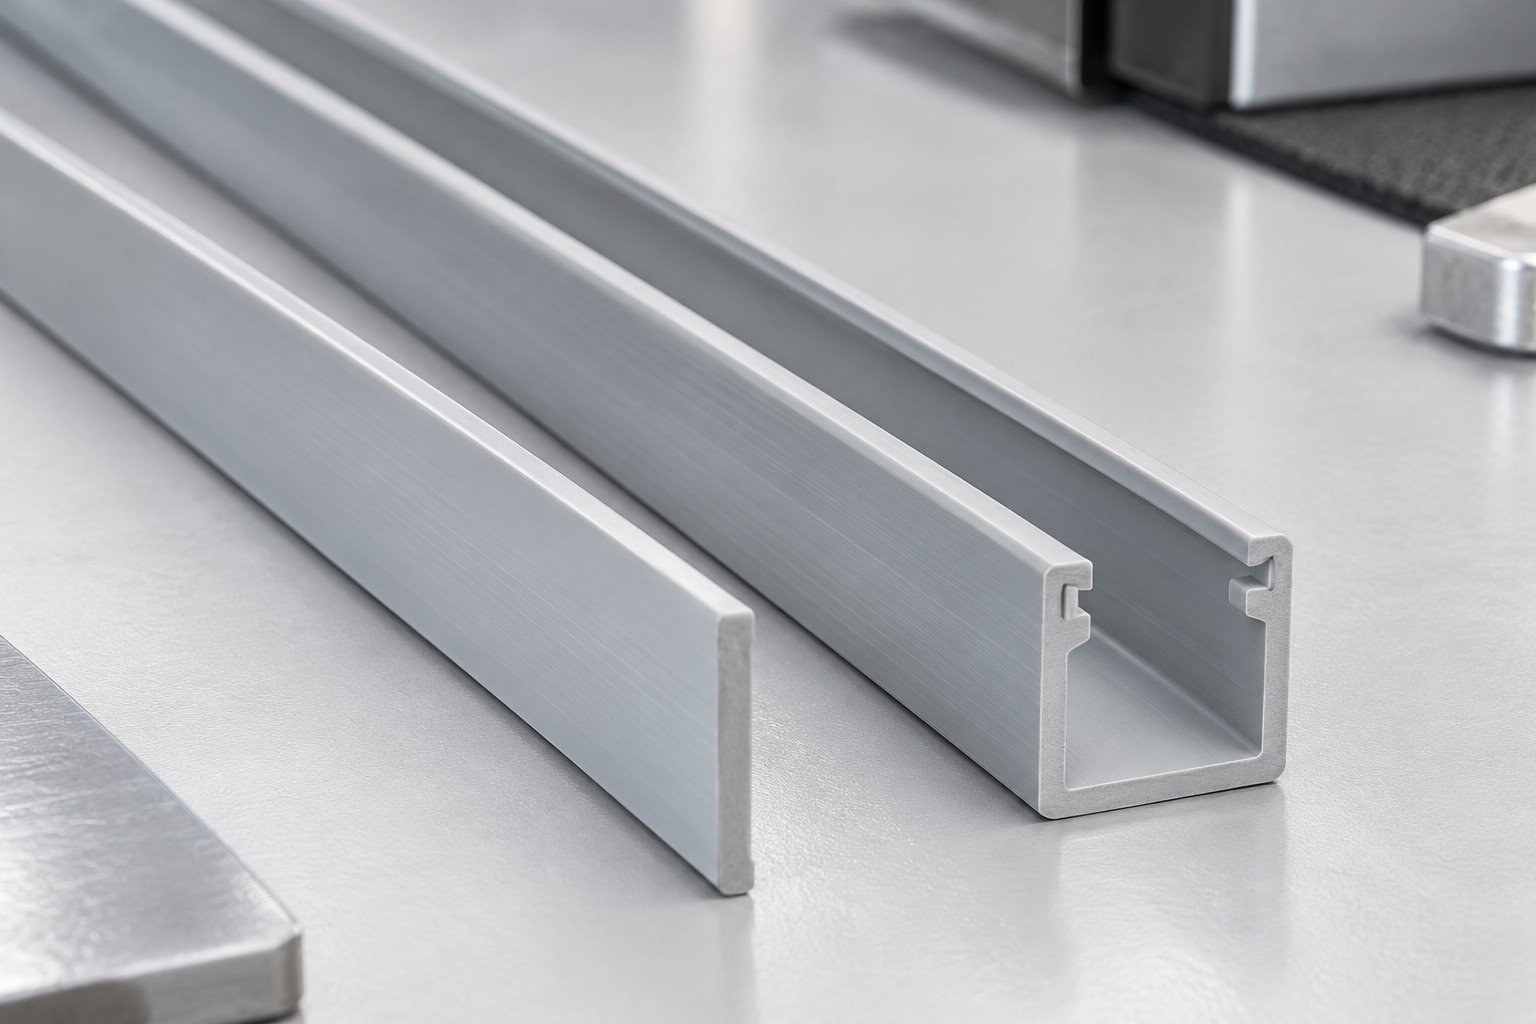
Plan engagement features with tool access, finish allowance and a usable mating gauge.
| Your input | Controlled section, material route and critical interfaces. |
|---|---|
| Our review | Die feasibility, sizing/conditioning and secondary operations. |
| Your agreement | Ownership, sample correction and revision release. |
Profile, material and process suitability are reviewed for your project.
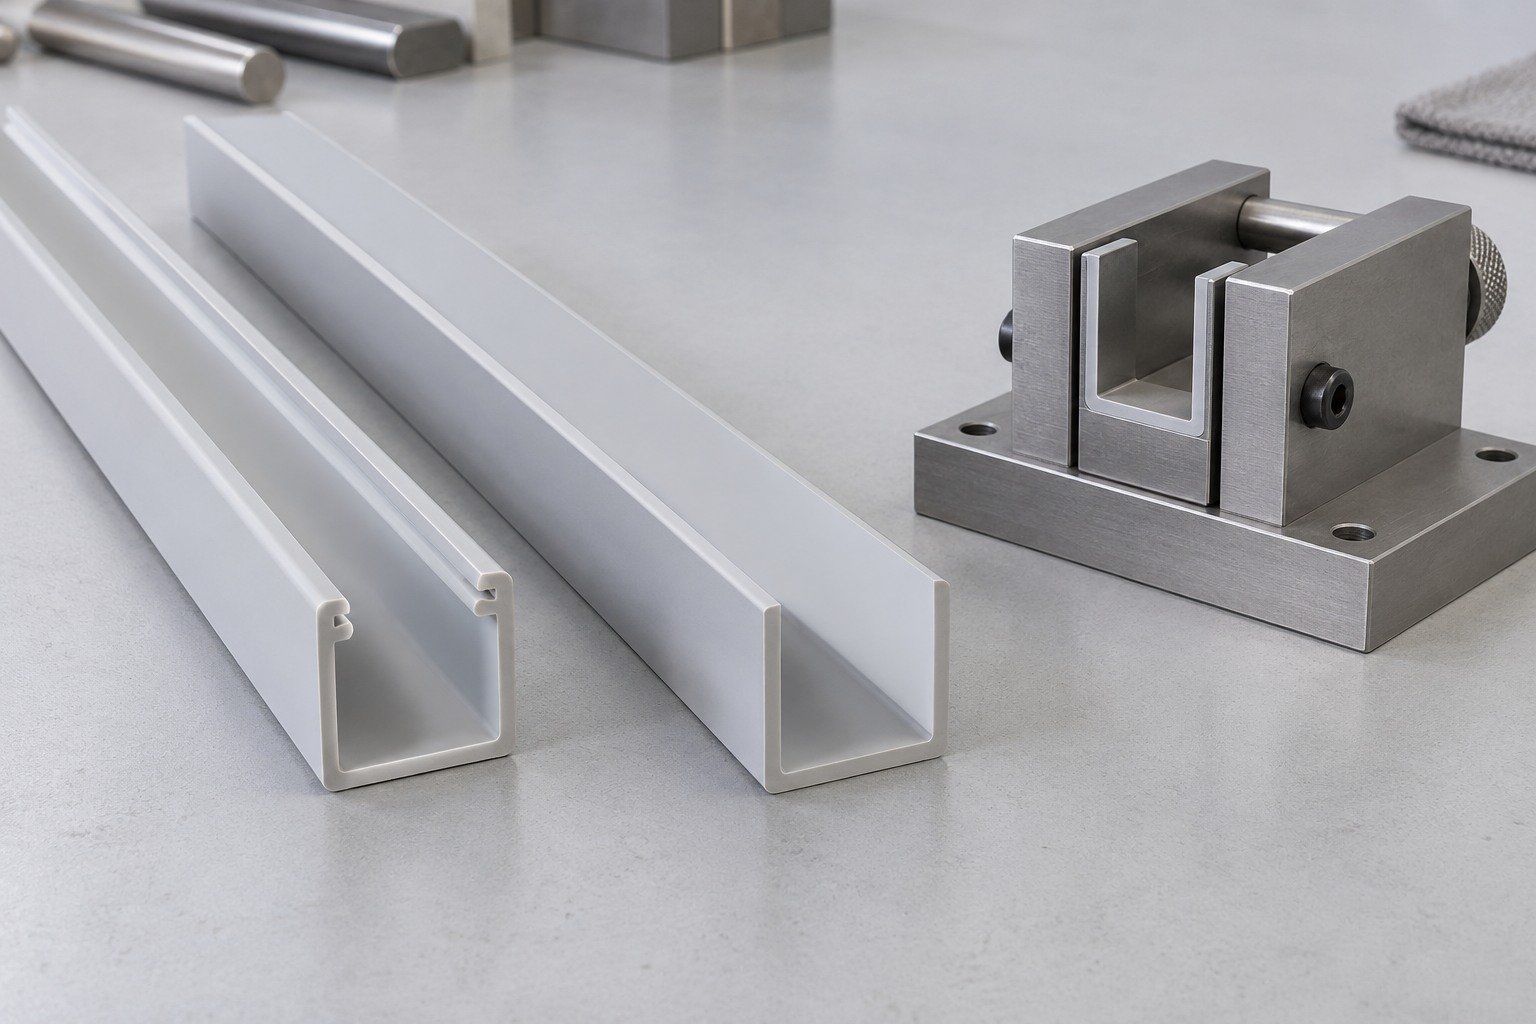
Use the agreed counterpart or gauge to check engagement, retention and visible faces.
| Your fit | Counterpart, clearance and retention. |
|---|---|
| Your measurement | Datums, support, delivery state and agreed method. |
| Your records | Approved sample, drawing revision and inspection scope. |
Profile, material and process suitability are reviewed for your project.
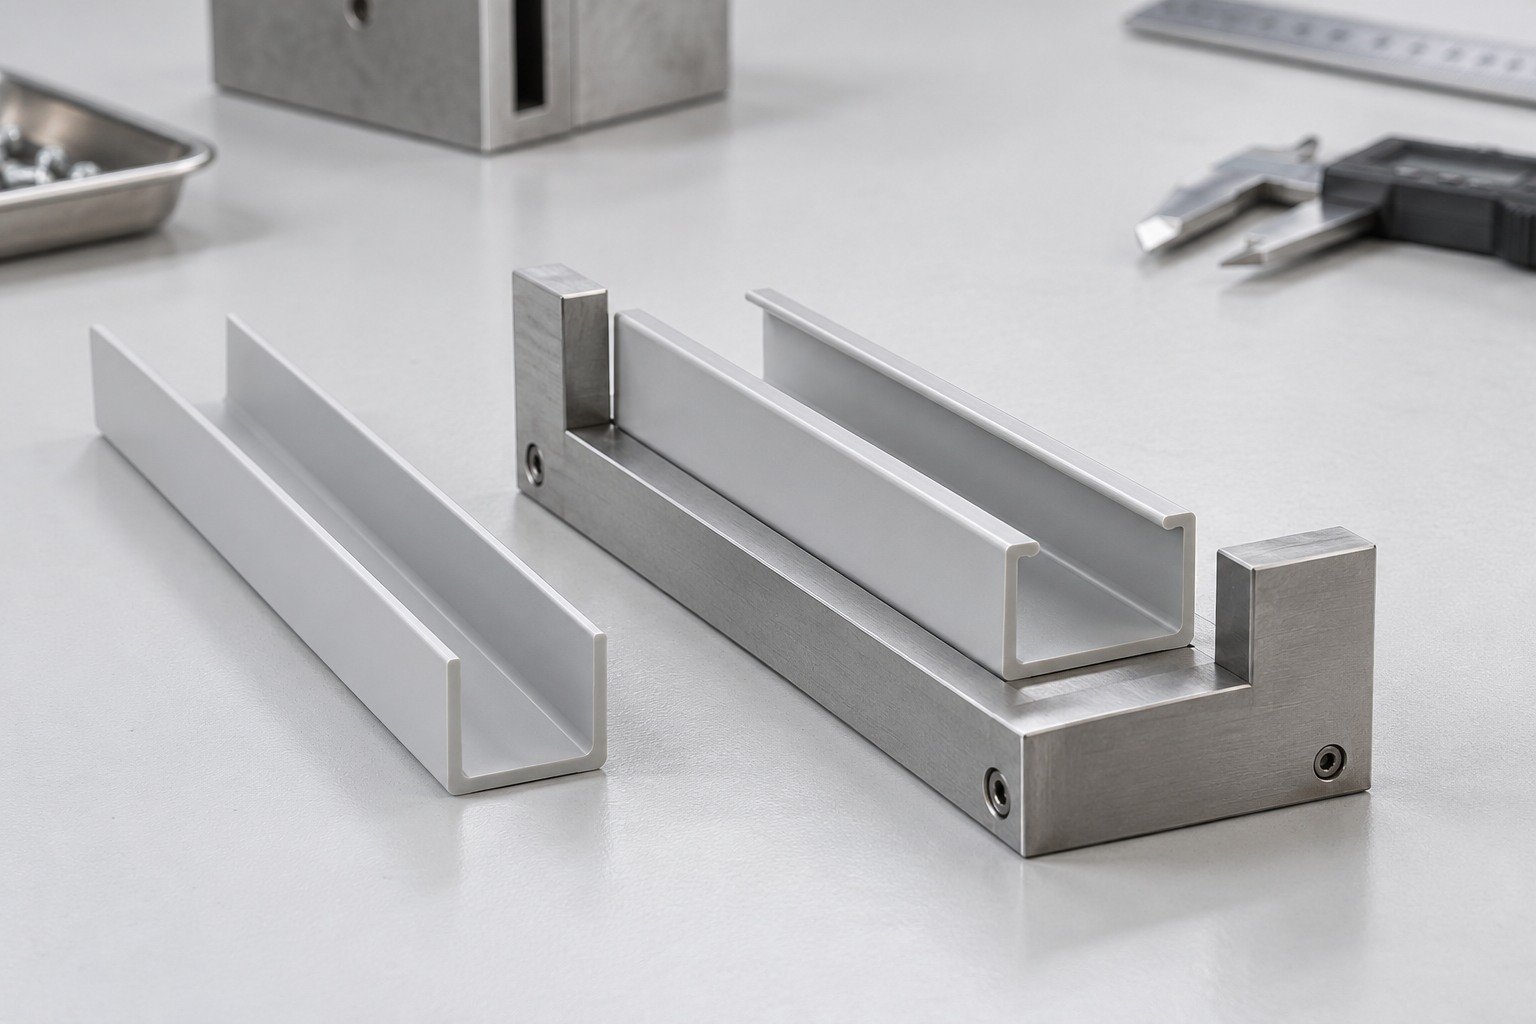
Compare aluminum vs plastic extrusion profiles around stiffness, temperature, insulation, appearance and final fit. Each route needs a separate grade and process review.
| Your Fit | Loads, temperature and exposure. |
|---|---|
| Your Section | Alloy/condition or exact polymer grade. |
| Your Delivery | Sample evidence and finished scope. |
Profile, material and process suitability are reviewed for your project.
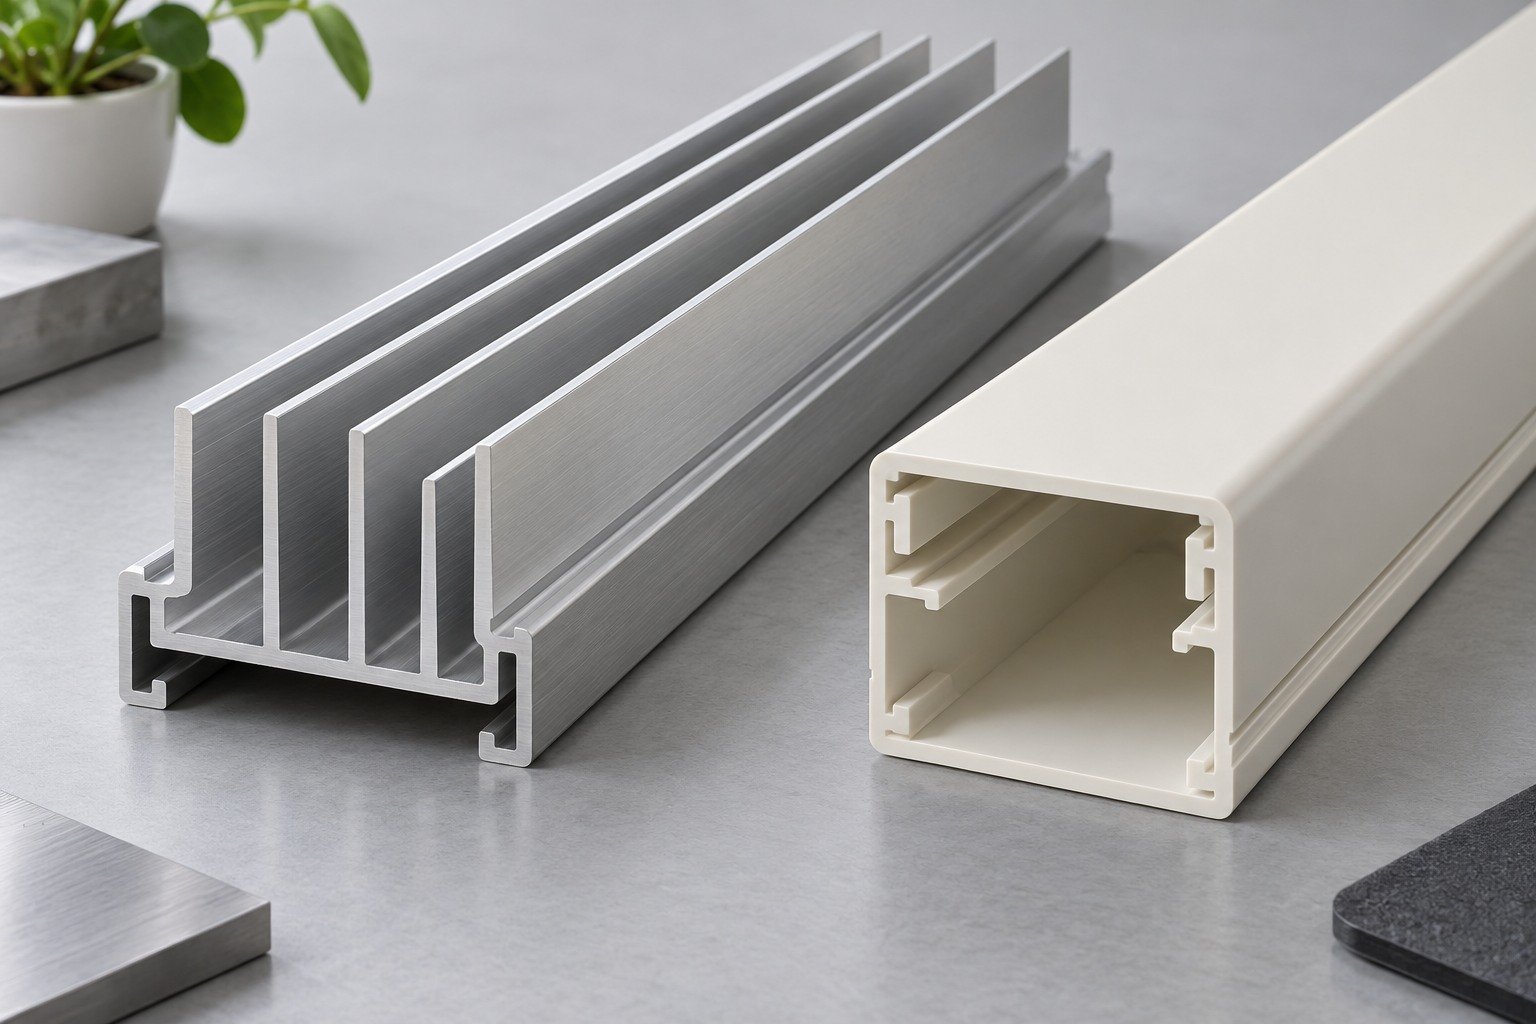
Choose the route using actual loads, temperature, insulation and appearance needs; compare the exact grade, not just the material family.
| Your specification | Loads, temperature and exposure. |
|---|---|
| Your use conditions | Alloy/condition or exact polymer grade. |
| Your acceptance | Sample evidence and finished scope. |
Profile, material and process suitability are reviewed for your project.
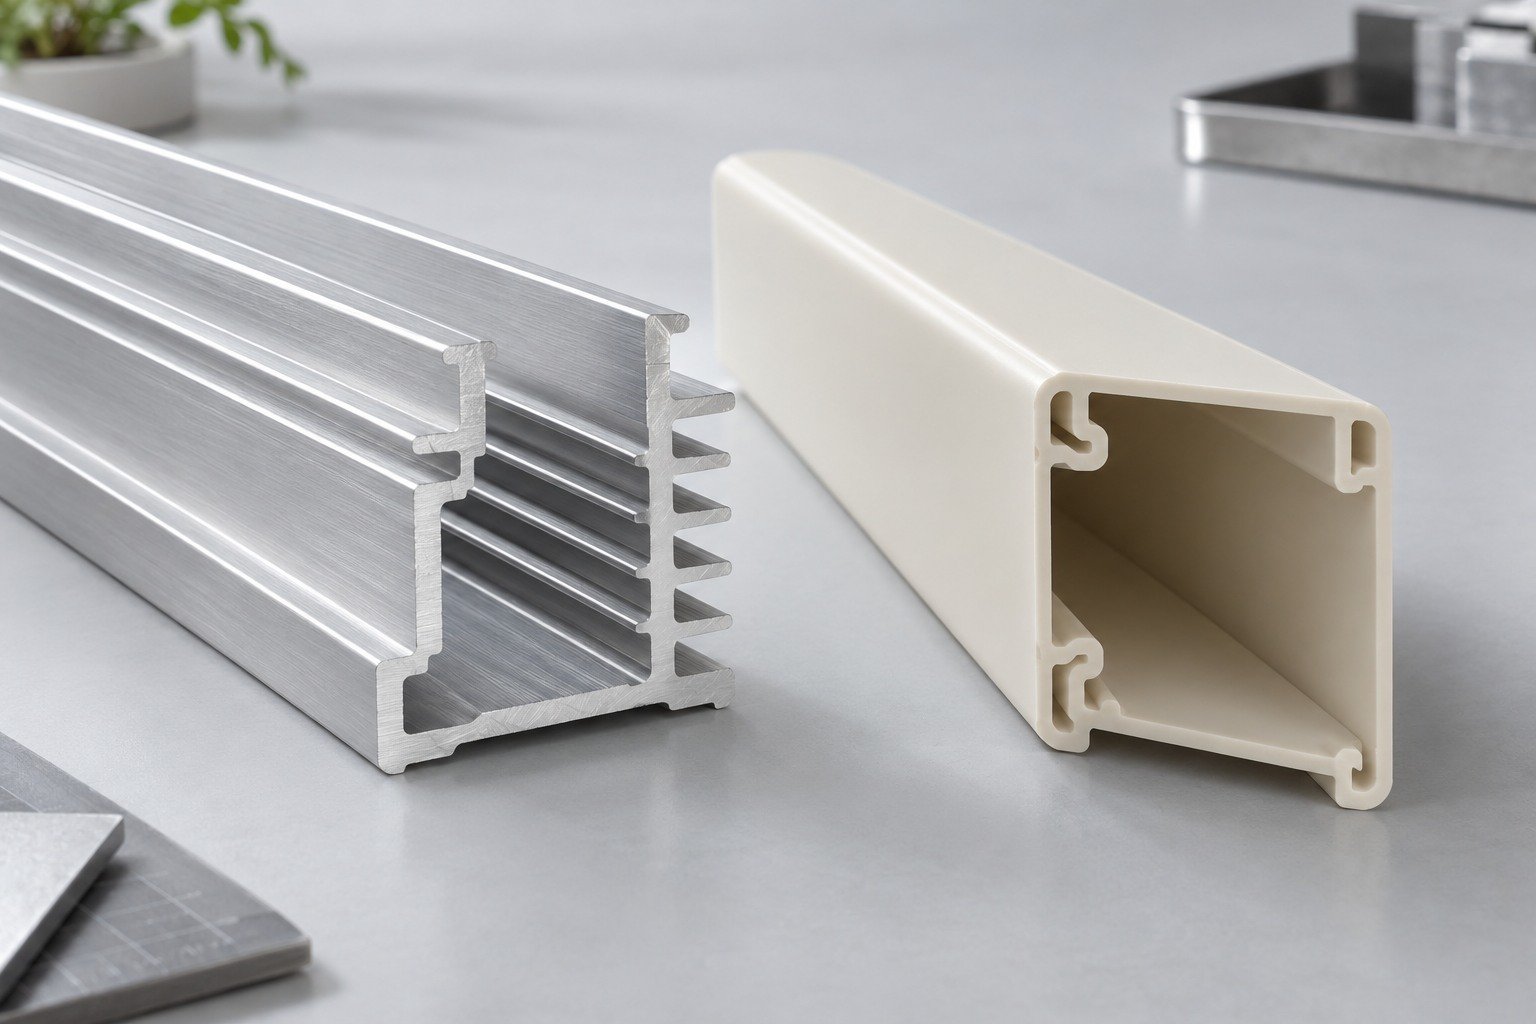
Aluminum dies and polymer die/calibration systems have different requirements. Agree the route before comparing tooling quotations.
| Your input | Controlled section, material route and critical interfaces. |
|---|---|
| Our review | Die feasibility, sizing/conditioning and secondary operations. |
| Your agreement | Ownership, sample correction and revision release. |
Profile, material and process suitability are reviewed for your project.
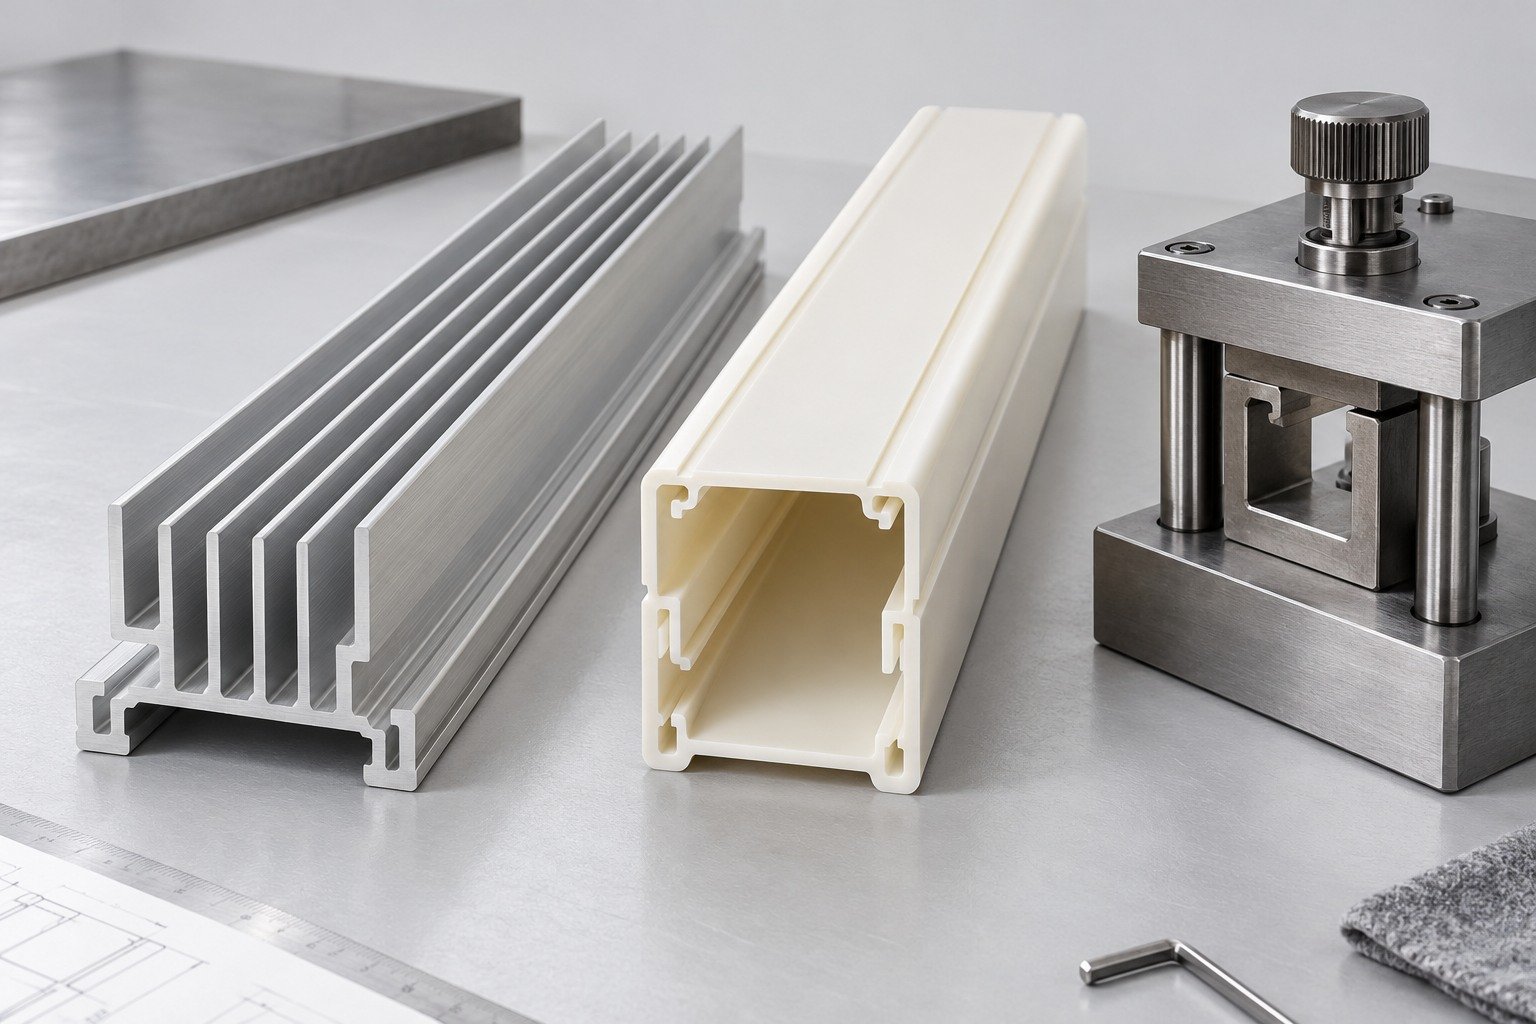
Approve evidence from the specified material route; a similar-looking sample does not establish equivalent properties.
| Your fit | Loads, temperature and exposure. |
|---|---|
| Your measurement | Datums, support, delivery state and agreed method. |
| Your records | Approved sample, drawing revision and inspection scope. |
Profile, material and process suitability are reviewed for your project.
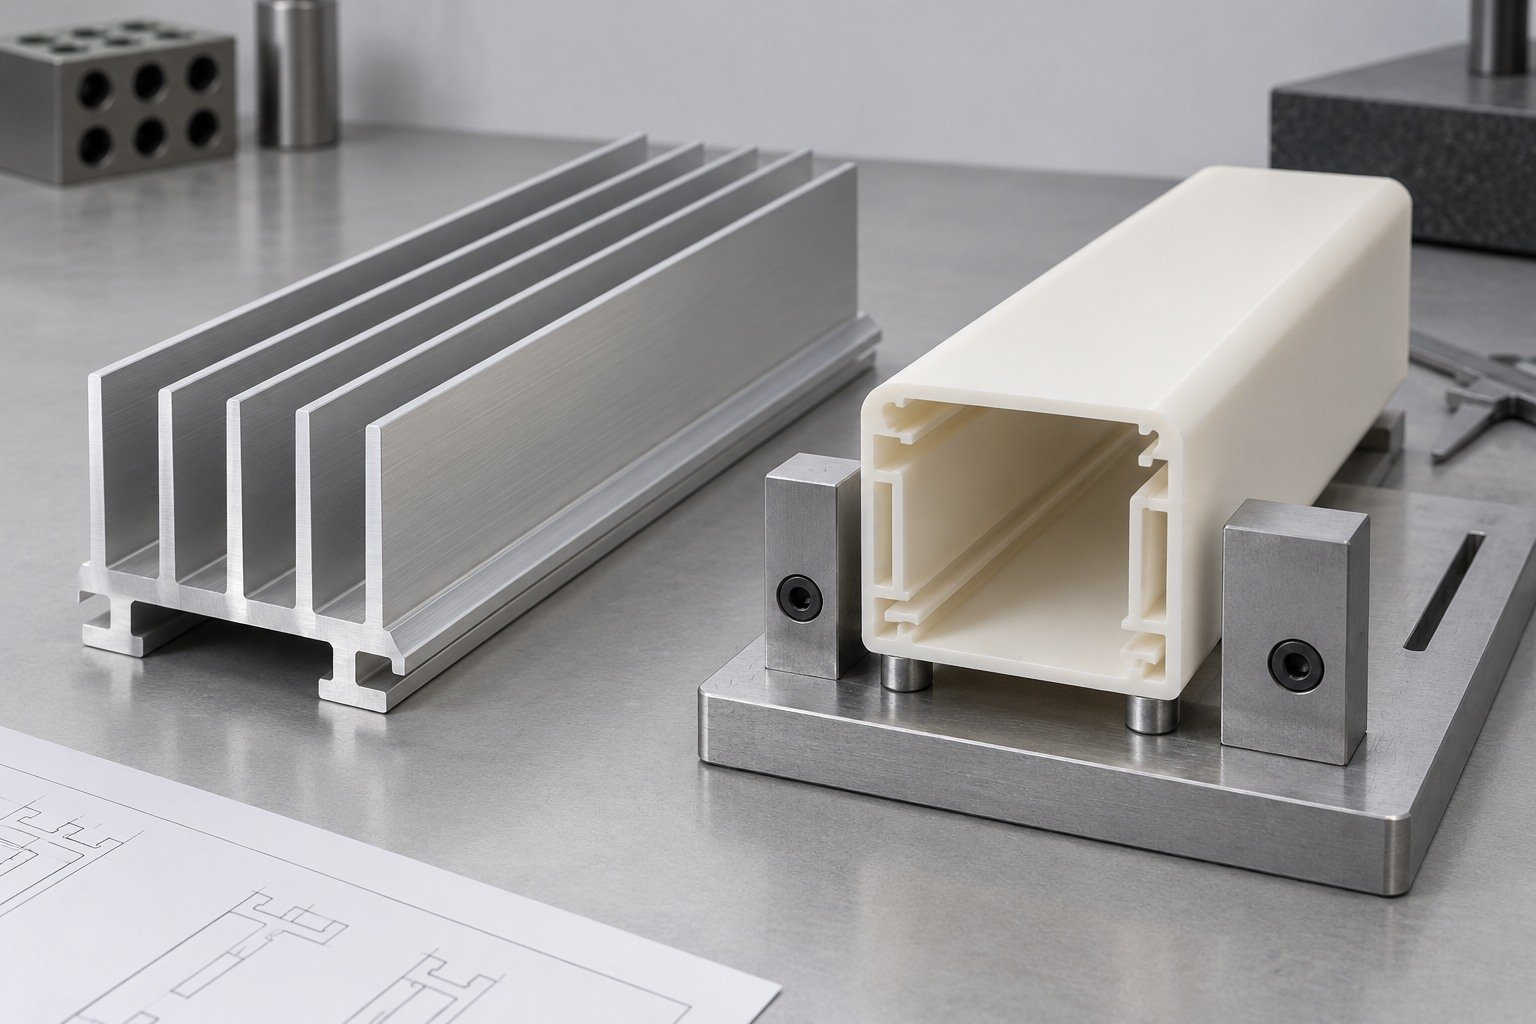
Separate die design, trial work, corrections and any route-specific calibrators before placing your order.
| Your Fit | Approved section CAD and revision. |
|---|---|
| Your Section | Die, fixtures and route-specific sizing. |
| Your Delivery | Ownership, trials and change approval. |
Profile, material and process suitability are reviewed for your project.
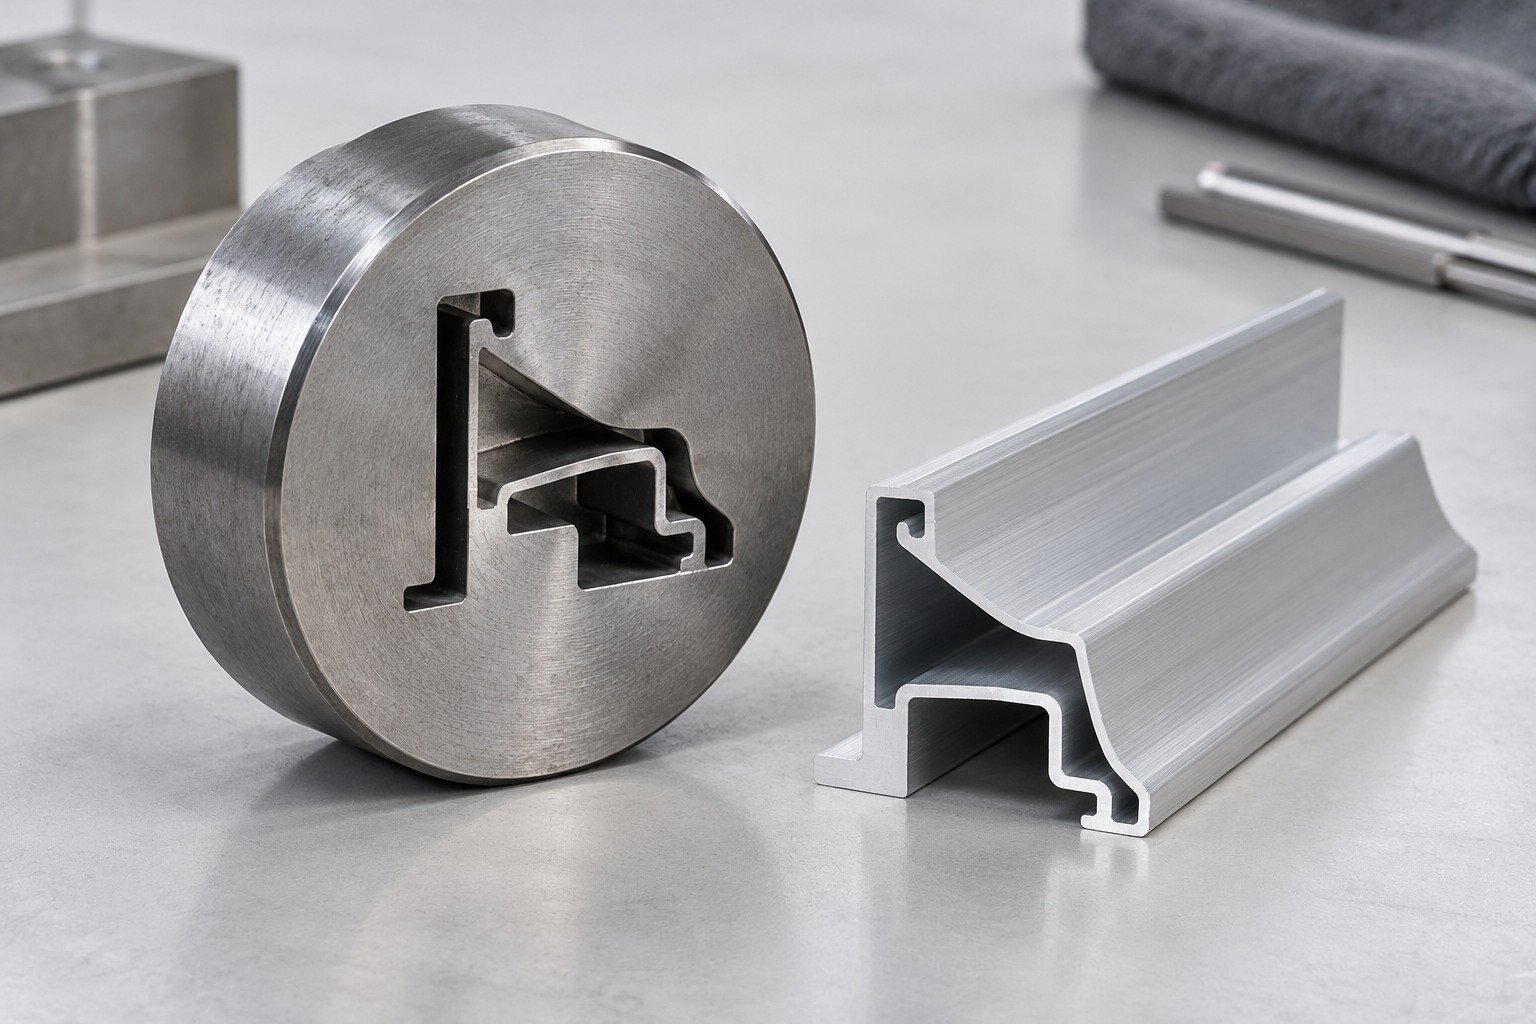
Lock the material specification used for the tooling trial so later substitutions receive a documented review.
| Your specification | Approved section CAD and revision. |
|---|---|
| Your use conditions | Die, fixtures and route-specific sizing. |
| Your acceptance | Ownership, trials and change approval. |
Profile, material and process suitability are reviewed for your project.
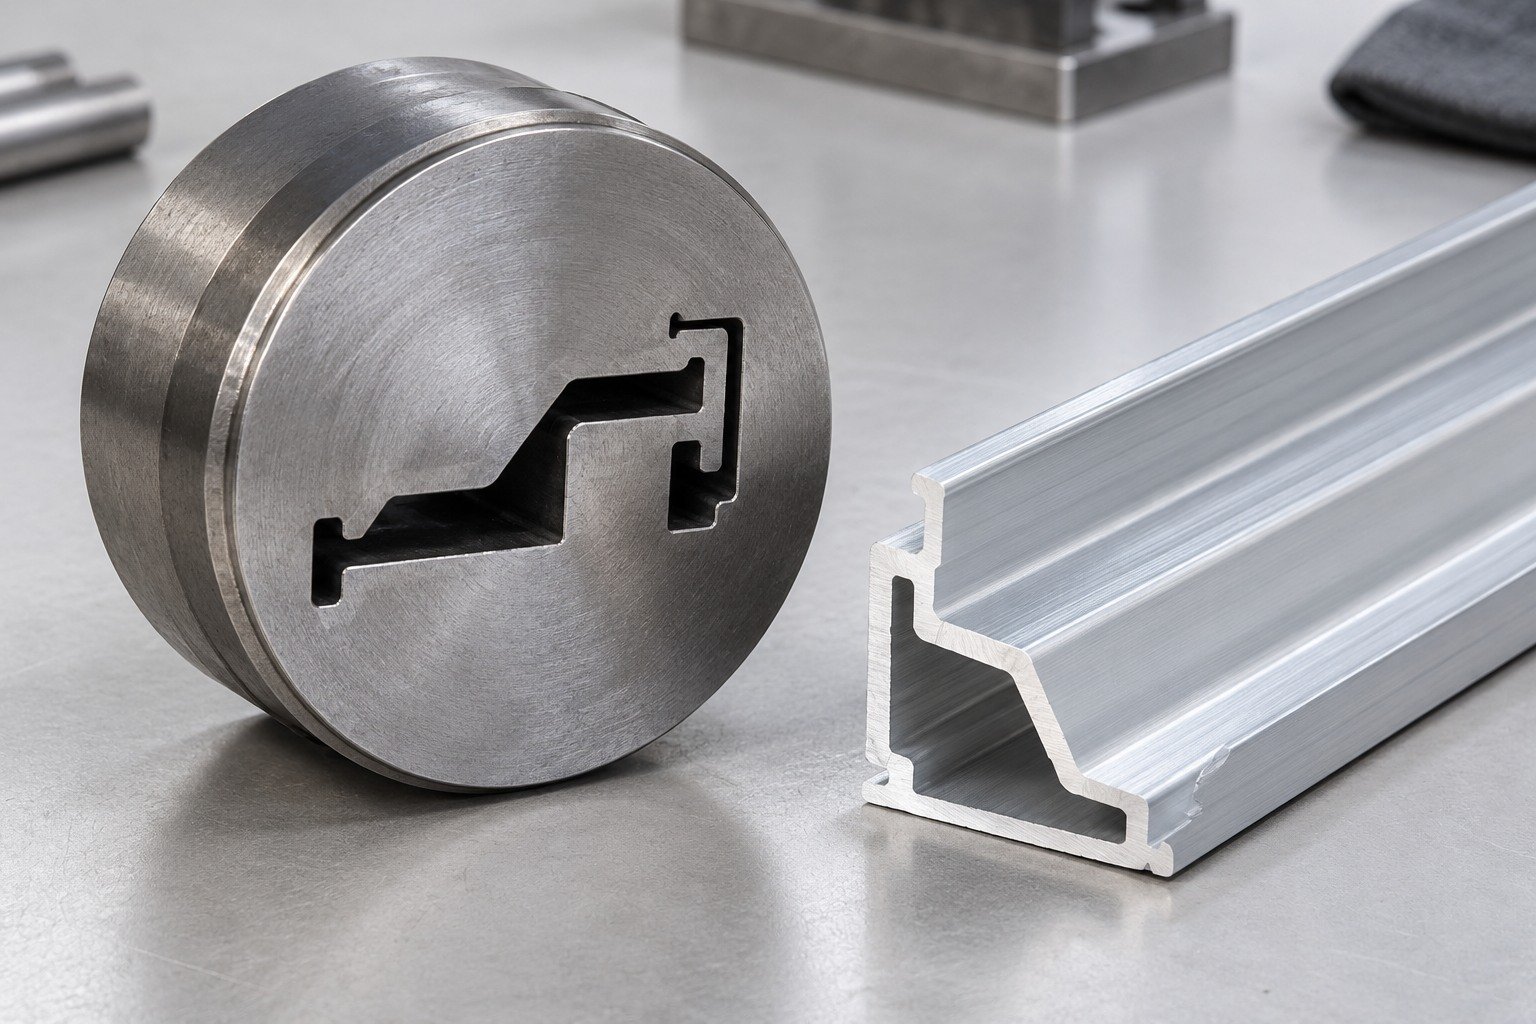
Name the die, any sizing tools, fixtures, trial runs and correction scope in your agreement.
| Your input | Controlled section, material route and critical interfaces. |
|---|---|
| Our review | Die feasibility, sizing/conditioning and secondary operations. |
| Your agreement | Ownership, sample correction and revision release. |
Profile, material and process suitability are reviewed for your project.
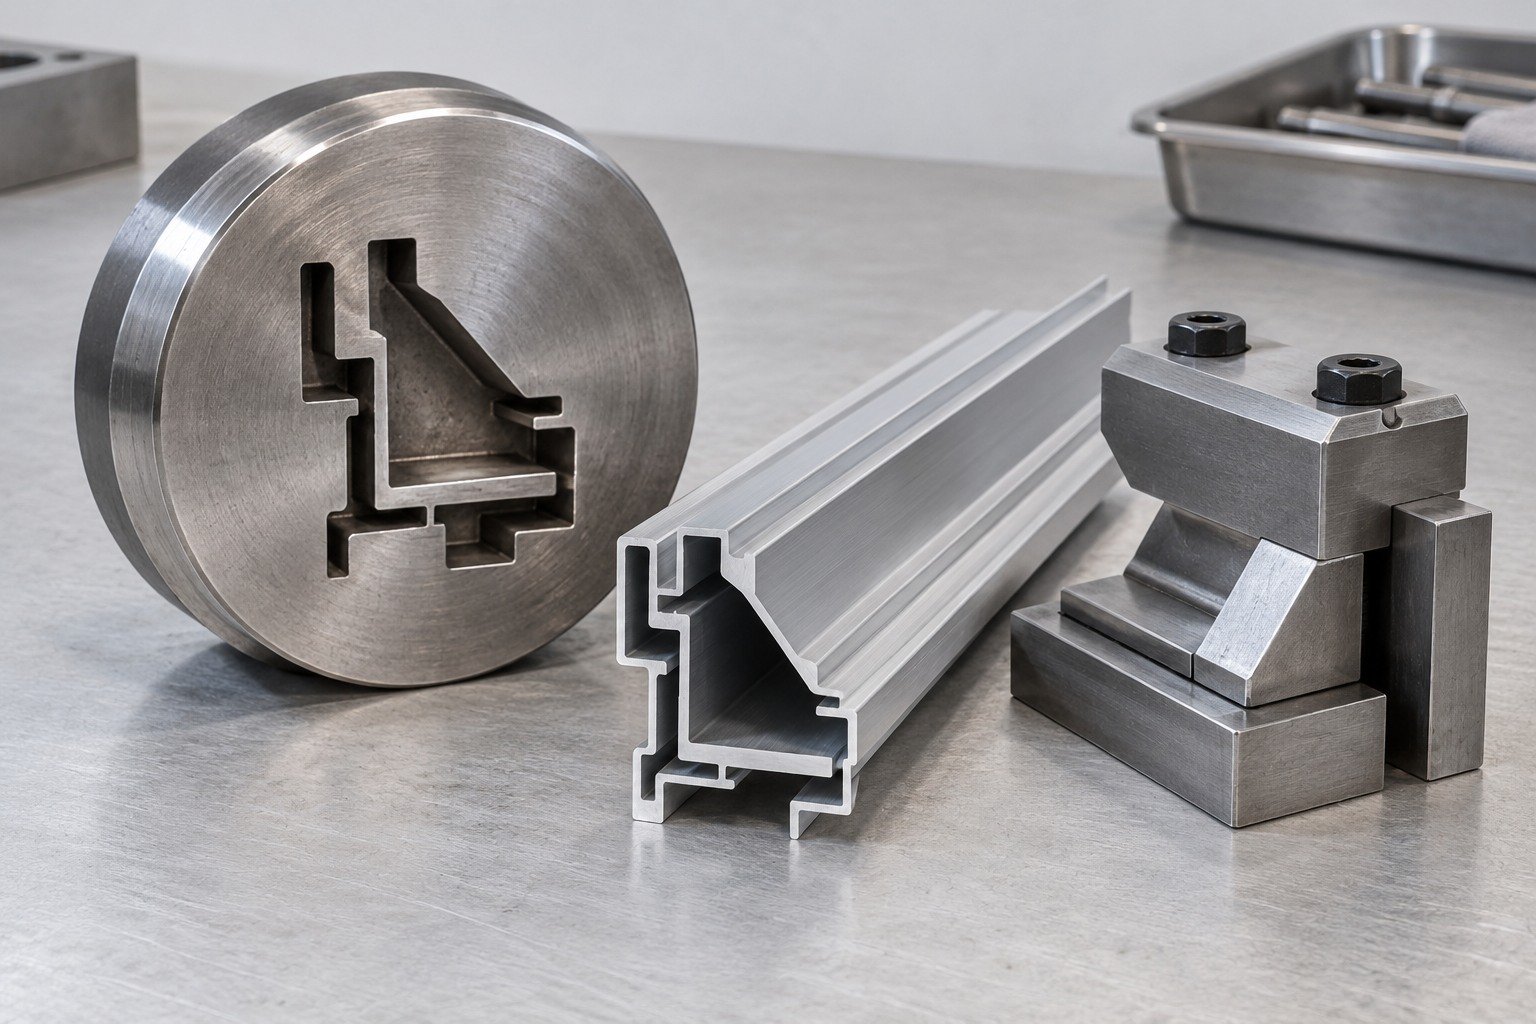
Record the extruded trial, corrections and accepted tool revision before repeat production.
| Your fit | Approved section CAD and revision. |
|---|---|
| Your measurement | Datums, support, delivery state and agreed method. |
| Your records | Approved sample, drawing revision and inspection scope. |
Profile, material and process suitability are reviewed for your project.
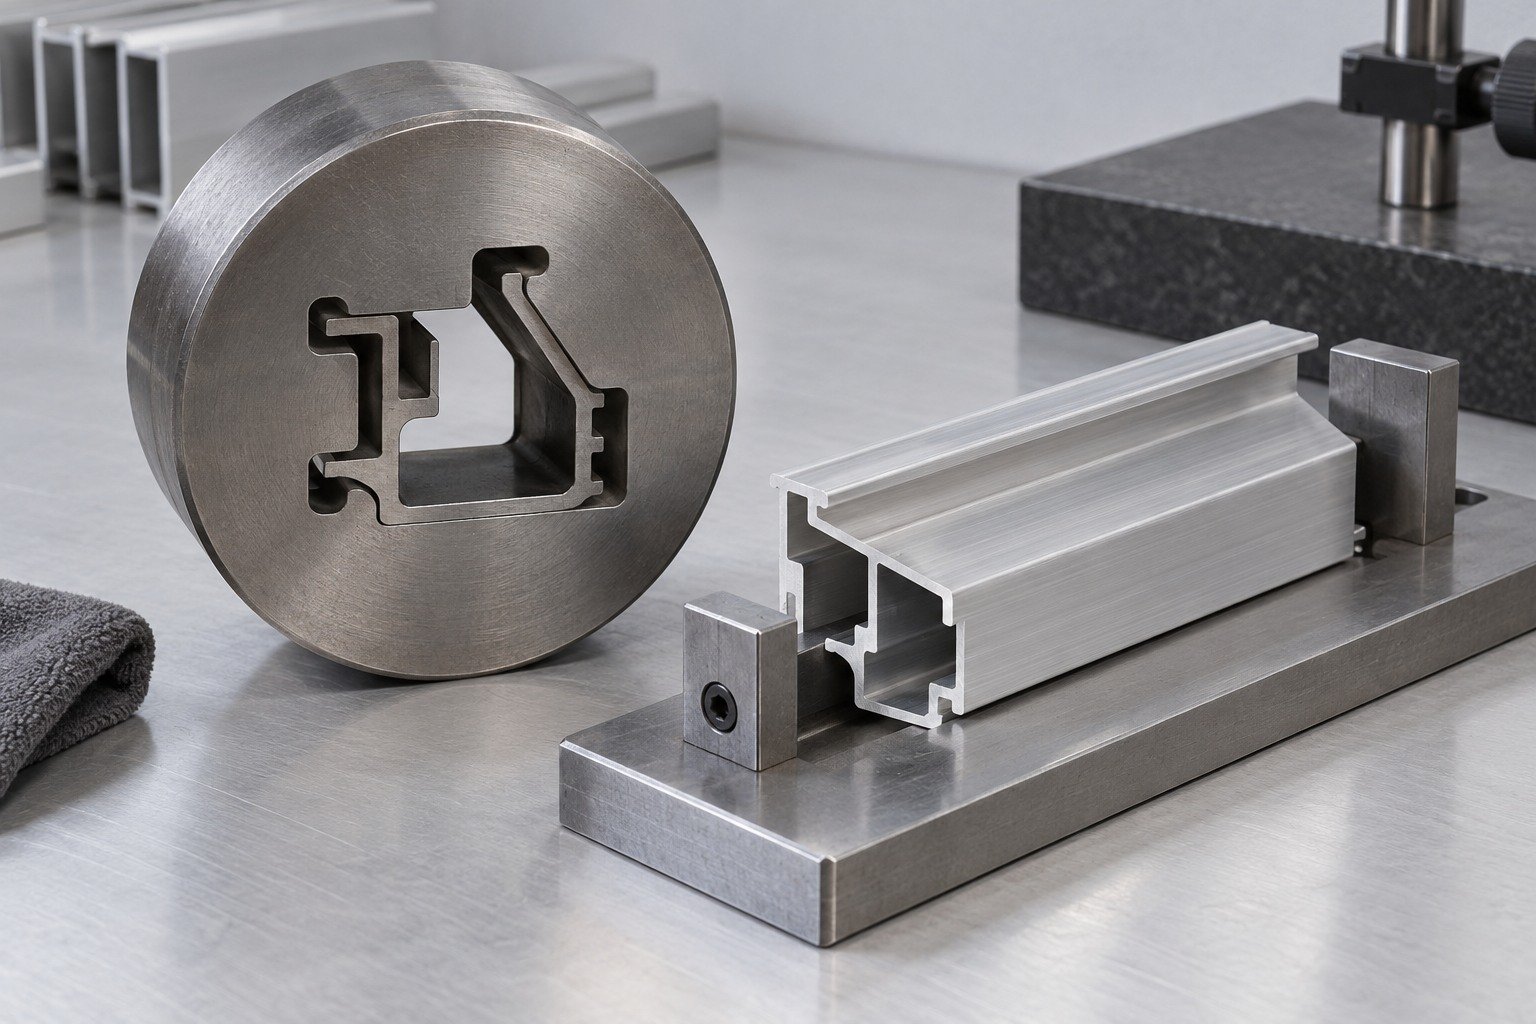
Extrusion profile cut to length and local holes, slots or end features belong on the finished drawing.
| Your Fit | Final datums and local features. |
|---|---|
| Your Section | Cutting, machining and finishing sequence. |
| Your Delivery | Finished-piece unit and packing. |
Profile, material and process suitability are reviewed for your project.
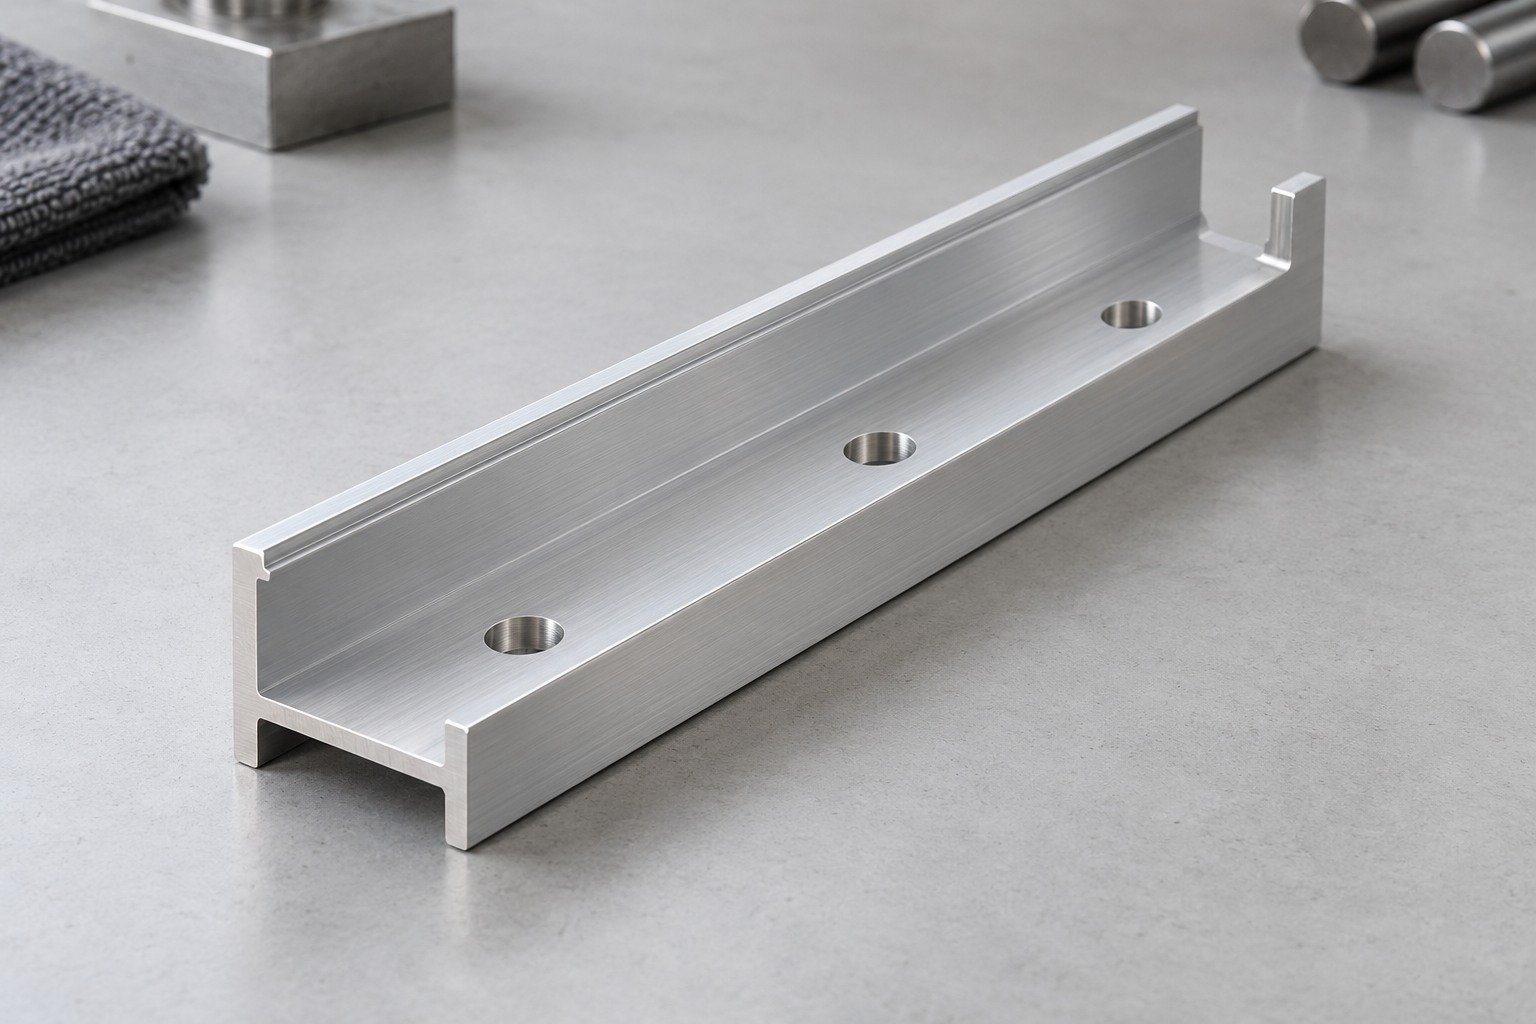
Review machinability, burr control, finish and handling against the final material condition.
| Your specification | Final datums and local features. |
|---|---|
| Your use conditions | Cutting, machining and finishing sequence. |
| Your acceptance | Finished-piece unit and packing. |
Profile, material and process suitability are reviewed for your project.
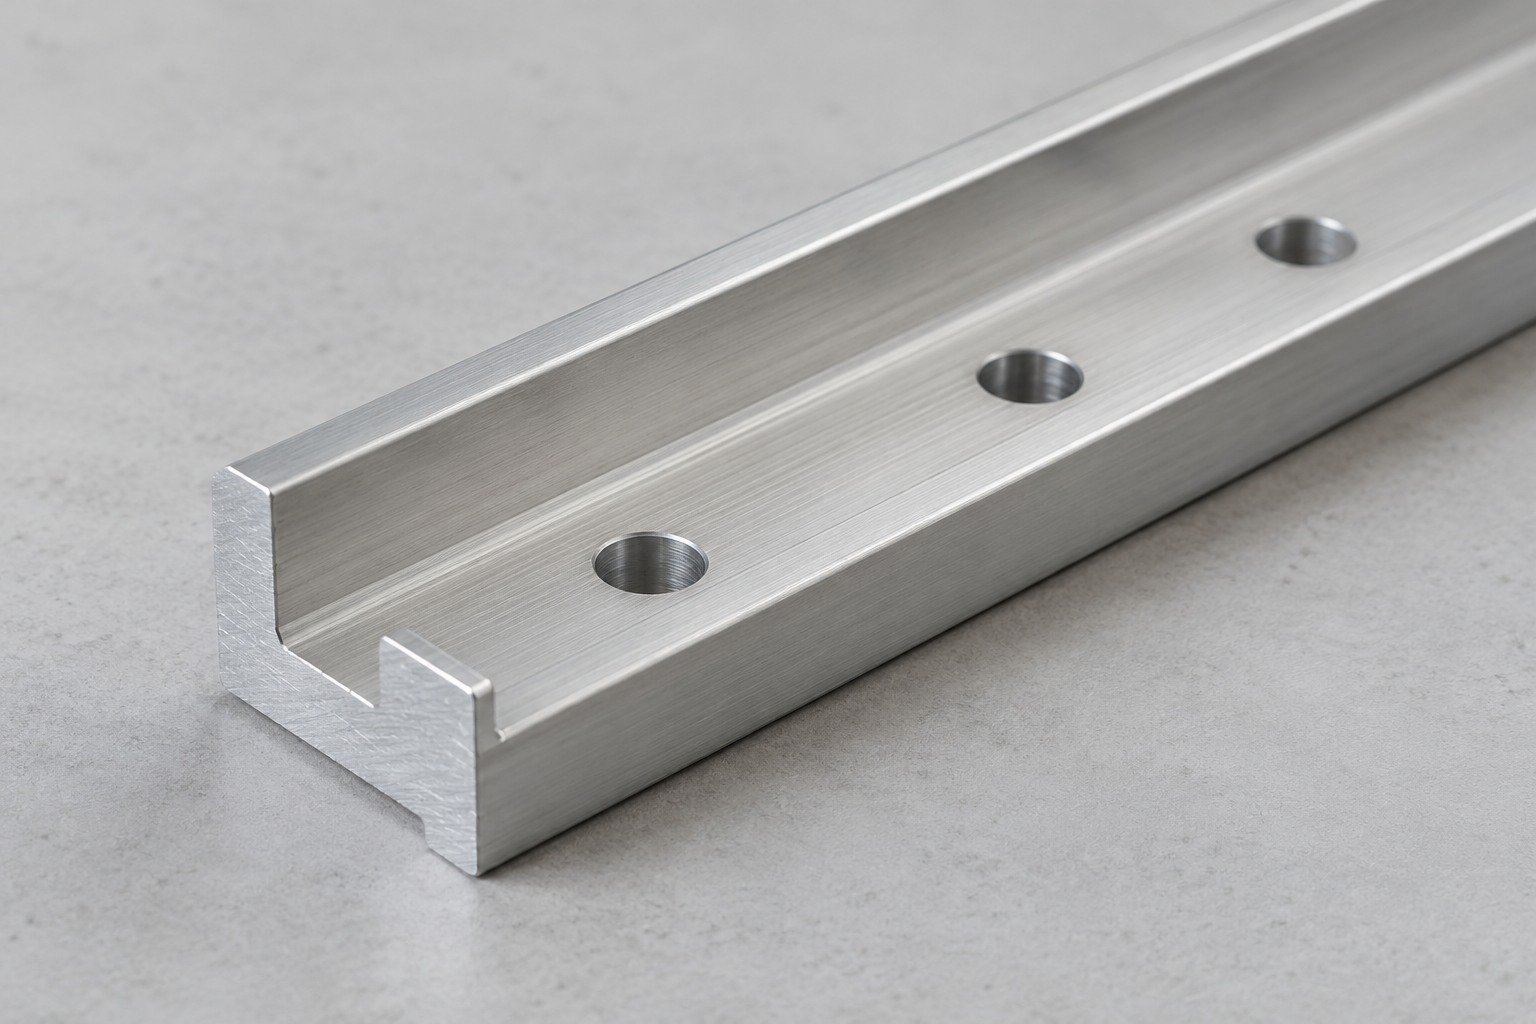
Agree cutting fixtures, machining access and finish sequence against your final drawing.
| Your input | Controlled section, material route and critical interfaces. |
|---|---|
| Our review | Die feasibility, sizing/conditioning and secondary operations. |
| Your agreement | Ownership, sample correction and revision release. |
Profile, material and process suitability are reviewed for your project.
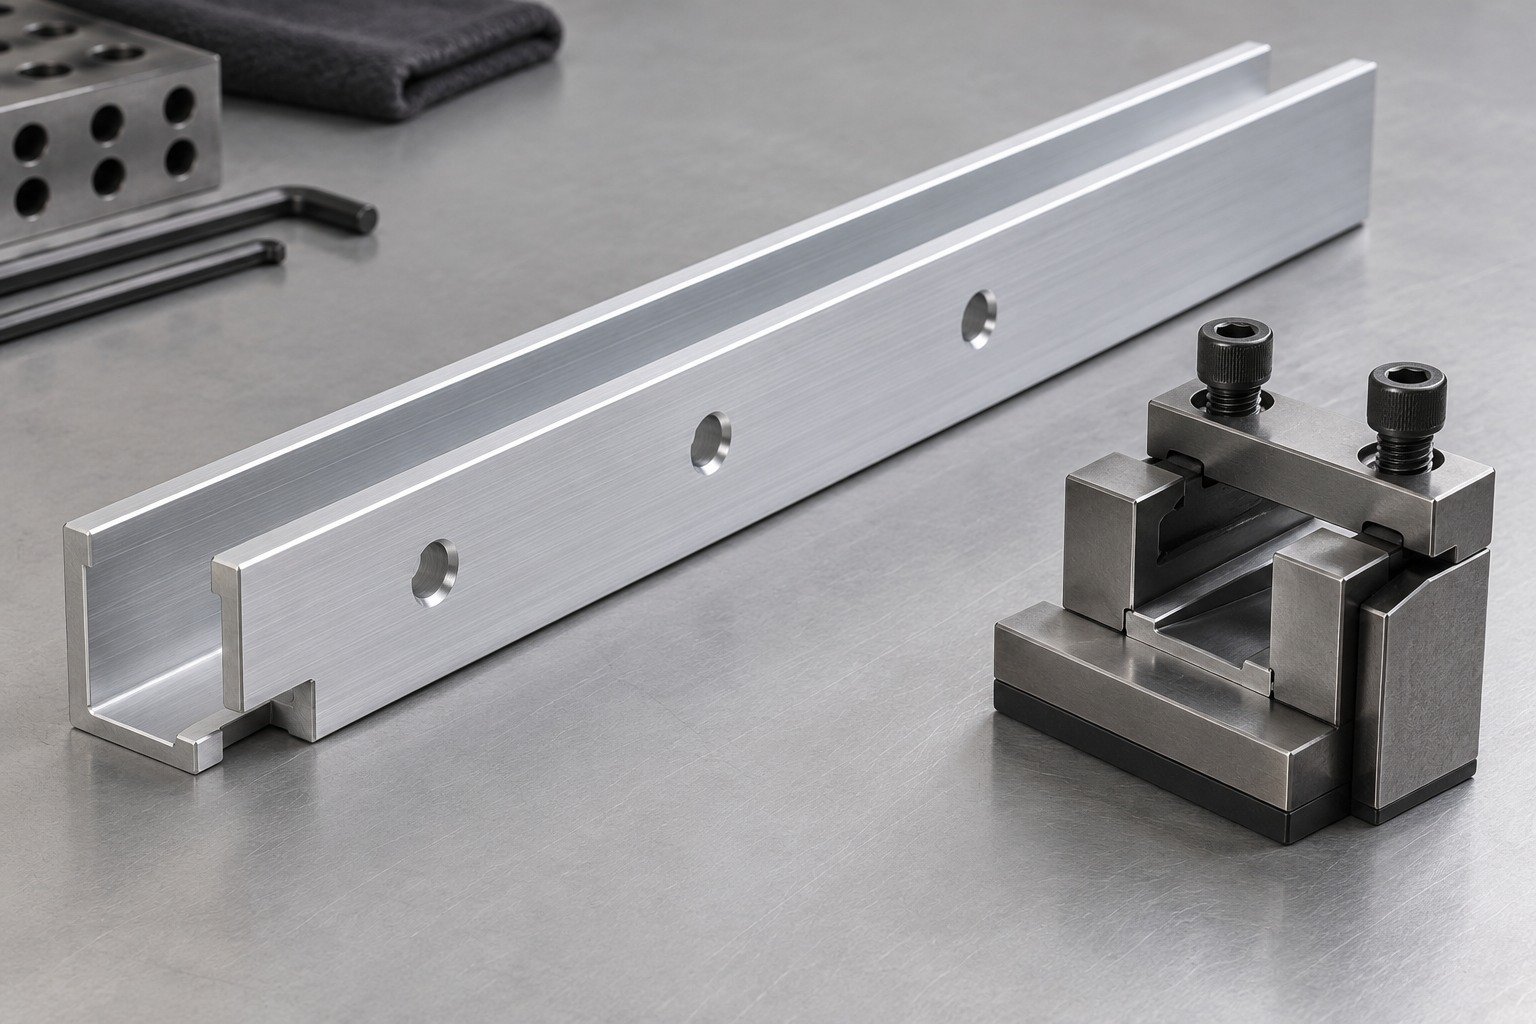
Accept the finished piece after specified cutting, machining and finish, not only the unprocessed extrusion.
| Your fit | Final datums and local features. |
|---|---|
| Your measurement | Datums, support, delivery state and agreed method. |
| Your records | Approved sample, drawing revision and inspection scope. |
Profile, material and process suitability are reviewed for your project.
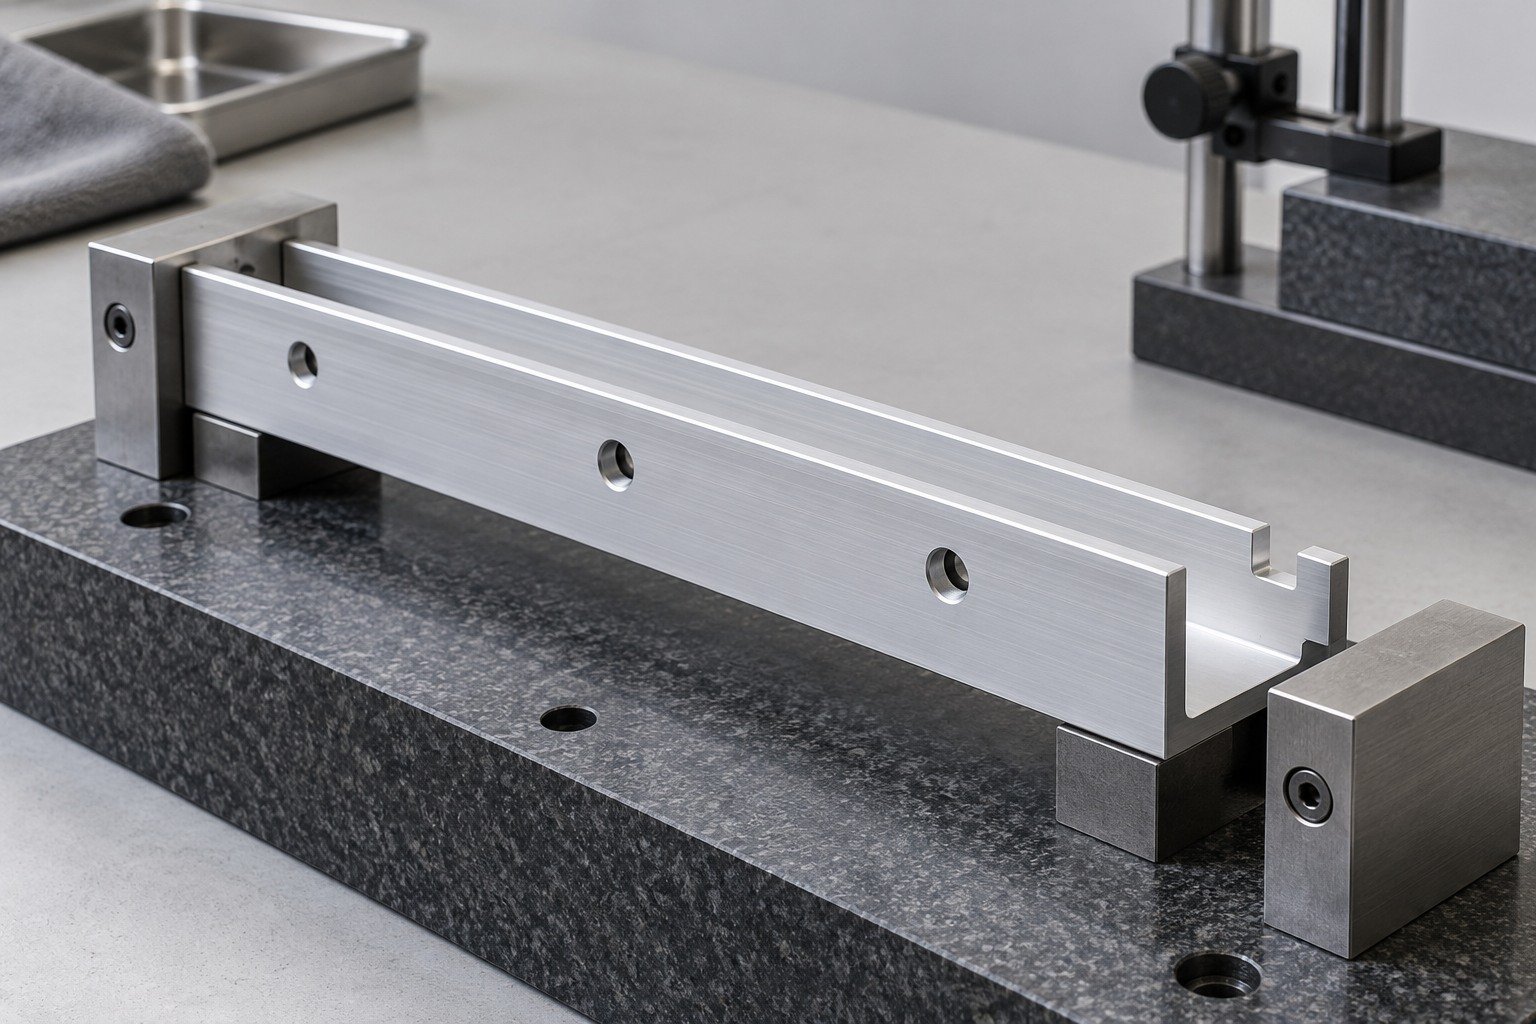
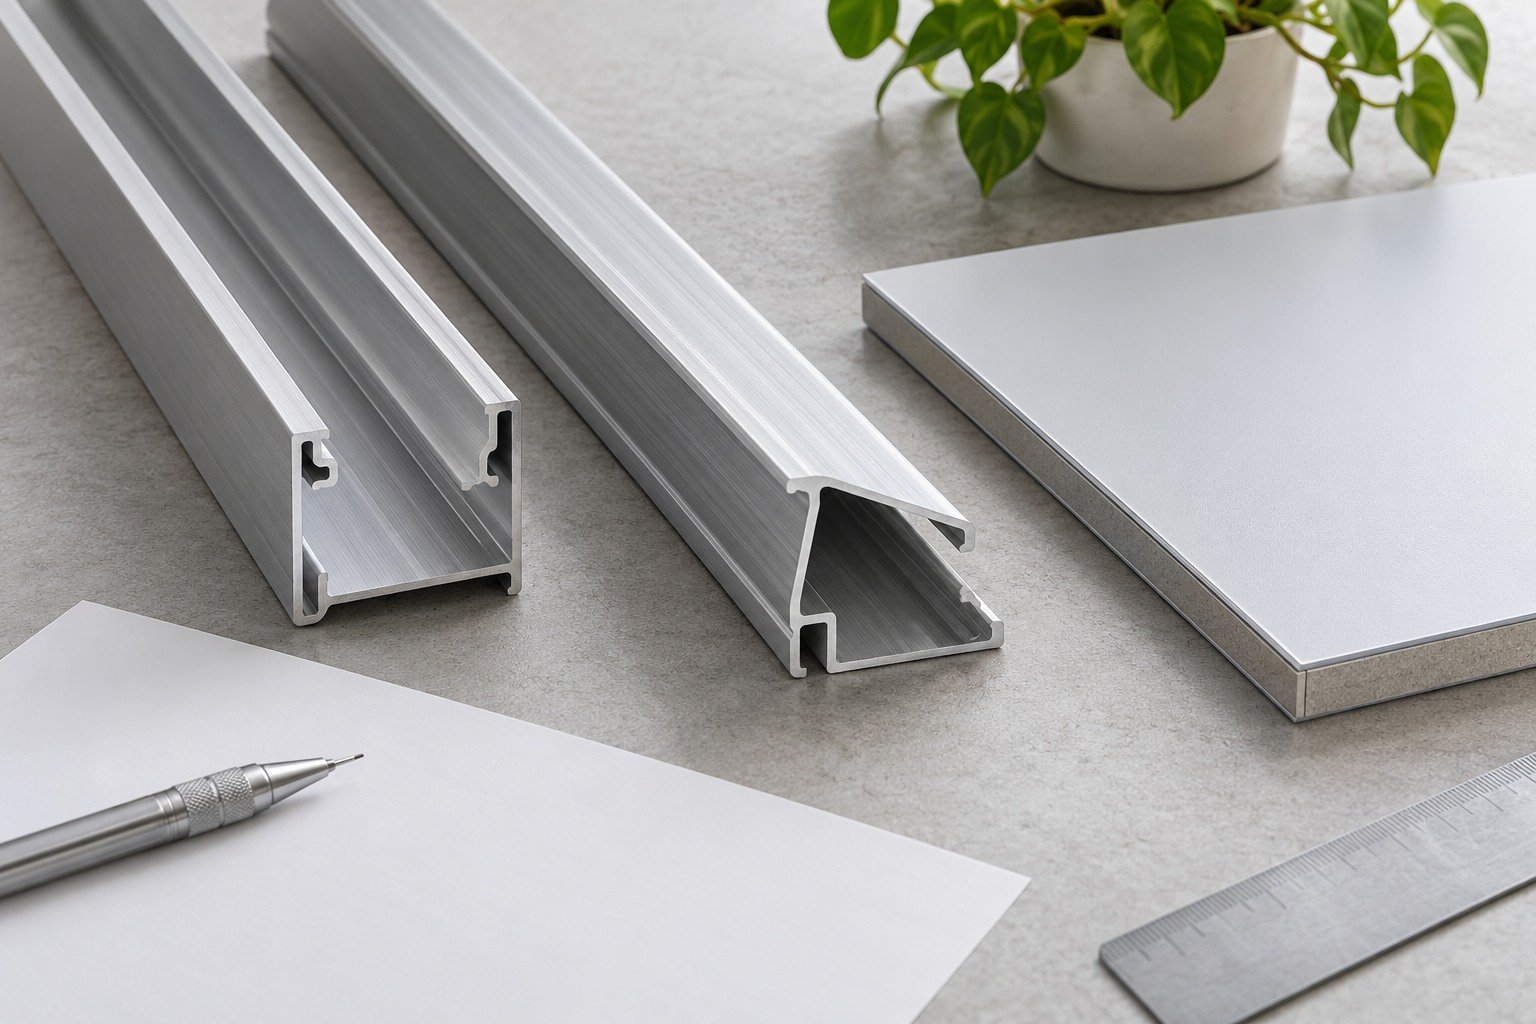
Share the section, mating components, use conditions and real demand.
An extrusion profile prototype can confirm fit, but a machined or printed model does not prove extrusion process capability.
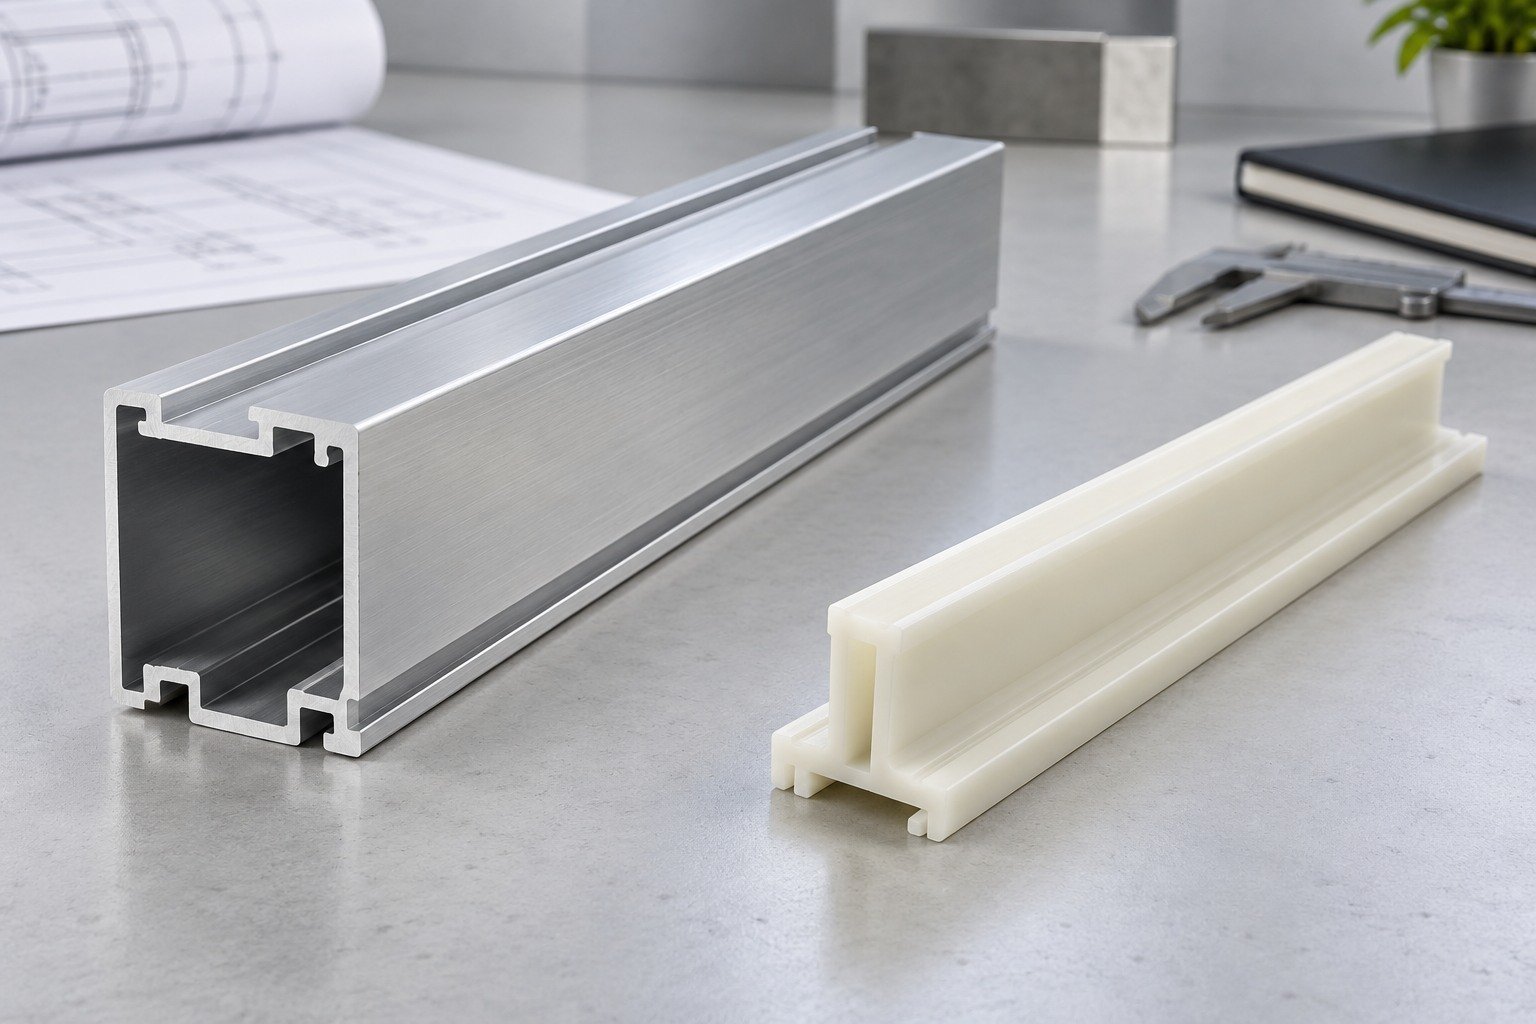
Compare grade, wall distribution, engagement and visible surfaces for the selected route.
An extrusion profile prototype can confirm fit, but a machined or printed model does not prove extrusion process capability.
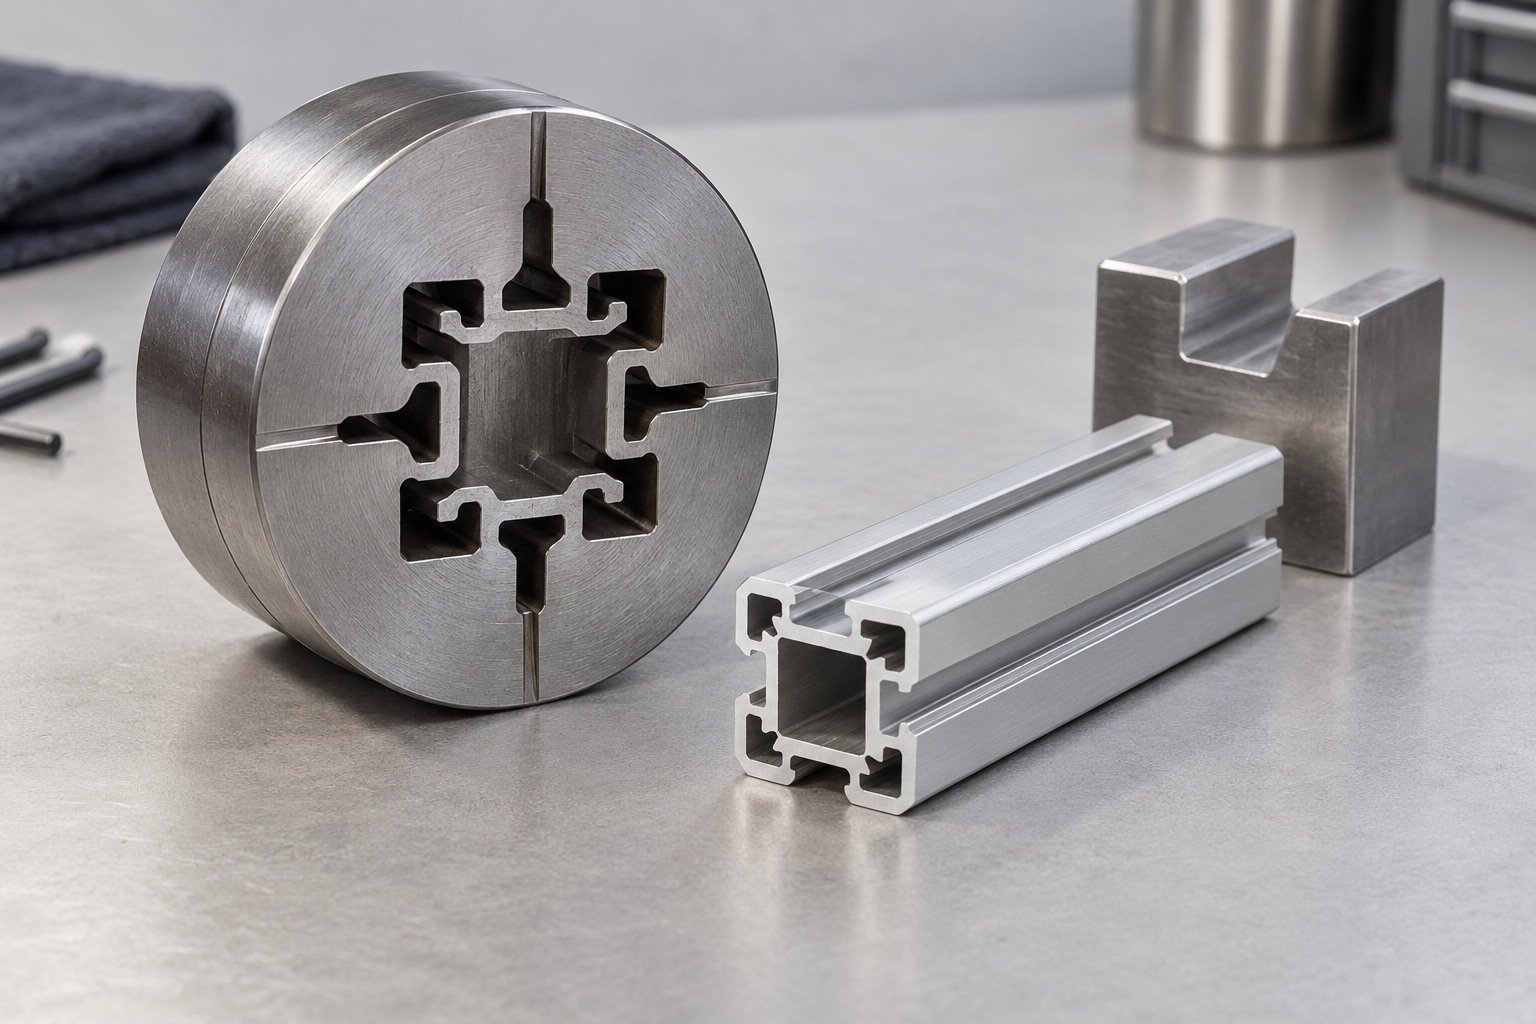
Separate die ownership, route-specific sizing tools, trials, maintenance and changes.
An extrusion profile prototype can confirm fit, but a machined or printed model does not prove extrusion process capability.
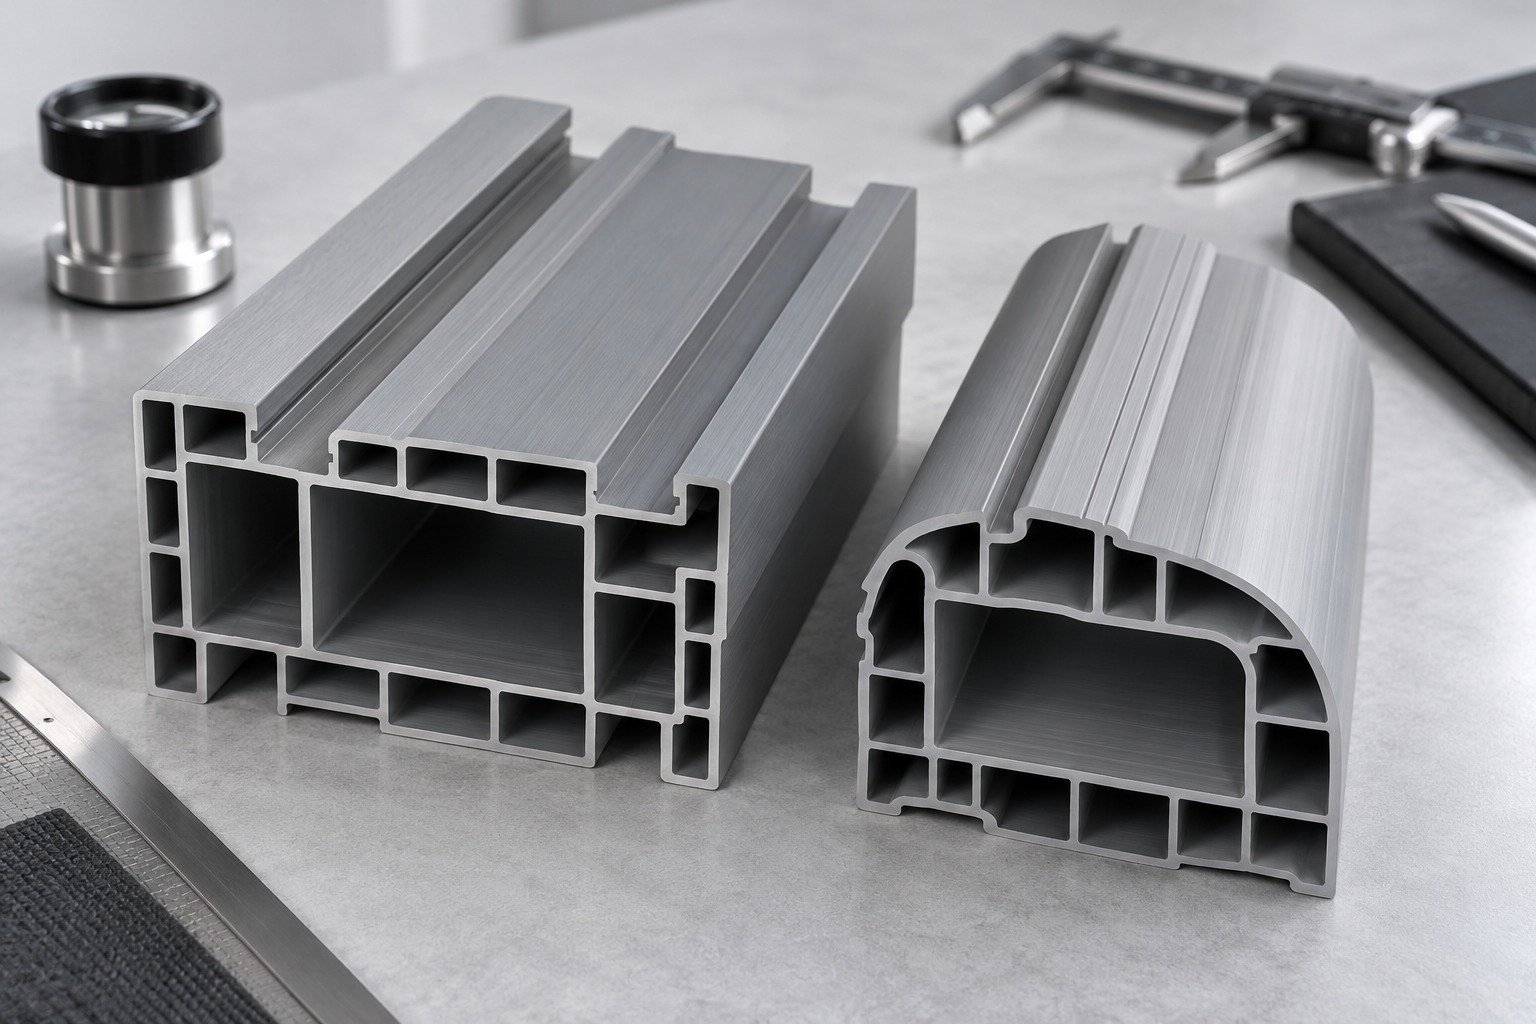
Check section fit, cut length and appearance from the proposed material and process. Record corrections before release.
An extrusion profile prototype can confirm fit, but a machined or printed model does not prove extrusion process capability.
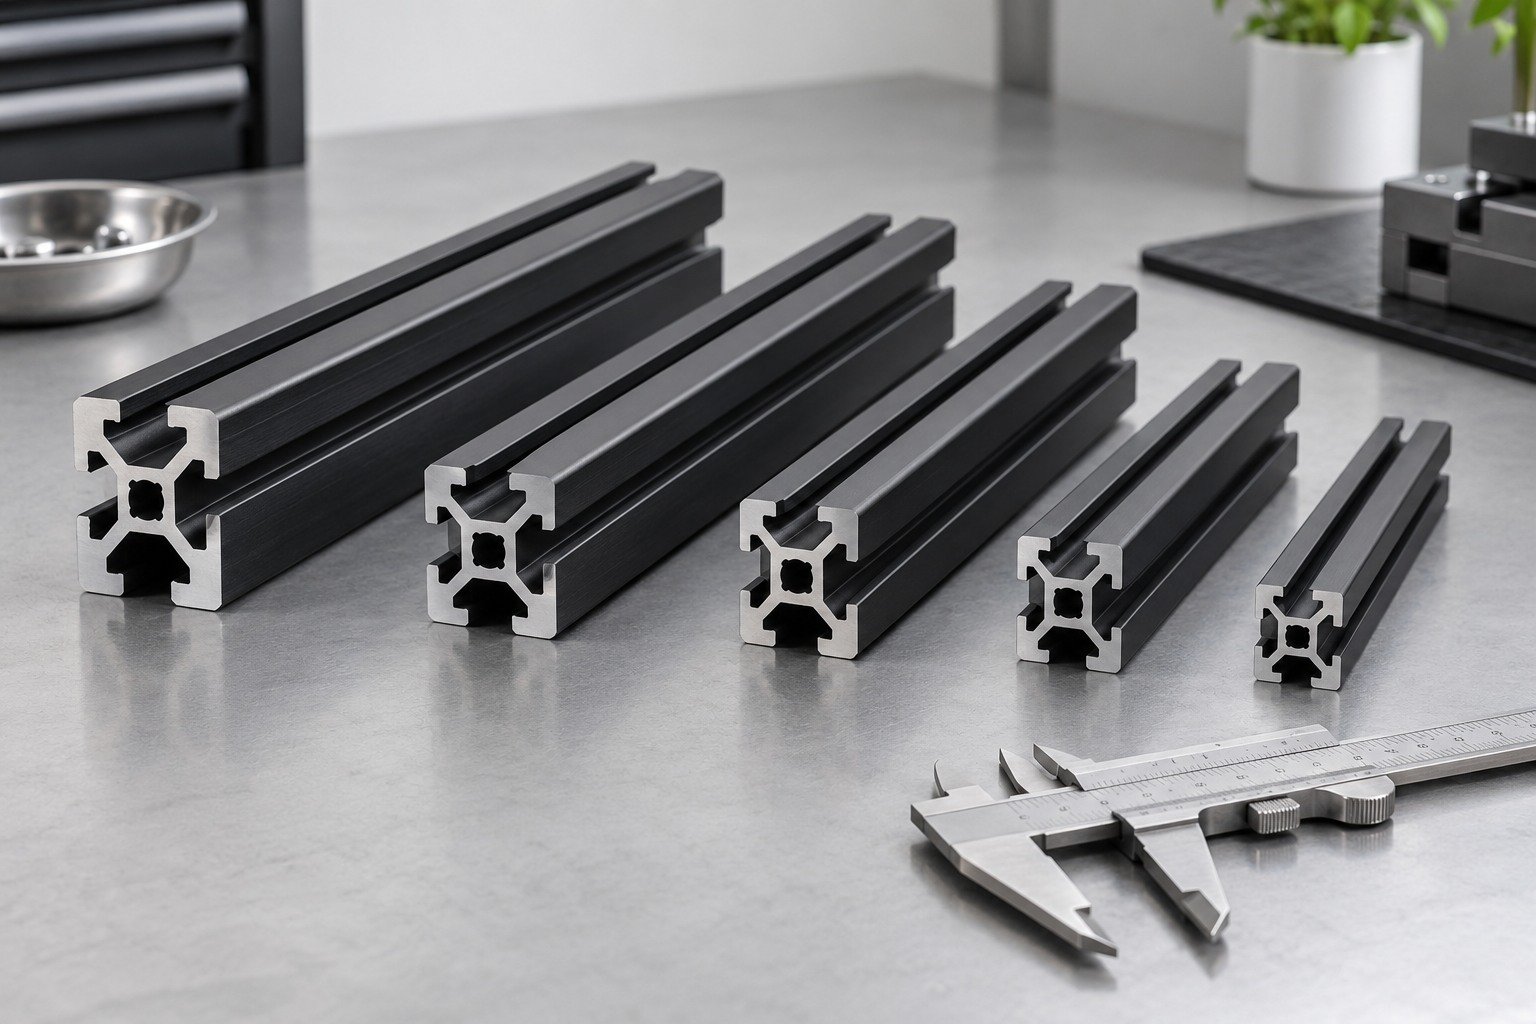
Confirm the accepted sample, drawing revision, inspection plan and finished scope.
An extrusion profile prototype can confirm fit, but a machined or printed model does not prove extrusion process capability.
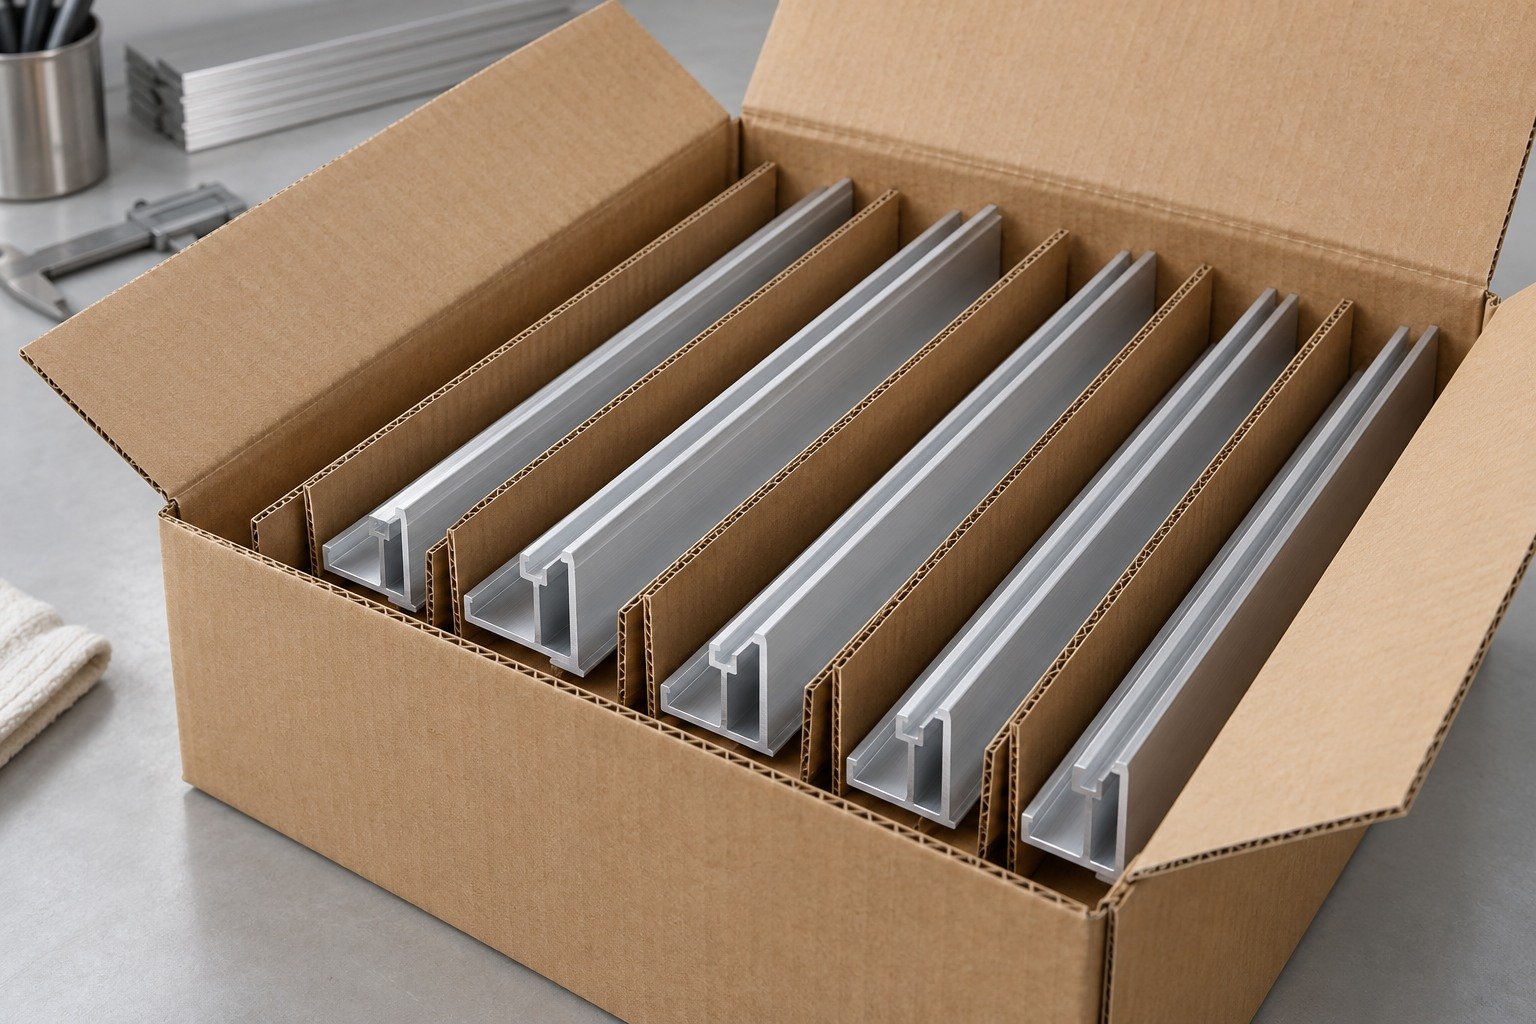
Link repeat orders to the accepted specification, tooling revision and finished delivery unit.
An extrusion profile prototype can confirm fit, but a machined or printed model does not prove extrusion process capability.
Use these profile extrusion design guidelines to review the features that affect your assembly.
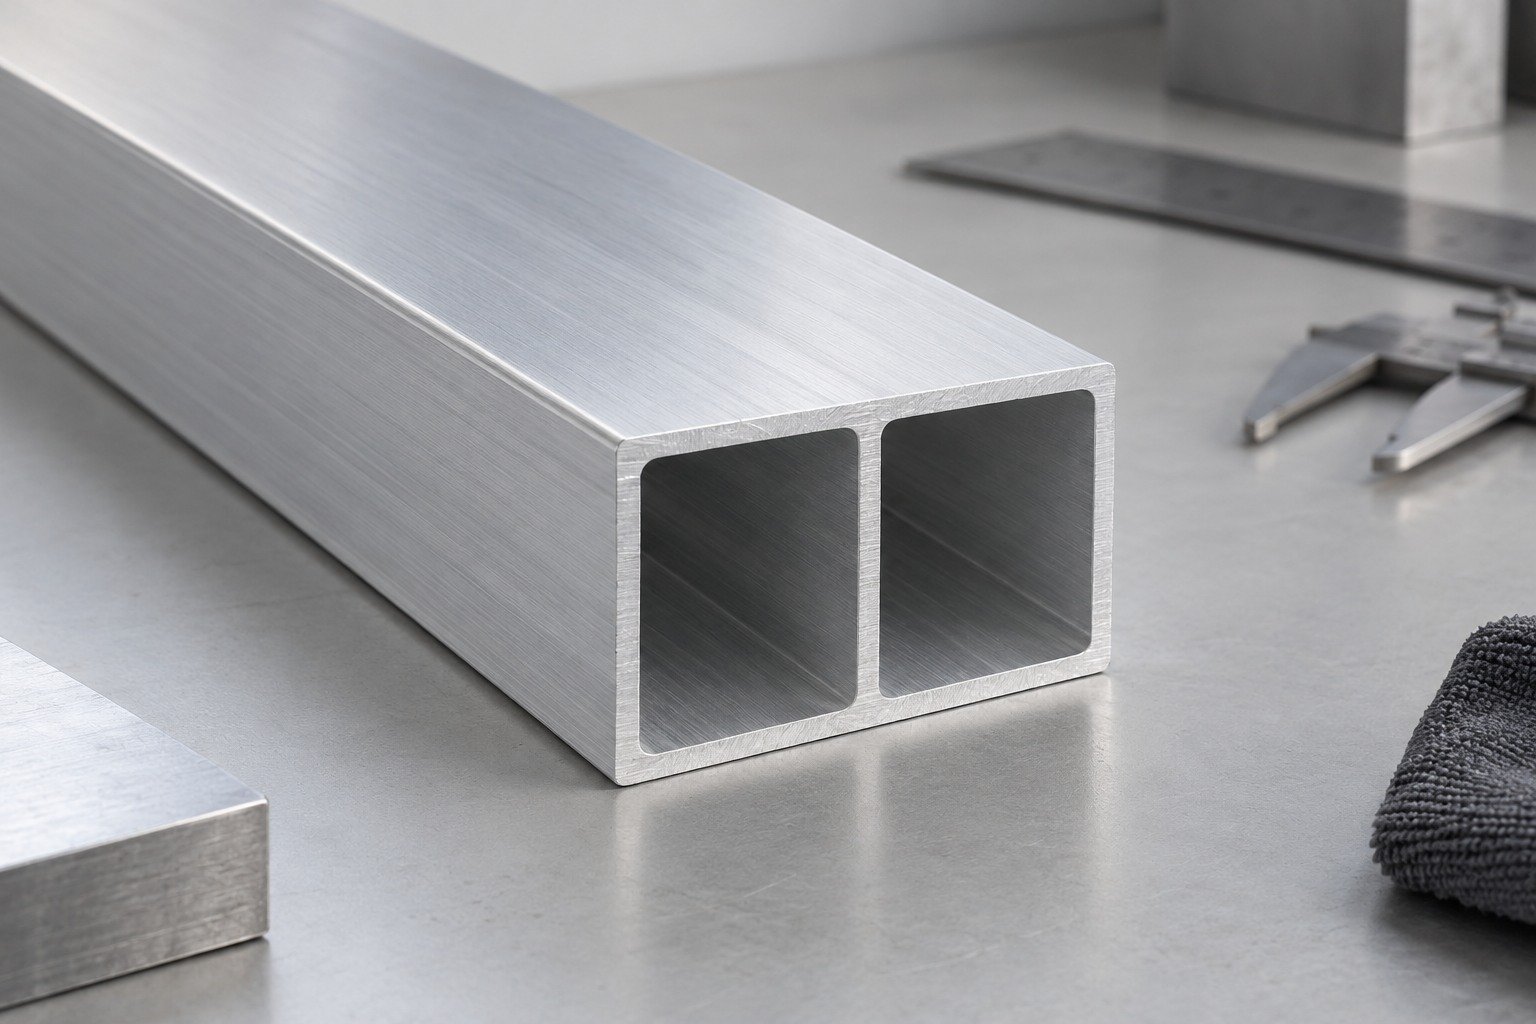
Review thick junctions, thin legs and unsupported details together.
| Your input | Section CAD and critical mating features. |
|---|---|
| Our review | Flow balance, cooling and calibration access. |
Review the cooled section, not only the die opening.
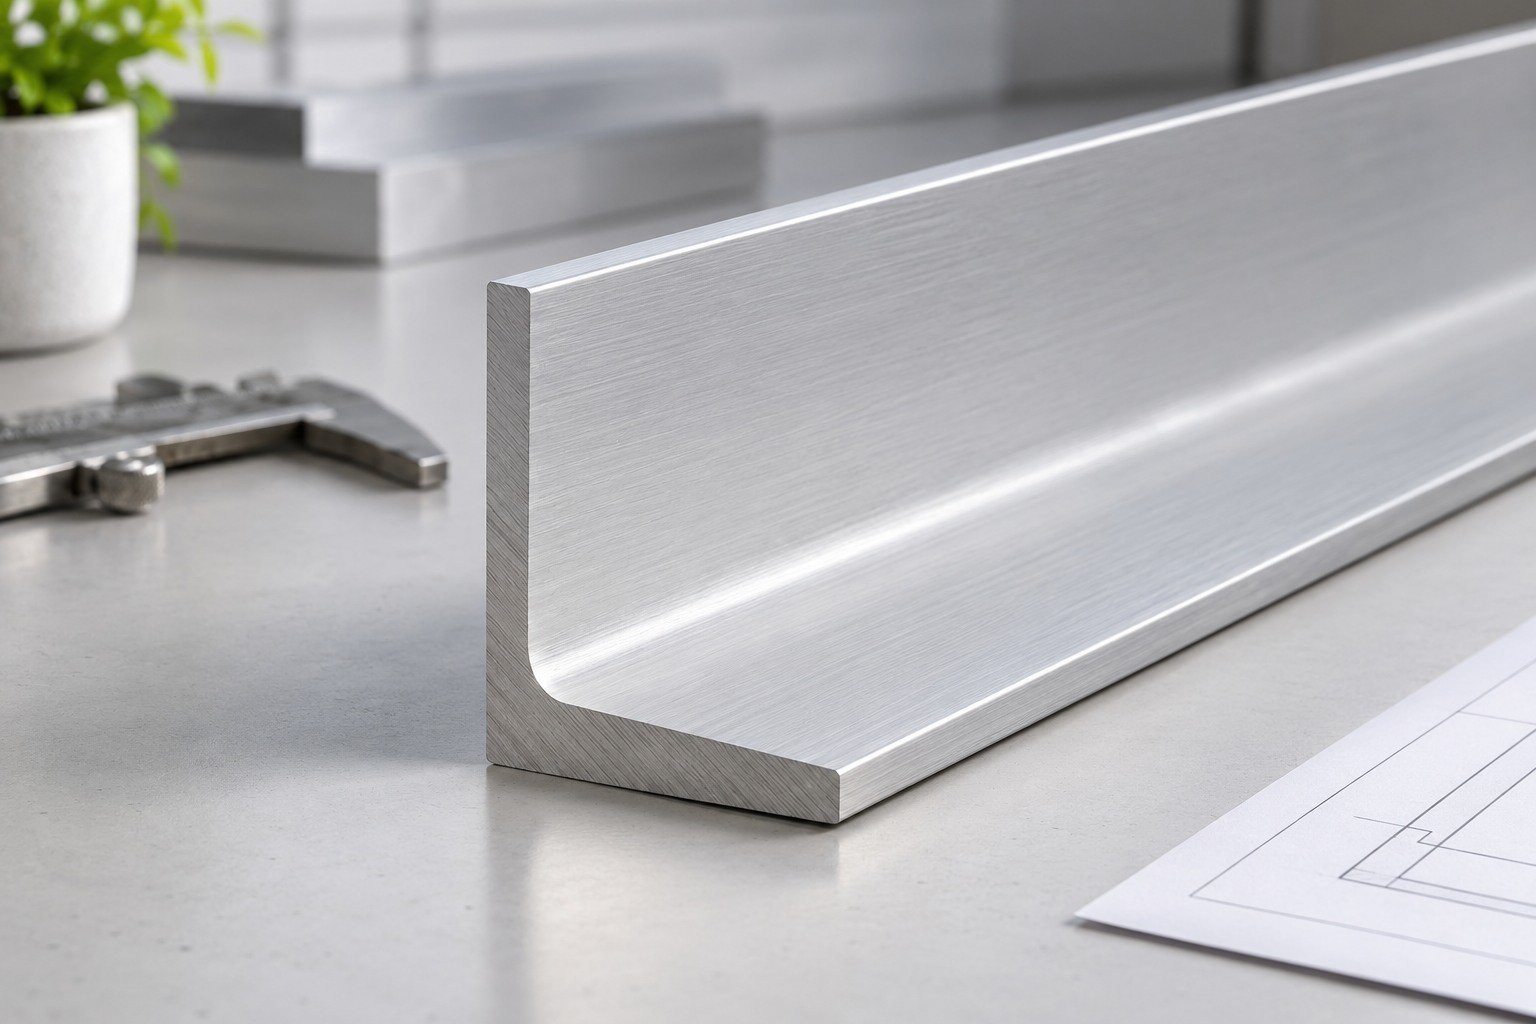
Review inside and outside radii with the grade and section; avoid assuming every sharp detail is stable.
| Your input | Corner geometry and working loads. |
|---|---|
| Our review | Radii, stress concentration and tool feasibility. |
Corner geometry is confirmed with the specified grade.
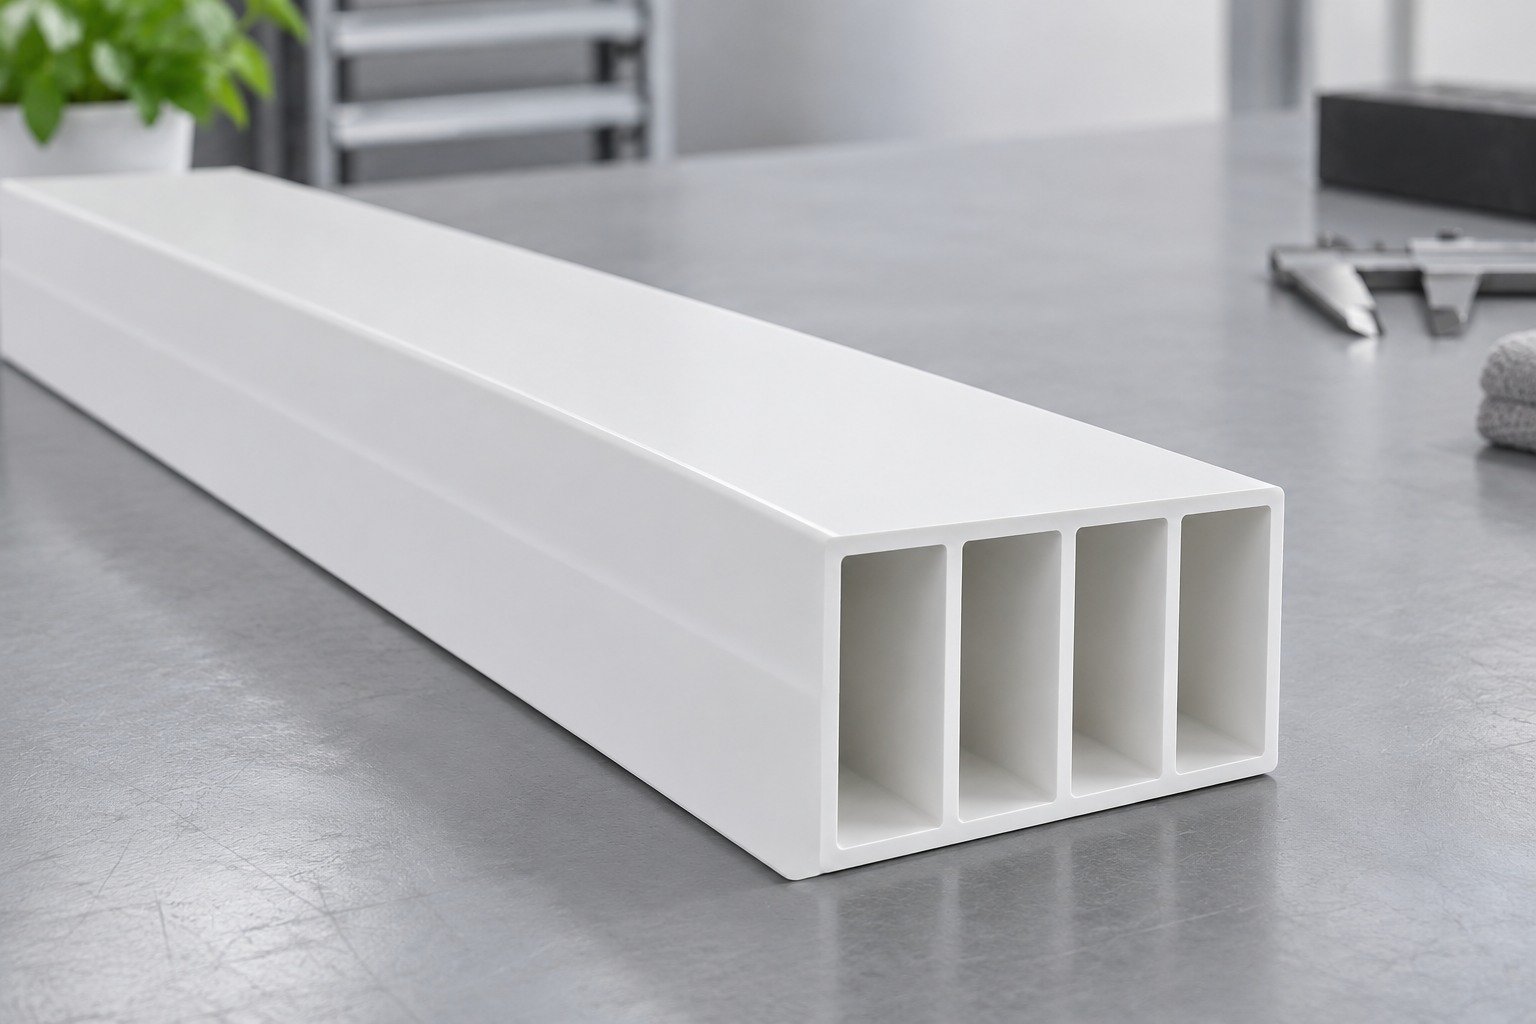
Consider die support, wall balance and access for calibration of internal features.
| Your input | Internal walls, webs and critical openings. |
|---|---|
| Our review | Die support, calibration and dimensional access. |
Internal details need both tooling and inspection access.
Review route-specific cooling, straightening, heat treatment or conditioning. Specify the delivery state before final measurement.
| Your input | Material grade, delivery condition and datums. |
|---|---|
| Our review | Cooling route and measurement conditions. |
The agreed conditioning state controls acceptance.
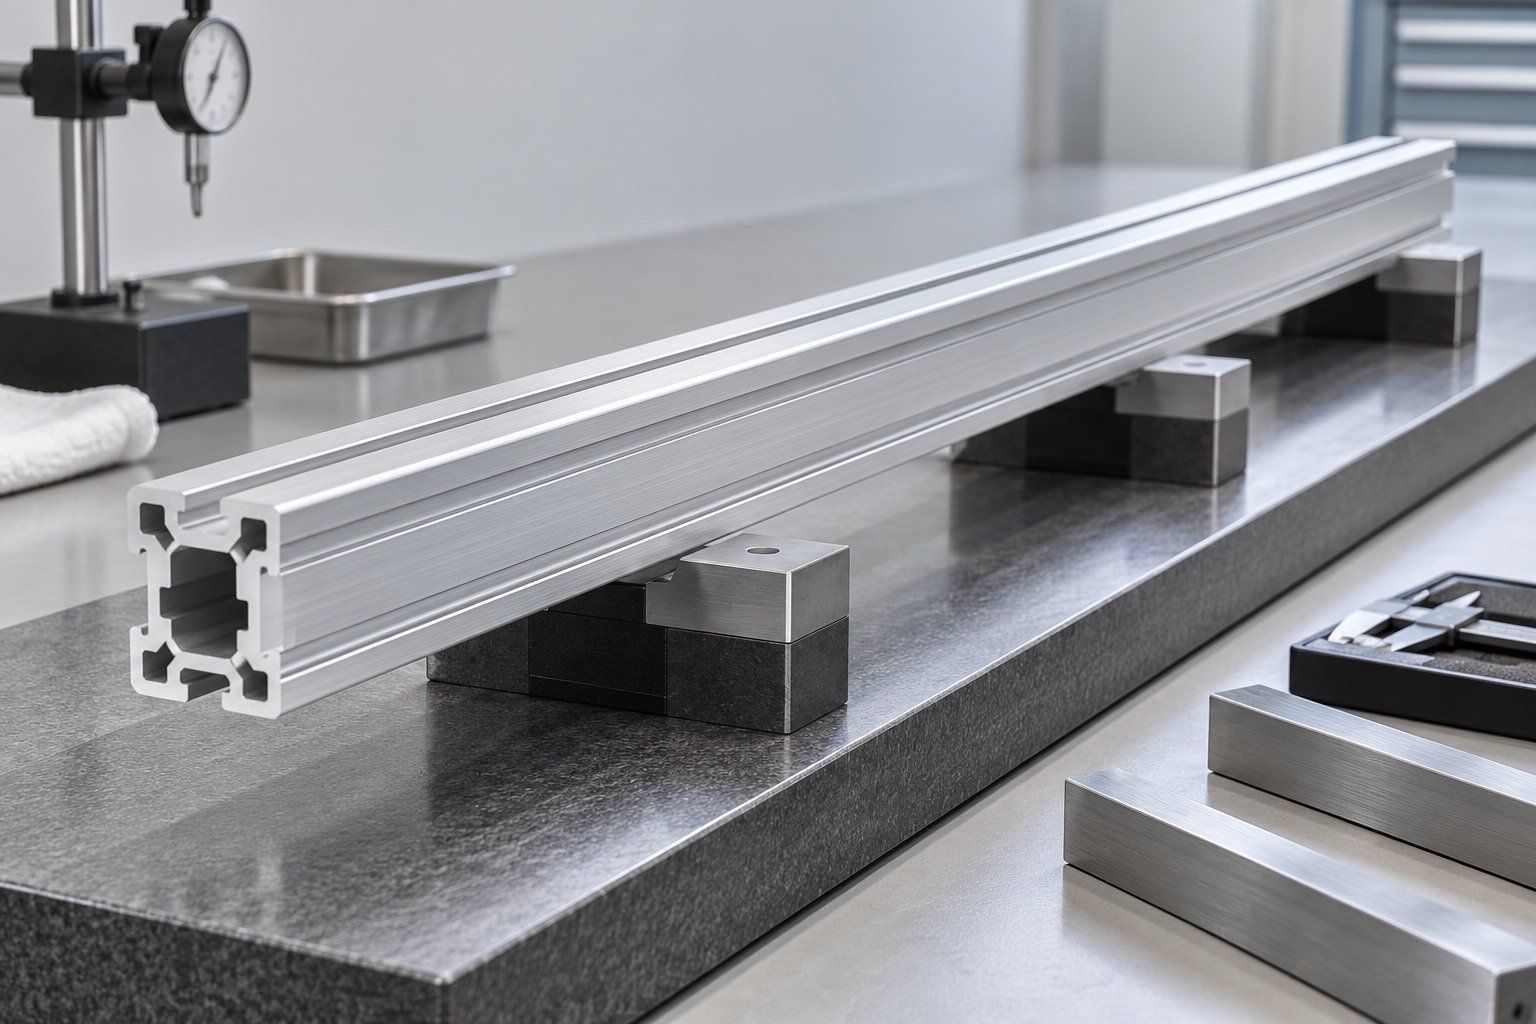
Define bow and twist over an agreed reference length, with support and loading conditions.
| Your input | Reference length, support and assembly. |
|---|---|
| Our review | Measurement setup and agreed shape limits. |
Record the support conditions with the result.
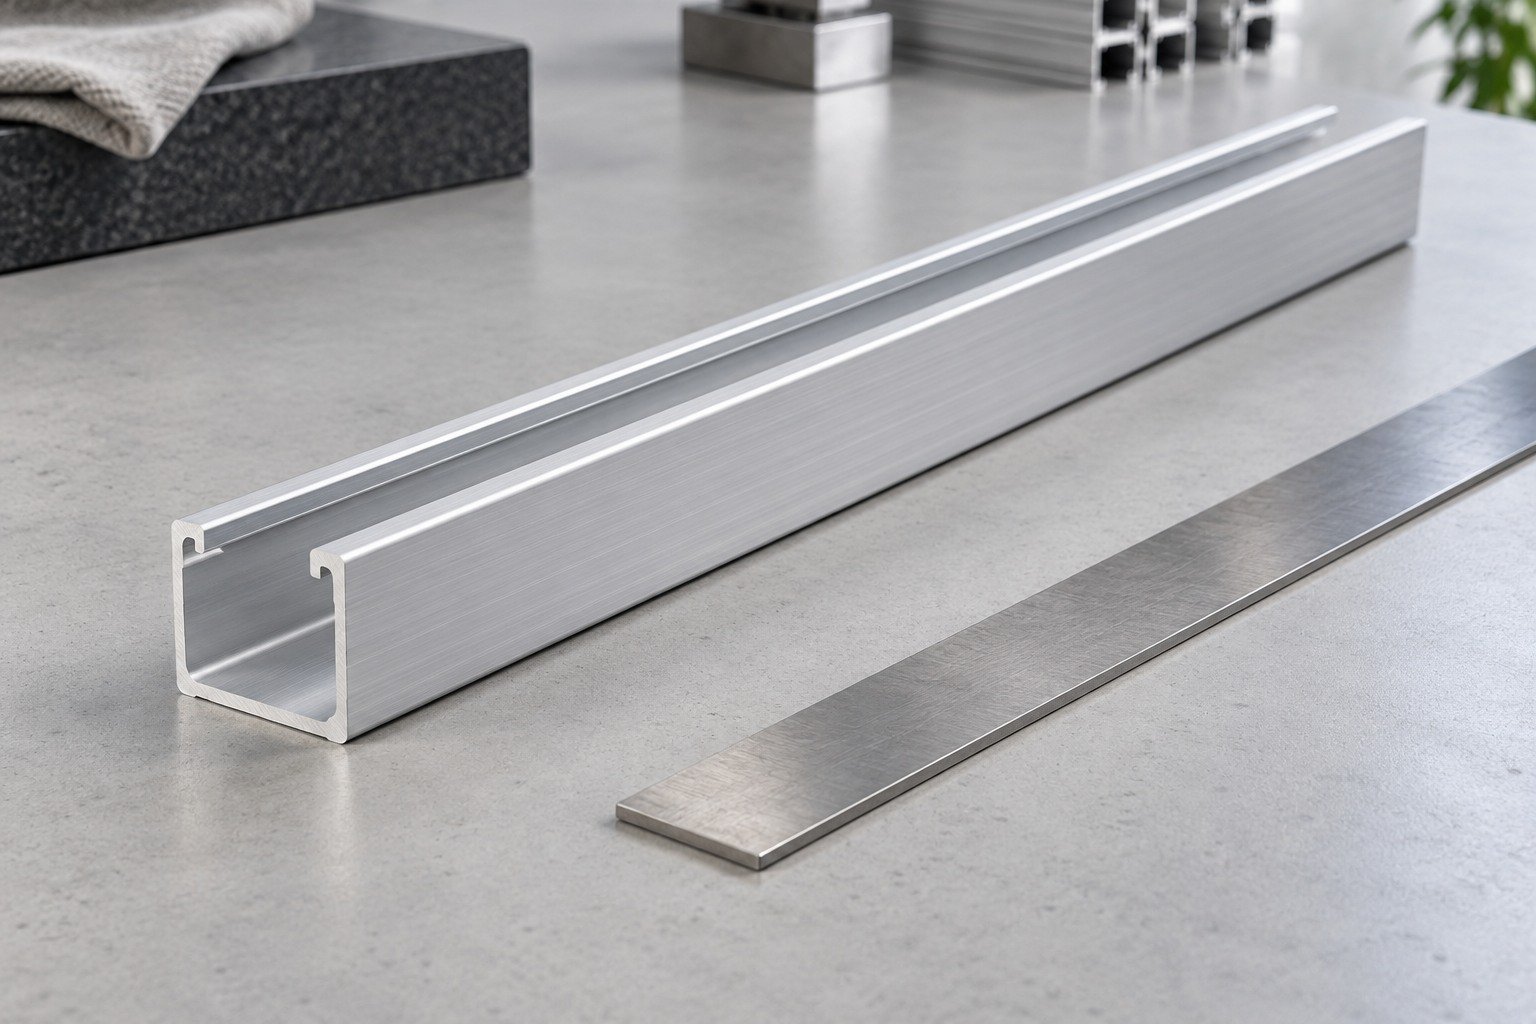
Identify engagement, snap features and clearance against the actual counterpart.
| Your input | Mating sample, datums and acceptable fit. |
|---|---|
| Our review | Finish allowance, engagement and sample method. |
Use the approved mating part or an agreed gauge.
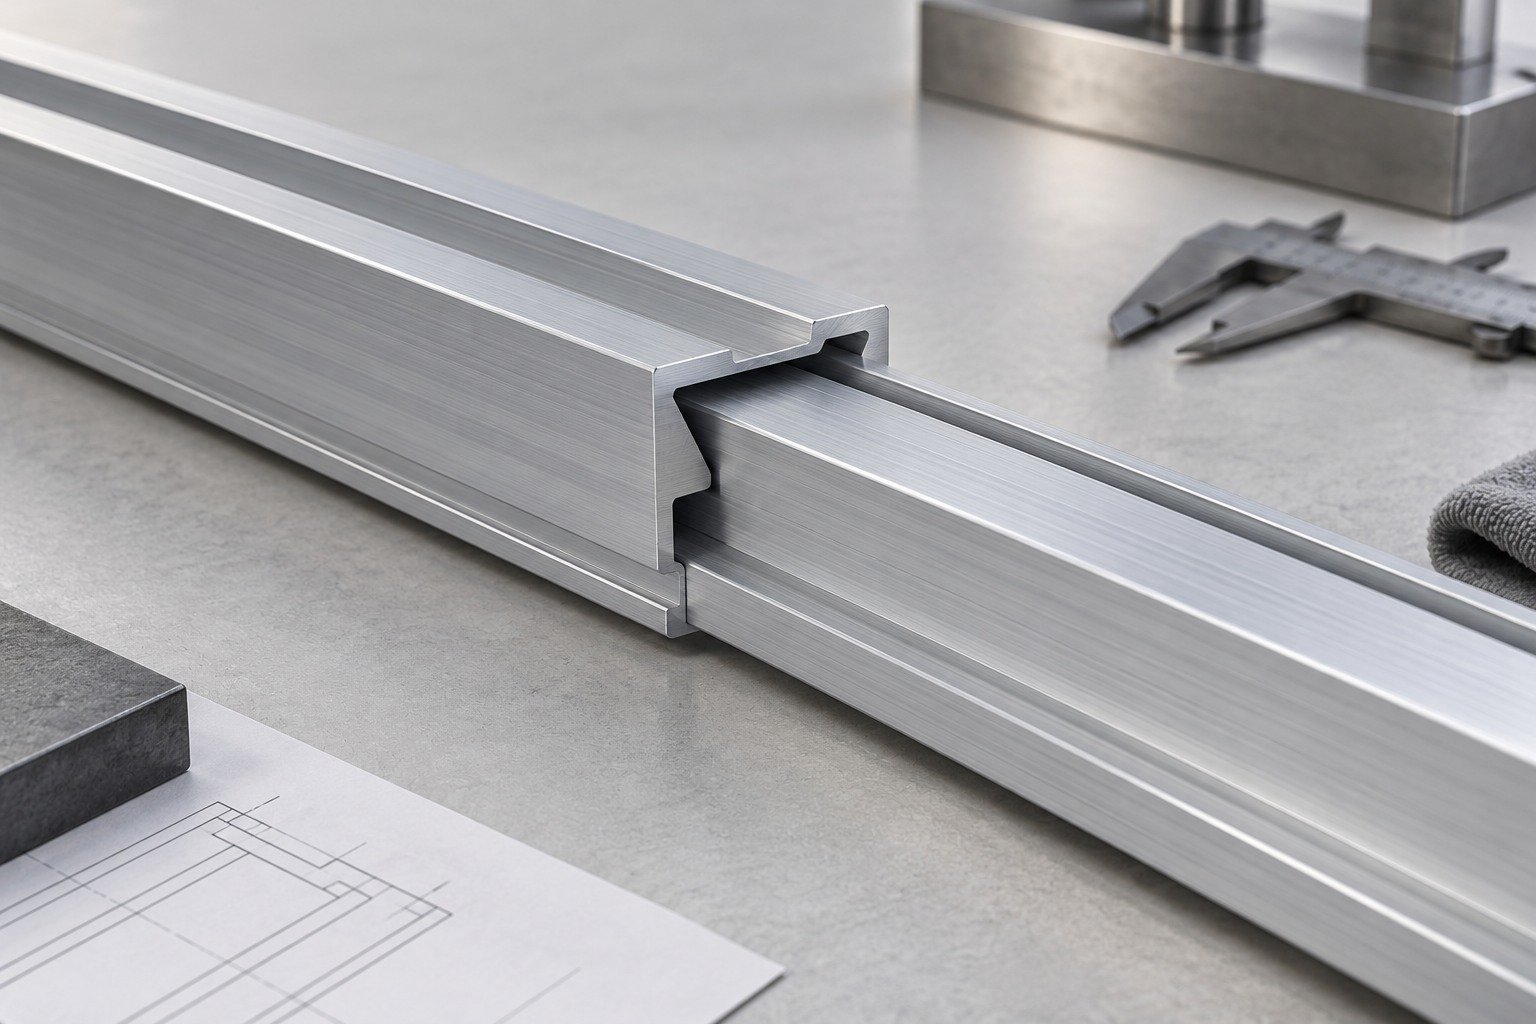
Specify cut length, squareness, burr limits and any separate finishing operation.
| Your input | Delivery unit, length and end condition. |
|---|---|
| Our review | Cutting sequence and secondary work. |
Length, cut faces and section geometry have separate limits.
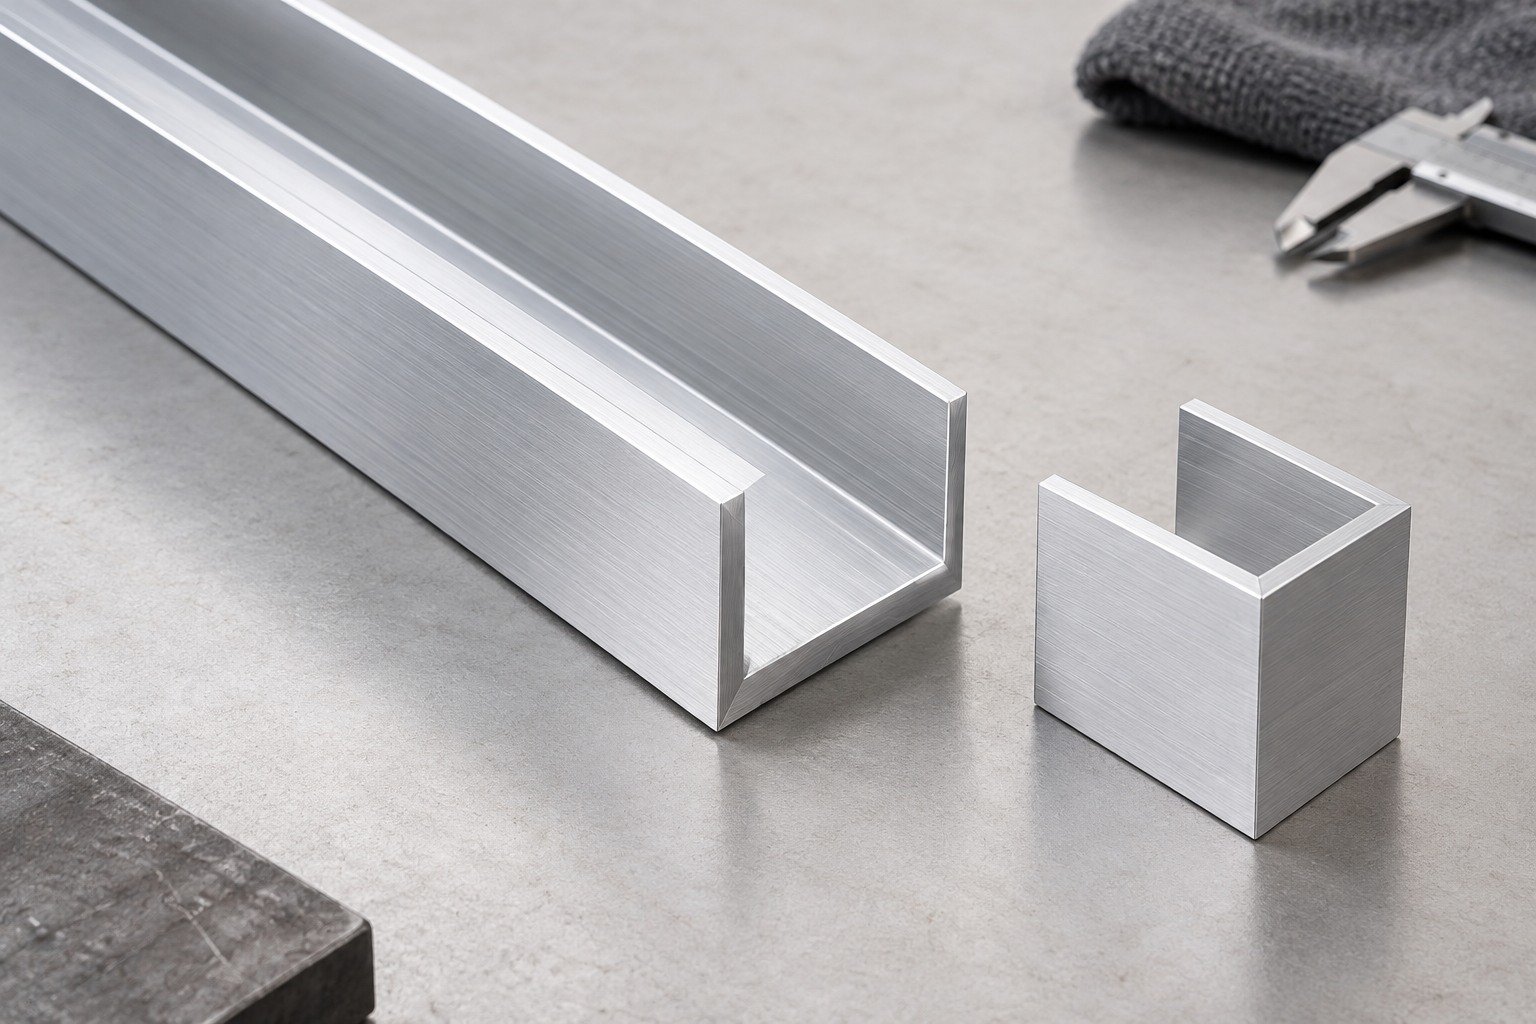
Specify the color reference, visible zones, texture and permitted extrusion marks.
| Your input | Finish reference, cosmetic zones and lighting. |
|---|---|
| Our review | Finish, color, handling and sample approval. |
Approve color and appearance against the agreed reference.
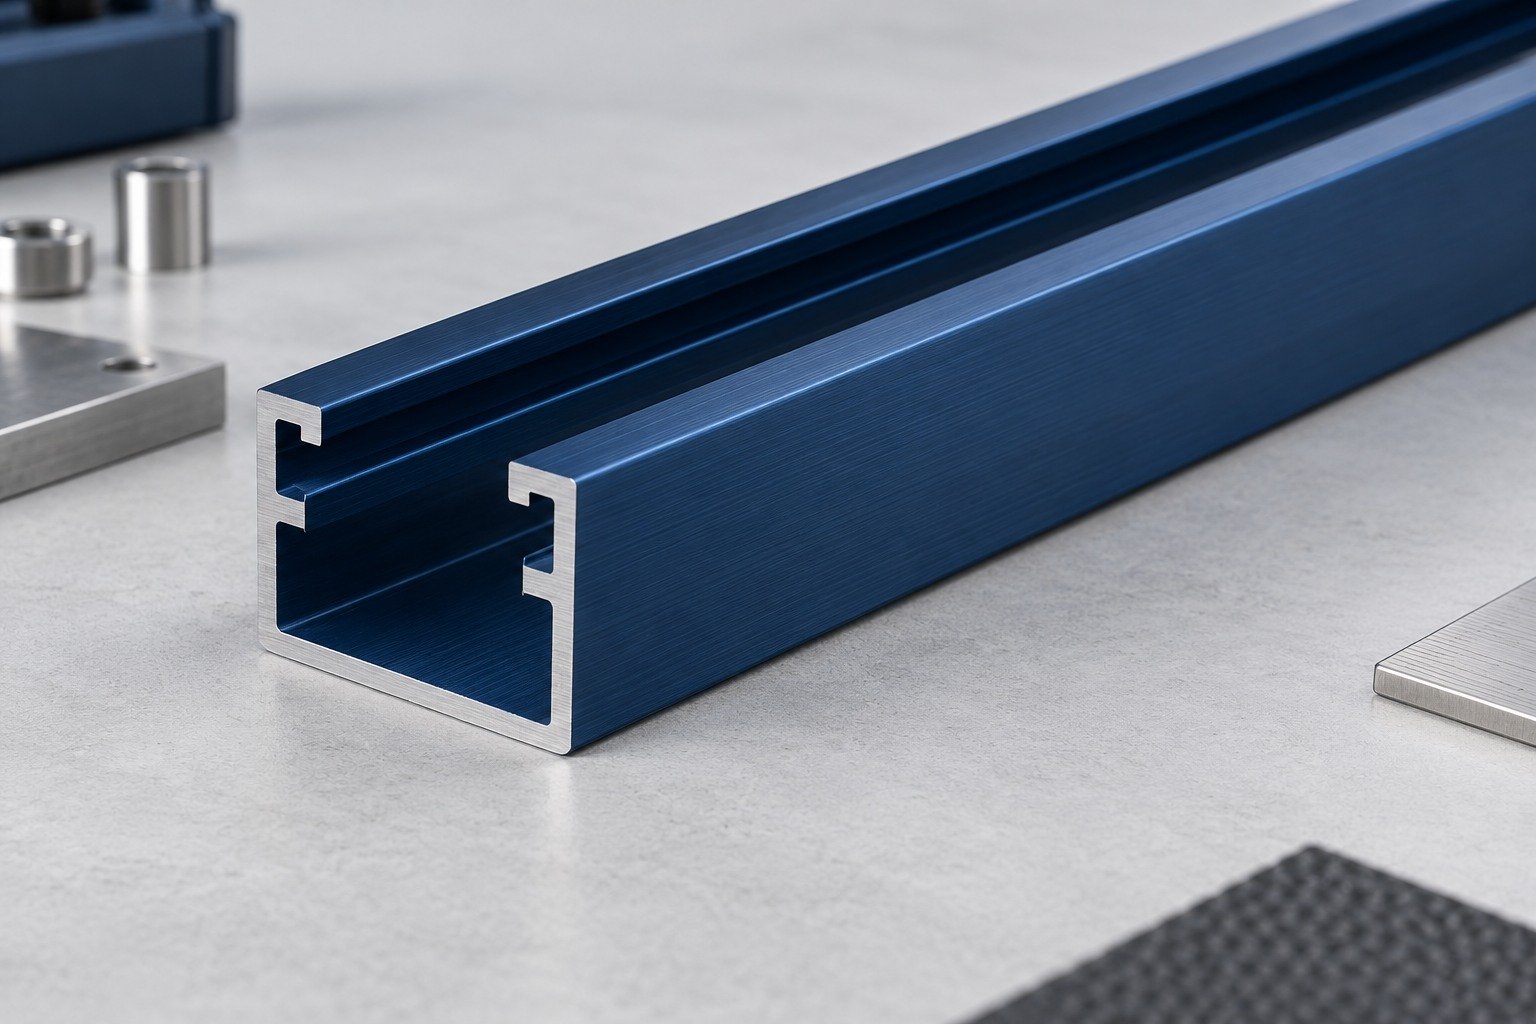
These are selection routes, not an interchangeable material or capability list.
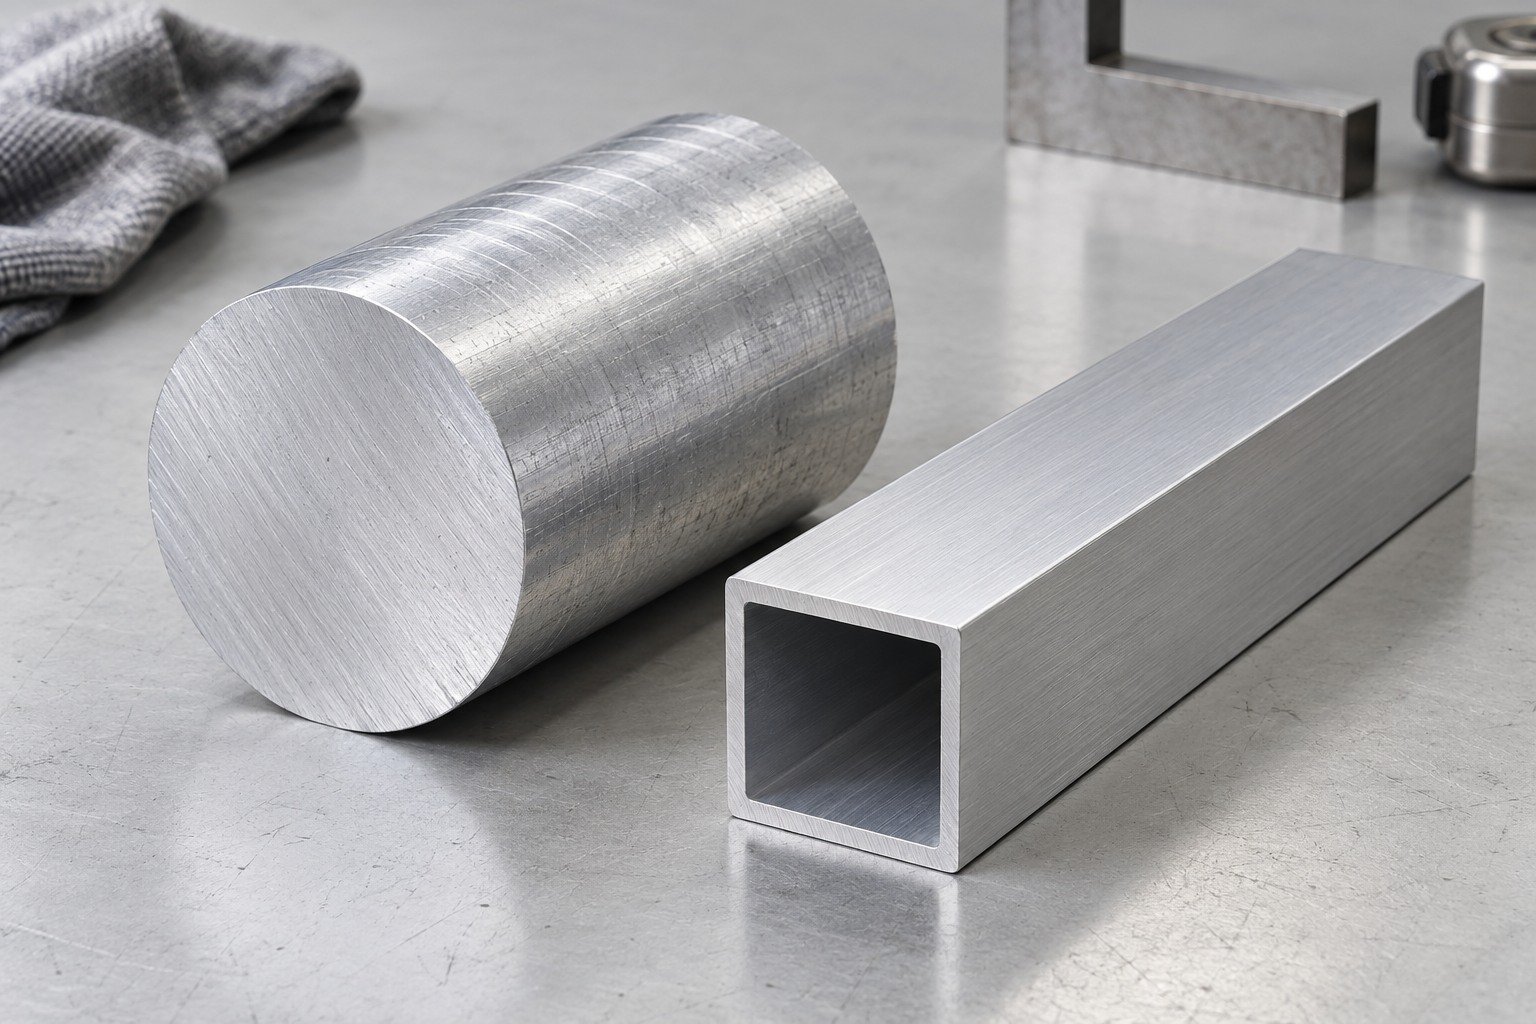
Review alloy, delivery condition, loads and finish; see the dedicated aluminum page.
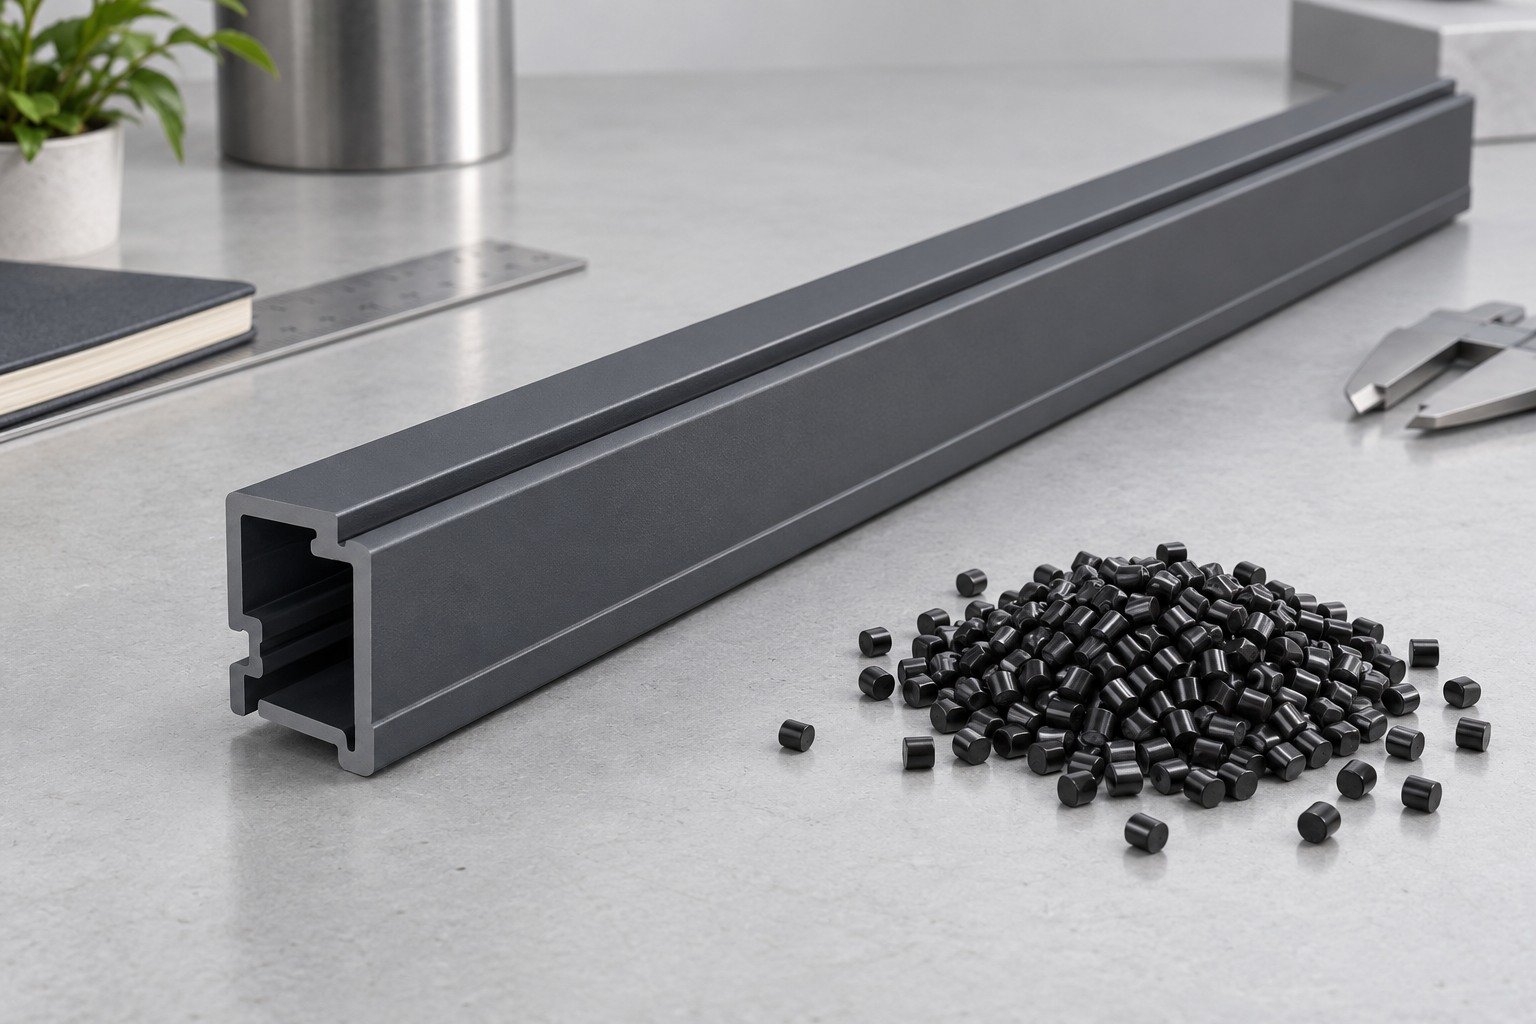
Review stiffness, impact, service temperature and surface appearance.
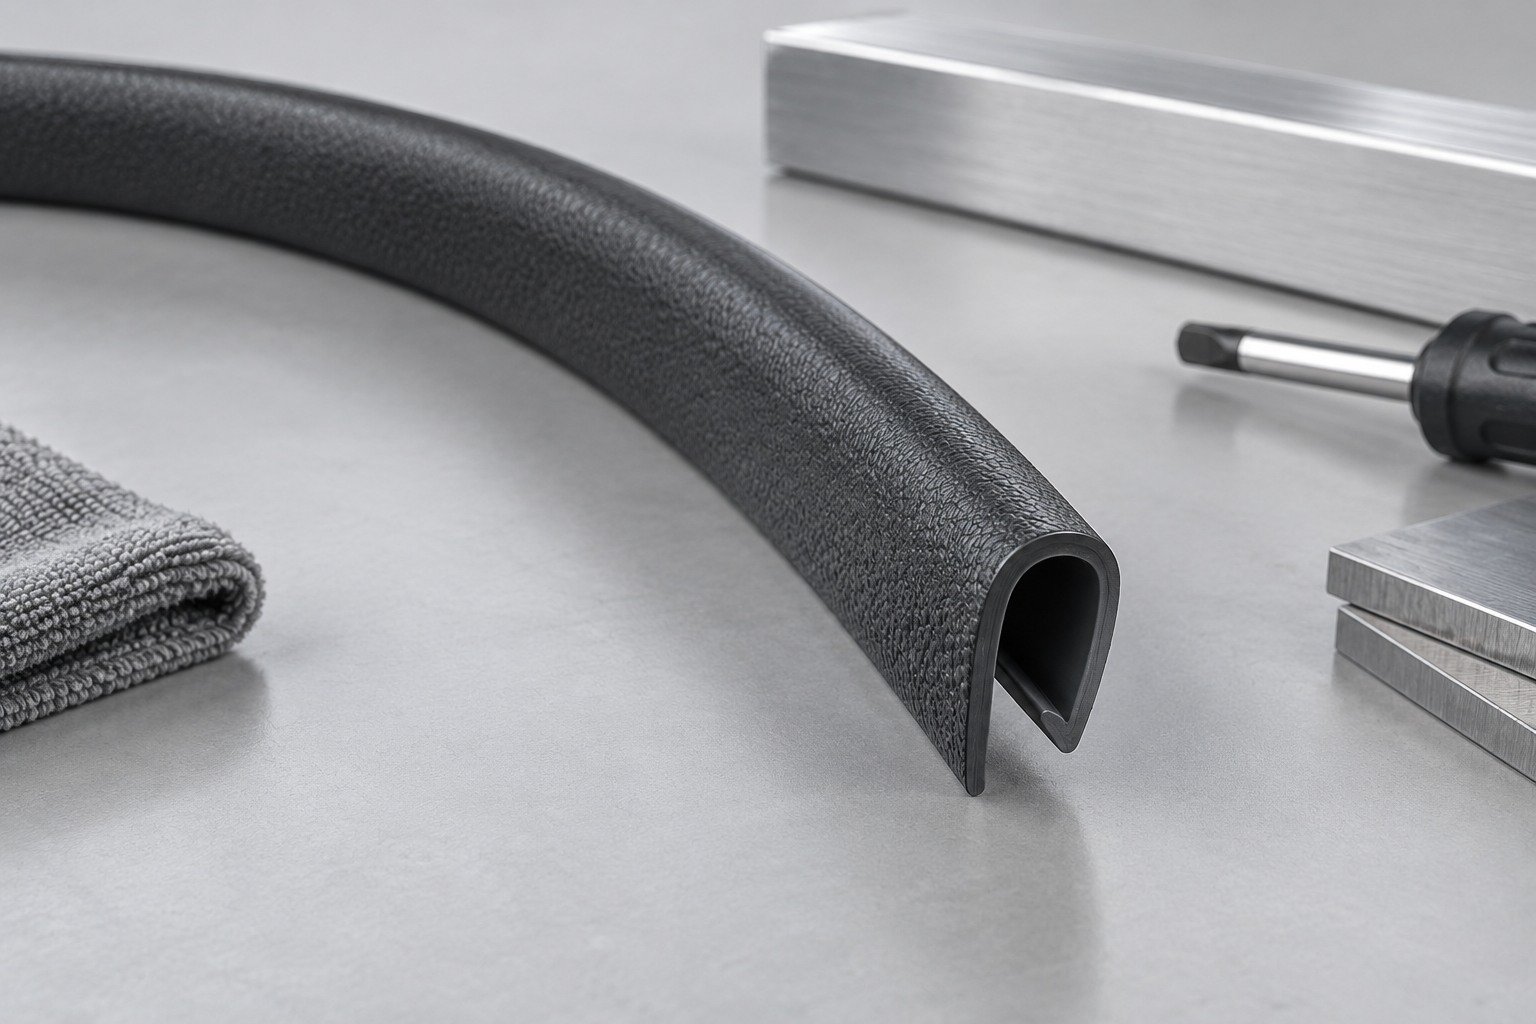
Define hardness, recovery and retention; feasibility is grade-specific.
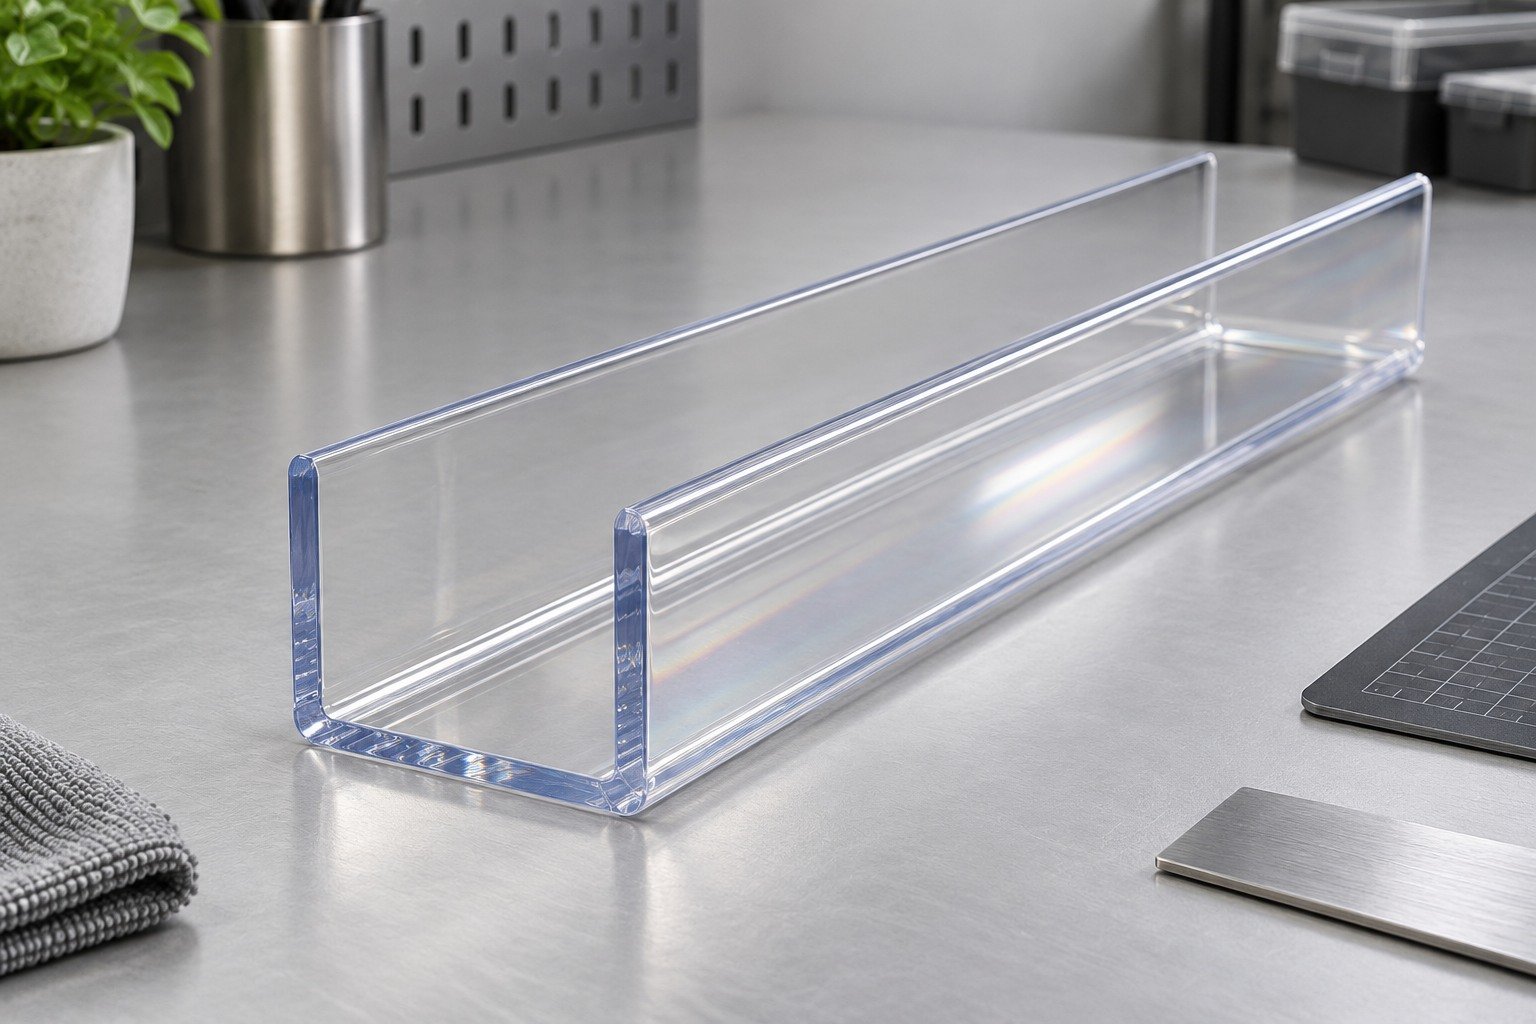
Specify optical appearance, cleaning exposure and mating fit.
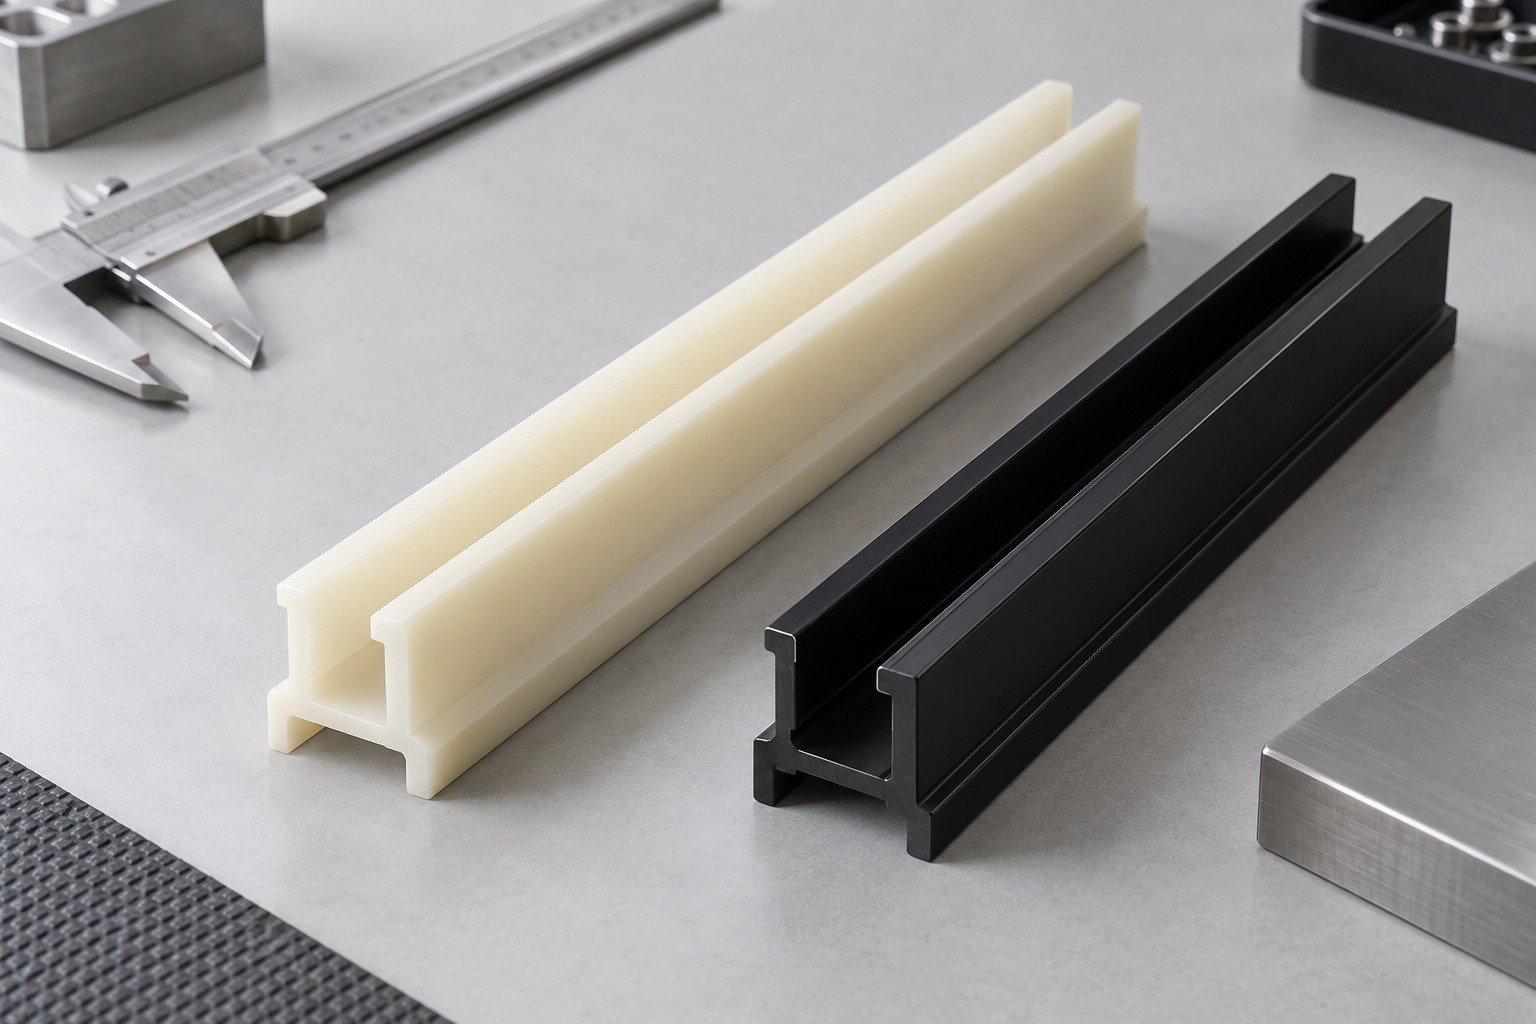
State electrical, chemical or outdoor requirements and the evidence required.
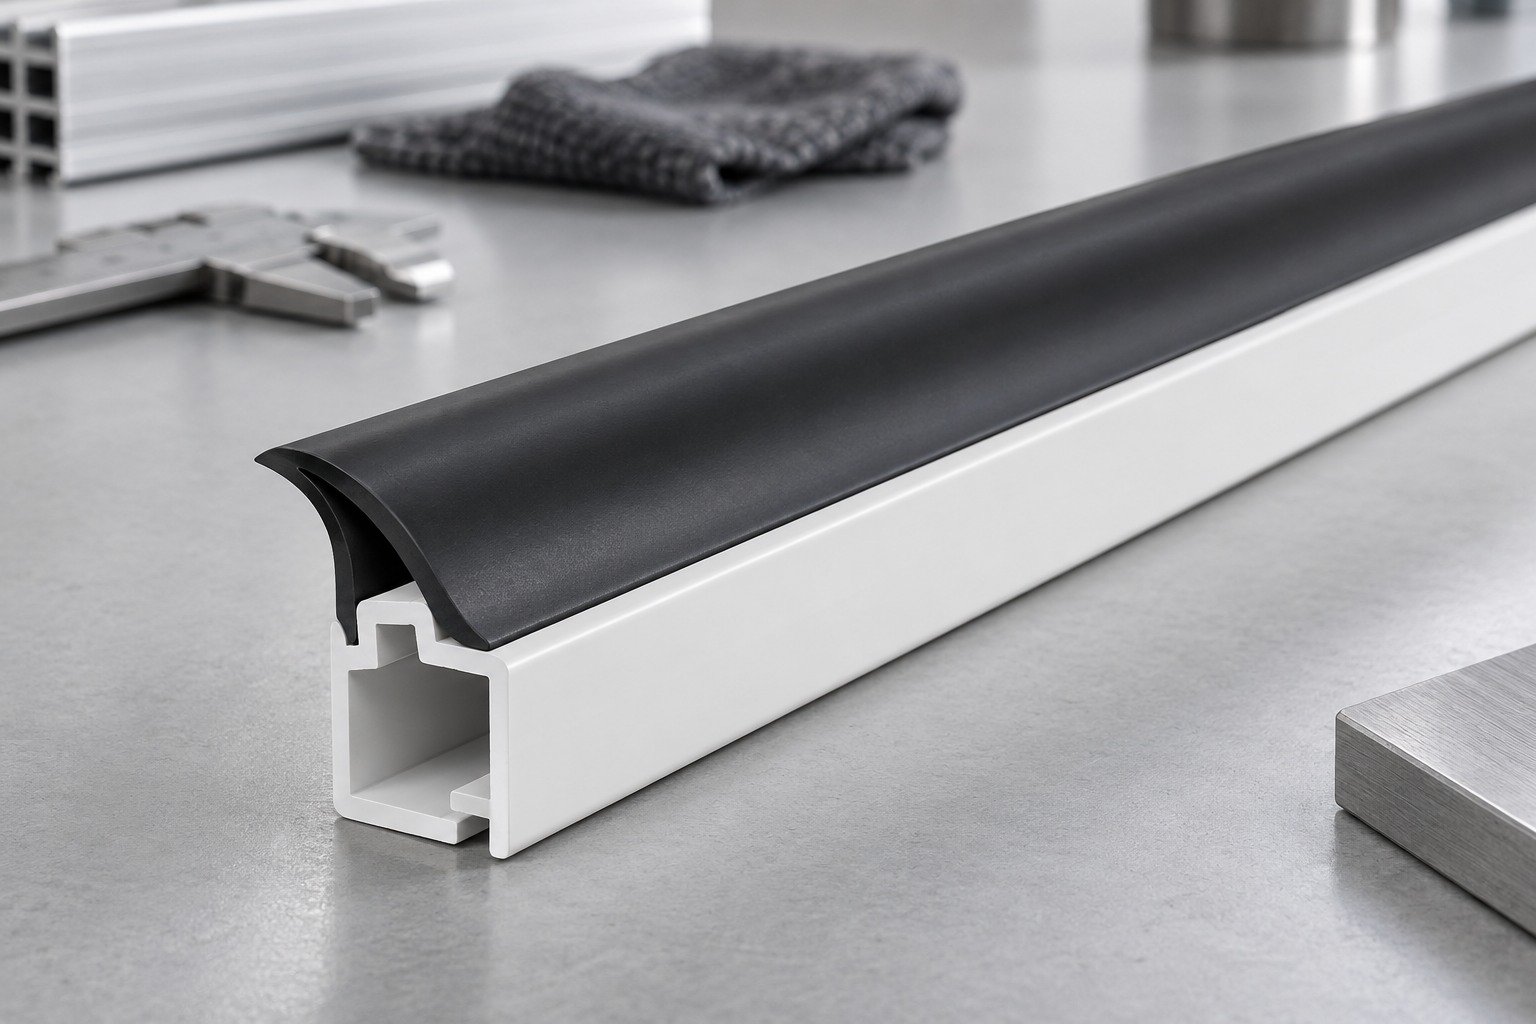
Material compatibility, bond, shrinkage and the production route need review.
Confirm the actual grade, availability and project route. Material-family names alone do not establish compliance or performance.
Confirm geometry and mating parts.
Review section, condition and sample results.
Control grade, revision and delivery units.
For your extrusion profile design, compare standard stock plus machining with a dedicated die. Ask your custom extrusion profile supplier to separate tooling, trials and finished-piece charges. A prototype fit check and a production extrusion trial answer different questions.
ILLUSTRATION ONLY — NOT A MINIMUM ORDER OR OUTPUT CLAIM
1.5 m / piece × 800 accepted pieces
= 1,200 mNet accepted length only. Startup, trimming, samples and rejects are separate production allowances. Compare the same grade, revision, secondary work and delivery unit.
Secondary operations are included only when agreed in your quotation.
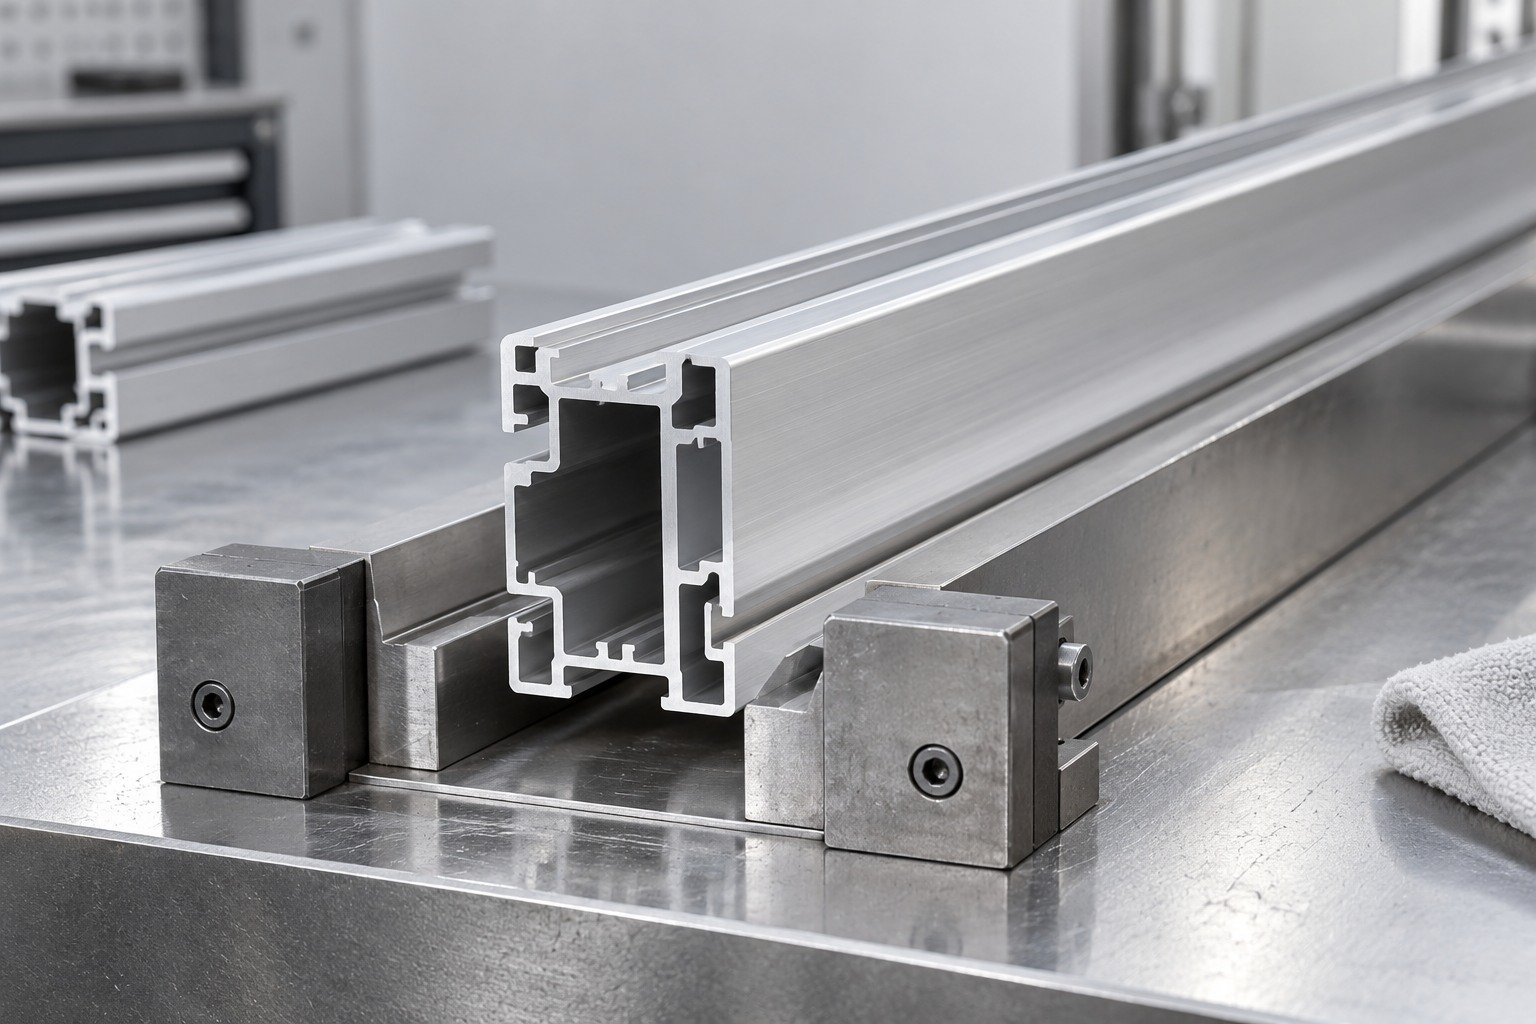
Use the agreed material-specific route.
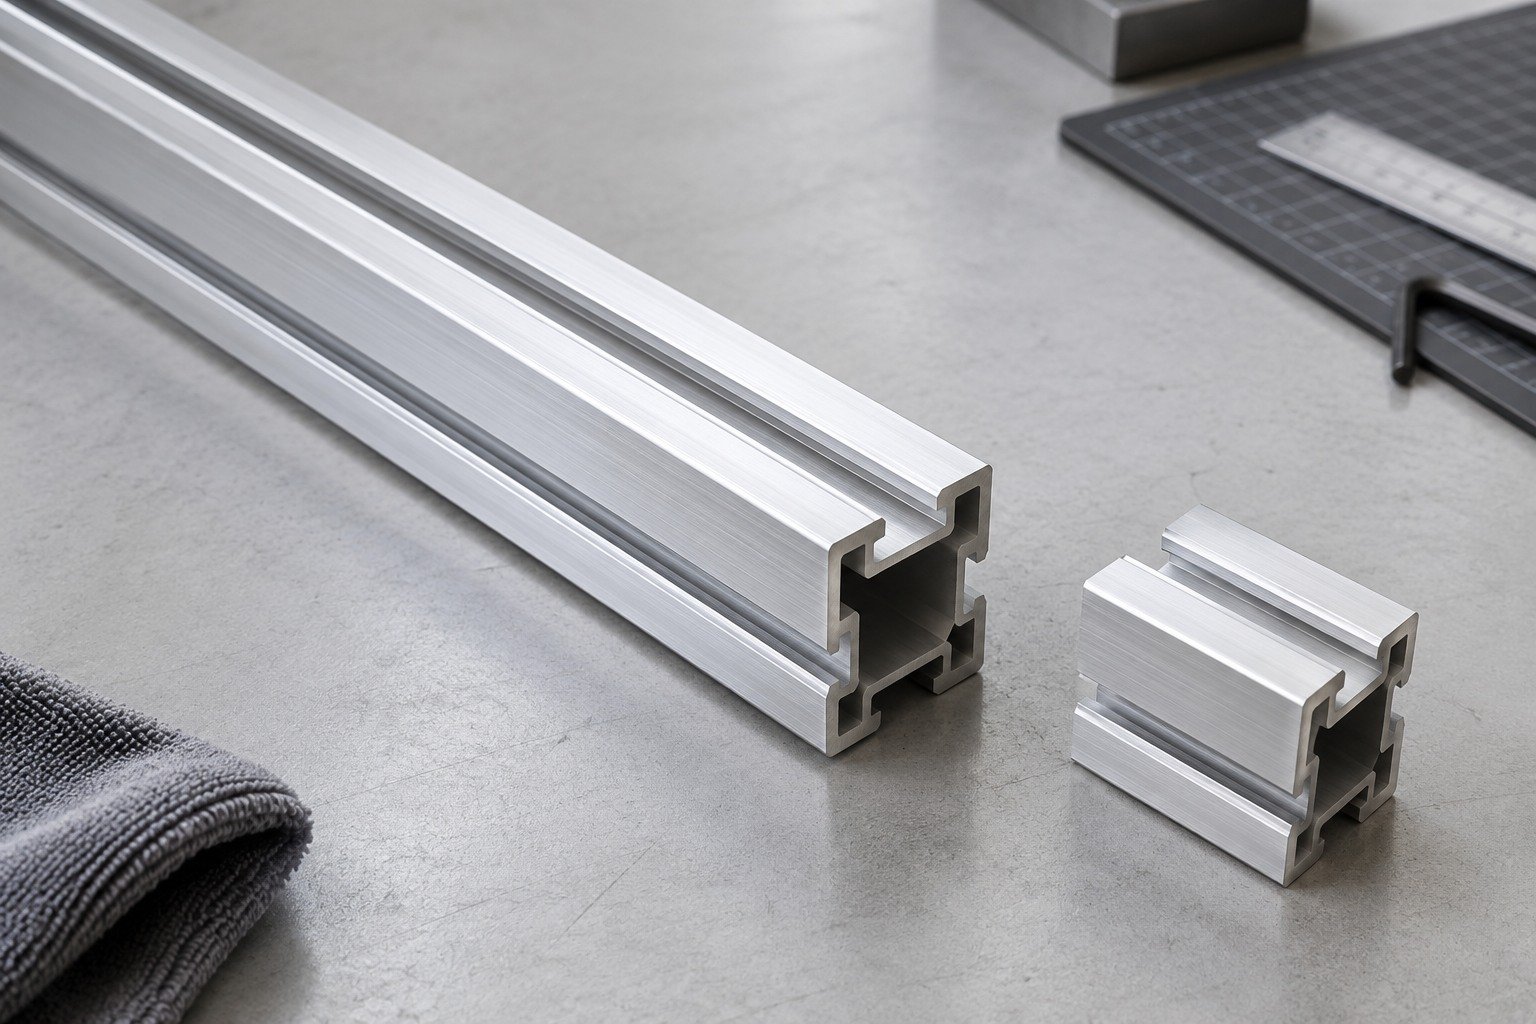
Cut to the agreed finished length.
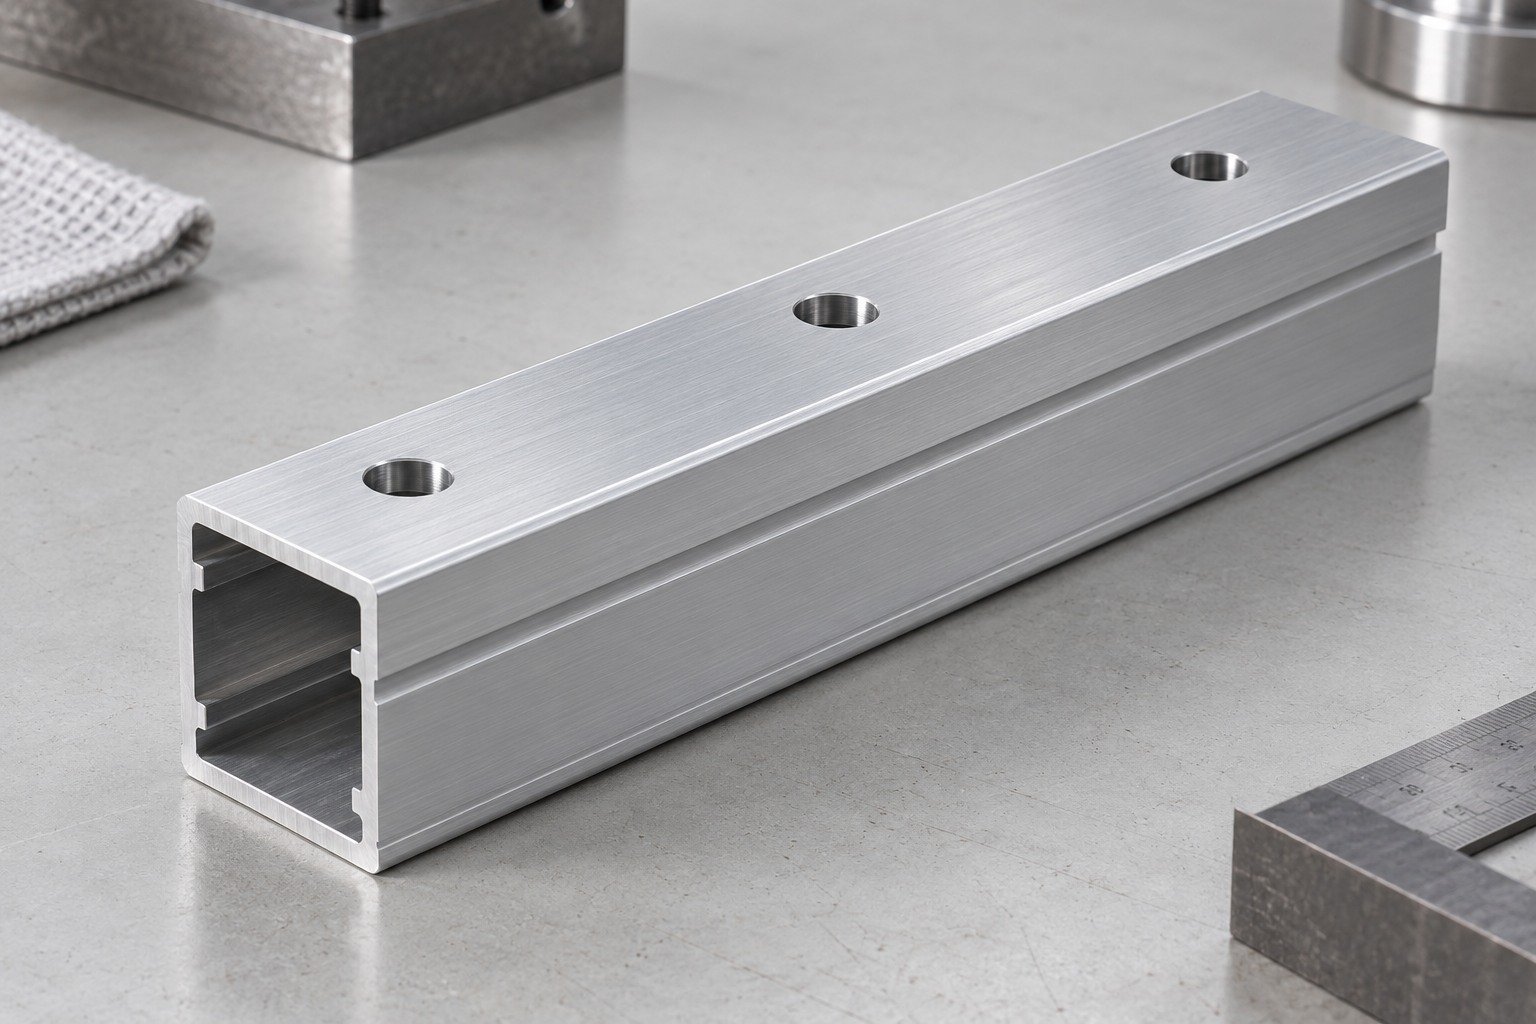
Drill or machine only as specified.
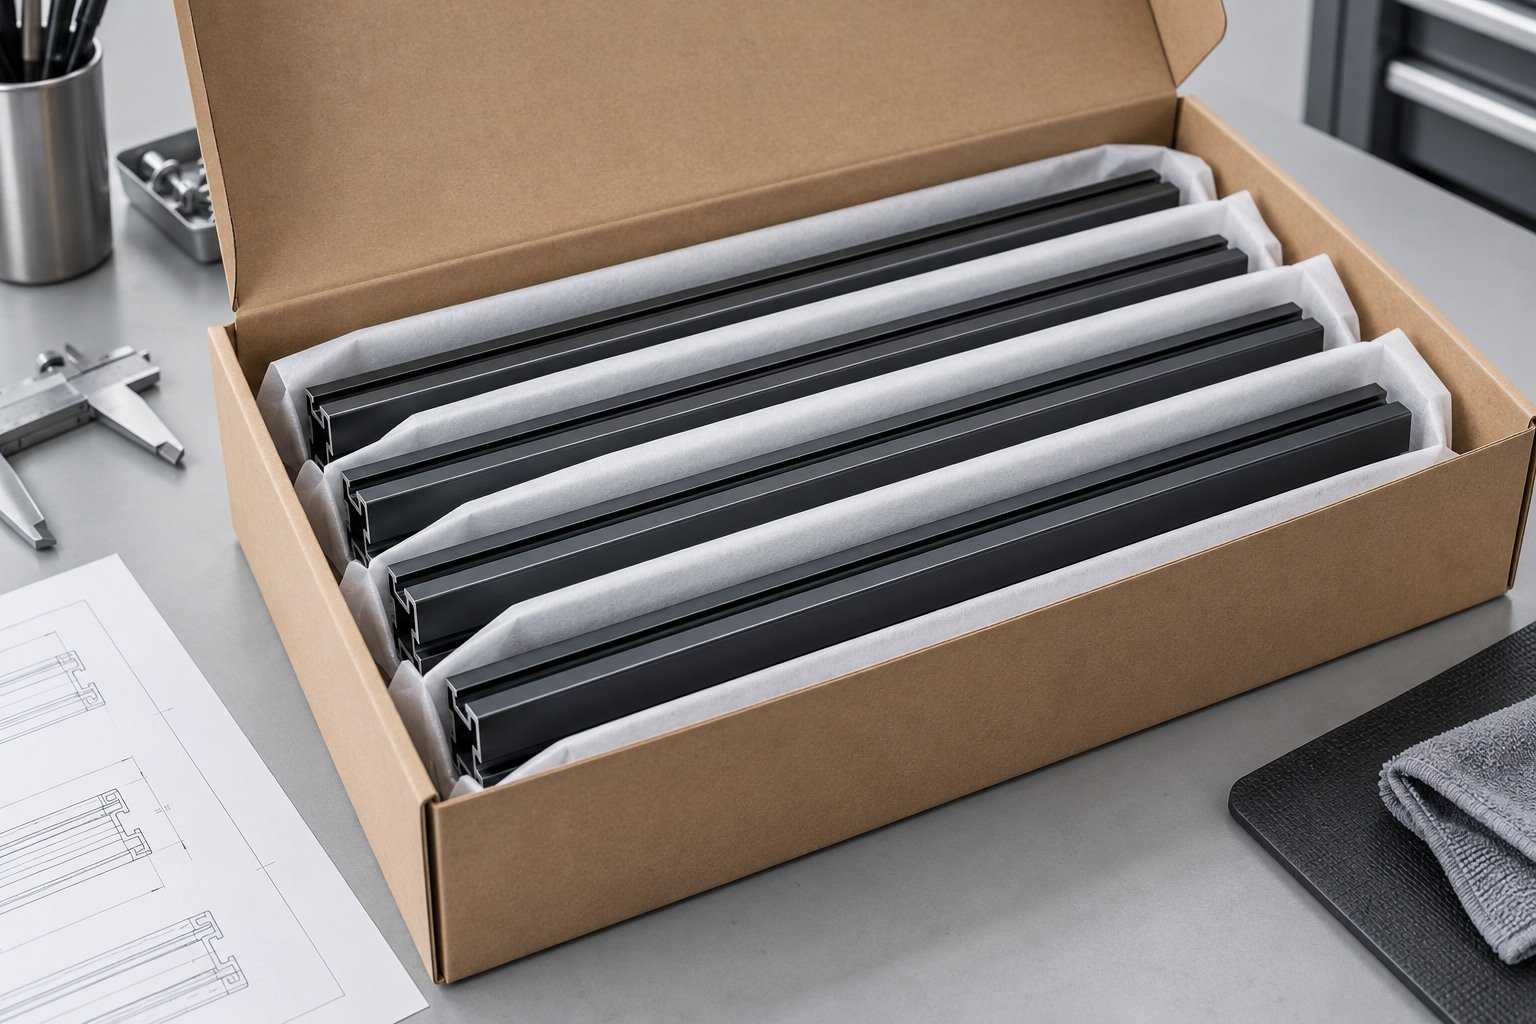
Protect and identify accepted parts.
Features that vary along the length need a reviewed secondary operation. Local holes and slots need secondary work; constant-section tooling does not create isolated features along the length.
Set extrusion profile tolerances by feature, material, delivery state and measurement method.
| Cross-Section & Wall | Critical features and datums. |
|---|---|
| Length & End Cut | Units, temperature and cut condition. |
| Bow & Twist | Support, reference length and method. |
| Material & Lot | Grade, color and traceability. |
| Surface & Function | Appearance zones and fit checks. |
| Approval Records | Format, sampling and evidence. |
Agree the method and acceptance scope before production. A dimensional report does not establish material compliance, pressure integrity or long-term performance.
| Cross-Section & Wall | Critical features and datums. |
|---|---|
| Length & End Cut | Units, temperature and cut condition. |
| Bow & Twist | Support, reference length and method. |
| Material & Lot | Grade, color and traceability. |
| Surface & Function | Appearance zones and fit checks. |
| Approval Records | Format, sampling and evidence. |
Agree the method and acceptance scope before production. A dimensional report does not establish material compliance, pressure integrity or long-term performance.
| Cross-Section & Wall | Critical features and datums. |
|---|---|
| Length & End Cut | Units, temperature and cut condition. |
| Bow & Twist | Support, reference length and method. |
| Material & Lot | Grade, color and traceability. |
| Surface & Function | Appearance zones and fit checks. |
| Approval Records | Format, sampling and evidence. |
Agree the method and acceptance scope before production. A dimensional report does not establish material compliance, pressure integrity or long-term performance.
| Cross-Section & Wall | Critical features and datums. |
|---|---|
| Length & End Cut | Units, temperature and cut condition. |
| Bow & Twist | Support, reference length and method. |
| Material & Lot | Grade, color and traceability. |
| Surface & Function | Appearance zones and fit checks. |
| Approval Records | Format, sampling and evidence. |
Agree the method and acceptance scope before production. A dimensional report does not establish material compliance, pressure integrity or long-term performance.
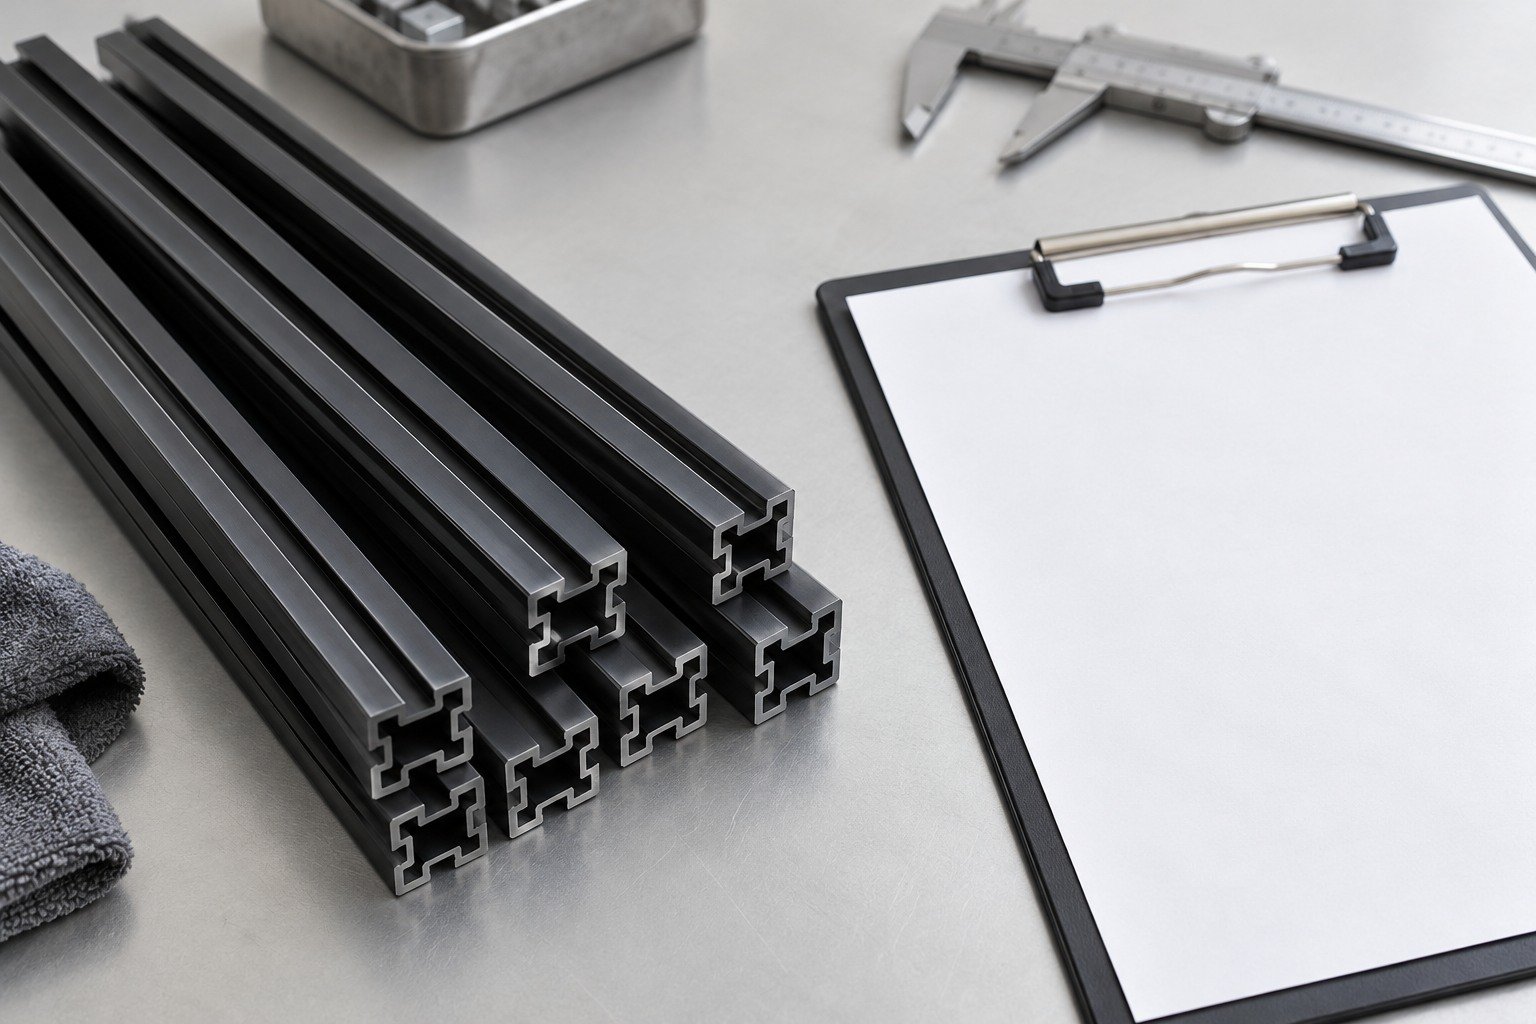
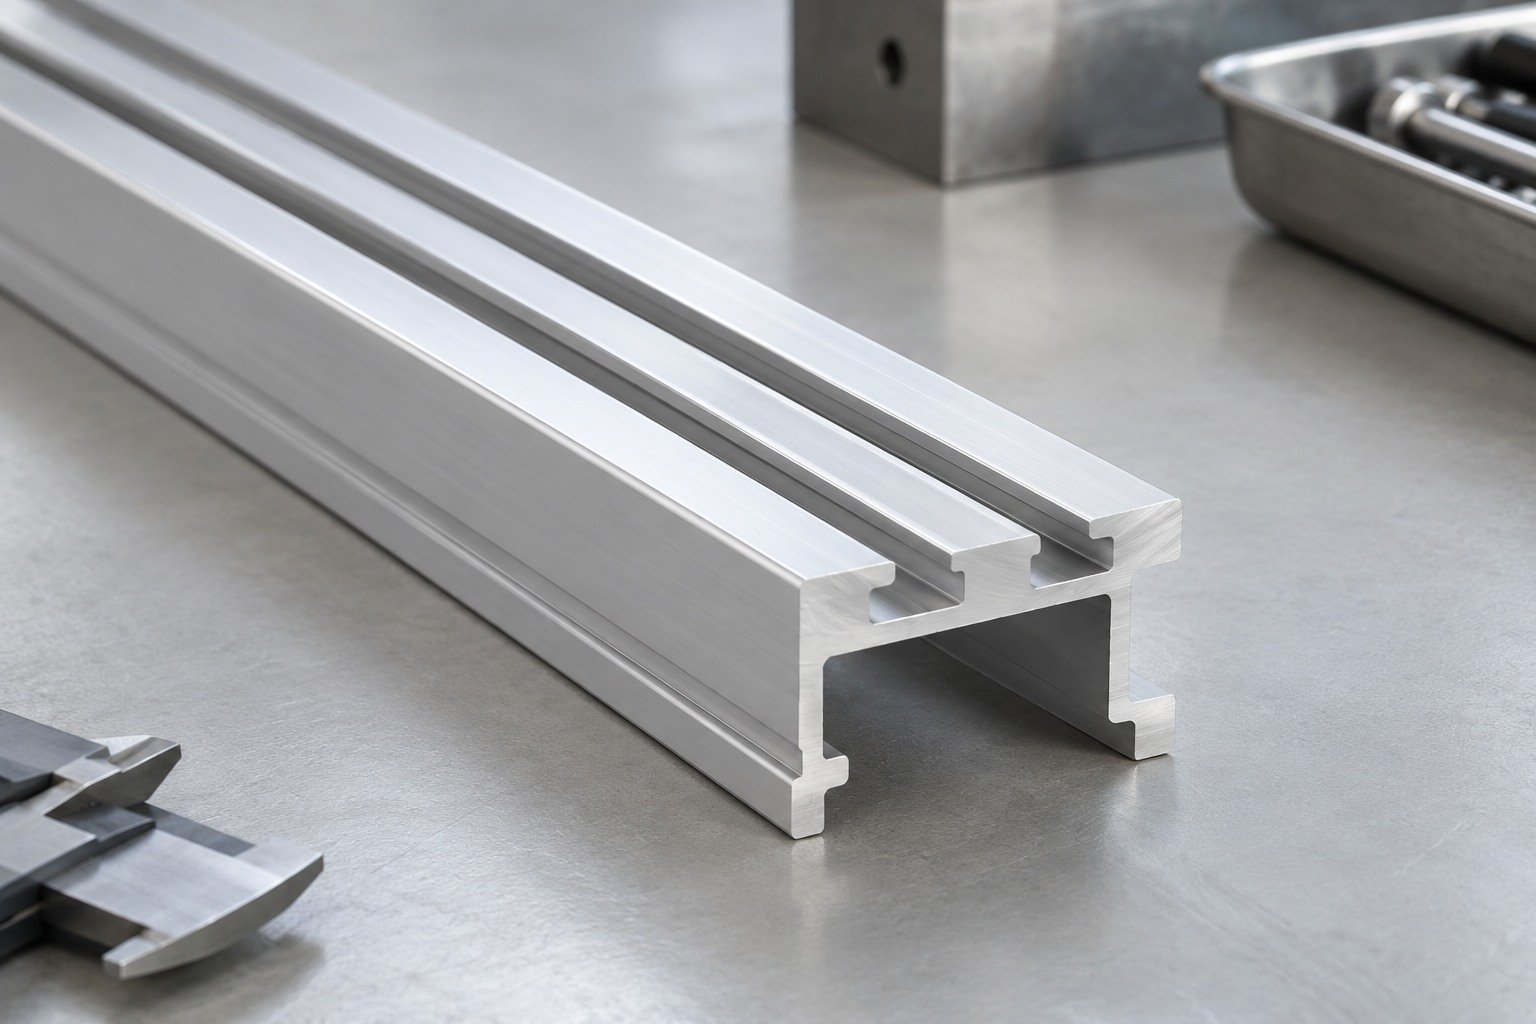
Custom extrusion profiles for industrial equipment need defined guides, covers and mounting interfaces.
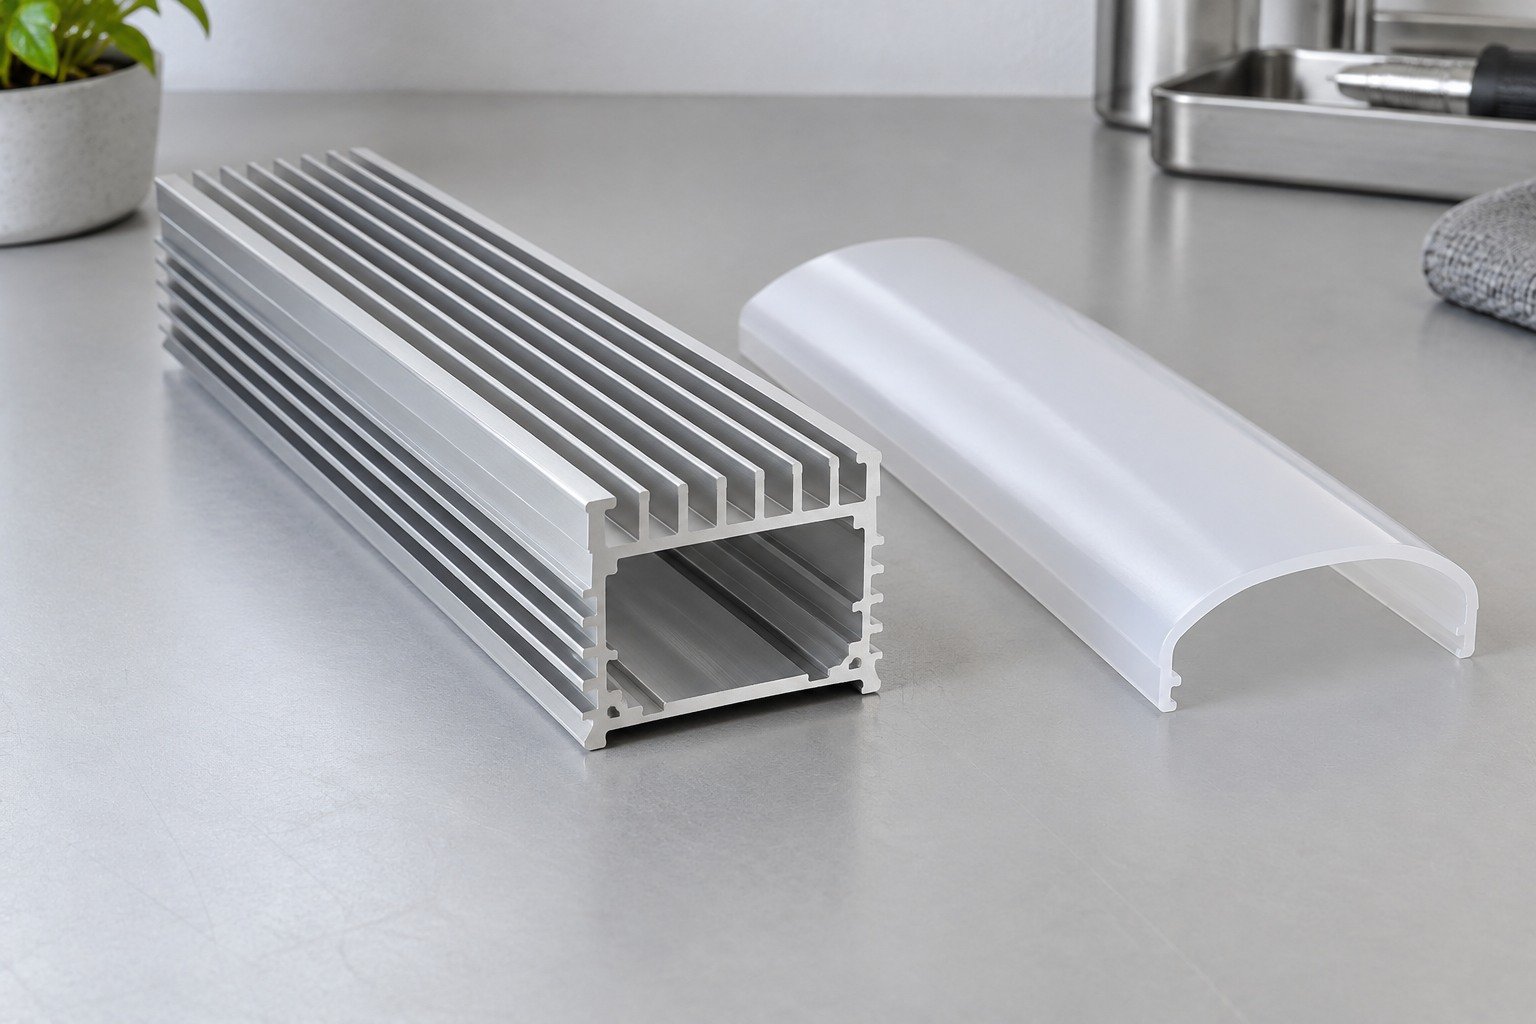
Custom extrusion profiles for lighting need thermal, optical or mounting requirements by material.
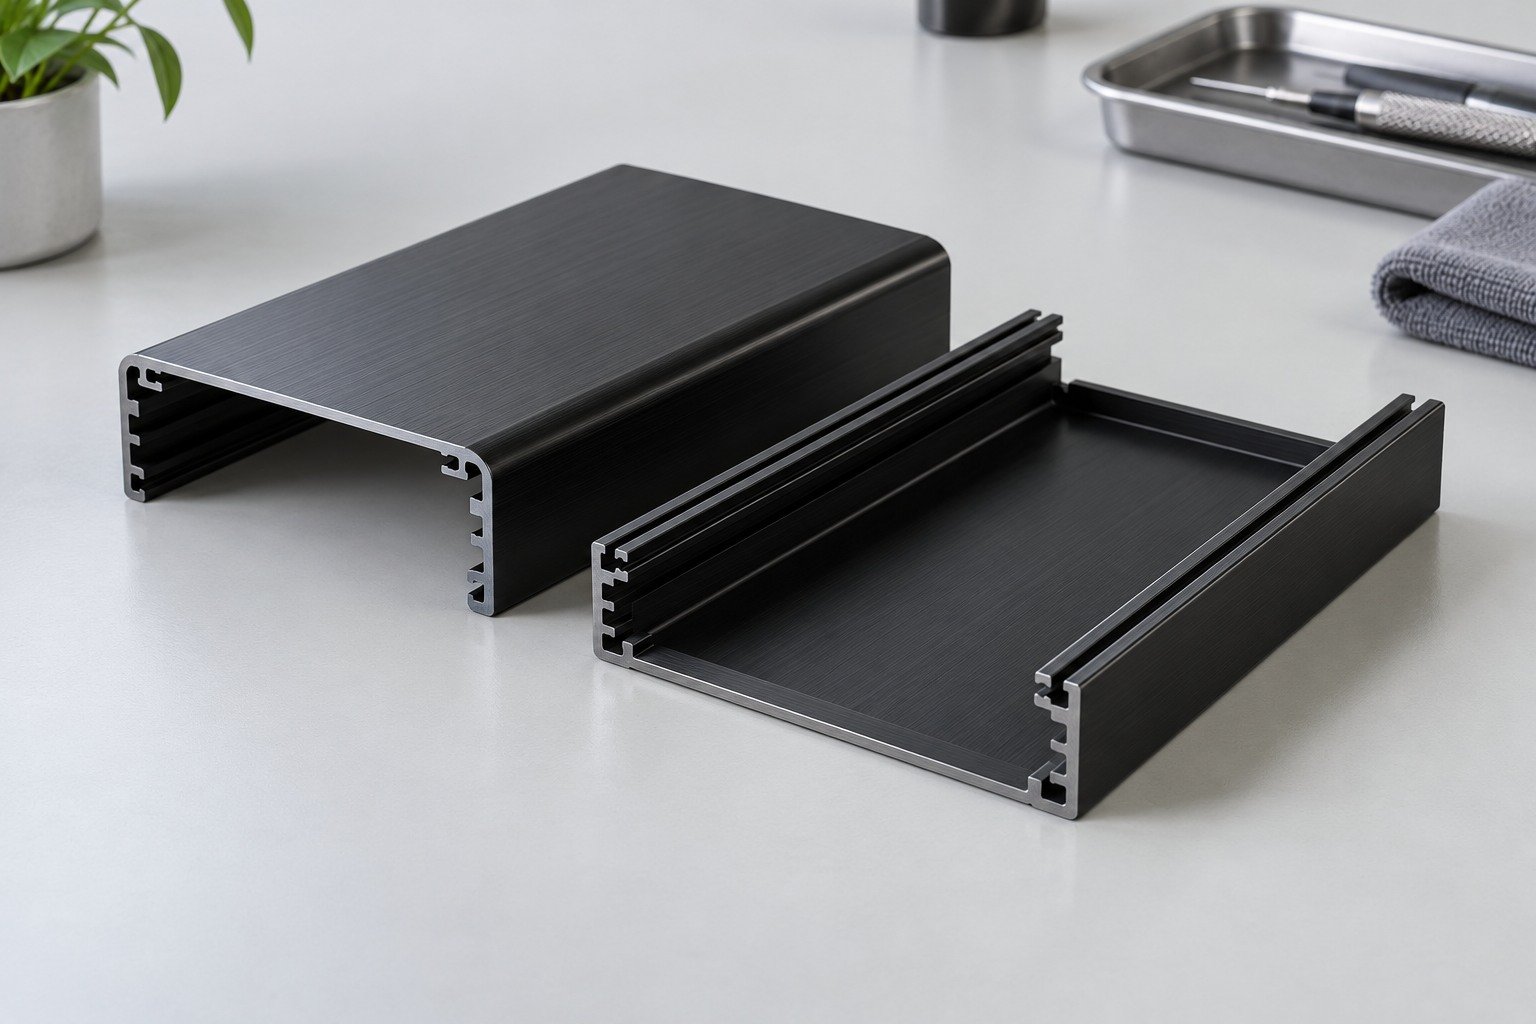
Custom extrusion profiles for enclosures need panel fit, finish and fastening details.
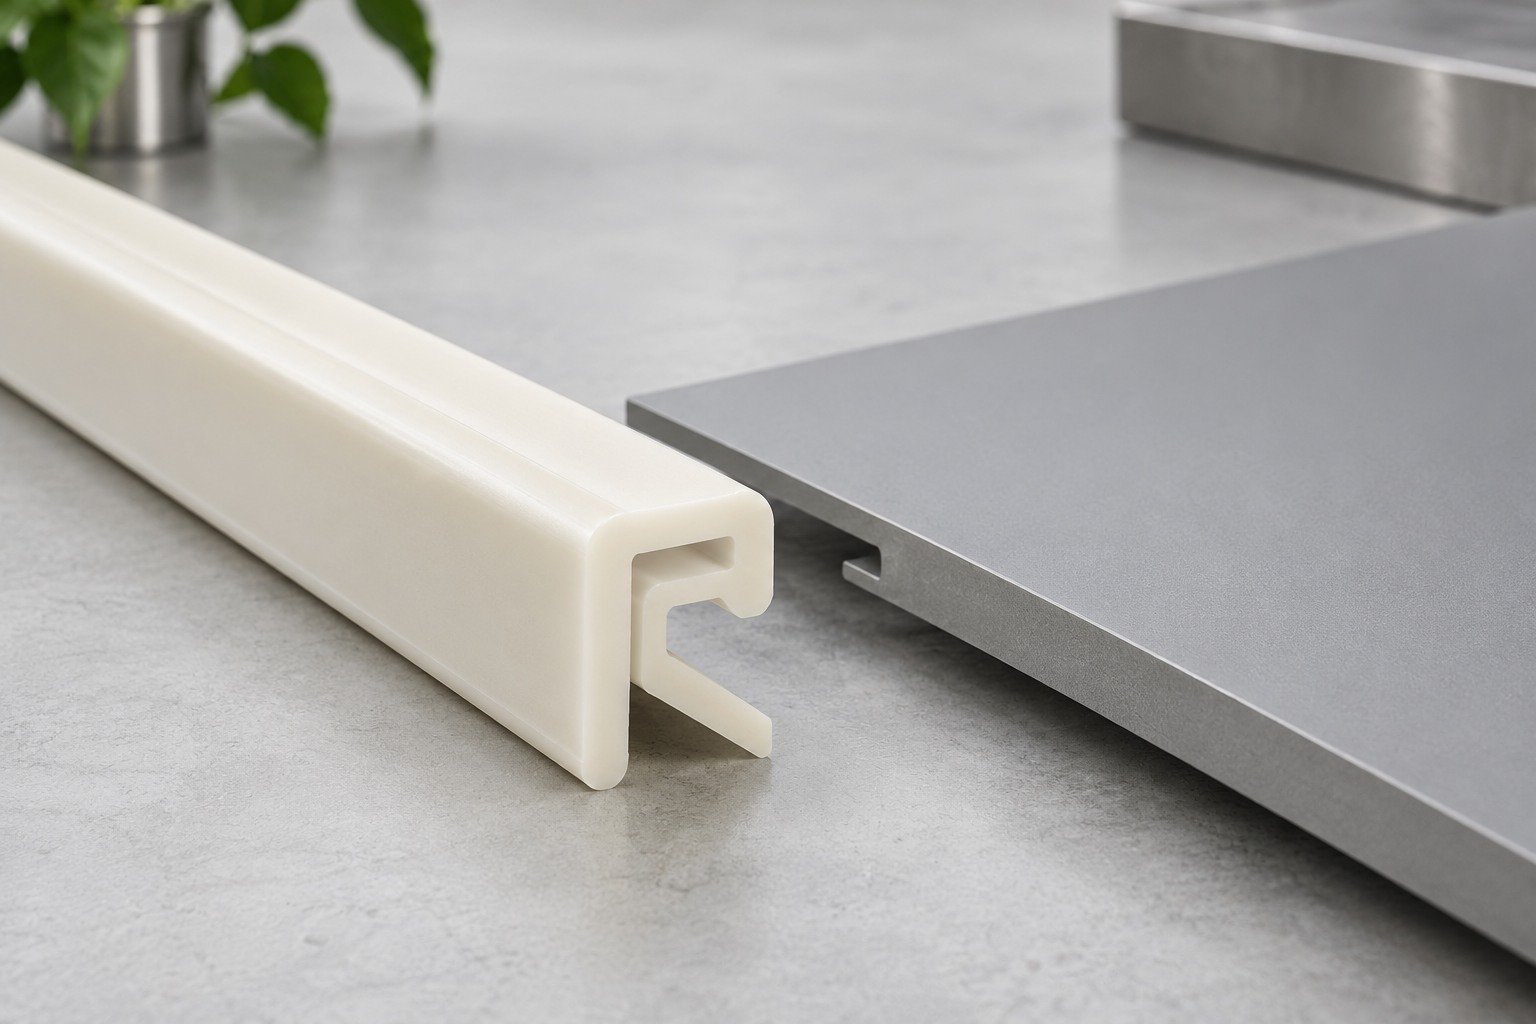
Review edge protection, engagement and the finished assembly.
Illustrative application concepts. Product suitability and testing are project-specific. Application suitability and any required testing are confirmed for the selected material route.
Coordinate your section review, sample decisions and delivery requirements.

Project communication and support.
Confirmed for your project.
Inspection and documentation.
Coordinate timing and logistics.
Separate tooling, trials, recurring length, secondary operations and packaging in the quote.
Custom extrusion profiles are continuous sections formed with tooling for your specified cross-section. Define the material route, finished length and secondary features separately; aluminum and polymer processes require different tooling and conditioning.
Compare the fit available from standard stock with the functional value of a dedicated section. Include tooling, machining, finish, waste, assembly and actual demand. A custom die is not automatically the lower-cost route for a small order.
Conventional continuous extrusion maintains its basic cross-section. Isolated holes, pockets, end changes and local slots require secondary operations or another manufacturing route.
Compare tooling and trial charges separately from material, accepted length, cutting, machining, finishing, inspection and packing. Use the same revision and delivery unit across supplier quotes.
Material, section envelope, wall distribution, hollow geometry, straightness, twist, length and delivery condition all matter. Agree critical datums and measurement methods; no single tolerance applies to every feature.
Record ownership, location, maintenance, permitted changes, expected service basis and transfer terms in the quotation or tooling agreement. Payment alone should not replace written terms.
Extrusion profile minimum order quantity depends on material supply, setup, tooling and the economic run. Ask how long custom profile extrusion takes at separate tooling, trial, approval, production and delivery milestones for your drawing.
Send a controlled section drawing and CAD, material grade and condition, finished length, critical fits, visible surfaces, secondary work, trial/first-order/annual demand and delivery requirements. These inputs make your custom extrusion profile quote comparable.
Section, length and acceptance limits.
Material, appearance and fit evidence.
Tooling, exclusions and delivery terms.