Quality Planning
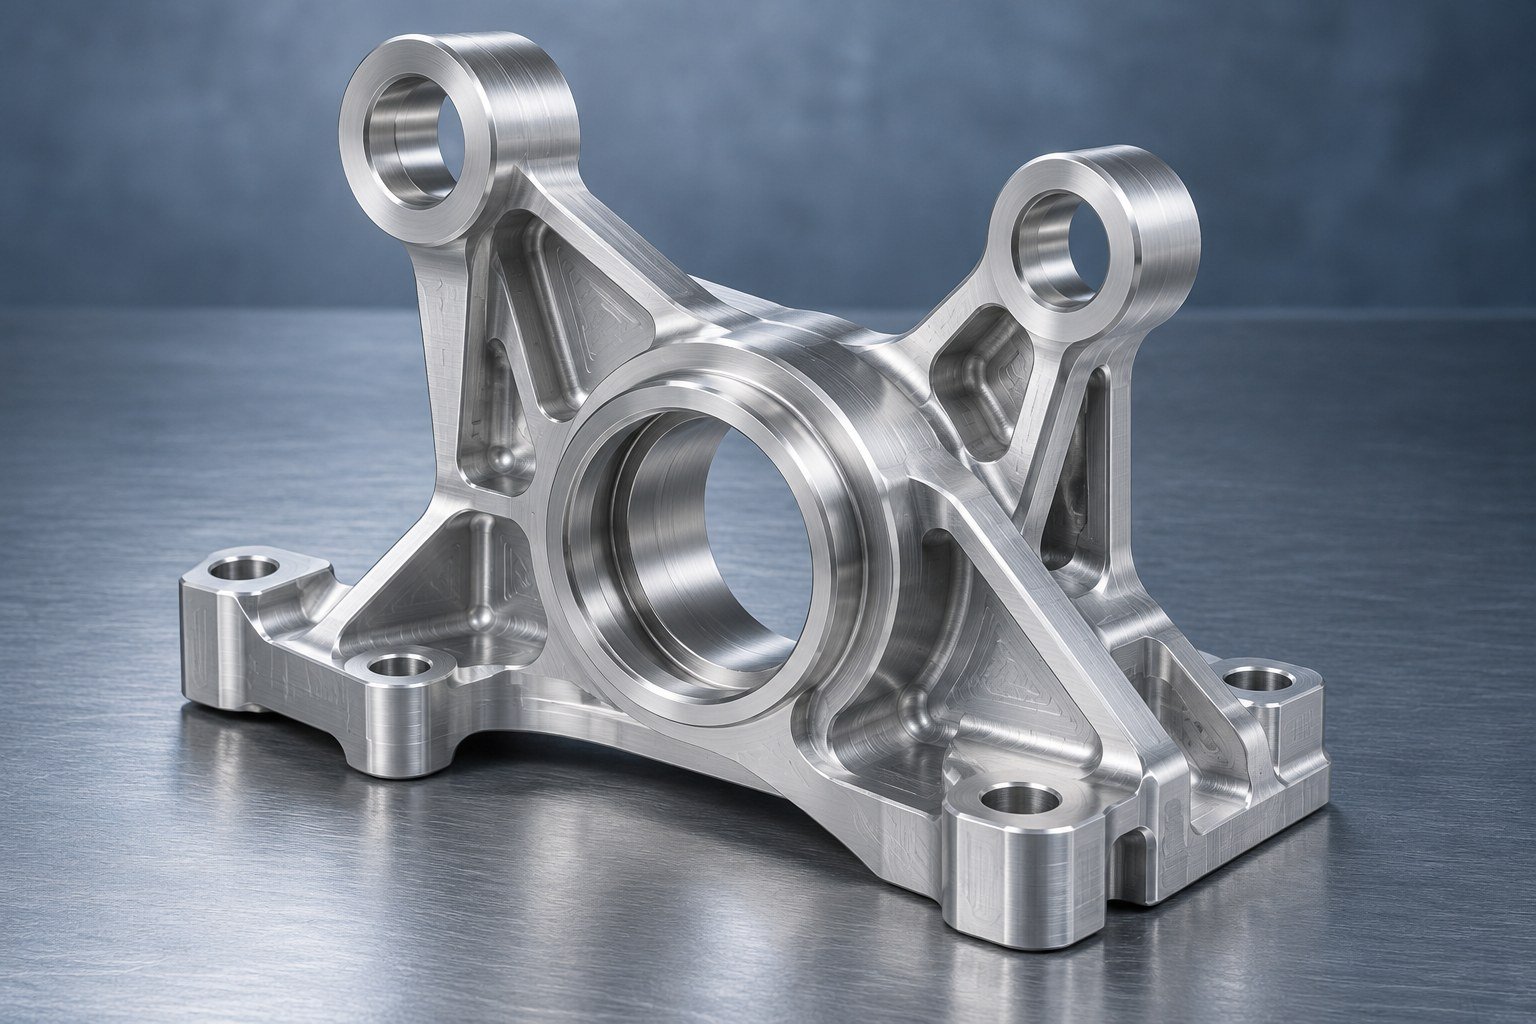
Agree critical dimensions and required records.
SEMA WEEK 2026 · LAS VEGAS · NOV 3–6
China manufacturing. Dallas–Fort Worth support. Engineering review, inspection planning and production coordination for your automotive, racing and off-road parts.
Visiting by appointment · No exhibit booth
Agree critical dimensions and required records.
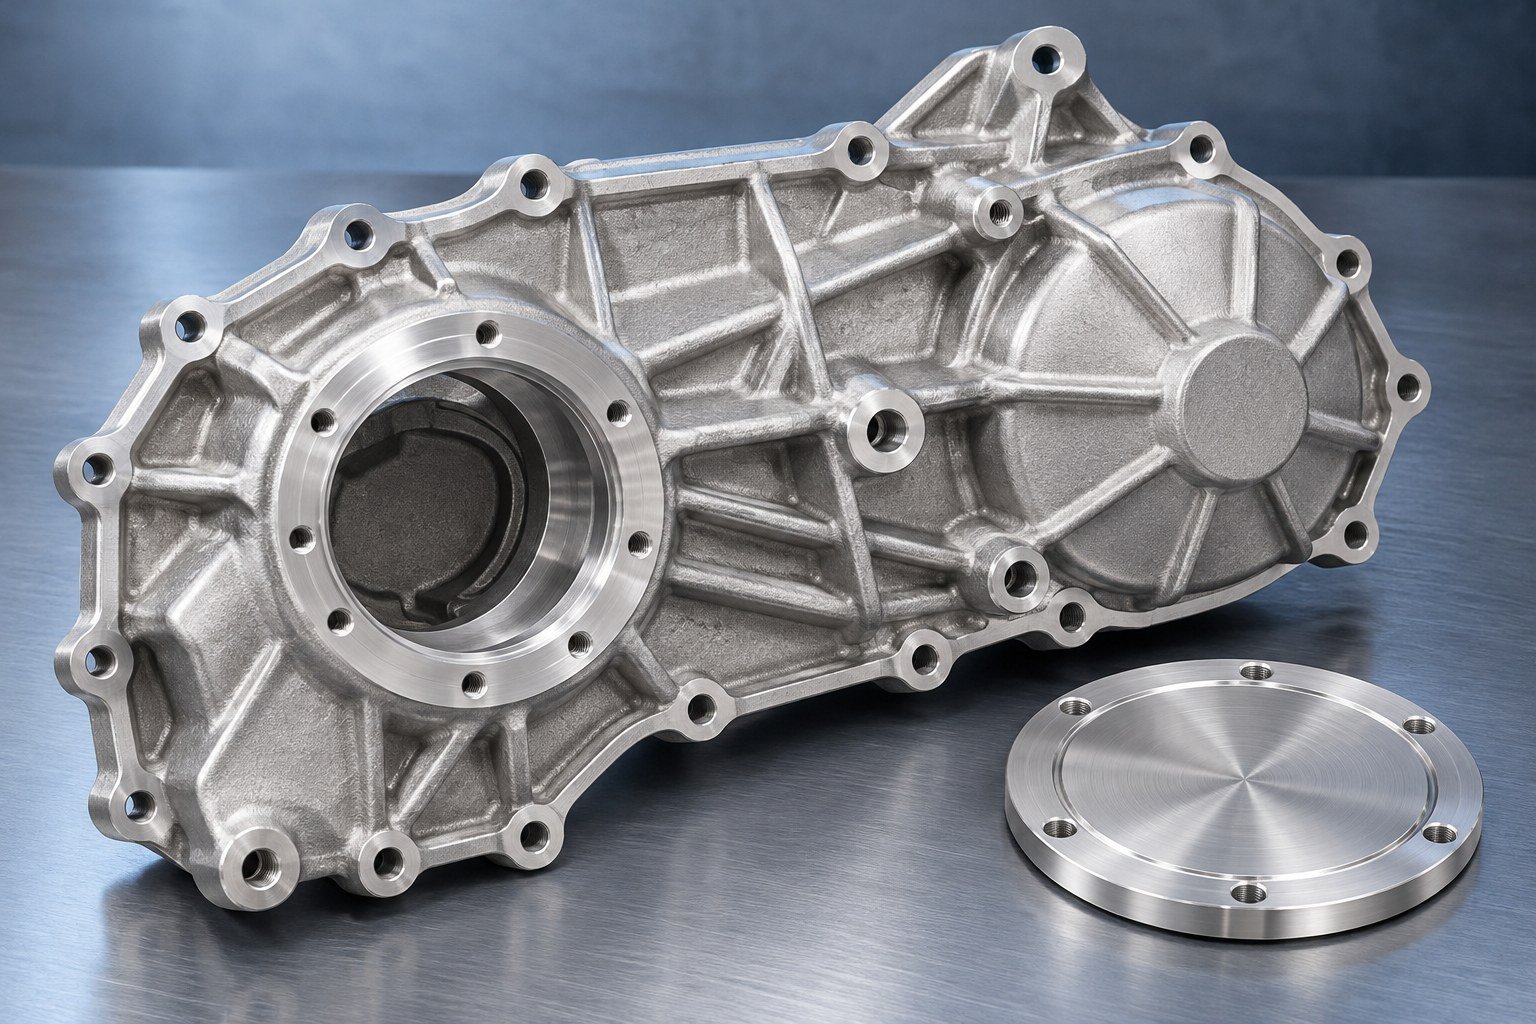
Coordinate your project and agreed stock plan.
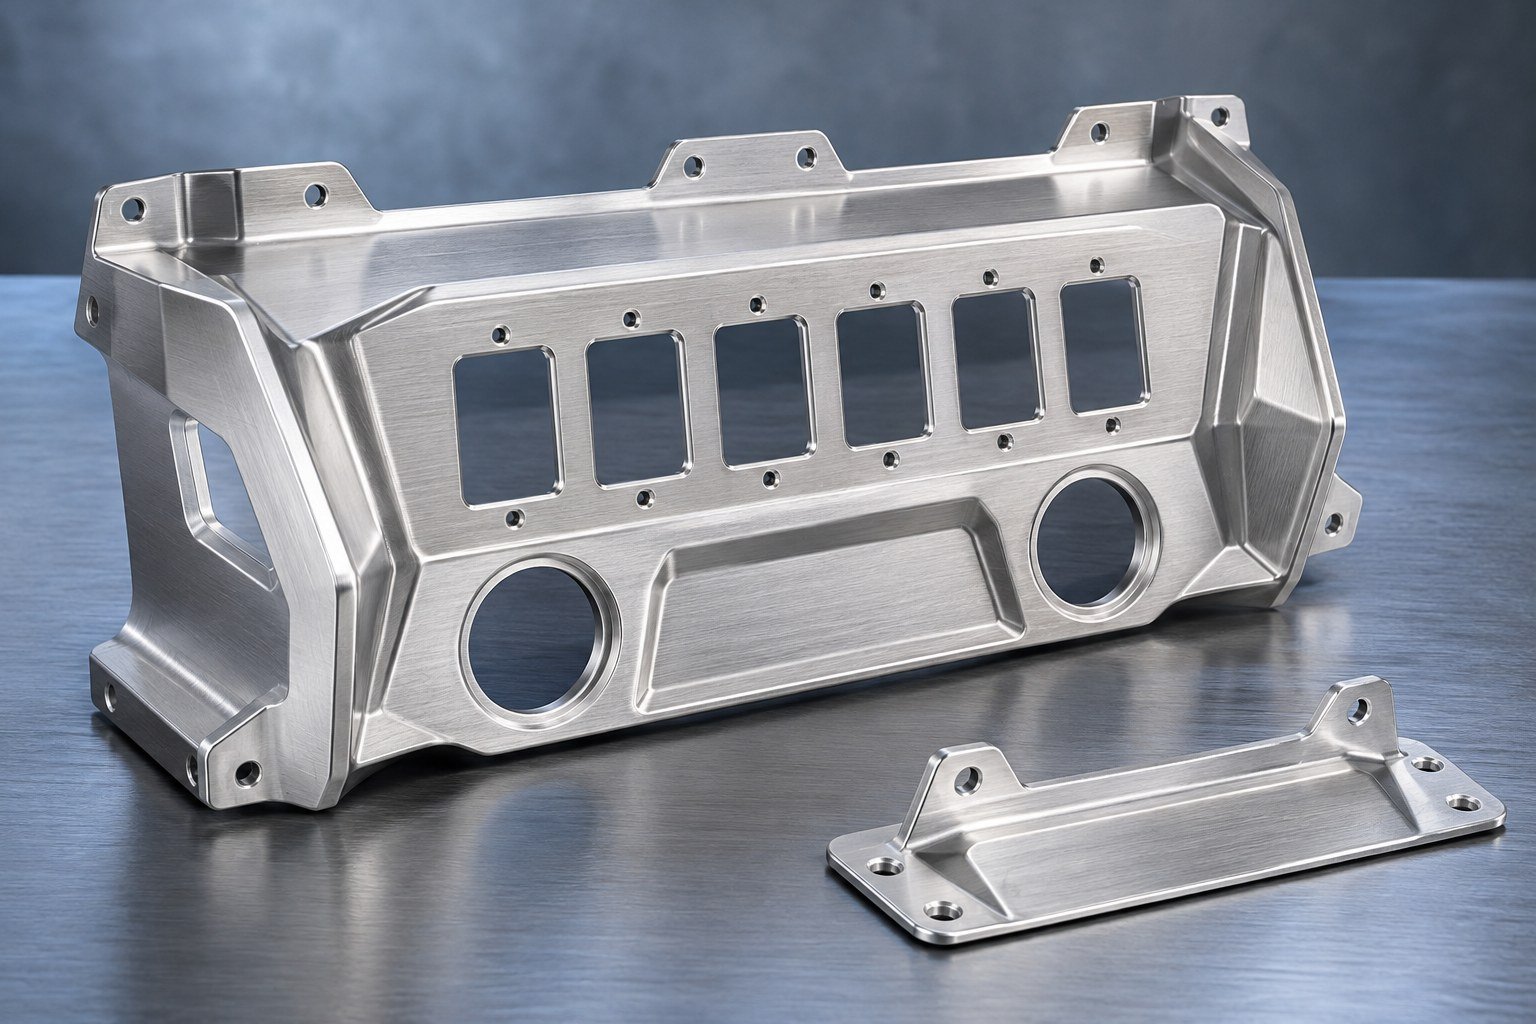
Review geometry, process and finish before ordering.
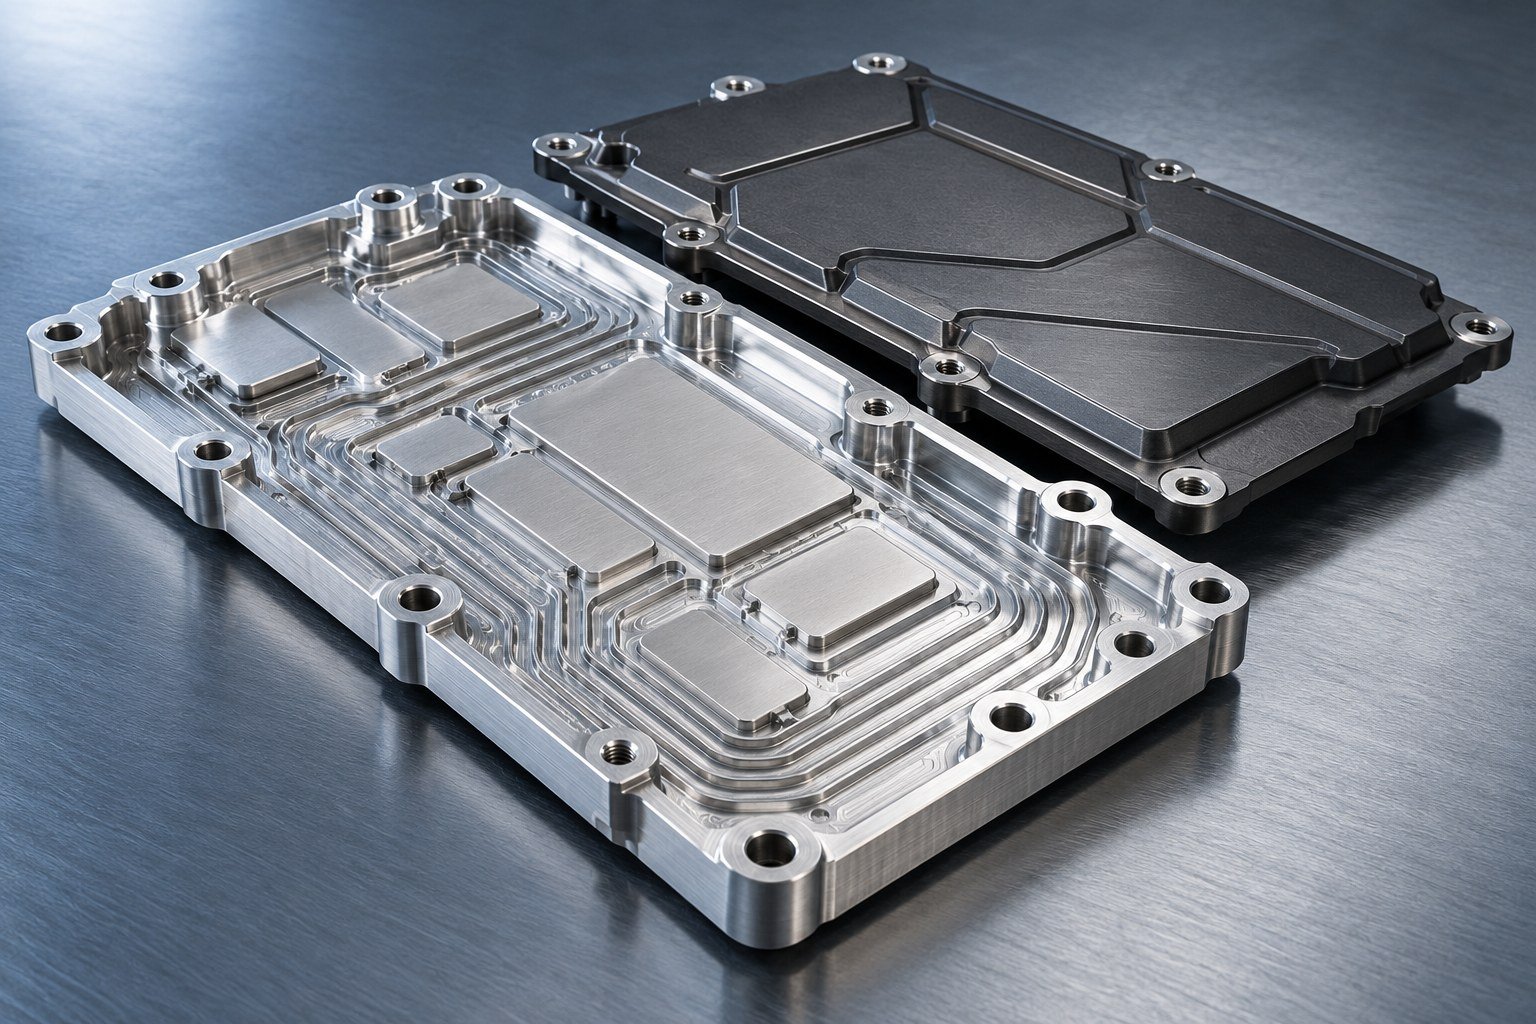
Request confidentiality terms before sharing drawings.
FOR YOUR AUTOMOTIVE AFTERMARKET PROGRAM
Find the part family that matches your project. Review material, fit, finish and quantities with our team before ordering.
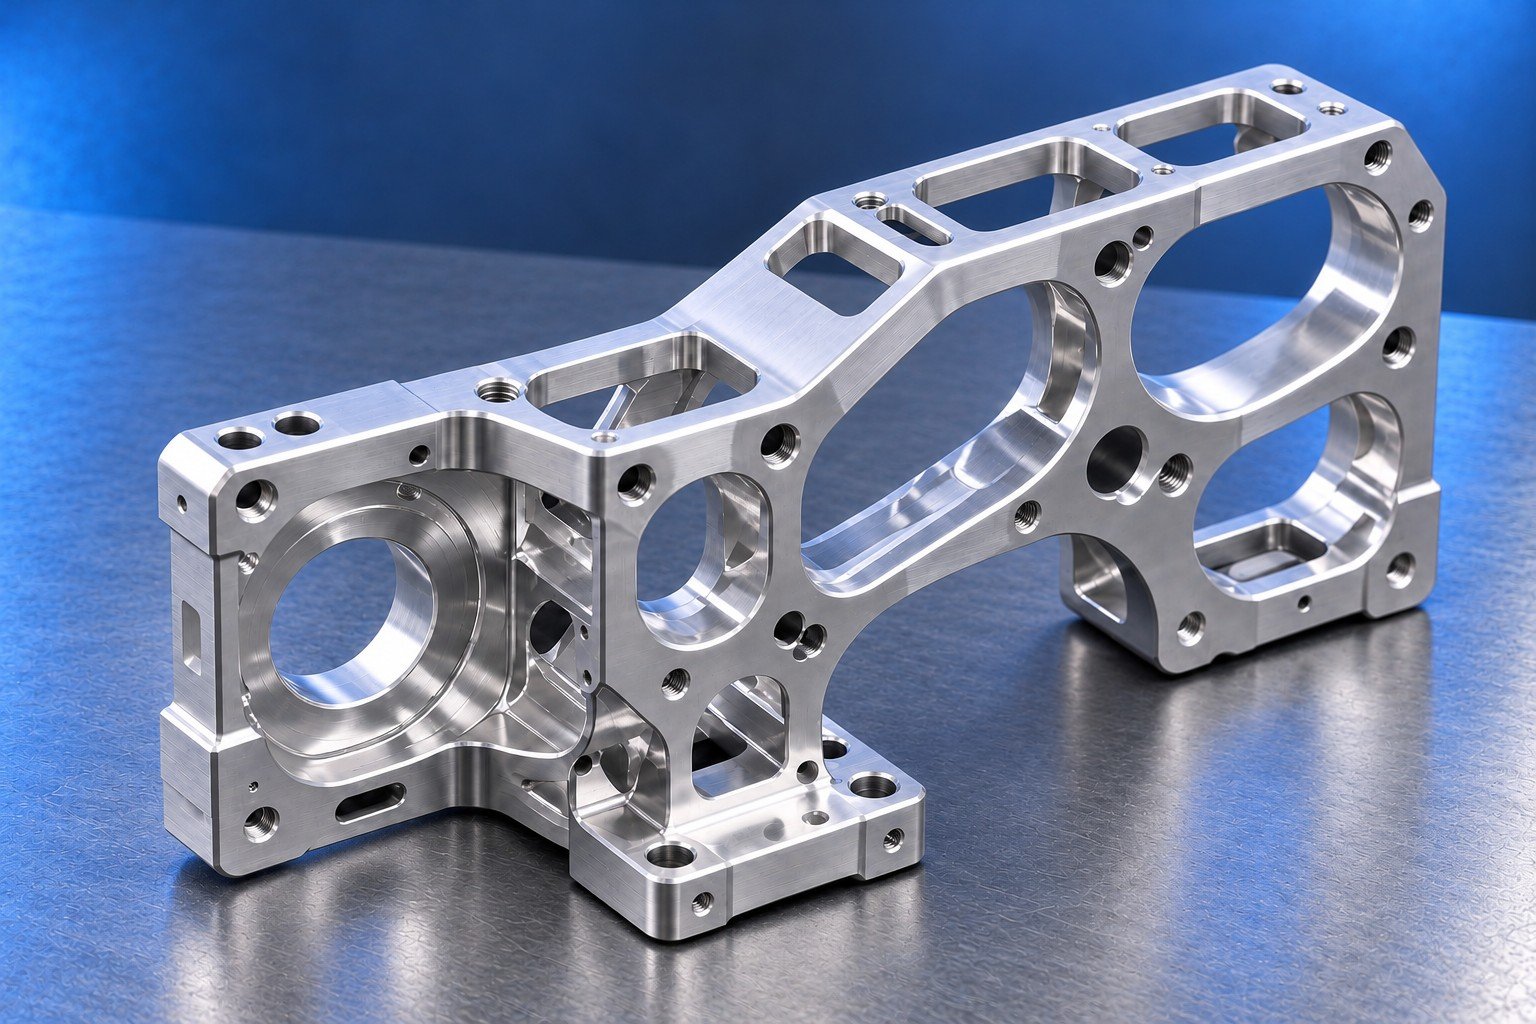
Racing & Performance
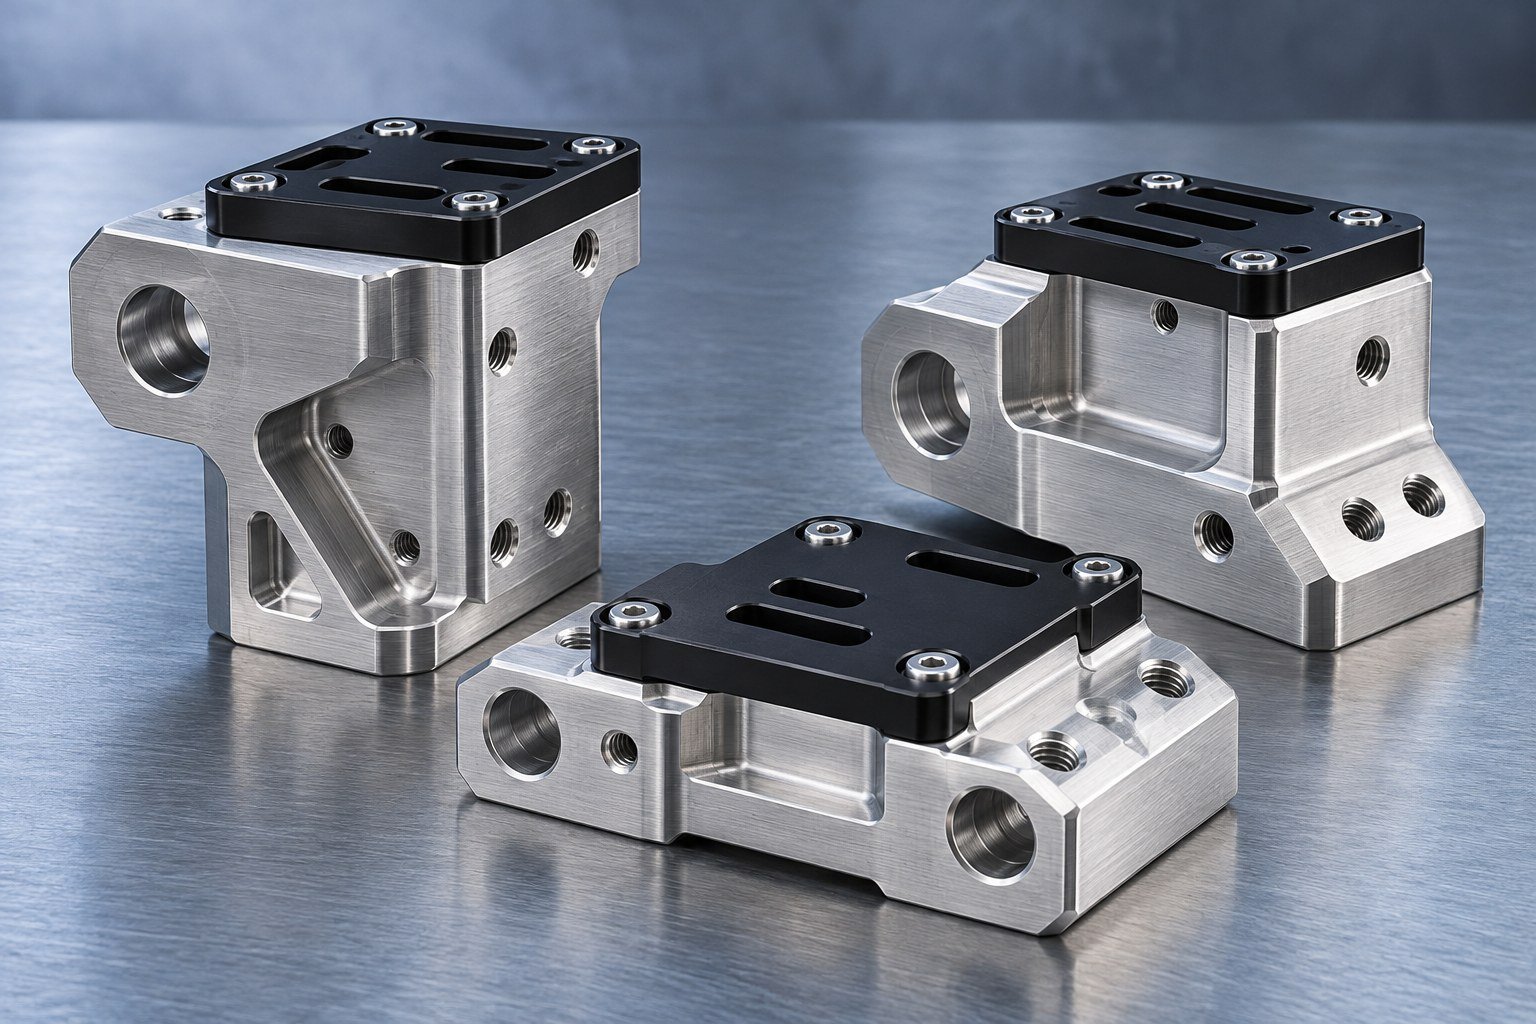
Mounting frames, machined pockets and multi-face interfaces.
CNC milling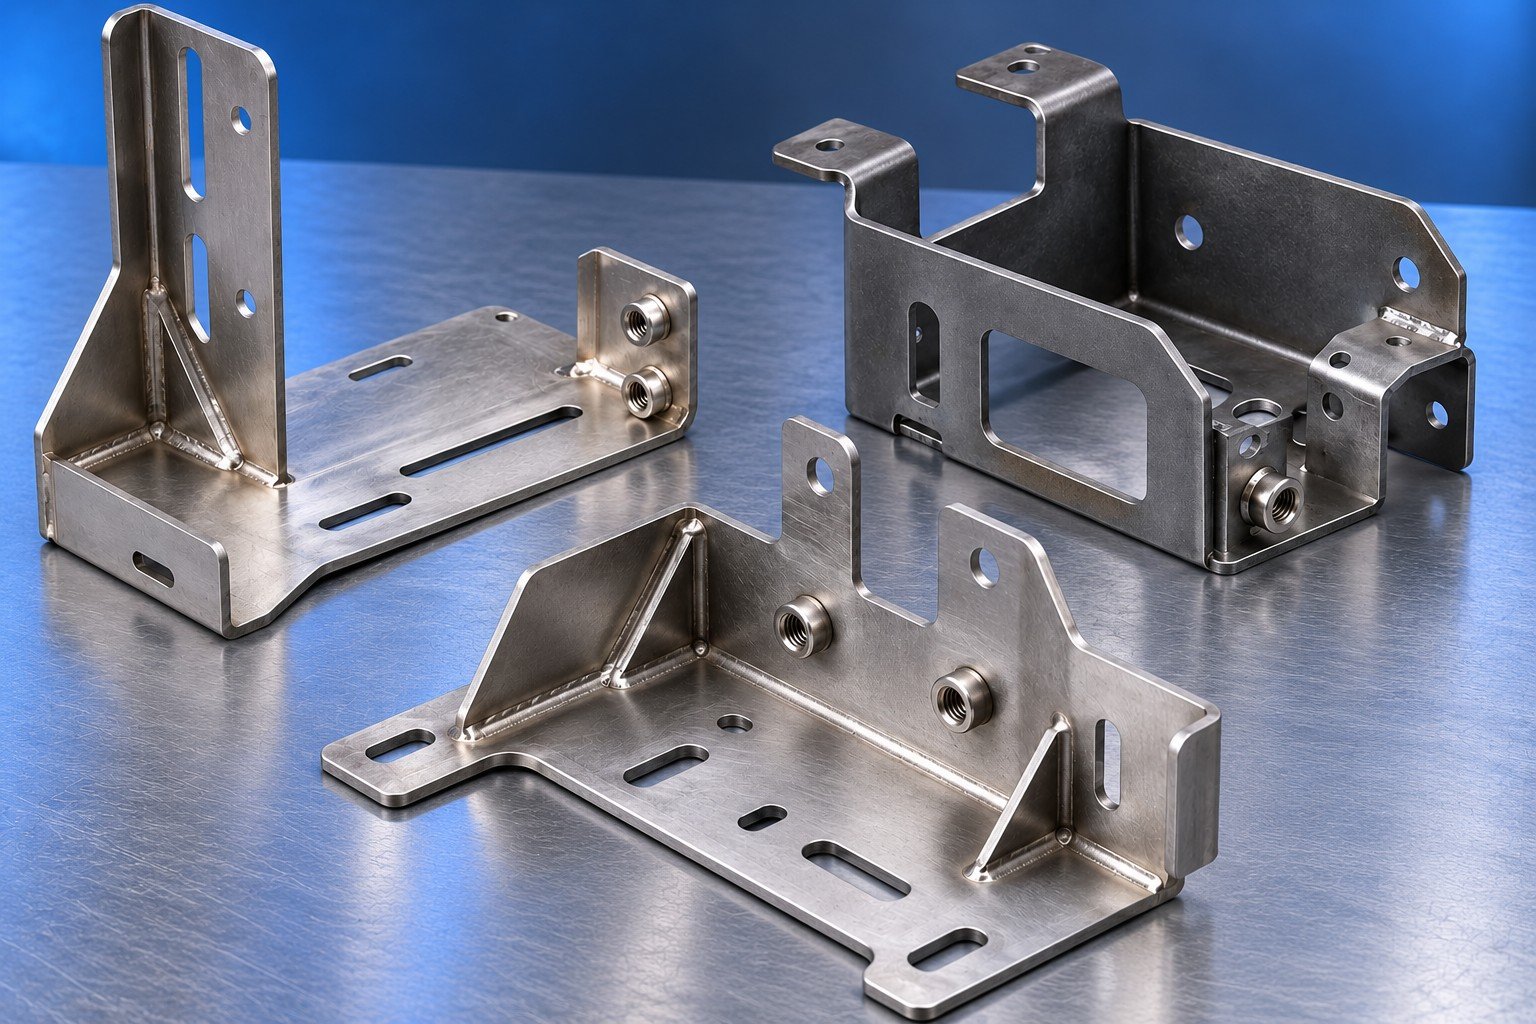
Trucks, SUVs & Off-Road
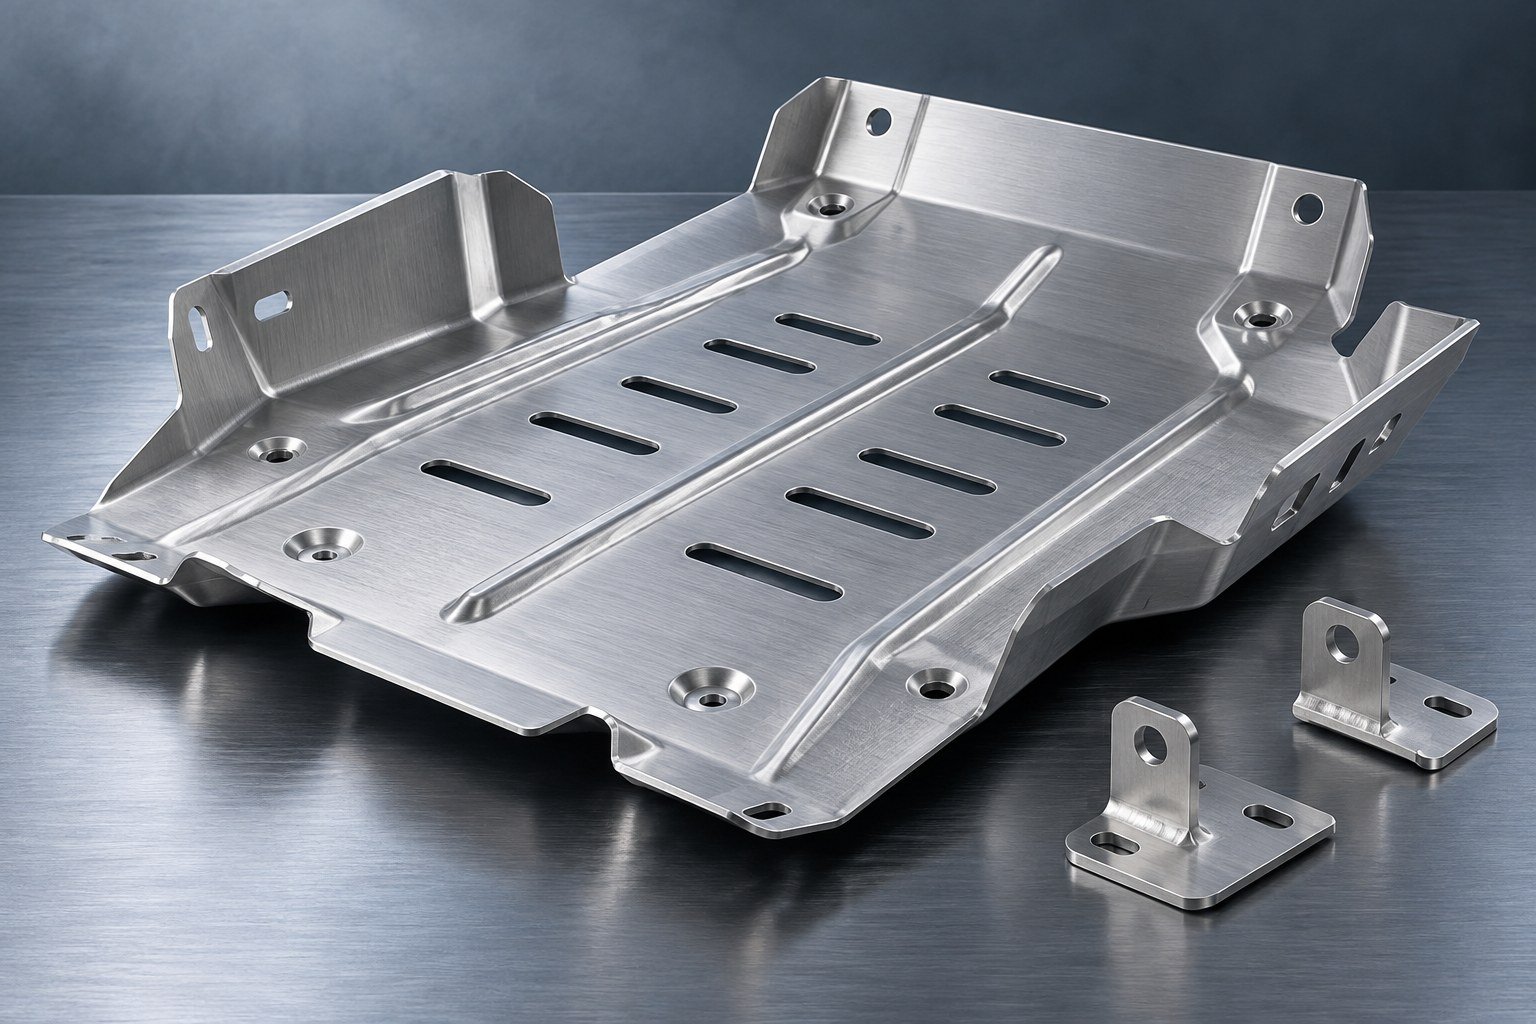
Folded sheet, welded reinforcement and mounting slots.
Laser cutting + bending + joining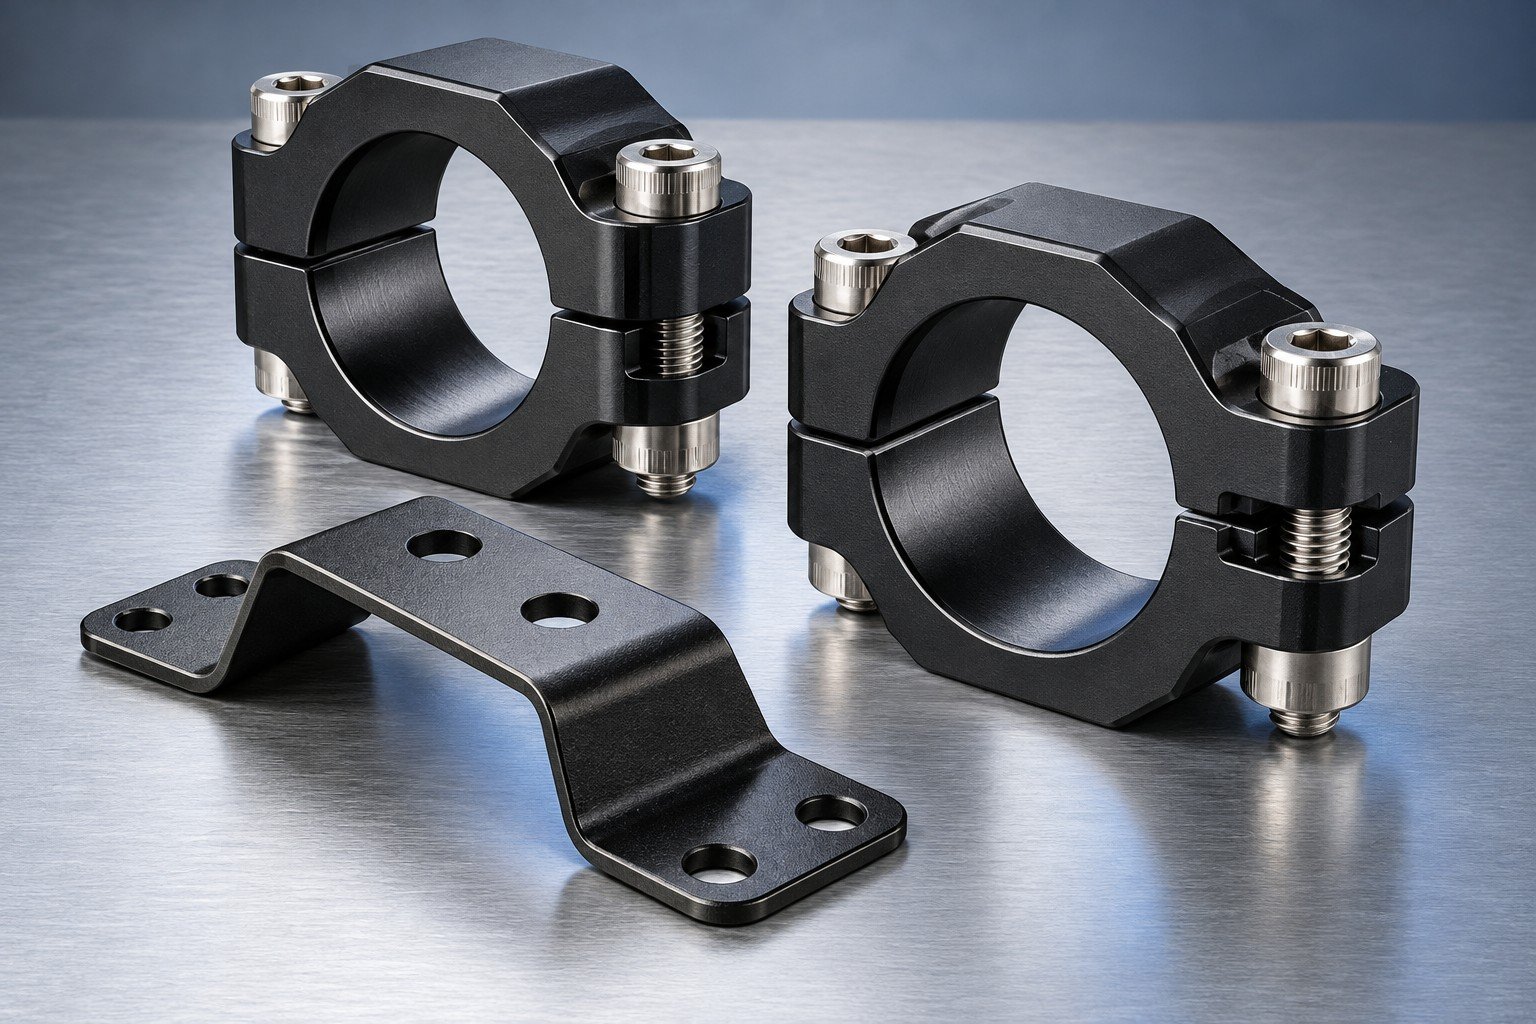
Powersports, SxS & Lifestyle
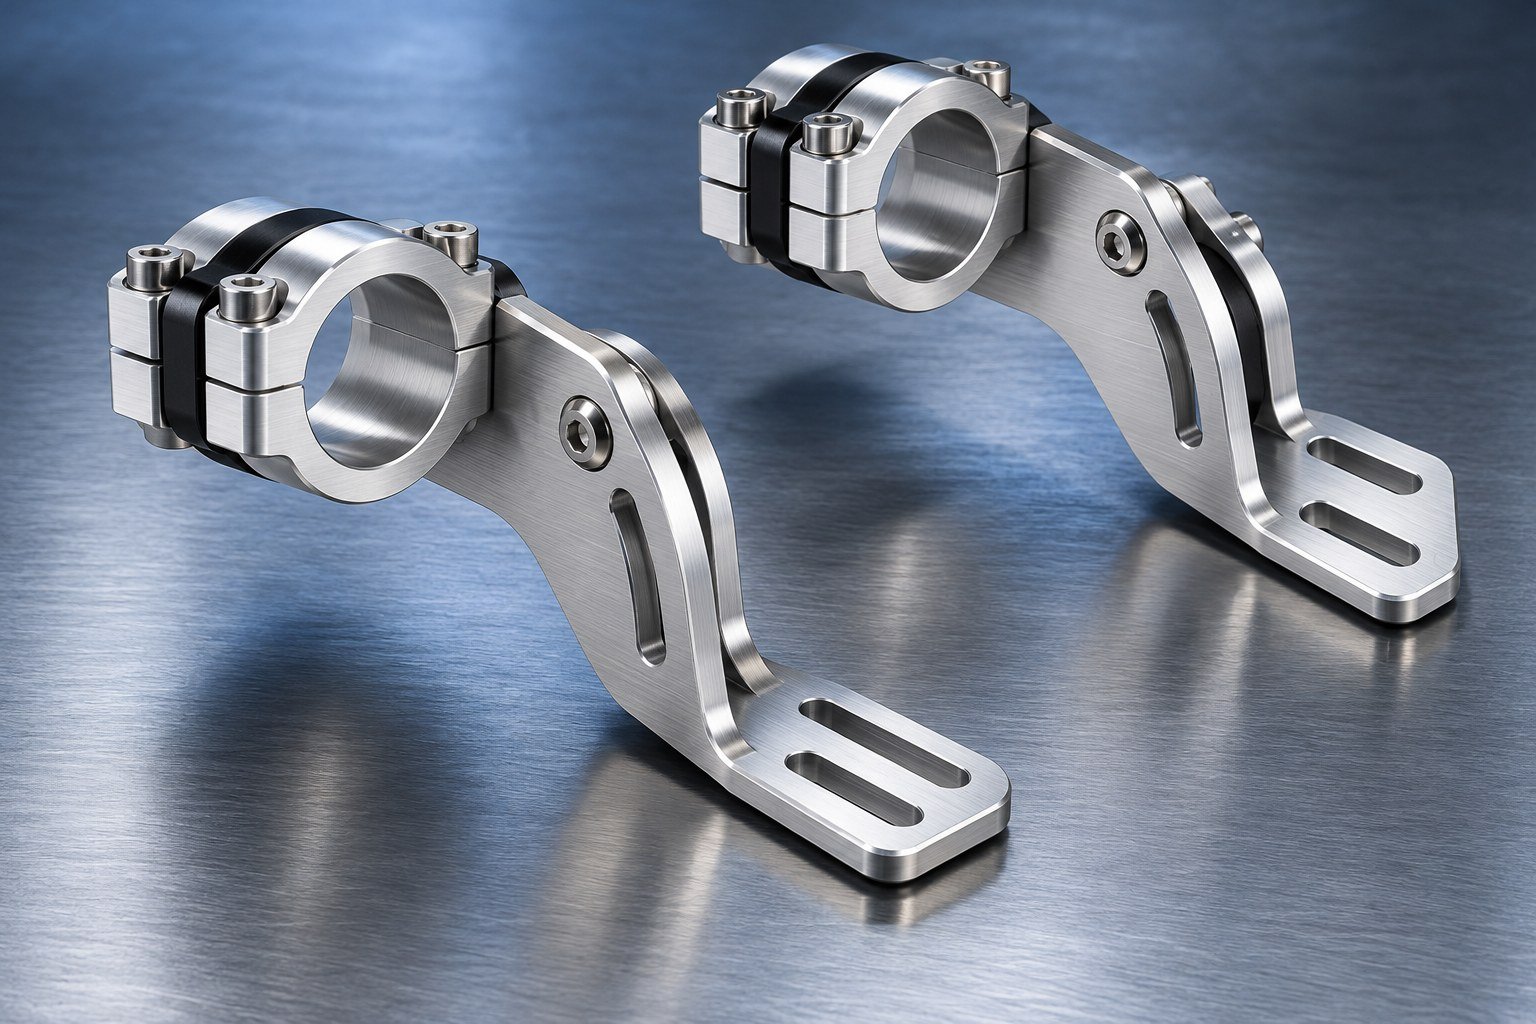
Tube clamps, mounting plates and accessory interfaces.
Machining + fabrication
Mobile Electronics & Technology
Molded bosses, covers and assembly interfaces.
Injection molding
Racing & Performance
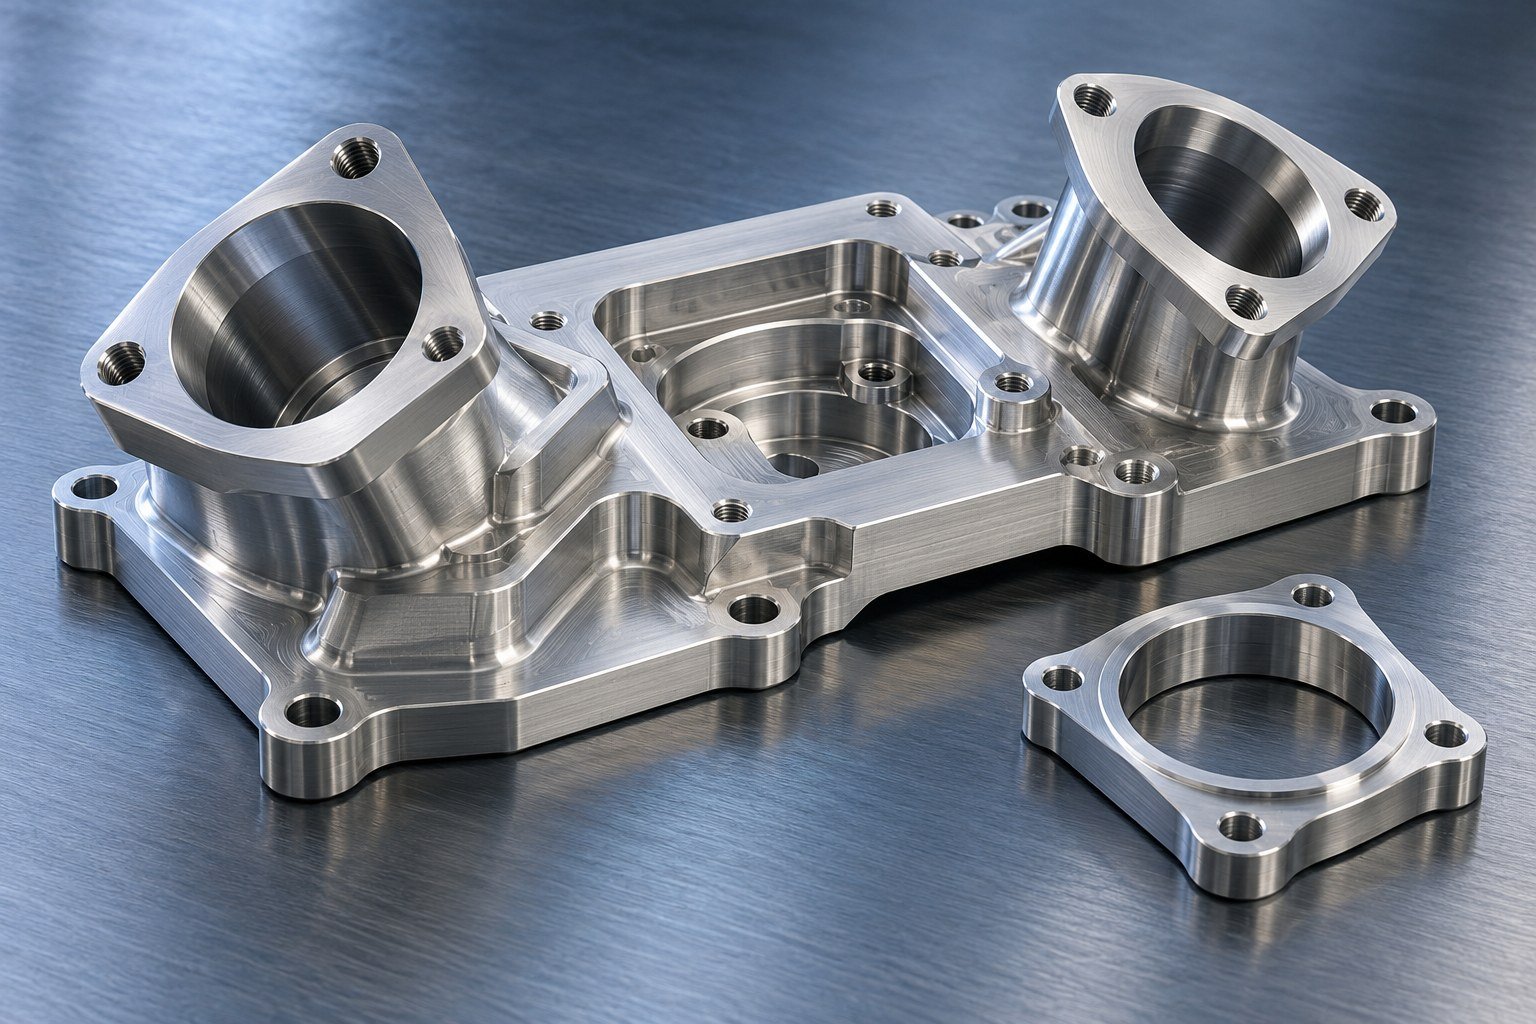
Complex curved housings, angled ports and machined flanges.
Multi-axis machining review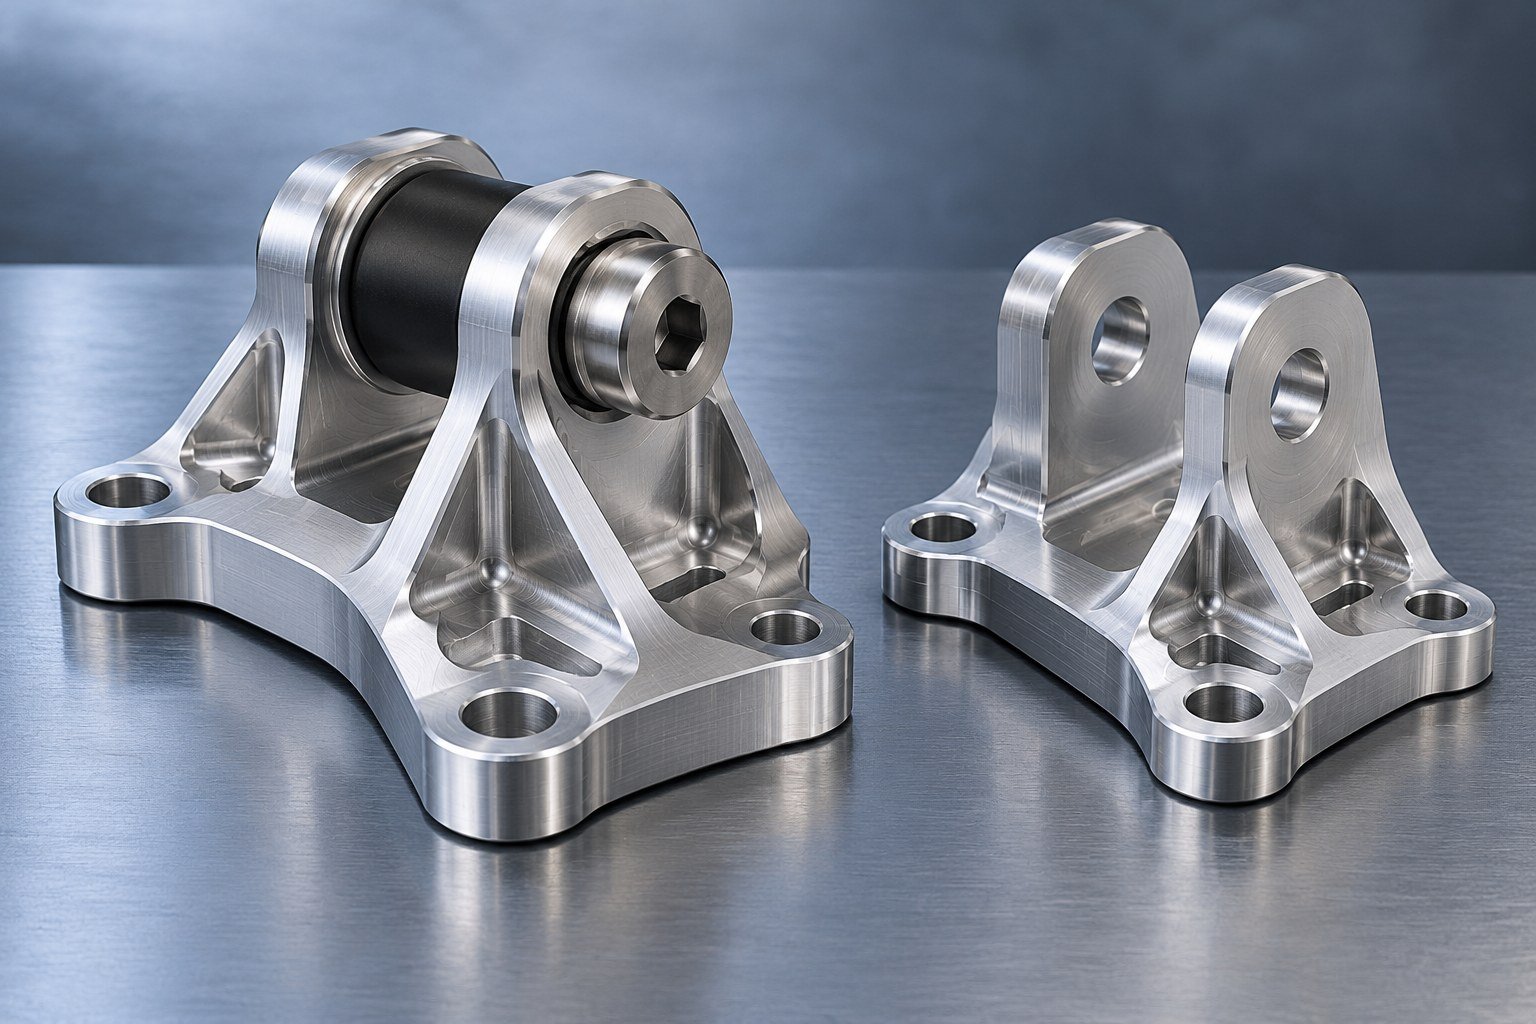
Truck & Off-Road
Pivot-bore alignment, mounting faces and finish.
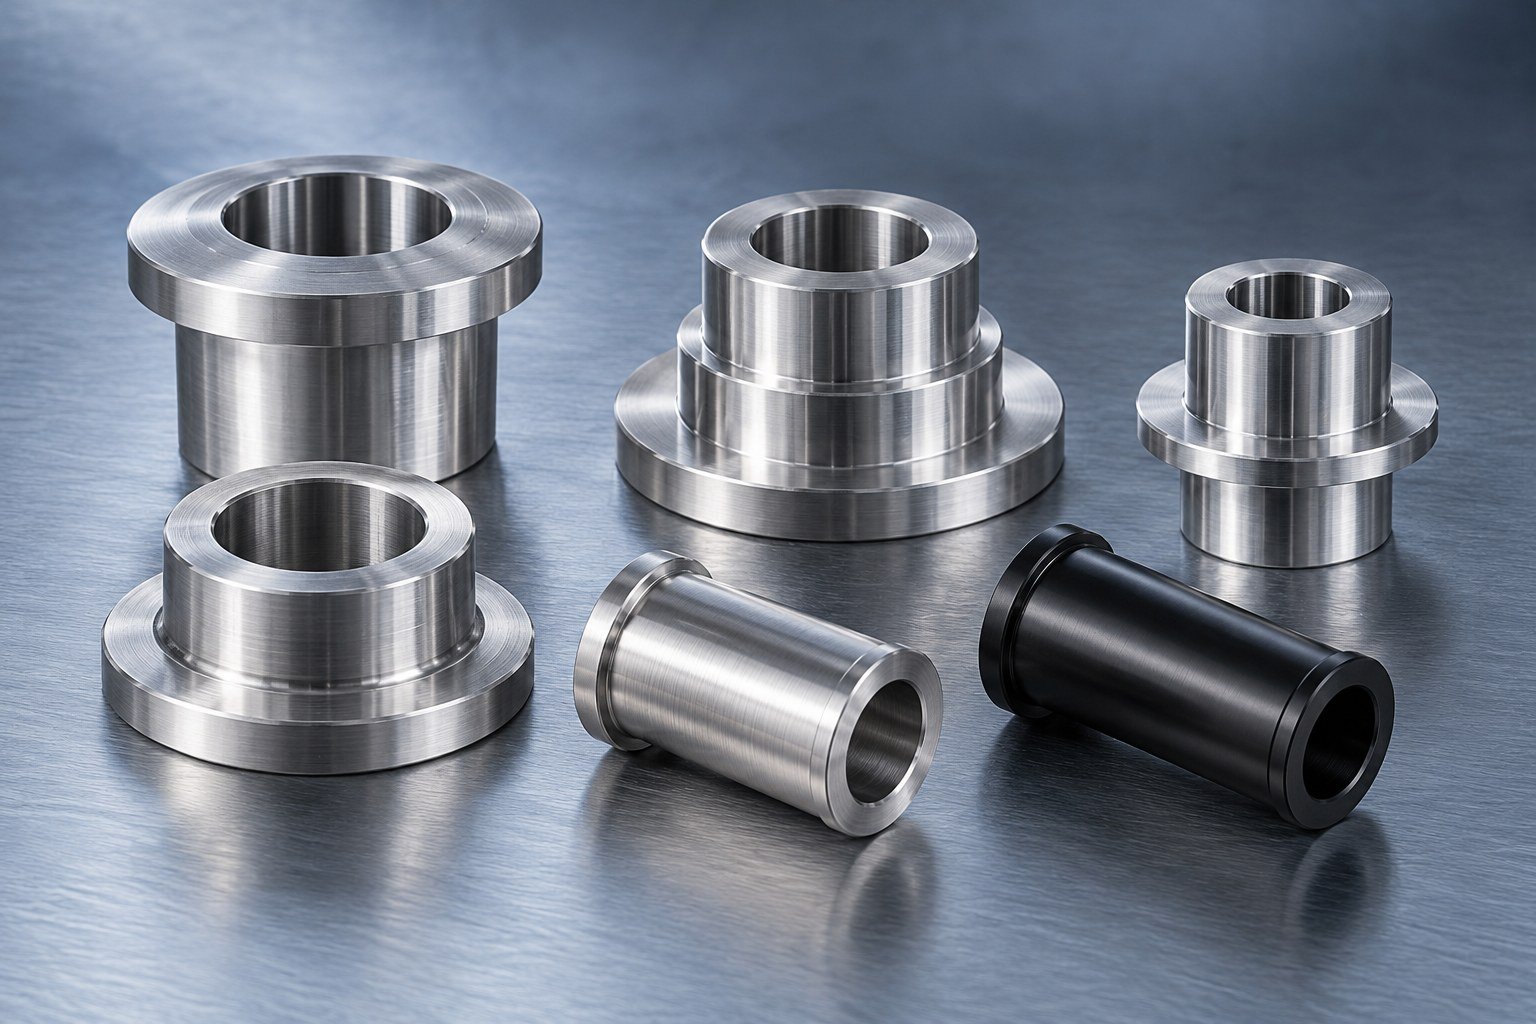
CNC milling + turning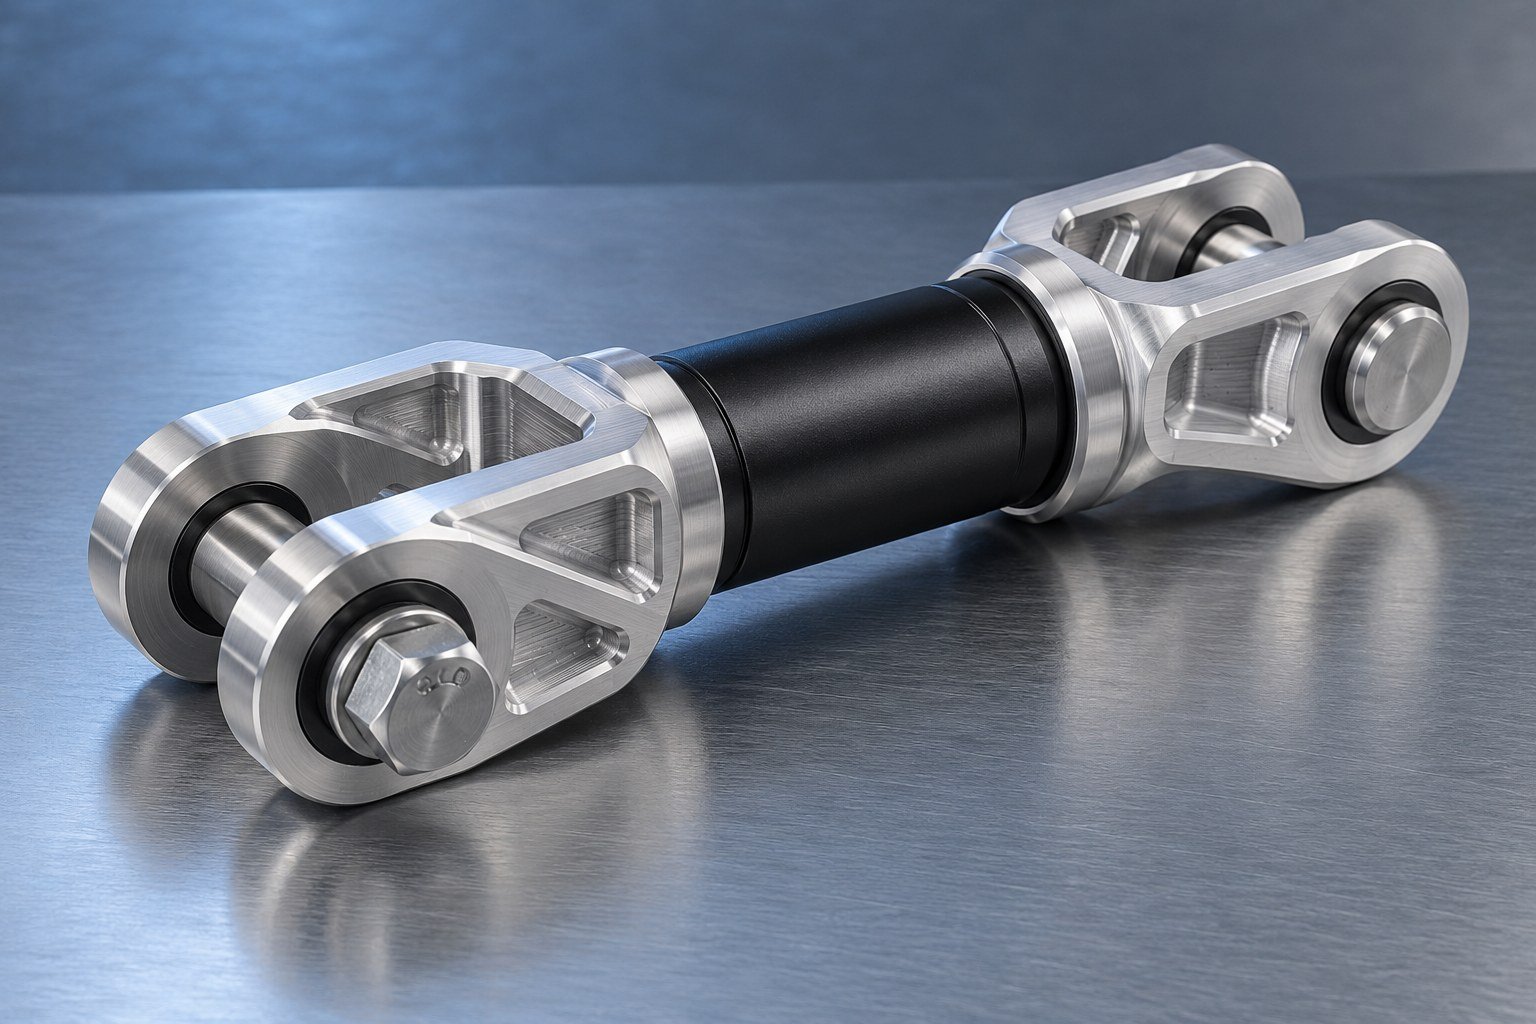
UTV / SxS
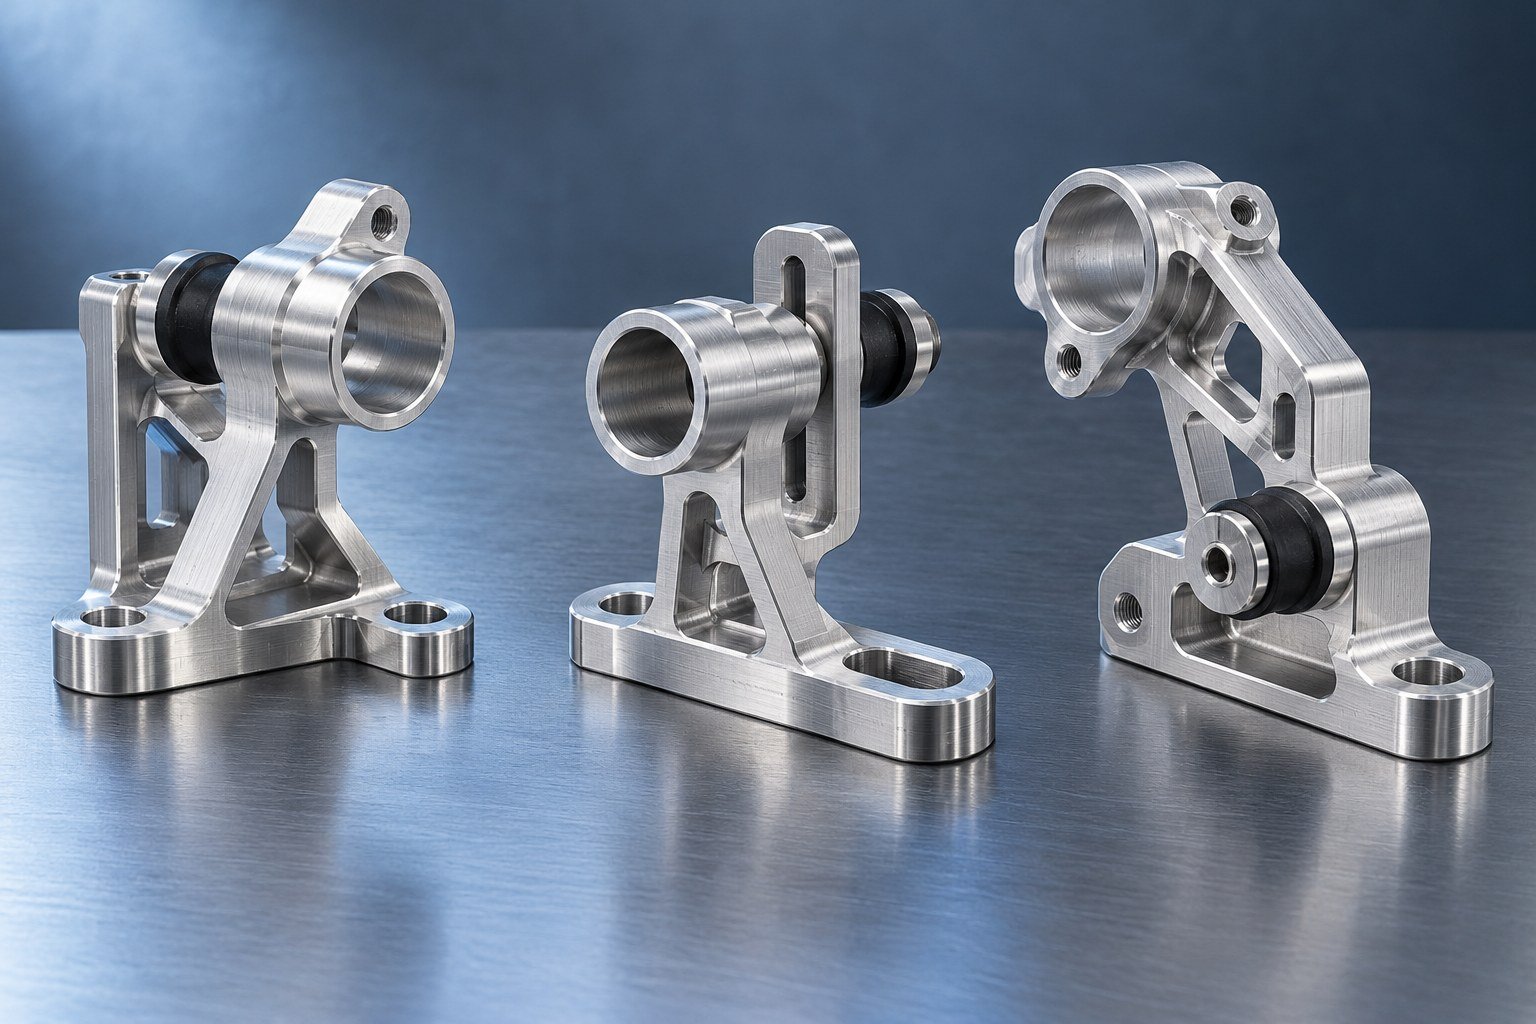
Mating bores, sleeves and fastener interfaces.
CNC milling + turning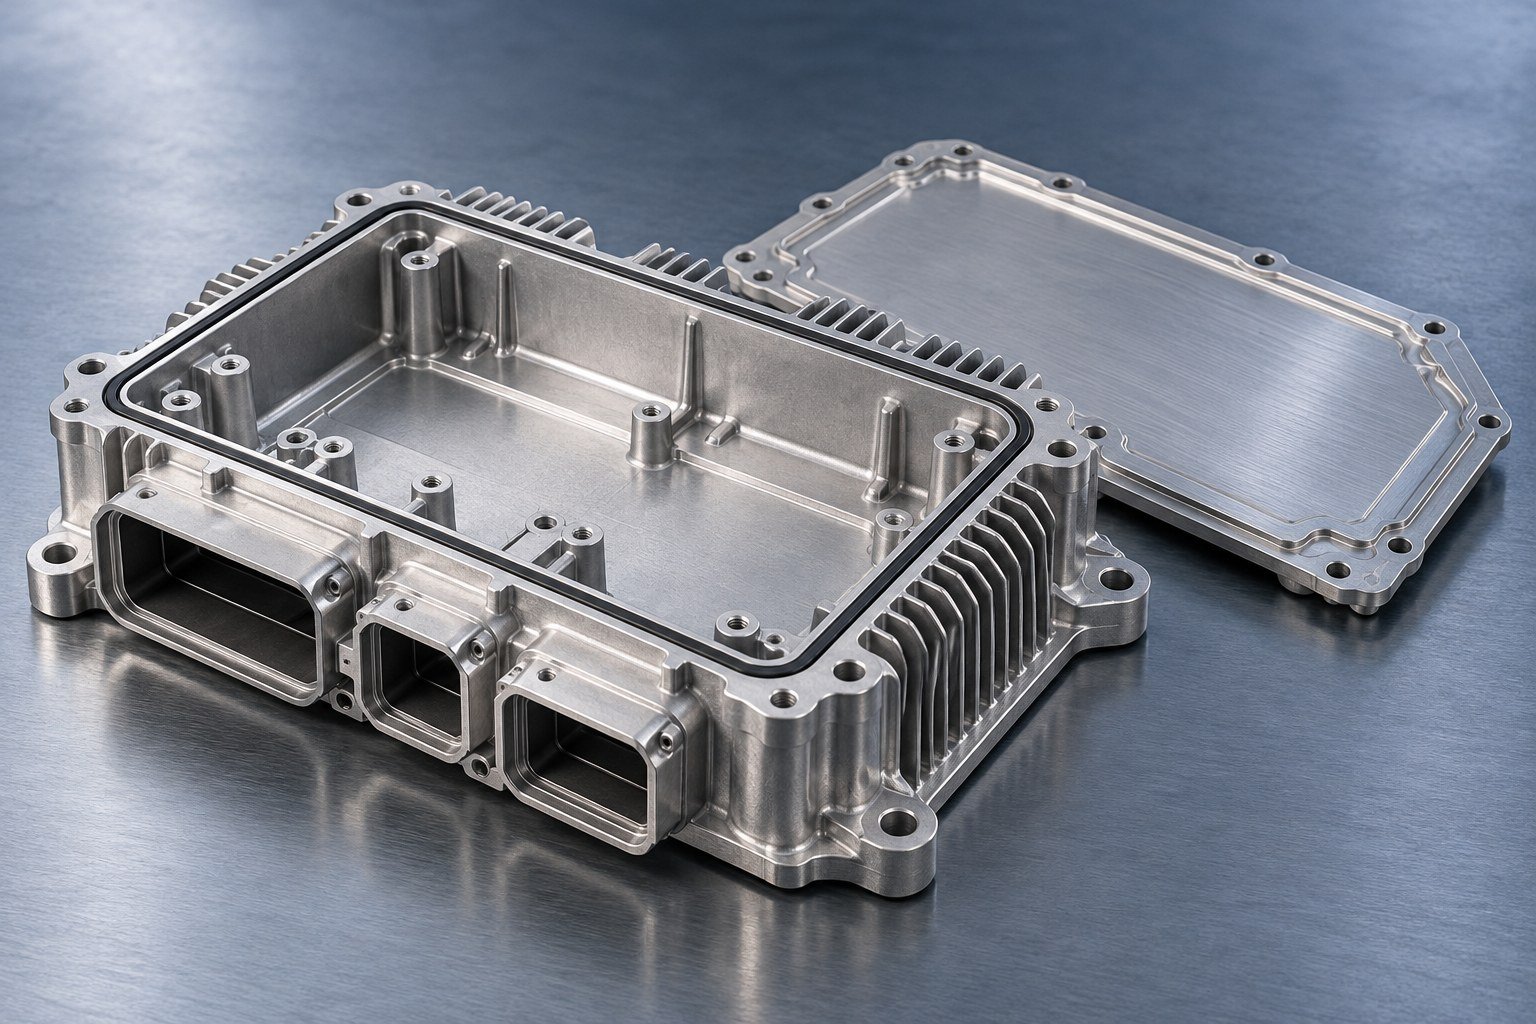
Automotive Electronics
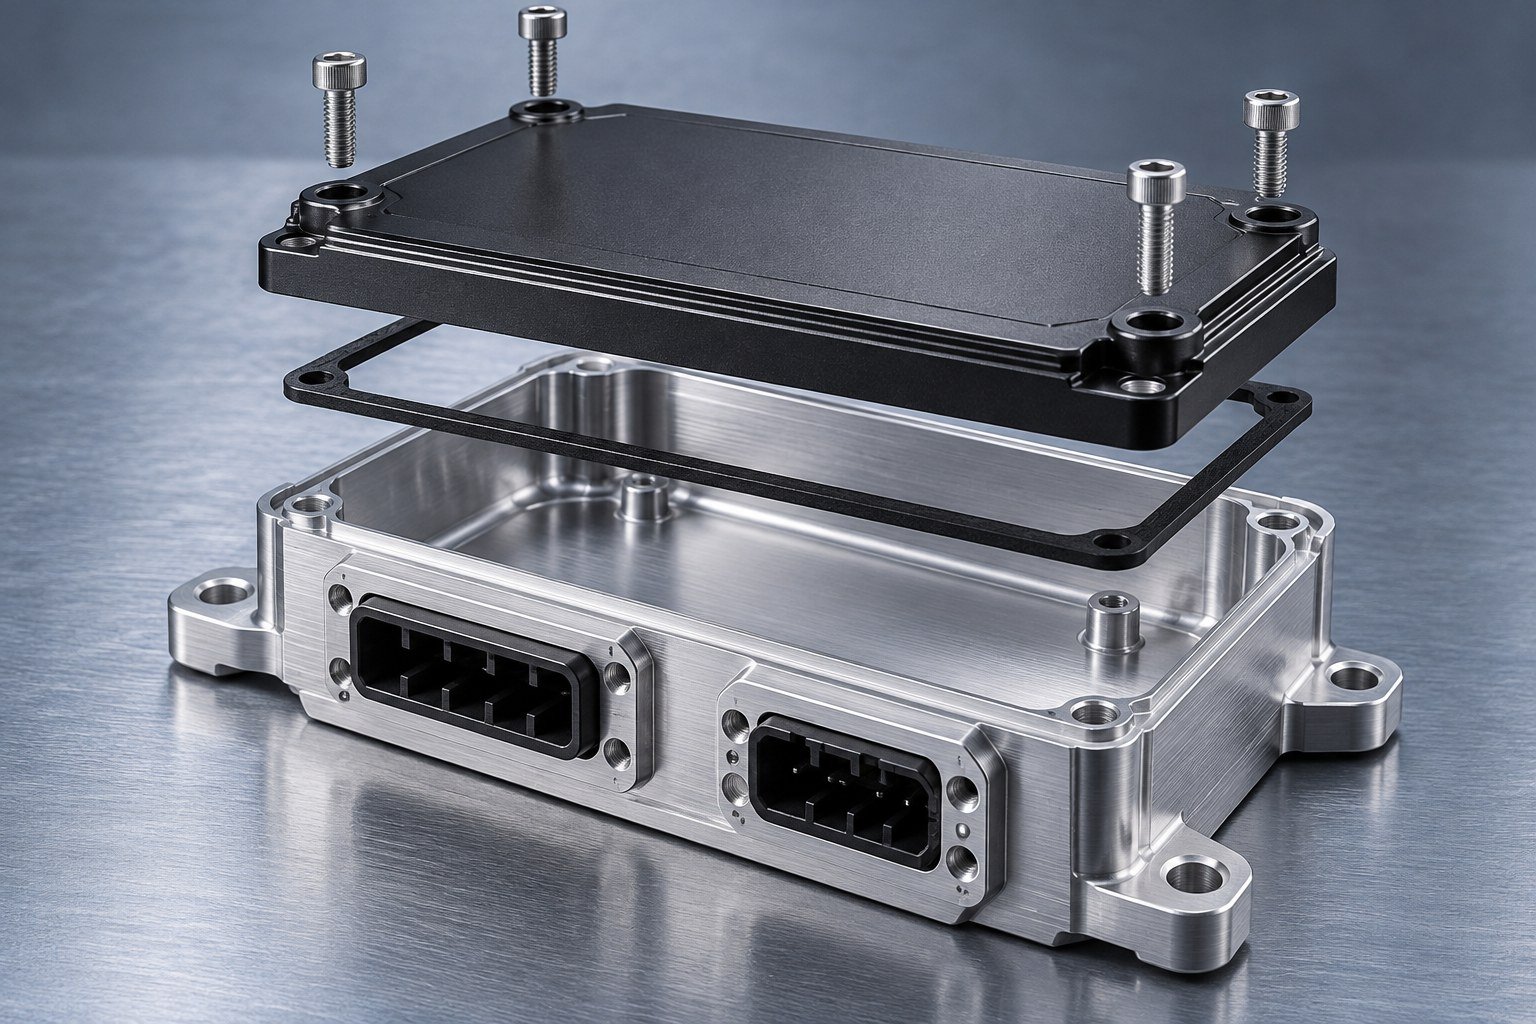
Heat paths, sealing faces and connector openings.
Casting + secondary machiningRacing & Performance
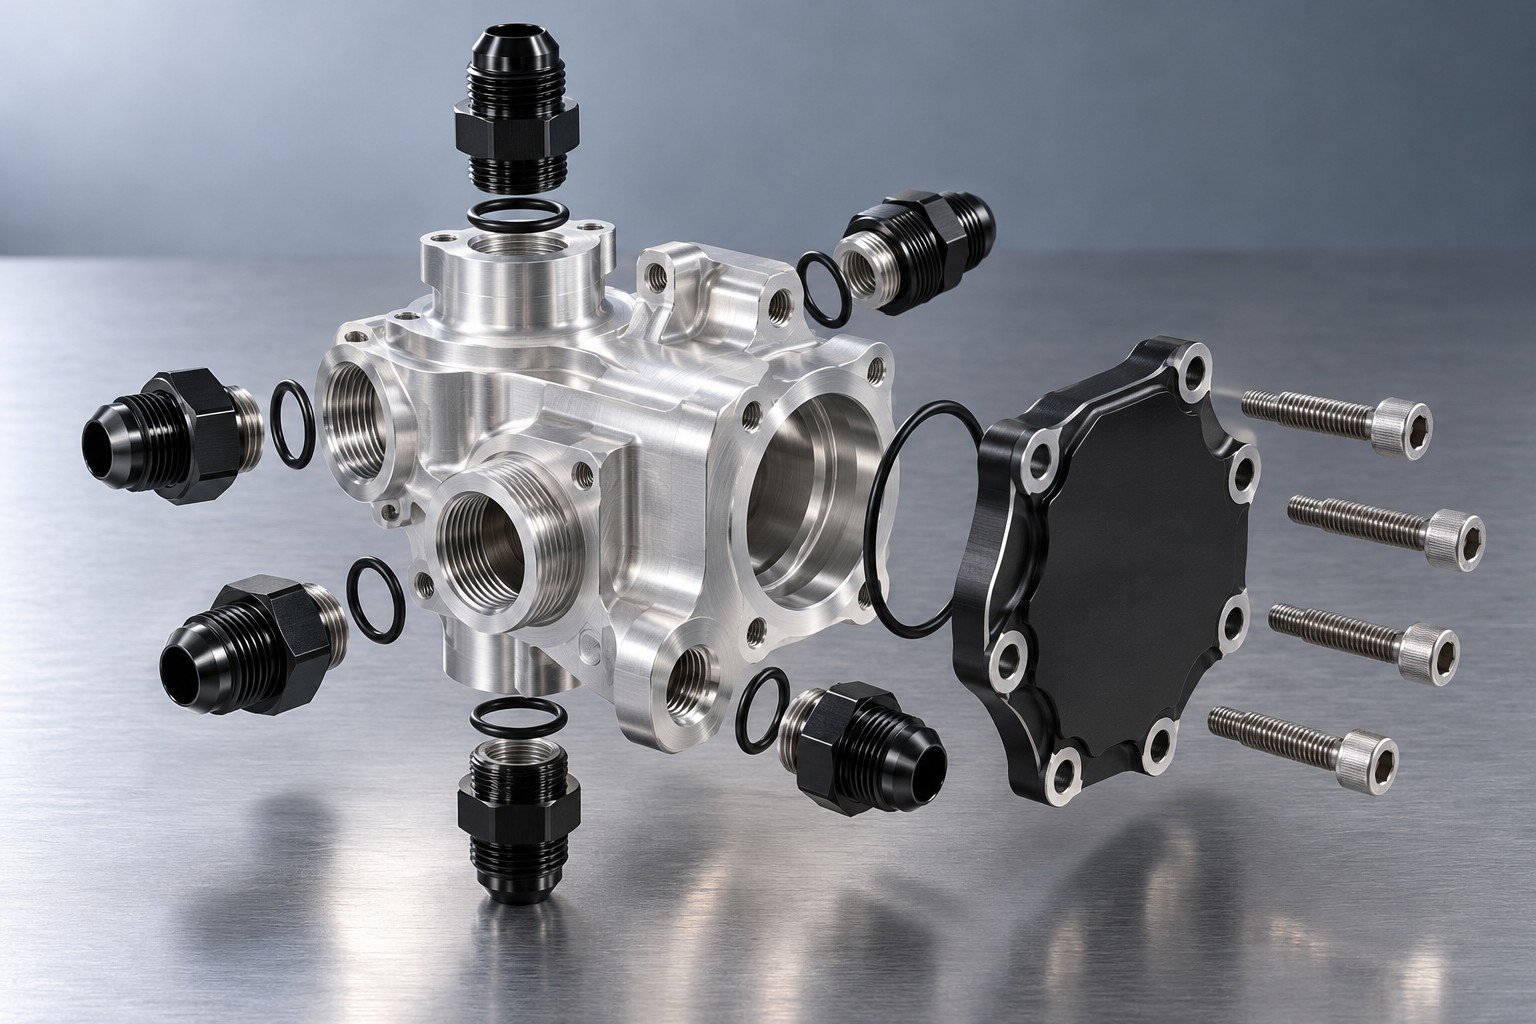
Multi-port bodies, threaded interfaces and cover assemblies.
CNC milling + turningTruck & Off-Road
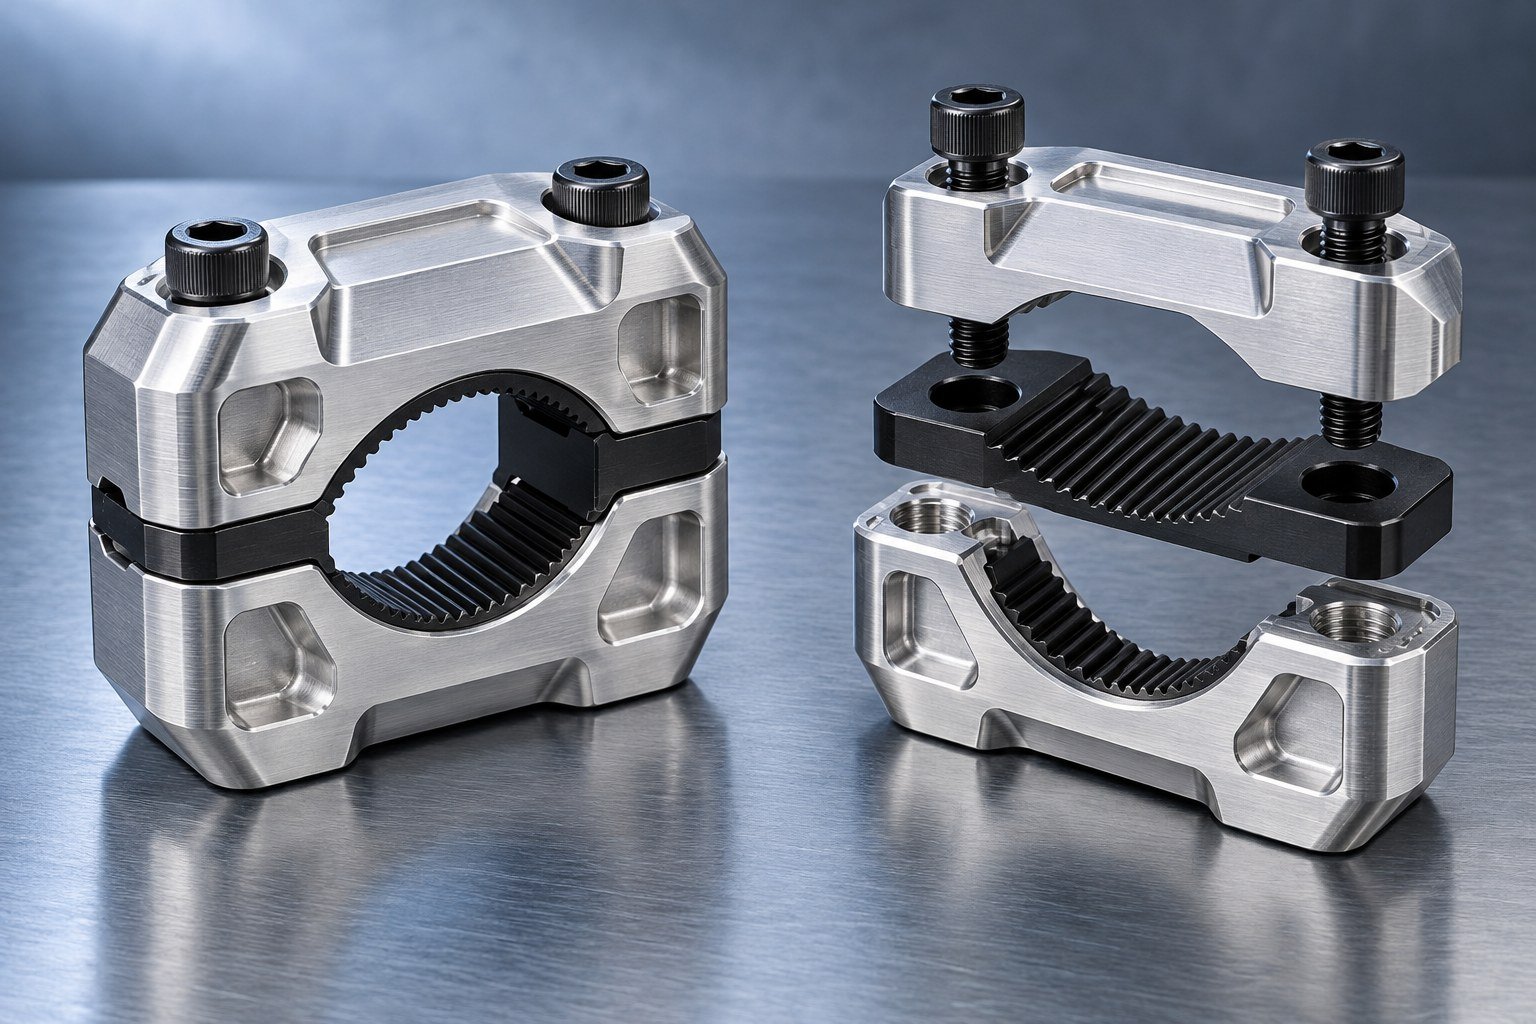
Rail fit, clamp contact and fastener access.
CNC millingUTV / SxS
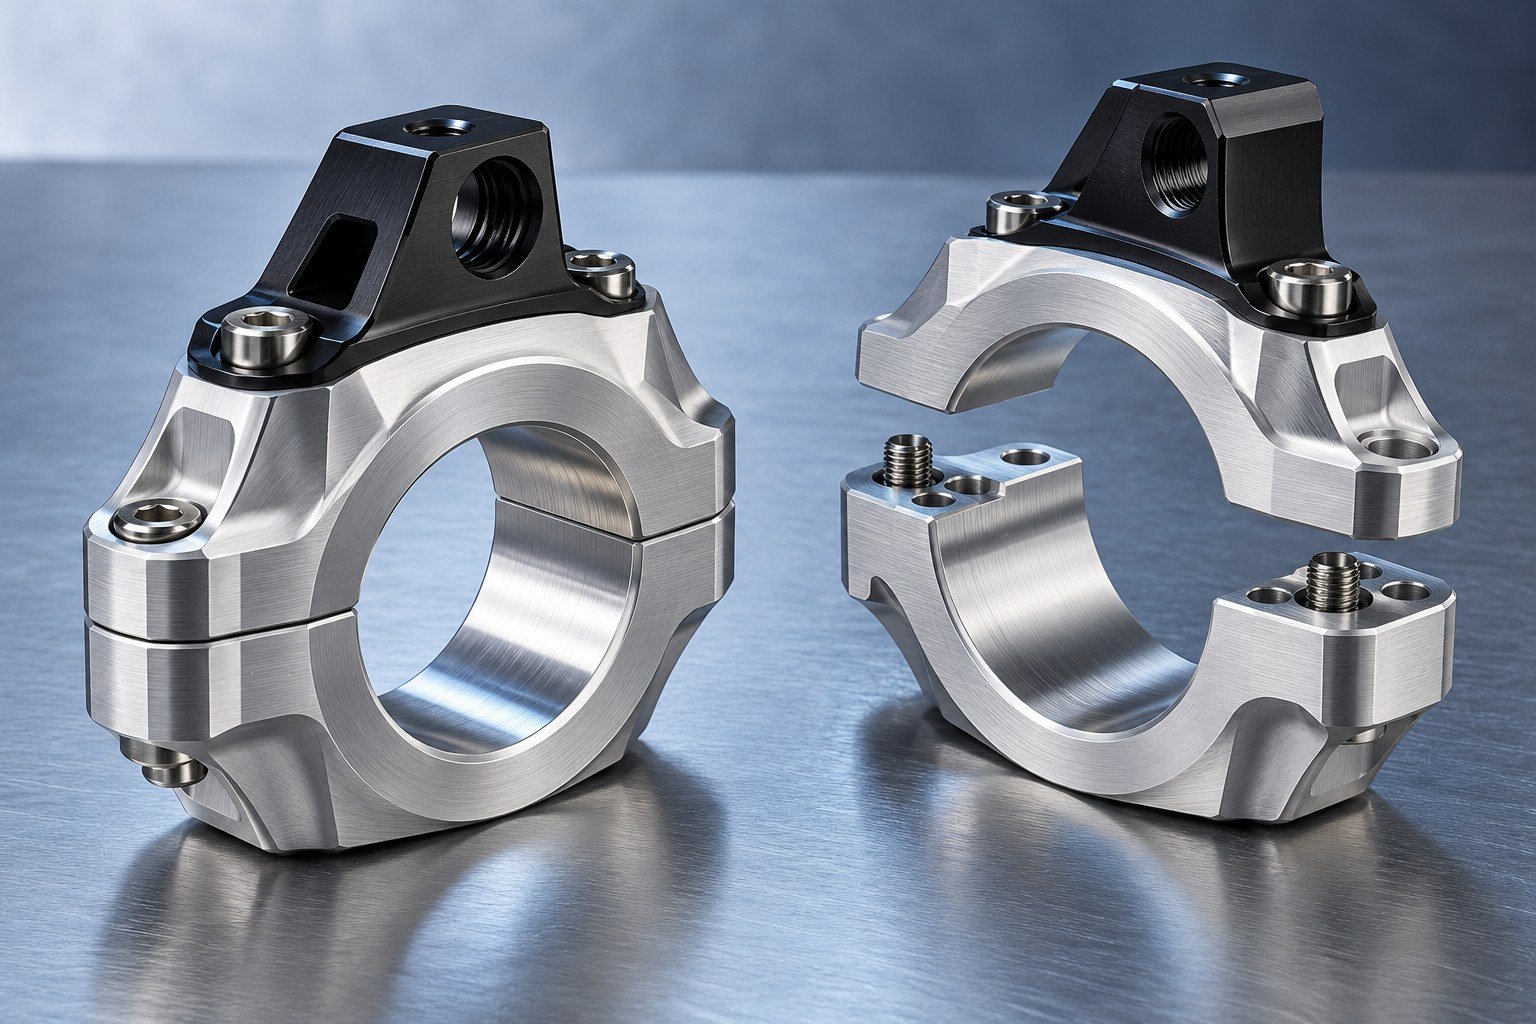
Tube diameter, clamping faces and bolt access.
CNC machiningAutomotive Electronics
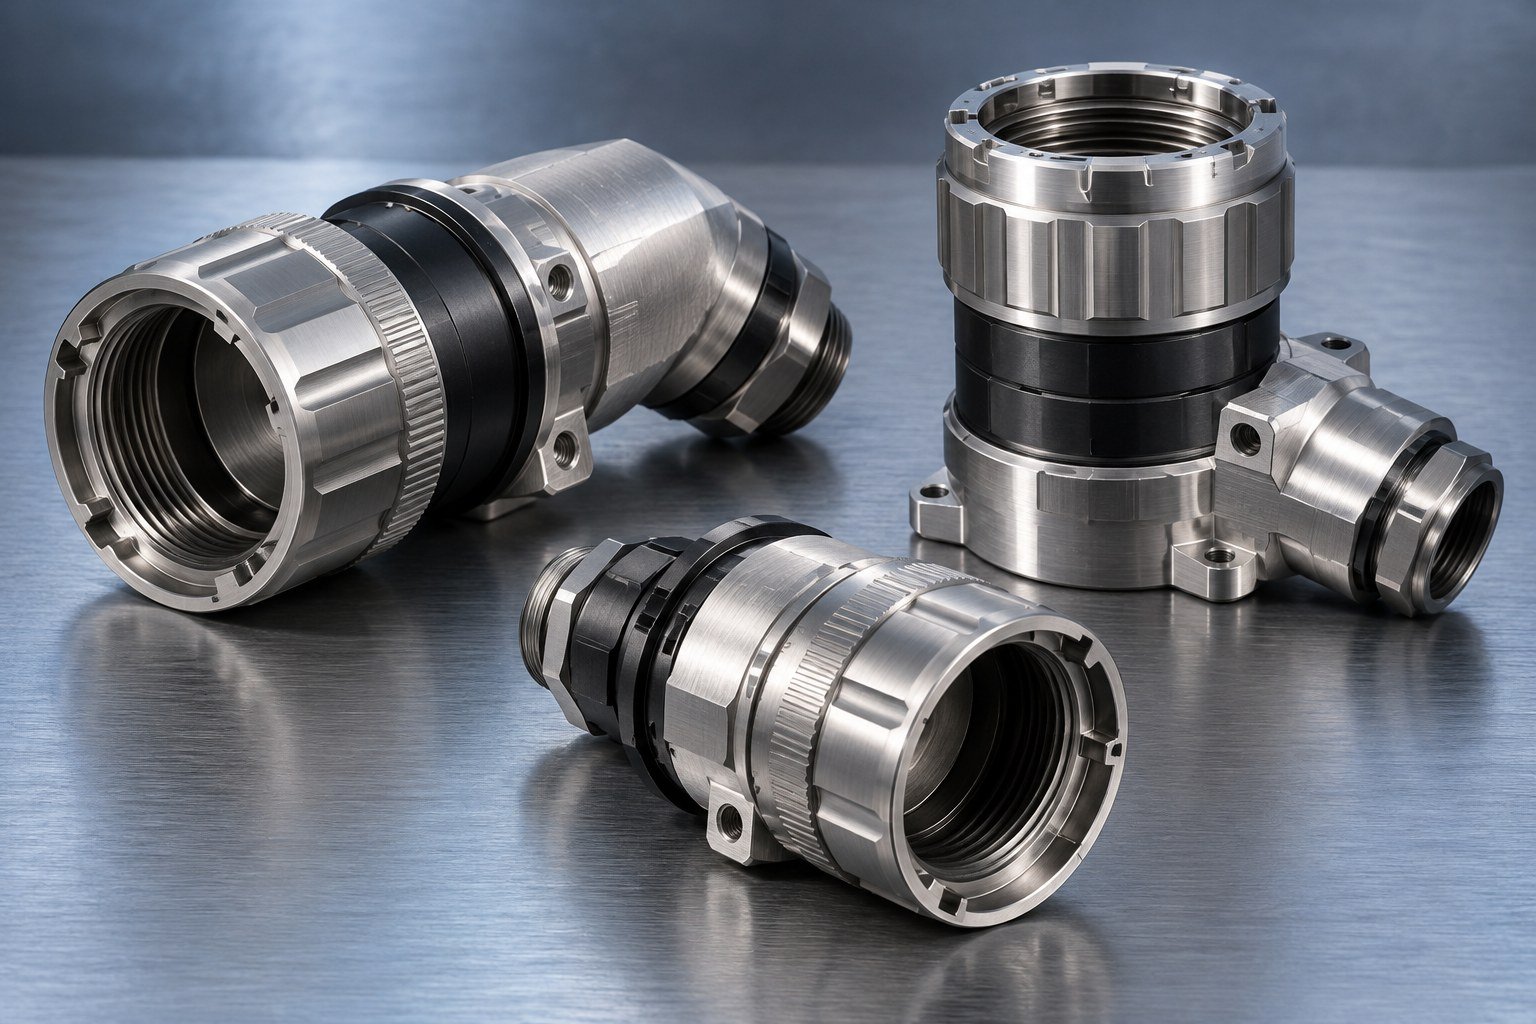
Cable entries, thread fit and mating interfaces.
CNC turning + millingRacing & Performance
Angled interfaces, pockets and mounting-hole patterns.
Multi-axis machining reviewTruck & Off-Road
Accessory interfaces, slots and clamp geometry.
Machining + sheet fabricationUTV / SxS
Mounting patterns, offset faces and assembly fit.
CNC millingAutomotive Electronics
Sensor envelope, datums and mounting access.
CNC machiningRacing & Performance
Concentric bores, bolt circles and assembly datums.
CNC turning + millingTruck & Off-Road
Fold geometry, attachment points and surface protection.
Laser cutting + bending + joiningUTV / SxS
Pivot locations, mounting datums and clearance.
CNC milling + assembly reviewAutomotive Electronics
Mounting patterns, bend clearance and cable routing.
Sheet metal fabricationRacing & Performance
Pocket geometry, bearing interfaces and angled mounting faces.
Multi-axis machining reviewTruck & Off-Road
Ribs, sealing faces and secondary machining.
Casting + secondary machiningUTV / SxS
Cutouts, bends and accessory mounting positions.
Sheet metal fabricationAutomotive Electronics
Contact faces, flatness requirements and mounting.
CNC milling + finishingRacing & Performance
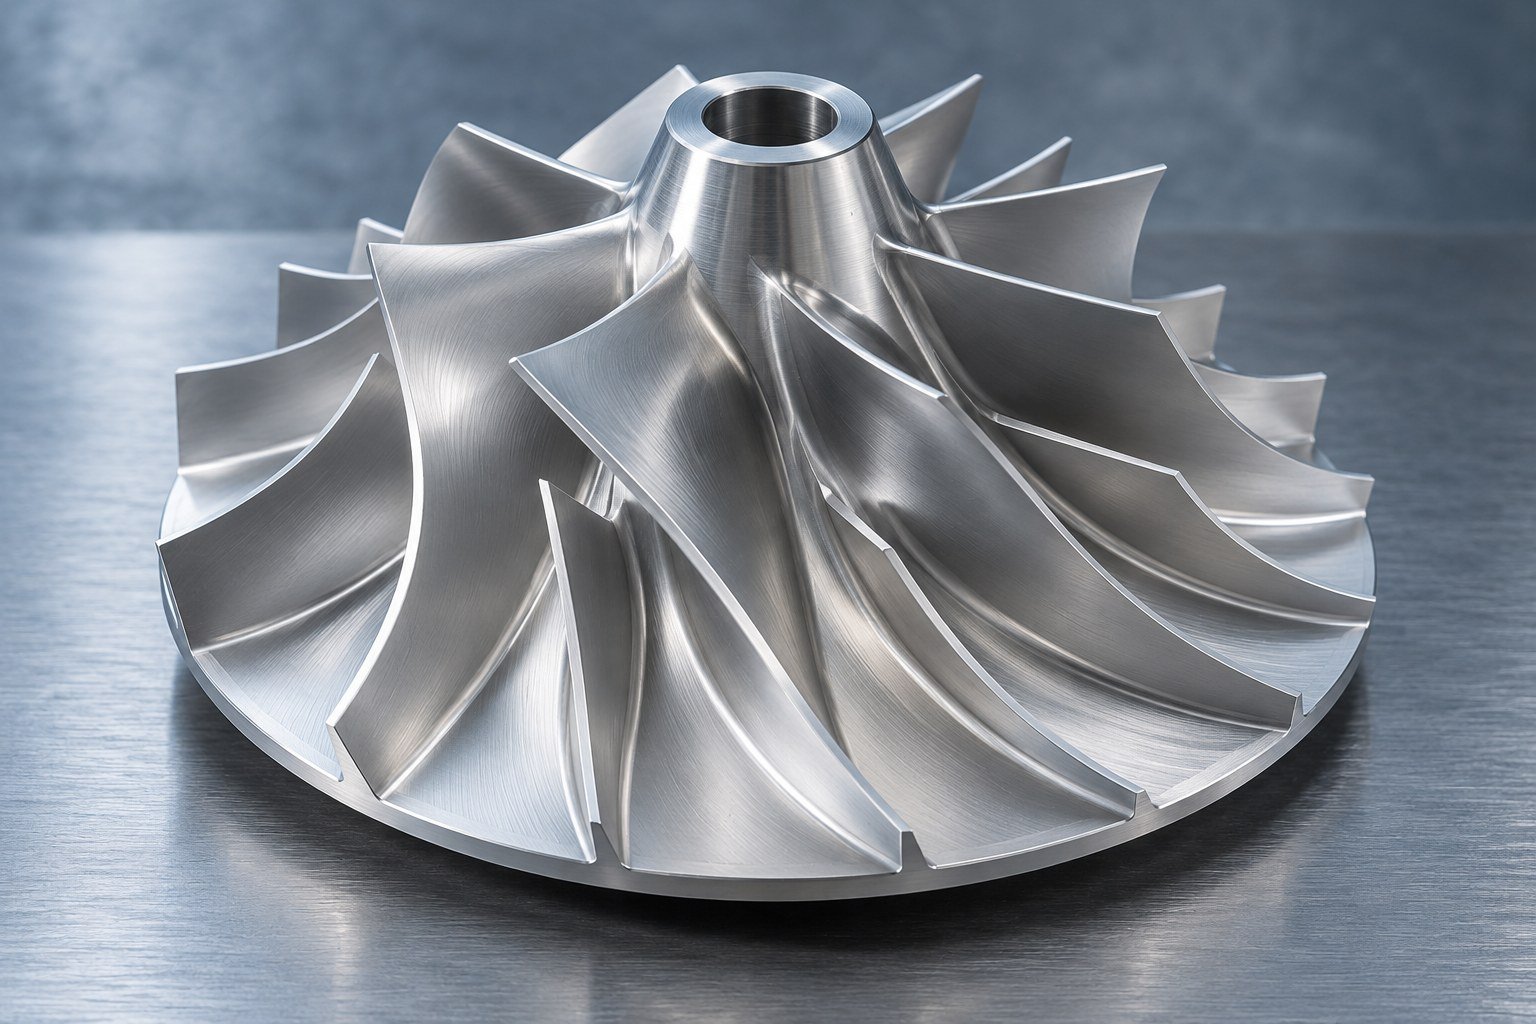
Blade geometry, hub interfaces and drawing-based review.
5-axis machining reviewTruck & Off-Road
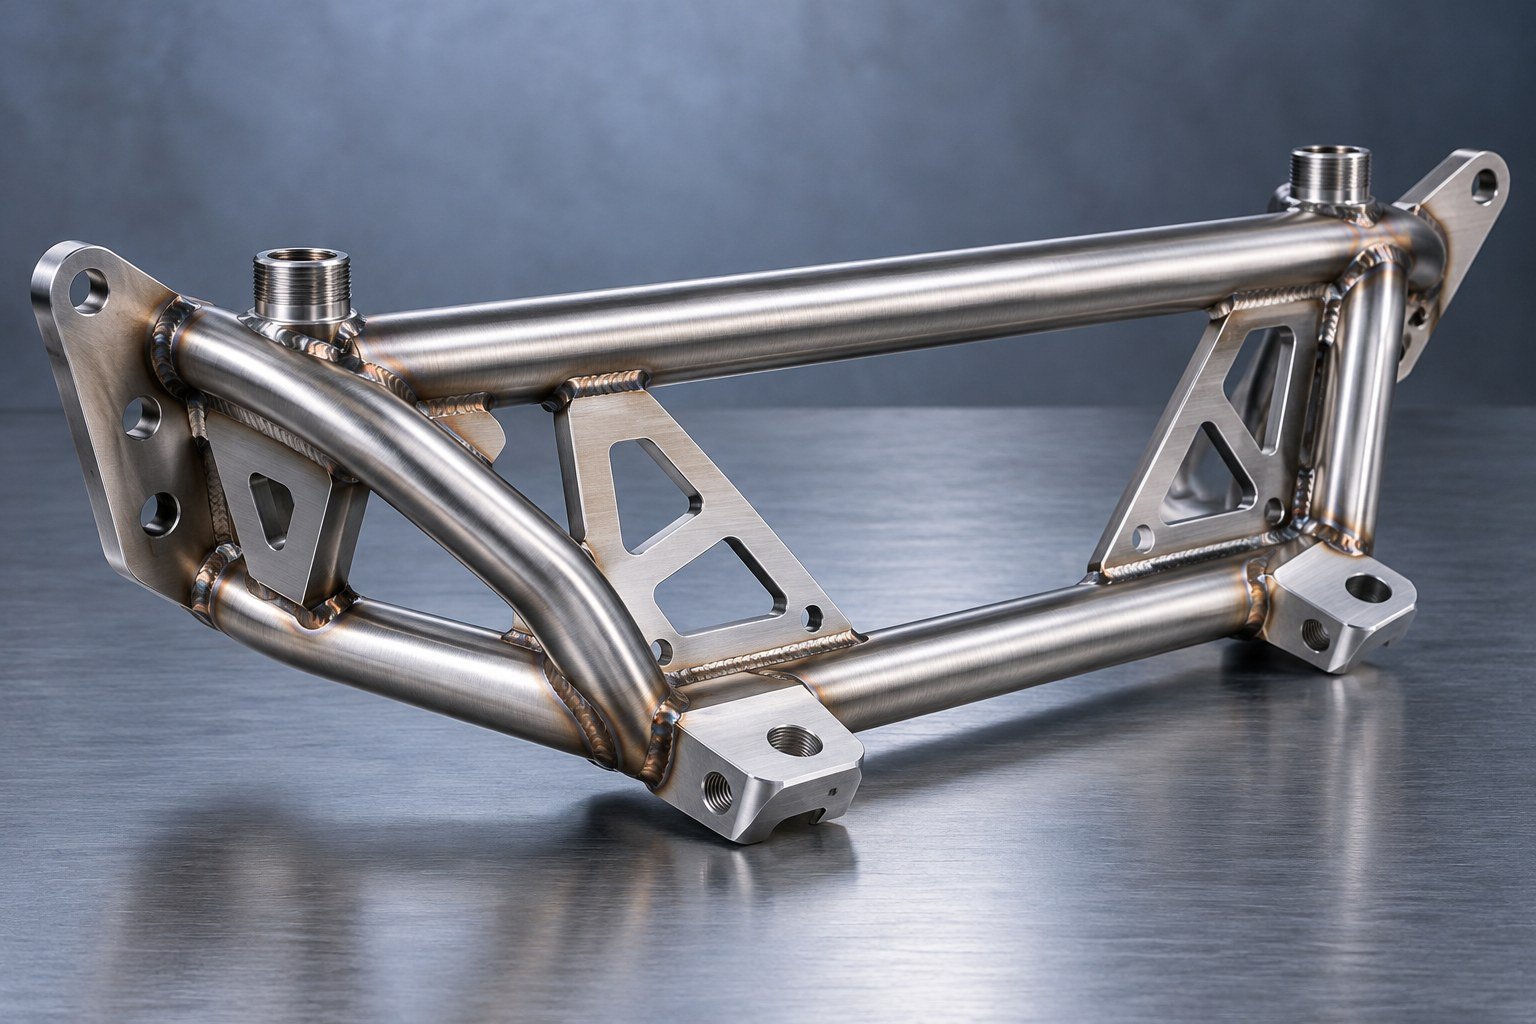
Tube interfaces, welded joints and mounting datums.
Tube cutting + fabricationUTV / SxS
Mounting bosses, cover fit and finishing needs.
Casting + machining reviewAutomotive Electronics
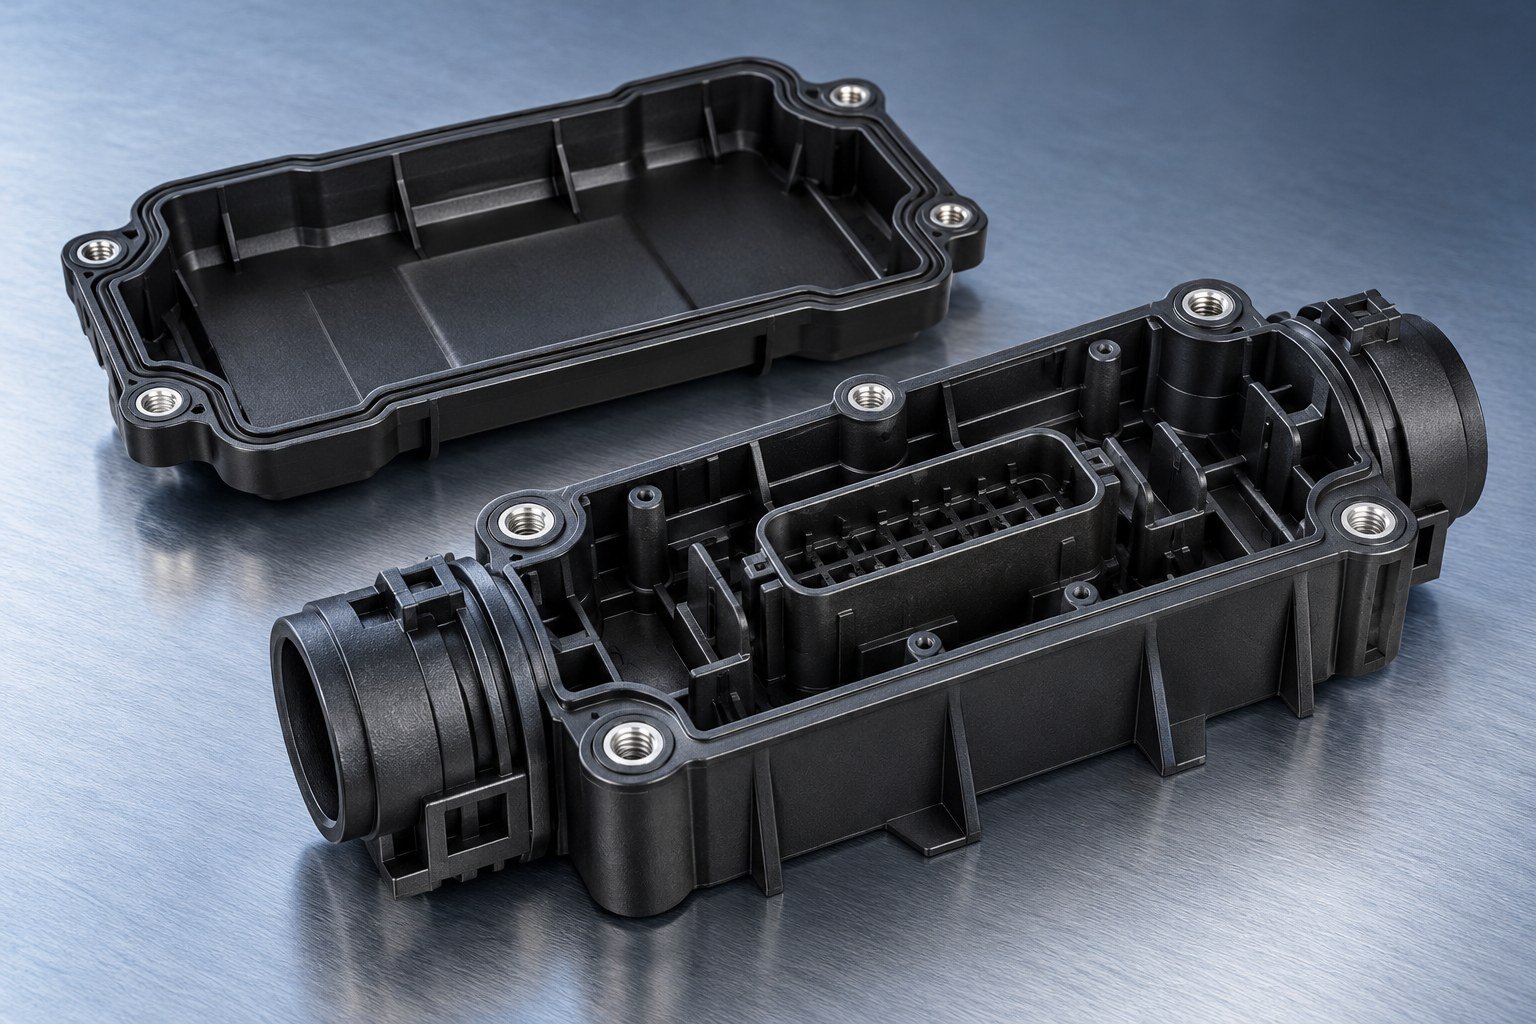
Resin choice, bosses and snap-feature review.
Injection moldingRacing & Performance
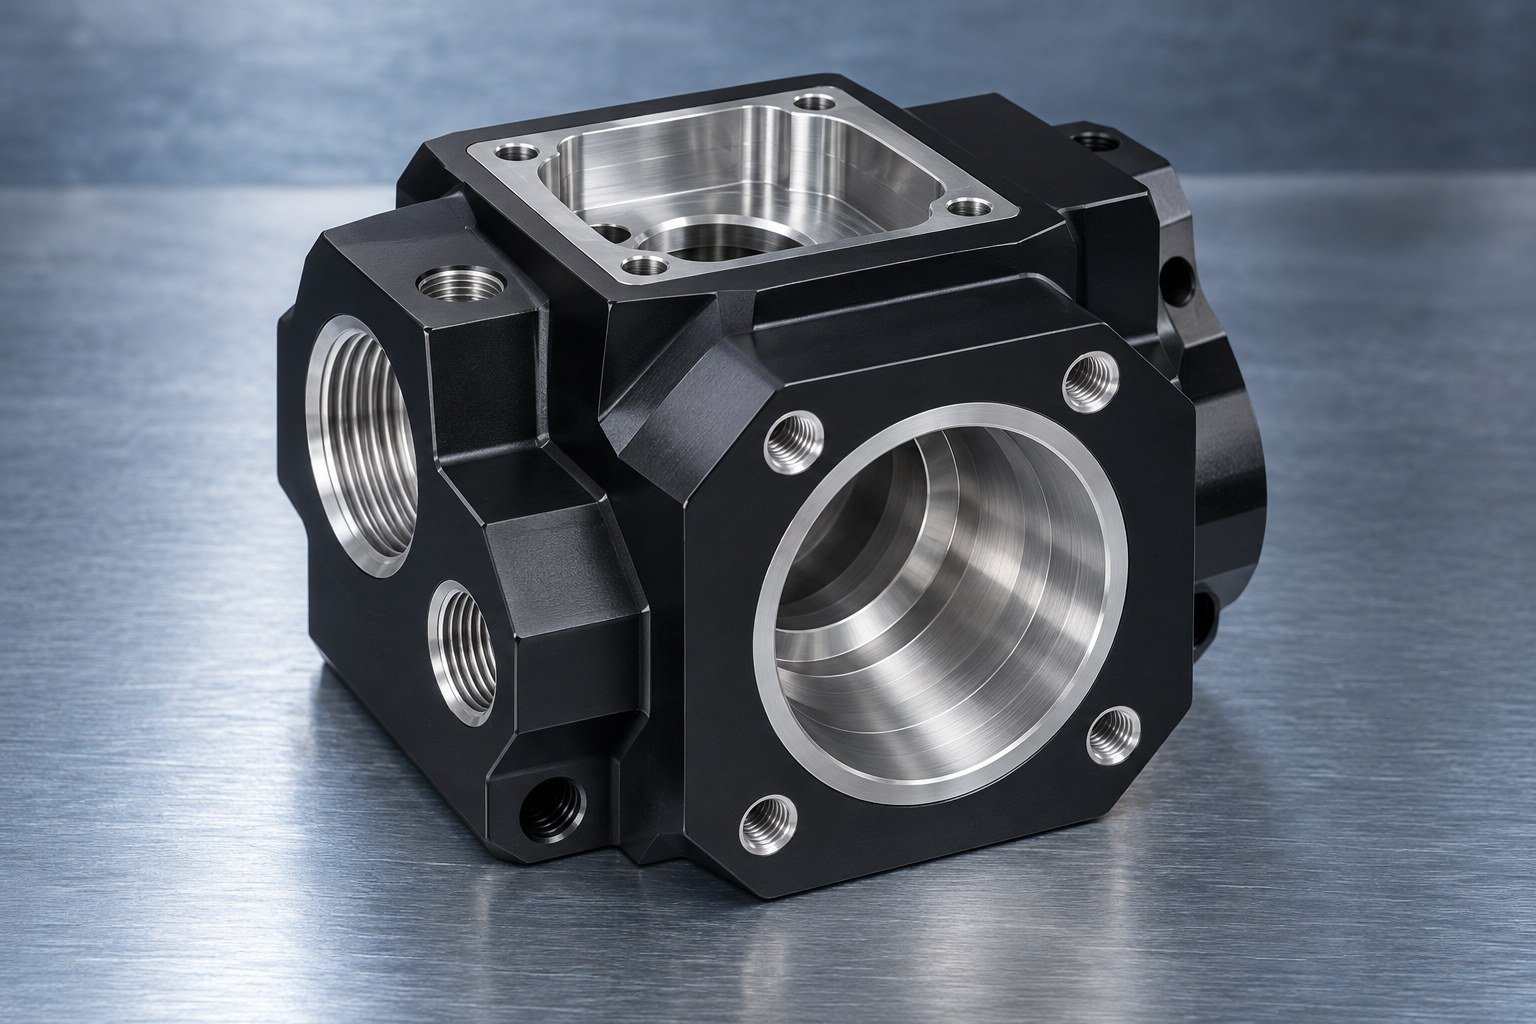
Cross ports, threaded connections and mating faces.
CNC milling + turningTruck & Off-Road
Formed edges, clearance and mounting locations.
Laser cutting + bendingUTV / SxS
Fits, shoulders and material requirements.
CNC turningAutomotive Electronics
Cover alignment, gasket path and fastener access.
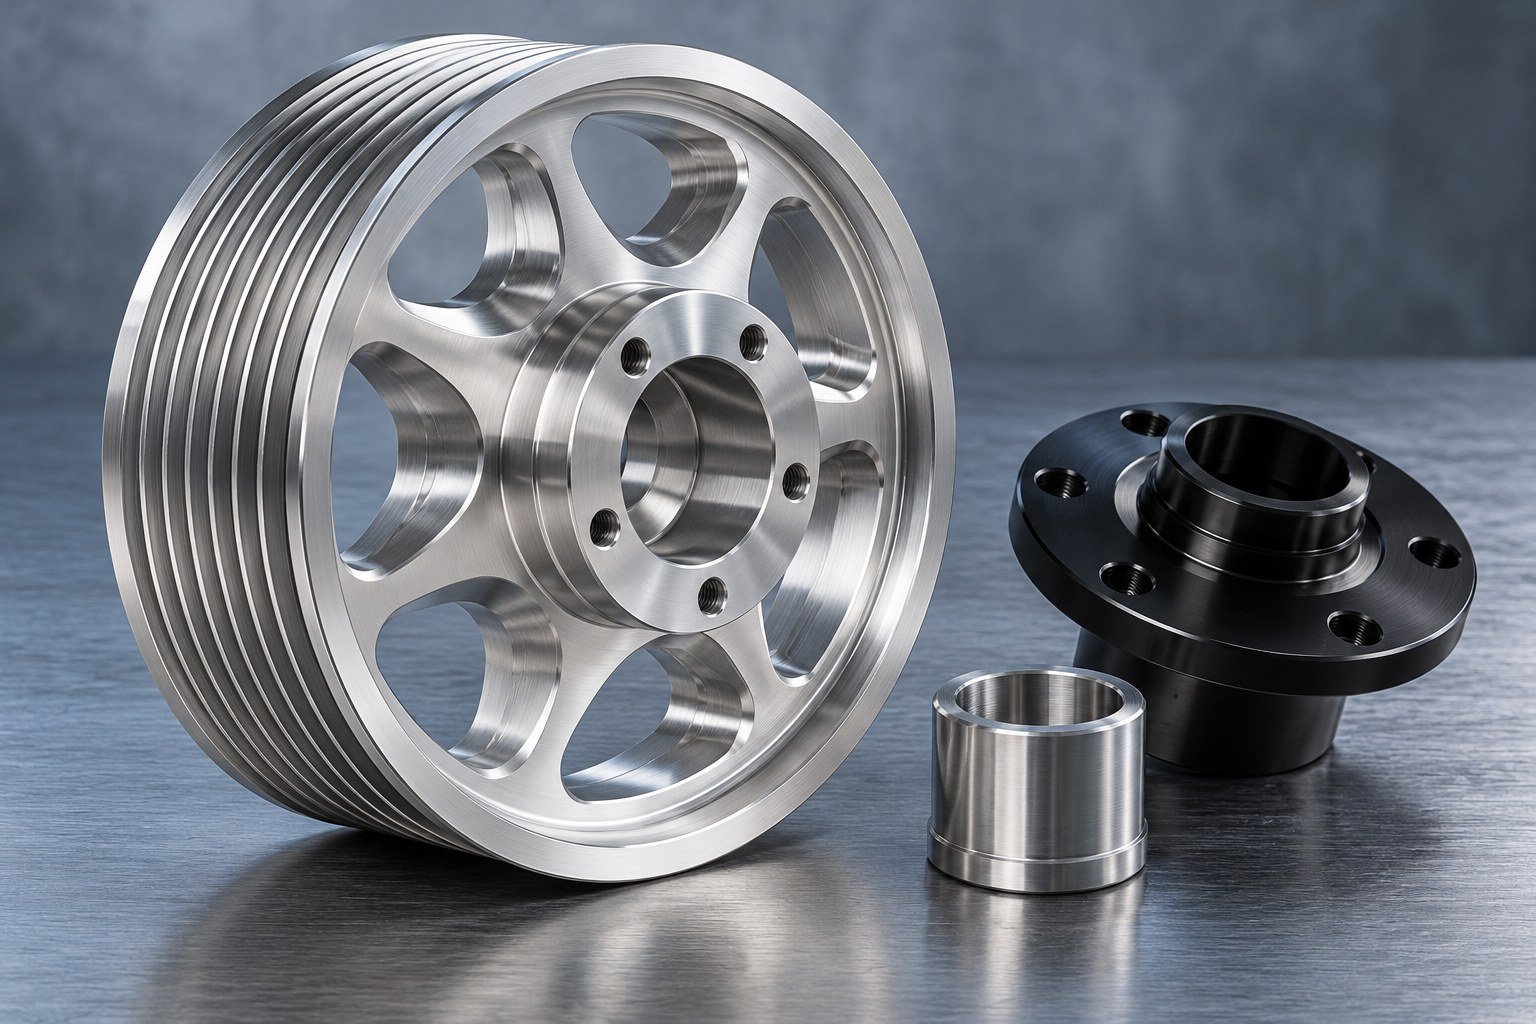
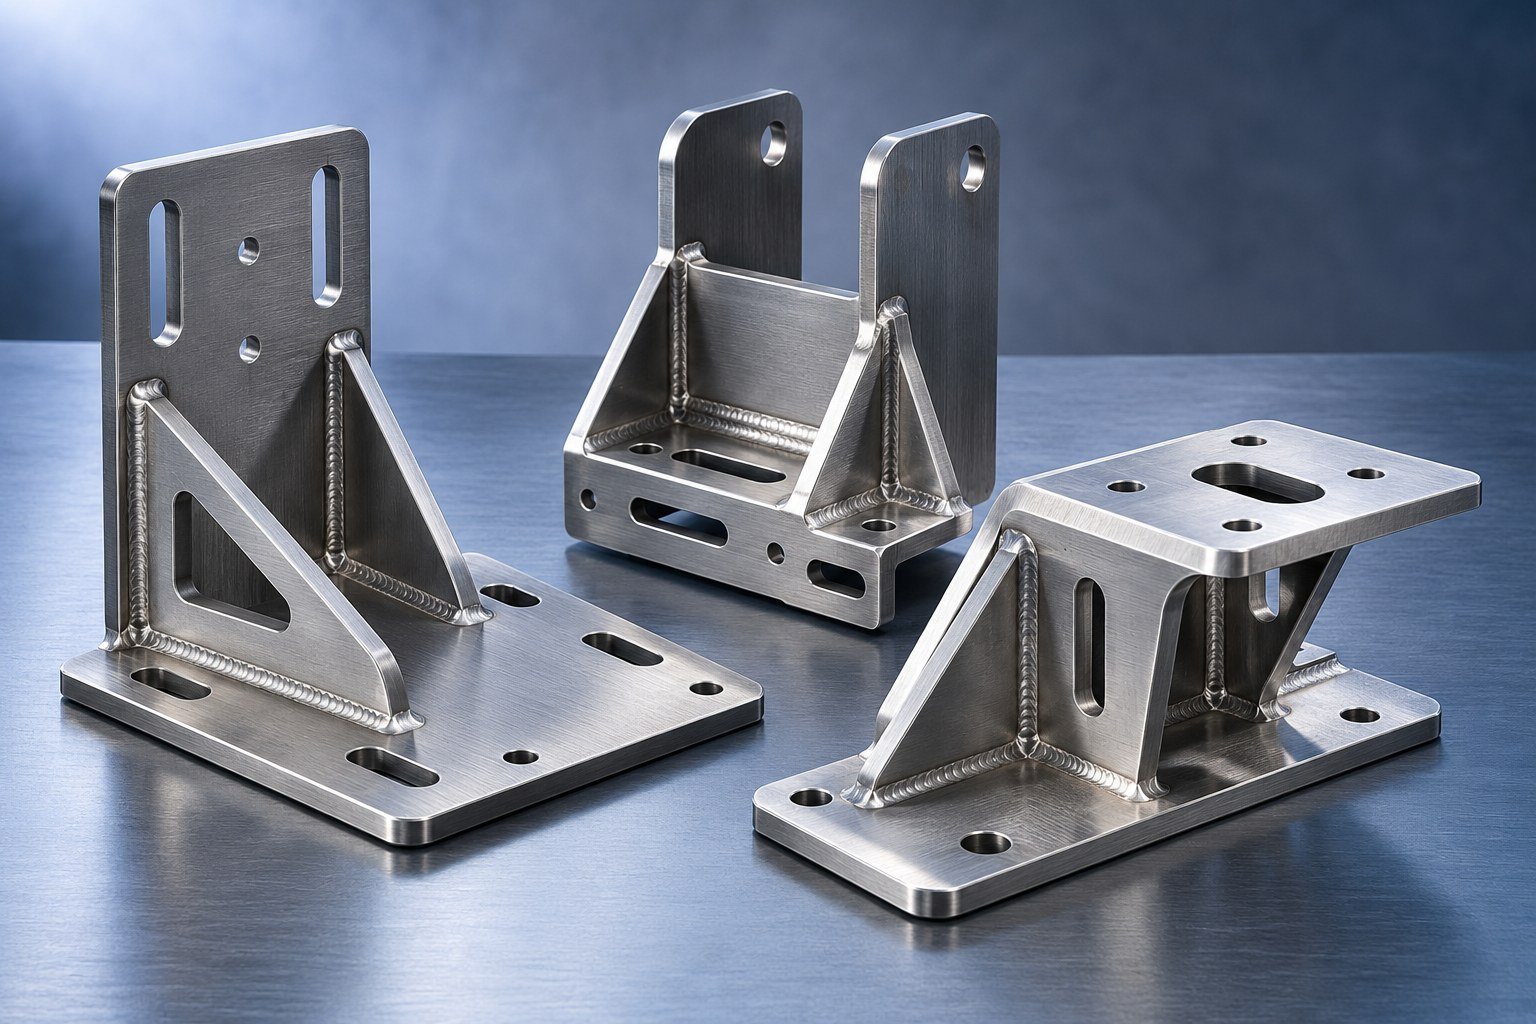
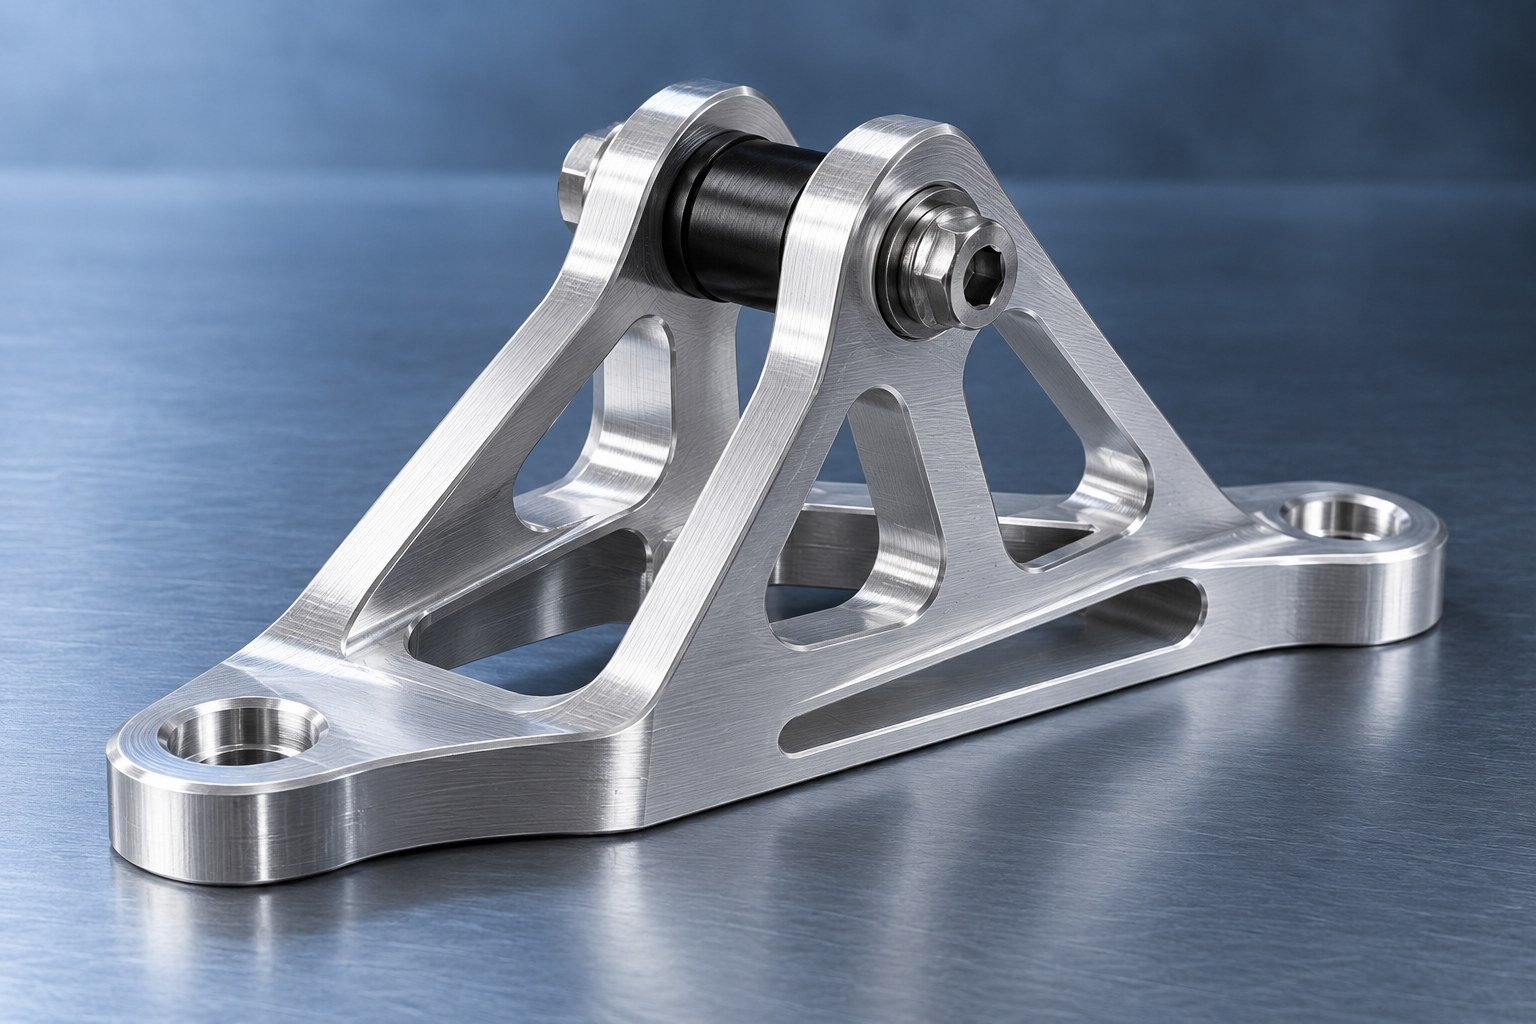
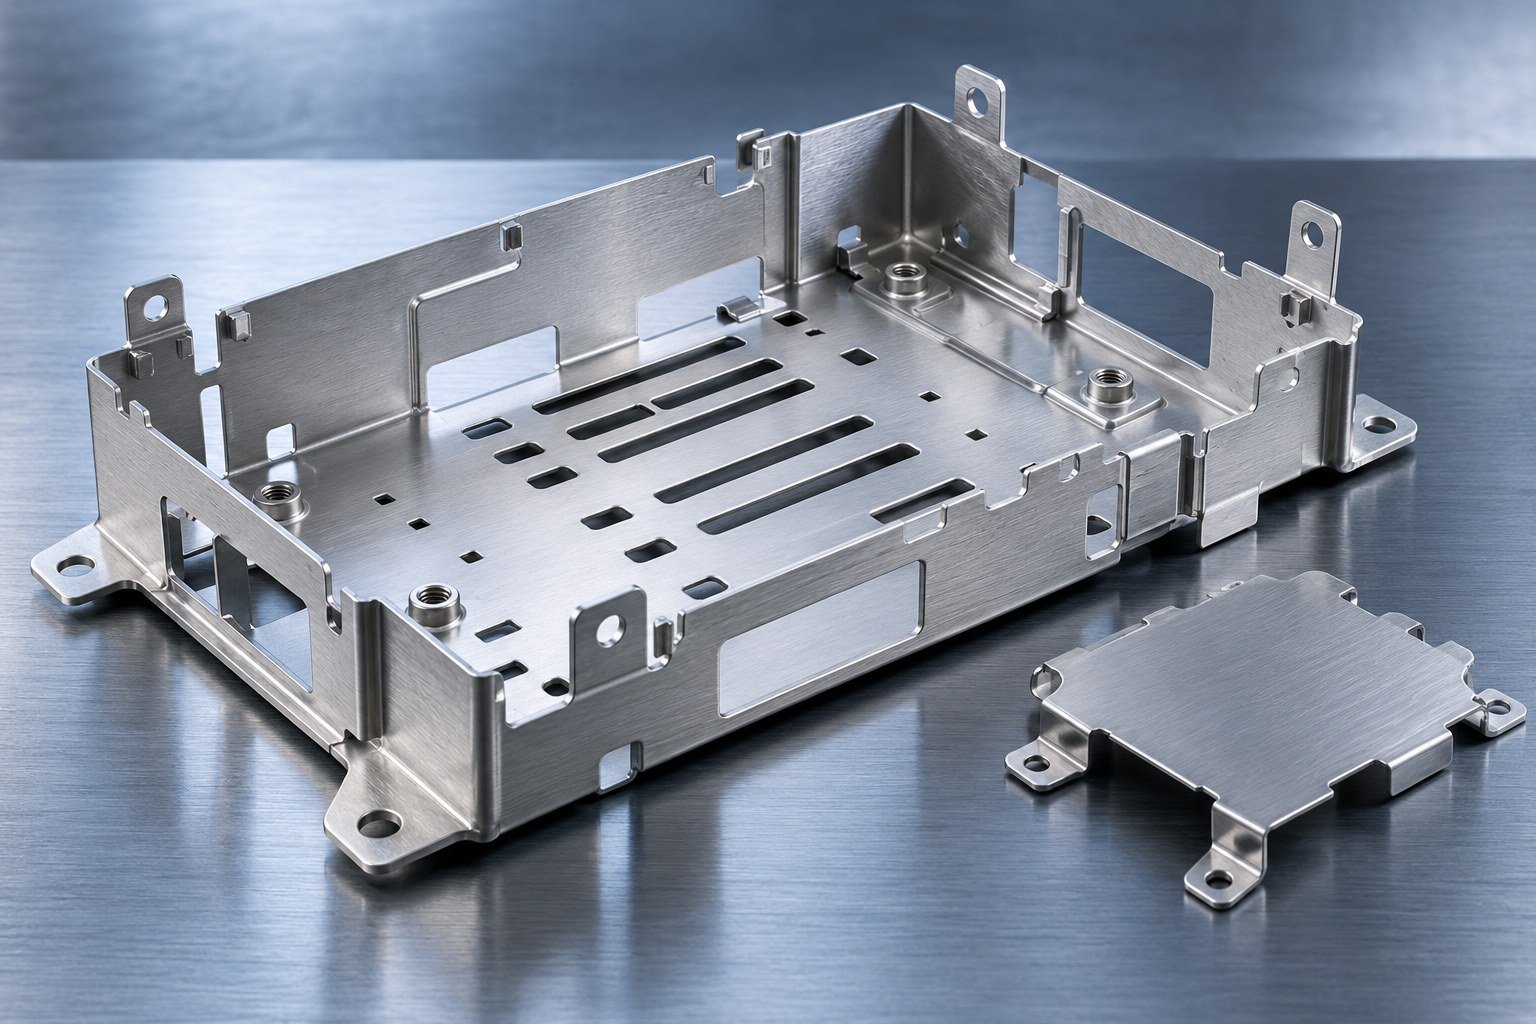
Machining + assembly reviewIllustrative part concepts.
YOUR PARTS. CONNECTED CAPABILITIES.
Explore the process that fits your drawing, quantities and next production decision.
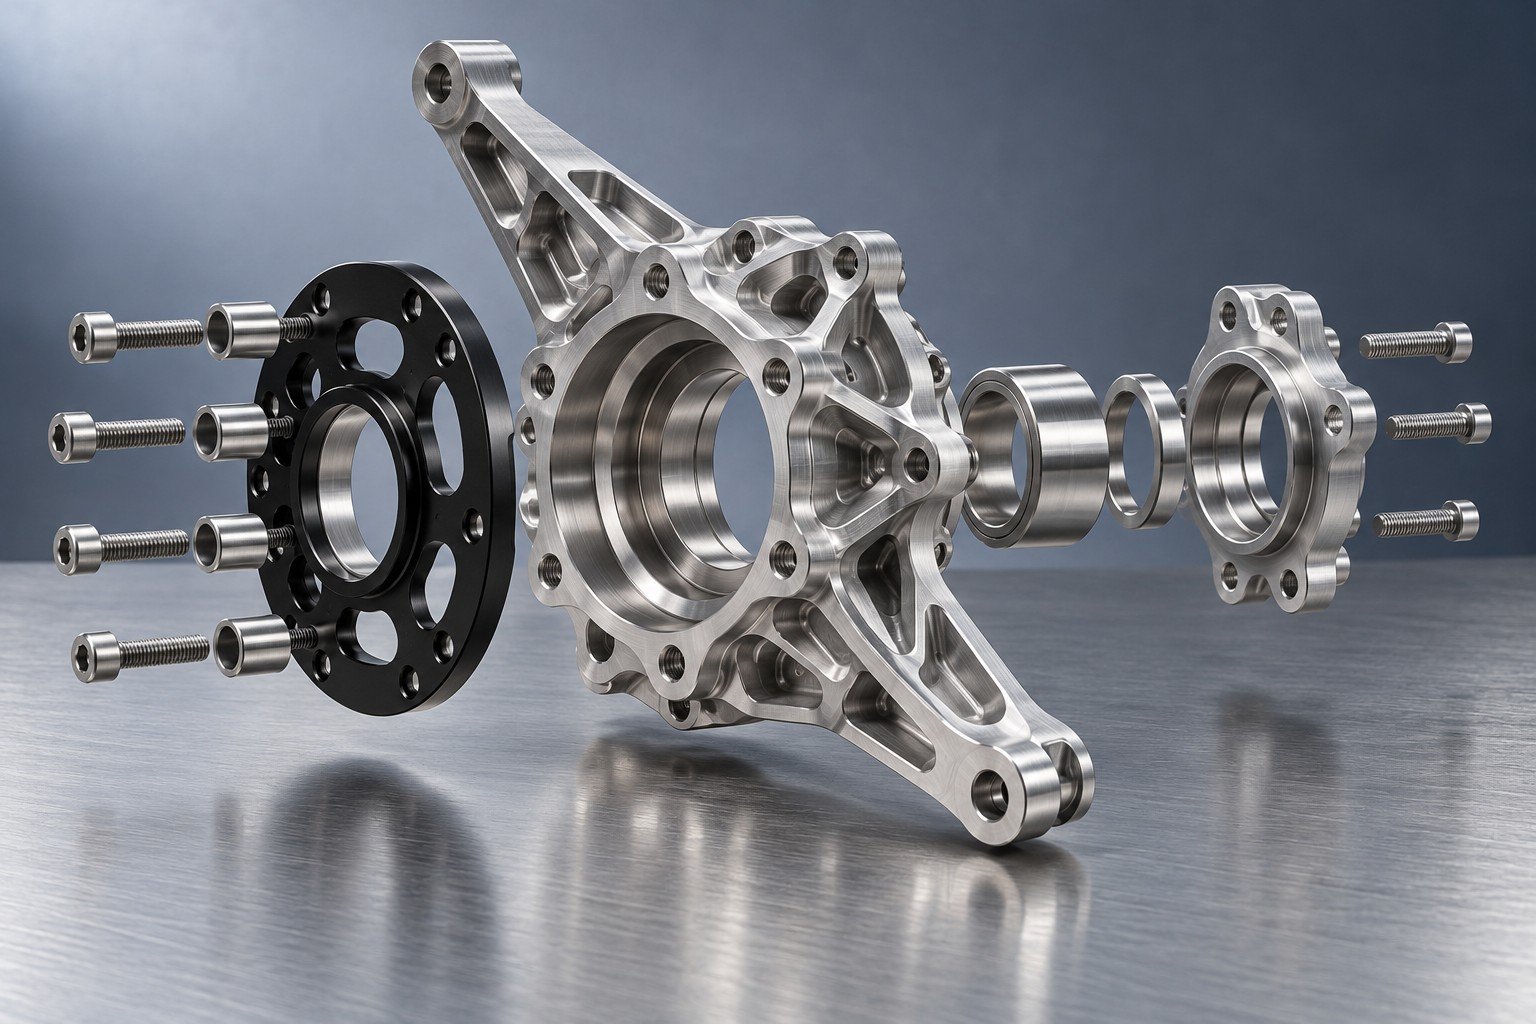
FOR YOUR AUTOMOTIVE MANUFACTURING
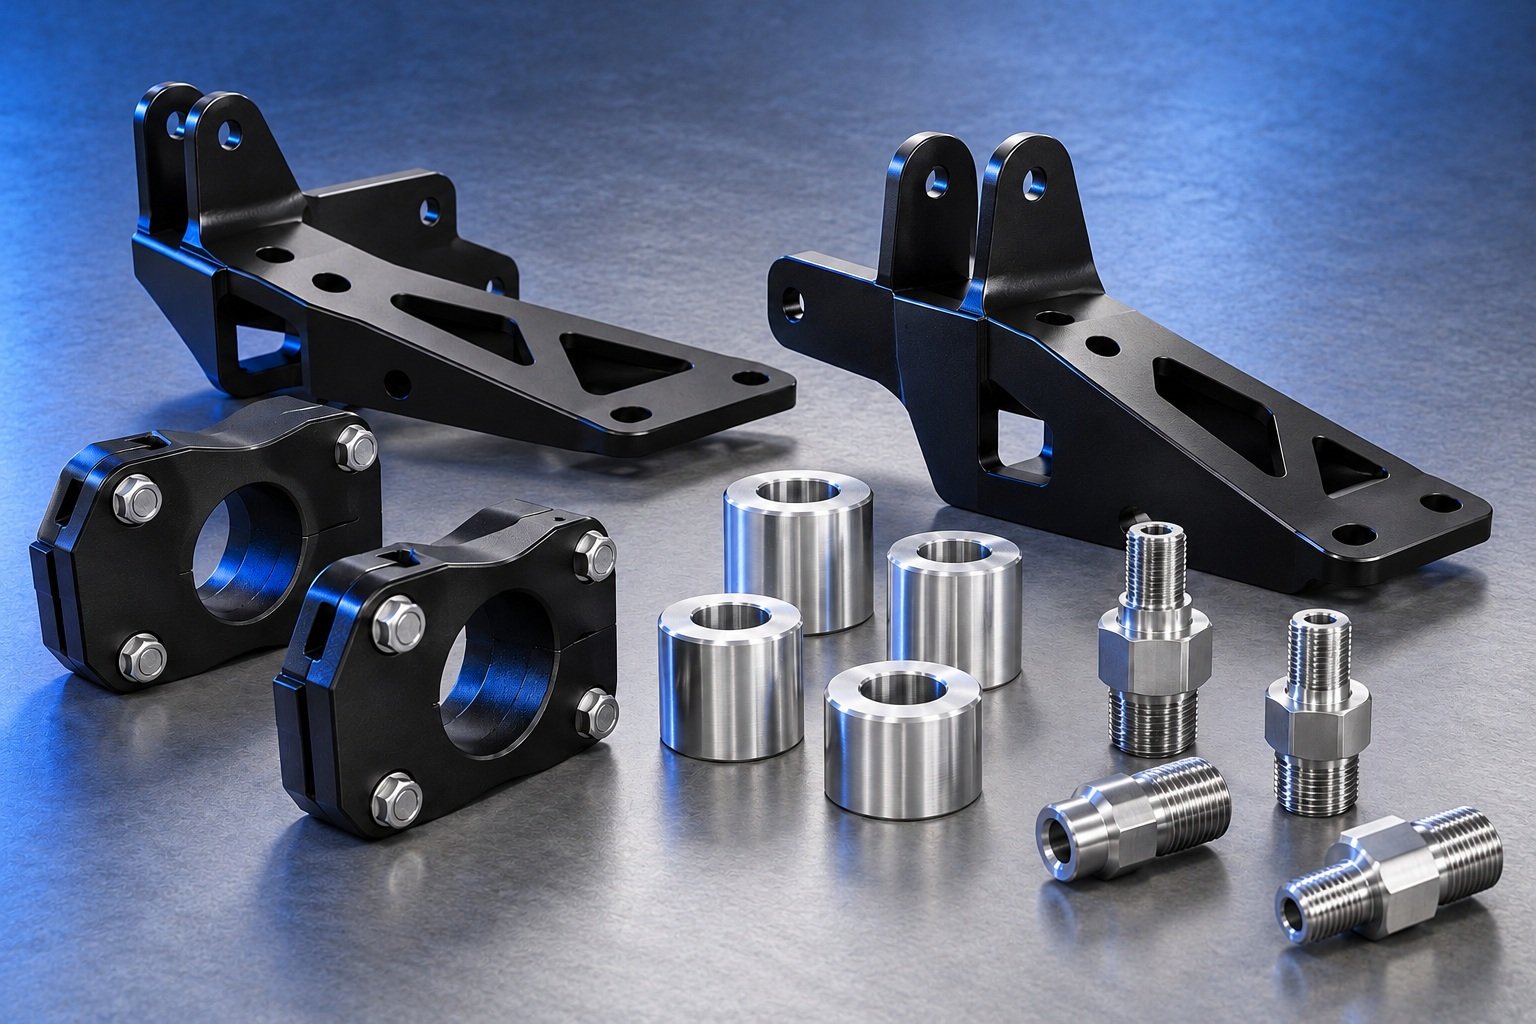
For your brackets, mounts, spacers and precision interfaces: review critical bores, threads and mating faces before production.
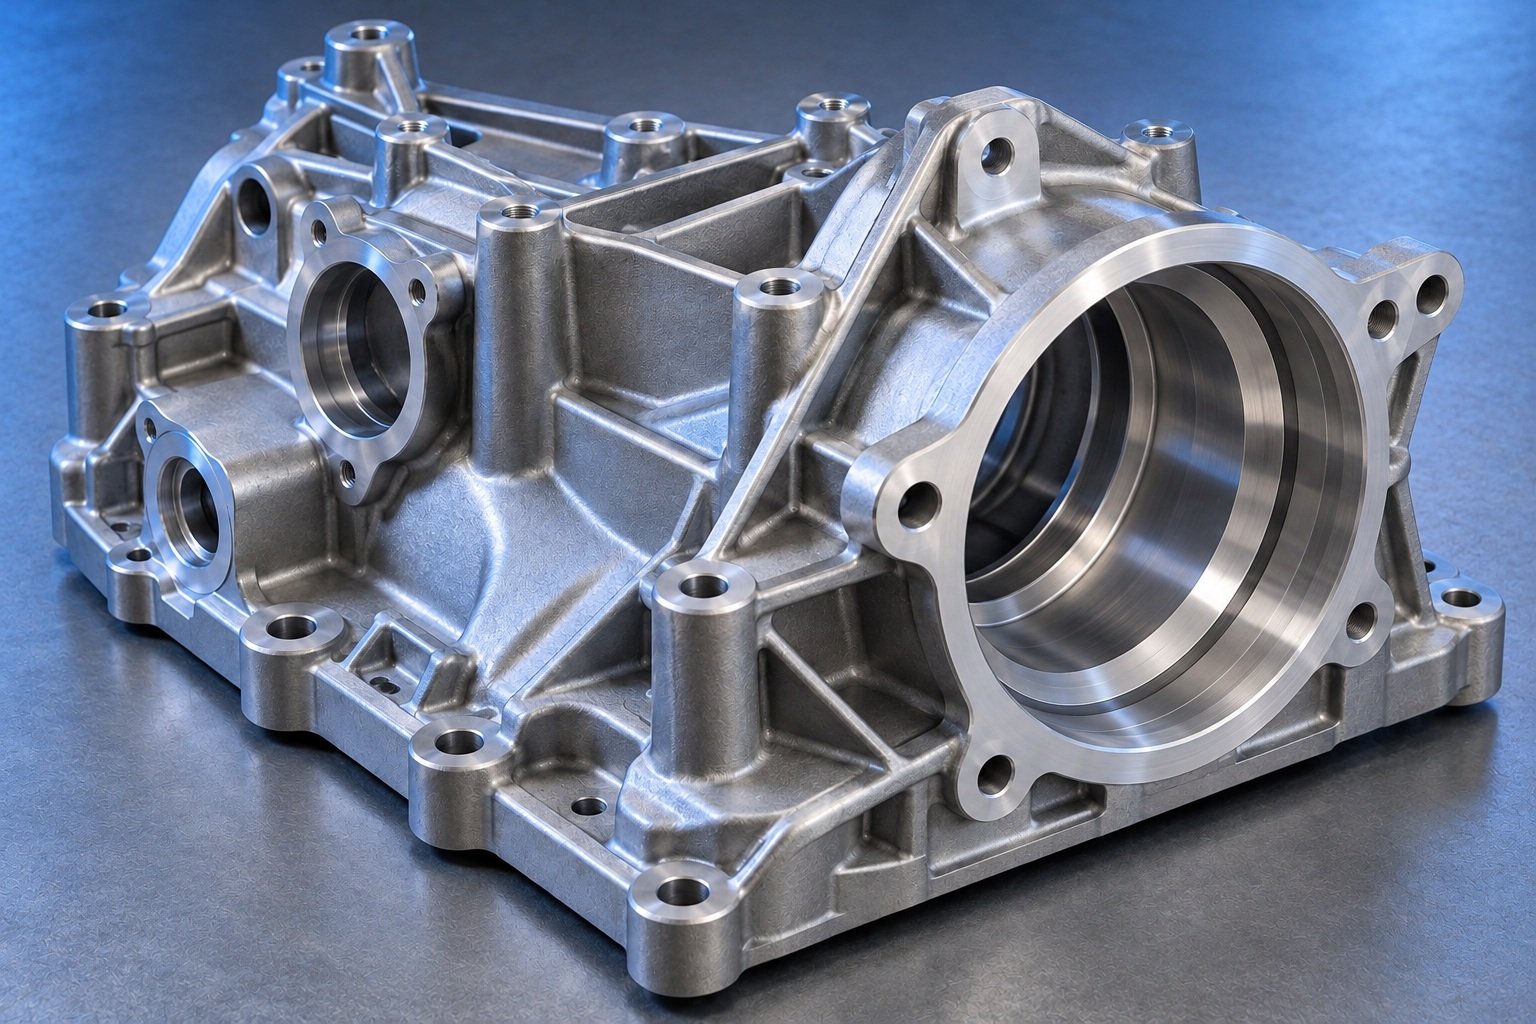
FOR YOUR AUTOMOTIVE MANUFACTURING
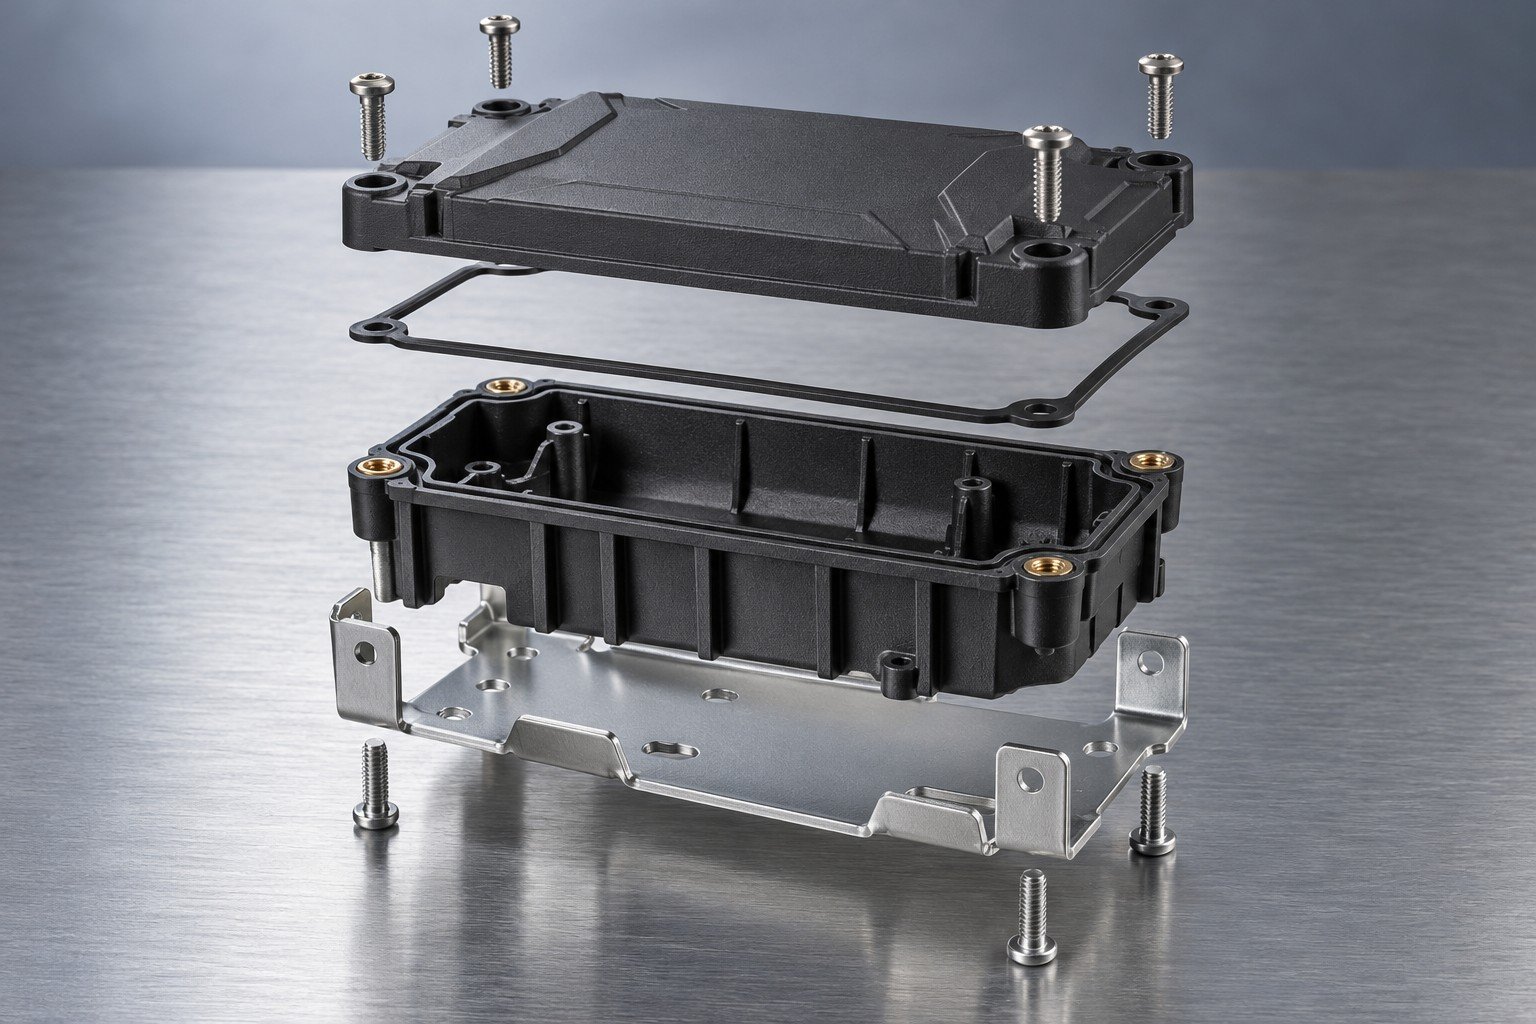
For your cast housings and covers: review the casting geometry, tooling, machined datums and assembly interfaces as one route.
FOR YOUR AUTOMOTIVE MANUFACTURING
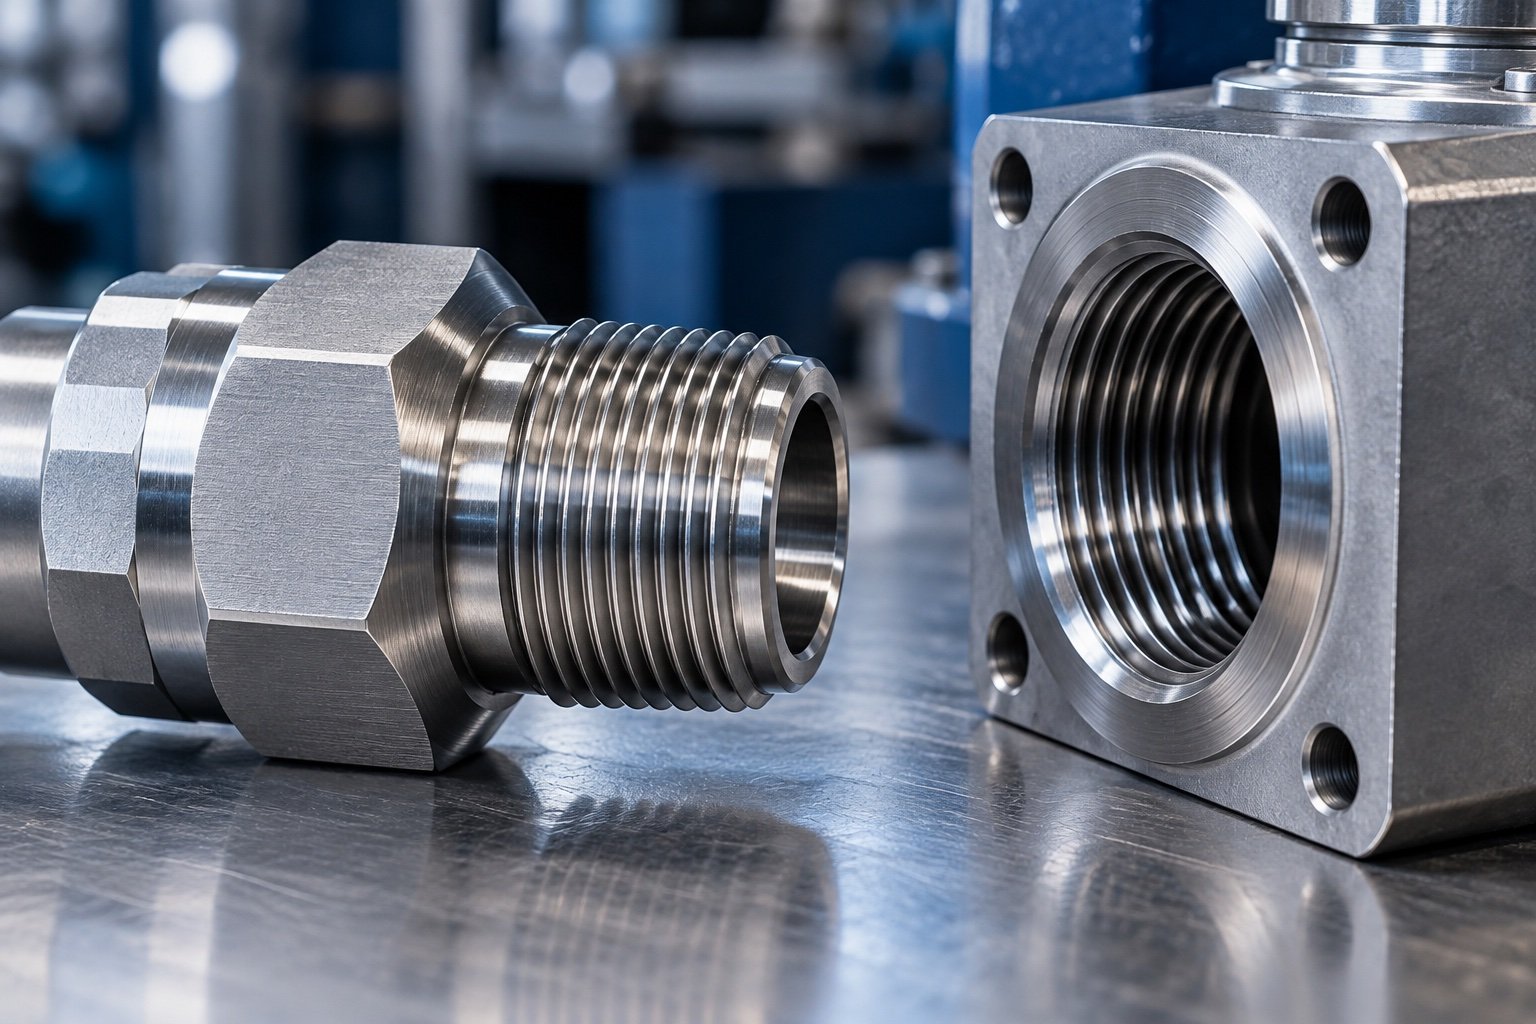
For your mounting brackets, panels and guards: review cutting, bends, joining and the interfaces with separately machined hardware.
FOR YOUR AUTOMOTIVE MANUFACTURING
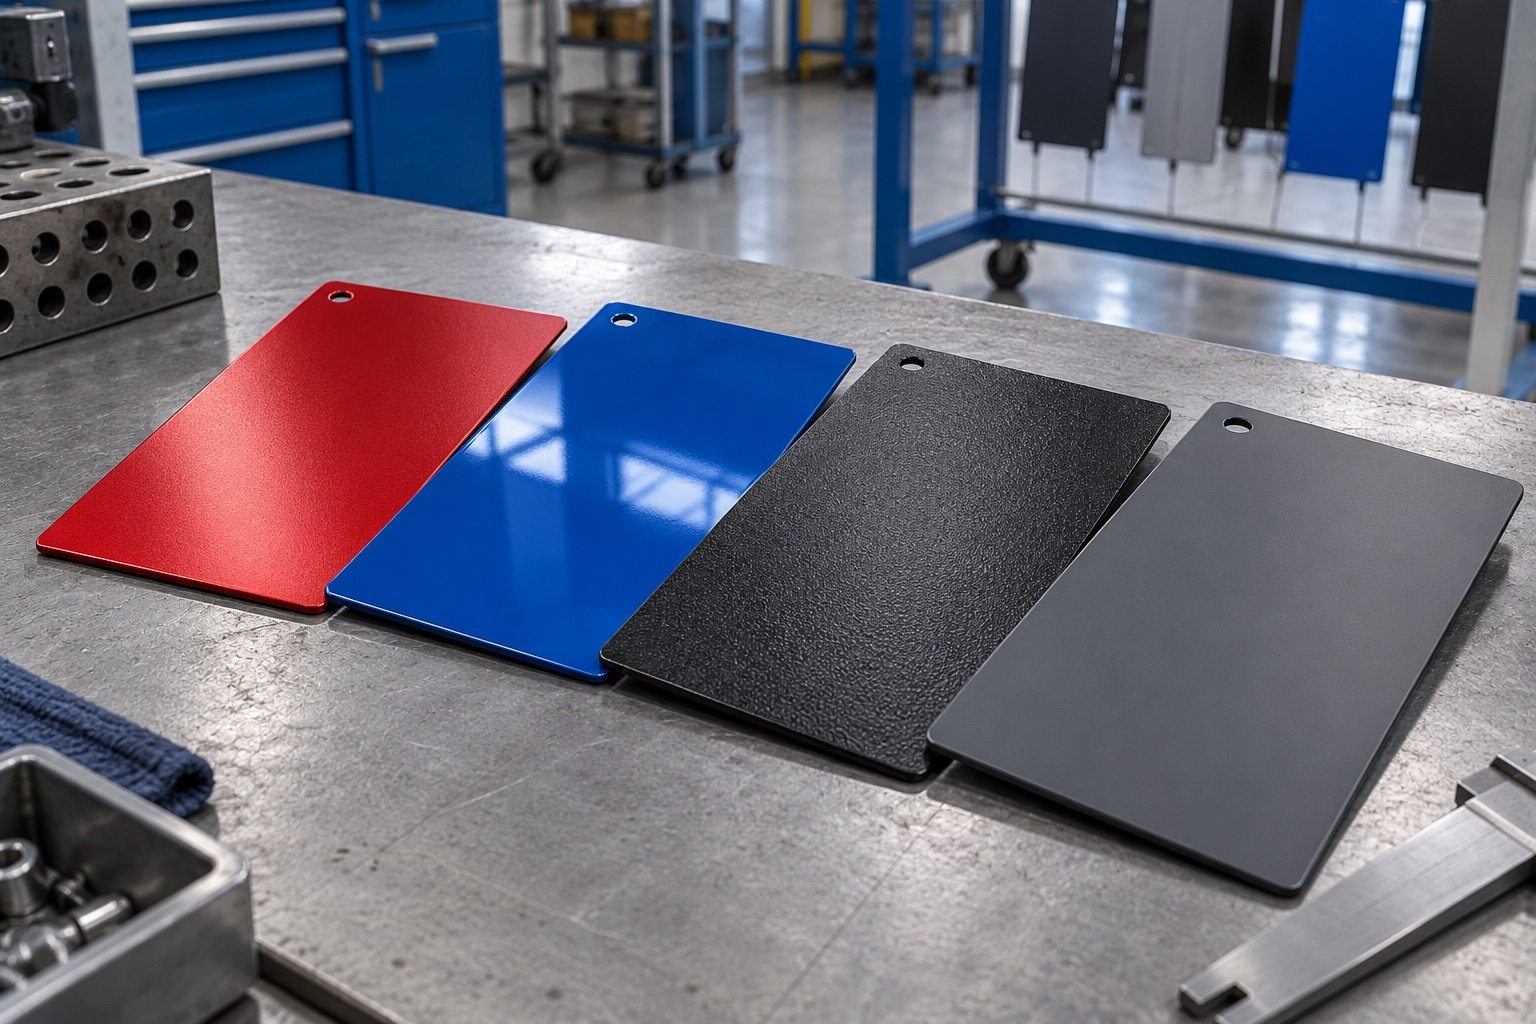
For your enclosures, covers and custom plastic parts: review the resin, wall thickness, bosses and assembly requirements before tooling.
Product visuals are illustrative concepts. Process suitability, timing and acceptance requirements are confirmed after drawing review.
Keep your existing factory and local suppliers.
Use LK MFG where it brings value.
Add capacity for selected parts when your existing resources are constrained.
Evaluate samples, process and delivery before you approve another supplier.
For agreed programs, discuss inventory quantities and release dates in Texas.
START WITH YOUR MANUFACTURING PRIORITY
Select a topic. Define your inputs, checks and next approval.
Specify thread class, mating parts and functional checks before sample approval.
Review the controlled thread callout, gauge method, mating hardware and coating allowance together.
Specify thread class, mating parts and functional checks before sample approval.
Review the controlled thread callout, gauge method, mating hardware and coating allowance together.
Review the controlled thread callout, gauge method, mating hardware and coating allowance together.
Confirm the thread class, pitch and mating hardware.
Agree GO/NO-GO gauges and functional-fit checks.
Use the controlled drawing and critical callouts.
Resolve fit and coating allowance before release.
Requirements and inspection scope are agreed for your project.
Approve a physical color and texture sample; define masking on fits and threads.
Agree gloss, texture, masking and approved sample references before repeat production.
Approve a physical color and texture sample; define masking on fits and threads.
Agree gloss, texture, masking and approved sample references before repeat production.
Agree gloss, texture, masking and approved sample references before repeat production.
Specify a physical sample, RAL or Pantone reference.
Agree finish texture, gloss and process requirements.
Identify visible faces and areas to mask.
Agree the visual acceptance range and reference sample.
Requirements and inspection scope are agreed for your project.
Resolve tool access, thin walls and drawing questions before repeat revisions.
Review critical features and process alternatives. Separate required drawing changes from optional cost improvements.
Resolve tool access, thin walls and drawing questions before repeat revisions.
Review critical features and process alternatives. Separate required drawing changes from optional cost improvements.
Review critical features and process alternatives. Separate required drawing changes from optional cost improvements.
Review cutter reach, internal corners and setup access.
Identify mating features, clearances and tolerances.
Record drawing changes and their cost or timing impact.
Agree modification scope before another sample build.
Requirements and inspection scope are agreed for your project.

Separate prototype, tooling and production milestones; confirm timing after review.
Identify who approves the sample, what must be checked and which milestones depend on that approval.
Separate prototype, tooling and production milestones; confirm timing after review.
Identify who approves the sample, what must be checked and which milestones depend on that approval.
Identify who approves the sample, what must be checked and which milestones depend on that approval.
Define sample quantity, material and build route.
Set the approval checkpoint and required tests.
Confirm capacity and timing after drawing review.
Agree release dates, destination and dependencies.
Requirements and inspection scope are agreed for your project.
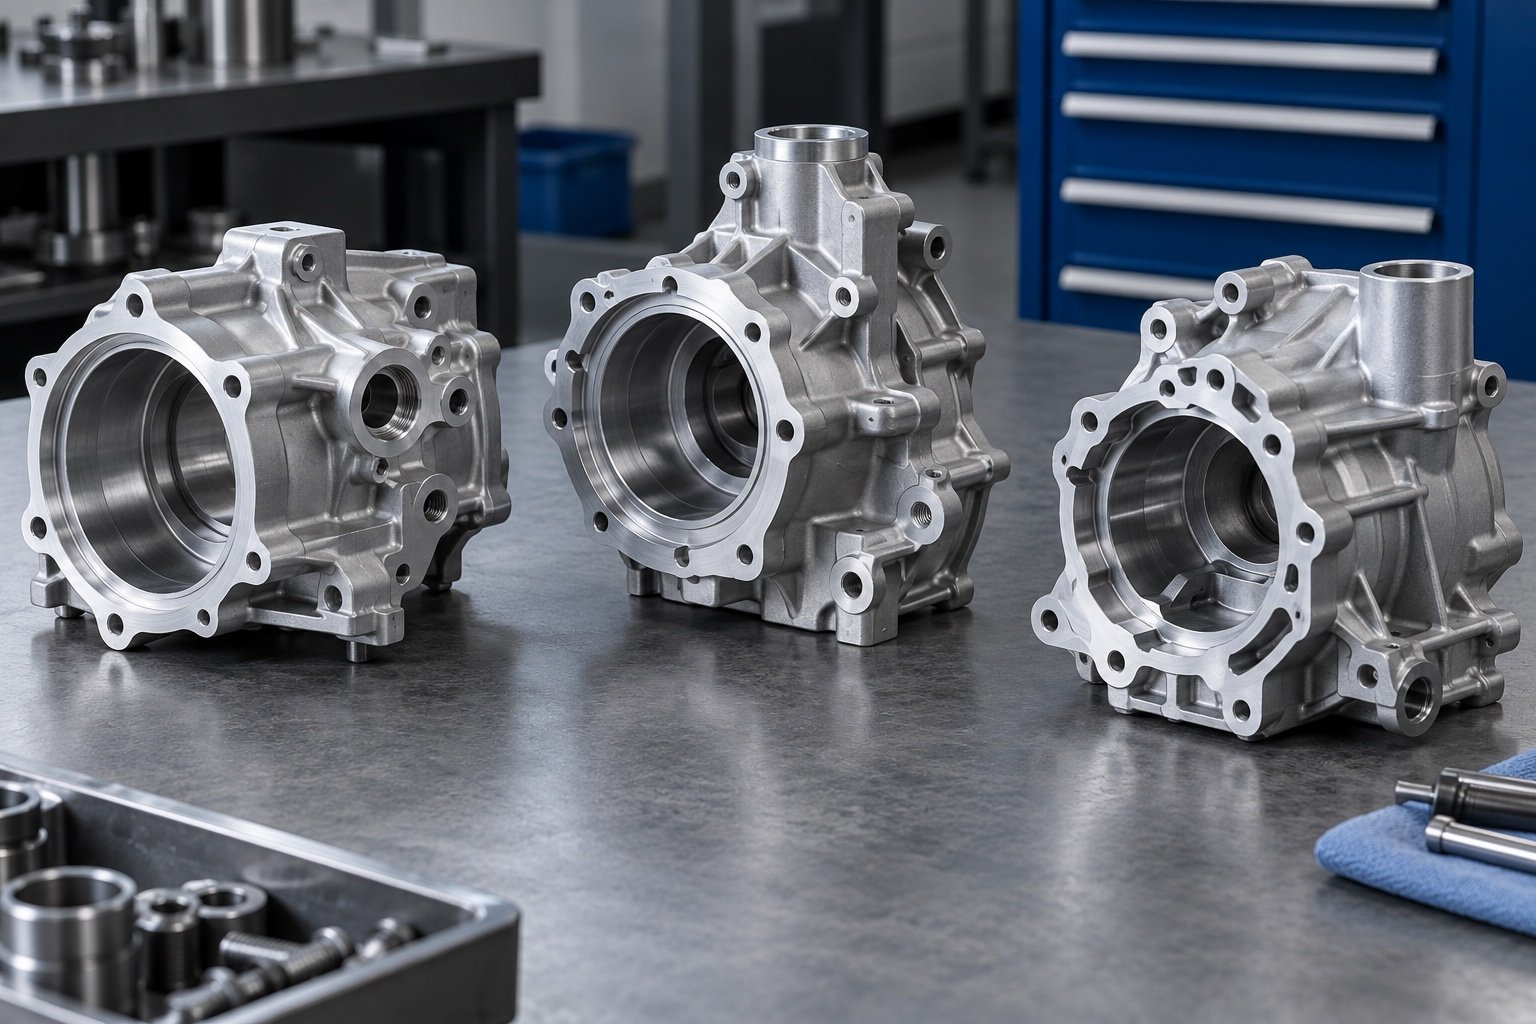
Agree first-article features, inspection methods and revision-controlled records.
List critical dimensions and required reports. Agree the sampling plan and handling of nonconforming parts.
Agree first-article features, inspection methods and revision-controlled records.
List critical dimensions and required reports. Agree the sampling plan and handling of nonconforming parts.
List critical dimensions and required reports. Agree the sampling plan and handling of nonconforming parts.
Use the agreed drawing for repeat production.
Define critical dimensions, frequency and methods.
Identify production lots and required records.
Review material or process updates before release.
Requirements and inspection scope are agreed for your project.
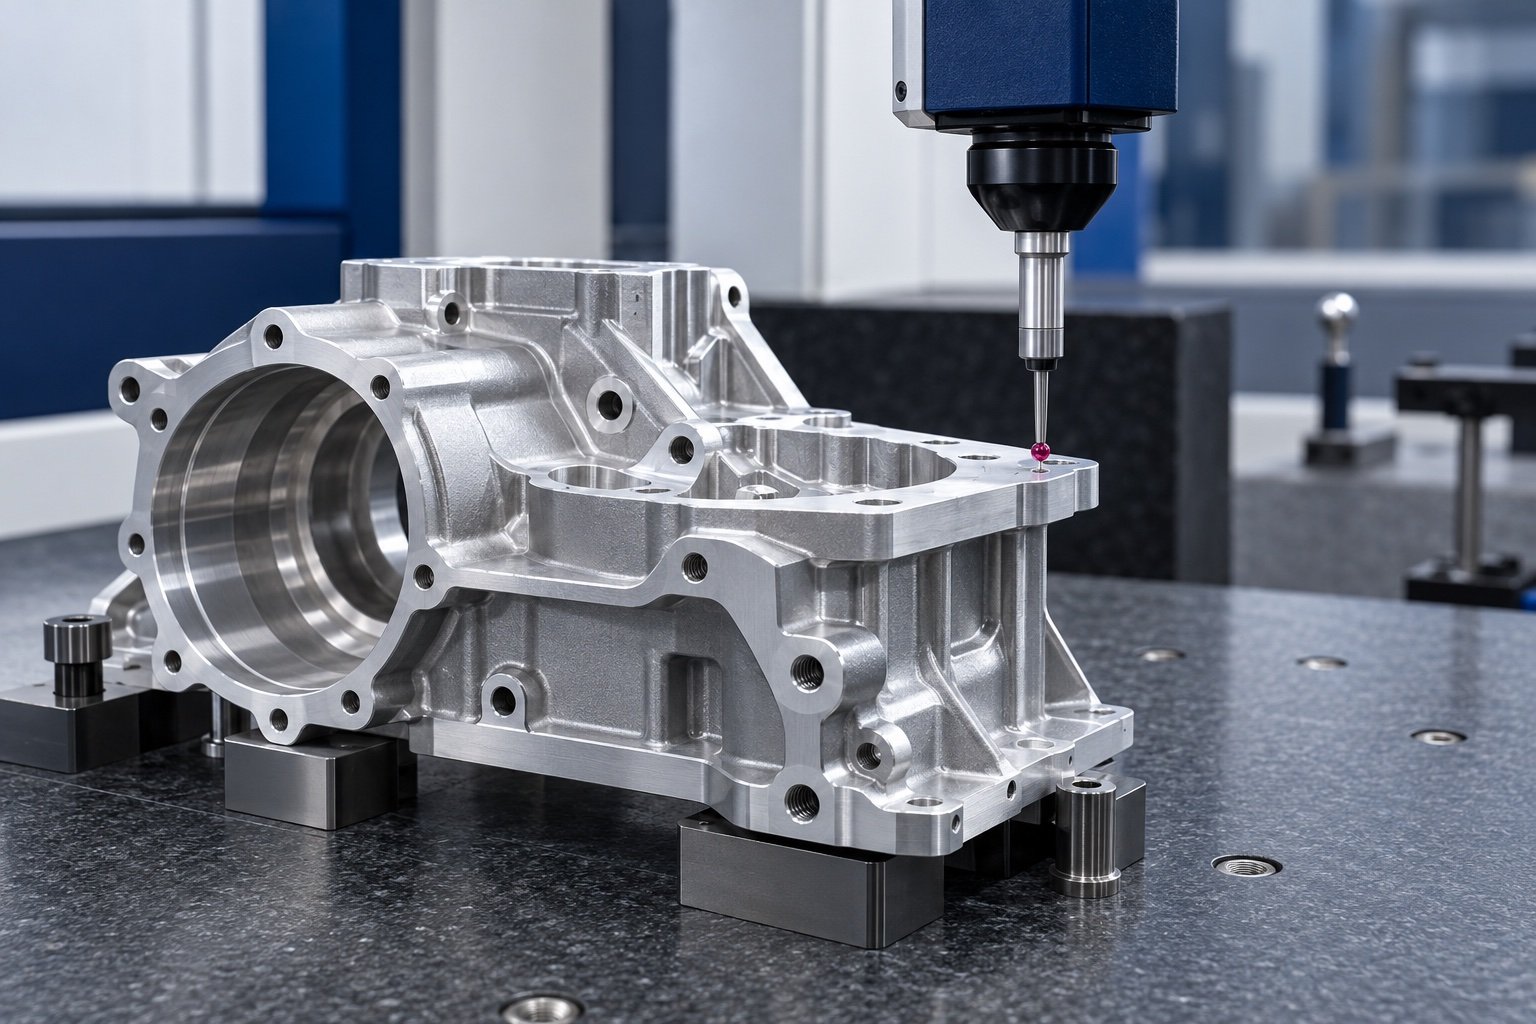
Define surface protection, part separation, quantities and identification.
Confirm separators, corrosion protection where needed, part orientation, package quantities and label fields.
Define surface protection, part separation, quantities and identification.
Confirm separators, corrosion protection where needed, part orientation, package quantities and label fields.
Confirm separators, corrosion protection where needed, part orientation, package quantities and label fields.
Protect cosmetic faces, threads and critical fits.
Confirm part number, revision and customer labels.
Agree units per carton, dividers and pallet needs.
Match labels, quantities and packing-list details.
Requirements and inspection scope are agreed for your project.
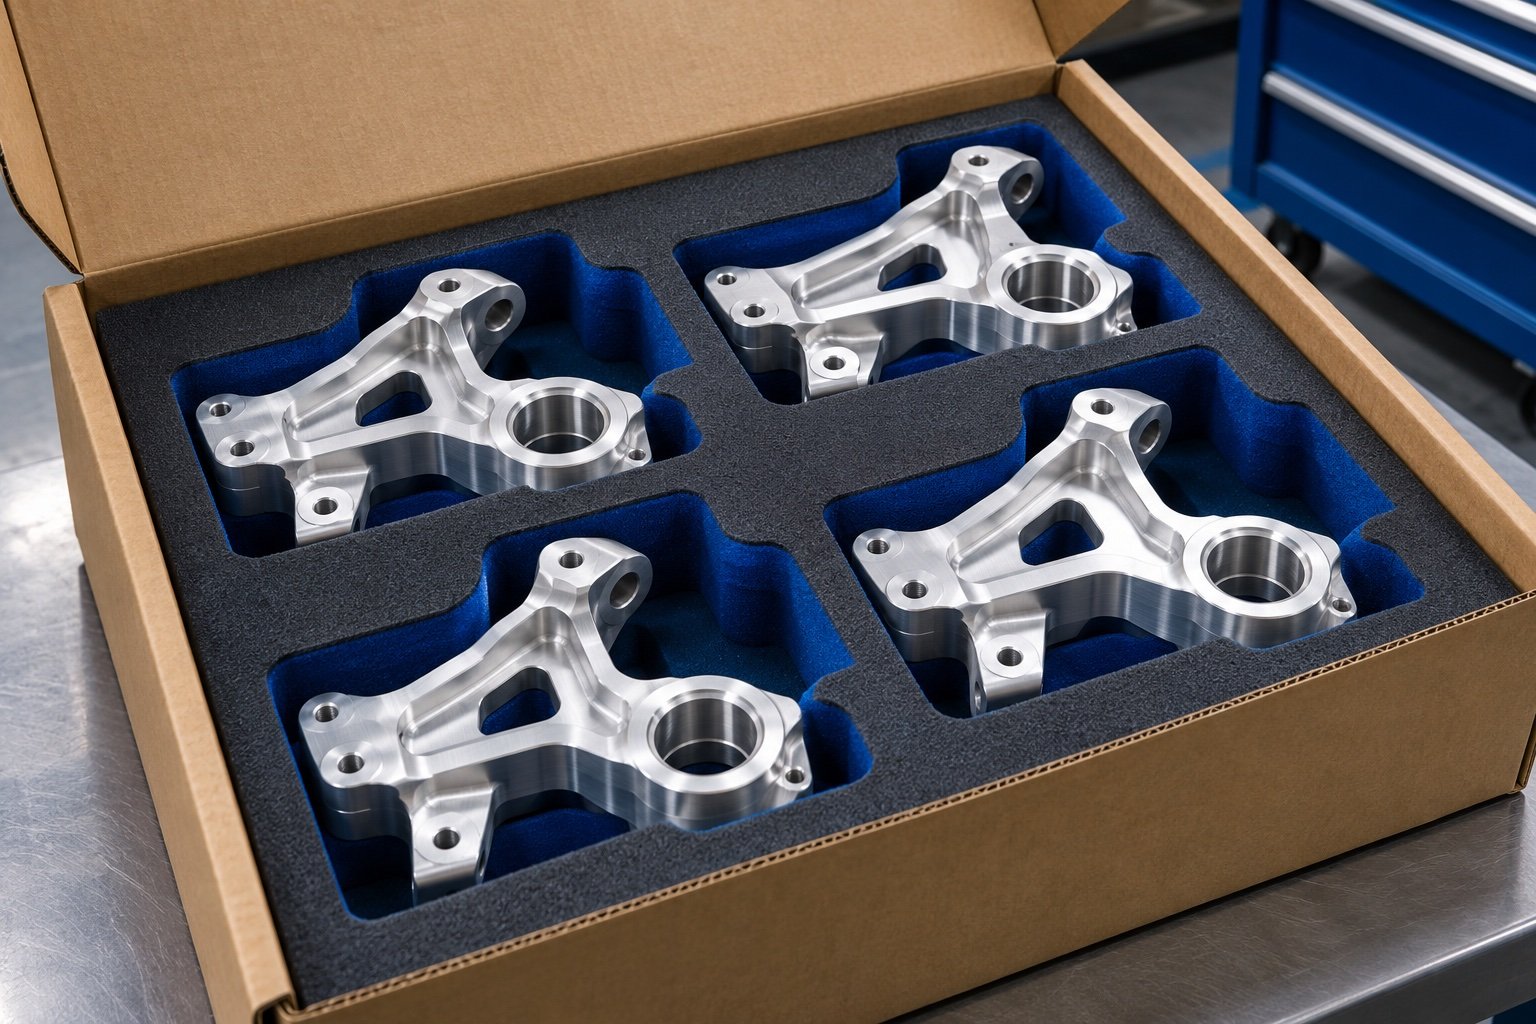
Review quoted scope, duties, freight and delivery terms for your destination.
Confirm trade terms and importer responsibilities. Avoid comparing a factory-only price with a delivered quotation.
Review quoted scope, duties, freight and delivery terms for your destination.
Confirm trade terms and importer responsibilities. Avoid comparing a factory-only price with a delivered quotation.
Confirm trade terms and importer responsibilities. Avoid comparing a factory-only price with a delivered quotation.
Confirm the named place and responsibility split.
Compare air, sea or express on the same scope.
Confirm classification, origin and applicable duties.
Agree final destination and any Texas stock release.
Requirements and inspection scope are agreed for your project.

Confirm payment milestones and how to report, document and resolve a part issue.
Agree sample and tooling payment milestones, issue reporting inputs and the point of contact for follow-up.
Confirm payment milestones and how to report, document and resolve a part issue.
Agree sample and tooling payment milestones, issue reporting inputs and the point of contact for follow-up.
Agree sample and tooling payment milestones, issue reporting inputs and the point of contact for follow-up.
Agree sample, tooling and production milestones.
Match the purchase order to the approved drawing.
Set the contact and progress checkpoints.
Record photos, affected lots and agreed next actions.
Requirements and inspection scope are agreed for your project.
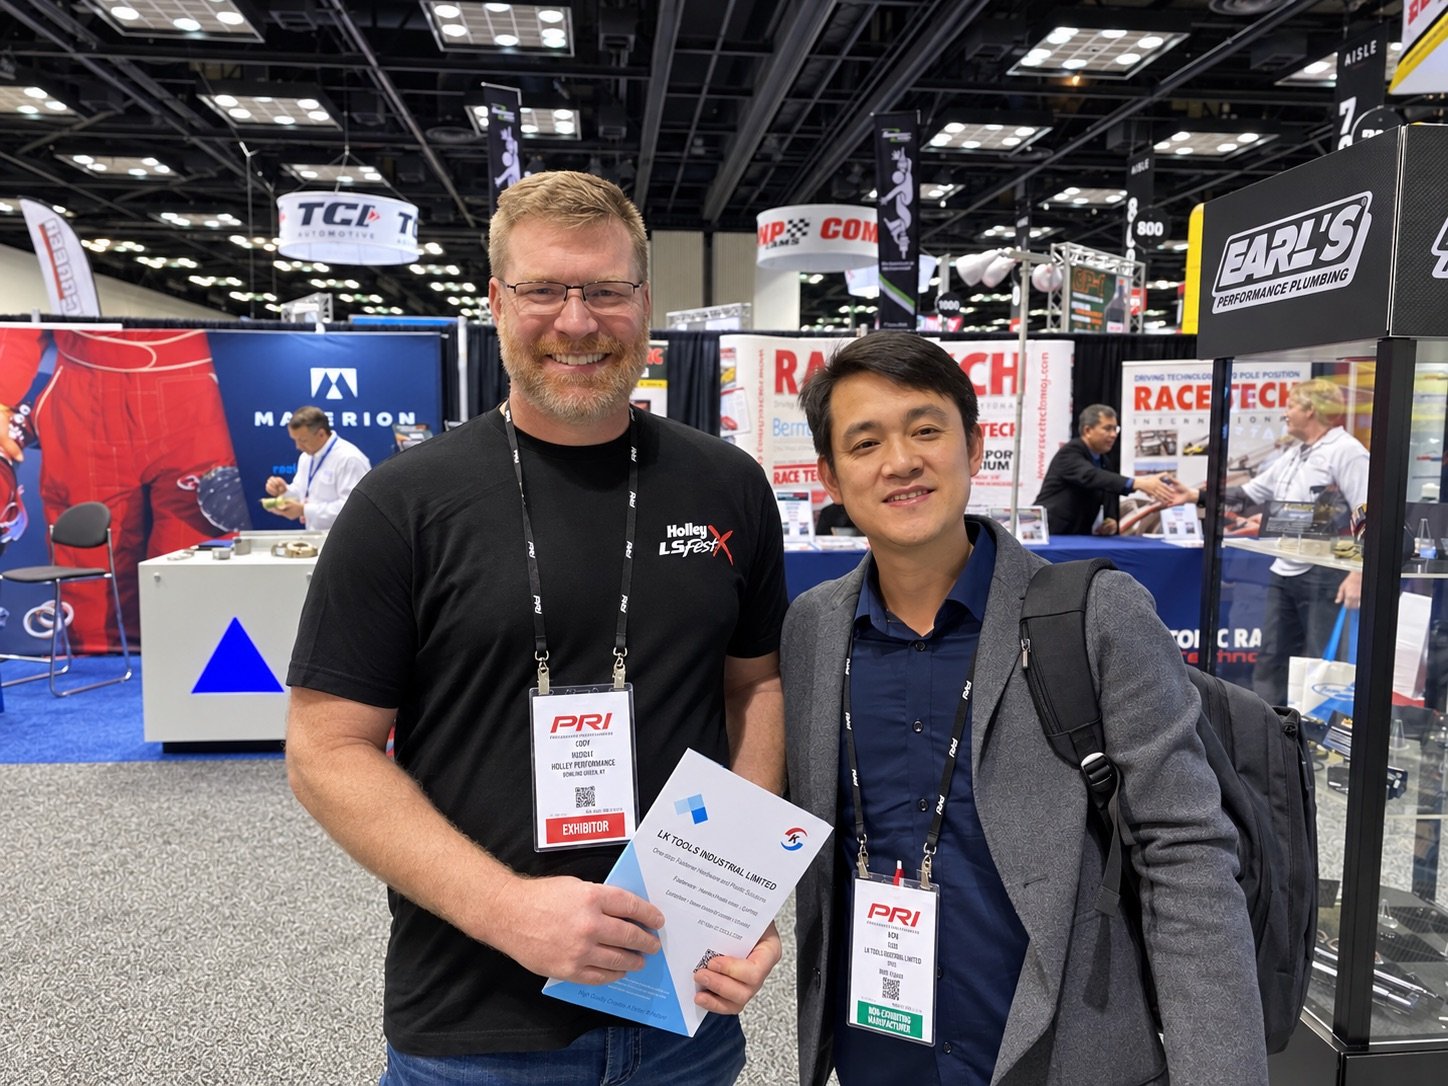
Manufacturing scenes are illustrative. Actual project requirements and records are agreed separately.
For your sample approval: agree which fit, finish, dimensional and packaging records you need. The scenes below illustrate those review topics; actual project records follow the agreed inspection scope.
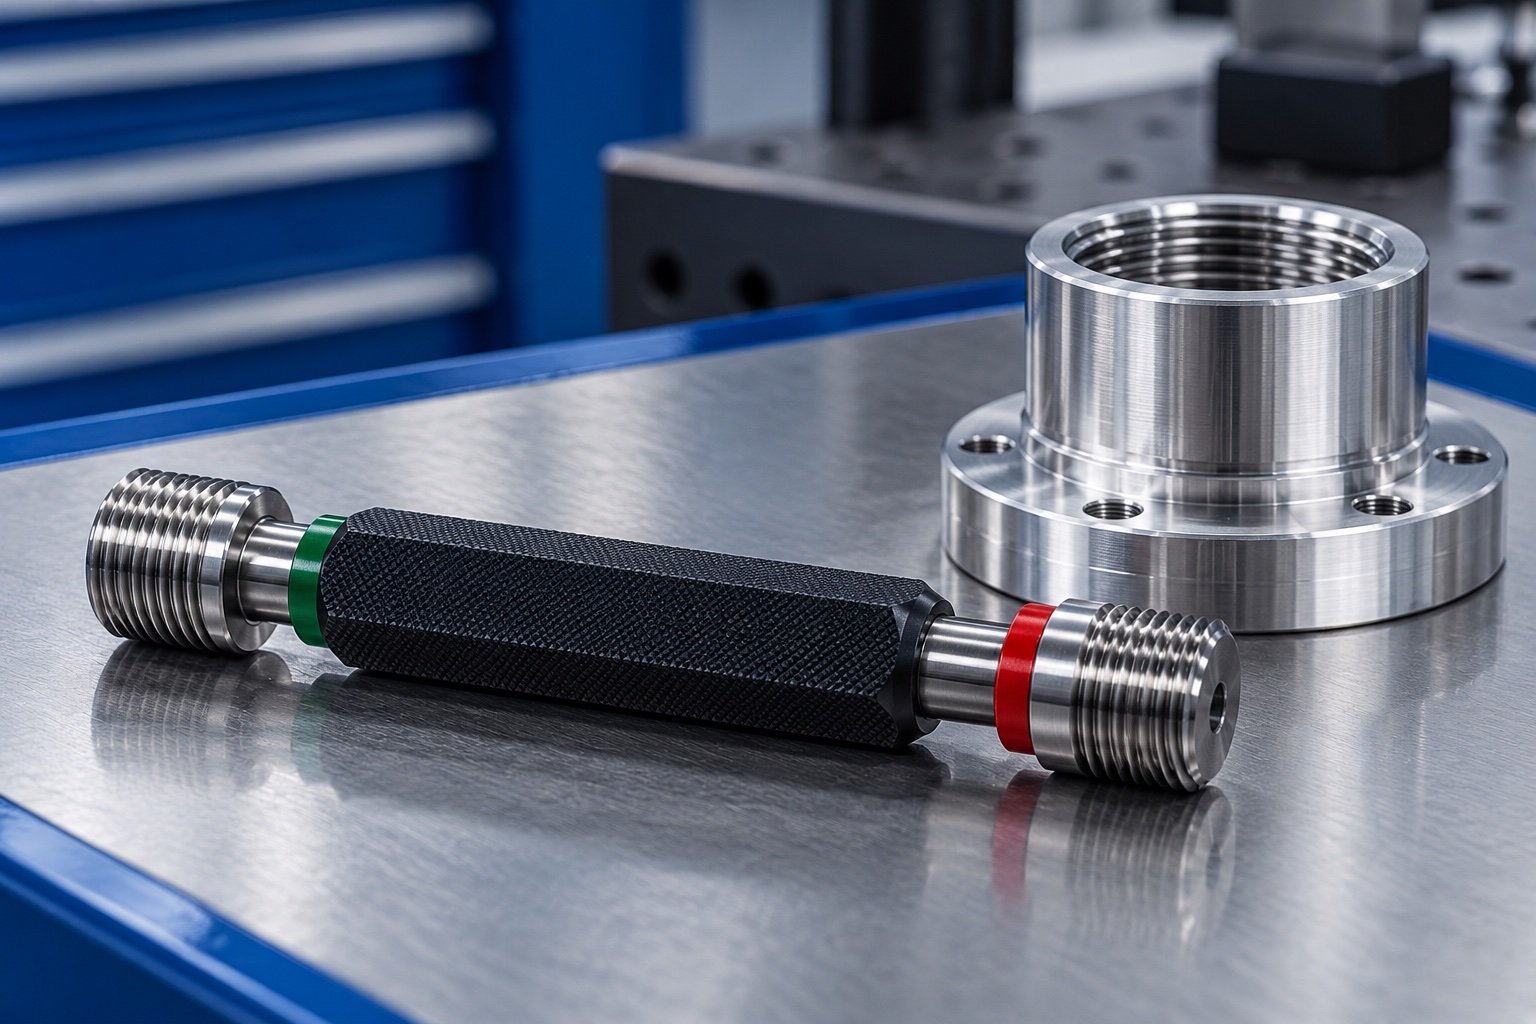


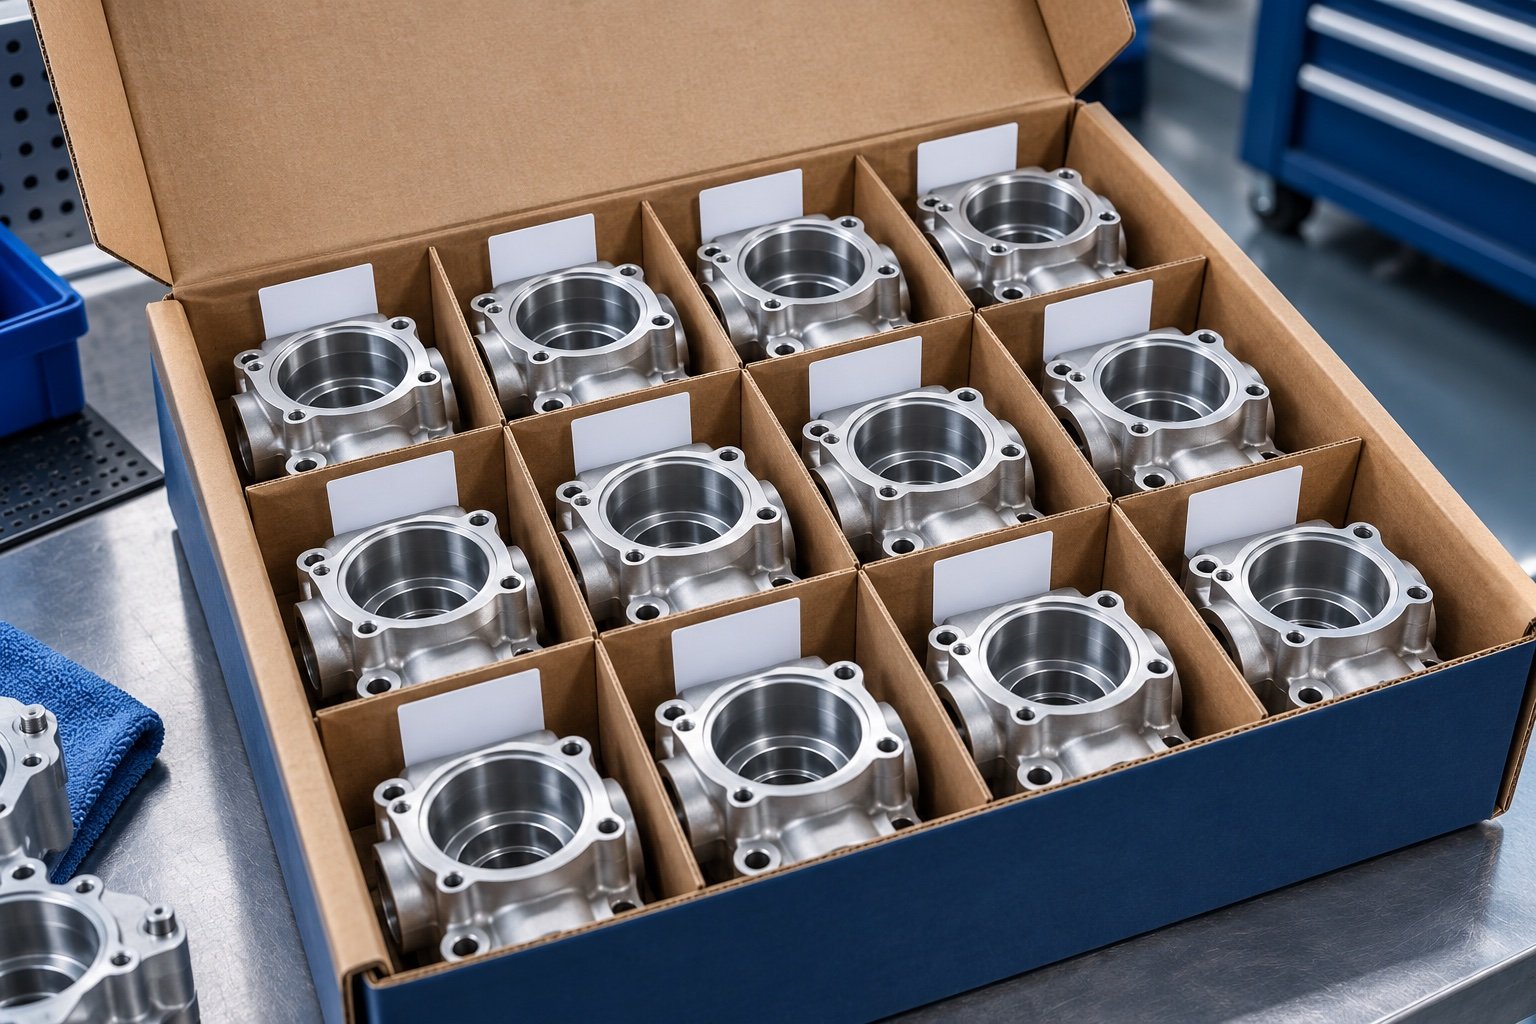
Illustrations — not actual test results, inspection reports or documentary company evidence.
Coordinate drawings, samples and updates with our Carrollton, Texas team. Inventory programs and scheduled releases depend on an agreed project plan.
Discuss your delivery requirements →
Manufacturing in China. Inventory in Texas for agreed programs. Delivery to your schedule.
4 steps to clarify your next production decision.
Send CAD, material, quantity, finish and critical requirements.
Review process options, assumptions and your manufacturing quote.
Approve fit, finish, function and required records.
Confirm production, packaging and release arrangements.
Define your specification, compare the quoted scope and prepare your RFQ in one place.
YOUR MATERIAL. YOUR FINISH. YOUR ACCEPTANCE RECORDS.
Define the grade, coating and evidence your buyer needs before the quote is agreed.
Typical uncoated rod-and-bar reference values—not LK MFG test results or acceptance limits.
| Alloy & temper | Brinell hardness | Yield strength | Tensile strength |
|---|---|---|---|
| 6061-T6 / T651 | 95 HB | 276 MPa | 310 MPa |
| 2024-T4 / T351 | 120 HB | 324 MPa | 469 MPa |
| 7075-T6 / T651 | 150 HB | 503 MPa | 572 MPa |
Kaiser Aluminum typical data: 0.500-inch tensile specimen; Brinell 500 kg / 10 mm ball. Product form, section, temper and test method matter. Confirm the ordered material specification and heat/lot certificate. Do not treat HB, HRC, HV or Shore D as interchangeable.
304 / 316 stainlessGrade, product form, delivery condition and corrosion environment.
4140 alloy steelHeat-treatment condition, hardness scale/range and test location.
POM / PA / PC / ABSExact resin grade, reinforcement, moisture conditioning, temperature and chemical exposure.
A finish name alone does not define the final dimensions, wear behavior or appearance.
Published process reference range. Agree color, sealing, thickness tolerance and cosmetic sample.
AAC general reference range. Define wear needs, alloy, sealing, masking and final mating dimensions.
Class 1A: corrosion protection. Class 3: low electrical contact resistance. Specify chemistry type and required tests.
These are published process reference envelopes, not MIL acceptance limits or a promised LK MFG range; they overlap and depend on alloy/process. Your drawing and agreed specification govern. MIL-PRF-8625 is the current designation of the former MIL-A-8625. MIL-DTL-5541 is chemical conversion, not hard anodizing.
| Finish | Define in your RFQ | Evidence to agree |
|---|---|---|
| Anodize / hardcoat | Specification revision, type/class, µm, sealing and masking | Thickness locations, appearance sample and required tests |
| Powder coating | Coating system, dry-film thickness, color, gloss and texture | Approved sample and specified adhesion/corrosion testing |
| Plating / passivation | Substrate, exact process, specification and local thickness where applicable | Processor record and the tests required by your drawing |
Specify the recognized grade, tested thickness and color for your enclosure.
Horizontal burning classification. It is not equivalent to a vertical V rating.
Vertical classifications consider extinguishing time and flaming drips. Request the exact rating at your specified thickness.
More severe flame exposure. Do not substitute ratings across test methods or assume whole-product certification.
| Published grade example | Test thickness | UL 94 classification |
|---|---|---|
| Covestro Bayblend FR3010 · PC/ABS | 1.5 mm | V-0 |
| Same named grade | 2.0 mm | 5VB |
| Same named grade | 3.0 mm | 5VA |
Manufacturer-published grade example only—not a stocked-resin promise or certification of your part. Confirm the current recognition, approved color and thickness; different test methods are not interchangeable.
Tell us which records your buyer requires. Availability, scope, timing and any testing cost must be confirmed in the quotation.
First-article dimensional results against the controlled drawing, revision and numbered characteristics. Request AS9102 format only when contractually required and agreed.
Identify the part, revision, order and delivered lot, with an authorized conformity statement. A CoC does not replace measured results or material test data.
Material grade, condition, heat/lot traceability and the chemistry/mechanical results required by the order. State EN 10204 3.1 explicitly if needed.
Process specification/revision, processor and batch, with thickness, hardness or other results only for the agreed tests and locations.
Agree the customer-specific submission level, elements and PSW before the production run. The package may include process flow, PFMEA, control plan, MSA and capability studies as required.
Confirm the resin grade, color, lot record and applicable UL recognition. A supplier datasheet is not a test report for your molded part.
FAI, CoC, material certificates and PPAP serve different purposes. This is a requirements menu, not a claim that every package is included or every program is approved. Customer approval and acceptance remain separate steps.
Use the exact designation and revision required by your contract.
| Reference | What it addresses | Confirm for your project |
|---|---|---|
| MIL-PRF-8625 | Anodic coatings on aluminum; formerly MIL-A-8625 | Type, class, thickness, sealing and testing |
| MIL-DTL-5541 | Aluminum chemical conversion coatings | Type I / II, Class 1A / 3 and electrical/corrosion requirements |
| ISO 7599 / ISO 10074 | Decorative/protective anodizing / hard anodizing | Applicable standard, revision and acceptance criteria |
| ISO 9001 | Quality management system requirements | Current certificate, legal entity, site, scope, issuer and validity |
| AS9102 / AIAG PPAP | FAI documentation / production part approval process | Customer-required format, submission scope and sign-off |
These are references for specifying your order, not certification badges. ISO 9001 concerns a management system; it does not certify an individual part. No AS9100, IATF 16949, UL or military qualification is implied by this table.
Confirm inspection requirements and prepare your RFQ in one place.
Confirm the required documentation and inspection scope during quotation.
Agree the controlled specifications.
Confirm features and measurement scope.
Agree documentation and release requirements.
Share the key requirements below before we meet at SEMA 2026.
Current revision
Grade and coating
Volume and target date
Critical features and records
ⓘ Final scope and documents are confirmed during quotation.
Reference information and arithmetic examples only. Confirm material, documentation, testing cost, duties and delivery terms in your quotation.
BEFORE YOUR FIRST ORDER
Yes. Start with a selected part or overflow requirement. Your qualification process determines whether LK MFG becomes an approved second source.
Timing depends on geometry, quantity, material, tooling and inspection. Send these inputs so your quotation can separate sample, tooling and production milestones.
Request thread gauge and mating-part checks in your drawing or RFQ. We confirm the method, scope and required sample hardware before production.
Discuss an agreed inventory program, including stock ownership, replenishment, release quantities and delivery addresses. Availability is project-specific.
Define a physical approved sample, gloss, texture, masking and acceptance criteria. Review coating allowance on threads and mating surfaces.
Confirm the quotation’s trade terms, importer responsibilities, freight and duty assumptions. Tariffs depend on classification, origin and current rules; no fixed duty rate is promised.
Send a controlled drawing and CAD file. Review can cover tool access, wall thickness, threads, tolerances and process alternatives for your part.
Terms are confirmed in your quotation and order agreement. Ask about tooling, sample and production payment milestones before placing an order.
CUSTOMER FEEDBACK
★★★★★
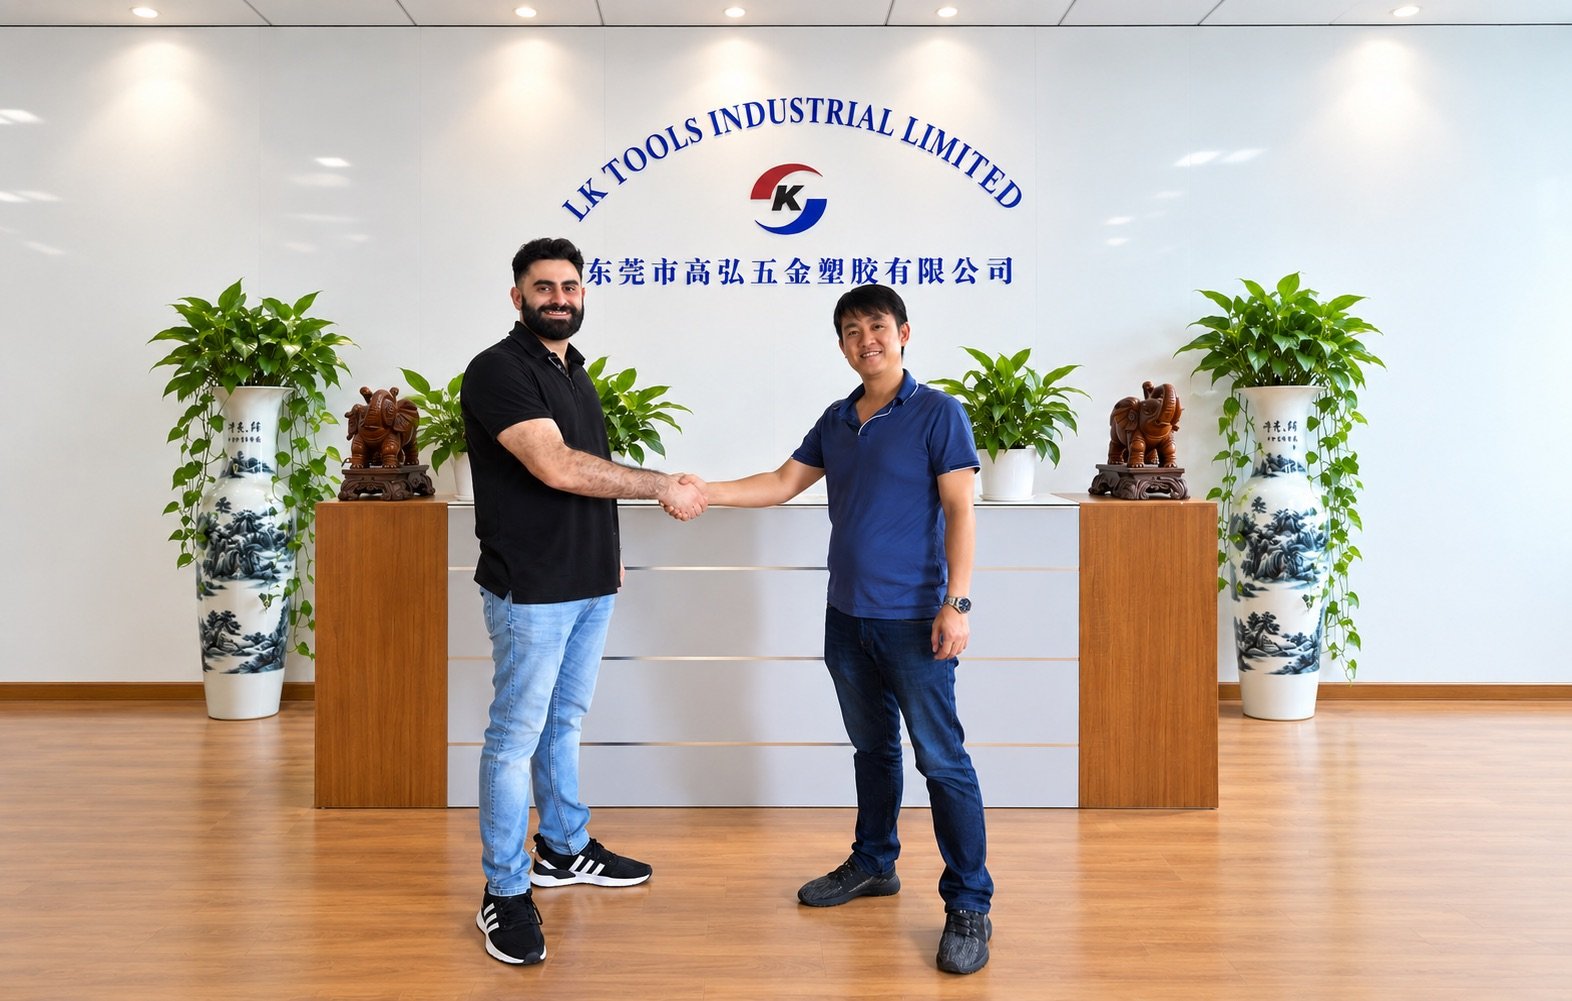
“Excellent communication, reliable quality, and strong support from prototype through production.”
★★★★★
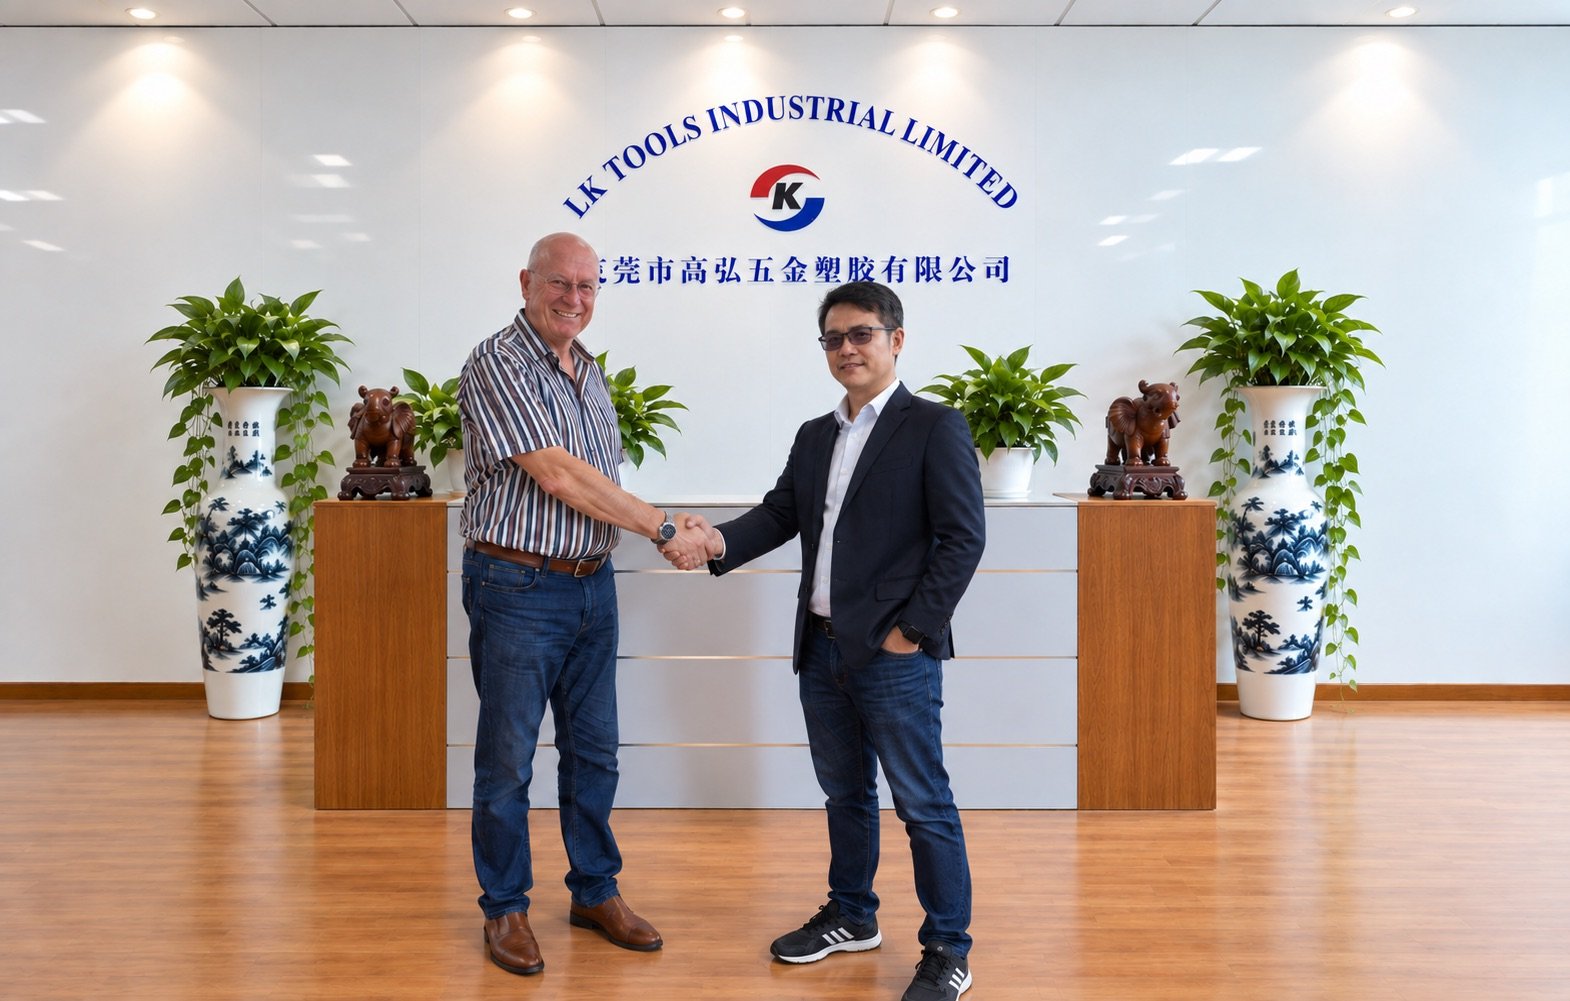
“The parts arrived within tolerance, and the surface finish matched our requirements very well.”
★★★★★
“LK TOOLS has become a reliable manufacturing partner for our custom metal components.”
★★★★★
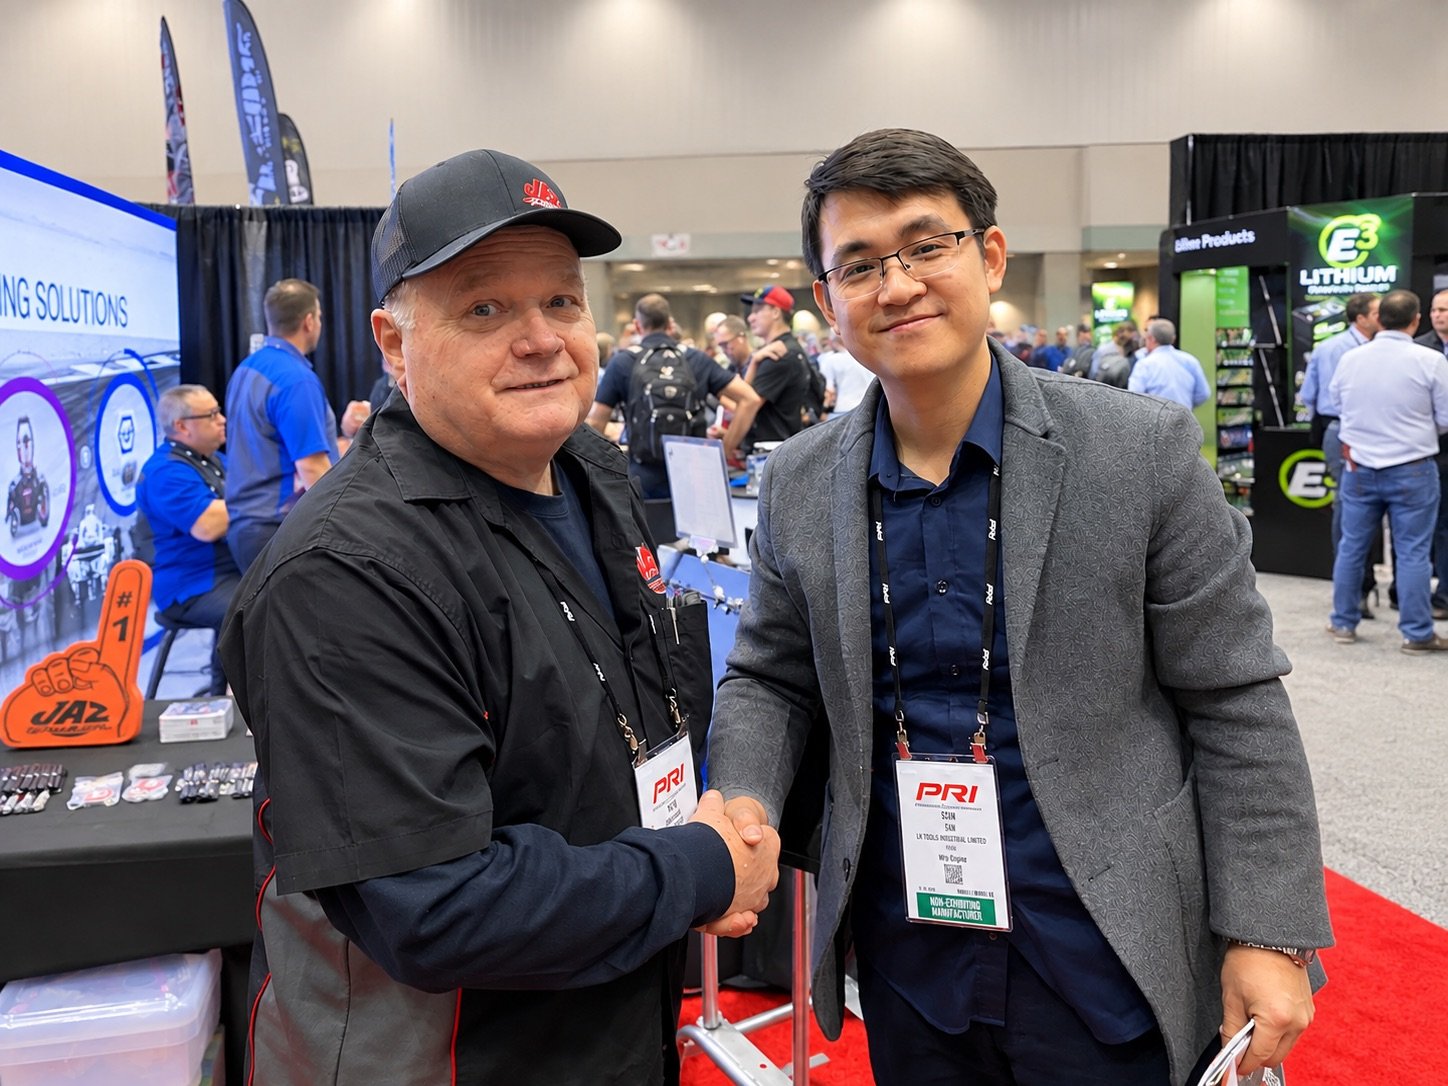
“LK TOOLS consistently delivers precision-machined parts that meet our drawings and quality requirements.”
★★★★★
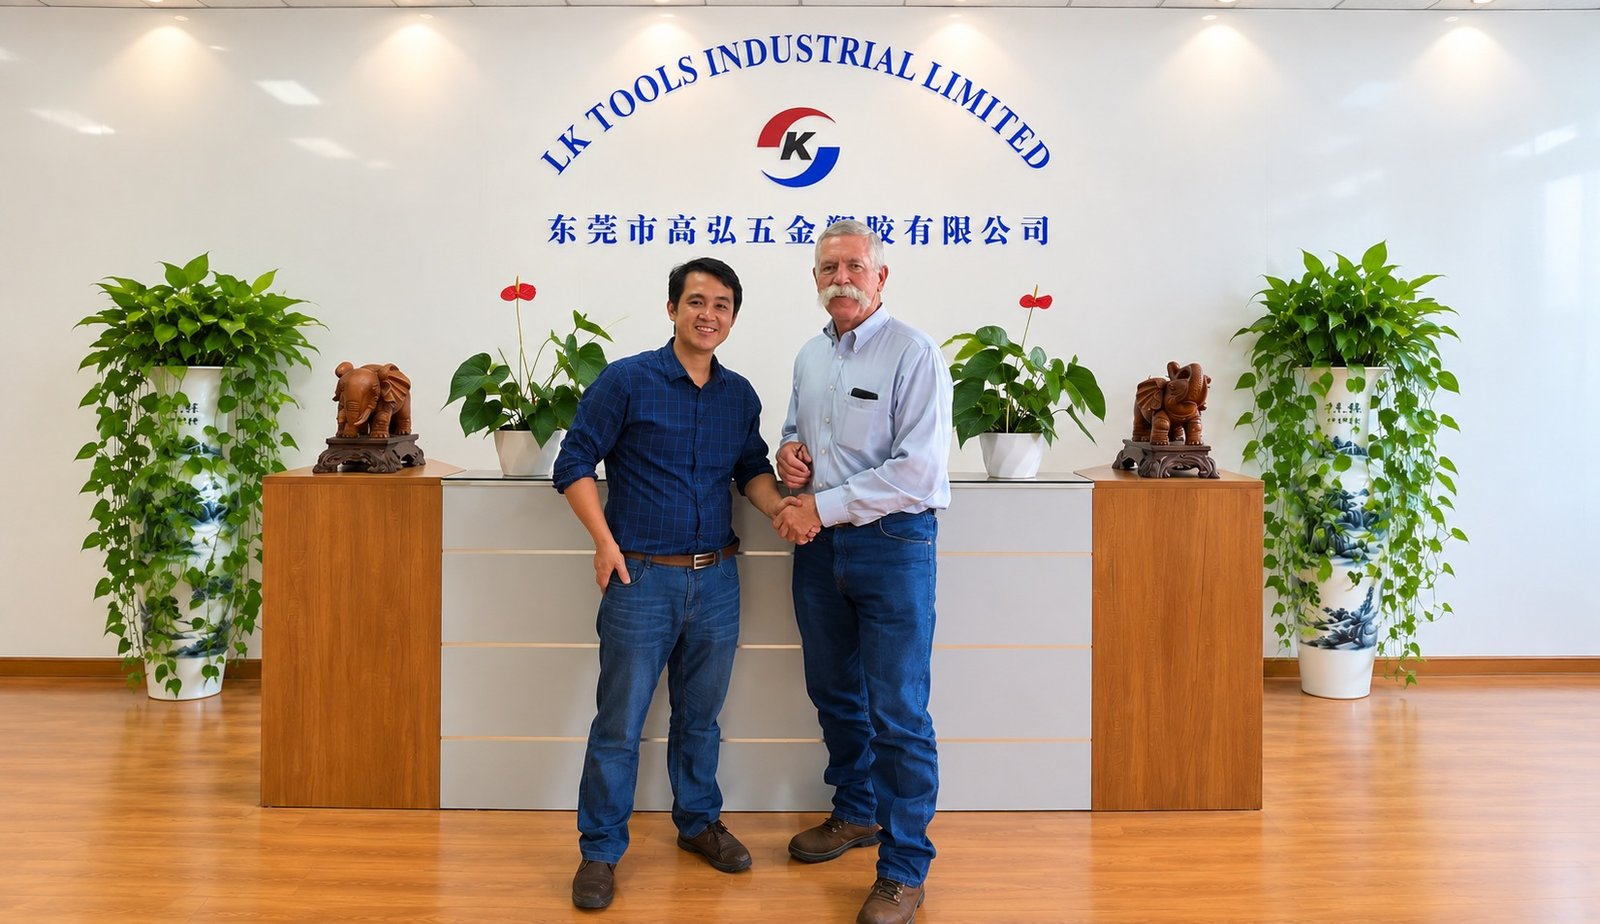
“Outstanding surface finish and fast turnaround on our die casting prototypes. Highly recommend.”
★★★★★
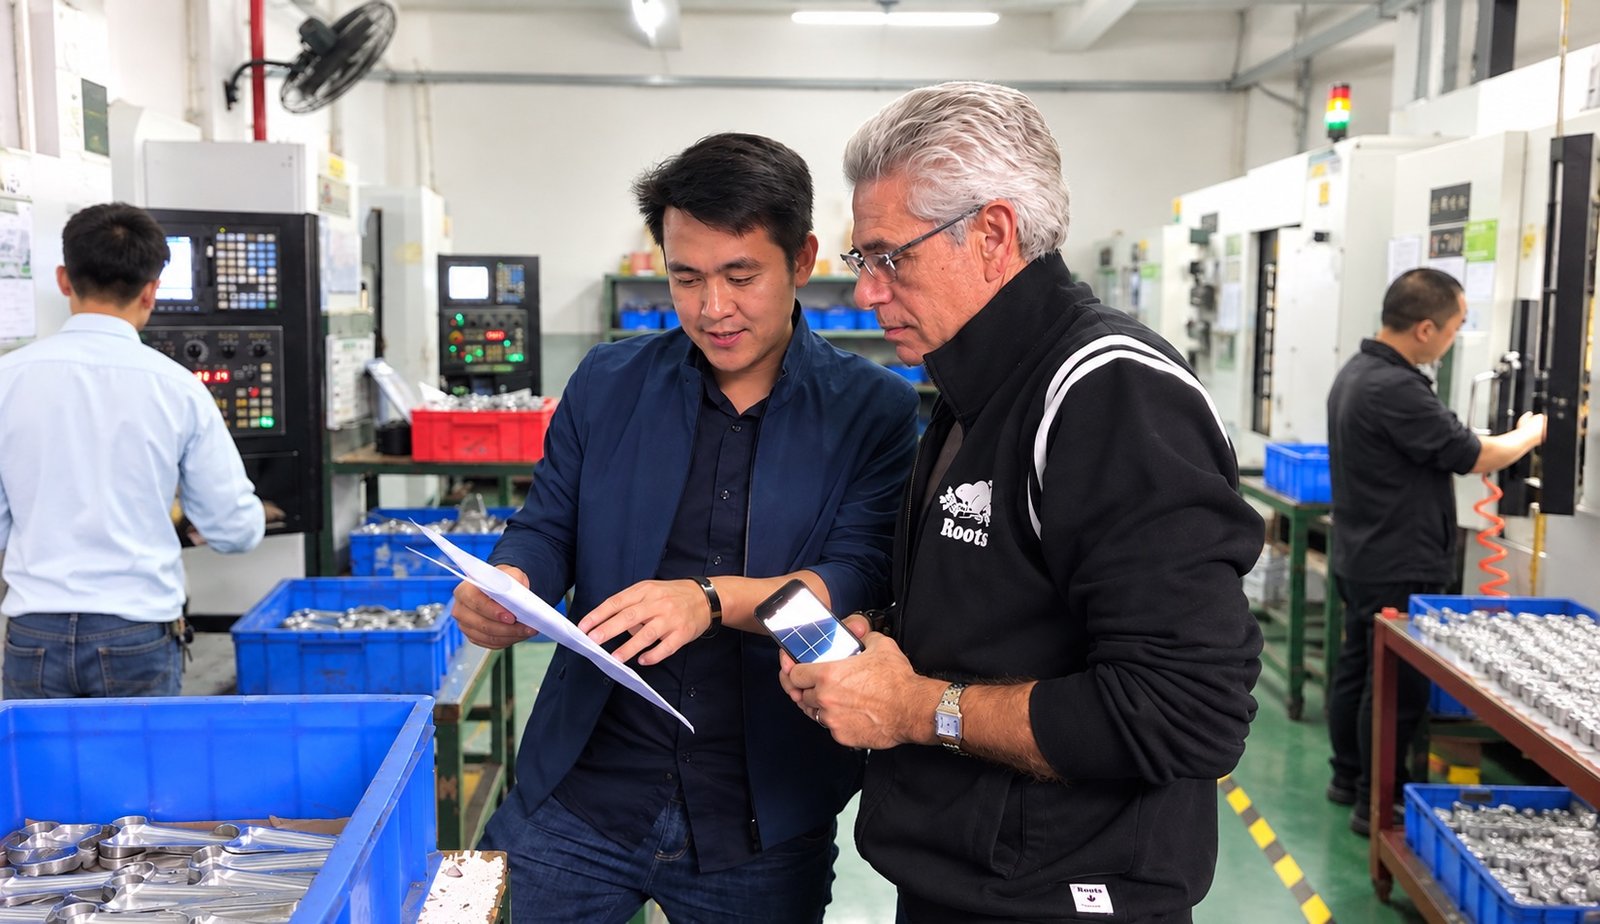
“The injection molded parts were flawless. Great communication throughout the process and on-time delivery.”
YOUR NEXT STEP
Choose a meeting
or a drawing review.
Choose your preferred date. We will confirm the appointment details.
Share your drawing and requirements. Your request is saved before the confirmation page opens.
Meet during SEMA Week or send one drawing for review.
Dallas-area support · Manufacturing in China
Custom parts from prototype to repeat orders.
Dallas–Fort Worth, TX
U.S. office and warehouse support
Visiting SEMA Week 2026
Las Vegas · November 3–6
By appointment · No exhibit booth